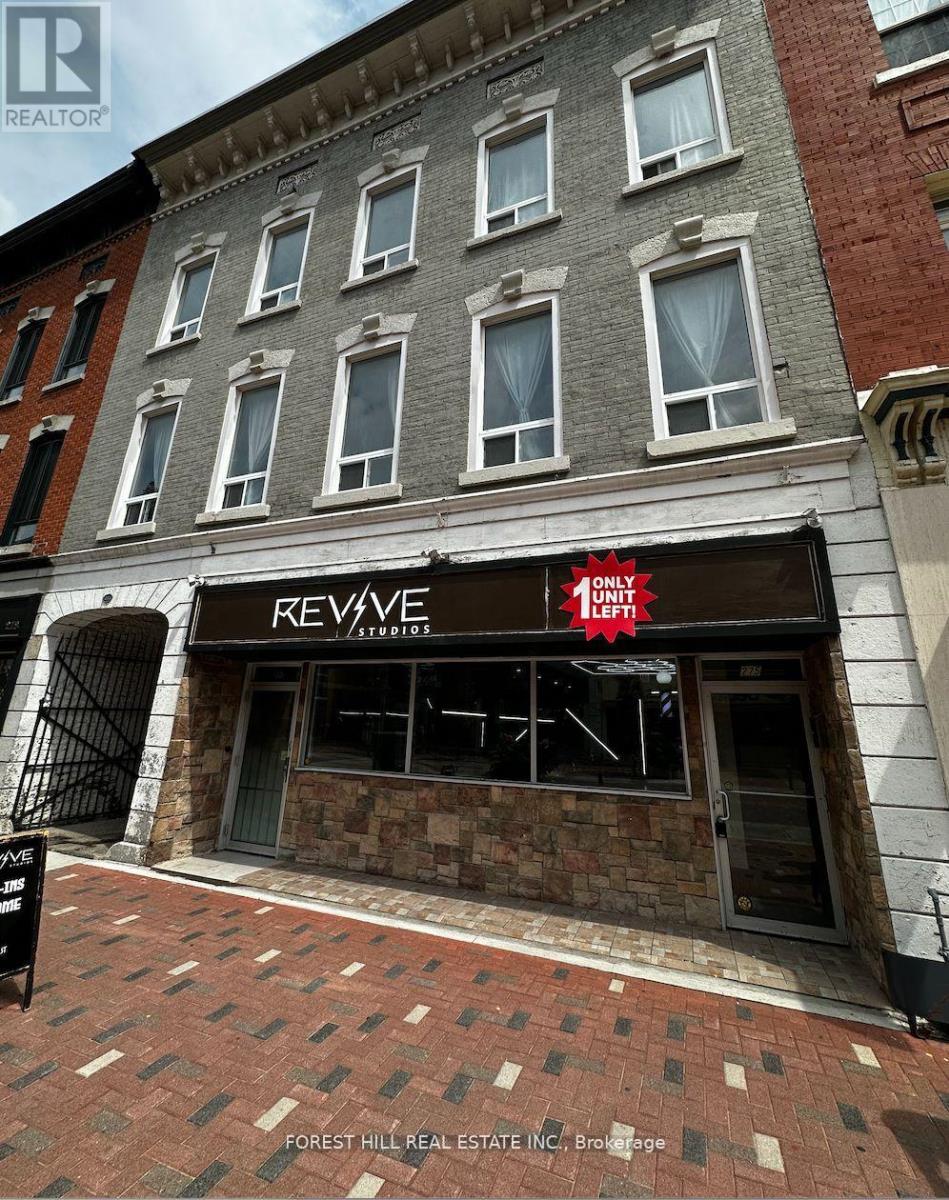
4 - 275 Front Street
Belleville, Ontario
Tastefully Renovated Live/Work Studio Outfitted With A Kitchenette & 3 PieceBathroom.Conveniently Placed On The Front Street Of Downtown Belleville, Surround Your SelfWithRestaurants, Fantastic Shops, Beautiful Scenery and The Moira River. The DesignLanguageCaptures The Essence Of European Luxury With Bold Colours, Quality Finishes AndSun-Filled OverSized Windows, Sure To Impress You, Your Guests & Your Clients. No Pets, NoSmoking. Paid Parking Available In The Immediate Vicinity. (id:63616)
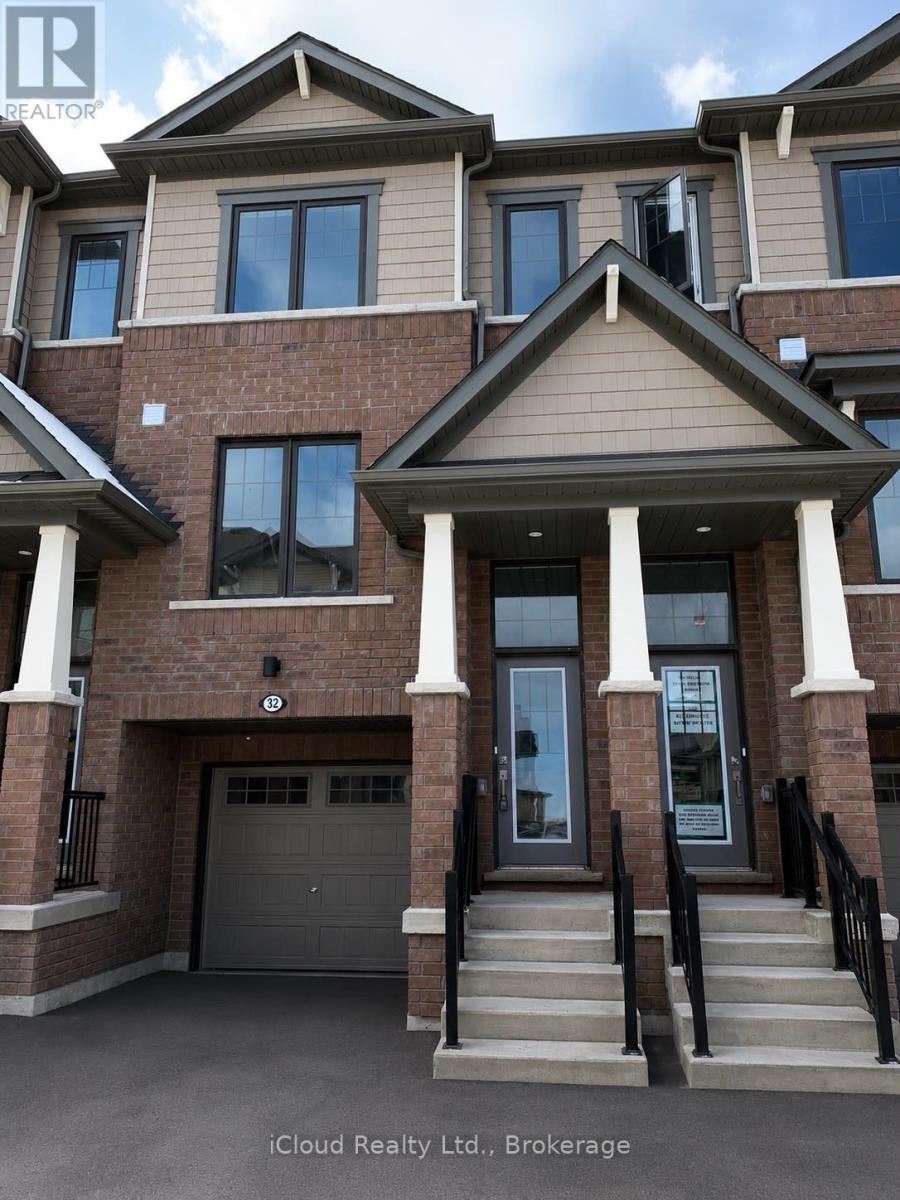
32 - 185 Bedrock Drive
Hamilton, Ontario
Welcome to #32-185 Bedrock Drive, a stylish Hampton model townhome located in the sought-after Heritage Green community. This well-maintained 3-bedroom, 3-bathroom home features a bright open-concept layout, quartz kitchen countertops, spacious principal rooms, and a functional floor plan perfect for families, professionals, or first-time buyers. Enjoy the added privacy of a premium lot with no rear neighbours. The generous primary bedroom includes a private ensuite, while the attached garage and driveway provide convenient parking. Ideally situated close to schools, parks, shopping, restaurants, public transit, and major commuter routes including the Red Hill Valley Parkway, QEW, and Lincoln Alexander Parkway. A fantastic opportunity to own in one of Stoney Creek Mountain's most desirable neighbourhoods. (id:63616)
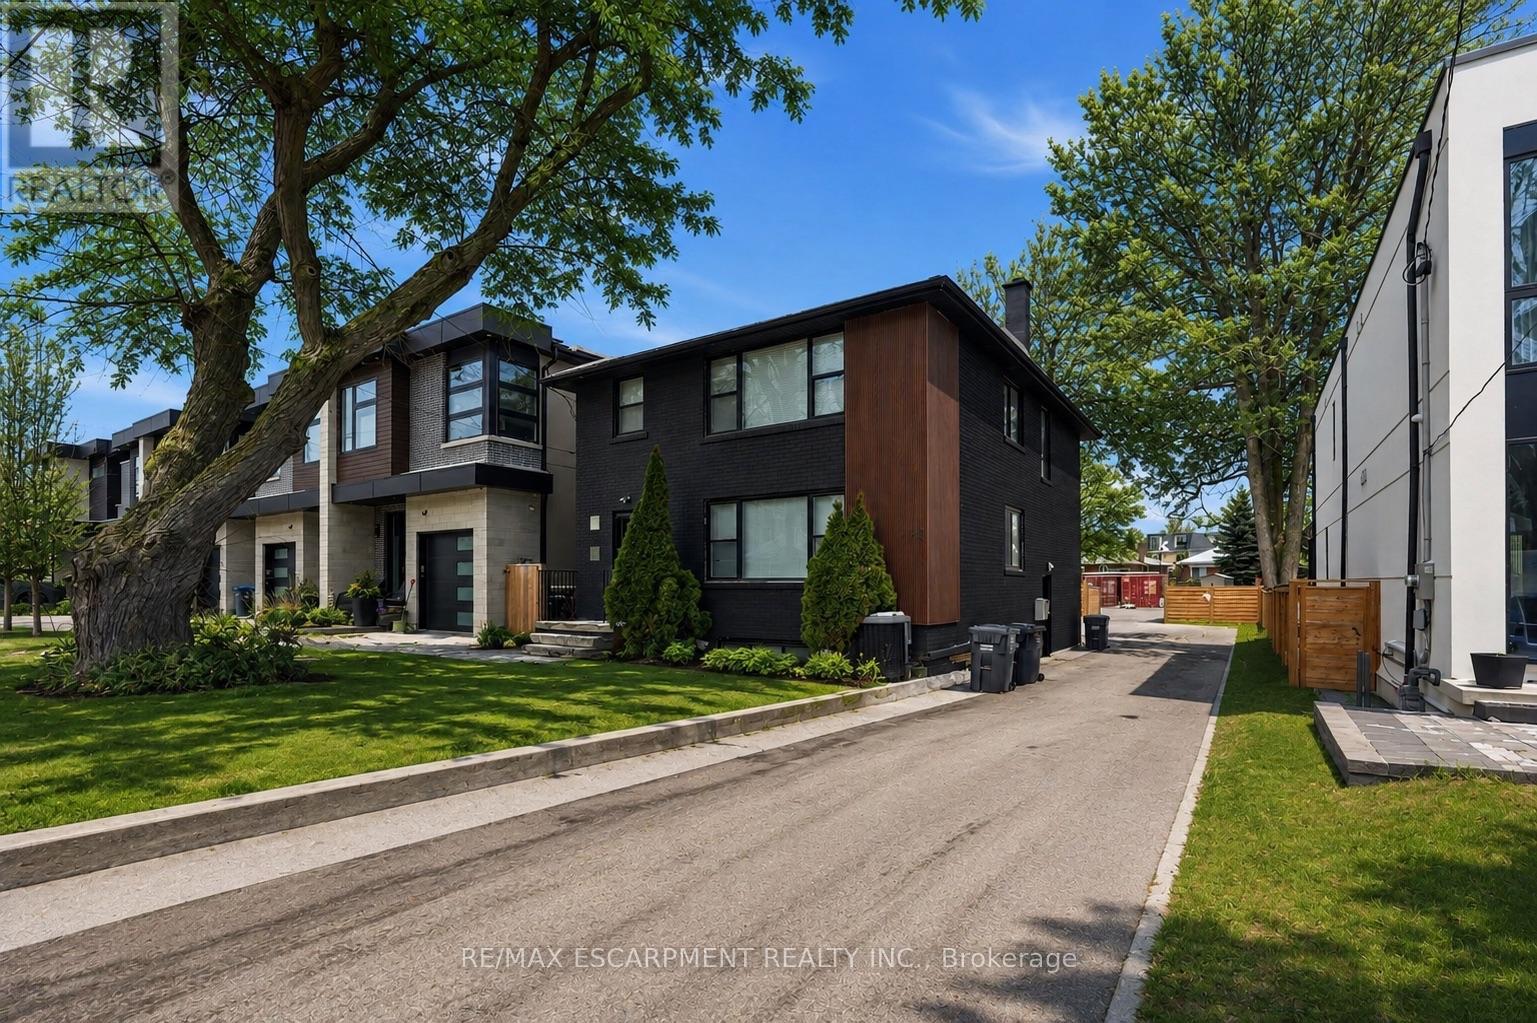
43 Broadview Avenue
Mississauga, Ontario
A rare opportunity to acquire either a well-maintained, income-producing triplex or a permit ready two 23-foot semi-detached lots to build 6 units, subject to buyer verification and approvals. The permit ready semi-detached homes will include approximately 3050sq ft of finished above-grade living space including a detached garden suite, and a fully self-contained lower-level two-bedroom apartment of approximately 1,325 sq.ft. The property currently contains a well-maintained triplex generating approximately $7,000 per month in rental income, comprised of three units at approximately $2,500, $2,500, and $2,000. All tenancies are market-rate and month-to-month, providing valuable interim income while planning or advancing future redevelopment. Ideally located just steps to the lake and the Brightwater community, the property offers walkable access to Port Credit Village amenities including shops, restaurants, cafes, Farm Boy, LCBO, pharmacy, medical offices, and convenient highway access to downtown Toronto.43 Broadview and 19 Broadview are listed concurrently, presenting a unique opportunity for builders or investors to control adjacent properties and pursue a coordinated redevelopment of up to 12 total units, subject to municipal approvals. A proposed Montbeck-built configuration supports strong rental upside, with estimated rents of approximately $5,000/month for the upper residence, $3,000/month for the lower-level suite, and $3,000/month for the detached garden suite, totaling approximately $11,000/month per semi when fully leased. End users may occupy the primary residence while generating approximately $6,000/month from secondary suites to offset carrying costs. Rental figures are illustrative only. Buyers to verify zoning, approvals, measurements, severance status, and development potential to their own satisfaction. (id:63616)
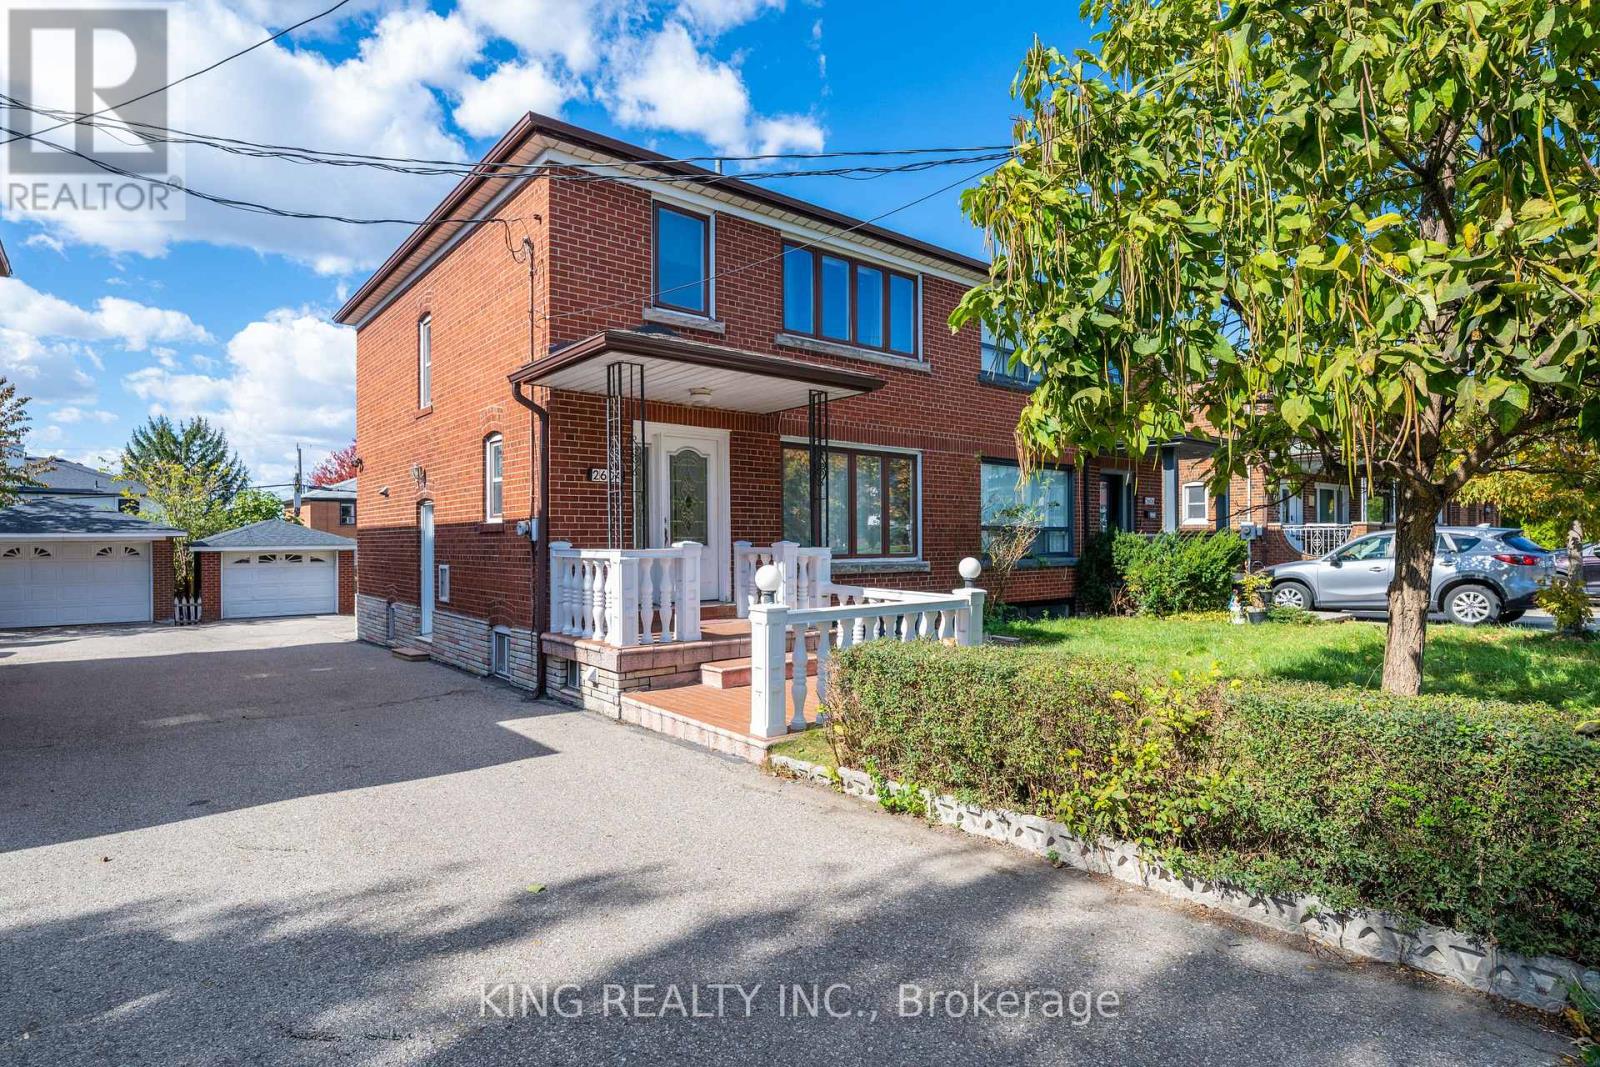
2604 Keele Street
Toronto, Ontario
Well-Maintained 3-Bedroom Semi-Detached Home In A Great Neighborhood! The Main Floor Features A Large Living Room, Spacious Solid Oak Kitchen, Separate Dining Room, Powder Room, And Hardwood Flooring With Broadloom. The Second Floor Offers 3 Good-Sized Bedrooms And A 4-Piece Bathroom. Newly Renovated Finished Basement (April 2026) With Separate Side Entrance And 3-Piece Bathroom. Enjoy The Interlock Patio And Beautiful Garden, Perfect For Outdoor Relaxation. Conveniently Located Close To TTC, Highways, Yorkdale Mall, Grocery Stores, Great Schools, Hospital, Parks, Library, And All Essential Amenities. A Great Opportunity For Families! (id:63616)
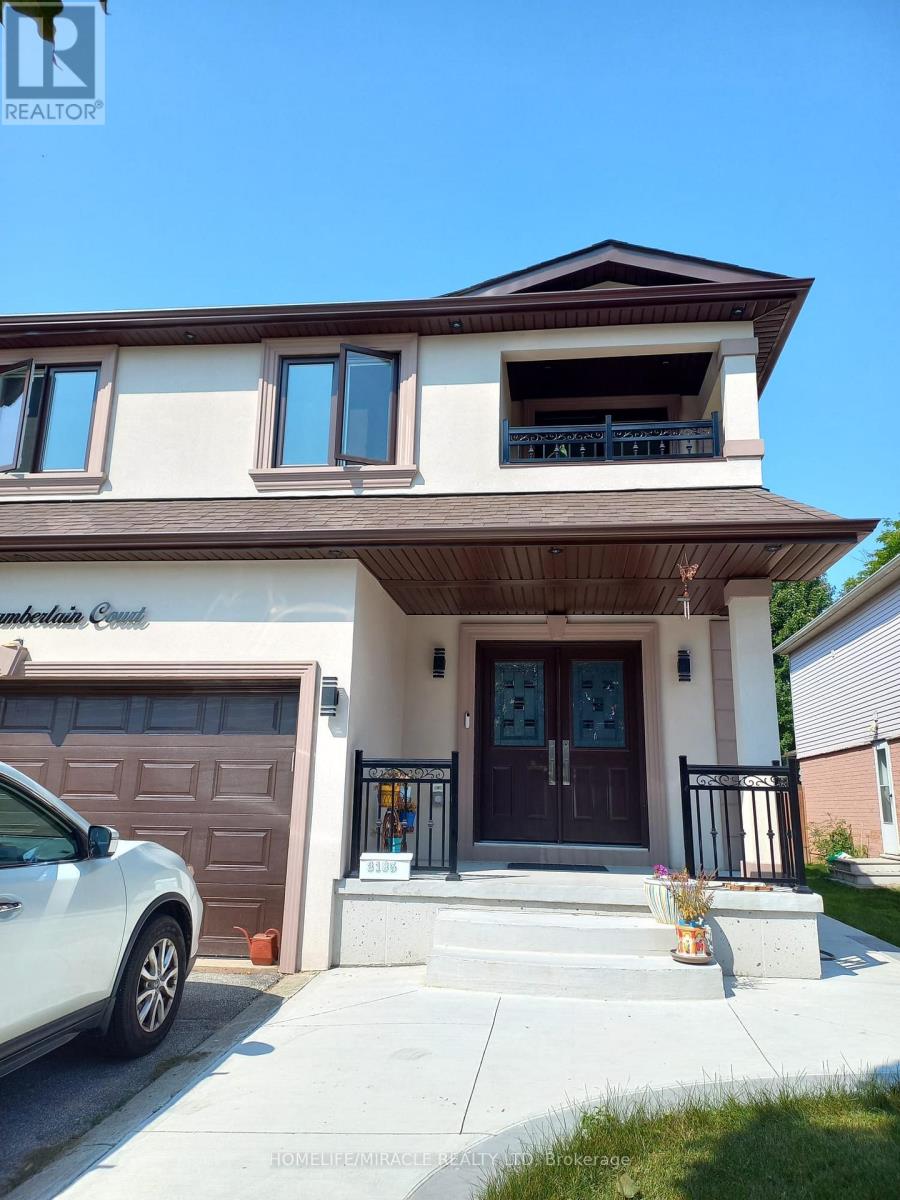
3185 Chamberlain Court
Mississauga, Ontario
Welcome to this move-in-ready, legal 2-bedroom, 1-bathroom basement apartment on Chamberlain Road in a coveted community of Meadowvale in Mississauga! Featuring a private entrance, a full kitchen with appliances, and private in-unit laundry (not shared), this legal basement apartment offers comfort, convenience, and privacy. The functional layout includes two spacious bedrooms, a full bathroom, and a sizeable kitchen area, making it an ideal home for a small family, couple, or working professionals. Enjoy the convenience of two parking spaces and a tenant utility share of just 30%. Conveniently located close to schools, public transit, parks, shopping, Square One Shopping Centre, and major highways, this apartment provides easy access to everyday essentials and surrounding amenities. Clean, practical, and ready for you to move in, this is a great opportunity to enjoy comfortable living in a convenient Mississauga location. (id:63616)
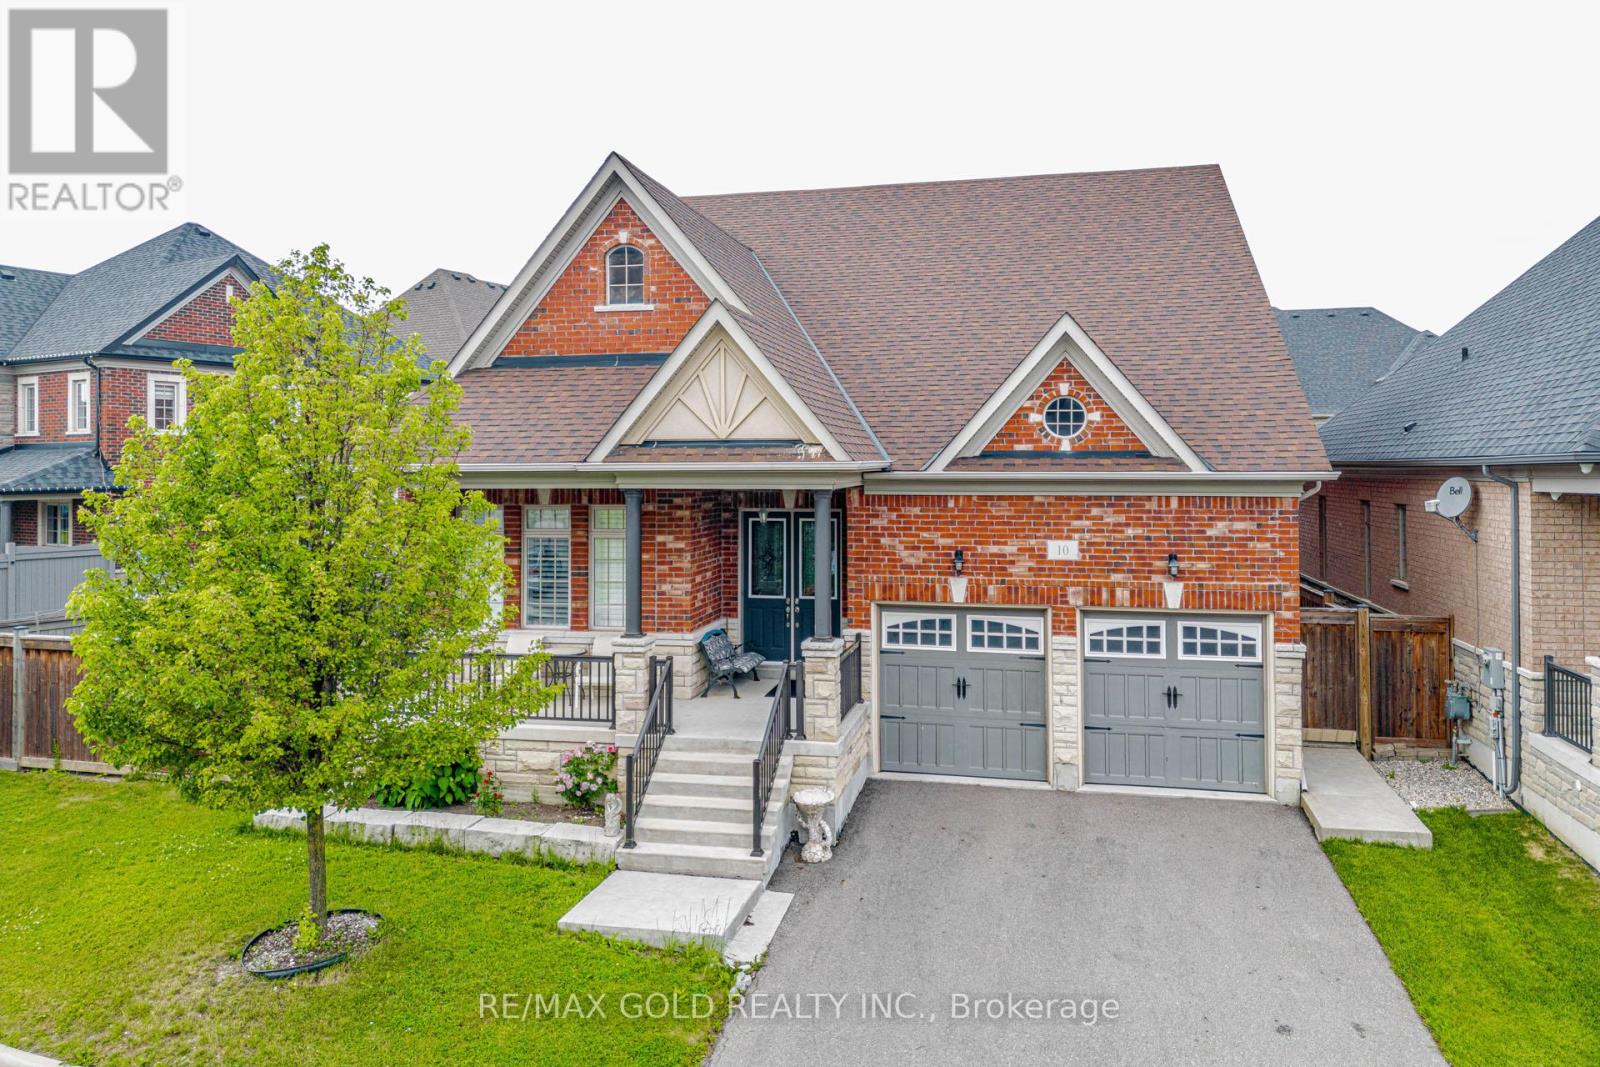
10 Falkland Road
Brampton, Ontario
(BUNGALOFT 2874 SQFT).Welcome to this exceptional and rarely offered detached home situated on a premium 70-foot wide lot in one of Brampton's most sought-after communities . Boasting approximately 2,874sq. ft. of beautifully designed living space , this home features a unique and highly functional layout with two spacious bedrooms conveniently located on the main floor, including a luxurious primary retreat.The impressive family room showcases soaring open-to-above ceilings, creating a bright and airy atmosphere, while the 10-foot ceilings throughout the main floor add to the home's grand appeal. The modern kitchen and spacious principal rooms are perfect for both everyday living and entertaining.Upstairs, you'll find two additional generously sized bedrooms, offering ample space for growing families. The expansive basement (With Sep Entrance by the builder) provides incredible potential and already includes a second kitchen, making it ideal for extended family living. With ample space available, an additional bedroom can easily be added to maximize functionality and value.Located in a prestigious neighbourhood close to top-rated schools, parks, shopping, transit, and major highways, this is a rare opportunity to own a truly distinctive home on an oversized lot. Don't miss your chance to experience luxury, space, and convenience all in one remarkable property (id:63616)
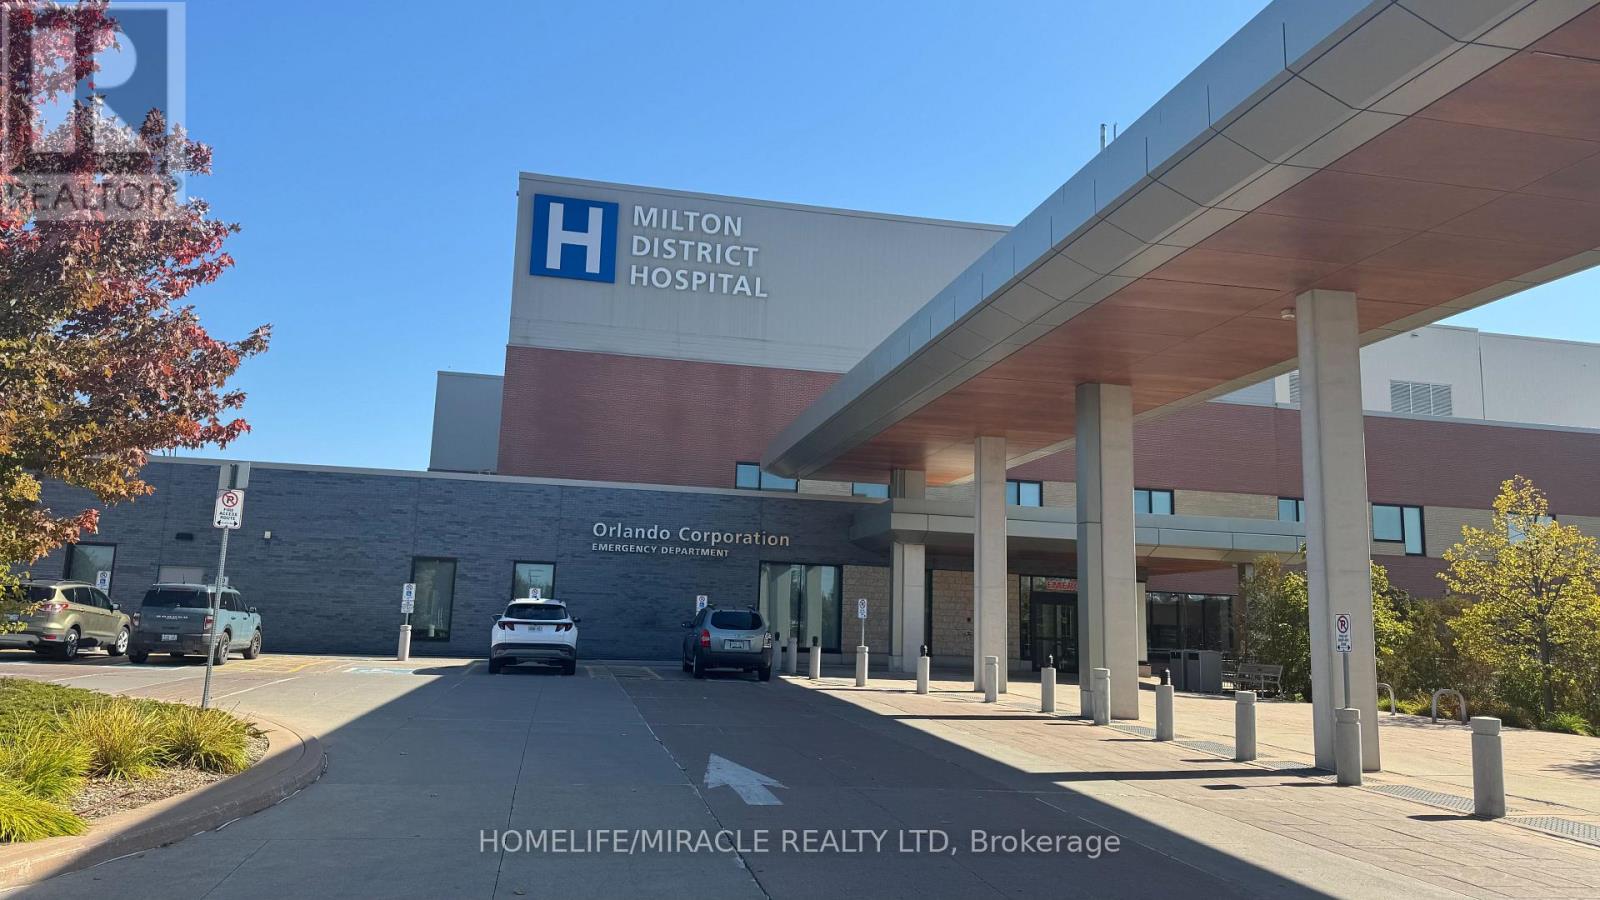
9 - 725 Bronte Street S
Milton, Ontario
Excellent Franchise Business Opportunity at Milton District Hospital!** Own an established Á Votre Service (AVS Fresh & AVS Mart) franchise, currently operated as a corporate store. This well-maintained, professionally managed business features a unique dual-concept model combining fresh food services and convenience retail, offering multiple revenue streams under one roof. Established business partnerships include Pizza Pizza, The Cheesecake Factory, and Mini Melts Ice Cream. Strategically located inside Milton District Hospital, the business benefits from a steady flow of hospital staff, patients, and visitors. Enjoy exceptionally low rent of just $2,000 per month plus HST + utilities, with two parking spaces included. Monthly franchise royalty is $900 plus HST, in addition to a 1% royalty commission payable to the hospital. No other hidden costs, as represented by the seller. This turnkey opportunity includes a fully equipped operation, an established customer base, a proven business model, and ongoing franchise support. Ideal for an owner-operator or investor seeking an established business with potential for further growth. 24x7 operation approved by hospital management. (id:63616)
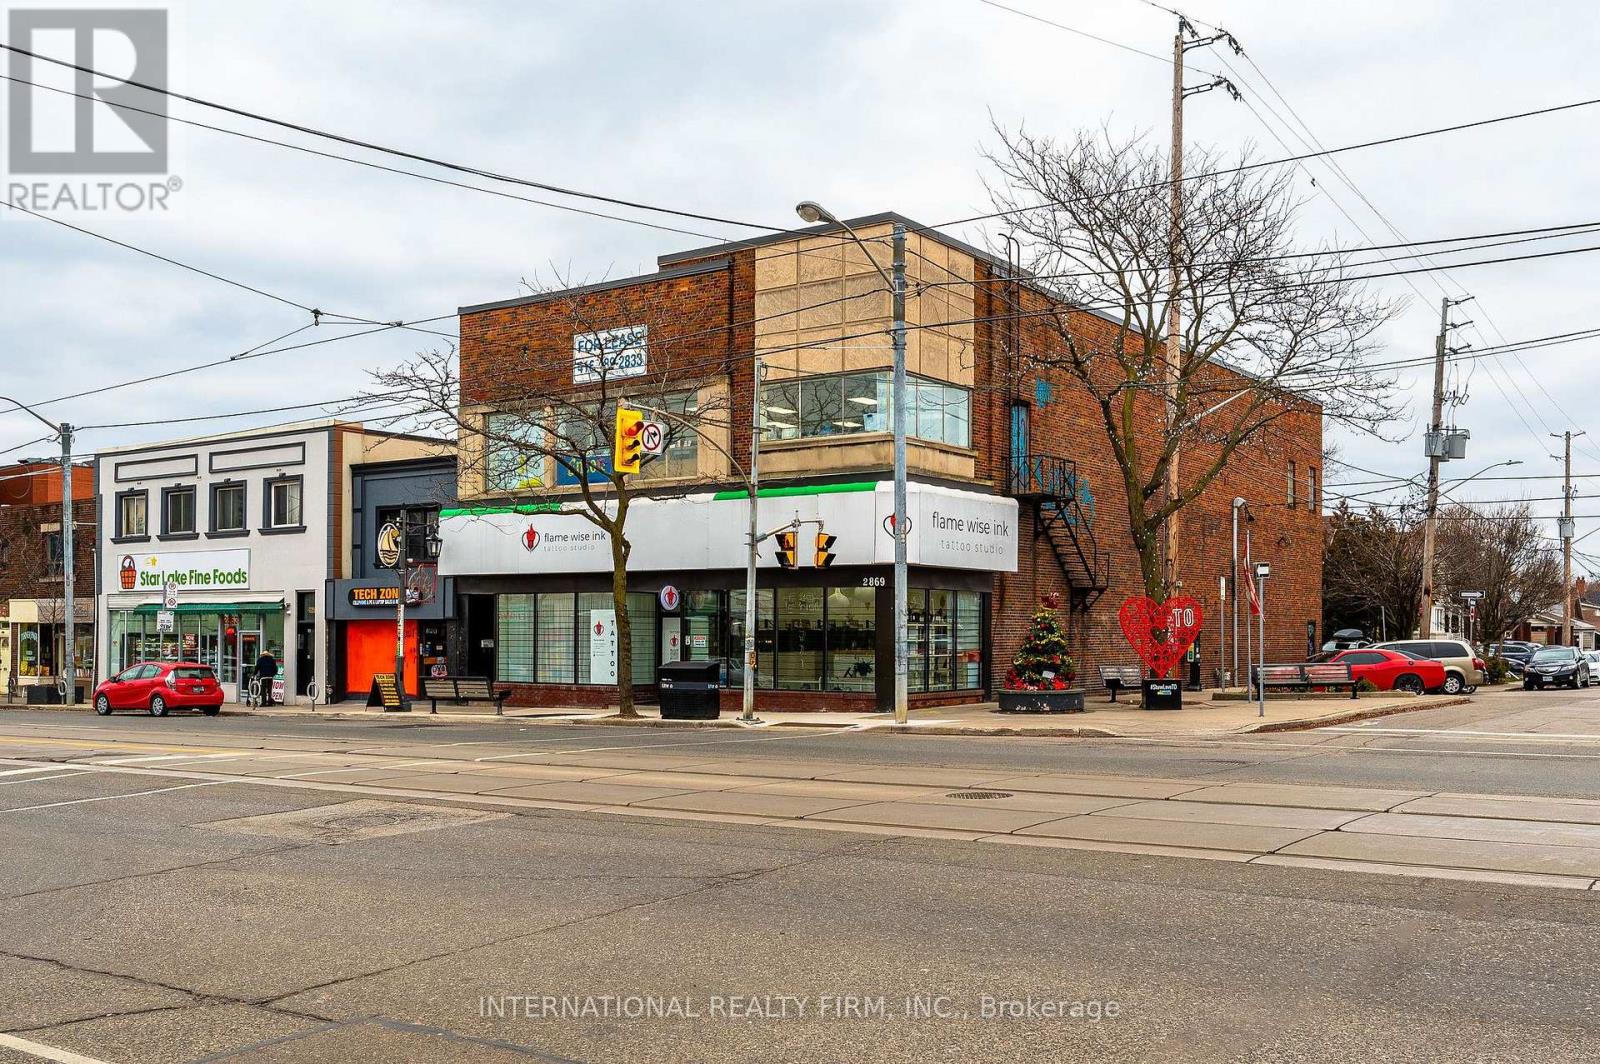
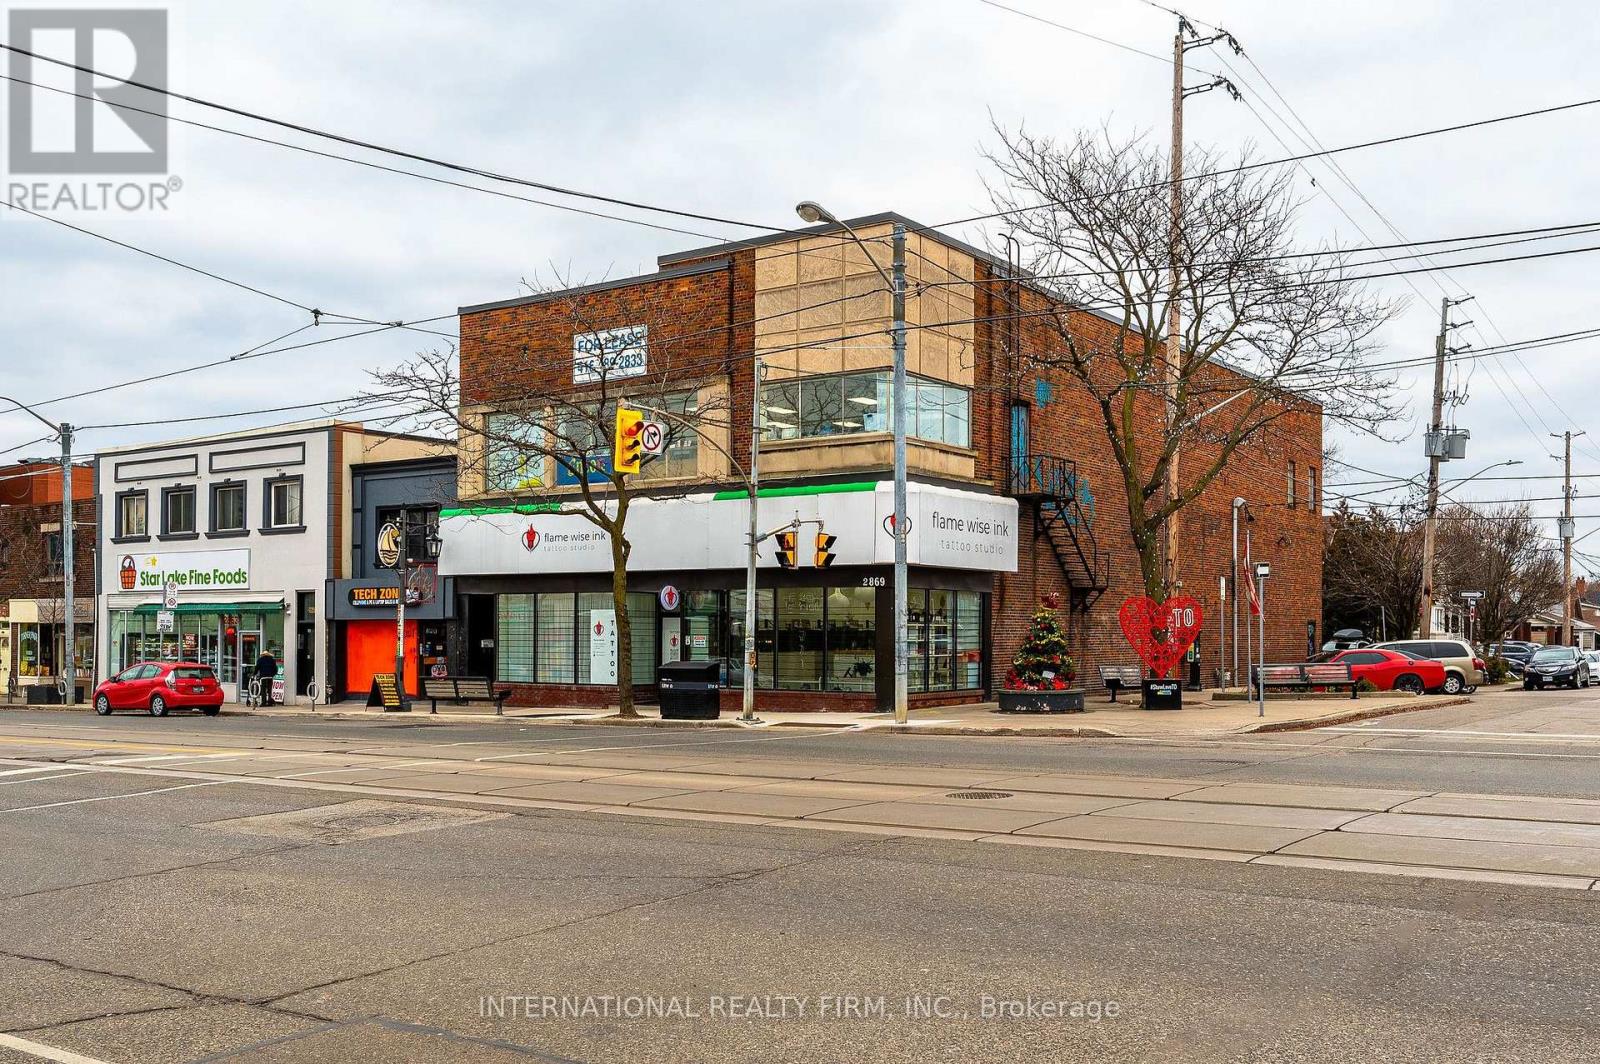
Ground Floor - 2869 Lake Shore Boulevard W
Toronto, Ontario
LARGE RETAIL CORNER: 4,425 sq. ft. / 12-14 ft ceilings / column free open space / full basement. ***** PARKING: street parking along Lake Shore and Fifth St / Green-P parking lot on Fifth St / Rear doors for loading / Rear lane access. ***** BUILD OUT: large open area with laminate flooring, drop ceiling and LED lights / leading to rear area with 2 washrooms, staff area and loading area. ***** LOCATION: high traffic location / fronting 24HR Streetcar / minutes to Mimico GO Station / minutes to Gardiner Expy and Hwy 427. ***** UTILITIES: Gas and hydro on tenant account. (id:63616)
2nd Floor - 2869 Lake Shore Boulevard W
Toronto, Ontario
LARGE SECOND FLOOR SPACE: 4,425 sq. ft. / 11 ft ceilings / column free open space. ***** PARKING: street parking along Lake Shore and Fifth St / Green-P parking lot on Fifth St / Rear doors for loading / Rear lane access. ***** BUILD OUT: large open area with laminate flooring, drop ceiling and LED lights / leading to meeting room and 2 washrooms. ***** LOCATION: high traffic location / fronting 24HR Streetcar / minutes to Mimico GO Station / minutes to Gardiner Expy and Hwy 427. ***** UTILITIES: Gas and hydro on tenant account. (id:63616)
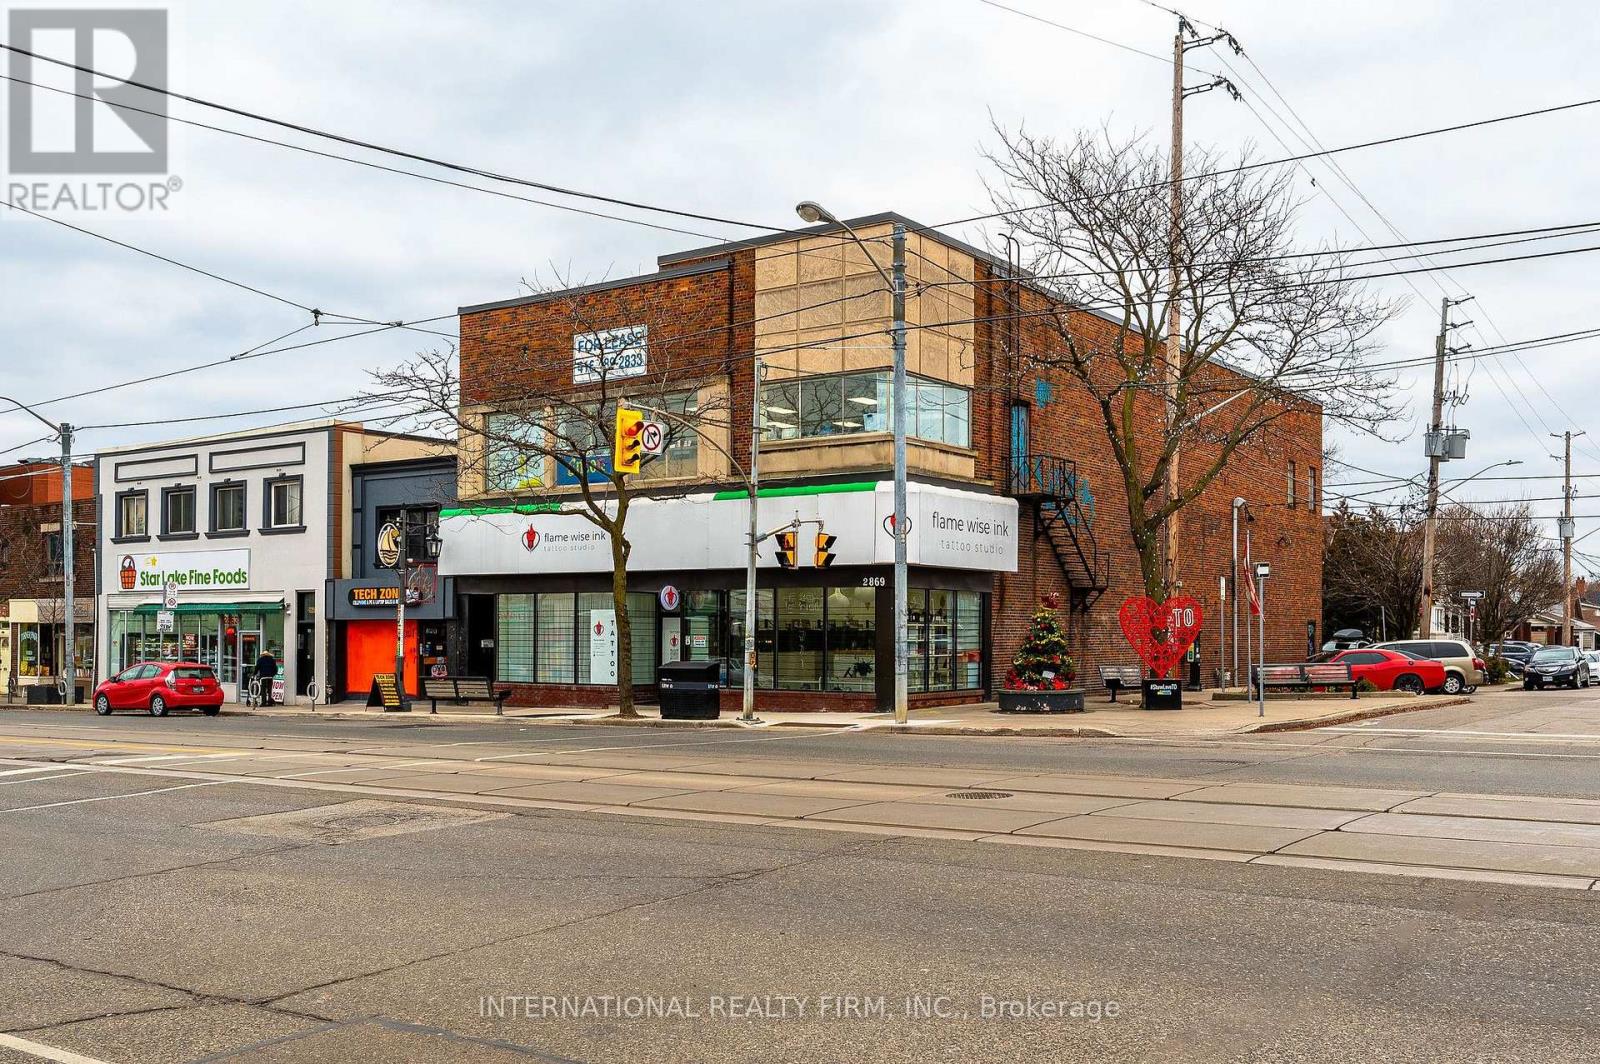
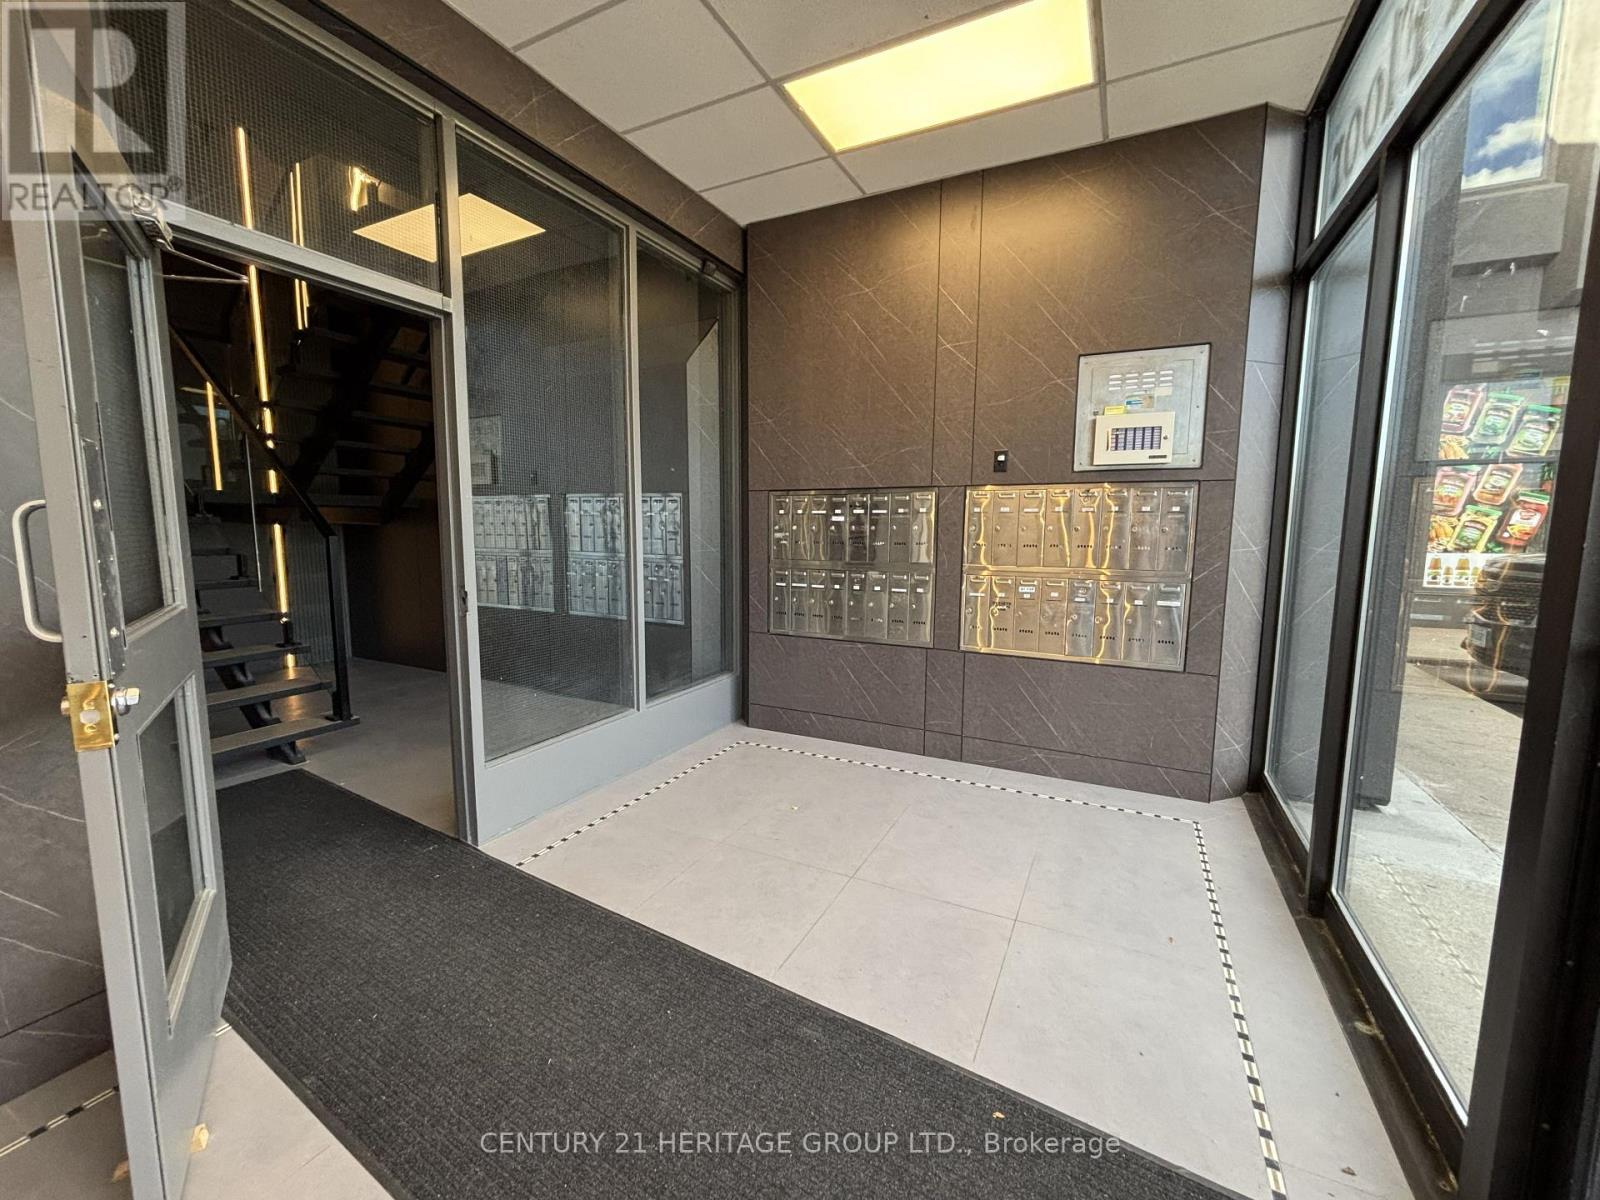
Entire Building - 2869 Lake Shore Boulevard W
Toronto, Ontario
LARGE RETAIL CORNER: A total of 9,054 sq. ft. / 4,425 sq. ft. ground floor with 12-14 ft ceilings / 204 sq. ft. mezzanine / 4,425 sq. ft. second floor with 11 ft ceilings / column free open span / full basement. ***** PARKING: street parking along Lake Shore and Fifth St / Green-P parking lot on Fifth St. ***** LOADING: Rear doors for loading / Rear lane access. ***** BUILD OUT: large open areas with laminate flooring, drop ceiling and LED lights / perfect for medical, professional, educational, personal services and retail uses ***** LOCATION: high traffic location / fronting 24HR Streetcar / minutes to Mimico GO Station / minutes to Gardiner Expy and Hwy 427. ***** UTILITIES: Gas and hydro on tenant account. (id:63616)
207 - 4544 Dufferin Street
Toronto, Ontario
Bright, Fully Renovated Office Space For Lease At 4544 Dufferin Street! An Excellent Opportunity To Establish Or Expand Your Business In This Well-Maintained Commercial Plaza, Conveniently Located Near The Busy Intersection Of Dufferin Street & Finch Avenue West! Situated On The Second Floor, Unit 207 Offers Approximately 297 Sq. Ft. Of Efficient, Functional Space, Ideal For Small Businesses, Independent Professionals & Appointment-Based Services. Featuring Two Brand-New Windows That Fill The Space With Abundant Natural Sunlight, This Bright, Rear-Facing Unit Offers A Quiet, Private & Comfortable Working Environment. Recently Renovated With Fresh Paint Throughout, Brand-New Flooring, New Windows & Updated Ceiling Finishes, Creating A Clean, Modern & Professional Atmosphere. Ideal For A Lawyer, Paralegal, Accountant, Bookkeeper, Mortgage Broker, Financial Advisor, Insurance Agent, Real Estate Professional, Consultant, Administrative Office, Tutoring Services, Private Instruction, Creative Studio, Or Other Professional & Service-Based Businesses, Subject To Permitted Uses & Required Approvals. One Designated Parking Spaces Included, Plus Additional Visitor Parking Available Within The Plaza. Excellent Value With All Utilities Included In The Rent: Hydro, Gas, Water & Internet! Rent Is Subject To HST. Flexible Lease Terms Available With A Minimum One-Year & Maximum Two-Year Initial Term, Followed By Month-To-Month Tenancy With 30 Days' Notice As Per Lease Agreement. Unit To Be Leased In As-Is, Where-Is Condition. An Excellent Opportunity For Professionals Seeking An Affordable, Bright, Private & Move-In- Ready Office Space In A Convenient North York Location! (id:63616)
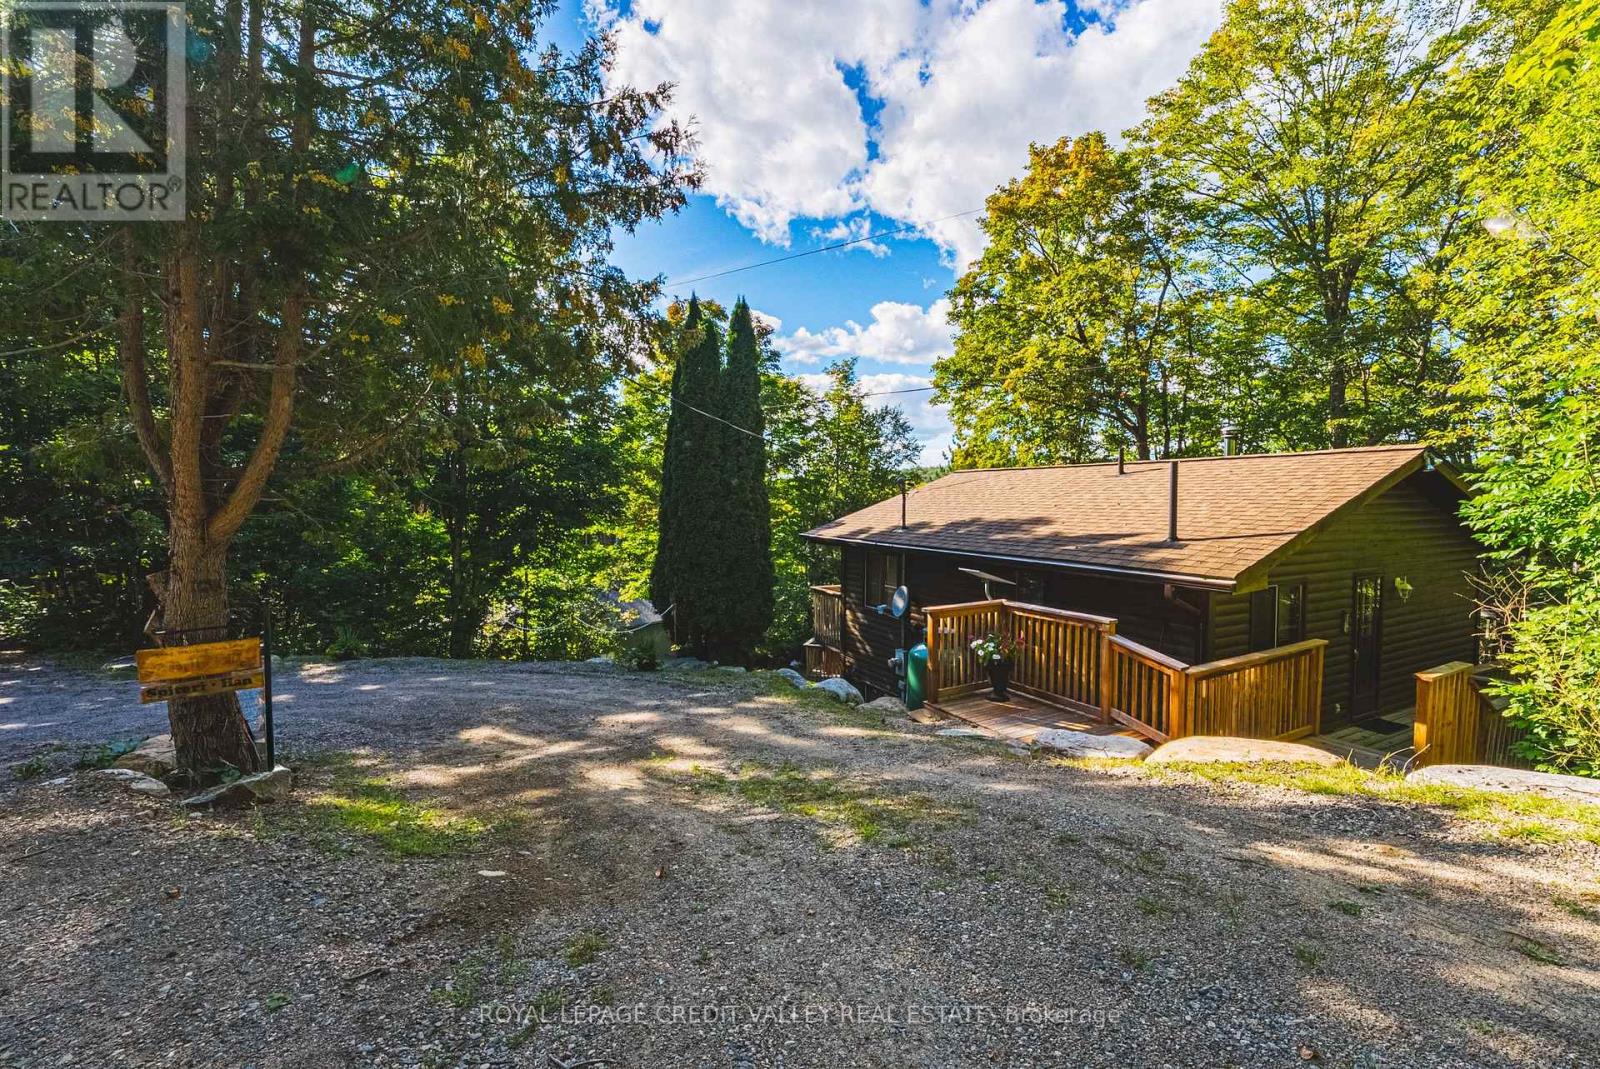
1064 Whiskey Jack Lane
Algonquin Highlands, Ontario
Welcome to your private retreat on beautiful Beech Lake in Algonquin Highlands ! Situated on almost 1 acre this charming bungalow style cottage offers wonderful lake views and plenty of space for family and guests. The main level features a bright living and dining room combination , kitchen, bathroom and walkout to a spacious deck overlooking the lake, the perfect spot to relax and enjoy the clear perfect views. The finished lower level provides two bedrooms, a full bathroom, laundry room, utility room or small family room . A cozy separate outside BUNKIE can sleep 6 which offers additional sleeping accommodations for family and overnight guests. Enjoy the outdoors with a hot tub , sandy bottom beach, shallow water entry and private dock, ideal for swimming , boating, fishing, and lakeside entertaining. The property is divided by the road with a oversized detached 2 car garage on the opposite side of the house offering plenty of storage along with additional multi car parking. A fantastic four season getaway on a beautiful almost one acre of property and everything you need to enjoy cottage lifestyle! (id:63616)