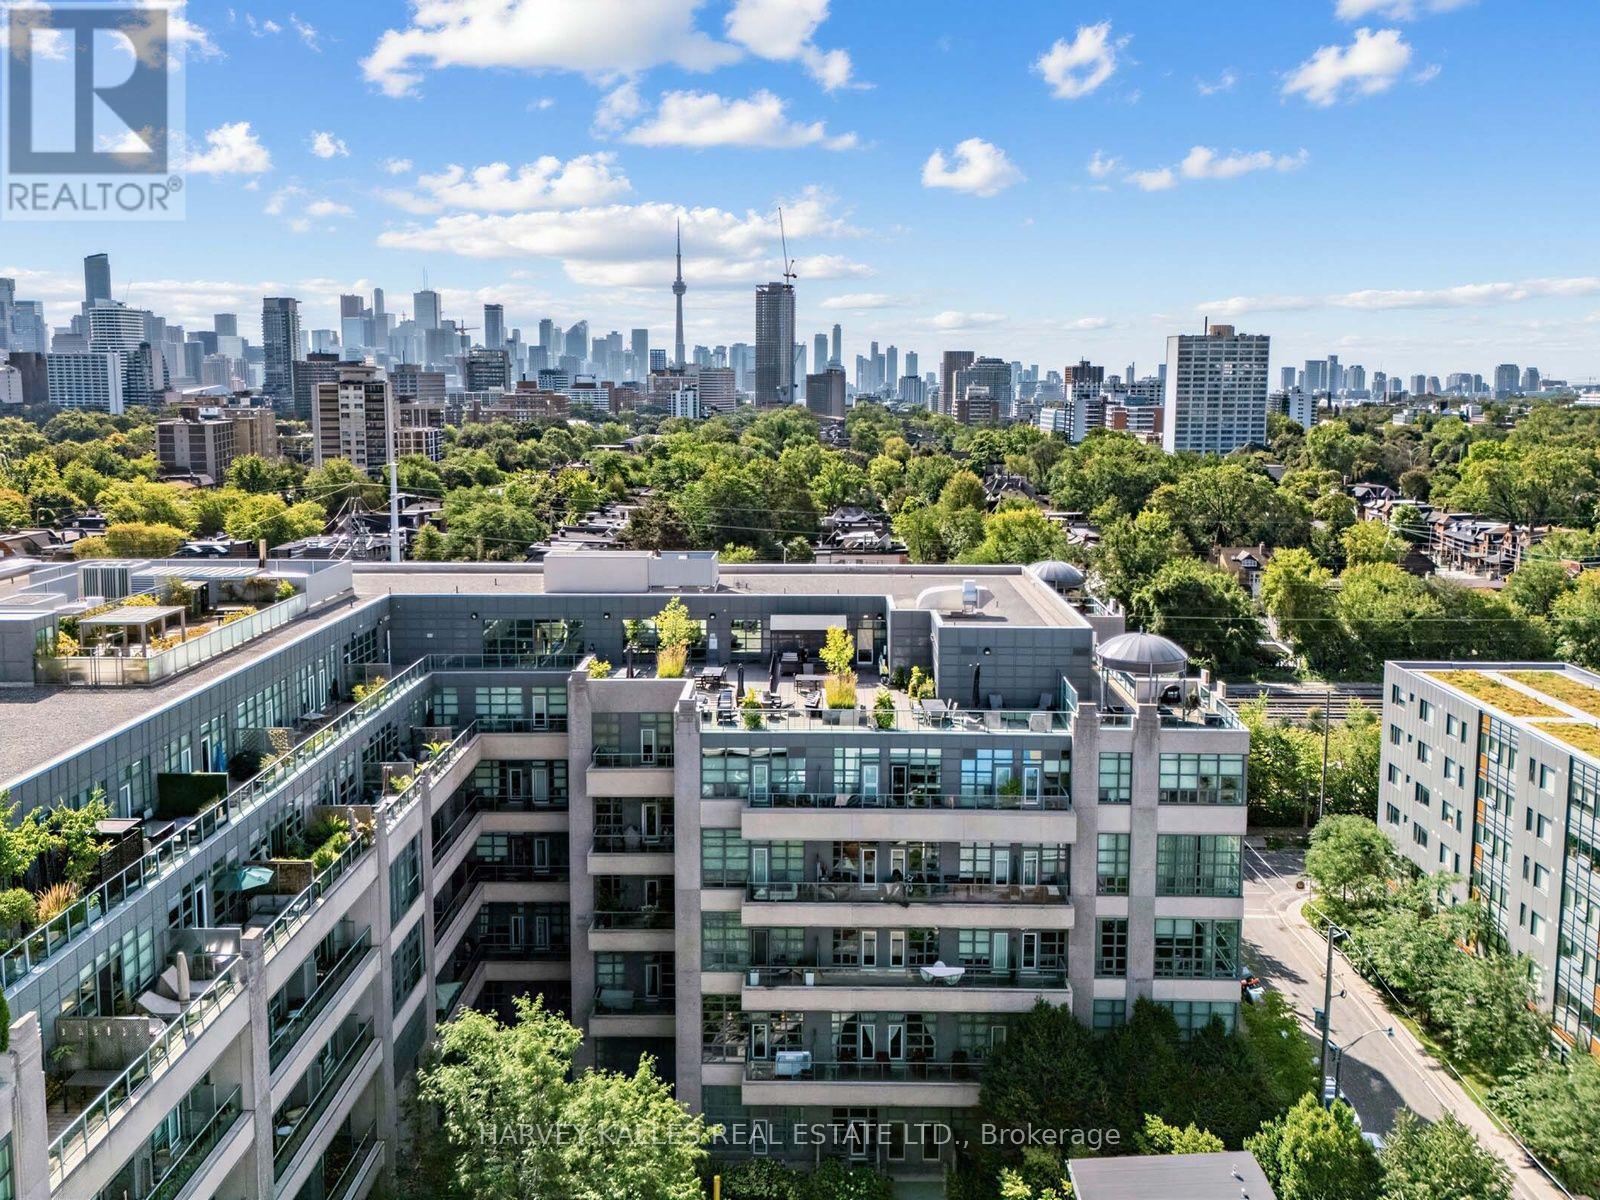
106 - 380 Macpherson Avenue
Toronto, Ontario
This is one of the few 3-Bedroom Corner Townhomes at the coveted Madison Ave Lofts with 22-ft Ceilings and a serene Terrace Facing the Quiet, Tree-Lined Courtyard. A Private Entrance, steps from your Door, lets you skip the Lobby all together should you wish. This Bold Art deco inspired Loft is designed for Modern Families, Young Professionals, or Downsizers seeking something Beyond the Ordinary. Step inside and prepare to be stopped in your tracks. A striking Living Room with Dramatic Floor-To-Ceiling Windows Floods this Corner residence with Natural Light. Framed by picturesque views of the Tree-lined Courtyard, the Extraordinary Volume and Openness create a Space that's Sophisticated, Dramatic and Memorable. Wide-Plank Hardwood Floors and a Seamless Glass Staircase set a tone that's Cool, Chic, and Elegant - total Tribeca loft energy in Midtown Toronto.The Chef's Kitchen features Nero Marquina Porcelain Countertops, a Stainless Steel Fridge, Panelled Bosch DW, Custom Breakfast Bar, and a W/I Pantry. The Dining Room, with its High Ceilings, features a Bespoke Backlit Bar, perfect for hosting in Style. Retreat to the Primary Bedroom, complete with a Custom Wall-to-Wall Built-In Unit for added Storage, a Spa-Inspired 5-piece Ensuite, a Walk-In Closet - every closet features custom organizers. The Second Bedroom is a flexible space ready to grow with your needs - Home Office Nursery, or Lounge - currently outfitted as a Gym. Steps to Dupont Station and home to arguably the city's best lox & bagels, coffee shops, and boutique shopping. Stroll to the Annex, Yorkville, Casa Loma, Parks and Ravines. Underground pkg, a storage locker and ***unlimited Bell Fibe Internet & Cable TV, Heat, Water*** includedin Monthly Maintenance Fees. Bldg Amenities: friendly Concierge, Visitor's Parking, an idyllic Rooftop Terrace with BBQs, Gym, Steam Sauna, Theatre, and Party Room. Corner Lofts like this don't come around twice. Your Unit 106 awaits. (id:63616)
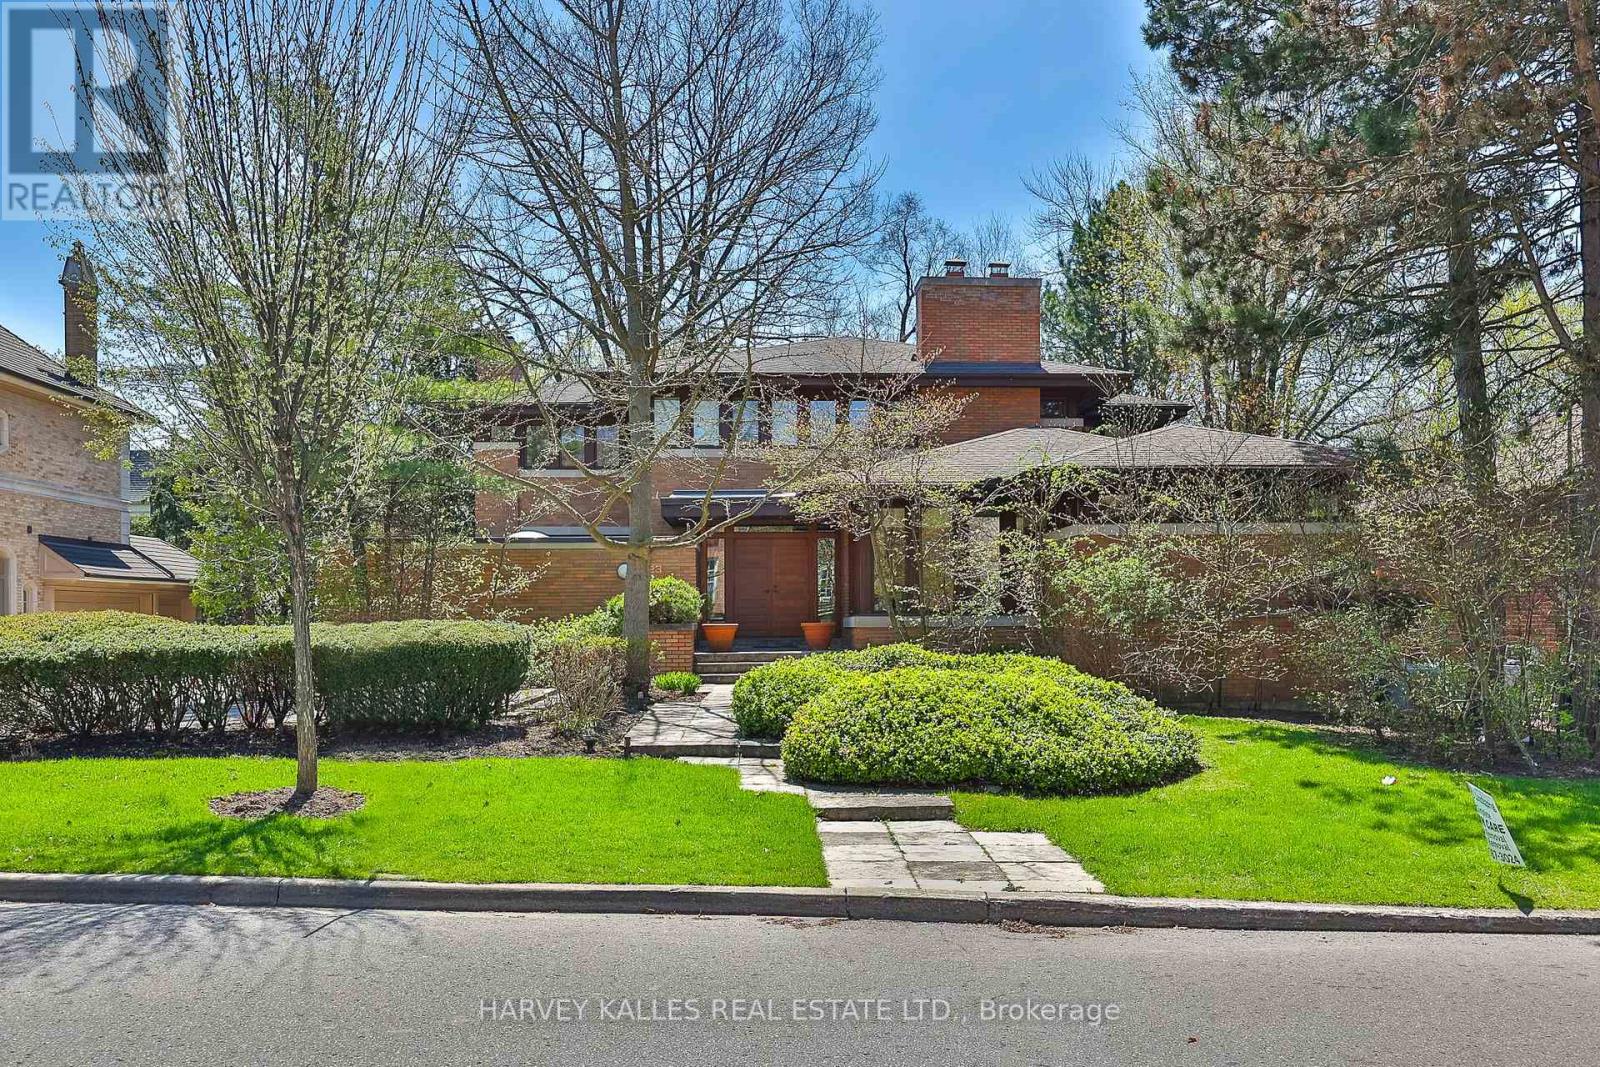
223 Hillhurst Boulevard
Toronto, Ontario
A unique Frank Lloyd Wright-inspired look-alike. Designed and custom built in 1989, with approximately 8,000 square feet of total living space. Located in one of Toronto's most desirable neighbourhoods, Lytton Park. Nestled on a rare 83 x 135-foot south-facing lot.An open floor plan with masterful use of interior/exterior brick and natural wood-panelled walls and ceilings, custom clerestory triple-pane windows, and doors that flow beneath the large overhangs of the home's hipped roof. A rare offering with scale, setting, and potential to become a dream home. This is the one you've been waiting for! Act now - this opportunity won't last. (id:63616)
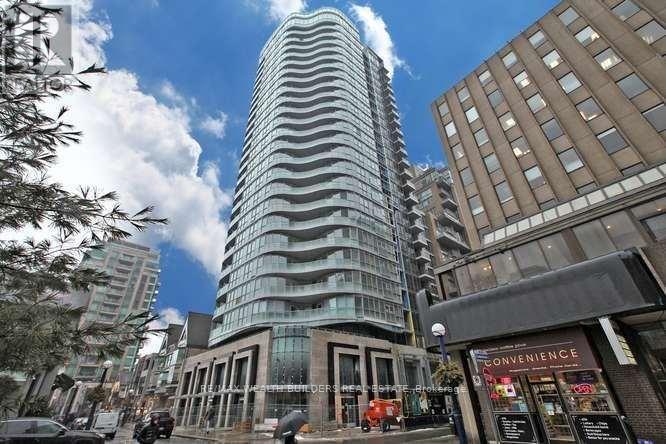
905 - 88 Cumberland Street
Toronto, Ontario
Now Is Your Chance To Live In This Beautiful Condo Unit Built By Award Winning Minto. This Unit Has Top Of The Line Appliances, A Kitchen Island, And Beautiful Flooring.Window Coverings Installed. Located Steps To Bay/Bloor And In The Middle Of Yorkville, You Are Minutes To Everything You Might Need. Close Proximity To Shops, Ttc, Universities And Many More. Beautiful Unobstructed North Facing View From The Balcony. (id:63616)
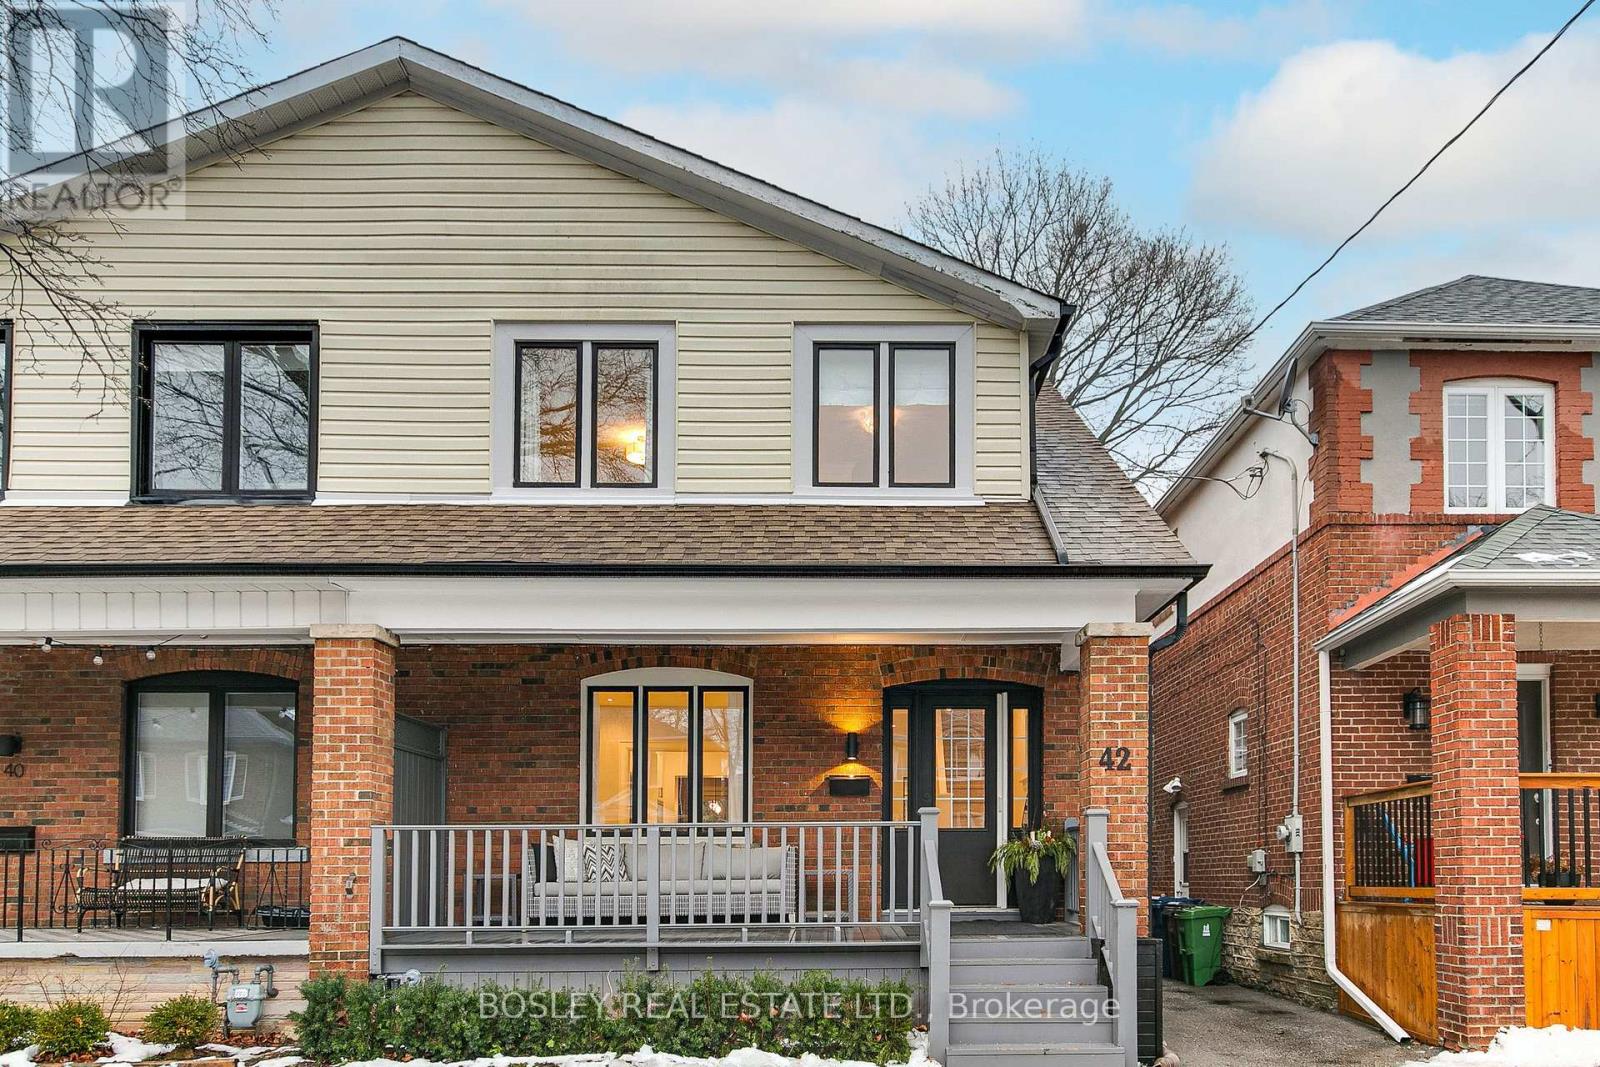
42 Thurston Road
Toronto, Ontario
Fantastic opportunity for a short term lease in the heart of Davisville. Oversized, renovated semi is the perfect space for those who are on a sabbatical, or renovating in the neighbourhood and would like a space close to home. This extra-wide semi has the space and feel of a detached home, with plenty of room for family life. The main floor is bright and welcoming, with a spacious living room featuring custom built-ins and a decorative fireplace, plus a renovated kitchen with a large island, plenty of storage and a sunny breakfast nook. There's also a powder room and clever storage tucked under the stairs. The sunny family room at the back is where you'll want to spend your time, with a walkout to a great backyard, with plenty of space for entertaining friends and the kids to play. The second floor has hardwood throughout and holds 3 generous bedrooms, the principal bedroom has large double closets with organizers. Extra large second bedroom with closet over looks the front garden, and the third bedroom has a custom built-in bed and desk. Lower level offers plenty of space with high ceilings, a fourth bedroom or home office, rec room, laundry, bathroom and tons of storage. All this in a fantastic neighbourhood, close to Maurice Cody PS, the best of Bayview and Mount Pleasant, and all the everyday amenities that make family life here so easy. Available for a short-term lease immediately through July or August. The home can also be rented partially furnished or unfurnished. (id:63616)
67 Burncrest Drive
Toronto, Ontario
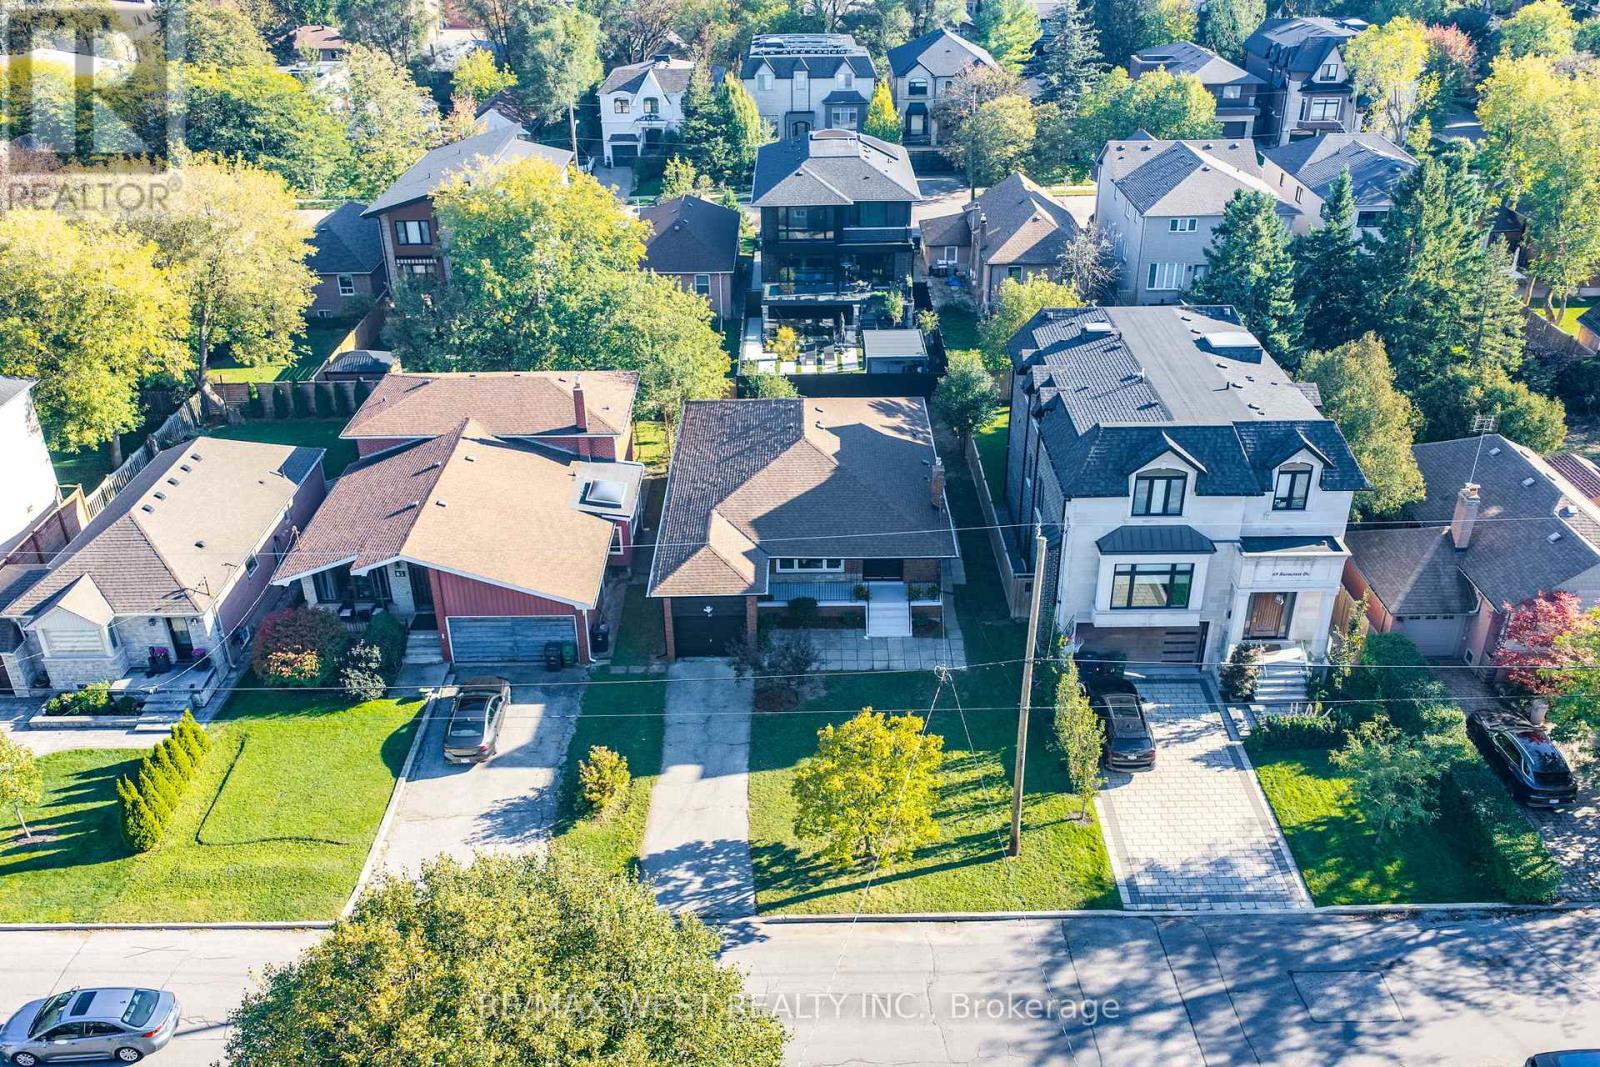
Welcome to 67 Burncrest Drive, a beautifully renovated 4+3 bedroom bungalow featuring a spacious main-floor living area and a lower-level suite with a separate entrance. Situated on an exceptional oversized 50' x 115' lot, this move-in-ready property offers incredible flexibility for families or multi-generational living in one of Toronto's most sought-after neighbourhoods. The main floor has been fully renovated from top to bottom and showcases four spacious bedrooms, generous living and dining areas, a brand-new kitchen, two washrooms, new flooring, and stylish modern finishes designed for today's lifestyle. Bright, functional, and thoughtfully updated, the main level provides the perfect blend of comfort and contemporary living. The fully renovated lower level offers exceptional versatility with its own separate entrance, three additional bedrooms, two washrooms, and a fully functional kitchen, creating an ideal in-law suite. A rare opportunity to own a turnkey home on a premium lot in a prestigious, family-friendly community surrounded by luxury residences. (id:63616)
40 - 10 Esterbrooke Avenue
Toronto, Ontario
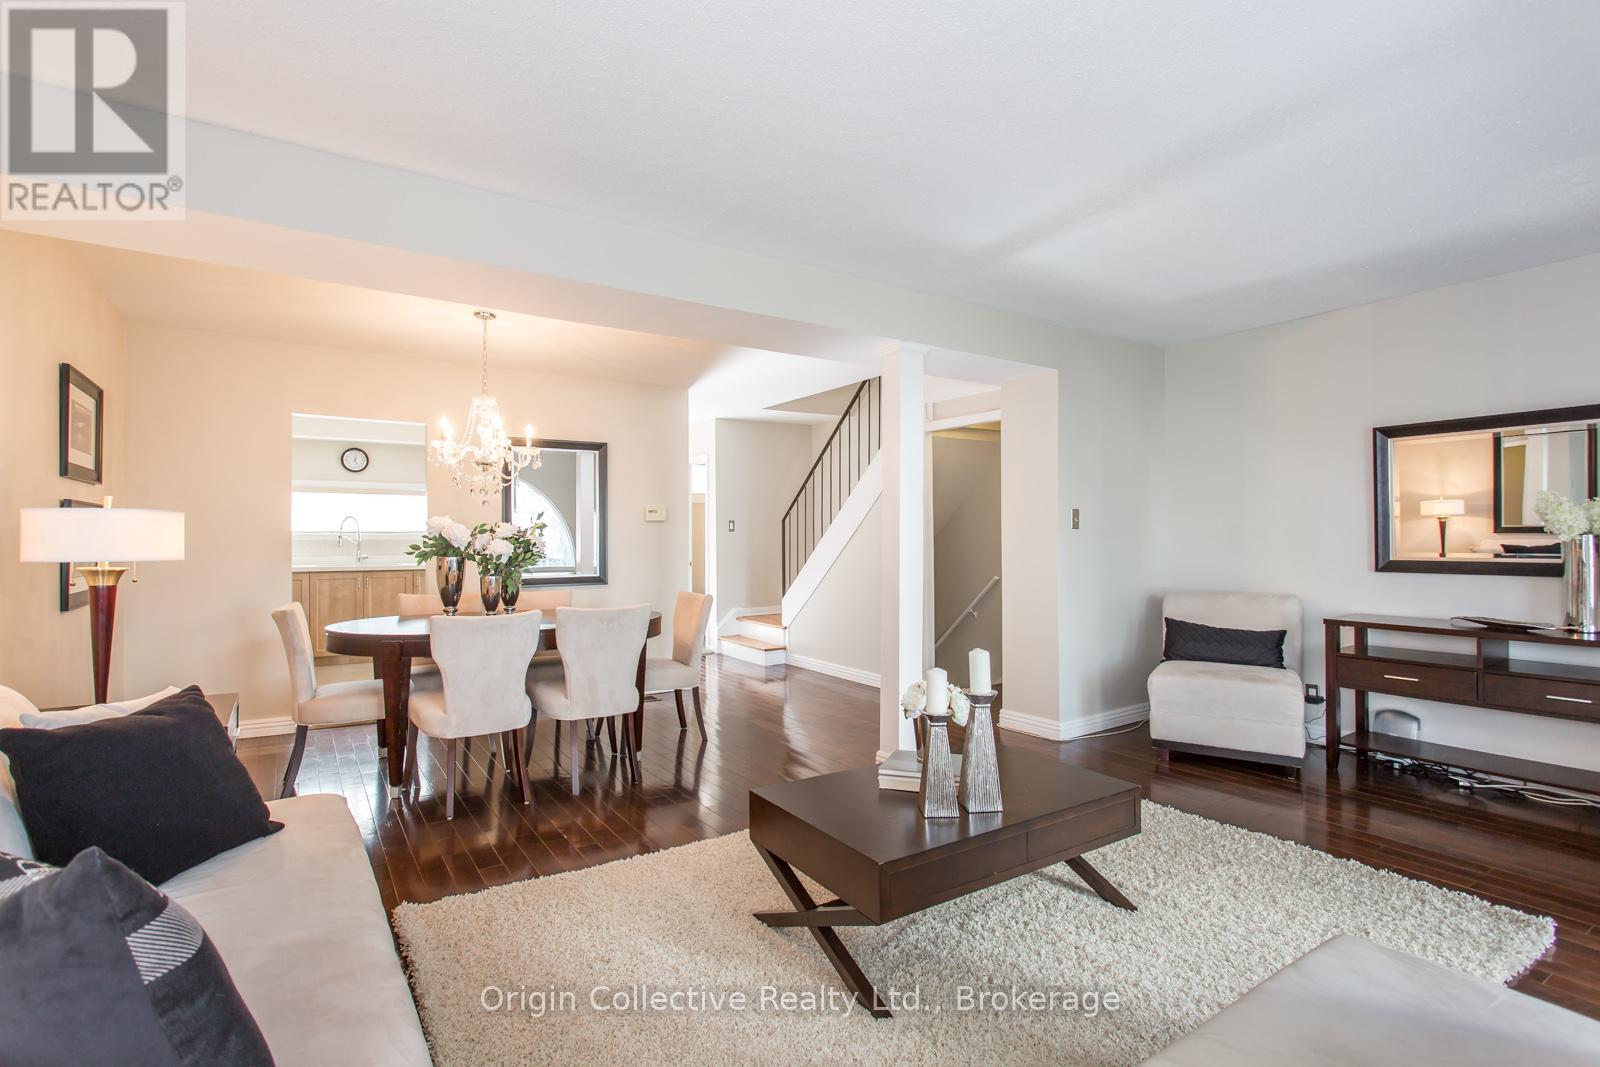
Welcome To 10 Esterbrooke Ave #40 - A Rare Opportunity In One Of North York's Most Connected Communities. This Bright And Beautifully Updated 3-Bedroom Townhome Offers An Open-Concept Living And Dining Area Designed For Comfortable Everyday Living And Easy Entertaining. Step Outside To Your Private Terrace And Enjoy Quiet Mornings, Summer BBQs And Outdoor Living Under The Trees. The Modern Kitchen Features Quartz Counters, Stainless Steel Appliances And Generous Storage. Upstairs, Three Spacious Bedrooms With Vaulted Ceilings Provide Plenty Of Space For The Whole Family, While The Finished Basement Offers Flexible Additional Living Space For A Home Office, Gym, Playroom Or Media Room. Steps To Don Mills Subway, Fairview Mall, T&T, Parks, Ravine Trails And Schools, With Quick Access To Hwy 401 And The DVP. Set Within A Welcoming Community Featuring An Outdoor Pool, Playground And Visitor Parking. A Home That Brings Together Space, Comfort And An Exceptionally Convenient North York Location. (id:63616)
96 Clarke Street
Port Colborne, Ontario
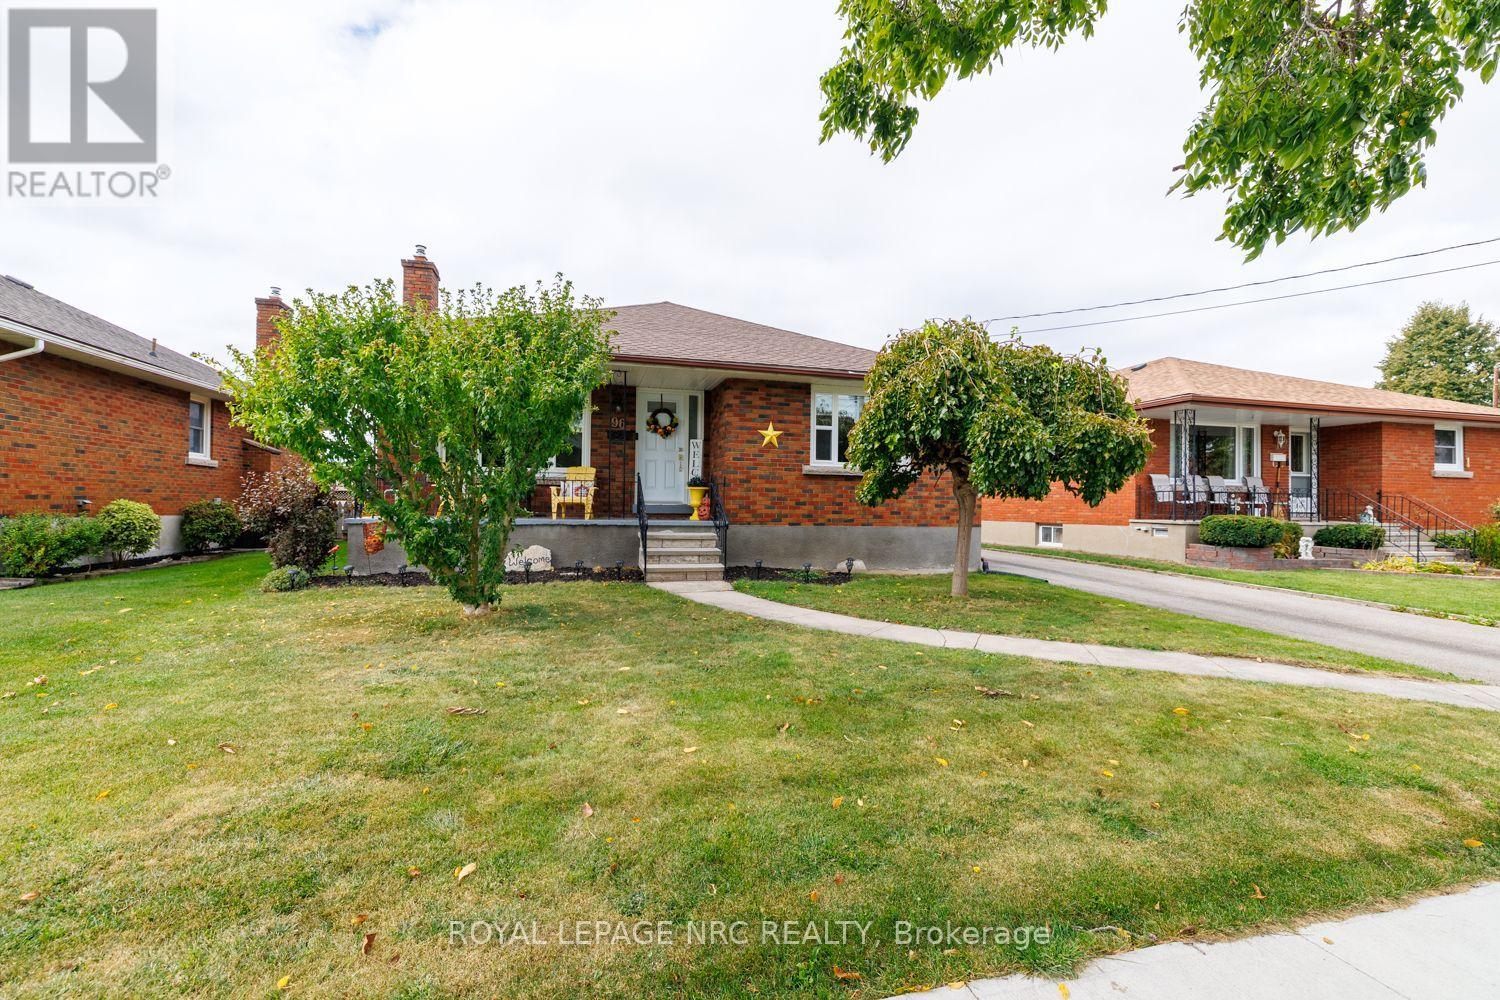
Welcome to 96 Clarke Street! This brick bungalow is nestled in a family-friendly neighbourhood, close to several schools and parks, making it a wonderful place to call home! Step inside the welcoming foyer, complete with a convenient closet for coats and shoes. To the left, you'll find a spacious living room with eastern exposure and attractive crown moulding that adds a touch of elegance. To the right, the fully renovated eat-in kitchen features stainless steel appliances and a large window that fills the space with natural light. Across from the living room, a hidden treasure awaits! Behind a door, a staircase leads to the attic, offering exciting possibilities for a future playroom, craft room, or a space tailored to your imagination, subject to a professional assessment of its suitability & any required approvals.Continuing down the hallway, you'll discover three bedrooms, all featuring carpet-free flooring, as does the rest of the home. The primary bedroom offers two closets and direct access to the two-tiered deck overlooking the backyard. The two additional bedrooms each feature a closet, and a 4-piece bathroom completes the main floor. Heading downstairs, the basement offers even more living space! A generously sized recreation room with an electric fireplace provides a cozy spot to relax, while a potential fourth bedroom with an egress window offers additional flexibility. You'll also find a laundry room, utility room, and a convenient 3-piece bathroom on this level. Last, but certainly not least, let's step outside! The fully fenced backyard features a spacious two-tiered deck, perfect for outdoor dining, entertaining, or simply unwinding while kids and pets enjoy the yard. And there's more to love about this location! Just a five-minute drive from Nickel Beach and Sugarloaf Harbour Marina, 96 Clarke Street offers easy access to some of Port Colborne's favourite waterfront destinations. Come discover the possibilities and make this wonderful home your own! (id:63616)
276 Dalhousie Street
Brantford, Ontario
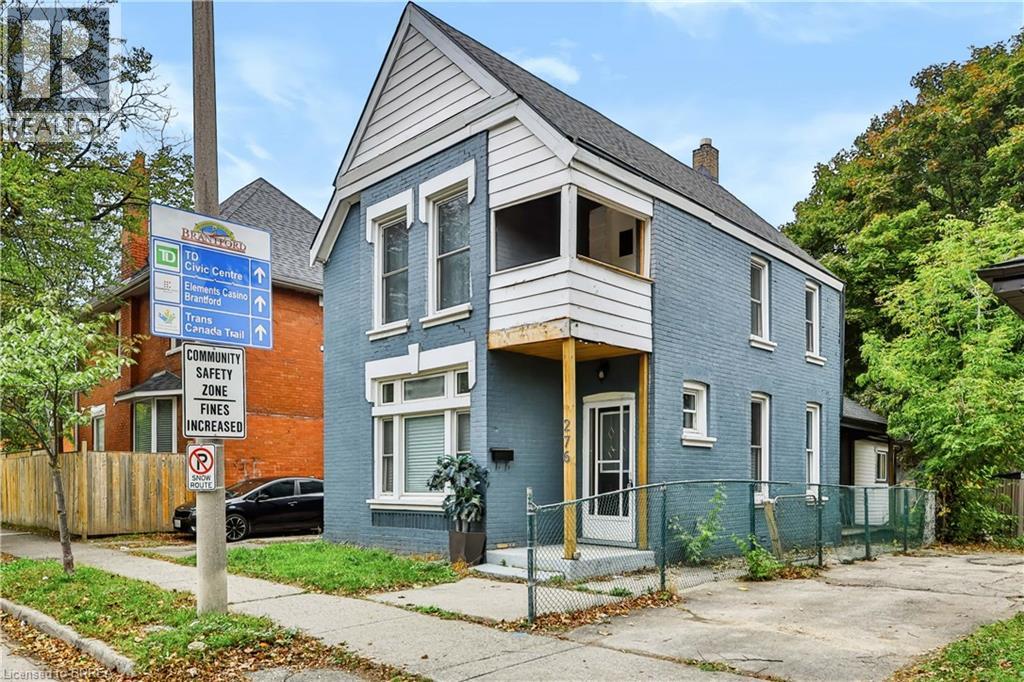
Ideal Entry-Level Investment or Starter Home! Bring your vision to 276 Dalhousie Street—a classic 2-storey brick home packed with potential. Offering 4 bedrooms, 2 full baths, high main-floor ceilings, and a private yard with a covered porch. Fresh interior paint and low-maintenance flooring mean you can move in or lease out while planning your updates. Minutes to Laurier University, downtown shopping, schools, and transit. Phenomenal value for buyers ready to build equity! (id:63616)
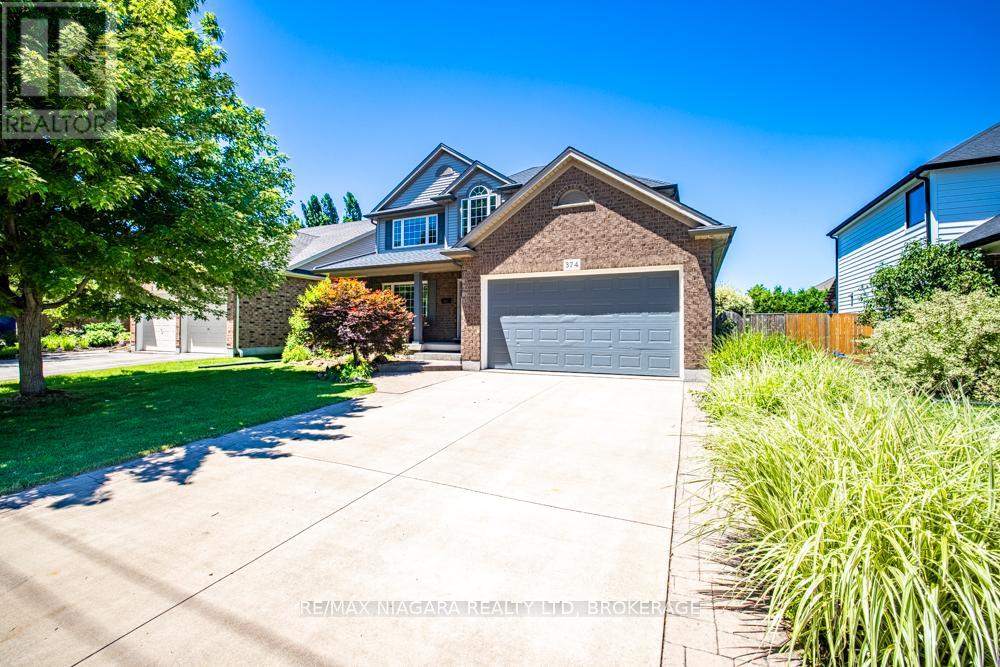
374 Pelham Road
St. Catharines, Ontario
Welcome to this beautifully designed two-storey home offering approximately 2,347 sq ft of thoughtfully designed living space, perfect for growing families and those who love to entertain.Featuring 3+1 bedrooms and 3.5 bathrooms, this spacious home offers an ideal blend of comfort, functionality, and elegance. The main floor boasts a formal dining room, an open-concept kitchen and living area, a warm and inviting family room with a gas fireplace, and convenient main floor laundry.Upstairs, the oversized primary suite serves as a private retreat, complete with a spa-inspired ensuite featuring a Jacuzzi tub and glass-enclosed shower. Two additional bedrooms are connected by a desirable Jack-and-Jill bathroom, offering a practical ensuite-style setup ideal for family living.The fully finished basement adds exceptional versatility, featuring a large rec room, an additional bedroom, and a private ensuite-perfect for guests, in-laws, or multi-generational living. Recently refreshed, the basement has been newly repainted and upgraded with brand-new flooring.Step outside to enjoy the beautiful backyard, ideal for relaxing or entertaining. Located directly across from a park, this home offers added lifestyle appeal in a highly desirable family-friendly setting.Recent updates include a newer roof with transferable warranty, newer A/C unit, and newer water heater, offering added peace of mind. A double garage plus a double-wide driveway provides parking for up to 6 vehicles.A rare opportunity to own a spacious, move-in-ready home in an exceptional location. (id:63616)
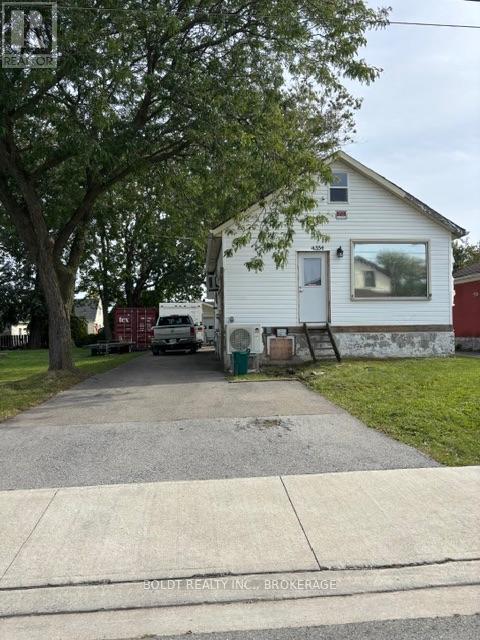
4354 Third Avenue
Niagara Falls, Ontario
Home being sold in As Is condition- property requires repair and renovation- great DIY project for the handyman- quick closing is desirable- tankless hot water system, two gas fireplaces plus heat/ air conditioner split on main floor.Garage has lift and can fit 3 cars end to end- heat and hydro in garage. (id:63616)
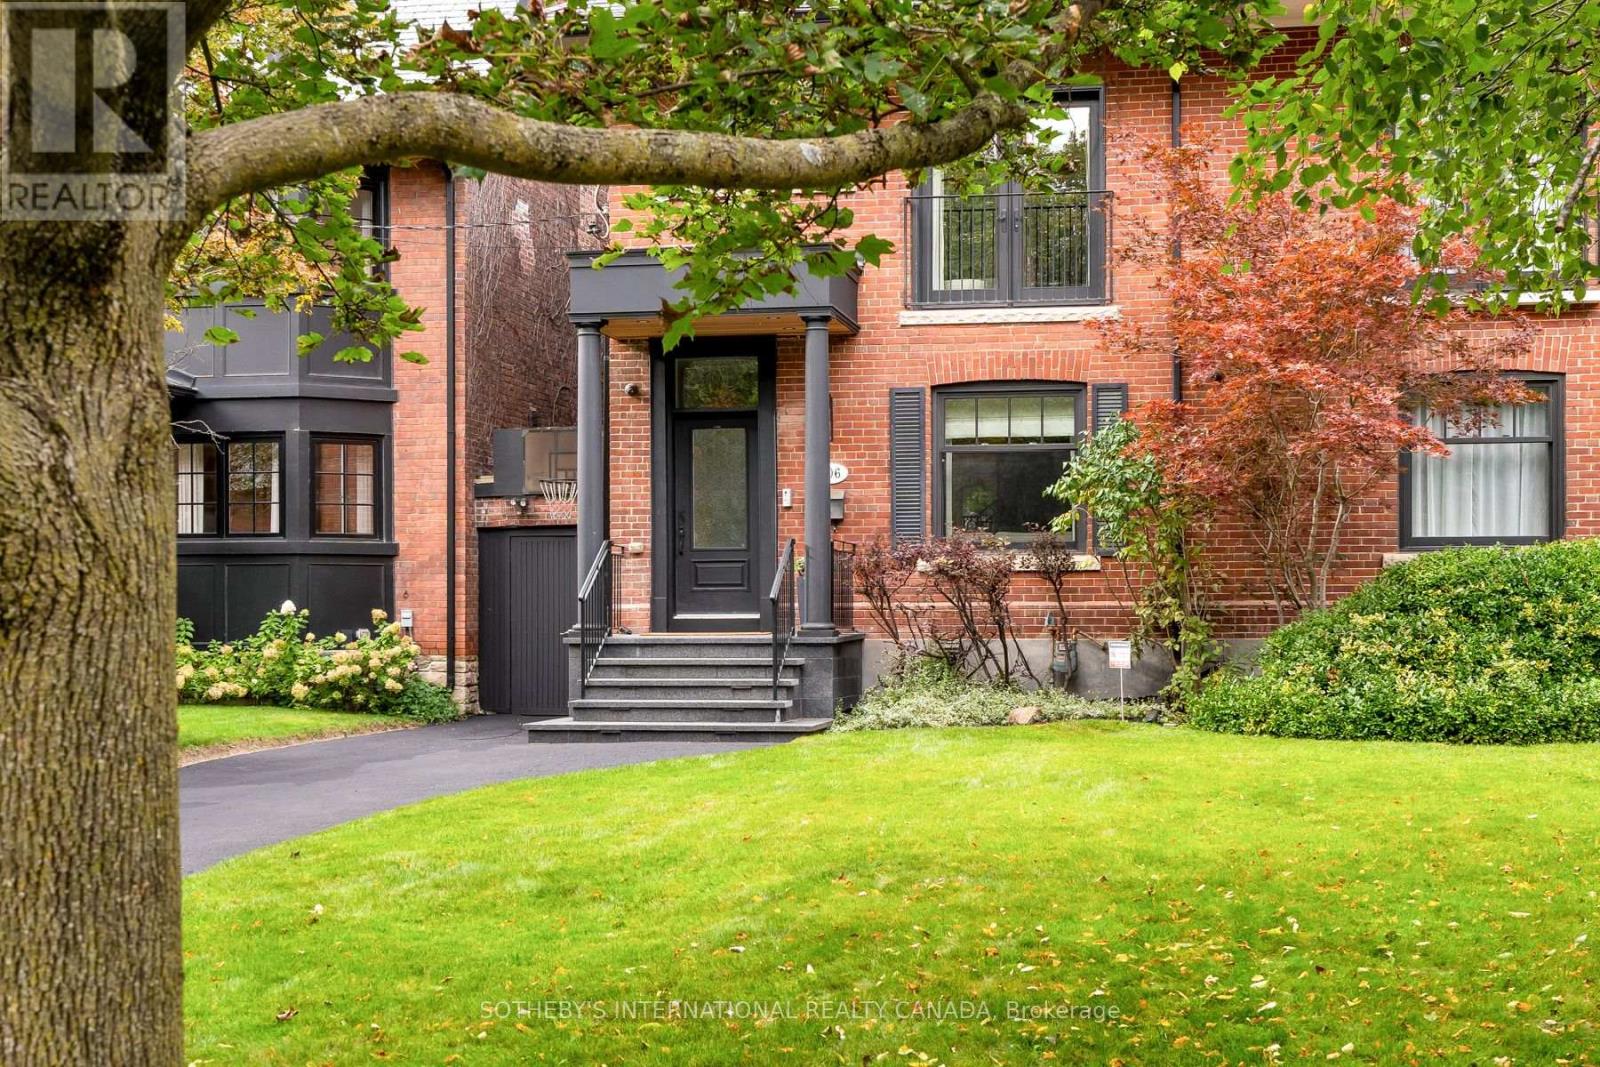
106 Highland Avenue
Toronto, Ontario
There's a certain kind of house that feels made for family life, and 106 Highland Avenue is exactly that. Set well back from the street on an exceptional 39' x 150' lot in prime North Rosedale, this handsome red-brick semi offers privacy, space and permanence. Approximately 4,000 sf (total). Completely renovated in 2015 by architect Peter Higgins, it pairs remarkable craftsmanship with thoughtful, enduring design. Step into the foyer, where heated floors & a fluted wood feature wall offer the first glimpse of the detail found throughout. The main floor features a chef's kitchen with Wolf & Miele appliances and generous island seating, opening to a large dining area. Beyond, the family room overlooks the expansive rear garden, while the elegant living room features a gas fireplace & stone mantel. Upstairs, the private primary suite offers 2 walk-in closets, its own gas fireplace, & a beautifully appointed ensuite with deep soaker tub. A 2nd spacious bedroom includes a 4-piece ensuite & walk-in closet. The 3rd floor features 2 oversized, light-filled bedrooms with custom built-ins, a shared 3-piece bath and an additional laundry room. The L/L is exceptionally functional, with high ceilings & a walkout. A heated-floor mudroom provides plenty of storage, while the expansive rec room offers space to play & work, including a dedicated office area. An additional bedroom or gym, 3-piece bath & laundry room complete the level. Outside, the rear garden is beautifully centred around an elegant fountain, creating a tranquil setting for entertaining. A long private driveway & the home's generous setback create an added sense of privacy, while a covered side storage area keeps bikes, & all the equipment of family life neatly out of the way. Walk to Summerhill Market for Saturday-morning groceries, wander the nearby ravine trails, & enjoy close proximity to Branksome Hall & Whitney Junior P.S.- all while coming home to a quiet, established North Rosedale street. (id:63616)
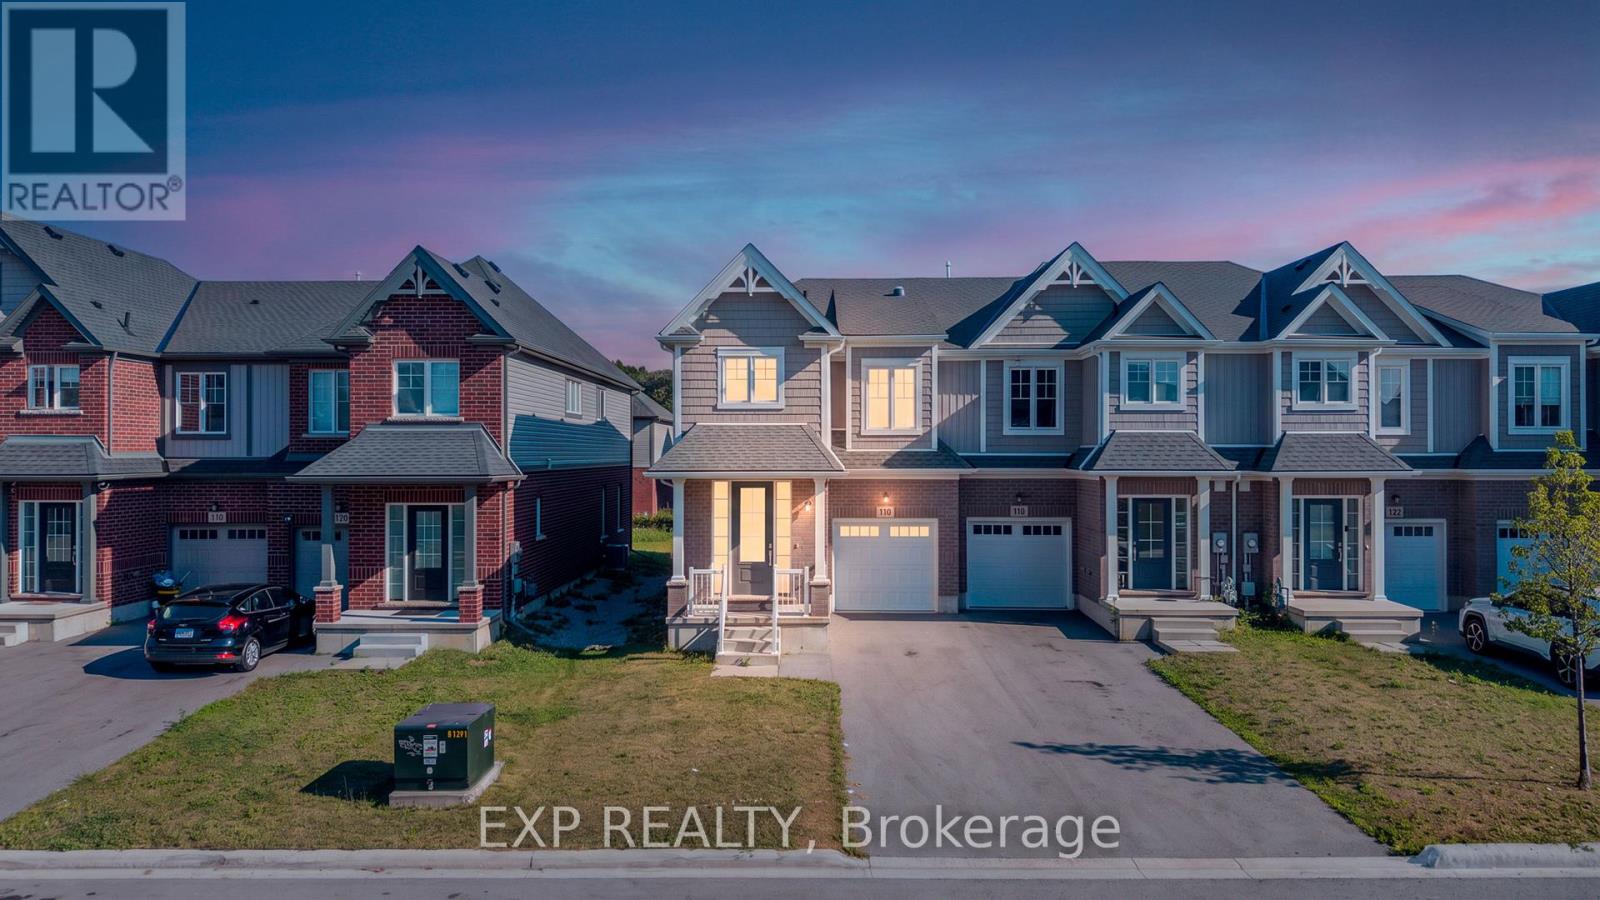
116 Bur Oak Drive
Thorold, Ontario
Imagine yourself living in this charming, 3-year-old freehold end-unit townhouse in the desirable Confederation Heights neighbourhood of Thorold! Offering over 1,700 sq. ft. of beautifully designed living space, this home features modern finishes and thoughtful upgrades throughout.The main floor boasts 9-ft ceilings, a bright, open-concept living area, and a spacious kitchen equipped with high-end stainless steel appliances, including a gas stove, double-door refrigerator, and built-in microwave. Enjoy a separate dining area and stunning floor-to-ceiling glass patio doors with retractable screens, providing easy access to the outdoors. A separate gas line for your BBQ adds convenience for outdoor entertaining.The second floor features 3 spacious bedrooms and 2.5 bathrooms. The primary bedroom offers a walk-in closet and a luxurious 5-piece ensuite. A skylight/solar tube brings in additional natural light, enhancing the home's inviting atmosphere.The basement provides ample storage space and features a separate entrance, offering added convenience and flexibility. Enjoy additional monthly savings - NO HOT WATER TANK RENTAL! Unlike many comparable properties, this home has no hot water tank rental contract, saving you approximately $80 per month. Ideally located in a family-friendly, multicultural neighbourhood, this home is within walking distance of Gibson Park and scenic trails, and just minutes from Brock University, the hospital, the Pen Centre, and highly regarded public schools. Enjoy easy access to both Highways 406 and 58.Available immediately!Tenant Requirements: All utilities are payable by the tenant(s). Rental application, full credit report, proof of employment, three recent pay stubs, and references from previous landlords are required. (id:63616)