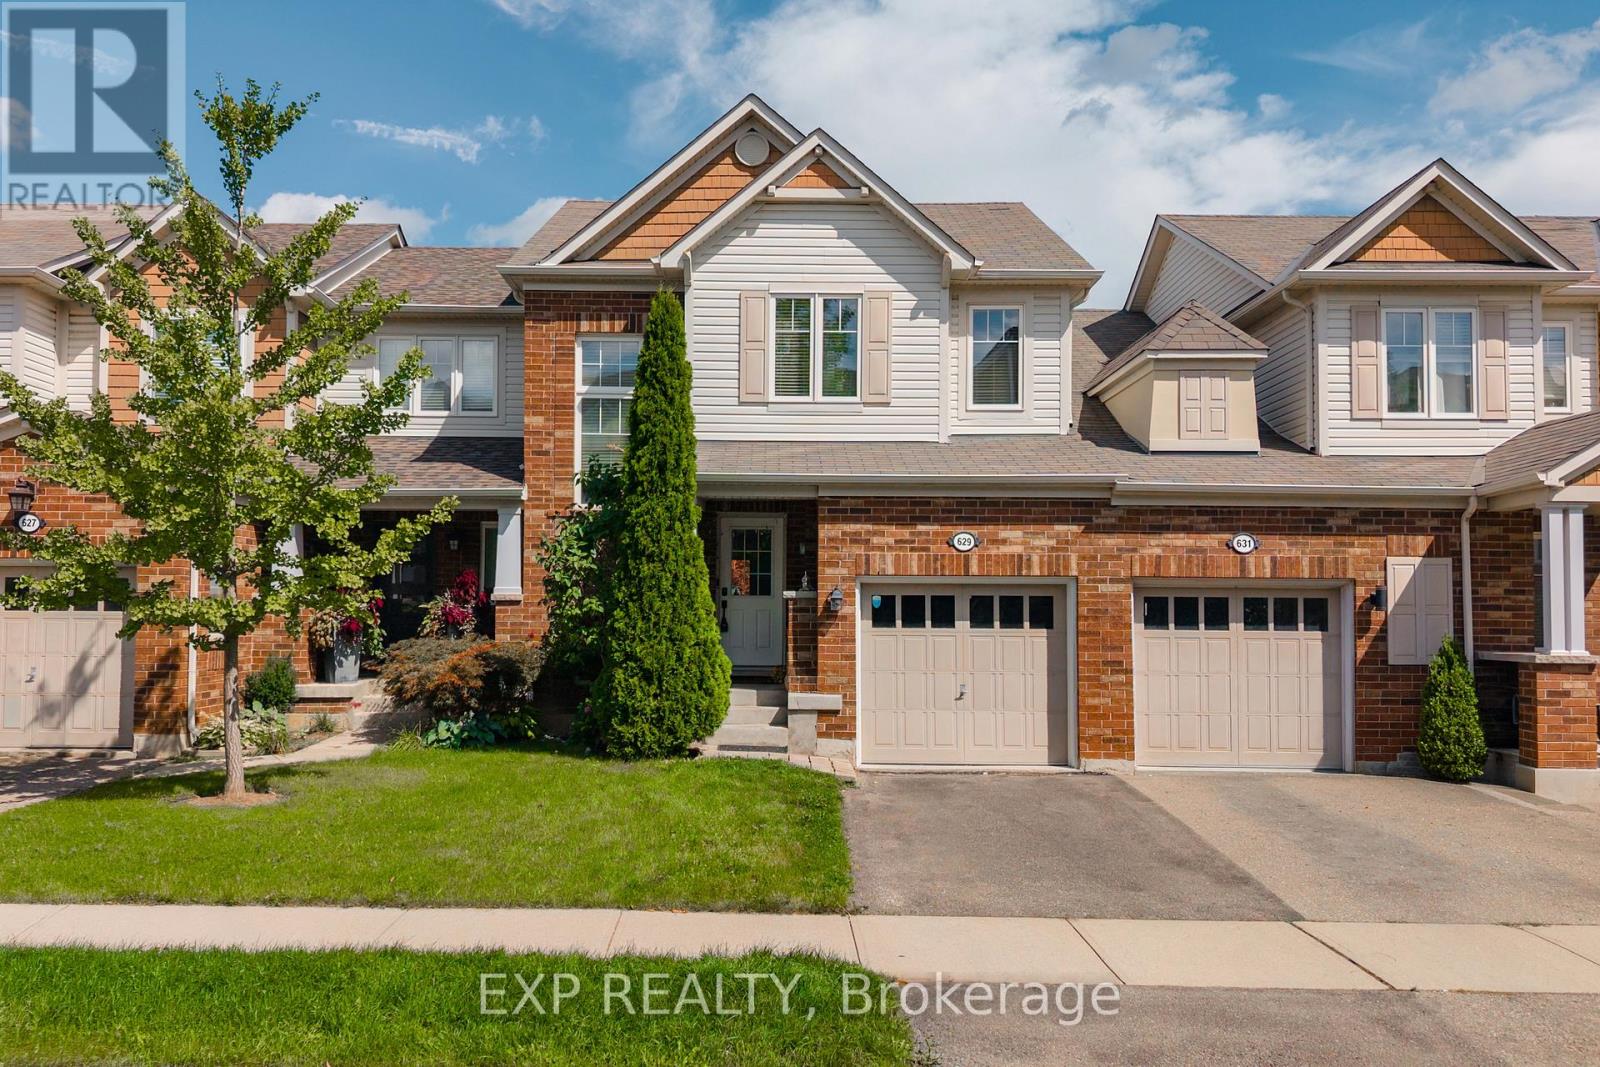
629 Gervais Terrace
Milton, Ontario
Welcome to this fabulous freehold townhome, beautifully situated on a quiet, family-friendly crescent in Milton's desirable Coates neighbourhood. Bright and spacious, this inviting home features an open-concept layout with beautiful contemporary flooring in sophisticated tones, stylish fixtures, dark kitchen cabinetry, and a striking staircase that creates an eye-catching focal point. The main floor also offers a convenient 2-piece powder room. Upstairs, you'll find 3 spacious bedrooms and 2 full bathrooms, while the large finished basement provides excellent additional living space and an additional full bathroom. Inside access to the garage adds everyday convenience.The low-maintenance backyard features a lovely patio, creating an easy outdoor retreat for relaxing or entertaining. Lovingly cared for and showcasing pride of ownership throughout, this is a home you'll be proud to call your own. Beyond the front door, enjoy an exceptional setting surrounded by nature and everyday convenience. Winn Park is just a short way away, while nearby wooded trails offer peaceful walks and beautiful Escarpment scenery. Sixteen Mile Creek is also within easy walking distance. Families will appreciate the proximity to schools, parks, sports facilities, shopping, restaurants, grocery stores, and public transit. The nearby Milton Sports Centre offers ice rinks, swimming, a gym, fitness studio, and running track, providing an incredible range of recreational options. With Milton District Hospital, Milton GO Station, the Niagara Escarpment, and Highway 401 all conveniently accessible, this location delivers the perfect balance of community, recreation, nature, and commuter convenience. A wonderful opportunity in one of Milton's most appealing neighbourhoods. (id:63616)
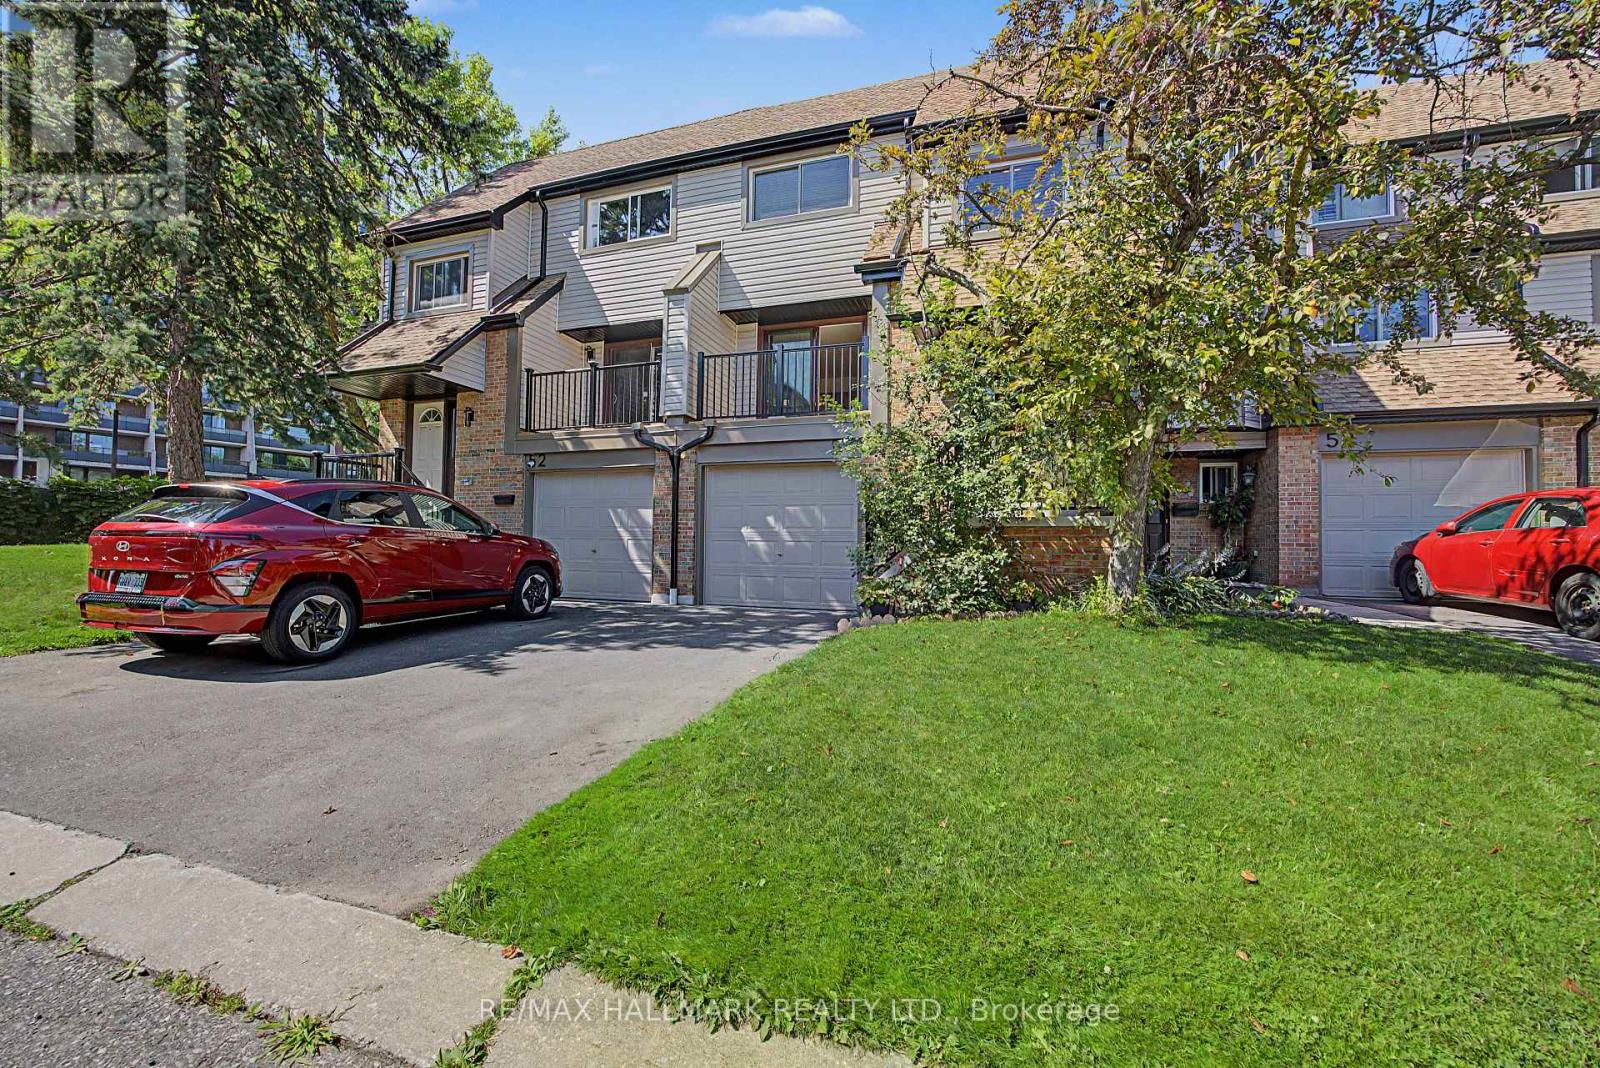
53 - 6780 Formentera Avenue
Mississauga, Ontario
Welcome to Unit 53 at 6780 Formentera, an extensively updated 3-bedroom, 2-bathroom townhome in the highly sought-after Meadowvale community. Beautifully renovated and meticulously maintained, this turnkey home offers the perfect blend of modern style, comfort, and functionality. The bright main level features a contemporary kitchen with premium, high-quality appliances, upgraded finishes, and a walkout to a private balcony-perfect for your morning coffee or relaxing evenings. The spacious dining area flows seamlessly into the inviting living room, which also offers a walkout, creating an ideal space for everyday living and entertaining.Upstairs, you'll find three generously sized bedrooms, a well-appointed 4-piece bathroom, and a convenient linen closet. The versatile ground-level family room provides additional living space, ideal as a home office, recreation room, gym, or guest suite, complete with a powder room and separate laundry.Lovingly maintained, this home is exceptionally clean and truly move-in ready. Recent upgrades include premium energy-efficient windows (2026), new exterior siding and gutters (2026), and a new high-efficiency air conditioning system. The home is also equipped with a high-efficiency tankless water heater, providing energy savings and endless hot water.Ideally located just minutes from Meadowvale Town Centre, restaurants, parks, scenic trails, Lake Aquitaine, Meadowvale Community Centre, schools, public transit, and major highways. Commuters will appreciate being only a short walk to the GO Bus station with direct service to downtown Toronto, plus a nearby MiWay bus stop for added convenience. This is a rare opportunity to own a beautifully updated home in one of Mississauga's most desirable family-friendly neighbourhoods. (id:63616)
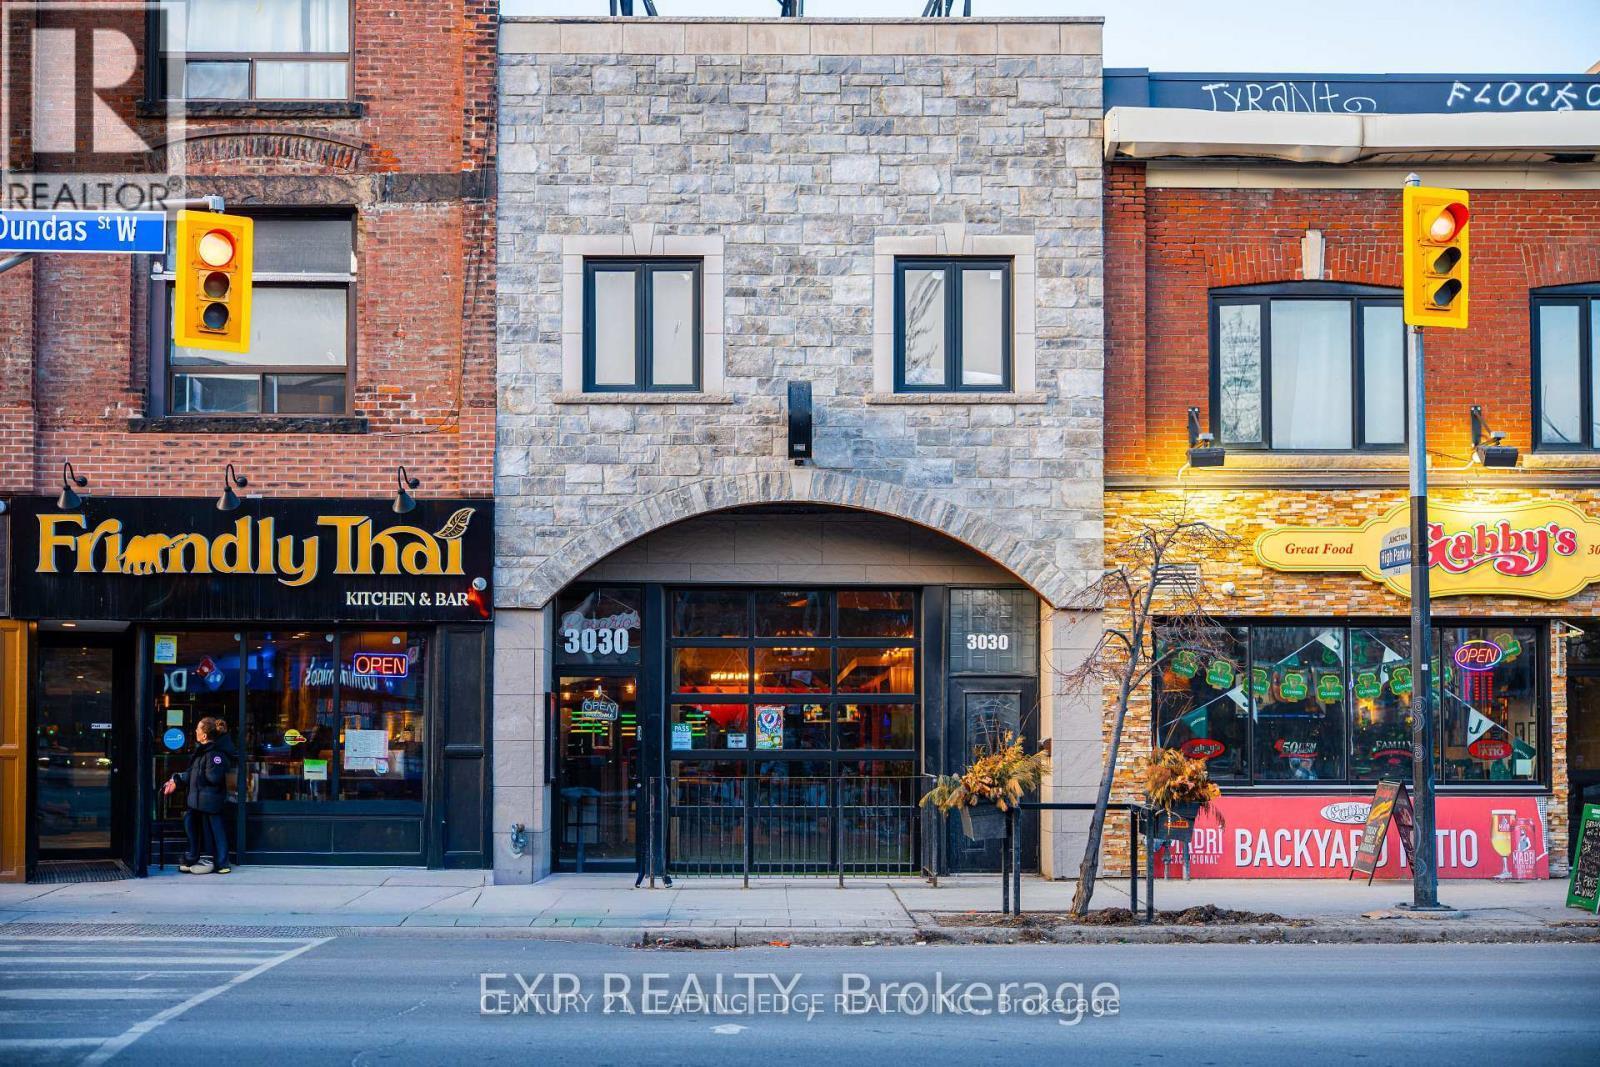
3030 Dundas Street
Toronto, Ontario
NEWLY BUILT 2ND FLOOR OFFICE/COMMERCIAL SPACES AVAILABLE FOR LEASE IN THE HEART OF THE JUNCTION AREA. 3 UNITS AVAILABLE. ALL BRAND NEW CONTRUCTED TO ACCOMODATE ANY TYPE OF SMALL BUSINESS OR FOR A SINGLE PRACTIONER LAWYER, ACCOUNTANT, PYHSIO AND MASSAGE THERAPY , NAIL OR HAIR SALON, TATOO STUDIO...ETC. ALL UNITS HAVE A 4-PIECE WASHROOM, KITCHEN WITH FRIDGE AND STOVE, EXHAUST FAN AND WASHER AND DRYER. IDEAL FOR WORK/LIVE INDIVIDUALS OR FOR A COUPLE. UNITS VARY IN SIZE. SEPARETLY METERED HYDRO AND WATER IN ADDITION TO RENT. (id:63616)
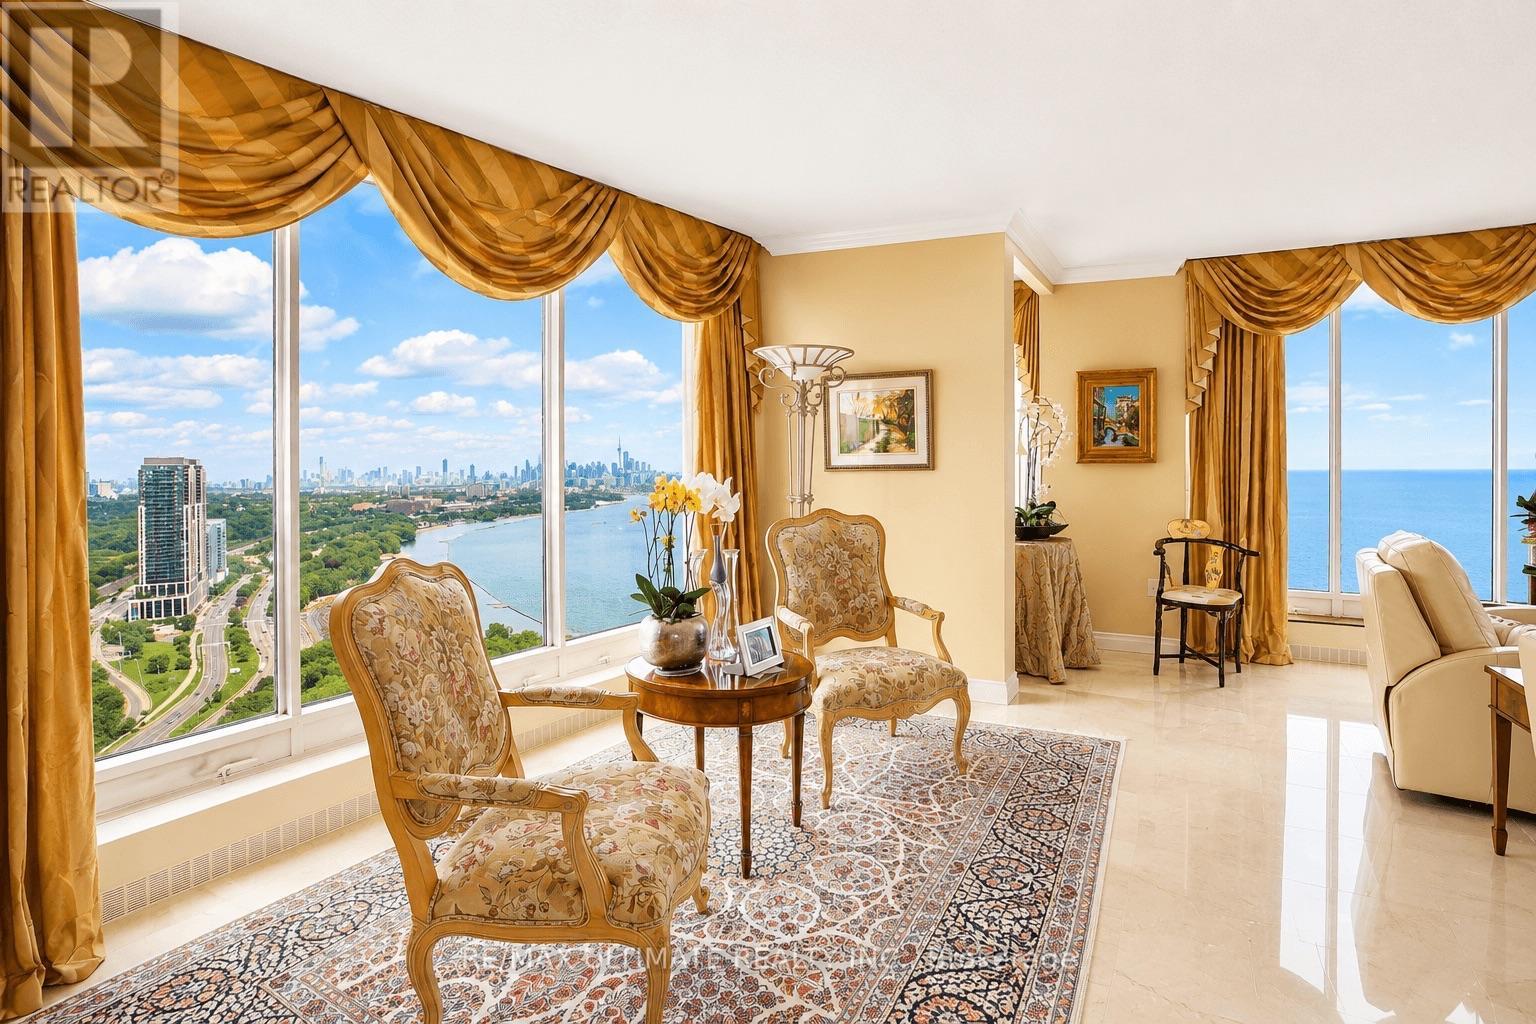
3705 - 2045 Lake Shore Boulevard W
Toronto, Ontario
Rarely offered, this turnkey 3,307 sq ft residence commands the entire East Wing of Palace Pier, delivering unobstructed, floor-to-ceiling panoramic views of Lake Ontario and the Toronto skyline from every principal room. Fully renovated and impeccably maintained, the suite features a grand foyer, a ballroom-sized living room framed by walls of glass, two sun-filled solariums, and a chef's kitchen with premium built-in appliances, an oversized island, and a spacious eat-in dining area. The primary retreat offers a spa-inspired ensuite with glass vessel sinks and a marble-clad walk-in shower and soaker tub, complemented by a generous walk-in closet, while two additional bedrooms, a versatile den, and a private laundry room complete this move-in-ready, sun-drenched home. Offered fully furnished (optional) with designer furnishings, and including 2 parking spaces plus a locker.Residents of Palace Pier enjoy resort-calibre amenities across the property's 9 private acres, including an indoor swimming pool, whirlpool, sauna and change rooms, a fully equipped fitness centre with aerobics studio, tennis and squash courts, basketball courts, a golf simulator, practice cage, and putting green, plus table tennis, billiards, and a games/social event room. Additional lifestyle offerings include a rooftop club party room and sun deck with patio and BBQs, a library, arts and crafts and carpentry rooms, on-site spa services, and Veloute, the building's private restaurant led by Chef Fawzi Kotb. The building also provides 24-hour concierge and security, valet and visitor parking, car wash services, bicycle storage, seven guest suites, a complimentary shuttle to Union Station and Sherway Gardens, a residents-only convenience store, and dry cleaning service - with Bell Fibe TV and reduced-rate internet and mobility included in the maintenance fee. A truly exceptional opportunity in one of Toronto's premier waterfront residences. (id:63616)

2nd Floor - 616 Rogers Road
Toronto, Ontario
Changes are shown in bold:Welcome to this beautifully renovated second-floor apartment, thoughtfully updated with modern finishes throughout. This spacious unit features three bedrooms, 1.5 beautifully renovated bathrooms, new flooring, contemporary appliances, a stunning new kitchen with modern cabinetry, and a large pantry. Each room offers individually controlled heating and cooling by remote, allowing occupants to set their preferred temperature for added comfort. The unit also features ensuite stacked laundry and a functional open-concept layout designed for comfortable everyday living. High-speed Wi-Fi internet is included in the monthly rent. Street permit parking only. Ideally located close to transit, shopping, schools, parks, cafés, restaurants, and the Eglinton Crosstown LRT, this move-in-ready apartment offers an excellent opportunity for professionals or families seeking a stylish and spacious rental. Hydro is paid by the tenant. Applicants must provide a full credit report with a minimum credit score of 680, an employment letter, recent pay stubs, and first and last month's rent. (id:63616)
19 - 2617 Windwood Drive
Mississauga, Ontario
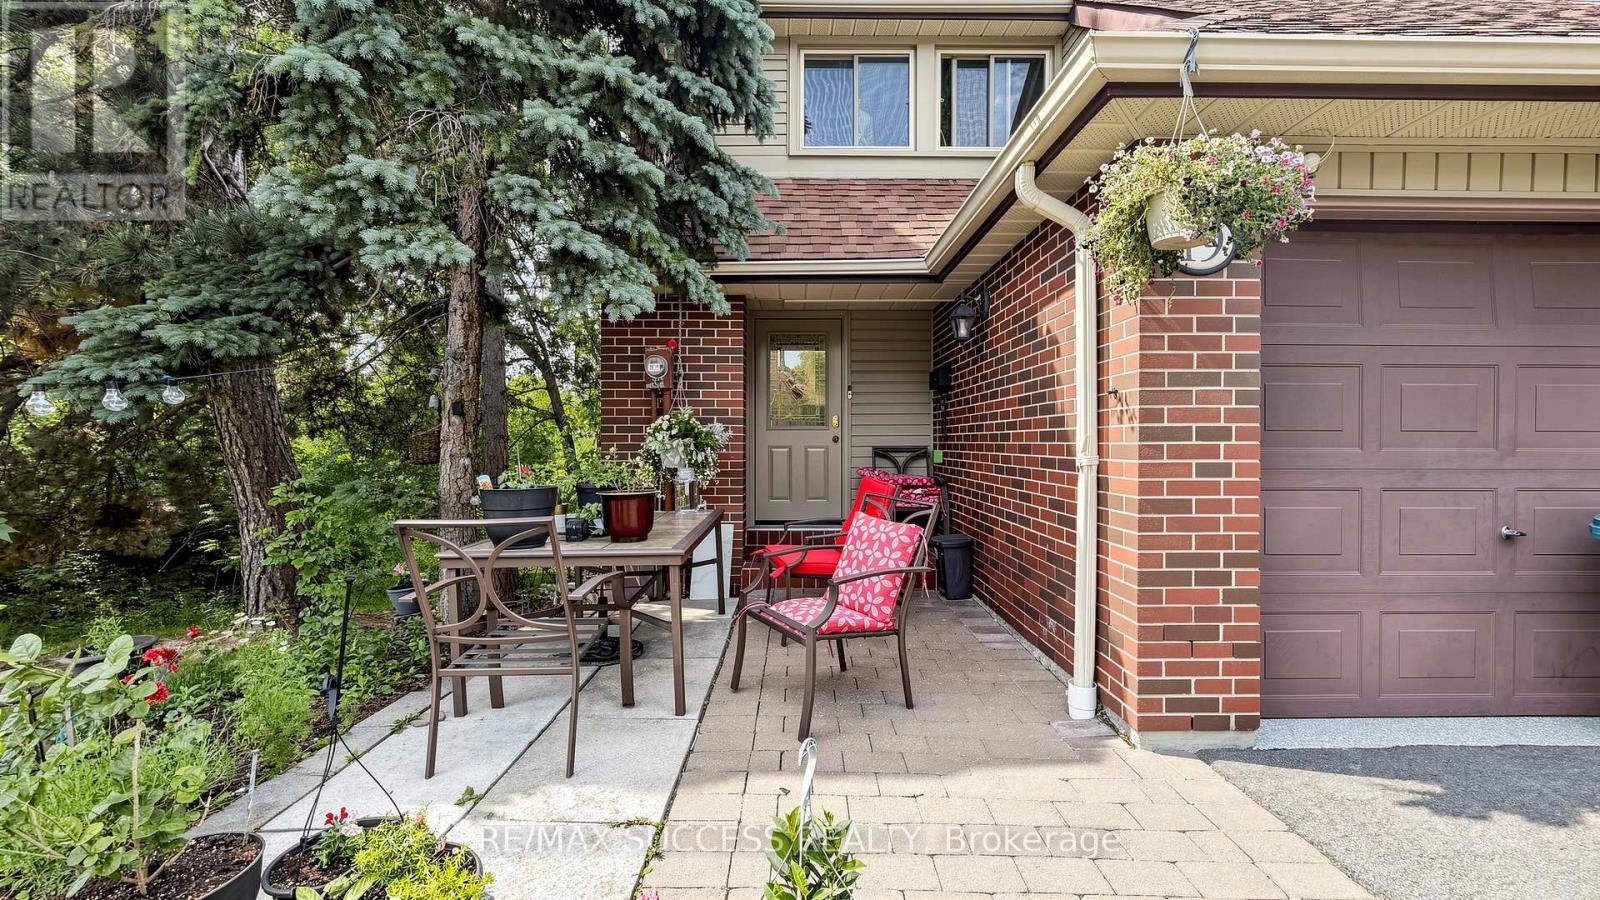
This beautifully updated end-unit townhome offers exceptional value in the highly sought-after "Intimate" complex. The main floor has been completely transformed with a BRAND NEW KITCHEN featuring elegant quartz countertops, backsplash, new flooring throughout, and numerous quality upgrades and renovations. Perfectly located, this private end unit backs directly onto parkland with walking paths and is just steps to Lake Wabukayne. Enjoy the ultimate convenience with TTC right at your door and only 5 minutes to the GO Train and local plazas. Inside, the bright and cozy home features 3 spacious bedrooms, a modern open-concept kitchen, fresh décor, and stunning views of the surrounding greenspace from multiple windows. (id:63616)
22 Logan Court
Barrie, Ontario
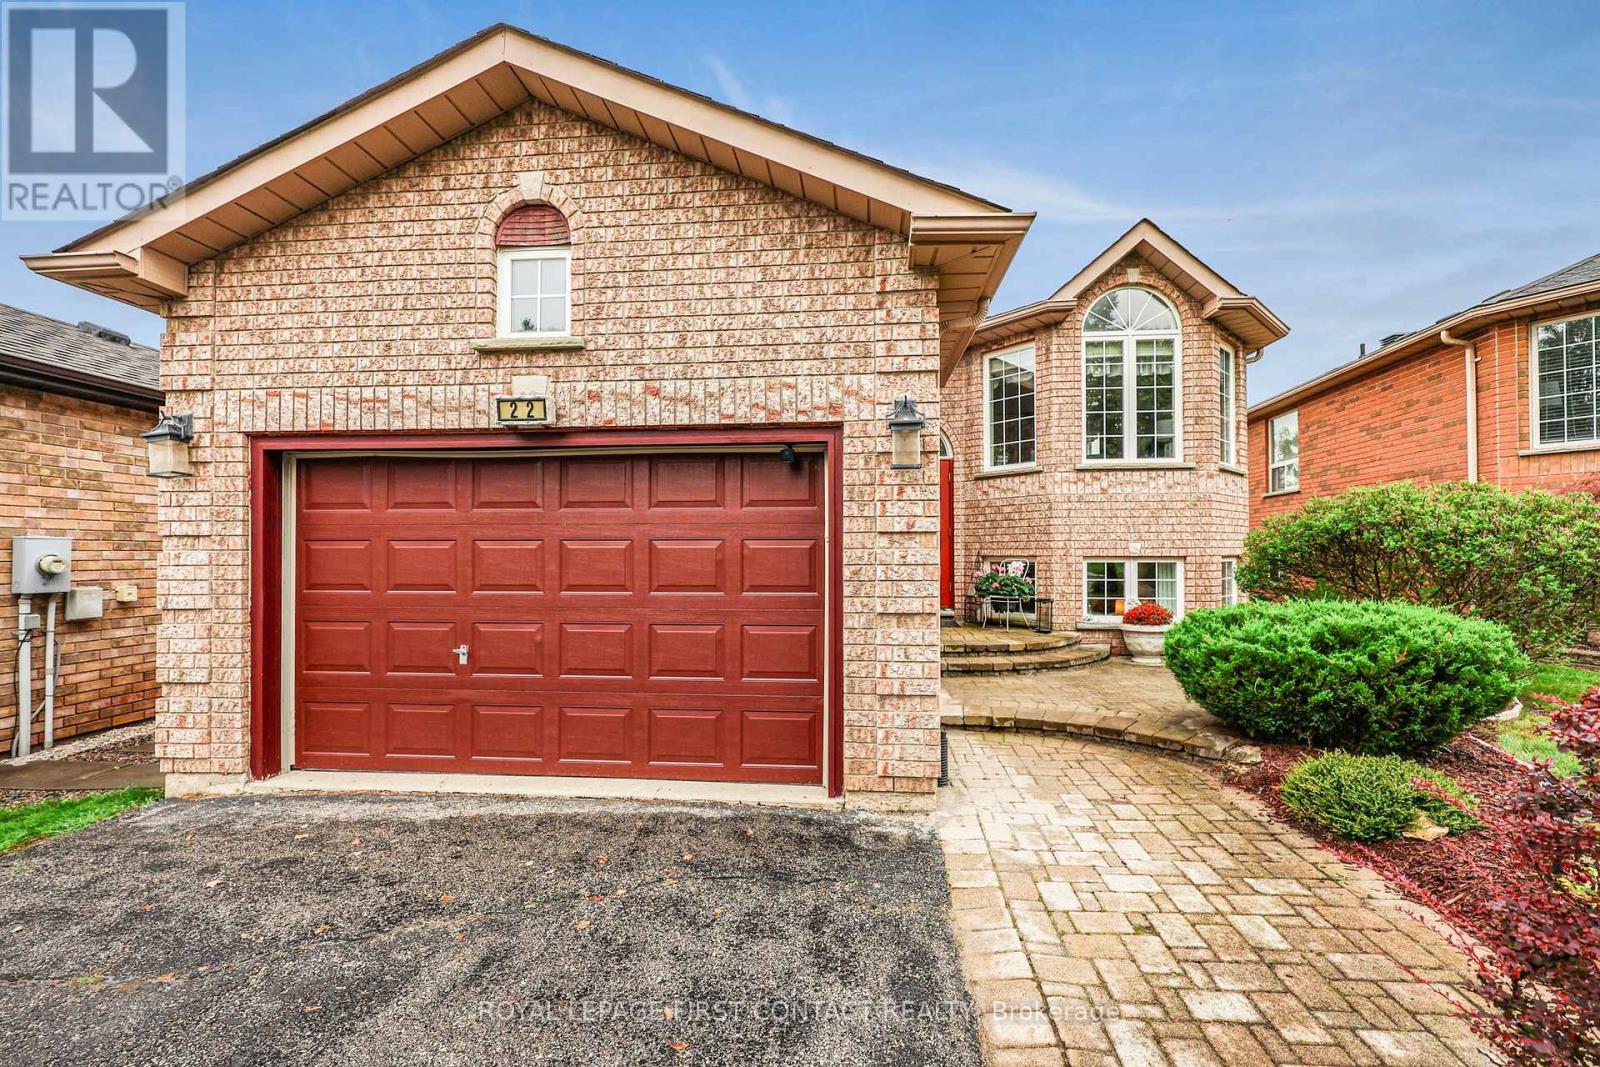
Welcome to 22 Logan Court, an exceptional original-owner home on one of Holly's sought-after streets. Set on a rare lot measuring over 160 feet deep and backing onto open space, this property offers privacy, beautiful views and no immediate rear neighbours. With over 2,300 sq. ft. of finished living space, this lovely raised bungalow offers a comfortable and functional layout with plenty of room for family living and entertaining. The main level features gleaming hardwood flooring, abundant natural light and a bright living room with oversized windows overlooking the front yard. The bright eat-in kitchen walks out to a large deck with pergola, creating an ideal space for morning coffee, outdoor dining and entertaining.The primary bedroom features a walk-in closet and private ensuite with separate shower and soaker tub. Main-level laundry and direct access to the oversized garage add everyday convenience.The lower level provides excellent additional living space, including a large bedroom with above-grade windows, second bathroom and expansive recreation room with gas fireplace. A walk-out provides direct access to the impressive backyard, featuring mature trees, an interlocking brick patio and generous green space.Located in desirable Holly, close to schools, parks, shopping, recreation and major commuter routes, this well-maintained home combines space, privacy and an exceptional setting rarely found in Barrie. Bring your vision and make 22 Logan Court your own! (id:63616)
642-644 Bay Street
Midland, Ontario
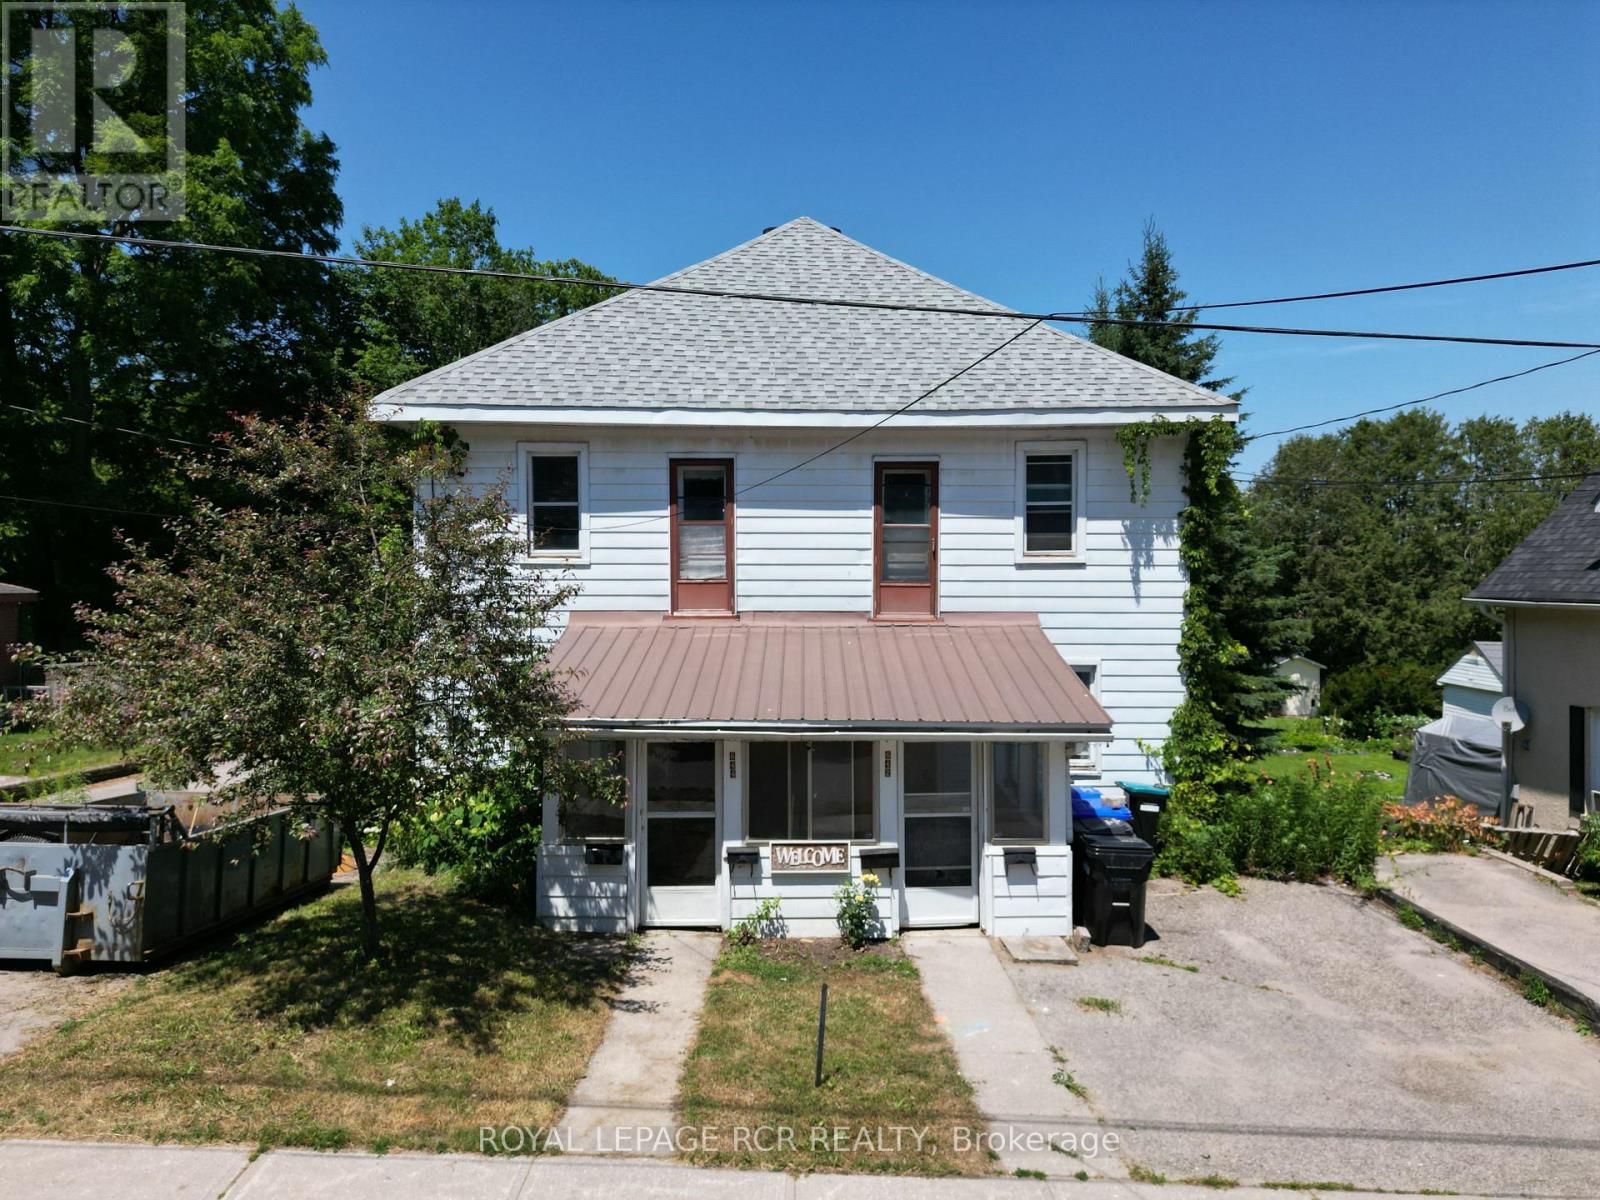
Attention Investors or First Time Home Buyers. Amazing Opportunity. Side by Side Duplex. Live in One Side and Rent Out the Other One. Or Rent Out Both. Legal Duplex! Municipal Address 642/644 Bay Street is a 50 x 150 Foot Lot with A Full Semi-Detached Structure Being Sold. 3 Kitchens, 3 Bathrooms, 5 Bedrooms. Parking on Both Sides of the Houses. Garage Converted to Storage with Man Door with Bonus Space Above. The Price is Well Worth the Drive to Midland! Huge Yard. (id:63616)
6134 County Rd 13 Road N
Adjala-Tosorontio, Ontario
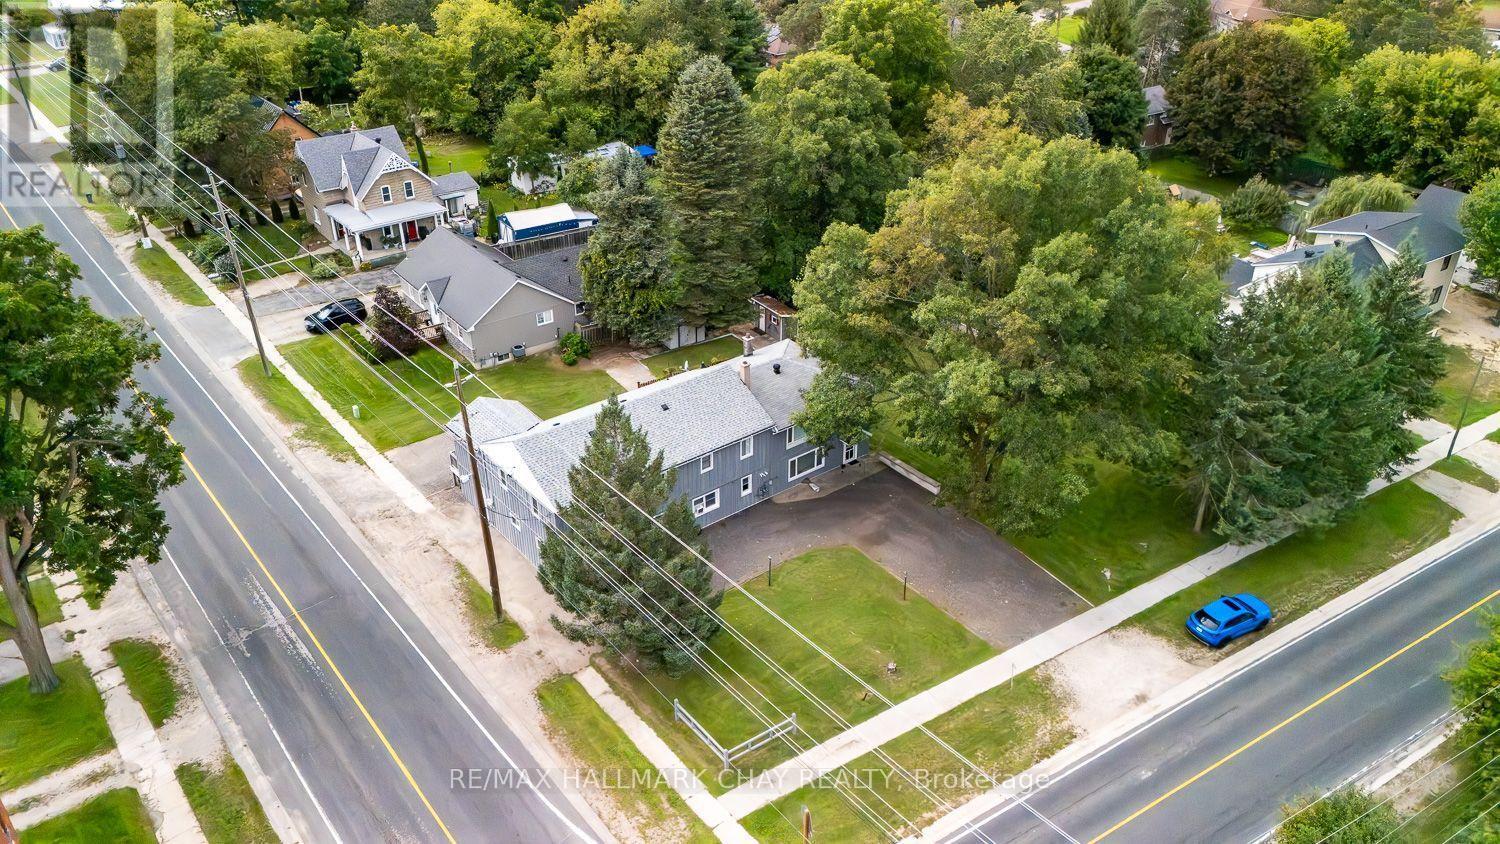
INCREDIBLE INVESTMENT OPPORTUNITY ON A DOUBLE CORNER LOT (POSSIBLE SEVERANCE AVAILABLE) IN THE GROWING TOWN OF EVERETT...............CURRENTLY OPERATING AS A LEGAL TRIPLEX, THERE ARE A NUMBER OF ADDITIONAL OPTIONS HERE WITH MIXED RES/COMM (HR1C1) ZONING WITH SEVERAL PERMITTED USES...............Also ideal for multi-family living under one roof and sharing bills, but all with totally separate spaces................Less than 60 minutes to much of the GTA, only 10 mins to Alliston (home of Honda Canada Mfg), and Base Borden (high demand for rentals)................With 4,331 sq ft, each unit is completely separate from one another, and very spacious...............All units have 3 bdrms, a full 4 piece bath and their own outdoor area...............Shared coin operated laundry adds extra income...............4 driveways with 10+ parking spots..............Low vacancy rate, one unit currently reno'd and remains intentionally unoccupied...............Foundation for former detached shop remains, should be easy permit if you want to re-construct..............2 garden sheds..............Mature trees.................Several recent mechanical/structural updates include: Shingled roof 2020, metal roof 2016, board and batten 2018, septic risers 2025 (inspected and pumped at that time), owned hot water tank 2026, furnace 2014...............This property truly offers a great deal of future value to a sharp investor. (id:63616)
912 - 8110 Birchmount Road
Markham, Ontario
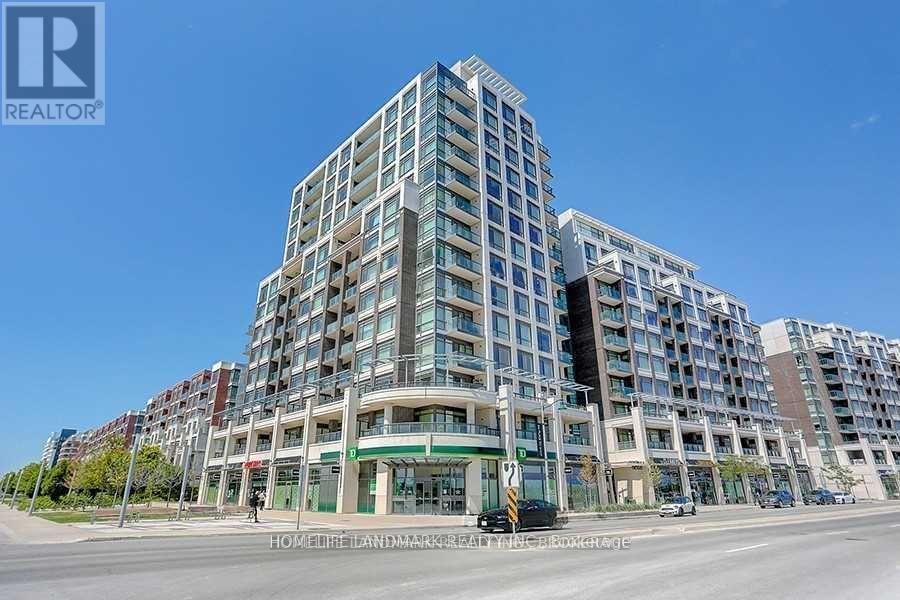
Rare Two-Storey Suite With Two Private Terraces In The Heart Of Downtown MarkhamBright and spacious two-storey suite offering 1,230 sq. ft. with 2 +1 Den and 3 bathrooms. Southwest exposure with two private open terraces, one on each level. Fully renovated in 2021 with high-end finishes throughout. Open concept living and dining features laminate flooring, smooth ceilings, and pot lights, with a walkout to the main terrace. Modern kitchen with quartz counters, custom cabinetry, and stainless steel appliances. Large primary bedroom includes a 5-piece ensuite, custom closet organizers, and its own terrace walkout. Updated staircase connects both levels. Ensuite laundry. Includes 1 owned underground parking and 1 owned locker . Residents enjoy concierge, gym, games room, party room, guest suites, sauna, and a rooftop deck and garden with BBQ. Steps to restaurants, shops, and entertainment in Downtown Markham. Close to York University Markham Campus, Viva bus rapid transit, Highway 407, top-ranked schools, parks, and hospital. One of the best locations in Markham's urban core. (id:63616)
1946 Wilkinson Street
Innisfil, Ontario
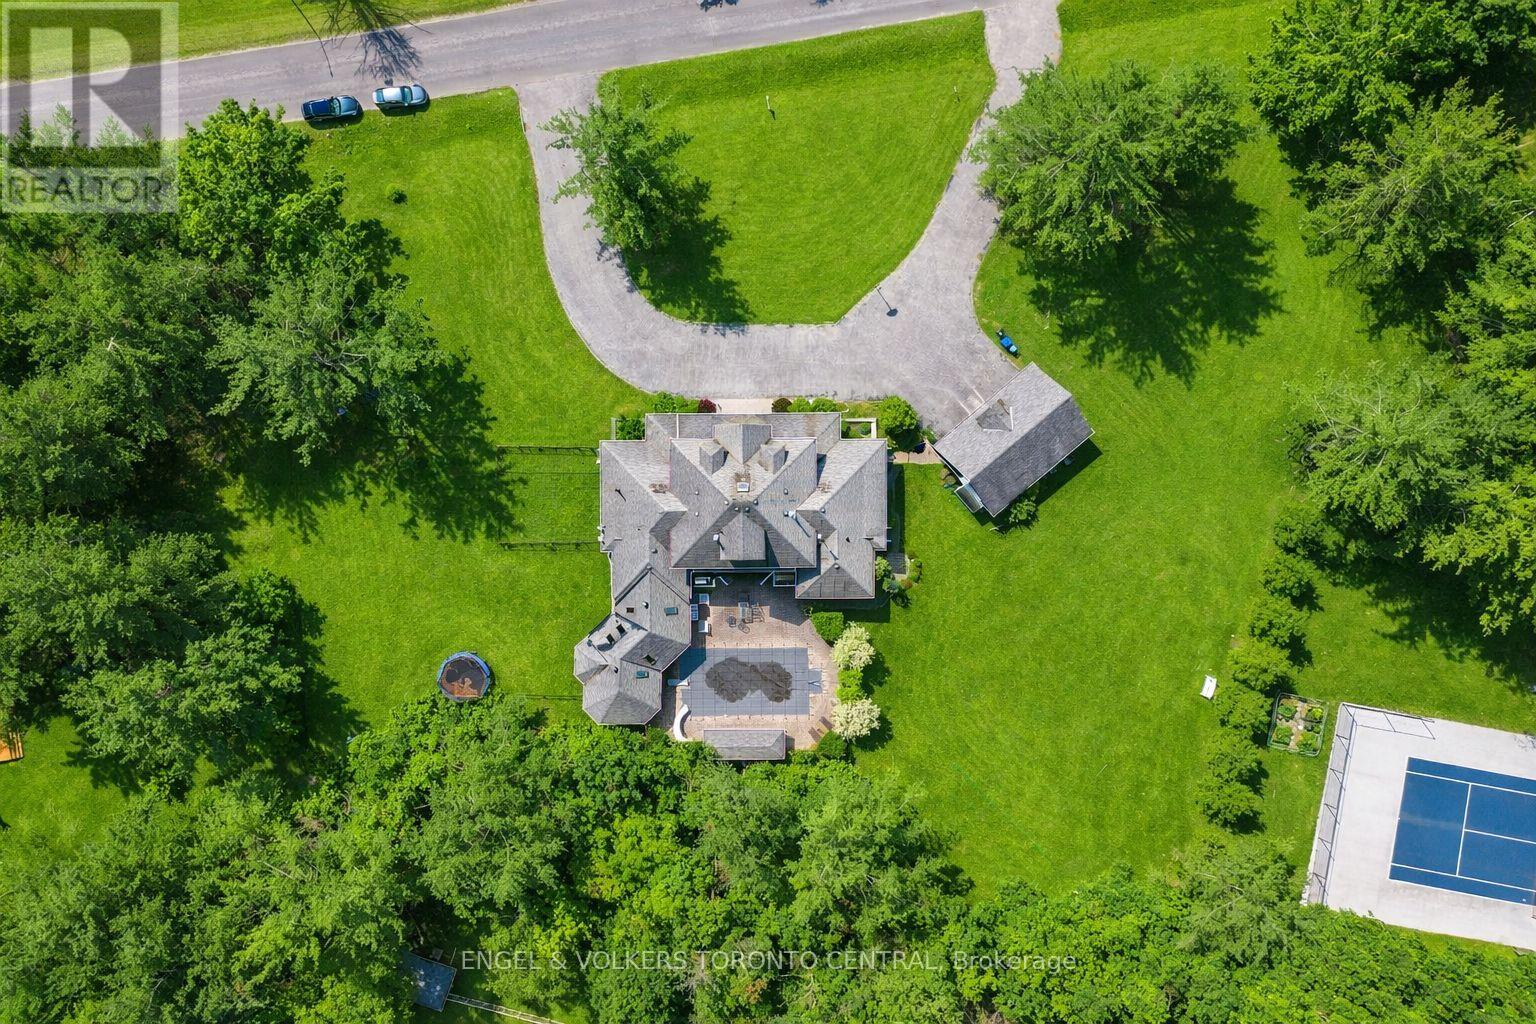
Exceptionally Designed Custom built home, nestled on 1.45 Estate property, surrounded by pristine luxury and desirable prime real estate location - This community has Innisfil's hidden gems! Offering over 7300 sq feet of unique living space, 7 bedrooms (3 w Huge Walk-n Closets), 5 bathrooms, In-Ground Salt Water Pool, Hot Tub Sauna in Cedar Interior Entertainment Sun Room, accessing the outdoor Pool, Triple Car Detached Garage, 2 separate basements - in-Law apartment, and so much more! Peaceful and serene living, treed backyard, beautiful circular driveway, a warm cozy energy to welcome you ~Multi Generational Living Opportunity. New Pool liner (3 Years & pump). (id:63616)
18 Whiteville Court
Whitchurch-Stouffville, Ontario
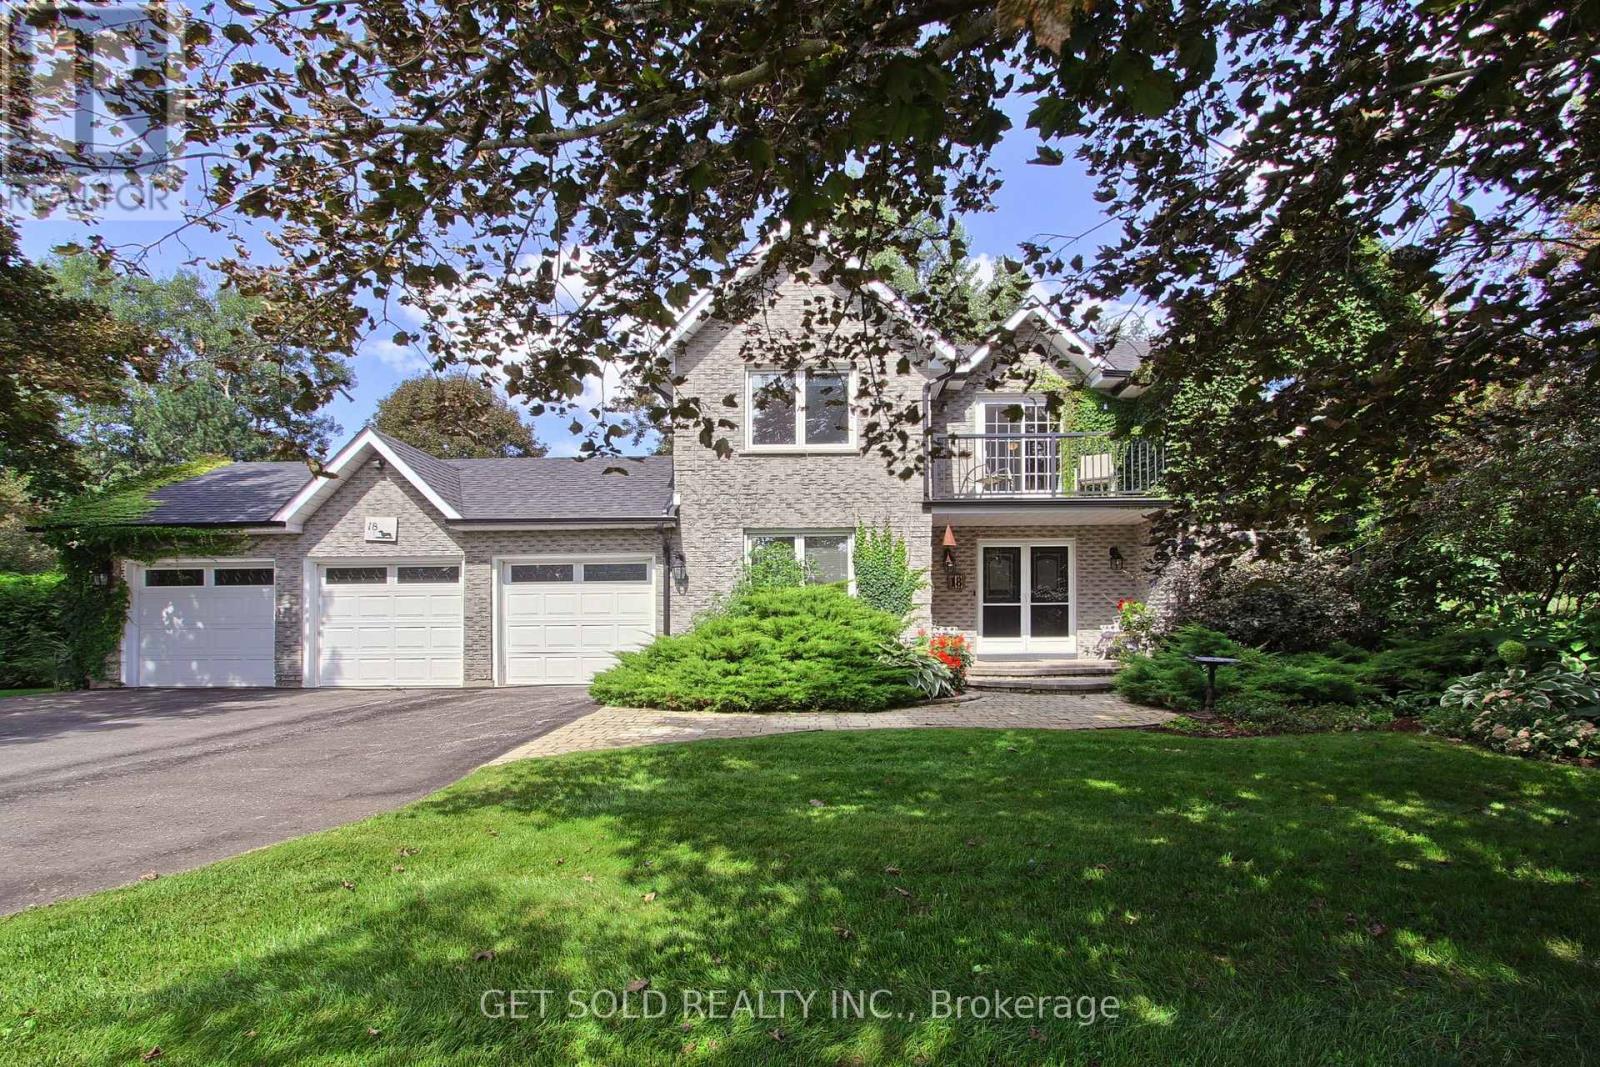
Welcome To This Exceptional Family Home, Beautifully Situated On A Sought-After Court On A Spectacular 3/4 Acre Fully Treed Lot Complete With An Inground Pool & Hot Tub. Offering A Triple-Car Garage And An Abundance Of Space Inside And Out. This Property Presents A Rare Opportunity For Families Seeking Privacy Comfort And An Ideal Setting For Entertaining. The Home Boasts An Inviting Combination Of Hardwood, Ceramics & Broadloom, Pot Lights, French Doors And Two Fireplaces. The Renovated Eat-In Kitchen Features Granite Countertops, Ceramic Backsplash & Ceramic Flooring Along With A Walk-out To The Deck Overlooking The Gardens & Pool Area. The Main Floor Family Room Is A Warm & Welcoming Space, Complete With Gas Fireplace & Views Of The Gardens. The Spacious Living & Dining Rooms Feature Hardwood Flooring & Windows That Fill The Rooms With Natural Light. The Convenient main Floor laundry Room Provides Direct Access To The Triple Car Garage & The Open Concept Foyer, With its Double Door Entry, Offers Two Closets & A Two-Piece Powder Room. Upstairs, Double Doors Open To The Spacious Primary Bedroom, Featuring A Renovated Five-Piece Ensuite With Jetted Tub & Walk-in Closet. The Upper Hallway Offers A Sliding Door Walk-out To A Renovated Sun-Drenched Balcony, An Idyllic Spot To Relax, Enjoy Your Morning Coffee & Take In The Peaceful Surroundings. A Fully Finished Basement Provides Additional Living & Entertaining Space, Featuring A Recreation Room, Bedroom With Walk-in Closet, Cold Cellar & Plenty Of Storage. Surrounded By Mature Trees & Beautiful Gardens This Wonderful Home Combines Space, Privacy & An Exceptional Location On A Much Sought-After Court.*** A Rare Opportunity Not To Be Missed***Lock Box For Easy Showings*** (id:63616)
77 Church Street S
New Tecumseth, Ontario
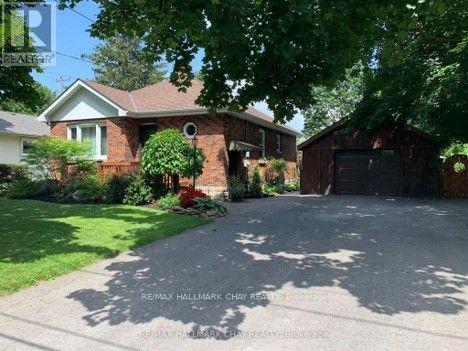
ENTIRE PROPERTY FOR LEASE. WELL MAINTAINED AND CONVENIENTLY LOCATED, SOLID BRICK BUNGALOW IN THE HEART OF ALLISTON WITH LARGE, FENCED BACKYARD..............Interior has been well kept and updated, while maintaining it's charm................Inviting main floor layout with nice kitchen, and open/combined living/dining room area...............Finished basement with rec room, bedroom, large 3 piece bath, and laundry................Double wide driveway and o/sized detached garage................Walk to center of town in just a few minutes...............Exceptionally clean home.................Tenant to pay gas, hydro, and water...............ONLY APPLICANTS WITH A 700+ EQUIFAX CREDIT SCORE WILL BE CONSIDERED. (id:63616)
607 - 7768 Kennedy Road
Markham, Ontario
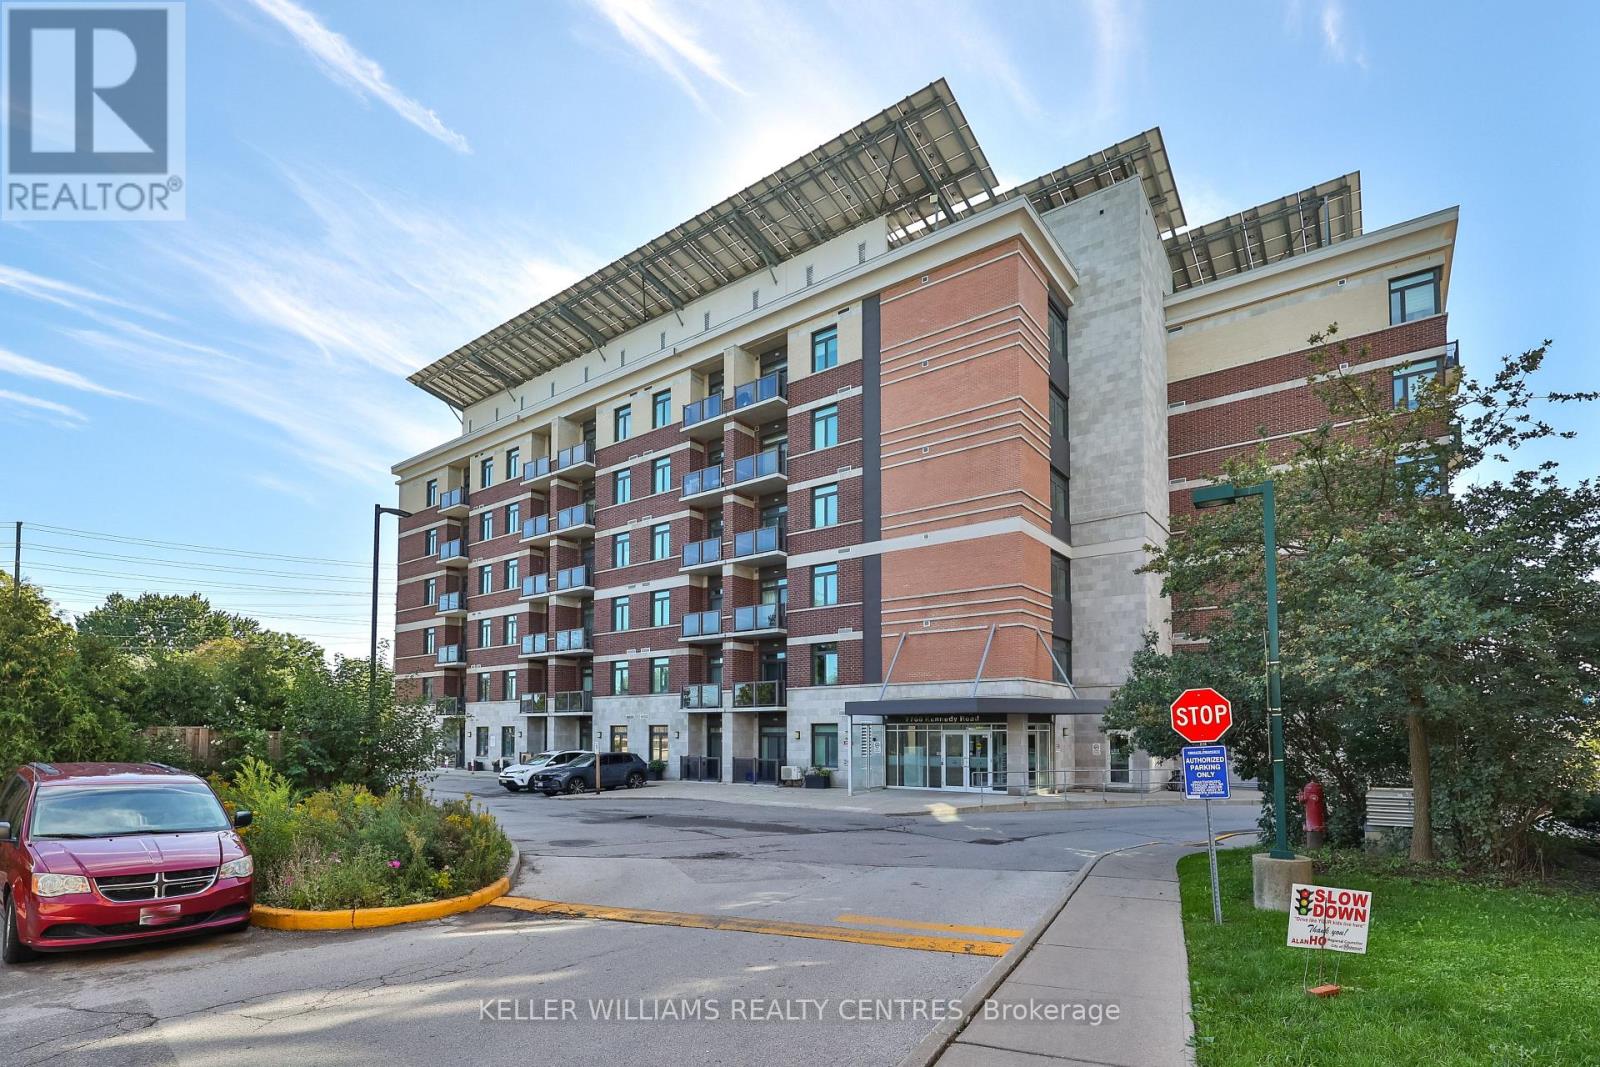
Welcome to this eco-friendly Greenlife condo in the family-friendly Milliken Mills West community of Markham! This thoughtfully designed 1 Bedroom + Den suite offers approximately 683 sq. ft. of well-optimized living space, featuring an open-concept layout, floor-to-ceiling windows, and a south-facing balcony with city views. The bright living, dining, and kitchen areas are filled with natural light, creating a warm and sophisticated atmosphere. Experience the benefits of geothermal heating in this truly green building. The suite also features ensuite laundry, underground parking and locker for added convenience. Building amenities include a party room and a gym/weight room. Enjoy an array of nearby amenities, including Milliken Mills Community Centre with an indoor pool, public library, gymnasium, racquet courts, and indoor soccer field. Milliken Mills Community Park offers green space, playgrounds, and walking paths, while an abundance of shopping and dining options are close by. The York University Markham Campus is conveniently accessible by York Region Transit and Unionville GO. Tenant is responsible for Hydro and water. Please note that the property is virtually staged. (id:63616)
Bsmt - 135 Canyon Hill Avenue
Richmond Hill, Ontario
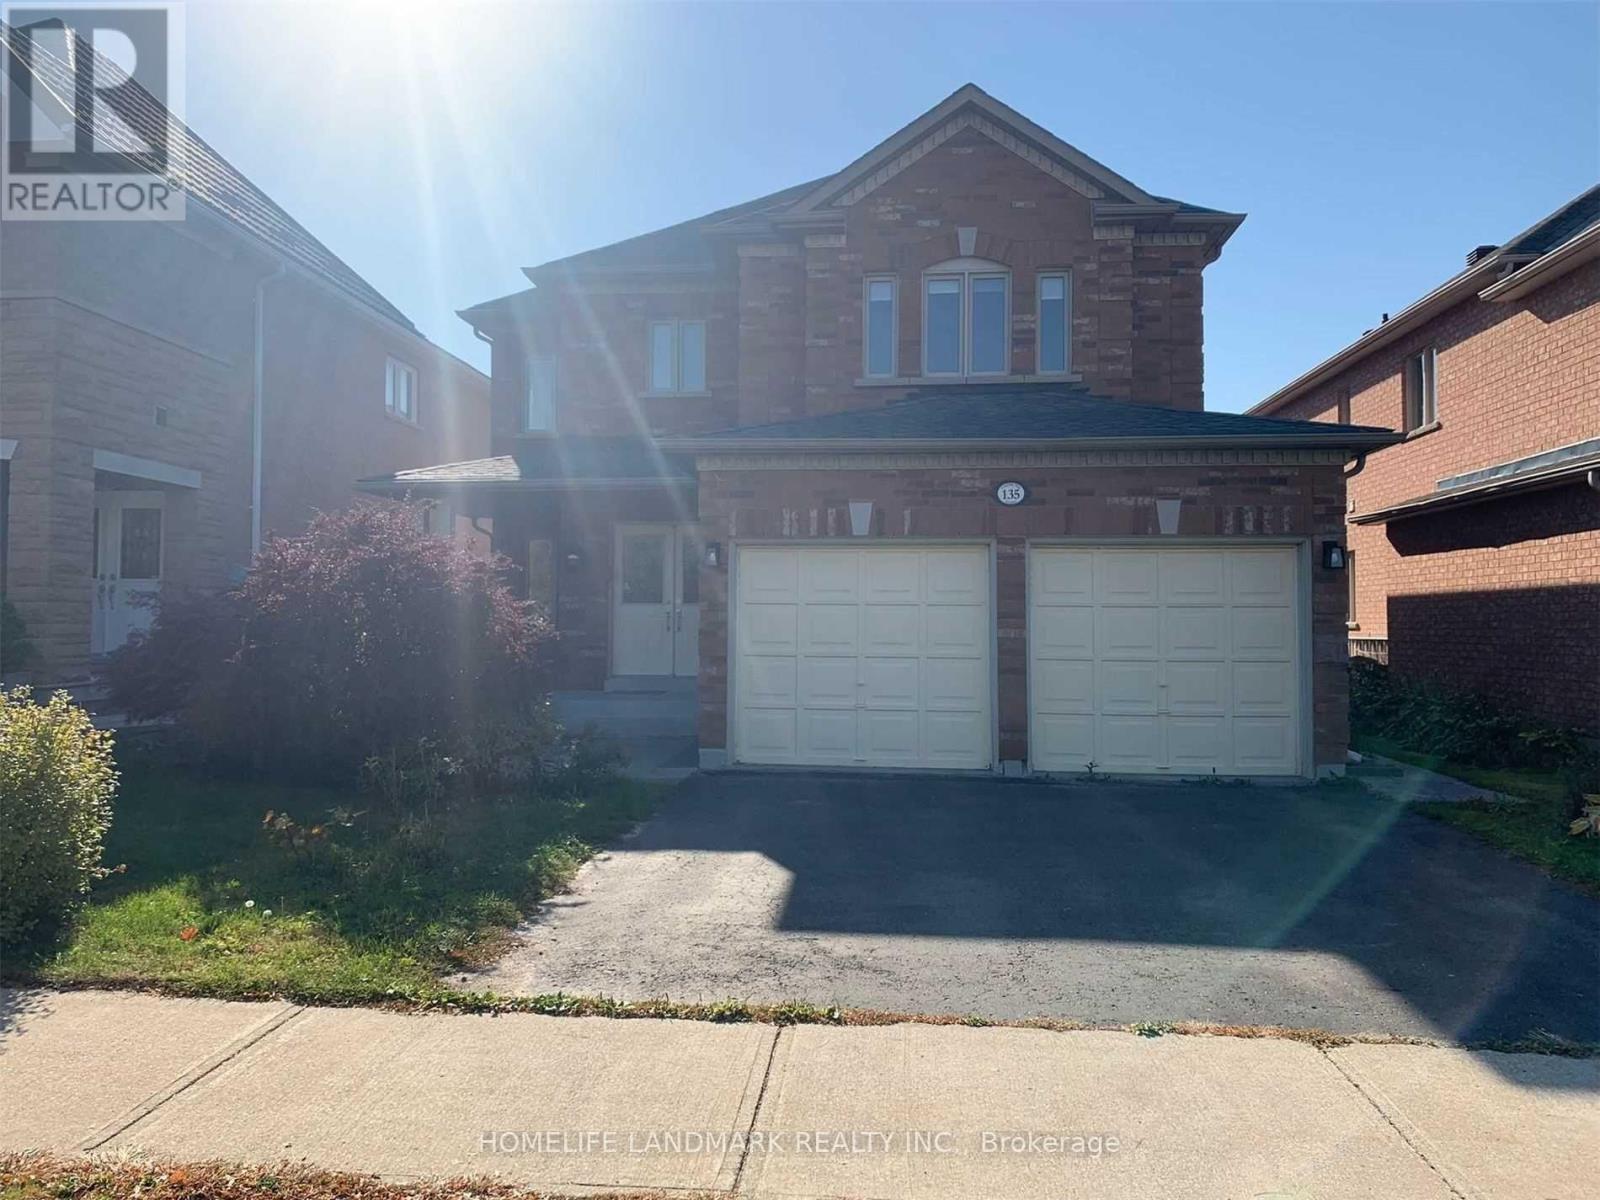
Beautifully Finished 2-Bedroom, 1-Bathroom Basement Suite Offering Approximately 900 Sq. Ft. of Comfortable Living Space. Features a Private Separate Side Entrance, Granite Countertops, Brand-New Appliances, and a Functional, Spacious Layout. Hydro, Water & Heat Are Included in the Monthly Rent. Cable & Internet Are Extra. Move-In Ready and Perfect for Those Seeking a Bright, Comfortable, and Well-Maintained Home. (id:63616)
6134 County Rd 13 Road W
Adjala-Tosorontio, Ontario
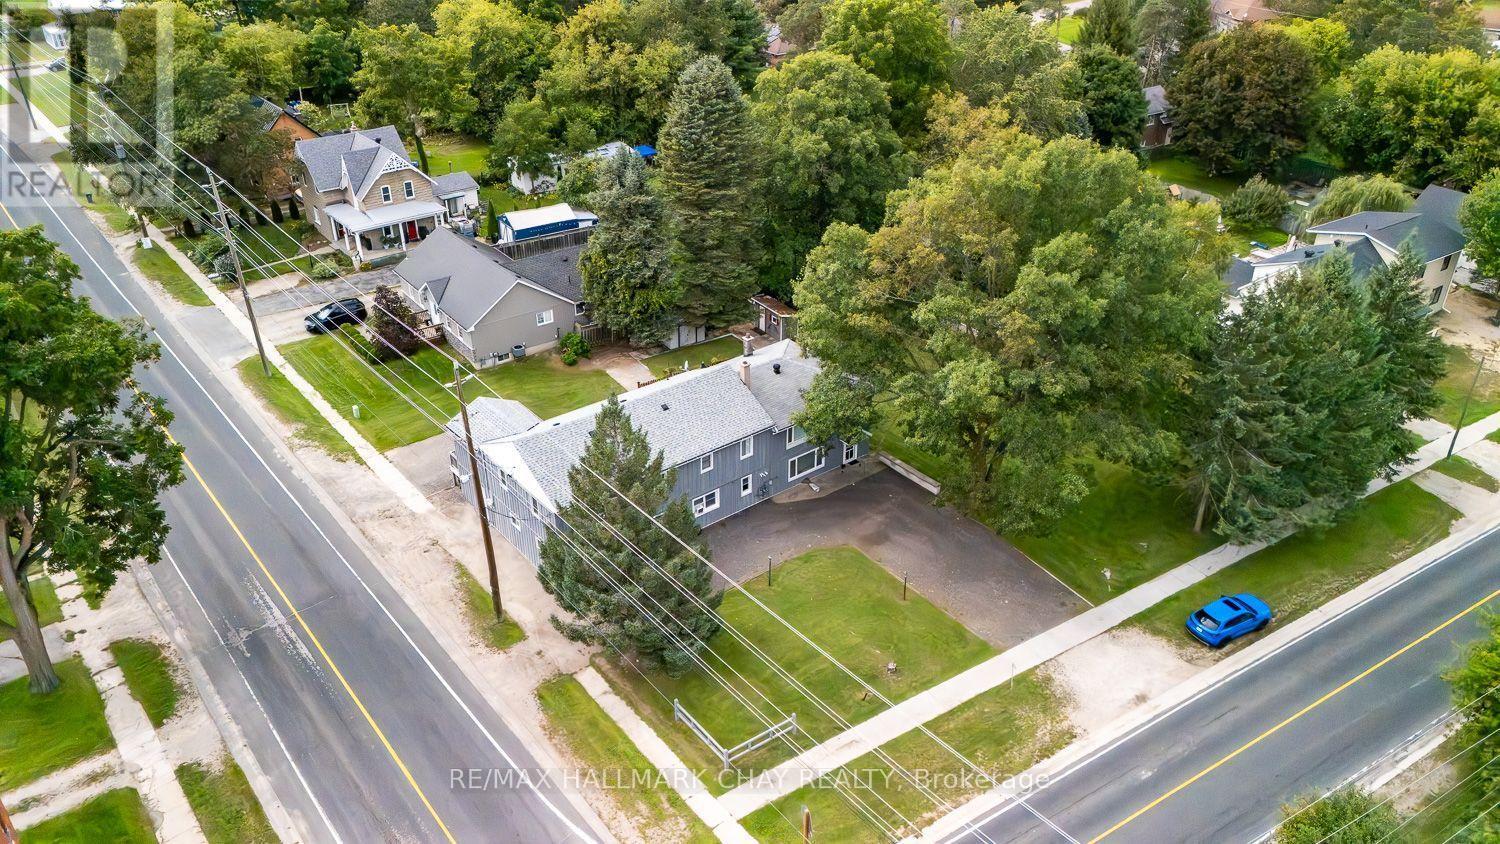
INCREDIBLE INVESTMENT OPPORTUNITY ON A DOUBLE CORNER LOT (POSSIBLE SEVERANCE AVAILABLE) IN THE GROWING TOWN OF EVERETT...............CURRENTLY OPERATING AS A LEGAL TRIPLEX, THERE ARE A NUMBER OF ADDITIONAL OPTIONS HERE WITH MIXED RES/COMM (HR1C1) ZONING WITH SEVERAL PERMITTED USES...............Also ideal for multi-family living under one roof and sharing bills, but all with totally separate spaces................Less than 60 minutes to much of the GTA, only 10 mins to Alliston (home of Honda Canada Mfg), and Base Borden (high demand for rentals)................With 4,331 sq ft, each unit is completely separate from one another, and very spacious...............All units have 3 bdrms, a full 4 piece bath, and their own outdoor area...............Shared coin operated laundry adds extra income...............4 driveways with 10+ parking spots..............Low vacancy rate, one unit currently reno'd and remains intentionally unoccupied................Foundation for former detached shop remains, should be easy permit if you want to re-construct..............2 garden sheds..............Mature trees.................Several recent mechanical/structural updates include: Shingled roof 2020, metal roof 2016, board and batten 2018, septic risers 2025 (inspected and pumped at that time), owned hot water tank 2026, furnace 2014...............This property truly offers a great deal of future value to a sharp investor. (id:63616)
96 Timber Valley Avenue
Richmond Hill, Ontario
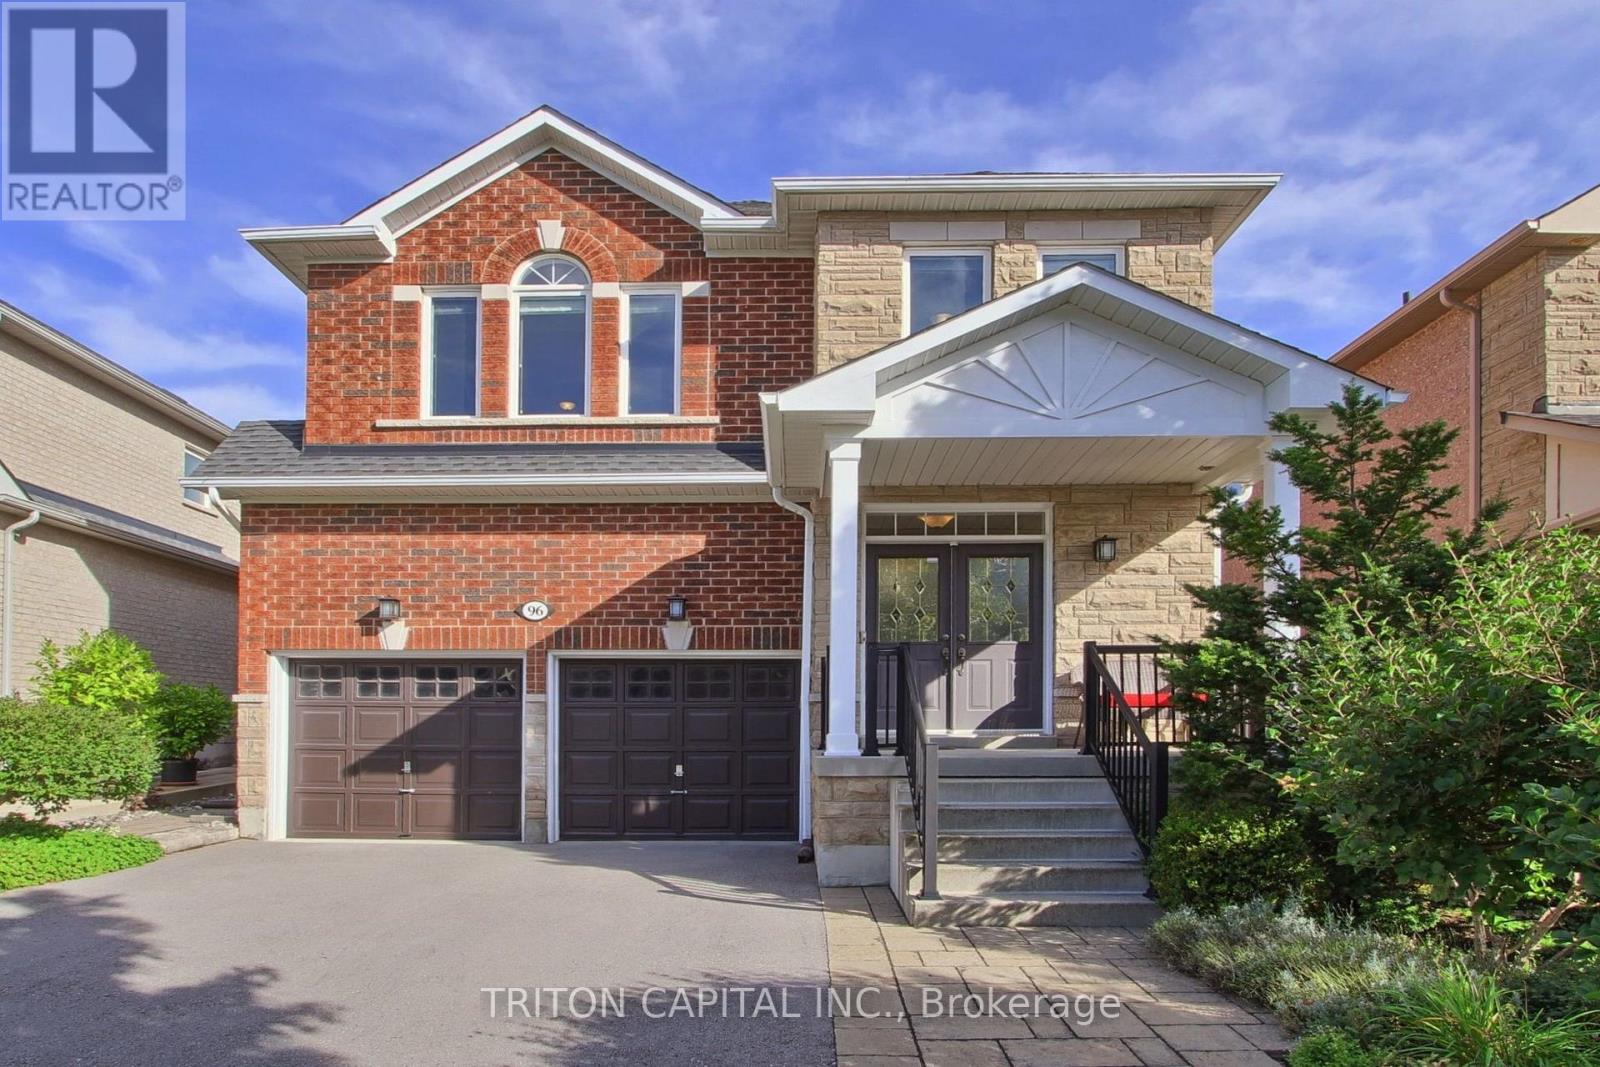
A spacious approximately 2,600 sq. ft. detached family home in the heart of sought-after Oak Ridges. Offering a bright, functional layout, generous room sizes, 9 foot ceiling on main floor and excellent future potential. The main floor is designed for comfortable family living and entertaining, featuring formal dining area, a large family room with a gas fireplace, and a spacious kitchen with a breakfast area. Large windows throughout bring in an abundance of natural light.Walk out from the kitchen to the patio and professionally landscaped backyard, creating a private outdoor setting for summer dinners, entertaining or simply relaxing. Upstairs, the primary bedroom features a walk-in closet and a 4-piece ensuite. Three additional generously sized bedrooms provide plenty of room for family, guests or a home office. The unfinished basement offers excellent potential for the next owner to create additional living space, a recreation room, gym, office or whatever best suits their needs. Oak Ridges is one of Richmond Hill's most desirable family-oriented communities, known for its quieter setting, established neighbourhoods and exceptional access to nature. Enjoy nearby Lake Wilcox Park with its waterfront boardwalk, trails, playgrounds, splash pad, kayaking and fishing, along with the forests, trails and protected green space of the Oak Ridges Moraine. The area also offers convenient access to schools, shopping, community amenities, Highway 404 and nearby GO transit.Surrounded by mature homes, including multi-million-dollar residences nearby, this property offers an excellent combination of space, privacy, lifestyle and long-term potential. The professionally landscaped outdoor space adds to the home's appeal and makes it easy to enjoy the property inside and out. If you are looking for a well-kept family home in a beautiful Richmond Hill community, this is one you will want to see in person. Book your private viewing today. (id:63616)
Ph110 - 7250 Yonge Street
Vaughan, Ontario
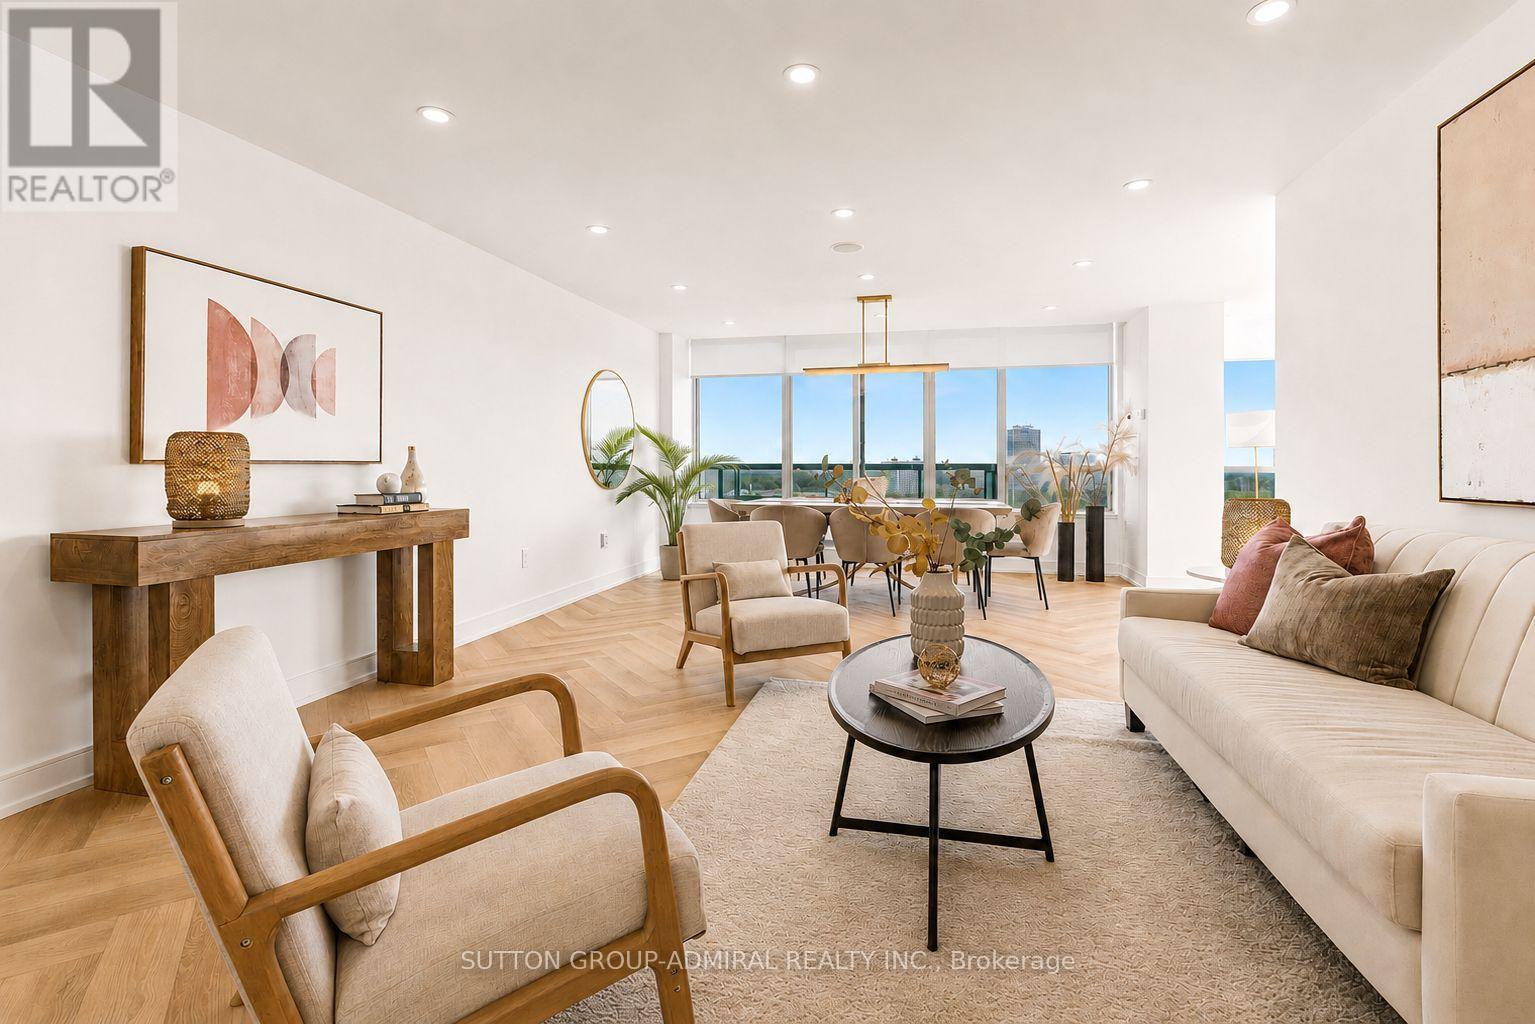
Rarely offered penthouse living with the feel of a bungalow in the sky! One of the largest suites in this prestigious luxury building, this completely remodelled 2+1 penthouse offers over 1,500 sq. ft. of sophisticated living space and breathtaking views in three directions-South, West & North. Perched high above the treetops, this exceptional residence is bathed in natural light and offers an enviable sense of privacy and serenity. The thoughtfully designed layout features an elegant living and dining area with built-in speakers, a spacious eat-in kitchen, two generous balconies, and expansive windows with motorized shades. The luxurious primary retreat boasts a five-piece ensuite, heated floors, and a large walk-in closet, while the second bedroom enjoys its own balcony walk-out and convenient access to a four-piece bath. Impeccably upgraded throughout with brand-new stainless-steel appliances, modern quartz countertops, Herringbone flooring, pot lights, and a generous foyer closet with a separate laundry area. Every detail has been thoughtfully curated for effortless, contemporary living. Maintenance includes all utilities, high-speed internet & cable. Enjoy an exceptional resort-style lifestyle with 24-hour concierge, outdoor pool, tennis court, squash court, gym, sauna, library, and party room. Just minutes to transit, restaurants, and schools. A truly distinctive penthouse offering space, luxury, privacy, and spectacular panoramic views- an elevated lifestyle in every sense. (id:63616)
311 - 7250 Yonge Street
Vaughan, Ontario
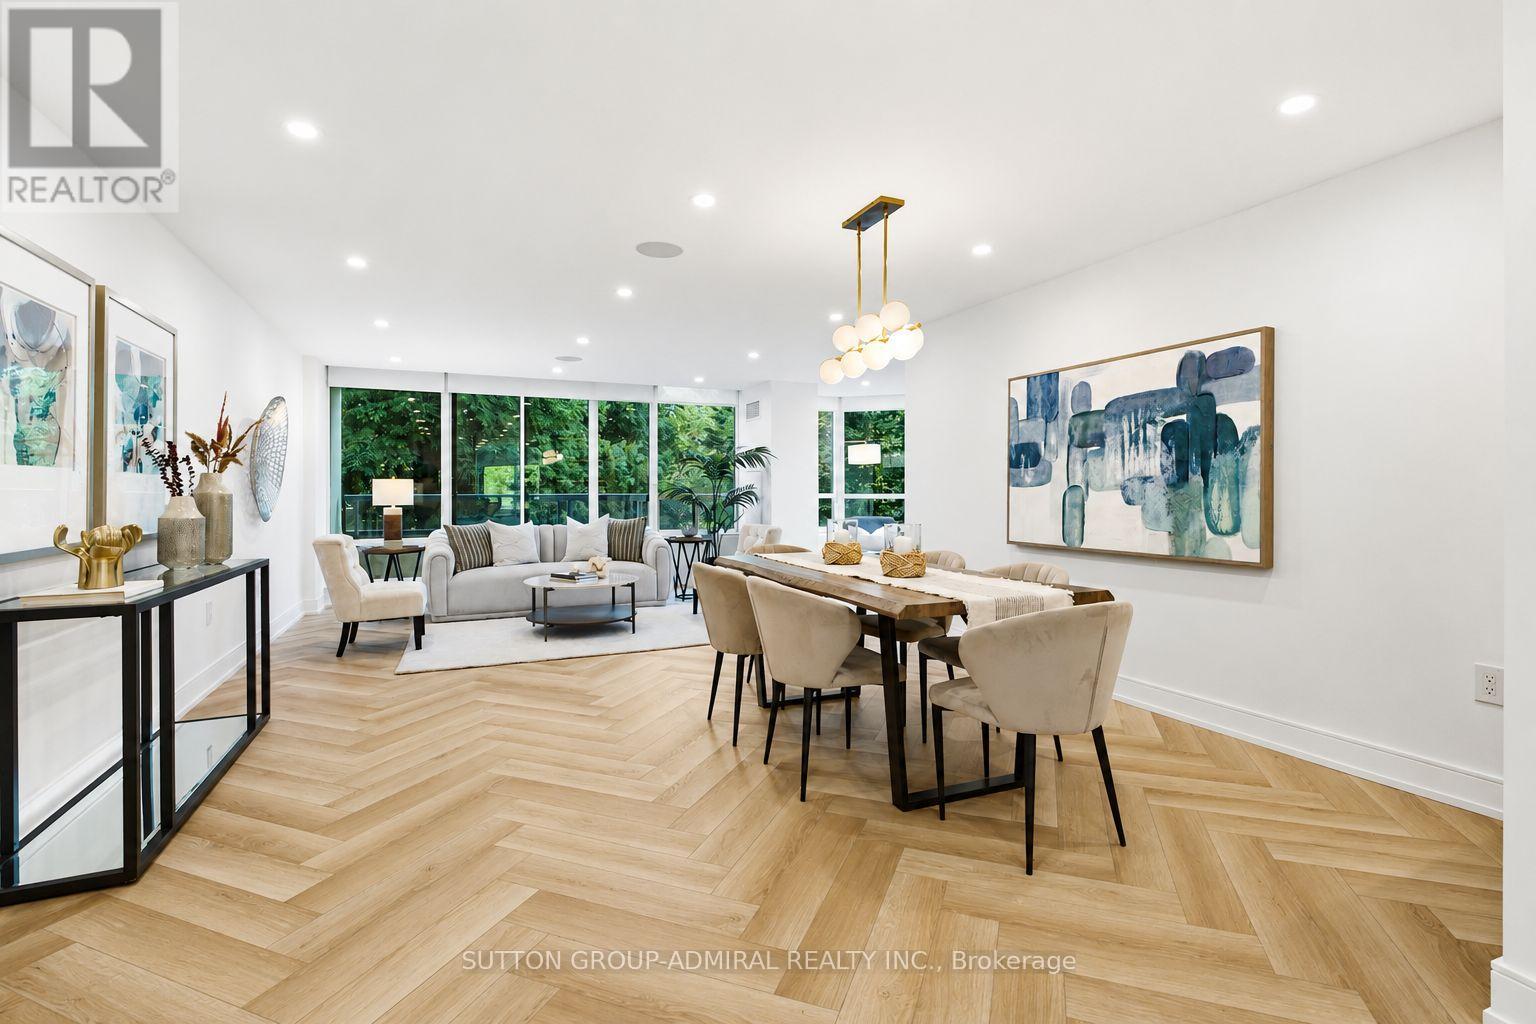
A rare opportunity to own one of the largest suites in this prestigious building, this beautifully renovated 2+1 bedroom residence offers over 1,500 sq. ft. of flawlessly redesigned living space, filled with natural light and boasting spectacular south, west, and north exposures. This exceptional home features a spacious, functional layout, an eat-in kitchen, and two private balconies. Thoughtfully redesigned to maximize both style and functionality, every inch of this home has been carefully utilized with an abundance of custom storage throughout. The stunning modern kitchen showcases quartz countertops, brand-new stainless steel smart appliances, elegant herringbone flooring, and pot lights, making it as practical as it is beautiful. The expansive primary suite offers a peaceful retreat with a generous built-in closet in addition to a large walk-in closet and a luxurious five-piece ensuite featuring heated floors. The spacious second bedroom features a private balcony and convenient access to a 3-piece bathroom. Additional features include a den, built-in ceiling speakers in living, dining and kitchen, a large foyer closet, a dedicated laundry room, motorized window shades, expansive windows, and premium finishes throughout. Maintenance fees include all utilities, high-speed internet, and cable, offering exceptional value. Residents enjoy an impressive selection of resort-style amenities, including a 24-hour concierge, outdoor pool, tennis and squash courts, gym, party room, and library. Ideally located just steps from transit, restaurants, schools, and everyday conveniences, this remarkable home offers the perfect combination of luxury, comfort, and effortless living. (id:63616)
3905 7th Concession
Pickering, Ontario
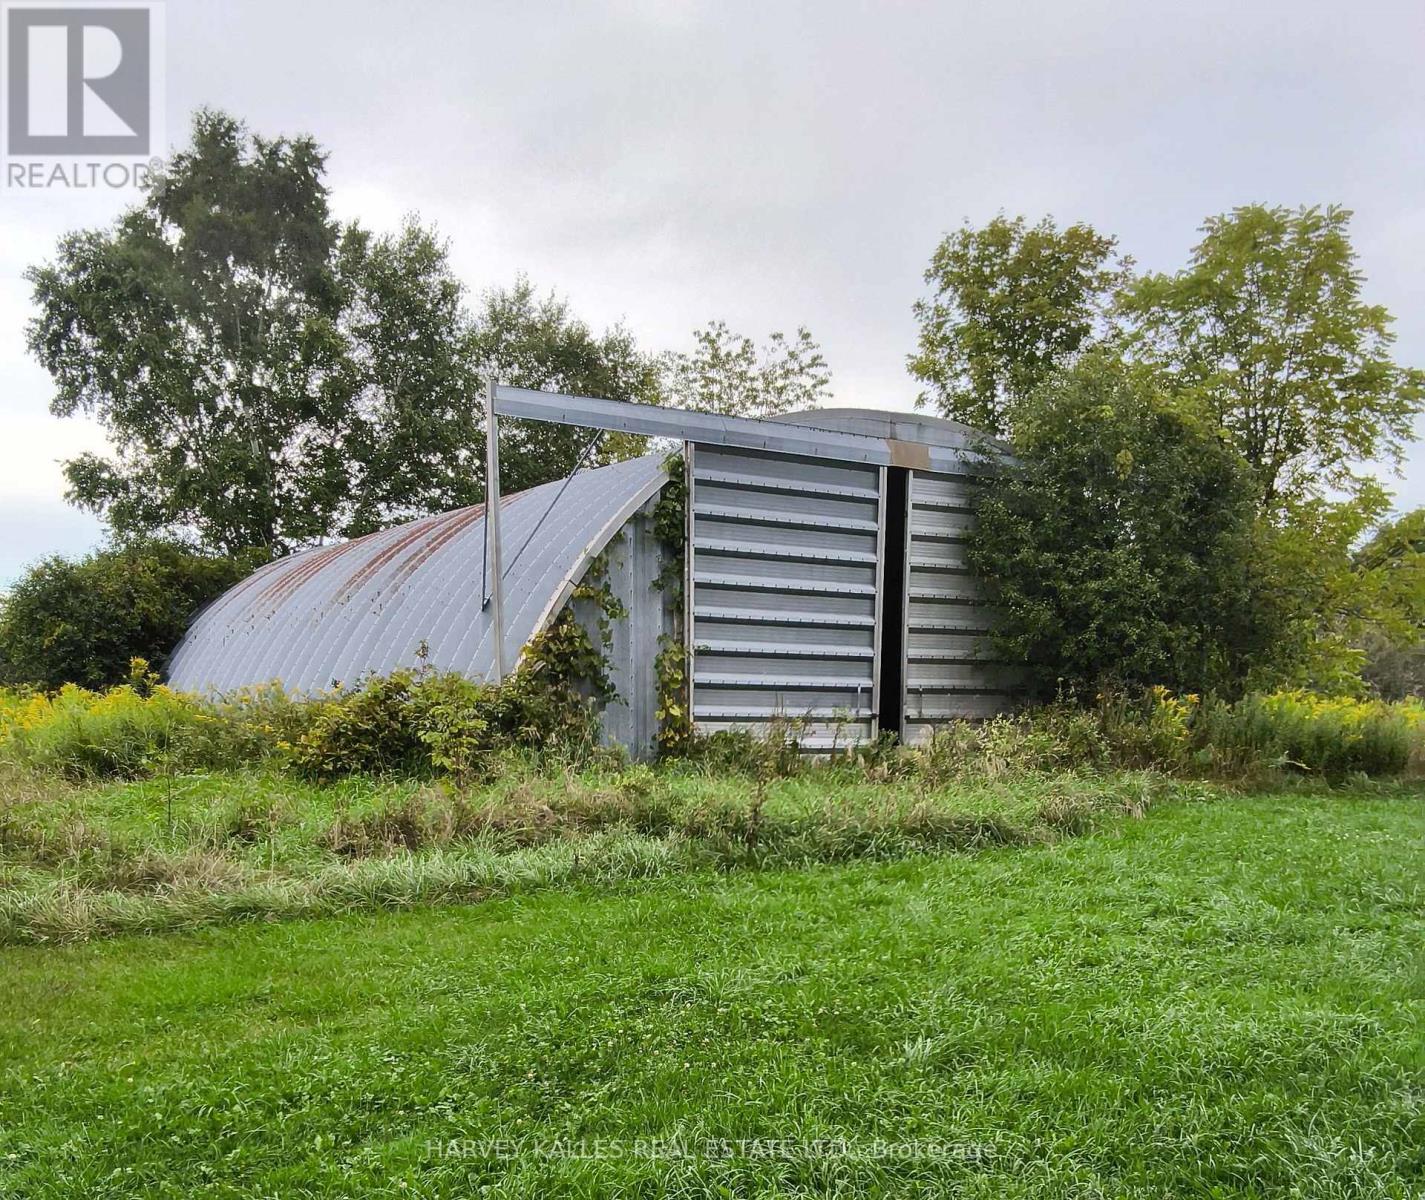
Storage Opportunity in Pickering near Highway 407 and Lakeridge Road for farm related Uses: 2400 square foot +/- Quonset Hut with variable Ceiling height for Lease. Quiet Area. No hazardous material storage or noisy activities. A Quonset hut is a lightweight, prefabricated arch structure made of corrugated galvanized steel with a semi-circular cross-section. As such, ceiling height varies. Estimated Annual triple Net Rent: $25 dollars per square foot net plus applicable taxes representing $60,000 per year payable monthly in equal installments of $5,000.00 plus additional rent plus applicable taxes. Additional Rent: Tenant pays all operating costs, snow plowing, grass cutting, maintenance and its utility (hydro) costs and all property taxes attributable to the Quonset Hut. Tenant to get its own Tenant Insurance and will be storing contents at their own risk. Access Road from 4th Line to the Quonset Hut to be prepared (grown in) by Tenant at its sole cost to the satisfaction of the Landlord. Tenant is required to install its own gate at the property line at Tenants sole cost as well. Additional parking and building storage available for an additional amount to be negotiated. (id:63616)
14 Lombardy Crescent
Toronto, Ontario
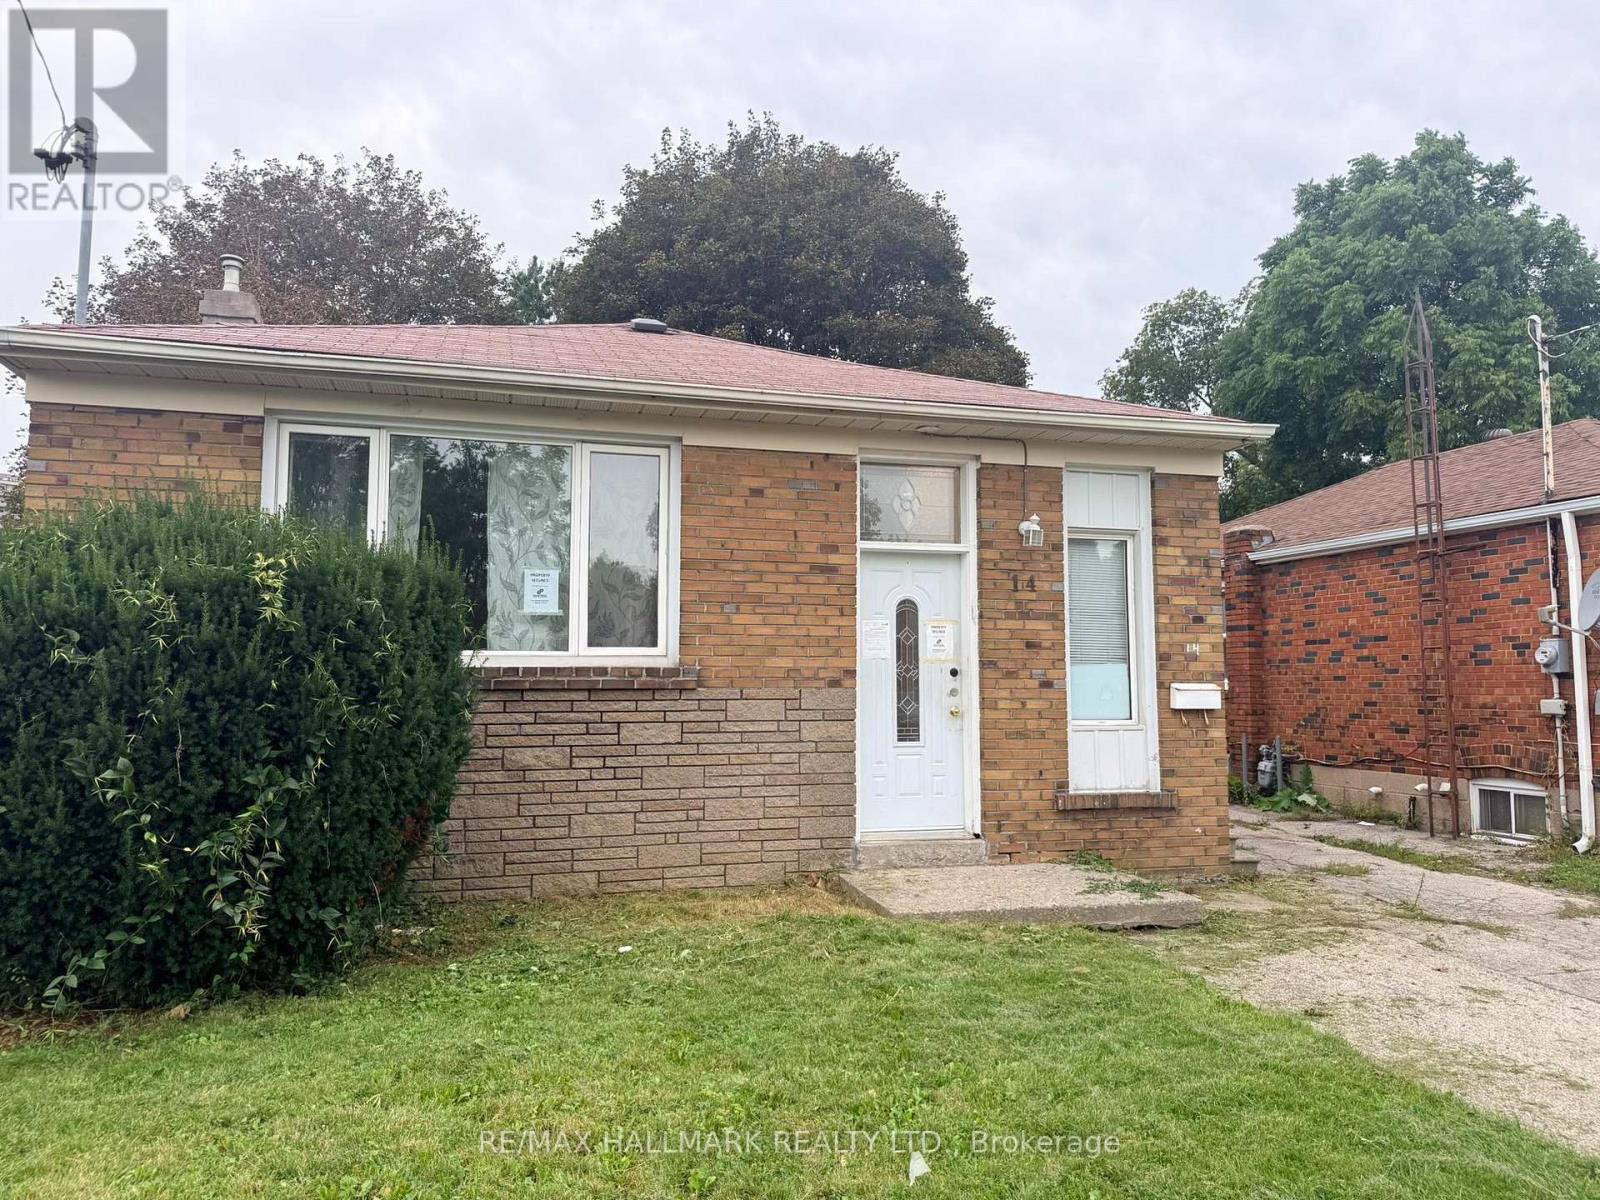
Freehold Detached Bungalow 936 Sq' In Ironview with a separate basement entrance suited to income potential. Principal rooms on the main floor are well proportioned, with hardwood flooring throughout apart from the kitchen & bathroom. Basement offers two additional bedrooms and an open-concept living, dining & kitchen layout. close proximity to Kennedy Subway, school & Eglinton L.R.T. (id:63616)
32 Regatta Crescent
Whitby, Ontario
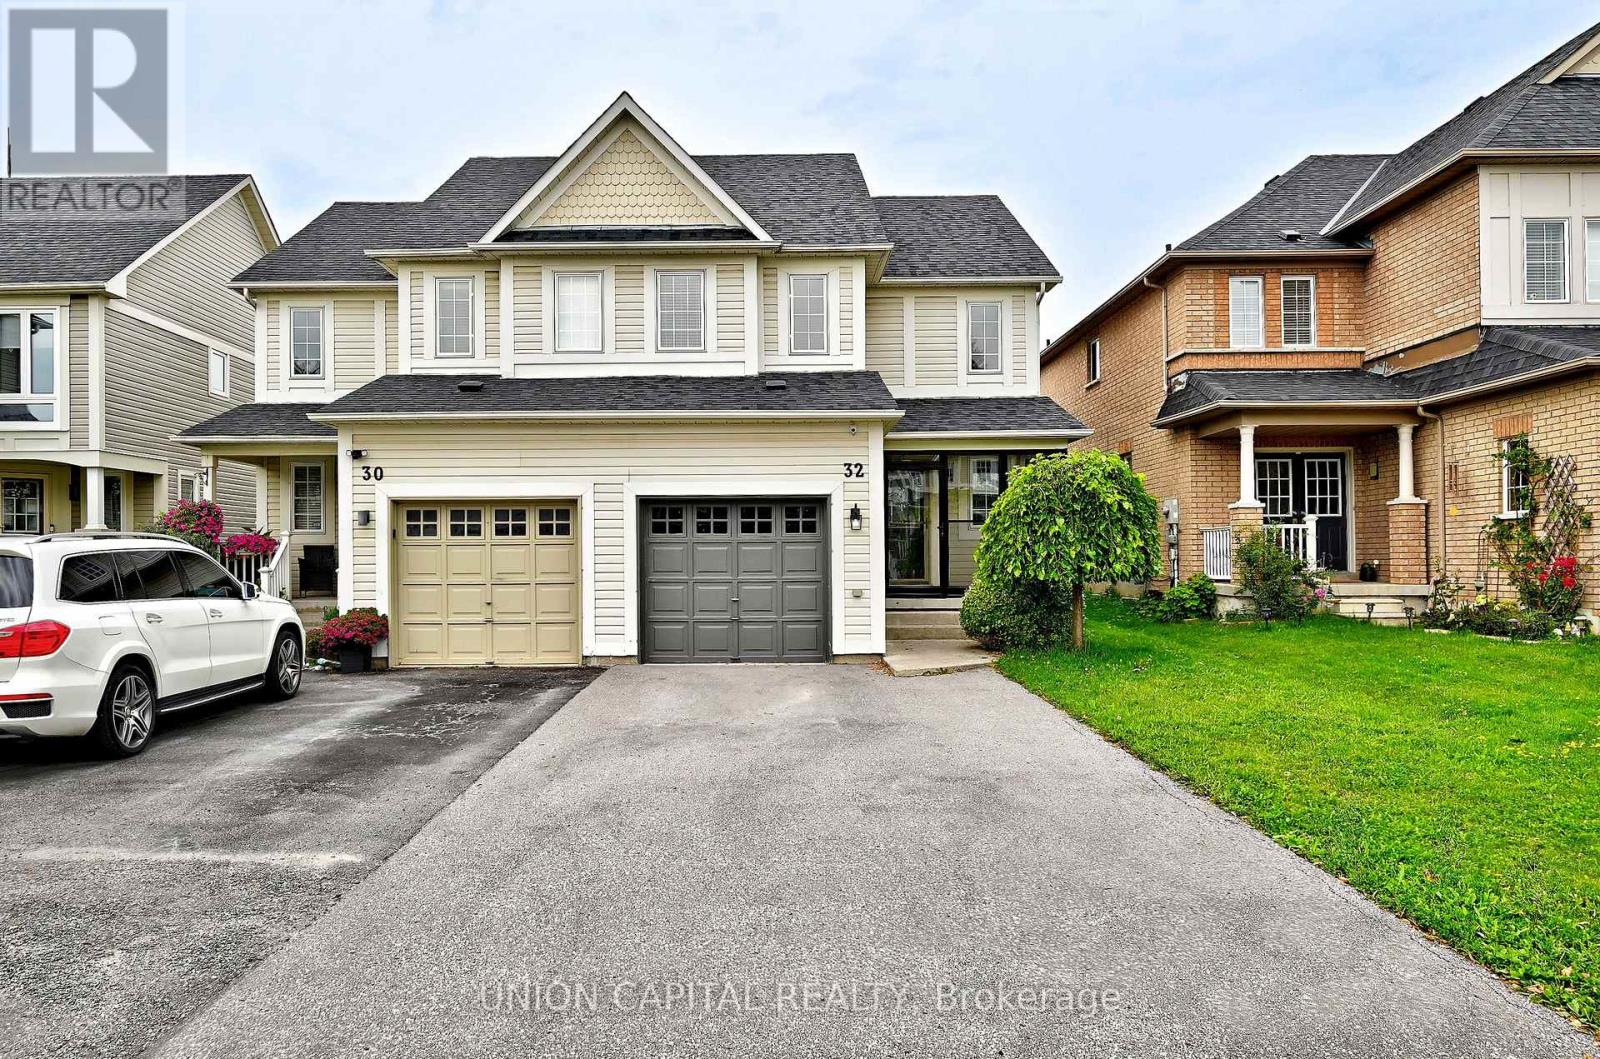
Steps to the lake and packed with upgrades, this Whitby Shores gem has it all! This beautifully updated 3 bedroom semi-detached home delivers style and function from top to bottom. The open concept main floor shines with an updated kitchen and gleaming hardwood floors. Upstairs, brand new hardwood stairs lead to freshly laid laminate flooring, a spacious primary bedroom with new closets, and a fully updated bathroom. The finished basement is a showstopper, featuring a rec room perfect for a growing family, brand new pot lights, a modern new bathroom, and new laundry area. Walk out to a large back deck complete with gazebo, perfect for summer BBQs and backyard entertaining. Large driveway fits up to 3 cars, plus single car garage access via new patio enclosure. Unbeatable location, steps to the lake, GO Train, groceries, Whitby Shores PS, Iroquois Beach, Iroquois Sport Centre, and Lynde Shores! (id:63616)
53 Glen Everest Road
Toronto, Ontario
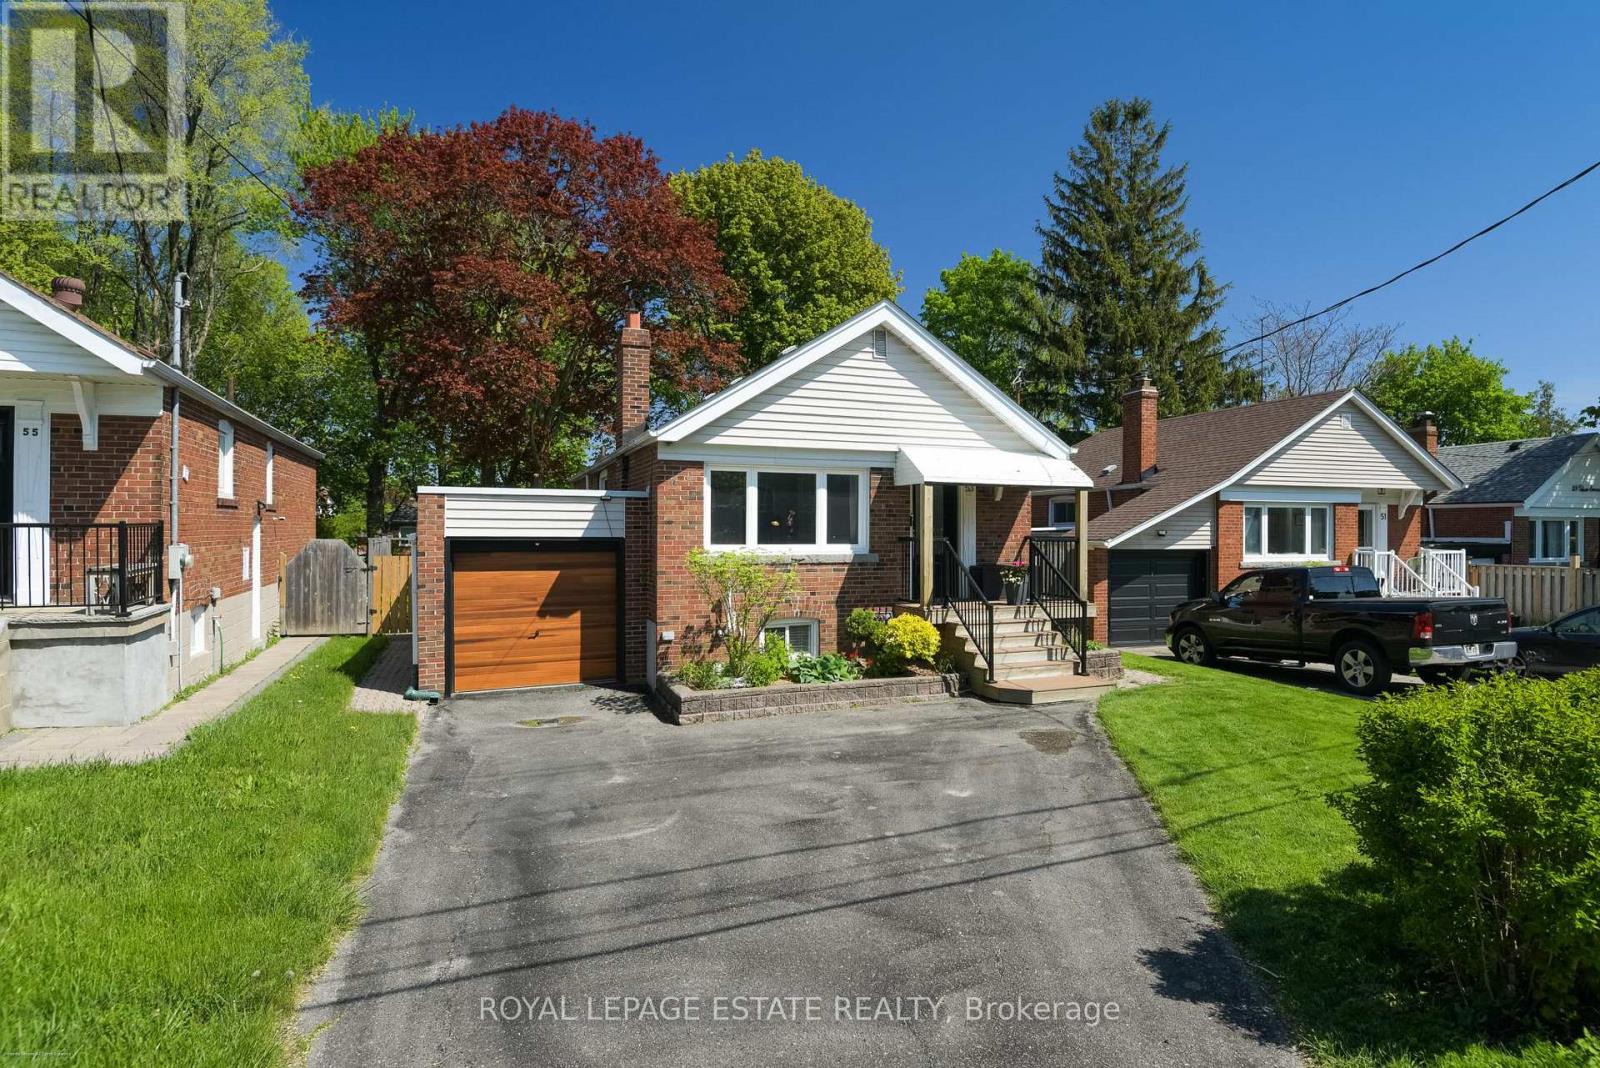
Move right in! Gorgeous, 2+1 bedroom, 2 bathroom bungalow on family friendly residential street featuring a renovated open-concept kitchen w/ x-large peninsula and ample cabinet storage, a front entry closet, 2 spa-like bathrooms and plenty of natural light in the living areas. 2 bedrooms at the back of the house overlook the tranquil backyard. The lower level w/ 2 separate entrances includes a 2nd kitchen offering potential for an in-law suite, guest space, family and entertainment room...you name it. Step outside using the back or side door to the 150 feet deep yard shaded by mature trees. With the newly built deck (2024) and sprawling yard, you will be proud to entertain here. Attached garage and 2 car parking in the driveway. Situated steps from Cliffside area shops, restaurants along Kingston Rd, Rosetta McClain Gardens, TTC, and a short drive to the GO Train, Bluffers Park and The Beach. For the kids: Cliffside Public School Birchmount Collegiate! (id:63616)
37 Prince Street
Clarington, Ontario
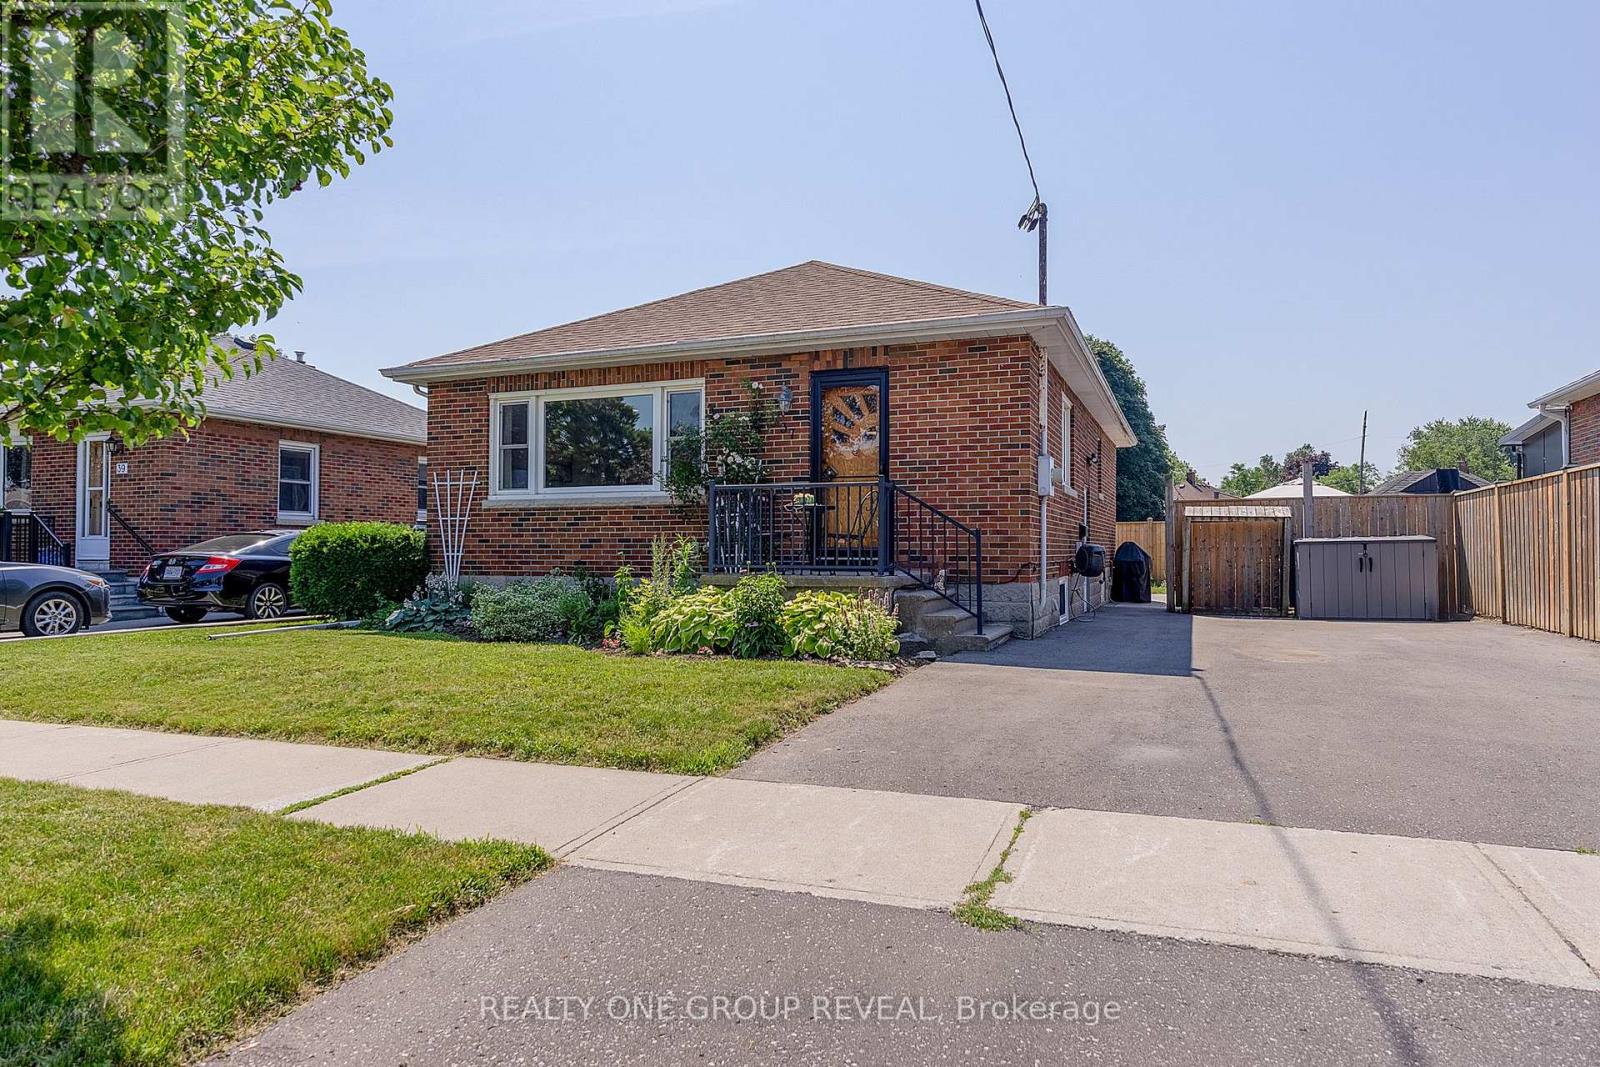
Perfect for first-time home buyers or those looking to downsize, this beautifully maintained solid brick bungalow is move-in ready and nestled in one of Bowmanville's most desirable neighborhoods. Step inside to a bright, spacious living room highlighted by a large picture window that fills the home with natural light. The main level features three generously sized bedrooms, each showcasing the timeless warmth and character of the original hardwood flooring. At the heart of the home is a stunning modern kitchen, fully renovated in 2023 with stylish finishes, ample cabinetry, and a functional layout that's perfect for both everyday living and entertaining. A separate side entrance leads to the partially finished basement, where you'll find a spacious recreation room along with a large unfinished area offering endless possibilities. Whether you envision additional living space, a home gym, workshop, or potential in-law suite, there's plenty of room to make it your own. Additional updates include the conversion from oil to natural gas heating in 2021, providing improved efficiency, lower operating costs, and added peace of mind. Situated on a quiet, family-friendly street, this exceptional home is just minutes from schools, parks, the hospital, shopping, restaurants, and all the everyday amenities Bowmanville has to offer. Combining comfort, convenience, and outstanding value, this charming bungalow is an opportunity you won't want to miss. (id:63616)