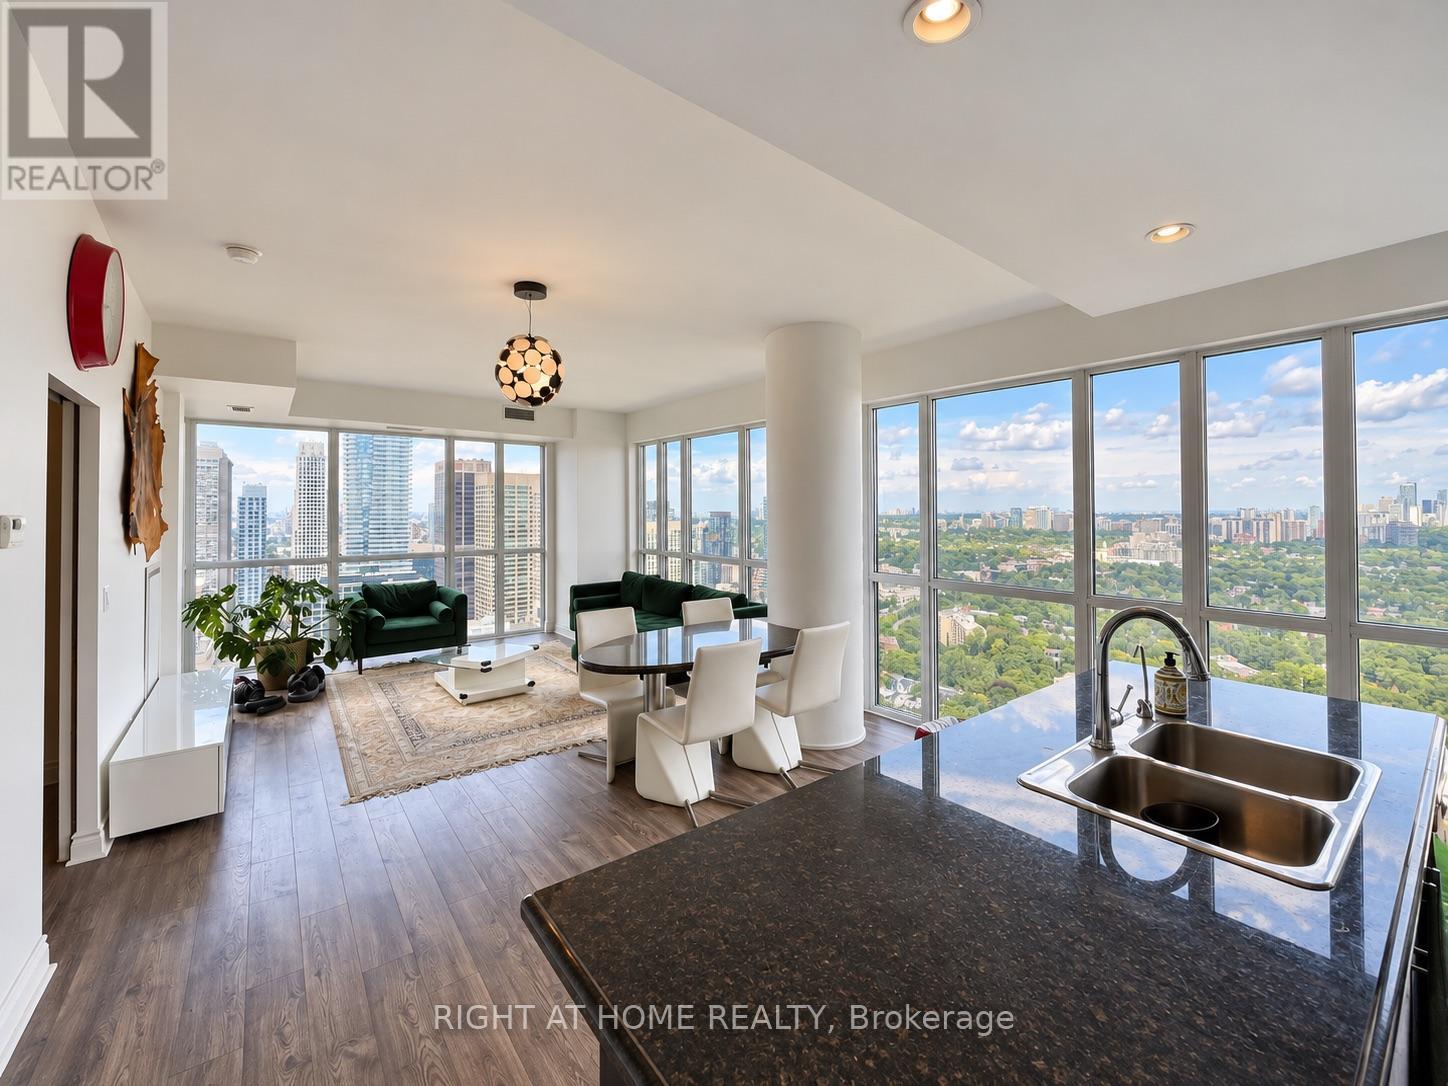
3808 - 28 Ted Rogers Way
Toronto, Ontario
Largest (977 Sqft) Unit Available In Building * Complete Privacy At Such High Floor * Bright Corner Suite With Truly Unobstructed Views Of Downtown, And North Over Rosedale Views * 9' Ceilings * Floor-To-Ceiling And Wall-To-Wall Windows *2 Walk-Out Balconies * Steps To Yonge/Bloor, Cafes, Shops. (id:63616)
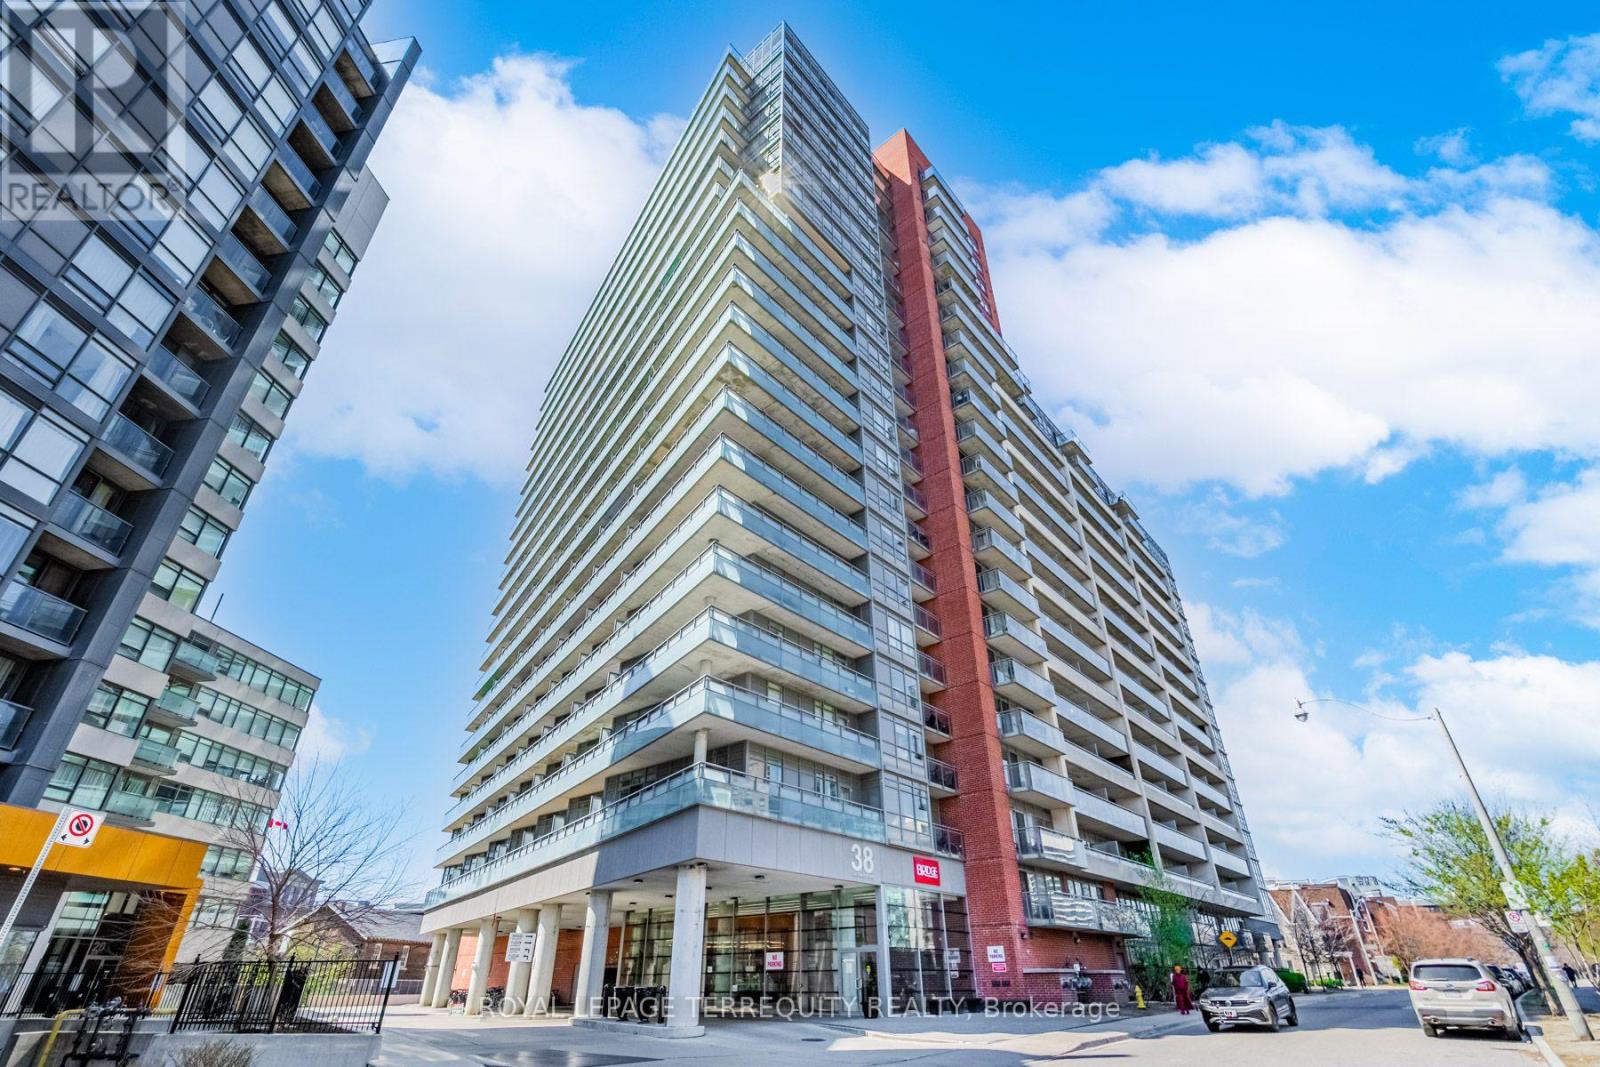
710 - 38 Joe Shuster Way
Toronto, Ontario
Welcome to your stylish King West retreat, where vibrant city living meets comfort and convenience! Ideally located just steps from everything you need, this beautiful condo puts you at the center of it all, surrounded by the energy of King West, Liberty Village, Queen West and Parkdale with only steps to the TTC. Step inside to a bright, open-concept living and dining space offering the flexibility to create a home that truly works for you. The spacious bedroom features floor-to-ceiling windows, an abundance of natural light and plenty of room to comfortably incorporate a home office or workspace. Take in beautiful west-facing park views and unforgettable sunsets right from your own home. The updated kitchen is both stylish and functional, featuring a custom backsplash, full-size stainless steel appliances and granite countertops. Numerous thoughtful upgrades throughout include smooth ceilings, updated light fixtures, an updated washer/dryer, renovated bathroom, ensuite laundry and a large front hall closet for added storage. Plus, enjoy the peace of mind of an Owned Heat Pump with NO rental fees. (id:63616)
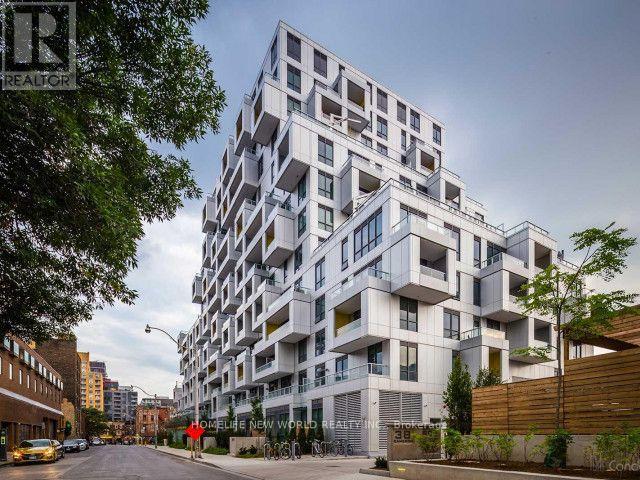
308 - 38 Cameron Street
Toronto, Ontario
Welcome to the SQ Condos at Spadina & Queen. A bright and spacious Two-bedroom corner unit with 2 baths, plus 2 balconies, built by top developer Tridel. Washer and Dryer are expensive and 1 year new. Thoughtfully designed with a split two-bedroom layout, gives family members more privacy. . Plenty of natural light in the living and dining area, 100% walk and transit score. walking distance to University, Financial/Entertainment/Fashion District and Restaurants. Minutes from Kensington Market, Chinatown, and all Queen West has to offer. Well-maintained unit that is a must-see! (id:63616)
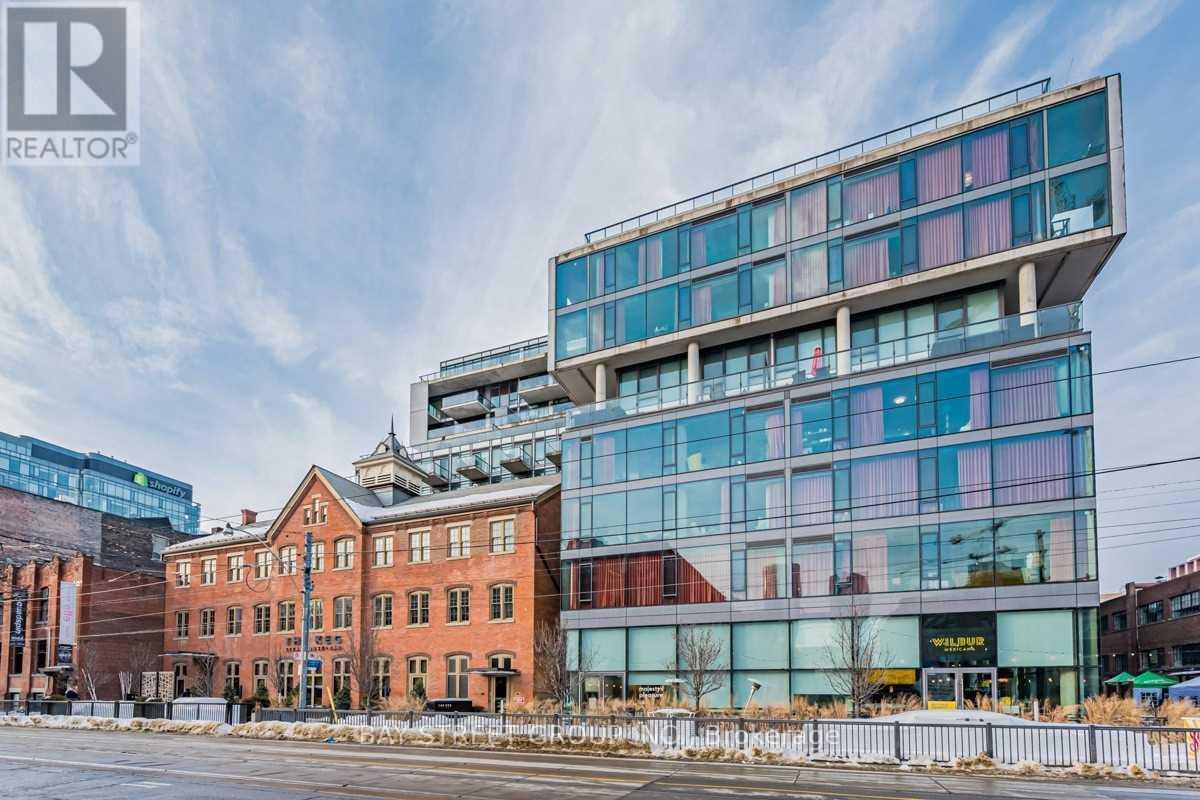
622 - 560 King Street W
Toronto, Ontario
Bright & Spacious, 2Bed & 2Bath Loft At The Fashion House Located In The Heart Of King West! 900Sqft With 98 Sq Ft Balcony! Modern And Bright, Sun-Filled Kitchen With Granite Counters And Upscale, B/I S/S Appliances! Open Concept, Hardwood Flooring Throughout! Floor To Ceiling Windows! Rooftop Lounge W/ A Heated Infinity Pool. (id:63616)
827 - 120 Dallimore Circle
Toronto, Ontario
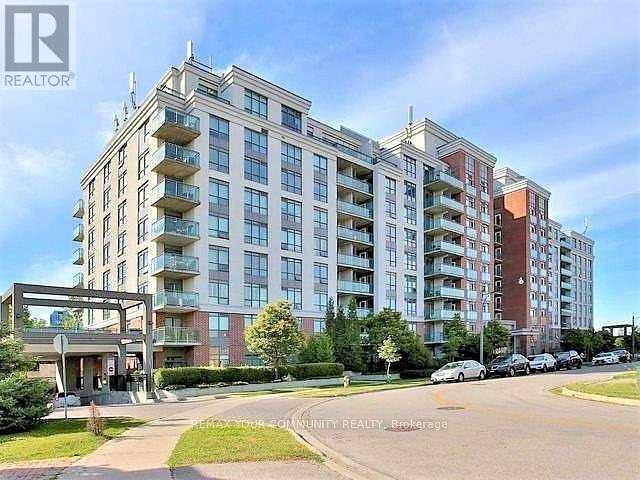
Welcome The Red Hot Condos! An opportunity to live in a residential neighbourhood surrounded by green park spaces and tranquil settings. Inside, you'll find an open-concept living area and kitchen filled with natural light. The large bedroom offers a large window and a walk-in closet with closet organizers. Unwind from your busy city life in your own private balcony. The unit offers an ensuite laundry and comes with one parking spot. Parking Spot has a Bike Holder. Landlord prefers no pets and a non-smoker. Tenant will be required to pay for their own hydro bill and maintain Tenant Insurance throughout the Tenancy. The building is conveniently located near schools, parks, playgrounds, a library, the Shops at Don Mills, groceries, restaurants, trails, public transit, and highways 404 & 401. (id:63616)

2201 - 40 Homewood Avenue
Toronto, Ontario
Welcome to this thoughtfully designed condo offering a bright, spacious, and open-concept layout - perfect for modern city living. Excellent value for both end users and investors alike. The generously sized bedroom features ample closet space and windows to fill the room with natural light. Step outside to your east-facing balcony is ideal for summer. Situated between Cabbage town and The Village, this prime location offers the perfect blend of character, convenience, and commuting. The location is ideal for a strong sense of belonging, with regular social events, a welcoming mix of residents of all ages, and an inclusive, friendly atmosphere that's hard to find in the heart of downtown. You'll also enjoy very low maintenance fees that cover everything - including heat, hydro, water. Just minutes from the Downtown Core, TMU, U of T, The Village, and a variety of top-rated restaurants, cafes, and shops, with easy access to the DVP and Gardiner Expressway. This condo offers the best of downtown living - a vibrant community, full-service amenities, and unbeatable value - all in one exceptional package. (id:63616)
93 Bluebird Boulevard
Adjala-Tosorontio, Ontario
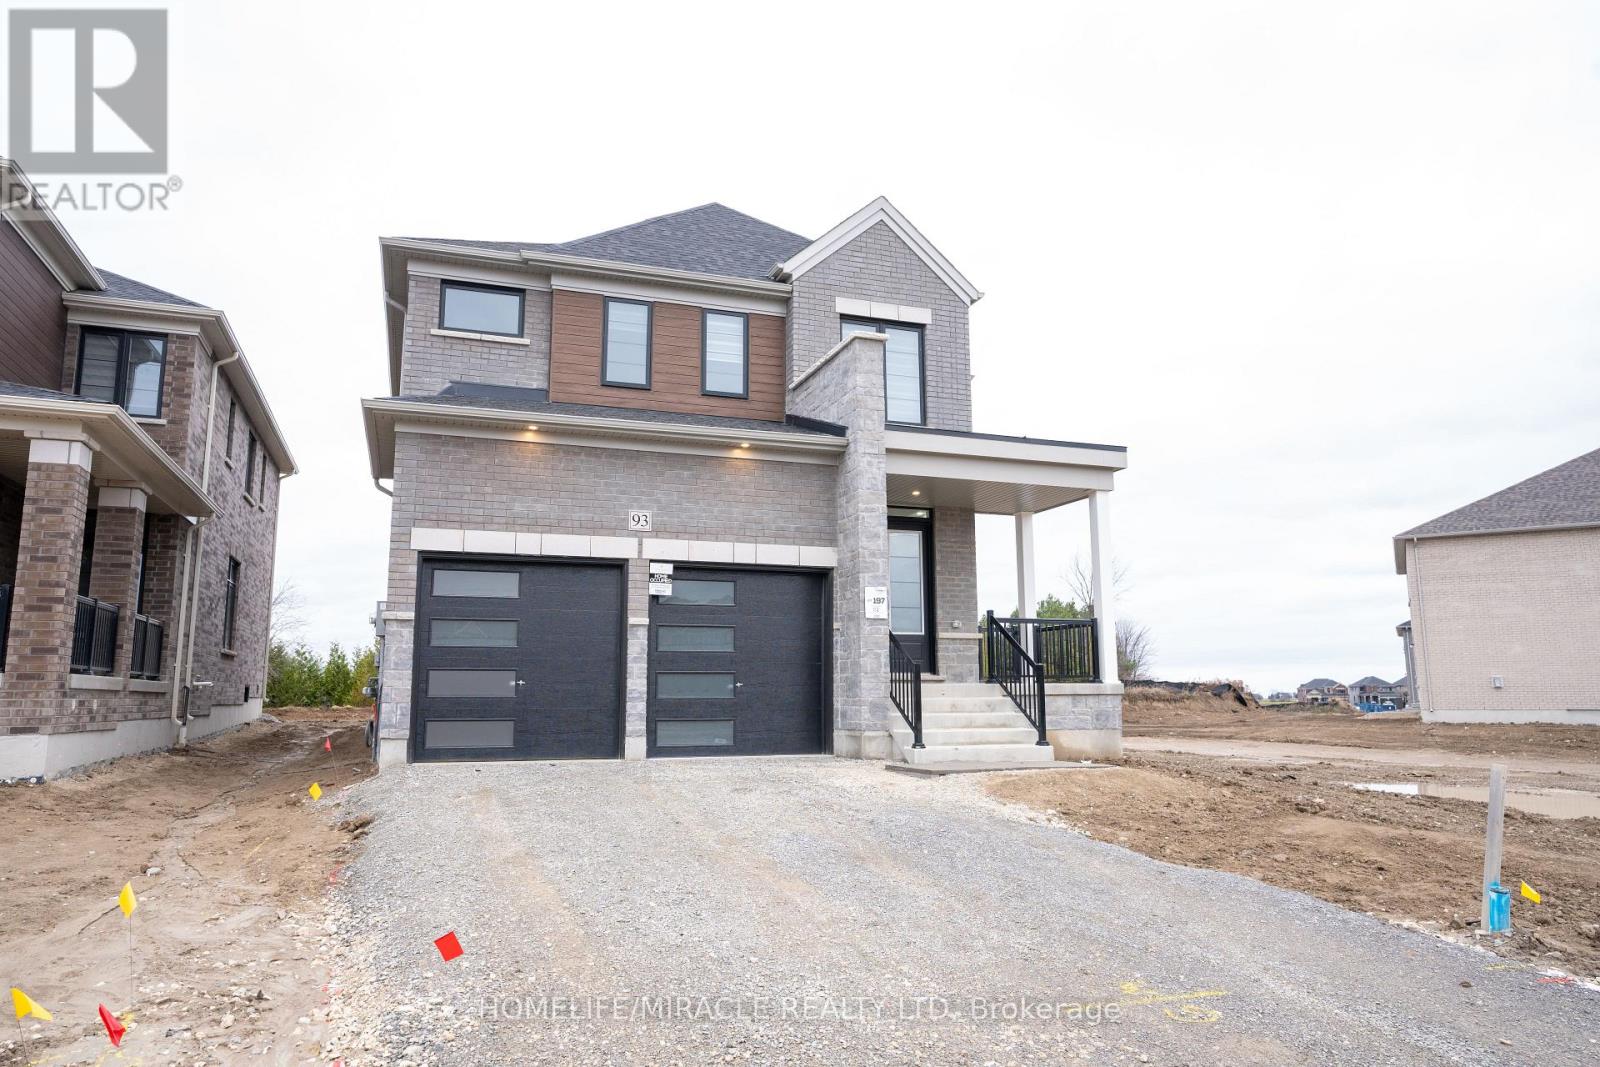
Executive Home for Lease - Move Right In, this beautifully upgraded ~5-year-old Tribute-built "Williamson" model, offering over 3,000 sq ft of luxurious living space on a premium lot with no rear neighbours, backing onto a future park. This 2-storey, 4-bedroom, 4-bathroom detached home a rare turn-key rental opportunity.The open-concept main floor features rich hardwood flooring in the living, family, and dining rooms, each tastefully furnished and staged for comfortable everyday living. The gourmet kitchen boasts quartz countertops and stainless steel appliances, complete with dining furniture ready to use, plus a walk-in pantry and servery. Relax by the gas fireplace in the great room, or enjoy morning coffee in the sunlit, fully furnished breakfast area with patio door walkout. A convenient main floor mudroom and 2-car garage with double door entry complete the level.Upstairs, all four good size bedrooms. The primary retreat features two walk-in closets and a spa-like 5-piece ensuite, while a second bedroom offers its own private 4-piece ensuite. Bedrooms 3 and 4 share a convenient 4-piece Jack-and-Jill bathroom. Second-floor laundry, complete with washer and dryer, adds everyday convenience. (id:63616)
37 Wright Street
Welland, Ontario
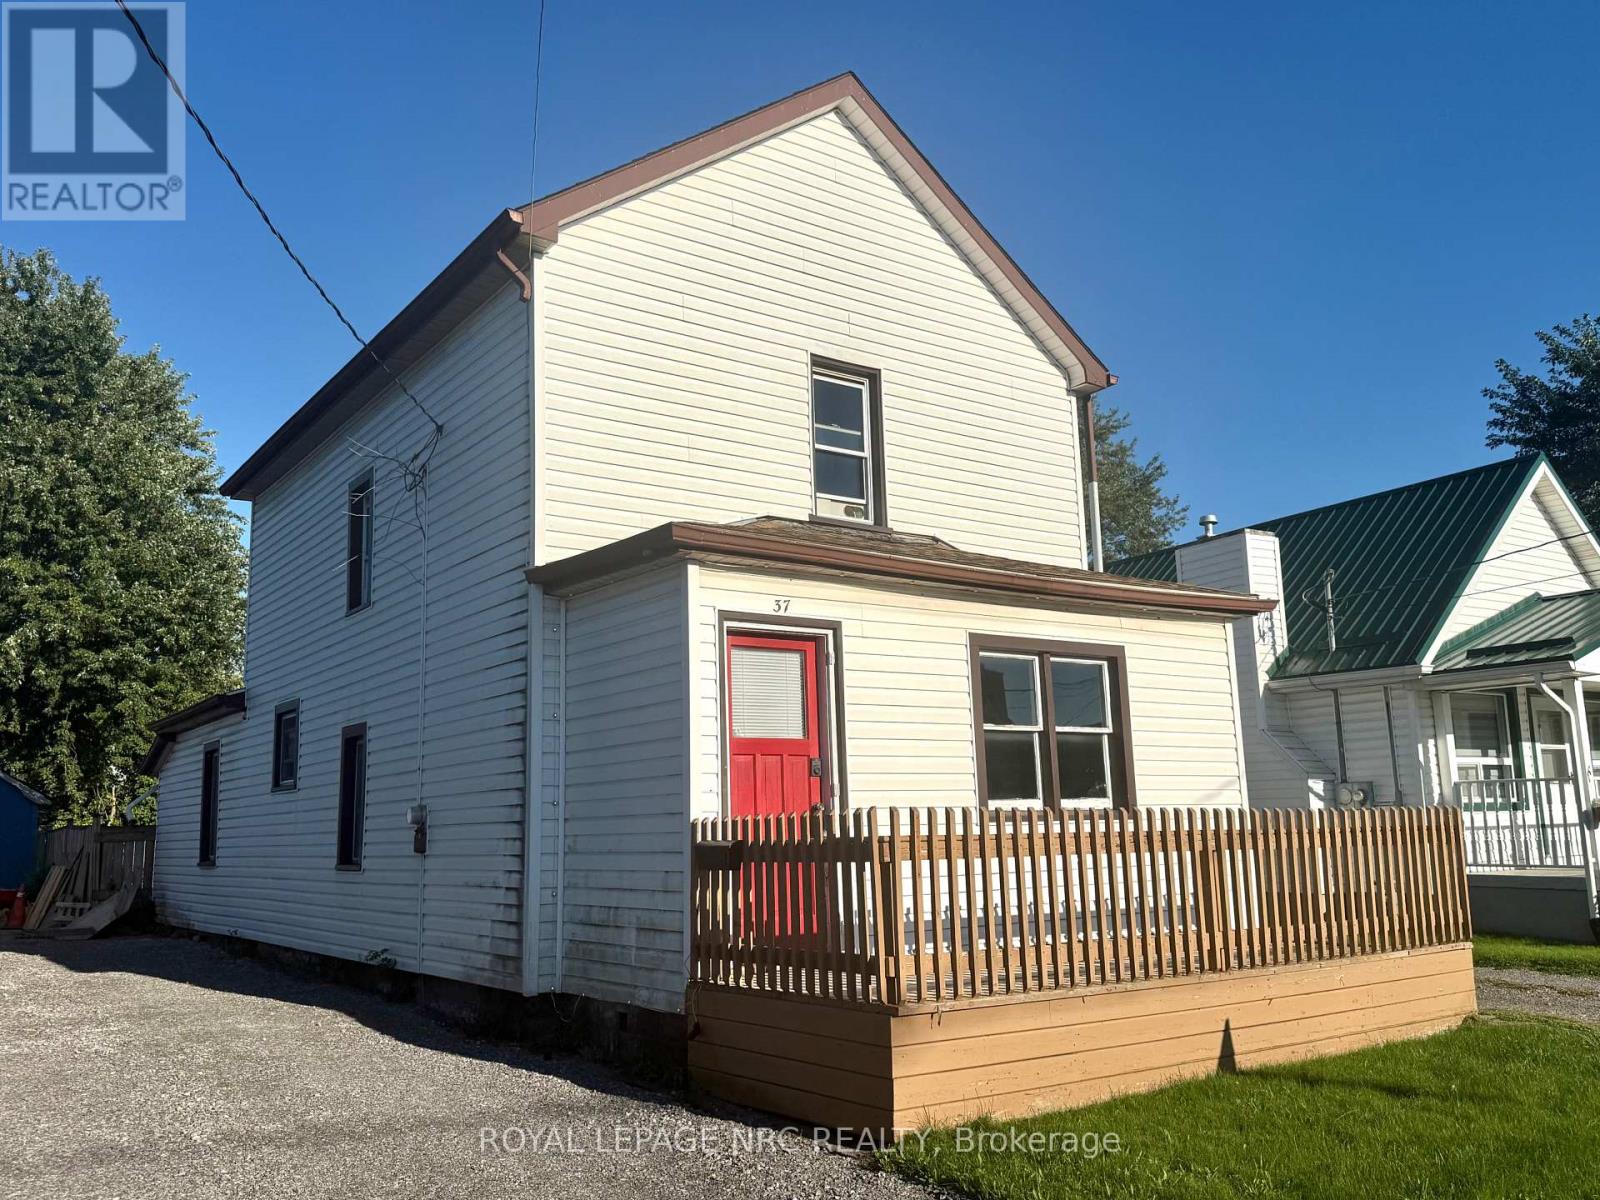
Welcome to 37 Wright Street in Welland! This charming two-storey home offers 3 bedrooms and 1 full bathroom, making it a fantastic opportunity for first-time buyers, young families, or those looking for their next project. The main floor features a bright and inviting living room, dedicated dining area, and eat-in kitchen with plenty of potential to make it your own. Outside, you'll find a workshop and a spacious driveway with parking for up to 4 vehicles. Conveniently located close to Diamond Trail Public School, grocery stores, everyday amenities, and just minutes from highway access. With a little TLC, this home offers plenty of potential to add value and create a space of your own. Book your private showing today! (id:63616)
71 Queen St & 70 King Street
Kawartha Lakes, Ontario
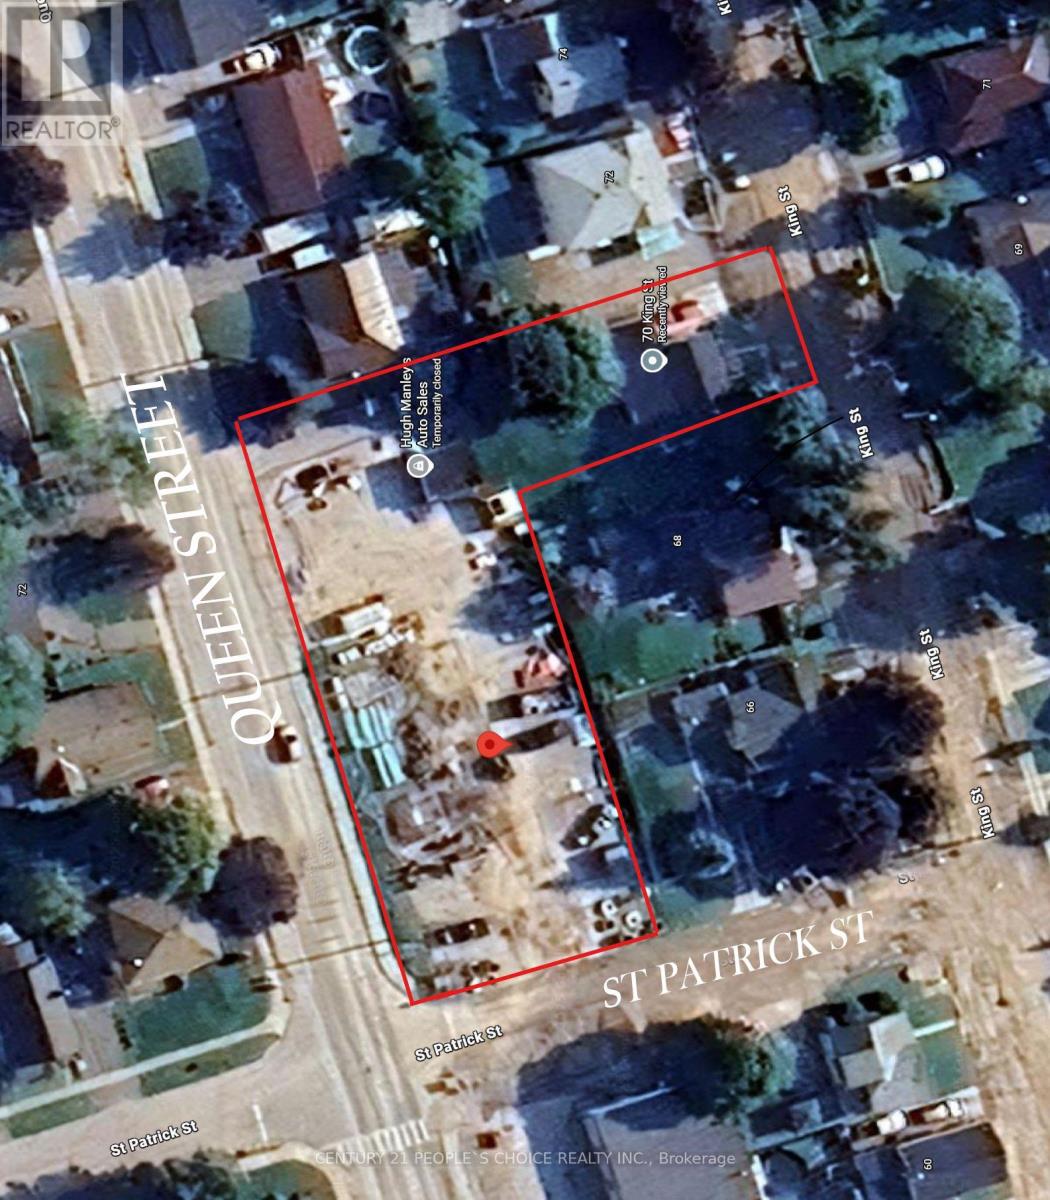
Prime Commercial/Residential Investment Opportunity in the heart of Lindsay, Ontario! A tenanted 3-bedroom house, adding a valuable residential income stream. Severance potential at the front of the property, offering future development or expansion opportunities. Open zoning allows for a wide range of uses to suit investor or owner-operator needs. Previously operated as a Car Sale Business. With room to increase rental income and unlock further value through potential development, this property offers a compelling value-add opportunity. Located in a high-visibility area of Lindsay's vibrant community, this property ensures steady traffic, strong tenant demand, and long-term growth potential. Do not walk on Property. (id:63616)
1101 - 1 Jarvis Street
Hamilton, Ontario
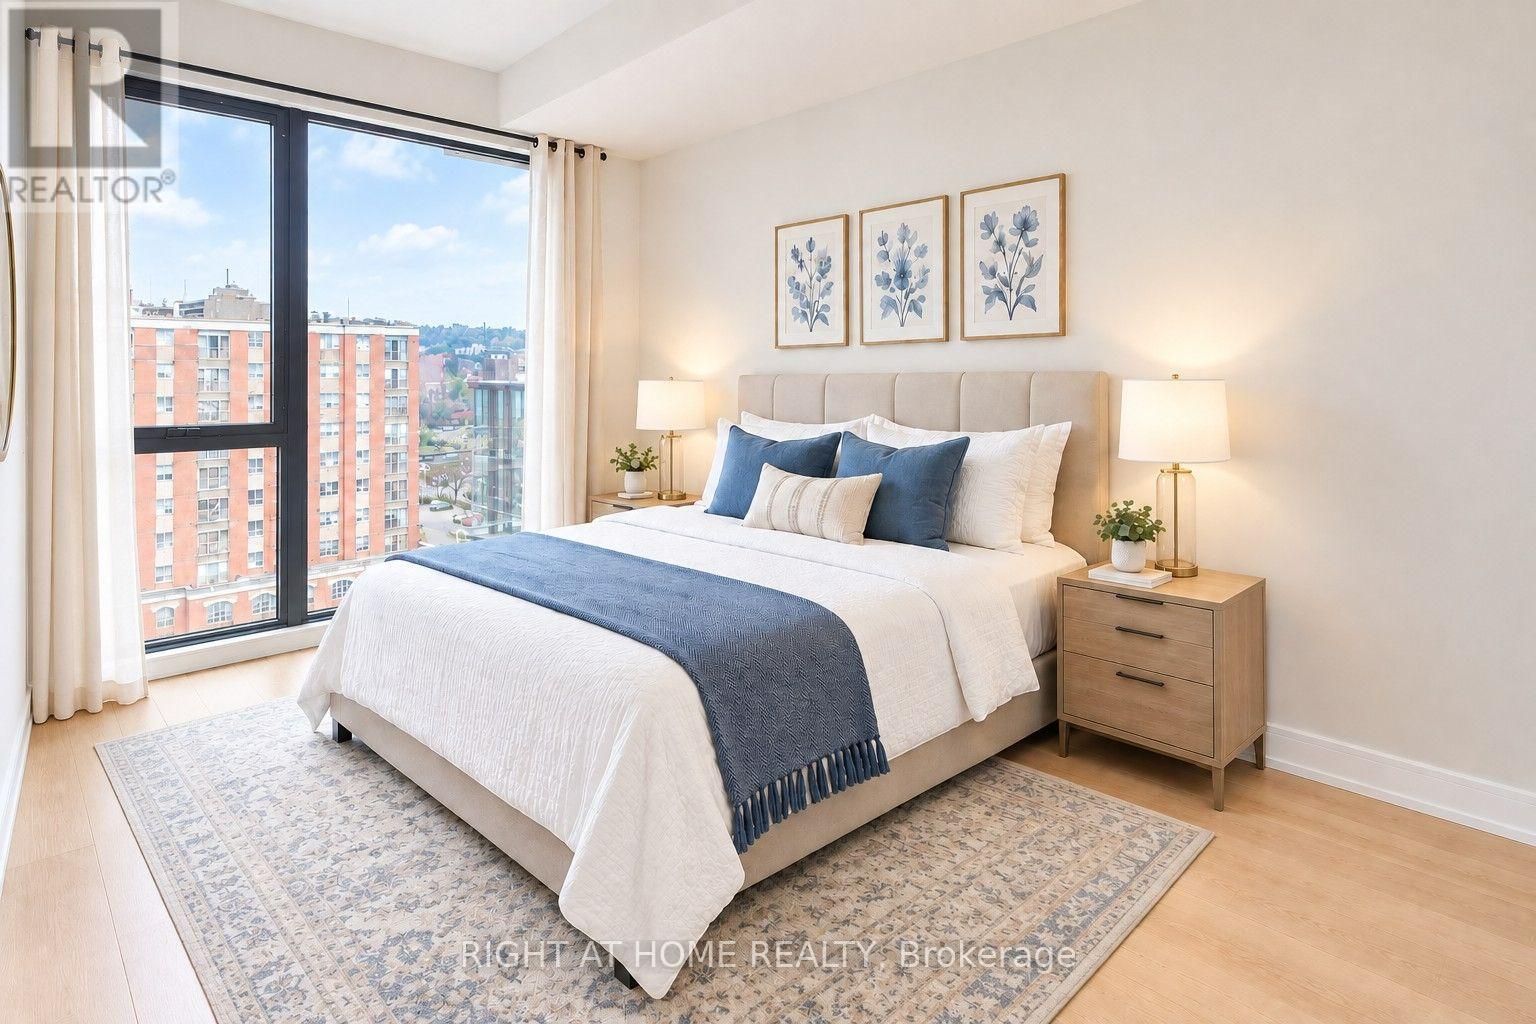
Welcome to this beautiful three-year-old condo in downtown Hamilton! This bright and modern unit features 2 bedrooms and 2 full bathrooms. The open-concept layout creates a seamless flow between the living and kitchen areas, while floor-to-ceiling windows fill the space with an abundance of natural light. Step out onto the open balcony and enjoy beautiful views-a perfect spot to relax and unwind. The modern kitchen is a chef's delight, featuring sleek cabinetry, high-end stainless steel appliances, and quartz countertops. Additional conveniences include in-suite laundry and ample storage space. Ideally located in the heart of downtown Hamilton, you'll be just steps away from restaurants, boutique shops, entertainment, public transportation, and more. McMaster University is also easily accessible, making this an excellent location for professionals, students, and investors alike. (id:63616)
408 - 480 Callaway Road
London North, Ontario
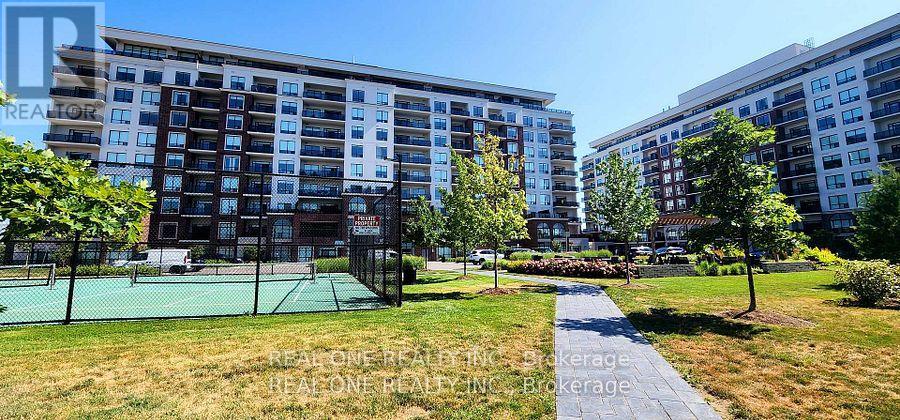
Gorgeous Unit at NorthLink II by TRICAR off Sunningdale and Golf Club featuring 2 Bedrooms and a separate Den with French Door that works as a perfect home office ( or used as third Bedroom) , 1560+90 Sqf., 2 full bathroom, and Laundry with 2 Underground parking spots and a Storage Locker. This is ACCESSIBLE / BARIER FREE suite. High ceilings with engineered hardwood and pot lights. Spacious living room with chic electric fireplace and Dining room. Beautiful kitchen features modern fine cabinetry, upgraded quartz countertops and elegant backsplash with ceramic floors in all wet areas. Sun-filled spacious Living with floor-to-ceiling door opens to a large balcony overlooking the yard area. amenities such as: Party Room with kitchen, Fitness room, golf simulator, residence lounge, guest suite, security system, billiards room and outdoor tennis/ pickal ball courts with ample visitor parking. Close to CF Masonville Place, University Hospital, and Western University; Many restaurants and shopping with transit public transportation in the area. Tenant pays own consumption of hydro. Building offers energy efficient central heating and cooling with programmable thermostat in each unit. (id:63616)

814 Thomasburg Road
Centre Hastings, Ontario
Welcome to your dream farm on 118 stunning acres of highly usable countryside. This exceptional property perfectly blends productive agriculture with natural serenity, featuring 80 workable currently leased to a local farmer growing corn paired with 38 acres of mature woods filled with beautiful pine trees and a winding creek. The farm comes ready for income production, featuring an orchard with 2,000 haskaps, 150 hazelnuts, 130 sour cherries, 30000 asparagus and 300 rose bushes. At the front of the property sits a 1,956 sq. ft. spacious 3-bedroom farmhouse equipped with a propane furnace and central A/C for year-round comfort. For the hobbyist, tradesperson, or entrepreneur, the property includes a premium, insulated steel outbuilding featuring a durable slab floor and its own heating system. Whether you want to expand the commercial crop, homestead, or easily maneuver machinery across the level acreage, this property offers endless possibilities. (id:63616)