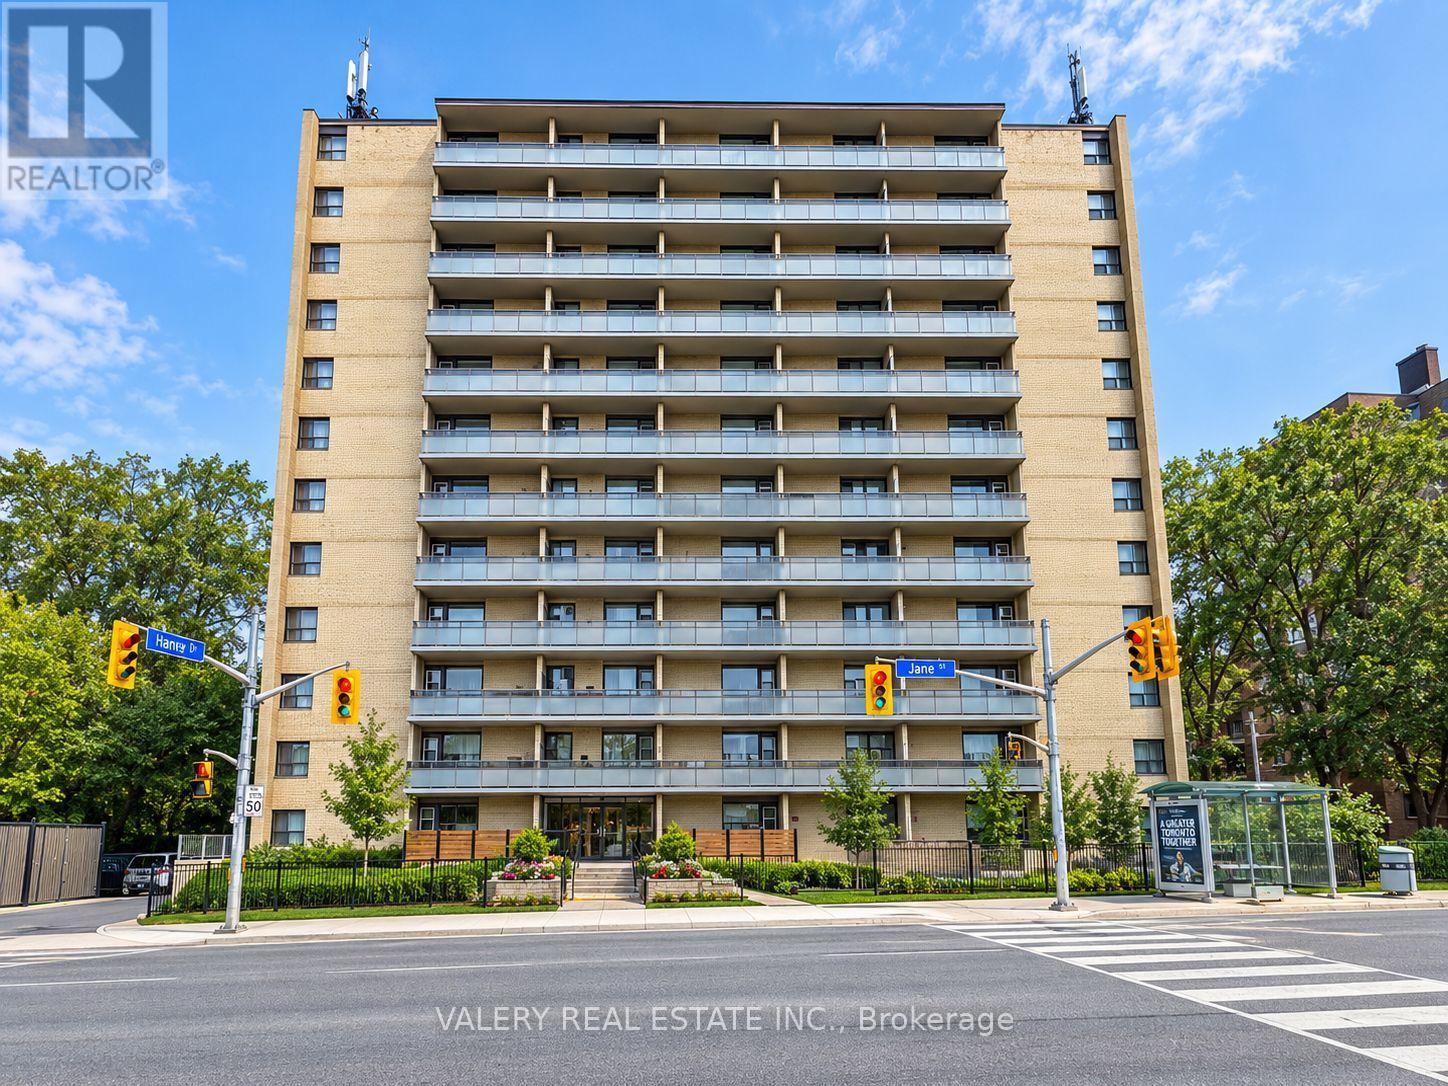
305 - 797 Jane Street
Toronto, Ontario
Bright And Functional 2 Bedroom, 1 Bathroom Suite At 797 Jane St! This Well-Laid-Out Unit Features A Spacious Living Area With Plenty Of Natural Light, A Dining Area And Generously Sized Bedrooms. Functional Kitchen Offers Ample Cabinet And Counter Space. Conveniently Located On Jane St Just North Of St. Clair Ave W, With Easy Access To TTC, Shopping, Restaurants, Parks And Everyday Amenities. Heat And Water Included In Lease Cost. Tenant Pays Hydro. Rental Parking Available: Outdoor Parking For $80/Month Or Indoor Parking For $110/Month. List price is net effective rent based on a one month free promotion on a 13-month lease. Actual rent amount is $2450. (id:63616)
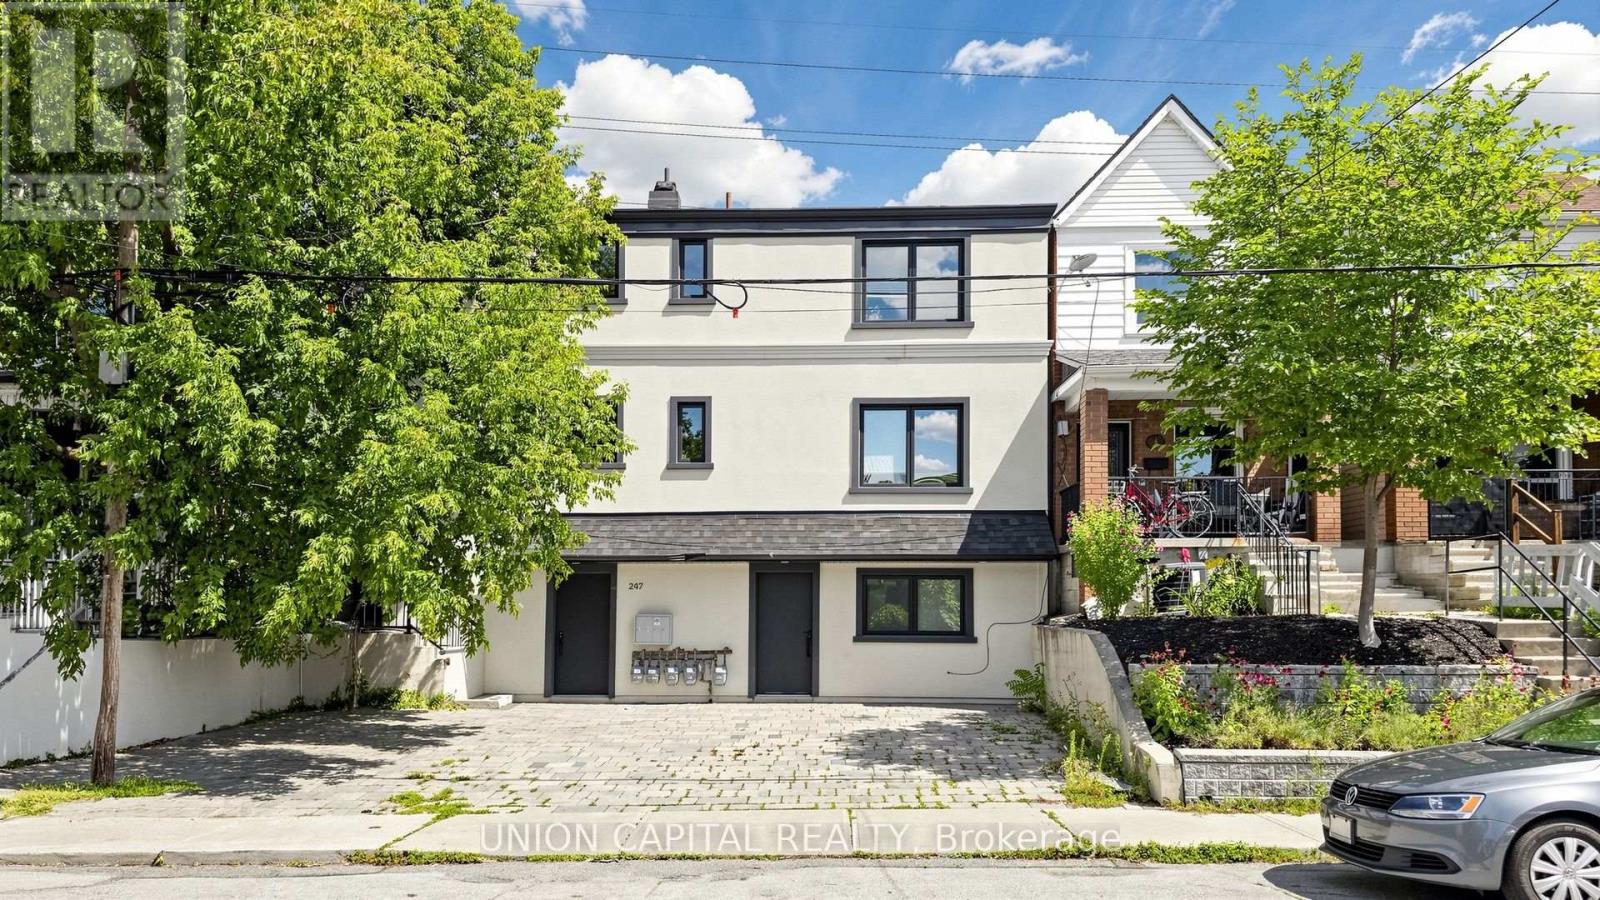
247 Prescott Avenue
Toronto, Ontario
Stunning turn-key fourplex offering an exceptional opportunity in a highly desirable location! Thoughtfully configured with two spacious 2-bedroom units, one 1-bedroom unit, and one bachelor unit, each showcasing modern finishes and inviting living spaces. The well-planned layout features one unit on the third floor, one unit on the second floor, and two units on the main floor, creating a versatile multi-unit property with plenty of appeal.Ideally situated on a street that offers the charm and comfortable feel of suburban living while keeping you connected to all the urban conveniences of the city. Enjoy the best of both worlds-a welcoming residential setting paired with the accessibility and lifestyle today's city dwellers appreciate. With its attractive modern interiors, turn-key condition and highly functional four-unit configuration, this property presents an exciting opportunity for investors and buyers looking to add a standout multi-unit property to their portfolio. A rare offering with tremendous appeal and an exceptional opportunity that won't last long! (id:63616)
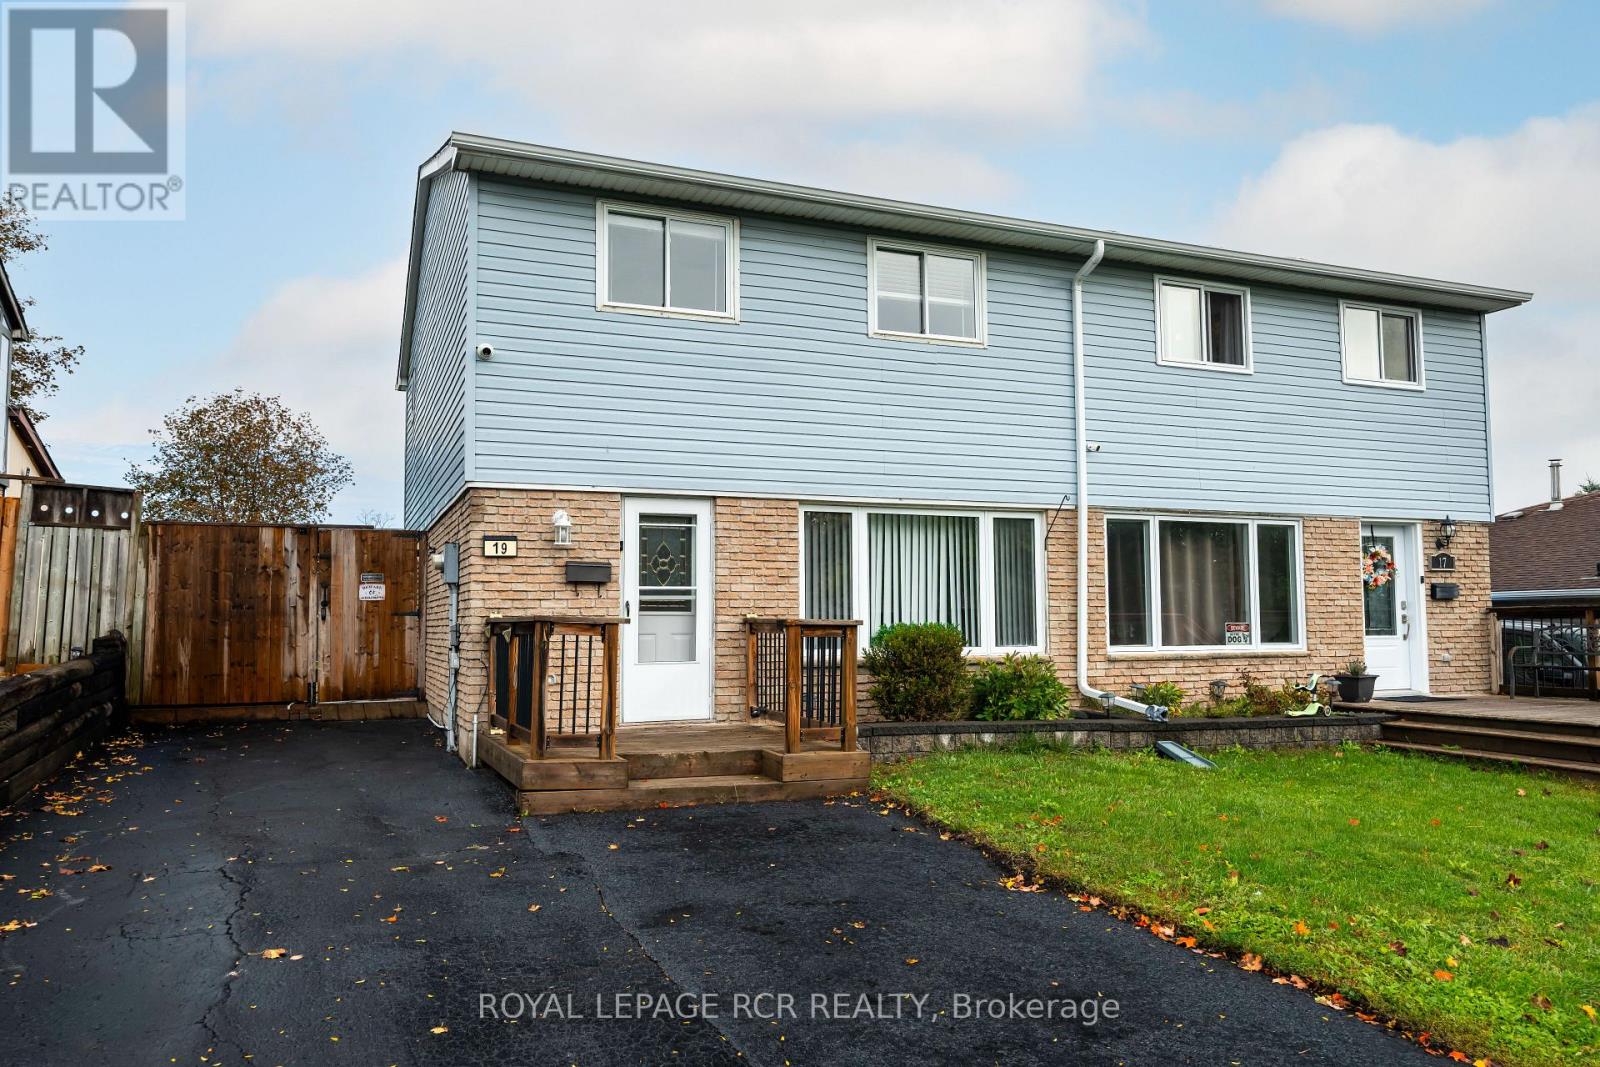
19 Oxford Street
Orangeville, Ontario
Welcome to this spacious 2-storey semi-detached home, offering comfortable living space, a functional layout, and a fully fenced backyard. With 3 bedrooms, 1 full and 1 half bathroom, this home is an excellent opportunity for first-time buyers, young families, or those looking to downsize while enjoying all the amenities Orangeville has to offer. The bright main floor features a welcoming living room with hardwood flooring and a large front window that fills the space with natural light. Open to the dining area, this layout is ideal for both everyday living and entertaining. The dining room also showcases hardwood flooring and pot lights, and walks out to the covered deck. The updated kitchen offers laminate flooring, a convenient pantry, and a walkout to the side yard. Upstairs, the spacious primary bedroom features hardwood flooring, and a large window. Two additional bedrooms provide comfortable accommodations, including a second bedroom with hardwood flooring and a generous closet, while the third bedroom offers versatile space for a child's room, home office, or guest room. A 4-piece bathroom completes the upper level. The finished basement expands your living space with a recreation room that's ideal for movie nights, a playroom, or even a home gym. A convenient 2-piece bathroom and laundry area add everyday functionality. Outside, enjoy a fully fenced backyard with a deck and storage shed, offering plenty of space for kids, pets, and outdoor entertaining. The private driveway accommodates up to 4 vehicles, providing ample parking for family and guests. Enjoy a fantastic location just down the street from Orangeville Lions Club Rotary Park, where you'll find playgrounds, sports fields, walking trails, and plenty of green space. Schools, shopping, restaurants, recreation facilities, and the vibrant downtown core are also just minutes away, making this a wonderful place to call home. (id:63616)
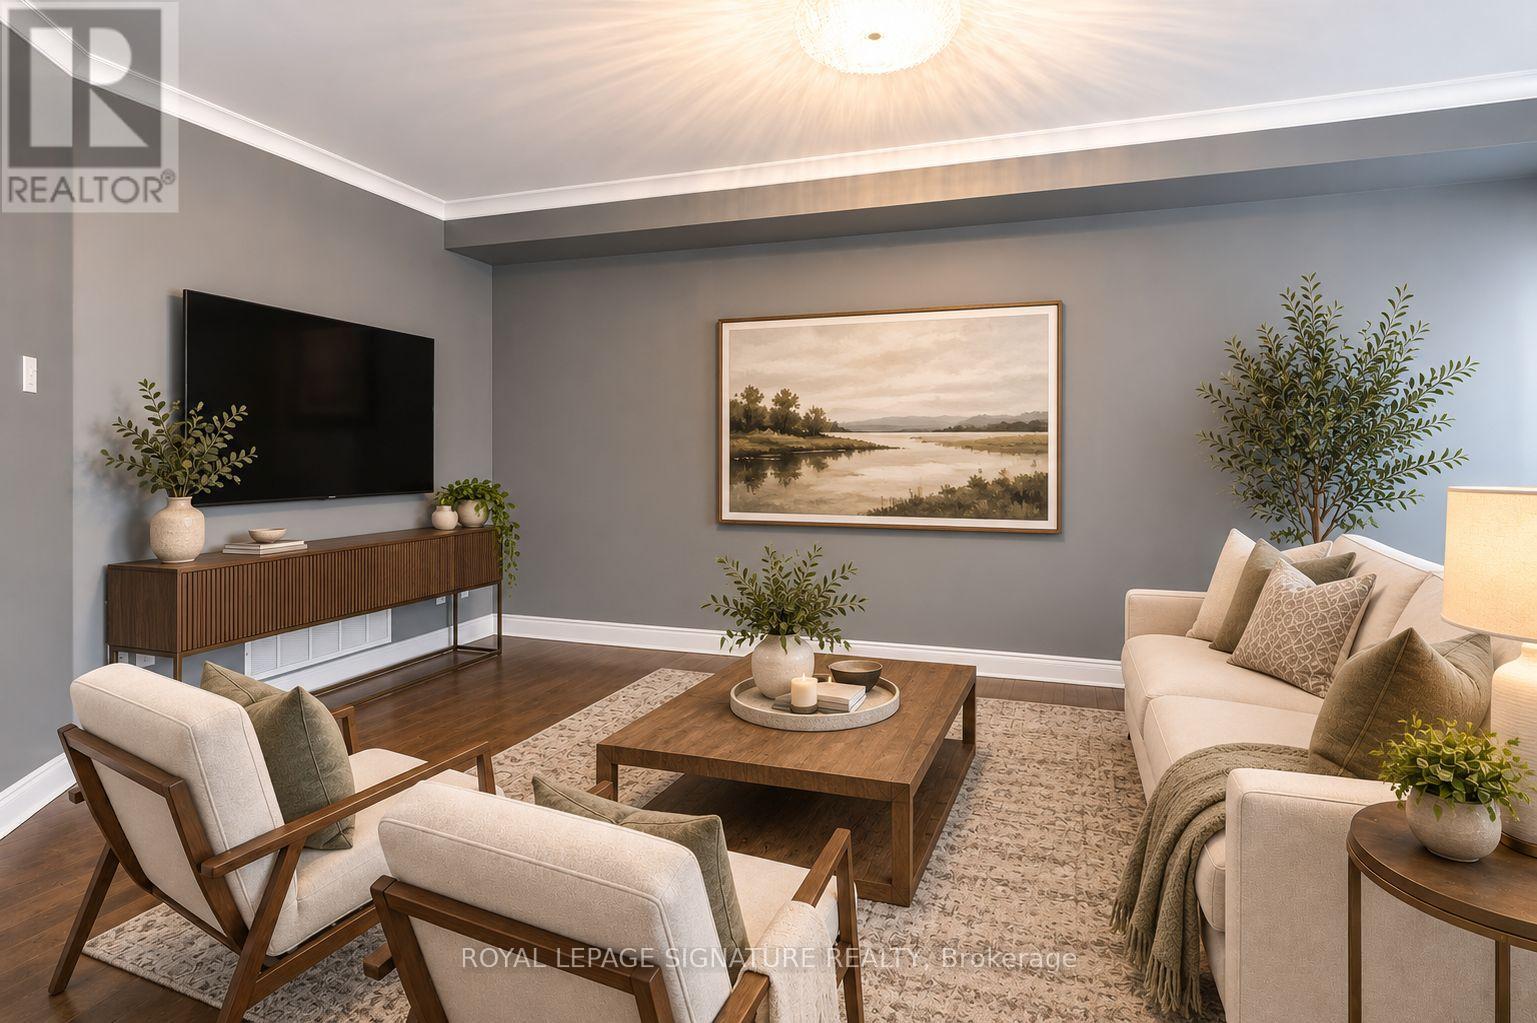
37 Succession Crescent
Barrie, Ontario
Welcome to this beautifully upgraded executive townhome in one of Barrie's most sought-after family-friendly neighbourhoods. Offering over 1,300 sqft AG and 600 sqft below, featuring custom trim, crown moulding, wainscoting, and hardwood flooring throughout, this home offers stylish, move-in-ready living. The bright main floor includes a spacious living room, a dining area with built-in storage, and an updated kitchen with stainless steel appliances and a walkout to a large private deck with privacy fencing. Upstairs, you'll find three generous bedrooms, including a spacious primary suite with a walk-in closet and private ensuite. The finished basement adds valuable living space with a large recreation room, custom wet bar, exposed brick feature wall, and a full bathroom. Conveniently located just minutes from Highway 400, Barrie South GO Station, Park Place Shopping Centre, top-rated schools, parks, trails, restaurants, and the Lake Simcoe waterfront, this exceptional lease offers comfort, convenience, and upscale living in an unbeatable location. Available Immediate! (id:63616)
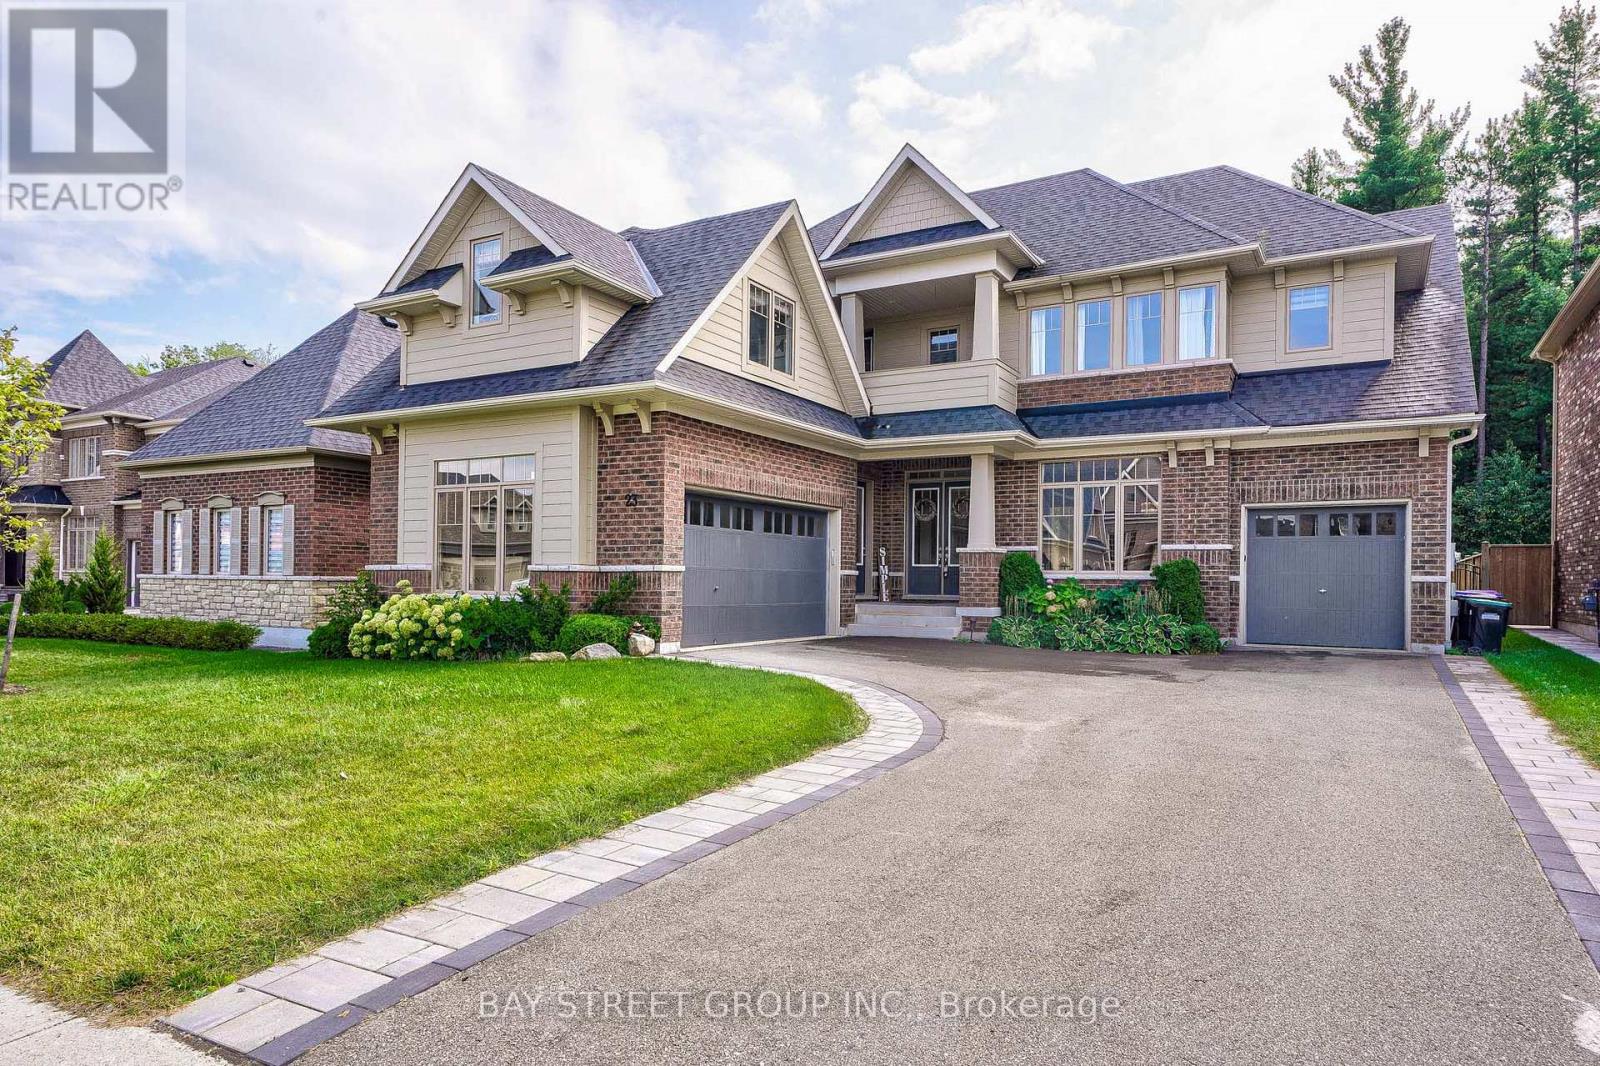
23 Trail Boulevard
Springwater, Ontario
Welcome to True Luxury in Stonemanor WoodsPrepare to be impressed by this spectacular Perfect South Ravin lot with 5+1 bed and 6 bath. Quality built by Tribute Homes, perfectly situated on an expansive, flat 62 x 147 ft. ravine lot. Designed with unparalleled attention to detail.Premium Interior HighlightsArchitectural Elegance: 10-ft. smooth ceilings on both the main and second floors, accented by elegant crown moldings, upgraded trim, pot lights, and rich hardwood flooring throughout.Gourmet Kitchen: A custom-built chef's dream featuring an oversized island, quartz countertops, extended cabinetry, and a spacious walk-in pantry.Elegant Living: An open-concept family room anchored by a cozy gas fireplace, complemented by formal living and dining rooms designed for sophisticated entertaining.Work from Home: A dedicated main-floor office offers the perfect quiet workspace. (id:63616)
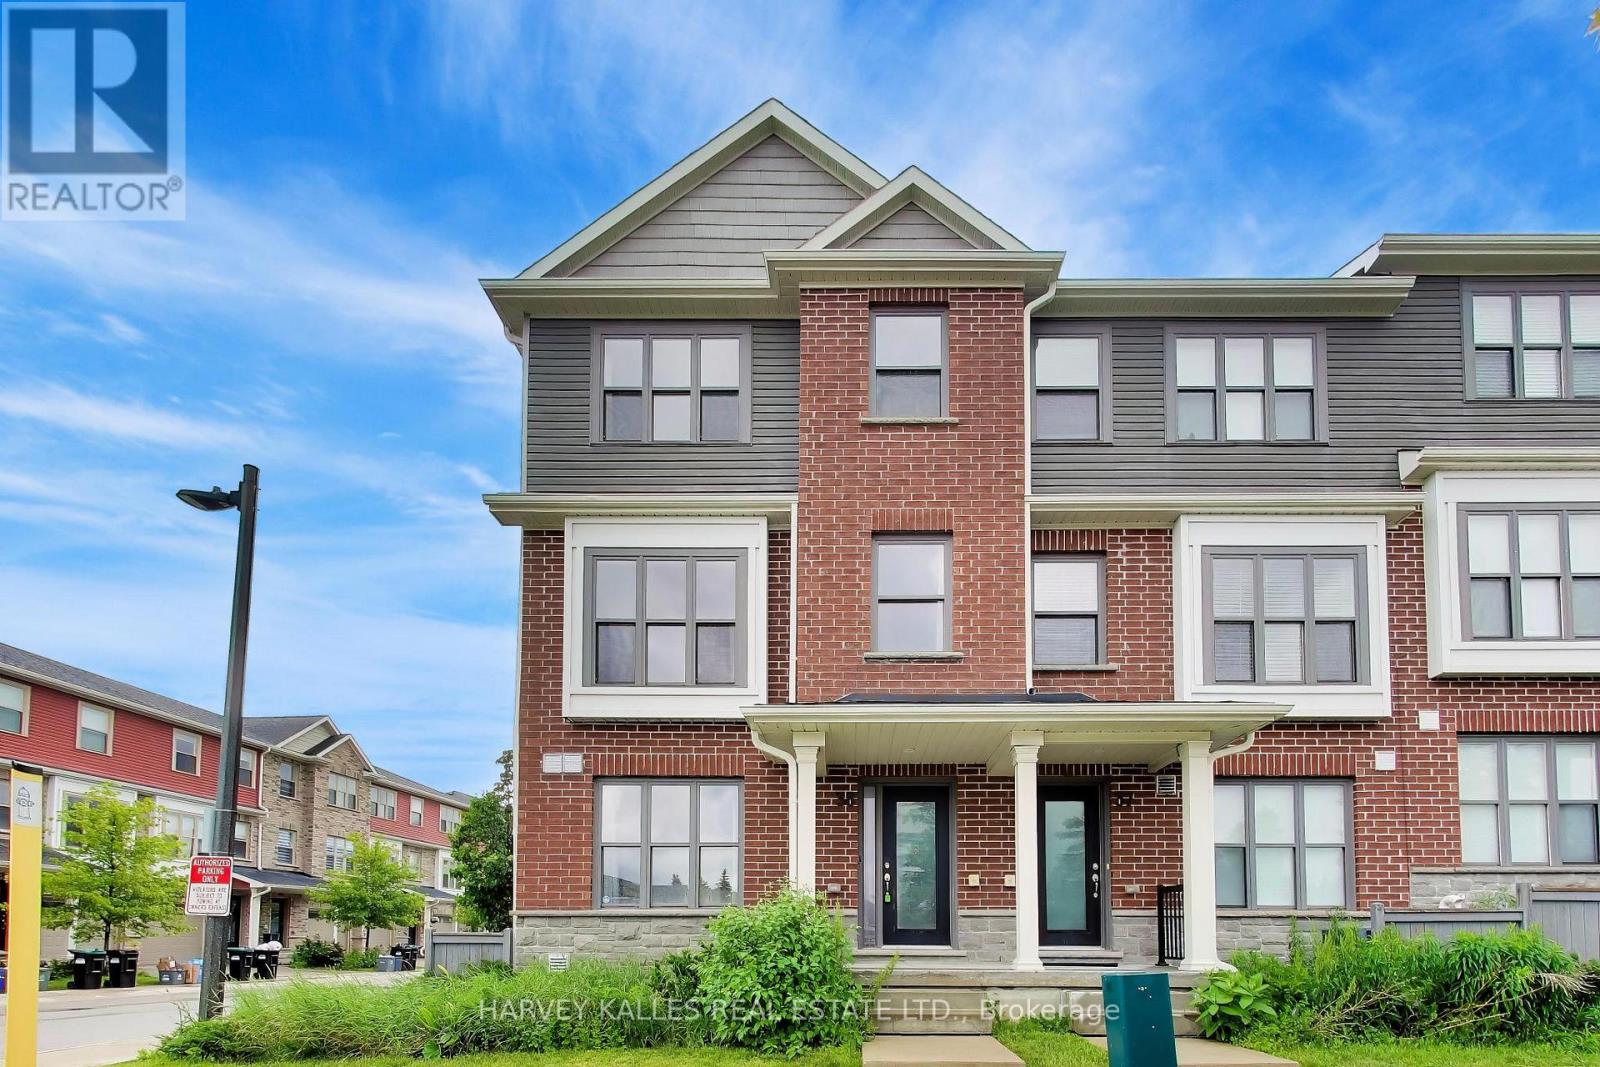
38 - 1 Leggott Avenue
Barrie, Ontario
Welcome to this spacious and thoughtfully designed end-unit townhome offering over three finished levels of comfortable living. Featuring 3 bedrooms, 4 bathrooms, and a versatile layout, this home is ideal for families or professionals. The bright and airy interior is enhanced by additional windows unique to an end unit. while the unfinished lower level provides endless possibilities to make it your own. Conveniently located close to shopping, schools, parks, commuter routes, and every day amenities, this well-maintained home delivers the perfect balance of comfort, functionality and location (id:63616)
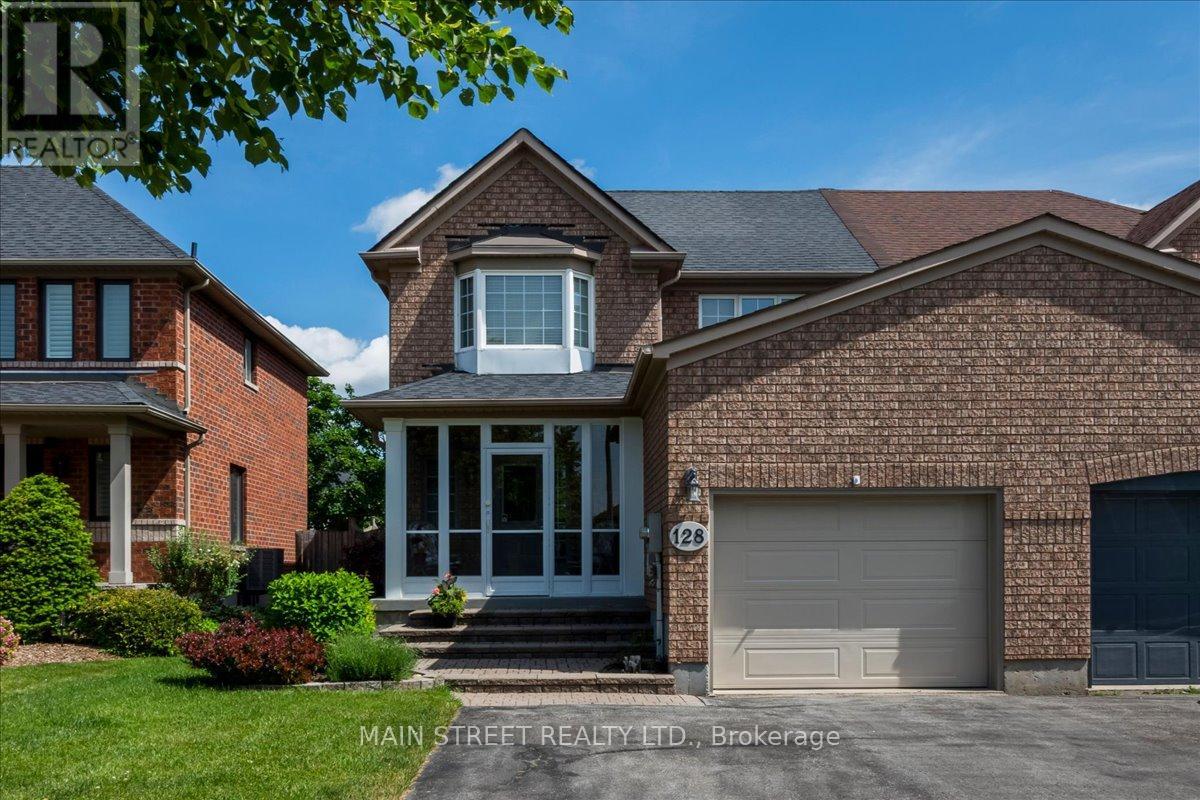
128 Tunbridge Road
Barrie, Ontario
Picture summer evenings on a single-level deck off the dining room - a meticulously maintained, sunlit 3-bedroom semi-detached home in the sought-after Georgian Drive / Tunbridge Rd pocket. Main-floor solid hardwood flows through the living and dining areas; solid oak stairs, railing, and balusters lead to three bedrooms and two full baths. The dining room opens to the deck (walk-out) and overlooks a large, private, well-maintained garden planted with perennial flowers - perfect for BBQs, play, and low-maintenance curbside charm. The eat-in kitchen offers abundant cabinetry and practical workspace, while the living room features a gas fireplace as the focal point in an open dining/living plan ideal for entertaining. The finished lower level is open and spacious - great for growing families - with a large recreation room, a small office nook for hybrid work, a large laundry area and laundry tub with ample storage, and a sizable utility room. A generous driveway (no sidewalk) leads to an attached single-car garage with easy access to the covered/screened porch that helps protect against the elements - a handy sheltered entry between garage and home. Practical systems include a water softener (owned), 100-amp service, and central air. Shows beautifully: meticulously maintained, well laid out, and move-in ready. Unbeatable location: steps to Hickling/Johnson trails, Sunnidale Park, local schools and transit, and minutes to Royal Victoria Regional Health Centre and Hwy 400. Ideal for first-time buyers, young families seeking yard and extra finished living space, or empty nesters/right-sizers wanting a low-maintenance lifestyle with big-yard appeal. (id:63616)
C-302 - 5299 Highway 7 Street
Vaughan, Ontario
Welcome To Boutique Freshly painted , Townhouse In Woodbridge, Beautiful 2+1 Bedrooms On Two Floors, Features Granite Countertops And Stainless Steal Appliances , new zebra Blinds, Pot lights, Steps Away From School, Subway, Hwy 400,407,427 Extras: Stainless Steal Fridge, Stove, Dishwasher ,Microwave, , En-Suit Stacked Washer And Dryer , One Parking Included, One Locker Included (id:63616)
2206 - 3600 Hwy 7
Vaughan, Ontario
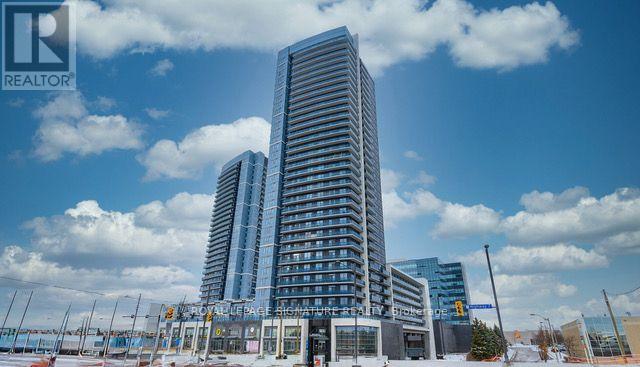
Bright and beautifully maintained 1 Bedroom + Den, approximately 650 sq. ft. suite offers an open-concept layout, 9-ft ceilings, and a spacious 40 sq. ft. balcony with unobstructed south-east views. Enjoy beautiful morning sunlight throughout the living space and bedroom, creating a warm and inviting atmosphere. The thoughtfully upgraded kitchen features granite countertops, stainless steel appliances, upgraded cabinetry, custom backsplash, and a convenient eat-in centre island-perfect for everyday living or entertaining. The spacious bedroom offers a walk-in closet with ample storage, while the versatile den provides an ideal space for a home office or study. Additional upgrades include Cobblestone Oak Lexington laminate flooring throughout and a beautifully finished bathroom with a rain shower, quartz countertop, undermount sink, and extended cabinetry for additional storage. Offered partially furnished, this suite provides the perfect balance of style, comfort, and functionality. Enjoy the convenience of ensuite laundry, one underground parking space, and one locker. Residents have access to an impressive array of amenities, including 24-hour concierge, indoor pool, sauna, hot tub, gym, yoga studio, golf simulator, billiards room, media room, meeting/party rooms, bike lockers, visitor parking, car wash, and a third-floor outdoor terrace with BBQs. Ideally located just steps from transit, shops, restaurants, cinemas, and everyday conveniences, with easy access to Vaughan Metropolitan Centre Subway Station, Hwy 400, 407 and 7, Vaughan Mills, Canada's Wonderland, York University, and more. A wonderful opportunity to enjoy a connected, comfortable, and convenient Vaughan lifestyle (id:63616)
126 - 30 Almond Blossom Mews
Vaughan, Ontario
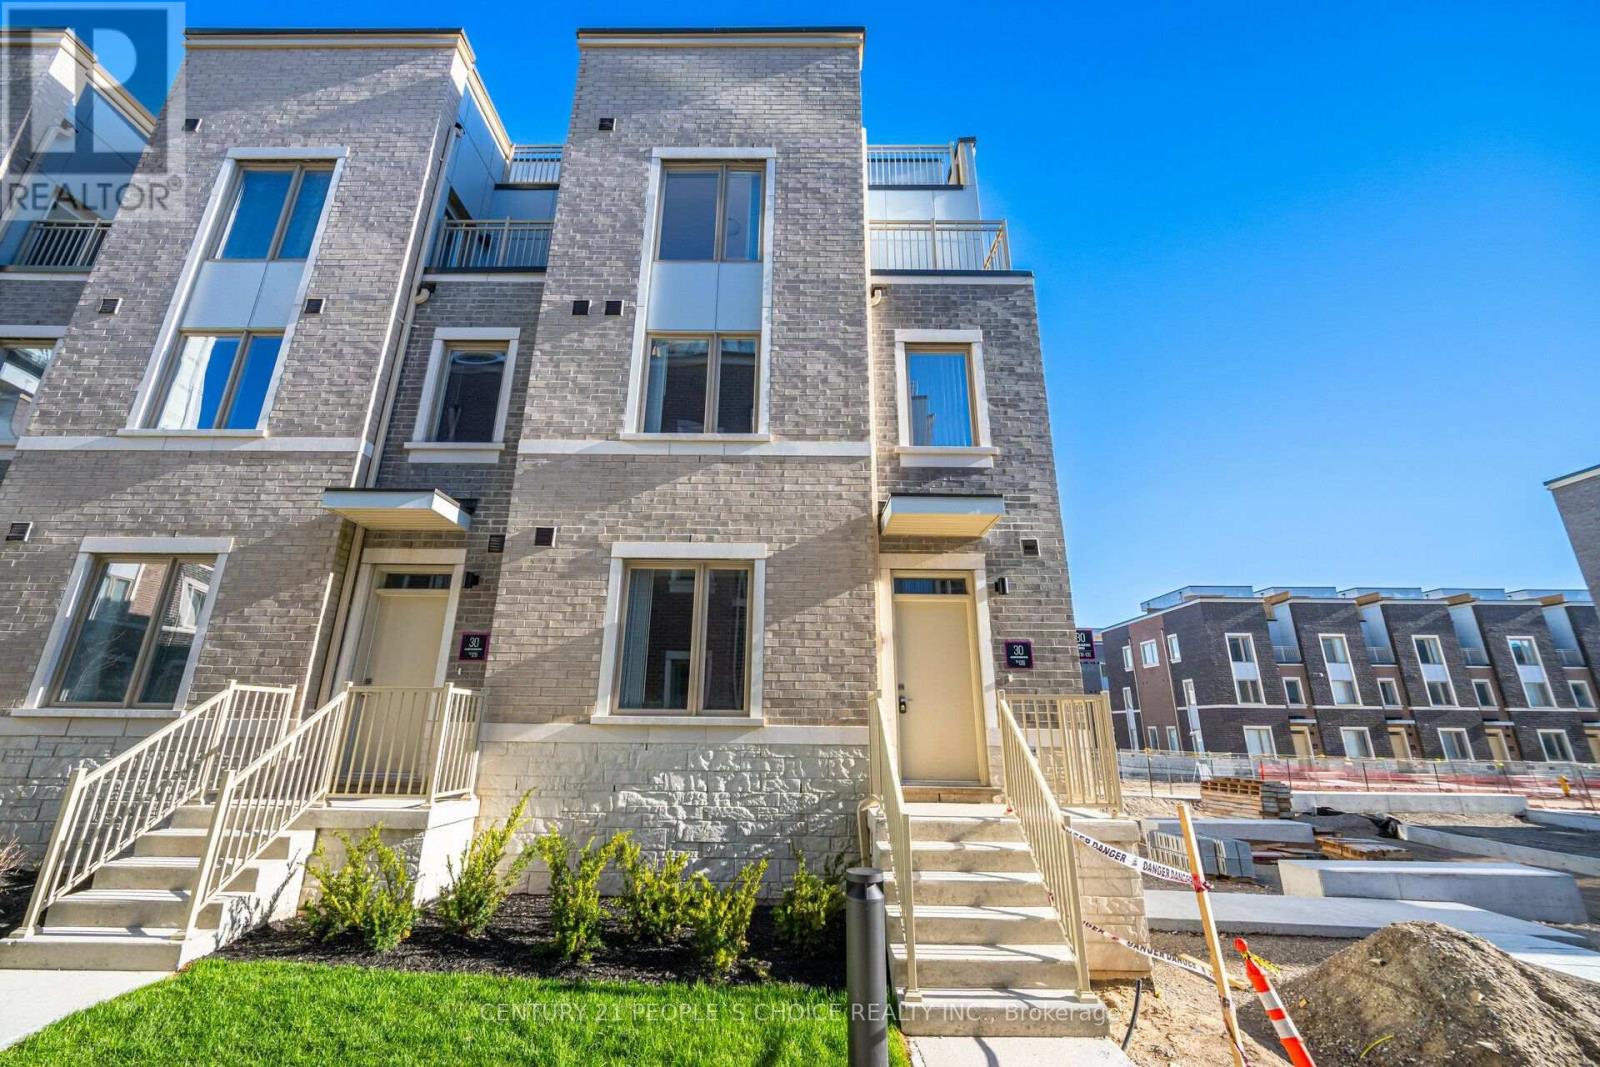
Fully Furnished End-Unit Townhome at Mobilo Towns by Menkes! This spacious 1,700+ sq. ft. home features 3 bedrooms, 2.5 bathrooms, and a functional open-concept layout designed for comfortable modern living. Enjoy the added privacy and natural light of an end-unit, along with a large rooftop terrace, perfect for relaxing, entertaining, or enjoying outdoor living. Ideally located in Vaughan Metropolitan Centre (VMC), a master-planned community offering excellent connectivity to Toronto and the GTA. Just a short walk to the TTC Subway, Vaughan Metropolitan Centre transit, and Hwy 7, with easy access to Hwy 400 and 407. Close to shopping, dining, entertainment, parks, and numerous amenities. This home is offered fully furnished and is available for a minimum 6-month lease. Ideal for professionals, executives, relocating families, or those seeking a comfortable and convenient temporary home. Extras: Fully furnished, including fridge, stove, dishwasher, and other furnishings. (id:63616)
19 - 10 Post Oak Drive
Richmond Hill, Ontario
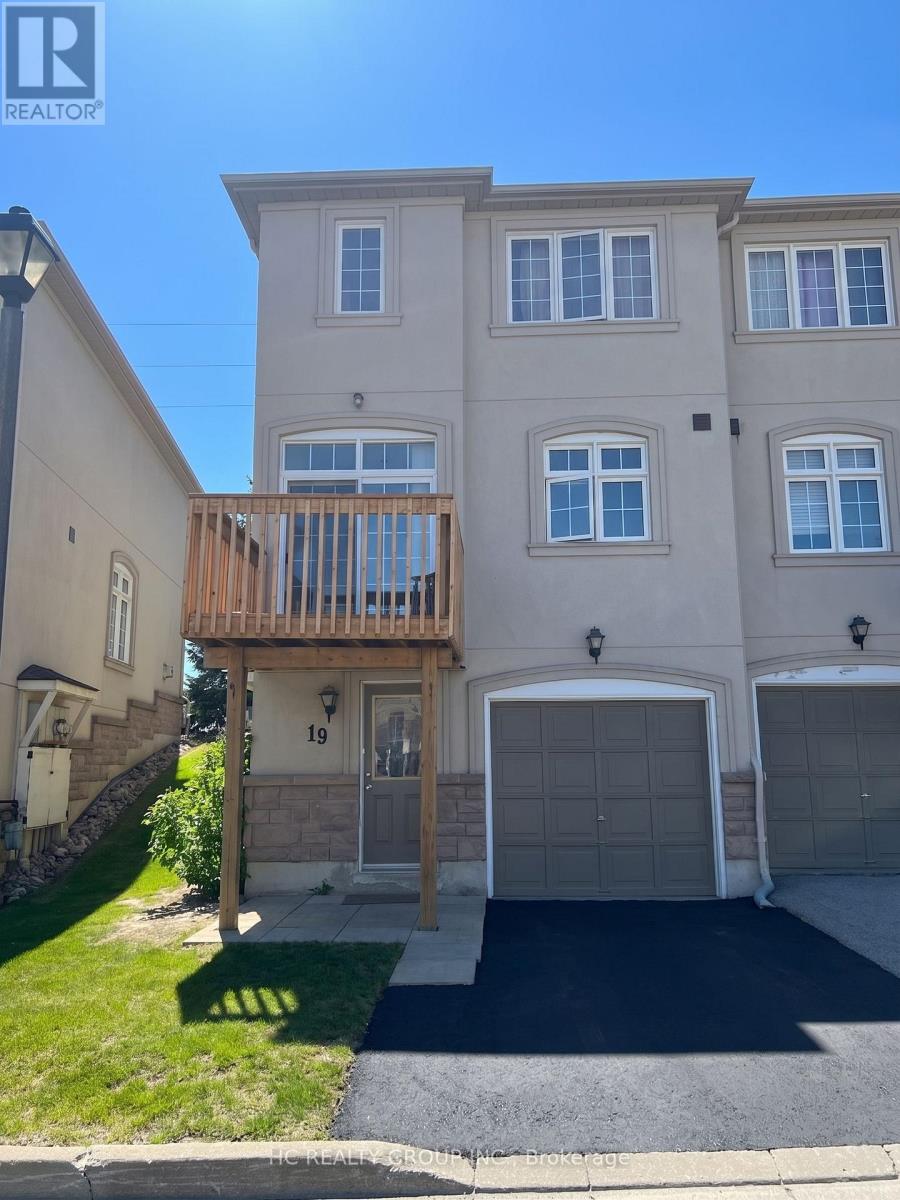
Looking for a great rental in Richmond Hill that actually makes sense for your daily routine? This 3 storey townhome is situated in the highly sought after Jefferson community and is incredibly functional for families or professionals. On the ground floor, you're greeted by a dedicated den perfect for a quiet home office, a gym space, or a drop-zone for kids' gear. The main living area features plenty of room to relax and entertain. Upstairs, you'll find three spacious bedrooms and two full bathrooms (meaning no morning traffic jams). Clean, straight forward, and in an unbeatable location. Professionally painted and cleaned. (id:63616)
2477 Hornes Road
East Gwillimbury, Ontario
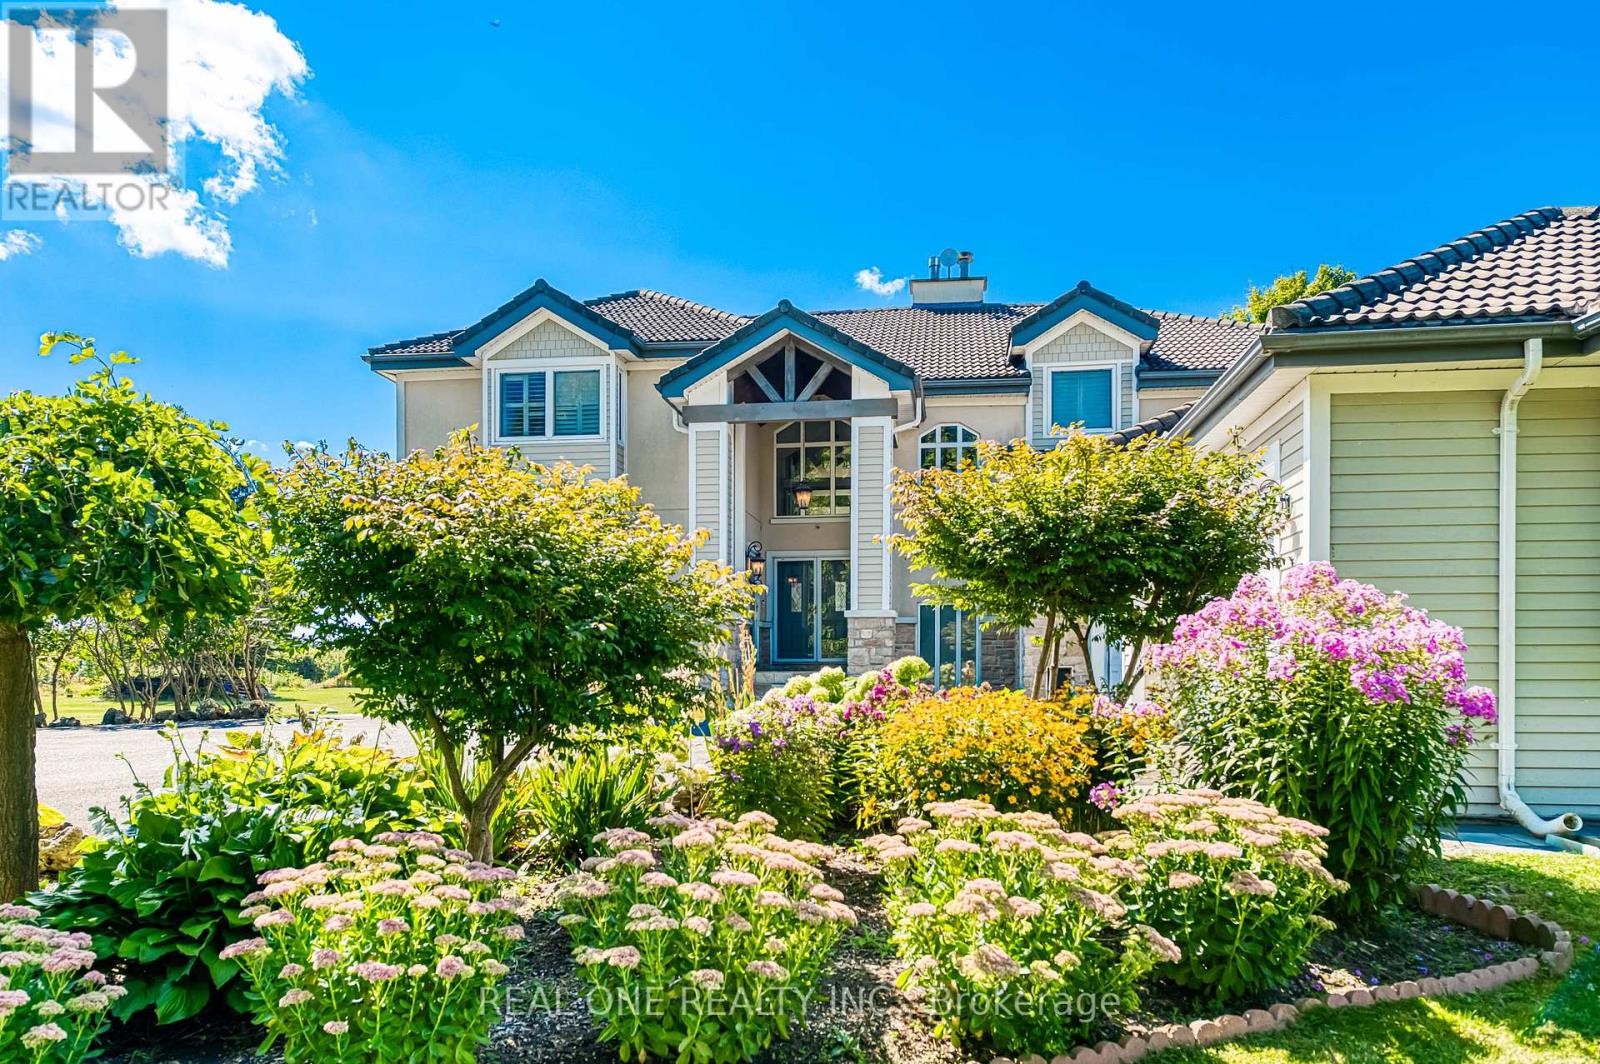
A Romantic Tree-Lined Winding Driveway Leads To This Sensational Estate Known As Queensville Estate Situated on 10-Acre Picturesque Land. This Architectural Masterpiece Showcases Over 5500 Sf Living Space Above Grade With 5 Bedrooms. Fabulous Open Concept Floor Plan Blends Timeless Elegance And Modern Indulgence. Spectacular Views Grace Every Room. A Breathtaking 2-storey Great Room Features 25' Cathedral Ceiling Flooded With South Facing Natural Light. Stunning Open To Above Foyer With Floating Solid Oak Stairs. This immaculate Home Boasts Exquisite Gourmet Kitchen With Granite Countertop And Backsplash, Centre Island and Breakfast Bar. Spacious Guest Bedroom On Main Floor With A Full Bathroom. Enjoyable Working-At-Home Experience In Over-Sized Office With Separate Entrance. Impressive Master Bedroom With Her/His Walk-In Closets. Extra Large 5 Piece Ensuite With Stylish Freestanding Tub and Walk-Through Glass Shower. Shutters And Solid Oak Doors Throughout. Lasting Marley Title Roof. Heat Pump (Geothermal) For Heating And Cooling Saves Utility Costs. Complete Water Treatment Equipment. Enjoy Endless Summer and Starry Night Sky On Massive Decks/Patio Watching Mesmerizing Campfire In The Huge Fire Pit. Whether Hosting Family Barbecues Or Watching The Sun Set Over The Fields, It Offers The Space And Serenity To Enjoy Life's Simple Pleasures. Idyllic Country Living Yet Being Urban Convenient. Located Minutes From Highway 404 And The Advancing Bradford Bypass, It Provides Easy Access To The City While Remaining Firmly Rooted In Nature. The Booming Queensville Community, New Community Centre, New Schools and the Future New Southlake Hospital Just Across Highway. Short Distance To Costco, Malls and GO Train Station. Queensville Estate Offers Endless Possibilities For Future Use. Equestrian Facilities, A Hobby Farm, Even A Tennis Court, Putting Green And Pool Pavilion - Making This Estate Not Only A Dream Home But A Legacy Property For Years To Come. (id:63616)