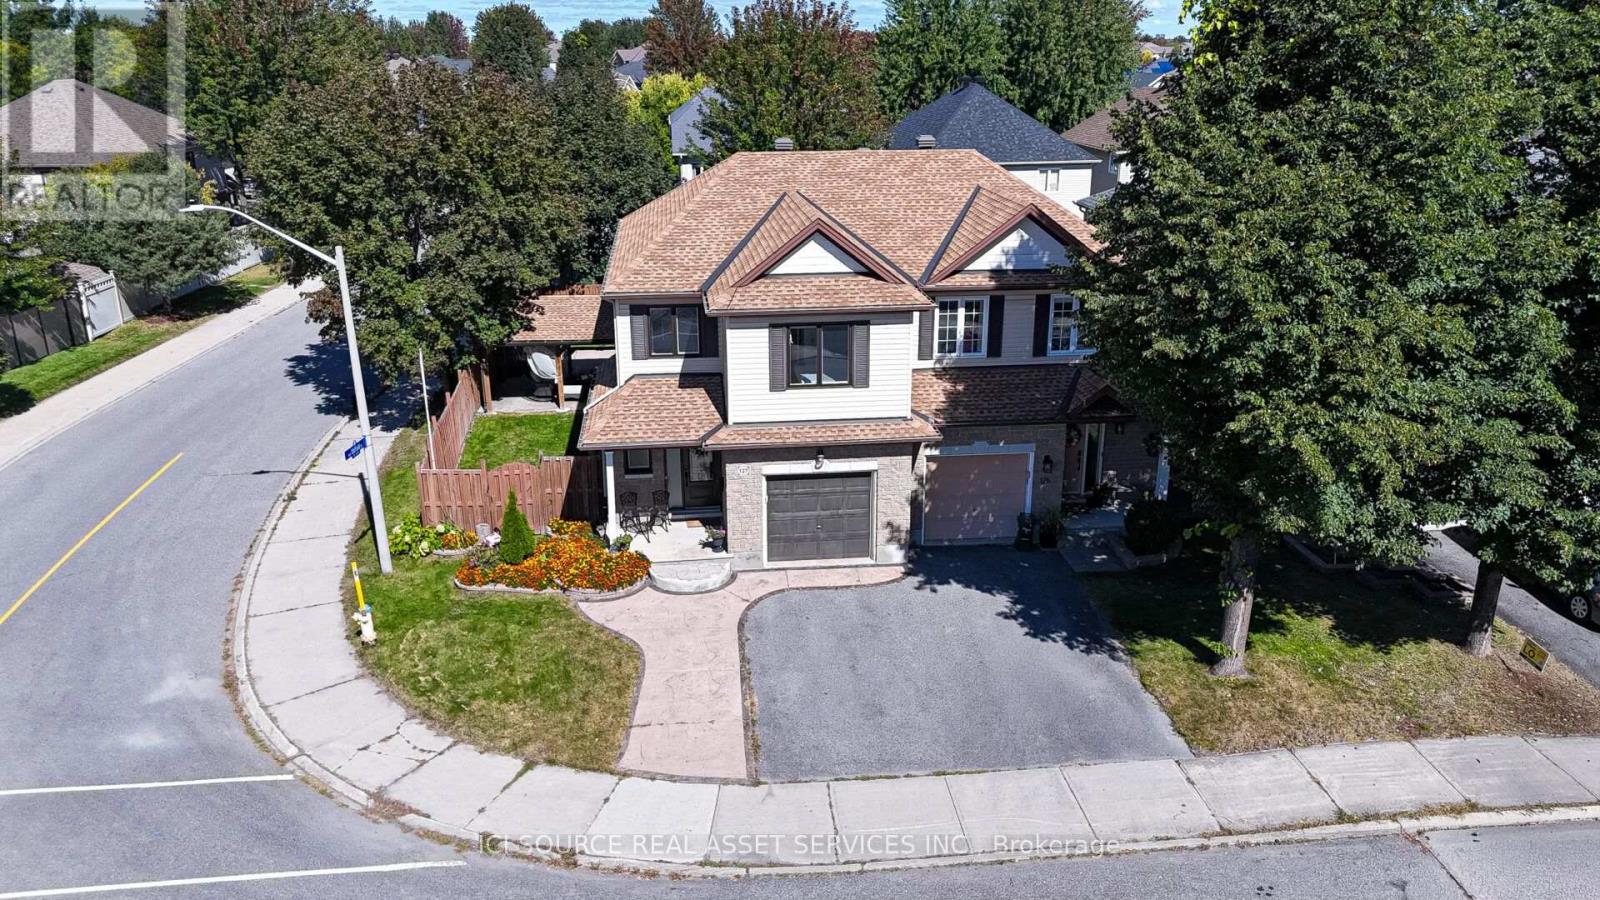
127 Waterbridge Drive
Ottawa, Ontario
*Beautifully Upgraded 4-Bedroom Corner-Lot Home in Barrhaven!** Welcome to 127 Waterbridge Drive, a beautifully maintained, two-storey freehold semi-detached home offering approximately 2,200 sq. ft. of living space, including a fully finished basement. Built in 2004, this spacious home features 4 bedrooms,2.5 bathrooms, a large eat-in kitchen, and a comfortable living room with a cozy gas fireplace. The primary bedroom includes a walk-in closet and private ensuite. The finished basement offers a generous recreation area, ideal for a home theatre or family entertainment space, plus an exceptionally spacious storage room. Recent 2026 upgrades include fresh interior paint, 30 LED pot lights, modern light fixtures, and updated bathroom flooring. Additional improvements include replacement windows and doors (2021), updated upper-level flooring, and roof (2018). Enjoy the beautifully landscaped, fully fenced L-shaped backyard featuring a spacious concrete patio, custom-built solid wood gazebo, and storage shed. The property also features a double-wide concrete driveway, attached garage, and parking for 3 vehicles. Ideally located near two schools, Farley Mowat Public School and St. Andrew Catholic School, both approximately a 3-minute walk away. Close to parks, shopping, public transit, and major roads *For Additional Property Details Click The Brochure Icon Below* (id:63616)
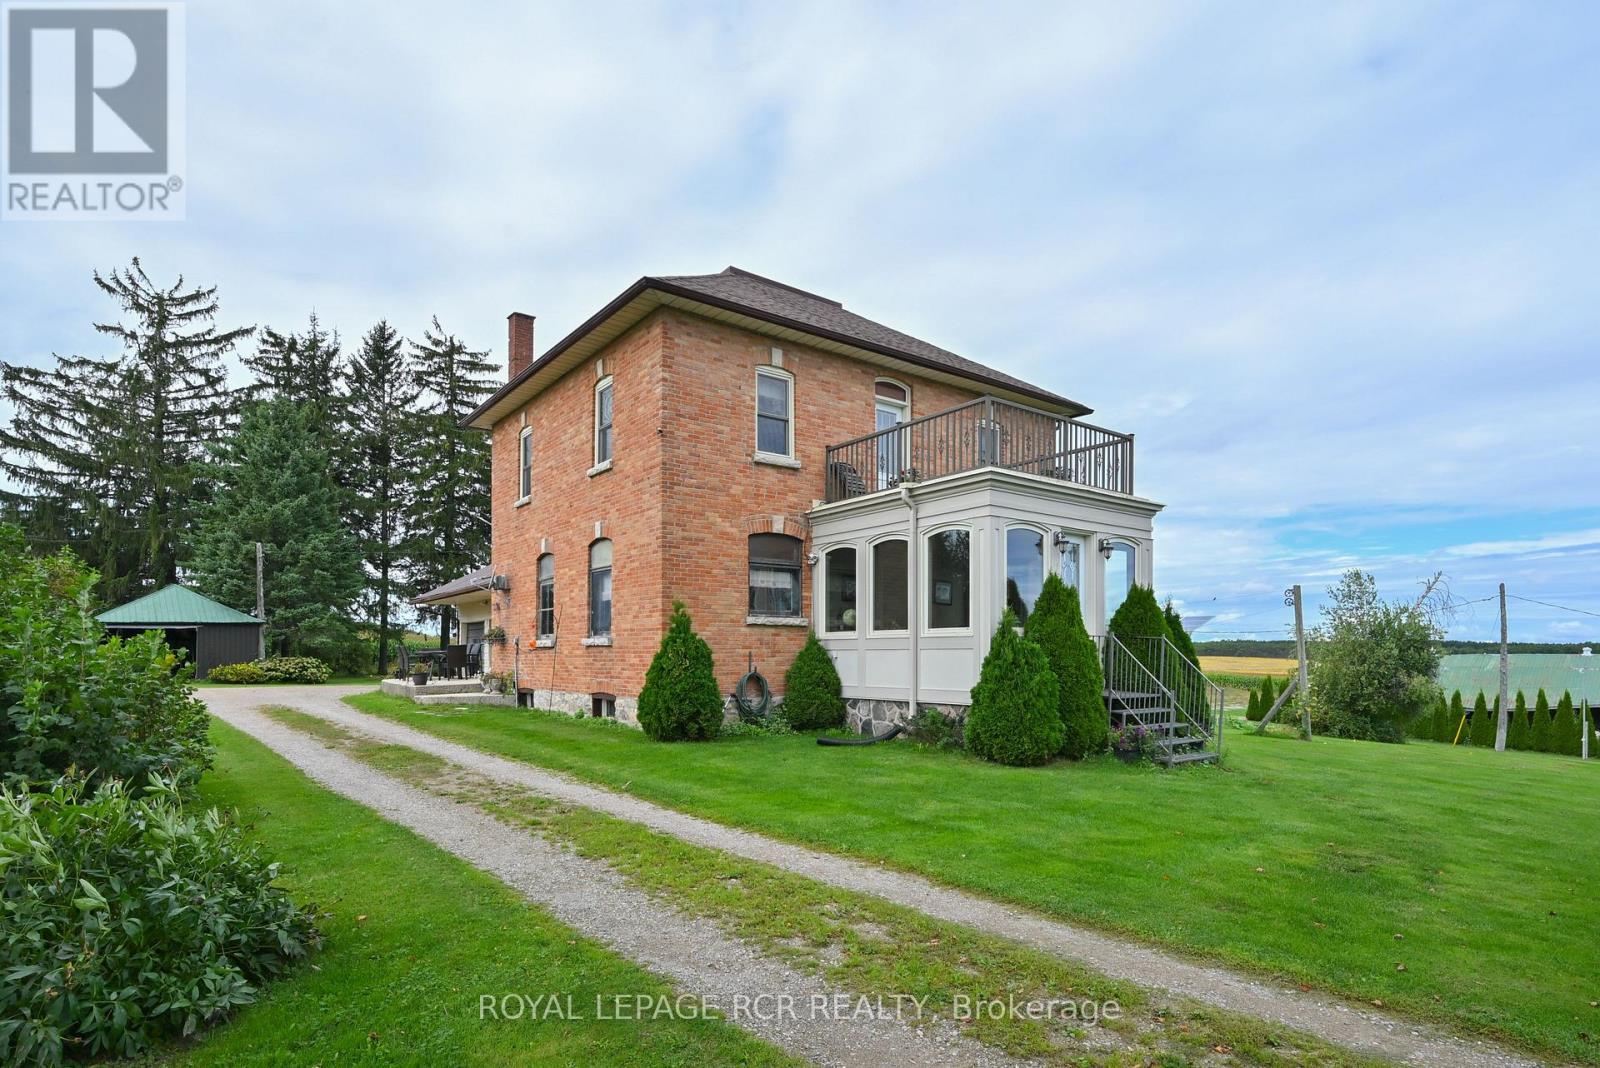
638394 Prince Of Wales Road
Mulmur, Ontario
A piece of Canadian history with a view. Built in 1900, this solid brick two-storey home has the presence and curb appeal of another era, beautifully complemented by 3.2 acres of serene countryside. Inside, nine well-proportioned rooms showcase the craftsmanship of the period, with original-style wood mouldings & high ceilings that honour the home's heritage while offering comfortable modern living. At the front of the home, the stunning architect-designed solarium and elevated deck create an extraordinary place to pause and take in the countryside through panoramic views. Or write the all-Canadian novel here while enjoying the ever-changing rural landscape. Step outside from the upper hall onto the deck-your own private "widow's walk"-and settle in with a coffee, a glass of wine or your favourite book. The formal living and dining rooms open from the original front hall, while the side-entry foyer leads to a room affectionately known as the "teacher's room"-a wonderful space for a home office, study or creative retreat. A large utility room provides plenty of practical storage, with laundry, cupboards and direct entry to the two-car garage. This room would work well for home schooling or crafting. Further into the family area is the functional kitchen overlooking a family room with ambient gas stove. Upstairs, a spacious modern bathroom with deep soaker tub adds contemporary comfort, while the walk-up attic offers exciting potential for future finished living space in addition to the three bedrooms. And there's an added bonus that is both practical and environmentally minded: the included ground-mounted solar panel system generates monthly income through the sale of electricity to Hydro One. Historic character, thoughtful addition, open skies and 3.2 acres of countryside-this is a home with a story, and plenty of room for yours to continue. (id:63616)
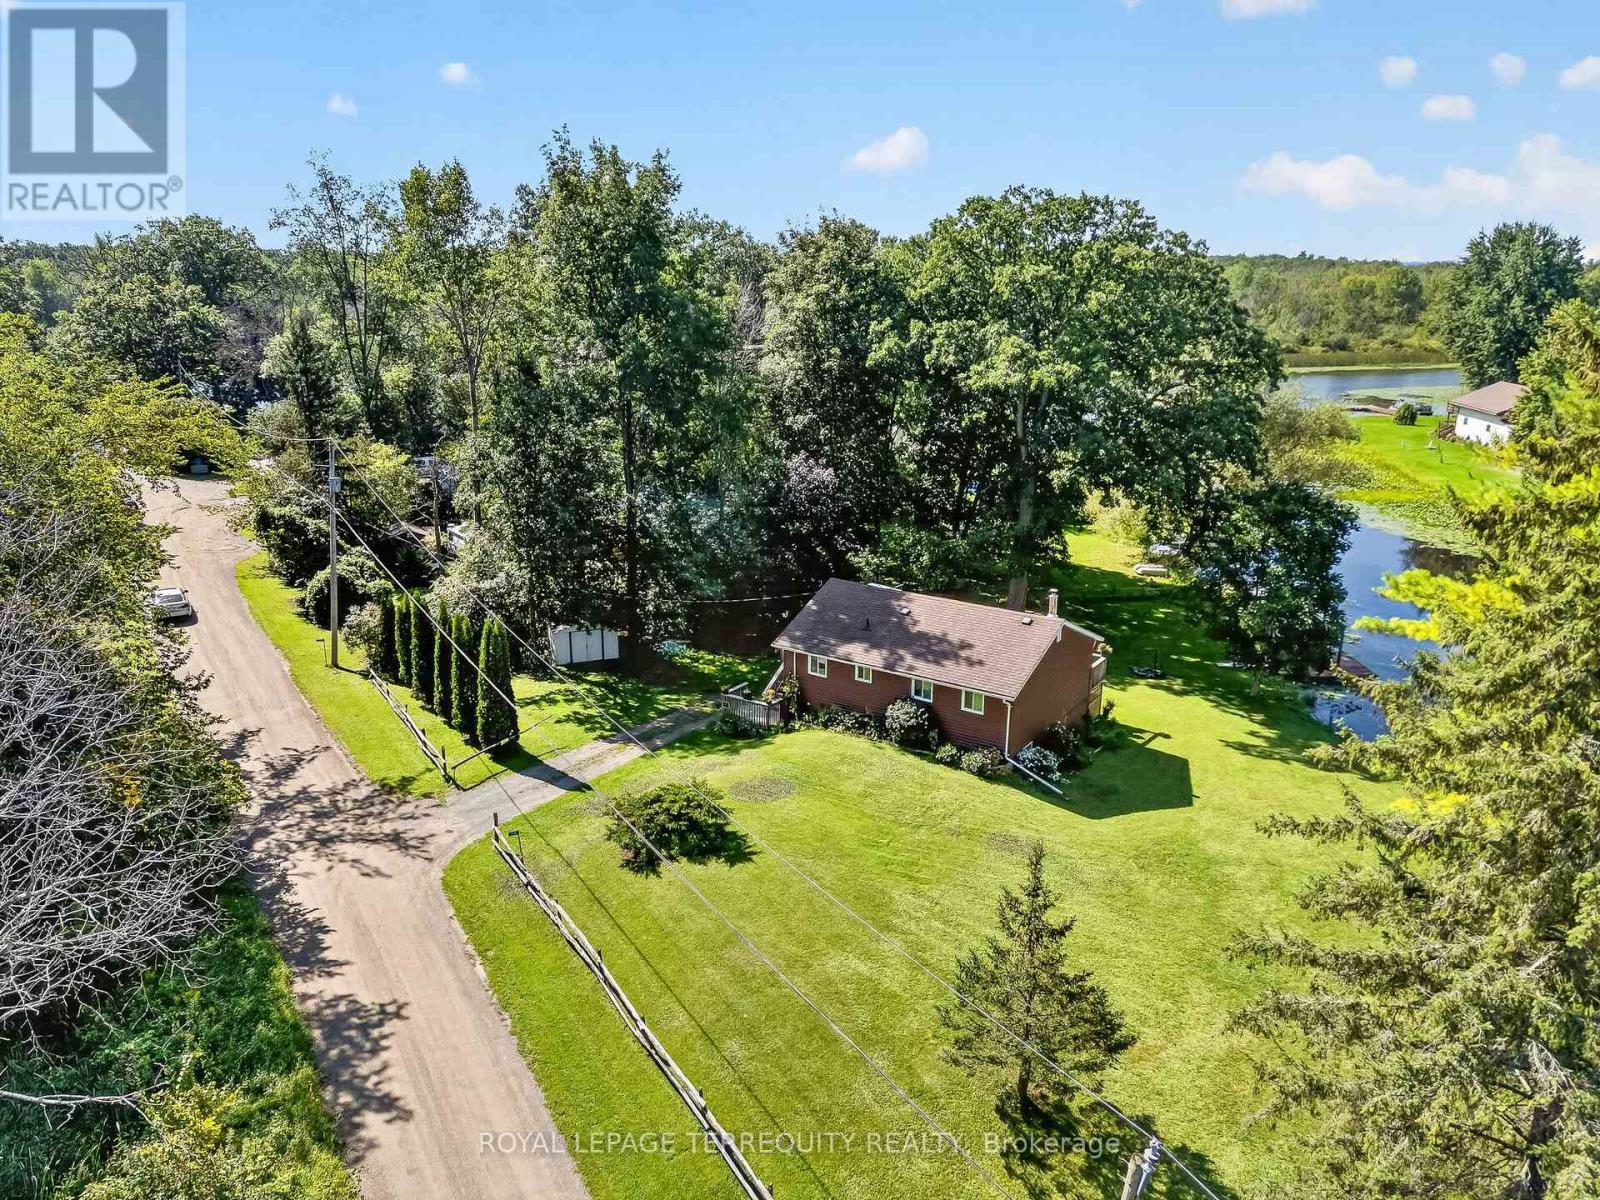
135 Izumi Way
Trent Hills, Ontario
Beautifully Updated Four Season Home on the Trent Severn Waterway. Welcome to this beautifully modernized and updated four season home, ideally located in Trent Hills just a short drive to Campbellford, the hospital, shopping, restaurants and everyday amenities. Set along the Trent Severn Waterway with approximately 90 feet of waterfront frontage, this charming two bedroom, one bathroom home offers beautiful waterfront views and plenty of space to enjoy them. Relax on the large wraparound deck and take in the sunshine, peaceful surroundings and incredible views. Inside, the home has been thoughtfully updated throughout, while the full walkout basement offers excellent potential to create additional living space to suit your needs. Complete with 200-amp electrical service, four season use and a fantastic waterfront setting, this is a wonderful opportunity to enjoy the Trent Hills lifestyle year round. (id:63616)
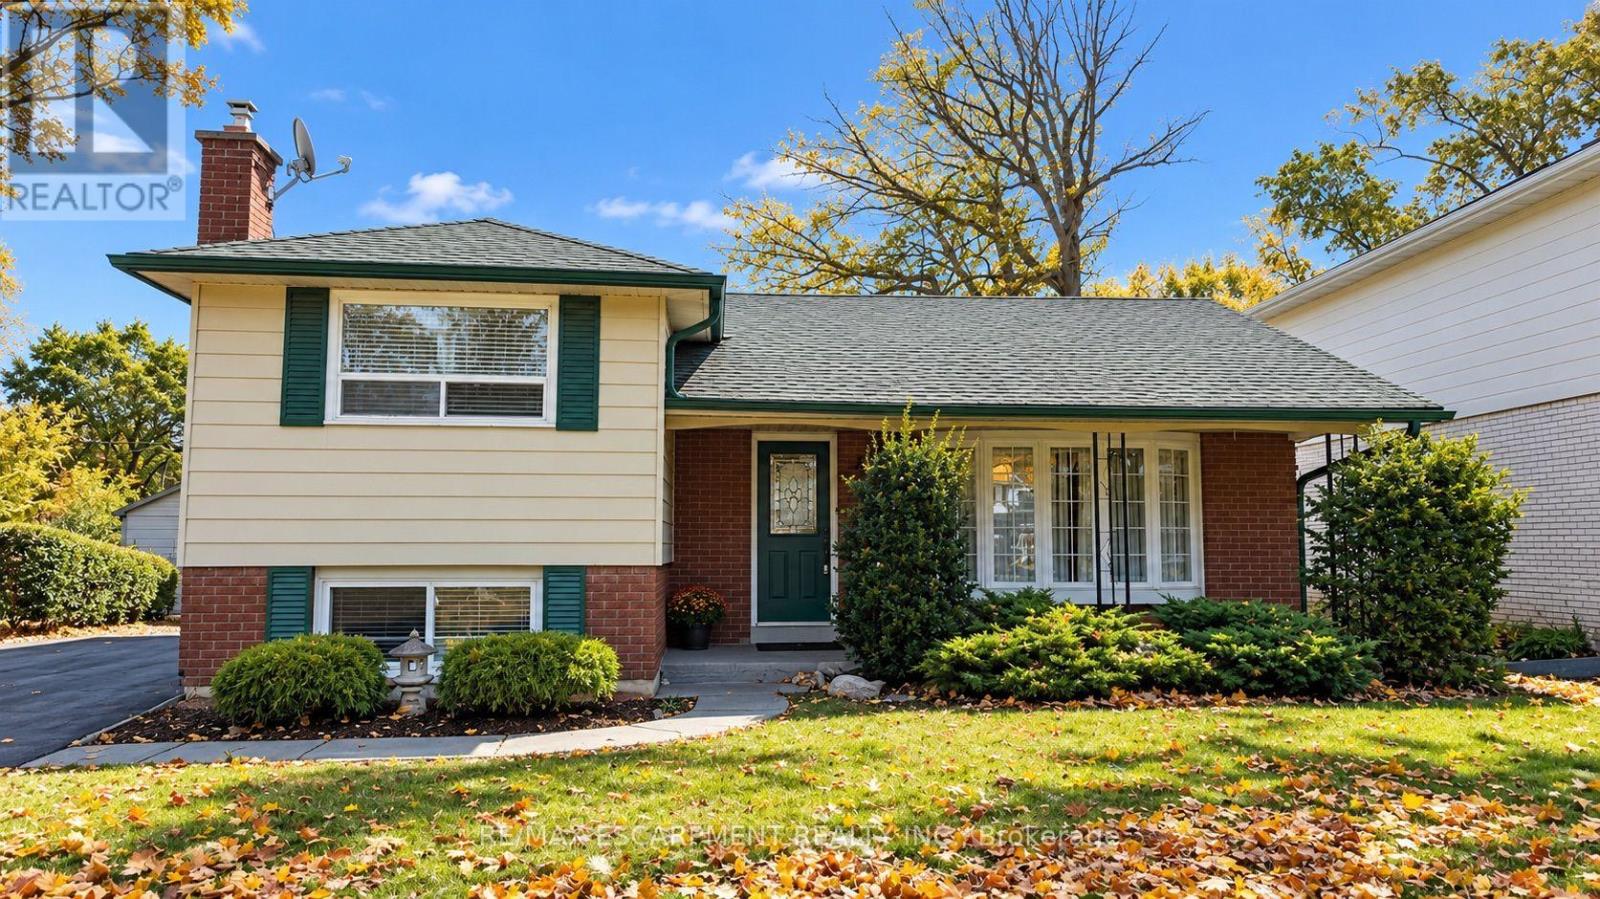
5440 Windermere Drive
Burlington, Ontario
Welcome to this beautifully renovated 3-bedroom side-split, tucked away on a quiet, tree-lined street in Burlington's sought-after Elizabeth Gardens neighbourhood. Set on a generous 45' x 128' lot, this bright, carpet-free home offers stylish updates, comfortable living spaces, and a fantastic location just minutes from the lake. Step inside to a fresh, inviting interior featuring new flooring and paint throughout, hardwood stairs, pot lights, and large windows that fill the home with natural light. At the heart of the home, the beautifully updated kitchen features quartz countertops, new stainless steel appliances, and a large breakfast island offering plenty of space for casual meals, entertaining, and everyday living. Three comfortable bedrooms and renovated bathrooms complete the upper level. The finished lower level provides even more room to enjoy, with a spacious recreation area and fireplace creating a cozy setting for movie nights, a playroom, home office, or additional lounge space. Outside, the large fully fenced backyard offers plenty of room to relax, entertain, garden, or simply enjoy the mature surroundings. Ideally located in Burlington's lakeside Elizabeth Gardens community, close to parks, schools including Nelson High School, shopping, everyday amenities, the GO Station, QEW, and Lake Ontario. Freshly updated, sparkling clean, and completely move-in ready, this is a wonderful opportunity to enjoy a beautiful home in an established South Burlington neighbourhood. (id:63616)
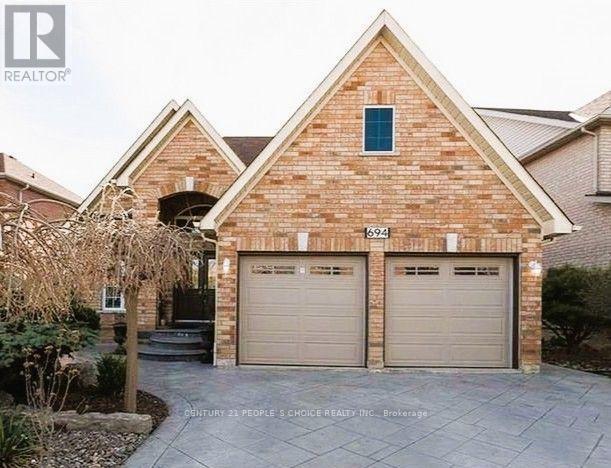
694 Gypsy Fly Crescent
Mississauga, Ontario
Beautifully Maintained Detached Bungalow Located in the Highly Desirable Meadowvale Village Community! This Spacious 3 Bedroom Home Offers Approximately 1,602 Sq. Ft. Above Grade as Per MPAC, along with a Finished Basement Featuring a Kitchen, Additional Bedroom/Office and Full Washroom, Providing Excellent Flexibility for Extended Family, Guests or Additional Living Space. The Main Level Features Hardwood Flooring Throughout, Two Full Washrooms, And Bright, Spacious Living and Dining Areas with a Cozy Fireplace, Creating A Warm and Inviting Setting for Everyday Living and Entertaining. The Well-Appointed Kitchen Features Stainless Steel Appliances Including a Refrigerator, Cooktop Stove and Over-The-Range Microwave, Offering A Functional Space for Family Meals. The Finished Basement Features Ceramic Flooring, A Kitchen, Open Living/Recreation Area, Bedroom/Office and Full Washroom, Offering Excellent Versatility for Various Family Needs. Convenient Front-Load Washer & Dryer Add to Everyday Functionality. The Fully Fenced Corner Lot Features a Patio and Beautifully Landscaped Outdoor Space, Perfect for Relaxing and Entertaining. Ideally Located Between Highways 401 & 407, With Easy Access to Heartland Town Centre, St. Marcellinus Secondary School, Mississauga Secondary School, Conservation Areas, Grocery Stores, Banks, Public Transit and All Amenities. A Fantastic Opportunity to Own a Move-In Ready Home in One of Mississauga's Most Desirable Family-Friendly Communities! (id:63616)
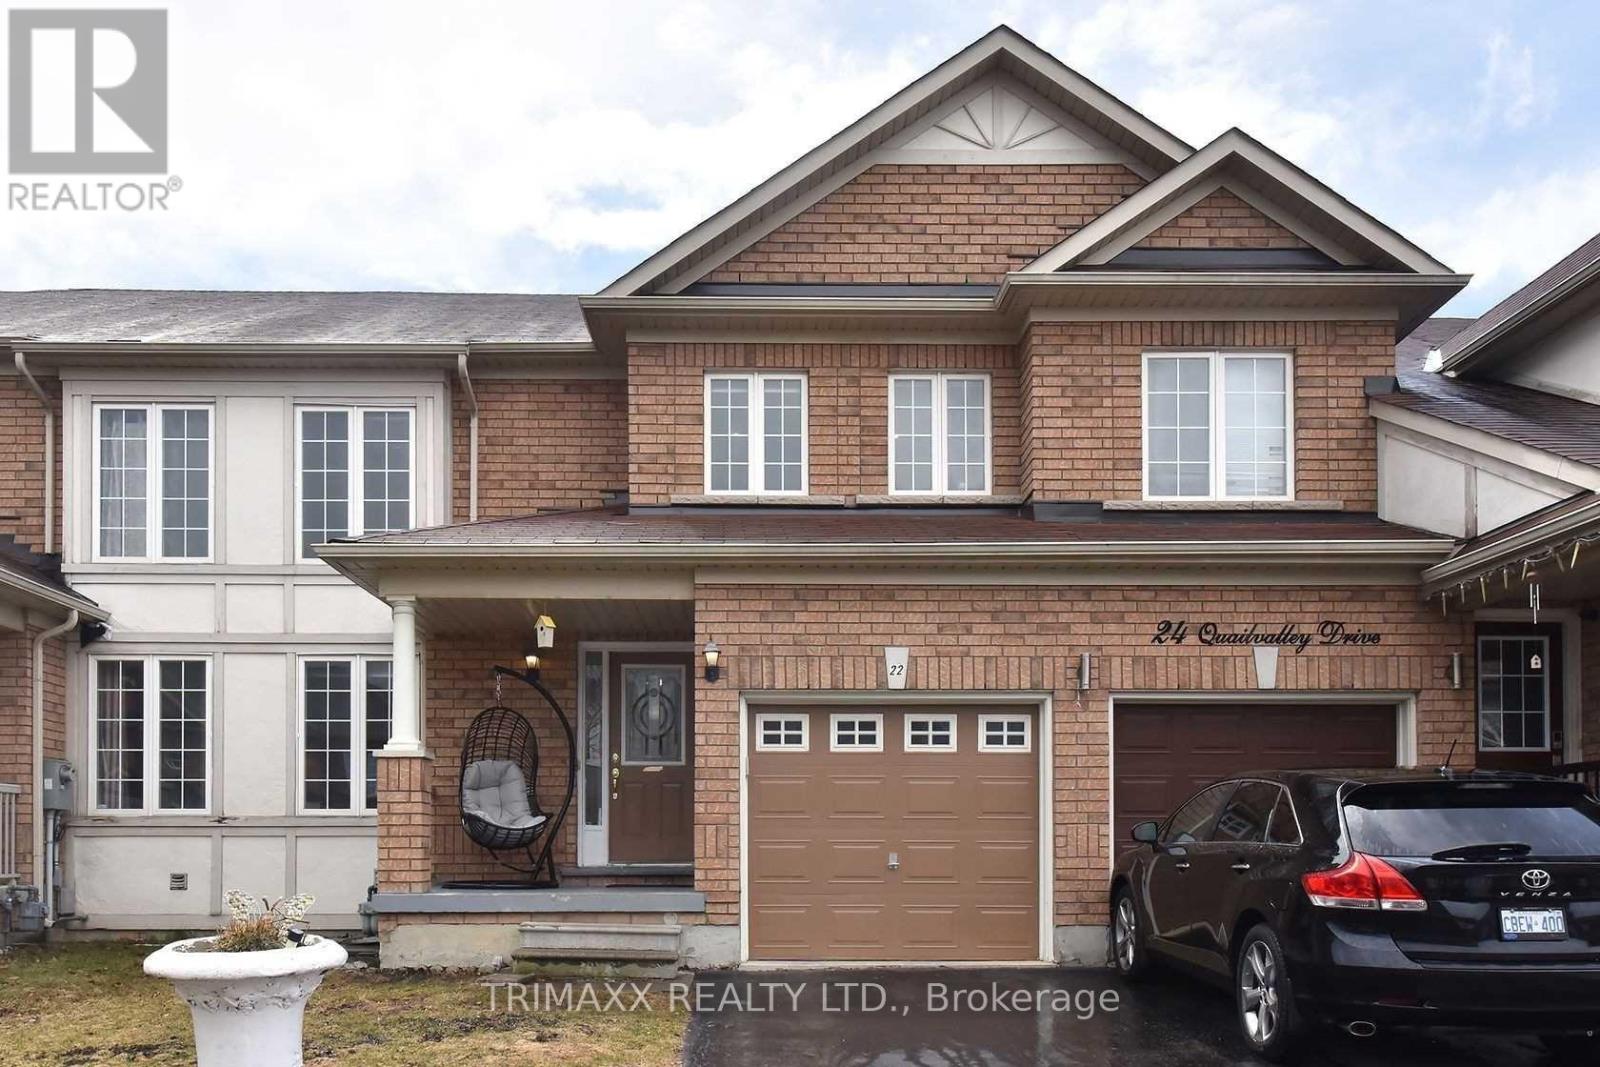
22 Quailvalley Drive
Brampton, Ontario
NESTLED IN AN UNBEATABLE LOCATION, CLOSE PROXIMITY TO SCHOOLS, SHOPPING, AND TRANSPORTATION. THIS STUNNING 3 BEDROOM, 2.5 WASHROOM HOME OFFERS EVERYTHING YOU NEED. WALKING INTO THE MAIN FLOOR WITH EAT IN KITCHEN, S/S APPLIANCES AND TONS OF CABNET SPACE. OPEN SIGHT-LINES TO THE SPACIOUS LIVING ROOM. TONS OF NATURAL LIGHT FLOWING ALL THROUGHOUT THE MAIN FLOOR, SLIDING GLASS DOORS LEAD OUT TO THE BACKYARD. THREE SPACIOUS SIZE BEDROOMS ON THE SECOND FLOOR, WITH TWO FULL WASHROOMS, MASTER BEDROOM WITH ENSUITE AND HIS / HER WALK IN CLOSETS. WELL LAID OUT HOME FOR YOU AND YOUR FAMILY. LARGE BACKYARD FOR KIDS TO PLAY AND SUMMER GATHERINGS. (id:63616)
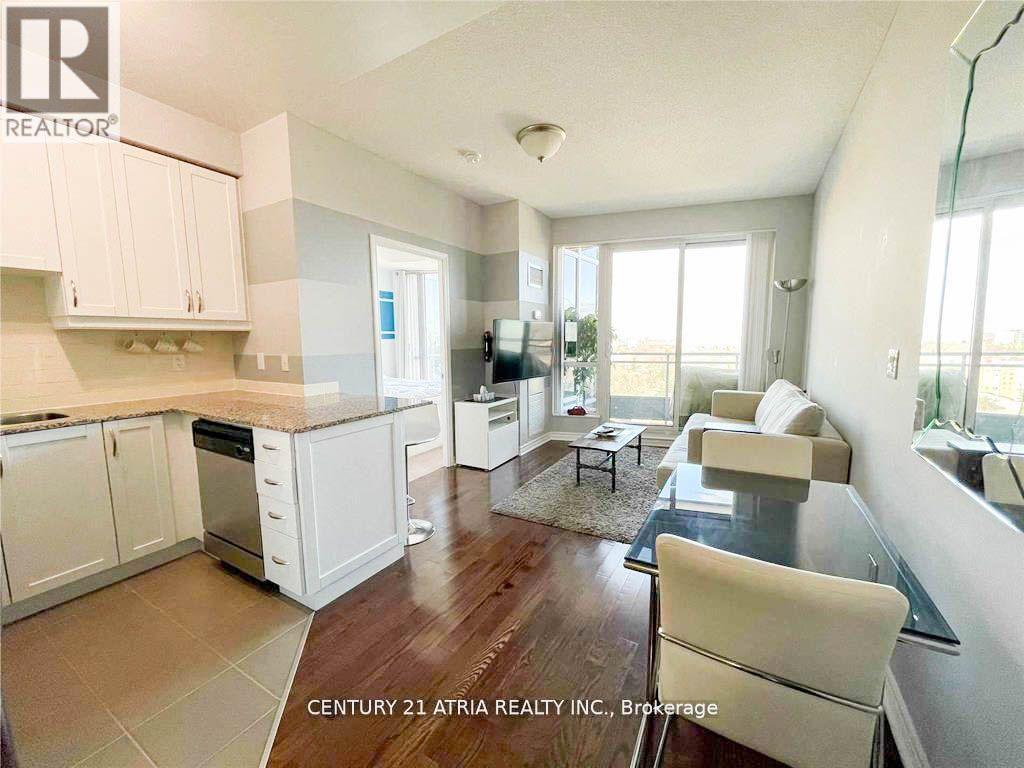
1412 - 18 Holmes Avenue
Toronto, Ontario
One Bedroom Located Right On Yonge And Finch! Full Sized Appliances, Hardwood Floors, And Floor To Ceiling Windows. Walking Distance To Restaurants, Parks, Ttc (Finch Station), And Retail Plazas. Efficient Floor Plan. Light Fixtures And Blinds Included! Rare Amenities That Include An Indoor Pool, Lap Pool. Hot Tubs. Gym, Party Room, Rooftop Terrace. 24Hr Concierge. Unit Comes With One Parking And Locker! Building Also Has Visitor's Parking. (id:63616)
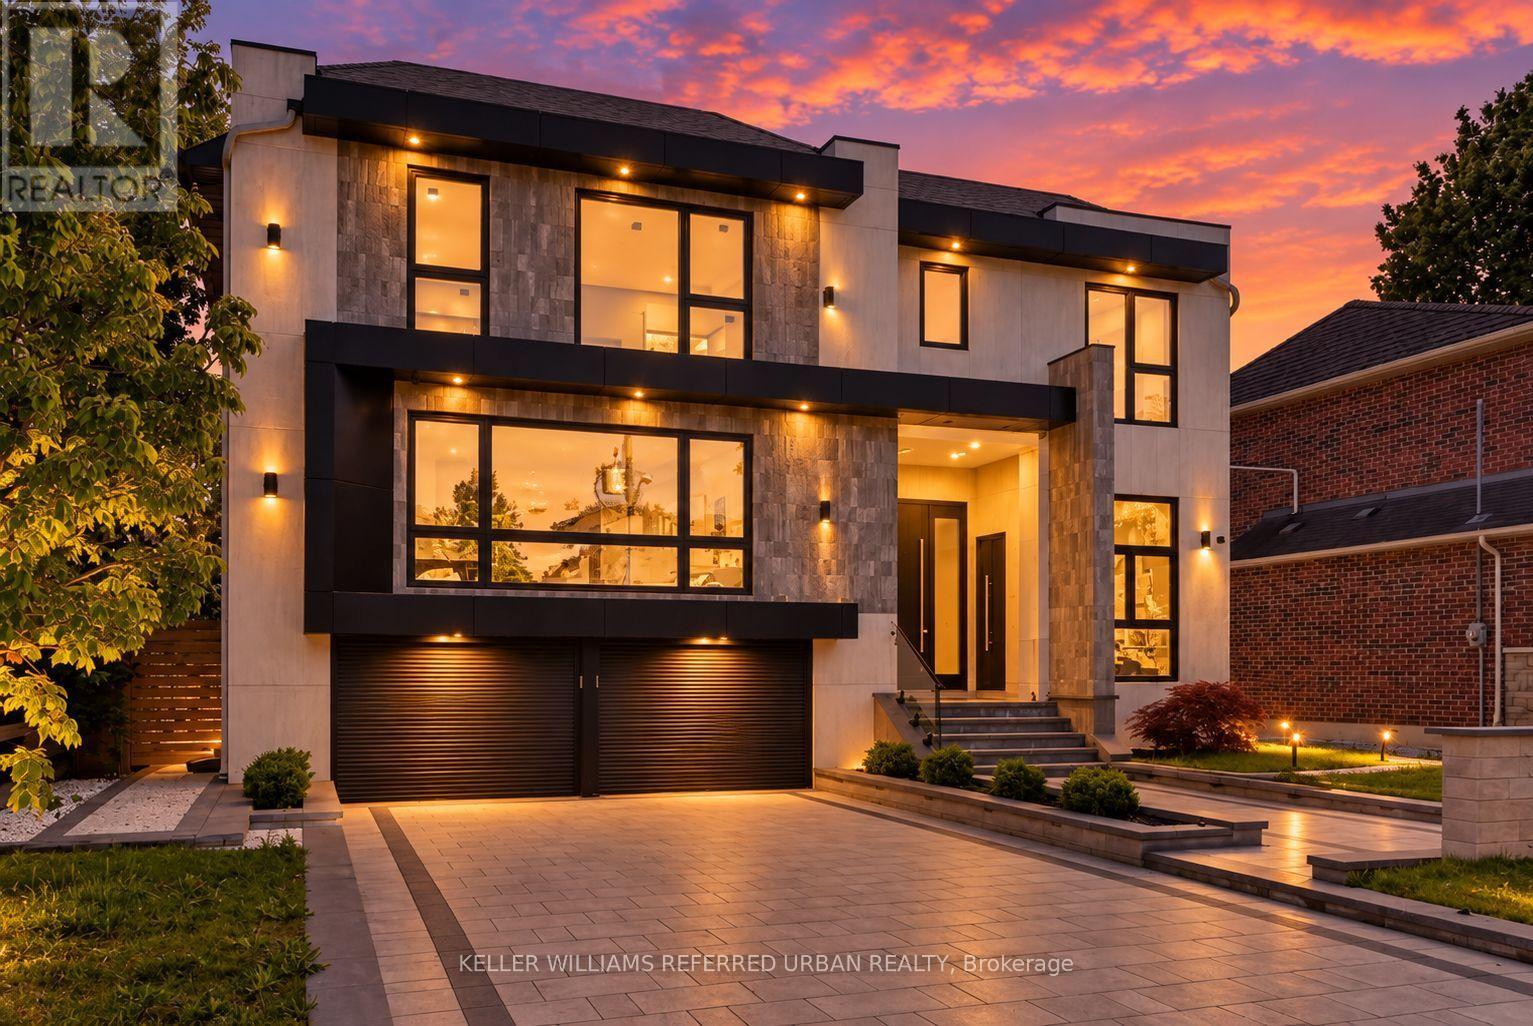
103 Bevdale Road
Toronto, Ontario
Welcome to 103 Bevdale Rd--A Masterclass in design and craftmanship, this newly built custom-built residence. This residence blends modern luxury, elegance and functionality, set on one of the best and most sought-after street in Willowdale West. This beauty is majestically poised on 60Ft x 133.50Ft premium + backing onto open views, and spacious living of 4,260 sq.ft for 1st/2nd floors & LEGALLY-PERMITTED Formal Apartment(Versatility for extended family or rental opportunity), soaring ceiling(foyer & library). This 5-bedroom, 8-bathroom residence has been curated to perfection with high-end finishes and meticulous attention to details. The main floor offers spaciously-designed, open concept living room and dining rooms with airy atmosphere, and floor-to-ceiling windows that invites the home in natural light. The main floor office provides a private entry for a home office. The chefs kitchen features custom cabinetry, a waterfall island, and premium built-in appliances seamlessly flowing into a spacious-open concept family room with sleek fireplace, floor-to-ceiling windows and backyard views. The private in-home elevator offers seamless access to all levels, adding both convenience and a touch of sophistication. Upstairs, the primary suite is a sanctuary, complete with a lavish 5-piece ensuite, skylit walk-in closet, and serene treetop views. The bedroom is a private retreat with ensuite and custom closets. The fully finished basement is an entertainers dream offering a private walk-up legal apartment with full kitchen, built-in appliance, gym area with sauna, and versatile recreation space. Outside, the landscaped backyard provides a tranquil escape for gatherings or quiet evenings. Perfectly located near top-ranked schools, parks, shopping, dining, and TTC, this is a rare opportunity to own ONE-OF-A-KINE LAND, Premium 60Ft X 133.50Ft and luxurious home!!!!---Full Lot Size : 130.71 ft x 60.49 ft x 137.50 ft x 60.04 ft as per Geowarehosue. (id:63616)
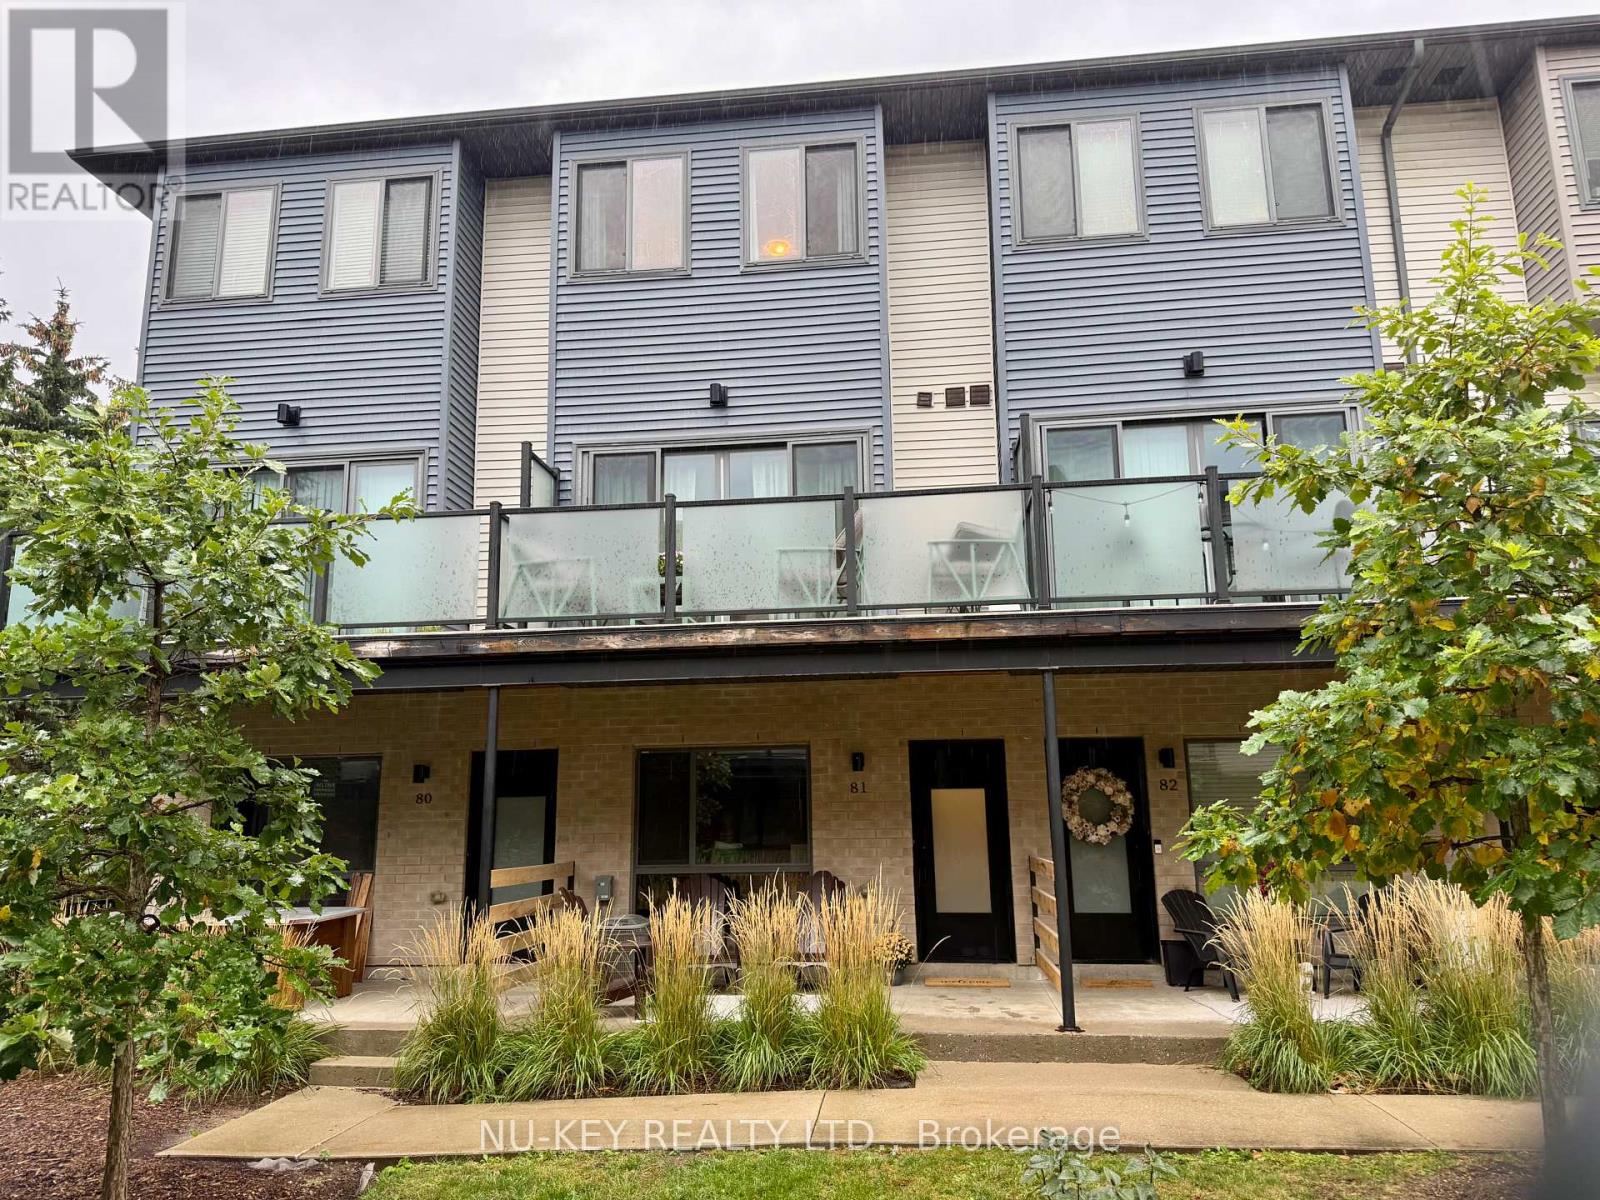
81 - 369 Essa Road
Barrie, Ontario
Welcome home to this beautifully maintained 2-bedroom, 2.5-bathroom townhome, perfectly situated in a peaceful and welcoming complex while keeping you close to everything you need. Step inside to a bright, functional layout designed for comfortable everyday living. Upstairs, you'll find two spacious bedrooms, including an impressive primary suite featuring a beautiful ensuite bathroom and plenty of room to create your own private retreat. For added convenience, the laundry is located on the upper level, just steps from the bedrooms-no more carrying baskets up and down the stairs! Enjoy the perfect balance of quiet living and everyday convenience, with grocery stores, schools, recreation facilities, shopping and other amenities just minutes away. Commuters will love being approximately 2 minutes from Highway 400, providing easy access south toward Toronto or north to Barrie, Muskoka and cottage country. Whether you're a first-time buyer, professional, downsizer or simply looking for a low-maintenance place to call home, this townhome offers an excellent combination of comfort, location and convenience.. (id:63616)
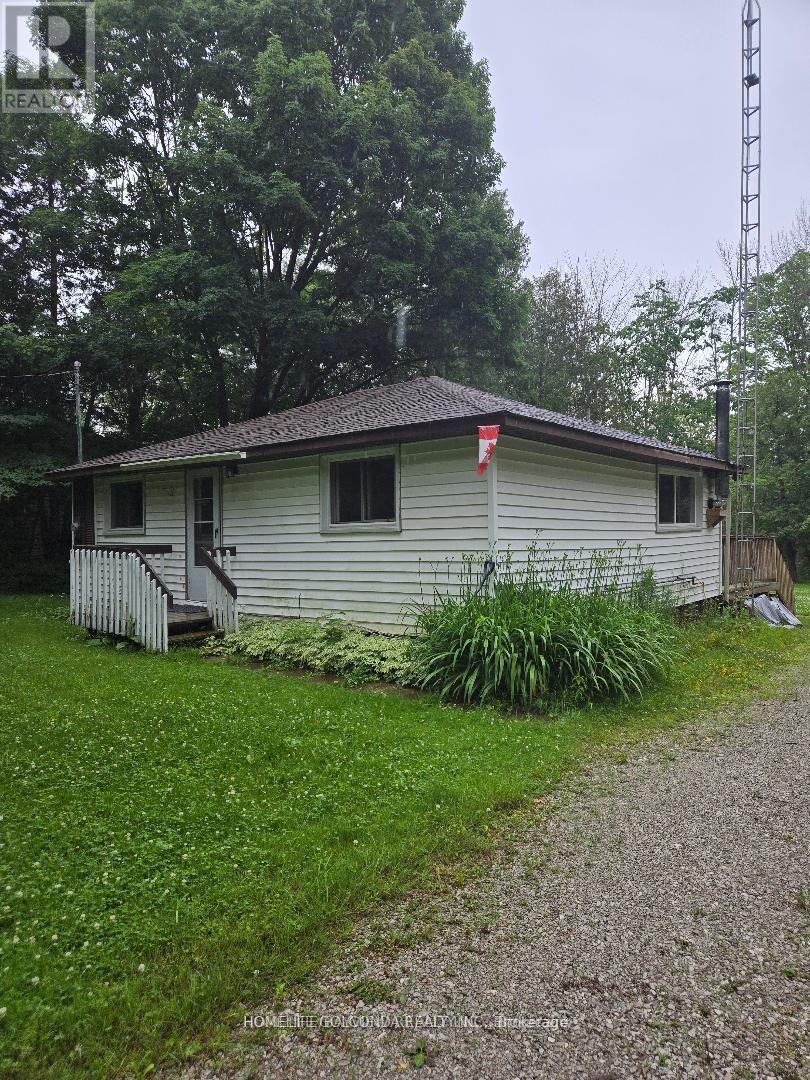
15 Poplar Crescent
Oro-Medonte, Ontario
Don't miss out! Stunning location with huge 100 x 180 FT lot! Steps to lake Simcoe with deededaccess, boat launch, Bayview Memorial beach/park, golfing, skiing, snowmobile trails, railPlease email offers to mnilyfard@gmail.com, please include schedule B, 24 Hour Irrevocabletrail 15 mins to Barrie and Orillia! Just under 1,000 Sq Ft Bungalow with 3 Bedrooms 1 Bathroom, Spacious living room and bright eat-in kitchen with laundry that walks out through newer sliding doors to large deck. New laminate floors and carpet, Mostly newer windows and front door, newer furnace, insulation blown in attic, drilled well with new pump, UV filtration system and pressure tank, new roof 2016 with 25yr warranty, septic pumped 2022 and fresh paint throughout! New 10 x 10 FT shed with hydro and roll up door! Very beautiful gazibo , Quiet family friendly street with 55+ acres of EP forest directly across the road! Meticulously maintained! (id:63616)
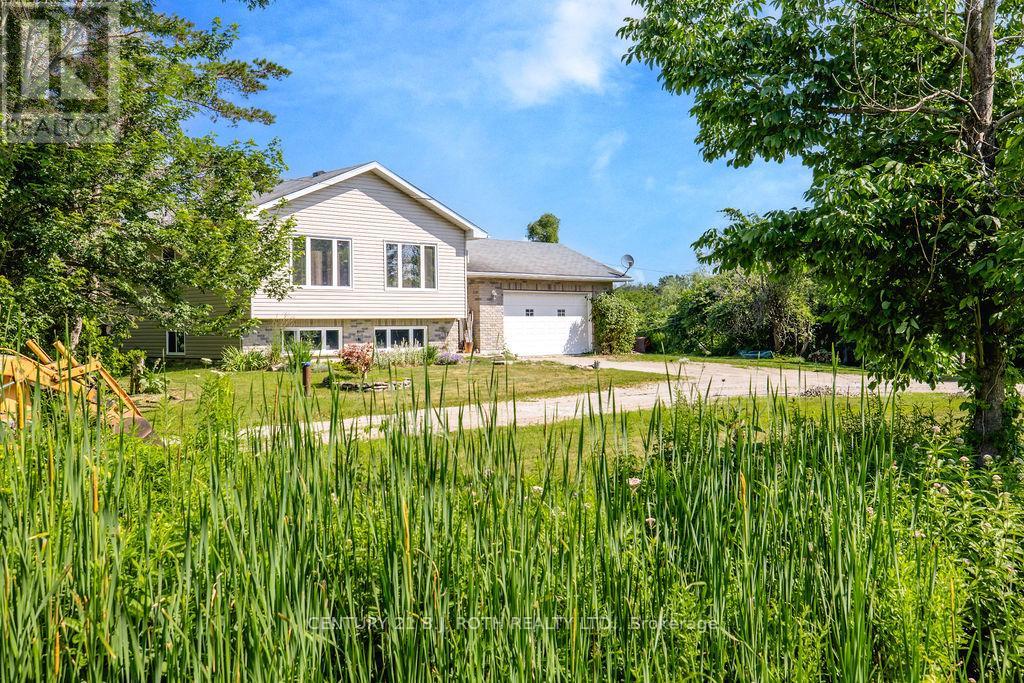
3400 Reservoir Road
Severn, Ontario
Imagine raising your family with room to roam, explore, and truly enjoy the outdoors-this nearly 23-acre property offers exactly that. Surrounded by nature, it's a place where kids can play freely, families can gather, and lasting memories are made year-round.Despite the peaceful, private setting, you're just minutes from major highway access, making daily commutes and weekend plans simple. Schools, shopping, and everyday essentials are all within easy reach, giving your family the perfect balance of convenience and country living.The home offers approximately 1,356 sq. ft. above grade with three bedrooms and a partially finished basement, providing flexible space that grows with your family. Whether it's a cozy movie room, a play area for the kids, or additional living space, there's room to adapt to your lifestyle.An attached two-car garage adds everyday practicality, with space for vehicles, storage, or hobbies.This is more than just a home-it's an opportunity to create the lifestyle many families dream of: space, privacy, and the freedom to live the way you want.Don't miss your chance to make it yours (id:63616)
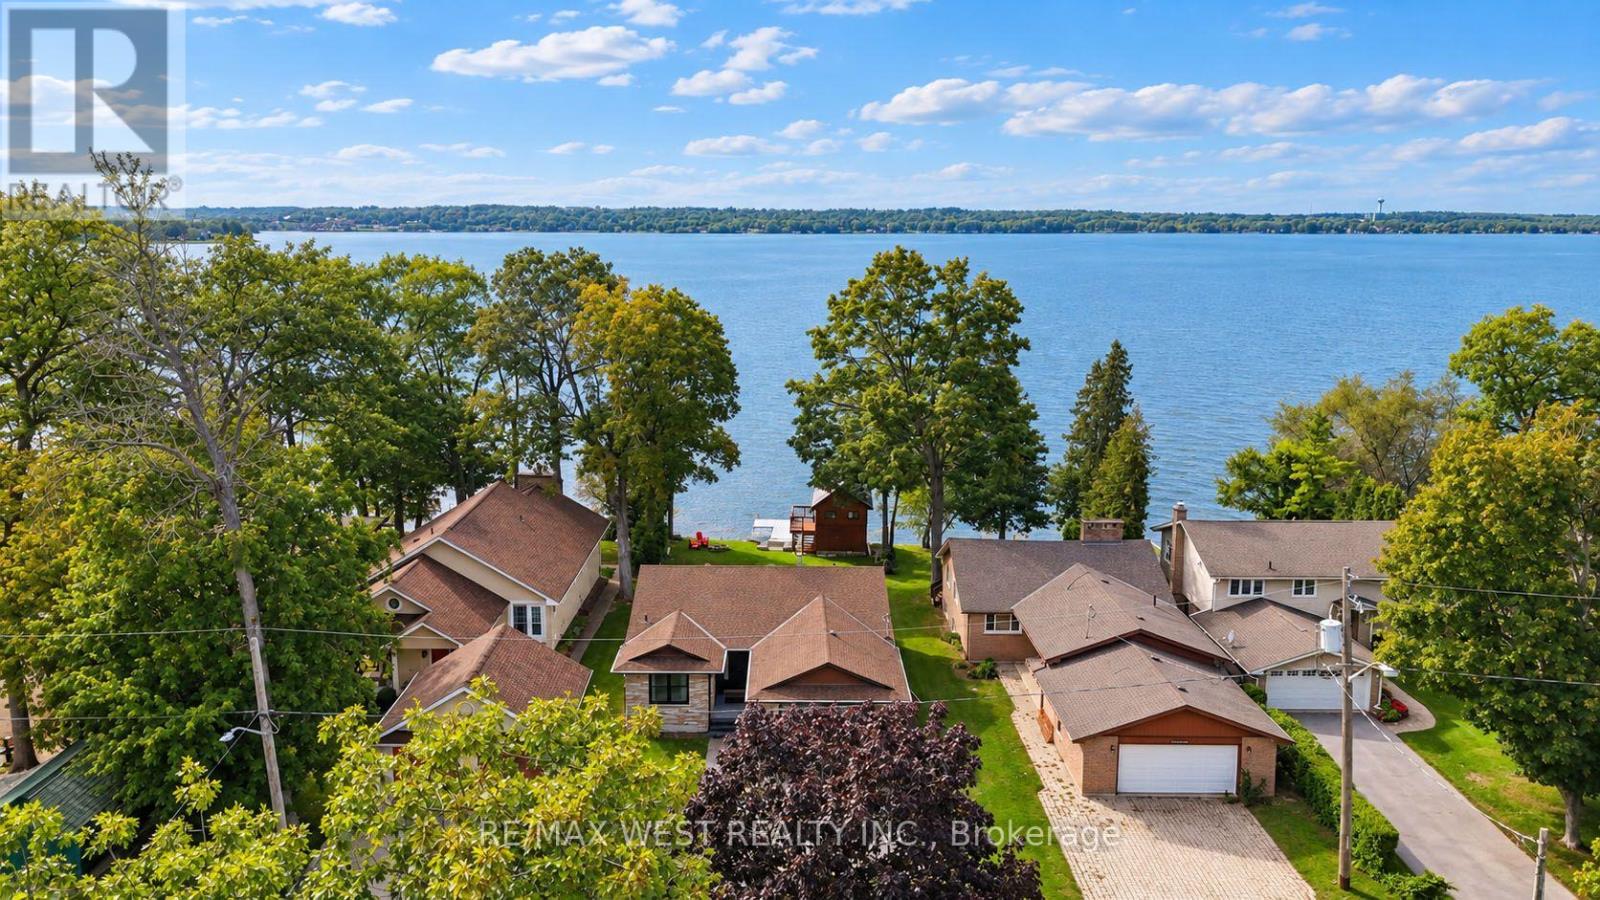
740 Broadview Avenue
Orillia, Ontario
Beautifully updated waterfront bungalow with incredible Lake Couchiching views and exceptional space for family, guests and extended living. The main home features generous principal rooms,3 bedrooms and 3 bathrooms, including 2 ensuites, plus 2 additional lower-level bedrooms, one with its own private 3-piece ensuite. A separate legal 1 bedroom, 1 bathroom basement dwelling offers its own private entrance, kitchen, living space with fireplace and separate laundry. Outside, a large deck provides the perfect space for entertaining while taking in the breathtaking lake views, with an impressive 2-storey boathouse completing the property. A truly special opportunity offering incredible space, versatility and waterfront living on Lake Couchiching, along the Trent-Severn Waterway. (id:63616)