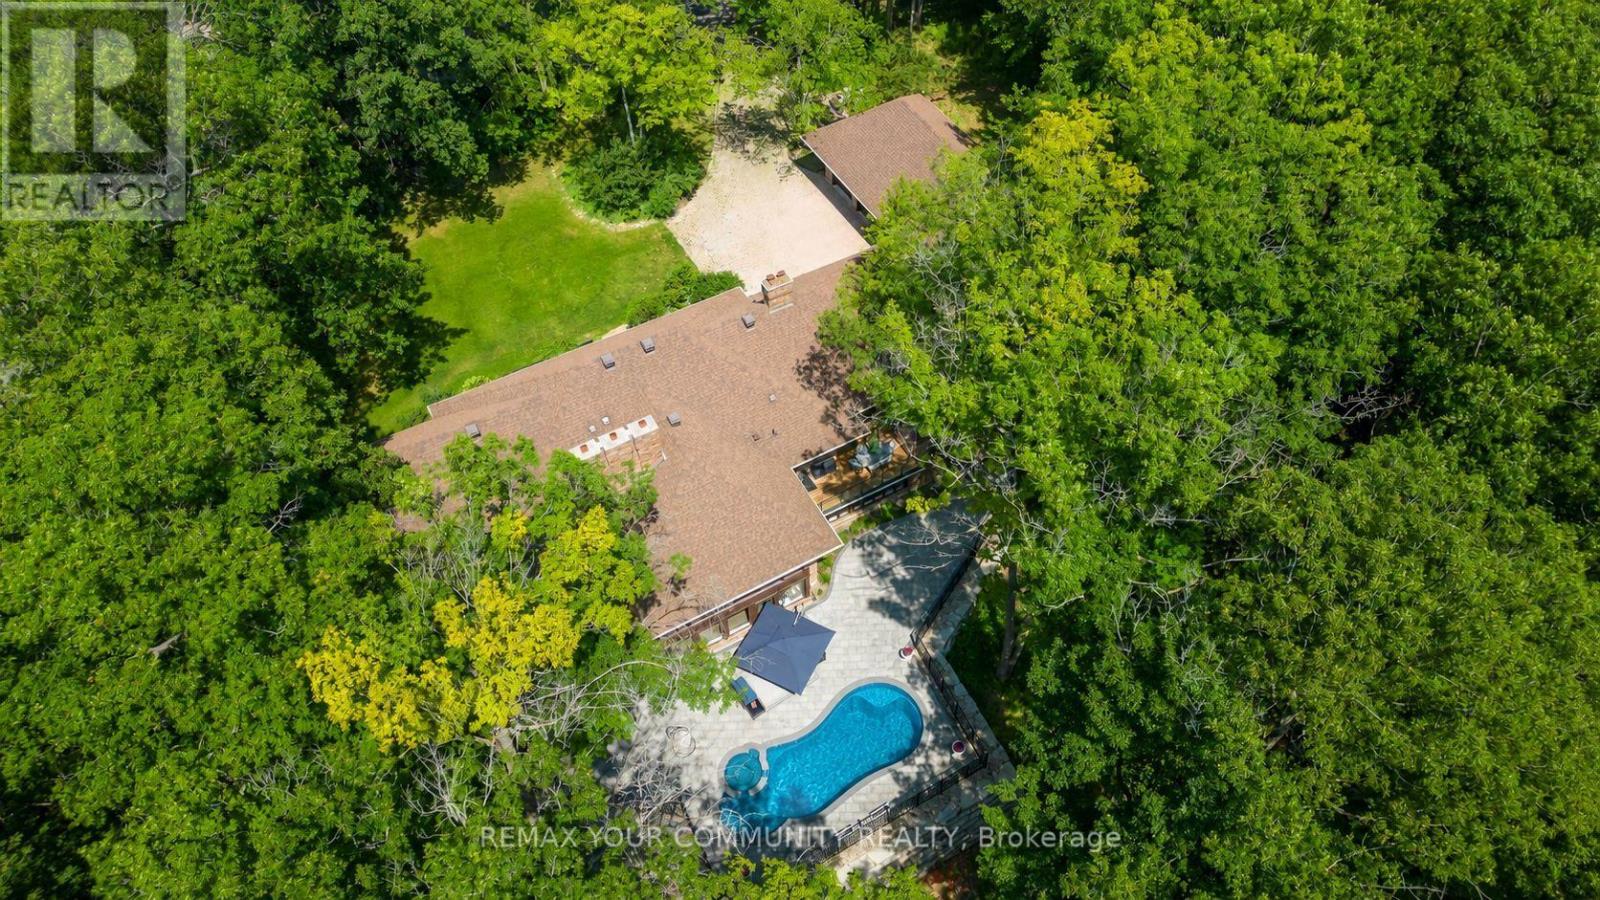
76 Trailwood Crescent
Richmond Hill, Ontario
A Residence That Reveals Itself Only To Those Who Know Where To LookOne-Of-A-Kind Corner-Lot Estate, Discreetly Nestled On A Quiet Cul-De-Sac Within One Of Richmond Hill's Most Exclusive & Well-Established Communities. Set On 1.73 Acres, Surrounded By Towering Trees Offering Approx. 6,600 Sq. Ft. Extensively Renovated & Finished Living Space. Detached 3-Car Garage. Landscaped Backyard & 35-Ft. Kidney-Shaped Leisure Pool W/Hayward Pool System & Outdoor Shower. The Moment You Step Inside, The Grand Foyer Sets An Unforgettable Tone W/Ceramic Flrs & Rich Walnut Entry Drs Framed By Stained-Glass Sidelights. The Main Flr Showcases Wood-Coffered Ceilings & Red Oak Hrdwd T/O, Adding Warmth, Character & Timeless Architectural Elegance. Staircase W/Solid-Wood Railings & Turned Balusters Reflects Exceptional Craftsmanship. You Are Naturally Drawn Into The Spectacular Great Rm, Where Wraparound Oversized Windows Frame Breathtaking, Ever-Changing Views Of Mature Trees & Lush Greenery. A Wood-Burning F/P Creates An Inviting Warmth, While Sliding Drs Overlook The Resort-Like Backyard & W/O To The Cedar Deck. The Exquisite Red Oak Library/Office Like A Peaceful Retreat Surrounded By Nature W/Flr-To-Ceiling Wainscotting, B/I Shelving, A Wood-Burning F/P & Sliding-Dr Access To An Oversized Balcony W/Cedar Decking. The Gourmet Eat-In Kit Impresses W/Walnut Countertops, An Oversized Centre Island & Finely Crafted Custom Cabinetry, Complemented By A Discreet 2nd Prep Kit W/Direct Access To The Side Entrance. An Inviting Family/Sitting Area Offers A Wood-Burning F/P, Custom B/I TV Wall Unit & W/O To The Cedar Deck. Primary Bdrm Suite W/Spa-Like Ensuite & Custom W/I Closet. Powder Rm W/Closet & Dressing Area.Expansive W/O Lower Level Extends The Home's Living & Entertaining Space W/Rec/Games Rm W/Wood-Burning F/P, 2nd Living Rm W/Coffered Ceiling, Custom B/I TV Wall Unit & Wet Bar, Exercise Rm W/Full Shower. Two Add'l Bdrms & A 2nd Primary Bdrm Suite W/Private Ensuite & Custom W/I Closets (id:63616)

18381 Mccowan Road
East Gwillimbury, Ontario
Situated On Nearly 5 Acres of Private Wooded Landscape, This Impressive 4 Bedroom Bungalow Offers Over 6,000 Sqft of Total Living Space, Full Walk-Out Lower Level, 4 Car Garage & Oversized Detached Workshop! Step into the dramatic great room, which showcases soaring vaulted ceilings, a striking palladium window that fills the space with natural light and overlooks the surrounding trees and nature. A floor-to-ceiling fireplace with ornate carved mantel anchors the space,while wall sconces and recessed lighting add warmth and ambiance. Multiple walkouts connect the interior to an impressive 120-foot deck that wraps around the home, creating seamless indoor-outdoor living. The open-concept kitchen overlooks the great room and breakfast area and is equipped with granite countertops, extensive cabinetry, a large centre island, built-in wall oven, cooktop, integrated refrigerator, and built-in dishwasher. The adjacent dining area features oak hardwood flooring, vaulted ceilings, recessed lighting, wall sconces, and a large picture window framing tranquil views of the property, with a walkout to the deck.The home offers spacious bedrooms with sitting areas and abundant natural light, while the primary ensuite includes natural stone finishes, a corner bathtub, and a glass shower. Additional functional spaces include a main floor laundry with garage access, widened staircase with glass railing to the finished lower level, and flexible rooms suited for recreation or meeting space. Outside, enjoy the interlocked courtyard, massive covered deck, stone wall front entrance, 4-car garage plus an approx. 1800 sqft detached workshop. This architecturally distinctive home offers privacy, generous living space, and a rare opportunity to enjoy a country estate setting just minutes from town, Highway 404, GO Transit, golf courses, parks, and everyday amenities. Don't miss out on this opportunity! (id:63616)
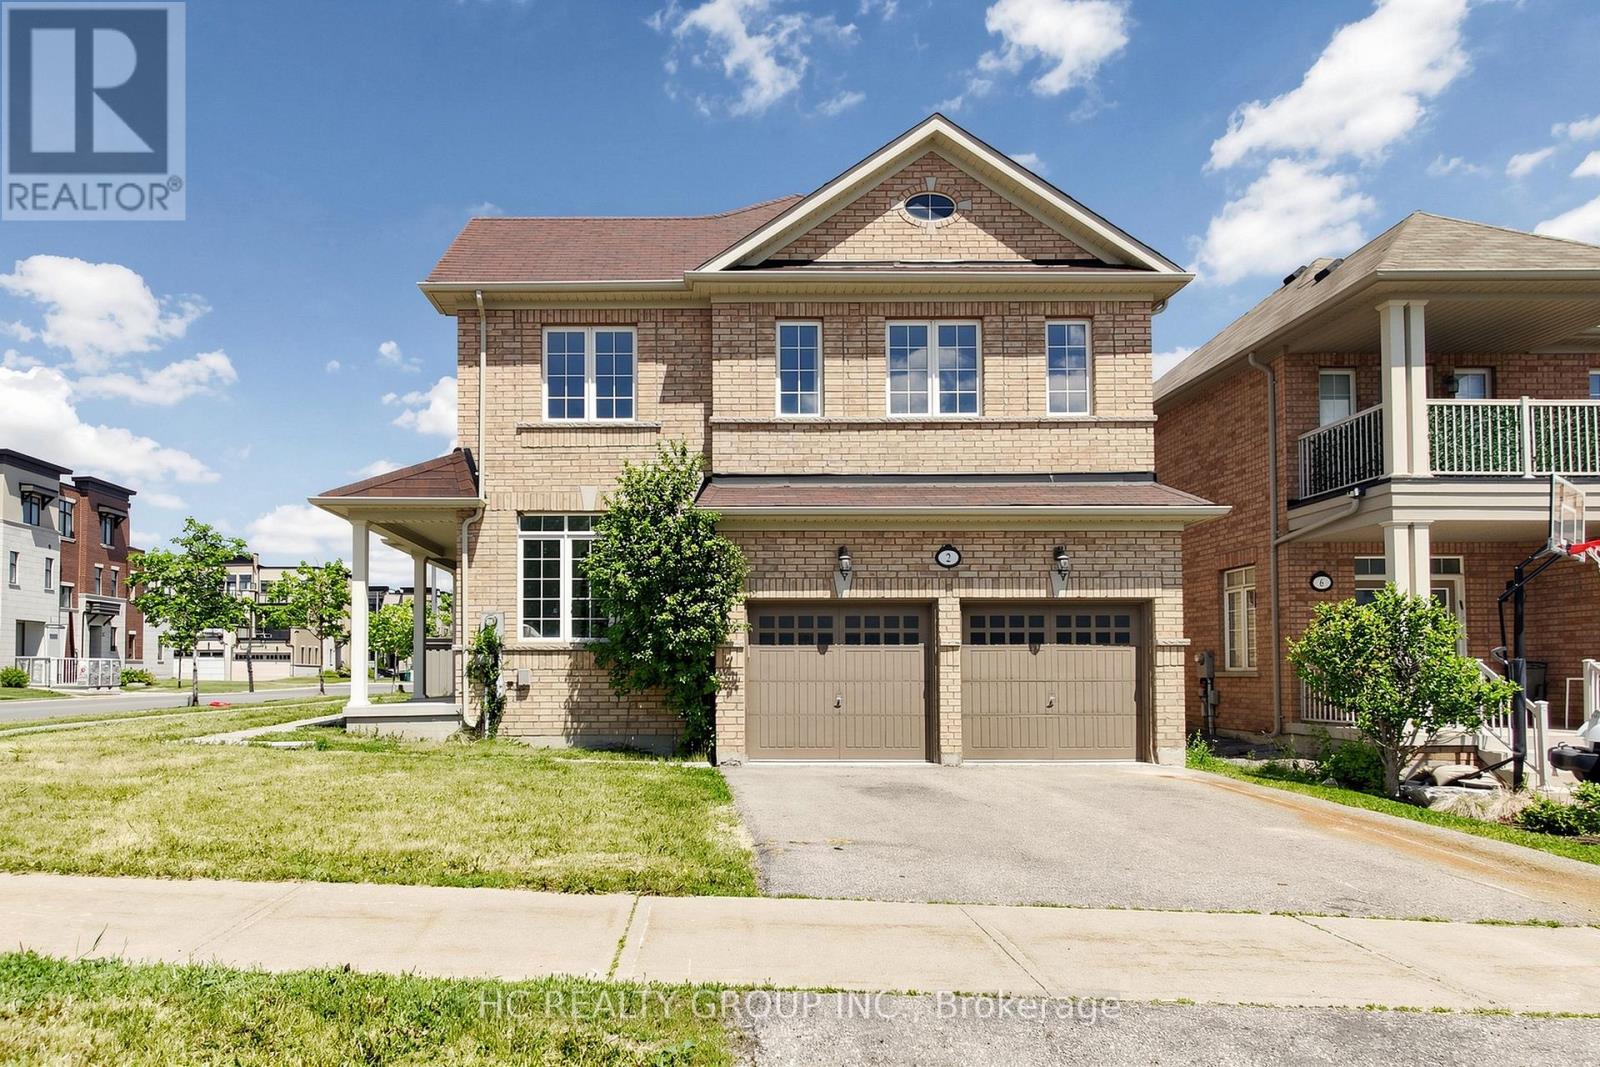
2 Apple Grove Court
Vaughan, Ontario
Rarely Offered Corner-Lot Double Garage Detached Home Facing A Park! Beautifully renovated and flooded with natural light from oversized windows throughout. This spacious 4-bedroom, 4-bathroom home showcases a modern open-concept layout, designer finishes, and a stunning kitchen featuring quartz countertops, custom cabinetry, and stainless steel appliances. The generous primary suite offers a luxurious ensuite. Situated in one of Vaughan's most sought-after communities, close to top-rated schools, shopping, restaurants, transit, hospitals, and easy access to Hwy 400 & 407. A turnkey family home combining style, comfort, and everyday convenience. (id:63616)
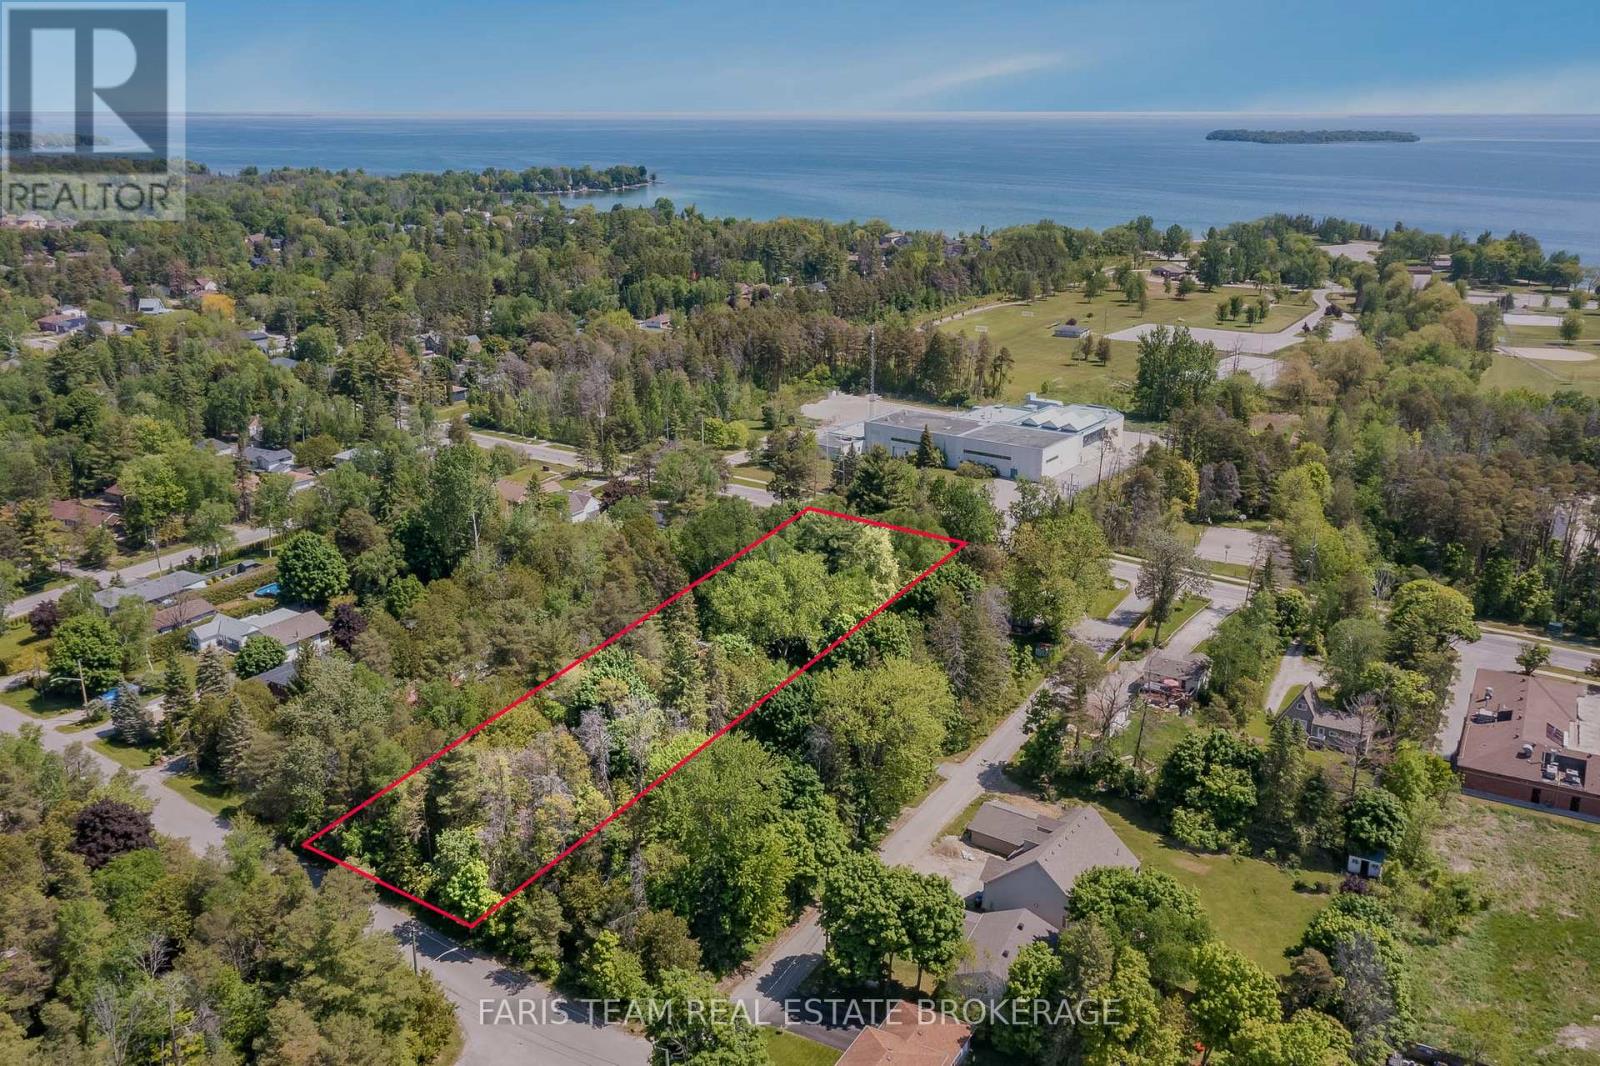
2144 25th Side Road
Innisfil, Ontario
Top 5 Reasons You Will Love This Property: 1) Expansive treed lot with the potential to be severed into multiple lots, with a recent survey attached to the listing 2) Property fronts on both Raynor Court and 25th Side Road, with water, sewer, and gas available on both streets 3) Prime location with Innisfil Beach and Lake Simcoe only minutes away and close proximity to many amenities and parks 4) Three-season cottage with water and sewer connections, complete with a three-piece bathroom, a kitchenette, and a cozy wood-burning stove 5) Easy access to commuter routes including Highway 400, Yonge Street, and minutes to Barrie. (id:63616)
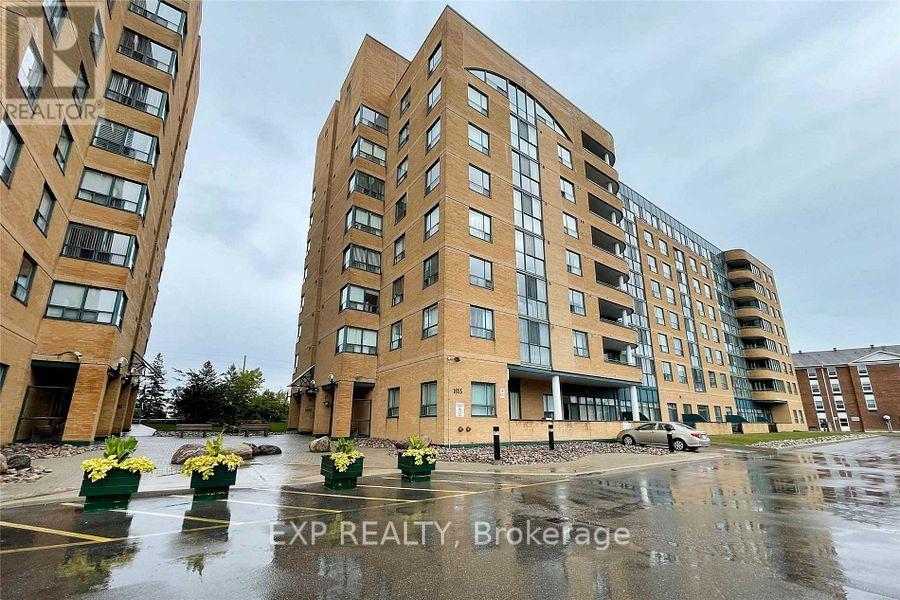
703 - 1655 Pickering Parkway
Pickering, Ontario
Welcome to Emerald Point in the heart of Pickering! This bright, immaculate and spacious 2-bedroom plus den suite offers approximately 1,080 sq. ft. of comfortable living space, with beautiful unobstructed views and plenty of natural light. the suite features upgrade kitchen with quartz countertops and breakfast bar, and upgraded bathrooms.The generous primary bedroom features a walk-in closet and private 4-piece ensuite. The versatile den is ideal for a home office, reading retreat. The open-concept living and dining area provides an inviting space for everyday living and entertaining, while the sun-filled solarium offers additional flexibility.Enjoy an impressive selection of building amenities, including an indoor swimming pool, sauna, hot tub, fitness and weight rooms, games and ping-pong room, handball/squash court, library, party room with full kitchen, and two guest suites.Major building improvements include new hallway carpeting and lighting, new suite entrance doors, updated fan coil units, a new roof and new elevators.Conveniently located just minutes from Pickering Town Centre, restaurants, medical and community facilities, Highway 401, the Lakeshore East GO Train and public transit. Nearby pickleball courts add to the lifestyle appeal. Maintenance fees include heat and water. (id:63616)
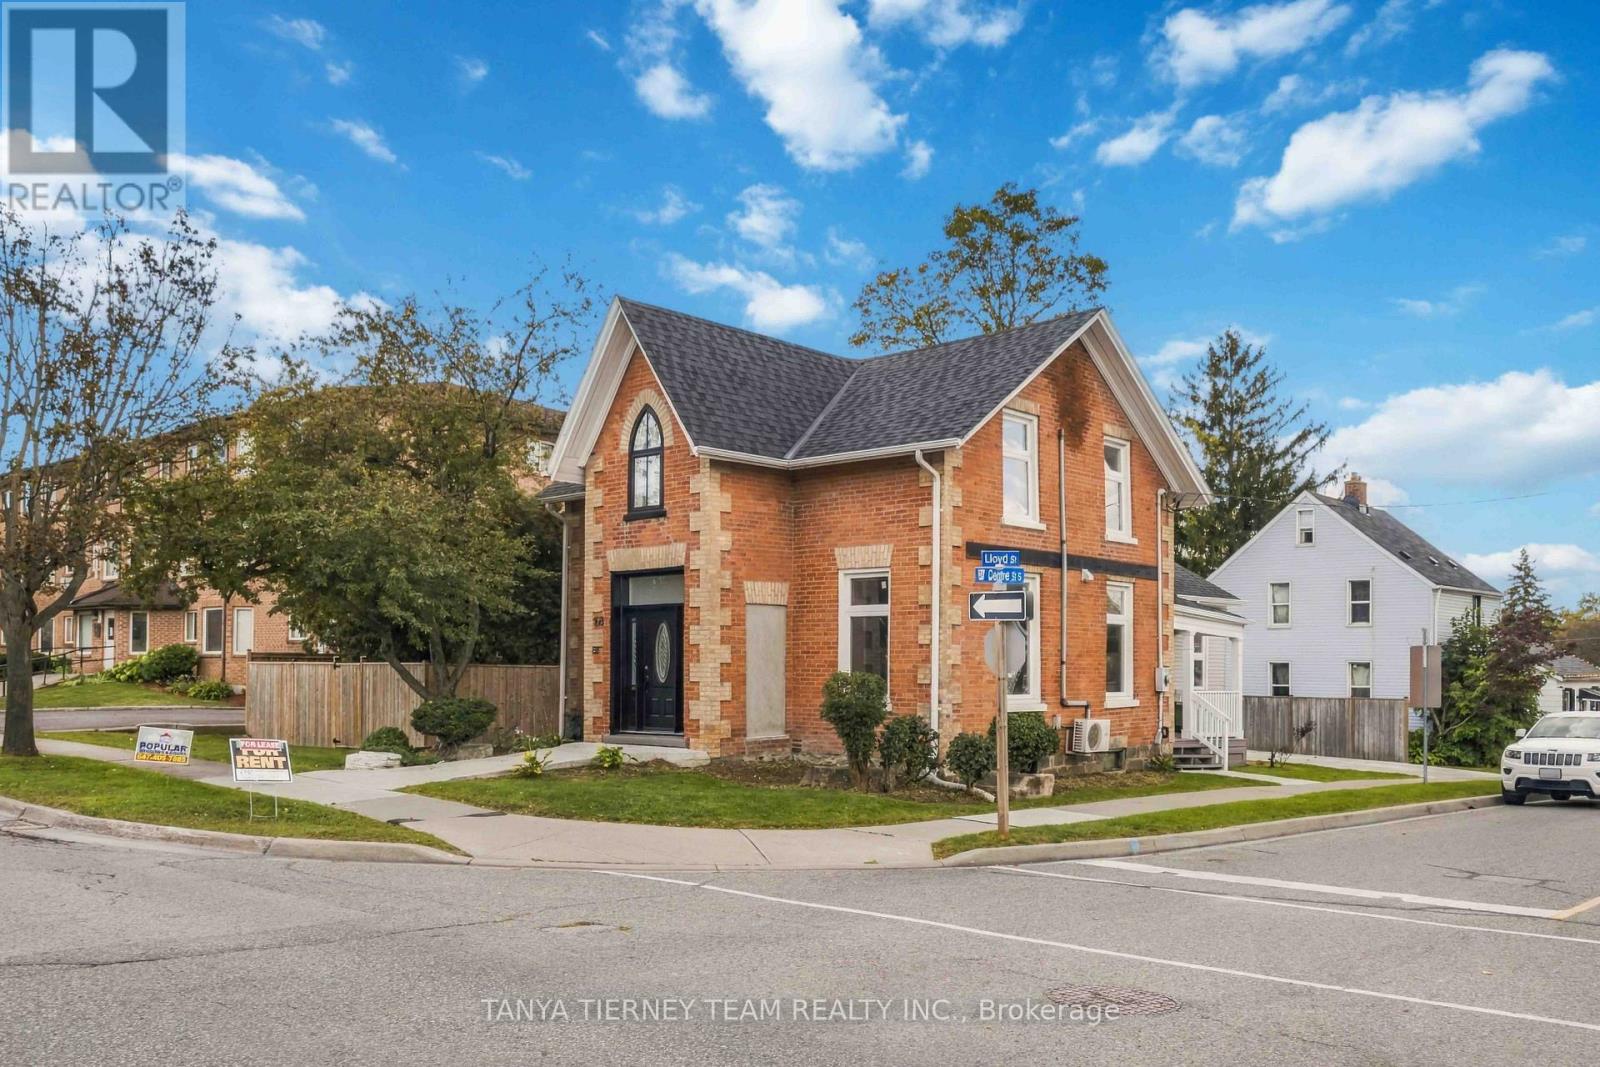
Upper - 168 Centre Street S
Oshawa, Ontario
Beautiful, Bright & Updated 2-Bedroom Apartment - Available for Immediate Lease! Welcome to this beautifully updated, sun-filled second-floor apartment, nestled in a charming 2-storey detached home on a desirable corner lot. This inviting unit features 2 spacious bedrooms, a modern 3-piece bathroom, and a private porch with a separate entrance, offering added comfort and privacy. Enjoy the convenience of ensuite laundry and parking for 1 vehicle. Ideally situated in a prime location, just steps from schools, parks, public transit, and everyday amenities, with easy highway access for commuters. A perfect blend of comfort, convenience, and location. Move in and enjoy! (id:63616)
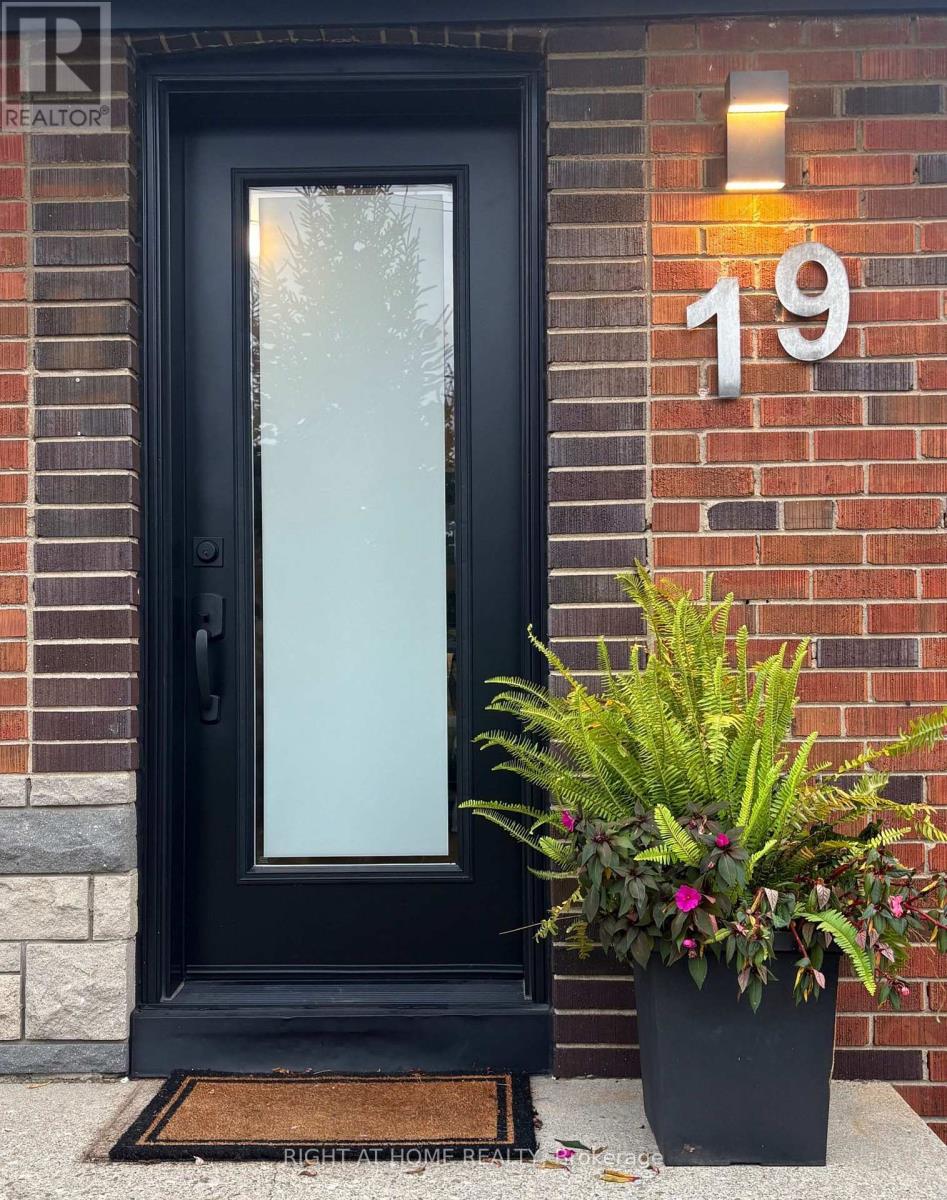
19 Flempton Crescent
Toronto, Ontario
Offset your mortgage payments immediately with this exceptional, income-generating multi-generational property. Nestled on a quiet crescent, this turn-key, 1.5-storey bungalow offers 5+1 bedrooms, 3 updated baths, and a separate side entrance to a self-contained 1-bedroom basement apartment, perfect for rental income or extended family. The freshly painted main floor features brand-new hardwood floors, a functional updated eat-in kitchen, a primary bedroom, and a second bedroom with a walk-out to an updated deck. Upstairs boasts 3 additional bedrooms with original hardwood and a newly renovated bathroom. Enjoy new windows with custom roller shades throughout the main and upper levels. All the heavy lifting is done with updated electrical, plumbing, waterproofing, and drainage. Outside features a newly paved 4-car driveway, a carport, and a garage with an opener. Location is an effortless short walk to the Eglinton LRT, Kennedy Subway/GO Station, schools, churches, and mosques. (id:63616)
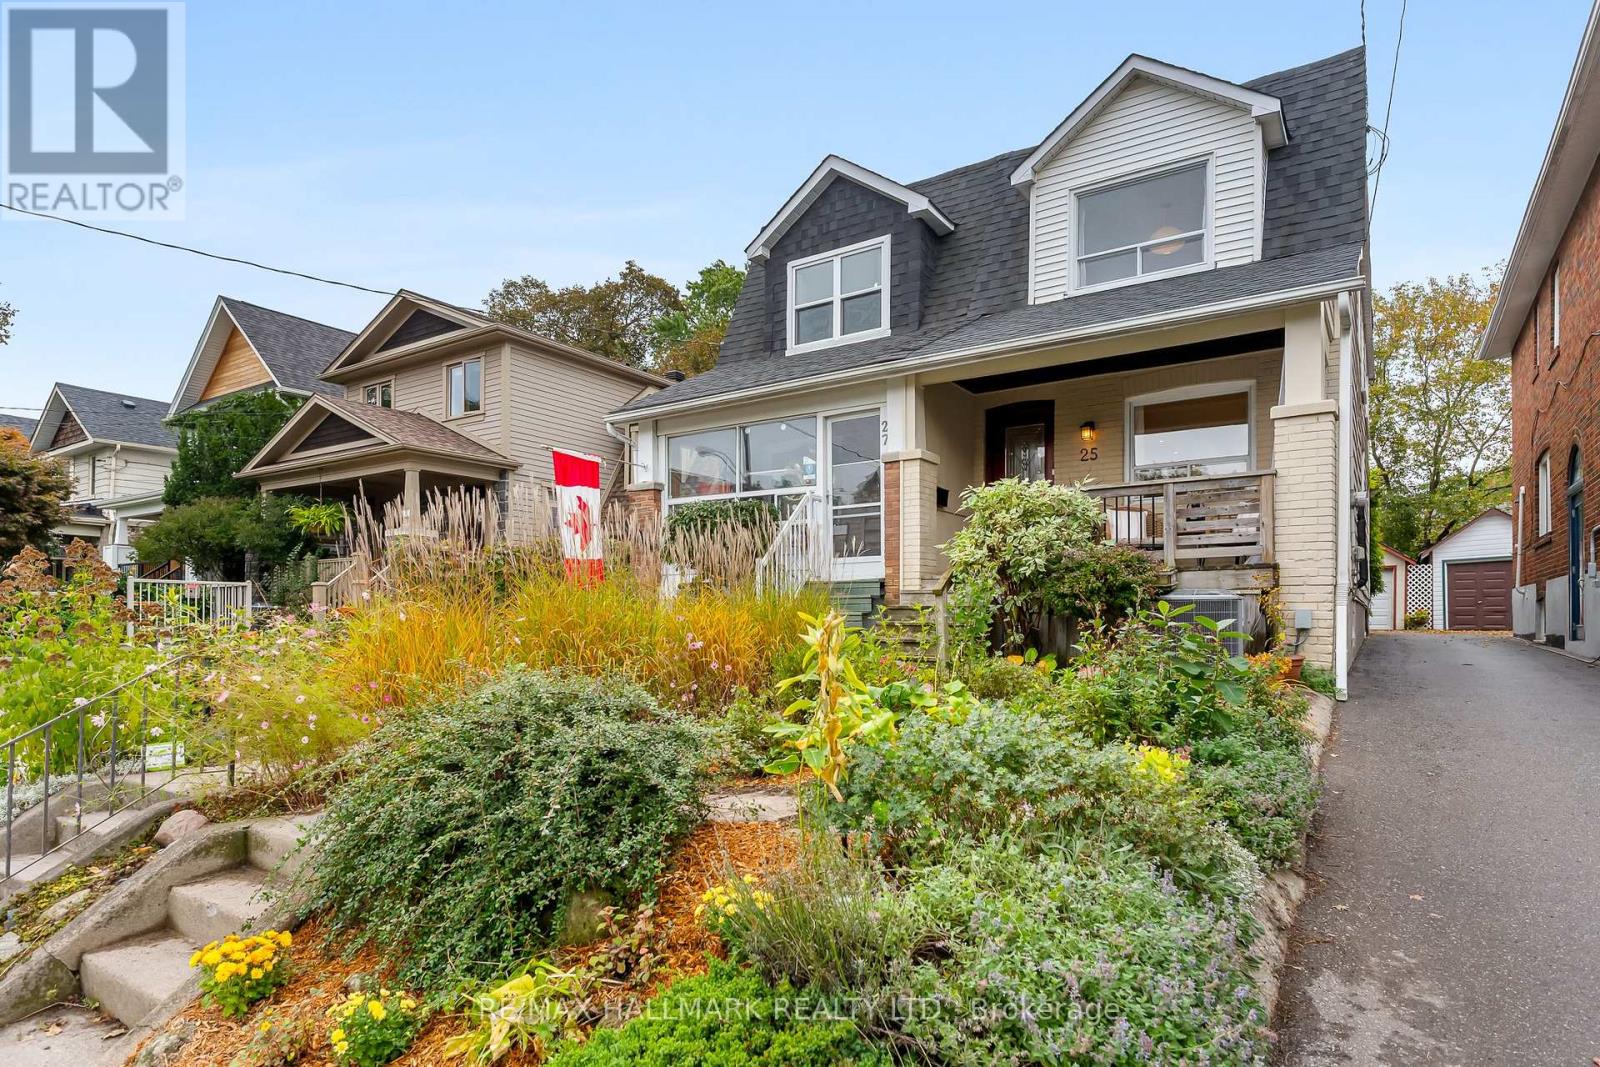
25 Northview Avenue
Toronto, Ontario
Welcome to Northview - a highly sought-after, quiet street with a wonderful sense of community. This turnkey, updated semi-detached home offers the perfect blend of stylish updates, functional living space, and an unbeatable location. The bright main floor is filled with natural light and pot lights, featuring a rare 2-piece powder room and a beautifully updated kitchen with abundant storage, quartz countertops, stainless steel appliances, and a centre island. The fantastic walkout leads directly to a spacious two-tiered back deck - a private garden oasis designed for entertaining, summer barbecues, or simply relaxing with a coffee. Upstairs offers three spacious bedrooms and an updated 4-piece bathroom, complete with natural light from a sun tunnel. Outside, the detached garage provides convenient parking and valuable storage. The unfinished basement is a clean blank slate with above-grade windows, ready for your future plans. The location is truly exceptional. Blantyre Park is at the foot of the street and features a newly renovated outdoor pool, kids' splash pad, outdoor workout area, baseball diamond, and pickleball courts - perfect for active families, kids, or four-legged friends. Blantyre Public School (JK-Grade 8) is just a block away, with Malvern Collegiate nearby. Transit is incredibly convenient, with the 503 streetcar/bus route at the foot of the street, a subway station at the top, and Danforth GO Station within walking distance - with the next stop at Union Station and Toronto's Financial District. Step outside and enjoy the shops, restaurants, coffee shops, and patios of Kingston Road Village right at your doorstep. Add in Northview's tight-knit street community and active Facebook group where neighbours look out for one another, and you have a truly special place to call your next home. (id:63616)
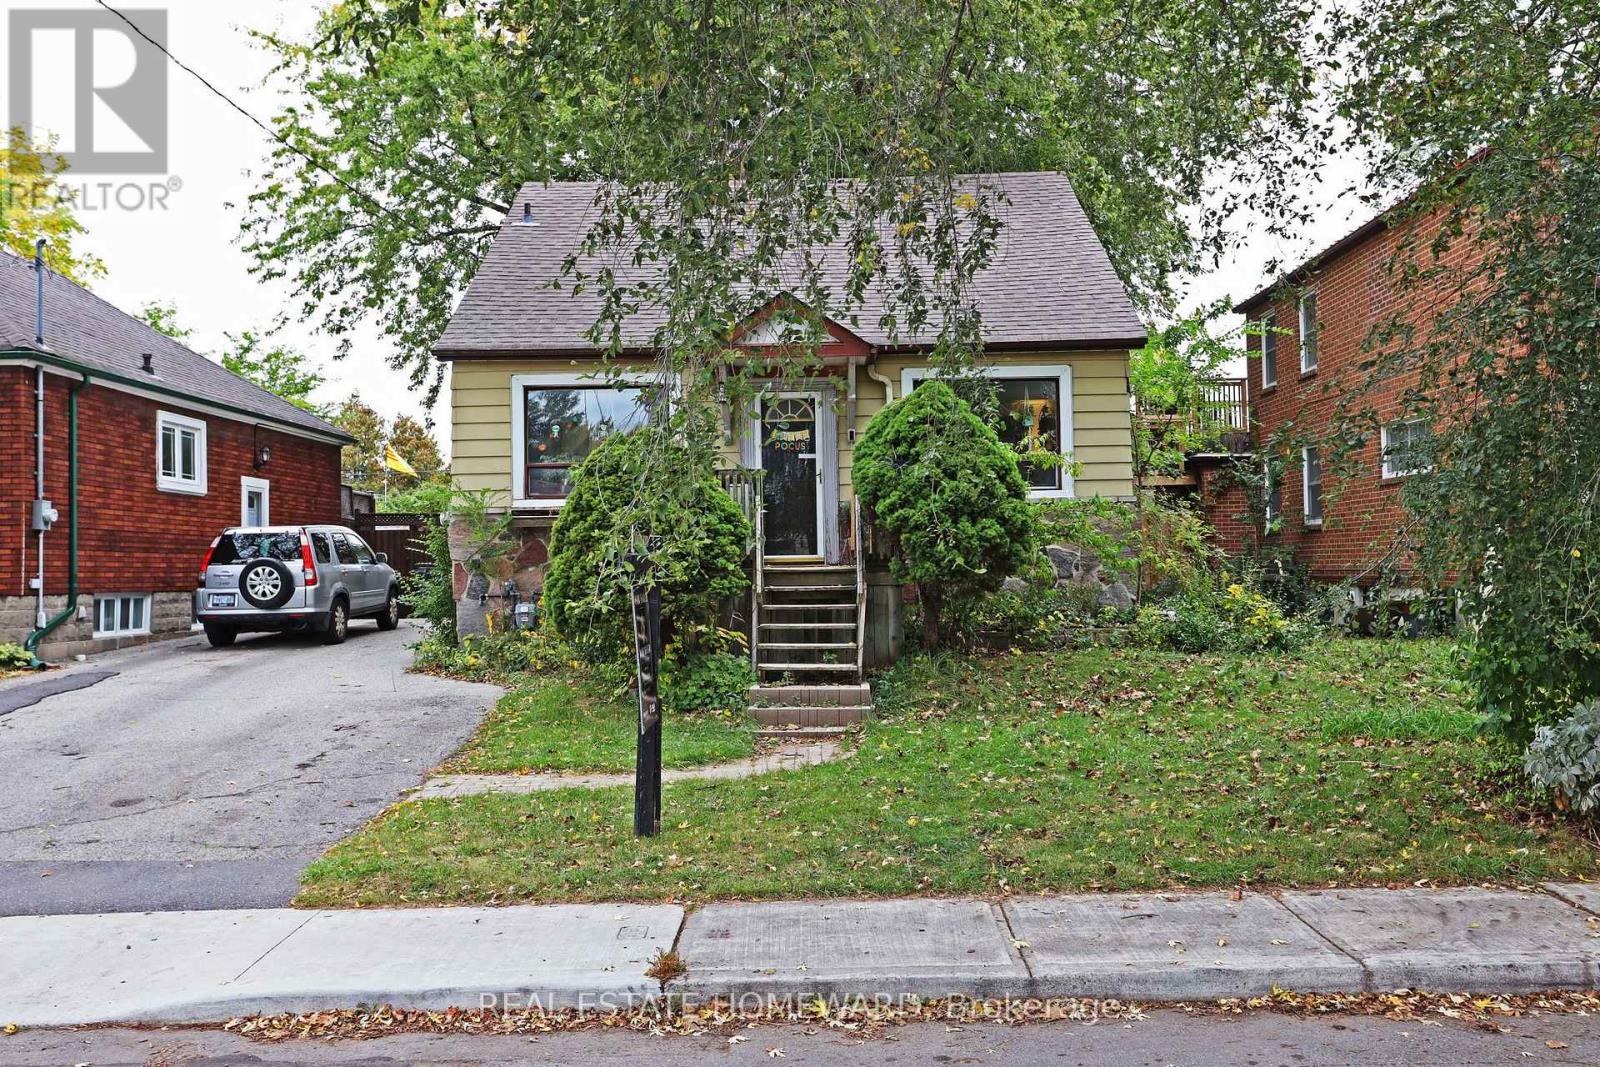
22 Haddon Avenue
Toronto, Ontario
Attention Renovators, Builders, Investors & First-Time Buyers! An incredible opportunity in sought-after Birchcliffe! Set on an impressive 38 x 120 ft lot, this detached home offers exceptional potential for renovation, redevelopment, or to build your dream home. Featuring an extra-large living room, a main-floor primary bedroom, and a huge backyard ready to be transformed into your own private oasis, the possibilities are endless. Enjoy summer entertaining on the large deck, complete with a gas BBQ hookup and overlooking the spacious backyard. The partially finished basement features a separate side entrance, roughed-in kitchen, full 4-pc bathroom, and additional bedroom, offering exciting potential to create a second-income apartment, an extended-family living space, or a nanny suite down the road. Offered for sale in as-is condition, this property presents huge potential for those looking to renovate, rebuild, or invest in a neighbourhood on the rise. Ideally located close to shopping, TTC, great schools, parks, and everyday amenities, all within a welcoming, family-friendly community. An exceptional opportunity to unlock the potential of this property - don't miss it! (id:63616)
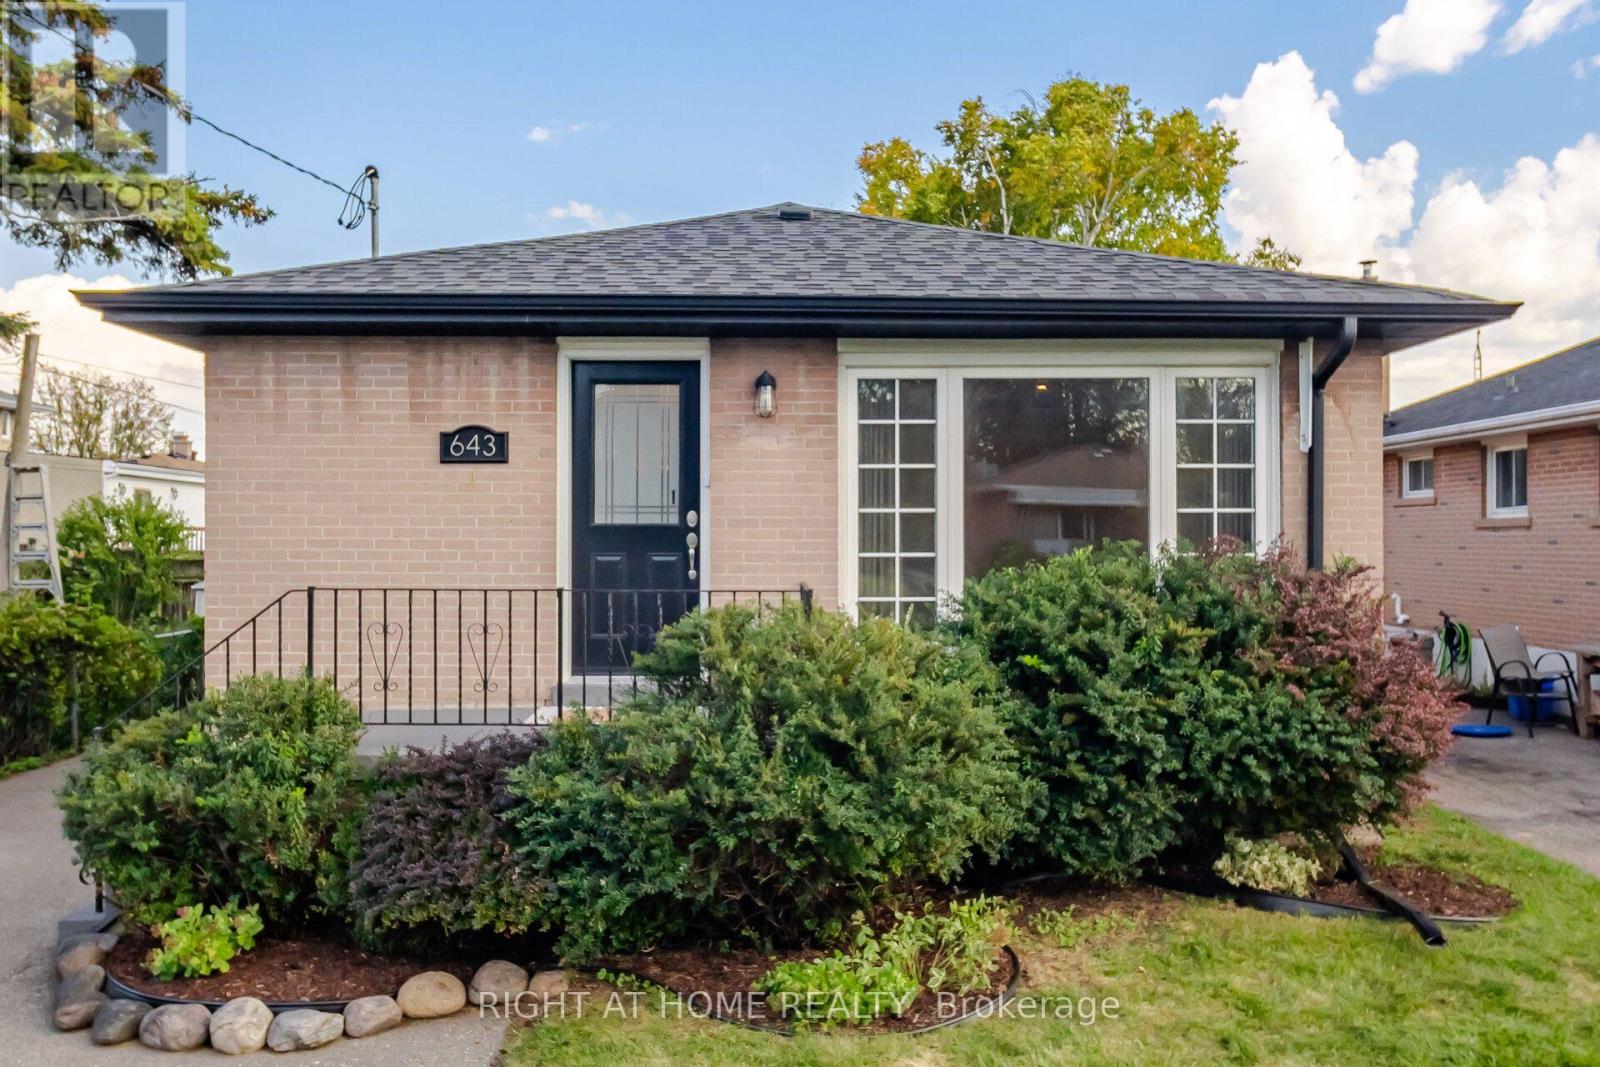
643 Perry Crescent
Oshawa, Ontario
A Versatile Gem in the Heart of Oshawa! Discover exceptional versatility and modern comfort in this beautifully upgraded legal duplex, ideally suited for investors, first-time buyers, young couples, growing families, and those looking to downsize. Warm, inviting, and thoughtfully improved with attention to detail, this property offers outstanding potential for multi-generational living or supplemental rental income.Designed with functionality and safety in mind, the property features sound-dampening insulation, a 90-minute fire-rated separation between units, separate 100-amp electrical meters, and individual water heaters. Building, plumbing, fire, and safety inspections have been completed, and the electrical system is ESA-certified. Two large basement egress windows provide natural light and emergency access.Both units feature stainless steel kitchen appliances and brand-new ranges, while the upper unit boasts new quartz countertops. Fresh paint, new luxury vinyl plank flooring, and upgraded light fixtures throughout create a fresh, contemporary feel. Additional improvements include a roof, gutters, and soffits replaced in 2017, new French doors leading into the basement's main living area, and two exterior storage sheds for garbage and recycling.Further highlights include supplemental basement baseboard heating, full interior basement waterproofing with a French drain and inspected sump pump system, predominantly full-height ceilings in the lower unit, and a conveniently accessible main drain cleanout for ease of maintenance.Whether you're seeking an income-generating investment, a home that accommodates extended family, or a flexible living arrangement that helps offset ownership costs, this thoughtfully upgraded property delivers comfort, practicality, and versatility in the heart of Oshawa.A wonderful opportunity to invest in a home that adapts to your needs today and your plans for tomorrow. (id:63616)
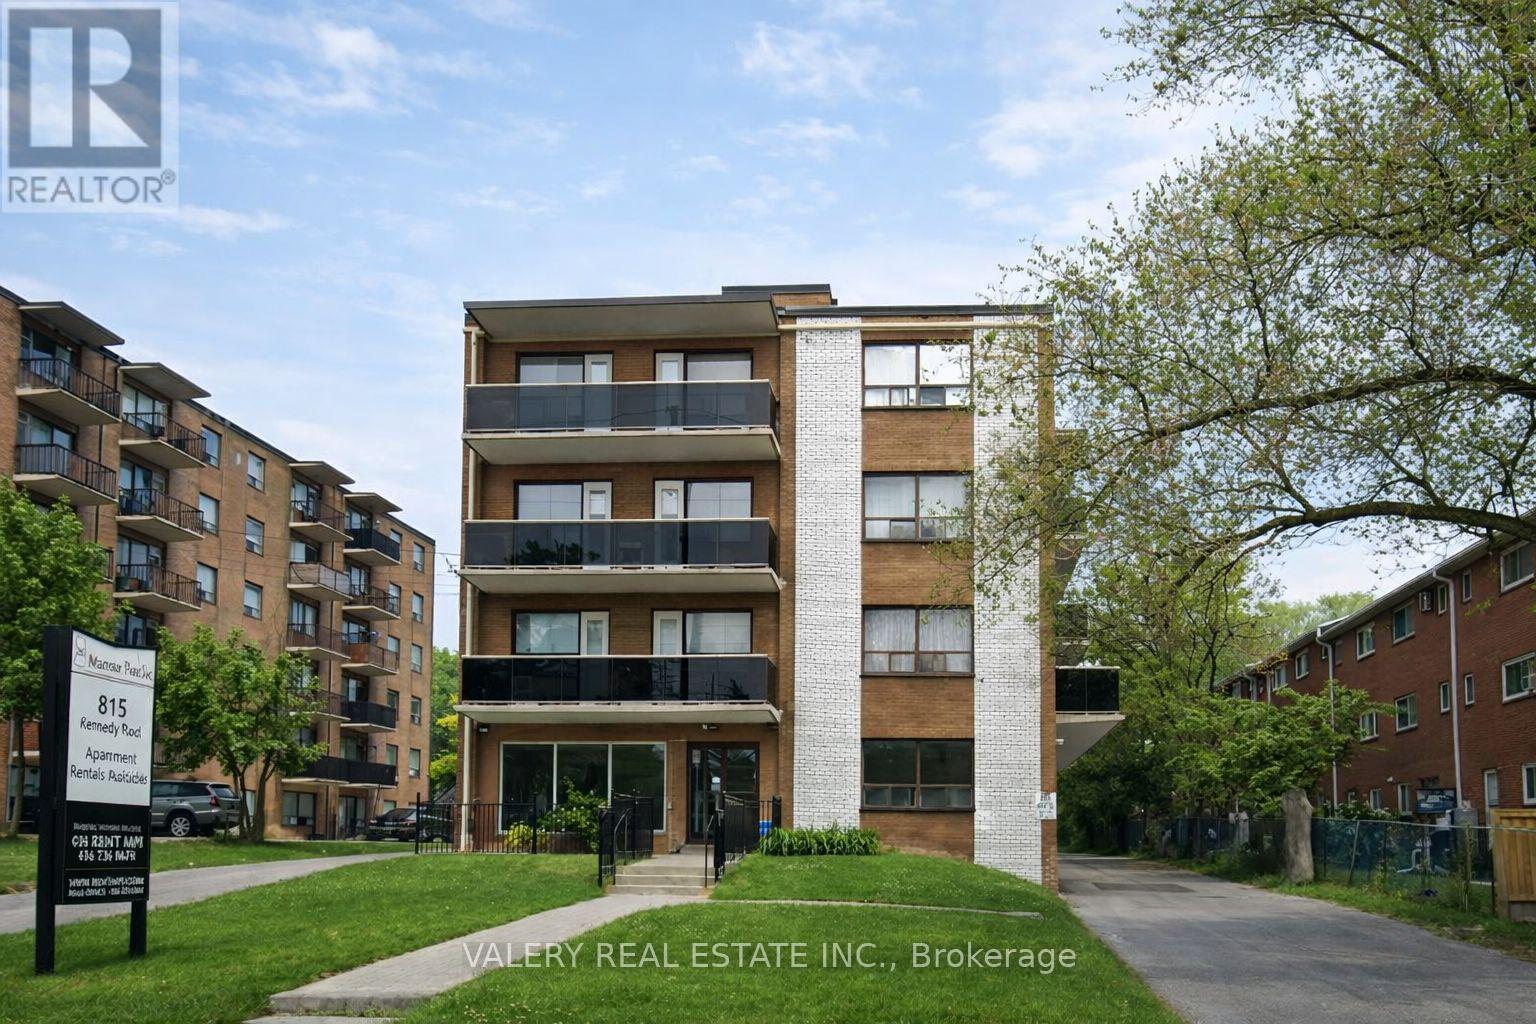
B3 - 815 Kennedy Road
Toronto, Ontario
Welcome to 815 Kennedy Road, ideally located in a vibrant and convenient Scarborough neighborhood. This well-connected community offers an excellent balance of urban amenities, green spaces, and transit accessibility, making it a great place to call home. Along Kennedy Road and nearby Eglinton Avenue East you'll find grocery stores, pharmacies, banks, cafés, and a diverse selection of restaurants offering international cuisine and casual dining options. The surrounding area also features several parks and community spaces, perfect for outdoor activities, walking, and relaxation. Nearby amenities include schools, libraries, recreation centers, and fitness facilities, contributing to a well-rounded and family-friendly neighbourhood. Commuting is easy thanks to excellent public transit access. Multiple TTC bus routes operate along KennedyRoad and Eglinton Avenue, offering convenient connections to Kennedy Subway Station and Kennedy GO Station, allowing quick travel throughout Toronto. Drivers will also benefit from easy access to Highway 401 and the Don Valley Parkway. This bright one-bedroom, one bathroom suite offers a functional and comfortable layout. The unit features a spacious living area, a well-appointed kitchen. The bedroom offers ample space and natural light, while the bathroom is clean and well maintained. Residents also benefit from on-site laundry facilities conveniently located within the building, providing everyday convenience without leaving home. With its central location, strong walkability, nearby parks, and excellent transit access, 815 Kennedy Road offers a comfortable lifestyle in a well-established neighborhood. Water and hydro is extra. Only heat is included in the rent. Moreover, parking is rental and is available at a rate of $100 per month. (id:63616)
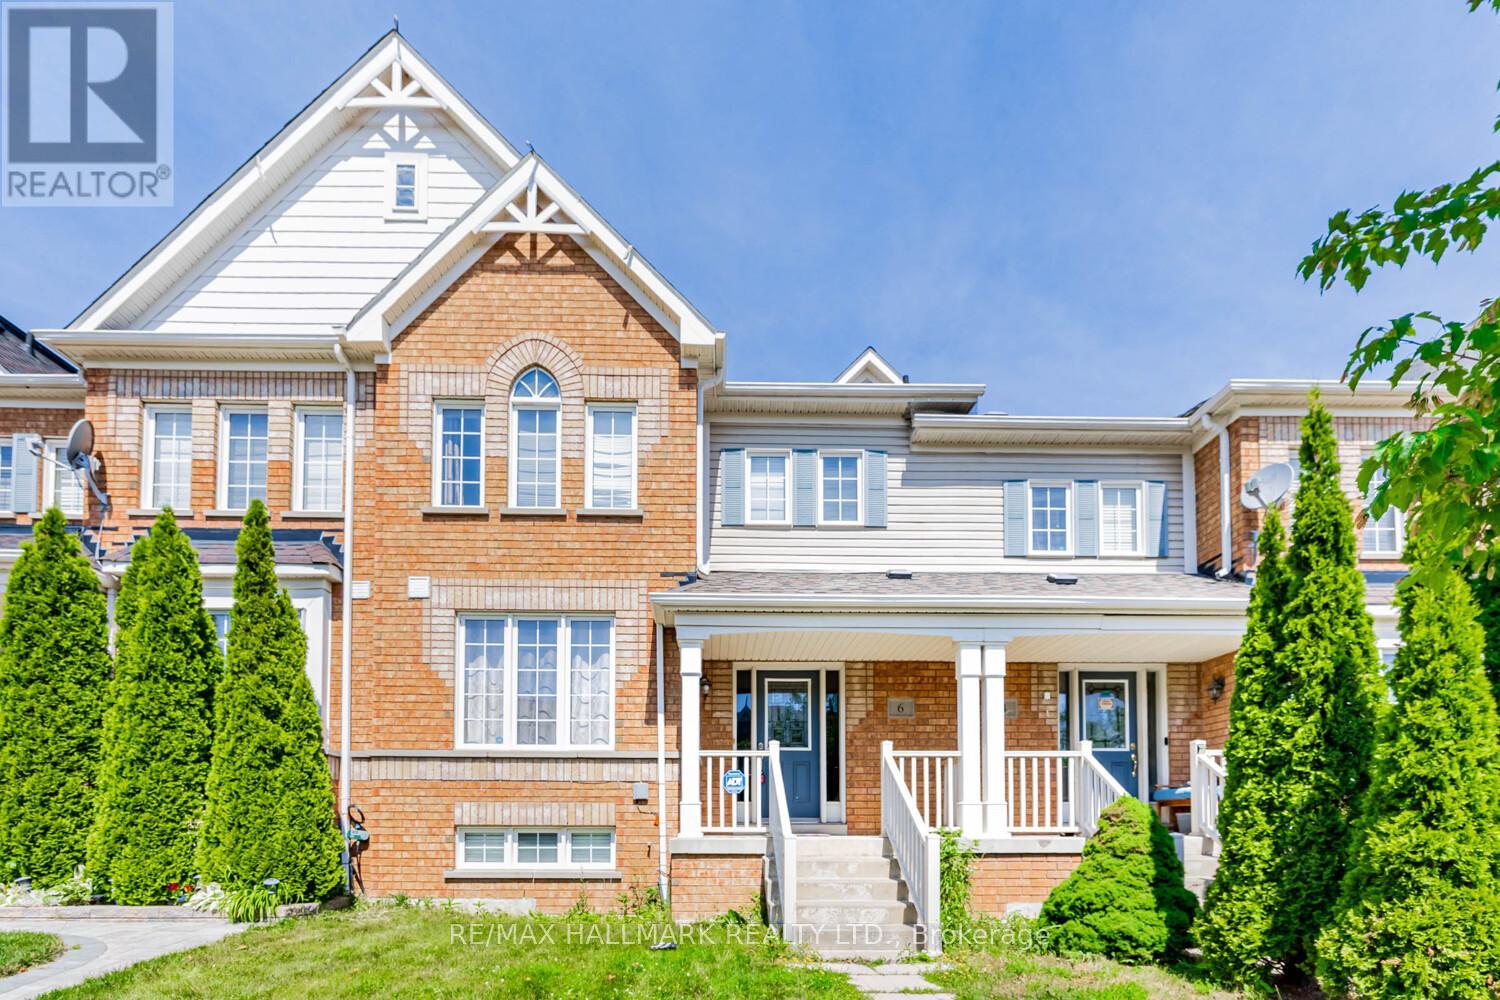
6 Dollery Gate
Ajax, Ontario
Step into this bright, move-in-ready 3-bedroom, 3-bathroom freehold townhouse at 6 Dollery Gate, ideal for young families or professionals seeking a welcoming home in North Ajax's vibrant Greensborough community. The south-facing living room is open and airy, filled with natural light. The family room seamlessly connects to a modern kitchen with quartz countertops, a spacious eat-in area, indoor access to garage and a walkout to the fenced backyard. Enjoy no carpet, with brand-new laminate flooring on the main floor and laminate throughout the second floor for a clean, contemporary look. Upstairs, three generous bedrooms include a primary suite with large windows, a 4-piece ensuite, and a walk-in closet, offering a restful retreat. Just steps from top-rated schools like Romeo Dallaire and St. Patrick, Nottingham Park, Ajax Community Centre, and local shops, with Highway 401 and RioCan Durham Centre a short drive away, this light-filled townhouse delivers comfort and connectivity in a family-friendly neighborhood! **Note: Photos are from a previous listing** (id:63616)