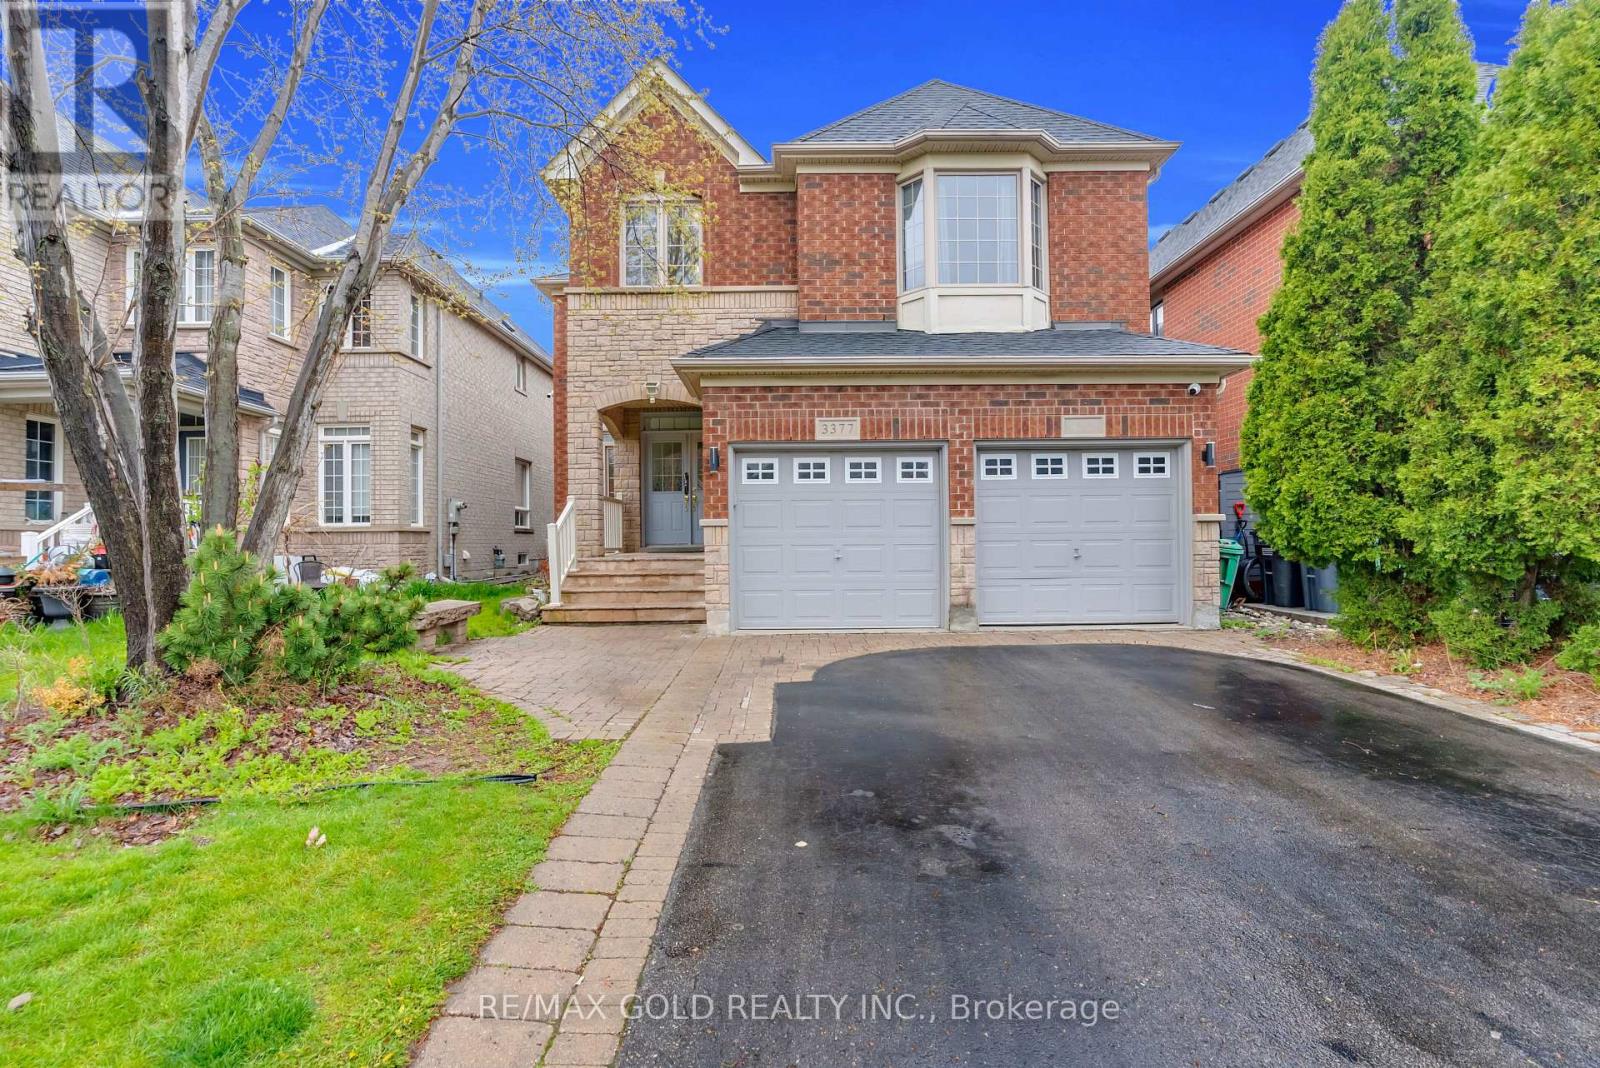
3377 Destination Drive
Mississauga, Ontario
Location! Location! Location! Built in New Upgraded Double Door Entry, Large spacious And very Bright, Separate Living, Dinning And Family Room, Main Floor Laundry, Computer Loft Floor, Hardwood Floor through out Huge Open Concept 4 Bdrms, Double Car Garage Detached , in the Prime Location Of Churchill Meadows The Most Desirable Location Of Erin Centre Blvd Walking Distance To Top Schools, Library, Erin Mills Town Centre Mall, Credit Valley Hospital, Close To Major Hwys 403.No Carpet,9 Ft Ceiling on Main. ************* Please Click On Virtual Tour to View the Entire Property *********** The MPAC, Report has been Attached on this MLS. (id:63616)
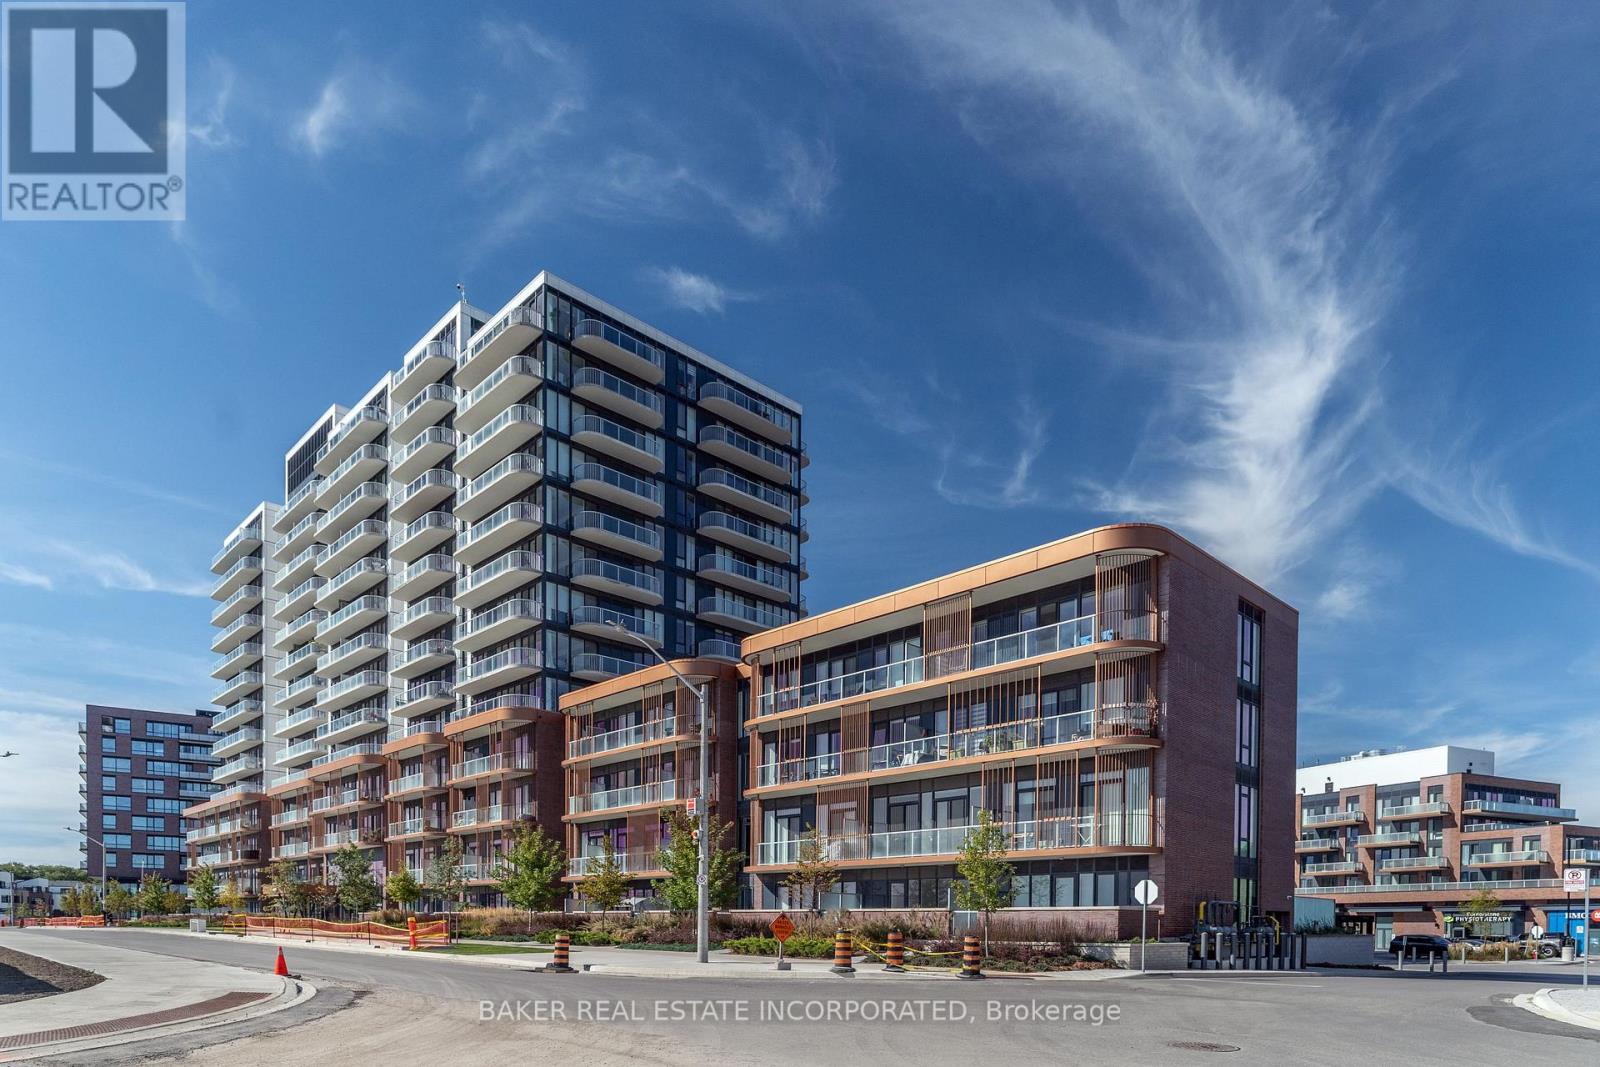
102 - 220 Missinnihe Way
Mississauga, Ontario
Welcome to Brightwater II, Port Credit's premier waterfront master-planned community! This south-facing 2-storey townhome offers 1,236 sq. ft. of thoughtfully designed living space plus 288 sq. ft. of private outdoor space. The spacious open concept layout features 9' ceilings, smooth ceiling finishes, laminate flooring throughout, and an abundance of natural light. The modern kitchen showcases quartz countertops, kitchen island, and sleek paneled built-in appliances. With 3 bedrooms, 3 bathrooms and a versatile den, this home offers plenty of space for comfortable living. Two bedrooms feature walk-in closets, while bedrooms 2 and 3 offer direct walk-outs to a private balcony. Unwind your own private patio and balcony, perfect for relaxing or entertaining. Enjoy unparalleled community amenities, vibrant retail, dining, parks, and easy access to the Port Credit GO Station via Private resident-only shuttle all while being steps to the lake,! Plus, LCBO, Farm Boy and Rexall are all at your door step! (id:63616)
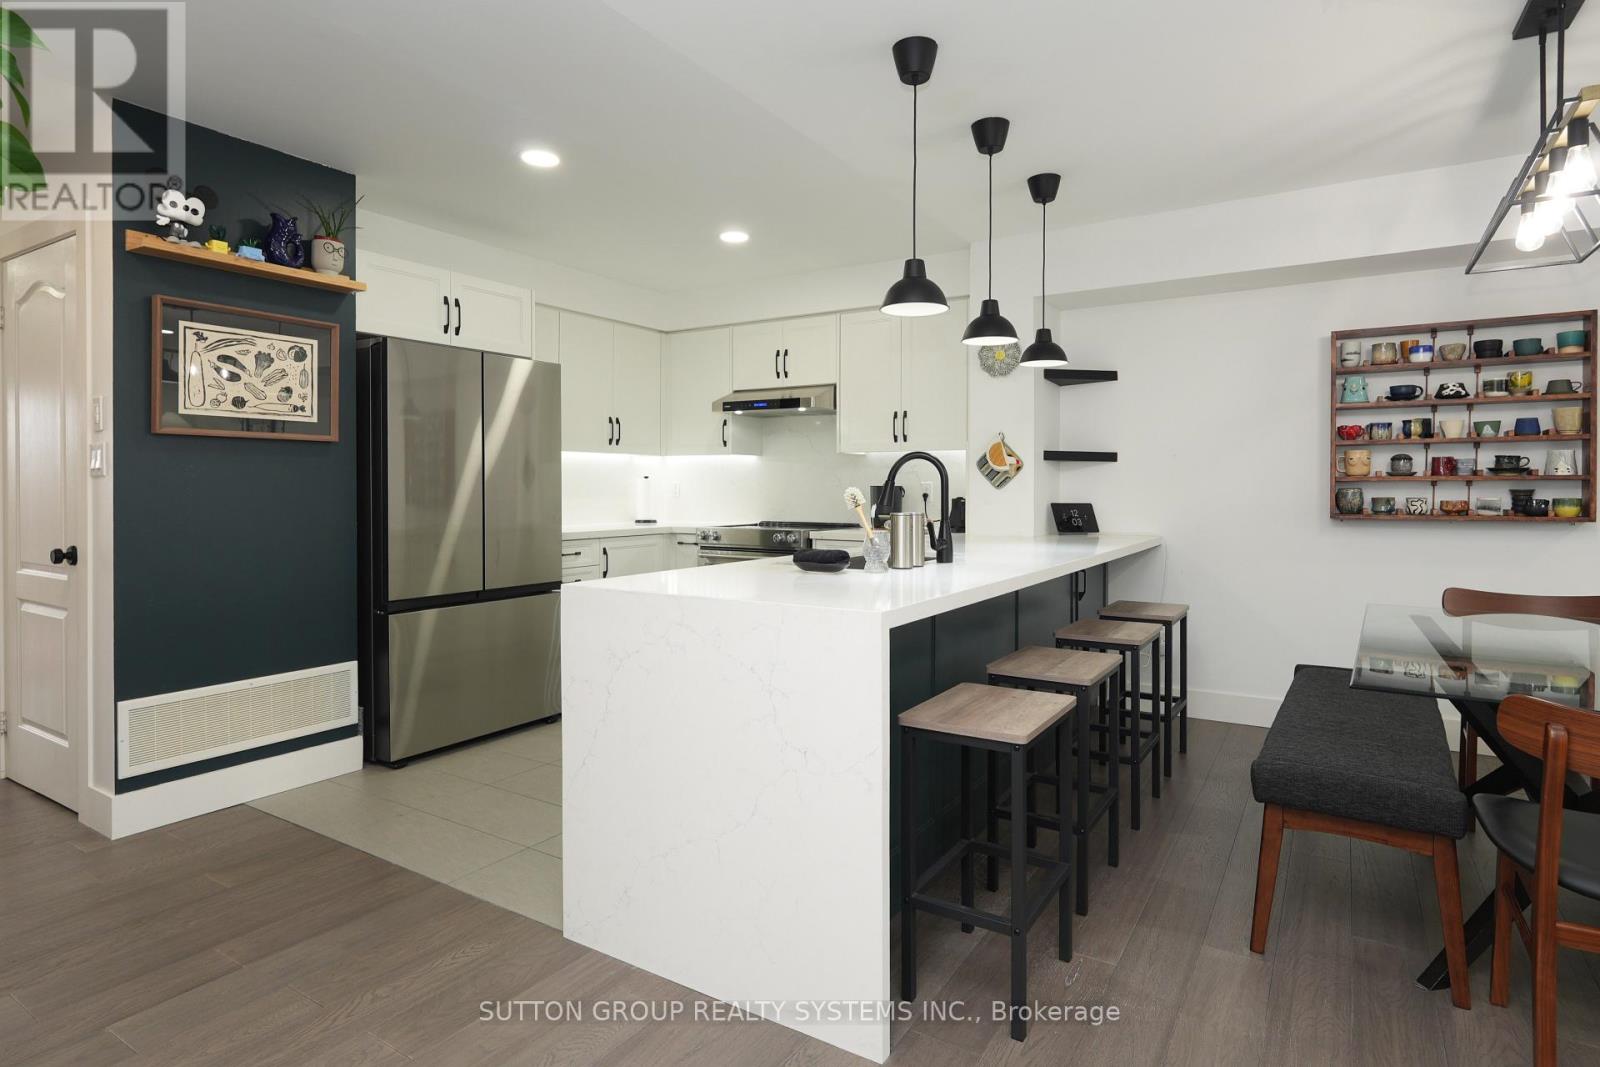
3 - 5035 Ninth Line
Mississauga, Ontario
Welcome to Modern Living in Churchill Meadows! This beautifully well maintained and stylish townhouse offers 1,624 square feet & the perfect blend of comfort, convenience, and contemporary design in one of Mississauga's most desirable family-friendly communities situated in the sought-after Churchill Meadows neighbourhood. This townhouse offers open concept living with lots of natural light and immaculate renovations $$$ have been spent all throughout. Renovations include new engineered hardwood flooring (2021), neutral paint colour tones (2021), modern kitchen (2021) featuring stainless steels appliances, ample cabinetry, and breakfast bar, modern washrooms (2021), carpet free & many more. Unit comes with Two walk-out balconies perfect for outdoor relaxation and garage entrance access. Nearby to Credit Valley Hospital, Erin Mills Town Centre, top-rated schools, parks, and minutes to shopping, restaurants, and major retail centers. Easy access to highways 403/407 and public transit nearby community centres and recreational facilities. Perfect for first-time buyers, downsizers, or investors! Move-in ready and located in a vibrant, growing community. This is a fantastic opportunity you don't want to miss. (id:63616)
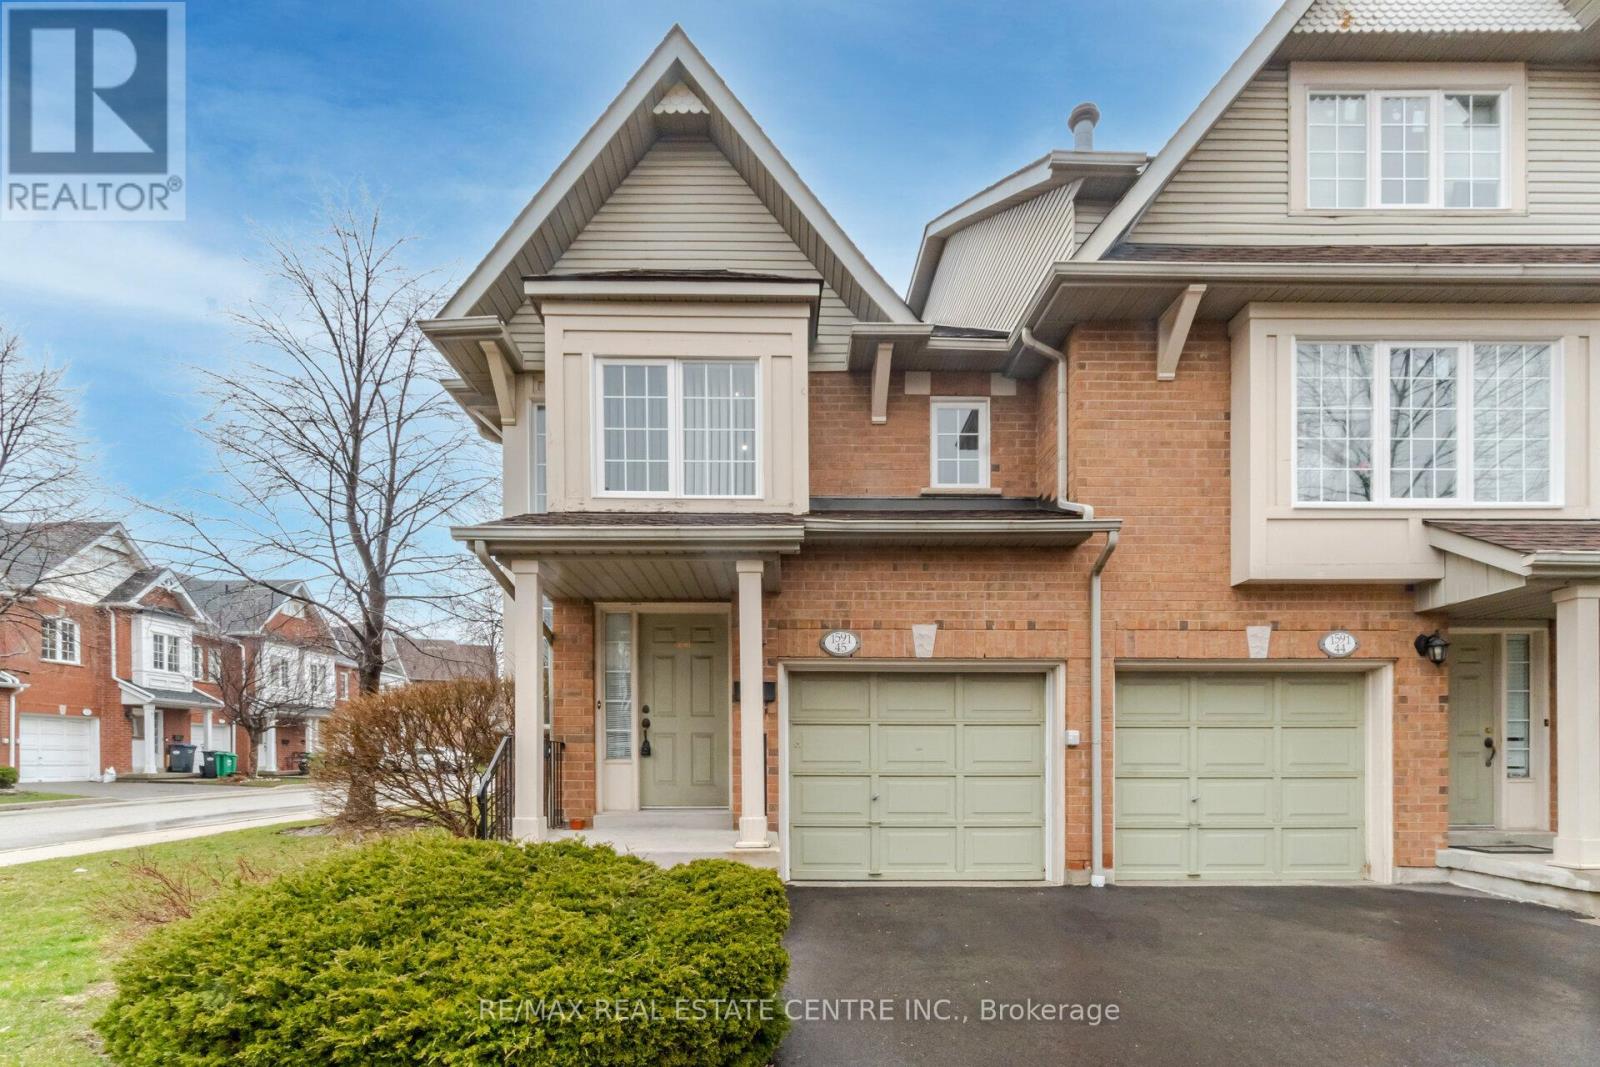
45 - 1591 South Parade Court
Mississauga, Ontario
Immaculate and bright corner unit townhouse in the highly desirable East Credit community! This inviting home features 3 generously sized bedrooms filled with natural light, creating a warm and comfortable living space. Enjoy a functional layout with a cozy breakfast area that walks out to a private backyard-perfect for morning coffee or weekend entertaining. Tastefully updated with new laminate flooring (2021), modern pot lights, upgraded washrooms, new windows (2021), and a new driveway (2021). The finished basement offers a versatile recreation space ideal for family time or a home office. Conveniently located close to schools, parks, supermarkets, public transit, GO Station, Square One Shopping Centre, and major highways. A perfect blend of comfort, style, and location-book your showing today! Pictures are only for Reference. (id:63616)
1007 - 810 Scollard Court
Mississauga, Ontario
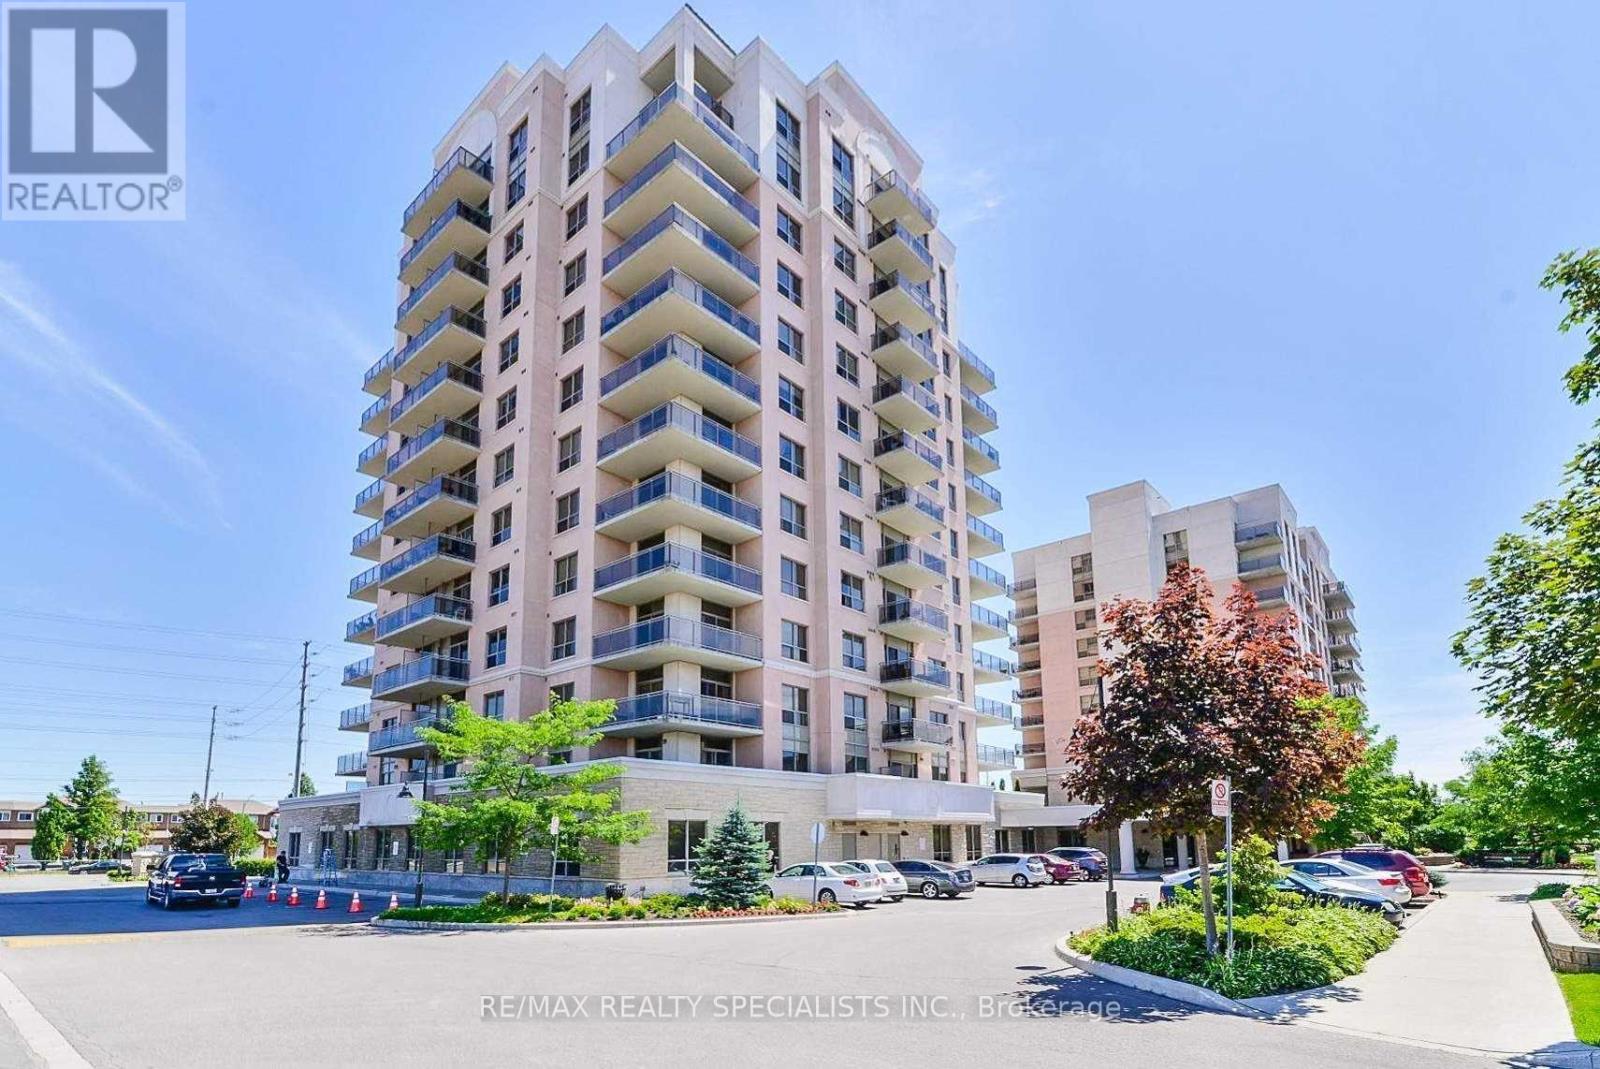
Bright And Spacious 1 Bedroom Plus Den Suite Offering Unobstructed West-Facing Views, Spectacular Sunsets And A Quiet Retreat Away From Road Noise. Featuring 9-Foot Ceilings, A Functional Open-Concept Layout, Double Mirrored Closet In Hallway. A Generous Kitchen With A Moveable Centre Island, Spacious And Deep Pull Out Pot Drawers, & Separate Dining Area For Excellent Functionality And Storage. A Versatile Den Ideal As A Home Office, Sitting Area, Or Potential Second Bedroom As A Door Can Be Added For Privacy. Recent Updates Include Fresh Paint Throughout, Brand New Oak Grey Vinyl Flooring (2026), Brand New Vevor Electric Stove Top With Sensor Touch Control And New HVAC Heat Pump Compressor Replaced In November 2024. Included With This Unit Is An Underground Parking Spot And Locker. Enjoy A Wide Range Of Truly Unique Amenities Including Two Fitness Centre's (Standard And Rehab), A Personal Spa With Very Reasonable Grooming Services, And A Garden Room For Plant Lovers To Bring Their Potting Messes To. There Is Also An Industrial Kitchen Available For Events And Additional Storage When You Are Entertaining And Need Dire Food Prep Space Or Temporary Storage. There Is Also A 5 Pin Bowling Alley, Movie Theatre With Popcorn, BBQ Access And Areas And Multiple Entertaining Spaces. Dining Meals Also Available At An Extra Cost When You Don't Feel Like Cooking. Additional Features Include An Indoor Pool And A Well Curated Library, Quiet Indoor And Outdoor Retreats, And An Optional Private Shuttle Service Throughout The GTA At A Low Cost. Centrally Located Just Steps To Everyday Conveniences, Major Retailers, Transit, Highways, Only Minutes From Square One And GO Bus. Please Note: This Is Not A Seniors Residence. It Is An Independent Condominium Building Located Adjacent To One, Which Is The Source Of The Confusion. (id:63616)
Lower - 1121 Foxglove Place
Mississauga, Ontario
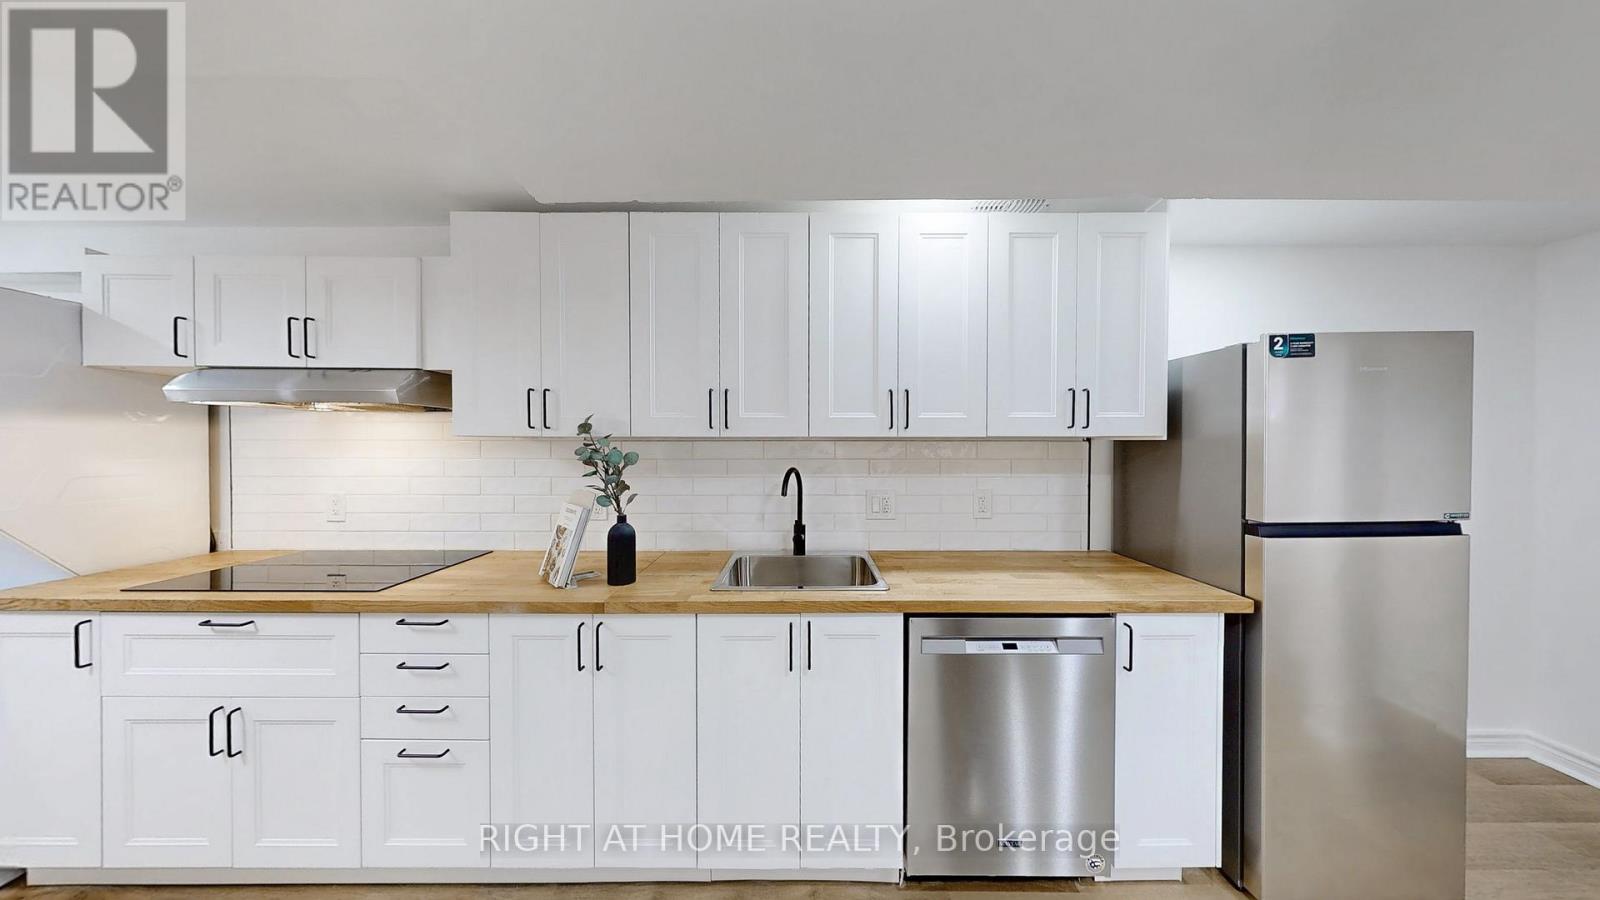
Cozy beautiful 1-bedroom LEGAL basement apartment, registered with the City of Mississauga. Located in a quiet, family-friendly neighborhood, this bright and stylish unit offers spacious living with modern finishes throughout. It features a generously sized bedroom with ample closet and storage space, a sleek spa-inspired bathroom with a walk-in shower, and an open-concept living and dining area with contemporary flooring and lighting. The stunning kitchen is outfitted with modern cabinetry, quality appliances, and a beautiful oak-like finish countertop. With plenty of storage, a private entrance, separate laundry, and 1 parking, this apartment offers both comfort and convenience. Ideally situated near major highways, transit, shopping, and restaurants including- Heartland Town Centre, Costco, Square One, and Erin Mills Town Centre- all just minutes away, this space is perfect for a single professional or a quiet couple seeking privacy in a premium, modern setting. Don't miss this rare rental! Note: Utilities are additional. (id:63616)
3397 Stoney Crescent
Mississauga, Ontario
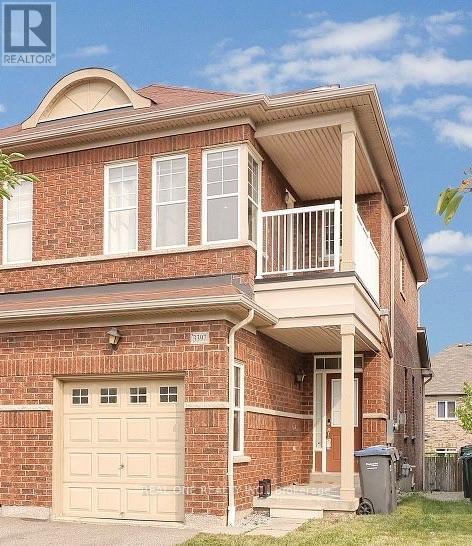
One Bedroom in Basement for Lease. Private 3pc Bathroom in suite. Separate Entrance, Closing to School, Park, Public transit. (id:63616)
59 - 3125 Fifth Line W
Mississauga, Ontario
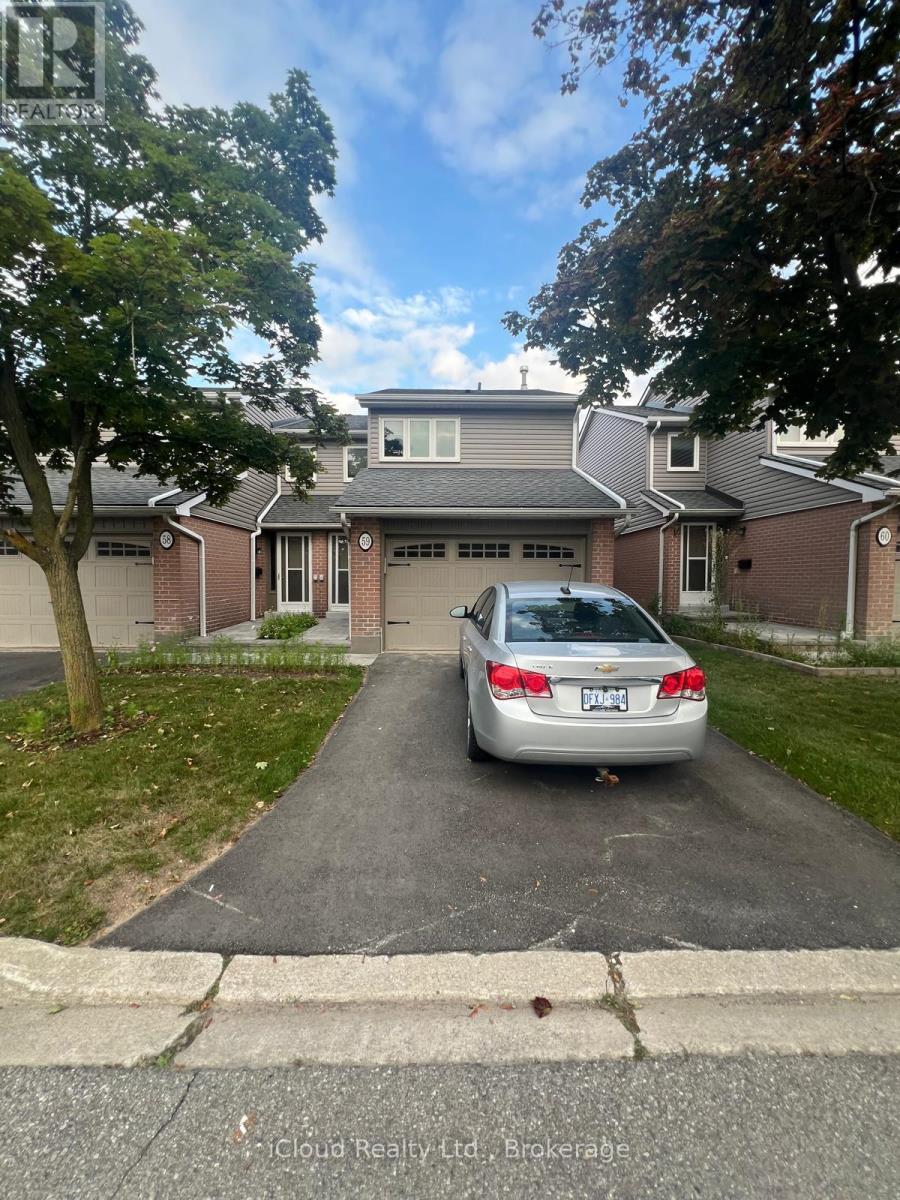
Bright & Spacious 3Br, 3 Bath Home in Prime Erin Mills Location! Quiet, Well Maintained Complex with Outdoor Swimming Pool! Open Concept Design! Garage Access! Living & Dining Combined Together with W/O to Yard! Spacious Kitchen! Good Sized Principle Rooms! Master Br with W/I Closet & Ensuite Bathroon! Fully Finished Open Concept Rec Room- Great for Entertaining! Close to South Common Rec Centre with Swimming Pool & Library. Easy Access to QEW & 403 & U of Toronto. Or you can get it for $3500 Furnished! (id:63616)
19 - 2380 Bromsgrove Road
Mississauga, Ontario
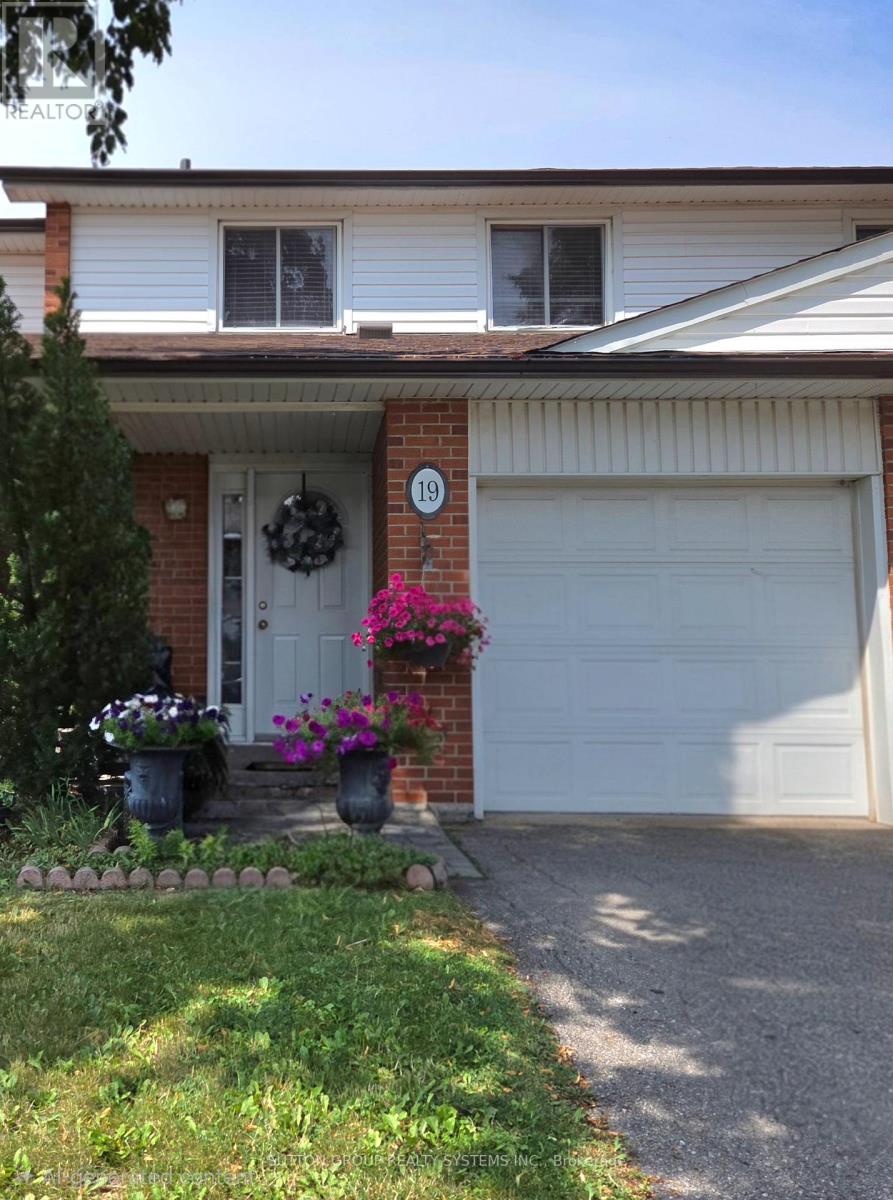
Clarkson Living at an Appealing Price!! Welcome to a well-located 3-bedroom townhome in the heart of Clarkson! Whether you're a first-time buyer, empty nester, or simply looking for a home where you can add your own personal style, this property offers plenty of possibilities.The generous bedroom sizes, open-concept main floor and private enclosed backyard provide a comfortable foundation for everyday living. Bring your ideas and create a space that reflects your personality and lifestyle.The location is hard to beat, with easy access to Clarkson GO, major highways, shopping, community amenities and places of worship.A well-managed complex and low maintenance fees make this an opportunity worth exploring.Come with your vision and see what you can create! (id:63616)
1808 - 4065 Confederation Parkway
Mississauga, Ontario
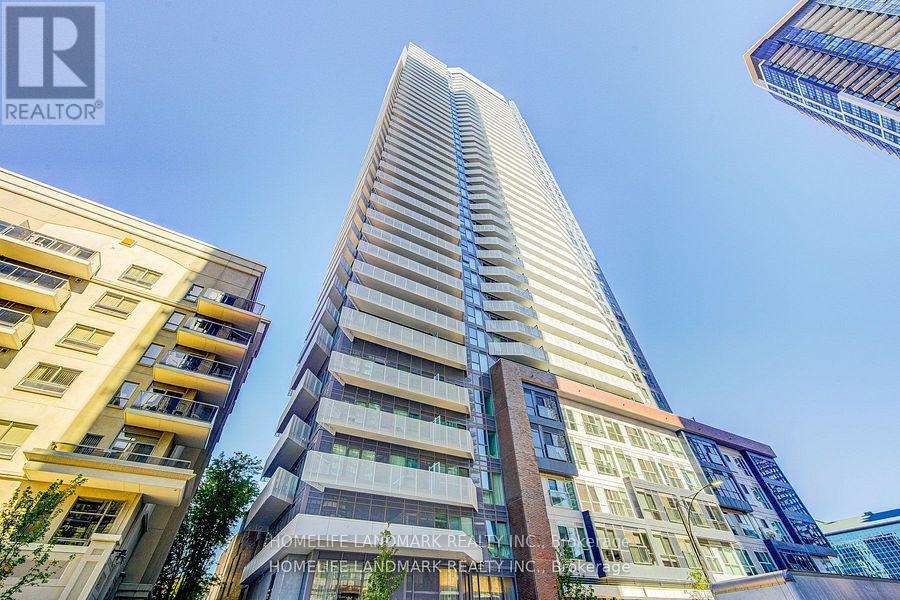
Welcome To The Wesley Tower Located Right In The Heart Of Mississauga. Walk Anywhere to Schools, Parks, Restaurants, Places Of Worship And Shopping, Including Square One Mall. Public Transit At Your Doorsteps. Ymca, Library, And Restaurants. Easy Hwy 403, 401 & 407. Spacious 3 Bedrooms, 2 Bathrooms at South East Corner with 2 Big Balconies, This Unit Comes With 2 Side-by-Side Parking Spots & 1 Locker! Huge Balconies With Clear View Of The City. Modern Open Concept Living Room With High Ceiling. Chef's Delight Kitchen With Quartz Counter And S/S Appliances. Good Size Breakfast Bar. Well-Lit Unit With Direct Sunlight. Building Amenities - Rock Climbing Wall, Gym/ Workout Zone, Kid Zone, And A Lovely Party Room. Every Room Is Surrounded By Balcony Space. (id:63616)
108 - 1165 Journeyman Lane
Mississauga, Ontario
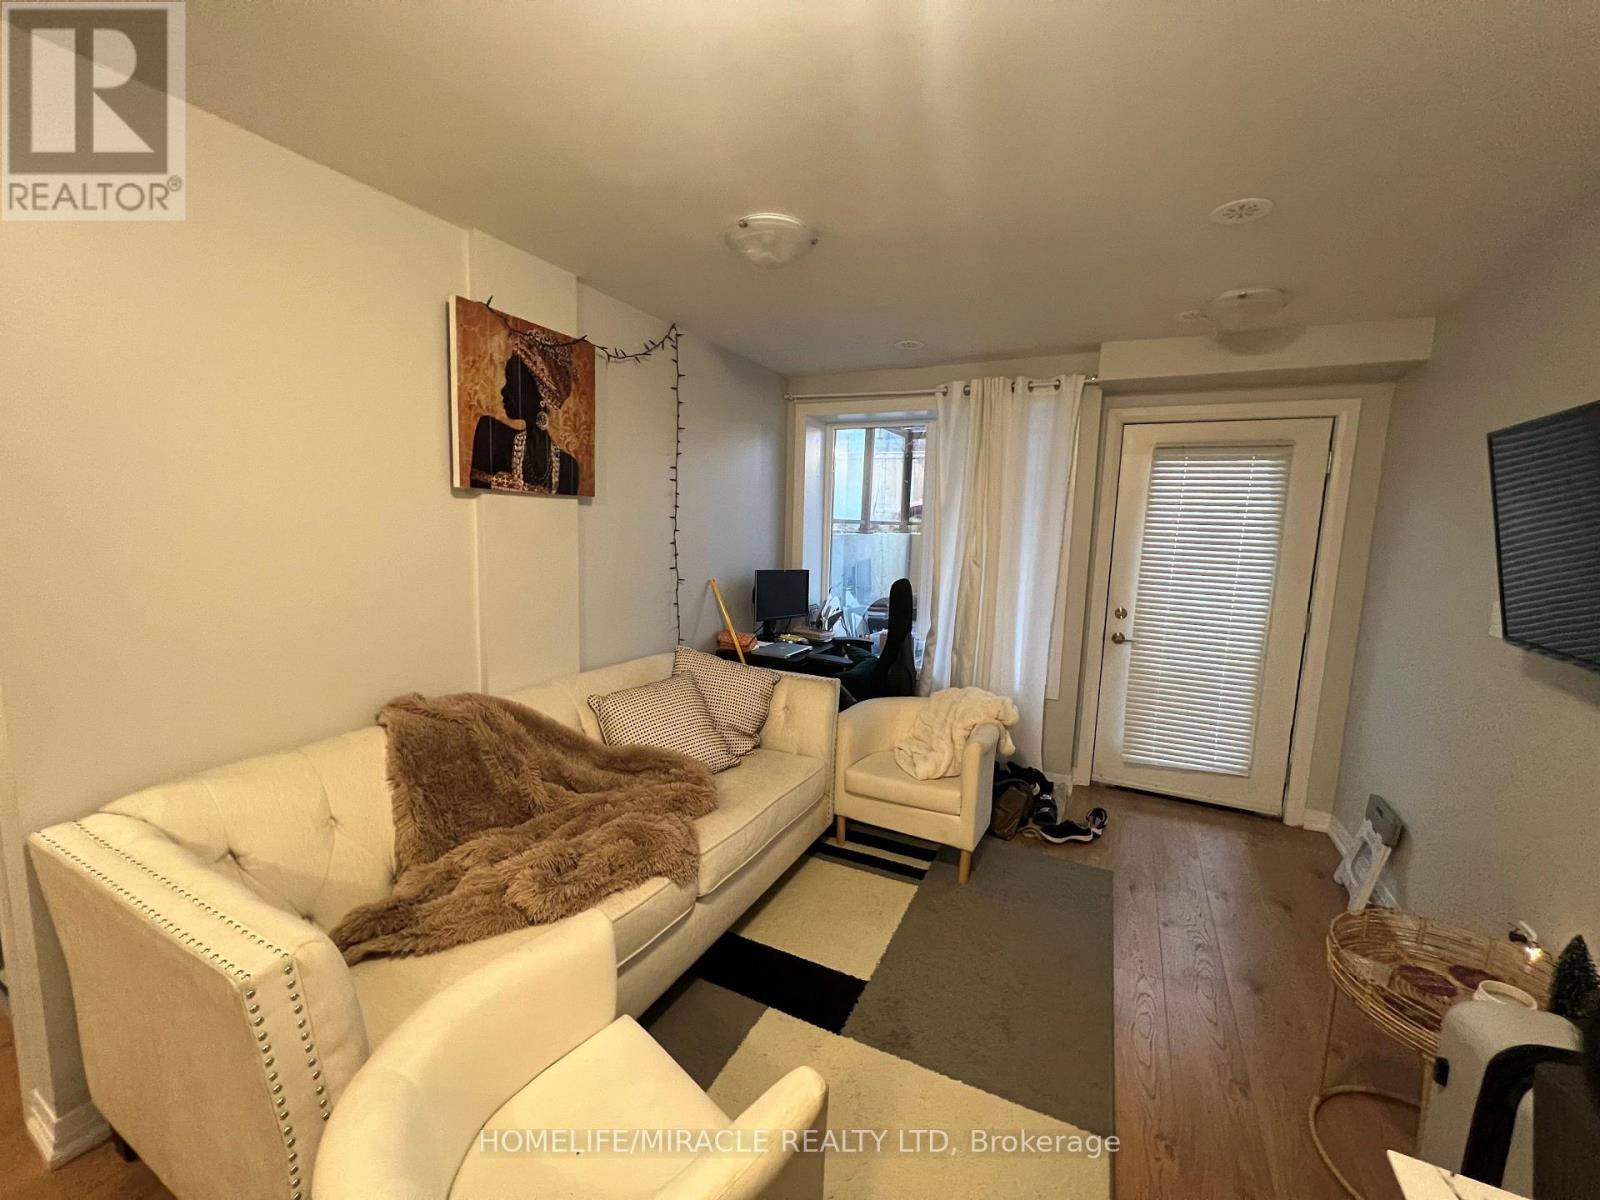
Welcome to this beautifully designed 1-bedroom urban townhome in the heart of Clarkson, Mississauga. Ideal for first-time home buyers, investors, professionals, and downsizers, this bright and modern home offers a low-maintenance lifestyle with the added benefit of a spacious private walk-out patio. The sun-filled open-concept layout features wide-plank flooring, sleek quartz countertops in the kitchen and bathroom, and premium stainless steel appliances. The generous bedroom offers deep closets, while convenient en-suite laundry adds to the functionality of the home. Enjoy exceptional connectivity with Clarkson GO Station just a 5-minute walk away, offering convenient GO Transit service to Union Station and Downtown Toronto. Transit to the University of Toronto Mississauga is also nearby, along with easy access to the QEW and major routes. Situated close to Clarkson Village, shopping, restaurants, schools, parks, public transit, and everyday amenities, this is an excellent opportunity for those seeking a well-connected Mississauga home. A great option for first-time buyers looking to enter the market or investors seeking a desirable, transit-oriented property in a sought-after Clarkson location. (id:63616)
2003 - 349 Rathburn Road W
Mississauga, Ontario
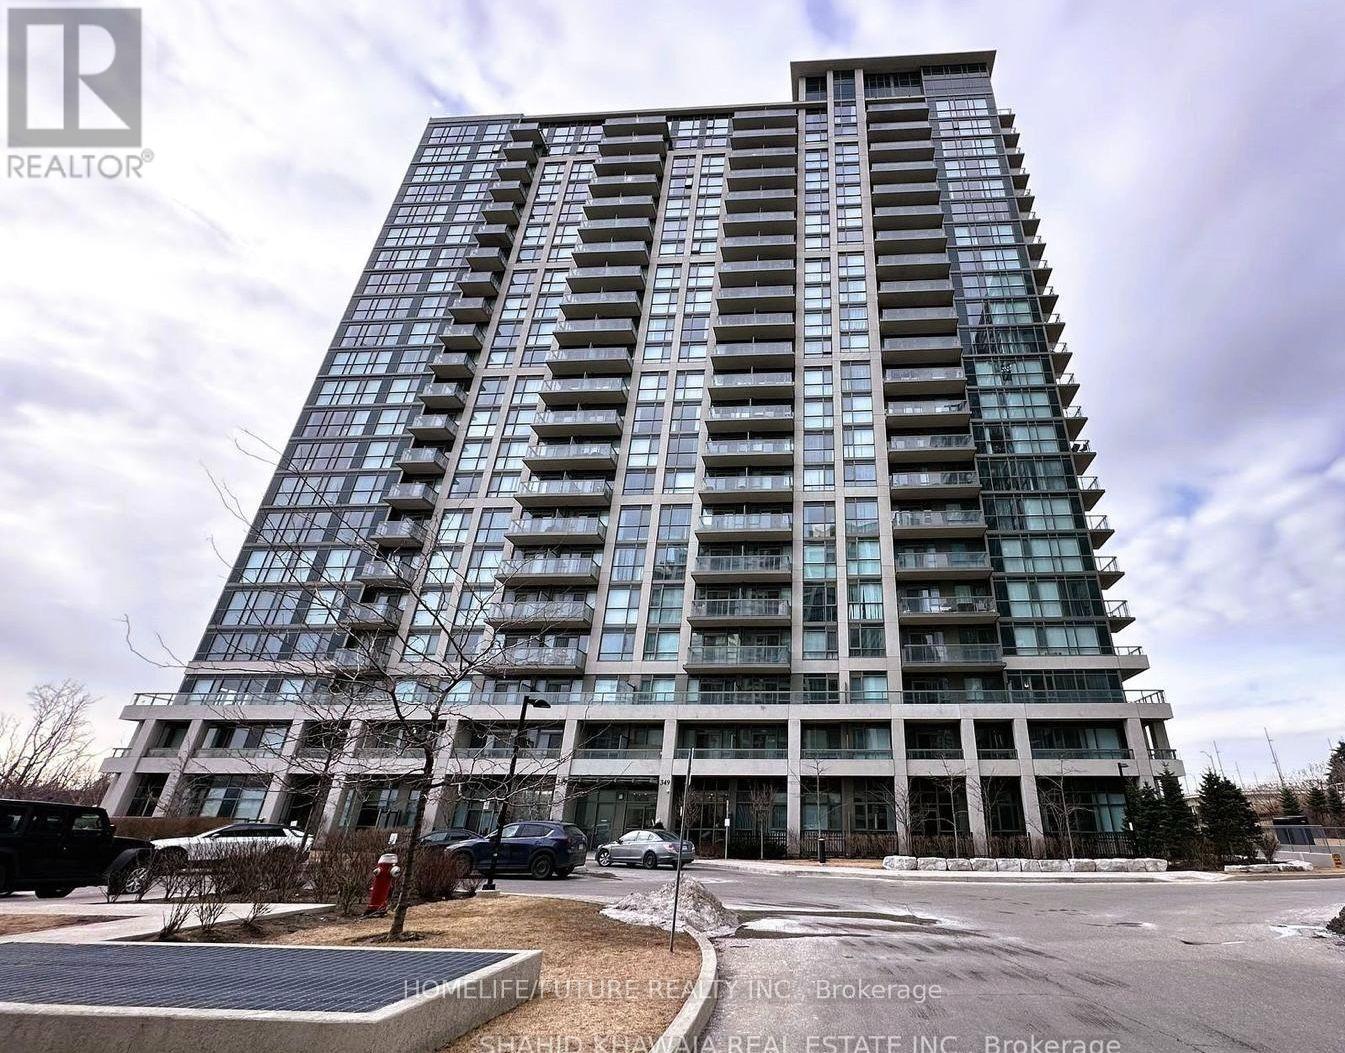
Welcome To This Bright And Spacious 2 Bedroom, 2 Bathroom Condo In The Heart Of Mississauga! With 855 Sq. Ft. Of Living Space, 9-Foot Ceilings, And Laminate Flooring Throughout. Experience Bright, Open Concept And Spacious Living. Floor-To-Ceiling Windows Offer Natural Light Throughout The Day. 2 Full Bathrooms, Including A Primary Suite With Large Walk-In Closet. Underground Parking And Locker For Added Convenience. Perfectly Positioned, With Just A Short Walk To City Centre, Go Station, Bus Terminal, Cineplex Theatre, Square One, Restaurants And Easy Access To All Major HWY's. Fantastic Amenities Include Indoor Pool, Gym, Sauna, Party Room, Bowling, Home Theatre, Guest Suites And More! (id:63616)