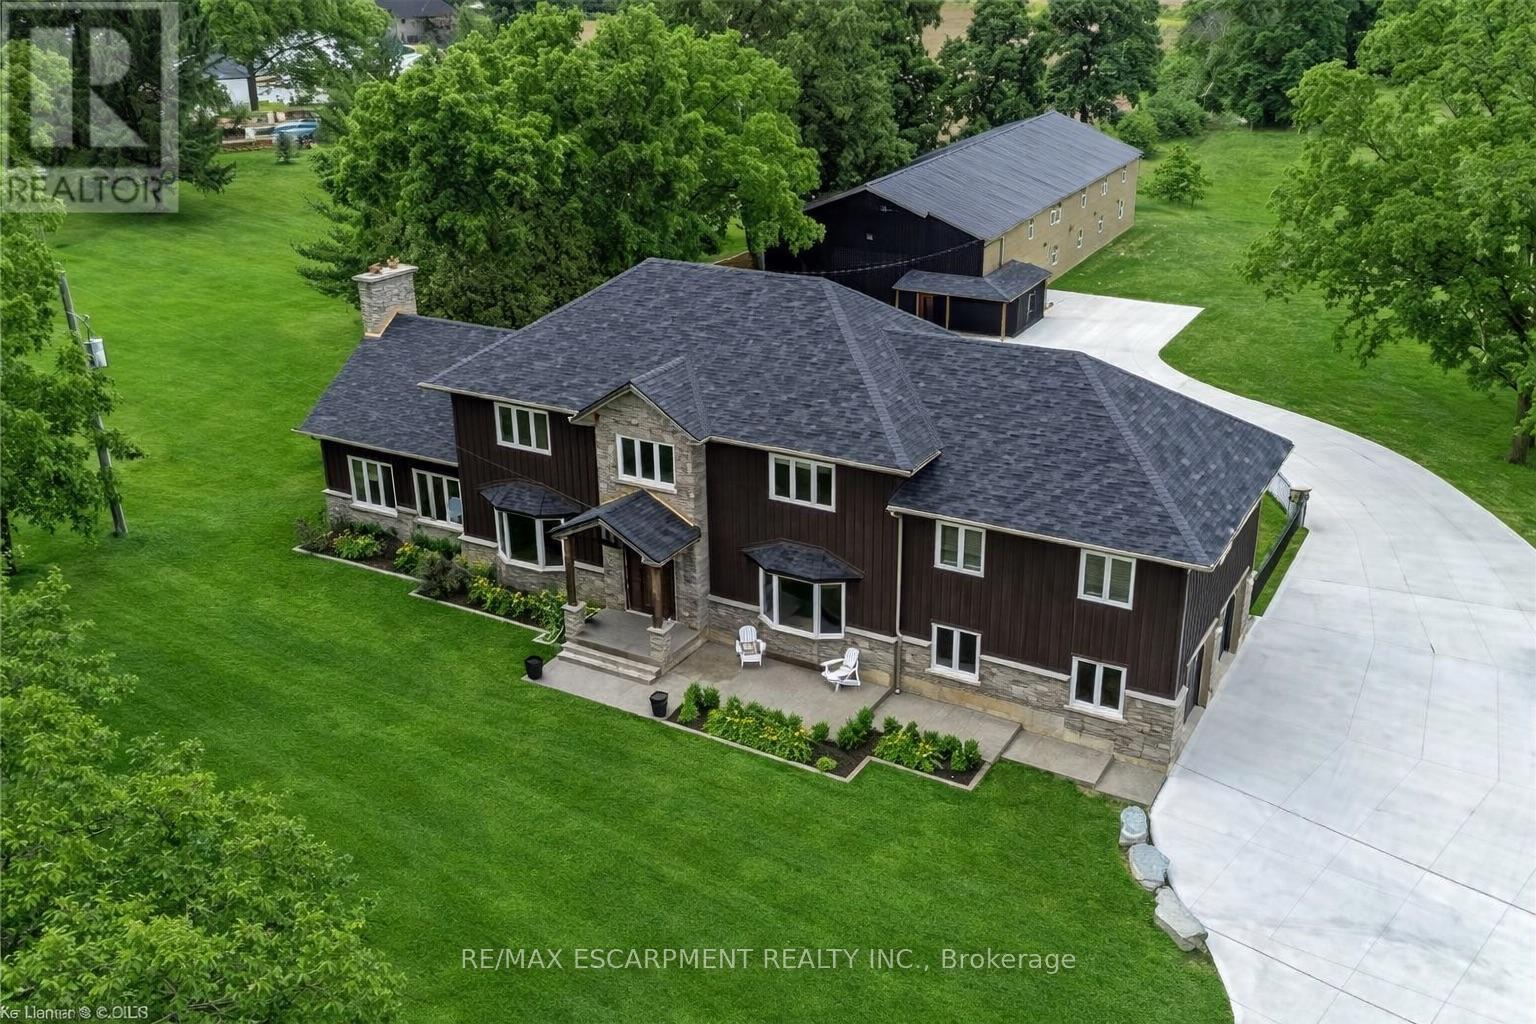
2210 Highway 54
Haldimand, Ontario
This stunning 5-bedroom, 2.5-bathroom home offers over 3,800 sq. ft. of energy-efficient living space and is perfectly positioned to overlook the breathtaking Grand River. Nestled on a generous lot with views of rolling fields at the back and river access just across the street, it's an ideal setting for those who love the outdoors. Adding to its appeal, a massive 100' x 40' detached shop provides endless possibilities for hobbies, storage, or business use (with high-speed fibre internet). The main floor boasts a spacious and inviting layout with 9-ft ceilings, featuring a custom kitchen with a wood-paneled ceiling, stone countertops, a stylish herringbone backsplash, and a large island-perfect for gathering with family and friends. The adjacent dining room, with its tray ceiling and wood accent wall, offers picturesque views of the Grand River. The oversized great room is a true showstopper, complete with a floor-to-ceiling stone fireplace, vaulted ceiling, and expansive windows that frame stunning views in every direction. Step through one of two patio doors to your private outdoor oasis, featuring a large covered patio and built-in outdoor kitchen-ideal for entertaining. On one elevated side of the home, the primary suite offers a peaceful retreat with a walk-in closet and luxurious ensuite, complete with a custom tile shower. The second level hosts four additional bedrooms and a full 4-piece bathroom. The versatile basement offers even more potential, with its own private entrance from the attached double garage, making it an excellent option for an in-law suite or additional living space. For those needing extra room for vehicles, equipment, or recreational toys, this property delivers! The expansive concrete parking area and driveway provide ample space for vehicles, trailers, and outdoor storage. Don't miss this rare opportunity to own a spectacular home in a prime location with endless possibilities! Luxury Certified (id:63616)
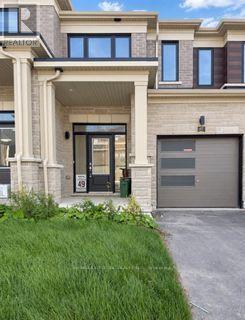
87 Watts Mews
Kawartha Lakes, Ontario
Welcome to this brand-new, never-lived-in 3-bedroom, 3-bathroom freehold end-unit townhome by Fernbrook Homes! Ideally located just minutes from Pioneer Park and the scenic Scugog River in vibrant Lindsay, Ontario. Step inside to a bright and spacious open-concept main floor featuring large windows that fill the home with natural light . The modern kitchen offers sleek quartz countertops, stainless steel appliances, and a functional centre island-perfect for everyday living and entertaining. Upstairs, you'll find the convenience of a dedicated laundry room, three generously sized bedrooms, and a spacious primary suite complete with a walk-in closet and private ensuite bathroom. Enjoy an excellent location close to downtown Lindsay, local parks, walking trails, schools, shopping, restaurants, and a variety of downtown amenities. With its modern finishes, functional layout, and prime location, this stunning townhome is the perfect place to call home! (id:63616)
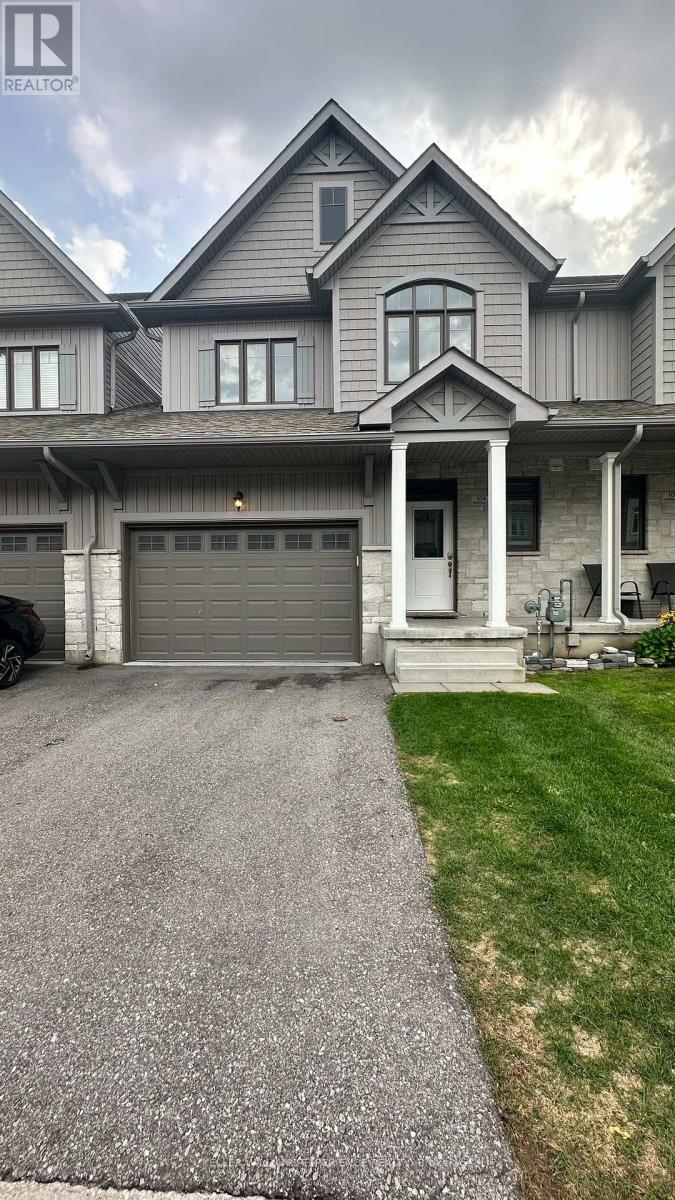
104 Addison Street
Blue Mountains, Ontario
Welcome to the private community of Village at Peaks Bay! This beautifully maintained and freshly painted 3-bedroom, 2.5-bathroom townhouse offers over 1,500 sq. ft. of finished living space. The bright open-concept main floor features 9-foot ceilings, hardwood flooring, large windows, and beautiful nature and Georgian Peaks views from the living and dining areas.The spacious primary suite features a walk-in closet, private ensuite, and beautiful views of Georgian Peaks. Additional features include convenient second-floor laundry, an oversized single-car garage, and an unfinished basement offering excellent storage and future potential.Ideally located just steps from Georgian Bay and less than ten minutes drive to The Blue Mountain Village, with easy access to skiing, beaches, hiking and biking trails, golf, shopping, and dining. Available immediately - enjoy four-season living in beautiful Southern Georgian Bay! (id:63616)
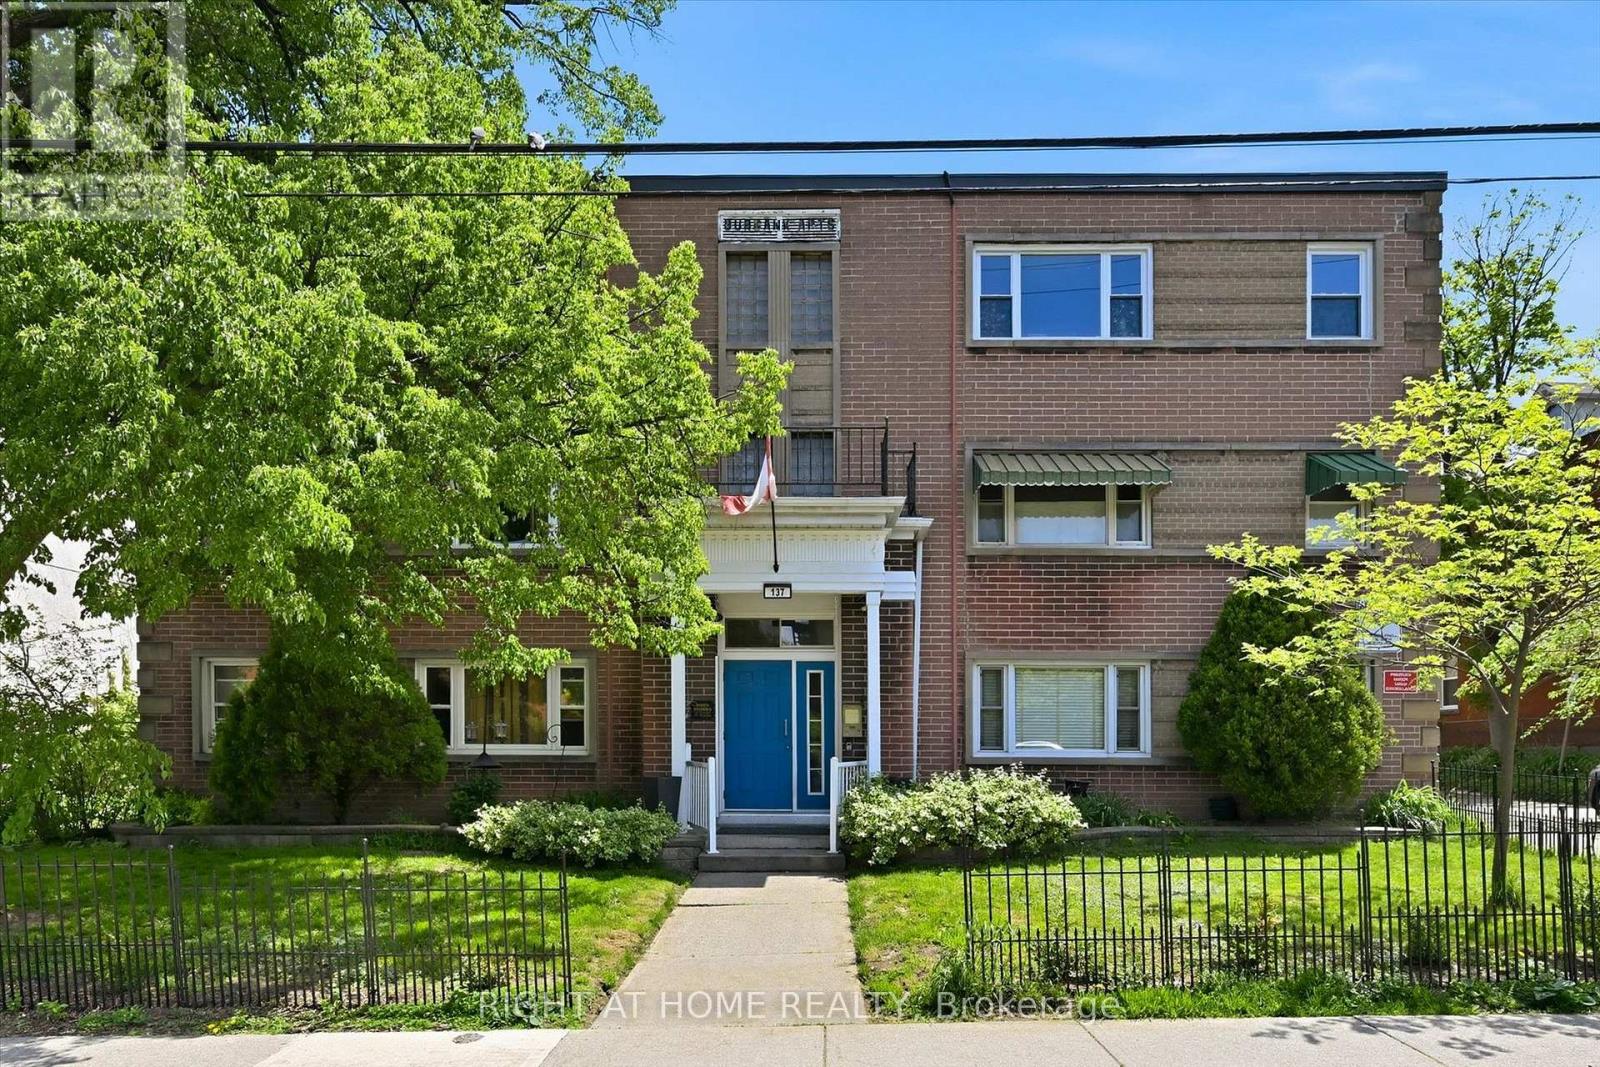
28 - 137 Emerald Street S
Hamilton, Ontario
Rare opportunity to live close to the Hamilton core, with exceptionally affordable monthly living costs of approximately $500/month! Discover the incredible value in this updated, spacious one bedroom suite nestled within a charming 3rd floor unit in a quaint, 36 unit, cooperative building. The renovated, bright, kitchen is cheerful and functional while the generous room sizes offer true comfort, including a bedroom, large enough to accommodate a king size bed. The renovated four-piece bathroom features a newly glazed tub and decorative, stylish, tile accents. . Storage is abundant with three closets and an included locker. Step outside and you are minutes from the escarpment rail trail, public transit & easy commuting with quick access to the 403, GO station, McMaster University, Mohawk College, major hospitals, and minutes from downtown and the trendy James Street district. This is a truly unique opportunity to enjoy a convenient, community oriented lifestyle at an exceptionally affordable price point in one of Hamilton's original, stately, neighborhoods. Please note: co-op guidelines apply - Buyer is required to be approved by the Board of Directors. Approval process requires 3 references, full credit check & a level 2 police report. Please provide 10 business days for this approval. Traditional mortgages NOT permitted, must be purchased with cash. Building is strictly shareholder occupied - no rentals. Pets are restricted. No smoking is permitted. 48 hours irrevocable on all offers per Sellers direction. Please include RAHR Schedule B from Supplements. (id:63616)
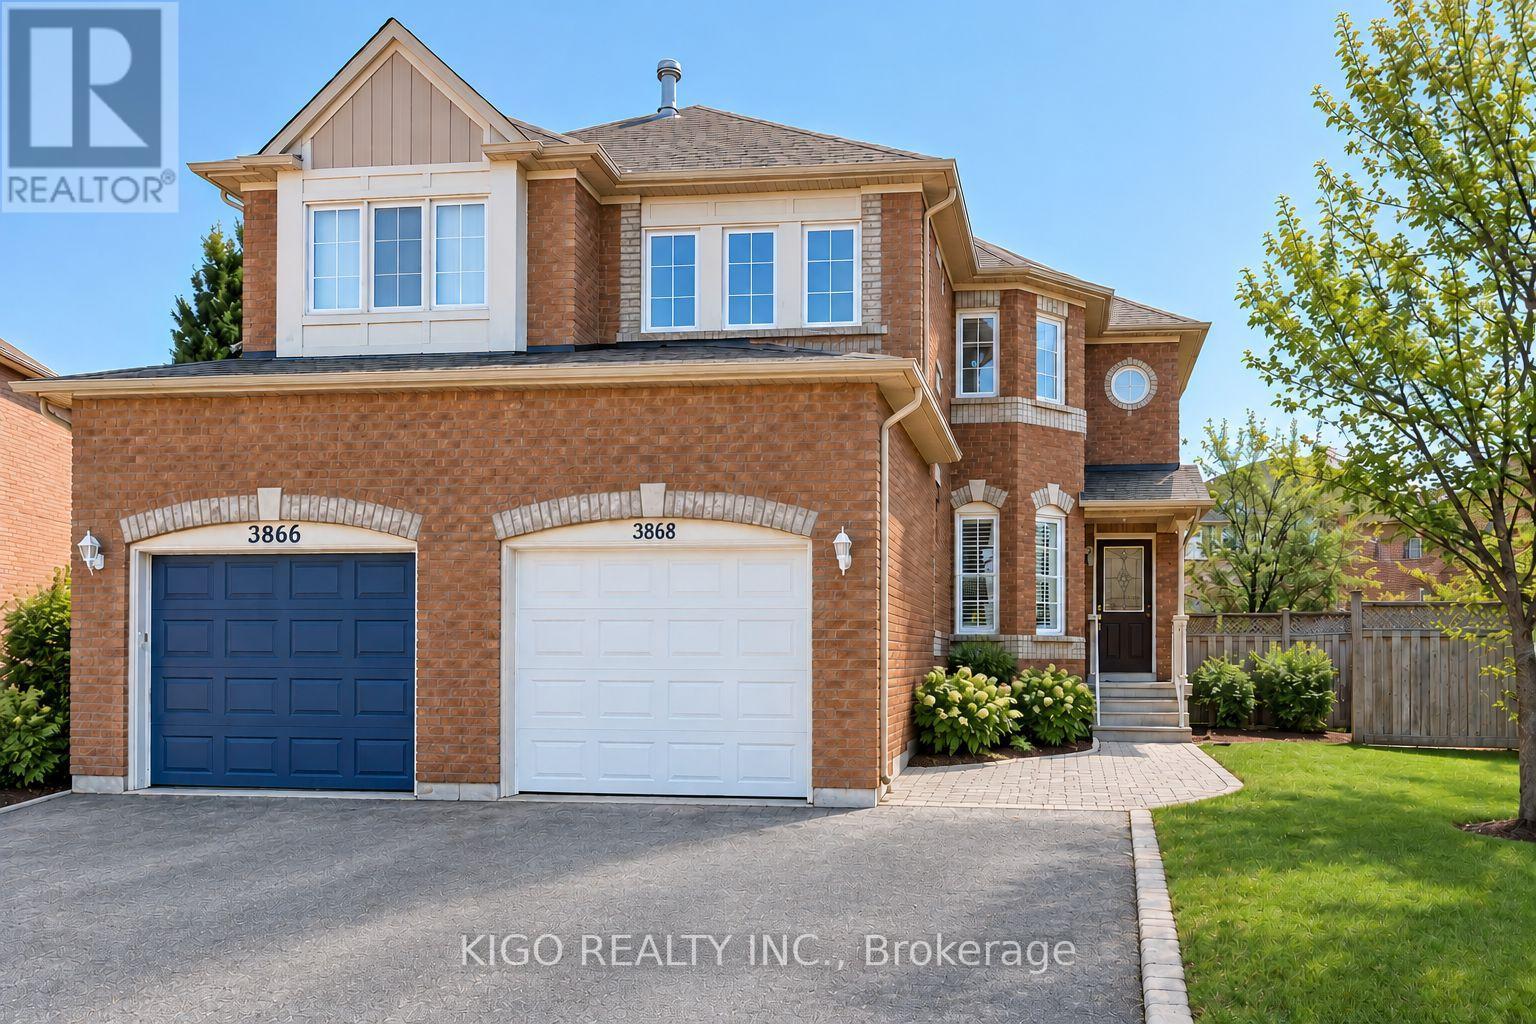
3868 Craighurst Avenue
Mississauga, Ontario
Beautiful Family Home in a Prime Location! Enjoy this well-maintained home featuring an inviting eat-in kitchen, a formal dining room, and a bright, spacious living room with a walkout to the patio and fully fenced backyard. Offers 3 generously sized bedrooms, 2 four-piece bathrooms, and an additional 2-piece powder room conveniently located on the main floor. The spacious primary bedroom features a walk-in closet and private ensuite. Ideally located just minutes from Highways 401 and 407 and Lisgar GO Station. Close to parks, scenic trails, shopping, and within walking distance to schools. A wonderful place to call home-move in and enjoy! (id:63616)
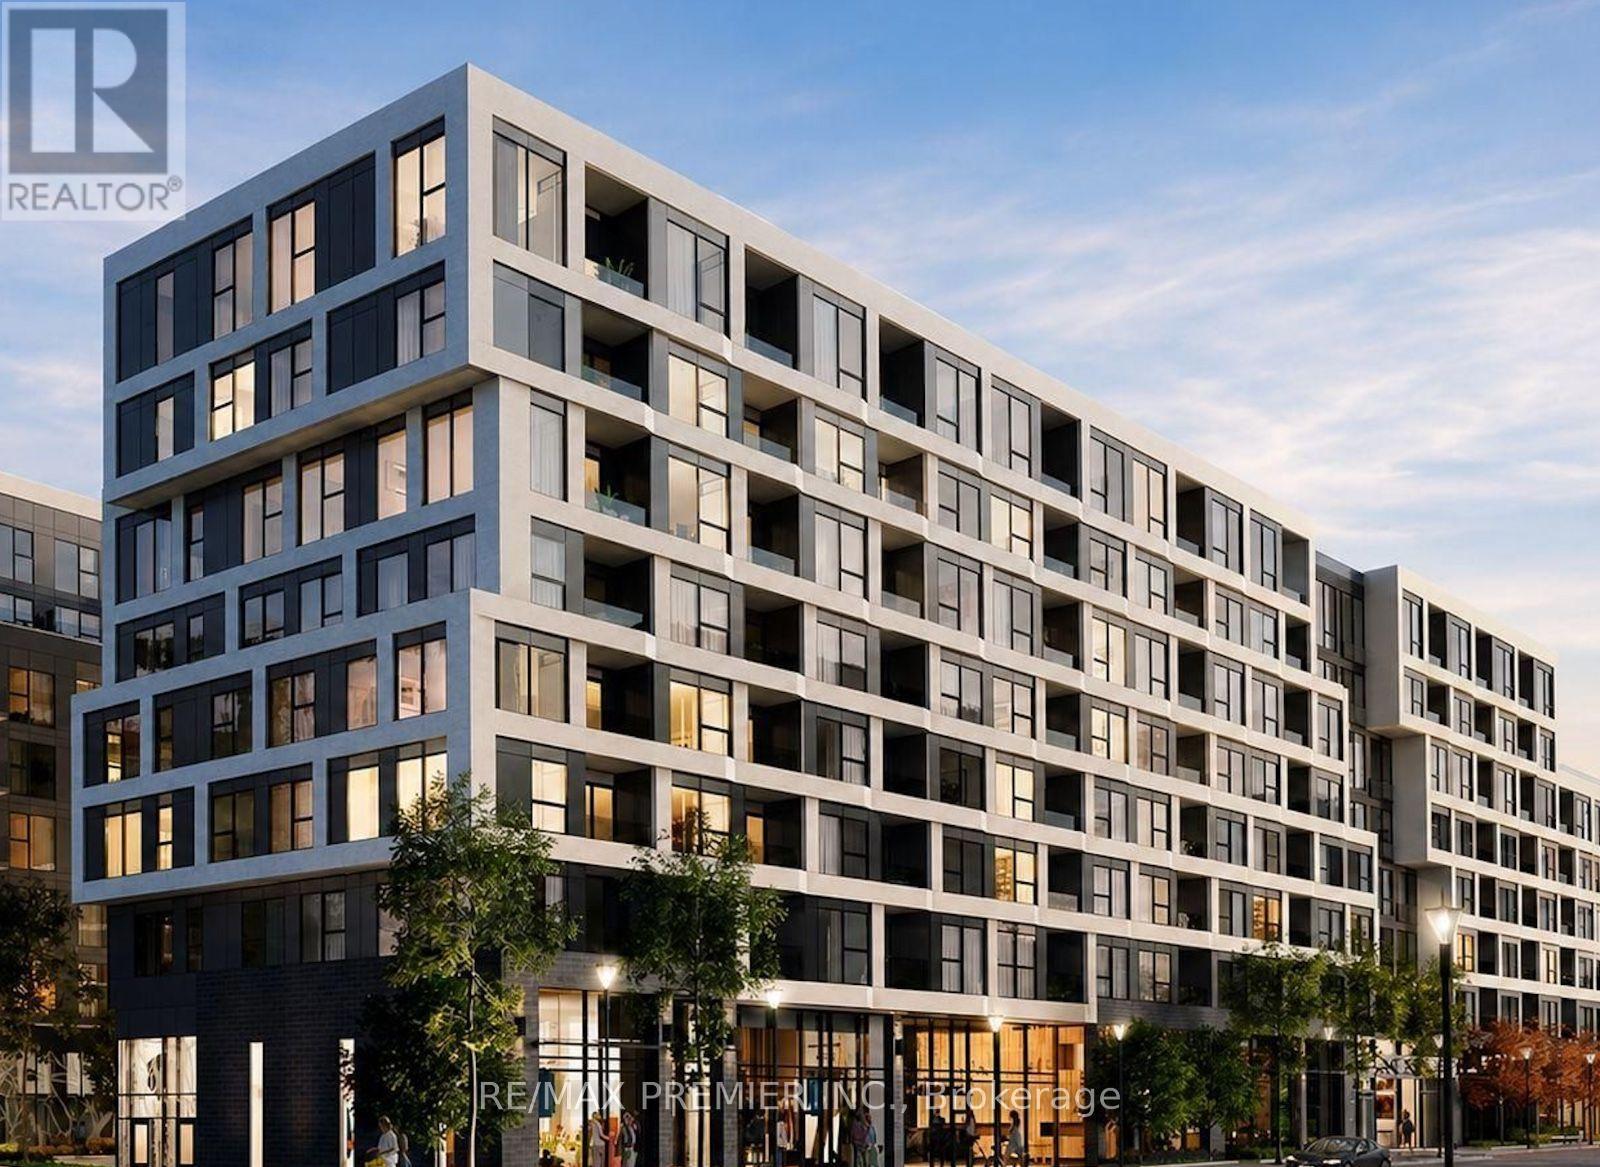
544 - 2450 Old Bronte Road
Oakville, Ontario
Step Into Oakville Living With This Charming One-Bedroom Condo At *The Branch*-The Perfect Place For First-Time Home Buyers, Professional Couples, Or Savvy Investors To Plant Their Roots. Bright And Welcoming, The Open-Concept Suite Features Soaring 9-Foot Ceilings, Large Windows, Keyless Entry, Quartz Countertops, Built-In Appliances, And A Stainless-Steel Stove. One Underground Parking Space And A Private Storage Locker Are Also Included. Every Day Feels Like A Getaway With Resort-Inspired Amenities, Including A Heated Indoor Pool, Hot Tub, Steam Room, Rain Shower, Sundeck, State-Of-The-Art Fitness Centre, 24-Hour Concierge, Co-working Space, Cocktail And Media Lounges, Dining Room, Summer Kitchen, Outdoor BBQ Area, Guest Suite, Car Wash, Pet Spa, And EV Charging Stations. Perfectly Located Near Oakville Trafalgar Memorial Hospital, Parks, Scenic Trails, Shopping, Transit, Highways, And GO Transit. Whether You're Buying Your First Home, Beginning A New Chapter Together, Or Growing Your Investment Portfolio, This Delightful Suite Is Ready To Welcome You Home. (id:63616)
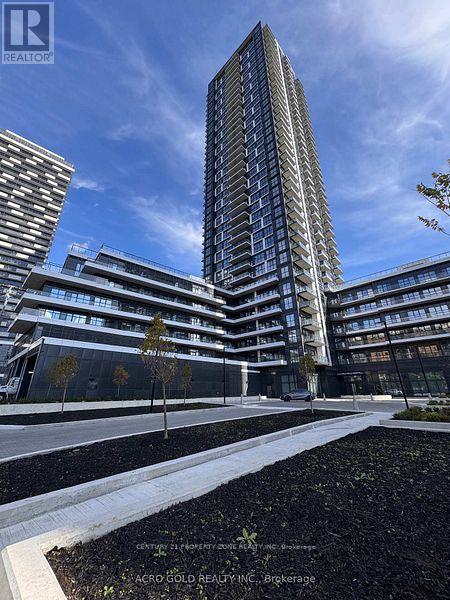
2106 - 15 Watergarden Drive
Mississauga, Ontario
Welcome to Gemma Condos, New, Unit. This Spacious 2 Bedroom Plus Good size Den room in the heart of Mississauga. Suite Features a Bright, Open-Concept Layout With Floor To Ceiling Windows Flooding The Space With Natural Light. Formal Dining Area or Dedicated Home Office. The Modern Kitchen Is Complete, Quartz Countertops and Stainless Steel Appliances. The Primary Bedroom Boasts A Generous Walk-In Closet and Private Ensuite Bathroom. Both Parking And Locker Are Included In The Lease. Enjoy a private balcony, ensuite laundry, and premium building amenities. Prime location near Square One, Heartland, hospitals, schools, parks, GO Transit, future LRT & quick access to Hwys 401/403/407. Includes 1 underground parking & 1 locker. Don't miss this new luxury unit & AMAZING BEAUTIFUL VIEW!! (id:63616)
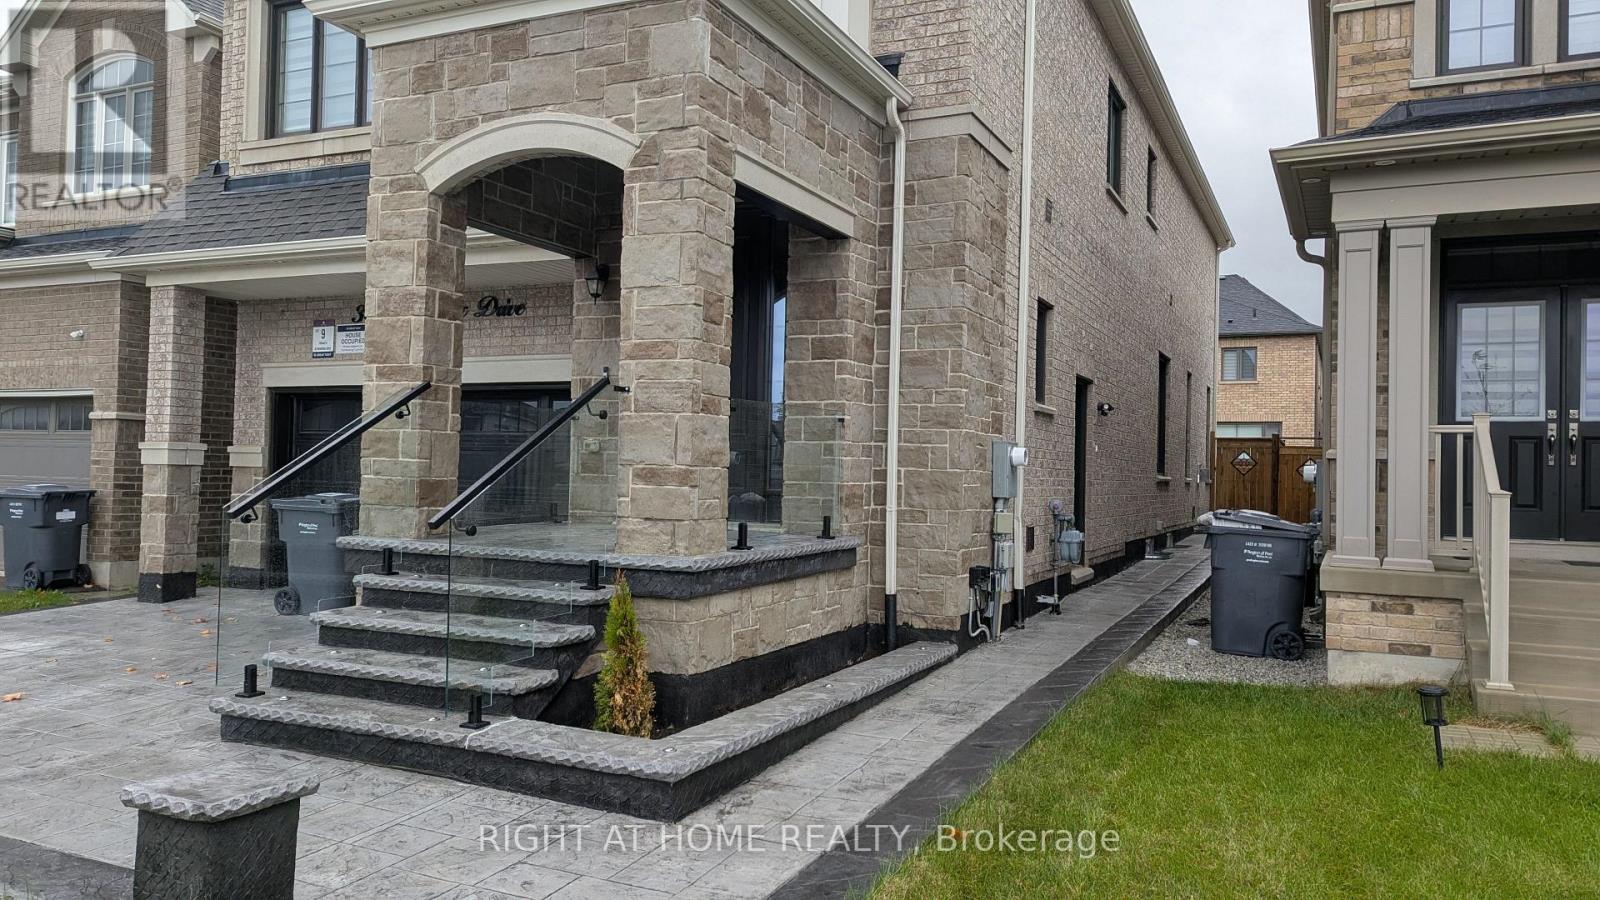
Bsmnt - 30 Merrimac Drive
Brampton, Ontario
Bright and Spacious 2 Bedroom Legal Basement Apartment. Available Immediately. Large Living/Dining Area, Separate Side Entrance, Separate Laundry, Parking Available. Previous photos have been used. (id:63616)
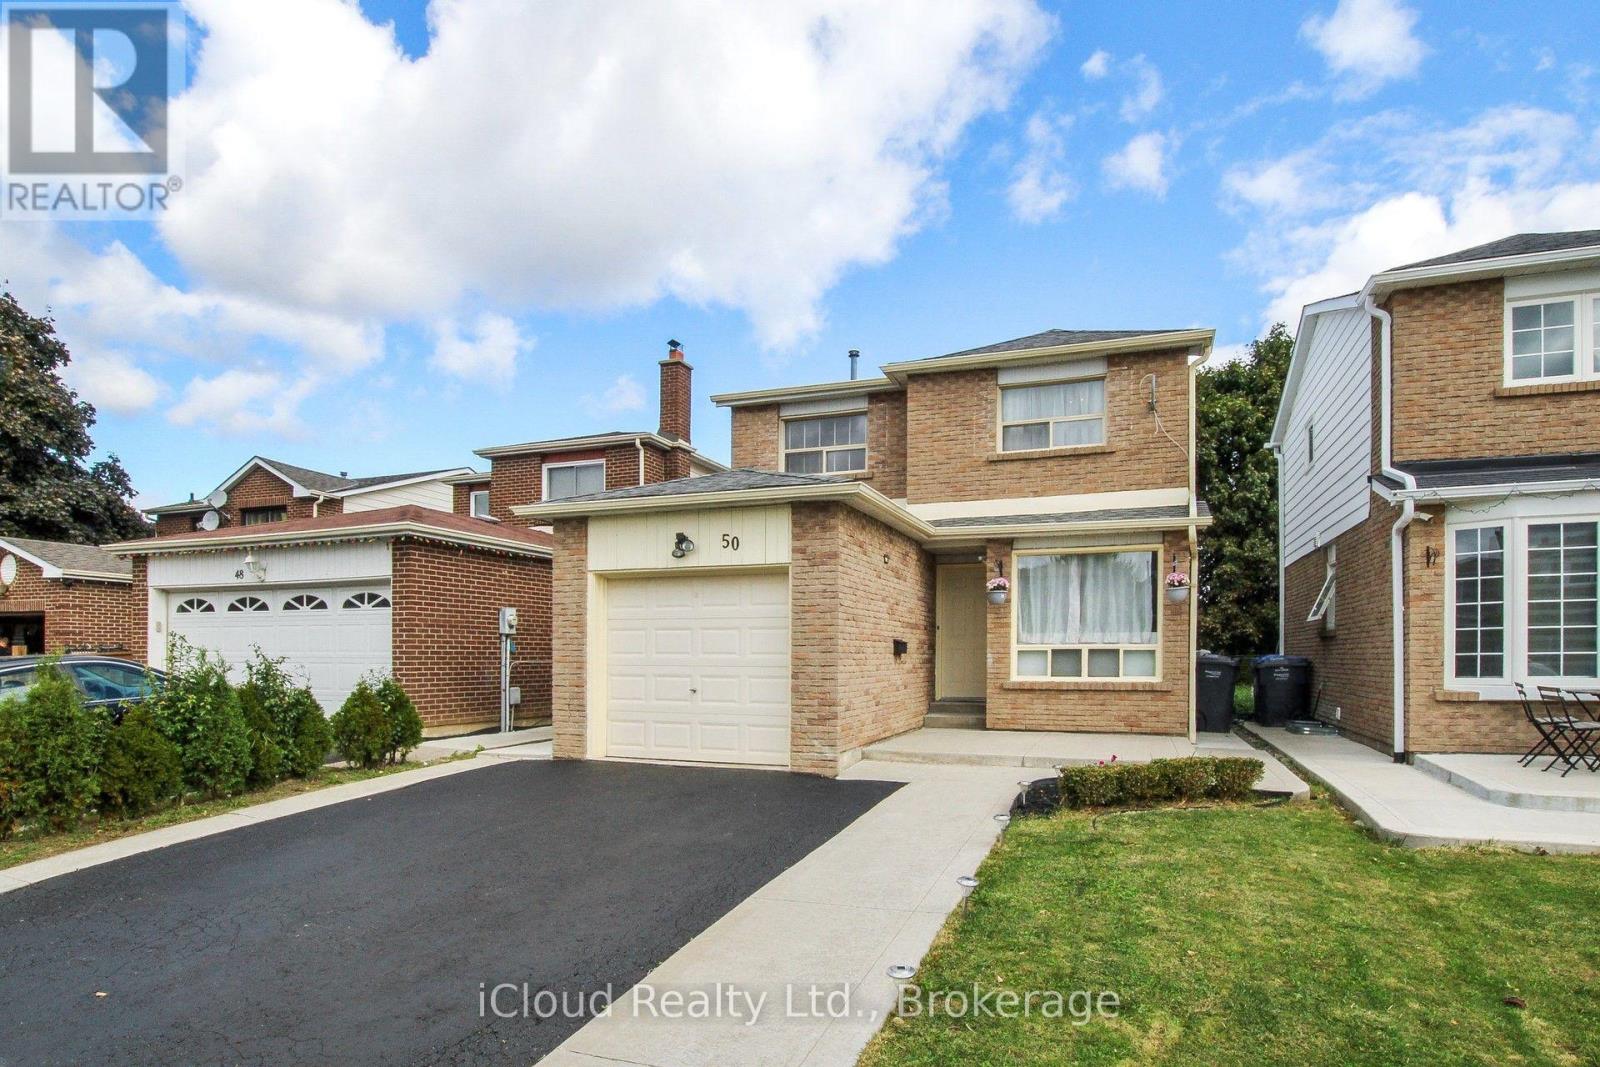
Lower - 50 Denlow Drive
Brampton, Ontario
Welcome to this well-located 2-Bedroom Basement Apartment for Lease in the desirable Fletcher's West neighbourhood, near Steeles Avenue and McLaughlin Road! Available for immediate possession, this apartment features a separate entrance, two bedrooms, a 3-piece bathroom, separate laundry, and one parking space for your convenience. Ideally situated close to a wide range of amenities, including community and recreational centres, the library, schools, Sheridan College, public transit, restaurants, pharmacies, hospitals, and shopping. Enjoy the convenience of a family-friendly neighbourhood with easy access to everyday essentials, recreation, and educational facilities. An excellent opportunity for tenants seeking comfort, privacy, and convenience in a great location! (id:63616)
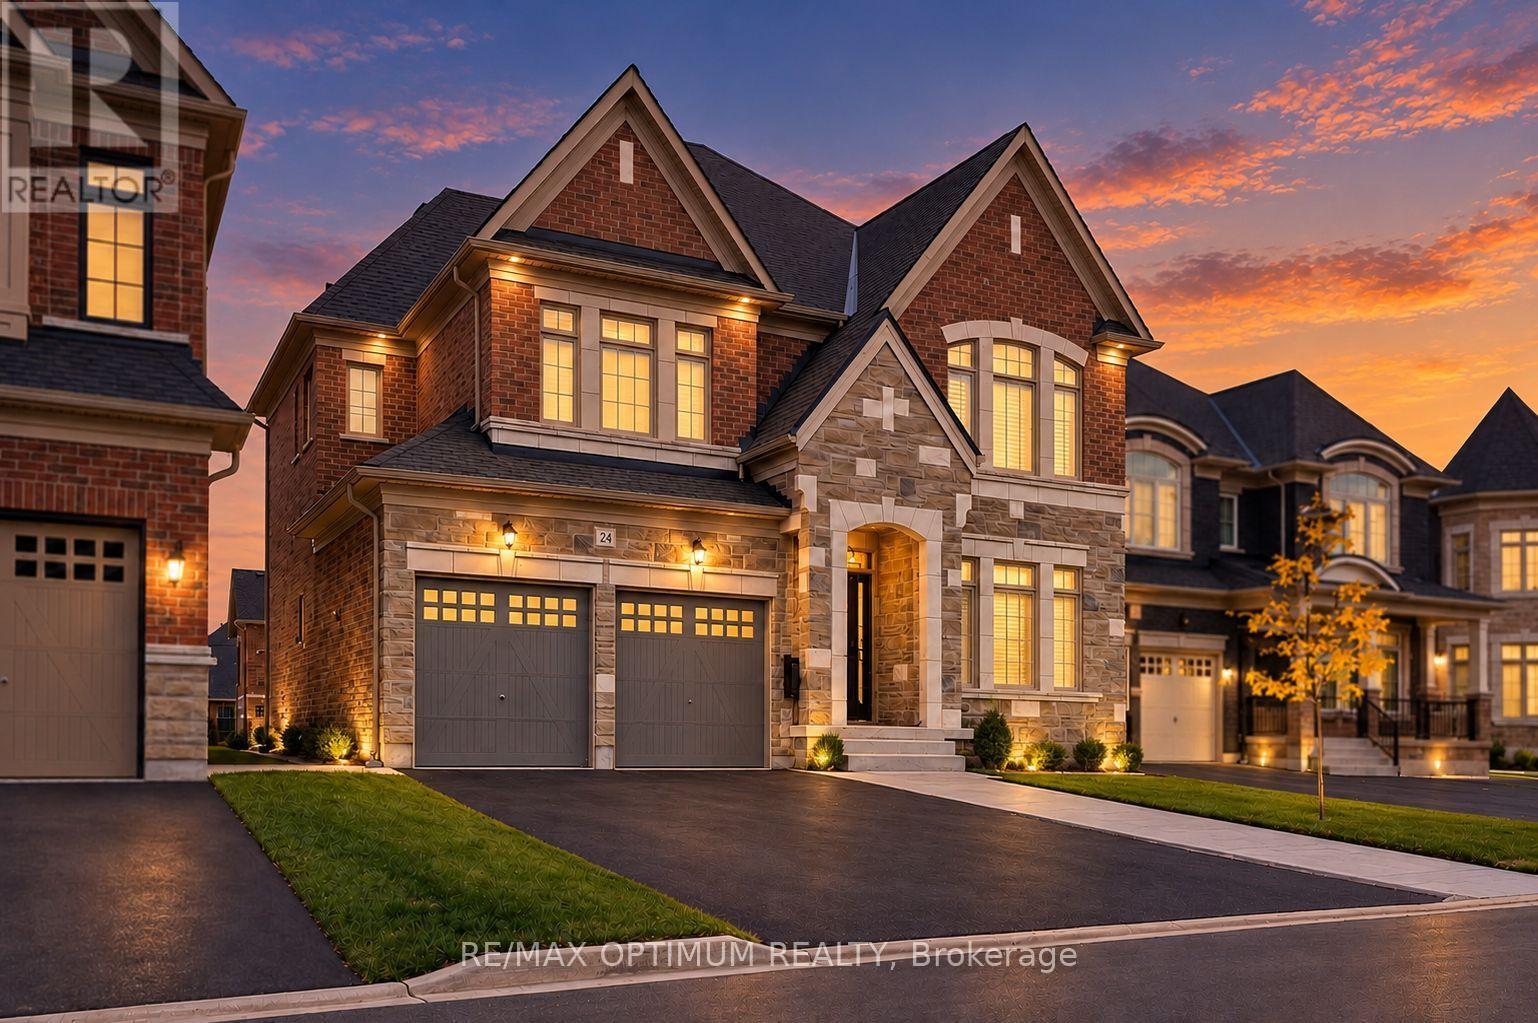
24 Selwood Drive
Brampton, Ontario
Welcome to 24 Selwood Drive, an impressive 5-bedroom detached home located in Brampton's highly desirable Vales of Castlemore community. This spacious 2-storey residence features a thoughtfully designed layout, generous room sizes, and comfortable living spaces ideal for growing families. The main floor showcases a spacious living room with a coffered ceiling, an inviting great room featuring an electric fireplace and coffered ceiling, and a separate library with French doors, perfect for a home office or study. The well-appointed kitchen features granite countertops, a centre island, stainless steel appliances, and an adjoining breakfast area. The second level offers five generously sized bedrooms, including a spacious primary retreat complete with his-and-hers closets and a luxurious 5-piece ensuite. The second bedroom features its own 5-piece ensuite, while the fourth and fifth bedrooms offer convenient semi-ensuite access. Additional highlights include main-floor laundry, central air conditioning, an attached double-car garage, and a private driveway accommodating four additional vehicles, providing parking for up to six cars. Available for lease, the main and second floors offer an excellent opportunity to enjoy spacious family living in one of Brampton's sought-after residential communities. Conveniently situated near Castlemore Road and Goreway Drive, with easy access to schools, parks, shopping, and everyday amenities. Don't miss this opportunity to lease a spacious and well-appointed family home in a desirable Brampton neighbourhood!** BASEMENT IS NOT INCLUDED, RENTED SEPARATLEY*** Tenants to pay 70% of all utilities (id:63616)
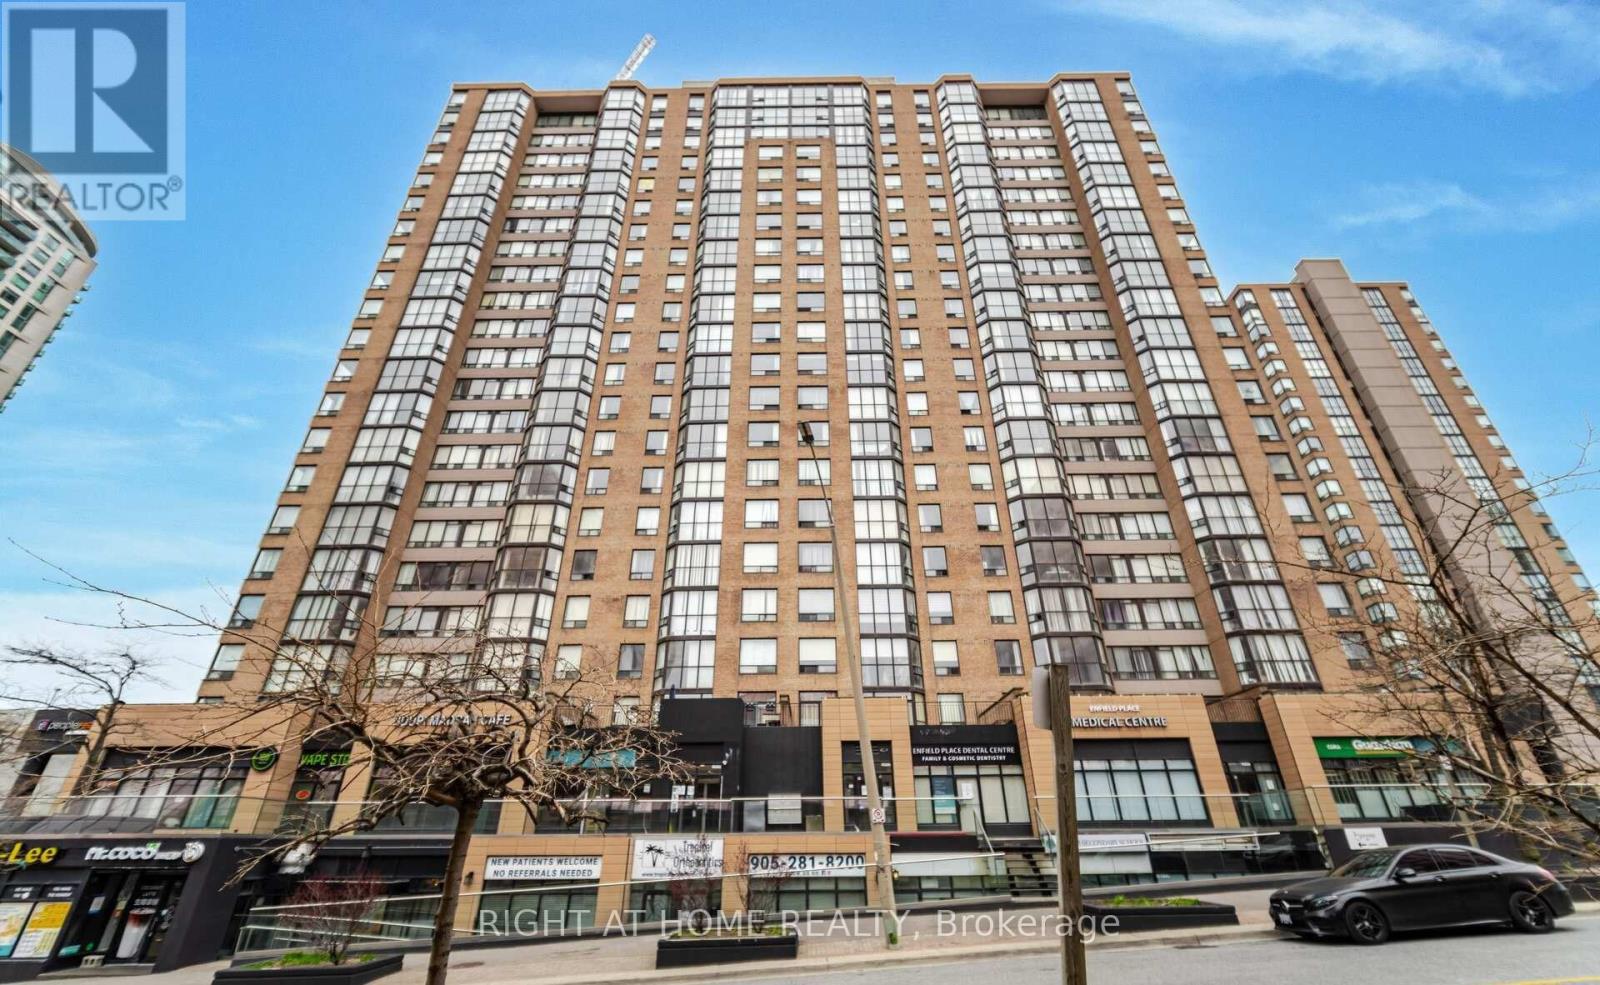
408 - 265 Enfield Place
Mississauga, Ontario
Welcome to Suite 408 at 265 Enfield Place! This inviting 2-bedroom, 2-full-bathroom condo features a versatile solarium/den, warm wood-tone flooring and a neutral palette. The combined living and dining area offers comfortable space to relax and entertain, while the kitchen features wood cabinetry, stainless steel appliances, a tiled backsplash and a convenient pass-through to the dining area. The window-lined solarium/den is ideal for a home office or reading nook. A walk-in closet provides practical storage, while the two full bathrooms offer both a glass-enclosed shower and a tub/shower combination. Includes 1 parking space and 1 locker. Enjoy the value of maintenance fees that include all utilities, internet and security alarm service, along with 24-hour building security. Residents also enjoy an indoor pool, gym, sauna, tennis and squash courts, and a party/meeting room. Ideally located close to Square One, Celebration Square, Kariya Park, restaurants and public transit, with convenient access to Highway 403 and the QEW. A wonderful opportunity to enjoy comfortable, convenient living in the heart of Mississauga! (id:63616)
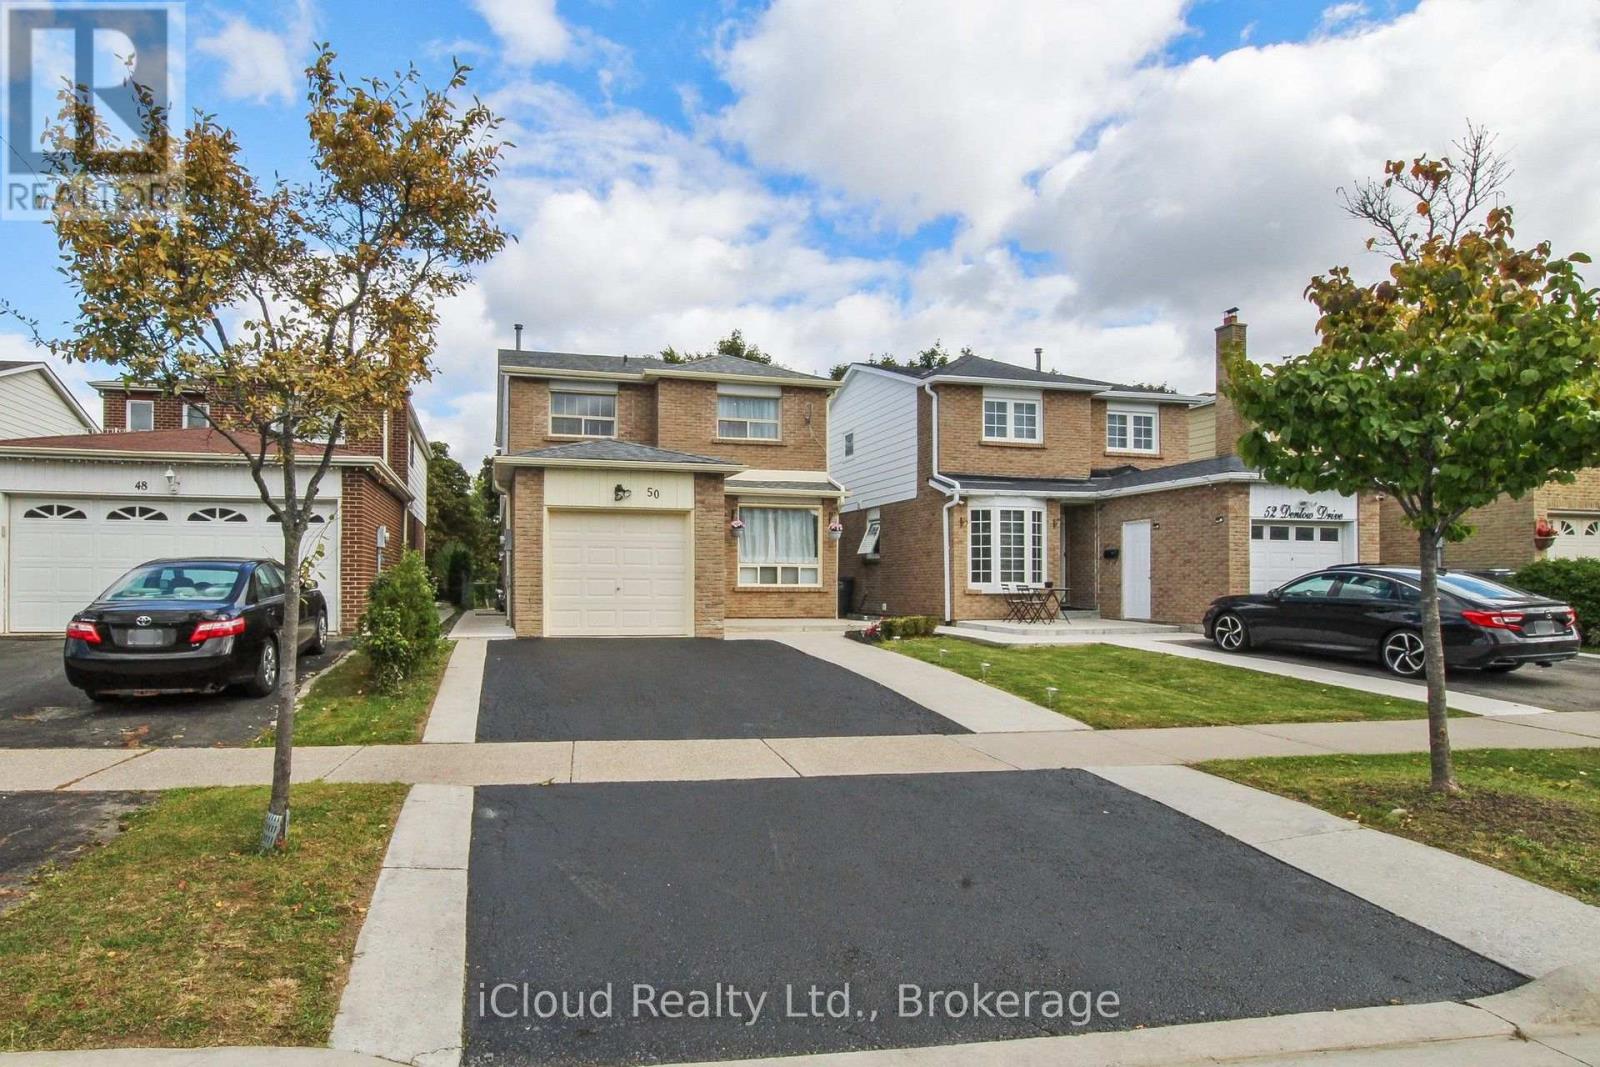
50 Denlow Drive
Brampton, Ontario
Great detached house in one of the best neighborhoods in Brampton; Offering you the best of convenience, accessibility, and living standards. A property perfect for multiple families. If family interested in additional space the 2 BR basement unit with separate entrance will cost you a total of $4,800/month. Your backyard facing the park with lush trees and vibrant greenery. You are just minutes to the Community Centre, recreational center, library, schools, Sheridan College, transit/bus stop, restaurants, pharmacy, hospital, stores/super markets, banks, and many plazas. (id:63616)