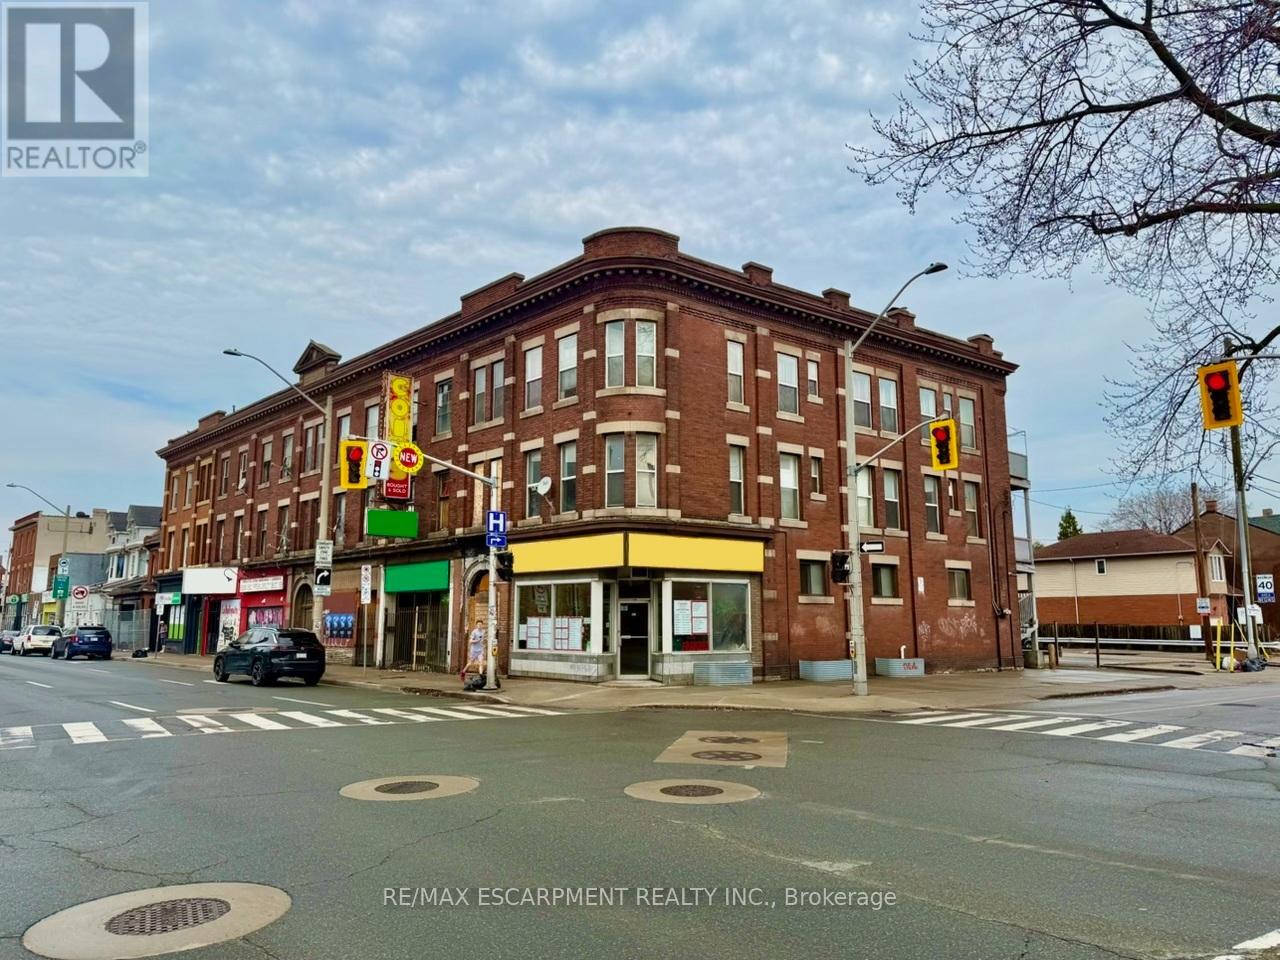
453 King Street E
Hamilton, Ontario
This purpose-built, three-unit mixed-use property, including two spacious two-bedroom residential suites and one ground-floor commercial unit, offers a strong investment opportunity in a high-exposure location. Situated along a busy commercial corridor just steps from downtown Hamilton, the property benefits from excellent visibility, foot traffic, and strong surrounding amenities. The building features efficient, well-designed layouts with generous square footage, high ceilings, and large windows that allow for abundant natural light. Its flexible configuration and permitted uses make it suitable for a wide range of investors and potential end-users. This offering presents a compelling opportunity to acquire a mixed-use asset and future upside through rental optimization in an evolving urban corridor. (id:63616)
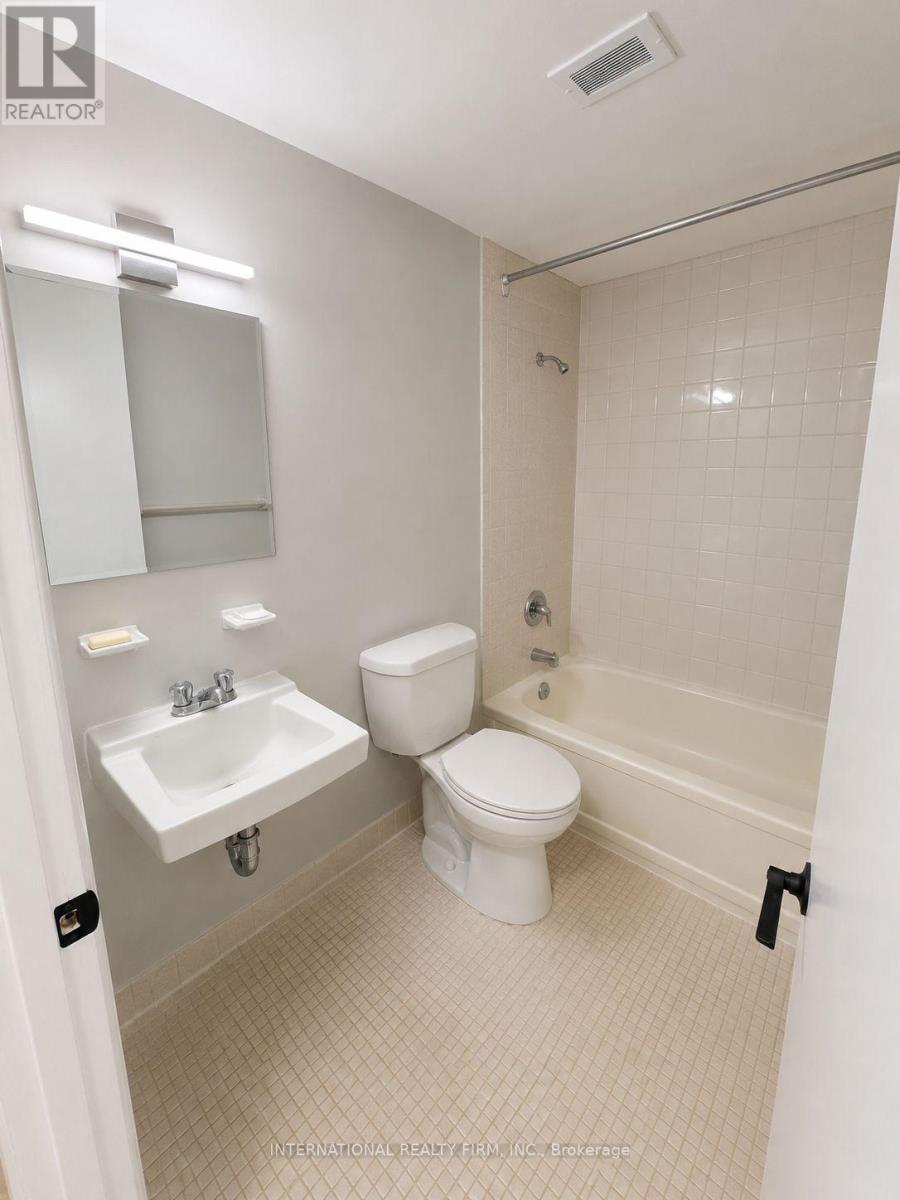
401 - 103 Emerald Street S
Hamilton, Ontario
This spacious one-bedroom, one-bathroom apartment offers comfortable living in a secure building and includes a private balcony. Conveniently located near bus stops, grocery stores, and just minutes from downtown Hamilton, the unit provides easy access to everyday amenities and city attractions. The apartment is available for immediate move-in and is located at 103 Emerald Street in Hamilton, Ontario. The monthly discounted rent is $1,245 plus personal hydro, with $45 for a parking space. A one-year lease is required, along with first month's rent at the time of signing. (id:63616)
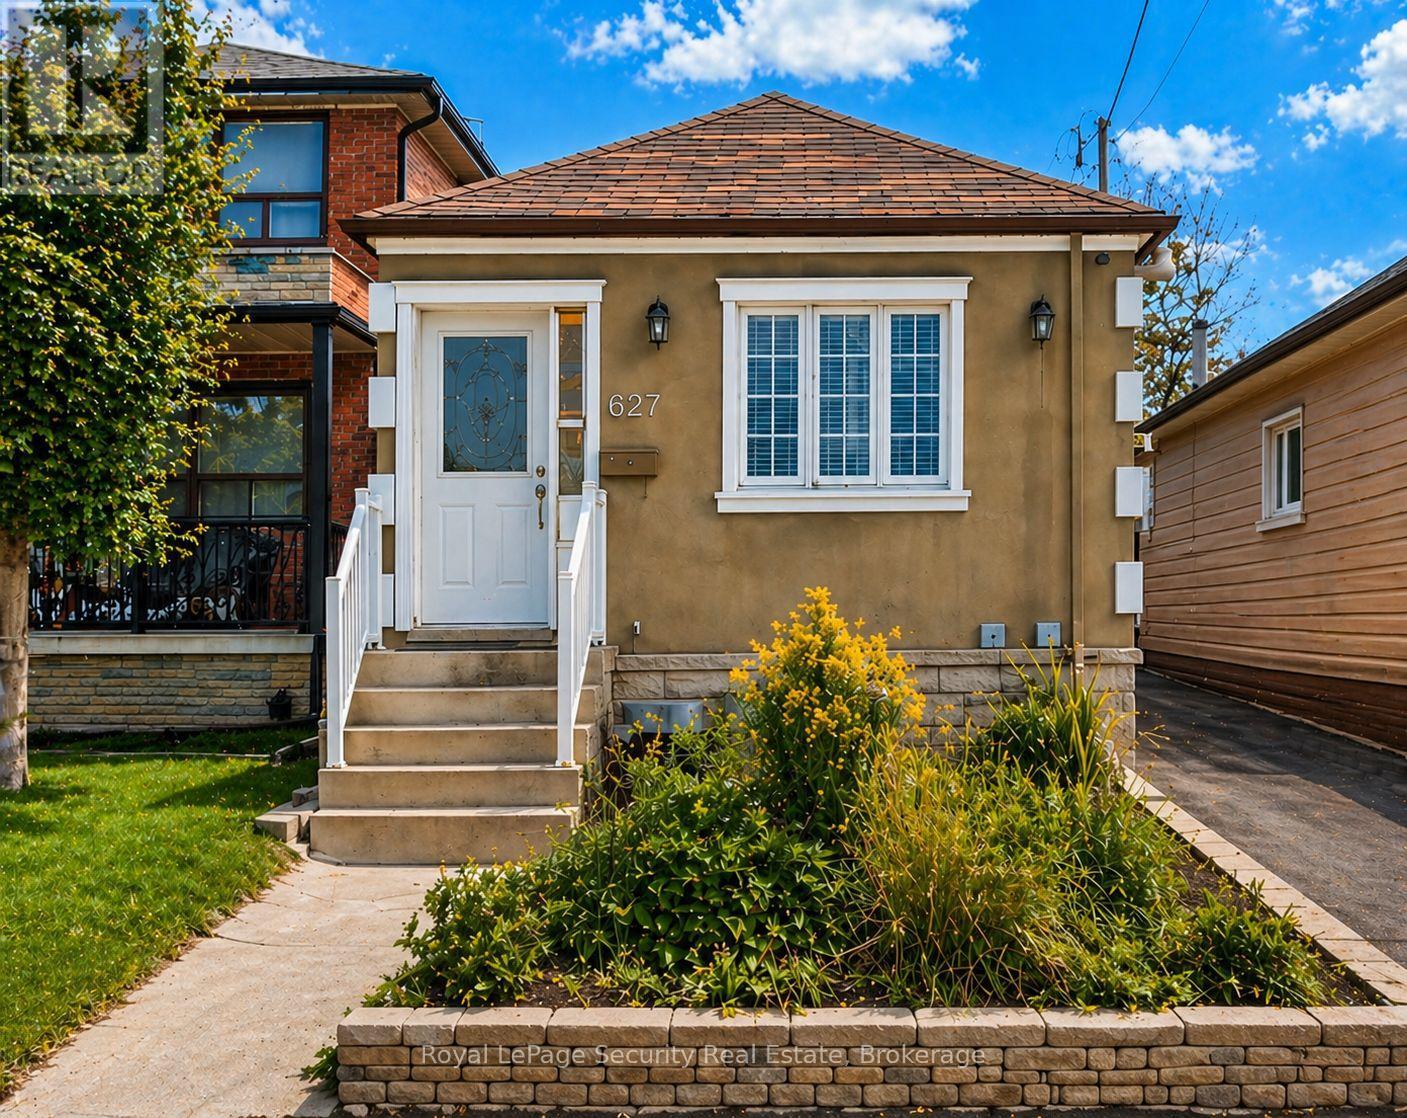
627 Caledonia Road
Toronto, Ontario
Updated and well maintained, this home offers exceptional value with rare features including ample parking and an oversized garage. Ideal for first-time buyers or savvy investors; the property is situated in a highly desirable location with strong long-term upside. A very functional layout maximizes both comfort and usability, featuring a separate entrance to a renovated basement with impressive ceiling height and above-grade windows, creating a versatile space as in law suite. Recent upgrades include newer windows, doors and roof shingles, enhancing both efficiency and curb appeal. Enjoy the convenience of a private driveway, oversized garage, and walking distance to the LRT and future GO Station, making commuting effortless. Surrounded by great shops, restaurants, schools, and parks, and just moments from the scenic York Beltline Trail-perfect for outdoor enthusiasts. A versatile opportunity in a sought-after neighborhood-move in, rent out, or invest for the future. (id:63616)
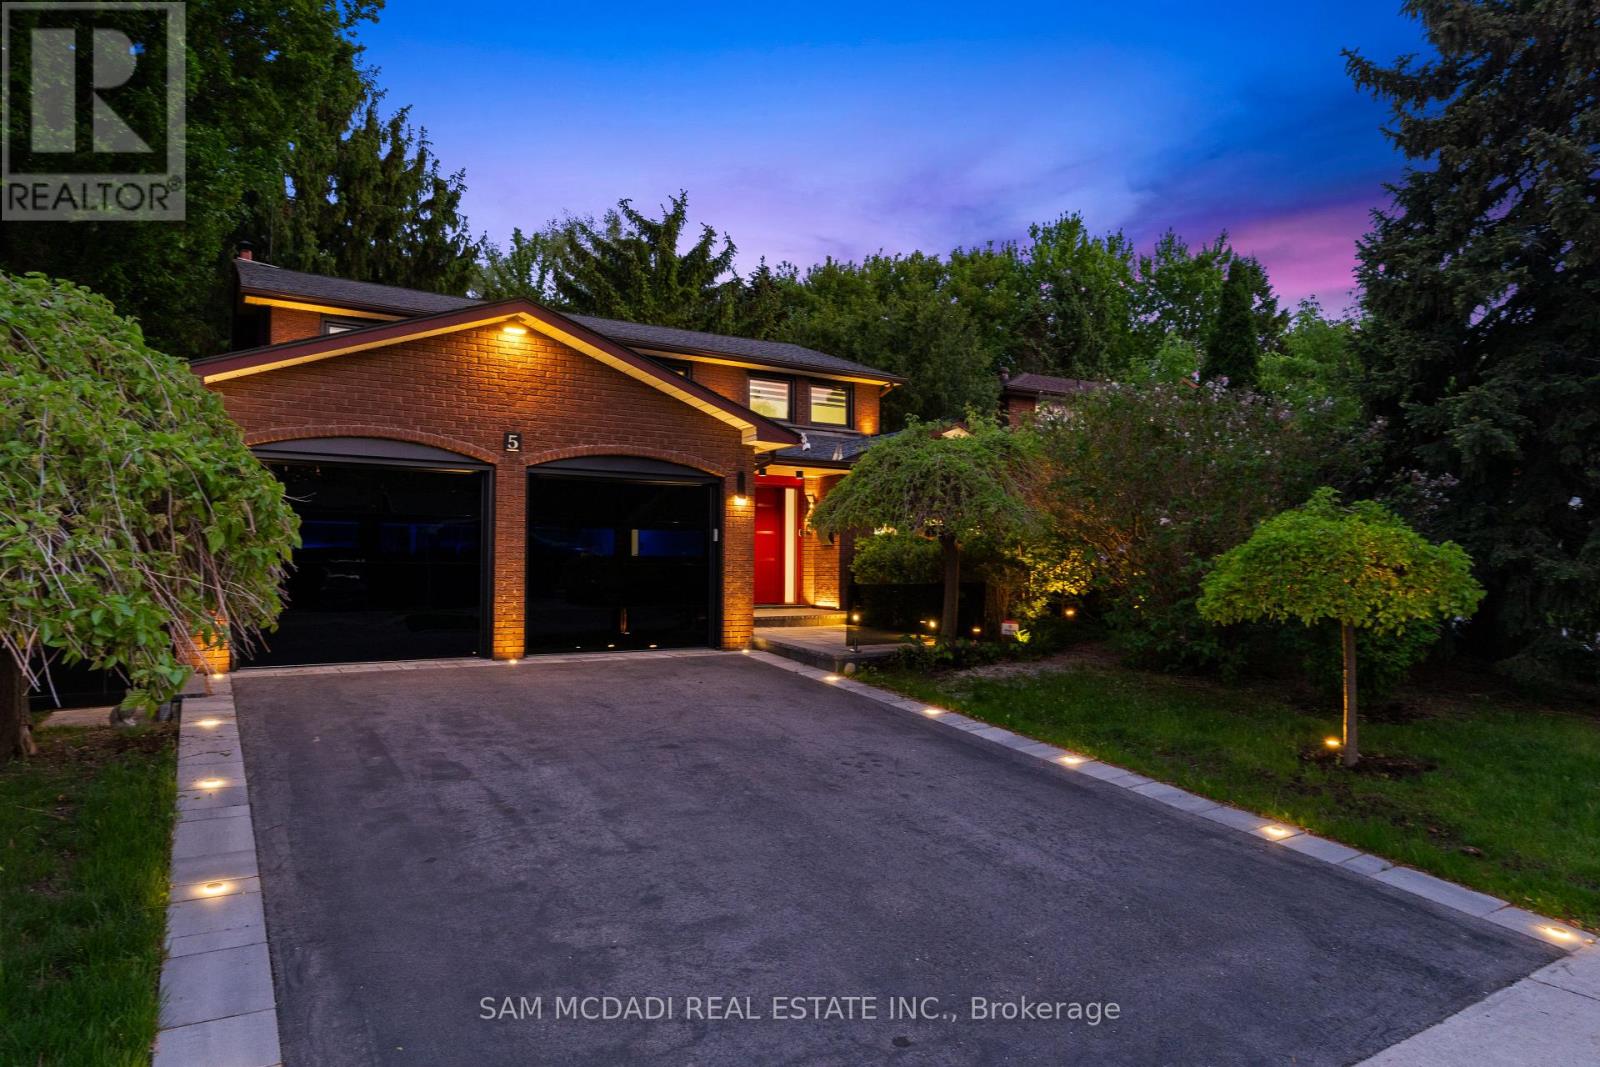
5 Canterbury Crescent
Toronto, Ontario
Exceptional Kingsway home-rare opportunity. Meticulously upgraded with hundreds of thousands in renovations, this carpet-free 4+1 bed, 4 bath residence sits on a private, mature, tree-lined 52 x 160 lot and offers 2,659 sq ft above grade plus a finished, versatile lower level. The stunning modern kitchen features 24x24 porcelain tile, quartz counters and backsplash, granite sink and new appliances, plus a secondary butler's pantry with stove, fridge, quartz counters and granite sink. Hickory hardwood flows through living spaces and bedrooms, hallways boast 24x48 porcelain tile, and millwork includes 8" trim and custom interior doors with panel glass. Designer lighting including by Dark Tools. An impressive centrepiece fixture, upgraded front doors and custom glass at the front walkway complete the refined interiors. The primary suite is generously sized with a walk-in closet and a 5-piece ensuite featuring heated floor, towel warmer, designer lighting and a premium Ove toilet; Ove & Toto toilets are installed throughout all bathrooms. The lower level offers in-law suite potential with a private bedroom/gym, full bath, kitchen, expansive rec room and huge storage room-ideal for multigenerational living or rental income. Outdoor highlights include a huge secluded yard with established landscaping and mature trees, re-done driveway with flagstone edges and built-in lighting, upgraded black glass garage doors (~$30k) and owned tankless hot water. Other updates: all windows replaced in 2025 and roof 2-3 years old; wireless roller blinds installed on all windows (except front door). Located in the coveted Kingsway community within walking distance to Kingsway College Private School, this home blends luxury finishes, abundant natural light and exceptional location. (id:63616)
120 Viceroy Crescent
Brampton, Ontario
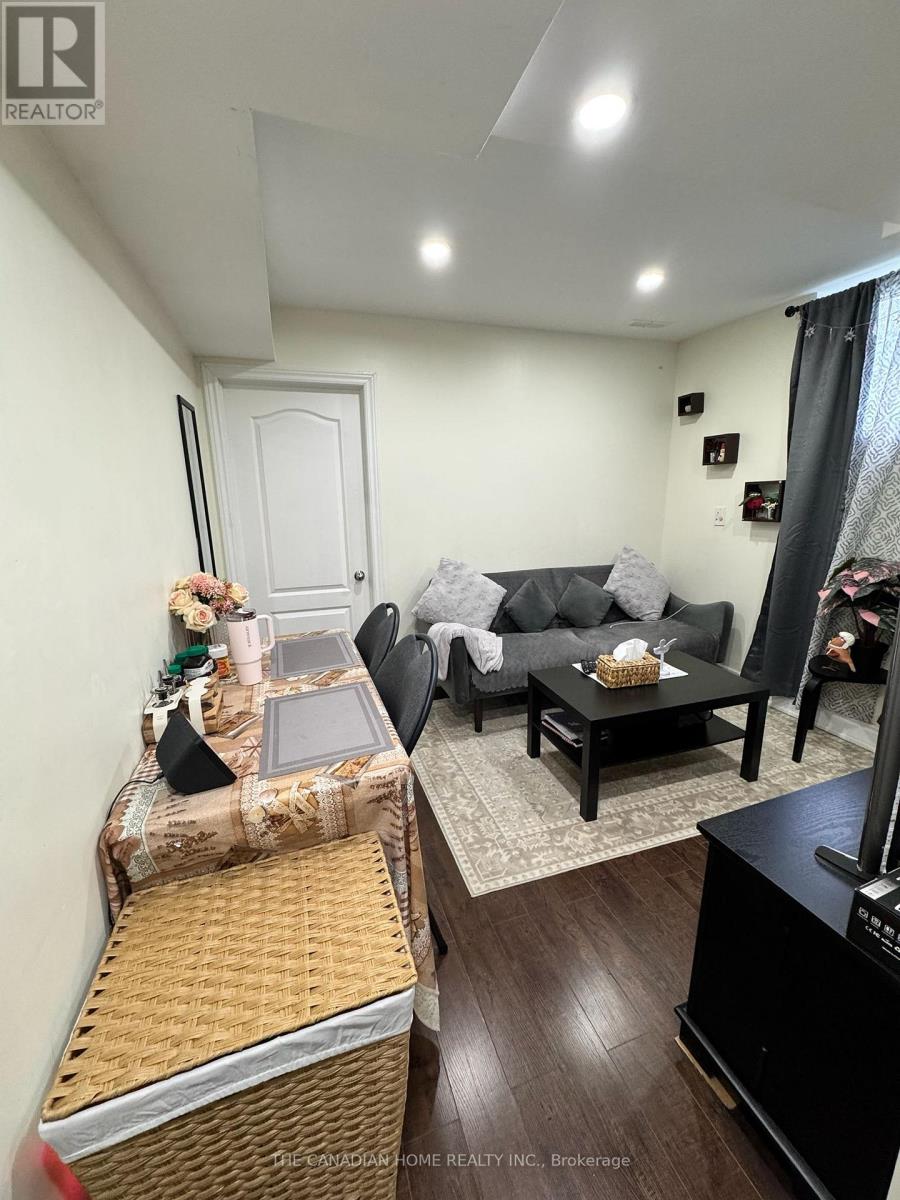
Beautiful and bright 1-bedroom legal basement apartment available for rent, featuring a separate private entrance and plenty of natural light. Brand-new appliances. Large windows with lots of natural light. Ensuite laundry. 1 parking space included. 30% share of utilities. Convenient location close to public transit, grocery stores, and other essential amenities. A great option for a clean, comfortable, and conveniently located home. (id:63616)
Main - 967 Wright Drive
Midland, Ontario
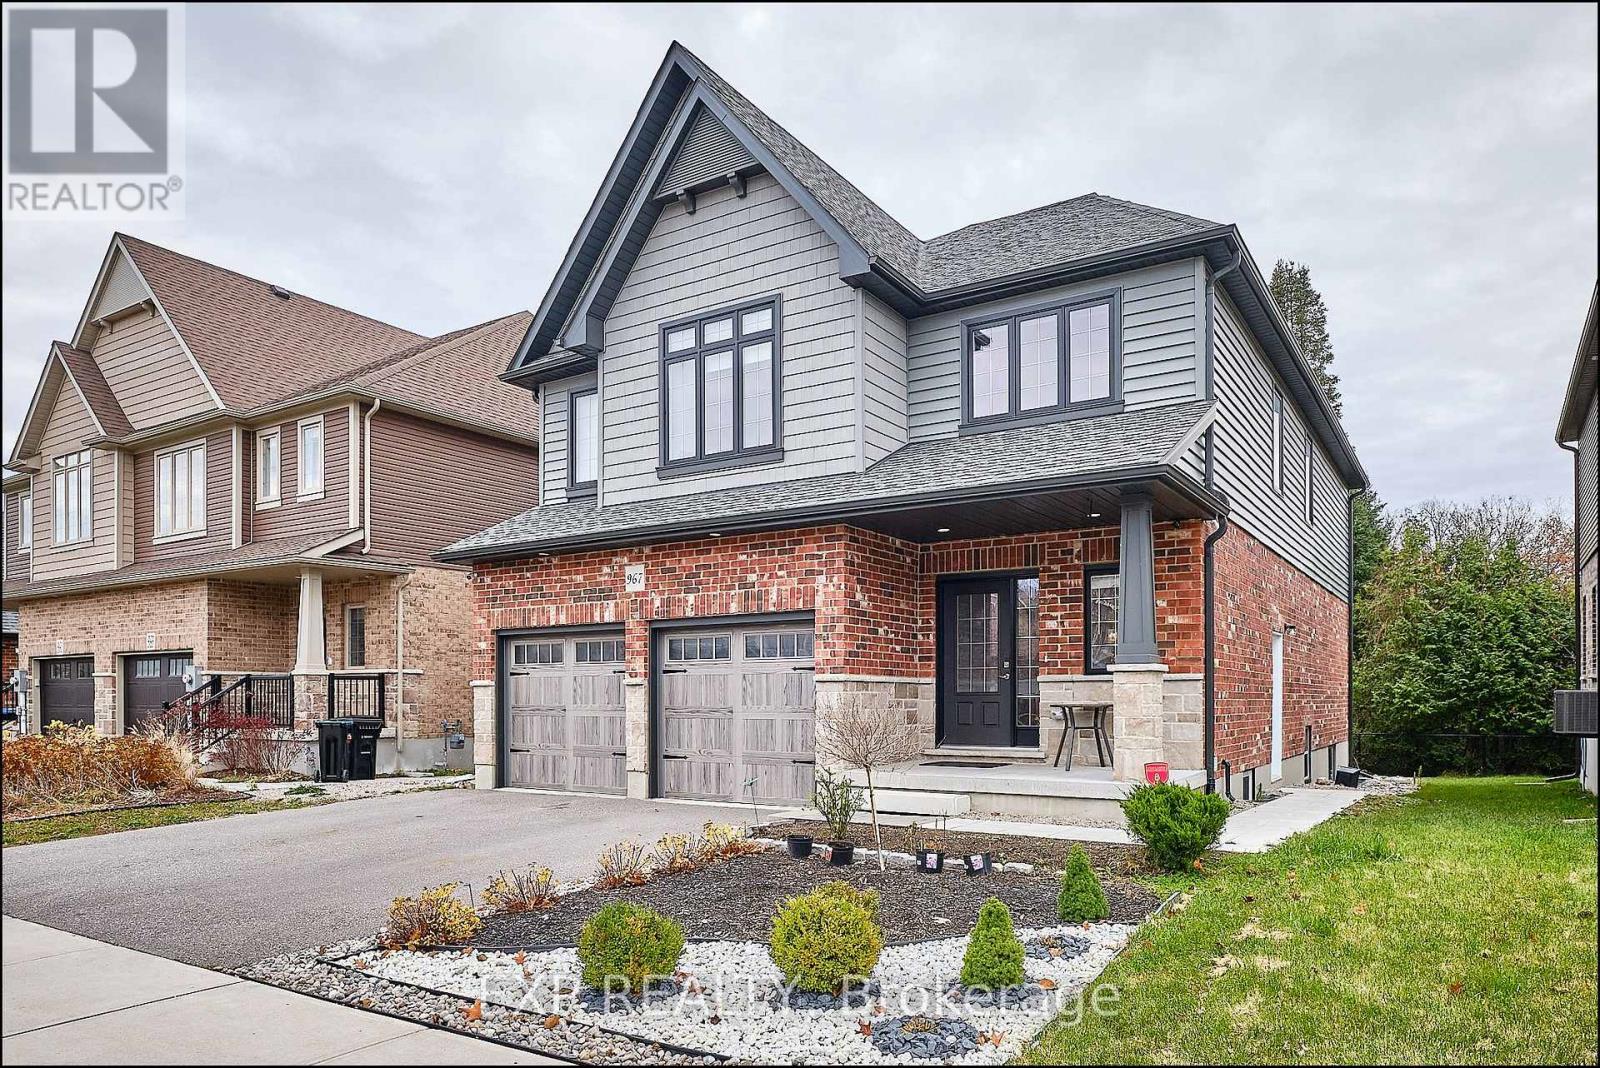
Spacious 4-Bedroom Lease - Available November 23rd onwards! This well-maintained home offers exclusive use of the upper two levels, featuring four generous bedrooms, 3 bathrooms total with two full bathrooms upstairs, and a main floor powder room. The open-concept kitchen, dining, and living areas are carpet-free and provide an inviting space for family living and entertaining. Tenants will enjoy private laundry, EXCLUSIVE use of the backyard and garage, and parking for up to three vehicles. INCLUDED IN LEASE is Lawn care, snow removal, and high-speed internet. Utilities are 55%. The basement is rented separately, with full privacy maintained. Conveniently located in a family-friendly neighbourhood close to schools, parks, shopping, and transit. ***Basement Rented Separately, Currently Unoccupied*** (id:63616)
1833 Tiny Beaches Road S
Tiny, Ontario
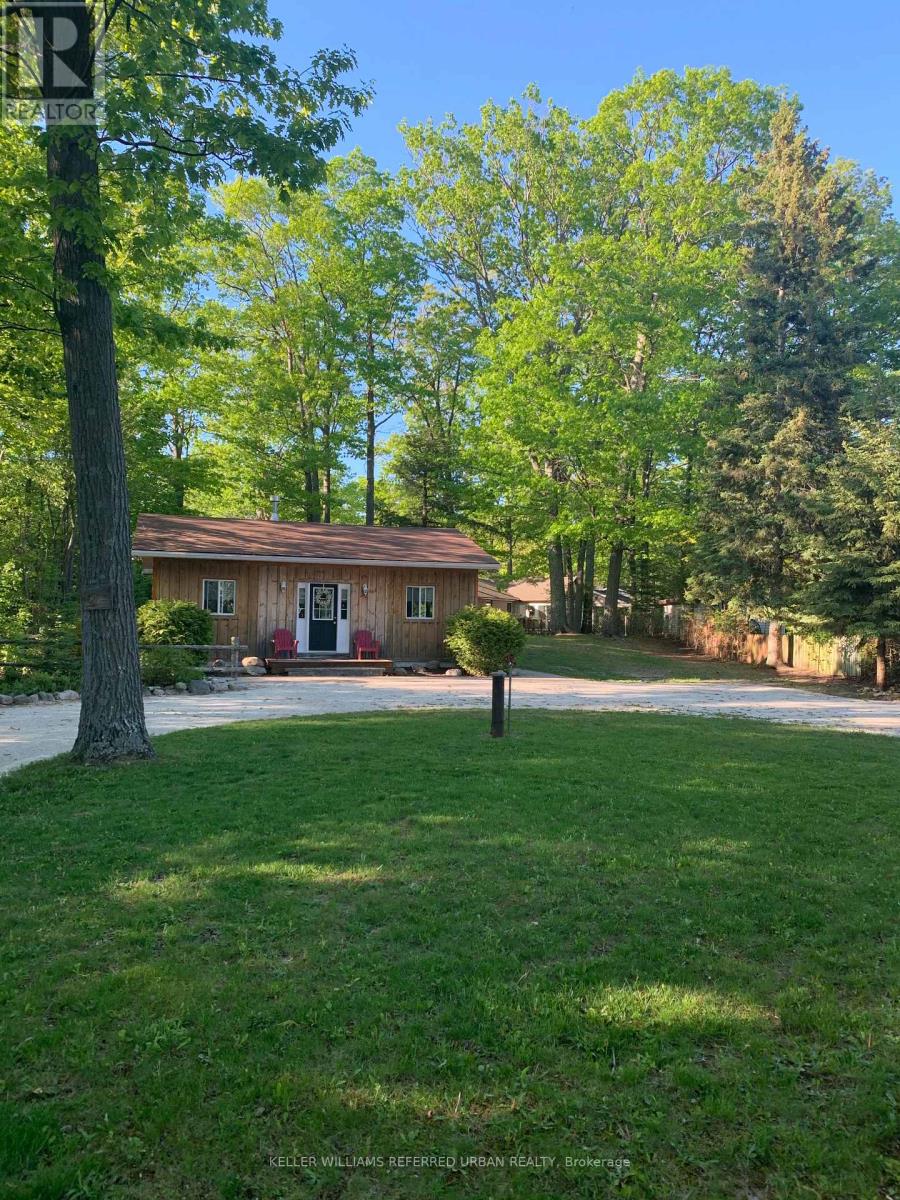
Nestled just steps away from the serene shores of Georgian Bay, this charming 4 season two-bedroom cottage offers a perfect blend of rustic charm and modern comfort. The cozy interior boasts a welcoming living space, a fully equipped kitchen, and two well-appointed bedrooms, making it an ideal retreat for small families or couples. Outside, the property features a delightful Fire pit, shed for all your toys and a Heated Bunkie that can comfortably accommodate an additional four guests, providing ample space for friends or extended family. Minutes to Wasaga beach, Balm Beach and a few other breath taking beaches in between. (id:63616)
103 Plewes Drive W
Collingwood, Ontario
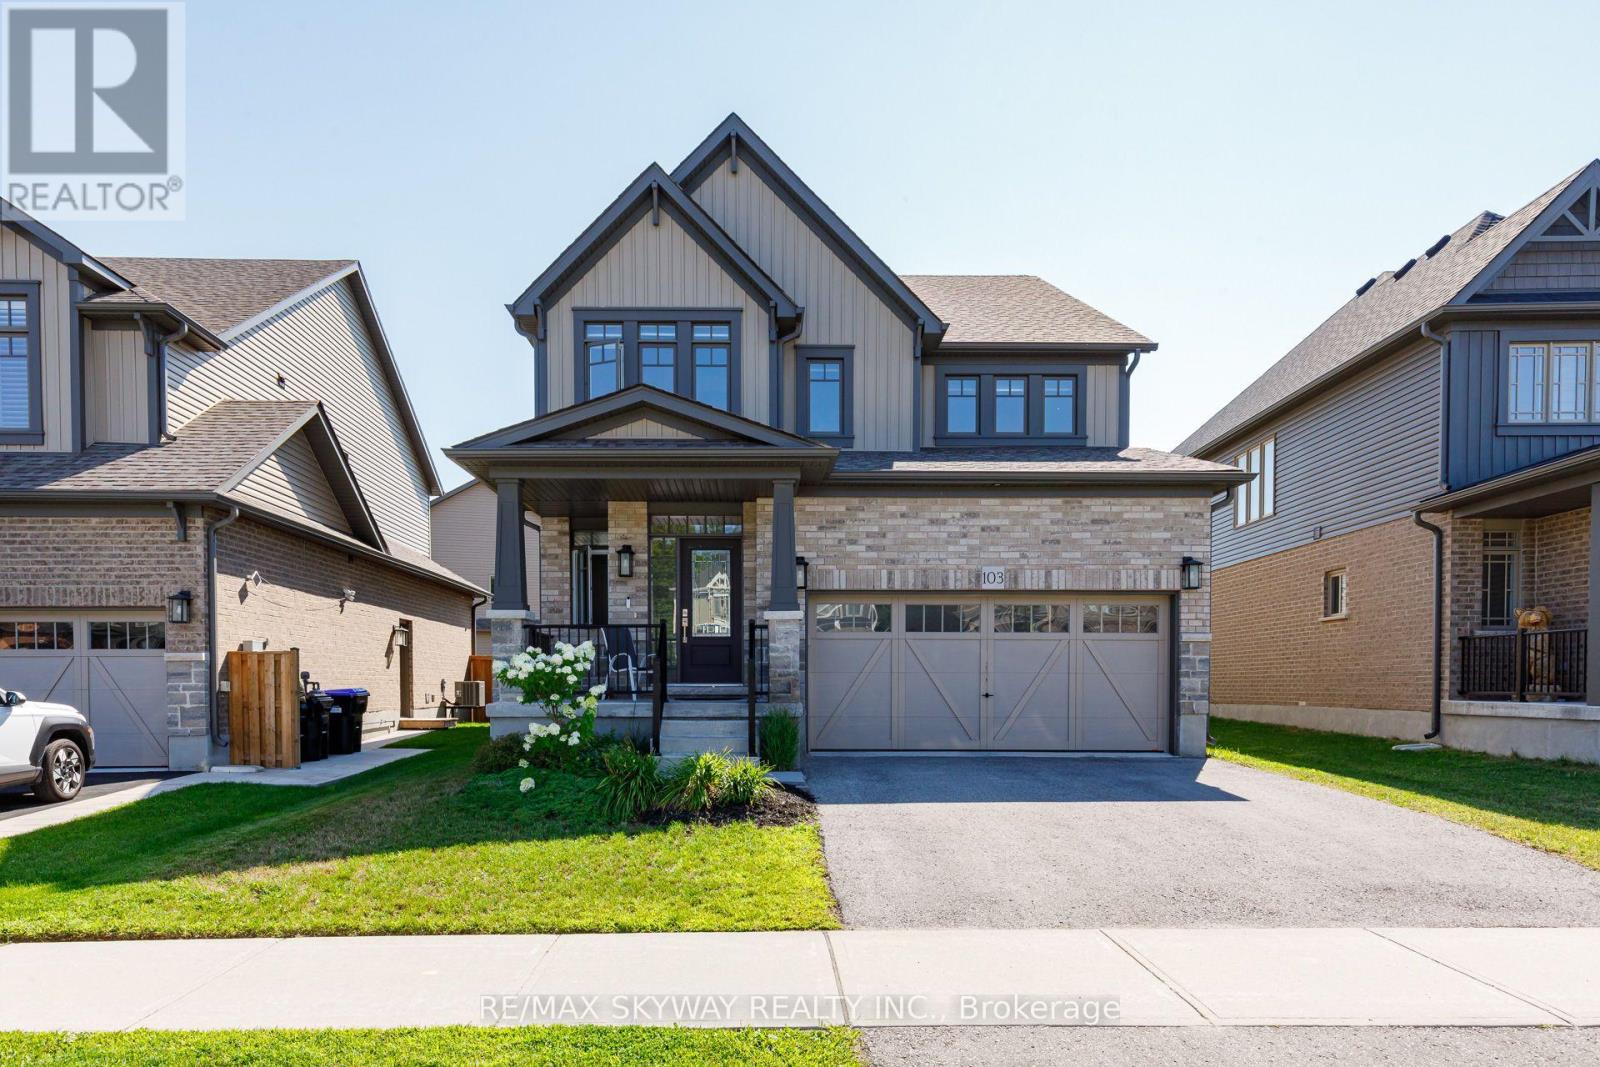
A Rare Find in Summitview Community This Devonleigh-built detached home (Premium Lot) in the highly sought-after Summitview Community is a rare find. It perfectly blends modern upgrades with excellent access to nature and lifestyle amenities. Upgraded Kitchen & Living Space The open-concept living and dining area showcases an upgraded kitchen complete with premium cabinetry and a full-tile backsplash. A large, upgraded centre island with an extended breakfast bar provides ample space for casual dining and entertaining. Sleek Appliances & Finishes Enjoy cooking with sleek, modern stainless steel appliances, including a Big Screen refrigerator equipped with a dedicated waterline. Luxurious touches abound, including striking oak shaker railings with a custom stain. Comfort & Convenience The primary suite serves as a true retreat, featuring a generous walk-in closet. For maximum daily convenience, the upgraded laundry room is located on the second floor near the bedrooms. An automatic garage door opener offers direct, seamless access from the garage straight into the home. Robust Infrastructure & Rental Potential The upgraded 200-AMP electrical panel ensures robust capacity and makes installing a future EV charger simple. Downstairs, the bright basement features upgraded, oversized windows (56x24 inches) and a three-piece rough-in, making it ready for a future washroom or guest suite. Location & Rapid Community Growth Located just 90 minutes from Brampton and the Vaughan area, Collingwood is experiencing significant growth and expanding amenities. Enjoy the ultimate four-season lifestyle with incredible proximity to top attractions:10 minutes to premier ski resorts and private clubs; 10 minutes to Collingwood's vibrant shopping districts; 30 minutes to the sandy shores of Wasaga Beach Act Fast!!!!! This property is priced to sell and will not last long. (id:63616)
62 Greencroft Crescent
Markham, Ontario
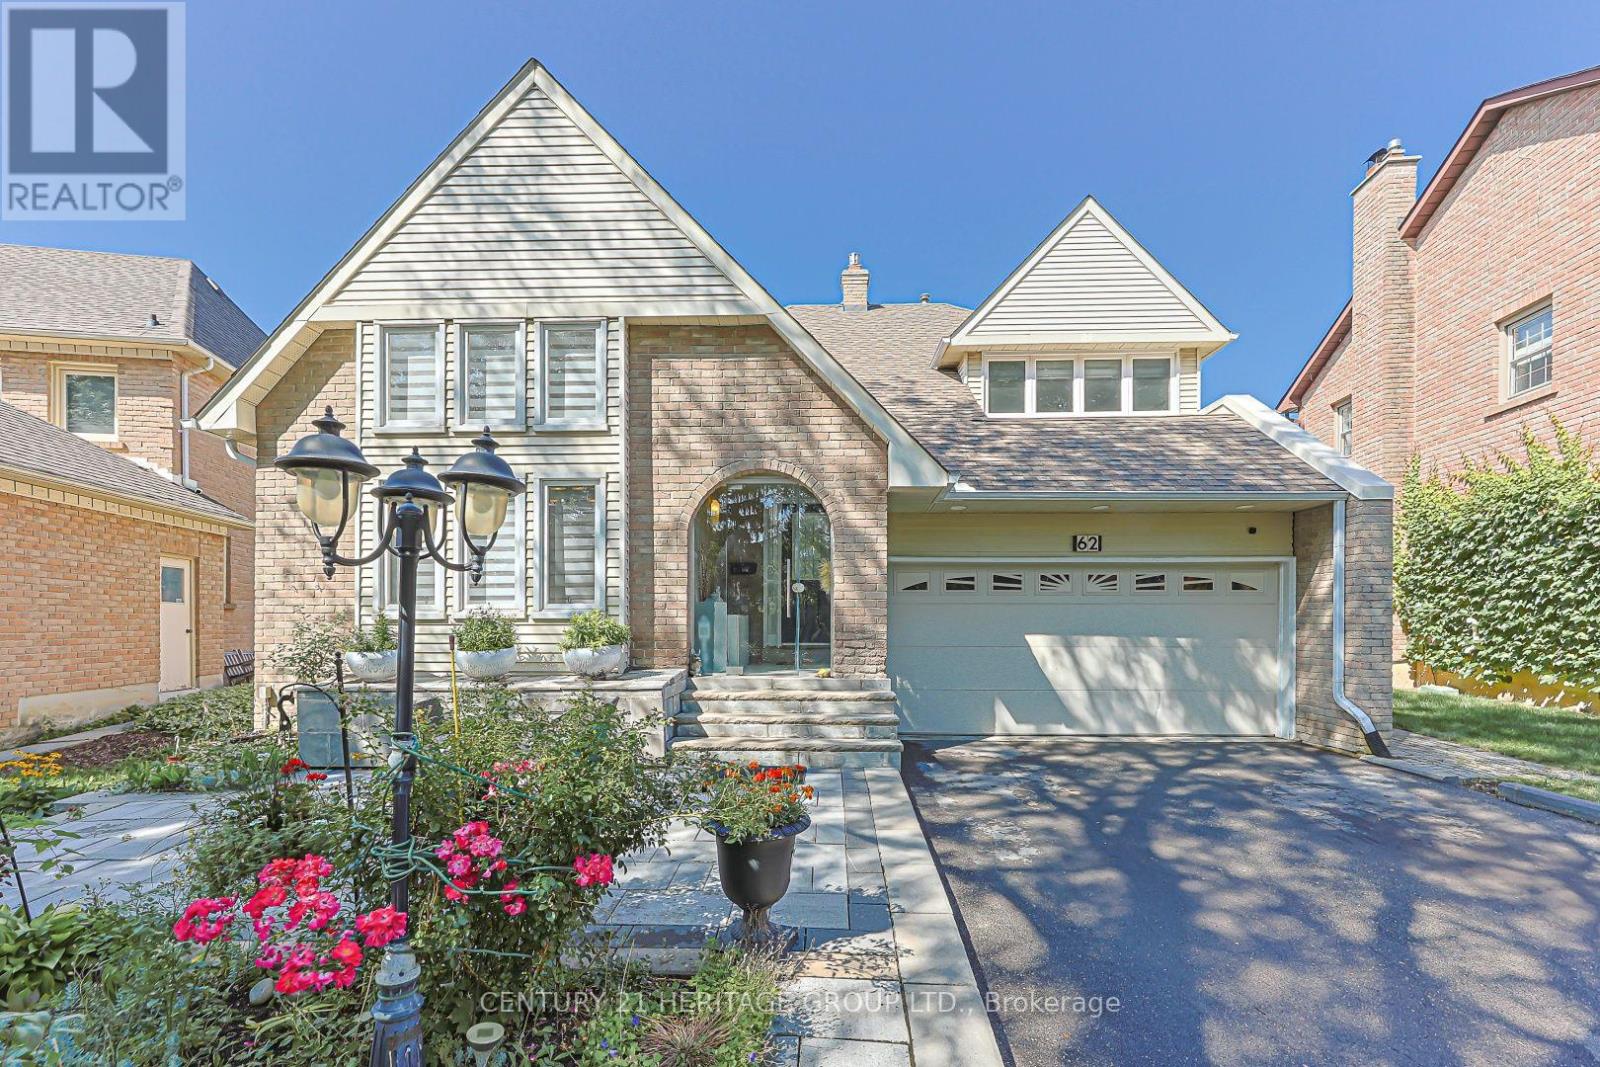
Amazing Home Ideally Situated On A Quiet, Family-Friendly Street In The Quaint & Sought-After Unionville Neighbourhood! This Spacious Open-Concept "Caleche" Model Offers An Exceptional Layout With A Main Floor Primary Bedroom Featuring A 5-Pc Ensuite & His/Her Closets, Plus 3Generous Bedrooms On The Second Floor. Finished Basement Features A Bedroom, 3-Pc Bathroom &Wet Bar, Offering Excellent Additional Living Space. Bright & Updated Kitchen Features A Skylight & Walk-Out To Deck And Beautiful Private Backyard. Tastefully Updated Throughout With Numerous Upgrades Including Hardwood Flooring, Glass Railings, Flat Ceilings, Pot Lights, Central Vacuum, 200-Amp Electrical Panel, Furnace (2022), A/C (2025) & 240V EV Charger/Heater Plug In Garage. Enjoy Your Own Private Backyard Oasis Featuring A Pool, Sauna, Fireplace, Gazebo, Pergola & Lush Gardens - Perfect For Entertaining, Relaxing & Enjoying The Outdoors. The Home Also Features A Beautiful Interior Fireplace, Adding Warmth & Character To The Main Living Space. Located On A Very Quiet Street With No Sidewalk, Offering A Spacious Driveway With Excellent Parking & Added Privacy. Conveniently Located Minutes From Historic Main Street Unionville, Top-Rated Schools, Parks, Trails, Shops, Restaurants, Transit & All The Amenities Unionville Has To Offer. A Rare Opportunity To Enjoy Space, Privacy, Comfort & An Incredible Lifestyle In One Of Markham's Most Desirable Communities! (id:63616)
65 George Road
Georgina, Ontario
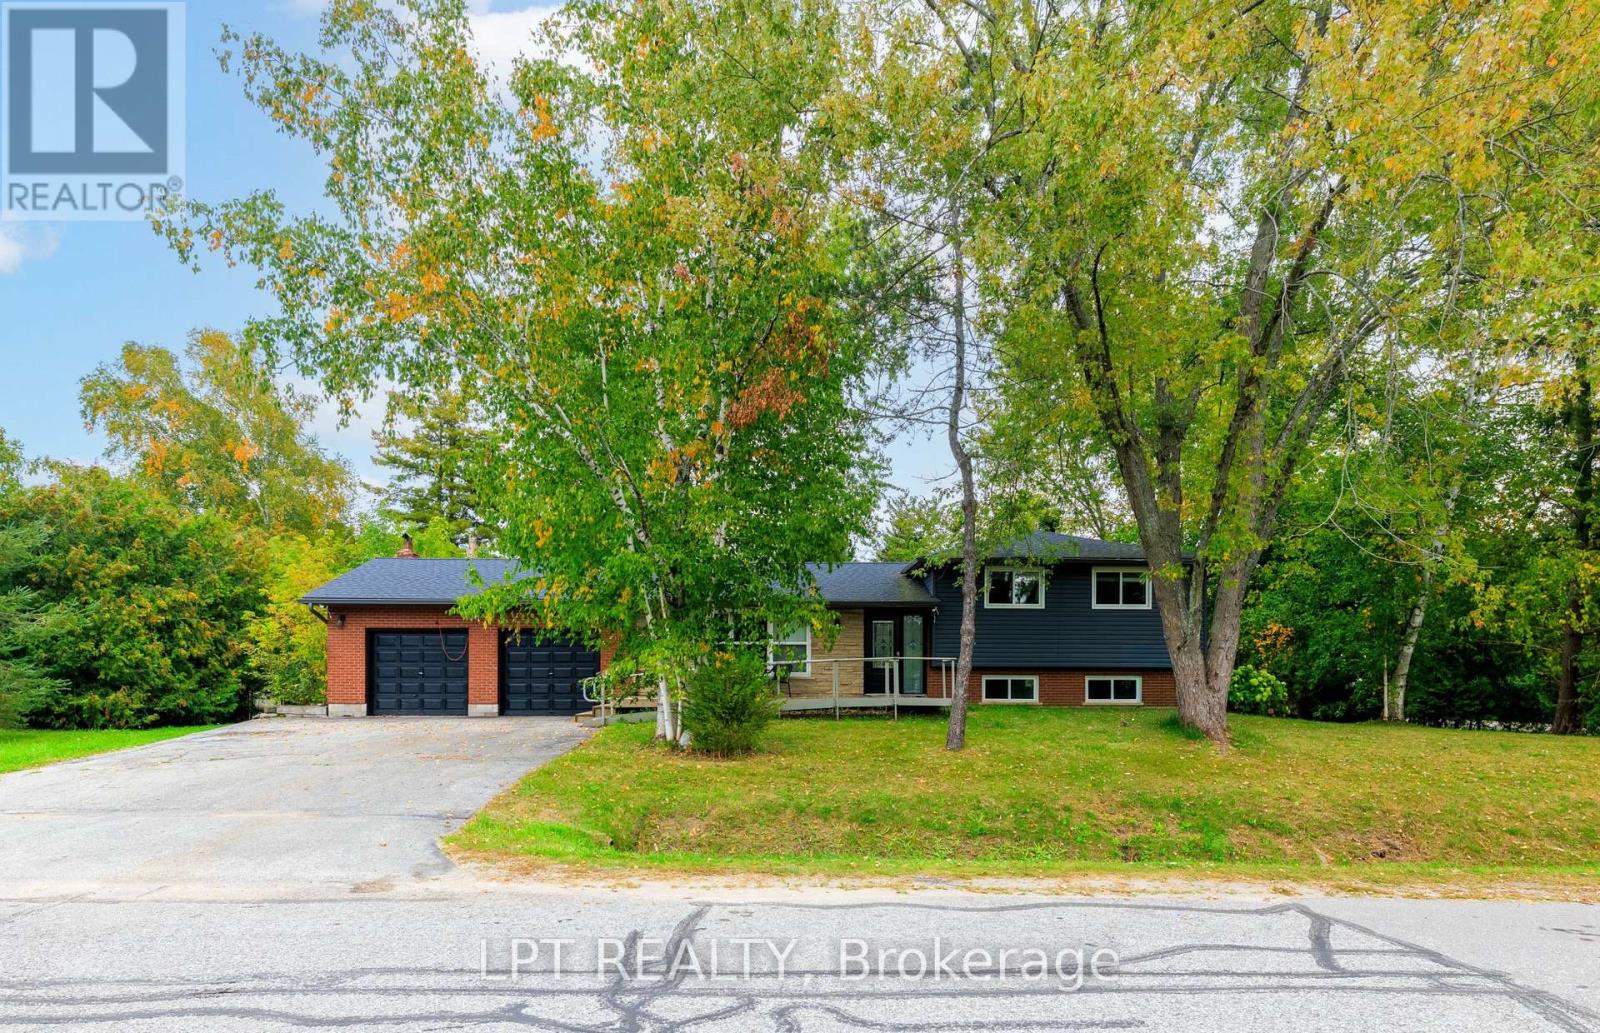
Welcome To 65 George Road - A Charming 3-Bedroom Home Nestled On A Deep, Oversized Corner Lot (125 By 140) In The Heart Of Sutton! Offering Fantastic Curb Appeal And Mature Surroundings, This Bright Property Features A Functional 3-Bedroom Layout With Endless Potential To Update, Customize, Or Move Right In. Enjoy The Ideal Blend Of Small-Town Charm And Modern Convenience Just Minutes To Historic High Street Shops, Schools, Parks, And The Beautiful Shores Of Lake Simcoe. The Expansive Corner Lot Provides Abundant Space For Outdoor Living, Gardens, Or Future Projects. Ideal For First-Time Buyers, Downsizers, Or Investors Looking To Establish Roots In A Growing Lakeside Community. Don't Miss This Fabulous Opportunity! (id:63616)
120 Duffield Drive
Markham, Ontario
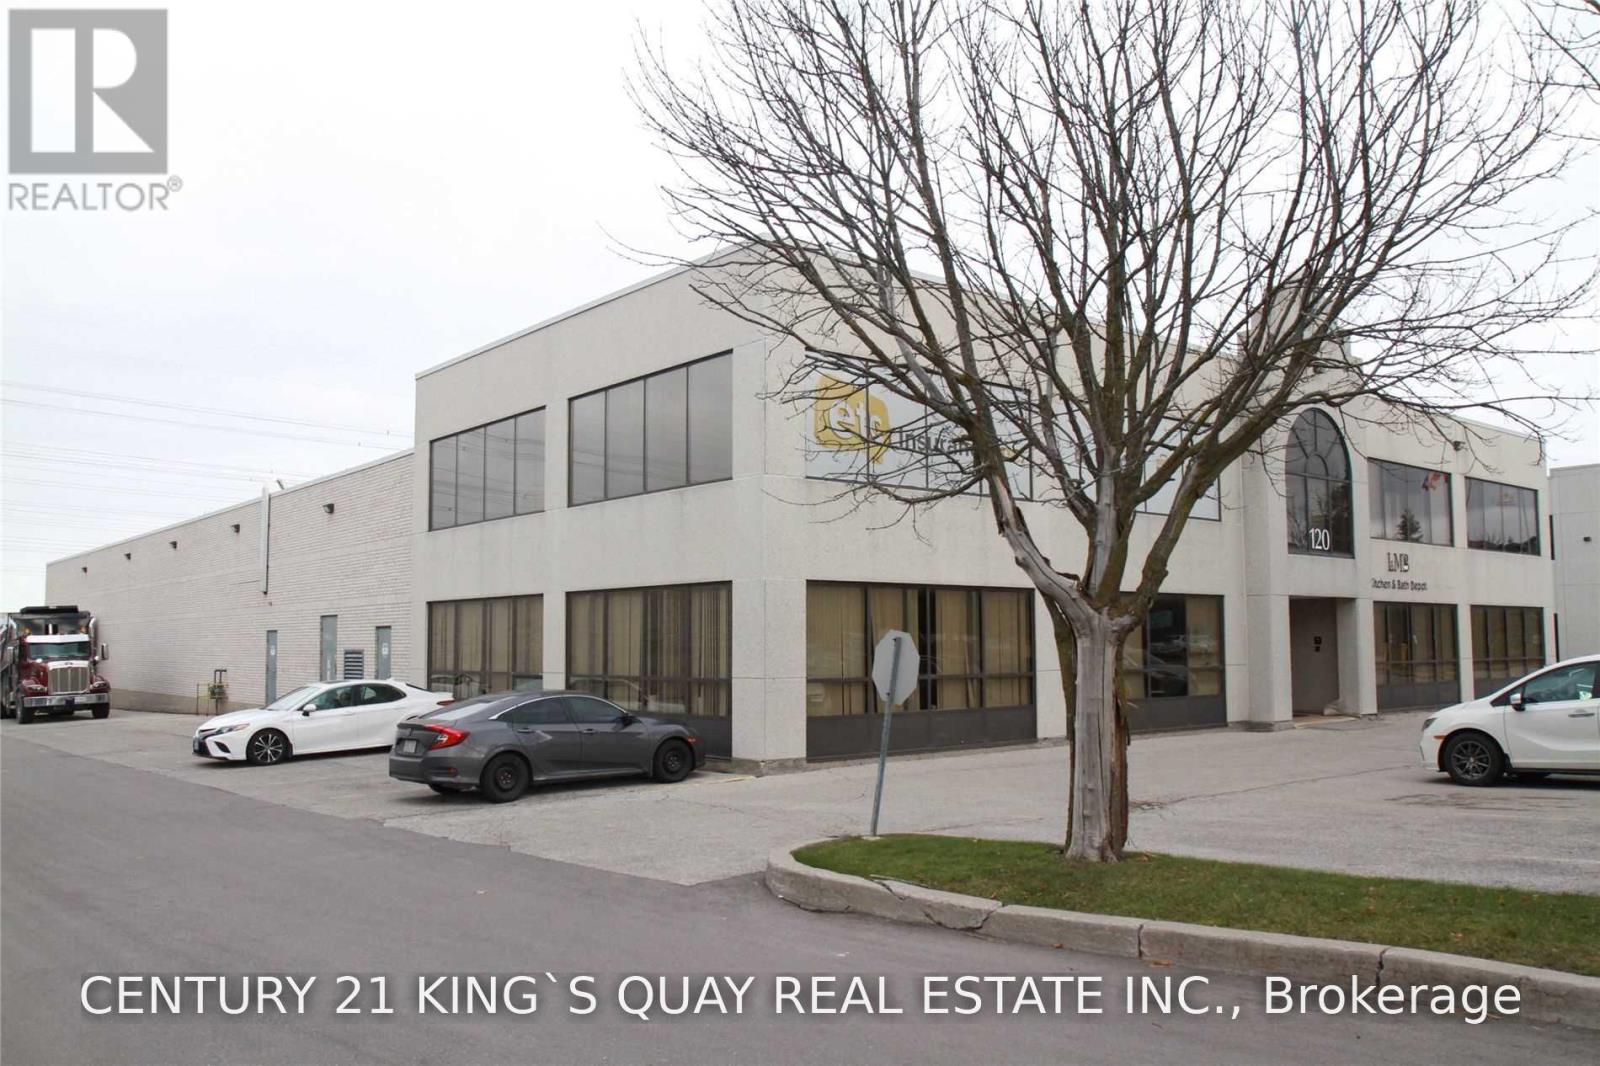
Rare found free standing industrial building in high demand area of Markham! Perfect for office/showroom and warehouse use. Easy access to 407/404! 18' clear ceiling height warehouse with 2 truck loading doors and 1 drive-in door for your business need! Can park 53' trailer at the back! (id:63616)
372 Logan Avenue
Toronto, Ontario
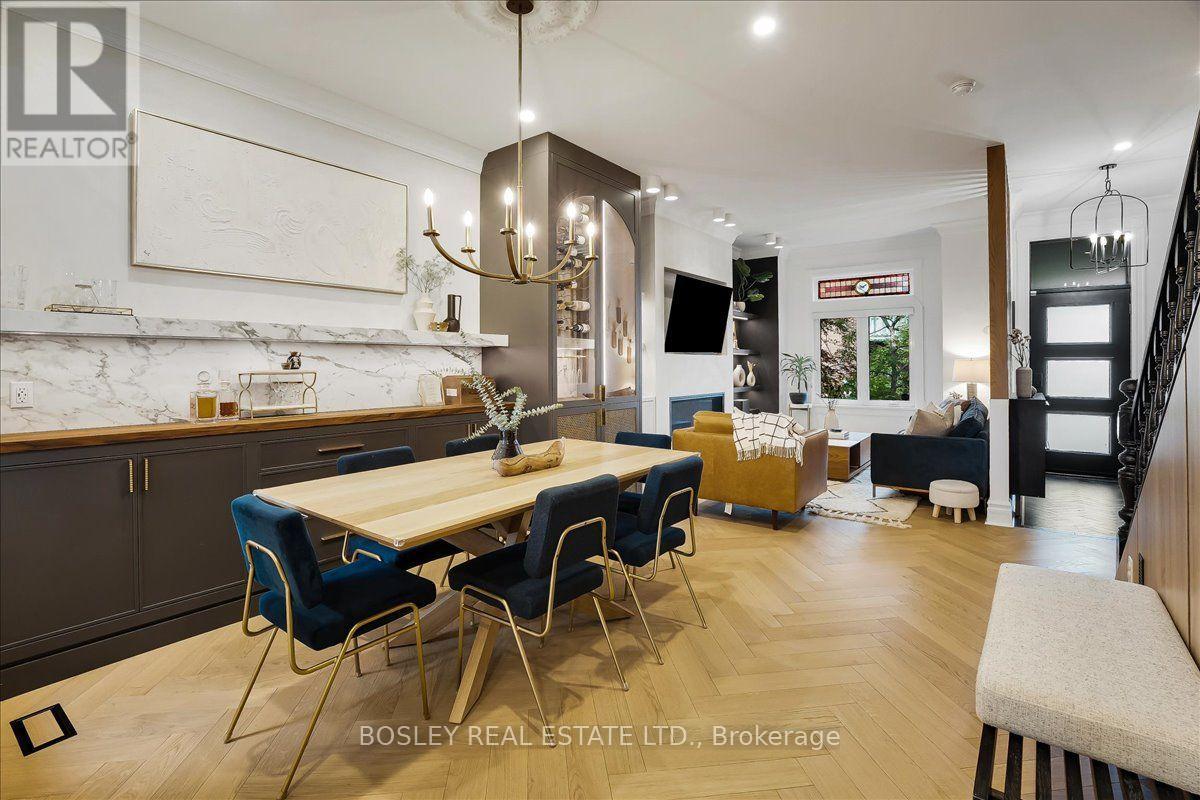
This one you won't want to miss! Renovated by Avenue Design in 2020 and featured in Style at Home magazine, this elegant 4-bedroom, 3-bathroom home, seamlessly blends classic Victorian charm with modern sophistication. Soaring 9.5-foot ceilings, rich herringbone floors, exposed original brick wall, original stained glass, a custom wine cabinet, and a bright open-concept layout create the perfect setting for everyday living and entertaining. The spacious main floor offers a sun-filled eat-in kitchen with skylights, extensive storage, custom cabinetry, designer finishes, a Wolf range, commercial-grade hood fan, appliance garage, and generous counter space. Upstairs, four large bedrooms and two bathrooms span the second and third floors, with ample closet space throughout. The third level can serve as a private primary retreat with its own ensuite and terrace. Enjoy a beautifully land scaped backyard oasis on a rare 21x115-foot lot, offering both expansive green space and two-car laneway parking. A/C and furnace new in 2026. Hot water tank, municipal water line, and most windows all replaced in last 5 years. Ideally located just steps to Queen Street East, streetcar access, cafes, restaurants, boutiques, parks, top schools, both local and big box stores, and 600 metres away from Leslieville Station on the future Ontario Line. Turnkey living in a prime neighbourhood! ** Offers Anytime (id:63616)