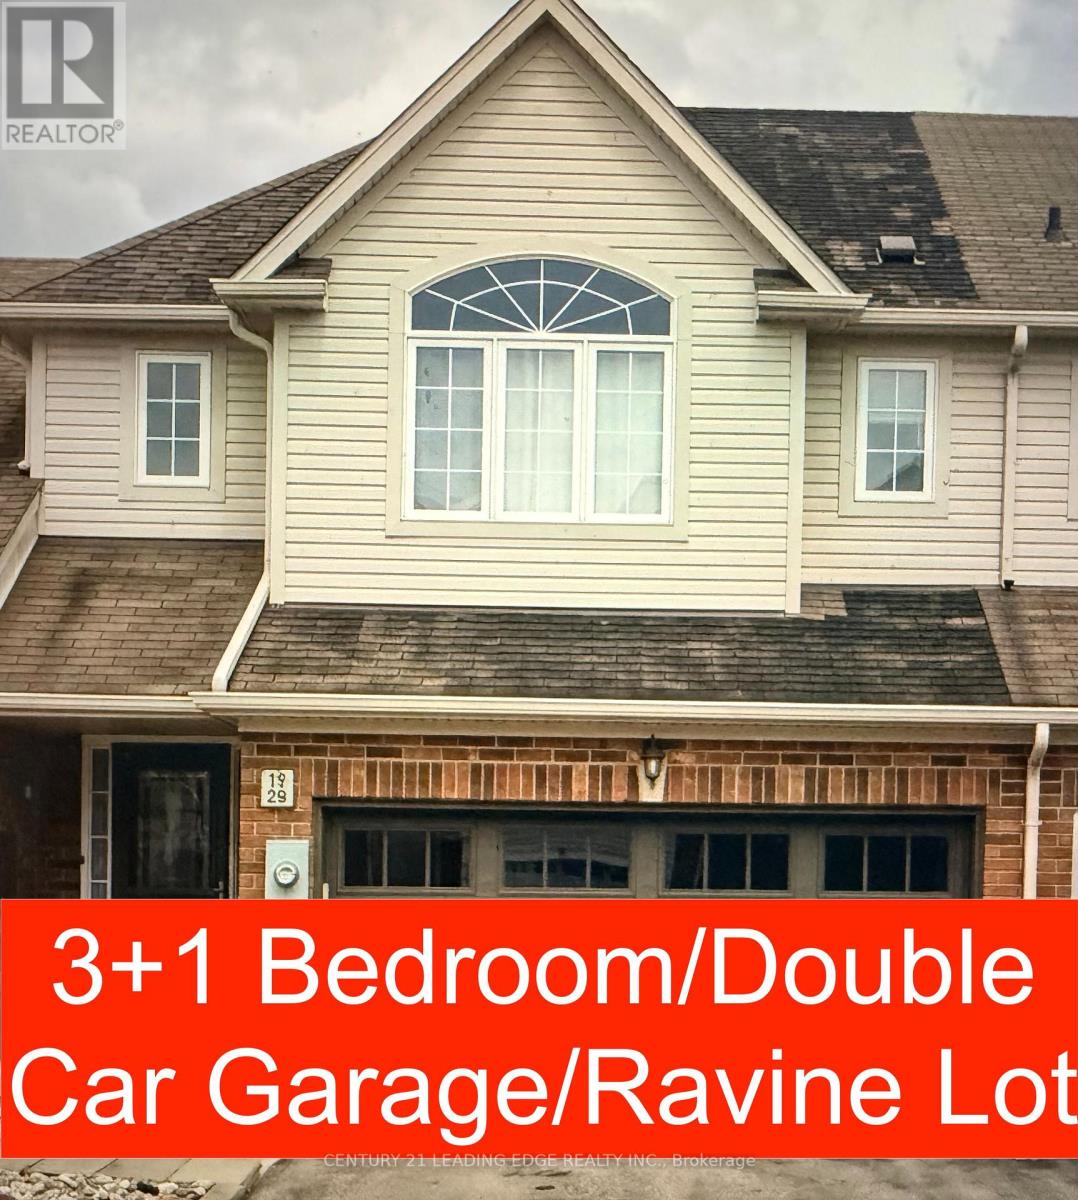
52 Apple Tree Crescent
Uxbridge, Ontario
Available from Nov 1st - Tenanted requires 24 hours notice for showing request. Located in prestigious Montgomery Meadows, this sun-filled townhome offers 1,667 sq. ft. of above-grade living space plus more than 800 sq. ft. of finished basement area. The beautiful open-concept layout features tasteful décor, an efficient kitchen, hardwood floors, and a cozy gas fireplace.The home offers 3+1 bedrooms, including a spacious primary suite with an ensuite bathroom and walk-in closet, along with the convenience of second-floor laundry. Walk out to the deck and enjoy peaceful views of scenic conservation trails and a stream. The finished basement includes above-grade windows, providing plenty of natural light.Ideally located just minutes from golf courses, parks, ski hills, shopping, and other amenities. Pictures are from prior tenancy and currently property shows different with their wall colours and light fixtures. (id:63616)
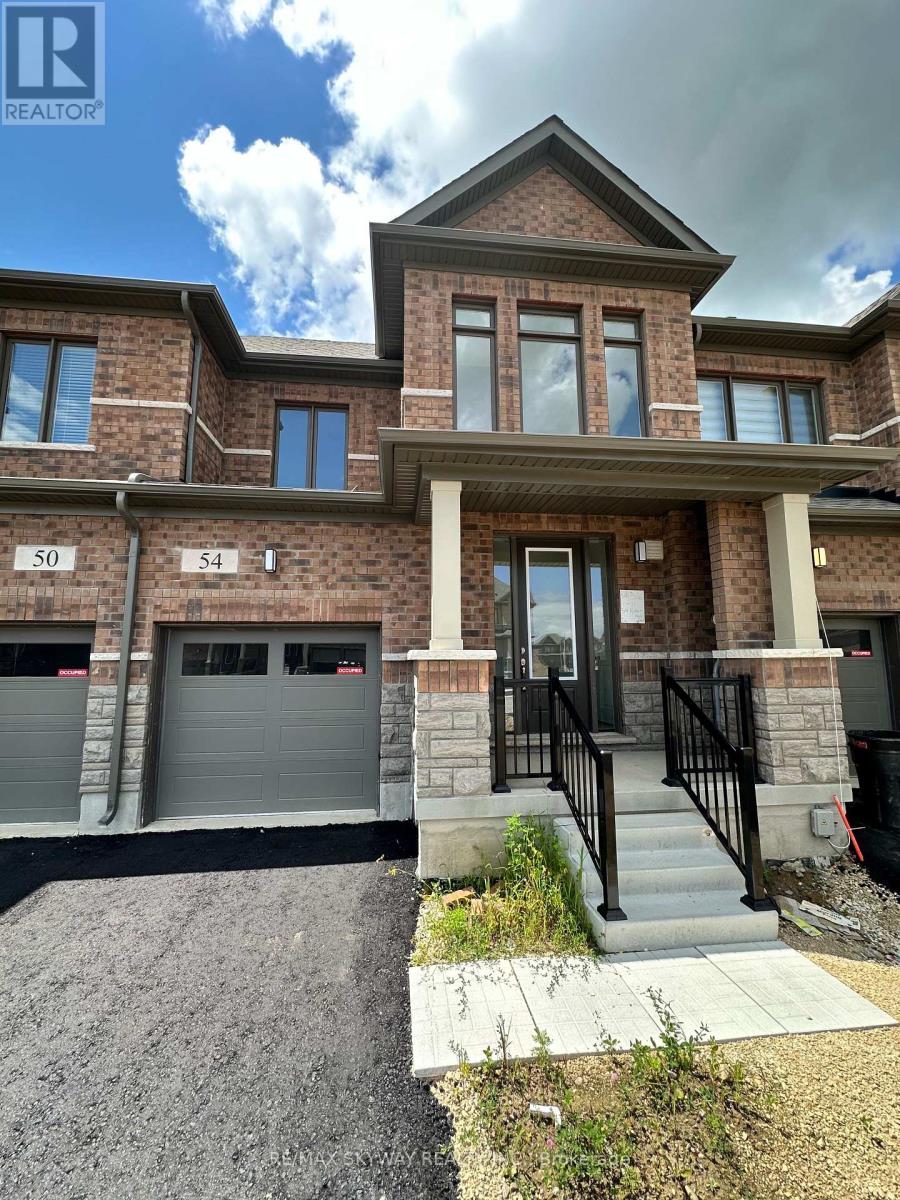
54 Robert Wyllie Street
North Dumfries, Ontario
One of the most spacious & best layout townhouse available for lease in a very peaceful village of Ayr. Quick access to Hwy 401, shopping plazas, restaurants, schools, parks. This home features good parking spaces with huge single car garage and 2-3 car parking on driveway. The main floor features 9ft ceiling, hardwood floors, open concept great room that leads into the spacious kitchen with brand new stainless steel appliances. Upstairs features 3 huge rooms with big windows & 2 full washrooms. Full laundry available upstairs as well. This townhouse is very spacious suitable for bug families & group of people. (id:63616)
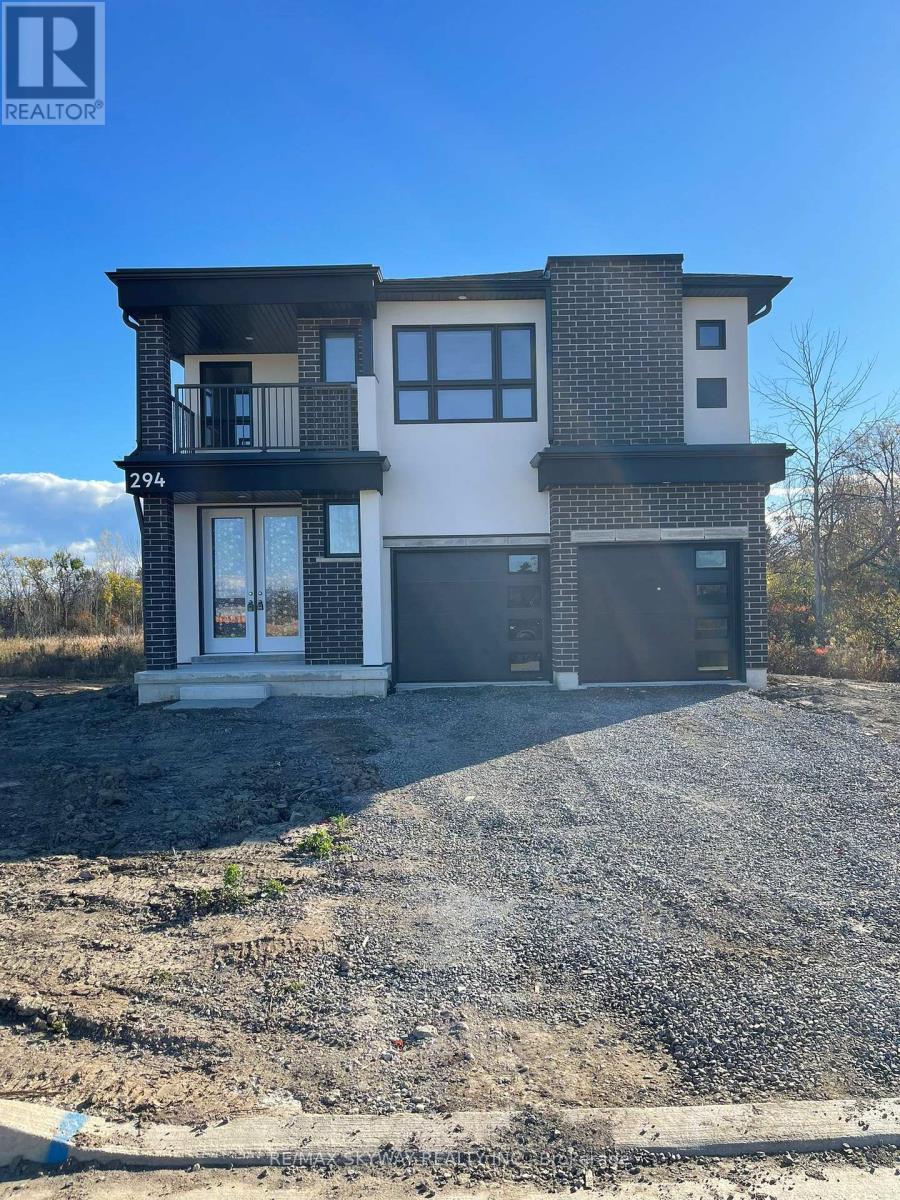
294 Wellandvale Drive
Welland, Ontario
Detached home available to move in quickly. This beautiful home features a double door entry & sits on a ravine lot with a pond view providing exceptional privacy. The property is conveniently located near to huge plazas, hwy 406, Niagara College, Seaway Mall & steps to public transit. This home has a very spacious layout with 1 bedroom on the main floor with ensuite 3 piece washroom & 3 bedrooms upstairs with 2 full washrooms. Master bedroom features an open balcony overlooking the front. Lots of parking with double car garage & 4 additional cars can be parked on the driveway. Brand new stainless steel appliances & modern zebra blinds. This property is not to be missed. ** This is a linked property.** (id:63616)
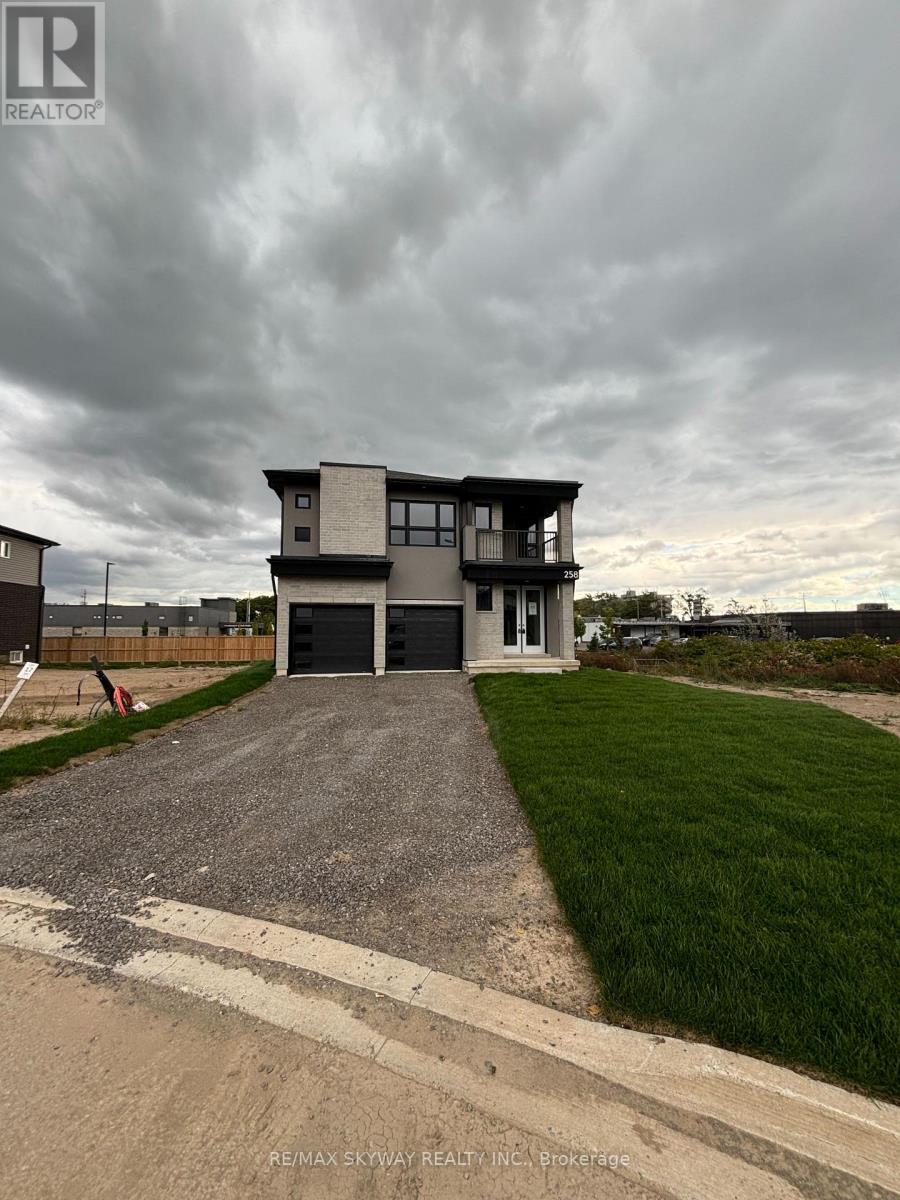
258 Wellandwale Drive
Welland, Ontario
Welcome to this stunning 4-bedroom detached home, offering a perfect blend of modern style, comfort, and functionality. Featuring 3 spacious bedrooms on the upper level and an additional bedroom with a full attached washroom on the main floor, this home is ideal for extended families and offers excellent in-law accommodation potential. The lot features no house in the back for privacy in the backyard. Very convenient location, within walking distance to plazas & shopping Malls. Enjoy impressive high ceilings, modern finishes, and an almost-new feel throughout. The beautiful contemporary kitchen features ample cabinetry, generous counter space, and stainless steel appliances, making it perfect for both everyday living and entertaining. Ample of parking space with room to park almost 8 cars. With bright, spacious living areas and a thoughtfully designed layout, this exceptional home is truly move-in ready and offers everything a growing family could desire. Please note property will be delivered professionally deep cleaned for the new owners! (id:63616)
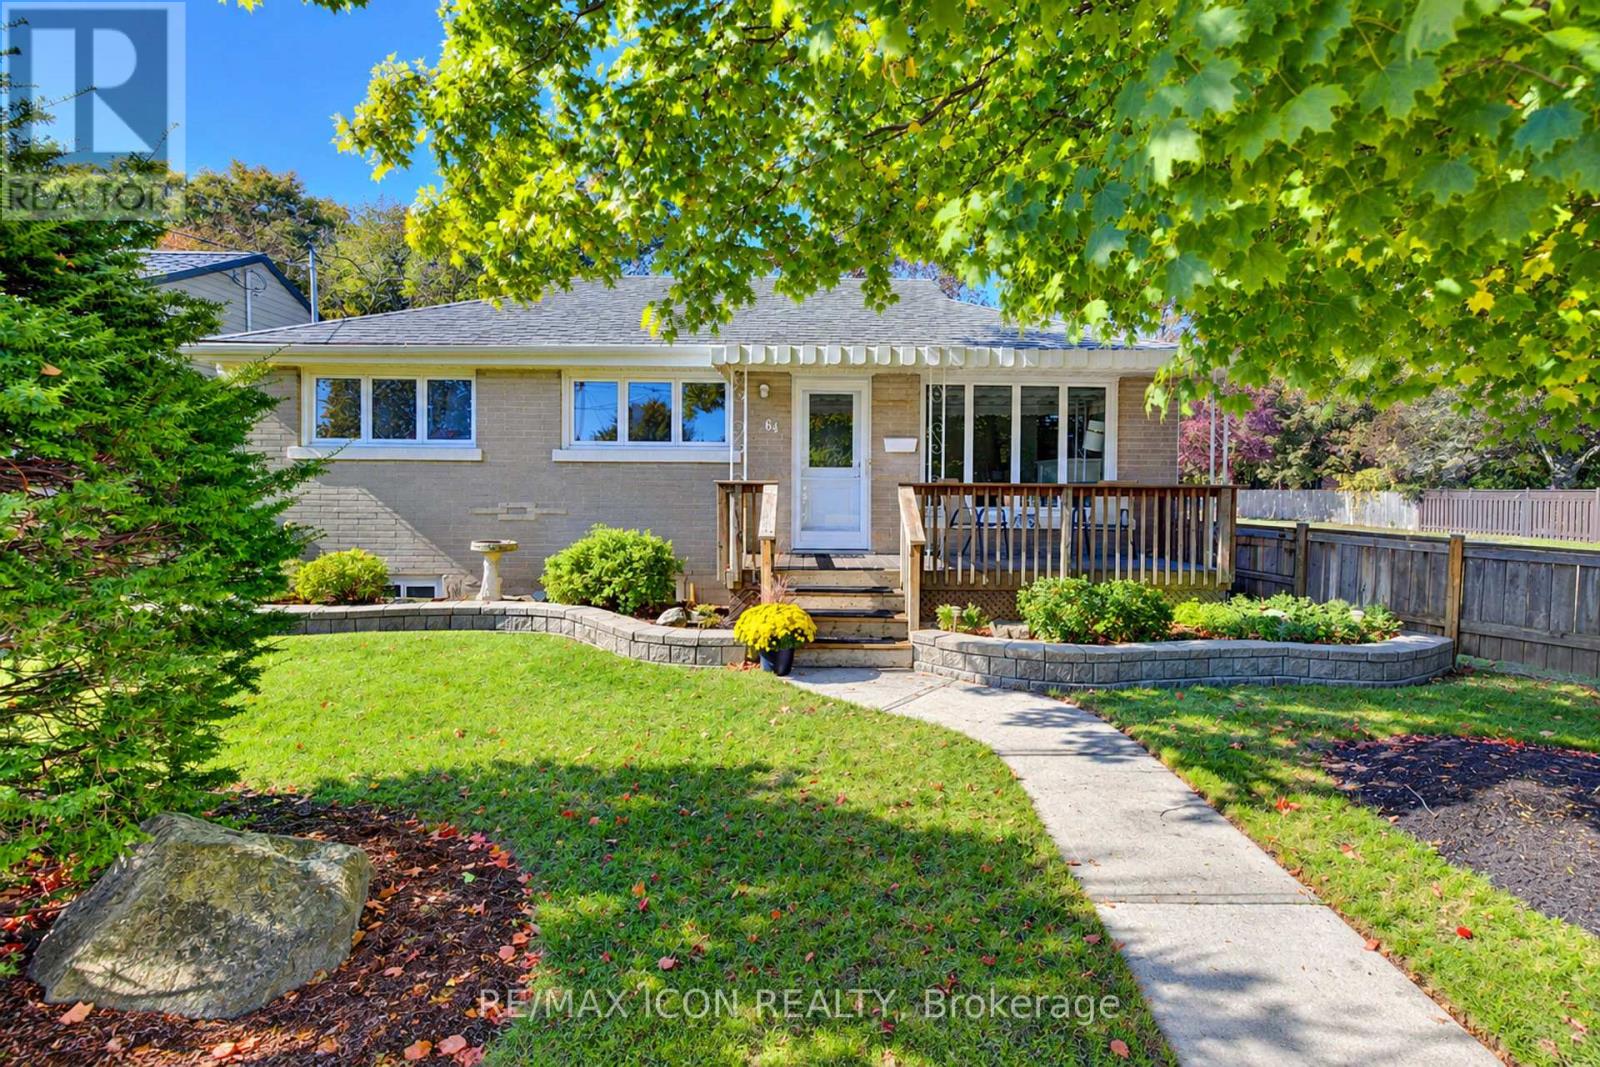
64 Lowrey Avenue S
Cambridge, Ontario
A bright, beautifully cared-for Bungalow with a backyard you'll love spending time in! Welcome to 64 Lowrey Avenue South in Cambridge's established East Galt neighbourhood. Immaculately maintained and thoughtfully updated, this carpet-free brick Bungalow features large windows that fill the home with natural light. Three main-floor Bedrooms, a welcoming Living Room with a gas fireplace and an eat-in Kitchen with ample cabinetry offer comfortable everyday living. Updated main-floor flooring and Bathrooms (2025) add to its move-in-ready appeal. Downstairs, the spacious Rec Room offers plenty of room to relax or entertain, while a separate Den and generous Storage area provide flexible space to suit your needs. A two-piece Bathroom and exterior walk-up entrance add convenience. Mature trees, landscaped gardens and a deck with a gazebo create an inviting backyard retreat. A double-car Carport and parking for 4 vehicles, Furnace (2018) and Central Air (2021) complete the package. Close to schools, parks, shopping and downtown Galt. Book your showing and come see how easily you could feel at home! (id:63616)
705 - 1950 Main Street W
Hamilton, Ontario
Welcome to easy, low-maintenance living in this beautifully updated and freshly painted 2-bedroom condo in Hamilton's desirable Ainslie Wood neighbourhood. Bright and inviting, this spacious seventh-floor unit features an open living and dining area with a walkout to a private balcony and peaceful views. The stylish kitchen offers quartz countertops, a trendy glass backsplash, stainless steel appliances and ample cabinetry. The renovated bathroom features a relaxing soaker tub, modern ceramic tile and a classic vanity. Two generously sized bedrooms and plenty of closet space provide comfortable, practical living. Enjoy simple and predictable monthly expenses with all-inclusive condo fees covering heat, hydro, water, parking and common elements. This carpet-free unit also includes an underground parking space and storage locker in a secure, professionally managed building. Ideally located minutes from McMaster University, transit, shopping, restaurants, parks, trails, Westdale, Dundas and Ancaster. Move in and enjoy! (id:63616)
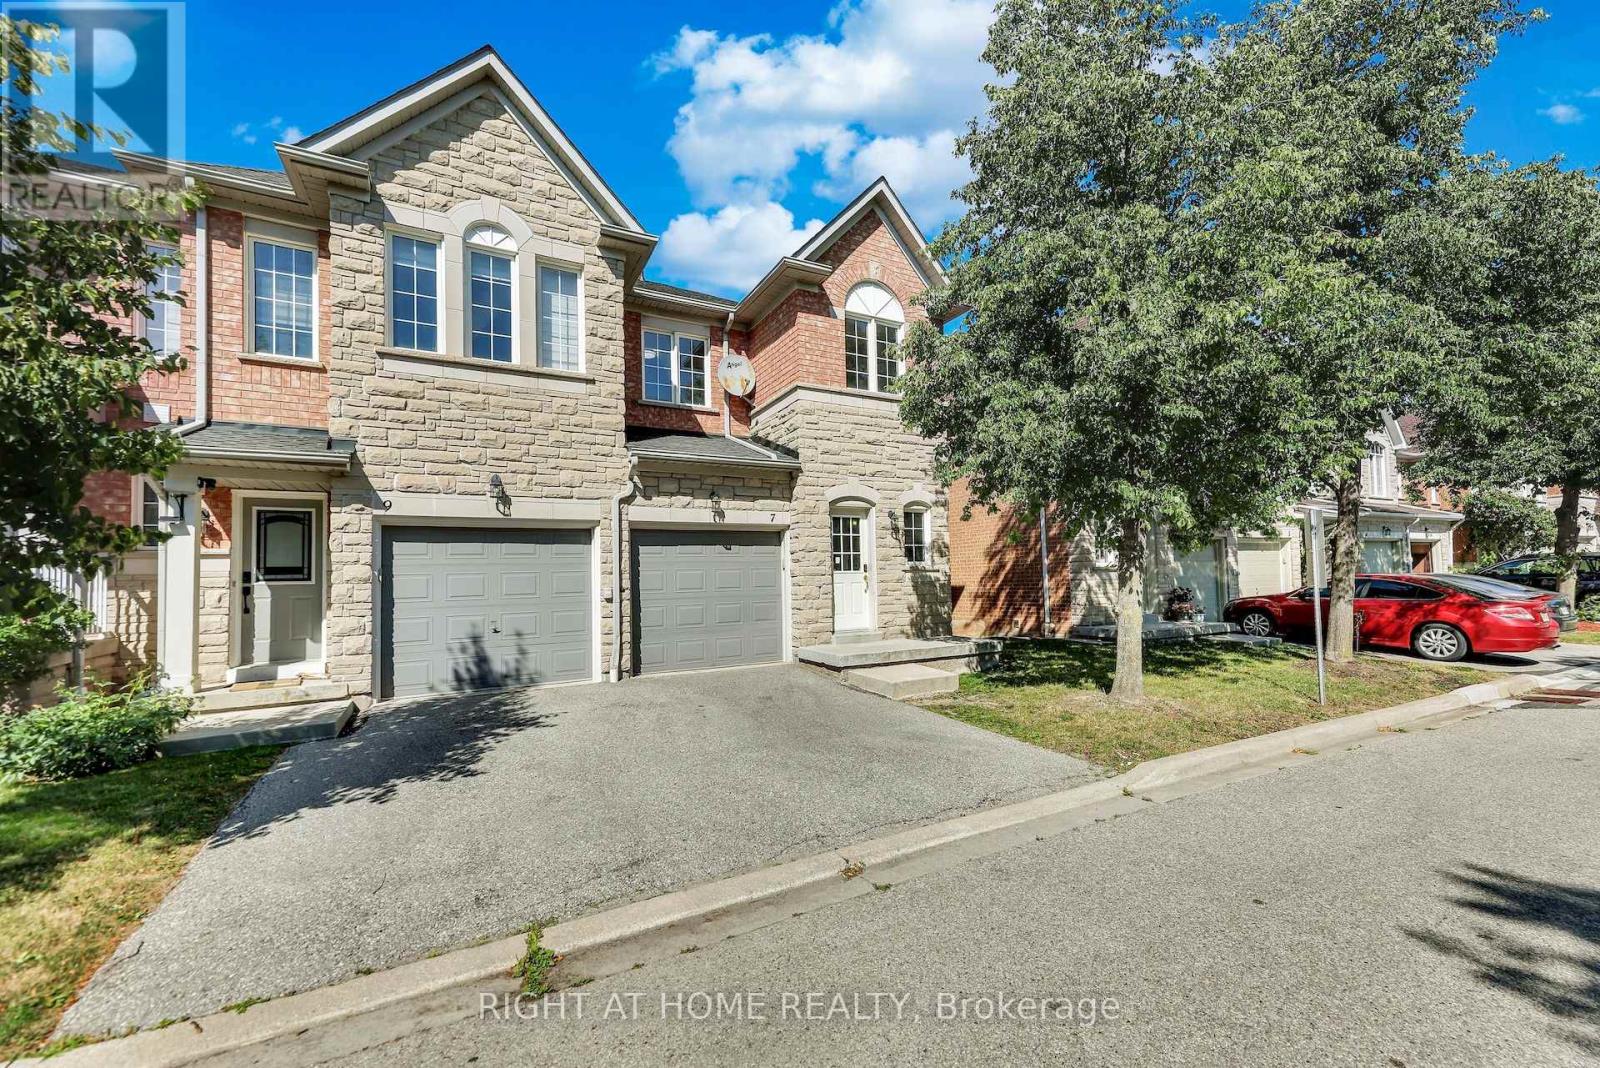
7 - 5260 Mcfarren Boulevard
Mississauga, Ontario
Welcome to this beautiful Bright End Unit townhouse nestled in the fenced community of the most sought-after neighbourhoods in Streetsville. Offering nearly 1900 sq ft of living space boasting 3 spacious Bedrooms and 3 Bathrooms with a fully finished walkout basement. Immaculate interior is flooded with natural light from oversized windows for a bright, open, and airy feel throughout. Additional highlights include a brand-new 3-piece bathroom and freshly painted throughout the house. Finished Walk-out Basement with Kitchen and 3Pc Bathroom has its own private entrance from the backyard, offers excellent potential as a separate rental unit - ideal for extended family, in-laws, or income-generating flexibility. Located within Top rated Vista Heights school district and nearby top rated schools John Fraser, Aloysius Gonzaga Catholic, Streetsville Secondary, this wonderful home is at close proximity to Erin Mills Town Centre, Streetsville Go Station, Credit Valley Hospital, Big box Grocery stores, UFT Mississauga and quick access to Highways 401, 403 & 407 (id:63616)
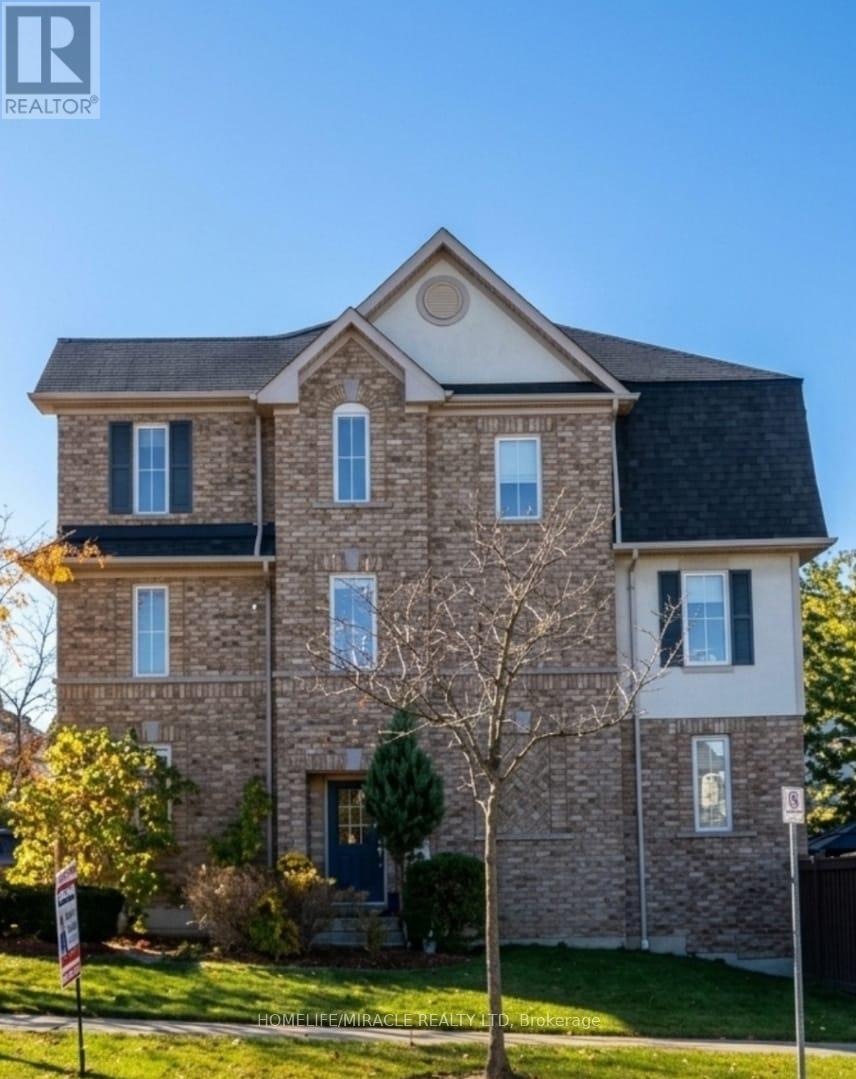
2 Martinworth Lane
Ajax, Ontario
LOCATION, LOCATION, LOCATION CORNER LOT* Walking Distance to Cineplex, Walmart, Costco, KEG, Home Depot, Casino, LifeTime Fitness, many more and Just minutes from 401. Stunning 4+1 Bedrms with 4 Bathrm Townhouse Located in most desirable location in Ajax. Gorgeous Hardwood Flooring, Pot Lights & Neutral Colours Throughout! This Home Features A Combined Living & Dining room, Eat In Kitchen W/Ceramic Floor, Stainless Steel Appliances, Under mount Sink & a Bright Breakfast area situated in Front of the Juliette Balcony.Rare Corner-Unit Townhome That Feels Like A SEMI! Backing Onto Open Space With No Homes Behind, This Bright & Updated 4+1 Bedroom Home Offers Exceptional Privacy, A W/o Basement, Private Driveway & Attached Garage With Direct Access. Recent Upgrades Include Quartz Kitchen Counters & Backsplash, Upper-Level Hardwood Flooring & Garage Door Opener. One Of The Larger Layouts In The Community Featuring Approximately 1,839 Sq. Ft. of Total Across Three Levels + Basement, Providing Exceptional Flexibility For Growing Families, Work-From-Home Professionals Or Multi-Generational Living. A Spacious Primary Bedrm w/ 3pc Ensuite & walking closets. The main Level 4th bedroom lower level office space Offers an extra Entertaining Space to Enjoy & w/o Leading to Patio & Fully Fenced Backyard. & Fully Fenced Backyard. (id:63616)
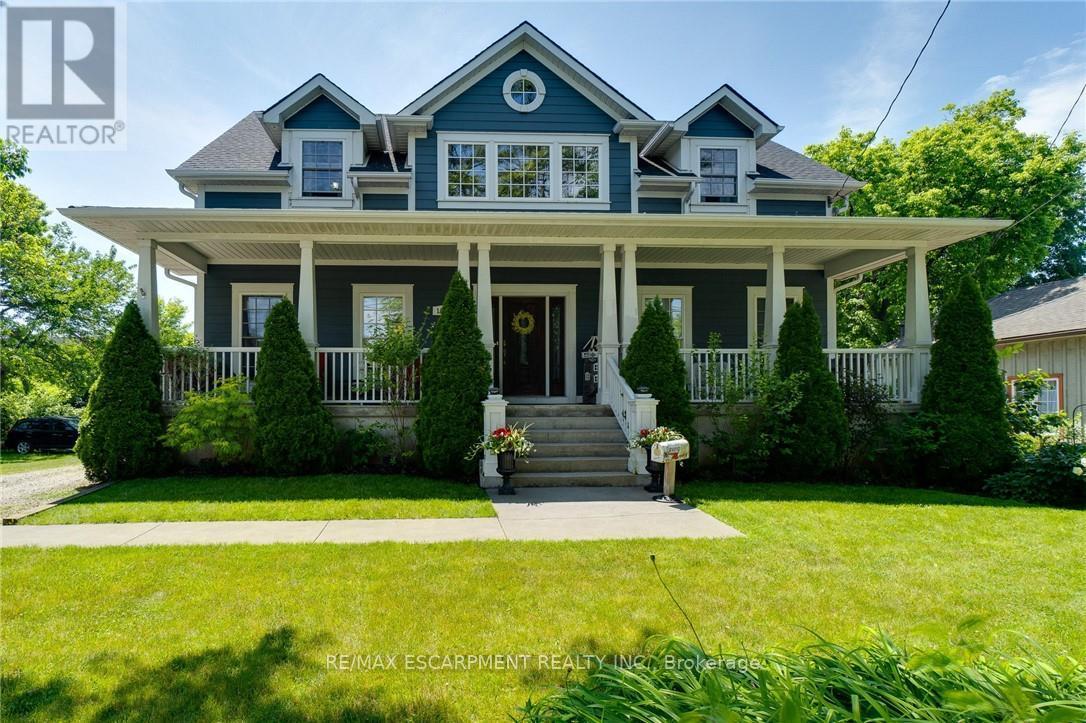
1026 Beach Boulevard
Hamilton, Ontario
Beautiful Custom-Built Bungaloft Home in the Highly sought after prestigious Beach Boulevard Community, just minutes from Lakeshore Road &Downtown Burlington. You will have access to trendy restaurants, cafes, shopping & Spencer Smith Park. Commuters will appreciate the nearbyGO Station & easy access to highways. This Exceptional property is Excellent for families to enjoy waterfront living. Located steps away from theshores of Lake Ontario, residents can enjoy the sandy beach, scenic waterfront walking trails & breathtaking views across the street. Enjoy yourmorning coffee with beach view from your covered 42 foot front porch. For all those Car Enthusiasts, this is the Garage for you! This home has aunique opportunity with a massive 3 car heated garage with 13'6 ft ceilings, pony panel, skylight, air hose reel, 2 bike pulley lifts, storage unit, 12ft work bench and vice. Your Home is protected from the elements with the infamous James Hardie Generic Fiber-Cement siding which isengineered for extreme climates. This home has a fantastic layout. Everything has been well thought out. Soaring 17 ft vaulted ceilings, anabundance of natural light creating a welcoming atmosphere with the open concept design which is an Entertainers Delight including gourmetkitchen with plenty of counter space, cabinetry, and a large walk-in pantry. Spacious Primary Bedroom with a stunning Ensuite on the main level.Enjoy convenience of Main floor laundry. Upstairs features two spacious bedrooms & additional bathroom. The separate entrance to basementthrough mud room provides flexibility for in-law suite. Roughed-in bathroom in basement. Deck in backyard is great for watching the ships comein while entertaining guests & includes a gas BBQ hook-up. Don't miss out on this Unique property and enjoy your Fabulous Beach lifestyle to thefullest or working away in your Dream Garage! (id:63616)
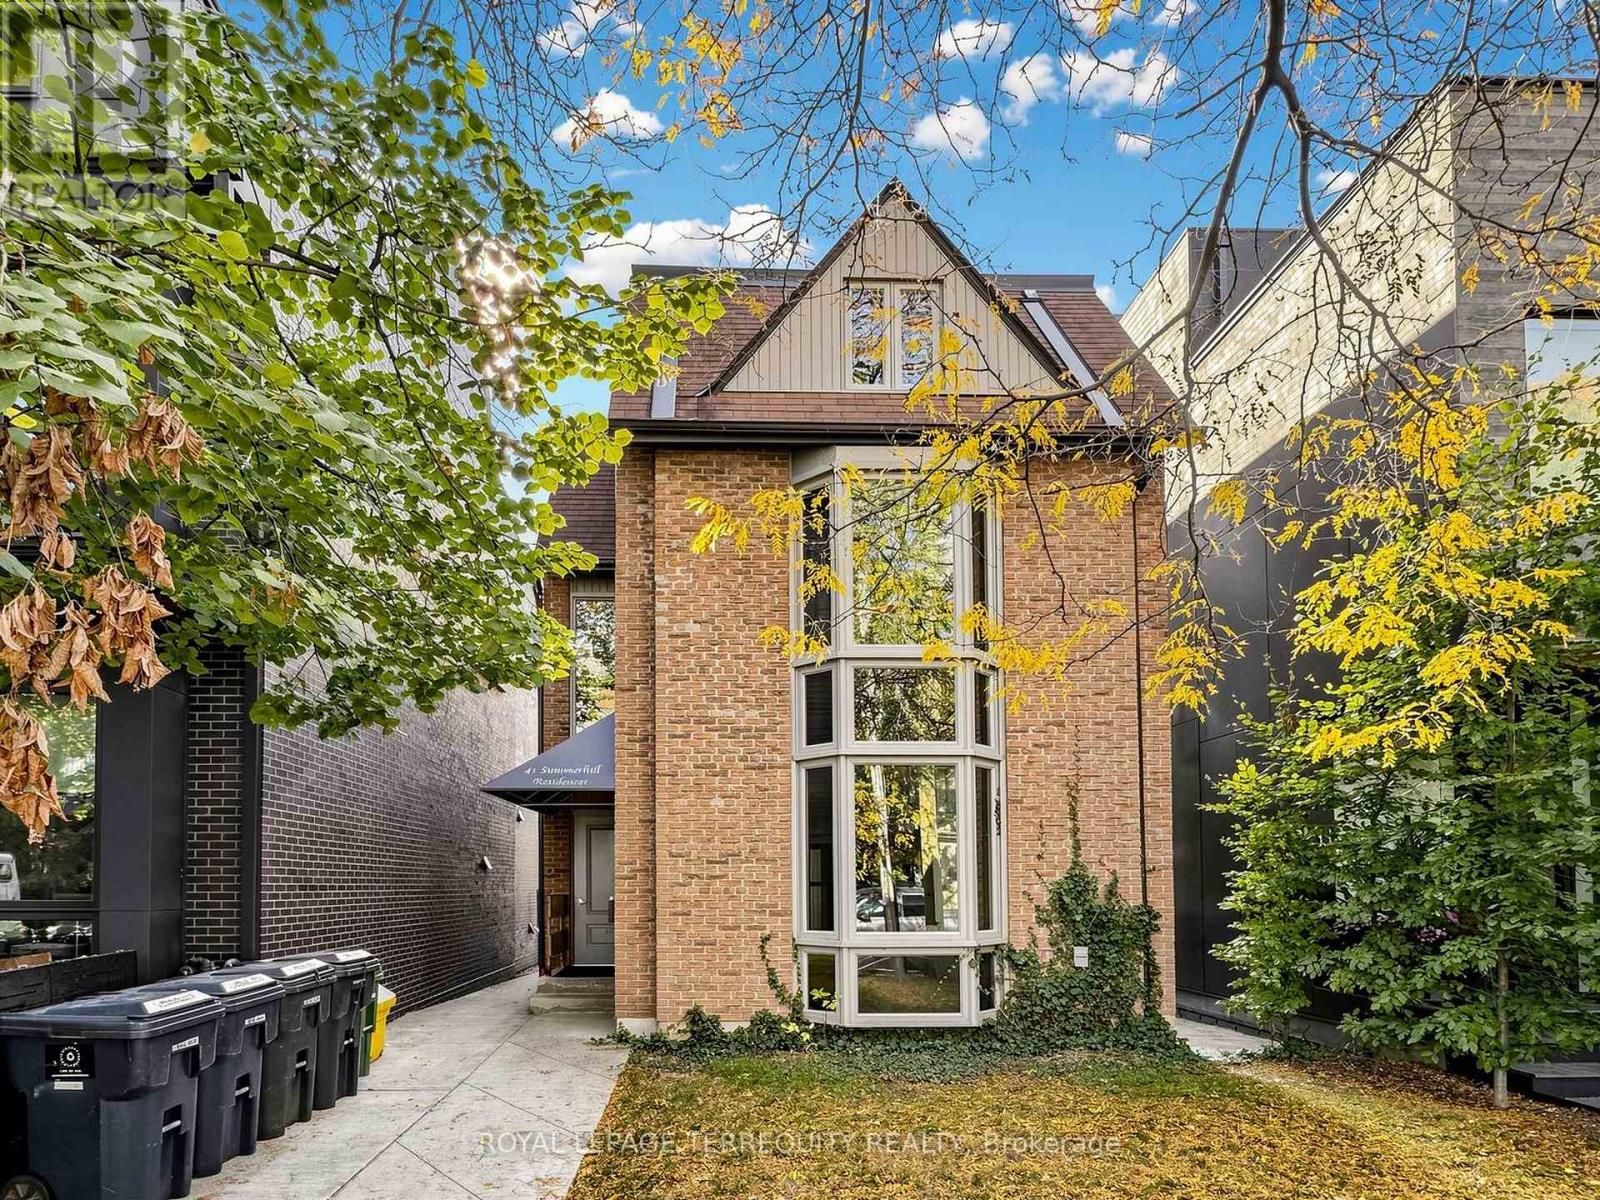
3 - 41 Summerhill Avenue
Toronto, Ontario
2-bedroom, 1-bathroom unit located in the highly sought-after Rosedale-Moore Park neighbourhood. This is a rare opportunity to live on prestigious Summerhill Avenue, just steps to Yonge Street, the subway, boutique shops, cafes, and an excellent selection of restaurants. The unit offers a bright and functional layout in a quiet, established area known for its charm and walkability. Parking may be available for a small vehicle; alternatively, the tenant can arrange for street parking. An ideal home for those seeking a prime location with unbeatable access to transit, dining, and everyday amenities. (id:63616)
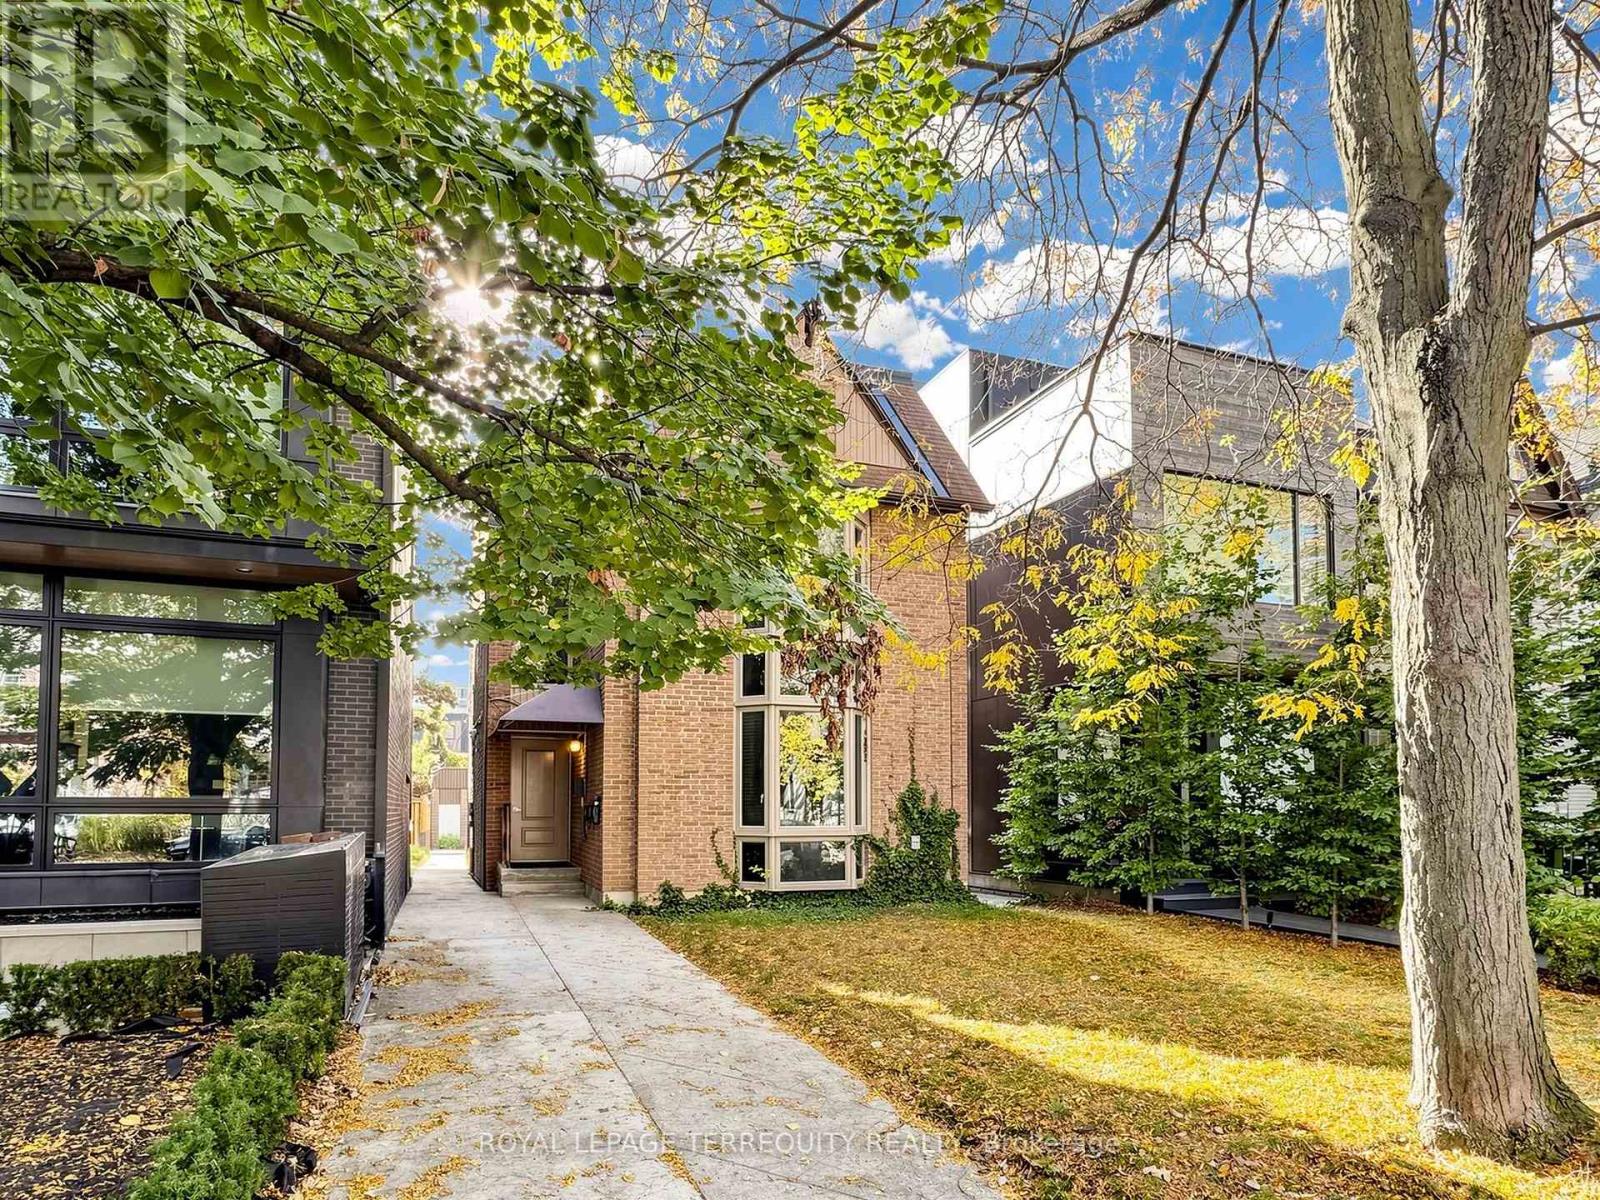
1 - 41 Summerhill Avenue
Toronto, Ontario
2-bedroom, 1-bathroom unit located in the highly sought-after Rosedale-Moore Park neighbourhood. This is a rare opportunity to live on prestigious Summerhill Avenue, just steps to Yonge Street, the subway, boutique shops, cafes, and an excellent selection of restaurants. The unit offers a bright and functional layout in a quiet, established area known for its charm and walkability. Parking may be available for a small vehicle; alternatively, the tenant can arrange for street parking. An ideal home for those seeking a prime location with unbeatable access to transit, dining, and everyday amenities. (id:63616)
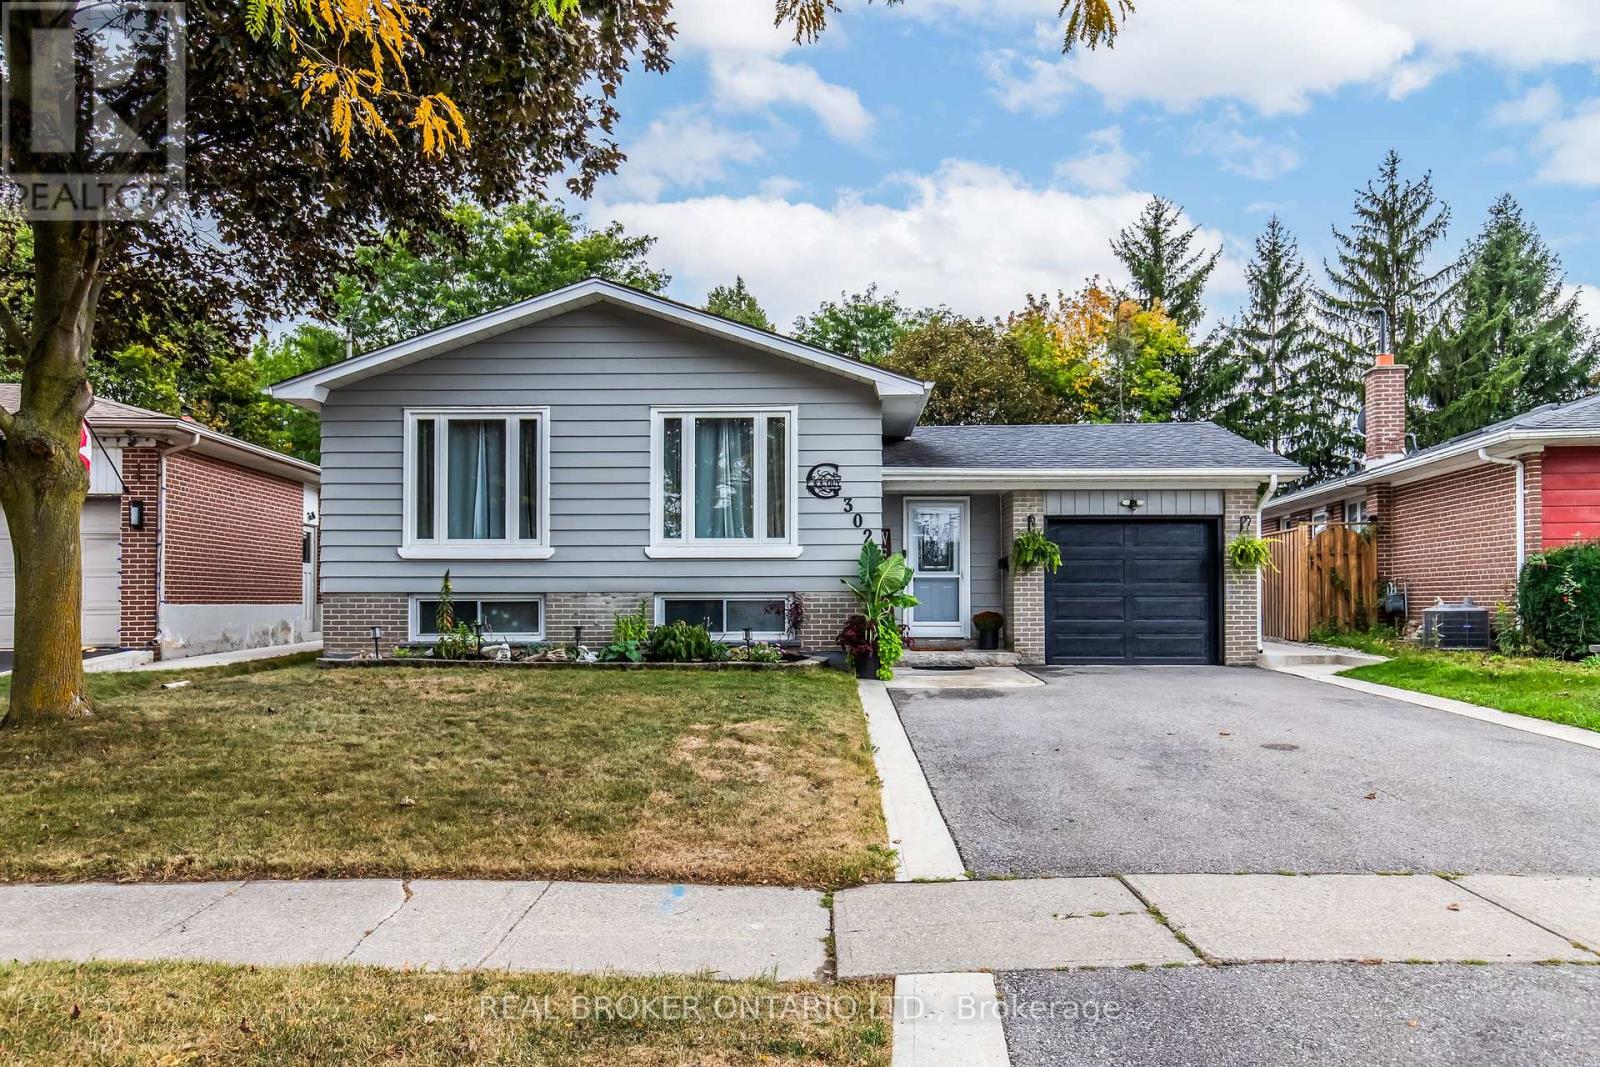
302 Delrex Boulevard
Halton Hills, Ontario
A big backyard, a spacious basement in-law suite, and bright, open main-floor living. Welcome to 302 Delrex Boulevard, a beautifully maintained, modern-looking 3+1 bed, 2 bath raised bungalow in Georgetown's established Delrex neighbourhood, with plenty of room for the whole family.Freshly painted with updated light fixtures throughout, this home feels modern and cozy, with lots of natural light.The main floor features a welcoming living area, formal dining space, and an eat-in kitchen designed to keep everyone connected. Partial walls create an open-concept feel while maintaining definition between the living spaces. A modern barn door adds bold character and provides privacy between the foyer and basement level.Downstairs offers a great setup for extended family or multigenerational living, complete with a large living area featuring a gas fireplace, a spacious bedroom with a walk-in closet, a three-piece bathroom, and its own kitchen equipped with a fridge, stove, and over-the-range microwave. There's also ample storage, an under-stair crawl space, a walk-in pantry, and an owned water softener (2004).Outside, enjoy the backyard you've been looking for! Situated on a 46 x 128 ft lot that widens toward the rear, there's plenty of room for entertaining, gardening, and family gatherings. A children's play structure, storage shed, and outdoor fireplace give you endless options and room for so many activities.This home puts schools and everyday conveniences within walking distance and close to home. Centennial Public School is located on Delrex Boulevard. Georgetown GO Station is a 6-minute drive. The many nearby parks and trails showcase the beauty of Halton Hills. Spend weekends exploring historic Downtown Georgetown, supporting local shops, visiting the farmers' market, and enjoying the area's beautiful green spaces. Georgetown offers that small-town community feel without giving up access to the GTA. There's plenty to appreciate about the location. (id:63616)