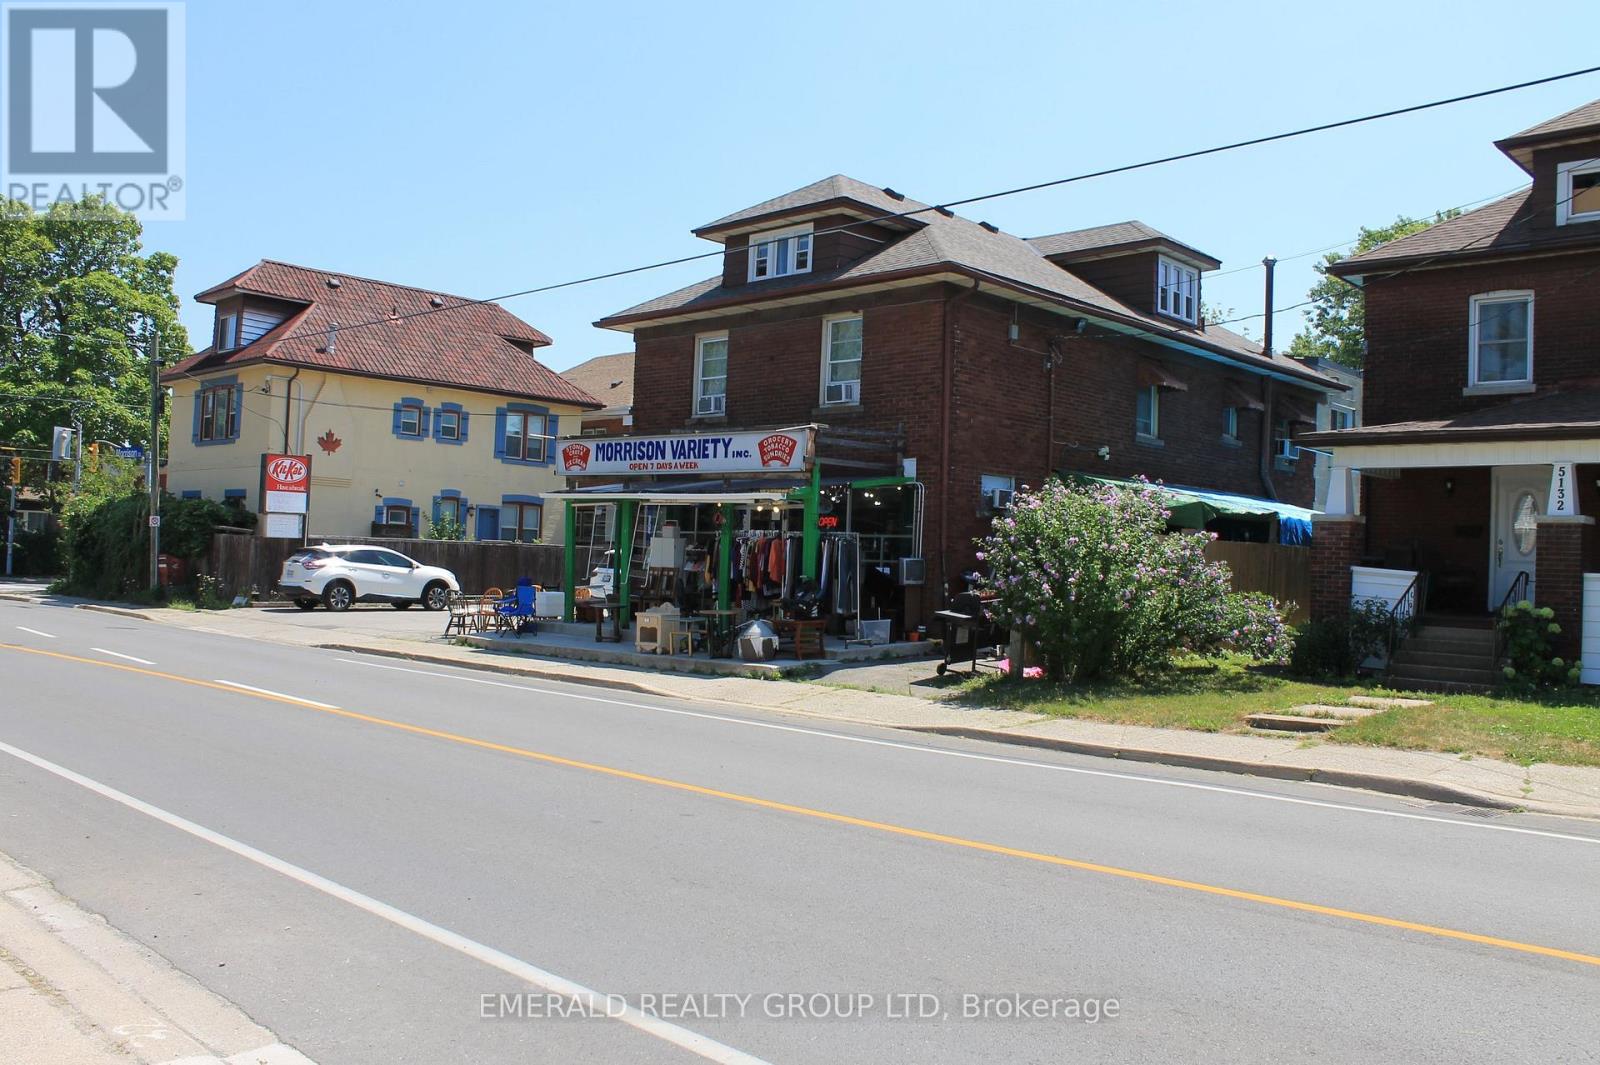
5124 Morrison Street
Niagara Falls, Ontario
Income Generating Retail Store Space and Residential Rental Space Upstairs! 4300sq ft PLUS 1700sqft Basement area! Very Sought After Area in Niagara Falls, Don't Miss This Opportunity to Own a Large Lot, with High Traffic, Great Exposure and Take on Immediate Rental Income. Residential Area Upstairs, Storefront on Main Level, New Roof, New Windows, 8 Car Parking Lot. (id:63616)
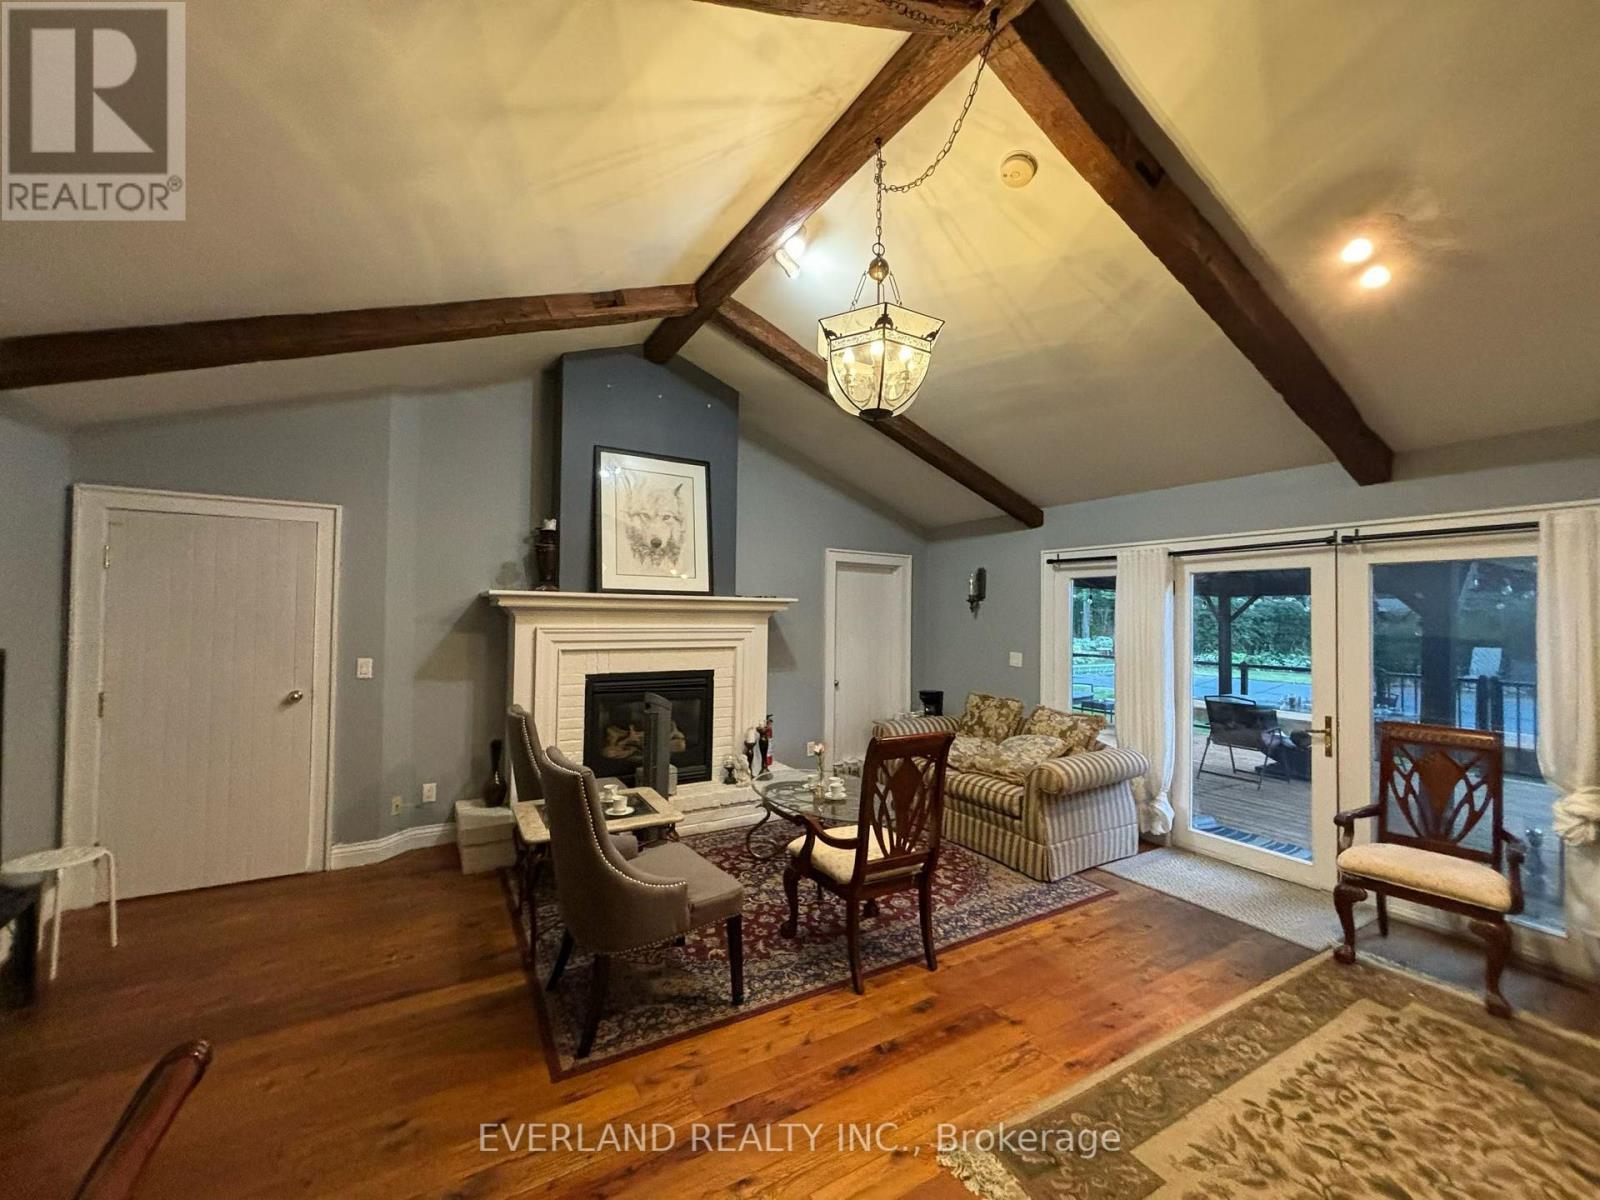
Ensuite Room - 3369 St Paul Avenue
Niagara Falls, Ontario
Bright and spacious private main-floor bedroom with a private ensuite bathroom in a quiet detached home in Niagara Falls. Rent is $1,100/month and includes utilities, high-speed internet, parking and laundry. All rooms are furnished.Tenants will enjoy shared access to a modern open-concept kitchen featuring marble countertops, a 36" refrigerator, gas stove and dishwasher, as well as a bright living and dining area with large windows and glass doors leading to a spacious deck and a peaceful, private, tree-lined backyard with a fire pit area. easy access to shopping, public transit and other everyday amenities.Ideal for a clean, quiet and responsible working professional, graduate student or retiree. Single occupancy preferred.Rental application, credit report, employment verification and proof of income are required (id:63616)
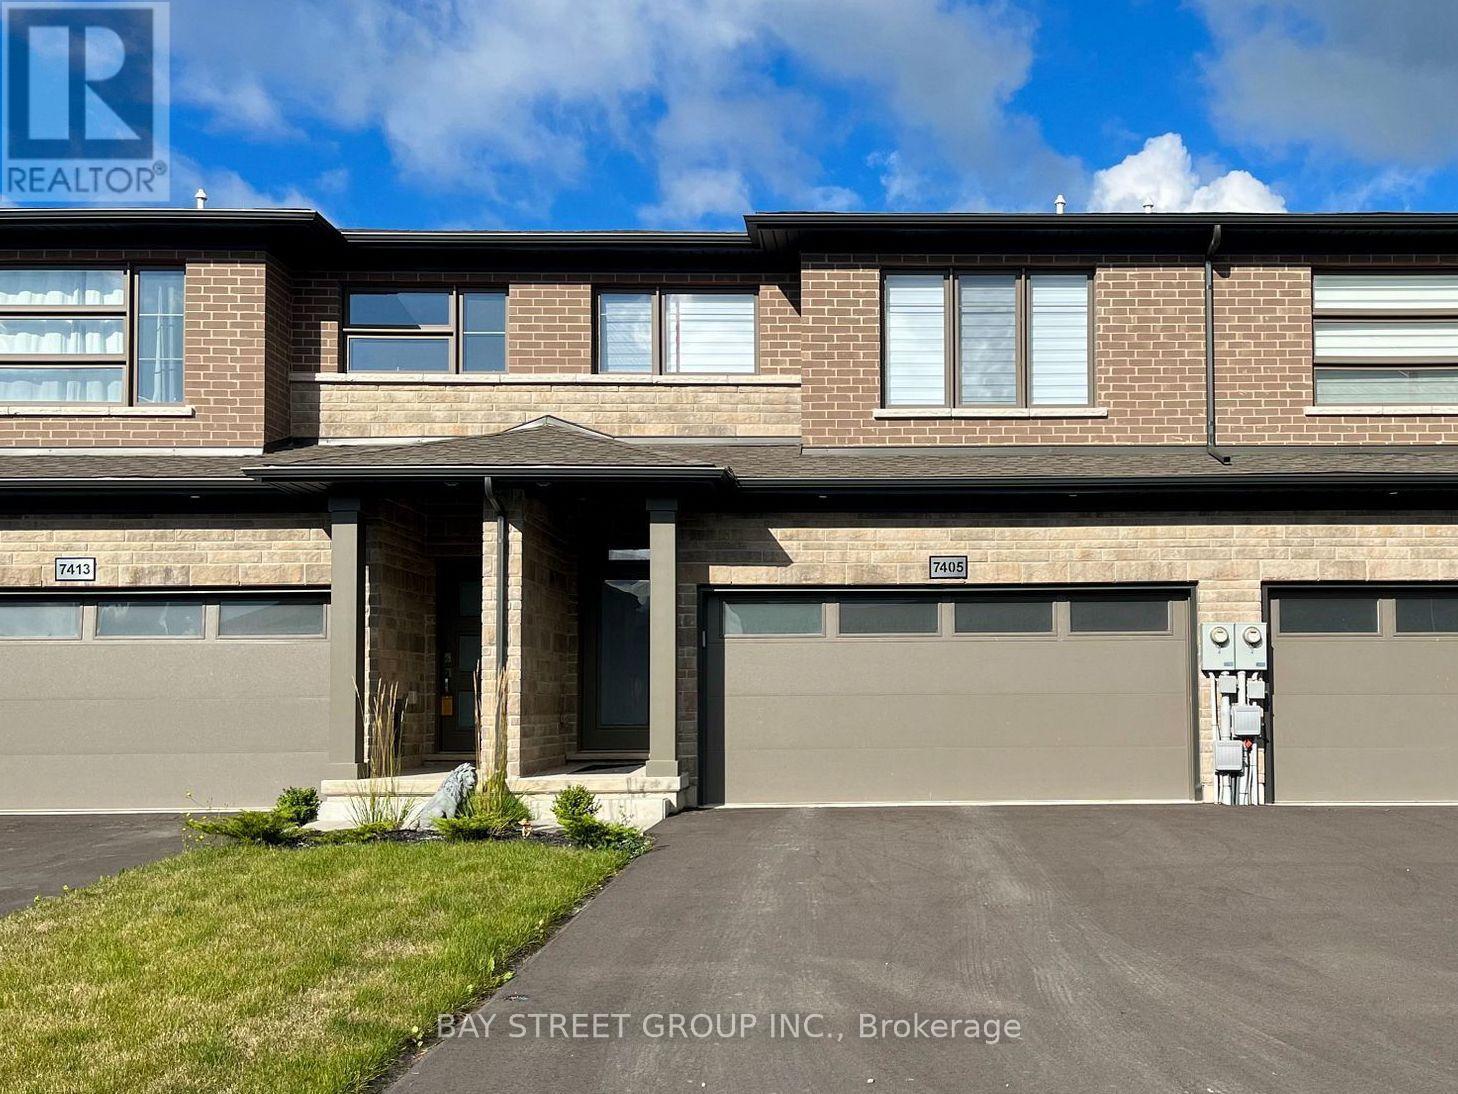
7405 Matteo Drive
Niagara Falls, Ontario
Already Leased at $2,700/Month! Welcome to 7405 Matteo Drive, a modern freehold townhome built in 2022, offering an excellent investment opportunity with rental income. The tenancy commences November 1, 2026, making this an attractive option for investors looking to expand their rental portfolio. This thoughtfully designed home features 3 spacious bedrooms, 4 bathrooms, a versatile second-floor den, and a double-car garage with a driveway accommodating up to 6 vehicles. The bright main floor boasts 9-ft ceilings, pot lights, an upgraded modern kitchen, and an open-concept living and dining area with a walk-out to the backyard. Upstairs, all three generously sized bedrooms feature their own private ensuite bathrooms, offering privacy and convenience for tenants. The spacious second-floor den with a window provides additional functional space, ideal for a home office or study area. Built in 2022, this modern freehold townhome combines contemporary finishes, a practical layout, ample parking, and desirable features that appeal to tenants. An excellent opportunity for investors seeking a newer rental property with an established tenancy.**Offered at $609,000.** A great addition to your investment portfolio! (id:63616)
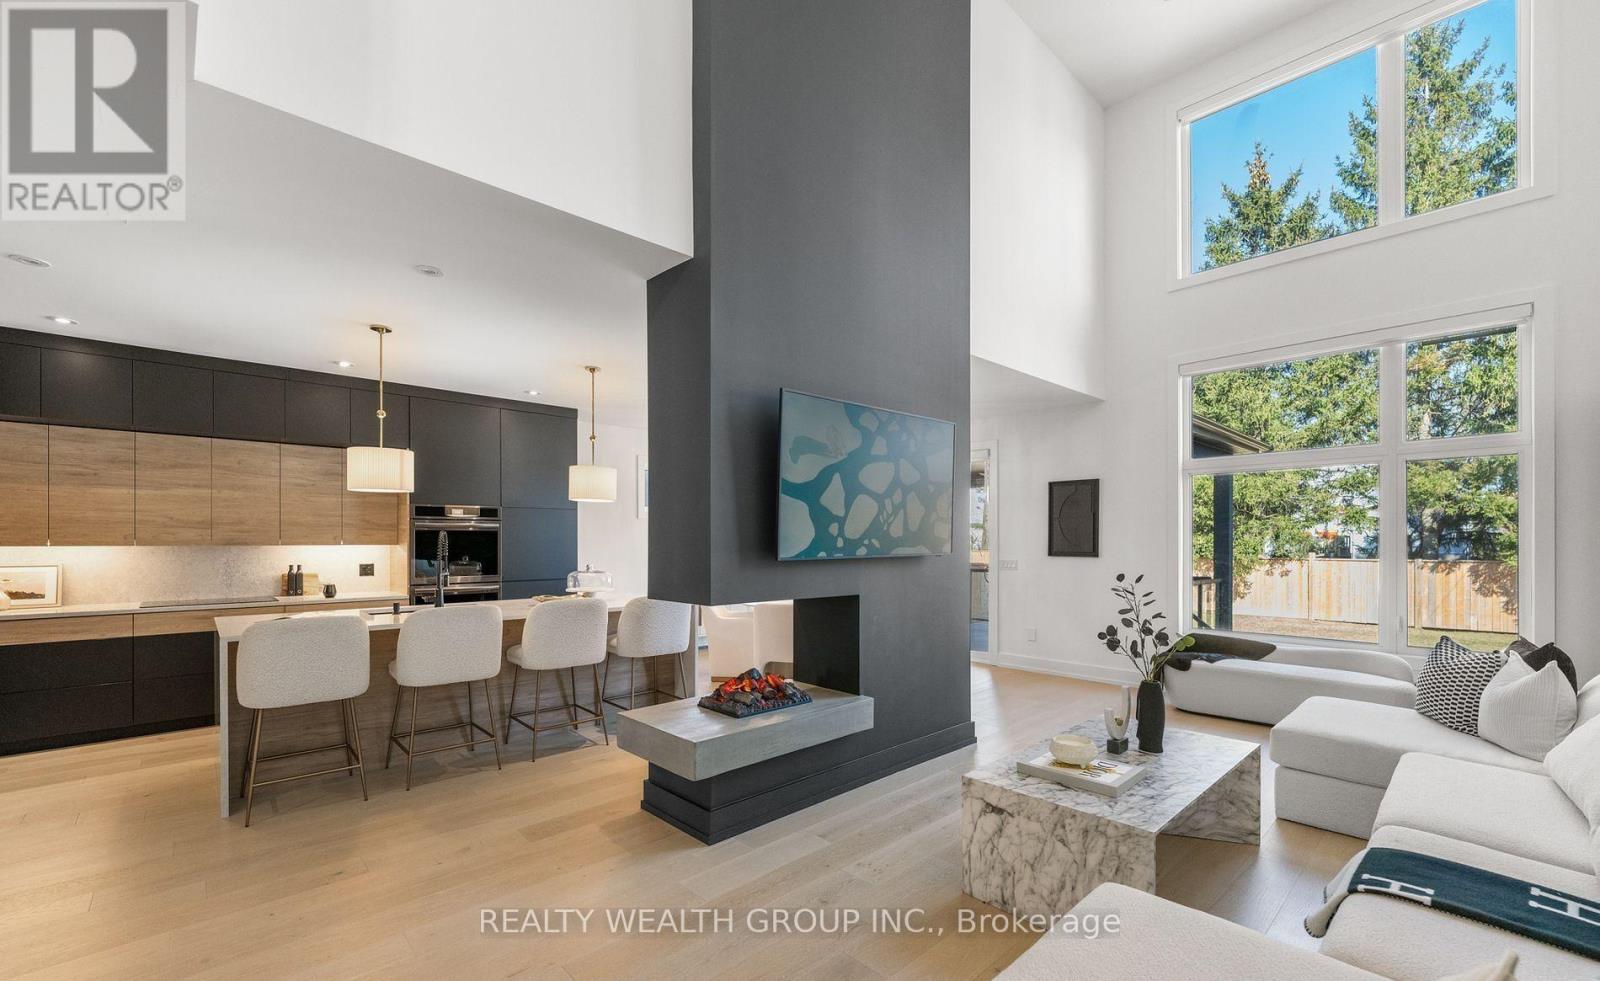
4636 Lee Avenue
Niagara Falls, Ontario
Welcome to this stunning newly built custom home where contemporary style meets refined luxury. Featuring an elegant stone and stucco exterior, a newly paved driveway, and a double-car garage, this residence makes a lasting first impression. Inside, a grand foyer, designer powder room, and spacious mudroom with floor-to-ceiling custom cabinetry set the tone. Oversized 24 x 24 tile flooring leads into a bright, open-concept living space with soaring ceilings, seamlessly connecting the gourmet kitchen, dining area, and living room, complete with a striking Opti-Myst fireplace. The fully finished basement adds exceptional versatility, featuring a sleek wet bar, spacious bedroom, and beautifully finished bathroom-ideal for guests, extended family, or entertaining. (id:63616)
7365 Jonathan Drive
Niagara Falls, Ontario
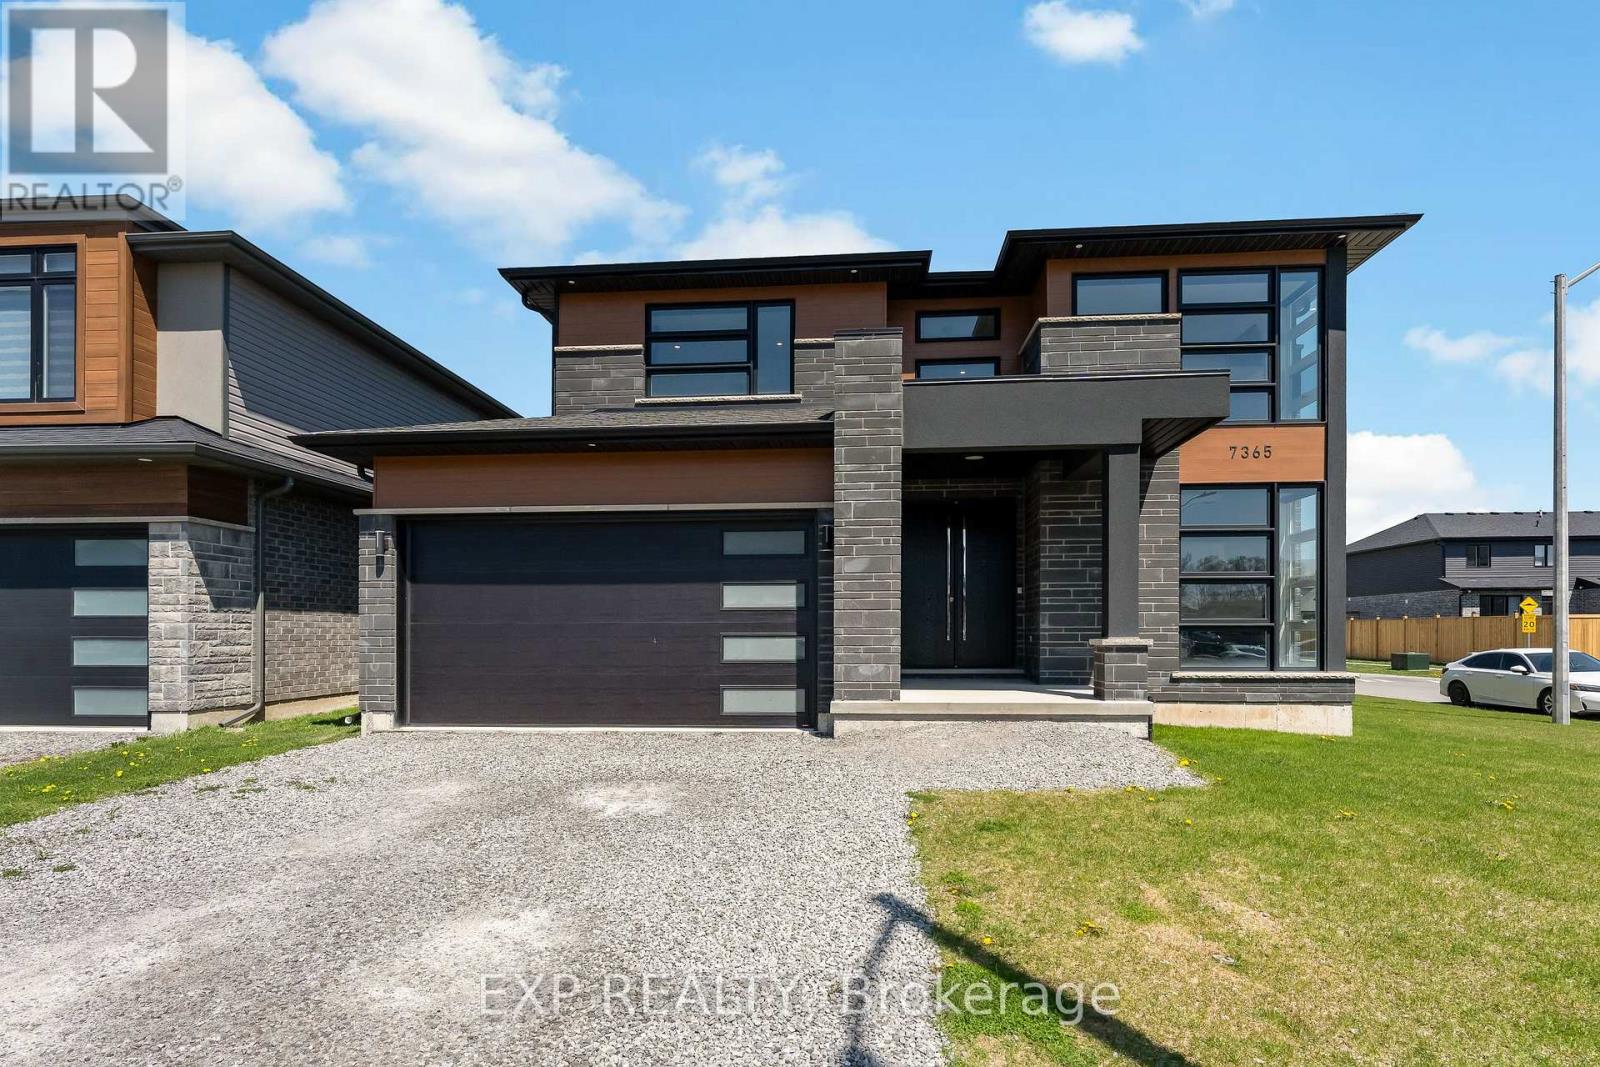
Welcome to 7365 Jonathan Drive, a custom-built home offering over 3,000 sq. ft. of above-grade living space, with 4 bedrooms and 4 full bathrooms. Designed with style and functionality in mind, the main floor features soaring ceilings and a bright, open-concept layout ideal for everyday living and entertaining. Just off the foyer, a private office can easily be converted into a 5th bedroom. With a full 3-piece bathroom also conveniently located on the main floor, this space offers the flexibility and convenience of main-floor living, making it well suited for extended family or multi-generational living. At the heart of the home is the chef-inspired kitchen, featuring quartz countertops and backsplash, a large island with waterfall edge, high-end stainless steel appliances, soft-close cabinetry, and a large pantry for extra storage. The living and dining areas flow seamlessly together, while a large sliding glass door opens to the covered patio, ideal for outdoor dining, entertaining, or relaxing. A striking oak staircase with glass leads to the upper level. The spacious primary suite features two walk-in closets and a spa-like 5-piece ensuite with a floating live-edge vanity, double sinks, freestanding tub, and glass shower with custom tile work. Two additional bedrooms share a modern 4-piece bathroom, while the fourth bedroom enjoys its own private 3-piece ensuite.The basement offers even more potential with high ceilings, large windows, a bathroom rough-in, and walls already drywalled, providing a head start for future finishing. Whether envisioned as additional living space, a recreation room, home gym, or in-law suite, the possibilities are there to make it your own. Located in a desirable neighbourhood close to schools, parks, wineries, restaurants, golf courses, shopping, and everyday amenities, 7365 Jonathan Drive brings together generous living space, standout finishes, and a flexible floor plan. (id:63616)
6496 Caswell Street
Niagara Falls, Ontario
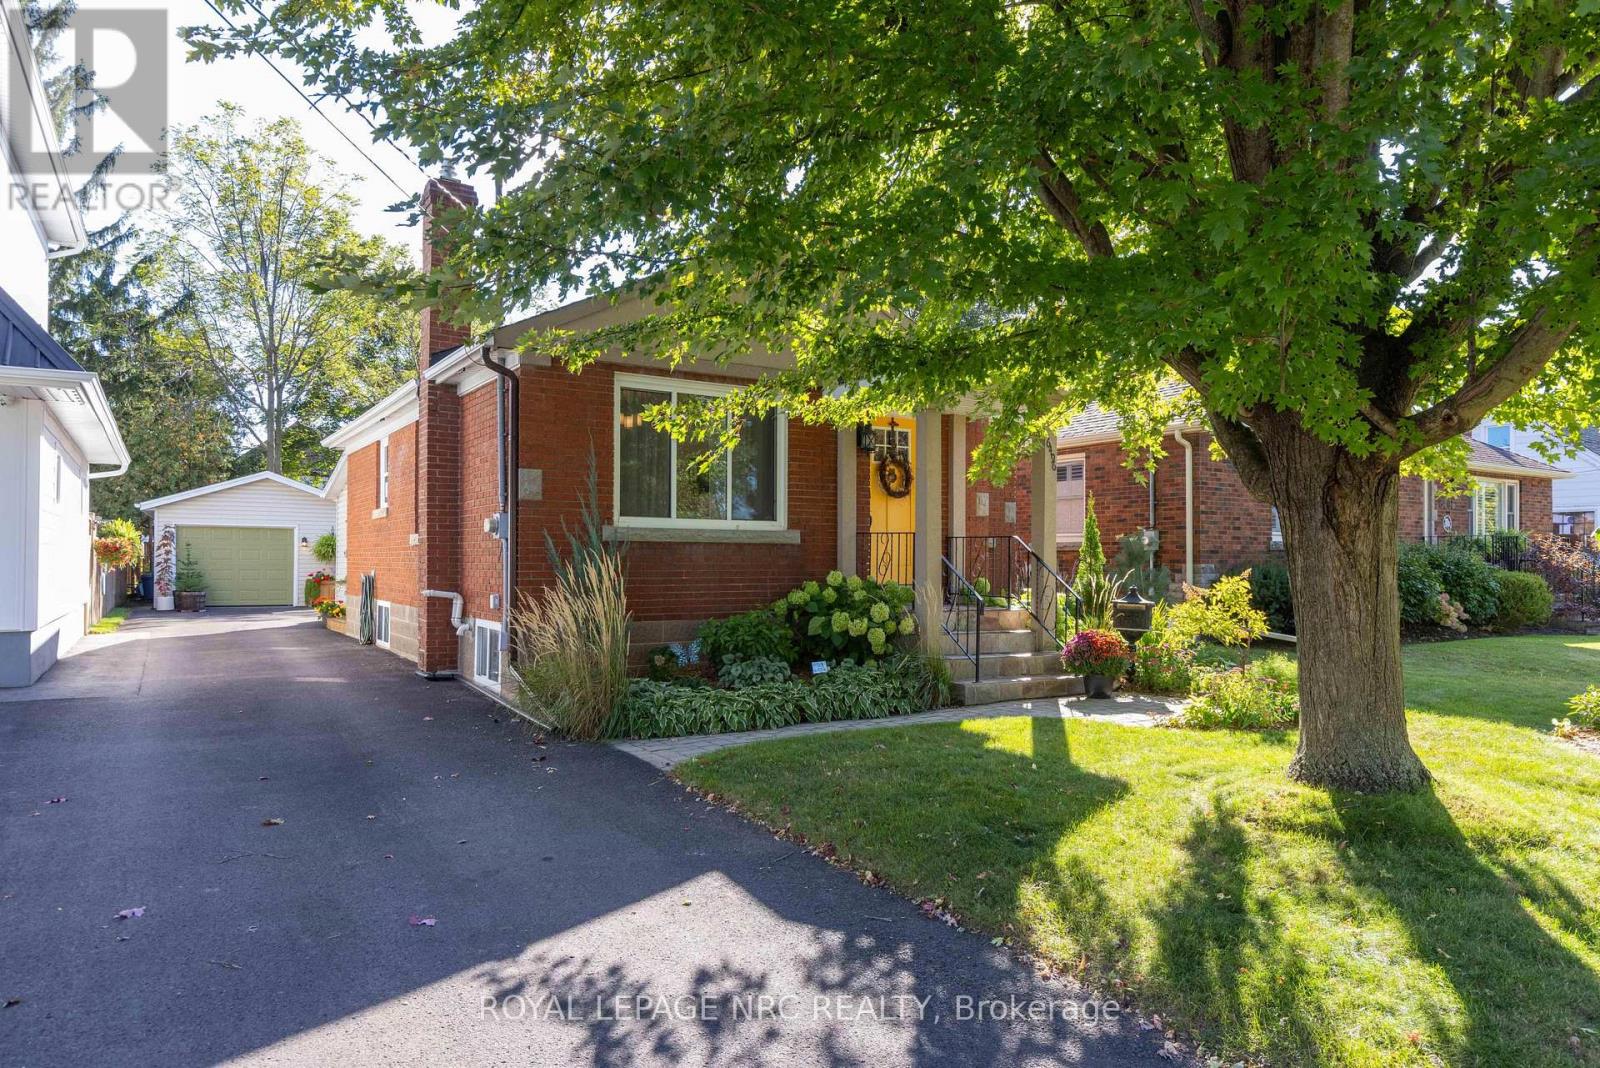
Welcome to this beautifully maintained and extensively updated 2+1 bedroom bungalow situated on a quiet, family-friendly street in one of Niagara Falls' most desirable north-end neighborhoods. Offering approximately 1,100 sq. ft. with a versatile rear addition, this move-in-ready home combines comfort, functionality, and outstanding value. The bright open-concept main floor features a refreshed kitchen with updated cabinetry, new hardware, vented range hood, and high-CRI pot lighting, along with hardwood and ceramic flooring throughout. The spacious rear family room addition provides flexible living space ideal for an exceptional family room. Two generous bedrooms and an updated 5-piece bathroom complete the main level. The fully finished lower level has been thoughtfully enhanced with a cozy gas fireplace, a new 3-piece bathroom with oversized shower and walk in closet (2025) , a third bedroom (2025), upgraded insulation (2025) and abundant storage space. Outside, you'll love the attractive curb appeal, updated exterior, new front iron railing, spacious driveway, accommodating 4 to 5 vehicles, and an outstanding insulated 1.5-car detached garage. Fully upgraded (2024), the garage offers workshop capabilities with its own electrical panel, 120V and 240V service, EV charging capability, natural gas heater, LED lighting, attic storage, and a new garage door system. Additional recent improvements include a new 12 x 26 ft deck with natural gas BBQ hookup (2024), updated shed with concrete floor and power (2024), garage and shed roofing (2023), driveway sealing (2025), electric sunroom heater (2025) and numerous interior upgrades throughout. Conveniently located just steps from shopping, schools, churches, parks, and everyday amenities, this meticulously cared-for home offers the perfect blend of modern updates and practical living space. A rare opportunity to own a turnkey bungalow with an exceptional workshop man cave garage. (id:63616)
4445 John Street
Niagara Falls, Ontario
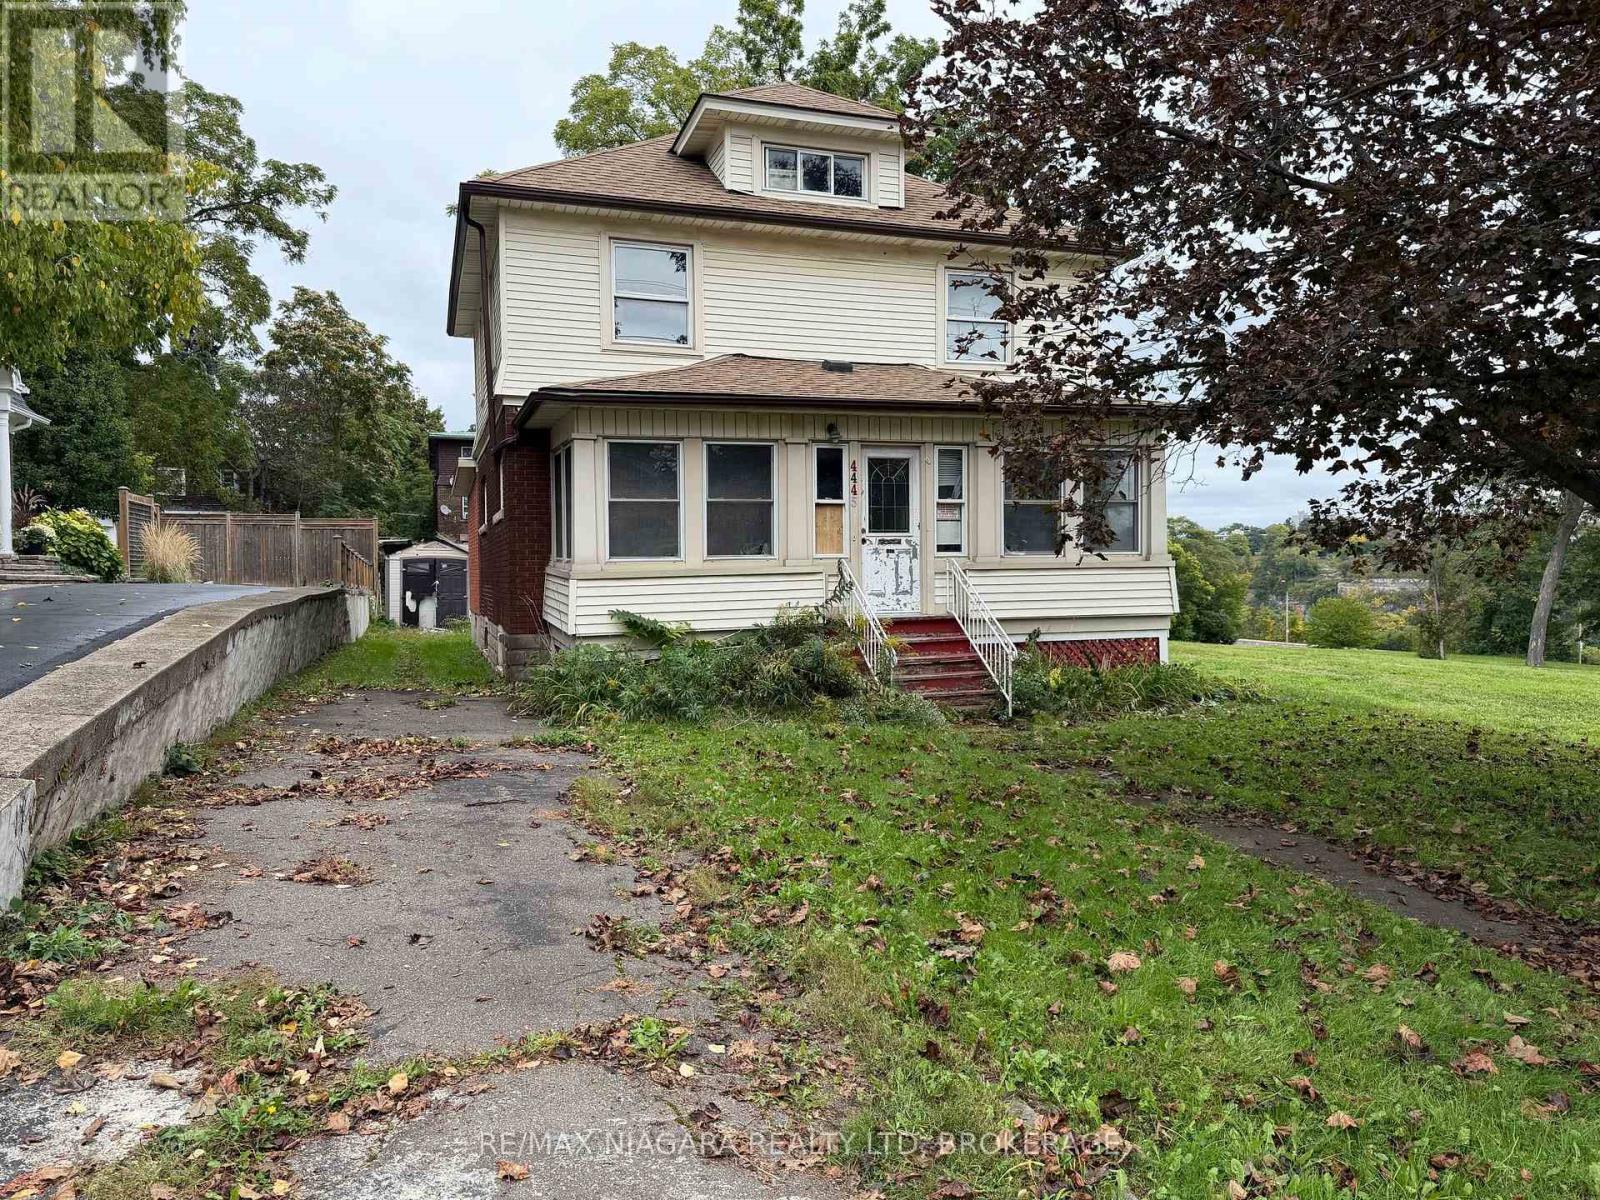
Attention investors, builders, and handy buyers-bring your vision to this high-potential detached home in central Niagara Falls.Featuring 3 bedrooms, 2 bathrooms, a main-floor family room, and a convenient walk-up attic offering excellent future expansion potential. Situated in a mature, established downtown pocket just steps from River Road, scenic trails, and the vibrant Clifton Hill tourist district, this property presents substantial upside. The home is in need of major updates and is being offered in "as-is" condition, making it the ideal blank canvas for a full transformation, profitable flip, or a high-performing long-term rental or Airbnb addition to your portfolio. Enjoy exceptional convenience close to downtown amenities, transit, and quick highway access.Opportunities with this level of value-add potential in such a prime location are increasingly rare. (id:63616)
3641 Rapids View Drive
Niagara Falls, Ontario
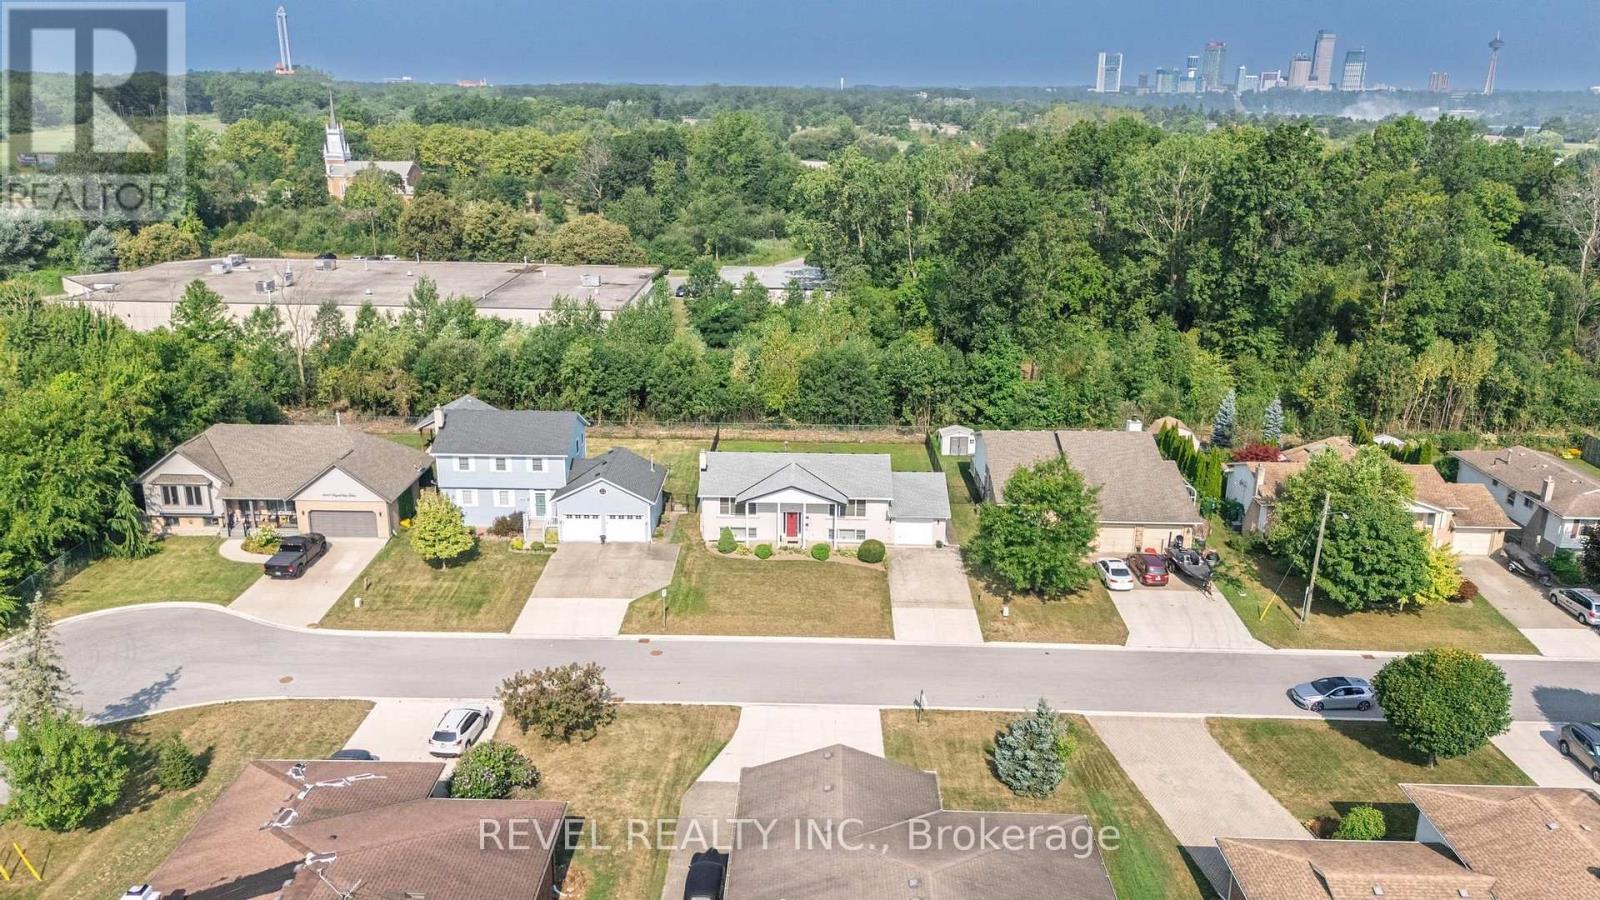
Spacious and well-maintained 3-bedroom home in a quiet Niagara Falls neighbourhood. Featurestwo full kitchens and a separate entrance to the lower level, ideal for extended family or in-law potential, or rental potential. The main level offers large principal rooms, hardwood flooring, and an eat-in kitchen with ample cabinetry and counter space. All bedrooms are generously sized with good closet space. The lower level includes a second kitchen, large family room with fireplace, full bathroom, and large bedroom. Updated bathrooms and floors, plenty of storage throughout. This beautiful home is located on a massive lot close to schools, parks, shopping, and transit. Just a few minutes to the Falls (id:63616)
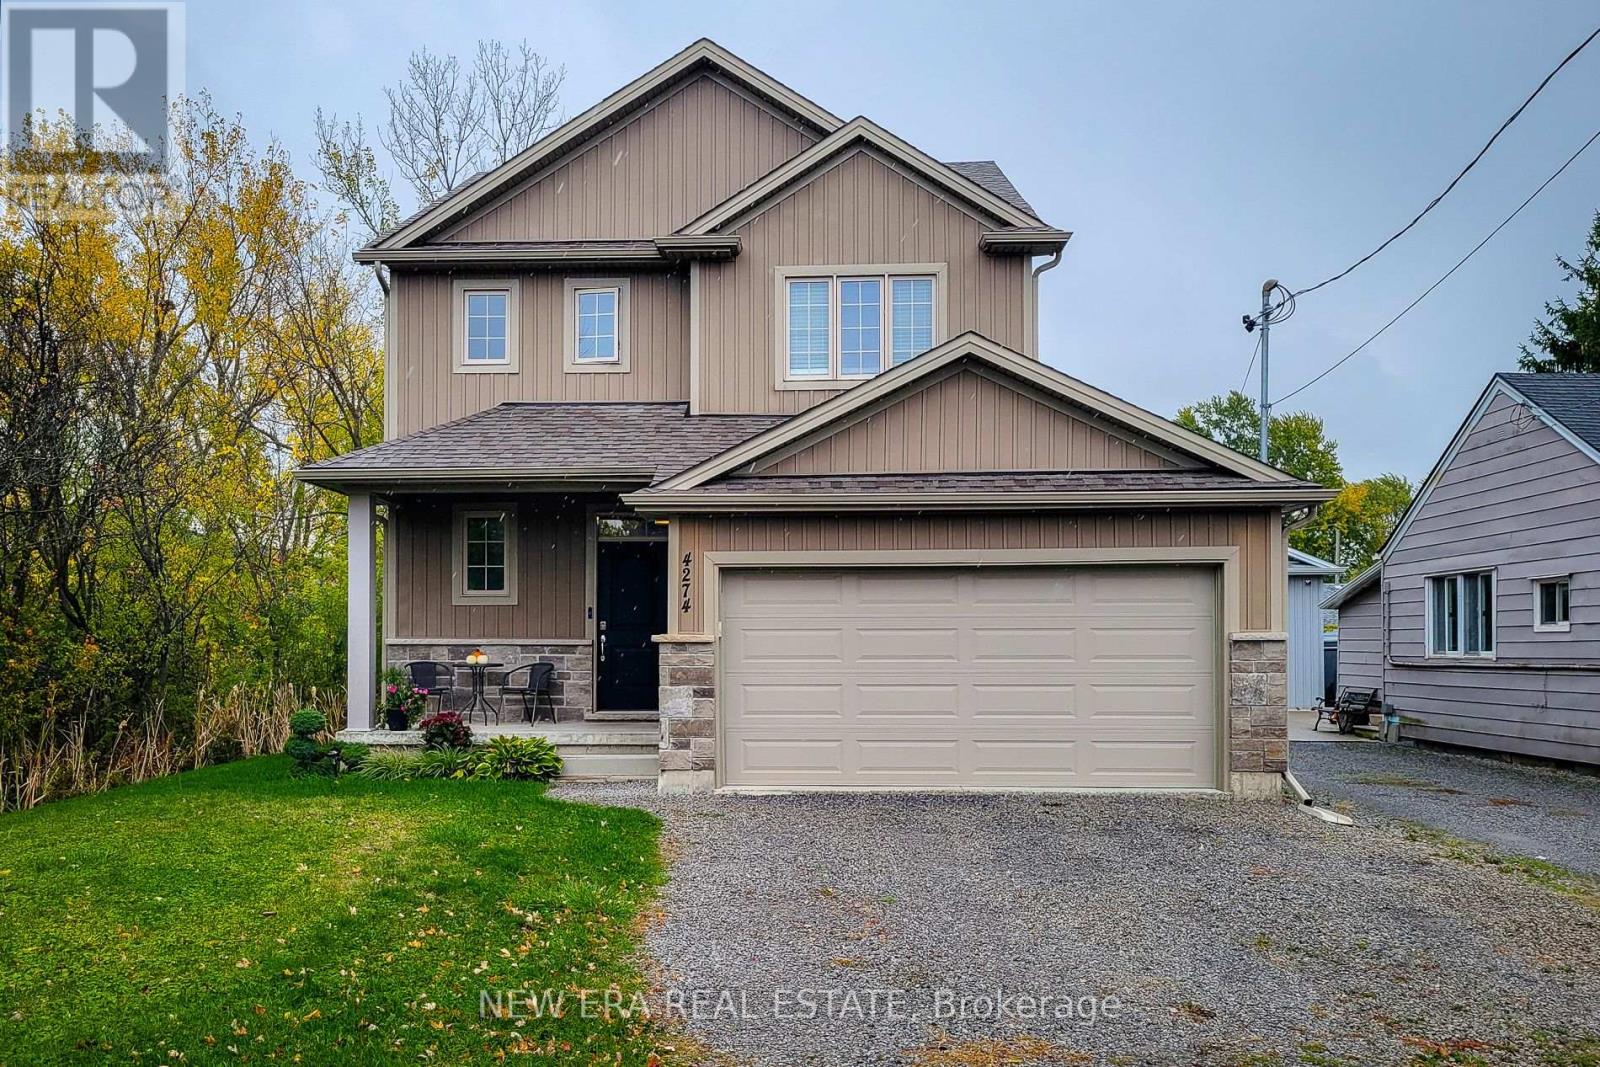
4274 Sixth Avenue
Niagara Falls, Ontario
Welcome to this beautifully designed 1,742 sq. ft. detached home, ideally located on a quiet, family-friendly cul-de-sac. Situated on a good-sized corner lot with no side neighbours on the one side, this custom-built 2019 home offers both privacy and charm in a great location. The open-concept main floor features a spacious living area that flows seamlessly into a separate dining space-perfect for family gatherings and entertaining. The eat-in kitchen is a standout, showcasing stainless steel appliances, ample cupboard and counter space, and a large island with breakfast bar. Step outside through the sliding doors to a covered back deck, where you can enjoy outdoor dining or simply relax while overlooking the large backyard complete with a cozy firepit. Upstairs, you'll find three generous bedrooms, including a primary suite with a walk-in closet and 3-piece ensuite featuring a walk-in shower. The additional 4-piece main bathroom and convenient bedroom-level laundry add comfort and practicality. The full basement provides endless potential for future living space or storage. Additional highlights include a 2-car garage and double driveway offering plenty of parking. Located close to schools, parks, and all major amenities, this home is just a short drive to Clifton Hill, The Falls, and easy highway access-making it an ideal blend of comfort, convenience, and modern living. Move-in ready and perfectly situated-this is the home you've been waiting for! (id:63616)
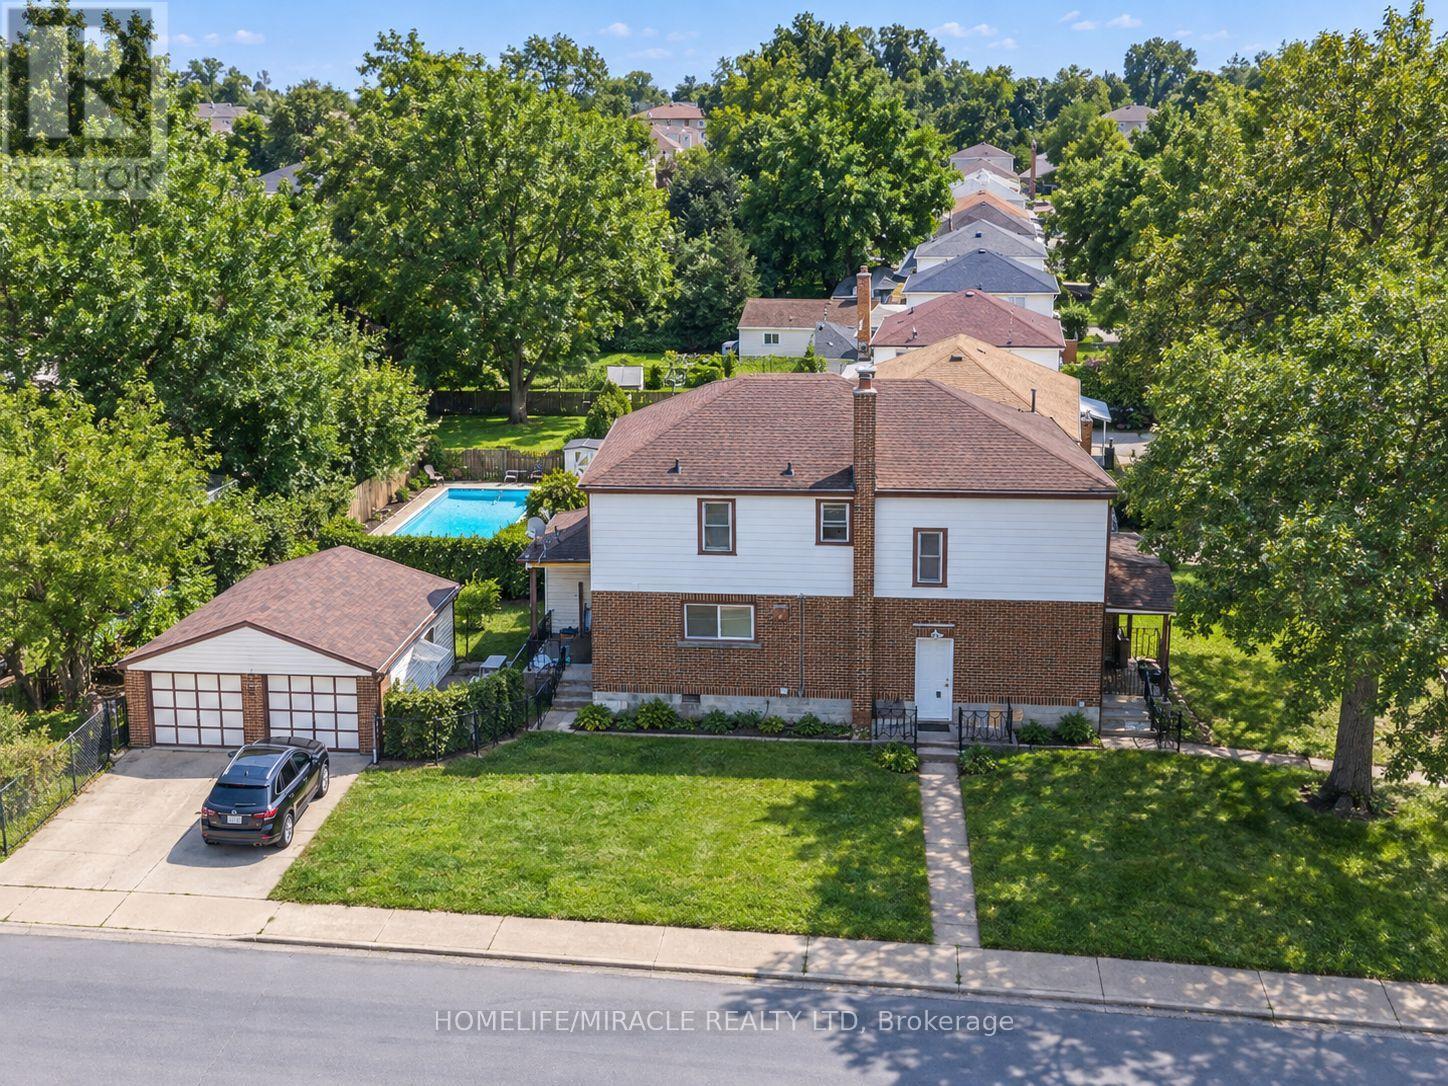
Main - 5622 Lowell Avenue
Niagara Falls, Ontario
Welcome to 5622 Lowell Avenue, Niagara Falls! This beautifully renovated main-floor unit offers 3 spacious bedrooms and a bright, functional layout ideal for comfortable everyday living. The unit is completely carpet-free and features convenient laundry, modern finishes, and plenty of natural light throughout. Two parking spaces are included for added convenience. Located in a well-established Niagara Falls neighbourhood close to shopping, schools, parks, public transit, and everyday amenities. Tenant to pay 45% of utilities. A great opportunity for tenants looking for a clean, updated, and move-in-ready home in a convenient location. (id:63616)
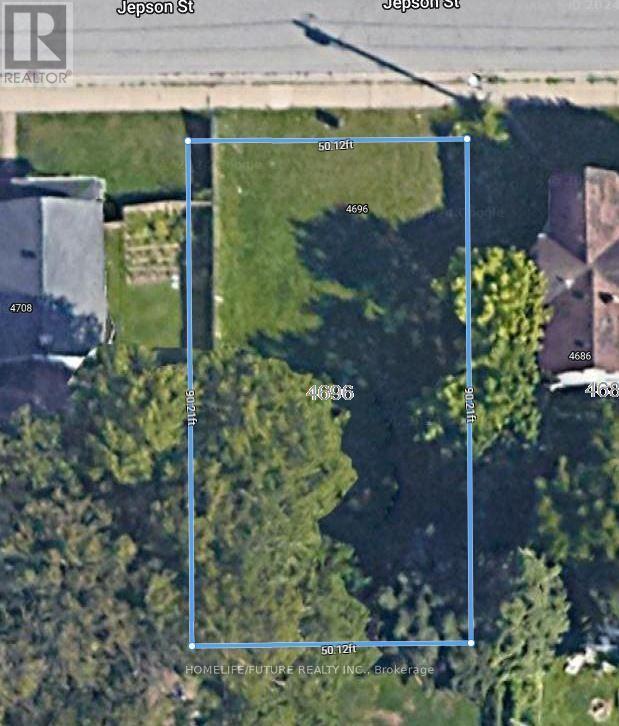
4696 Jepson Street
Niagara Falls, Ontario
Vacant Land for Sale - Development Opportunity! Excellent opportunity for builders, developers, and investors. Vacant land with potential for development into multiple residential units, subject to applicable zoning, approvals, and municipal requirements.Financing may be available, subject to terms and conditions. Additional Opportunity: Both properties, 0 Terrace Ave and 4696 Jepson St, may be purchased together, offering potential for a combined investment opportunity. Don't miss this opportunity to explore the development potential of these properties! (id:63616)
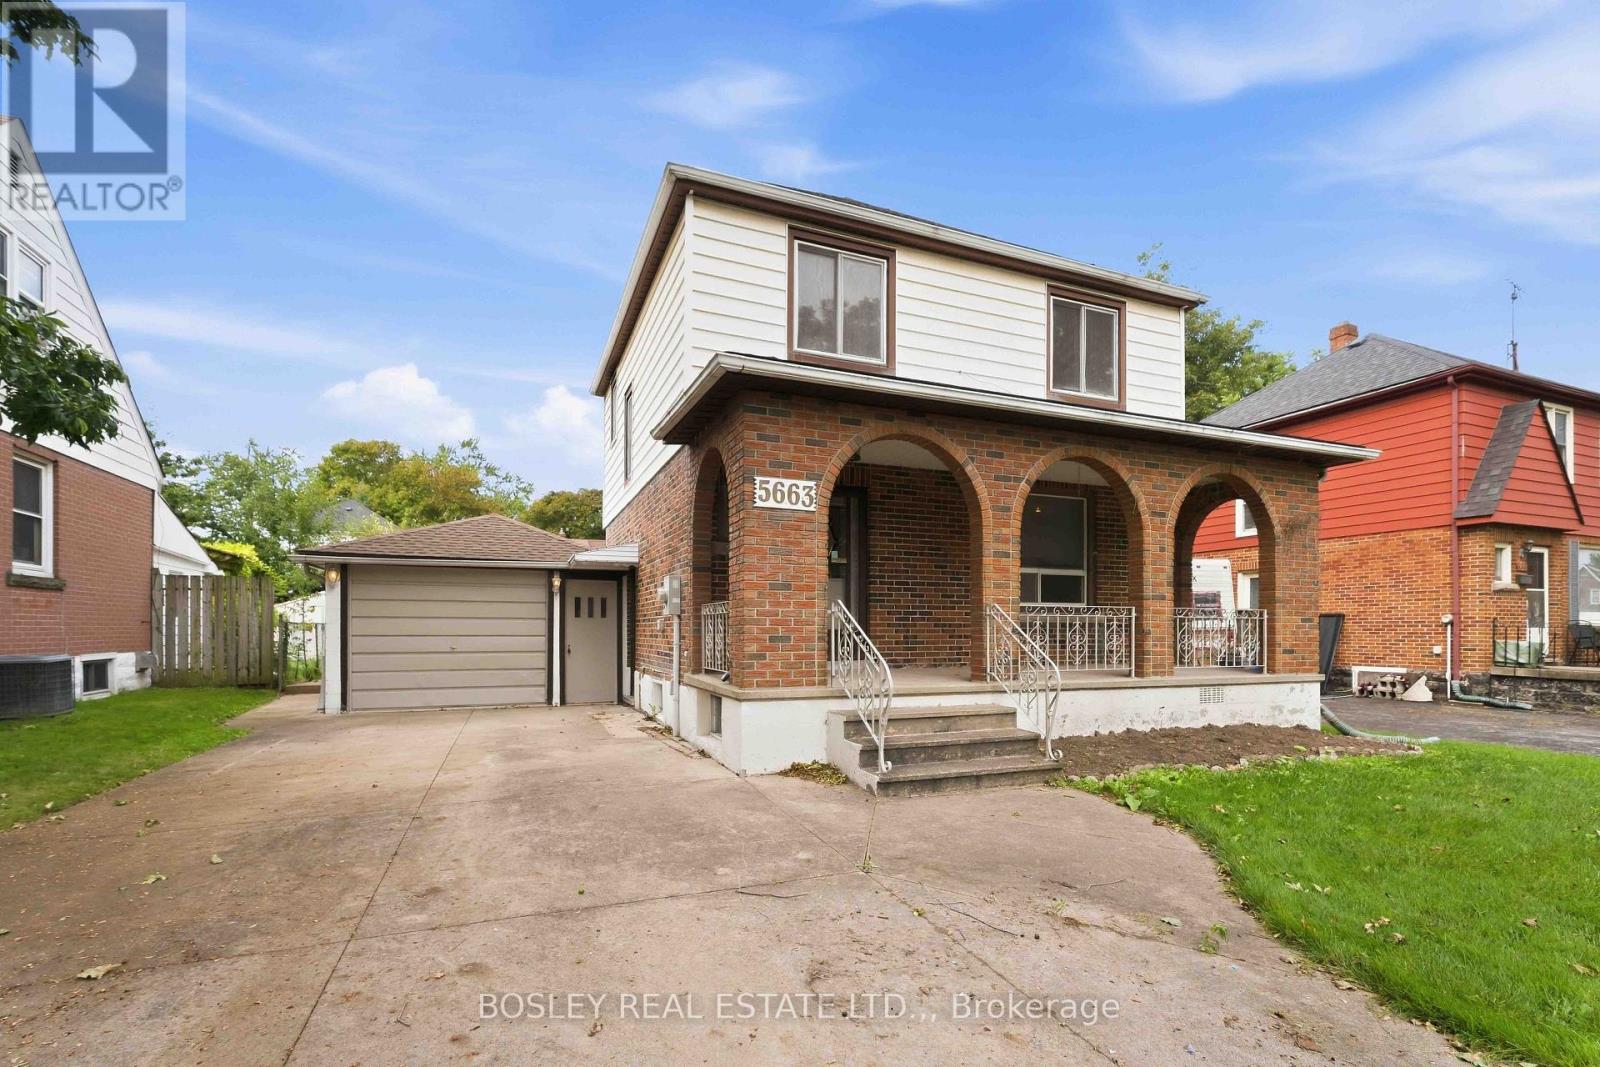
5663 Morse Avenue
Niagara Falls, Ontario
Welcome to 5663 Morse Avenue, a well-located 2-storey home with a comfortable layout and convenient access to some of Niagara Falls' most popular attractions. The main floor features a welcoming living and dining area with hardwood floors and sliding patio doors leading to the sunroom. With some updating, the sunroom has real potential as a spot to relax, entertain or enjoy the outdoors without the elements. Upstairs, you'll find three bedrooms, all with hardwood flooring, and a 3-piece bathroom. The basement has its own separate entrance and includes a kitchen and bathroom, creating potential for a guest suite, in-law setup or income-generating space. Outside, enjoy a morning coffee under the covered front porch, or kick back on the patio in the backyard. The double-wide concrete driveway fits up to 5 cars, plus there's an attached single-car garage. With easy access to the Niagara Falls Bridge, Casino and Scenic River Parkway, this home offers both convenience and opportunity. (id:63616)