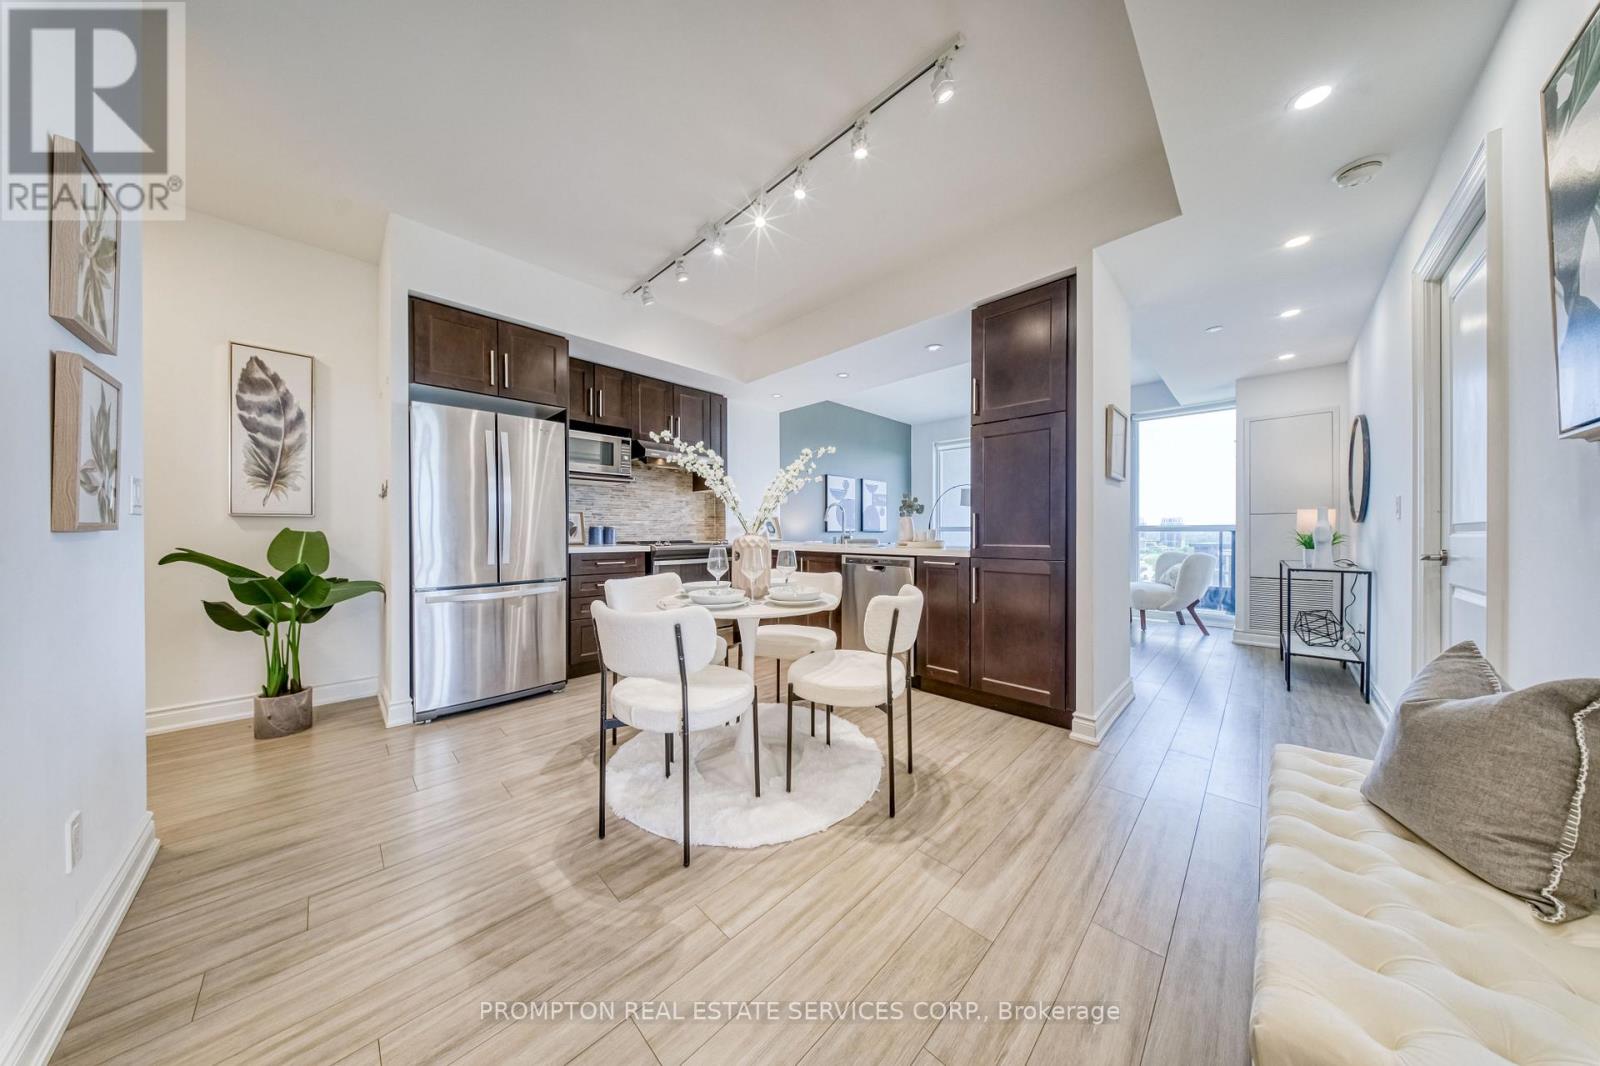
1208 - 38 Cedarland Drive
Markham, Ontario
Super Location * Unionville Fontana 2+1 Condo * South East Facing w/ A Lot Of Sunlight * Open Concept * Close To 1000 Sq.Ft w/ 9 ft. Smooth Top Ceiling * Modern Kitchen * Laminate Flooring Throughout * Prim Bdrm with Upgraded Walk-in Closet * Close to Unionville High School, Markham Civic Centre, Cineplex, Supermarkets, Viva/GO Station, Restaurants & etc.,* Easy access to Hwy 404 & 407 * Building amenities include 24-hour security, Gym, Indoor Pool, Full Size Basketball Court and Much More (id:63616)
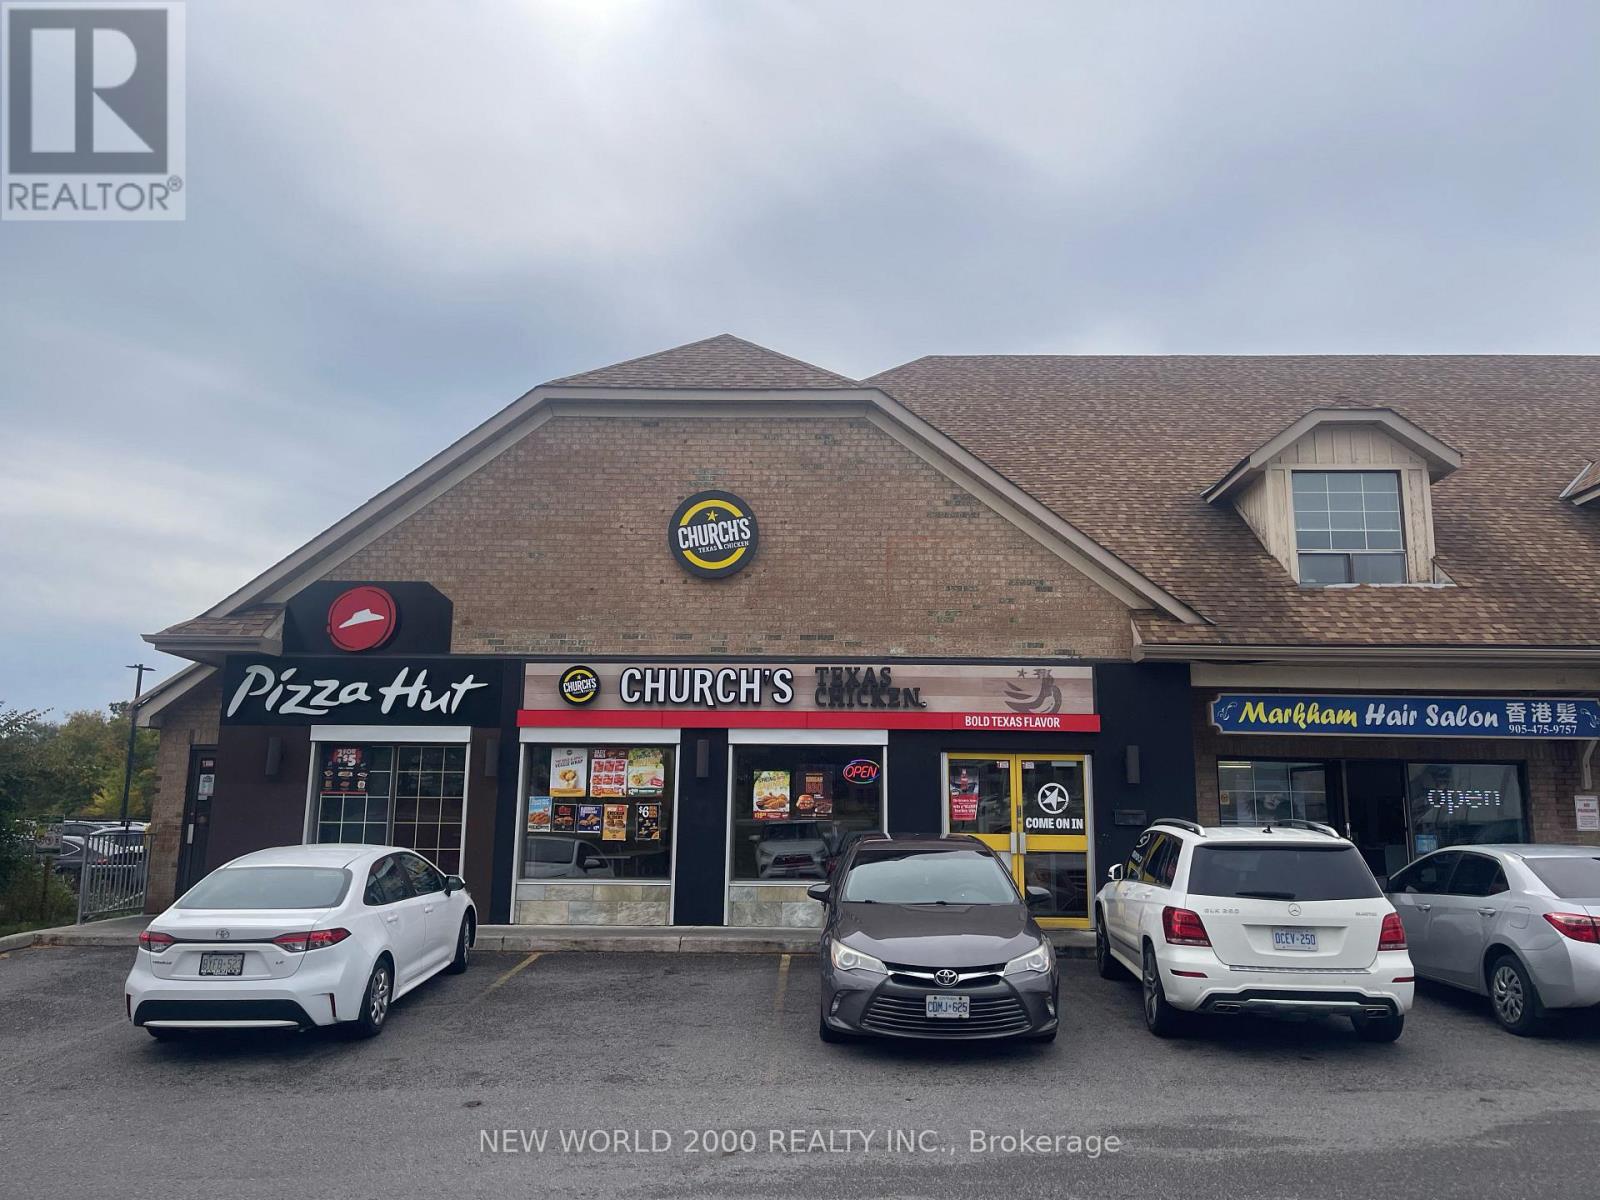
5071 Highway 7 East Highway
Markham, Ontario
Exceptional opportunity to acquire a well-established Church's Chicken restaurant at 5071 Highway 7 East in Markham, directly across from CF Markville Mall. This turnkey quick-service restaurant benefits from outstanding street exposure, heavy daily traffic, and a prime Highway 7 location surrounded by retail, residential, office, and transit demand. The business offers excellent sales, a proven operating history, strong national brand recognition, and a reliable, experienced employee roster. Ideal for an owner-operator or investor seeking an established North American franchise business with immediate operations. All figures, financials, lease details, and transaction structure to be verified by the Buyer. Business being sold by way of a share sale; further details available upon execution of a confidentiality agreement. (id:63616)
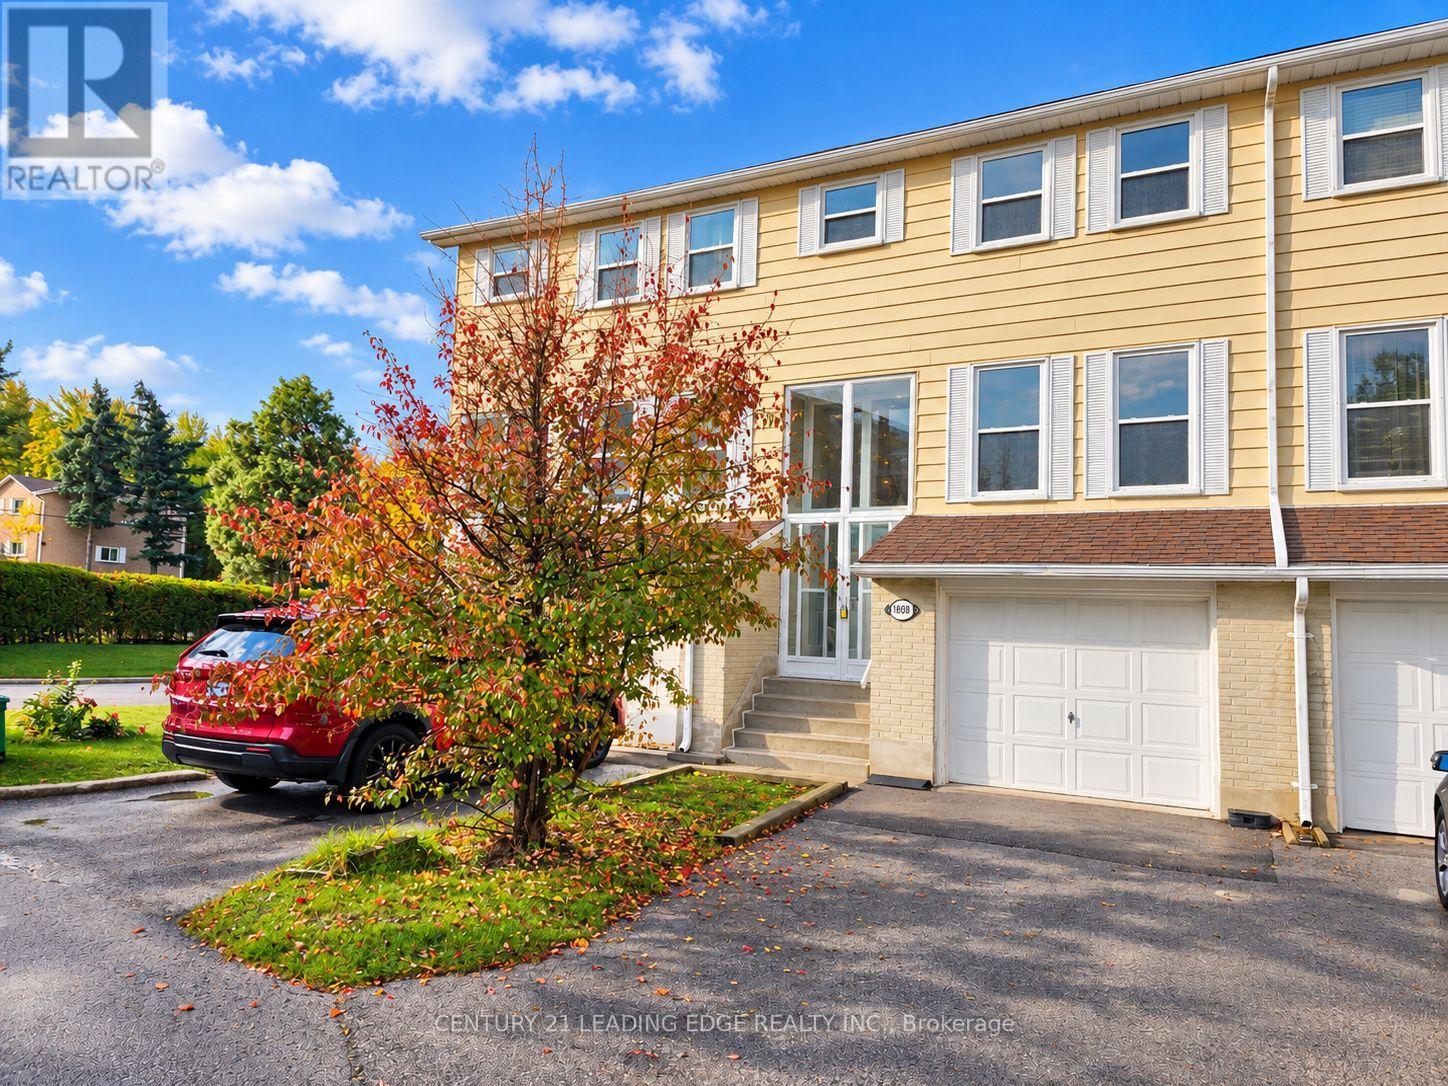
1808 John Street
Markham, Ontario
Priced For A Quick Sale! Fantastic Opportunity To Renovate & Create Your Dream Home In Desirable Thornhill! Welcome To 1808 John Street! This Spacious 2-Storey Townhouse Offers Endless Potential To Add Your Personal Touch And Transform It Into Your Perfect Home! Featuring 4 Generous Bedrooms, Separate Living And Family Rooms, A Bright Functional Layout, And A Sun-Filled West-Facing Backyard With Open Views And Added Privacy. Spacious Kitchen With Ample Cabinetry, Primary Bedroom With Large Closets, And A Finished Walk-Out Basement With A 2-Piece Bathroom. Prime Location! Steps To Bayview Fairways Public School, Approx. 1.5 KM To St. Robert Catholic High School, And Minutes To Hwy 404/407, Transit, Parks, Shopping, And Supermarkets. Maintenance Fees Include Water, Building Insurance, Landscaping, Snow Removal & Exterior Maintenance. Excellent Opportunity For Renovators, Investors Or Buyers Looking To Customize Their Own Home! Bring Your Vision And Make It Shine! Sold In "As Is, Where Is" Condition. Some Images Virtually Staged.. (id:63616)
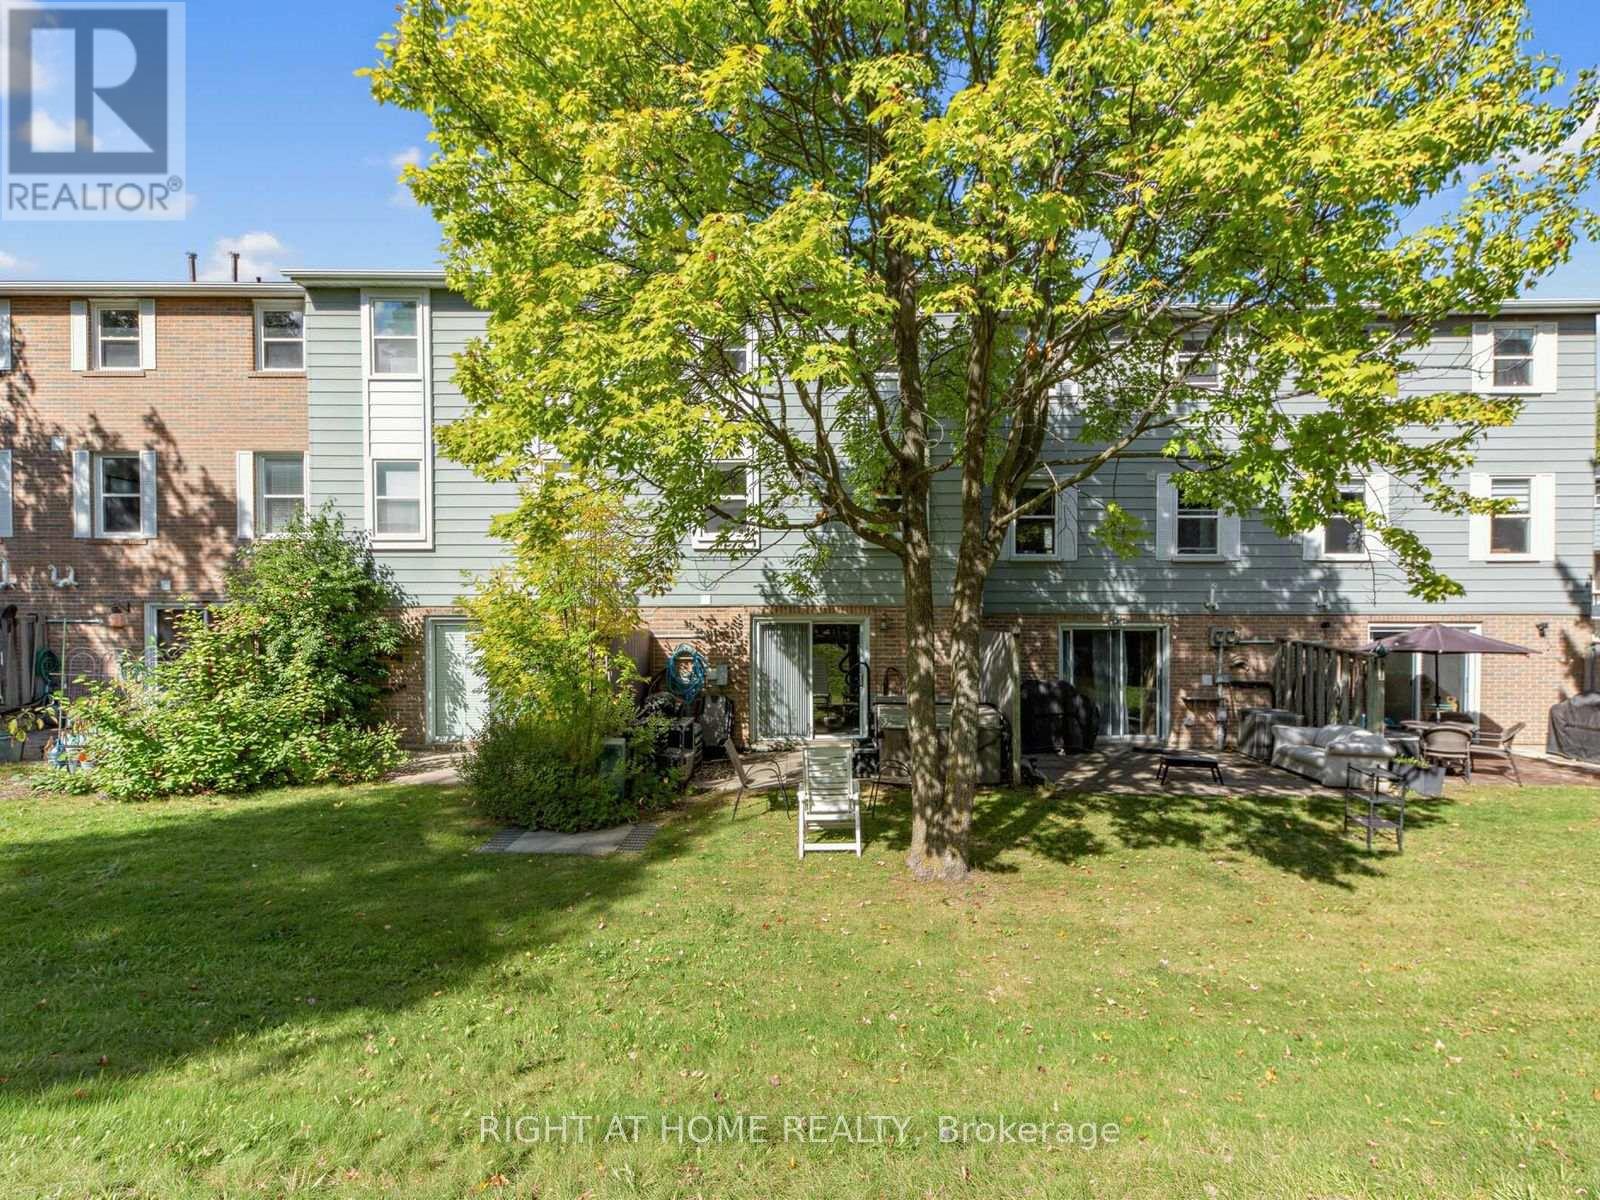
1984 John Street
Markham, Ontario
This Fabulous Tree-lined Townhouse is offered for Sale at 1984 John St. This Exclusive Enclave of Townhouses, are in a highly desired Thornhill neighbourhood. This updated Townhouse is well-maintained, featuring an abundance of natural light, a bright south-facing backyard, surrounded by lush greenery and nature. This beautiful home offers 3 Spacious bedrooms, with a King-Sized Primary Room and 2 Full renovated bathrooms. The renovated kitchen includes, granite countertops, full size stainless steel appliances, an under-mount double sink, modern-wood cabinets, a pantry and a window to enjoy the natural light. Boasting a 14 ft. High Foyer, with hardwood flooring on the main level, including a walk-out to a balcony and laminate on the second floor, with an additional walk-out to the backyard from the lower level. Easy access to Hwy 404 & 407, public transit (bus stop just outside complex), parks, grocery shopping, entertainment + . Located close to Bayview Fairways Public School and top-ranked St. Robert Catholic High School. Fees include parking, water, building insurance, landscaping, snow removal, exterior maintenance and visitor parking. (id:63616)
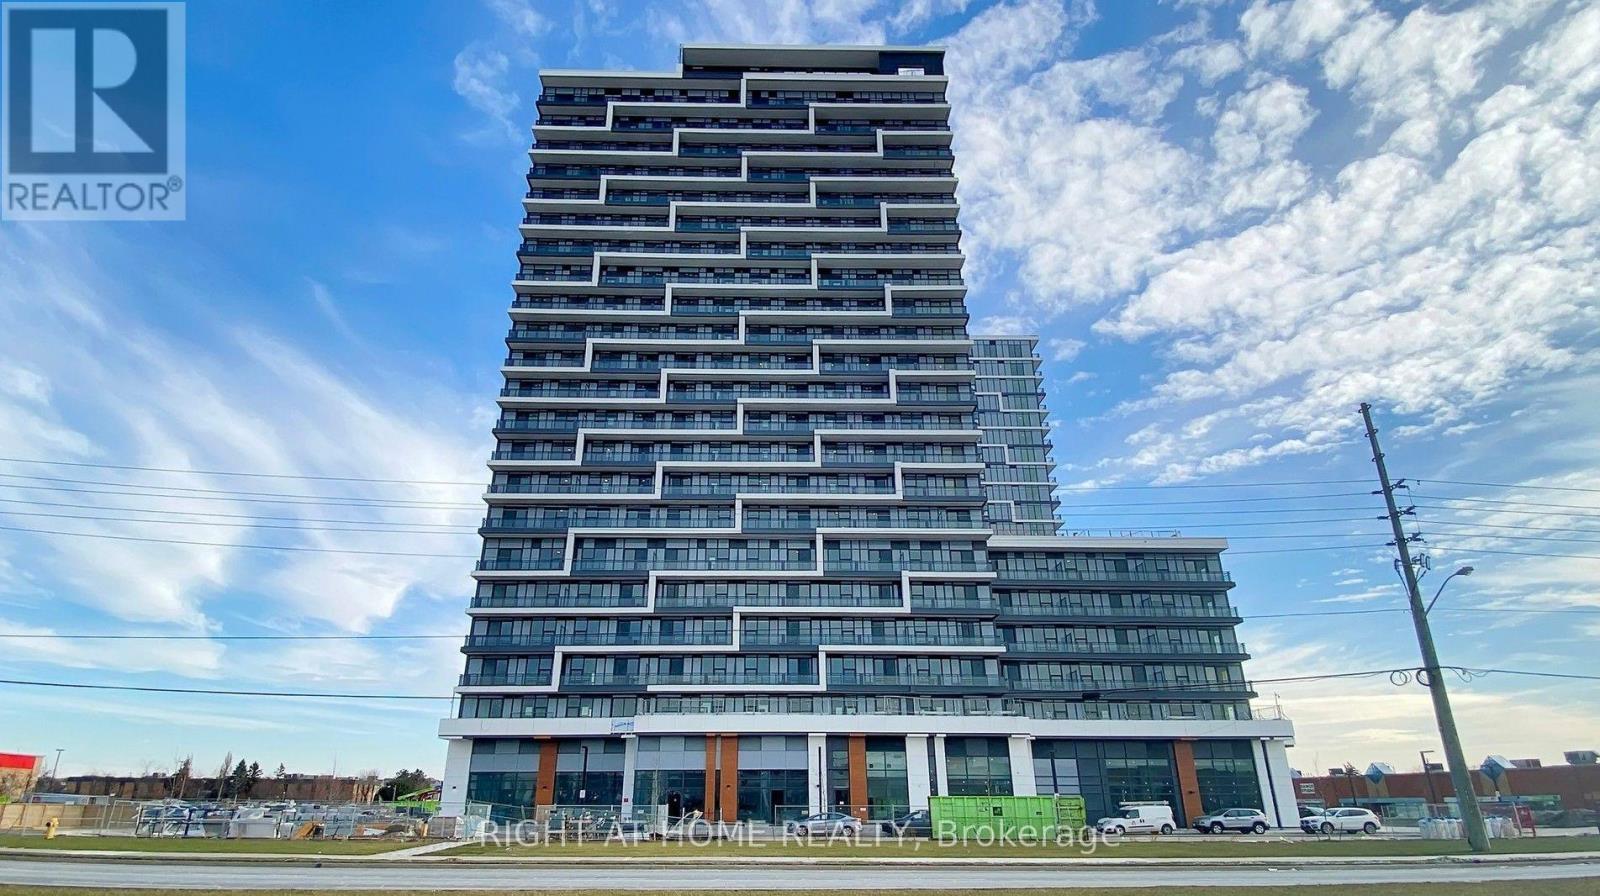
2202 - 9763 Markham Road
Markham, Ontario
Brand-New 2-Bedroom Condo on the 22nd Floor Featuring Stunning Southeast-Facing City Views, Abundant Natural Light, and a Bright, Functional Layout. One Parking Space Included! Prime Markham Location, Steps to Mount Joy GO Station, Shopping, Restaurants, Parks, and Schools. Building Features 24-Hour Security and Excellent Amenities. Available Furnished or Unfurnished. Enjoy Modern Living with Beautiful Views and Exceptional Convenience! Please note that some images are virtually rendered for illustrative purposes. (id:63616)
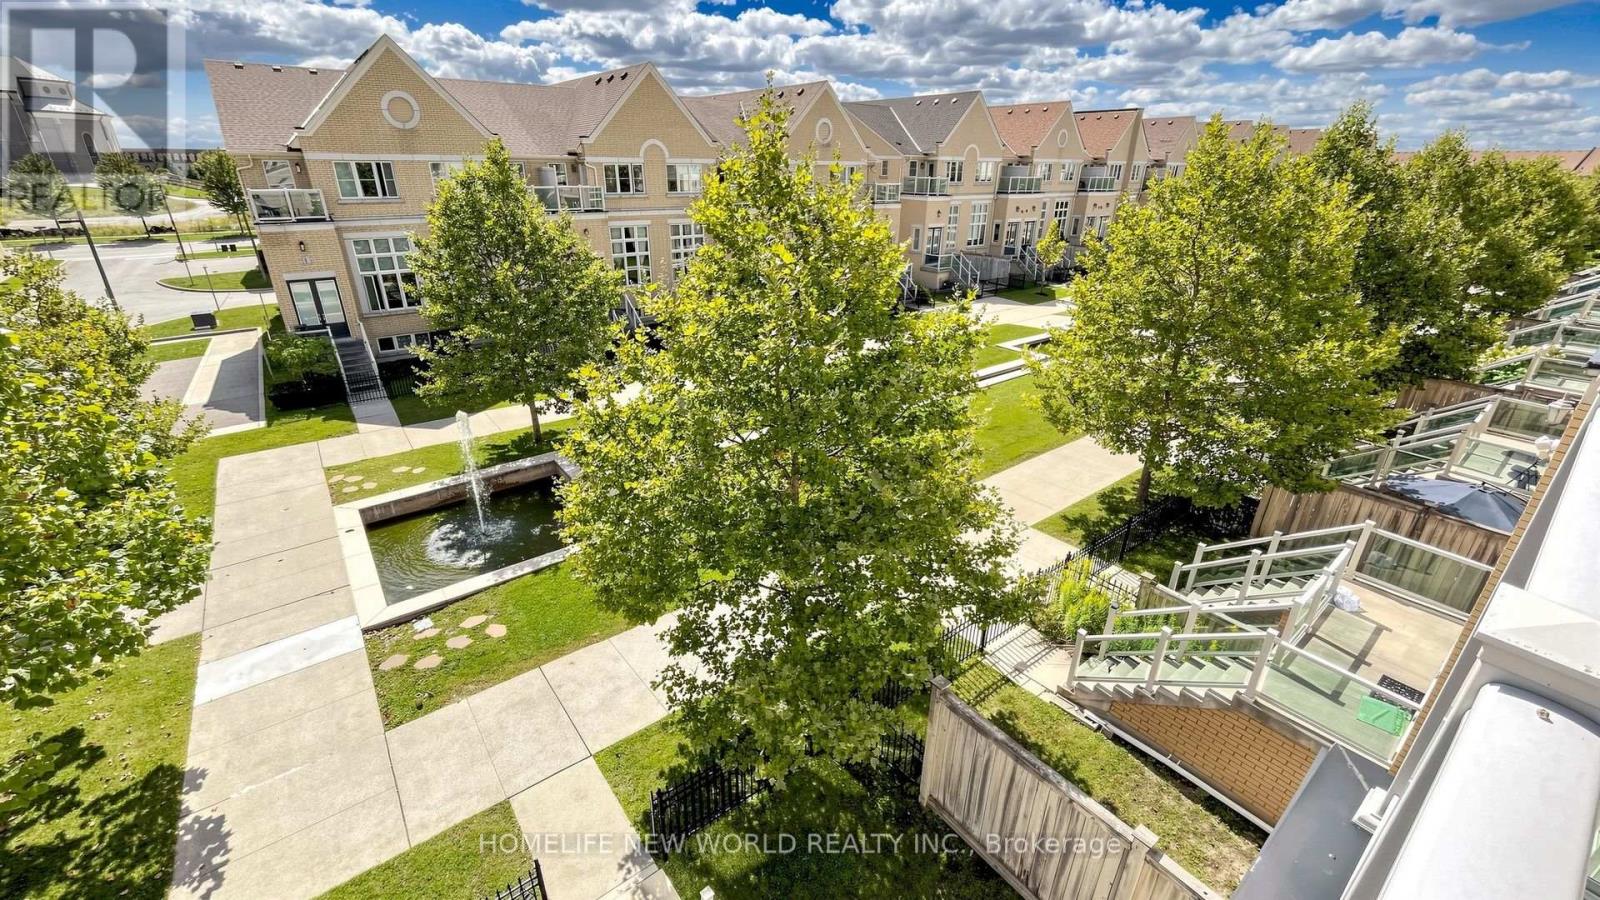
16 Victor Herbert Way
Markham, Ontario
Luxury Monarch Built Corner Unit*2429Sf Of Modish Living Space With $90K High-End Upgrds: Hardwood Floors, Oak Stairs W/Wrought Iron Pickets, Caesarstone Cntop/Glass Tile Bksplsh, Premium S/S Appliances & B/I Microwave/O,B/I Glass Cabnts . Wall Mounted Tv/Home Theatre In Family Rm, Living Room With 13' feet Ceiling & Modern Chandelier, Over 40 Potlites, Luxury Custom Ensuites, Custom Chute For Laundry Trspt From Upper To Lower Level, Mudroom W/Custom Closets/Cabinetry/Bench. Hot Water Tank is Owned; (id:63616)
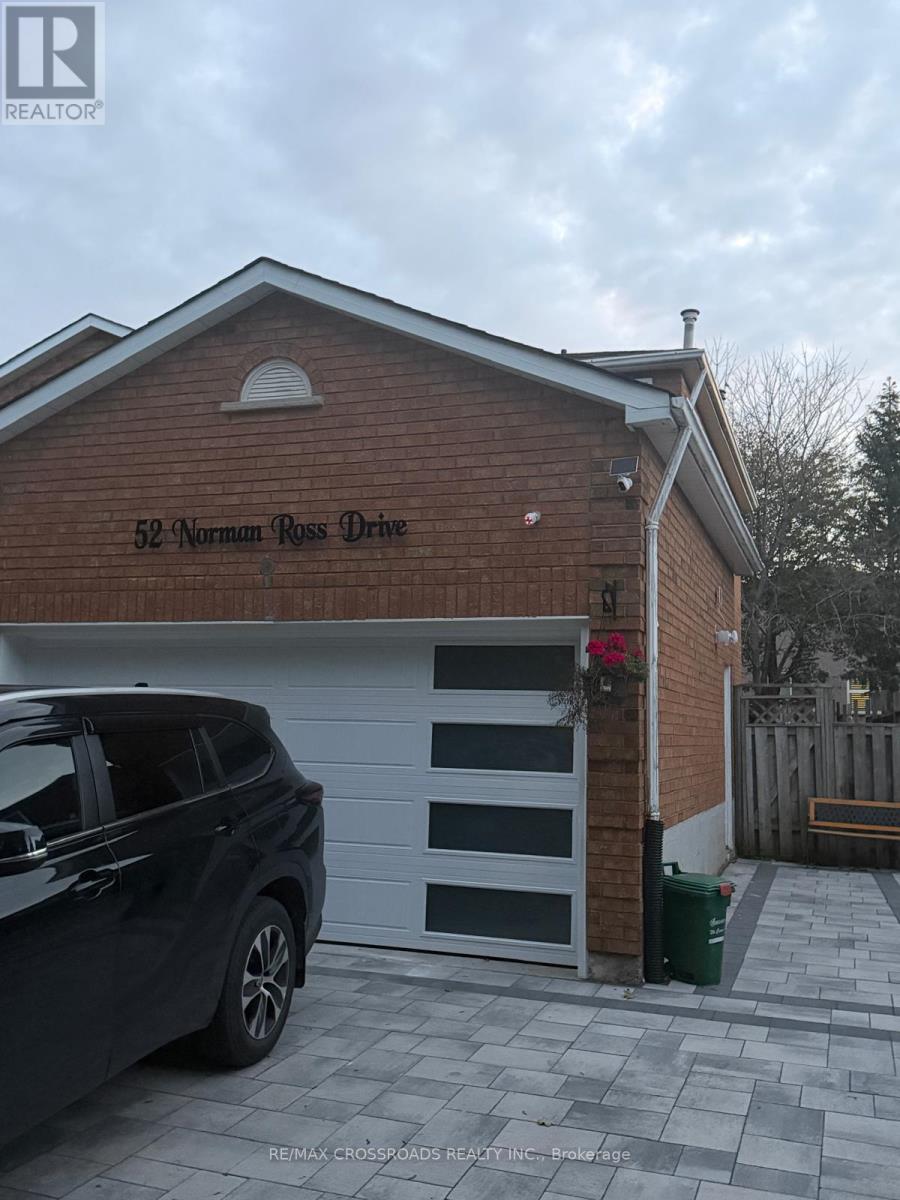
52 Norman Ross Drive
Markham, Ontario
Welcome to this 2-bedroom, 2-washroom basement apartment at 52 Norman Ross Drive in Markham's sought-after Middlefield community. Featuring a functional layout with living, kitchen and dining areas, plus the convenience of an ensuite washroom in one bedroom. Separate laundry exclusively for basement tenants and one parking space included. Conveniently located near Parkland Public School, Middlefield Collegiate Institute, neighbourhood parks, shopping and everyday amenities, with nearby public transit along Middlefield Road and Denison Street. Tenant responsible for 30% of utilities. Living room, bedroom and washroom photos have been virtually staged for illustrative purposes. (id:63616)
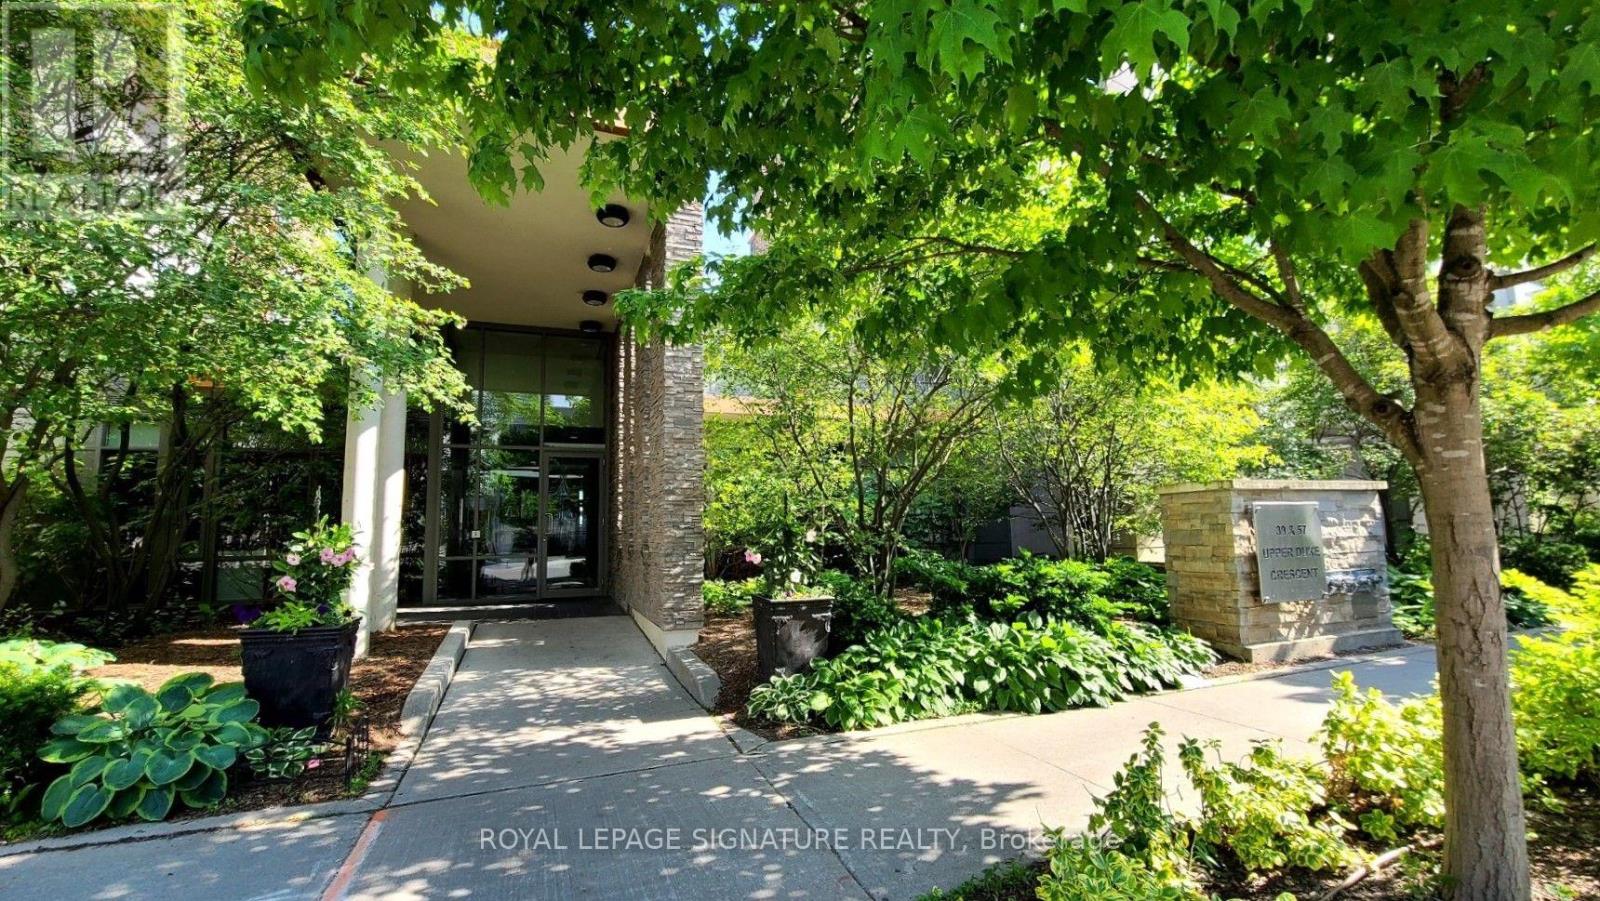
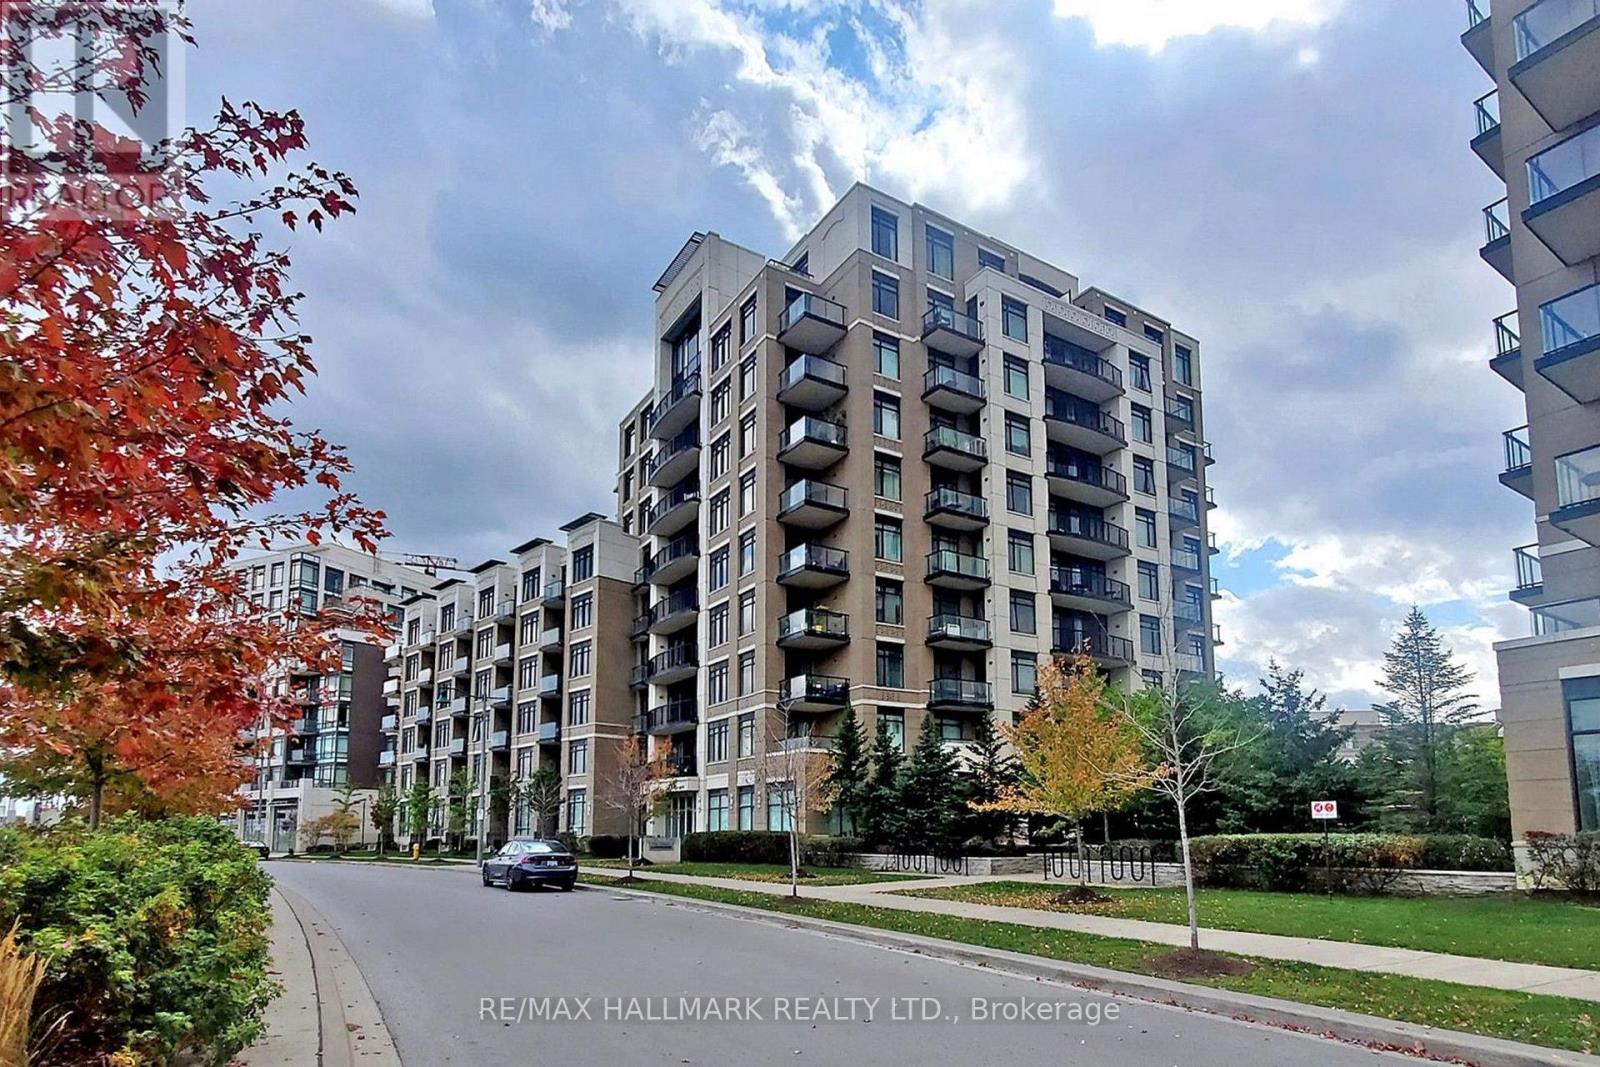
512 - 57 Upper Duke Crescent
Markham, Ontario
Move Right In To This Exceptional Corner Unit With Breathtaking Sunset Views, Accentuated By Large Windows That Flood The Space With Natural Daylight. Designed With Both Style And Functionality In Mind, This Unit Offers One Of The Best Split Layouts, Including A Versatile Den That Can Easily Serve As A Third Bedroom. Step Outside Onto The Extensive Terrace, Featuring Stunning Stoned Flooring, Perfect For Relaxing Or Entertaining. Plus, Enjoy The Convenience Of Two Rarely Offered Side-By-Side Parking Spots. This Upgraded Gem Is Adorned With Designer Touches Throughout, Including Engineering Hardwood Flooring, Granite Countertops, A Glass Backsplash, And Under-Cabinet LED Task Lighting. The Kitchen Also Features A Double Sink And Full Sized Appliances. The Bathroom Exudes Luxury With A Marble Countertop And A Sleek Glass Shower Stall. Steps To VIVA Bus, Unionville GO, And Hwy 7/404/407. Don't Miss Out On The Opportunity To Call This Extraordinary Space Your Own! (id:63616)
610 - 111 Upper Duke Crescent
Markham, Ontario
Here's Your Opportunity To Rent This Beautiful 480 Sq Ft Bachelor Unit With A Very Functional Square Layout! Large L Shaped Kitchen With Full Sized Stainless Steel Appliances, Granite Countertops, Backsplash & Centre Island. Two Full Size Closets That Provide Lots Of Storage Space! Full Sized Front Loading Washer And Dryer. Dark Vinyl Flooring Throughout. Tall 9 Ft Ceilings That Makes The Living Space Feel Much Larger. Unit Comes With 1 Underground Parking Spot And 1 Locker Unit. Fantastic Building Amenities That Include Indoor Swimming Pool, Exercise Room, Party Room, Guest Suites. Theatre Room & Visitor's Parking. Conveniently Located Near Lots of Grocery Stores, Fantastic Restaurants, Hwys 404 and 407, Unionville Go Station and York University. Great Value in a Great Location! (id:63616)
47 Mohandas Drive
Markham, Ontario
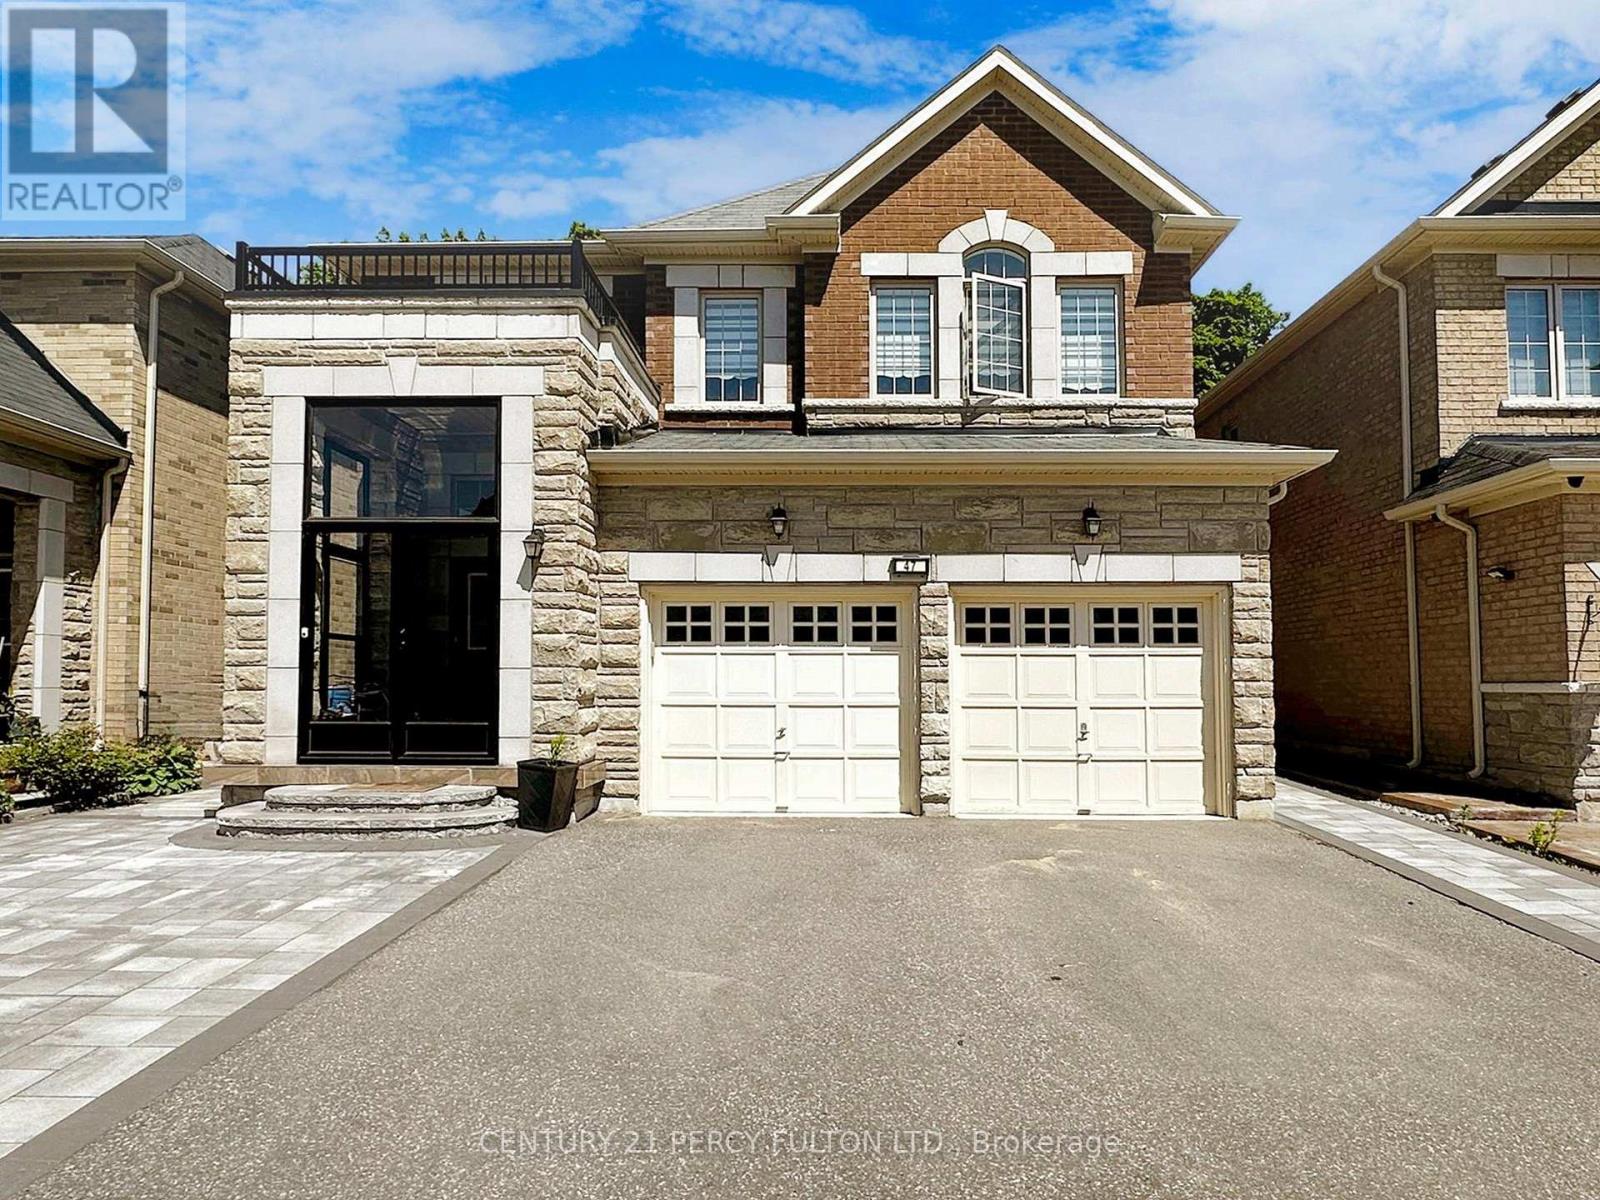
Welcome to 47 Mohandas Dr, a stunning 5-bed, 6-bath executive home in desirable Markham area. This executive residence boasts approximately 3500 sq ft of luxurious living space above grade, nestled amongst picturesque ravines and backing onto the prestigious Remington Golf Club. The open-concept design seamlessly connects the gourmet kitchen, featuring quartz counters and Wolf appliances, to the spacious family room with a cozy gas fireplace. Main-floor bedroom with an attached washroom and a huge walk-in closet offers convenience and privacy, while the upper level boasts a luxurious master retreat with a 5-piece ensuite and a large walk-in closet. Two additional bedrooms share a Jack & Jill 5-piece bathroom, and the fourth bedroom features its own private ensuite. The lower level features a legal basement apartment with a separate entrance, ideal for extended family or rental income. The exterior is equally impressive with professional landscaping and. Located in a prime Markham/Steeles area, this home is just minutes from top-ranked schools, 407, shopping centers, and restaurants. (id:63616)
910 - 9560 Markham Road
Markham, Ontario
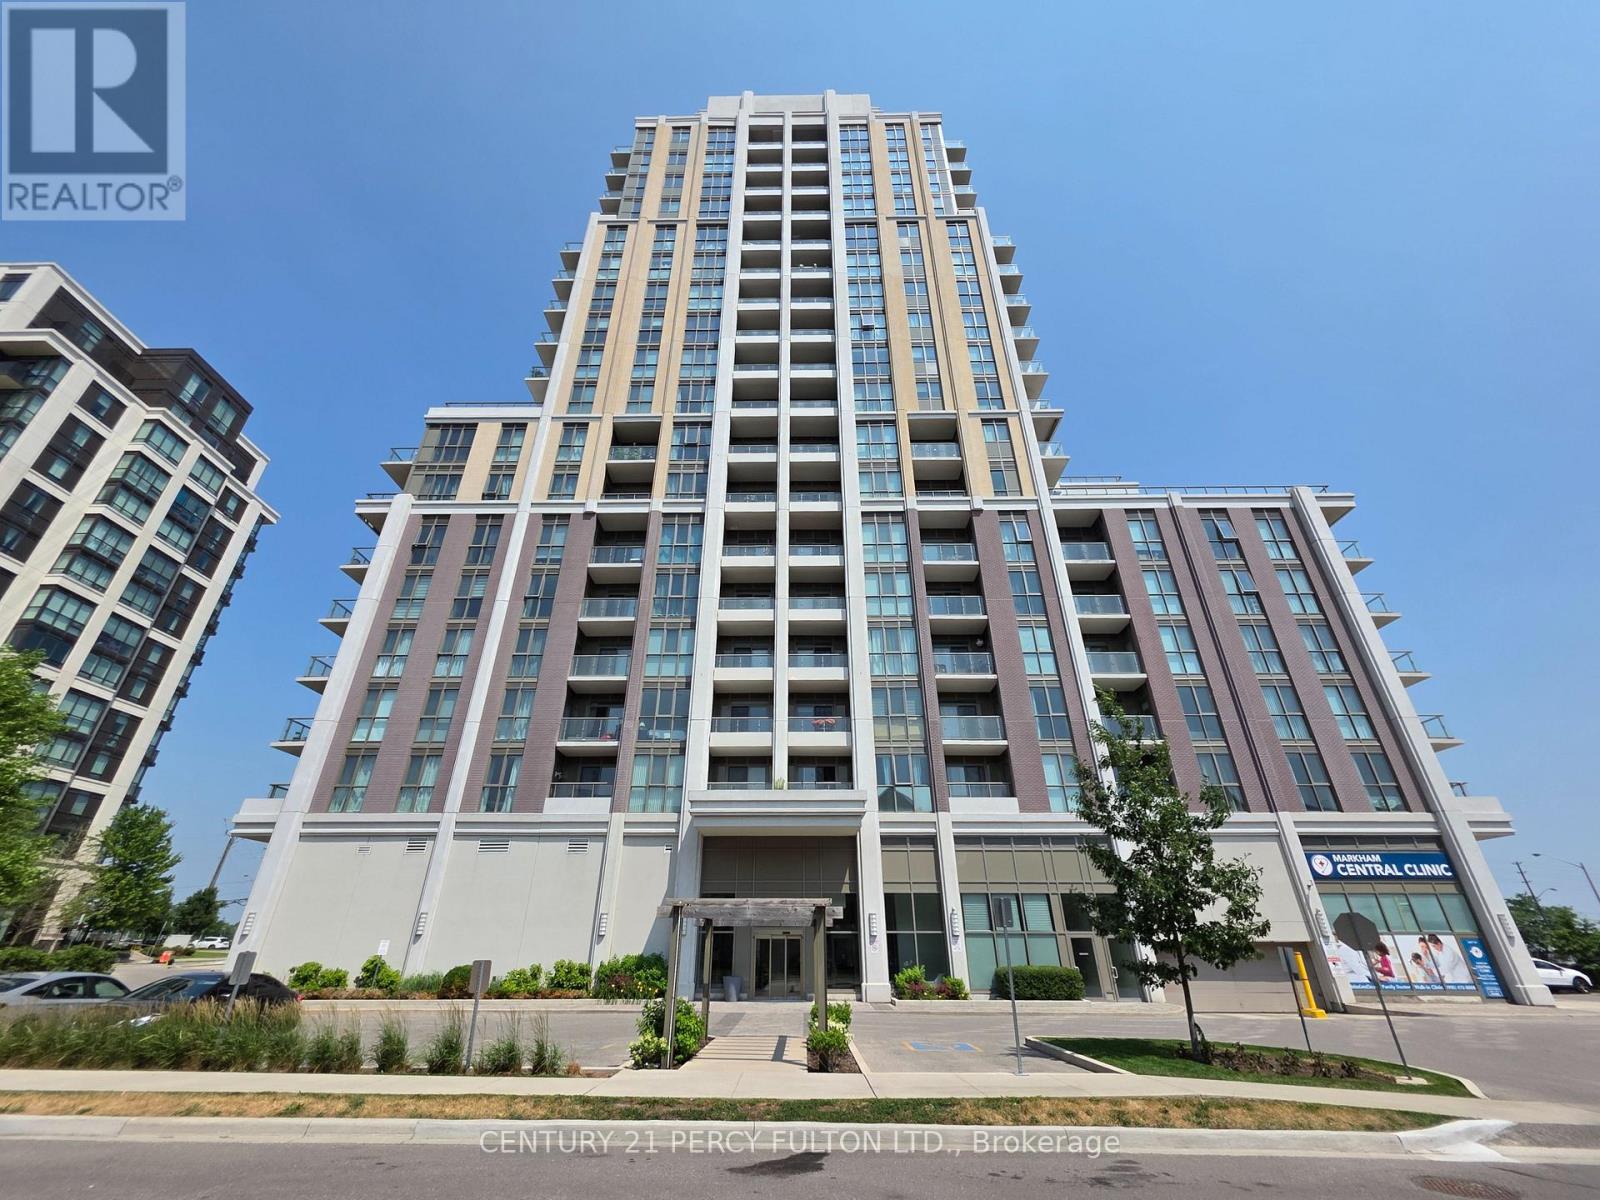
Welcome to Unit 910 in "The Mark" - a bright and spacious 1-bedroom suite with 9-foot ceilings and an abundance of natural light. The open-concept layout features a modern kitchen with quartz countertops, sleek cabinetry, an undermount sink, glass tile backsplash, stainless steel appliances and breakfast bar overlooking the living and dining area. Enjoy the convenience of two walk-outs to your private balcony from both the living room and primary bedroom, creating seamless indoor-outdoor living. Laminate flooring throughout, ensuite laundry, one underground parking space and one locker complete this exceptional suite. Residents enjoy hotel-inspired amenities including 24-hour concierge, fitness centre, rooftop terrace with BBQs, party room, games room, guest suites, visitor parking, car wash and pet wash station (Disclaimer: Images are provided for illustrative purposes only and may not depict the actual amenities at 9560 Markham Rd). Ideally located just steps to Mount Joy GO Station, YRT transit, parks, trails, top-rated schools, shopping, restaurants, grocery stores and the Markham Village community, this is an outstanding opportunity for first-time buyers, professionals, downsizers and investors seeking stylish, low-maintenance living in one of Markham's most desirable neighbourhoods. (id:63616)
219 - 7825 Bayview Avenue
Markham, Ontario
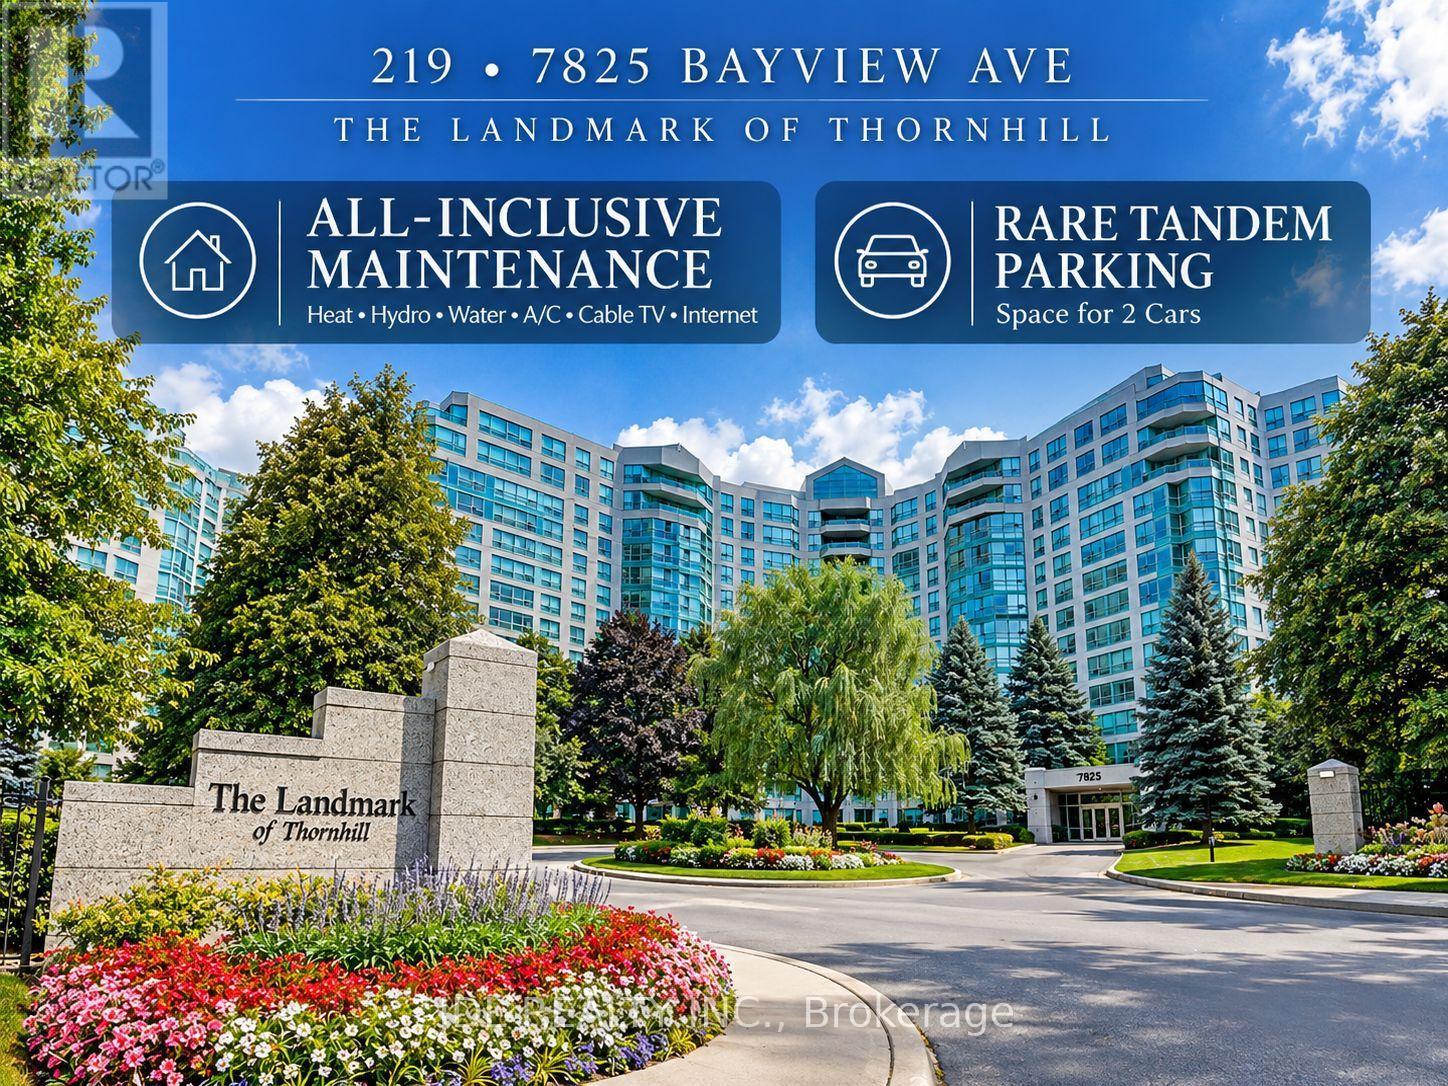
Welcome to 219-7825 Bayview Avenue, the Landmark of Thornhill! Featuring rare tandem parking with space for 2 cars, plus an exclusive locker for additional storage. This spacious and well-designed 2-bedroom, 2-bathroom suite has been freshly updated and is truly move-in ready, featuring brand-new flooring throughout, fresh paint throughout and new baseboards.The generous living and dining areas offer an excellent functional layout with plenty of space for comfortable everyday living and entertaining. The large eat-in kitchen provides ample cabinetry plus a separate pantry for additional storage. Both bedrooms are generously sized, complemented by a versatile solarium and excellent storage throughout the suite.Enjoy worry-free living with an all-inclusive maintenance fee covering heat, hydro, water, central air conditioning and cable TV + Internet. Residents enjoy 24-hour concierge/security, indoor pool, gym, tennis court, guest suites and beautifully landscaped grounds. Conveniently located close to shopping, restaurants, Thornhill Community Centre, public transit, schools and Highways 404/407. Spacious, freshly updated, 2-car parking and move-in ready - exceptional value at the Landmark of Thornhill! (id:63616)