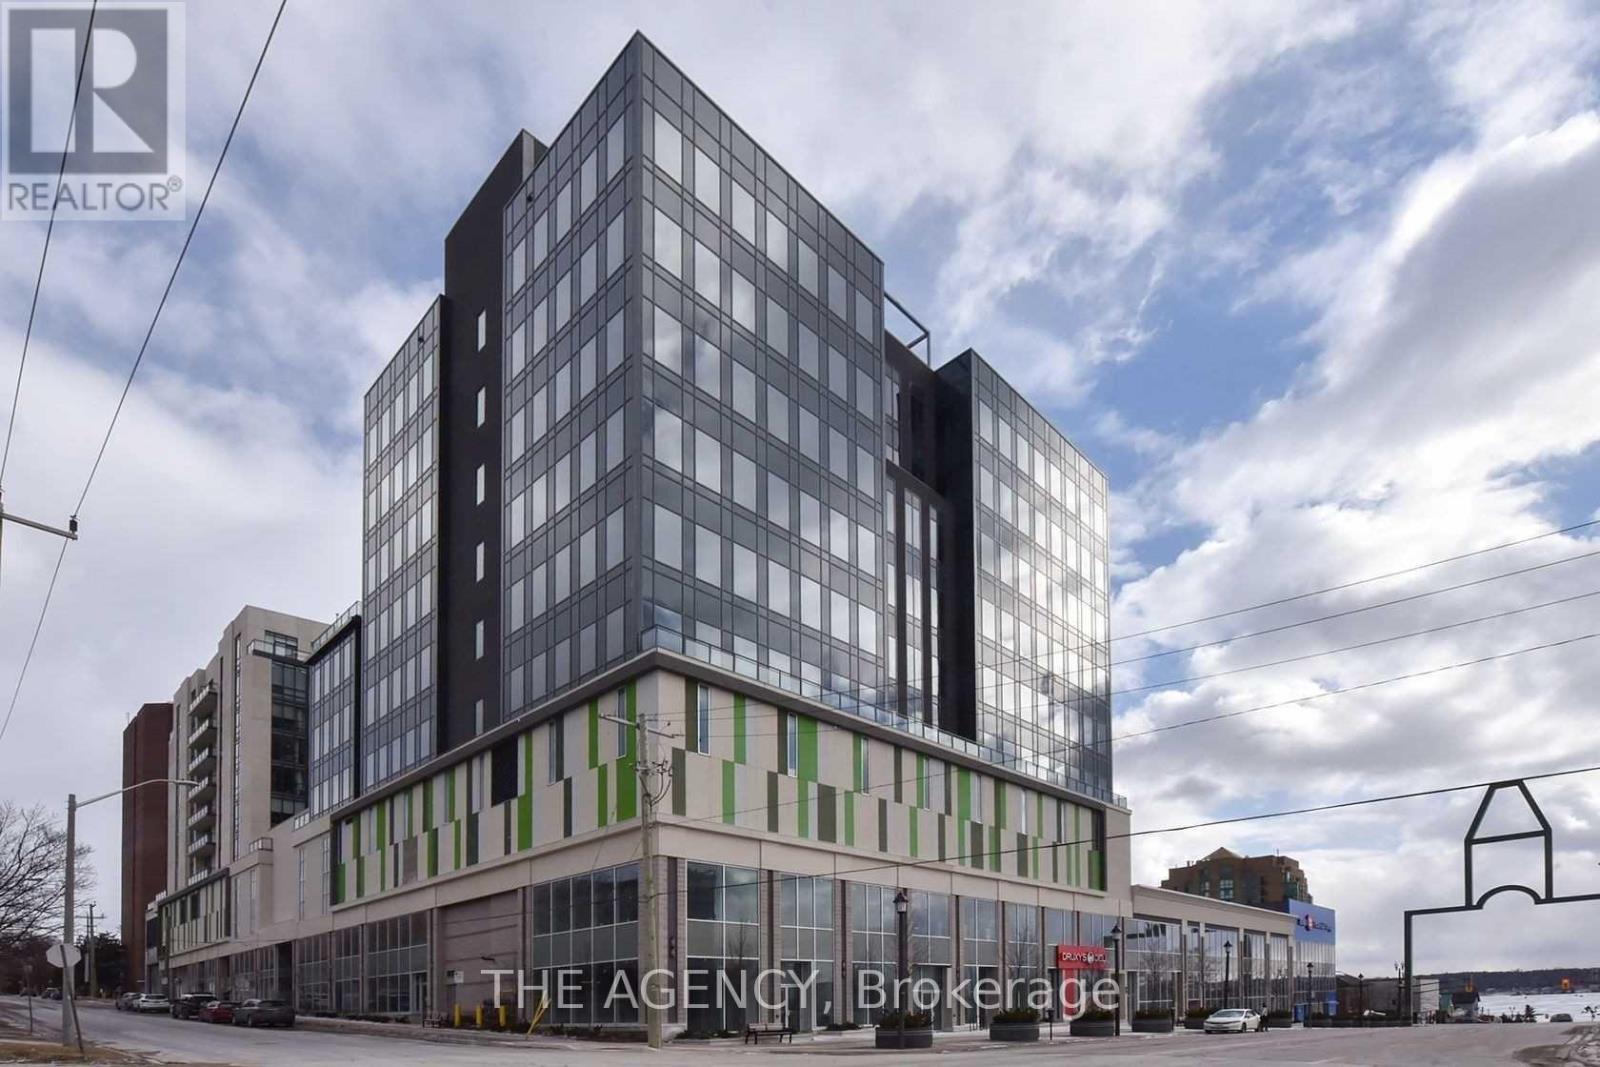
611 - 111 Worsley Street
Barrie, Ontario
Spectacular waterfront living in the heart of downtown Barrie! This bright and stylish 2-bedroom, 2-bathroom condo offers breathtaking south-facing views of Kempenfelt Bay and the city skyline from every room. Featuring approximately 700-799 sq. ft., a desirable split-bedroom layout, 9-foot ceilings, engineered hardwood flooring, quartz countertops, stainless steel appliances, ensuite laundry, central air conditioning and a spacious private balcony overlooking Lake Simcoe. Includes one owned underground parking space. Enjoy an unbeatable location just steps from the waterfront, restaurants, boutiques, shopping, walking and cycling trails, with convenient access to the GO Station and major commuter routes. The perfect combination of comfort, convenience and exceptional lakefront living! (id:63616)
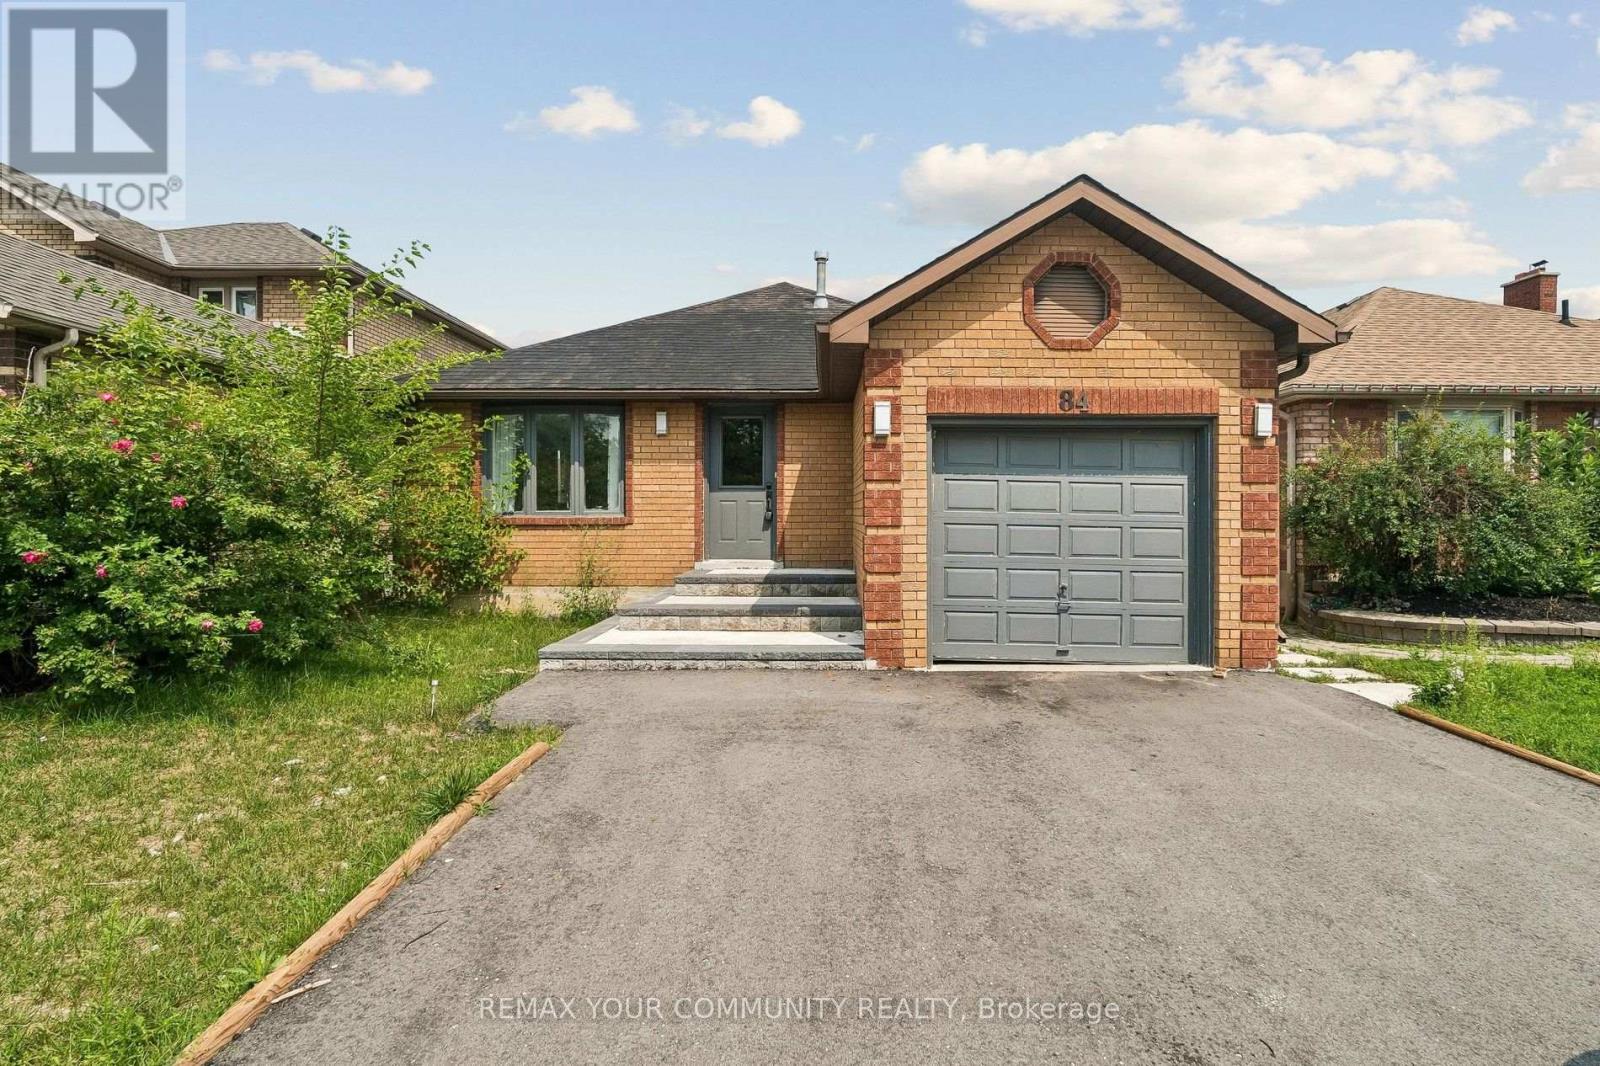
Main Floor - 84 Irwin Drive
Barrie, Ontario
This impressive, Fully Renovated Home with all-new appliances offers 3 bedrooms and 2 bathrooms, providing ample space for your family. Generously sized living and dining areas and a well-appointed kitchen. Located in a highly desirable pocket of Barrie, this home sits in a sought-after neighbourhood, ensuring a peaceful, comfortable lifestyle. You'll appreciate the convenience of nearby amenities, including shopping centers, schools, parks, and more. The property is a Legal Triplex registered by the City of Barrie. (id:63616)
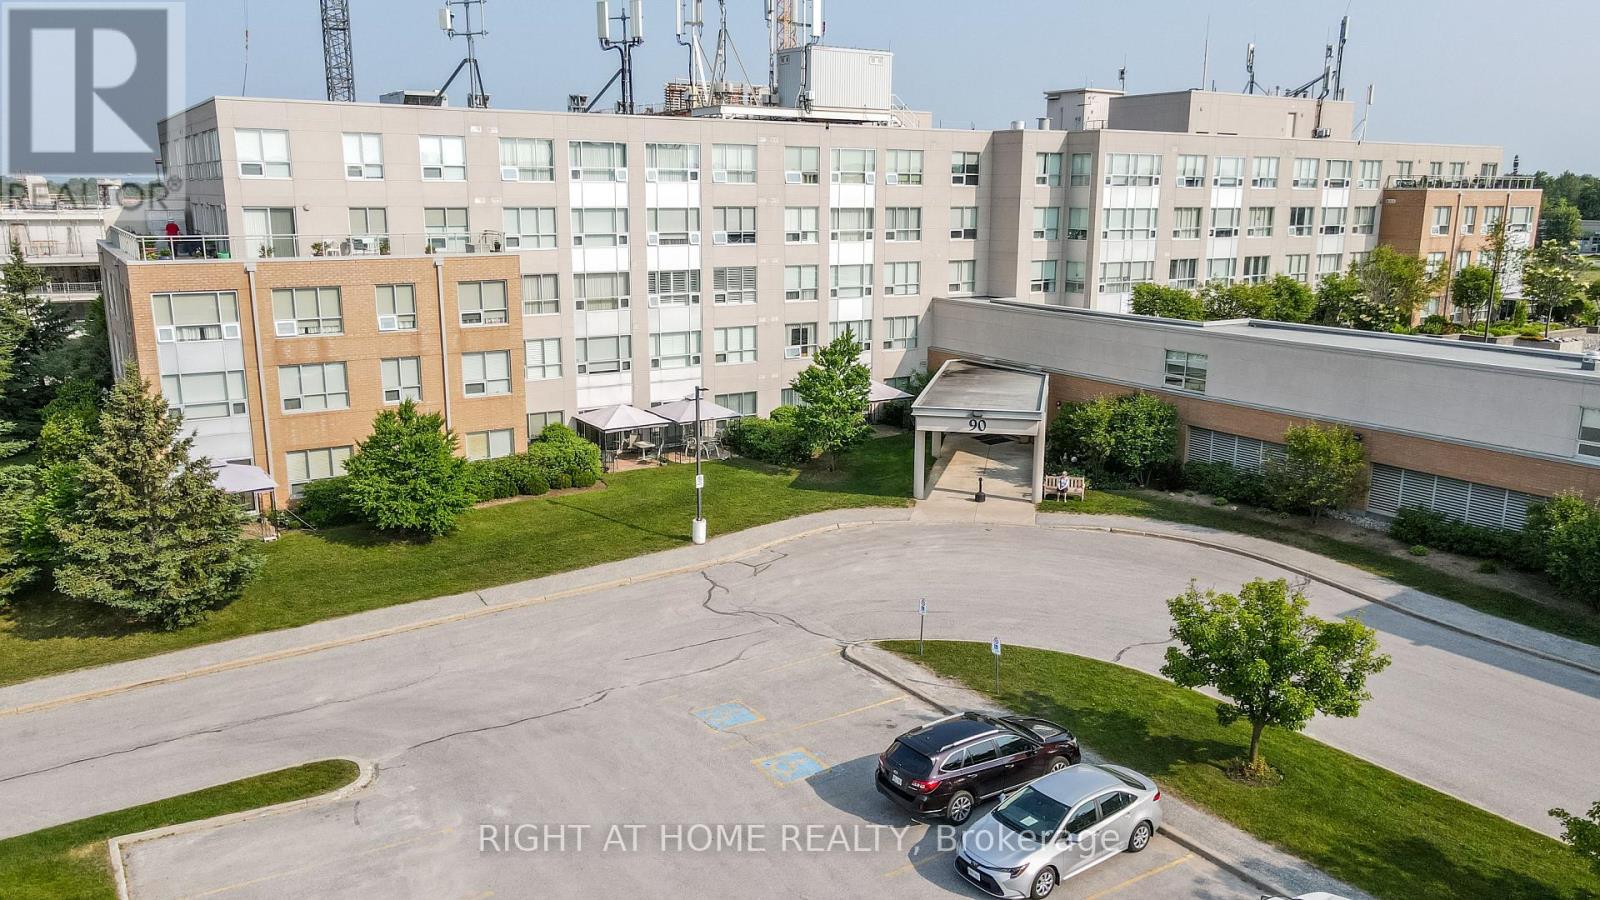
309 - 90 Dean Avenue
Barrie, Ontario
This Essa Suite is 1100sq ft with 2 bedrooms, 2 full baths with one shower walk-in with safety bars. Primary bedroom has his and hers closets and ensuite bath. The second bedroom closet has built-in Wardrobe. There is also a large living room/dining room and a separate solarium. It has a lovely upgraded kitchen with stainless steel appliance and ceramic back splash, and a Seineg Ceiling Fan. The Terraces of Heritage Square is an Adult over 60+ building, with lots of amenities. These buildings were built with wider hallways and with handrails. Ground floor lockers and a ground floor covered but open aired garage with designated parking spots and a car wash station. Gorgeous roof top gardens off the second floor, and so much more. Bathrooms with safety bars and heat lamps. Its independent living with all the amenities you will need. Walking distance to the library, restaurants and groceries. ** Open House tour every Tuesday at 2pm Please meet in lobby of 94 Dean Ave ** (id:63616)
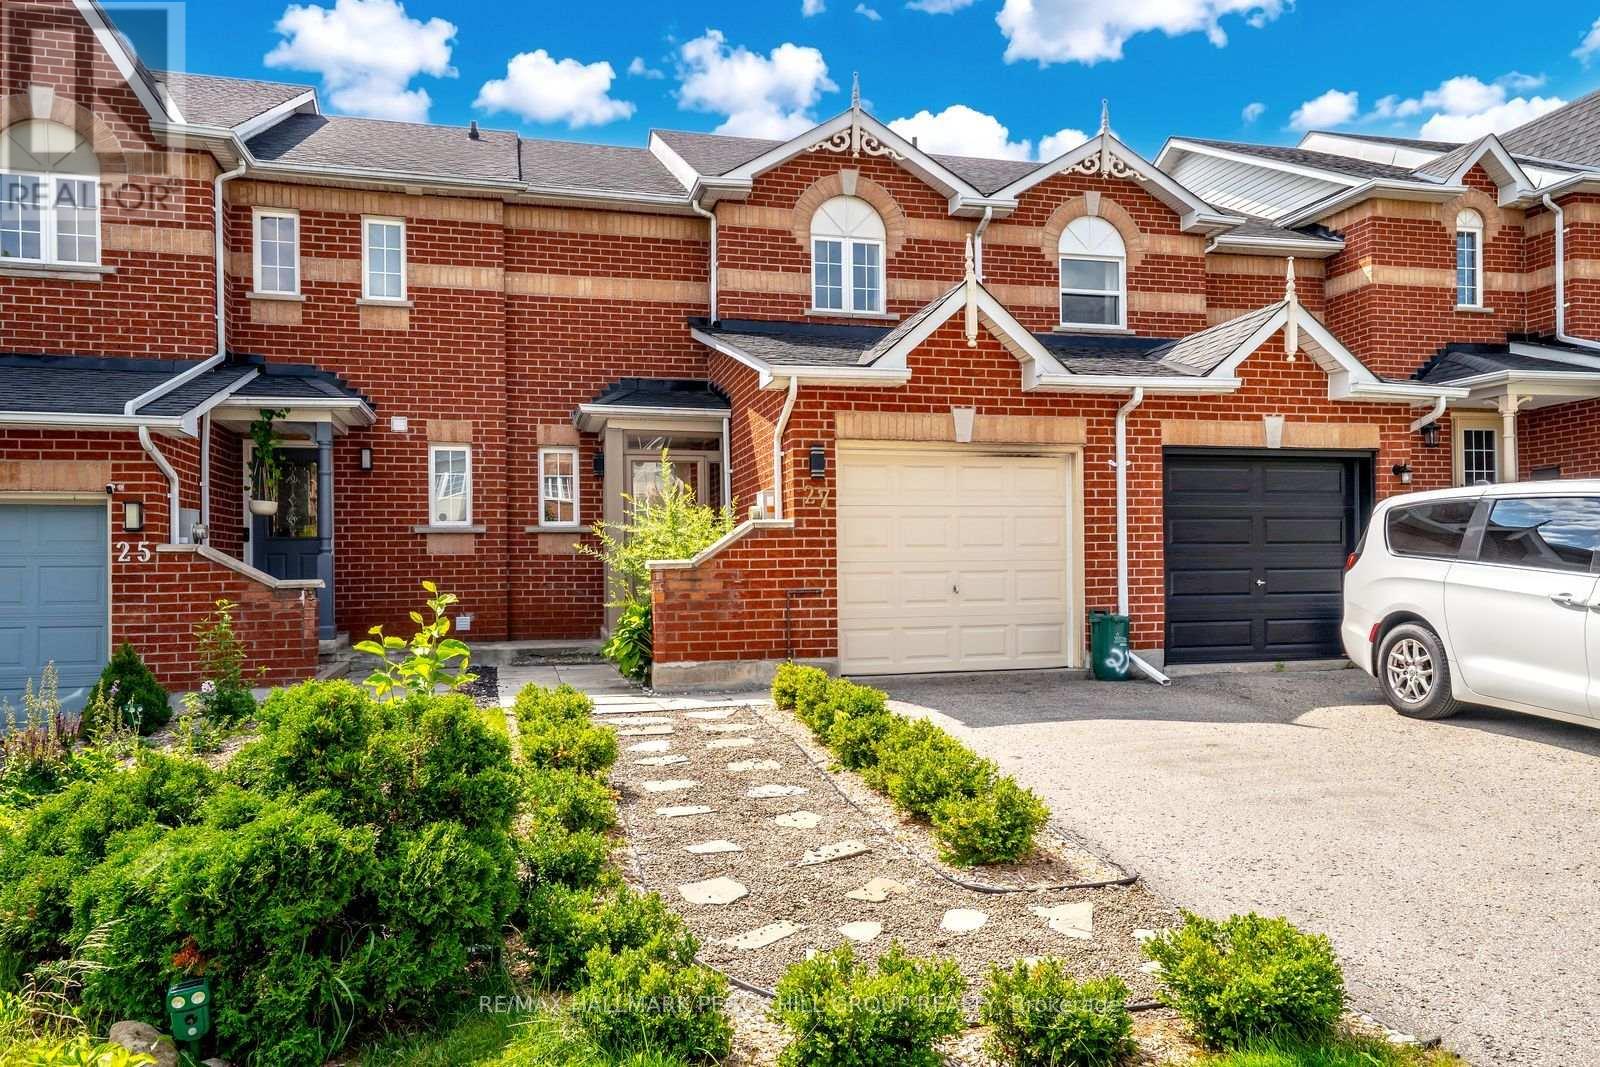
27 Gadwall Avenue
Barrie, Ontario
South Barrie Townhome With A Finished Walkout Basement & Fenced Yard! This well-kept 3-bedroom townhome for lease gives you far more than the usual rental, with newer laminate flooring and neutral finishes carrying through a layout that feels open, comfortable and easy to make your own. The spacious living room flows into the dining area, where sliding doors lead straight to a large elevated deck with room for outdoor seating and views over the fenced yard. The kitchen keeps everything within reach with ample cabinetry and stainless steel appliances. Upstairs, all three bedrooms offer good natural light and are served by an updated 4-piece bathroom. Downstairs is where this home really earns attention: a finished walkout basement adds a generous second living area with a gas fireplace, an updated 3-piece bathroom with a glass-enclosed tiled shower, and direct access to a covered patio beneath the deck. The fully fenced backyard adds another place to enjoy outside, along with a storage shed for bikes, seasonal gear and more. An attached 1-car garage with built-in storage and parking for 2 vehicles in the driveway round out the package. Set in Barrie's south end, you can walk to restaurants, schools, medical clinics and Lennox Park, while Highway 400, South Barrie GO, Costco and Park Place are approximately five minutes away. Downtown Barrie and the waterfront are also only a short drive from home. (id:63616)
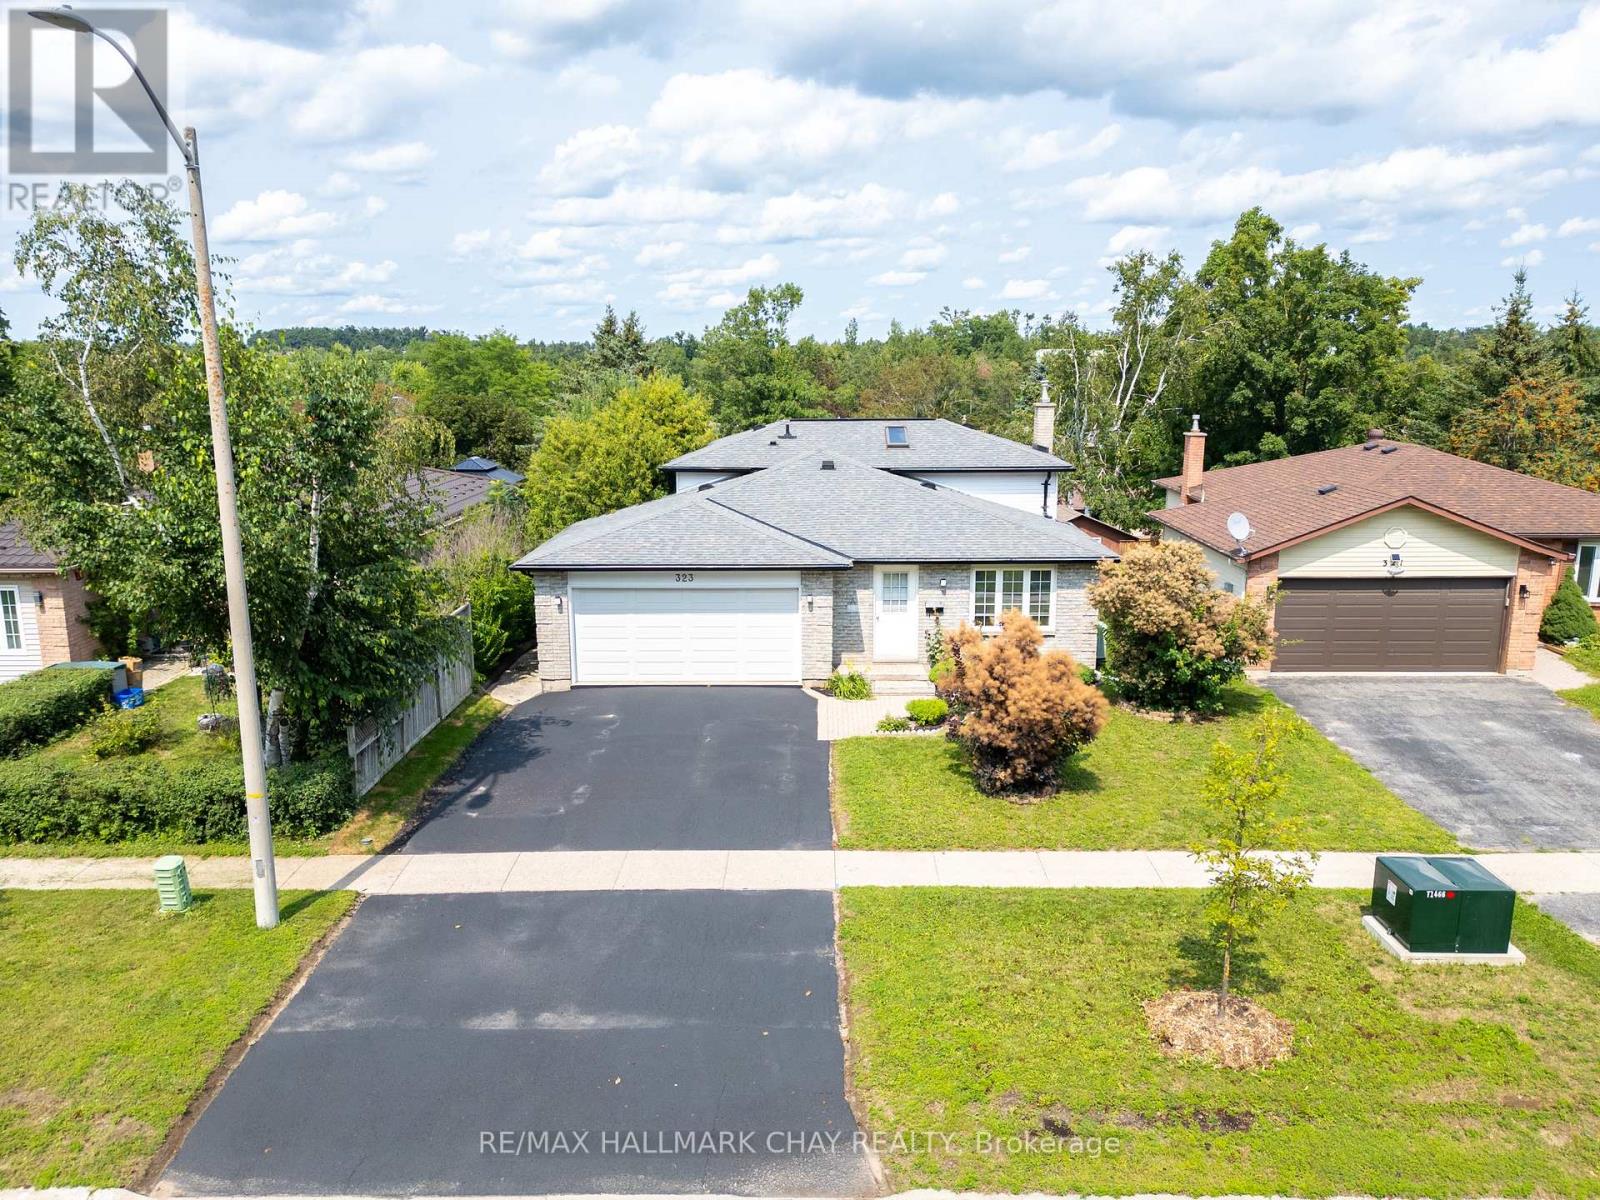
323 Sunnidale Road
Barrie, Ontario
Welcome to 323 Sunnidale Road, a well maintained home situated on a thoughtfully designed and landscaped property that showcases quality finishes and updates throughout. This sun-filled open floor plan is ideal for entertaining and family enjoyment. Central is an upgraded kitchen with extended cabinetry, solid oak cupboard doors & drawer fronts, soft-close features, oak crown moulding, Corian countertops, breakfast bar, LED pot lighting and a freestanding island with acacia wood countertop. Step down from the main level to a living room with a slate stone fireplace, custom oak built-ins, pot lights, heated tile floors and patio walk-out. This lower level also offers a second full 3 pc bath with heated floors and a separate flex room with its own exterior access to the backyard, ideal for a home office, hobby space or children's playroom. The basement adds a finished great room and more storage. On the upper level, solid 3/4" oak hardwood flows throughout the 3 bedrms and hallway. The primary bedroom offers a walk-in closet and private balcony providing a quiet outdoor retreat. Designed as an extension of the home's living space, the private two-tier yard offers distinct areas for entertaining, relaxing and play. The upper tier features a large 22' x 16'4" deck, separate 14' x 12' iron gazebo, BBQ area with grilling gazebo, interlocking patio, privacy lattice and quality storage shed. Space beneath the raised deck provides an ideal hot tub area, while the lower lawn offers room for kids, pets and outdoor activities. Attention to fine detail and quality improvements throughout: "Trane" high eff. furnace ('21), Owens Corning architectural shingle roof ('14), added attic insulation ('24), +++. Spacious dble car garage w/inside entry. Ideally located close to shopping, amenities, trails and just steps to Sunnidale Park, one of Barrie's largest parks. This move-in-ready home with exceptional outdoor living offers an impressive combination of features, function and val (id:63616)
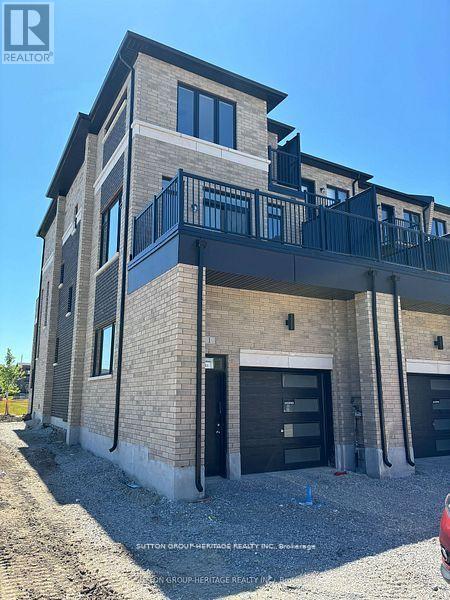
1 Cherry Hill Lane
Barrie, Ontario
Executive Style End Unit Freehold Townhome! 4 Bedrooms. Large Master with w/i Closet and 4pc Ensuite with Luxurious Shower and Dbl Sinks. Stunning Sun Filled Kitchen with Numerous Large Windows, Break Bar, Plenty of Cabinet and Counter Space. Large Breakfast Area with w/o to Large Deck. Very Spacious Liv/Din Rm with B/I Electric F/P. Main Floor Features Access to Oversized Garage and Huge Bdrm with W/i Closet (Could be a Great Rm or Office.) Laundry on Upper Bedroom Level. Large Unfinished Bsmt provides lots of storage 2.5 Baths, Excellent Location Next To South Barrie Go Station. Many Oversized Windows. Close to Scenic Walking Trails and Schools. Liv Rm & Prim Bdrm O/L Park (id:63616)
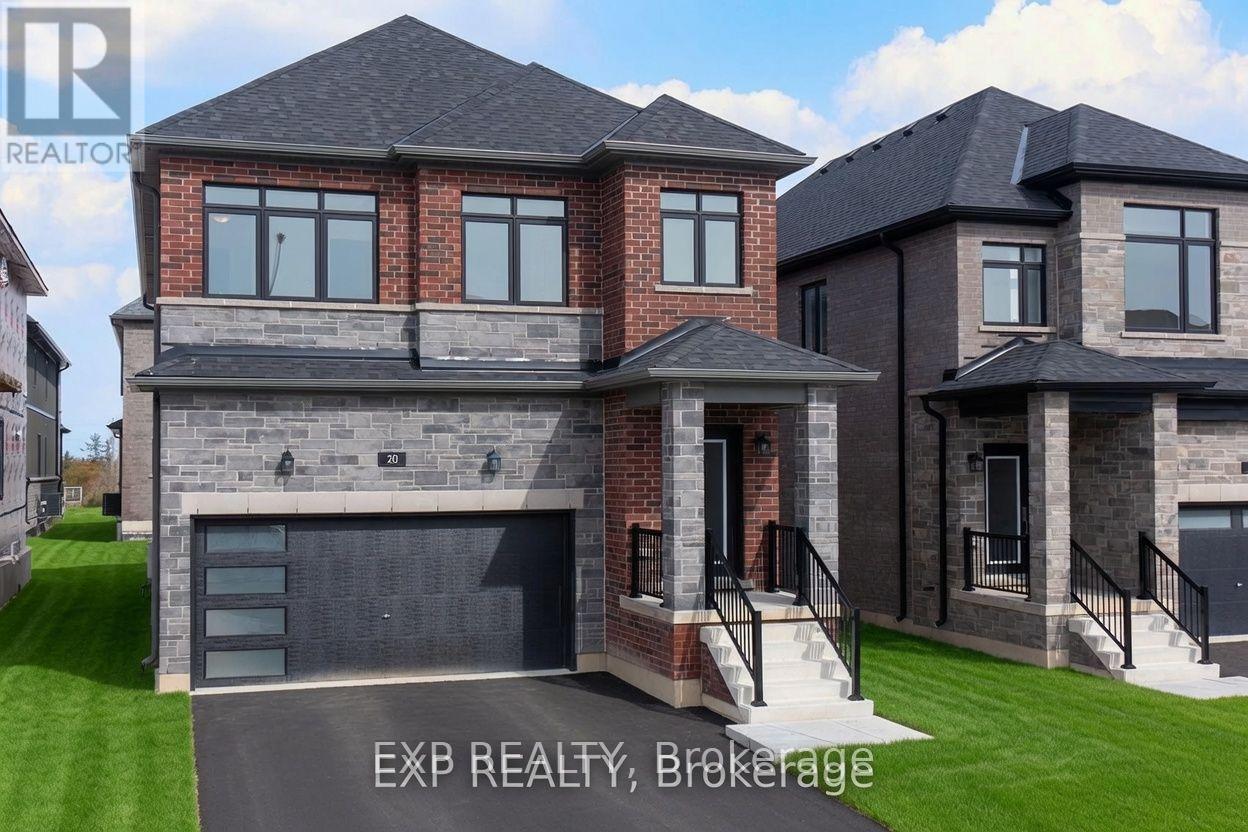
20 Ranch Terrace
Barrie, Ontario
Step into style with hardwood floors and ceilings that soar. This beautiful new home has nine-foot ceilings and hardwood floors that make it feel bright and spacious. The open main floor includes a modern kitchen with quartz countertops and a walk-through design. You'll also find a large pantry and a main-floor office for extra convenience. Upstairs are four bedrooms and three full bathrooms, plus a powder room on the main level. Built by a reputable builder in a desirable Ontario community, it's near top schools and comes with a full Tarion New Home Warranty. It also offers great energy efficiency and the prestige of a brand-new neighborhood with fresh grass-where comfort and class come together at last. (id:63616)
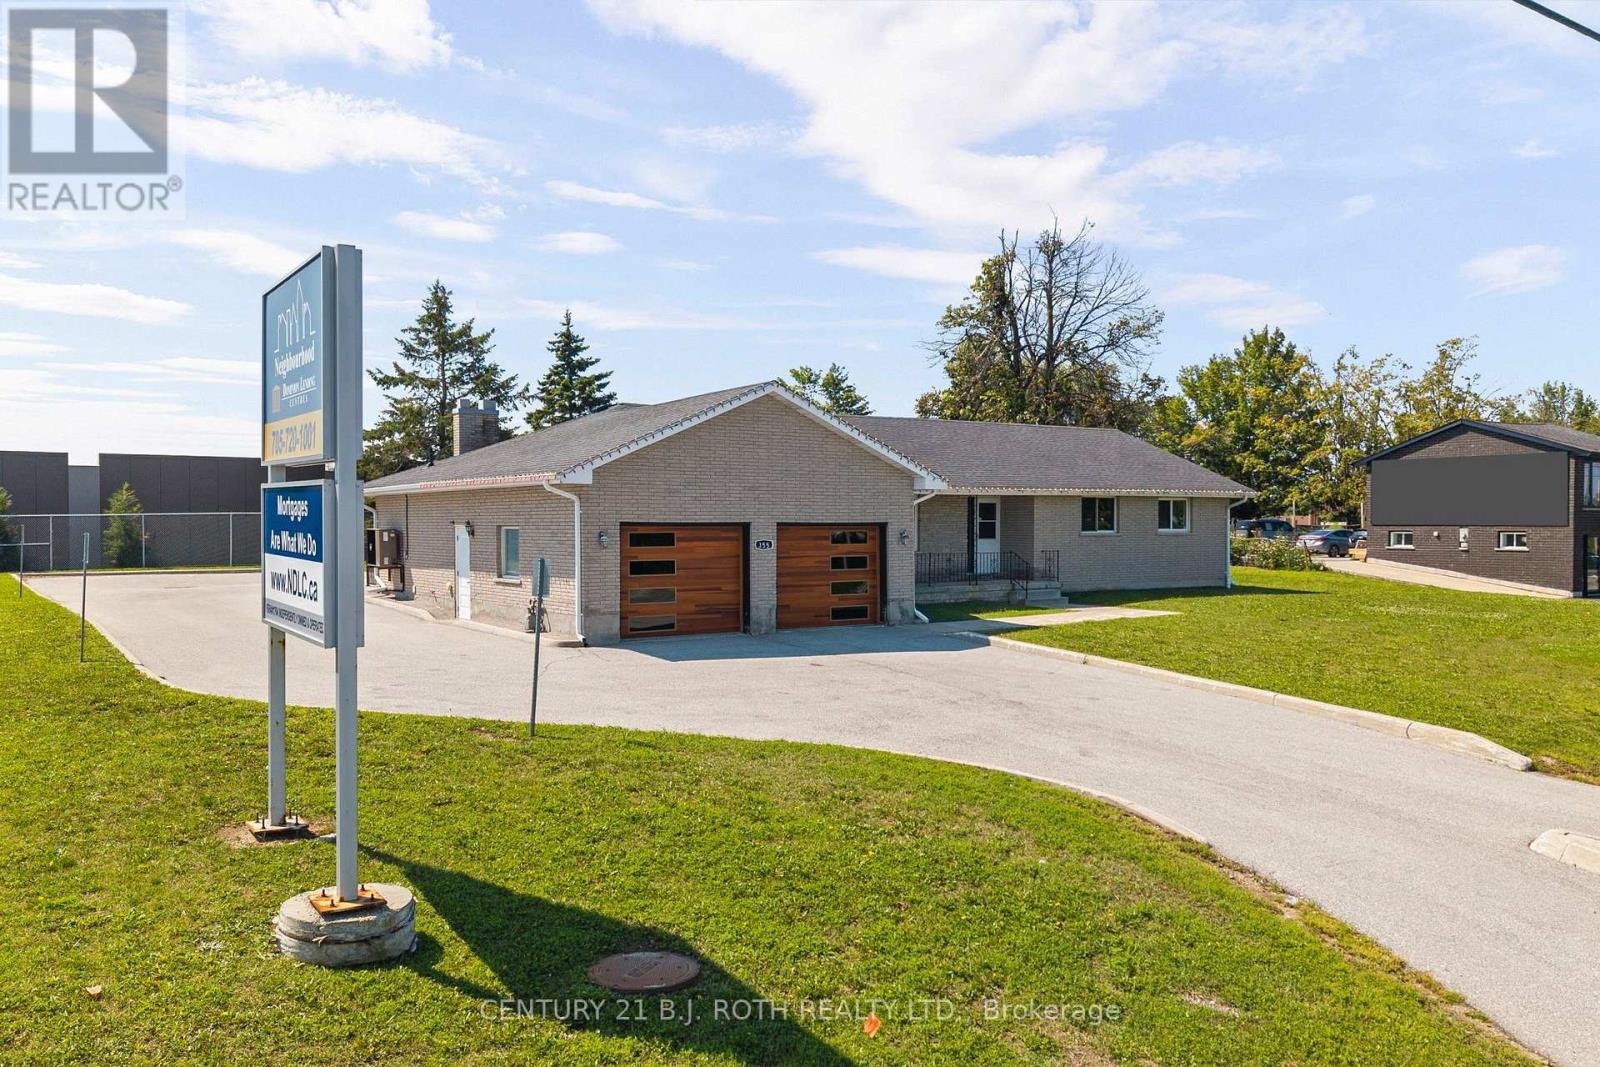
355 Mapleview Drive W
Barrie, Ontario
Prime commercial opportunity located on one of Barrie's highest-exposure corridors at 355 Mapleview Drive W. Situated on nearly half an acre and zoned Light Industrial (LI), this exceptional property offers a wide range of permitted uses, including professional office, medical, retail, service commercial, and many other business opportunities. Completely transformed in 2019, the building underwent an extensive top-to-bottom renovation, including all major mechanical systems such as the furnace, air conditioning, plumbing, electrical, and hot water system, along with a full interior modernization. Offering over 3,400 square feet of finished space, the property currently features 7 private offices on the upper level, with additional offices, boardroom space, and flexible work areas on the lower level. The layout can easily be reconfigured to accommodate additional offices or customized to suit a variety of business operations. Designed with functionality in mind, the building offers four bathrooms, two kitchens (one on each level), barrier-free accessibility, a wheelchair ramp, and a two-car garage that can be utilized for storage or converted into additional office or workspace. The expansive lot provides 20+ parking spaces, a rare and highly desirable feature for commercial properties in Barrie. Positioned directly across from the recently announced Mapleview Drive commercial and residential redevelopment area, this property is ideally situated to benefit from one of Barrie's most significant growth corridors. With exceptional visibility, outstanding daily traffic exposure, and convenient access to Hwy 400, downtown Barrie, major amenities, and public transit, this is a unique opportunity for owner-operators, investors, or businesses seeking a premium location with long-term upside. Commercial properties of this size, condition, parking capacity, and exposure rarely become available. (id:63616)
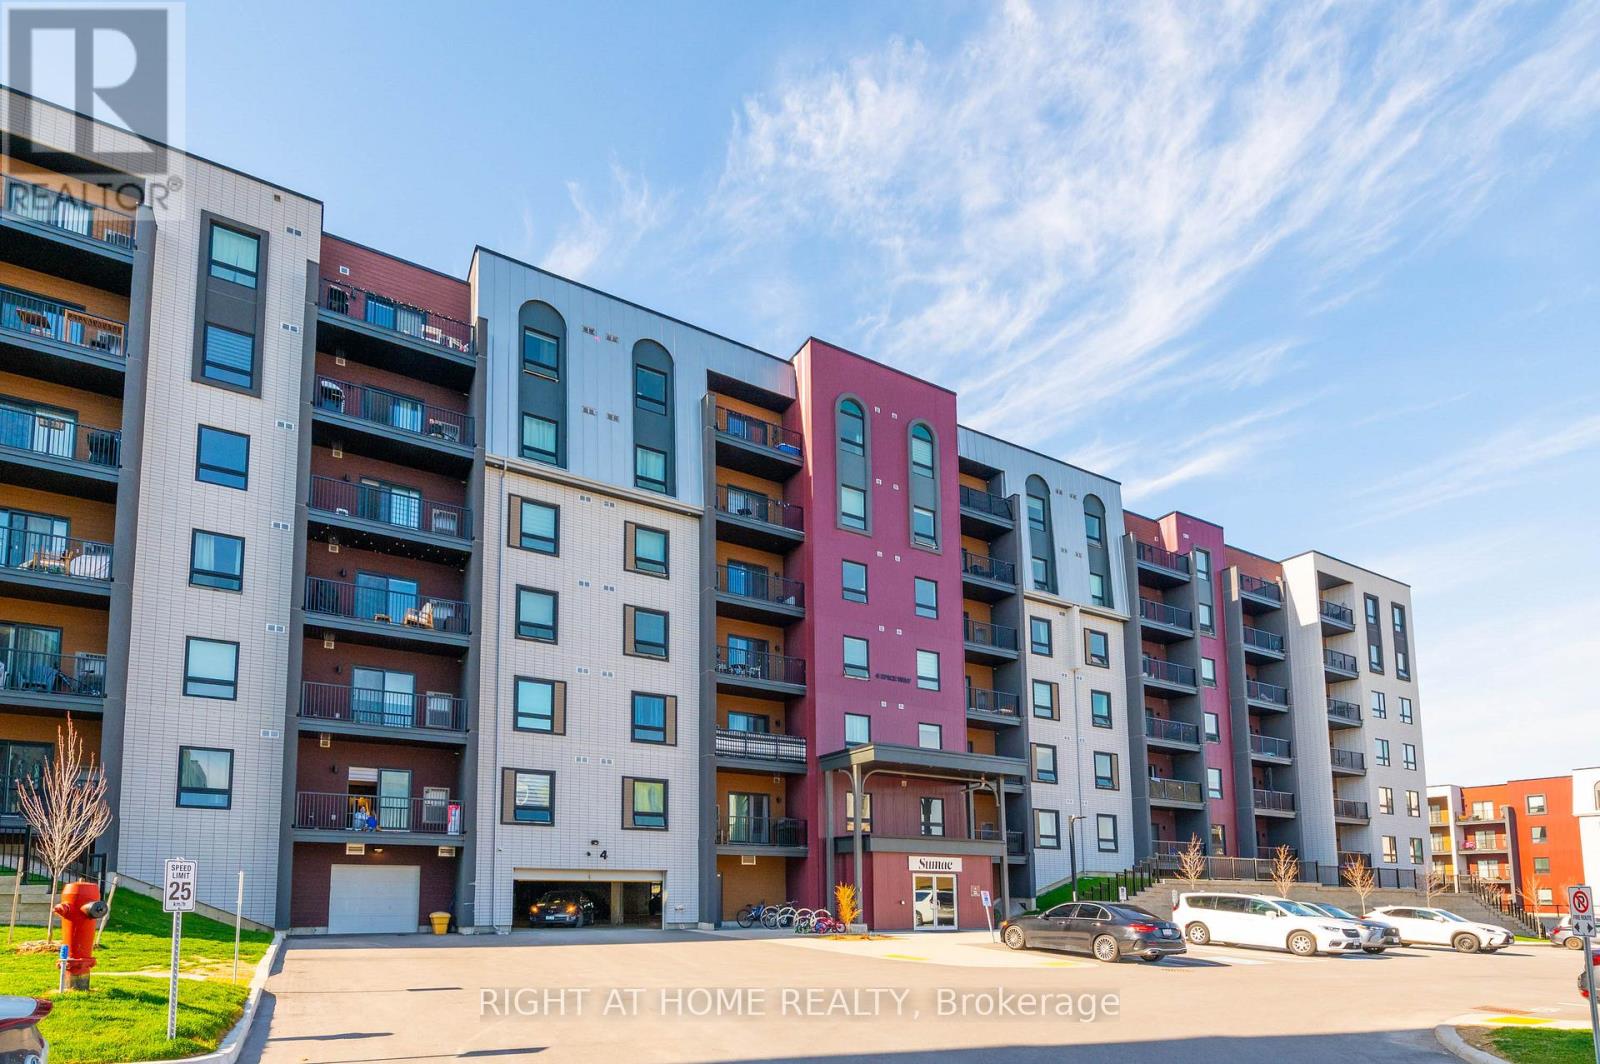
202 - 4 Spice Way
Barrie, Ontario
Welcome to Unit 202 at 4 Spice Way in the highly sought-after Bistro 6 community in South Barrie. This upgraded 2+1 bedroom, 2 bathroom condo offers 1,276 sq. ft. of stylish, carpet-free living with high smooth ceilings throughout, pot lights in the kitchen and living area, and wide-plank laminate flooring throughout. The modern kitchen includes quartz countertops, extended cabinetry, stainless steel appliances, a double-door fridge with water dispenser, and an above-the-range microwave. The spacious den with French doors and windows is ideal for a home office, nursery, or optional third bedroom. The primary bedroom offers double closets and an ensuite bathroom with a walk-in glass shower and upgraded dual shower fixtures. The unit includes 1 owned underground parking space. Bistro 6 offers residents access to a full gym, community kitchen, basketball court, outdoor BBQ terrace with patio, visitor parking, and beautifully landscaped common elements. Located in one of South Barrie's fastest-growing communities, you'll enjoy convenient access to schools, parks, trails, shopping, restaurants, Barrie South GO Station, Highway 400, and much more. Don't miss this exceptional opportunity to own a spacious, upgraded condo in one of South Barrie's most desirable communities. (id:63616)
Basement - 110 Melrose Avenue
Barrie, Ontario
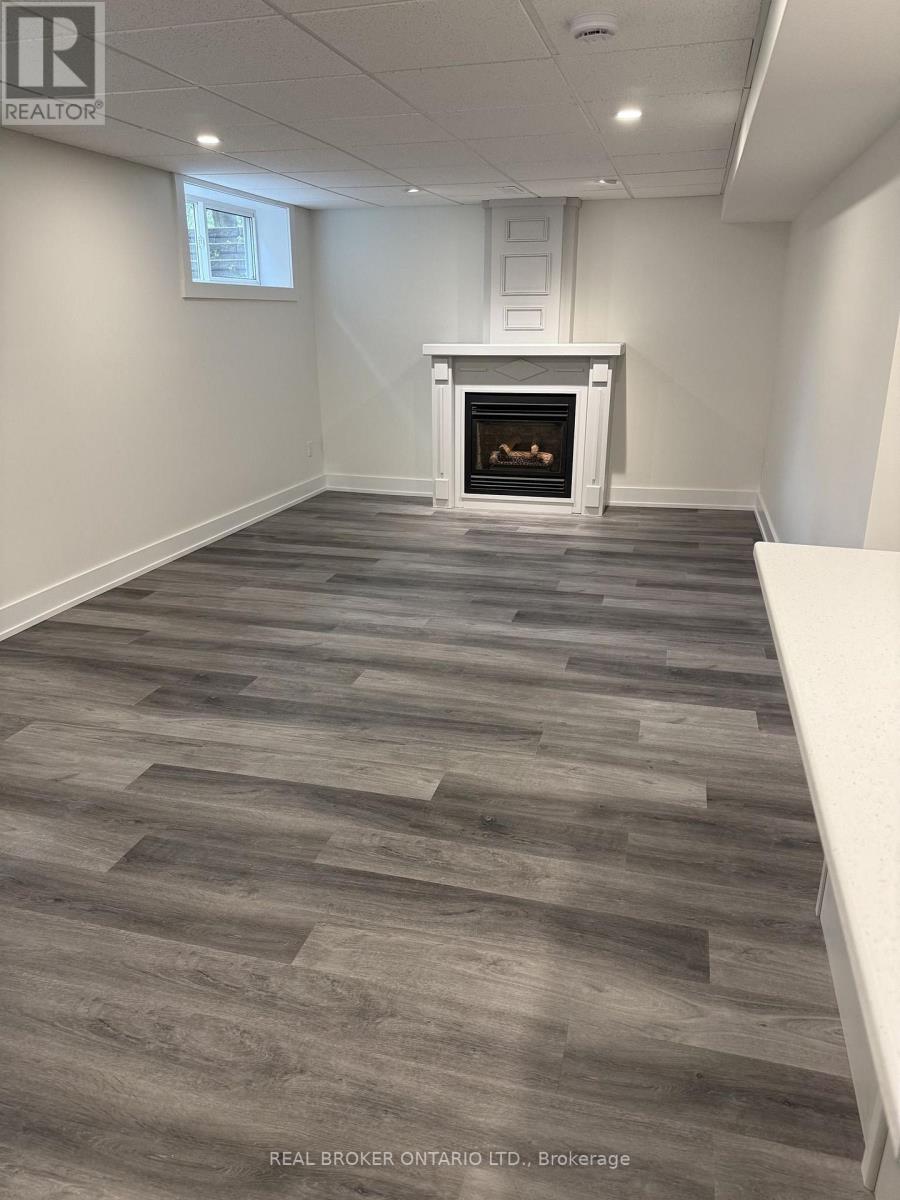
Recently renovated one-bedroom lower-level suite in Barrie's Codrington neighbourhood, finished to a standard you don't often find below grade. The living area opens to the kitchen and is anchored by a fireplace with a white mantel. The kitchen is new throughout: white shaker cabinetry, quartz-look counters, a full island, tile backsplash, undermount sink with black fixtures, and a shiplap accent column. Apartment-sized stainless range and fridge. Vinyl plank flooring and pot lights run through the entire unit. The bathroom is the standout - tiled walk-in shower, patterned tile floor, new vanity with black hardware and a round mirror. The bedroom takes a double closet and its own window. Entry is at the rear of the home. The staircase splits, up to the main house or down to this suite, so you come and go without passing through anyone else's space. All utilities included - heat, hydro and water in one number, with no bills to chase. One driveway parking space. Laundry is on site, shared with the main home. Strabane Park, with tennis courts and a playground, sits at the end of the block. Nelson Lookout Park and its view over Kempenfelt Bay is a short walk south. No Frills on Blake Street is roughly ten minutes on foot and Johnson's Beach about fifteen. Downtown Barrie, the waterfront and the Dunlop Street restaurants are five minutes by car, with Highway 400 under ten. (id:63616)
26 Regalia Way
Barrie, Ontario
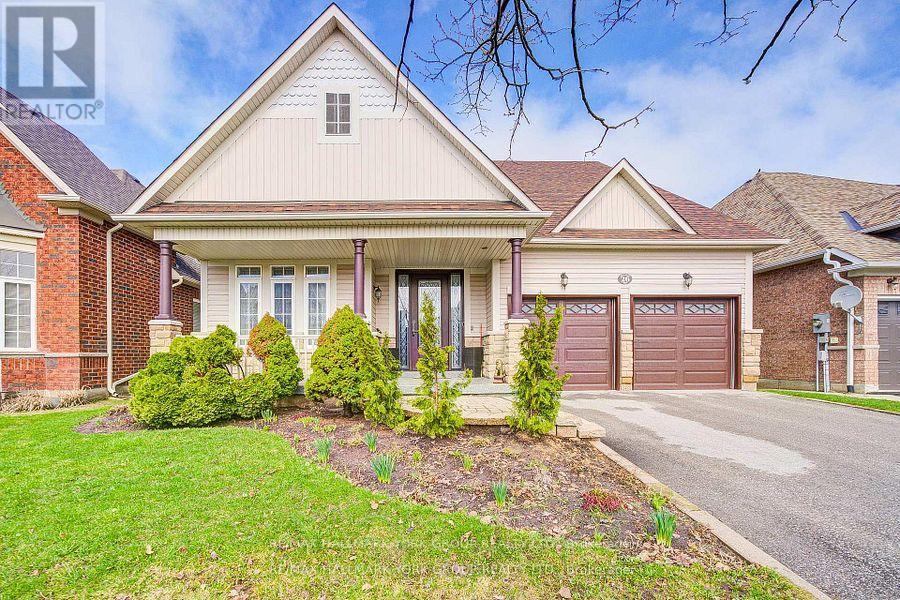
Welcome to 26 Regalia Way! This impressive detached bungalow is designed for those looking to simplify their lifestyle without giving up space, comfort, or privacy. Situated on a premium 49 x 135 ft lot backing onto serene greenspace with no rear neighbours, this meticulously cared-for home offers approximately 4,000 sq ft of finished living space and beautiful, uninterrupted views. The spacious main floor offers a functional and inviting layout with formal living and dining rooms, plus a warm family room featuring a gas fireplace and views of the backyard. The eat-in kitchen connects seamlessly with the main living areas and walks out to a large deck overlooking the pool and peaceful greenspace-perfect for everyday living, entertaining, or simply enjoying the view. The generous primary bedroom is a private retreat featuring a walk-in closet and 4-piece ensuite. Two additional well-sized bedrooms provide plenty of flexibility for family, guests, or a home office-all with the convenience of bungalow living and no stairs required. The huge, fully finished walkout basement adds exceptional versatility and excellent in-law or multi-generational potential. Complete with a large recreation room, dining area, gym, three additional bedrooms, a full bathroom, second gas fireplace, and direct access to the backyard, there is plenty of space to create a comfortable and private living area for extended family. Step outside to your own backyard oasis featuring an above-ground pool, deck, garden, and tranquil views of nature with no homes behind you. Located in a highly desirable South Barrie community close to schools, parks, shopping, the GO Station, and Highway 400, this home offers an exceptional combination of space, convenience, and lifestyle. A rare opportunity for downsizers who want the ease of bungalow living without compromising on the space they're accustomed to. Meticulously maintained and truly move-in ready. (id:63616)
1012 - 39 Mary Street
Barrie, Ontario
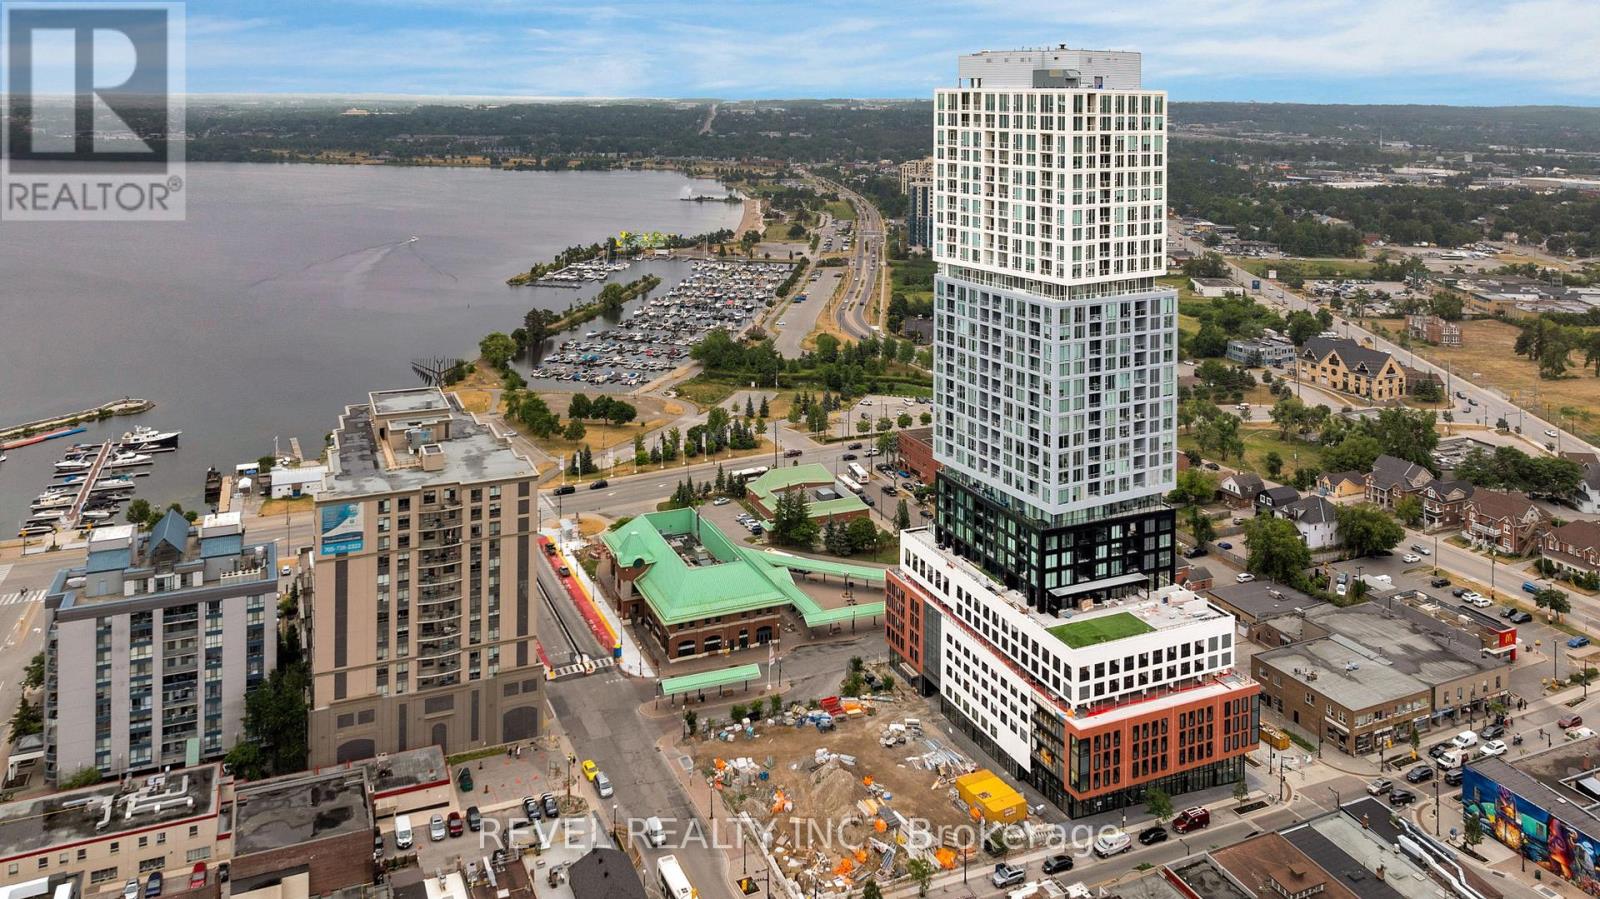
Welcome to Unit 1012 at Debut Condos, Barrie's premier luxury waterfront address. This stunning 2-bedroom plus den, 2-bathroom suite features a bright open-concept layout, contemporary kitchen, spacious bedrooms, versatile den, in-suite laundry, and one underground parking space. Enjoy views overlooking the future Barrie Soccer Stadium while being steps from the proposed future Lakehead University downtown campus. Designed for those seeking a maintenance-free lifestyle, residents enjoy exceptional amenities including a state-of-the-art fitness centre, rooftop terrace with BBQs, outdoor social spaces, coworking lounges, party room, concierge service, and secure entry. Located in the heart of downtown Barrie, you're just steps to Kempenfelt Bay, Centennial Beach, the marina, waterfront trails, restaurants, cafés, shopping, entertainment, GO Transit, and Highway 400. Lease price plus utilities. Includes one underground parking space and full access to all building amenities. (id:63616)