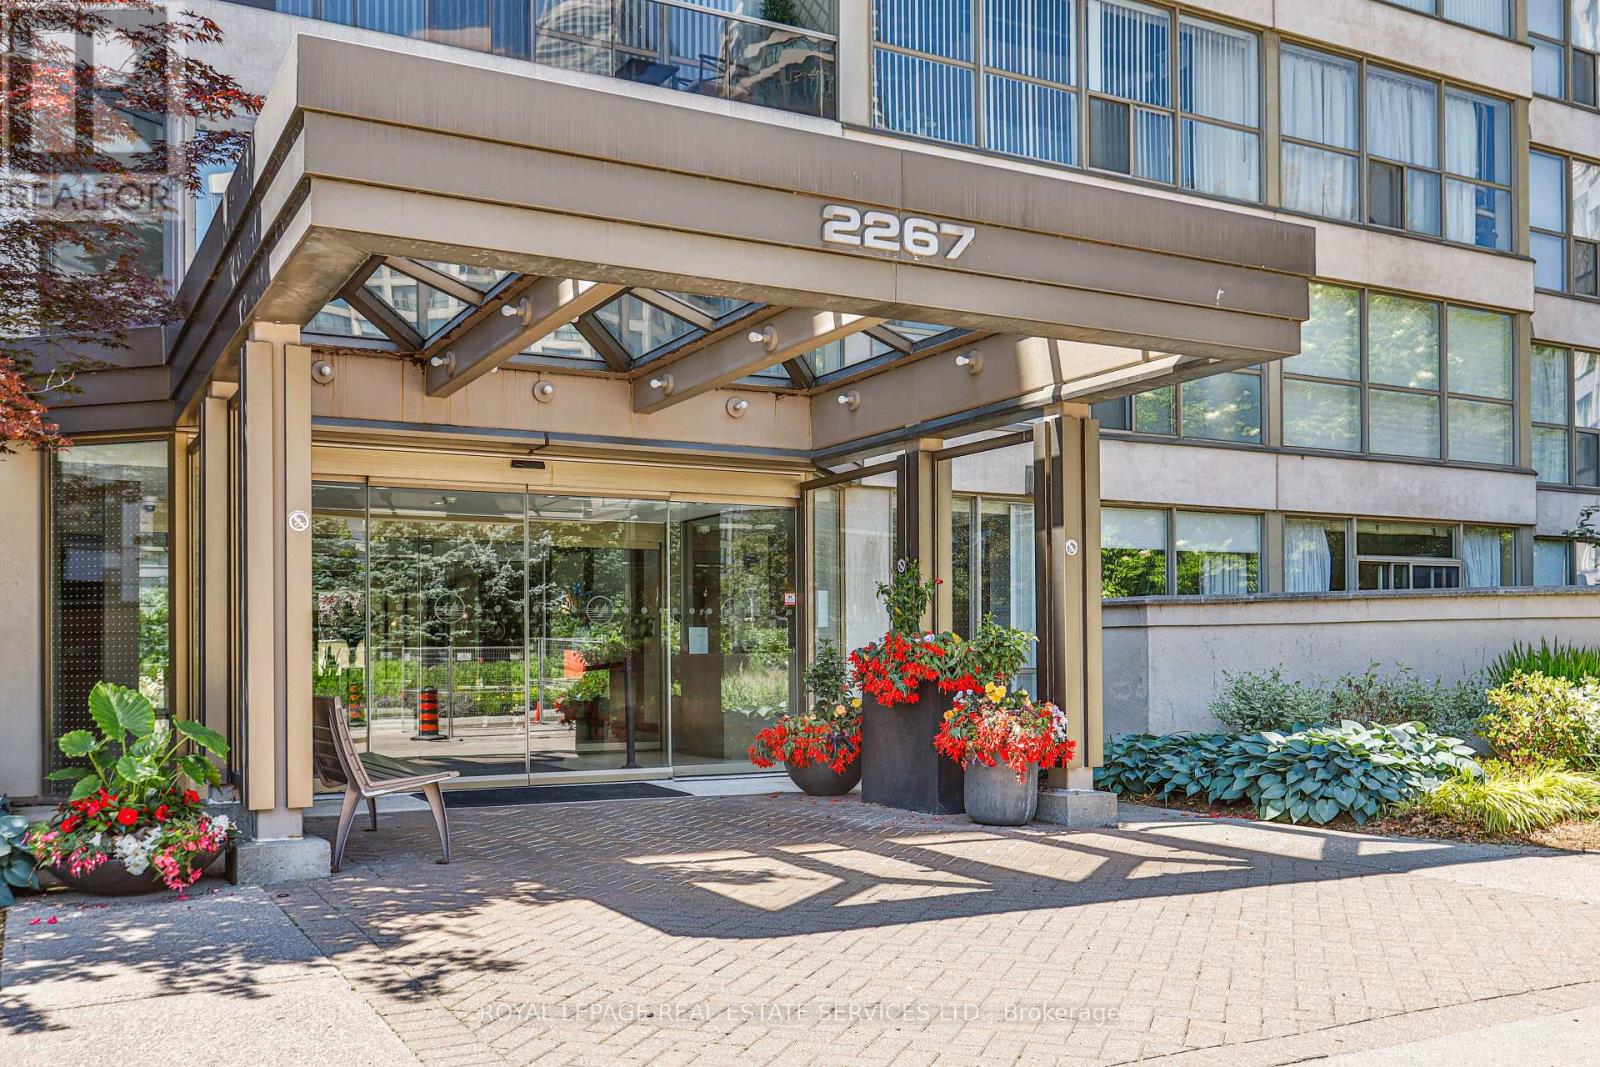
1304 - 2267 Lake Shore Boulevard W
Toronto, Ontario
Rare Sub-Penthouse Opportunity With Beautiful Marina And Lake Views! Offering Almost 1,200 Sq.Ft., This Bright And Elegant Suite Features High Ceilings, Wainscotting, Custom Paint, And A Spacious Foyer. Originally A Two-Bedroom Layout, The Second Bedroom Has Been Removed To Create A Grand Open-Concept Living Space, But Can Be Easily Restored If Desired. Resort-Style Waterfront Living In A Fantastic Location. Truly A Great Value! (id:63616)
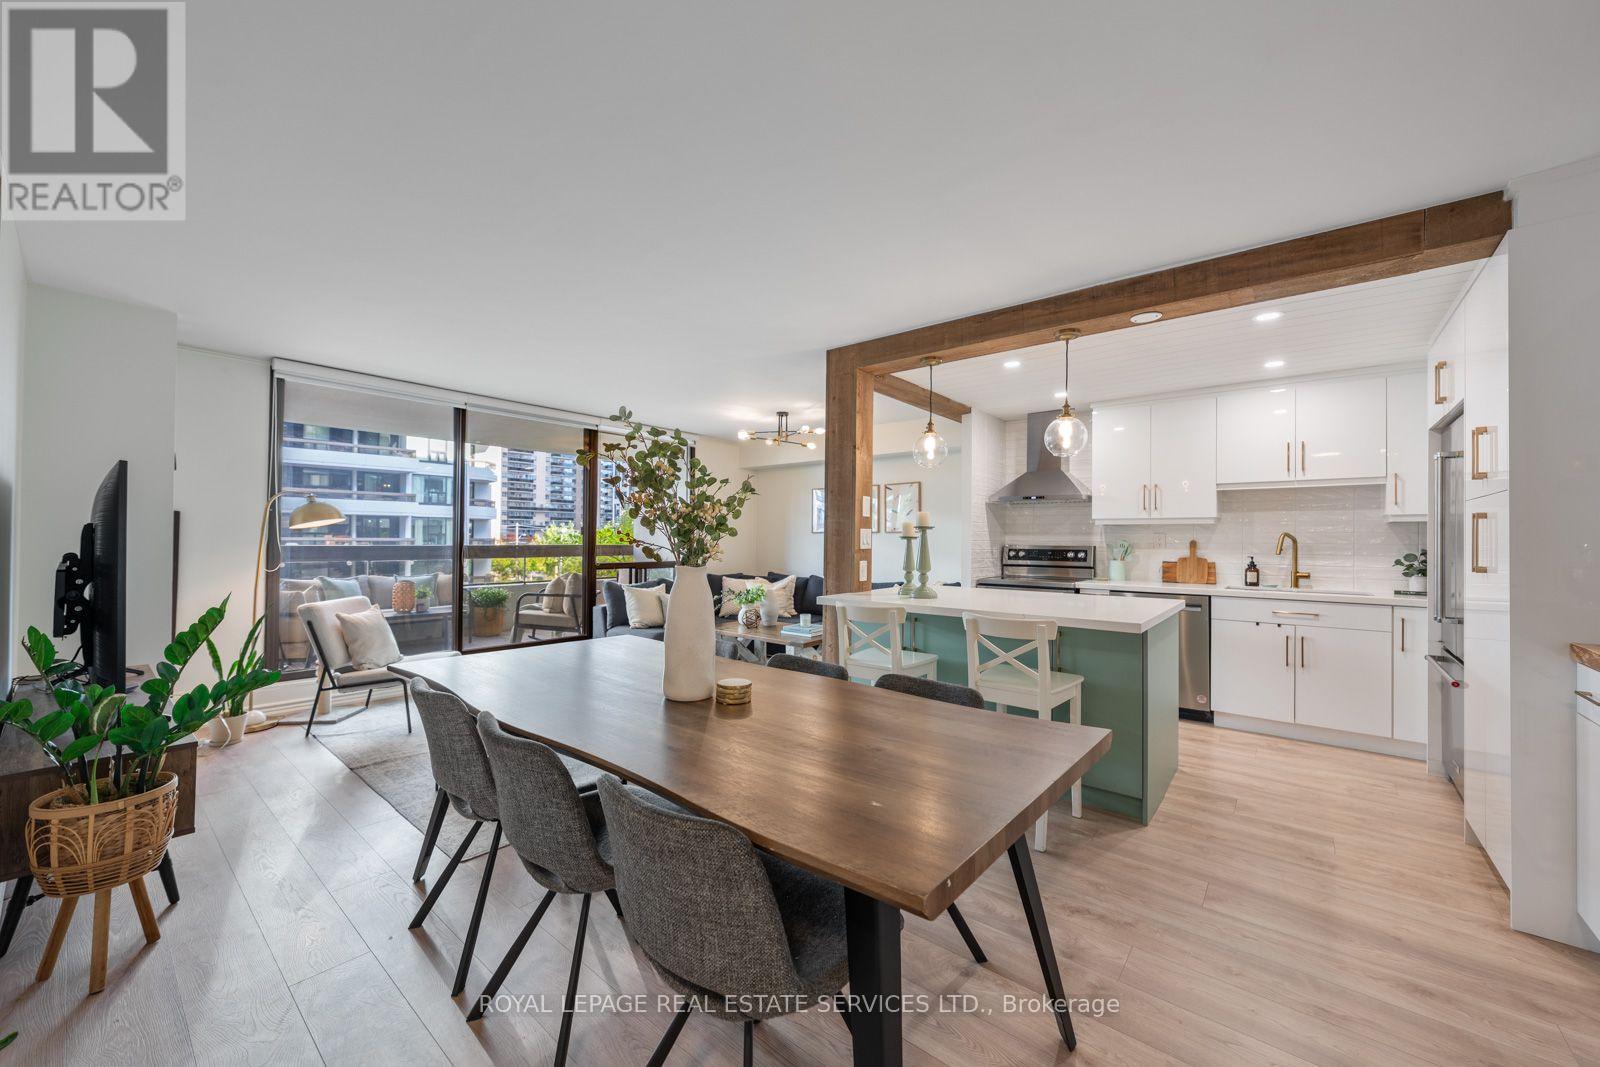
309 - 80 Quebec Avenue
Toronto, Ontario
Beautifully renovated and thoughtfully designed, this exceptional 2 bedroom, 2 bathroom condo offers a warm contemporary interior with well thought out updates in an unbeatable location, steps to High Park. Fully renovated in 2022, the suite pairs custom cabinetry and engineered hardwood floors throughout with considered finishes and smart storage solutions. At the heart of the home is a stunning custom kitchen, featuring quartz countertops, warm wood accents, a centre island with countertop seating and stainless steel appliances. A thoughtfully designed built in beverage bar adds both function and character, while the open-concept layout connects the kitchen seamlessly to the dining area and spacious living room. Large windows and a walkout to an expansive balcony create an inviting extension of the living space, with room for multiple seating areas and outdoor entertaining. The king sized primary bedroom offers custom built-in closets, a walk-in closet, a private ensuite bathroom and its own walkout to the balcony. The second bedroom is equally well considered, with custom closets and thoughtfully planned storage. Enjoy the west end lifestyle with High Park just steps away, close to High Park Station and the shops, cafes and restaurants of Bloor West Village, with convenient access to the UP Express and the Gardiner Expressway. Building amenities include an outdoor pool, gym and tennis court. Includes one parking space and one locker. (id:63616)
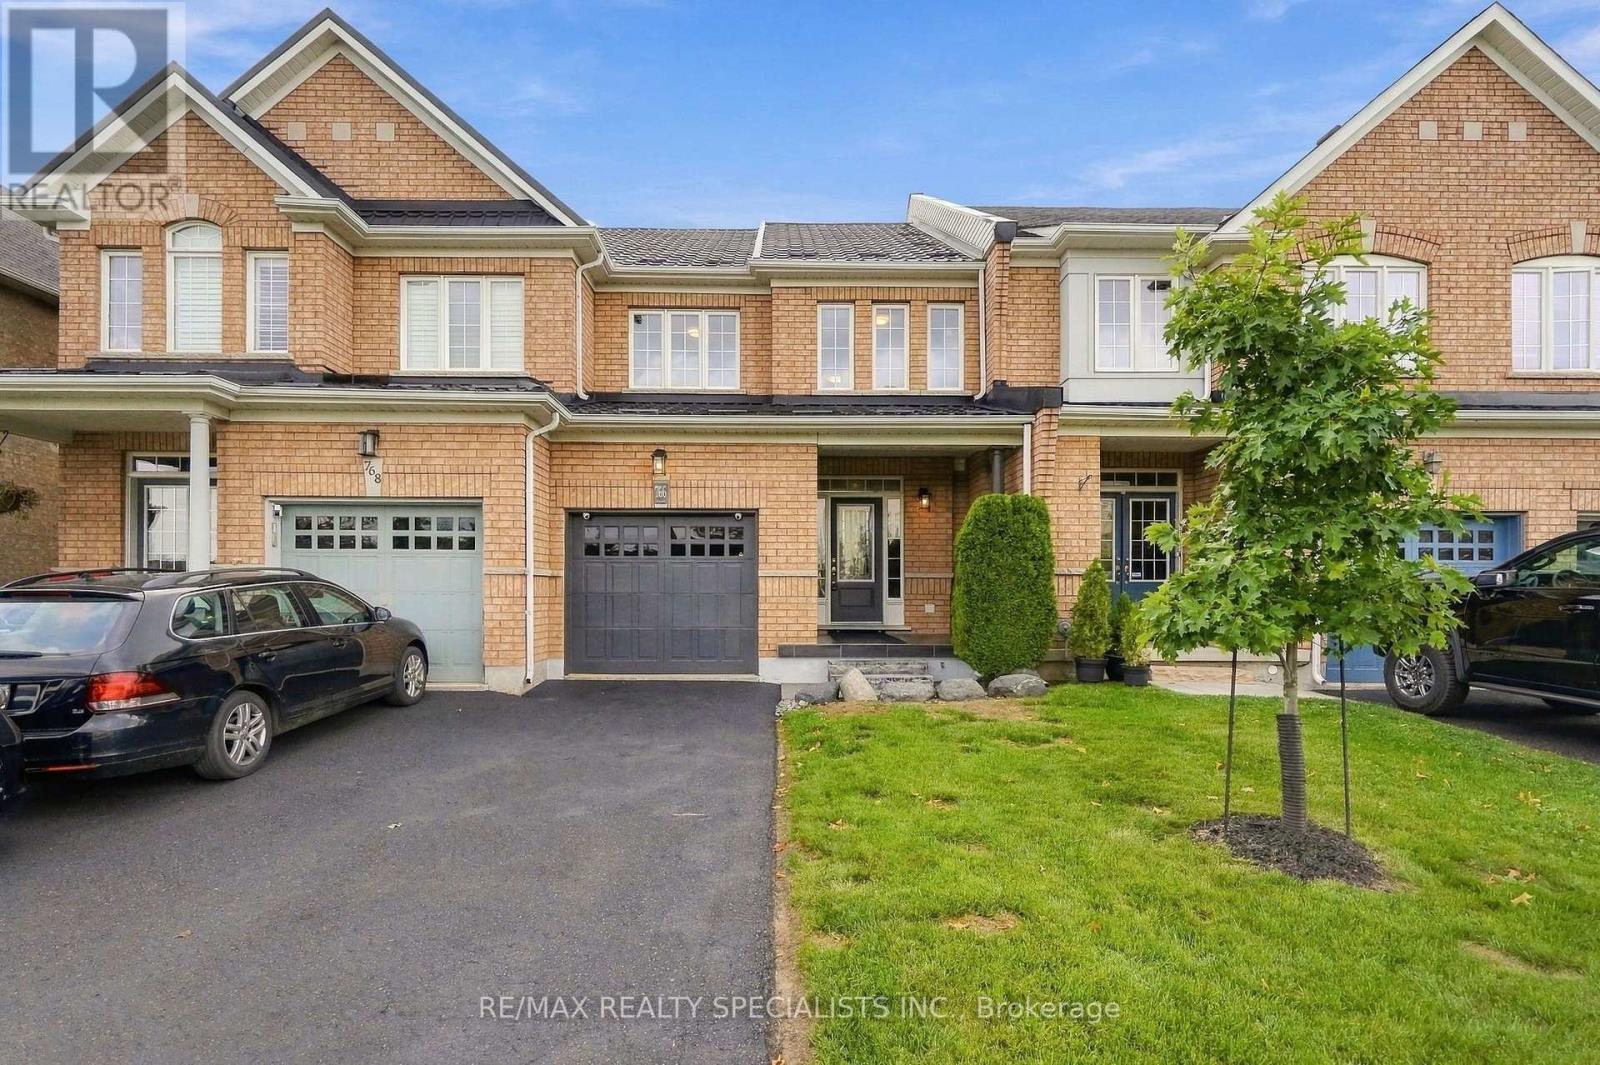
766 Sugden Terrace
Milton, Ontario
Client RemarksWelcome to your dream home in Milton's highly desirable Willmott community, where exceptional style meets effortless living. This stunning freehold townhome features a bright and spacious layout with 3 bedrooms, 3.5 bathrooms, and 9-foot ceilings on the main floor that allow lots of natural light in. The fully finished basement adds versatile living space complete with its own full bathroom, making it perfect for a family room, home gym, or private guest suite. Step outside to a beautifully landscaped backyard bathed in warm afternoon sun, an ideal setting for relaxing or entertaining. Extensively upgraded from top to bottom with premium details throughout (see attached feature sheet for the complete list of upgrades), this move in ready gem offers unparalleled lifestyle just steps from top-rated schools, parks, and convenient local amenities. (id:63616)
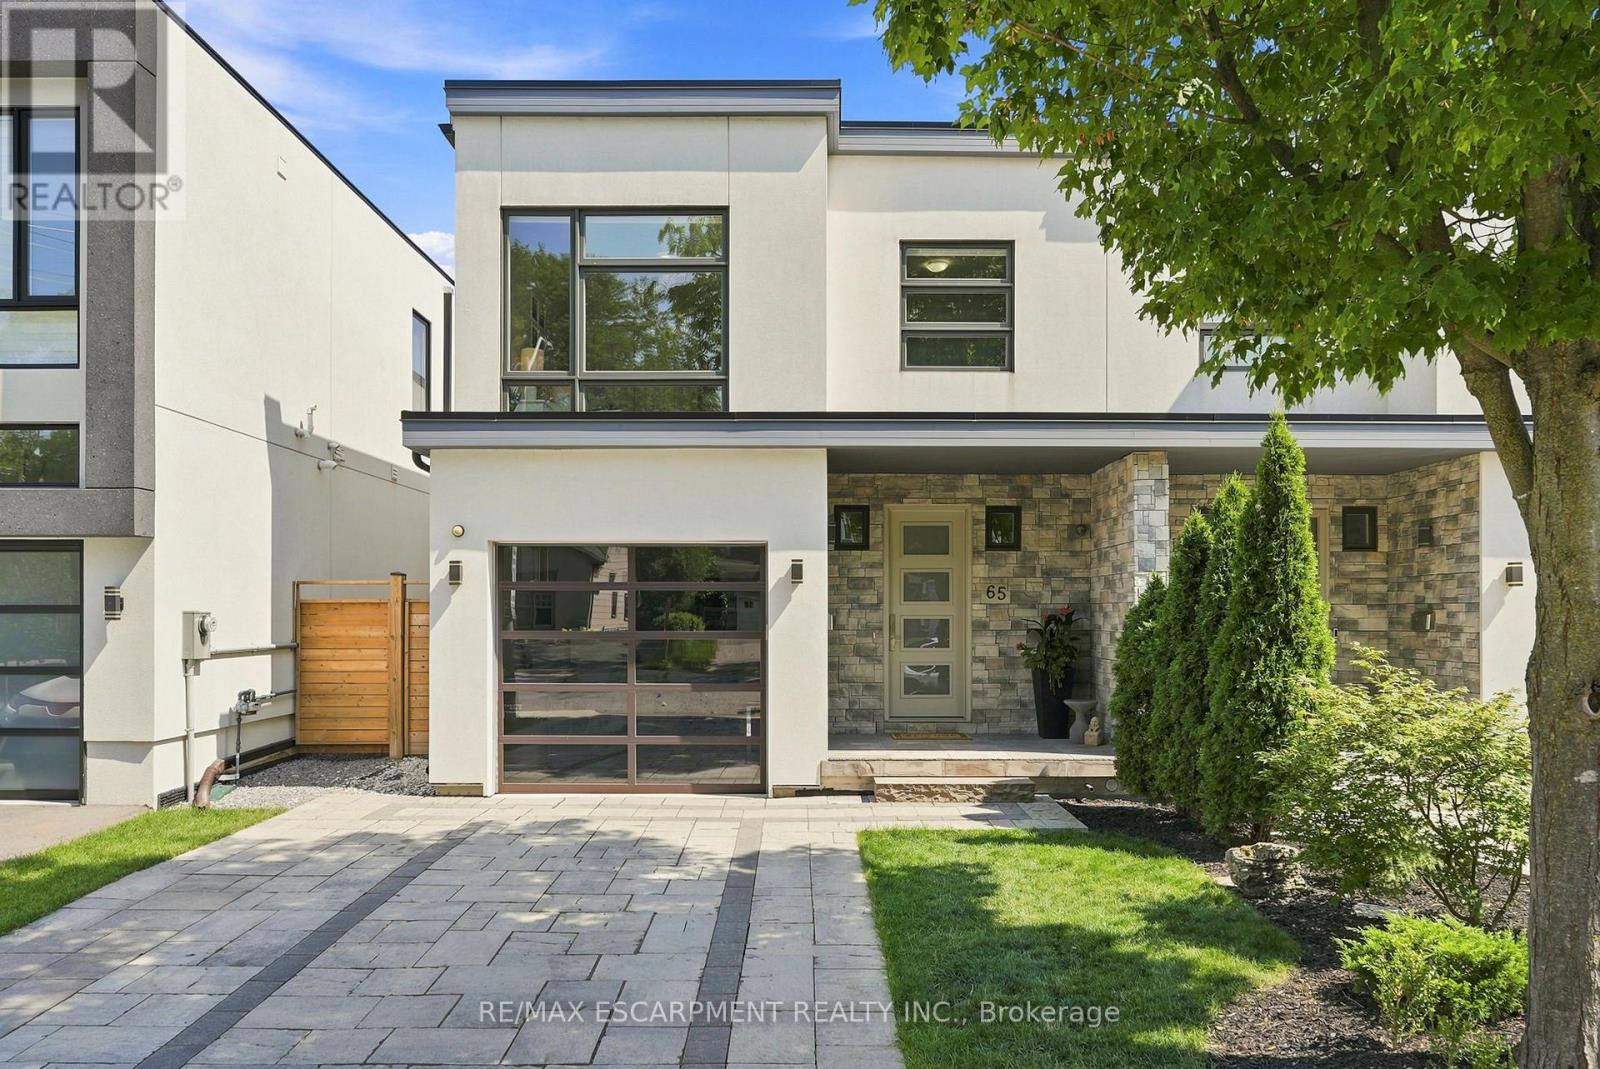
65 Forest Avenue
Mississauga, Ontario
Welcome to 65 Forest Avenue, a custom-built 2017 semi-detached home offering over 3800 sqft of exceptional craftsmanship, sophisticated design, and spacious open-concept living in the heart of Port Credit. This beautifully appointed 3+1 bedroom, 4-bathroom residence showcases an award-winning custom kitchen highlighted by a spectacular 110-inch waterfall quartz island, premium Dacor and Miele appliances, exceptional custom cabinetry, hardwood flooring throughout, a striking custom staircase with glass panel railings, and designer finishes that elevate every space. Generously sized principal rooms blend style with everyday functionality, while the professionally finished lower level features radiant heated floors, a dedicated home theatre, and a self-contained one-bedroom suite with a separate walkout-ideal for extended family, guests, or income potential. The heated garage offers impressive 11-foot ceilings with future hoist potential. Enjoy the best of Port Credit living, just minutes from the waterfront, boutique shops, cafes, restaurants, parks, top-rated schools, GO Transit, major highways, and an easy commute to downtown Toronto. A rare opportunity to own a thoughtfully designed luxury home in one of Mississauga's most sought-after neighbourhoods. (id:63616)
21 Birchview Drive
Caledon, Ontario
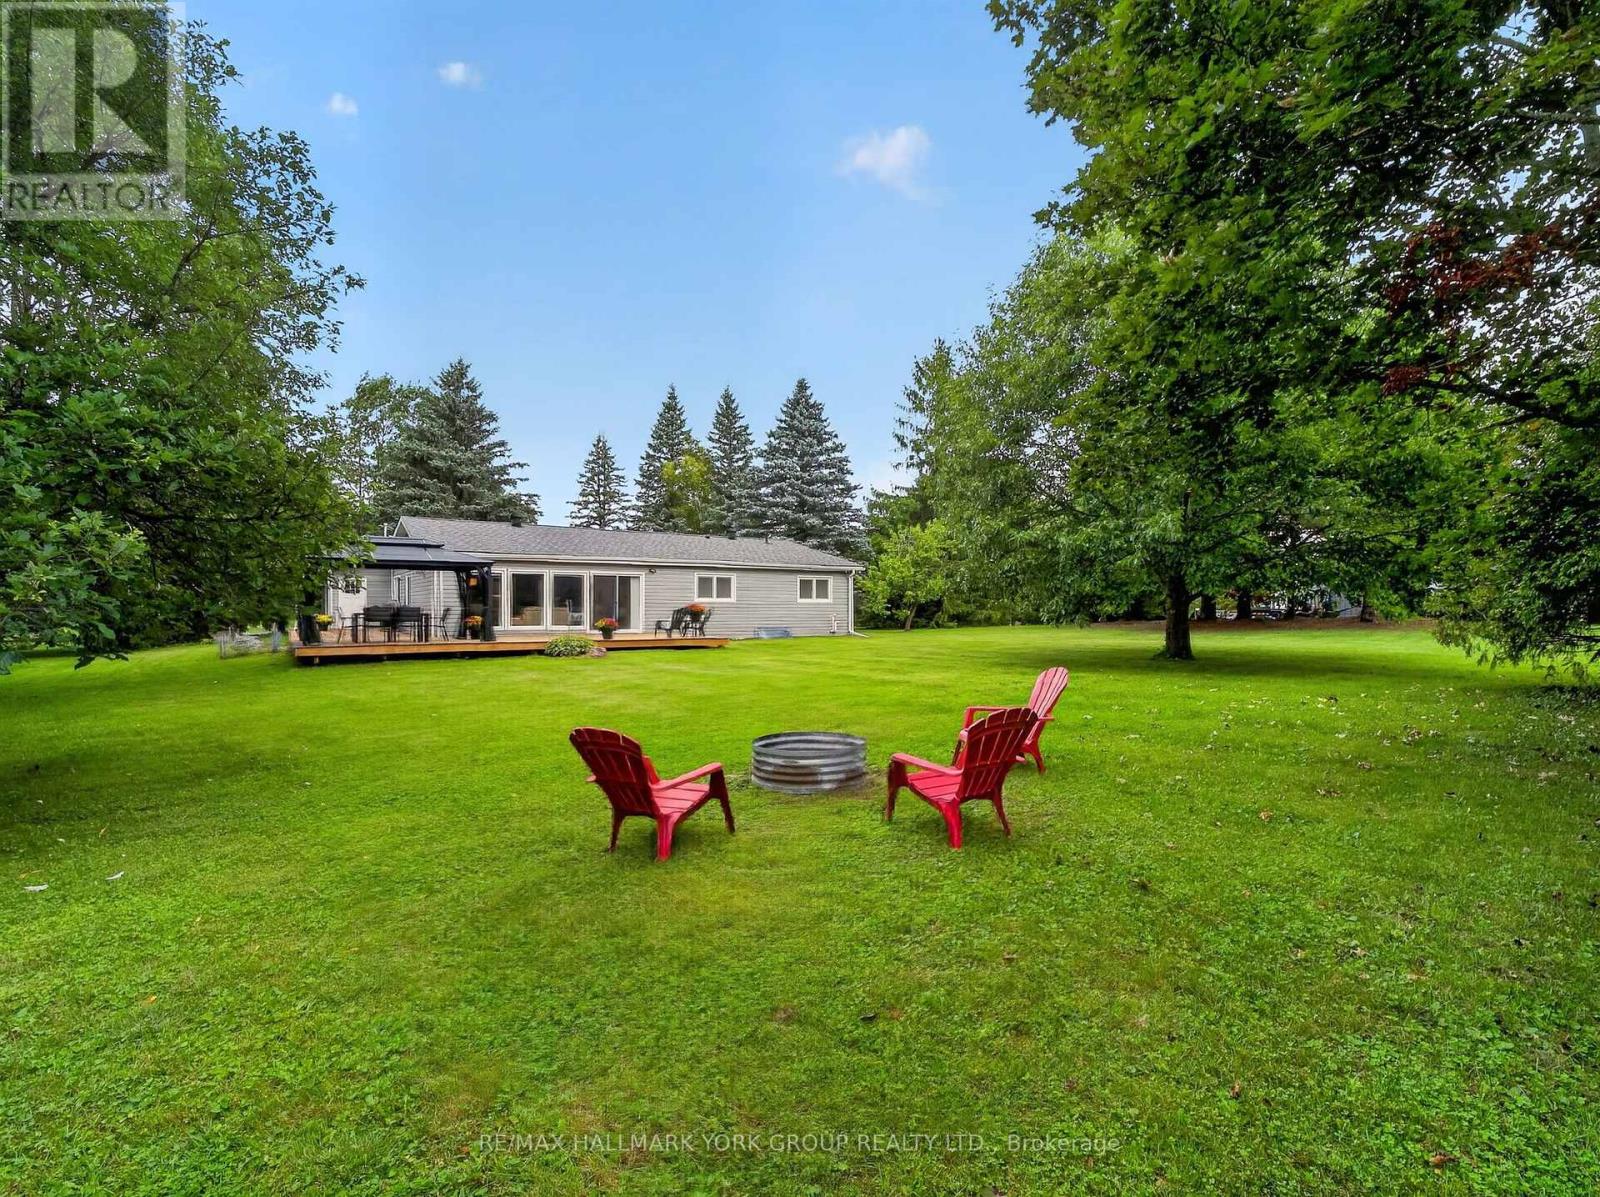
OPEN HOUSE SAT OCT 17th FROM 2-4 PM! Space to live, room to create & freedom to enjoy it all! Set on 2.52 private acres in sought-after Tamarack Estates, this beautifully updated 3+1 bedroom, 4-bath bungalow offers over 3200 sq ft of living space surrounded by mature trees, expansive lawns & sunny open areas. Whether you enjoy gardening, outdoor hobbies, recreation or simply relaxing in nature, this property offers the space & privacy to make it your own. A heated 2-car garage with workbench, shelving & 60 amp provision for Level 2 EV charging is ideal for projects, while the separate drive shed provides valuable storage for equipment & seasonal essentials. Private double driveway offers ample parking. The south-facing backyard is an entertainer's delight, featuring an expansive deck wrapping from the living room to the kitchen & a large gazebo for shaded dining, BBQs & gatherings. Inside, cathedral ceilings, exposed beams & expansive windows fill the open-concept main floor with warmth & natural light. The living room showcases peaceful backyard views, a stone surround gas fireplace & sliding doors to the deck. The chef-inspired kitchen features a generous centre island, quartz countertops, abundant cabinetry, induction cooktop & double ovens. A bright breakfast area walks out to the deck, while the spacious dining room is perfect for hosting. The primary retreat offers a walk-in closet with built-in organizers & 4 pc ensuite. Two additional bedrooms, main bath, powder room & laundry complete the main floor. Finished lower level adds a rec room, exercise area, office/media space, 4th bedroom, 3 pc bath & ample storage, providing flexible space for guests, hobbies or working from home. Enjoy the best of both worlds, a private country setting with room to pursue your passions, yet just min from shopping, parks, golf, skiing & major commuter routes. A wonderful opportunity to enjoy the space, versatility & natural beauty of Tamarack Estates! (id:63616)
35 Camberley Crescent
Brampton, Ontario
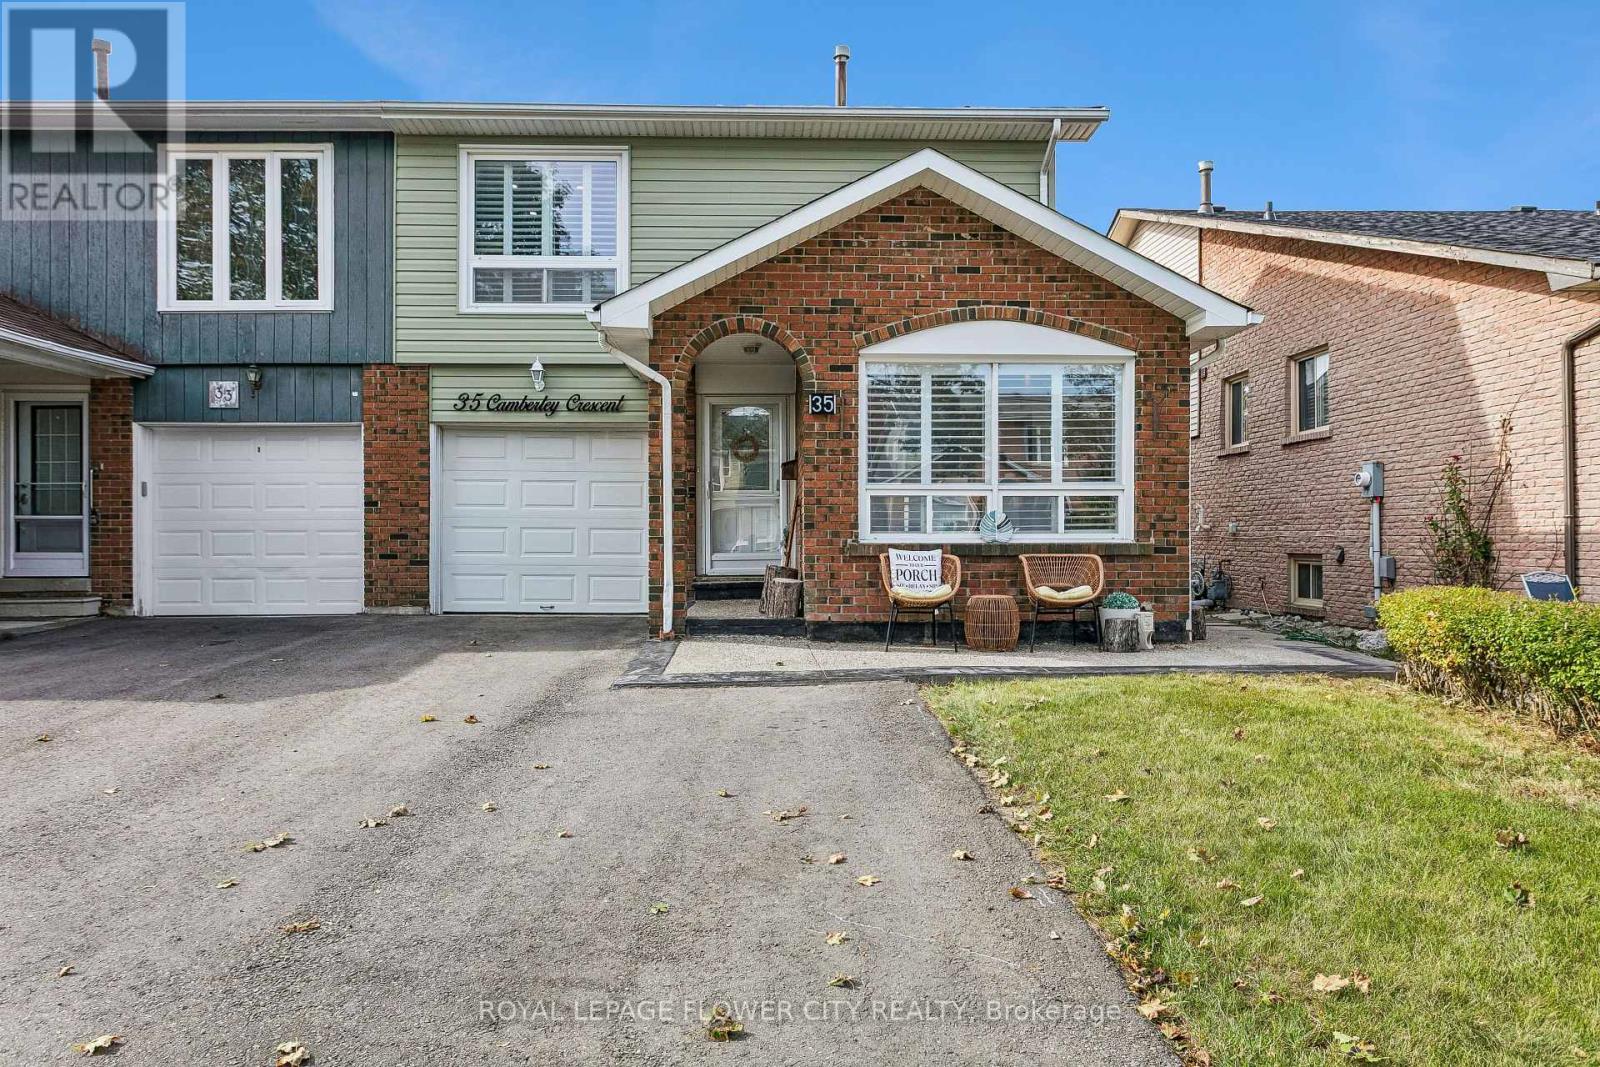
Beautifully Upgraded 5-Level Back Split in a Quiet, Family-Friendly Neighbourhood! Welcome to this beautifully upgraded home on a quiet street in a desirable neighbourhood. Bright and spacious, with abundant natural light, numerous big windows with California shutters, and modern finishes throughout. Property Highlights: 5-level back split, Fully upgraded kitchen (2026) Spacious living room, 3 full bathrooms, California shutters throughout Plenty of pot lights and natural light, Perfectly sized backyard with patio access Major Updates & Features: New main-floor 3 piece bathroom in 2024, Roof replaced in 2022, Driveway and exposed concrete work completed in 2024. Kitchen appliances purchased in 2026 and under warranty & 4 car driveway parking. (id:63616)
26 Pearson Avenue
Toronto, Ontario
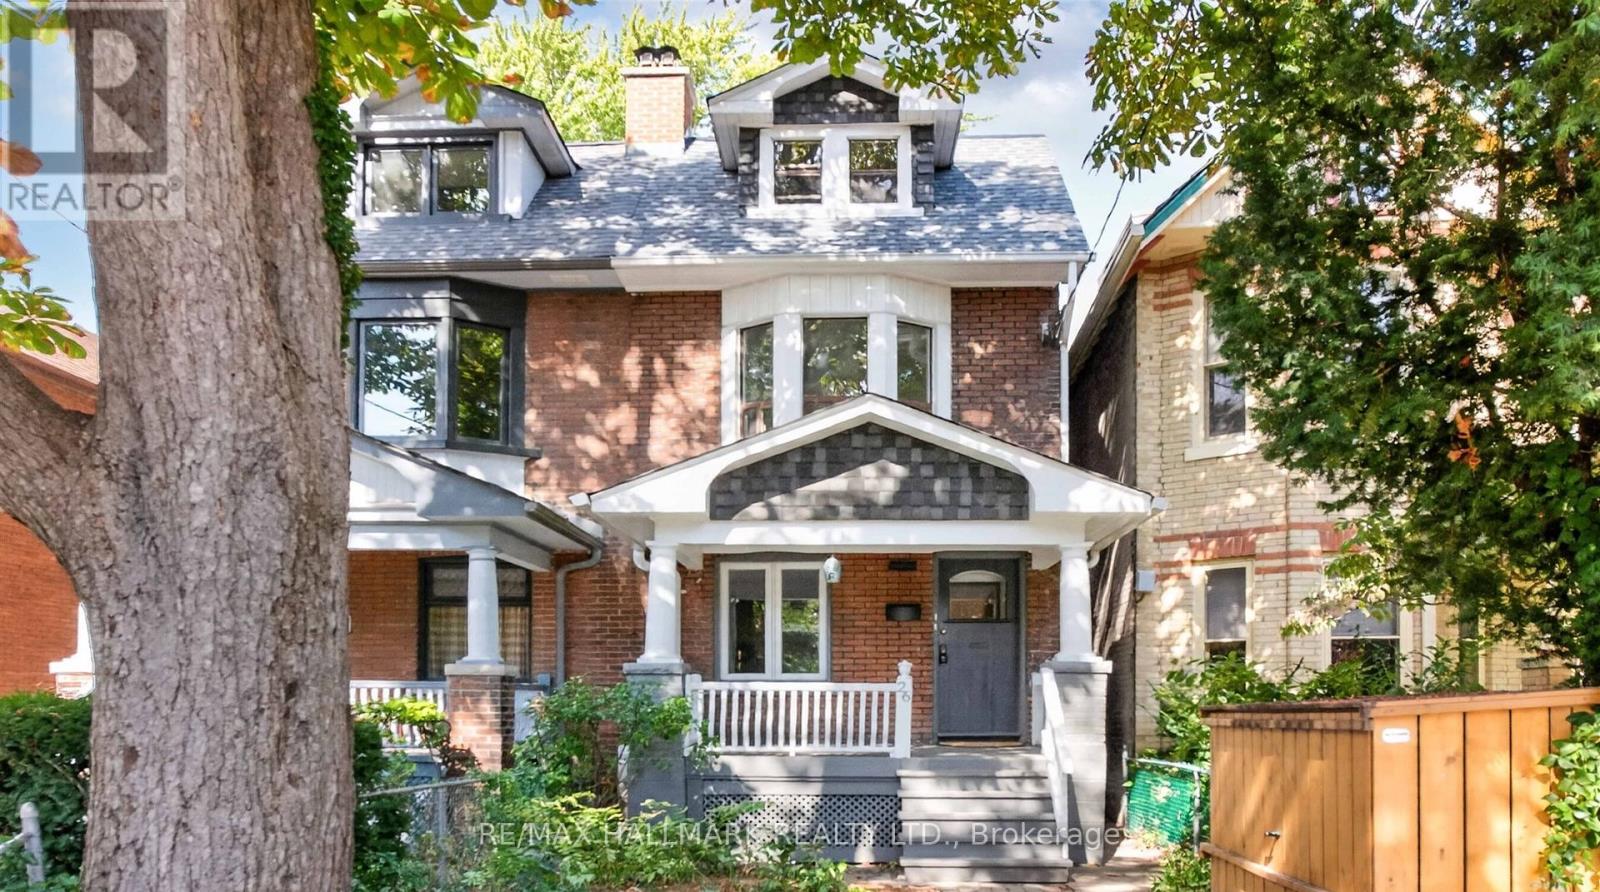
Unlock a rare blend of character & adaptability in the heart of Roncesvalles! This brick, 2 1/2 storey home offers an incredible footprint (2484 square feet of total living space) on a highly desirable, tree-lined street. Currently two distinct self-contained suites, the floorplan adapts effortlessly to your goals: generate rental income while living on-site, share a co-ownership venture, grow your investment portfolio, or easily transform the entire structure into a grand, 4+ bedroom single-family masterpiece. The main+lower suite centers around a spacious open-concept living room, eat-in kitchen with new appliances, and a bedroom with brick fireplace. Look through a striking wall of glass to your outdoor private garden that leads to coveted 2-car laneway parking. The finished lower level adds a bedroom, bathroom, recreation space, laundry room, utility room & generous storage. Branching off the front entryway, the upper level 3-bedroom suite spans across the 2nd & 3rd storeys & features a bright front bedroom with an elegant bay window & brick fireplace, an updated full bathroom, a generous living area and a bright galley kitchen with a stacked washer and dryer that walks out to a balcony overlooking the lush, treed garden below. The 3rd storey elevates the home's capacity with two additional bedrooms with closets & wide plank flooring. Essential updates include a new high-efficiency gas furnace (2025), a heavy-duty 200-amp electrical panel & newly-refinished hardwood floors. Bring your design ideas to customize the finishes and maximize the value of this solid brick canvas. Positioned in a premier pocket where the village vibe of Roncesvalles meets the creative energy of Queen West, this tree-lined street is just steps away from restaurants, cafes, boutique shopping, great neighborhood schools, and open green spaces like Sorauren Park & High Park. Commuting is effortless with rapid TTC transit routes & quick highway access closeby. (id:63616)
37 Hillsview Avenue
Toronto, Ontario
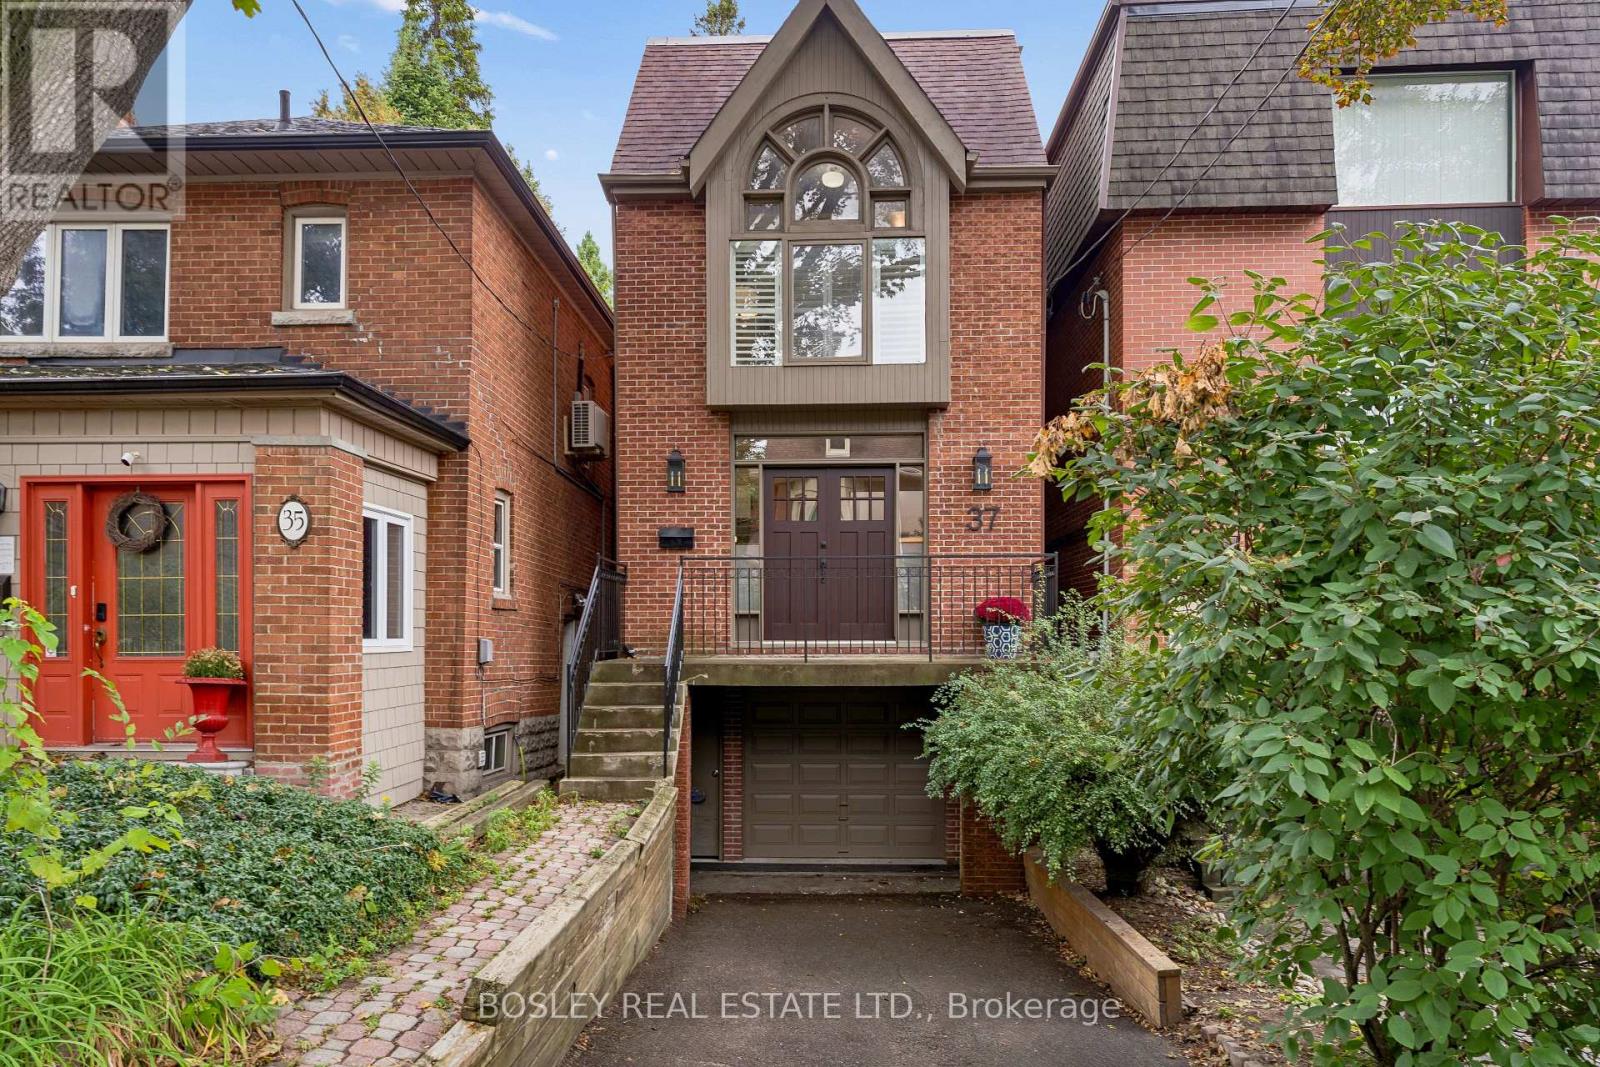
A Truly Unique Find in Prime North High Park! This detached 2.5-storey home, built in 1985 and recently updated, offers a rare combination of space, light, ravine views and incredible parking - all just steps to High Park and the subway. A welcoming foyer with two closets opens to the bright, open-concept living and dining rooms. Step down into the spacious eat-in kitchen, complete with a wood-burning fireplace and walkout to a covered deck surrounded by nature. The second floor offers two bedrooms, including a spacious bedroom with a charming Juliette balcony and a beautifully renovated 4-piece bath just steps away. The lovely primary suite is filled with natural light from its floor-to-ceiling windows and features a 3-piece ensuite and its own private loft - a cozy, tucked-away space perfect for a home office, reading nook or quiet retreat. The third floor offers another bedroom with a walkout to a private balcony overlooking the ravine. The fully above-grade lower level adds even more living space with a recreation room/guest bedroom, wood-burning fireplace and walkout to the patio and ravine setting. Skylights and multiple walkouts fill this home with natural light and connect the interior beautifully to the outdoors. The parking is exceptional - a built-in garage and private drive - thats parking for up to THREE cars! Backing directly onto a ravine and just steps to High Park, the subway, shops, cafes and everything this sought-after neighbourhood has to offer. A unique and amazing home that truly needs to be seen! (id:63616)
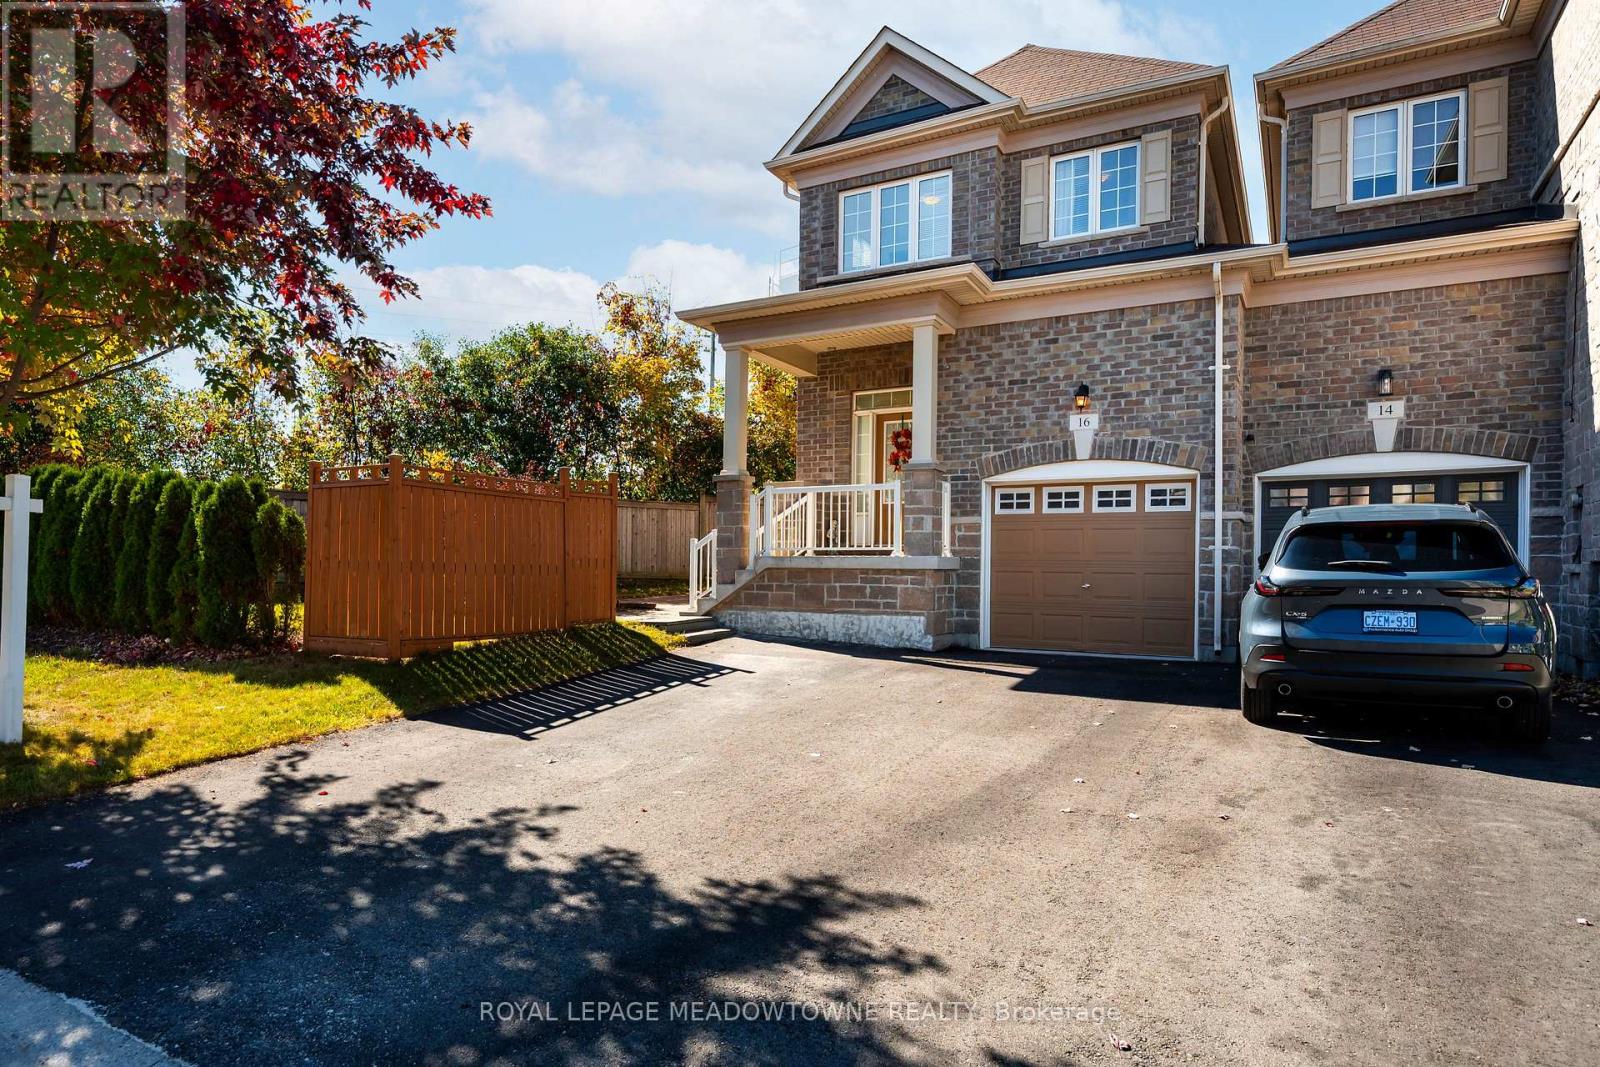
16 Ridgegate Crescent
Halton Hills, Ontario
Room to Grow on a Quiet Georgetown Crescent. Welcome to 16 Ridgegate Crescent, a bright, spacious end-unit freehold townhome on one of Georgetown's quietest, most family-friendly streets. With over 1,600 sq. ft., four bedrooms, three bathrooms and a finished basement, it offers the room of a detached home with the ease of townhome living. Extra windows bring in natural light, and an attached garage with 4 car driveway adds everyday convenience. Enjoy a private side yard and rear deck, perfect for summer barbecues and morning coffee. Upstairs, generous bedrooms give everyone their own space, while the finished lower level is ready to become a rec room, office, gym or teen hangout. Location is where this home shines. Cedarvale Park offers an off-leash dog park, soccer fields and a toboggan hill. Gellert Community Park has walking trails, tennis courts, baseball diamonds and a soccer field. The wooded and wetland trails of Hungry Hollow and the Credit River valley, with raised boardwalks, are ideal for weekend walks and birdwatching. Neighbourhood parks and playgrounds are close by for after-school play. Recreation is close too. Gellert Community Centre has an indoor pool and splash pad, and the Mold-Masters SportsPlex has four ice rinks and is home to the Georgetown Raiders. Downtown Georgetown's Main Street brings shops, cafés, restaurants and summer events like the Festival on Main. Public, Catholic and French Immersion schools are nearby. A bus stop at Guelph St. and McFarlane Dr. is steps away, and the Georgetown GO Station makes commuting to Toronto easy. Right-sized and surrounded by parks, trails and recreation, this is a home where families settle in and stay. Book your showing today! (id:63616)
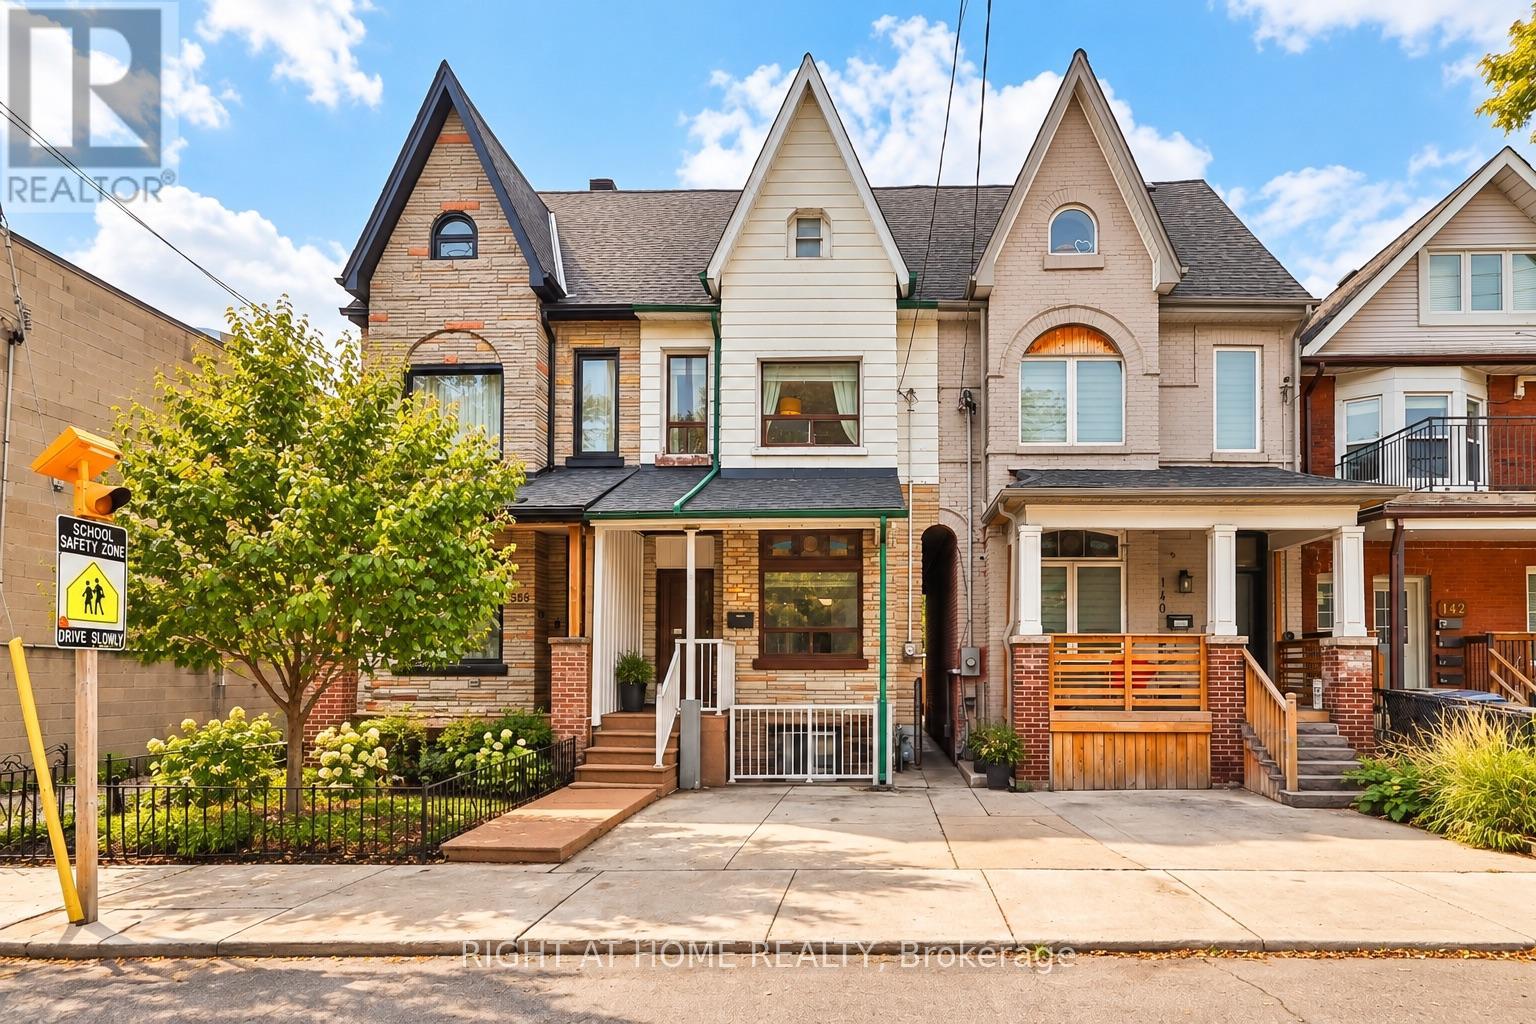
138 Osler Street
Toronto, Ontario
An exceptional opportunity in Toronto's vibrant west end, offering three separate, self-contained living units, each with its own kitchen and bathroom, under one roof and the flexibility to make this property your own. With soaring ceilings, generous living spaces and a versatile layout, 138 Osler Street presents an appealing opportunity for homeowners, multigenerational families and investors alike. Live in one unit while exploring the rental potential of the others, accommodate extended family or take advantage of a property designed for a variety of living arrangements. Set in an established neighbourhood with a strong sense of community, the location puts everyday conveniences within easy reach. Public transit, local shops, cafés, restaurants, schools and parks are all nearby, while the surrounding west end offers a lively mix of neighbourhood character and urban convenience. Whether you're looking for a home with added flexibility or a property with long term income potential, 138 Osler Street offers an exciting opportunity in one of Toronto's evolving communities. (id:63616)
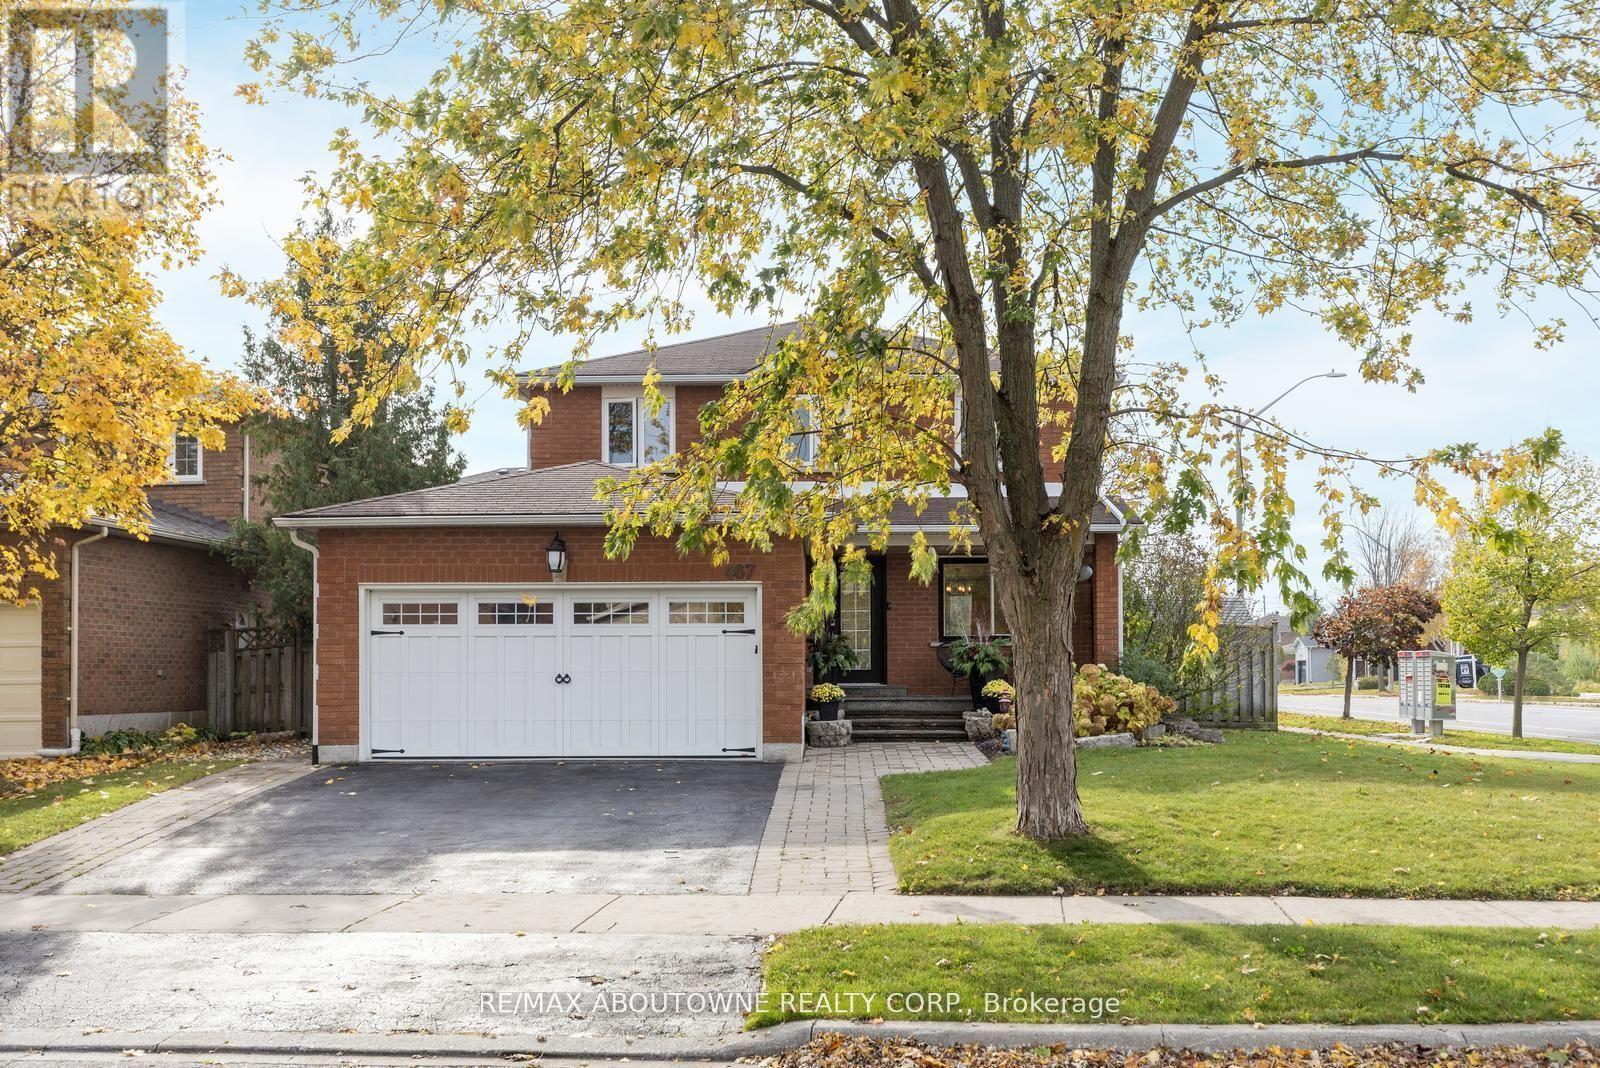
467 Hedgerow Lane
Oakville, Ontario
Nestled in the highly sought-after community of Wedgewood Creek, this charming detached home exudes pride of ownership and sits on a corner-lot within walking distance to some of Oakville's top rated schools. This elegant and sun-filled carpet free home features 4+1 bedroom, 3.5 bathrooms and spans over 3,100 sq. ft. of total living space ideal for comfortable family life. The main level, graced with hardwood floors &Pot lights, includes separate living and dining rooms, plus a welcoming family room with a gas fireplace seamlessly connecting to a modern kitchen with lots of storage. Culinary enthusiasts will appreciate the kitchens stainless steel appliances, quartz countertops, breakfast bar, and eat-in area with patio access. A convenient main-floor laundry and powder room add functionality. Upstairs, the primary suite boasts a 4-pieceensuite and walk-in closet, accompanied by three additional bedrooms and an upgraded main bath. The lower level is thoughtfully designed with a fifth bedroom featuring a walk-in closet, a 3-piece bathroom, an office/flex space, and a secondary kitchenette perfect for multi-generational living. Outdoors, the front and backyard are beautifully landscaped, complimented by a backyard shed. Major updates include new Roof (2026), Furnace & AC (approx. 2021). Ideally located near schools, parks, trails, shopping, the GO station, and major highways for effortless convenience. (id:63616)
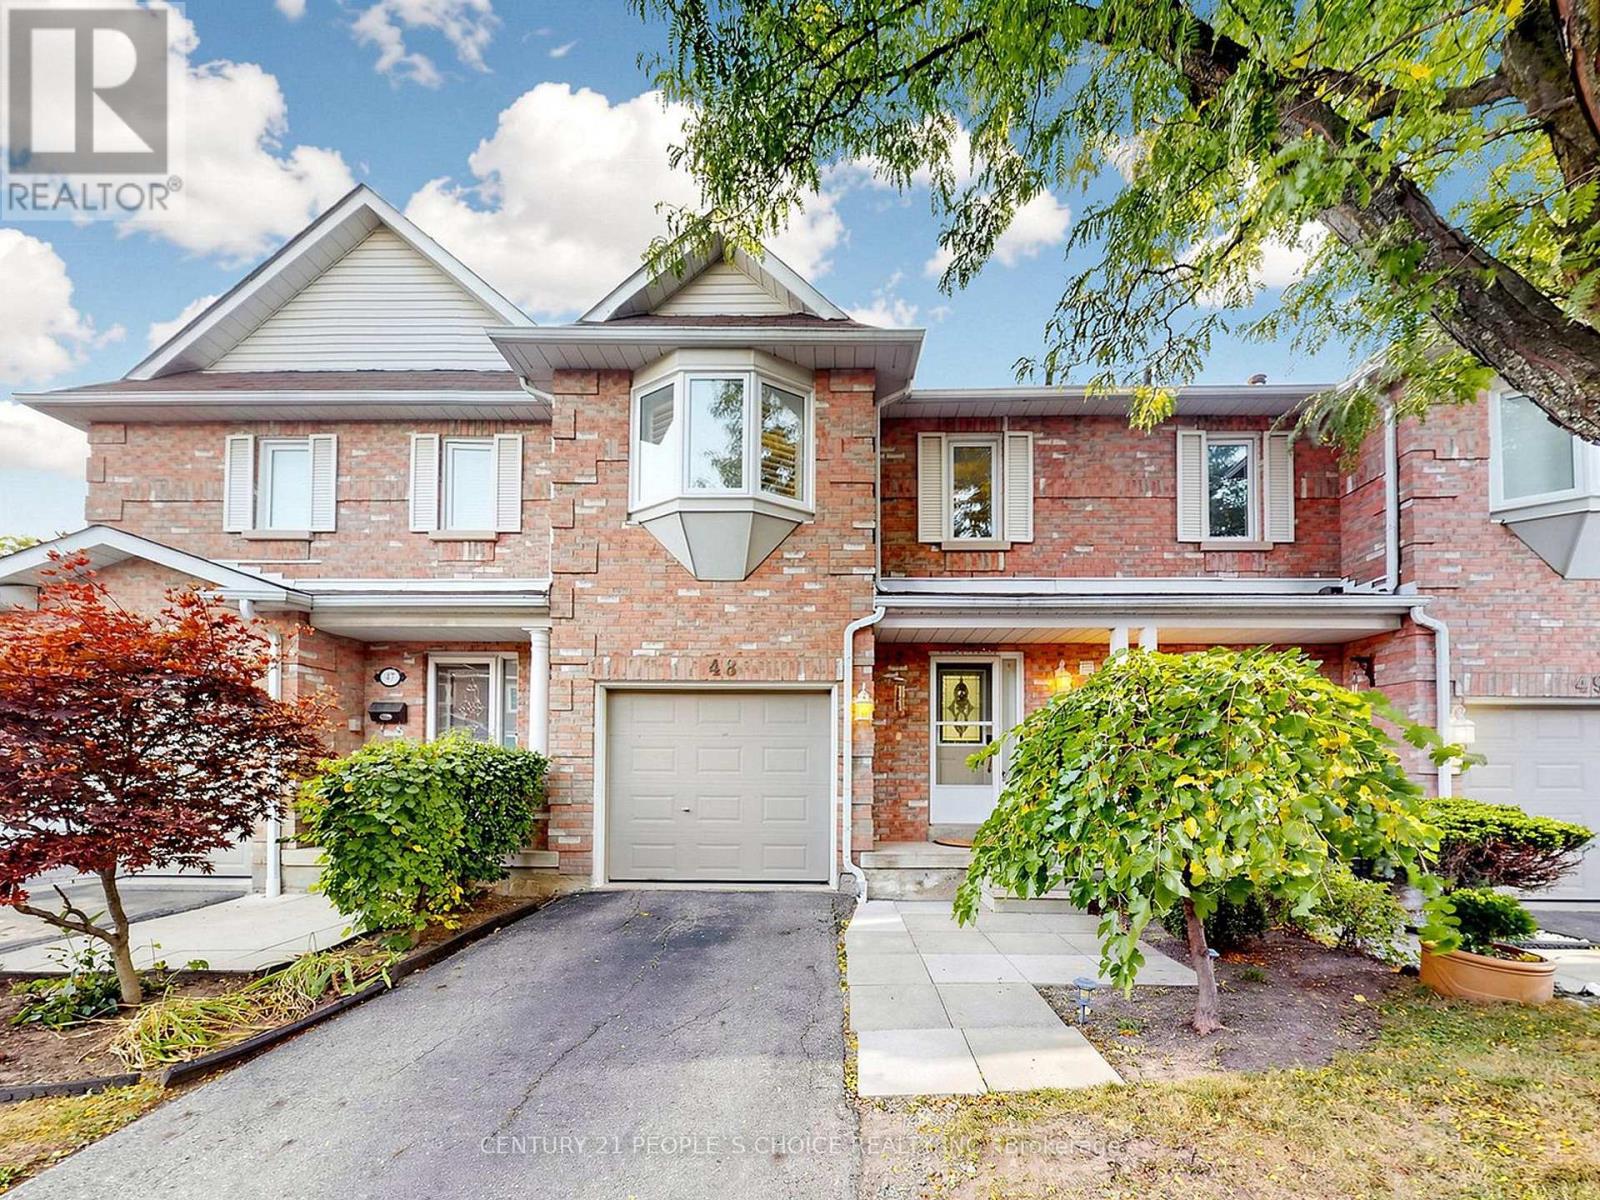
48 - 6050 Bidwell Trail
Mississauga, Ontario
Welcome to 6050 Bidwell Trail, Unit 48, Mississauga! This beautifully upgraded and meticulously maintained 3+1 bedroom, 4-washroom condo townhouse is nestled in the highly desirable Heartland community. Exceptionally clean and showcasing pride of ownership throughout, this move-in-ready home is perfect for first time homebuyers and growing families.The bright and spacious interior features elegant upgraded flooring, California shutters, a cozy fireplace, stylish oak stairs with steel railings, and carpet-free living throughout with smooth ceilings.The upgraded kitchen boasts quartz countertops, porcelain tile flooring, and new appliances, ideal for convenient living.The generously sized primary bedroom offers a private ensuite washroom, a walk-in closet, and a linen closet. All bedroom closets feature mirrored doors, complemented by an extra hallway storage closet.The professionally finished basement offers exceptional additional living space, featuring an extra bedroom, a full washroom with a private sauna-perfect for relaxation and unwinding at home-a spacious recreation area, a second fireplace, and additional storage. Ideal for extended family, guests, a home office, or family entertainment.Additional upgrades include newer windows (2018), upgraded fencing and deck (2025), and a doorbell camera. Enjoy the private backyard, perfect for relaxing or entertaining, along with private parking. The maintenance fee includes an extensive range of services, including internet and cable TV.Unbeatable location! Within walking distance of Bidwell Trail Park, No Frills, TD Bank, a pharmacy, scenic trails, and everyday essentials. Just minutes from Heartland Town Centre, shopping, restaurants, schools, public transit, and Highways 403 and 410. Maintenance fee cover your Internet , Cable , Windows , Roof and Fencing. (id:63616)
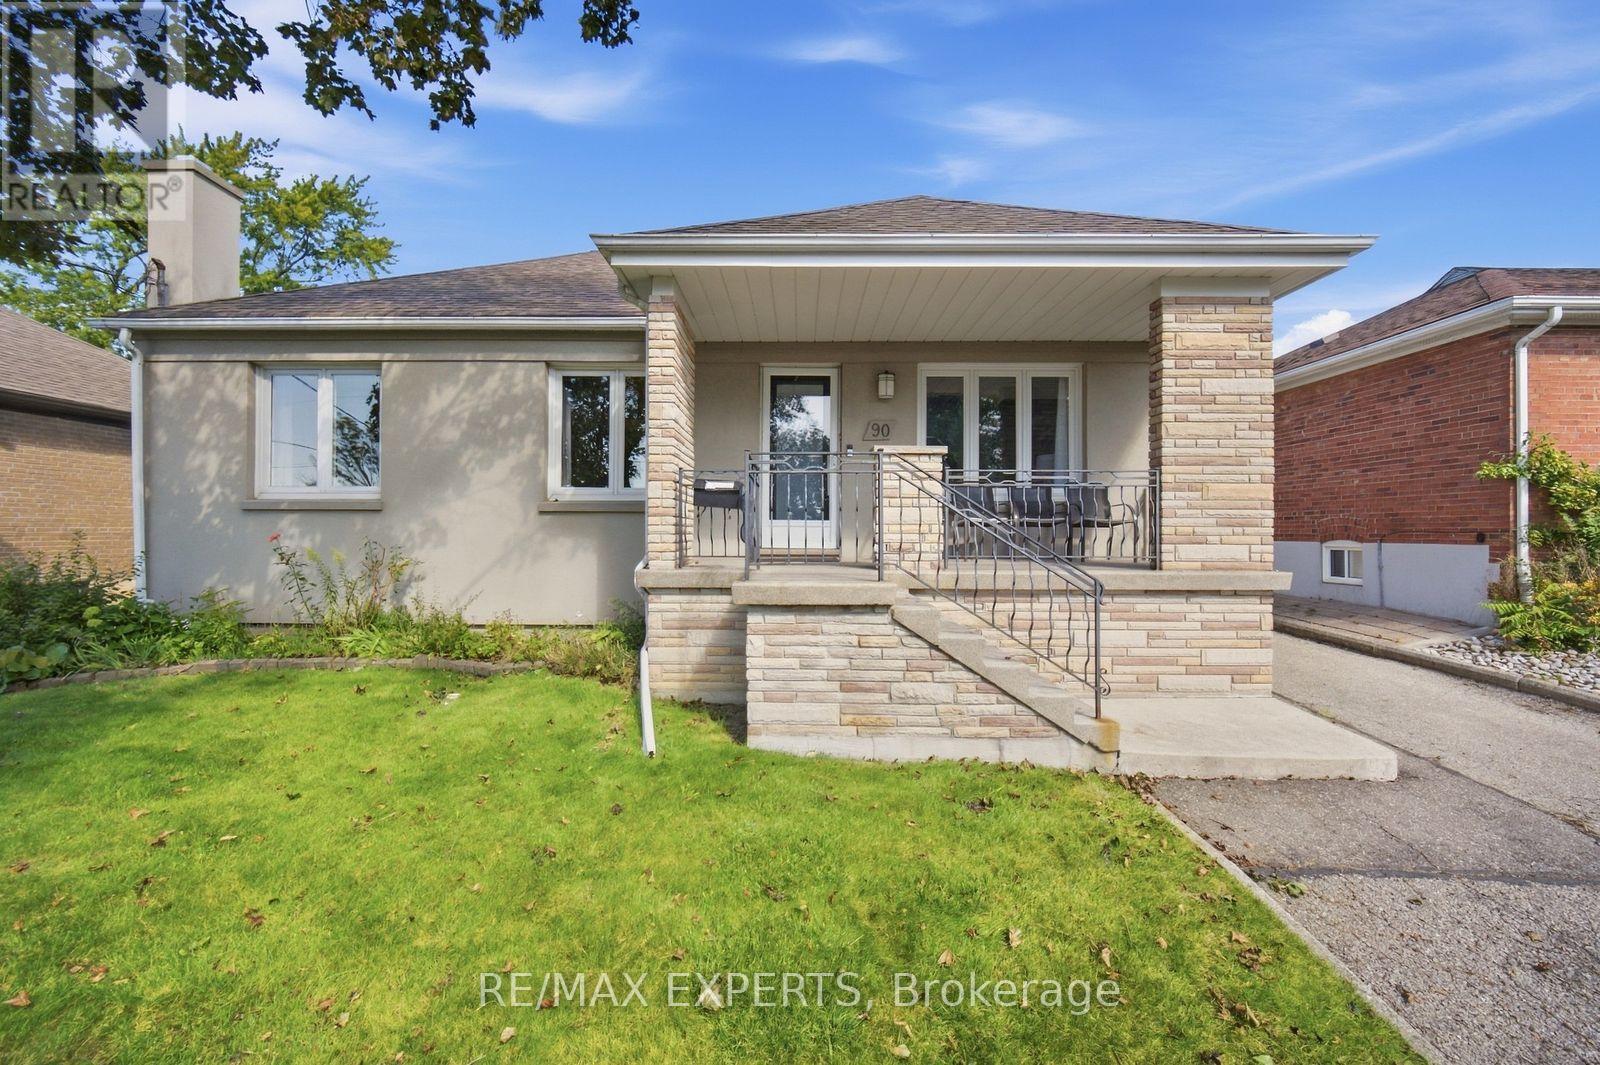
90 Heathrow Drive
Toronto, Ontario
Move-in ready detached bungalow in the heart of Downsview, updated top to bottom and ready for its next owner. 1,002 sq ft of bright, well-laid-out main floor living with hardwood throughout, oversized windows and a functional layout that lives larger than the square footage suggests. Updated kitchen with crisp white cabinetry, stone counters, subway tile backsplash, full appliance package and a sunlit breakfast area overlooking the rear yard. Three generous bedrooms, all with hardwood and big windows. Updated main bath with frameless glass shower, built-in niche and modern vanity. Large finished basement with brick fireplace and separate side entrance - ideal for extended family, a rec space or future income potential. Stucco exterior with stone-accented covered front porch, private drive and detached garage. Updated roof and windows mean the big-ticket items are done. Steps to transit, schools, parks, shopping and quick access to Hwy 401 and Allen Rd. Nothing to do but move in (id:63616)
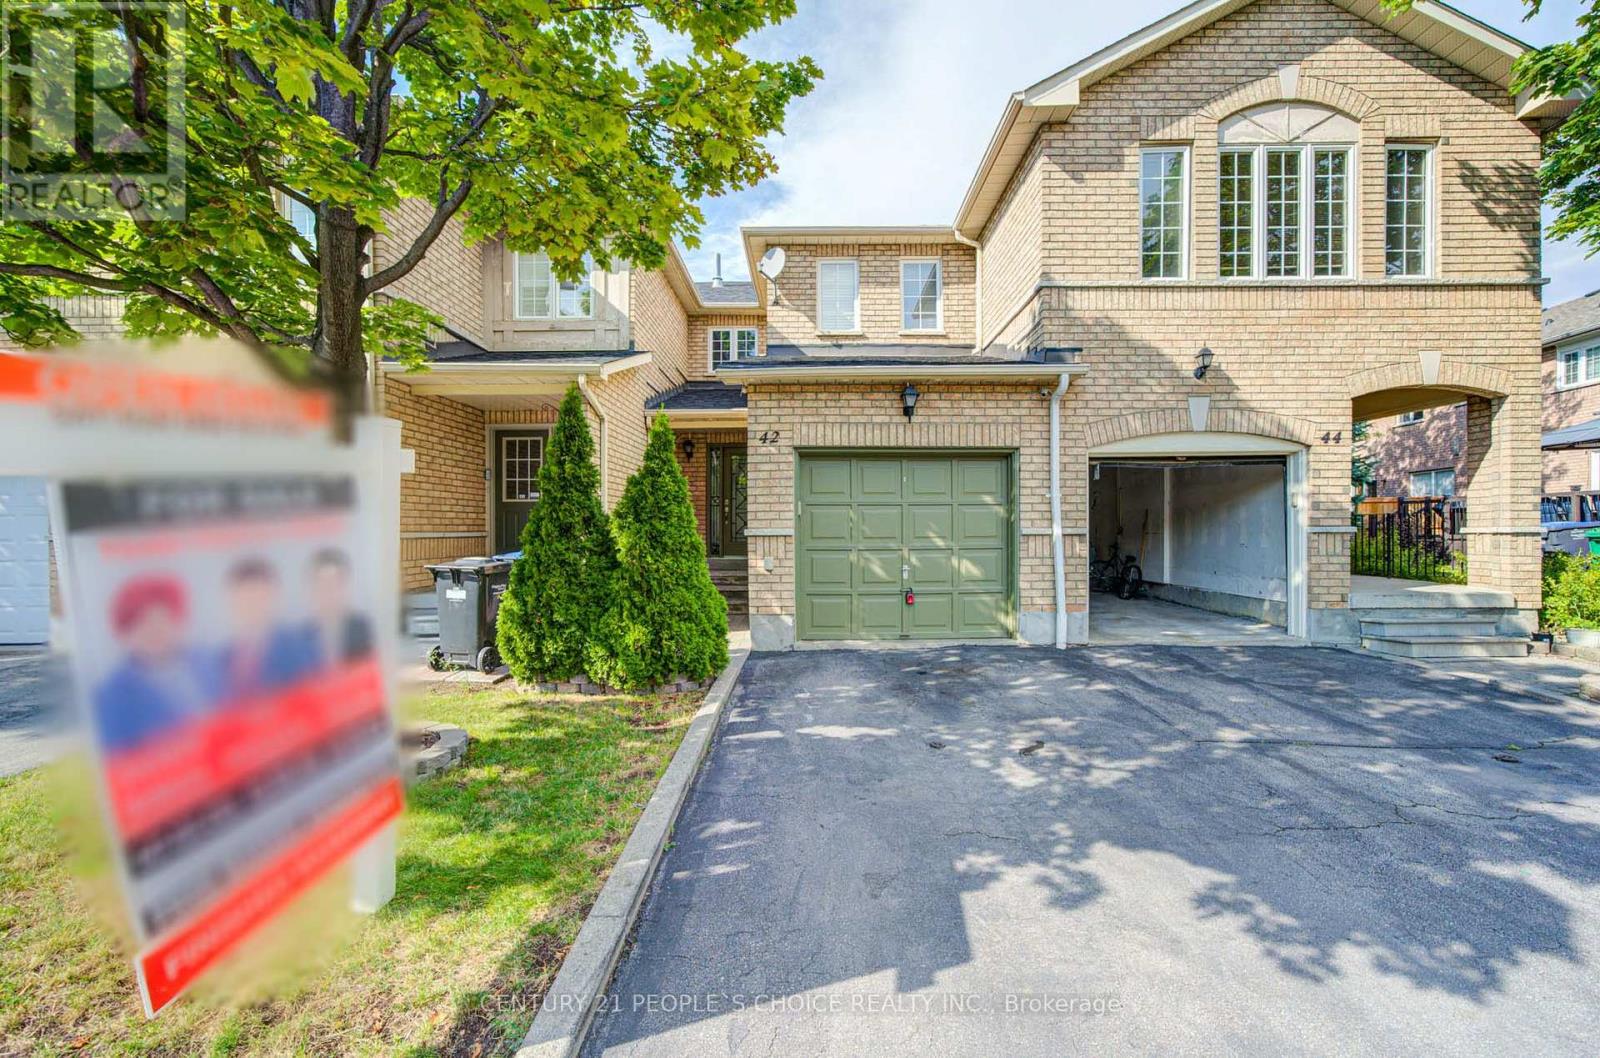
42 - 7115 Rexwood Road
Mississauga, Ontario
Beautifully maintained 3-bed, 3-bath condo townhouse in a prime Mississauga area near Hwy 427 & Derry Rd. This bright, spacious home features a functional open-concept layout, modern finishes, and large bedrooms. Enjoy extra living space in the fully finished basement. Unbeatable location minutes to Pearson Airport, top schools, parks, shopping, dining, and transit. Perfect turnkey opportunity for first-time buyers, families, or investors. Move-in ready! (id:63616)
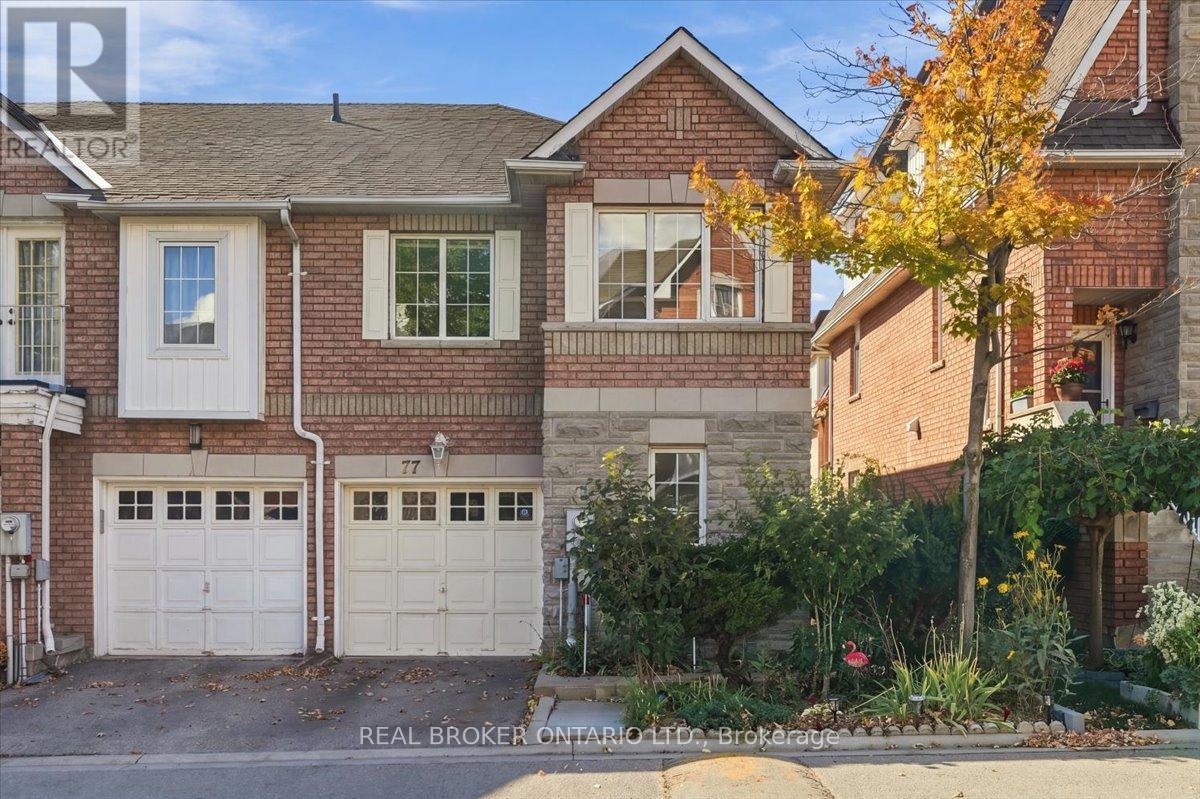
77 Norman Wesley Way
Toronto, Ontario
Meticulously Cared For and Upgraded 3 + 1 Bedroom, 4 Bathroom, 1550 sq ft end unit townhouse with separate, professionally finished, legal basement suite and attached garage with direct entry into the home. One of a kind, legal studio basement suite with separate entrance, full-sized kitchen, private laundry & central vac. Most recently rented for $1950 per month! Easily converted back into shared family space if desired. The main living area offers generously sized rooms, an open concept kitchen & dining room with access to the backyard for summer bbqs; and a convenient powder room for guests. On the upper level you'll find a massive primary retreat complete with walk-in closet and a huge 5 pc ensuite bathroom with an oversized soaker tub. Add to that two more full-sized bedrooms, a four-piece bathroom and convenient second-floor laundry to round out the full package.This is a perfect location for easy commuting with access to highways 401, 400, and 407 or hop on transit - you're just a few minutes away from the Downsview Park Station with access to either the GO Train or the Yonge-University Subway Line. Close to York University, Rogers Stadium & Yorkdale Mall. Walk to neighbourhood shopping, restaurants, schools & entertainment. Enjoy stellar outdoor recreation at your doorstep. Explore the Seeley Greenbelt and the 75 hectare Downsview Dell Park. This exceptional home offers versatile living and true pride of ownership in an excellent location. (id:63616)
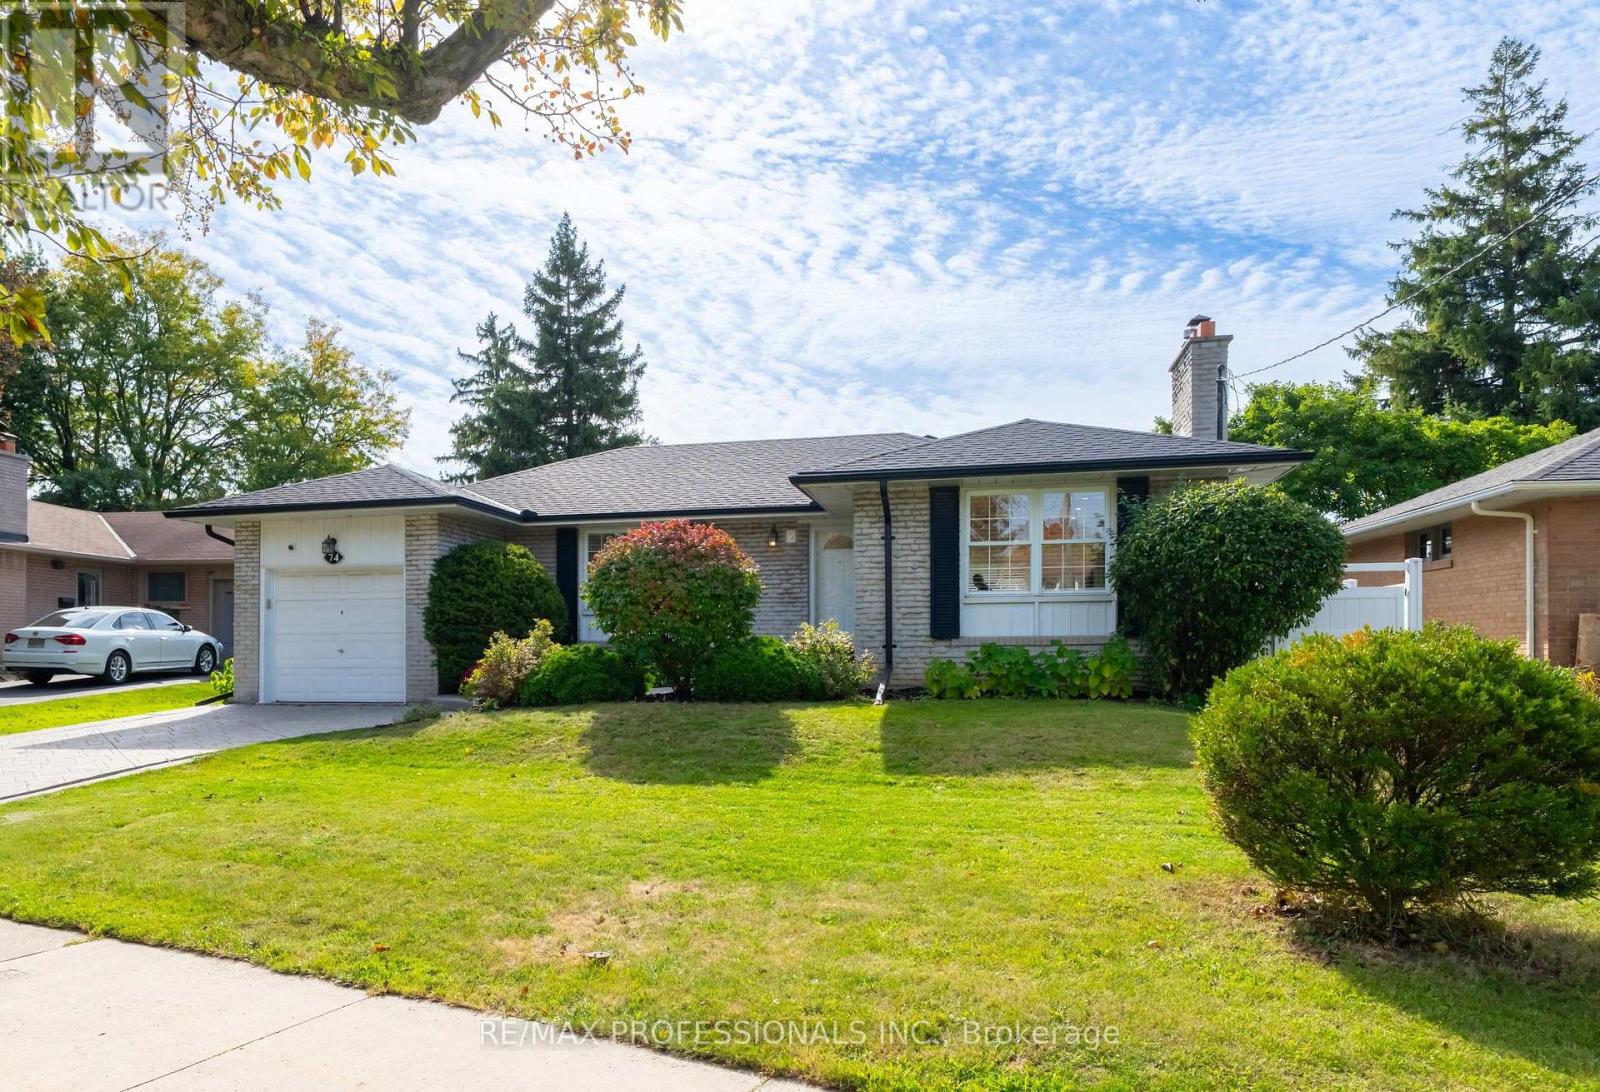
74 Crendon Drive
Toronto, Ontario
Welcome to 74 Crendon Drive, a charming, detached brick bungalow in family-friendly Etobicoke! The bright, open-concept main floor features spacious living and dining areas, a cozy fireplace and a kitchen with a walkout to the backyard. Three generously sized bedrooms offer ample closet space and carpet-free flooring. The finished lower level, with high ceilings and above-grade windows, includes two additional bedrooms, a kitchen, living area and bathroom, offering excellent flexibility for extended family, guests or a home office. Both bathrooms have been tastefully updated. Outside, enjoy a private, fully fenced backyard with mature gardens and a spacious patio, ideal for entertaining or relaxing. Conveniently located near Centennial Park, Carsbrooke park, shopping, top rated schools (including french immersion) and major highways. Enjoy the best of Etobicoke living with everyday amenities just minutes from your doorstep! (id:63616)
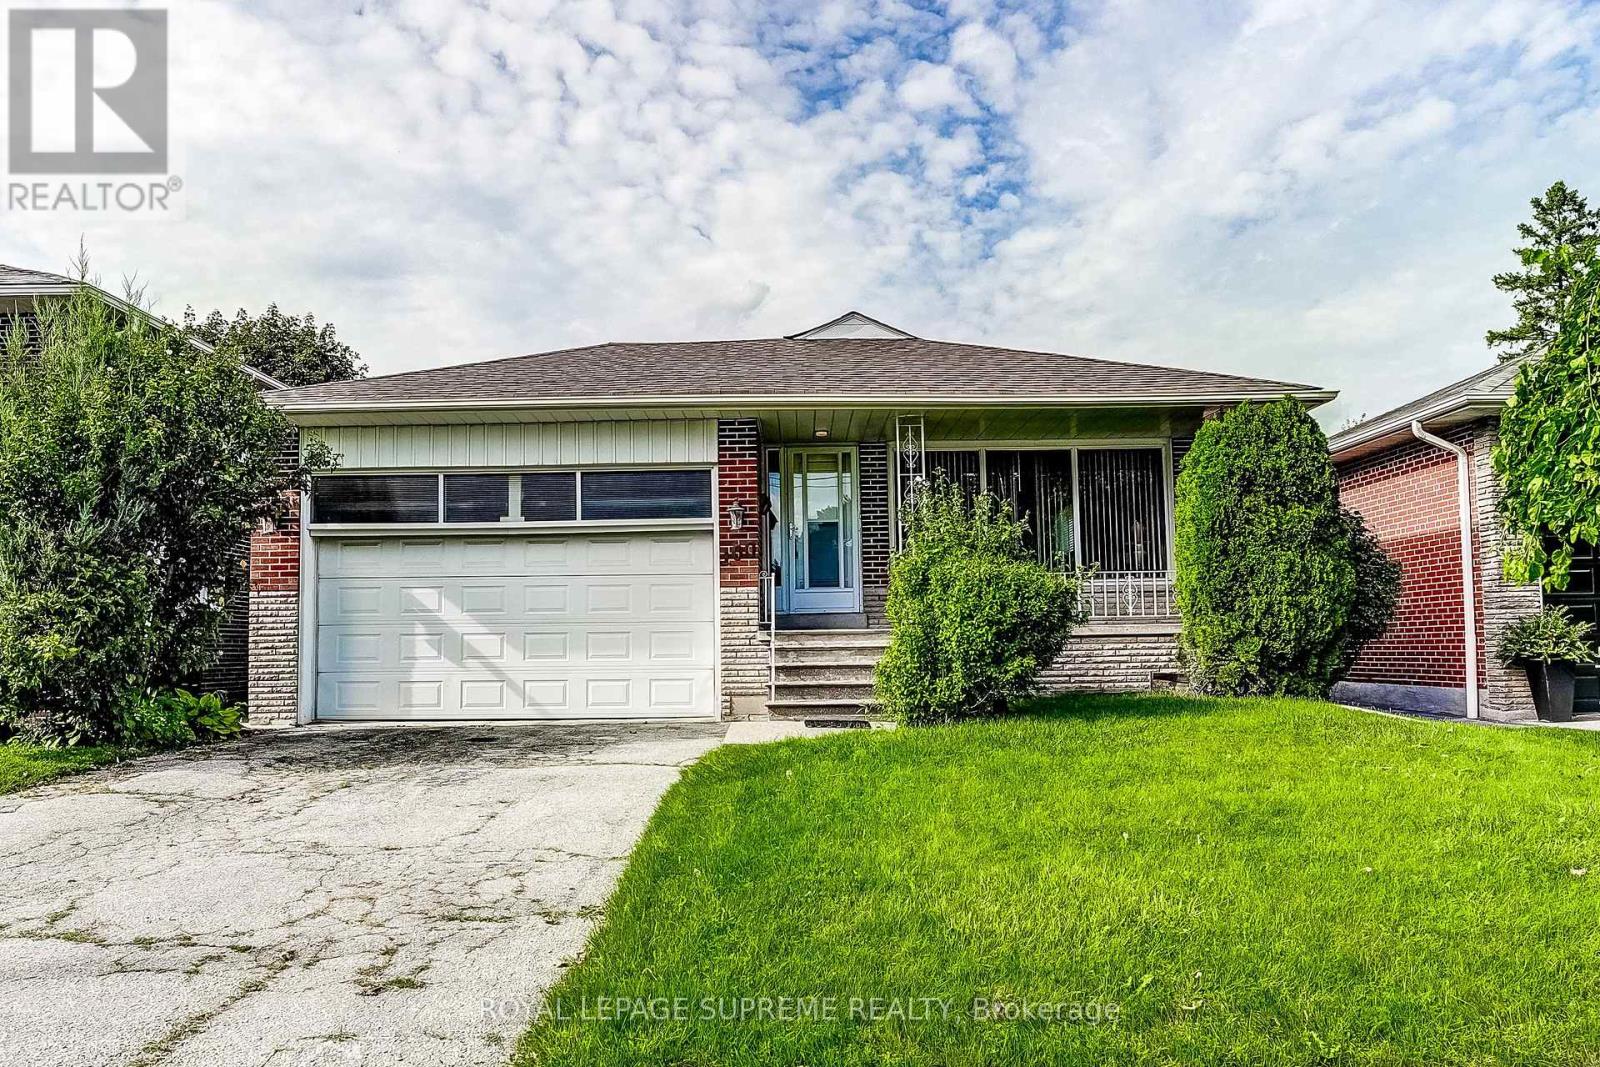
100 Summitcrest Drive
Toronto, Ontario
Welcome to this beautifully maintained and spacious bungalow in a sought-after Etobicoke neighbourhood. Offering a functional layout and generous living space, the main floor features bright, comfortable rooms with space for everyday living and entertaining, while giving you the opportunity to make it your own. The expansive lower level offers high ceilings and abundant natural light from above-grade windows, a separate entrance and a kitchen rough-in already in place providing excellent flexibility for extended family, a nanny suite, additional living space, or future possibilities. Outside, enjoy a private backyard and the convenience of a double car garage. Ideally located within walking distance to transit, the library, schools, parks, and everyday amenities. A fantastic opportunity offering space, versatility, and potential in an established Etobicoke community! (id:63616)
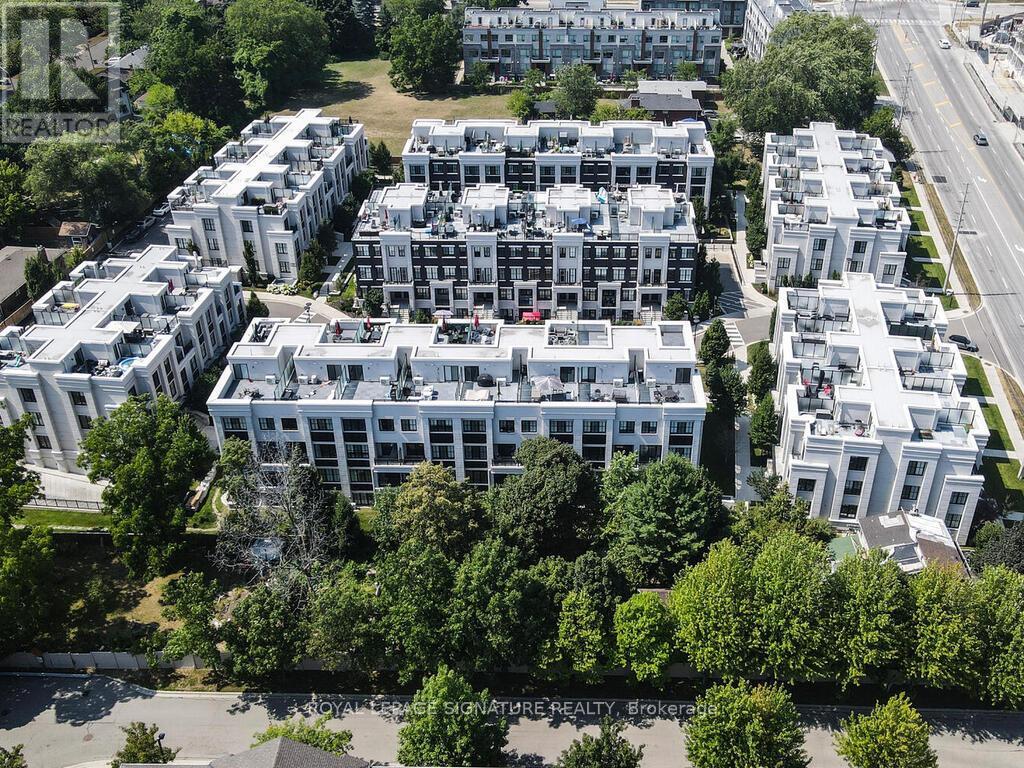
212 - 652 Cricklewood Drive
Mississauga, Ontario
Welcome to The Reserve by Queenscorp! Experience upscale living in this stunning luxury stacked townhome in Mineola, one of Mississauga's most desirable neighborhoods. Offering 1,313 sq. ft. of beautifully designed living space, this elegant residence features 2 bedrooms, 2.5 bathrooms, high ceilings, and premium finishes throughout. Enjoy a spacious private terrace with unobstructed south-facing views, complete with gas and water connections-perfect for outdoor dining and entertaining. Includes one underground parking space and one locker for added convenience. Ideally located just minutes from Lakefront Promenade Park and the vibrant shops, restaurants, and waterfront lifestyle of Port Credit. With convenient access to the QEW, GO Train, and public transit, commuting throughout the GTA is effortless. An exceptional opportunity for professionals, young families, or anyone seeking sophisticated, low-maintenance living in a prime location, just a short drive from downtown Toronto. (id:63616)
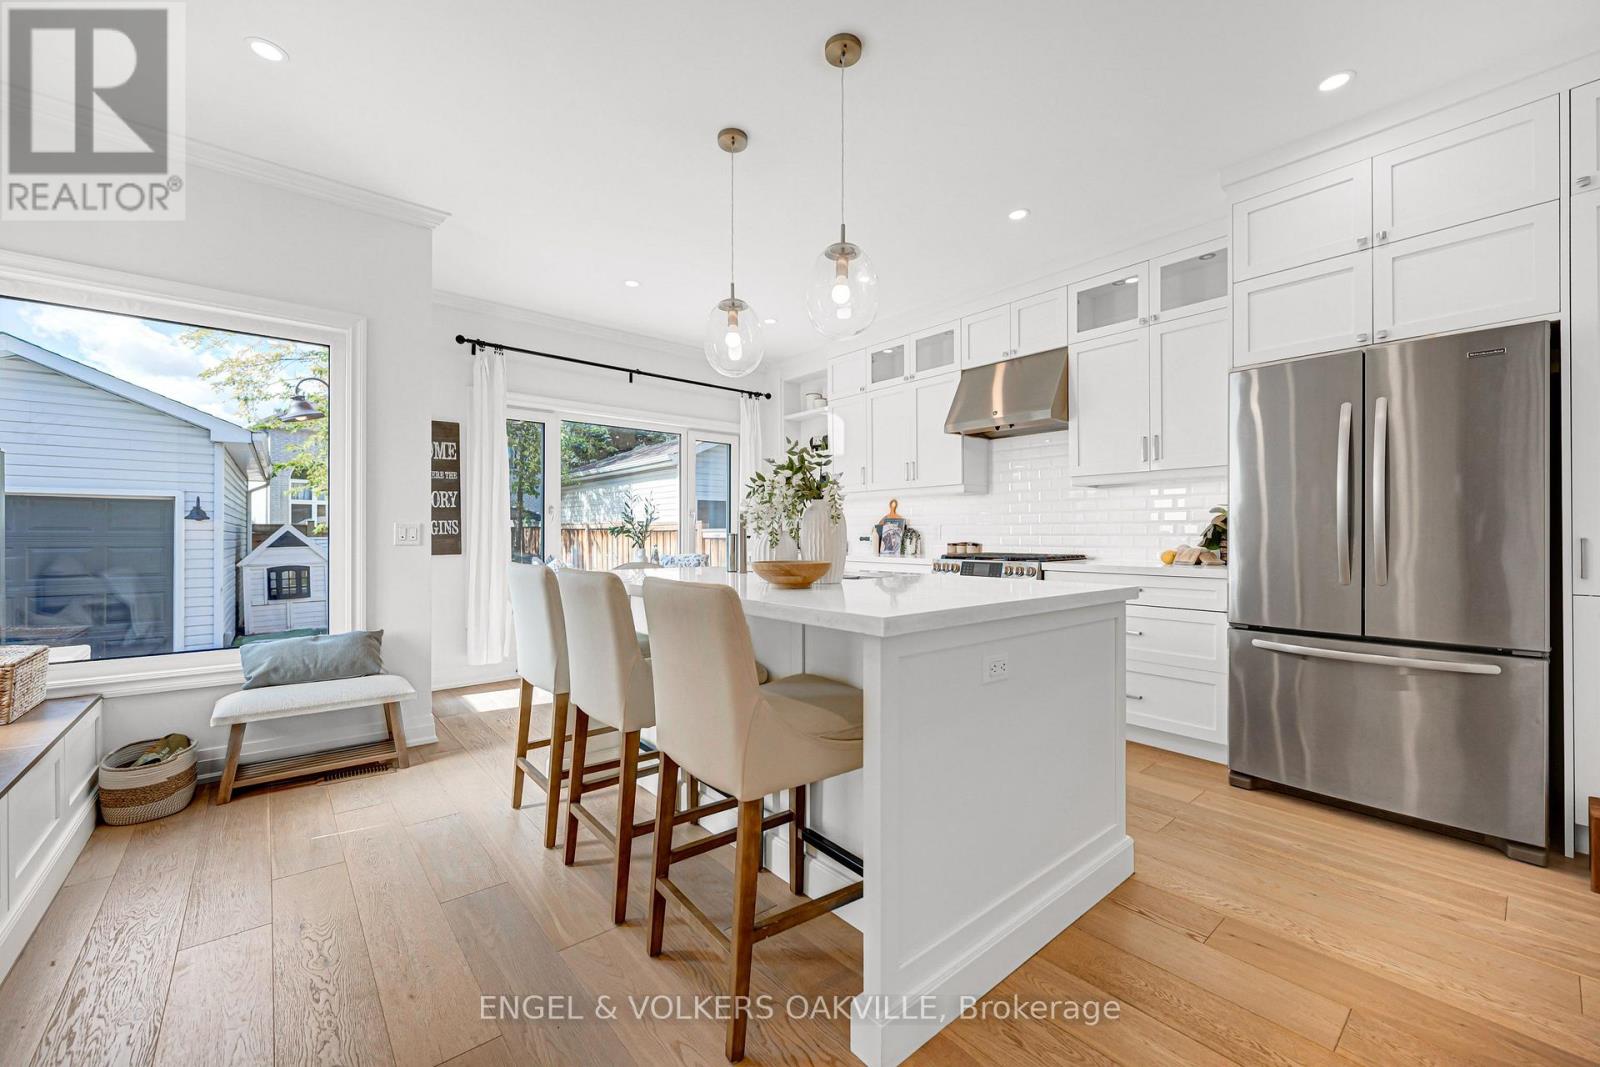
2592 Castle Hill Crescent
Oakville, Ontario
Welcome To This Exquisite Turnkey Carriage Home Nestled On A Tree-Lined Street In Charming River Oaks. Impeccably Appointed With High-Caliber Finishes And New Windows & Doors (2024). The Main Level Features Hardwood Floors And A Custom Arched Built-In Bookshelf, Creating An Elegant Entrance.The Dream Custom Kitchen Offers Ceiling-Height Cabinetry, Quartz Countertops, A Gas Range, Mini Beverage Fridge, And A Sunlit Breakfast Nook. Upstairs Presents 3 Spacious Bedrooms, Each Equipped With Built-In Closet Organizers, Including A Primary Bedroom Retreat With A 4-Piece Ensuite Featuring A Soaker Tub & Separate Shower.The Finished Lower Level Adds Versatile Living Space With A 3-Piece Bath-Ideal For A Home Office Or Gym. Enjoy The Outdoors On A Private Interlock Patio Surrounded By Mature Trees. Minutes To Scenic Trails, Top-Rated Schools, Shopping, And QEW/403 Access. (id:63616)
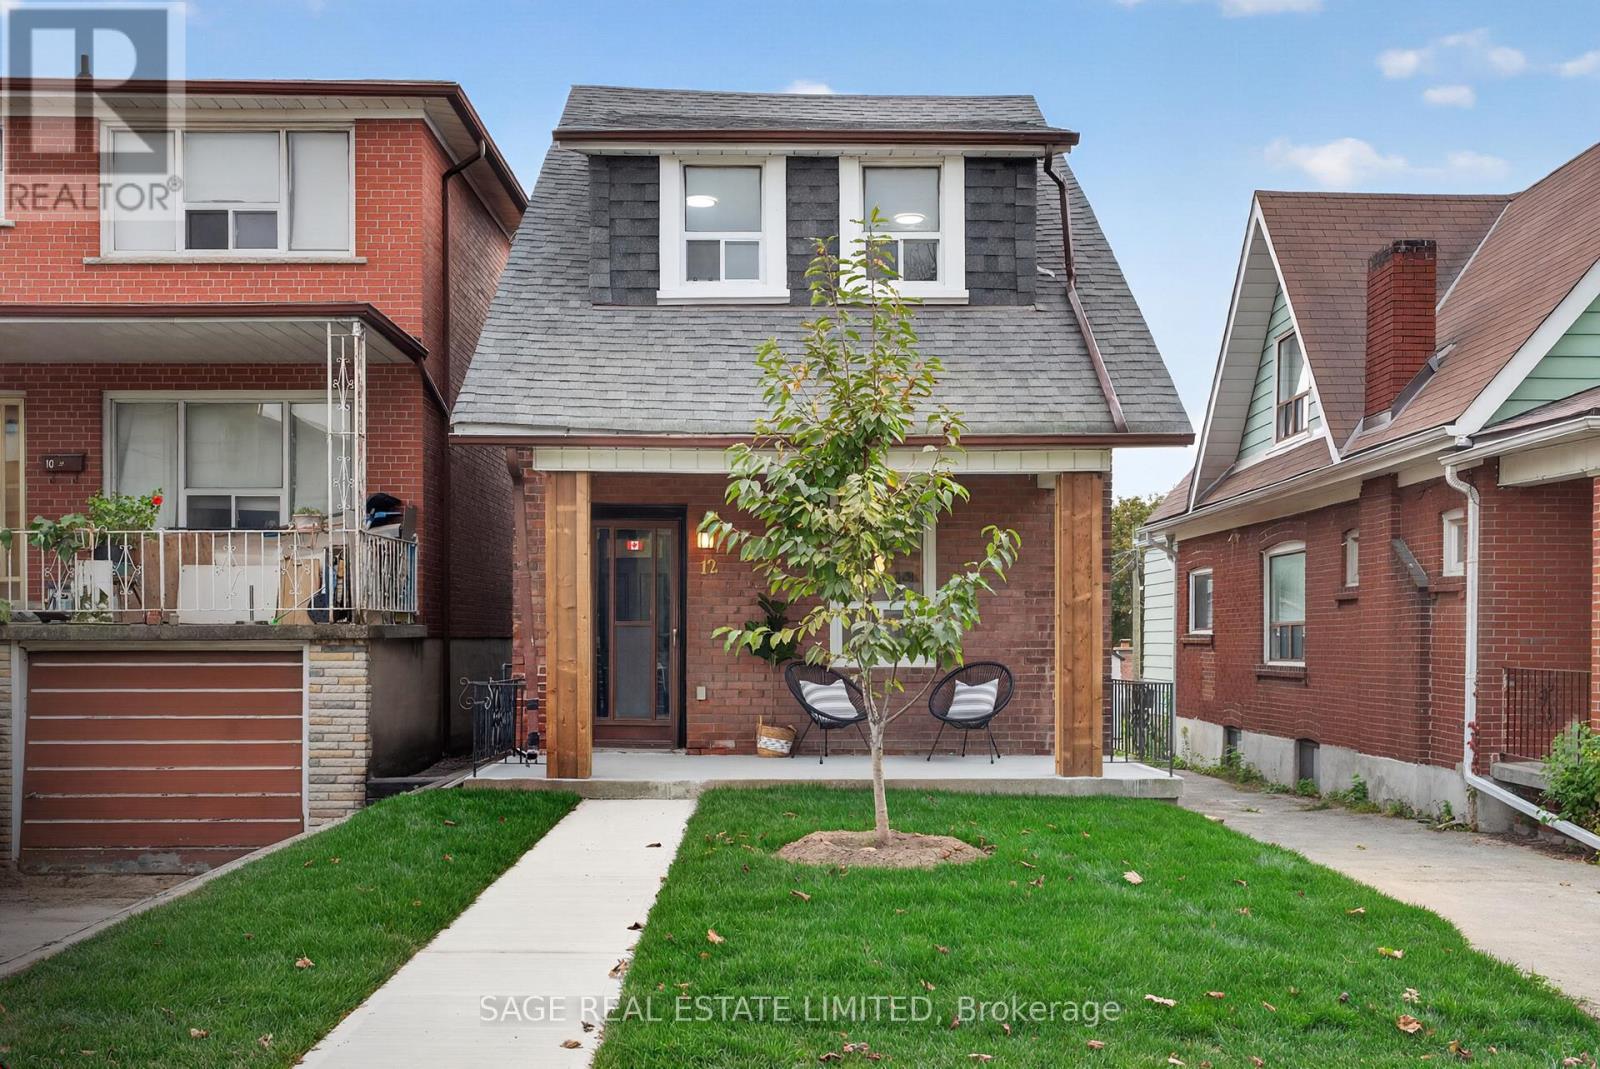
12 Branstone Road
Toronto, Ontario
Come home to Branstone! This updated detached 3-bedroom, 2-bathroom home offers an easy, comfortable layout with plenty of space and flexibility for everyday living. Located in Toronto's evolving Caledonia-Fairbank neighbourhood, it's a home with great flow and all the right updates already in place.The main floor features a welcoming formal living room that flows seamlessly into the open-concept dining area and kitchen, creating the perfect space for busy mornings, family dinners, and entertaining friends. Walk straight out to the backyard for easy indoor-outdoor living, while the detached garage provides convenient parking and additional storage.Upstairs, you'll find three comfortable bedrooms and a beautifully renovated bathroom. The basement, complete with a separate entrance, offers plenty of possibilities for a home office, gym, playroom, or additional living space.And the location? Hard to beat. Enjoy easy access to parks, schools, cafes, restaurants, shopping, TTC, the Eglinton Crosstown LRT, Allen Road, and Hwy 401. Cedarvale Park, Corso Italia, Yorkdale Shopping Centre, and the Stockyards are all just minutes away.A great neighbourhood, a great backyard, and a home that's ready for whatever comes next. (id:63616)
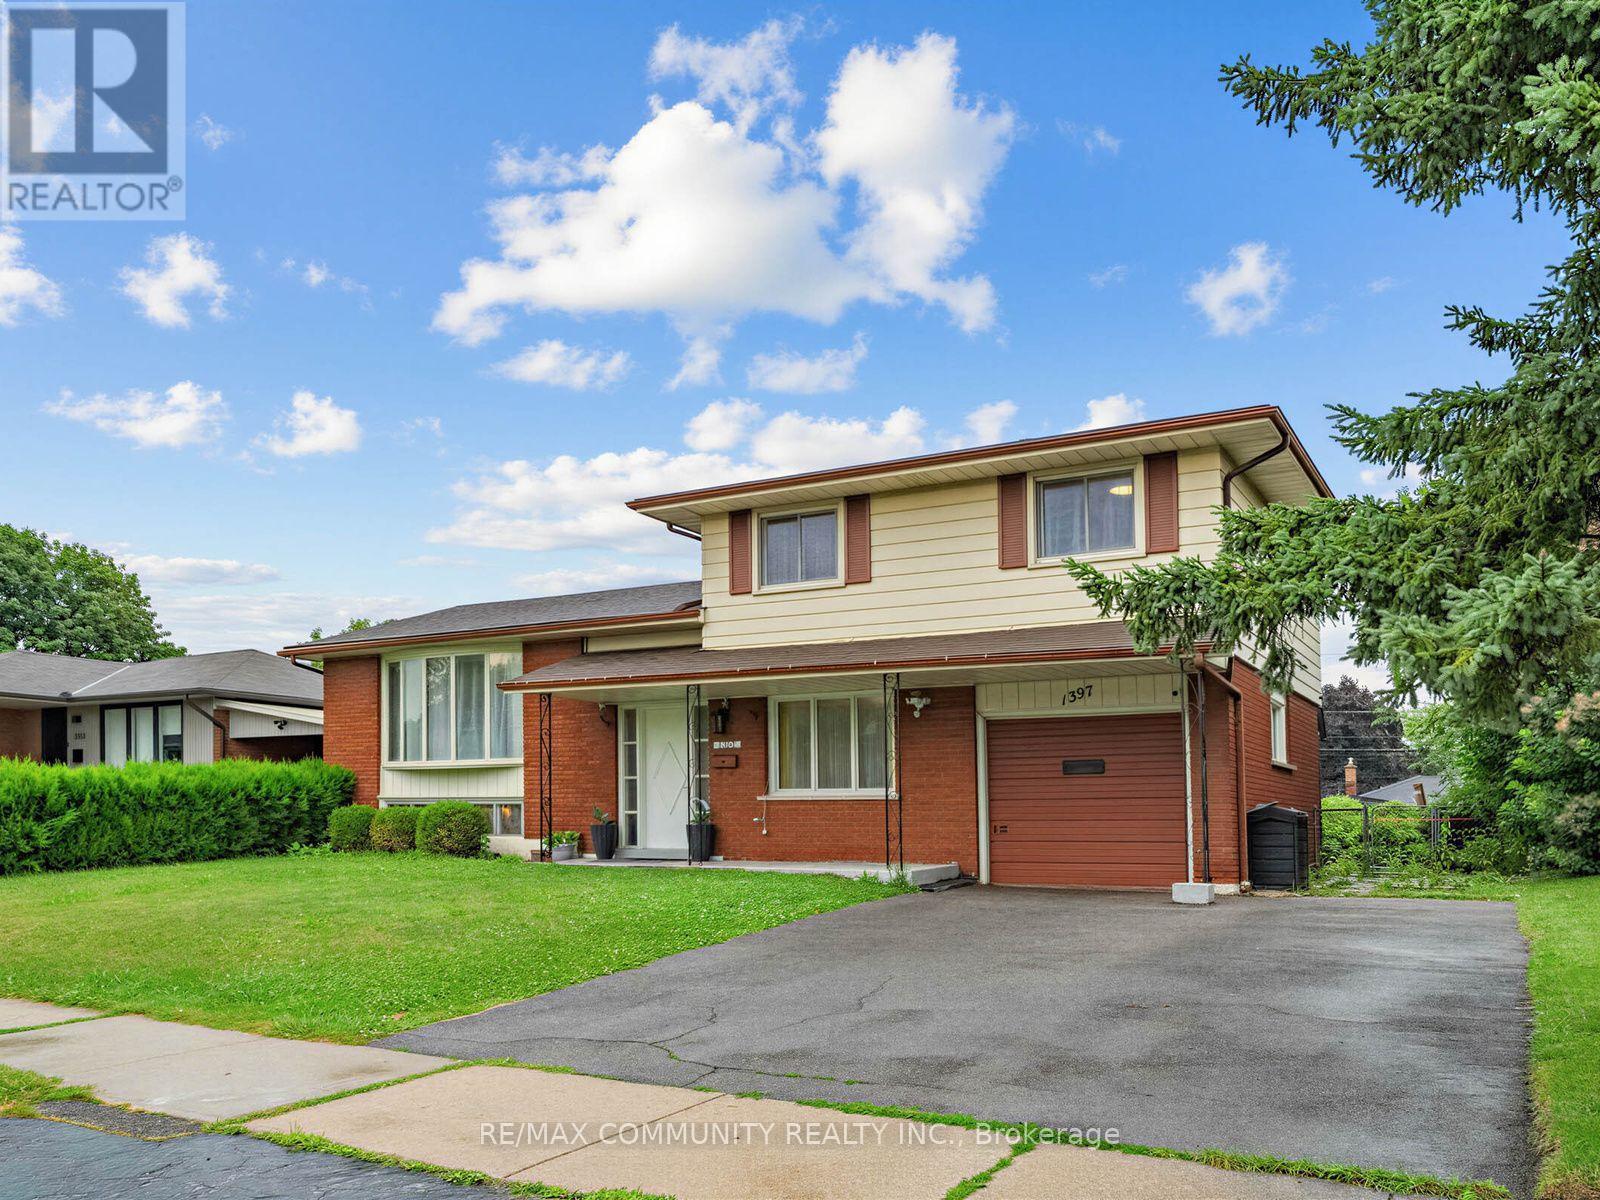
1397 Charles Drive
Burlington, Ontario
Welcome to 1397 Charles Drive, a beautifully maintained 4-level side split in Burlington's highly sought-after Mountainside neighbourhood. Set on a premium 60' x 120' lot, this detached home offers 3+1 bedrooms, 2 full bathrooms, an attached garage and parking for 3 vehicles. The bright, functional multi-level layout includes a walkout lower-level family room overlooking the private backyard, and the finished basement adds a fourth bedroom and full bathroom, ideal for multi-generational living or a possible future secondary dwelling unit (buyer to conduct their own due diligence on zoning, retrofit requirements, permits and municipal approvals). Minutes to Hwy 403, 407 and the QEW, Burlington GO Station, transit, top-rated schools, parks, recreation centres, Costco, Mapleview Shopping Centre and restaurants, with an easy commute to Hamilton, Oakville, Mississauga and Toronto. A great fit for first-time buyers, growing families, multi-generational households or investors looking to add value in one of Burlington's most established communities. Book your showing today! (id:63616)
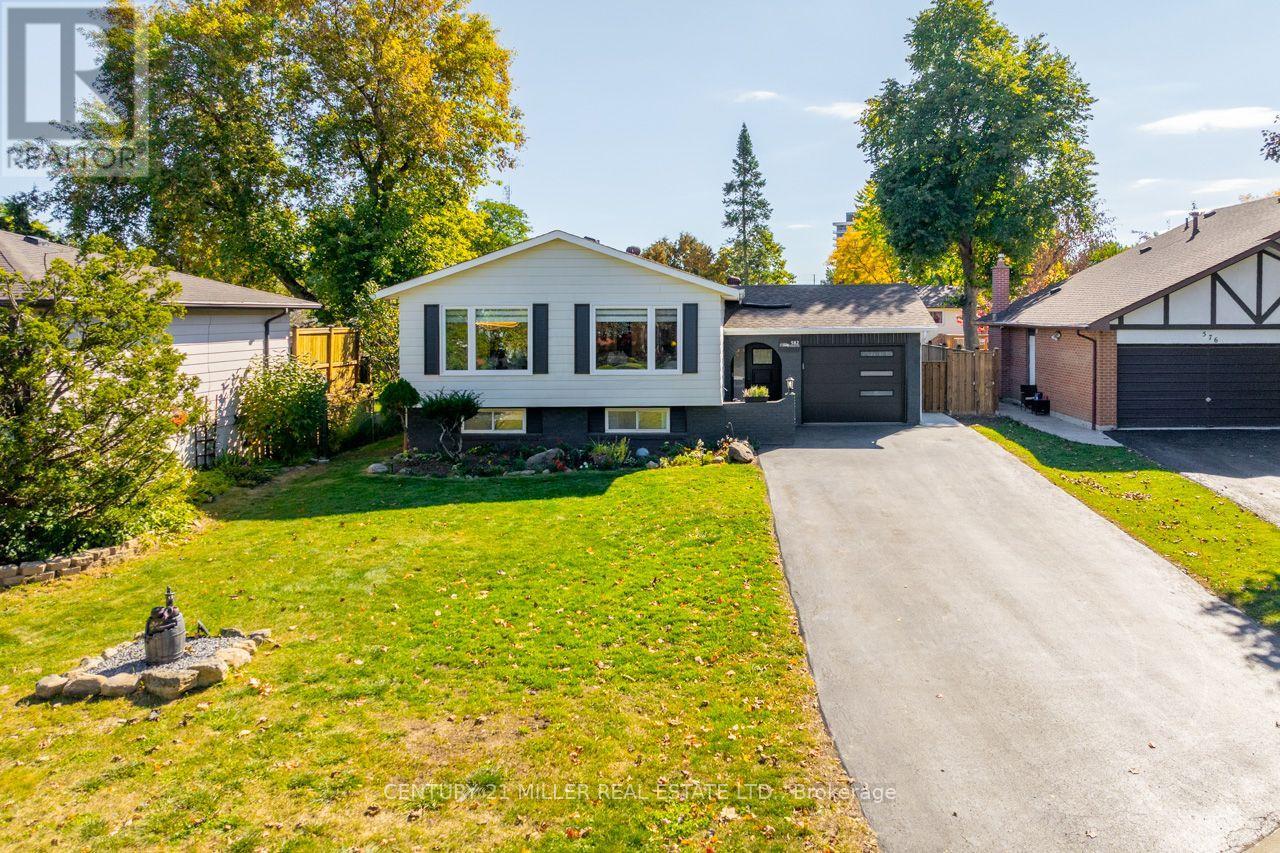
582 Strathcona Court
Milton, Ontario
A quiet court. A wide, mature lot. Nearly 3,000 sq. ft. of beautifully finished living space. And a location that puts so much of Milton within easy reach. Welcome to 582 Strathcona Court, a meticulously updated detached raised bungalow in desirable Dorset Park, where established neighbourhood charm meets modern, move-in-ready living. Set on an irregular lot with nearly 65 feet of frontage, this property offers mature trees, a private six-car driveway, no sidewalk and a covered backyard patio. Inside, the space is a pleasant surprise! Recent renovations have transformed the main level into a bright, open-concept living and dining area featuring wide-plank European oak flooring, oversized windows and a gorgeous 2024 kitchen renovation with quartz countertops, an oversized island, white shaker cabinetry and new GE appliances. Beyond the main living area, a vaulted family room addition with skylights, a gas fireplace, a separate entrance and a backyard walk-out provides another inviting space to gather or unwind. Two main-floor bedrooms and a renovated bathroom are complemented by a fully finished lower level with two additional bedrooms, a spacious recreation room, a second bathroom and generous storage. This layout offers remarkable flexibility for families, guests, or multigenerational living. Major improvements include the roof (2020), driveway (2022), electrical panel (2024), kitchen, bathrooms and lower level (2024), plus several windows, doors, appliances and exterior upgrades (2025). Just a short walk to parks, schools and Milton GO, with downtown Milton, shopping and Highway 401 nearby. Beautifully updated, exceptionally spacious and positioned in a location that's hard to beat. Move in and start enjoying it! (id:63616)
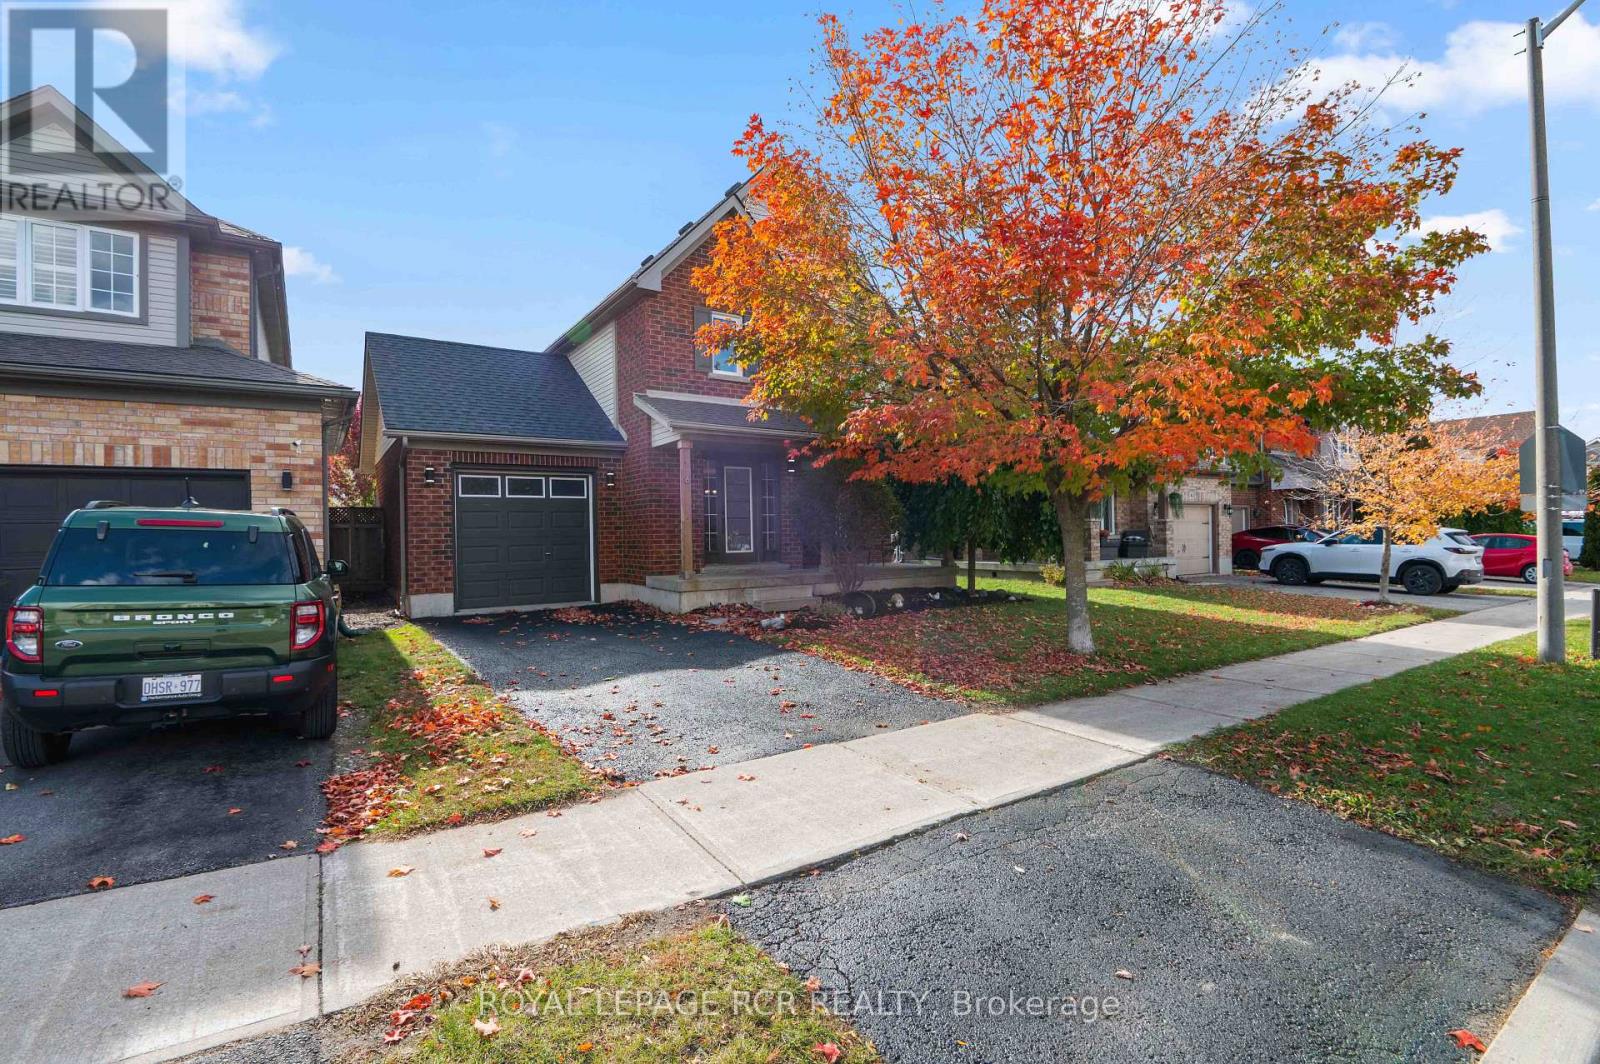
6 Graham Crescent
Orangeville, Ontario
**PUBLIC OPEN HOUSE SAT, OCT 17TH, 1PM-3PM**Welcome to 6 Graham Crescent in Orangeville, a 3 bedroom home with a finished basement, attached single car garage and fully fenced backyard. From the covered front porch to the multiple living spaces inside, the layout is designed to feel comfortable, practical and easy to enjoy. Step inside to an open concept living and dining area finished with hardwood flooring. A large front window overlooks the yard and brings plenty of daylight into the living room, creating a bright and welcoming space for everyday life. The eat in kitchen features two tone cabinetry, a built in bench and a walk out to the backyard deck, giving you an easy spot for casual meals while keeping outdoor entertaining close at hand. A 2 piece powder room adds convenience on the main level, while the attached single car garage offers direct access into the home. Upstairs, you will find three bedrooms with broadloom throughout. The primary bedroom feels especially spacious with its vaulted ceiling and large walk in closet, complete with its own window. A full 4 piece bathroom services the upper level. The finished basement provides even more room to spread out, with a rec room featuring pot lights and broadloom. Whether used for movie nights, a playroom, home office or additional lounge space, it adds welcome flexibility to the home. The lower level also includes a separate laundry room with ample shelving and storage, along with additional storage beneath the stairs. Outside, the fully fenced backyard offers room to relax, entertain, garden or let children and pets enjoy the space. The wrap around deck provides plenty of room for outdoor seating and dining, while the garden shed keeps tools and seasonal items tucked away. For buyers looking for a 3 bedroom home in Orangeville with a finished basement, attached garage and fenced backyard, 6 Graham Crescent offers a comfortable layout with inviting spaces inside and out. (id:63616)
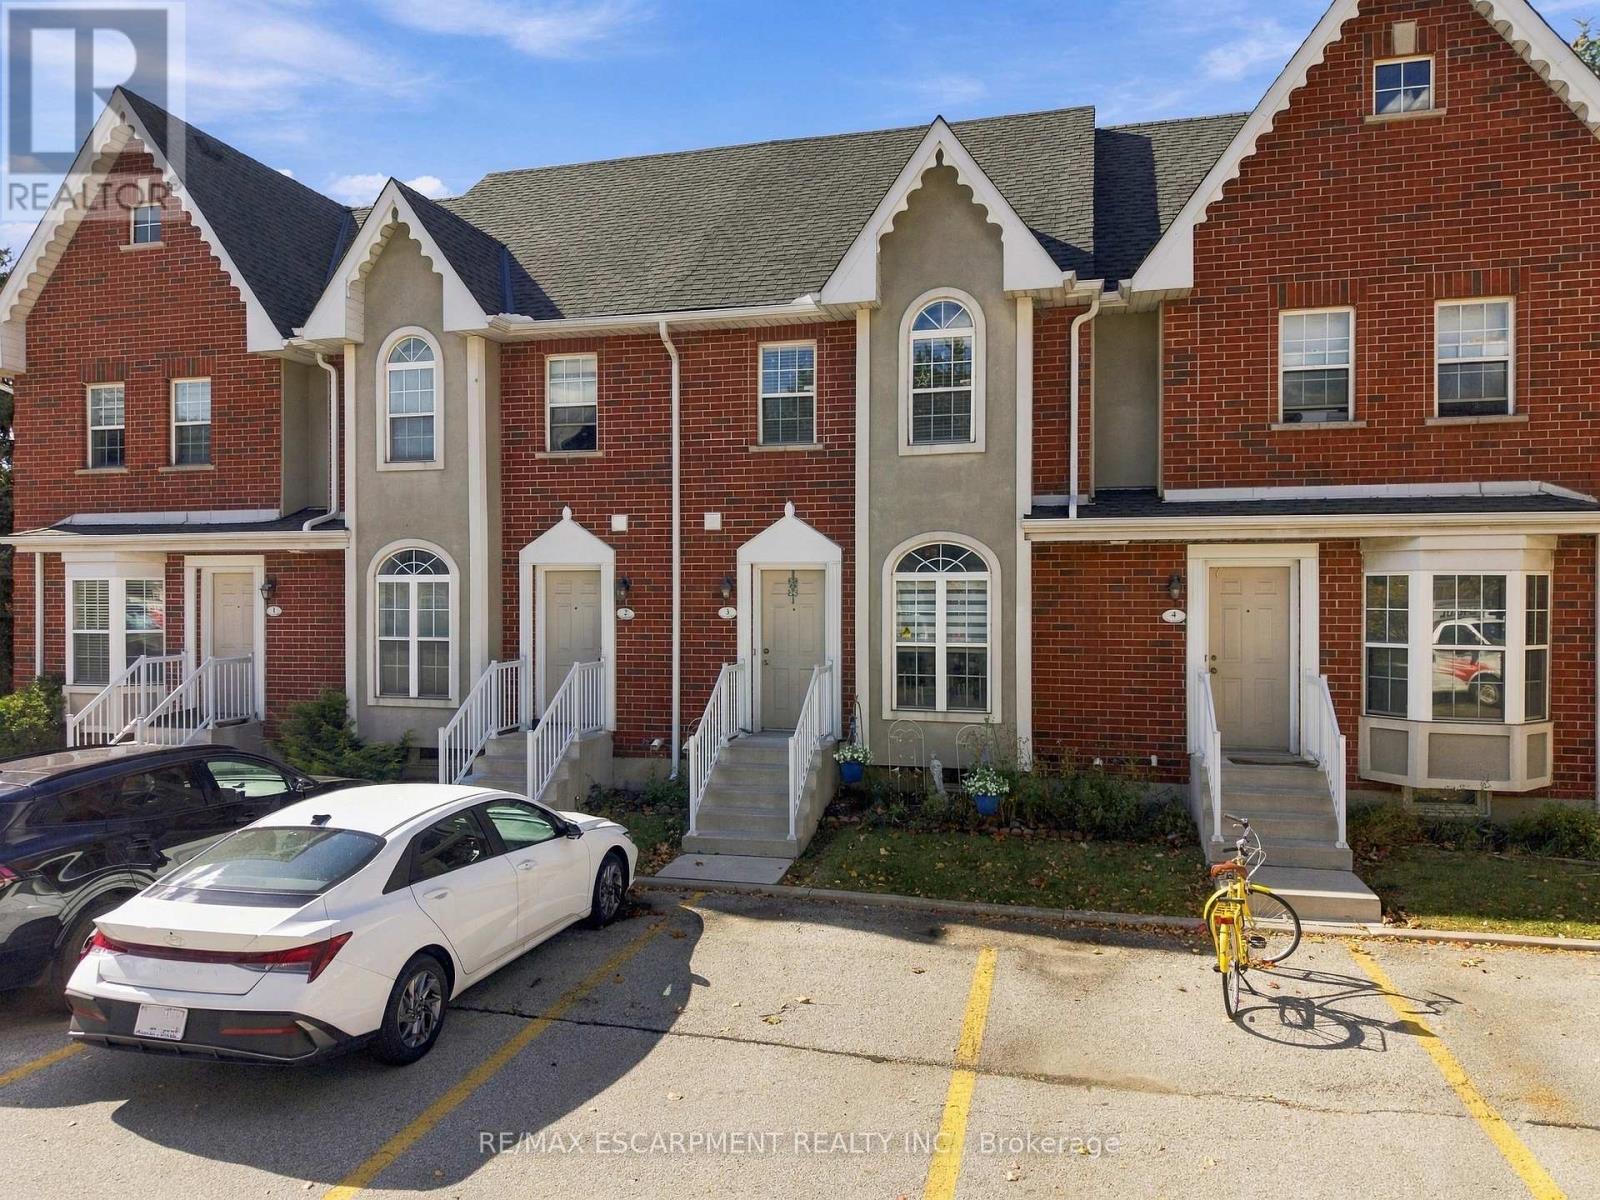
3 - 4200 Kilmer Drive
Burlington, Ontario
Some homes come with a to-do list. This one lets you skip straight to enjoying it! This 2-bedroom, 2-bathroom Burlington home features a finished basement for added living space, giving you more room to relax, entertain, or work from home. No renovations to worry about, just turn the key and move in! The location is just as appealing, with some of Burlington's best parks within walking distance and a beautiful trail leading right to Tansley Woods Community Centre, home to a popular community pool and public library. Enjoy the convenience of nearby amenities, easy access to outdoor spaces, and a home that's ready for you to make it your own. (id:63616)