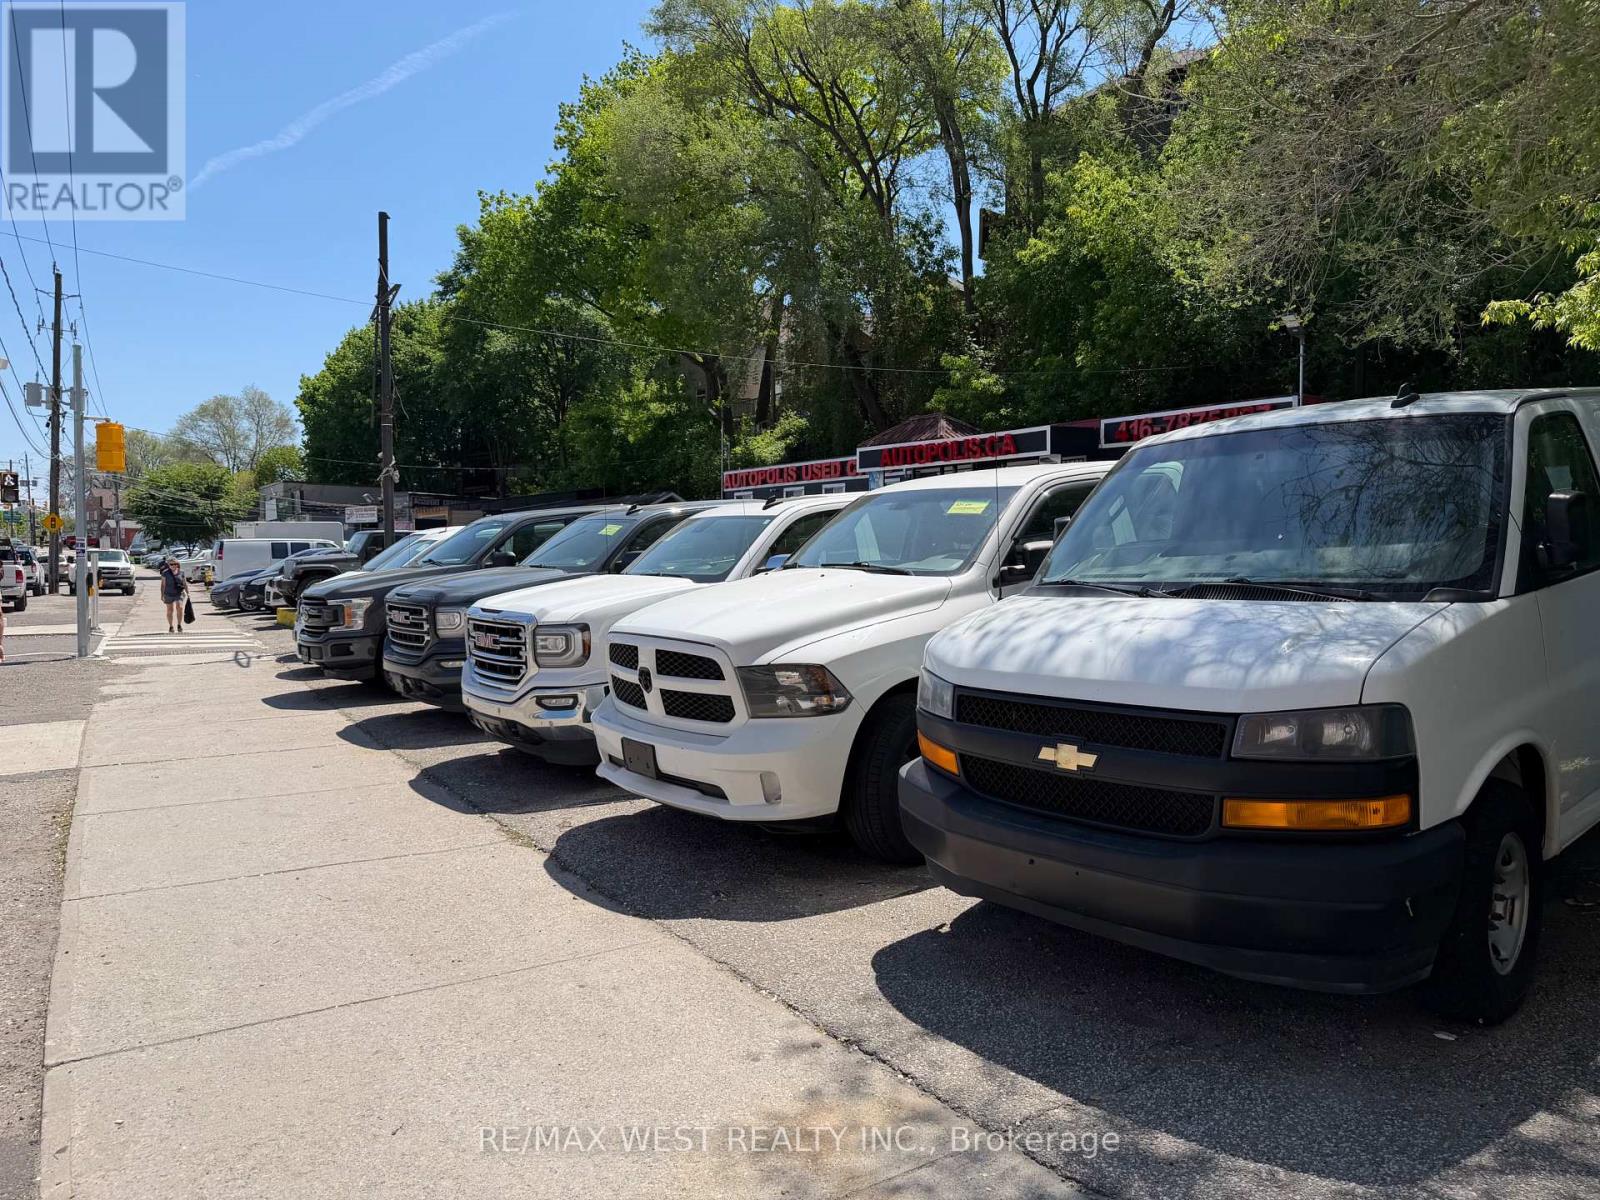
2471-B Eglinton Avenue W
Toronto, Ontario
DEALERSHIP SPACE - HALF-SITE LEASE OPPORTUNITY Prime Eglinton Avenue location offering excellent exposure, high daily traffic, signage potential, and convenient access to TTC and major highways. The available portion accommodates approximately 20 to 25 vehicles, depending on size and configuration. The low monthly rent makes it ideal for a new used car dealership, Car Rental Company, or Any Fleet Operations. An excellent opportunity to operate from an established automotive location at half the space. (id:63616)
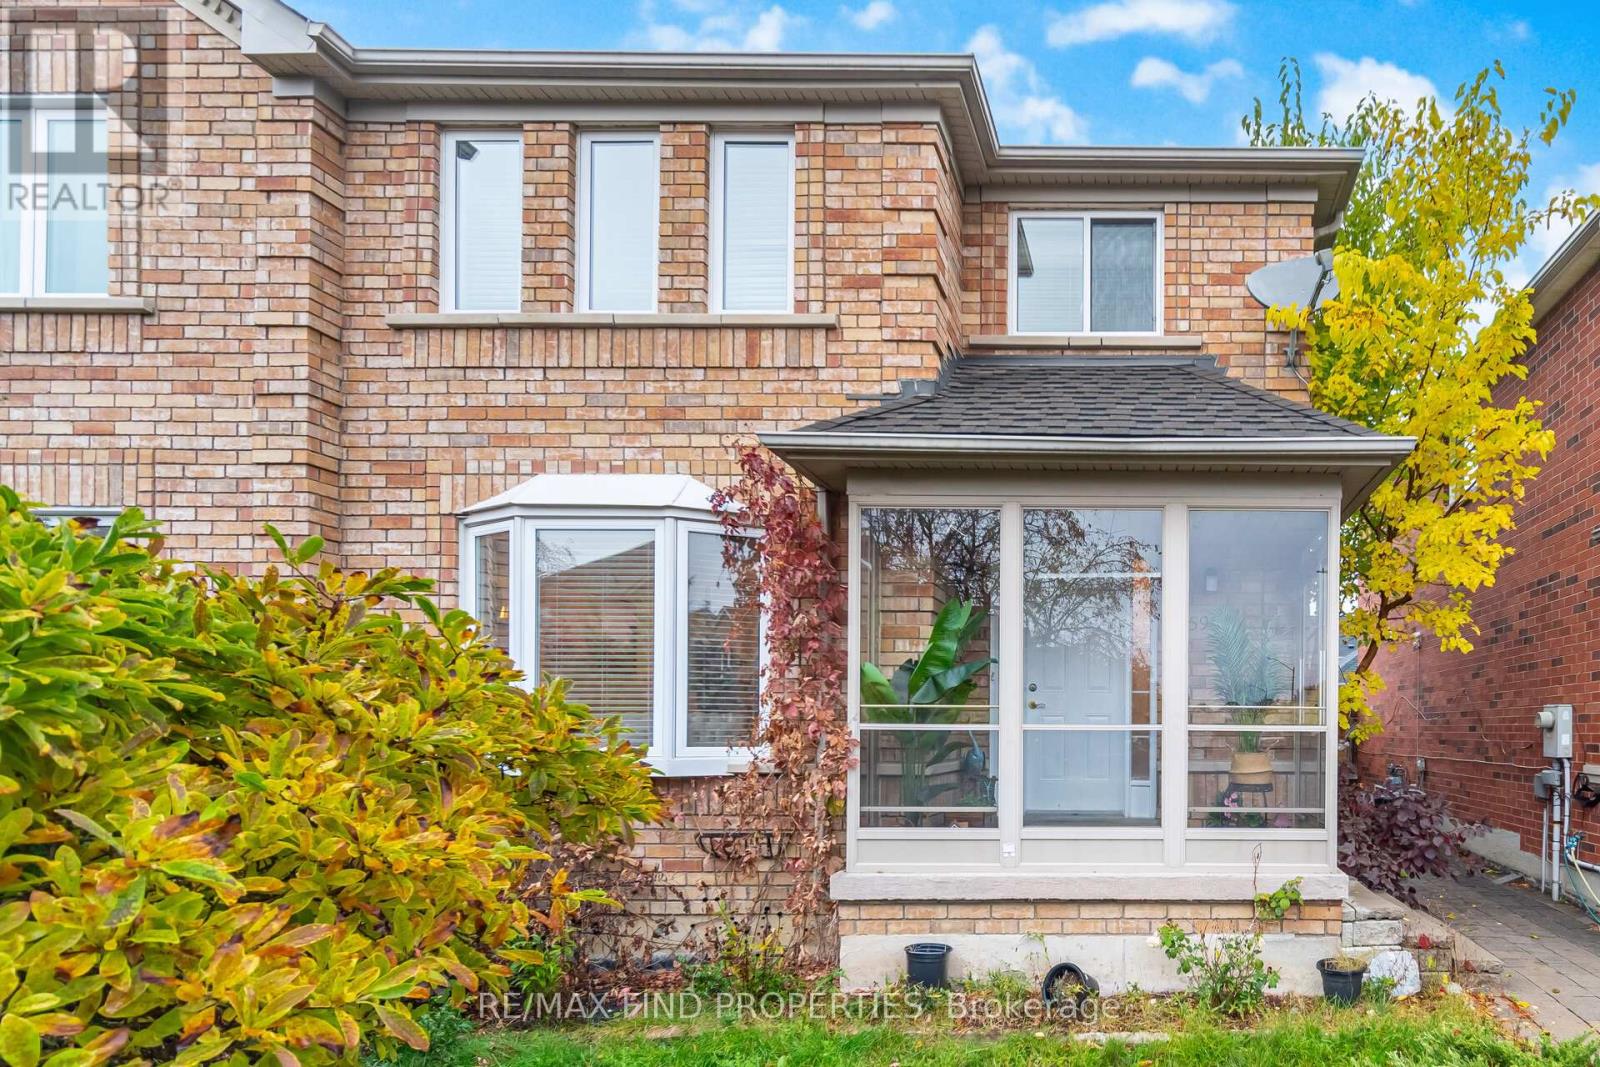
5903 Shelford Terrace
Mississauga, Ontario
Stunning End-Unit Townhome in Churchill Meadows! Welcome to this beautifully maintained 3-bedroom, 3-bathroom end-unit townhouse offering the feel and privacy of a semi. Featuring a bright and functional layout with spacious principal rooms, an updated kitchen, main-floor laundry, and a sun-filled porch. The primary bedroom offers a private ensuite and generous closet space. Enjoy a finished basement with recreation and additional study space, providing excellent flexibility for a growing family. Step outside to a beautifully landscaped private backyard with a large gazebo, perfect for relaxing or entertaining. A rare double detached garage provides ample parking and storage. Ideally situated in desirable Churchill Meadows, close to top-rated schools, parks, public transit, shopping, supermarkets, and major amenities. A fantastic opportunity to lease a spacious family home in a highly sought-after Mississauga neighbourhood. Tenant responsible for all utilities, landscaping and snow removal. (id:63616)
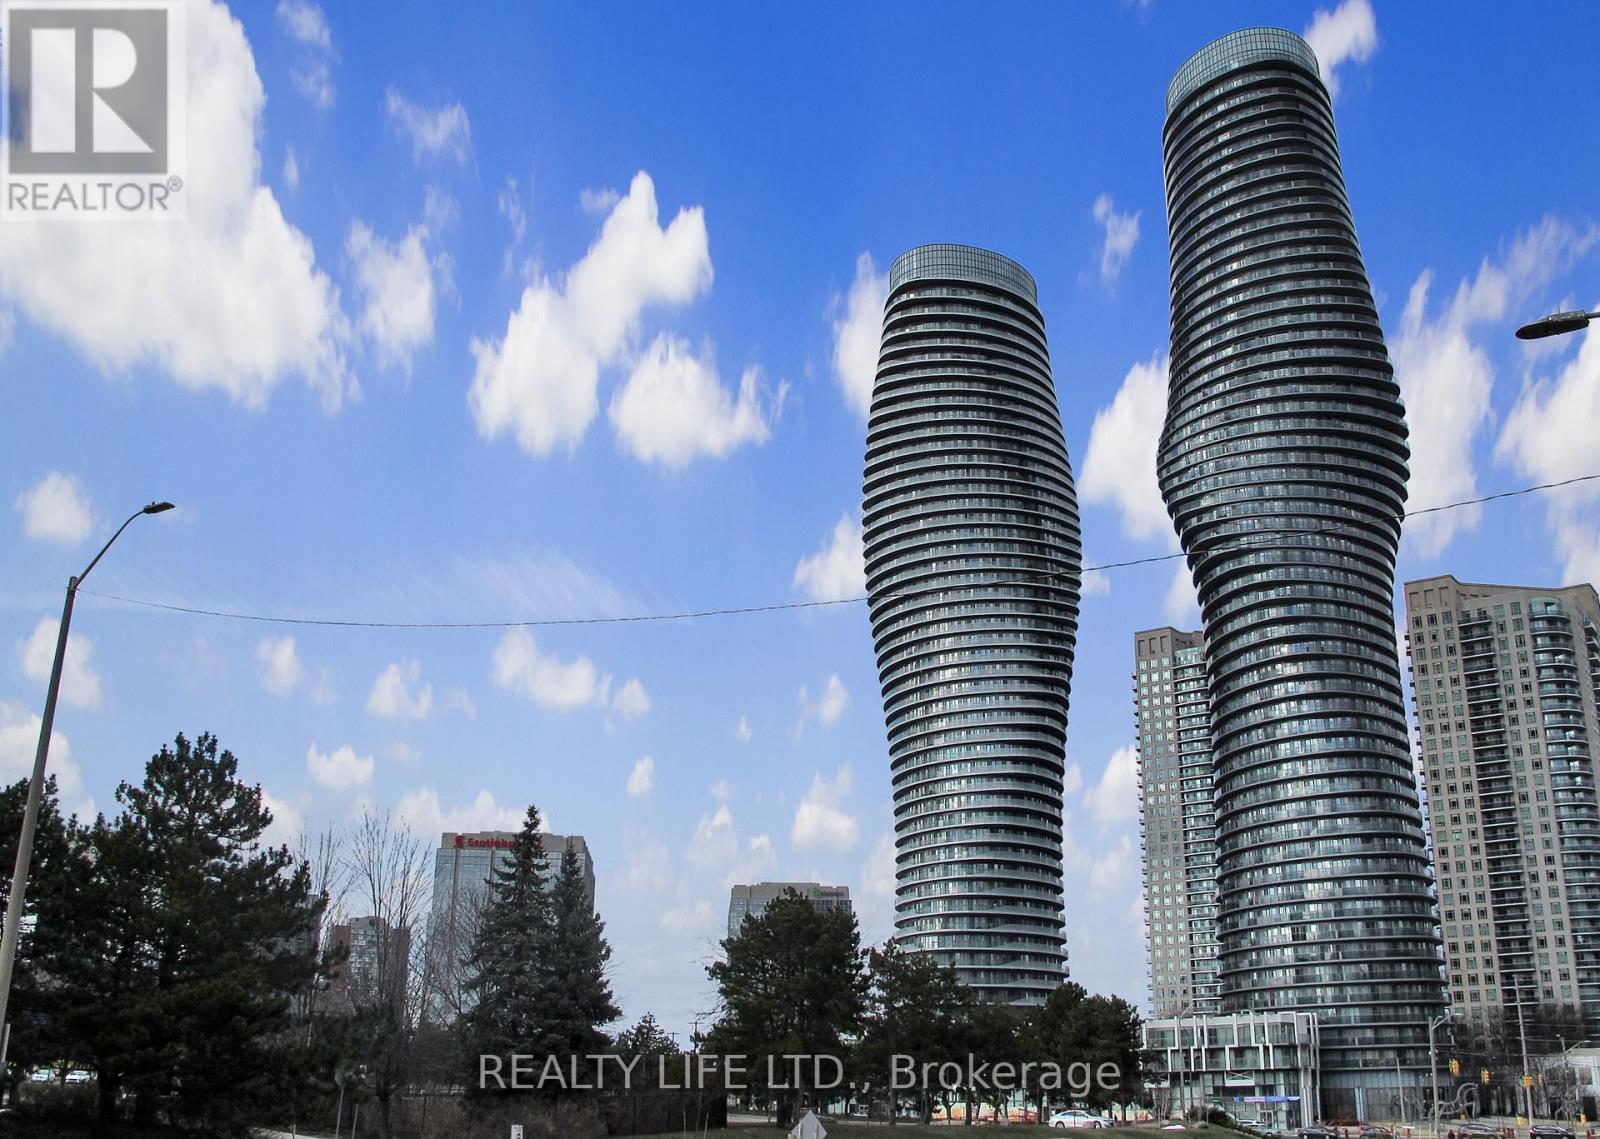
1401 - 60 Absolute Avenue
Mississauga, Ontario
Desirable 'Absolute World' Condos - Also Known As The 'Marilyn Monroe' Buildings. Luxury 2 Bedroom + 2 Bathroom Condo With Beautiful Views From the Large Curved Wrap Around Balcony! 805 Sq Ft + 240 Sq Ft Balcony According To Builder's Plan. Bright Open Concept Layout. 1 Locker & 1 Parking Space. Impressive Building With Many Great Amenities - Absolute Club. Very Convenient Location. Features 4 Walk-Outs To Balcony. Steps To Square One. 50th Floor Lounge! Prime Location Near Square 1 & City Centre. (id:63616)

101 River Rock Crescent
Brampton, Ontario
Look No Further! Gorgeous, rarely offered semi-detached bungalow ideally located within walking distance to many schools, Cassie Campbell Community Centre, shopping plazas, transit, and just minutes to Mount Pleasant GO Station. Step inside and be impressed by the soaring cathedral ceilings and an exceptional open-concept main floor featuring a large living and dining area with pot lights and newly installed laminate flooring, an oversized kitchen with updated appliances, generous eat-in breakfast area and a spacious primary bedroom with 9ft ceilings, 4pc ensuite and w/i closet. Main floor also features its own separate laundry. The professionally finished lower level, completed by the builder, boasts high ceilings, two additional bedrooms with oversized windows and large closets, a spacious family room, an added second kitchen, separate laundry, and a full bathroom. With two separate entrances to the basement-one from the side of the home and another directly through the garage-this space is ideal for an in-law suite, rental income potential, or additional living space. (id:63616)
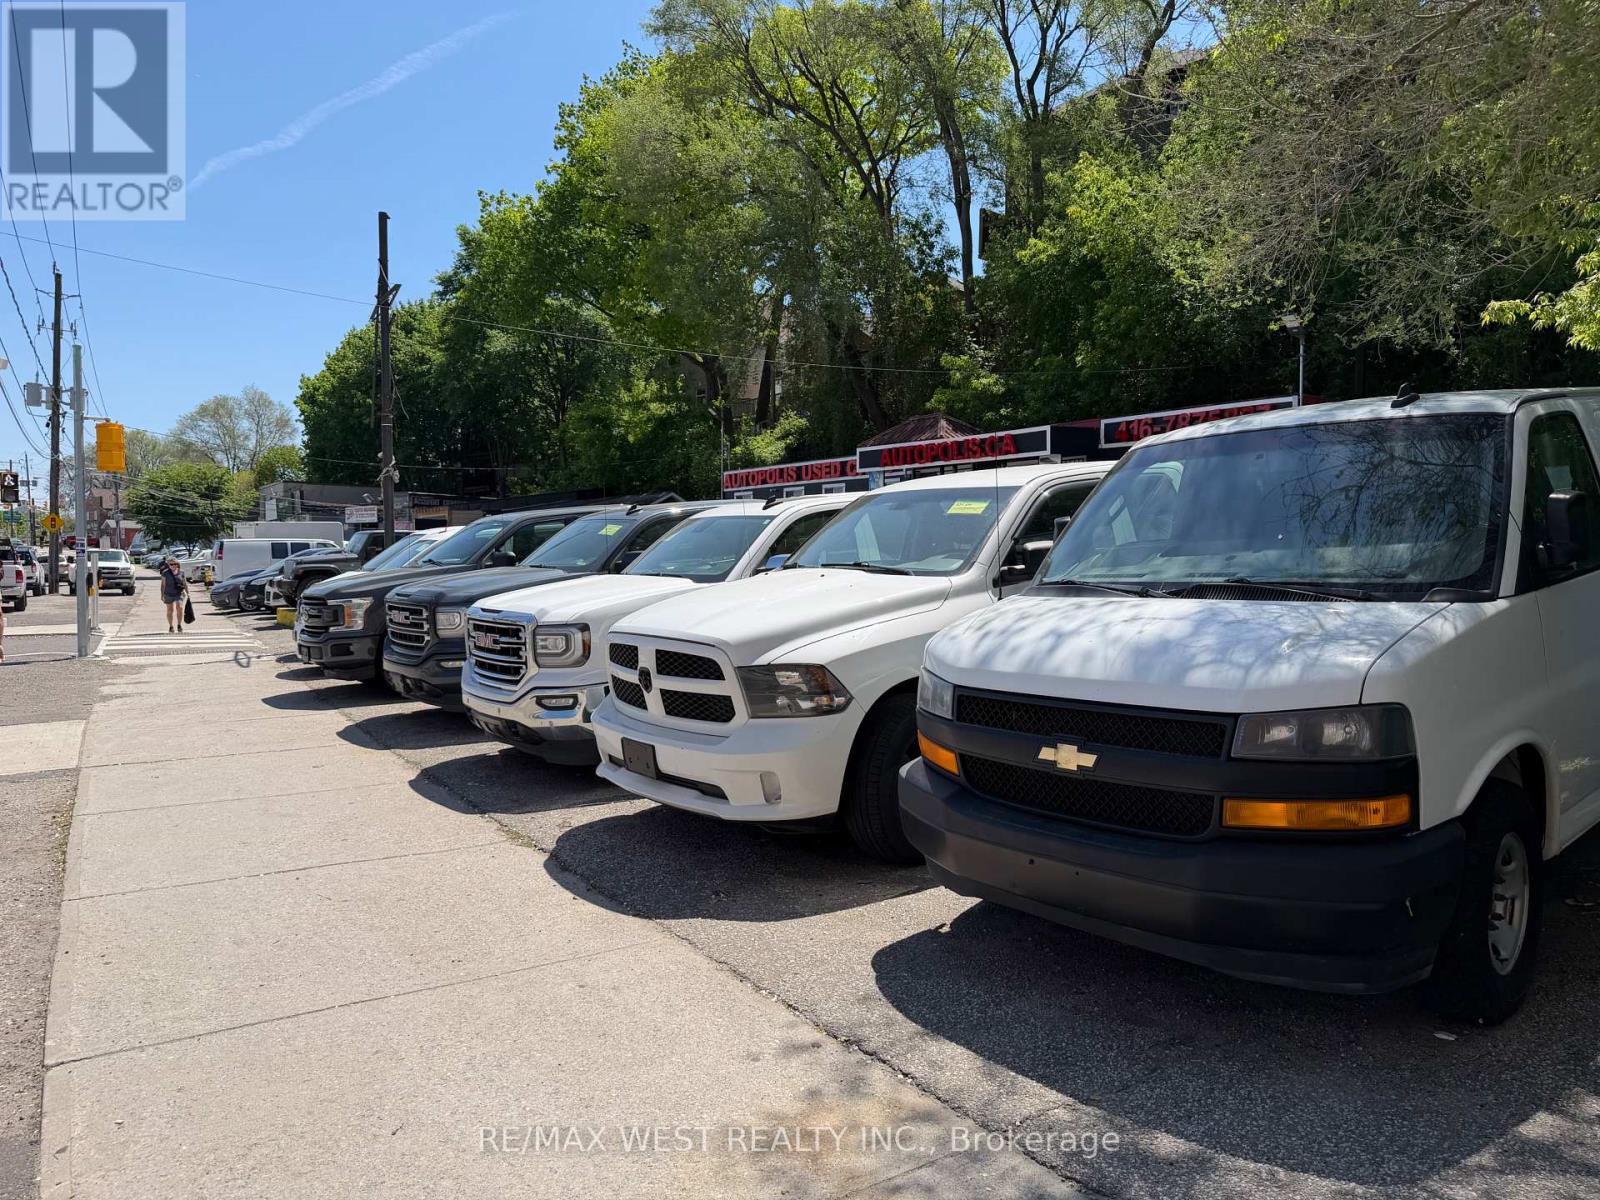
2471 Eglinton Avenue W
Toronto, Ontario
Dealership Space Available Immediately - Exceptional opportunity to establish or expand your automotive business in one of Toronto's most sought-after high-exposure corridors! Situated directly on Eglinton Avenue, this well established dealership location offers outstanding visibility, significant daily traffic counts, excellent signage potential, and convenient access to TTC, major highways, and surrounding amenities. The lot can accommodate approximately 40 to 50 vehicles (depending on vehicle size), making it an ideal setup for new and used car sales, specialty vehicles, luxury inventory, fleet operations. This highly recognizable location has been successfully operated for many years and presents a rare chance to benefit from an established automotive presence in a thriving commercial area. The property includes two well-maintained portable office units that provide functional showroom, sales, and administrative space. These office units are available for an additional monthly rental amount. The lot also has a small shop that can be use for dry mechanical work only, no painting, washing, or any wet operations, as there is no drainage. The Landlord's preference is to lease the entire site to a single operator; however, consideration may be given to dividing the property, creating an excellent opportunity for two independent dealerships or complementary automotive businesses to share this premier location. Rarely do dealership opportunities of this caliber become available in Toronto. Whether you are launching a new venture, relocating, or expanding your existing operation, this turnkey, high-profile site offers the exposure, flexibility, and capacity needed to take your business to the next level. An outstanding opportunity to secure a prime Eglinton Avenue address in a proven automotive marketplace (id:63616)
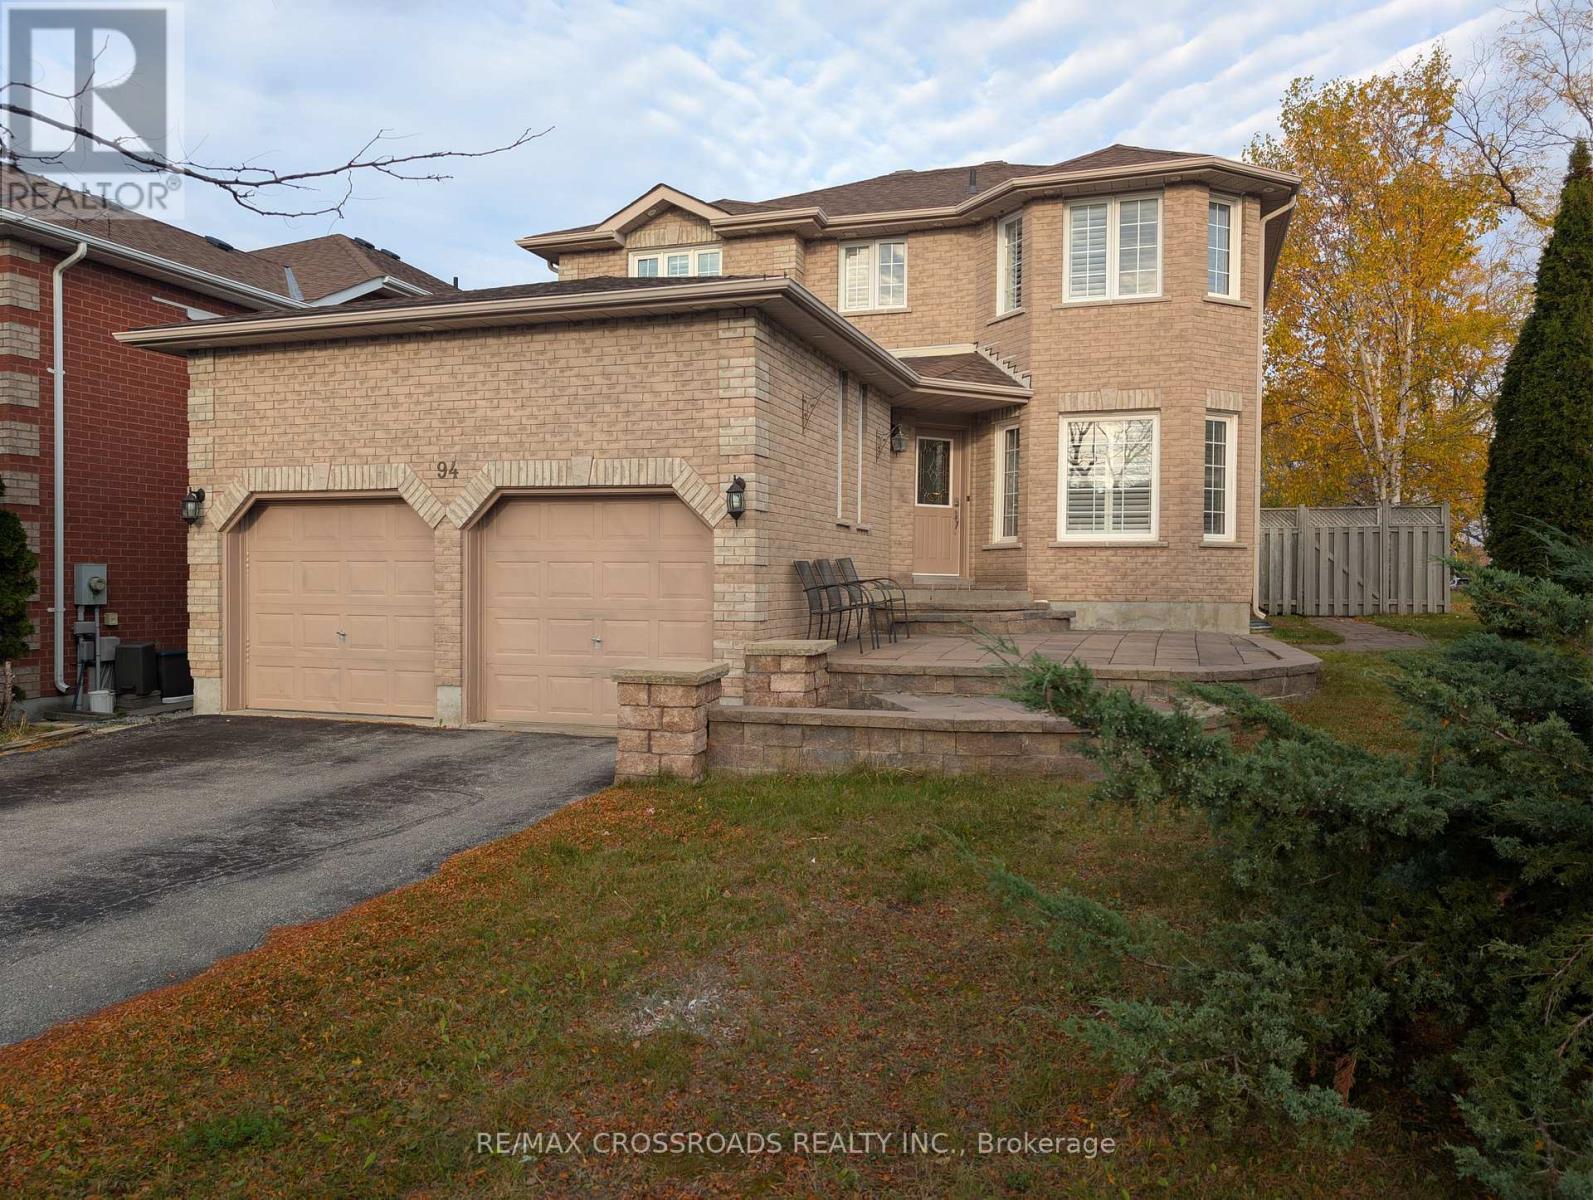
94 Violet Street
Barrie, Ontario
4+1 Bedroom | 4 Washroom | Spacious Family Home in Sought After Location in South Barrie | Exterior Soffit Potlights | Excellent Curb Appeal | Sunken Family Room | Private Fenced Backyard | Large Formal Living Room & Dining Space | Finished Basement With 5th Bedroom | Main Floor Laundry | Schools, Parks, Amenities And Walking Trails Are Moments Away. Quiet Low Traffic Street, Short Drive to Highway 400 For Commuting (id:63616)
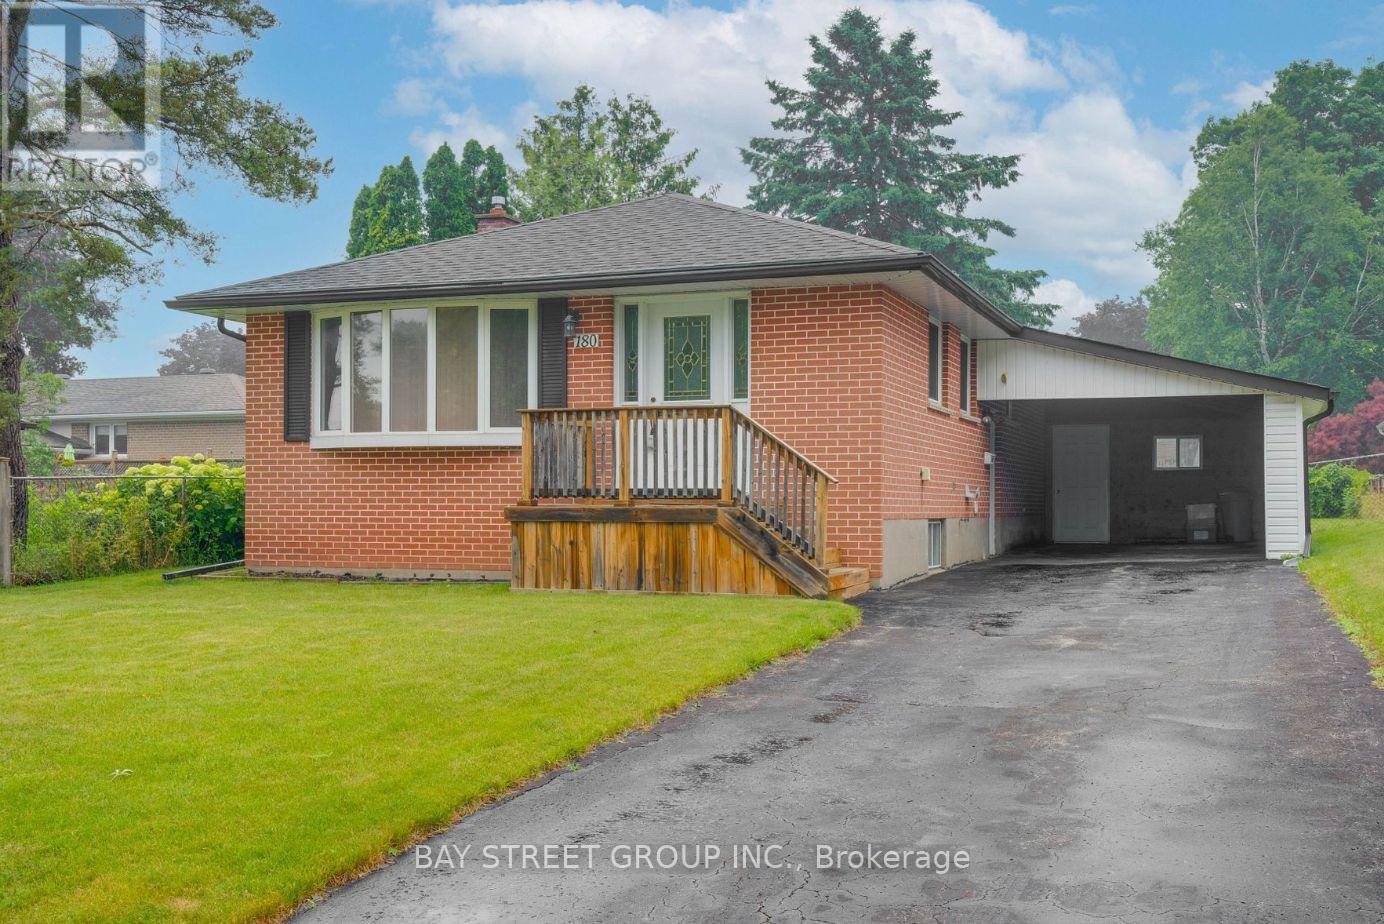
180 Rose Street
Barrie, Ontario
Main Floor Only. Bright and Modern 3-Bedroom, 1-Bathroom Main Floor Unit Featuring a Spacious Living Room, Updated Finishes, Pot Lights Throughout, and In-Suite Washer & Dryer for Exclusive Use. Includes 2 Parking Spaces. The basement is a separate self-contained apartment with its own private entrance. Located in a Desirable, Family-Friendly Neighbourhood Close to Hwy 400, Schools, Parks, Downtown Barrie, and the Waterfront. Walk or Bike to Nearby Amenities. Utilities Shared. (id:63616)
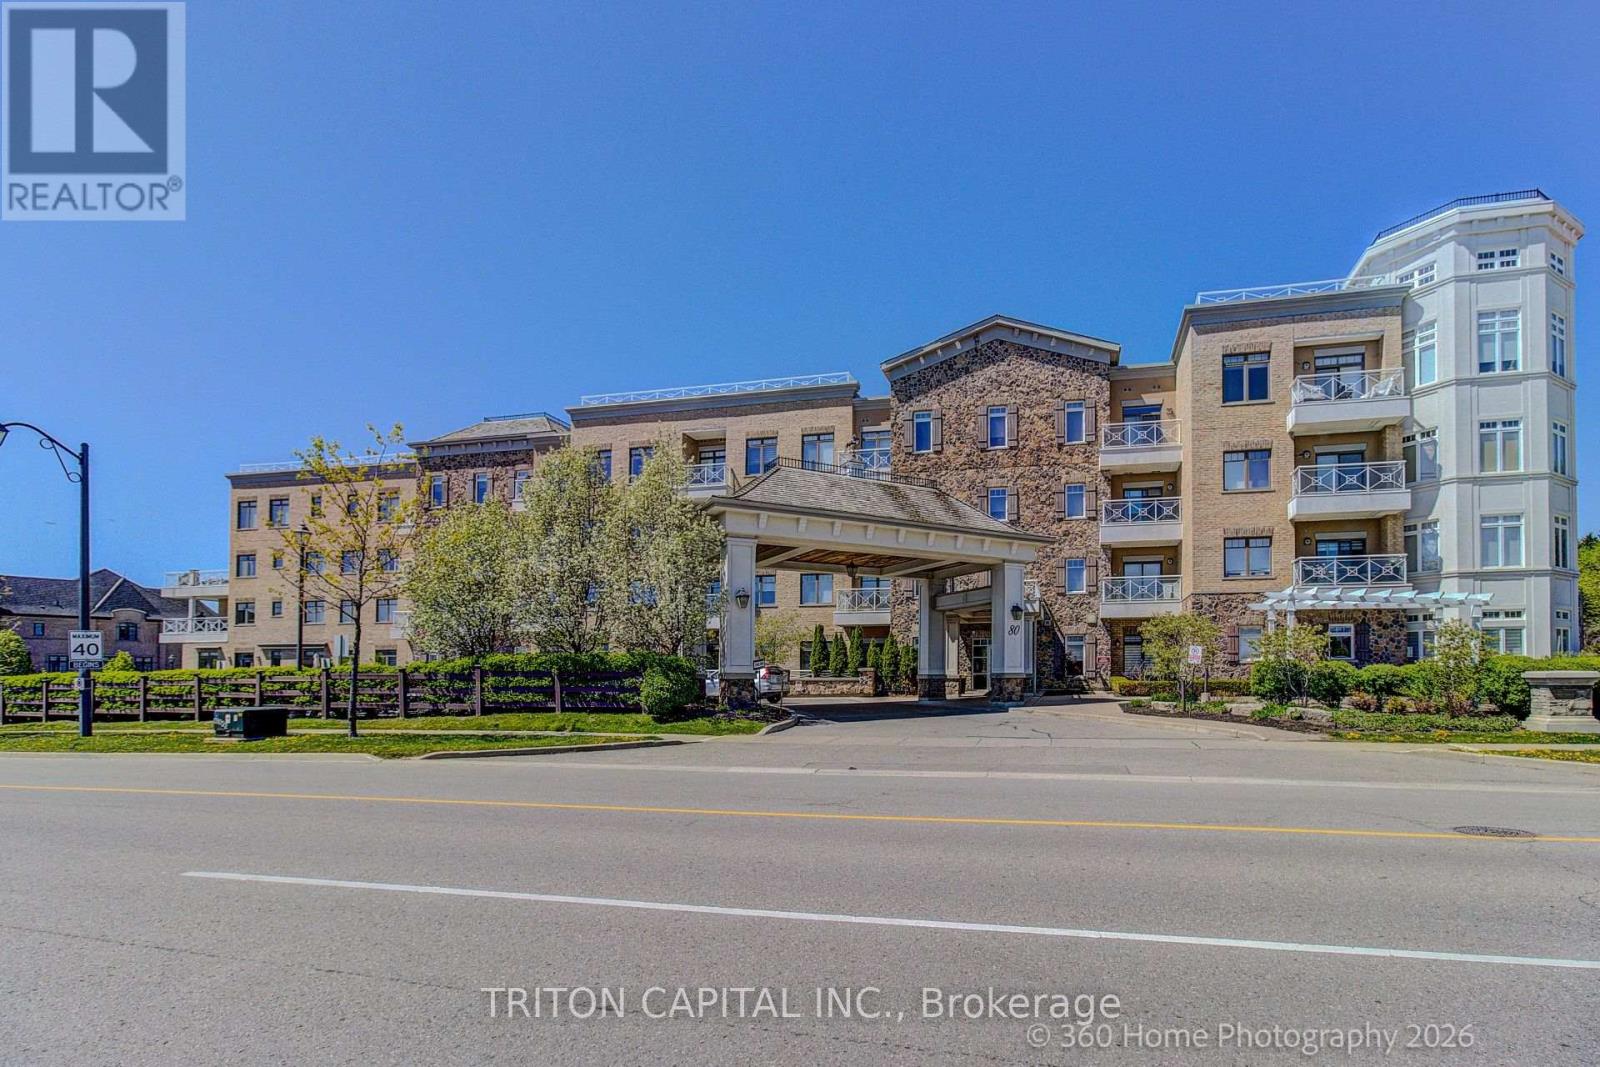
80 Burns Boulevard
King, Ontario
Welcome to the prestigious Residences of Spring Hill in sought-after King City. Beautifully maintained2-bedroom, 2-bath suite featuring 9 ft ceilings, engineered maple hardwood floors, ceramic kitchen/bath/laundry flooring, gourmet kitchen with granite counters, breakfast bar, pantry, extended-height cabinetry, under-cabinet lighting, ceramic backsplash, and stainless steel appliances. Bright open-concept living/dining area with garden door to an expansive balcony. Spacious primary bedroom with his-and-hers closet organizers and private ensuite with glass shower, quartz counter, comfort-height toilet, and rough-in for future bidet/sink/storage. Versatile second bedroom includes Murphy bed, built-in cabinetry, desk area, and walk-in closet organizer, ideal as a bedroom, guest suite, or office.Private laundry room with full-size washer/dryer, storage pedestals, laundry sink and cabinet. Includes parking #86 and locker #44. Resort-style amenities include indoor pool, gym, lounge/social areas, scheduled coffee service downstairs, visitor parking and more. Minutes to shops, parks, schools, GOStation and major routes. (id:63616)
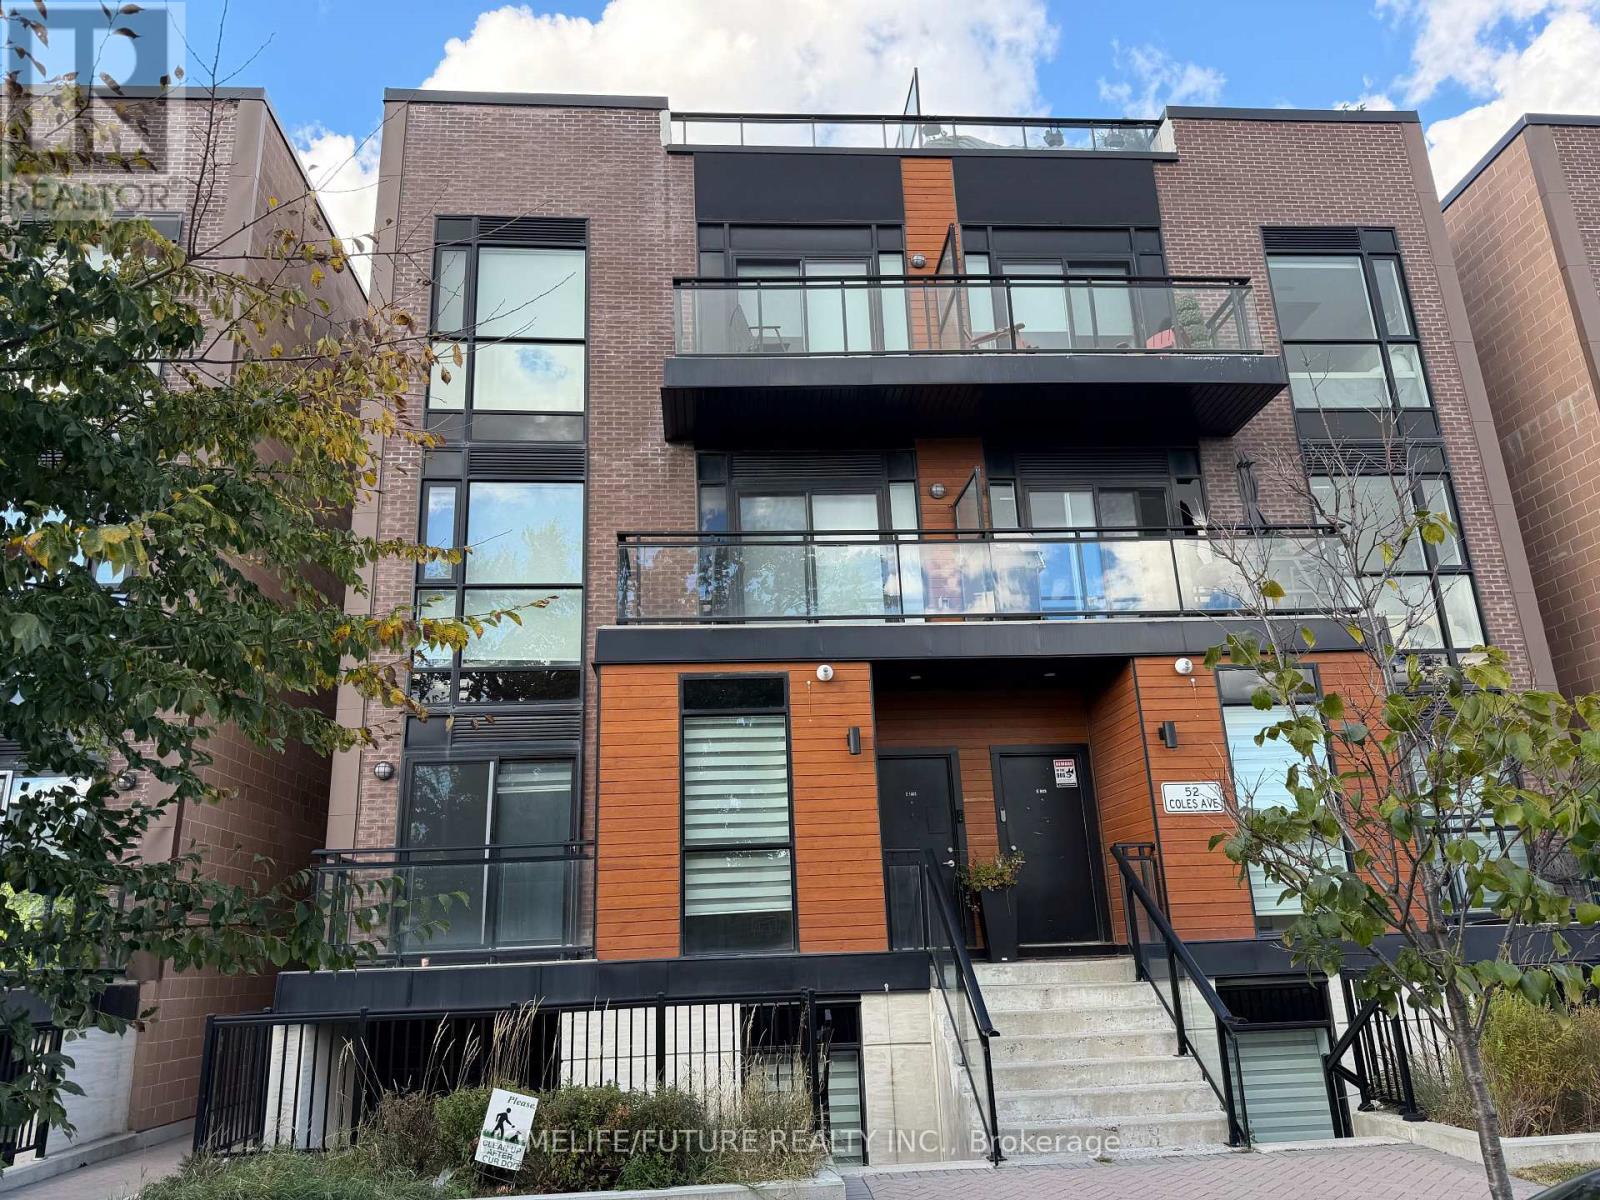
E-1002 - 52 Coles Avenue
Vaughan, Ontario
Welcome To This Modern Condo Townhome Featuring 3 Bedrooms And 3 Full Bathrooms, Offering Comfortable, Contemporary Living In The Heart Of Vaughan. Enjoy Your Morning Coffee Or Unwind In The Evening On Your Private Balcony. The Home Is Ideally Located With Quick Access To Highways 407 And 400, Making Commuting Across The GTA A Breeze. You're Just Moments From Rainbow Creek Park For Outdoor Recreation, Vaughan Mills For Shopping And Dining, And Vaughan Metropolitan Centre, With Direct Subway Access To York University And Downtown Toronto. A Fantastic Leasing Opportunity Combining Style, Space, And Unbeatable Convenience. Don't Miss It! (id:63616)
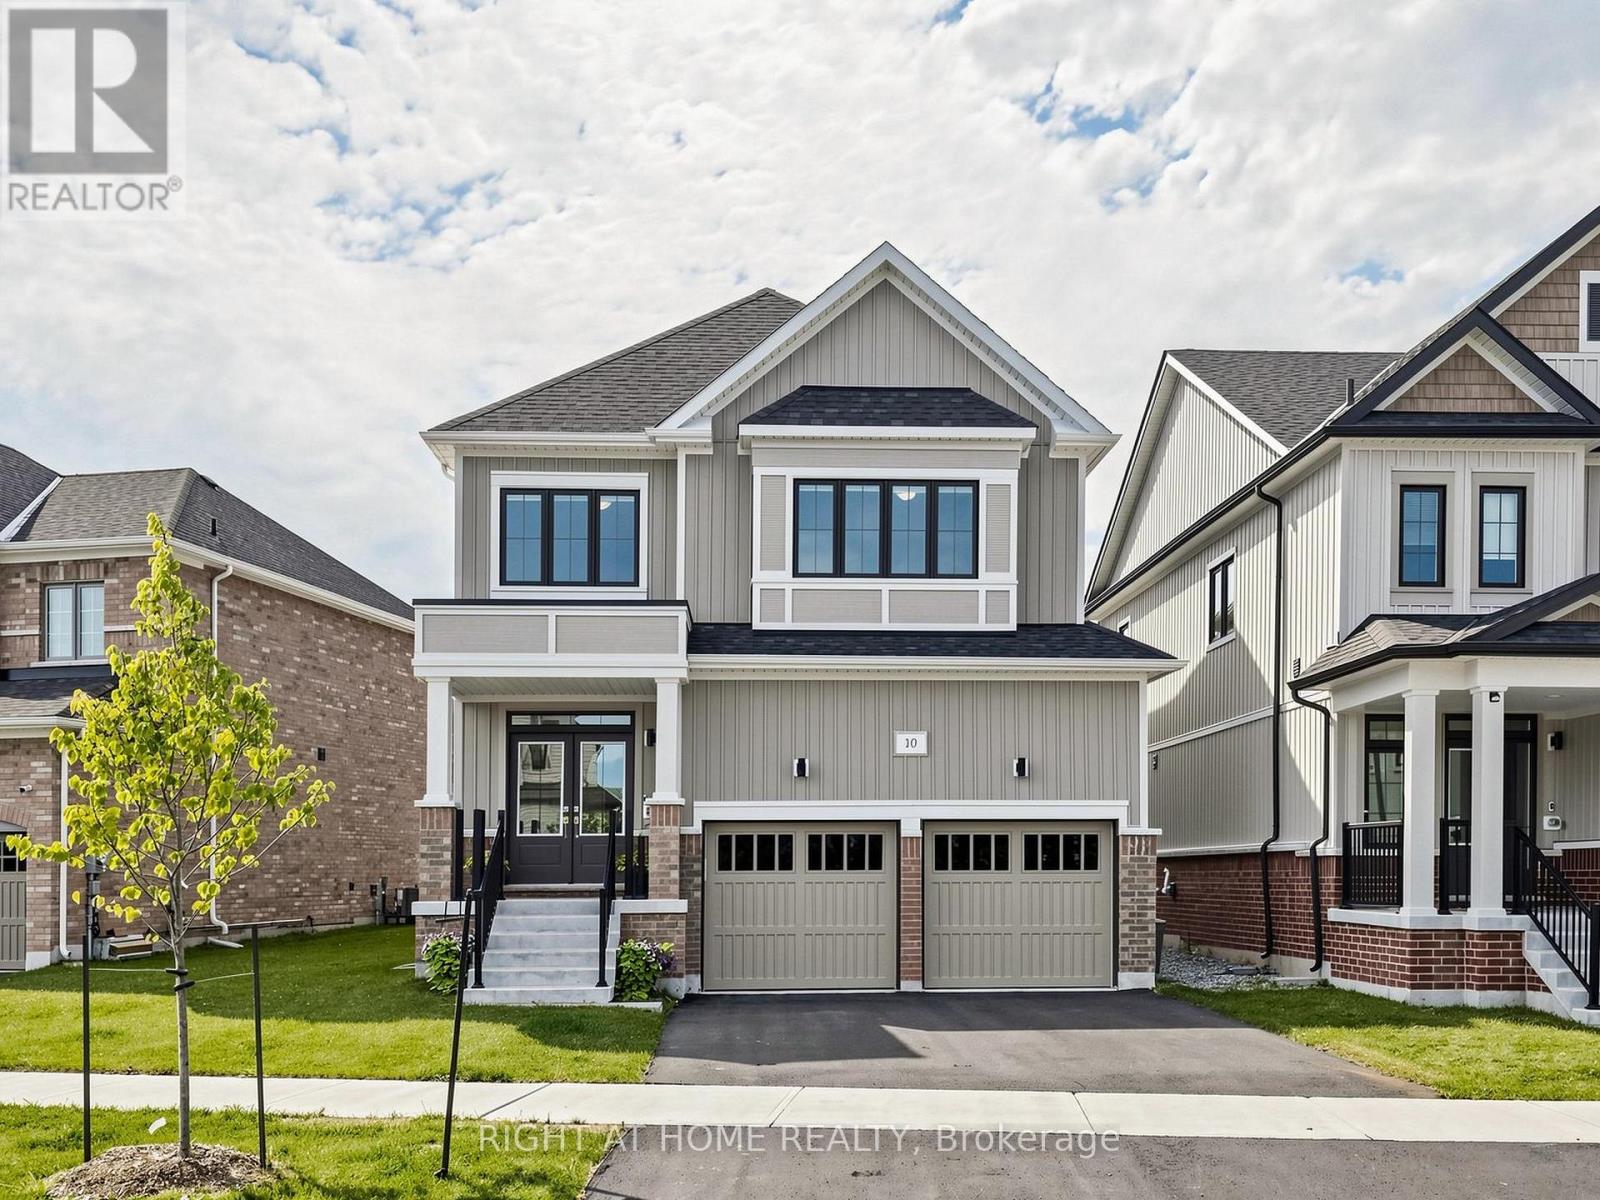
10 George Ellis Drive
Georgina, Ontario
Welcome to this beautiful and spacious 4 Bedroom & 4 Bathroom detached home in Keswick, one of Georgina's most desirable and family-friendly communities. This elegant and bright two-storey Treasure Hill-built home offers 2,331 sqft. of above-grade, plus an additional 784 sqft. of professionally finished lower-level living space. The main floor features an expansive living and dining area, along with a welcoming family room where a double-sided fireplace adds warmth and comfort. The modern open-concept kitchen features stainless steel appliances, quartz countertops and stylish soft-close cabinetry, connects to the sun-filled breakfast area with a walkout to the green backyard. A convenient side entrance provides easy access to the home. The upper level offers four generously sized bedrooms and convenient laundry. The luxurious primary suite features his-and-hers walk-in closets and a spa-inspired 5-piece ensuite. The professionally finished basement further extends the living space with a 2-piece bathroom, gym and theatre area, complete with rough-ins for speakers and TV cables. Ideally situated close to schools, scenic parks and trails, local amenities, 404 highway, walking distance to the Lake and beaches, new opened Terry Fox memorial park, this exceptional home offers comfortable family living in a prime Keswick location. (id:63616)
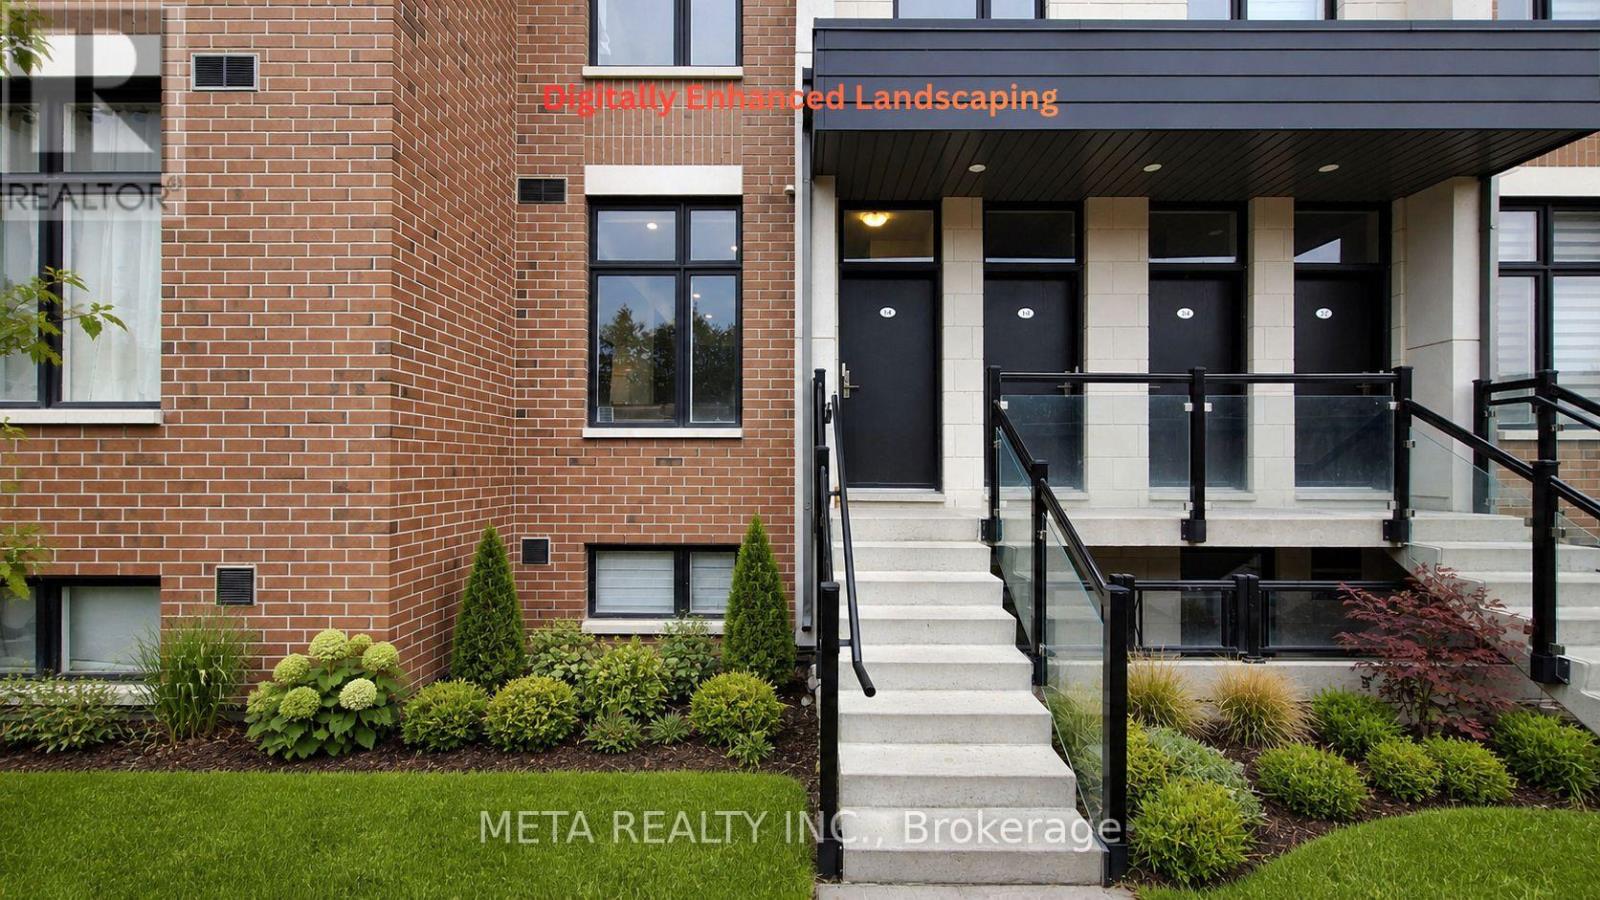
L144 - 9560 Islington Avenue
Vaughan, Ontario
Welcome to this bright and beautifully maintained 2-bedroom, 3-bathroom home in one of Vaughan's most sought-after communities. Featuring a spacious open-concept layout, this stylish home offers abundant natural light through large windows, modern finishes, and upgraded stainless steel appliances. Ideally situated on Islington Avenue with quick access to Highways 400, 407, and 427, this home is just minutes from Islington Village Centre, shopping, restaurants, schools, parks, and public transit, providing exceptional convenience for commuters and families alike.A fantastic leasing opportunity for professionals, couples, or small families looking for a modern, move-in-ready home in a prime Vaughan location. PLEASE NOTE: Some interior and exterior images have been digitally enhanced for illustrative purposes. Landscaping and grass may not reflect current conditions. (id:63616)
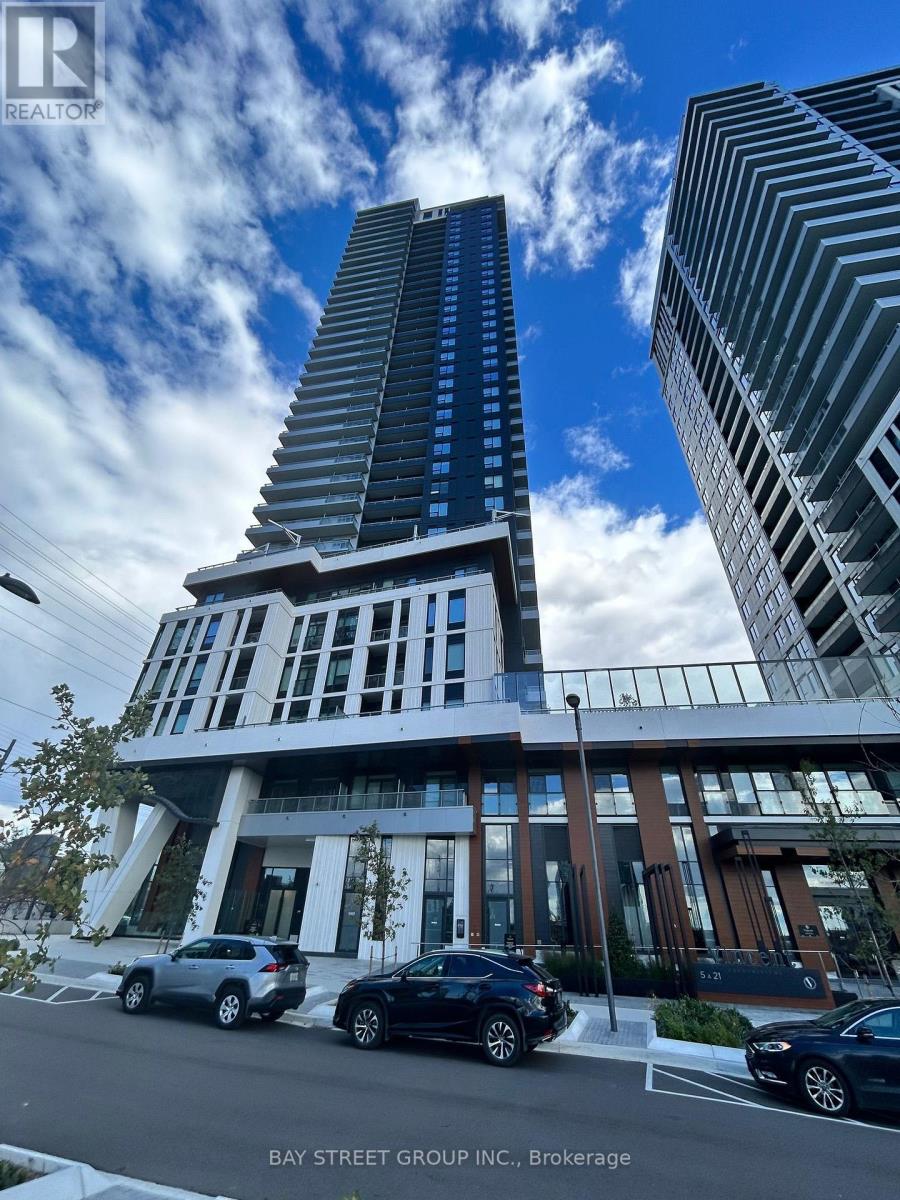
2304 - 5 Meadowdale Road
Vaughan, Ontario
Live in a brand-new 1-bedroom-plus-den at The Vincent that's never been occupied. Walls of glass bring daylight in all day, and the balcony opens to clear, open views. The kitchen is done right - built-in premium appliances, quartz counters, and clean modern cabinetry.You're in the middle of VMC: the subway is a short walk away, Hwy 7/400/407 are minutes out, and York University, Vaughan Mills, IKEA, and Cineplex are all close by. The building has you covered - outdoor pool, gym, yoga studio, golf simulator, co-working lounge, concierge, and party room. (id:63616)