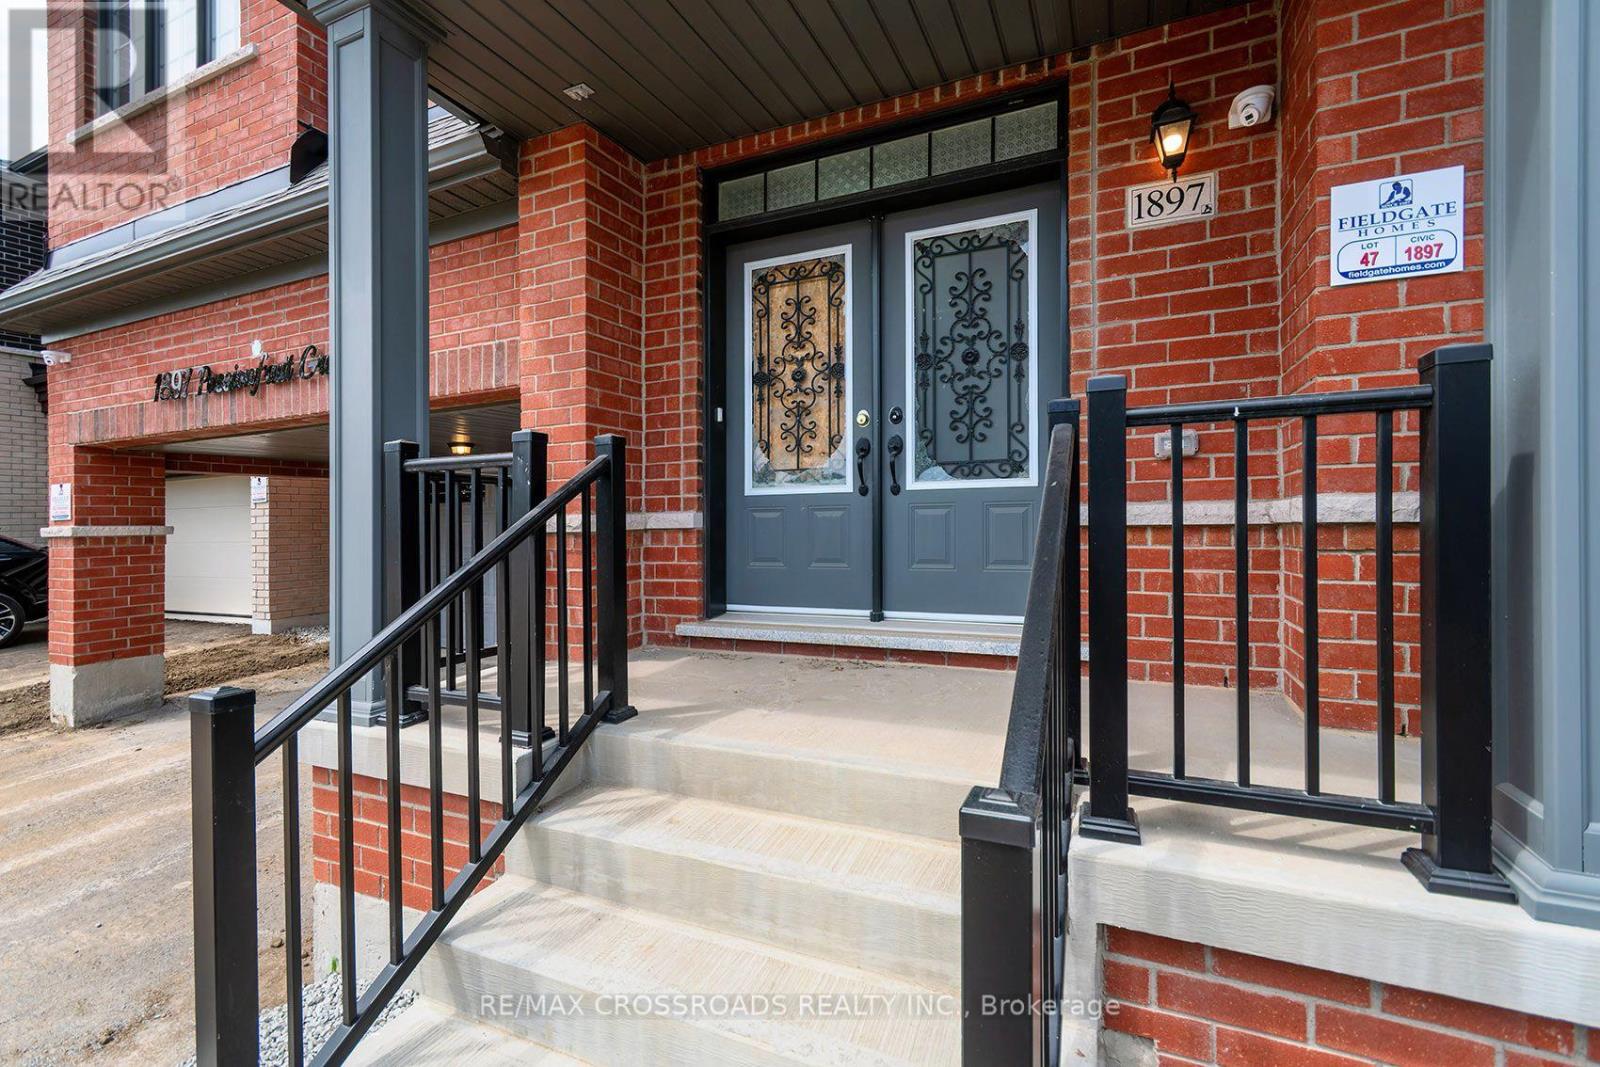
1897 Passionfruit Grove
Pickering, Ontario
Welcome to 1897 Passionfruit Grove, an exceptional family-sized home offering the space, flexibility and functionality today's growing and multi-generational families are looking for. Located in Pickering's rapidly growing Seaton community, this impressive 2-storey residence features 7+1 bedrooms, 5 bathrooms, a finished basement with separate entrance and parking for up to 4 vehicles. With room for everyone, the versatile layout provides endless possibilities for large families, extended family, grandparents, adult children, guests, home offices, a gym or private work-from-home spaces. Enjoy the benefits of living in a newer master-planned community surrounded by parks, trails and green space, including nearby Seaton Hiking Trail and the natural beauty of West Duffins Creek. Convenient access to Hwy 407, Hwy 7, Brock Road and Hwy 401 makes commuting throughout Durham Region and the GTA easy, while shopping, schools, recreation and everyday amenities are all within reach. A rare opportunity to own a home that can truly grow and adapt with your family-one home with room for every generation. SEE ADDITIONAL REMARKS TO DATA FORM (id:63616)
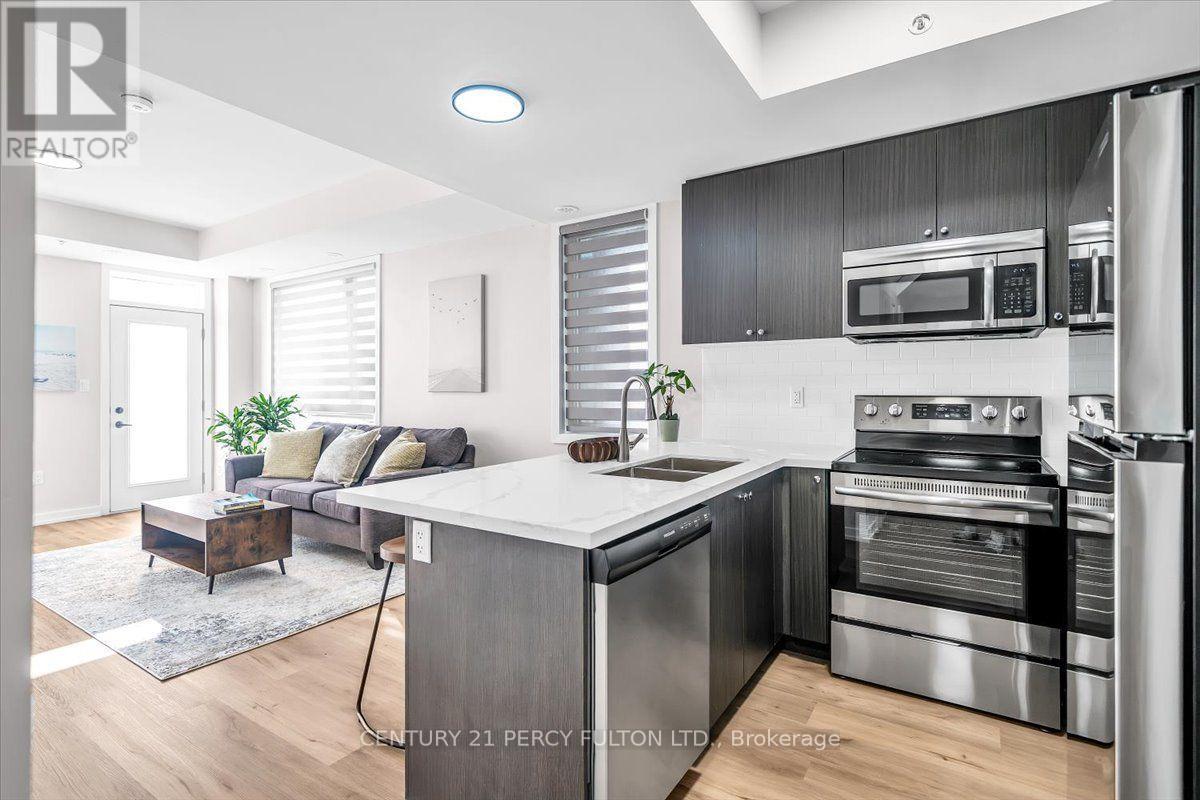
207 - 1555 Kingston Road Pickering On Road
Pickering, Ontario
Beautifully updated corner end-unit condo townhouse offering exceptional natural light in one of Pickering's most convenient locations! Freshly painted throughout , this bright 2-bedroom, 3-bathroom home features an open -concept main floor with brand new waterproof laminate flooring, a modern kitchen with quartz countertops, breakfast bar, and brand new stainless steel refrigerator, dishwasher and electric range. The spacious living and dining area offers abundant natural light and a walkout to a private east-facing patio overlooking the green space - perfect for enjoying your morning coffee or outdoor entertaining. Upstairs, the primary bedroom features a 3 -piece ensuite and double closet, while the second bedroom offers laminate flooring, a large windows and double closet. Ensuite laundry, owned underground parking and close proximity to Pickering Go Station, Highway 401, Pickering Town Centre, parks, schools, restaurants and everyday amenities make this an ideal home for first-time buyers, downsizers or investors. Move-in ready! (id:63616)
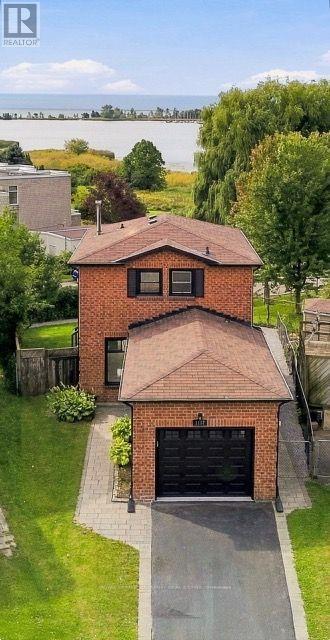
1177 Tanzer Court
Pickering, Ontario
R*A*R*E Waterfront Masterpiece in South Pickering! Welcome to an exceptional, fully renovated home offering breathtaking, unobstructed panoramic views of the lake and serene Frenchman's Bay. Completely transformed top to bottom, this breathtaking residence is thoughtfully designed to maximize its spectacular setting, featuring dramatic floor-to-ceiling windows that deliver gorgeous, uninterrupted lake views from every single room in the house. Bask in vibrant, year-round sunsets with complete privacy and no neighbors behind! Step inside to a bright, open-concept layout illuminated by modern pot lights and rich new engineered hardwood flooring throughout. The state-of-the-art chef's kitchen comes equipped with brand-new premium appliances and custom cabinetry, while all bathrooms have been completely modernized with luxury finishes and a custom walk-in shower. Outside, enjoy an oversized deck perfect for entertaining, updated siding (2018), immaculate interlocking stone, and convenient inside access to the garage. Essential mechanical updates-including a high-efficiency furnace (2021)-provide complete peace of mind. Nestled in an unbeatable location with a scenic park walkway right at your doorstep, you are just a 5-minute walk to the GO Station for an effortless 30-minute non-stop commute to Union Station. A truly rare coastal retreat blending turnkey modern luxury, maximum privacy, and incomparable natural scenery! ** This is a linked property.** (id:63616)
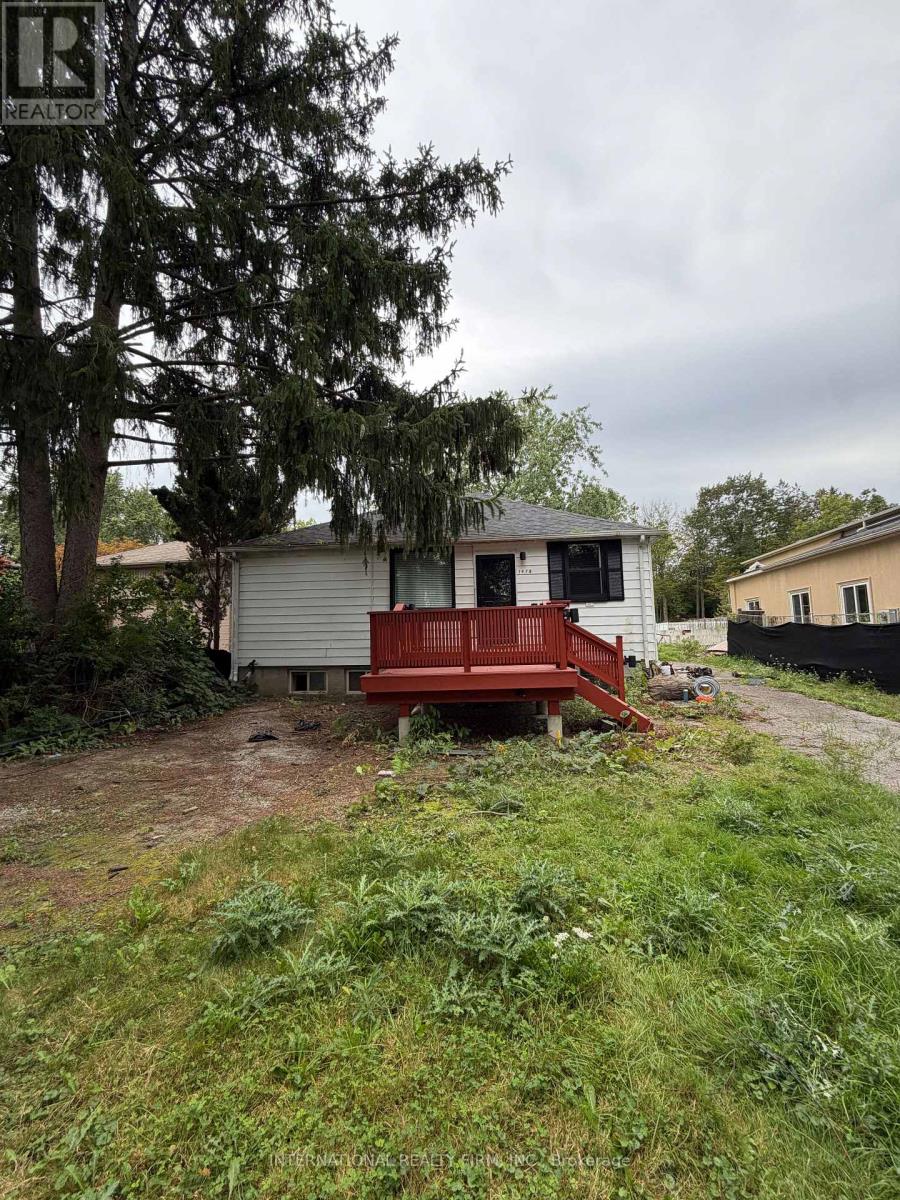
1478 Rosebank Road
Pickering, Ontario
Available for short term lease. House come as-is. Utilities are separate. Please reach out to the listing agent for viewings 416-908-3939. (id:63616)
Basement - 609 Amberwood Crescent
Pickering, Ontario
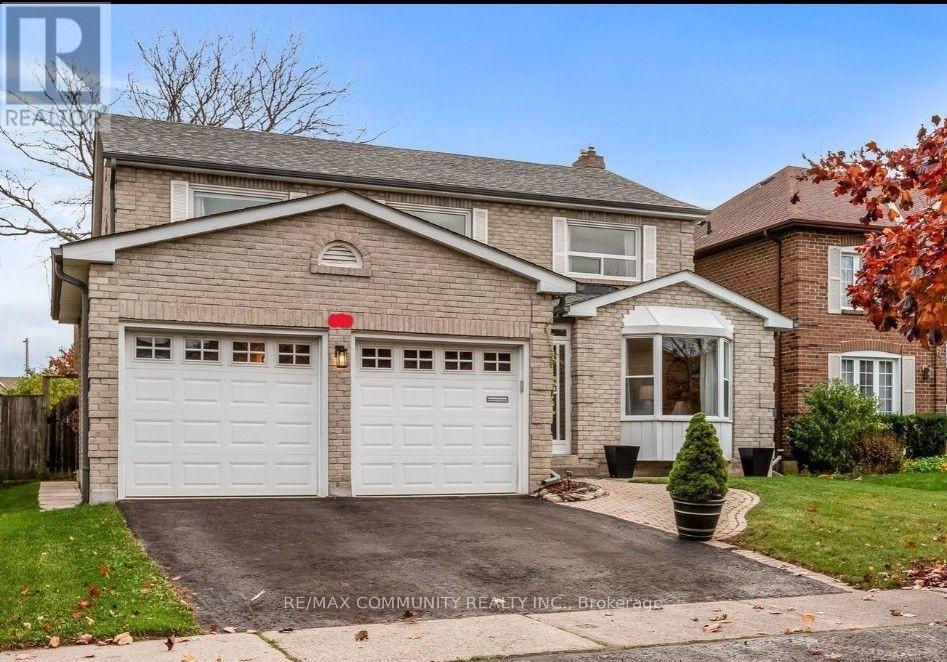
!!!LEGAL BASEMENT APARTMENT!!!Welcome to this newly built legal walk-up basement apartment located in one of Pickering's most desirable neighbourhoods. This bright and spacious 3-bedroom, 2-bathroom basement offers modern finishes, a functional open-concept layout, and plenty of natural light throughout. The contemporary kitchen features stainless steel appliances, quartz countertops, and ample cabinet space, making it ideal for everyday living and entertaining. The primary bedroom includes its own private 3-piece ensuite bathroom, providing added comfort and convenience. Enjoy the privacy of a separate walk-up entrance and the convenience of one driveway parking space included with the lease. Ideally situated close to Highways 401 and 407, schools, parks,shopping, and public transit, this home offers easy access to all essential amenities. Ideal For Families Or Professionals Seeking A Comfortable, Modern, And Well-Connected Home. (id:63616)
363 Rosebank Road
Pickering, Ontario
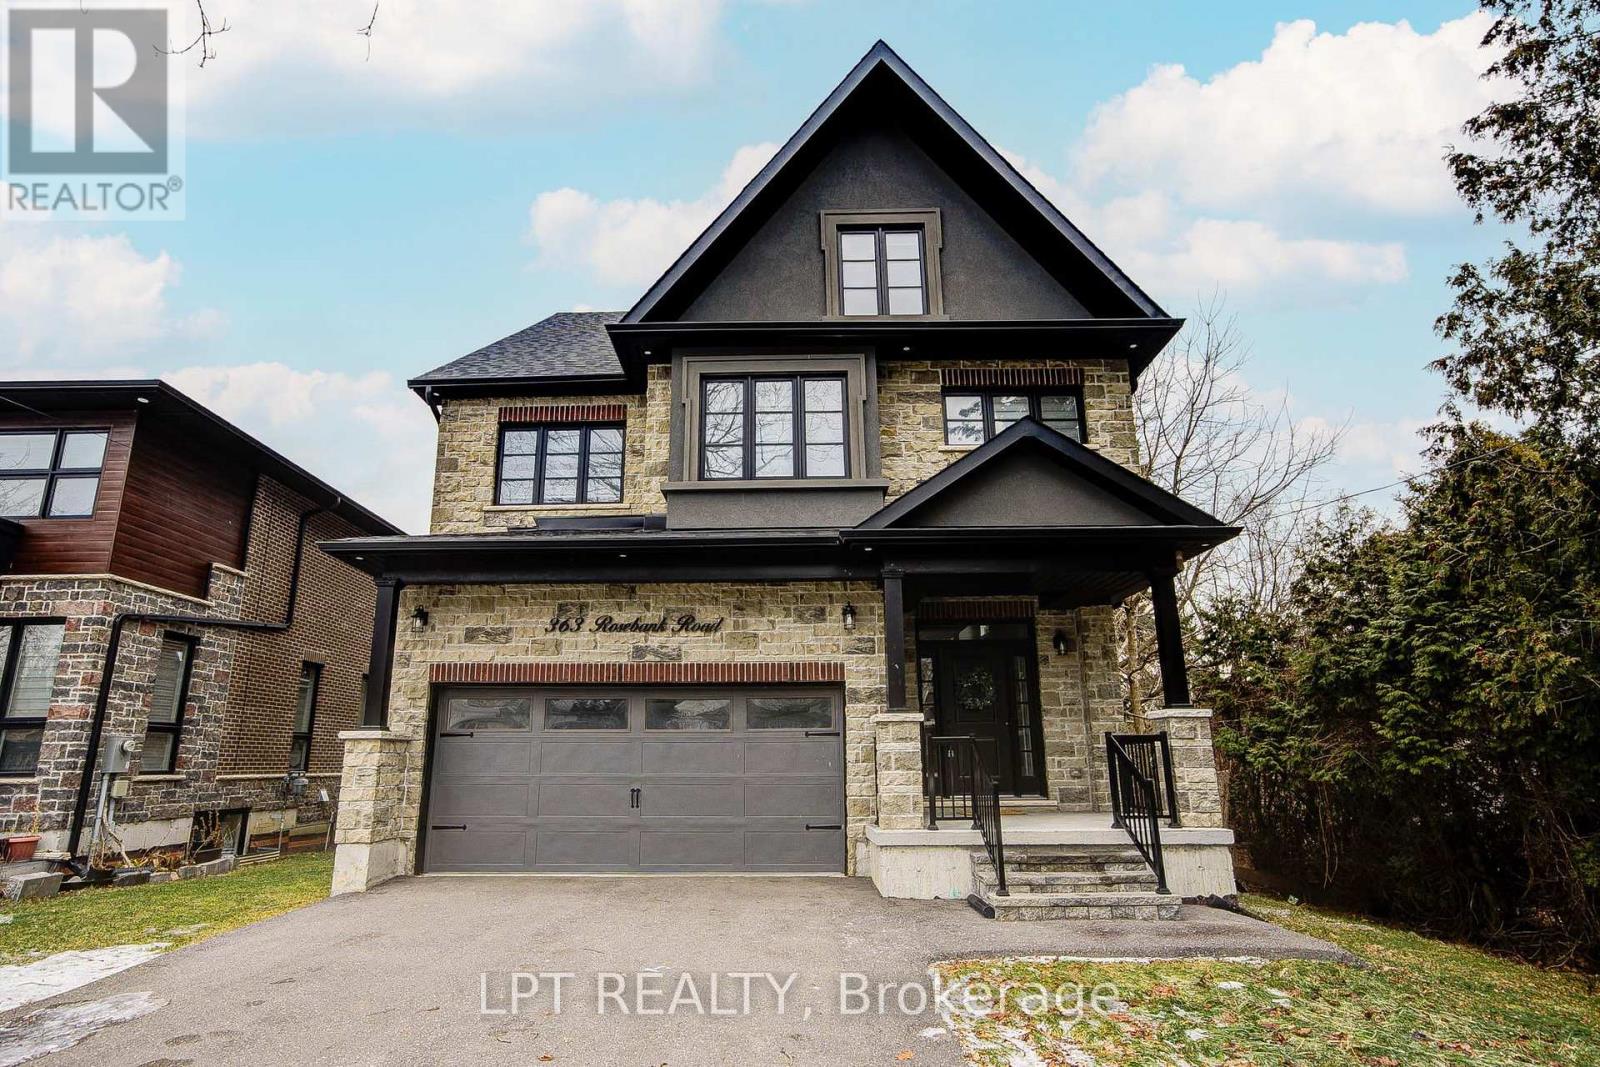
Welcome To 363 Rosebank Road, A Stunning Custom-Built Masterpiece (2021) With 4+1 Bedrooms & 5 Bathrooms In The Heart Of Durham Region.Each Room Is A Statement. Built With Impeccable Craftsmanship And Designer Finishes, This Home Effortlessly Blends Sophistication With Warmth. A Grand Entryway Welcomes You Through Oversized Windows, Flooding The Interior With Natural Light And Offering Inviting Glimpses Of The Serene Backyard. The Chef's Kitchen Is A Showstopper. With Premium Appliances, Sleek Cabinetry, Pot Filler & Generous Island The Doubles As A Gathering Spot. From Casual Mornings To Festive Evenings, It's Built For Both Function & Flair.On The Main Level, You'll Find Luxe Finishes And Thoughtful Details At Every Turn, With Easy Access To A Beautiful Outdoor Space That's Perfect For Summer BBQs or Quiet Mornings With Coffee.Upstairs, The Primary Suite Is A Sanctuary With A Generous Bedroom, Soothing Views, A Spa-Style Ensuite And Ample Closet Space. Three Additional Bedrooms Plus Two More Bathrooms Make This Level Ideal For Families, Guests Or Even A Home-Office Setup.The Third Floor Features A Spacious 980 Sq Ft Loft With A Wet Bar That Can Be Used For Recreation Or An Additional Bedroom.The Lower Level Has 2 Cold Storage Rooms & Further Extends Your Living Space With A Fully Finished Bonus Room (Bedroom #5), A Finished Bathroom & Endless Possibilities - Gym? Media Room? Playroom? You Choose.Behind It All: Smart Systems, Quality Building Materials And A Location That Brings Convenience And Lifestyle. Minutes To Shopping, Parks, And Great Schools, This Home Helps You Feel Connected With Nature While Enjoying Your Own Private Retreat. (id:63616)
610 - 1200 The Esplanade Road N
Pickering, Ontario
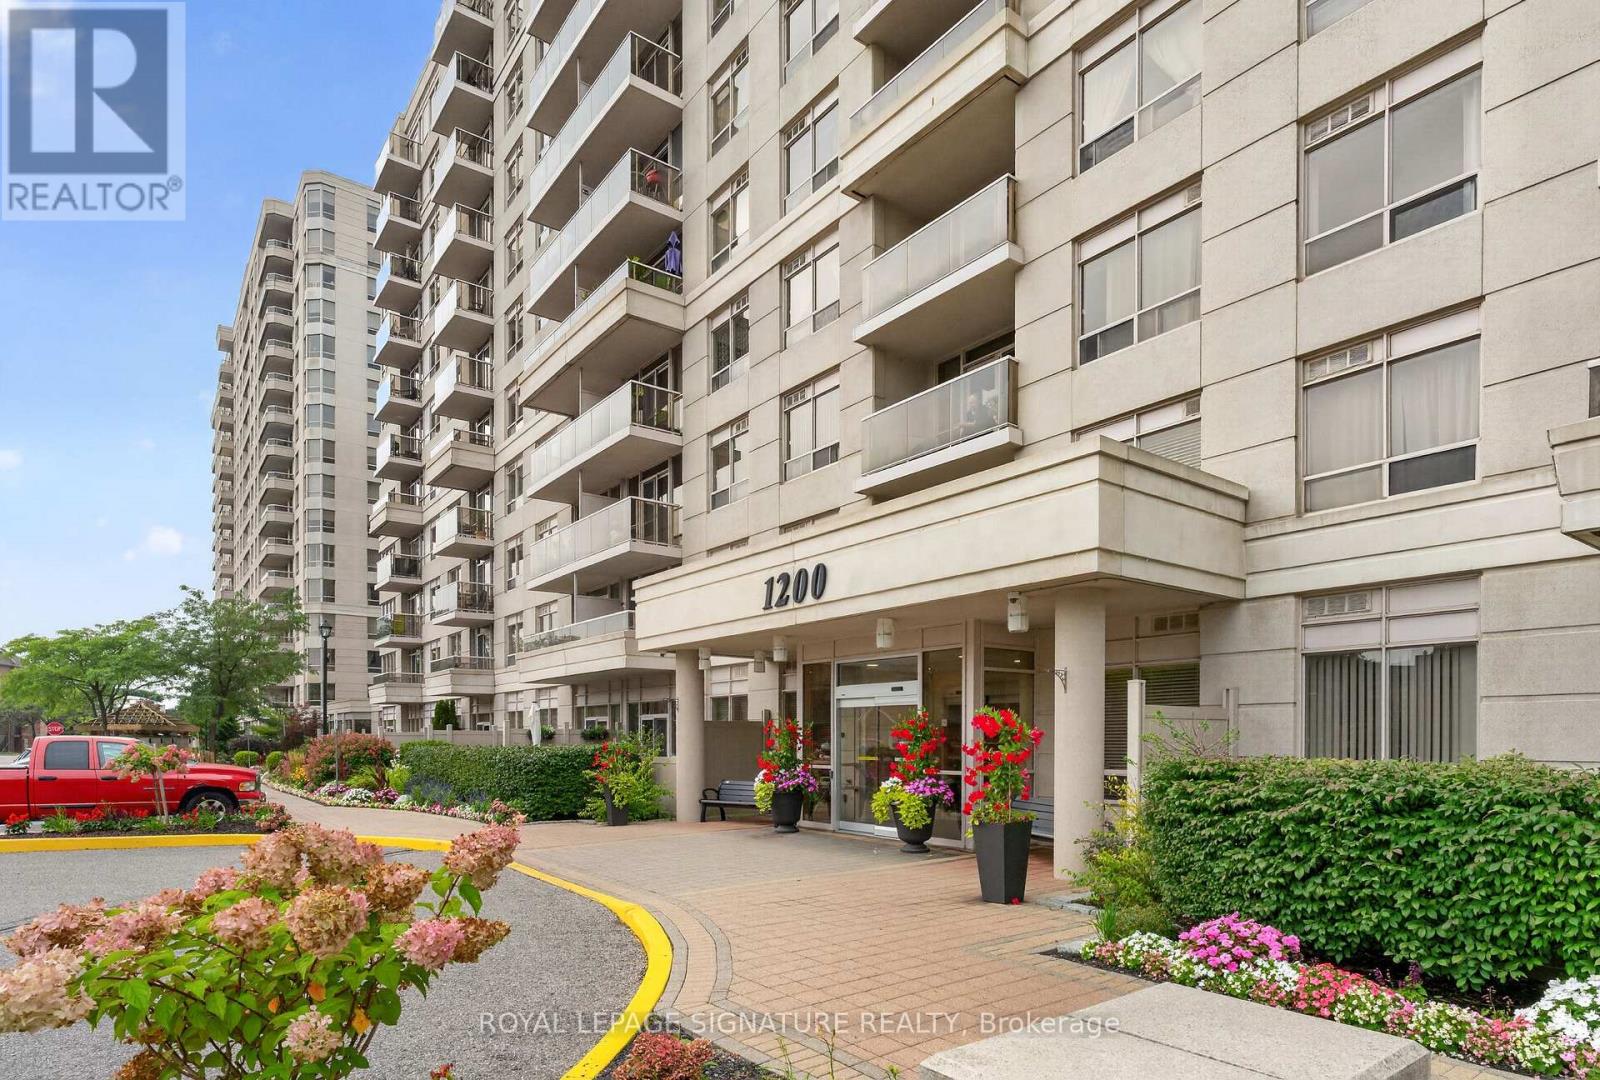
Welcome To The Liberty By Tridel! Bright & Spacious South-Facing 1 Bedroom + Den Suite, Move-In Ready! Parking Space Is Available For Rent $90. Featuring A Functional Open-Concept Layout, Ensuite Laundry & A Versatile Den Perfect For A Home Office Or Guest Space. Incredible Value With All-Inclusive Maintenance Fees Covering Heat, Hydro, Water, A/C, Cable TV& High-Speed Internet! Enjoy 24-Hour Gated Security, Beautifully Landscaped Grounds & Outstanding Amenities Including An Outdoor Pool, BBQ Area, Gym, Movie Room, Party Room, Table Tennis & Billiards. Location, Location, Location! Walk To The GO Station & Enjoy Quick Access To Hwy 401, Shopping, Restaurants, Grocery Stores, Parks, Library, Community Centre, Medical Facilities & More. Pet-Friendly With Restrictions. Perfect For First-Time Buyers, Downsizers Or Investors -Exceptional Value In A Fantastic, Well-Connected Community! (id:63616)
708 - 1480 Bayly Street
Pickering, Ontario
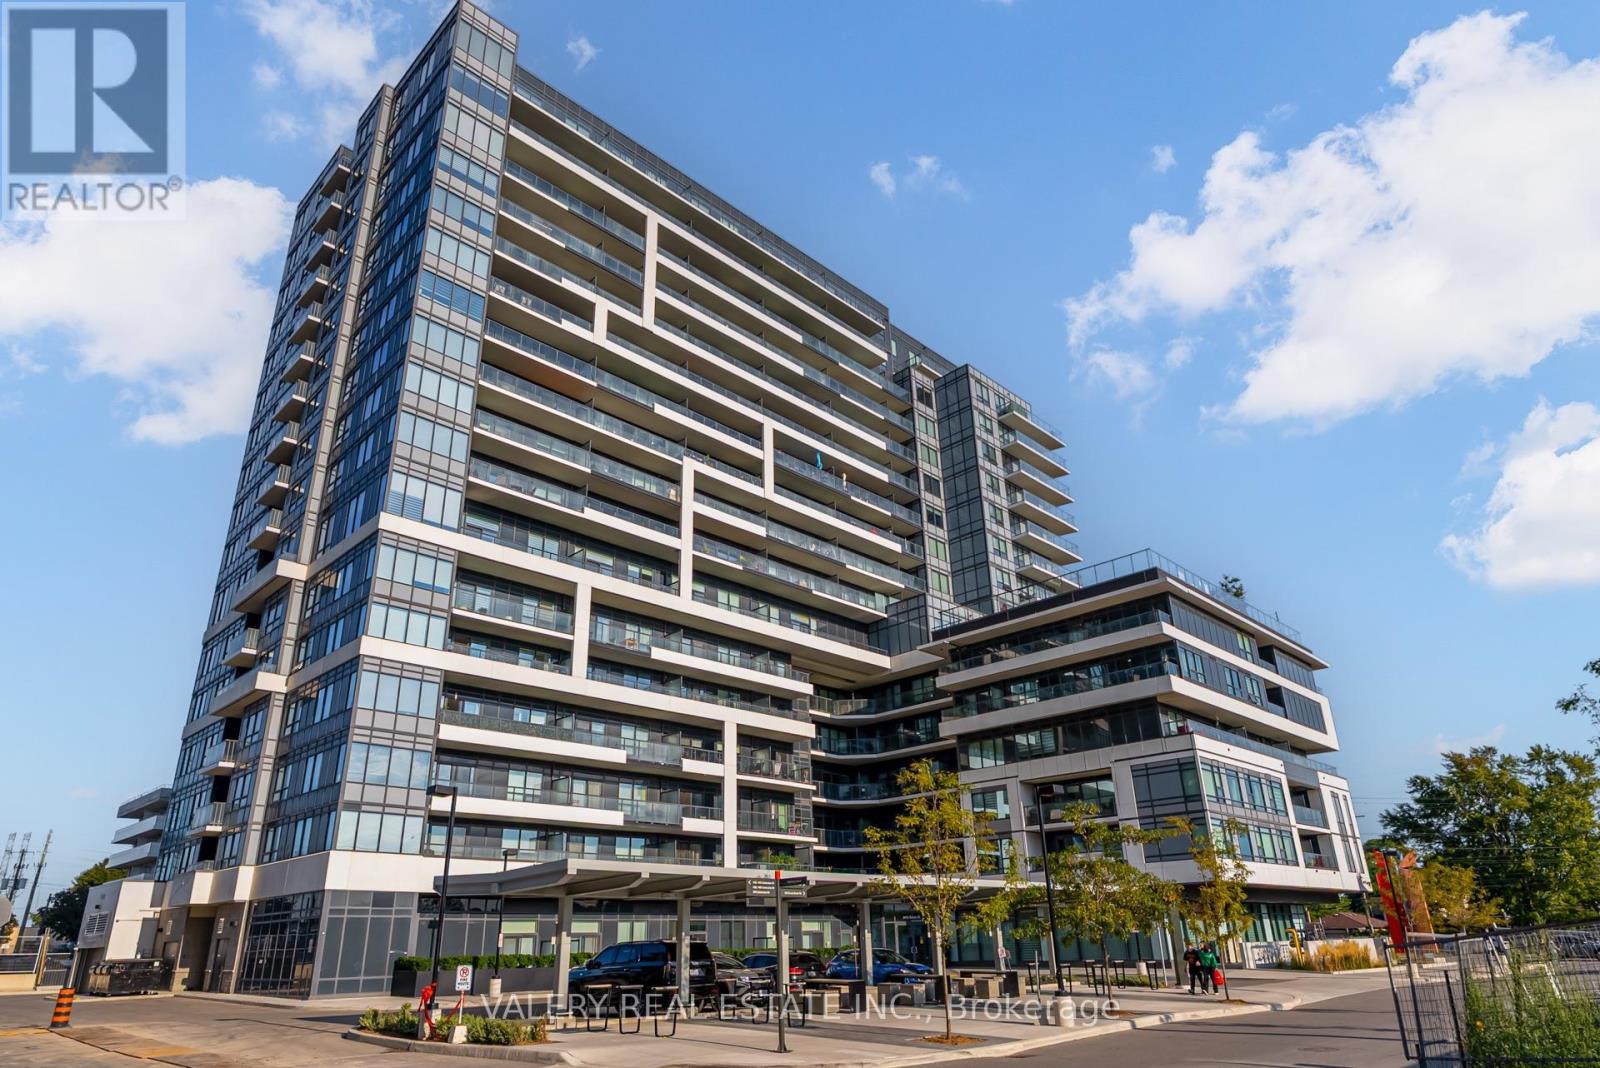
Beautiful 1+1 Bed, 2 Full Bath Condo With Parking & Locker At Universal City! This Bright And Spacious Suite Offers An Open-Concept Layout With A Modern Kitchen Featuring Quartz Countertops And Stainless Steel Appliances, Flowing Seamlessly Into The Living And Dining Area With Walkout To A Private Balcony. The Primary Bedroom Boasts A Large Walk-In Closet And A Beautifully Finished Ensuite, While The Versatile Den Can Easily Function As A Second Bedroom Or Home Office. A Second Full Bathroom And In-Suite Laundry Add To The Convenience.Enjoy Resort-Style Amenities Including A Fitness Centre, Yoga Studio, Rooftop Pool, Terrace With BBQ Lounge, Party Room, And More. Just Steps To Pickering GO, Highway 401, Pickering Town Centre, Frenchmans Bay, And The Waterfront Trail This Home Combines Modern Comfort With Everyday Ease In The Heart Of Pickering! (id:63616)
213 - 1435 Celebration Drive
Pickering, Ontario
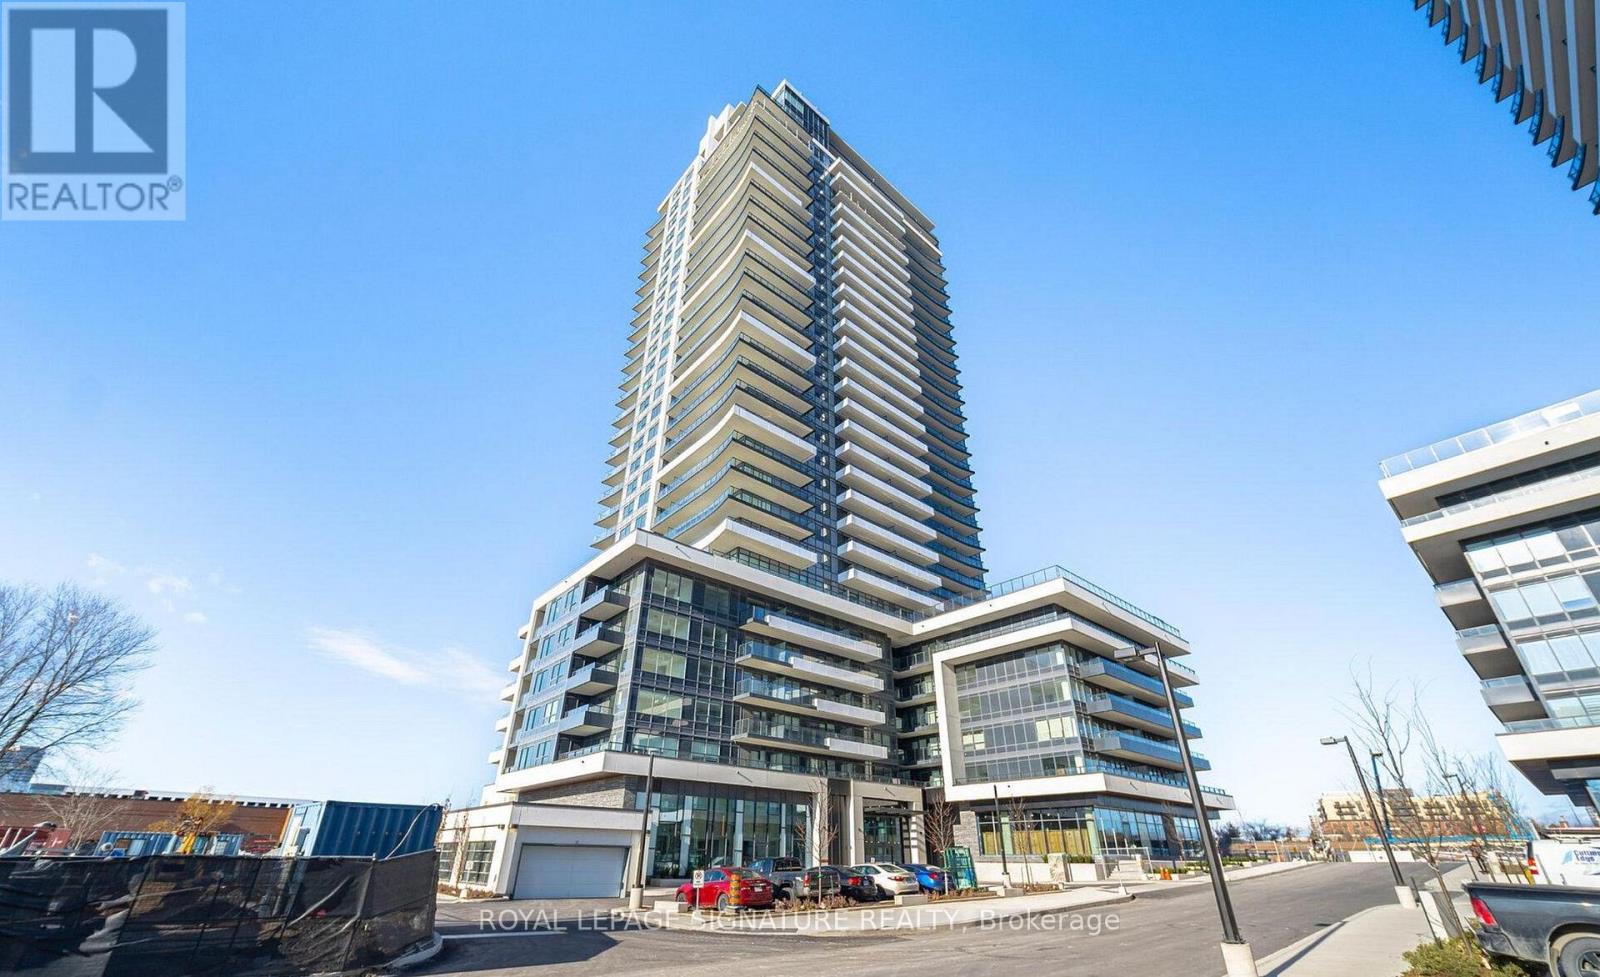
Discover contemporary living at its finest in this newer 1 Bedroom + Den, 2 Washroom suite at Universal City 3 Towers by Chestnut Hill Developments in Pickering. This bright, north-facing unit features a thoughtfully designed open-concept layout with modern finishes and an inviting living space filled with natural light. The versatile den provides the perfect space for a home office, reading nook, or additional The versatile den provides the perfect space for a home office, reading nook, or additional storage. Enjoy an exceptional lifestyle with resort-inspired amenities, including 24-hour concierge service, designed for comfort and convenience. Ideally located just steps from Pickering GO Station and minutes from shopping, dining, entertainment, and everyday essentials, this residence offers the perfect blend of modern style, convenience, and accessibility. A fantastic opportunity for first-time buyers, professionals, investors, or those seeking a stylish and well-connected home in Pickering. (id:63616)
5113 Old Brock Road
Pickering, Ontario
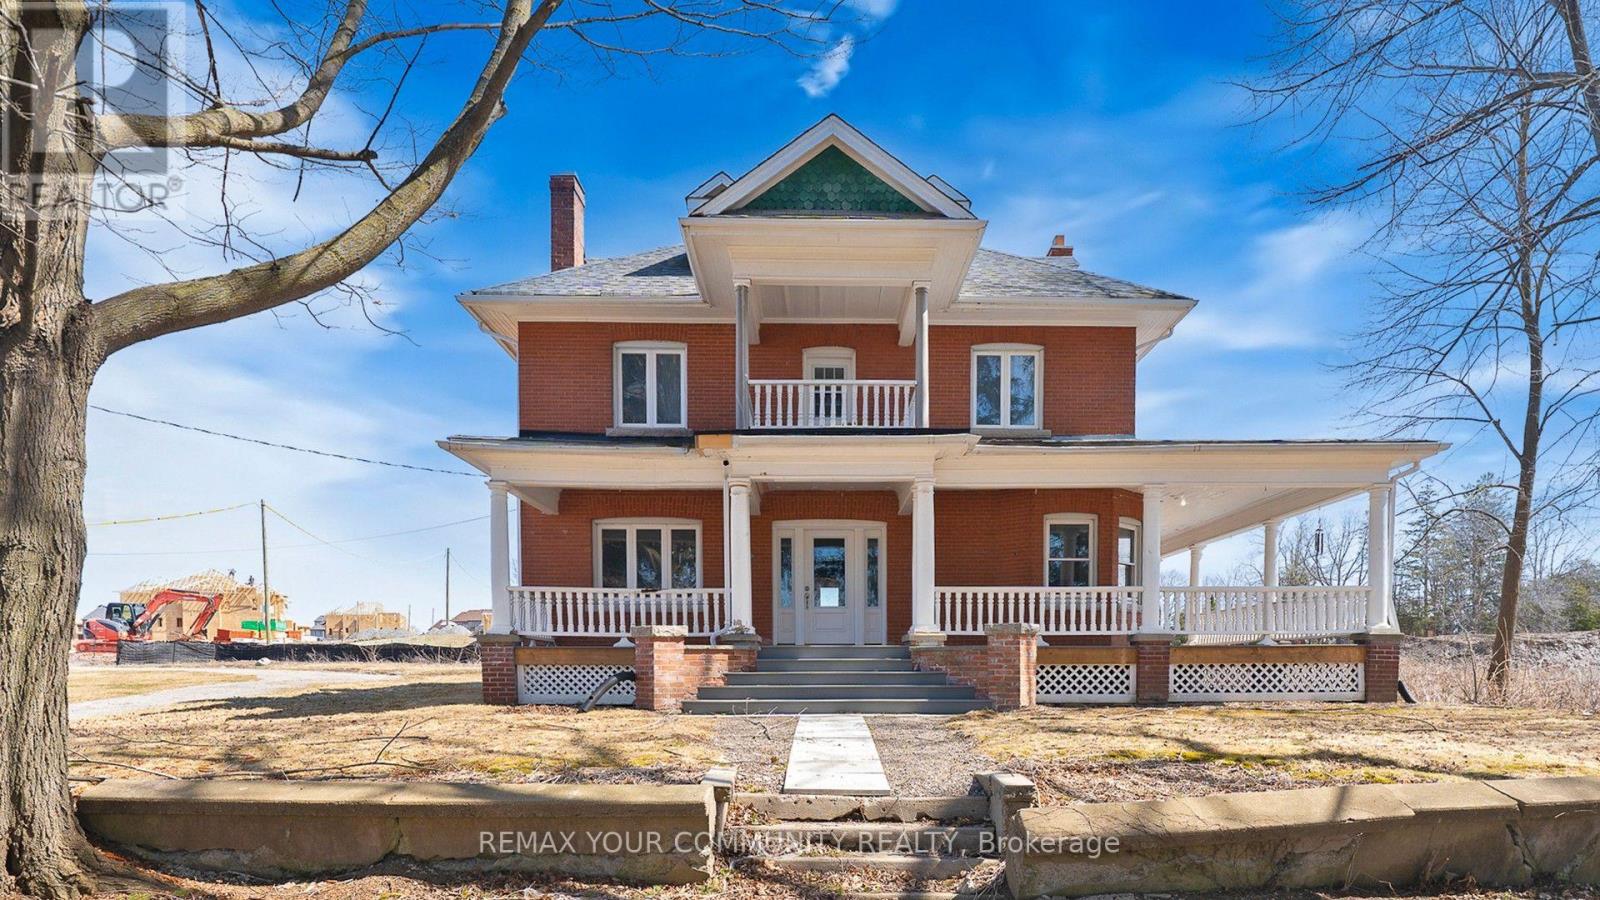
Classic Century Home with wrap around porch, solid doors, high baseboard trims, hardwood floors thu-out, multiple walk-out to porches and balconies. Make this stunning heritage house your next home. Over 4,000 ft. of incredible above-grade living space. Main floor with 9ft high ceiling, formal living and dining rooms, and private library. Extra large kitchen has brand new never-used stainless steel appliances and huge breakfast area. Spacious second floor boasts four bedrooms plus walk-out to balconies. Primary suite has multiple closets and 5-piece ensuite bath and private balcony. Convenient 2nd floor laundry room with sink, and lots of storage space. Incredible third floor loft has a 3-piece bathroom, gas fireplace, and can work as an additional bedroom or great recreation space. Freshly painted and lovingly maintained over the years. Walking distance to parks, school, shops, etc. Too many incredible features to mention! ~ Must see! (id:63616)
1859 New Street
Pickering, Ontario
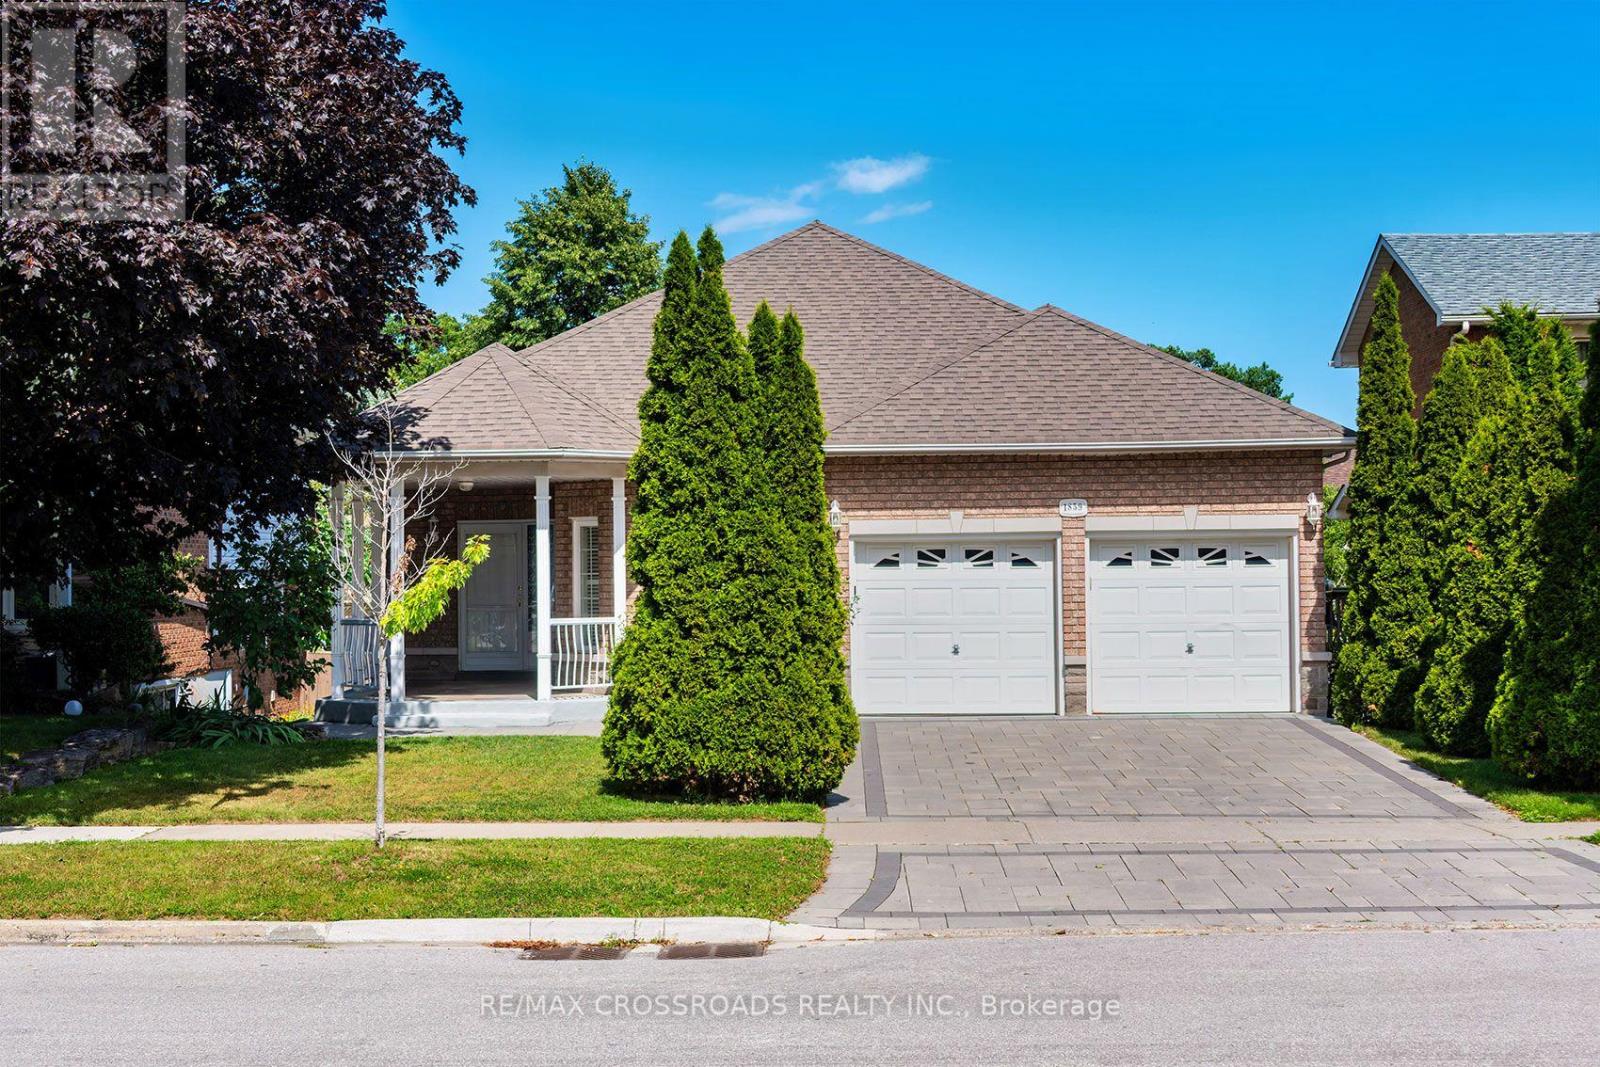
Welcome to this beautifully designed, Custom-built oversized detached bungalow in the heart ofAmberlea, one of Pickering's most sought-after family neighbourhoods! Offering an incrediblyversatile 1737 sq ft layout with 2+3 bedrooms, 4 bathrooms, 3 kitchens, and 2 basement walkoutsto the apartments! This beautiful home is perfectly suited for today's multi-generationalfamilies, those seeking space for extended family, or buyers looking for outstanding incomepotential (where permitted). The spacious and functional floor plan is ideal for both everydayliving and entertaining, with generous principal rooms, multiple living areas, and threewell-appointed kitchens that provide unmatched convenience. Whether you're hosting familygatherings, accommodating guests, or looking for a home that can evolve with your family'schanging needs, this property delivers exceptional value and versatility rarely found intoday's market. Located on a quiet, family-friendly street in the established Amberleacommunity, this home offers the perfect balance of peaceful suburban living and everydayconvenience. Surrounded by mature trees, parks, walking trails, and beautiful green spaces,including nearby Altona Forest, residents enjoy an active outdoor lifestyle while remainingjust minutes from everything they need. Families will appreciate the area's highly regardedpublic and Catholic schools, French Immersion opportunities, numerous parks and playgrounds,community centres, and recreational facilities. Commuters will love the quick access to Highway401, Highway 407, Pickering GO Station, Durham Region Transit, and nearby shopping,restaurants, and everyday amenities. (id:63616)
1707 - 1480 Bayly Street
Pickering, Ontario
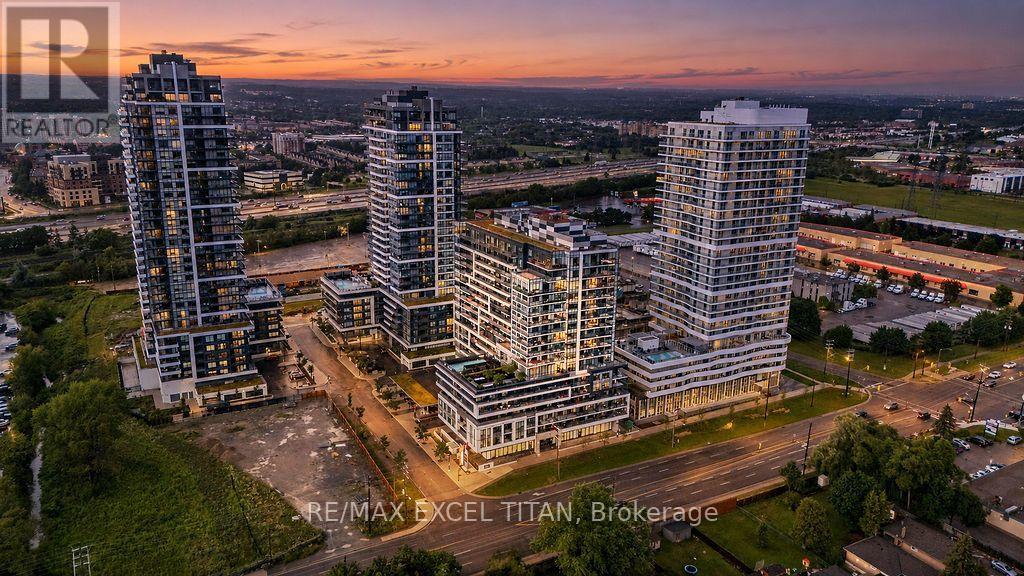
Elevated Condo Living - Pickering's Premier Community. Welcome to this beautiful Northeast-facing corner 2-bedroom + Den, 2-Bathroom suite (925 sq.ft. per builder's floor plan, plus a 98 sq.ft. balcony) in one of Pickering's most desirable communities. Thoughtfully designed with a bright, open-concept layout, this residence features contemporary laminate flooring, smooth ceilings, and expansive wrap-around windows that fill the space with natural light. The open-concept kitchen, Living, and dining area flows seamlessly onto a spacious private balcony, offering a wonderful spot for morning coffee or evening relaxation. The primary bedroom includes a private ensuite bath, while the versatile den is well-suited as a home office or flex space. A full main bathroom services the second bedroom, and an in-suite washer/dryer adds everyday convenience. Building amenities include a fitness centre, outdoor swimming pool, rooftop terrace with landscaped gardens, party lounge, and outdoor entertaining spaces (amenities subject to condo corporation rules and availability). Ideally located steps from the GO Station with quick access to Highway 401, close to Pickering Town Centre, Pickering Marina, waterfront trails, shopping, dining, and the entertainment district. Square footage and room dimensions are approximate, per the builder's floor plan, and should be independently verified by the buyer. (id:63616)