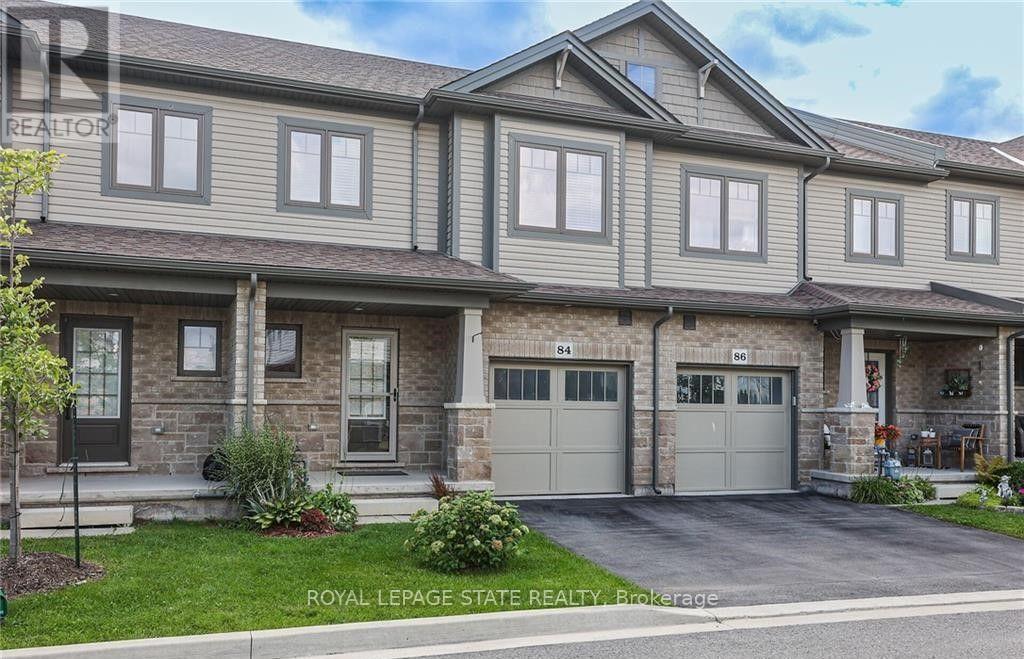
84 Severino Circle
West Lincoln, Ontario
Bright, stylish and freshly painted three bedroom townhome ideally located in scenic Smithville. Highlights of Severino include open concept main floor, 9 foot ceilings, hardwood floors, granite counters, kitchen island, four-piece ensuite, bedroom level laundry and walk-out basement. Enjoy large walk-in closet, generous deck, attached garage and visitor's parking, Perfectly situated close to schools, parks and all town amenities. (id:63616)
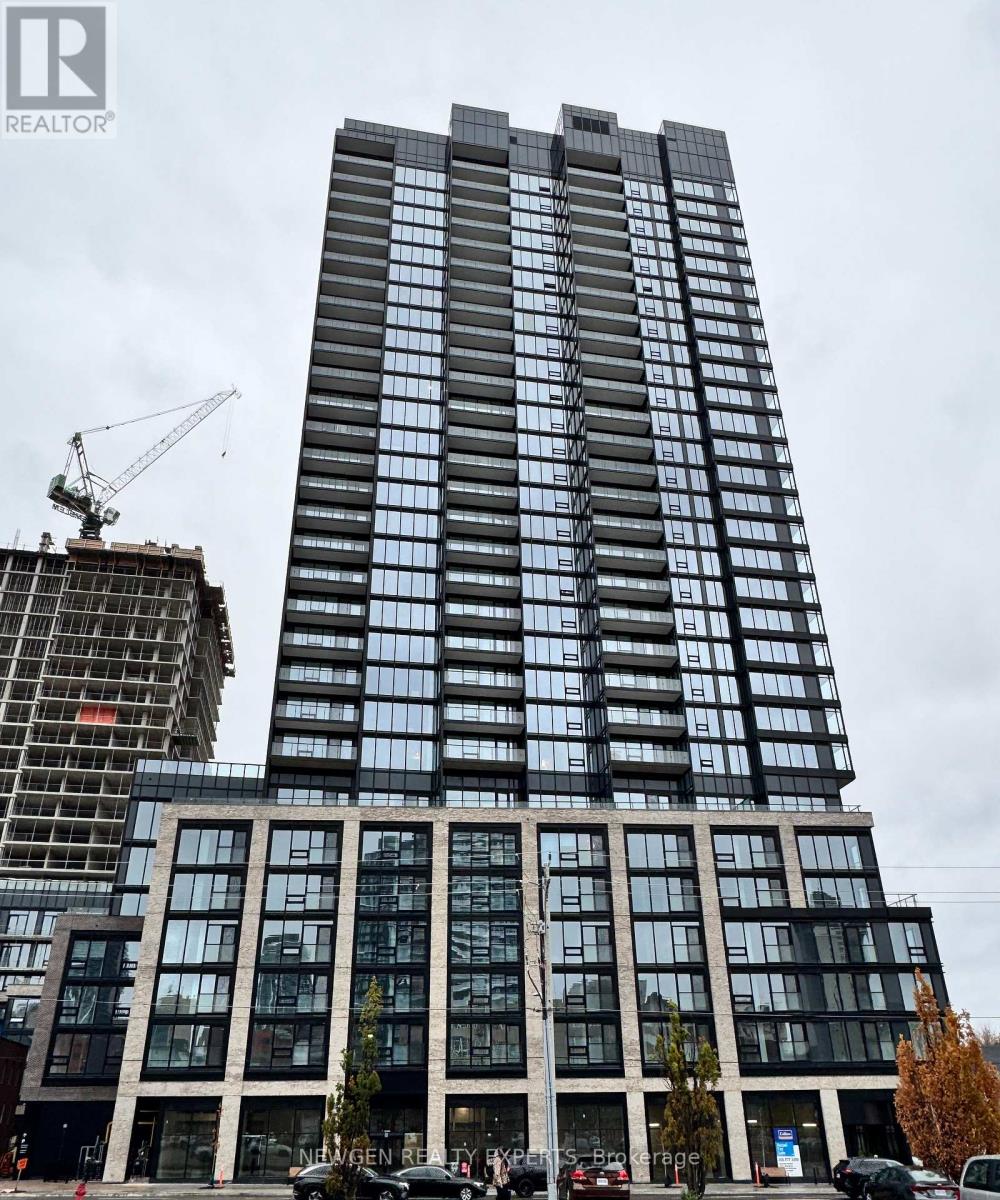
1010 - 91 John Street N
Hamilton, Ontario
Amazingly Beautiful, Brand-new, Never-lived-in Very Spacious 2-bedroom plus DEN Condo with Parking in Heart of Hamilton. Very Spacious. 2 Full Washrooms. Primary Bedroom with Attached Washroom. Den can be used as Office Space or Kids Room or 3rd Bedroom. Floor to Ceiling Windows. Very Bright and Spacious. Thoughtfully designed with a functional open-concept layout, this bright home features large windows that fill the space with natural light. View of Pool and BBQ Area from Balcony. Building has lots of Amenities: outdoor pool and pool lounge, fully equipped fitness centre, yoga studio, party room, co-working spaces, meeting rooms, outdoor bar and lounge, BBQ and outdoor dining areas. Very close t, the Hamilton GO Station, Hamilton's LRT. Enjoy convenient access to McMaster University, downtown Hamilton, restaurants, shopping, entertainment, green spaces, and Hamilton Airport. (id:63616)
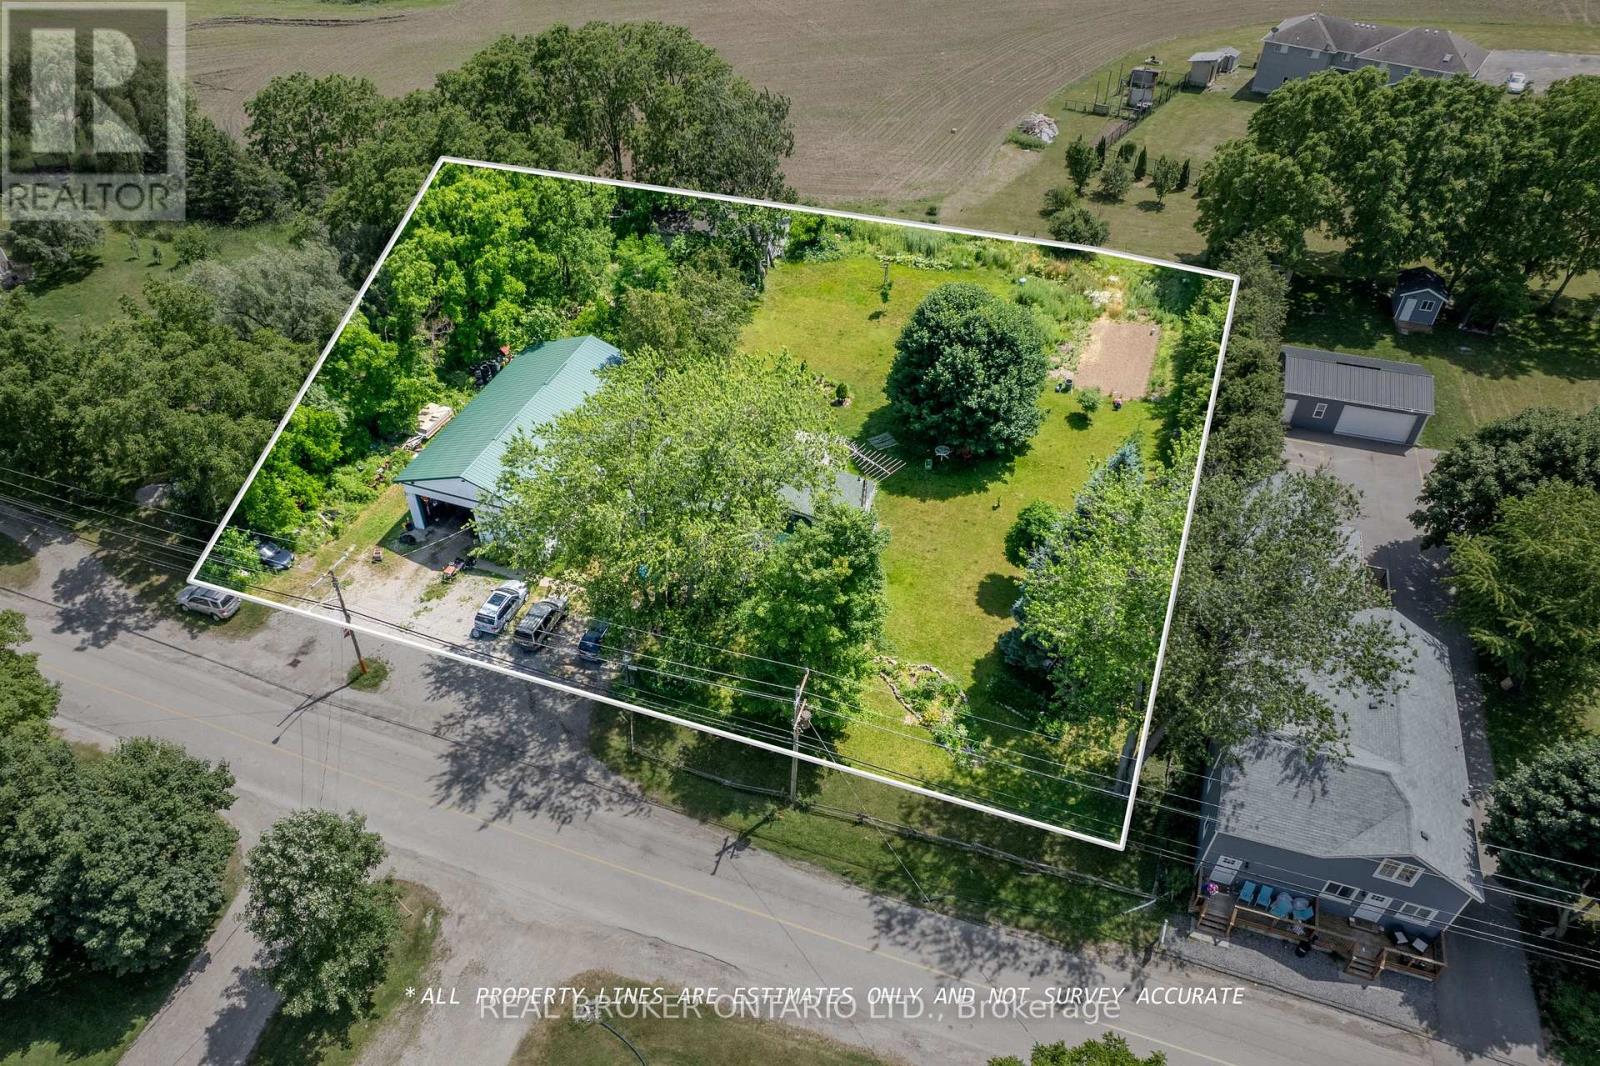
1247 Old 8 Highway
Hamilton, Ontario
An exceptional opportunity to acquire commercially zoned land in the heart of Sheffield, Ontario. Situated along a high visibility stretch of Old Highway 8, this expansive parcel offers flexible industrial/commercial zoning, making it ideal for a wide range of uses including warehousing, contractor yard, light manufacturing, equipment storage, or future development. The property benefits from excellent road frontage and easy access to nearby transportation routes, including Highway 401 and Highway 8, connecting Cambridge, Hamilton, and the wider Golden Horseshoe region. With limited industrial land inventory in the area, this site presents strong long-term investment potential or a perfect location for an owner-user seeking room to grow. Residential and commercial property with house and shop (currently operating as a mechanic shop). (id:63616)
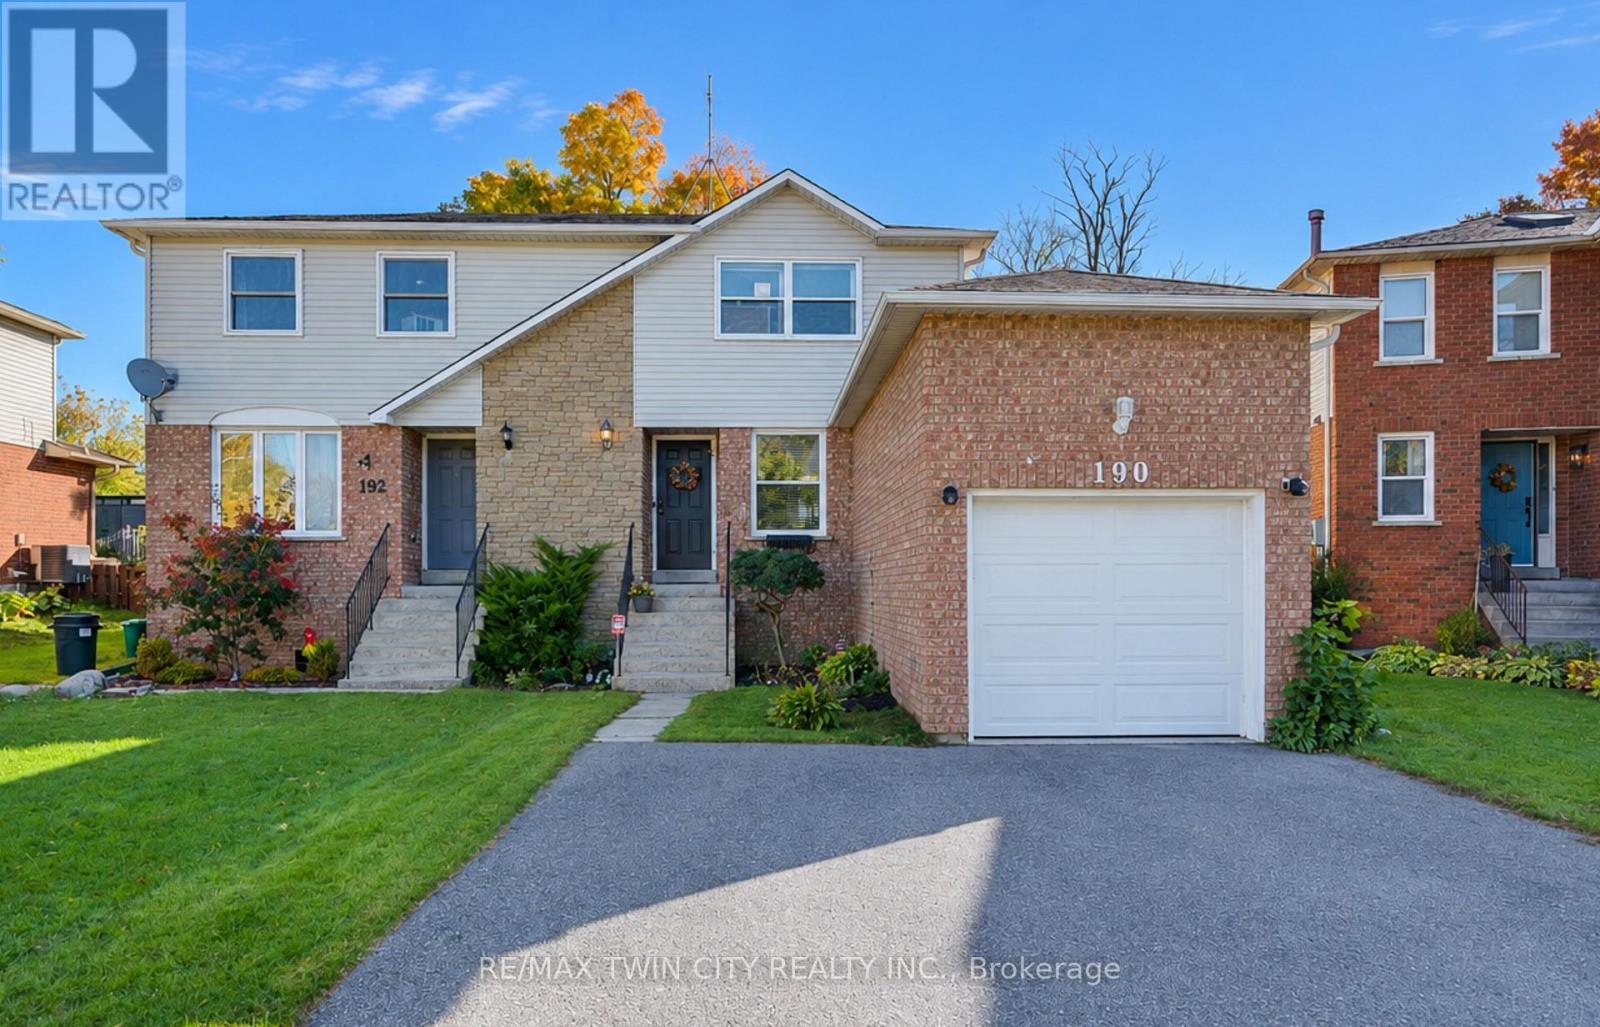
190 Nith River Way
North Dumfries, Ontario
Welcome to 190 Nith River Way, a beautifully updated semi-detached home nestled in the quiet and charming community of Ayr. Offering 2 bedrooms, 1 bathroom and a bright, inviting layout, this move-in-ready home combines modern updates with the comfort of small-town living. The main floor features a bright and spacious living and dining area, perfect for everyday living and entertaining. The modern kitchen is thoughtfully designed with stainless steel appliances, a double sink, subway tile backsplash and plenty of functionality, with a convenient walkout to the backyard patio. Upstairs, you'll find two comfortable bedrooms, including a spacious primary bedroom, along with a shared 4-piece bathroom. The finished basement adds valuable additional living space with a cozy recreation room, laundry area and plenty of storage. Step outside to enjoy the fully fenced backyard, featuring a large, deep lot with a patio, mature trees and established gardens that create a private and peaceful setting for relaxing, entertaining or enjoying the outdoors. Parking is available for up to three vehicles, with one space in the single-car garage and two additional spaces on the double-wide driveway. Ideally located just minutes from Highway 401, this home is an excellent option for commuters looking to enjoy the relaxed pace of small-town living without sacrificing convenience. Close to shopping, everyday amenities, schools, parks and the scenic Nith River, 190 Nith River Way is a wonderful place to call home. (id:63616)
3 - 55 Parkdale Avenue N
Hamilton, Ontario
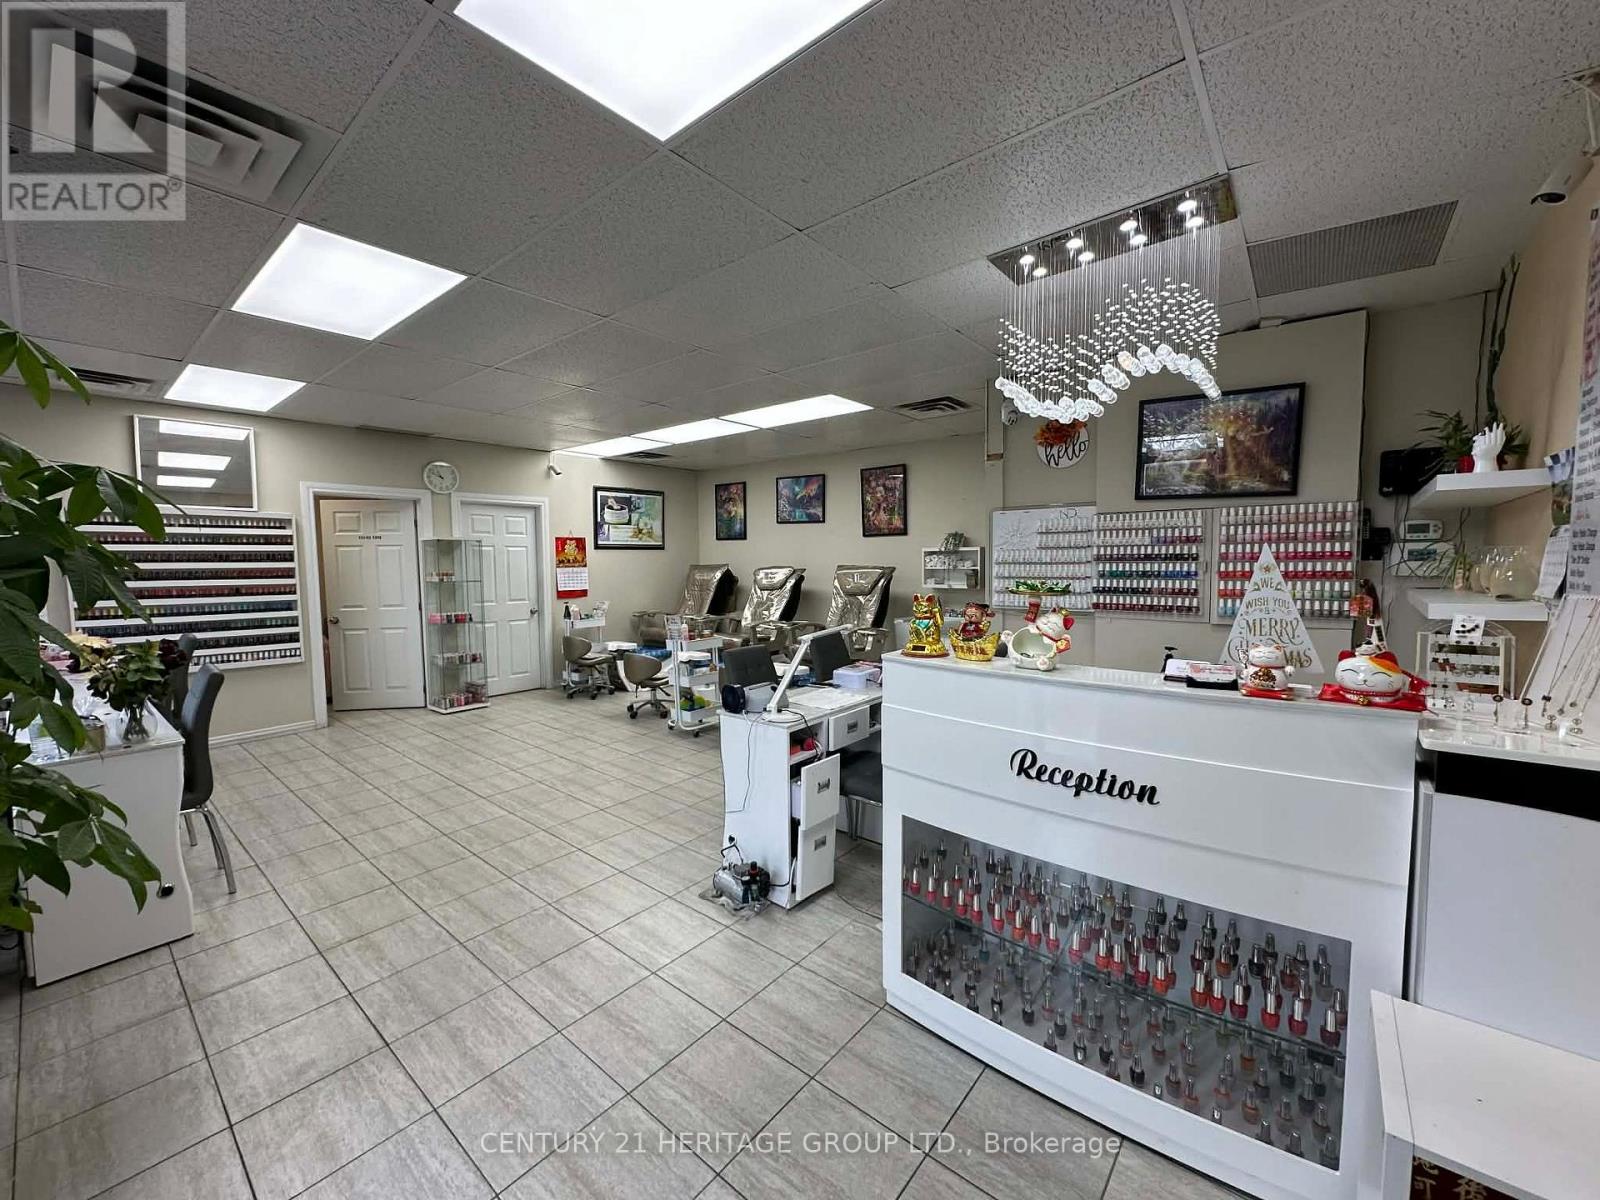
Excellent turnkey nail salon business in a high-traffic plaza at 55 Parkdale Ave N. Approx. 720 sq ft, well-maintained and efficiently laid out. Features 3 pedicure chairs and 4 manicure stations. Includes private washroom, in-unit washer/dryer, lunch/break room, and separate wax room for additional services. Affordable lease with rent approx. $2,050/month, making it an attractive opportunity for owner-operators. Busy location with strong foot traffic, great visibility, and ample parking. Surrounded by established businesses and residential neighborhoods, offering a steady client base and growth potential. Turnkey setup-just take over and start operating. (id:63616)
97 5th Concession Road E
Hamilton, Ontario
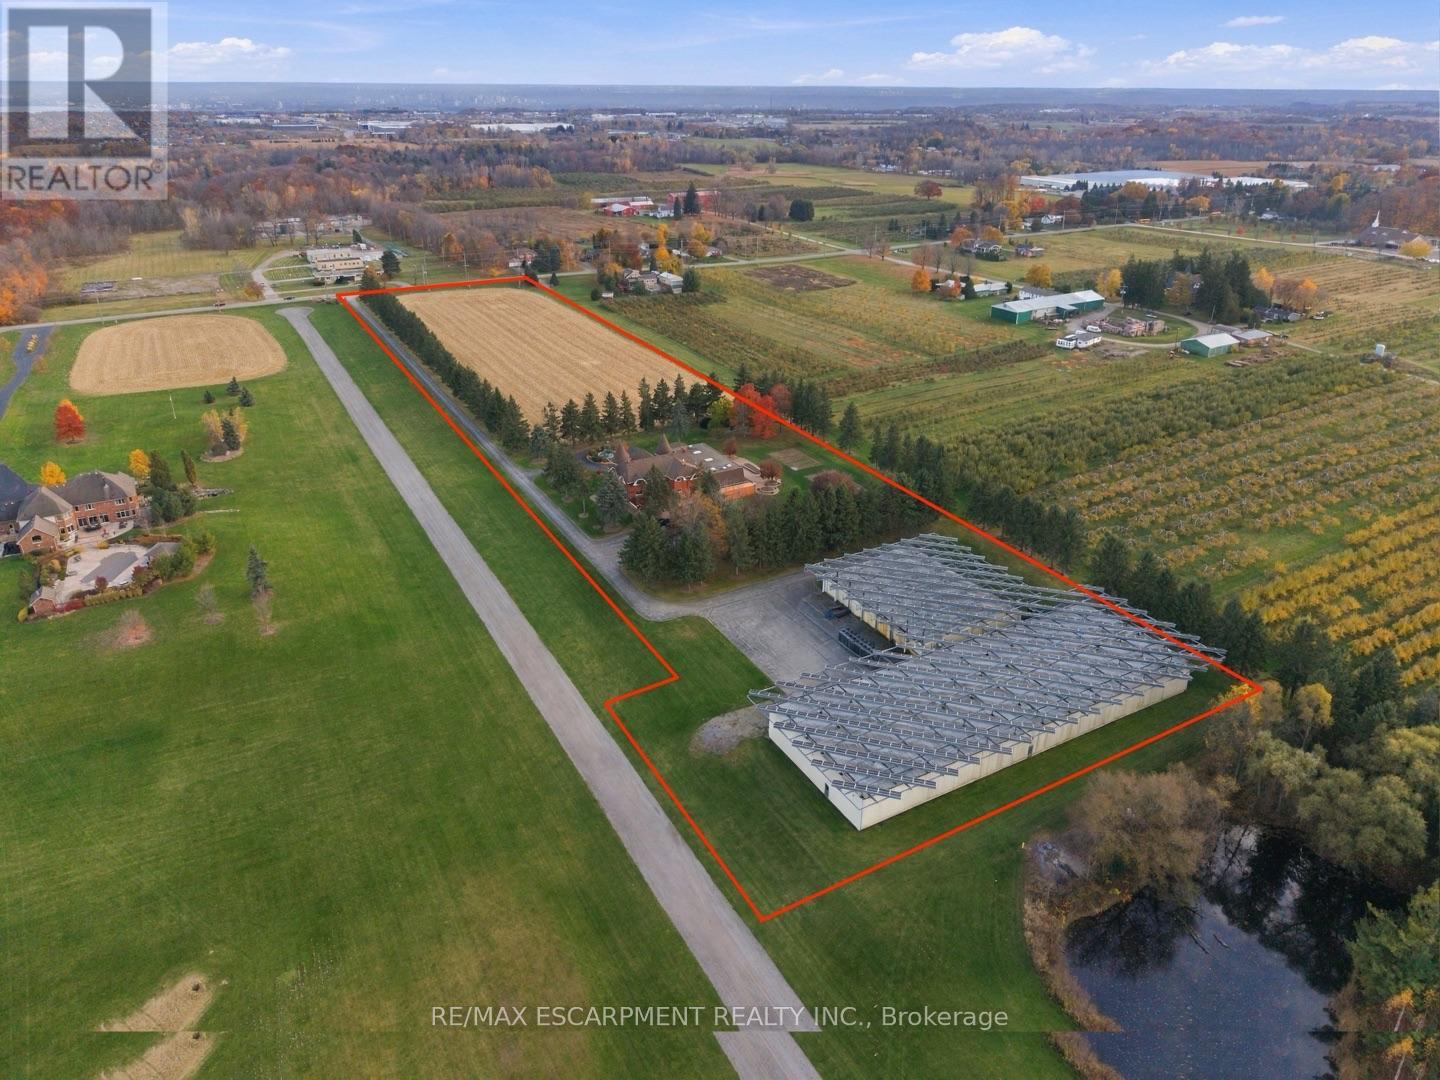
Purpose-built shell for a licensed cannabis/mushroom/vertical producer, minutes north of Waterdown with fast Hwy 6 access to the 401/403/407. The centrepiece of this 9.67-acre A2-zoned site is a never-used 20,000 sq ft (250' x 80') insulated building designed and previously approved for indoor cannabis cultivation. It already has the infrastructure growers spend the most time and money on: a 400 sq ft Level 9 walk-in vault for secure product storage, 600-volt 3-phase power, natural gas heat, water service, two 20' x 80' mezzanines for drying, processing or office space, a 12' x 14' truck door and 5-man doors. You can design the interior around your own cultivation plan instead of tearing out someone else's. A 250 KW roof-mounted solar system brings in approx. $260,000 a year in contracted revenue (approx. 9 years remaining), offsetting operating costs from day one. A second 8,000 sq ft insulated utility building adds room for packaging, equipment, supply storage or expansion. The approx. 8,250 sq ft residence including indoor pool, set well back on a paved tree-lined drive, can serve as head office, staff quarters or an on-site owner's residence, making this a secure, self-contained campus. A rare chance to skip years of land search, rezoning and construction and go straight to licensing. RSA. Luxury Certified (id:63616)
20 Eakins Crescent
Kawartha Lakes, Ontario
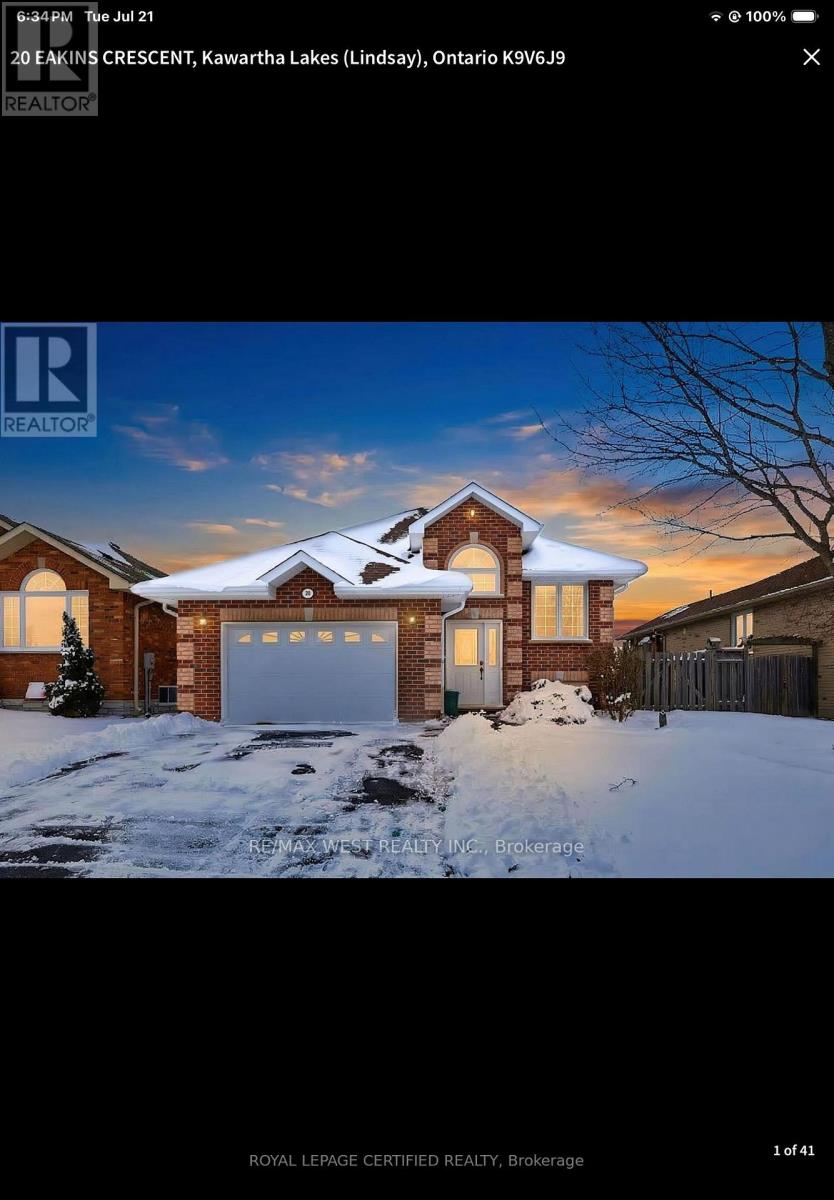
Stunning Detached Bungalow, Modern Comfort in Growing city of Lindsay, Discover the perfect family retreat in a serene, sought-after neighborhood. This beautifully maintained detached bungalow offers a highly functional layout featuring three spacious main-floor bedrooms, including a private primary ensuite. The expansive, partially finished basement, complete with an additional bedroom and a 3-piece bath, offers incredible versatility as a potential in-law suite or a massive family recreation room. Bathed in natural light, the home feels airy and bright throughout. Replaced hot water tank in 2025 (owned). Driveway asphalt done 2025. School and Transit a step away. Mins to highway. 35 Mins to Peterborough. (id:63616)
Basement - 3153 Tokala Trail
London North, Ontario
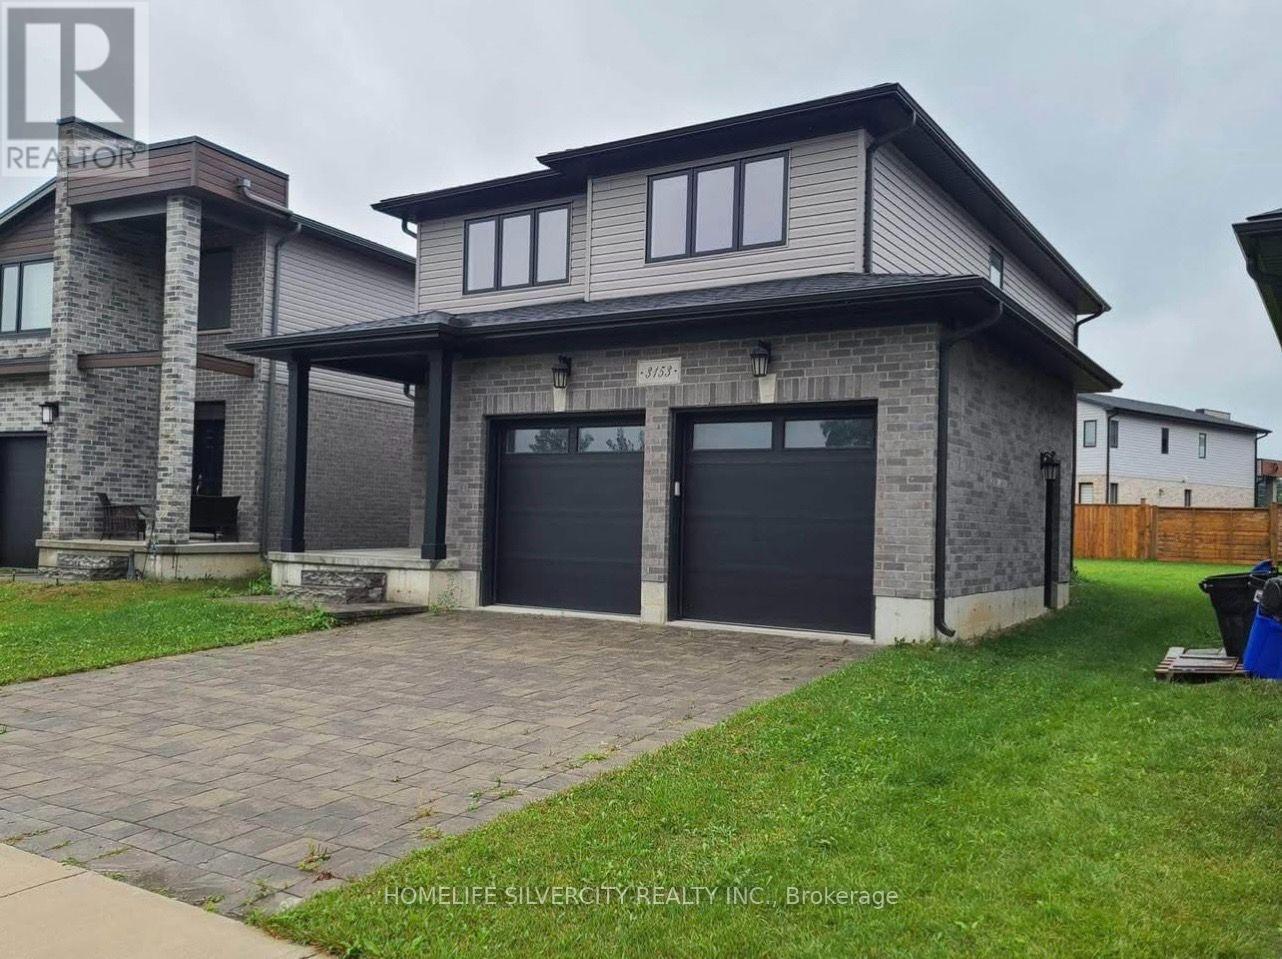
Beautiful, well-maintained 2-bedroom, 1-bathroom, 1-Kitchen LEGAL basement apartment with 1 parking space in the desirable Hyde Park area of London, Ontario! This bright and spacious unit features a separate entrance, private in-suite laundry, stainless steel appliances, carpet-free flooring, and large windows offering plenty of natural light. Ideal for a working professional couple or small family. Conveniently located close to parks, schools, public transit, shopping centres, grocery stores, restaurants, and recreational facilities. In suite laundry. Tenant responsible for 30% of utilities. No smoking. No pets preferred. (id:63616)
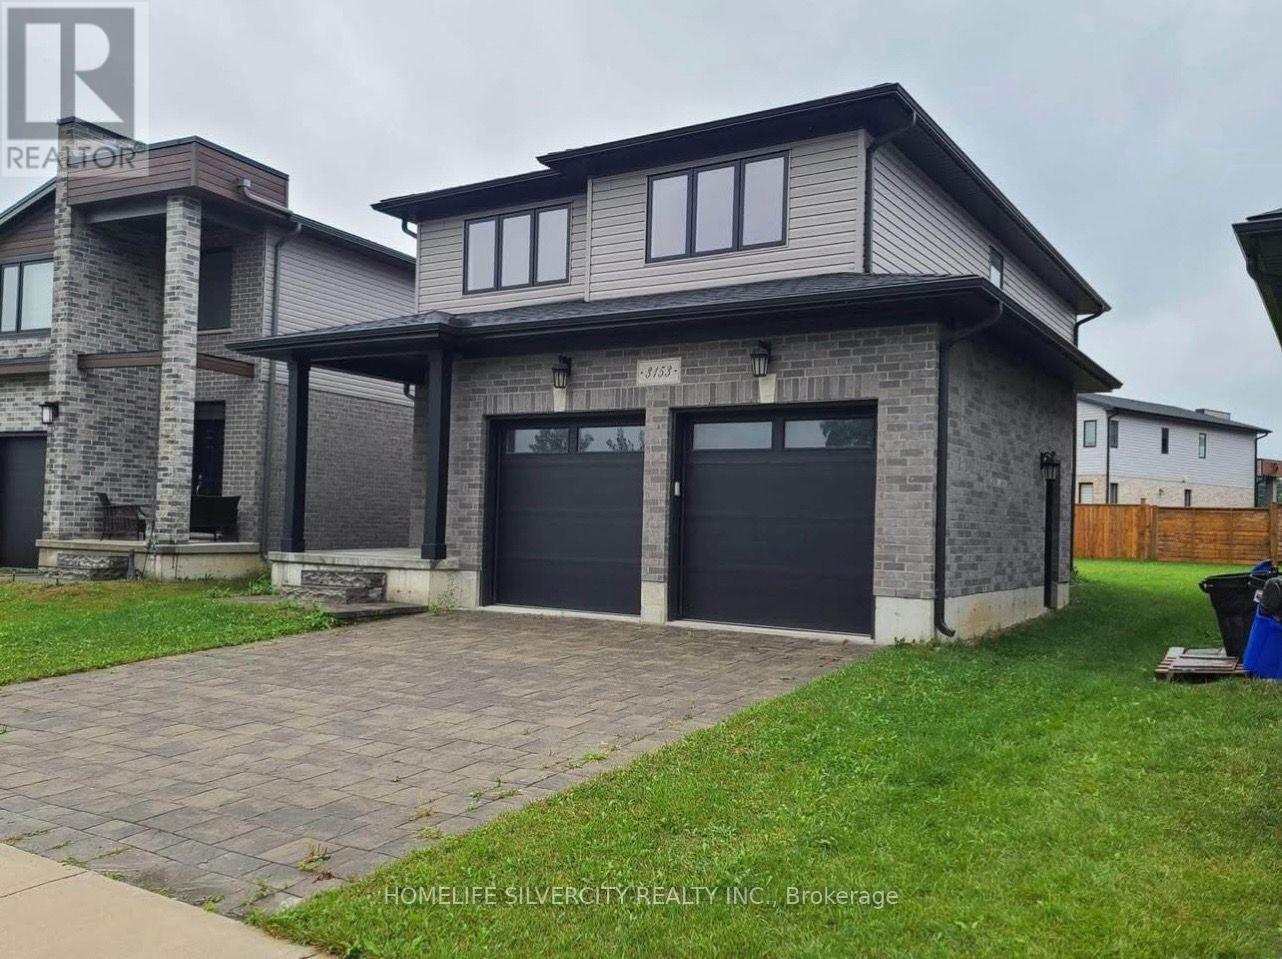
3153 Tokala Trail
London North, Ontario
Welcome to this contemporary, open-concept, beautifully maintained 3-bedroom detached home with a double-car garage, located in the desirable Hyde Park area of London! This bright and spacious home offers 2.5 bathrooms, generously sized bedrooms with ample closet space,including a primary bedroom with a walk-in closet. The main floor features elegant hardwood flooring, a modern kitchen with quartz countertops and stainless steel appliances, and an abundance of natural light throughout. Additional highlights include quartz countertops in the powder room, convenient second-floor laundry, a garage door opener, and a spacious backyard.Ideally situated close to parks, schools, public transit, shopping centres, grocery stores,restaurants, and recreational facilities. A perfect combination of comfort, style, and convenience! Basement is not included. Tenant pays 70% of utilities. (id:63616)
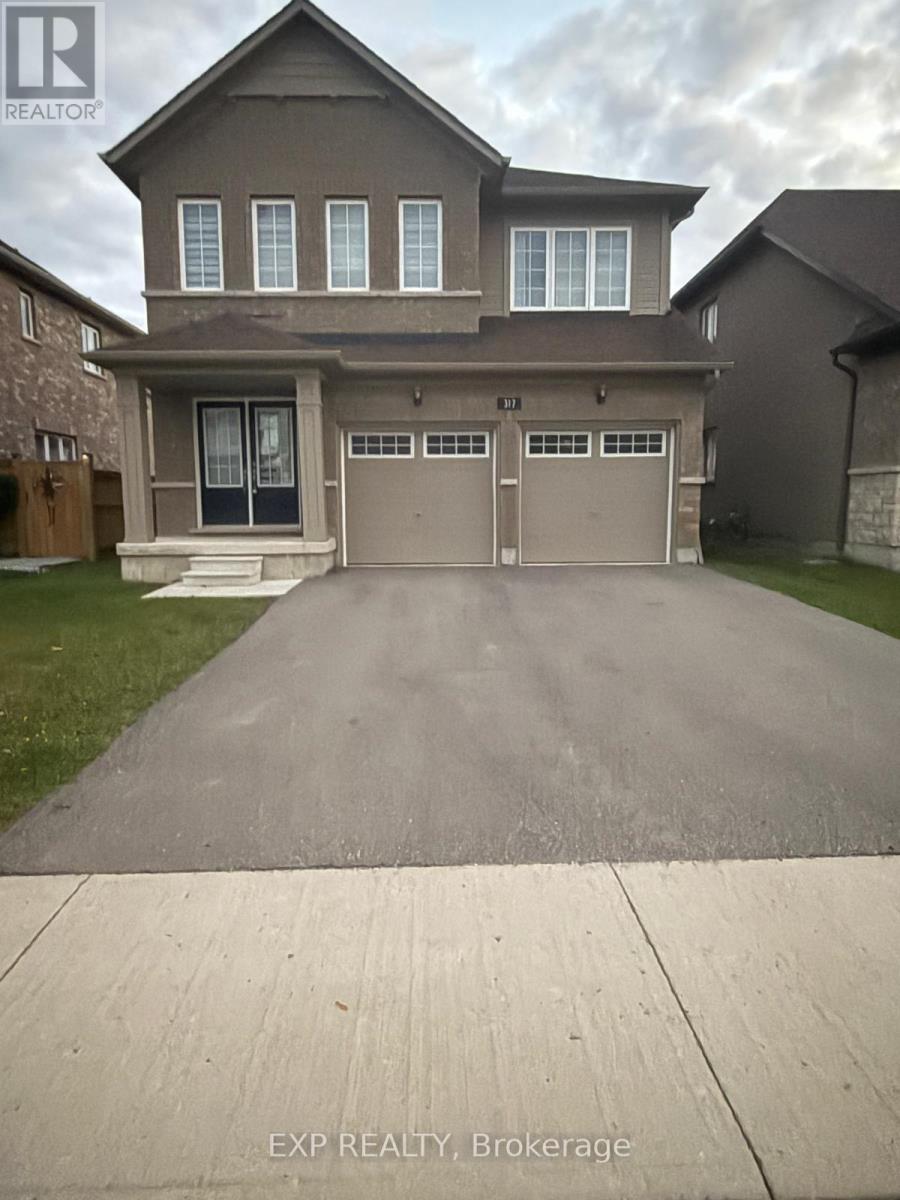
317 Forks Road E
Welland, Ontario
Newly renovated. 4 Bedroom Detached House That's Ready To Move In. with Freshly painted, carpet free, newly laminated flooring. This Beautiful, Modern Home Is Walking Distance To The Canal And Backs Onto Green Space. Over 2000 Sq.ft. Of Living Space With Huge Windows In Almost Every Room, Allowing Lots Of Natural Light. Stainless Steel Appliances In The Kitchen. 4 Spacious Bedrooms On The 2nd Floor. Master Bedroom Has A 5 Piece Ensuite & Walk-In Closet, 2ndBedroom Also Has A Walk-In Closet . Please note: The photos have been virtually staged for illustrative purposes only. The property is currently unfurnished. (id:63616)
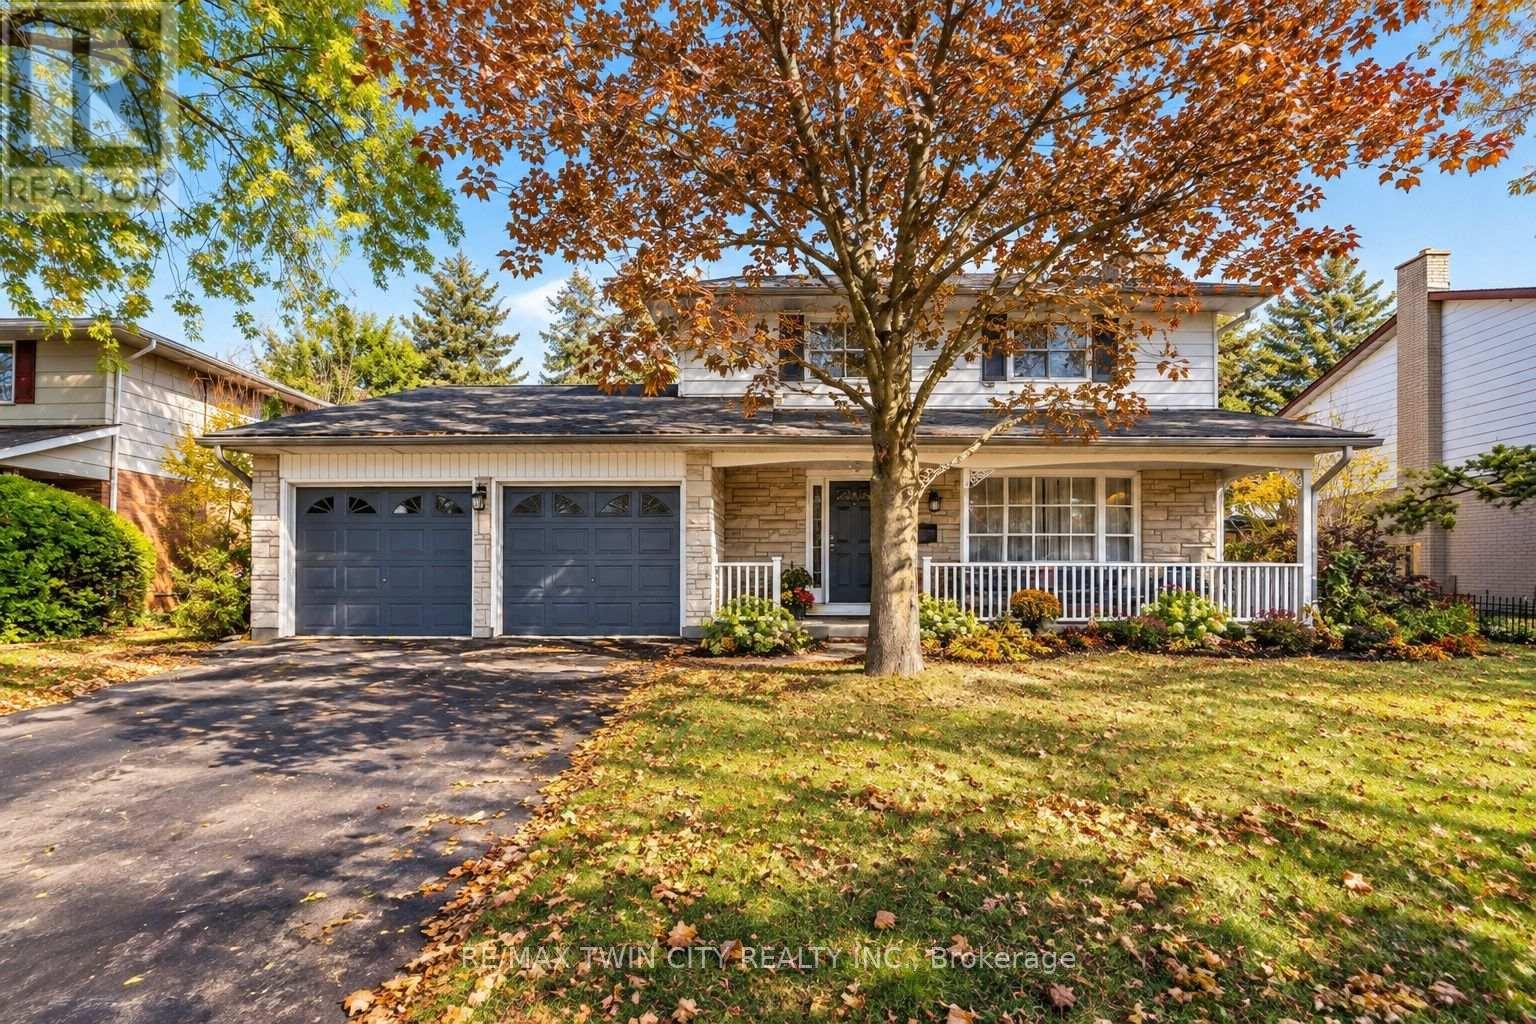
47 Eastwood Drive
Kitchener, Ontario
DESIRABLE STANLEY PARK NEIGHBOURHOOD - Move-in ready and extensively updated, this well-maintained home offers plenty of space inside and out. The main level features hardwood flooring and a beautifully renovated custom kitchen (2022) with quartz countertops, built-in appliances and double wall ovens. A separate family room addition features vaulted ceilings, a gas fireplace with and direct access to the backyard.Step outside to your own private retreat with an 18' x 36' heated inground pool, updated with a new heater and pump in 2023 and liner in 2018. A double-car garage provides plenty of additional parking and storage.Other updates include a new electrical panel (2022), quartz bathroom countertops (2022), new carpet on the stairs and upper hallway (2023), soundproofing between the main and upper levels, and a new shed roof (2023). A move-in ready home with major updates already completed, generous living space and a backyard built for summer. (id:63616)
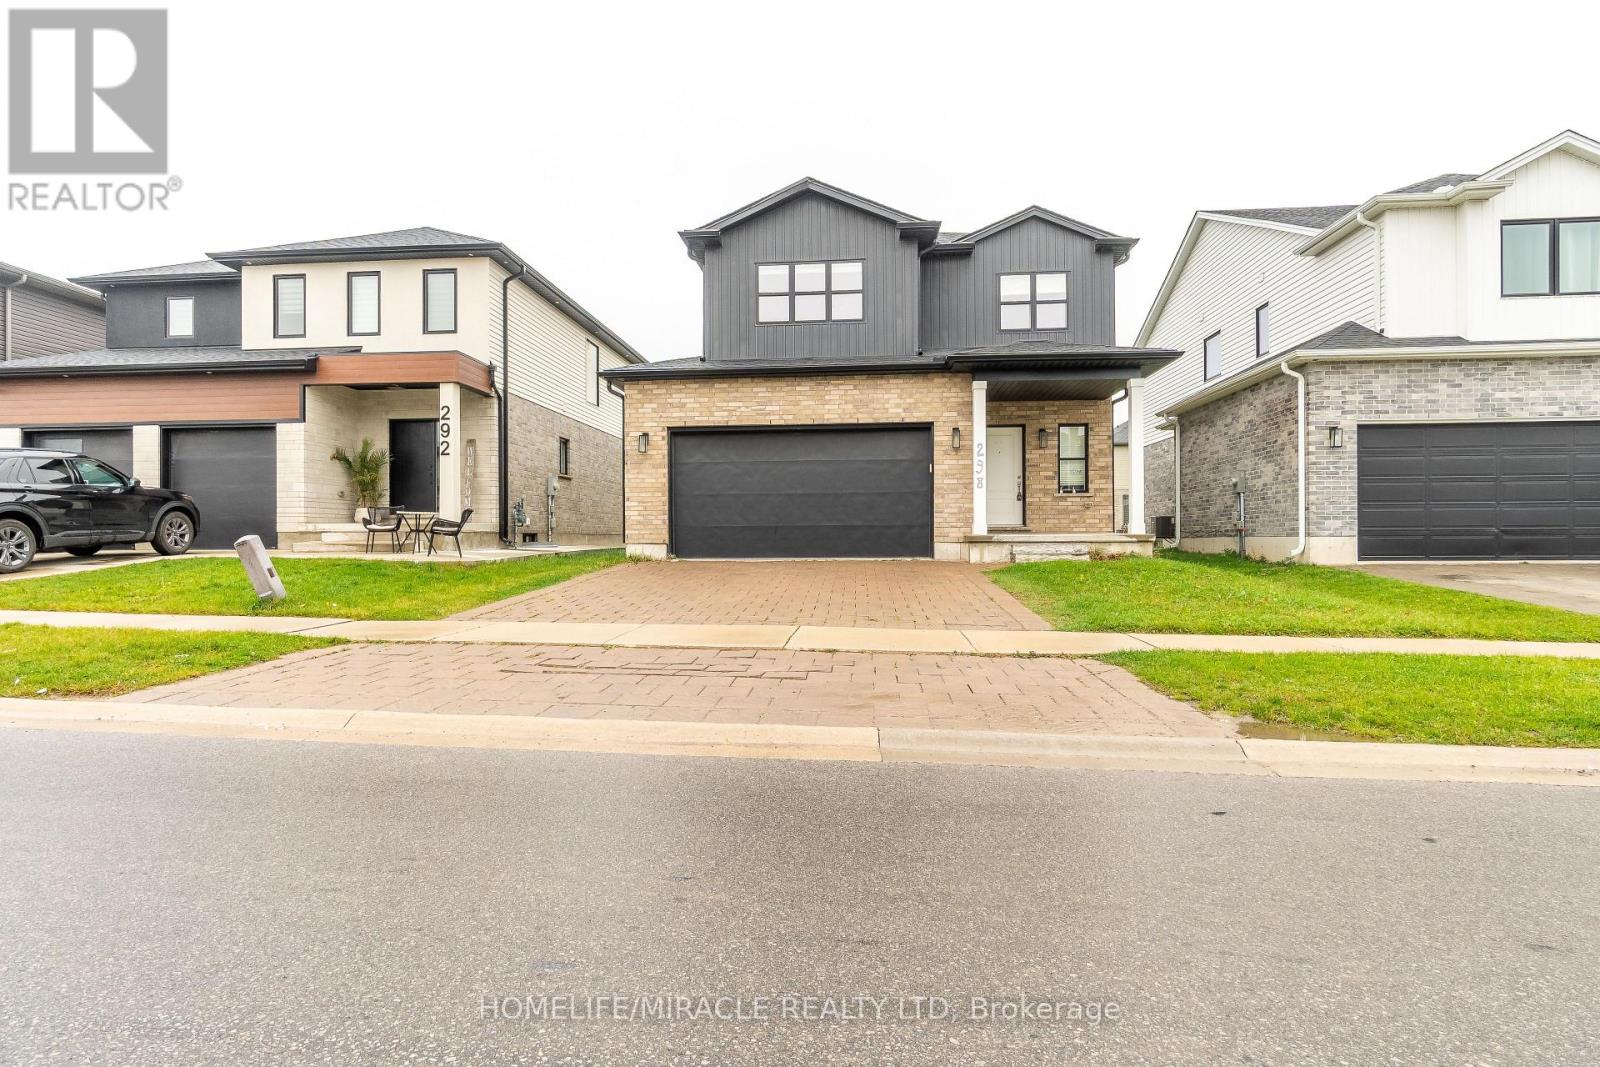
298 Middleton Avenue
London South, Ontario
Absolutely Stunning Detached Home Built By Foxwood Homes In South London's Newest Sought After Neighborhood. Premium 41Feet By 108Feet Lot, Home Featuring 4 Bedrooms+ Office On 2nd Floor, 2.5 Bathrooms. Designer Inspired Finishes. Open Concept Main Floor Perfect For Entertaining, A Beautiful Kitchen With Granite Countertops, Breakfast Island 9' Ceiling Main Floor, Loaded W/Upgrades! Custom Black Hardware, Wide Plank Laminate, Quartz Tops, Upgraded Kitchen, Lights, 2 Car Garage. "The Covington" 2,072Sqft Model. Close Proximity To Bostwick Ymca, Highways 401/402, Walking Trails, Parks, Wonderland Commercial Corridor, Whiteoak's Mall And A Variety Of Restaurants And Retail Shopping. (id:63616)