
208 - 365 Beech Avenue
Toronto, Ontario
Luxury Beach living at highly coveted Beech House Condos. Welcome to 365 Beech Ave Unit 208, a boutique residence built in 2020 in one of Toronto's most beloved east-end neighbourhoods, within walking distance to Balmy Beach Park & Club and beside the natural beauty of Glen Stewart Ravine, offering serene scenery and peaceful trails for everyday leisure. This bright and beautifully laid-out 1,046 sq. ft. 2-bedroom, 2-bath suite offers 9 ft ceilings, engineered wood floors, a warm gas fireplace, and a grand living and dining space perfect for entertaining esteemed guests. The stylish open-concept kitchen features a gas stove, paneled refrigerator, stone countertops, and an oversized island ideal for everyday living and hosting. Enjoy a private terrace with gas BBQ connection, plus the convenience of one parking space and one locker. With a state-of-the-art YMCA facility on the ground floor and Kingston Rd Village shops, cafes, restaurants, parks, the boardwalk, the lake, TTC, Main Street Subway Station, and Danforth GO Station all within walking distance or easy reach, and access to highly ranked Balmy Beach Elementary School and Malvern CI, this is a rare opportunity to enjoy boutique condo living in the heart of The Beach. Do Not Miss! (id:63616)
2007 - 33 Sheppard Avenue E
Toronto, Ontario
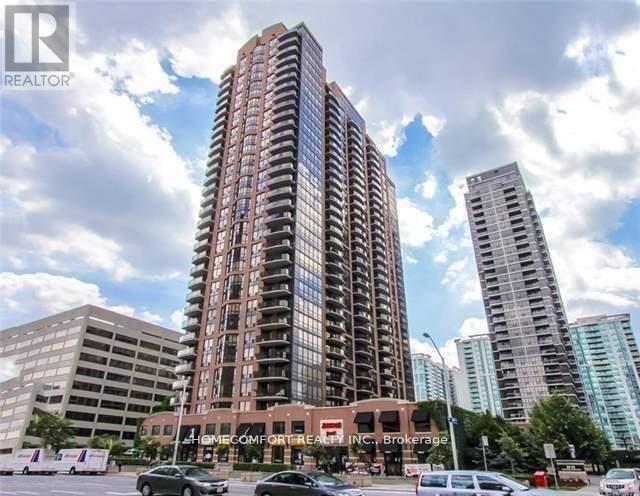
2 Underground Parking Spots and one of them is extra big spot!!! Right besides entrance. Luxury Apartment. Very Bright& Spacious 1 Br + 1Den, 630 Sq,Ft +84 Sq.Ft Balcony. Subway & Hwy 401, Open Concept Kitchen With Combined Living, Dining, Balcony, Steps To Ttc, Shopping Mall And Whole Food And Cinema, Spectacular Amenity W/ Ind. Pool, Sauna, Billiard. Exercise ,Media Room, 24 Hours Concierge. Landlord prefer pet free. (id:63616)
3702 - 33 Bay Street
Toronto, Ontario
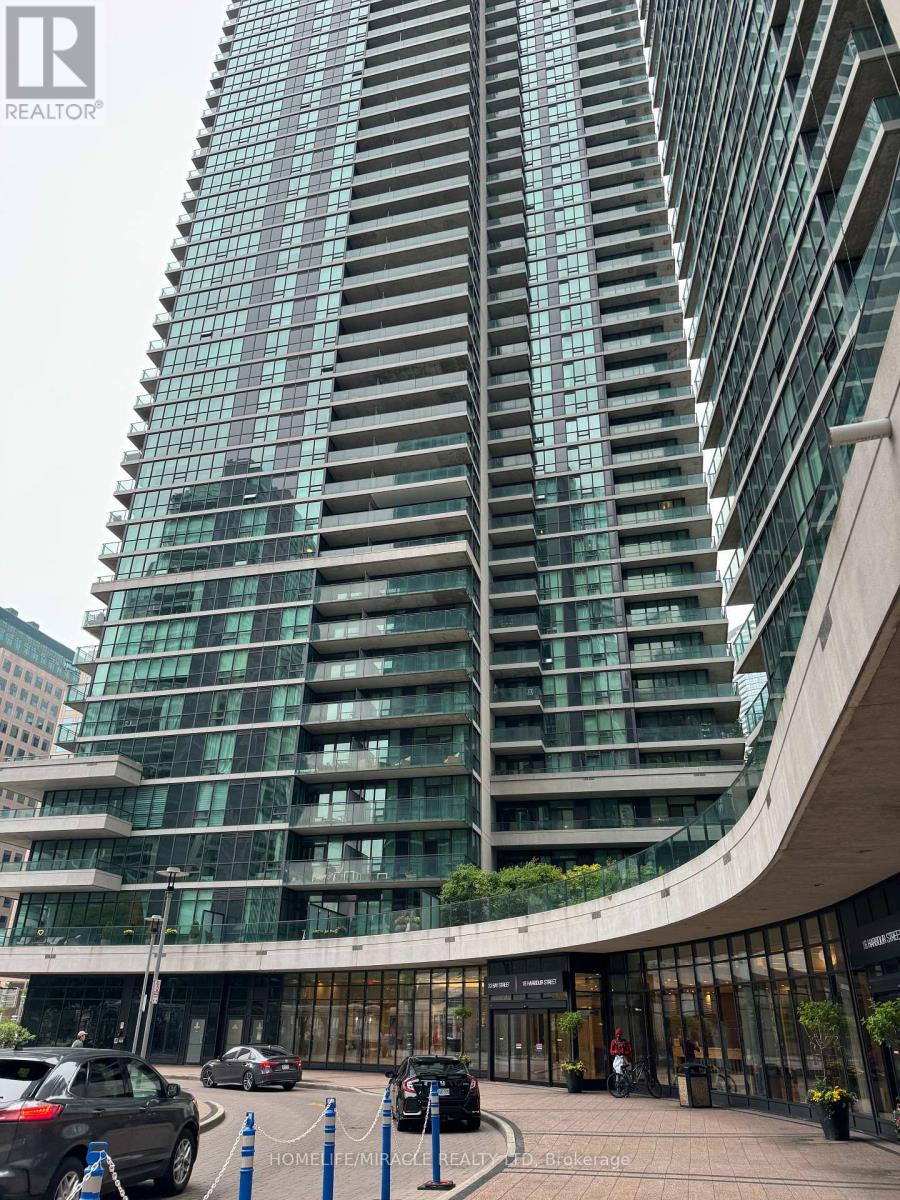
**Welcome to ****Unit 3702 at Pinnacle Centre, 33 Bay Street**, a FURNISHED and well maintained **1-bedroom plus den, 1-bathroom condo** in the heart of Downtown Toronto. Enjoy breathtaking **southwest-facing, unobstructed views of Lake Ontario** from your spacious private balcony-the perfect setting to relax, entertain, or watch spectacular sunsets. Inside, **10-foot ceilings, floor-to-ceiling windows throughout, abundant natural light, and a bright, functional layout** create an impressive sense of space and comfort.The modern kitchen features **stainless steel appliances and granite countertops**, complemented by **laminate flooring throughout**. Residents enjoy an exceptional array of **5-star amenities**, including a huge fully equipped gym, **70-foot indoor lap pool, tennis court, squash/racquetball courts, guest suites**, and much more.Perfectly situated steps from Union Station, TTC subway, Harbourfront, waterfront, Toronto Island ferry, parks, shopping, restaurants, entertainment, and the Financial District, Colleges, this is downtown living at its finest. (id:63616)
203 - 801 King Street W
Toronto, Ontario
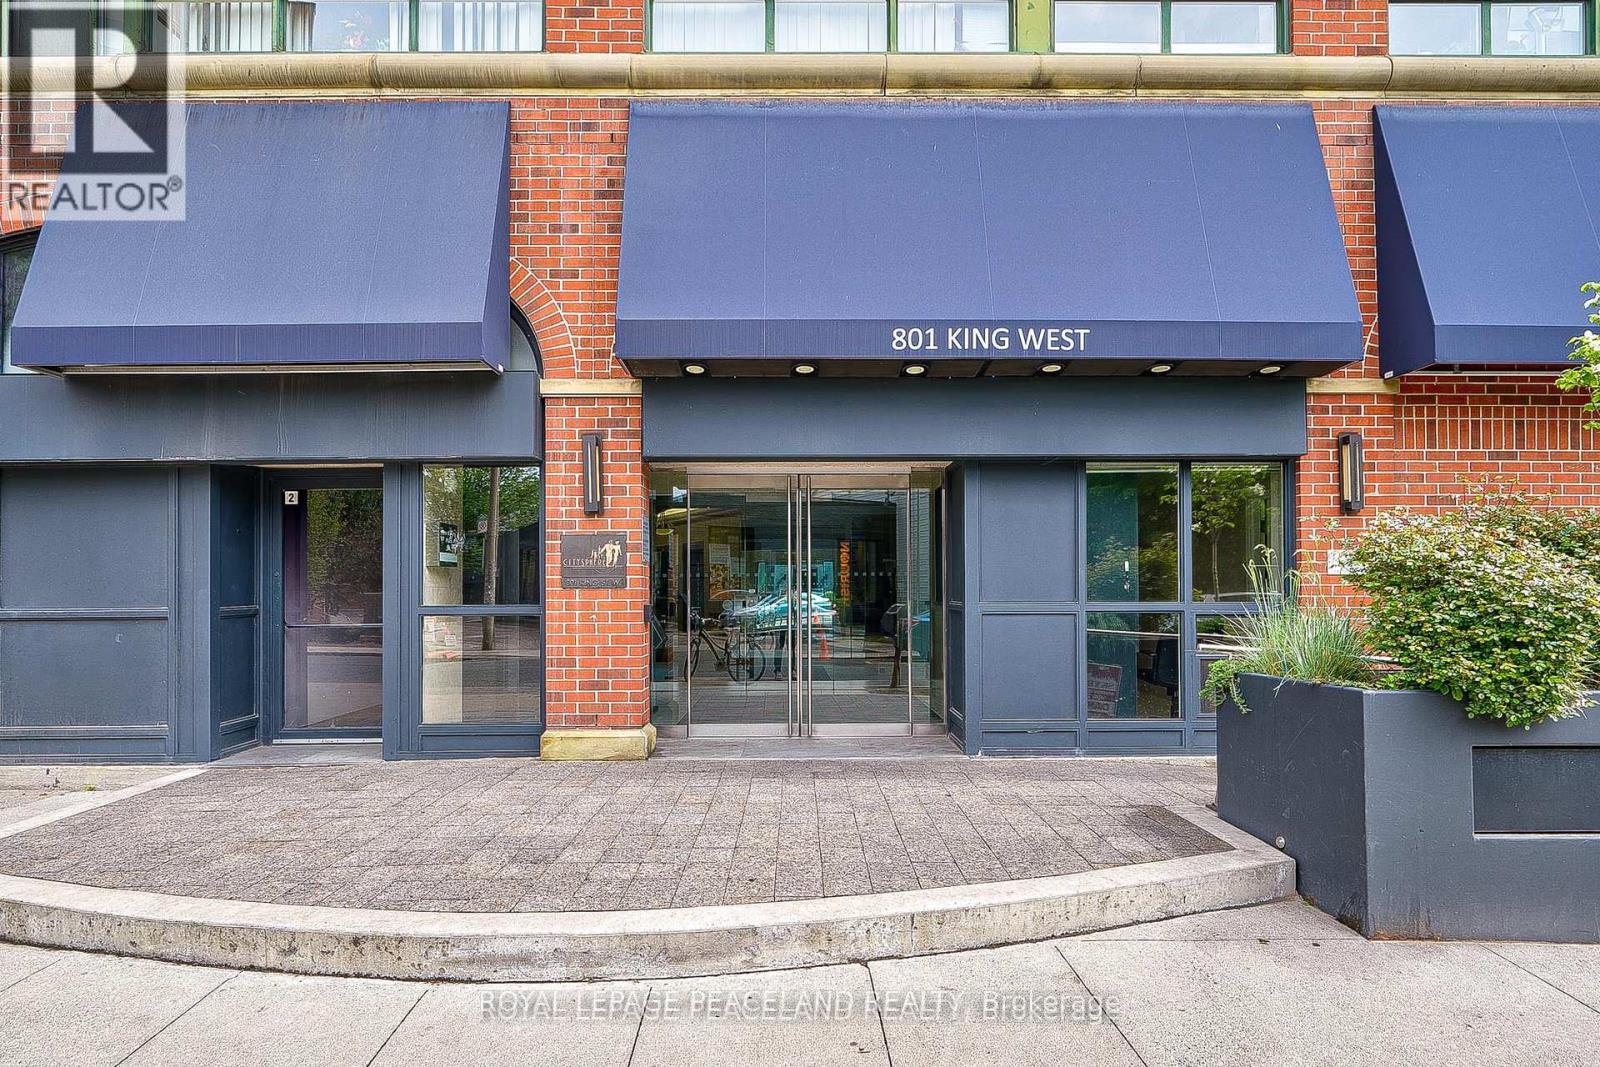
Turn Key + Furnished + All Inclusive Maintenance Includes Hydro, Heat, Water and 1 Secured Underground Parking. Great Opportunity To Secure A Fabulous 1+1 Bdrm/1Bath Unit In Prestigious King St West Location. This Unit is Spotless & Stunning, With An Excellent Layout to Accommodate Full Sized Appliances and King Size Bed In The Primary. 2nd Bedroom Option Equipped With A Custom Murphy Bed & Sliding Glass Privacy Wall Panels, Offering Extra Privacy & Comfort For Family/Guests To Sleep In Spare Bedroom. Designer Kitchen With Quartz Counter Top, S/S Appliances & Top Bosch Model Washer/Dryer (2024). *Turn Key + Fully Furnished! Additional Space For Office Desk or Storage. O/L Private Parkette. State Of The Art Amenities; 24/Hr Concierge, Gym, Party Room, Sauna, Tennis Courts, Running Track, Stunning Rooftop Terrace With Dining Area & Hot Tub Overlooking CN Tower & Downtown. 24 Hr Concierge, Gym, Party Room, Sauna, Tennis Courts, Rooftop Terrace With Dining Area & Hot Tub Overlooking Downtown! Furnished & Ready To Move In for Oct 1 (id:63616)

5012 - 88 Queen St. East Street
Toronto, Ontario
PRICED TO SELL! Exceptional suite in luxury building at 88 Queen St. E, High Floor, offering elevated downtown living with sweeping city views from every room. This bright and spacious 1-bedroom plus den with 2-bathroom residence feels light 2 bedrm for the price of 1+den, features an open concept layout with upgraded flooring, upgraded spa-inspired bathrooms and a modern kitchen with upgraded cabinetry, countertops, and backsplash. Floor to ceiling windows fill the space with natural light, while the living area and the bedroom both walk out to a generous balcony, perfect for enjoying the city skyline day and night. Residents enjoy 24-hour concierge, security guard and video surveillance. The upscale amenities include an outdoor infinity pool, hot tub and terrace with cabanas and BBQ's, a gym, yoga studio, theatre, co-working and elegant fireplace lounges, a chef's kitchen and guest suites. Ideally located with 10/10walk, transit scores, and Queen subway station. Steps to adjoining concourse with shops, cafes, salon/barber, child care, dog spa and NO FRILLS grocery store. Walk to Eaton Centre, Financial District, TMU, St. Michael's Hospital, Massey Hall and Mirvish Theatre. A vibrant, connected lifestyle in the heart of the city-an excellent opportunity for both end-users and investors alike. (id:63616)

5012 - 88 Queen St. East Street
Toronto, Ontario
Exceptional suite in luxury building at 88 Queen St. E, High Floor, offering elevated downtown living with sweeping city views from every room. This bright and spacious 1-bedroom plus Den with 2-bathroomresidence feels like a 2 bedrm for the price of 1+den, features an open concept layout with upgraded flooring, upgraded spa-inspired bathrooms and a modern kitchen with upgraded cabinetry, countertops, and backsplash. Floor to ceiling windows fill the space with natural light, while the living area and the bedroom both walk out to a generous balcony, perfect for enjoying the city skyline day and night. Residents enjoy 24-hour concierge, security guard and video surveillance. The upscale amenities include an outdoor infinity pool, hot tub and terrace with cabanas and BBQ's, a gym, yoga studio, theatre, co-working and elegant fireplace lounges, a chef's kitchen and guest suites. Ideally located with10/10walk, transit scores, and Queen subway station. Steps to adjoining concourse with shops, cafes, salon/barber, child care, dog spa and NO FRILLS grocery store. Walk to Eaton Centre, Financial District TMU, St. Michael's Hospital, Massey Hall and Mirvish Theatre. A vibrant, connected lifestyle in the heart of the city-an excellent opportunity for both end-users and investors alike. (id:63616)
17 Mariner Crescent
Port Colborne, Ontario
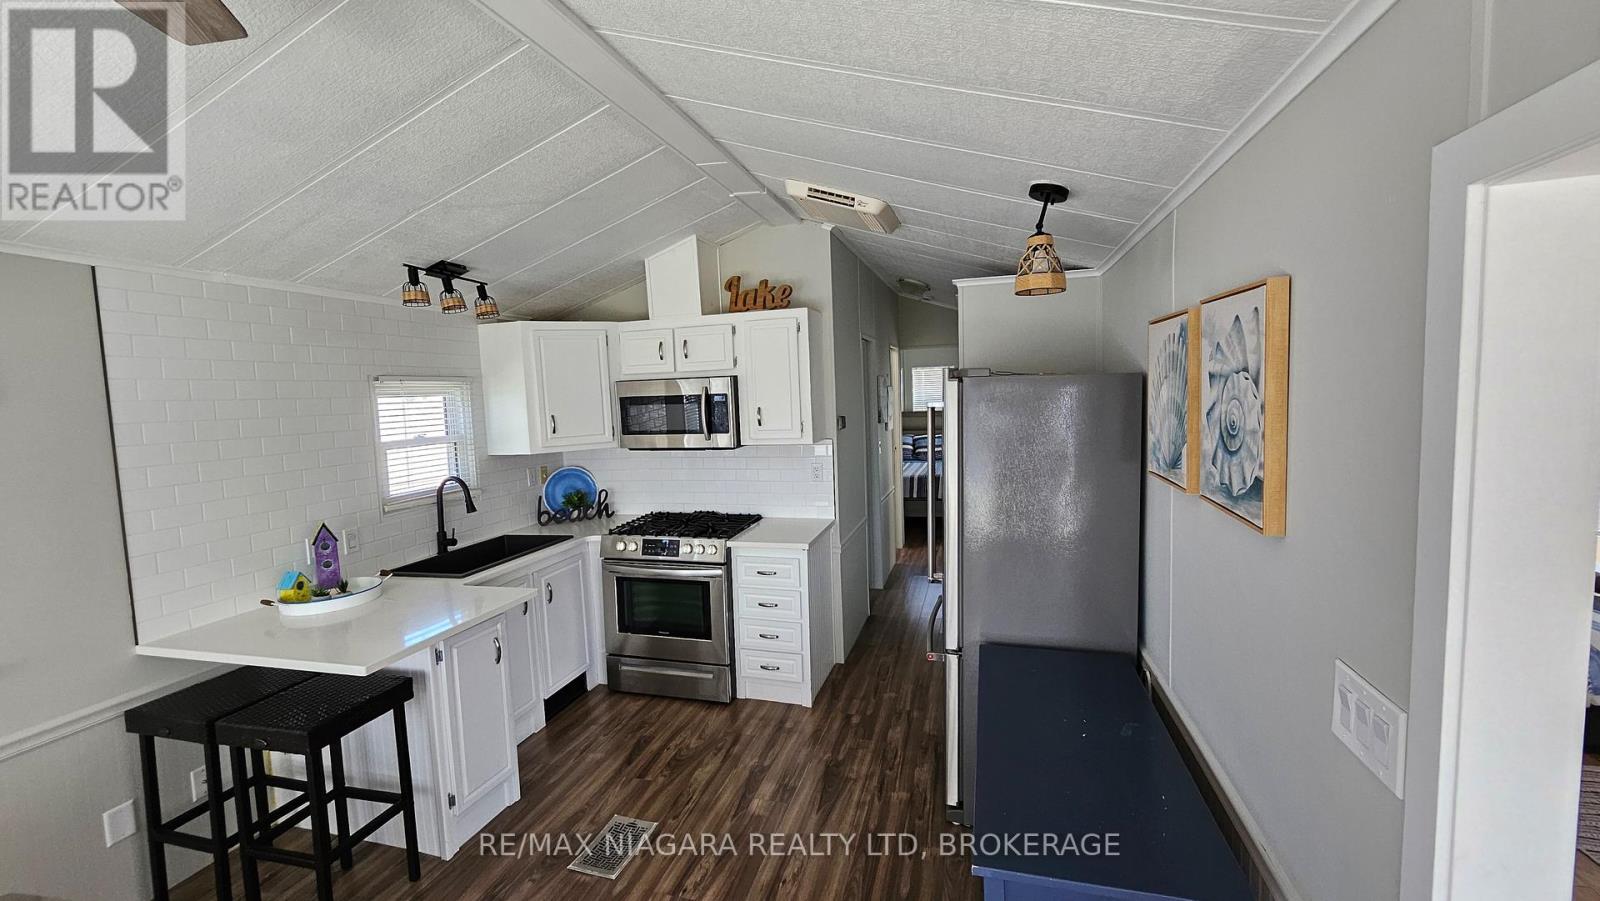
Create lasting family memories in this beautifully updated cottage, thoughtfully designed for families of up to six (two adults and up to four children). Located just steps from the beach, this welcoming retreat combines comfort, convenience, and coastal charm.The cottage features updated décor throughout and a well-appointed kitchen with stainless steel appliances and all the essentials for easy family meals. A spacious sunroom provides additional sleeping options, including an extra twin bed and a comfortable convertible sofa-ideal for children or flexible sleeping arrangements.Enjoy outdoor living with two private decks. One deck features a fire table with built-in seating, perfect for relaxing evenings, while the second deck includes a grill and cozy seating-an inviting spot to enjoy your morning coffee. This is a seasonal resort that is open May 1st - November 1st. Seasonal park fees are approximately $12,900 per year which includes full access to the park. (id:63616)
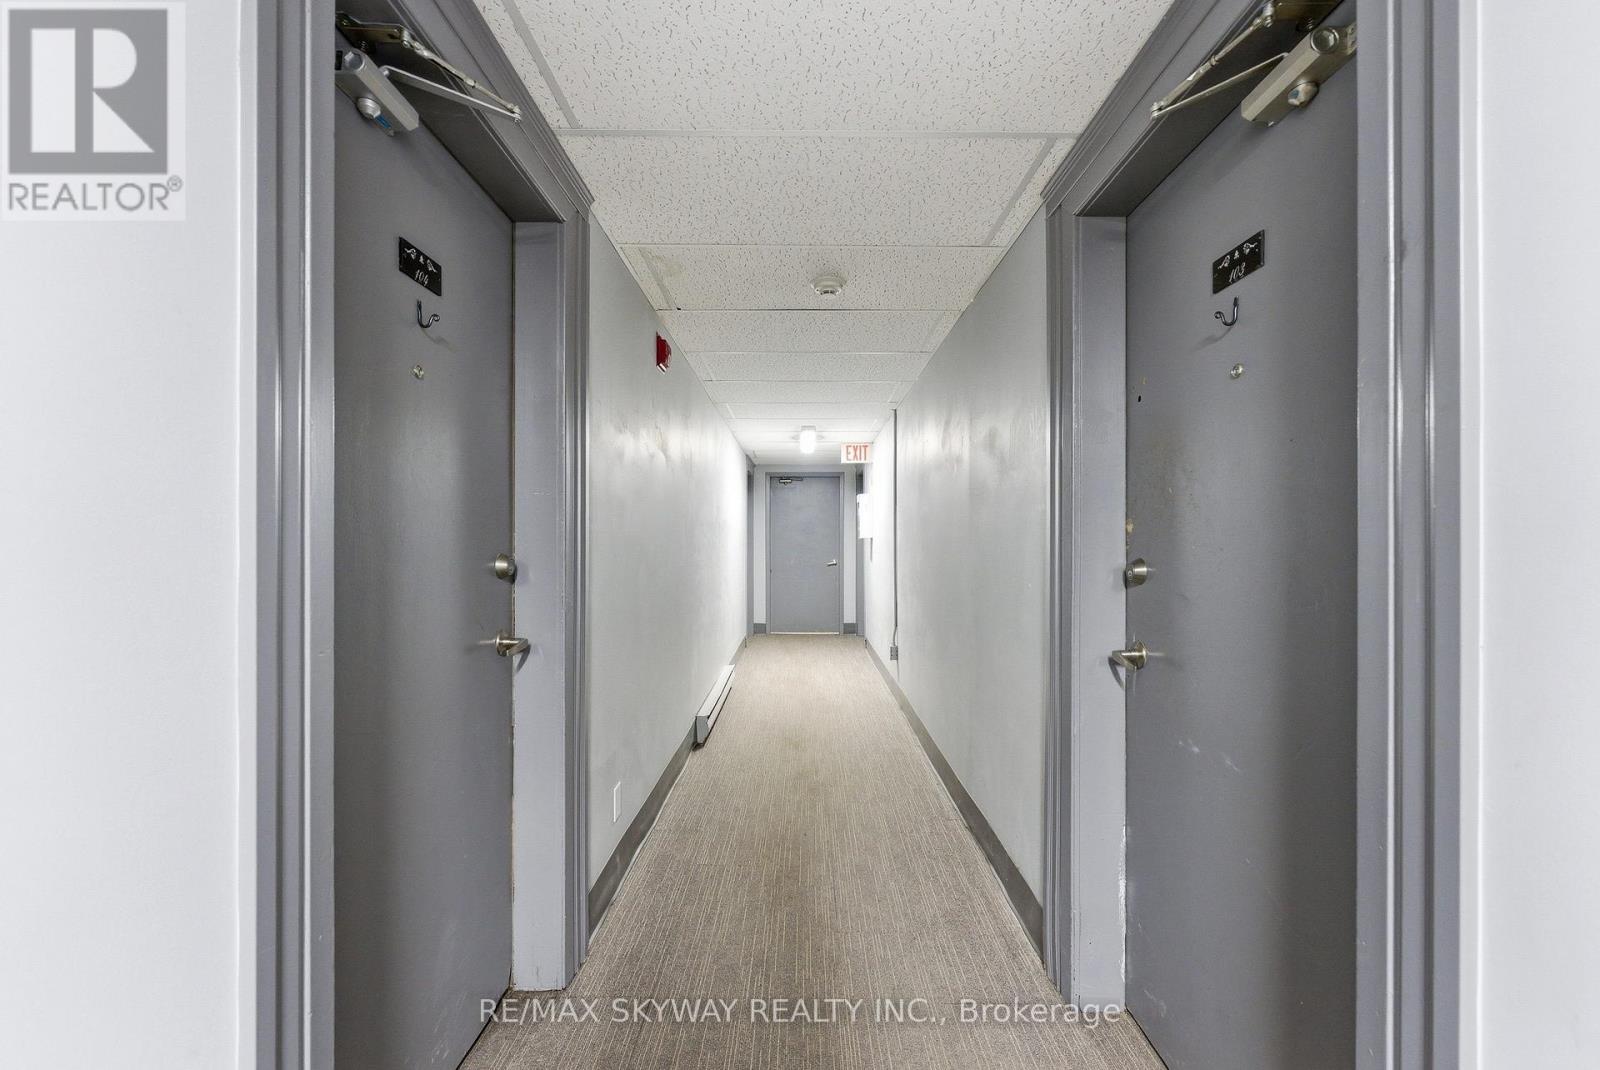
103 - 25 College Street E
Belleville, Ontario
Beautifully refreshed 1-bedroom condo offering comfortable, low-maintenance living and immediate occupancy. Located in a well-maintained and secure building with controlled entry and an on-site resident manager for added convenience. Residents have access to shared laundry facilities, with optional parking available for $25/month and storage lockers for $10/month, subject to availability through building management. The monthly condo fee is $371 and includes water. With annual property taxes of approximately $1,487, this property is an excellent opportunity for first-time buyers, downsizers, or investors looking for affordable condo ownership. (id:63616)
635 Northumberland Heights Road
Alnwick/haldimand, Ontario
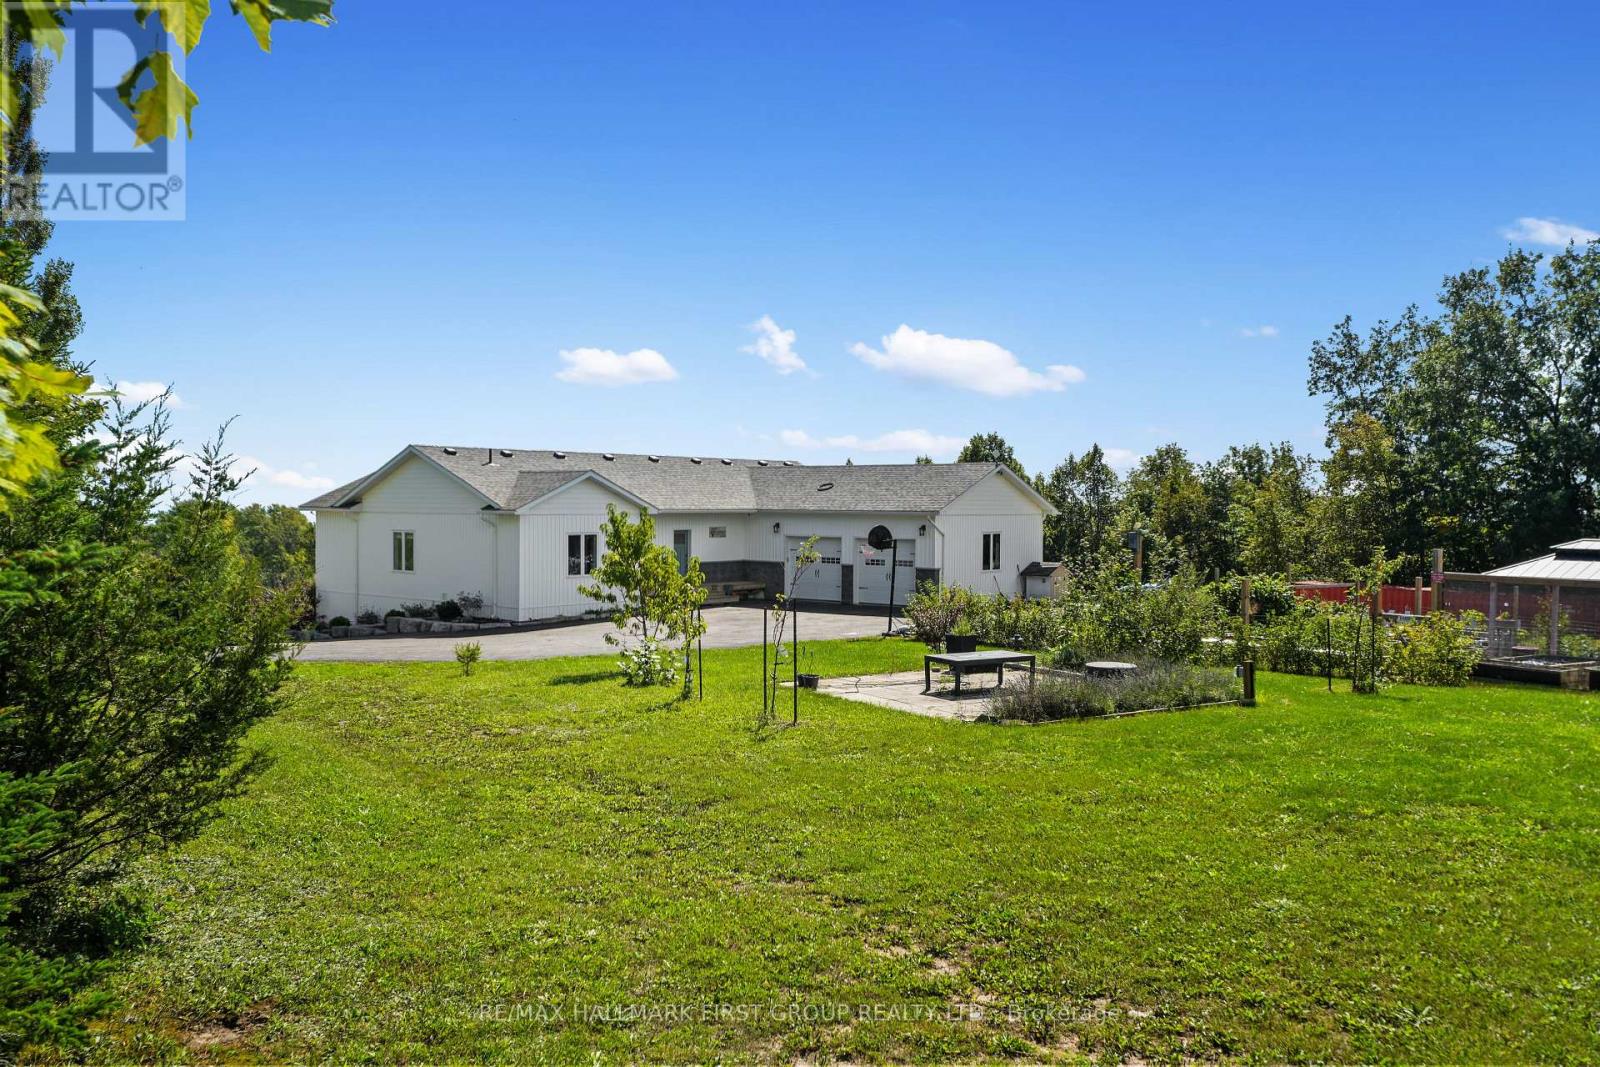
Wake up to sweeping Lake Ontario views from this custom-built bungalow set on 24 rolling acres with private trails to explore. This exceptional 3+1 bedroom, 5-bathroom home offers the ideal combination of space, privacy, and flexibility for families, guests, or multi-generational living. Carefully designed for effortless living and entertaining, the open-concept layout features luxury vinyl plank flooring throughout and a chef-inspired kitchen with granite counters, stainless steel appliances & a butler's pantry. The living and dining areas are framed by panoramic lake views with walkout to an expansive upper deck-perfect for early coffee or evening sunsets. The primary suite is a genuine retreat with a spa-inspired ensuite, walk-in closet & direct deck access. The bright walkout lower level offers 2 full baths, a comfortable rec room, and 2 additional bonus rooms, perfect for a home office or guests. An additional flexible area, previously used as a studio, has been thoughtfully converted with its own separate entrance; it's ideally suited for multi-generational living or at-home business. Enjoy the efficiency of geothermal heating and 6 zones of in-floor heating. Outside, you'll find a true country homestead with raised garden beds, paddocks and multiple outbuildings you can use for an art studio, chickens, and more! During the day, you can explore the vast forest trails, and in the evenings, unwind with unforgettable sunsets in the swim spa! If you've been looking for a truly remarkable country retreat just moments from the 401, this one's for you! (id:63616)
#2 - 1316 Dochester Ave Avenue
Ottawa, Ontario
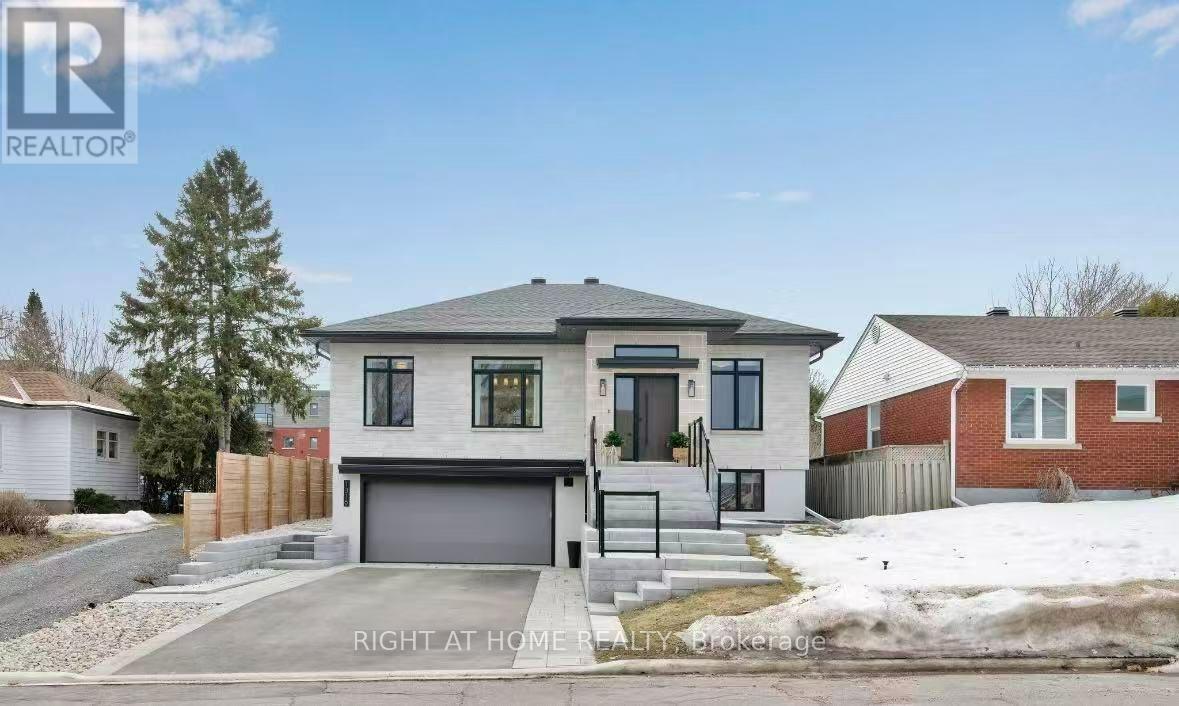
PARKING, INTERNET & ALL UTILITIES INCLUDED IN THE RENT! PRIVATE ENTRANCE DIRECTLY FROM THE DRIVEWAY (NO STAIRS).RADIANT FLOOR HEATING, LUXURY VINYL FLOORING QUARTZ COUNTERTOPS AND SS APPLIANCESADD SOUND PROOFING INSULATION Welcome to Unit 2 at 1316 Dorchester Avenue, a bright and well-maintained fully furnished 1-bedroom, 1-bathroom apartment in the centrally located Callington community of Ottawa. This unit offers a functional layout with a spacious living area, a well-appointed kitchen, and a generously sized bedroom. Furniture and window coverings are included, making this a convenient and move-in-ready home. One private driveway parking space is included in the monthly rent. The tenant is responsible for snow removal and keeping their parking area clear during the winter months. Ideally located just minutes from the Civic Hospital, Highway 417, public transit, shopping, restaurants, parks, and everyday amenities. Callington provides convenient access to downtown Ottawa, Westboro, Wellington West, and many major employment areas. All-inclusive rent includes utilities, internet furniture, window coverings, and one private driveway parking space. (id:63616)
26 Blueberry Drive
Hamilton, Ontario
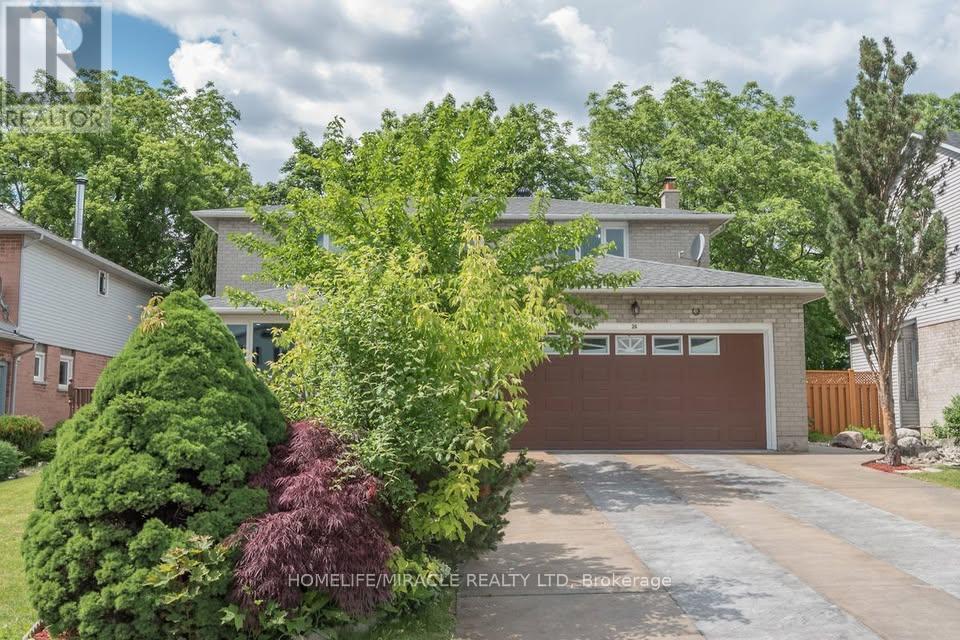
Beautiful, Immaculate, Fully Furnished well maintained Spacious 3-bedroom, 3 washroom house (Main Floor only) located in a Ravine lot, close to park, trails & conservation area offers a Luxury living. Exceptional location in the heart of hamilton close to Eastgate mall and new confederation Go station. Provides easy access to all amenities with restaurants, groceries etc within walking distance while at the same time provides a sense of connection with nature as it is nestled at the base of the escarpment. NOTE: We are seeking someone who is mature, respectful of others, responsible and interested in a longer term commitment. The house has a basement unit (fully separate from the Main floor unit). All applications will be reviewed by the property owners to ensure good fit. If you have any questions about the unit please let us know. We can also arrange a viewing of the unit.Minutes to schools, QEW & Redhill parkway, public transit, restaurants and amenitiesStunning Backyard with large deck, Gazebo, BBQ with ample space for entertainment and relaxation.Close to all stores to Eastgate Sq, Future Go station.This Home is a Must see!!! (id:63616)

26 Maplewood Drive
Amaranth, Ontario
Set on approx. 1.5 acres in the prestigious, mature Sylvanwood Estate subdivision, this all-brick side split offers approx. 2,700 sqft. of finished living space, an attached two-car garage and plenty of room for the whole family.Surrounded by beautiful mature gardens, the property provides plenty of privacy, peaceful views and the quiet of estate living while still being just minutes from town.Inside, the spacious and flexible layout provides room for growing families, guests and in-laws. A bonus room connecting the home and garage offers even more versatility and could be used as a home office, mudroom, children's playroom, hobby space or whatever best suits your needs.With its generous footprint, established property and desirable location, the home offers an exciting opportunity to complete some cosmetic updates, add your own style and make it truly your own. (id:63616)