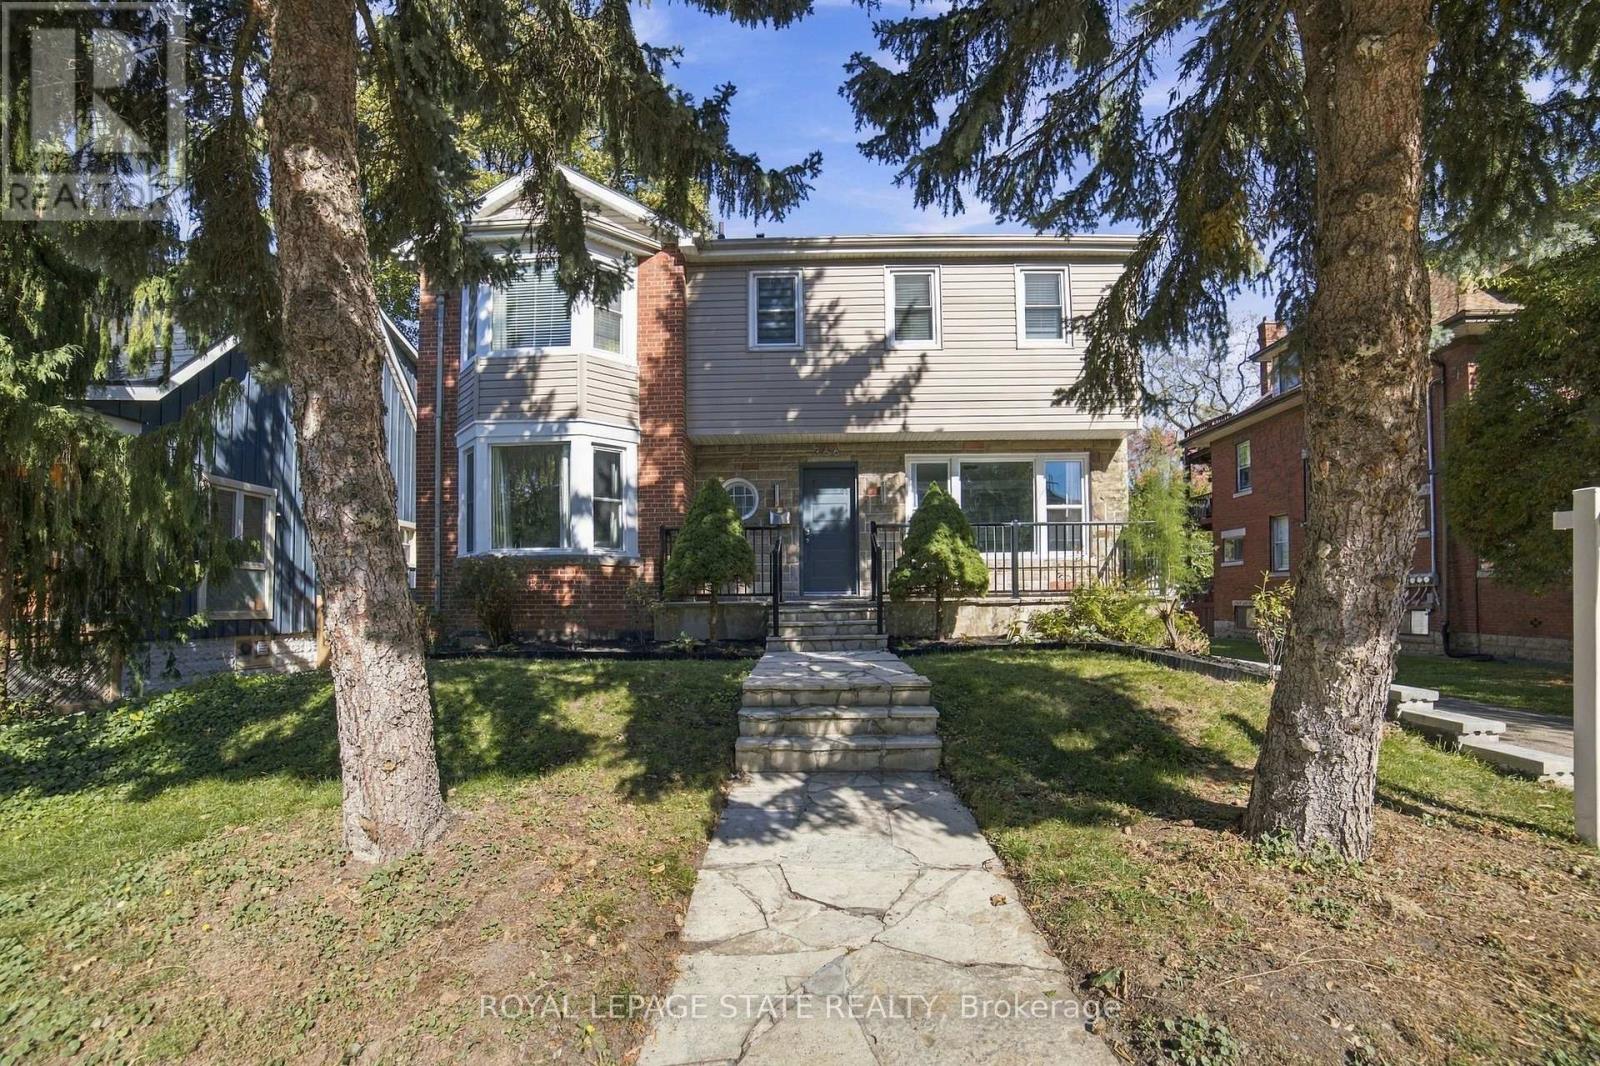
366 Aberdeen Avenue
Hamilton, Ontario
Located in the vibrant community of Kirkendall, one of Hamilton's most desirable neighbourhoods, this spacious property, renovated and updated from top to bottom, seamlessly blends mid-century character with modern upgrades (attached in supplements). Offering comfort, functionality, and timeless style, this beautiful home boasts bright light and plenty of room to entertain inside and out. Featuring large principal rooms and original hardwood flooring throughout much of the house, the living room showcases an original marble fireplace (As Is) and windows in each room flood the home with natural light. The custom kitchen features in-floor radiant heating, quartz countertops, and a peninsula that opens into the dining room, perfect for family gatherings and entertaining. The main floor also includes a dedicated office space with a separate entrance, ideal for working from home or a home-based business. Upstairs offers four generously sized bedrooms, including a stunning primary with a spa-like 3-piece ensuite. Two bedrooms feature built-in storage, and the fourth offers a large walk-in closet. These three bedrooms share a renovated 4-piece bathroom. The lower level includes a spacious rec room/gathering for childrens open play space, a cold cellar, and a laundry/utility room with double sinks. Basement windows meet egress requirements, and the ceiling height is 6.5 ft. Outside, enjoy a large private spacious backyard with an in-ground pool and patio, great for summer days, with lane/alley access. There are many possibilities for you to create your own outdoor oasis. Walking distance to Locke Street and Dundurn Street. Short walk to top rated elementary and secondary schools, parks, trails, and golf course. Minutes to McMaster University, hospitals, and Hwy 403. This home awaits a new owner to make wonderful lasting memories. (id:63616)
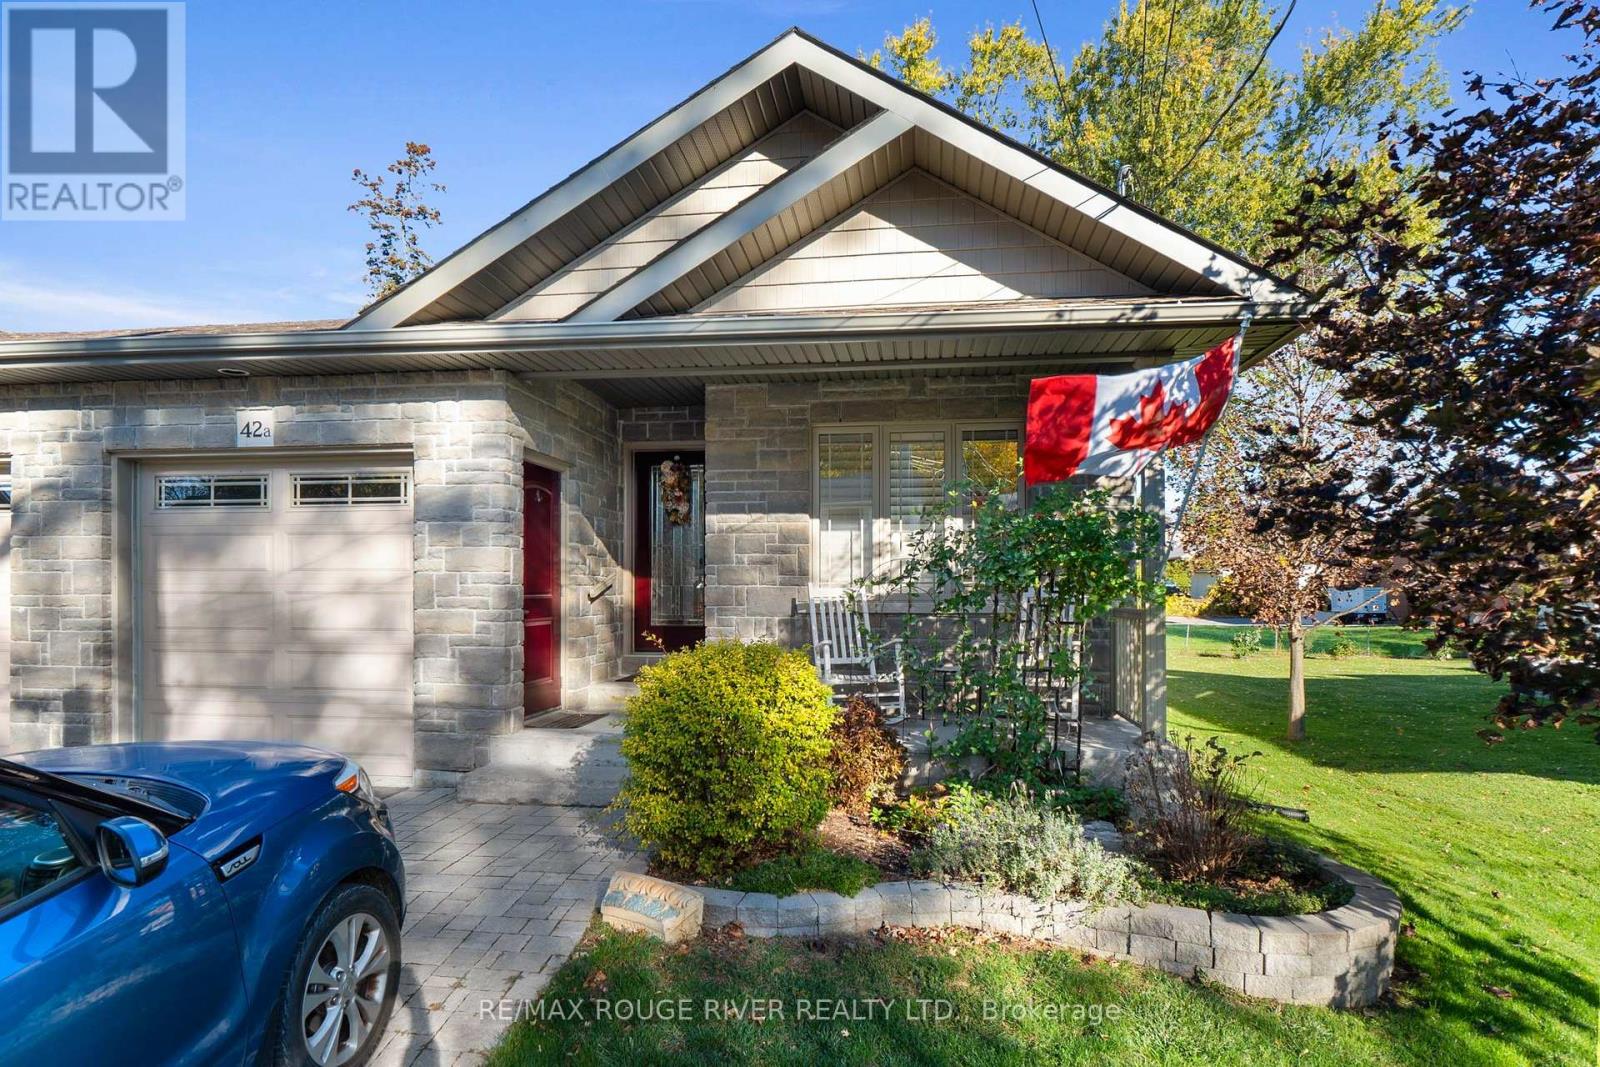
42a Chapel Street
Brighton, Ontario
Welcome to this well-appointed semi-detached bungalow, ideally situated on a quiet street just minutes from charming Downtown Brighton. Offering a functional and versatile layout, this home is an excellent option for downsizers, retirees, or anyone looking for comfortable main-floor living.The main level features two bedrooms, including a spacious primary bedroom complete with a walk-in closet and private ensuite. A second 3 piece bathroom, convenient main-floor laundry, and direct access to the garage add to the ease of everyday living.The finished basement provides plenty of additional living space, featuring a large recreation room with oversized windows, a kitchenette, additional bedroom and bathroom, perfect for guests, extended family, or creating a separate living area.Step outside from the main living space to a covered porch, offering a relaxing spot to enjoy your morning coffee or unwind at the end of the day. Located close to Brighton's shops, restaurants, amenities and small-town charm, this home offers functional living with plenty of space to make your own. *The Kitchen in basement does NOT have a stove* (id:63616)
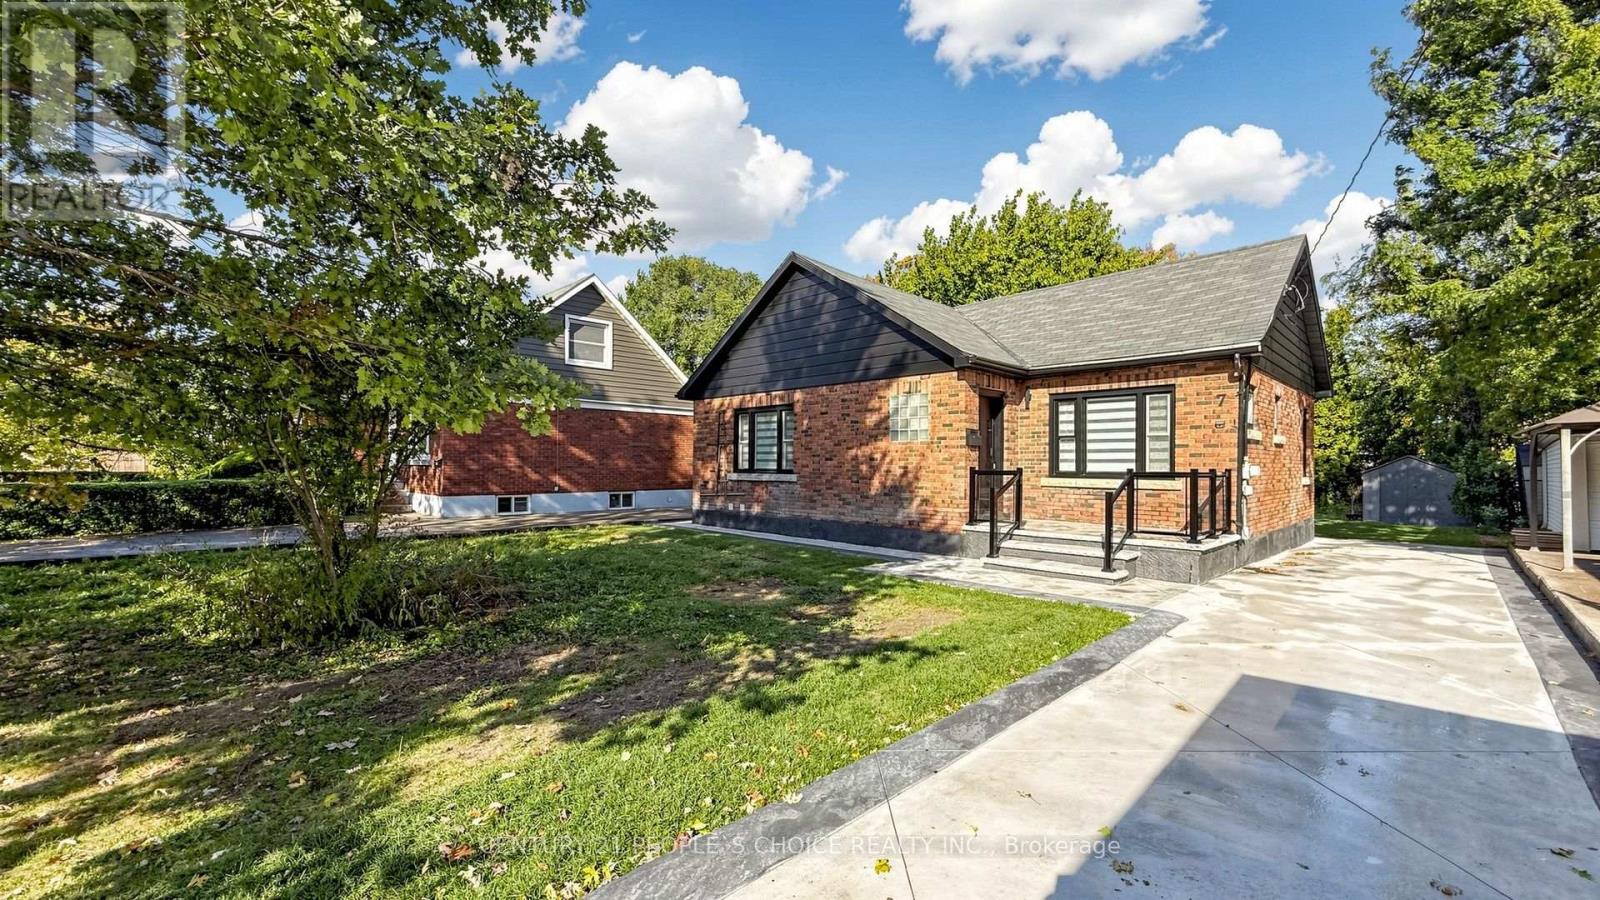
7 Cecil Street
St. Catharines, Ontario
Welcome to 7 Cecil Street, a beautifully renovated bungalow offering 1,047 sq. ft. of above-grade living space, PLUS a fully finished lower level, situated on an impressive 50 ft by 150 ft lot in the desirable Lakeport community. Extensively renovated with over $200,000 in upgrades, this home offers a bright, modern interior with quality finishes throughout. The stunning white kitchen is the centerpiece of the home, featuring quartz countertops, brand-new stainless steel appliances, soft-close cabinetry, and a large statement island with custom wood detailing. The open-concept Great Room is filled with natural light and features pot lights and a sleek electric fireplace, creating an inviting space for everyday living and entertaining. Offering 2+1 bedrooms, beautifully updated bathrooms, and a fully finished lower level with substantial additional living space, the home provides excellent flexibility for families, guests, a home office, recreation space, or additional living areas. Additional upgrades include a fiberglass front entry door, striking ironwork rear entrance door, pot lights throughout, new flooring, modern railings, concrete driveway and rear patio, electric fireplace, updated finishes throughout, and much more. Conveniently located near shopping, restaurants, parks, schools, and everyday amenities! Beautifully finished from top to bottom, this is a home that needs to be seen to be fully appreciated. Move in, settle in, and enjoy. (id:63616)
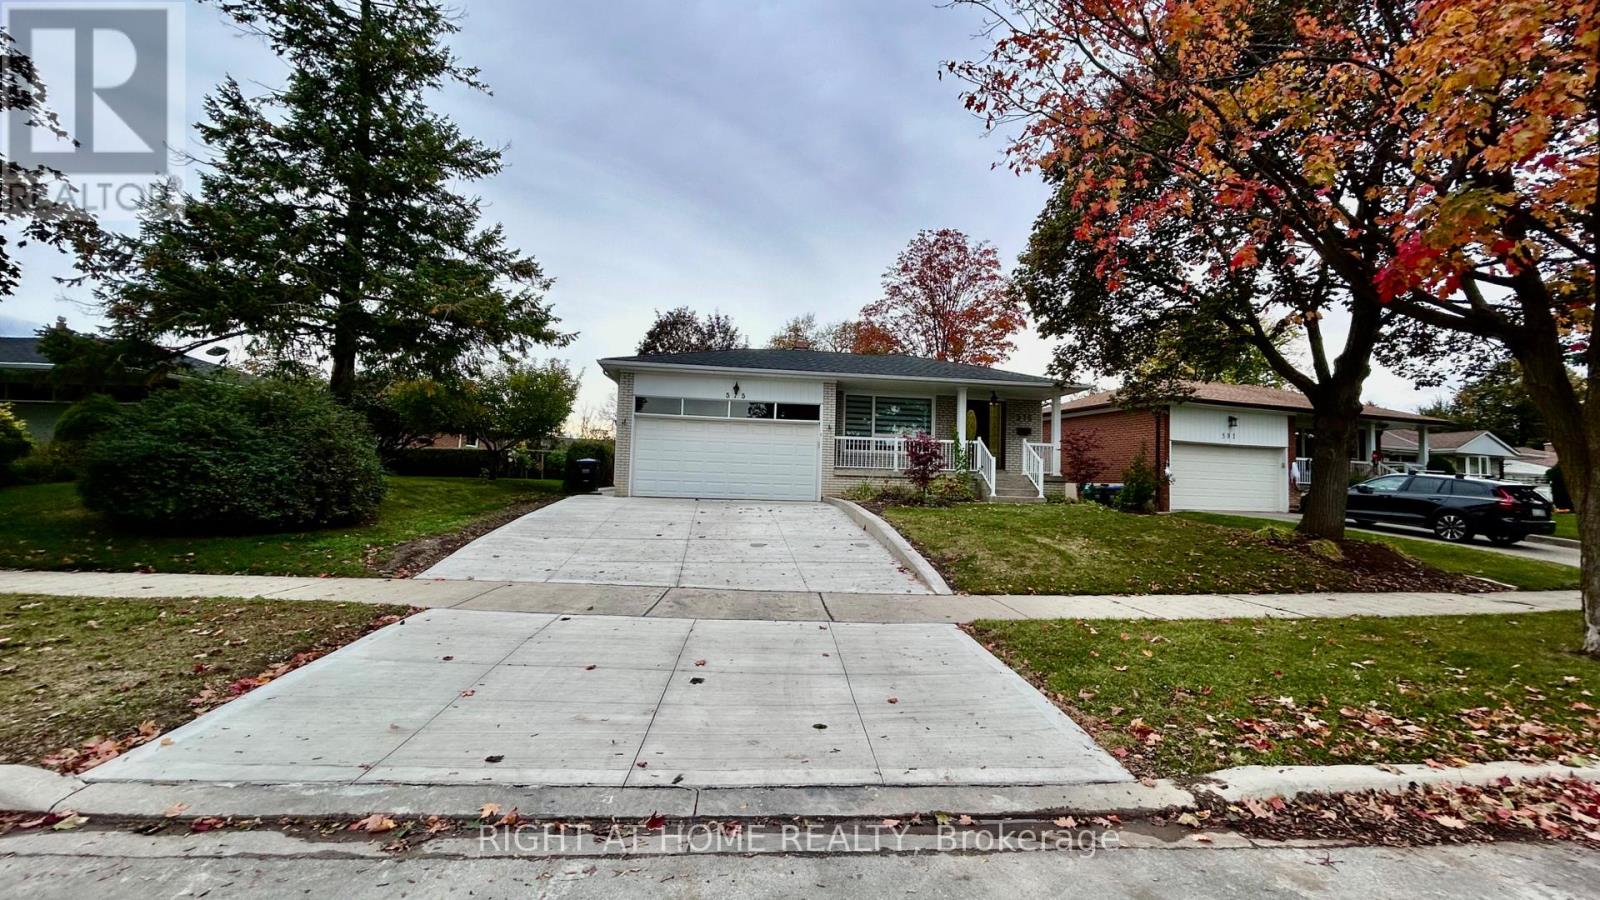
575 Eversley Drive
Mississauga, Ontario
Located in a quiet, family-friendly neighbourhood, this solid, well cared for 3-bedroom, 1-bathroom 3pc and 1- washroom 2pc backsplit has been proudly maintained . Set on a beautiful, mature 53' x 123' lot, it .On the main level, you'll find sun-filled living and dining rooms featuring hardwood floors and a family-sized kitchen that opens to a large breakfast area, offering ample cabinetry and large windows .The upper level features three bright, spacious bedrooms and a 3-piece bathroom. The lower level offers laundry room and 2 -piece wahroom located near the side entrance.Outside, the property features mature landscaping and plenty of space for outdoor living, gardening, and Recent updates include the replacement of most windows (2016), new furnace and A/C (2016), and both the front door and rear garage door (2021). Ideally located close to schools, parks, churches, major highways (QEW/403), and Square One, this home offer fantastic potential in a convenient, family-friendly neighbourhood. Move in and enjoy ! (id:63616)
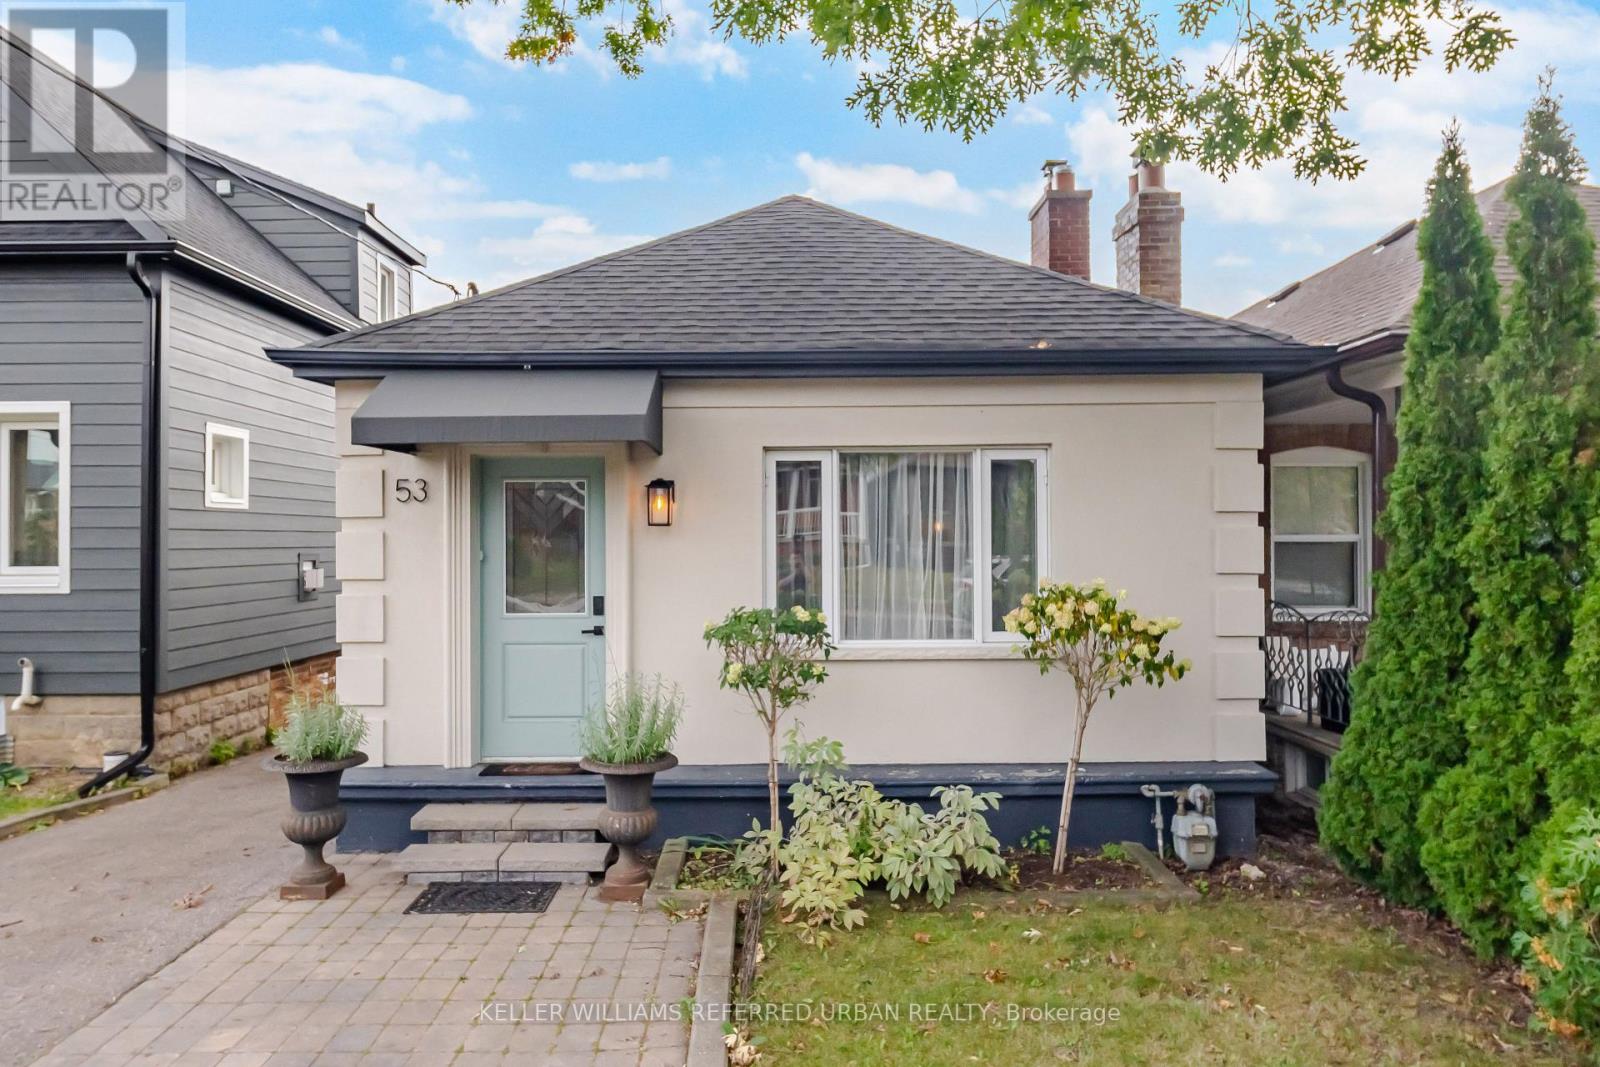
53 Bowie Avenue
Toronto, Ontario
Welcome to 53 Bowie Ave - a thoughtfully laid-out 2+1 bedroom, 2-bathroom home offering a private driveway, and a separate-entry finished basement. Step inside to a welcoming foyer that provides a practical landing spot for shoes, coats and everyday essentials before opening into the main living spaces. The spacious living room is anchored by a gas fireplace, creating a warm and inviting centre to the home and an ideal space to relax. The upgraded kitchen brings a fresh, modern feel with quartz countertops and a functional layout that makes everyday cooking and hosting easy. Just off the kitchen, the bright sunroom currently used as a dining area provides a versatile extension of the living space, with a walkout to the backyard that brings in plenty of natural light and offers a great spot for morning coffee. The main level also features two comfortable bedrooms and a well-appointed bathroom, offering a practical layout with a good separation between living and sleeping spaces. Downstairs, the finished basement adds valuable flexibility with a separate kitchen and private entrance. Whether you're looking for space for extended family, a dedicated home office, additional living quarters or rental potential. Outside, the private driveway is a standout feature and a true convenience in the city, providing dedicated parking right at home - a rare find in this pocket of Toronto. The exterior has also been freshly painted, while the newer roof adds further peace of mind. And then there's the location. Situated in a vibrant Toronto neighbourhood surrounded by parks, schools, transit, shops, restaurants and everyday amenities, 53 Bowie Ave puts you close to everything you need while still offering the comfort of a residential setting. A smart layout, flexible lower-level space, private parking and a location that makes city living easy - welcome home. (id:63616)
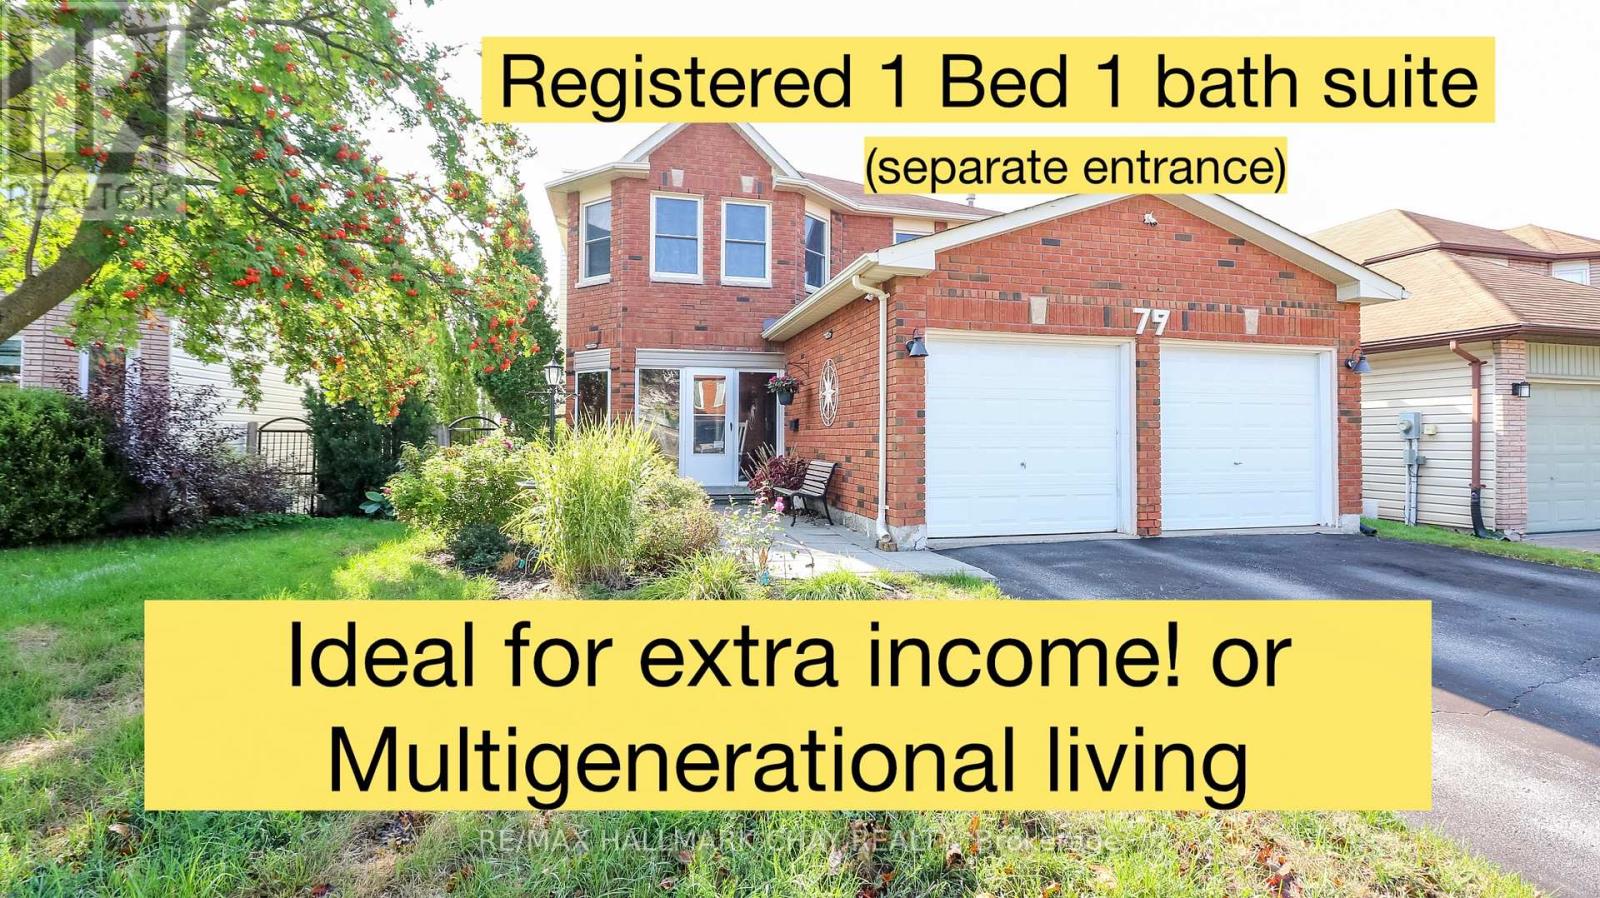
79 Browning Trail
Barrie, Ontario
Welcome to this exceptional 5-bedroom, 4-bathroom home, set on a coveted ravine lot with seasonal panoramic views of Barrie. Combining family living, weekend entertaining, and smart investment income, it offers a registered second suite, a heated in-ground pool, and premium finishes throughout. Features include beautiful hardwood floors, separate living and dining rooms, an inviting family room with fireplace, a 2-piece bath, and convenient main-floor laundry. The recently renovated kitchen is the heart of the home, perfectly appointed for both everyday living and entertaining. Upstairs, the main 4-piece bath and the ensuite have both been renovated within the past two years. Recent updates also include a new furnace, central air conditioning, front door, and front walkway (2024-2025).Step outside to your own private oasis. The spectacular 16x32-foot heated in-ground pool comes with a new liner, new heater, automatic pool cleaner, and winter safety cover. Mature perennial gardens frame the front and back yards, providing curb appeal and summer seclusion on this ravine setting.The lower level registered legal, in-law suite with separate entrance, currently pays $1,332/month inclusive of utilities and internet, providing immediate income to help offset a mortgage payment (id:63616)
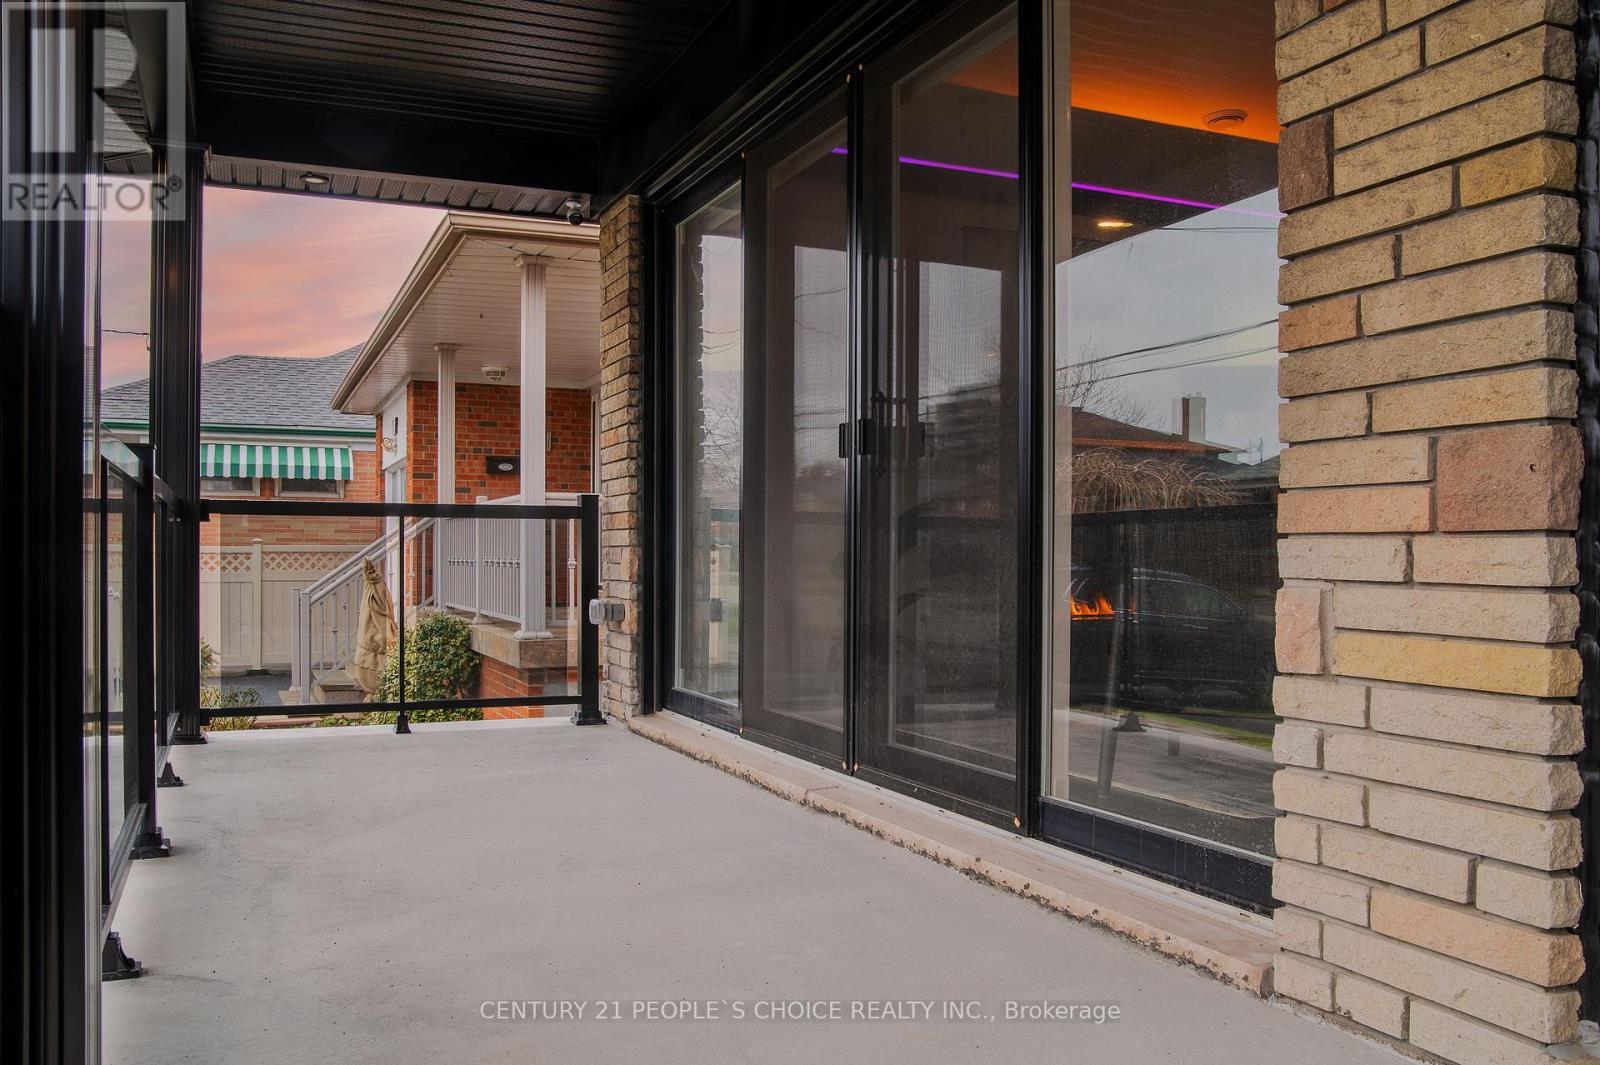
37 Bentworth Avenue
Toronto, Ontario
All Brick Bungalow and parking for 5 cars including 2 bedroom legal basement apartment with 3 bedroom upper apartment with 2 full baths with EV Tesla friendly level 2 fast-charging, laundry, air conditioning, Samsung Smart Big Screen TVs in both apartments with convenient location steps to Yorkdale Mall and subway. Hardwood & Porcelain Floors, Glass Shower, Kitchens Have Quartz Counters And Huge Quartz Island With Stainless Steel Fridge, Stove Dishwasher in each apartment. Bonuses include whole home water filtration, hi-speed internet, top of the line appliances and full size kitchens that are cooking ready and a huge backyard to enjoy BBQs and picnics. The bright interior includes porcelain tiles and soaker tub. The backyard is soccer ready with plenty of parking and easy access to TTC subway at Yorkdale Mall subway station on University Line takes you to Union Station and major universities like York University and U of T St. George and TMU. Watch the feature video on Youtube for a luxurious living experience. 300 amps, 2 EV chargers, new plumbing, electrical, windows, floors and energy -certified throughout. ADU ready with survey completed 2022. Quartz counter kitchens with Quartz backsplash, Porcelain tile baths, Cherry hardwood throughout, Electric panels for each apartment. Freshly parged and new concrete porch with expanded wall-to-wall Patio doors and huge backyard. Vented soffits, Spray foam insulated and Tankless hotwater, ERV, whole home water softener, Humidifier (all owned). Park 6 cars with a large backyard,, PEX cold-fittings, new PVC drains throughout, Cat 6 Ethernet (bank level encryption ready) (id:63616)
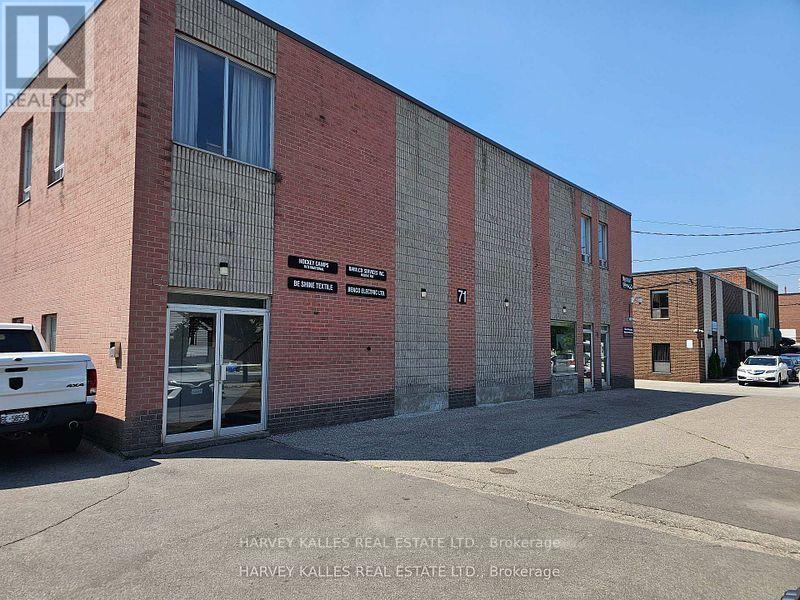
5 - 71 Glen Cameron Road
Markham, Ontario
Professional secure and private office environment.Two common area washrooms , onsite parking. Rent includes realty taxes , operating expenses .Utilities included based on moderate consumption.Size approximate .Suits administrative, professional and service uses.May be expanded to 1000 Sq.Ft. (id:63616)
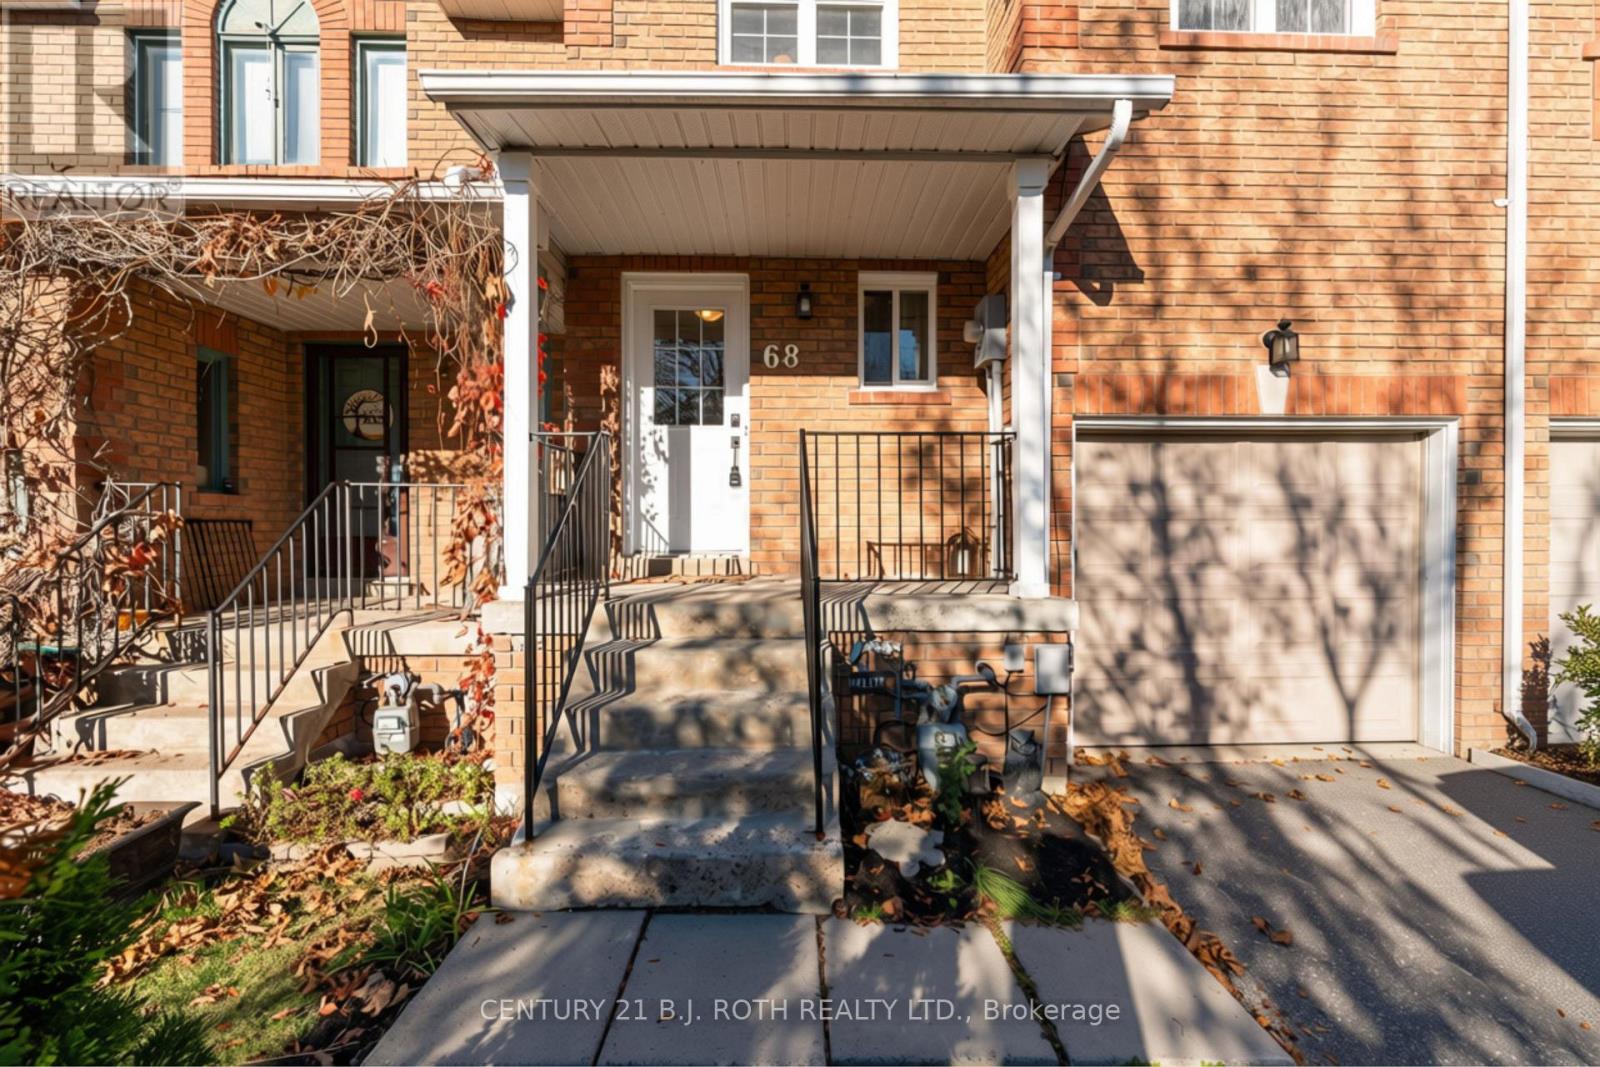
68 Brucker Road
Barrie, Ontario
Welcome home to 68 Brucker Road, located in Holly, the highly desirable and family-friendly community of Southwest Barrie! This beautifully maintained home has been freshly painted from top to bottom, offering a bright, modern, and completely turn-key environment. The main floor features an inviting open-concept layout with a spacious living and dining area, a convenient powder room, and seamless access to the outdoors. Upstairs, you will find 3 generous bedrooms and 2 full bathrooms, including a sprawling primary suite equipped with a large walk-in closet and a private 4-piece ensuite bathroom. The partially finished basement provides the perfect blank canvas for your personal touches, boasting extensive storage options, a cold room, a den or office, and an additional bathroom. Step outside to your private oasis-a fully fenced backyard that is ideal for children, pets, and weekend entertaining. Complete with a 1-car garage and a 2-car driveway providing ample parking, this home is centrally located just minutes from schools, parks, groceries, and the quick commuter routes of Highway 400. Simply unpack and enjoy. (id:63616)
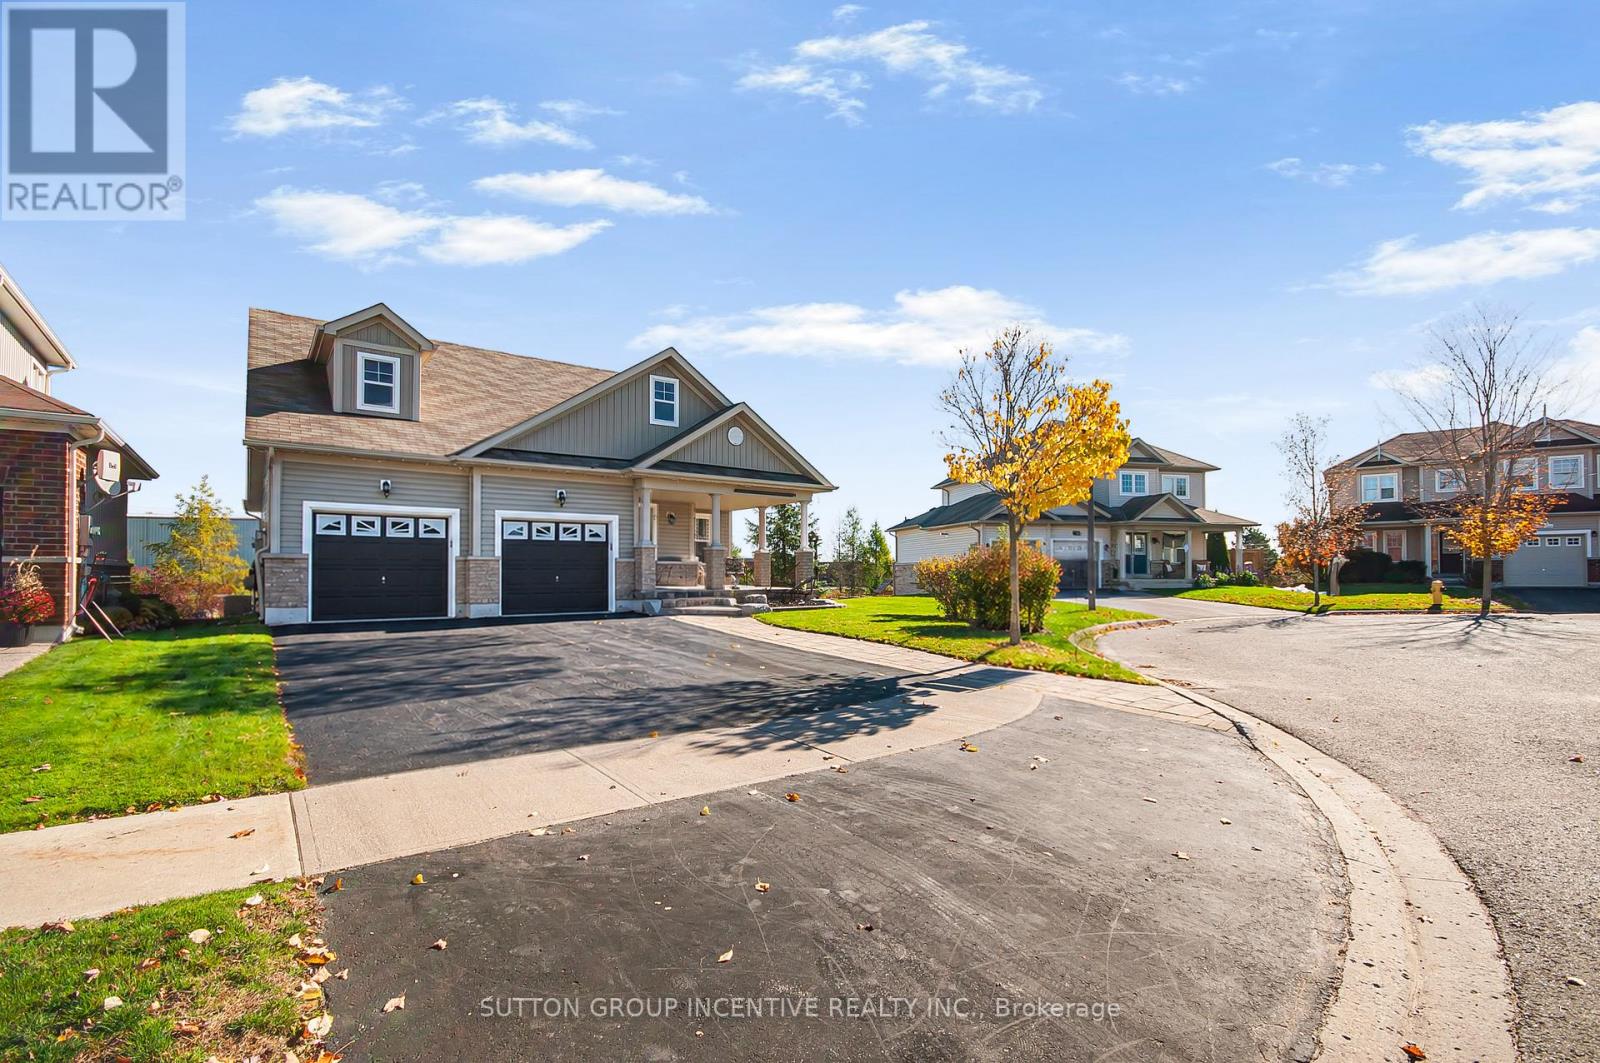
61 Antioch Court
Brock, Ontario
Bungalows are hard to find these days. Ones that are well laid out, spacious, with loads of light and walk-out basements even rarer. No neighbours behind, recently updated and in-law potential at the end of a quiet court?! Pure Gold. Yet nestled on a peaceful street in the quaint small town of Sunderland is where you'll find this gem. If one floor living is your dream, we got you. Inside you'll find spacious living area with vaulted ceiling, pot lights, hardwood flooring and gas fireplace. Dining Area off of Kitchen with walk out to large deck overlooking treed backyard. Kitchen has breakfast bar, stainless appliances and ample storage. Warm wood tones and natural light create a cozy atmosphere. Primary offers walk-in closet and ensuite with standalone shower and soaker tub for busy mornings or relaxing evenings. 2 other good sized bedrooms offer plenty of room for kids, guests or private home office. Follow the hardwood staircase down to the double-doored entry to partially finished, light filled basement with separate entrances. (Yes. Plural.)1 Bedroom and 4 pc bath already completed. There's no shortages of options here! Completely separate suite for in-laws, teens etc or essentially double your square footage by finishing the rest, but with the layout and finishes of your choosing. Theatre room for movie nights? Play area for the kids? Massive home gym? Or all of them in the perfect combination for your family. Walk out leads to hot tub and stairs to upper deck. Accessible by side yard as well for extra privacy. Double car garage with interior access to laundry/mud room makes it so easy to avoid weather and unload groceries. Just a short walk into town for shopping and entertainment, yet it's only 20 mins to Uxbridge and 40 to the GTA, because it's just off of Hwy 12. You really can have it all. Unless you want small, dark 2 storey. Then this one isn't for you. ;). (id:63616)
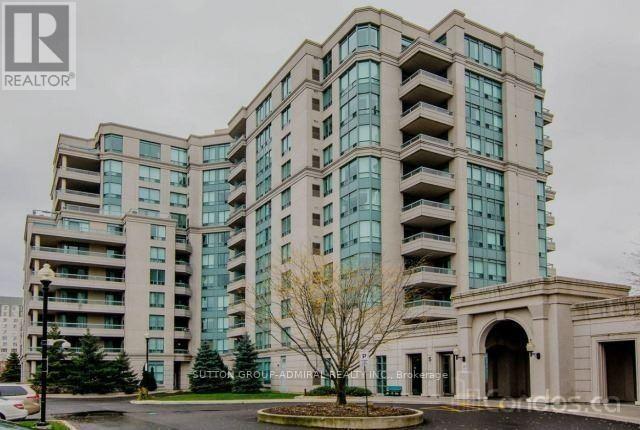
202 - 5 Emerald Lane
Vaughan, Ontario
Beautiful Corner Unit In The Eiffel Tower. Large Eat-In Kitchen With Pantry, Spacious Living Room, Dining Room With 2 Walkouts To Large Wrap Around Balcony Overlooking The Pool, Laminate Throughout, Large Master, Close To All Amenities, Gated Condo 24Hrs, Guard, Outdoor Pool, Indoor Gym, All Purpose Room, Inviting Lobby, Lovely Neighbourhood Close To Steels And Bathurst, Steps To Bus, Excellent Shopping, Schools (id:63616)
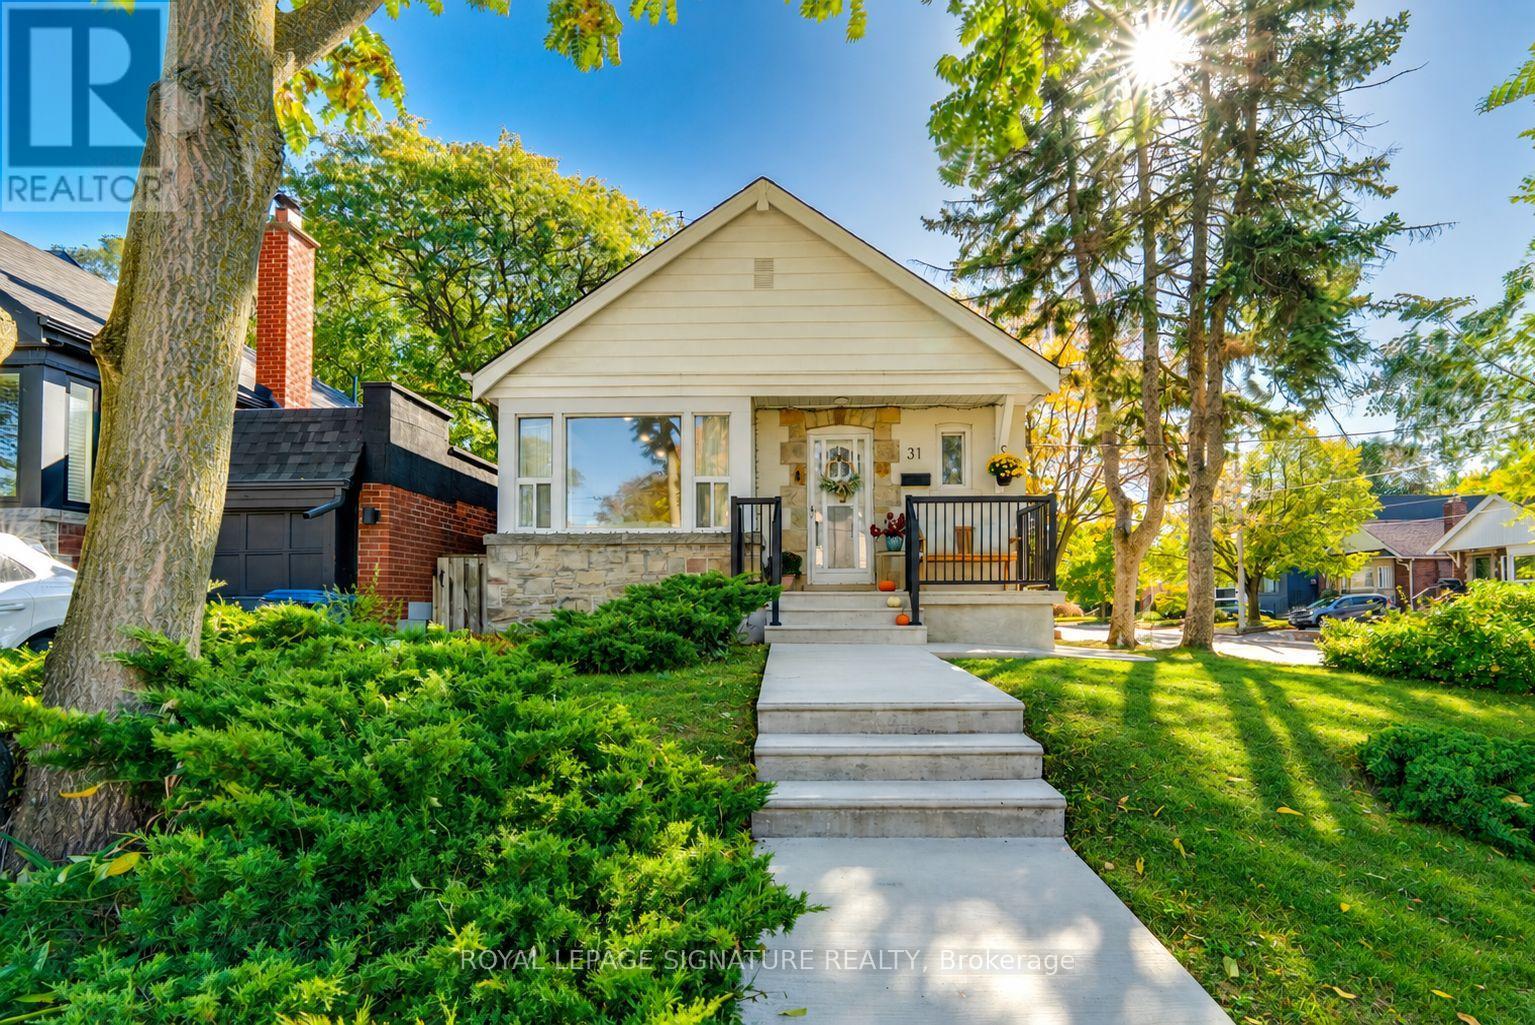
31 Davies Crescent
Toronto, Ontario
Welcome to 31 Davies Crescent, a beautifully renovated detached bungalow tucked away on a quiet, sought-after dead-end crescent surrounded by multi-million-dollar homes. The bright, open-concept main floor features a stunning new kitchen with new appliances, updated flooring, a renovated bathroom, solid interior doors and new closets. A new roof and A/C units offer added peace of mind. The finished lower level features a self-contained one-bedroom suite with a separate entrance, full kitchen and bathroom, ideal for extended family or rental income. Step outside to a private backyard, newly landscaped for entertaining and outdoor living. Extensive 2026 upgrades include a new concrete driveway with two-car tandem parking, walkways, front porch, steps and railings. Minutes to the DVP, subway, TTC, parks, schools and the Danforth, with easy access to the Don River trails. A rare opportunity for move-in-ready living with income potential in one of East York's hidden pockets. (id:63616)
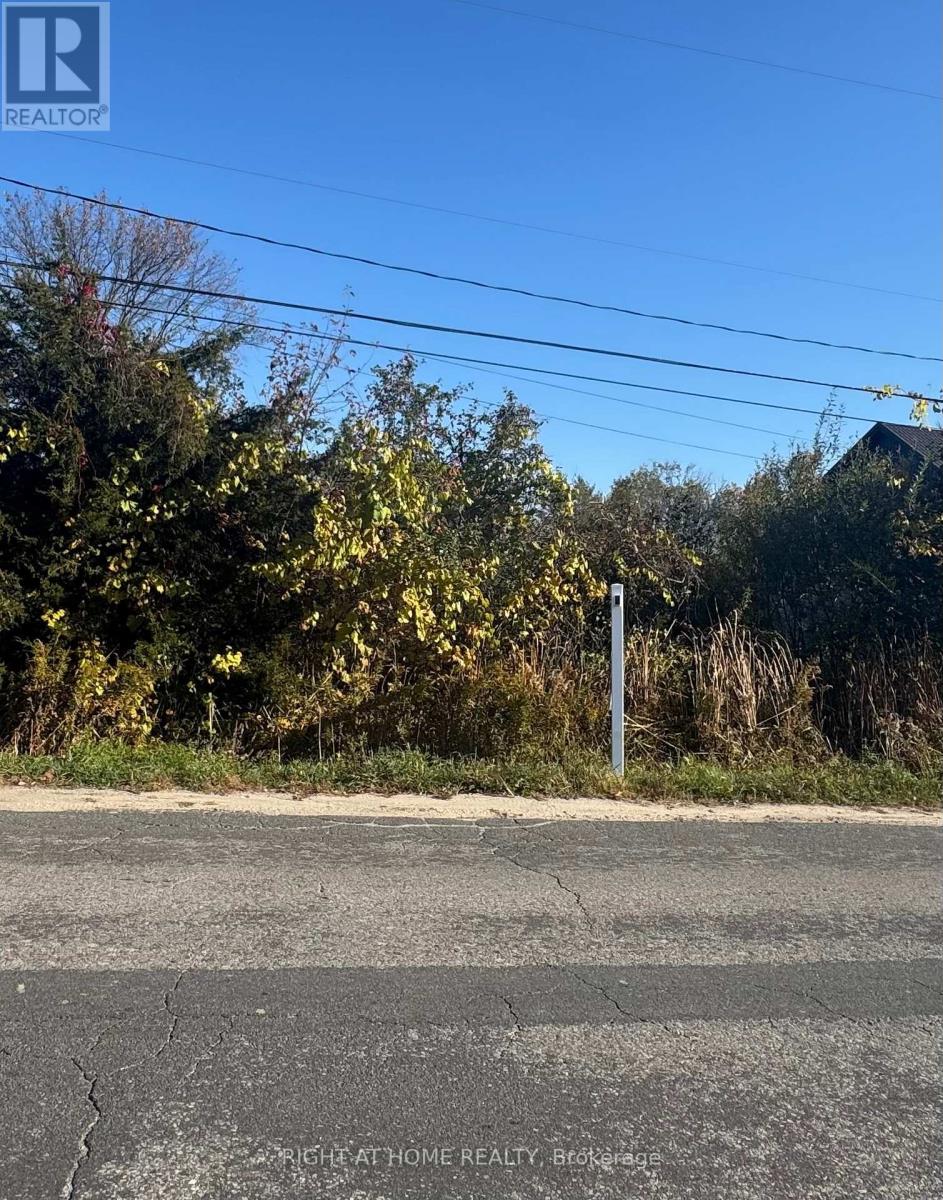
1167 Arnold Street
Innisfil, Ontario
CLEARED LOT!! Builders Dream and Great Location in the Heart of Innisfil!!! A boasting 100' x 150' feet and already has Hydro, sewer, cable, telephone services available on street. May be able to sever into two lots. Buyers to contact the town of Innisfil to confirm. Minutes to Lake Simcoe, schools, transit and two local marinas, this town has plenty to offer. (id:63616)
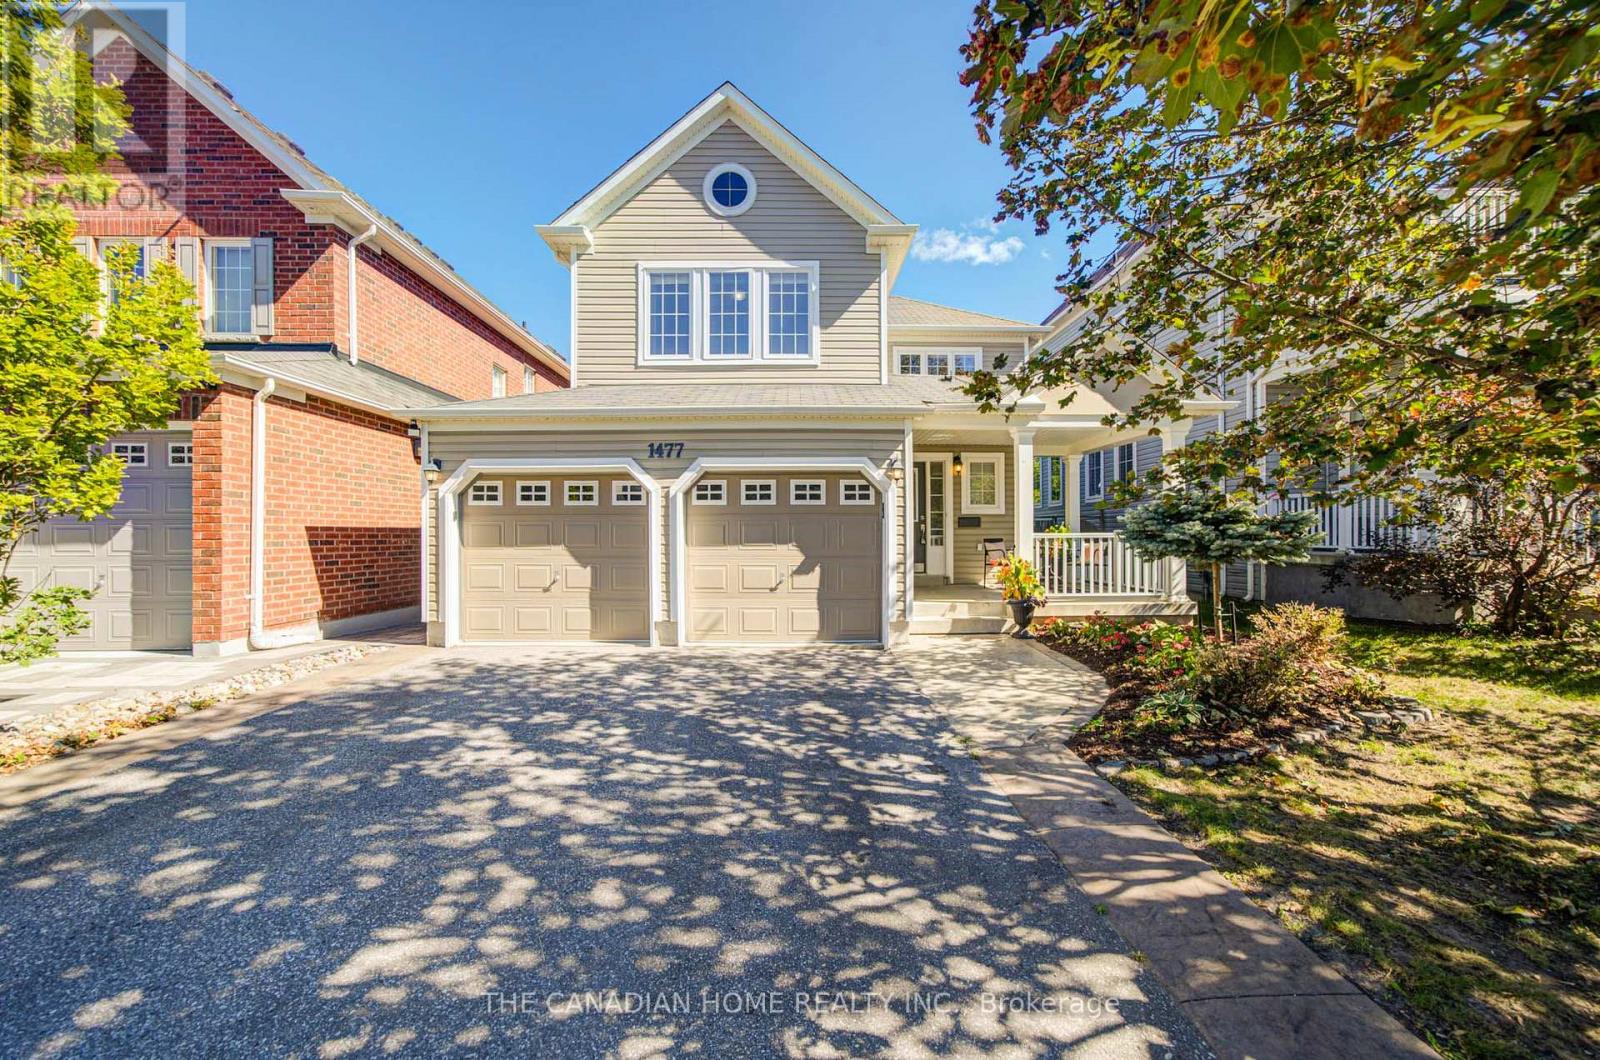
1477 Arborwood Drive
Oshawa, Ontario
Welcome to this spacious, fully upgraded detached home featuring a 2-car garage with direct, secure indoor access-completely turnkey and ready for immediate occupancy. Thoughtfully designed with modern finishes and everyday functionality in mind, this home offers a bright, open-concept layout that is ideal for both family living and entertaining. The main floor features a beautifully updated kitchen, completely transformed in 2024 with premium quartz countertops, a central island, breakfast bar, and a newly added kitchen gas line upgrade. The kitchen flows seamlessly into the spacious dining area and inviting family room, complete with a cozy gas fireplace. Step through the walkout to a massive, custom 2-tier deck (2022), perfect for summer BBQs and outdoor gatherings, overlooking the generous and private backyard with a convenient garden shed (2019). Upstairs, the entire second floor features freshly updated flooring throughout. The spacious primary suite offers a large walk-in closet and a private, upgraded 4-piece ensuite, while two additional bright and oversized bedrooms share a beautifully upgraded main bathroom. Both upper bathrooms feature newly installed quartz countertops. The bright, fully finished basement (2022) provides additional living space ideal for a recreation room, home gym, private office, or kids' play area. The home also features an owned tankless water heater (2022) and a high-efficiency gas furnace (2023). Outside, enjoy excellent curb appeal with a beautifully landscaped front yard and pristine stamped concrete walkway. Ideally situated in Oshawa's highly desirable Taunton community, this home is just minutes from top-rated schools, parks, Delpark Homes Centre, Cineplex Odeon, and shopping at SmartCentres Oshawa North, including Walmart, Home Depot, and a variety of dining options. With convenient access to Highways 407 and 418, commuting is quick and easy. (id:63616)
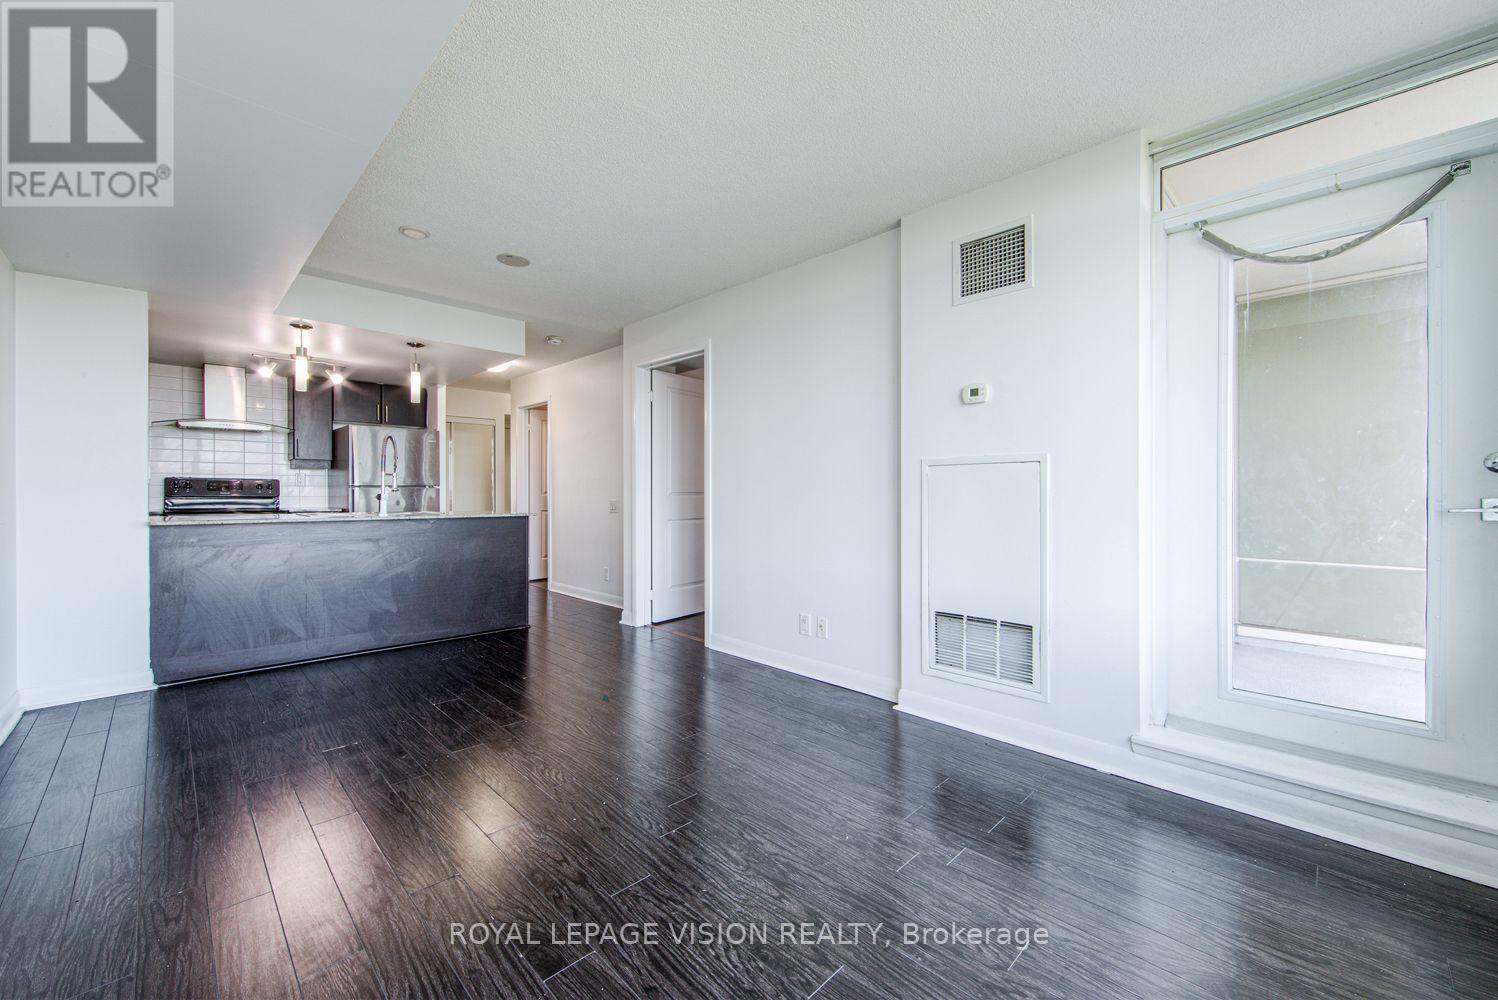
2806 - 190 Borough Drive
Toronto, Ontario
This spacious 1 Bedroom + Den, 1 Bathroom suite at Centro South Condos offers approximately 650 sq. ft. of bright, functional living space on the 28th floor, complete with a PRIVATE BALCONY and 1 PARKING space. Featuring floor-to-ceiling windows, an open-concept layout, modern kitchen with energy-efficient appliances and integrated dishwasher, contemporary cabinetry, in-suite laundry, and window coverings, the suite also includes a versatile den ideal for a home office or additional living space. Enjoy an excellent Scarborough City Centre location just steps from Scarborough Town Centre, TTC, restaurants, grocery stores, parks, and everyday conveniences, with easy access to Highway 401. Residents also have access to an impressive range of amenities, including an indoor pool, fitness centre, sauna, party and games rooms, theatre room, guest suites, rooftop BBQ terrace, visitor parking, and 24-hour concierge. (id:63616)
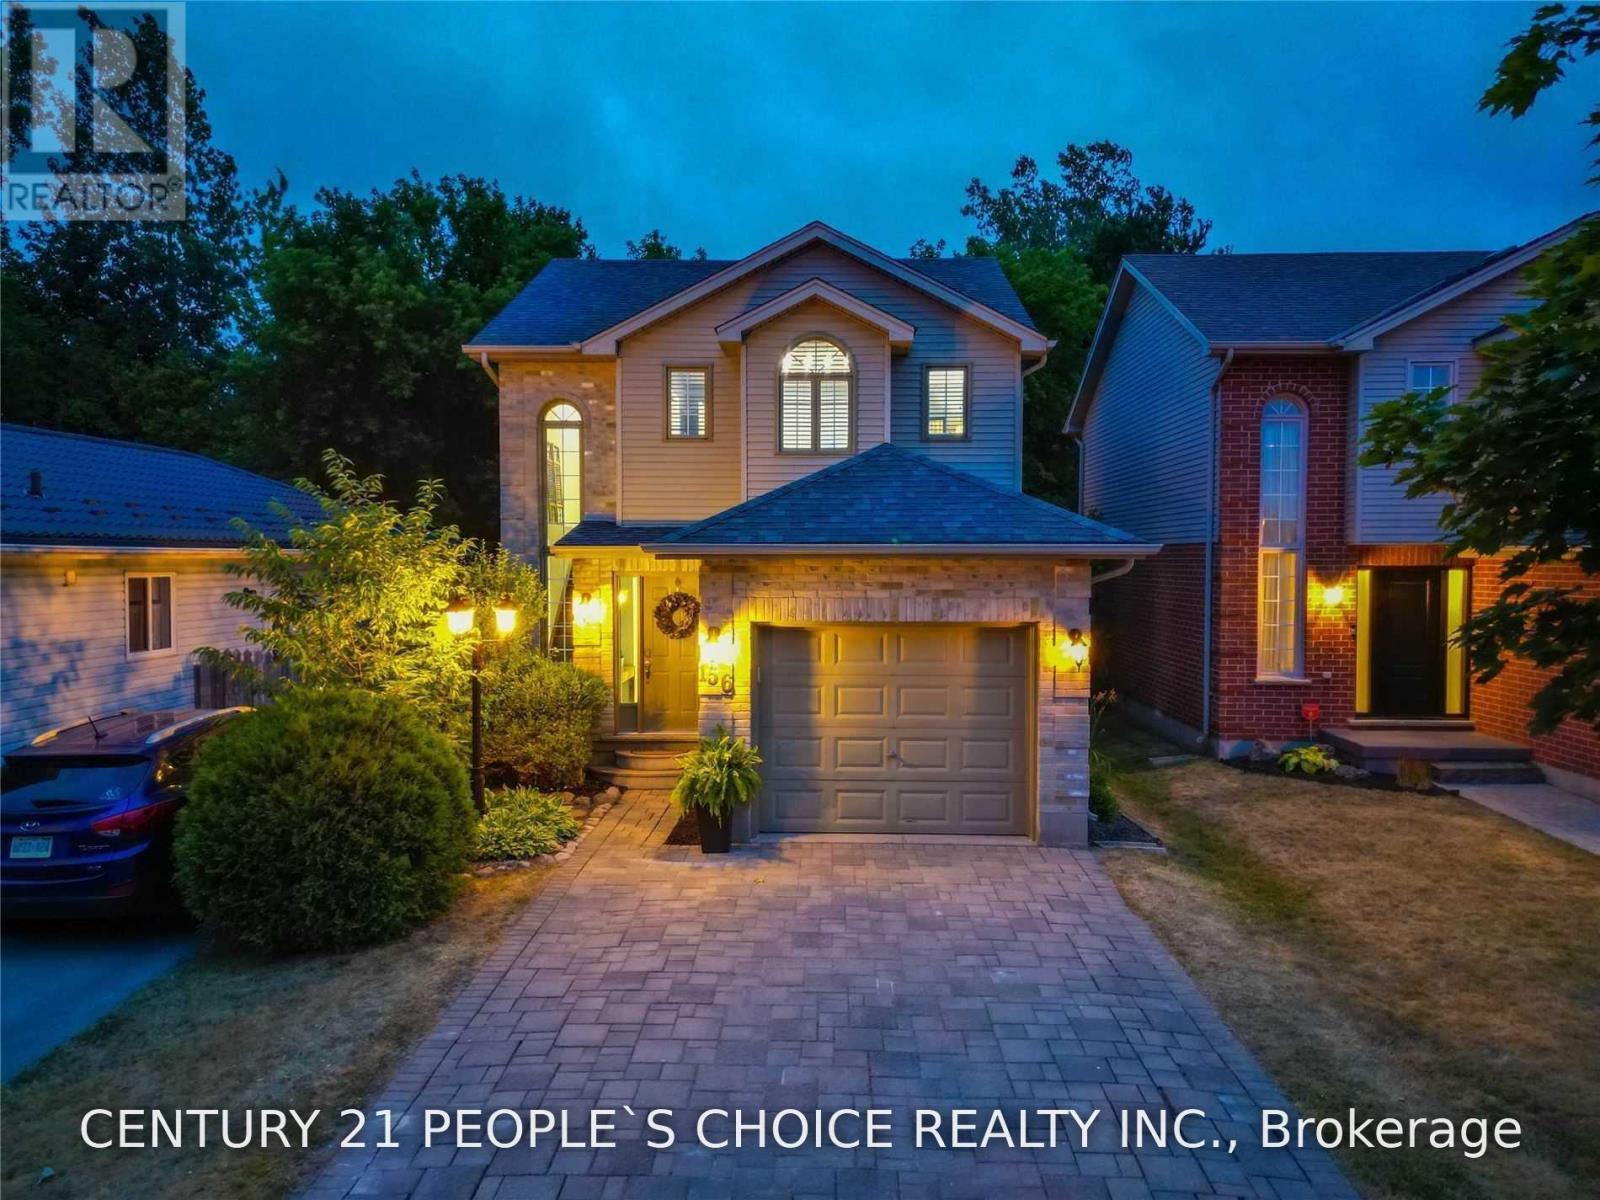
156 Pochard Lane
London East, Ontario
This 3-Bedroom Family House Is Perfect For A Growing Family. Beautiful Home Offers A Wonderful Layout With Large Kitchen And Is Close To School, East Park Water & Amusement Park For Those Who Love To Do Summer Fun Outside. Great Lot Size And Extra Large Driveway. The 2nd Level Offers 3 Good Size Bedrooms. No Carpet In Whole House. House Backs Onto Green Space, It Is Also Enclosed With Beautiful Mature Trees That Offer You Lots Of Privacy. *******ENTIRE HOUSE WITH FINISHED BASEMENT .******** (id:63616)
A & B - 4866 Sackville Bridge Road
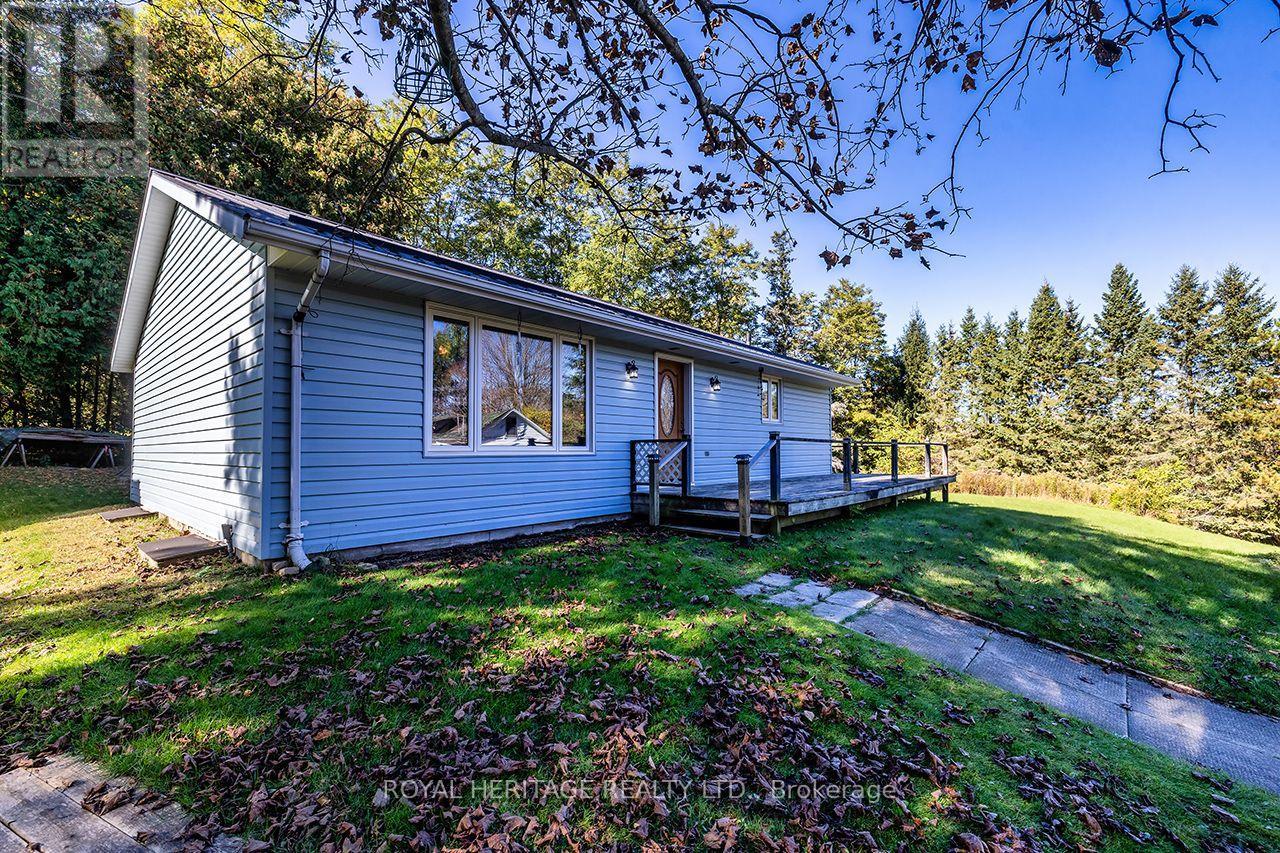
Hamilton Township, Ontario
Welcome to 4866 Sackville Bridge Road A & B in the lakeside community of Bewdley. Rare opportunity offering 2 separate lots totaling to (+-) 1.25 acres, with both lots having a separate driveway. Bungalow on lot A offers 2 bedrooms, 1 bathroom and main floor laundry while having solid bones, metal roofing, open concept and a full basement. Situated on a private corner lot with plenty of recreational yard space and room for projects. Updates include a propane stove installed in 2021, most windows and doors replaced in 2018, electric furnace installed in 2015 and metal roofing in 2006. Short walk to the shoreline of Rice Lake and all amenities Bewdley has to offer including restaurants, shops, boat launches, marinas, community center with ice rink, and many more. The house on lot B is uninhabitable and should not be entered under any circumstances. Both lots being sold together, will not separate. (id:63616)
33712 Highway 17 W
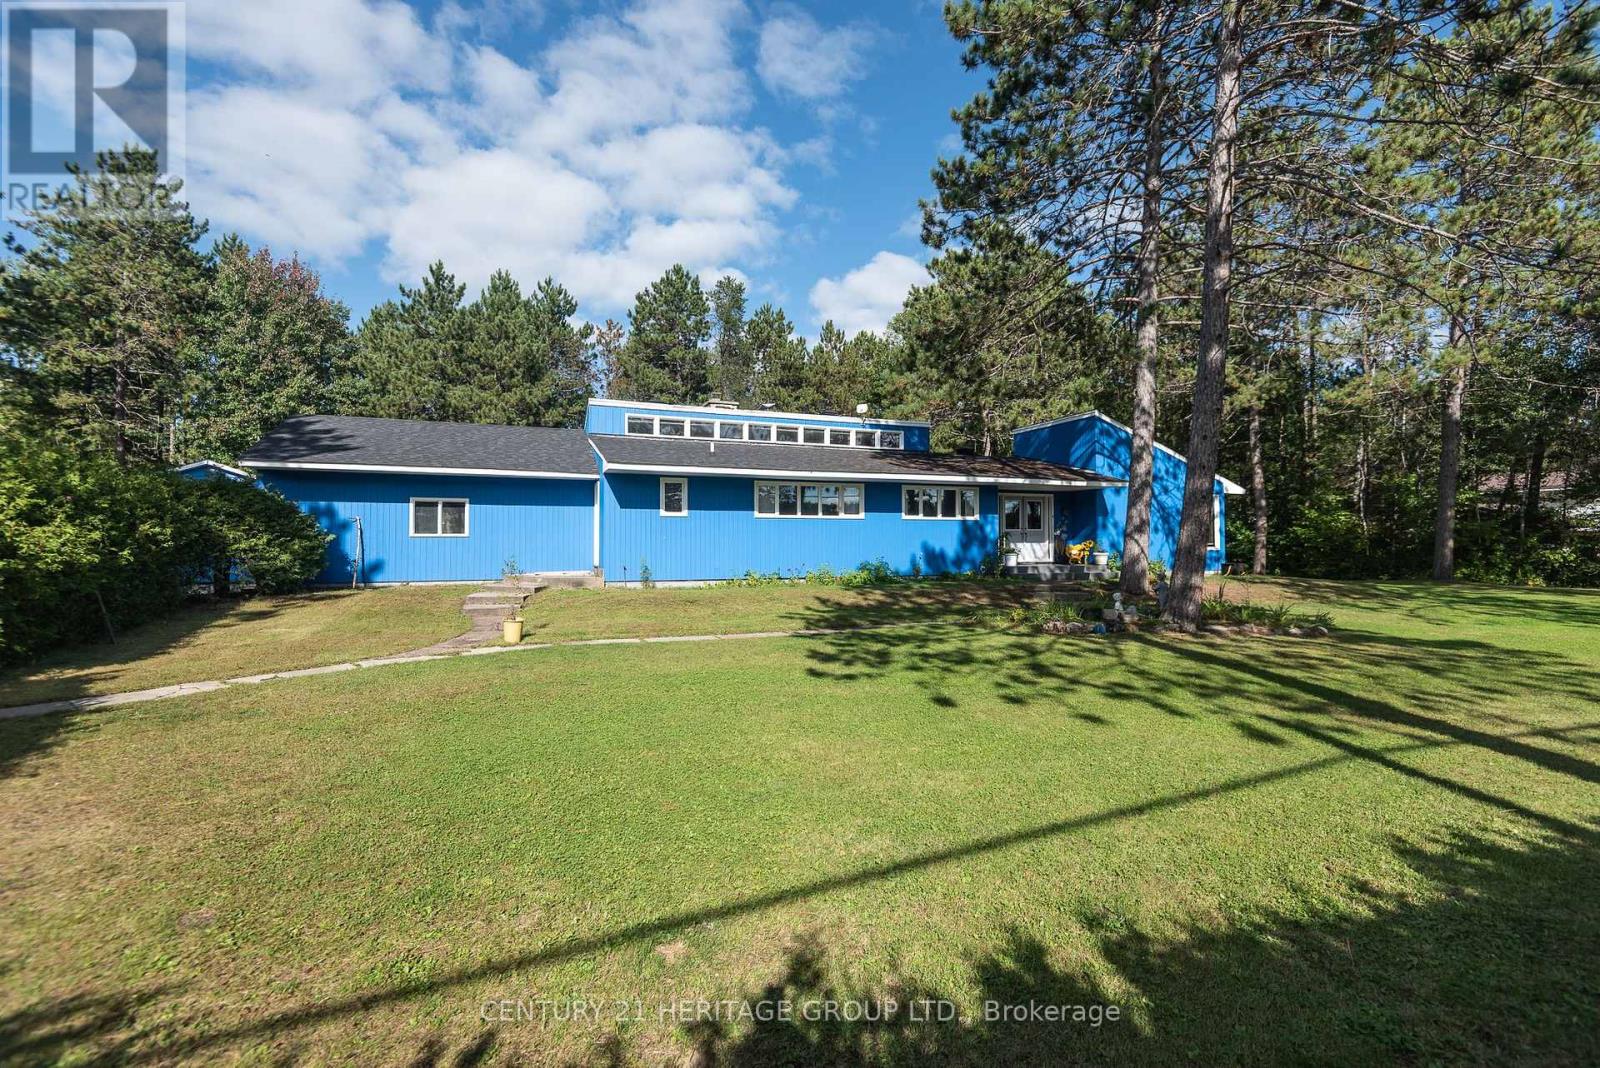
Deep River, Ontario
On a great one acre lot this 2394 sq ft home offers large rooms and high ceiling main floor living with room to grow! Vinyl plank floors, an abundance of windows for natural light, main floor laundry, 3 bathrooms, massive eat-in kitchen and parking for 6 vehicles. With potential in-law capabilities you will like the privacy and space this property has to offer! (id:63616)
218 Northumberland Street
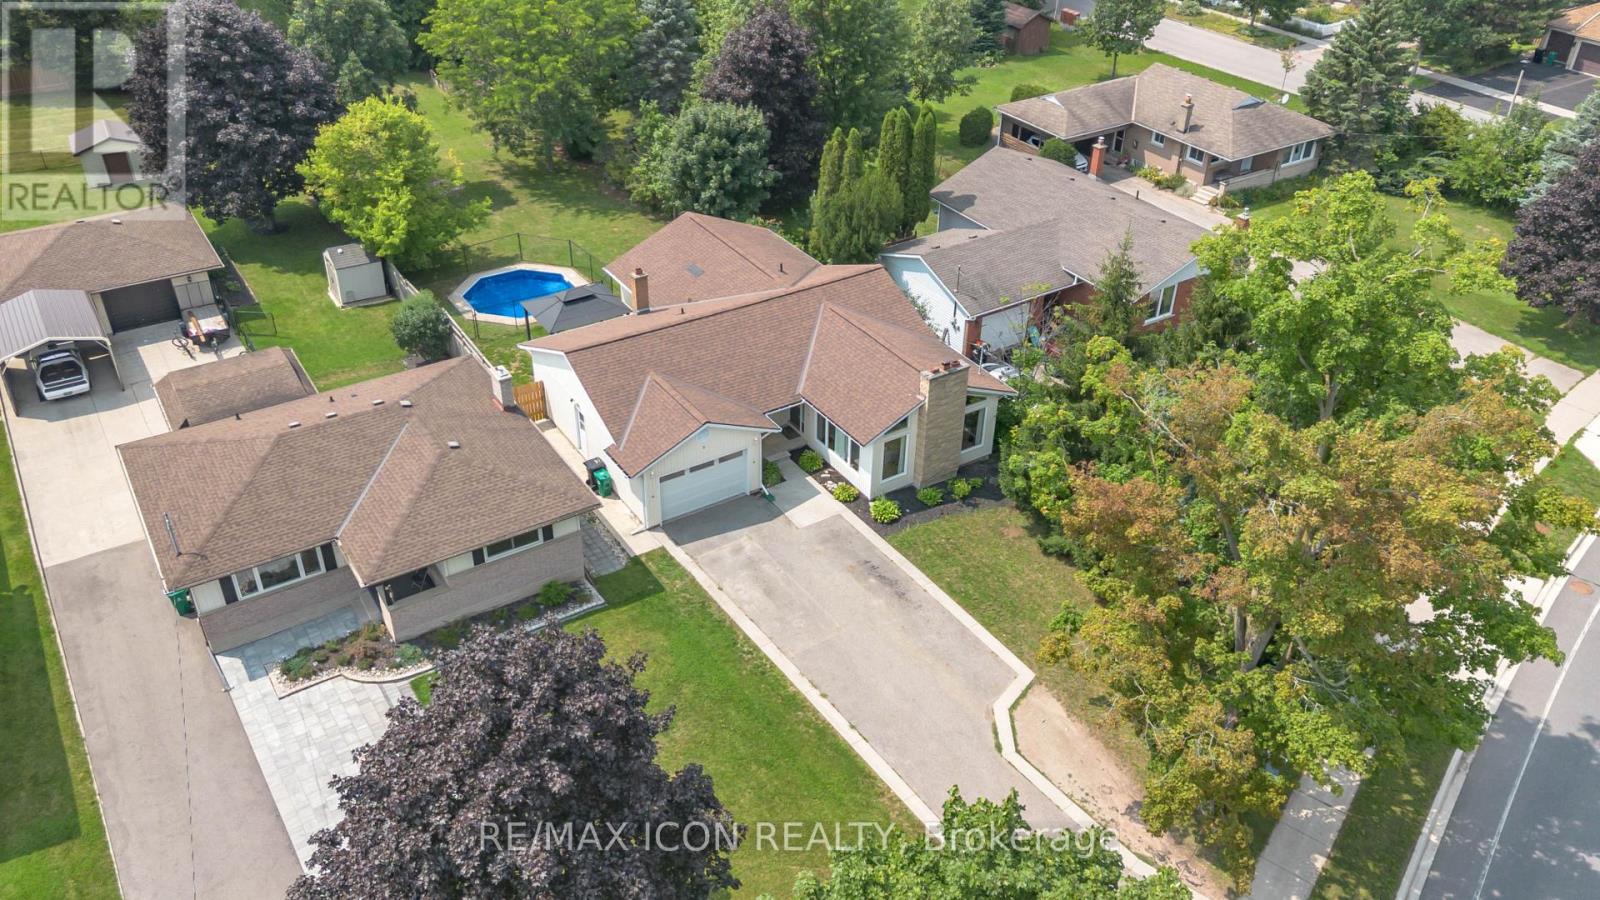
North Dumfries, Ontario
Welcome to this charming 4-bedroom, 3-bathroom home set on an impressive 1/2 acre lot. Offering space, versatility and plenty of room to enjoy the outdoors. The inviting main level features a bright and spacious living area with a striking stone fireplace and a wall of windows creating a warm and comfortable gathering space. With 4 bedrooms throughout the home, convenience is well covered for a growing family or those who love to host. The adjoining dining area and kitchen provide a functional layout and easy flow throughout the home. The spacious primary bedroom with walk-in closet and updated ensuite are located on the main floor as well as 2 additional bedrooms upstairs, as well as one downstairs. Downstairs, you'll find additional living space along with a second kitchen, offering exciting flexibility for extended family, guests, a potential in-law suite or simply additional entertaining space. Perfect option for those looking for multi-generational living. A beautiful updated bathroom adds to the basement as well. Step outside and discover your own backyard retreat. The generous 1/2 acre property provides plenty of space to relax, play, and entertain, while the pool offers the perfect place to cool off and enjoy summer days. An outdoor deck creates an ideal spot for morning coffee, evening drinks, and summer gatherings. (id:63616)
42 Peel Street
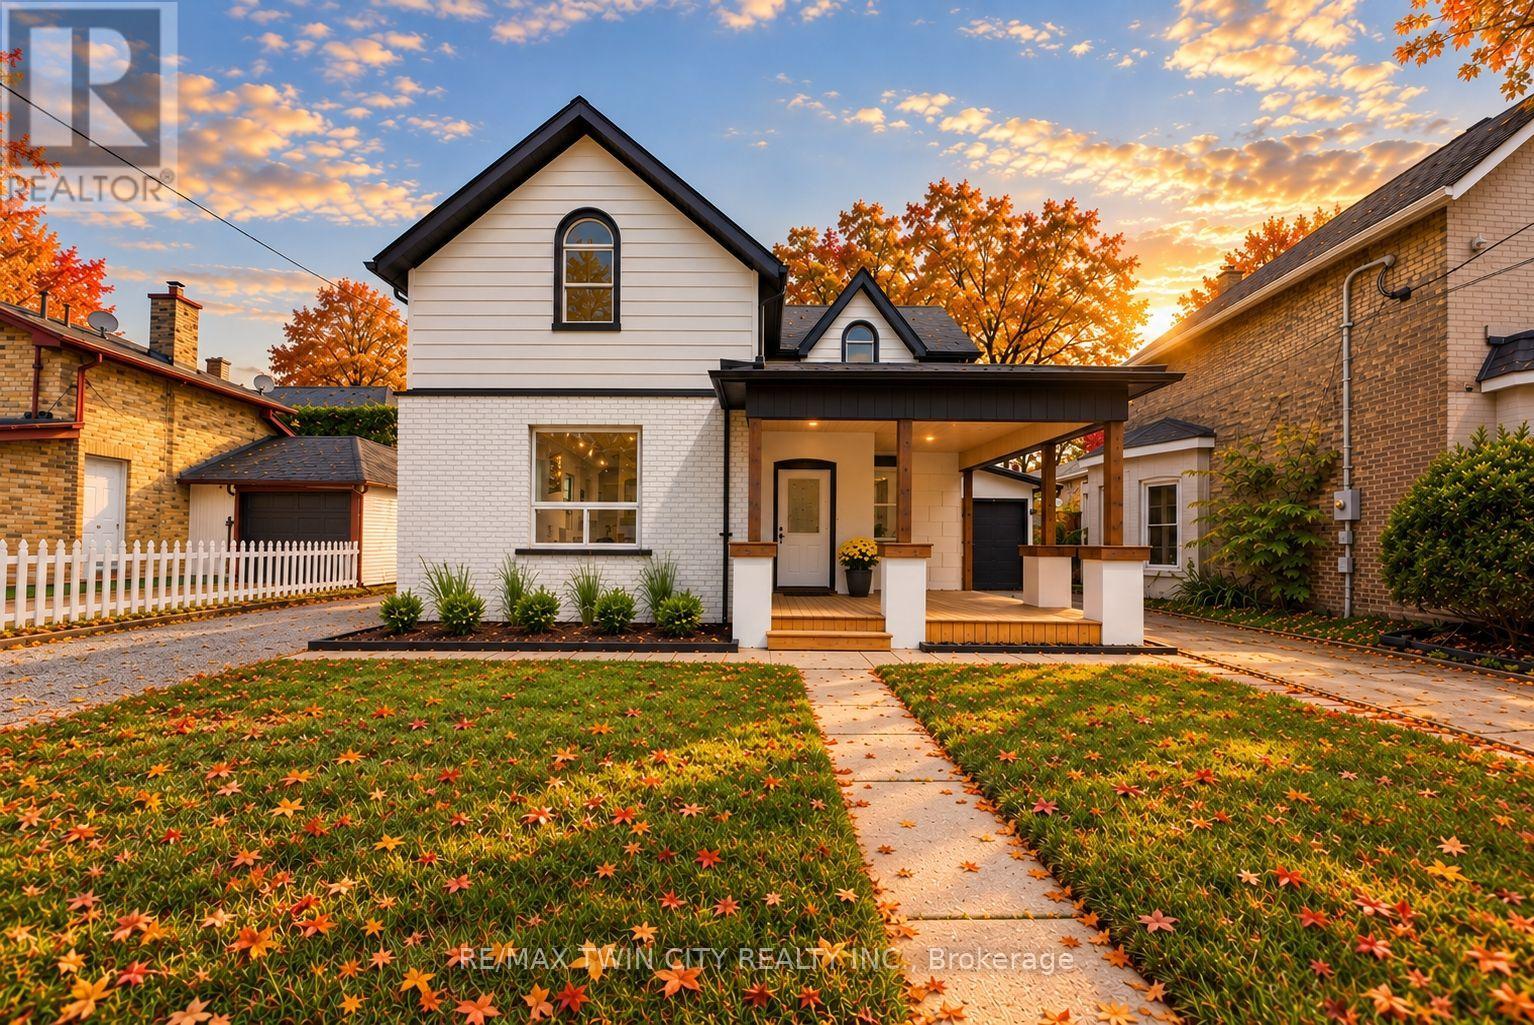
Brantford, Ontario
Welcome to 42 Peel Street in Brantford! Offering nearly 1,900 square feet of beautifully renovated living space, this impressive 4-bedroom, 2- bathroom brick home is move-in ready. The bright, open-concept layout features a newly updated kitchen with a breakfast island, a spacious living room, a separate family room with skylights, a dedicated home office, main floor laundry and an attached garage. A convenient main-floor bedroom offers excellent potential for an in-law suite or private guest space. Two separate driveways provide ample parking, while the backyard features multiple deck and patio areas-perfect for relaxing or entertaining on warm summer evenings. Numerous updates include most windows, exterior doors, roof, furnace, central air conditioning (2026), a 100-amp breaker panel, an insulated garage door, and more. Centrally located close to schools, parks, trails, restaurants, shopping, grocery stores, and other everyday amenities. Schedule your private viewing today! (id:63616)
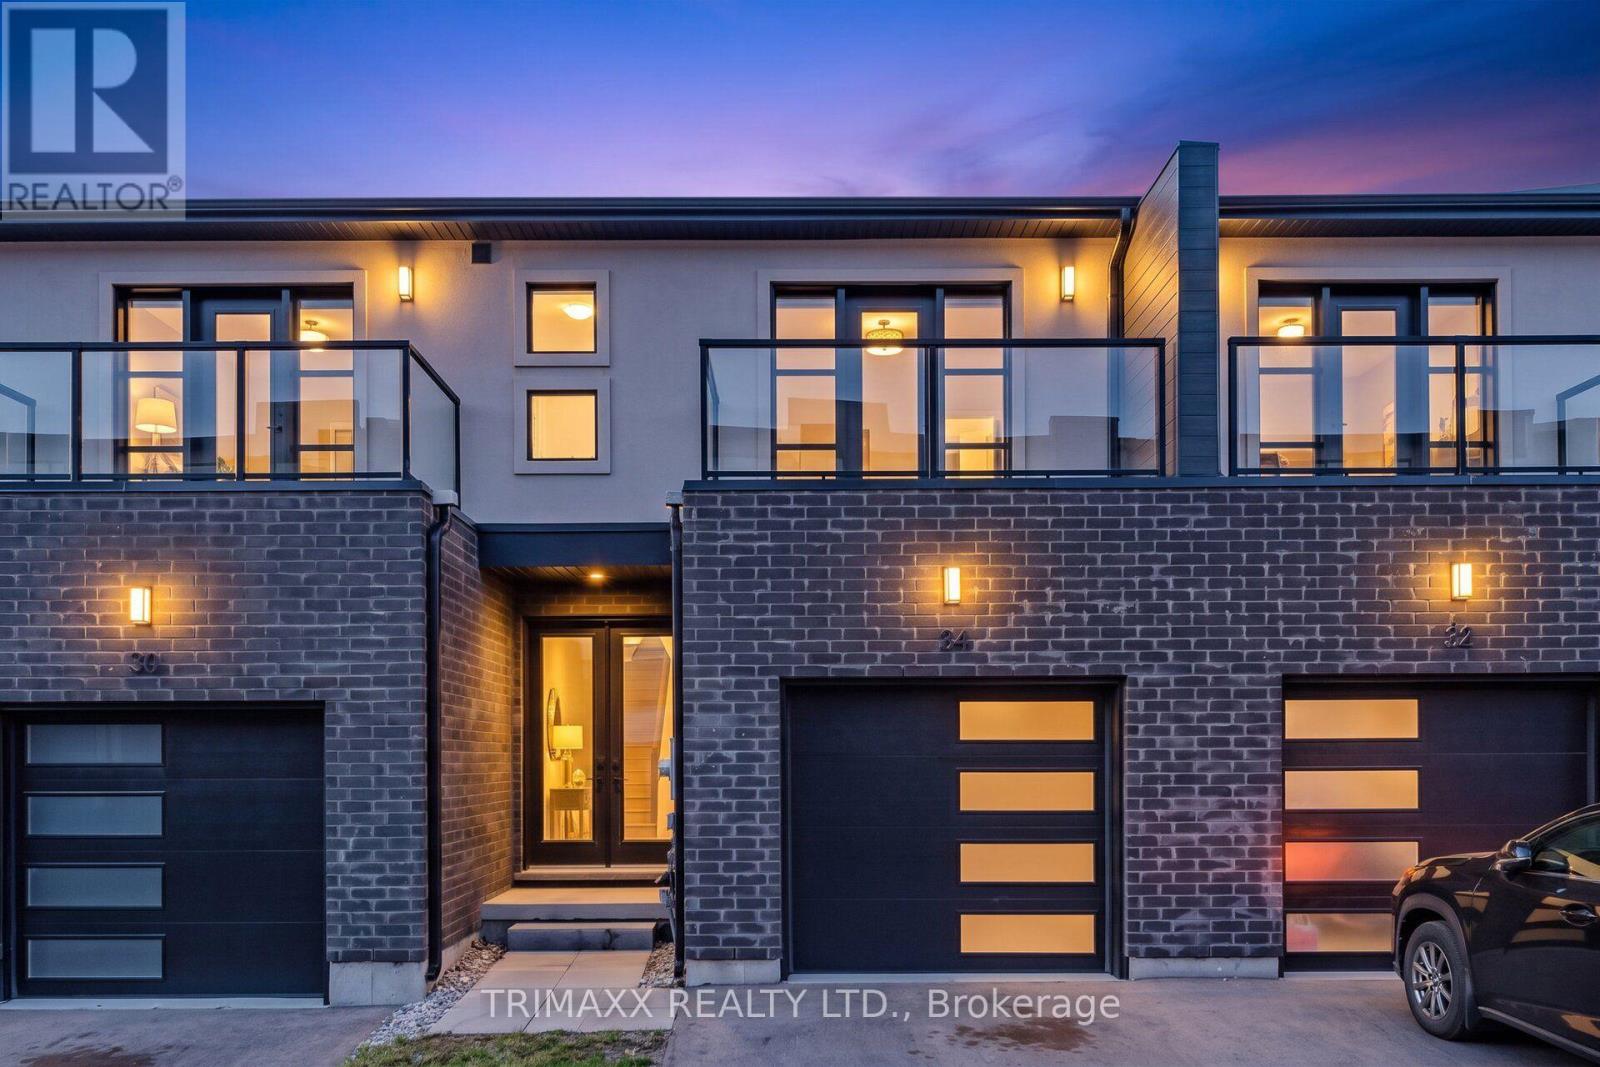
48 - 34 Warren Trail
Welland, Ontario
Welcome to 34 Warren Trail, a beautifully finished 3-bedroom home offering modern style, comfort, and thoughtful design throughout. The bright and inviting main level features afunctional open-concept layout, sleek quartz countertops, high-end appliances, and carpet-free flooring throughout. A convenient main-floor powder room is perfect for guests. Upstairs, the spacious primary bedroom features a walk-in closet and private ensuite, while two additional bedrooms are complemented by a second full HALLWAY bathroom. Two of the bedrooms offer their own private balconies, creating the perfect space to enjoy your morning coffee or unwind at the end of the day. Ideally located in Welland with convenient access to everyday amenities, shopping, parks, schools, and major routes. A stylish, move-in-ready home offering an exceptional combination of modern finishes and functional living. (id:63616)
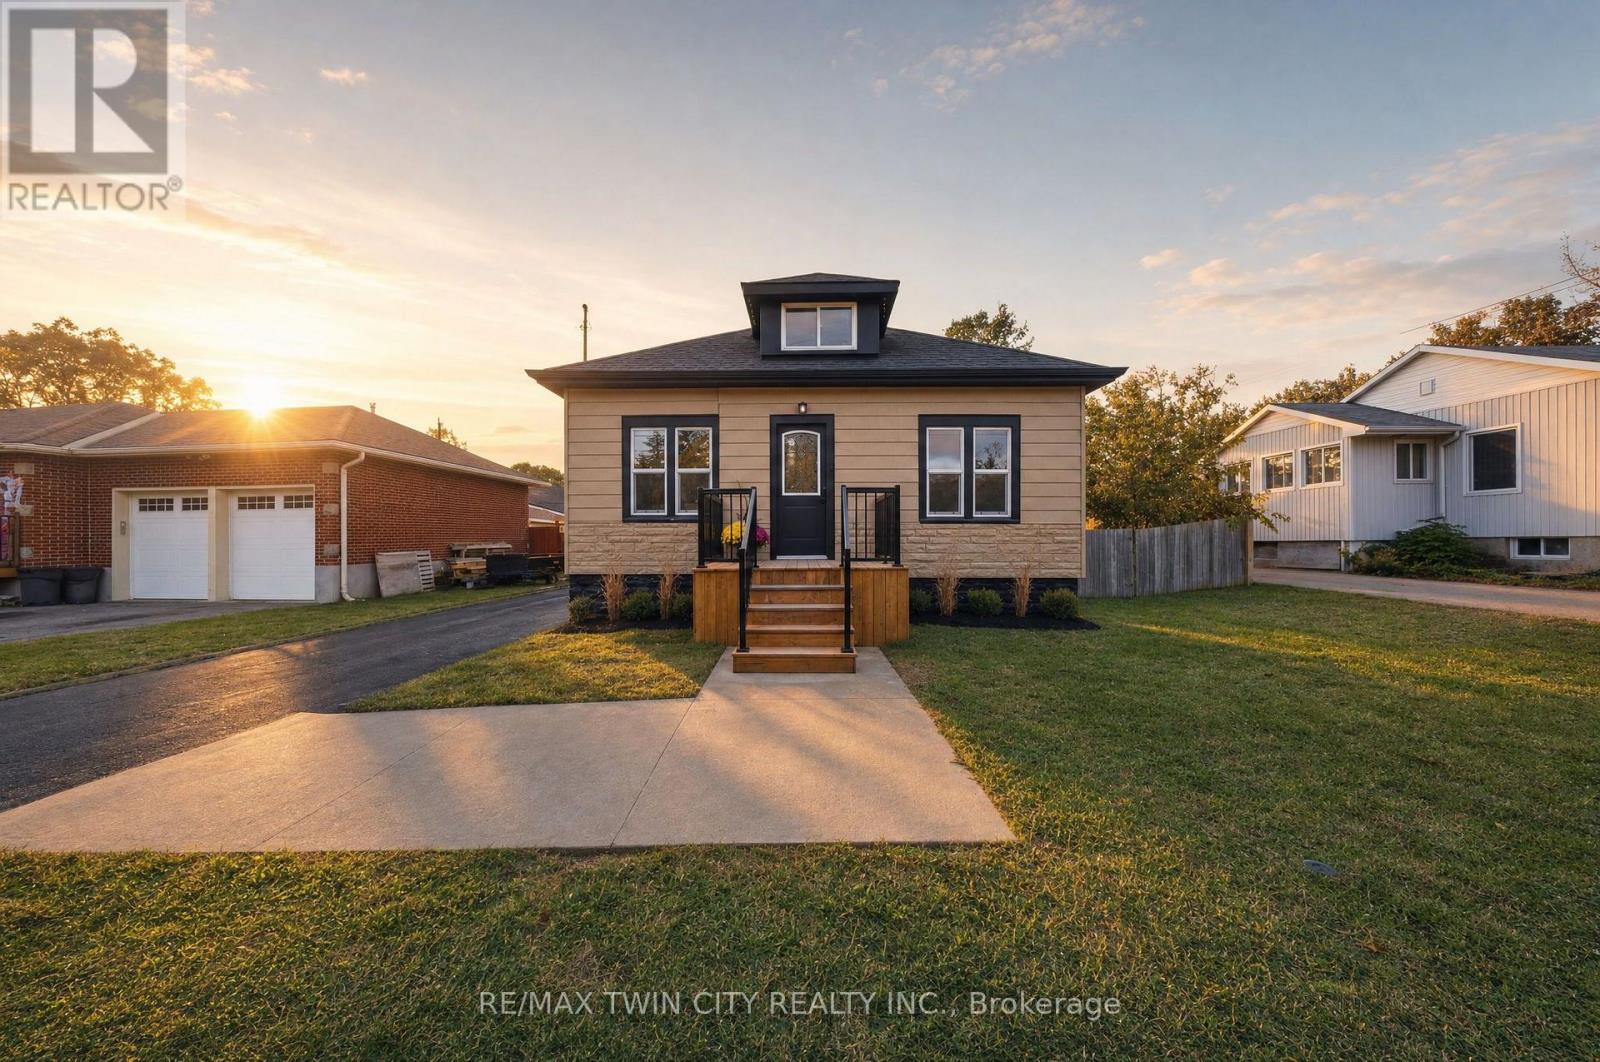
24 Park Road N
Brantford, Ontario
Welcome to 24 Park Road North in the City of Brantford. Fully renovated from top to bottom, this bright, move-in-ready bungalow with a loft offers over 1,450 sq. ft. of living space, four bedrooms and two bathrooms. The open-concept main floor features a spacious kitchen with a breakfast peninsula, stainless steel appliances and convenient main-floor laundry. The private loft is home to a bright, spacious primary suite with an ensuite bathroom and glass shower. The finished basement offers a recreation room, an additional bedroom and a separate entrance, with potential for an in-law setup. Approximately 500 sq. ft. of additional basement space provides room to create more living space or bedrooms. A small workshop adds flexibility. Updates include windows, doors, roof, a 100-amp breaker panel, insulated garage door, furnace and an owned tankless water heater. Outside, enjoy the patio overlooking the large backyard, along with a generous driveway and detached garage. Conveniently located near schools, restaurants, shopping, Costco, Lynden Park Mall, grocery stores, trails and parks, with easy access to Highway 403. Schedule your viewing today! (id:63616)
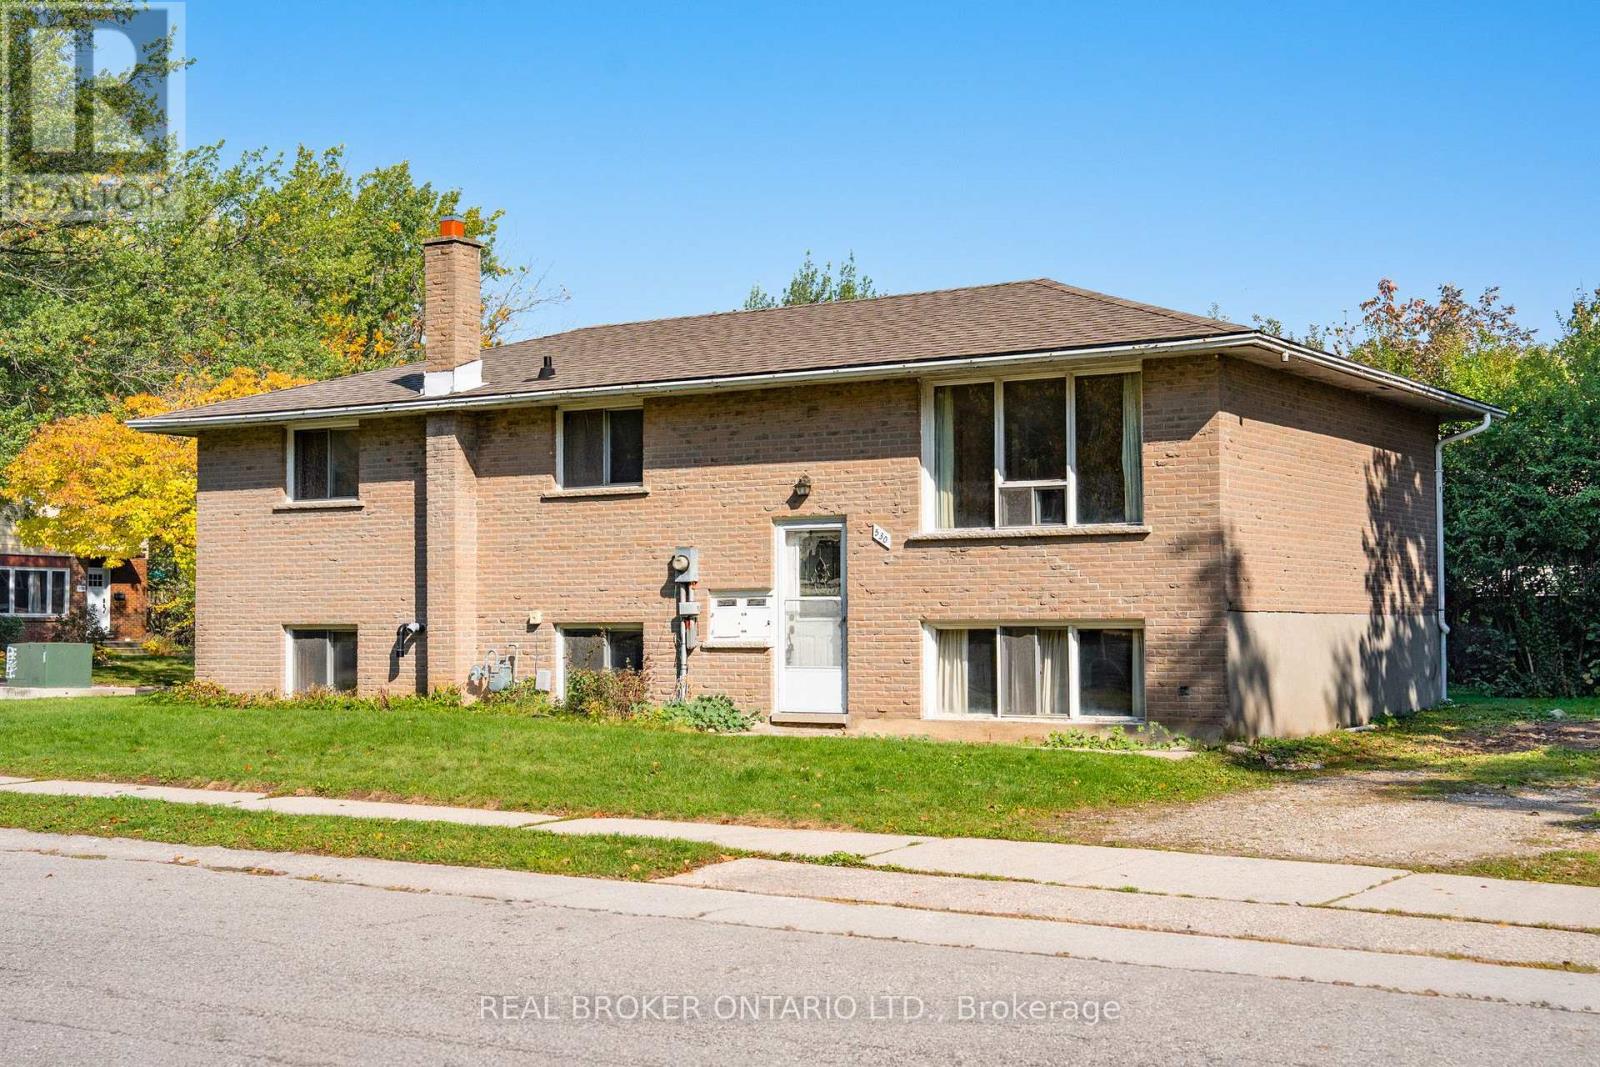
530 Glen Forrest Boulevard
Waterloo, Ontario
Welcome to 530 Glen Forrest Boulevard, Waterloo! Located in the established Lakeshore Village neighbourhood, this property offers an exciting opportunity for first-time home buyers looking for a mortgage helper or investors seeking a multi-unit income property. With a versatile layout featuring 3 bedrooms on the main level, plus additional living space in the basement with a separate entrance, there is plenty of potential to explore. Whether you're looking to offset your mortgage with rental income, accommodate extended family, or add to your investment portfolio, this property offers flexibility to suit your needs.Enjoy the convenience of a central Waterloo location, close to schools, parks, shopping, public transit and everyday amenities. With easy access to major commuter routes and the expressway, getting around Waterloo Region is simple. The established neighbourhood, practical location and potential for multiple living arrangements make this a fantastic opportunity for buyers looking to get into the market or investors looking for their next project. Don't miss your chance to make the most of all this property has to offer! (id:63616)
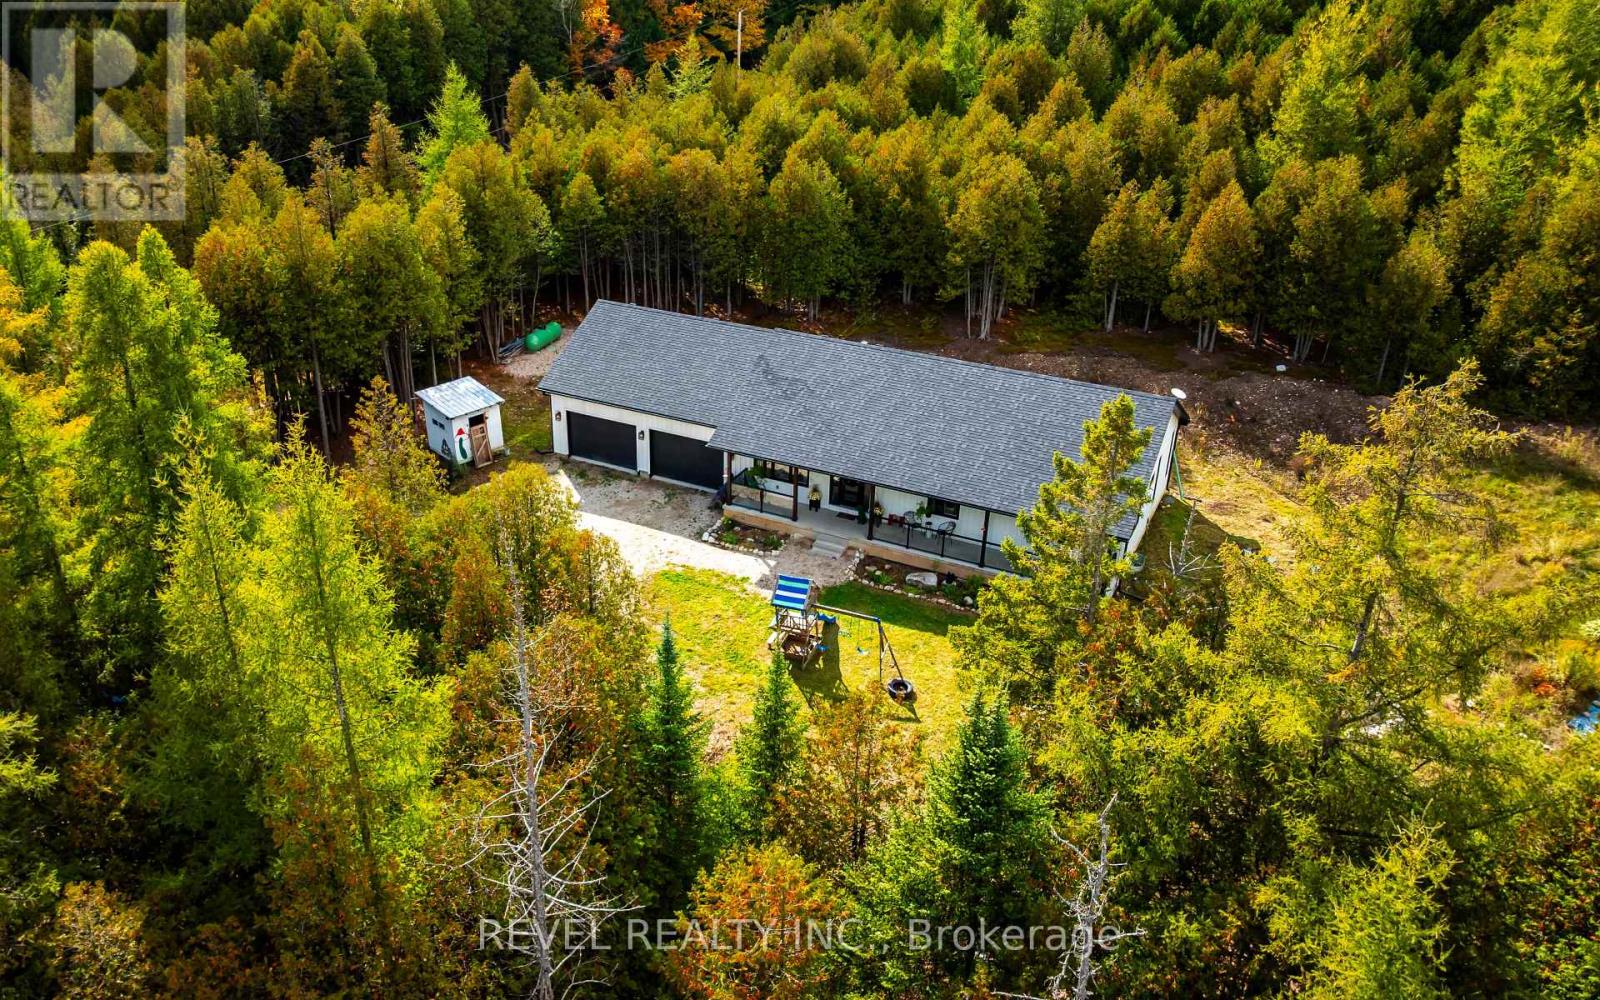
543795 Dutch Line
West Grey, Ontario
Where thoughtful design meets the beauty of nature. Nestled on 2.81 picturesque acres in Grey Highlands, this custom-built 3-bedroom, 3-bathroom bungalow offers an exceptional blend of craftsmanship, comfort and country living. Surrounded by mature trees, private walking trails and a natural river winding through the property, it's a setting designed to be enjoyed in every season. Inside, vaulted ceilings create an airy, welcoming atmosphere, while the beautifully appointed kitchen showcases custom dovetail cabinetry, Caesarstone quartz countertops, generous storage and thoughtful details throughout. Heated bathroom floors, custom floating vanities and water-efficient steam showers bring everyday luxury, while an oversized mudroom, 9-foot unfinished basement and remarkable 50-foot cold cellar add exceptional practicality. Outdoors, a sprawling covered front porch invites slow mornings and peaceful evenings, while raised gardens, a stone fire pit and a chicken coop embrace the country lifestyle. Two oversized garage bays, a 53-foot sea can and dedicated RV parking provide space for all your hobbies and equipment. Just minutes from Bells Lake, Townsend Lake and nearby conservation lands, this is more than a home on acreage. It's an opportunity to enjoy a little more space, a little more freedom and a lifestyle connected to nature. (id:63616)