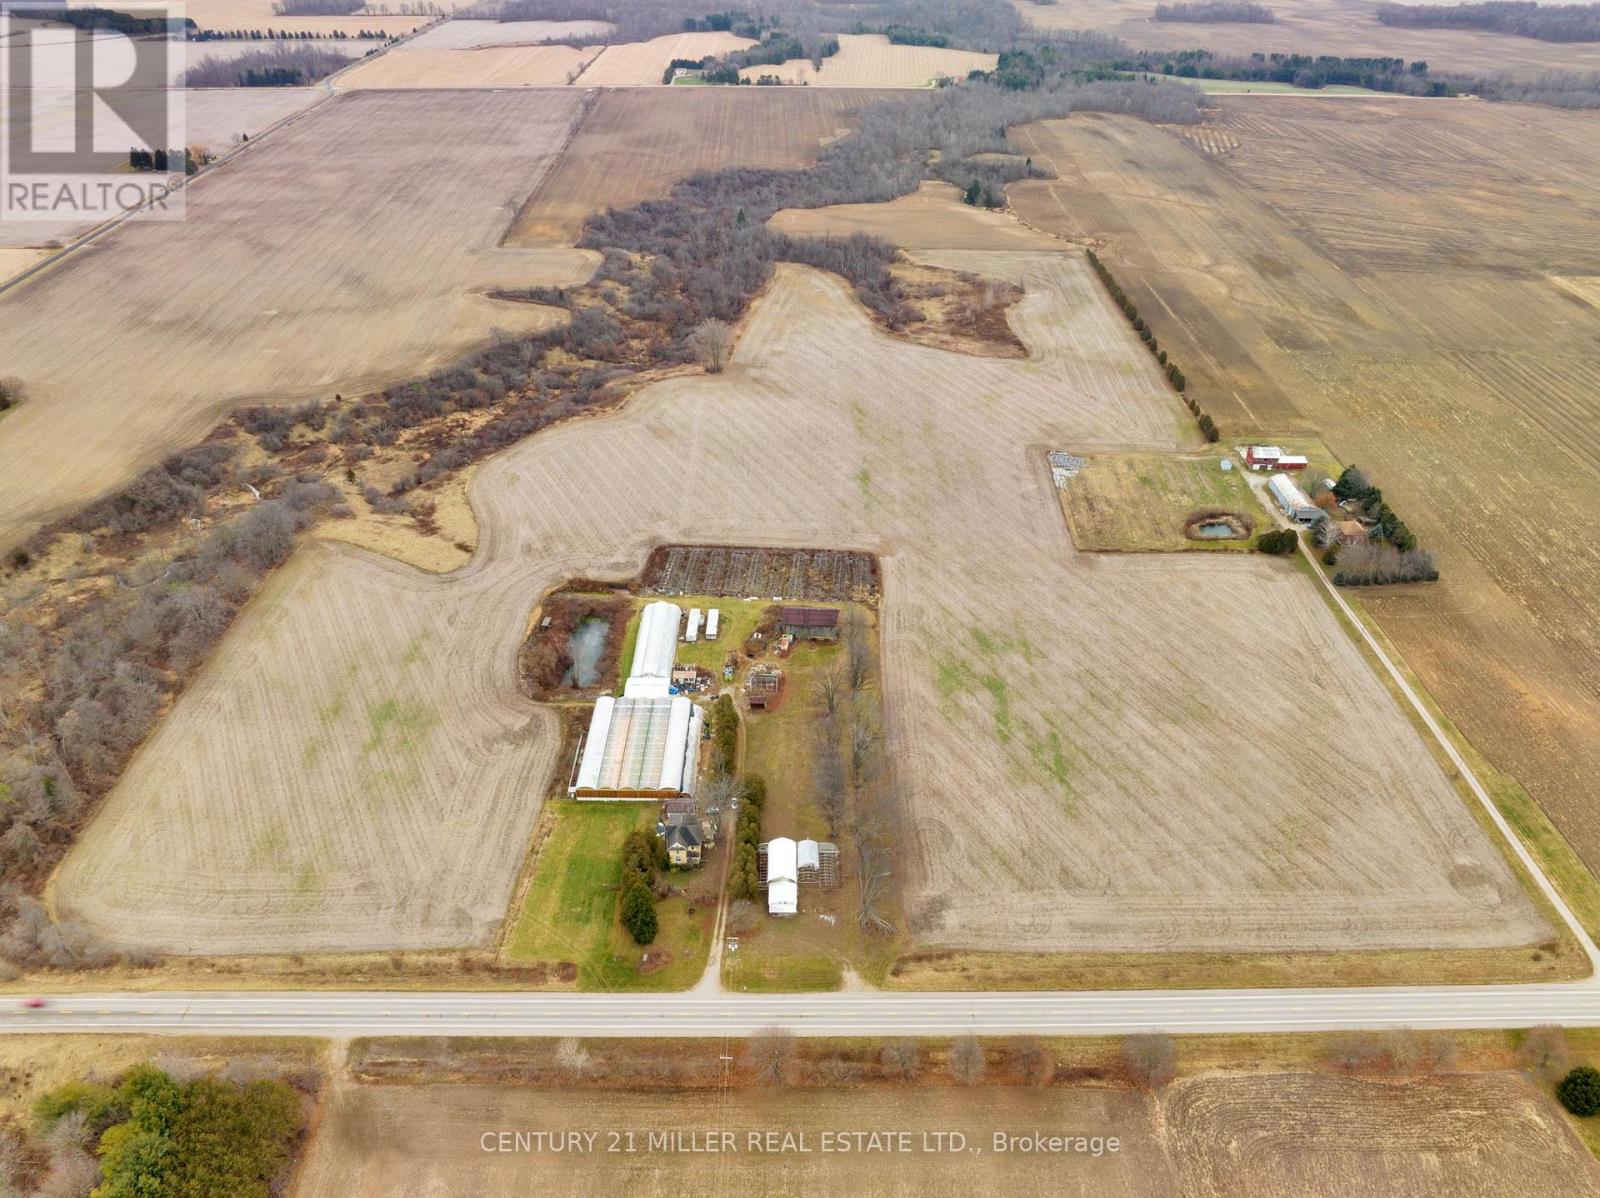
27983 Talbot Line
Dutton/dunwich, Ontario
Discover an exceptional opportunity to own a versatile 65-acre farm in the fertile agricultural region of Southwestern Ontario, located in Dutton/Dunwich and just minutes from the sandy shores of Lake Erie. Featuring approximately 43 workable acres, extensive greenhouse facilities, multiple agricultural and storage buildings, and existing retail infrastructure, this property offers tremendous potential for greenhouse production, horticulture, specialty crop cultivation, and on-site agricultural sales.Renovated Five-Bedroom FarmhouseThe completely renovated farmhouse combines country charm with modern comfort. Improvements include a new kitchen, updated bathrooms, new flooring, fresh paint, and modern lighting. The spacious country kitchen features a cozy lounge area and freestanding gas fireplace, complemented by a large dining room, comfortable living room, and five generously sized bedrooms. A double garage measuring approximately 17' x 26' provides additional convenience and storage.Extensive Greenhouse & Growing FacilitiesThe property features an impressive selection of existing greenhouse structures and growing facilities, providing an excellent foundation for an established or expanding agricultural business.Glass curved greenhouse: 120' x 144'Poly greenhouse: 50' x 144'Poly greenhouse: 18' x 100'Retail greenhouse: approximately 4,000 sq. ft.Greenhouse equipment included (id:63616)
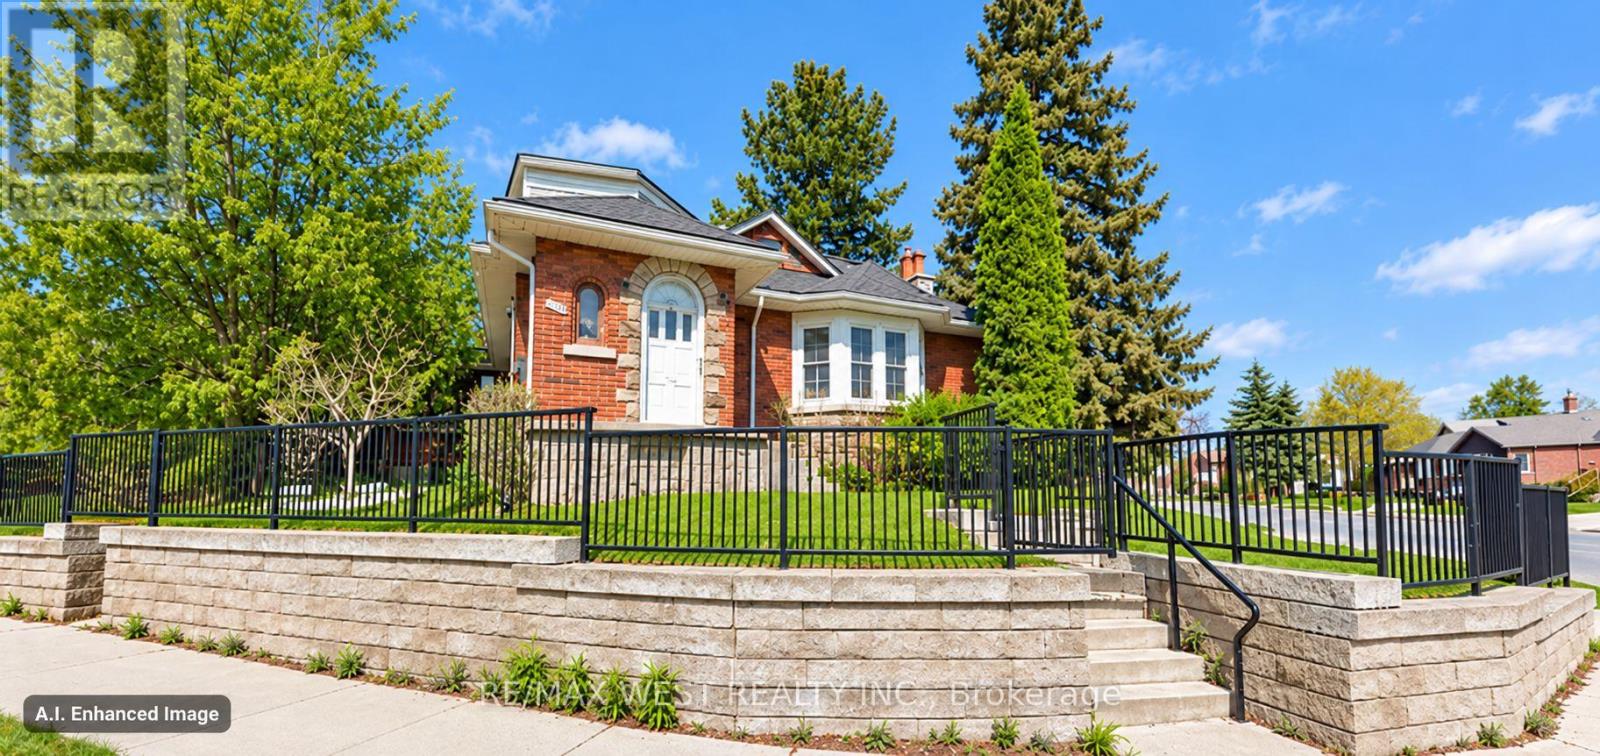
443 Courtland Avenue E
Kitchener, Ontario
Location.. Location.. Location.. A+++ An exceptional opportunity***Featuring existing Triplex and future potential development to build additional duplex or triplex or detached accessory dwelling unit or lot severance, possible additional residential units or redevelopment to achieve the highest and best use - All development concepts are subject to confirmation of current zoning, site suitability, servicing requirements and municipal approvals. This property boast a location that is becoming a trend near new developments, The LRT train connecting all students from 2 major universities and a college, Shopping and Recreational opportunities along with access to Highway 7/8 and connections to Highway 401**Whether your vision to occupy one unit, hold a multi-unit property, or investigate future developments, this property offers a compelling opportunity to plan for the years ahead.Bring your ideas and explore the possibilities... (id:63616)
Unknown Address
,
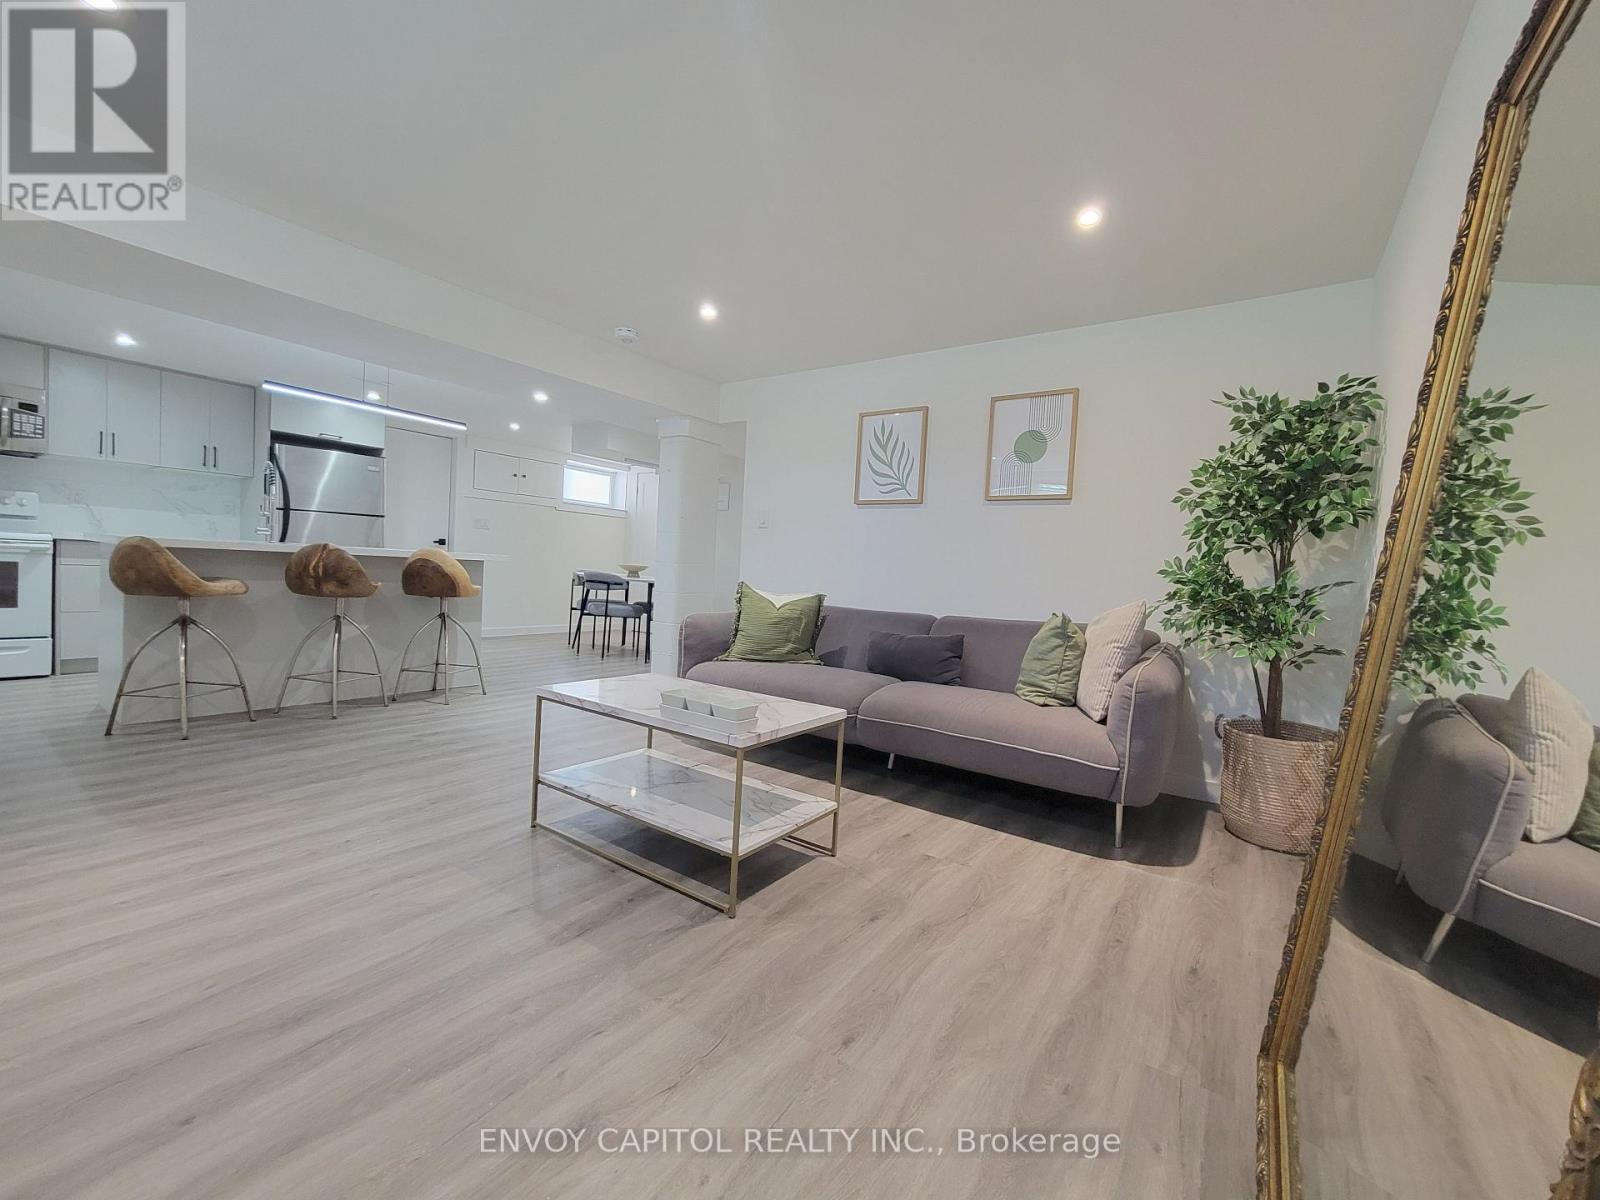
1 fully furnished bedroom and basement apartment for rent. This bright and beautiful basement apartment is recently renovated, fully retrofit, with a separate entrance. every room boasts large windows allowing abundant natural light into the space. The 2 bedrooms offer plenty of room, modern and designer fittings and one of a kind furniture. The modern bathroom features a black ceramic standup shower and natural light beaming in from the large window. This space is ideal to share for 2 students or working professionals. Utilities and Wifi are included and 1 parking spot is available on the driveway. (id:63616)
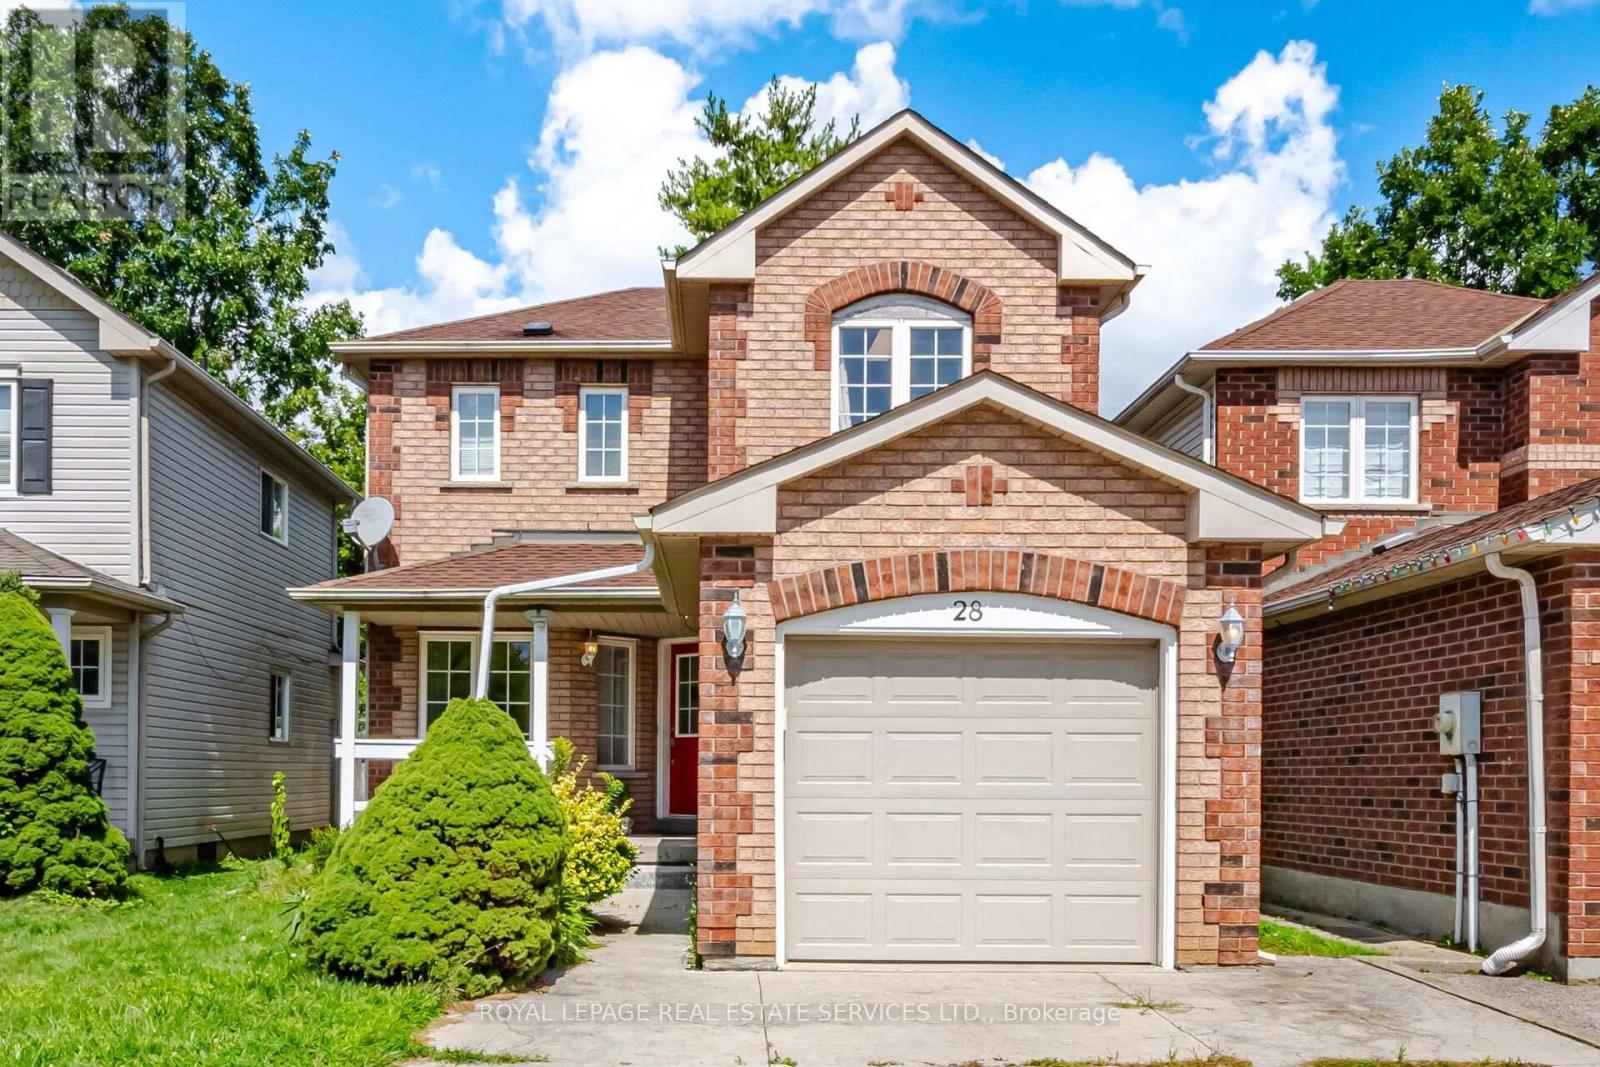
28 Wheatland Drive
Cambridge, Ontario
Welcome to this attractive, move-in-ready 3-bedroom detached home, ideally located in the desirable East Galt area of Cambridge! This bright and spacious home features a generous living room filled with great natural light and offering a comfortable, inviting space for everyday living and entertaining. The functional layout provides convenient access to the kitchen and dinette area. Enjoy carpet-free flooring throughout the home, offering a clean, modern, and low-maintenance lifestyle. The finished basement provides additional versatile living space, perfect for a family room, recreation area, home office, or entertaining. A wonderful opportunity to enjoy comfortable living in a convenient and sought-after Cambridge location! (id:63616)
79 Locheed Drive
Hamilton, Ontario
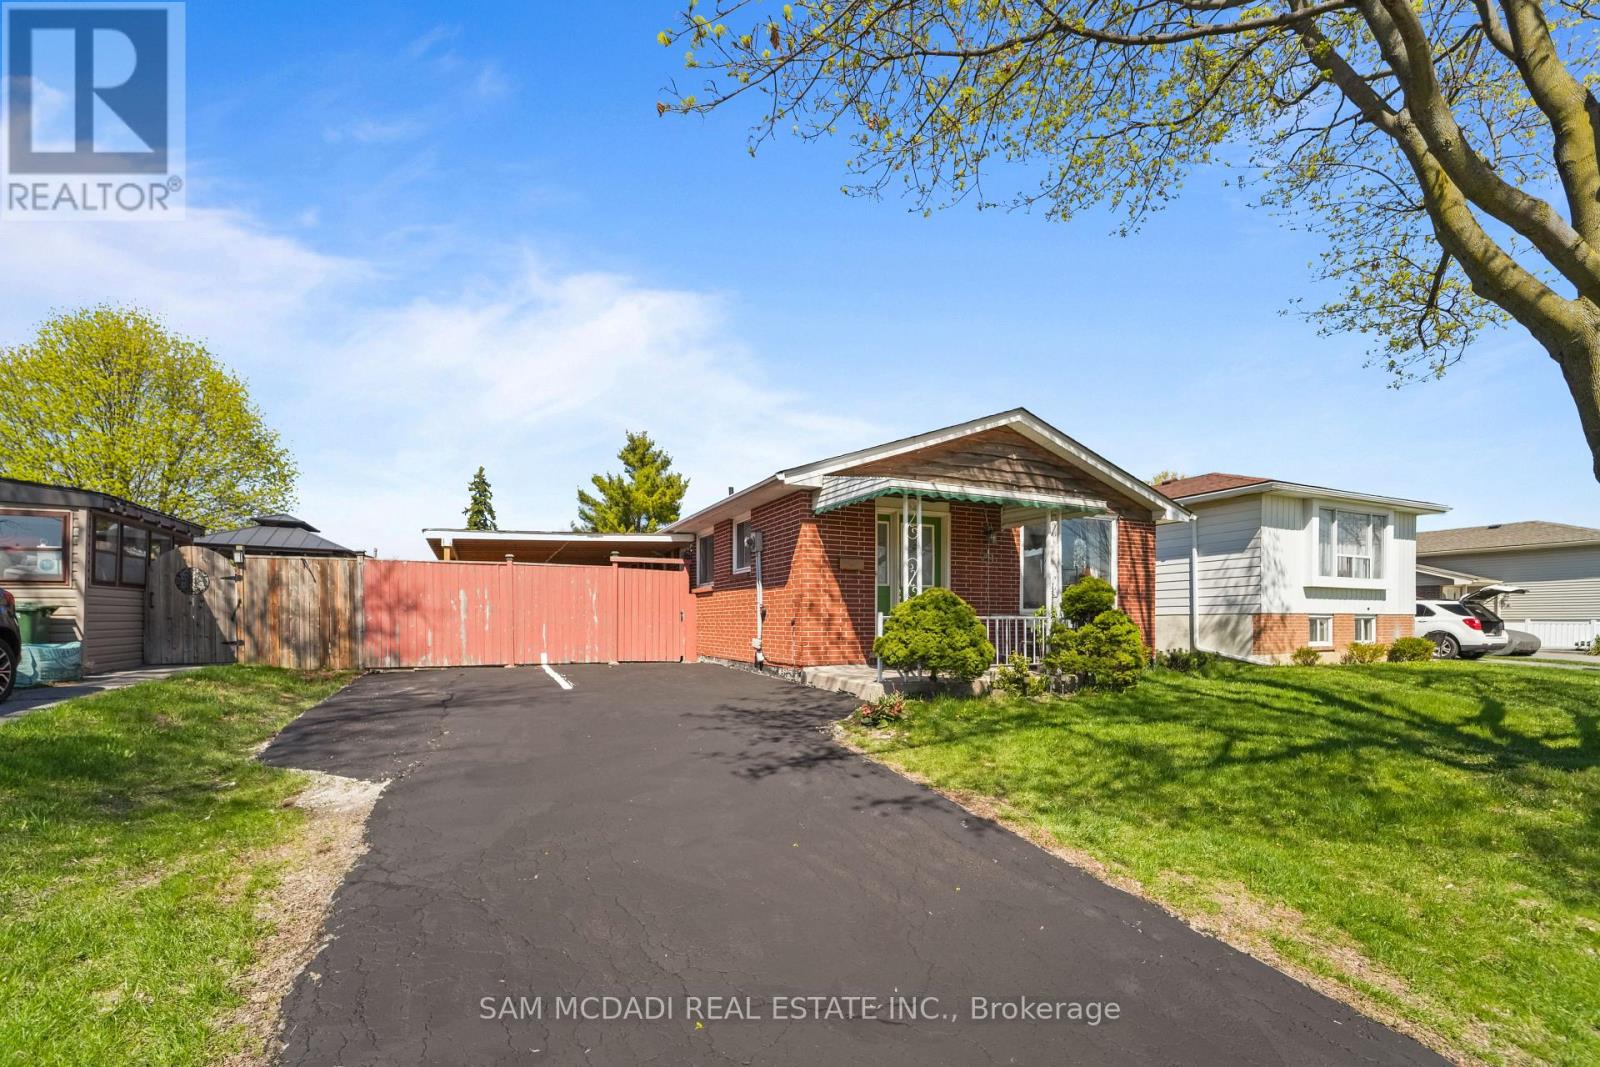
Exceptional opportunity to own a well maintained and upgraded home in one of Hamilton's most desirable MOUNTAIN area. Offering over 2,000 sq ft of total living space, this raised bungalow/backsplit blends character, functionality, and modern comfort ideal for families, professionals, or investors. Large lot, features large private driveway with parking for up to six cars. The fully fenced backyard offers privacy and space to enjoy, complete with a covered deck, gazebo, garden shed, and fruit trees, perfect for entertaining or relaxing. Potential to add a walkout basement entrance. Bright main level filled with natural light from large windows finished with seamless engineered hardwood floors. Large living room with a formal dining room and an updated kitchen with stainless steel appliances and a walkout to the backyard. Well-sized bedrooms and updated bathrooms, Potential to sperate a room and have and extra room. Fully finished basement adds incredible versatility with a potential to add a separate entrance, making it ideal for in-law living or income potential. It features additional bedrooms, a cozy family room with a fireplace perfect for extended family or multi-functional living. Located just steps from Plaza, parks, schools, shopping, and transit, and the Mountain, this home offers both convenience and lifestyle. With easy highway access and proximity to scenic trails and outdoor attractions, it's perfectly positioned for both daily living and recreation. (id:63616)
915 - 2121 Lake Shore Boulevard W
Toronto, Ontario
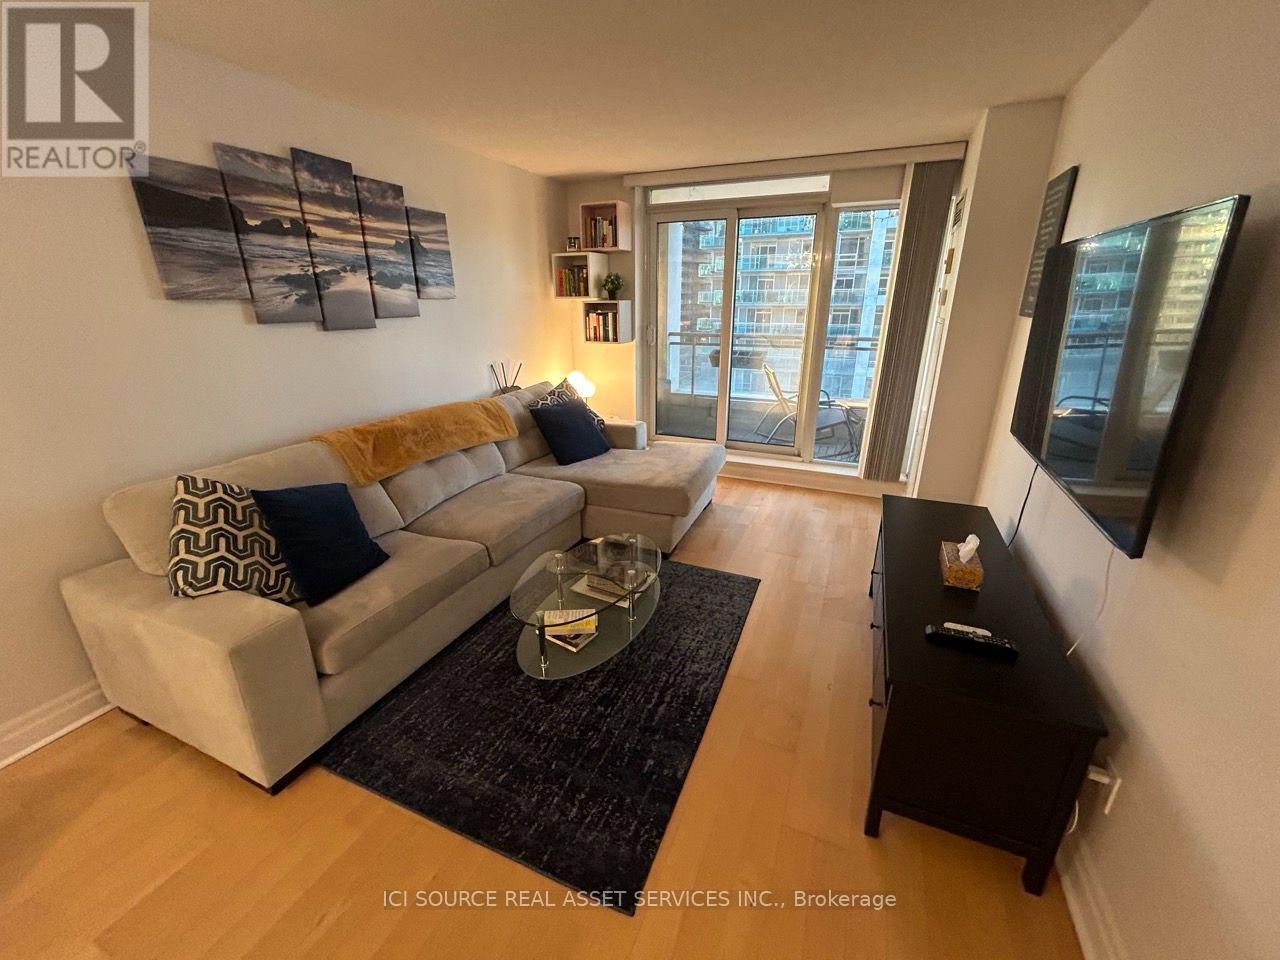
Beautiful 1+1 Condo in Mimico | $2,500 Unfurnished or $2,800 Furnished. Available November 1. Welcome to this well-maintained 1-bedroom plus den condo at 2121 Lakeshore Boulevard West in Mimico. Thoughtfully furnished and offering excellent storage throughout, this comfortable unit is an ideal place to call home. Flexible rental options: $2,500/month unfurnished. $2,800/month furnished. Both options include utilities, one parking space and a storage locker, offering added convenience and value. The den provides additional flexibility for a home office or other everyday needs. The furnished option includes a comfortable sofa with pull-out mattress, coffee table and matching side table, premium dining table with four chairs, bed frame and nightstands, TV and TV console, and a custom-built closet with ample clothing storage. Minimum 1-year lease. Available November 1. *For Additional Property Details Click The Brochure Icon Below* (id:63616)
10 Rexway Drive
Halton Hills, Ontario
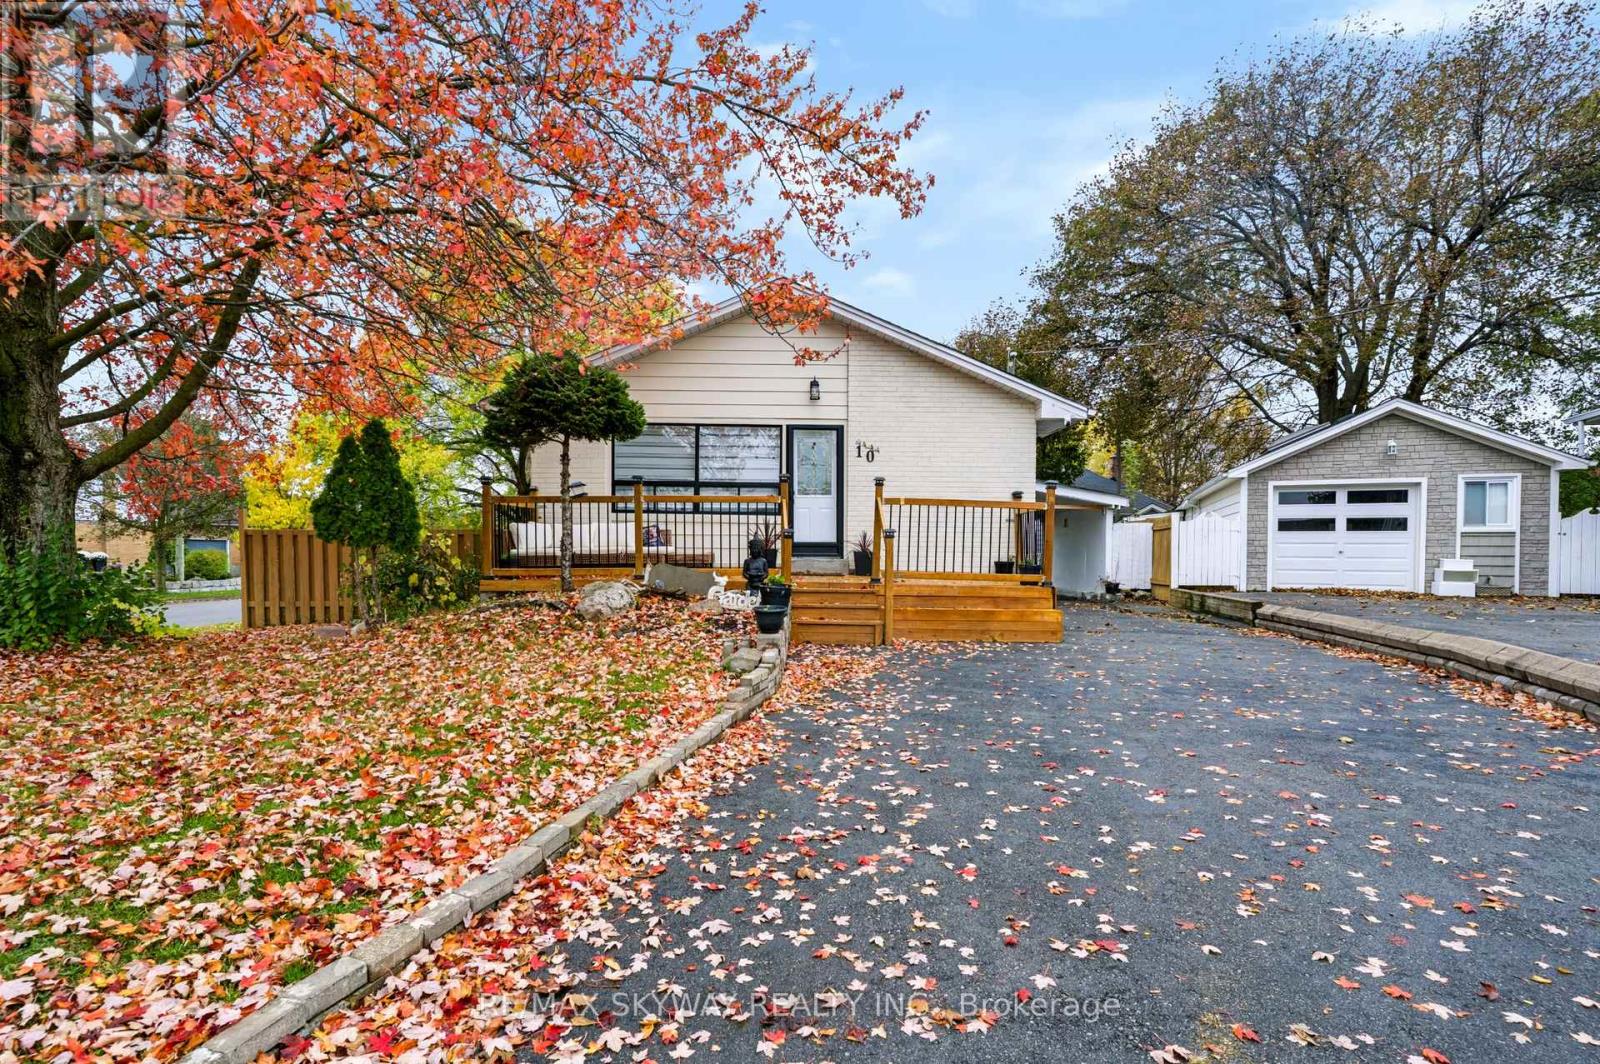
Welcome to 10 Rexway Drive! A beautifully upgraded and well-maintained home offering exceptional versatility, generous living space, and outstanding value in a sought-after, family-friendly neighborhood. Thoughtfully designed to suit a variety of lifestyles, this home features a fully finished basement with a separate entrance, ideal for extended family or comfortable in-law living. With inviting living spaces and room for everyone to enjoy, this home offers the perfect balance of comfort and functionality. Step outside and enjoy the front deck and backyard deck, perfect for morning coffee, outdoor dining, or entertaining family and friends. The generous lot and ample parking provide added convenience, flexibility, and plenty of room to make the most of the outdoor space. Conveniently located in Georgetown, close to schools, parks, shopping, and everyday amenities, this property combines a desirable location with comfort, versatility, and long-term potential. A wonderful opportunity for families and multi-generational households looking for a home with space, upgrades, and plenty of possibilities! (id:63616)
30 Dacre Crescent
Toronto, Ontario
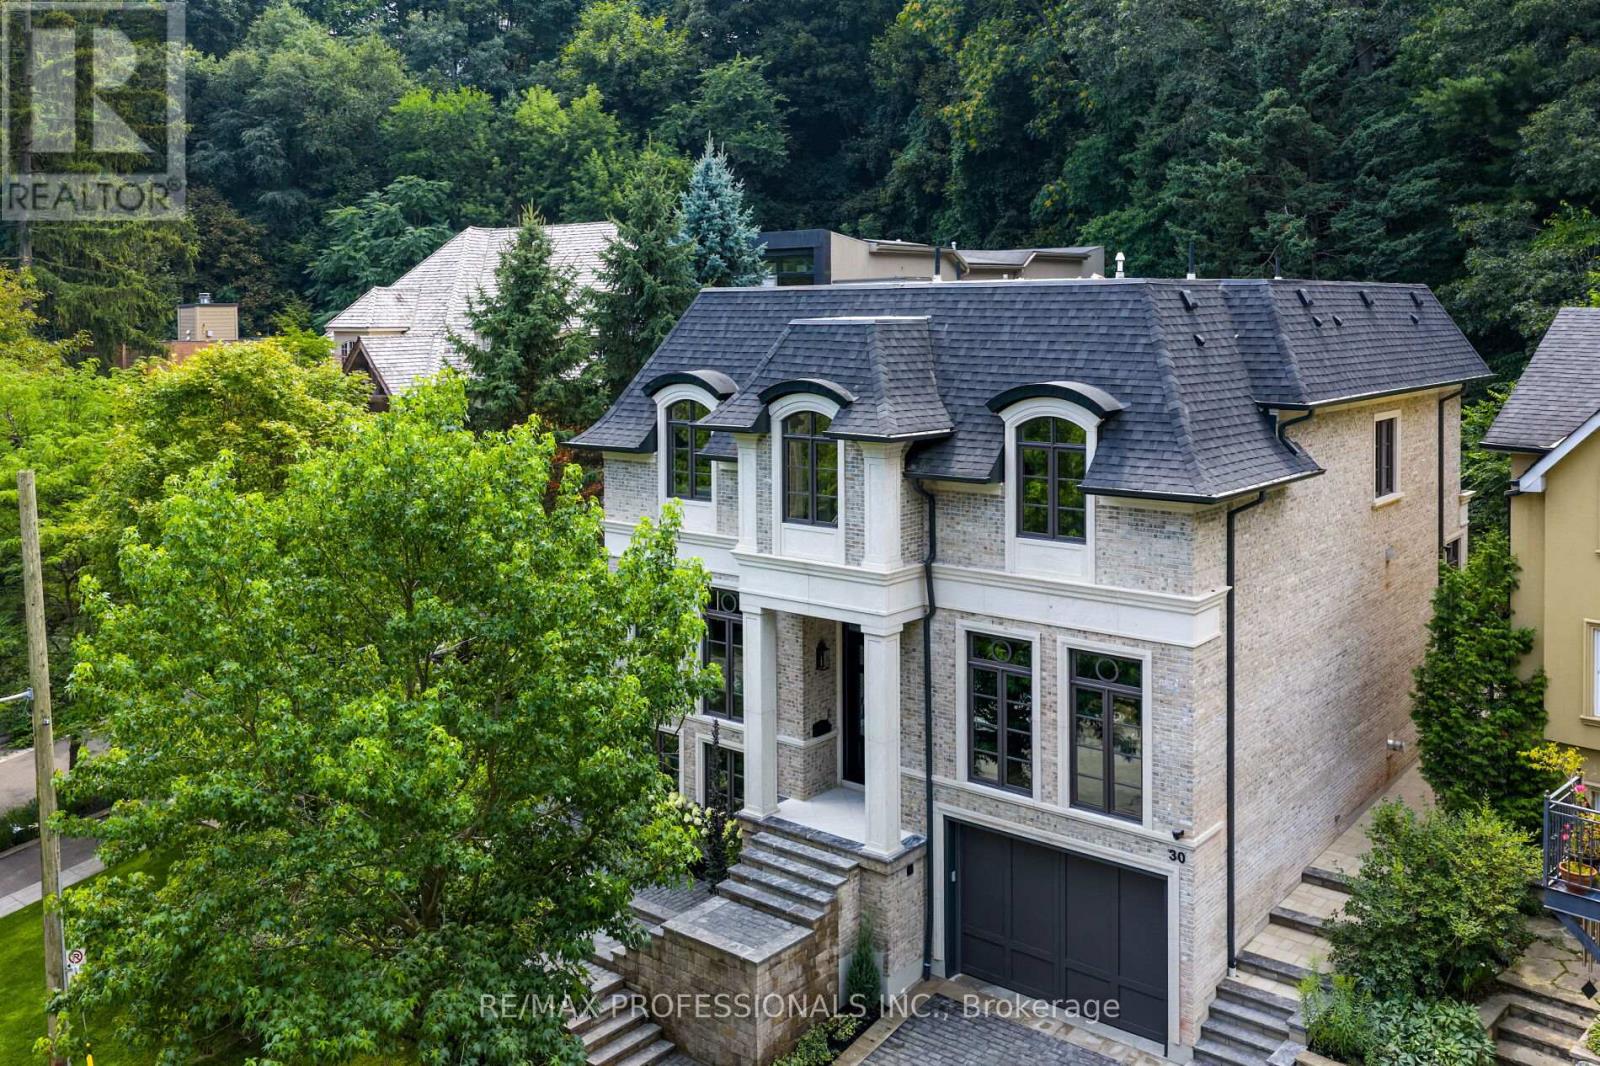
Nestled on a quiet cul-de-sac and a rare, beautiful ravine setting, this stunning estate offers over 5,000 sq ft of luxurious living across three impeccably finished levels. Architecturally refined by Hausworks, built by Atelier Custom Homes and designed & styled by Rizo Lola Interior Design, this French inspired chateau was built with the finest curated luxurious materials. The expansive main floor offers a formal dining room, an elegant library/office and a stunning open-concept kitchen and family room at the rear. The chef's kitchen boasts Miele, Wolf & Subzero appliances, premium honed quartzite and marble countertops, stunning custom fine cabinetry, a generously sized center island, a servery and a beautiful breakfast nook surrounded by large windows overlooking the ravine. The family room is anchored by a striking fireplace with limestone mantel, expanding to an elegant sunroom with beautiful ravine views. Upstairs offers four spacious bedrooms, including a serene primary retreat with a grand walk-in closet and spa-like ensuite featuring an oversized glass shower with stunning ravine views. All bathrooms are finished with designer fixtures, elegantly selected ceramic tiling and heated floors. The lower level offers an impressive wine room, a gorgeous wet bar, a cozy rec room with an elegant fireplace and custom built-ins, oversized windows and radiant heating. a gorgeous custom wet bar with wood-detailed backsplash, built-in cabinetry, and a walk-up to the yard. A fifth bedroom or office, a full bath with steam shower and a gym area complete the space. The exterior of this stunning estate showcases custom selected aged brick combined with the timeless beauty and elegance of limestone. The outdoors have been professionally landscaped featuring cobble stone driveway with snowmelt system, custom stone patio and walkway, and an in-ground irrigation system. Close to top schools, parks, and major commuter routes, this residence offers privacy, luxury and lifestyle. (id:63616)
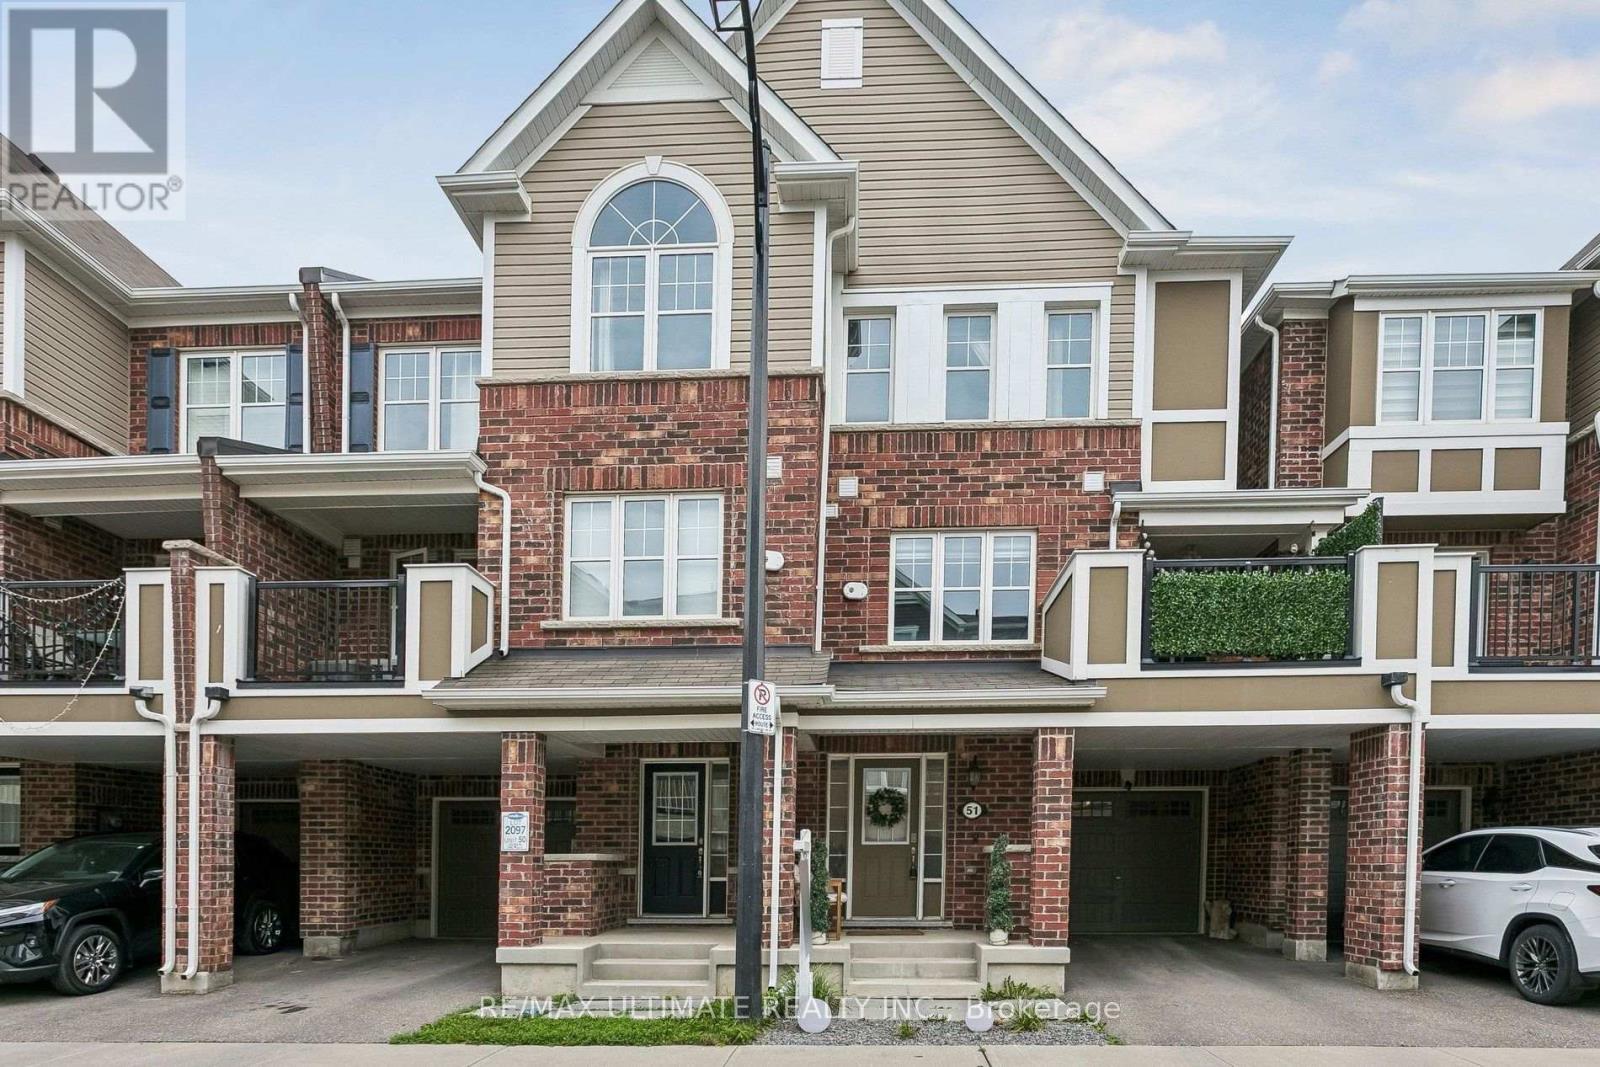
51 - 1222 Rose Way
Milton, Ontario
The upper level features 3 bedrooms and primary suite with upgraded ensuite bathroom with glass shower. The home is further complemented2 parking spots, in garage and parking pad, that provides ample parking and valuable additional storage space. Situated in a vibrant, close-knitneighbourhood close to16-Mile Creek Trail, the home offers an incredible lifestyle. You are a short stroll to scenic walking trails, park equippedwith a splash pad, basketball, and tennis courts, and around the corner from a parkette. Everyday conveniences are short drives away, includinggrocery stores, cafes, restaurants, Milton Marketplace, and the local hospital. Commuters will also appreciate the exceptional location, offeringquick and easy access to Highways, as well as Milton GO Station, making this beautiful townhouse the perfect blend of natural tranquility andurban connectivity. (id:63616)
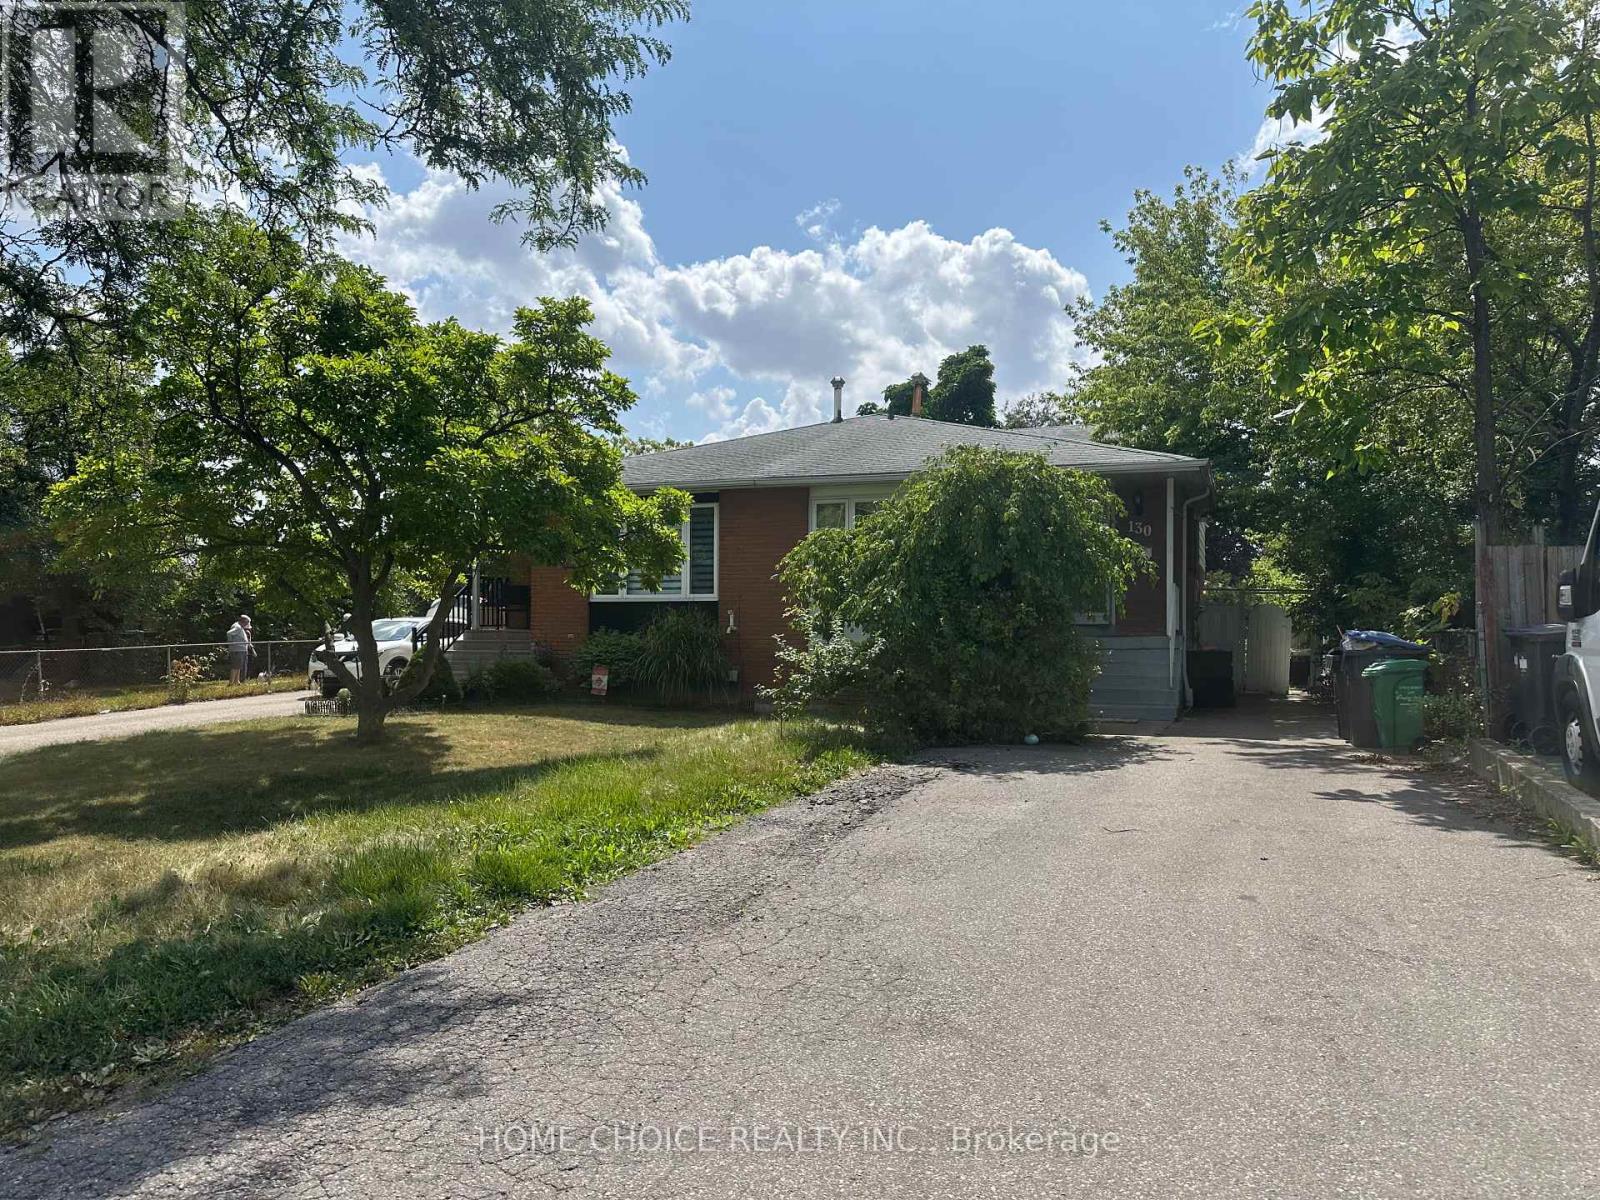
Lower Level - 130 Earnscliffe Circle
Brampton, Ontario
Nicely renovated Semi Detached Home In Most Desirable "E" Section. Bedrooms on main floor. Close to Bramelea Square center. Two parking, Lot located on Cut-De-Sac. (id:63616)
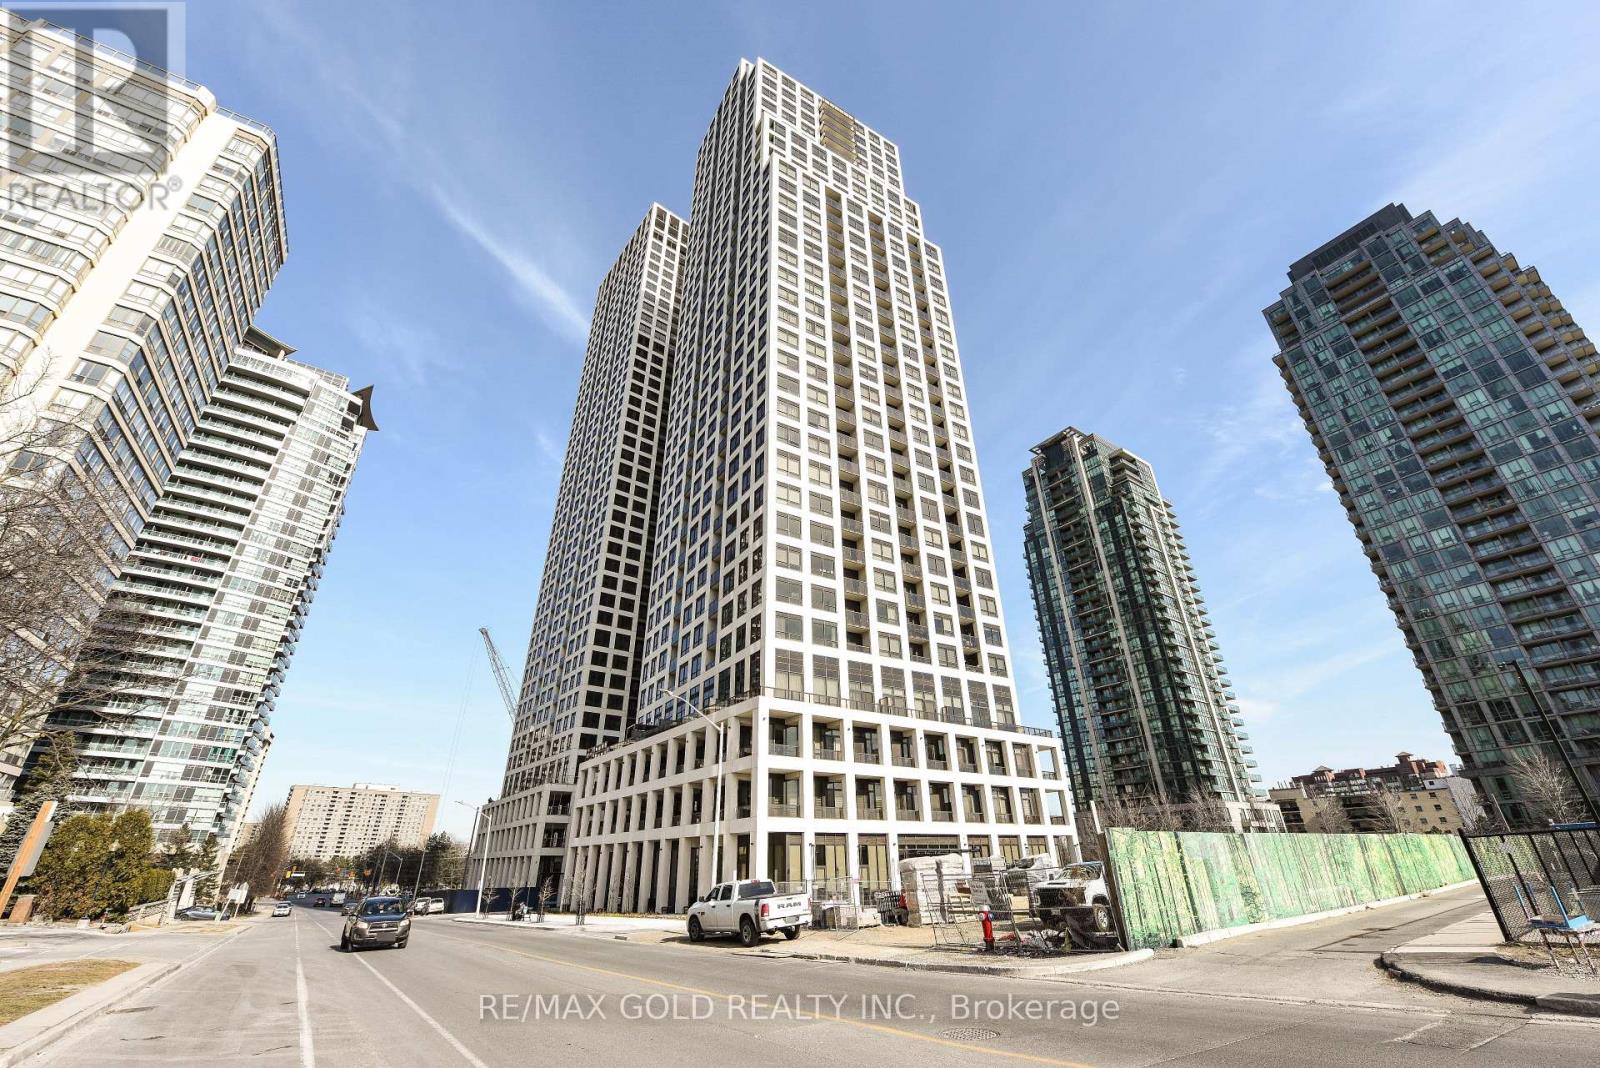
3209 - 36 Elm Drive
Mississauga, Ontario
Bright & Spacious Executive Corner Suite in the Heart of Mississauga! Welcome to this stunning2-bedroom, 2-bathroom executive suite offering approximately 766 sq. ft. of modern, thoughtfully designed living space. Located in a desirable rear corner unit, this unit offers added privacy, abundant natural light, and spectacular west-facing views of Mississauga. Featuring 9-ft ceilings and floor-to-ceiling windows, the open-concept layout creates a bright and inviting atmosphere throughout and master bedroom with a walk in closet. The contemporary kitchen features elegant quartz countertops, a spacious center island, premium stainless-steel appliances, and ample cabinetry**, perfect for everyday living and entertaining. Enjoy upgraded flooring, stylish blinds, and modern finishes throughout. Conveniently located in the heart of Mississauga, with easy access to Highway 403, major roads, public transit, shopping, restaurants, schools, parks, and a wide range of amenities. Includes one parking space and one locker for added convenience and storage fantastic opportunity to enjoy modern, comfortable living in one of Mississauga's most convenient locations! (id:63616)
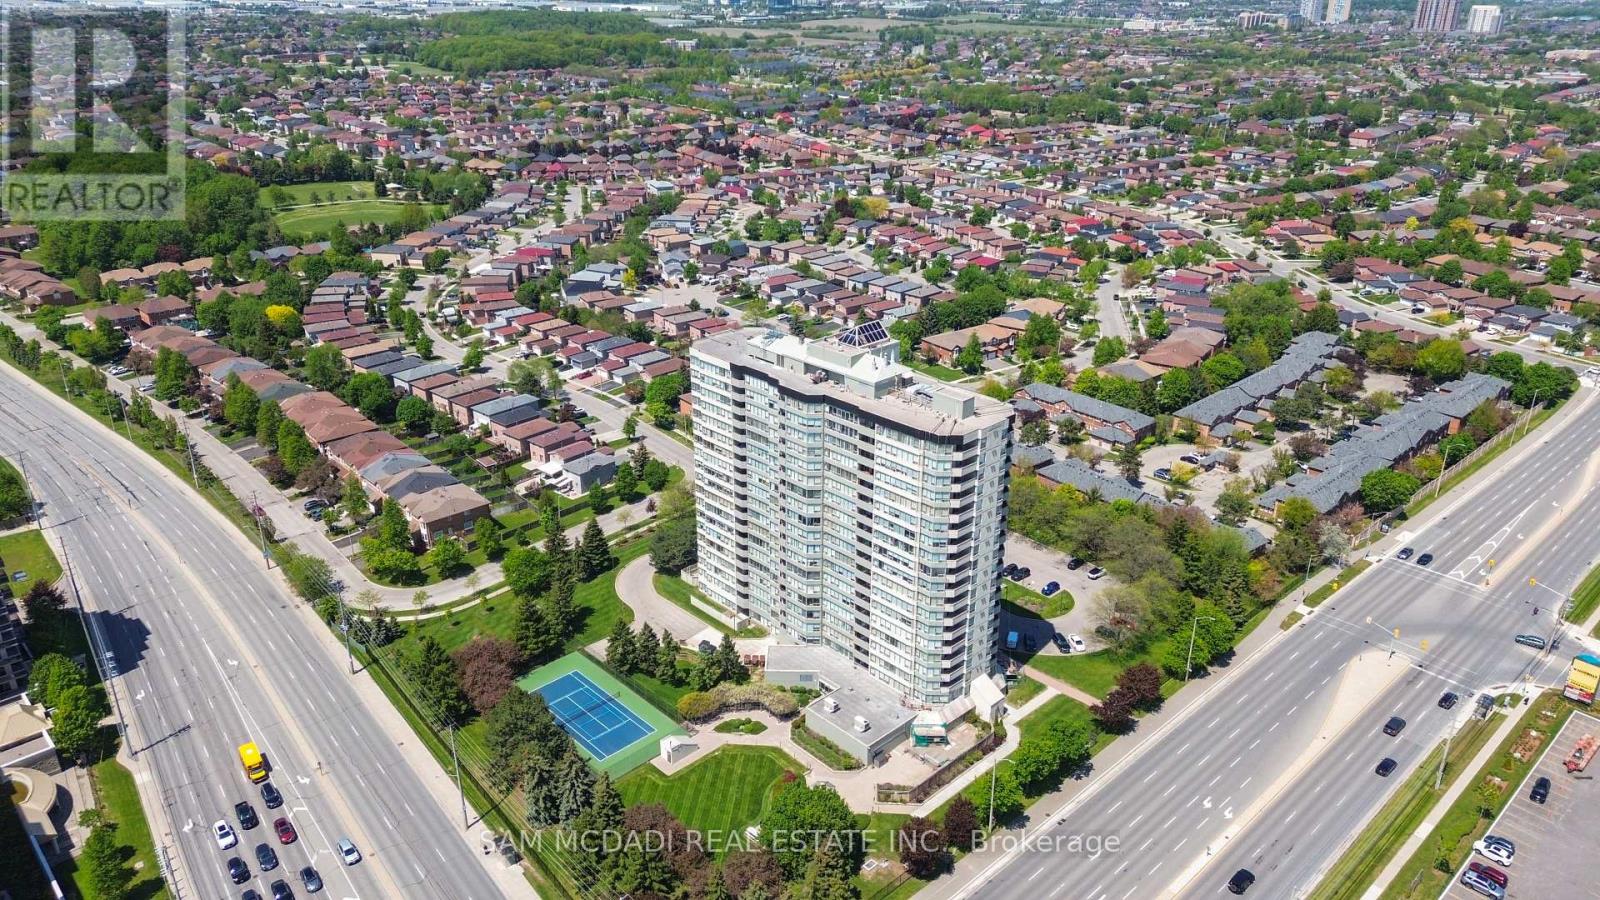
1109 - 700 Constellation Drive
Mississauga, Ontario
Welcome to suite 1109 at 700 Constellation Dr. - an exceptionally spacious and bright 2+1 bedroom, 2 bathroom condo offering an impressive 1,403 sq. ft. of comfortable living space. This beautifully designed suite features a sun-filled open concept layout with expansive windows that flood the home with natural light throughout the day. The versatile solarium is bright and inviting, making it the perfect third bedroom, home office, or relaxing sitting area while enhancing the airy feel of the entire unit.Enjoy generous principal rooms, a highly functional layout, and plenty of space for both everyday living and entertaining. This well-managed and highly sought-after building offers an outstanding lifestyle with resort-style amenities including an indoor pool, hot tub, saunas, fully equipped gym, squash/racquetball court, outdoor tennis and pickleball courts, party room, guest suite, BBQ area, gazebo, dog park, ample visitor parking, and 24/7 concierge service for added comfort and security. Maintenance fees cover almost everything, allowing for easy and stress-free living with no surprise added bills. Ideally located with an excellent walk score and convenient access to transit, major highways, parks, and schools. Minutes to Square One Shopping Centre and Heartland Town Centre, offering endless shopping, dining, and entertainment options right at your doorstep. This is a fantastic opportunity to enjoy spacious condo living in one of Mississauga's most convenient locations. (id:63616)