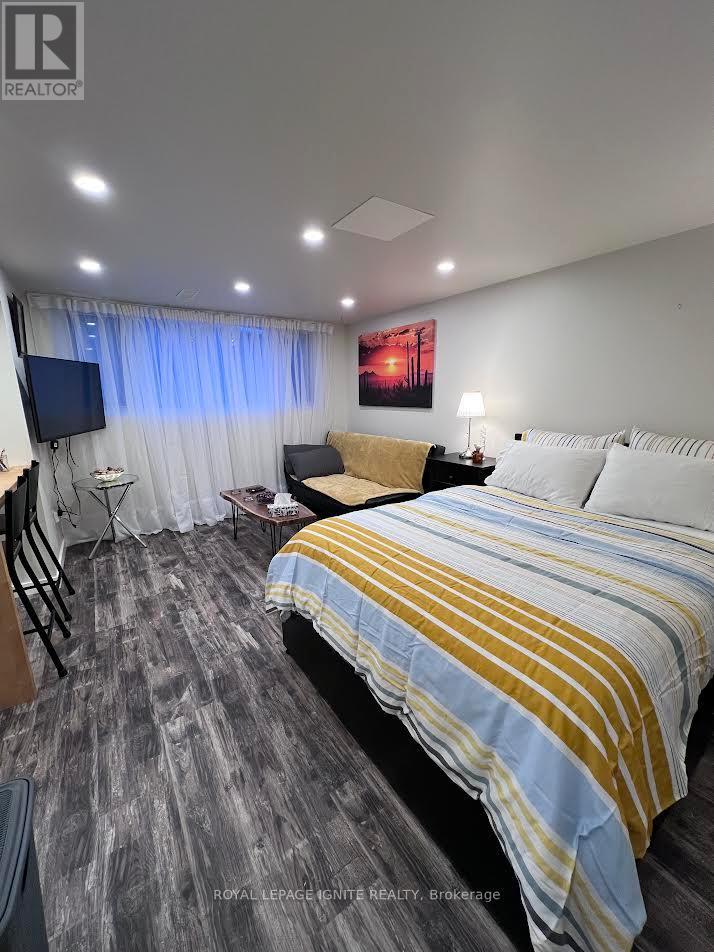
Bsmnt - 208 Rosemount Avenue
Toronto, Ontario
**ALL INCLUSIVE** Fully Furnished & Renovated Lower Level Studio Apartment With Separate Entrance And Lots Of Natural Light. Very Large and Spacious Bachelor With Custom Kitchen & Granite Counter Tops, New Flooring, Pot Lights Throughout. Family Friendly Neighbourhood. Minutes To Parks, Groceries, Schools, Hwy, Steps To Transit. ALL UTILITIES AND FREE HIGH-SPEED INTERNET INCLUDED IN MONTHLY RENT. (id:63616)
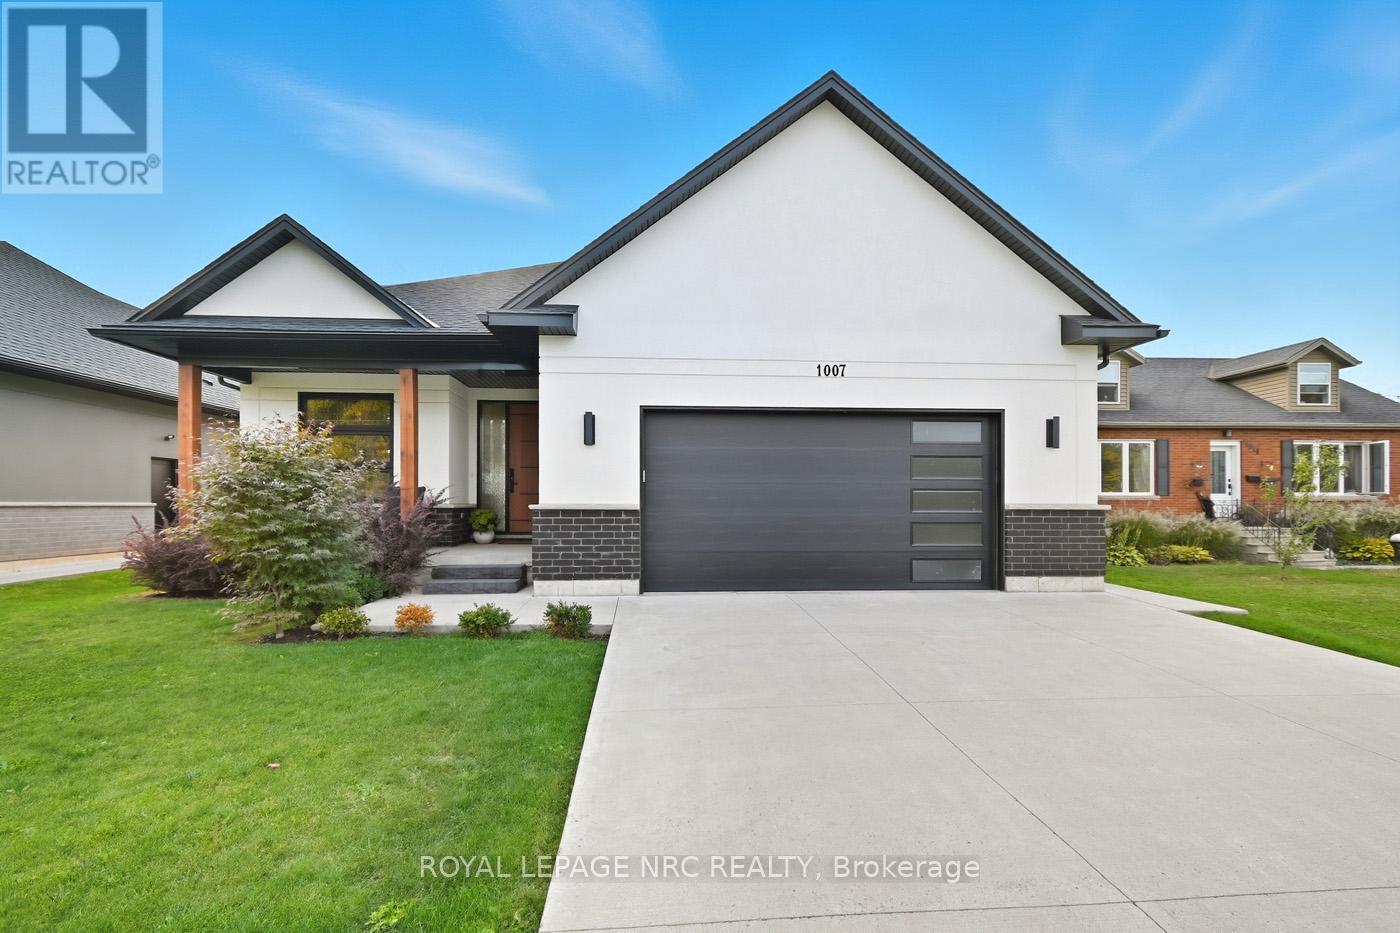
1007 Clare Avenue
Pelham, Ontario
Central Fonthill located across from the Steve Bauer Trail, close to parks and schools. Custom Built Bungalow, 4 years new. 1830 sqft on the main floor, 1600 sqft finished basement, over 3400 sqft of finished living space. Covered front porch, open concept plan, modern quality finishes, 9 ft ceilings, 8 ft doors, engineered hardwood, tiled floors throughout, rustic wood beams in the living area. Stylish kitchen with lacquered finish cabinetry, quartz countertops, tiled backsplash and island with breakfast bar. Floor to ceiling tiled gas fireplace, custom blinds. 3 large bedrooms, a private primary bedroom located at the back of the home, spa- like 5pc ensuite bathroom, large walk-in closet. 2nd bedroom is located down the hall with a main 4 piece bath. Front bedroom currently being used as a den/office. Main floor laundry area entrance from the garage. Oversized double garage, separate walk up entrance to the basement, perfect for the potential of an in-law suite. The lower level features a massive 40 x 22 ft rec room, large windows, a second gas fireplace stone mantel. 4th guest room, spacious 3 piece bathroom, insulated/soundproofed room perfect for a quiet office space or music room. The basement has multiple ethernet CAT-8 cables for direct internet capabilities. Fully fenced backyard (2023) Newly completed deck and landscaping. Minutes to town, easy access to Highway 20 and the QEW. 30 minutes to St. Catharines or Niagara Falls, enjoy our best golf courses and Niagara's finest wineries. Flexible closing date available! Come and see for yourself! (id:63616)

1808 - 8 Water Walk Drive
Markham, Ontario
Bright and Spacious One Bedroom + Den in the Heart of Markham! Experience Luxury Living In This Sun-Filled Condo By Times Group Corporation, The Versatile Den Offers Excellent Flexibility As A Home Office, Guest Space Or Potential Second Bedroom. Additional Highlights Include Generous In-Suite Laundry/Storage Space And 1 Parking Spot. 9ft Smooth Ceiling, Laminate Floor Throughout. Enjoy Resort-Inspired Building Amenities Including 24-Hour Concierge, Fitness Centre, Games/Recreation Room, Party Room, Rooftop BBQ Area, Unbeatable Unionville Location - Steps To Viva Transit, Whole Foods, LCBO, Banks, Restaurants, Parks And Shopping, With Easy Access To Hwy 404/407, GO Transit And York University Markham Campus. A Beautifully Designed Suite Combining Functionality, Convenience And An Exceptional South- Facing Green View In The Heart Of Markham! One Parking & One Locker Included!! (id:63616)
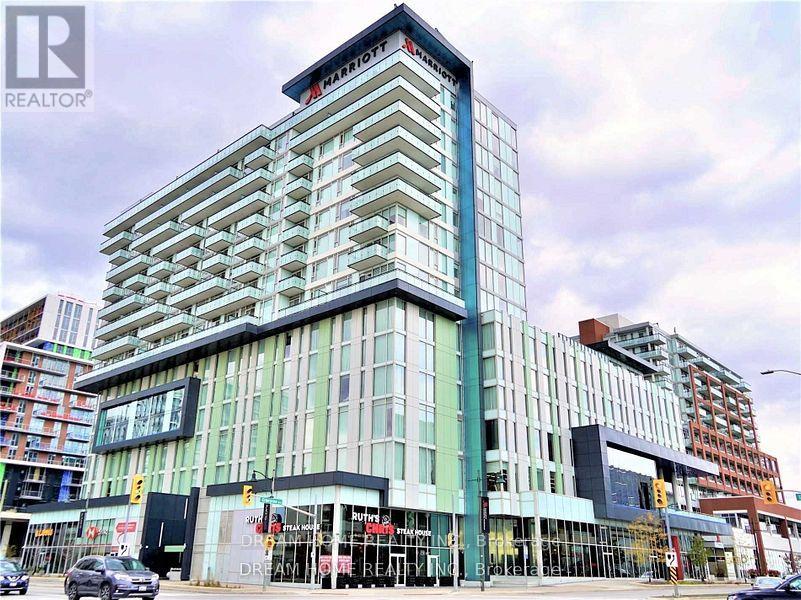
1505 - 8081 Birchmount Road
Markham, Ontario
Excellent Location Luxury 2 Bedrooms 2 Baths Lower Penthouse.Sw Corner With All Day Sunlight.Located In The Heart Of Markham With Stunning Unobstructed View. 9 Ft Ceilings& 845Sqf With Floor To Ceiling Windows. Open Concept Kitchen With High End Upgraded Finishes W/ Built-In Appliance Connected To The Marriott Hotel. Close To Hwy 407 And Hwy 7, Walking Distance To Viva, Bank, Goodlife Fitness, Restaurants, Vip Cineplex And More. One Parking And One Locker. (id:63616)
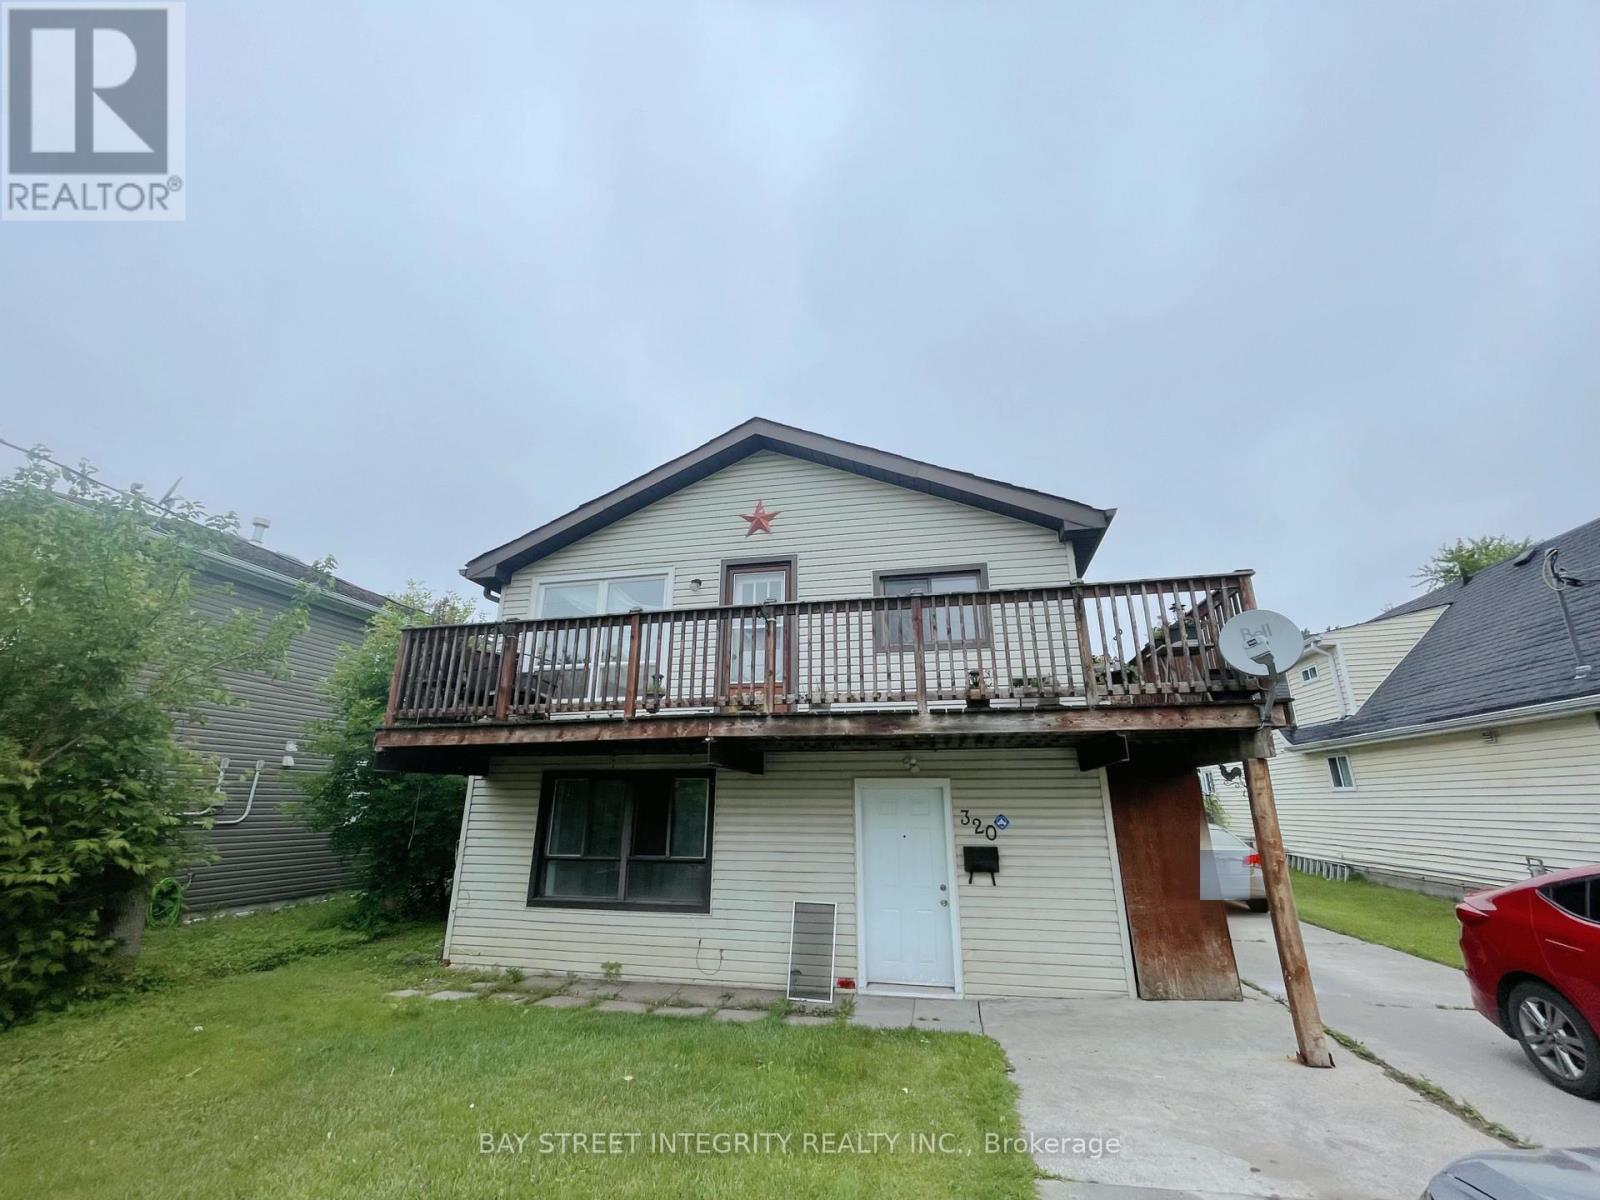
1st Floor - 320 Miami Drive
Georgina, Ontario
Please see the virtual tour. Main floor private unit in Keswick South with parking for at least two cars. Walking distance to the lake and shopping area. Features brand new paint, new flooring, Brand new stove. all appliances included. New windows and back door will be installed within two weeks. (id:63616)
56 Smith's Creek Drive
Wilmot, Ontario
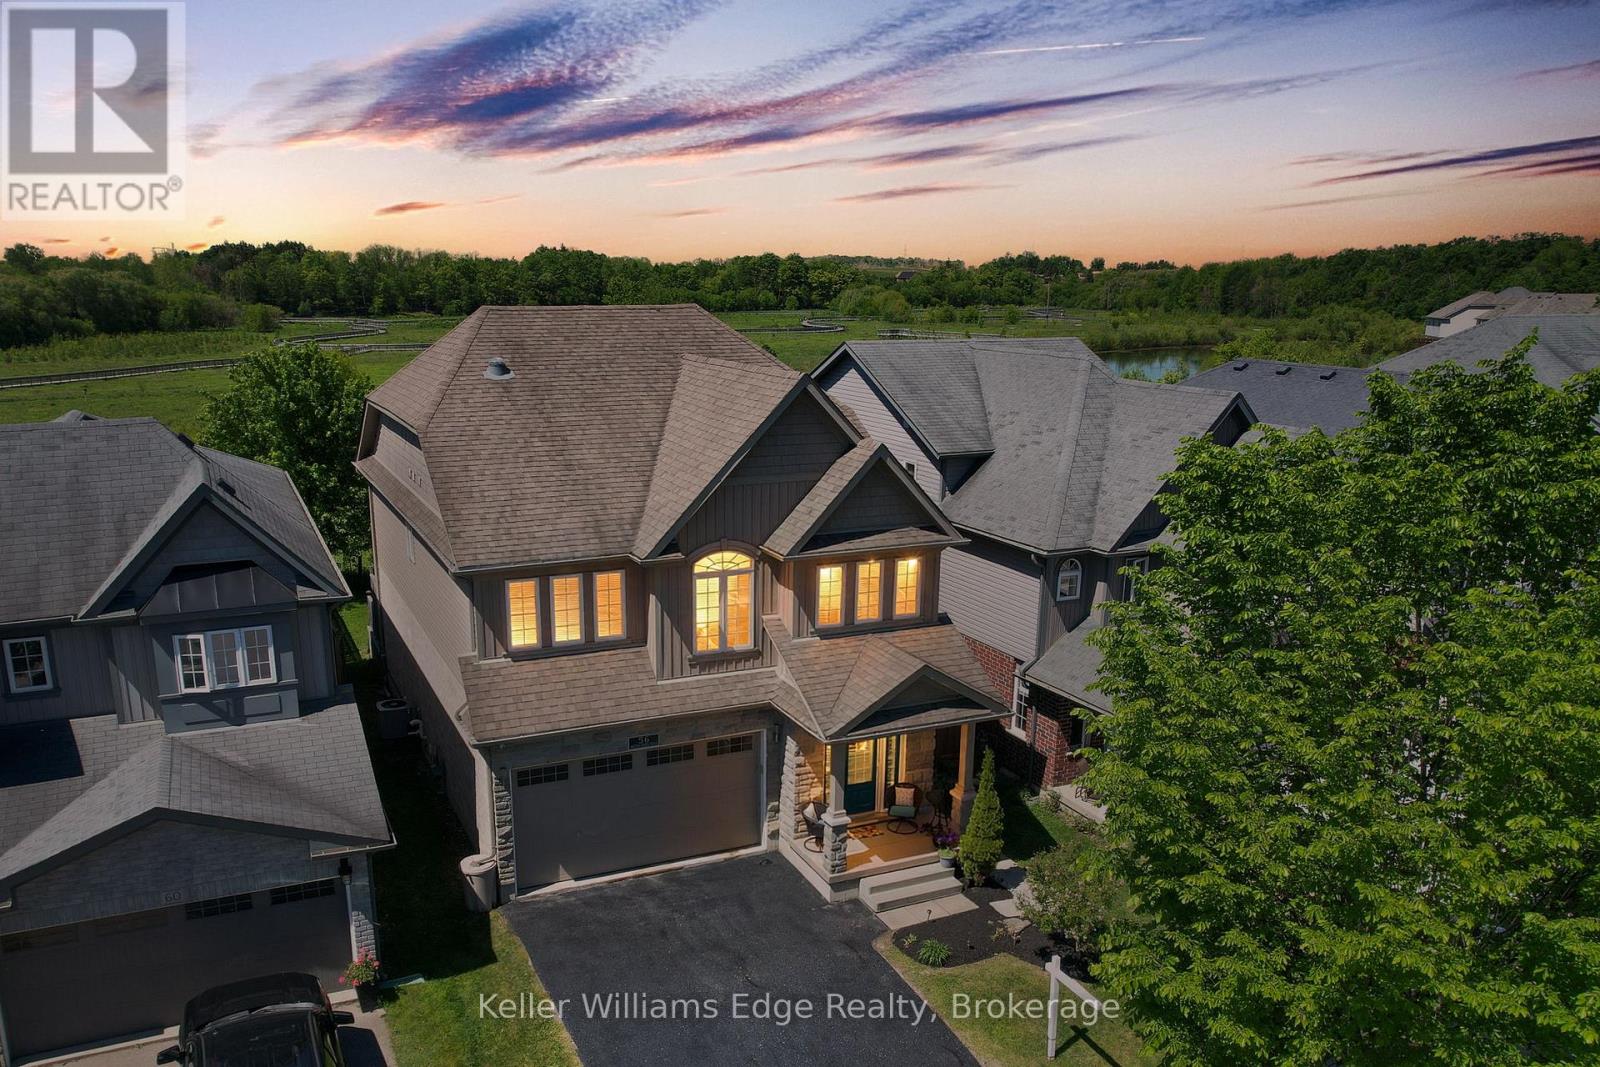
Beautifully updated 3+2 bedroom home on a quiet street in a desirable New Hamburg neighborhood, offering country-style living with easy access to top schools, shops, and amenities! Freshly painted, the main level boasts an open-concept design with high ceilings, a cozy gas fireplace, large windows filling the space with natural light, and a smart Nest security system & thermostat. The chef's kitchen features premium stainless steel appliances, a gas stove, dual oven, a walk-in pantry, and extensive counter space. Directly off the dining area, sliding doors lead to an ultra-private backyard with a deck backing onto a peaceful wetlands preserve with nature trails and no rear neighbors! Upstairs offers 3 generous bedrooms, including a primary retreat with a walk-in closet and a 5-piece ensuite with a soaker tub, plus a spacious bonus loft perfect for family movie nights. The garage is fully equipped with a Tesla Fast Charger and a MyQ smart garage opener. The basement is fully finished featuring a separate entrance, independent laundry, and full kitchen - in-law suite potential! (id:63616)
507 Queen Street W
Toronto, Ontario
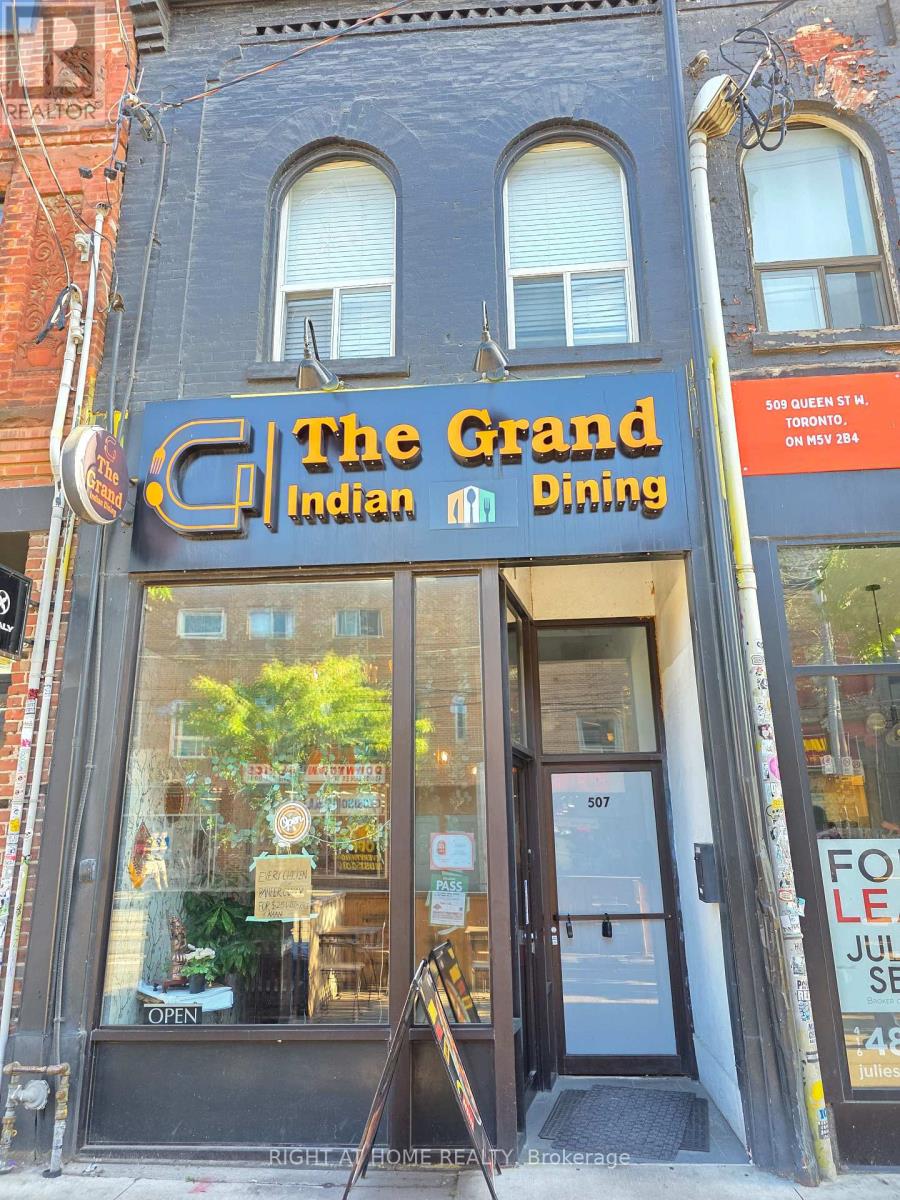
Exceptional opportunity to acquire a well-established business in the heart of Queen Street West, one of Toronto's most vibrant and high-traffic retail corridors. Surrounded by strong residential density, popular restaurants, boutiques, and national retailers, this prime location offers excellent street exposure and consistent pedestrian traffic. Turn-key operation with existing leasehold improvements and a functional layout suitable for a variety of permitted uses. Ideal for owner-operators or investors looking to establish themselves in a highly sought-after downtown location. *Sale Of Business Without Property - Property Taxes included in monthly lease amount* (id:63616)
507 - 123 Portland Street
Toronto, Ontario
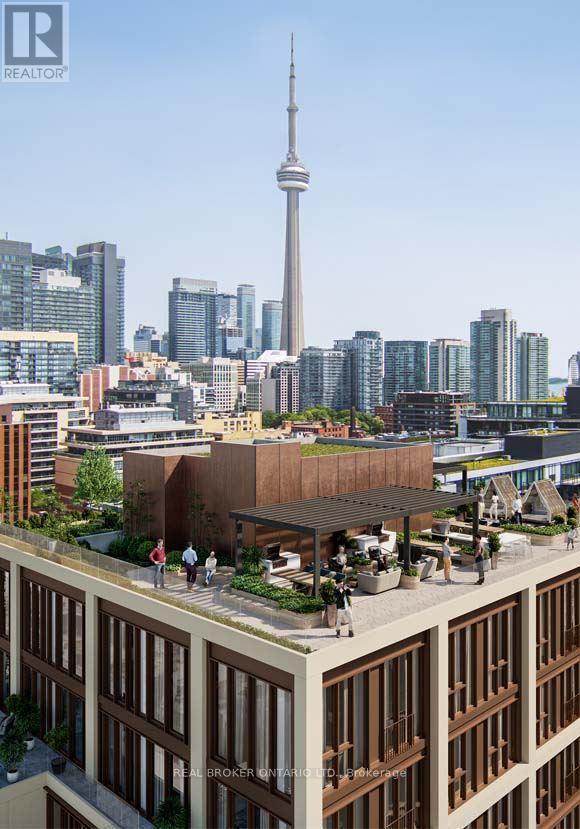
Welcome to unit 507 - 123 Portland, where contemporary design meets the energy of downtown Toronto's Fashion District. This bright and modern suite features a thoughtfully designed open-concept layout complemented by a sleek kitchen with integrated Miele appliances, stone countertops, a centre island, and smart home technology that brings together style, functionality, and everyday convenience. CONDO AMENITIES: Residents enjoy an impressive collection of amenities located on the 15th floor. Relax or entertain on the rooftop terrace featuring private cabanas, BBQs, fireplaces, dining areas, and luxurious lounge seating. Stay active in the well-equipped fitness centre with cardio equipment and plenty of aerobic space; unwind or work from the resident lounge with Wi-Fi, TV, and fireplace, or entertain guests in the private kitchen, bar, and dining room. LOCATION * LOCATION * LOCATION: Live in the heart of Toronto's Entertainment and Fashion Districts, surrounded by some of the city's best restaurants, cafés, shopping, nightlife, and entertainment. Approximately 1 minute to St. Andrew's Playground and dog park and Waterworks Food Hall, 2 minutes to Queen Street, 3 minutes to Toronto Western Hospital, 4 minutes to Trinity Bellwoods Park, 5 minutes to Rogers Centre, The Well and Union Station, and 6 minutes to the Eaton Centre. Step outside to the energy of King West, grab a coffee along Queen West, spend an afternoon at the park, or explore everything downtown Toronto has to offer. Modern, connected, and exceptionally convenient-welcome home to Suite 507 at 123 Portland Street. (id:63616)
616 Briar Hill Avenue
Toronto, Ontario
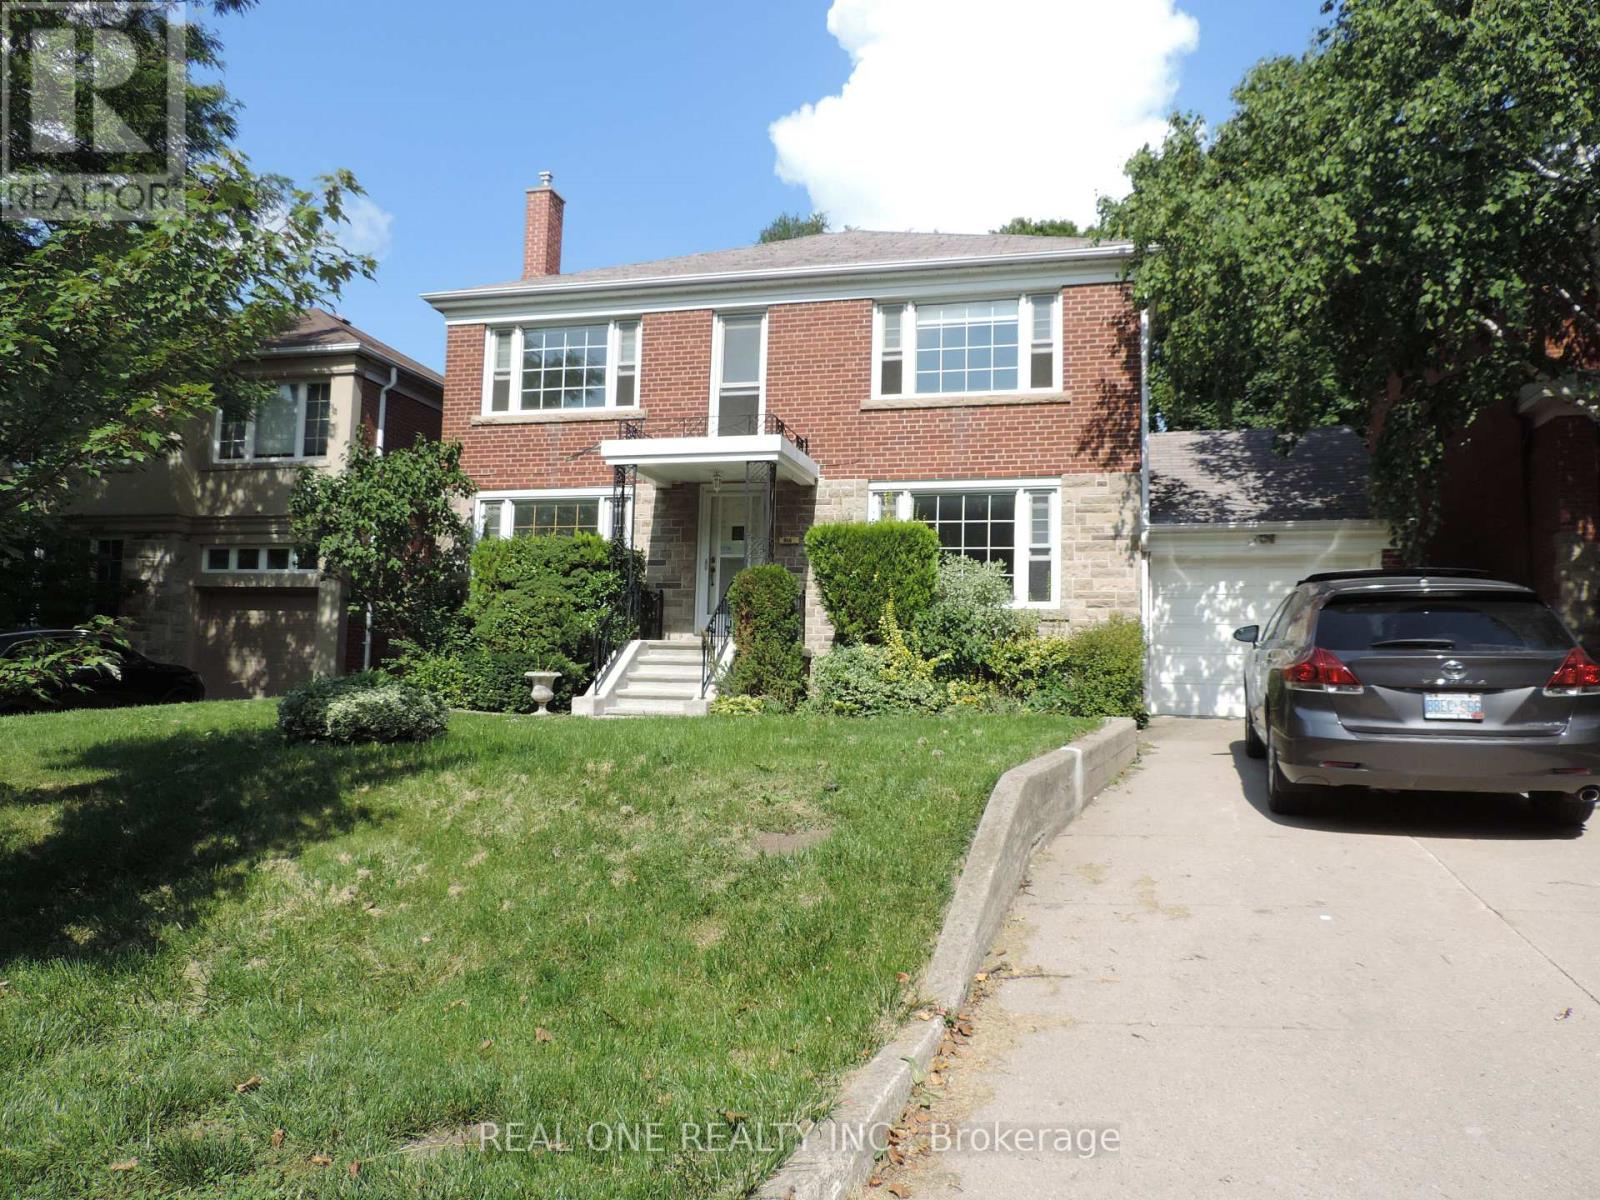
Great Upper Forest Hill Village Family Home. Close To All Well-Known N Reputable Schools, Such As Allenby, Glenview,, North Toronto, Havergal, And Ucc. East Access To Downtown. Charming And Spacious With Large Formal Principal Rooms, 4 Bedrooms, 4 Bathrooms, Eat-In Kit, W/O To Garden. Master With Ensuite Bath(2023). LamClient RemarksGreat Upper Forest Hill Village Family Home. Close To All Well-Known N Reputable Schools, Such As Allenby, Glenview,, North Toronto, Havergal, And Ucc. East Access To Downtown. Charming And Spacious With Large Formal Principal Rooms, 4 Bedrooms, 4 Bathrooms, Eat-In Kit, W/O To Garden. Master With Ensuite Bath (2023). Laminate Throughout (2018). Dishwasher (2018). Paint(2018). Roof (2019); Gas Furnace, Central Air Conditioner(2019).Laminate Throughout (2018). Dishwasher (2018). Paint(2018). Roof (2019); Gas Furnace, Central Air Conditioner(2019); Oven 2024. Washer & Dryer 2025 or Brand new. Fridge will be replace with Brand new. (id:63616)

41 Ottawa Street
St. Catharines, Ontario
Welcome to 41 Ottawa Street! This charming semi-detached family home offers character, space, parking, a garage, and a fantastic 140-foot-deep lot. The bright sunroom welcomes you into the spacious main floor featuring an open-concept living room, dining room, and kitchen with high ceilings and plenty of natural light. A convenient 2-piece bath is located at the rear entrance. Step outside to the fully fenced backyard with a two-tiered deck and pond, offering a great space to relax and entertain. Upstairs features 3 bedrooms and a 4-piece bath, including a spacious primary bedroom with a full wall of organized closets. The dry and finished lower level offers additional living space, a full laundry room, with walk-out access through the separate entrance. Driveway parking for 4 cars and a full-size garage complete the package. Great location and plenty of space for the whole family! (Updates include furnace and a/c 2018, kitchen floors, counters, sink and faucet 2024, powder room 2024, vanity and toilet in upper bathroom 2023, back door and washer 2024, dishwasher and dryer 2025, garage roof 2020). (id:63616)

11 Rabbit Road
Brighton, Ontario
Welcome to this beautifully maintained 5-year-old semi-detached home, built by McDonald Homes. Offering 2+1 bedrooms and 3 bathrooms, this home combines modern comfort with thoughtful features throughout. The spacious primary bedroom includes a private ensuite and walk-in closet, while the fully finished basement provides excellent additional living space and flexibility. Enjoy the warmth of a gas fireplace, outdoor living on the deck, and the convenience of a 1-car garage with a chair lift. Additional highlights include a full-home generator, tankless water heater, water softener, storage shed, and no rental items. Ideally located close to Presqu'ile Provincial Park, this home is an excellent opportunity for those seeking a newer, low-maintenance property with plenty of desirable upgrades and conveniences (id:63616)

7 Elmwood Avenue
St. Catharines, Ontario
Beautifully Maintained Bungalow In A Convenient Central St. Catharines Location! This Charming 3-Bedroom, 1-Bathroom Home Offers A Bright Open-Concept Layout Featuring A Spacious Living Room And Gourmet Kitchen Finished With Elegant Porcelain Tile. Two Generously Sized Bedrooms Provide Comfortable Living Space, While The Versatile Third Bedroom Can Easily Be Converted Into A Dining Area To Suit Your Needs. The Updated Bathroom Features A Double-Sink Vanity With Granite Countertop And A Stylish Tile-Surround Bathtub. A Staircase From The Laundry Room Leads To A Utility And Storage Area With Approximately 5-Foot Ceilings, Housing The Furnace And Mechanical Systems. Step Outside To The Oversized, Fully Fenced Backyard On A Rare 128-Foot-Deep Lot, Featuring A Freshly Painted Deck With Pergola, Spacious Grassy Area, Fire Pit, And Two Garden Sheds-Perfect For Relaxing, Entertaining, And Enjoying The Outdoors. Ideally Located With Easy Access To The QEW, Shopping, Parks, And Everyday Amenities. An Excellent Opportunity For First-Time Homebuyers, Downsizers, Or Retirees. Recent Upgrades Include TV & Electrical Fireplace (2023), Dishwasher (2023), Washer (2025), And Tankless Hot Water System (2026). (id:63616)

1022 Thompson Road
Bracebridge, Ontario
Build your dream home or cottage retreat on this beautiful 5-acre lot just 20 minutes east of Bracebridge. Located one minute south ofHighway 118 East on a quiet, municipally maintained road, this property offers peace, privacy, and convenience. The lot is permit-ready with a new driveway and culvert, two approved entrances, hydro with underground conduit, and a septic permit already issued. The land has been cleared of trees and roots, and a completed survey, site plan, and septic design are available. School busing, garbage pickup, and snow plowing are available, and the location offers easy access to the Black River, just a short walk away, or the public beach on Wood Lake, only five minutes by car. Enjoy nearby snowmobile and hiking trails and experience all that Muskoka's natural beauty has to offer. A rare opportunity for a ready-to-build property in a quiet rural setting. (id:63616)
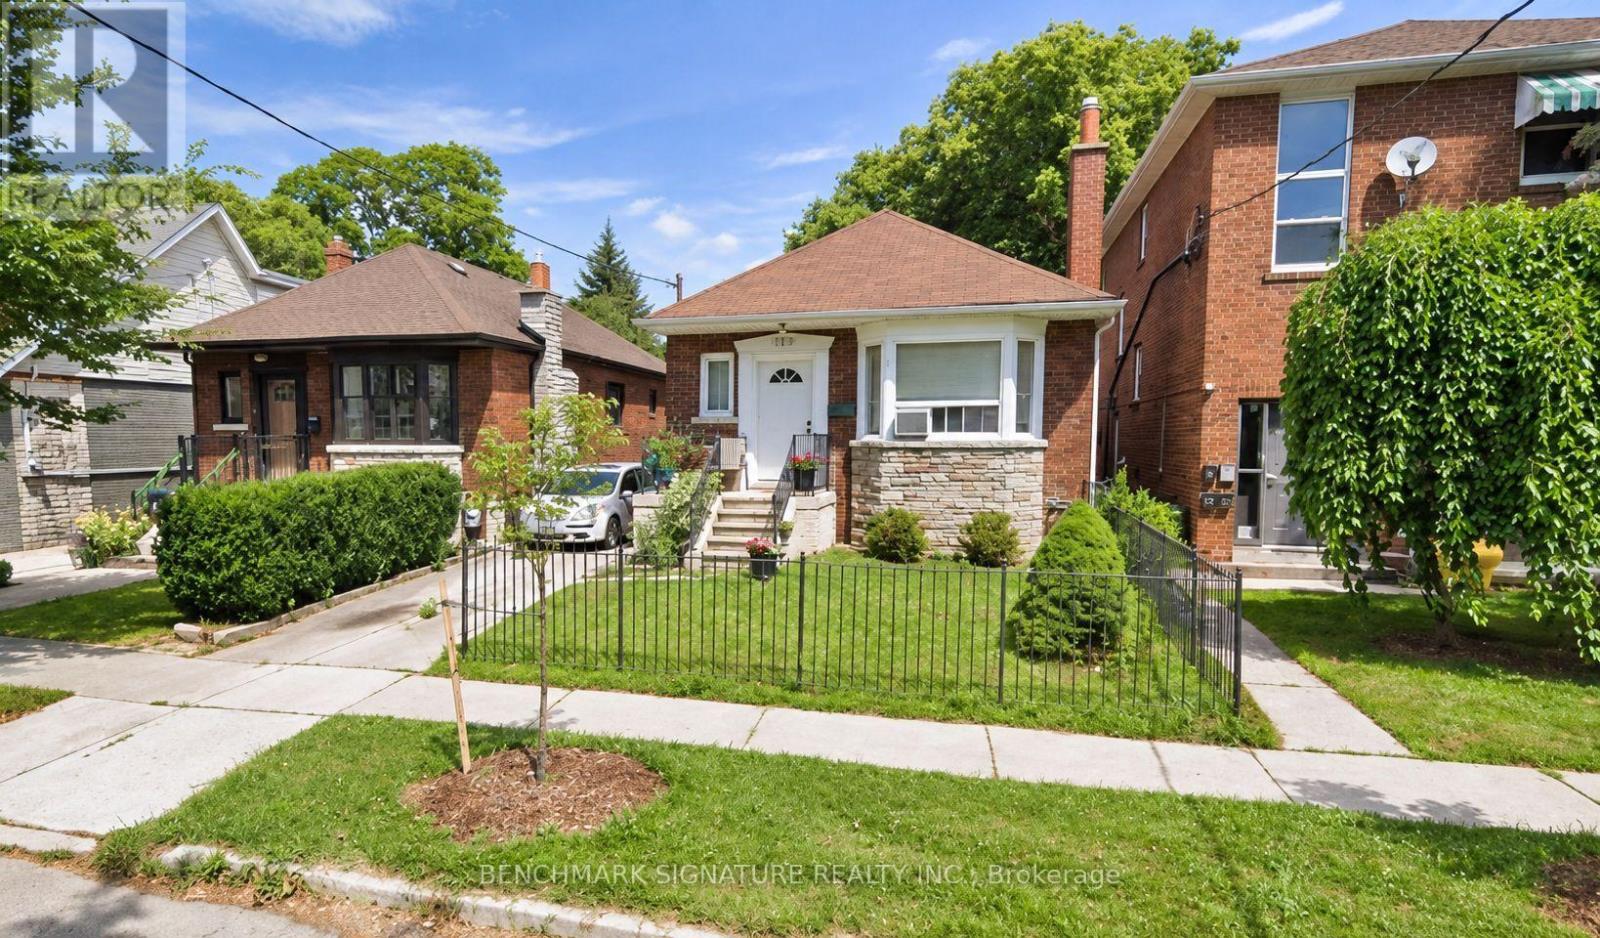
Basement - 238 Torrens Avenue
Toronto, Ontario
East York Living, With A Little More Room To Breathe. Step Into This Spacious 1-Bedroom Basement Suite Offering Approx. 700-1,000 Sq. Ft. Of Comfortable Living Space, Complete With A Private Separate Entrance, Full Kitchen, 3-Piece Bath And Ensuite Shared Laundry. The Generous, Flexible Layout Gives You Plenty Of Room To Live, Work And Unwind, Plus Shared Access To A Large Backyard - A Rare Bonus For City Living. Just Steps To The Danforth And The Energy Of Greektown, With An Incredible Selection Of Cafés, Restaurants, Shops, Parks And Everyday Essentials All Within Walking Distance. Public Transit And Pape Subway Station Are Conveniently Located Directly Across The Street, Making The Commute Downtown Quick And Effortless, While The DVP Is Just Minutes Away For Easy Access Across The City. Space, Privacy And One Of East York's Most Connected Locations - Right Outside Your Door. (id:63616)
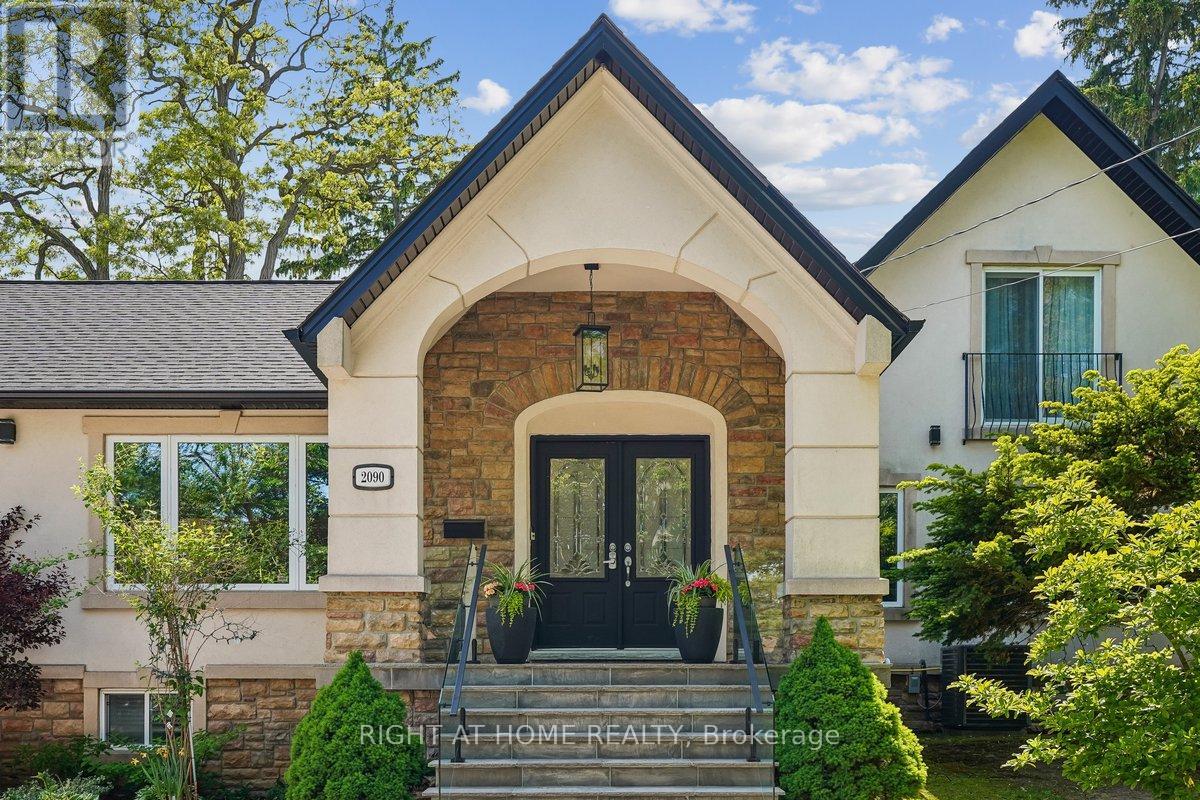
2090 Stonehouse Crescent
Mississauga, Ontario
Discover a rare blend of modern luxury & versatile main-floor living in the heart of prestigious Sheridan! Beautifully renovated throughout, this striking stone & stucco residence combines a classic 2-storey design w/ a stunning main-floor bungalow addition, offering over 3,000 sq. ft. of finished living space, 4+2 bedrooms, 5 bathrooms, and a thoughtfully redesigned open-concept layout. The sun-filled main level flows seamlessly between principal rooms, showcasing premium finishes throughout. The primary suite offers exceptional main-floor convenience with a luxurious 5-piece ensuite, elegant picture-frame moulding feature wall, and nearby laundry. A motion-sensor illuminated staircase leads upstairs, where two bedrooms each enjoy private ensuites, including one w/ heated floors.At the heart of the home, the chef-inspired kitchen features brand-new high-end appliances (2025), quartz countertops, an oversized centre island, custom cabinetry, under-cabinet lighting, and abundant of natural light. The adjacent family room is enhanced by oversized windows with custom remote-controlled blinds. Step outside to a private backyard retreat complete with a 20' x 18' composite deck with glass railings (2022) and hot tub (2022), perfect for entertaining or relaxing.The fully finished lower level includes a second kitchen, spacious recreation area with electric fireplace, additional bedrooms, updated 4-piece bath with heated floors, and separate laundry-well suited for extended family or multi-generational living. Impressive curb appeal begins with a circular driveway featuring elegant interlocking borders and ample parking. Located in one of Mississauga's most coveted neighbourhoods, this home is minutes to excellent schools, Mississauga Golf & Country Club, U of T Mississauga, Port Credit Village, Lake Ontario, QEW, Hwy 403, and Toronto Pearson International Airport. A distinctive Sheridan residence offering the space, flexibility, and location to suit every stage of life! (id:63616)
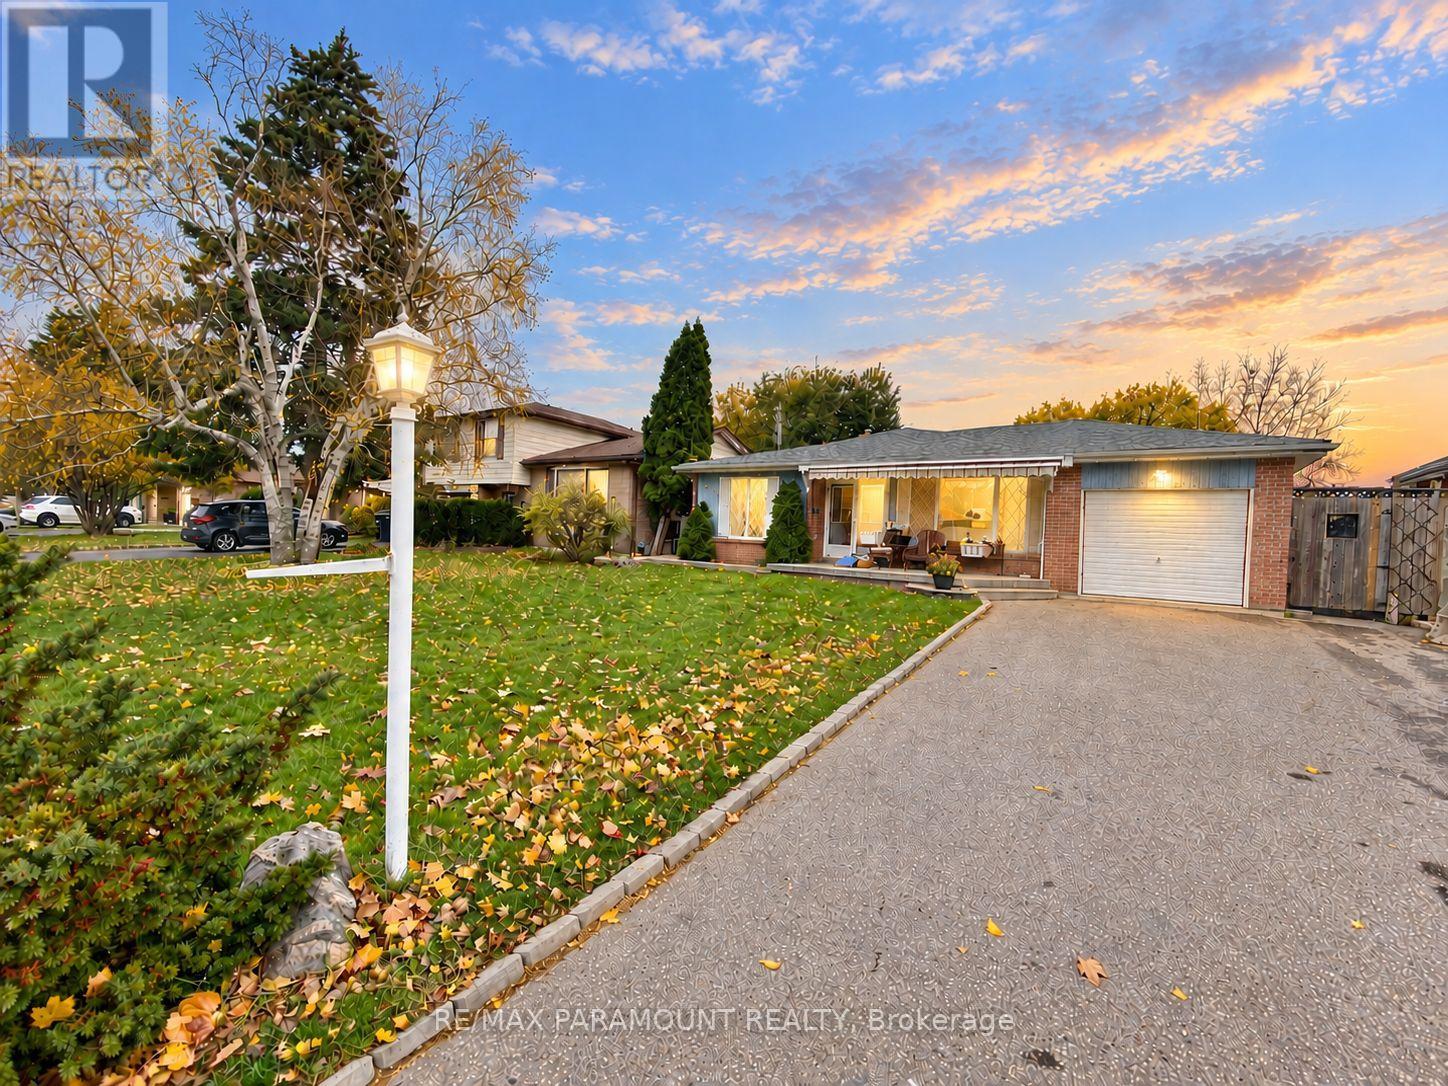
42 Bromley Crescent
Brampton, Ontario
Entire House for Lease! Welcome to this bright and spacious 3-level backsplit bungalow situated on a large lot in a quiet, family-friendly Brampton neighbourhood. This well-maintained, move-in-ready home features 3 bedrooms, 2 full bathrooms, big kitchen and bathrooms, a spacious living area, and a separate dining room. The fully finished basement is included and offers additional living space, large rec room, laundry room, full bathroom, and plenty of storage. Enjoy the convenience of a 1-car garage and a large driveway accommodating up to 6 vehicles, with no sidewalk for easier parking and winter maintenance. Conveniently located close to Bramalea City Centre, Bramalea GO Station, Balmoral Recreation Centre, Rogers offices, Schools, Parks, Public transit, Major highways, and all essential amenities. A wonderful opportunity to lease an entire family home offering space, comfort, parking, and convenience, Great Location! (id:63616)
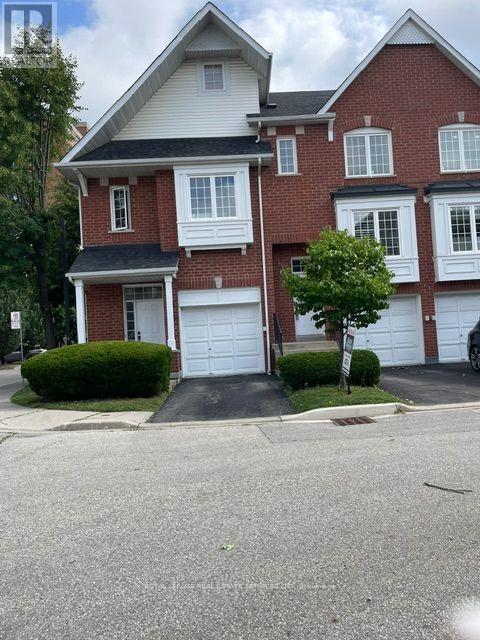
67 - 1575 South Parade Court
Mississauga, Ontario
EXCEPTIONAL VALUE IN HIGHLY SOUGHT-AFTER EAST CREDIT! Stylish, bright & beautifully appointed, this spacious open-concept home blends comfort, elegance & effortless entertaining. The updated kitchen features upgraded Frigidaire Gallery appliances, a smudge-free stainless induction range, sleek granite countertops, abundant cabinetry & a generous pantry. Sun-filled breakfast area with oversized window & California shutters. The inviting living & dining areas open through double sliding doors to a rare, oversized private treed deck-one of the largest in the complex. Surrounded by mature trees, this exceptional outdoor retreat offers the perfect setting for entertaining or unwinding in complete privacy. Freshly painted throughout & enhanced by brand-new, never-lived-on hardwood flooring in the living/dining areas, bedrooms & hallways. Finished lower level features a stylish rec room with custom built-in sectional sofa bed, laminate flooring with subfloor, 3-pc bath & garage access.Prime location minutes to Erindale GO, Credit Valley Hospital, shopping, parks & schools. A rare combination of style, space, privacy & location-this exceptional home is not to be missed! (id:63616)

45 Rutland Street
Toronto, Ontario
Photos from January 2022. Welcome to this charming home in the vibrant Junction Triangle! The bright, open-concept main floor features a modern kitchen with breakfast bar, mosaic backsplash, and elegant crown moulding overlooking spacious living and dining areas-perfect for entertaining.The fully finished basement with 8-ft ceilings and separate entrance offers excellent potential for an in-law suite or rental income. Retreat to the spacious primary bedroom with a relaxing jetted Jacuzzi and generous wall-to-wall closets. Enjoy an expansive, south-facing backyard drenched in sunlight-an ideal setting for outdoor entertaining, dining, and all-day enjoyment. Potential approval for a laneway suite at the rear of the property, allows for multiple rental incomes on one lot. Rare parking includes a double-car garage plus carport (3 spaces total). Roof updated in 2021. Steps to Corso Italia, The Junction, parks, schools, JJP Community Centre, shops, and transit. A fantastic opportunity in a sought-after neighbourhood! (id:63616)

260 Flagstone Way
Newmarket, Ontario
Welcome to this 3 Bedroom, 3 Bathroom townhouse in the highly sought after Woodland Hills community of Newmarket. Offering a fantastic blend of functionality, and convenience, this home is perfect for families, first-time buyers, or anyone looking for an investment in a welcoming neighbourhood. The spacious main floor features an inviting open concept layout, ideal for both everyday living and entertaining. The Kitchen offers plenty of cabinetry and workspace, flowing seamlessly into the Family Room with backyard access to a fully fenced, private backyard. Upstairs, you'll find a sprawling Primary Bedroom boasting a walk-in closet, 4 piece ensuite and double door entry. The other 2 bedrooms offer oversized double closets. The finished living spaces provide plenty of room for a growing family, guests, or a home office. Located in the desirable Woodland Hills community, you'll enjoy easy access to parks, kilometres of forested trails and green space, schools, shopping, restaurants, transit, and the 400/404. Newmarket's amenities are just minutes away, while the neighbourhood itself offers a peaceful, family-friendly setting. (id:63616)
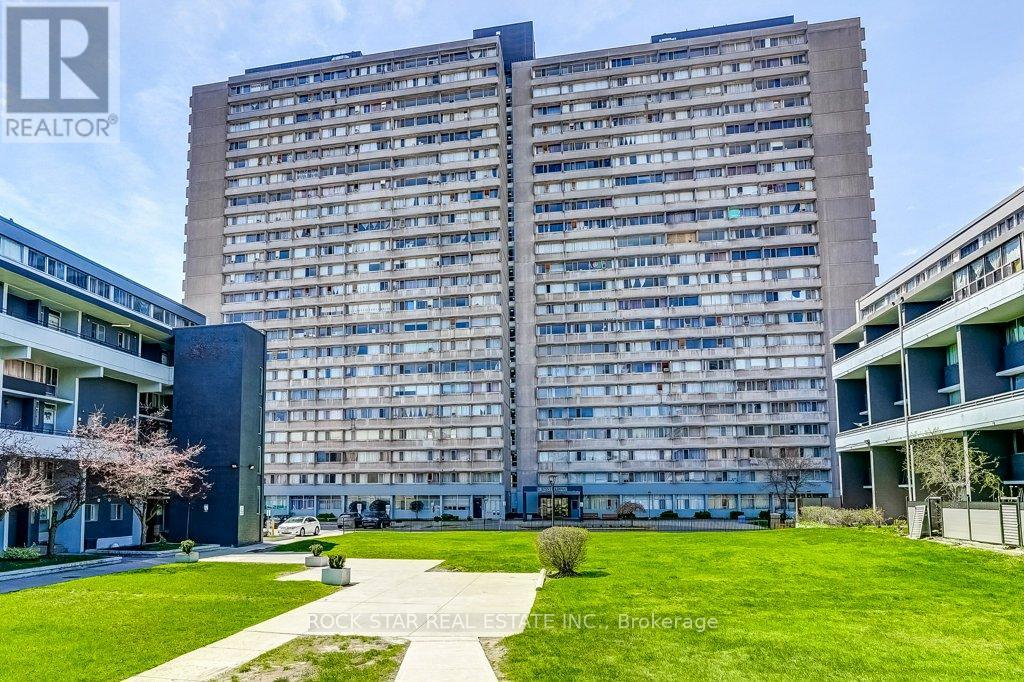
708 - 10 Sunny Glenway
Toronto, Ontario
Upgraded luxury living in the heart of Flemingdon Park! Discover this beautifully renovated, move-in-ready 2-bedroom, 1-bathroom condominium where modern style meets turnkey convenience. Updated from top to bottom, this unit features a fresh, contemporary aesthetic showcased by a chef's kitchen with stainless steel appliances and elegant soft-touch cabinetry, a sleek 4-piece bathroom, modern closet doors, and the rare convenience of an in-suite washer/dryer combo. Rare all-inclusive lease: say goodbye to multiple utility bills! Your monthly rent covers heat, hydro, and water, along with 1 dedicated underground parking space for effortless everyday living. Situated in a welcoming community steps from quality schools, lush parklands including Aga Khan Park, and local golf courses. Commuter friendly with instant access: steps to the TTC and the Eglinton Crosstown LRT, seconds to the Don Valley Parkway (DVP) for a rapid connection downtown or to Highway 401, and minutes to Costco, East York Town Centre, and local grocers. Parking: 1 dedicated underground parking space included. Stainless steel refrigerator, stove, dishwasher; in-suite washer/dryer combo. (id:63616)

2114 - 195 Redpath Avenue
Toronto, Ontario
Exceptional value at Yonge & Eglinton, in the heart of Midtown Toronto. Steps from the subway, restaurants, shops, and parks, this beautifully designed building offers comfort and convenience for students and young professionals alike. Large windows and sleek contemporary finishes create a bright, modern setting, complemented by an impressive collection of amenities. Enjoy over 18,000 sq. ft. of indoor amenities; no parking, and locker tenants only need to pay the hydro bill (id:63616)
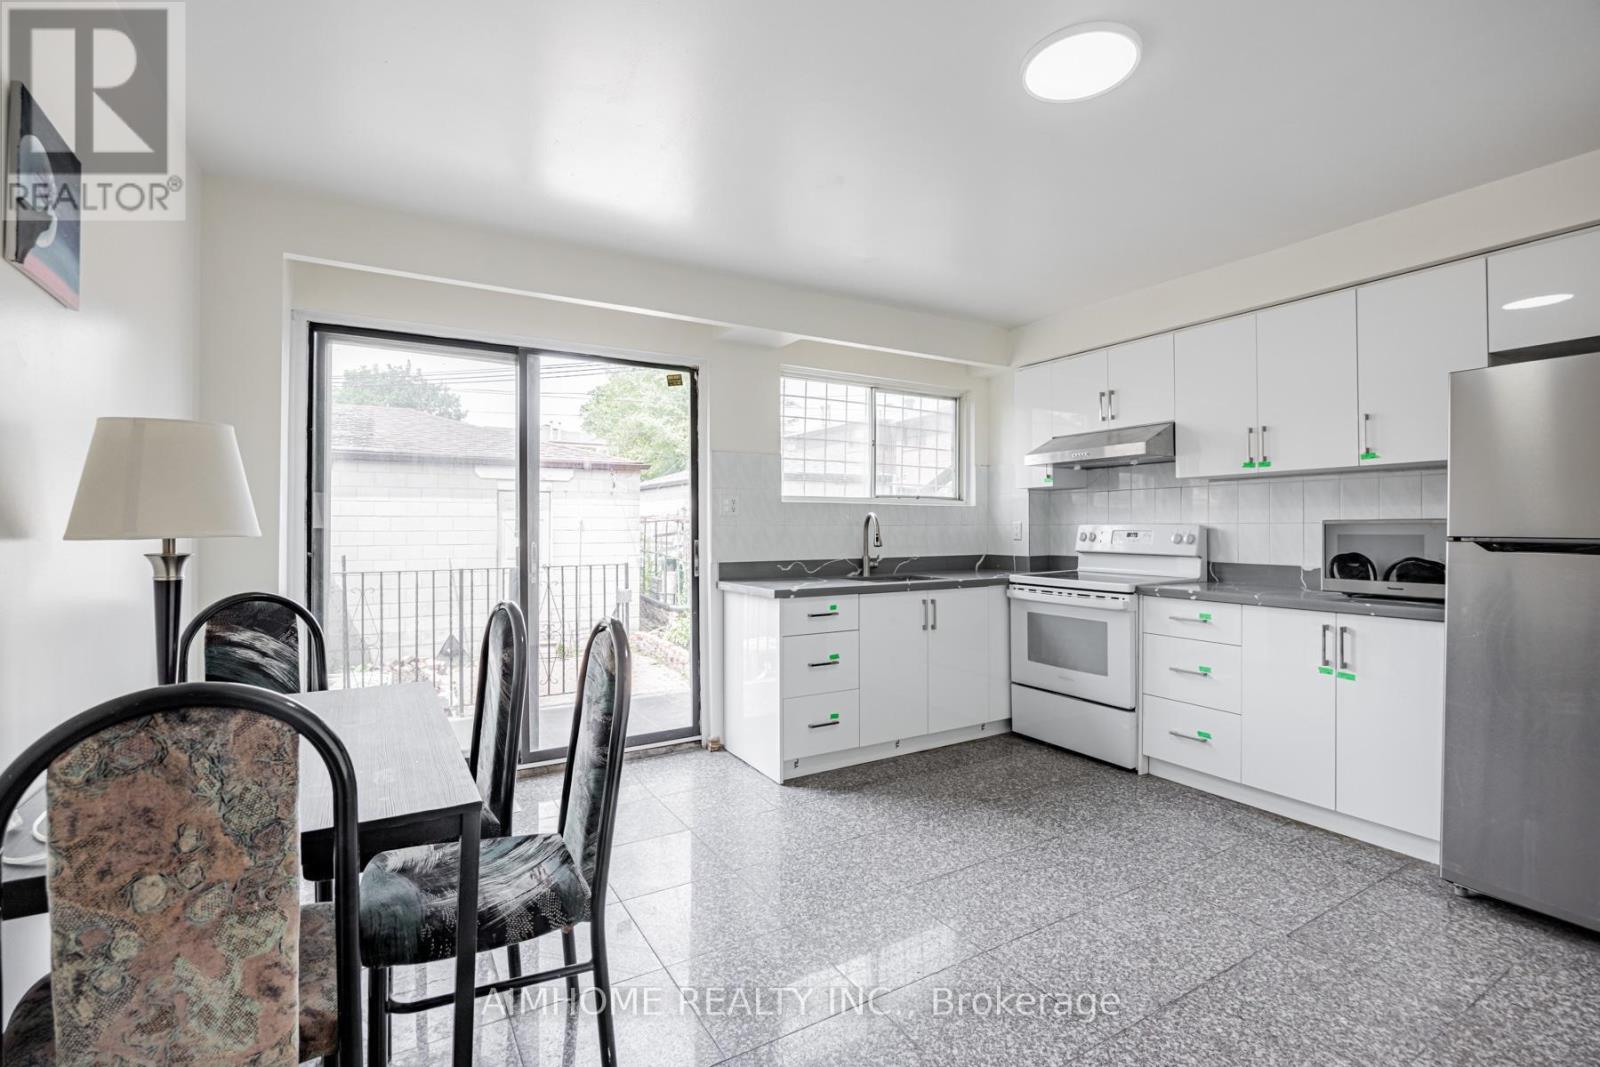
2b - 144 Wolseley Street
Toronto, Ontario
Great location with affordable price! One bedroom with shared washroom and kitchen. All utilities and internet included. Basic furniture is available. Mins to Highway DVP, shopping centre & 24hr street car and downtown Toronto. Walking distance to all amenities. The room shares a bathroom with two other tenants. (id:63616)
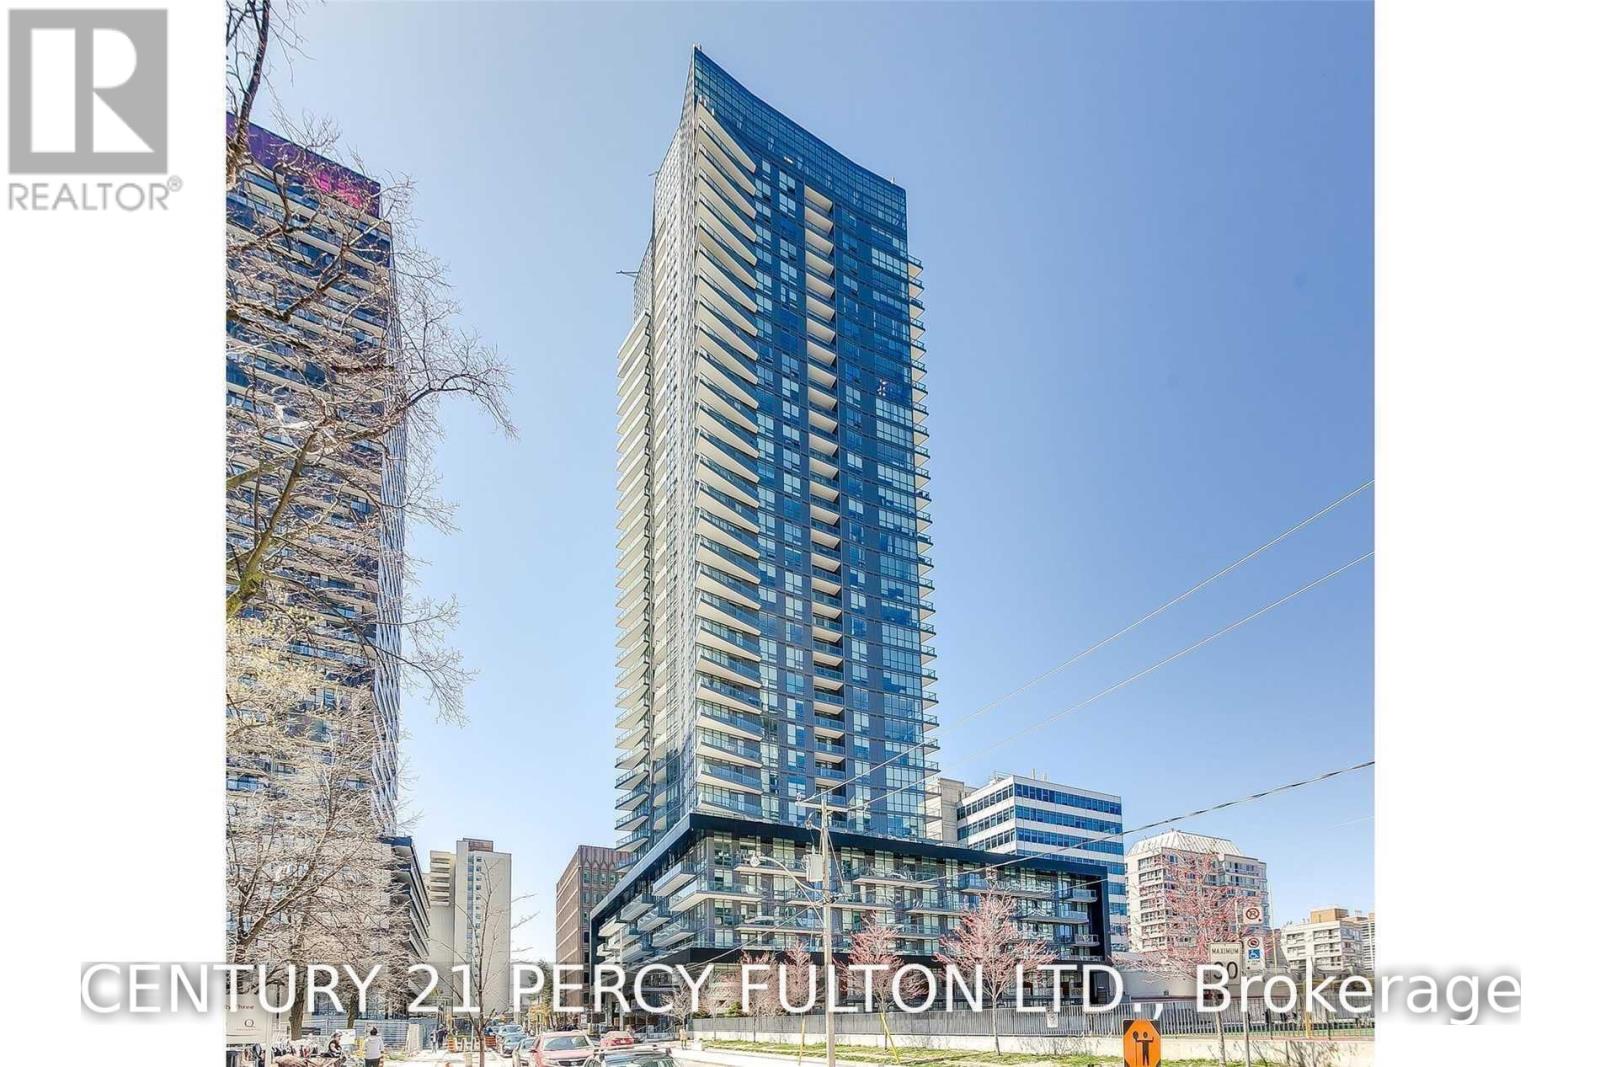
2402 - 30 Roehampton Avenue
Toronto, Ontario
**Bright & Spacious 2-Bedroom, 2-Bathroom Condo with Exceptional South & West Views!** Located in a highly desirable Toronto location, this Minto building offers 24-hour concierge service, underground parking, locker, entertainment room, BBQ area, and sundeck. Enjoy state-of-the-art fitness facilities complete with a steam room. Just steps to the TTC subway, Metro, Starbucks, restaurants, shops, parks, schools, and more. An unbeatable location with everything you need right at your doorstep! (id:63616)
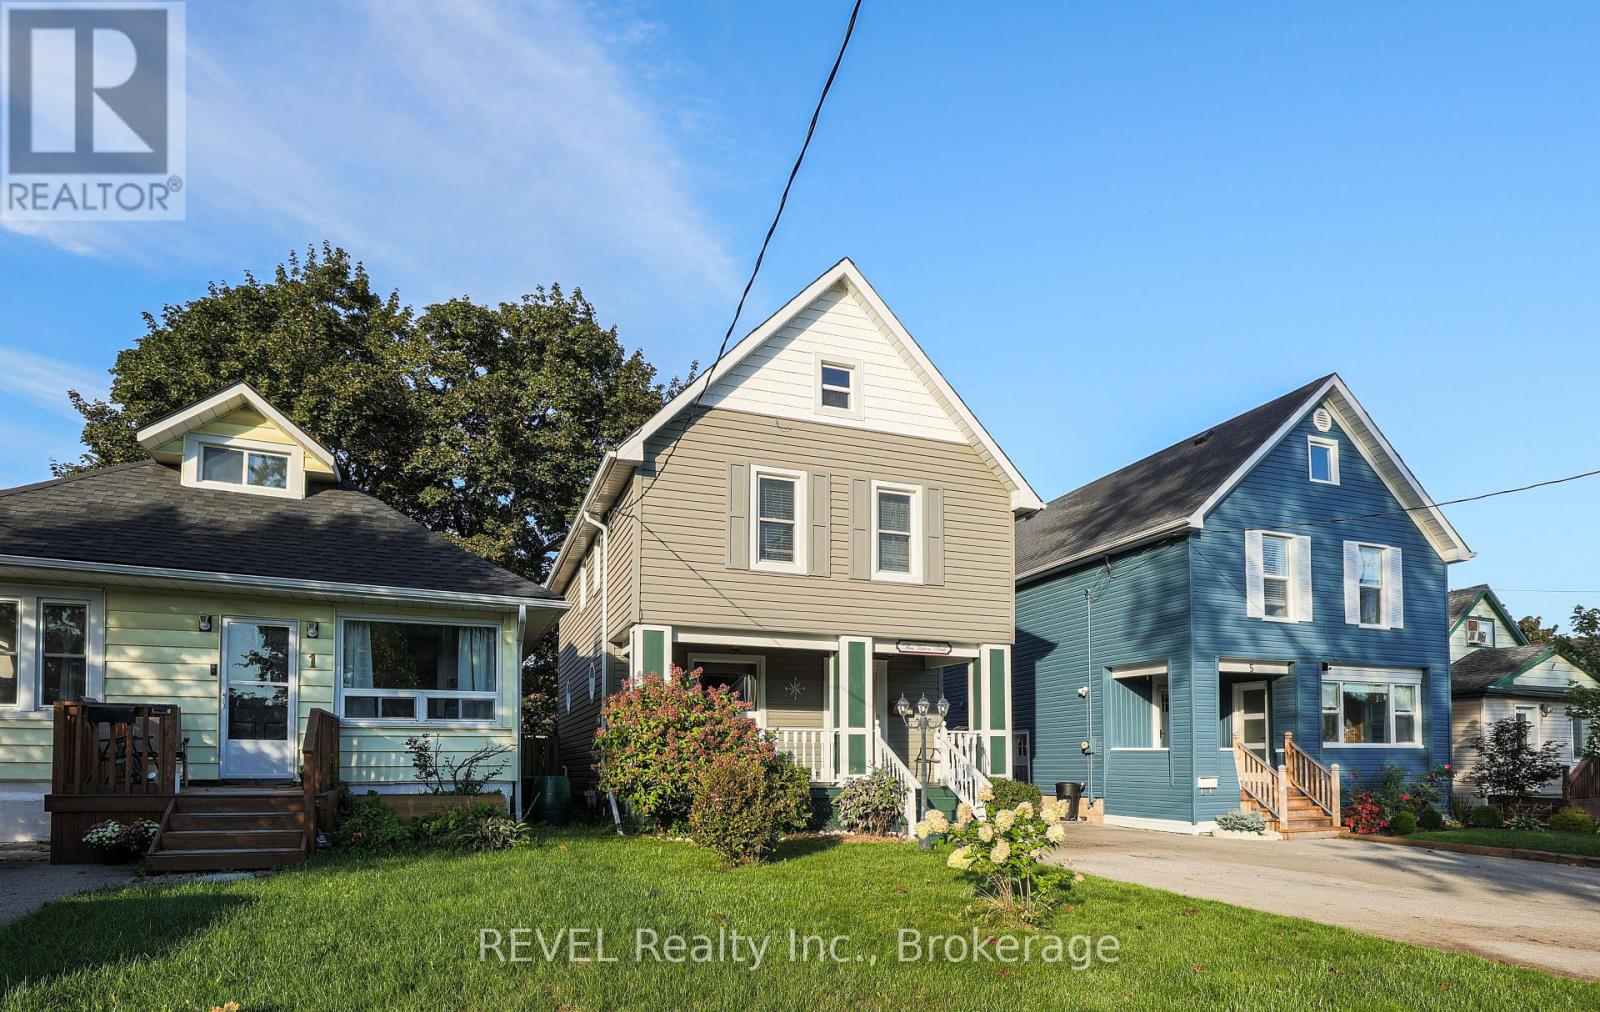
3 Victoria Street
St. Catharines, Ontario
Welcome to 3 Victoria Street located in the beautiful Ridley area of St. Catharines. Featuring three bedrooms and two baths, this open concept home is ready for your finishing touches. Well-maintained, bright and airy, this character home is centrally located, close to the Downtown core, Ridley College and the GO station. Around the corner is the popular Martindale and Fourth Avenue area which boasts numerous restaurants and shopping options. The home also features a bonus fully finished third floor attic space perfect for another bedroom, flex space, office, playroom and more. DRY partially finished basement offers a two piece bathroom and laundry area. Added space should you wish to finish it! Step out back and enjoy the fully fenced yard and cozy deck area. The detached garage has hydro and could also be used as an office space or workshop for the handyman enthusiast. Opportunities are endless in this beautiful home. Perfect for first time buyers, commuters or anyone looking to purchase a move-in ready home for a great price! (id:63616)