
2108 - 5 Mariner Terrace N
Toronto, Ontario
Immaculately maintained condo unit overlooking the Rogers Center and Downtown. This bright, spacious unit is a rare find for its impeccable functional layout. You've got Laundry right in your unit, and you're right by the Highway, and TTC for an easy commute. There's a 30,000 Sq Ft Super Club that has amenities like a Lap Pool, Basketball Court, Tennis Court, Gym, Bowling, and more! All Utilities are included in the Rent except Internet. Steps to Waterfront, Union Station, Public Transit. Furnished option available for $2800/ month. (id:63616)
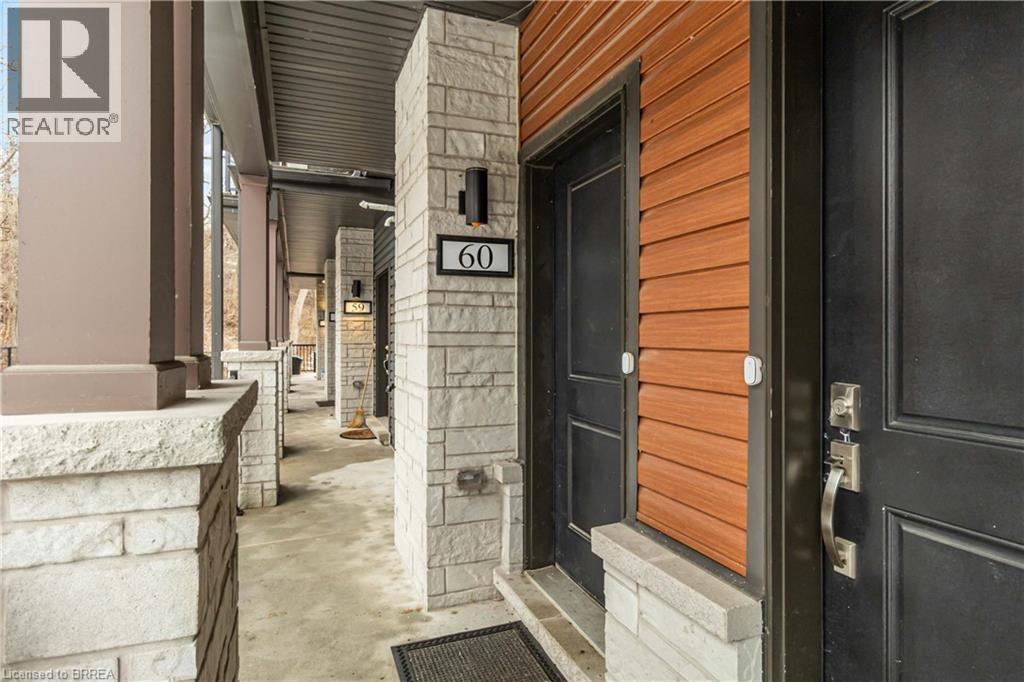
2 Willow Street Unit# 60
Paris, Ontario
Welcome to effortless living in one of Ontario's most charming towns. This turn-key 2-bedroom, 2.5-bath condo townhouse in Paris, Ontario blends modern finishes with an unbeatable setting-steps to the Grand River, scenic trails, and the shops and patios of downtown Paris. Inside, the open-concept main floor is designed for everyday comfort and easy entertaining. Enjoy a gourmet kitchen featuring stainless steel appliances, granite countertops, and a large island with bar seating, flowing seamlessly into the dining area with beautiful Grand River views. Remote control blinds on most windows. Thoughtfully selected upgrades throughout add a polished, move-in-ready feel. Two private balconies-perfect for morning coffee, evening BBQs, or winding down with a good book. Complete with in-unit laundry and secure parking, this home checks every box for first-time buyers, downsizers, or investors looking for a high-demand rental in a prime location. Modern. Low-maintenance. Riverside. Come see why life in Paris feels like a getaway-every day. (id:63616)
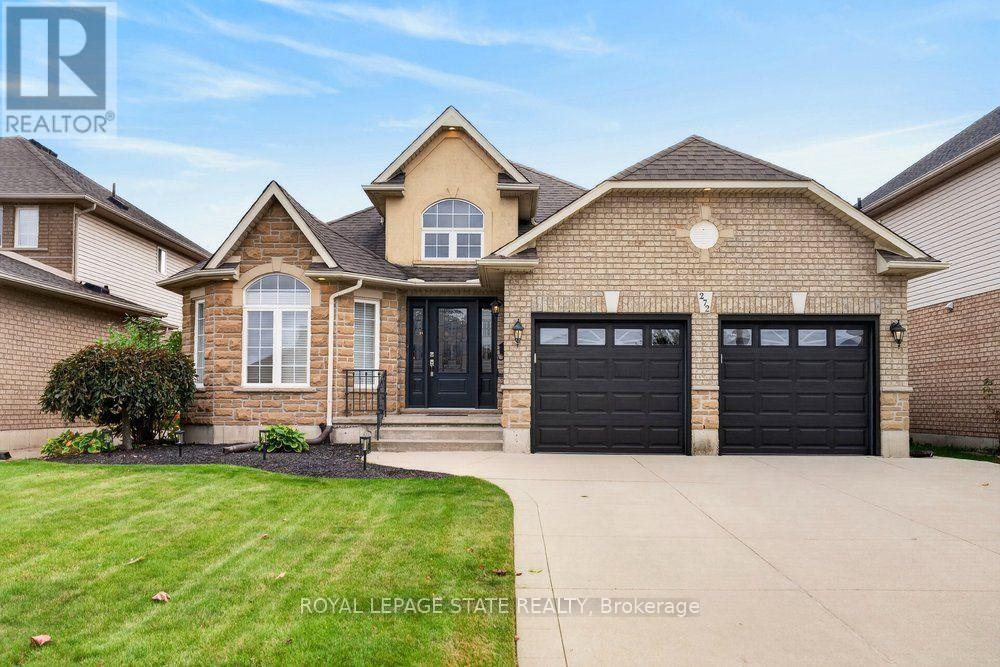
272 Gatestone Drive
Hamilton, Ontario
Welcome to 272 Gatestone Drive, ideally situated in the highly desirable community of Upper Stoney Creek! This DeSantis built Pinewood model is a beautifully maintained all brick and stone bungalow that showcases true pride of ownership throughout. Offering 3+1 bedrooms and 4 bathrooms, the thoughtfully designed layout features two main floor bedrooms with private ensuites. A permitted three-season sunroom provides the perfect spot to relax and enjoy the warmer months, while the fully fenced backyard offers privacy and outdoor enjoyment. The double car garage with convenient inside entry adds everyday practicality, and the fully finished lower level offers excellent in-law potential. An outstanding location that is hard to beat! Nestled in a sought after Upper Stoney Creek neighbourhood, you are just moments from parks, schools, shopping, and everyday amenities. Enjoy the convenience of an established community with everything you need close to home, making this an ideal setting for families and those looking to enjoy a connected, comfortable lifestyle. Combining quality construction, a versatile layout, and a fantastic location, this lovingly cared for home is a wonderful opportunity to make your next move! (id:63616)
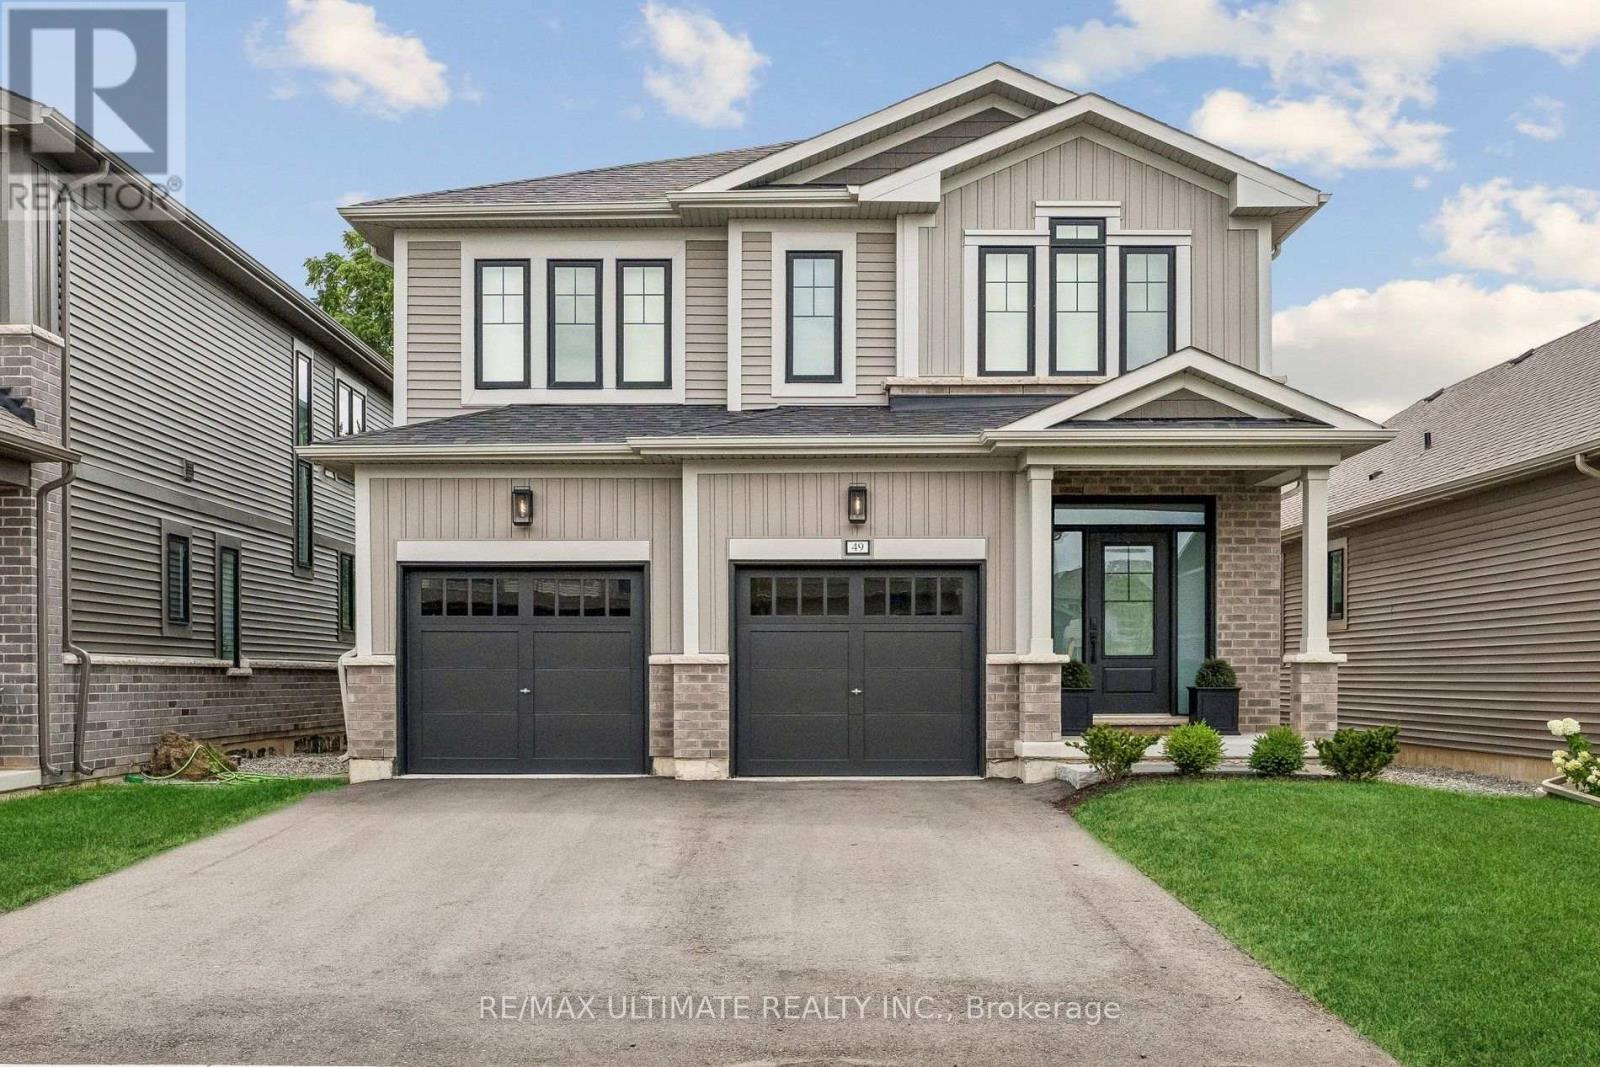
49 Blackbird Way
Hamilton, Ontario
Welcome to 49 Blackbird Way in Branthaven's sought-after Homestead community. One of only four Durand Elevation A homes in the neighbourhood, this beautifully upgraded four-bedroom home sits on an impressive 143-foot-deep lot, driveway parking for four cars and a wider double garage offering valuable space for vehicles, storage and hobbies. Nine-foot ceilings, wide-plank flooring and natural light complement an inviting open-concept layout with a fireplace and stylish kitchen featuring contrasting cabinetry and a generous island. Step onto the elevated deck overlooking the fenced, pool-sized backyard. Upstairs offers four bedrooms, including a spacious primary with a walk-in closet and ensuite, plus convenient second-floor laundry. The unfinished lookout basement features large windows and room to grow. With many upgrades, a rare elevation and a backyard that truly sets it apart, this is a home to enjoy today and grow into for years to come. (id:63616)
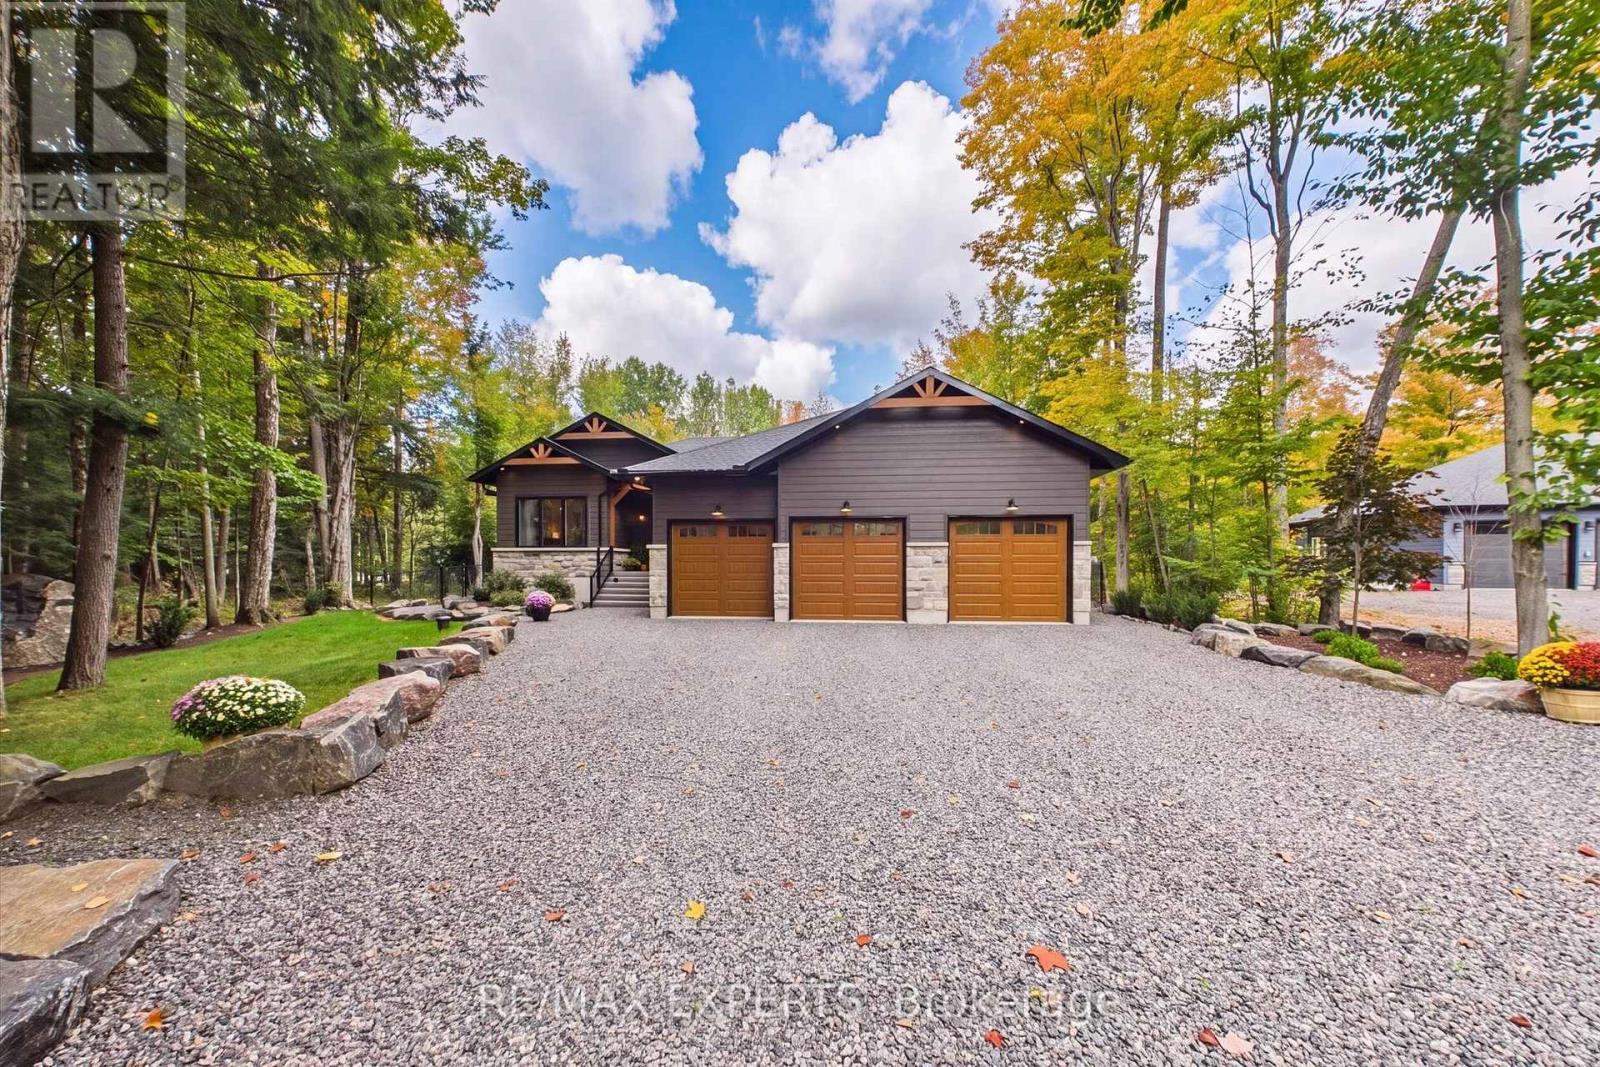
1072 Xavier Street
Gravenhurst, Ontario
Nestled in one of Muskoka's most sought-after neighbourhoods, 1072 Xavier Street welcomes you with a stone-lined driveway leading into a private 1-acre, tree-lined sanctuary. Boasting over 3800sq ft of beautifully designed living space. This custom-built residence makes an unforgettable first impression, celebrating the warmth of timber-frame architecture while embracing modern luxury. Thoughtfully crafted to balance scale, comfort, and state-of-the-art living, it offers a refined blend of natural beauty and contemporary design. Inside, open-concept living unfolds under 15ft vaulted ceilings with Douglas Fir timbers and LED lighting. The sun-filled custom kitchen features 9ft shaker cabinetry, quartz counters, double ovens, induction range, pot filler, high-performance hood, Frigidaire appliances, a 14" smart panel, and a 12ft white oak island with farmhouse sink. The adjacent 30ft great room showcases tongue-and-groove Fir accents, solid white oak built-ins, and a 42" propane stone fireplace. French doors lead to a full-span deck beneath a Douglas Fir pavilion, overlooking a fully fenced yard with a large stone fire pit. The primary suite offers an electric stone fireplace, built-in media unit, 11ft recessed ceilings, private deck access, and a spa ensuite with dual vanities, soaker tub, water closet, and walk-in shower with body jets and rain heads. The finished basement includes a dedicated theater room with sliding barn doors, custom millwork, 3 bedrooms, a roughed-in bath, cold cellar, and ample storage. A custom laundry/mudroom conceals commercial Maytag units behind 90" doors. Vehicle lovers will appreciate the heated, insulated 3-car garage with 9ft doors, heat recovery, and a 4th drive-through door to the rear driveway. Fully smart-controlled, manage lighting, security, climate, and garage access via app or voice. Complete with ceiling fans, high-flow UV water filtration, and voice-guided strobe fire detection. Book your private showing today! (id:63616)
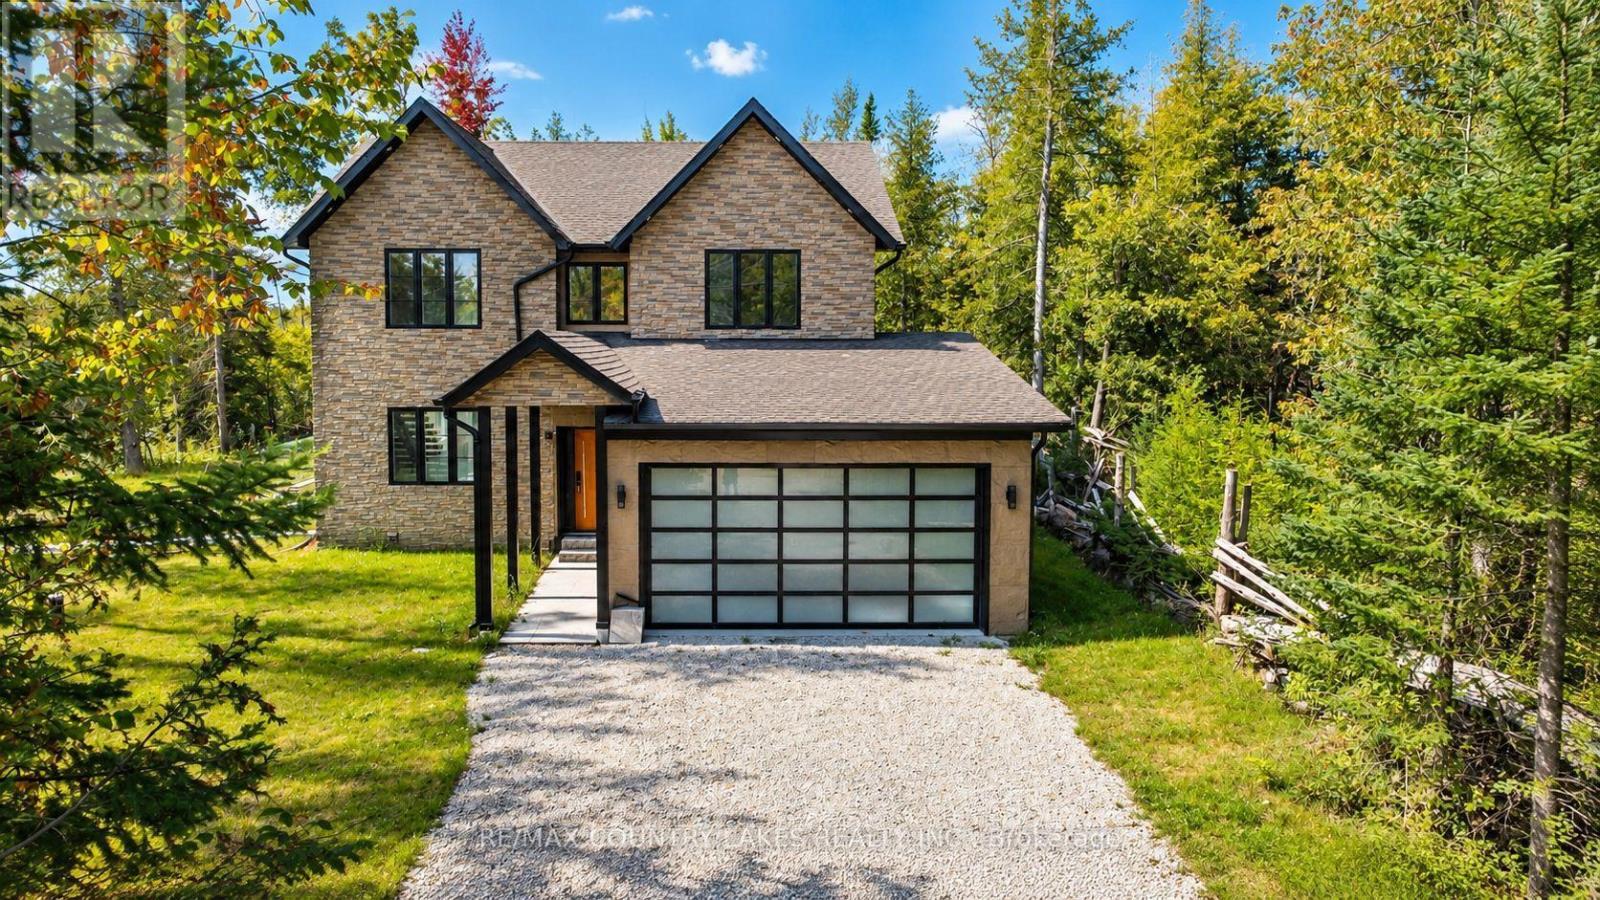
445 Martin's Road
Kawartha Lakes, Ontario
Welcome to this stunning custom-built luxury home, privately situated on just under 2.5 acres with an impressive 415' feet of frontage, surrounded by mature woods and complete with its own picturesque pond. Designed with modern living in mind, this beautiful three-bedroom, three-bathroom home features a bright and spacious open-concept layout with sleek white ceramic flooring flowing throughout the main living areas. The show-stopping kitchen is the heart of the home, featuring top-of-the-line stainless steel appliances, abundant cabinetry and a large centre island topped with quartz perfect for entertaining and everyday living. The kitchen opens seamlessly to the dining and living areas, where large windows bring in plenty of natural light and showcase the peaceful natural surroundings. Step directly from the living room onto the deck with contemporary glass railings and enjoy views of the pond and surrounding woods. The spacious primary suite offers a luxurious five-piece ensuite featuring a glass-enclosed shower and large soaker tub. Two additional bedrooms and a beautifully appointed five-piece main bathroom provide plenty of space for family or guests. Additional highlights include an attached double-car garage, drilled well, new septic system and an easily accessible crawlspace offering valuable additional storage. This exceptional property offers the privacy and tranquility of country living combined with the comfort and finishes of a custom luxury home. Located less then 15min east of Fenelon Falls or 15 mins to Bobcaygeon. (id:63616)

11 - 44 Frances Avenue
Hamilton, Ontario
Welcome to this beautifully maintained Marz Homes townhome, ideally situated in a charming lakeside community surrounded by greenspace and directly across from a neighbourhood park. Finished from top to bottom, this inviting home features a stylish white kitchen with updated appliances and gas range, opening to a bright, open-concept main level with updated laminate flooring. A triple-wide patio door system fills the space with natural light and leads to a large deck, perfect for outdoor entertaining or simply relaxing.The finished lower level offers a comfortable recreation room and separate home office, providing additional space for movie nights, hobbies or working from home. Upstairs, you'll find three generously sized bedrooms with ample closet space, vinyl flooring and an updated ensuite bathroom. Additional highlights include a furnace (2019), A/C (2021), custom window blinds, upgraded lighting and pot lights throughout.Enjoy quick access to the QEW, making commuting toward Toronto or Niagara a breeze. Whether you're purchasing your first home, downsizing or simply looking for a turnkey property in a desirable lakeside setting, this well-kept home offers comfort, convenience and a wonderful place to call home. (id:63616)

442 King William Street
Hamilton, Ontario
One of a kind live/work property - a rare opportunity for investors and end users alike. Featuring an updated brick bungalow - with 2 bedrooms, 1 bathroom, open concept living, dining and kitchen - paired with a substantial two-storey garage/workshop. From the backyard, enter a finished main-level space with kitchenette, bathroom and open work area, opening through to the garage bay. Stairs lead to a second-storey space with kitchen, bathroom, and living area. Parking for two. Finished garage spaces are not legal dwelling units. Buyer to satisfy themselves regarding zoning, building and fire code compliance. (id:63616)
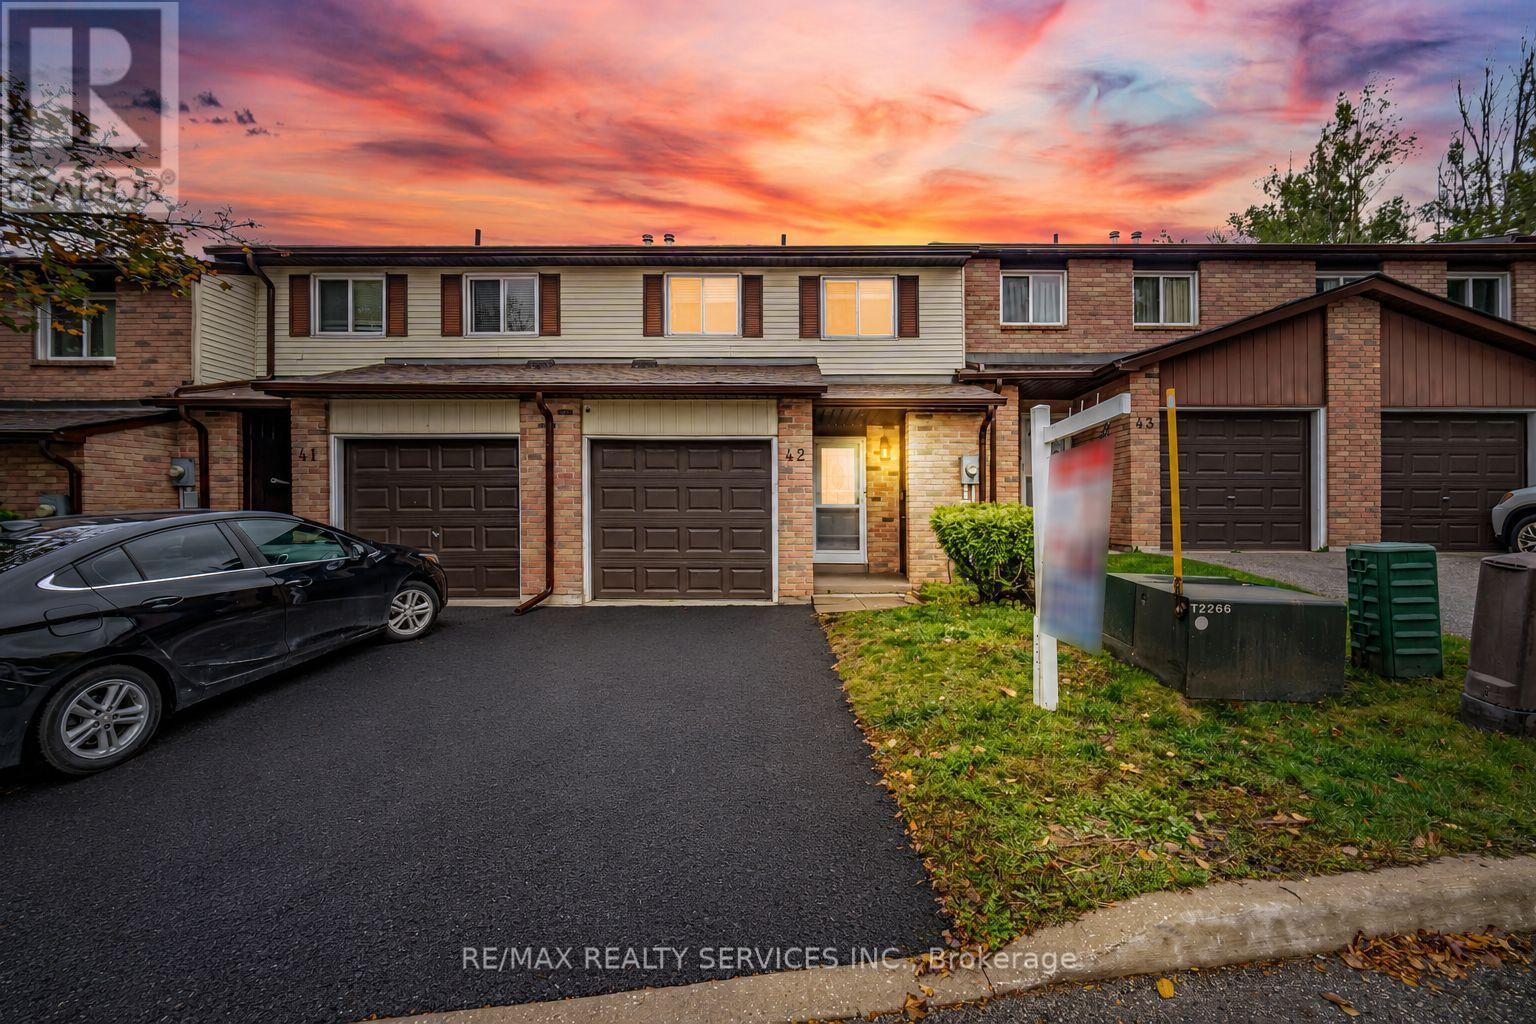
42 - 52 Adelaide Street
Barrie, Ontario
4 Bedrooms With Backyard In Demanding Barrie Area! (id:63616)

2403 - 7165 Yonge Street
Markham, Ontario
Welcome to an unobstructed, high-level sunrise view condo at the prestigious Parkside Towers at World on Yonge. This spacious and bright one-bedroom condo features 9-foot ceilings, 530 square feet of living space, laminate floors (Carpet free), & large windows with an open concept layout. It offers a modern kitchen with stainless steel appliances, newer stacked front-loaded washer and dryer (April 2026), and a walk-out to the balcony with a breathtaking clear view from the 24th floor. Enjoy a bright and spacious primary bedroom with a double-door closet and a well-designed floor plan. The state-of-the-art building amenities includes an indoor pool, fitness centre, library, sauna, jacuzzi, card room, billiards, party room, BBQ area, 24/7 security, and ample visitor parking. Located in a highly sought-after community, you'll have direct access to World on Yonge shopping mall, grocery stores, restaurants, food court, pharmacy, medical clinic, banks, offices, and a hotel This unbeatable location is steps to transit (TTC & Viva) and just minutes to the subway, major highways, and every daily convenience. (id:63616)
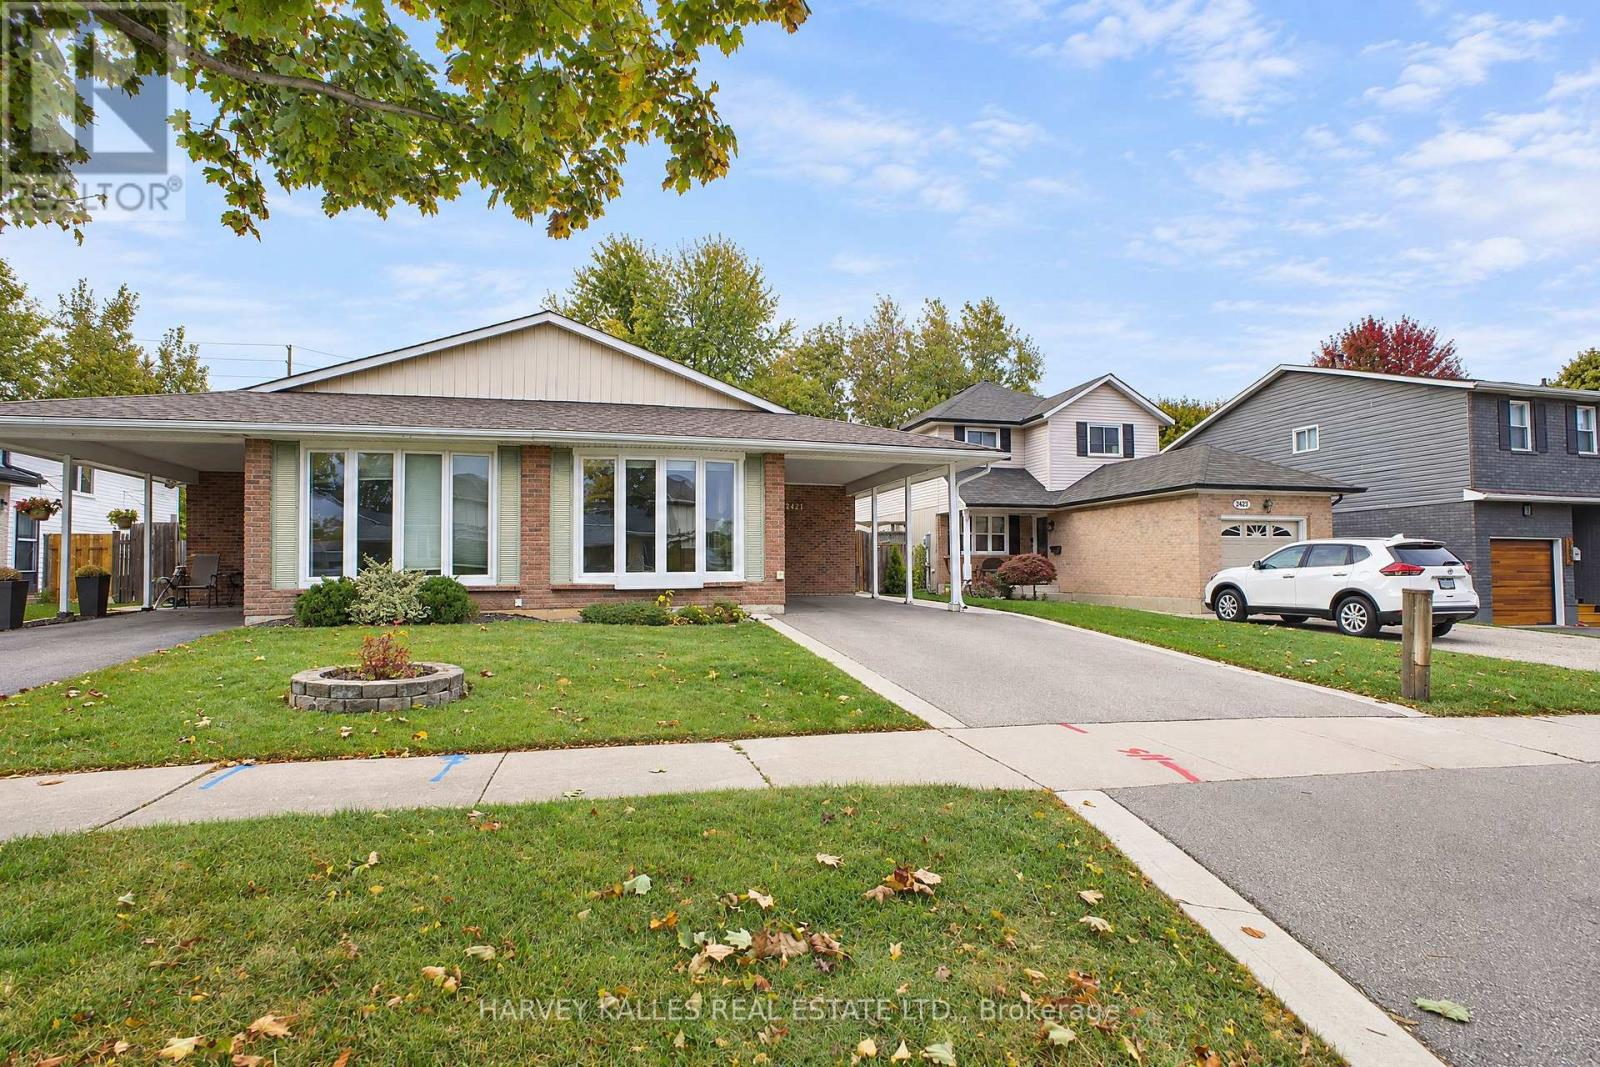
2429 Overton Drive
Burlington, Ontario
Discover this charming Brant Hills location and enjoy all the perks Burlington has to offer. Great for commuters and fun for nature lovers. Come Experience the neighbourhood and the conveniences it offers. Short distance to fabulous shopping, highways, library, Park, Place of Worship, Public Transit, Rec Centre, and schools. You will fall in love with this desirable and very spacious Four level backsplit. Quality updates like custom high end kitchen cabinets with quartz counters, subway tile backsplash and SS appliances; two gorgeous bathrooms; carpetless areas on all four levels! Three bedrooms, a lower level family room complete with fireplace and large windows. Main level living room features a big picture window makeing the area bright and fresh. Dining room overlooks Liv room and kitchen, so you can entertain easily! Even more living space presents itself in the basement level featuring a play room, private office. Updated windows and entry doors. Long double driveway is super convenient! Separate side entrance leads to side yard and backyard. This home is truly MOVE-IN. Start planning and start living! (id:63616)
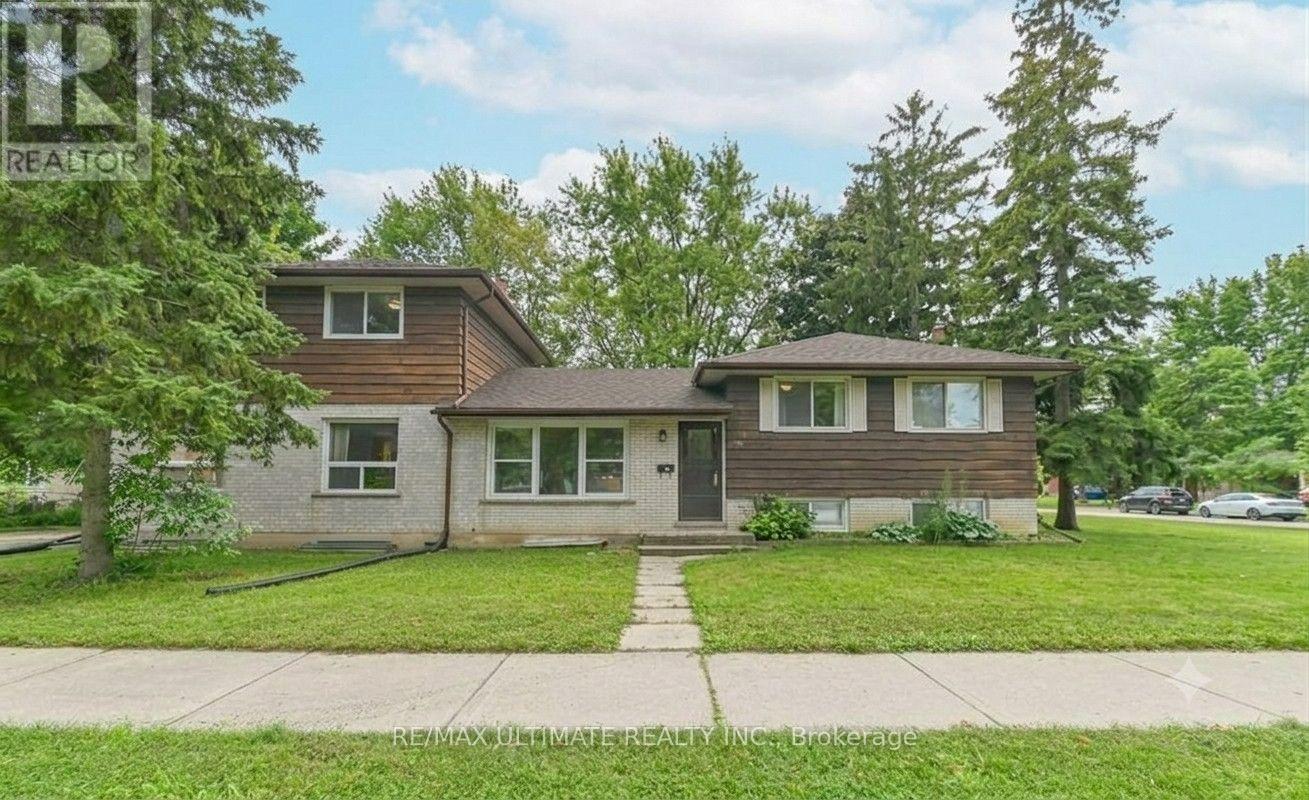
367 Holly Street N
Waterloo, Ontario
Welcome to 367 Holly Street North, Waterloo - where exceptional income potential meets an unbeatable location! This rare, City-approved and fully licensed student rental triplex presents an outstanding investment opportunity in one of Waterloo's most sought-after university rental markets. Featuring 14 bedrooms across three self-contained units - two 5-bedroom suites and one 4-bedroom suite - 3 full bathrooms, 3 kitchens, and over 2,300 sq. ft. of above-grade living space, this property is designed to maximize rental income while providing comfortable living for tenants. With potential gross annual income exceeding $114,000, this turnkey investment offers strong income potential and positive cash flow, with additional revenue from coin-operated laundry and six dedicated parking spaces. Recent upgrades include fresh paint throughout, modernized bathrooms, maple kitchen cabinetry, contemporary countertops, ceramic flooring, thermal-pane windows, and secure keypad entry for each unit. Situated on a generous 60' x 130' lot with R4 zoning, the property offers excellent long-term potential. Ideally located within walking distance of the University of Waterloo, Wilfrid Laurier University, and Conestoga College, plus transit, shopping, restaurants, parks, and everyday amenities. Whether you're an experienced investor expanding your portfolio or a first-time buyer seeking a high-income property, 367 Holly Street North delivers the rare combination of positive cash flow, strong rental income, multiple self-contained units, a prime student-rental location, modern upgrades, ample parking, and long-term investment potential. A true turnkey opportunity in a high-demand market - don't miss it! (id:63616)
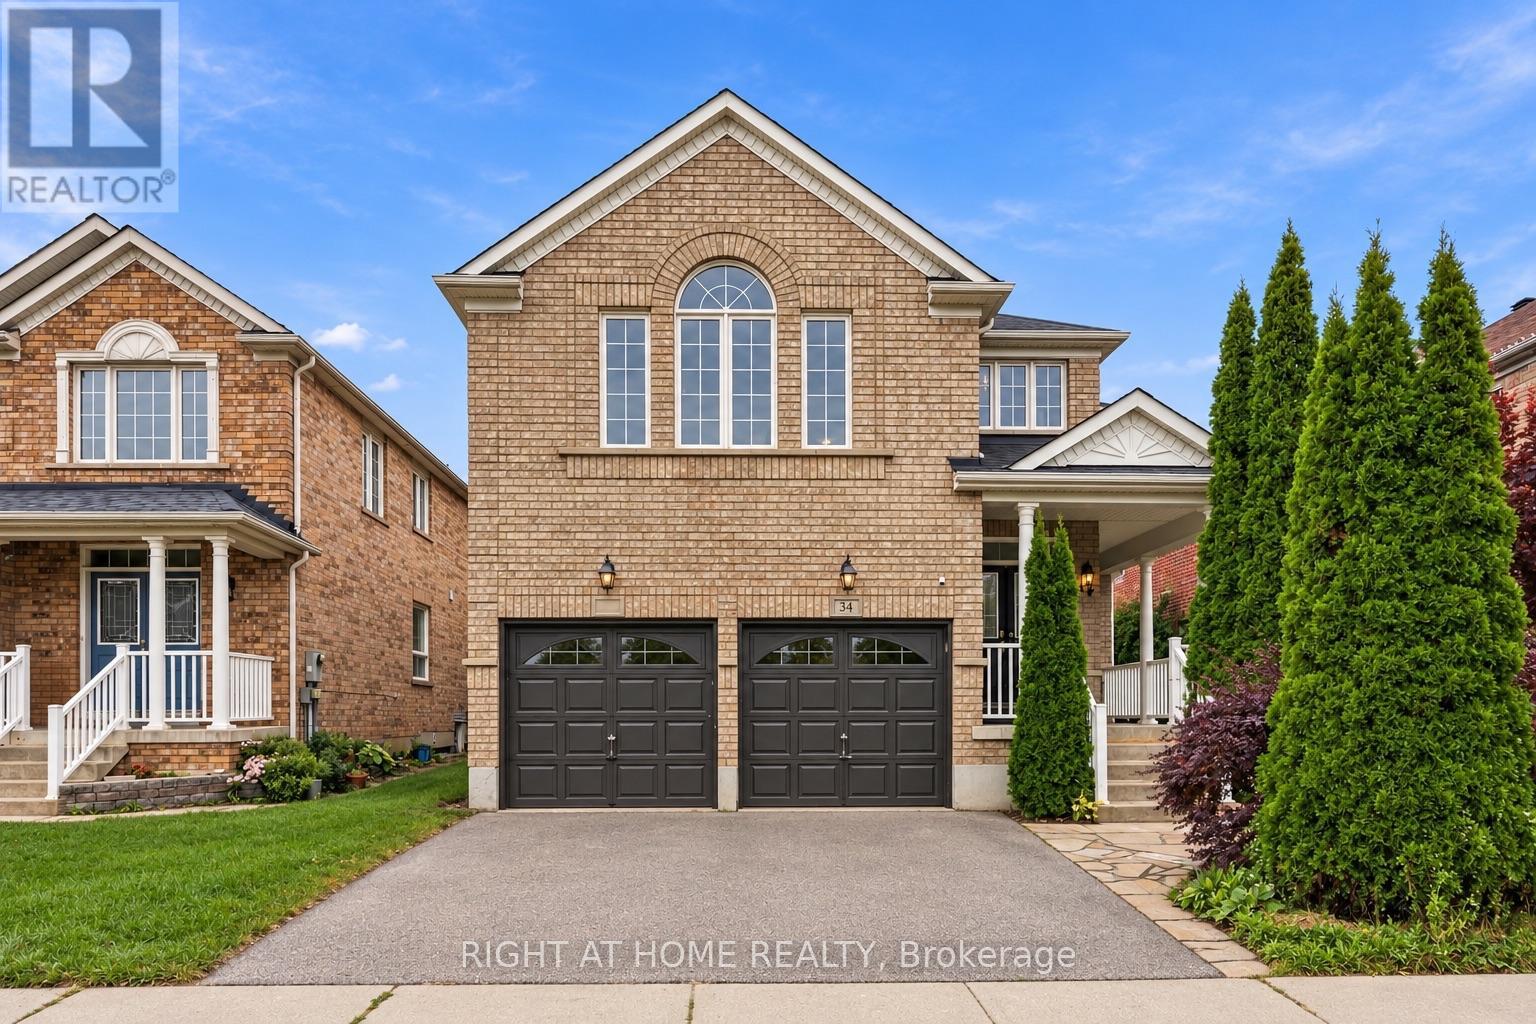
34 Dring Street
Ajax, Ontario
Welcome to ~3,100 sqft of luxury living at 34 Dring! Feel free to greet guests on your covered front porch! On the main level, enjoy a custom Kitchen & Breakfast w/ a central island, and top of the line appliances w/ lit cabinetry; Plus 3 auxiliary rooms to live as you please. On the 2nd level, enjoy 2 ensuites, 2 walk-in closets, 1 Jack and Jill w/ a private shower & toilet, plus a semi-vaulted Family room overlooking Dring Street which doubles as a Mezzanine open to the 17ft tall chandeliered Foyer. In the backyard, you'll enjoy a wonderful landscape, complete with: a composite deck for minimal maintenance, a built in Barbecue w/ storage compartments, 2 gas fireplaces, a hot tub, pergolas, plus a bridge suspended over a pond. This lifestyle upgrade is reserved for the most exceptional Tenant. (id:63616)
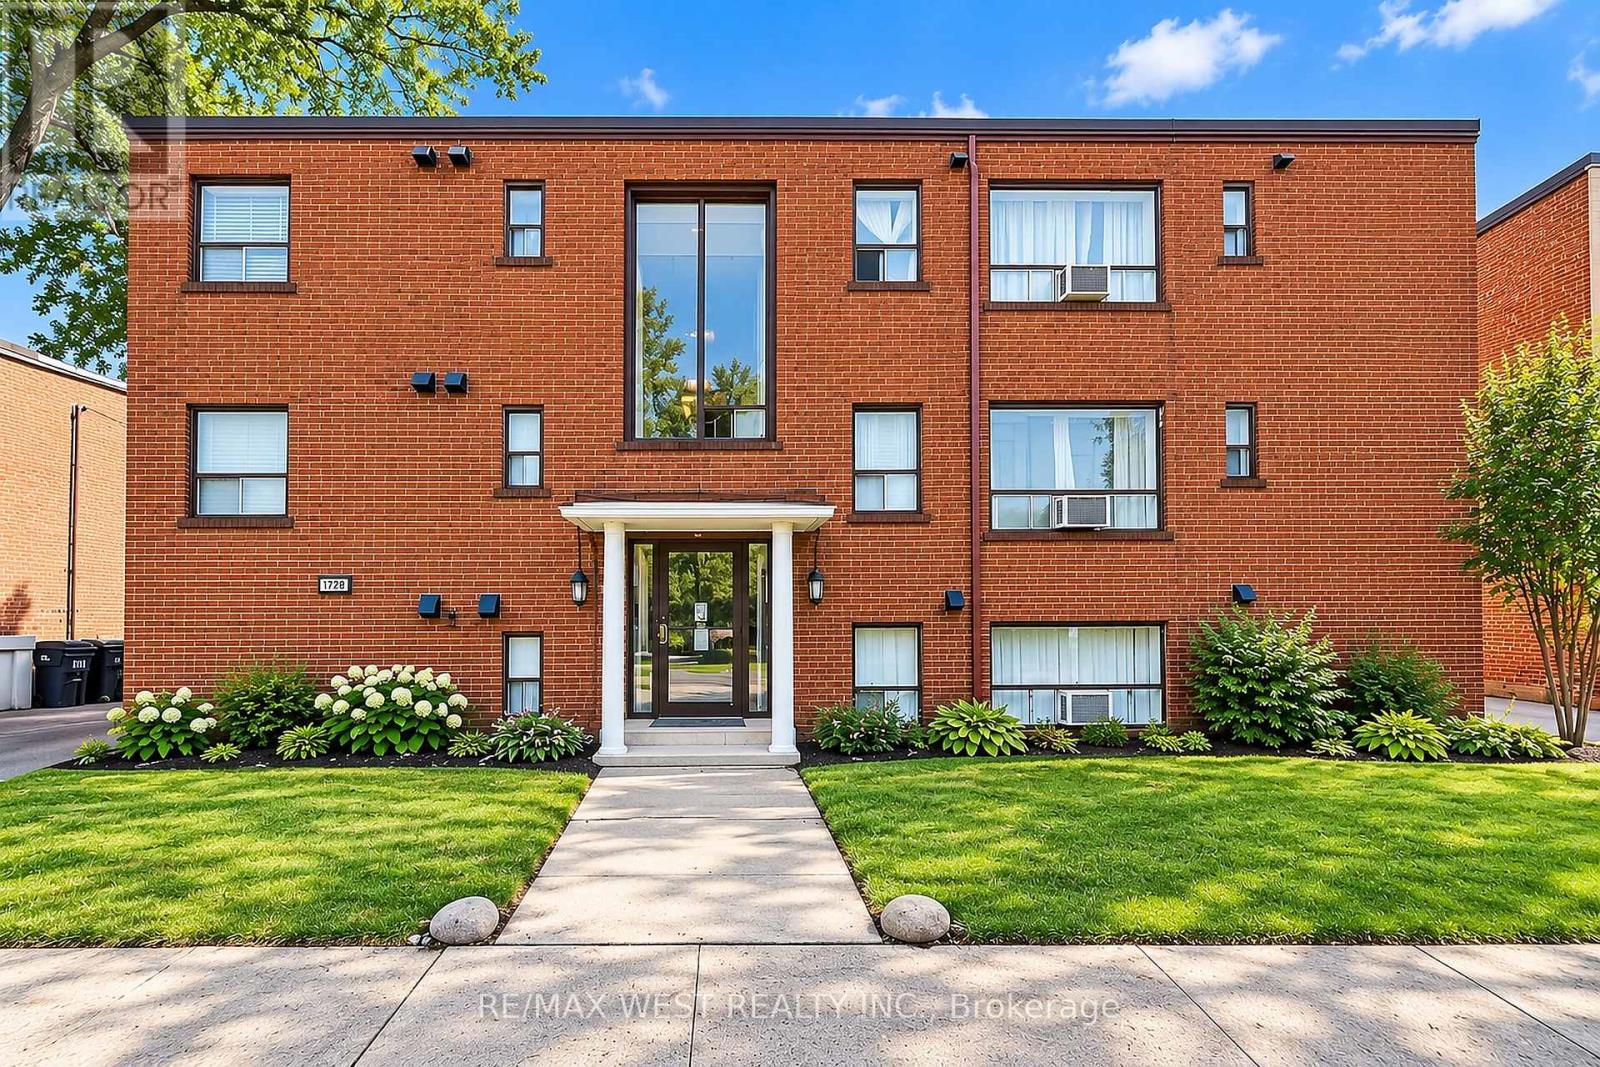
4 - 1110 Weston Road
Toronto, Ontario
ALL INCLUSIVE! Welcome to this bright and spacious 1-bedroom, 1-bathroom rental in Toronto's Mount Dennis community! Featuring a functional layout, modern white kitchen cabinetry, ample natural light, and attractive laminate flooring throughout the living areas. The kitchen offers stylish tiled flooring and a contemporary backsplash, while the generously sized living space provides plenty of room to relax and entertain. Enjoy the convenience of all utilities included in the rent, making budgeting simple and stress-free. Ideally located close to shopping, restaurants, parks, major highways, and everyday amenities, this rental offers comfortable living in a convenient Toronto location. An excellent opportunity to enjoy a well-maintained home with easy access to everything the neighbourhood has to offer! (id:63616)
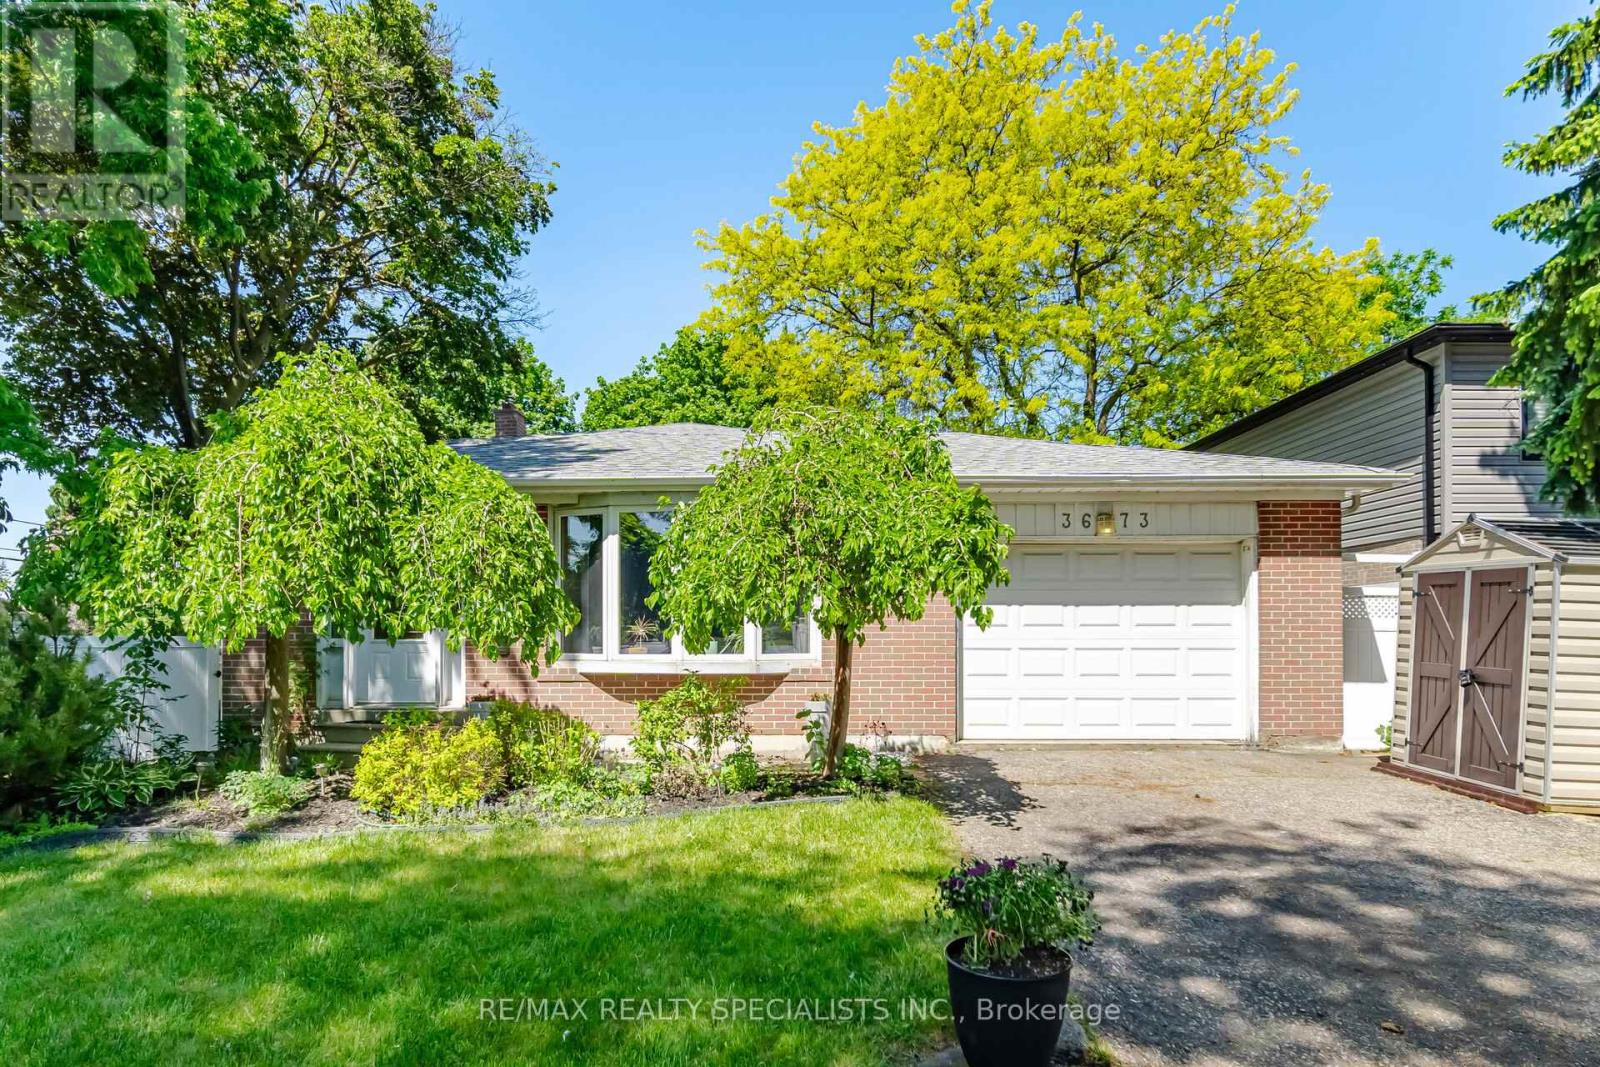
3673 Fieldgate Drive
Mississauga, Ontario
Welcome to 3673 Fieldgate Drive, Mississauga! Situated on an impressive 88' x 125' lot in the sought-after Applewood community, this beautifully updated 3-level backsplit offers approximately 2,030 sq. ft. of finished living space, featuring 4 bedrooms and 2 full bathrooms. A standout feature is the accessible main-floor bedroom with a separate entrance and a convenient 3-piece bathroom located directly across the hall. This thoughtfully designed layout offers excellent flexibility for a senior family member, multigenerational living, or anyone who would benefit from easier access and reduced reliance on stairs.Thoughtfully updated throughout, the home features stylish flooring, modern baseboards, fresh paint, updated light fixtures, an updated kitchen, and stainless steel appliances. Bright, functional living spaces offer a welcoming blend of comfort and style, perfect for everyday living and entertaining. The finished basement provides additional versatile living space, complete with a sound proof office-ideal for working from home, studying, gaming, or creative pursuits. Step outside to your own backyard oasis, featuring an impressive 18' x 36' heated inground vinyl saltwater pool. The expansive backyard offers plenty of green space for children to play, outdoor gatherings, and summer relaxation, creating the perfect setting for family fun and entertaining. Ideally located in the established, family-friendly Applewood neighbourhood, close to parks,schools, shopping, transit, and major highways, this move-in-ready home offers a wonderful combination of space, thoughtful updates, and versatile living options. An exceptional opportunity to own an updated family home on an oversized lot, featuring flexible main-floor living and a resort-inspired backyard in one of Mississauga's most established neighbourhoods. (id:63616)
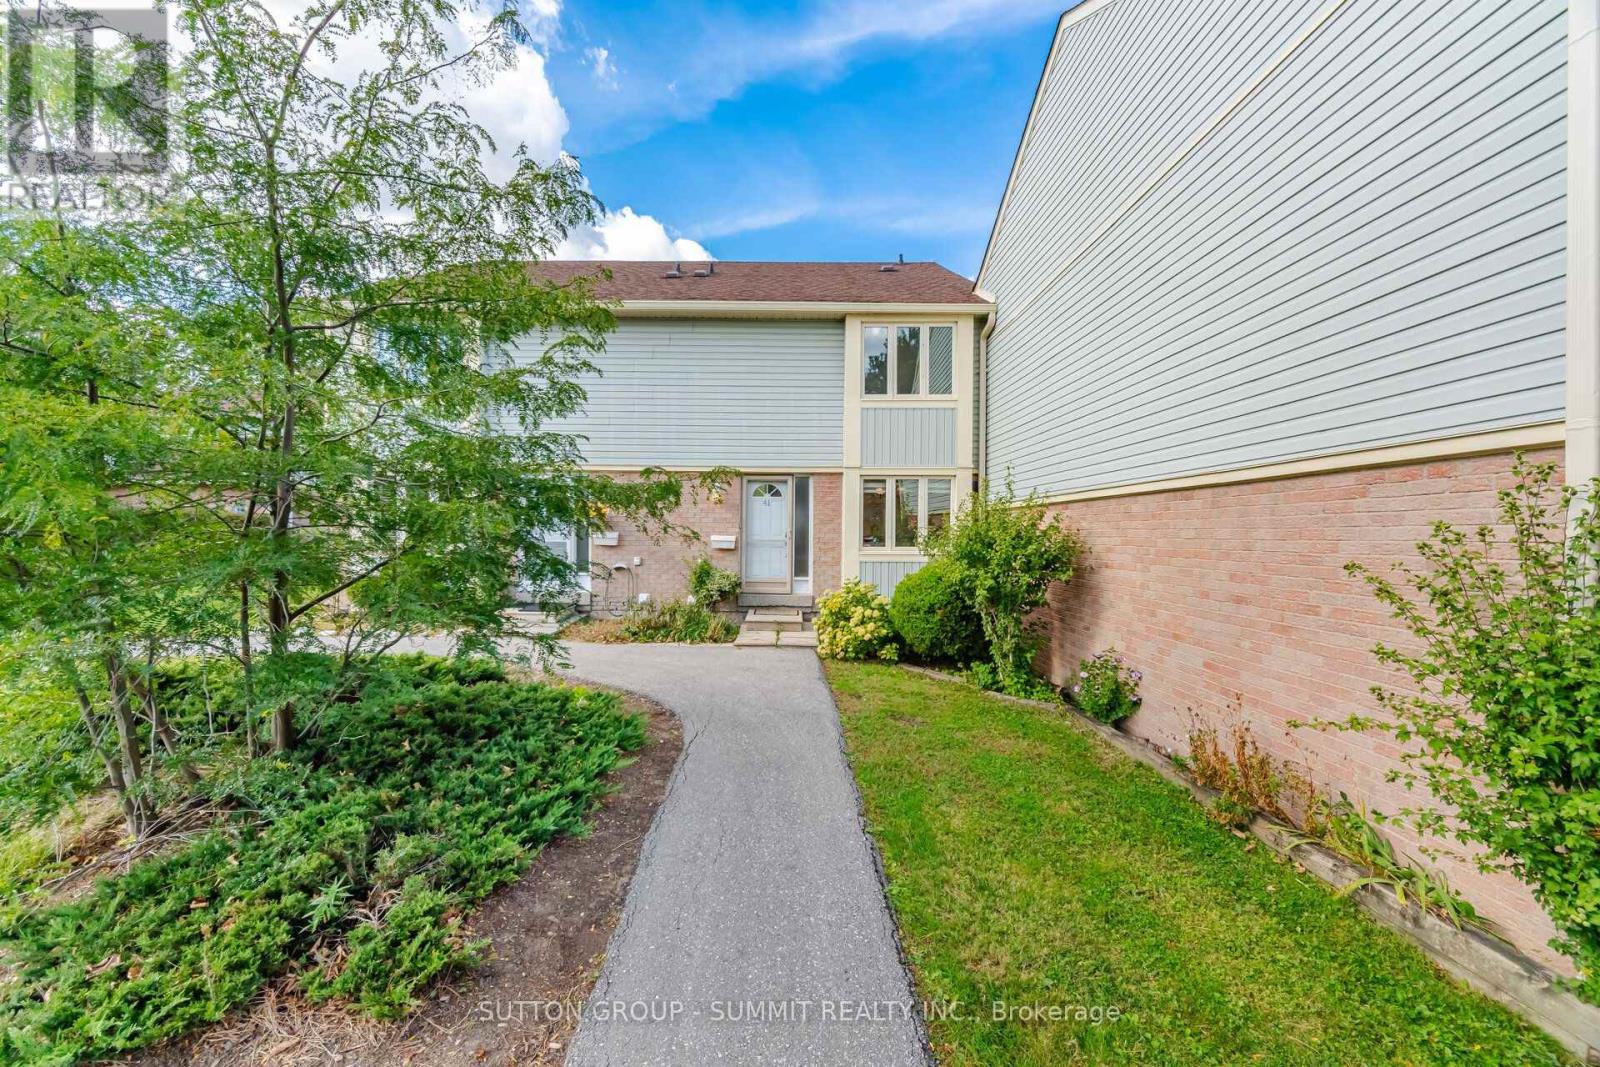
41 - 3460 South Millway
Mississauga, Ontario
BRIGHT, WELL MAINTAINED 3-BEDROOM CONDO TOWN LOCATED IN ONE OF MISSISSAUGA'S DESIRABLE AND QUIET COMMUNITIES. STEPS TO PUBLIC TRANSIT, MINUTES TO UTM, AND EASY ACCESS TO QEW/403. CLOSE TO TOP RATED ELEMENTARY/SECONDARY SCHOOLS, PARKS, SHOPPING, NATURE TRAILS, AND CREDIT VALLEY HOSPITAL. MOVE IN READY AND FRESHLY PAINTED WITH SEVERAL UPDATES, INCLUDING NEW BROADLOOM IN PRIMARY BEDROOM FEATURING SPACIOUS HIS/HER CLOSETS AND UPDATED KITCHEN CABINET FRONTS. OPEN CONCEPT MAIN FLOOR WITH A SPACIOUS SEPARATE SIT-IN KITCHEN. LOW MAINTENANCE, CONDO TOWN LIFESTYLE FEATURING EXCLUSIVE 2 PARKING AND UNIT CONVENIENTLY SITUATED WITHIN THE COMPLEX FOR MORE PRIVACY. PARTIALLY FINISHED BASEMENT FEATURING A GENEROUS RECREATION AREA, ENSUITE WASHER/DRYER AND PLENTY OF STORAGE. CHARMING, PRIVATE BACKYARD FEATURING CEDAR PLANTERS AND AN ESTABLISHED HERB GARDEN, WITH EASY ACCESS TO COMMON GREEN SPACE. INCOME POTENTIAL, A GREAT STARTER OR LOOKING TO DOWNSIZE IN A SOUGHT AFTER, PRIME LOCATION! (id:63616)
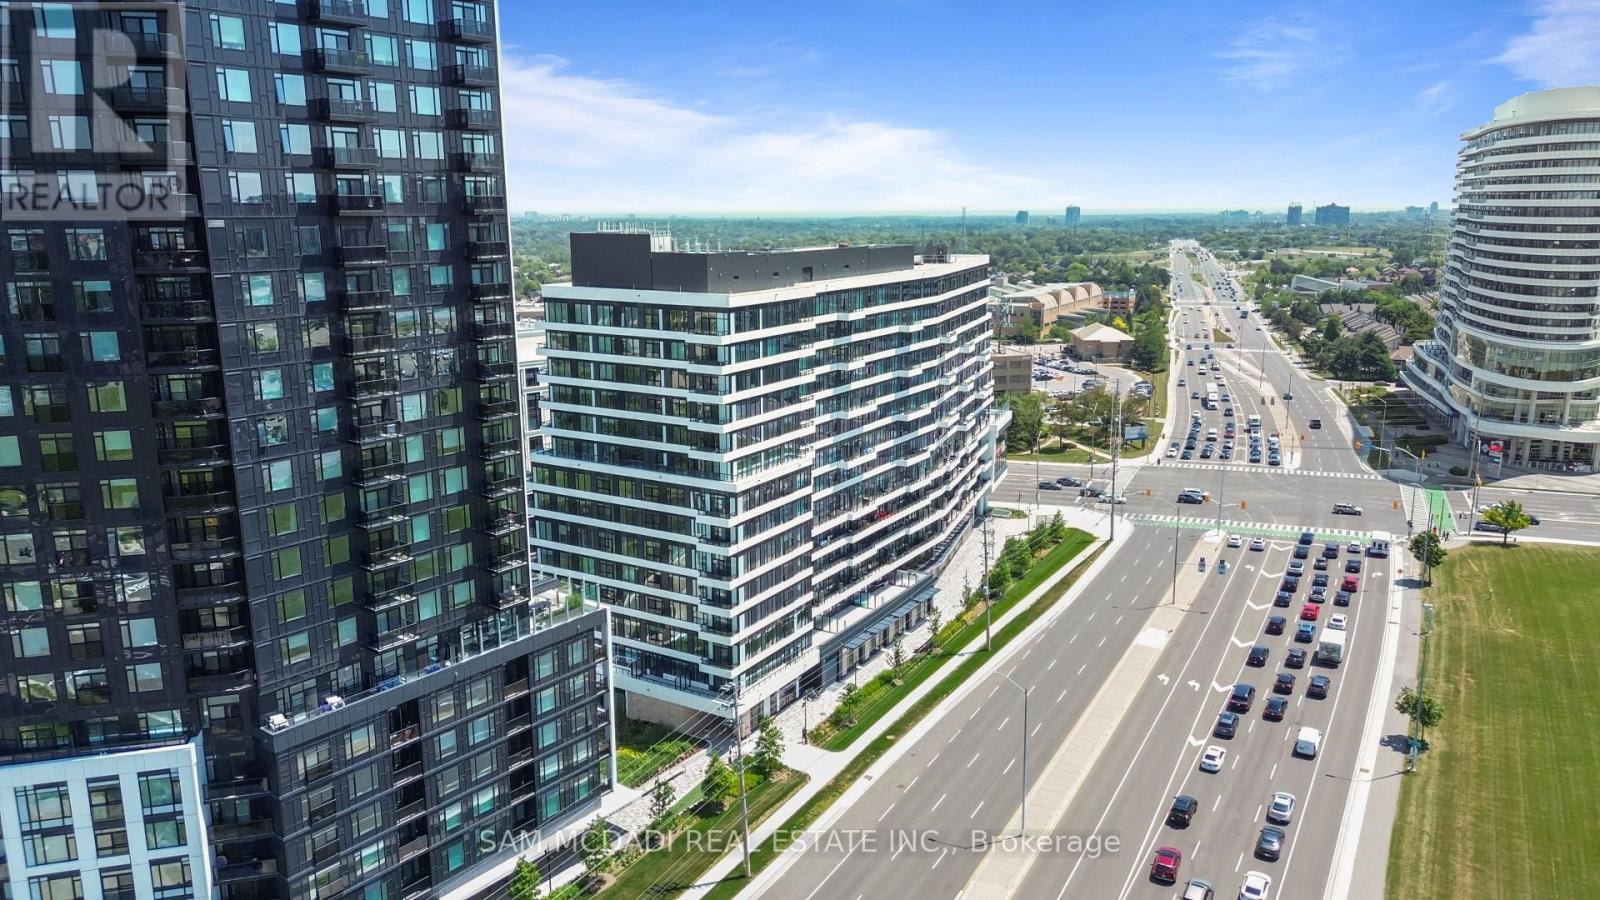
1222 - 2485 Eglinton Avenue W
Mississauga, Ontario
Welcome to The Kith Condominiums by award-winning developer The Daniels Corporation, perfectly situated in Mississauga's vibrant Central Erin Mills community! This bright, thoughtfully designed 1-bedroom, 1-bathroom suite offers the ultimate blend of modern style, functionality, and exceptional convenience. The open-concept layout features soaring 9-foot smooth ceilings and large windows that fill the entire space with natural light while offering clear, unobstructed views.The contemporary kitchen is a chef's delight, beautifully equipped with sleek cabinetry, premium finishes, and a convenient centre island that provides extra prep space and doubles as the perfect spot for casual dining. The spacious living area opens seamlessly from the kitchen, creating a highly versatile and comfortable layout ideal for daily living and hosting guests.Residents enjoy exclusive access to over 12,000 square feet of world-class building amenities, including a full-sized basketball court with an indoor running track, a creative DIY workshop, a private theatre room, a Wi-Fi-enabled co-working lounge, a sophisticated party room, and an outdoor terrace with a BBQ area for summer gatherings. Boasting an unbeatable urban location, you are just steps away from premier shopping at Erin Mills Town Centre, Walmart, diverse dining options, top-rated schools, and exceptional healthcare at Credit Valley Hospital. Commuting is effortless with immediate access to Highways 403 and 407, local transit at your doorstep, a quick walk to the GO Bus terminal, and close proximity to both Streetsville and Clarkson GO Stations. Includes 1 secure underground parking spot. (id:63616)
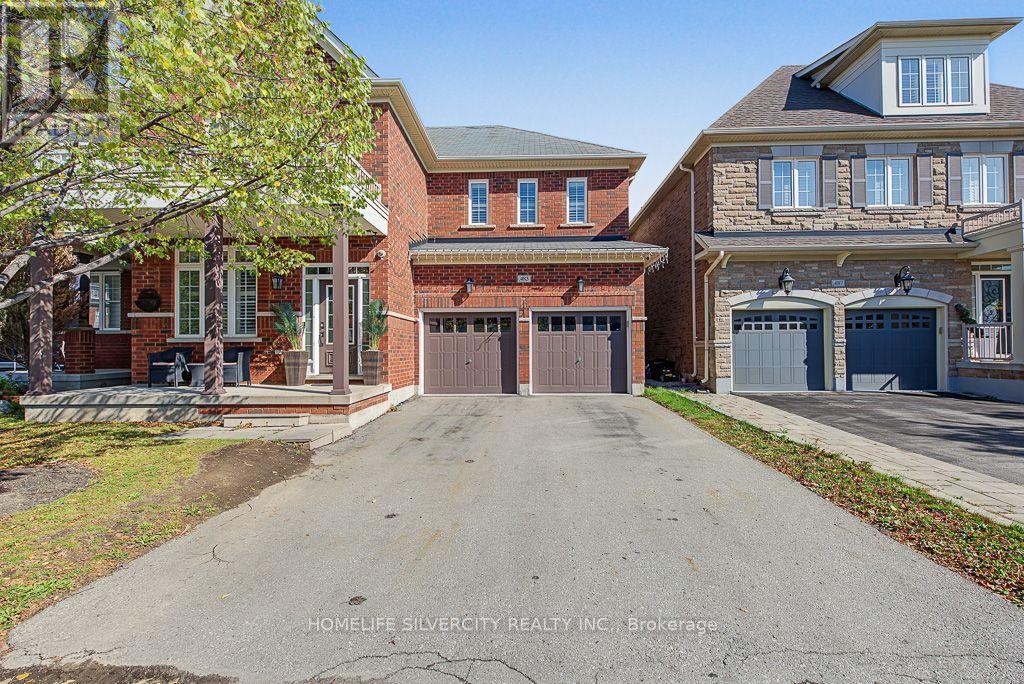
483 Hinchey Crescent
Milton, Ontario
Welcome to Absolutely stunning Arista built "Wakefield" Model in Sought After Scott Neighbourhood,3553 sqft with 4200+ Total Living Space on a PREMIUM RAVINE LOT with W/O FINISHED Basement with WET BAR and Full WASHROOM. This 4 BRM + LOFT home offers Upgraded Espresso Hrdwd Thru-Out on Main, Second and Third floor W/Matching Staircase & Iron Pickets, EAT-IN Kitchen with Bkfast Bar, Granite Counters W/o to WATER PROOF Deck, Custom B/I Entertainment Unit with Cabinets, Fireplace, POT LIGHTS, California Shutters, Upgraded Lighting, 9 FT Ceiling, Security System with Surveillance Cameras, Large Master With 6 Pc Ensuite and Custom Walk In Closet, Private 3rd Floor LOFT W/4Pc W/R, Key-less Entry, Enjoy the ultimate BACKYARD retreat featuring expansive interlocking and the W/Proof Ceiling of W/P DECK Upstair. Electrical panel upgraded to 200 AMP. NO SIDE WALK. (id:63616)
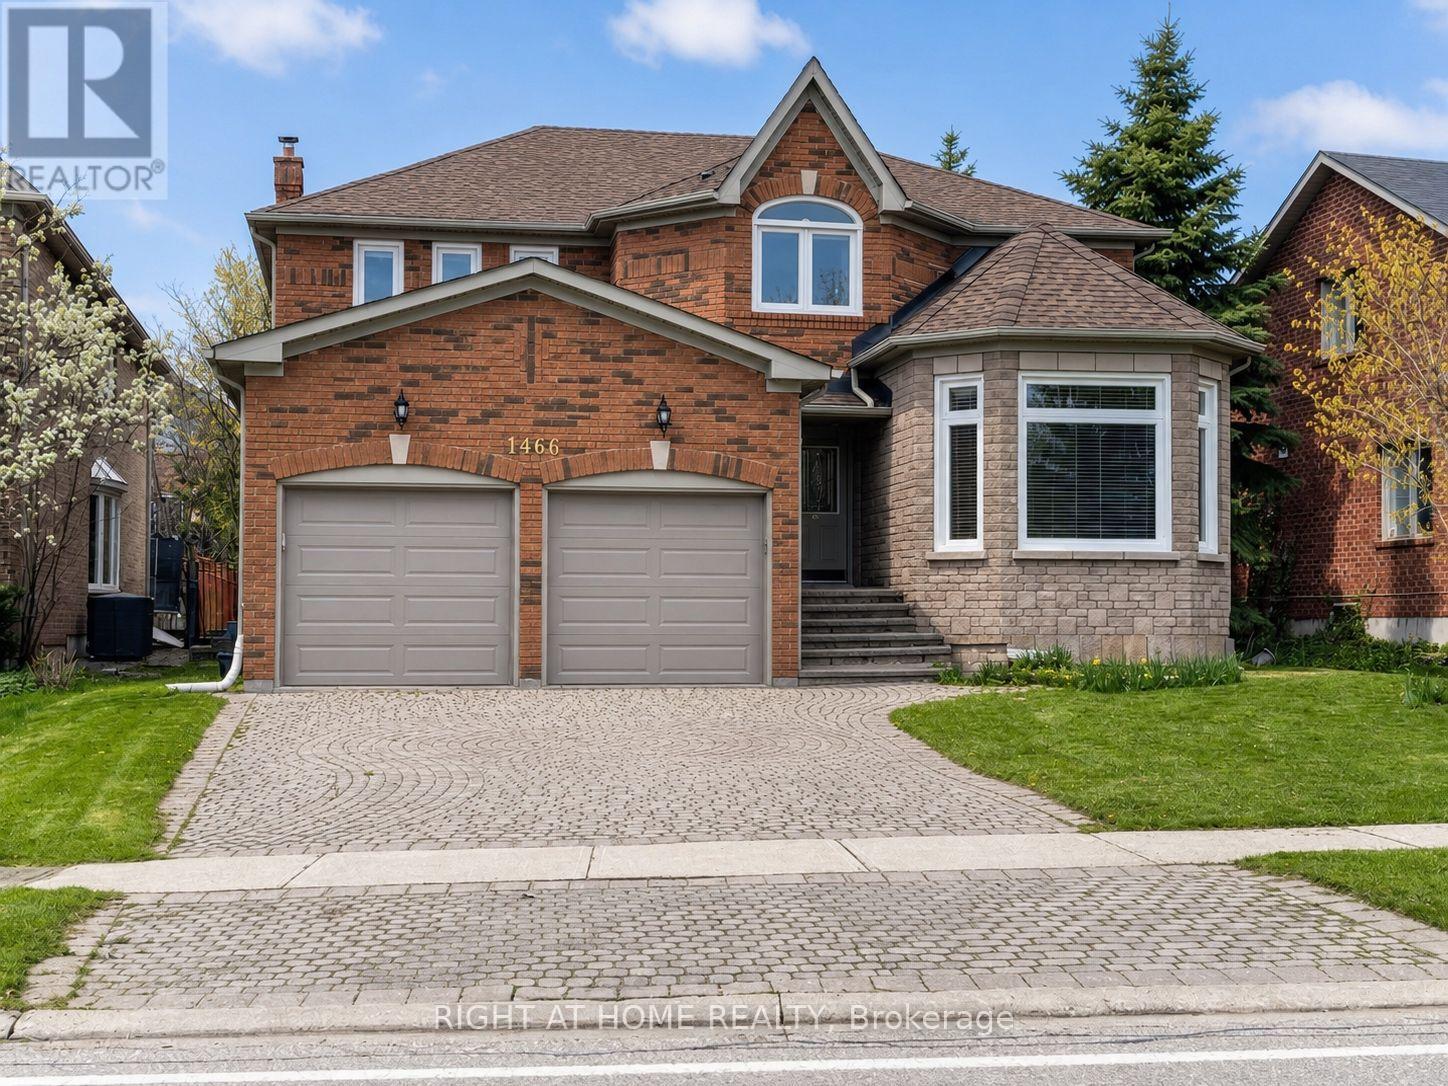
1466 Bayshire Drive
Oakville, Ontario
Beautifully updated 3,176 Sq. Ft. Home In Prestigious Joshua Creek! Ideally Located Close To Highways, Shopping, Parks And Some Of Oakville's Top-Rated Schools. This Spacious Home Features An In-Ground Pool In A Private Backyard With Stone Interlocking, Hardwood And Ceramic Flooring Throughout The Main And Second Levels, And A Functional Family-Friendly Layout. The Second Floor Offers 4 Bedrooms And 3 Bathrooms, Including A Generous Primary Bedroom With A 5-Piece Ensuite And Two Walk-In Closets. Main Floor Den And 3-Piece Bathroom Provide Added Flexibility For A Home Office Or Guest Space. Updated Kitchen Cabinetry, Updated Second-Floor Bathrooms And Mostly Newer Windows. Finished Basement With Separate Entrance Features 2 Bedrooms, Kitchen, Bathroom And A Large Recreation Room Wired For A Projector. Recent Painted Throughout. A Spacious And Versatile Home In One Of Oakville's Most Desirable Communities. Photos Have Been Virtually Staged. First and 2nd floor will be painted before occupancy. (id:63616)
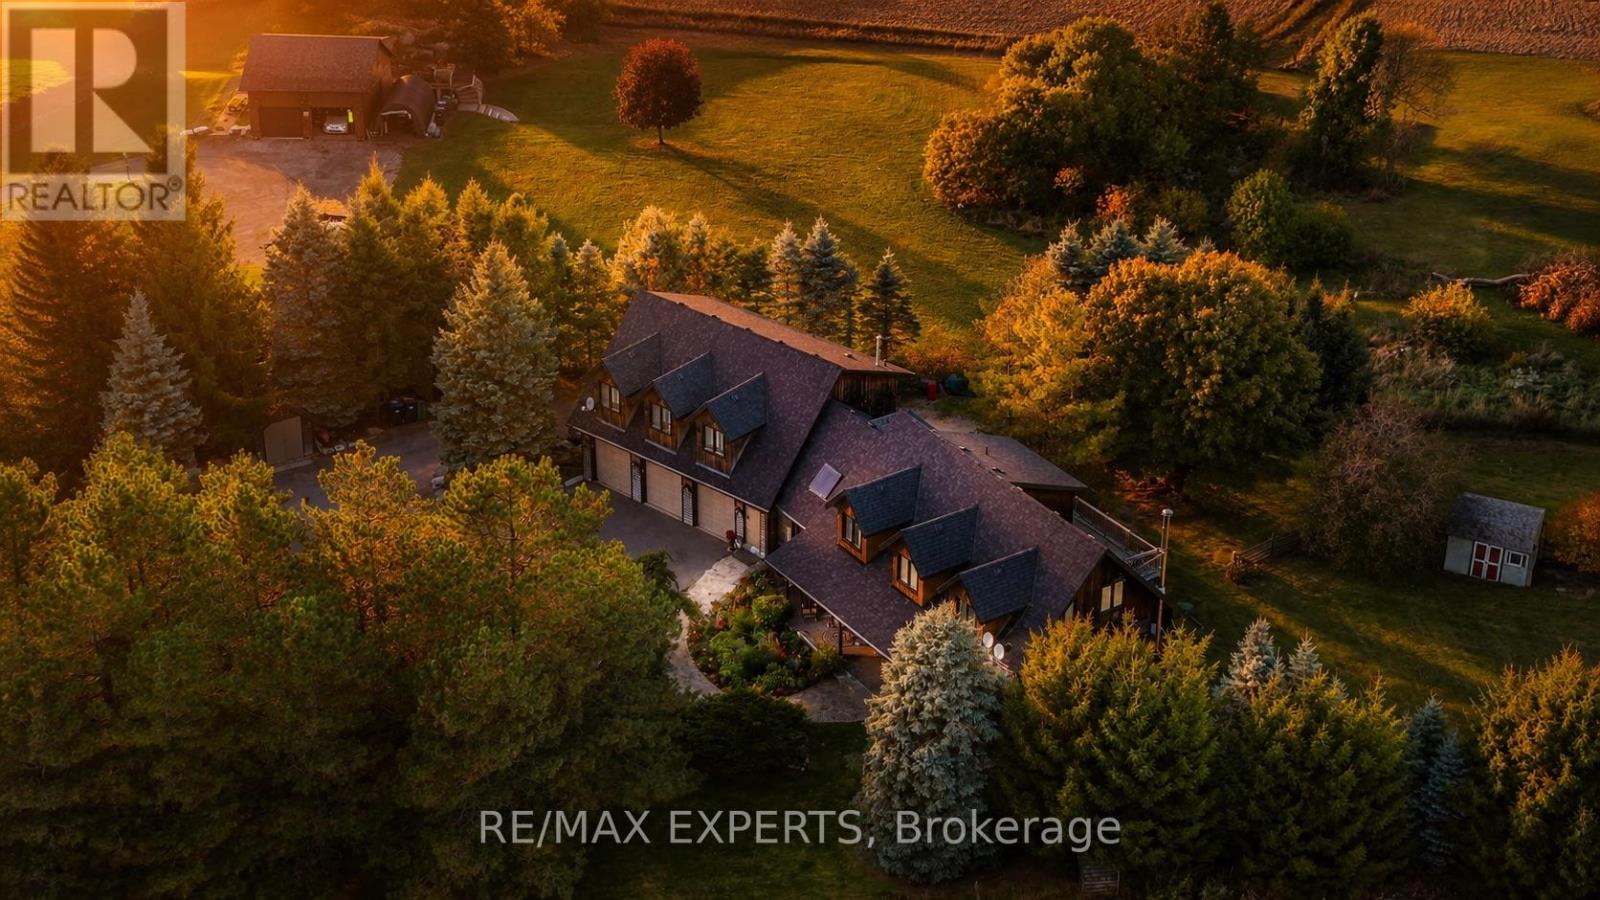
15481 Mount Wolfe Road
Caledon, Ontario
Multigenerational Home with 2 In-Law Suites, or, in home business, income potential sitting on over 2 acres at the King/Caledon border. This detached country property offers nearly 6000 square feet of living space. Picture yourself relaxing on the covered front porch, enjoying the back deck, or cozying up by the warm fire in the living room while taking in the beauty and nature that surrounds this exceptional property. The original log home was expanded in 2005 and features a triple garage, spacious Family/Dining area with soaring ceiling and skylight overlooking billiard room with wet bar, sauna, plus TWO separate in-law suites, each with its own private entrance, kitchen, and bathroom. The entire lower level walks out at ground level to patio and landscaped yard, creating an easy connection between indoor and outdoor living, an Entertainers Dream! Outside, enjoy established perennial gardens, mature landscaping, and a variety of trees, all set within a peaceful natural setting. From the front porch, take in distant views of the city skyline. Additional features include natural gas heating, town water, and fibre-optic internet. Convenient access to the airport, Nobleton, Bolton, Tottenham and Schomberg. Golf courses nearby and The Caledon Trailway is just up the road, with local farm markets nearby. A rare opportunity to own a versatile country property with space, privacy and multiple possibilities. Roof 2019, upper windows sliding door 2020, eaves/capping, garage door seals 2024, flagstone walkway 2024, furnaces/a/c units2022/23, lower apt furnace 7yrs, toilets/showers replaced after town water hookup, see floor plans (id:63616)
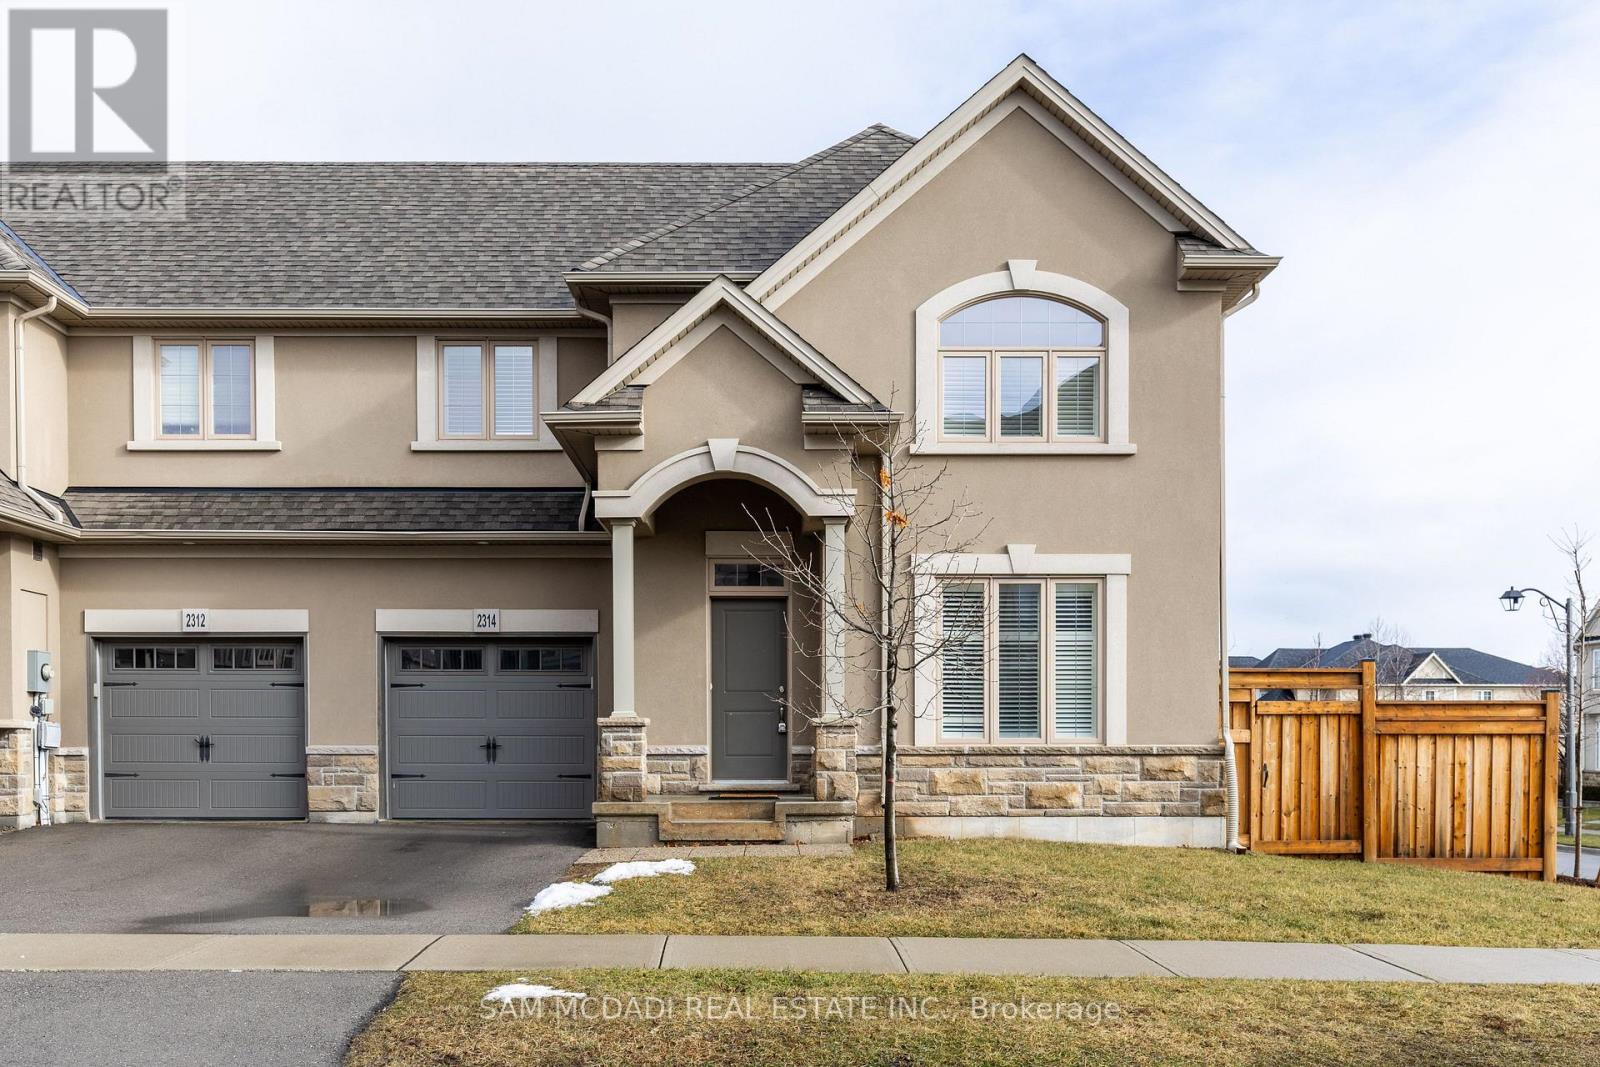
2314 Natasha Circle
Oakville, Ontario
Welcome to 2314 Natasha Circ, a spacious, well-maintained end-unit townhouse in Palermo West! This bright home offers plenty of natural light and comfortable living space, featuring three generously sized bedrooms, including a large primary bedroom with a walk-in closet and private ensuite. One driveway parking space and one garage parking space are included. Ideally located in a family-friendly Oakville community, close to Bronte Creek Provincial Park, schools, shopping, restaurants, grocery stores, parks, trails and places of worship. Convenient access to major highways, including the QEW and 407, making commuting throughout Oakville, Burlington and the GTA easy. A great opportunity to enjoy comfortable living in a highly desirable West Oakville location! (id:63616)
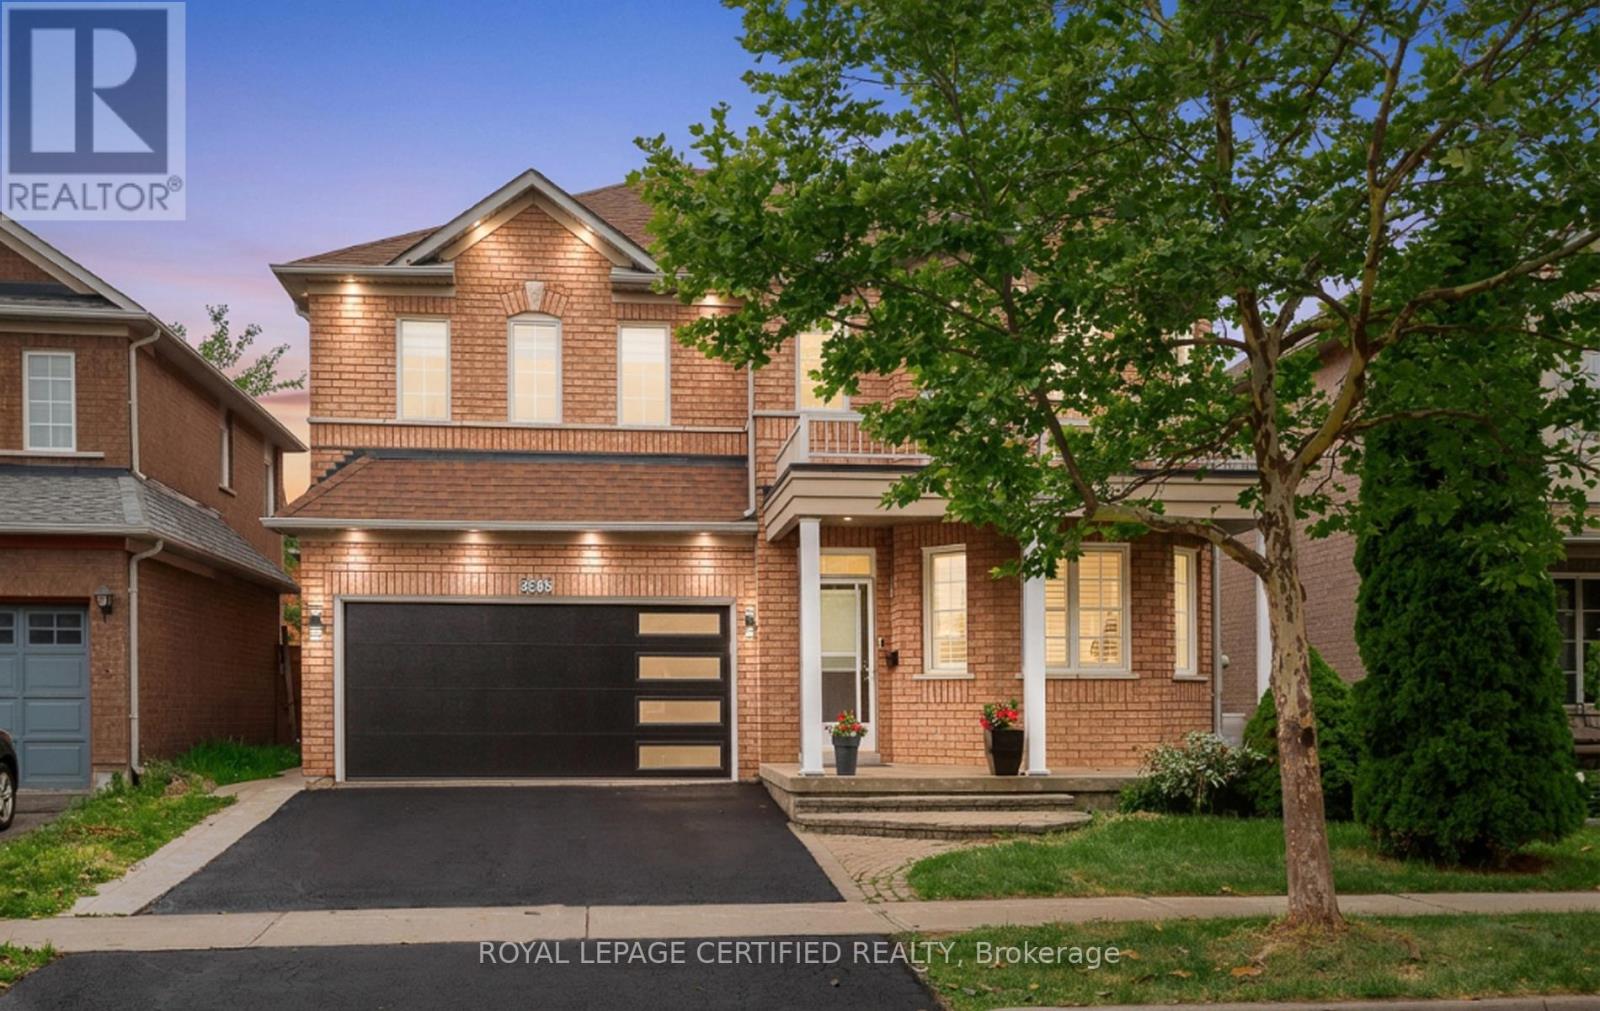
5902 Agean Drive
Mississauga, Ontario
Absolutely stunning 4+2-bedroom detached home offering approximately 3,800 sq. ft. of total living space, six bathrooms, and two laundry areas. The finished basement features separate entrance, two bedrooms, and two bathrooms, making it ideal for extended family . This beautifully designed home blends elegance with functionality, featuring an open-concept main level with formal living and dining areas, a spacious family room overlooking the backyard, hardwood flooring, an elegant Hardwood staircase with iron pickets, custom window coverings, high ceilings, and pot lights. The modern kitchen includes stainless steel appliances, granite countertops, a functional centre island, custom backsplash, and extended cabinetry that flows seamlessly into the main living areas. The home also offers two spacious primary bedrooms with ensuite bathroom on 2nd level for added comfort and flexibility. Located in a family-friendly neighbourhood just steps from parks, trails, top-rated schools, and public transit, with convenient access to Credit Valley Hospital, the University of Toronto Mississauga, Erin Mills Town Centre, Highway 403, Highway 407, and the QEW. An exceptional opportunity for families, multi generational living, or investors, don't miss it! (id:63616)
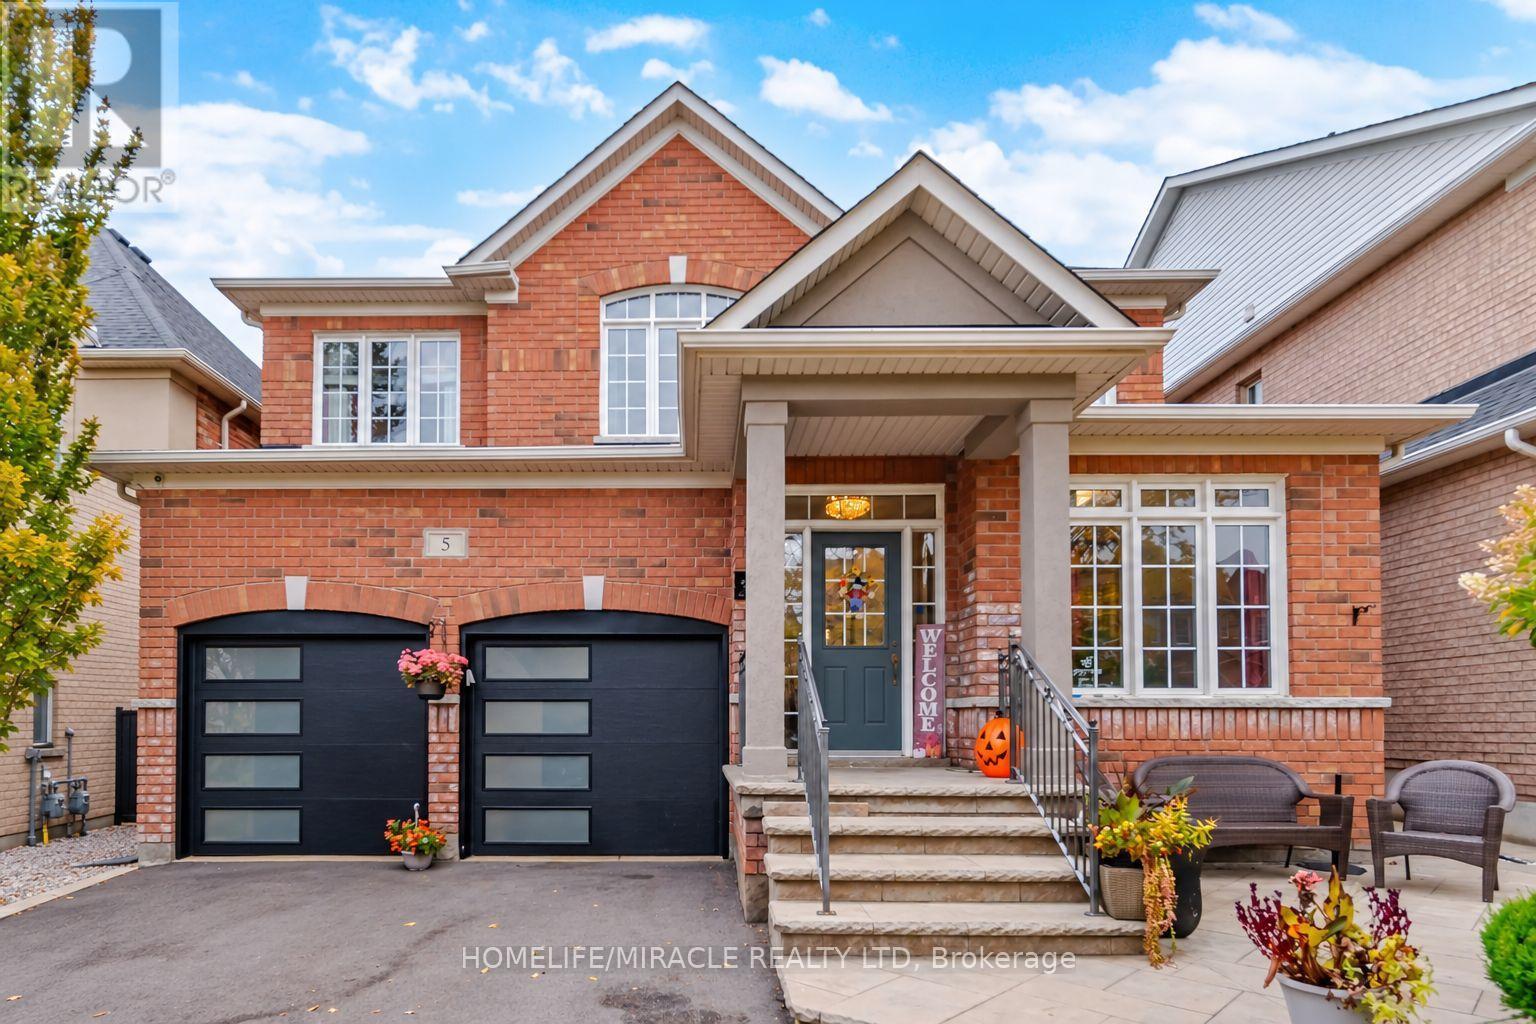
5 Billancourt Crescent
Brampton, Ontario
Welcome to an exquisite & elegantly upgraded family home offering approximately 2,550 sq. ft. above grade in highly sought-after Vales of Castlemore. Featuring many upgrades throughout, this bright open layout offers elegant wainscoting, crown moulding, hardwood floors & a beautiful hardwood staircase. The main level includes separate den/home office, spacious living & dining areas filled with natural light & an impressive, renovated Hollywood-style kitchen designed for family living & entertaining. The kitchen features massive centre island with seating, chef-style sink, abundant cabinetry, counter space & opens to the breakfast area & inviting family room. Relax by the fireplace with stylish custom built-ins & accent wall. Main floor freshly painted in 2026. Upstairs features 4 spacious bedrooms with hardwood flooring throughout. The primary retreat offers his & hers closets, including a large walk-in closet, plus a beautifully updated ensuite. Upper level also recently painted. Step outside to your private backyard oasis complete with pergola, outdoor TV mount, additional electrical outlets & a powered storage shed. The finished basement offers a separate entrance, bedroom, kitchenette, washroom & large great room. Basement can be easily converted to rental suite for additional revenue stream. Car enthusiasts will love the heated garage with epoxy flooring, newer garage doors (2024), 200 AMP electrical service & wiring for an EV charger, the perfect space to gather with neighbors & watch the big game. Additional features include main floor laundry, newer roof and driveway (2024), A/C (2025), recently installed owned furnace & water heater, partial accessibility features including chair lifts & ramps. Ideally located close to excellent schools, parks, places of worship, Hwy 410, shopping, grocery stores, restaurants, hospital, library & everyday amenities. A beautifully maintained & thoughtfully upgraded family home in one of Brampton's most desirable communities! (id:63616)
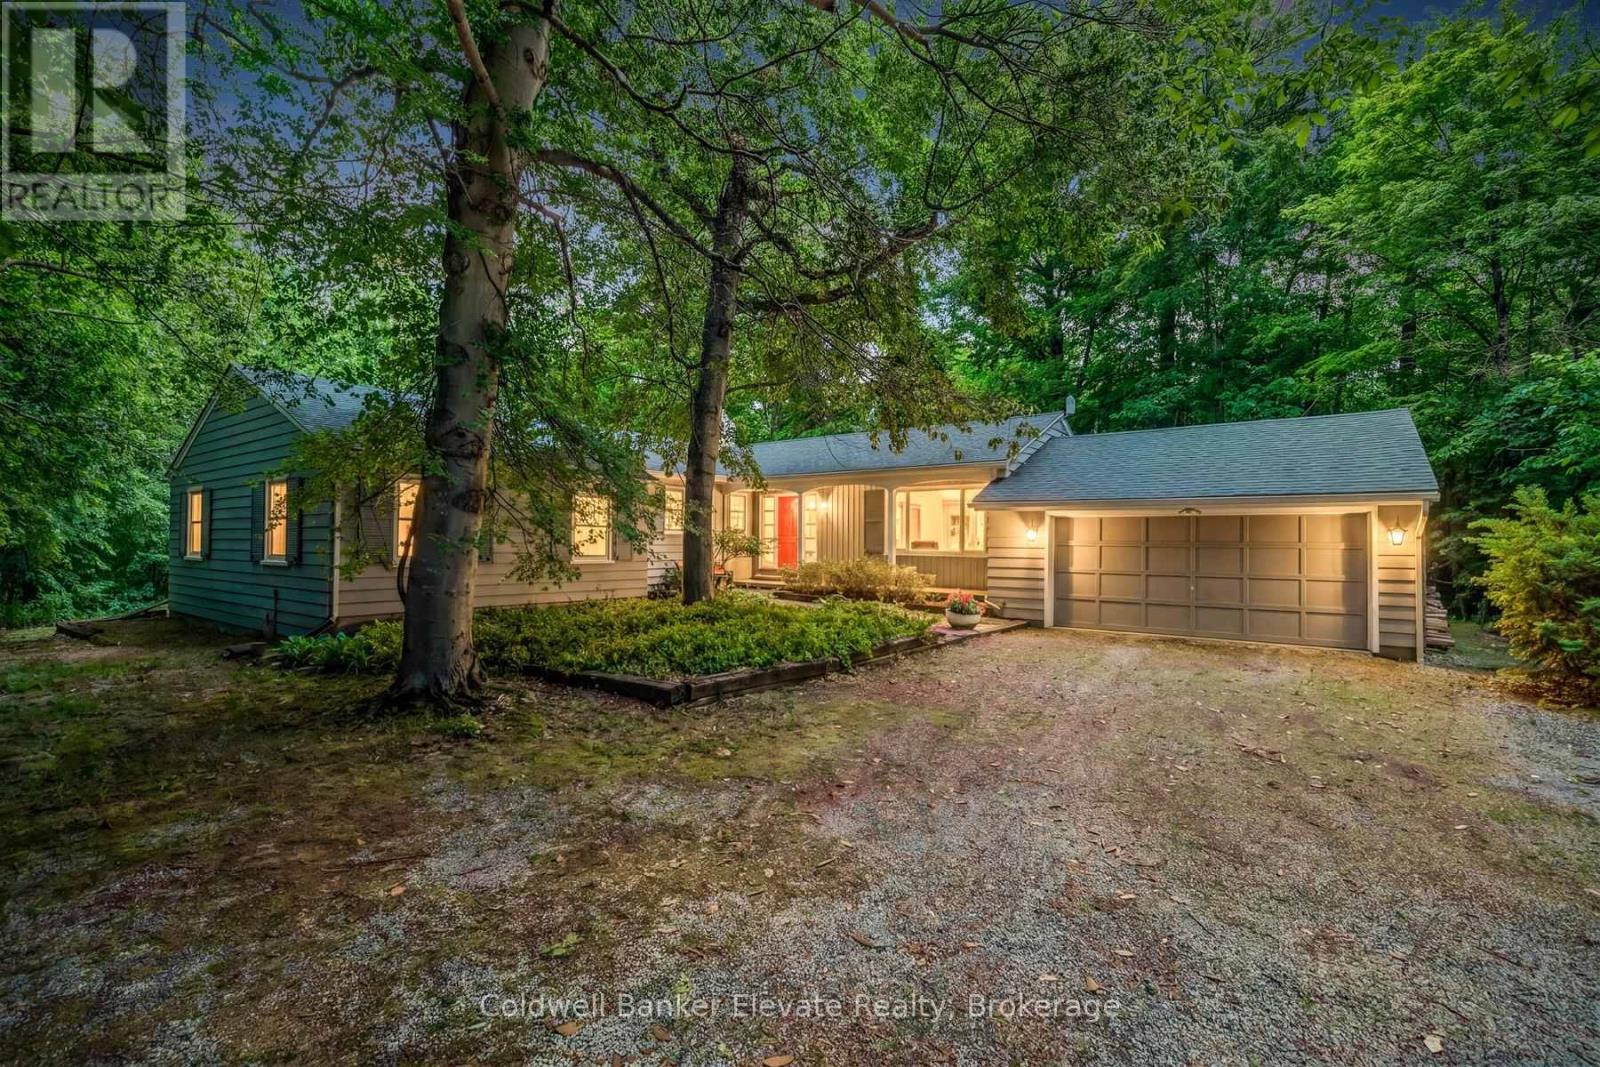
9761 Eighth Line
Halton Hills, Ontario
Nestled on a beautiful one-acre lot just minutes from the heart of Georgetown, this welcoming 4+1 bedroom bungalow offers the best ofbothworlds-peaceful country living with all the conveniences of Georgetown close by. Enjoy easy access to the Gellert Community Centre,library,theatre, shopping plazas, charming Downtown Georgetown, Toronto Premium Outlets, and major commuter routes includingHwys401/407.Surrounded by mature trees, this home features large windows that flood the space with natural light and highlight thisproperty'spicturesque setting. A well-designed layout creates a warm and inviting atmosphere. The living room, dining room, kitchen, and familyroom, withcozy wood burning fireplace, are perfect for family life and entertaining guests, with almost 3000sqft of living space. The main floorfeaturesfour spacious bedrooms and two full bathrooms, thoughtfully separated from the main living areas to provide privacy and comfort.Whetheryou're raising a family or looking for the convenience of bungalow living, this home offers a practical and comfortable layout. Thefinished lowerlevel adds even more living space with a large games room, full bathroom, laundry room, and 3 large unfinished storage rooms. Aversatile gymarea, with a large window, pocket doors, and direct outdoor access, easily could serve as a fifth bedroom, guest suite, home office,or privatearea for extended family. Outside, you'll find plenty of room for vehicles, hobbies, and storage with a two-car attached garage, anextendeddriveway that accommodates up to 10 vehicles, and an additional large storage building. This private, tree-lined backyard provides a peaceful setting for family gatherings, outdoor activities, or simply relaxing and enjoying nature. Properties like this are rare-offering a fantasticlocation,flexible living space, abundant parking, and the beauty and privacy of a stunning one-acre lot. This is a wonderful place to call home. (id:63616)