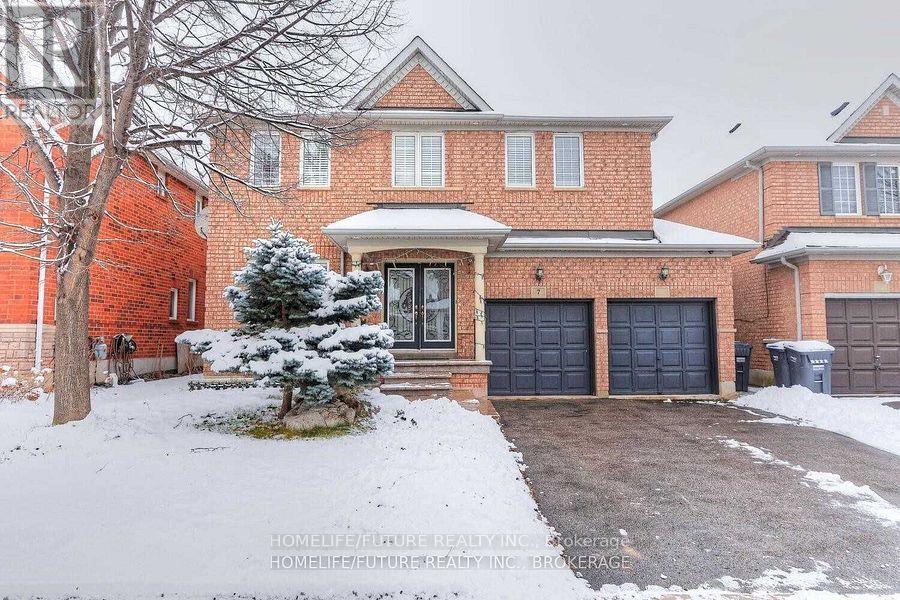
Bsmt - 7 Briardale Road
Brampton, Ontario
Location!! Location!! A Great Location In High Demand Area, Very Larger 3 Bedroom Basement For Rent With The Open Concept Living In The Ground Level With Larger Dining And 3 Larger Bedrooms And Modern Kitchen With 2 Full Washrooms And Separate Laundry With 2 Car Parking & 40% Utilities. 24Hrs 2 Routes Buses (Bovaird/Chinguacousy ), Steps To Schools Walk To , Plazas, Hospital, Parks Minutes To HWY 401, Hwy 410& Hwy 407. Just Minutes To Go Station, Minutes To MALLS, Sheridan College, Library, Schools, Hospital, Park, And Much More... THIS IS NEW LEGAL BASEMENT. (id:63616)
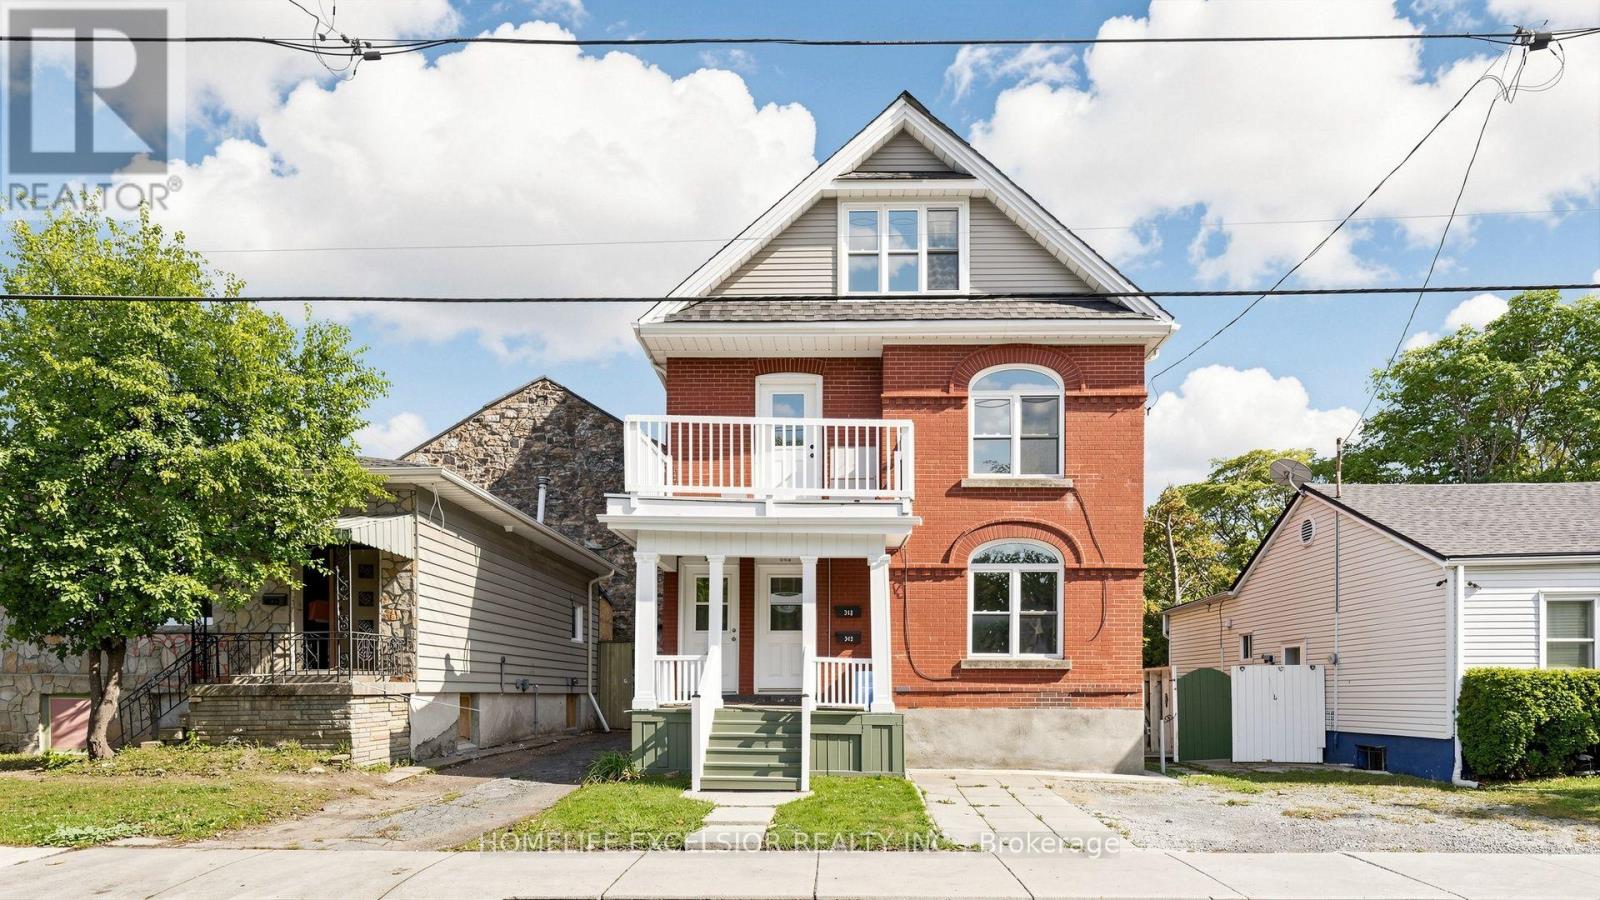
342 King William Street
Hamilton, Ontario
Excellent Investment Opportunity in Hamilton! Offered for sale by a long-term owner retiring, this renovated and upgraded property featuring legal duplex with an existing three-unit layout. This versatile property offers very good cash flow potential and opportunities to further maximize rental income. Very Bright and inviting throughout, the home features plenty of windows that fill the living spaces with lots of natural light.The upper unit features 4 bedrooms, 2 bathrooms, ensuite laundry, 1 Family Room (Can be used as a bedroom), and a roughed-in kitchen area currently configured as a bedroom, offering potential for a fourth unit. The main unit features 2 bedrooms, 1 family room (which can be used as a 3rd bedroom), and 1 bathroom, while the lower unit offers 1 bedroom and 1 bathroom. All three existing units have separate kitchens, providing independent living spaces and flexible rental possibilities. Recent Updates: Roof (2025), furnace (2024), and hot water tank (2023). With no existing rental contracts, very low expenses, and vacant possession, the new owner has the flexibility to further customize the home or establish their own tenancy arrangements at current market rents.Additional highlights include 3 separate hydro meters and approximately $75,000 in potential gross annual rental income with all three units, making this an attractive opportunity for investors seeking strong cash flow and long-term investment potential.Conveniently located in downtown Hamilton, the property is close to public transit, shopping, restaurants, and everyday amenities.A great opportunity to acquire a bright, versatile, multi-unit investment property with excellent income potential! (id:63616)
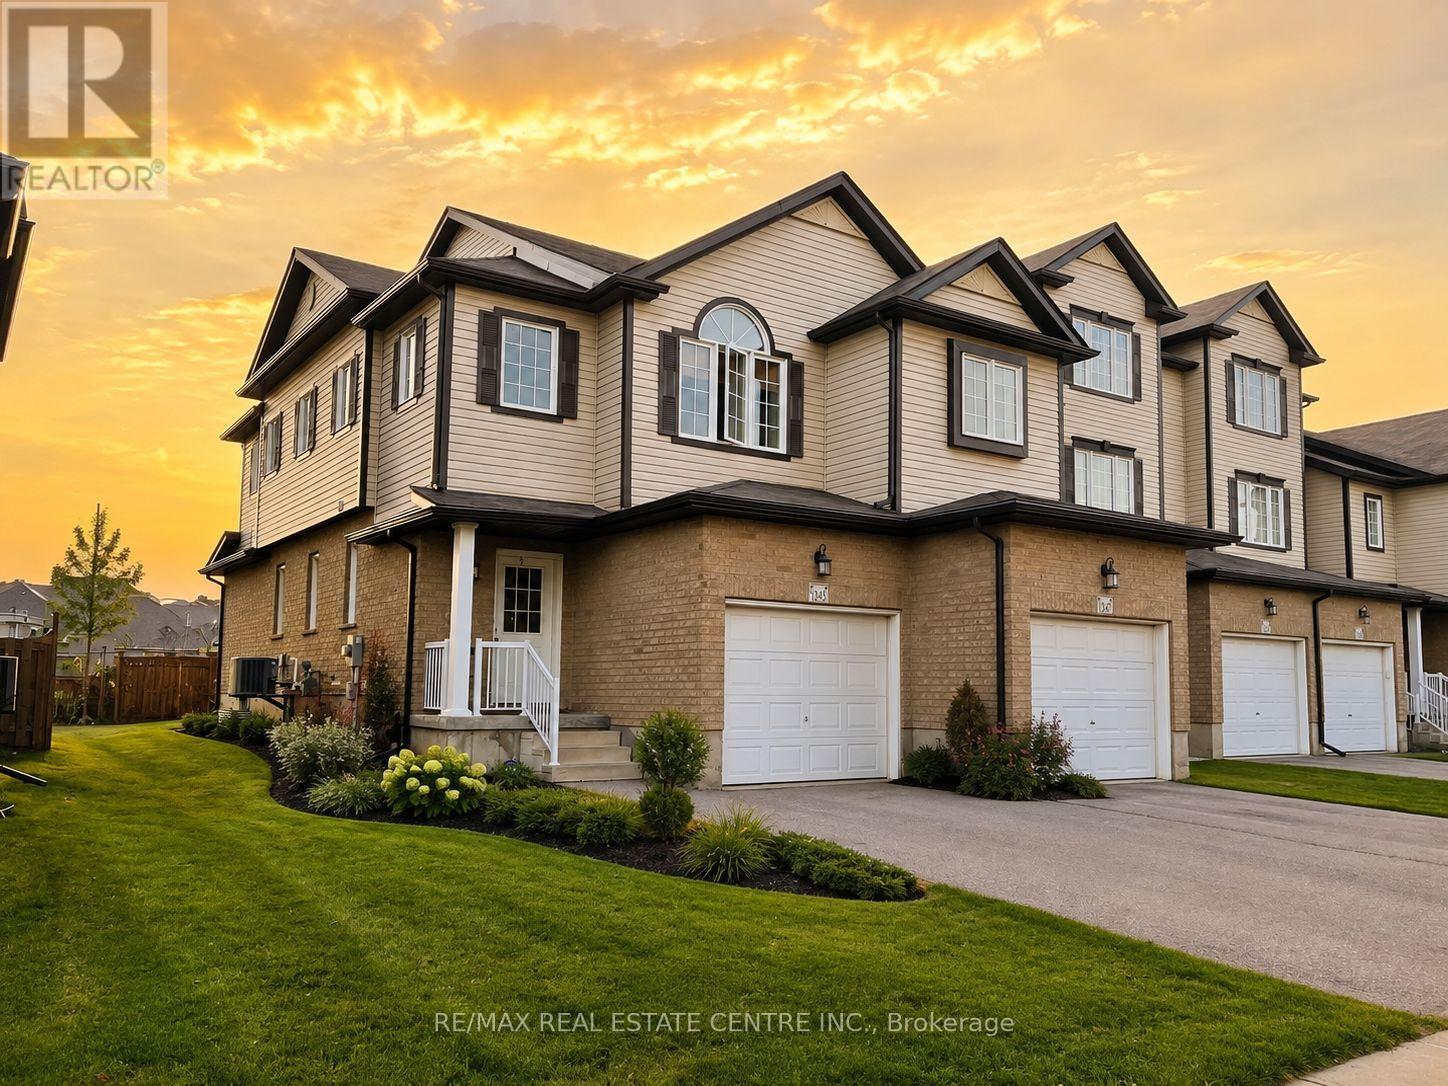
1345 Countrystone (Basement) Drive
Kitchener, Ontario
BRAND NEW LEGAL BASEMENT STUDIO APARTMENT WITH SEPARATE ENTRANCE! Welcome to 1345 Countrystone Drive, located in Kitchener's highly desirable Westvale neighbourhood. Be the first to enjoy this beautifully finished, bright and modern legal basement studio apartment, thoughtfully designed for comfortable and convenient living. Featuring a functional open-concept layout, fresh finishes and a private separate entrance, this inviting space offers excellent privacy and convenience. ONE DESIGNATED PARKING SPACE ON THE DRIVEWAY INCLUDED! Ideally situated within walking distance of The Boardwalk, offering an exceptional selection of grocery stores, restaurants, shopping, fitness centers, professional services and everyday amenities. Convenient access to public transit, major roads, parks and surrounding communities. Perfect for a single professional or anyone seeking a stylish, low-maintenance living space in a fantastic location. PRIVATE ENTRANCE & MOVE-IN READY! (id:63616)
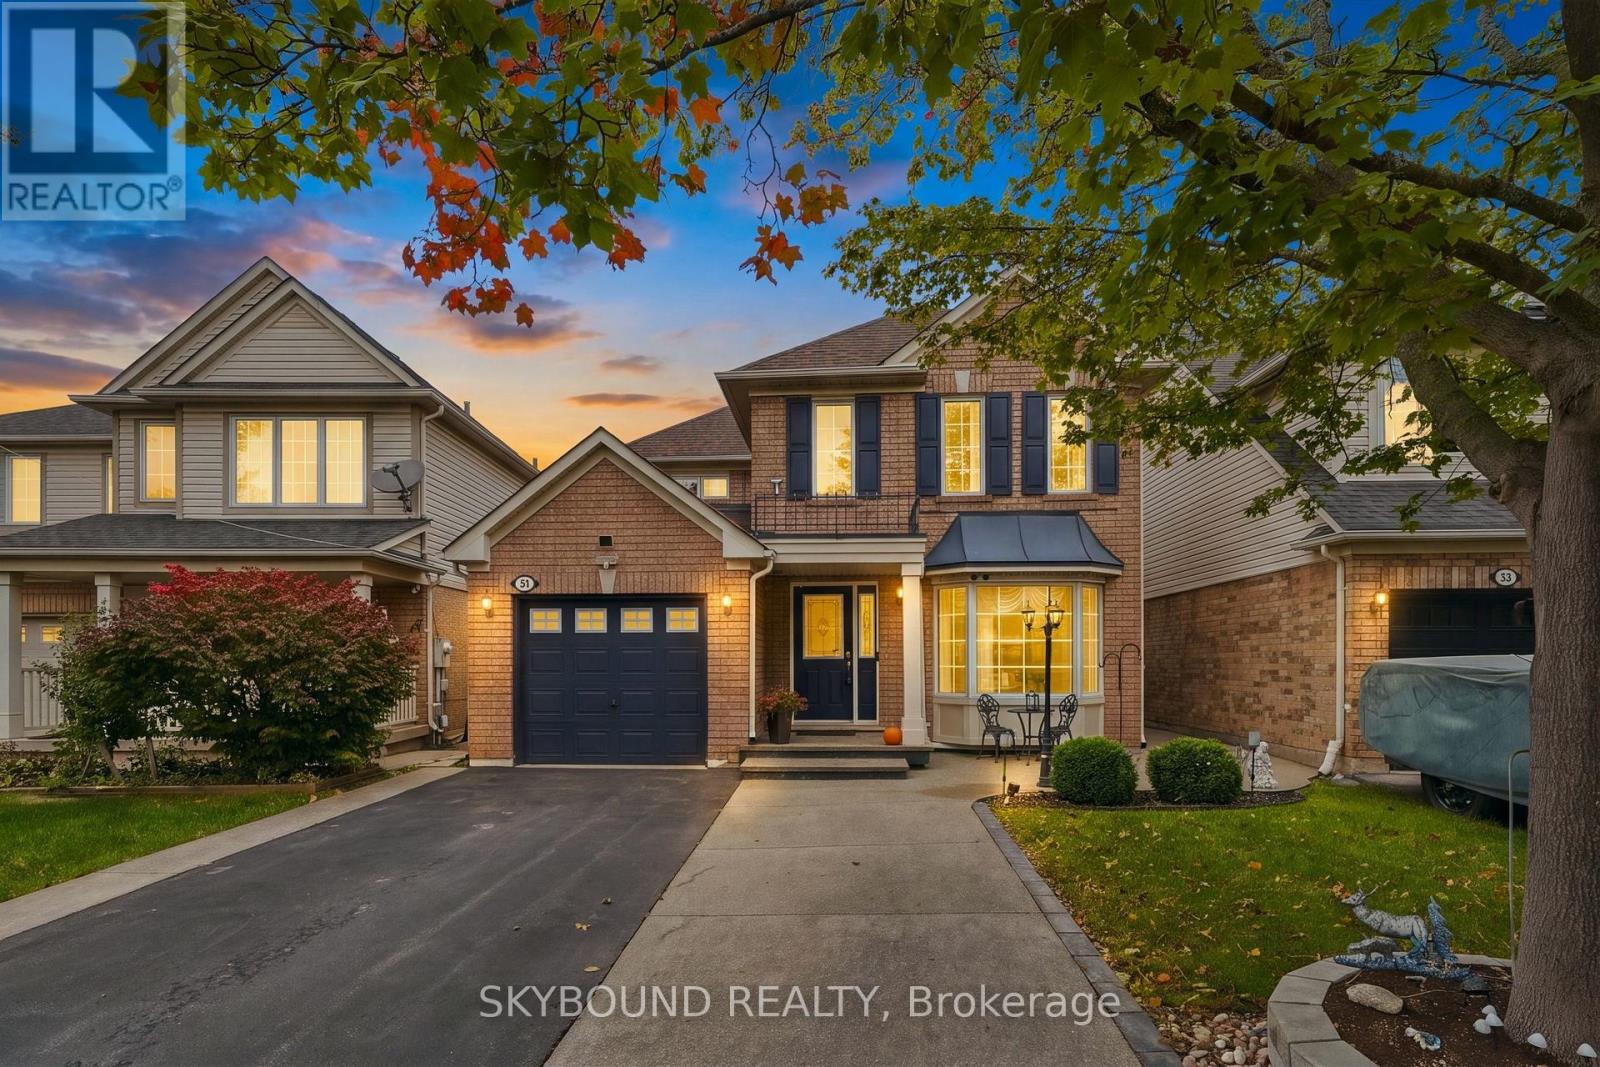
51 Thorpe Crescent
Brampton, Ontario
Welcome to 51 Thorpe Cres, a spotless original-owner detached home where pride of ownership shines throughout. Built by Mattamy, all brick house and carefully maintained from day one, This home offers 2,308 sq ft of total living space including basement, featuring 3 bedrooms and 4 washrooms, making it perfect for growing families, multi-generational living, or savvy investors. An impressive 18-ft cathedral foyer greets you with abundant natural light flowing across the formal living and dining rooms. The entire home is carpet-free, with hardwood and laminate flooring. Enjoy the convenience of interior access from the garage. At the heart of the home, the kitchen pairs new granite countertops with tons of cabinets and storage, next to the eat-in room and cozy separate family room for everyday enjoyment. Classic oak staircase adds warmth and character. Upstairs offers three spacious bedrooms, including a primary retreat complete with a walk-in closet and private 4-piece ensuite. Both upper-level washrooms have been refreshed with new granite vanity tops and freshly painted cabinetry. The fully finished basement comes equipped with a bedroom-sized den, large rec room, full 4-piece bath, and a kitchenette area with counters and cabinets, potential for in-law suite. Ideally located close to top schools, parks, Fletcher's Meadow Shopping Centre, and Mount Pleasant GO Station. Move-in ready and spotless condition throughout-nothing to do except enjoy. Hurry before it's too late! (id:63616)
78 Greendale Avenue
Toronto, Ontario
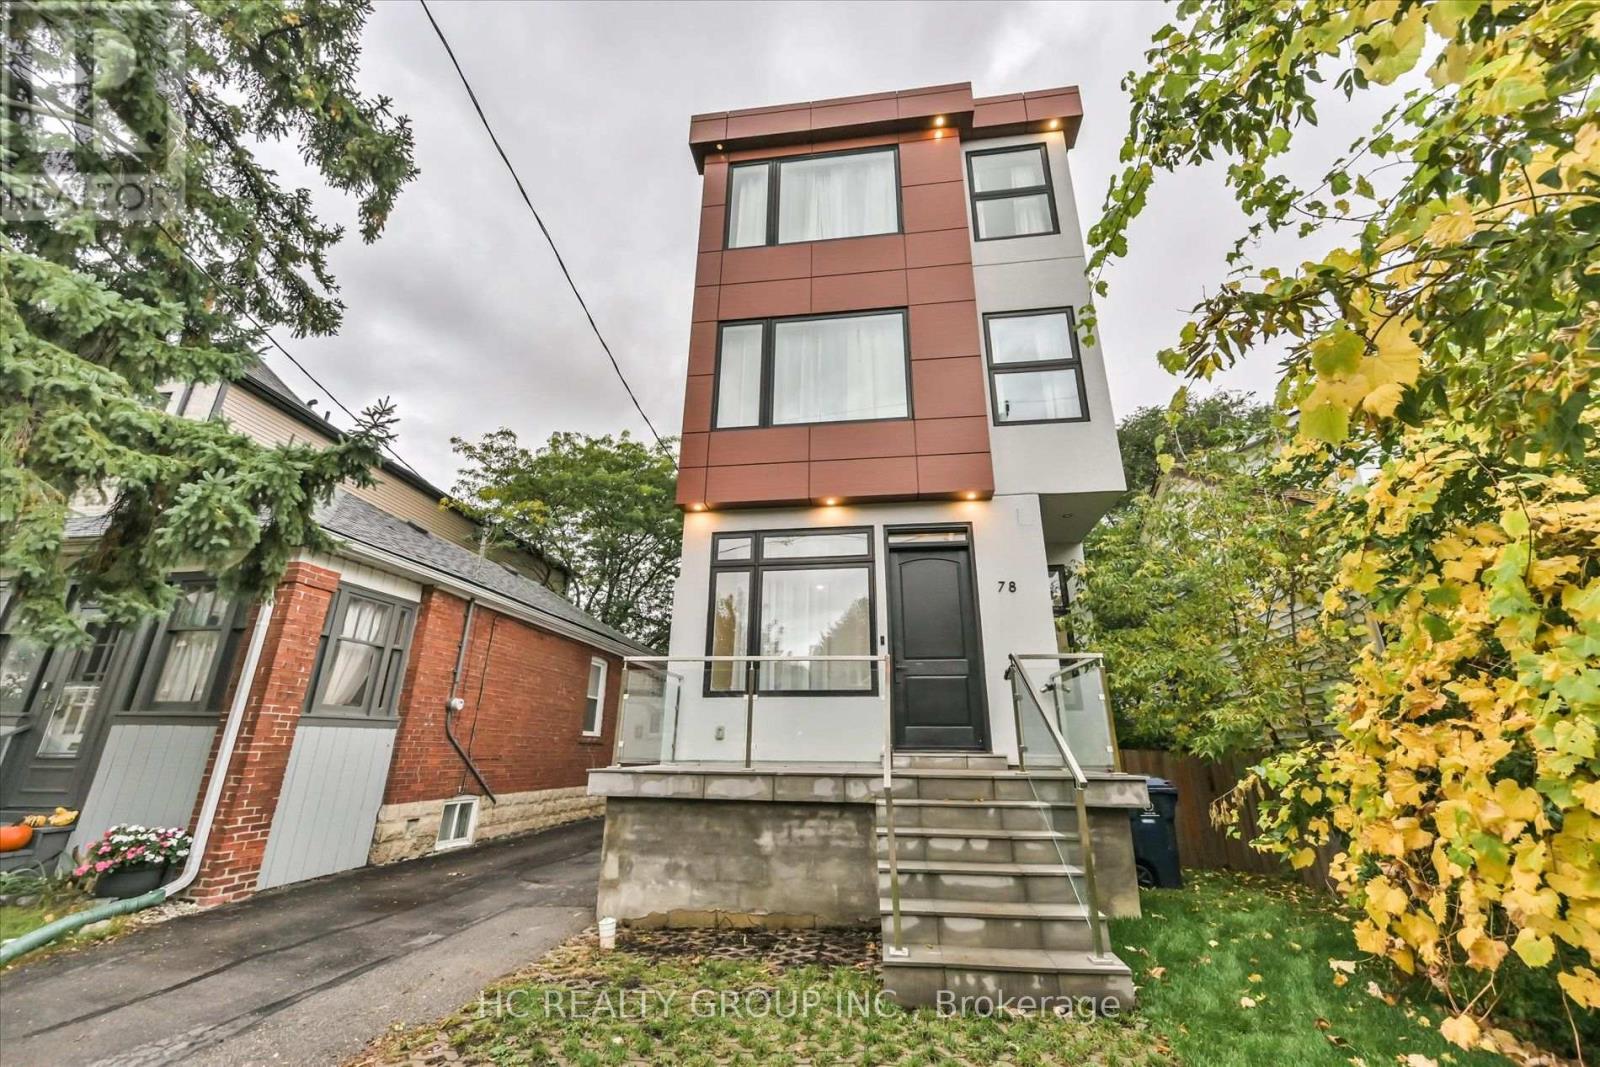
Entertainer's Dream! This custom-designed 4-bedroom luxury home offers approximately 2,042 sq. ft. above grade, plus a 765 sq. ft. fully finished basement, in one of the area's most desirable up-and-coming neighbourhoods. Designed for both style and functionality, it showcases glass railings, open-riser floating oak stairs, hand-scraped engineered hardwood, 10" baseboards, solid Shaker-style doors, matte-black finishes, custom cabinetry and closets, large-format porcelain slabs, and custom glass showers throughout. The main level features soaring 11' ceilings and a walkout to the rear patio/deck. The chef-inspired kitchen boasts sleek flat-panel cabinetry, quartz countertops and backsplash, an oversized island flowing into a generous quartz breakfast table, GE Profile built-in appliances, a 36" cooktop, and a built-in wall oven. The second level offers 10' ceilings, two spa-like bathrooms with heated floors, including a 5-piece primary ensuite. The third level features 10' ceilings, a private rooftop patio, Juliet balcony, his-and-hers closets, and a 3-piece bathroom. The finished basement offers 8' ceilings, a recreation area, 3-piece bathroom, laundry room with quartz counters and built-in cabinetry, engineered flooring, and radiant-heated hallway floors. Alarm system, abundant upgrades, and move-in-ready luxury - a must-see! (id:63616)
19 Rustic Avenue
Richmond Hill, Ontario
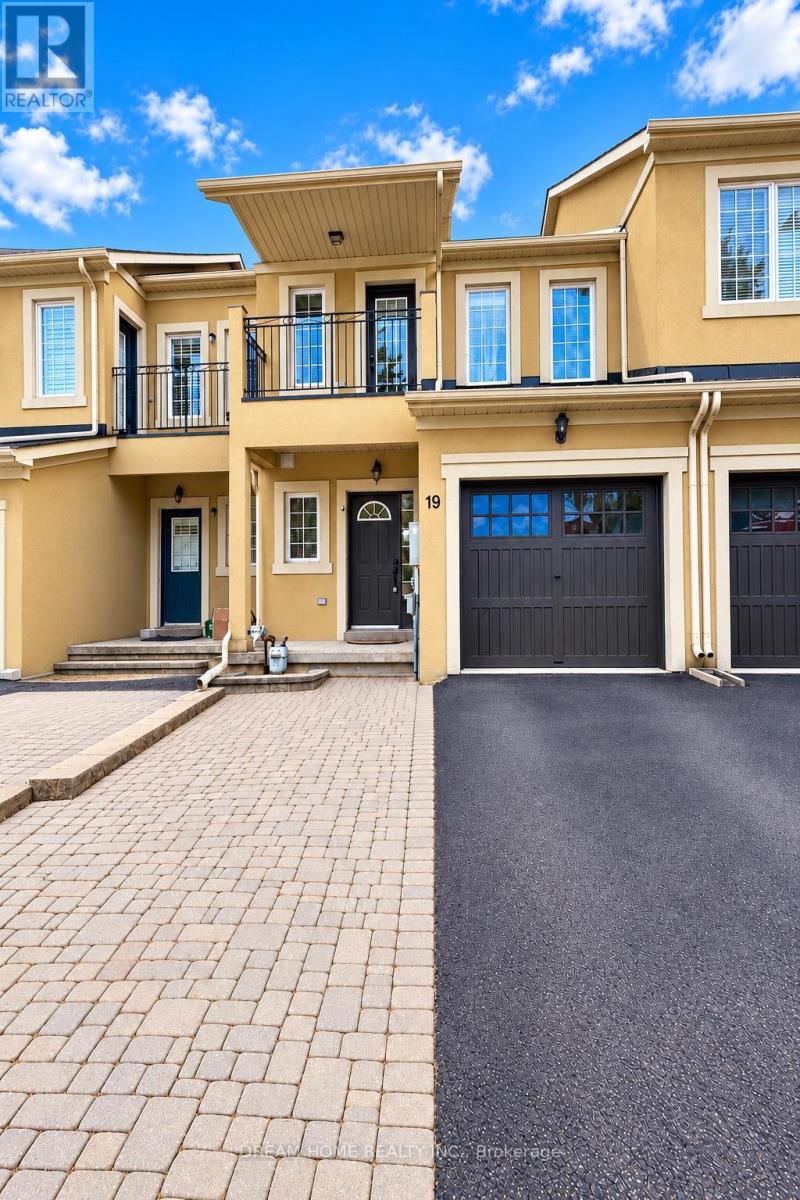
Welcome To This Well-Maintained Freehold Townhome In A Desirable Richmond Hill Community. The Home Offers A Bright, Open-Concept Main Floor With 9-Ft Ceilings, Hardwood Flooring, An Oak Staircase And A Two-Sided Gas Fireplace. The Kitchen Is Finished With Granite Countertops, Upgraded Cabinetry And A Ceramic Backsplash. Upstairs, The Spacious Primary Bedroom Features His & Hers Walk-In Closets, While The Second-Floor Hallway Continues The Hardwood Flooring. Enjoy A Low-Maintenance Interlocked Backyard And An Extended Driveway With Additional Parking. Ideally Situated Near Parks, Shopping, Transit, 404, Costco, Home Depot .Everyday Amenities And Bayview Secondary School (id:63616)
838 - 8119 Birchmount Road
Markham, Ontario
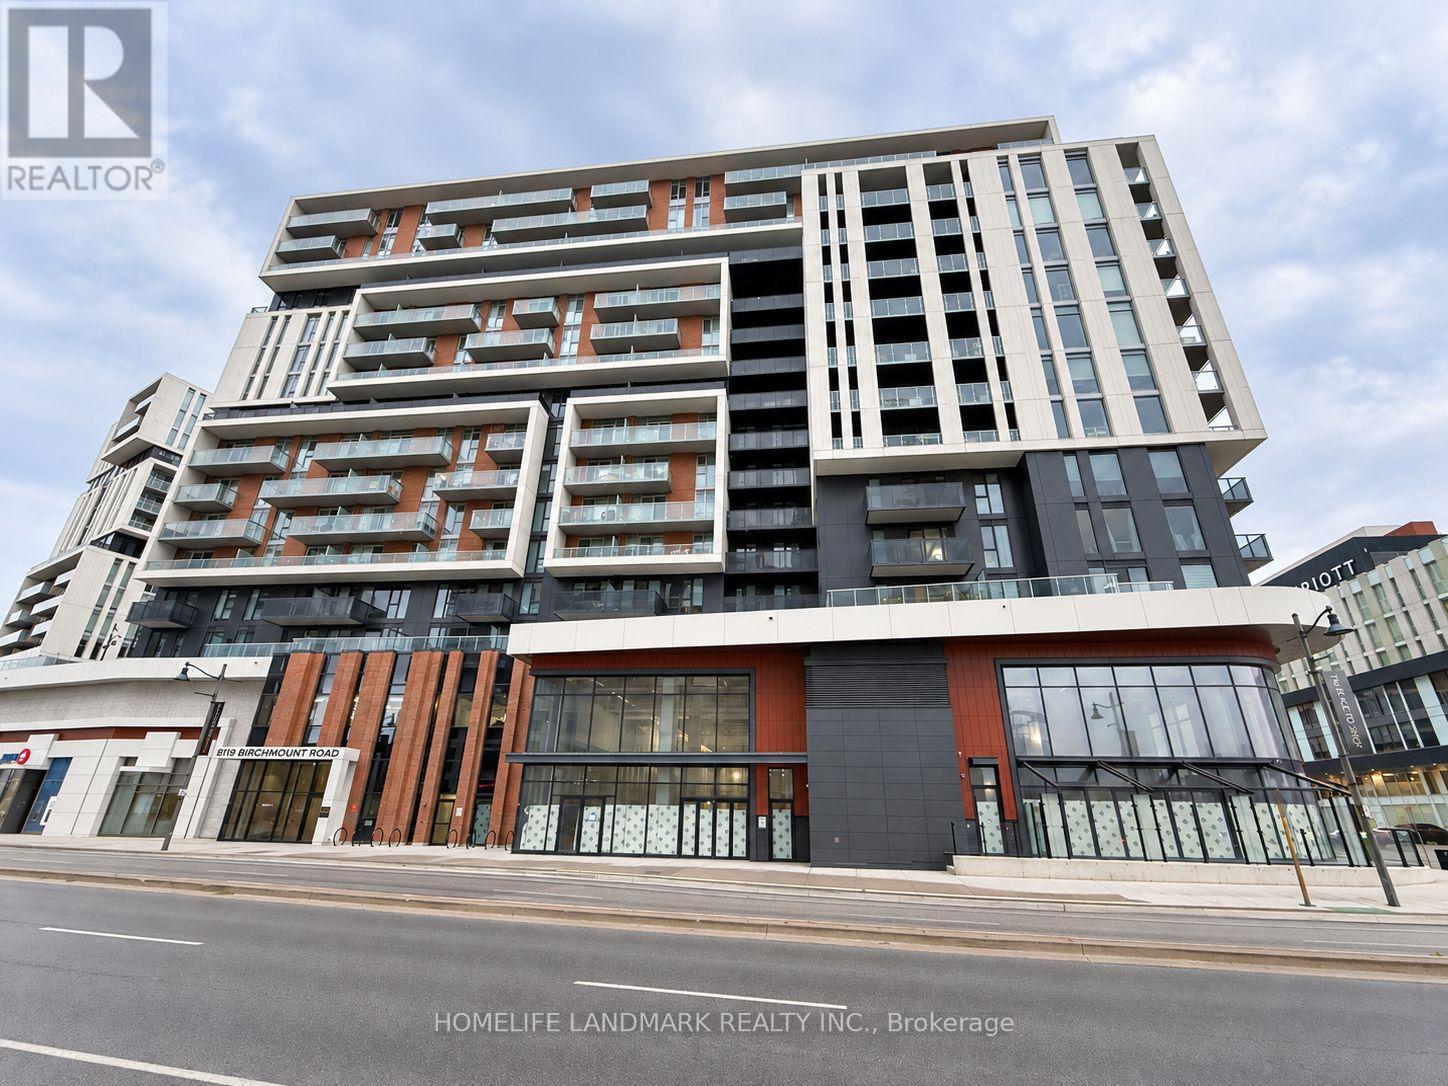
Luxurious "Gallery Square Condo" Located In Downtown Markham. Spacious Unit With 2 Split Bedroom And 2 Full Bath, Functional Layout With Laminate Floor Thru Out, Floor To Ceiling Windows, Minutes To Hwy 404 & 407, Unionville Go Station, YMCA & York U Campus. Walking Distance To All Amenities, Including Viva Transit, Park, Shops, Bank, Restaurants, And Vip Cineplex. One Parking & One Locker Included. (id:63616)
131 Redondo Drive
Vaughan, Ontario
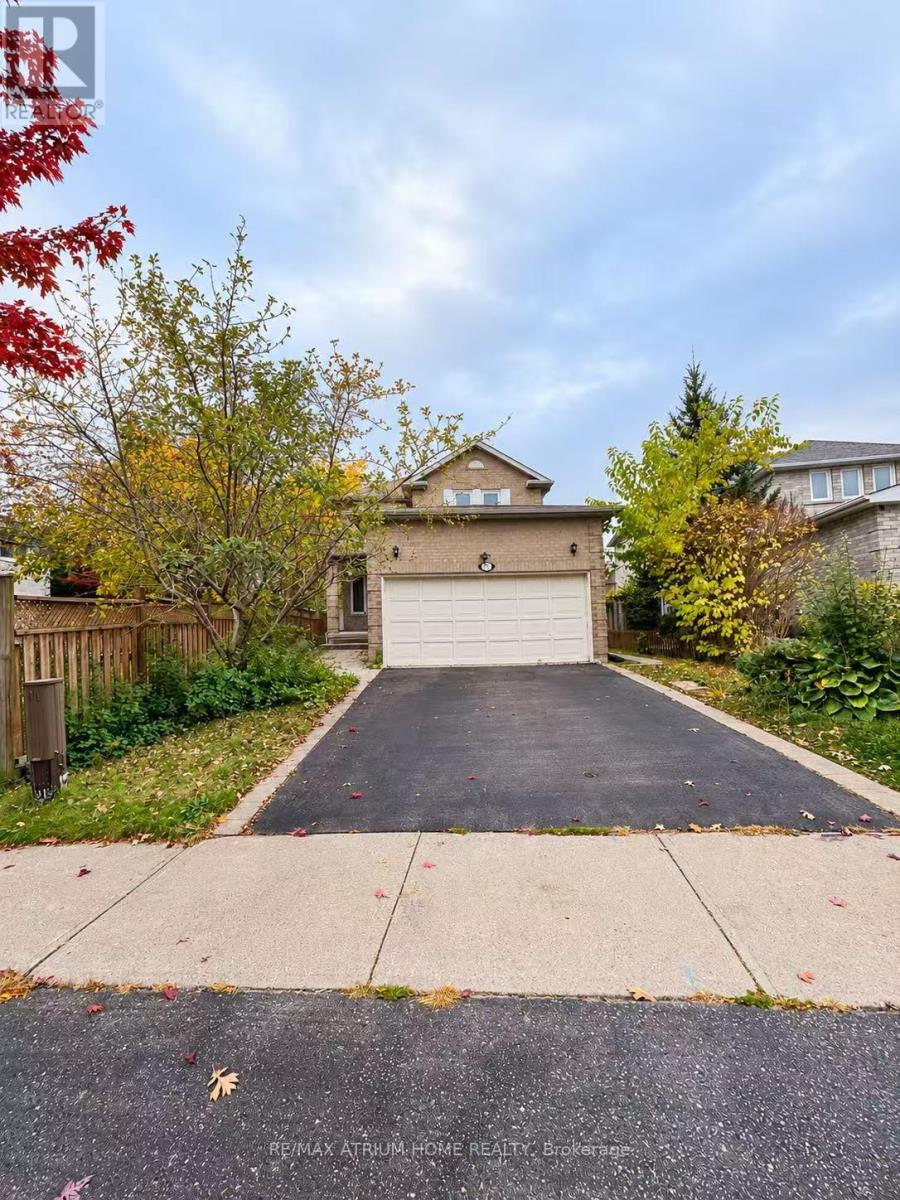
Detached house, Located in the Heart of Thornhill, This Beautiful, Fully Furnished Home Features 3 Bedrooms and 2 Bathrooms, Move-In Ready! Enjoy the Backyard with a Gas BBQ Line, Perfect for Outdoor Relaxation and Entertaining. Conveniently Located Close to Hwy 407, Thornhill Library, Community Centre, Promenade Mall, Shopping Centres, Parks, TTC, and YRT. Excellent Schools Nearby! Lease Includes the Main and Upper Floors Only. The Tenant Is Responsible for 65% of the Utility Bills. A Fantastic Opportunity to Enjoy Comfortable Living in a Highly Desirable Neighbourhood! (id:63616)
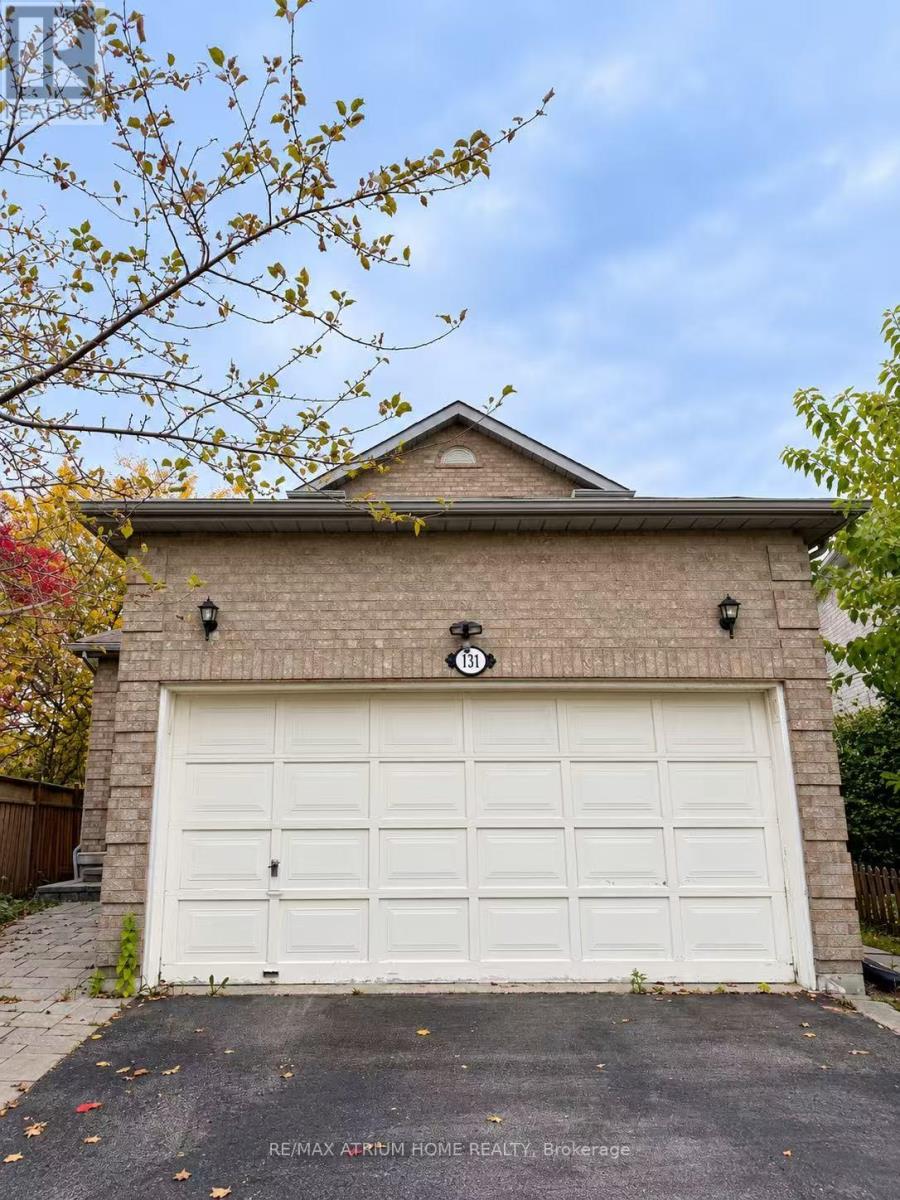
131 Redondo Drive
Vaughan, Ontario
Located in the Heart of Thornhill, This Beautiful, Fully Furnished Home Features 2 Bedrooms and 1 Bathrooms, seperate entrance, Move-In Ready! Conveniently Located Close to Hwy 407, Thornhill Library, Community Centre, Promenade Mall, Shopping Centres, Parks, TTC, and YRT. Excellent Schools Nearby! Lease Includes basement Only. The Tenant Is Responsible for 35% of the Utility Bills. A Fantastic Opportunity to Enjoy Comfortable Living in a Highly Desirable Neighbourhood! (id:63616)
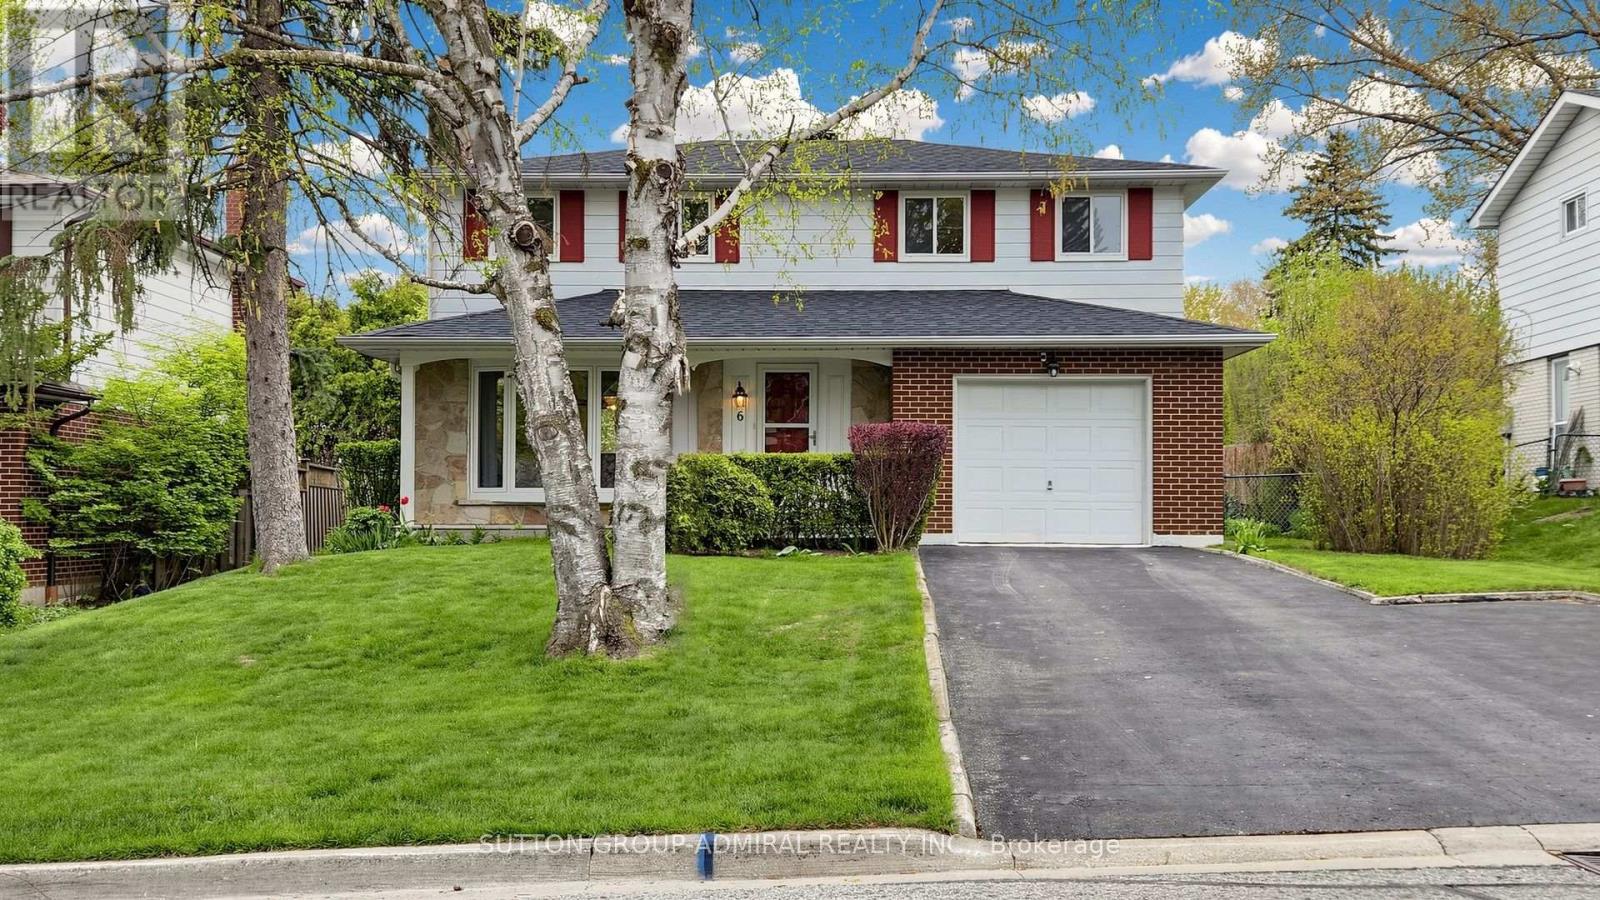
6 Shady Lane Crescent
Markham, Ontario
LUXURY LIVING IN THE PRESTIGIOUS ROYAL ORCHARD COMMUNITY! Welcome to this immaculate, move-in-ready, two-storey detached home, ideally situated on a premium west-facing lot in the highly sought-after Royal Orchard community. Enjoy beautiful, sun-filled interiors and stunning sunset views, creating the perfect setting for comfortable, elegant living. Thoughtfully refreshed with new hardwood flooring, smooth ceilings, pot lights, beautifully updated bathrooms, a newly renovated basement, and fresh paint throughout, this exceptional home offers modern finishes and effortless style .Featuring a bright, open-concept layout with spacious principal rooms, this home is designed for both everyday comfort and entertaining. Massive West Facing Garden is perfect for entertaining and ideal for everyday enjoyment for family gatherings. Enjoy the added convenience of second-floor laundry, offering practicality and ease for busy households. The renovated basement provides valuable additional living space, while four-car parking adds exceptional convenience. Experience an outstanding lifestyle in a prestigious, established neighbourhood renowned for its highly ranked schools, beautiful surroundings, and nearby golf course. With convenient access to public transit, major routes, shopping, and everyday amenities, this exceptional location offers the perfect balance of tranquility and connectivity .Turn-key, beautifully presented, and ready to enjoy! An outstanding opportunity to lease a refined home in one of the area's most desirable communities. Simply move in and experience the comfort, convenience, and lifestyle you deserve! (id:63616)
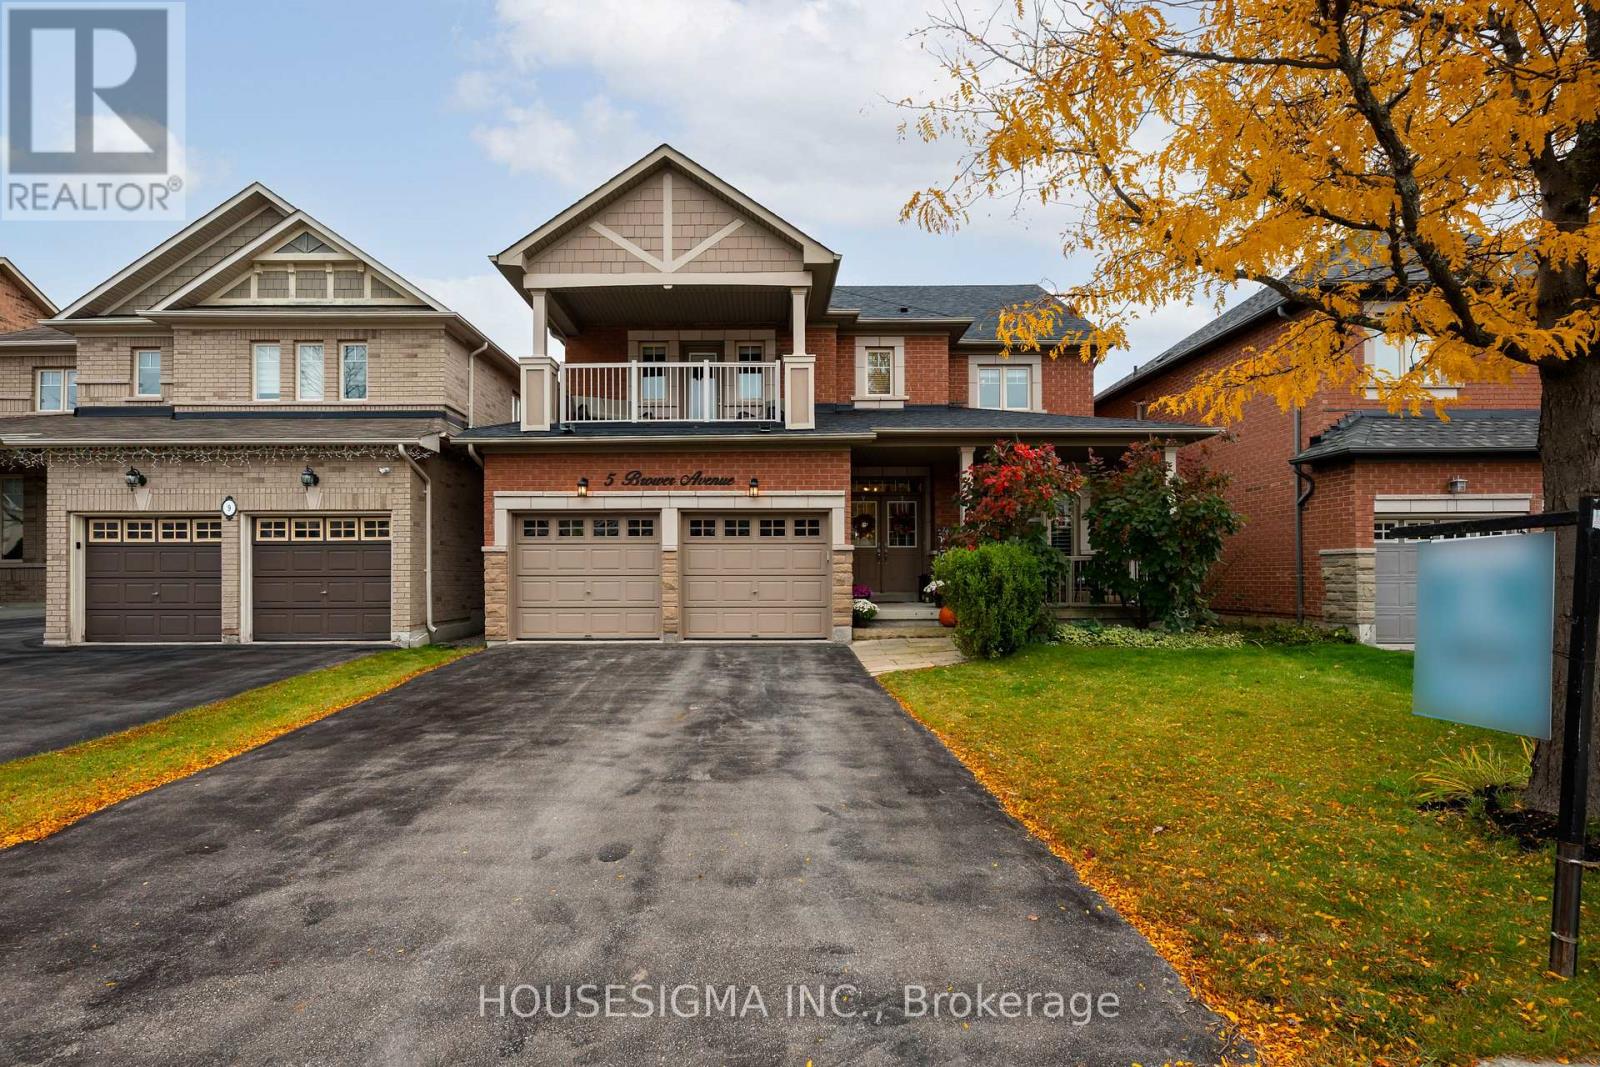
5 Brower Avenue
Richmond Hill, Ontario
Elegant Living in Richmond Hill's Sought-After Jefferson Community. Welcome to this inviting 4-bedroom, 4-bathroom home in the highly desirable Jefferson neighbourhood of Richmond Hill. Built in 2005, this home offers over 3100 square feet of a wonderful blend of comfort, functionality and space for growing families. The standout feature is the front bedroom's decadent walk-out to a private second-floor balcony-a charming retreat perfect for enjoying your morning coffee or unwinding at the end of the day. The finished basement provides valuable additional living space, ideal for a recreation room, home theatre, fitness area or family gatherings. With four spacious bedrooms, four bathrooms and room to accommodate the needs of a modern household, this home offers flexibility for everyday living and entertaining alike. A BRAND NEW ROOF adds peace of mind and value to this appealing property. Discover the opportunity to make this wonderful Jefferson home your own, in a family-friendly community close to parks, schools, shopping and everyday amenities. (id:63616)
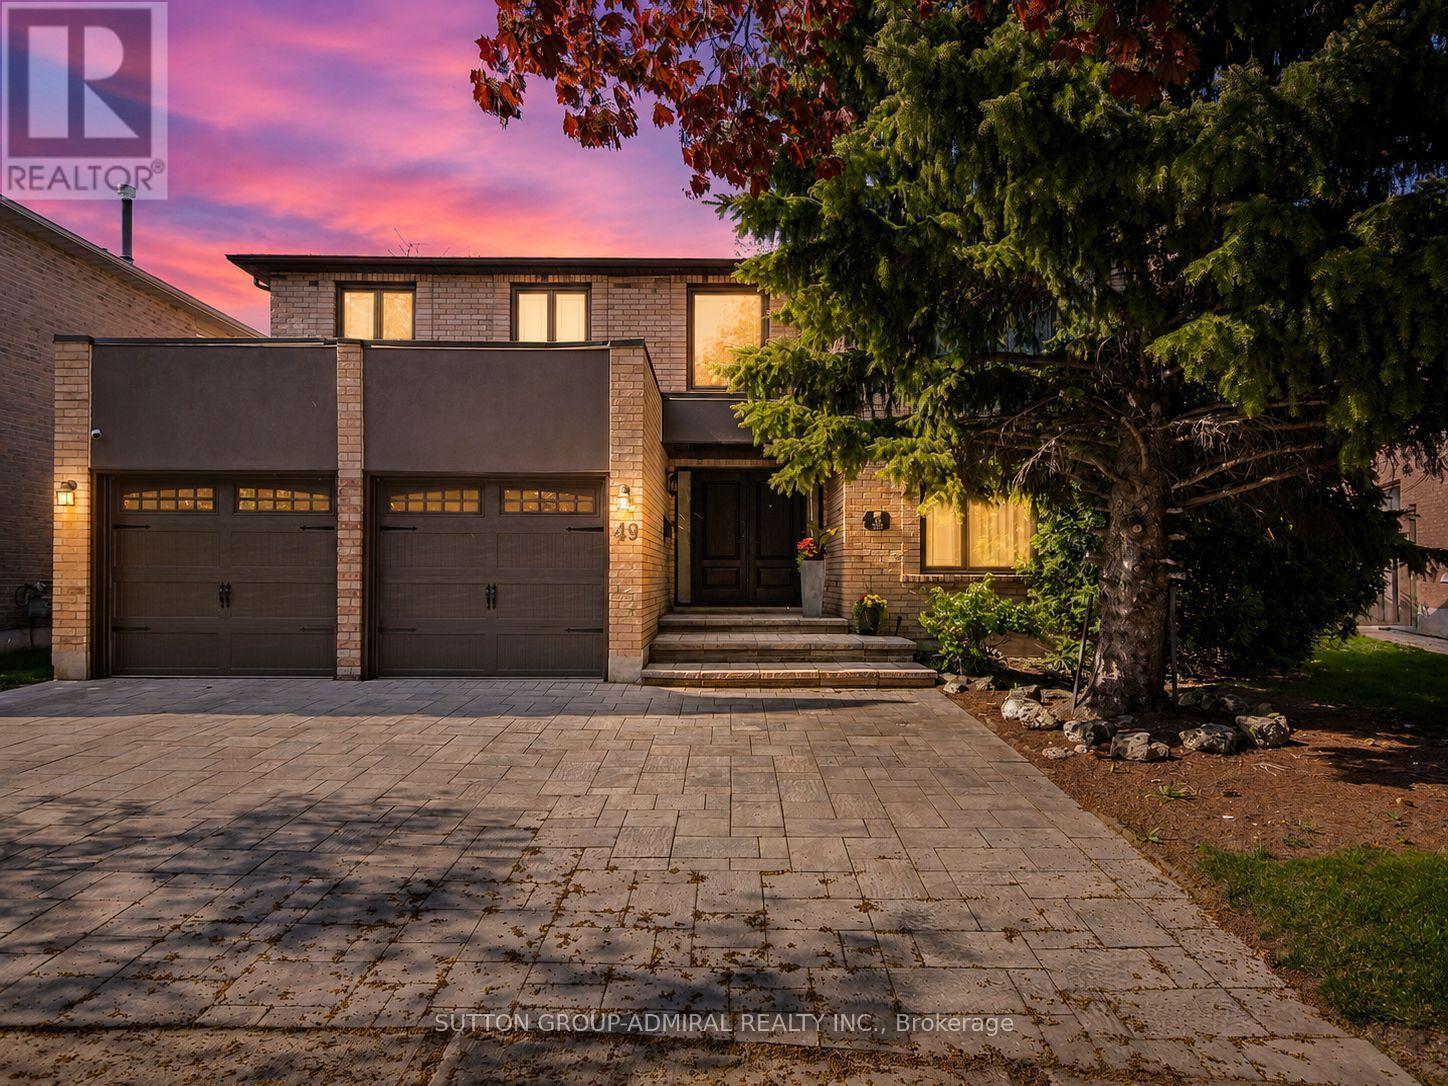
49 Miriam Crescent
Richmond Hill, Ontario
Situated on a premium pie-shaped lot w/ an impressive 77' rear width in Richmond Hill's highly sought-after Doncrest community, this executive residence offers 3,584 sq ft above grade plus a finished basement, combining timeless European flair w/ exceptional functionality & entertaining space. A dramatic 17' double-height foyer & sweeping circular staircase create an unforgettable first impression, while marble flooring, H/W throughout the main & second levels, crown moulding, oversized principal rooms & abundant natural light enhance the home's elegant character. The renovated kitchen features built-in S/Sl appliances, extensive cabinetry, granite c-tops, & a marble backsplash, w/ a walk-out to a private backyard retreat complete w/ mature trees, pergola, cabana, & exceptional privacy. Designed for family living and entertaining, the inviting family room features a wood-burning fireplace & Cali shutters, while the oversized main-floor office provides an ideal work-from-home environment. Upstairs, the expansive primary suite offers double-door entry, a walk-in closet, & a beautifully renovated 7-piece ensuite. 3 additional generously sized bedrooms & a renovated family bathroom complete the upper level. The finished lower level is an entertainer's dream, featuring a 2nd kitchen, oversized rec area, wet bar, exercise room, & full 5-piece bathroom, offering excellent flexibility for extended family, multi-gen living, or future in-law suite potential. Beautiful curb appeal is enhanced by professional landscaping & newer front interlock ('25). Recent improvements include the updated kitchen, renovated primary ensuite & main bath, updated windows, & a high-eff HVAC system. Ideally located near Phillips Park, Ada Mackenzie Park, Russell Farm Park, & Ed Sackfield Arena, w/ convenient access to shopping, YRT/VIVA transit, GO Transit, Highways 7, 407 & 404. Close to sought-after schools including Doncrest PS, Adrienne Clarkson (FI), Christ is King CES & St. Robert CHS. (id:63616)