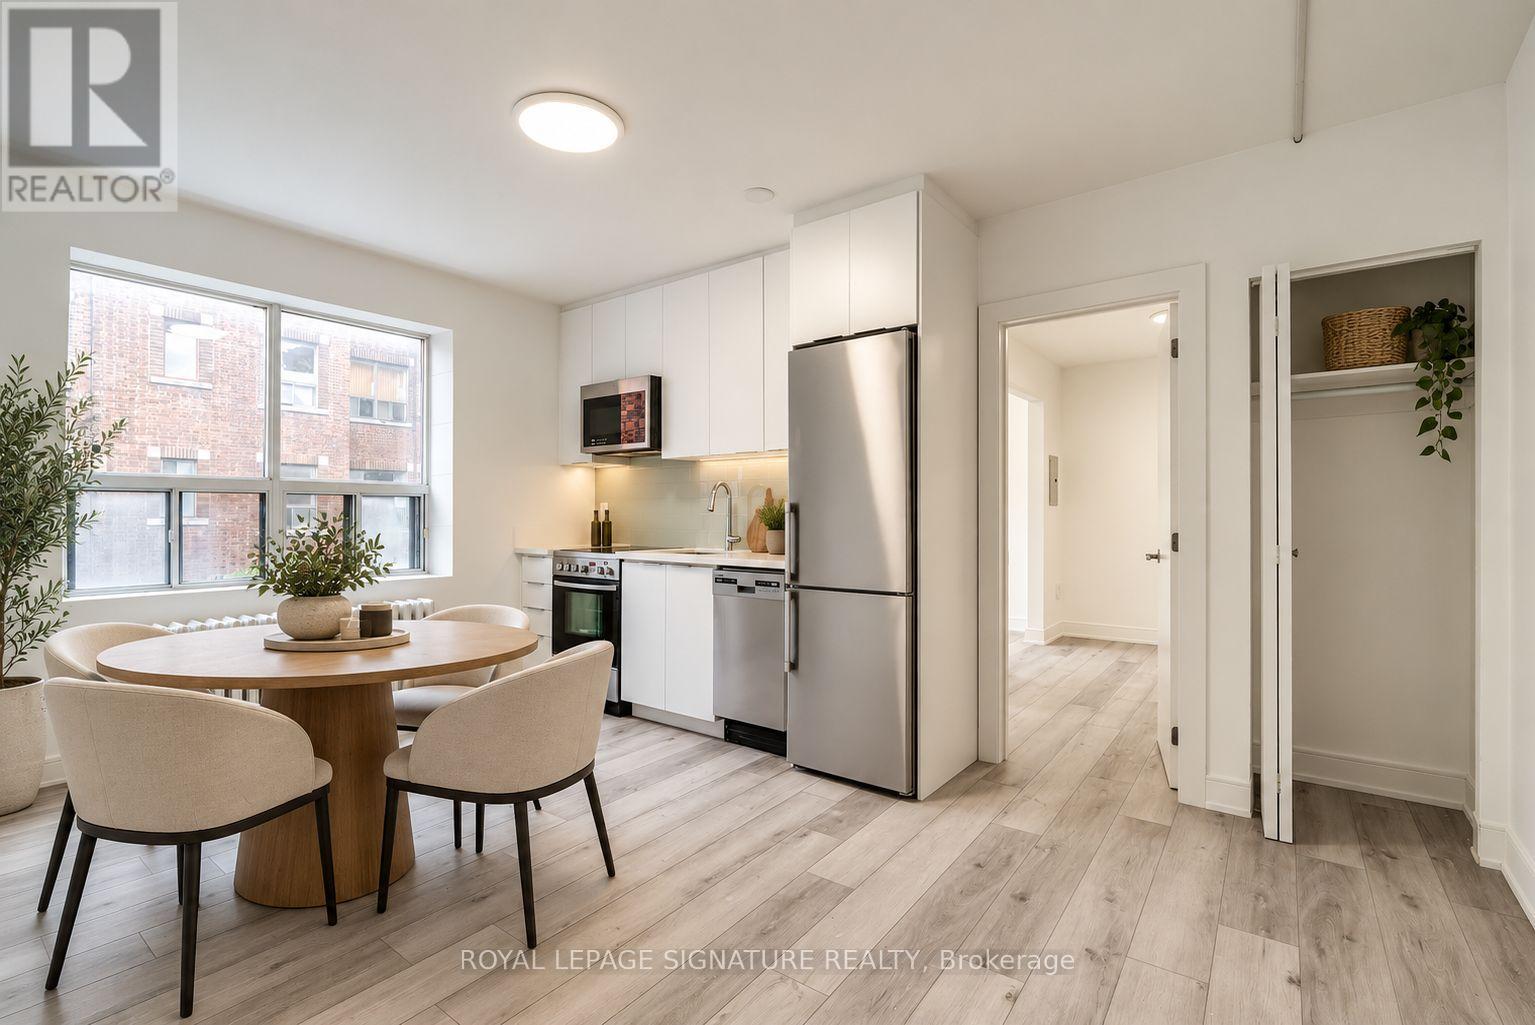
B12 - 231 Vaughan Road
Toronto, Ontario
Welcome to unit B12! This bright and functional one-bedroom, one-bathroom suite offers comfortable city living with a thoughtfully designed layout, ample storage throughout. Ideally situated near Bathurst Street and St. Clair Avenue West, with easy access to TTC transit, shops, cafés, restaurants, everyday essentials, Wychwood Barns, Cedarvale Park and the vibrant St. Clair West community. A well-located home offering convenience, character and everything you need close at hand. Laundry Matt around the corner from building! Heating is centralized throughout the building. (id:63616)
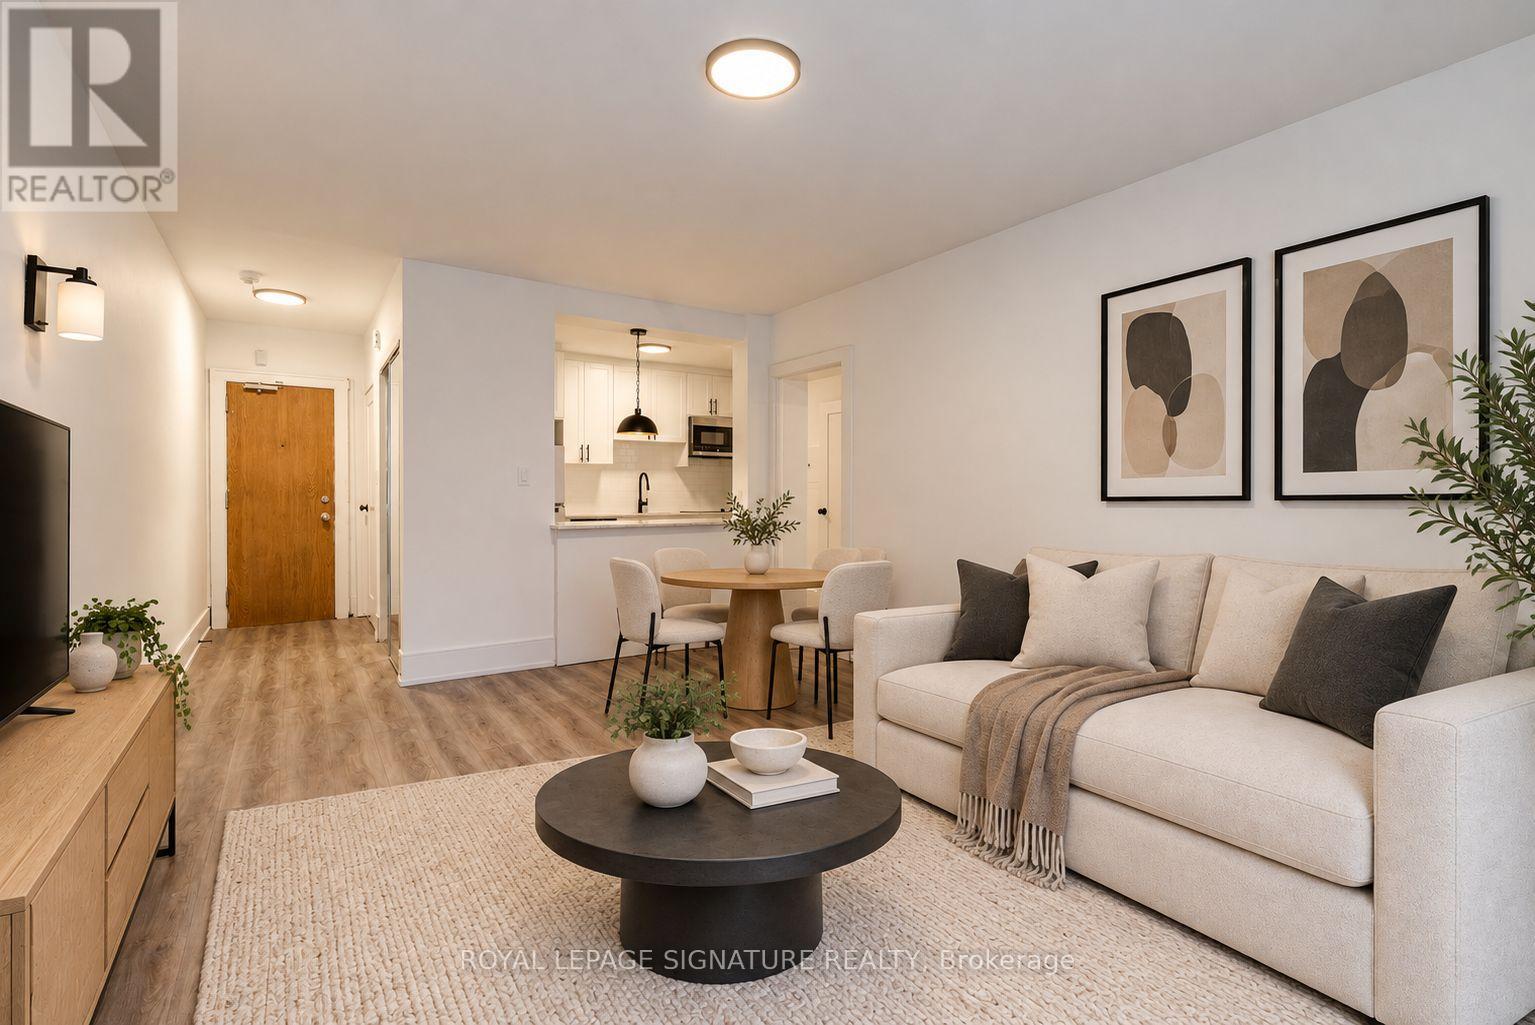
C1 - 231 Vaughan Road
Toronto, Ontario
Welcome to unit C1! This bright and functional one-bedroom plus den, one-bathroom suite offers comfortable city living with a thoughtfully designed layout, ample storage throughout. Ideally situated near Bathurst Street and St. Clair Avenue West, with easy access to TTC transit, shops, cafés, restaurants, everyday essentials, Wychwood Barns, Cedarvale Park and the vibrant St. Clair West community. A well-located home offering convenience, character and everything you need close at hand. Laundry Matt around the corner from building! Heating is centralized throughout the building. (id:63616)
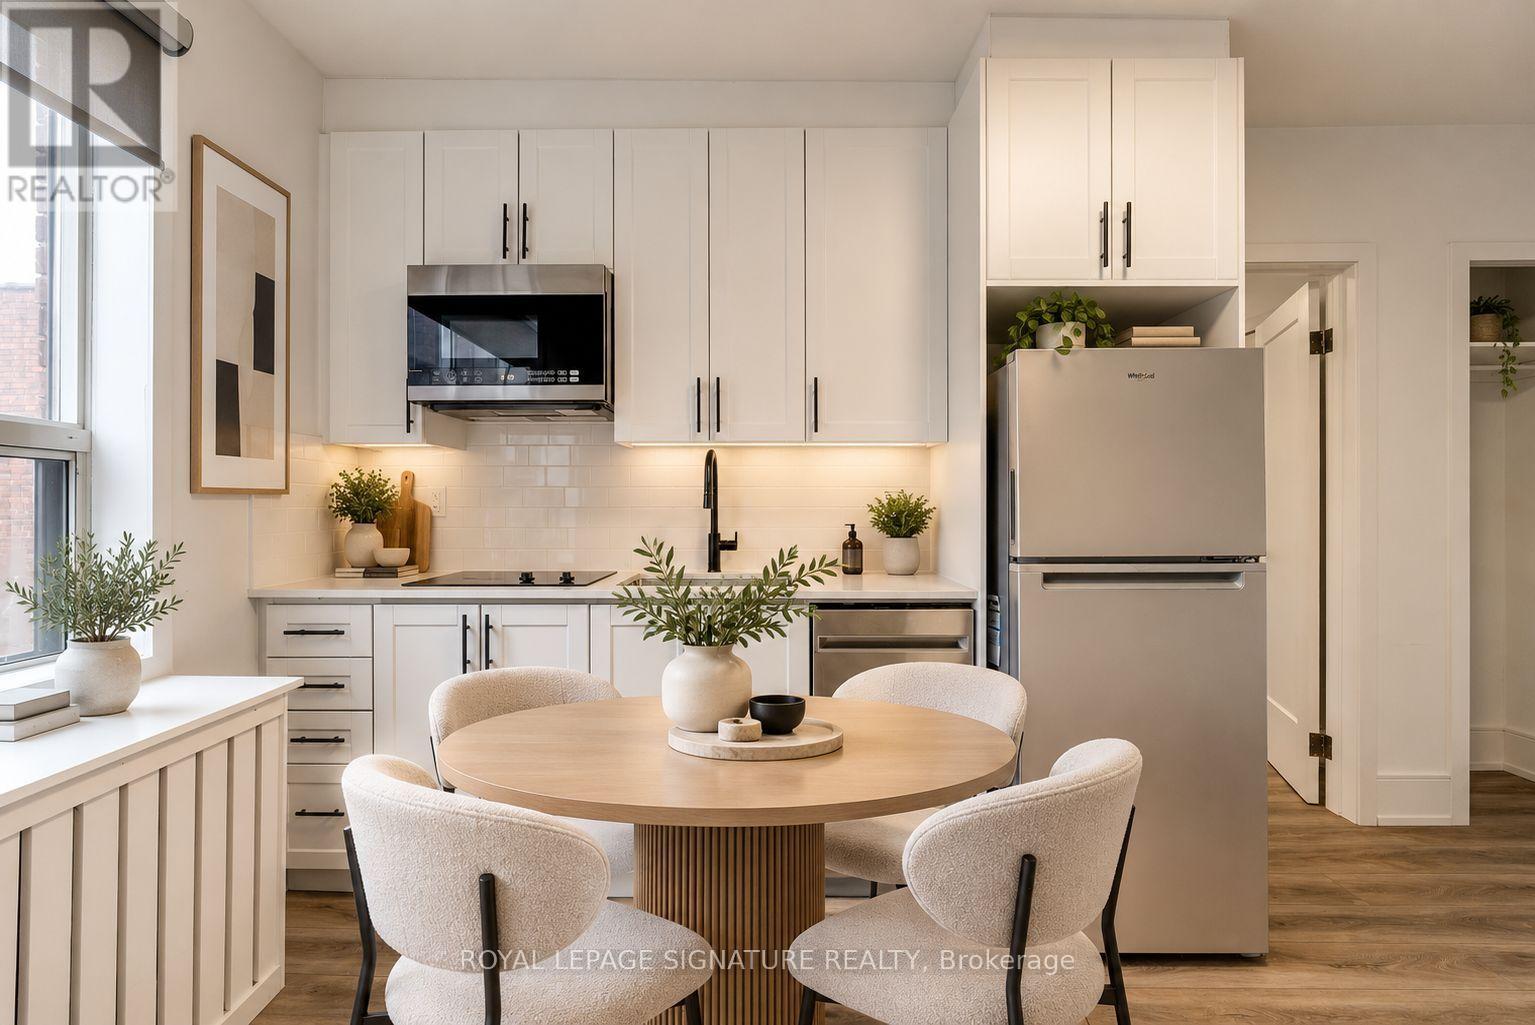
B17 - 231 Vaughan Road
Toronto, Ontario
Welcome to unit B17! This bright and functional one-bedroom, one-bathroom suite offers comfortable city living with a thoughtfully designed layout, ample storage throughout. Ideally situated near Bathurst Street and St. Clair Avenue West, with easy access to TTC transit, shops, cafés, restaurants, everyday essentials, Wychwood Barns, Cedarvale Park and the vibrant St. Clair West community. A well-located home offering convenience, character and everything you need close at hand. Laundry Matt around the corner from building! Heating is centralized throughout the building. (id:63616)
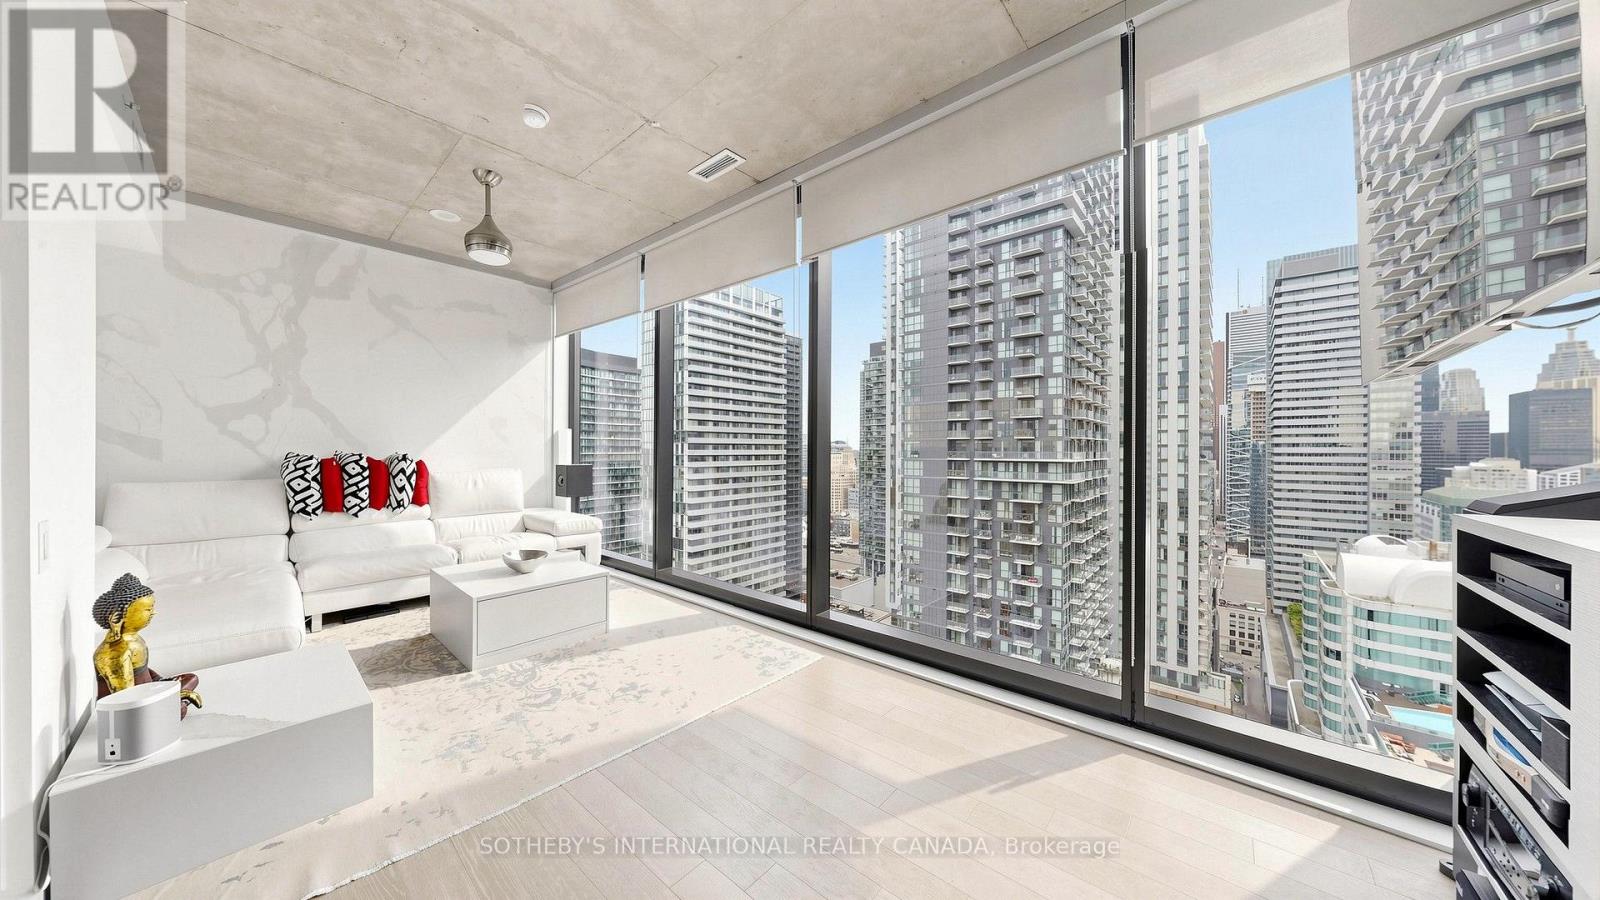
2807 - 11 Charlotte Street
Toronto, Ontario
Elevated Living. Exceptional Outdoor space. Welcome to Suite 2807. Skyline views, floor-to-ceiling windows, and southeast light define this striking 28th-floor corner residence in on of downtown's best locations. Enjoy 1,226 sq. ft. of combined living space: a bright, open-concept 967 sq. ft interior and an extraordinary 259 sq. ft. covered, south-facing balcony. Stretching almost 49 feet along the suite, the balcony creates an impressive outdoor room for dining, entertaining, or unwinding above the city. A natural-gas connection and included Weber barbecue complete the experience. Originally designed by the developer as a three-bedroom home, the suite offers flexibility to restore that configuration. The original three-bedroom floor plan is attached to the listing for reference. The stylish kitchen anchors the living space with a generous island breakfast bar, gas cooktop, stainless-steel appliances, and custom wine storage. A flexible office or second bedroom features an organized double closet and a full-height rolling glass wall that preserves valuable floor space. An additional organized hall closet sits behind frosted-glass doors. Two beautifully appointed four-piece bathrooms showcase a Philippe Starck soaker tub, Versace plaster wallcovering, custom backsplashes, oversized medicine cabinets, a double vanity and an upgraded multifunction shower. The private primary retreat offers a fully organized walk-in closet, with stacked laundry nearby. Enjoy a 24-hour concierge, rooftop pool, and gym, with downtown's best just outside your door. A preferred secured underground parking space directly across from the elevator and three storage lockers, all registered on title, complete this exceptional offering. (id:63616)
1406 - 15 Assembly Lane
Toronto, Ontario
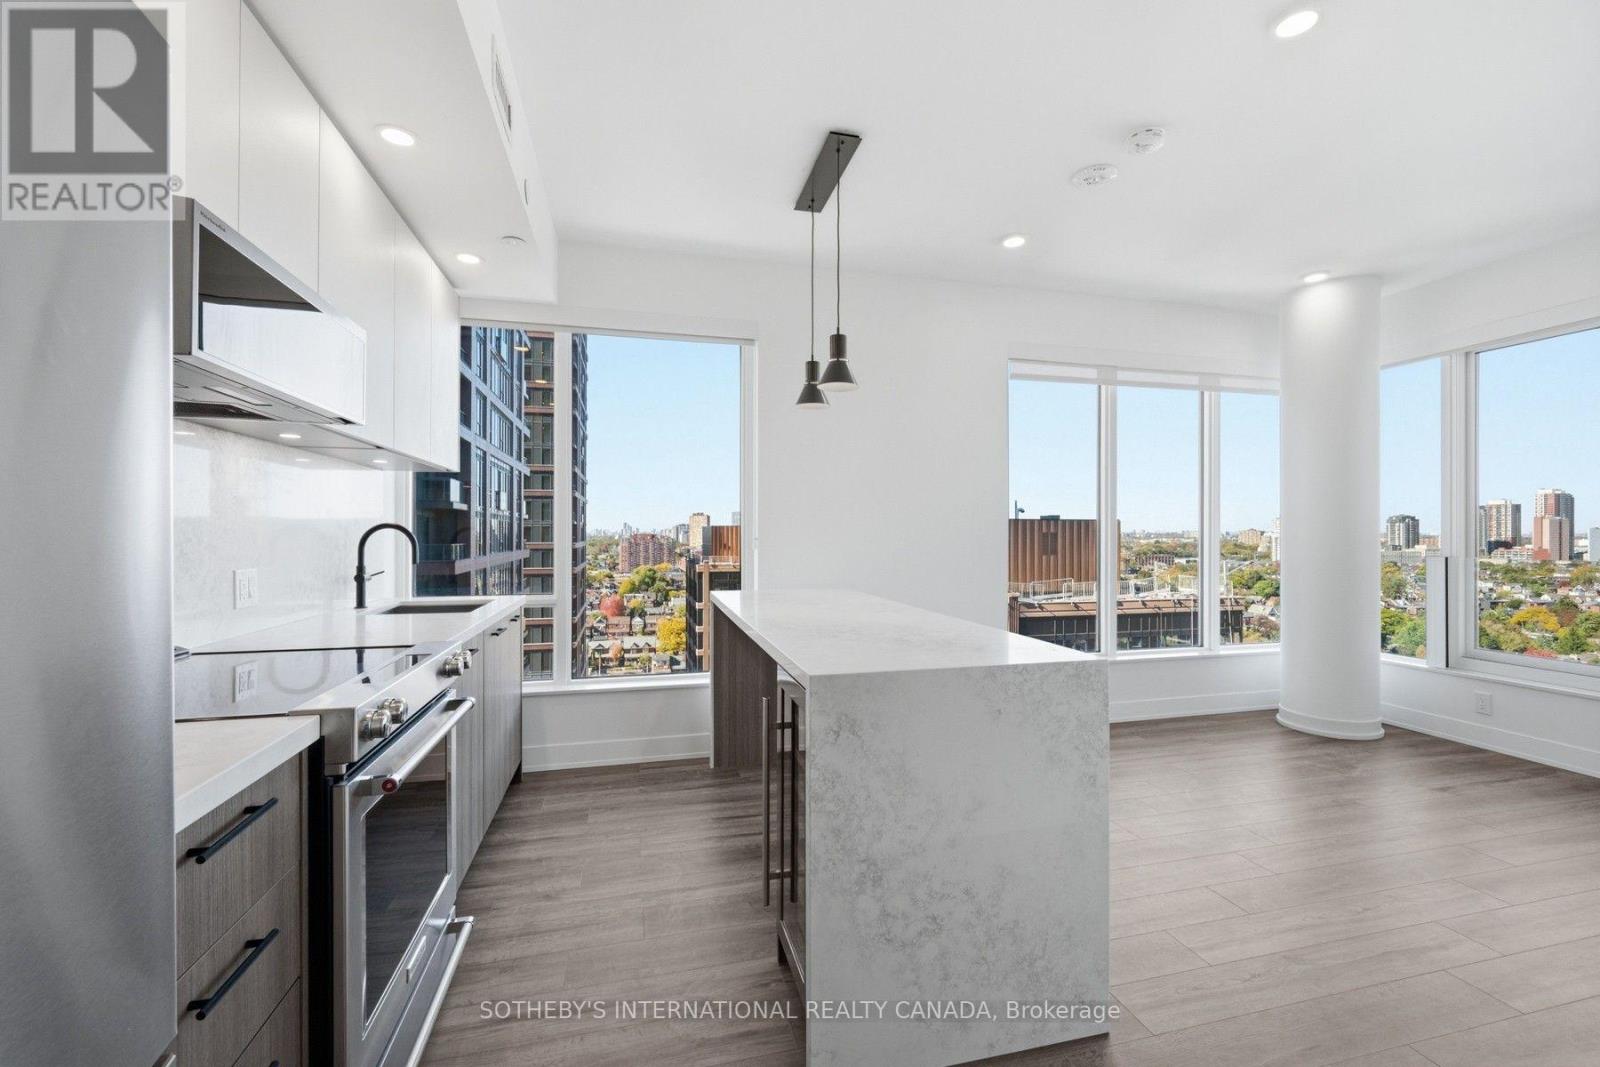
SPECIAL OFFER: Sign an 18-month lease and get 2 months FREE. That means you pay rent for 16 months instead of 18. Longer lease: 3 months free on a 24-month lease (5% increase in year 2). Free internet included. Offer subject to change. Welcome to Marlow by Fitzrovia at 15 Assembly Lane, a new purpose-built rental community at Bloor & Dufferin with three towers and the restored 1908 Kent School, a Beaux-Arts landmark. Connected to Dufferin subway station by an underground underpass. Suites feature 9' ceilings, luxury vinyl tile flooring, in-suite full-size washer and dryer, stainless steel KitchenAid appliances, quartz countertops and slab backsplash, panelled dishwasher, Wi-Fi enabled ecobee thermostat, keyless smart lock entry, custom window coverings, and Italian-made closet organizers and mudroom bench millwork; walk-in closets in select suites. Complimentary in-suite Rogers Ignite Gigabit Internet. Pet friendly. Residents enjoy LIDO, with an indoor pool and rooftop outdoor pools; Hammam Spa, Nordic cold plunge and Finnish sauna; The Temple fitness centres; yoga and spin studios; an official Raptors basketball court; golf simulator; full-size bowling alley; rooftop mini putt; rooftop BBQ terraces with pizza ovens and outdoor fire lounge; karaoke room; kids adventure zone and splash pad; 24-hour co-working lounges; music and recording studio; pet spa and dog runs. On site: 10 DEAN Cafe & Bar, Bloomsbury Academy early childhood education (preferred access for residents; opening soon), 24/7 concierge and complimentary virtual healthcare from Cleveland Clinic Canada. Steps to Dufferin Mall, Dufferin Grove Park and Bloordale Village shops and restaurants. Underground parking available to rent at $330/month and lockers at $80/month. Unit photos are representative. Actual unit may differ. (id:63616)
1405 - 15 Assembly Lane
Toronto, Ontario
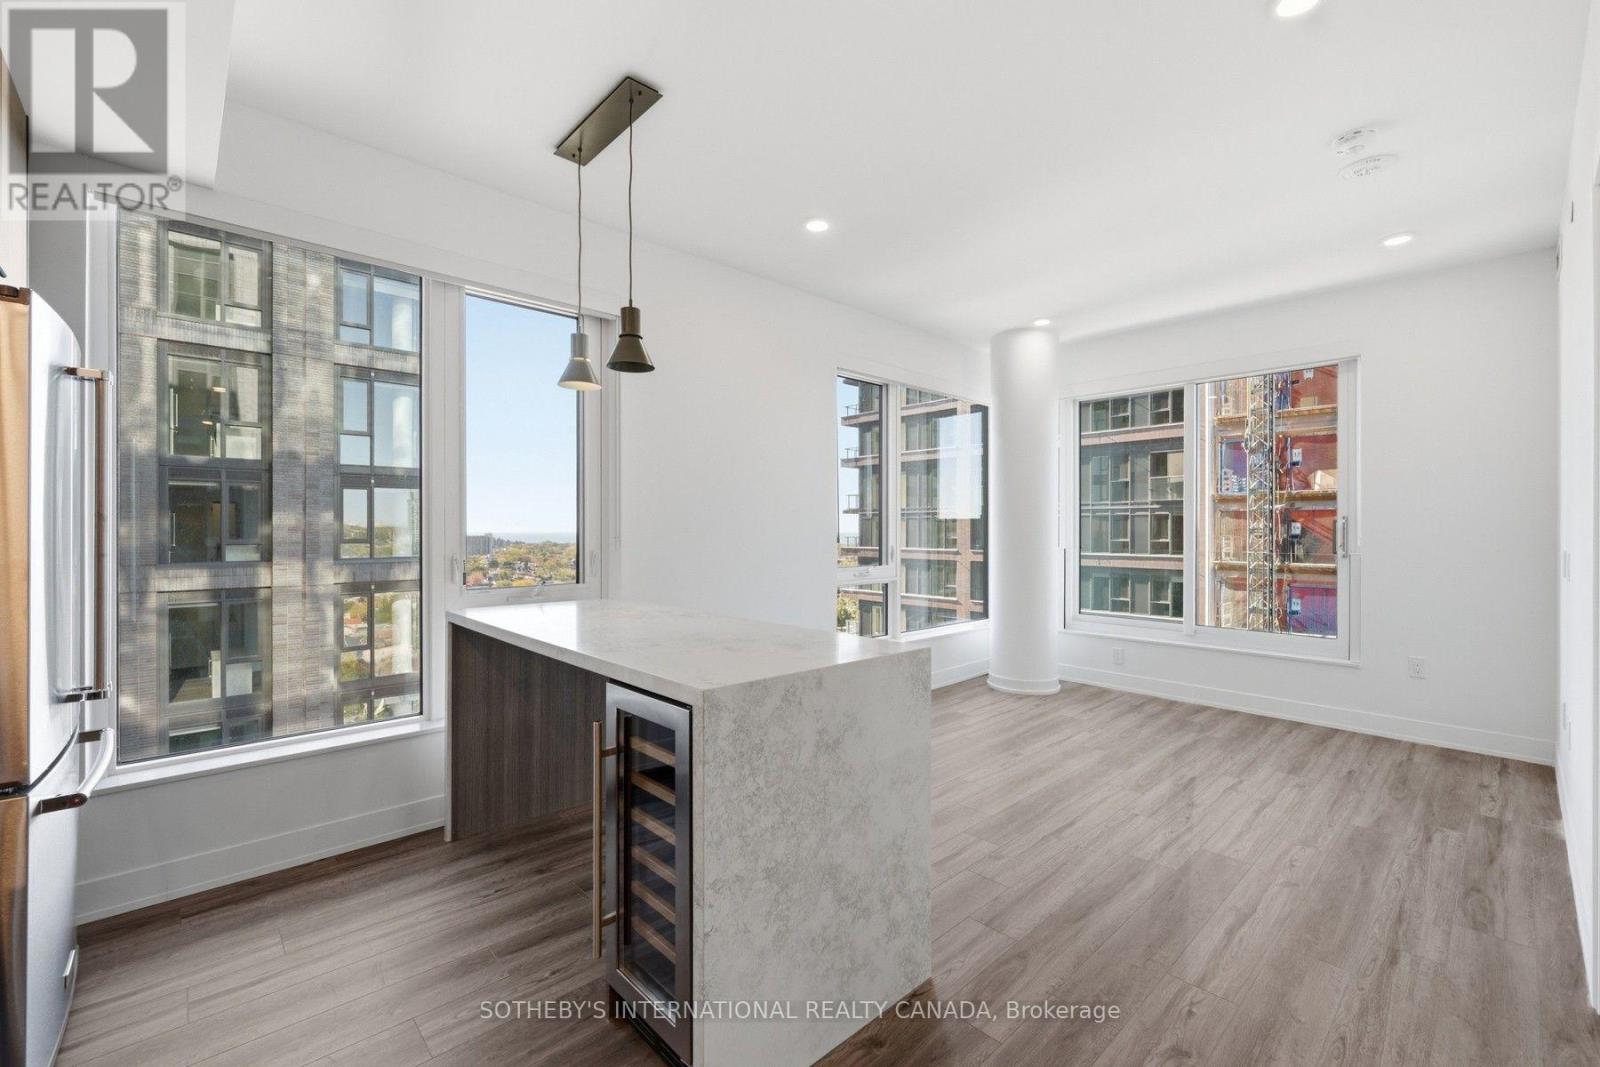
SPECIAL OFFER: Sign an 18-month lease and get 2 months FREE. That means you pay rent for 16 months instead of 18. Longer lease: 3 months free on a 24-month lease (5% increase in year 2). Free internet included. Offer subject to change. Welcome to Marlow by Fitzrovia at 15 Assembly Lane, a new purpose-built rental community at Bloor & Dufferin with three towers and the restored 1908 Kent School, a Beaux-Arts landmark. Connected to Dufferin subway station by an underground underpass. Suites feature 9' ceilings, luxury vinyl tile flooring, in-suite full-size washer and dryer, stainless steel KitchenAid appliances, quartz countertops and slab backsplash, panelled dishwasher, Wi-Fi enabled ecobee thermostat, keyless smart lock entry, custom window coverings, and Italian-made closet organizers and mudroom bench millwork; walk-in closets in select suites. Complimentary in-suite Rogers Ignite Gigabit Internet. Pet friendly. Residents enjoy LIDO, with an indoor pool and rooftop outdoor pools; Hammam Spa, Nordic cold plunge and Finnish sauna; The Temple fitness centres; yoga and spin studios; an official Raptors basketball court; golf simulator; full-size bowling alley; rooftop mini putt; rooftop BBQ terraces with pizza ovens and outdoor fire lounge; karaoke room; kids adventure zone and splash pad; 24-hour co-working lounges; music and recording studio; pet spa and dog runs. On site: 10 DEAN Cafe & Bar, Bloomsbury Academy early childhood education (preferred access for residents; opening soon), 24/7 concierge and complimentary virtual healthcare from Cleveland Clinic Canada. Steps to Dufferin Mall, Dufferin Grove Park and Bloordale Village shops and restaurants. Underground parking available to rent at $330/month and lockers at $80/month. Unit photos are representative. Actual unit may differ. (id:63616)
906 - 15 Assembly Lane
Toronto, Ontario
SPECIAL OFFER: Sign an 18-month lease and get 2 months FREE. That means you pay rent for 16 months instead of 18. Longer lease: 3 months free on a 24-month lease (5% increase in year 2). Free internet included. Offer subject to change. Welcome to Marlow by Fitzrovia at 15 Assembly Lane, a new purpose-built rental community at Bloor & Dufferin with three towers and the restored 1908 Kent School, a Beaux-Arts landmark. Connected to Dufferin subway station by an underground underpass. Suites feature 9' ceilings, luxury vinyl tile flooring, in-suite full-size washer and dryer, stainless steel KitchenAid appliances, quartz countertops and slab backsplash, panelled dishwasher, Wi-Fi enabled ecobee thermostat, keyless smart lock entry, custom window coverings, and Italian-made closet organizers and mudroom bench millwork; walk-in closets in select suites. Complimentary in-suite Rogers Ignite Gigabit Internet. Pet friendly. Residents enjoy LIDO, with an indoor pool and rooftop outdoor pools; Hammam Spa, Nordic cold plunge and Finnish sauna; The Temple fitness centres; yoga and spin studios; an official Raptors basketball court; golf simulator; full-size bowling alley; rooftop mini putt; rooftop BBQ terraces with pizza ovens and outdoor fire lounge; karaoke room; kids adventure zone and splash pad; 24-hour co-working lounges; music and recording studio; pet spa and dog runs. On site: 10 DEAN Cafe & Bar, Bloomsbury Academy early childhood education (preferred access for residents; opening soon), 24/7 concierge and complimentary virtual healthcare from Cleveland Clinic Canada. Steps to Dufferin Mall, Dufferin Grove Park and Bloordale Village shops and restaurants. Underground parking available to rent at $330/month and lockers at $80/month. Unit photos are representative. Actual unit may differ. (id:63616)
1207 - 15 Assembly Lane
Toronto, Ontario
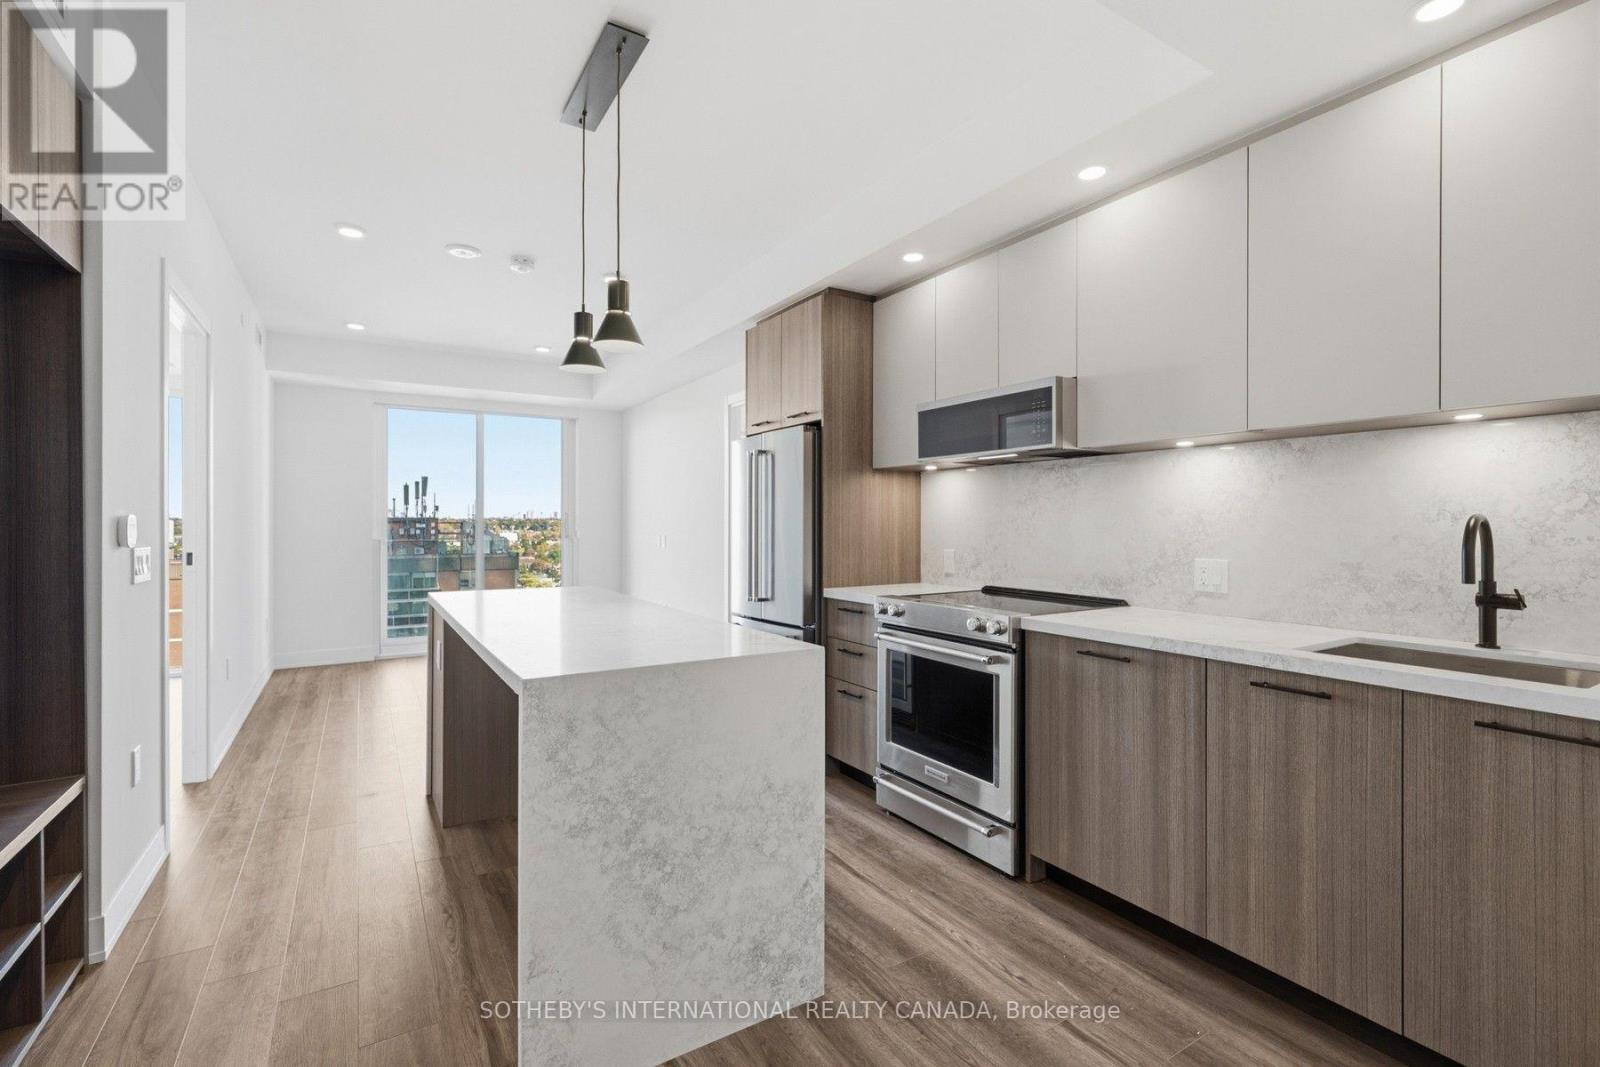
SPECIAL OFFER: Sign an 18-month lease and get 2 months FREE. That means you pay rent for 16 months instead of 18. Longer lease: 3 months free on a 24-month lease (5% increase in year 2). Free internet included. Offer subject to change. Welcome to Marlow by Fitzrovia at 15 Assembly Lane, a new purpose-built rental community at Bloor & Dufferin with three towers and the restored 1908 Kent School, a Beaux-Arts landmark. Connected to Dufferin subway station by an underground underpass. Suites feature 9' ceilings, luxury vinyl tile flooring, in-suite full-size washer and dryer, stainless steel KitchenAid appliances, quartz countertops and slab backsplash, panelled dishwasher, Wi-Fi enabled ecobee thermostat, keyless smart lock entry, custom window coverings, and Italian-made closet organizers and mudroom bench millwork; walk-in closets in select suites. Complimentary in-suite Rogers Ignite Gigabit Internet. Pet friendly. Residents enjoy LIDO, with an indoor pool and rooftop outdoor pools; Hammam Spa, Nordic cold plunge and Finnish sauna; The Temple fitness centres; yoga and spin studios; an official Raptors basketball court; golf simulator; full-size bowling alley; rooftop mini putt; rooftop BBQ terraces with pizza ovens and outdoor fire lounge; karaoke room; kids adventure zone and splash pad; 24-hour co-working lounges; music and recording studio; pet spa and dog runs. On site: 10 DEAN Cafe & Bar, Bloomsbury Academy early childhood education (preferred access for residents; opening soon), 24/7 concierge and complimentary virtual healthcare from Cleveland Clinic Canada. Steps to Dufferin Mall, Dufferin Grove Park and Bloordale Village shops and restaurants. Underground parking available to rent at $330/month and lockers at $80/month. Unit photos are representative. Actual unit may differ. (id:63616)
905 - 15 Assembly Lane
Toronto, Ontario
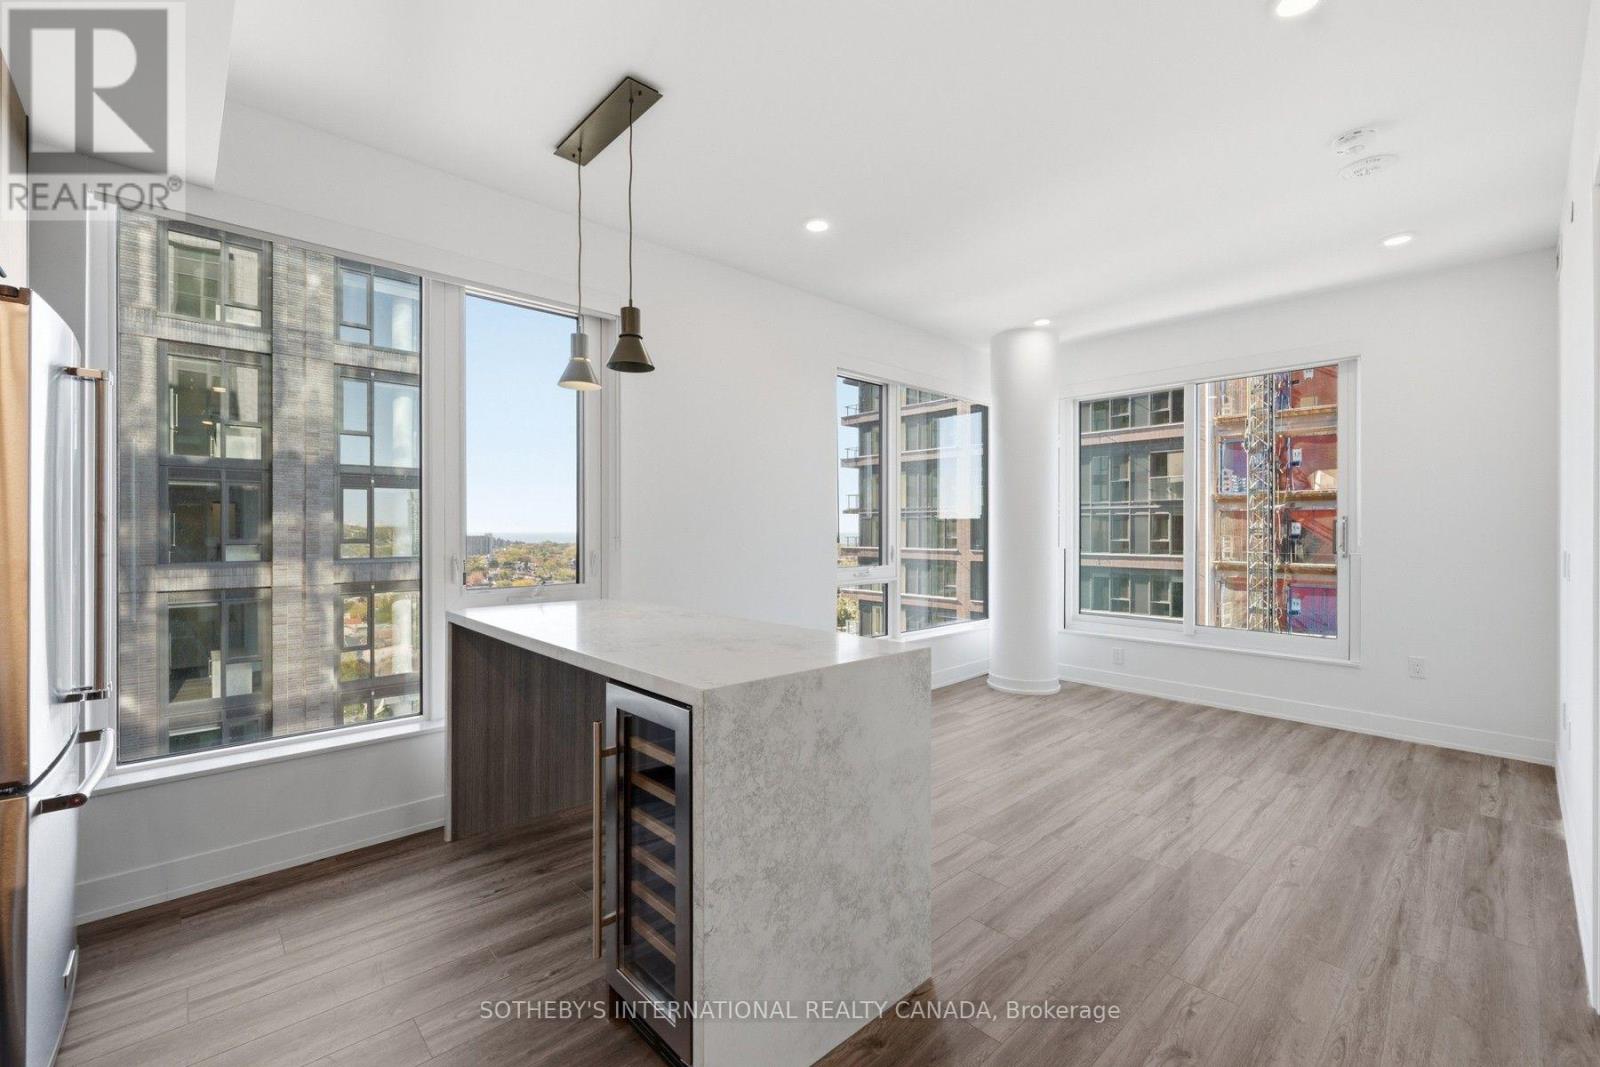
SPECIAL OFFER: Sign an 18-month lease and get 2 months FREE. That means you pay rent for 16 months instead of 18. Longer lease: 3 months free on a 24-month lease (5% increase in year 2). Free internet included. Offer subject to change. Welcome to Marlow by Fitzrovia at 15 Assembly Lane, a new purpose-built rental community at Bloor & Dufferin with three towers and the restored 1908 Kent School, a Beaux-Arts landmark. Connected to Dufferin subway station by an underground underpass. Suites feature 9' ceilings, luxury vinyl tile flooring, in-suite full-size washer and dryer, stainless steel KitchenAid appliances, quartz countertops and slab backsplash, panelled dishwasher, Wi-Fi enabled ecobee thermostat, keyless smart lock entry, custom window coverings, and Italian-made closet organizers and mudroom bench millwork; walk-in closets in select suites. Complimentary in-suite Rogers Ignite Gigabit Internet. Pet friendly. Residents enjoy LIDO, with an indoor pool and rooftop outdoor pools; Hammam Spa, Nordic cold plunge and Finnish sauna; The Temple fitness centres; yoga and spin studios; an official Raptors basketball court; golf simulator; full-size bowling alley; rooftop mini putt; rooftop BBQ terraces with pizza ovens and outdoor fire lounge; karaoke room; kids adventure zone and splash pad; 24-hour co-working lounges; music and recording studio; pet spa and dog runs. On site: 10 DEAN Cafe & Bar, Bloomsbury Academy early childhood education (preferred access for residents; opening soon), 24/7 concierge and complimentary virtual healthcare from Cleveland Clinic Canada. Steps to Dufferin Mall, Dufferin Grove Park and Bloordale Village shops and restaurants. Underground parking available to rent at $330/month and lockers at $80/month. Unit photos are representative. Actual unit may differ. (id:63616)
1007 - 15 Assembly Lane
Toronto, Ontario
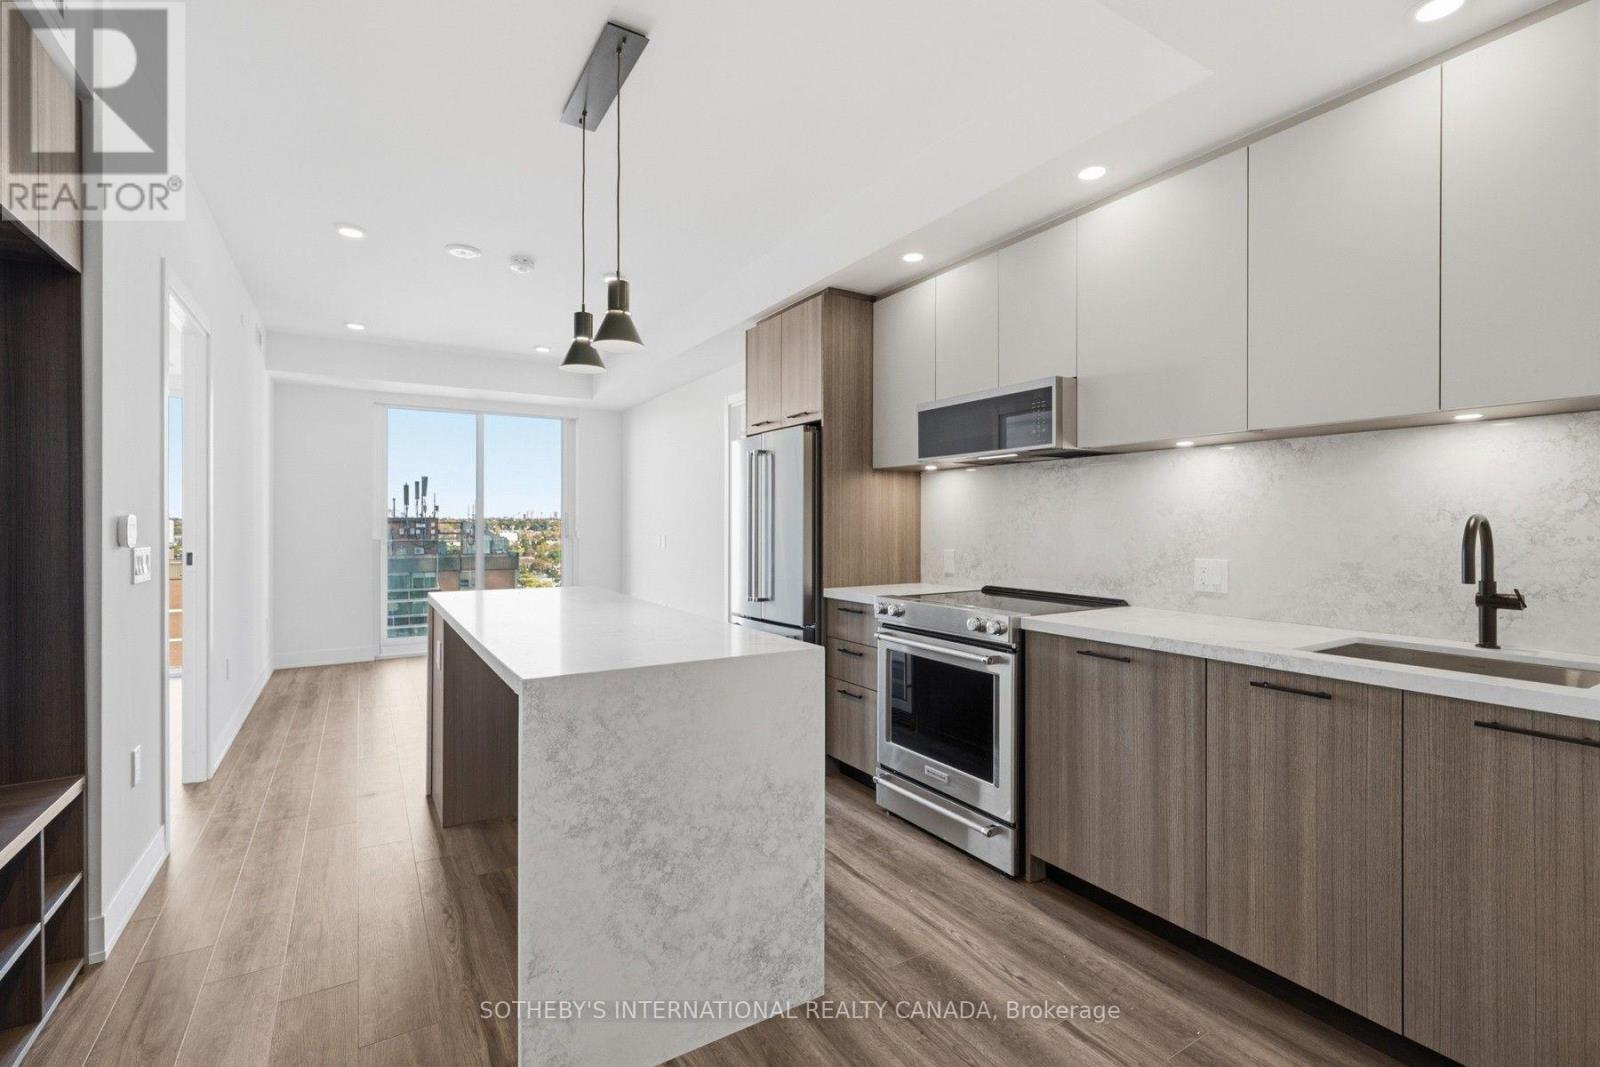
SPECIAL OFFER: Sign an 18-month lease and get 2 months FREE. That means you pay rent for 16 months instead of 18. Longer lease: 3 months free on a 24-month lease (5% increase in year 2). Free internet included. Offer subject to change. Welcome to Marlow by Fitzrovia at 15 Assembly Lane, a new purpose-built rental community at Bloor & Dufferin with three towers and the restored 1908 Kent School, a Beaux-Arts landmark. Connected to Dufferin subway station by an underground underpass. Suites feature 9' ceilings, luxury vinyl tile flooring, in-suite full-size washer and dryer, stainless steel KitchenAid appliances, quartz countertops and slab backsplash, panelled dishwasher, Wi-Fi enabled ecobee thermostat, keyless smart lock entry, custom window coverings, and Italian-made closet organizers and mudroom bench millwork; walk-in closets in select suites. Complimentary in-suite Rogers Ignite Gigabit Internet. Pet friendly. Residents enjoy LIDO, with an indoor pool and rooftop outdoor pools; Hammam Spa, Nordic cold plunge and Finnish sauna; The Temple fitness centres; yoga and spin studios; an official Raptors basketball court; golf simulator; full-size bowling alley; rooftop mini putt; rooftop BBQ terraces with pizza ovens and outdoor fire lounge; karaoke room; kids adventure zone and splash pad; 24-hour co-working lounges; music and recording studio; pet spa and dog runs. On site: 10 DEAN Cafe & Bar, Bloomsbury Academy early childhood education (preferred access for residents; opening soon), 24/7 concierge and complimentary virtual healthcare from Cleveland Clinic Canada. Steps to Dufferin Mall, Dufferin Grove Park and Bloordale Village shops and restaurants. Underground parking available to rent at $330/month and lockers at $80/month. Unit photos are representative. Actual unit may differ. (id:63616)
901 - 15 Assembly Lane
Toronto, Ontario
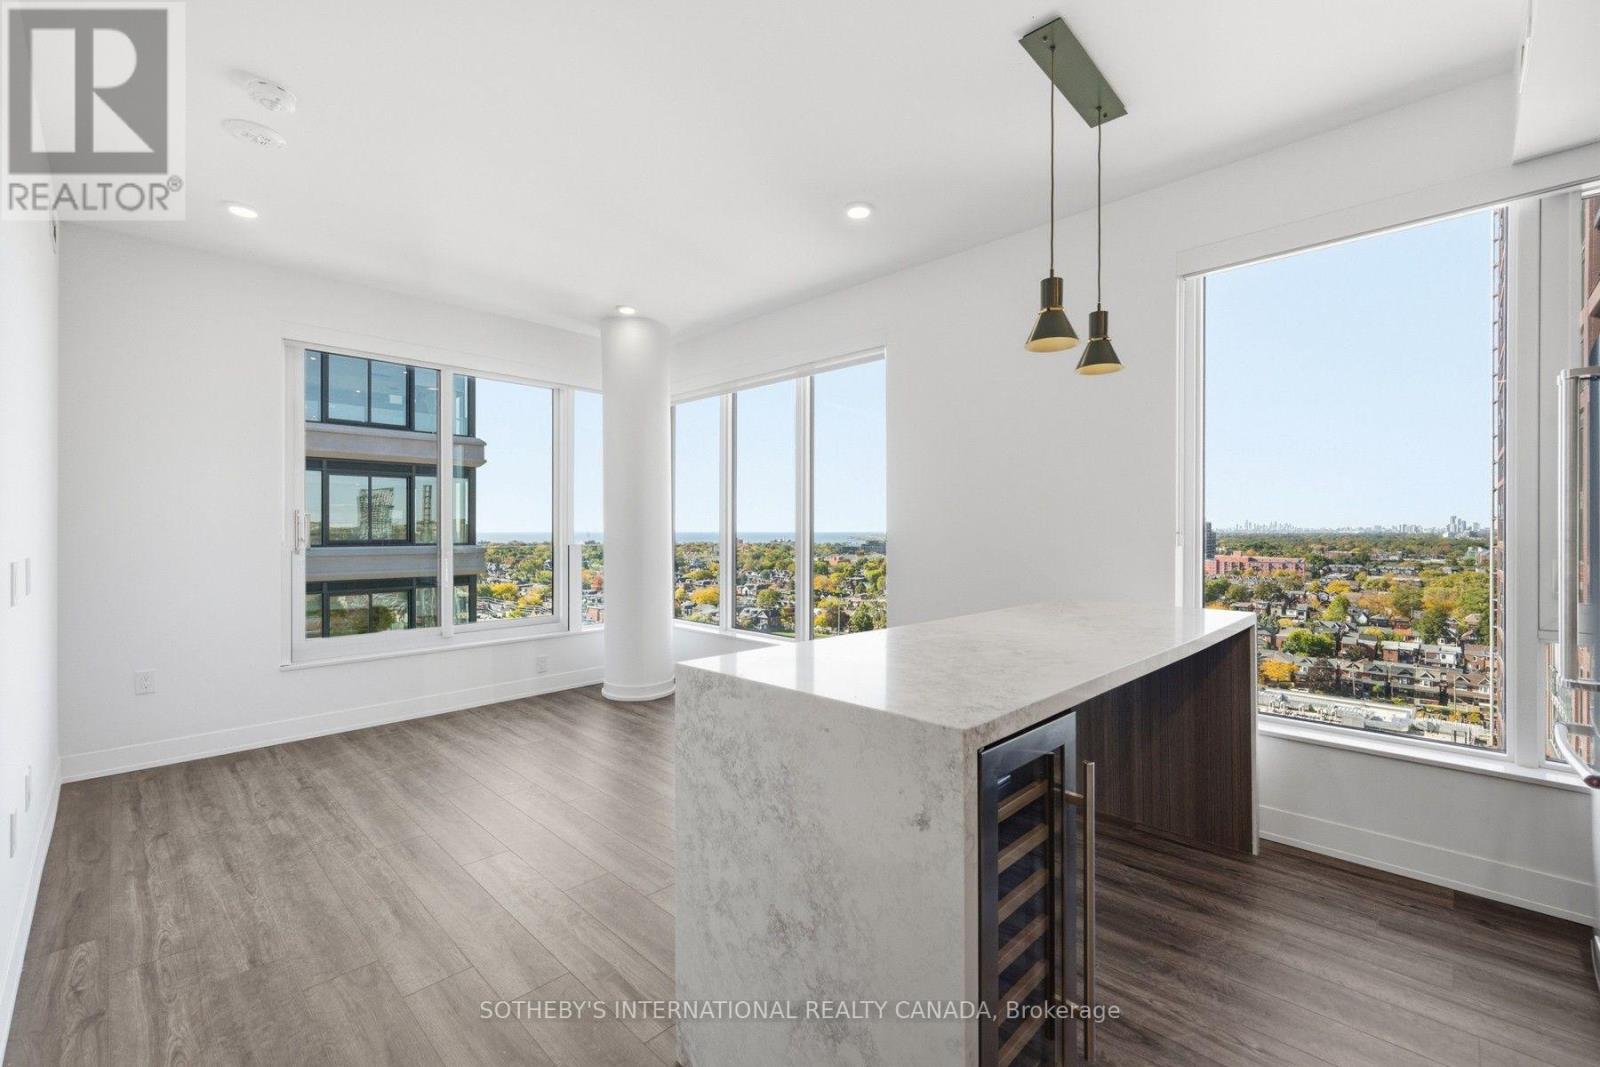
SPECIAL OFFER: Sign an 18-month lease and get 2 months FREE. That means you pay rent for 16 months instead of 18. Longer lease: 3 months free on a 24-month lease (5% increase in year 2). Free internet included. Offer subject to change. Welcome to Marlow by Fitzrovia at 15 Assembly Lane, a new purpose-built rental community at Bloor & Dufferin with three towers and the restored 1908 Kent School, a Beaux-Arts landmark. Connected to Dufferin subway station by an underground underpass. Suites feature 9' ceilings, luxury vinyl tile flooring, in-suite full-size washer and dryer, stainless steel KitchenAid appliances, quartz countertops and slab backsplash, panelled dishwasher, Wi-Fi enabled ecobee thermostat, keyless smart lock entry, custom window coverings, and Italian-made closet organizers and mudroom bench millwork; walk-in closets in select suites. Complimentary in-suite Rogers Ignite Gigabit Internet. Pet friendly. Residents enjoy LIDO, with an indoor pool and rooftop outdoor pools; Hammam Spa, Nordic cold plunge and Finnish sauna; The Temple fitness centres; yoga and spin studios; an official Raptors basketball court; golf simulator; full-size bowling alley; rooftop mini putt; rooftop BBQ terraces with pizza ovens and outdoor fire lounge; karaoke room; kids adventure zone and splash pad; 24-hour co-working lounges; music and recording studio; pet spa and dog runs. On site: 10 DEAN Cafe & Bar, Bloomsbury Academy early childhood education (preferred access for residents; opening soon), 24/7 concierge and complimentary virtual healthcare from Cleveland Clinic Canada. Steps to Dufferin Mall, Dufferin Grove Park and Bloordale Village shops and restaurants. Underground parking available to rent at $330/month and lockers at $80/month. Unit photos are representative. Actual unit may differ. (id:63616)
1401 - 15 Assembly Lane
Toronto, Ontario
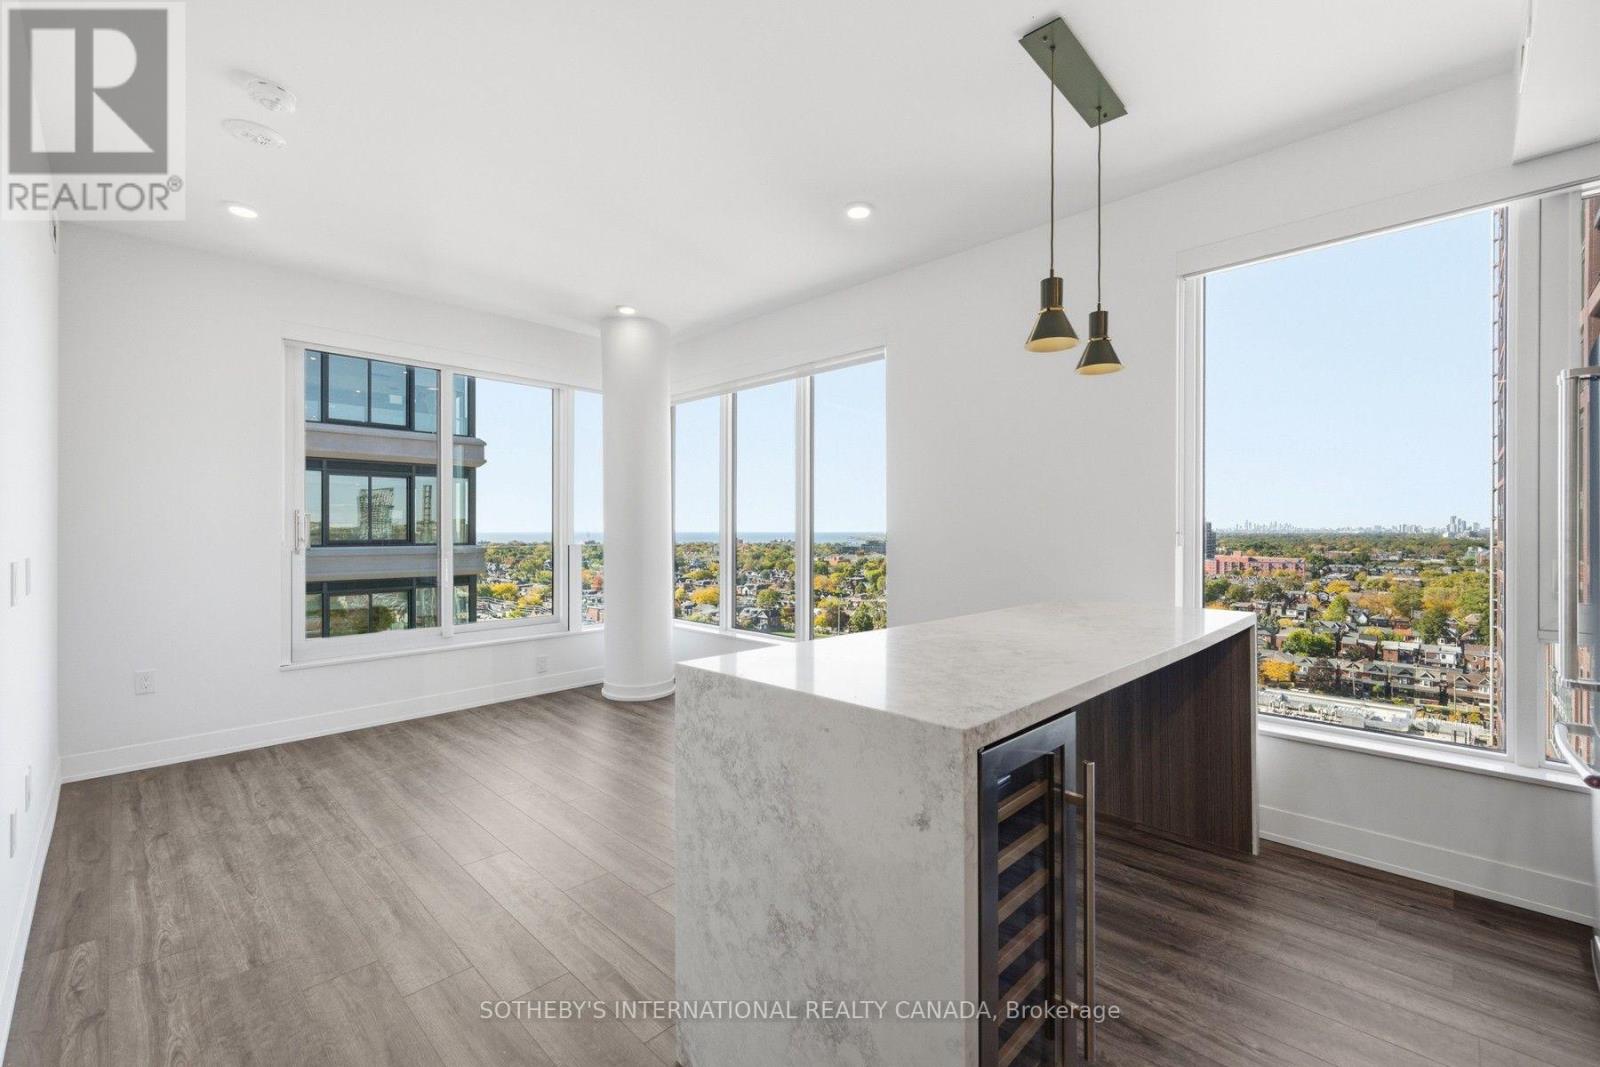
SPECIAL OFFER: Sign an 18-month lease and get 2 months FREE. That means you pay rent for 16 months instead of 18. Longer lease: 3 months free on a 24-month lease (5% increase in year 2). Free internet included. Offer subject to change. Welcome to Marlow by Fitzrovia at 15 Assembly Lane, a new purpose-built rental community at Bloor & Dufferin with three towers and the restored 1908 Kent School, a Beaux-Arts landmark. Connected to Dufferin subway station by an underground underpass. Suites feature 9' ceilings, luxury vinyl tile flooring, in-suite full-size washer and dryer, stainless steel KitchenAid appliances, quartz countertops and slab backsplash, panelled dishwasher, Wi-Fi enabled ecobee thermostat, keyless smart lock entry, custom window coverings, and Italian-made closet organizers and mudroom bench millwork; walk-in closets in select suites. Complimentary in-suite Rogers Ignite Gigabit Internet. Pet friendly. Residents enjoy LIDO, with an indoor pool and rooftop outdoor pools; Hammam Spa, Nordic cold plunge and Finnish sauna; The Temple fitness centres; yoga and spin studios; an official Raptors basketball court; golf simulator; full-size bowling alley; rooftop mini putt; rooftop BBQ terraces with pizza ovens and outdoor fire lounge; karaoke room; kids adventure zone and splash pad; 24-hour co-working lounges; music and recording studio; pet spa and dog runs. On site: 10 DEAN Cafe & Bar, Bloomsbury Academy early childhood education (preferred access for residents; opening soon), 24/7 concierge and complimentary virtual healthcare from Cleveland Clinic Canada. Steps to Dufferin Mall, Dufferin Grove Park and Bloordale Village shops and restaurants. Underground parking available to rent at $330/month and lockers at $80/month. Unit photos are representative. Actual unit may differ. (id:63616)