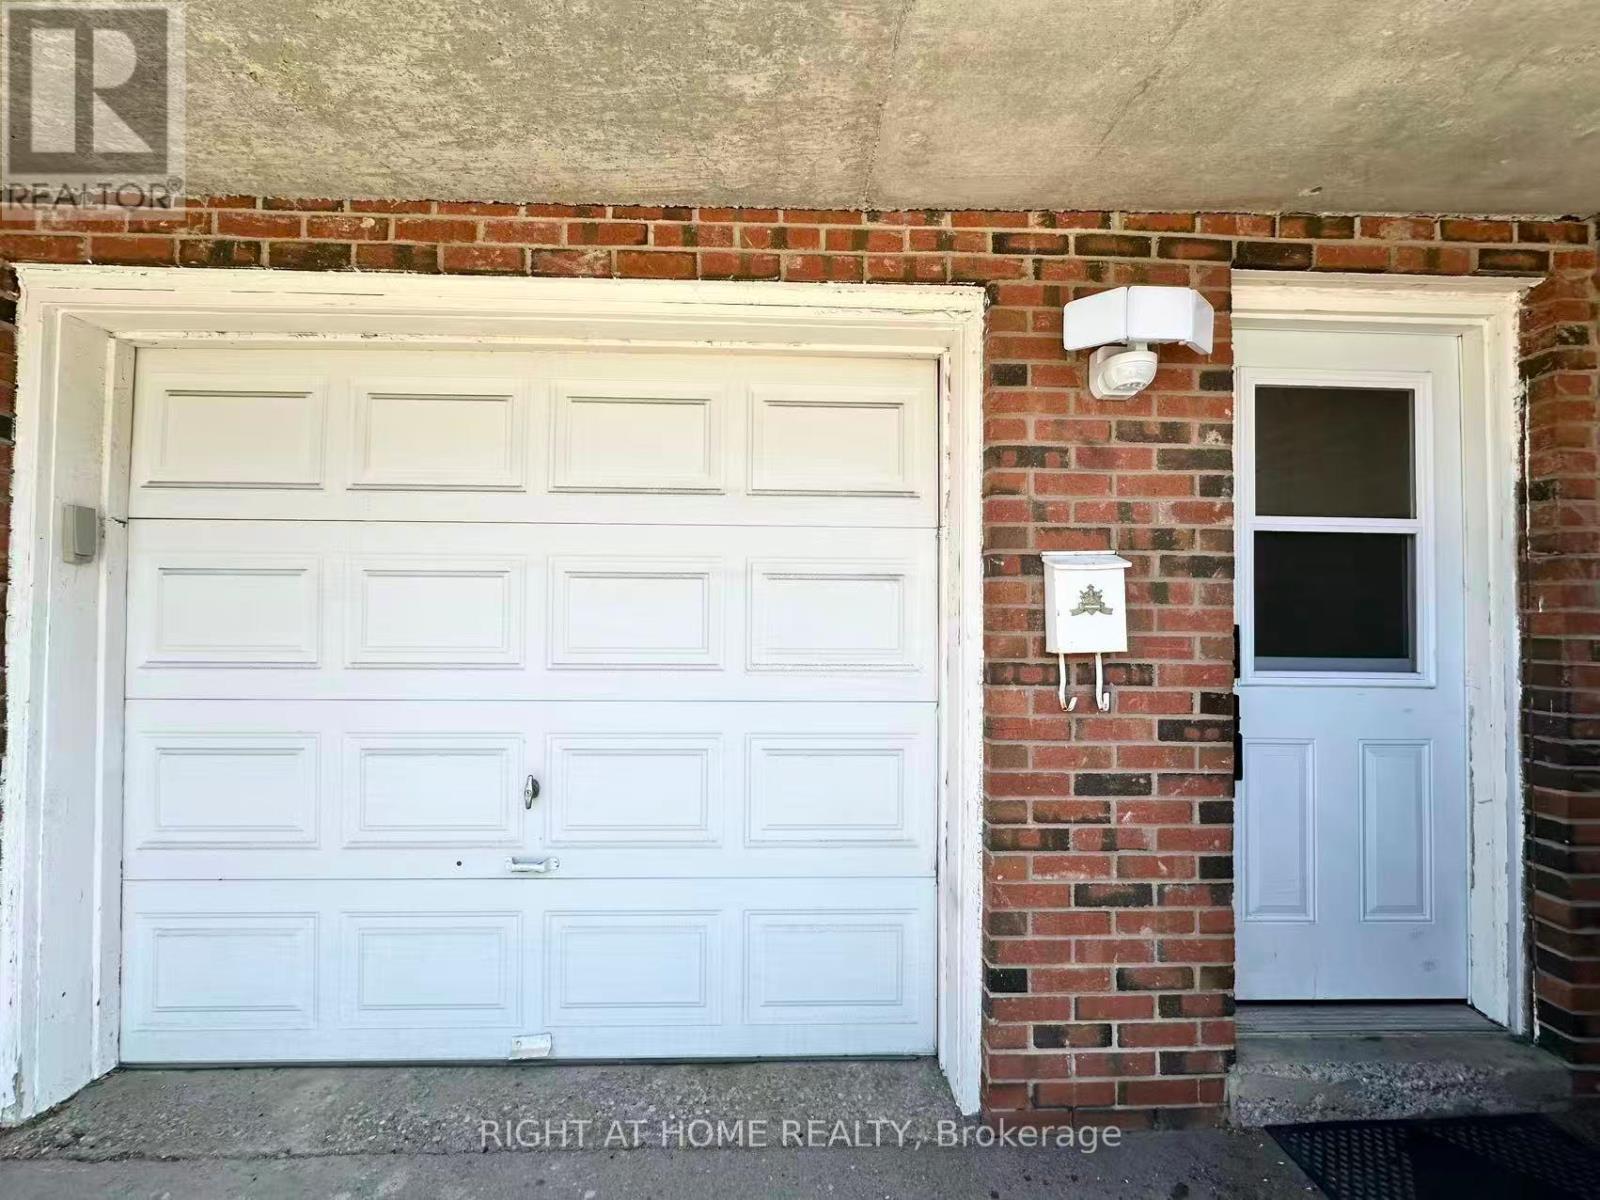
Lower - 4125 Bishopstoke Lane
Mississauga, Ontario
Beautiful well-maintained 2-bedroom, 1-bath basement apartment with separate entrance in a quiet neighborhood. Bright living area with fresh paint throughout. Features newer stainless steel stove and range hood, plus shared laundry with newer washer and dryer. Includes 1 driveway parking; second space available at additional cost. Convenient location close to schools, transit, shopping, and Square One, with easy highway access. partially furnished apartment. Furniture can be removed if not required. 30% Utilities. (id:63616)
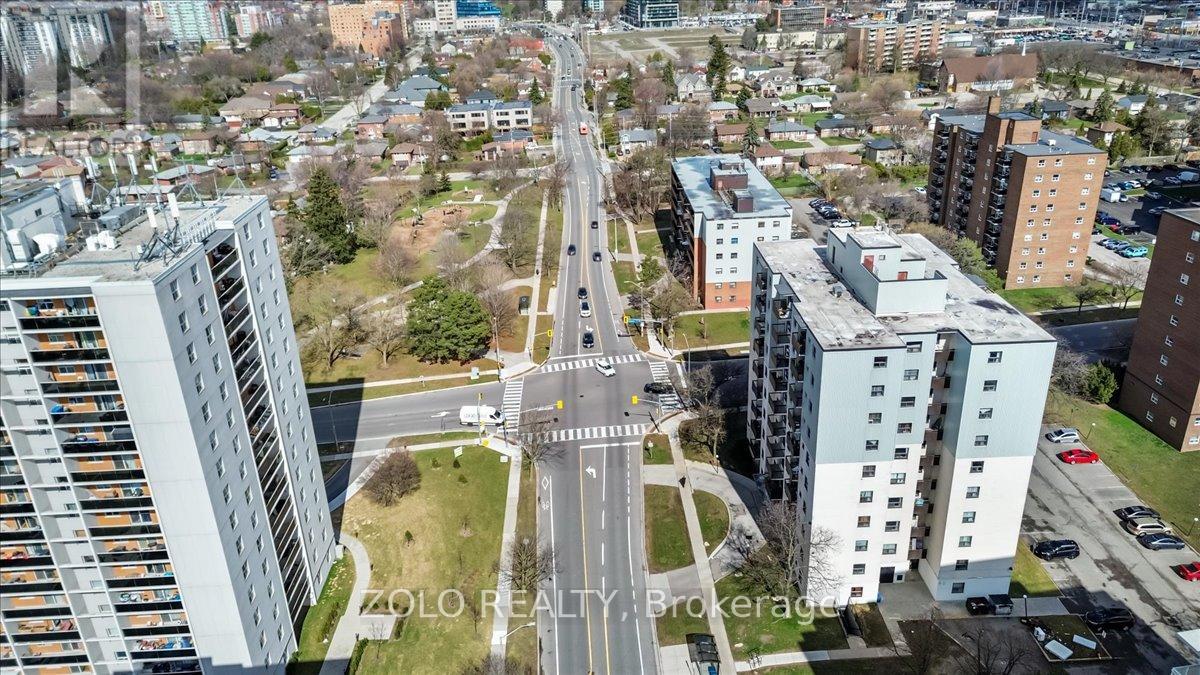
203 - 2345 Confederation Parkway
Mississauga, Ontario
Welcome to Spacious and Large 3 Bedroom With 2 Bathroom, possibility of converting 2nd half bathroom into a full bathroom, 2 balconies Condo in beautiful downtown Cooksville, Mississauga. Bright Unit With Amazing Living Space. Updated Kitchen With Open Concept Combined with Living Room And Dining Room.Updated hardwood floors, Good Sized Ensuite Laundry. Updated Main 3 Piece Washroom And 2 Piece Master Ensuite Washroom. Master Bedroom Has Walk In Closet. Ensuite Storage and Energy Efficient Windows. Quiet building, perfect for families and only has 4 units on each floor. The building is half a block from the hospital and five minutes from the new LRT and has a public transit directly in front for ease of travel. Shopping is within walking distance as well as essential services. Close to Square One Shopping Centre. (id:63616)
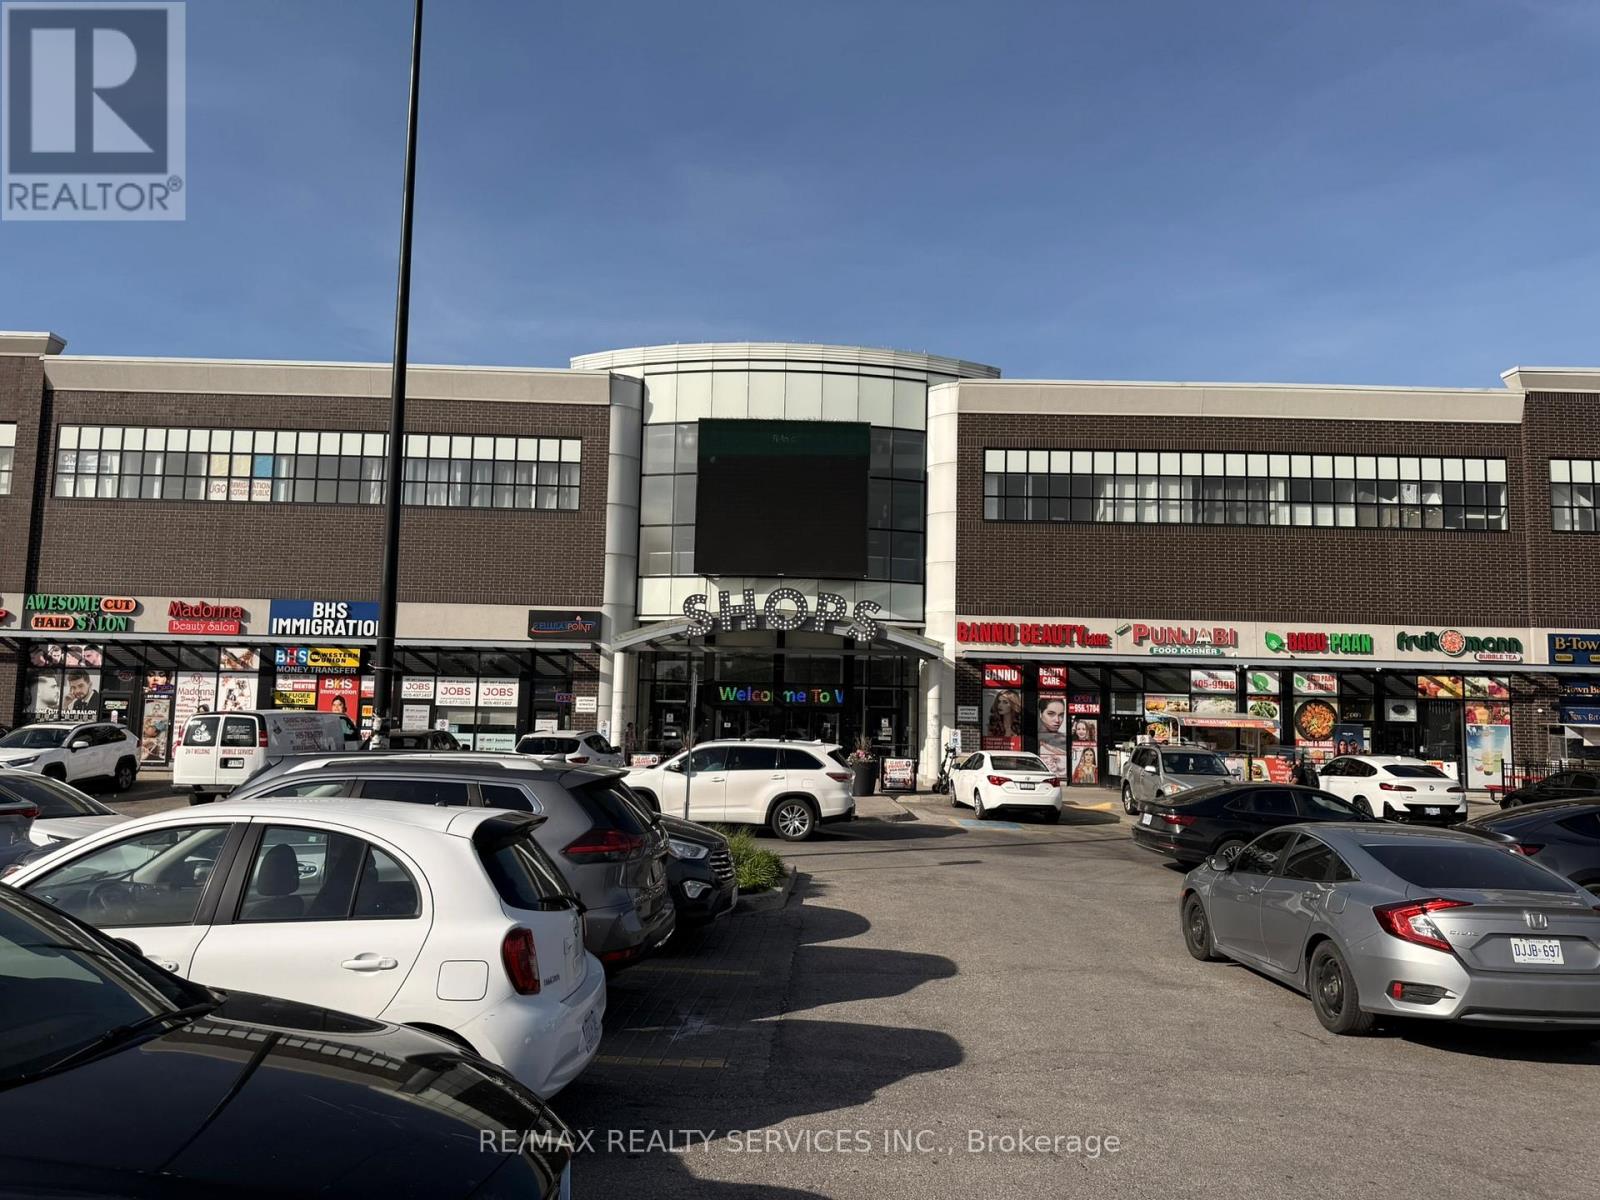
187 (1e63) - 7215 Goreway Drive
Mississauga, Ontario
Thinkin gof starting your business? Thisis the perfect 170 Sq. Ft space for your business. Two previous businesses grew their clientelle here and have to ove to a bigger space. You are the next. This is your low-cost testing ground. Very nice and cooperative landlrod. Great management company. Proximity to washrooms and exit door. You can never go wrong in this busy shopping mall with sizeable foot traffic that brings people to your business. Escalating lease. Hydro paid by tenant in addition to the monthly rent. (id:63616)
7304 Sills Road
Mississauga, Ontario
Very spacious 4 bedroom home in a super convenient location. Close to all the conveniences like Buses, Schools, Grocery Shopping, Plaza and on a bus route. Ideal for a large family looking for close proximity to all the services and amenities their family needs. Extra long driveway for parking at least 6 cars. Main and Upper floors only. Tenant pays 60% of all utilities. (id:63616)
50 - 2605 Woodchester Drive
Mississauga, Ontario
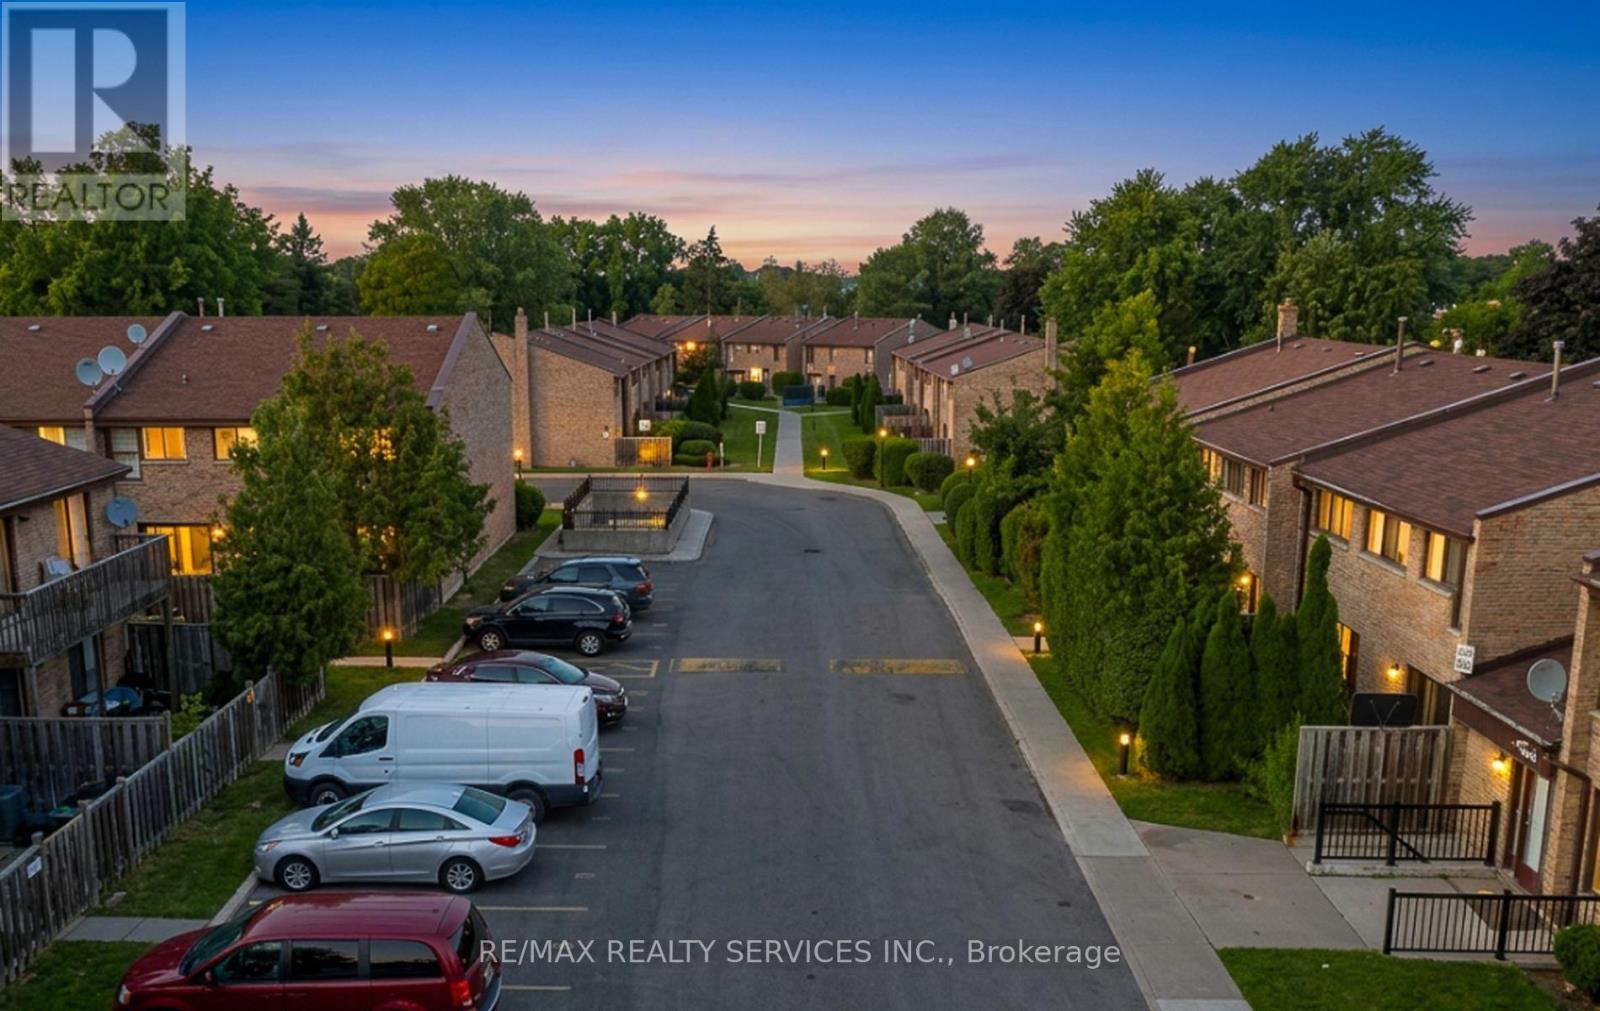
Welcome to 2605 Woodchester Drive, Unit 50, one of the largest floor plans in this established southwest Mississauga community at approximately 1,648 sq ft above grade. Offering 4+1 bedrooms and 4 bathrooms across a functional multi-level layout, this home delivers rare square footage and a standout feature: a fully finished in-law suite in the basement with a separate entrance, its own kitchen, and a full bathroom - ideal for extended family or strong rental income potential. The main floor is bright and well laid out with a walkout to a private patio, generously sized principal rooms, and an eat-in kitchen. Upstairs offers four spacious bedrooms, including a primary with ensuite bath and walk-in closet. Two owned parking spaces plus ample visitor parking. Unbeatable location - walkable to groceries, pharmacy, parks, and banking, and just minutes to Costco, the QEW, and Hwy 403. Transit riders enjoy a direct bus to Kipling Subway, with Clarkson GO easily accessible. (id:63616)
1 - 659 Roselaire Trail
Mississauga, Ontario
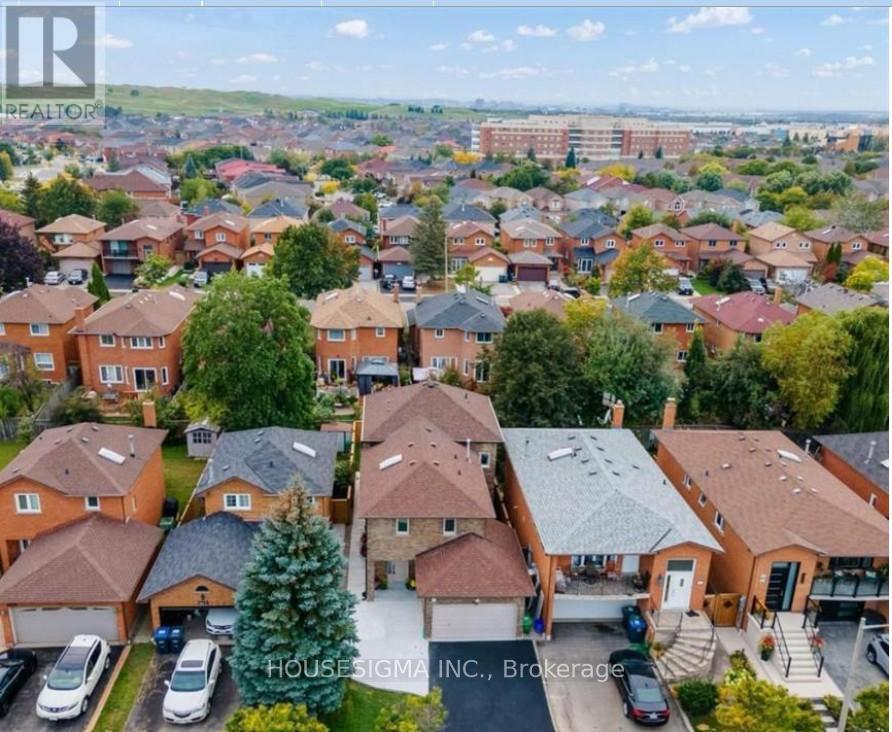
Beautifully renovated 4-bedroom, 3-bathroom detached home located in a highly desirable Mississauga neighborhood.The main floor features a spacious living room, dining area, and a modern kitchen equipped with stainless steel appliances. A rare and convenient main-floor primary bedroom includes a newly renovated 3-piece ensuite bathroom. A skylight above the staircase fills the home with abundant natural light.The second floor offers three generously sized bedrooms with double-door closets and a 4-piece bathroom.Additional features include two driveway parking spaces. Conveniently located just minutes from public transit and within walking distance to grocery stores, restaurants, shopping, and other amenities. The basement is not included. (id:63616)
2360 Meadowpine Boulevard
Mississauga, Ontario
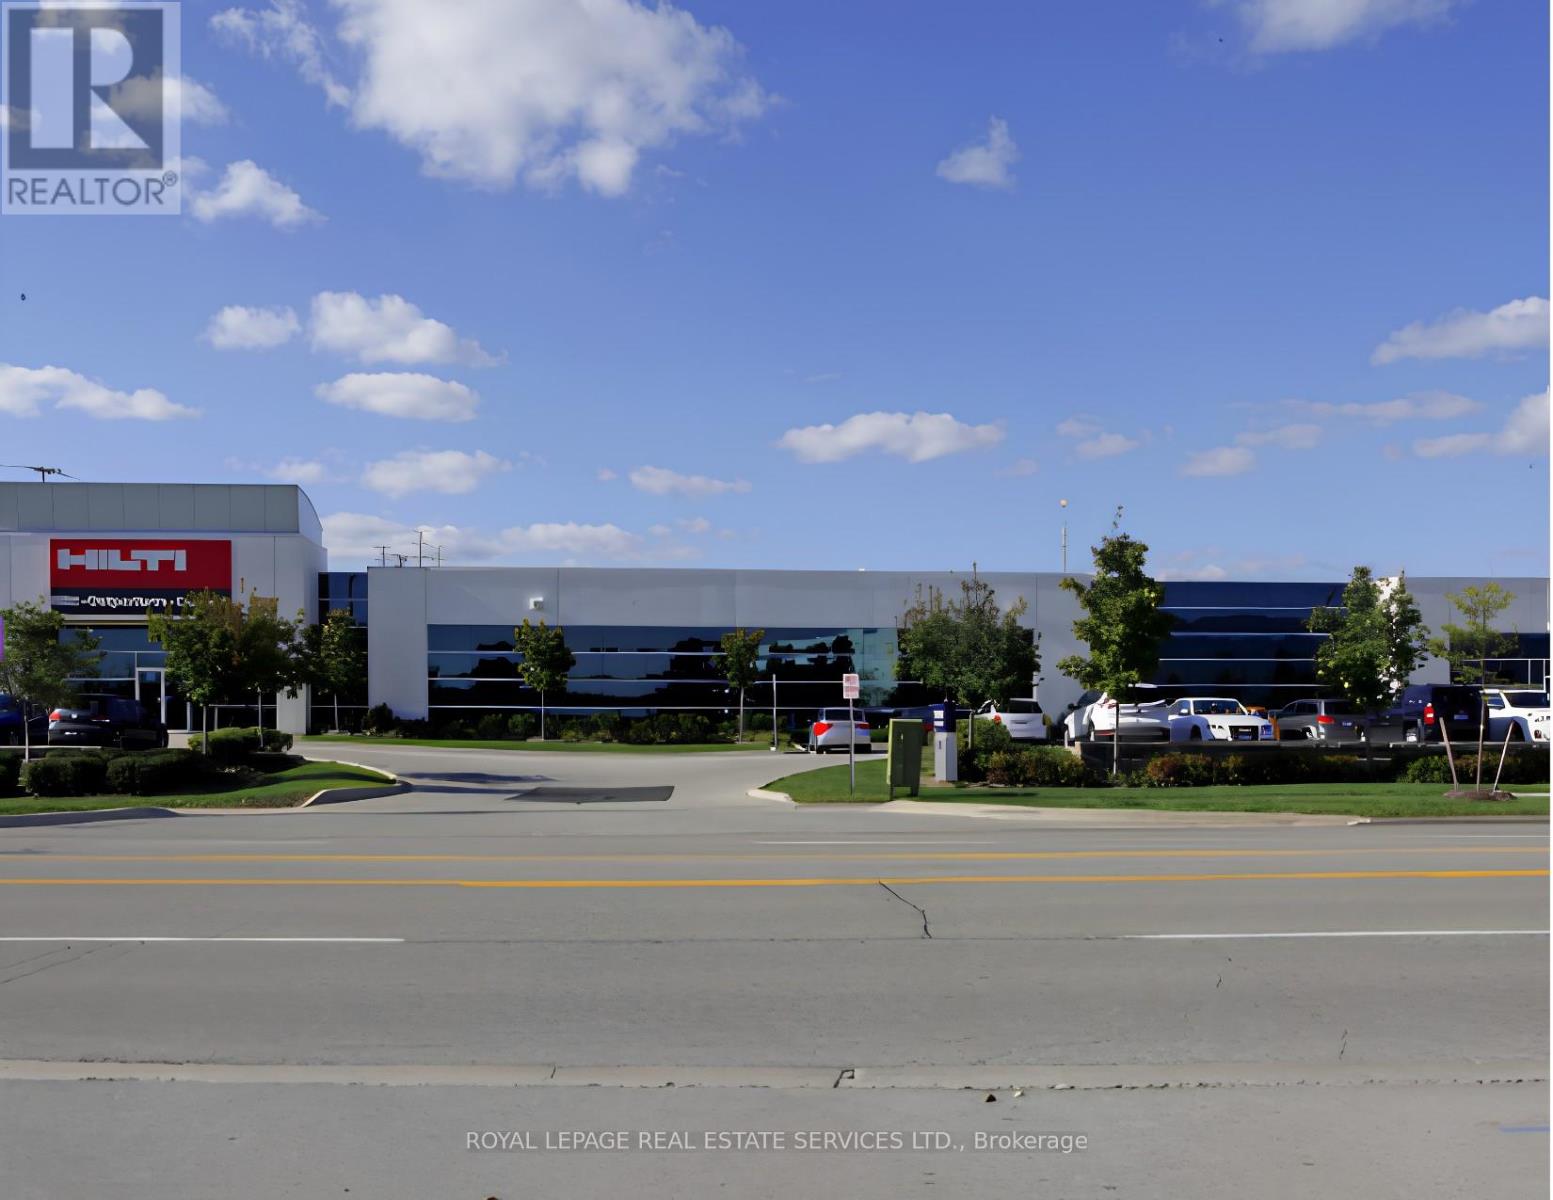
Nil Common Area, Low Gross-Up Factor. Direct Access And Dedicated Hvac Units. Low Additional Rents. Existing Furniture Is Available. (id:63616)
1417 - 2520 Eglinton Avenue W
Mississauga, Ontario
Amazing Location And Value The Arc Building Comes With 3 Bed 2 Bath And 2 Parking And Locker. Breathtaking View Of The City, This Is Brand New And Unique Designed Access To All Hwy 403, 401, Qew, Mississauga And Go Transit Hospital And Erin Center Mall. Lots Of Upgrades. Floor To Ceiling Windows, Open Concept Kitchen. (id:63616)
308 - 3030 Breakwater Court
Mississauga, Ontario
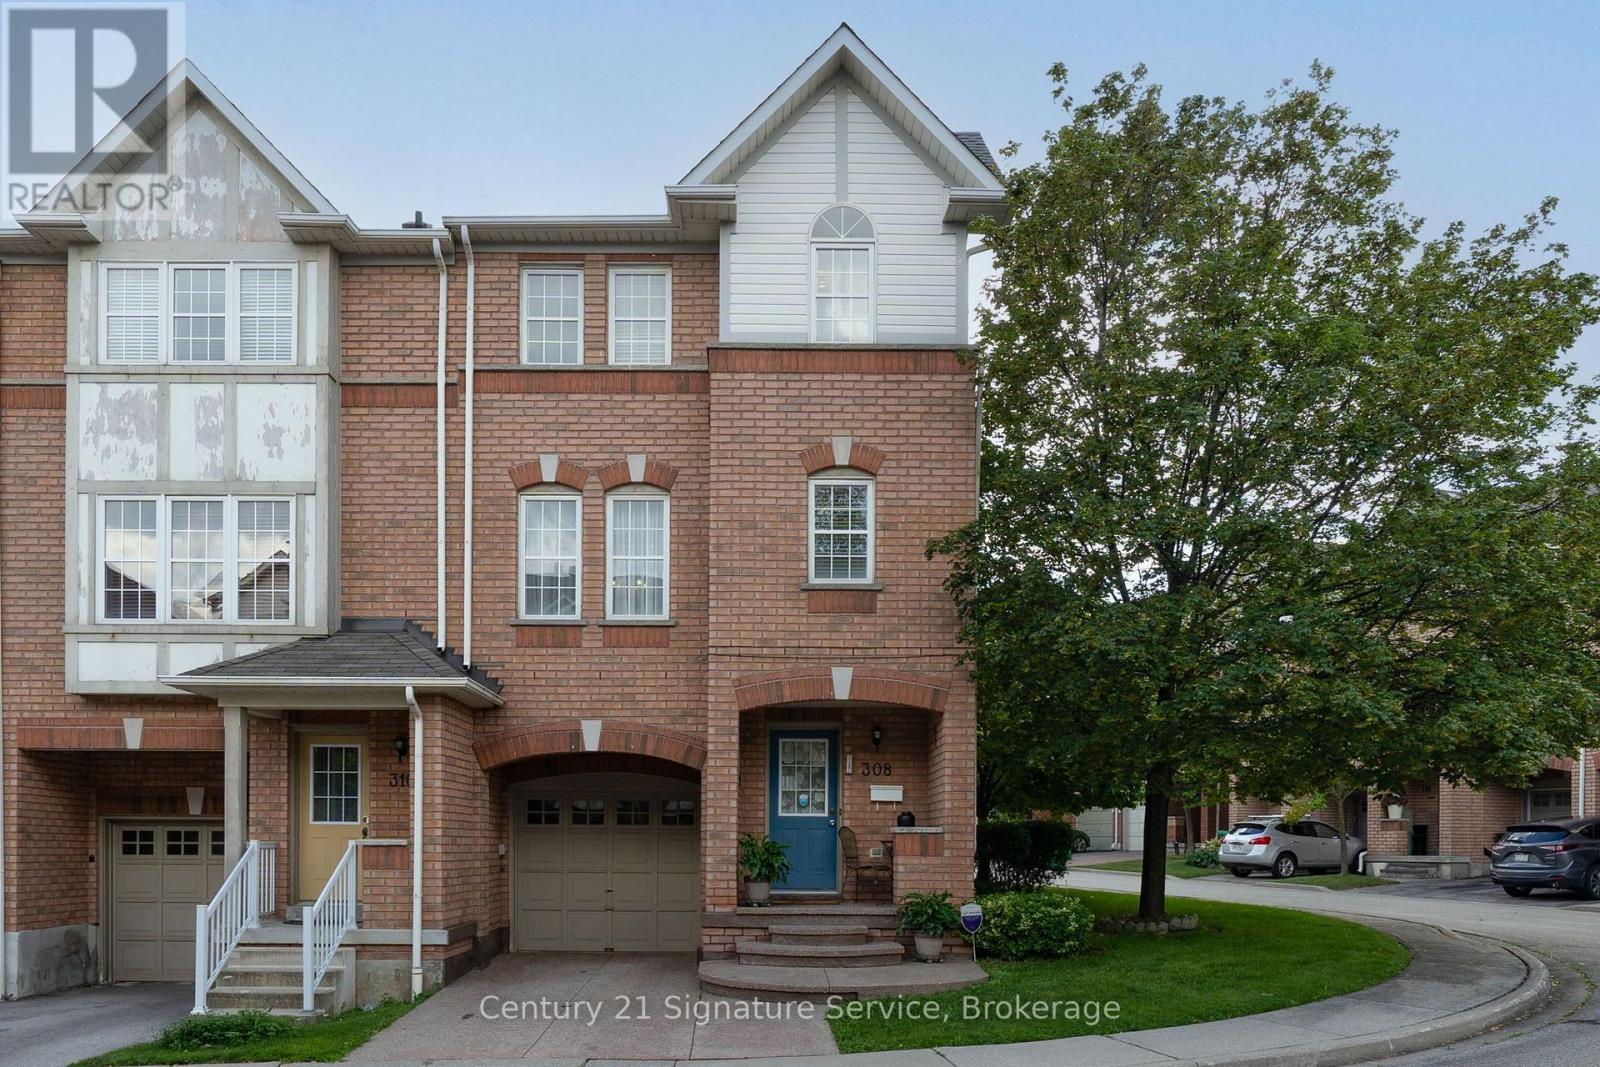
Welcome to this inviting 3 bedroom End Unit Condo Townhome featuring a covered porch entrance and a bright, functional layout. The first floor offers a walk-out to a patio, providing an ideal space for relaxing or entertaining. Upstairs, enjoy a spacious open-concept living and dining area, complemented by a well-appointed kitchen with ample room for an eat-in breakfast area. The primary bedroom features a walk-in closet for added storage and convenience. Ideally located just minutes from Cooksville GO, making commuting a breeze, and within walking distance to Superstore, shopping, parks, public transit and more. Shingles approx. 2023, Hot Water Tank owned approx. 2022. (id:63616)
8 - 3473 Widdicombe Way
Mississauga, Ontario
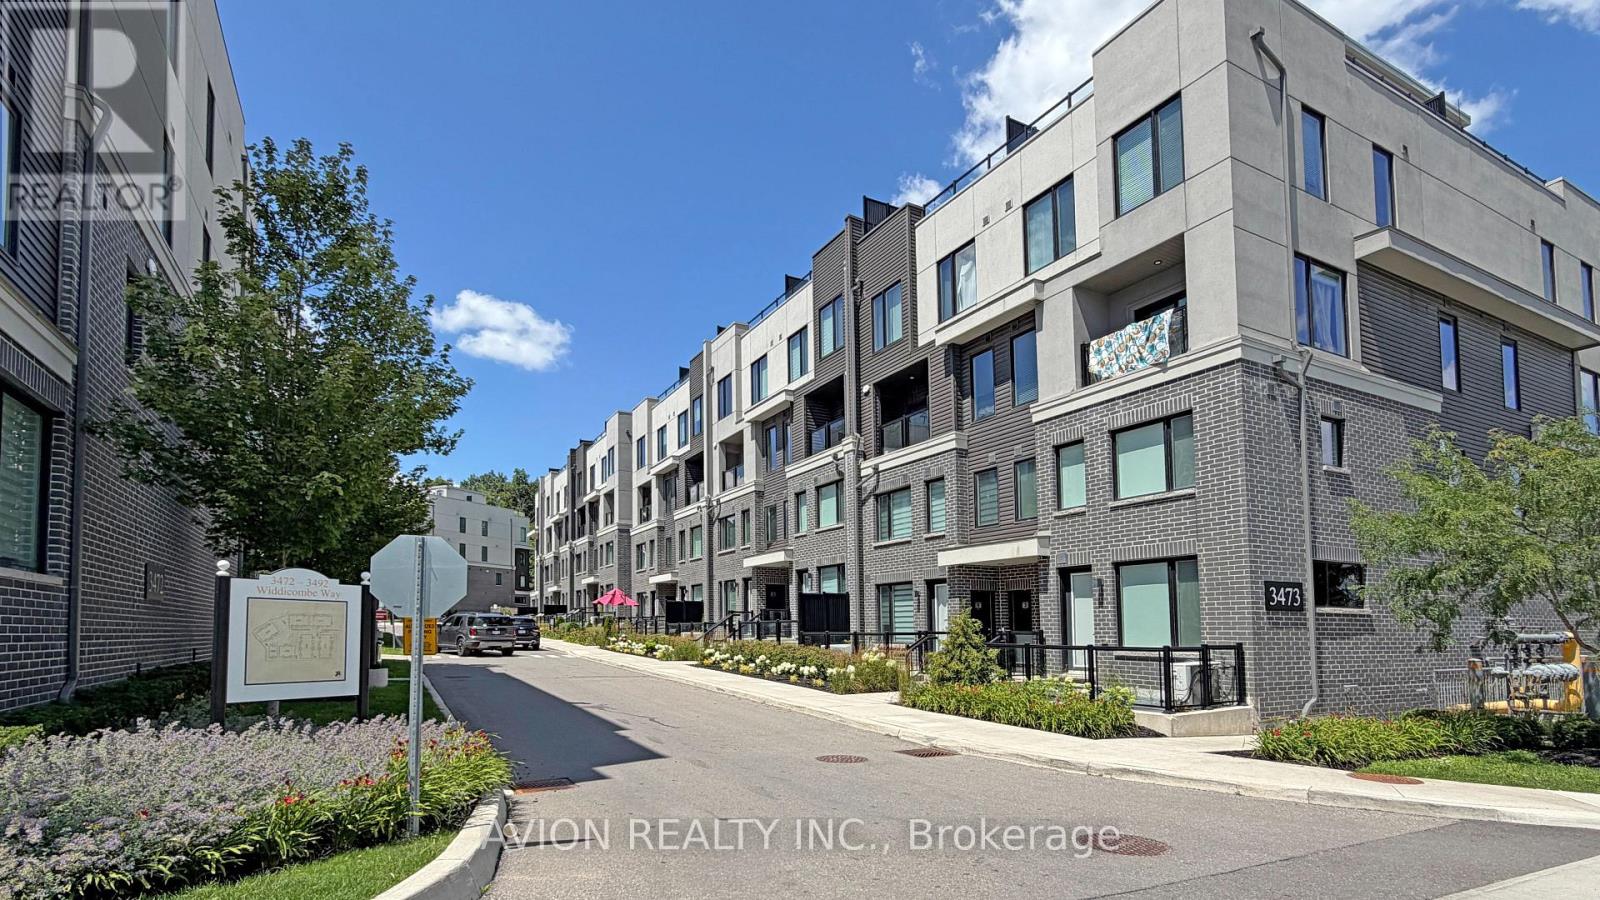
Only 6 years Old Townhouse, Ground and 2nd floor, 2 Bedrooms, 3 Washrooms, 9' ceiling on main level, open concept Kitchen with S/S appliances and Quartz countertop, Dedicated HVAC System and Tankless Water Heater providing Comfort And Energy Efficiency, a spacious walk-out patio. Next to the South Common new Community Centre, walking to Walmart, Shoppers, No-frills super market, restaurants, walking to Mississauga transit hub. Minutes to Hwy 403 and QEW. (id:63616)

4141 Trellis Crescent
Mississauga, Ontario
Welcome to 4141 Trellis Crescent, a well-maintained 3+1 bedroom home offering over 2,200 sq. ft. of above-grade living space plus a fully finished basement, ideal for modern family living and multi-generational flexibility.The bright main level features an updated kitchen with ample cabinetry and workspace, opening to spacious living and dining areas that are perfect for both everyday living and entertaining. A separate family room on the intermediate level between the main and upper floors adds valuable versatility, ideal as a media room, play area, or quiet retreat.Upstairs, you'll find three well-sized bedrooms, including a spacious primary suite. The lower level offers a fully finished in-law suite complete with a bedroom, kitchen, and 3-piece bathroom, making it well-suited for extended family, guests, or potential rental income.Set on a deep 31 x 127 ft lot, the property includes a private backyard perfect for outdoor dining, gardening, and family enjoyment, along with an attached double-car garage providing added convenience and storage.Located in a desirable Mississauga neighbourhood close to top-rated schools, parks, shopping, transit, and major routes, this home offers exceptional space, flexibility, and a prime location for comfortable multi-generational living. (id:63616)

29 Ellesboro Drive
Mississauga, Ontario
Massive 60X125 Lot in Riverview Heights Streetsville, ***Additional Family Room with Building permit in 2002/05/02***, Gas Fireplace & 2 Skylights & potable A/C in Family Room, Metal Roof , Total 7 car parking spots, $$$160K+++SPEND ON Renovated From Top to Bottom in 2023*** 3+1 Br. Open Concept Living And Dining and Kitchen Overlooking Backyard! Engineering Hardwood Floor throughout, Lots of Pot Lights, Kitchen W/ S/S Appliances, Gas Cooktop, Quartz Island & Countertops, large Sliding door to Beautiful Garden, Electrical Capacity Increase with upgraded Main Braker, 2nd Floor with 3 Bright Bedroom and laundry, Large Washroom with Smart toilet. Finished Basement with 9ft ceiling With Separate Entrance with 1 Br. and Kitchen & Dining, 4Pc Bath & 2nd Laundry. Central Vacuum. Minutes To The Village Of Streetsville! Walk To Credit River And Trails! Close to Go Train Station! (id:63616)