
12 Albert Street
Wellesley, Ontario
Welcome to this newly built custom home offering 2,375 sq ft of thoughtfully designed living space in the charming community of St. Clements, just minutes from Waterloo. This home features 2 bedrooms plus a den, easily used as a third bedroom or home office. The open-concept layout is enhanced by 10'4" ceilings, 9' ceilings in the primary bathroom, 8' doors, abundant natural light, and pot lights throughout, creating a bright, modern feel. The custom kitchen is a true focal point, showcasing a Tudor frame design, stone countertops and backsplash. Enjoy views of the private, tree-lined backyard and step out to the covered deck-perfect for relaxing or entertaining. The full basement features a spray-foamed floor with rough-in for in-floor heating and direct garage access. A rare highlight is the impressive 5-car garage with front and rear man doors. The detached 21' x 34' shed is ideal for storage, hobbies, or recreational vehicles. A beautiful blend of modern design, function, and peaceful small town living, all within minutes of city conveniences. (Photos may include AI staging/landscaping.) *The purchase price is inclusive of HST based on the proposed enhanced federal and provincial rebates which have been announced, but are not yet in force. The *purchase price assumes that the purchaser will qualify for all of the proposed enhanced provincial and federal new housing rebates (or a combination of the existing rebates and the enhanced rebates, collectively, the "Rebates") and the purchaser assigns all of the Rebates to the Vendor on closing . If the purchaser does not qualify for one or more of the Rebates or if the one or more of the proposed Rebates are not brought into force prior to closing, or the anticipated rebate calculation changes or if one or more of the Rebates are not assignable to the Vendor on closing, the purchaser shall pay the amount of the said proposed Rebates, in addition to the purchase price on closing. *some photos are virtually staged. (id:63616)

190 Margaret Street
West Lincoln, Ontario
This rarely offered corner lot with a spectacular wrap-around entertainer's yard is nestled within a highly sought-after, family-friendly enclave. This stunning one-of-a-kind ranch-style side-split has been fully renovated top to bottom with exceptional quality finishes and thoughtful design throughout. Generous living spaces are enhanced by high-end custom cabinetry, custom wall mouldings, and stylish details for the discerning buyer.The fully remodelled kitchen spares no detail, featuring solid wood cabinetry, a vaulted shiplap ceiling, quartz backsplash/countertops, a large servery with built-in wine-rack and bar fridge, custom-built coffee nook, upgraded stainless appliances and integrated dishwasher.The showstopper backyard is an entertainer's dream, centred around an oversized 18'x 32' pool and surrounded by beautifully landscaped grounds, interlocked patio, separate pergola retreat and generous storage with 3 sheds. Exterior upgrades include a new fence, custom wood pool deck and paved driveway(2024), new garage door(2025), and integrated year-round string lights, creating the perfect ambiance for entertaining on summer evenings.The primary bedroom offers a convenient semi-ensuite with built-in storage and laundry. The second bedroom features wall-to-wall closets for exceptional storage, while the versatile third bedroom includes a fold-up Murphy bed with built-in cabinetry on either side.Ideal for guests, a home office or flexible family living.The beautifully finished lower level offers a versatile in-law suite with its own private gate, separate back entrance and dedicated yard space. An ideal setup for multi-family living while maintaining privacy and independence. The suite features two bright bedrooms, an open-concept office, large custom kitchen, separate laundry area and 3pc bath.A truly exceptional opportunity offering turnkey living, incredible indoor/outdoor spaces, extensive upgrades, and a rare combination of style and functionality! (id:63616)
614 - 700 Dynes Road
Burlington, Ontario
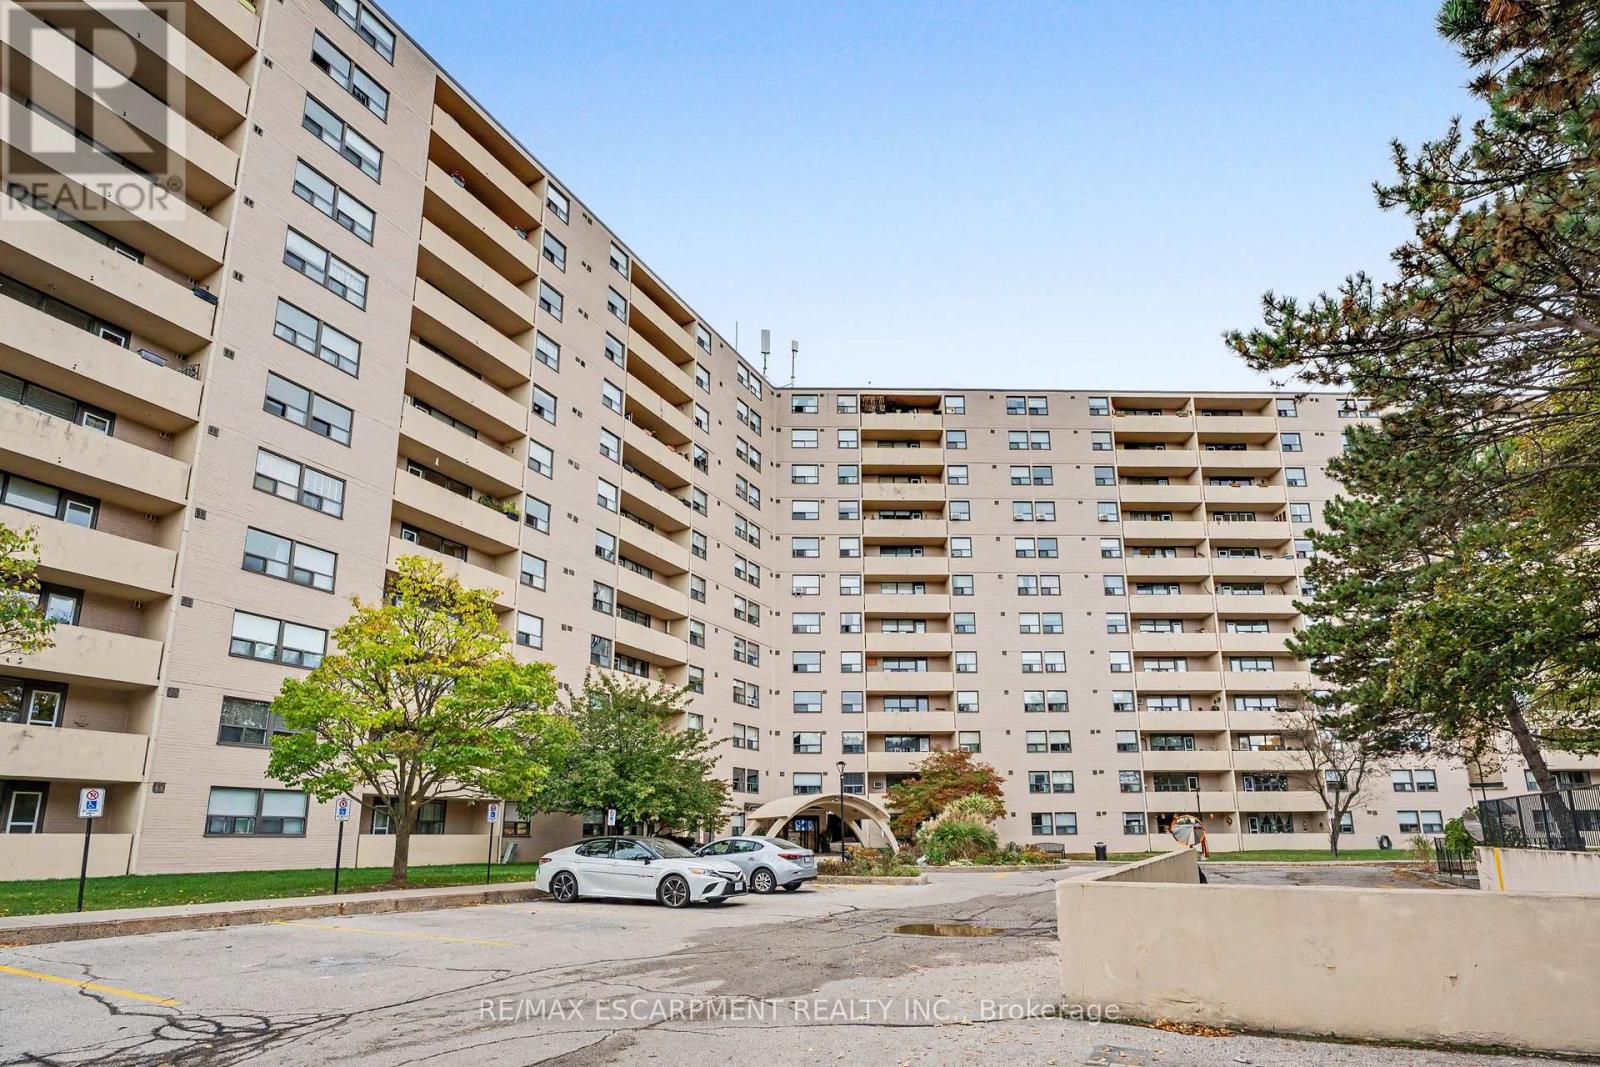
Discover the perfect balance of space, comfort, and carefree condo living in this beautifully updated 1,302 sq. ft. suite, located in desirable South Burlington. Offering 2 spacious bedrooms and 2 bathrooms, this home is ideal for those looking to simplify their lifestyle without sacrificing space or functionality. Inside, enjoy a generous layout, warm atmosphere, and thoughtful updates throughout. The spacious living room invites you to relax or gather with loved ones, while the separate dining area overlooking the living room creates an inviting space for hosting family dinners and celebrating special occasions. The beautifully updated kitchen (2022) offers ample cabinetry and countertop space, complete with a dedicated coffee bar, perfect for your morning routine or entertaining. Engineered hardwood flooring (2025) adds warmth and elegance throughout the living space. Retreat to the generously sized primary bedroom, featuring a walk-in closet with a built-in organizer and the convenience of a private 2-piece ensuite. A second bedroom offers the flexibility to comfortably accommodate overnight guests, visiting family, or a quiet home office. One of the home's standout features is the oversized private balcony, where beautiful southwest-facing views of the Niagara Escarpment provide a peaceful backdrop for your morning coffee, afternoon reading, or simply unwinding at the end of the day. With the added conveniences of in-suite laundry, a dedicated storage room, and underground parking, this home is designed to make everyday living that much easier. Located in sought-after South Burlington, you'll enjoy easy access to shopping, restaurants, parks, local transit, the GO Station, and the QEW, with Burlington's charming downtown and beautiful waterfront just a short drive away. Offering the space you love with the convenience of condo living, this is a wonderful opportunity to embrace your next chapter in comfort and style! (id:63616)
Main - 18 Puckeridge Crescent
Toronto, Ontario
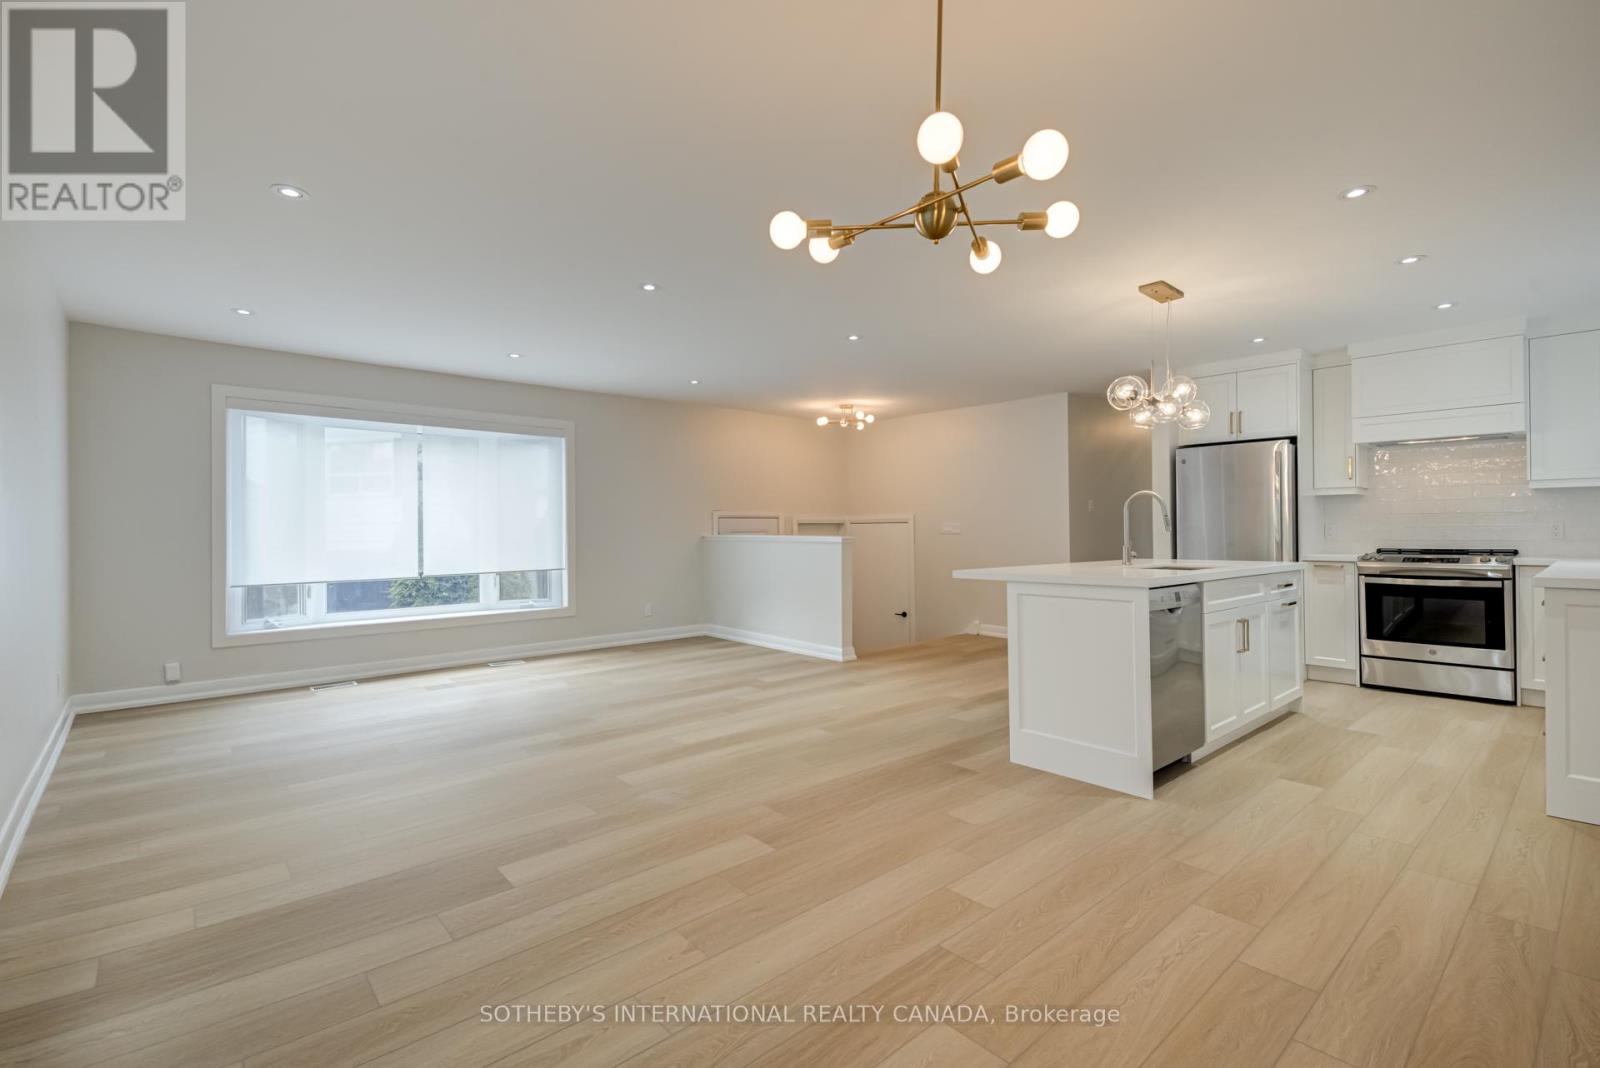
There are streets in Etobicoke that people settle into and stay on, and Puckeridge Crescent is one of them. The main level of this detached brick bungalow offers an unhurried way to live in Eringate-Centennial-West Deane, with a quiet setting, mature surroundings, and the green space of West Deane Park close by. Inside, the open light filled living and dining areas flow together beneath a large window, with the kitchen open to both. Newly renovated flooring runs throughout, and the space feels settled and easy to furnish. The kitchen is the quiet centrepiece. It has stone counters, stainless steel appliances, generous cabinetry, and a centre island for morning coffee or an evening meal.Three bedrooms, thoughtfully proportioned, sit along the main level, each with its own large window and closet. A four-piece bath with in-suite laundry completes the floor, so the daily routine stays simple and self-contained. A private entrance gives the home its own sense of arrival.The home sits on a ravine and greenbelt setting, with West Deane Park nearby for walks, picnics, and a change of scenery. Schools, shopping, and recreation facilities are close, and the Martin Grove and Princess Margaret corridor keeps the rest of Etobicoke within easy reach. Central air conditioning keeps the home comfortable through the summer. A built-in garage and two driveway spaces are included in the lease. Fridge, stove, dishwasher, microwave, washer, dryer, and window coverings are provided, so moving in is simple. (id:63616)
5260 Floral Hill-Basement Crescent
Mississauga, Ontario
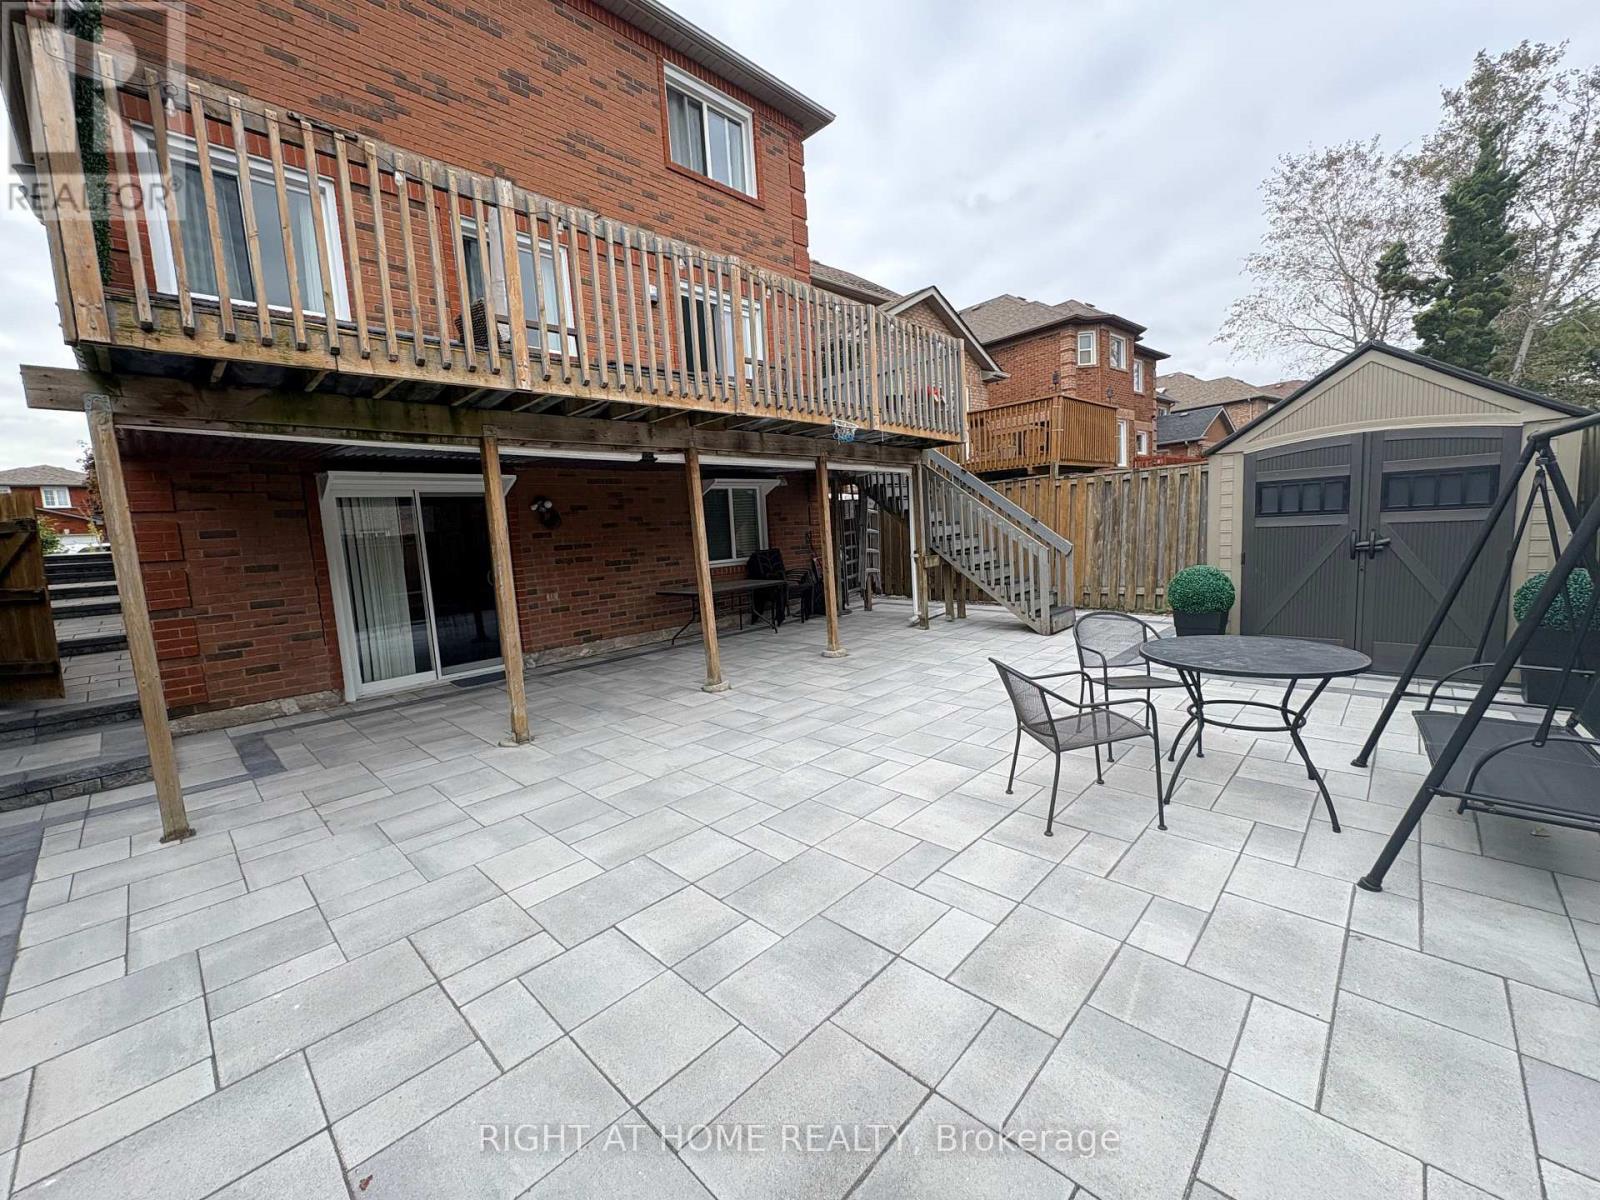
Welcome to this bright and well-maintained Walk-Out Basement apartment in a desirable Mississauga location. Features a functional layout with a living area, bedroom and kitchen equipped with a fridge, microwave, cooktop and toaster oven. Convenient ensuite washer and dryer included, along with one parking space on the left side of the driveway. Tenant is responsible for snow shovelling of the walkway leading to the basement entrance and designated parking spot. Landlord is responsible for all other exterior maintenance, including lawn/grass maintenance and snow removal for all other areas. All utilities are included, except for home internet and cable TV. Furnished option is available upon request. (id:63616)
8388 Fifth Side Road
Adjala-Tosorontio, Ontario
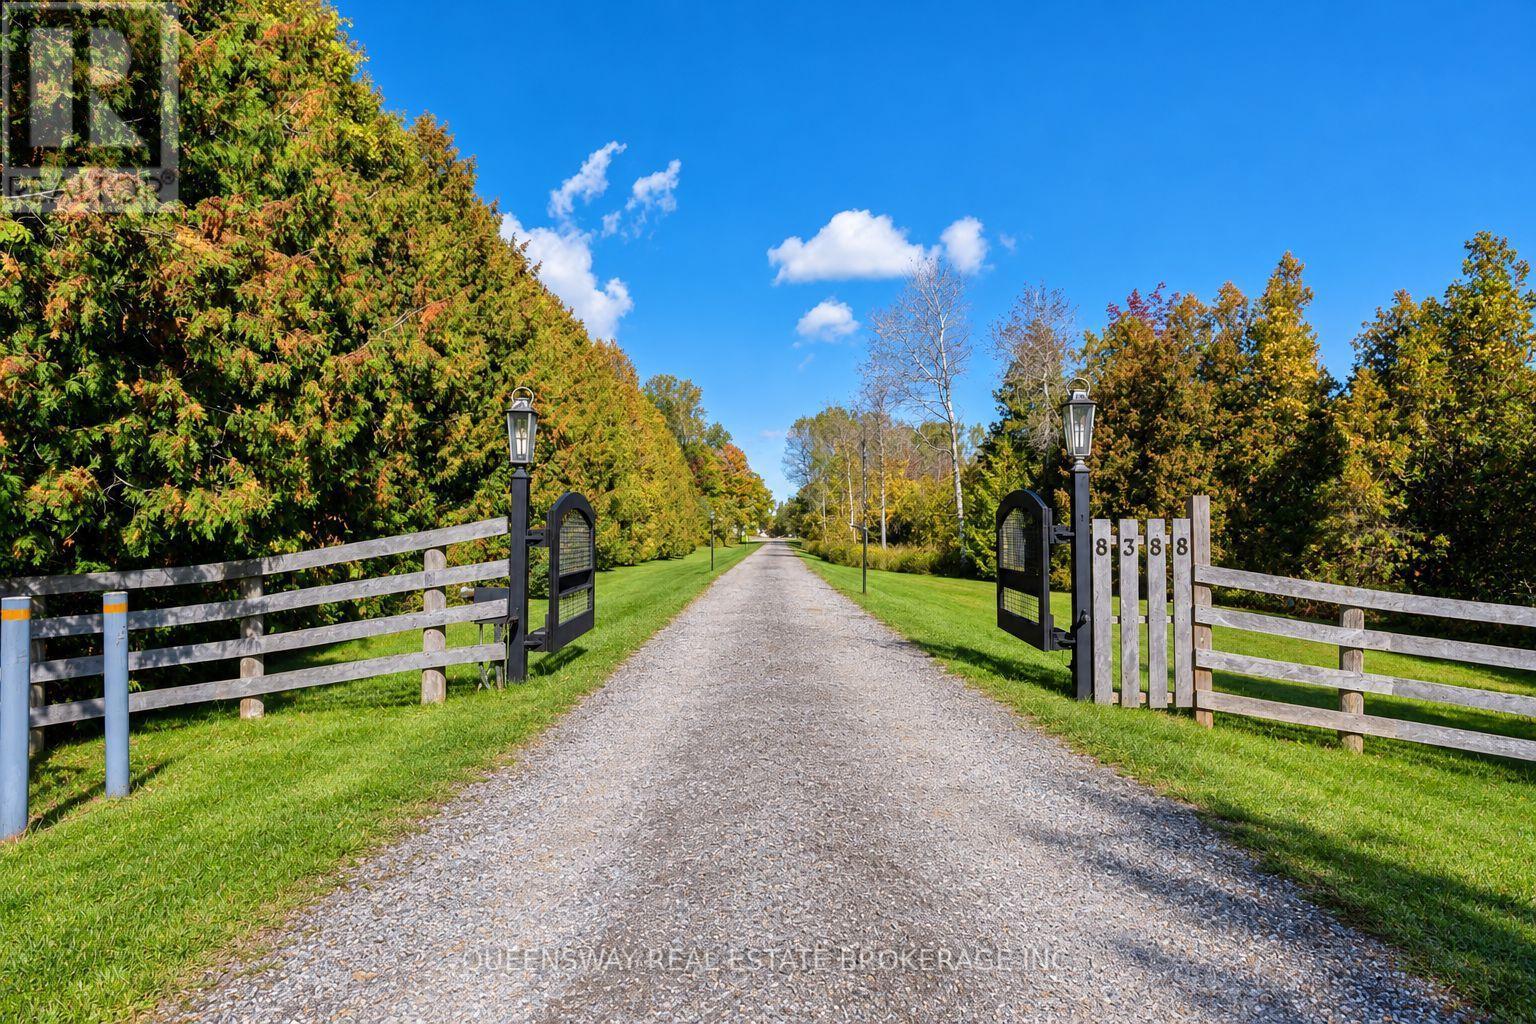
A rare opportunity to own an exceptional agricultural estate combining comfortable country living with extensive infrastructure for growing and livestock operations. Set on approximately 72 acres, the property offers privacy, open space, and versatility for farming, agricultural pursuits, or a rural retreat. Three separate residences include a custom-built luxury home completed in 2018, featuring modern finishes, quality craftsmanship, premium Monogram and Wolf appliances, and built-in speakers with a Sonos sound system. The additional residences offer flexibility for extended family, staff accommodation, or potential rental income, subject to applicable approvals. An independent well-fed irrigation system supplies water throughout the farm, with eight separately controlled sprinkler zones. The polycarbonate greenhouse features a 10-zone irrigation system and a separate reservoir for fertilizer-enriched watering. Programmable roof ventilation with manual controls and two powerful programmable gas heaters help manage growing conditions. Two additional growing structures with programmable irrigation and two apple orchards further enhance the property's agricultural capabilities. An industrial refrigeration and freezing unit provides capacity for cooling, freezing, and storing large quantities of produce and other agricultural products. Spacious outdoor livestock enclosures feature permanent heated waterers and accommodate sheep, cattle, goats, and horses. Two buildings house heated indoor pens, complemented by eight individually heated rooms suitable for smaller livestock. The existing infrastructure also offers potential for conversion to an equestrian facility, 16 ready horse stalls. Natural gas service, two propane-powered backup generators supplying the farm and residences, and remotely accessible outdoor video surveillance complete this well-equipped estate-an outstanding setting for a productive farm and a rewarding country lifestyle. (id:63616)
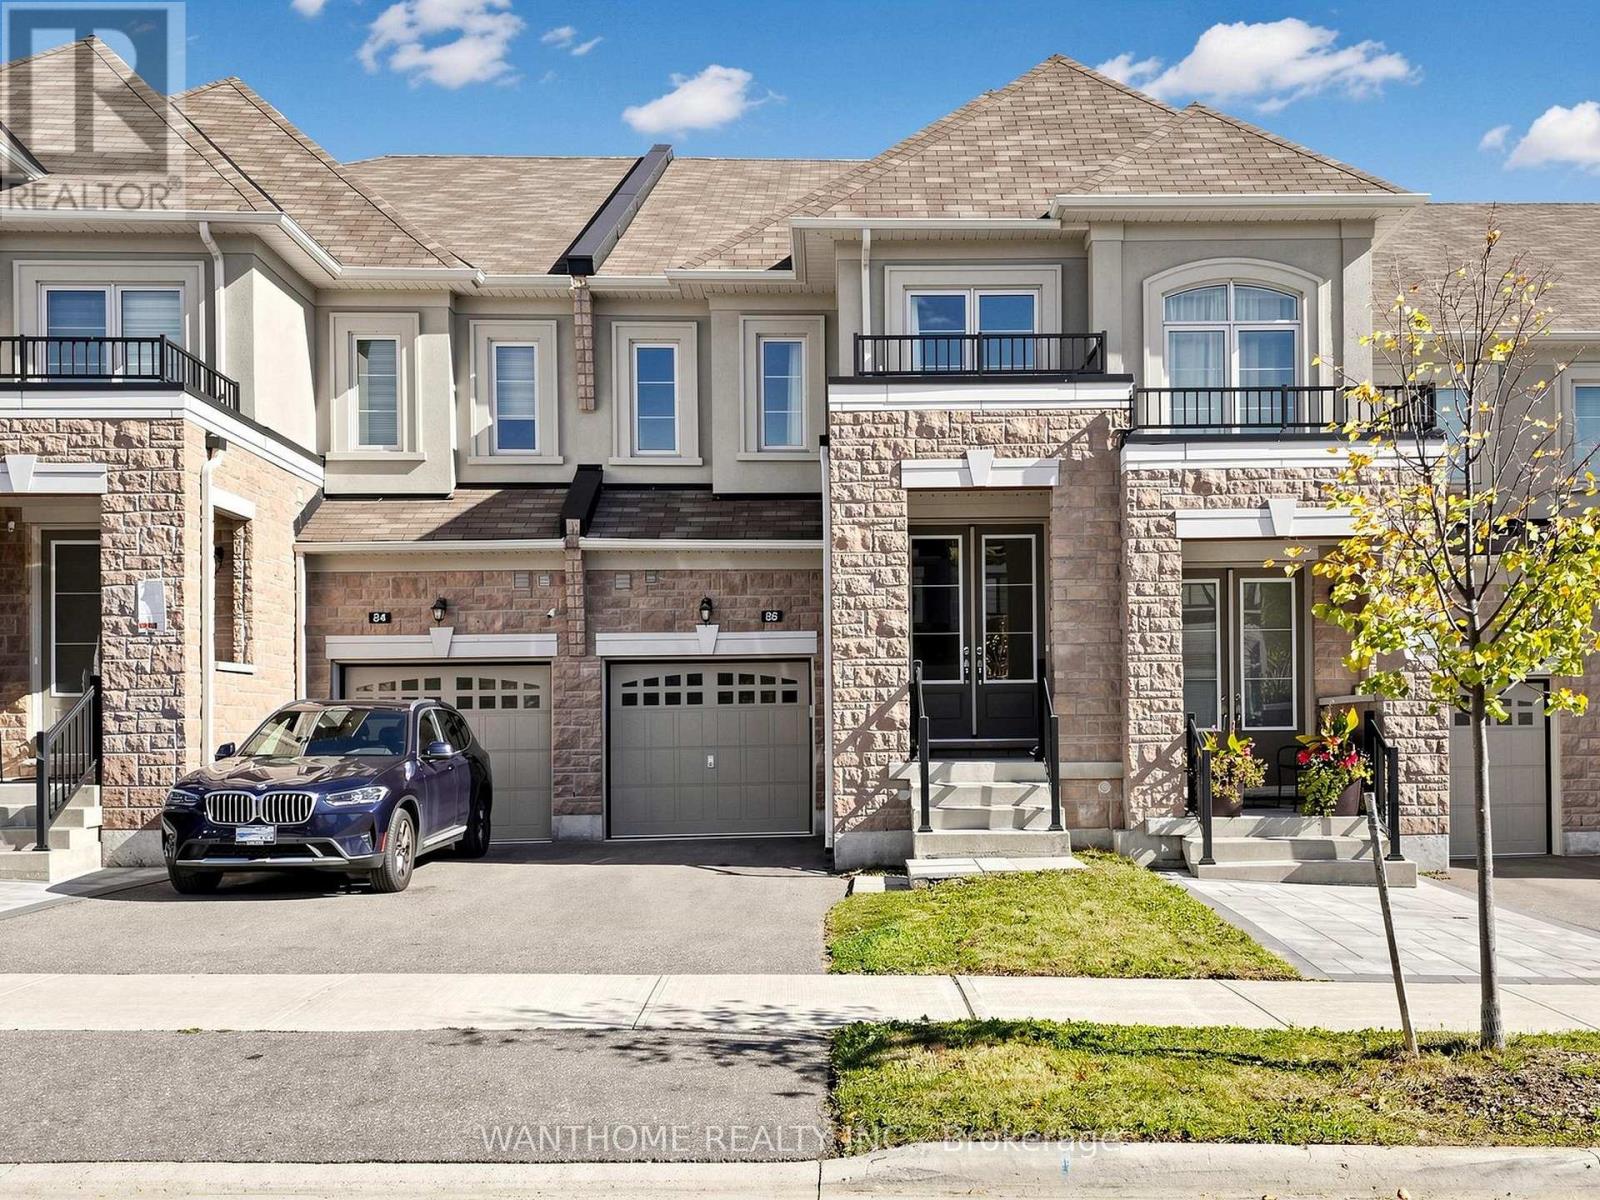
86 Prunella Crescent
East Gwillimbury, Ontario
Discover this beautifully presented 3-bedroom townhouse in the desirable community of East Gwillimbury! *2117 sq.ft. as per the builder's floor plan. This bright, east-facing home offers the perfect blend of modern style, quality finishes, and everyday comfort. Featuring 9-foot ceilings and oak engineered hardwood flooring on the main level, the home boasts a thoughtfully designed layout with spacious living and dining areas, ideal for both everyday living and entertaining. The kitchen showcases upgraded cabinetry, a convenient pantry, sleek Caesarstone quartz countertops, and a centre island with breakfast bar seating. Upgraded 12" x 24" porcelain tiles complement the foyer, kitchen, and breakfast area. The spacious primary bedroom features his-and-hers walk-in closets, while both additional bedrooms offer their own walk-in closets, providing ample storage throughout. Ideally situated close to parks, schools, shopping, restaurants, GO station, and everyday amenities, with convenient access to Highway 404. An exceptional opportunity for families, first-time homebuyers, or investors. *Some photos have been virtually staged. (id:63616)
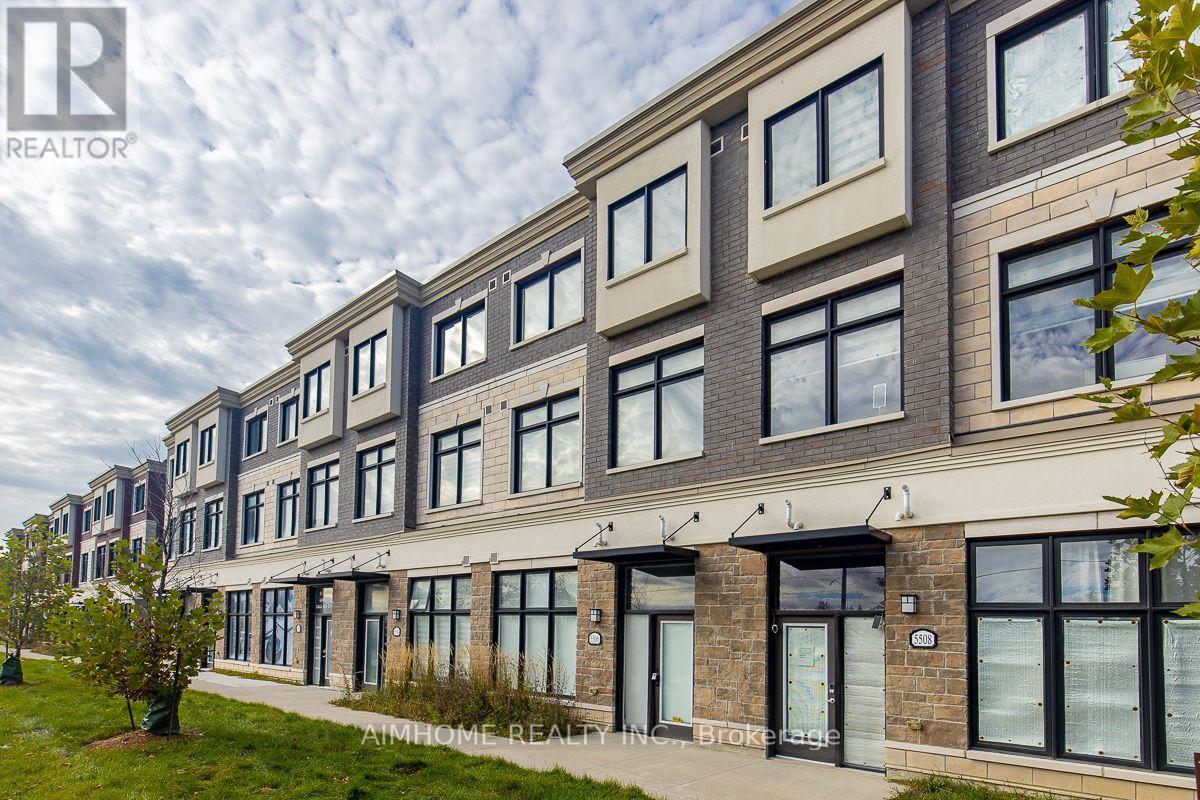
5506 Main Street
Whitchurch-Stouffville, Ontario
Luxurious 3+1-bdrms 3.5-bath on Main st of Stouffville! **Officially CM2(Commercial Mixed-Use 2) Zoning ---- Generally allowing mixed-use building that combine commercial, residential, and office spaces(buyer to verify permitted-uses)! An optional office/retails space on ground level w/sep-entrance on Main st! Live-work combined property or Excellent live-rent opportunity(potential income $$$)! This unique lay-out residence boasts exquisite quartz finishes, complemented by a 165Sf private terrace for a tranquil outdoor retreat! Laminate through-out 1st & 2nd floor! 9ft ceiling on 1st &2nd floor! Stainless steel appliances! Eat-in open concept modern kitchen with quartz counter top centre island! W/O to huge terrace! Spacious great room with bright south view! Master bedroom with 4 pc ensuite and walk-in closet! Laundry on 3rd floor! Inside access to the garage! The convenience of two parking spots! Visit parking space on site! This townhouse located in a prime area, it offers unparalleled convenience within walking distance to GO Transit, Schools, groceries, restaurants, and recreation facilities! A Tim Hortons and McDonald's are just steps away across the road! (id:63616)
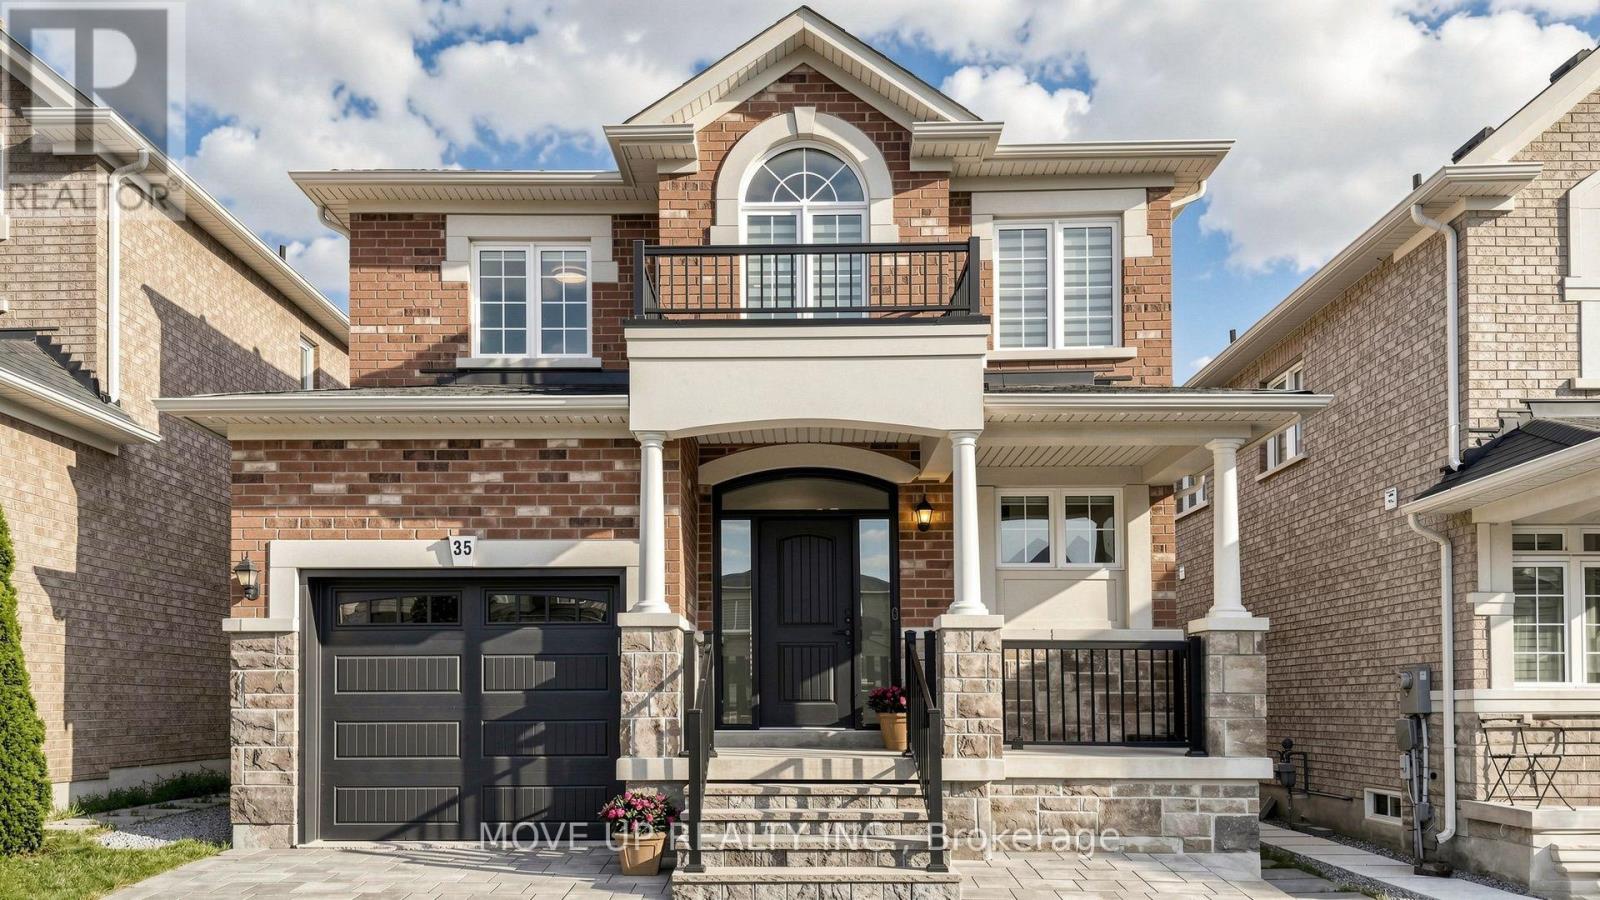
35 Lauderdale Drive
Vaughan, Ontario
Welcome to a masterfully upgraded, state-of-the-art residence that seamlessly blends sophisticated modern-luxury design with ultimate comfort. This 4 bedroom, totally renovated house ($250K+spent) showcases true pride of ownership, with every detail thoughtfully curated for a high-end lifestyle. An elegant main-floor flow features 9FT smooth ceilings, sleek pot lights, and high-quality wide-plank hardwood floors. The inviting family room centers around a grand stone fireplace, creating the perfect ambiance for gatherings. Contemporary zebra blinds outfit the windows across every room. The chef's kitchen boasts high-end appliances, a built-in Bosch microwave, and soft-close cabinetry with ambient valance lighting. A massive extended central island serves as both a central culinary prep station and a welcoming breakfast area, while the open dining areas stand ready for formal entertaining and large family gatherings. The primary bedroom features a spacious walk-in closet with custom organizers and a spa-inspired ensuite with a freestanding bathtub and glass shower. Upgraded bathrooms fitted with comfort-height vanities, American Standard comfort-height toilets, and premium Grohe and Aquabrass faucets. A fully finished lower level offers maximum natural light through large look-out windows, a full bath, and premium carpet underfoot. A functional main-floor laundry/mudroom comes complete with a utility sink, closet, and convenient interior garage access. Step outside to a sun-filled oasis backyard featuring a large interlock patio and a convenient natural gas line for seamless grilling and hosting. Curb Appeal: Enhanced by a sleek new garage door and a new fiberglass front door with a multi-lock security system. Elite Location & Easy Commutes: Located minutes from championship golf clubs, elite schools, fine boutique shopping, GO Transit, subways, Highway 7, and Highway 407. (id:63616)
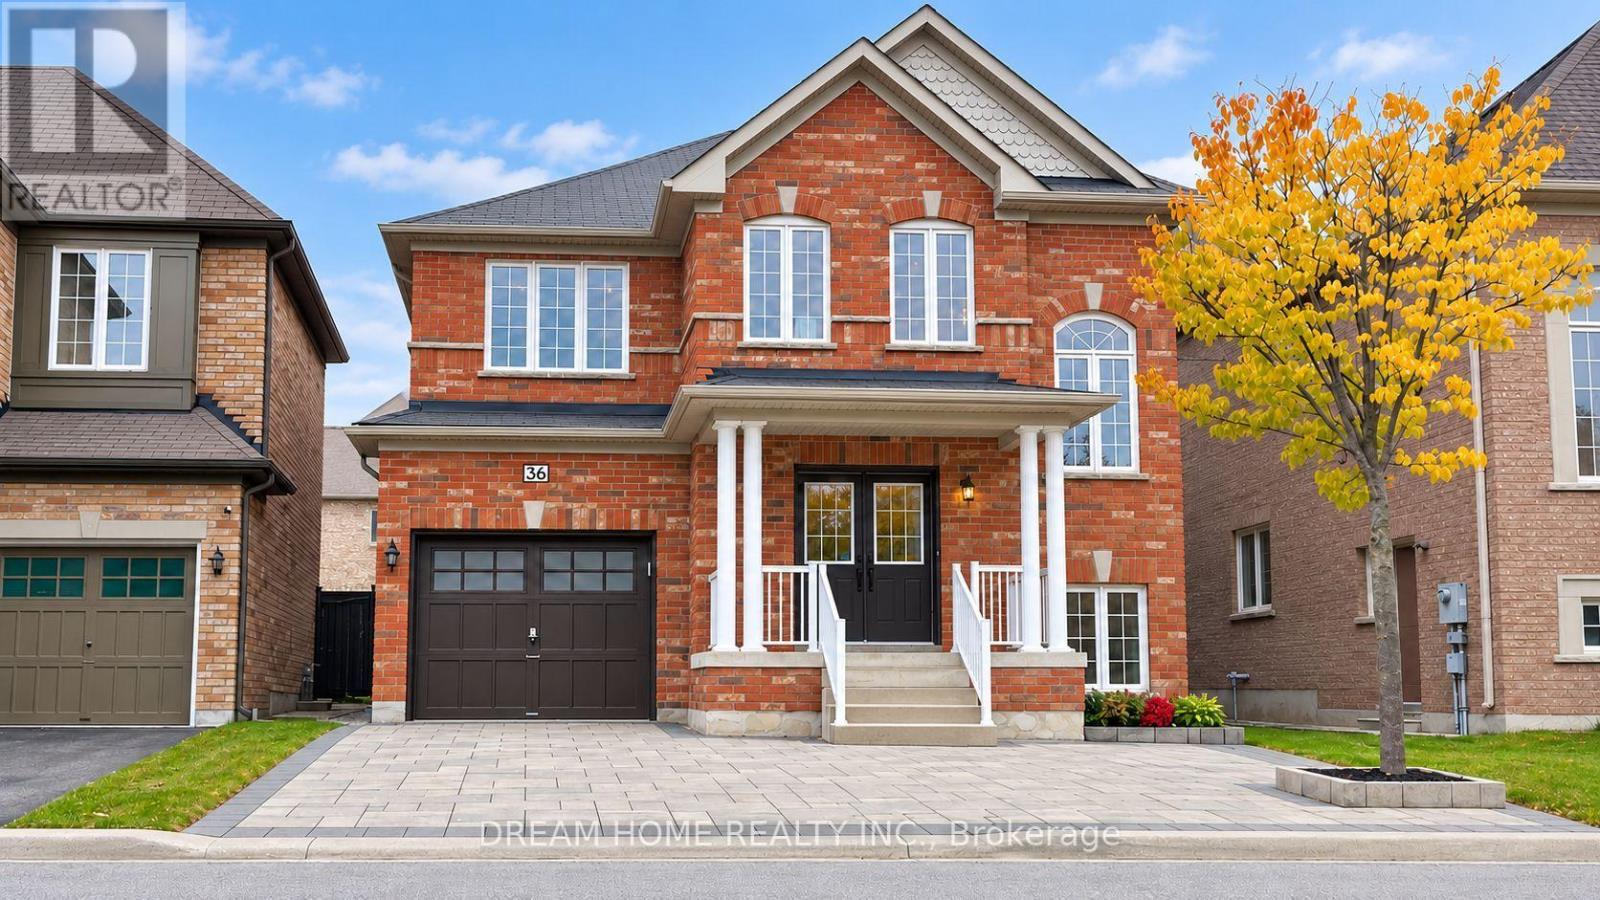
36 Everett Street
Markham, Ontario
Spacious 4-Bedroom Detached Home In Sought-After Wismer! Open-To-Above Entrance, 9-Ft Main Floor & Open-Concept Living And Dining. Freshly Painted Throughout, With Upgraded Light Fixtures, Smooth Ceilings & Pot Lights. Separate Family Room With Gas Fireplace. Kitchen Features Refreshed Cabinetry, Granite Countertops, Centre Island & A New Range Hood, With A Breakfast Area Opening To The Backyard. New Flooring On The Second Floor. Primary Suite With Walk-In Closet & 5-Pc Ensuite. Finished Basement With Separate Entrance, An Extra Bedroom & 4-Pc Bathroom. Freshly Painted Exterior Doors & Garage Door. No Sidewalk, Interlocking Stone In Both The Front And Back Yards For Easy Maintenance. 4 parking space, Located in The Wismer Public School & Bur Oak Secondary School Area. Enjoy Nearby Parks, Trails, Shopping & Restaurants, With Convenient Access To Mount Joy GO Station & Public Transit. Some Photo are Virtual Staged. (id:63616)
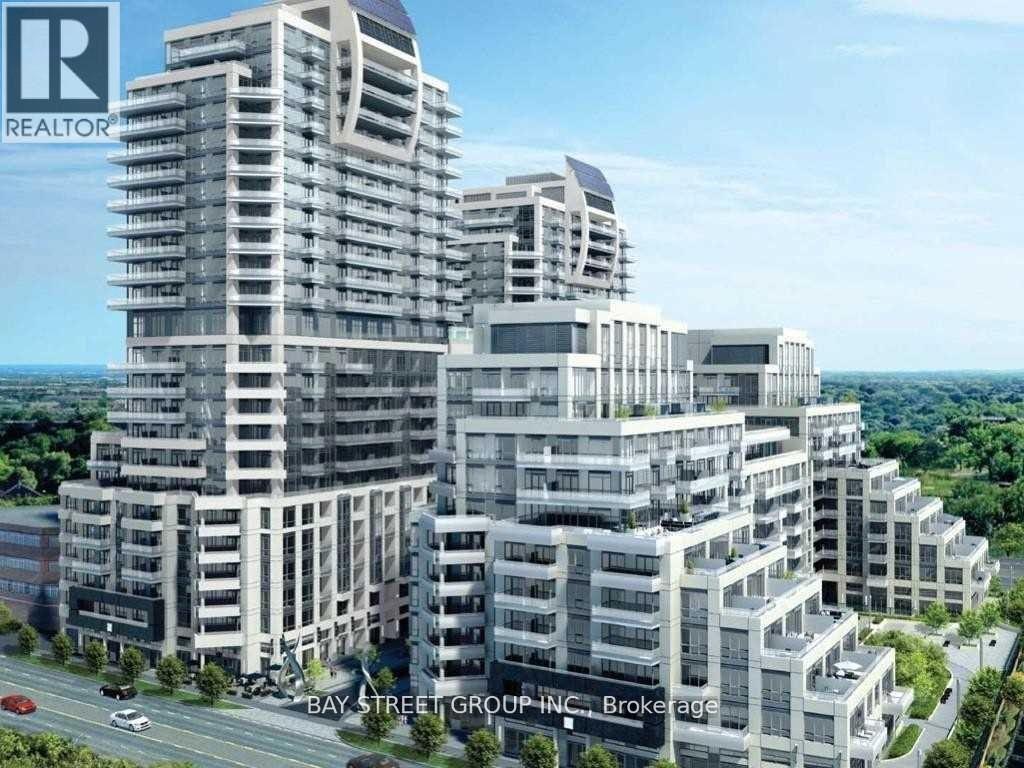
106 Sw - 9191 Yonge Street
Richmond Hill, Ontario
Unique Living In/ Work Unit In Prestigious Beverly Hills Condo.10 Ft. Ceiling. The unit includes 2 Separate Areas: 1 bedroom condo unit with separate entrance & Commercial Space over 243 sq ft separated by a door, Can Be Used As An Office Or Store or Storage Space With 2P.C. Powder Room, Separate Entrance From Hallway & Backyard. Commercial Space Are Permitted To Different Kind Of Uses, Close To Hillcrest Mall, Shopping Plaza, Hwy407/404, Yonge Street, Langstaff Go Station, 24 Hrs Concierge, Indoor/ Outdoor Swimming Pool, Gym, Sauna, Lots Of Visitors Parking & More.. (id:63616)

128 Coalbrook Court
Vaughan, Ontario
*Premium Pie-Shaped Lot* *No Sidewalk* *Double-Car Garage & 4-Car Driveway* Beautifully upgraded 5-bedroom, 6-bathroom home on a quiet cul-de-sac. 5-minute drive to Vaughan Metropolitan Centre subway station, with shopping and everyday essentials close by. Main-floor addition of over 600 sq. ft. features a European-inspired custom kitchen with château-style detailing, granite countertops and backsplash, and Thermador appliances, alongside a spacious dining area and cozy family room with a fireplace. Generous main-floor bedroom with a private ensuite-ideal for multigenerational living or guests. 9' main-floor ceilings; smooth ceilings and pot lights throughout. Travertine stone and hardwood flooring on the main floor; hardwood throughout the second floor. Exceptionally wide backyard framed by established landscaping, with year-round seasonal interest and striking fall colour. Finished basement apartment with a separate entrance. Nearly 3,000 sq. ft. above grade, plus approximately 1,500 sq. ft. of finished basement space. (id:63616)