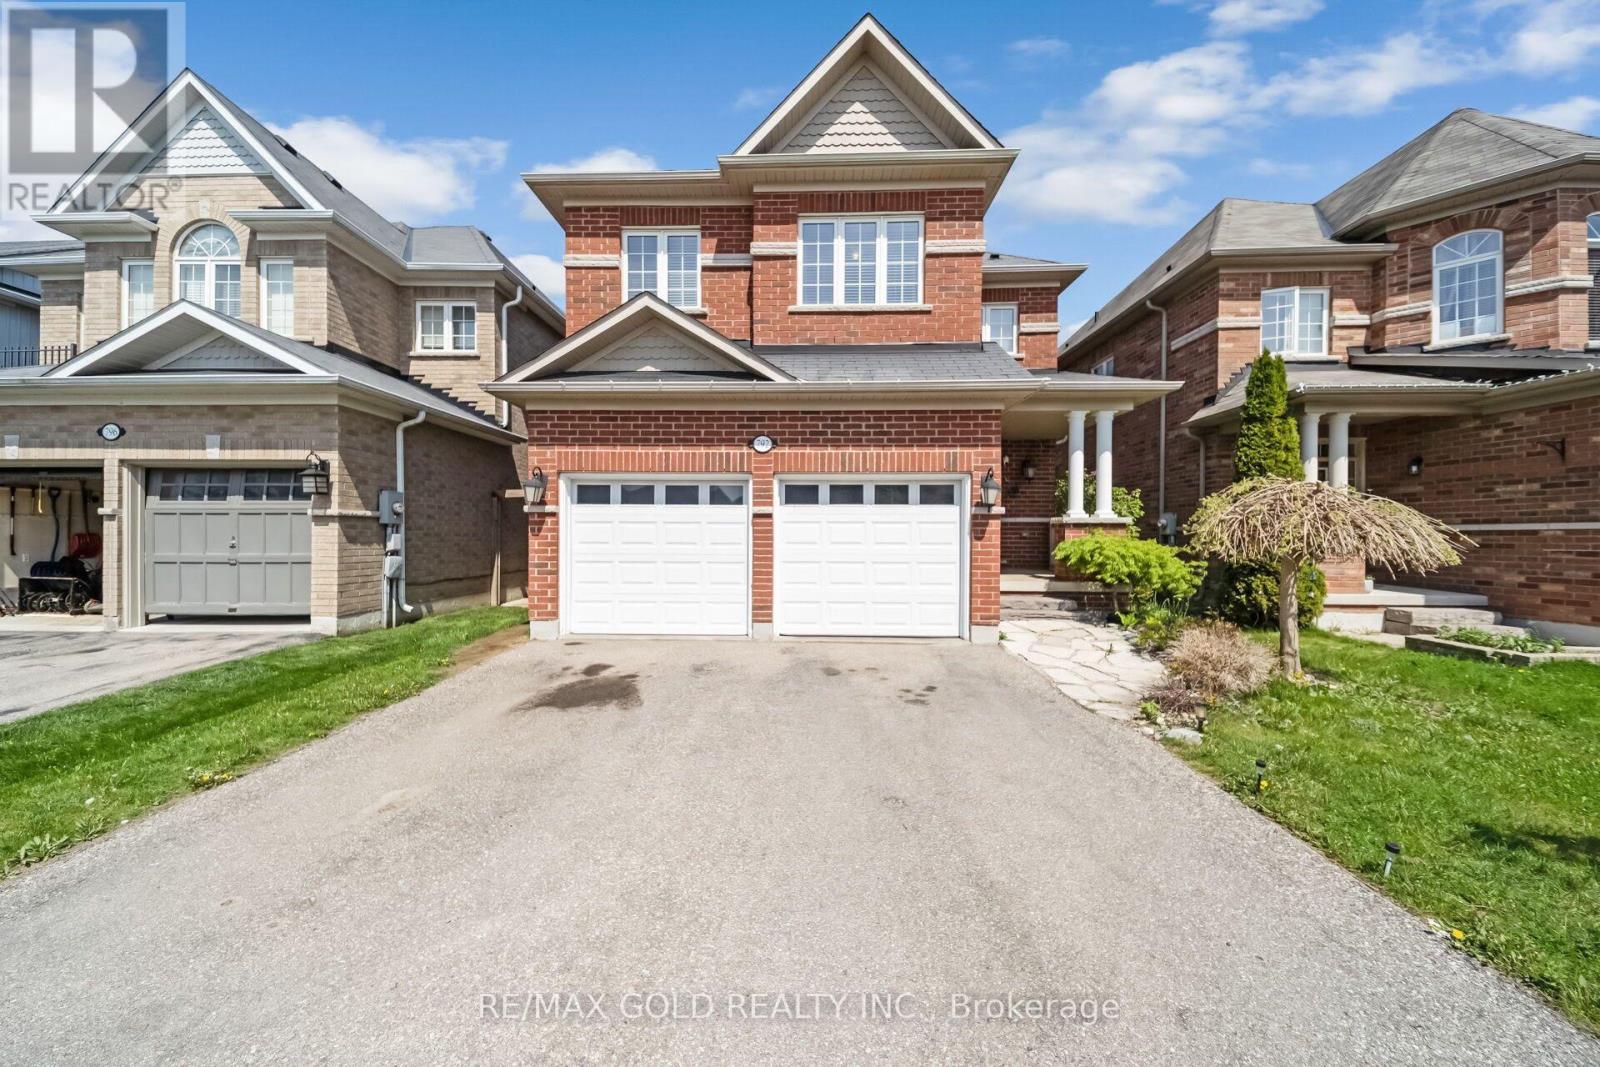
792 Arthur Parker Avenue
Woodstock, Ontario
Charming all brick detached home with double car garage located in a newer subdivision in Woodstock. Gorgeous open concept front porch. Separate Living room and Family room. Hardwood floors and pot lights on main level. Open concept Kitchen with Stainless Steel appliance and center island. Walk out from Dining room to Oversized manicured backyard w/huge deck. 3generous sized bedrooms. Primary bedroom with walk in closet and 4pc ensuite. Finished basement w/huge rec room. Whole house freshly painted in neutral colors. (id:63616)
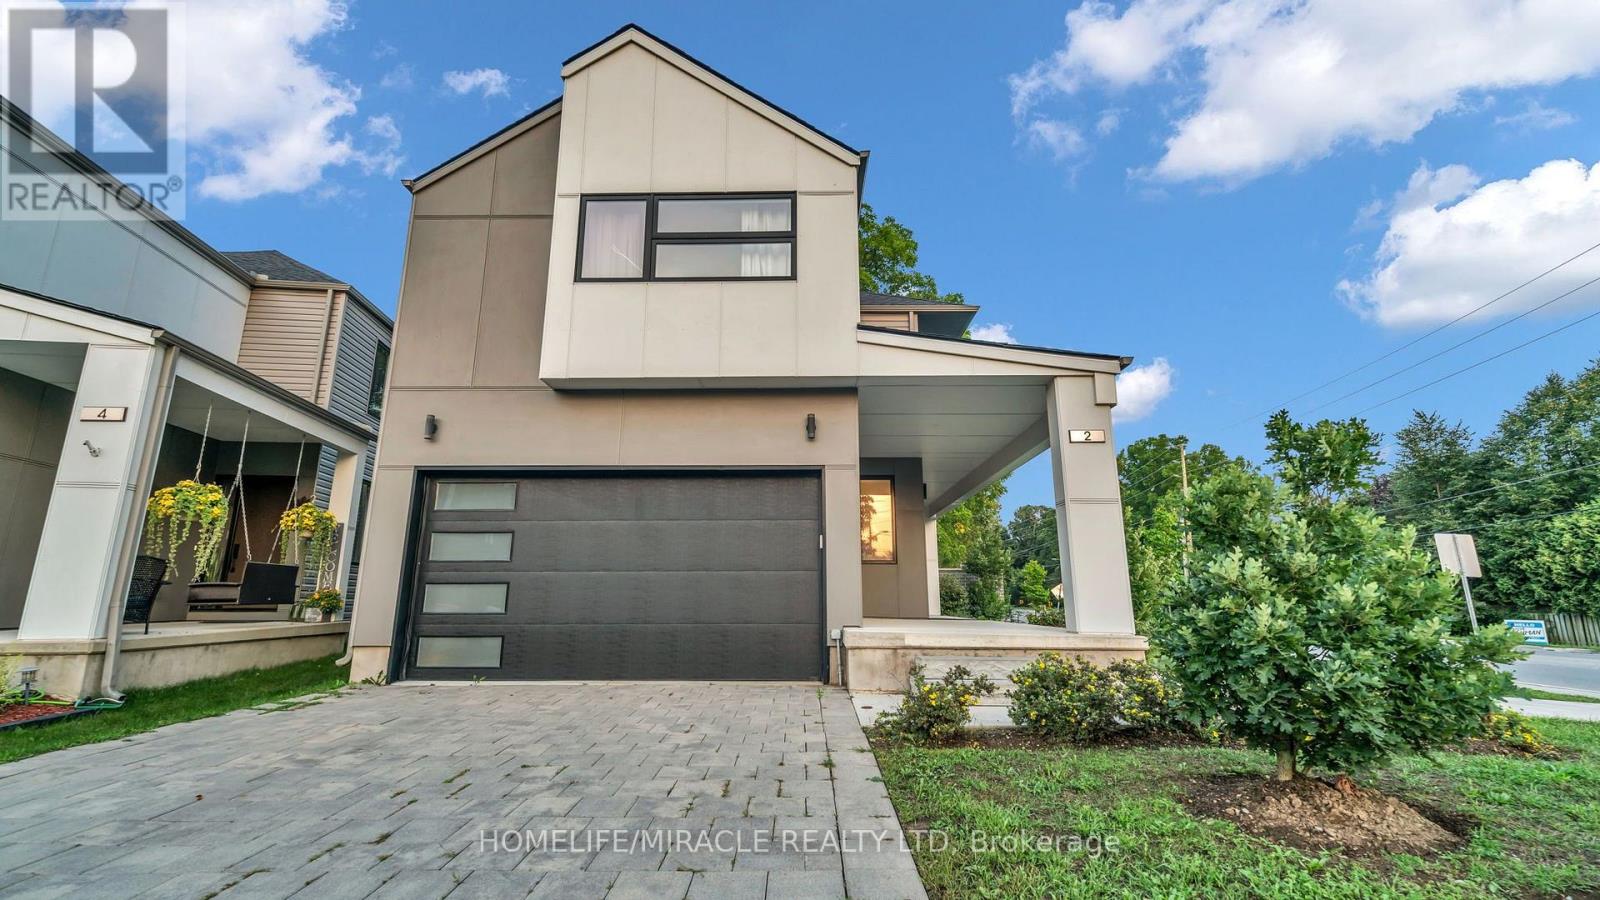
2 - 1195 Riverside Drive
London North, Ontario
Welcome to this beautifully maintained detached home in a desirable vacant land condo community, offering the privacy of your own backyard with the convenience of low-maintenance common areas. The inviting exterior features a generous covered front porch and a welcoming separate foyer. Inside, the bright open-concept main floor creates an ideal space for everyday living and entertaining. The modern kitchen is equipped with stainless steel appliances, quartz counters, subway tile backsplash and a convenient breakfast bar. The spacious great room is highlighted by an electric fireplace, creating a warm and comfortable setting. Upstairs, the generous primary bedroom offers plenty of room for king-size furnishings, along with a walk-in closet and a stylish ensuite featuring a double vanity and walk-in shower. Two additional bedrooms, a 4-piece bathroom and a laundry room with sink complete the upper level. The professionally finished basement provides valuable additional living space with endless possibilities. Outside, enjoy a fully fenced private yard with a deck, large storage shed and mature tree providing natural shade. Ideally situated between Oakridge and Byron, with easy access to the trails and natural beauty of Springbank Park. Close to shopping, schools, parks and numerous everyday amenities. (id:63616)
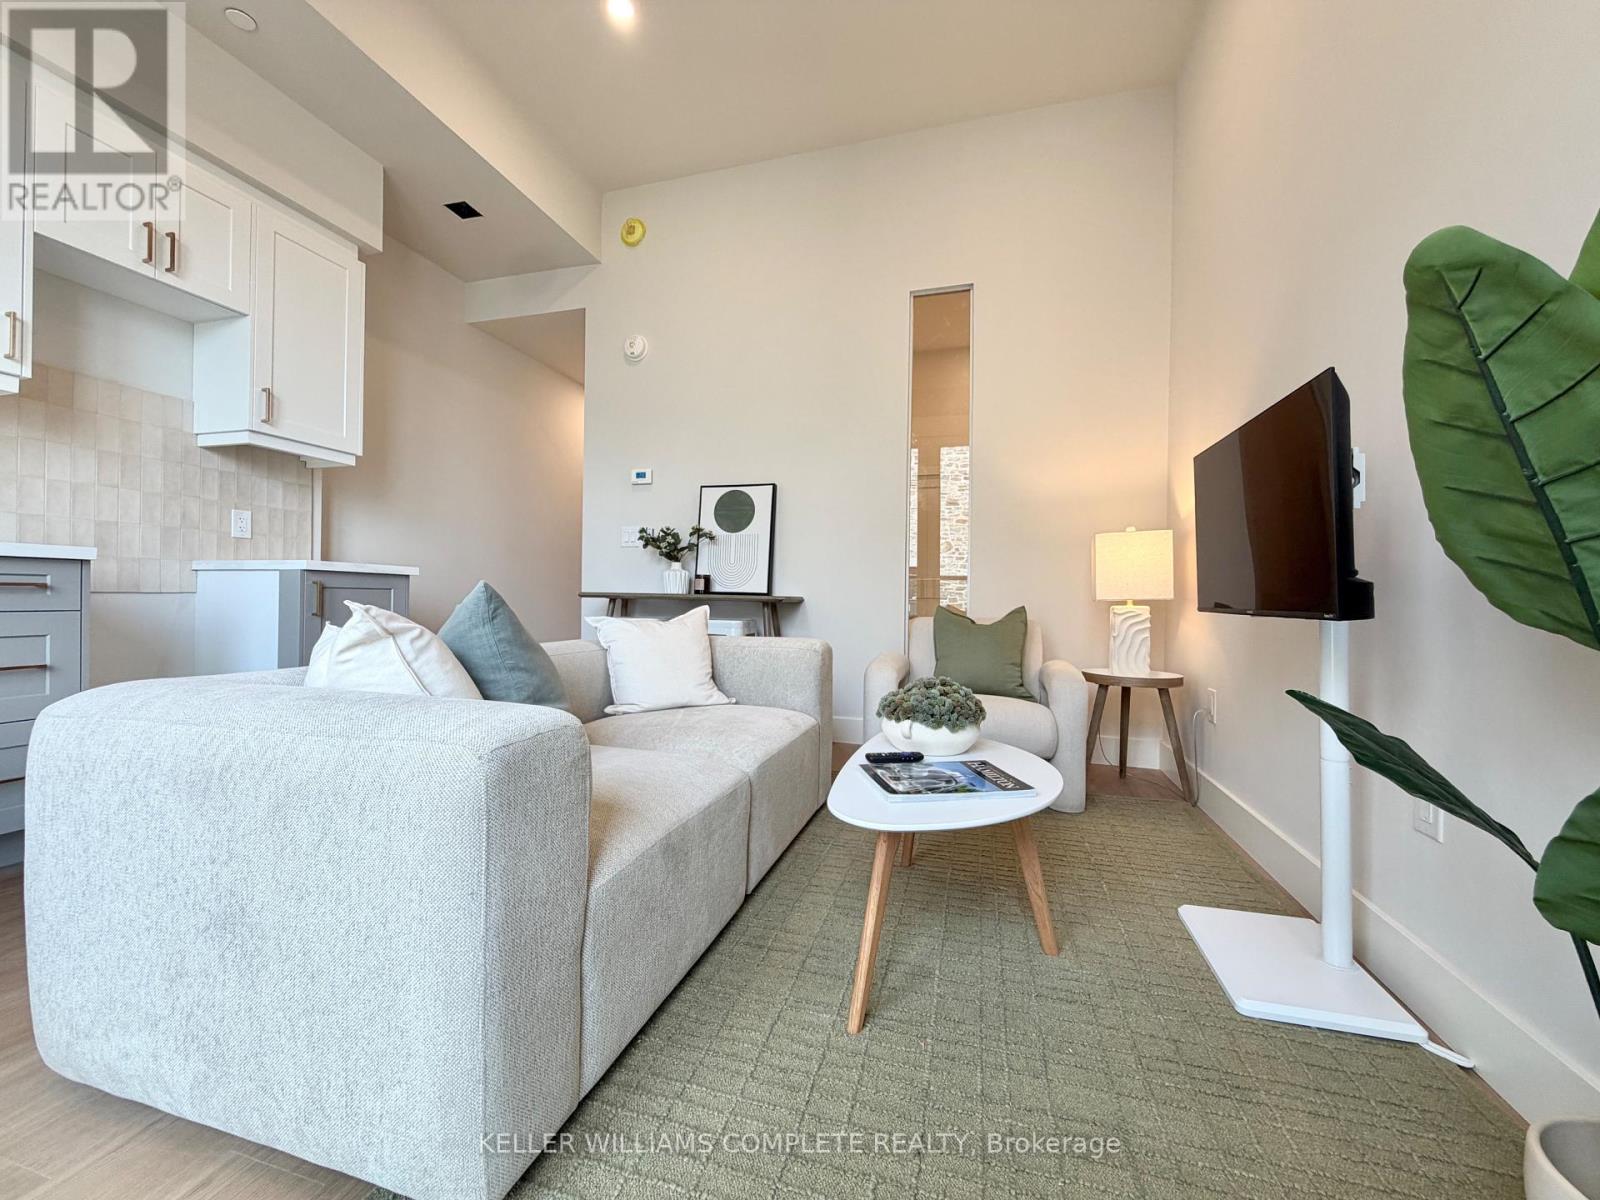
204 - 56 York Boulevard
Hamilton, Ontario
Be among the first to call this historic Hamilton landmark home: The Coppley Residences. | This beautifully designed 1-bedroom, 1-bathroom suite offers a unique blend of historic character and contemporary living, overlooking the beautiful historic courtyard. Featuring a charming Juliet balcony, enjoy an architectural detail that feels right at home within this iconic building. Built in 1856, The Coppley is rooted in Hamilton's rich industrial history and was once part of the city's thriving textile trade. Today, the building has been thoughtfully reimagined into a collection of modern residences while preserving the character and details that make it so special. The kitchen features quartz countertops and stainless steel appliances, in-suite laundry, luxury vinyl plank flooring, and individually controlled heating and cooling. Residents enjoy secure controlled entry, a resident lounge, bicycle storage, on-site management, and a pet-friendly community, with retail and commercial conveniences at street level. Located at York Boulevard and MacNab Street steps from the Hamilton Farmers' Market, Jackson Square, TD Coliseum, Bayfront Park, the West Harbour waterfront, restaurants, breweries, and local shops. Enjoy easy access to HSR, West Harbour GO, Highway 403, and the QEW. Old Hamilton character. New Hamilton living. Appliances to be installed soon* Parking available monthly nearby. Occupancy Oct 1st 2026 | TWO MONTHS FREE on a 12-month lease. (id:63616)
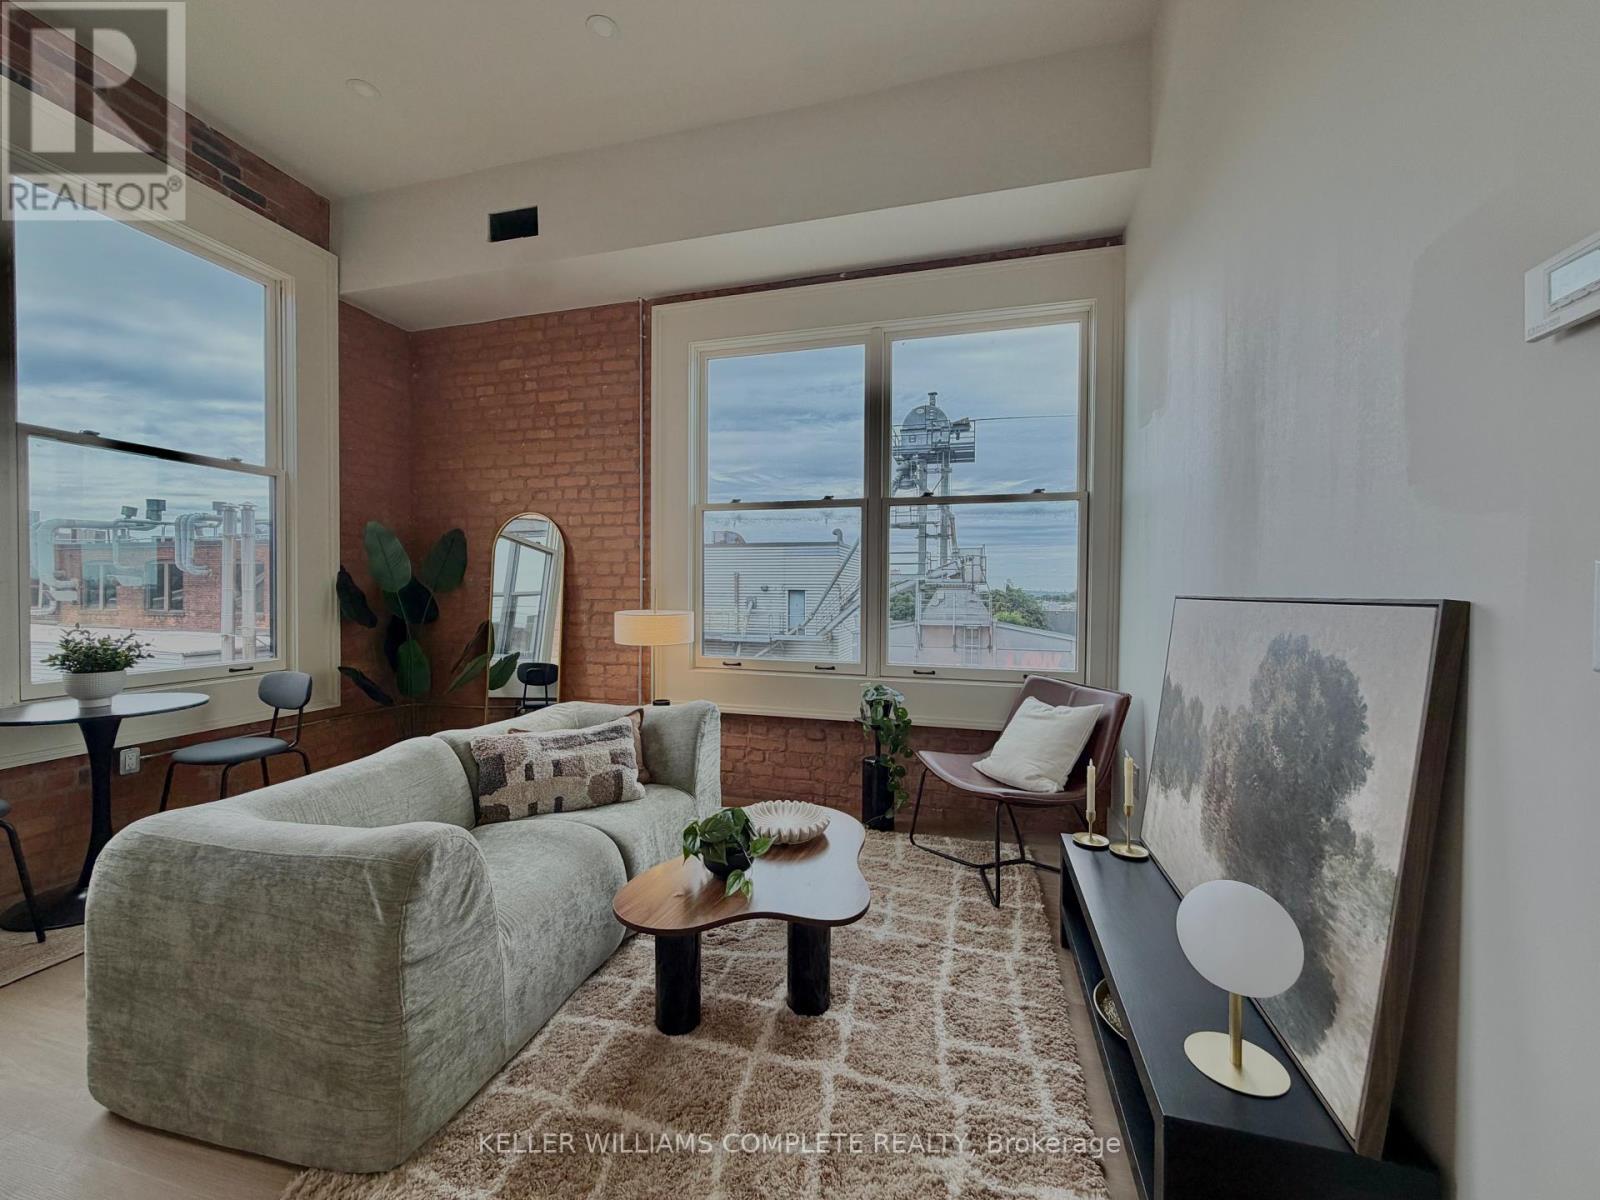
207 - 56 York Boulevard
Hamilton, Ontario
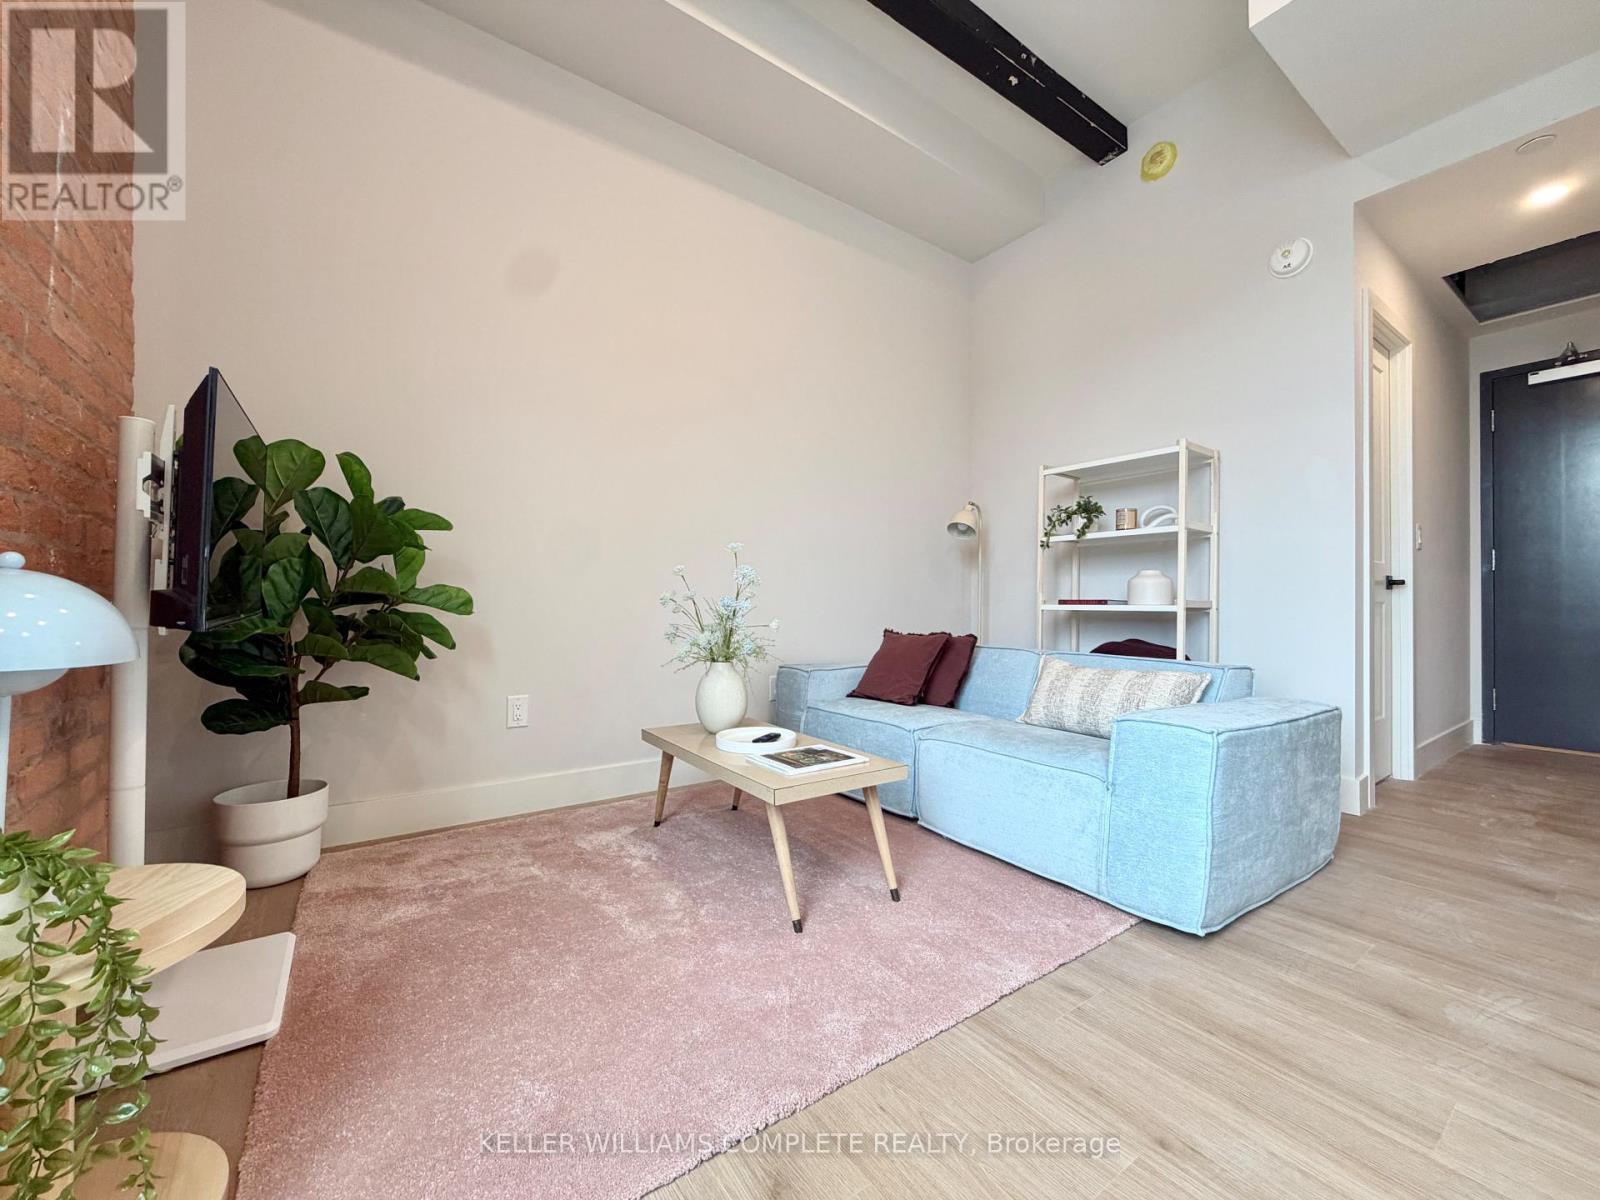
The Coppley Residences | Experience a new standard of downtown living within one of Hamilton's most iconic heritage buildings. Beautiful south-west views, huge windows, abundant natural light, and exposed brick that showcases the character of The Coppley. Bright, airy, and full of personality. Suites feature contemporary kitchens with quartz countertops and stainless steel appliances, in-suite laundry, luxury vinyl plank flooring, and individually controlled heating and cooling. Residents enjoy secure controlled entry, a resident lounge, bicycle storage, on-site management, and a pet-friendly community, with retail and commercial conveniences at street level. Located at York Boulevard and MacNab Street, you're steps from the Hamilton Farmers' Market, Jackson Square, TD Coliseum, Bayfront Park, West Harbour waterfront, restaurants, breweries, and local shops, with easy access to HSR, West Harbour GO, the 403 and QEW. Be part of the first chapter of residential living at The Coppley. Appliances to be installed soon. Parking options available nearby monthly. October 1st occupancy | TWO MONTHS FREE on a 12-month lease. (id:63616)
211 - 56 York Boulevard
Hamilton, Ontario
The Coppley Residences | Be among the first to call this historic Hamilton landmark home. This beautifully designed 1-bedroom, 1-bathroom suite pairs contemporary living with one seriously impressive outdoor space. This unit features a huge west-facing private patio with expansive city views, incredible afternoon light, and front-row seats to some of Hamilton's best sunsets. Overlooking the energy surrounding TD Coliseum, it's also the perfect vantage point for taking in the action of downtown from the comfort of home. A contemporary kitchen with quartz countertops and stainless steel appliances, in-suite laundry, luxury vinyl plank flooring, and individually controlled heating and cooling. Thoughtful finishes throughout create a polished, modern interior that beautifully complements the character of the building. Residents enjoy secure controlled entry, a resident lounge, bicycle storage, on-site management, and a pet-friendly community, with retail and commercial conveniences at street level. Located at York Boulevard and MacNab Street, The Coppley Residences puts you steps from the Hamilton Farmers' Market, Jackson Square, TD Coliseum, Bayfront Park, the West Harbour waterfront, restaurants, breweries, and local shops, with easy access to HSR, West Harbour GO, Highway 403 and the QEW. Sunsets, city views and a front-row seat to downtown Hamilton. Old Hamilton character. New Hamilton living. October 1st occupancy | Appliances to be installed soon* Parking available monthly nearby. TWO MONTHS FREE on a 12-month lease. (id:63616)
142 - 235 Birmingham Street
Toronto, Ontario
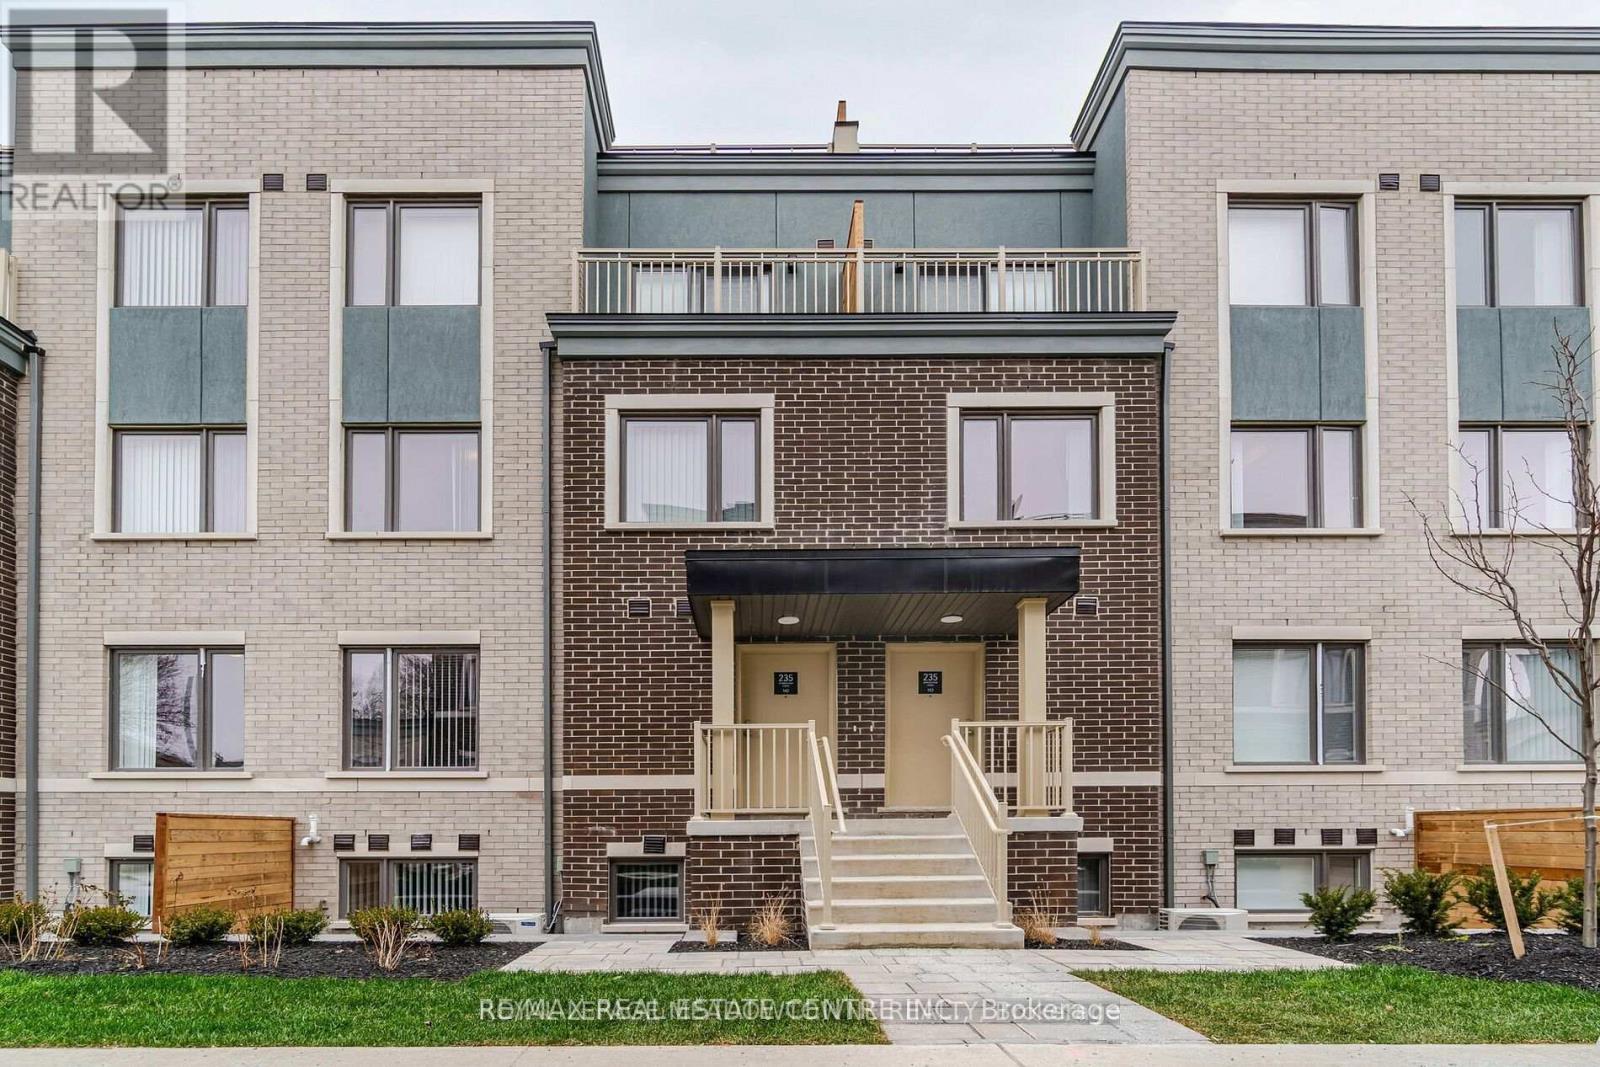
Welcome to this bright and beautifully maintained 2-bedroom, 2.5-bath stacked townhome in desirable South Etobicoke! Featuring a modern, open-concept layout, the spacious living and dining areas flow seamlessly into a stylish and functional kitchen complete with upgraded quartz countertops and stainless steel appliances-perfect for everyday living and entertaining.Enjoy the convenience of main-floor laundry with a stacked washer and dryer, along with a carpet-free interior and hardwood flooring throughout.The lower level offers a generously sized primary bedroom featuring a walk-in closet and private ensuite, plus a spacious second bedroom, additional full bathroom and an oversized walk-in linen/storage closet.Ideally located with easy access to Mimico and Long Branch GO Stations, major highways, Humber College, parks, restaurants, shopping and downtown Toronto.Includes one underground parking space and one locker. A fantastic opportunity to enjoy comfortable, modern living in a convenient South Etobicoke location! (id:63616)
Upper Levels - 144 Dells Crescent
Brampton, Ontario
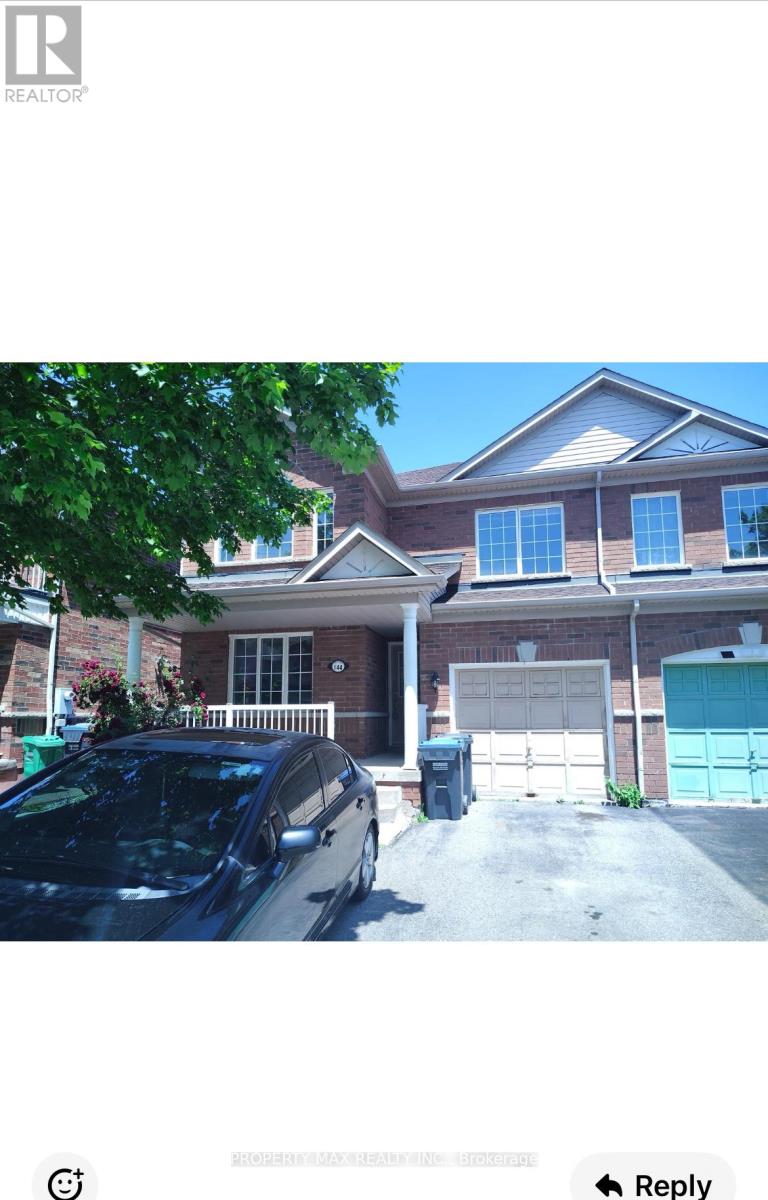
This exquisite detached home in Brampton's sought-after Fletcher's Meadow community presents a premium leasing opportunity at the prime intersection of St. Mary's Drive and Sandalwood Parkway. Perfectly positioned for convenience, the property offers immediate access to Highway 410, top-tier schools, public transit, shopping destinations, and recreational parks. The residence showcases a modern, functional layout with stylish vinyl flooring throughout, featuring both a formal living room and a comfortable family room - ideal for both entertaining and daily living. Practical highlights include an attached garage and generous parking space. With upper-level tenants responsibly covering 70% of utility costs, this move-in ready home delivers outstanding value. Currently available for immediate occupancy, this meticulously maintained property represents an exceptional choice for families, professionals, or investors seeking quality accommodations in one of Brampton's most desirable neighborhoods. (id:63616)
55 Sunley Crescent
Brampton, Ontario
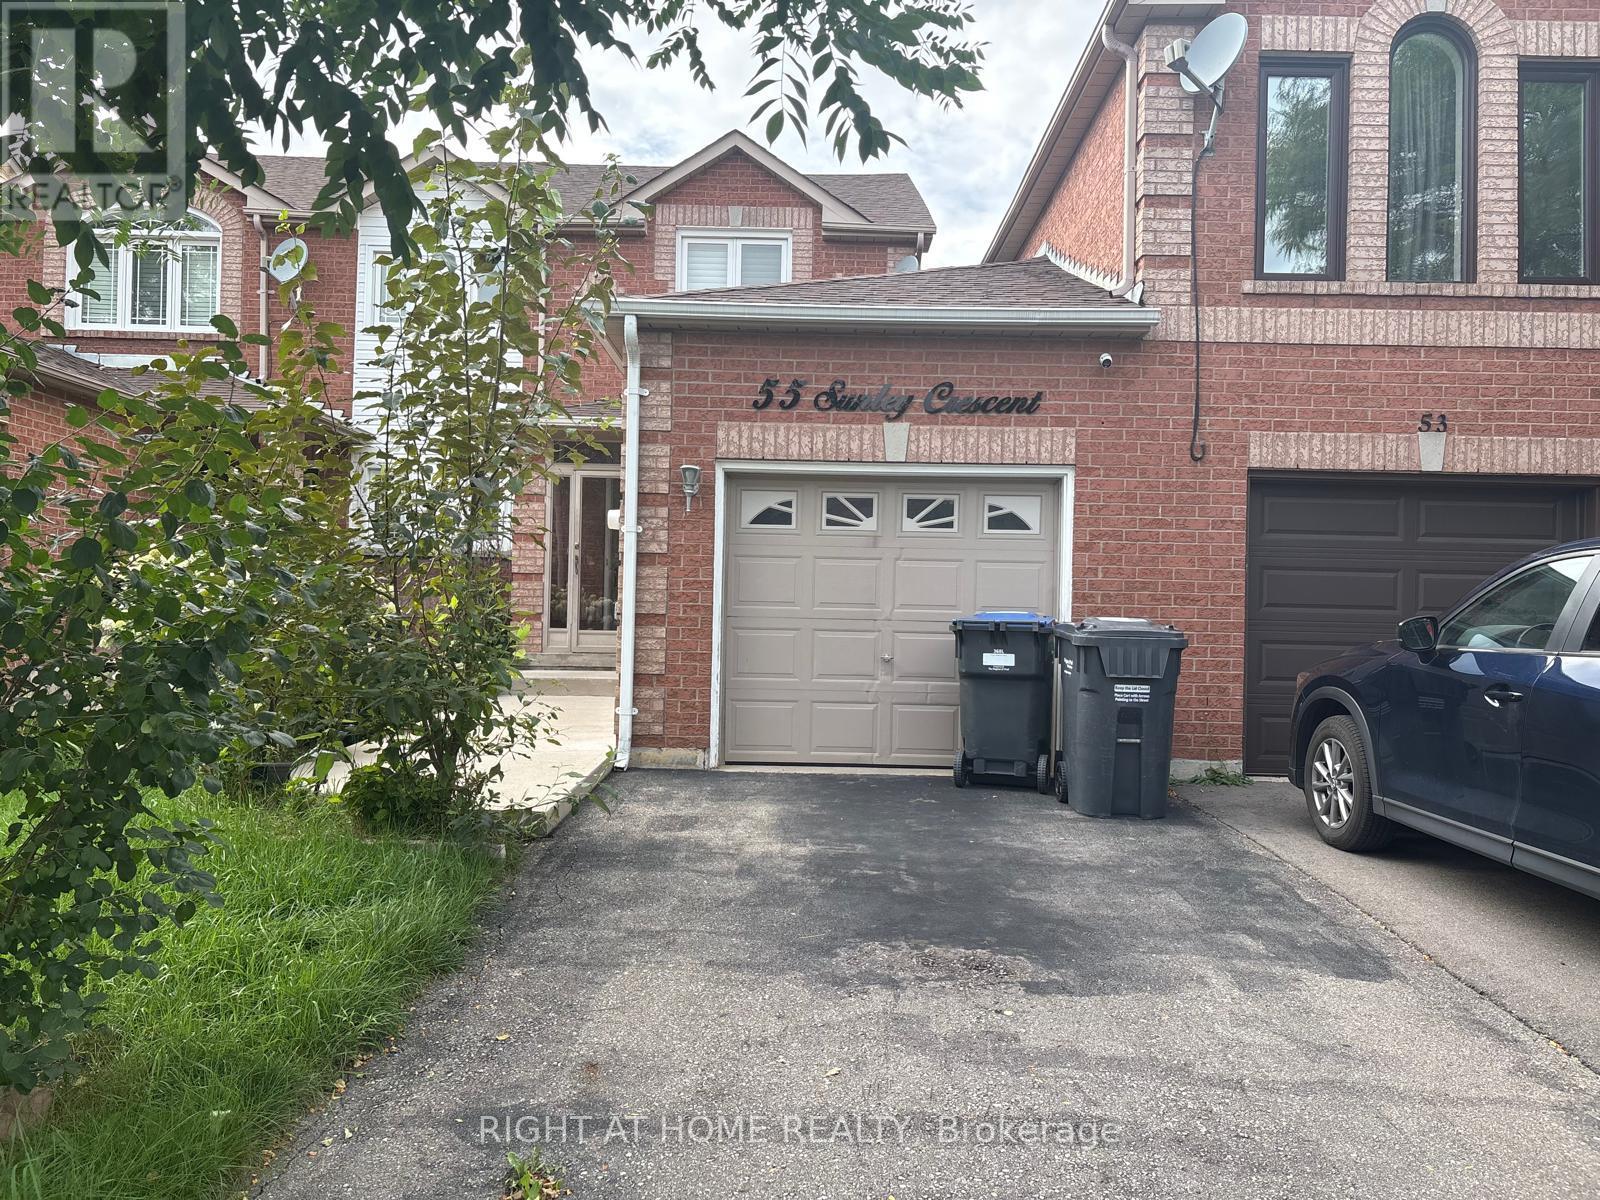
Welcome to this beautiful and well-maintained 3-bedroom, 3-bathroom townhouse, offering comfortable living space across multiple levels. This freshly painted, carpet-free home features easy-to-maintain flooring throughout and a bright, inviting layout. The main floor offers a spacious living area, a well-appointed kitchen, and a convenient dining space-perfect for everyday living and entertaining. Upstairs, you'll find three generously sized bedrooms and two bathrooms, providing plenty of space for families or professionals. The Primary bedroom has an ensuite bathroom and walk-in closet. The fully finished basement adds valuable additional living space and can be used as a family room, home office, gym, playroom, or entertainment area. An additional bathroom on the main floor adds convenience. Step outside to enjoy your private backyard deck, ideal for morning coffee, summer barbecues, or relaxing with family and friends. Close to Sheridan College, Parks, Shopping Plaza. Minutes to Highway #410 and #407. Brampton Innovation District GO only a short drive away. (id:63616)

2 - 261 John Way W
Aurora, Ontario
#2-261 John West Way-the property that checks every box, starting with a rare single-car attached garage with direct interior access! The property has been updated with Brand NEW AC unit 2025.Perfectly situated in Aurora's prestigious Bayview Wellington neighbourhood, this home puts you right where you want to be: minutes from top-rated public and private schools, Highway404, the GO Train, and major bus routes. Groceries, banks, and entertainment are all just steps away, making daily life incredibly convenient.Inside, enjoy a bright, open-concept layout with stainless steel appliances, tons of cabinetry, and a private patio for your morning coffee. With in-suite laundry and a walk-out front door offering direct street access-no condo elevator hassles, ever-this unit truly has it all.When location, parking, and the best school districts matter most, this is the one you've been looking for! (id:63616)
336 Elyse Court
Aurora, Ontario
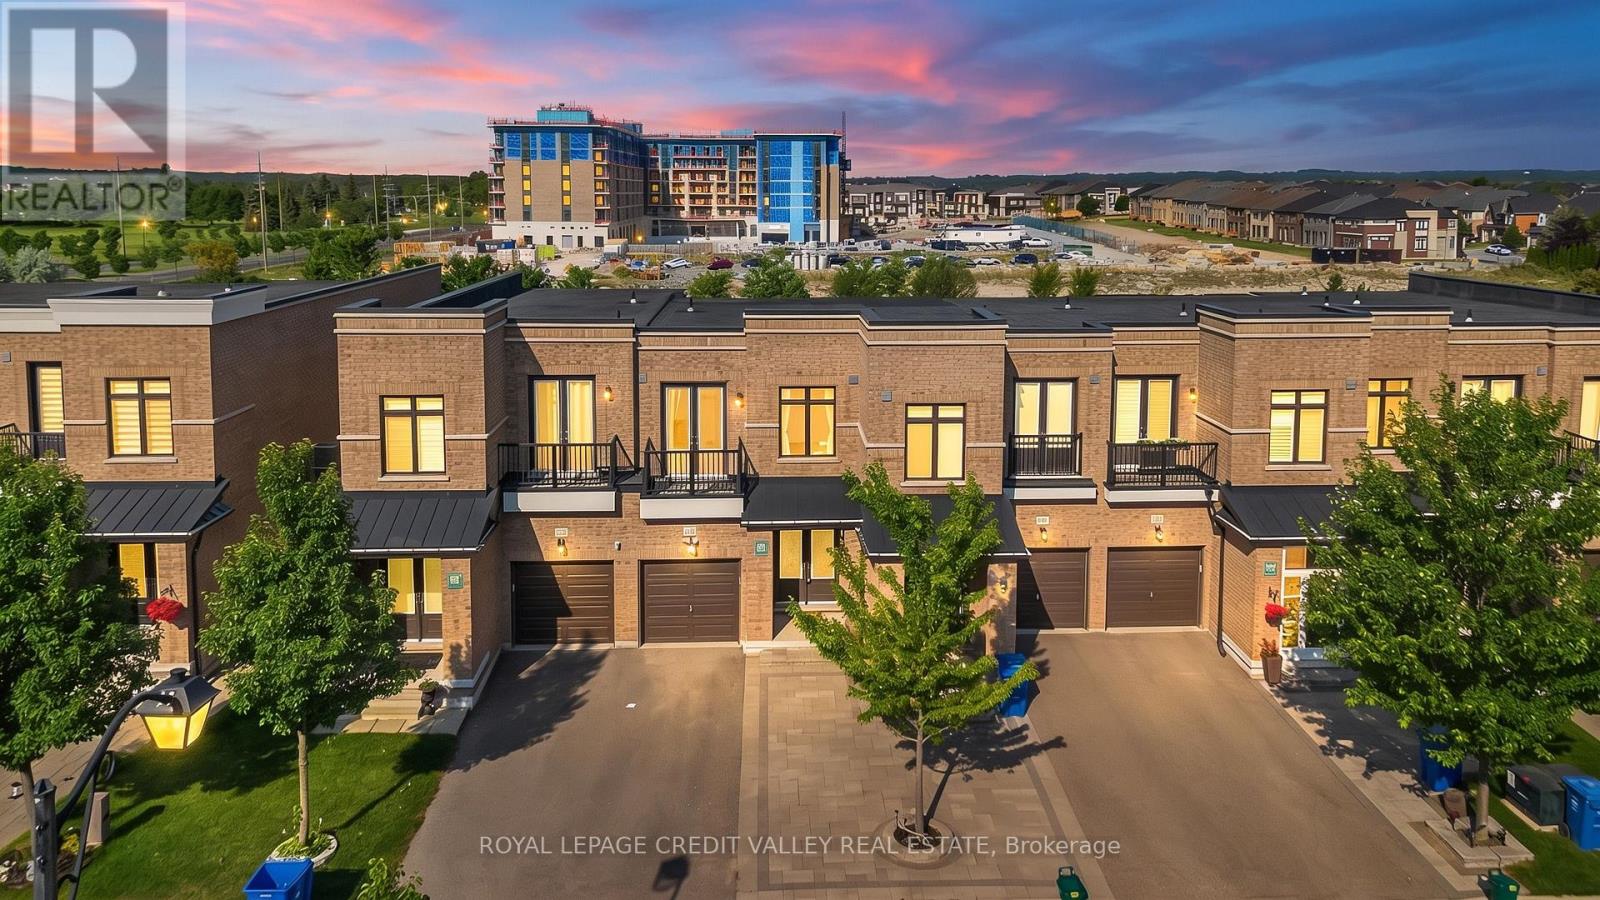
Exceptional freehold premium ravine townhouse in the prestigious Aurora Views community, backing onto a ravine, pond, and protected green space with direct access to scenic trails. One of the largest models in the neighbourhood, this extensively upgraded residence offers over 2,300 sq. ft. of refined living space plus a fully finished walkout basement.Featuring soaring 10-ft ceilings on the main level and 9-ft ceilings upstairs, the home showcases a bright open-concept layout designed for modern family living. The chef-inspired kitchen is appointed with quartz countertops, a stylish backsplash, stainless steel appliances, premium high-gloss cabinetry, a lazy Susan, and overlooks the spacious living and dining areas.The luxurious primary suite boasts a walk-in closet and a spa-inspired 5-piece ensuite, while an upper-level balcony offers a peaceful retreat with picturesque ravine views.Thoughtfully upgraded throughout, the home features new flooring and tilework, custom closet organizers, and beautifully renovated bathrooms with quartz countertops, modern vanities, LED mirrors, designer fixtures, and new toilets. Brand-new pot lights and contemporary lighting enhance the home's elegant and sophisticated ambiance.Additional highlights include a private driveway accommodating up to three vehicles, direct garage access,a professionally installed EV charger, and premium stonework in both the front and rear yards, creating exceptional curb appeal and outdoor enjoyment. Ideally located near top-rated schools , parks, shopping, Cineplex, GO Transit, Aurora GO Station, YRT transit, Highways 404 & 400, and premier recreational amenities including the Stronach Aurora Recreation Complex, Magna Mini Fields, Hickson Park Skatepark, and Magna Golf Club.A rare opportunity to own one of Aurora's finest move-in-ready homes, offering an exceptional blend of luxury, comfort, and natural beauty in one of the town's most sought-after family-friendly communities. (id:63616)
302 - 8 Trent Avenue
Toronto, Ontario
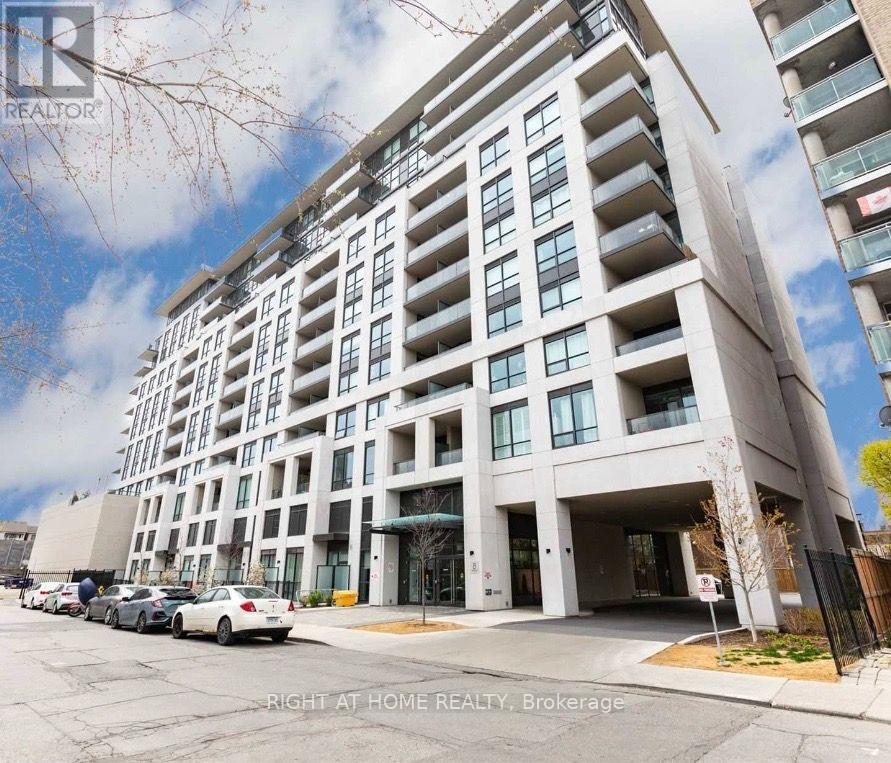
Bright & Spacious 1+1 Unit with 1 Locker Located in High Demand East-End Danforth. Open Concept Living & Dining Area with Walk-Out To a West-Facing Balcony Offering Great Natural Light and City Views. Spacious Kitchen with Ample Counter Space, Granite Countertops & Stainless Steel Appliances. Generous Den Provides Flexible Space for a Home Office, Guest Room, Or Additional Sleeping Area. Excellent Location with An Outstanding Walk Score. Steps To Danforth Shops, Restaurants & Cafes. Easy Walk to Main Street Subway Station & Danforth Go Station. Building Amenities Include Gym, Rooftop Terrace, Party Room, Bike Storage, Visitor Parking And More. (id:63616)
Bsmt - 110 Placentia Boulevard
Toronto, Ontario
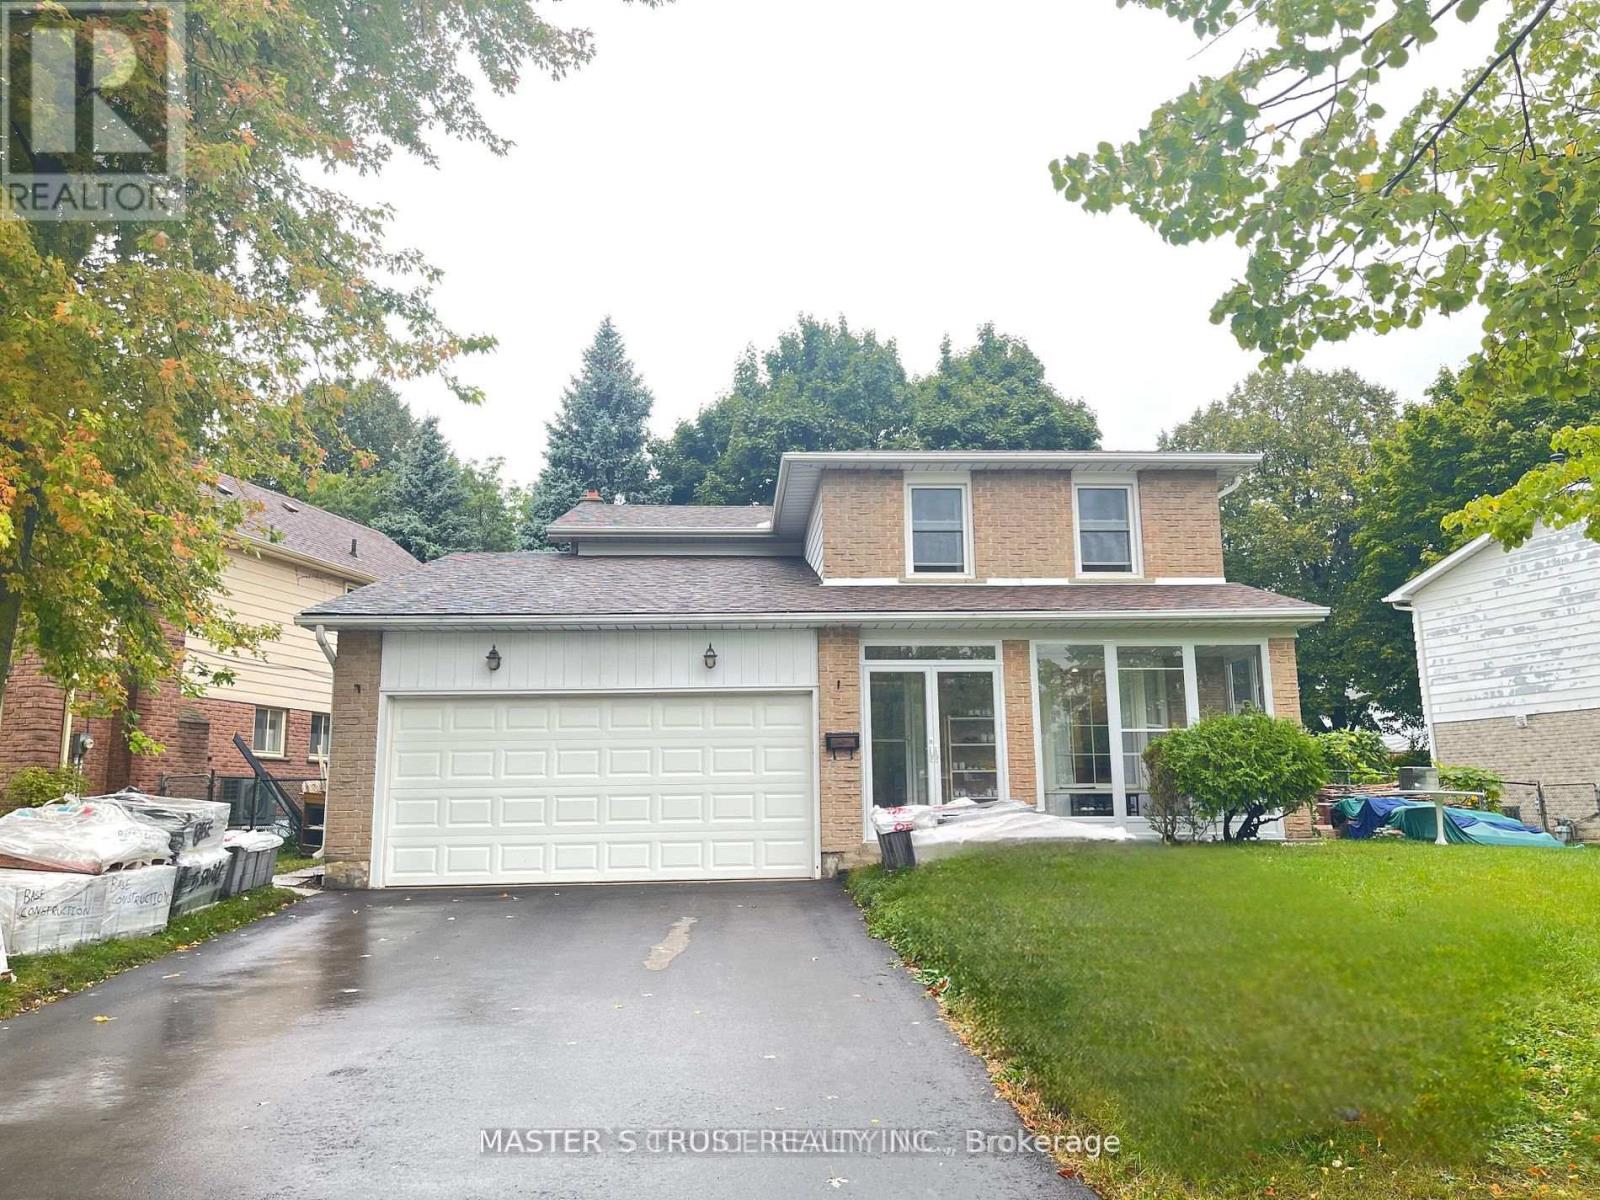
Welcome to this new 3-bedroom, 2-bathroom basement apartment with separate entrance. It offers the perfect combination of comfort and convenience. Featuring upgrade bathroom and elegant pot lights throughout. open concept kitchen and Ensuite Laundry. Located in a fantastic neighborhood, you'll enjoy easy access to TTC, schools, shopping centers, restaurants, and supermarkets, making everyday living a breeze. The apartment is ideal for those seeking a hassle-free lifestyle in a quiet family-friendly area. (id:63616)
1401 - 70 Town Centre Court
Toronto, Ontario
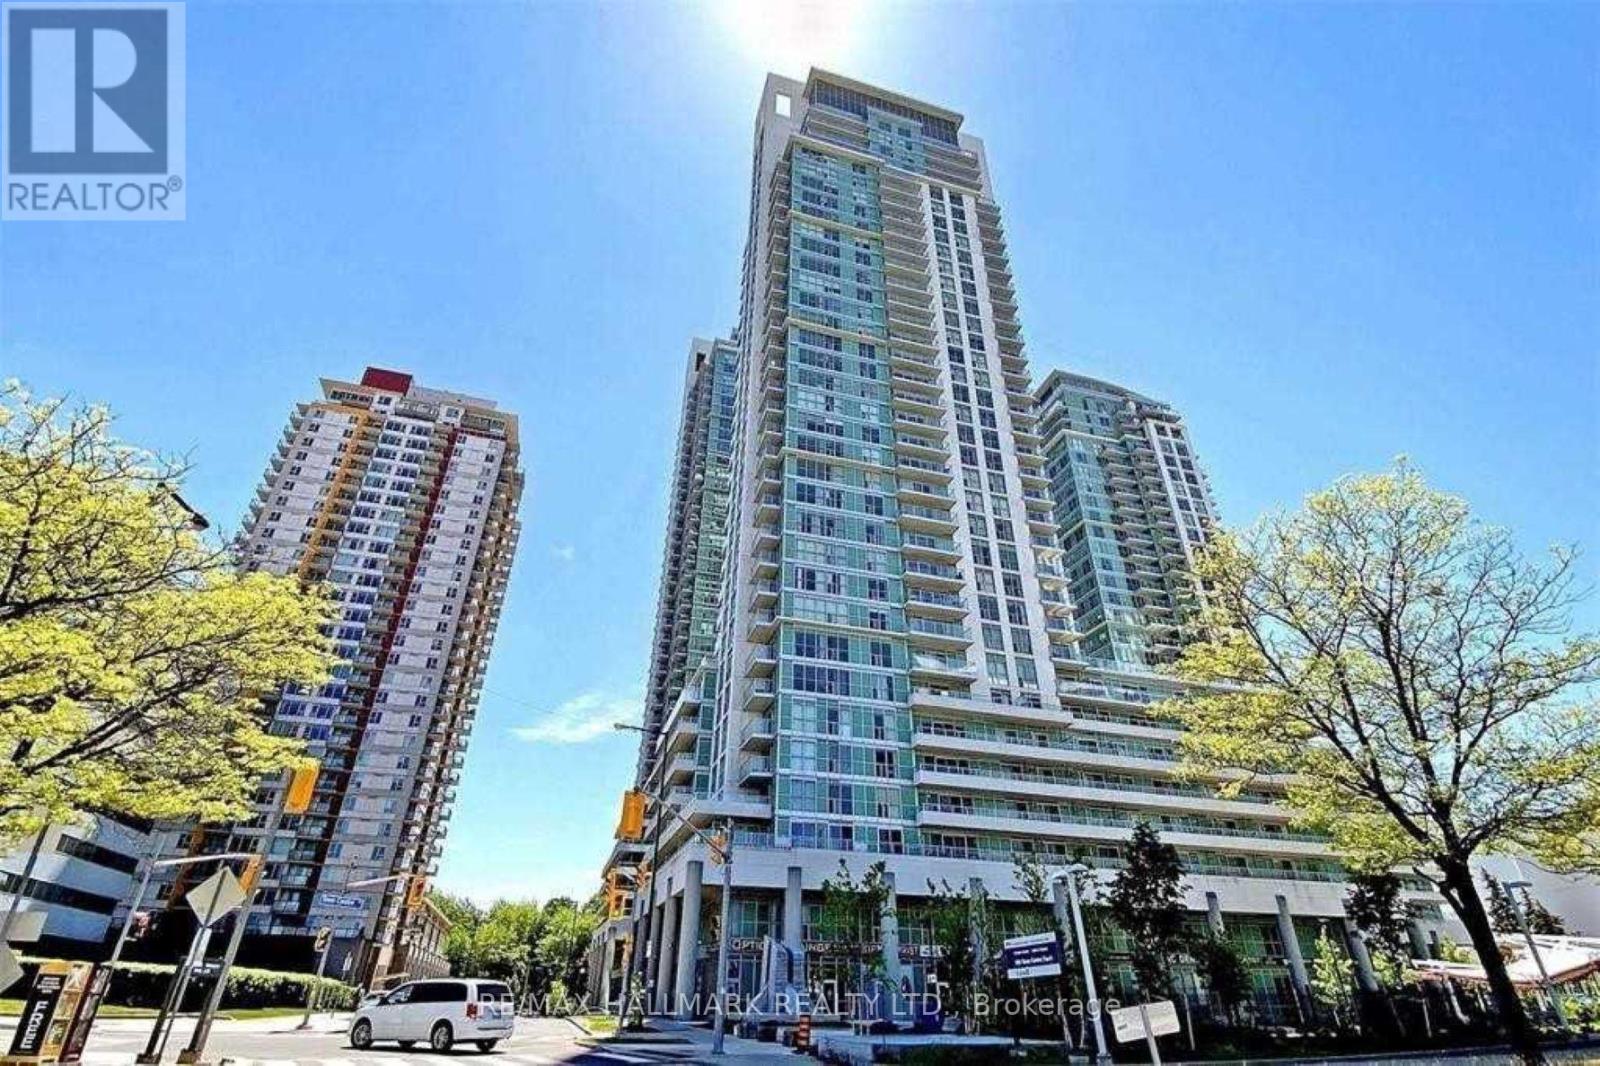
Great Opportunity! -- Bright, Spacious 1 Bedroom + Den Condo Residence With Parking. Fabulous Unit With Attractive Granite Kitchen & Laminate Flooring! Convenient, Sought After Location Neighbouring Scarborough Town Centre. Steps from TTC, 401, YMCA, Cinema, Civic Centre, Restaurants! 5-Star Amenities: Concierge, Gym, Party Room, Media Room, Car Wash. Wont Last! (id:63616)

22 O'halloran Crescent
Toronto, Ontario
Absolute Gem! True Freehold Detached Lifestyle w/ 0 Maint Fee! NO shared walls, independent foundation & roof. Proudly owned by ORIGINAL OWNER with meticulous care, approximately 2,300 Sq.ft. of total living space! Bright SOUTH-FACING, Open-Concept layout with an EXTRA-LARGE LIVING ROOM. Well-maintained condition with Updated Roof (2022), Furnace (2019), OWNED Water Heater (2019, zero rental fees!), Central Vacuum, and GAS STOVE - attractively priced, offering incredible upside potential for buyers eager to customize & design their dream home! Professionally FINISHED WALK-OUT BASEMENT w/ huge Rec Room, extra storage & full Bath - ideal for practical Self-use or EXCELLENT High-Yield Rental Income with direct backyard access! Quiet, Safe, family-oriented community in Top-Rated School zone. Steps to TTC, parks, walk-in clinic and local amenities; minutes to Go stations, Hwy 401/404, Groceries, Shopping malls, and endless dining options. Ultimate convenience for daily living & commuting. Unbeatable value for families or savvy investors. (id:63616)
657 - 31 Tippett Road
Toronto, Ontario
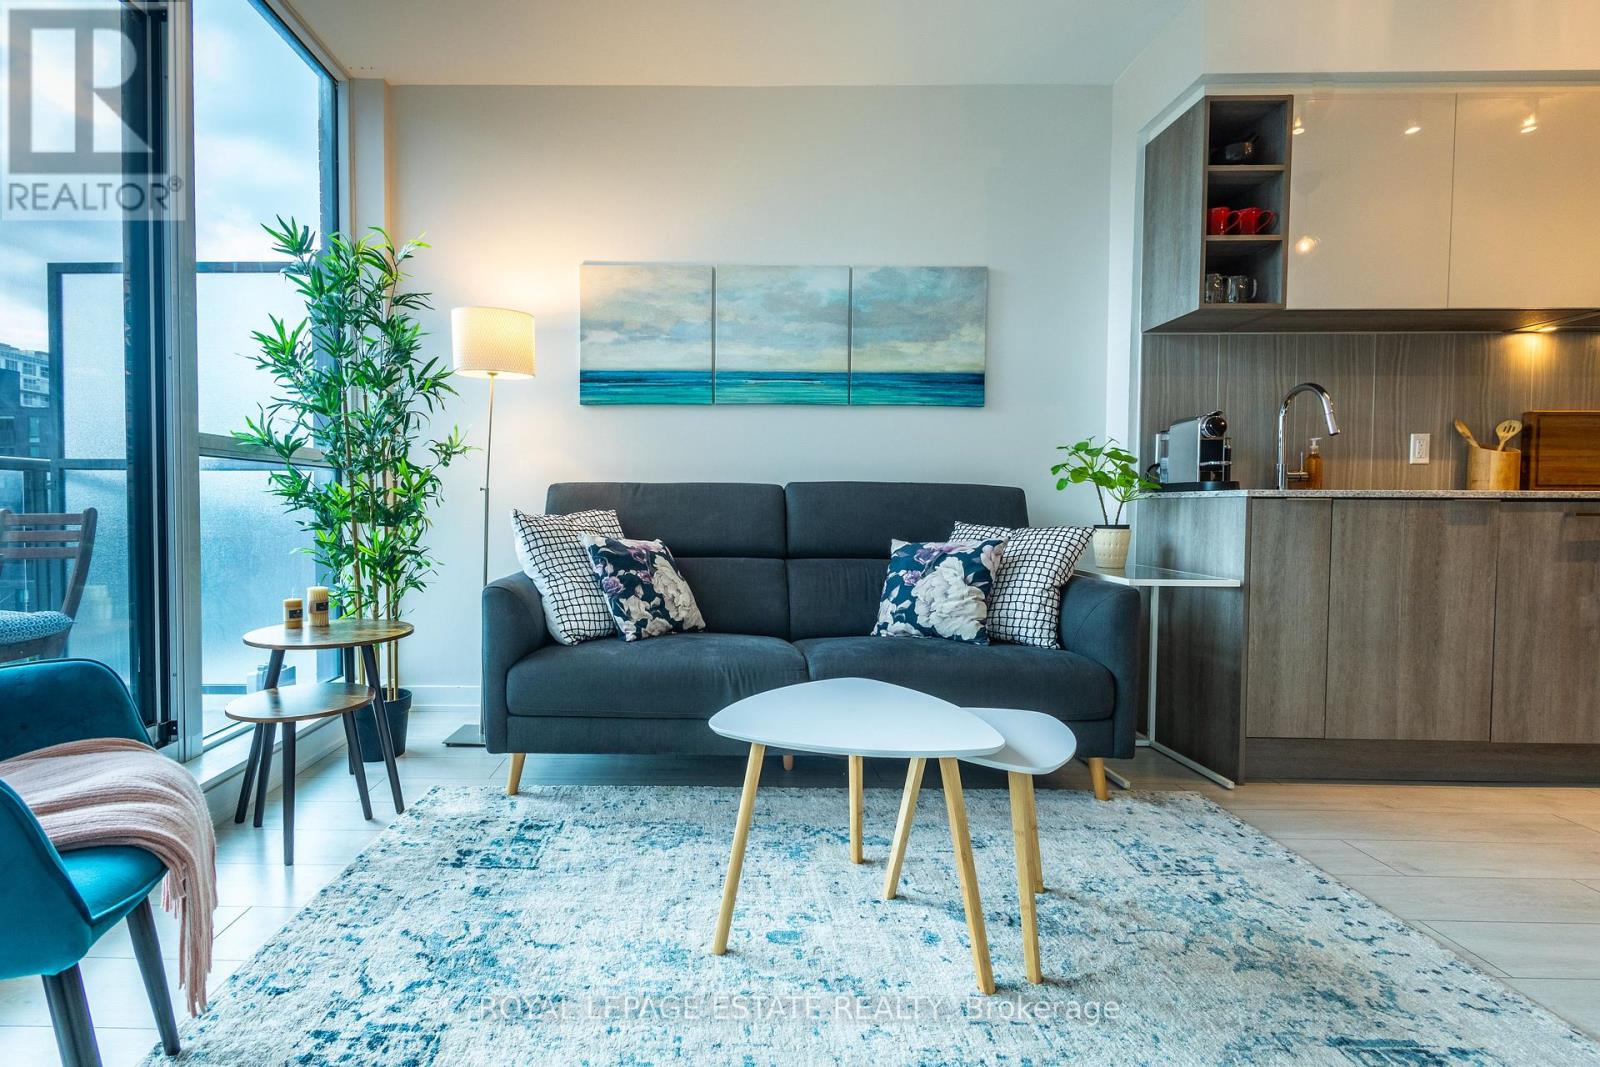
Southside 2+Den, 747 Sq.Ft, West Sun Filled Exposure, Spacious, Well-Planned Layout*Engineered Laminated Floor Through-Out, Granite Centre Island, Kitchen Counter & Back Splash, Floor To Ceiling Windows, Modern Glasses Sliding Doors, Large Den* Amazing Amenities Include Swimming Pool, Kids Play Room, Beautiful Courtyard With Outdoor Play Area For Kids, Business Centre, Wifi Room, Rooftop Garden and Visitor Parking! 2 Min Walk to TTC, Subway, Minutes Drive Access To Hwy 401 and Allen Rd, Toronto Prominent Yorkdale Shopping Mall*A Modern Home Awaits You! **EXTRAS** *Stainless Steel Fridge, Stove, B/I Dish Washer,Washer& Dryer, Lightings, One B/I Shoe Cabinet, One Wall-Mounted Tv Frame,One Owned Locker On The Same Floor Level* (**Photos from a previous listing**) (id:63616)
Unknown Address
,
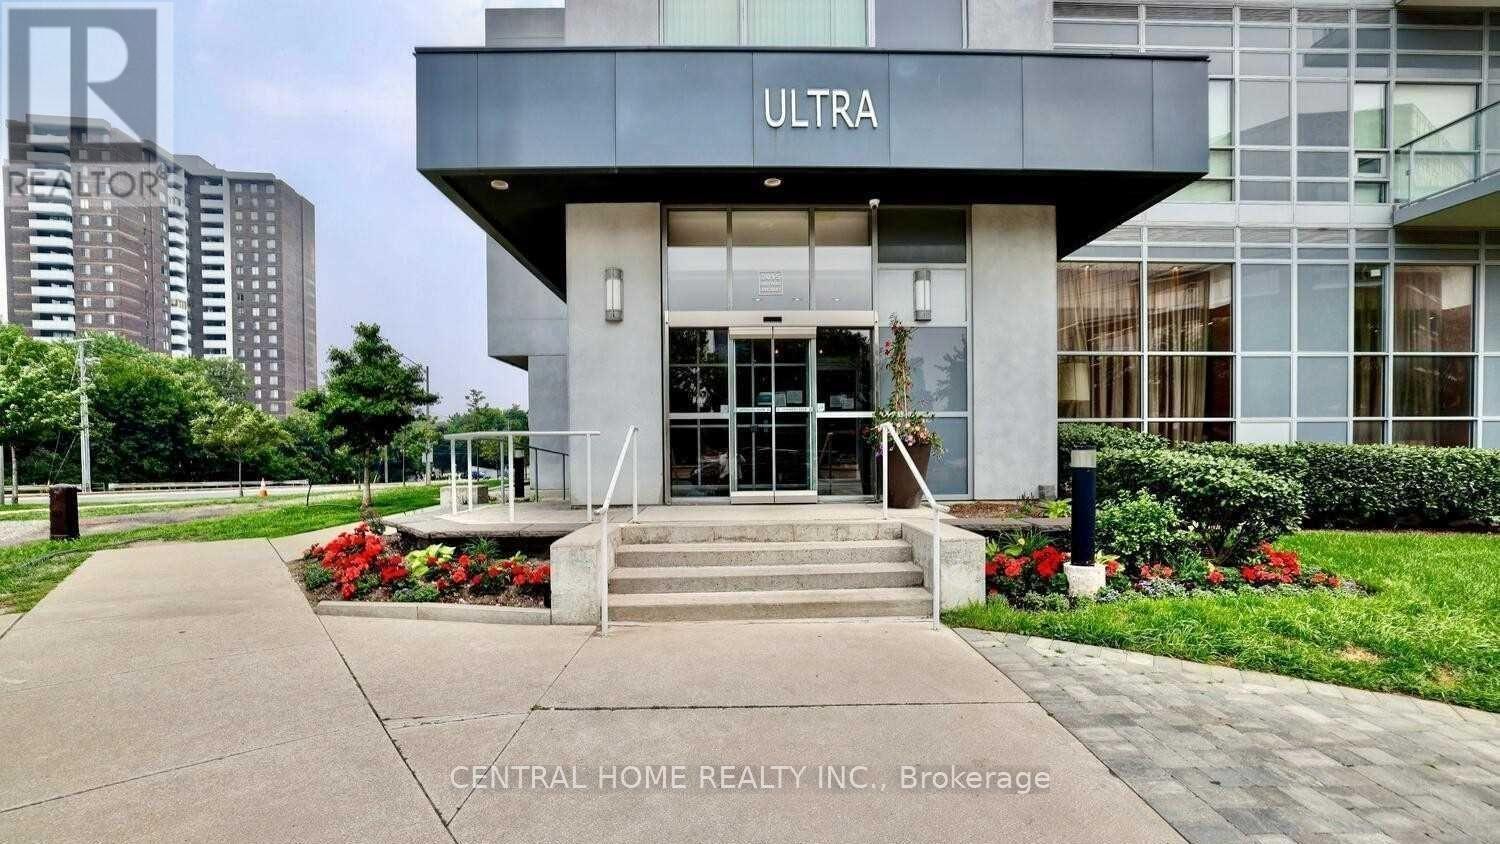
Immediate occupancy. This Bright And Beautiful 2 Bedroom Luxury Condo Built By Monarch. Huge Balcony, Open Concept With Stainless SteelAppliances, Window Coverings, Elfs. Excellent Location, Close To Major Hwy's 401,404, Dvp Walk To Fairview Mall And Don Mills SubwayStation. Concierge, Pool, Gym, Visitor Parking. Storage Locker Conveniently Located On Same Floor. (id:63616)
2801 - 47 Mutual Street
Toronto, Ontario
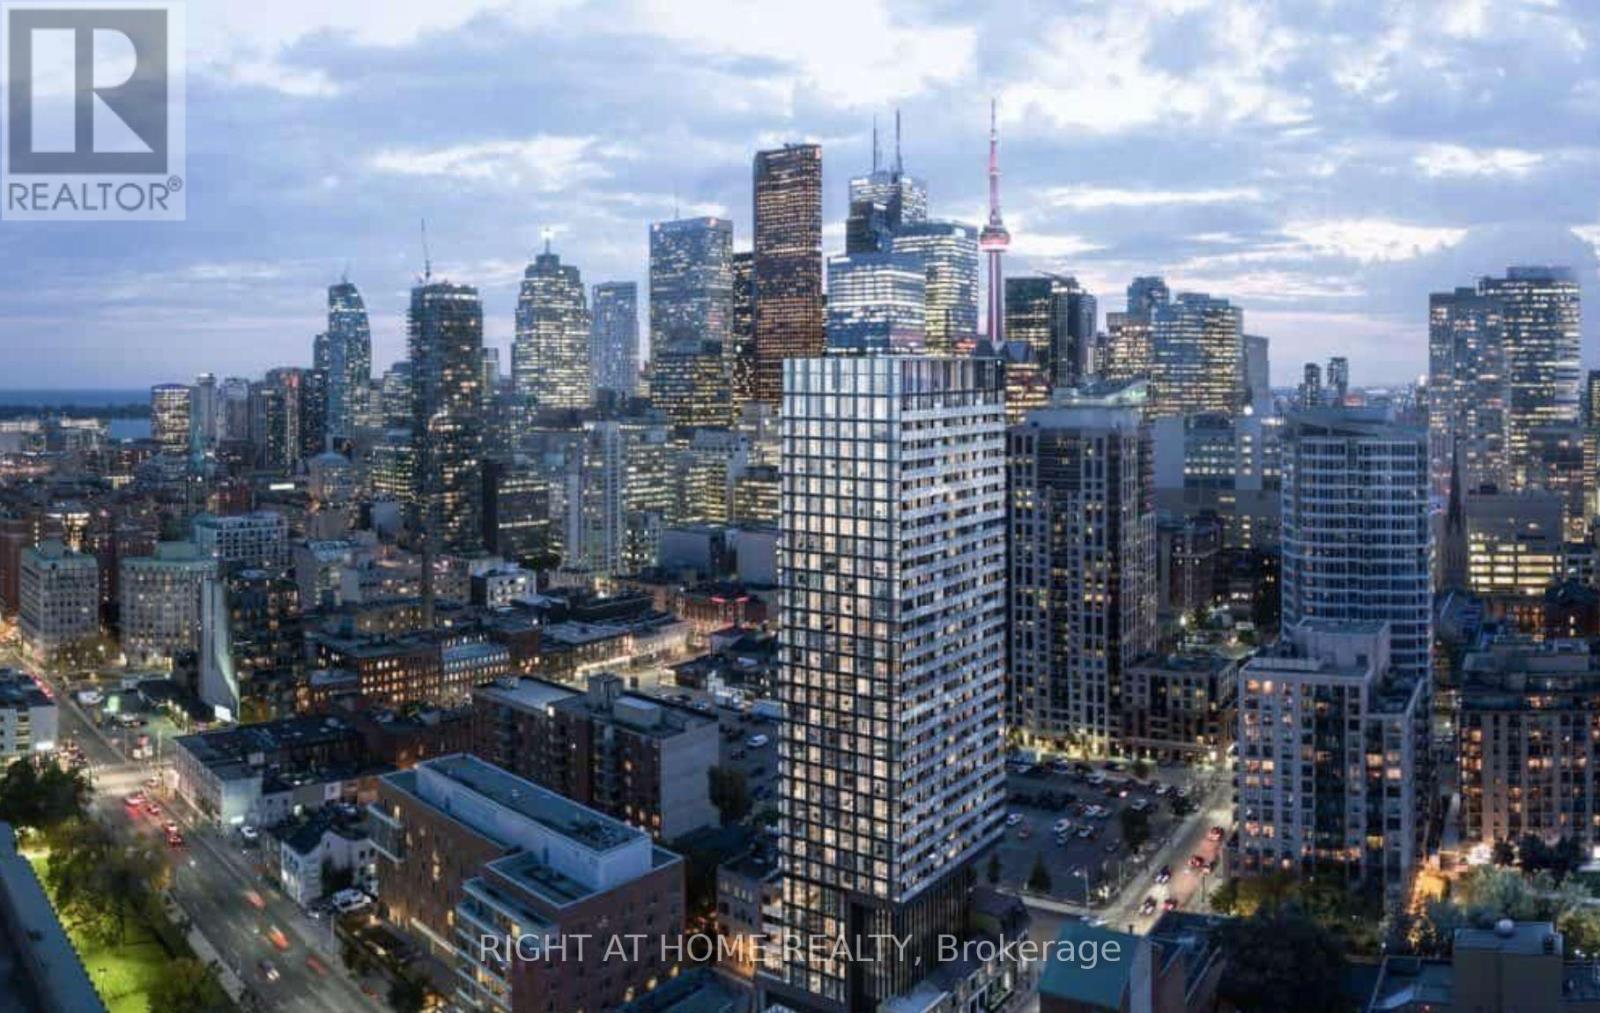
Welcome to The Garden District Condos, ideally located at Church & Shuter in the heart of Downtown Toronto! This modern 2-year-old 1+Den suite features a functional, open-concept layout with no wasted space, a desirable south-facing exposure and a large private balcony. The spacious den can be used as a second bedroom, and the landlord is willing to install a door upon request. The bed in the primary bedroom can also remain for the tenant's use, if desired. Unbeatable downtown location-just steps to No Frills, shopping, restaurants, universities and everyday conveniences. Excellent TTC access with a 100/100 Transit Score and approximately a 10-minute walk to Dundas Subway Station. Students welcome! (id:63616)
1205 - 28 Freeland Street
Toronto, Ontario
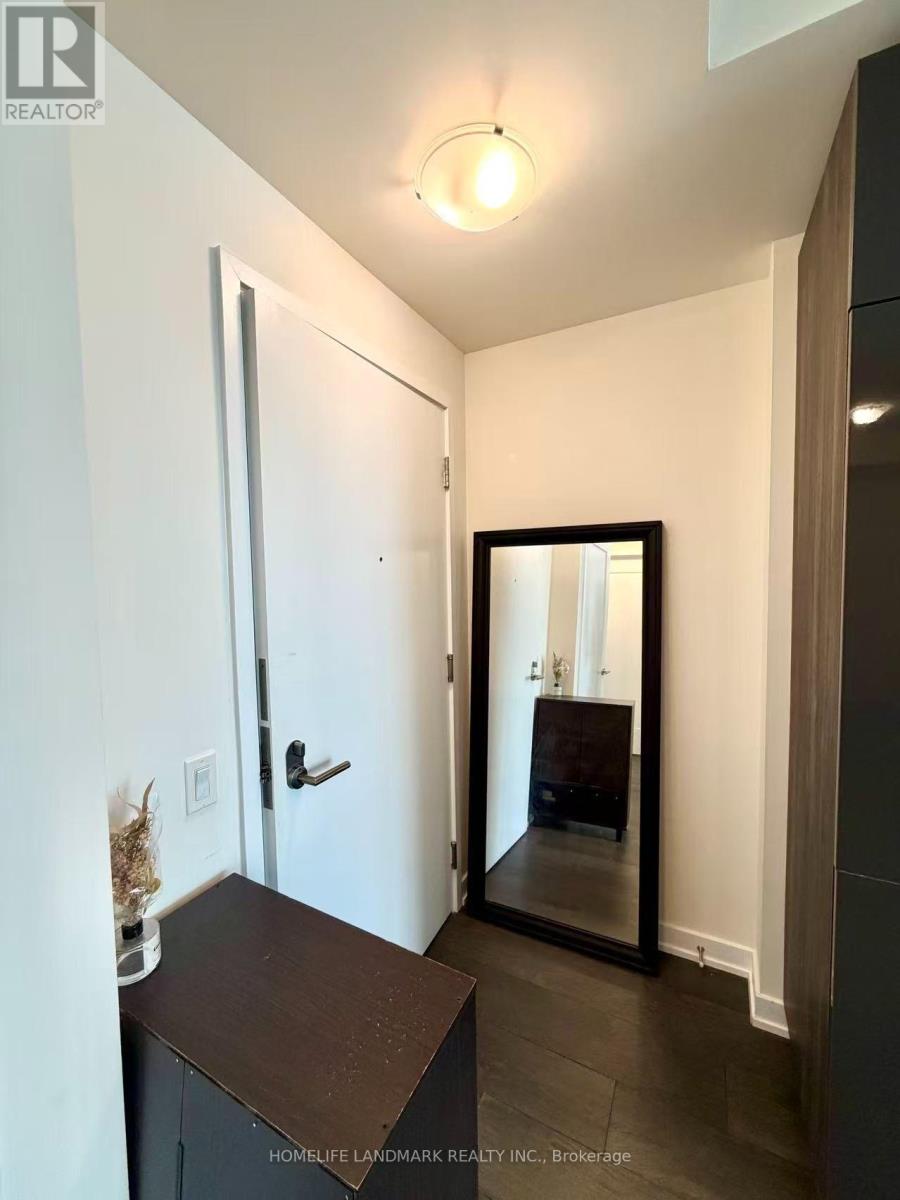
Located In The Heart Of Bustling Toronto. Future Direct UnderGround Access To Union Station. Spacious One Bedroom + Den With 9 Feet High Ceiling With Open Concept. Enjoy 24 Hrs Concierge And Five Stars Amenities. Conveniently Located Near The Waterfront, Gardiner Express, Union Station, And The Financial And Entertainment Districts. Furnitures Included. (id:63616)
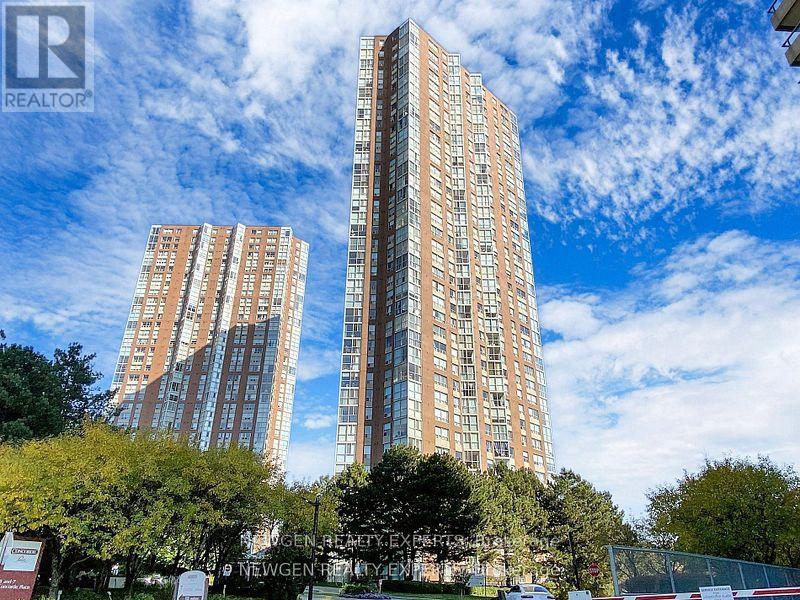
#910 - 7 Concorde Place
Toronto, Ontario
Welcome Home To 7 Concorde Place located in Concorde Park. In Close Proximity To TTC And LRT Stations. Minutes From Aga Khan Park and Museum, Real Canadian Superstore, The Shops At Don Mills. Its Close To Toronto Downtown, The DVP with access to 401 and The Flemingdon Park Golf Course. This Bright and Spacious Unit Comes With 1 Bedroom, 1 Full Washroom In A Premium Location. The building offers 24-Hr Concierge Service, Tons Of Amenities Including - Gym, Swimming Pool, Whirlpool, Dry And Steam Sauna, Video Room, Guest Suites, Library In Building, Tennis Courts, Pool Tables, Table Tennis, Darts, Squash Court, Car Wash, Plentiful Underground Visitor Parking, Amazing Bike And Walking Trails. (id:63616)
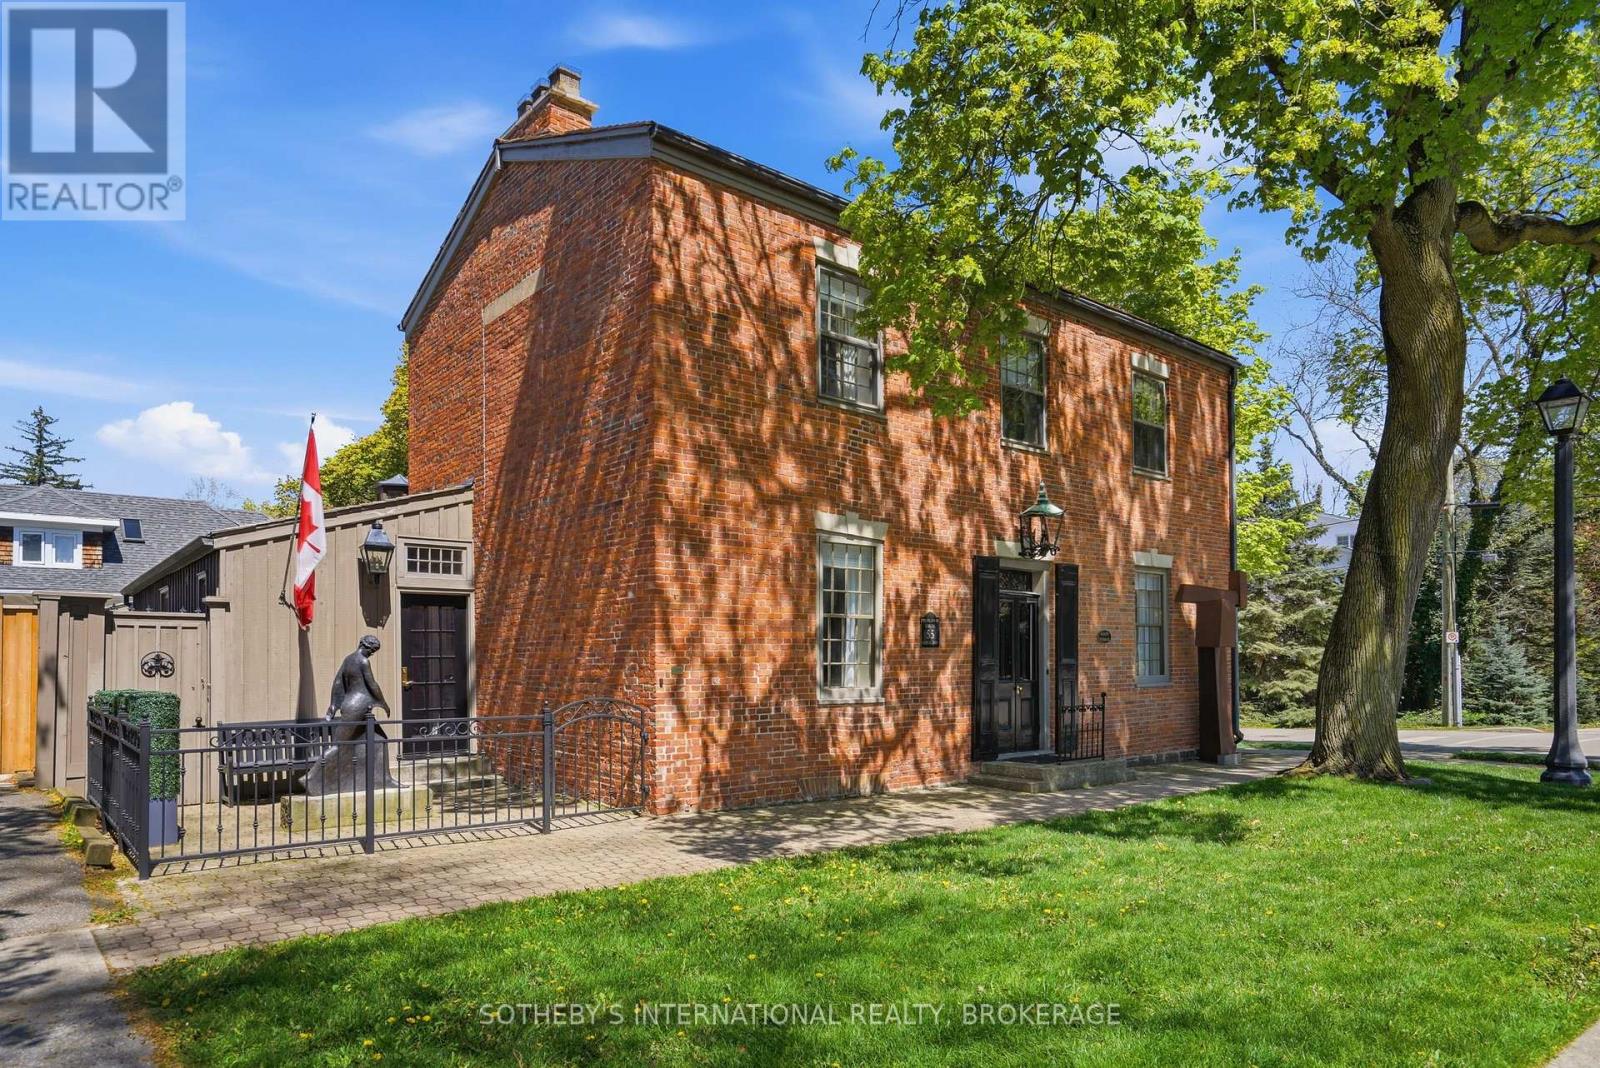
55 Prideaux Street
Niagara-On-The-Lake, Ontario
An exceptional offering in the heart of Niagara-on-the-Lake's Queen-Picton Heritage District, the historically recognized Promenade House (circa 1819) is a designated heritage property valued for both its architectural integrity and its place in the town's early development. Over the past two centuries, the home has served a range of uses. In the late 1820s, it operated as an inn and tavern, gaining a colourful local reputation. It later supported wartime efforts - standing during the War of 1812 era and serving as barracks during World War I. At other points, it functioned as both a school and a stable, reflecting the evolving needs of the community. Today, the property has been carefully maintained and updated as a private, luxury residence. The classic Georgian facade, Flemish bond brickwork, thick masonry walls, and traditional centre-hall plan remain intact, along with notable original millwork. A hand-crafted replica front door opens to feature wide-plank hardwood flooring throughout. The vaulted kitchen showcases exposed brick, custom lighting, premium JennAir appliances and granite counters. Elegant principal rooms display original built-ins, the restful library is anchored by a gas fireplace. Upstairs, spacious bedrooms include a refined primary retreat with custom built-in closets and fireplace, complemented by two beautifully renovated bathrooms and a convenient second-floor laundry. A cozy media room with a third gas fireplace (crafted from the home's original hearth), along with additional guest accommodations, laundry, and utility space complete the lower level. Professionally landscaped grounds, impressive exterior lighting, and a new cedar roof perfect this iconic property. Ideally situated at Prideaux and Regent Streets, one block from both Queen Street and Lake Ontario, The Promenade House offers timeless "Old Town" character and refinement for the discerning purchaser. (id:63616)
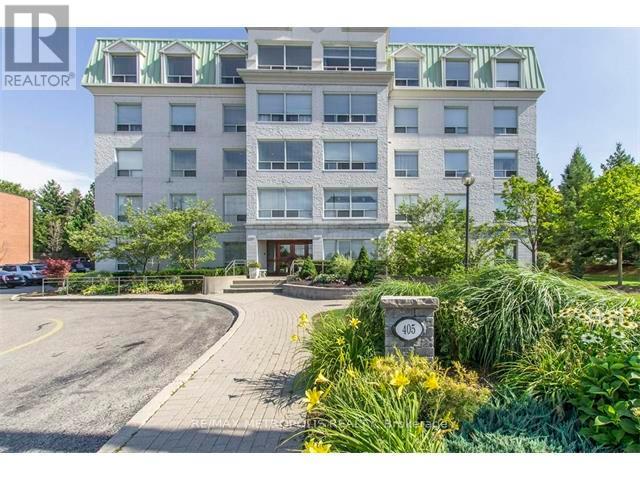
305 - 405 Erb Street W
Waterloo, Ontario
Beautiful 2 Bedroom Luxury Condo Suite Available For Rent With 2 Full Washrooms. The Building Is Close To Banks, Hospital, Restaurants, Church, School And Park. Rental Comes With One (1) Parking Space (id:63616)

2422 Hertfordshire Way
Oakville, Ontario
Dream Home in Prestigious Joshua Creek! This beautifully new renovated detached home features brand-new flooring, updated kitchen, bathrooms, stairs and etc. Newly replaced windows. Located within the boundaries of top-ranking public and high schools, this beautifully maintained home features 4+1 bedrooms and 4 bathrooms. Freshly painted interiors, updated light fixtures, and pot lights throughout create a modern and inviting atmosphere. The open-concept main floor boasts 9-ft ceilings, oversized windows, and hardwood flooring throughout (no carpet). The spacious layout flows seamlessly into the bright family room with a cozy gas fireplace, while the formal dining and living rooms offer an elegant setting for entertaining. A separate entrance to the fully finished basement provides an extra bedroom, 3-piece washroom, and flexible space ideal for an in-law suite or rental potential. Additional highlights include a double-car garage, convenient main-floor laundry room, premium wood shutters, and professionally landscaped front and backyards. Situated in one of Oakville's most sought-after neighbourhoods, this home offers proximity to prestigious schools, picturesque parks, shopping, dining, and major highways. (id:63616)
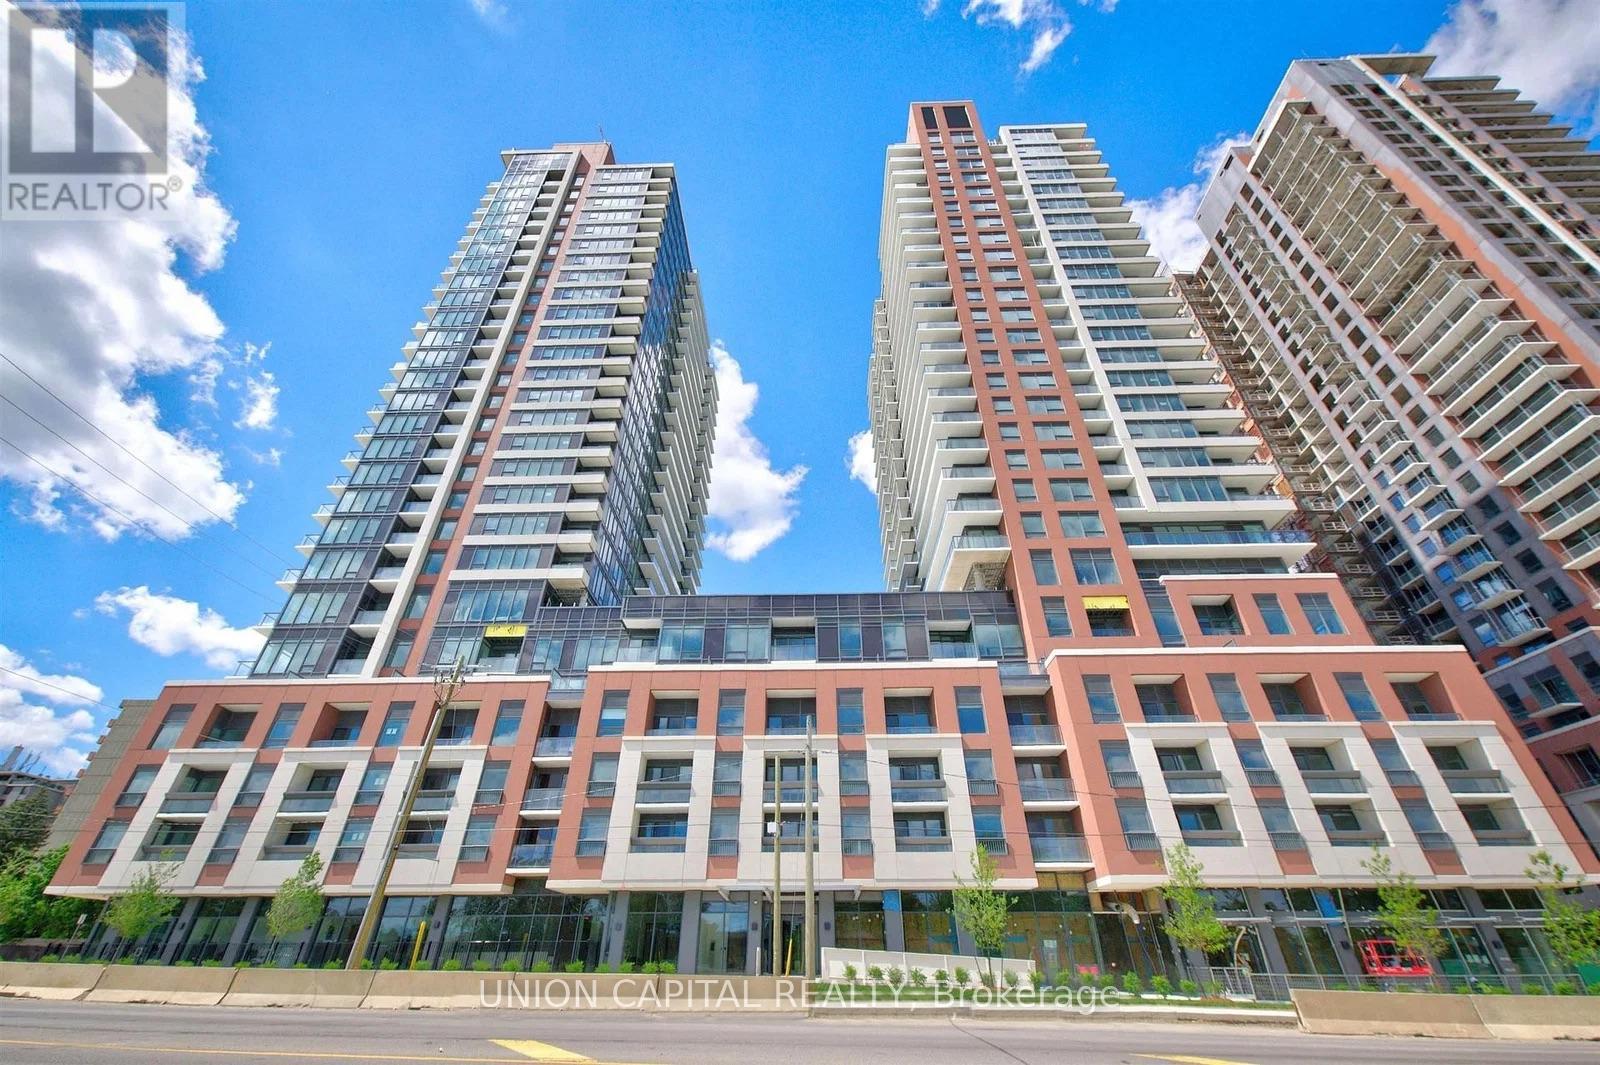
1916 - 4010 Eglinton Avenue W
Toronto, Ontario
Brand-new 1 Bedroom + Den at Lanterra's Notting Hill community! This approximately 539 sq. ft. suite features a bright, efficient open-concept layout with contemporary finishes, full-size stainless steel appliances, and a private balcony. The flexible den is perfect for a home office, nursery, dressing area, or additional living space. Includes 1 underground parking space and 1 locker. Enjoy outstanding amenities including outdoor pool, BBQ/picnic area, playground, fitness facilities and more. Conveniently located near Kipling Subway, TTC, UP Express, Pearson Airport, shopping, restaurants, parks, Humber River trails and major highways. Future Eglinton Crosstown West LRT will further enhance transit connectivity. Never lived in and move-in ready an excellent opportunity to experience modern Etobicoke living! (id:63616)
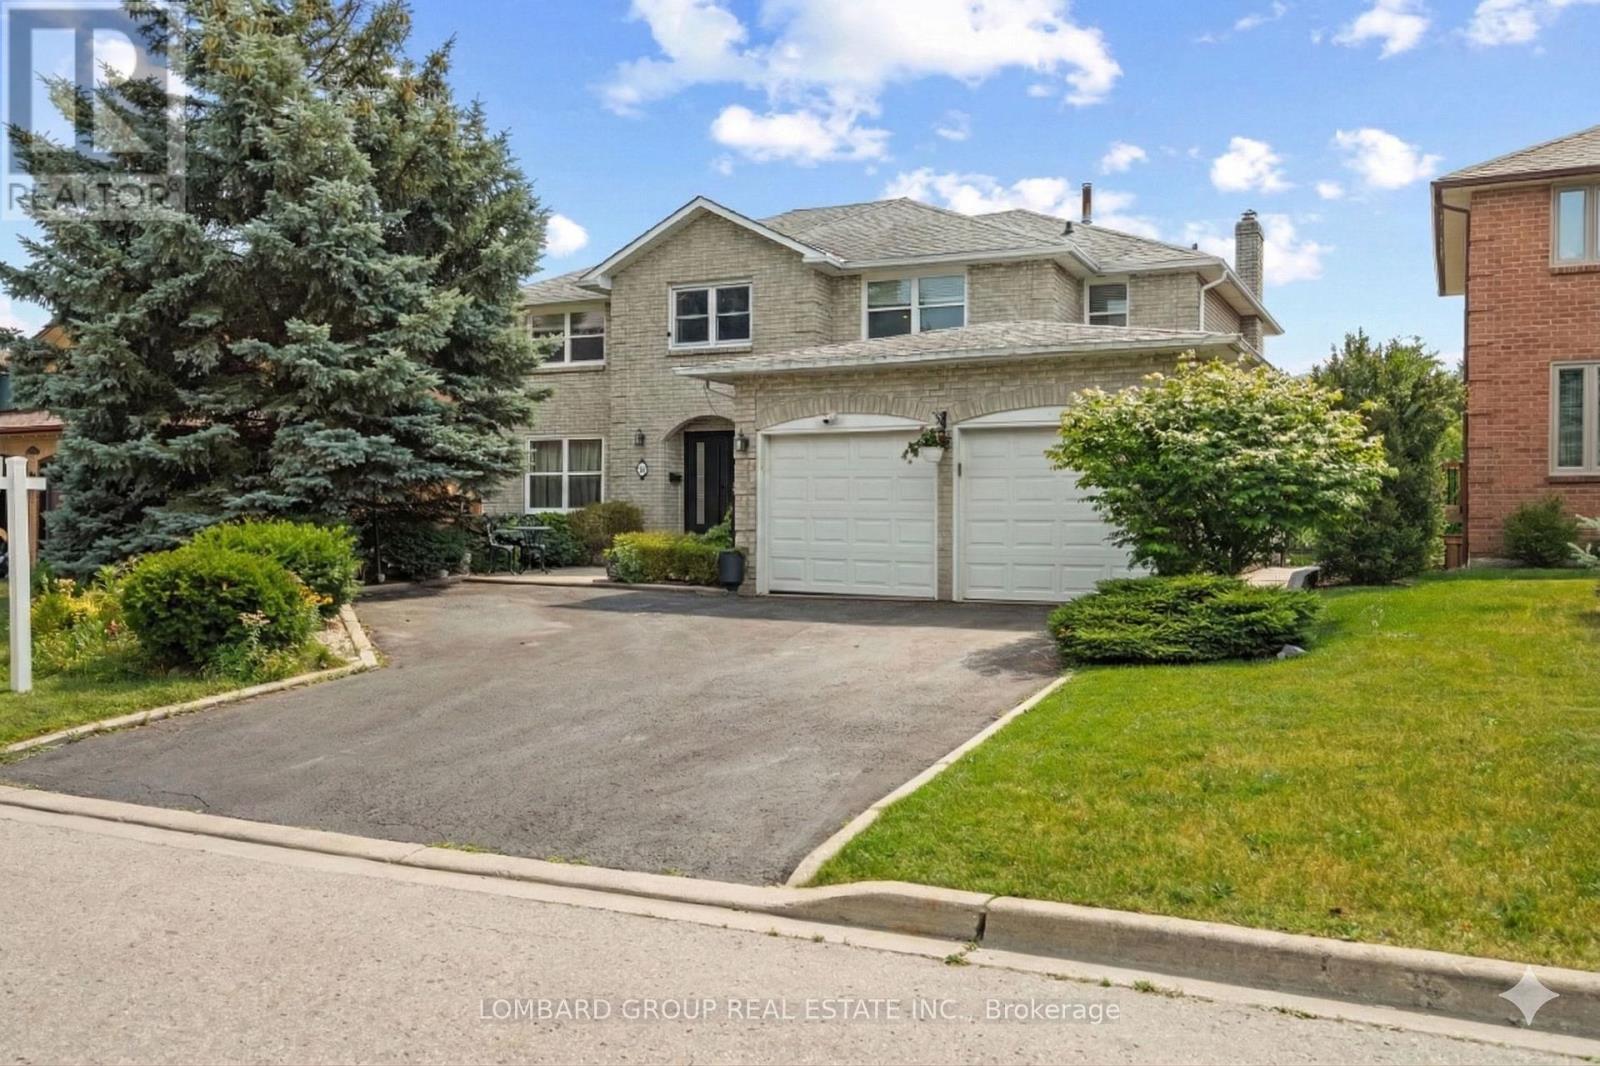
10 Whitmore Court
Brampton, Ontario
Welcome to 10 Whitmore Court, an exceptional family home with over $300,000 in upgrades, offering the perfect blend of luxury, comfort, and functionality. Tucked away on a quiet court in sought-after Heart Lake West, this impressive 4+2 bedroom, 5-bath residence offers over 5,000 sq. ft. of finished living space on a premium 60 x 120 ft rectangular lot with generous space between neighbouring homes. Inside, you'll find hardwood flooring throughout the main and upper levels, waterproof laminate in the finished walk-out basement, no carpet anywhere, pot lights inside and out, smart dimmable lighting, smart appliances, security cameras, two built-in electric fireplaces, and a new double steel front door (2026). The renovated kitchen features a walk-in pantry, separate mudroom, and overlooks your private backyard retreat with a heated in-ground pool, mature landscaping, and two spacious decks perfect for entertaining. Upstairs offers four generous bedrooms and three full bathrooms, including two spacious master bedrooms, each with its own 5-piece ensuite, plus an additional full bath serving the remaining bedrooms. The finished walk-out basement provides exceptional flexibility with two bedrooms, a second kitchen, full bathroom, recreation area, bar, cold cellar, and direct backyard access, making it ideal for extended family, guests, or multi-generational living. Complete with a 2-car garage, parking for 7 vehicles, EV charger, 200-amp electrical service, central vacuum, and thoughtful smart home features throughout, this is a rare opportunity to own a meticulously maintained estate-style home in one of Brampton's most established neighbourhoods. Homes offering this level of space, upgrades, privacy, and lifestyle rarely come to market. (id:63616)