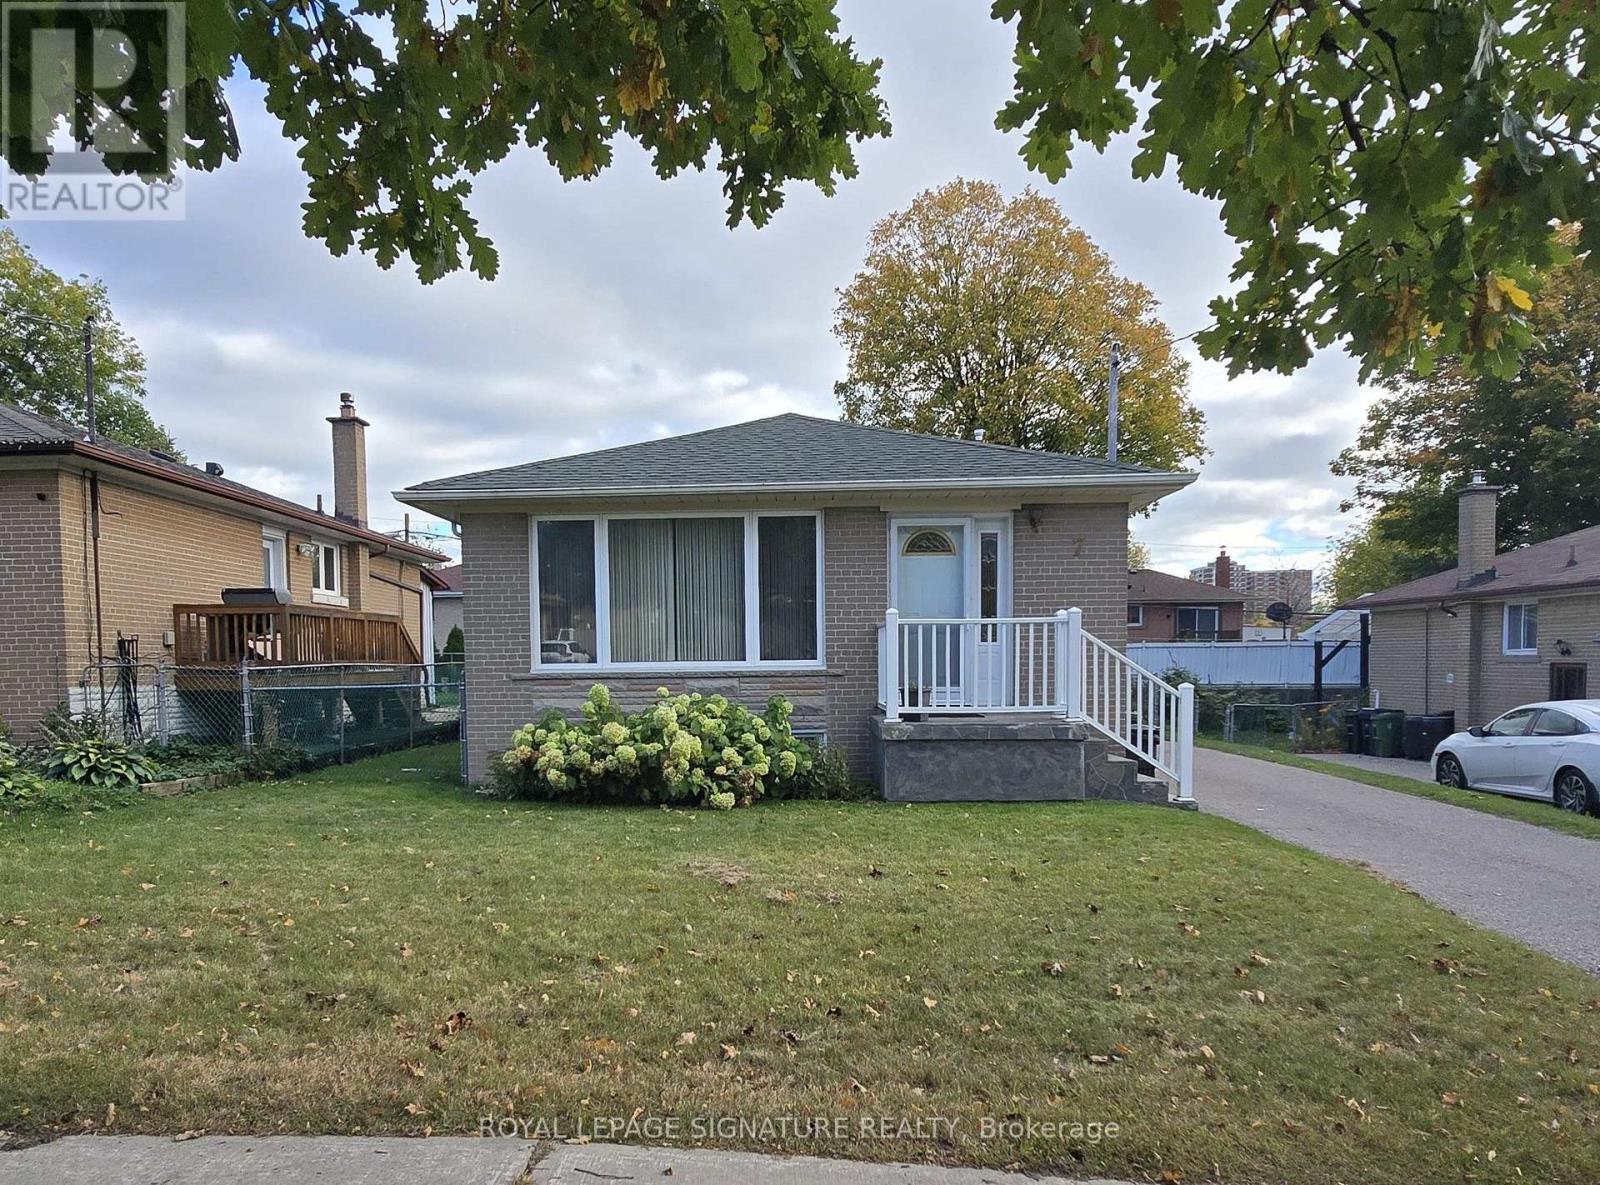
7 Scotchdale Avenue
Toronto, Ontario
Welcome to 7 Scotchdale Ave. in the sought-after Eglinton East neighbourhood. This home has excellent curb appeal and is on a 47.9 foot wide lot with south facing backyard. This solid 3+1 bedroom raised bungalow features 2 bathrooms, separate side entry, eat-in kitchen, combined Living and Dining rooms. Additional highlights include vinyl windows roof re-shingled approx. 2021, a long drive for 4 cars, fully fenced backyard, and a spacious finished basement with plenty of potential. Enjoy convenient access to the Eglinton go Station, TTC, desired schools and the walking trails and children's play areas of McCowan Park. Located on a quiet Street with minimal traffic this area offers a peaceful setting with many everyday errands within easy walking distance. Welcome Home! (id:63616)
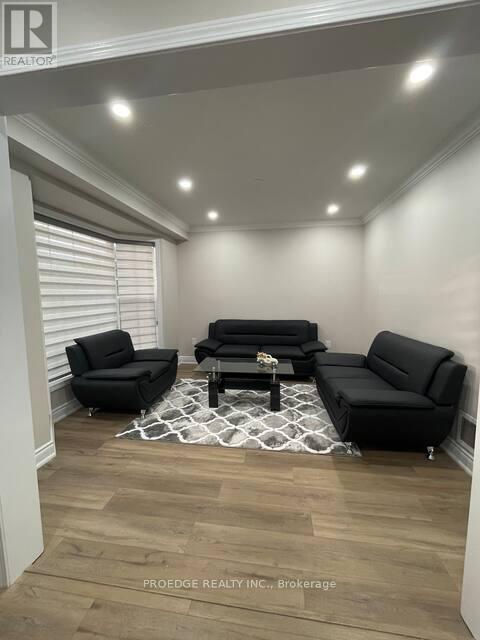
2357 Falkland Crescent
Oakville, Ontario
Upper Portion only Basement is not included. Beautiful 3 Bedroom House On Premium Pie-Shaped Private Lot With No Houses Behind! Beautifully Landscaped Inground Saltwater Pool W/Waterfall & Pool Shed. Hw Floor & Gas F/P In Living Rm. Eat In Kitchen O/Looking Backyard. Finished Basement W/Separate Side Entrance, Rec Room,4th Bedroom & Washroom. Excellent Location Of West Oak Trails Close To Oakville's New Hospital.!! . Stove (id:63616)
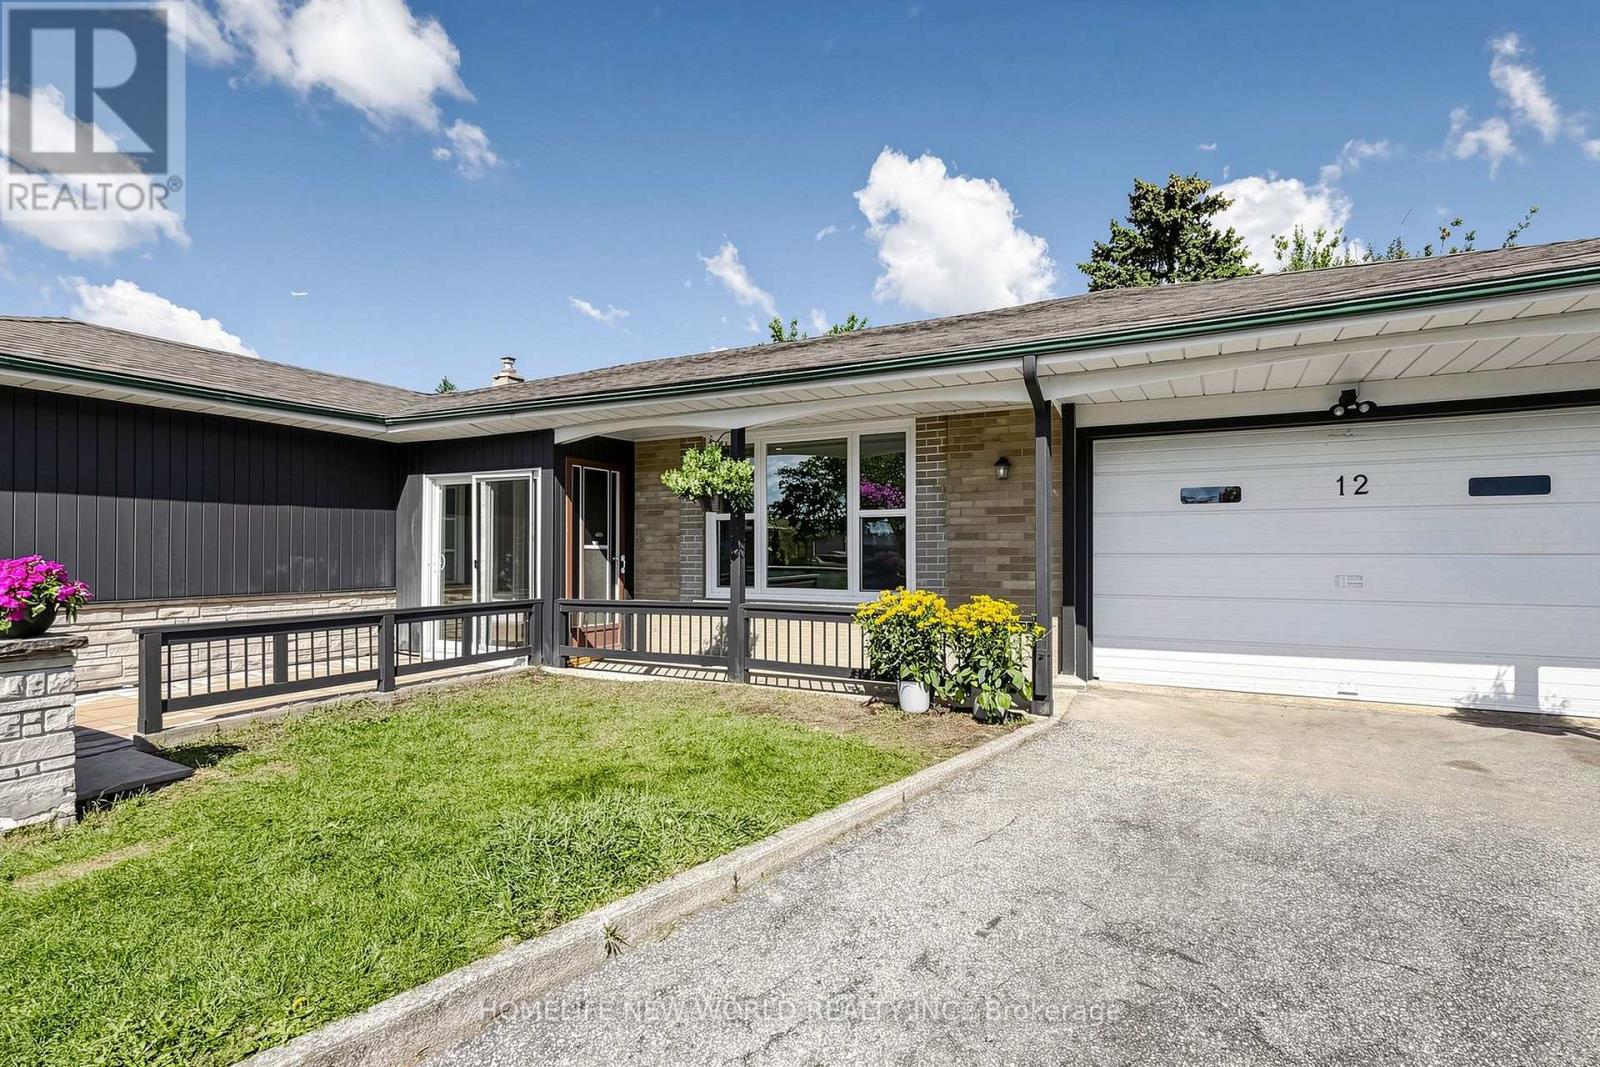
12 Greyfriar Court
Toronto, Ontario
RARELY OFFERED! Beautifully Updated Detached Bungalow Nestled On A Quiet Cul-De-Sac In North York! This bright and inviting home offers an exceptionally versatile 3+2 bedroom, 2-bathroom layout, ideal for families, multi-generational living or investors seeking additional income potential. The main floor features 3 spacious bedrooms, a full bathroom, kitchen, dining area and a generously sized living room with large windows overlooking the beautifully landscaped front garden. The bright, open living space offers an abundance of natural light and a peaceful view of the mature front-yard landscaping. Thoughtfully updated throughout with newer windows, modern flooring, updated bathrooms, pot lights and numerous additional improvements. Fresh, clean and move-in ready! The finished lower level offers 2 additional bedrooms, each with a window, a full bathroom, separate kitchen and spacious living/dining area. A separate entrance provides excellent flexibility for extended family, multi-generational living or potential rental income. Enjoy excellent parking with a built-in garage plus a private driveway accommodating up to 3 additional vehicles. Located on a peaceful residential court while being conveniently close to schools, parks, shopping, restaurants, public transit and major highways including Hwy 400 and 401. Nearby recreational amenities include Firgrove Park and Topcliff Park, while Hennick Humber Hospital is also conveniently accessible. A fantastic opportunity to own a versatile, extensively updated detached bungalow offering excellent family living space, flexible lower-level accommodation and outstanding long-term potential in a convenient North York location. (id:63616)

613 - 2085 Amherst Heights Drive
Burlington, Ontario
This expansive Burlington 2 bedroom, plus den condo features high ceilings and superior acoustic insulation, creating a remarkably quiet, peaceful interior. Step inside to find beautifully updated kitchen and bathroom finishes, leading out to a private balcony with sweeping lake views, vibrant sunsets, and prime seating for local fireworks. Residents enjoy premium building amenities-including a car wash bay, hobby room, fully equipped gym, party room, and secure bike parking-all perfectly located just moments from major highway access, shopping centres, movie theatres, and popular restaurants. Enjoy truly easy, low-maintenance living-no cutting the lawn, raking leaves, shovelling snow, or worrying about the endless repairs that come with maintaining a house and yard. With an on-site building manager and daily cleaning, everything is handled quickly and efficiently, so you can simply enjoy your home. (id:63616)
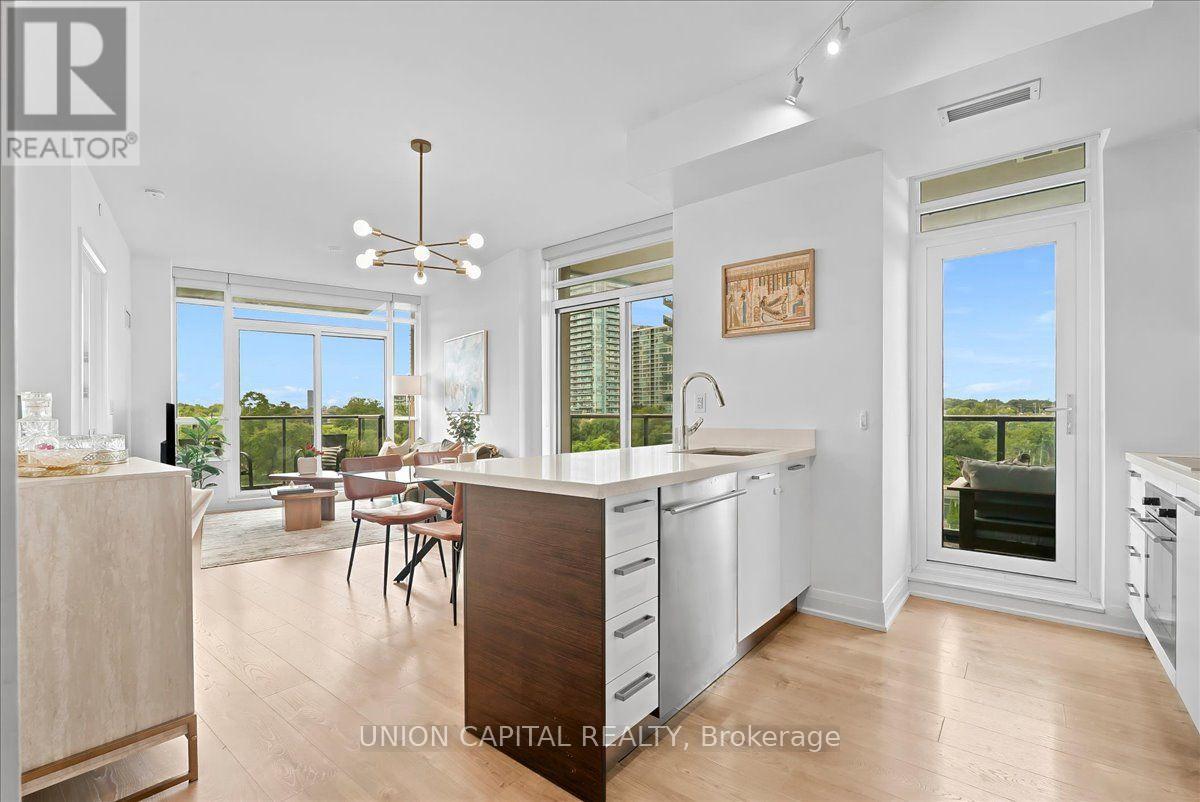
505 - 36 Park Lawn Road
Toronto, Ontario
This is Lake Ontario!! This is what it's like to live at Humber Bay Shores. Come home, turn the corner and immediately see floor-to-ceiling windows framing greenery in every direction. This bright and spacious 865 sq. ft. corner unit offers an open-concept layout where the kitchen, dining and living spaces flow naturally together, with each space opening onto one of two balconies. Both bedrooms feature large windows, bringing in plenty of natural light, and two full luxurious bathrooms with sleek glass-enclosed showers.Step outside and Humber Bay Shores is right at your doorstep, with waterfront parks, walking and biking trails and the marina just steps away, along with restaurants, cafés and the everyday conveniences that make life easy. Groceries, healthcare, Shoppers Drug Mart, banks and transit are all within walking distance - close enough for convenience, but far enough from the hustle and bustle.Back home, the building offers everything you need to enjoy the lifestyle, including 24-hour concierge, a gym, outdoor patio with BBQs, party room, billiards room, library, children's play area, bicycle storage, guest suites and visitor parking. One parking space and one locker are included, with the locker room conveniently located right beside your parking space. With easy access to the Gardiner Expressway, Lakeshore Blvd W and TTC, you're connected to the city while still having the lake, trails and green space just outside your door. This is Humber Bay Shores. This is Mimico. This is what it's like to live by the lake. Open House Saturday October 3 1-4pm (id:63616)
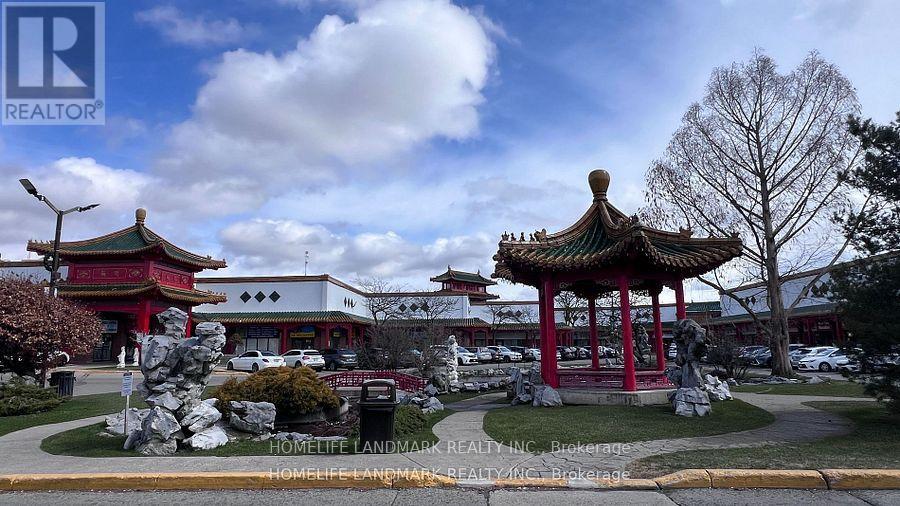
E11 - 888 Dundas Street E
Mississauga, Ontario
Prime 2,000 + sq.ft retail space for lease in the heart of Mississauga Chinatown, Perfect for shops or salons, High-traffic unit comes with water and restroom lots of parking and excellent visibility in a vibrant, established neighborhood, Ready for your business to thrive! (id:63616)
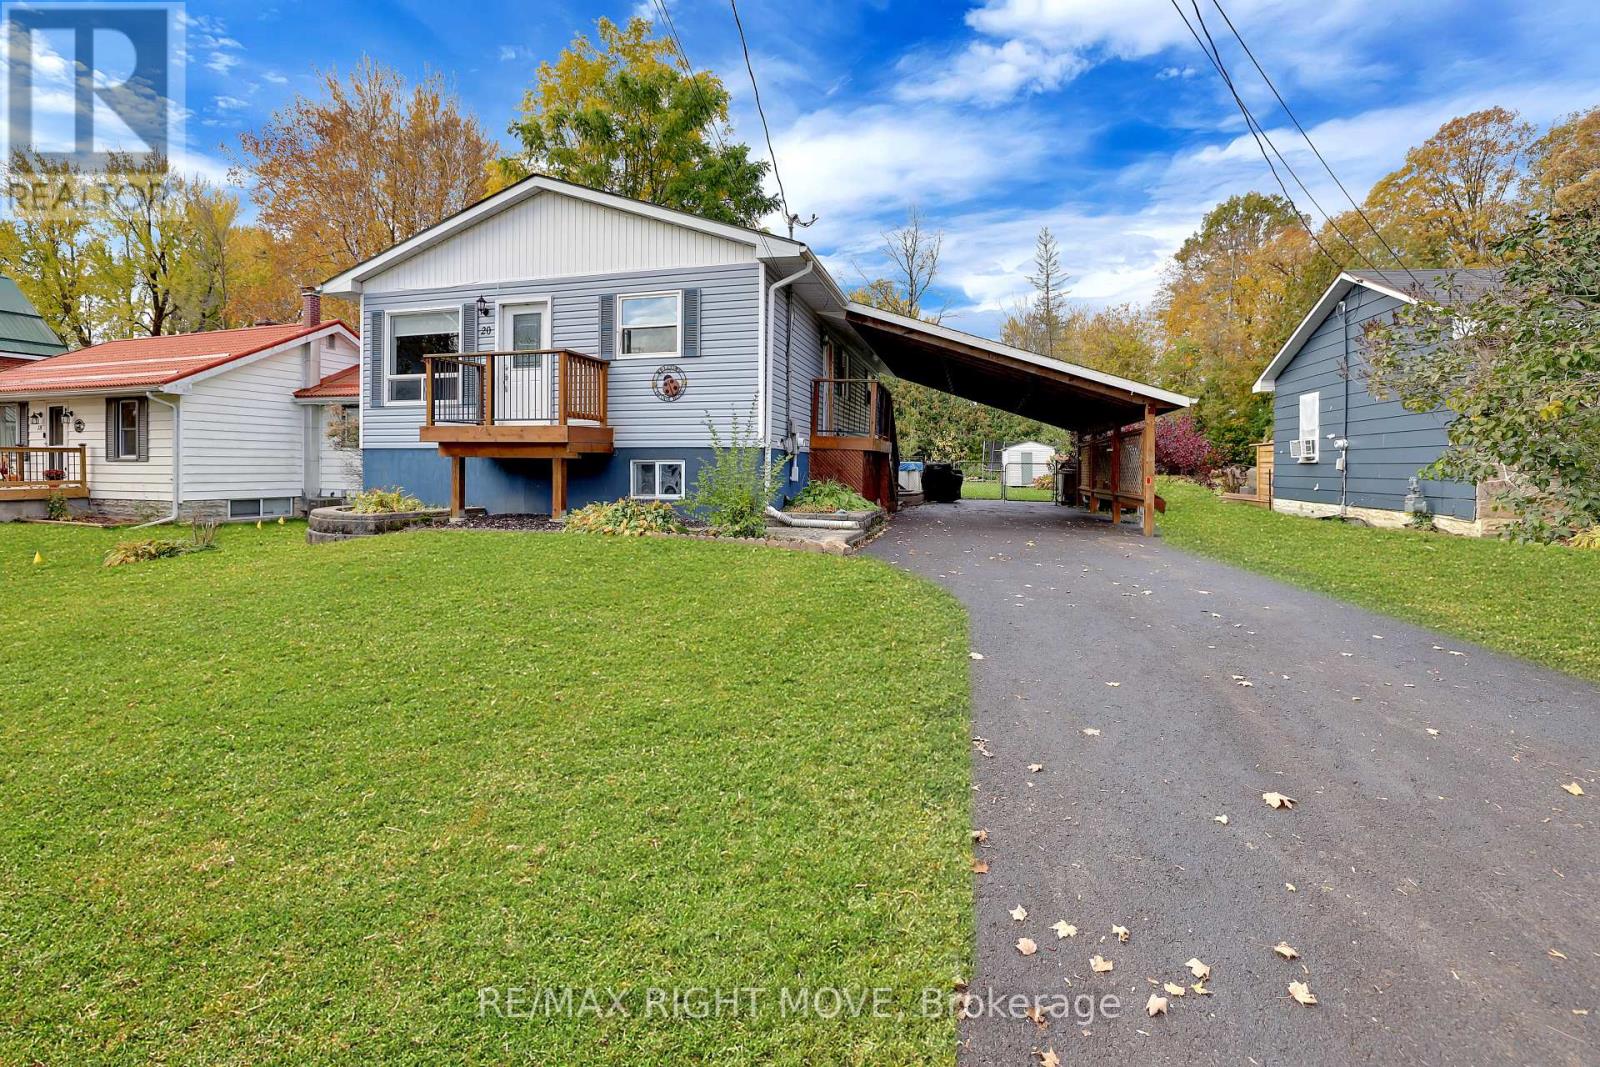
20 John Street
Severn, Ontario
Welcome to 20 John Street in Coldwater! This inviting 3-bedroom home offers comfortable family living, a versatile finished basement space, and a fantastic location within walking distance of downtown Coldwater. The bright living room features an abundance of natural light and a cozy natural gas fireplace, while the eat-in kitchen comes complete with matching Frigidaire appliances, including a refrigerator, dishwasher, oven, and microwave. Ceramic tile and hardwood flooring flow throughout the main level, complemented by the convenience of main floor laundry.Step through the glass door onto the spacious backyard deck, featuring a retractable awning overlooking the above-ground pool-an ideal setting for summer relaxation, outdoor dining, and entertaining family and friends. The finished basement adds exceptional versatility, featuring a large bedroom, spacious family room, 3-piece bathroom, new flooring, a second laundry area, and generous utility and storage space. With its flexible layout, the lower level offers potential for extended family, guests, or a future in-law suite, subject to applicable approvals.Additional features include outdoor Govee lighting, two sets of washers and dryers, and a sump pump with battery backup for added peace of mind. Enjoy the convenience of being just steps from the local public school, downtown Coldwater, Coldwater Fairgrounds, and the community ice rink. Commuters will appreciate the easy access to Highways 12 and 400, connecting you to Orillia, Barrie, and the surrounding communities.An excellent opportunity to own a stunning family home in the welcoming community of Coldwater, with outdoor enjoyment, flexible living space, and everyday amenities all close at hand! (id:63616)
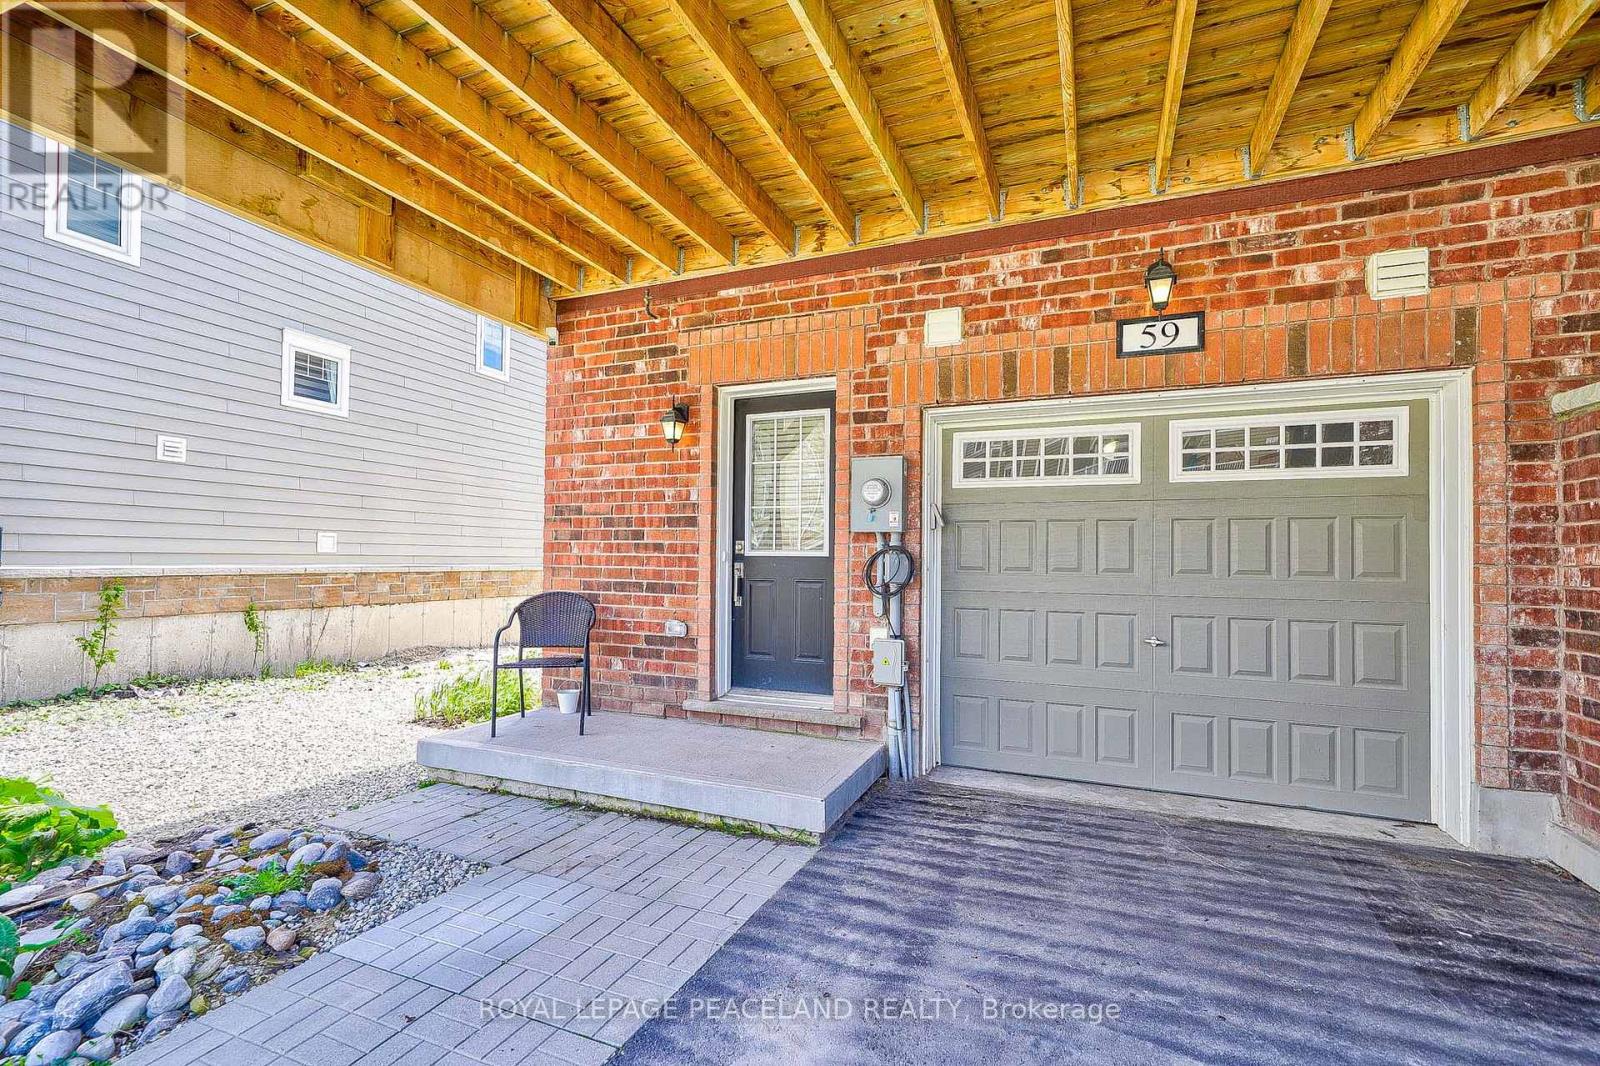
59 Shelburne Avenue
Wasaga Beach, Ontario
End Unit Townhouse For Lease. Featuring Apprx1600 Sq Ft Of Living Space & A 4th Bdrm On Basement Level. This Unit Can Be Offered Fully Furnished, For a Flexible Rental Period of Three to Nine Months or 1 year, This Property Provides An Excellent Solution For Those Between Homes, Completing a Renovation or New Build, Working Temporarily In The Area, or Simply Looking For a Comfortable Seasonal Retreat. Open Concept Living Space Featuring Family Size Kitchen With A Large Centre Island & S/S Appliances. W/Out To 11X18 Sun Deck! 3+ 1 Bdrms, 3 Baths. Garage Entry Access Door, Laminate Flooring, Cen Ac/Cen Vac, Garage Door Opener & Remotes & Much More. Laundry On Bedroom Level. (id:63616)
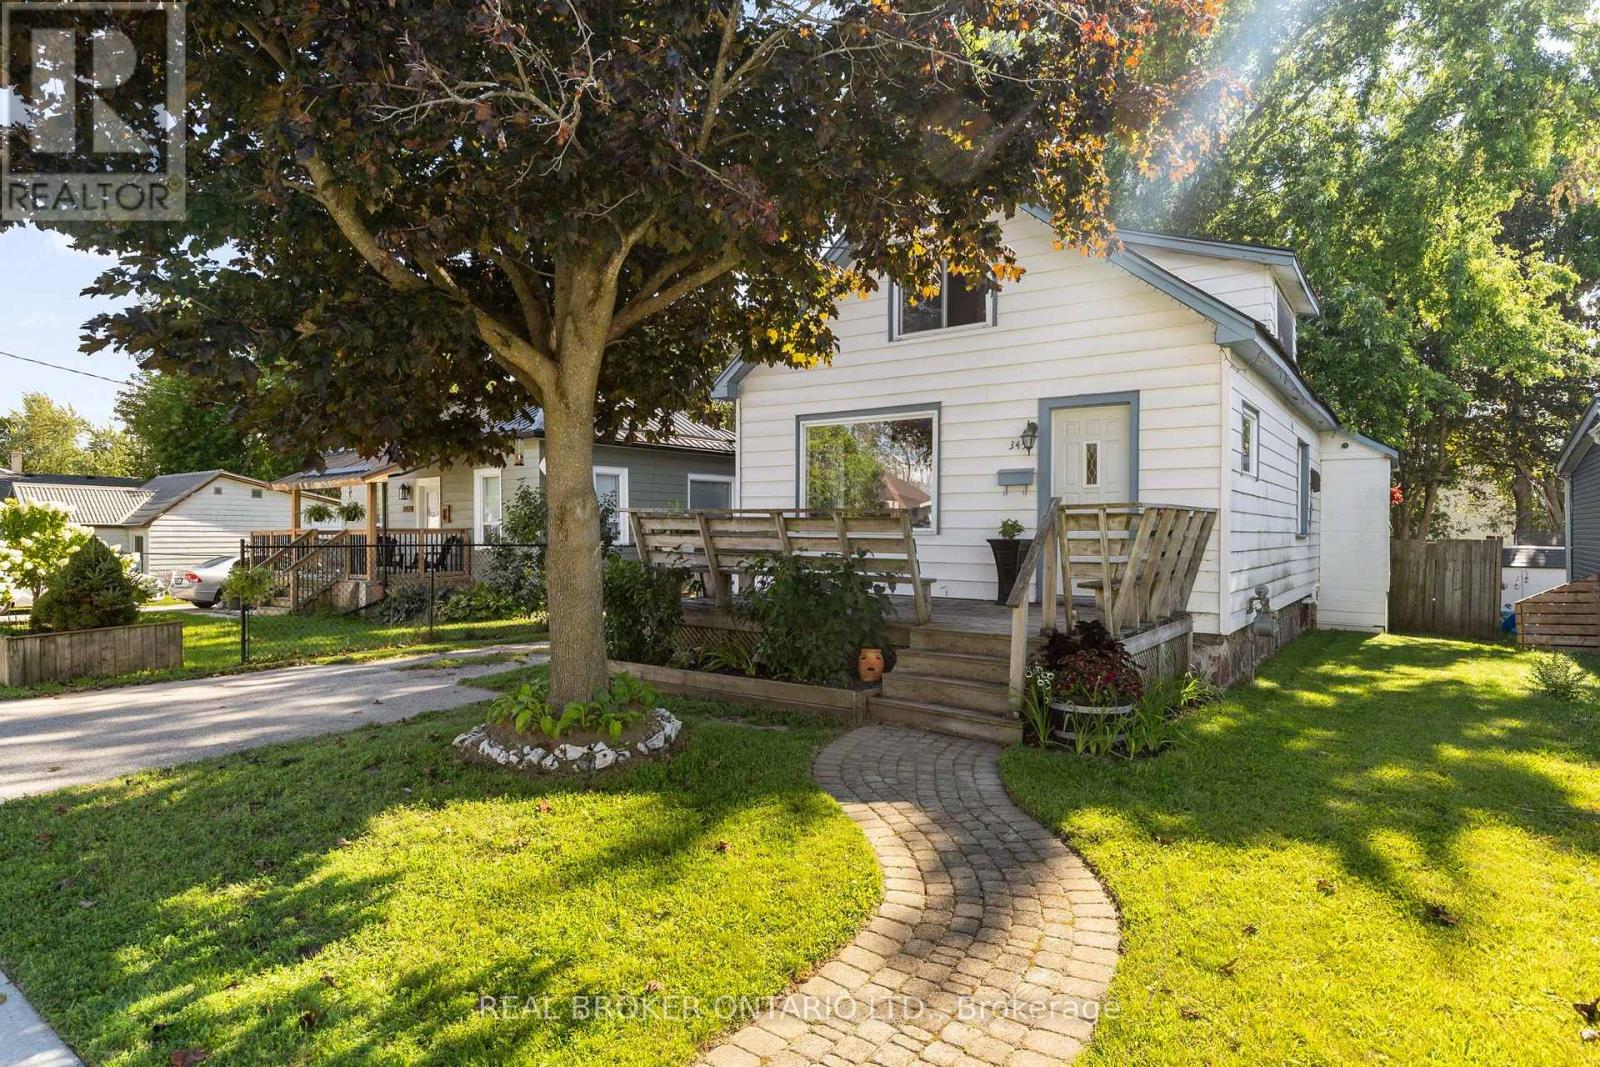
345 East Street
Orillia, Ontario
A detached home in an established Orillia neighbourhood, offered under $450,000. A rare entry point into the market at this price, with room to add your own touches over time. 971 sq ft above grade, 1.5-storey layout with two bedrooms and a full 4-piece bath. The main floor is bright and open with hardwood in the living and dining rooms and large windows that keep the home filled with natural light. A mudroom off the kitchen walks out to the back deck and fenced yard. Upstairs, both bedrooms feature vaulted ceilings, with a built-in closet in the primary. Where the maintenance dollars are already spent: a metal roof and a forced air gas furnace - two of the biggest-ticket items already handled. Municipal water and sewers. Owned hot water heater. Full basement holds the laundry and offers lots of storage. A detached outbuilding is set up as workshop space, useful for hobbies, tools, or seasonal storage. Private drive with parking for two or three. Location: Walking distance to schools, parks, trails and the waterfront. A short drive to Highway 12 for easy commuting to surrounding towns. A fantastic opportunity to enter the market and start building your future. (id:63616)
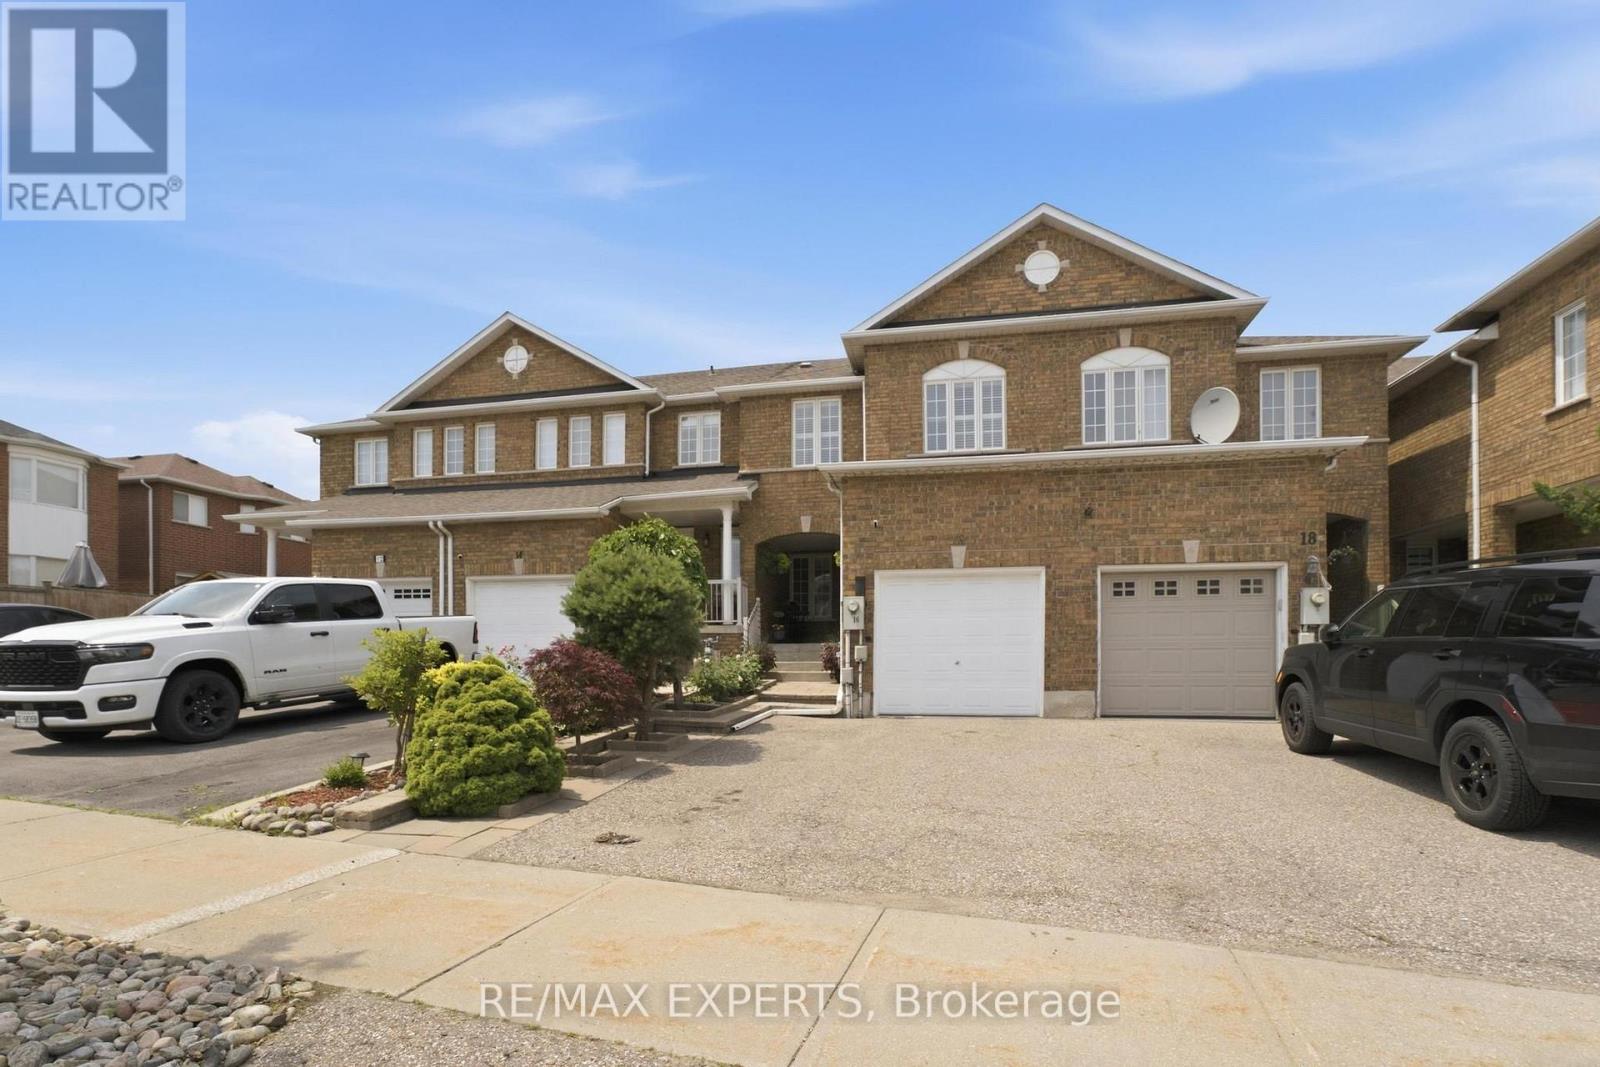
16 Piazza Crescent
Vaughan, Ontario
Rarely offered in one of West Woodbridge's most desirable family-friendly neighbourhoods, this impeccably maintained freehold townhome offers over 2,200 sq. ft. of finished living space, including a professionally finished 745 sq. ft. lower level. Thoughtfully designed for modern living, this move-in ready home features rich hardwood floors, spacious principal rooms, and a bright, functional layout that effortlessly balances everyday comfort with stylish entertaining.The well-appointed kitchen flows seamlessly into the main living areas, creating the perfect setting for family gatherings and memorable celebrations. Upstairs, you'll find generously sized bedrooms that provide comfort and privacy, while the finished basement offers exceptional flexibility as a recreation room, home theatre, gym, office, playroom, or guest retreat. Step outside to a private, fully fenced backyard-ideal for summer BBQs, relaxing evenings, and outdoor entertaining. Complete with central air conditioning, an attached garage, and evident pride of ownership throughout, this home is truly turnkey. Perfectly situated just minutes from top-rated schools, parks, walking trails, shopping,restaurants, transit, and Highways 400, 407, and 427, this exceptional home offers the perfect blend of comfort, convenience, and community. A rare opportunity to own in one of Vaughan's most sought-after neighbourhoods. (id:63616)
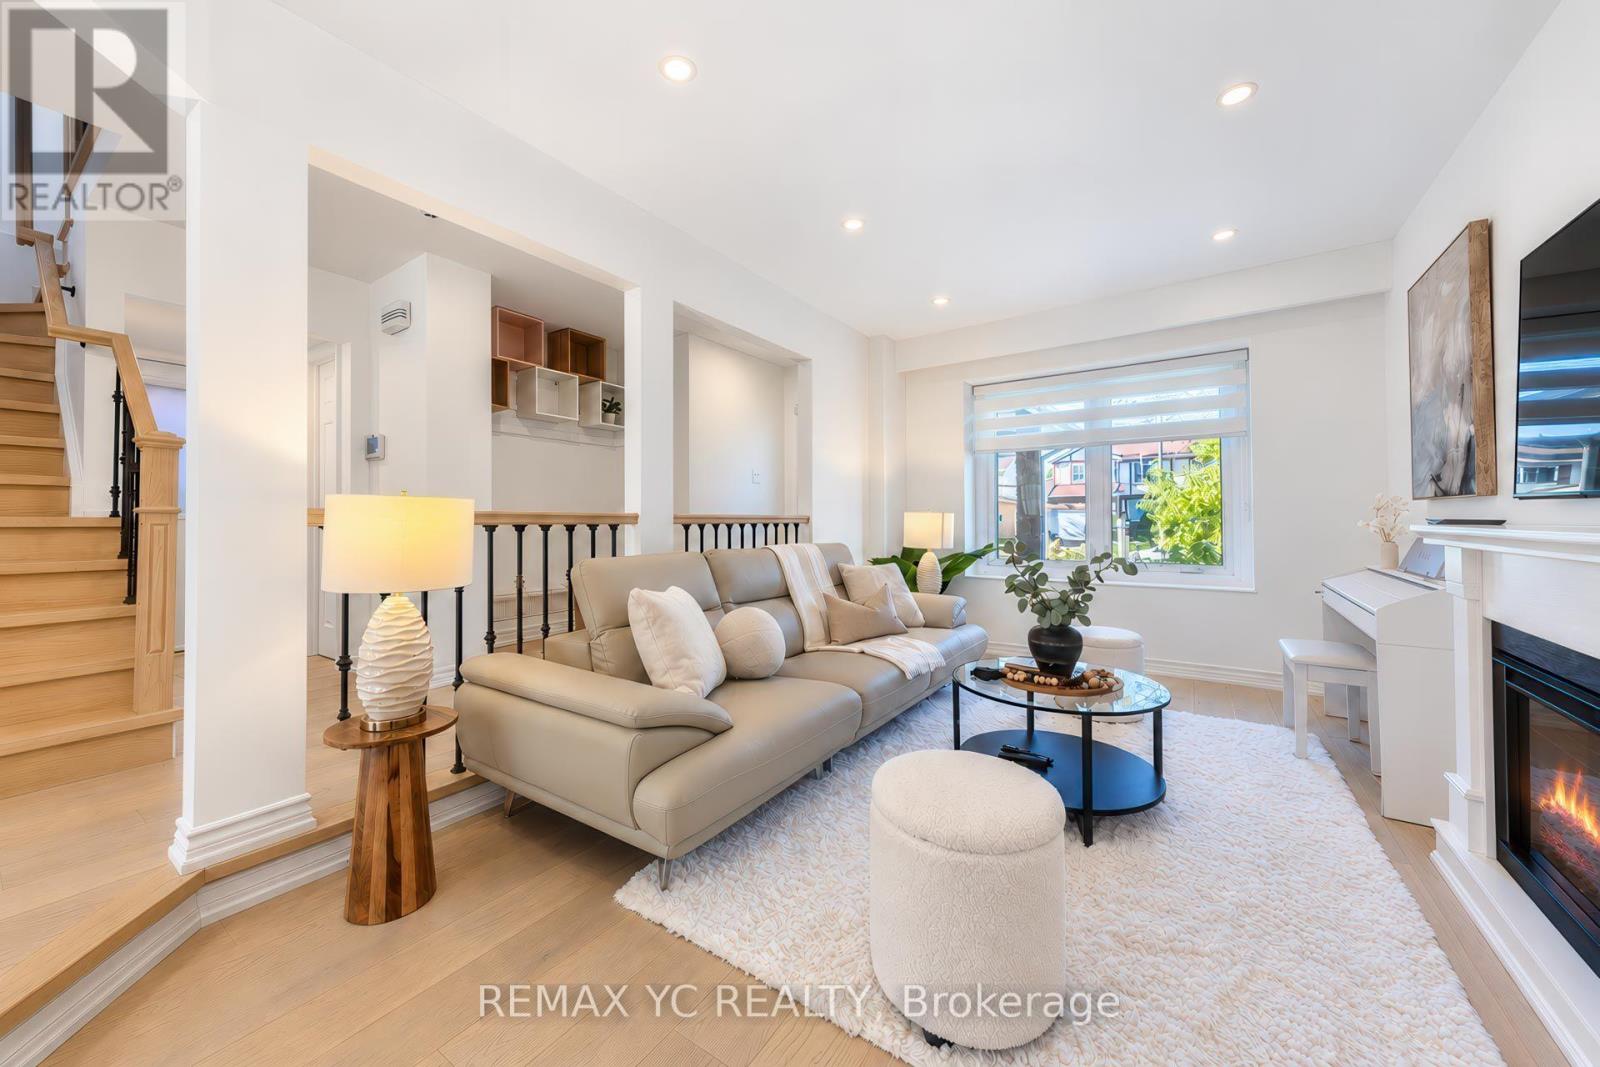
79 Tamarack Drive
Markham, Ontario
Welcome to the sought-after Willowbrook community!!! This bright, warm and beautifully renovated 3 Beds Semi-detached home has been very well maintained by its current owner, offering sun-filled, family-friendly living space. Enjoy engineered hardwood floors, pot lights throughout, and an inviting sunken living room. The updated kitchen features granite countertops, a ceramic backsplash and stainless steel appliances, and opens onto a south-facing deck with a remote-controlled electric awning, perfect for entertaining or relaxing. The walk-out basement offers a spacious recreation room and a fully renovated 3 piece bath, ideal as an in-law suite or extra living space. Step outside to a deep, landscaped backyard with an interlocking patio, a peaceful retreat. Set in a quiet, nature-filled neighbourhood, this home is a perfect fit for buyers with young children and downsizers alike. Located in a Top-tier school district, the home is within walking distance to St. Robert CHS (IB program), Willowbrook PS and Thornlea SS. Close to Leslie/Green Lane, with quick access to Hwys 404, 407 and 7, plus shopping, dining, parks and community centres. (id:63616)
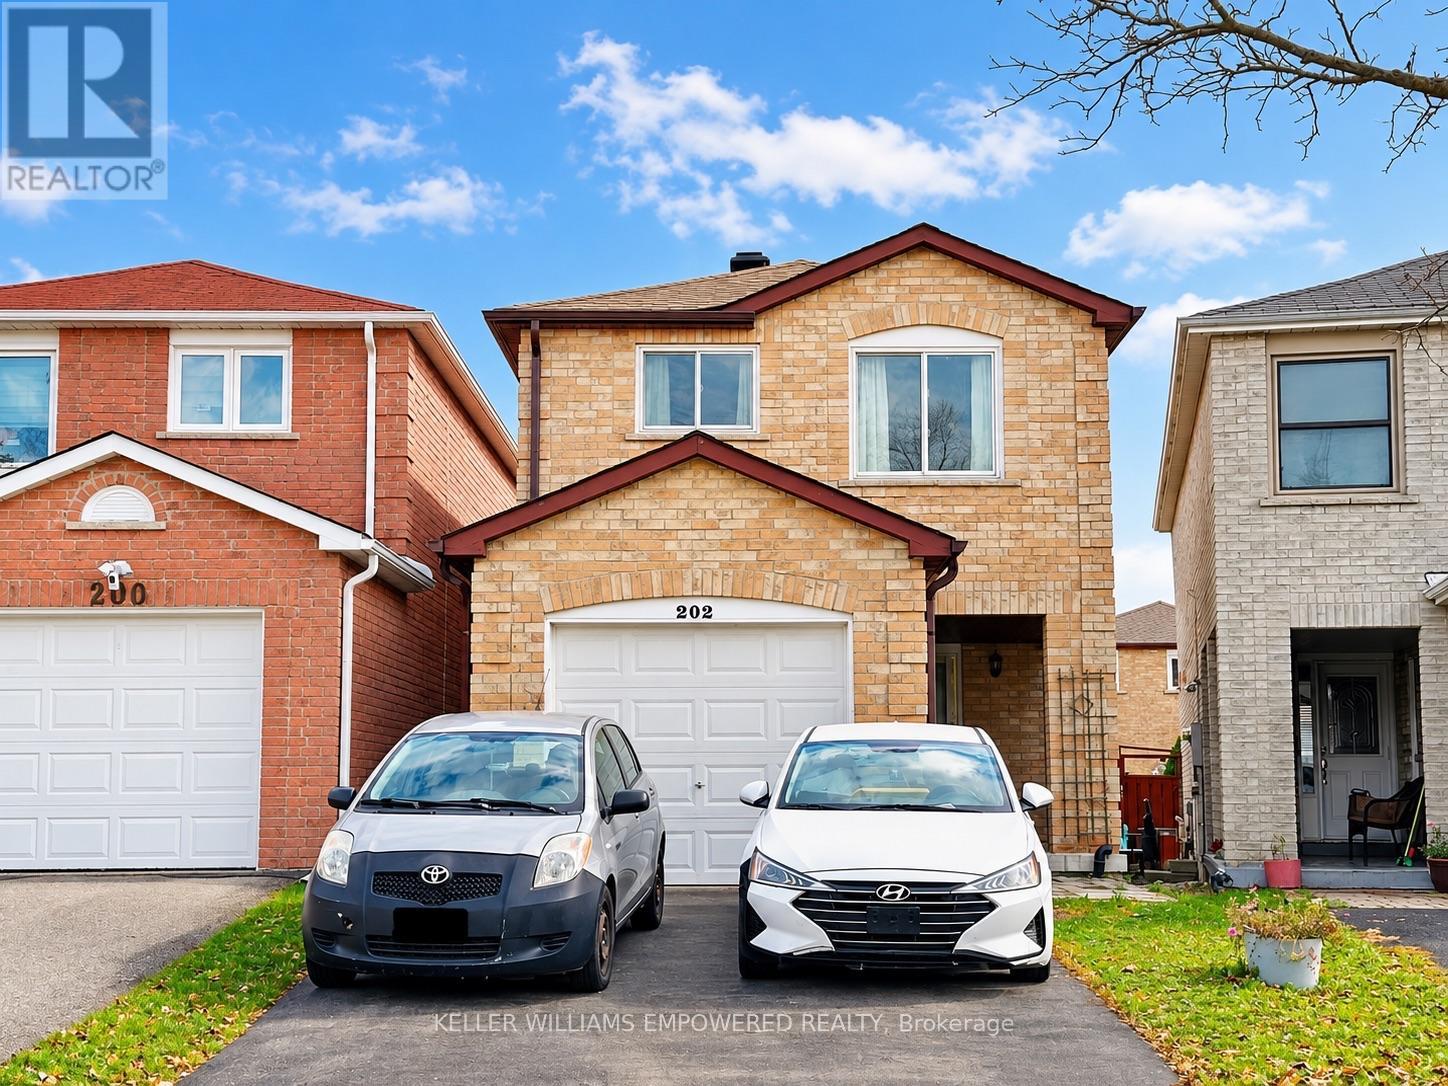
202 Stather Crescent
Markham, Ontario
Welcome to 202 Stather Cres, located in the highly sought-after Milliken Mills East community of Markham! This fully renovated, carpet-free 3-bedroom detached home features bright, spacious living areas, a functional layout, a generous kitchen, and comfortable bedrooms. Enjoy a quiet, family-friendly neighbourhood close to top-rated schools, parks, public transit, shopping, and major amenities, with convenient access to Steeles Avenue. Shared access backyard. Offered partially furnished (couches and beds), with furniture removable upon request. Basement not included. A wonderful opportunity for families, students or professionals seeking a clean, modern, move-in-ready home. No pets. Tenant pays 70% of utilities. (id:63616)
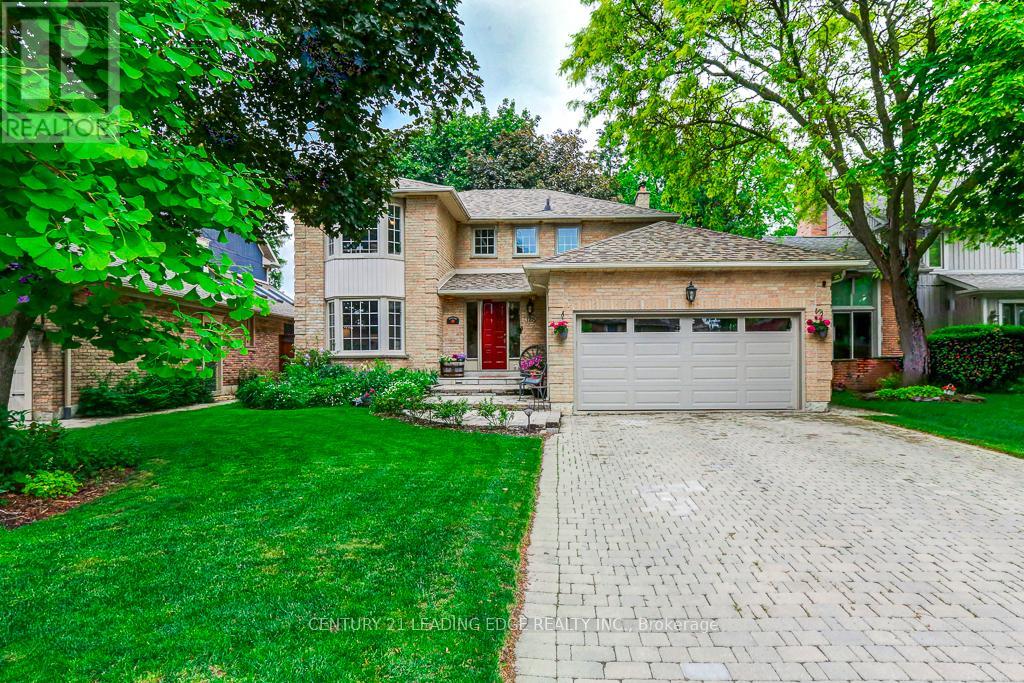
128 Reeve Drive
Markham, Ontario
Beautifully maintained and offered for the first time in 35 years, this exceptional family home is located on prestigious Reeve Drive in one of Markham's most sought-after neighbourhoods. Pride of ownership is evident throughout this spacious residence featuring a bright, popular layout, main floor with elegant living and dining rooms, a cozy family room with a fireplace overlooking the beautiful backyard. The kitchen is equipped with stainless steel appliances, pot lights, and a sun-filled breakfast area with large windows and a walk-out to the yard, perfect for everyday living and entertaining. The second floor offers four generously sized bedrooms, including a spacious primary retreat, featuring a walk-in closet and a newly renovated 3-piece ensuite. The finished basement provides additional living space with a fifth bedroom, large recreation room, office, cold cellar, and workshop. Step outside to your private backyard oasis, complete with mature landscaping and an interlock patio ideal for summer barbecues and outdoor gatherings. Enjoy the conveinence of being just minutes from historic Markham Village, charming restraunts, cafes, the library, Milne Conservation Park, Morgan Pool, communty centres, Markham Stouffville Hospital, GO Transit, public transit, and Highway 407. A rare opportunity to own a cherished home on one of Markham's most prestigious streets. (id:63616)
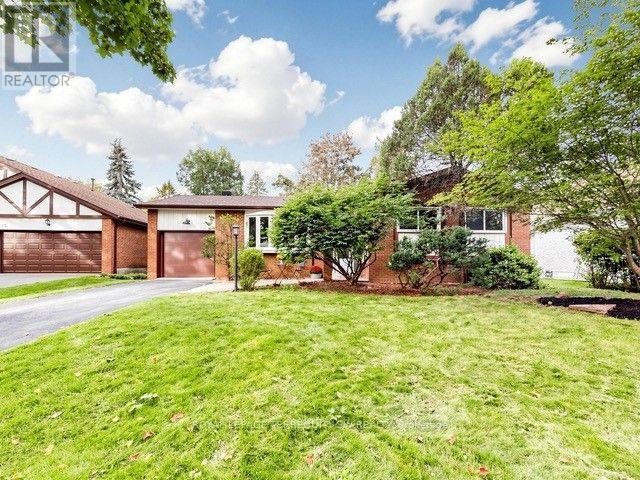
12 Sir Pellias Terrace
Markham, Ontario
Welcome to 12 Sir Pellias Terrace, an elegantly reimagined bungalow set on a coveted 60-foot lot in prestigious Markham Village. Thoughtfully updated throughout 2026, this 3+2 bedroom, 2 bathroom residence pairs timeless character with refined, contemporary finishes for effortless single-level living.At the heart of the home, a designer-inspired kitchen showcases custom shaker-style cabinetry, elegant brass hardware, and premium quartz countertops, centred by a striking island with integrated cooktop and breakfast bar. Rich hardwood flooring, expansive bay windows, and zoned pot lighting lend the open-concept main floor a bright, airy sophistication. The main floor bath, never used, offers a spa-like retreat with a solid wood vanity, a freestanding soaker tub with floor-mounted faucets, and a glass-enclosed shower.The fully finished lower level offers exceptional versatility, with a separate entrance, two generously proportioned bedrooms, a 3-piece bathroom, and a full eat-in kitchen, perfectly suited to multi-generational living or a private in-law suite. Plush new broadloom underfoot completes the space.Additional refinements include a new 30-year architectural roof and a striking new architectural garage door with automatic opener. 200 Amp Service.A rare offering of move-in-ready comfort and future potential on an exceptional 60-foot frontage, moments from top-rated schools, French Immersion programs, parks, and Markham Stouffville Hospital.A polished, single-storey retreat, offered at remarkable value. (id:63616)
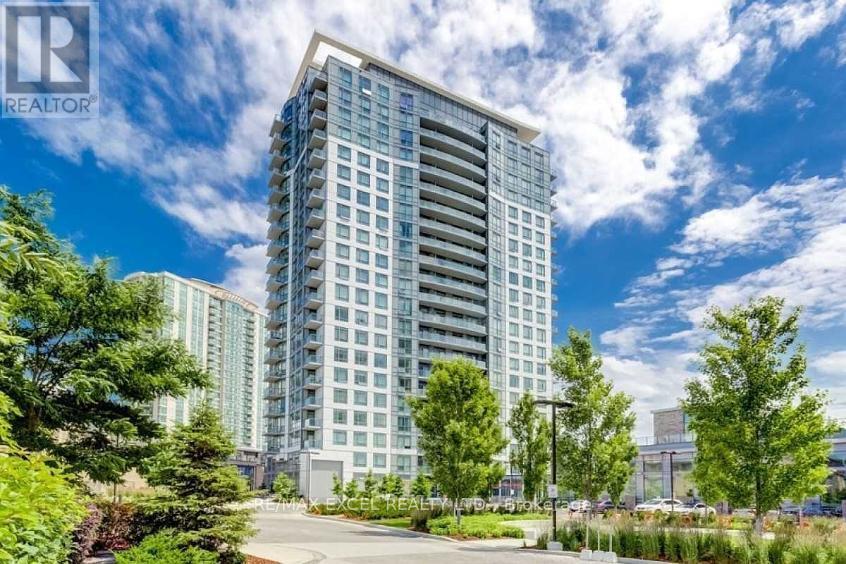
2209 - 195 Bonis Avenue
Toronto, Ontario
Experience elevated living in this stunning top-floor 1-bedroom + den at Joy Condos! this bright, open-concept unit features breathtaking views, 9-foot ceilings, and a versatile den with a sliding door, ideal for a home office or second bedroom. Enjoy modern finishes throughout, including laminate flooring, a sleek kitchen with quartz countertops, and stainless steel appliances. Recent upgrades include a brand-new washer and a new toilet. This unit also comes with two tandem parking spaces and a private locker room for added convenience and storage. Ideally located just steps from No Frills, Walmart, Shoppers Drug Mart, and public transit, with easy access to Highways 401 and 404. Residents can enjoy premium amenities, including a 24-hour concierge, indoor swimming pool, fully equipped gym, and BBQ area. An exceptional opportunity to enjoy comfort, convenience, and modern condo living! (id:63616)
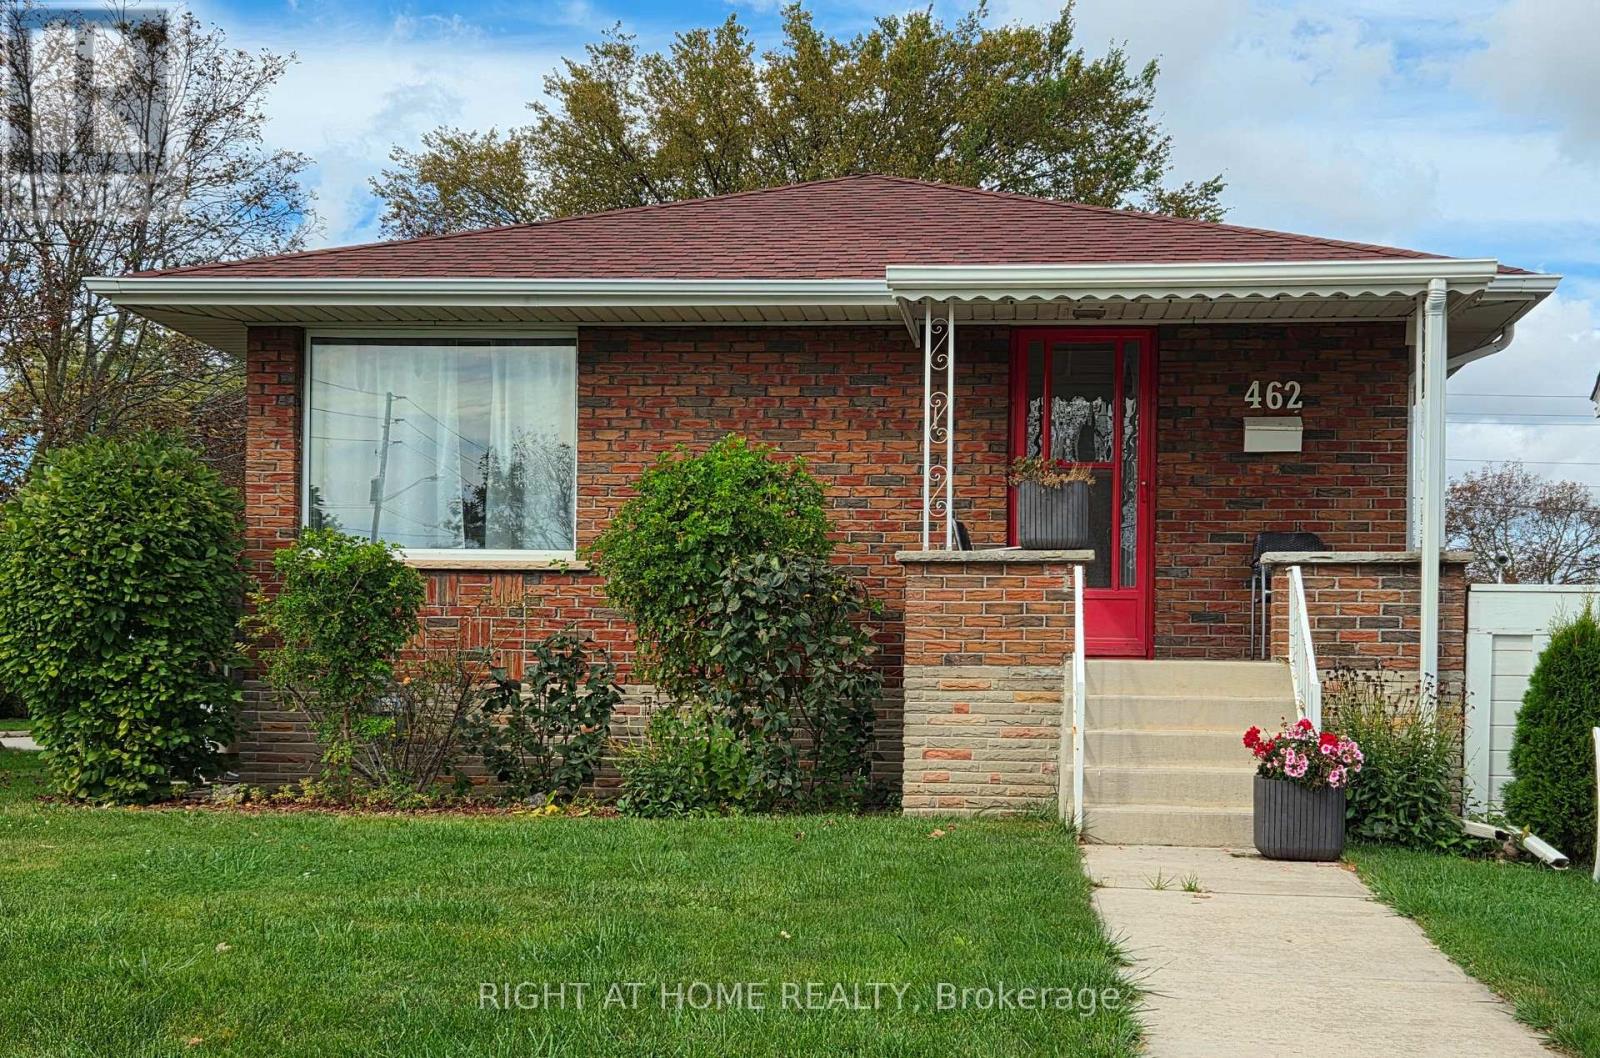
462 Madison Avenue
Oshawa, Ontario
Attention first-time buyers, builders, and savvy investors! 462 Madison Avenue offers an unmatched opportunity on a quiet, family-oriented corner lot in Oshawa's highly desirable, mature McLaughlin neighborhood. This charming, sun-filled home features a bright main floor flooded with natural light and a separate side entrance leading directly to a fully finished basement-an ideal setup for an in-law suite or potential rental income. Step outside to a deep, generous backyard ready for summer BBQs, gardening, or a private retreat. The location is unbeatable, offering a short walk to the Oshawa Centre, groceries, dining, and top-rated schools like Woodcrest Public. Commuters will love the seamless transit access, with rapid routes to Highway 401 and the Oshawa GO Station. Property is being sold in "as-is, where-is" condition. Bring your imagination to update, renovate, or build your dream home! (id:63616)
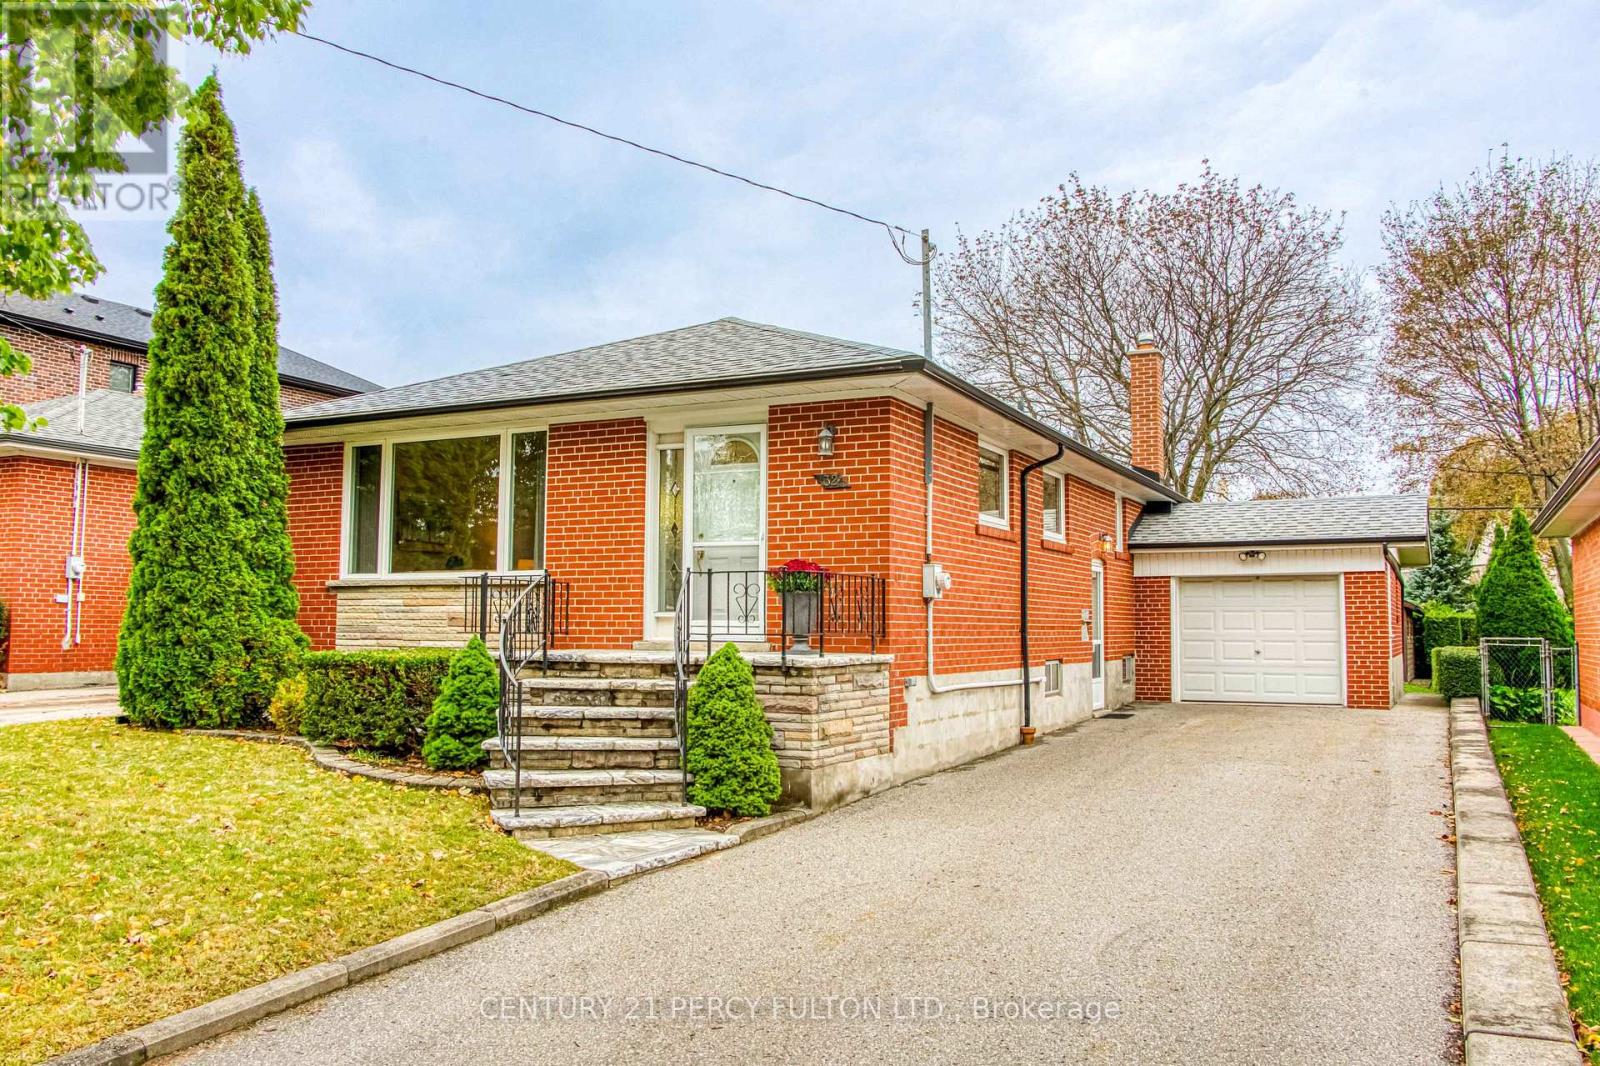
32 Bromton Drive
Toronto, Ontario
A Mid-Century Gem on Beautiful Bromton Drive! Welcome to a home where pride of ownership and timeless mid-century charm shine through! Lovingly maintained by the same family for over 60 years, this delightful detached home is a rare opportunity to own a piece of Scarborough history. Nestled on a beautiful, tree-lined street in an established family-friendly neighbourhood, this home has been thoughtfully cared for by its original owners, and it shows. From the moment you step inside, you'll appreciate the warmth, character, and enduring appeal of this much-loved family home. One of its most charming features is the beautifully preserved, wood-panelled recreation room, a wonderful throwback to mid-century design, offering a cozy and inviting space for family gatherings, entertaining, or simply relaxing. Step outside and discover an exceptionally deep, private backyard offering endless possibilities! Whether you envision lush gardens, outdoor entertaining, a play area, or simply your own peaceful retreat, this generous property provides the space to bring your ideas to life. Adding to the home's versatility is a separate side-door entrance to the finished lower level, offering flexibility for extended family, guests, or additional living space. Car enthusiasts, hobbyists, and those looking for extra storage will especially appreciate the attached garage with a convenient rear overhead pass-through door, providing direct access to the backyard and a second garage. A unique and practical feature with so many possibilities! And the location? Equally appealing! Enjoy the convenience of nearby parks, schools, shopping, transit, and everyday amenities, with Highway 401 and Scarborough Town Centre just minutes away. A cherished family home for over six decades, now ready for its next chapter. Bring your vision, make new memories, and discover the possibilities of this special Bromton Drive property! (id:63616)
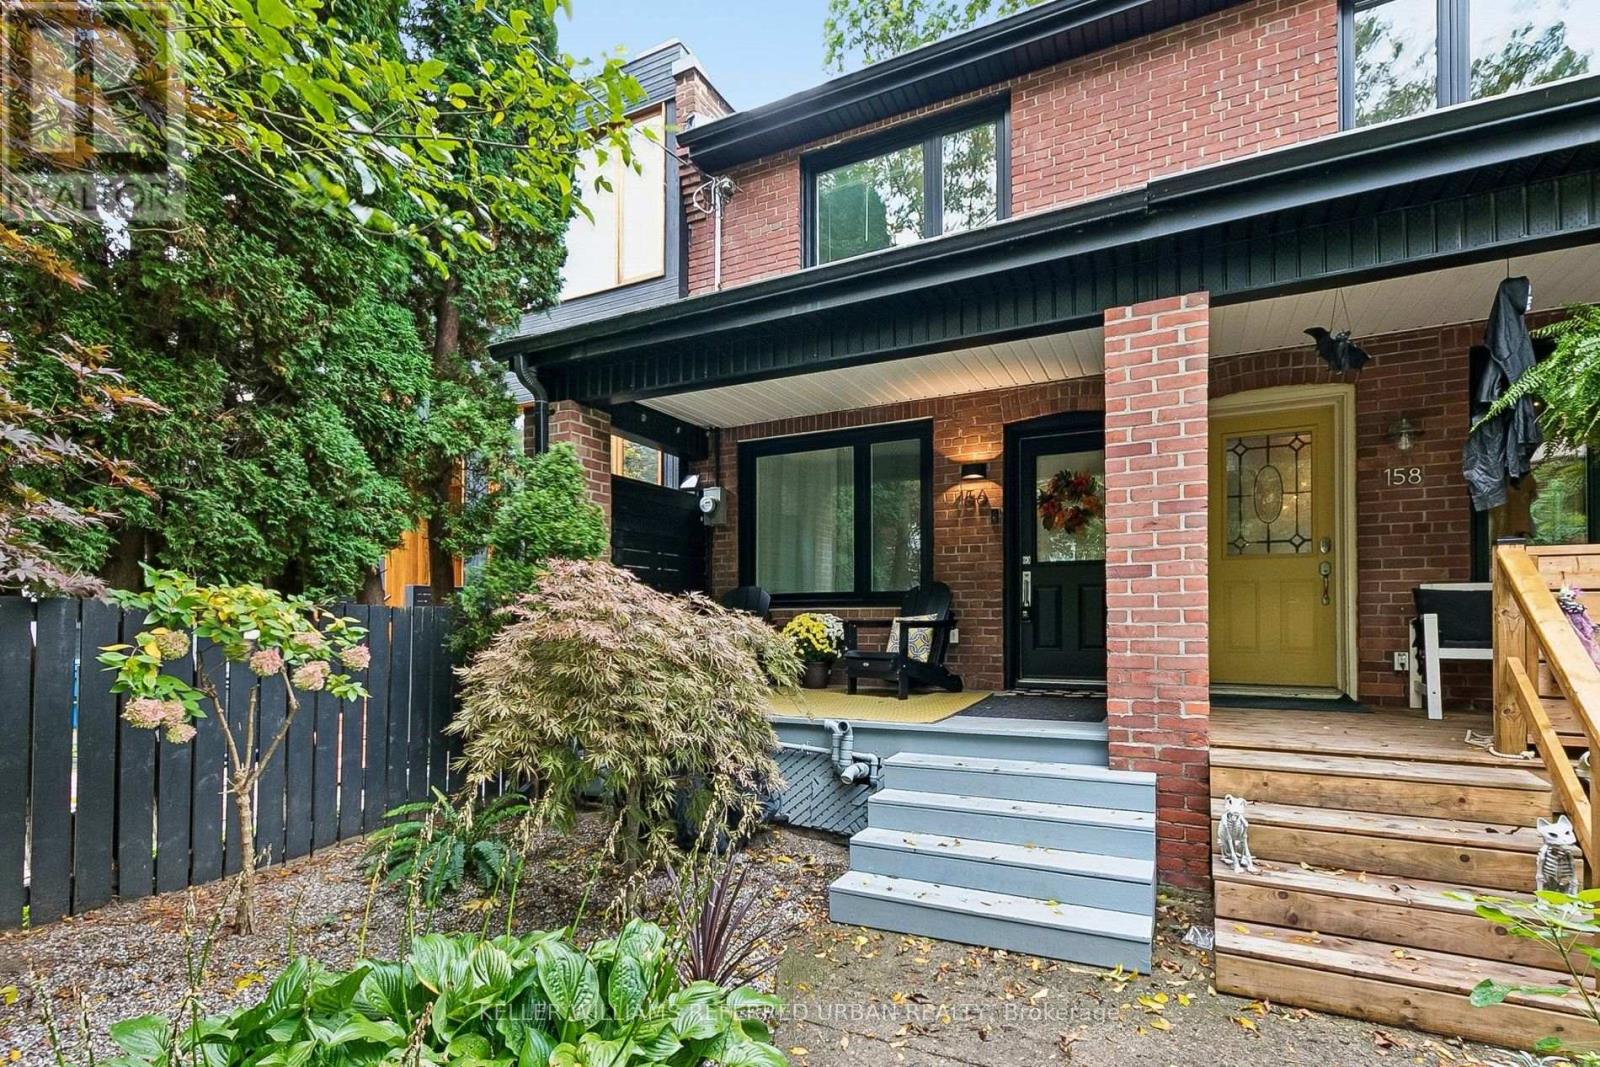
156 Rhodes Avenue
Toronto, Ontario
Bright, renovated 3+1 bed semi in the heart of Leslieville with rare parking! New roof & windows (2026). Open-concept main floor with hardwood throughout and a chef's kitchen with brand-new appliances, stone counters & loads of storage. Well-kept and ideal for first-time buyers & families. Finished lower level with separate entrance, kitchen & 4-pc bath for income or in-laws. Quiet street, steps to Greenwood Park, Woodbine Beach, library, TTC and Leslieville's shops & restaurants. (id:63616)
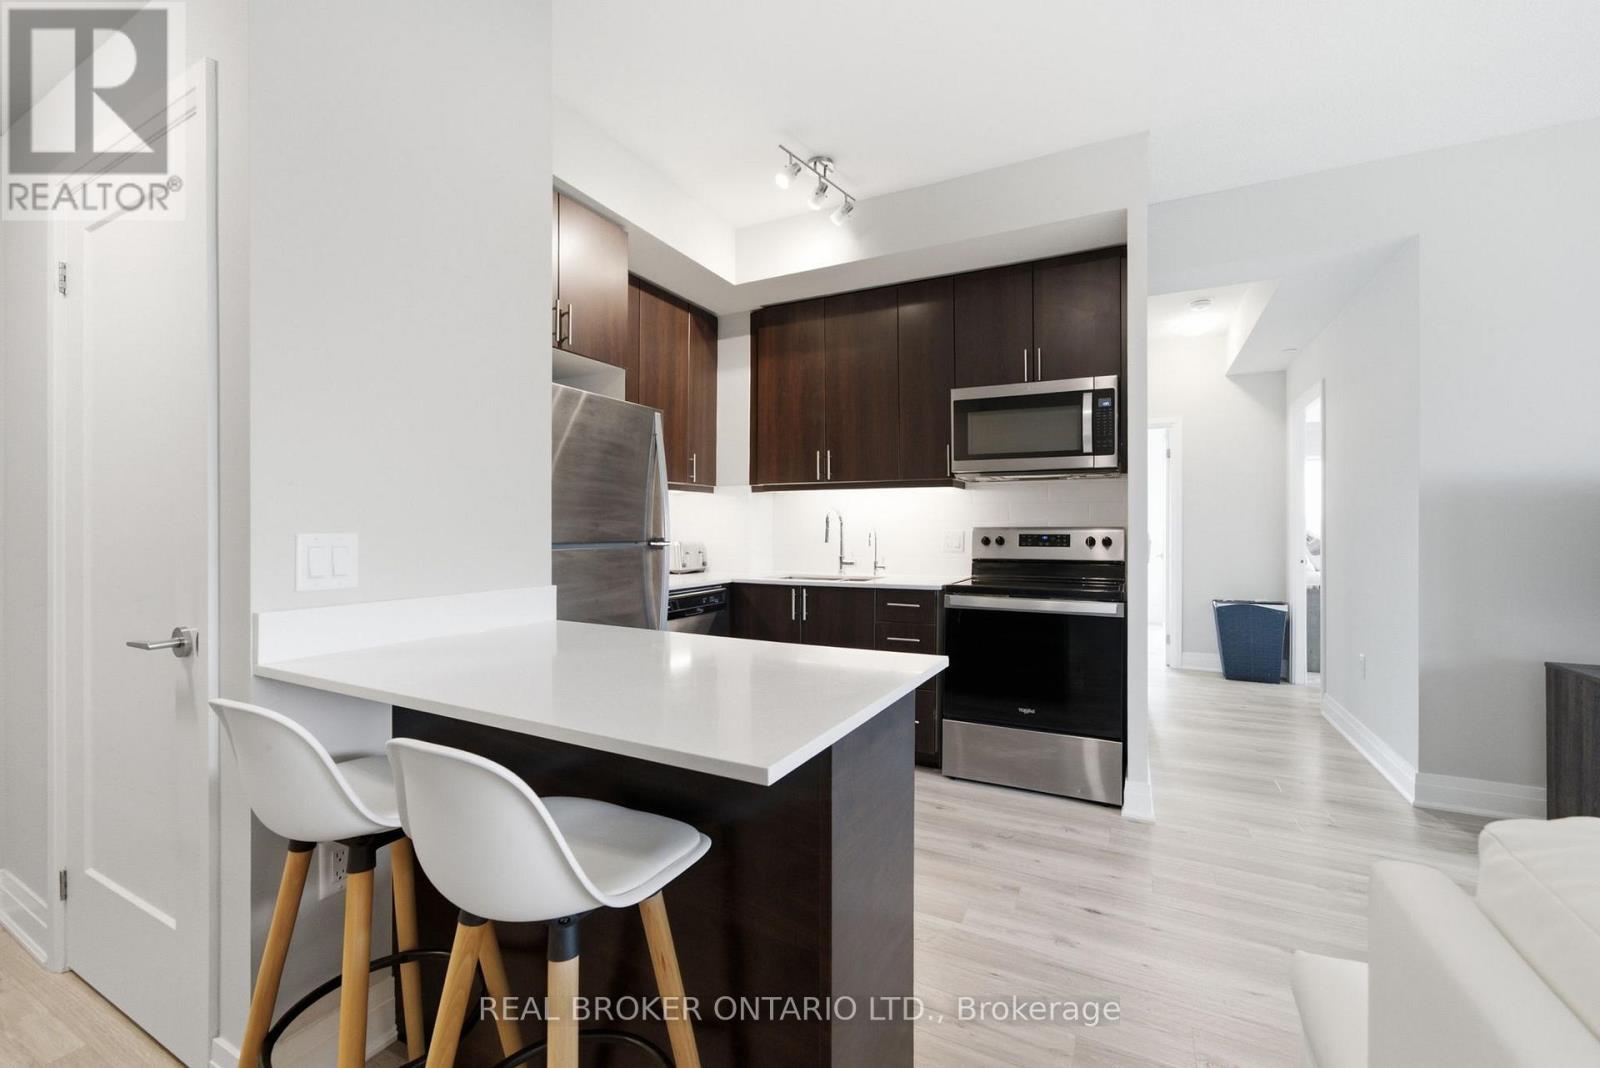
701 - 3220 Sheppard Avenue E
Toronto, Ontario
Welcome to this bright and spacious corner suite, where thoughtful design, generous proportions, and everyday convenience come together beautifully. Boasting 9-foot ceilings, 872 sq. ft. of interior living space, and an additional 61 sq. ft. private balcony, this well-appointed 2-bedroom, 2-bathroom residence offers an inviting space to live, relax, and entertain.The suite includes one parking space and a locker, while an impressive selection of building amenities elevates the lifestyle even further. Enjoy the convenience of a guest suite, entertainment lounge, party/recreation room complete with kitchen, children's play area, rooftop patio, and exercise room-all designed to complement a vibrant and connected community. Ample visitor parking adds an extra layer of convenience for family and guests.With a 24-hour TTC bus route right at your doorstep, getting around the city is effortless. You're also just minutes from Don Mills Subway Station, Fairview Mall, and major highways including the 401, 404, and Don Valley Parkway. And when it's time to head downtown, the city centre is easily within reach.Spacious, well-connected, and exceptionally convenient, this is an opportunity to enjoy comfortable city living in a location that truly puts everything at your fingertips. (id:63616)
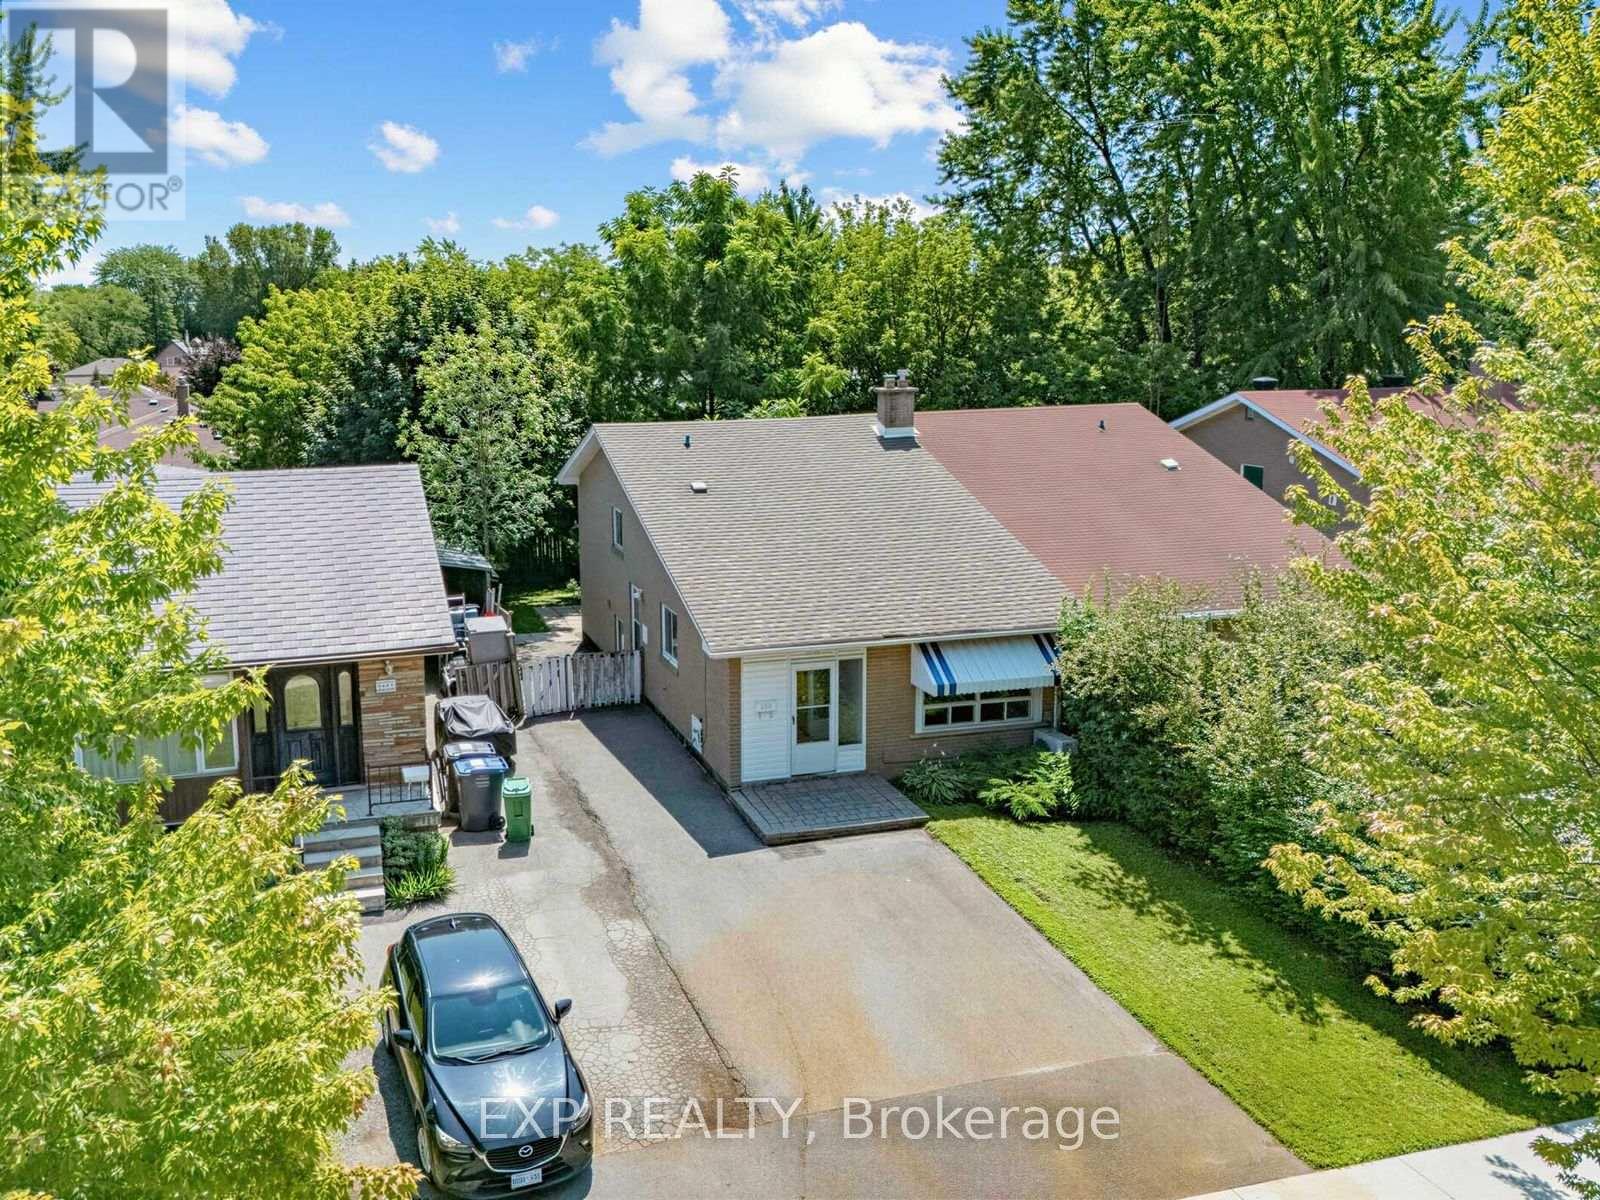
1586 Sandgate Crescent
Mississauga, Ontario
**Check Multi-media link for 3D Tour** Calling all first-time buyers, renovators and multi-generational families - look no further than 1586 Sandgate Crescent, located in one of Clarkson's established, family-friendly neighbourhoods. Become just the third owner of this beautifully maintained and well-cared-for semi-detached 4-level backsplit, offering over 1,300 sq. ft. of above-grade living space, plus a fully finished basement with additional kitchen and a layout filled with possibilities. Featuring four bedrooms, two 4-piece bathrooms, two kitchens and parking for 4+ vehicles, the home offers excellent flexibility for growing families, in-law living or buyers looking to create a space of their own.Recently refreshed with fresh paint, a deep clean and backyard maintenance, this home has great bones and has clearly been cared for over the years - now ready for its next owner to add their own finishing touches and personalization. Set on a mature 30 x 125 ft. lot, the property offers a private backyard and plenty of outdoor space to enjoy. All of this within walking distance of Clarkson GO, steps from Sandgate Park, and conveniently located near schools, shopping, transit and major commuter routes. A solid home, a versatile layout and an established Clarkson location - 1586 Sandgate Crescent is full of opportunity. (id:63616)
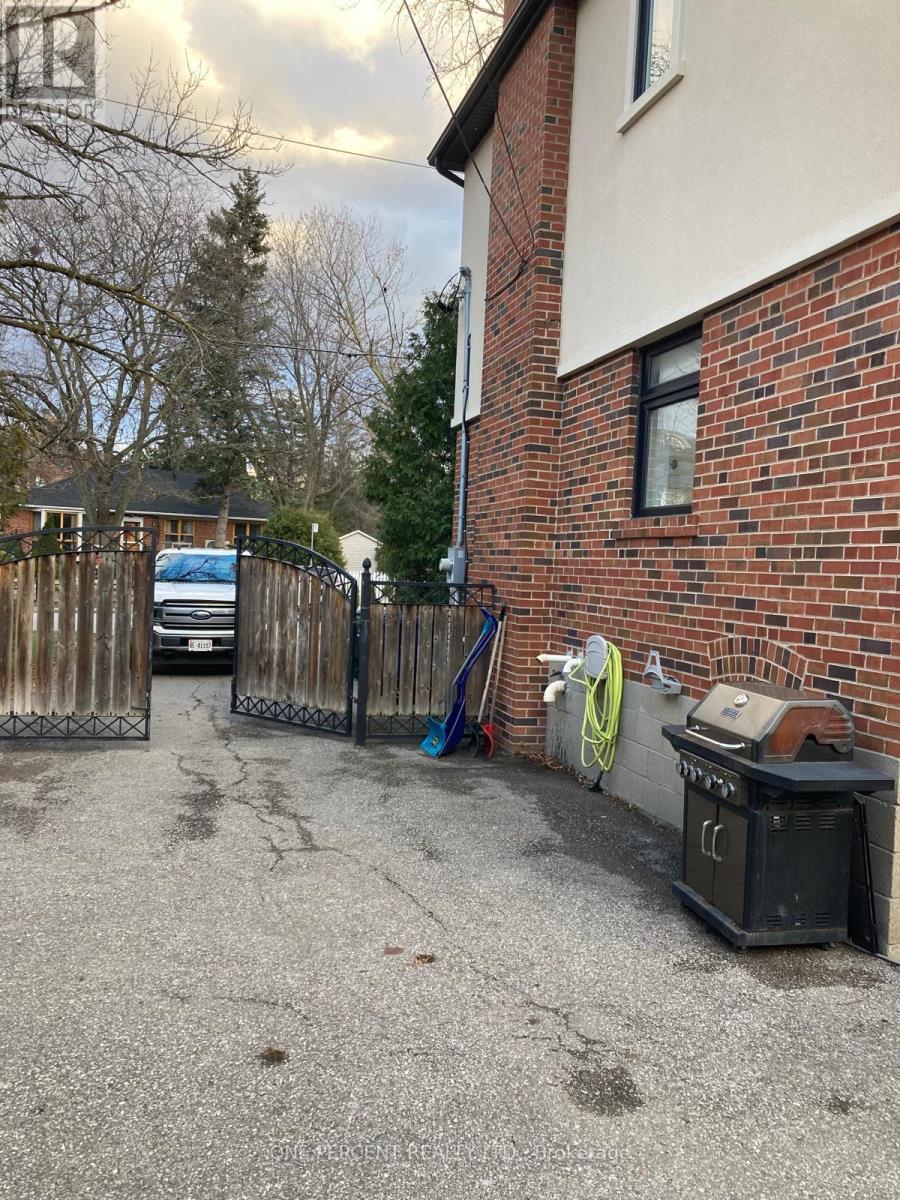
Basement - 2b Dornfell Street
Toronto, Ontario
Well-maintained 1-bedroom, 1-bathroom basement apartment with a separate private entrance, separate kitchen, and in-unit laundry. Ideal for a single professional or a couple seeking a comfortable and private living space. Includes 1 parking space and access to a shared backyard, perfect for enjoying some outdoor space. Located on a quiet, well-established residential street, close to shopping, restaurants, parks, schools, public transit, and all essential amenities. All utilities included: heat, hydro, and water. A great opportunity to enjoy convenient living in a desirable neighbourhood! (id:63616)
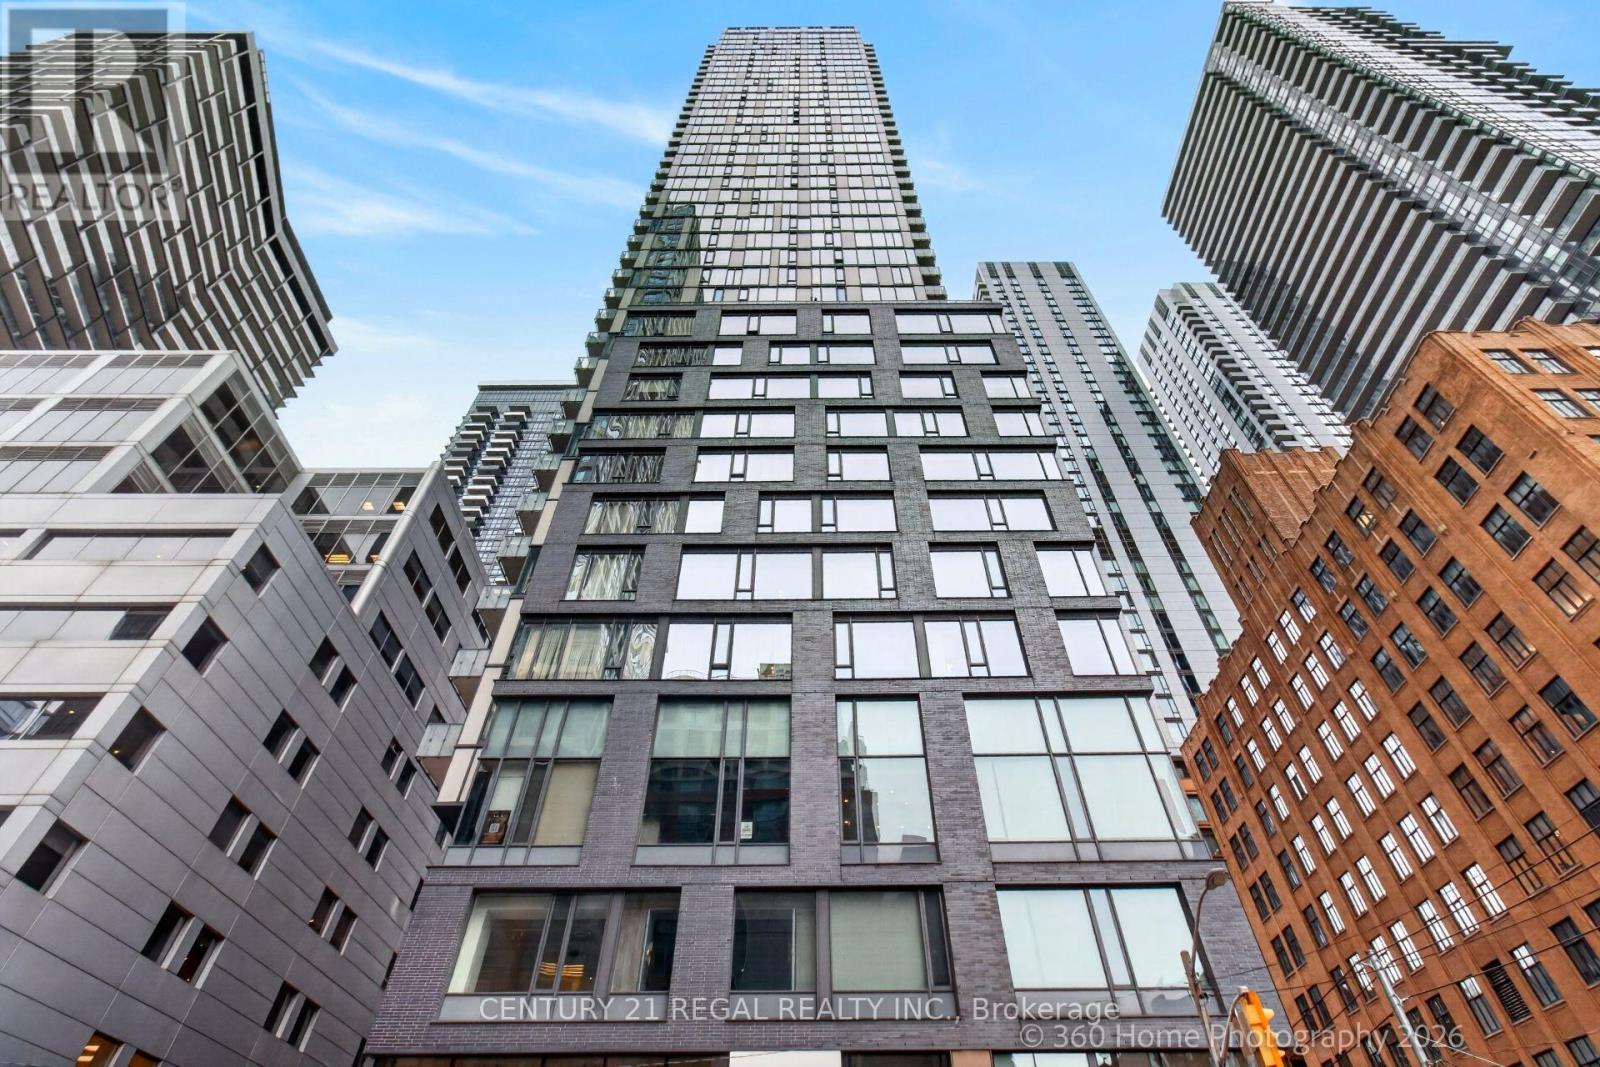
2011 - 101 Peter Street
Toronto, Ontario
Come and enjoy this 2 bedroom, 2 bathroom condo located in the heart of the Entertainment District. Floor to ceiling windows for fantastic lighting and views, Convenient location, close to shops, restaurants and major highways. (id:63616)
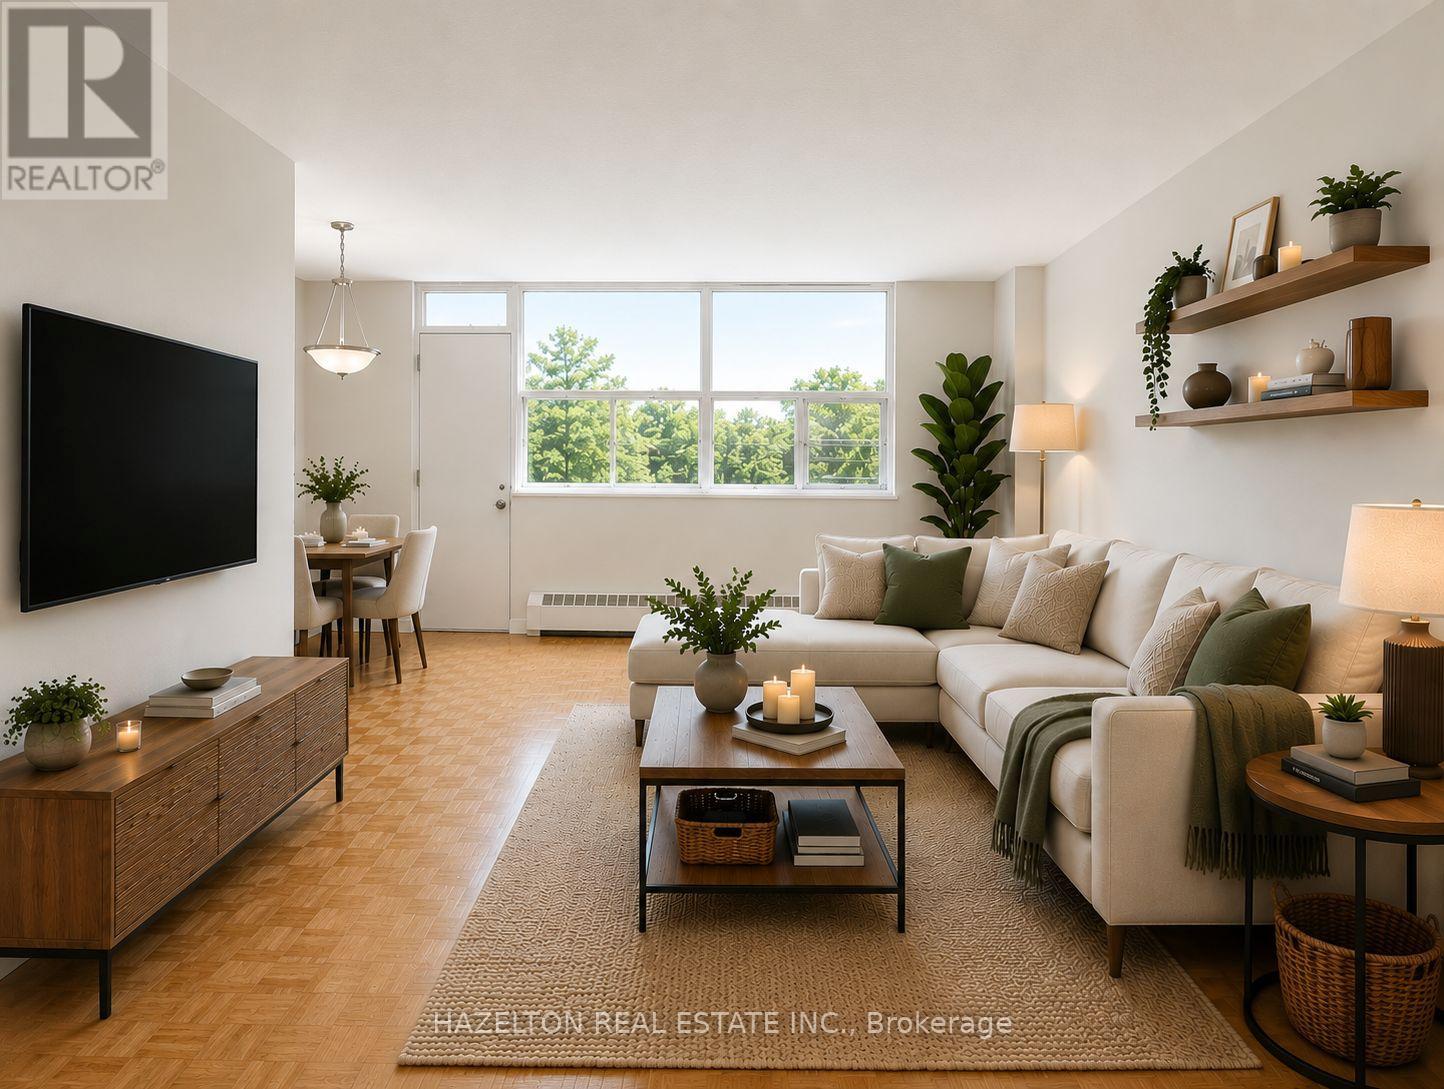
305 - 1780 Victoria Park Avenue
Toronto, Ontario
LIMITED-TIME INCENTIVE-ONE MONTH RENT FREE! Spacious one-bedroom residence in the heart of Victoria Village. This bright and functional layout features open-concept living and dining areas with a walkout to a large private balcony. The eat-in kitchen offers generous cupboard and counter space, while ample storage and abundant natural light add to the home's everyday comfort. Ideally situated steps from Lawrence Avenue, with convenient access to TTC, shopping, parks and essential amenities. Minutes from Highway 404/DVP and Highway 401 for an easy commute throughout the city. Exceptionally well priced in a desirable and well-connected neighbourhood. Parking is available for an additional $120 per month. (id:63616)
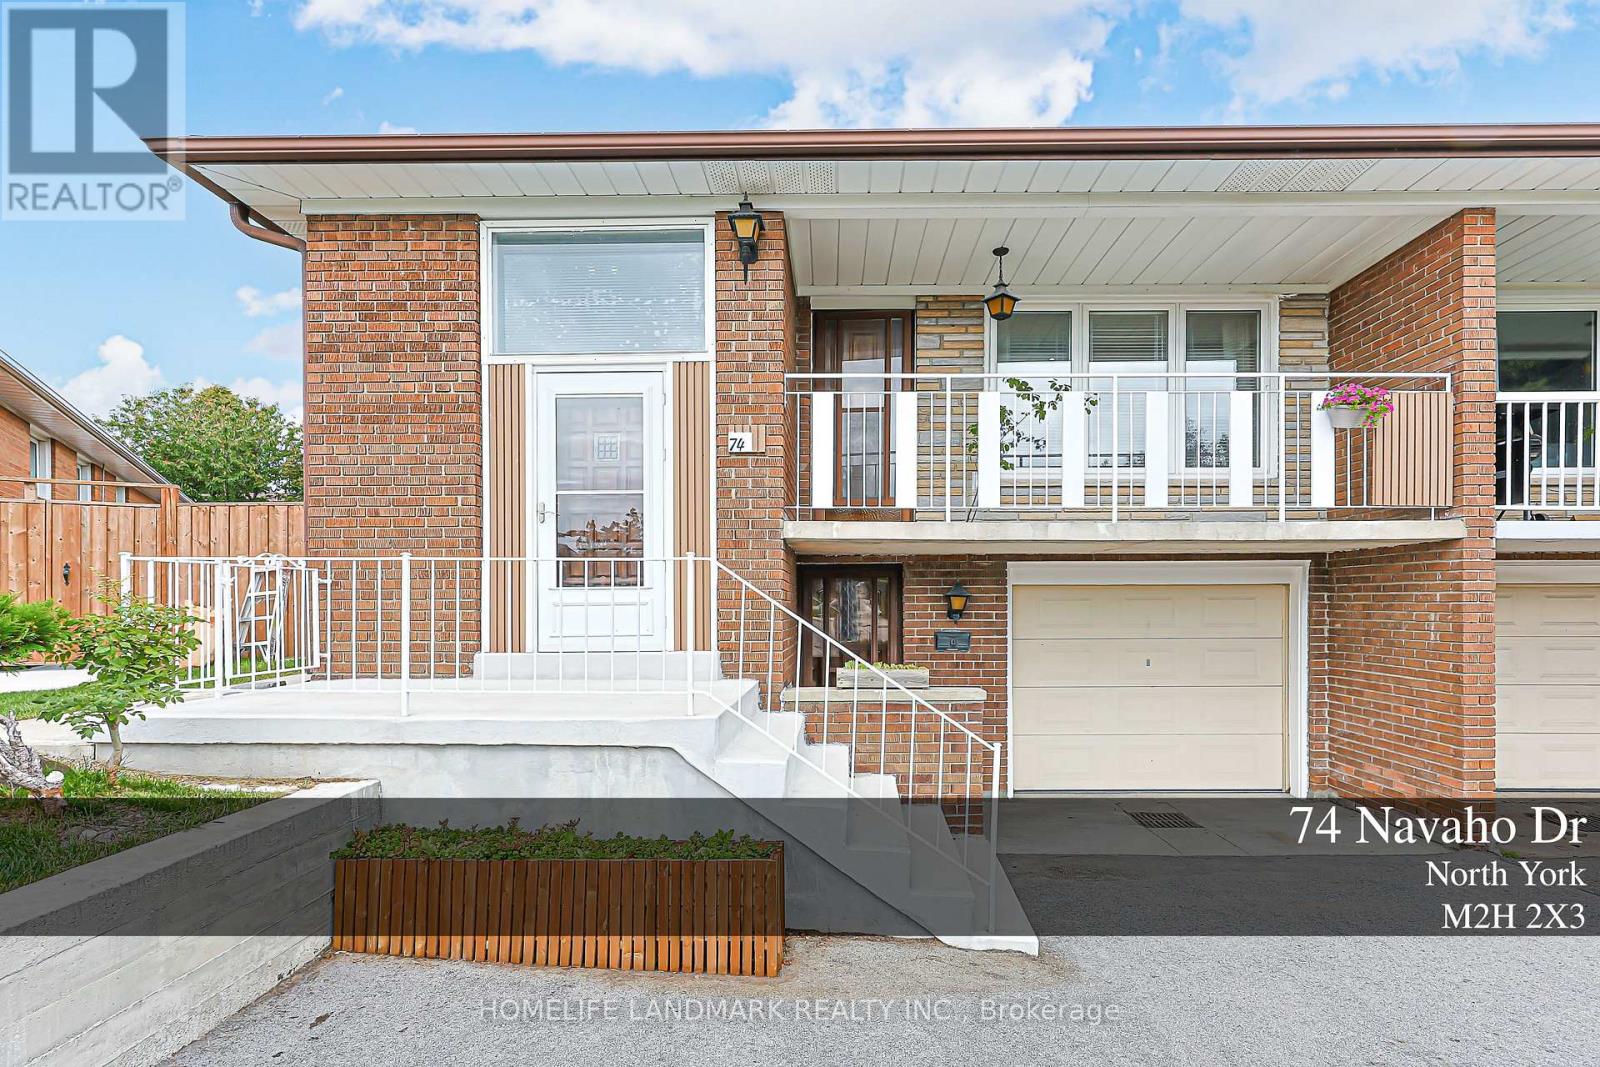
74 Navaho Drive
Toronto, Ontario
More Than a Home--A Lifestyle, Thoughtfully Designed. An exceptional 6-bedroom residence extensively reimagined from top to bottom, offering refined renovation, flexible living and an extraordinary private backyard. The main level features 3 bedrooms and 2 bathrooms, including a Primary Ensuite. The lower level offers 3 additional bedrooms, a full kitchen, laundry and a separate private entrance. With both levels independently accessible, this home offers exceptional flexibility for one large family, multigenerational living, extended family, guests, recreation or potential rental use, subject to applicable requirements. Every detail reflects thoughtful planning and significant investment. The front driveway has been substantially widened and newly paved. The expansive backyard has been transformed into a private garden retreat featuring a beautiful grape arbor, mature fruit-bearing pear tree, nature-stone fire pit, gazebo and inviting spaces for relaxation and entertaining. This is more than a renovated house - it is a home designed to evolve with your family and lifestyle. A rare opportunity for those who appreciate quality, character, thoughtful design and exceptional outdoor living. Come experience it in person. You may discover that the backyard is where you fall in love with the home. (id:63616)
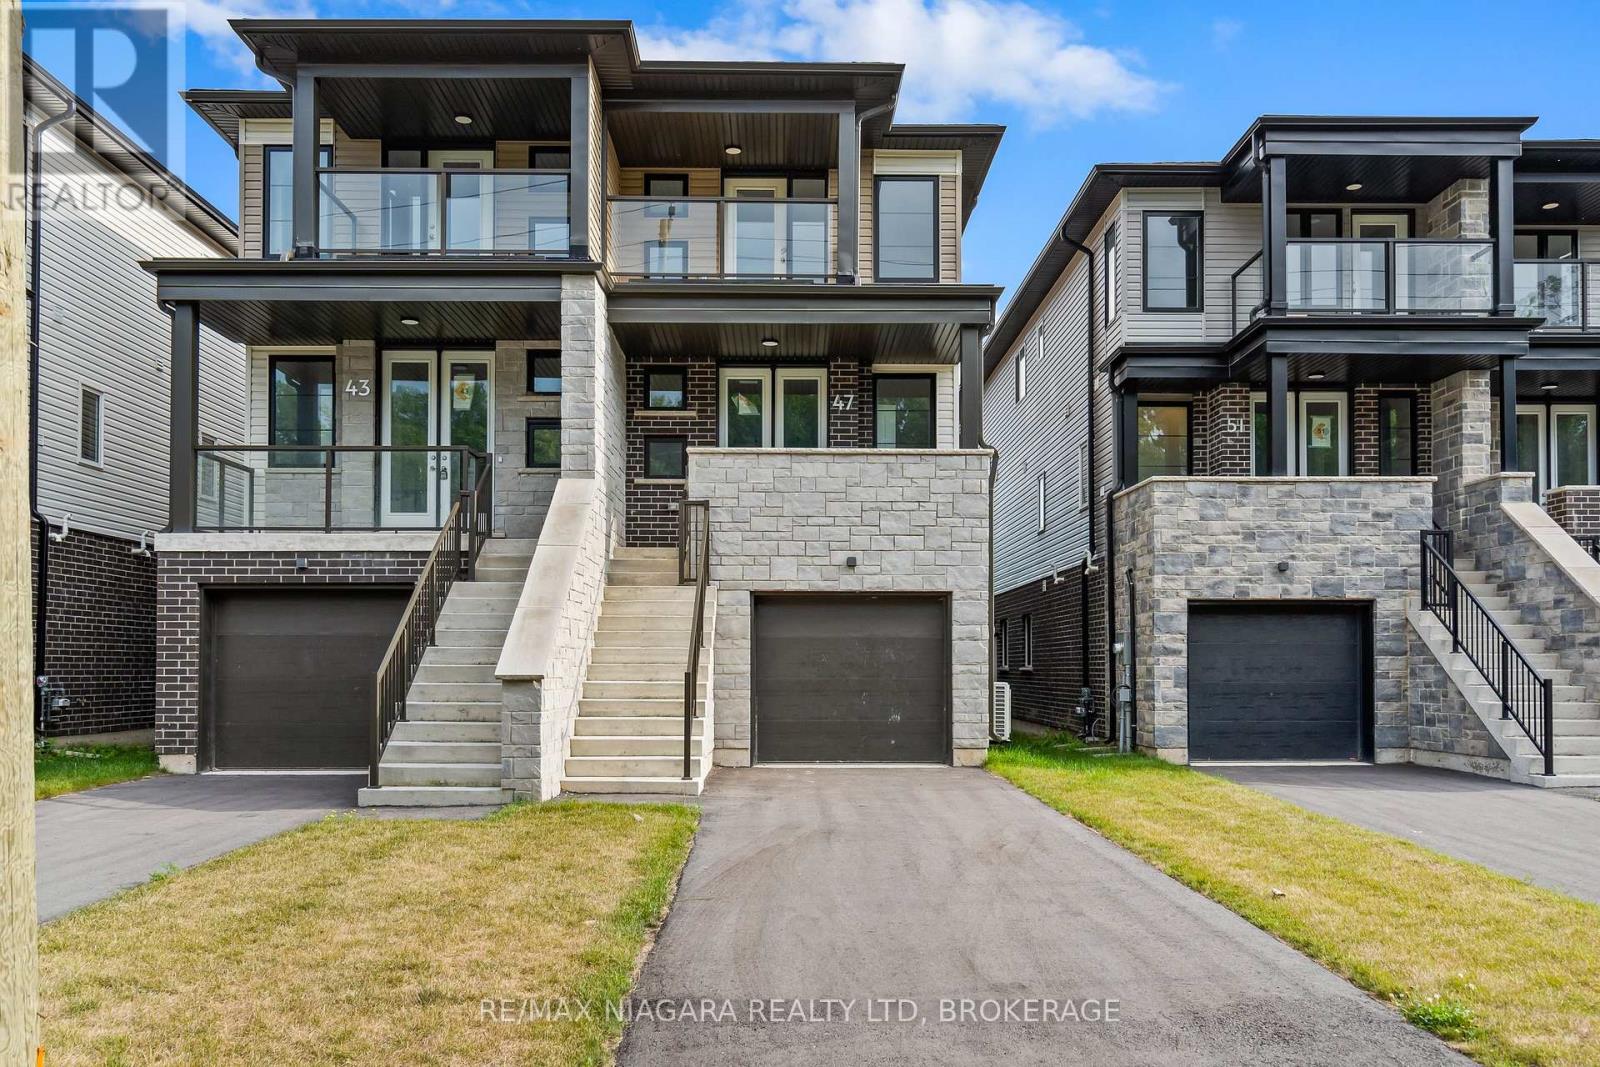
47 Superior Street
Welland, Ontario
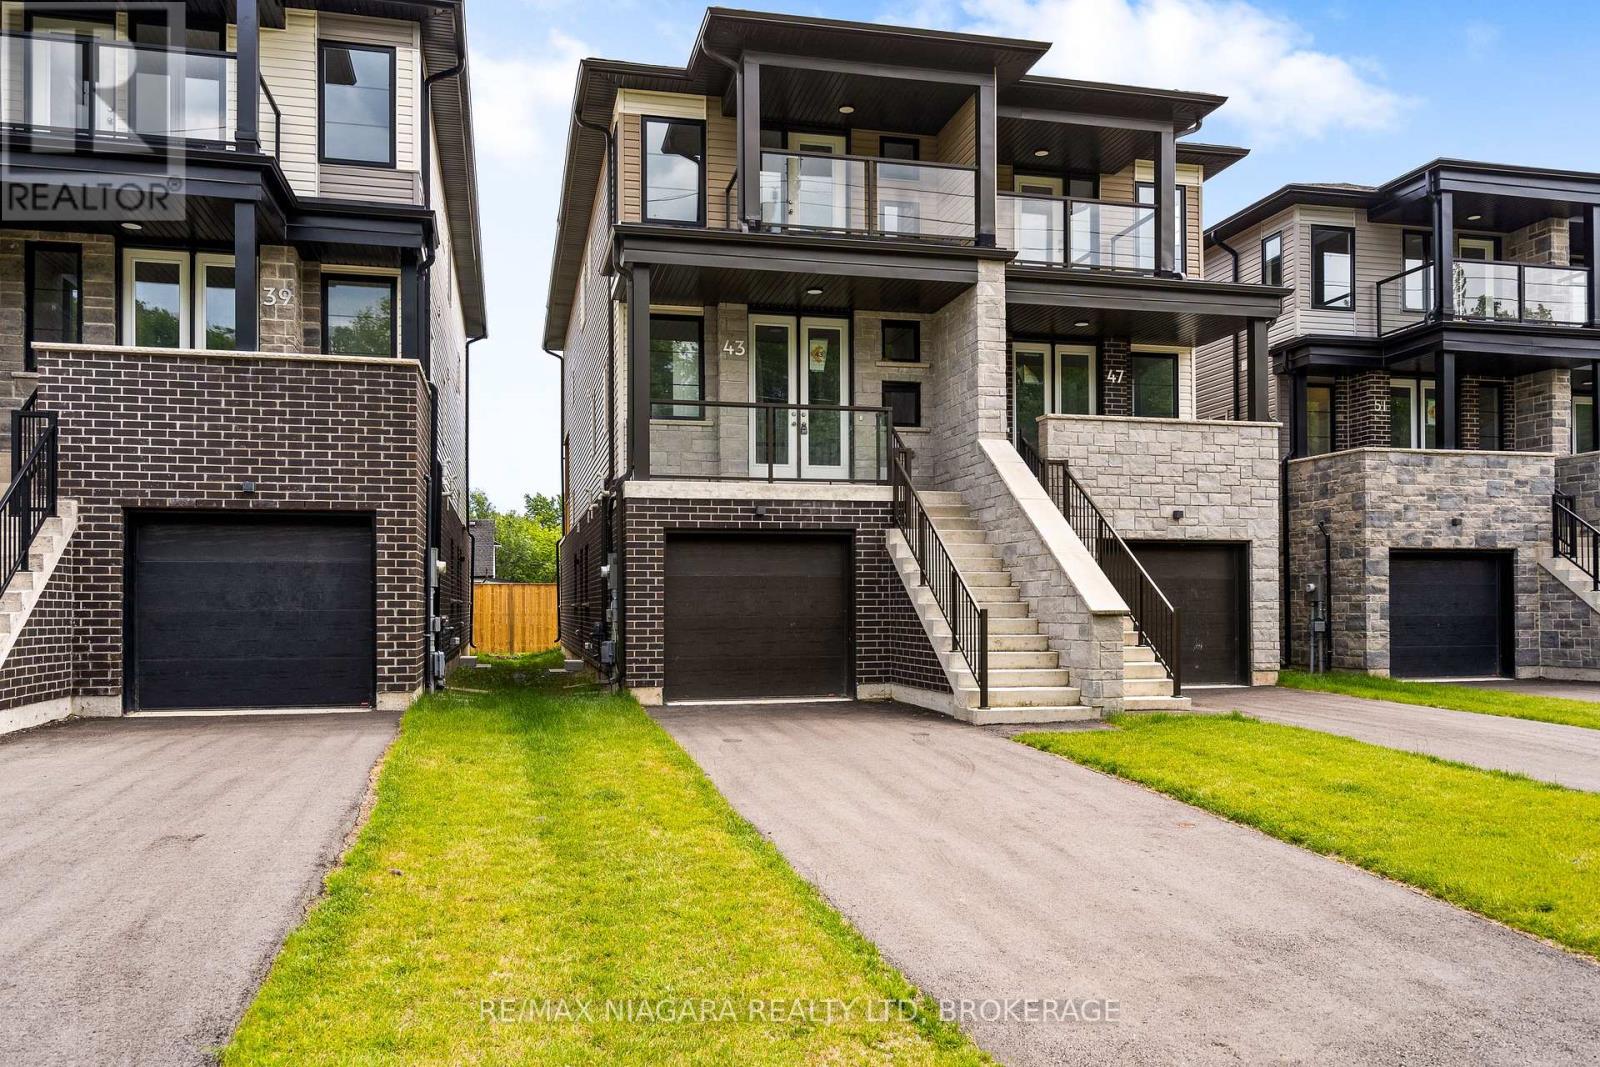
Incredible price. Brand-new construction. Exceptional possibilities! Welcome to 47 Superior Street, built by Cairnwood Homes and offering outstanding value for buyers seeking modern living with the added benefit of a full in-law suite. Featuring 3+1 bedrooms, 4 bathrooms, 2 full kitchens, and a separate entrance to the lower level, this versatile home is an excellent choice for families, multi-generational households, or buyers exploring mortgage-helper potential.The thoughtfully designed main living space features a contemporary kitchen that flows seamlessly into the living and dining areas, making everyday living and entertaining effortless. The primary bedroom offers a private ensuite, while the additional bedrooms provide comfortable space for family, guests, or a home office.Downstairs, the finished in-law suite includes its own private entrance, 1 bedroom, 1 bathroom, a full kitchen, and a welcoming living area. Whether accommodating extended family or exploring potential rental income, this additional space offers flexibility now and room for changing needs in the future. (id:63616)
43 Superior Street
Welland, Ontario
Built brand new by Cairnwood Homes, 43 Superior Street offers the peace of mind of new construction with exceptional versatility and long-term value. Whether you are looking for a mortgage helper, an investment opportunity, or a home designed for multi-generational living, this thoughtfully planned property delivers flexibility from day one. Featuring 3+1 bedrooms, 4 bathrooms, 2 full kitchens, and a separate entrance to the fully finished lower level, the home is ideally suited to a variety of lifestyles. A contemporary kitchen flows seamlessly into the living and dining areas, creating a comfortable and inviting setting for everyday living and entertaining. The primary bedroom includes a private ensuite, while the additional bedrooms provide plenty of space for family, guests, or a home office.The finished lower-level in-law suite features its own private entrance, 1 bedroom, 1 bathroom, a full kitchen, and a comfortable living area. Perfect for extended family, guests, or potential rental income, this additional living space can help offset monthly expenses while adding lasting value to the property.A rare opportunity to own a brand-new home offering modern design, income potential, and true multi-generational flexibility. (id:63616)
1 - 15 Valhalla Inn Road
Toronto, Ontario
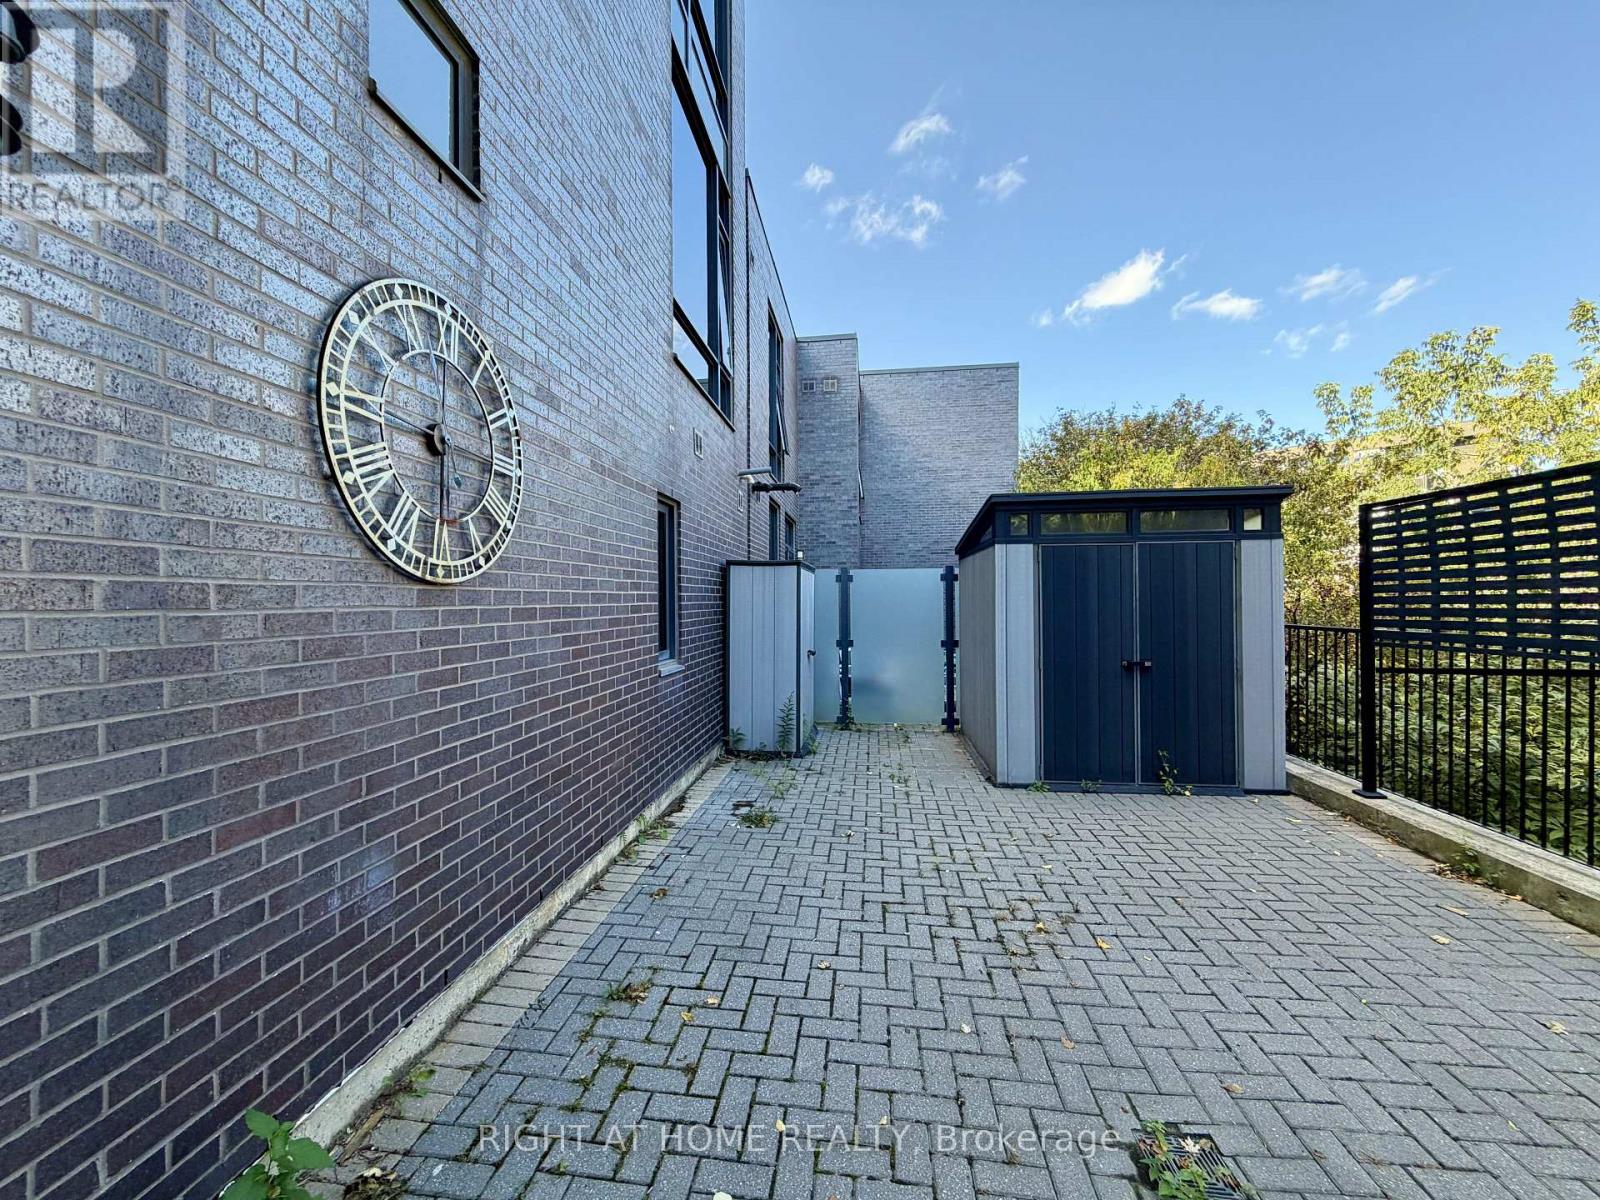
4 bedroom end-unit Townhome With lots of storage! exceptional privacy, very rare to find! This beautifully designed contemporary townhome features 4 spacious bedrooms, each with walk-in closets, 3 bathrooms, Etobicoke's most sought-after communities. The sleek European-style kitchen boasts granite countertops with breakfast bar, pantry, and full stainless steel appliance package (stove, oven, microwave, fridge & freezer). Smart, functional layout maximizes every square foot, with abundant storage throughout and third-floor front-load washer/dryer for everyday convenience.Step out to your show-stopping private patio complete with pergola and gas BBQ hookup perfect for summer gatherings and true indoor/outdoor living!Enjoy resort-style amenities shared across the Valhalla community: fitness centre, indoor pool, hot tub, party room, theatre, games room, lounge, guest suites, children's playroom, and pet park. Pet friendly - dogs and cats welcome!Includes 1 underground parking spot and locker. Steps to TTC, Loblaws, shopping, and quick highway access - minutes to downtown and Pearson Airport (id:63616)
226 - 31 Tippett Road
Toronto, Ontario
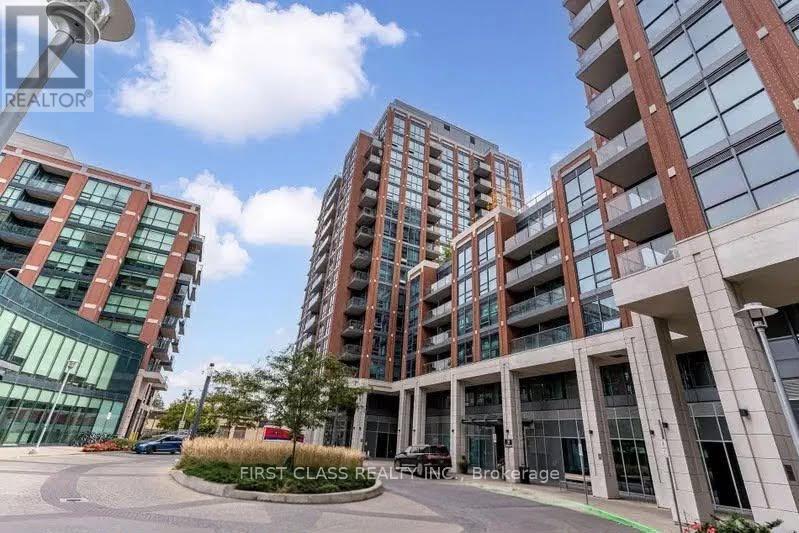
One Of The Largest 1+1 Floor Plans In The Building With Over 650 Sqft Of Living Space! Parking And Locker Included.(Locker is located on the same floor as the unit) Excellent Versatile Layout With A Large Den Easily Converted Into A Bedroom Or Office, And Two Full Bathrooms. S/S Appliances, Island, Open Concept, Extremely Clean And Well Maintained.upgraded vinyl flooring throughout,upgraded light fixtures. Privacy Blinds Installed, Ensuite Laundry, spacious Master Ensuite With a larger shower than any other unit in the building, Overlooking The Garden And Much More. Aaa Location Close To The Subway, 401, Yorkdale, Big Box Stores, Plaza, Parks. Well Maintained Building With Plenty Of Amenities Including, Outdoor Pool, Social Room, Kids Playground, Bbq Etc. (id:63616)
277 Queen Street N
Simcoe, Ontario
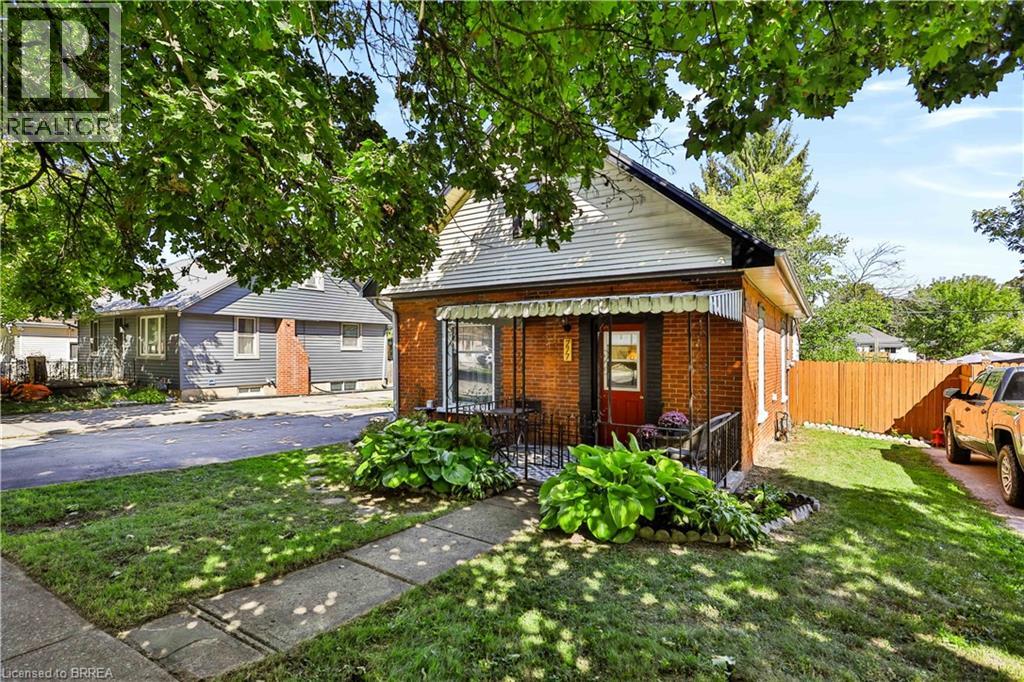
Bright, Beautiful & Move-In Ready! Welcome home to this charming 3 bedroom, 1 bathroom bungalow offering 924 sq. ft. of thoughtfully updated living space. The perfect home for first-time buyers, this lovely property combines comfort, style, and functionality in a welcoming package. Step inside to bright and airy living spaces featuring updated flooring throughout and a beautifully refreshed kitchen designed with both style and practicality in mind. The kitchen offers a great use of space finished with butcher block countertops, and stainless steel appliances, making meal preparation and entertaining a breeze. The updated bathroom and three comfortable bedrooms offer plenty of room for a growing family, home office, or guest space. Enjoy your morning coffee or unwind at the end of the day on the cute and inviting front porch, adding to the home's welcoming curb appeal. Outside, the detached garage with hydro provides excellent space for parking, storage, a workshop, or hobbies. The new rear fence (2026) adds privacy and peace of mind. Located in a convenient area close to all amenities, this home offers easy access to shopping, restaurants, schools, parks, transit, and everyday essentials. Notable Updates & Improvements: Roof 2014, Gas Furnace 2009, Most Windows 2021, Eavestroughs & Gutter Guards 2022, Kitchen Plumbing 2023, Flooring 2023, Bathroom 2023, Electrical Panel 2025, Kitchen 2026, Rear Fence 2026. A wonderful opportunity to get into the market and make this beautifully updated bungalow your own! (id:63616)
19 - 35 Midhurst Heights
Hamilton, Ontario
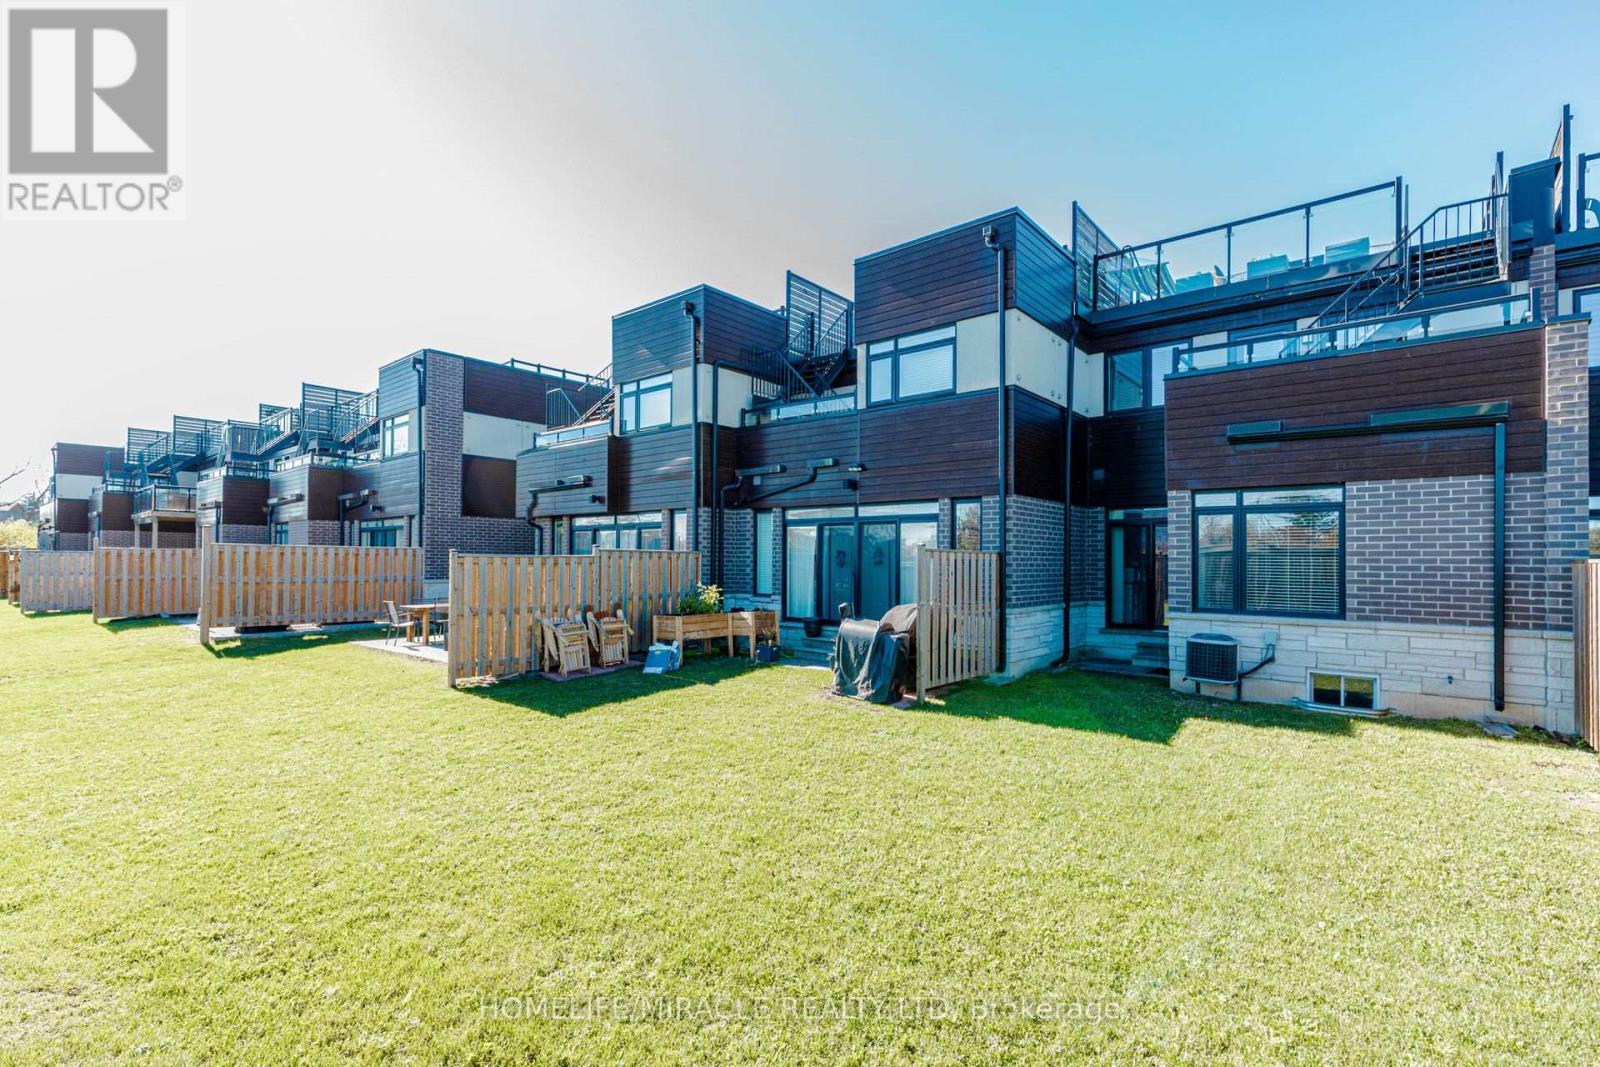
Welcome to 19-35 Midhurst Hts, a stunning 3-bedroom townhouse that blends style, comfort, and functionality! Featuring a bright, open-concept layout and upgraded hardwood flooring throughout, this home offers a warm and inviting atmosphere. The spacious primary bedroom features a private balcony, while upstairs leads to a magnificent 240 sq. ft. private rooftop terrace overlooking the backyard. True pride of ownership shines through every corner of this move-in-ready gem. Located in the highly sought-after, family-friendly Falling Waters community, it is perfect for anyone seeking effortless, modern living! (id:63616)
320 Stargrass Private
Ottawa, Ontario
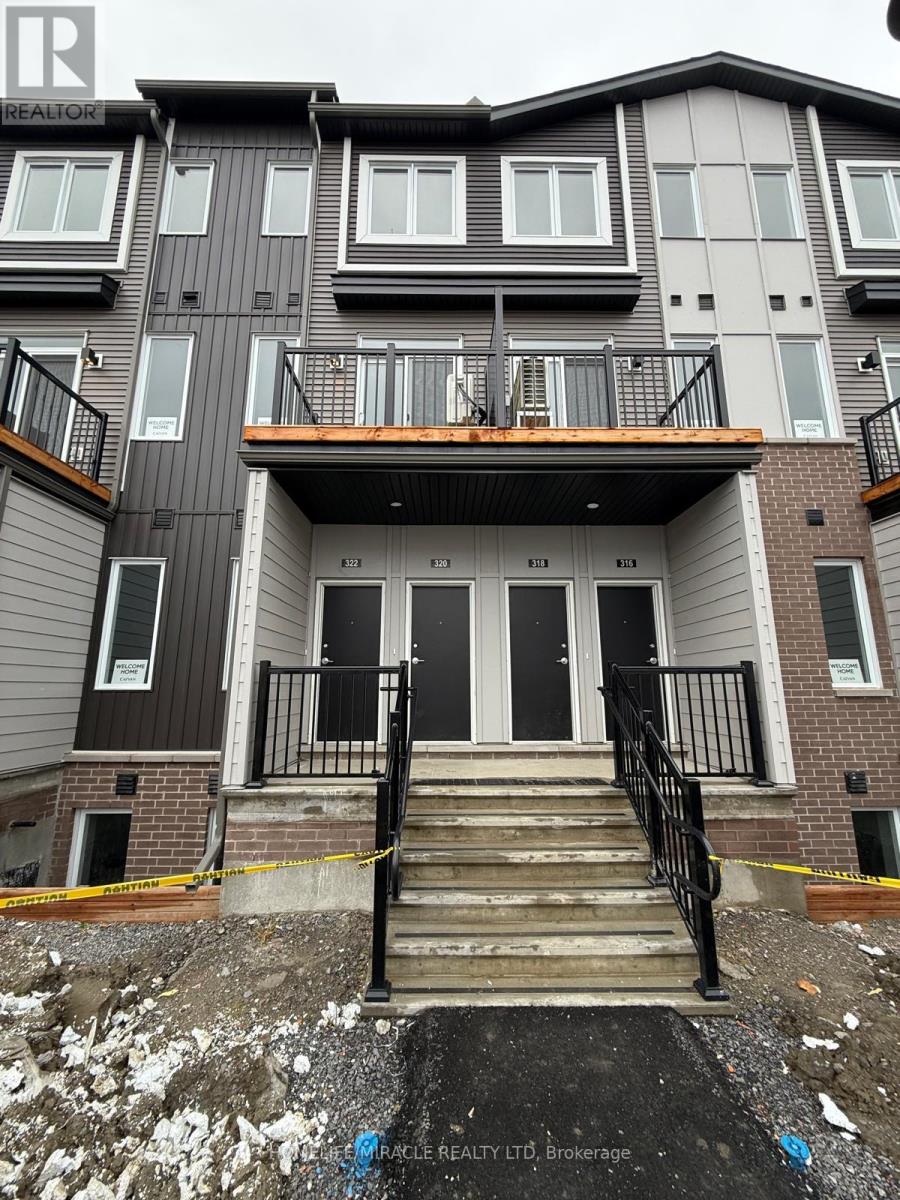
Absolutely Stunning Brand New Never Lived In Before Upper Unit Stacked Townhome Available For Lease In The High Demand Barrhaven Community. Built By Caivan This Lovely Unit Features 2 Bedrooms With A Bonus Office Room, 1 Car Parking & 1.5 Bathrooms. The Kitchen Boasts Gorgeous Quartz Counter Tops, Subway Tile Backpslash, Under Cabinet LED Lights & Brand New Stainless Steel Appliances Including An Over The Range Microwave. Upgraded Pantry Cabinet For Extra Storage. Enjoy An Electric Fireplace In The Living Room With Convenient Access To The Balcony Where You Can Enjoy Your Morning Coffee. The Office Room Is Located Beside The Kitchen With A Closet & Massive Window For Ample Amount Of Natural Sunlight. Making Your Way Upstairs You Will Find Two Bedrooms That Are Generously Sized & A 3 Piece Ensuite With Quartz Counter Tops & Seperate Tiled Walk In Shower. Upgraded Flooring Upstairs!!! Be The First Family To Live In 320 Stargrass Private. Great Location Close To Schools, Parks, Restaurants, Banks & 7 Min Drive To HWY 416. (id:63616)
1 - 11 Eastbourne Avenue
Hamilton, Ontario
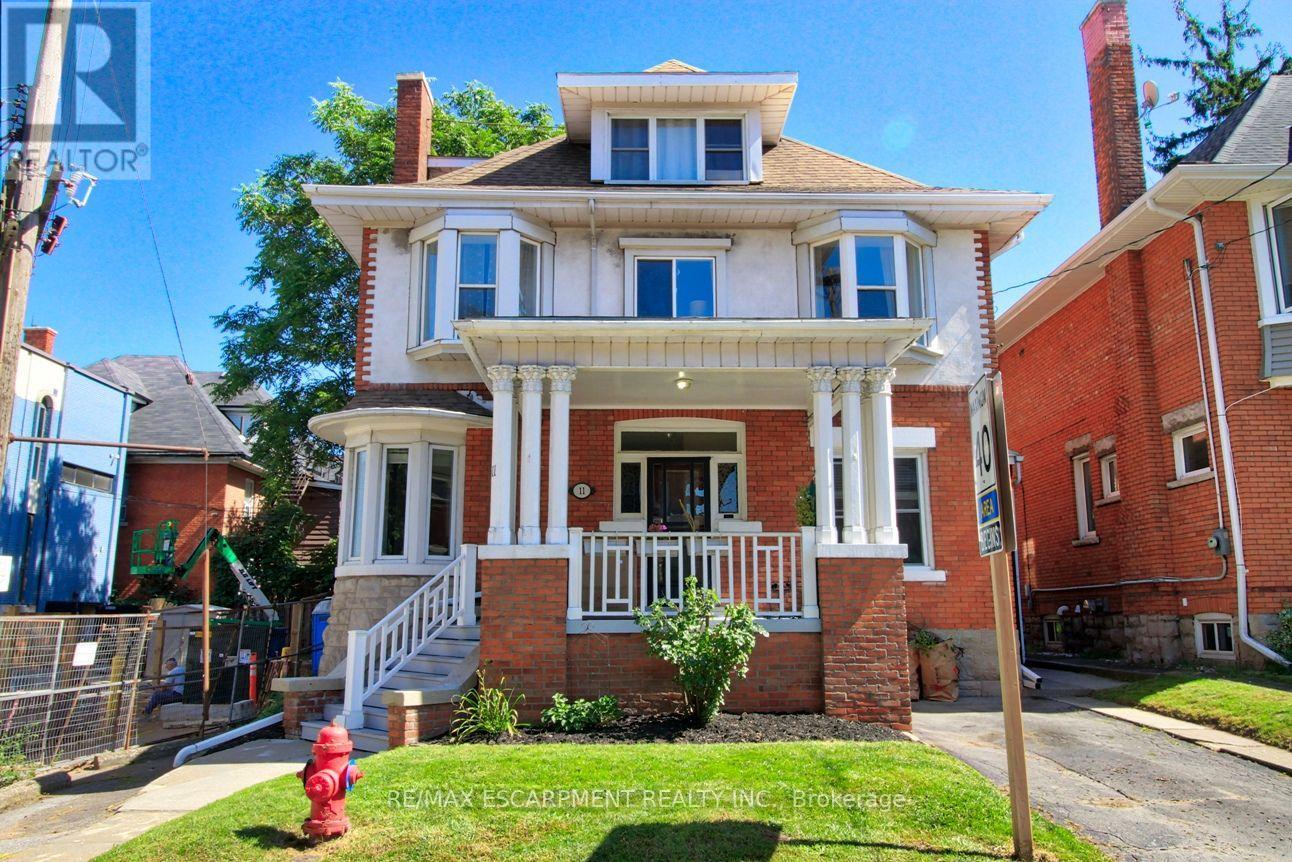
Discover exceptional comfort and timeless charm at 11 Eastbourne Avenue, the perfect retreat for driven young professionals or discerning retirees seeking a refined, low-maintenance lifestyle. This spacious two-bedroom residence is rich in classic architectural details, featuring high ceilings, warm hardwood floors, dual decorative fireplaces, elegant pocket and French doors, and a sunlit bay window. Enjoy modern daily conveniences with private in-suite laundry, relaxing outdoor spaces including a charming front porch and backyard, and completely worry-free living with all utilities included and in-suite laundry. Located in a desirable, connected neighborhood close to local amenities and transit, this home offers an ideal balance of character, tranquility, and effortless living. (id:63616)
24 Hollingshead Road
Ingersoll, Ontario
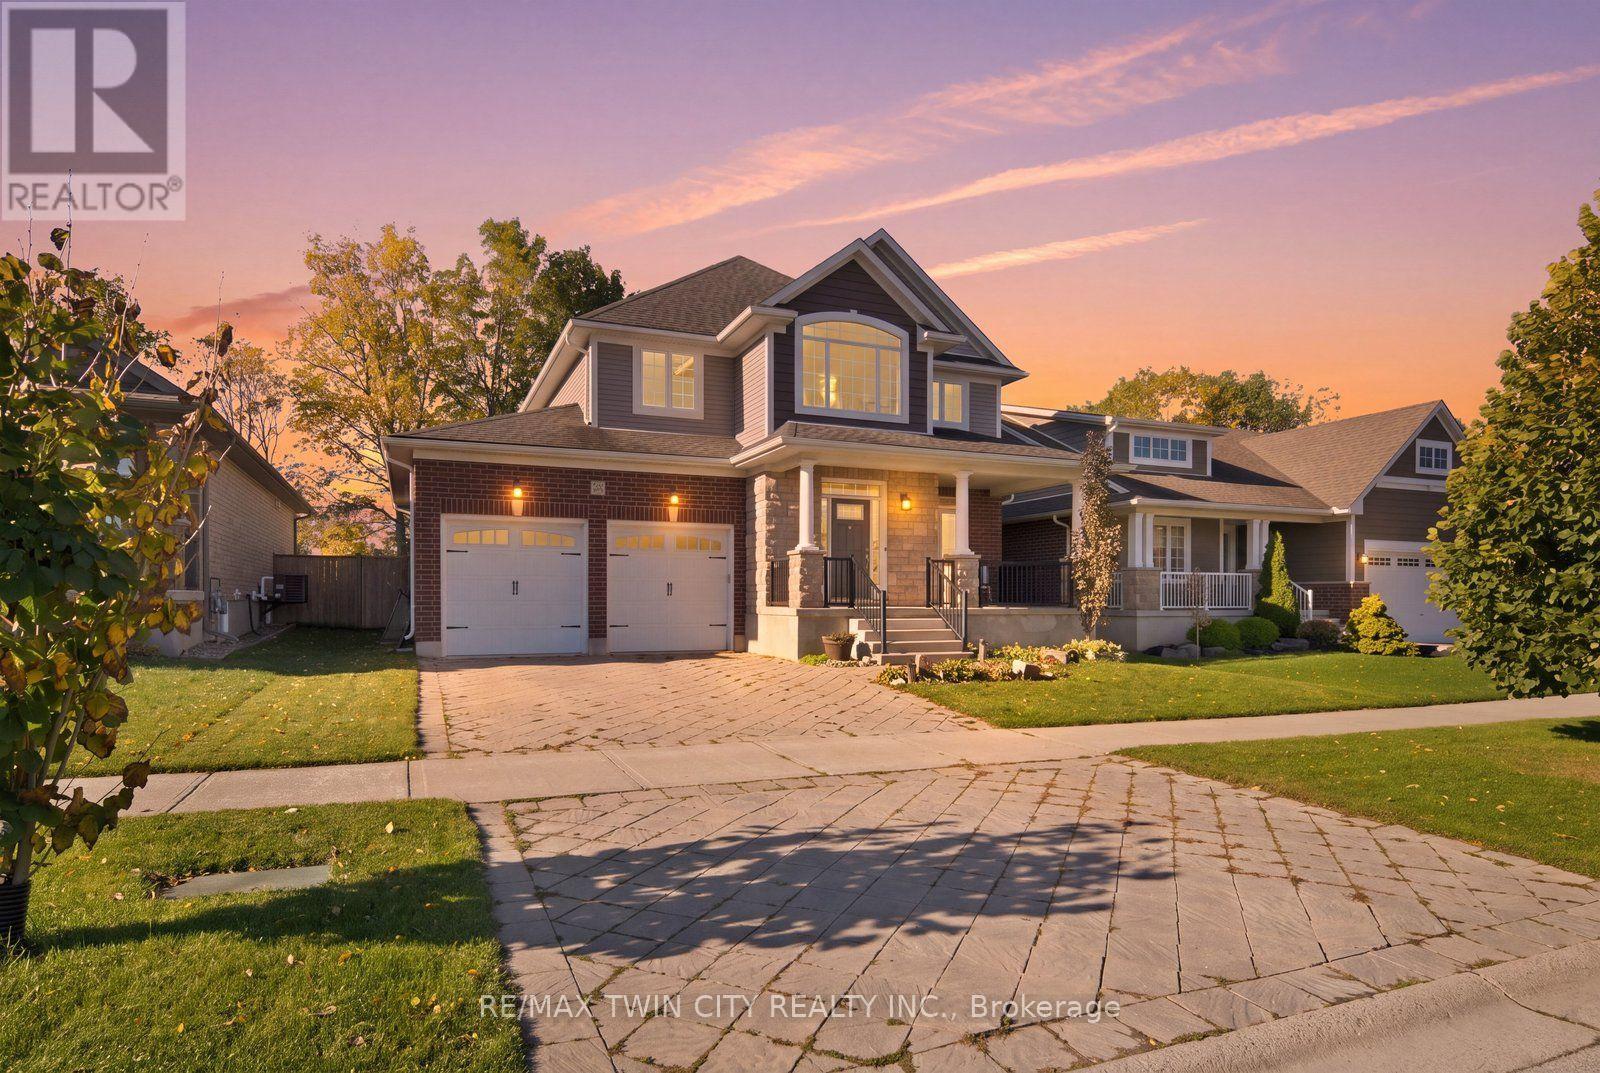
Welcome to 24 Hollingshead Road, where spacious living meets a fantastic family-friendly location! Situated in Ingersoll's desirable Harrisview neighborhood, close to schools, parks and walking trails, with easy access to Highway 401 for convenient commuting. Offering 2,195 sq. ft. above grade plus a professionally finished basement, this four-bedroom home has room for everyone! The main floor features a dedicated office, formal dining room and bright open-concept living space. The kitchen impresses with tall white cabinetry, granite island, stainless steel appliances and walk-in pantry, while California shutters add a timeless touch throughout the main floor. Upstairs offers three generous bedrooms, including a spacious primary suite with ensuite and oversized walk-in closet, a versatile loft and convenient laundry with new washer and dryer (2026). The finished basement provides a fourth bedroom, recreation room and two-piece bath with shower rough-in. Step outside to a fully fenced backyard featuring a deck with natural gas BBQ hookup, a 21-foot above-ground pool (2021) and a convenient storage shed for all your outdoor essentials. Backing directly onto Harrisfield Public School, this outdoor space is perfect for summer entertaining and family enjoyment. A wonderful place to call home! (id:63616)
2 - 1636 County Road
Prince Edward County, Ontario
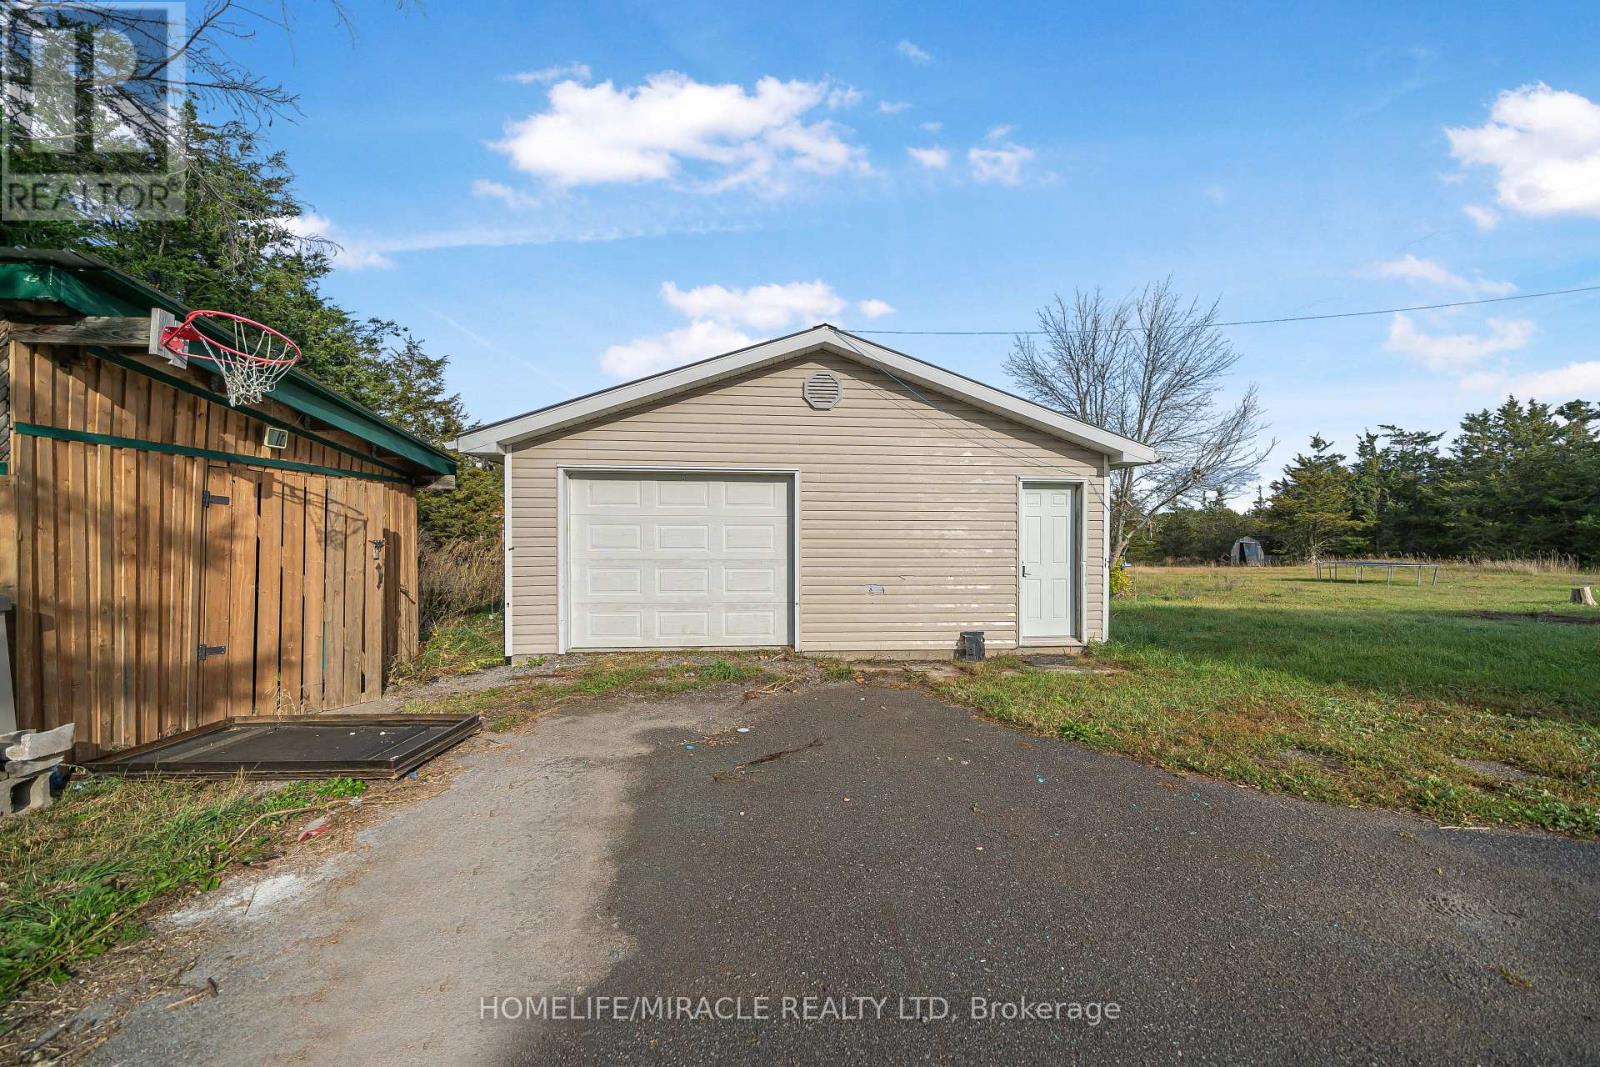
No Neighbors!!! Exceptional Detached Home Situated On 63 Acres Available For Lease In The Heart Of Prince Edward County. This Lovely Raised Bungalow Features 3 Bedrooms 2 Full Bathrooms With An Attached Garage & A Finished Basement. Gorgeous Original Hardwood Flooring Throughout The Main With Vast Windows For Ample Amount Of Natural Sunlight Throughout. The Kitchen. Equipped With Built In Stainless Steel Appliances Including A Counter Top Range. Tons Of Cupboard & Counter Space. Convenient Walk Out To The Backyard Deck Where You Can Enjoy Your Morning Coffee Or A Glass Of Wine In The Evening. Enjoy Summer BBQs & Family Get Togethers In The MASSIVE Backyard. Laundry Located On The Main Floor With An Upgraded Sink & Cupboards For Extra Storage. The Primary Bedroom Boasts A Huge Walk In Closet, 3 Piece Ensuite & Access To The Backyard Deck. Outside, You Have A Barn For Extra Storage, A Workshop & Another Garage. This Is Truly A One Of A Kind Property For Rent Do Not Miss Your Opportunity! (id:63616)
203 - 125 Shoreview Place
Hamilton, Ontario
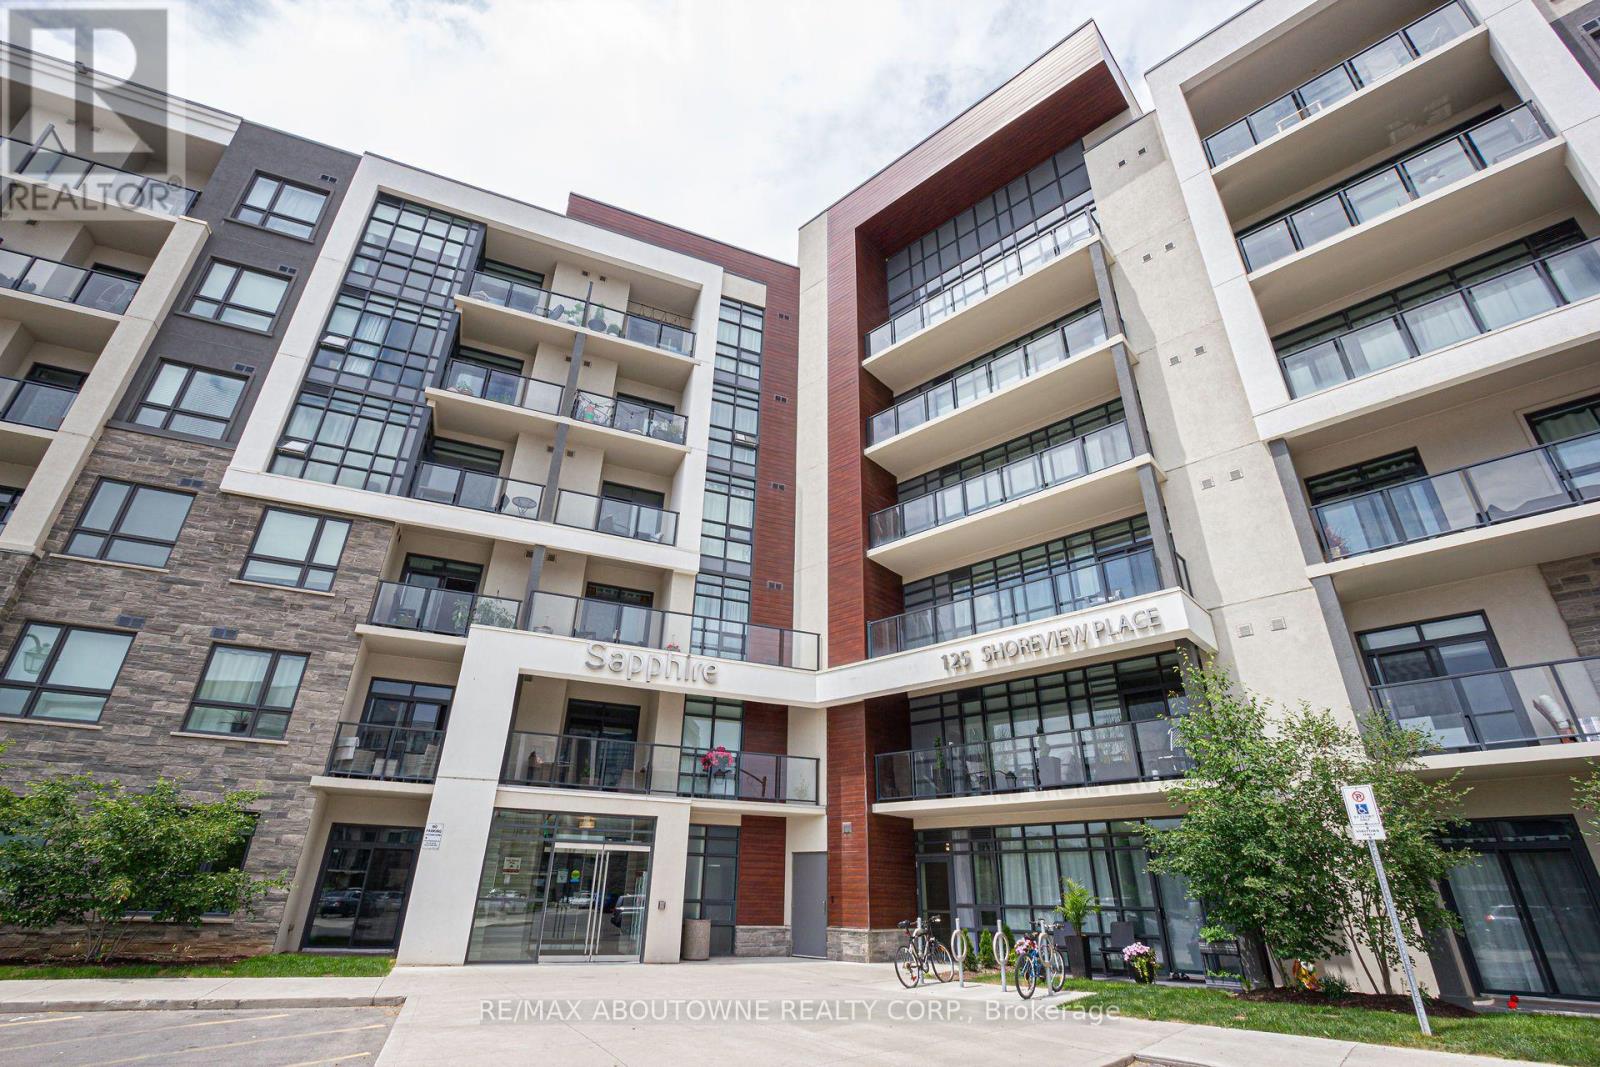
Welcome to Horizon's Sapphire, ideally situated along the beautiful shores of Lake Ontario! featuring impressive 9-foot ceilings that create a bright and airy atmosphere throughout. The generously sized living room provides plenty of space to relax or entertain, while the spacious bedroom with partial lake view easily accommodates a king-size bed and features a walk-in closet for added storage and convenience. Enjoy the walks along the Lake Ontario and the peaceful surroundings of this desirable waterfront community. Perfectly located just minutes from the new GO Station, with quick access to the QEW for an easy commute to Toronto, Niagara, and surrounding areas. Enjoy the convenience of nearby shopping, restaurants, parks, waterfront trails, small public beach, and everyday essentials, all within easy reach. Whether you're a busy professional, a couple, or someone looking for comfortable, low-maintenance living near the lake, this lovely penthouse suite is a wonderful place to call home! Please note that smoking is not permitted anywhere on the premises. (id:63616)
33 Brant Road N
Cambridge, Ontario
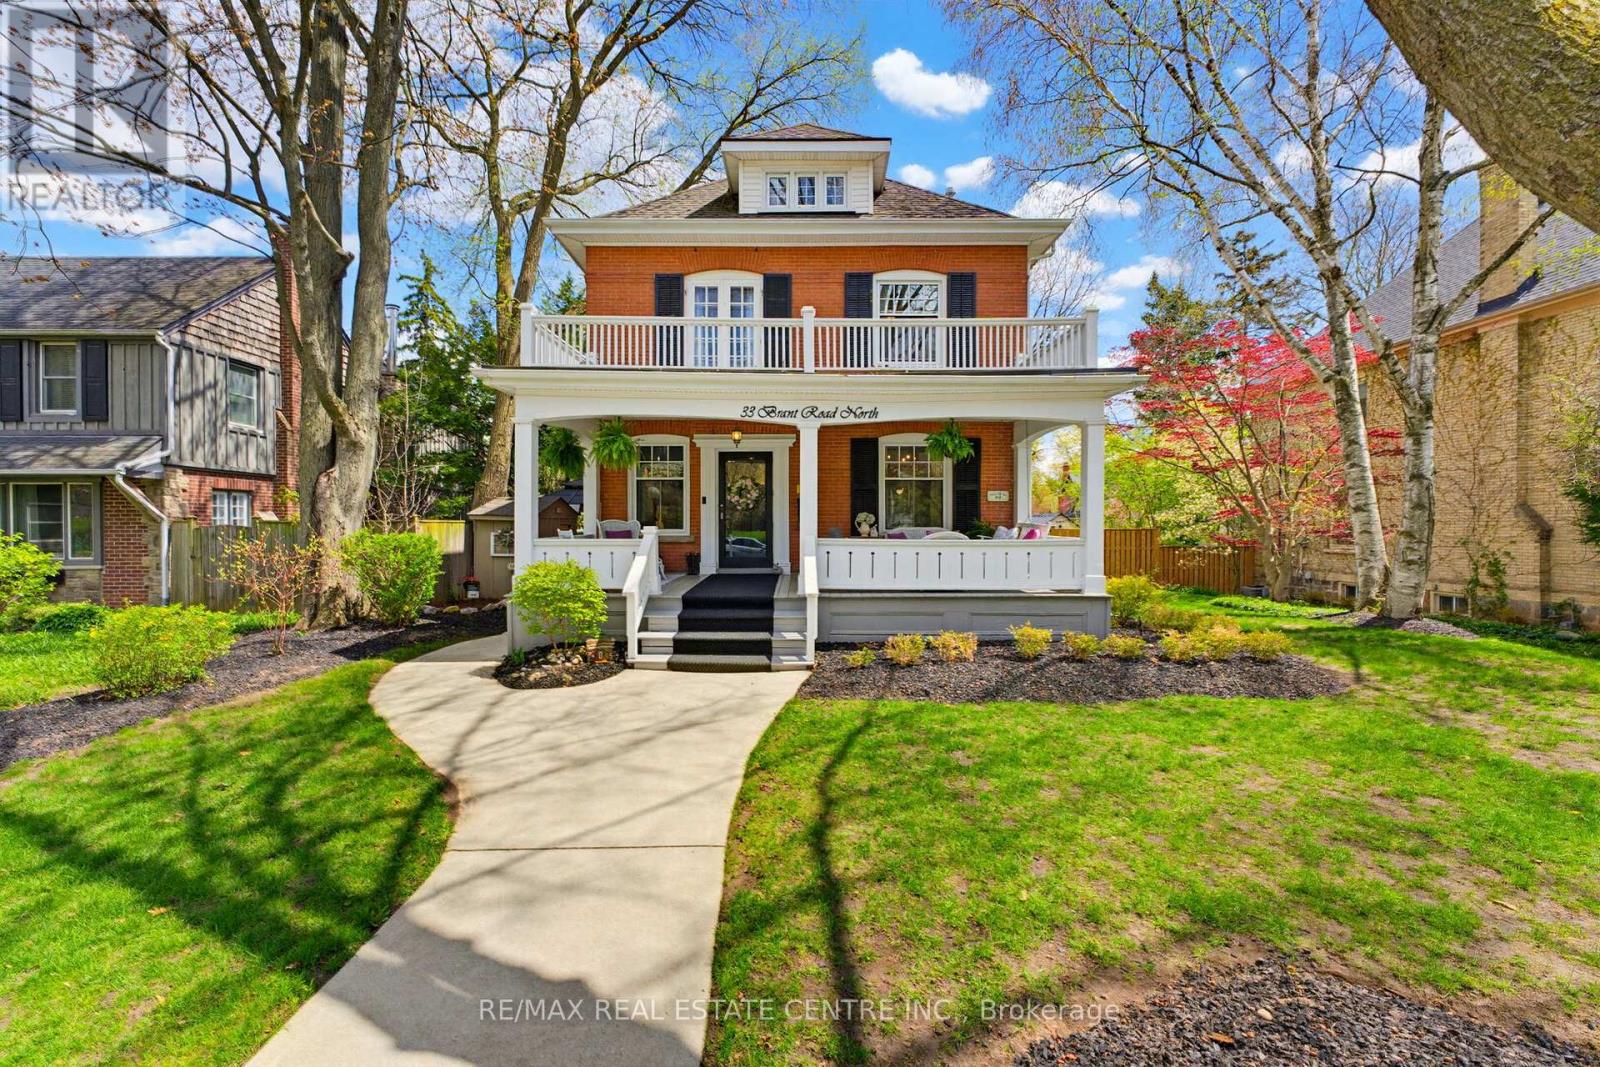
A magazine-worthy home-literally. Feat. on the cover of At Home Magazine & selected for an upcoming cover of Country Home Magazine, this beautifully century home offers 3,300 sqft of gorgeous living space w/ 5+1 bedrooms & 4 bathrooms. Extensively renovated in 2025, it seamlessly blends historic character w/ modern luxury, high-end finishes & thoughtful design. From the welcoming front porch, step into a home filled with warmth & character. At its heart is a stunning custom country kitchen w/ quartz counters, arabesque tile backsplash, reclaimed wood beams, six-burner Cafe; gas range w/ double oven & butler's pantry-ideal for living & entertaining. Reclaimed hardwood spans the main level, while the redesigned sunroom/study features a cozy corner fireplace. The primary suite offers a private sanctuary w/ ensuite, walk-in closet & dedicated laundry/storage area. The fully renovated second-floor bath features a classic clawfoot tub, brass fixtures & timeless finishes. The finished basement provides exceptional flexibility w/ full kitchen, bedroom & laundry-perfect for extended family, guests or multi-generational living. Outside, enjoy a backyard escape w/ 28' in-ground pool, expansive multi-level interlocking, armour-stone retaining wall & chiseled-stone steps. A detached garage/workshop offers space for hobbies & projects. Major upgrades incl a new boiler for radiant heating, dual-head ductless A/C, 200-amp service, new gas hot water heater & windows replaced (23). Very little in this home has been left untouched or overlooked. Meticulously maintained by owners with exceptional pride of ownership, the care & attention invested in this home are evident in every detail. Located in sought-after West Galt, enjoy the charm & character of Cambridge's heritage district without the restrictions of a designated heritage property-a rare & valuable combination. Steps to Historic Downtown Galt, libraries, trails, the Grand River, Victoria Park, the Gaslight District & more. (id:63616)
606 - 810 King Street W
Hamilton, Ontario
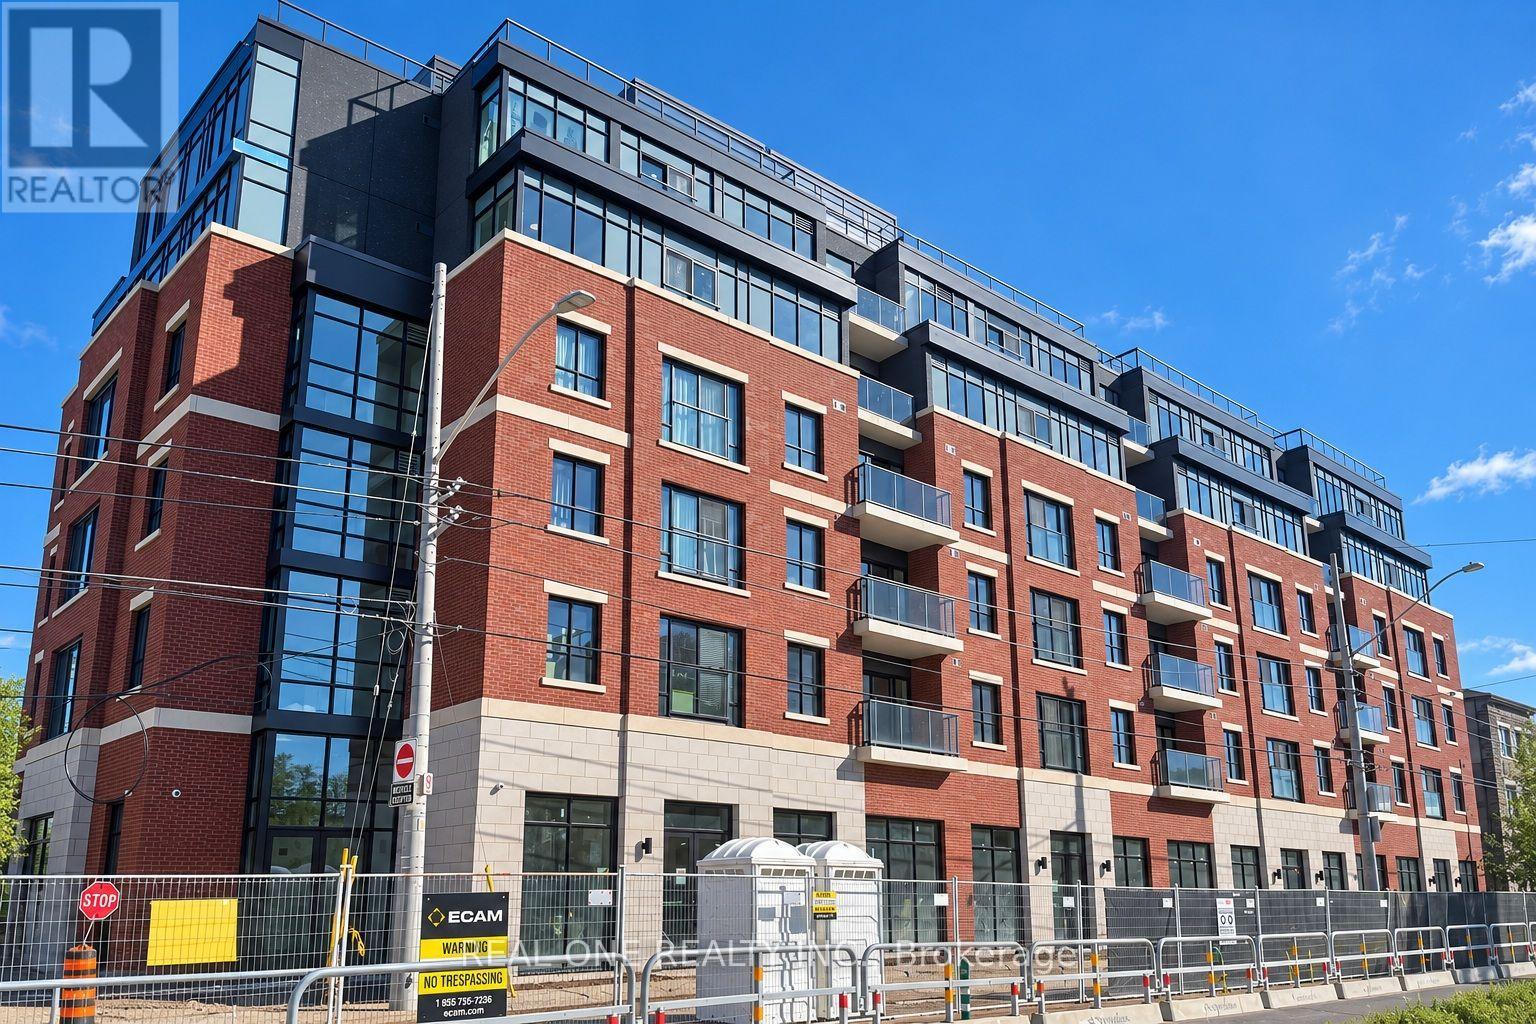
Welcome to The Point at 810 King Street West, a brand-new contemporary purpose-built rental residence in Hamilton's highly desirable Westdale neighbourhood! This spacious, south-facing 610sqft 2-bedroom, 1-bathroom unit features two generously sized bedrooms, one 4pc Bathroom, Open Balcony and convenient in-suite laundry. Enjoy modern finishes throughout, including quartz countertops and backsplashes, a sleek kitchen with modern appliances, and individually controlled heating and cooling.Residents have access to excellent amenities, including a rooftop terrace with scenic views, a fitness room, two elevators, FREE secure indoor bike storage, and controlled building access. On-site parking is available for an additional $175/month, exclusively for 2-bedroom units, with some select surface parking spaces covered by the building above. Professionally managed by a responsive local team.Ideally situated within walking distance of McMaster University, the charming cafés, restaurants, and shops of Westdale Village, as well as Princess Point and the scenic Cootes Paradise trails. Enjoy easy access to public transit, major highways, and downtown Hamilton.Experience the perfect combination of modern comfort, convenience, and vibrant neighbourhood living! Tenants are responsible for rent, utilities, and tenant insurance. Unfurnished. Immediate occupancy available! The landlord is flexible with the move-in date and will accept any move-in date within the next two months. (id:63616)
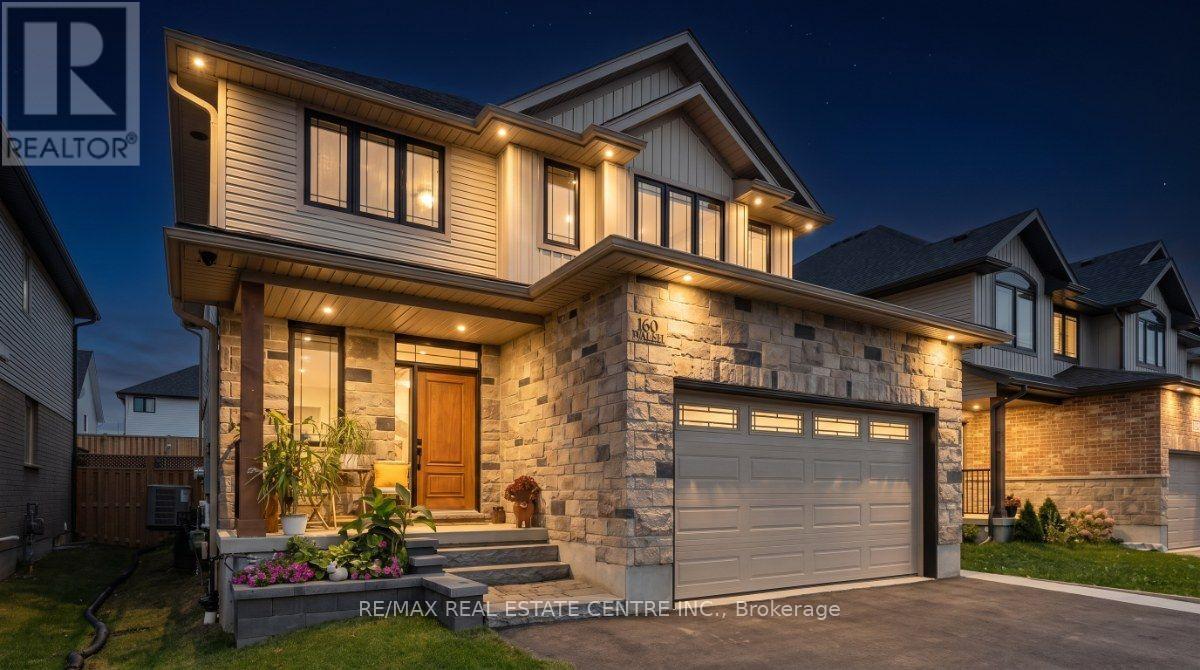
160 Walsh Street
Wellington North, Ontario
Welcome to this beautifully finished 4+1 bedroom, two-storey home in the charming town of Arthur, where exceptional craftsmanship, thoughtful design, and attention to detail are evident throughout. From the moment you step inside, you'll appreciate the warmth and character created by stunning reclaimed brick accents paired with Eramosa stone, custom trim work, hardwood flooring, elegant seven-foot doors with glass transoms, and an inviting fireplace enhanced by decorative beam detailing. The beautifully appointed kitchen combines style and functionality with upgraded appliances, a 36-inch stove, built-in microwave drawer, and convenient pantry. The spacious primary suite offers a private retreat, featuring custom wainscoting, a walk-through closet, and a luxurious ensuite complete with heated floors and an oversized steam shower with dual showerheads and a double vanity. With a total of three full bathrooms and a main-floor powder room, this home is thoughtfully designed to accommodate both everyday living and entertaining. The fully finished basement adds incredible versatility, featuring a separate entrance, full secondary kitchen, additional bedroom, bathroom, and dedicated laundry area. This thoughtfully designed space is ideal for extended family, guests, or multigenerational living. Step outside to enjoy a fully fenced backyard, low-maintenance composite decking, and a welcoming covered porch, perfect for relaxing or entertaining. The oversized, insulated and heated garage offers additional overhead storage, while driveway parking for up to six vehicles provides plenty of room for family and visitors. Blending timeless character with modern comforts and flexible living spaces, this exceptional property offers quality craftsmanship, beautiful finishes, and the perfect place to call home. (id:63616)

227 Fall Fair Way
Hamilton, Ontario
Welcome to 227 Fall Fair Way - a spacious Branthaven-built end-unit freehold townhome in Binbrook, backing onto the school and steps from a park with splash pad and walking trails. Set on a rare huge pool-sized corner lot with a wrap-around porch, this 3-bedroom, 1.5-bath home offers 1,620 sq ft of beautifully updated living space.The bright, sunny eat-in kitchen features quartz counters, stainless steel appliances, subway tile backsplash, and a pantry for extra storage. The open-concept living/dining room overlooks the rear yard.The massive primary retreat has a walk-in closet plus a lounging /office nook area with large windows pouring in natural light. Two more good-sized bedrooms, a 4-piece bath, and bedroom-level laundry with a maple folding counter make everyday life easy. Walk out to your private rear deck with pergola, grilling area, and privacy screen - made for entertaining. The huge fenced yard features an above-ground pool, with plenty of space for kids and dogs, plus a large shed for storage.The unspoiled basement has a cold cellar and roughed-in 3-piece bath - ready for your finishing touches. (id:63616)
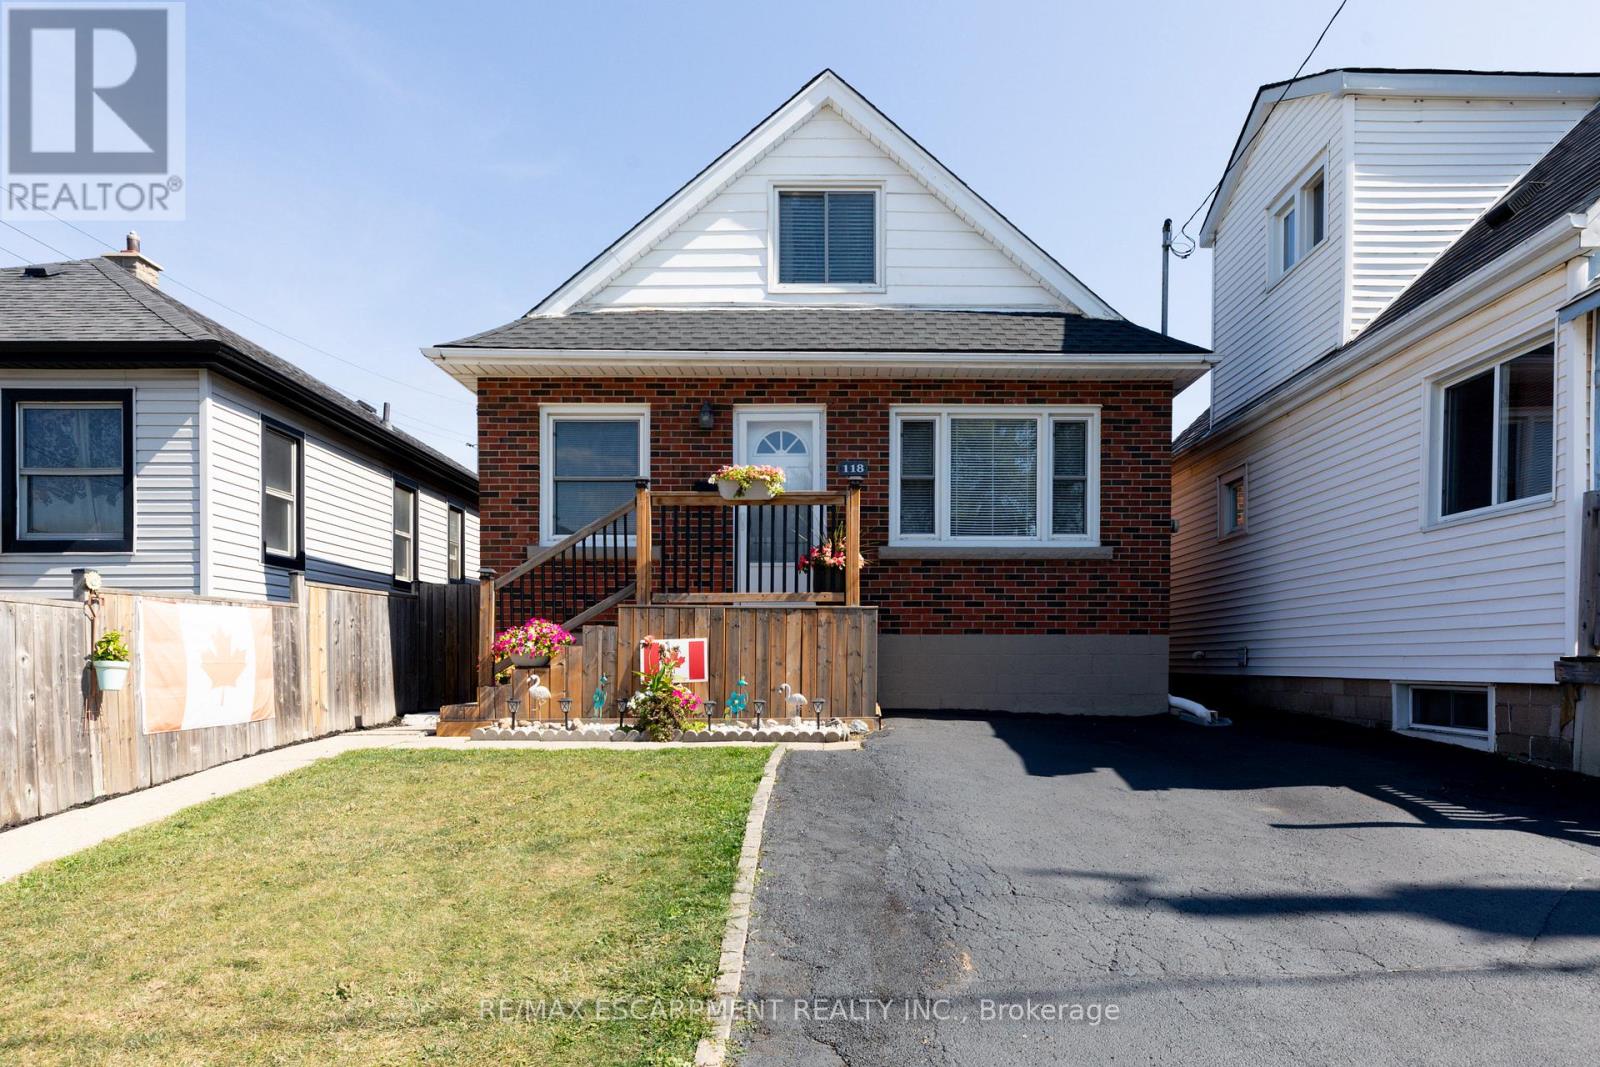
118 Julian Avenue
Hamilton, Ontario
Welcome to this well-maintained 1.5-storey detached home located in Hamilton's desirable Normanhurst neighbourhood. Featuring 3 spacious bedrooms and 2 full bathrooms, this property is perfect for families, first-time buyers, or investors seeking flexibility and potential. Inside, you'll find a bright and functional layout with generous living space. The finished basement includes a separate entrance, offering ideal in-law suite potential or future rental income. The fully fenced backyard provides a private outdoor retreat, and the double driveway ensures convenient off-street parking. Bonus: The property also offers possible access to a rear alleyway (not maintained by the City of Hamilton), adding additional versatility and potential for future use. Situated in a family-friendly area close to parks, schools, shopping, and public transit, this home offers both comfort and opportunity in a well-connected location. Don't miss your chance to own this versatile home in a growing neighbourhood! (id:63616)
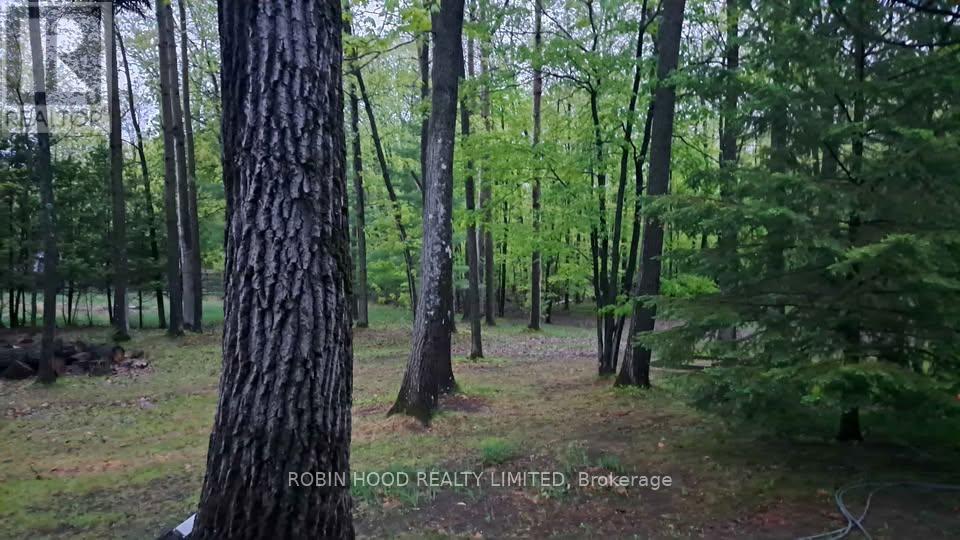
Rr1 - 0 Bayview Drive
Ottawa, Ontario
*** Additional Listing Details - Click Brochure Link *** RARE - SOUGHT AFTER VACANT LAND: serviced (hydro, gas, Bell Fibe available) double-size (2 attached parcels) building lot on Bayview Drive, in Constance Bay (on the Buckham's Bay side), 100.00 FR x 270.00 D (0.62 acres), with mature red oak trees, and backing only onto the protected Torbolton Forest. Just 25 km north of Kanata. Your opportunity to build your dream home on a true dream property, where lifestyle is easy and sunsets are beautiful. The Constance Bay village offers so many amenities not available elsewhere: Ottawa's best public access beaches (and the famous Point Lounge and Bikini Beach Bar) and 39 public road allowances, a municipal boat launch and other watersport options, with a thriving community centre (with skateboard park, sports field, outdoor rink, fitness centre and library), and many flat dirt trails for hiking, x-country skiing and deer / bird watching. This is truly the summer and winter fun (ice fishing tournaments and snow mobiling) location. (id:63616)
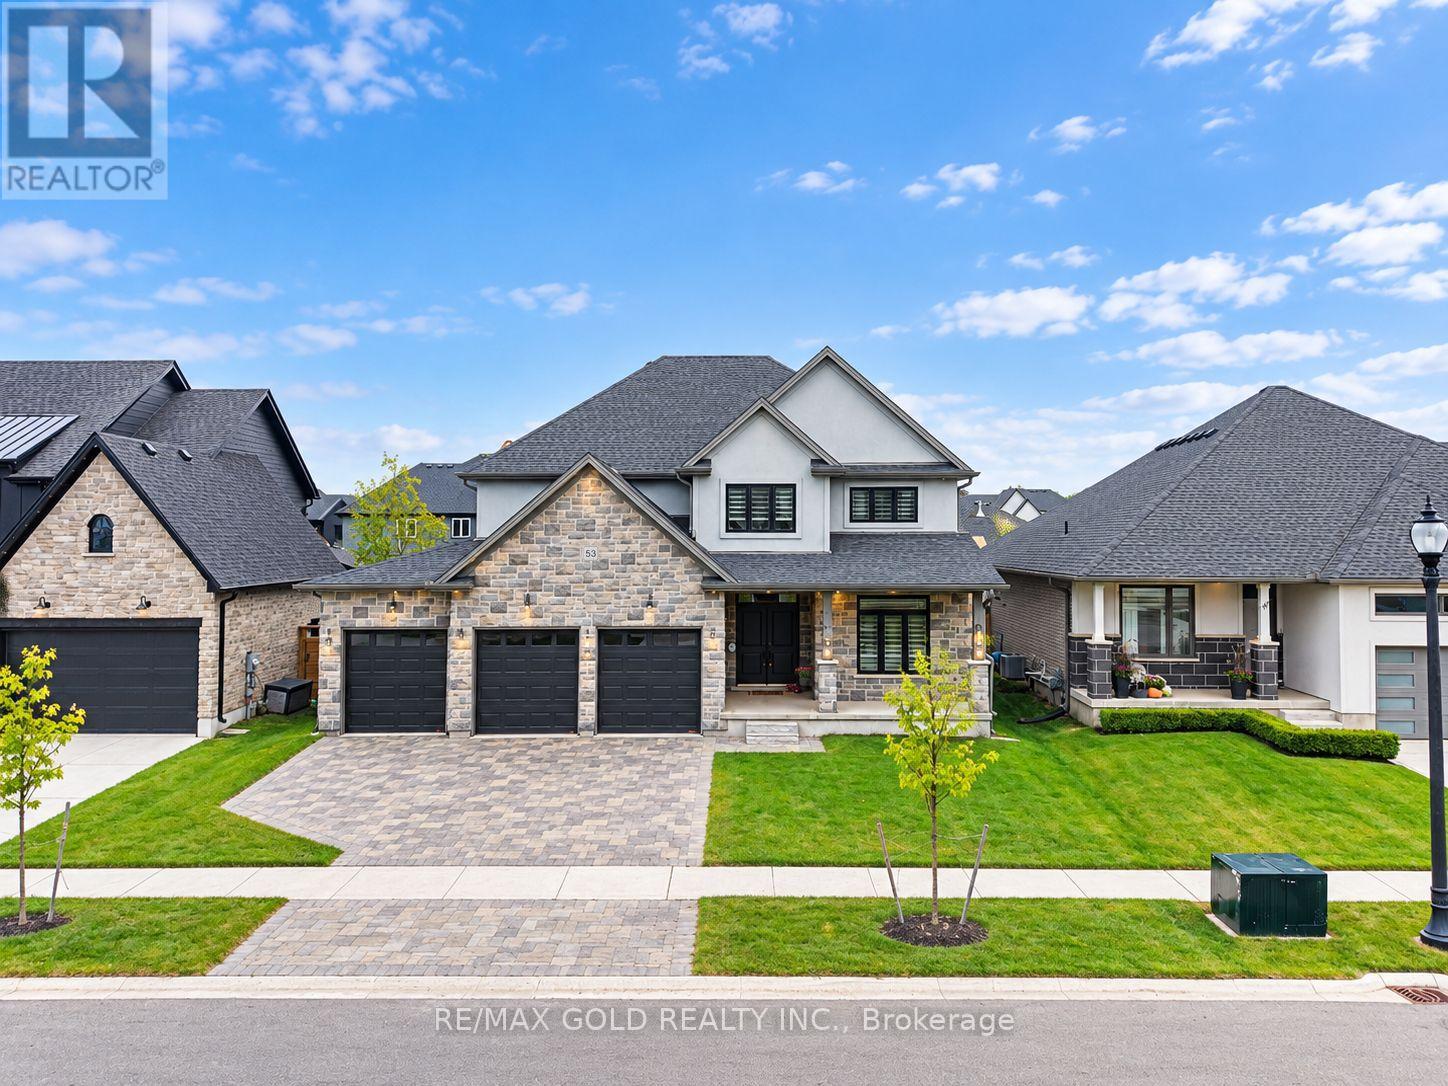
53 Hazelwood Pass
Thames Centre, Ontario
Welcome to this stunning 2022-built home in a growing community just south of Dorchester, conveniently located between London and Ingersoll and minutes from Hwy 401. Offering 2,921sq. ft. as per Mpac, this impressive 2-storey home features 4 bedrooms, 3 bathrooms, a 3-car garage, striking stone-front exterior and interlock driveway. The main floor boasts hardwood and tile flooring, a formal living/guest room, dining room, custom mudroom with built-ins, and a stylish kitchen with quality cabinetry and pantry overlooking the breakfast area and family room. Upstairs offers 4 spacious bedrooms, convenient laundry and a 3-pc main bath. The primary retreat features his & hers walk-in closets and a luxurious 5-pc ensuite with freestanding tub. Large unfinished basement offers excellent future potential. A beautiful family home combining space, style and convenience-book your private showing today! (id:63616)
22 Arkledun Avenue
Hamilton, Ontario
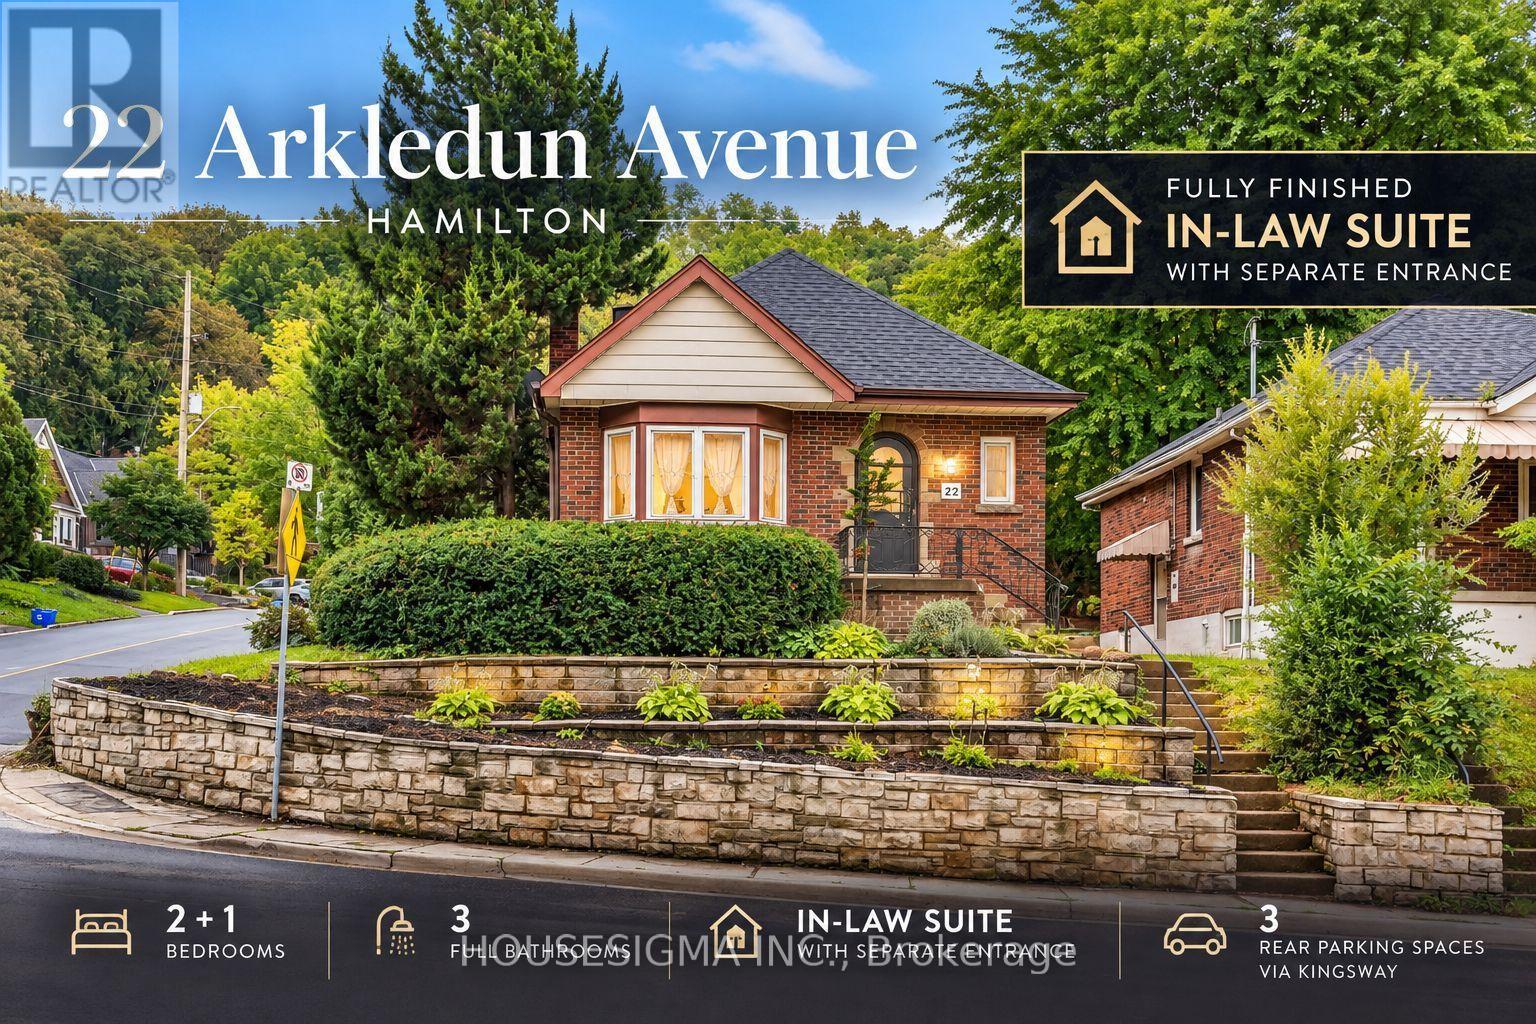
Welcome to 22 Arkledun Avenue, a beautifully maintained brick home offering a versatile layout, thoughtful updates and a move-in-ready interior. Ideal for first-time buyers, down-sizers, couples or families looking for additional space for loved ones.The main floor features hardwood flooring, a welcoming living room with gas fireplace, and modern tile throughout the kitchen and dining area. A convenient main-floor bedroom, currently used as a home office, adds flexibility, while the beautifully renovated bathroom (2023), separate laundry and built-in dishwasher add everyday convenience. Upstairs, the primary bedroom features a skylight and 4-piece bath, creating a private retreat.A standout feature is the completely renovated in-law suite (2023) with a separate side entrance, 3-piece bath, electric fireplace, its own washer and dryer, refrigerator, stove and built-in dishwasher-offering a comfortable and private space for extended family.Notable improvements include basement windows (2023), roof/shingles (2022), rear retaining wall, gutters with leaf guards (2025), furnace (2016) and hot water tank (2018). The improved rear parking area provides 3 parking spaces-a valuable find in this neighbourhood.Ideally located near St. Joseph's Healthcare Hamilton, the GO Station, public transit, restaurants, shopping, parks, schools, the library and downtown amenities, with convenient access to major routes. Well kept, thoughtfully improved and ready for its next owners to simply move in and call it home. (id:63616)
307114 Hockley Road
Mono, Ontario
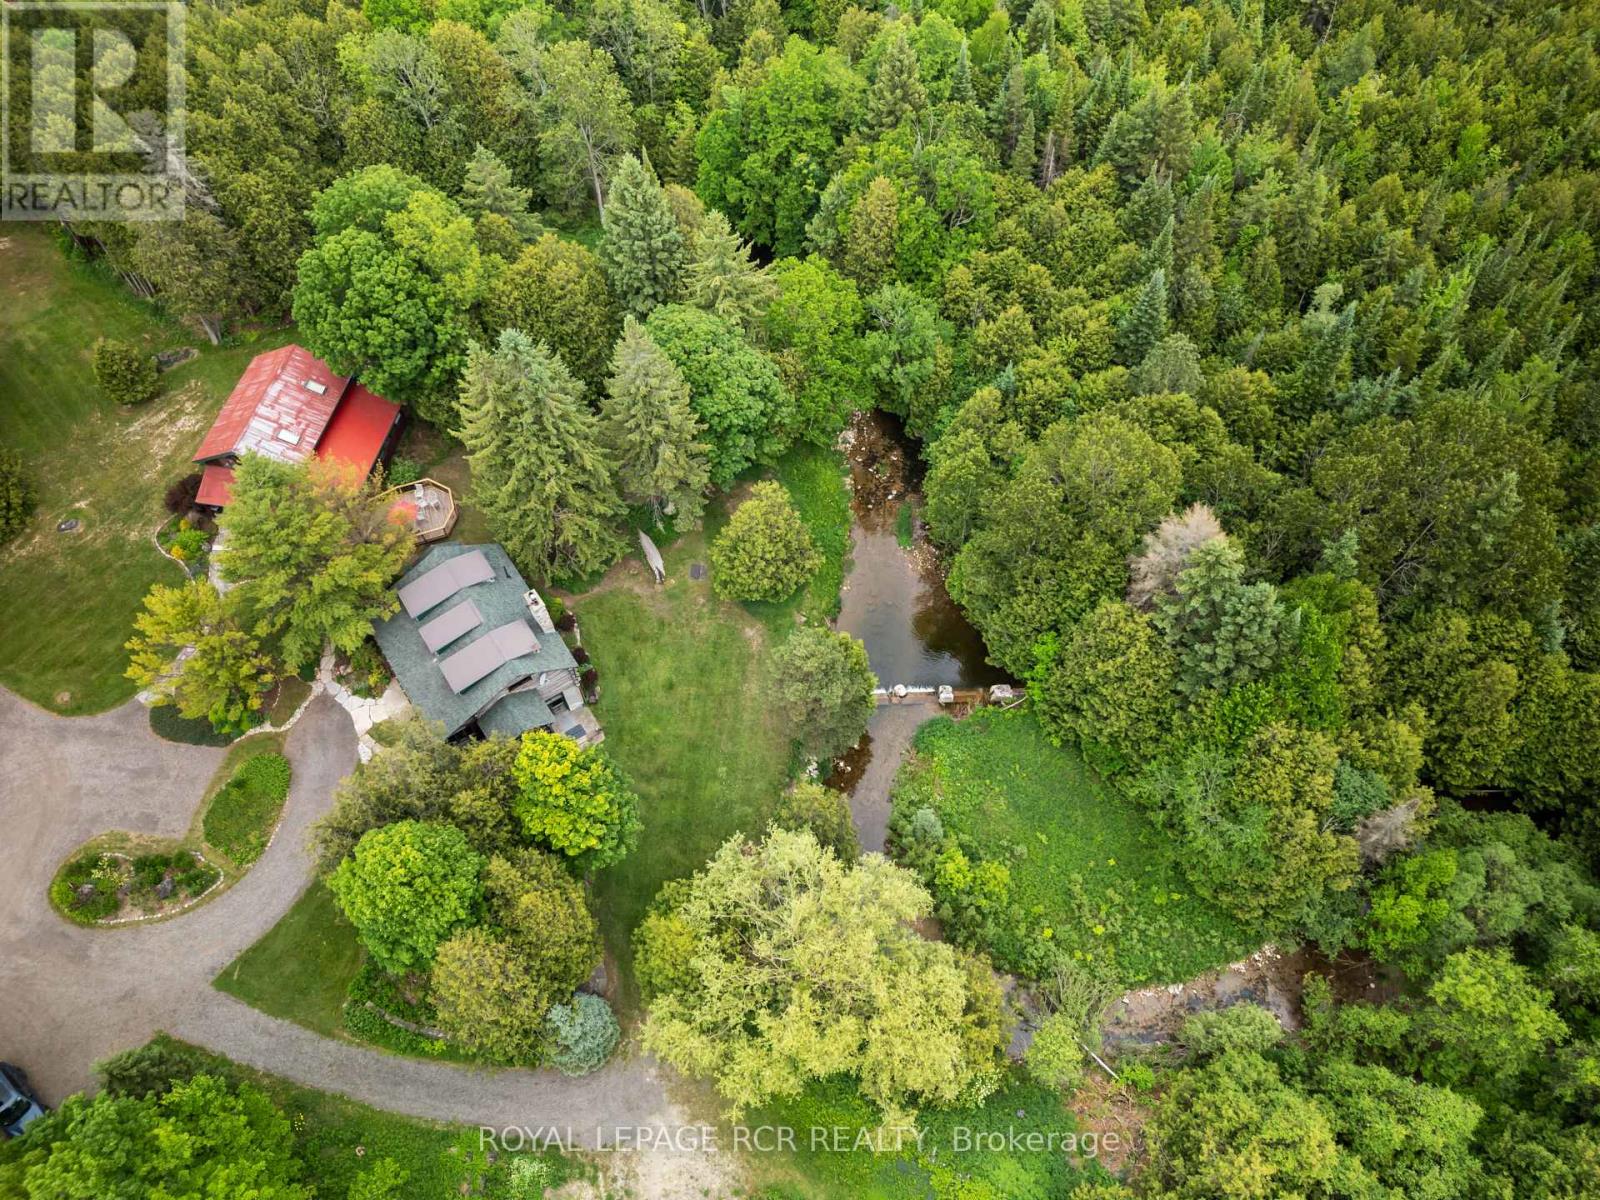
Welcome to Farmhouse Pottery, a truly one-of-a-kind log home retreat set in the heart of Hockley Valley. Surrounded by rolling countryside, mature forest, and the natural beauty of the Nottawasaga River flowing through the property, this is your opportunity to own a private and inspiring rural sanctuary.The main residence is a beautifully crafted log home inside and out, offering warmth, character, and timeless craftsmanship throughout. The interior features inviting living spaces designed to capture serene views of the surrounding landscape.The walk-out lower level adds exceptional versatility with a self-contained in-law suite, ideal for extended family, guests, or flexible multi-generational living.A standout feature of the property is the detached studio/workshop, originally established as the pottery studio of acclaimed artist Al Pace, alongside his partner Lin Ward. Offering approximately 1,285 sq. ft. across two levels, the space includes multiple work areas, a loft level, separate kitchen, bathroom, and a large deck overlooking the forest and river. The lower level features a walk-out to a custom-built kiln area, enhancing its functionality and creative potential. The building is finished with a durable metal roof and set within an inspiring natural backdrop.The property also includes a detached one-car garage and a separate outbuilding, offering additional versatility as storage, bunkie potential, or creative space, allowing the new owner flexibility for future use.Set within over 4 acres of beautiful Hockley Valley landscape, this property offers unmatched privacy, mature natural surroundings, and a strong connection to nature while remaining minutes to trails, ski hills, golf, and local amenities. Farmhouse Pottery is a rare blend of rustic log home living, creative space, and riverside tranquility. (id:63616)
109b - 125 Nipissing Road
Milton, Ontario
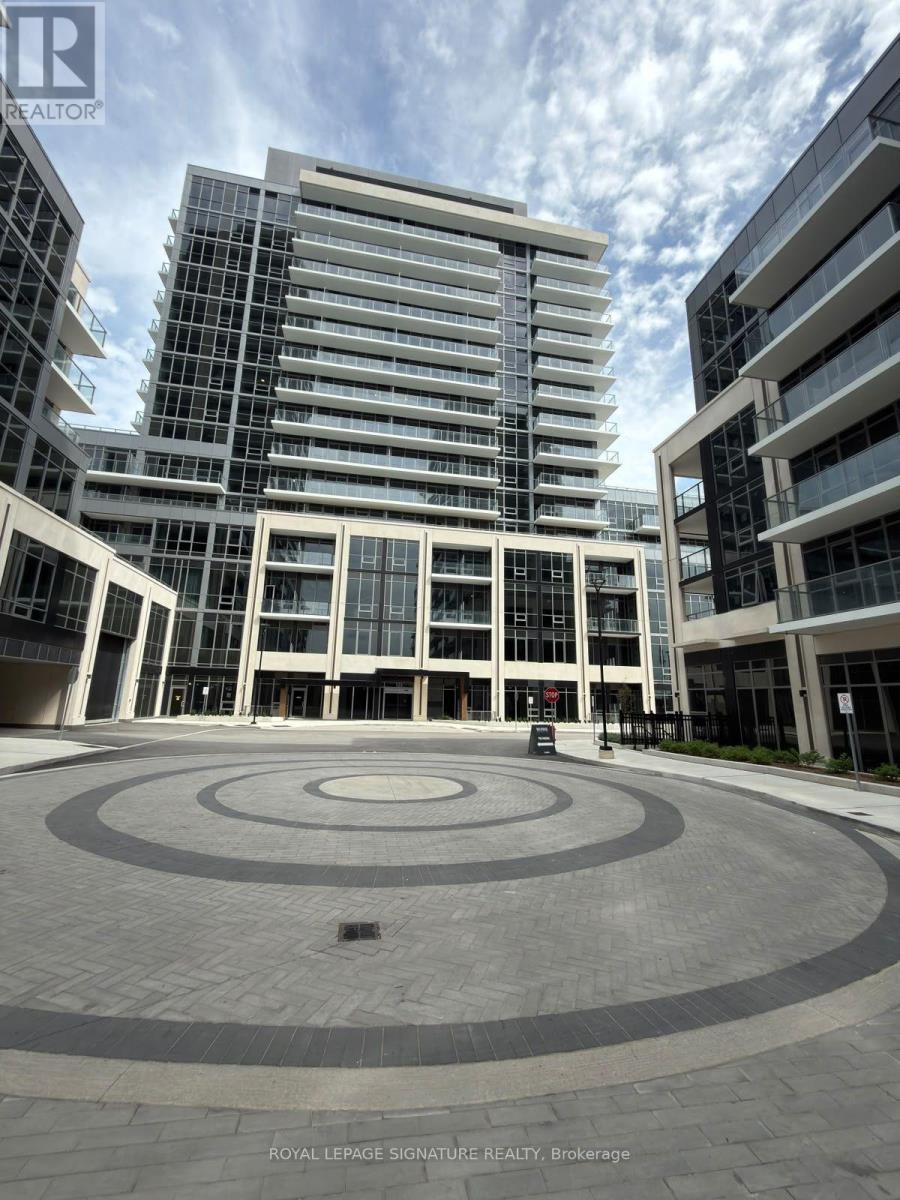
Welcome to Millhouse Condos in Milton! This brand-new, never-lived-in suite offers 2 bedroomsand 2 bathrooms, featuring 9-foot ceilings, an abundance of natural light and a modern open-concept layout perfect for comfortable everyday living. The contemporary kitchen showcasessleek cabinetry, a stylish backsplash and stainless steel appliances. The spacious living areafeatures expansive floor-to-ceiling windows that fill the space with natural light, while bothbedrooms offer generous space and excellent closet storage. Custom blinds throughout provideadded privacy and light control. The property also includes one underground parking space, aprivate storage locker and high-speed internet for added convenience and value. Enjoy animpressive selection of building amenities, including a fully equipped gym, outdoor swimmingpool, BBQ area and guest suites for visiting family and friends. Ideally located close toMilton GO Station, Milton Mall, shopping, restaurants, parks and everyday essentials. Enjoyeasy access to Highways 401 and 407, while Milton's downtown core, scenic trails andrecreational amenities are all just minutes away. Some photos have been virtually staged. (id:63616)
405 - 740 Whitlock Avenue
Milton, Ontario
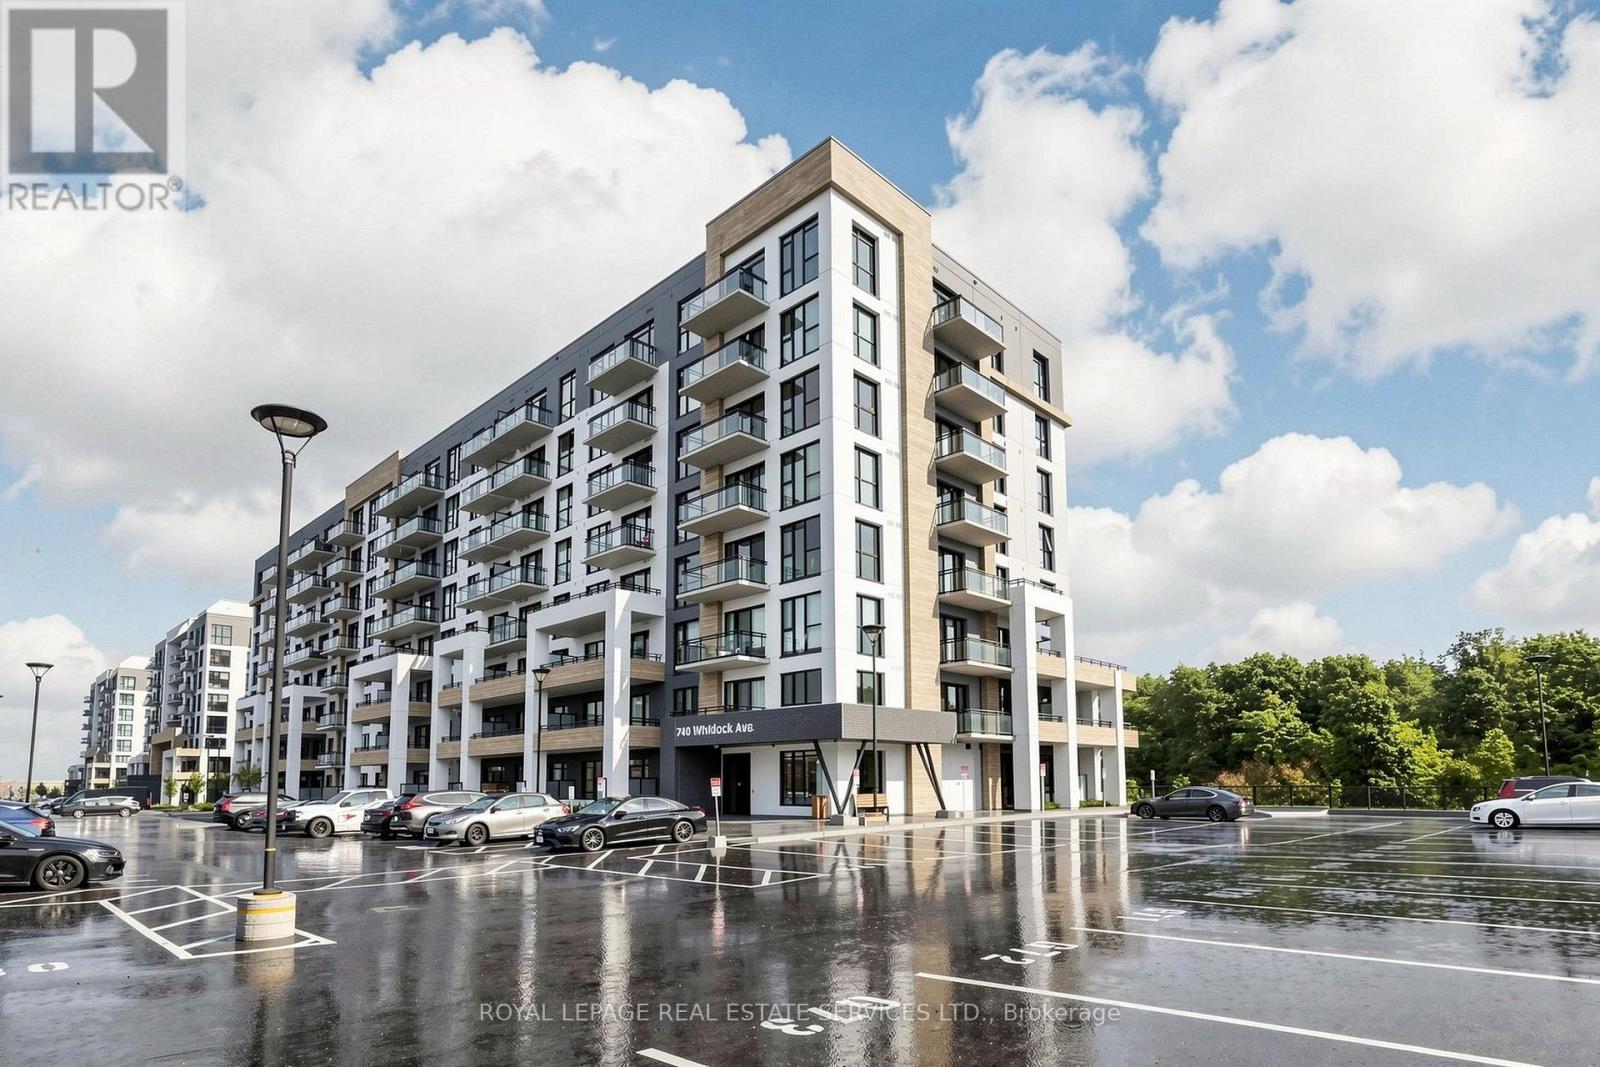
Welcome to Mile & Creek, Milton's newest luxury condominium. This brand new, exquisitely finished 600+ sq. ft. condo offers a seamless open-concept living space complemented by elegant, high-end features designed for modern comfort. This 1 bed+den, 2 bath unit comes equipped with brand new appliances, 9 foot ceilings, an additional Den, and your own private balcony. Step outside your door to scenic walking trails, or take advantage of the building's premier amenities, including a fully equipped fitness centre, stylish party and social lounges, and beautifully landscaped outdoor common areas. Ideally situated just minutes from the Milton GO Station, Highway 401, parks, shopping, and diverse dining options, this exceptional residence delivers unmatched convenience. Whether you are a daily commuter, entering retirement, or simply searching for a stunning place to call home in Milton, your search ends here at Mile & Creek. (id:63616)
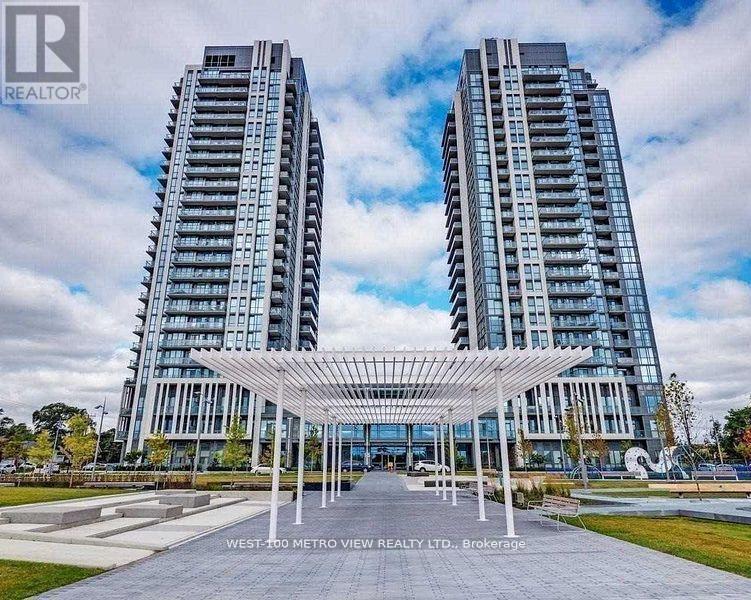
Ph2405 - 17 Zorra Street
Toronto, Ontario
Luxurious Penthouse One Bedroom + Den Unit! 2 full Bathrooms! 10' Ceilings, Fully Upgraded! Stainless Steel Fridge, Stove, Dishwasher. Under Mount Sink. Under Cabinet Lighting. Laminate Flooring Thruout, Backsplash. Stackable Washer/Dryer. Large Glass Shower In Master Ensuite. Panoramic Balcony Unobstructed South Views Of Lake Ontario and Downtown Toronto (id:63616)
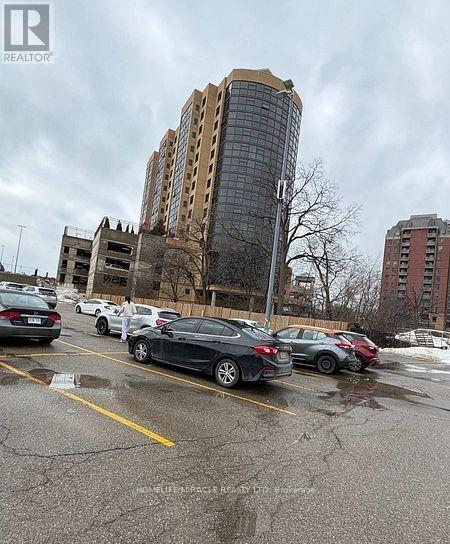
4 - 0 Main Street N
Brampton, Ontario
* Business - Very Strong Sales/Revenue Of over 1.0 Million ( Without HST And Uber Commission ) Verifiable and Transparent. * Concept Japanese & Korean restaurant Almost No Competion. * CHEF - Years of Experience In Development and Making of Such Mouth Watering & Healthy Dishes. * CLIENTELE - Steady And Continuous * LOCATION - Central Brampton Right On The Corner Of Main And Church High Visibility And Presence. Plaza Has Ample Parking Not So Common In Downtown. * LOCATION POTENTIAL - Downtown Brampton is Undergoing A Major Transformation From 2024-2027, Focusing On High-Density Residential Towers, Infrastructure Upgrades, And The LTR To Unlock Development. Key Projects Include A New Transit Hub, The "Centre For Innovation," And Several High-Rise Developments (up to 60 storeys) One Right In Front Of This Restaurant. * RENT - Super Low Of 7600 Per Month Incudes TMI and water For This Prime Real Estate. * PROFITABILITY - Very High Driven By Low Occupancy Cost And Soaring Volume Sales. * TRAINING - Will Adequately Be Provided for buyer. (id:63616)