
499 York Street
Brock, Ontario
Beautifully Updated 5-Bedroom, 3-Bath Full-Brick Bungalow On 1.85 Acres With Commercial/Industrial Zoning (M2-14)! This Spacious Home Features New Windows (2024), New Entrance Door, New Eavestroughs, Waterproofing (2024), Natural Gas Generator, And A Large Finished Sauna. Four Separate Entrances Offer Flexibility For Multi-Generational Living Or Income Potential. Partially Finished Basement With Separate Entrance Provides Even More Space And Versatility. Private Backyard With Mature Trees.Bonus: Includes A 60' x 90' Heated & Insulated Steel-Clad Workshop With Two 14' x 12' Bay Doors, Cement Floor, 2-Piece Bath, 9' x 11' Office, Double-Hung Gas Furnaces, Compressor, And Additional 36' x 10' Garage/Shop. Ideal For Contractors, Mechanics, Boat Or Heavy Equipment Storage. Walking Distance To Lake Simcoe, Schools, Shops, Parks, And New Residential Developments.Live, Work, Or InvestA Rare In-Town Opportunity With Endless Possibilities! (id:63616)
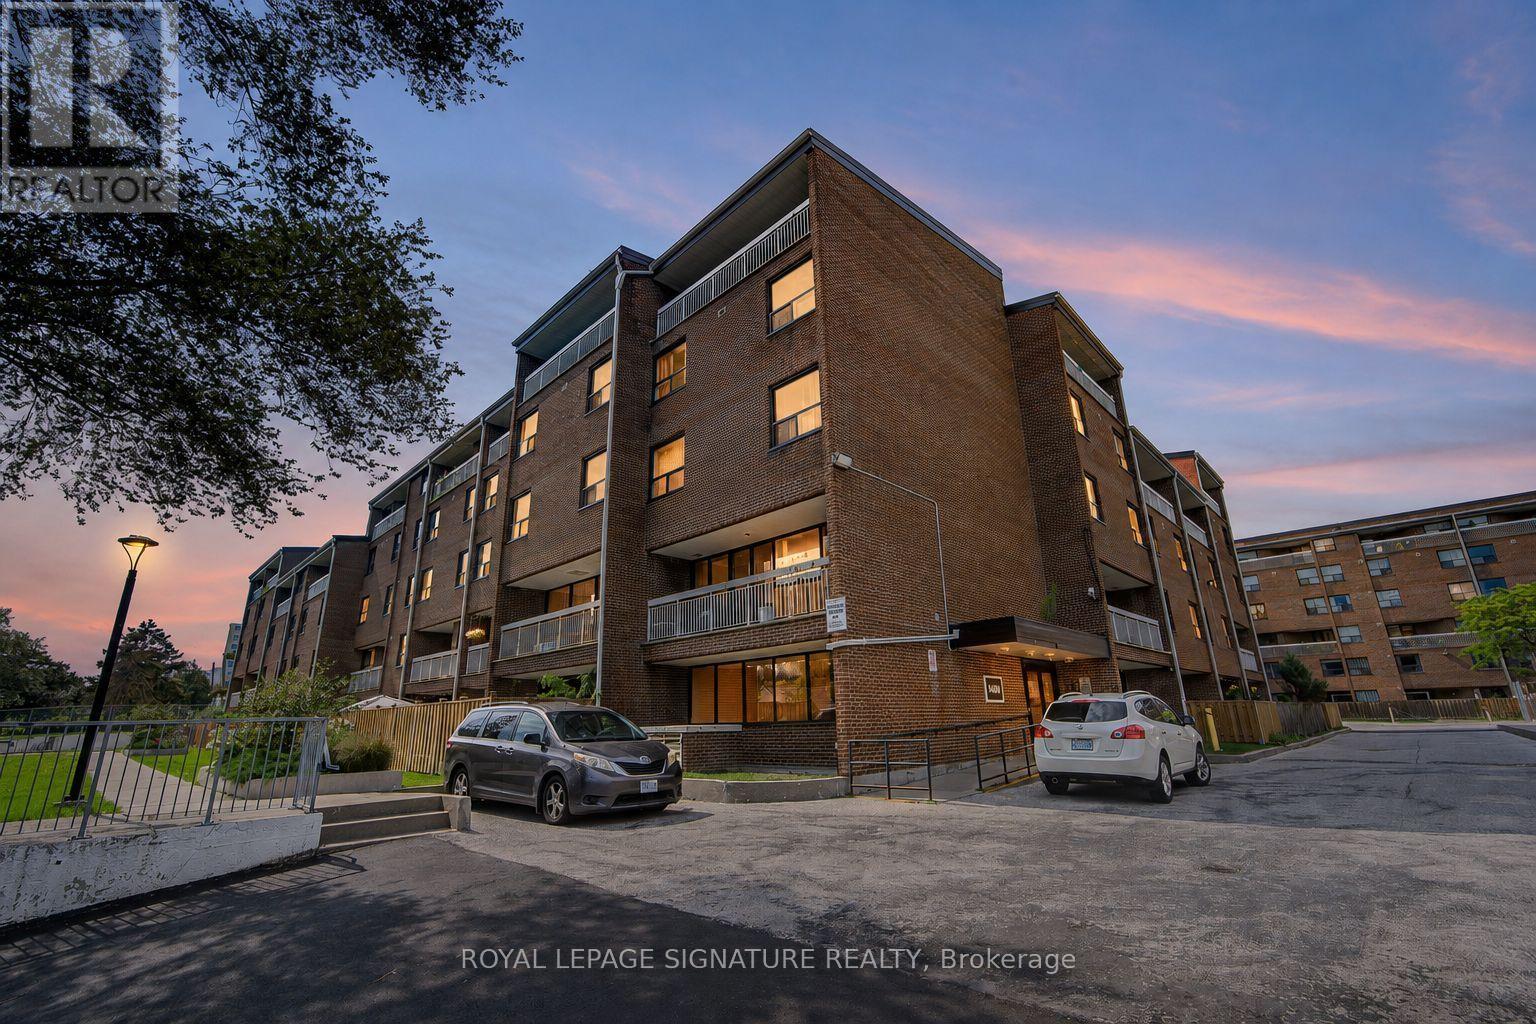
413 - 4060 Lawrence Avenue E
Toronto, Ontario
Welcome to Suite 413 at 4060 Lawrence Avenue East! This spacious two-bedroom condo offers approximately 1,000 sq. ft. of inviting living space in Scarborough's West Hill community. A versatile layout, high ceilings and distinctive architectural details create a home with character and room to make it your own.The updated kitchen features quartz countertops, stainless steel appliances (fridge and dishwasher), updated cabinetry, a built-in pantry and an extended countertop for additional preparation space and storage. The living and dining areas connect to a private balcony, providing a welcoming setting for everyday living and entertaining. Glass French doors, decorative mouldings, chair rails and wall-panel detailing add personality throughout, complemented by laminate flooring and updated light fixtures.The generous primary bedroom offers room to unwind and flexibility to suit your lifestyle, with space for a home office, a reading nook or a separate sleeping area, as currently arranged. The updated bathroom features a quartz countertop, modern cabinetry, an LED mirror, updated tile and contemporary fixtures. One parking space and a locker provide added convenience, while the shared resident courtyard offers another outdoor space to enjoy. A spacious opportunity to settle into an established Toronto neighbourhood! (id:63616)
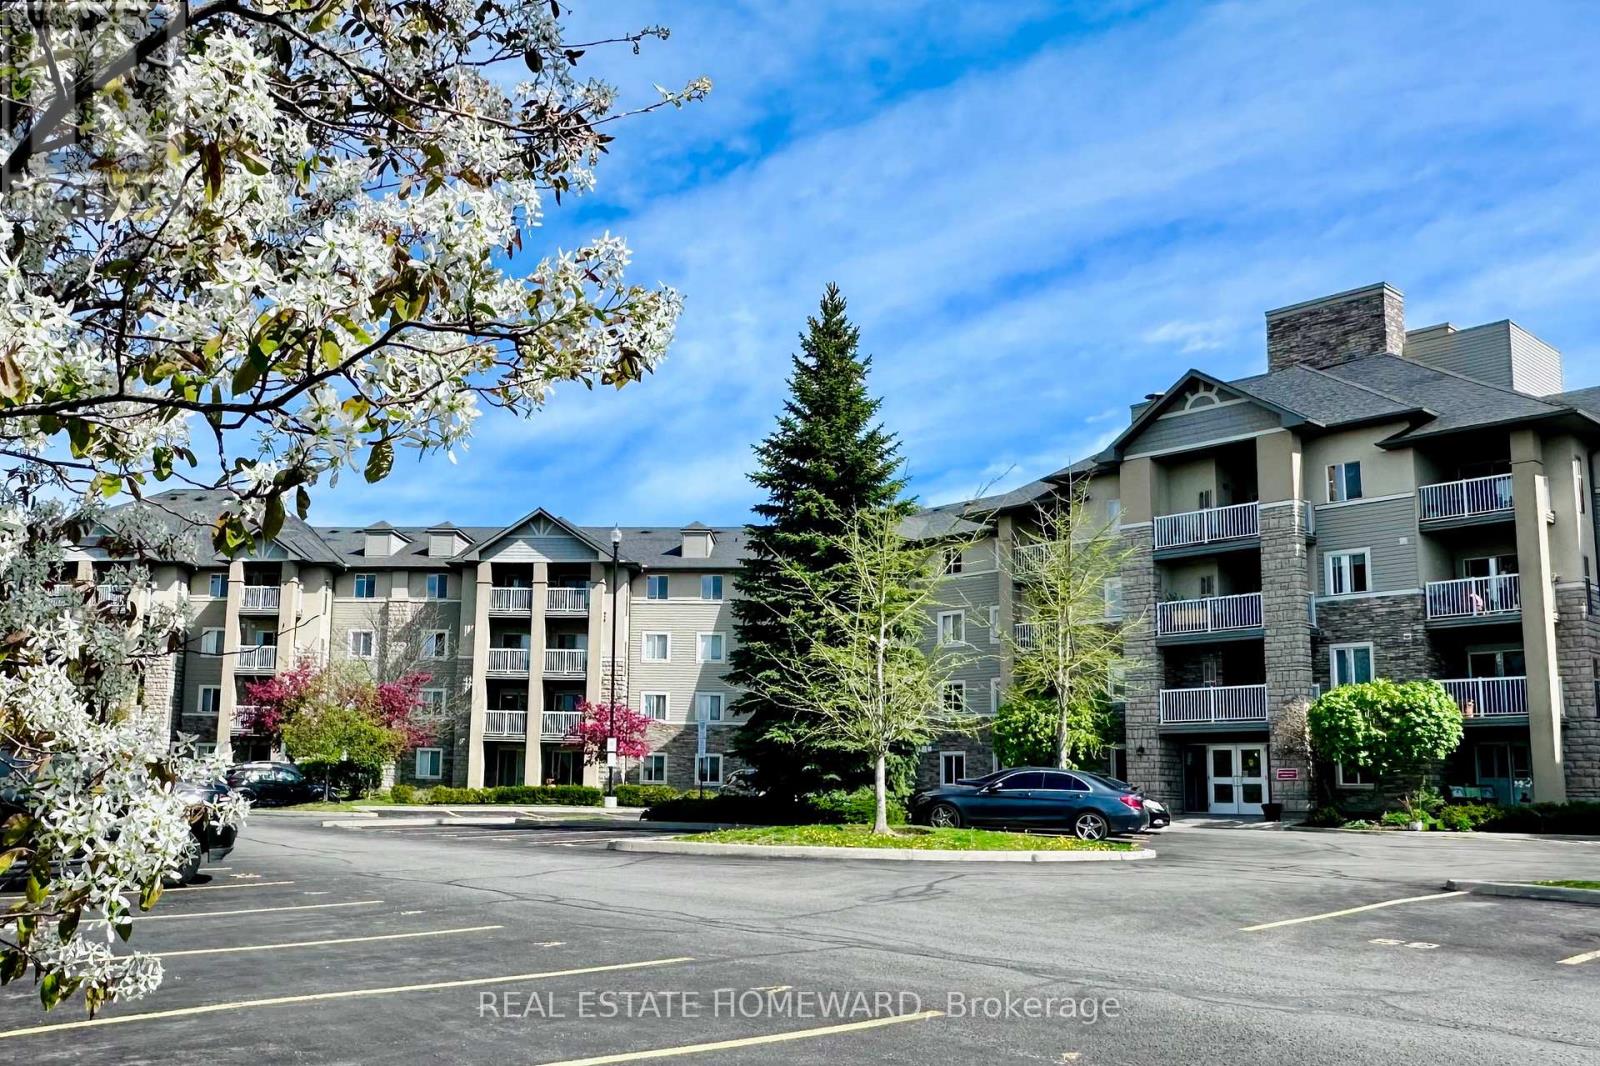
416 - 684 Warden Avenue
Toronto, Ontario
Top floor living with east facing views in a tranquil setting! With over 1100sqft this unit offers a smart split 2 bedroom layout, 2 full bathrooms, 2 yes 2 underground side by side parking spots!, a spacious & private balcony, and a rare ensuite laundry room/extra storage. The updated functional kitchen features quartz counters, SS appliances (fridge '25) as well as a bar height peninsula great for quick meals on the go. The building offers tons of surface Visitor parking for guests and backs on to beautiful Warden Woods ravine & trails. This peaceful escape from the chaos of the city is also super connected as it's just a 7min walk Warden Subway station! Nearby Golden Mile offers all the shopping and restaurants you could wish for and the finally running Eglinton LRT offers even more commuting options. Unit improvements made by the owner include a $15K in-unit HVAC system installed in 2025 and still under warranty. ***Condo improvements currently under way include a lobby renovation, waterproofing and updates to some common areas, all covered by existing funds. (id:63616)
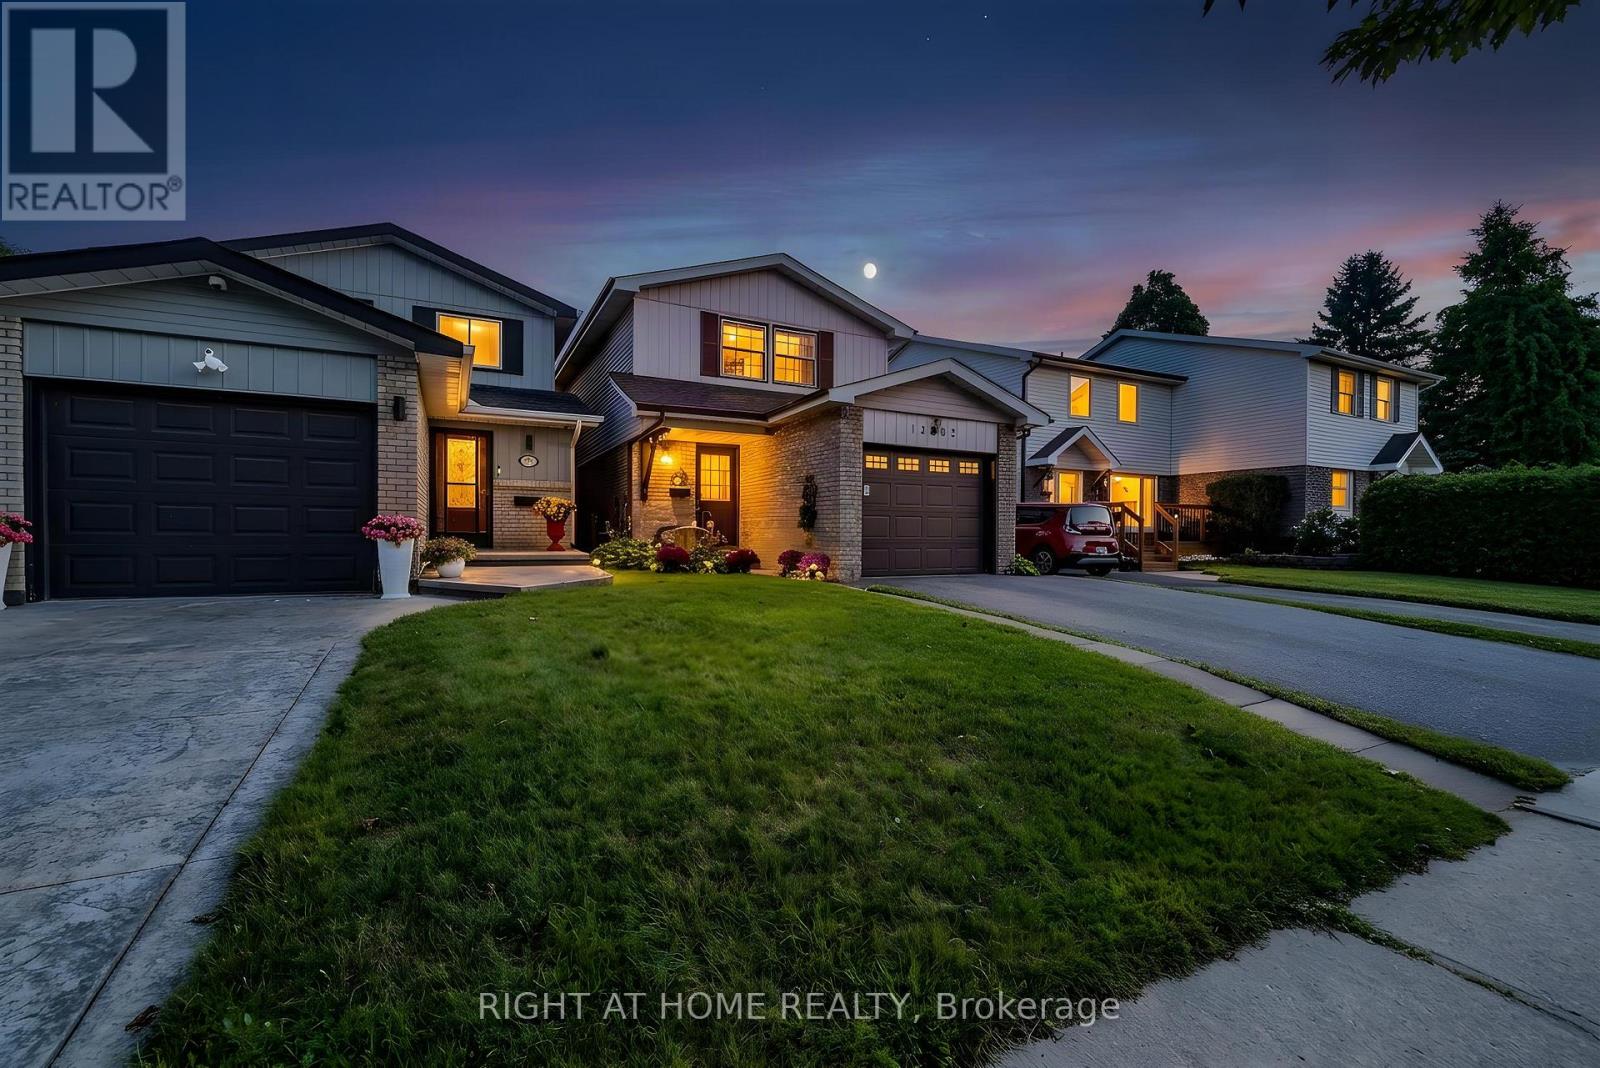
1262 Venus Crescent
Oshawa, Ontario
Welcome to a home filled with warmth, character and possibility. This bright 4+1 bedroom, 2 bathroom home offers a functional layout, plenty of space and the opportunity to make it your own. Freshly painted throughout with new baseboards, this lovingly maintained home is clean and inviting while retaining much of its original character. It's comfortable and move-in ready as-is, with plenty of potential to update and personalize over time. The spacious primary bedroom features an impressively large walk-in closet (4.5 x 7 ft). An attached garage adds everyday convenience. Outside, mature gardens surround the home and create a lovely, established setting with a private backyard ready to enjoy. Set in a family friendly neighbourhood within walking distance of parks and schools, the location makes daily life easy, with shopping, the GO Station, close to the lake and hwy access minutes away. Whether you're looking for a home to settle into as-is or one you can thoughtfully update and personalize over the years, this one offers a wonderful combination of space, location, charm and potential! ** This is a linked property.** (id:63616)
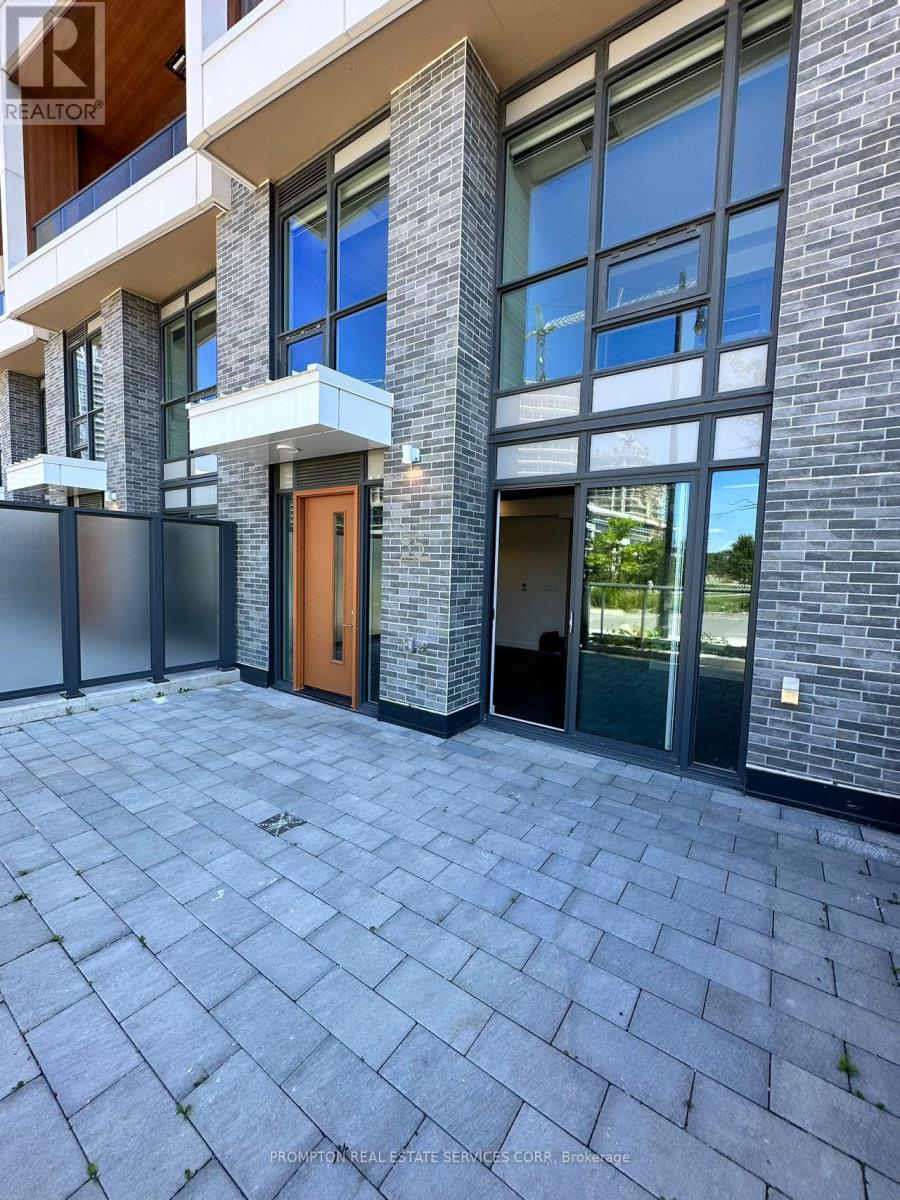
105 - 35 Mcmahon Drive
Toronto, Ontario
Experience luxury living in Concord Park Place with exceptional park views. This impressive residence offers approximately 1,405 sq. ft. of interior living space plus a spectacular 433 sq. ft. balcony. Featuring 9-ft ceilings, engineered hardwood flooring, a modern kitchen with quartz countertops, and spa-inspired bathrooms finished with large-format porcelain tiles. The expansive balcony is complete with composite wood decking and radiant ceiling heaters-perfect for year-round enjoyment overlooking the park. Steps to the subway and Woodsy Park, with access to approximately 80,000 sq. ft. of world-class amenities. (id:63616)
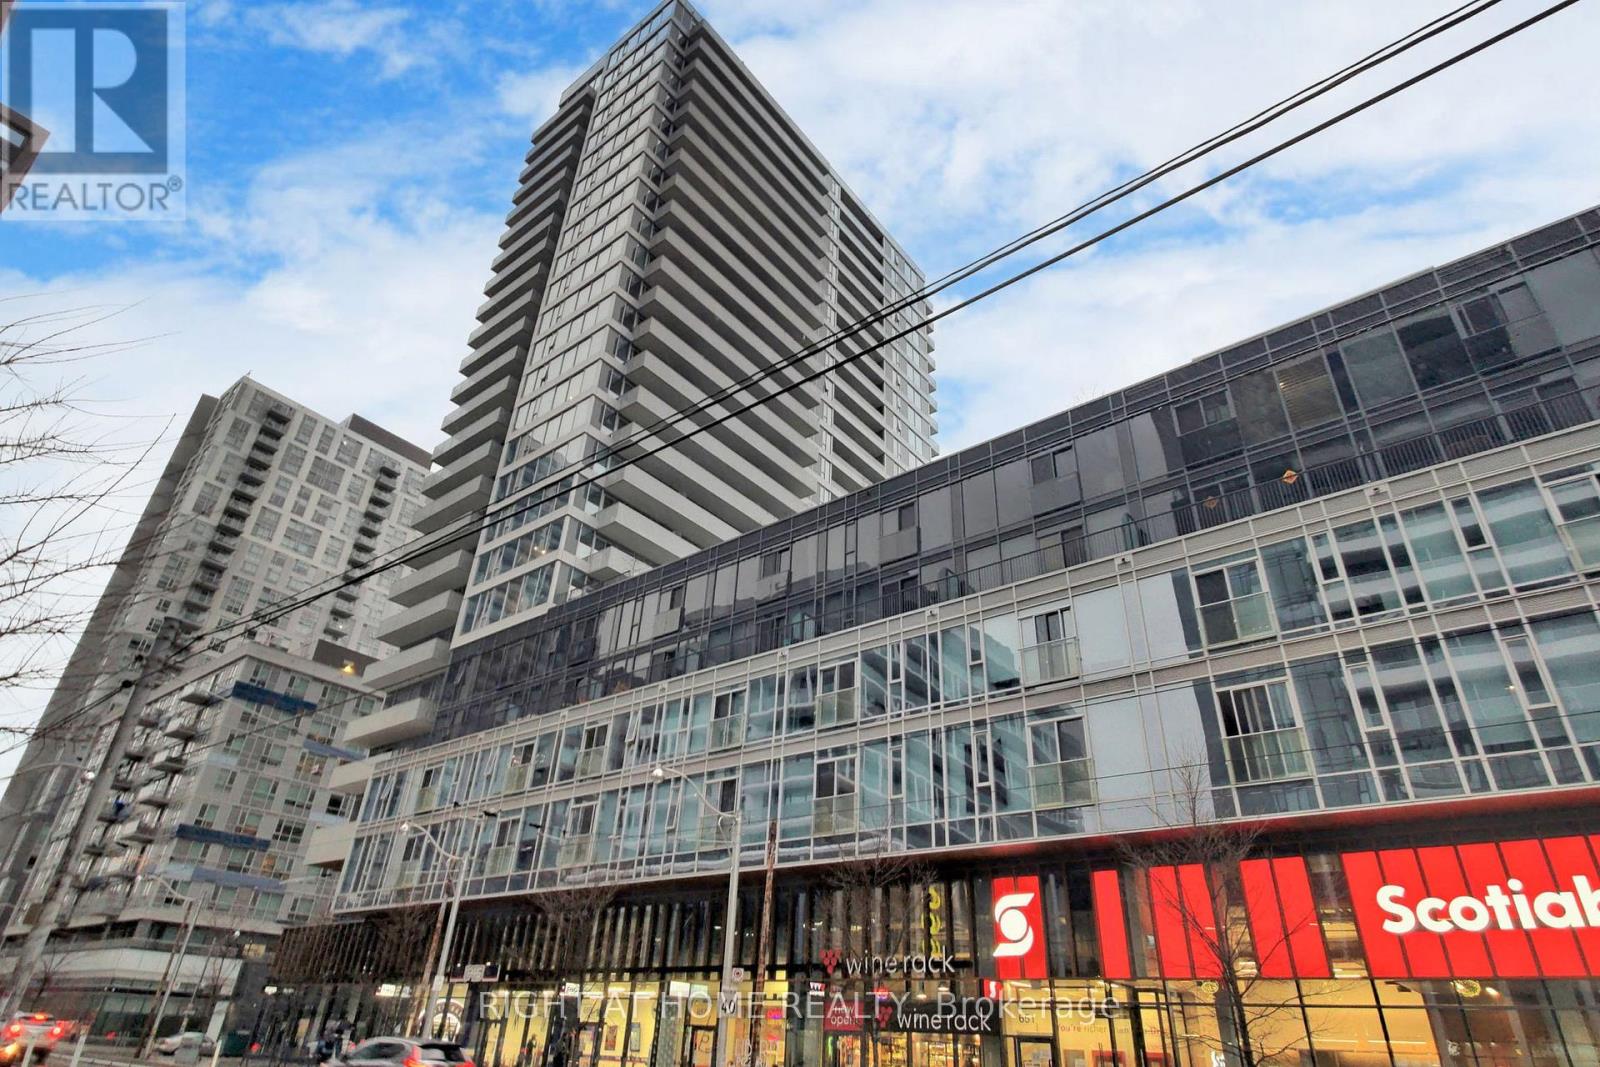
707 - 20 Tubman Avenue
Toronto, Ontario
Modern 1 Bed + Den Unit At The Wyatt Condos In Vibrant Downtown Toronto, Great Open Concept Layout, Lot's Of Natural Light, European Style Appliances, Family Friendly Neighbourhood, Minutes To Hwy, TTC At Doorstep, New Aquatic Centre & Athlete Grounds, Universities, Cafes, Restaurants, Community Centre & Groceries. (id:63616)
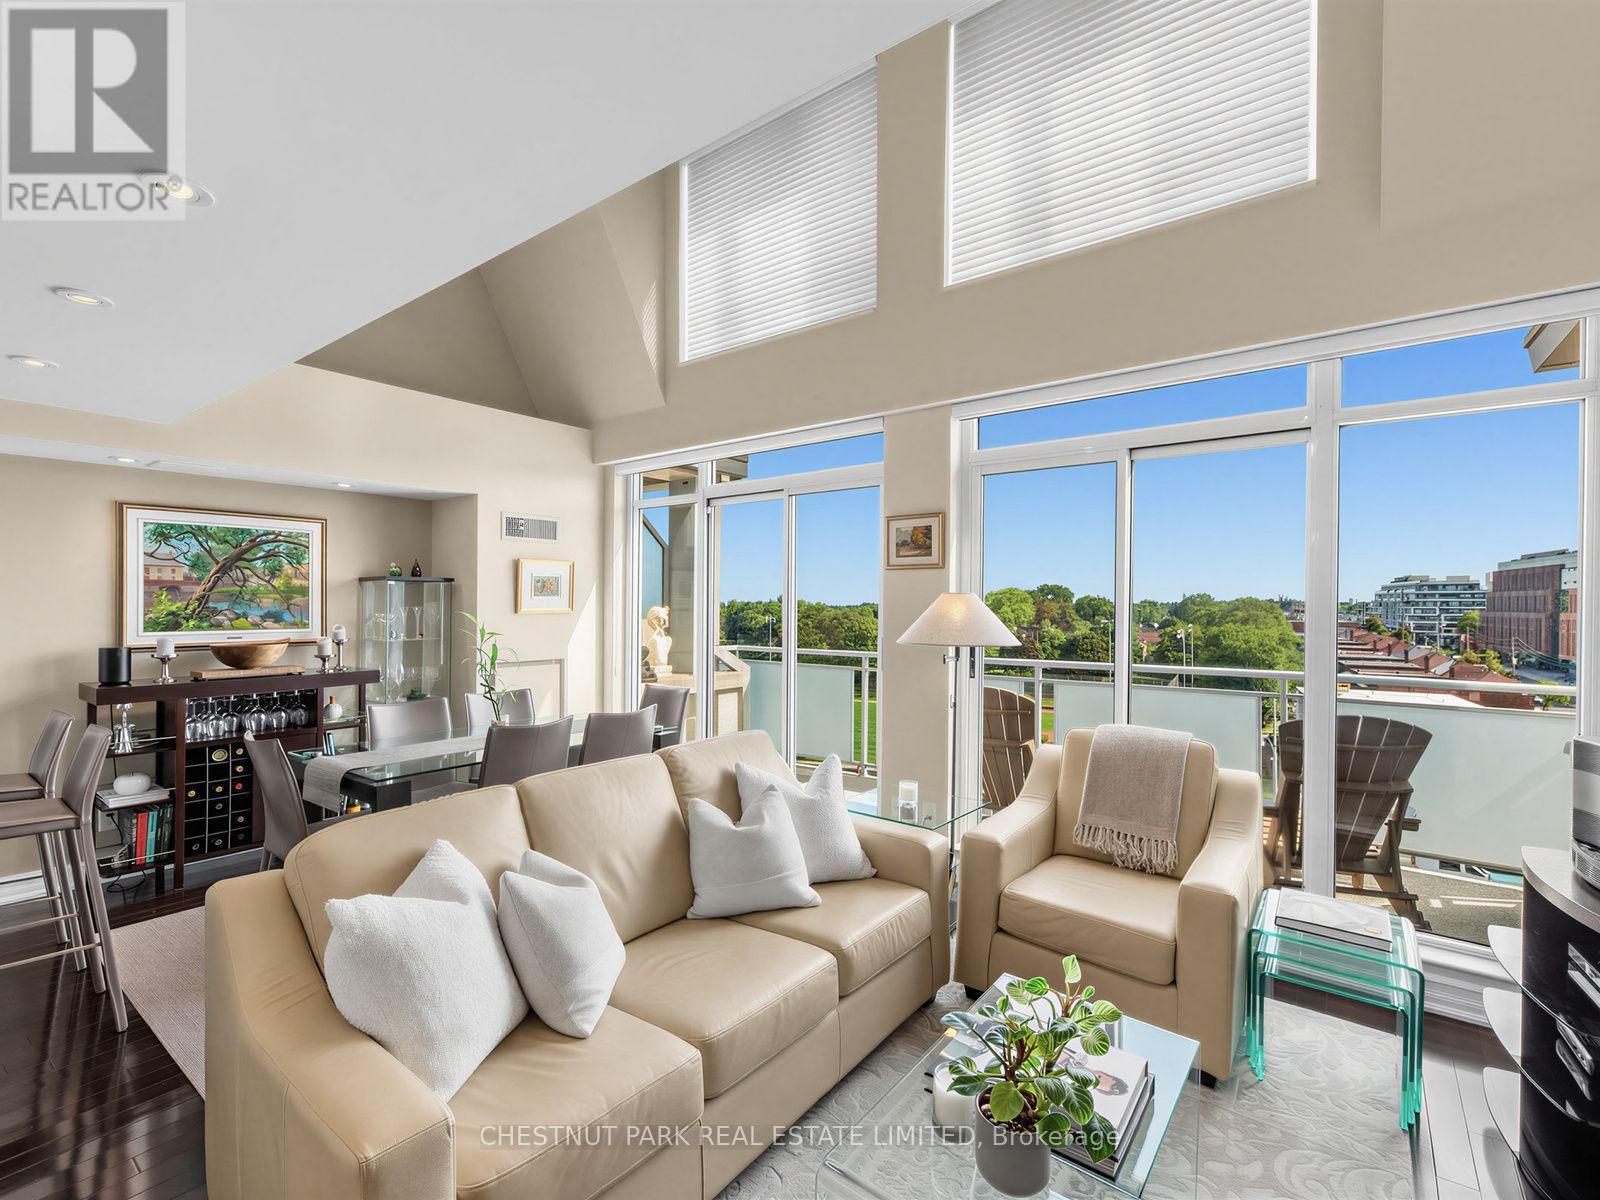
Ph 802 - 1801 Bayview Avenue
Toronto, Ontario
Perched above it all, this sophisticated two-storey penthouse offers 1,230 sq. ft. of beautifully updated living space plus a 101 sq ft south facing terrace, with dramatic double height ceilings, and an airy, open feel. The flexible 2+1 bedroom, 2-bathroom (one on each level) layout effortlessly balances style, comfort and functionality. Currently configured with both living and family rooms, the main level offers exceptional versatility, with the family room easily enclosed to create a second bedroom. At the heart of the home is a stunning designer kitchen, renovated in 2023 with quartz counters and thoughtfully designed for both everyday living and entertaining. A statement spiral staircase leads to the upper level, with an expansive primary retreat. French doors from the bedroom open up to a separate office or sitting area, while a designer bathroom and two walk-in closets complete this impressive suite. Numerous additional upgrades include two beautifully updated full bathrooms, engineered hardwood flooring, custom storage, full size laundry with plenty of storage, new heat pump (2026), electric fireplace, and refined finishes throughout. Includes- 2 Parking spots (side by side) & a locker in a well managed, updated mid size building with 81 units. Building amenities incl Concierge Mon- Fri 9-5pm, a Guest Suite, 20 Visitor parking spots, Meeting Room, Party Room, Exercise Room & Bike Storage. Spacious, stylish and exceptionally versatile, this unique penthouse offers the feel of a home with the ease of condominium living-all in an incredibly convenient location just steps to the LRT and minutes from the shops, restaurants, parks and amenities that make Leaside such a sought-after neighbourhood. (id:63616)
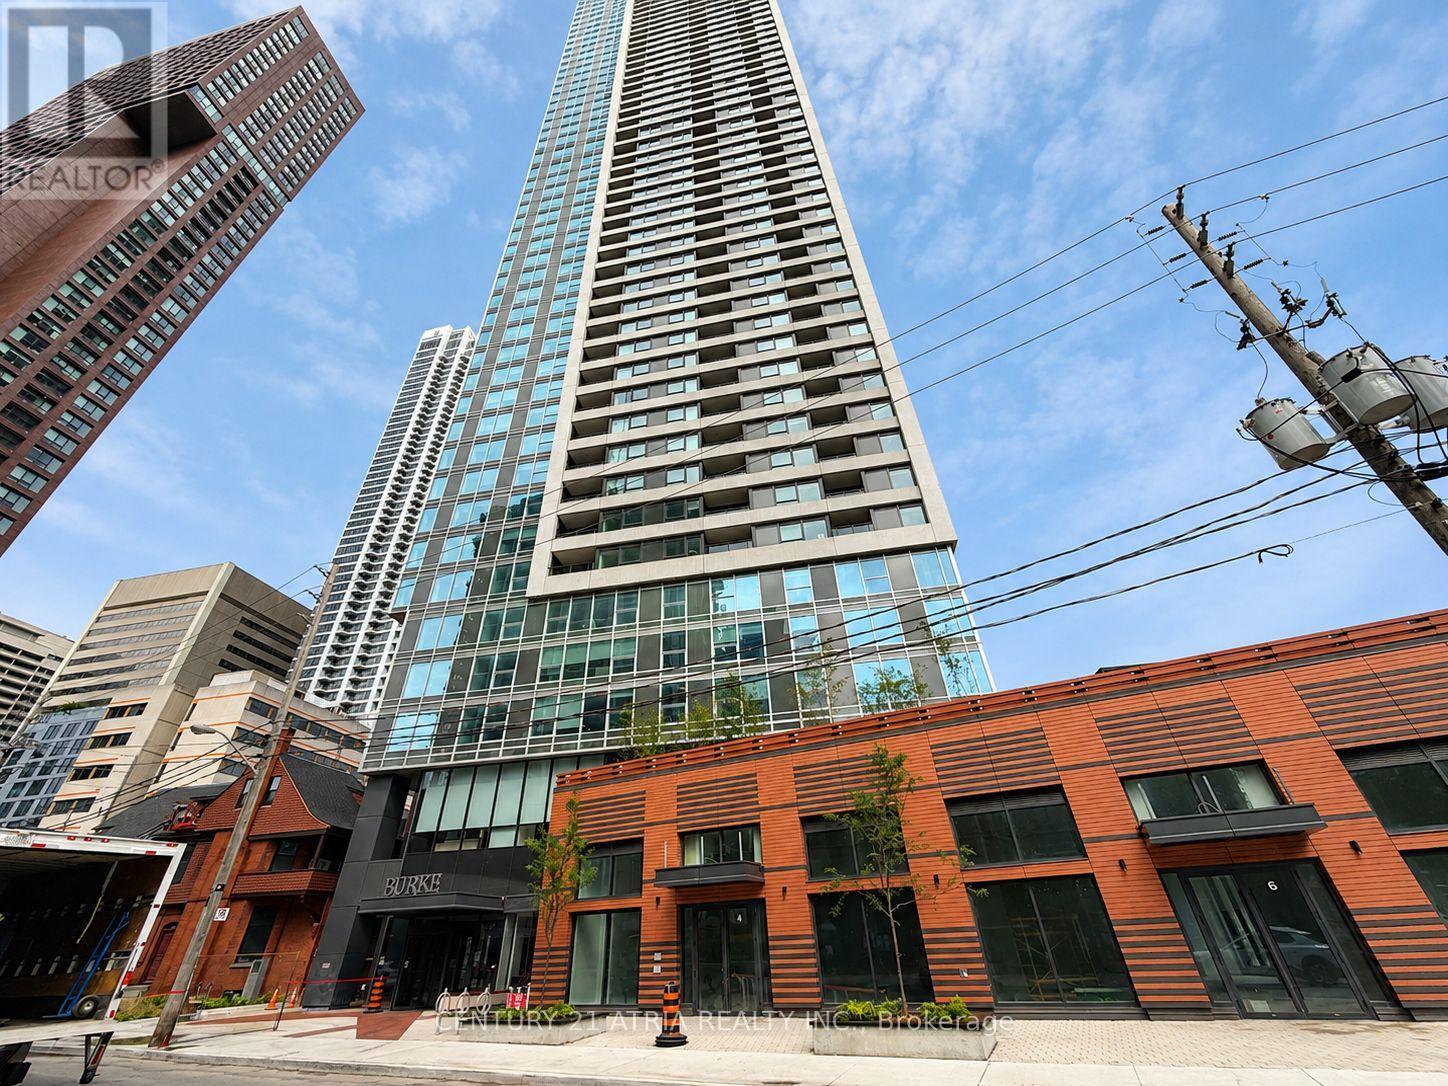
2507 - 609 Sherbourne Street
Toronto, Ontario
Welcome to Burke Condos! This brand-new, never-lived-in 1-bedroom suite offers a bright, functional open-concept layout with floor-to-ceiling windows and modern finishes throughout. Enjoy a contemporary kitchen with built-in appliances and a well-designed living space perfectfor everyday living. Steps to Sherbourne Station and minutes from Bloor & Yonge, Yorkville, Uof T, George Brown College, the Financial District, hospitals, parks, shopping, dining and the DVP. Be the first to call this suite home! (id:63616)
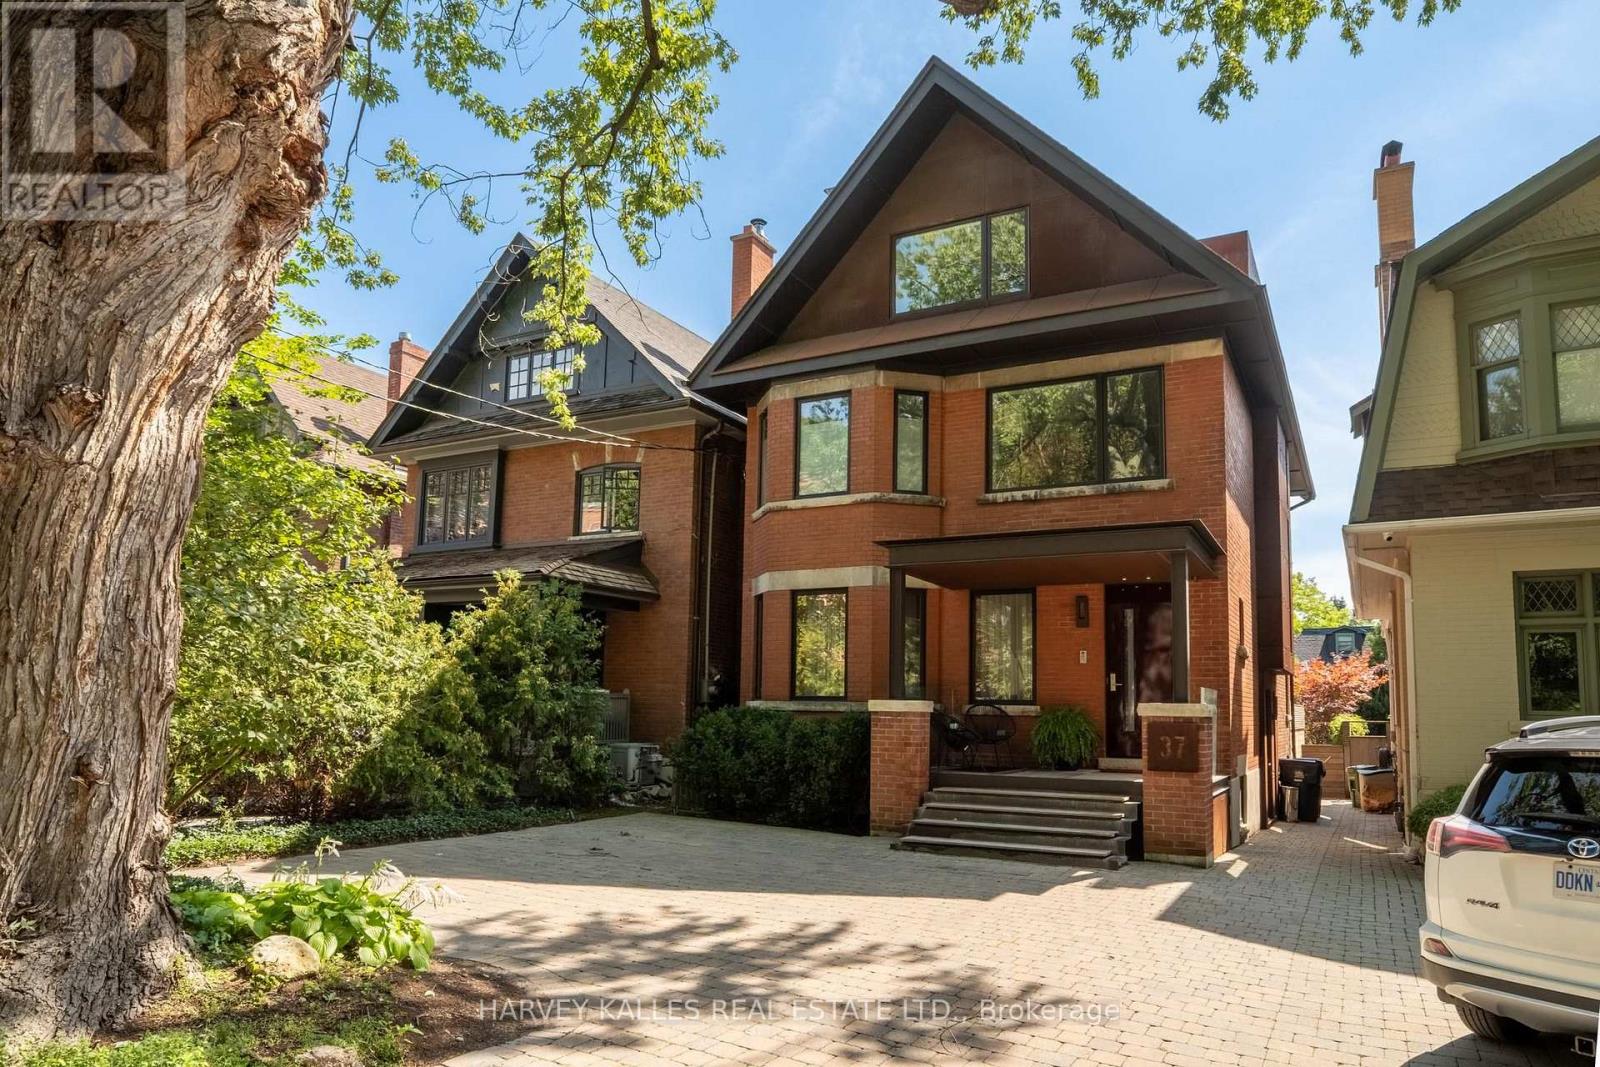
37 Woodlawn Avenue E
Toronto, Ontario
Rarely available in one of Summerhill's most coveted residential enclaves, 37 Woodlawn Ave. E. is a captivating family home thoughtfully renovated by renowned Cindy Rendely Architexture. With Commanding Curb Appeal, Stately 3-Storey Home Offers Abundance Of Renovations & Superb Floor Plan For Growing Families Or Downsizers. Offering more than 3,000 sq. ft. of total living space, 3+1 bedrooms and 4 baths, the home seamlessly blends timeless character with contemporary refinement. Corten steel defines the exterior, while walnut brings warmth throughout the interiors-from custom millwork to the feature staircase with leather-inlaid walnut treads. Expansive floor-to-ceiling windows fill the home with natural light, complemented by dramatic open-riser staircase beneath 3rd-level skylight. Open-concept 1st floor designed for effortless family living & entertaining, with a superbly appointed kitchen featuring Caesarstone countertops, premium appliances, & walkout to expansive backyard. The bay-windowed living room features a wood-burning fireplace, while custom built-in cabinetry throughout adds warmth & elevated detail. Heated floors in all bathrooms provide additional comfort. Serene primary suite offers private balcony & 6-piece ensuite. Light-filled, generously sized bdrms provide welcoming spaces for family & guests. Lower level features impressive entertainment retreat with100-inch projection screen, surround sound & Sonos throughout. Beautifully landscaped 31 x 129 ft. lot features irrigation, landscape lighting, 2-car permitted pad parking & Level 2 EV charger. Ideally positioned in heart of the city, 37 Woodlawn Ave. E. is within easy reach of some of Toronto's finest private & public schools, along with the best restaurants, boutiques & private clubs. Rare opportunity to experience thoughtful architecture, exceptional craftsmanship and refined city living in one of Toronto's most desirable residential enclaves-where homes of this calibre are seldom offered. (id:63616)
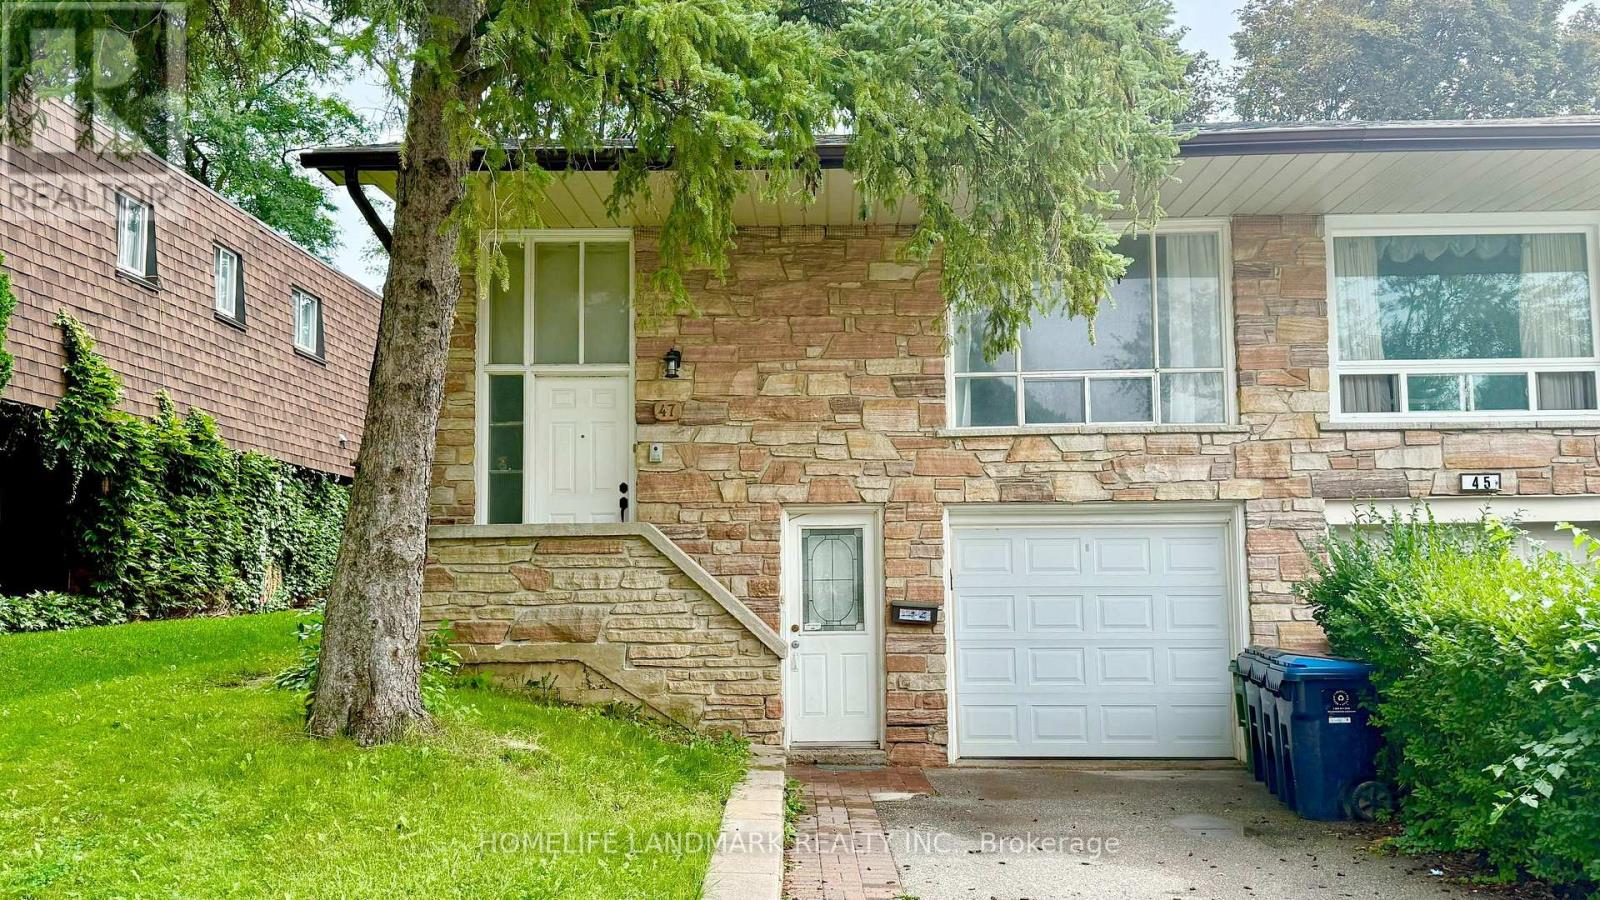
Main Floor - 47 Clancy Drive
Toronto, Ontario
Beautiful, Bright & Spacious 3-Bedroom Home Located On A Quiet Street In A Highly Sought-After Neighborhood. Well-Maintained Home Featuring A Functional Layout With A Sun-Filled Living Room Combined With A Generous Dining Area Suitable For An 8-10 Person Dining Table. Spacious Bedrooms, Full Kitchen With Breakfast Area, And 4-Piece Bathroom. Private Backyard For Family Enjoyment. Exclusive Use Of Washer & Dryer. Two Parking Spaces Included. Appliances Include Fridge, Stove & Built-In Dishwasher. Conveniently Located Close To Highly Ranked Schools, Finch Bus Stops, Linus Park, CF Fairview Mall, Supermarkets, No Frills, Library & Seneca College. Easy Access To Hwy 401, 404 & 407. Walking Distance To Many Amenities. A Wonderful Opportunity To Live In A Quiet, Convenient & Family-Friendly Neighborhood! Tenants are Responsible for 60% of the Utilities. Partial Furnished Option Available. Students and New Immigrants are Welcome! (id:63616)
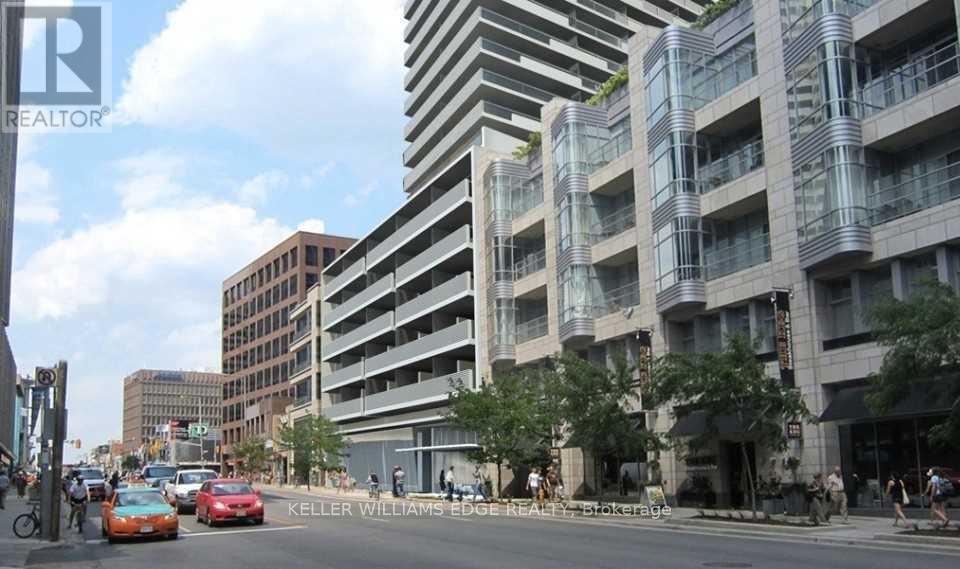
809 - 2221 Yonge Street
Toronto, Ontario
Spacious and well-designed 2-bedroom, 2-bath suite in the heart of midtown at Yonge & Eglinton. This split-bedroom layout offers excellent privacy and is complemented by a wraparound balcony with north and west exposures through large windows that fill the space with natural light.The kitchen is both stylish and functional, featuring an island, built-in appliances, and modern finishes. The primary bedroom includes direct access to the balcony and a private 4-piece ensuite, while the second bedroom is generously sized and conveniently located next to the second full bathroom. In-suite laundry adds everyday convenience.Residents enjoy access to premium amenities including a massage jet pool, sauna, steam room, outdoor terrace, fitness centre, yoga studio, media and gaming lounge, and private dining areas. Ideally located just steps to Eglinton subway station, Yonge Eglinton Centre, parks, recreation facilities, and top-rated schools, with an abundance of shops and dining options along Yonge Street. (id:63616)
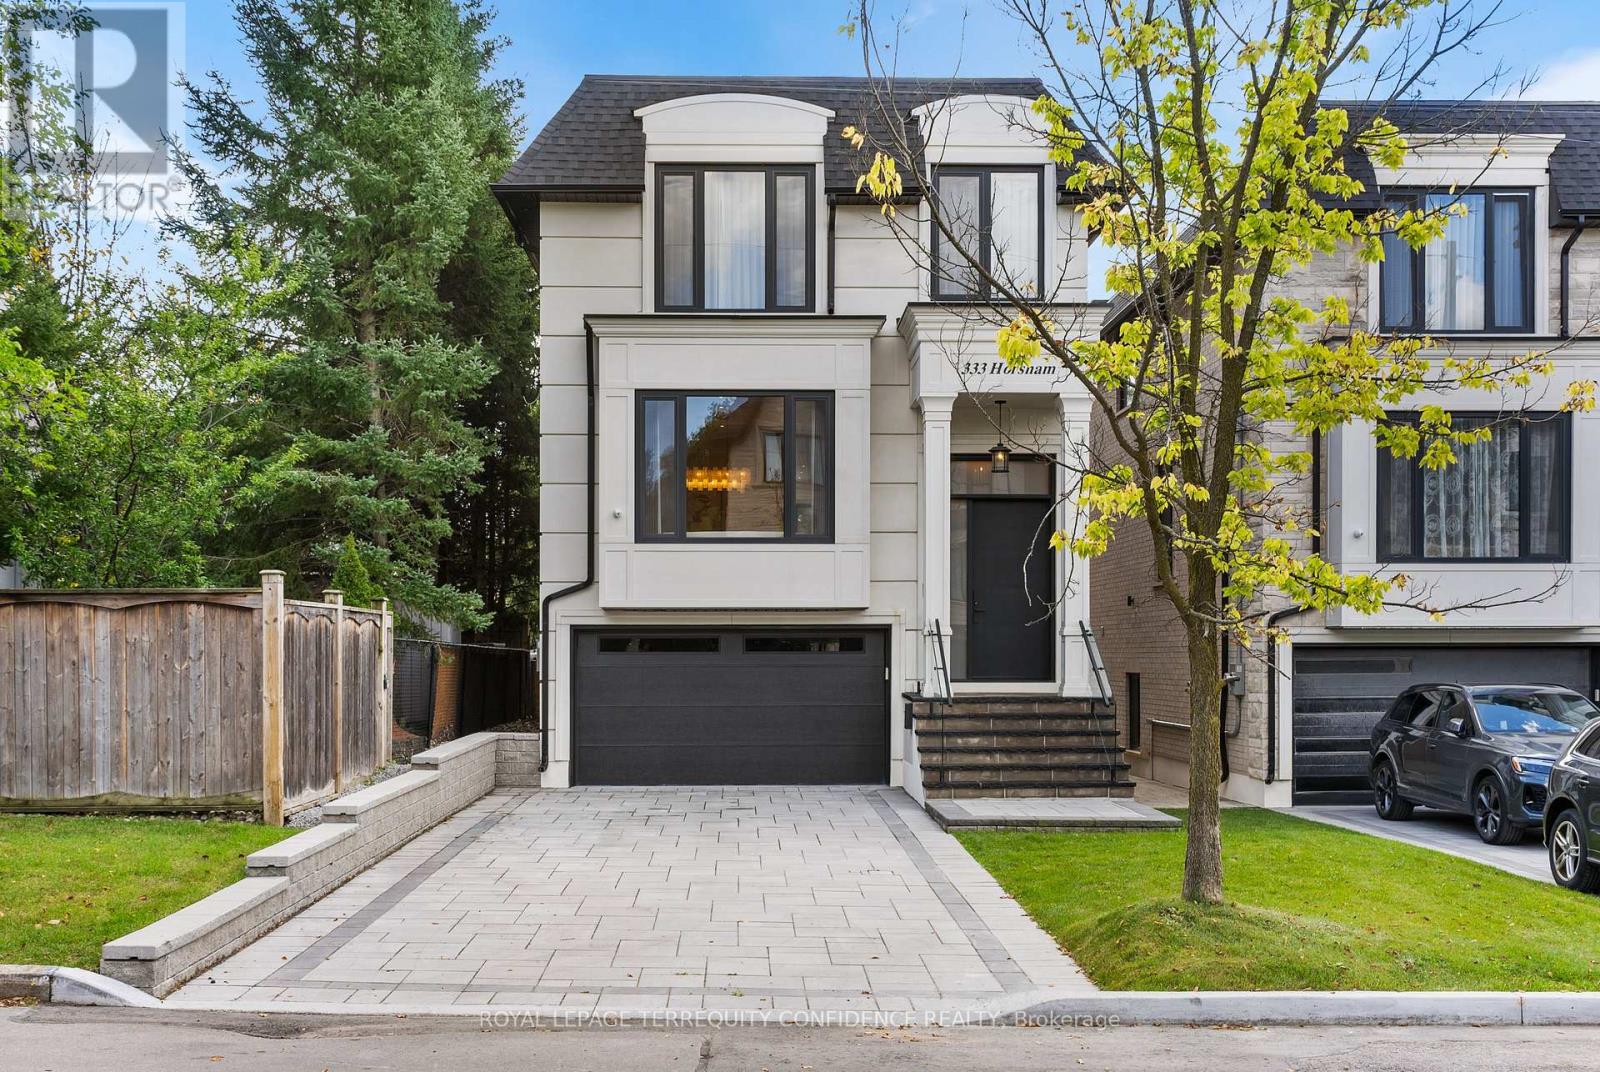
333 Horsham Avenue
Toronto, Ontario
Welcome to this Exquisite Home in the heart of Willowdale West, nestled on a Sun-Drenched, South-Exposed Lot, with Impeccable Quality home finishes and a Spacious Layout throughout! Wide foyer leading to front hall closet and gracious living room and dining room - featuring a vast open layout, high 10 ft ceilings, gas fireplace, stylish moulded ceilings, and abundant natural lighting. Continue to the beautiful eat-in kitchen with high-end Miele appliances, a large center island, walk-in pantry, and elegant breakfast area that walks out to the deck! The bright family room with floor-to-ceiling south-exposed windows flood the home with an abundance of natural light, while also featuring built-in speakers & shelves, an enchanting mist fireplace, paneling, and moulded ceiling. For extra storage, the thoughtfully-allocated pantry room (with a second fridge) is a highly useful space on the main floor. The well-appointed layout continues upstairs, where you will find the primary bedroom with a six-piece ensuite and walk-in closet, three additional bedrooms (one with ensuite, two with semi-ensuite) & laundry room on the second floor. Downstairs, the bright basement boasts a walk-out with only three steps to the backyard, large above grade windows, heated floors, wet bar, a 5th bedroom, and an additional 3 piece bath! This exquisite property features refined finishes throughout, with black European style tilt and turn windows, wide plank engineered hardwood floors, high-end kitchen appliances, slabs, and thoughtfully-selected finishes & designer light fixtures. Discover your dream home, at 333 Horsham Avenue. (id:63616)

22 Mistflower Road
Toronto, Ontario
Welcome to 22 Mistflower Road, a lovingly maintained family home in the highly sought-after Hillcrest Village community. Proudly cared for by the same owners for the past 26 years, this home reflects true pride of ownership inside and out. The kitchen and second floor were renovated approximately two years ago, offering a fresh, updated feel for modern family living.skylight offers ample of natural sunlight. Direct garage access from garage house. Outside, enjoy beautifully maintained landscaping and a new pvc deck (built last year), perfect for relaxing or entertaining. Located in an excellent school district, with Cliffwood Public School, Highland Middle School and A.Y. Jackson Secondary School nearby. Enjoy a quiet, family-friendly neighbourhood within walking distance to the Duncan Creek Nature Trail and close to parks, shopping, TTC and everyday amenities, with convenient access to Hwy 404 and Hwy 401, and Hwy 407. A wonderful opportunity to own a well-cared-for, thoughtfully updated home in one of North York's most desirable and established communities. (id:63616)
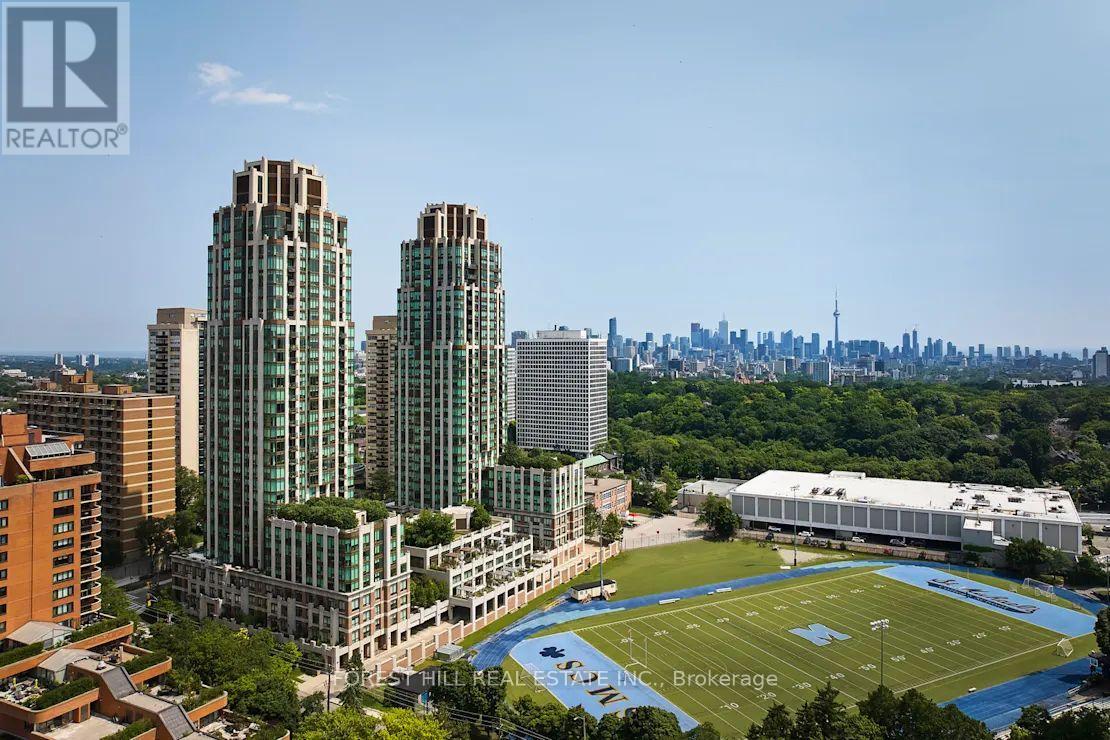
509 - 320 Tweedsmuir Avenue
Toronto, Ontario
**FREE SECOND MONTH'S RENT!** "The Heathview" Is Morguard's Award Winning Community Where Daily Life Unfolds W/Remarkable Style In One Of Toronto's Most Esteemed Neighbourhoods Forest Hill Village! *Spectacular 1+1Br 1Bth N/E Inside Corner Suite W/High Ceilings! *Abundance Of Floor To Ceiling Wrap Around Windows+Light W/Panoramic Cityscape Views! *Unique+Beautiful Spaces+Amenities For Indoor+Outdoor Entertaining+Recreation! *Approx 654'! **EXTRAS** Stainless Steel Fridge+Stove+B/I Dw+Micro,Stacked Washer+Dryer,Elf,Roller Shades,Laminate,Quartz,Bike Storage,Optional Parking $195/Mo,Optional Locker $65/Mo,24Hrs Concierge++ (id:63616)
303 - 212 Lakeport Road
St. Catharines, Ontario
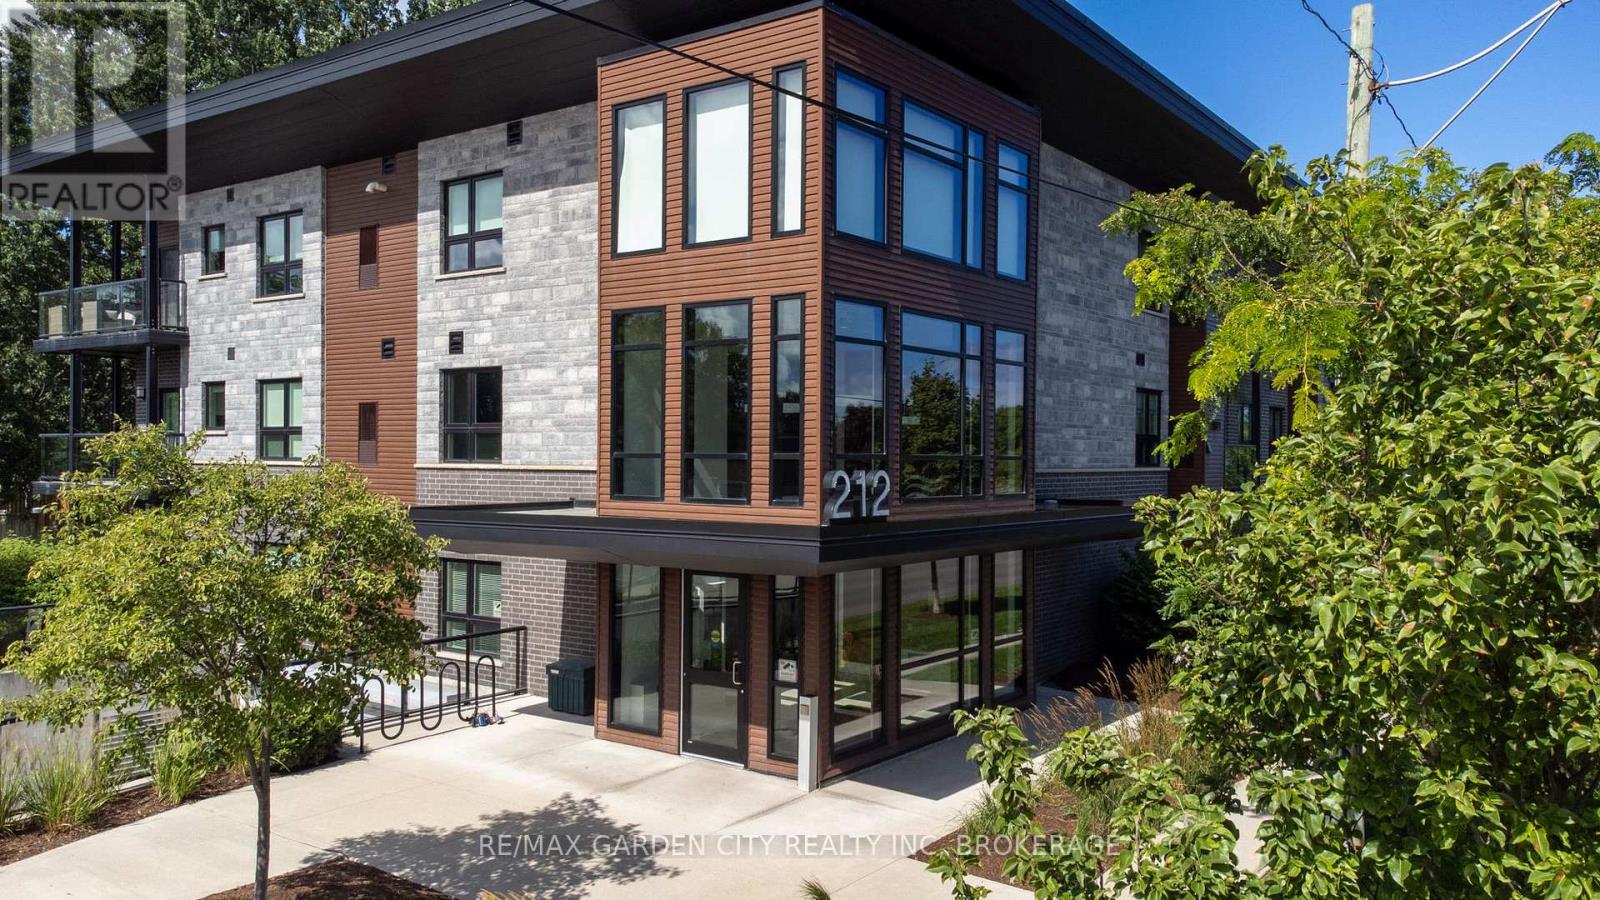
Welcome to ELEMENTS and this beautifully appointed 963 sq. ft. third-floor suite in one of St. Catharines most desirable neighbourhoods. This lovely top-level suite offers 2 bedrooms plus den, 2 full bathrooms, in-suite laundry and a private balcony with desirable southwest exposure overlooking peaceful green space. This modern, neutral-tone condo features high ceilings, an open-concept living space, 5 appliances and premium Hunter Douglas blinds on all windows. The spacious primary bedroom features double closets and a private ensuite. The den provides a versatile private space ideal for a home office or secondary lounge. Complete with underground parking and a storage locker in the heated underground garage, this suite offers comfortable, low-maintenance, year-round living. Enjoy the added convenience of an elevator, garbage chute, free visitor parking and a spacious, well-equipped party room just down the hall for larger gatherings. All of this just minutes from the QEW and a short walk to Martindale Pond, Lakeside Park and Beach, Port Dalhousie and the pier, trails and the beautiful Lake Ontario waterfront. An exceptional opportunity in a fantastic location! Condo fees include water, heated underground parking, storage locker, landscaping and snow removal, garbage/recycling, security cameras, and common-area housekeeping. (id:63616)
51268 Tunnacliffe Road S
Wainfleet, Ontario
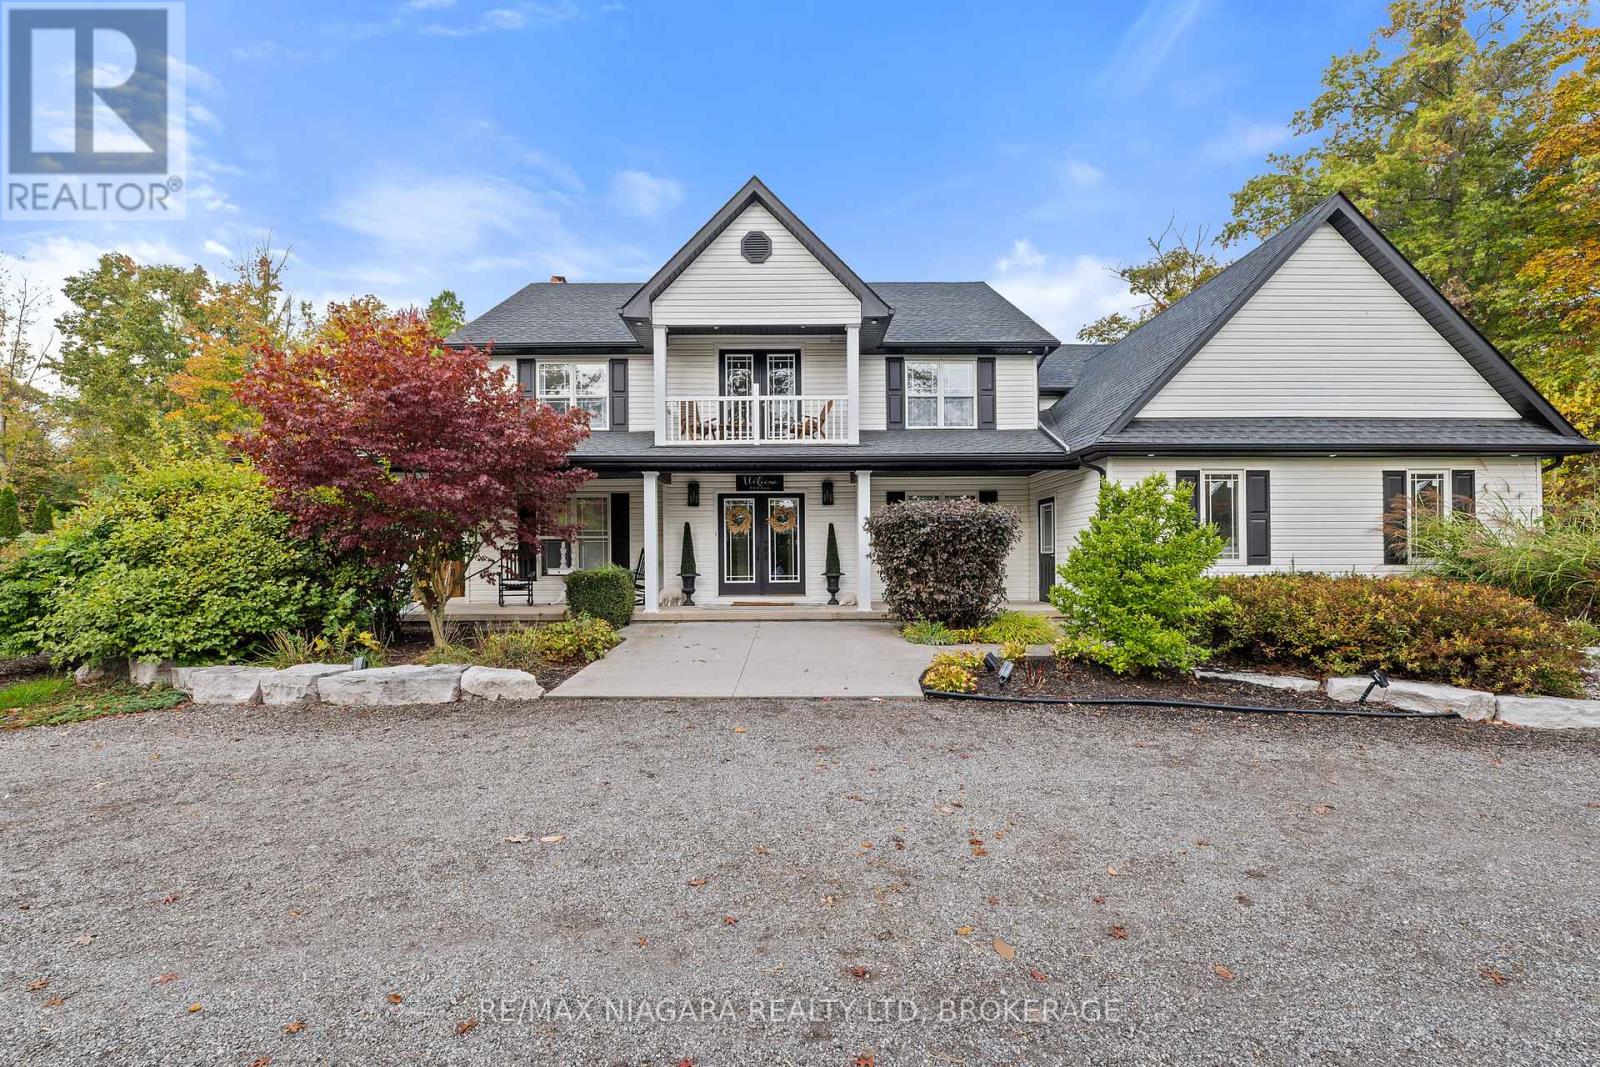
Welcome to this modern farmhouse retreat set on just over 2 acres - where modern design meets the beauty of nature. At the front of the home, a peaceful pond with ducks and fish welcomes you and sets the tone for peaceful country living. This home has been completely transformed with beautiful finishes and thoughtful design creating an easy flow that feels instantly inviting. Inside the main floor has an open concept layout centered around a warm welcoming kitchen that feels like the heart of the home. Upstairs, you will find four spacious bedrooms, 2 full bathrooms, an open loft/office area and a charming patio overlooking the pond, the perfect spot for your morning coffee or quiet evening reflection. Step out back to enjoy your own private oasis featuring an inground pool , custom built 20x30 gazebo, and cozy firepit area ideal for relaxing or summer nights entertaining under the stars. The expansive driveway offers plenty of parking for family gatherings and entertaining large groups of friends, while the bonus fully finished lower level is a playground for fun- from games to movie nights and more! A home where every detail is rooted in nature and refined in design, this home is a rare balance of warmth, beauty and intention. A place to slow down, breath, and truly enjoy. (id:63616)
516 - 3033 Townline Road
Fort Erie, Ontario
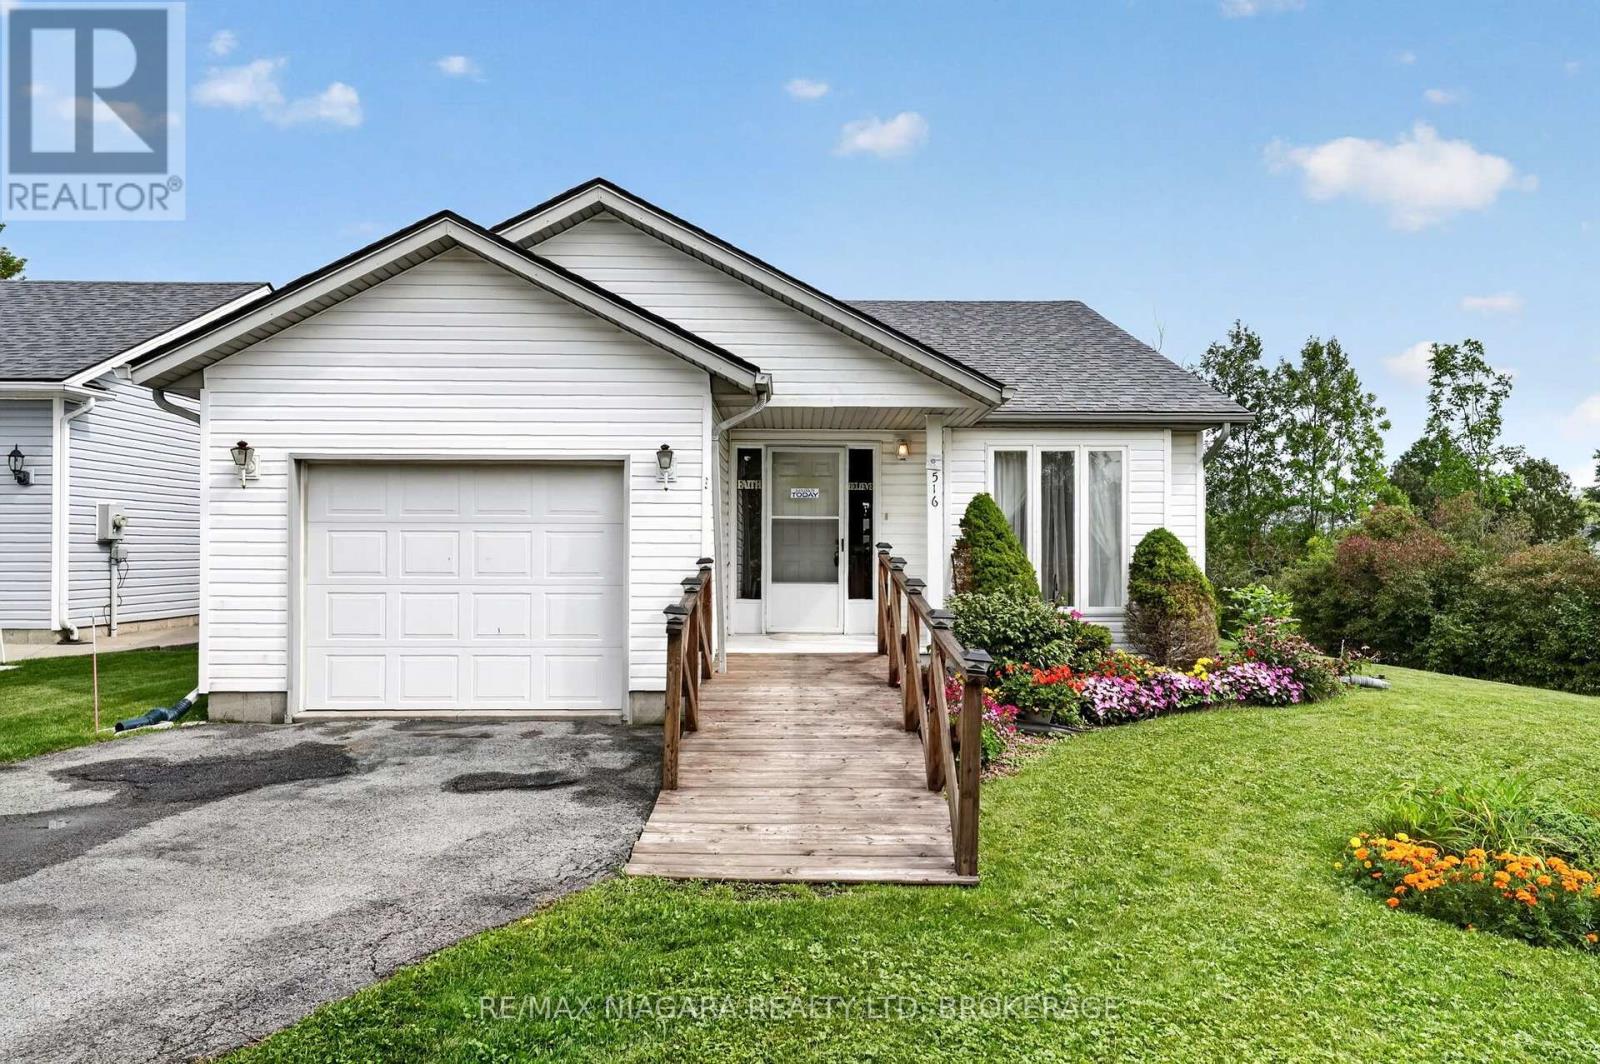
Waterfront living in the sought-after Black Creek Adult Lifestyle Community! Situated on one of the community's premier corner lots, this exceptional property offers a truly unique setting with water surrounding much of the home, beautiful creek views, and an incredible sense of privacy with added peace of mind for years to come with the roof completed in 2021. Designed for convenient main-floor living, this charming bungalow features 2 bedrooms, 2 bathrooms, an attached single-car garage, and main-floor laundry. The bright, open-concept layout showcases vaulted ceilings, with spacious living and dining areas ideal for everyday living and entertaining. A gorgeous sunroom overlooking the creek provides the perfect place to relax. Step into your own backyard and enjoy peaceful water views, exceptional privacy, and the opportunity to create your own waterfront retreat. With the potential for a future dock and direct water access right from your backyard, you can take full advantage of creek-side living-whether launching a kayak, enjoying time on the water, or simply relaxing by the shoreline. Residents of Black Creek enjoy an impressive collection of amenities, including indoor and outdoor pools, clubhouse, sauna, pickleball and tennis courts, and more, creating a relaxed, resort-style lifestyle right at home. Monthly fees: $1,168.70, consisting of an $875 land lease fee plus approximately $293.70 in estimated property taxes. (id:63616)
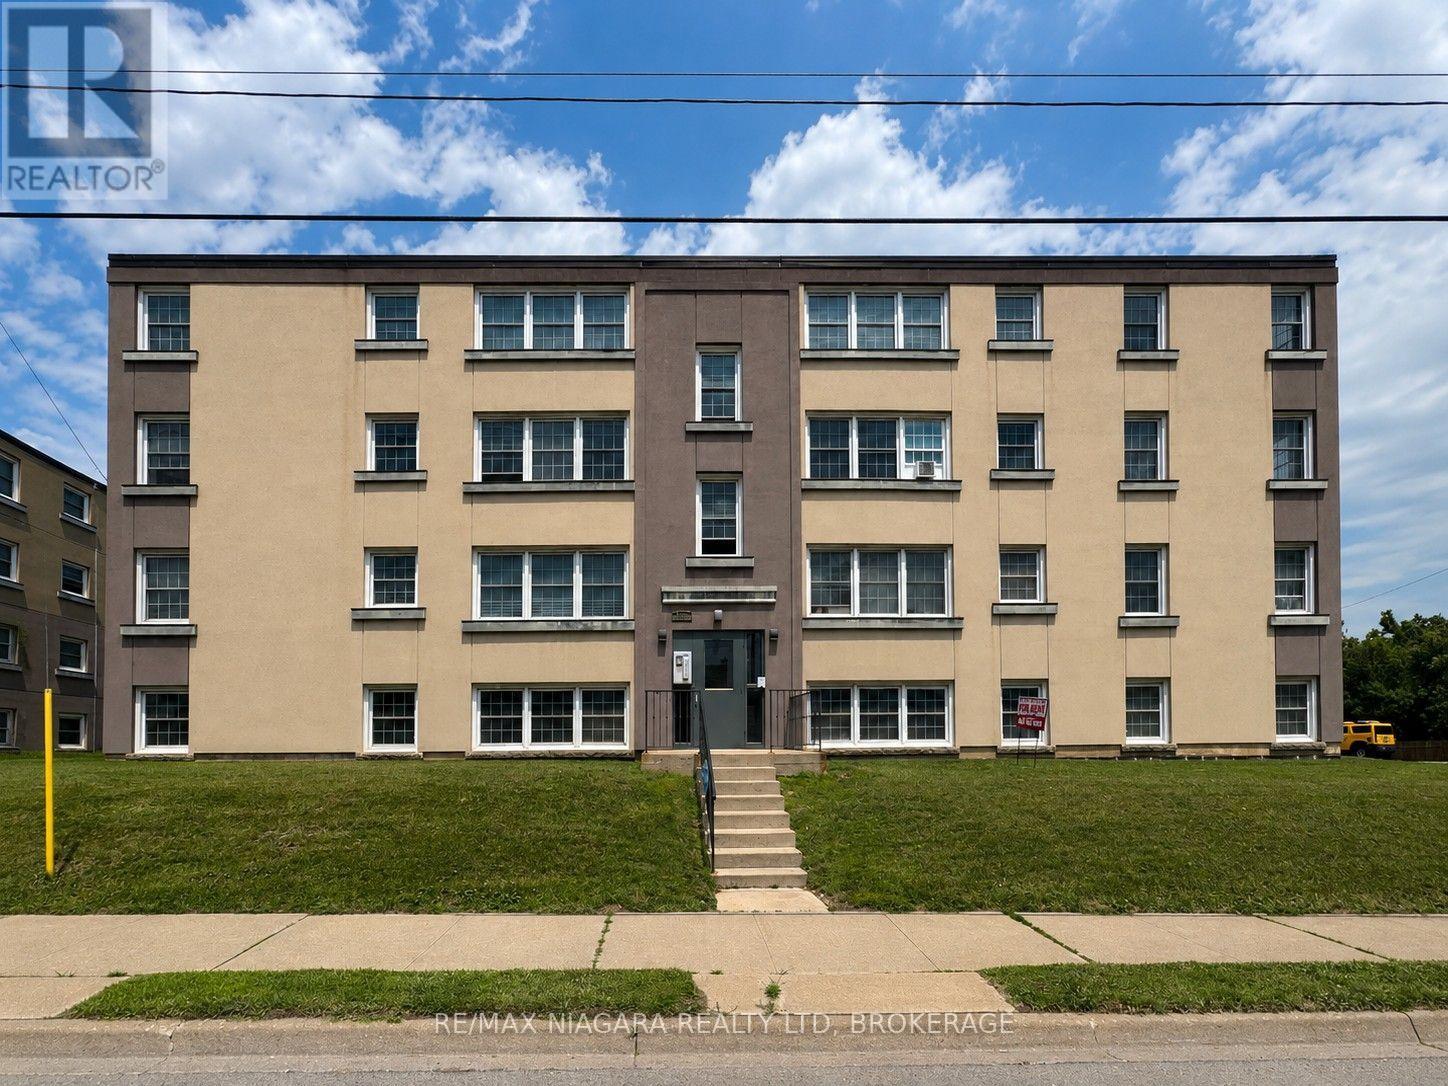
6 - 143 Westchester Crescent
St. Catharines, Ontario
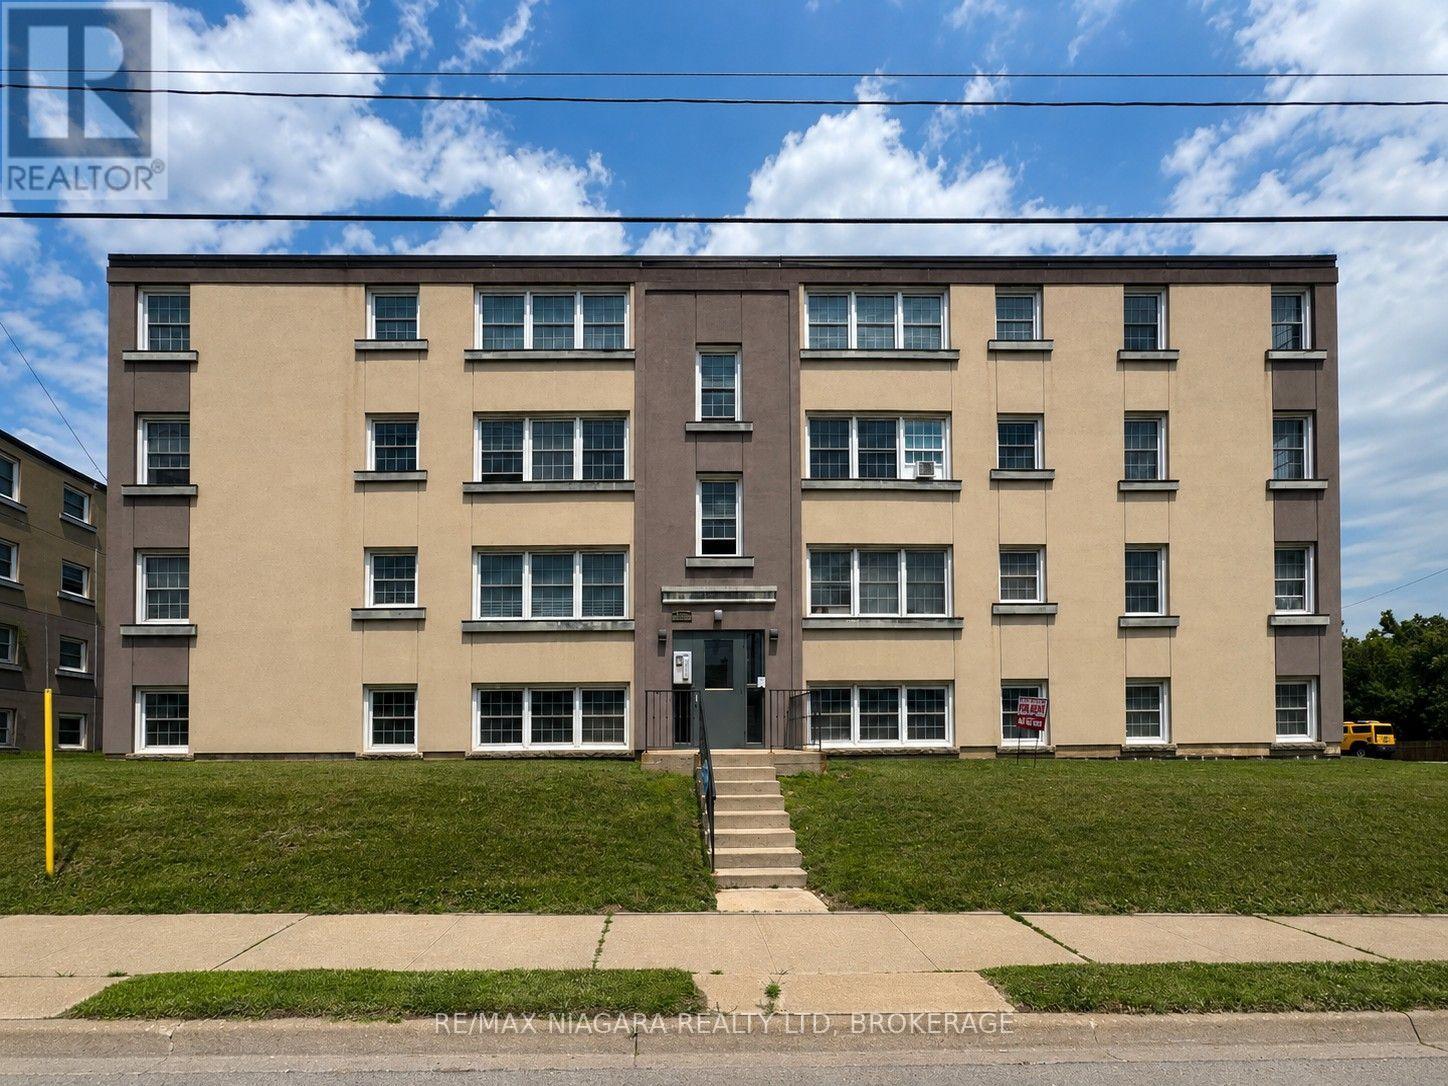
Welcome to 143 Westchester Crescent, where comfort, convenience, and value come together! This spacious 2-bedroom apartment offers a practical layout with plenty of room to relax and make yourself at home. Enjoy the added value of gas and water included in the monthly rent, along with property and building maintenance, providing easy, worry-free living. Located in a convenient and well-established area of St. Catharines, this property offers quick access to downtown, shopping, restaurants, grocery stores, schools, parks, public transit, and everyday amenities. Commuters will appreciate the convenient access to the QEW, Highway 406 and major routes throughout Niagara, while Brock University, Niagara College, the Pen Centre and St. Catharines' vibrant downtown core are all within easy reach. Whether you're a working professional, couple, small family, or simply looking for a comfortable place to call home, this apartment delivers an excellent combination of location, convenience and value. Available for lease - book your private showing today! (id:63616)
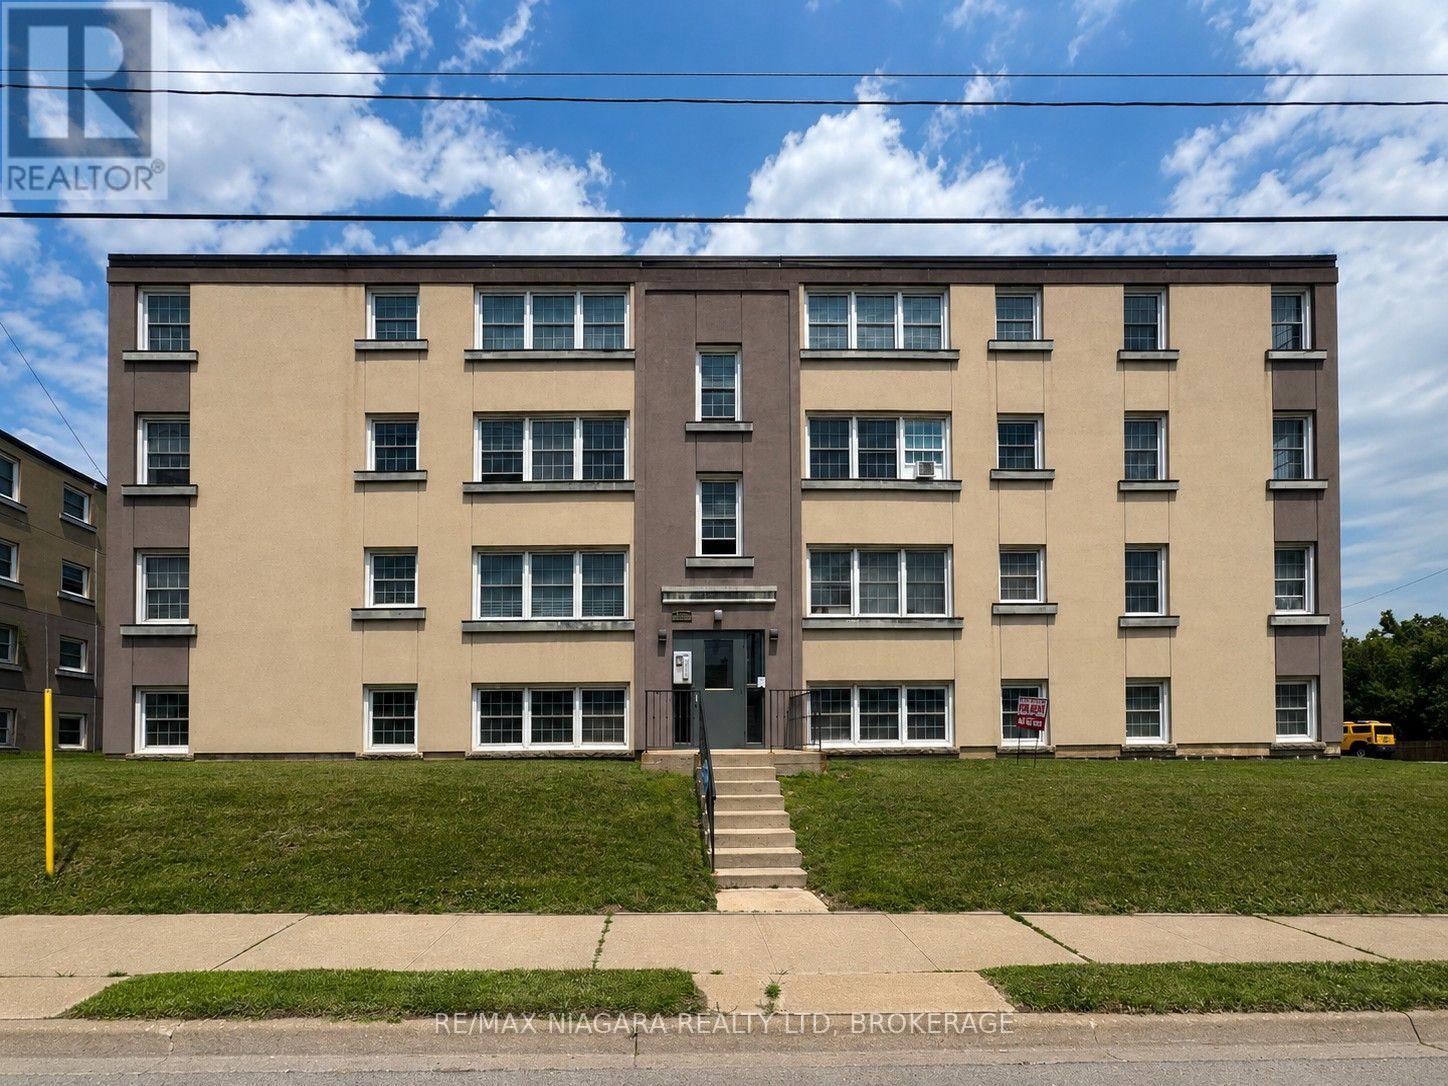
2 - 143 Westchester Crescent
St. Catharines, Ontario
WELCOME TO 143 WESTCHESTER CRESCENT! Be the first to enjoy this COMPLETELY RENOVATED 2-BEDROOM APARTMENT, currently being gutted and transformed from top to bottom with a fresh, modern interior and updated finishes throughout. To be designed with comfort and convenience in mind, this spacious unit will feature a functional layout with two well-sized bedrooms and beautifully updated living spaces. Adding even more convenience, the unit will include its own IN-SUITE WASHER AND DRYER, eliminating the need for shared laundry, along with a new DUCTLESS MINI-SPLIT HEATING AND COOLING SYSTEM providing efficient year-round comfort. GAS AND WATER ARE INCLUDED IN THE MONTHLY RENT, along with property and building maintenance, providing excellent added value and helping make monthly expenses more predictable. Ideally located in a convenient and well-established area of St. Catharines, the property offers easy access to downtown, shopping, restaurants, grocery stores, schools, parks, public transit and everyday amenities. Commuters will appreciate convenient access to the QEW, Highway 406 and major routes throughout Niagara, while Brock University, Niagara College, the Pen Centre and St. Catharines' vibrant downtown core are all within easy reach. A fantastic opportunity to move into a FRESHLY RENOVATED 2-BEDROOM UNIT WITH IN-SUITE LAUNDRY AND DUCTLESS HEATING & COOLING in a convenient St. Catharines location. (id:63616)
5 - 143 Westchester Crescent
St. Catharines, Ontario
Welcome to 143 Westchester Crescent, where comfort, convenience, and value come together! This spacious 2-bedroom apartment offers a practical layout with plenty of room to relax and make yourself at home. Enjoy the added value of gas and water included in the monthly rent, along with property and building maintenance, providing easy, worry-free living. Located in a convenient and well-established area of St. Catharines, this property offers quick access to downtown, shopping, restaurants, grocery stores, schools, parks, public transit, and everyday amenities. Commuters will appreciate the convenient access to the QEW, Highway 406 and major routes throughout Niagara, while Brock University, Niagara College, the Pen Centre and St. Catharines' vibrant downtown core are all within easy reach. Whether you're a working professional, couple, small family, or simply looking for a comfortable place to call home, this apartment delivers an excellent combination of location, convenience and value. - book your private showing today! (id:63616)
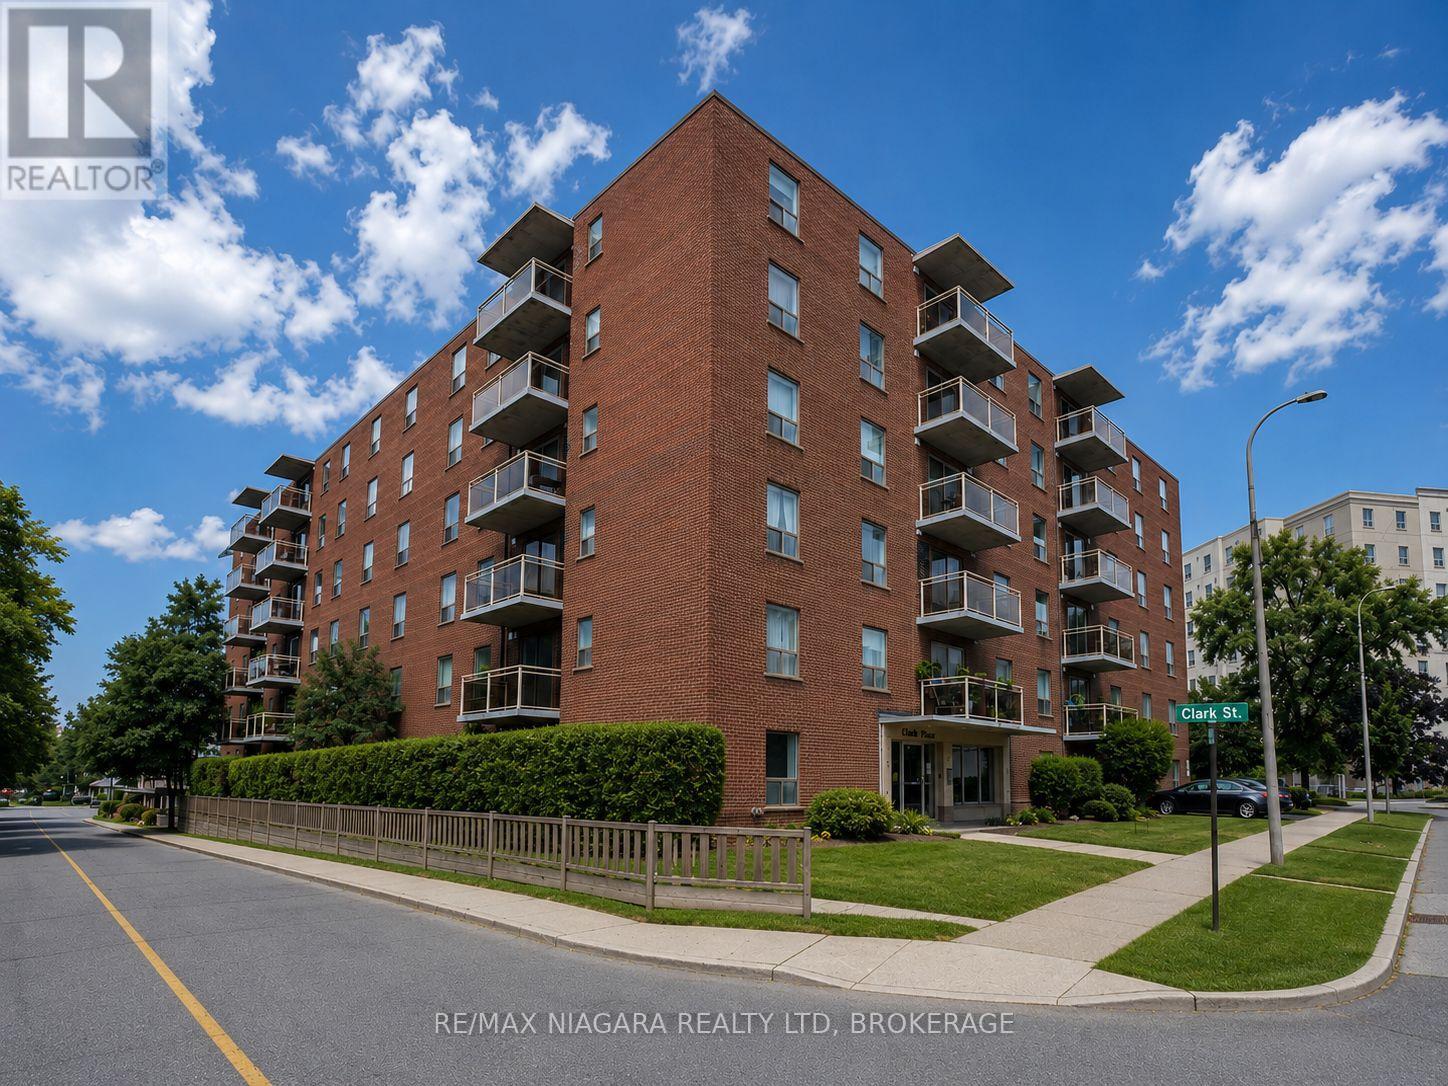
508 - 99 Church Street
St. Catharines, Ontario
Welcome to 99 Church Street, ideally located in the heart of Downtown St. Catharines! This bright and inviting 1-bedroom apartment offers comfortable, convenient living in a fantastic central location. The unit features a functional layout with a well-sized bedroom and comfortable living space, making it an excellent option for a professional, student, couple, or anyone looking to enjoy the convenience of downtown living. HEAT AND WATER ARE INCLUDED IN THE MONTHLY RENT, providing excellent added value and helping keep monthly expenses predictable. Parking and laundry are also available for added convenience. Location is a major highlight! Situated just steps from the vibrant downtown core, you'll have easy access to restaurants, cafés, shopping, entertainment, public transit and everyday amenities. Enjoy being close to Montebello Park, the Meridian Centre, FirstOntario Performing Arts Centre, St. Catharines Farmers Market and the shops and restaurants along St. Paul Street. Commuters will appreciate convenient access to Highway 406 and the QEW, while Brock University, Niagara College, the Pen Centre and Niagara Health - St. Catharines Site are all within easy reach. A great opportunity to enjoy affordable, centrally located living with excellent access to everything St. Catharines and the Niagara Region have to offer! Book your private showing today! (id:63616)
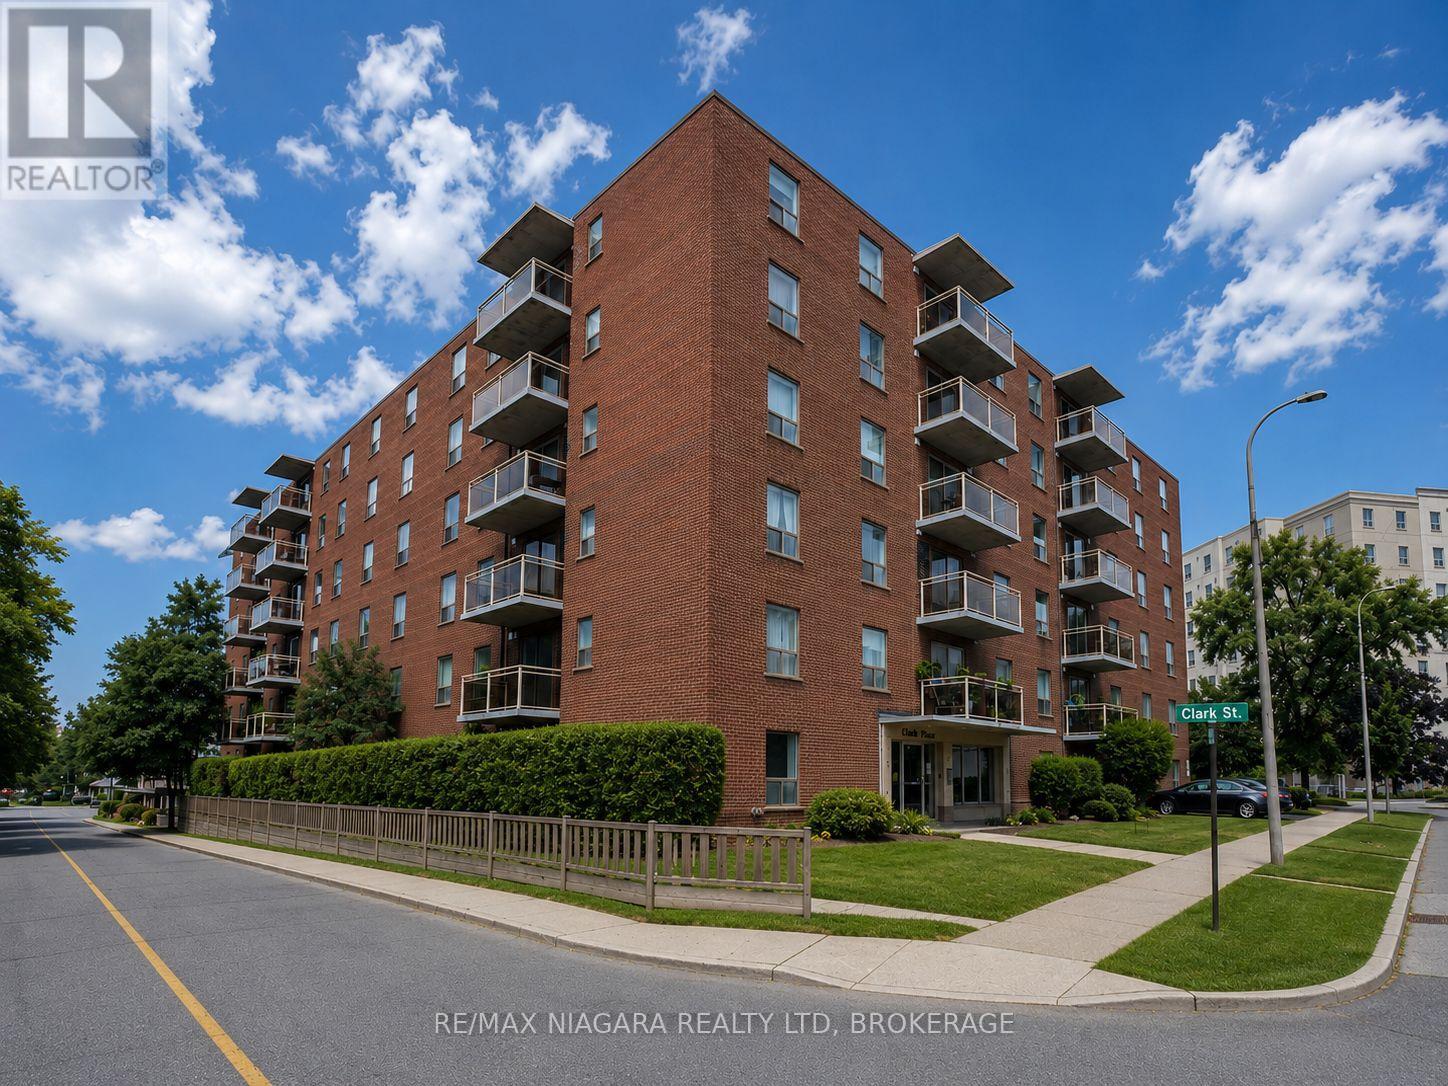
303 - 99 Church Street
St. Catharines, Ontario
Welcome to 99 Church Street, ideally situated in the heart of Downtown St. Catharines! This spacious 2-bedroom apartment offers a bright, functional open-concept layout and an excellent combination of comfort, convenience and value. The unit features two generously sized bedrooms, a comfortable living area and plenty of space to make your own. Even better, HEAT AND WATER ARE INCLUDED IN THE MONTHLY RENT, helping keep your monthly living expenses predictable. Parking and on-site laundry are also available for added convenience. Enjoy an outstanding central location just minutes from everything Downtown St. Catharines has to offer. You're close to St. Paul Street, Montebello Park, the Meridian Centre, FirstOntario Performing Arts Centre, St. Catharines Farmers Market, restaurants, cafés, shopping, entertainment and public transit. With convenient access to Highway 406 and the QEW, getting around Niagara is easy. Brock University, the Pen Centre, Niagara Health - St. Catharines Site, grocery stores, schools, parks and other everyday amenities are all within easy reach. Whether you're a professional, couple, roommates, students or a small family, this is a fantastic opportunity to enjoy a spacious 2-bedroom apartment in a convenient downtown location. Book your private showing today! (id:63616)
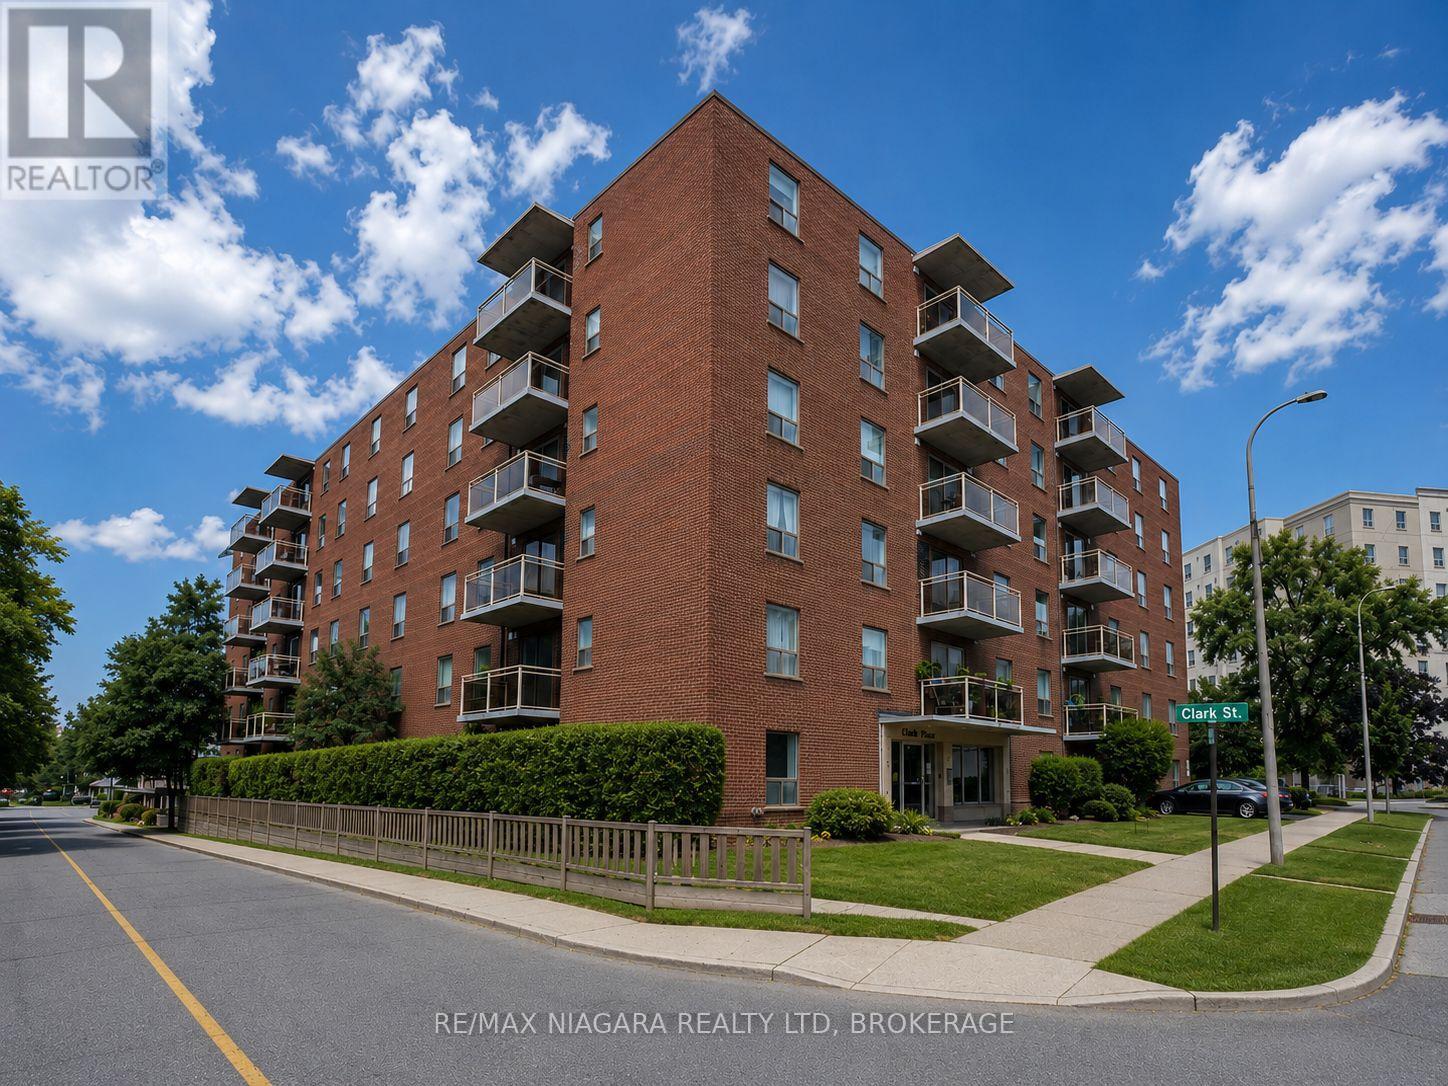
504 - 99 Church Street
St. Catharines, Ontario
Be the first to enjoy this fully renovated 2-bedroom apartment in the heart of St. Catharines! Unit 504 is currently undergoing a complete renovation and will offer a fresh, modern living space with updated finishes throughout, including the added convenience of private in-suite laundry. Renovation completion is set for October 1st. Located at 99 Church Street, this apartment puts you within easy reach of everything St. Catharines has to offer. Enjoy convenient access to Downtown St. Catharines, restaurants, cafés, shopping, grocery stores, parks, public transit and everyday amenities. The property is also just minutes from Highway 406 and the QEW, providing excellent access throughout Niagara, with Brock University, Niagara College and the Pen Centre all within a short drive. A fantastic opportunity for professionals, couples, or anyone looking for a freshly renovated apartment in a convenient central location.2 Bedrooms Fully Renovated In-Suite Laundry Excellent Downtown Location Easy Highway & Transit Access Available October 1st, 2026. PLEASE NOTE: Unit is currently undergoing a full renovation, including the addition of in-suite laundry, and will be completed prior to occupancy. (id:63616)
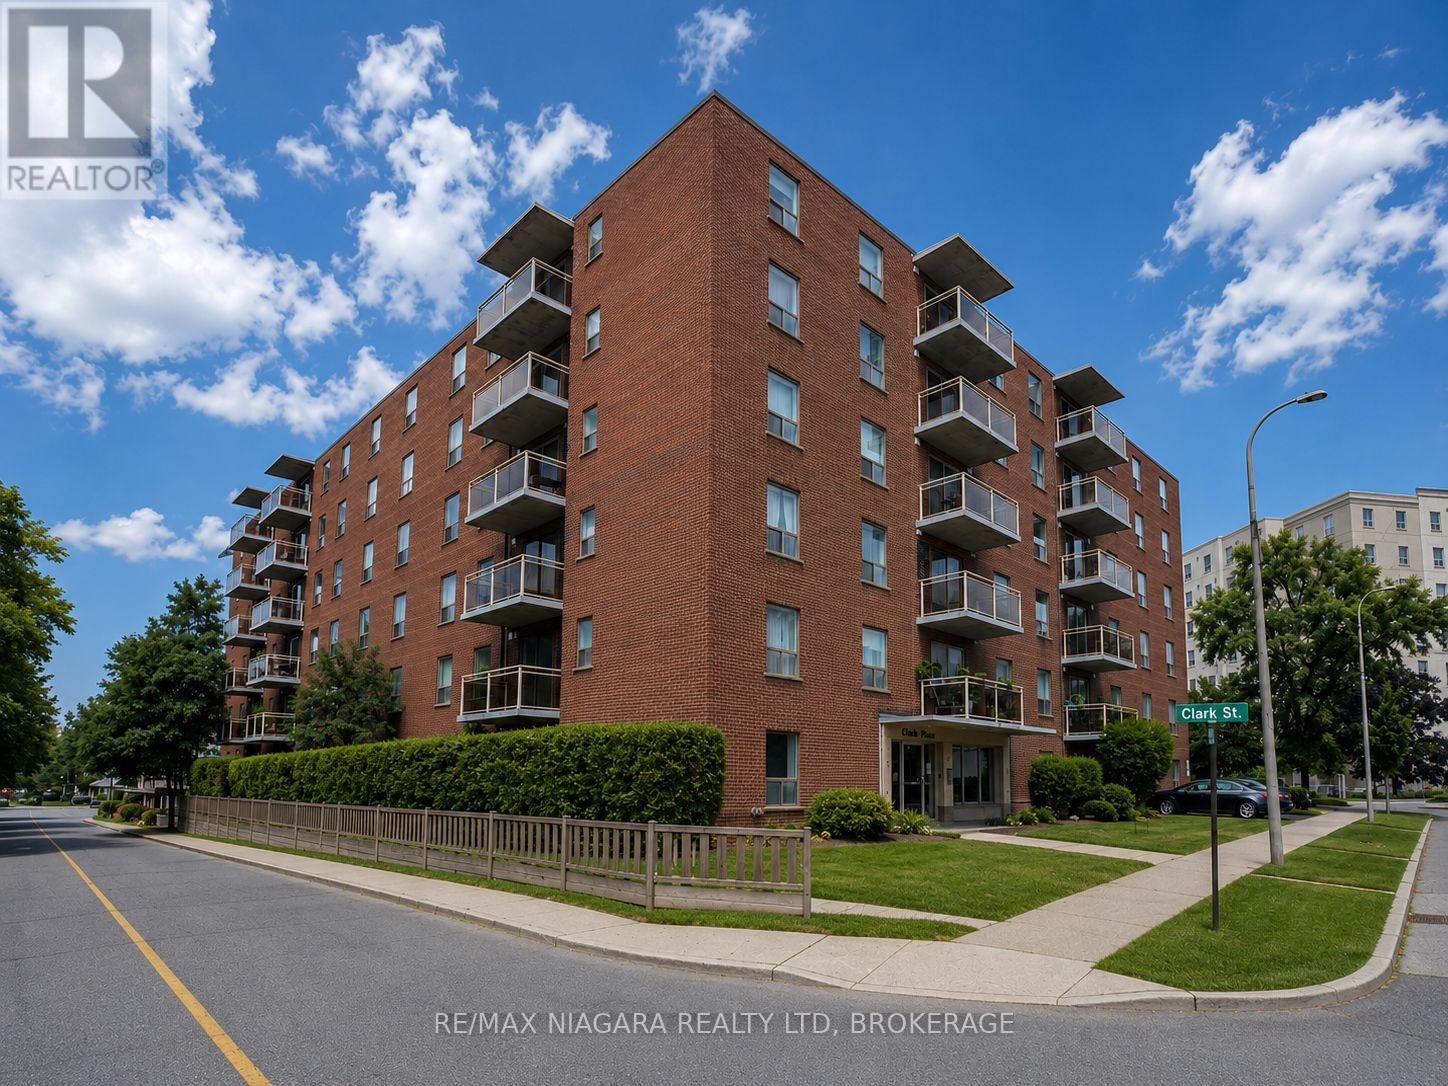
105 - 99 Church Street
St. Catharines, Ontario
Welcome to Unit 105 at 99 Church Street, a spacious 2-bedroom apartment offering comfortable and convenient living in a fantastic central St. Catharines location! This well-laid-out unit features two generously sized bedrooms, a bright and functional living space, ample storage, and everything you need for comfortable everyday living. Heat and water are included in the monthly rent, providing excellent value and helping keep monthly expenses predictable. Located just steps from Downtown St. Catharines, you'll have easy access to restaurants, cafés, shopping, entertainment, parks, public transit, and everyday amenities. Enjoy being close to Montebello Park, the Meridian Centre, FirstOntario Performing Arts Centre, and the many shops and restaurants throughout the downtown core. Commuters will appreciate quick access to Highway 406 and the QEW, while Brock University, Niagara College, the Pen Centre, and major shopping areas are all just a short drive away. A great opportunity for professionals, couples, students, or anyone looking for an affordable 2-bedroom apartment in a convenient central location. (id:63616)
965 Bertie Street
Fort Erie, Ontario
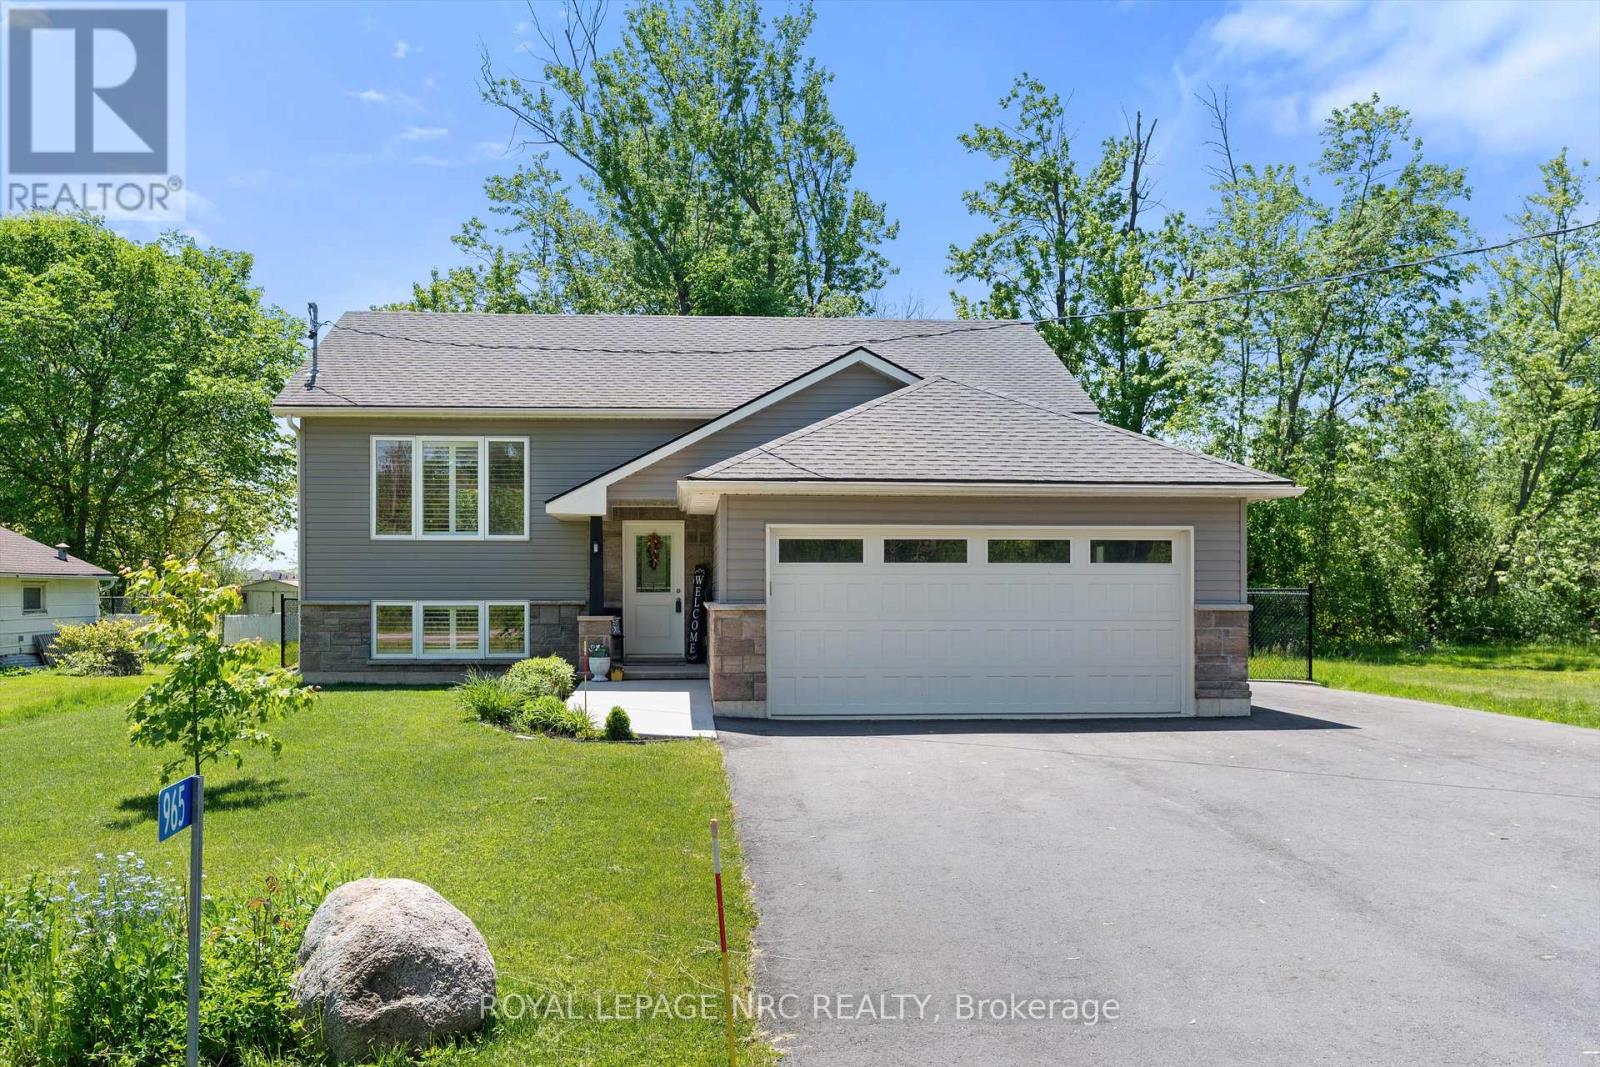
Welcome to 965 Bertie St! This beautiful 2019-built raised bungalow checks all the boxes for modern family living! Offering 2+2 bedrooms, 2 bathrooms, and approximately 1,092 sqft plus a fully finished basement, this move-in ready home is packed with space, style, and functionality. From the attached 2-car garage (18.6' x 18.3' inside dimensions), to the paved driveway, concrete walkway, and beautifully maintained finishes throughout, every detail has been thoughtfully designed. Step outside to your own backyard escape featuring a partially fenced yard, an impressive 21.2' x 15.2' two-tiered deck, and an above-ground pool-perfect for summer nights, family gatherings, and weekend entertaining. Conveniently located just minutes from schools, shopping, restaurants, public transit, everyday amenities, and quick QEW access, this home delivers the ideal blend of comfort, convenience, and lifestyle. (id:63616)
1711 - 256 Doris Avenue
Toronto, Ontario
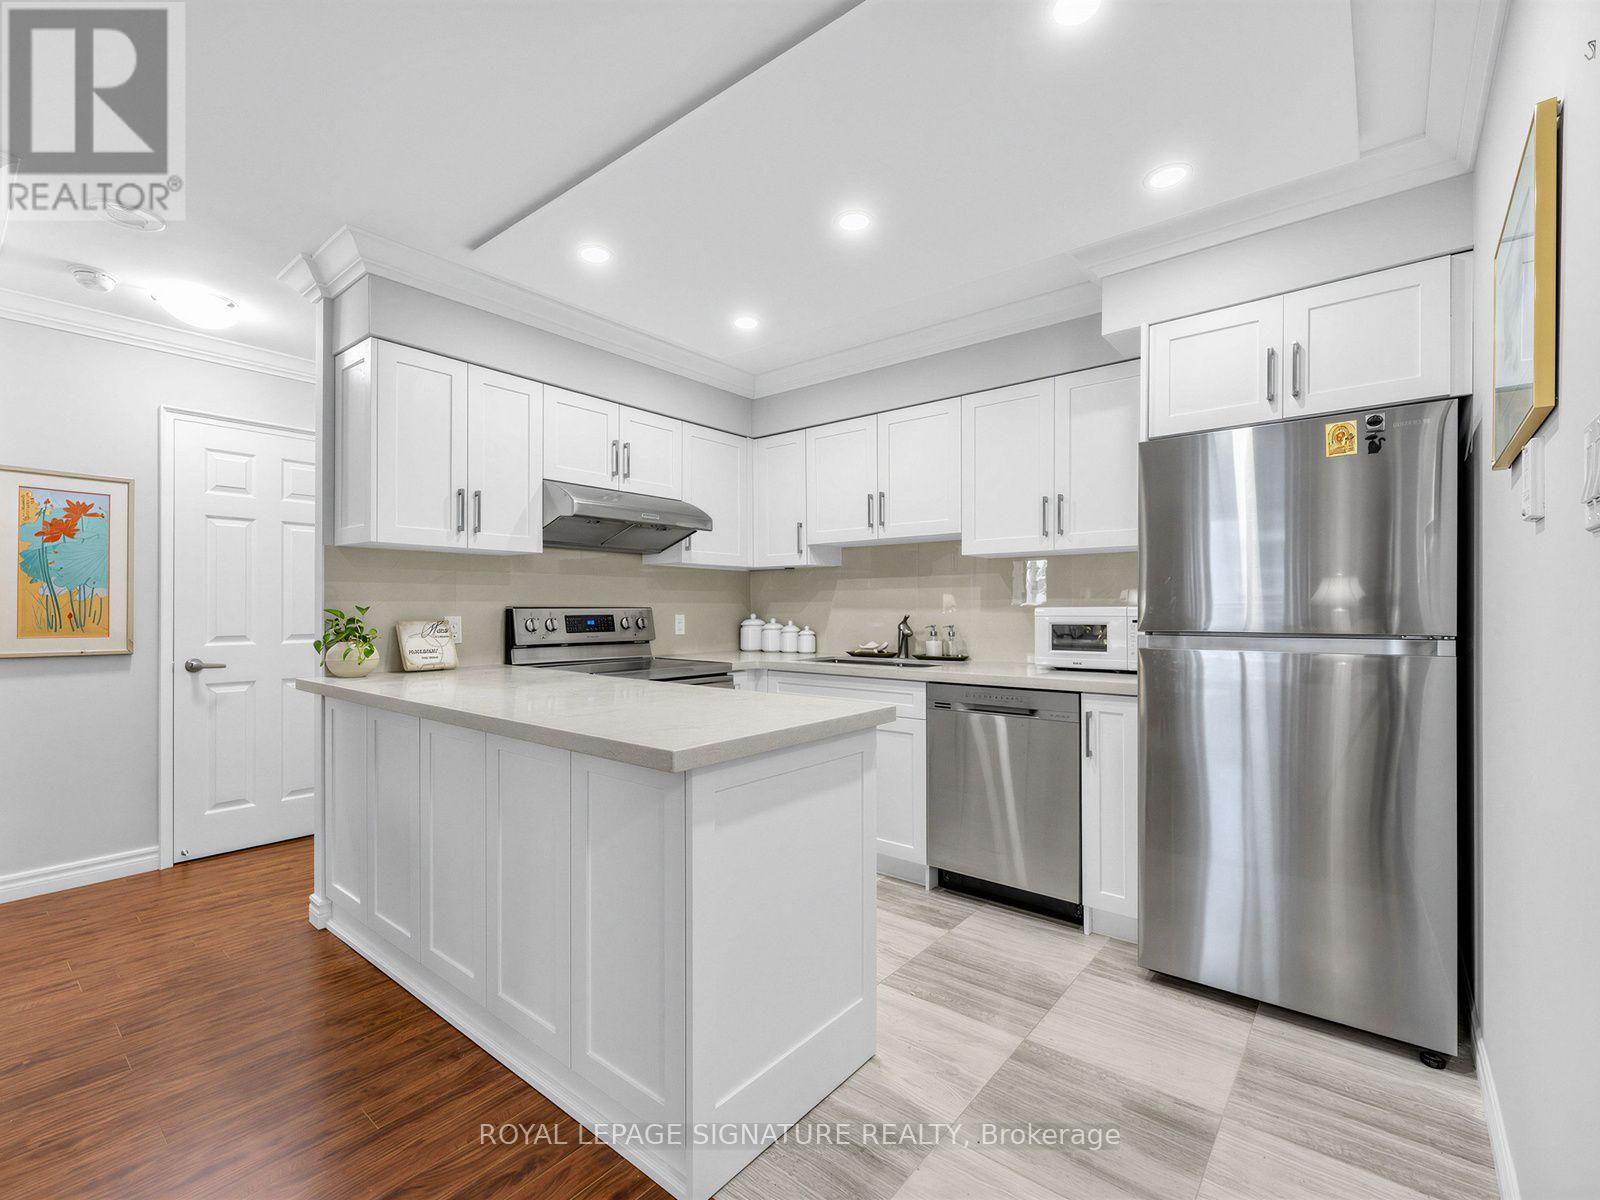
Welcome to suite 1711 at The Imperial I by Plaza-an exceptional high-floor residence offering the perfect blend of urban convenience, functional design, and panoramic views in one of North York's most vibrant neighborhoods. This light-filled condo features a thoughtful open-concept layout designed for both relaxing and entertaining:Expansive windows fill the living and dining areas with bright natural light throughout the day, framing unencumbered sky views.Functional Kitchen Equipped with clean finishes, ample cabinet storage, and space to cook comfortably.Private Balcony: Step out for your morning coffee or evening nightcap while enjoying sweeping elevated views of the city skyline.Spacious Bedroom & Bath Designed to comfortably fit a full bedroom set with generous closet space and a functional full bathroom, Crown molding in living areas and kitchen.Enjoy a resort-style lifestyle right at home with top-tier condominium amenities:24-hour concierge and security service, Fully equipped fitness center, Party room, lounge, and billiards room for hosting guests, Landscaping, outdoor terrace, and visitor parking. Unbeatable Location, Tucked quietly just one block east of Yonge Street, you get the best of peaceful residential living alongside unmatched neighborhood connectivity. Ideal for First time buyer and smart sizer and also investors. Work anywhere in GTA or beyond, subway is at your door steps. This unit doesn't last long. (id:63616)
18 Merritt Street
St. Catharines, Ontario
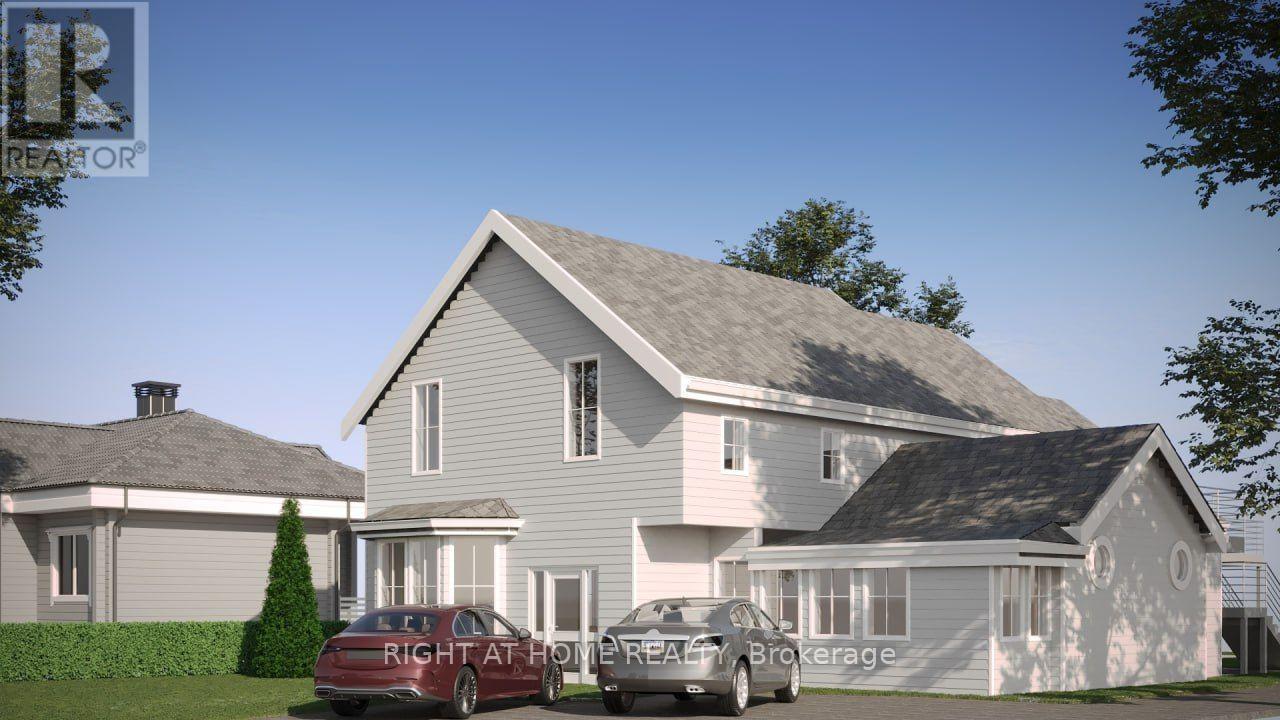
Attention developers, investors, renovators and ambitious DIYers! Offering an impressive 3,586 sq. ft. of space, 18 Merritt Street has been approved for redevelopment into a legal fourplex, with the building permit already issued. Professionally stripped to the studs and prepared for construction, the property provides a blank canvas for your vision-with the groundwork in place to get started. Located in the heart of Niagara's largest city, this rare investment opportunity offers the potential to expand your rental portfolio, attract quality tenants and establish current market rents. Property is being sold "as is, where is." Some photo's have been virtually staged. (id:63616)
504 - 181 Elmira Road S
Guelph, Ontario
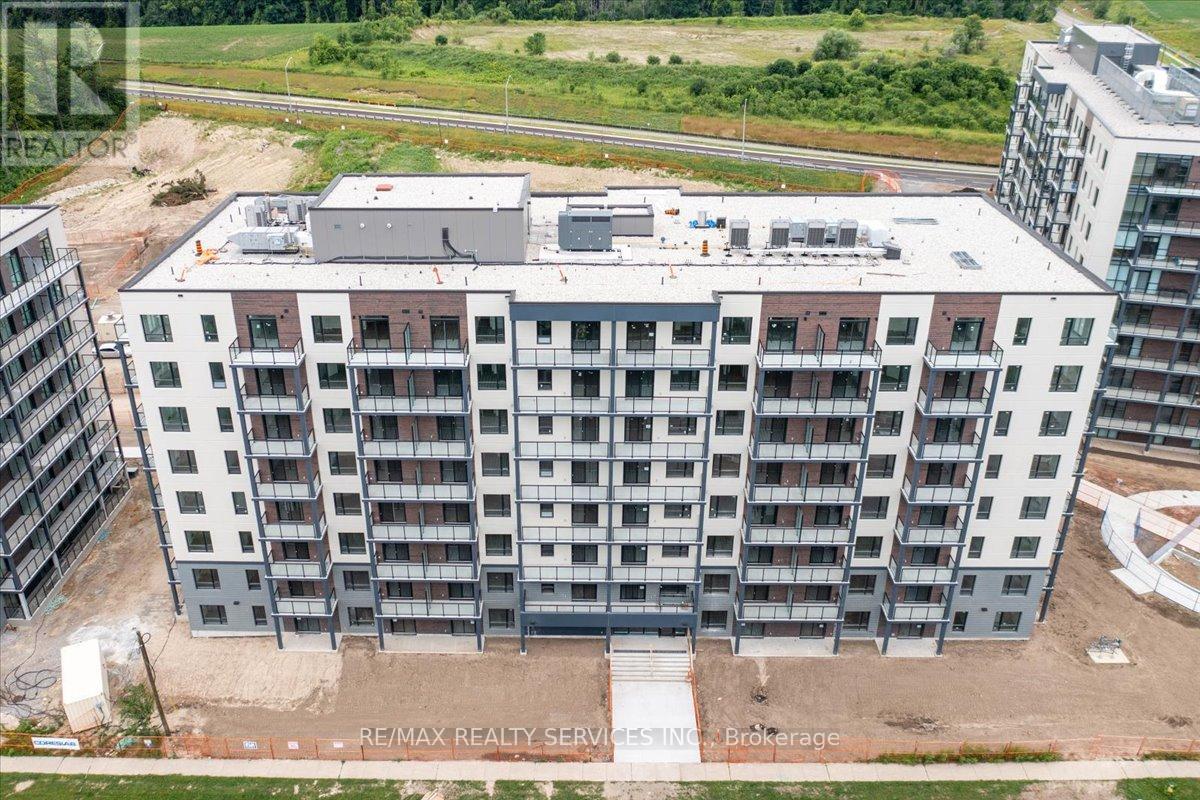
Welcome to this beautifully designed, carpet-free 2-bedroom, 2-bathroom unit offering 1,058 sqft of modern living space. Featuring a spacious 890 sqft interior plus a 168 sqft balcony, this condo is adorned with sleek pot lights, stainless steel appliances, and a luxurious quartz kitchen counter. Perfectly located for students and professionals, this unit is just one bus ride away from the University of Guelph and a short distance to Conestoga College. With easy access to major highways (Hwy 6, Hwy 7, and Hwy 401), 25 minutes to downtown Kitchener, and close proximity to Costco, Zehrs, restaurants, and other shopping options, convenience is at your doorstep. Please note, that parking and amenities are currently under construction.Once completed(Under construction) it will have amenities like Fitness & Party Room, bicycle storage, Rooftop Patio area, an Outdoor pool,Kids play area, Multisport Court, Covered BBQ Area, Lit Forest Walking Trail. Some amenities in Bldg A. Tenants are required to have their own tenant insurance and pay for hydro. As an added bonus, high-speed internet is included for approximately one year. Don't miss the opportunity to live in this prime Guelph location with everything you need within reach! Tenants To Pay Key Deposit. Landlord Looking For Aaa Tenants. Landlords Reserve The Right To Meet The Tenant Before Approving The Tenancy. Please note pictures were taken before the current tenant moved in. (id:63616)
608450 12th Side Road
Blue Mountains, Ontario
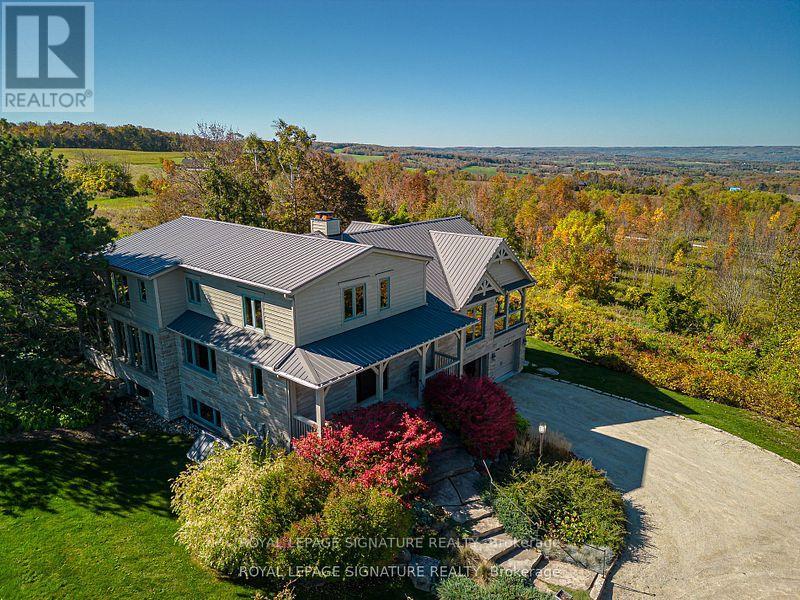
A Nature Lovers and Gardeners Paradise! 50 acres of fields and woods with a spectacular view over the Beaver Valley. Pesticide free farming for over 50 years. Property abuts the Bruce Trail, and several kilometers of private trails developed in co-operation with adjacent landowners, used for hiking, horseback riding,cross-country skiing, and connected to available horse accomodation. Water, free of sulphur and iron, is from an artesian spring, shared with a neighbour, with uninterrupted flow for over a century. In the spring, watercress from the creek and wild leeks from the woods herald the growing season. The house itself, with over 3500 sq.ft and 5 bedrooms, is surrounded by perennial garden beds, a large vegetable plot, a garden shed and a hot tub. Rebuilt in 2007, it has a 2-car built-in garage, essential during the winter months. The Great Room, is dominated by a two-sided field stone fireplace, and a 15 ft cathedral ceiling. It affords views over the valley and of spectacular sunsets. Beyond the separate dining room, is a glass-enclosed insulated sunroom with in floor heating,usable year-round. For multi-generational living, a design has been created for construction of a self-contained one-bedroom flat, with access to the Great Room and separate exterior access over an extended garage. For added security, a 12kw propane generator starts automatically in case of a power failure. The Property blends privacy with exclusive on-site recreational opportunities and proximity to needed supplies and home-made bread and pies at the nearby popular Ravenna Country Market, now the home of Culinary Delights! The 12th Line has little traffic, not being a through road, however it is on the school bus route and and receives early morning snow-ploughing in the winter. The present owners hope the new owners will enjoy life on this unique property as much as they have for almost 50 years! (id:63616)

6608 Highway 28
North Kawartha, Ontario
Experience unparalleled seclusion at this extraordinary 80-acre private sanctuary, featuring manicured grounds that seamlessly merge with untouched Crown Land. This masterful custom-built bungaloft radiates sophisticated country elegance, offering an elite outdoor lifestyle with an exclusive network of scenic trails, all while positioned just moments from the pristine waters of Stoney, Big Cedar, and Julian Lakes, as well as local amenities. Inside, the thoughtfully curated main level boasts an expansive open-concept culinary and living space anchored by a warm fireplace, alongside a well-appointed primary suite that flows effortlessly into a gorgeous three-season sunroom featuring a private hot tub and sweeping terrace access. Radiant heated floors elevate the impeccably finished lower-level entertainment lounge and private guest suite, while a versatile, airy upper loft serves as an inspired canvas for an executive office, studio or bedroom. Entertain effortlessly on the private back deck or the front porch area overlooking panoramic landscape vistas, with complete peace of mind assured by a premium hard-wired Honeywell backup generator and an attached garage. This magnificent estate is perfected by a massive 50' x 30' steel workshop-an absolute dream space for restoring vehicles, outfitting a full-scale carpentry and woodworking shop, or tackling ambitious hands-on projects. Tucked away in the nearby forest, an enchanting cedar guest cabin showcases tongue-and-groove detailing, an outdoor shower, and a secluded firepit-providing the ultimate rustic-chic retreat for visiting family and friends. (id:63616)

118 W Unit 2 - 2045 Muskoka Road
Muskoka Lakes, Ontario
Exceptional Lake Muskoka waterfront retreat in the prestigious Village of Beaumaris. Arrive along enchanting, tree-lined Wyldewood Road to this much-loved and impeccably maintained 7-bedroom family cottage, privately situated on approx. 4 acres with an extraordinary 400 ft of shoreline. Surrounded by mature trees, exposed Canadian Shield and picturesque running streams, the property captures the true Muskoka experience. A gentle slope leads to a private bay with clean, clear, shallow water, sandy bottom and a permanent 60-ft dock-ideal for swimming, boating and family enjoyment. Spectacular lake views, all-day sun and breathtaking sunsets create an unforgettable waterfront setting. The cottage offers generous accommodations for family and guests, including a main-floor bedroom and bathroom, fireplace, double laundry and multiple outdoor sitting and dining areas. Features include 400-amp electrical service, sewage treatment system, irrigation, on-demand hot water, central vac, newer roof, storage shed, granite steps and oversized guest parking. Ideally located between Port Carling and Bracebridge with convenient access to shopping, dining, markets, theatre, hospital and Hwy 11. A rare opportunity to own a private family retreat in one of Lake Muskoka's most exclusive and cherished locations. Property offered for sale under Power of Sale, as-is where-is, no warranty or representation. 24 CLEAR HOURS REQUIRED FOR BOOKING SHOWING - Click MULTIMEDIA below for details and floor plans. (id:63616)
1049 Melsetter Way
London North, Ontario
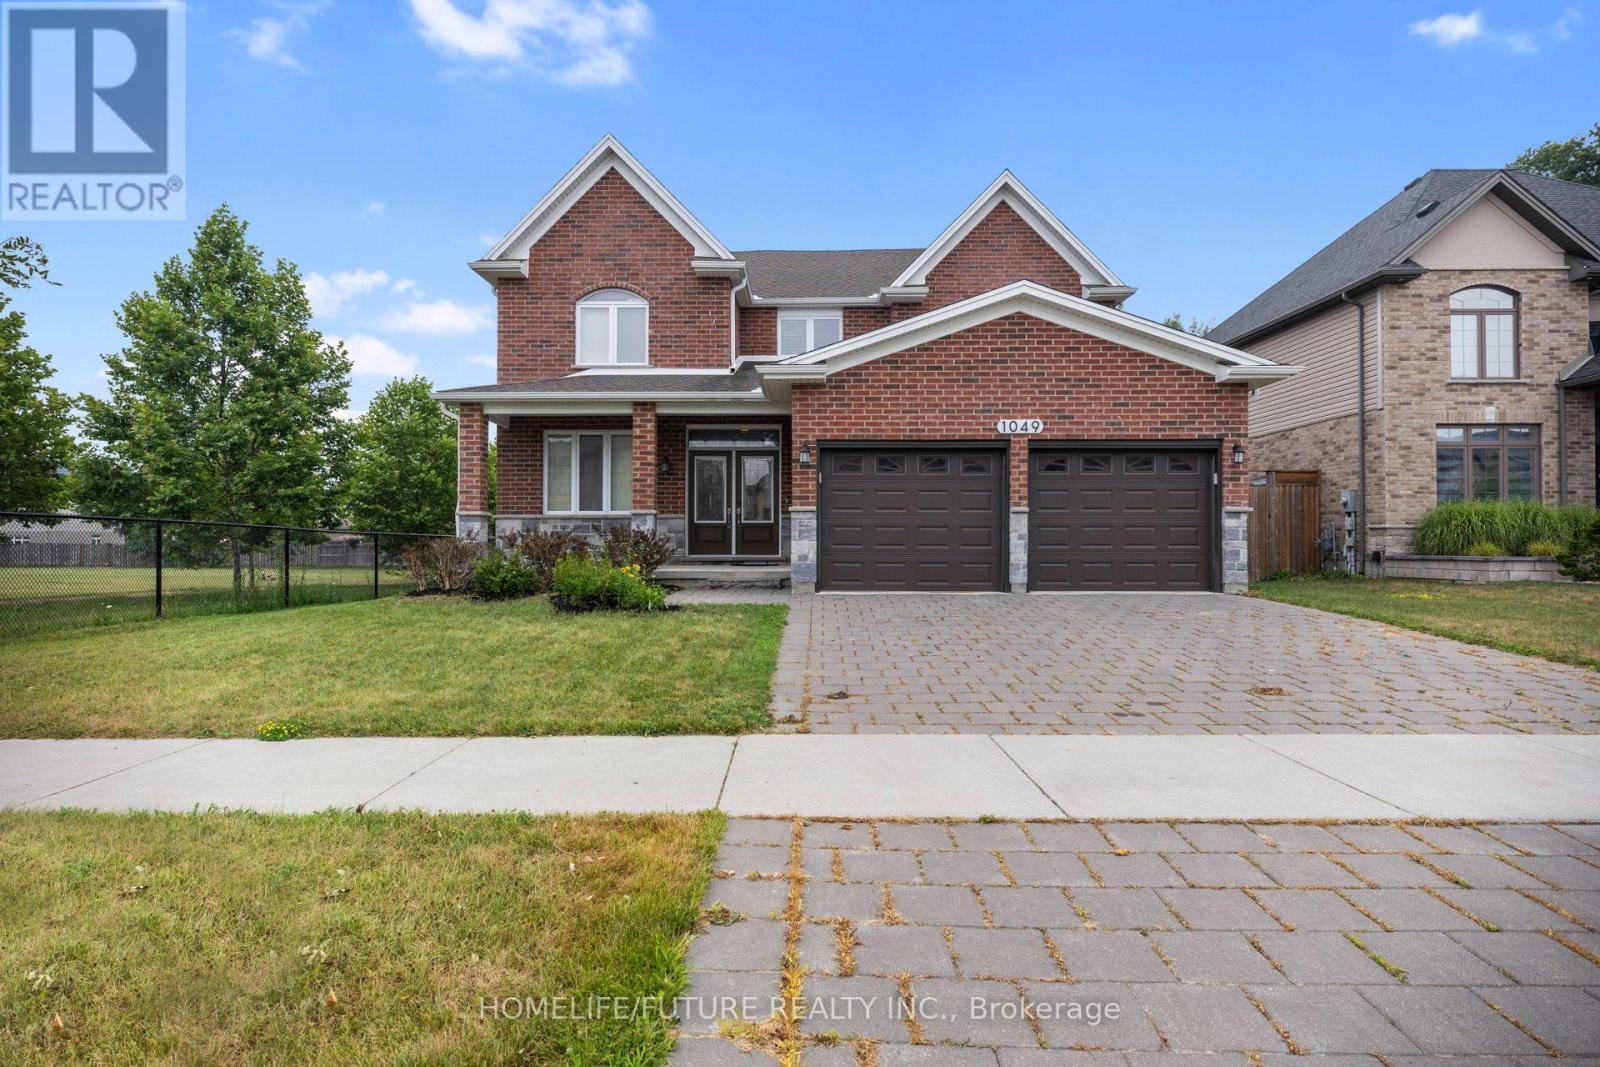
Luxury 2-Story Custom Built Beautiful Detached Home Located In A Quiet Neighborhood. This Great Home Features An Exceptional Layout Including Master Bedroom With Its Own Walk-In-Closet And 5 Piece Ensuite, As Well As Two Bedrooms With 5 Piece Ensuite And Own Closet. The Main Floor Has Hardwood Floors And Crown Molding. It Features A Private Office Room, Formal Dining Room, Spacious Mudroom With Laundry, Closet, Access From The Garage, And An Open Concept Living Area With A Chef-Inspired Kitchen Complete With A Large Island, Pantry, And High-End Finishes With Quartz Counter Top, Flowing Into A Cozy Family Room With Fireplace. Double Glass Doors Lead Directly To The Backyard Deck, Fully Fenced Private Backyard Perfect For Entertainment Or Relaxing In Nature. Newly Done Features Include: All Walls And Doors Are Freshly Painted & Pot Lights Fixtures In The Main Floor. Double Door Entrance. Unfinished Basement With Big Size Lookup Windows And Separate Entrance, Waiting For Your Own Design. Residence Is Ideally Located In One Of North London's Most Desirable Communities Situated Beside The Park With Playground And Is Close To Great High Schools, Shopping, Trails, Golf Courses. (id:63616)
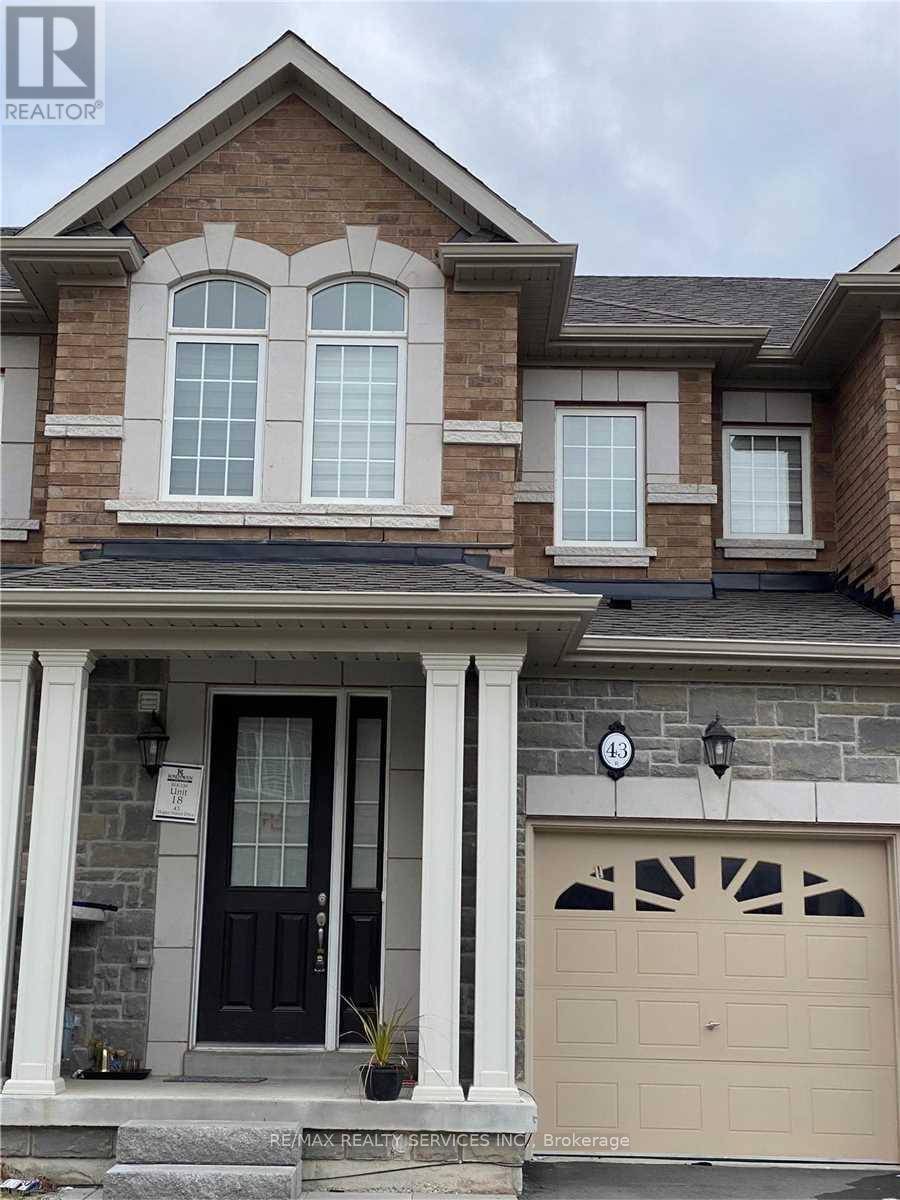
43 Hogan Manor Drive
Brampton, Ontario
Modern & Luxury Freehold Townhome, 3Br & 3Wr In Northwest Brampton's Desirable Mount Pleasant Neighborhood. Many Upgrades Like Hardwood Floor (Main & 2nd Fl Hallway) , Ss Appliances,9"-0 Smooth Ceiling (Main), Oak Stair Case W/Iron Pickets, Roller Shades, Gas Fireplace. Near To Transit, Parks , Schools, Go Station. Tenant To Pay All Utilities. Please note that the list price is net rent after giving Tenants a $100 per month discount for taking care of lawn mowing and snow removal(gross rent being $2899). Landlord is looking for AAA tenants. Landlord reserves the right to interview/ meet tenants before granting a tenancy. (id:63616)
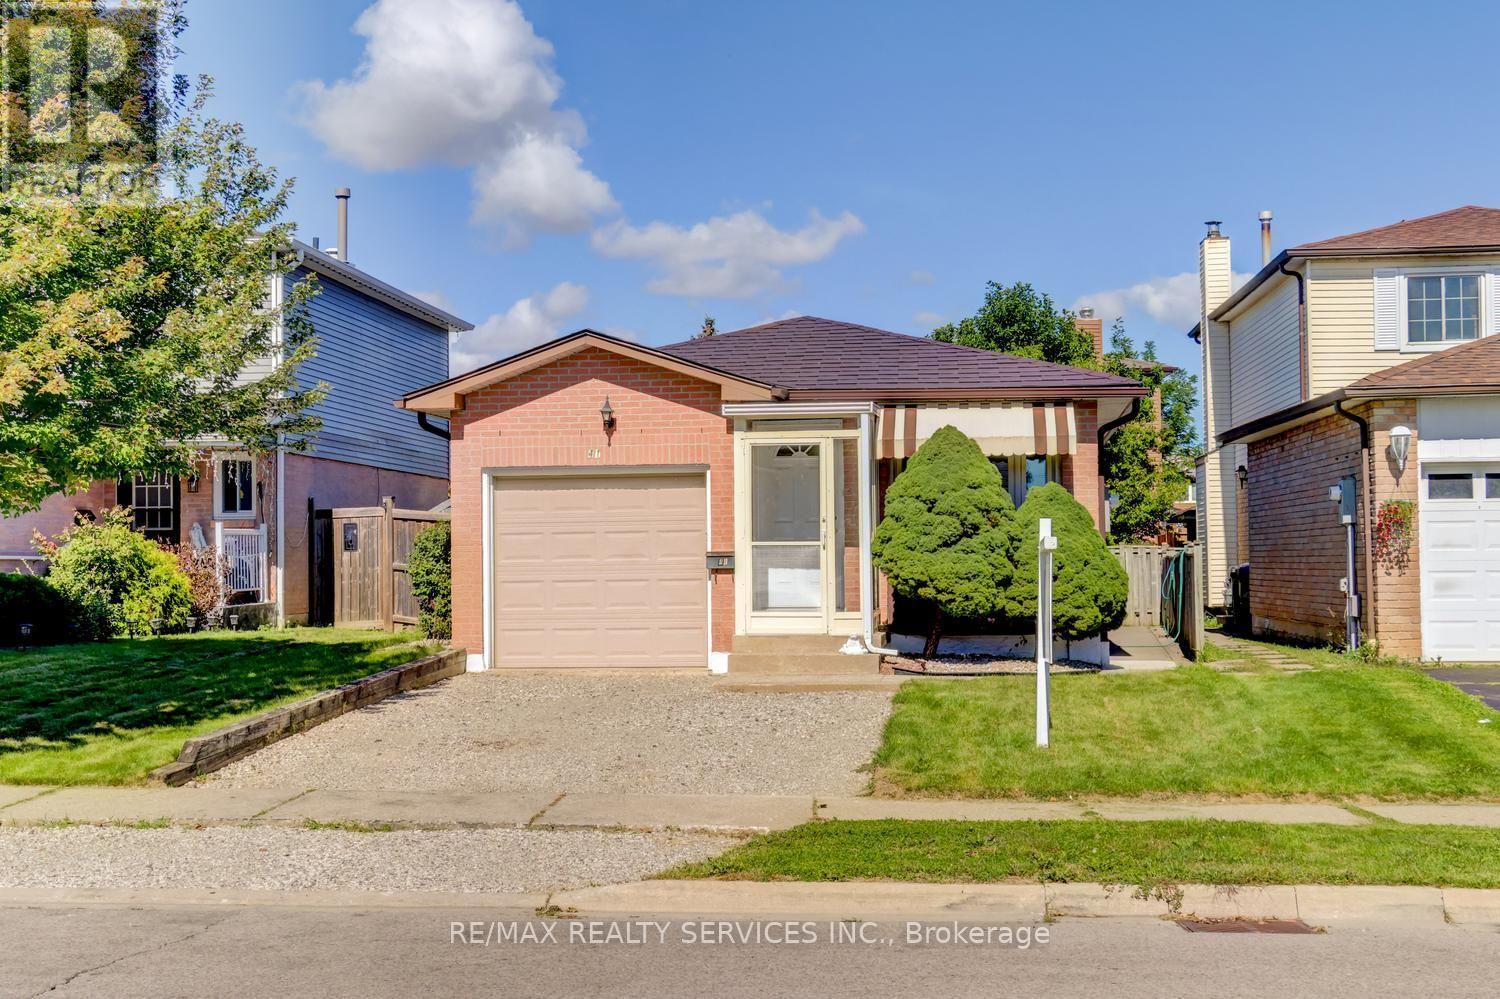
41 Greenleaf Crescent
Brampton, Ontario
Excellent 3 + 2 bedrooms, 2 bath, detached bungalow on a premium 33' X 100' lot in desirable Brampton West ! Main level features a formal dining room with upgraded laminate, separate living room with bay window and garage entrance to house. Lower level features a separate side entrance, full 4 - pc bath and two bedrooms ( in - law suite potential ). High efficiency furnace ( 2014 ) is owned, hot water tank ( 2025 ) is owned, central air, R/I central vac, seven appliances, circuit breaker panel and upgraded garage door with opener. Private fenced yard with mature trees, poured concrete side walkway, enclosed porch, upgraded steel roof, 3 car parking ( driveway to be repaved on Sept 15th ). Walking distance to schools, shopping and parks. Shows well and is priced to sell! (id:63616)
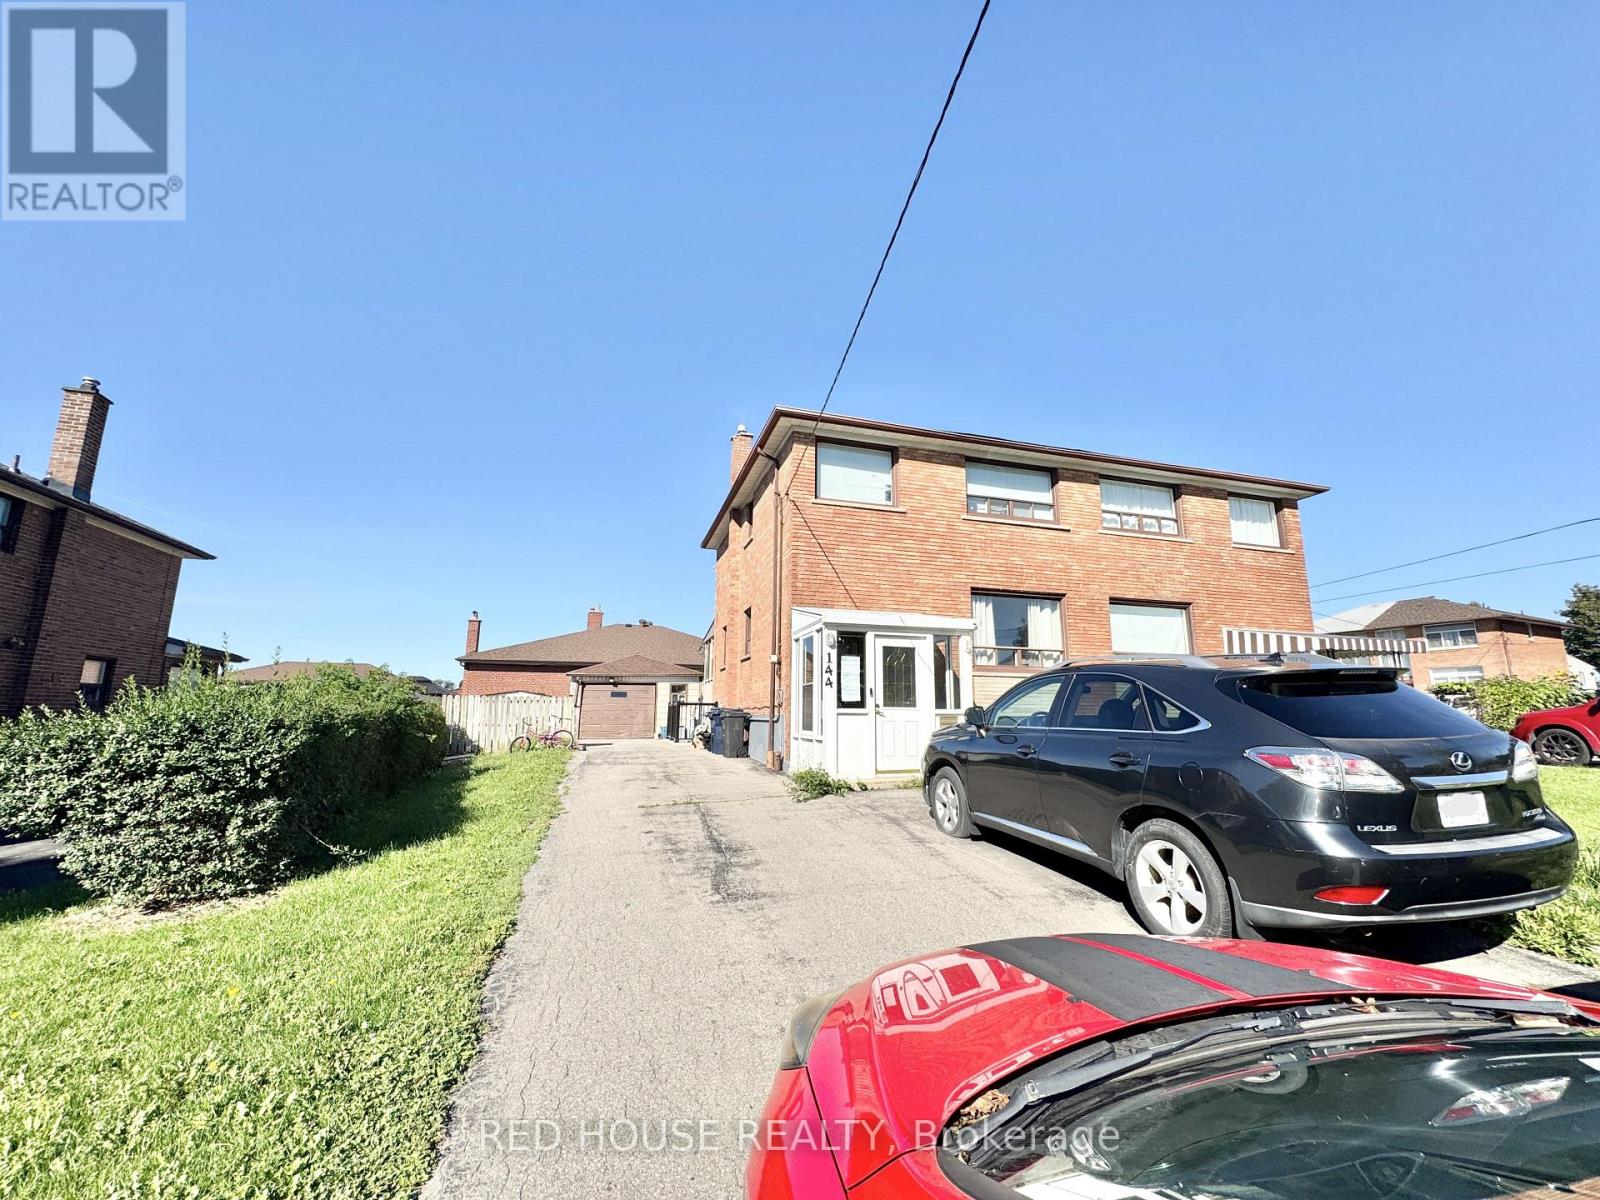
Basement - 144 Laura Road
Toronto, Ontario
Welcome to 144 Laura Rd! Bright and spacious 1-bedroom, 1-bathroom walkout basementapartment offering a comfortable and private living space. Featuring a functional layout, privateentrance and convenient walkout access. One parking space included. Enjoy the added value ofall utilities included in the monthly rent, with the tenant responsible only for internet.Conveniently located in North York with access to transit, schools, shopping and everydayamenities. A great opportunity for a well-located and affordable place to call home. (id:63616)
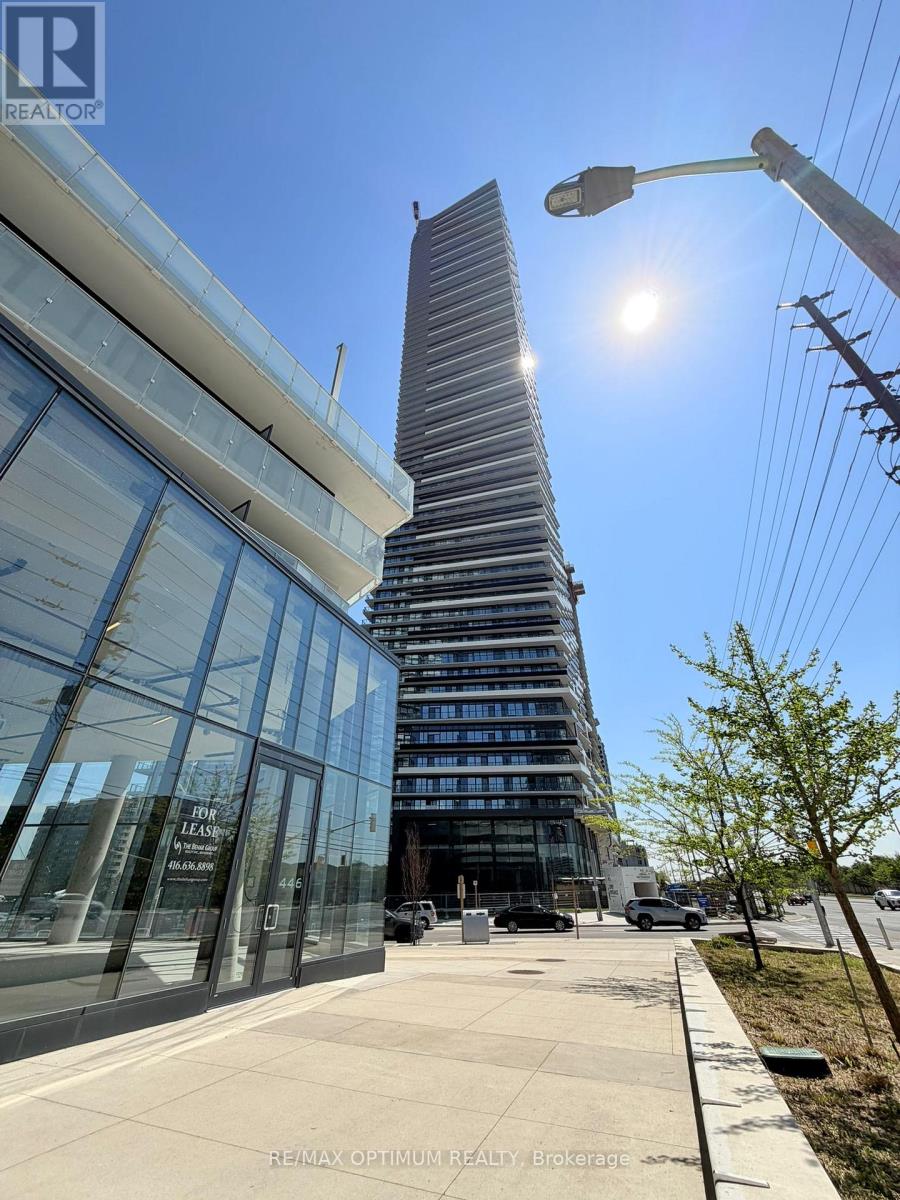
6201 - 448 Burnhampthrope Road
Mississauga, Ontario
Be the first to call this brand-new, never-lived-in residence home at M City Condominiums.Positioned on the 62nd floor, this impressive 2-bedroom, 2-full-bathroom suite offersapproximately 803 sq. ft. of total living space, including a 106 sq. ft. balcony withexpansive city views. The bright, open-concept interior features floor-to-ceiling windows,contemporary vinyl flooring and a functional layout designed for comfortable everyday living.The modern kitchen is finished with streamlined cabinetry, built-in appliances and ampleworkspace, flowing seamlessly into the living and dining areas. Step outside onto the privatebalcony and enjoy the elevated skyline setting. One parking space is included. The unit iscurrently under interim occupancy. A locker will be provided once it is released to thelandlord by the builder. Ideally located in the heart of Mississauga, with convenient accessto Square One, Celebration Square, Sheridan College, T&T Supermarket, restaurants,entertainment, public transit and major highways. An exceptional opportunity to lease apristine high-floor residence offering modern finishes, functional living space and remarkable views. (id:63616)
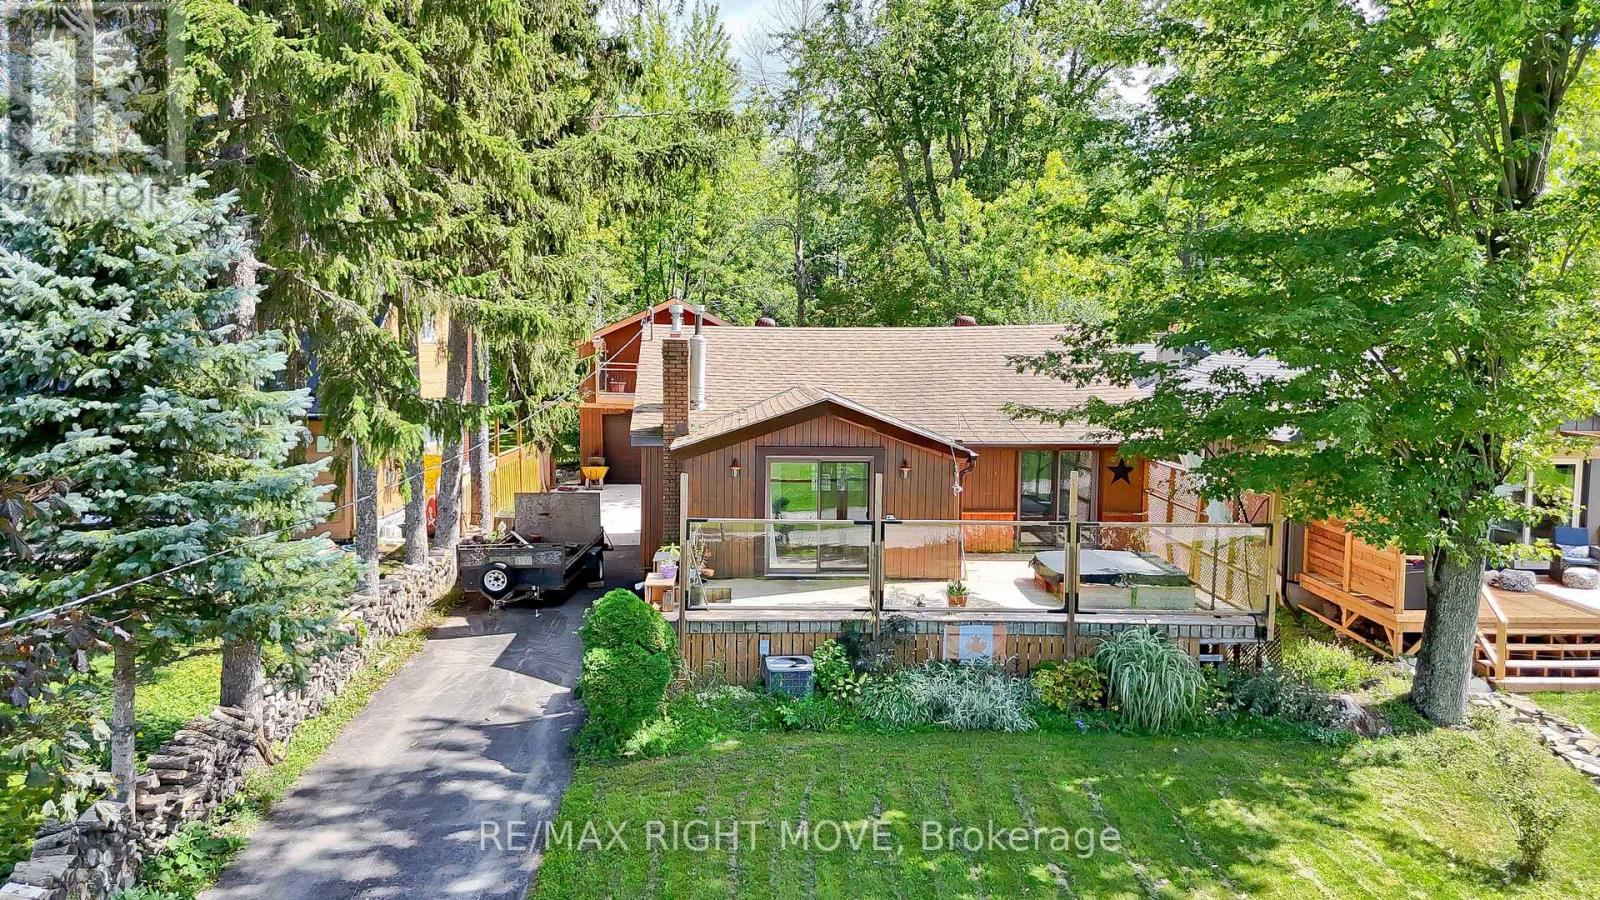
4304 Hopkins Bay Road
Ramara, Ontario
Welcome to 4304 Hopkins Bay Road, a charming lakeside retreat offering stunning views of Lake Couchiching and a deeded right-of-way to the community beach just steps across the road. Set on a private road in Ramara Township, this 50' x 144' lot is home to a beautifully finished residence boasting over 1,700 sq. ft. of comfortable living space. Step inside to a bright and welcoming main level, where a spacious eat-in kitchen and dining area flow seamlessly into a cozy living room, perfect for entertaining or relaxing after a day on the water. A separate sitting room offers additional flexible space, while a well-appointed bedroom and a four-piece bathroom complete this level. The lower level continues to impress with two more generously sized bedrooms, a large recreation room ideal for movie nights or a home gym, a convenient laundry area, and a three-piece bathroom, making this home ideal for families or multi-generational living. Outside, car enthusiasts and hobbyists alike will appreciate the fully insulated 16' x 20' detached garage, complete with a versatile loft space featuring its own ductless heat pump and air conditioning unit, perfect for a home office, studio, or guest space. The home is efficiently heated with natural gas, ensuring comfort throughout the seasons. Enjoy the best of lakeside living, just an eight-minute drive to Orillia's shops and restaurants, minutes from Casino Rama, and close to scenic recreational trails and year-round amenities. Whether you're looking for a weekend getaway or a full-time residence, this Lake Couchiching gem offers the perfect blend of comfort, convenience, and natural beauty. Recent upgrades include the furnace, shingles, water heater, concrete pathway and paved driveway. (id:63616)
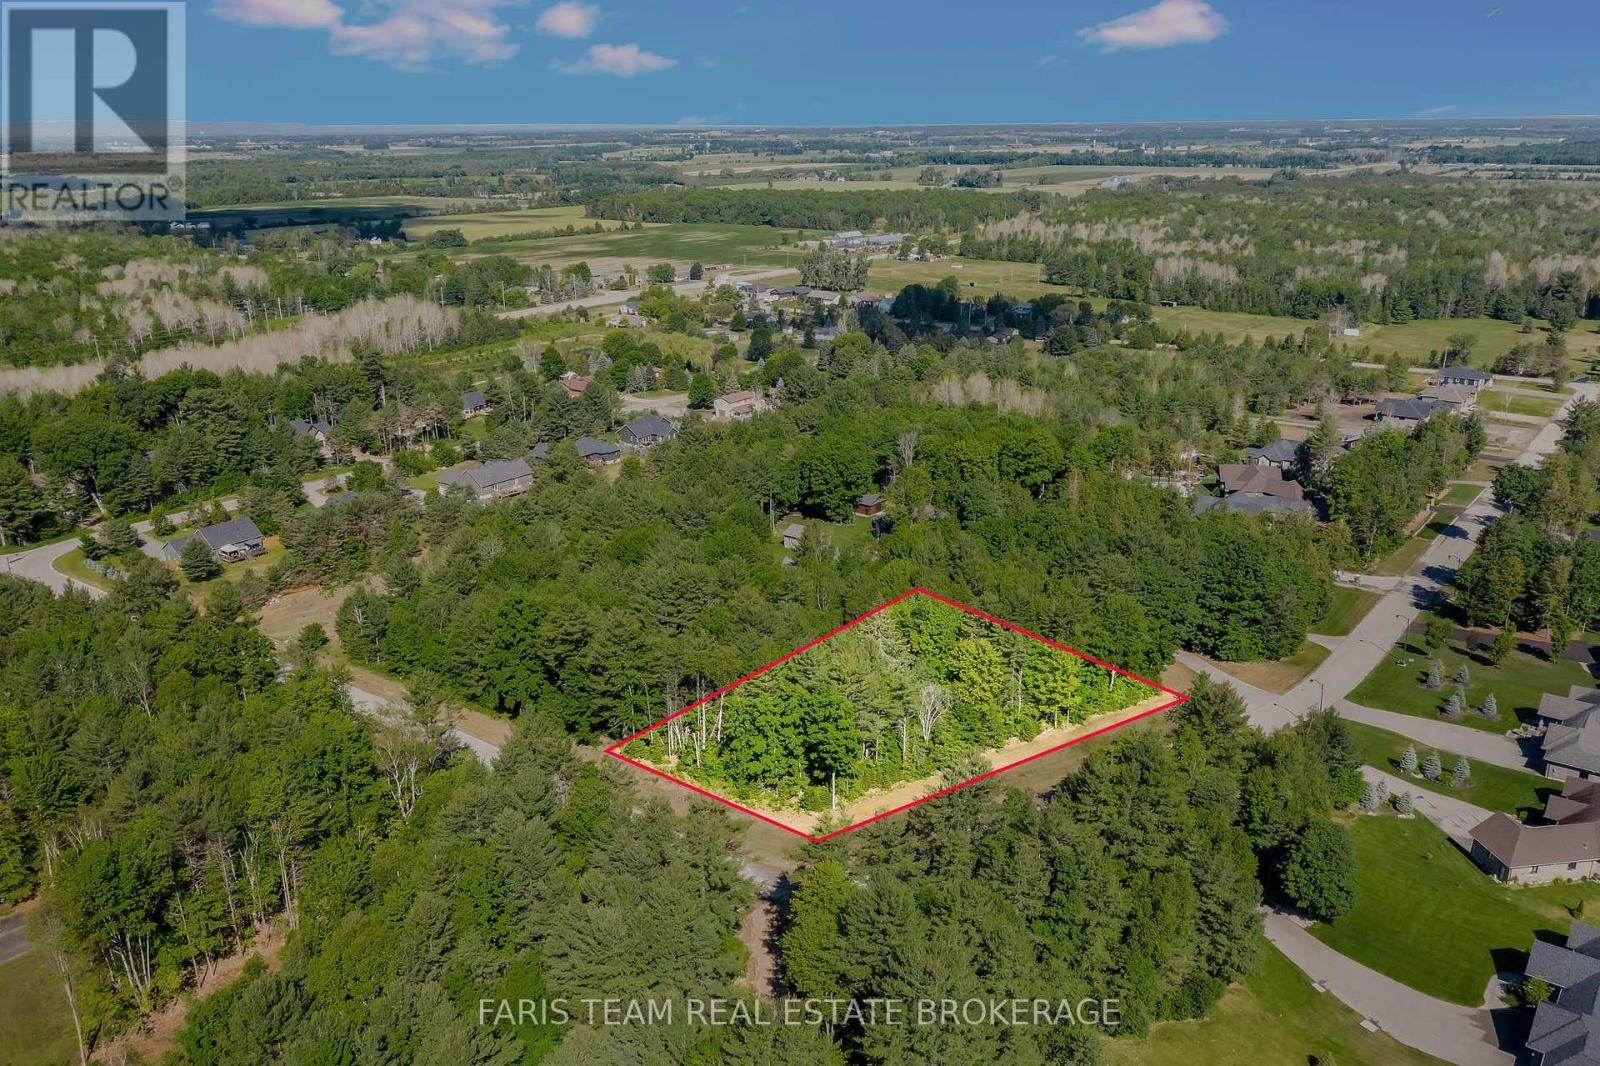
37 Marni Lane
Springwater, Ontario
Top 5 Reasons You Will Love This Property: 1) A rare corner lot in one of Springwater's most prestigious estate communities, surrounded by multi-million dollar homes, including one across the street that recently sold for $3.8M, reinforcing the area's value and exclusivity 2) The perfect setting for your dream home, offering a spacious and private lot framed by mature trees on a quiet, low-traffic street that feels both peaceful and upscale 3) Build exactly what you want, whether a modern showpiece or a timeless estate, as this lot provides the freedom and space to bring your vision to life 4) Prime location just minutes to Barrie, golf courses, top-rated schools, and everyday amenities 5) Drilled well already in place, along with hydro, natural gas, and high-speed fibre optic internet available at the lot line, helping save time and upfront costs. (id:63616)
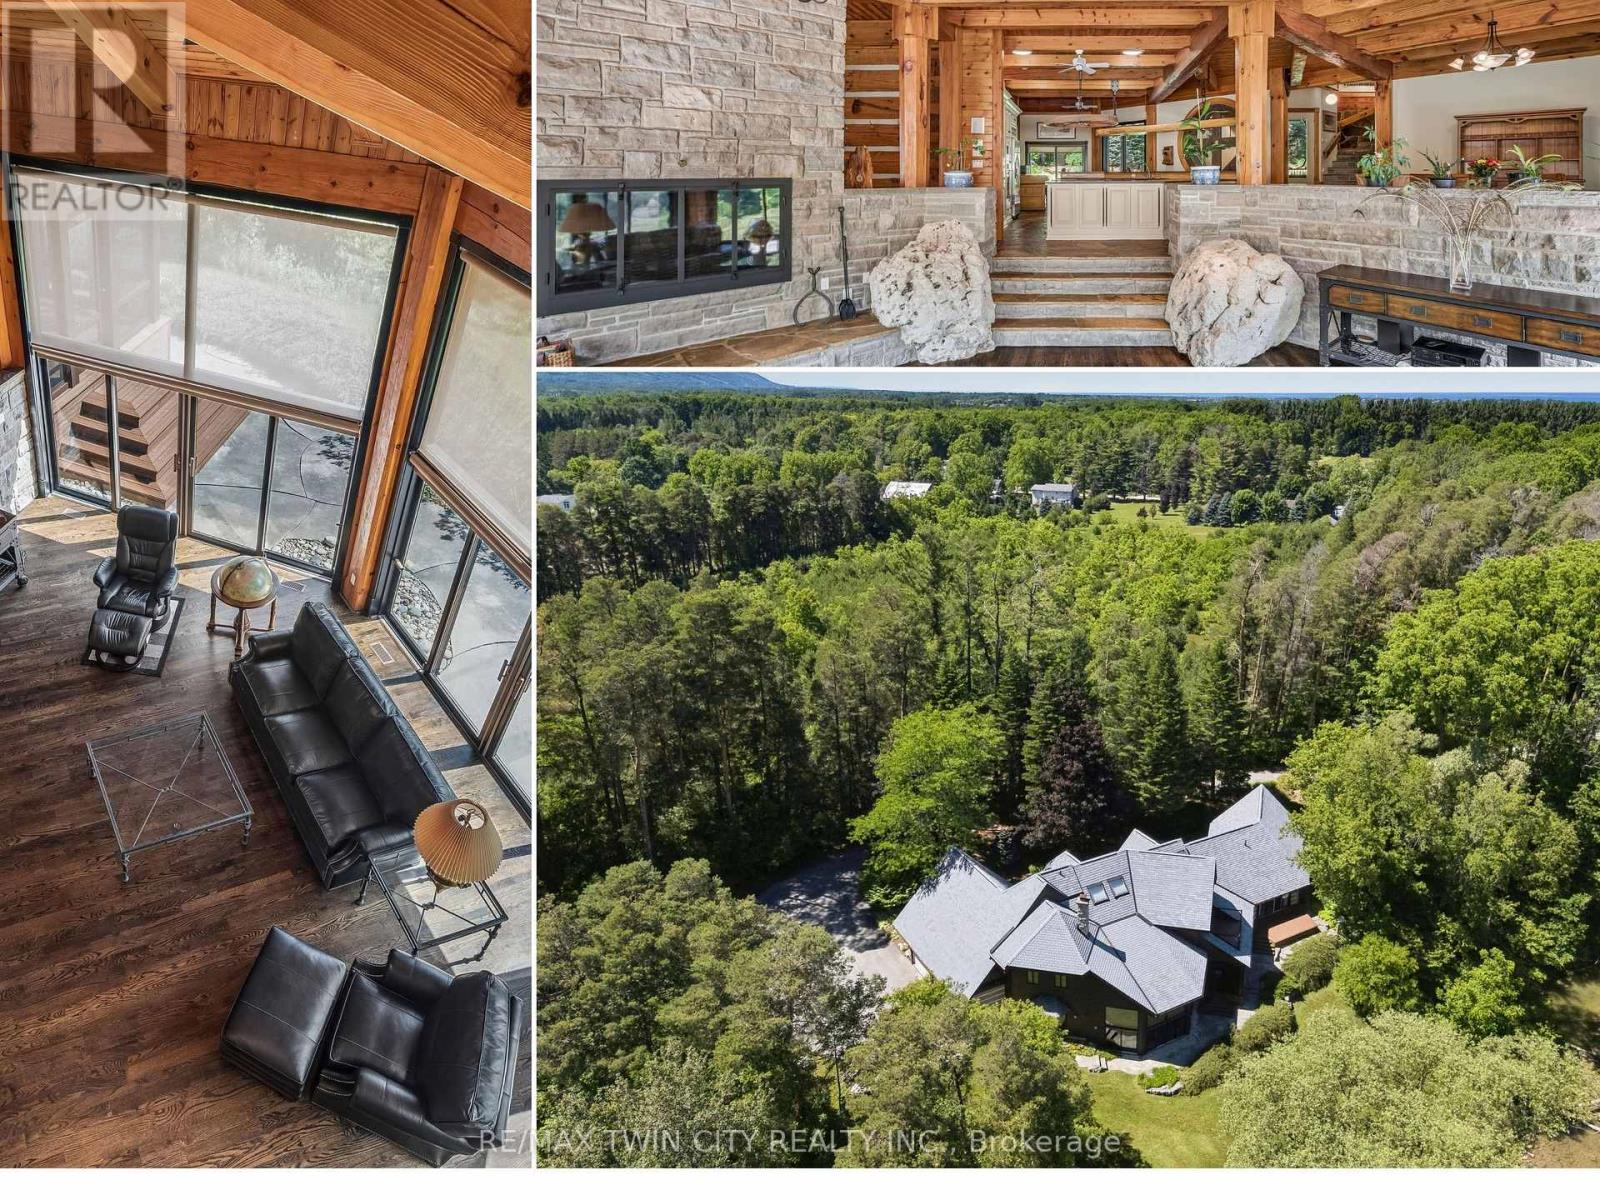
7665 36/37 Nottawasaga Side Road W
Clearview, Ontario
Prepare to be captivated. Set on 18 private acres overlooking the breathtaking Pretty River, this extraordinary custom-built log home is a masterpiece of craftsmanship, architecture, and natural beauty. Offering an impressive 6,982 square feet of above-ground living space, this one-of-a-kind residence is designed to immerse you in its surroundings, where every oversized window frames spectacular views of the river, rolling valley, mature forest, and abundant wildlife. The heart of the home is nothing short of spectacular. An expansive open-concept great room, dining area, and kitchen are anchored by massive handcrafted log beams and soaring ceilings that rise three storeys to the loft above. Twin mezzanines overlook the grand living space below, creating a breathtaking sense of scale while filling the home with warmth, light, and architectural character. Thoughtfully designed for both everyday living and entertaining, the north wing offers a private family room, den, and four spacious bedrooms, providing exceptional space for family and guests. Occupying the entire upper level, the primary retreat is truly in a class of its own. Beneath dramatic vaulted log ceilings, this luxurious sanctuary offers an extraordinary sense of space, complete with a private loft, walk-out balcony, two walk-in closets, a spa-inspired five-piece ensuite, and a sauna. An expansive mezzanine overlooking the great room provides endless possibilities as a home office, artist's studio, fitness area, reading lounge, or private retreat. Rarely does a property combine this level of privacy, craftsmanship, and natural beauty while remaining just 10 to 15 minutes from Collingwood, Blue Mountain, Wasaga Beach, and endless year-round recreation. This is more than a remarkable home-it is a legacy property offering a lifestyle that is becoming increasingly difficult to find. (id:63616)
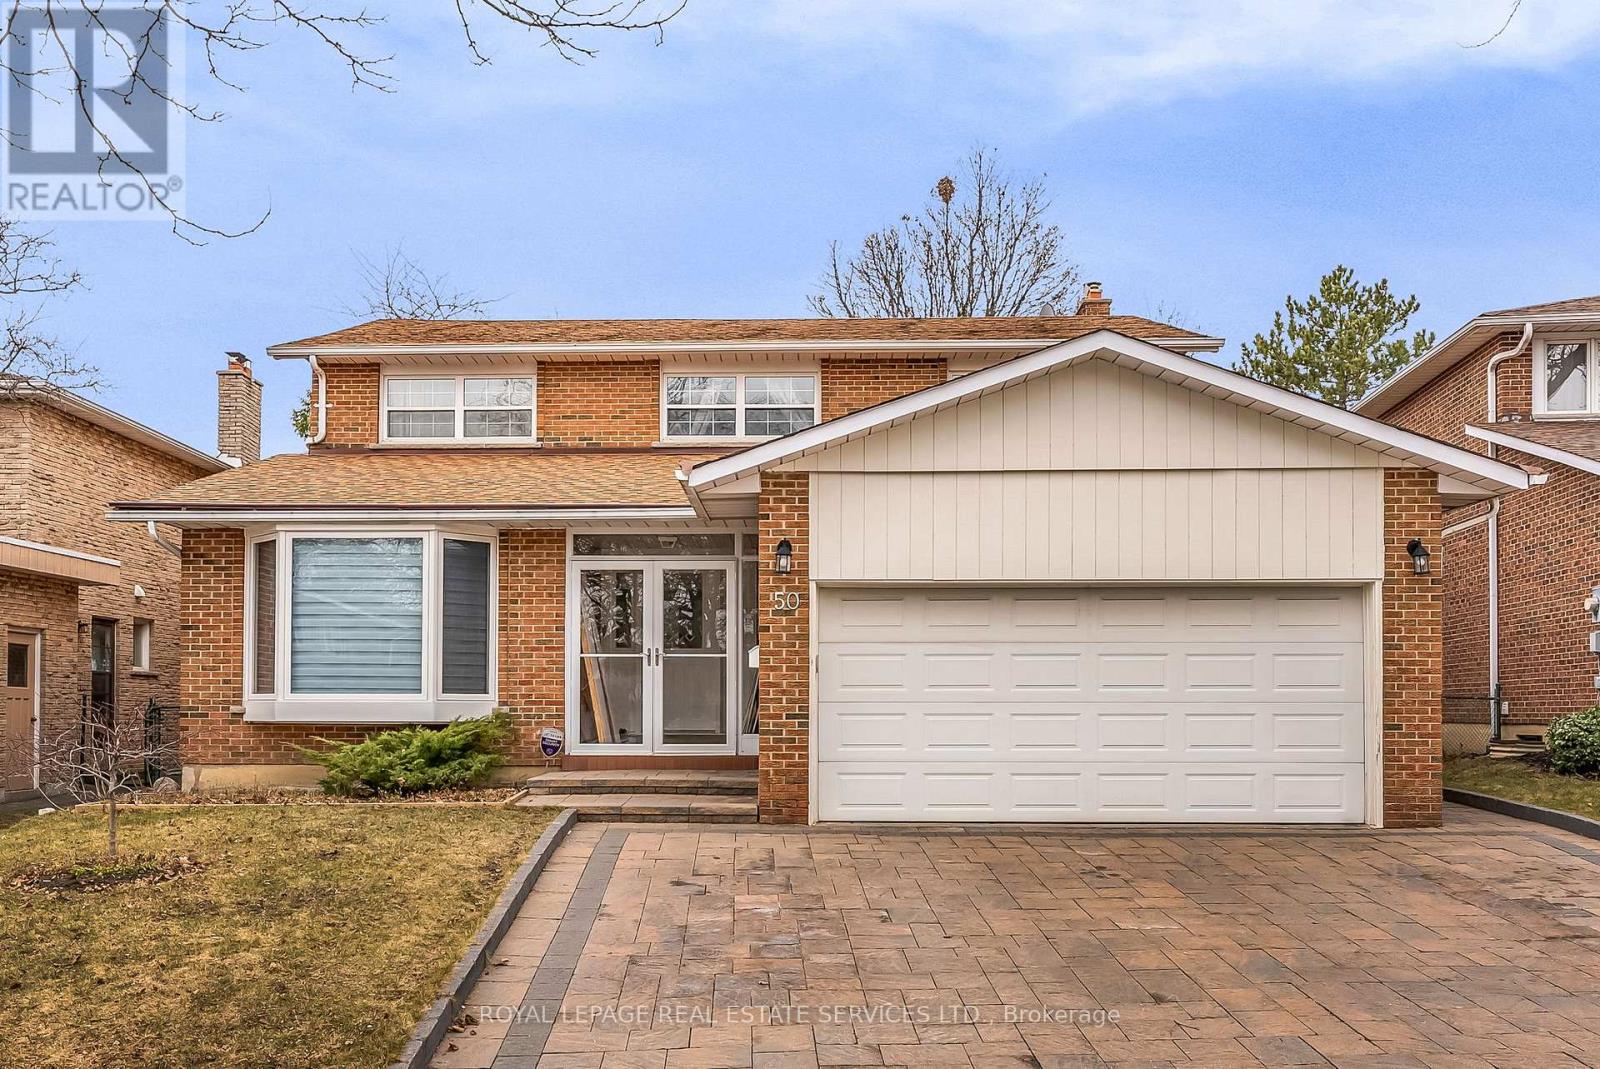
Bsmt - 50 Willowbrook Road
Markham, Ontario
Very Spacious, Clean and Bright 2 Bedroom Basement Apartment With Private Walk-Up Entry. Ideal For Single Person, Couple Or Small Family. Open Concept Kitchen, Dining And Living With Gas Fireplace and Laminate Hardwood Troughout. Ensuite Laundry, 3 piece Bathroom. Large two (2) Walk/In Closets, Pot Lights and some Furniture, which could be removed. Central Vac. One parking space on the Driveway included. Great Thornhill/Markham Location In Desirable Neighbourhood. Close to Public Transit, Highways 404 & 407, Shopping, Schools & Parks. (id:63616)
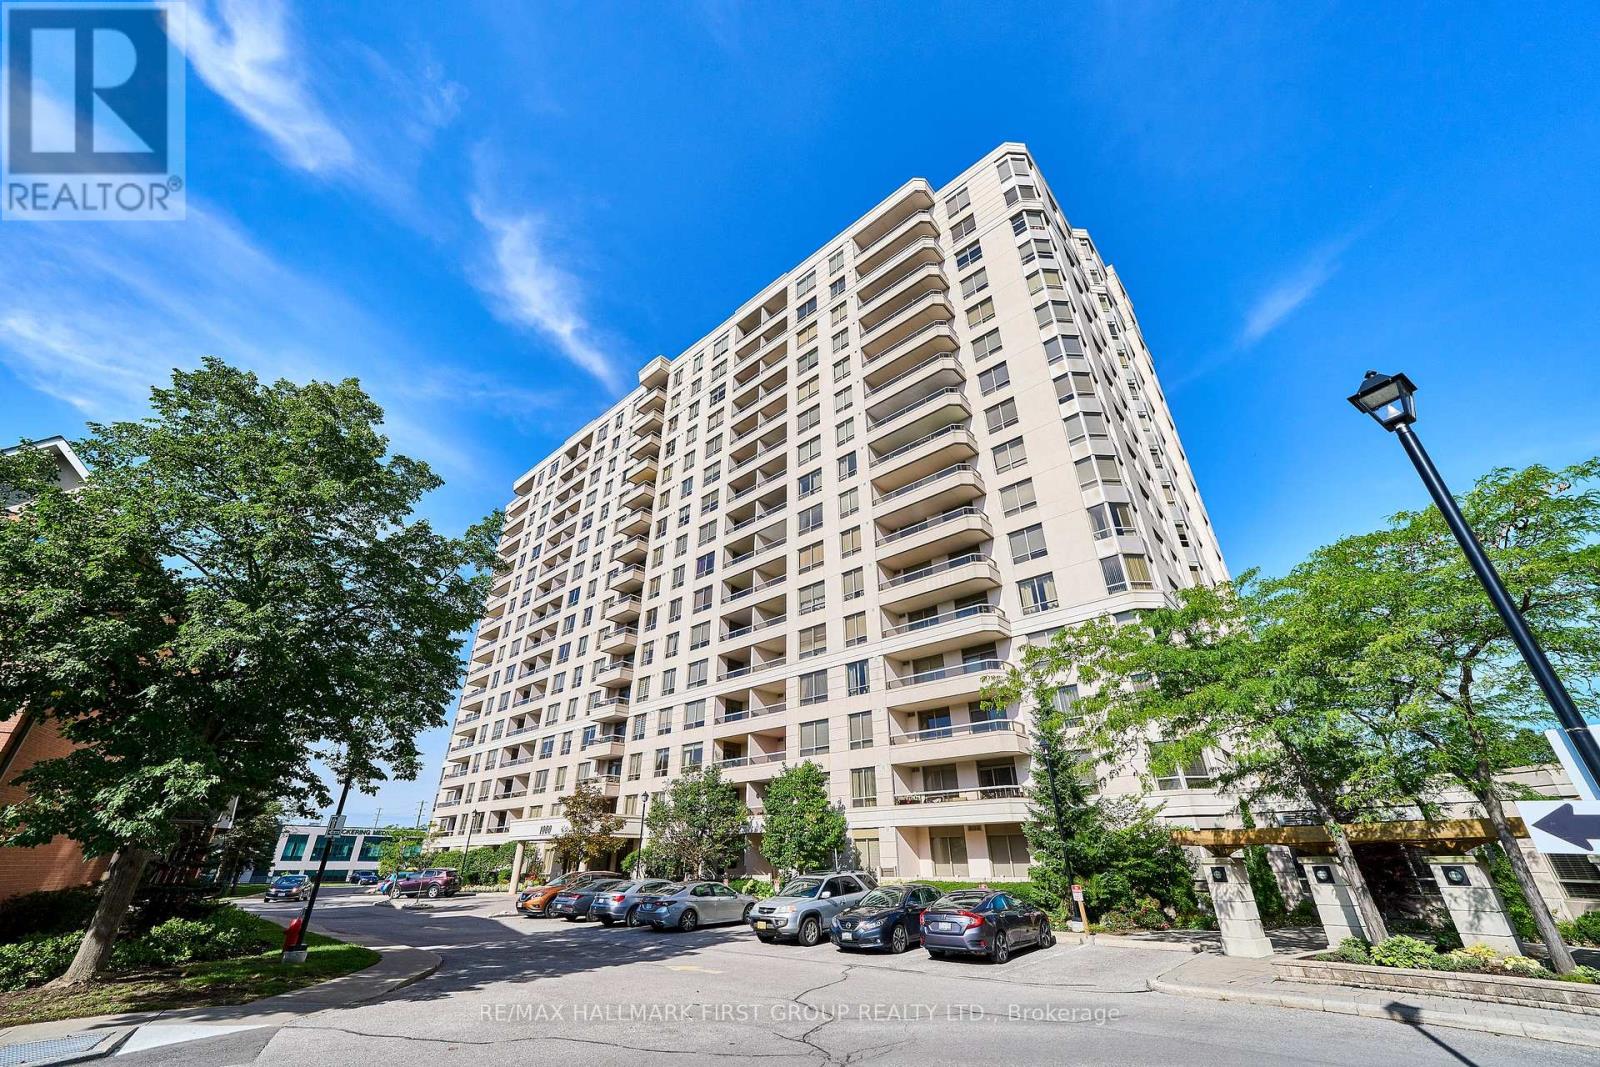
1116 - 1000 The Esplanade Road N
Pickering, Ontario
Welcome To This spacious 1-Bedroom, 1-Bathroom Suite Offering Approximately 700 SqFt Of Comfortable Living Space In A Desirable Pickering Location. Featuring A Functional Layout With Generous Living And Dining Areas, An Expansive Bedroom, And A Private Balcony, This Suite Offers Plenty Of Space To Enjoy. Conveniently Located In A Well-Maintained Building With Excellent Amenities, Including An Outdoor Pool, Fitness Centre, Recreation And Social Rooms, And More! Not A Thing To Do But Move In! 24 Hr Security, Walk To Parks, Mall, Library, Shopping, Restaurants, GO Station & More. Rent Includes All Utilities, High Speed Internet & Rogers Ignite Cable T.V. (id:63616)
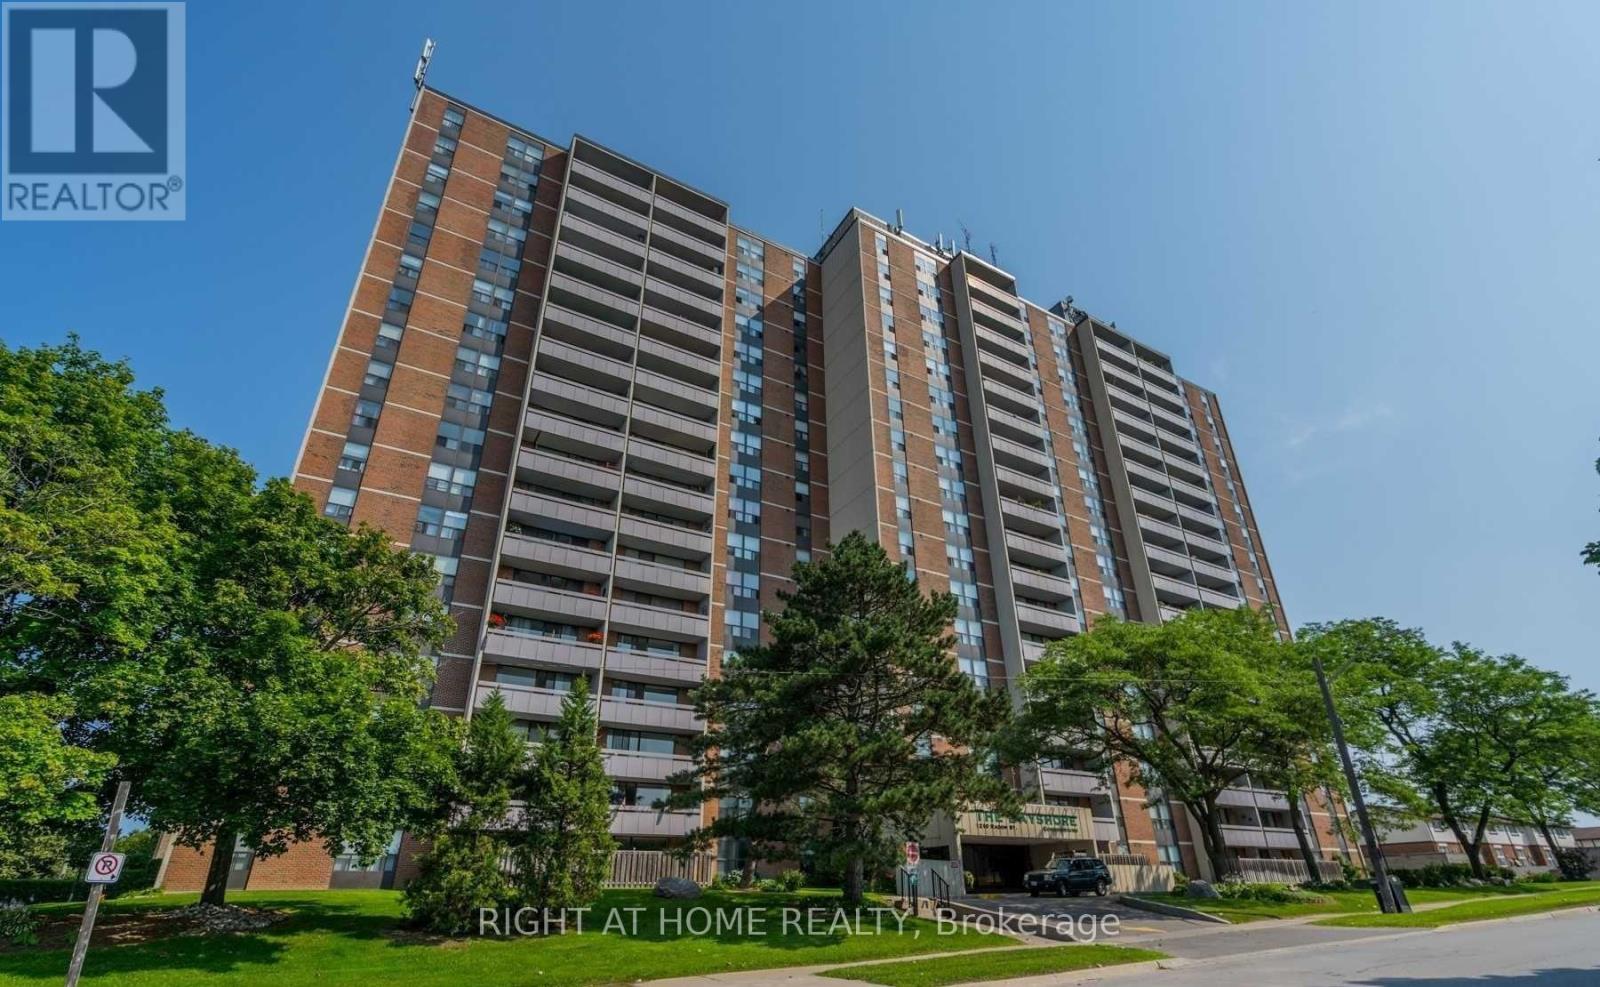
107 - 1210 Radom Street
Pickering, Ontario
Welcome home to this bright, beautifully maintained condo unit at 1210 Radom Street #107-offering the ease of true main-floor living with no elevator needed!This move-in-ready home features a seamless open-concept floor plan, a functional kitchen with generous counter space, and a spacious living area filled with natural light. Step out onto your private balcony, which features direct access to the street for effortless outdoor entry-a rare bonus! Best of all, as a ground-floor resident, you get to enjoy exclusive main-floor BBQ privileges for easy outdoor dining.The primary bedroom boasts ample closet space and quick access to a full bathroom. Conveniently located just minutes from the Pickering GO Station, Pickering Town Centre, Highway 401, parks, and the waterfront trail, this unit delivers the ultimate blend of accessibility, modern comfort, and lifestyle convenience-ideal for first-time buyers, downsizers, or investors alike! (id:63616)
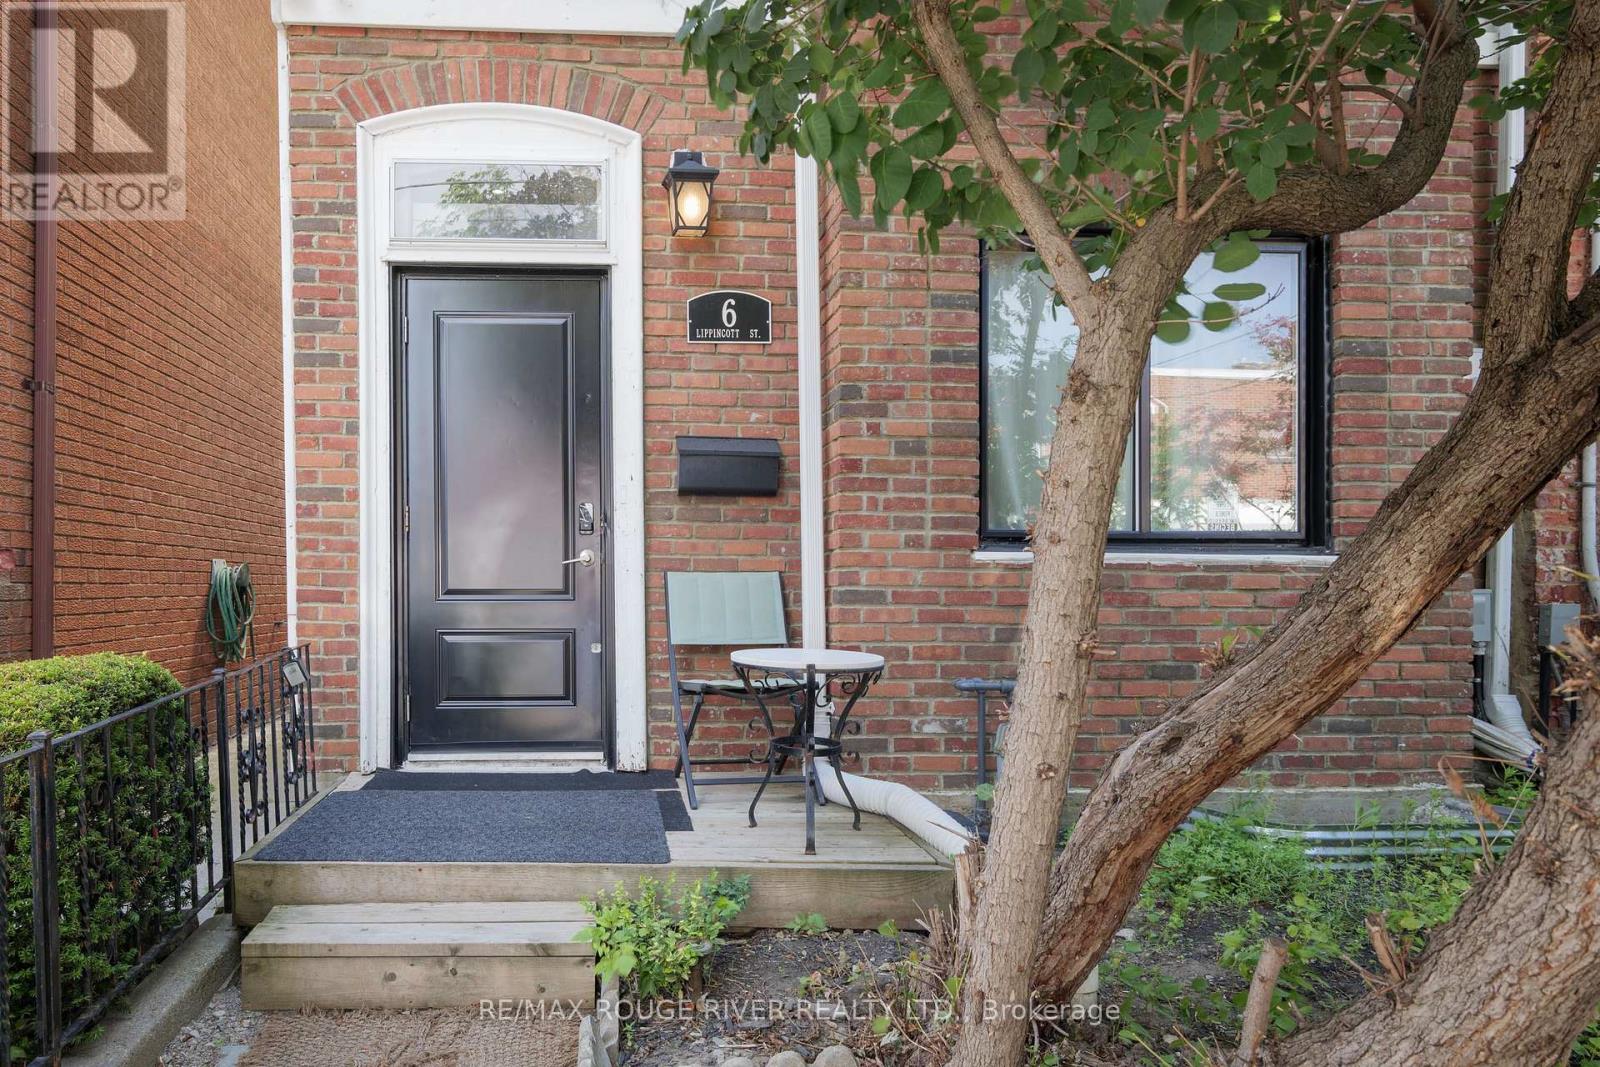
Lower - 6 Lippincott Street
Toronto, Ontario
Fully Furnished Rental in a central downtown location, walking distance to Toronto Western Hospital! Beautiful updated Studio basement apartment, 1 bath, bedroom nook open concept, living area and kitchen, ensuite washer and dryer, separate entrance, no parking, possible street permit parking tenant to apply with City of Toronto, public transit, walking distance to everything! Rental amount includes all utilities, available immediately. (id:63616)
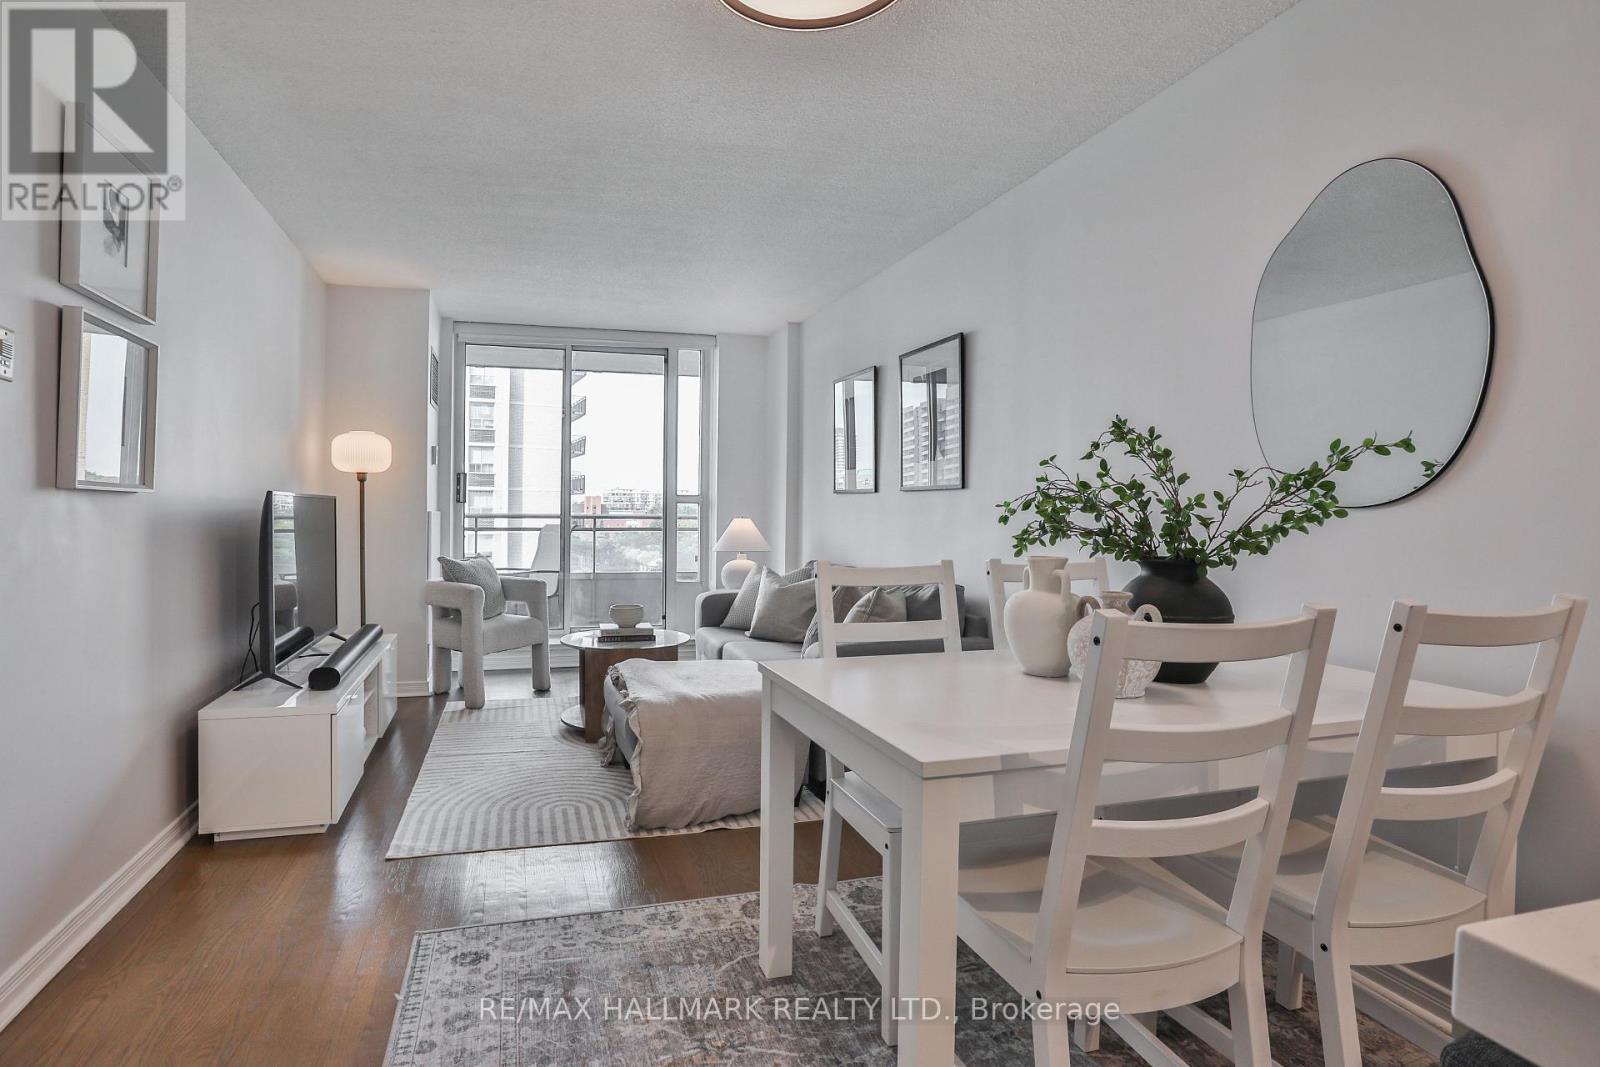
716 - 245 Davisville Avenue
Toronto, Ontario
Beautifully updated 2-bedroom suite in the heart of Davisville Village, one of Midtown Toronto's most desirable and walkable neighbourhoods. Bright and inviting, this suite offers a functional, move-in ready layout with an open-concept living and dining area, updated kitchen, hardwood floors throughout, and a walk-out to a private balcony.The renovated kitchen features quartz countertops, a breakfast bar, stainless steel appliances, and a stylish tile backsplash. The spacious primary bedroom offers a large window and walk-in closet, while the second bedroom provides a spacious and comfortable additional space. The updated 4-piece bathroom features stone countertops, pot lights, a built-in medicine cabinet and modern tile. Residents enjoy fabulous building amenities including a gym, visitor parking, guest suites, and a party room. The prime Davisville location puts Yonge Street's restaurants, cafes, and shops, the seasonal Davisville Village Farmers Market, TTC access via Davisville Station, and the green space of Mount Pleasant Cemetery all just steps away. (id:63616)
74 Dale Avenue
Toronto, Ontario
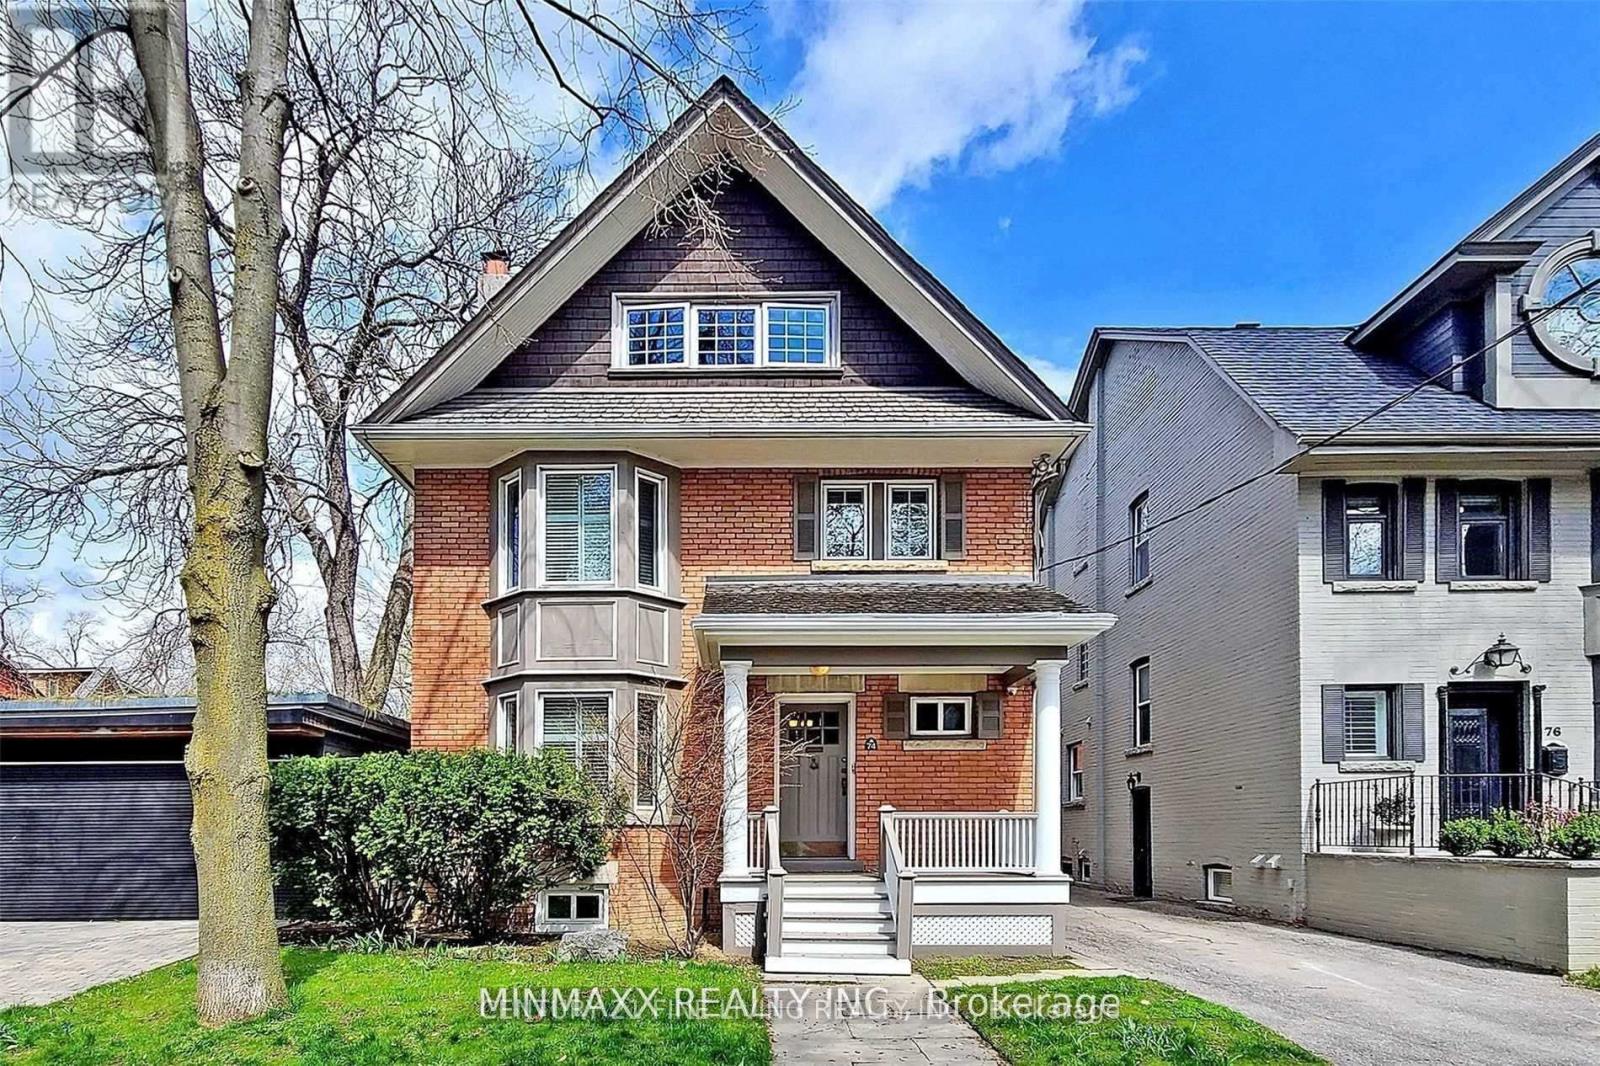
Welcome to this rare, fully detached South Rosedale residence, offering 5 bedrooms, 3.5 bathrooms, and a private garage in one of Canada's most prestigious neighbourhoods. This exceptionally maintained home provides an outstanding combination of space, convenience, and modern upgrades-ideal for families, professionals, or those seeking a refined urban lifestyle. Spacious 5 bedroom layout with multiple living areas, perfect for families or work-from-home needs. 3.5 modern bathrooms. Newer hardwood flooring throughout the main and upper levels. Detached garage for secure parking and storage. Unbeatable Location Situated just 100 metres from Castle Frank Subway Station, this home offers unmatched access across the city. Minutes to:DVP, Bloor, Gardiner, Yonge/Bloor, Yorkville, Danforth, U of T, hospitals, museums, business districts Top-Tier School Within proximity to Toronto's most sought-after schools: Northern Secondary School, Branksome Hall, Upper Canada College. Prestigious South Rosedale is known for its quiet tree-lined streets, historic charm, and exceptional convenience-perfect for tenants seeking a premium rental experience in a highly coveted pocket of the city.6 month- 1 Year lease possibility. Basement is currently being cleared out and gutted / will be left unfinished for storage. Photos are from previous listing. (id:63616)
88 Pleasant Avenue N
Fort Erie, Ontario
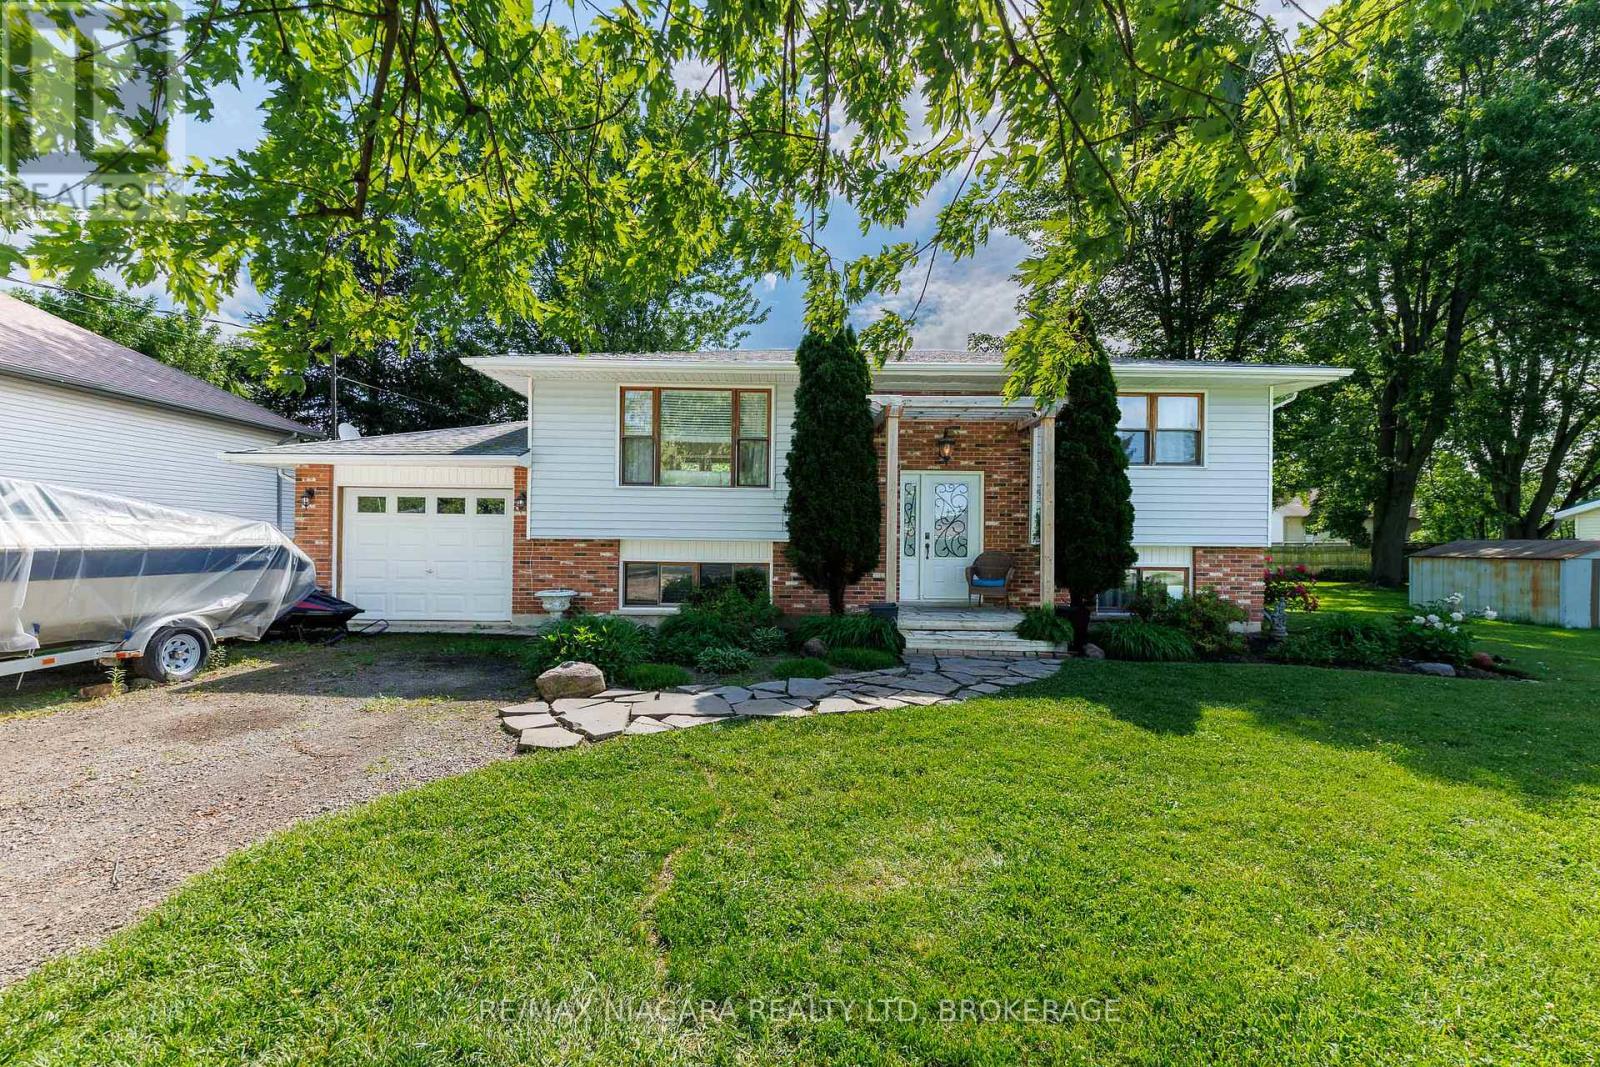
Located in Ridgeway's sought-after Thunder Bay neighbourhood and just steps from the shores of Lake Erie, this inviting raised bungalow combines natural stone and warm wood finishes to create a comfortable, cottage-inspired atmosphere year-round. The bright, open-concept main floor is designed for gathering and entertaining, featuring an updated kitchen with a massive L-shaped island offering seating for six, ample workspace, and seamless flow into the living room. Two bedrooms and a 4-piece bathroom complete the main level. The finished lower level expands the living space with a spacious recroom with wood fireplace and a bar area, two additional bedrooms, a 3-piece bathroom, and laundry facilities-providing flexibility for family, guests, hobbies, or a home office setup. Outside, the beautifully landscaped property features mature trees, perennial gardens, a flagstone walkway, garden shed, and an expansive multi-level deck surrounding the above-ground pool-creating the perfect setting for summer entertaining, relaxing, and enjoying time with family and friends. Adding to the appeal, the property includes deeded beach access and will benefit from future access to a planned public waterfront park featuring approximately 400 feet of Lake Erie shoreline. Located between the 26-km Friendship Trail and the lake, you'll enjoy endless opportunities for walking, running, cycling, kayaking, paddleboarding, and beach days.Just minutes from Downtown Ridgeway's shops, restaurants, weekly Farmers' Market, and community events, and a short drive to Crystal Beach's sandy shoreline, the QEW, and the Peace Bridge, this home offers an exceptional opportunity to enjoy the best of Niagara's South Coast lifestyle. (id:63616)
701 Buffalo Road
Fort Erie, Ontario
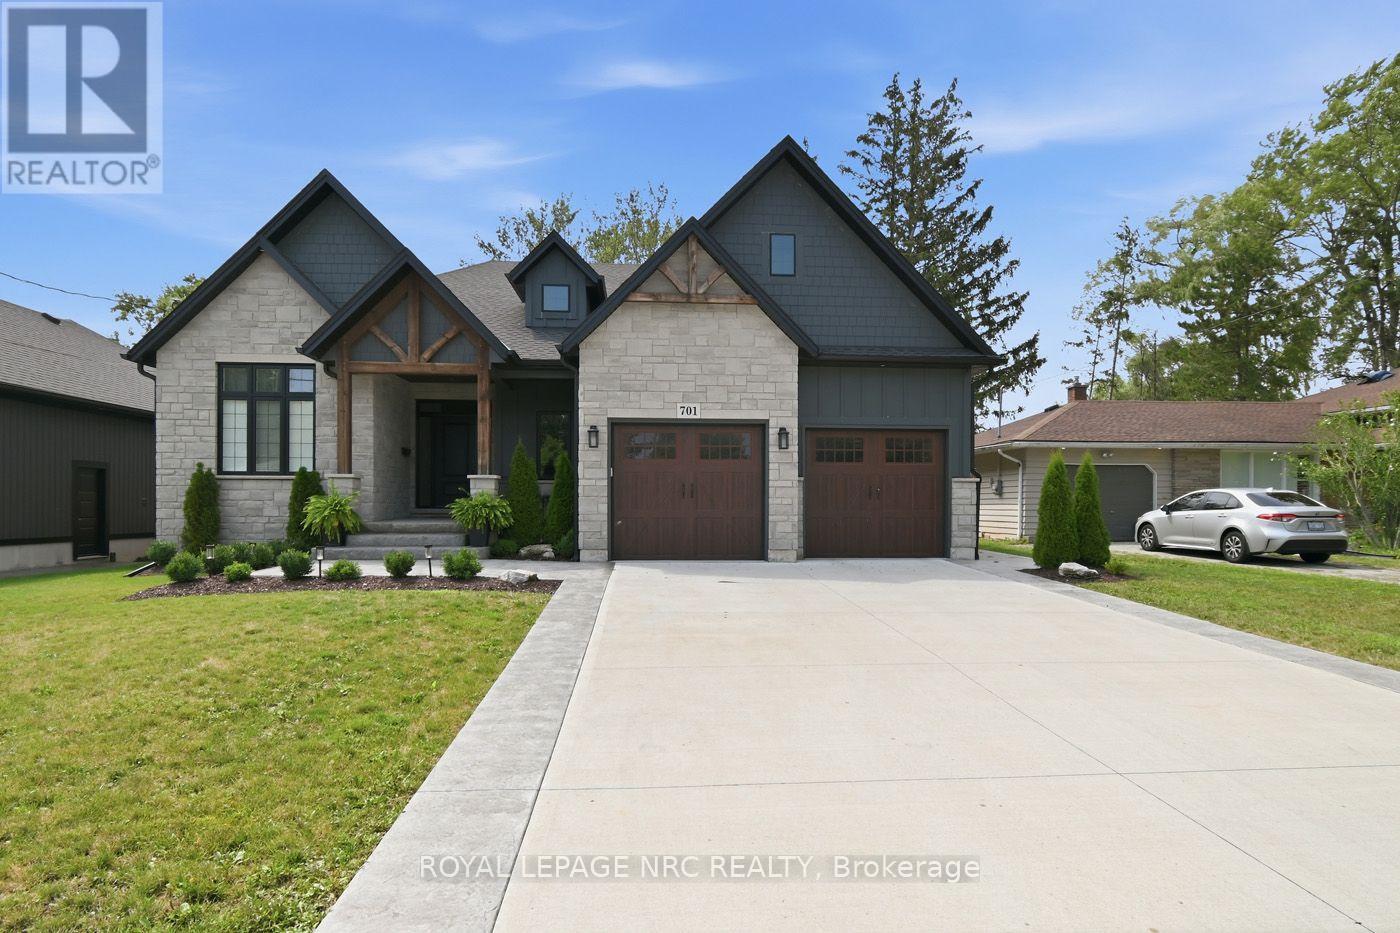
THIS IS THE ONE! Custom Built In 2023 Luxury 2325 sq ft Bungalow. Walk in to Large Bright Foyer to Open Concept Living Room with Gas Fireplace & 18 foot Vaulted Ceilings. 3/4" Engineered Hardwood and Porcelain Flooring on Main Floor. Amazing Kitchen Features centre Island with Seating, Quartz Counters, Elite Appliances, 6 Burner Gas Stove with Pot Filler, Farmer Sink, Walk-In Pantry with Sink. French Doors off Kitchen / Living Room take you to a 50' x 18' Deck, Fully Fenced Backyard, Natural Gas BBQ Hook-up, Hot Tub and No Rear Neighbours. Primary Bedroom Ensuite equipped with Walk-in Shower and soaker Tub. French Doors off Bedroom is steps away from Relaxing Hot Tub. Unspoiled Basement Bright with5 Large Windows allowing Natural Light (approximately 2300 sq ft) Bathroom Roughed In. Home Roughed in for Central Vacuum, and Alarm system. Outstanding Exteriors, include; Beautiful Stone Finish, Hardie Board, CCT cameras, Double Concrete Drive. Located close to Beaches, Golf Courses, Schools, Peace Bridge, Amenities, 8 minutes to QEW. Fabulous Home for everyday Living in Comfort or Entertaining. Book A viewing today. (id:63616)
294 Davis Street
Port Colborne, Ontario
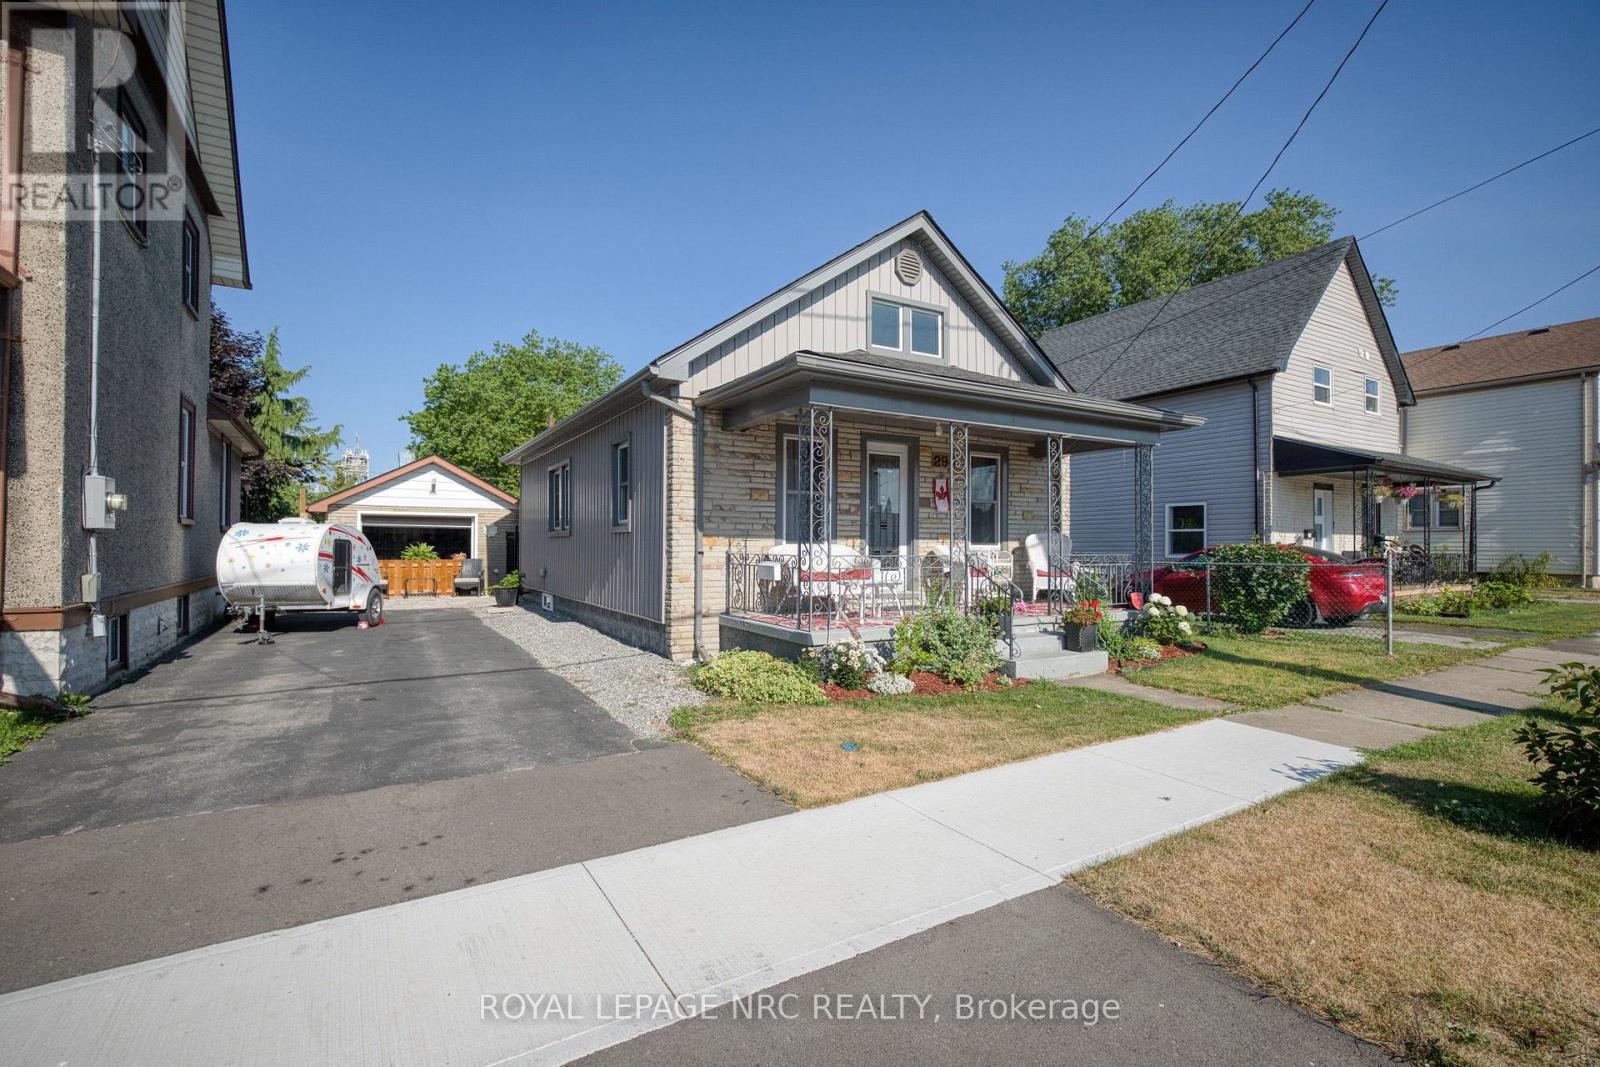
ADORABLE & AFFORDABLE!! With a whopping WOW FACTOR of 100, this is not just a house, this is "A LIFESTYLE". Absolutely nothing to do here but MOVE IN and ENJOY. The bright, open central core of the home combines living & dining rooms with a beautiful NEW kitchen, ample cabinetry and a center ISLAND. There is definitely no lack of CLOSET SPACE in either bedroom with both being spacious and offering generous walk-ins. The lower level features a "GUEST ZONE" along with the mechanicals, washer and dryer, leaving plenty of room for everyday storage. BONUS: Is the extraordinary BACKYARD, offering lush GARDENS, a covered DECK, above ground POOL and detached GARAGE currently set up as a "FEMME DEN" (or man cave, we don't judge), all FULLY FENCED. Walking distance to the beach, marina, restaurants, shopping, Canal Days events and ship-spotting on Lake Erie. UPDATES include roof (2019), furnace (2015), flooring (2022), kitchen (2023), pool and equipment (2017), garage door (2024). Whether it's a morning coffee on the covered front porch or a glass of your favourite pinot out back... THIS HOUSE IS YOUR COMPLETE PACKAGE. (id:63616)