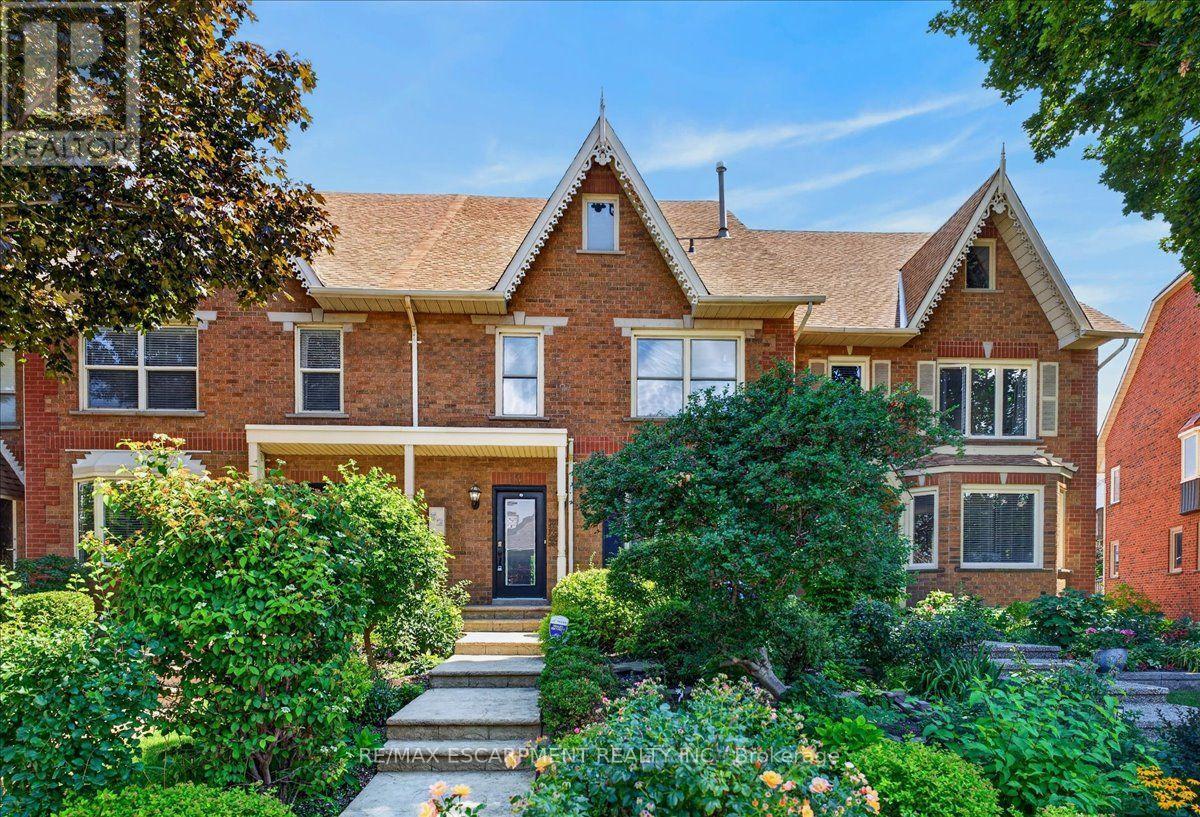
52 Sunvale Place
Hamilton, Ontario
NEW PRICE - EXCEPTIONAL VALUE IN A SOUGHT-AFTER LAKESIDE COMMUNITY!An opportunity to enjoy lakeside living at an attractive new price! Tucked into a peaceful community just steps from Lake Ontario and Newport Marina, this spacious freehold townhome offers over 2,200 sq. ft. of living space, with 3 bedrooms and 2.5 bathrooms. Conveniently located near the Fruitland Road QEW exit, it's an ideal setting for commuters and those who appreciate an outdoor lifestyle.The bright, generously sized main floor features gleaming hardwood floors, two separate living spaces and large windows that fill the home with natural light. The kitchen offers granite countertops, a breakfast bar and a separate dining area. An additional main-floor storage room, formerly the laundry room, adds extra convenience.Upstairs, the oversized primary suite is a wonderful retreat, complete with hardwood flooring, two walk-in closets, a spacious 5-piece ensuite and sliding doors leading to a private balcony. Two additional bedrooms, each with double closets, provide plenty of room for family or guests.The finished lower level adds even more living space with a recreation room, laundry area and ample storage, along with convenient inside access to the double-car garage.Outside, enjoy a generous concrete patio and easy-care garden beds, perfect for relaxing or entertaining. With its desirable location ad spacious layout, this is an opportunity worth a closer look. Just minutes to the lake, marina, QEW and everyday amenities! (id:63616)
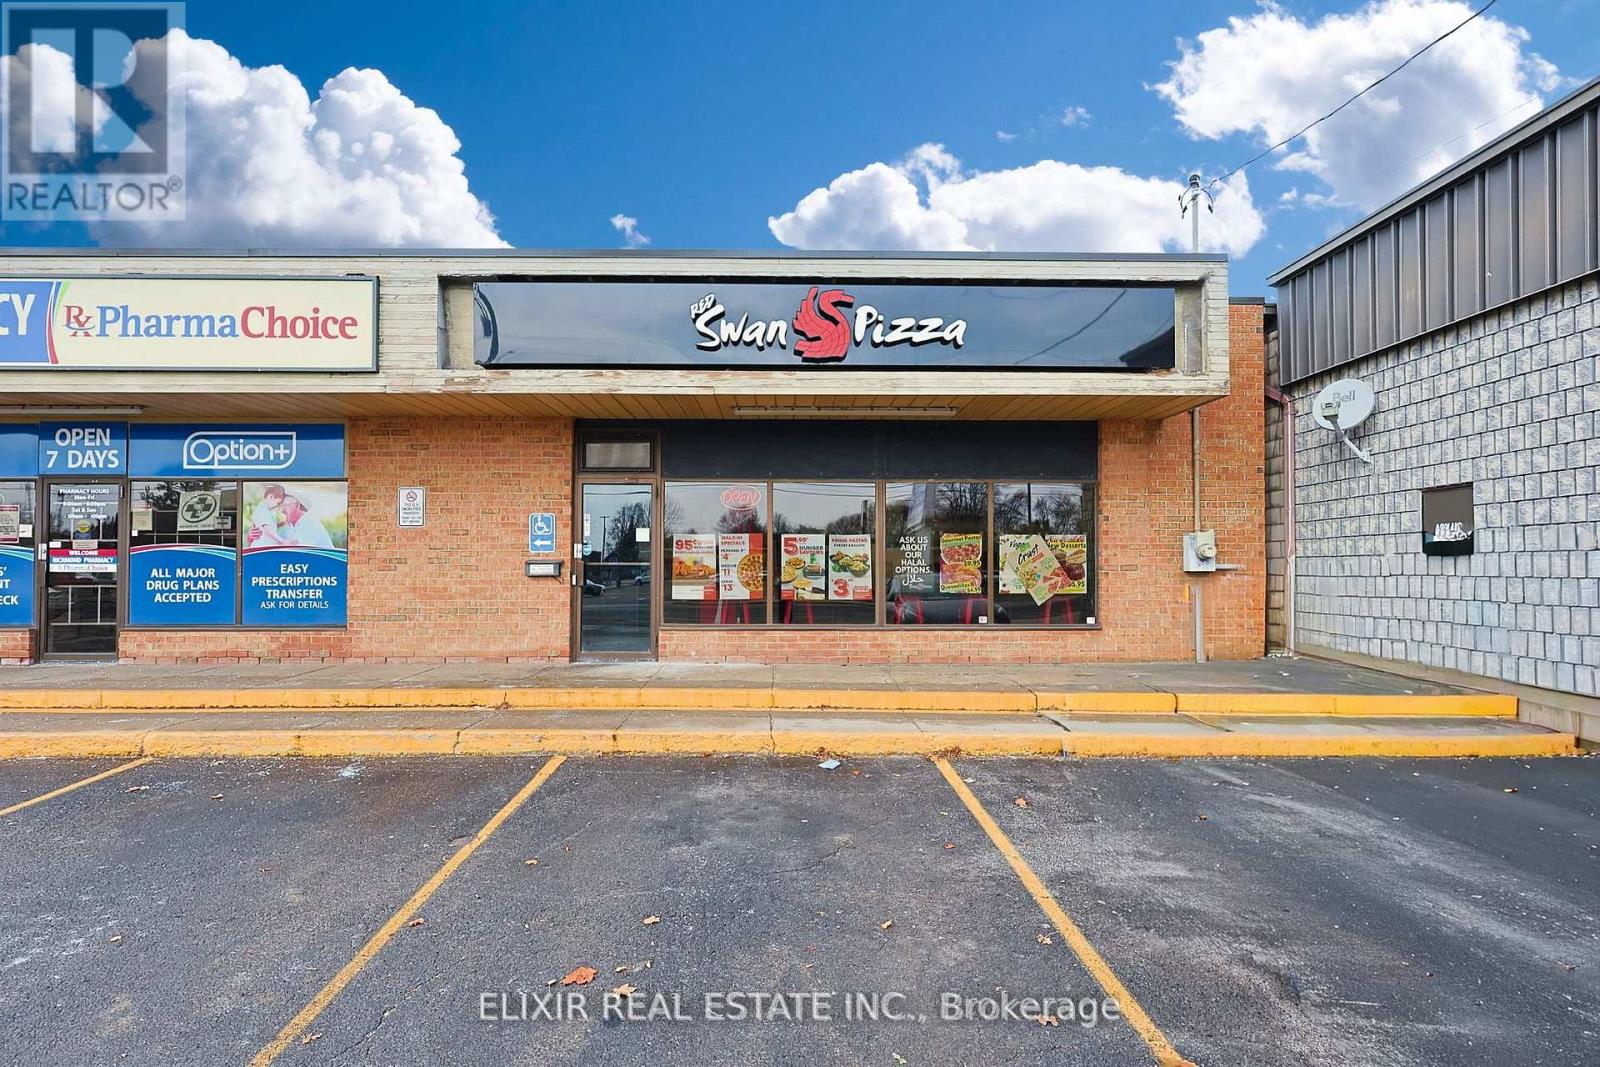
135 Richmond Street
Chatham-Kent, Ontario
Exceptional opportunity to acquire a thriving, high-performing gourmet pizza franchise in the heart of Chatham! Positioned in a premier, high-visibility plaza with heavy daily foot and vehicle traffic, this location benefits from an established, highly loyal clientele of local families, students, and working professionals. The business yields strong, reliable revenue, boasting consistent weekly sales ranging from $10,000 to $12,000 with impressive profit margins. Operating overhead is remarkably optimized, featuring an unbeatable gross rent of just $2,400 per month (TMI fully included) alongside an industry-leading low 3.5% royalty fee-providing an unparalleled competitive edge in today's food service market. The space itself is modern, professionally designed, and fully equipped for turn-key operation with zero immediate capital expenditure required. Backed by one of Canada's fastest-growing gourmet pizza brands, the franchisor offers complete hands-on training and ongoing operational support to ensure a seamless transition. Perfect for a hands-on owner-operator ready to step into a proven, scalable, and highly profitable model. Don't miss out! (id:63616)
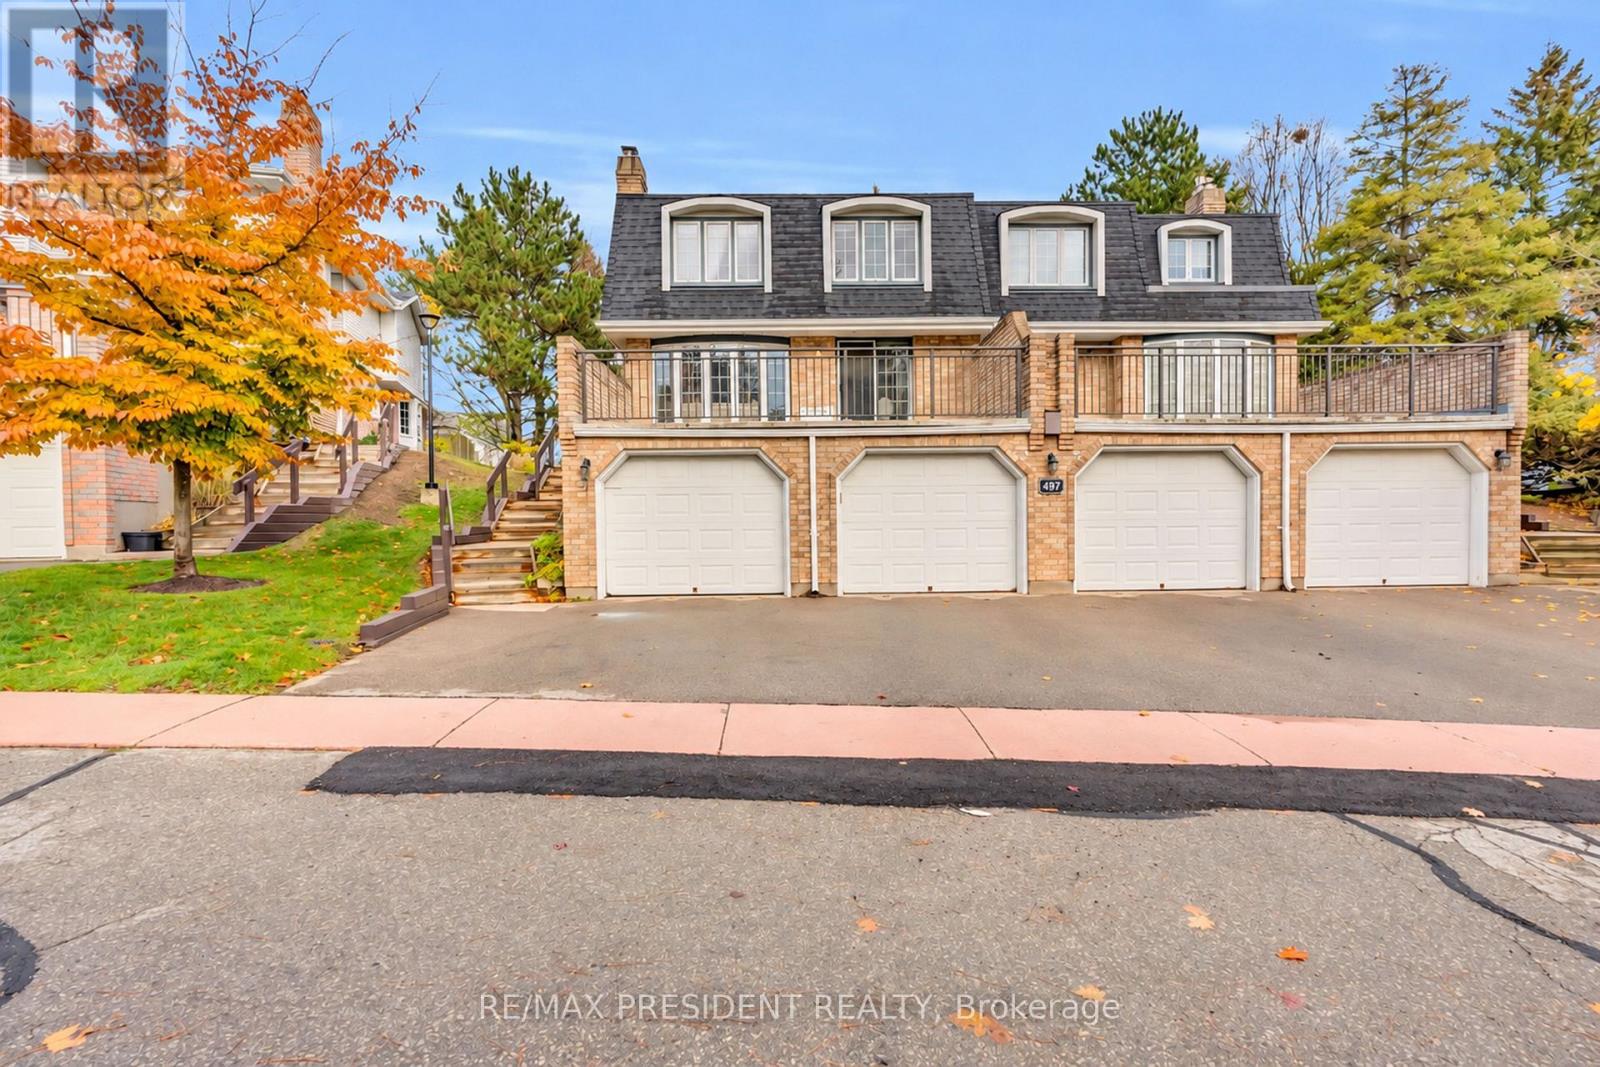
1 - 497 Beechwood Drive
Waterloo, Ontario
Welcome to this bright and beautifully updated 3 bedroom, 2.5 bathroom townhome offering 1391sqft. of above ground space plus additional living space in the finished basement. Whether you're a first-time homebuyer, looking to downsize, or planning for retirement, this move-in ready home offers the perfect blend of comfort, convenience, and lifestyle and is located in a mature, well-established Waterloo community. Freshly painted throughout, the home features hardwood and luxury vinyl flooring on the main level, all bathrooms are upgraded and stylish new zebra blinds throughout. The bright and functional layout offers inviting living and dining spaces, while the finished basement provides valuable additional living space with a spacious recreation room, convenient laundry room, and direct access to the garage. Step outside onto the large terrace, an ideal setting for outdoor dining, entertaining, or simply relaxing. Enjoy fantastic community amenities, including an outdoor swimming pool and tennis court, and plenty of visitor's parking all without leaving your neighbourhood. Conveniently located within walking distance to Zehr's, shopping, restaurants, parks, schools, and everyday essentials. A wonderful opportunity to enjoy comfortable, low-maintenance living in one of Waterloo's established communities! (id:63616)
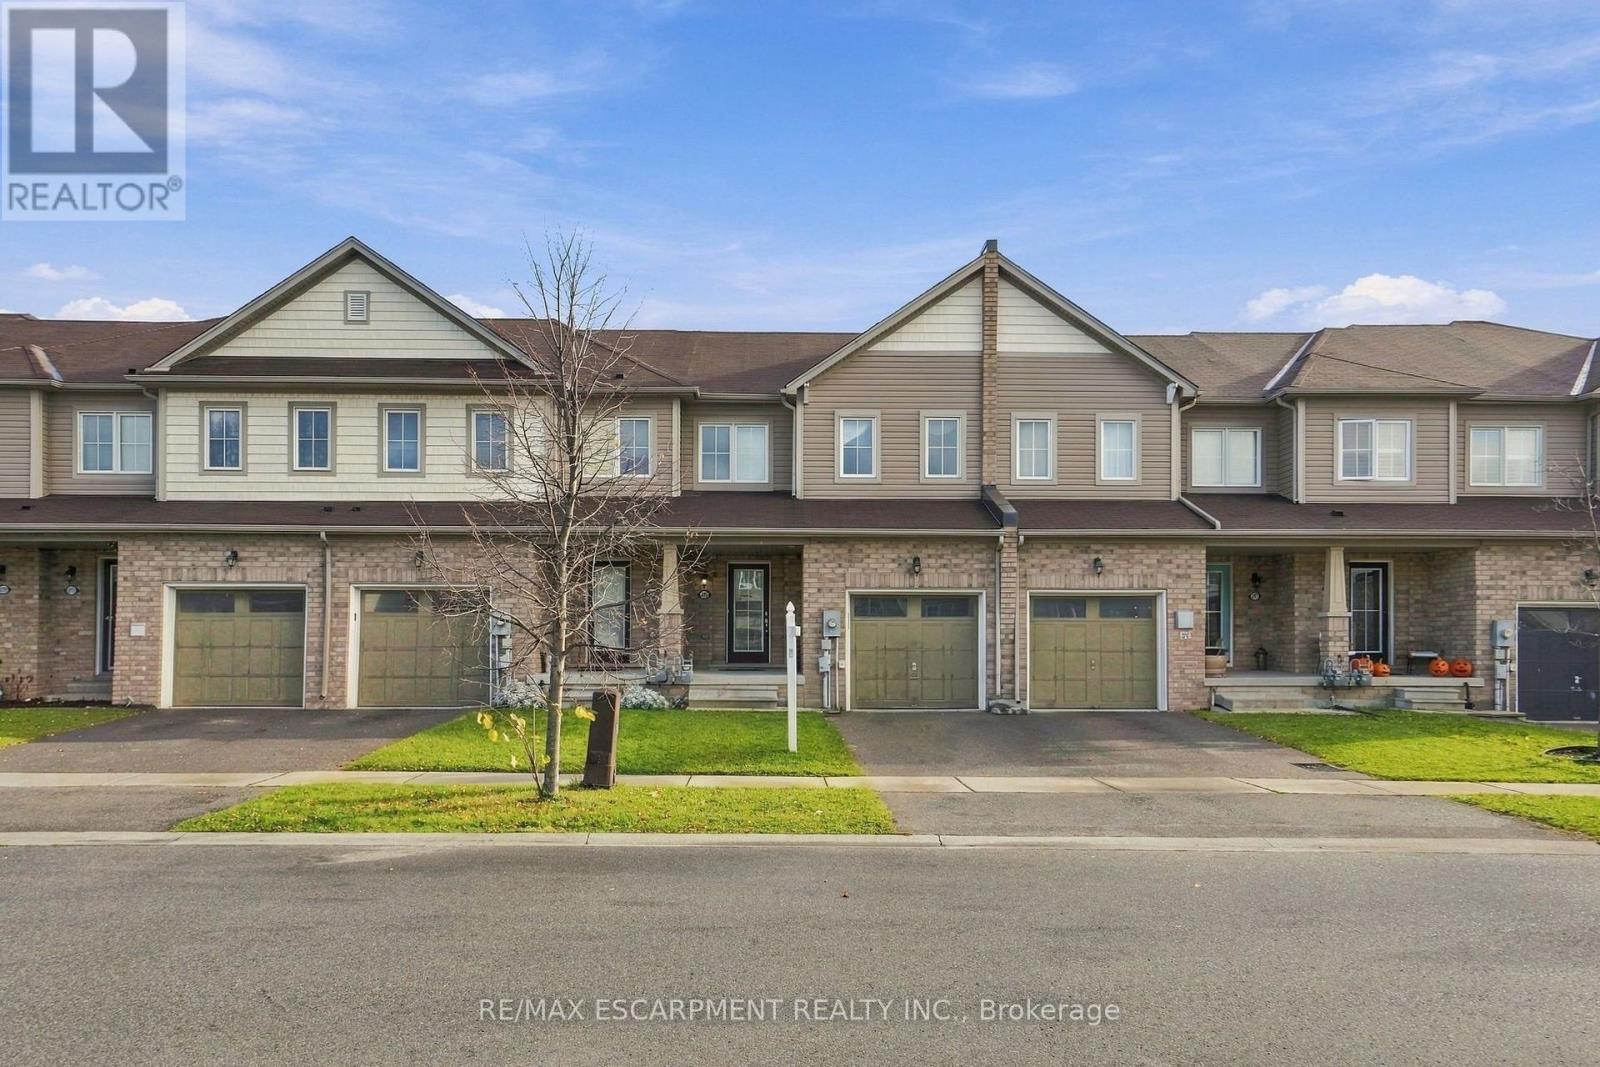
245 Powell Road
Brantford, Ontario
Looking for a place to call home in West Brant? This bright and spacious 3-bedroom, 2.5-bathroom home offers the perfect combination of comfort, functionality and a fantastic family-friendly location! Step inside to a welcoming open-concept main floor designed for both everyday living and entertaining. The generous living and dining areas flow effortlessly into a well-appointed kitchen featuring ample cabinetry, stylish finishes and plenty of counter space. Upstairs, retreat to the spacious primary bedroom complete with a walk-in closet and private ensuite. Two additional bedrooms and a full bathroom provide plenty of room for family, guests or a home office. The unfinished basement offers convenient laundry facilities and excellent storage space, while the attached single-car garage adds everyday practicality. Step outside to your own fully fenced, private backyard, ideal for summer BBQs, relaxing evenings or outdoor play. Nestled in West Brant's welcoming community, you'll enjoy easy access to parks, schools, shopping and all the essentials. A wonderful opportunity to enjoy comfortable living in a neighbourhood you'll love! Tenant responsible for utilities. (id:63616)
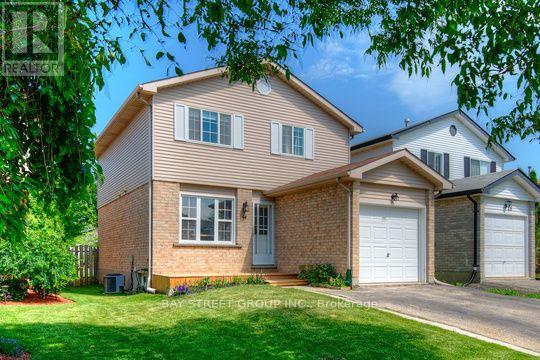
44 Windale Crescent
Kitchener, Ontario
Welcome to this beautifully updated 3-bedroom detached home in the highly sought-after Laurentian Hills/Country Hills West neighbourhood, conveniently located near Fischer-Hallman Rd. and Ottawa St. S. This carpet-free home features 1.5 bathrooms, an upgraded kitchen with quartz and custom butcher-block countertops, granite sink, and bright, functional living spaces throughout. The spacious living room offers walkout access to a deck and fully fenced backyard with direct gate access to the neighbouring park. Additional highlights include interior access to the attached garage, a finished basement providing extra living space, and parking for up to 3 vehicles. Ideally situated close to shopping, parks, schools, public transit, and quick access to Highways 7/8 and 401. Currently tenanted. Available for occupancy on December 1, 2026. Note: Photos were taken prior to current tenancy. (id:63616)
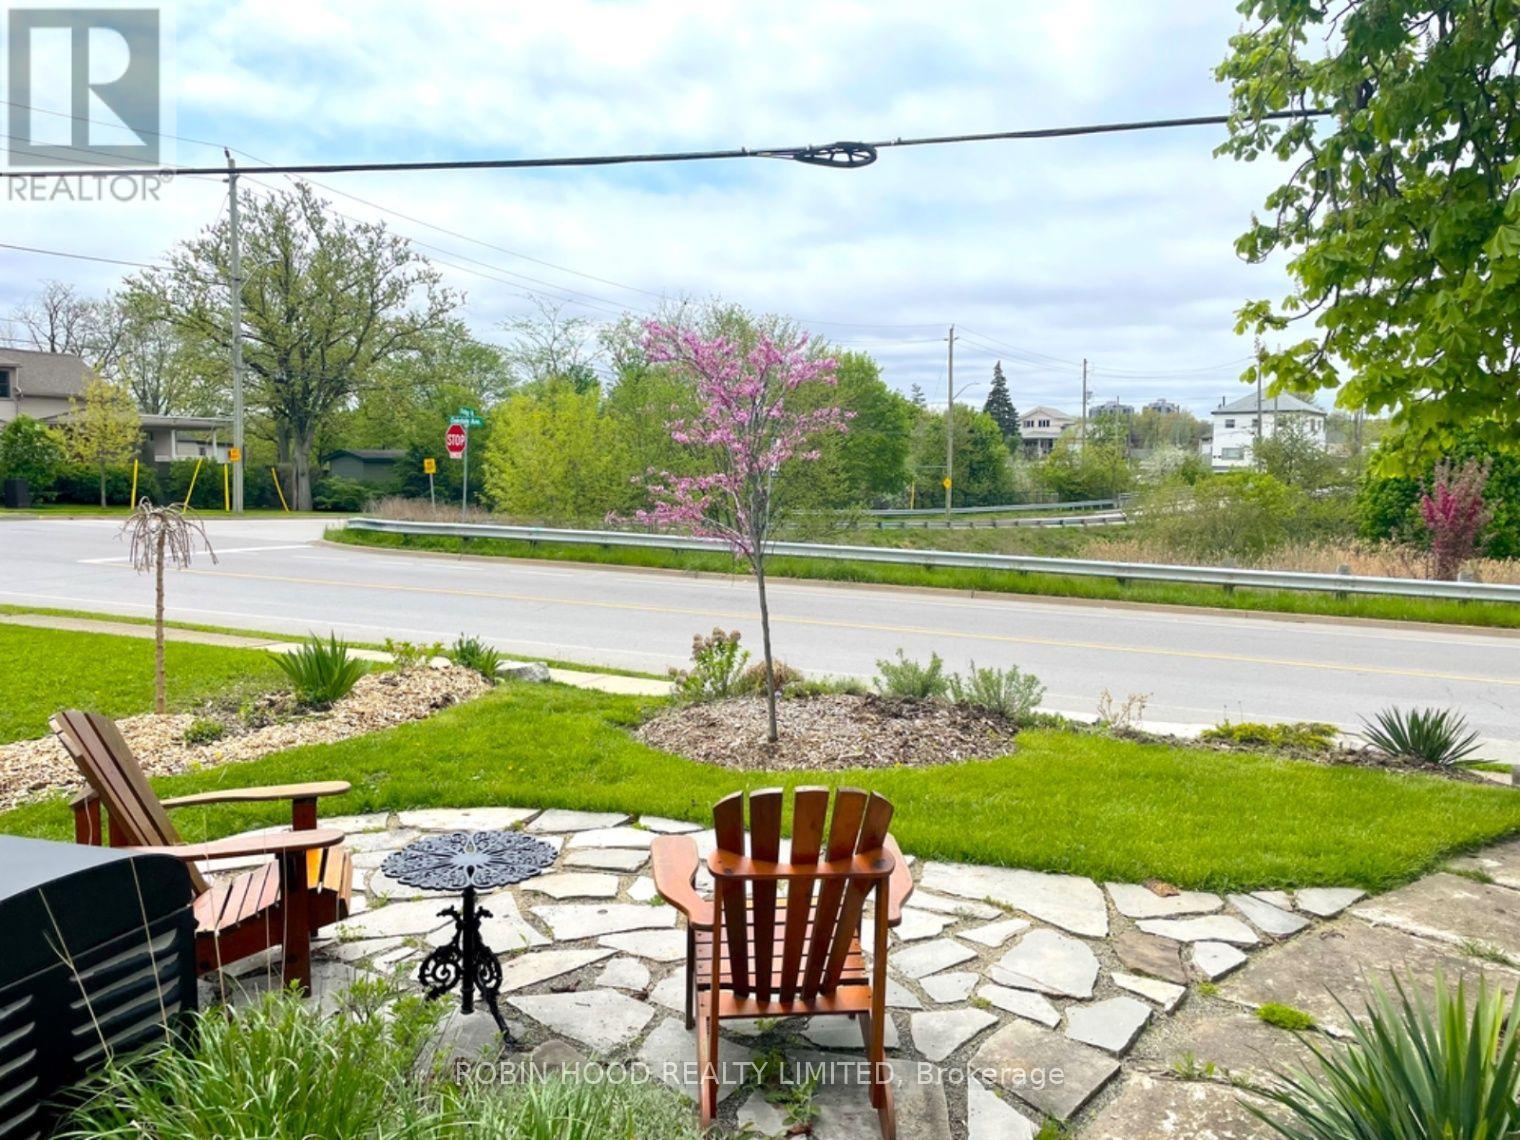
160 Oakdale Avenue
St. Catharines, Ontario
*** Additional Listing Details - Click Brochure Link *** All You Need To Do Is Bring Your Suitcase. Discover Refined City Living In This Cute Urban "Cottage" Home Located In The Merritton Neighbourhood In South St. Catharines At 160 Oakdale Ave. Enjoy 1000 Sq Feet Of Bright And Beautifully Finished Living Space Which Is Fully Furnished And Move-In Ready With All The Simple Necessities Of Home (Ie. Plates, Cups, Pans, Microwave, Bed, Mattress, Etc). Enjoy The Comfort And Privacy Of A Real Home, Spending Your Evenings Watching Beautiful Fall Sunsets From Your Front Porch. Perfectly Situated In A Safe Neighbourhood Just Minutes From The Pen Centre, Brock University, Walmart, Sobeys, Popular Restaurants, Starbucks And With Quick Access To Highway 406 And The Qew. A Bus Stop Steps From Your Door. A Trail And A Park 1 Min Walk For Nature Lovers And Exercise Enthusiasts. (id:63616)
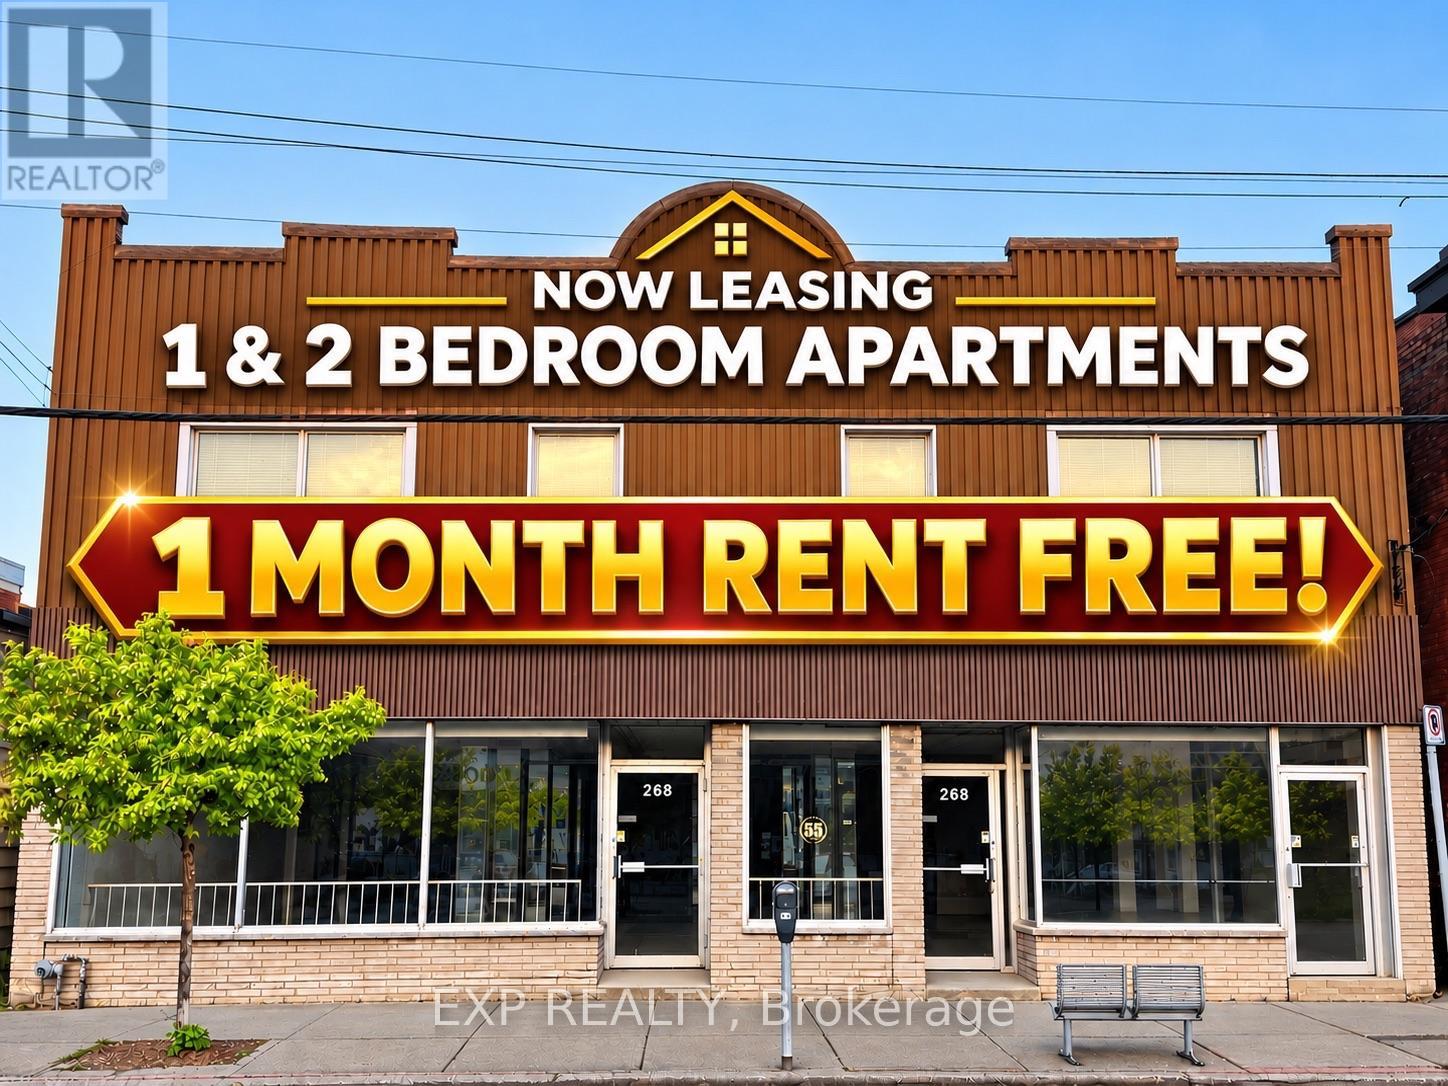
4 - 268 Ottawa Street N
Hamilton, Ontario
BRAND NEW, MODERN LIVING IN THE HEART OF HAMILTON! Discover this beautifully designed 1-bedroom, 1-bathroom apartment in the vibrant Crown Point neighbourhood on sought-after Ottawa Street North. Featuring a spacious, thoughtfully designed layout, a modern kitchen with ample space, a brand-new bathroom, carpet-free flooring, convenient ensuite laundry, and a skylight that fills the space with natural light. Enjoy an unbeatable location just steps from trendy cafes, restaurants, shopping, public transit, and everyday essentials. Walking distance to Walmart, Tim Hortons Field, and Ottawa Street's popular shopping district. Easy access to the Red Hill Valley Parkway, QEW, and major commuter routes. A perfect blend of modern comfort, convenience, and urban living. Book your private showing today! (id:63616)
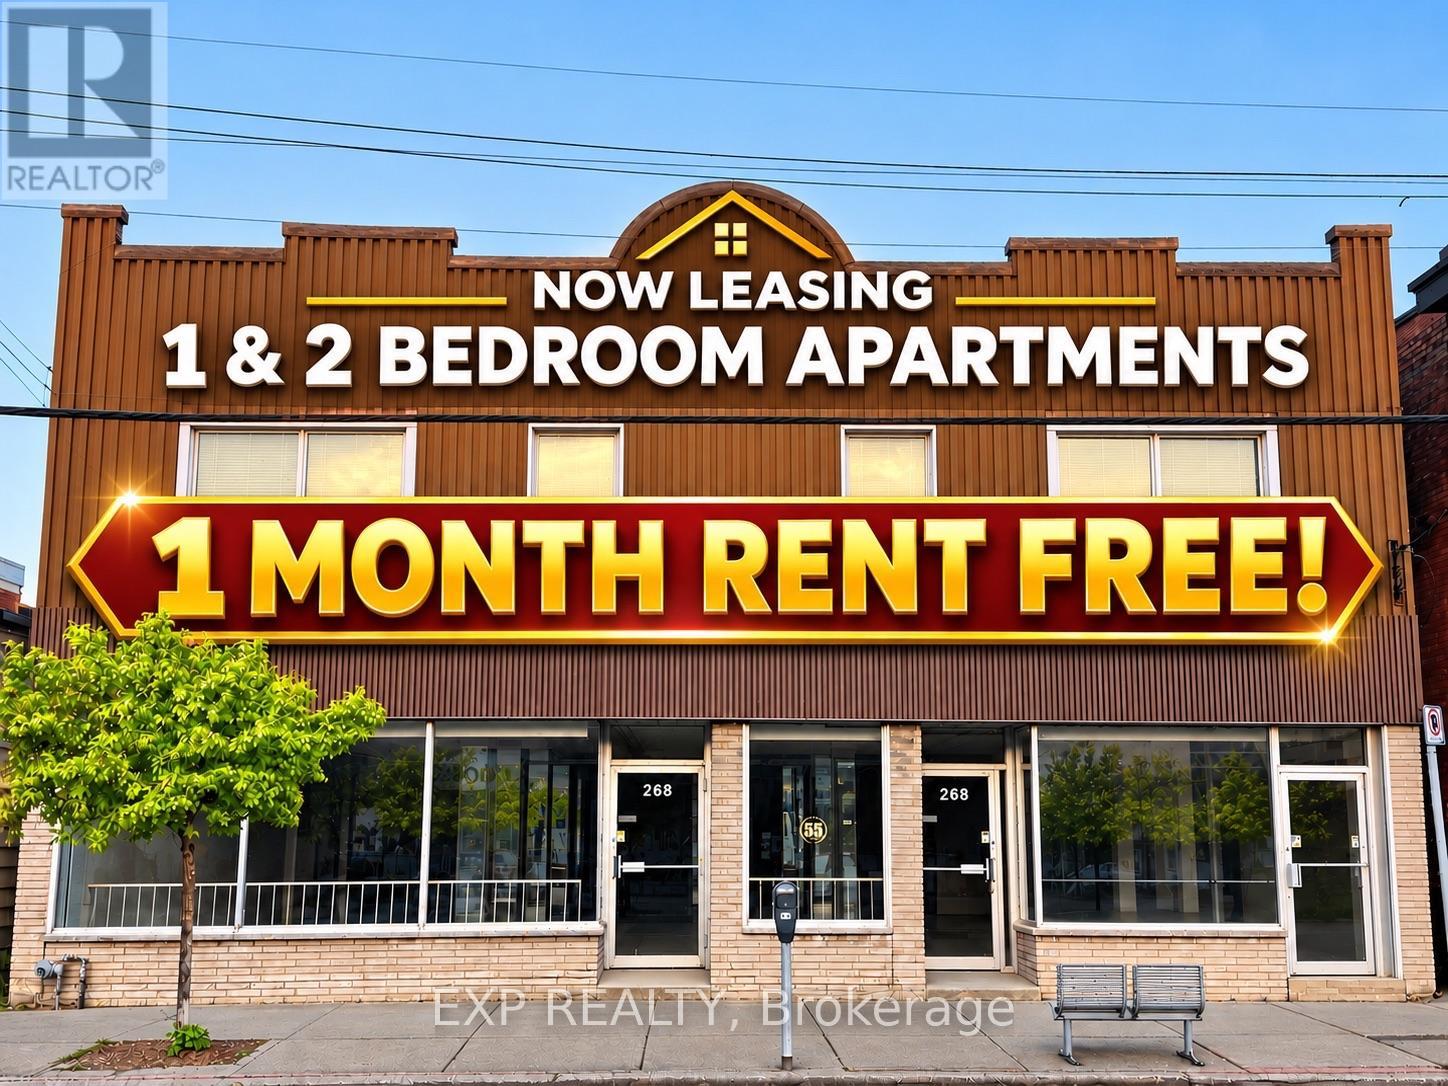
3 - 268 Ottawa Street N
Hamilton, Ontario
BRAND NEW, MODERN LIVING IN THE HEART OF HAMILTON! Discover this beautifully designed 1-bedroom, 1-bathroom apartment in the vibrant Crown Point neighbourhood on sought-after Ottawa Street North. Featuring a spacious, thoughtfully designed layout, a modern kitchen with ample space, a brand-new bathroom, carpet-free flooring, convenient ensuite laundry, and a skylight that fills the space with natural light. Enjoy an unbeatable location just steps from trendy cafes, restaurants, shopping, public transit, and everyday essentials. Walking distance to Walmart, Tim Hortons Field, and Ottawa Street's popular shopping district. Easy access to the Red Hill Valley Parkway, QEW, and major commuter routes. A perfect blend of modern comfort, convenience, and urban living. Book your private showing today! (id:63616)
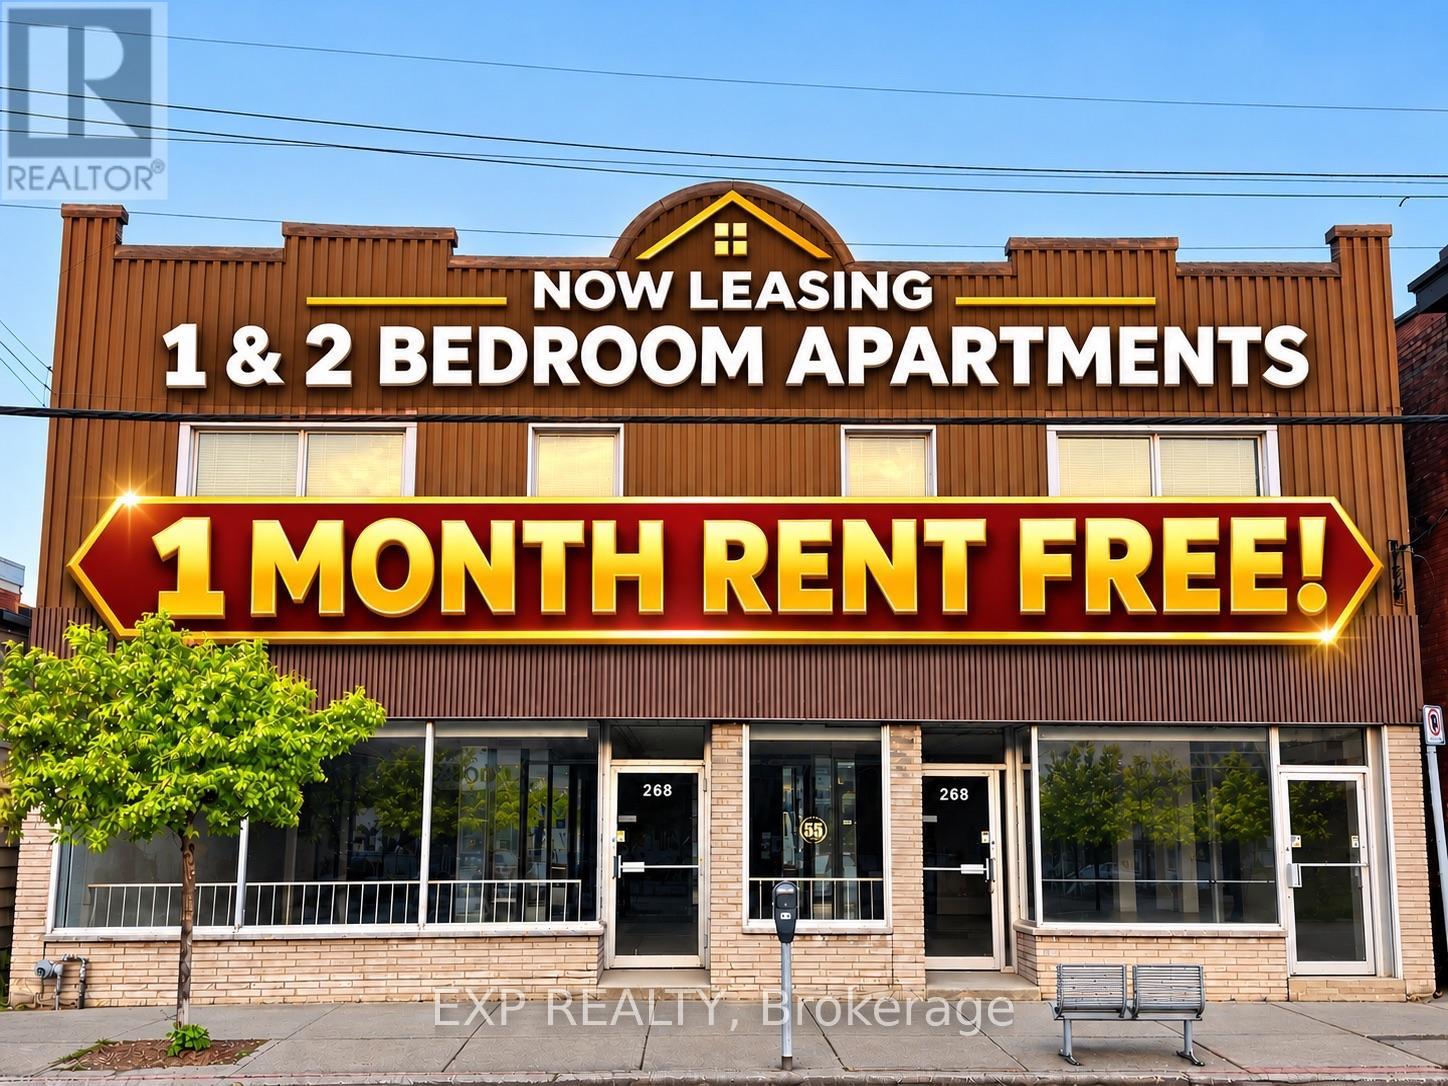
6 - 268 Ottawa Street N
Hamilton, Ontario
BRAND NEW, MODERN LIVING IN THE HEART OF HAMILTON! Discover this beautifully designed 1-bedroom, 1-bathroom apartment in the vibrant Crown Point neighbourhood on sought-after Ottawa Street North. Featuring a spacious, thoughtfully designed layout, a modern kitchen with ample space, a brand-new bathroom, carpet-free flooring, convenient ensuite laundry, and a skylight that fills the space with natural light. Enjoy an unbeatable location just steps from trendy cafes, restaurants, shopping, public transit, and everyday essentials. Walking distance to Walmart, Tim Hortons Field, and Ottawa Street's popular shopping district. Easy access to the Red Hill Valley Parkway, QEW, and major commuter routes. A perfect blend of modern comfort, convenience, and urban living. Book your private showing today! (id:63616)
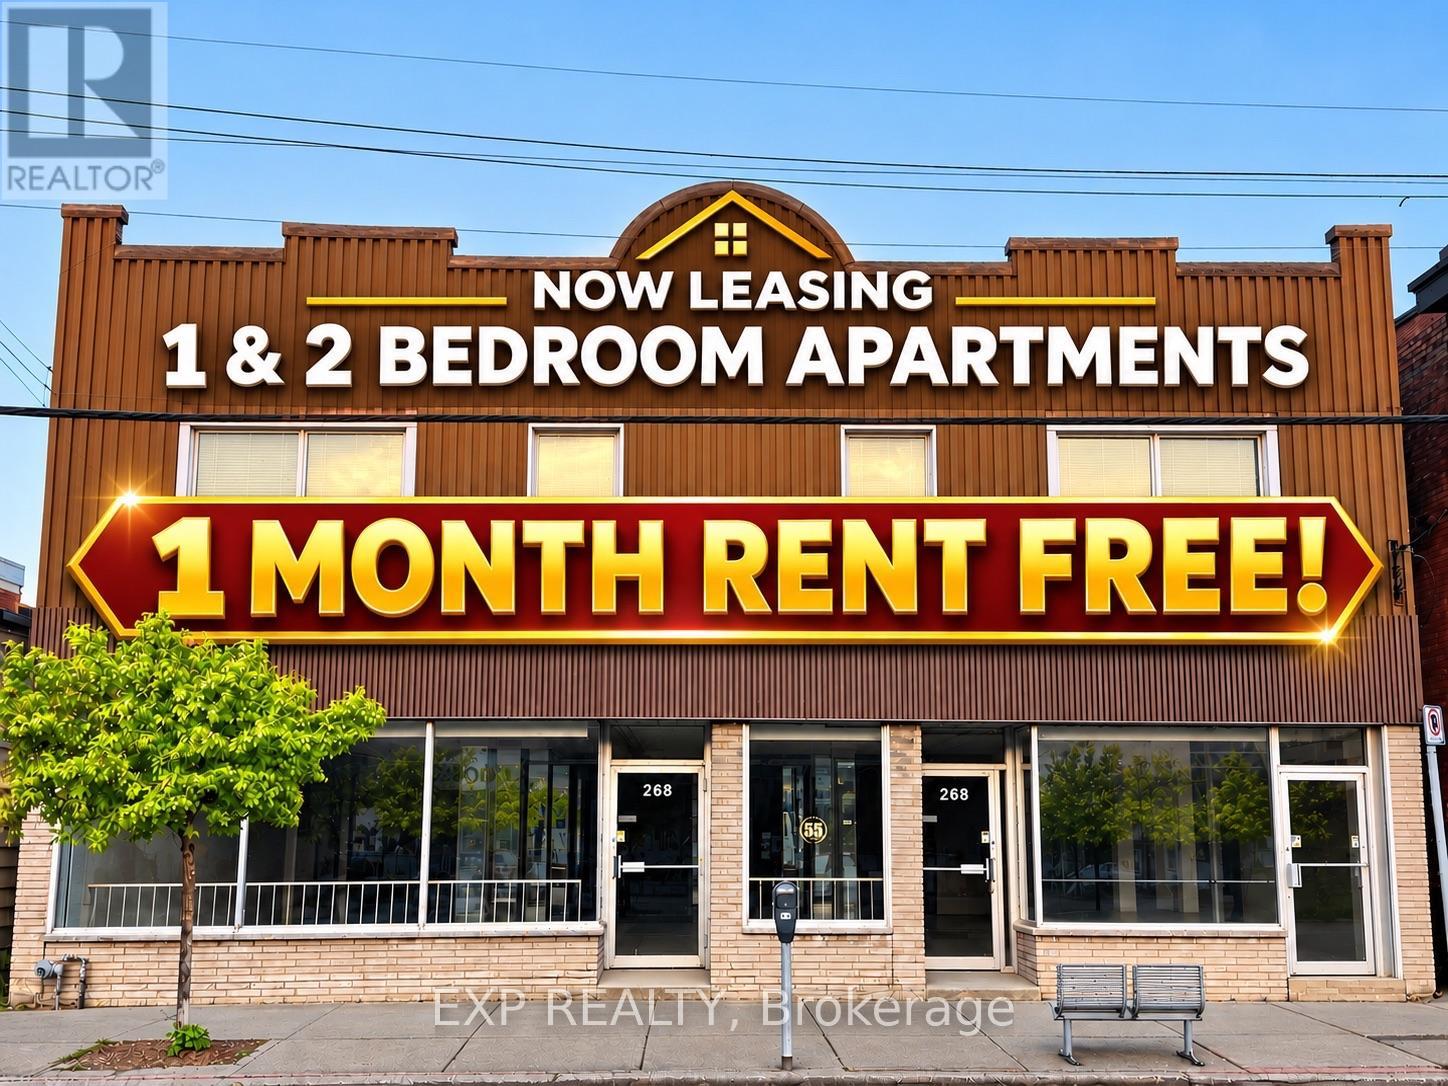
5 - 268 Ottawa Street N
Hamilton, Ontario
BRAND NEW, MODERN LIVING IN THE HEART OF HAMILTON! Discover this beautifully designed 2-bedroom, 1-bathroom apartment in the vibrant Crown Point neighbourhood on sought-after Ottawa Street North. Featuring a spacious, thoughtfully designed layout, a modern kitchen with ample space, a brand-new bathroom, carpet-free flooring, convenient ensuite laundry, and a skylight that brings in abundant natural light. Enjoy an exceptional location just steps from trendy cafes, restaurants, shopping, public transit, and everyday essentials. Conveniently located near Walmart, Tim Hortons Field, and Ottawa Street's popular shopping district, with easy access to the Red Hill Valley Parkway, QEW, and major commuter routes. Experience the perfect blend of modern comfort, convenience, and urban living. Book your private showing today! (id:63616)
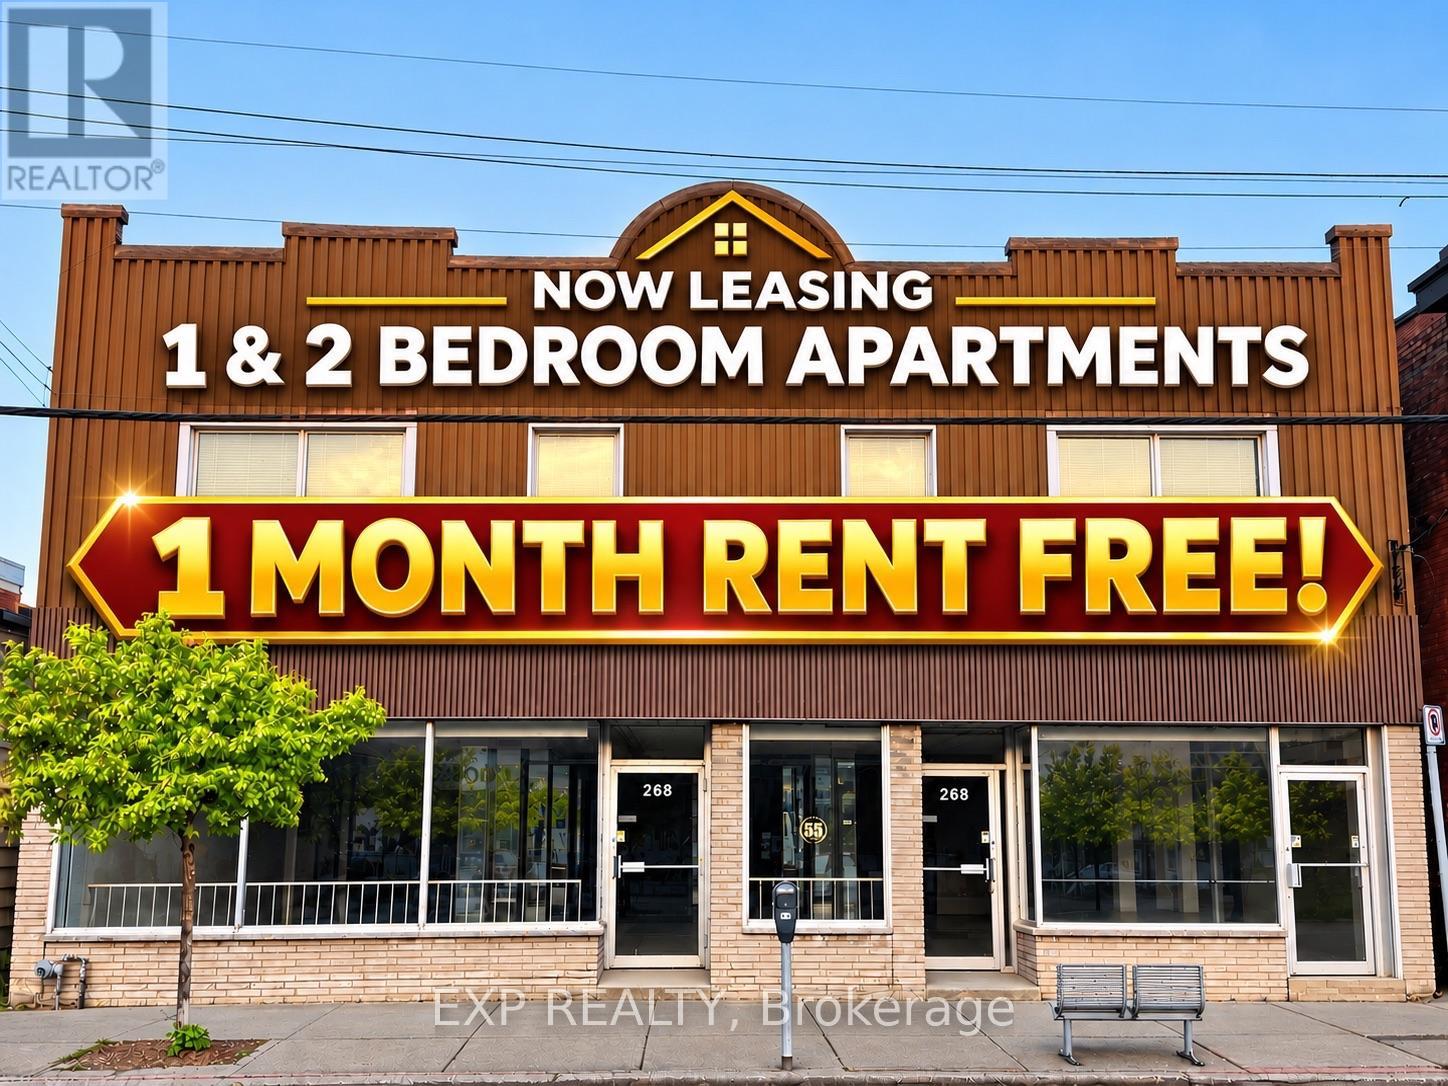
2 - 268 Ottawa Street N
Hamilton, Ontario
BRAND NEW, MODERN LIVING IN THE HEART OF HAMILTON! Discover this beautifully designed 2-bedroom, 1-bathroom apartment in the vibrant Crown Point neighbourhood on sought-after Ottawa Street North. Featuring a spacious, thoughtfully designed layout, a modern kitchen with ample space, a brand-new bathroom, carpet-free flooring, convenient ensuite laundry, and a skylight that brings in abundant natural light. Enjoy an exceptional location just steps from trendy cafes, restaurants, shopping, public transit, and everyday essentials. Conveniently located near Walmart, Tim Hortons Field, and Ottawa Street's popular shopping district, with easy access to the Red Hill Valley Parkway, QEW, and major commuter routes. Experience the perfect blend of modern comfort, convenience, and urban living. Book your private showing today! (id:63616)
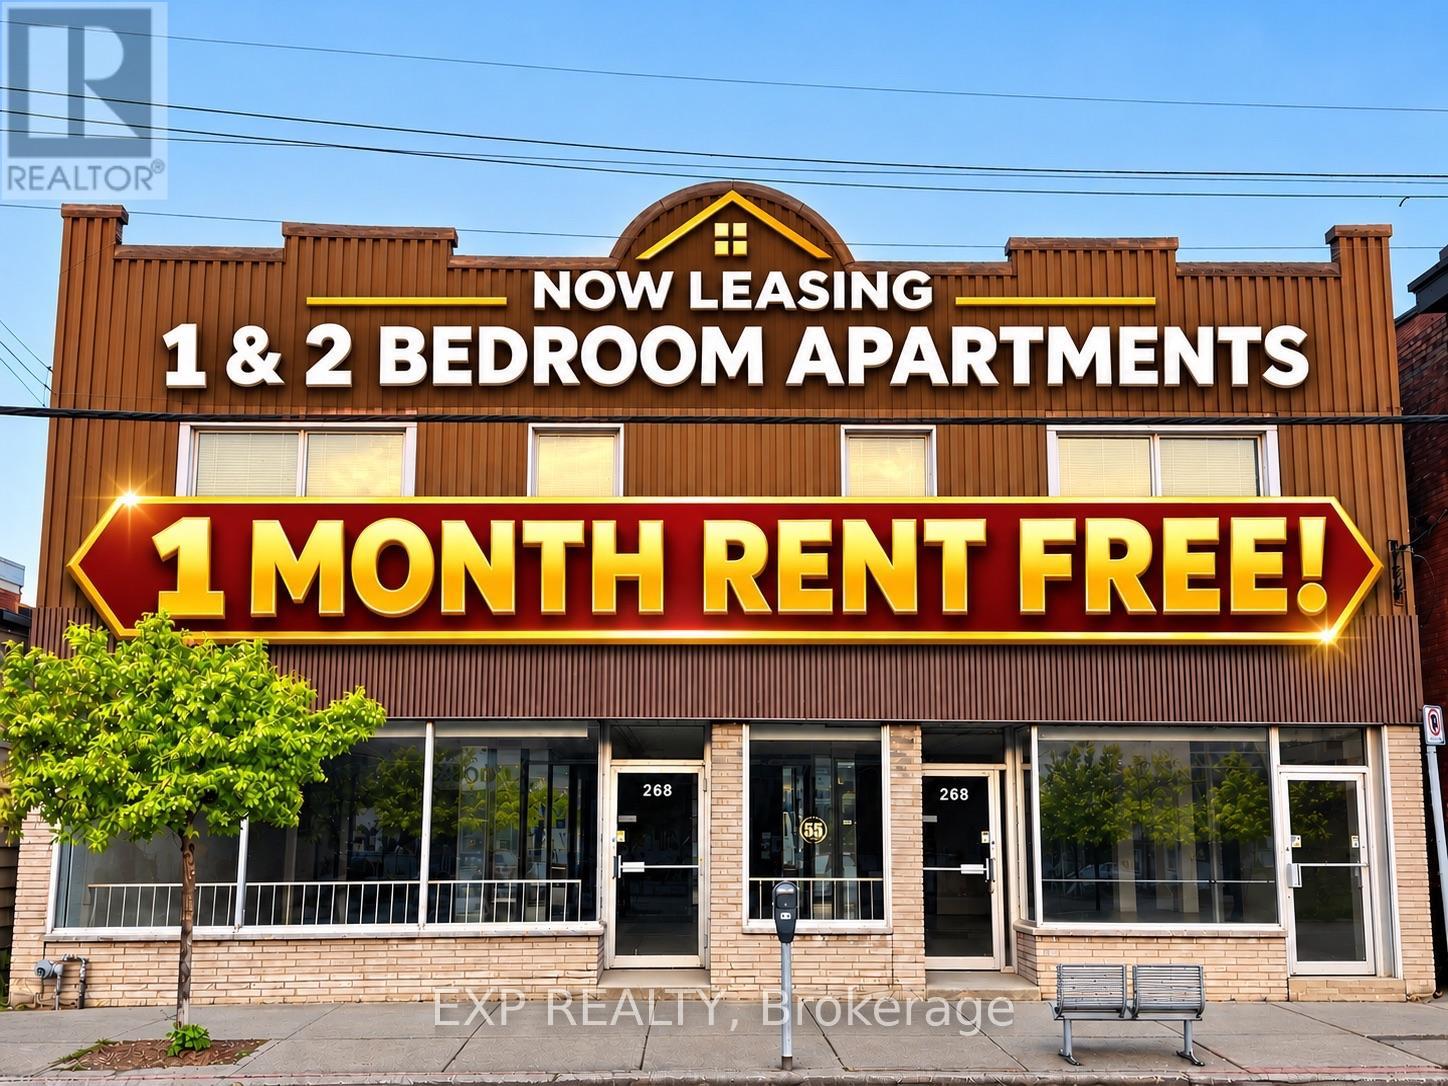
1 - 268 Ottawa Street N
Hamilton, Ontario
BRAND NEW, MODERN LIVING IN THE HEART OF HAMILTON! Discover this beautifully designed 1-bedroom, 1-bathroom apartment in the vibrant Crown Point neighbourhood on sought-after Ottawa Street North. Featuring a spacious, thoughtfully designed layout, a modern kitchen with ample space, a brand-new bathroom, carpet-free flooring, convenient ensuite laundry, and a skylight that fills the space with natural light. Enjoy an unbeatable location just steps from trendy cafes, restaurants, shopping, public transit, and everyday essentials. Walking distance to Walmart, Tim Hortons Field, and Ottawa Street's popular shopping district. Easy access to the Red Hill Valley Parkway, QEW, and major commuter routes. A perfect blend of modern comfort, convenience, and urban living. Book your private showing today! (id:63616)
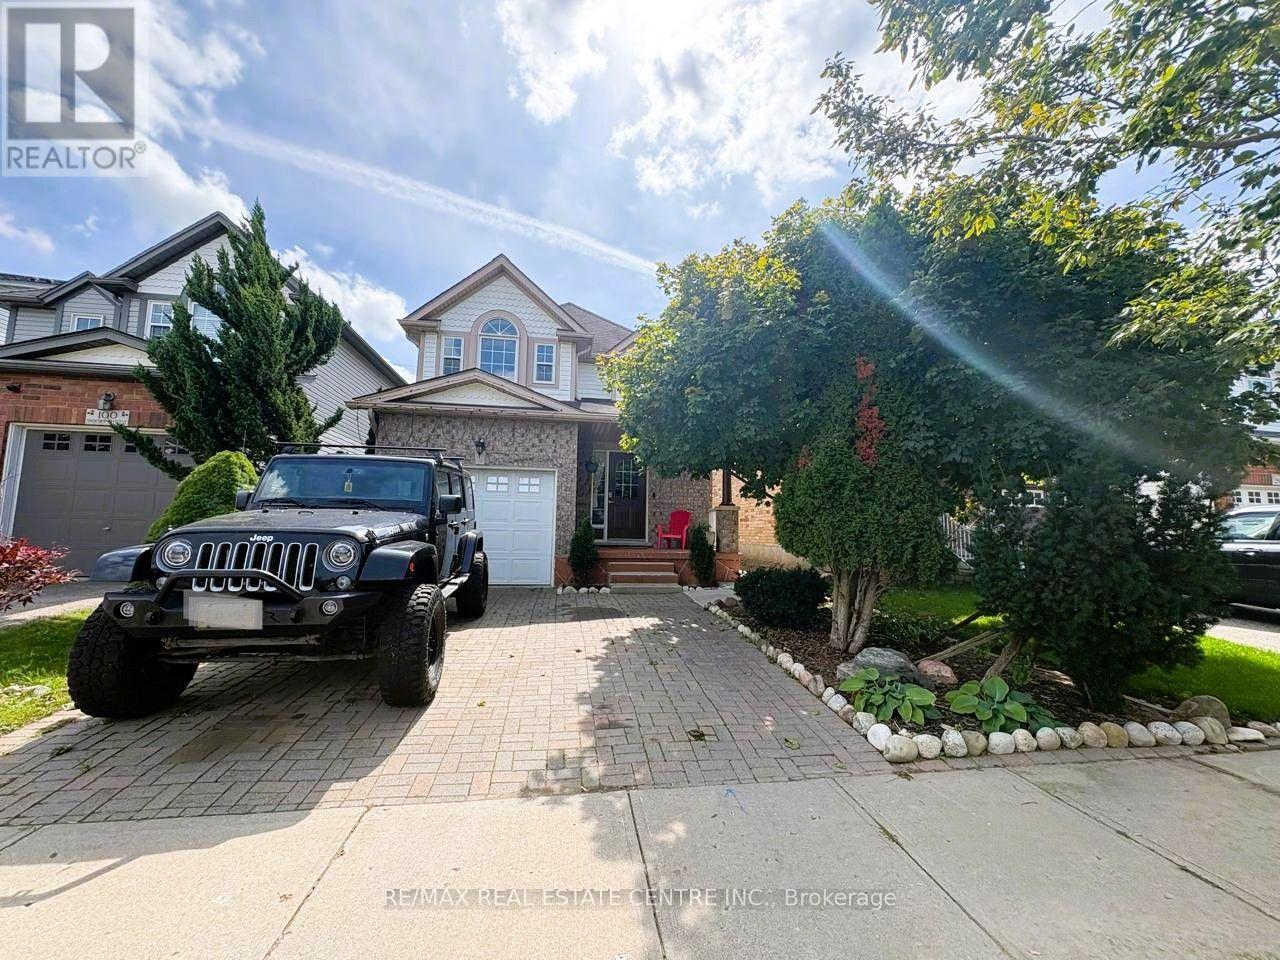
304 Purple Sage Crescent
Kitchener, Ontario
Welcome to 304 Purple Sage Crescent, Kitchener! This beautiful three-bedroom legal duplex home with a garage and a wide driveway is located in a quiet, sought-after neighborhood. Featuring a bright, open-concept layout, spacious living areas, and a walkout to a private, landscaped and fully fenced spacious backyard with a covered patio, this home is perfect for comfortable family living and entertaining. Enjoy the added privacy of no rear neighbors and convenient access to schools, parks, public transit, community centers, shopping, and major highways. The basement is currently tenant-occupied, while the upper unit is available for lease from November 1st. The upper-unit tenant is responsible for 70% of the utilities. A fantastic opportunity to lease a well-maintained, move-in-ready home in a desirable Kitchener community! Don't miss this wonderful leasing opportunity-book your showing today! (id:63616)
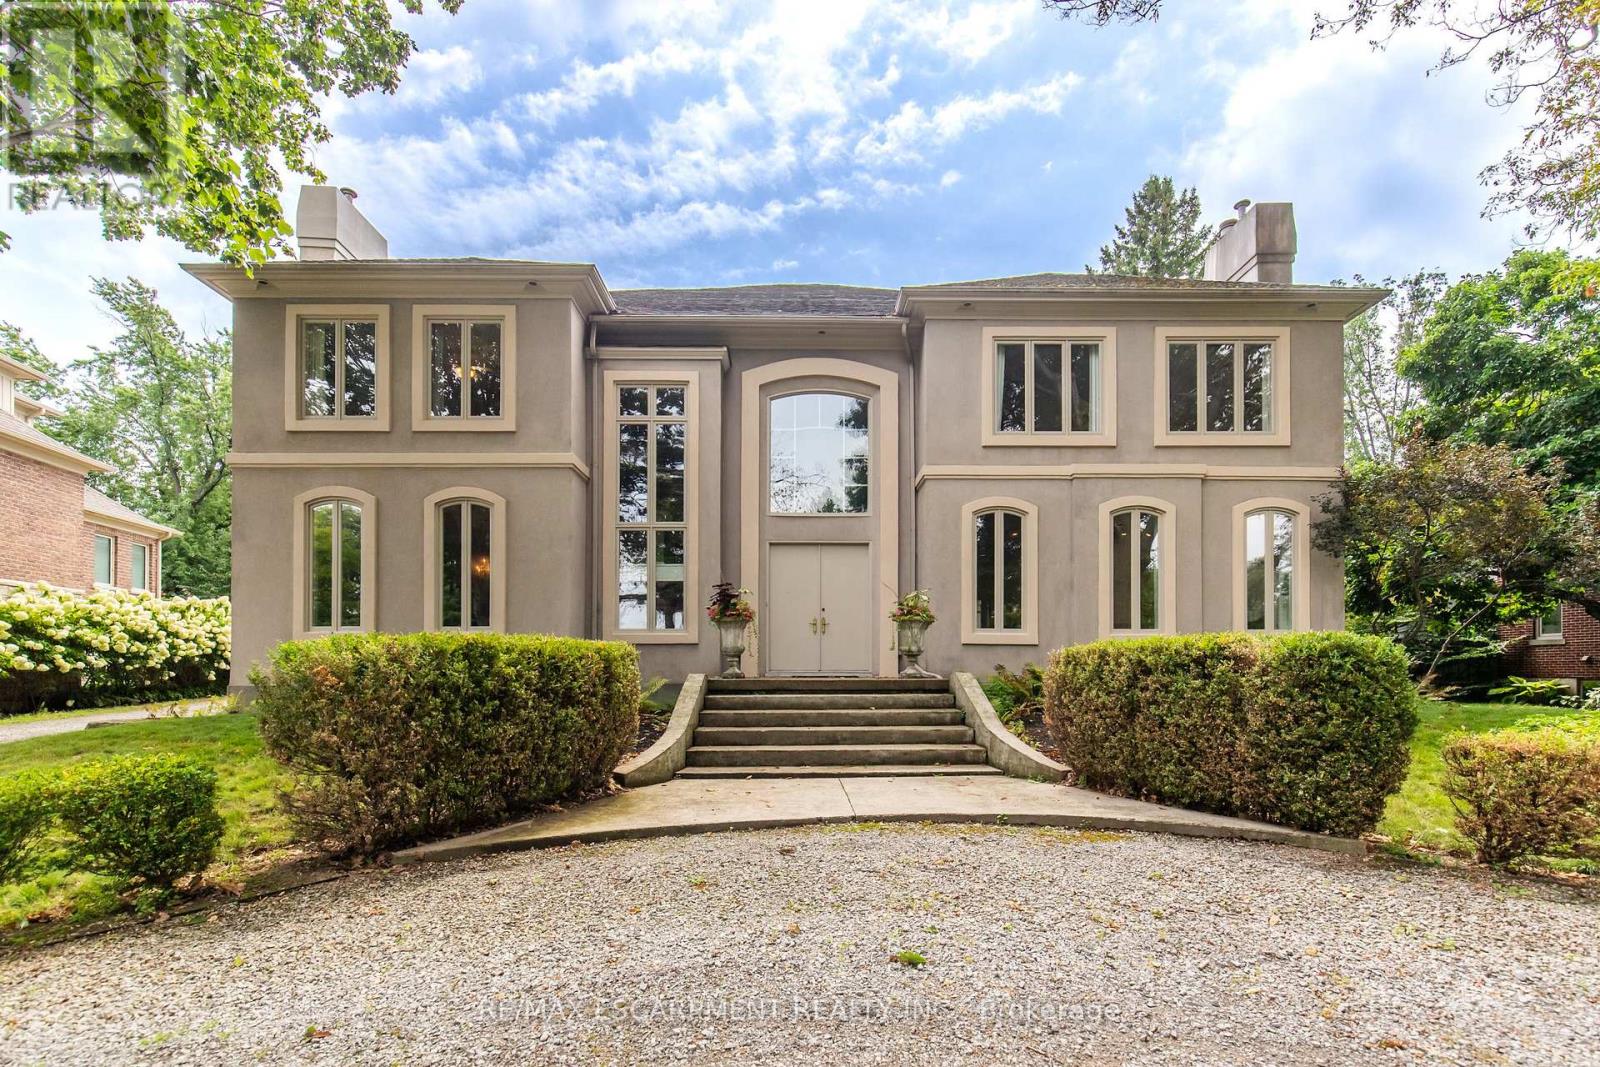
1019 Scenic Drive
Hamilton, Ontario
Welcome to 1019 Scenic Drive, a one-of-a-kind, custom-built residence featuring elegant Italianate Mediterranean architecture and sweeping views over the Escarpment. Offering over 7,350 sq. ft. of finished living space, this impressive 5-bedroom, 6-bathroom home is defined by grand proportions, beautiful architectural details and an abundance of natural light. The main floor features a generous custom kitchen with centre island, formal dining room, family room, living room, office and multiple fireplaces. Upstairs, a private live-in nanny suite with its own kitchen, 2 bedrooms, bathroom and spacious loft provides an ideal space for live-in staff, extended family or guests. The expansive primary retreat and additional generously sized bedrooms offer plenty of room for the whole family. The spacious basement includes a bathroom, home gym and ample room for storage and future customization. Outside, enjoy a heated pool surrounded by mature landscaping and a private backyard designed for entertaining. Set on a generous lot with potential for severance at the rear, subject to approvals, this is a rare opportunity to own a substantial custom home with exceptional views in one of Hamilton's most sought-after neighbourhoods. Luxury Certified. (id:63616)
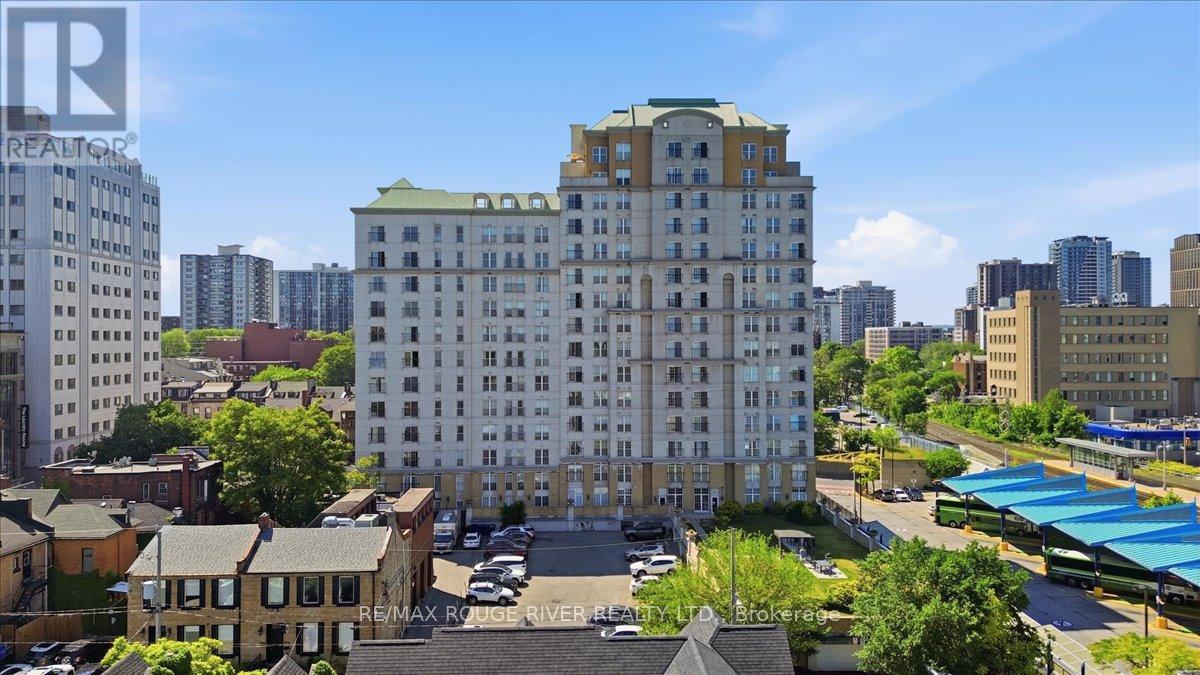
1401 - 135 James Street S
Hamilton, Ontario
Welcome To Beautiful Chateau Royale At 135 James St. A Large 2 Bedroom, 2 Bathroom Corner Unit Located On The 14th Floor With Stunning Clear Views! This Recently Renovated Condo Features A Brand-New Kitchen With Brand-New Stainless Steel Appliances And Beautifully Updated Bathrooms, Offering A Modern And Move-In Ready Living Space. Enjoy An Abundance Of Natural Light Through The Large Windows Throughout The Unit, Along With A Charming Juliette Balcony To Take In The Views. Convenient Ensuite Laundry Adds To The Comfort And Functionality Of This Home. Ideally Situated Close To Restaurants, Entertainment, The Hospital, And McMaster University, This Is An Exceptional Opportunity For Professionals, Students, Downsizers, Or Investors Alike. Whether You're A First-Time Buyer, Student, Investor, Or Looking To Downsize, This Condo Delivers Unmatched Location, And Convenience. Perfect For Anyone Looking To Right-Size Their Life! (id:63616)
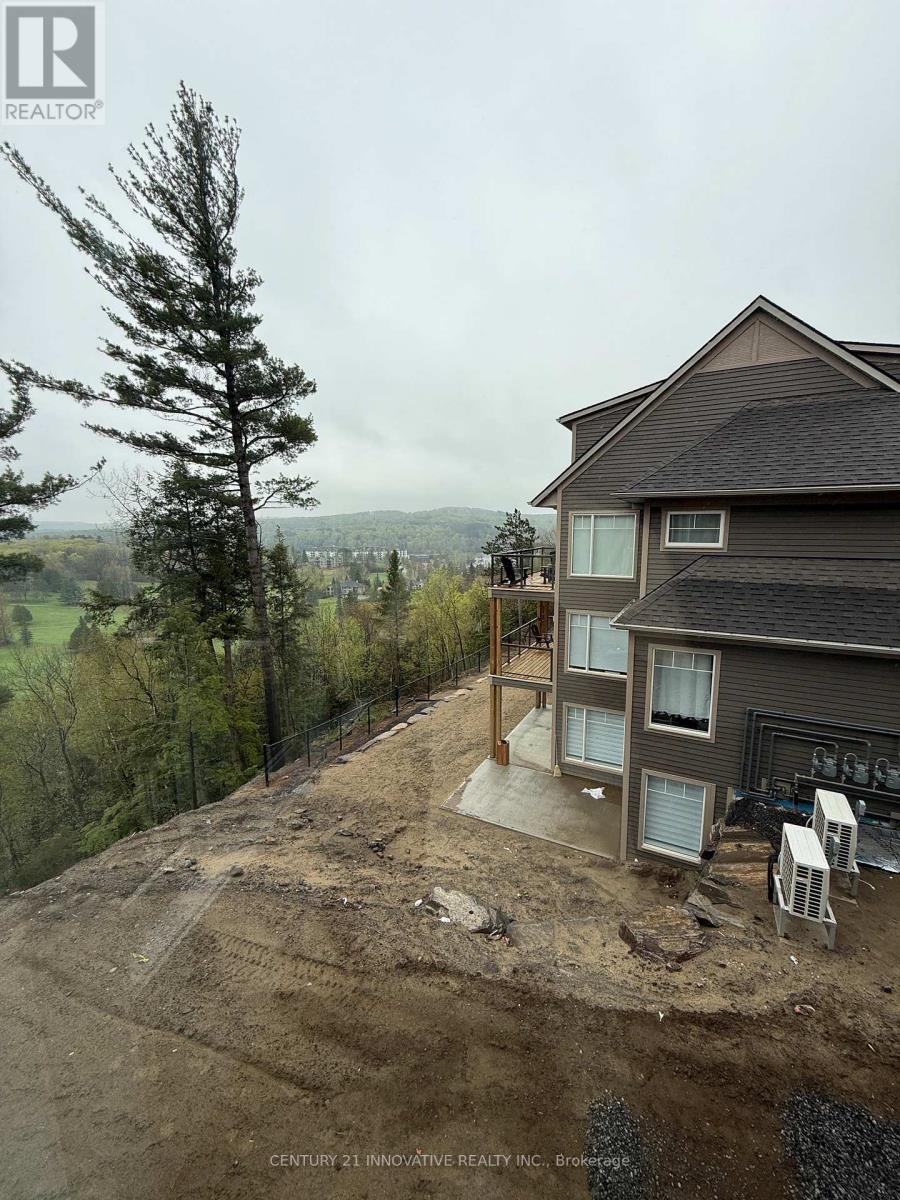
101 - 9 Tree Tops Lane
Huntsville, Ontario
Brand New Open Concept Townhouse with a beautiful view. Easy access to lake, slopes and golf! Newly built for spacious living. With brand new built in appliances and a beautiful scenic view, this property features 1350 sqft of living space. (id:63616)
Basement - 11 Jewelville Street
Brampton, Ontario
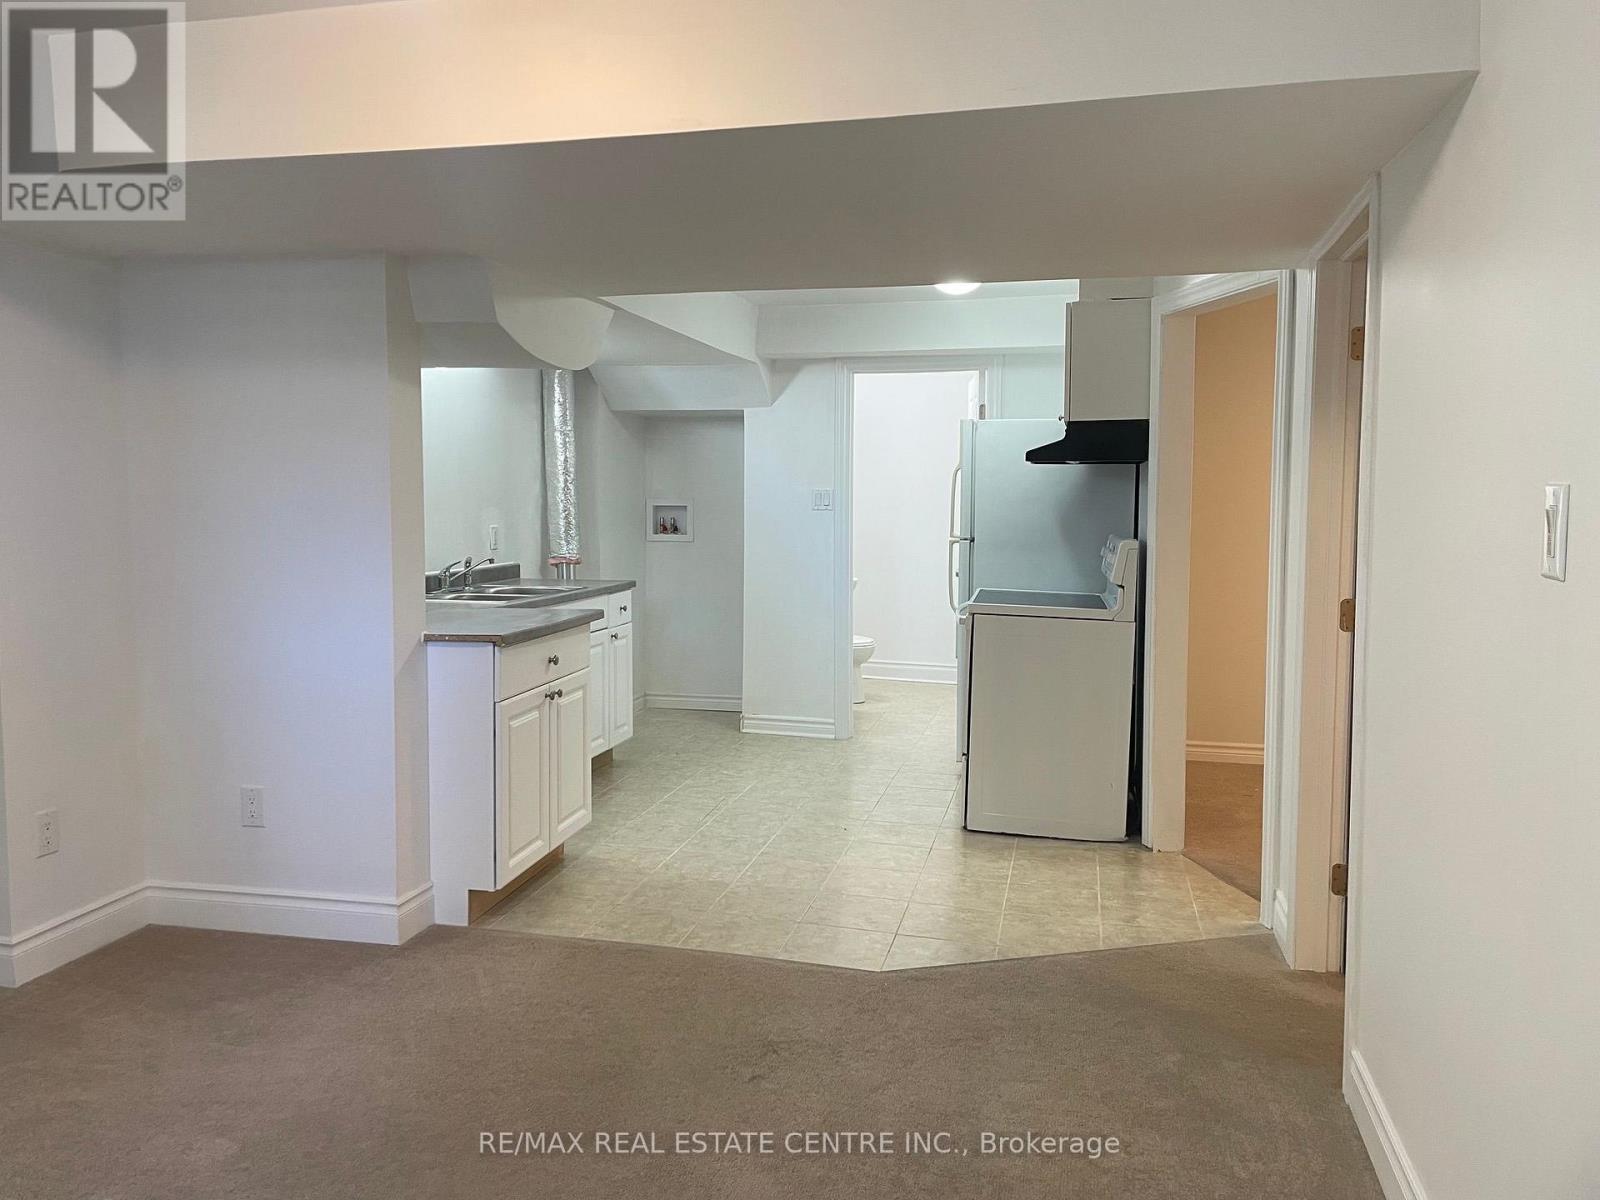
Situated in highly sought after CREDIT VALLEY neighbourhood in Brampton, this BRIGHT AND SPACIOUS LEGAL 1 BEDROOM + DEN with 3 pcs bathroom basement suite has it's own separate entrance, separate diningroom, livingroom and huge storage under the stairs. Parking for one (1) car. 2 very large windows adorn t he bedroom and livingroom allows tons of natural light throughout the entire unit. Included is a fridge, stove, washer and dryer. Easy access to parks, shopping, highways, public transit and places of worship. Tenant responsible for 30% of utilites. (id:63616)
2107 Russett Road
Mississauga, Ontario
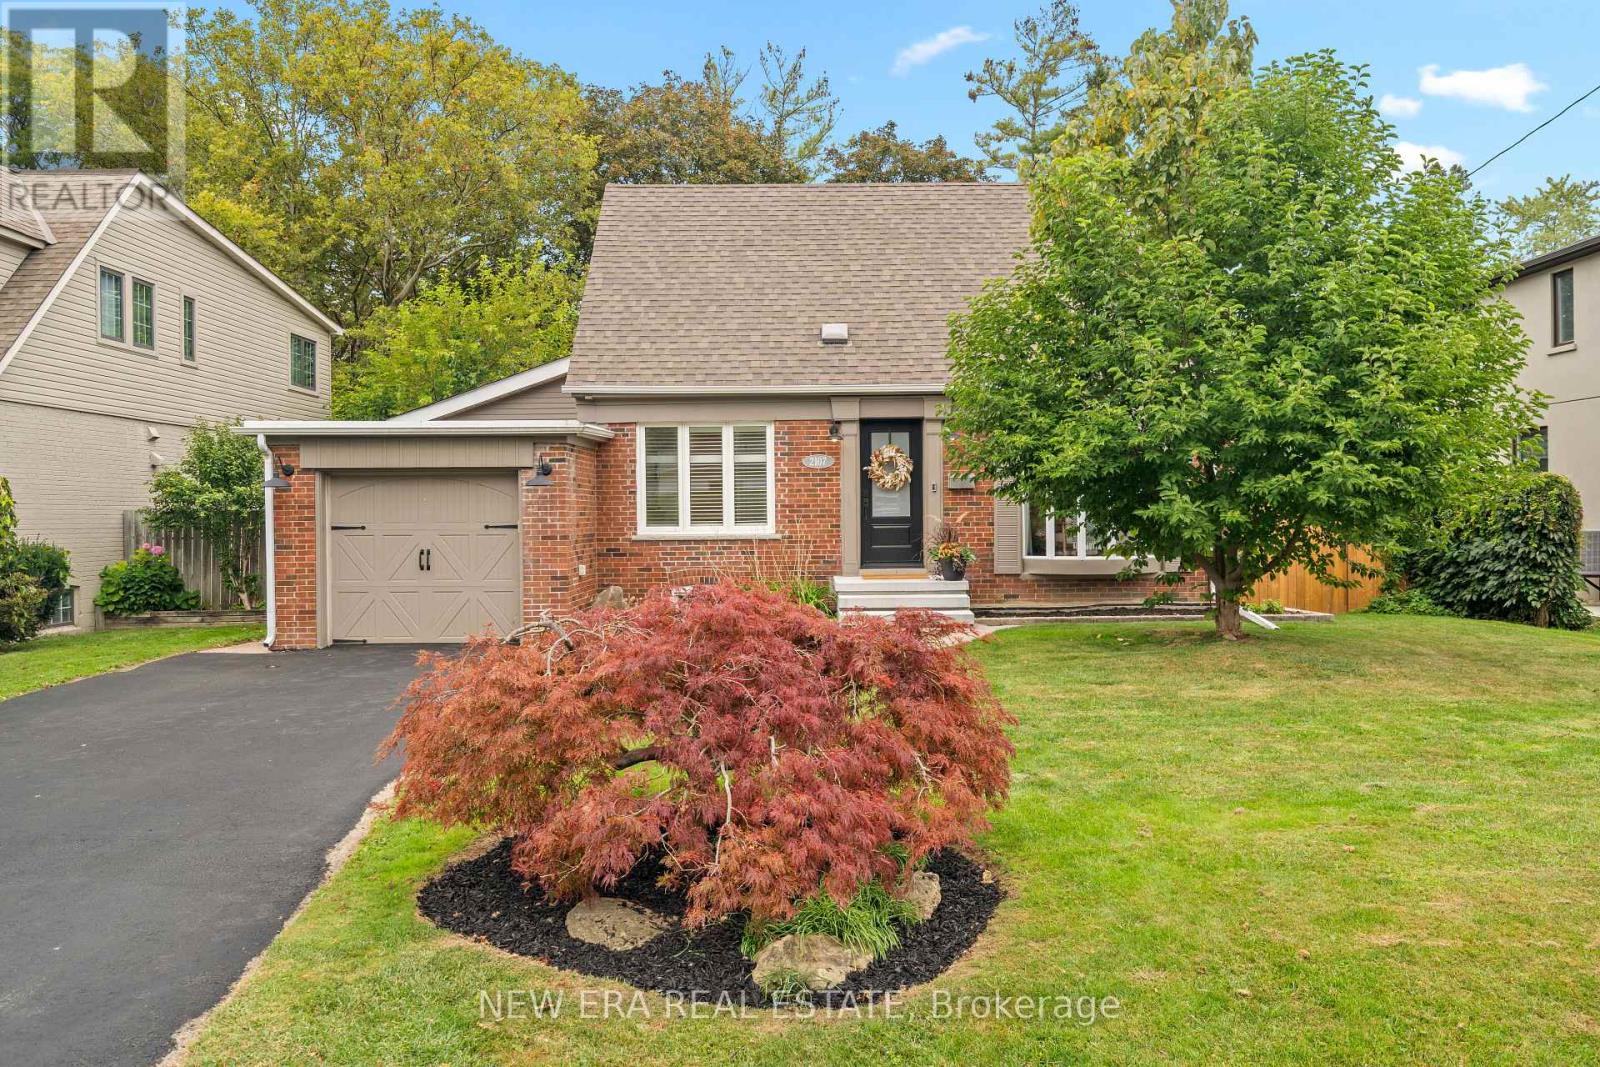
Set on a picturesque, tranquil street in Mississauga's Lakeview area, 2107 Russett Road is a beautifully updated 1.5-storey residence offering a distinctive blend of space, character and modern sophistication. Situated on a premium 60 x 130 ft lot, the home offers approximately 2,162 sq. ft. of total finished living space, with 3 generous bedrooms, 2 bathrooms and a thoughtfully designed layout ideal for both everyday living and entertaining. The main living space is bright and elegant, enhanced by a beautiful bay window and updated modern wainscoting that adds a refined architectural detail to the room. The redesigned kitchen features a contemporary open-concept layout with a centre island and breakfast area, creating an effortless connection between the home's principal living spaces. A striking sunken family room serves as one of the home's signature features, with a dramatic cathedral ceiling and walkout to the backyard and inground swimming pool. The main-floor addition offers exceptional versatility and can be tailored as a family room, dining space, home office or guest area. The finished basement extends the living space even further, providing room for a recreation area, office or additional bedroom setup. Outdoors, the beautifully landscaped backyard is framed by mature trees and centred around an inviting inground pool, creating a private and polished setting for summer entertaining, relaxation and outdoor living. Thoughtfully renovated with premium modern touches throughout, this move-in-ready home is conveniently located nearApplewood Village, parks, schools, Sherway Gardens, major shopping, the QEW, Pearson Airport and downtown Toronto. A unique opportunity to enjoy generous indoor and outdoor space in one of Mississauga's established residential pockets. ***EXTRAS*** Pool Liner 2026, Pool Chlorinator 2026, Sump Pump 2024, Backwater Valve 2024, Furnace 2024, A/C 2025, HWT 2024, Fridge +Dishwasher 2025, Spray Foam insulation in Crawlspace 2025. (id:63616)
20 - 1050 Shawnmarr Road
Mississauga, Ontario
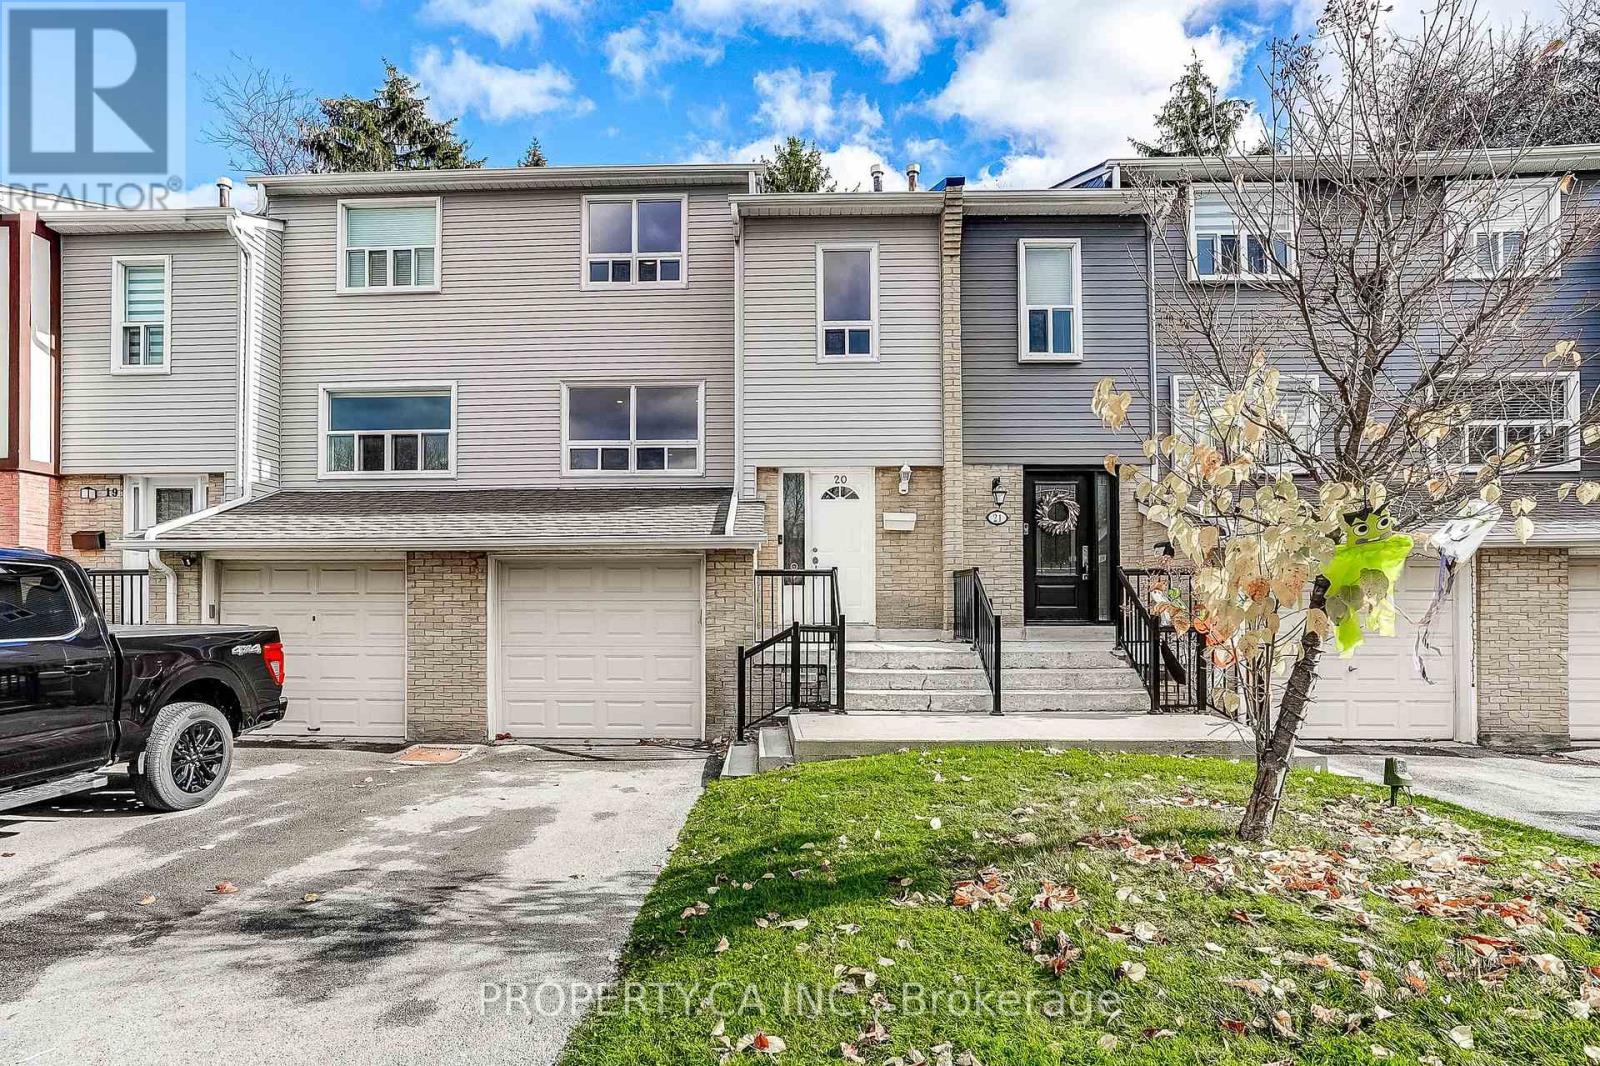
5 Reasons You'll Love #20 - 1050 Shawnmarr Road! 1. This fully updated 3 bedroom, 2 bathroom condo townhouse is available immediately, giving you an easy, and flexible transition to your new home! 2. Numerous upgrades and features, including: Removal of walls on the main floor to create an open concept layout; new furnace, AC unit, and instant hot water tank, which are all owned; new bathroom, kitchen fixtures and appliances; laundry relocated to the 2nd floor for added convenience; upgraded electrical panel; updated garage door, with automatic opener in 2025! 3. Location! This home faces Shawnmarr Park, perfect for families with young children. Along with that, you are minutes away from schools for all age categories, Richard's Memorial Park, Jack Darling Memorial Park, walking trails, a dog park, Lake Ontario, just a only a 30 minute GO train ride to Toronto, and so much more! 4. Enjoy true low-maintenance living with condo fees covering water, TV & internet, building insurance, snow removal on your driveway and walkway (with salting in the winter), front lawn maintenance, and maintenance of common elements. 5. This home gives you true pride of ownership! Own a home in one of Mississauga's highly desired, family-friendly neighbourhoods of Port Credit. (id:63616)
Lower - 159 Spalding Road
Toronto, Ontario
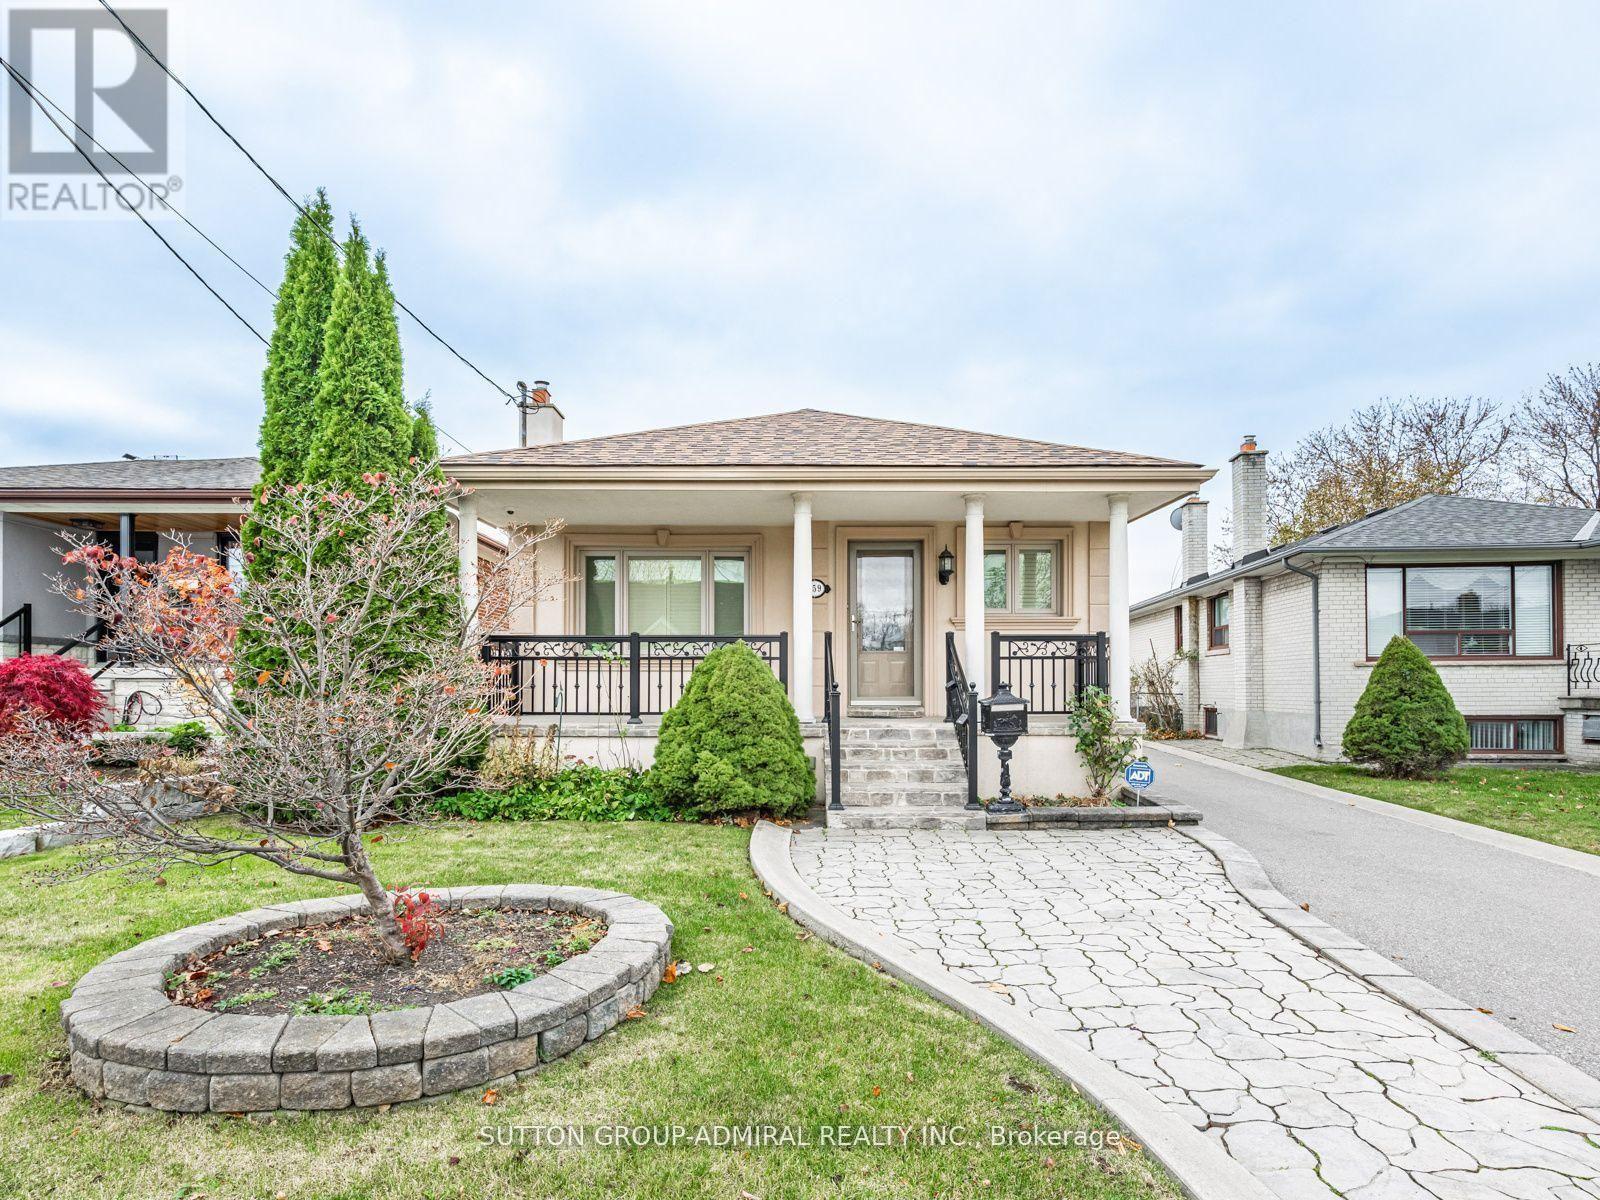
Client RemarksThis well-maintained bungalow with large kitchen is ideally located near Dufferin and Wilson, offers the perfect blend of comfort and convenience. Featuring numerous updates throughout, the home boasts a spacious bright interior, ideal for modern living. The private driveway ensures 1 parking spot. Situated in a sought-after neighbourhood with High Demand Schools. Easy access to transit, shopping- Yorkdale Mall Costco, Home Depot, LCBO, Best Buy and local amenities- Humber River Hospital, 401.This is a fantastic opportunity to anyone seeking a cozy, updated home in Toronto. Lower Level Tenant pays 30% of utilities and the Main Floor Tenant pays 70% of the utilities (id:63616)
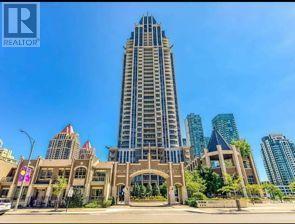
1604 - 388 Prince Of Wales Drive
Mississauga, Ontario
Welcome to One Park Tower! Bright and spacious corner unit offering approximately 850 sq. ft., with 2 bedrooms, 2 bathrooms and a desirable northwest exposure. The open-concept living and dining area features a walkout to an open balcony. Modern kitchen with breakfast bar, a primary bedroom with a 4-piece ensuite and mirrored closet, a generous second bedroom, and ensuite laundry. Includes one owned underground parking space and one owned locker. Excellent City Centre location close to Square One, Celebration Square, Sheridan College, public transit, restaurants and major highways. Building amenities include 24-hour concierge, indoor pool, gym, sauna, party room and visitor parking. (id:63616)
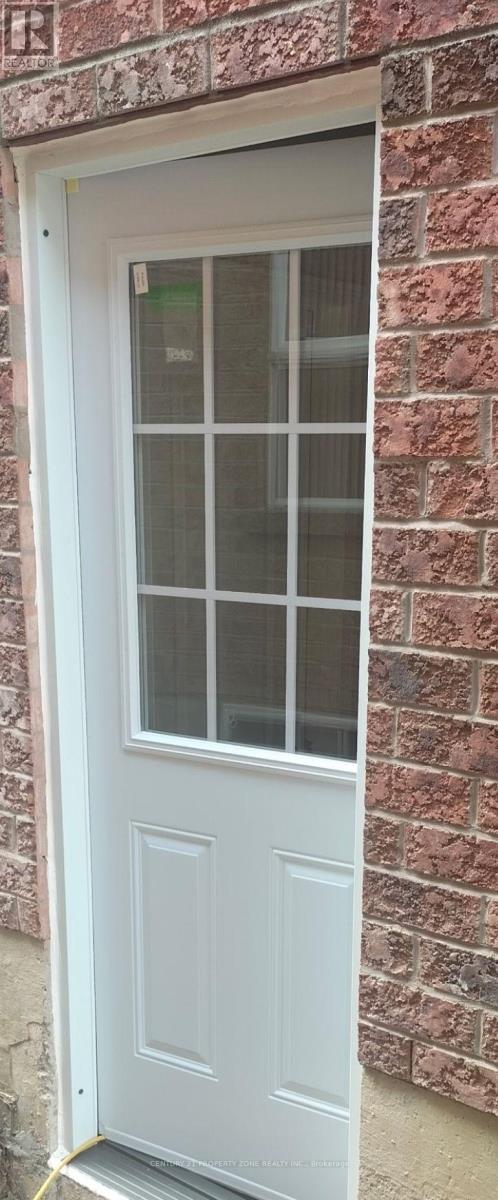
18 Willow Park Drive
Brampton, Ontario
Brand New, Never-Lived-In 2-Bedroom Legal Basement Apartment for Rent!Welcome to this beautiful, brand-new, never-lived-in legal basement apartment located in aprime and highly desirable neighborhood. This well-designed unit features 2 spacious bedrooms,1 full washroom, a private separate entrance, separate laundry and 1 dedicated parking space.Conveniently located close to schools, shopping plazas, parks, public transit, and all major amenities. Offering a comfortable and convenient living space, this property is an excellentrental opportunity. Move in and enjoy a fresh, modern home. Tenant to pay 30% of total utilities. (id:63616)
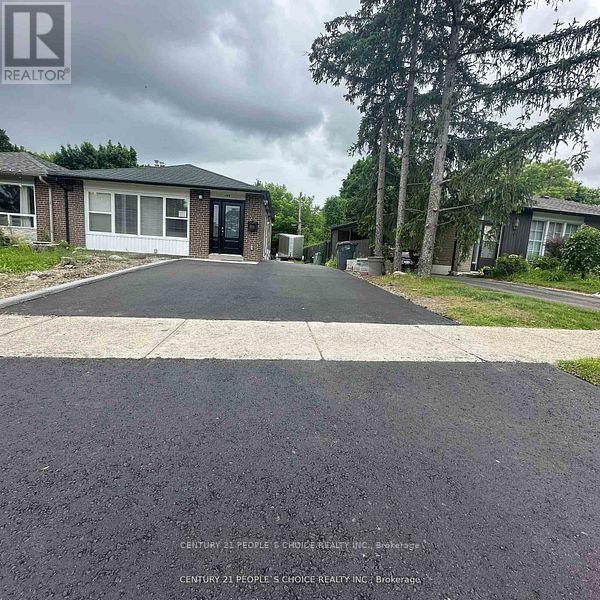
199 Avondale Boulevard
Brampton, Ontario
REGISTERED FULLY RENOVATED LEGAL DUPLEX UNIT! Beautifully updated property located in a family-friendly Neighborhood. Features open-concept living, dining, & kitchen areas in each unit, with convenient ensuite laundry each. The second unit offers a Massive Family Room, providing additional living space and versatility. Enjoy a spacious backyard and ample of Parking. Plus, New Plumbing, Electrical & Roof (2025). Conveniently located close to shopping, Bramalea City Centre, schools, parks, Hiways410 & 407, etc. An excellent opportunity for homeowners and investors alike! (id:63616)
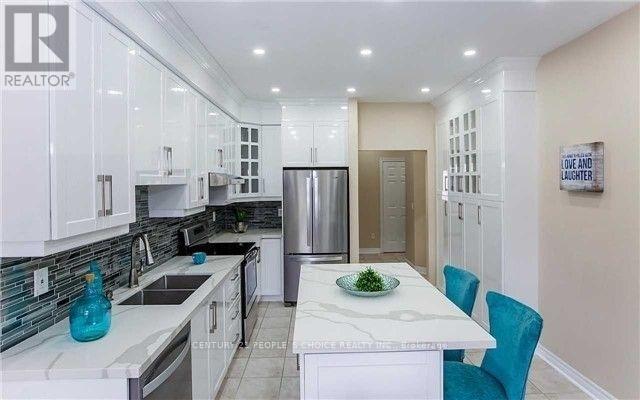
717 Macbeth Heights
Mississauga, Ontario
Detached home 4 bedroom and 3 full washrooms on the upper level , child-safe court in a sought-after neighborhood. Freshly painted throughout with new blinds. Main and second floors only for lease, featuring l. Functional layout with 9-ft ceilings, combined living & dining room, bright family room with a gas fireplace. Upgraded kitchen with quartz countertops and stainless-steel appliances, laminate flooring throughout, oak staircase, pot lights, main floor laundry, and direct garage access. Enjoy a deep backyard, no sidewalk, and a long driveway, with one side available for tenant parking. Conveniently located close to Hwy 401 & 407, St. Marcellinus Secondary School, Mississauga Secondary School, conservation areas, Heartland Town Centre, grocery stores, banks, public transit and all amenities. (id:63616)
477 Savoline Boulevard
Milton, Ontario
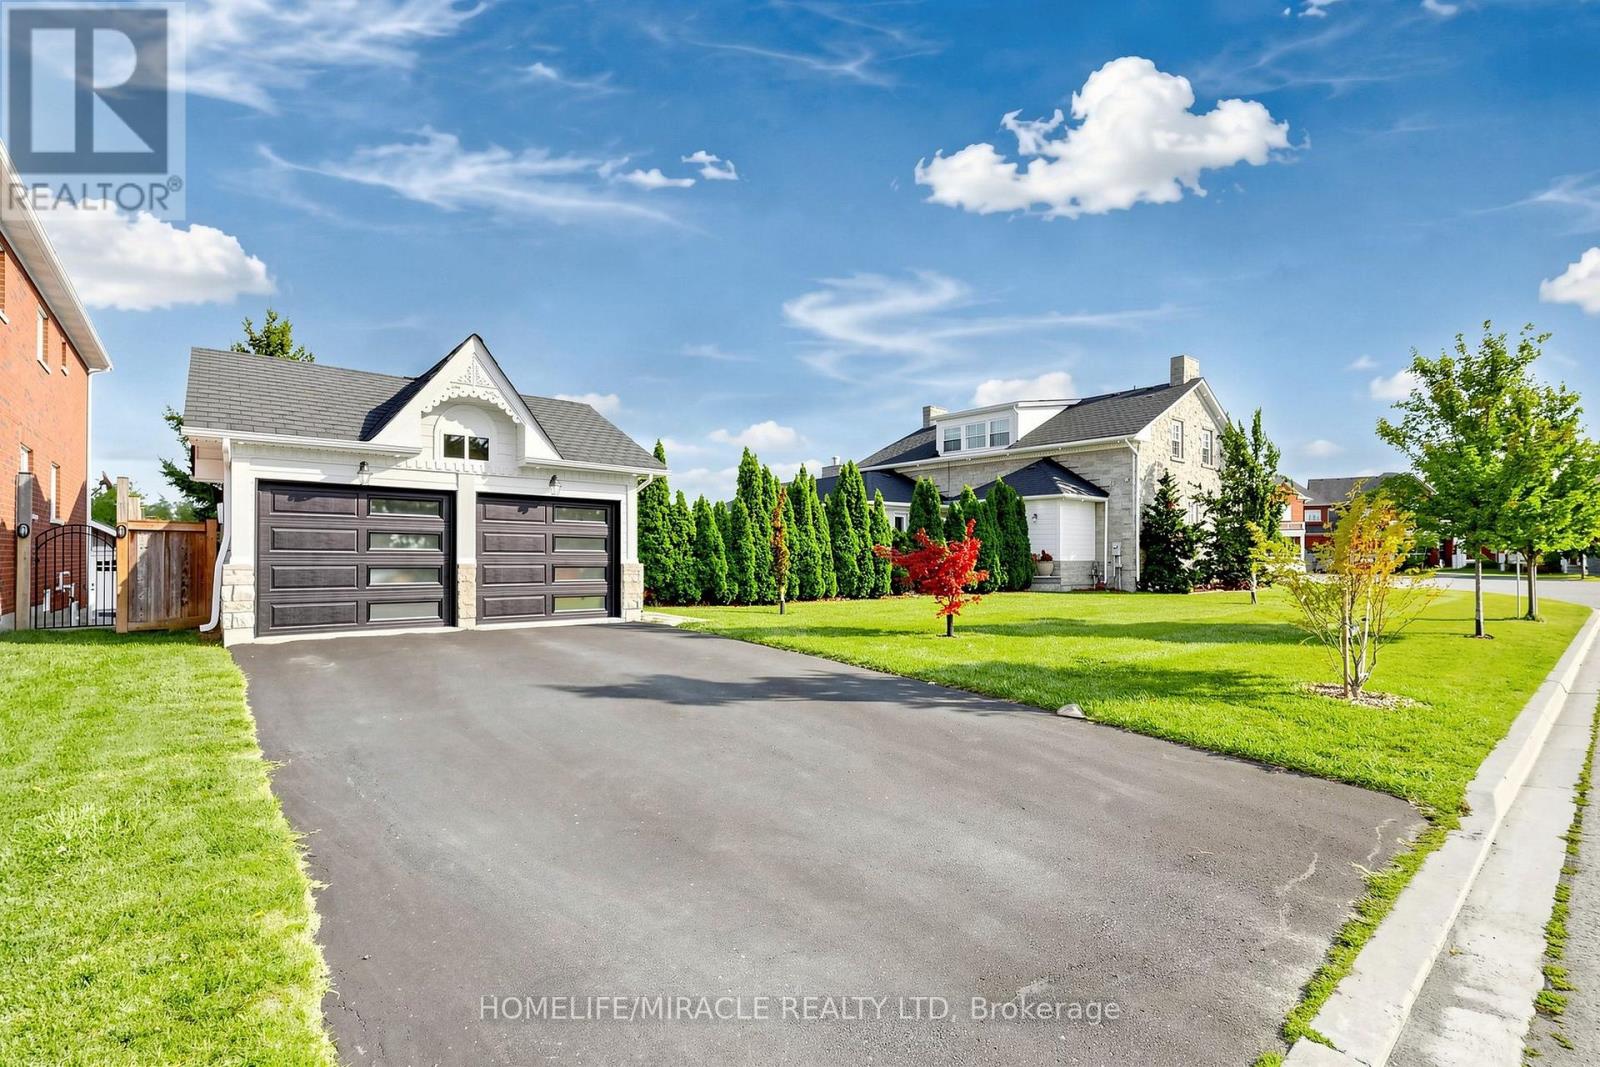
Welcome to a one-of-a-kind architectural masterpiece custom-built in 2014 to replicate the grandeur of the historic Coates/Cartwright Stone House (circa 1850). Situated on a premium 0.39-acre, this home features a distinct stone exterior, professional landscaping framed by mature cedar trees, faces Savoline Park and backs onto a serene pond. Colossal in size with over 5,200 sq. ft. The main level welcomes you with 10 ft. ceilings, upgraded light fixtures and expansive living and dining rooms finished with crown moulding and pot lights. The heart of the home is a chef's kitchen featuring an 11 ft. island, beveled granite countertops, subway tile backsplash, extended cabinetry, under-cabinet lighting, stainless steel appliances and a walk-in pantry. Relax in the open family room, anchored by a floor-to-ceiling stone gas fireplace wall surrounded by windows overlooking the backyard, pond and with a walk-out to a patterned concrete patio and an expansive yard with ample space to easily fit a pool. A detached double-car garage offers convenient parking and storage. Uniquely designed for multi-generational living or luxury hosting, the main floor includes two spacious bedrooms, each with 4PC ensuite bathroom access. Follow the classic hardwood staircase to the upper level housing three additional bedrooms. The king-sized primary suite boasts a large walk-in closet and a 5-piece spa-like ensuite with a free-standing soaker tub, separate shower, double sinks and private toilet. Every bedroom in the home features ensuite access and all bathrooms are finished with granite countertops. A separate entrance leads to an unfinished basement with 9 ft. ceilings, large bright windows and rough-in plumbing offering limitless potential for customized living space. Dual HVAC systems (2 furnaces, 2 HRVs, 2 central A/C units) ensure tailored comfort throughout. This exceptional home seamlessly combines timeless historical architecture with top-tier modern luxury. (id:63616)
324 Creek Path Avenue
Oakville, Ontario
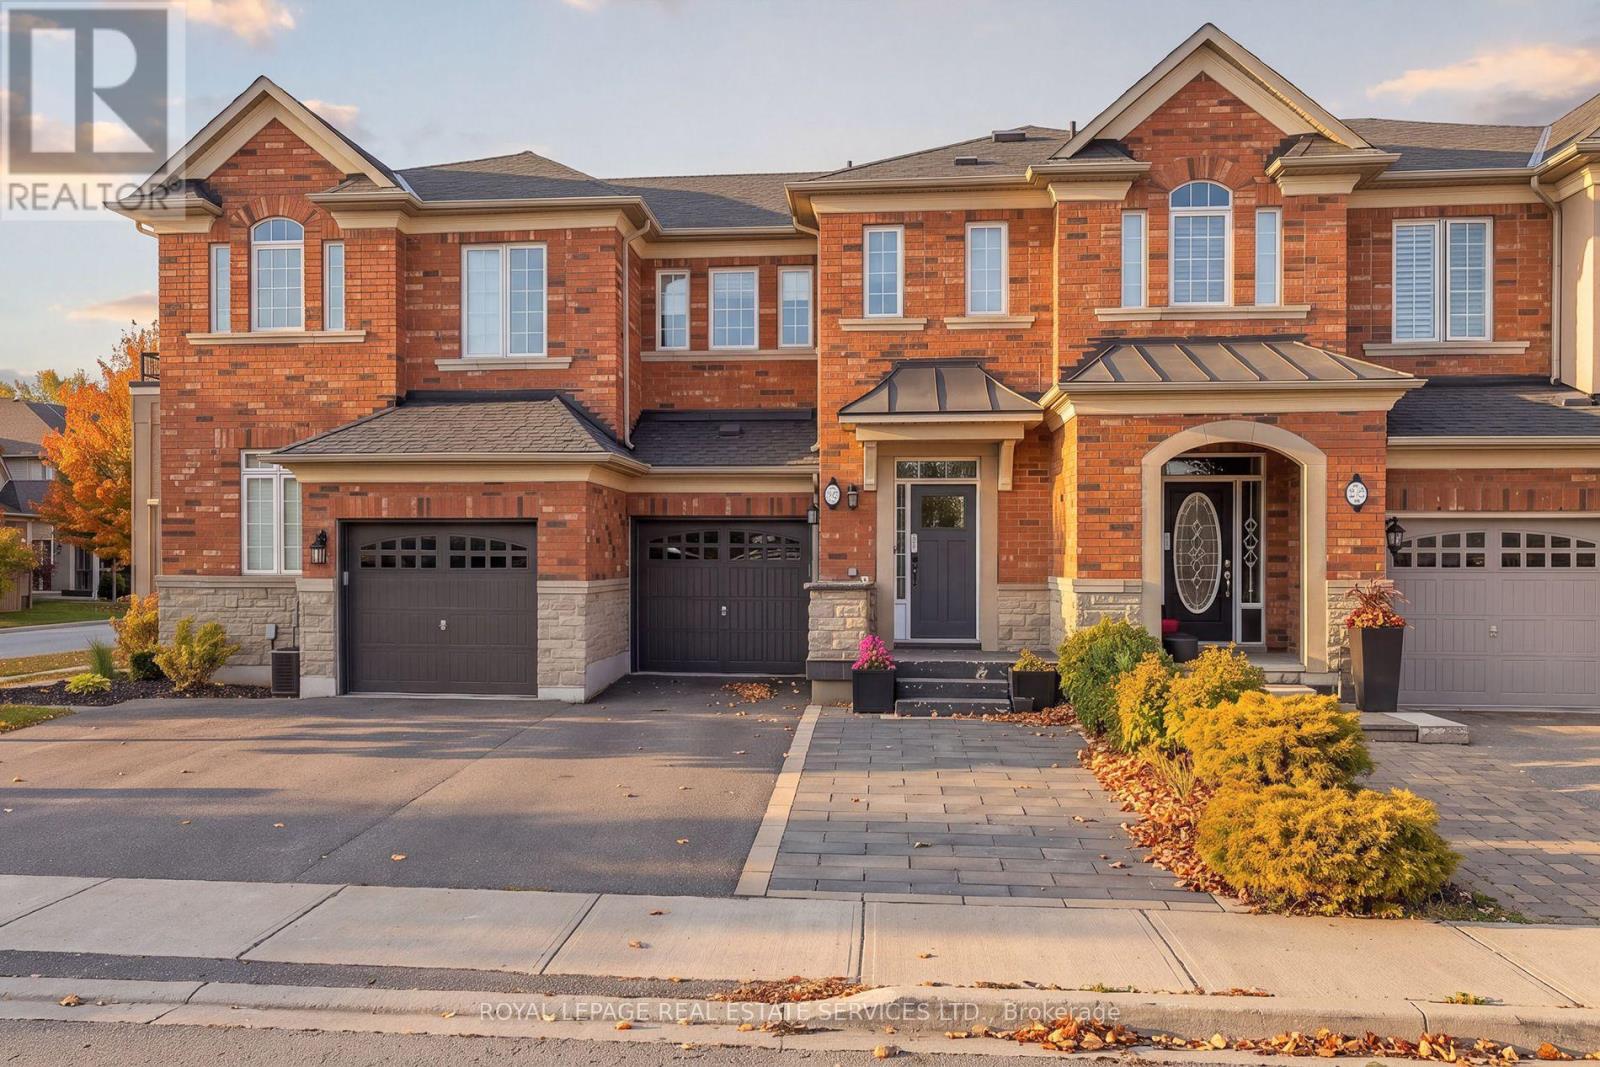
Beautifully appointed 3-bedroom, 3-bathroom townhome in the highly sought-after Lakeshore Woods community of Bronte West in SW Oakville, offering an exceptional blend of style, comfort, and convenience. Ideally located near Shell Park, featuring a dog park, playground, soccer fields and skateboard park, South Shell Park Beach on Lake Ontario, and vibrant Bronte Village with its trendy shops, restaurants, two harbours, waterfront parks, and scenic Waterfront Trail. Convenient access to major highways and Bronte GO Station makes commuting effortless. Attractive exterior with an upgraded brick façade, stone skirting, metal roof accents, paved driveway, extended stone walkway that doubles as an additional parking space, plus the attached single garage with inside entry. Enjoy outdoor living in the private, fully fenced backyard with a full-width deck. The inviting interior boasts lustrous natural-finish hardwood flooring on 2 levels, elegant arched doorways, pot lighting, a 3-sided gas fireplace serving the family room, dining room and kitchen, and impressive oak staircase with upgraded metal pickets. The bright, modern kitchen features white shaker cabinetry, quartz countertops, a centre island, and stainless steel appliances, including a gas range, and the adjoining dining area offers extensive wall-to-wall cabinetry. Sun-filled family room has a large window and walks out to the expansive rear deck. Upstairs, 3 bright bedrooms feature hardwood flooring, complemented by 2 full bathrooms, including the primary retreat with a spa-inspired 4-piece ensuite with a soaker tub and separate shower. Professionally finished lower level adds valuable living space with a large recreation room, laminate flooring, abundant pot lights, and pre-wiring for theatre surround sound. Reshingled roof in 2024. An outstanding opportunity to enjoy family-friendly Lakeshore Woods living, close to Oakville's waterfront, parks, trails, amenities, shopping, schools, transit, and commuter routes. (id:63616)
28 - 5110 Fairview Street
Burlington, Ontario
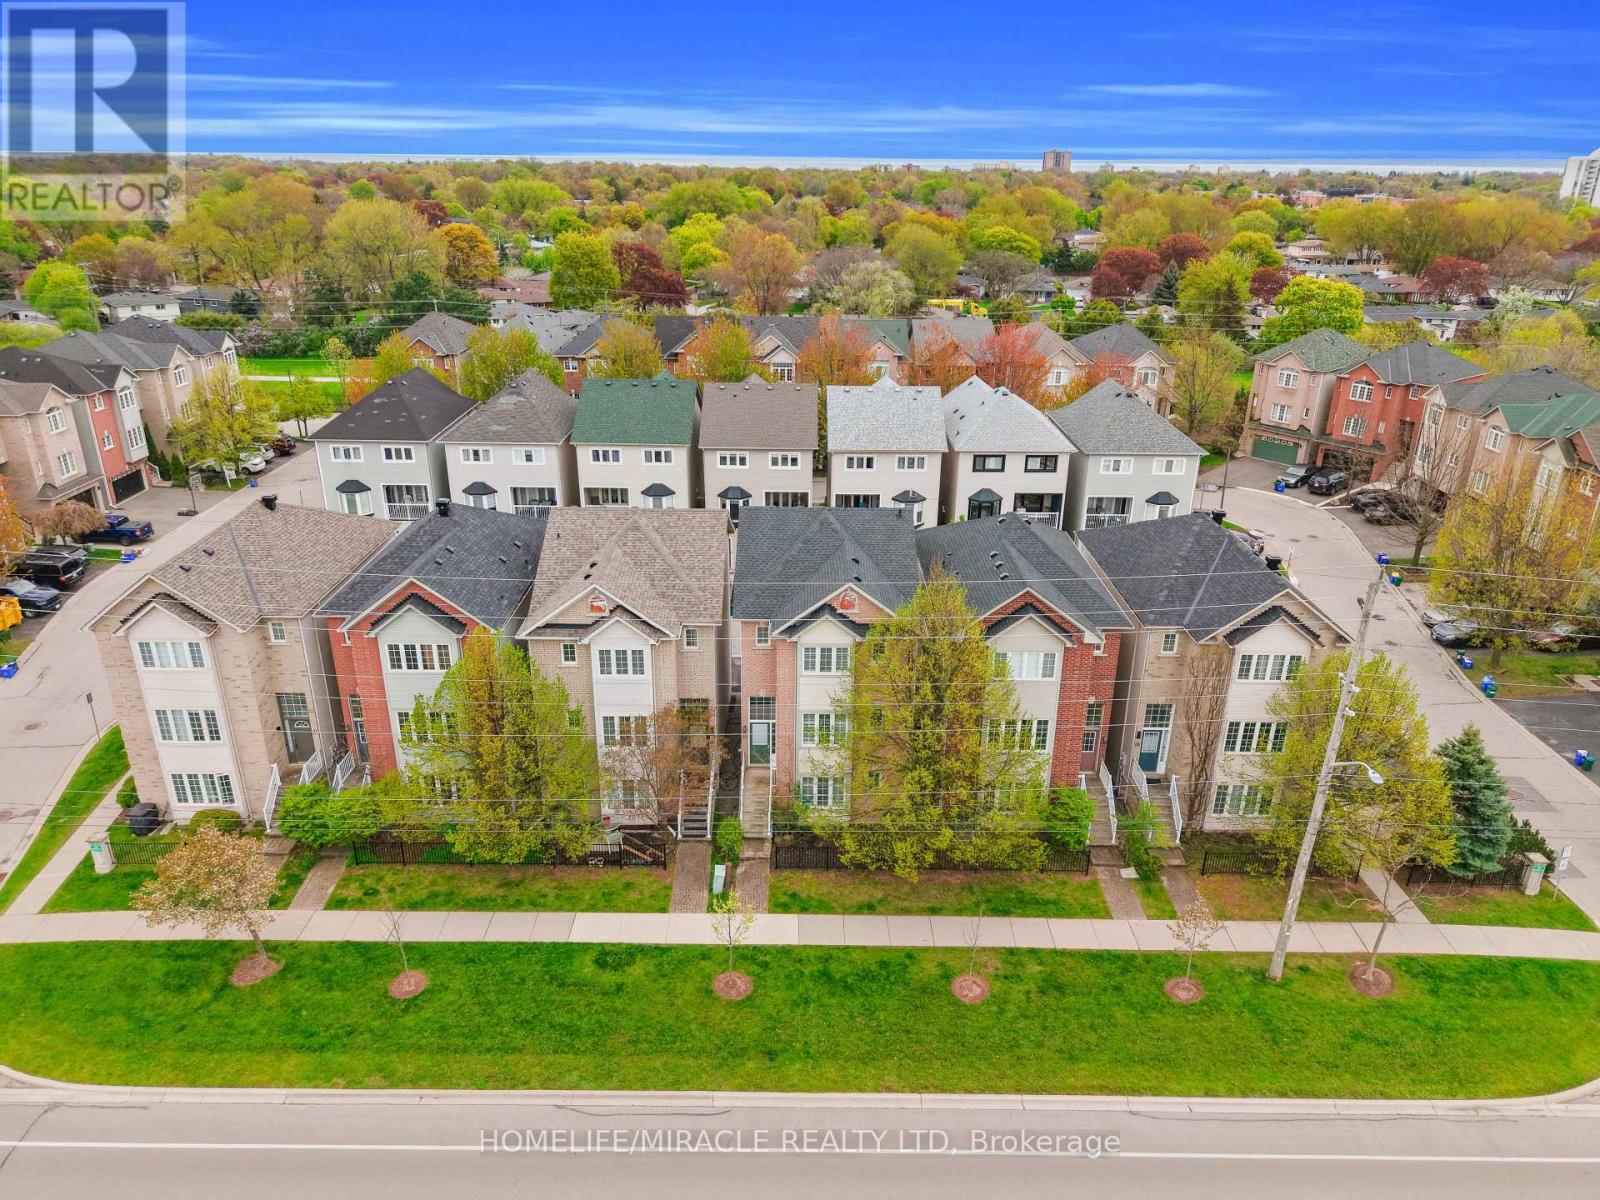
Stunning fully renovated 3-storey detached home offering over 2,000 sq. ft. of beautifully finished living space in Burlington's desirable Appleby community. Never lived in since its complete top-to-bottom renovation, this turnkey home features 3 spacious bedrooms, luxurious spa-inspired bathrooms, a modern chef's kitchen with brand-new stainless steel appliances, custom cabinetry, and premium finishes throughout. Enjoy the privacy of a fully detached home with no shared walls, plus dual private entrances providing excellent flexibility for extended family, a home office, or potential in-law setup. Ideally located directly across from Appleby GO Station with quick access to the QEW and Hwy 403, and just minutes to Sherwood Forest Park, Appleby Community Centre, bike trails, pickleball courts, top-rated schools, shopping, and dining. A rare opportunity to own a move-in-ready home in one of Burlington's most convenient locations. (id:63616)
547 Pinegrove Road
Oakville, Ontario
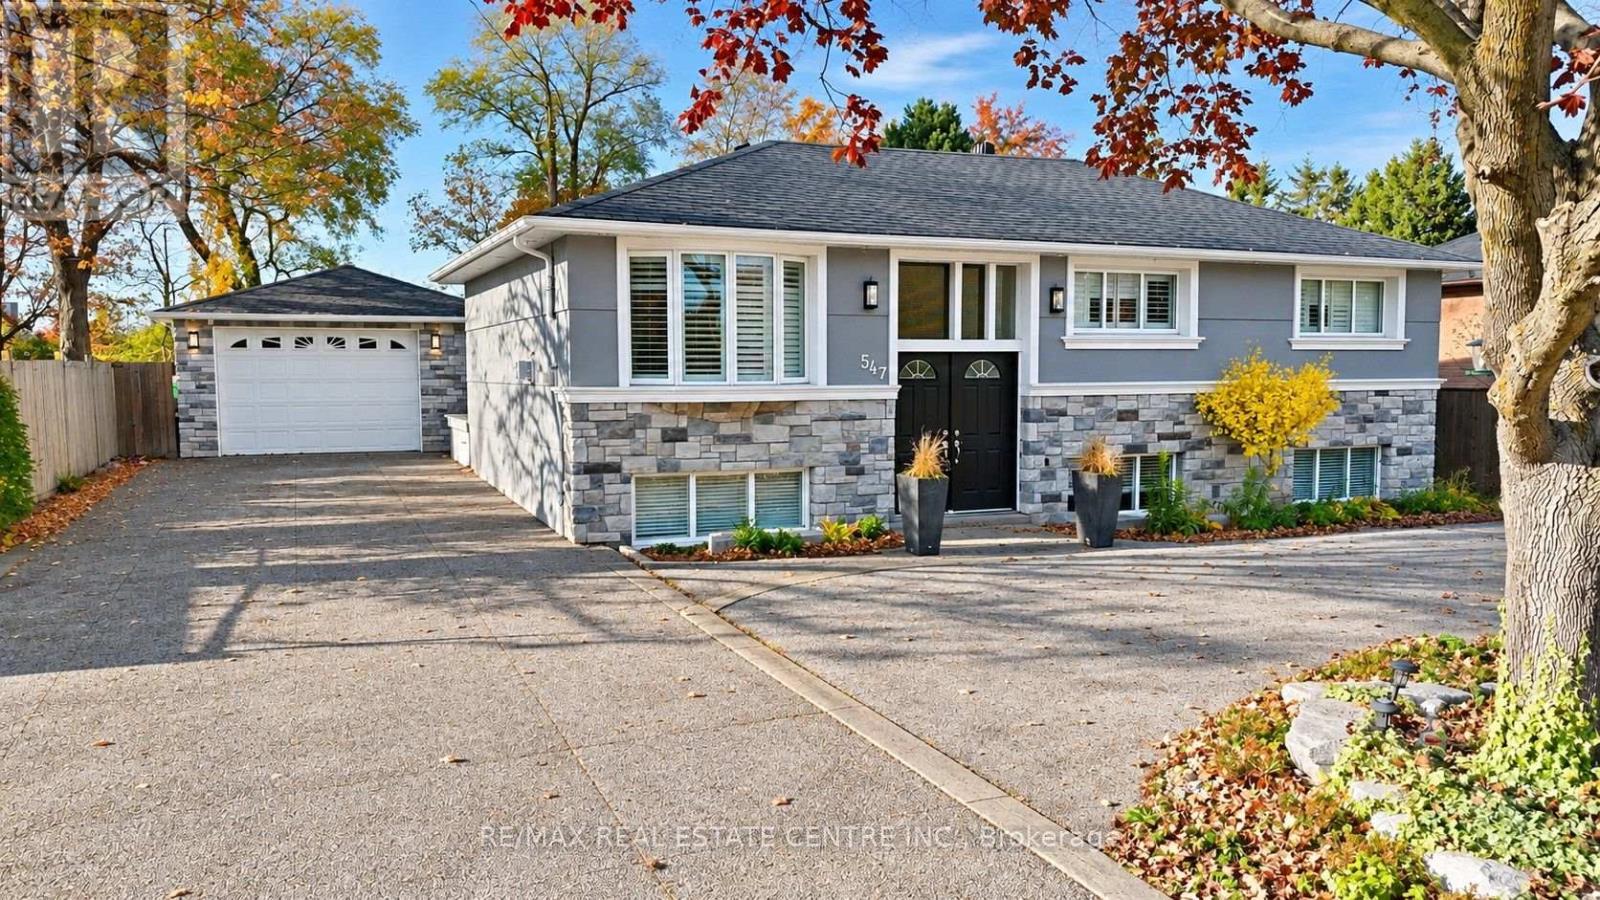
Located on sought-after Pinegrove Road in one of Oakville's desirable, established neighbourhoods, this raised bungalow offers 3+1 bedrooms, 3.5 bathrooms, a fully finished basement and a detached double-car garage. The finished basement provides additional living space, complete with a bedroom, kitchen, bathroom and living room, offering flexibility for extended family or guests. Situated in a beautiful residential area surrounded by mature trees, this property offers a wonderful combination of space, comfort and convenience. Enjoy being close to parks, walking trails, schools, shopping, restaurants and everyday amenities. Just a short drive to downtown Oakville, the lakefront. With convenient access to major highways and GO Transit, this location is ideal for commuters and families alike. A fantastic opportunity to enjoy living in one of Oakville's sought-after communities! (id:63616)
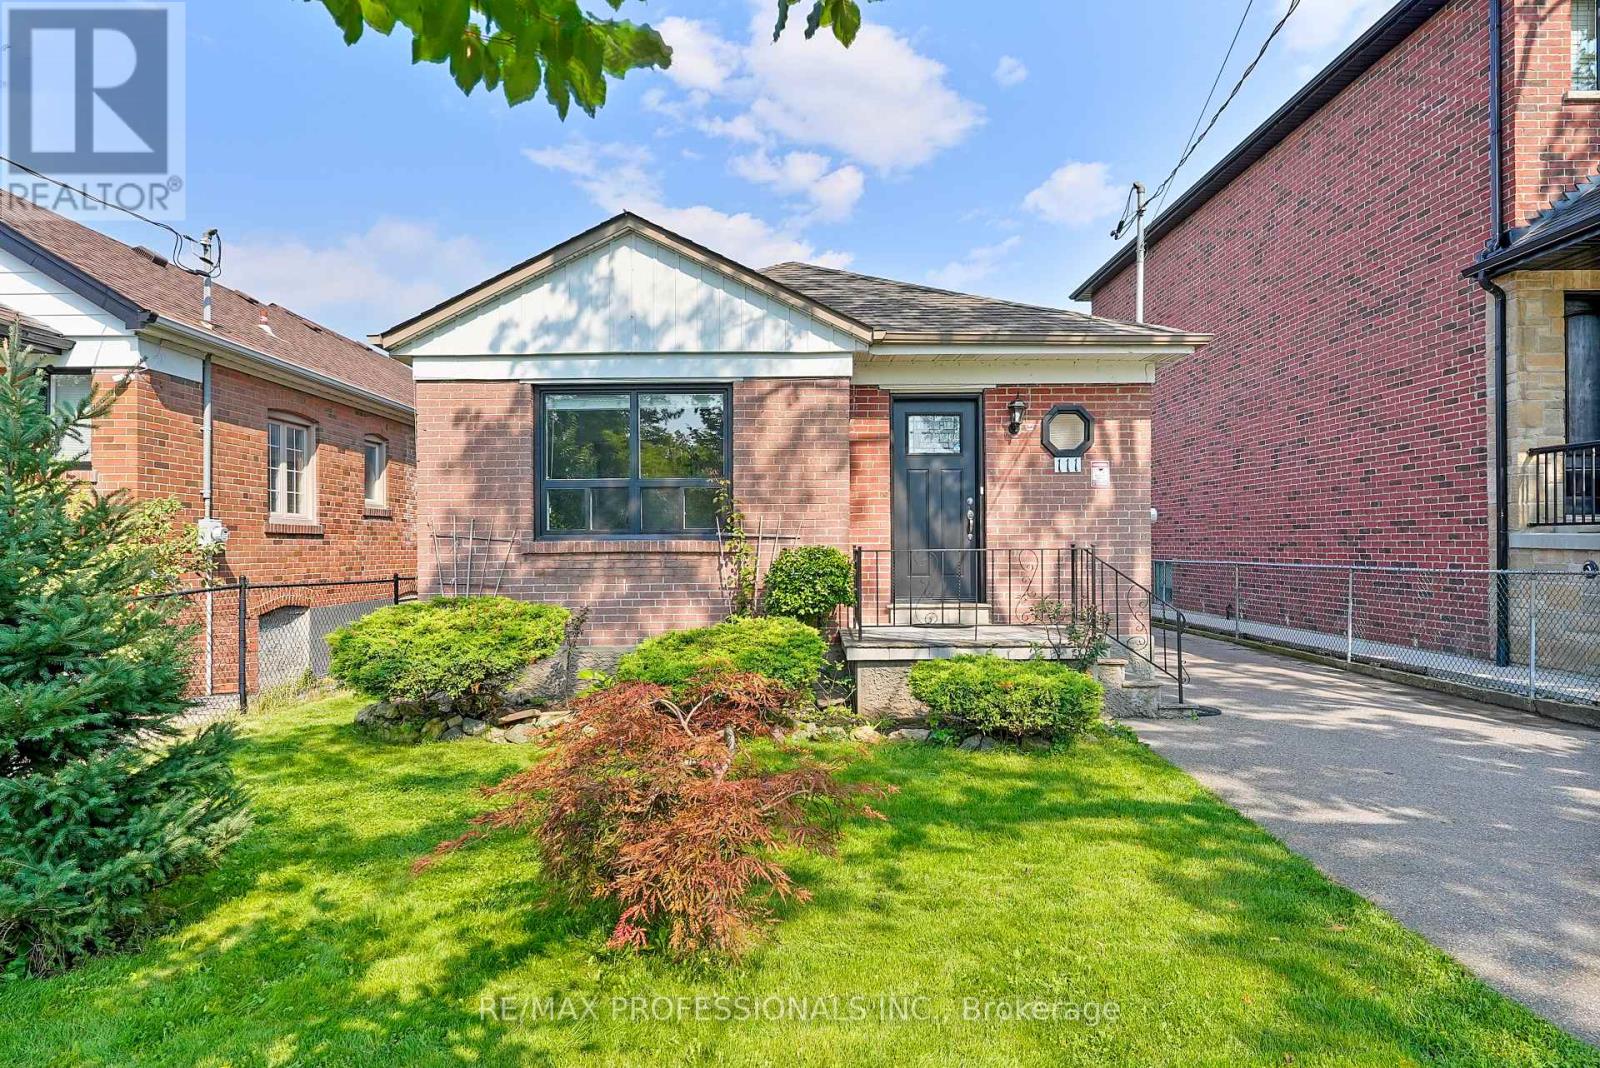
111 Wesley Street
Toronto, Ontario
Welcome to 111 Wesley Street, a charming brick bungalow on a deep 37 x 125 lot in Etobicoke's family-friendly Queensway neighbourhood. Well maintained and move-in ready, this 2+1 bedroom, 2-bathroom home on a mature, tree-lined street offers a practical layout, a finished lower level and plenty of potential to update and make it your own. The main level includes an open concept living and dining room with large windows offering plenty of natural light, complemented by wide-plank floors, a spacious kitchen with tile floors, a double sink and potential to update and personalize over time, two well-proportioned bedrooms with hardwood floors and closets and a 4-piece main bath. A separate side entrance leads to a substantial finished lower level, anchored by a large recreation room with a brick fireplace, beamed ceiling and dry bar- a comfortable space with plenty of personality for movie nights, entertaining or relaxing. An additional bedroom/flex room can serve as a home office, gym or playroom, while a 3-piece bath, laundry, cold storage, utility room and ample storage add everyday functionality. With a separate entrance and a versatile layout already in place, there is also excellent potential for a future income or in-law suite. Outside, the deep lot delivers a large backyard with a deck, patio and expansive lawn, while a private driveway and detached garage provide parking for five cars. Enjoy an established Queensway Village location close to Grand Avenue Park, Queensway Park, a growing mix of shops, restaurants and cafes along The Queensway as well as Costco, No Frills and all big box stores. Excellent local schools include Norseman JMS, Etobicoke CI, St. Louis, Bishop Allen and Etobicoke School of the Arts. Convenient access to TTC, Royal York and Islington subway stations, Mimico GO, the Gardiner and Hwy 427 makes getting around the city easy. Move-in and enjoy or reimagine the home over time-the possibilities are yours! (id:63616)
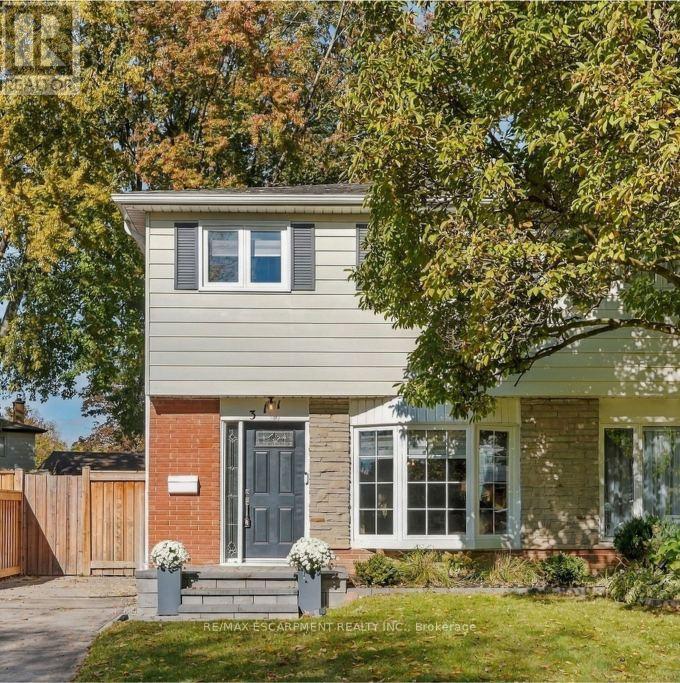
311 Montego Road
Mississauga, Ontario
Move-in ready and extensively upgraded, this four plus one bedroom, three-bathroom home is the one you've been waiting for. The bright main floor is flooded with natural light from large windows throughout and features a spacious, updated eat-in kitchen made for busy mornings. There are four bedrooms upstairs, one of which has been transformed into a huge custom closet with built-ins, easily used as a fourth bedroom. The newly renovated basement adds a fifth bedroom, plus versatile space for guests, teens or a home office. A kitchen and a convenient side entrance offers excellent in-law potential. Step outside to a custom covered patio with interlock stone, ready for entertaining rain or shine. The big-ticket items are done: new furnace (2026) and A/C (2026) new fridge (2026) and new laundry appliances (2025) so you can simply unpack and enjoy. You won't want to miss this one. RSA. (id:63616)
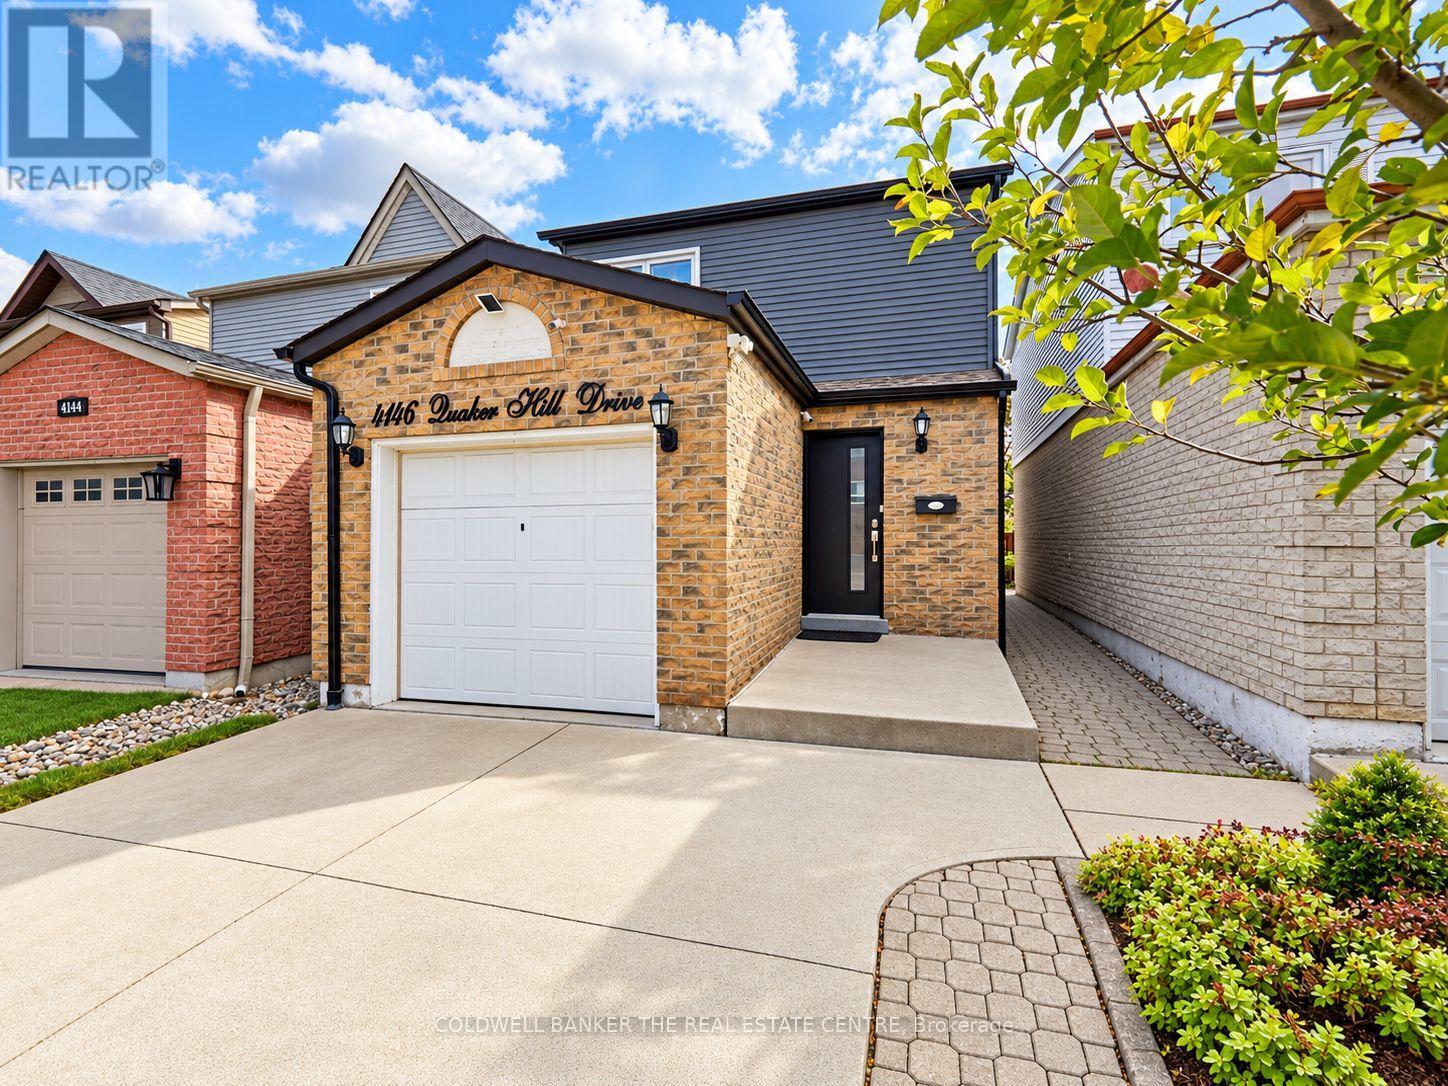
4146 Quaker Hill Drive
Mississauga, Ontario
Situated in Mississauga's established Deer Run community, this home offers the kind of family-friendly setting you are searching for. Freshly painted, with updated flooring, kitchen and a great outdoor space create a bright, welcoming and cozy feel. Note the rare main floor bath! The renovated kitchen is a standout, The finished lower level adds even more flexibility with an open-concept recreation area, a 2-piece bathroom, laundry and storage. Outside, the fenced backyard offers a spacious, covered patio, with garden shed with thoughtful renovations and a layout designed around real family life, this home gives everyone room to have their own space. Move in and enjoy! Offers are welcome anytime! CONCRETE DRIVEWAY (id:63616)
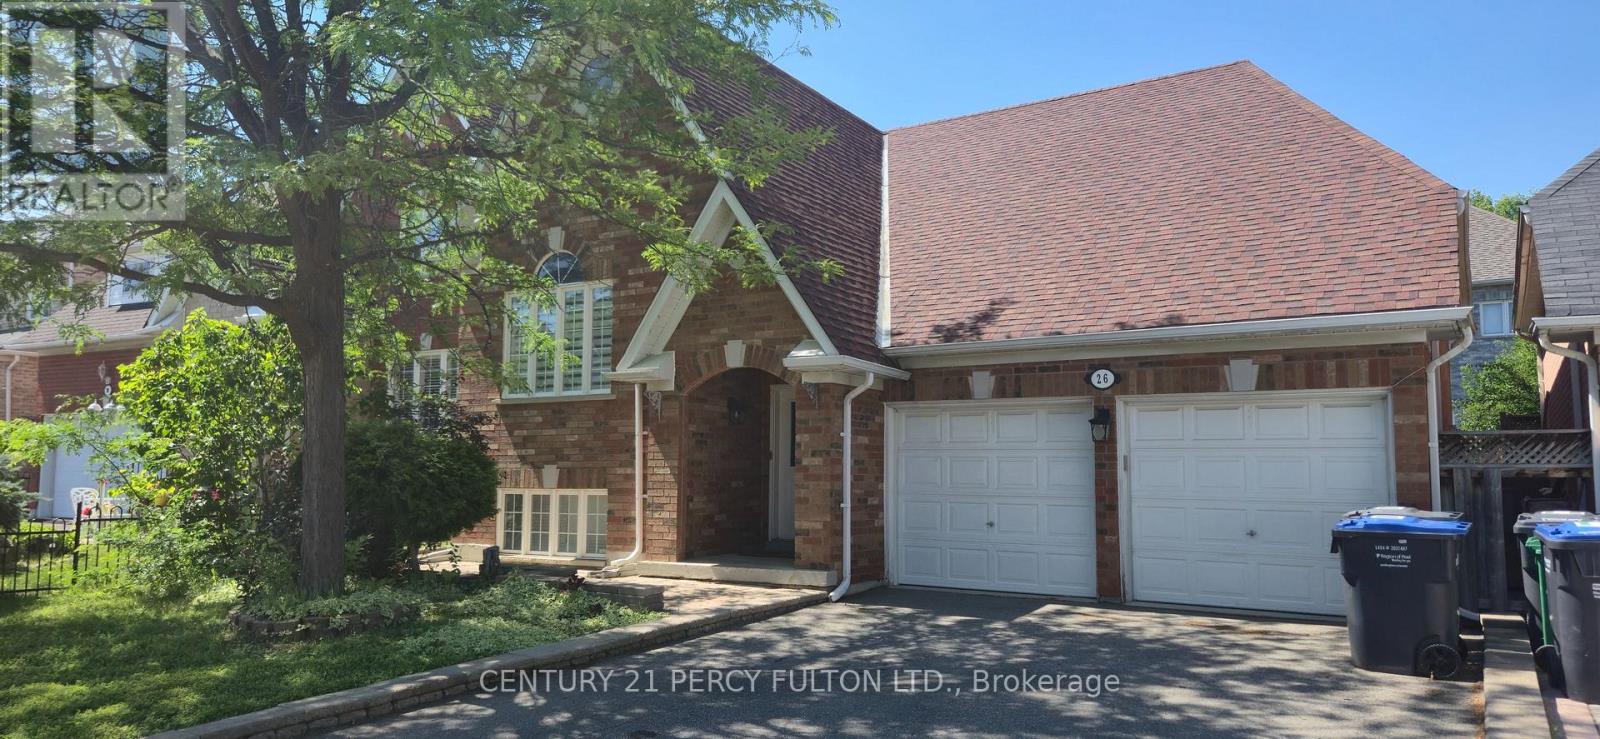
26 Rushbrook Drive
Brampton, Ontario
Beautiful Bungalow in Vales of Castlemore. Very well maintained. Double car garage. Two gas fireplaces, 9' ceilings on main floor. wood floors. Good size lot. Very nice neighbourhood. (id:63616)
837 Gladstone Avenue
Toronto, Ontario
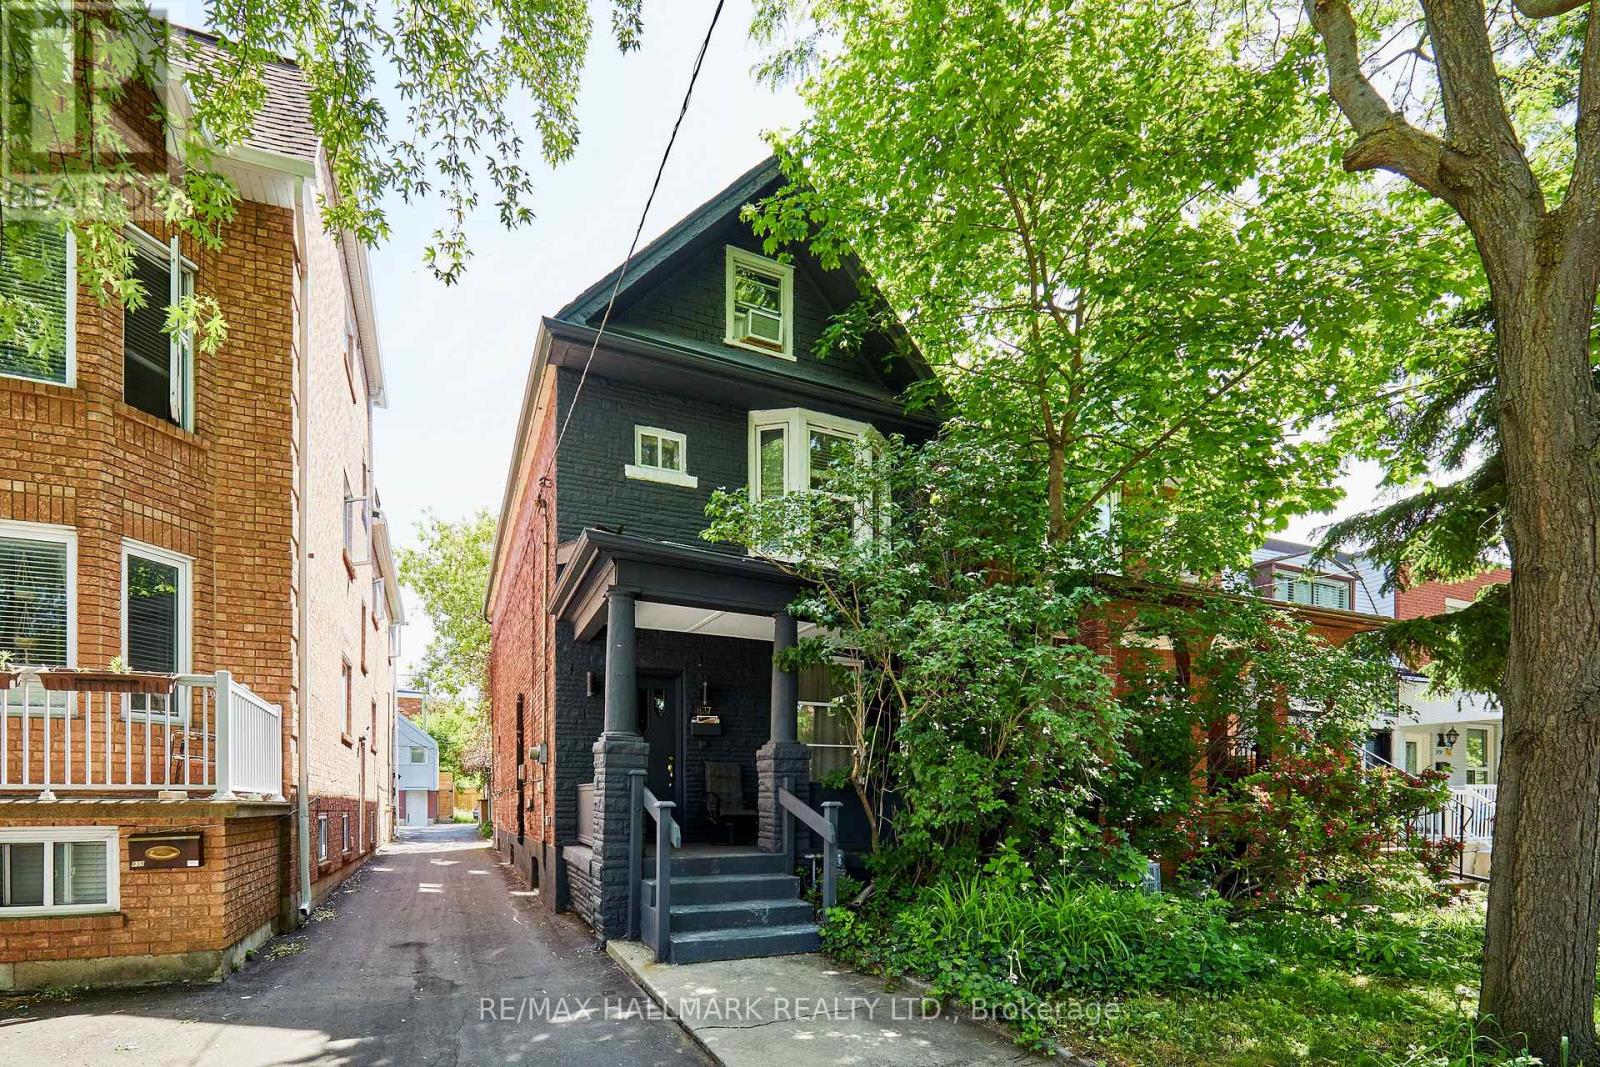
Welcome to 837 Gladstone Avenue - a rare opportunity in one of Toronto's fastest-growing neighbourhoods. Nestled on a quiet street in the heart of Wallace Emerson, this solid three-storey detached home sits on one of the area's deepest lots, offering exceptional flexibility for homeowners, investors, and developers alike. Move-in ready and income-producing, the property has been thoughtfully maintained with updated electrical and plumbing (2002), a new roof and air conditioning, a newer furnace (approx. 7 years old), and a brand-new paved driveway. Currently configured as a legal duplex with separate entrances, it features three spacious kitchens, three full bathrooms, generous principal rooms, a separate basement entrance, and rear parking for up to three vehicles. The oversized backyard unlocks exciting future potential. Similar to neighboring properties, there may be an opportunity to add a laneway or garden suite with three or more bedrooms (buyer to verify), or simply enjoy the expansive outdoor space as a private urban retreat. Location is a standout. Just steps to Wallace Emerson Community Centre, featuring a pool, gym, ice rink, bike park, and library. Walk to Dovercourt, schools, grocery stores, pharmacies, cafés, restaurants, and breweries. The nearby Galleria on the Park redevelopment is transforming the neighbourhood with new amenities, green space, and long-term value. Commuters will appreciate easy access to Dufferin Station and downtown Toronto. Live in one unit and rent the others, maximize income with a full rental configuration, or convert the property into a spacious single-family home. With projected rental income of up to $10,000 per month and endless future possibilities, 837 Gladstone Avenue is a unique opportunity to invest in one of Toronto's most dynamic communities. (id:63616)
1360 Line 3 N
Oro-Medonte, Ontario
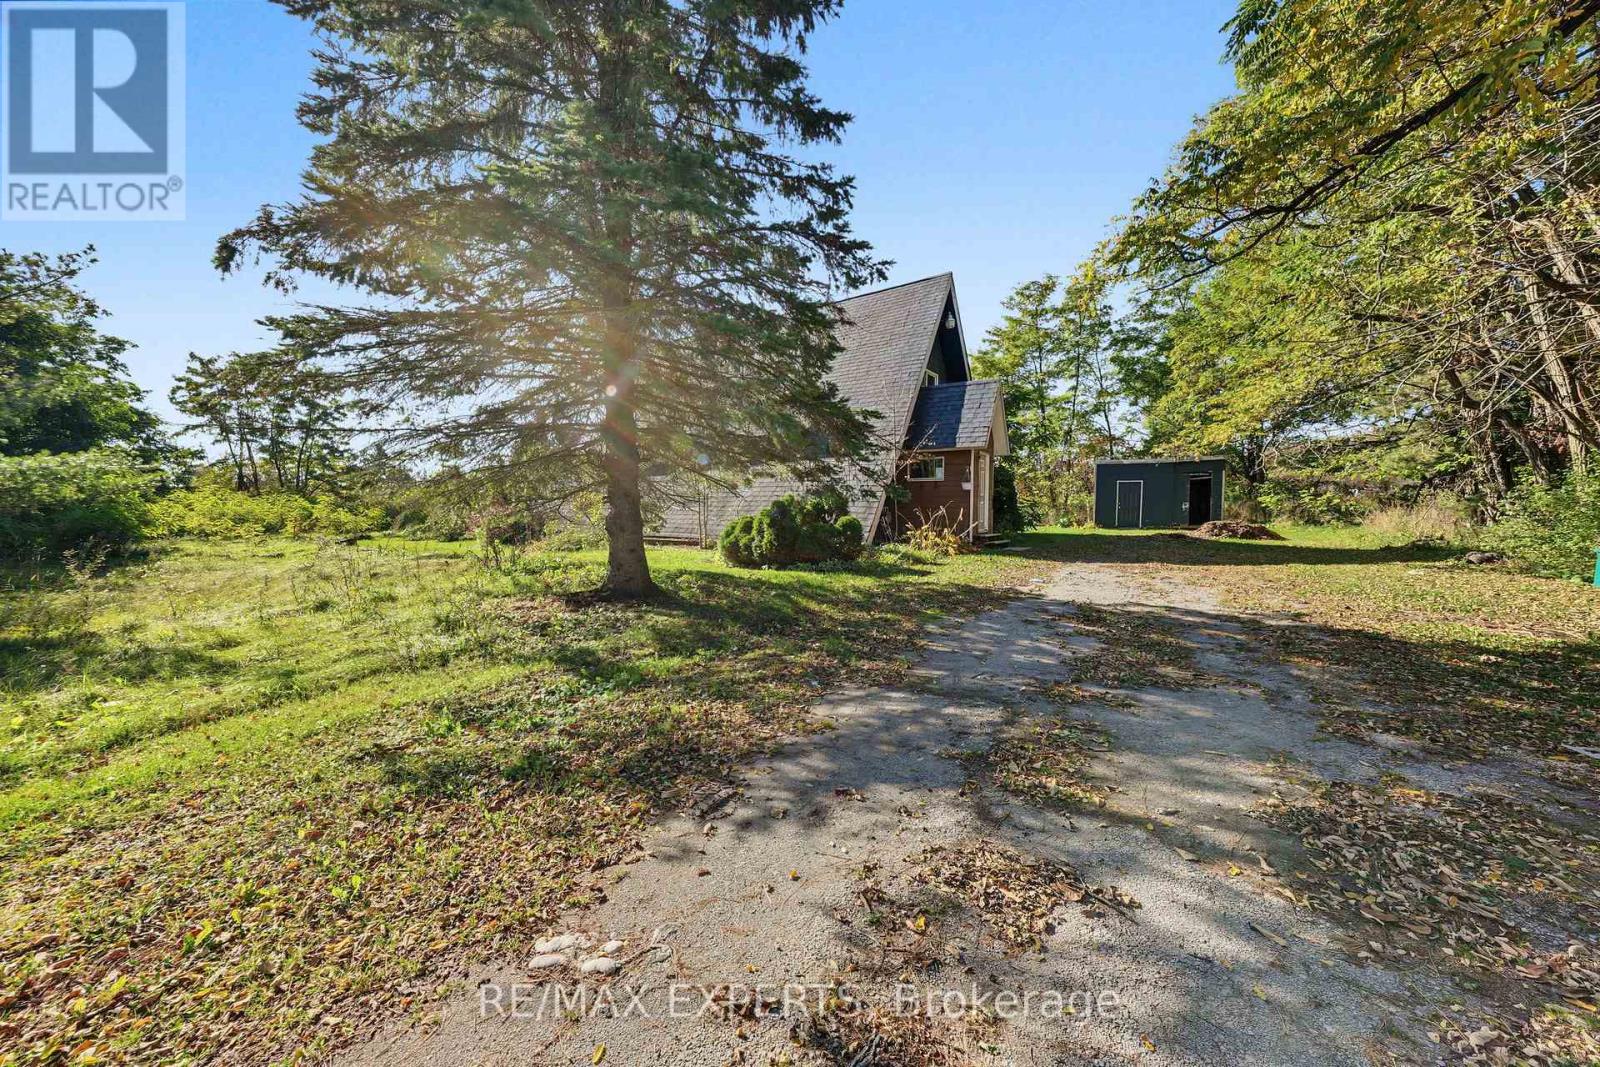
Opportunity Awaits to purchase this charming home with tonnes of character in Oro Medonte! Situated on a private 200' x 200' lot surrounded by mature trees and located in close proximity to Highway 400 and Horseshoe valley Ski Resort as well as several other convenient amenities! Great opportunity to put your personal touch on this unique and very spacious floor plan that will make for the perfect place to call home! (id:63616)
32 Reynolds Lane
Barrie, Ontario
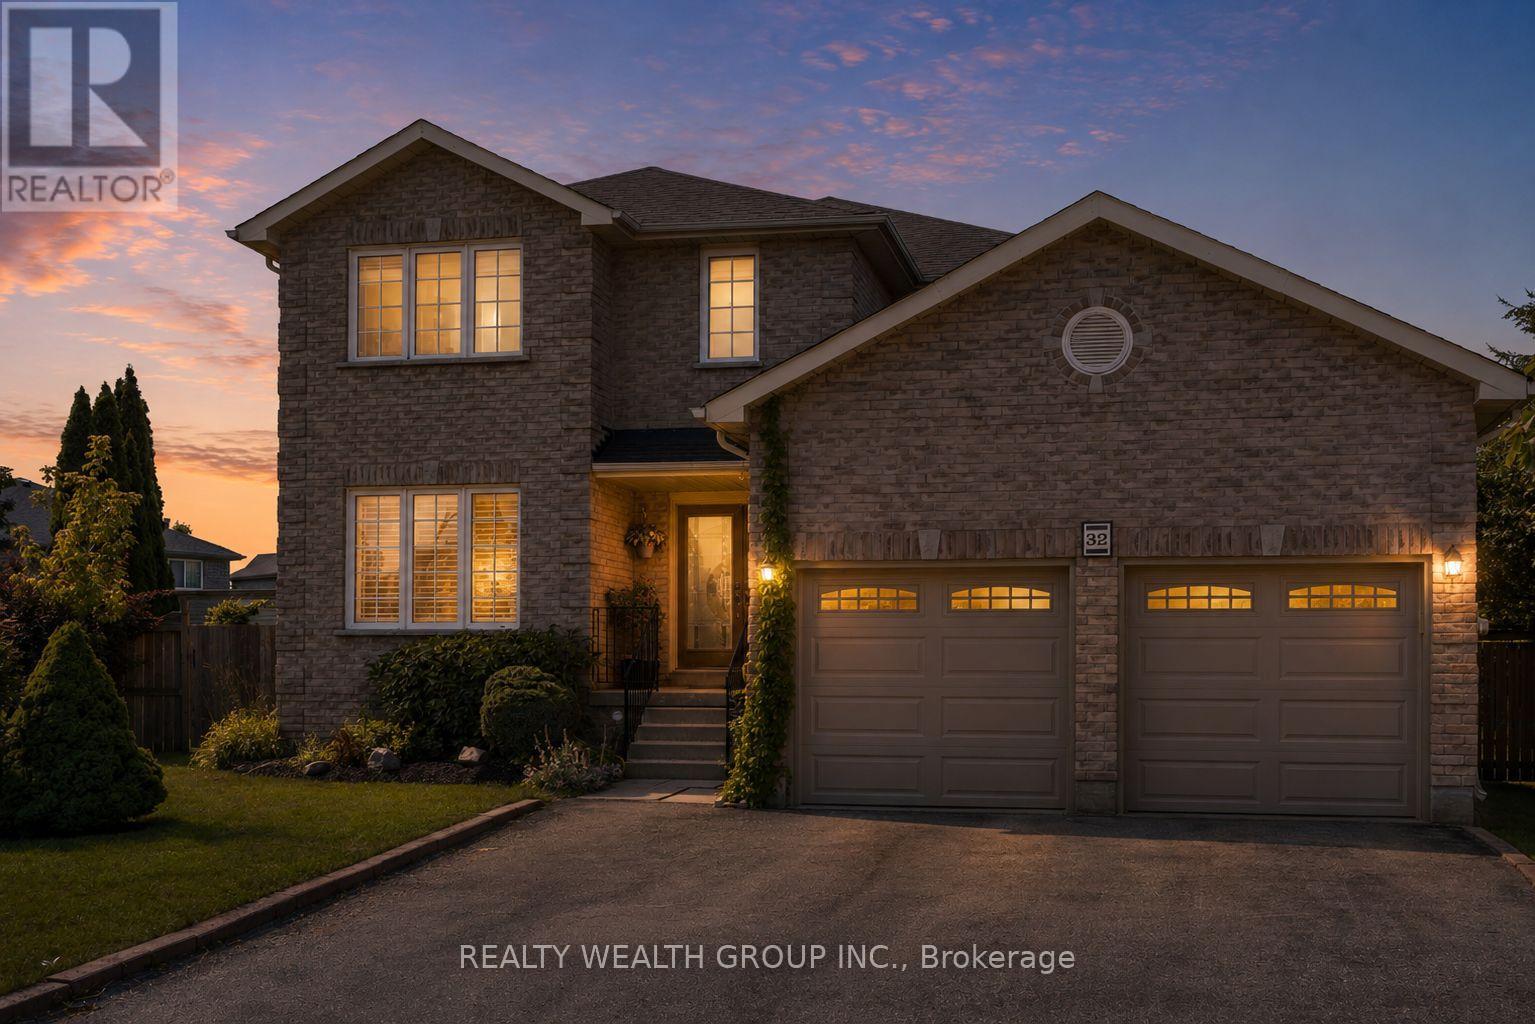
Welcome to this spacious detached home in Barrie on a massive pie shaped lot opening up to 100 ft wide in the back, offering a functional layout with hardwood flooring throughout, a separate family room, and a formal large dining room. The upper level features four generously sized bedrooms, a convenient second-floor laundry room, and a primary suite complete with a relaxing soaker tub. The fully finished basement, with a separate entrance, includes its own kitchen and full bathroom, making it an ideal turnkey in-law or income suite. Step outside to a beautifully landscaped, private backyard featuring a 16x 32 heated in-ground pool that is separately fenced, offering an added layer of security and peace of mind for families with young children while maintaining plenty of yard space for play. The backyard also features a hot tub, spacious deck, and exceptional outdoor living space perfect for entertaining and family enjoyment. (id:63616)
308 Russell Street
Midland, Ontario
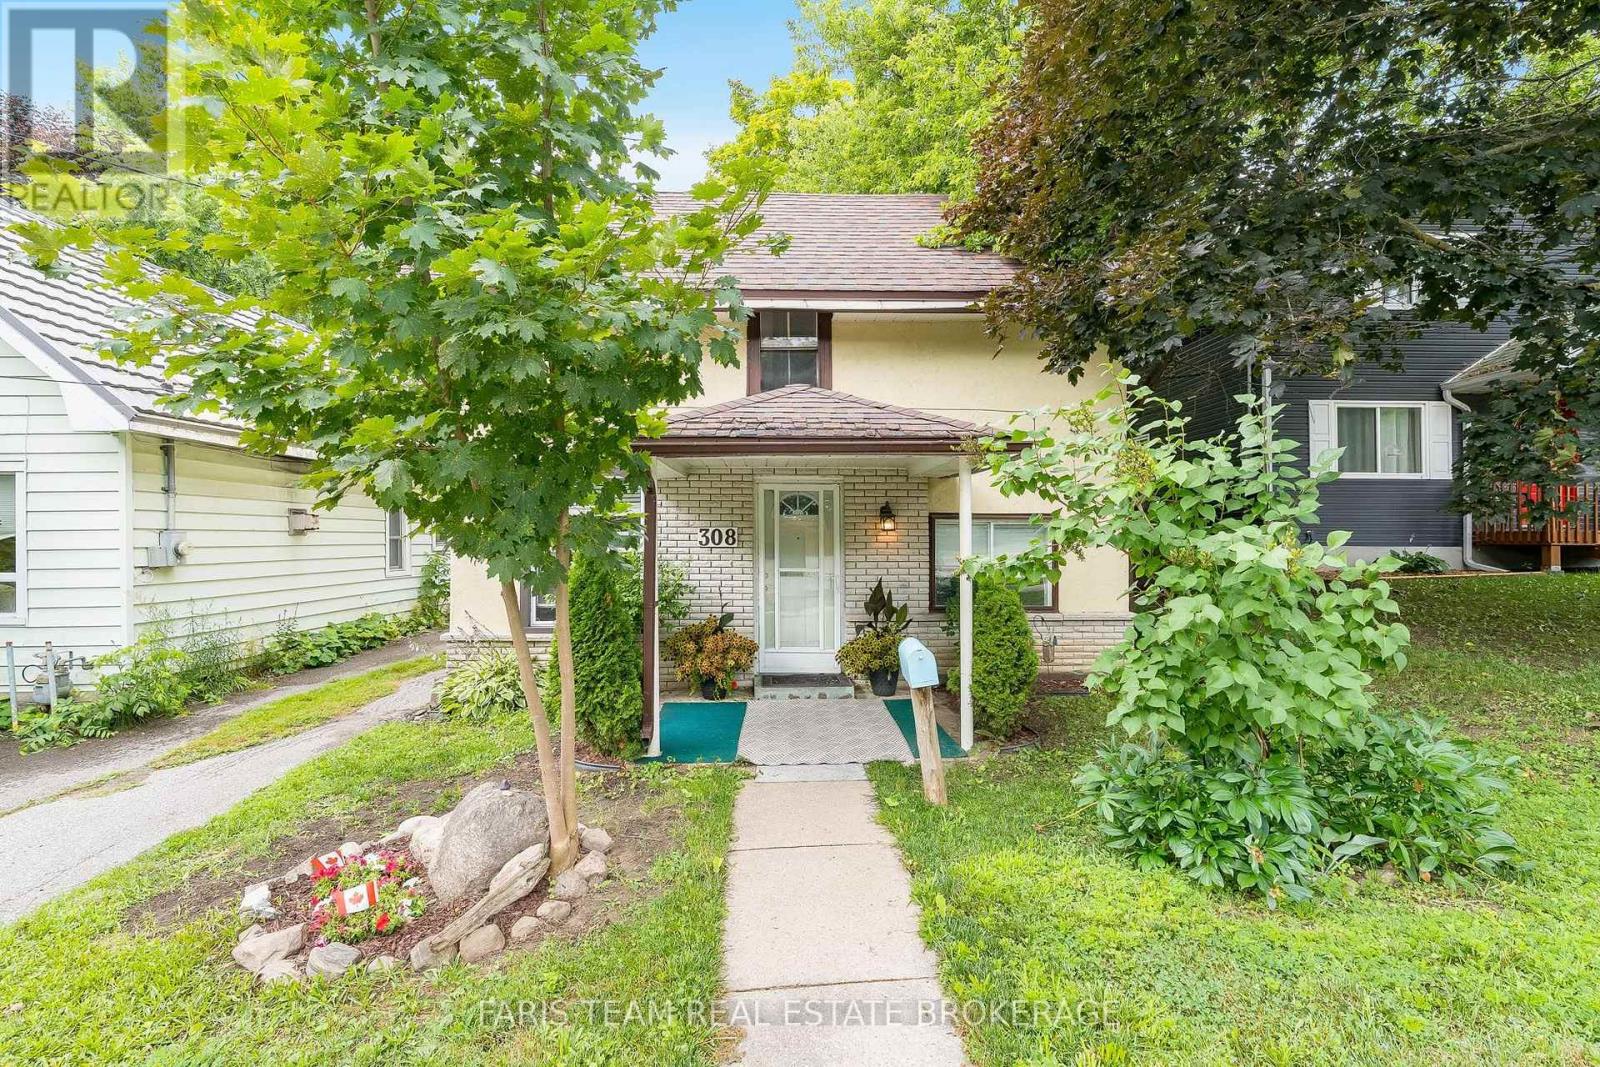
Top 5 Reasons You Will Love This Home: 1) Bright, custom-designed kitchen thoughtfully crafted for both style and functionality, with an abundance of natural light creating a warm and inviting space 2) Recently remodeled full bathroom offering peace of mind, complete with a modern granite-topped vanity and contemporary finishes 3) Ideally situated just minutes from vibrant downtown Midland, with convenient access to the scenic Tiffin walking trail for year-round outdoor enjoyment 4) Spacious and private backyard surrounded by mature trees and enhanced by the deep lot, creating a peaceful, shaded retreat perfect for relaxing, entertaining, or play 5) Fantastic opportunity for first-time buyers to enter the market, ideally located just minutes from the beautiful shores of Georgian Bay, local marinas, and waterfront parks. 1,167 above grade sq.ft. plus an unfinished basement. *Please note some images have been virtually staged to show the potential of the home. (id:63616)
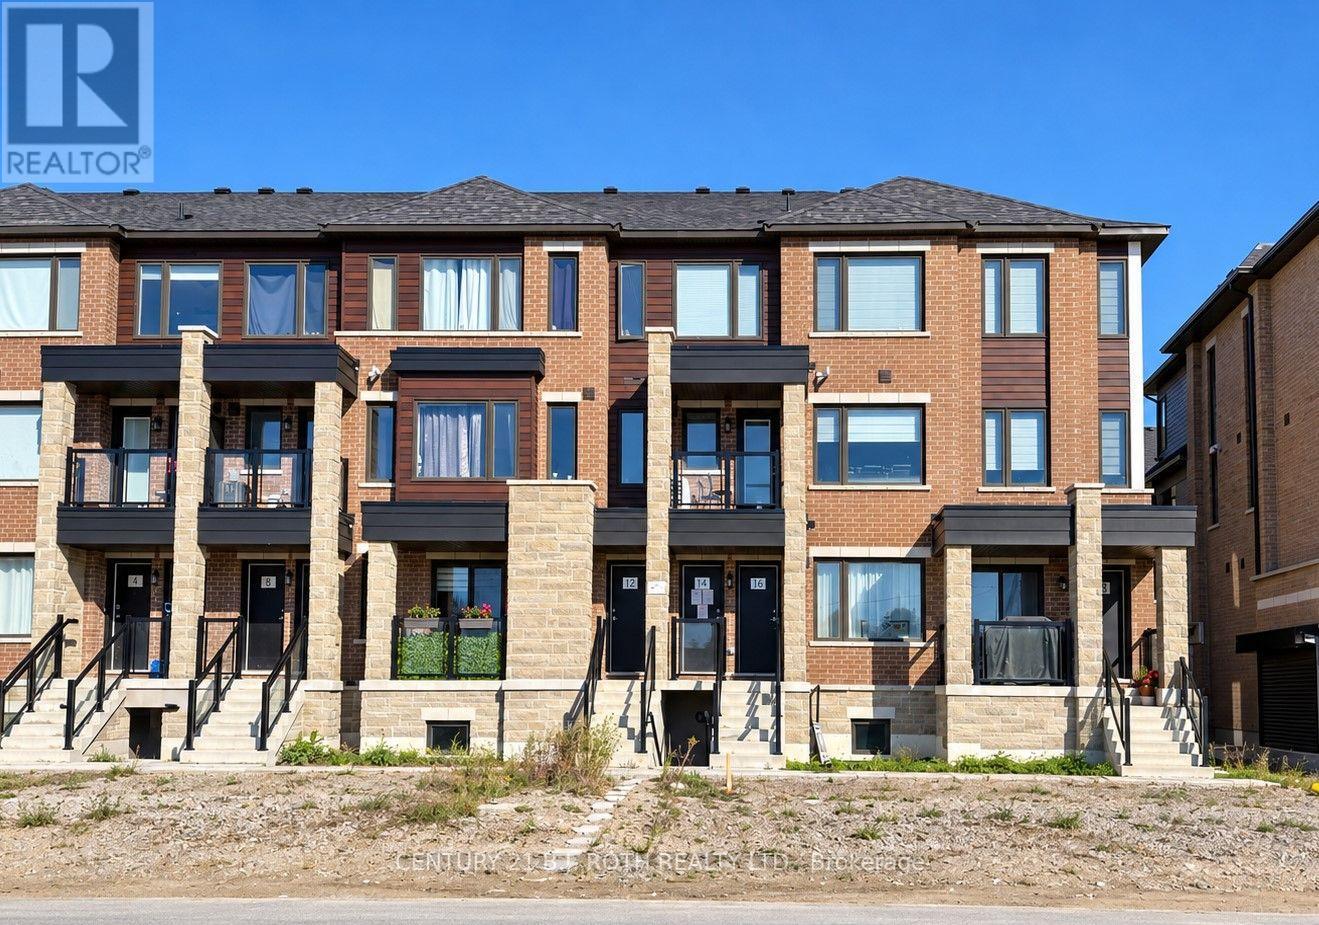
14 Magnolia Lane
Barrie, Ontario
Modern 3 bed 2.1 bath condo town home in bustling south end Barrie, close to commuter routes and all major shopping. Enjoy a bright and inviting open-concept layout featuring large windows that fill the home with natural light. Walk out to patio perfect for BBQing! A modern kitchen and plenty of space for meal preparation and entertaining. 3spacious bedrooms and 2 full baths on top floor. One garage space and one drive parking space. A wonderful opportunity to enjoy comfortable, contemporary living in a convenient location. (id:63616)
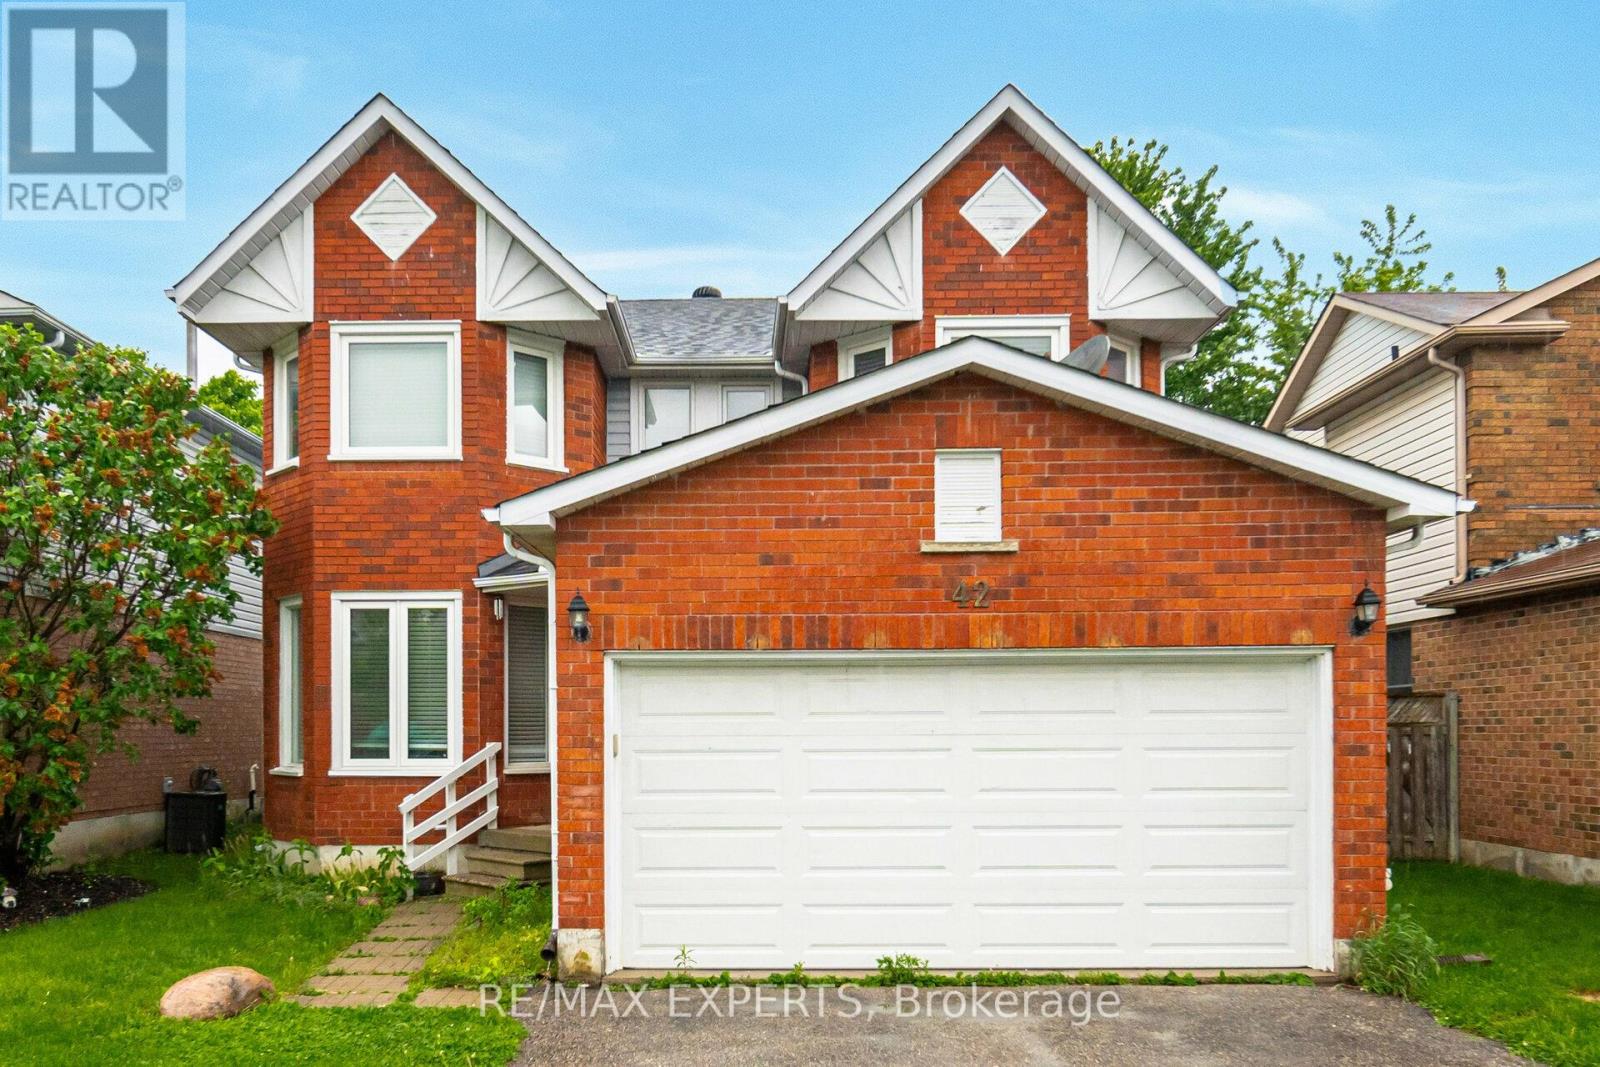
42 Quance Street
Barrie, Ontario
Fabulously Detached Home In Holly Community With Lots Of Windows & Sunshine. This home Offers 4 Bedrooms And 3 Washrooms. Separate Family, Living And Dining. Laminated Flooring Throughout The House. Huge Backyard And Lots Of Parking With Double Car Garage. Excellent Opportunity For First Time Home Buyer And Potential Investment Property As Well. Appliances (2020), Kitchen Upgraded (2020) Fully. A Perfect Community To Live In. Close To All Major Amenities (WALMART,COSTCO, BANKS, SCHOOLS, PARK, BUS STOPS ETC) Rented with AAA+ Tenants Paying $3100 plus utilities willing to stay or leave. The Seller is Motivated and Price is Negotiable.MUST BE SEEN BEFORE IT'S GONE! (id:63616)
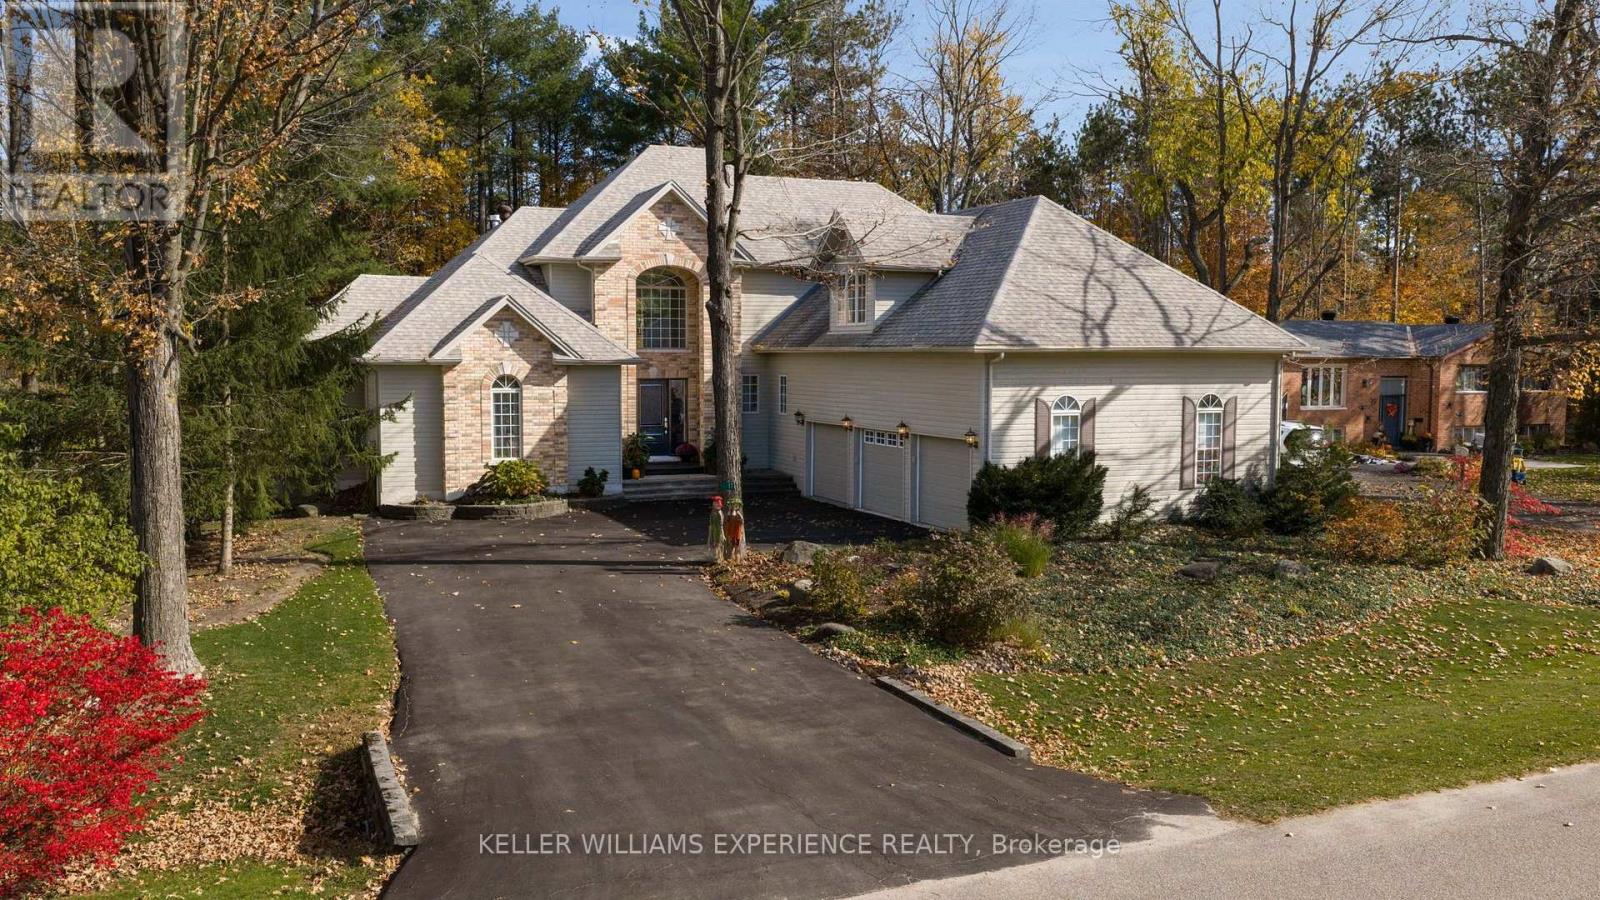
17 Fairway Court
Oro-Medonte, Ontario
An Exceptional Luxury Retreat in Prestigious Horseshoe Highlands where refined elegance meets the beauty of nature! From the moment you step inside, you'll be captivated by the impressive living spaces, inviting ambiance, and thoughtful details that make this home truly special. At the heart of the home, the stunning gourmet eat-in kitchen is designed to impress, featuring built-in appliances, a gas countertop range, elegant quartz countertops, and an expansive island perfect for gathering with family and friends. The kitchen opens to a sun-filled sitting room, where a beautiful two-way gas fireplace warms both the room and the private office. The office offers an inspiring work-from-home setting, complete with patio doors leading to the back deck. The breathtaking living room makes a statement with soaring ceilings, a fireplace, and patio doors that seamlessly connect indoor living to the outdoors. Step onto the deck to discover a backyard with mature trees, offering a peaceful setting for summer entertaining, morning coffee, or quiet evenings surrounded by nature. The luxurious primary suite is a private sanctuary, featuring its own walkout to the back deck and a captivating two-way gas fireplace shared with the spa-inspired ensuite. Imagine unwinding at the end of the day in this serene retreat, where comfort and relaxation take centre stage. Upstairs, a spacious loft recreation area above the garage offers endless possibilities for a games room, lounge, fitness space, or family retreat, while two additional generously sized bedrooms provide comfort and flexibility for family and guests. The neighbourhood has a new public school and is close to scenic hiking trails, golf, ski hills, and the renowned Vettä Nordic Spa. Enjoy the perfect balance of upscale living, outdoor adventure, and peaceful surroundings in one remarkable home. (id:63616)
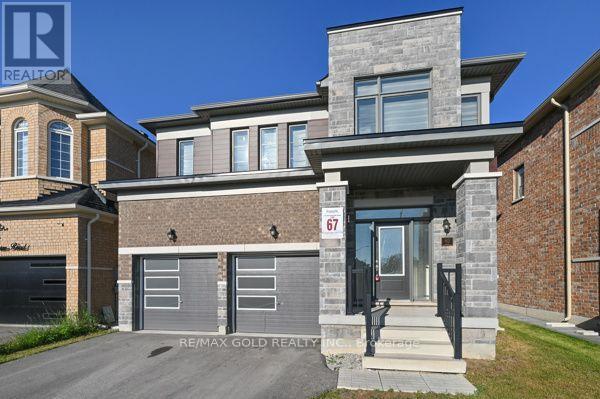
82 Nottingham Road
Barrie, Ontario
Welcome to this stunning freshly painted 4-bedroom detached home, where style, comfort, and functionality come together seamlessly. Featuring an open-concept layout with 9-foot ceilings, quality finishes and numerous upgrades throughout. The spacious great room features a cozy gas fireplace, while the modern kitchen comes with extended cabinetry, a centre island and an undermount sink. The breakfast area provides access to the private backyard, perfect for outdoor entertaining and family enjoyment. The primary suite offers a true retreat with a luxurious 5-piece ensuite featuring glass-enclosed shower and double vanity. All additional bedrooms are generously sized providing plenty of space for family and guests. Laundry on second floor. (id:63616)
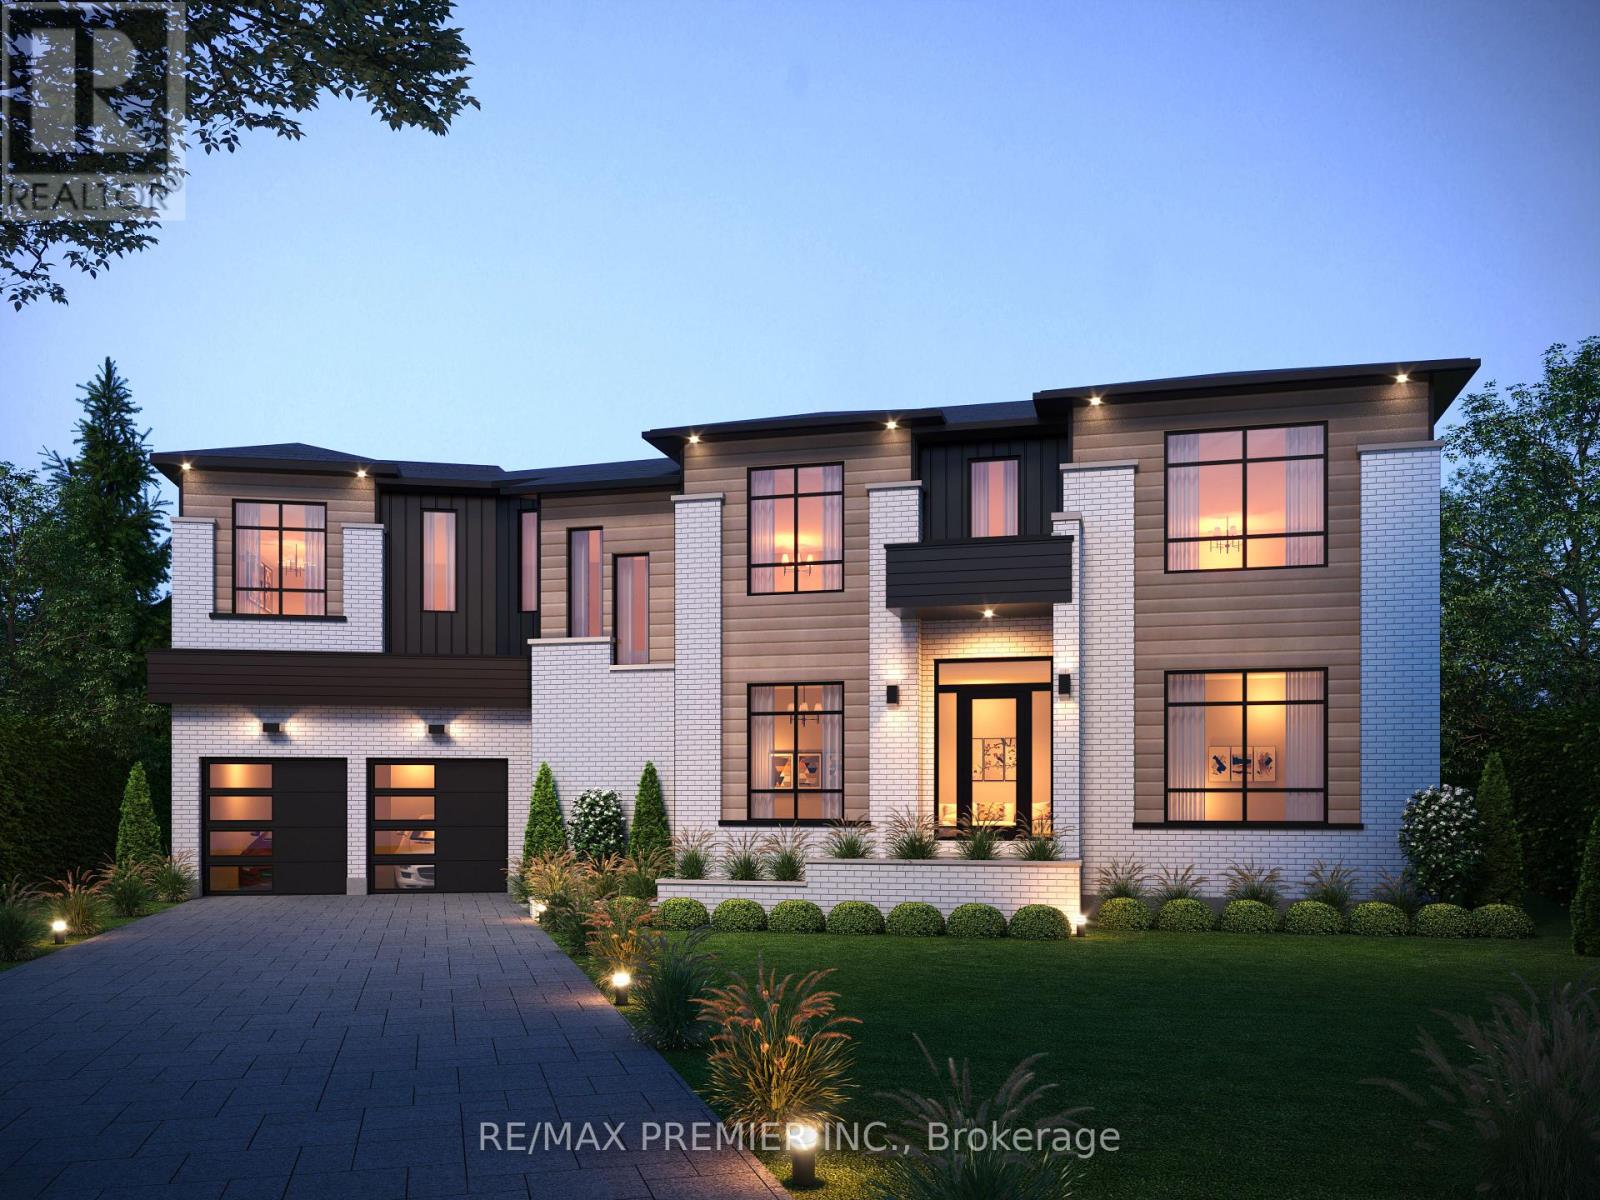
Lot 3 Glenmore Avenue
Richmond Hill, Ontario
Brand New, To Be Built. Introducing An Architectural Masterpiece By Aura Homes, Offering Approx. 3,987 Sq Ft Of Refined Living In One Of The Area's Most Sought-After Communities. The Elegant Exterior Pairs Brick, Stone And Stucco With Detailed Trim, Precast Accents And Keystone Masonry. Inside, 10' Ceilings On The Main Floor And 9' Ceilings On The Second Floor And Basement Create An Airy, Open Feel. A White Oak Staircase With Modern Glass Railings And 5" Natural Hardwood Flooring Throughout Set A Polished Tone. The Chef-Inspired Kitchen Features Stone Countertops, A Large Island With Breakfast Bar, Premium Built-In Or Stainless Steel Appliances, And A Servery, Ideal For Hosting. The Family Room Centers On A Stone Gas Fireplace, Perfect For Entertaining Or Quiet Evenings In. Upstairs, Four Spacious Bedrooms Are Complemented By Spa-Inspired Baths With Marble-Surround Glass Showers And A Convenient Second-Floor Laundry Room. The Finished Basement Extends Your Living Space With A Large Bedroom And Walk-In Closet, An Oversized Recreation Room, A Gym Area, A 3-Piece Bath And A Walk-Up To The Backyard. Modern Living Is Built In With The Aura Smart Home System: Video Doorbell, Smart Entry Door With Multi-Point Lock, Smart Thermostat, In-Ceiling Speakers, Cat6/Cat7 Wiring, 4K Security Cameras And Smart Garage Openers. Timeless Design, Superior Craftsmanship And Intelligent Living, For Buyers Who Expect Nothing Less Than Exceptional. Set In The Prestigious Oak Ridges Lake Wilcox Community, This Home Is Just A Short Walk To Lake Wilcox, With Its Scenic Waterfront Trails, Parks And Year-Round Outdoor Recreation. Surrounded By The Natural Beauty Of The Oak Ridges Moraine, You're Also Close To The Oak Ridges Community Centre, Top-Rated Schools, Golf Courses, Shopping And Dining, With Easy Access To Yonge Street, Bayview Avenue And Highway 404. Lakeside Living With Every Convenience Close To Home. (id:63616)
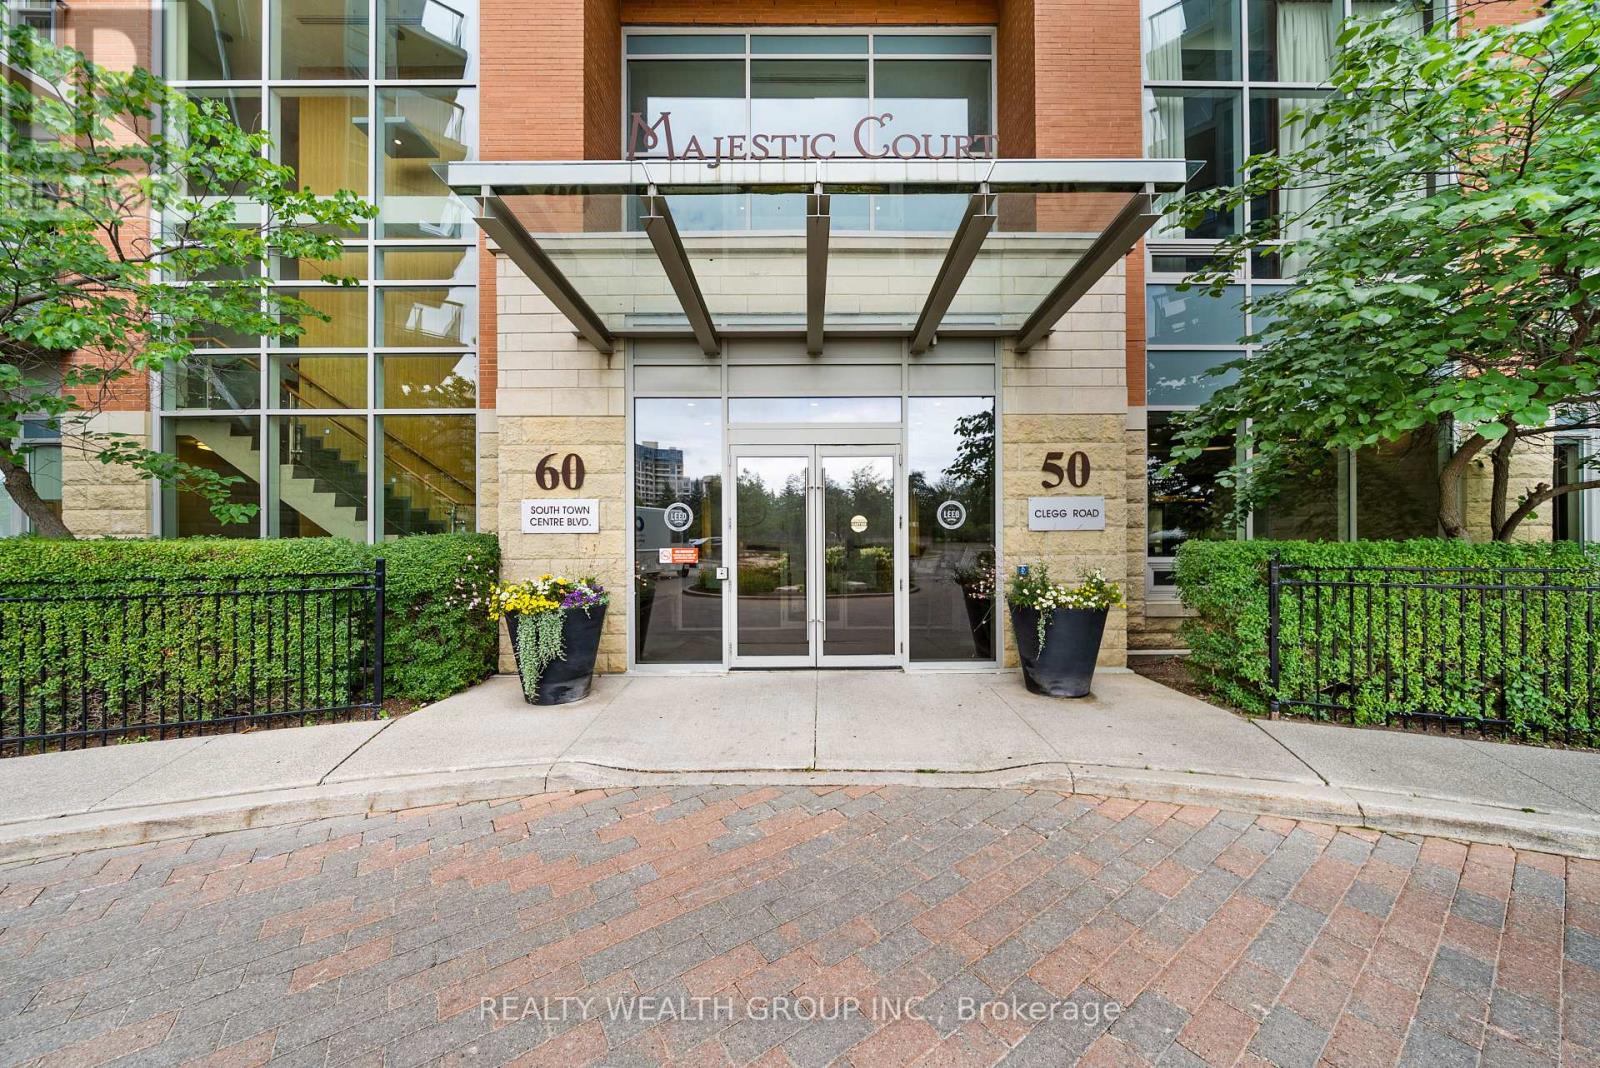
822 - 50 Clegg Road
Markham, Ontario
Welcome To This Beautiful and Well Maintained Bright Unit That Is Ready for You To Move In! It Is Thoughtfully Designed with Open Concept Layout, 9Ft Ceilings, Granite Countertops, and Laminate Floors Throughout. Enjoy The Added Convenience of Ensuite Laundry, Along with One Underground Parking and One Locker For Your Exclusive Use. It Is Located Close to Unionville High School, Public Transportation, and Major Highways. (id:63616)
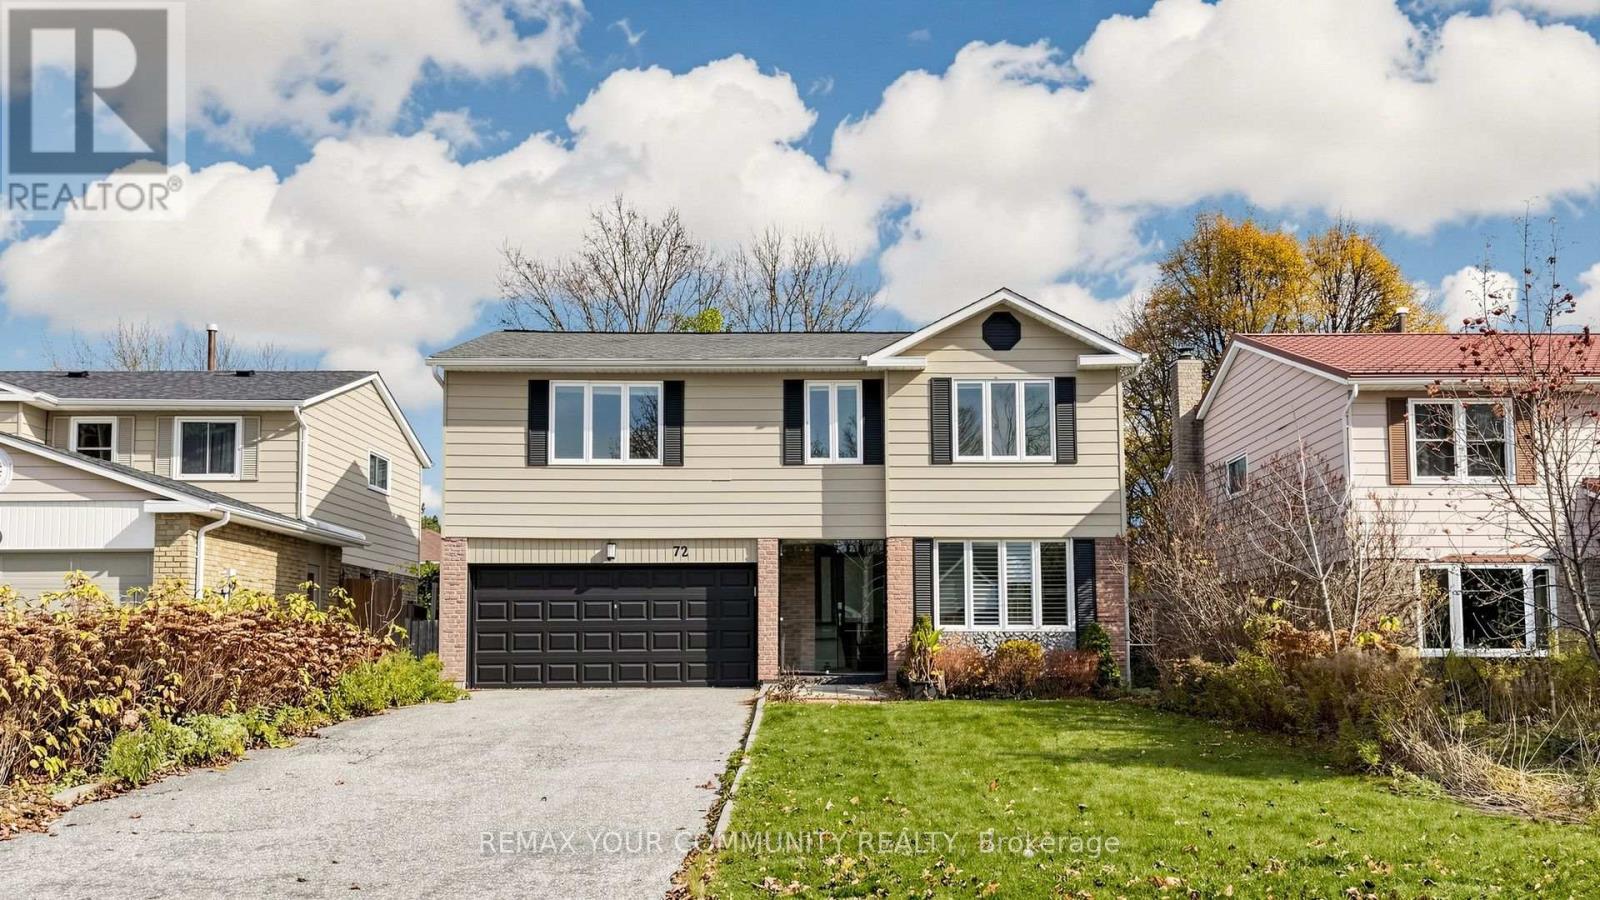
72 Ashton Road
Newmarket, Ontario
The Perfect 4 + 2 Bed 4 Bath Detached Home * Premium 50 Ft Frontage * Private Fenced Yard *Bright East & West Exposures * Extended Driveway, Parks Up to 6 Parking on Driveway *Functional Layout * Fully Renovated Top to Bottom ** Enjoy a Sunfilled & open-concept layout** Over 3100 sqft of total living * Custom Front Door Mudroom & Built In Hooks and Storage *Renovated Kitchen W. Custom Two Tone Cabinetry, Quartz Counter To Backsplash, Stainless Steel Appliances, Undermount Double Sink W/ Extendable Faucet Overlooking Window * Family Room W/Walk out To Yard * Second Floor Features 4 Renovated Bedrooms, Primary Bedroom Offers 5 Pc Spa Like Ensuite * Basement Perfect For Entertaining OR Rental Potential W/ Separate Entrance 2Beds & Living Area * Move In Ready (id:63616)
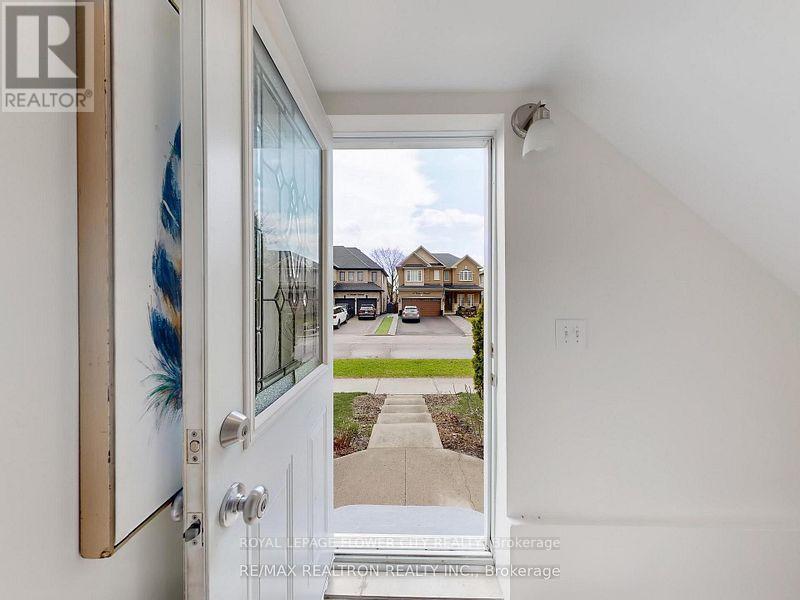
Basement - 60 Colombo Crescent
Vaughan, Ontario
Beautifully Done Bsmt With 2 Larger Bdrms And A Larger Living Area, Situated In A Prime Maple Neighborhood. Separate Laundry Accesss, Mordern Spacious Washroom, Oversize Windows, Kitchen With Backsplash. No Pets Or Smoking Allowed Inside The Premises, Steps Away To Jane St For Transit Access. Mins Away To Public School, Community Centre, Hwy 400, Parks And Other Amenities. Ideal For Small Family Or Couple. (id:63616)
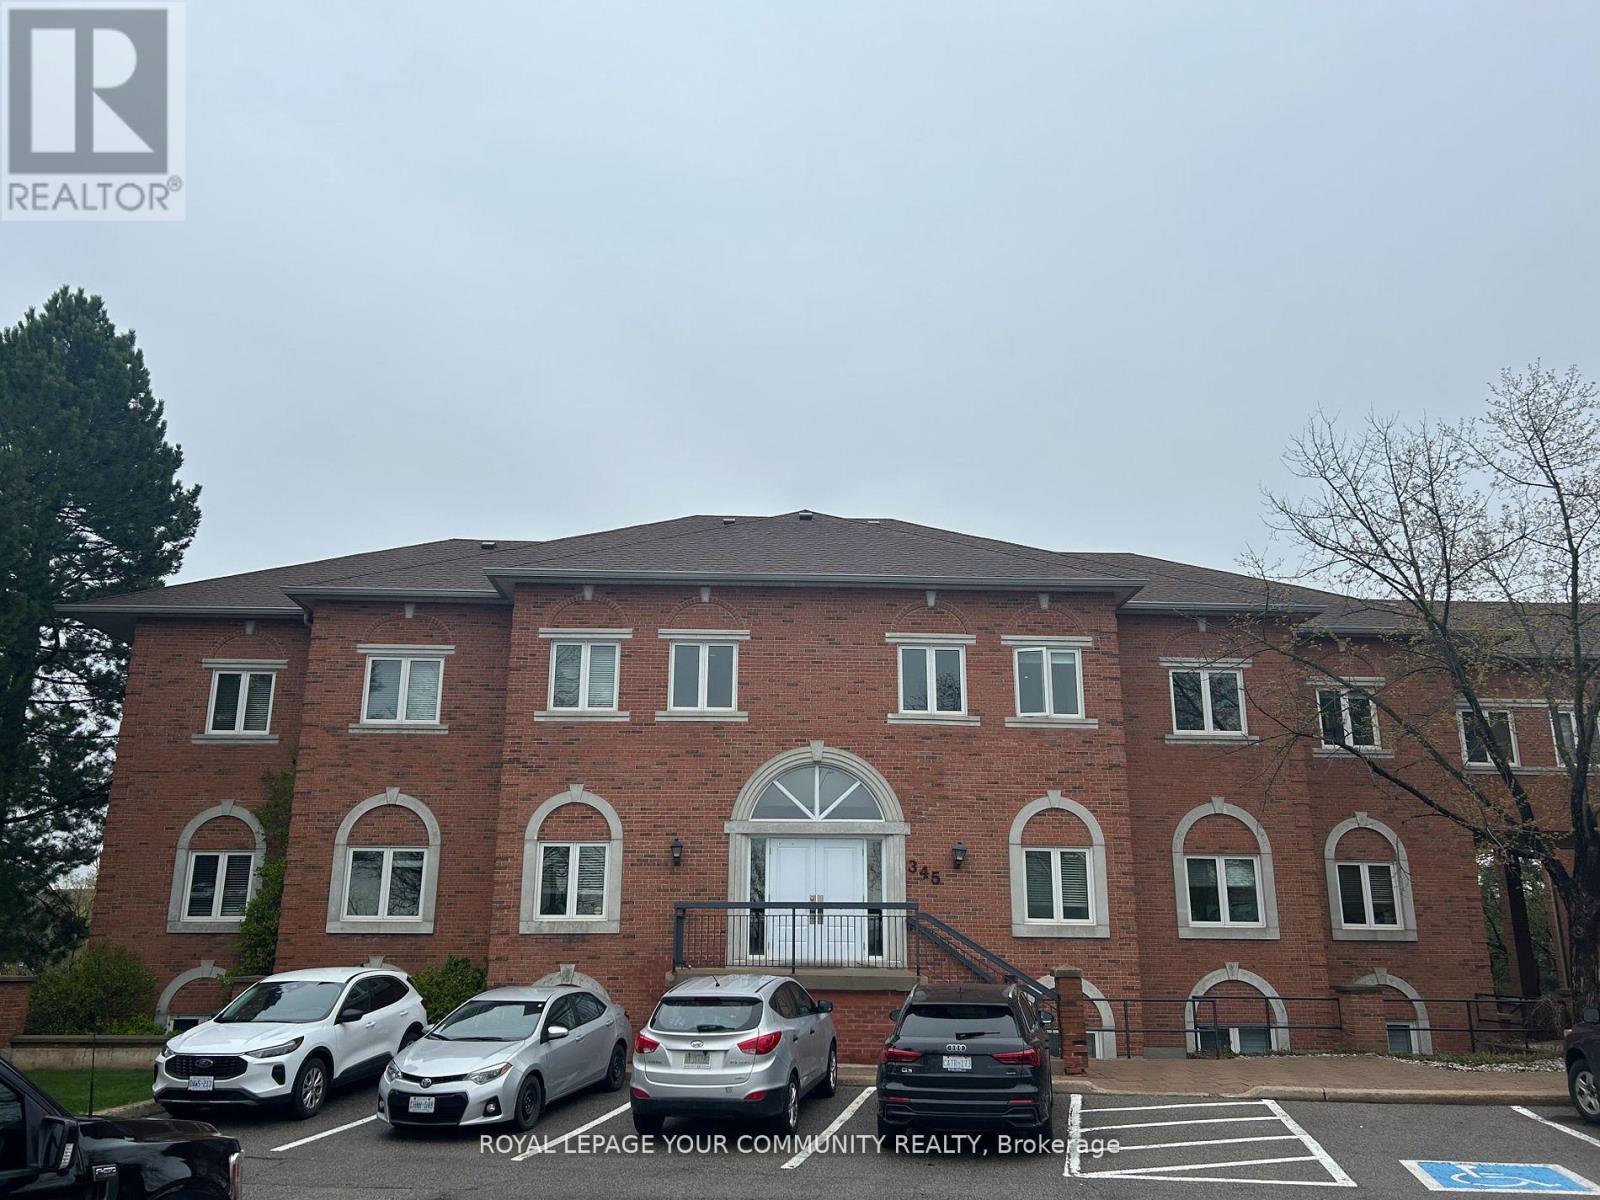
301 - 345 Renfrew Drive
Markham, Ontario
Prime Corner Office With 3-Sided Exposure & Modern Layout. Discover this Beautifully Renovated Second-Floor Corner Office Space in a Two-Story Building, Offering the Perfect Blend of Functionality and Comfort. With Three Sides of Natural Light Exposure, It Creates a bright,inviting work environment. This Modern and Functional Layout Includes: A Welcoming Reception Area. Two Private Offices for Focused Work. Large Boardroom with Wall-to-Wall Glass Doors,Perfect for Meetings and Presentations. An Open Central Area that Seamlessly Connects to Four Workstations, Ideal for Collaboration. A Well-Equipped Kitchen and Washroom For Added Convenience. Ample Storage Space to Keep Your Workspace Organized. Plenty of Free Parking for Both Visitors and Employees. This Office is Ideal for Businesses Seeking Accessibility and a professional setting.Prime location near Woodbine and Hwy 7-16th. It offers convenient access to Major Transit Routes (VIVA & YRT), shopping, popular eateries, and Mature Communities. Quick connectivity to Highway 404 and 407. (id:63616)
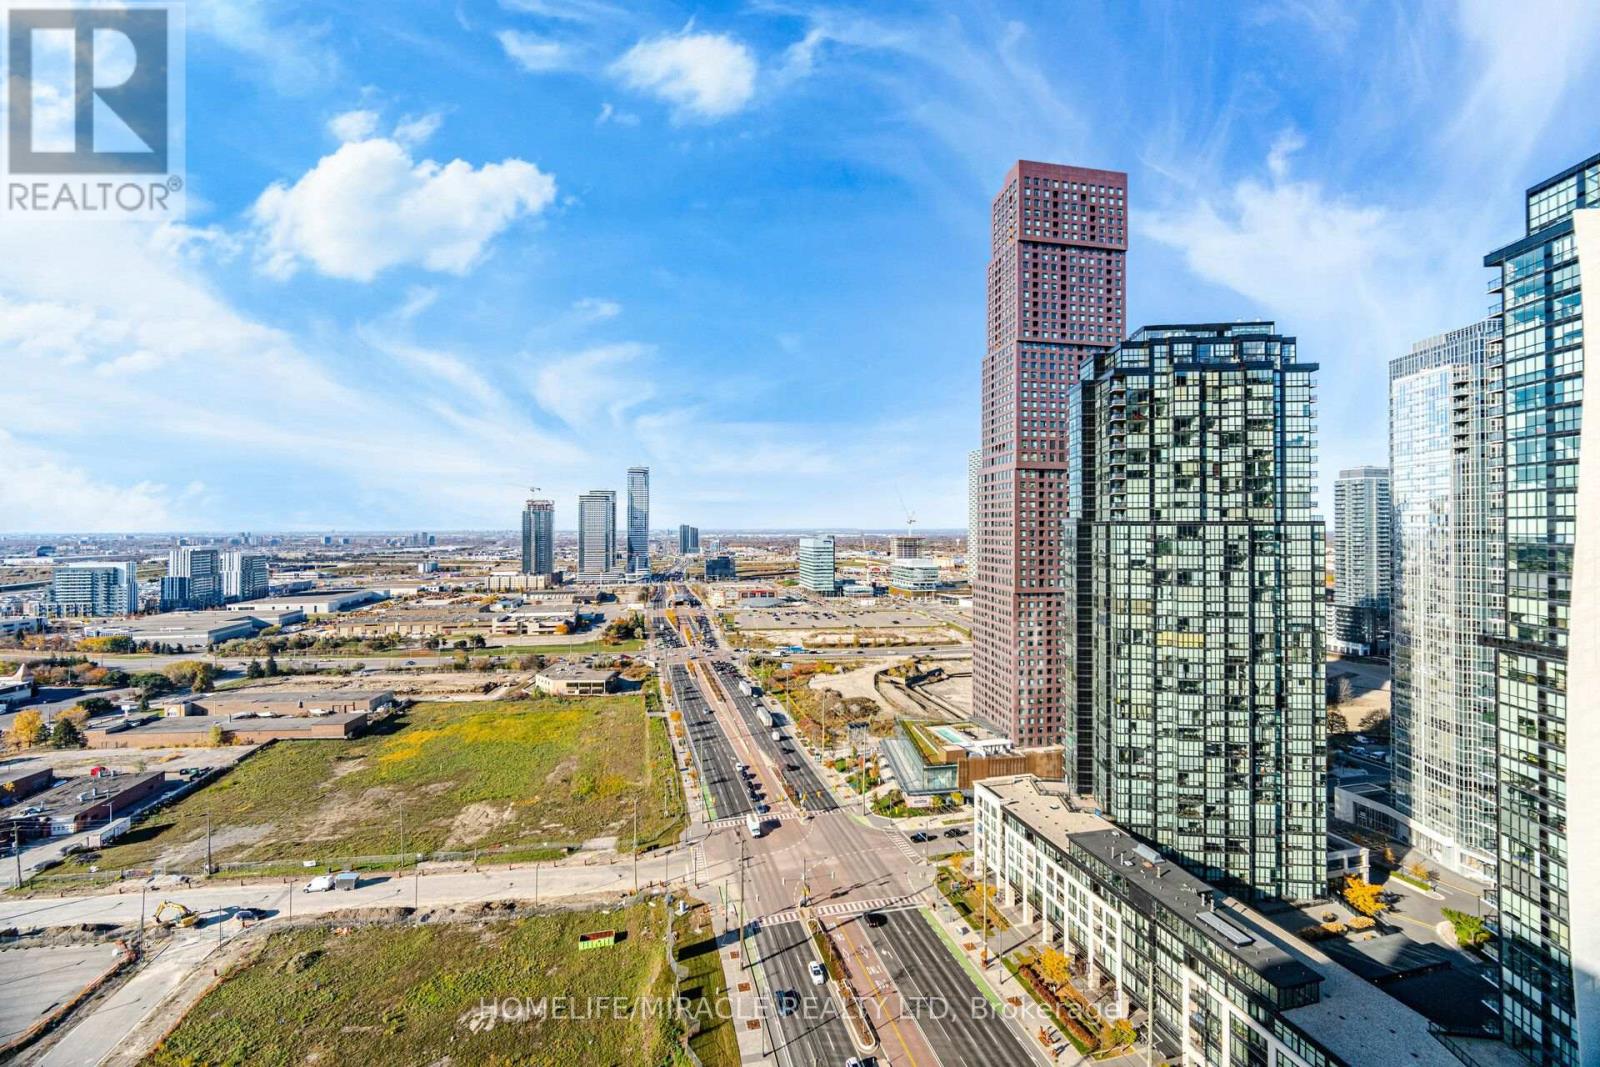
2410 - 5 Meadowdale Road
Vaughan, Ontario
Welcome to 5 Meadowdale Road, Vaughan! Beautiful, modern 1-bedroom plus den suite offering 561 sq. ft. of thoughtfully designed living space in an unbeatable location at Highway 7 and Jane Street. This bright unit features a contemporary kitchen with built-in refrigerator, dishwasher, countertop cooktop and built-in oven, in-suite laundry and TWO private balconies. The versatile den is ideal for a home office or study area. Enjoy excellent building amenities including a fitness centre, exercise room, BBQ area, bicycle storage and elevator. Pet-friendly building with modern security system and on-site security guard. Unbeatable convenience with easy access to Vaughan Metropolitan Centre subway station, TTC Line 1, York Region Transit and Viva transit. Convenient access to York University, Vaughan Mills Shopping Centre, shopping, restaurants, schools, libraries and everyday essentials. Excellent access to Highway 7, Highway 400 and Highway 407. Perfect for students, professionals and commuters seeking comfort and convenience. Available immediately! Offered at $2,300/month. (id:63616)
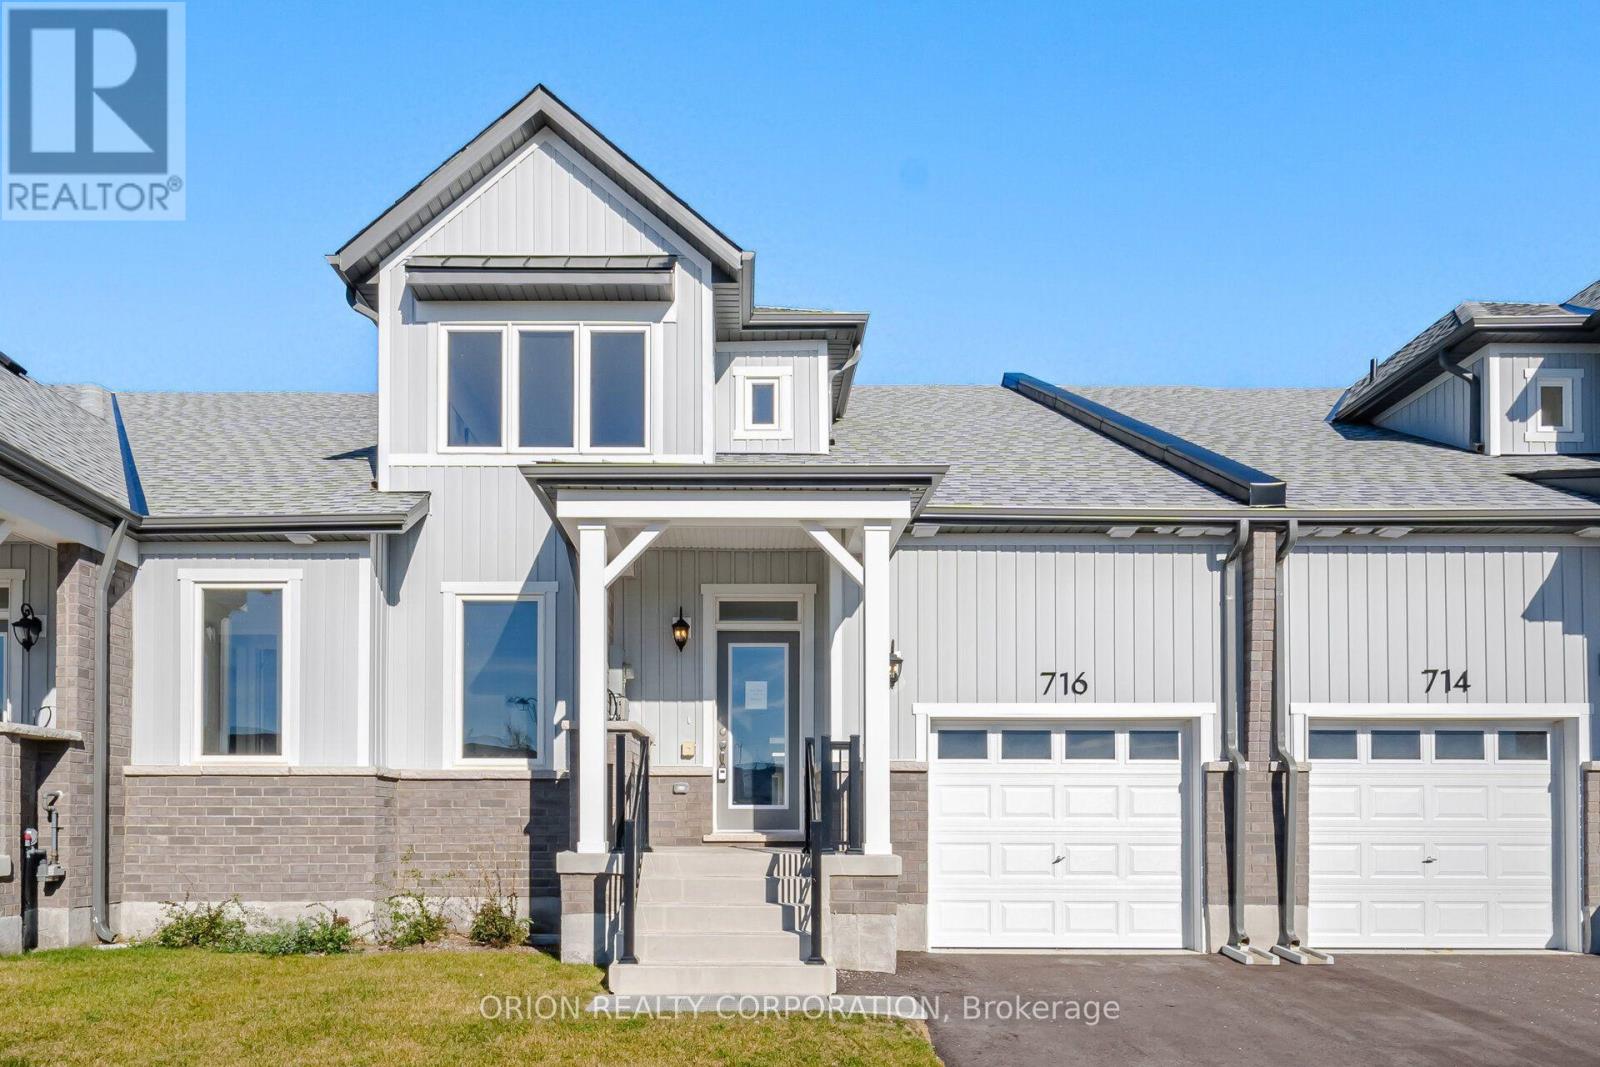
716 Keast Place
Innisfil, Ontario
Discover comfortable, quiet living at Lakehaven in this brand new Bungaloft. The Gibson Model provides a thoughtfully designed floorplan, delivering a total of 1,692 sq. ft. With an open concept layout and versatile Loft area, this home offers the flexibility to fit your lifestyle, whether you need extra room for guests, a home office, a hobby space or simply a cozy second living space. Located near parks, scenic trails, and the beauty of Lake Simcoe, this home presents the perfect blend of nature and convenience. Set in a welcoming Land Lease Community just off 25thSideroad in Innisfil, this is an exceptional opportunity to own a brand new home at an attainable price point. Additional highlights include an attached garage with private driveway, central air conditioning, an HRV system, tankless hot water system and in-floor passive radiant heating on the main floor. With a Land Lease Fee of $625 per month, Lakehaven is an ideal choice for downsizers and offers an affordable path to homeownership for first time home buyers.*** Sale Price does not include HST and assumes the Purchaser qualifies for the full HST New Housing Rebate and/or New Residential Rental Property Rebate, as applicable. Open House Dates Tuesday, November 10th - 2:00pm - 4:00pm; Thursday, November 12th - 2:00pm - 4:00pm and Sunday, November 15th - 2:00pm - 4:00pm (id:63616)
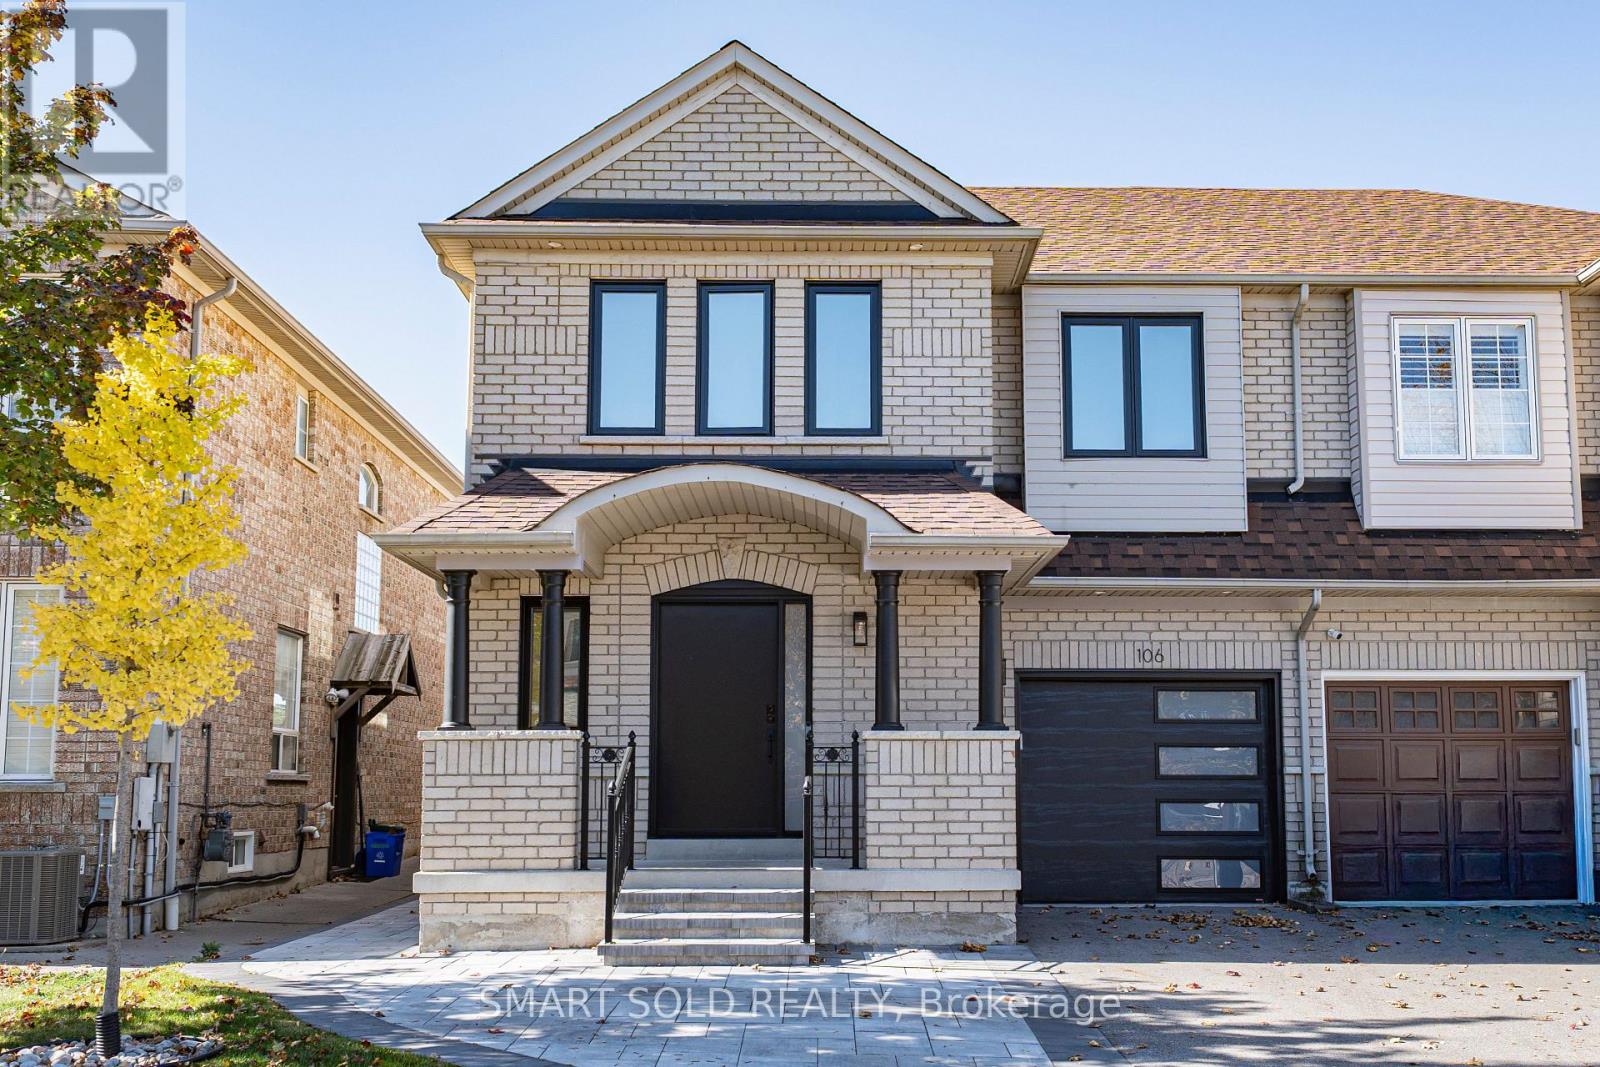
106 Bologna Road
Vaughan, Ontario
A stylishly updated home offering flexible living space, a separate-entrance finished basement & parking for 3 cars! Welcome to 106 Bologna Rd in Vellore Village, where this 2-storey semi-detached home sits on a 30' x 78' lot & delivers 1,765 Sqft. of finished living space on the Main & 2nd Floors, with 4 bedrooms & 3 bathrooms. The finished basement adds a kitchen, living area, laundry, 1 bedroom with a 3-piece ensuite & a 2-piece guest bathroom, accessed through a separate side entrance. Inside, potlights throughout, large windows & a sleek, modern staircase create a bright, contemporary atmosphere. The Main Floor features a well-appointed kitchen with modern cabinetry, stone countertops, a matching stone backsplash & stainless steel appliances. The dining area opens directly to the interlock-paved backyard, making outdoor dining & entertaining easy. A Main Floor laundry room with a washer, dryer & laundry sink, along with a 2-piece guest washroom, adds everyday convenience. Upstairs, the Primary Bedroom offers a walk-in closet & a 5-piece ensuite, while 3 additional bedrooms share a 4-piece hallway bathroom. Outside, the fenced backyard provides a low-maintenance retreat, complemented by an interlock entrance walkway, upgraded windows, a front door & a garage door that enhance curb appeal. The single garage & driveway accommodate 3 cars in total. Enjoy a convenient location close to parks, schools, shopping, transit & Vellore Village Community Centre, with easy access to Hwy 400 & Cortellucci Vaughan Hospital. Discover the space, style & convenience in person-visit & see! ENHANCEMENTS & UPGRADES - 2026: New Air Conditioner & New Main Floor Kitchen Fridge - 2025: Fully Renovated Main & 2nd Floor Bathrooms, Refreshed Main Floor Kitchen, New Windows & Glass Sliding Door, New Front Entrance & Garage Doors, New 2nd Floor Hardwood Flooring, New Central Vacuum, New Wall-mounted Garage Door Opener, New Interlock Front & Back (id:63616)