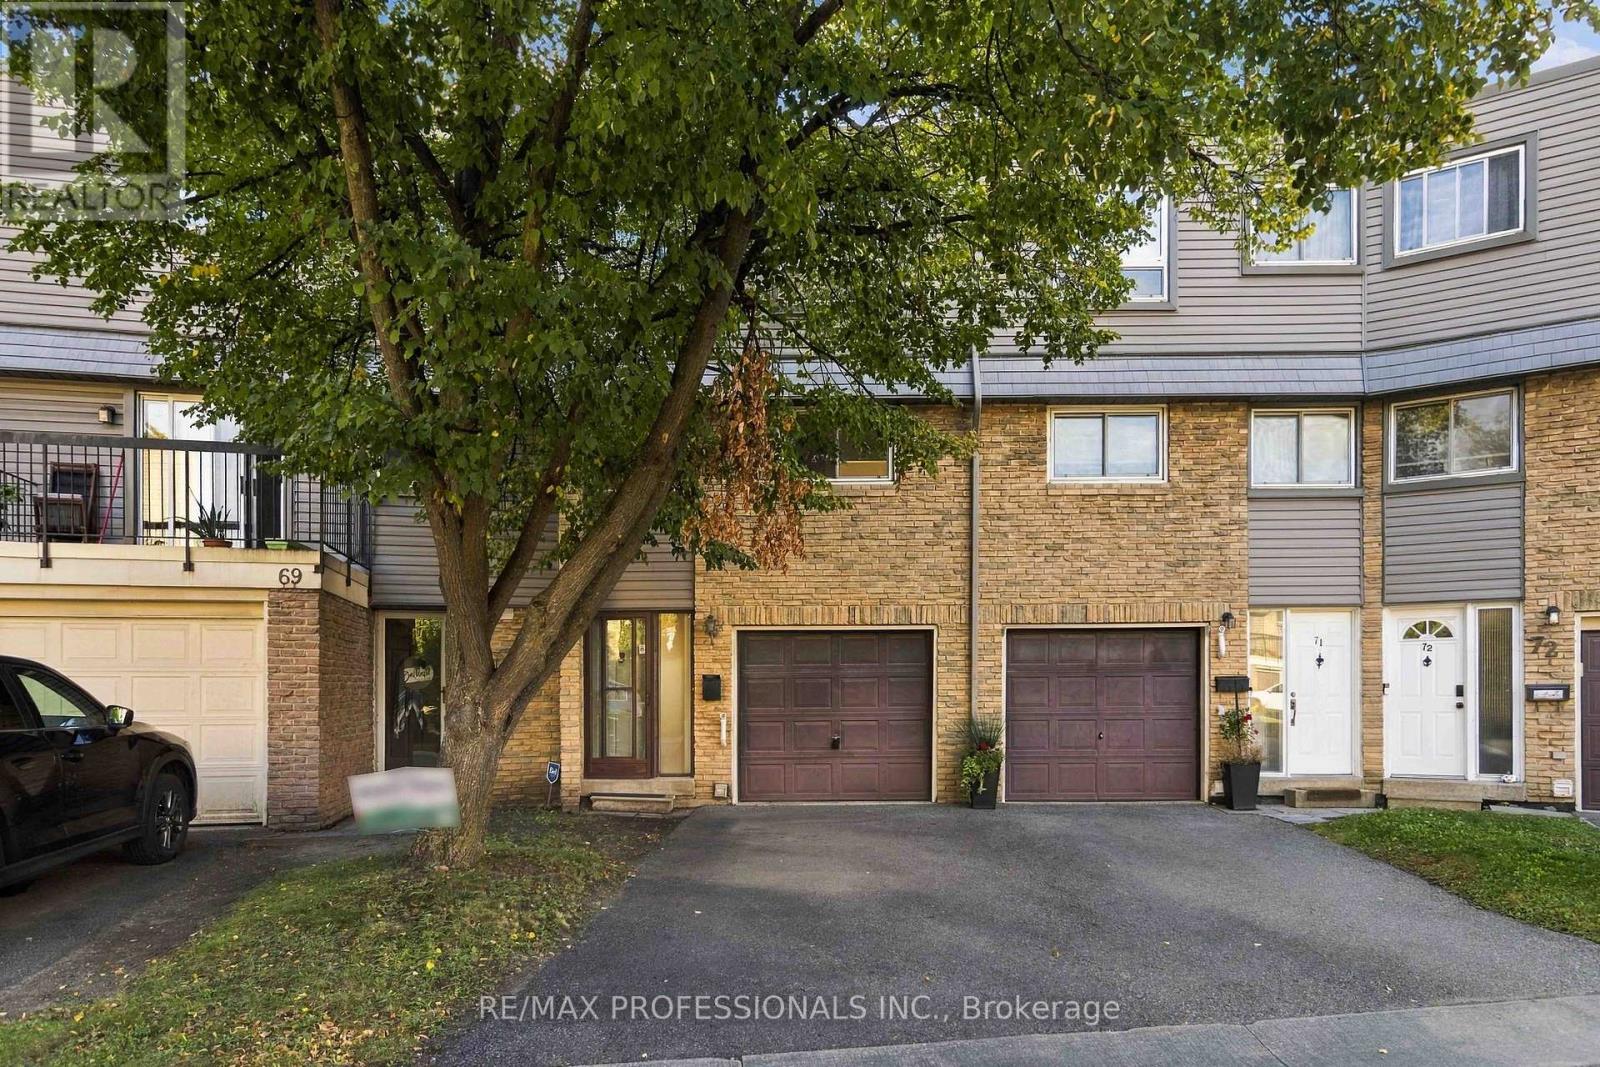
70 - 2315 Bromsgrove Road
Mississauga, Ontario
Attention Investors, Renovators & Savvy Buyers! An incredible opportunity to build equity and unlock the potential of this spacious 3-bedroom, 2-bathroom townhouse in Mississauga's sought-after Clarkson neighbourhood! Priced to sell and ready for your personal touch, this home offers a fantastic opportunity for those willing to put in a little TLC. Featuring a unique multi-level layout, generous living and dining spaces, large windows, and a private fenced backyard, there's plenty of room to transform this property into something special. Whether you're looking for your next renovation project, an investment property, or an affordable home to make your own, the possibilities are exciting! Just minutes from Clarkson GO Station, offering convenient commuting to downtown Toronto, with easy access to the QEW and public transit. Enjoy nearby schools, parks, walking trails, Clarkson Community Centre, shopping, restaurants, and the charming shops and cafés of Clarkson Village. Lake Ontario and beautiful waterfront parks are also just a short drive away. An established, convenient neighbourhood with amenities that appeal to homeowners and tenants alike. Great location, great potential, and a great opportunity to add value. Bring your imagination and make it yours! (id:63616)
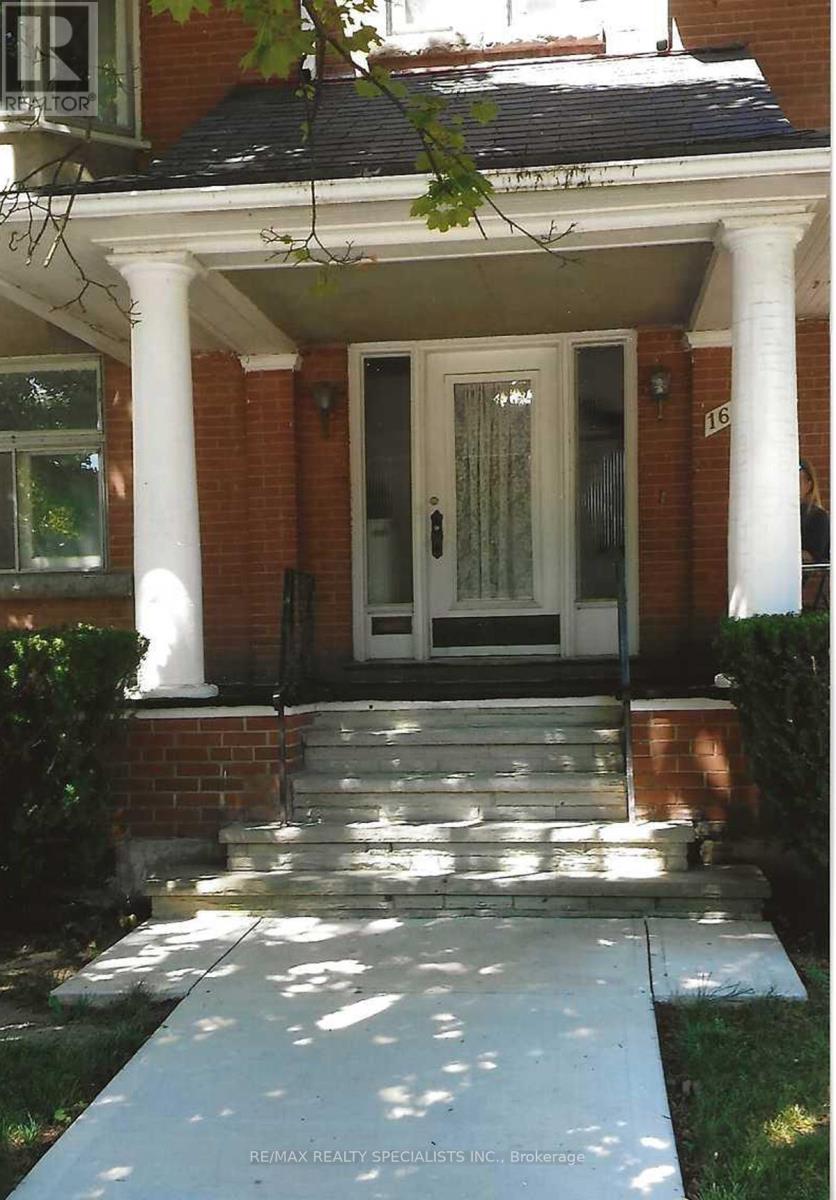
16 Wellington Street E
Brampton, Ontario
Attention Multi-Generational Families And Investors!!! Downtown Brampton, Two-Unit Dwelling, Registered With The City Of Brampton. Great Opportunity. Both Units Are Currently Tenanted And Have Separate Entrances. This Detached Century Home Has Total Parking For 4 Cars, Which Includes A Single-Car Garage. Separate Hydro Meters And Separate Electrical Breaker Panels. Lower Level Tenants Pay $2000 A Month Plus Hydro And UpperUnit Tenant Pays $1587 A Month Utilities Included. Landlord pays water, gas, and upstairs hydro. Tenants are on month-to-month and would like to stay. Buyer To Assume Tenants. Roof replaced (2021); skylight (2024); new gas meter (2024). This Home Is In A Prime Location Close To All Amenities. Walking Distance To Gage Park,Go Station, And Local Shops And Restaurants.Excellent Opportunity. (id:63616)
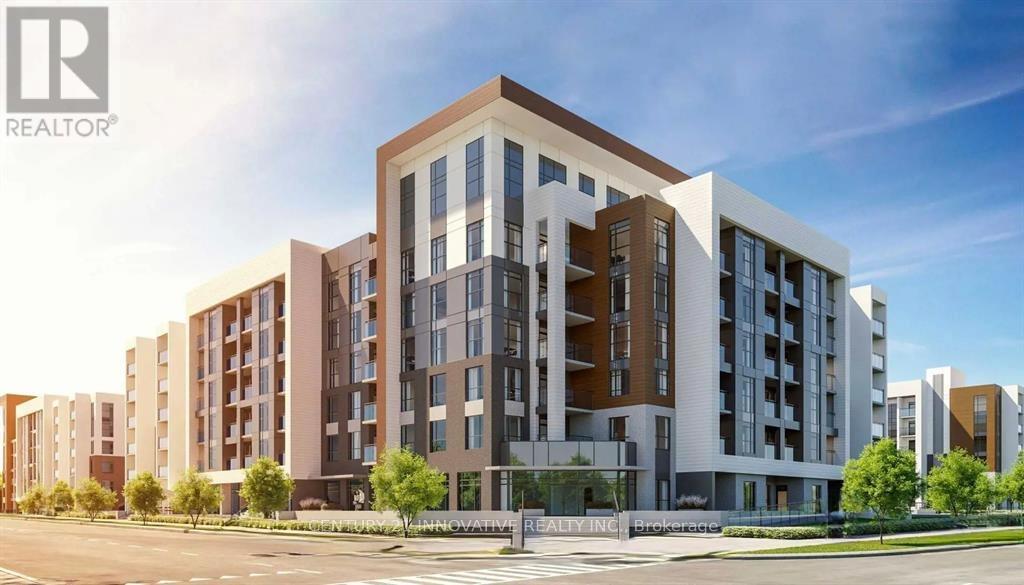
201 - 490 Gordon Krantz Avenue
Milton, Ontario
Available for immediate possesion. Step into luxury with this 1-bedroom suite in the heart of Milton. This unit boasts sleek laminate flooring throughout, an upgraded kitchen with top-of-the-line stainless steel appliances, and a spacious bedroom. Bask in natural sunlight pouring through large windows and enjoy your morning coffee on the private balcony that offers serene views. The building elevates your living experience with exclusive amenities, including a state-of-the-art gym, 24-hour concierge and security services, and a stunning rooftop deck for relaxing or entertaining.This is your opportunity to embrace upscale living in one of Miltons most sought-after locations. ***Internet and smart home an additional $62/month*** provided thru property mgmt. (id:63616)
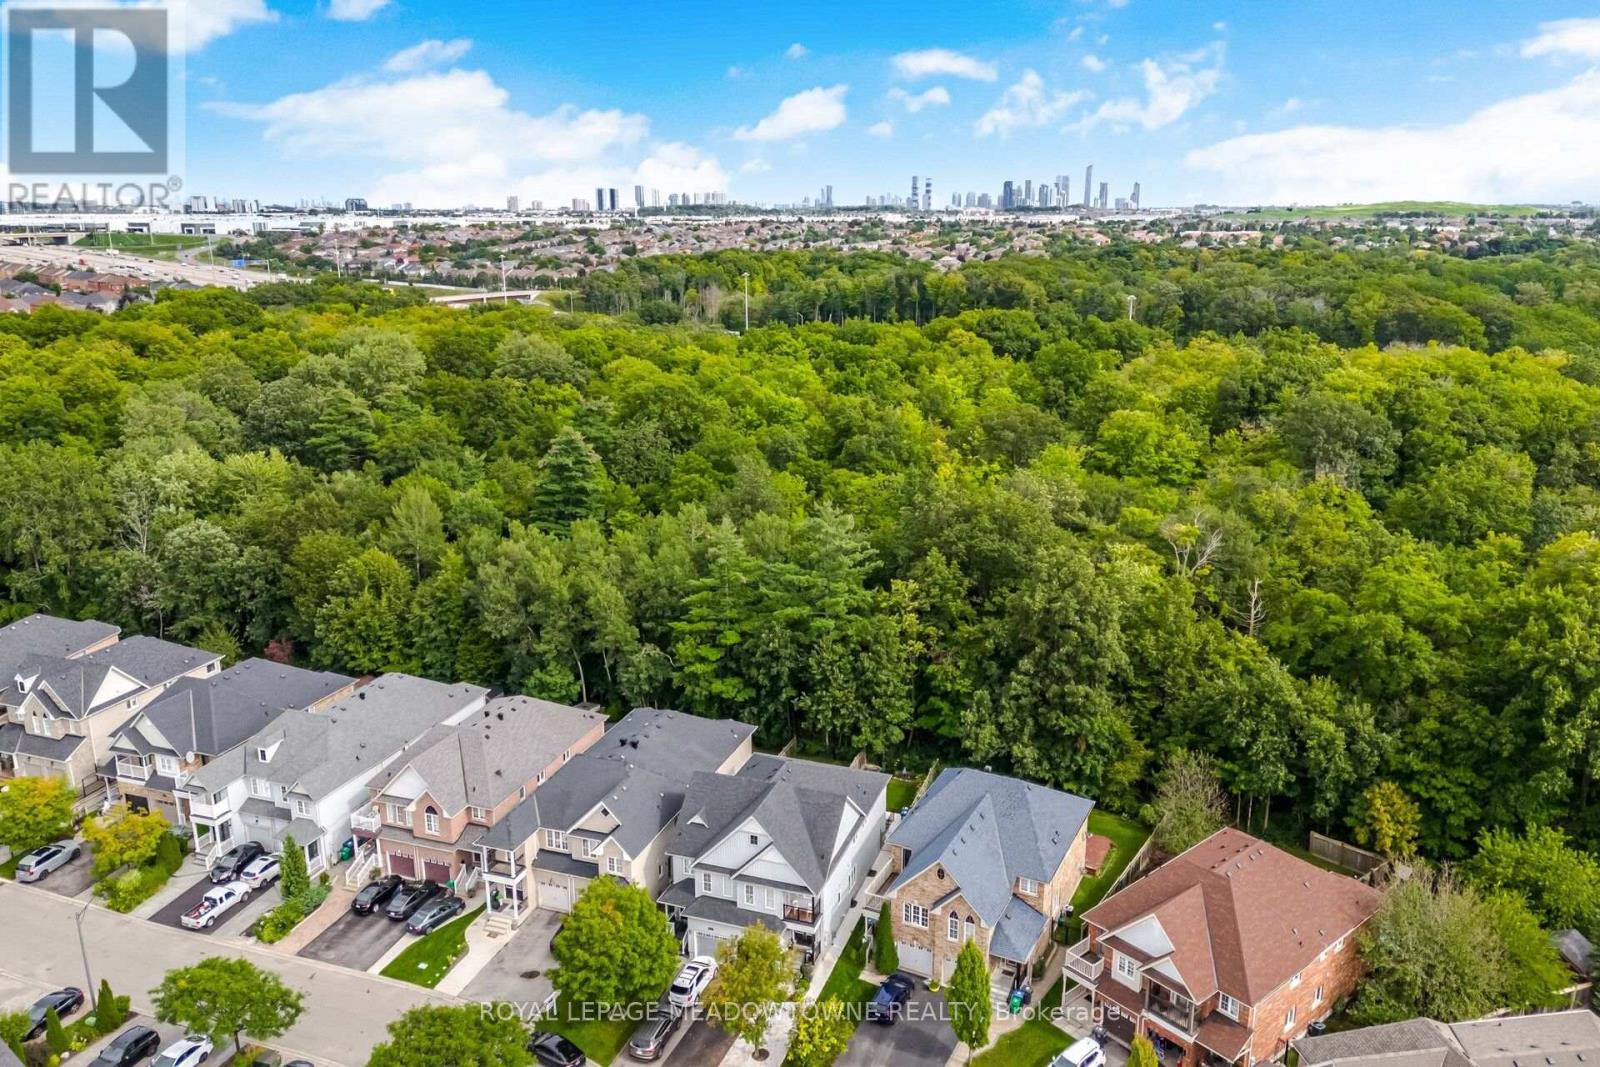
6623 Blackheath Lower Ridge
Mississauga, Ontario
Lease a licensed two bedroom basement apartment in a ravine lot semi in Meadowvale Village, backing onto protected conservation land on a quiet cul-de-sac. Renovated in 2025, this self-contained unit has a private separate entrance that walks out to the rear of the home. The kitchen has quartz counters and stainless steel appliances. The renovated 3 piece bath has a glass shower. Both bedrooms have windows and closets, and the unit has its own stacked Samsung washer and dryer, so there is no shared laundry. Air conditioning, furnace and hot water heater were replaced 2021 to 2024. Includes 1 exclusive parking space on the concrete pad attached to the driveway. Walk to the Meadowvale Conservation Area, the Credit River trails, the heritage village on Old Derry Road and St. Marcellinus Secondary School. Heartland Town Centre, the 401, 403 and 407, and GO service are a short drive away. Unit is available furnished if required. (id:63616)
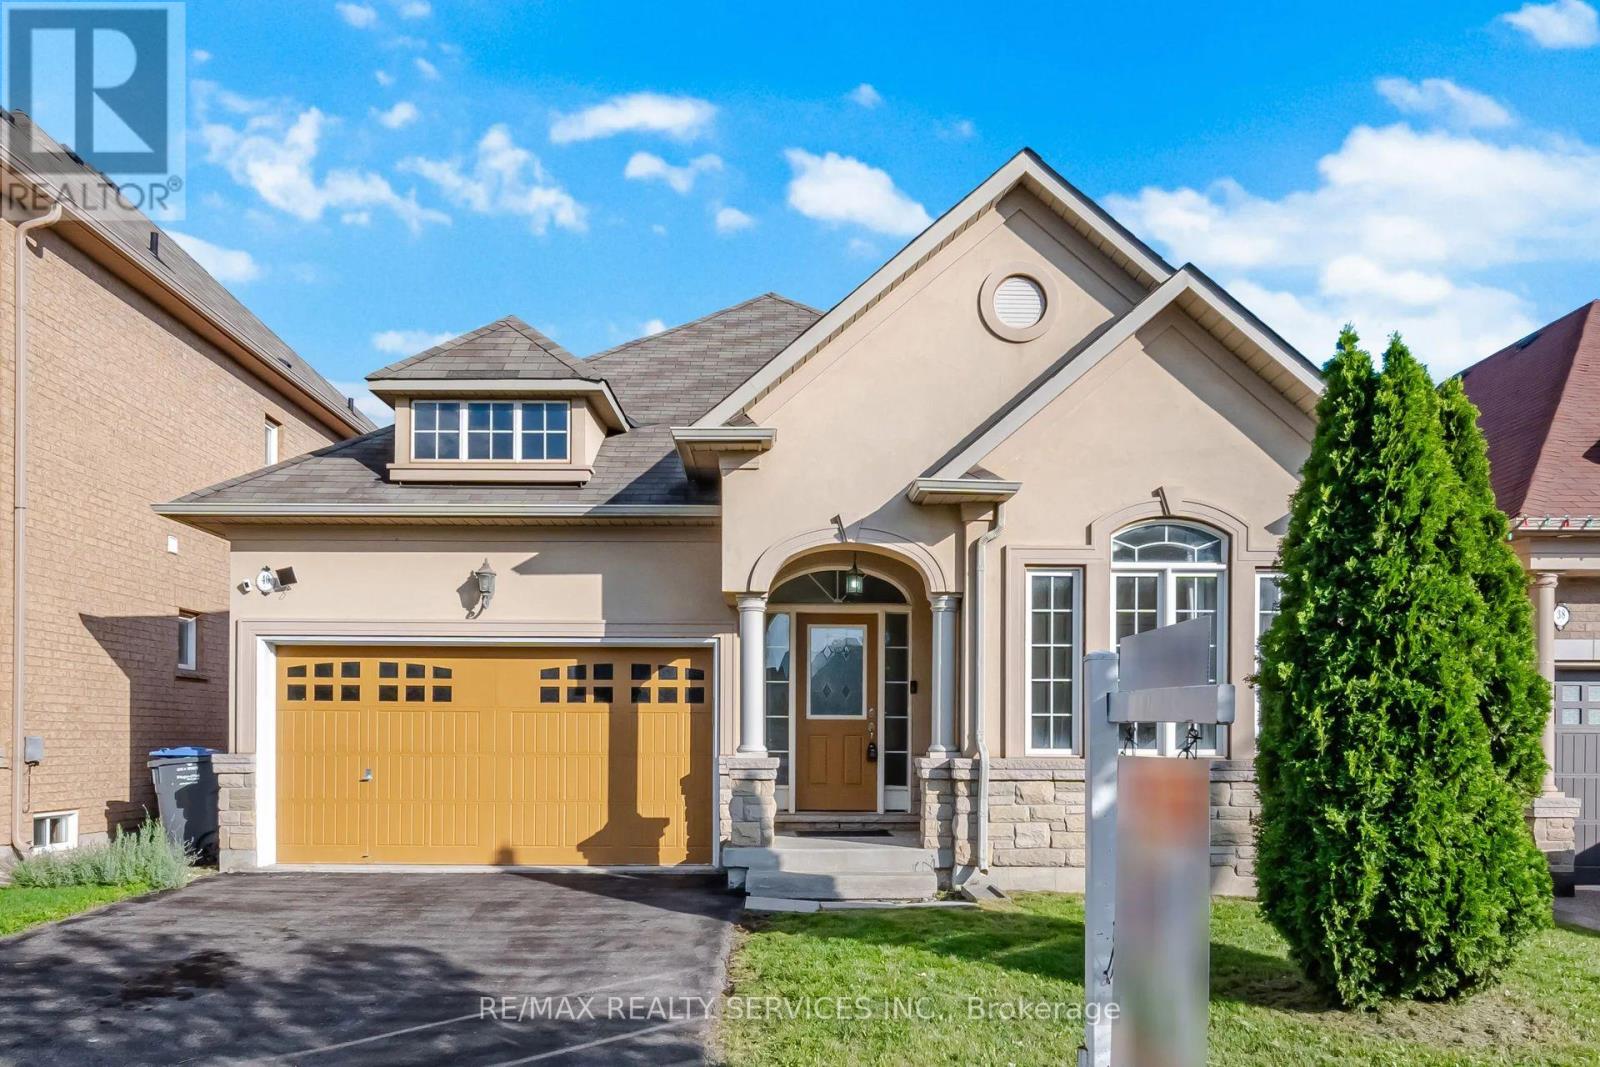
40 Balin Crescent
Brampton, Ontario
Rare Opportunity To Own This Executive Detached Bungalow In The Heart Of Credit Valley. A Spacious Front Entrance Welcomes You Into Large Living And Dining Areas Featuring 9-Foot Ceilings And An Abundance Of Natural Light. The Upgraded Kitchen Is Complete With Quartz Countertops And A Large Breakfast Area With A Direct Walkout To The Private, Fully Fenced Backyard. The Main Level Offers Three Spacious Bedrooms, Including An Impressive Primary Bedroom With A Walk-In Closet And Private Ensuite. Nestled On A Quiet Crescent Within The Prestigious Credit Ridge Estate Community, This Beautifully Maintained Home Features Upgraded Flooring, Stylish Pot Lights, A Cozy Fireplace, Direct Garage Access, And A Massive Unfinished Basement Offering Endless Potential For Future Customization. The Perfect Balance Of Refined Bungalow Living, Privacy, And Everyday Convenience. Ideally Positioned Near The Borders Of Mississauga And Halton Region, With Convenient Access To Mount Pleasant GO Station & Highways 407 And 401. Just Minutes From Lionhead Golf Club, Parks, Shopping, And Reputable Public And Private Schools. (id:63616)
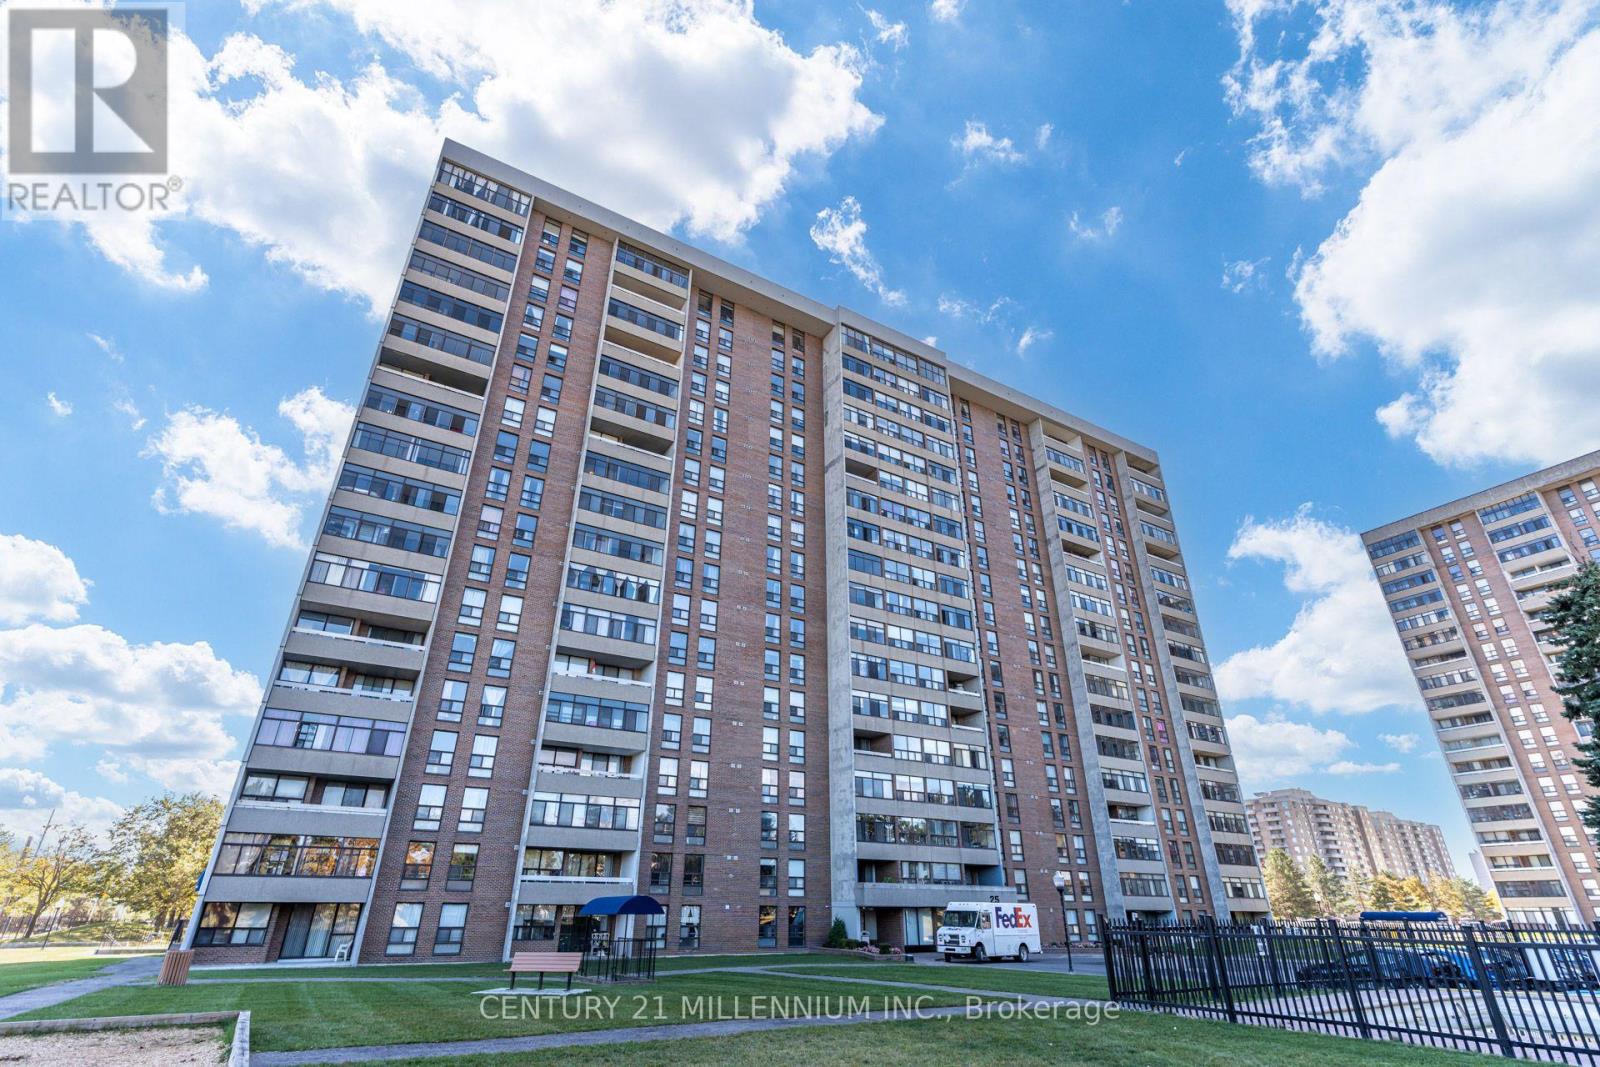
1905 - 25 Kensington Road
Brampton, Ontario
Just move in and enjoy this 1 bedroom, 1 bathroom unit with calming south facing views and lots of natural light. This suite is in a prime location close to Bramalea City Centre, TMU Medical School, GO transit, public transit, parks and retail. Large windows and a generous layout fills the space with sunlight provides enough room for cooking and dining. Bonus, Designer painted, The unit also has an en suite locker, and laundry facilities on the same floor. (id:63616)
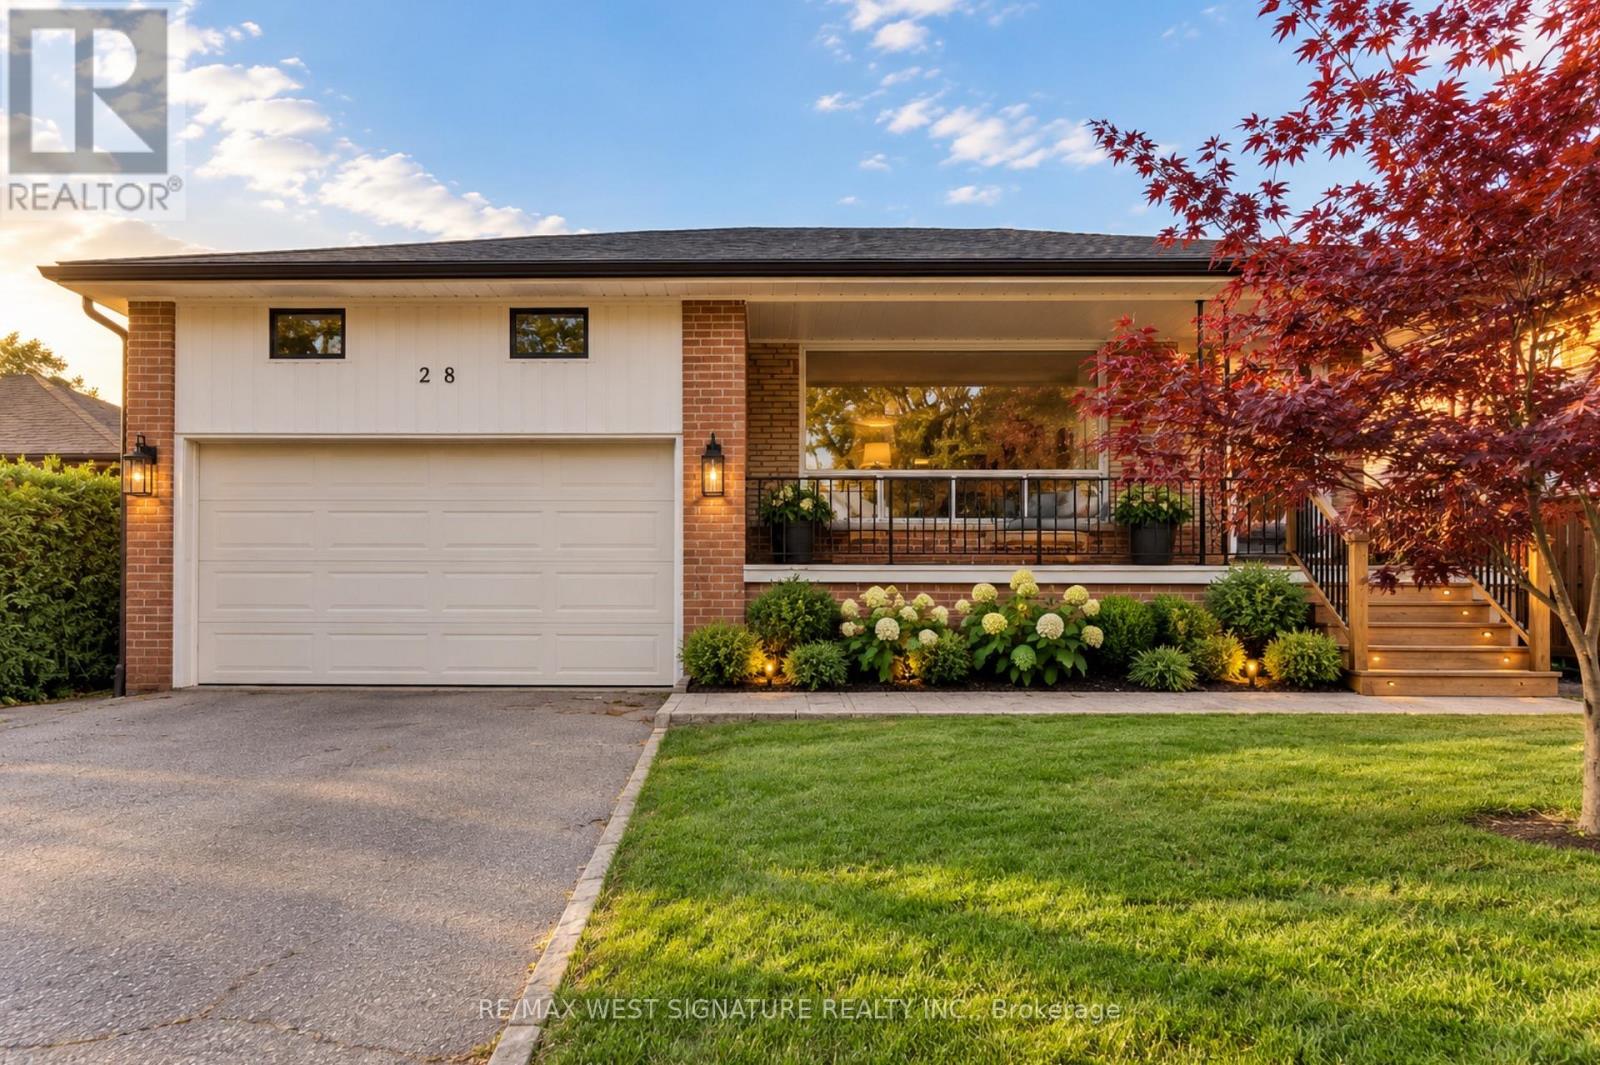
28 Bluehaven Crescent
Toronto, Ontario
Solid brick 3 bedroom Bungalow on a 52x120 ft lot in sought after quiet family neighbourhood across from beautiful park! Open Concept floor plan, spacious principal rooms, freshly painted, separate entrance to professionally finished basement with 2nd kitchen, bathroom, bedroom, rec room with wet bar + fireplace. Perfectly suited for extended family, nanny-suite, in-laws or income potential $$$! Great location close to schools, shops, transit, LRT + major highways! Priced to sell!! (id:63616)
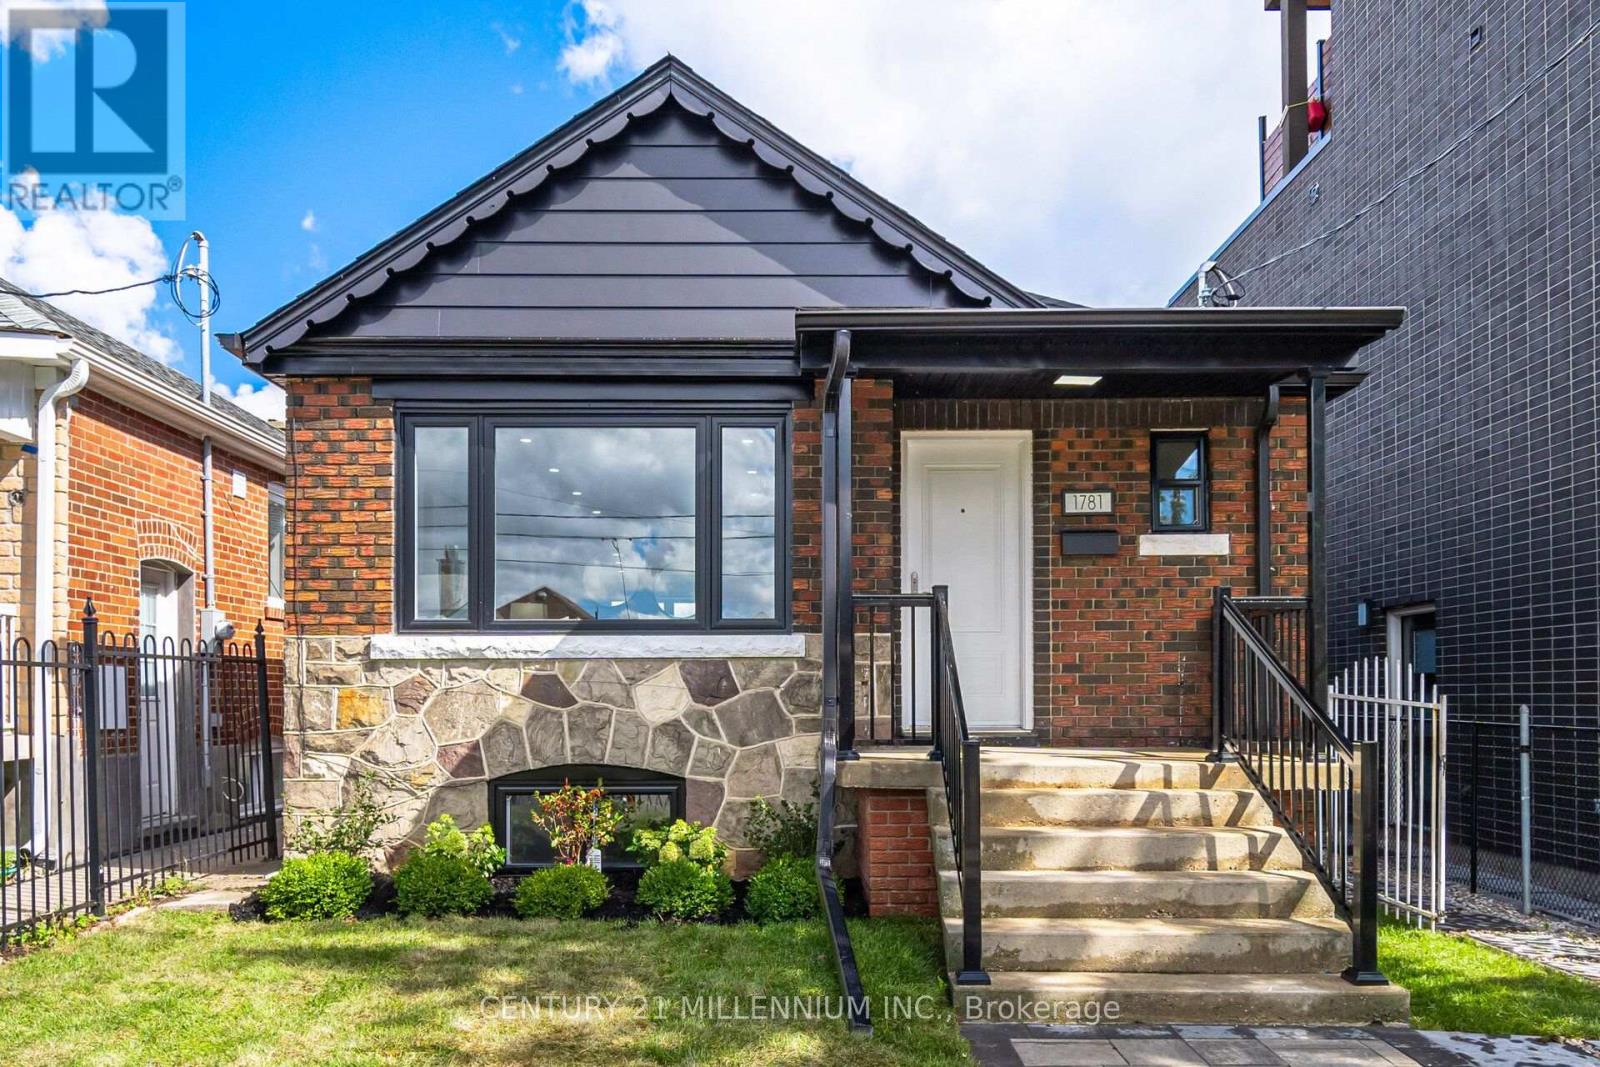
1781 Keele Street
Toronto, Ontario
Exceptional value! Fully renovated detached raised bungalow featuring a separate-entrance 2-bedroom in-law suite and a rare detached garage with rear laneway access. Offering the perfect blend of modern finishes, functionality and flexible living space, this move-in-ready home features a bright main level with an inviting living area, updated kitchen, two bedrooms and a contemporary bathroom. The finished lower level offers an additional two bedrooms, its own laundry and a separate entrance, ideal for extended family or multigenerational living. Extensive upgrades include windows, roof, electrical, kitchens, bathrooms, flooring, trim and appliances, along with updated fencing and interlocking. The large detached garage provides valuable parking, storage and added versatility rarely found in an urban setting. Ideally located in Keelesdale-Eglinton West, just steps to TTC transit, shops, restaurants, schools, parks and everyday amenities, with convenient access to major routes. A turnkey home offering exceptional flexibility, modern comfort and outstanding value. (id:63616)
9 - 100 Twenty Fifth Street
Toronto, Ontario
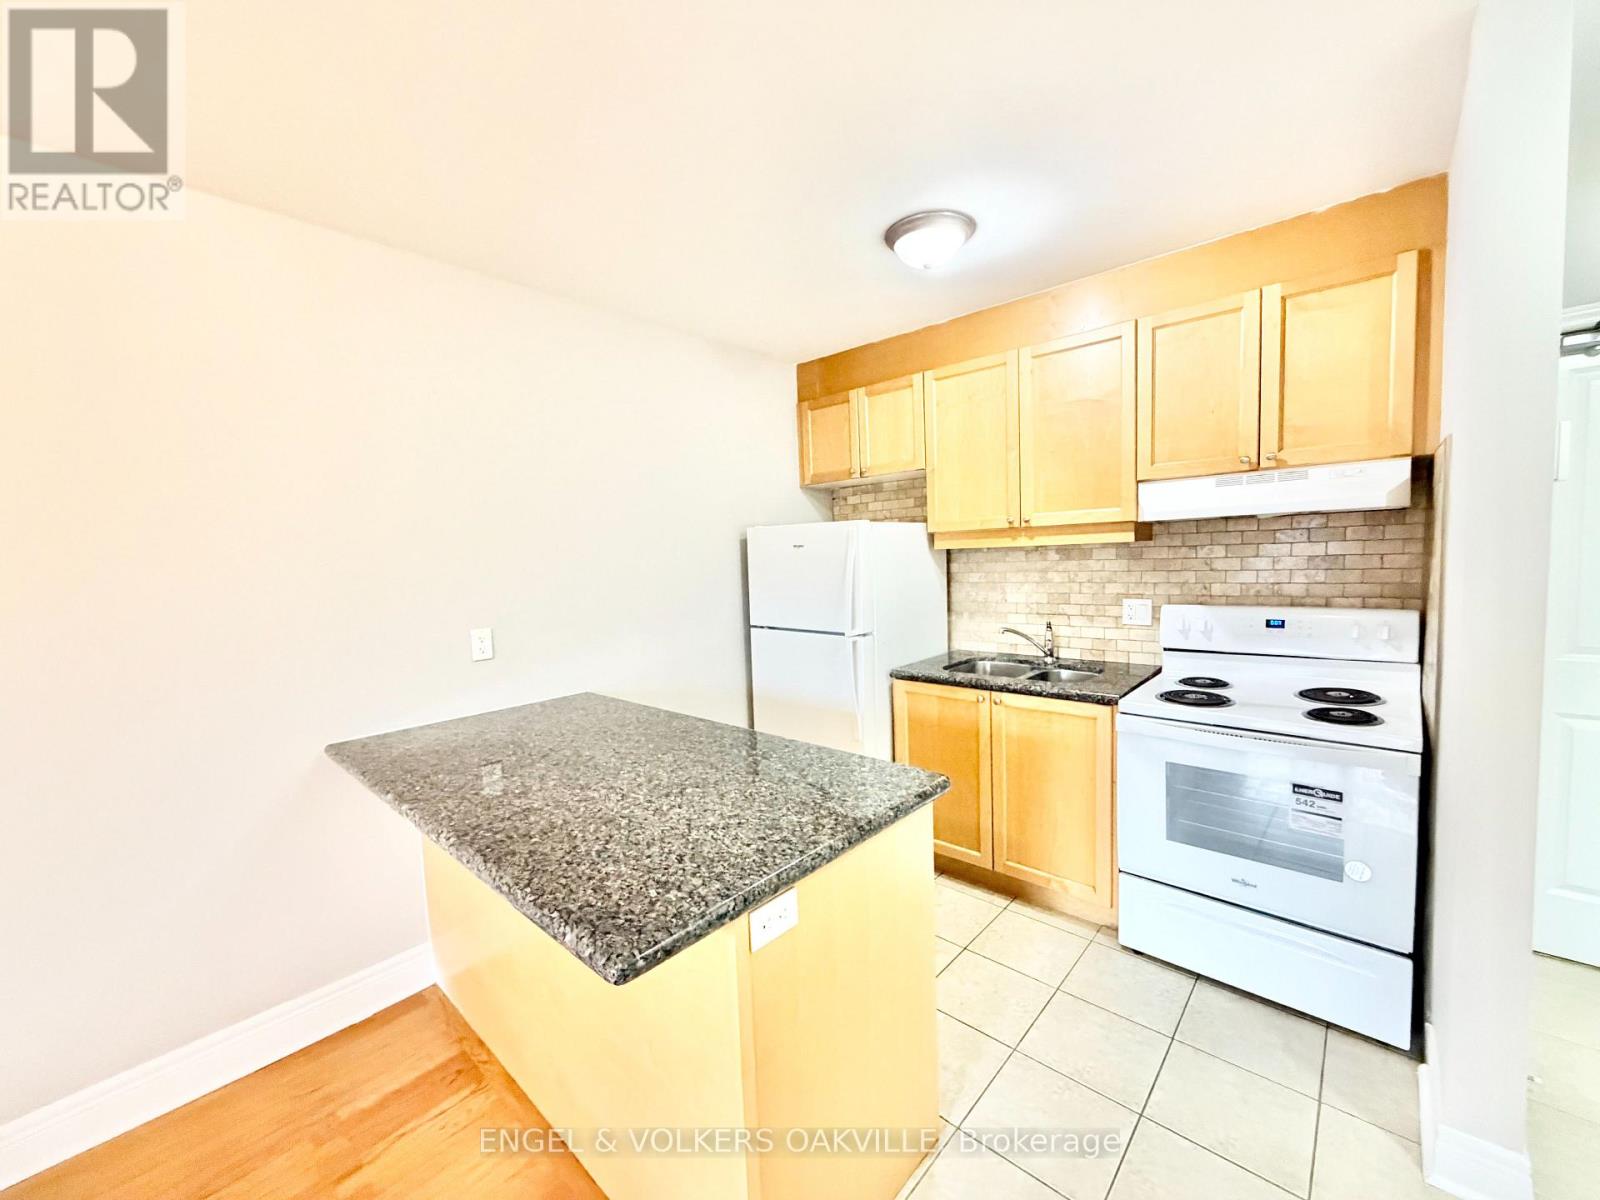
Newly renovated 1-bedroom unit in a well-kept multiplex in Etobicoke's desirable Long Branch neighbourhood. Located just off Lakeshore Blvd W, this bright and modern suite features updated finishes, spacious living areas, and convenient access to transit, shops, restaurants, parks, and the waterfront. A perfect blend of comfort and location-move-in ready and close to all amenities. (id:63616)
1201 - 816 Lansdowne Avenue
Toronto, Ontario
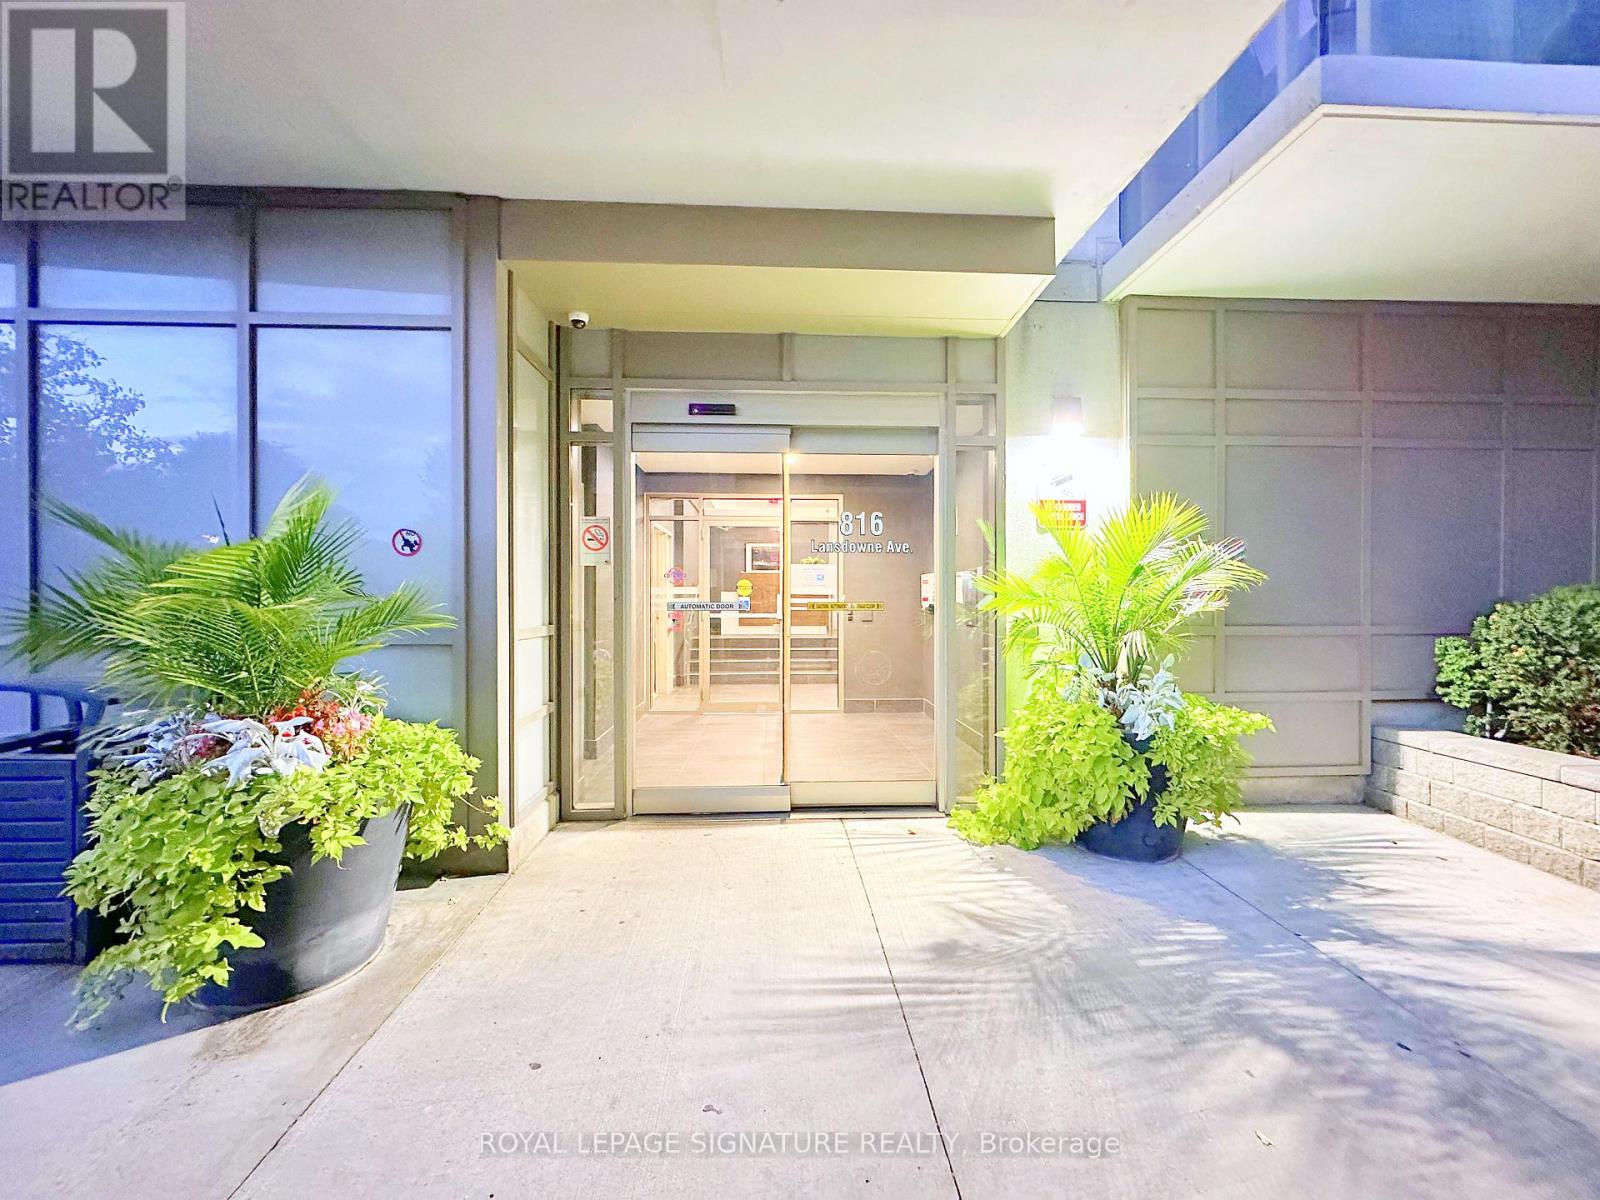
Welcome to this bright 1 bedroom + den suite on the 12th floor of Upside Down Condos, offering 735 sq ft of living space and a private open balcony. Enjoy in-suite laundry and building amenities including a gym, basketball court and party room with kitchen. Conveniently located at Lansdowne and Dupont in the Wallace Emerson community, steps to TTC transit and Geary Avenue's cafes and restaurants, with the Junction and High Park nearby. The unit includes one underground parking space and one locker. Heat and water included; tenant pays hydro. Available November 1, 2026. (id:63616)
260 Pinetree Way
Mississauga, Ontario
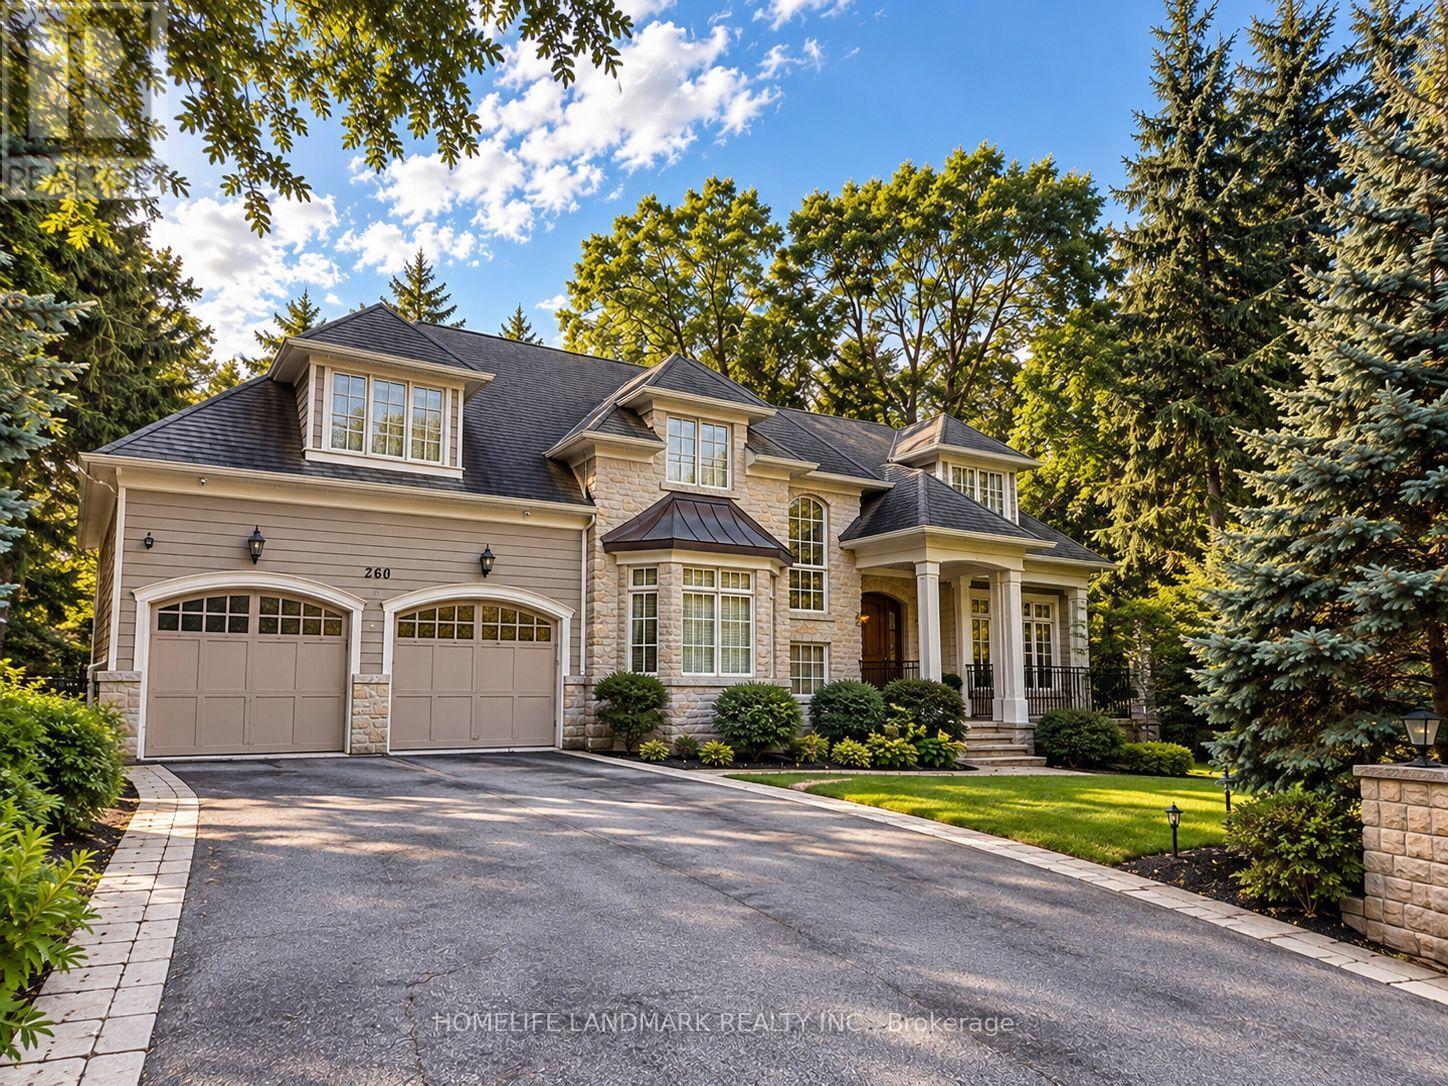
An Exceptional Custom Residence In Prestigious Mineola West, Where Timeless Elegance Meets Modern Sophistication. Crafted By Esteemed Luxury Builder Iva Homes, This Distinguished Property Offers Over 5,300 Sq. Ft. Of Beautifully Appointed Living Space, Featuring 5 Bedrooms And 5 Bathrooms. Refined Architectural Details, Quarter-Cut White Oak Flooring, 9-Foot Main-Level Ceilings And Two Fireplaces Create An Atmosphere Of Understated Luxury.The Elegant Open-Concept Kitchen Is Thoughtfully Appointed With Granite Countertops And Premium Appliances, Including A Thermador Refrigerator (2018), Miele Dishwasher (2018), And Bosch Oven, Microwave And Induction Cooktop, All Updated In 2025-2026. A Convenient Food Waste Disposal System And Advanced Drinking Water Filtration System Further Enhance Everyday Living.A Newly Custom-Fitted Home Office Provides A Sophisticated Workspace, While A Newly Renovated Second-Floor Bathroom Adds Contemporary Comfort. The Luxurious Primary Retreat Features A Spacious Walk-In Closet And An Elegant Five-Piece Ensuite.The Beautifully Finished Walk-Out Lower Level Offers An Exceptional Extension Of The Living Space, Complete With Radiant In-Floor Heating, A Private Steam Room And A Wine Cellar, Creating An Inviting Setting For Relaxation And Entertaining.Additional Premium Features Include A Whole-Home Water Softening System, HRV Ventilation, And Main-Floor Laundry With Washer And Dryer Updated In 2017.Step Outside To Discover Professionally Landscaped Private Grounds And A Beautifully Rebuilt Deck (2018), Offering A Seamless Connection Between Indoor Comfort And Outdoor Living.Ideally Situated In One Of Mississauga's Most Desirable Enclaves, Within Walking Distance Of Highly Regarded Schools, Port Credit's Charming Boutiques And Restaurants, GO Transit And The Waterfront Marina.A Remarkable Residence Offering Exceptional Craftsmanship, Thoughtful Modern Upgrades And An Elevated Lifestyle In The Heart Of Mineola West. (id:63616)
4329 Hartfield Grove
Mississauga, Ontario
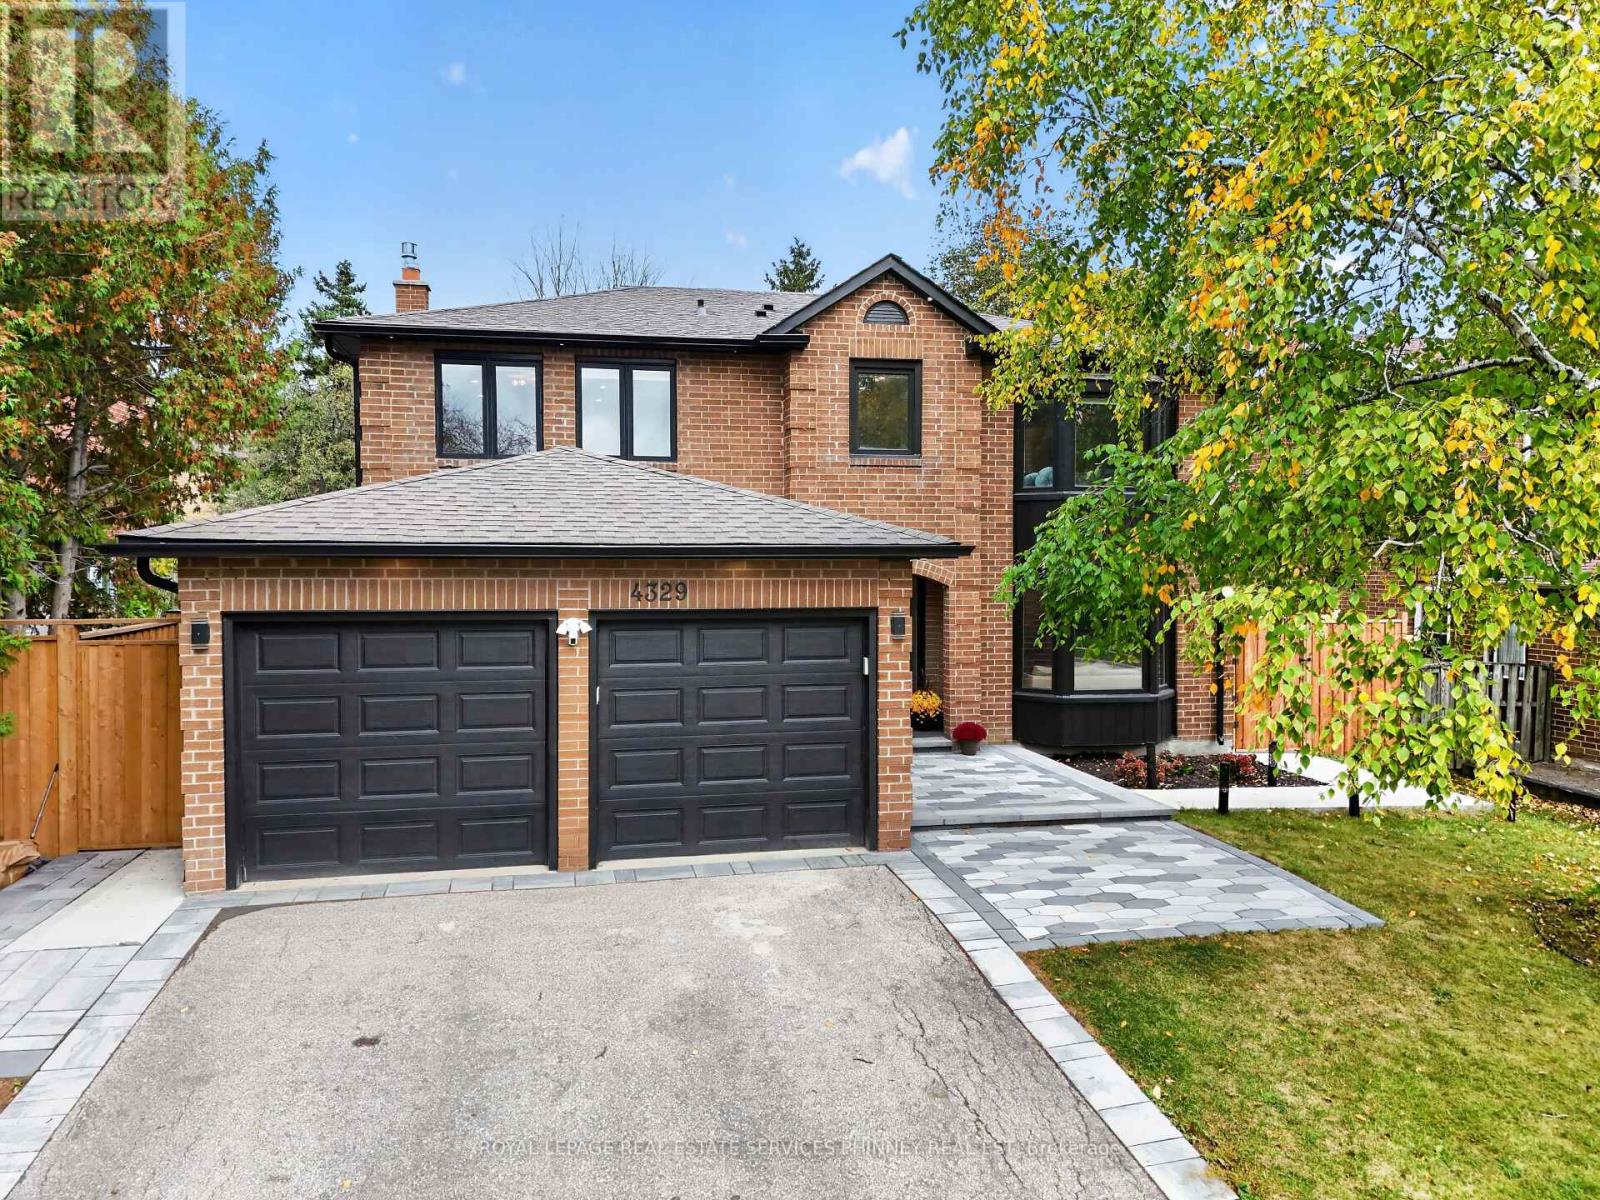
Renovated from top to bottom, this extraordinary, magazine-worthy residence is a rare offering where exceptional craftsmanship, timeless elegance, and impeccable design come together beautifully. Every detail has been thoughtfully curated, from the gorgeous herringbone floors and stunning architectural arches to the custom-built cabinetry and elegant wall paneling, creating a home that is as sophisticated as it is inviting.A showstopping soundproof office, complete with wall-to-wall custom built-in shelving and an expansive window, offers an inspiring and beautifully appointed space for working from home.At the heart of the home lies a truly spectacular chef's kitchen. A grand quartz island anchors the space, complemented by a stunning Miele cooktop, two dishwashers, and an expansive 64-inch refrigerator/freezer. Whether hosting elegant dinner parties or gathering with family and friends, this kitchen is nothing short of exceptional.The second level offers four generously proportioned bedrooms and three bathrooms, providing comfort, privacy, and ample space for the entire family.The beautifully appointed lower level adds another dimension of versatility, featuring a separate entrance to a studio space with incredible potential to be transformed into an in-law or nanny suite. An additional bedroom, a gorgeous spa-inspired bathroom, and a second laundry hookup offer exceptional flexibility for multigenerational living or accommodating guests.For hockey enthusiasts, the indoor hockey training area with durable rubber flooring is an absolute dream. Alternatively, this versatile space could be reimagined as a private fitness studio, an incredible children's playroom, or the ultimate recreation space.Perfectly situated close to parks, schools, shopping, major highways, and the airport, this remarkable home offers the ideal balance of luxury, functionality, and convenience.Roof 2022, Furnace 2023, Tankless Hot water (2023), Heat Pump (2023). Chargepoint L2 EV Charger. (id:63616)