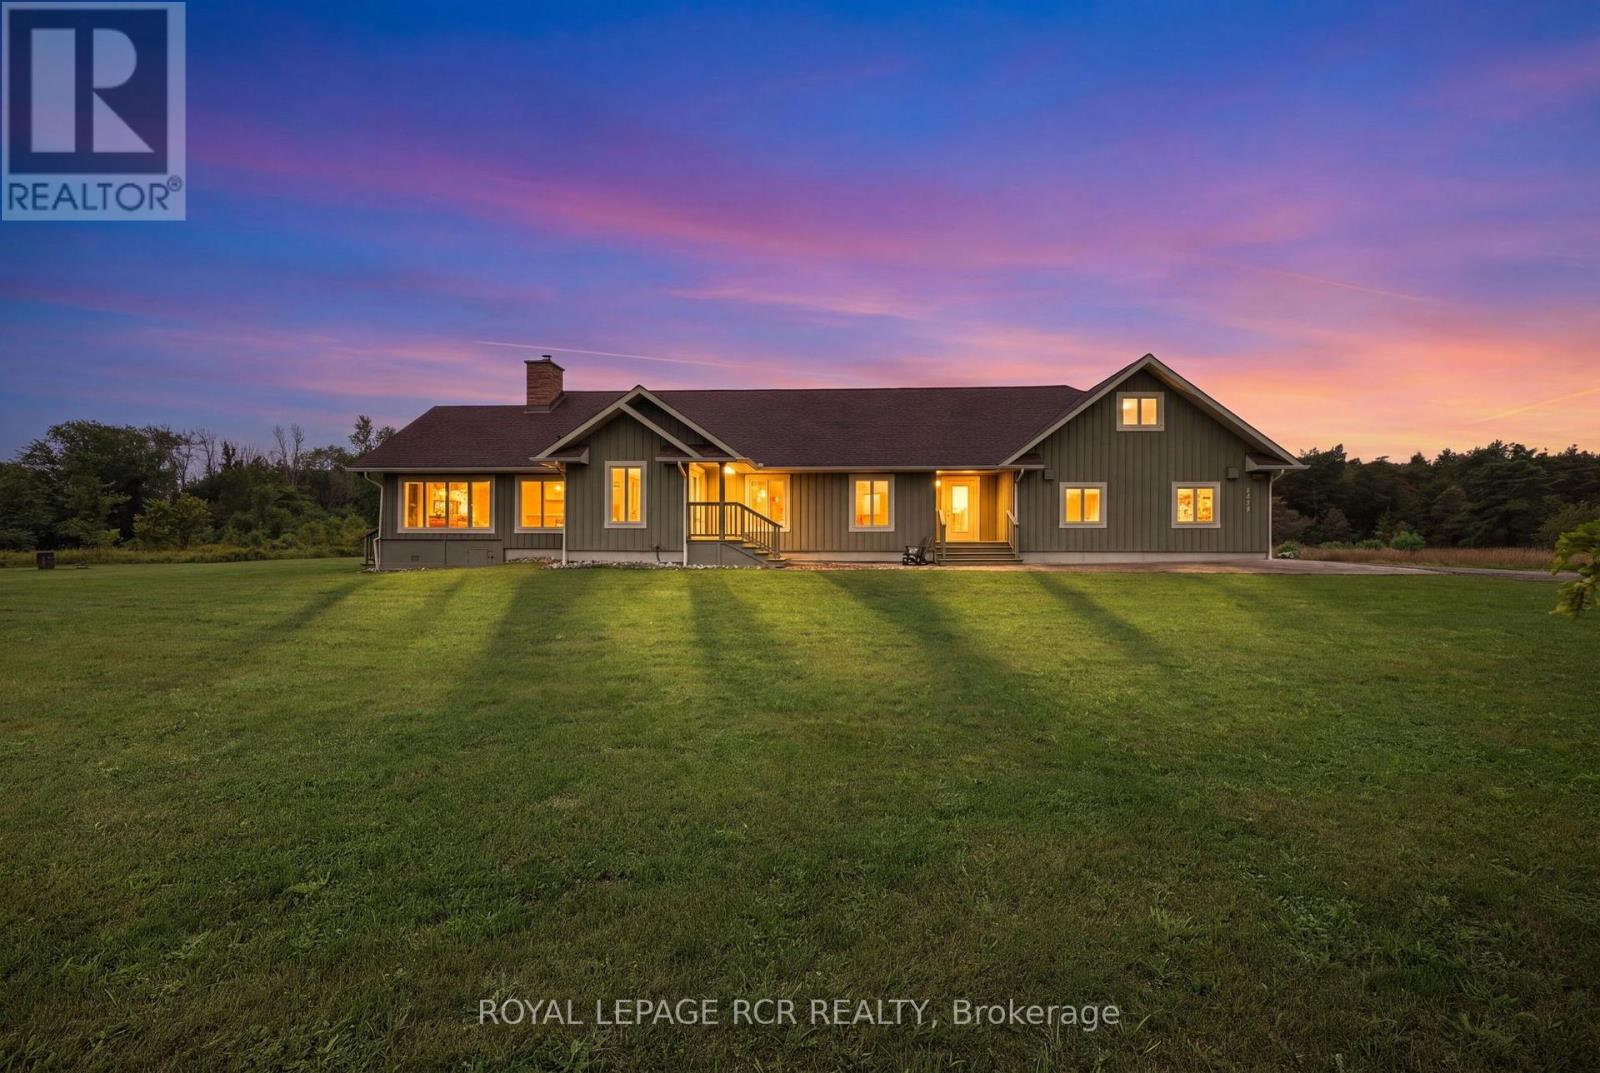
2192 Atkinson Road
Springwater, Ontario
A truly exceptional 51-acre property in beautiful Phelpston, offering an incredible combination of privacy, natural beauty, waterfront, recreational opportunities & a custom-built home. Set along approximately 7920 feet of Nottawasaga River frontage, this remarkable property is a paradise for nature lovers, fishermen (Rainbow Trout Hole), hikers, gardeners and anyone looking to escape the hustle & bustle while still enjoying a comfortable and thoughtfully designed home. Custom built in 2008, the spacious 3-bedroom, 3-bathroom bungalow features a bright, open-concept layout where the kitchen, dining and living areas flow seamlessly together, creating an ideal space for everyday living and entertaining. Hardwood flooring extends throughout much of the home, adding warmth and character, while numerous walkouts from various rooms provide easy access to the patios, gardens and surrounding property. A welcoming sunroom provides another wonderful space to relax. The unfinished basement offers excellent potential and is ready for the next owner to create additional living space, recreation areas, a home gym, workshop, media room or whatever best suits their needs.The property also features geothermal heating and cooling, providing an efficient and comfortable climate-controlled environment throughout the seasons. Attached to the home is a double-car garage with a heated loft above. Currently used as a bedroom, the loft provides a versatile additional space with its own exterior entrance as well as convenient access from inside the garage, making it ideal for guests, a home office, studio or private retreat.Outside is where this property truly comes alive. The combination of 51 acres, extensive river frontage, a custom-built bungalow, geothermal heating and cooling, multiple walkouts, a heated garage loft and tremendous recreational potential makes this a special property offering space, privacy, waterfront and a lifestyle that is increasingly difficult to find. (id:63616)
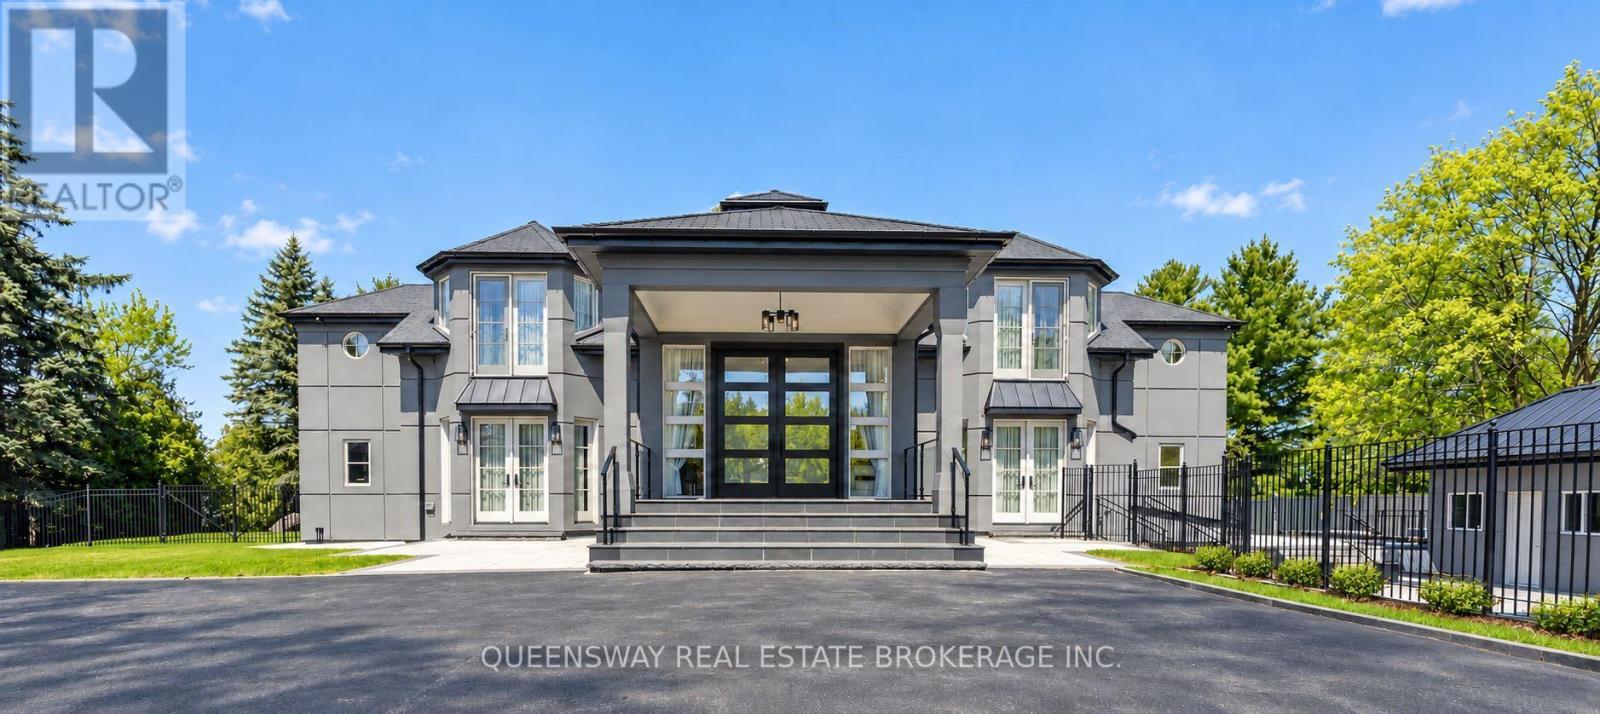
36 Pioneer Trail
Barrie, Ontario
Experience waterfront living at 36 Pioneer Trail, a custom-built residence extensively renovated with premium finishes. Set on an approximately 150 x 354 ft lot with a private beach and boat dock, this impressive two-storey home offers 5+1 bedrooms, , nine bathrooms, and panoramic lake views. Floor-to-ceiling windows throughout the home. Heated wide-plank hardwood flooring, remote-controlled blinds, and premium gas fireplaces in the living room and primary bedroom. An elevator provides convenient access between levels.The kitchen features premium cabinetry, a built-in refrigerator, a built-in Wolf oven and cooktop. The main-floor primary suite features a five-piece ensuite and a spacious walk-in closet. Every bedroom enjoys access to its own ensuite bathroom. Two bedrooms feature private balconies overlooking the lake, while another includes its own workspace. A separate office with a double-sided fireplace provides an exceptional setting for working from home. The walkout lower level offers outstanding amenities, including a home theatre with surround sound and reclining seating, a sauna with showers and a cold-water drench bucket, a wet bar, wine storage and display, and an exercise and lounge area.Enjoy the heated saltwater pool with cascading waterfalls, a hottub with a wave function, tennis and basketball court. A covered outdoor kitchen and patio with Wolf appliances and a Wolf barbecue provide an inviting setting for lakeside dining, while a backyard firepit completes the outdoor experience. A remotely operated entrance gate, perimeter metal fencing, a security system, a three-car garage, and driveway parking for ten vehicles complete this exceptional property. Additional features include two furnaces, two air conditioning units, and a Sonos audio system with built-in speakers. The irrigation system can draw water from either the lake or the municipal water supply. The home is equipped with 600-amp electrical service and a gas-powered generator. (id:63616)
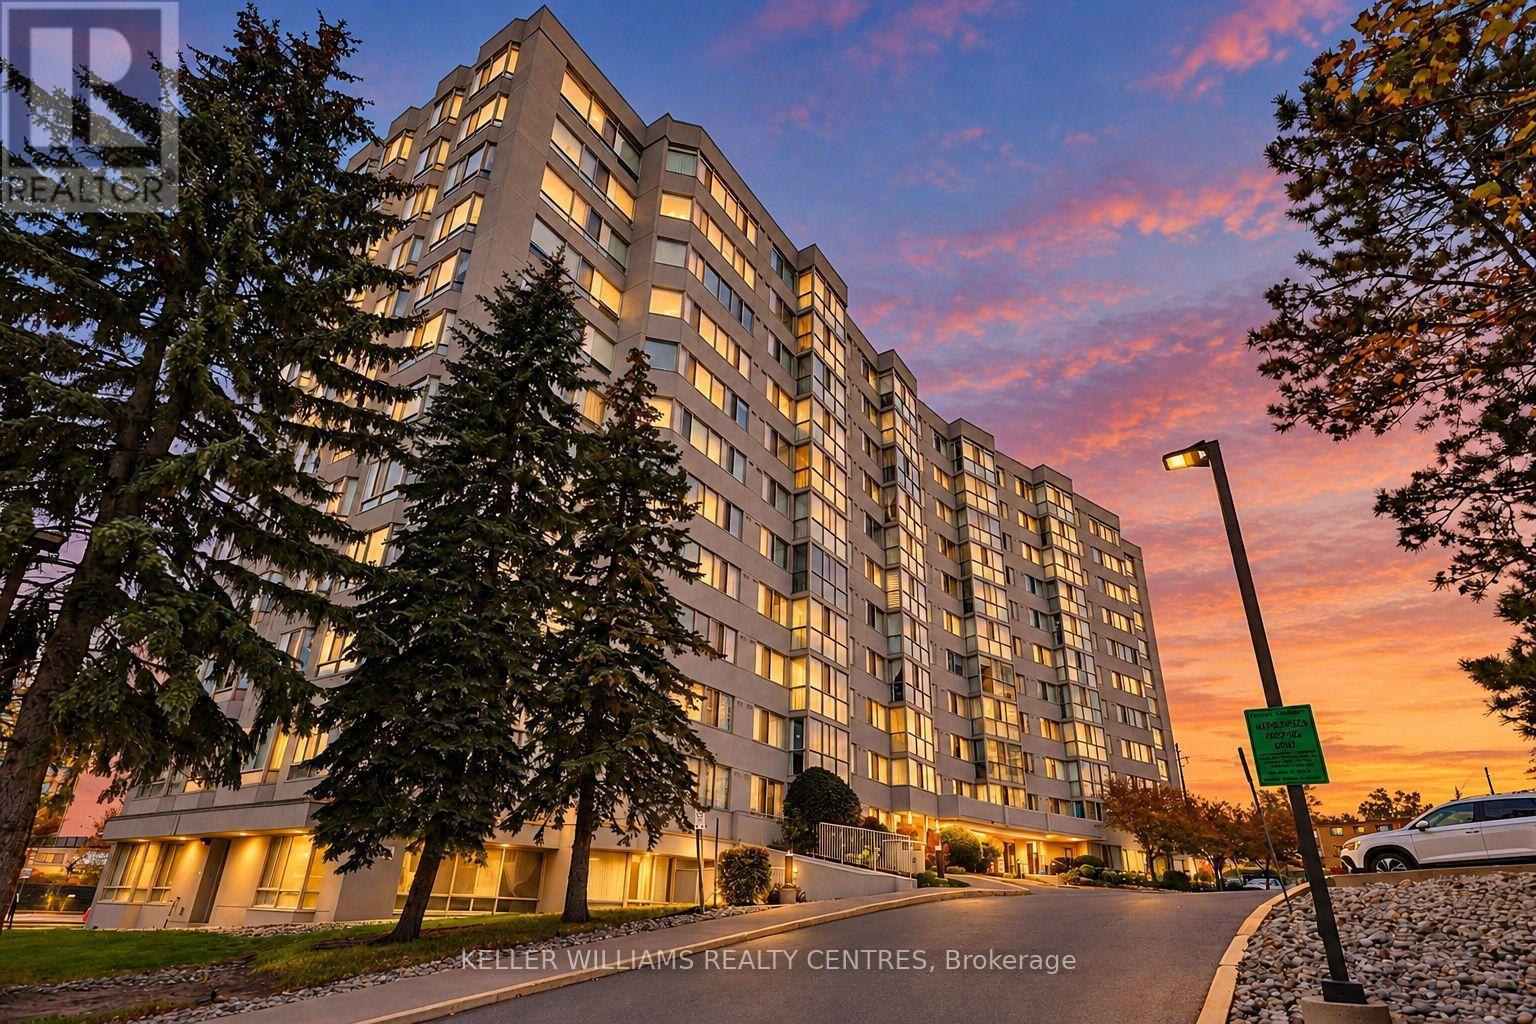
408 - 270 Davis Drive
Newmarket, Ontario
Enjoy comfortable, convenient living in this bright and spacious 2-Primary bedroom (full Ensuites) condo featuring abundant natural light and impressive floor-to-ceiling windows. Thoughtfully updated throughout, this inviting home boasts a refreshed kitchen with quartz countertops, stylish backsplash, breakfast bar, and laminate flooring. Additional upgrades include updated bathrooms with modern showers and vanities, plus a newer furnace and washer/dryer. Generous walk-in closets provide excellent storage.Enjoy an exceptional selection of amenities, including a lap pool, hot tub, sauna, exercise room, recreation room, library. Ideally suited for first-time buyers, young families, downsizers, or retirees seeking a comfortable, low-maintenance lifestyle.Conveniently located close to shopping, public transit, the GO Train, and the charm of historic downtown Newmarket, this condo offers the perfect blend of comfort, convenience, and lifestyle. (id:63616)
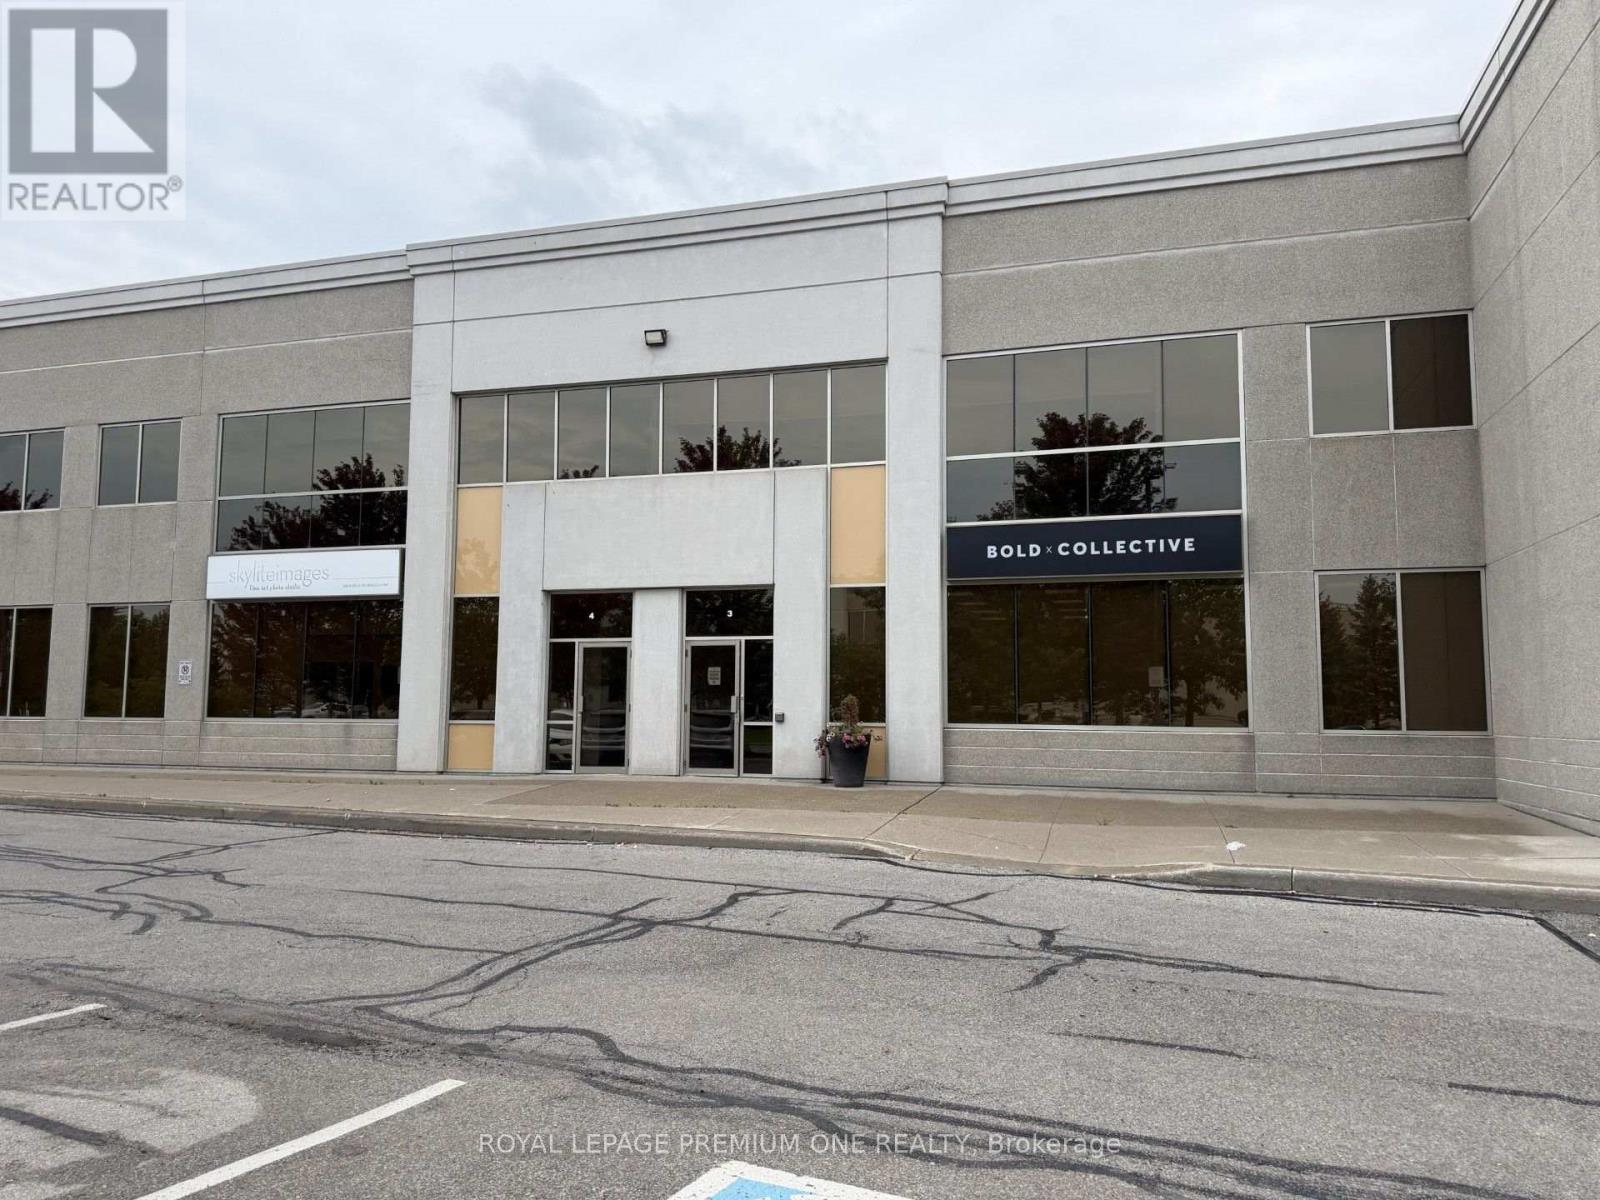
3 - 101 Innovation Drive
Vaughan, Ontario
PROFESSIONAL TURNKEY OFFICE SPACE WITH HIGH END FINISHES ON GROUND FLOOR WITH SEPARATE AND PRIVATE ENTRANCE. EQUIPPED WITH 3 PRIVATE AND SEPARATE OFFICES, AUTOMATED LED LIGHTING, STORAGE CLOSET, FULLY EQUIPPED MODERN KITCHNETTE, 2 PC WASHROOM, WHEELCHAIR ACCESSIBLE. IDEAL SPACE FOR PROFESSIONAL OFFICE FOR REAL ESTATE, MORTGAGE, INSURANCE, LAW, ACCOUNTING, PHOTOGRAPHY STUDIO, DISPATCH CALL CENTER AND MORE. TMI IS INCLUDED IN THE GROSS MONTHLY RENT. LOCATED IN THE PRIME BUSINESS AREA OF WEST VAUGHAN WITH EASY ACCESS TO ALL MAJOR HIGHWAY ARTERIES; 427, 27, 407. OPEN CONCEPT MODERN AND BRIGHT WITH LARGE WINDOWS. TENANT RESPONSIBLE FOR OWN INTERNET ANDPHONE LINES. ALSO RESPONSIBLE FOR 50% OF HEAT CONSUMPTION, 1/3 OF ELECTRICAL CONSUMPTION AND1/3 OF WATER CONSUMPTION. (id:63616)
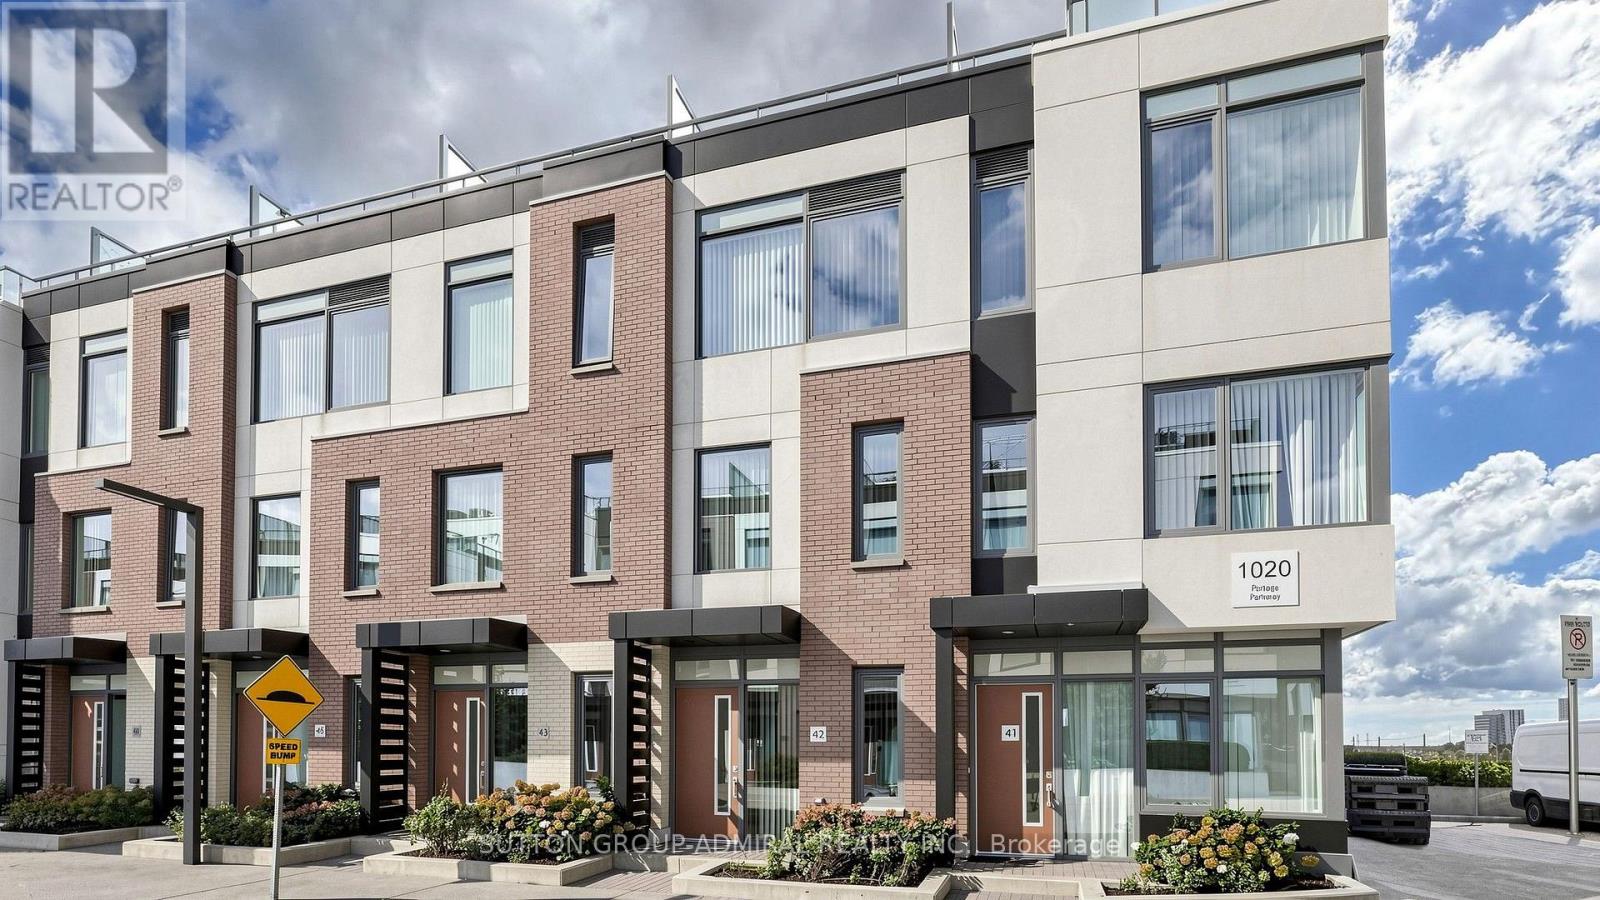
Th 42 - 1020 Portage Parkway
Vaughan, Ontario
Not to miss: executive urban chic 3 bedroom townhome by the bustling Vaughan Metropolitan Centre. Rare combination - this luxury townhouse is nestled in the surprisingly quiet private oasis, but is close to everything - minutes to HWYs 400 and 407, Canada's Wonderland, Vaughan Mills, Hospital, IKEA, parks, schools, shopping, steps to subway for careless commuting downtown, easy access to York University. Very well thought through layout with primary bedroom and den on the 3rd floor - ideal for working from home. Open concept great for families and entertaining. An ample rooftop terrace is an excellent place to relax, enjoy the peace and quiet or to have parties and barbeques. (id:63616)
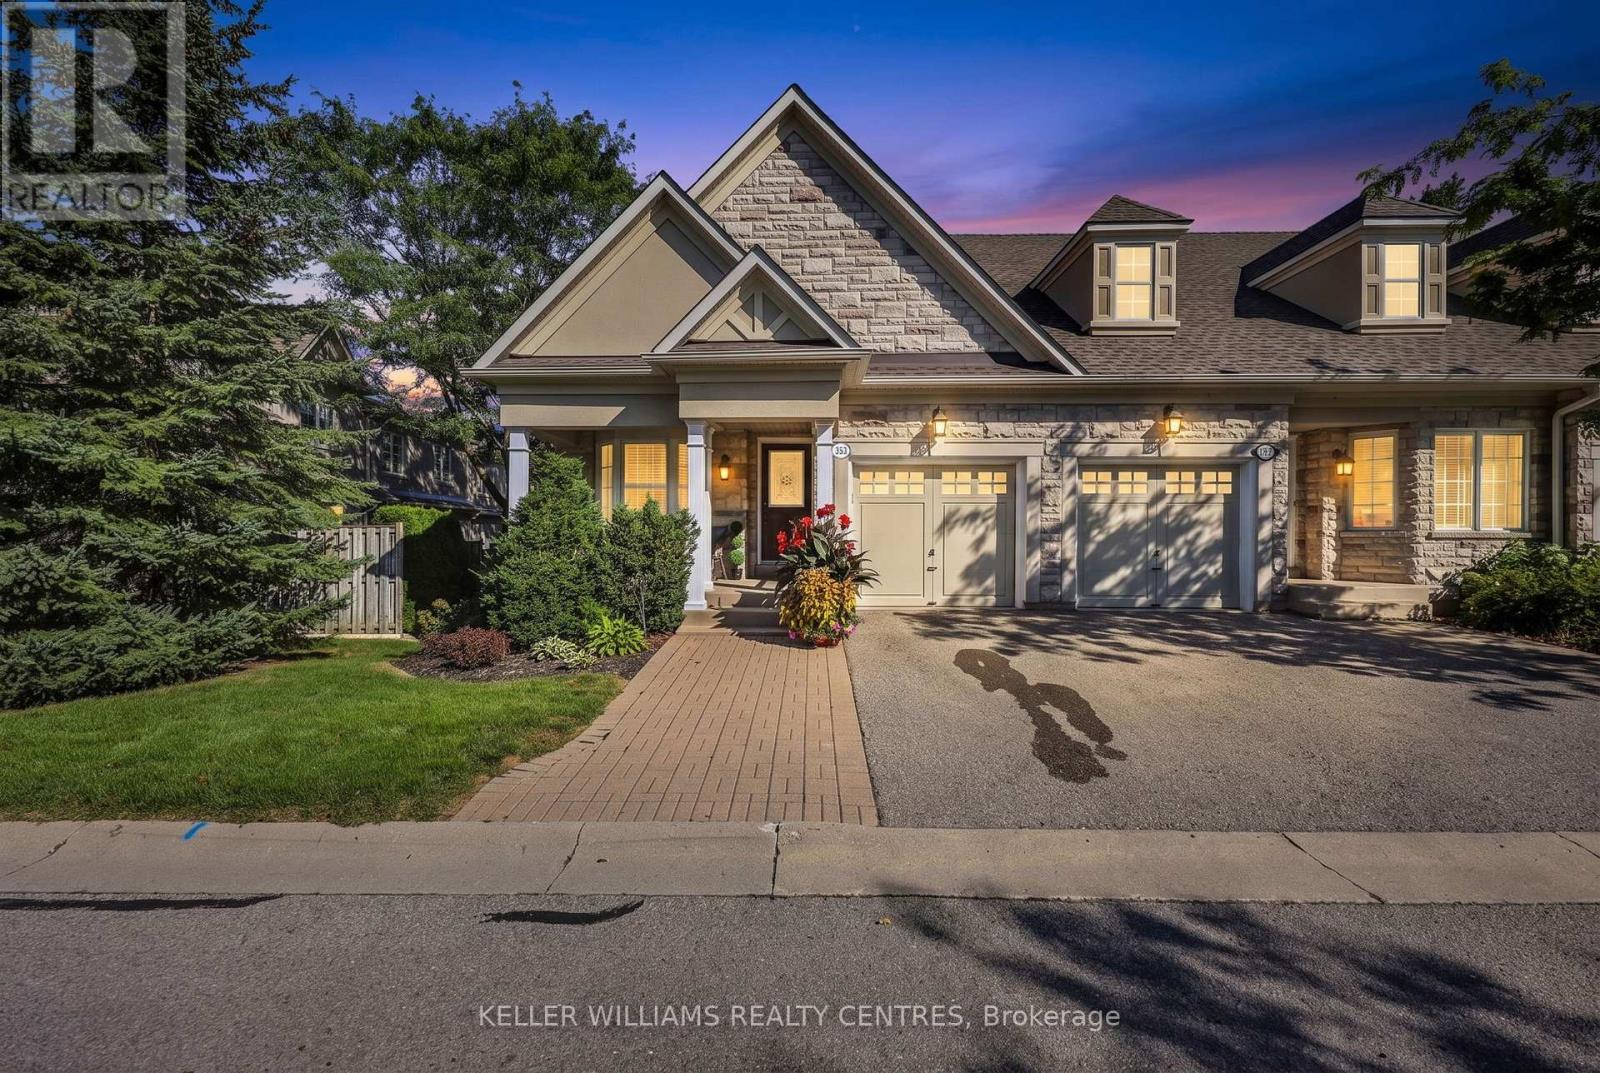
10 - 353 Terry Carter Crescent
Newmarket, Ontario
Welcome to Barrington on the Park - where refined living meets an exceptional lifestyle. This impressive open-concept end-unit bungaloft is tucked within a highly sought-after executive townhouse community, offering an elegant blend of spaciousness, natural light, and effortless lifestyle. Ideally positioned just moments from Fairy Lake, the Tom Taylor Trail, and the vibrant charm of historic downtown Newmarket, this exceptional residence places boutique hospitality, renowned restaurants, cafés, shopping, and everyday conveniences just a leisurely stroll away. From the moment you arrive, the sun-drenched front porch sets the tone for the inviting elegance within. The beautifully appointed main level showcases 9-foot and vaulted ceilings, an abundance of pot lights, freshly painted interiors, sophisticated neutral décor, and rich hardwood flooring throughout the living and dining areas. The expansive living room opens seamlessly to a private patio, creating an idyllic setting for morning coffee, intimate entertaining, or relaxed summer evenings. The well-appointed kitchen combines timeless style with functionality, featuring tall cabinetry, crown moulding, and refined valance detailing. The thoughtfully designed loft level offers an exceptional sense of versatility and privacy. A spacious family room overlooks the main living area, while the adjoining open-concept office/den provides an inspiring workspace or quiet retreat. The generously proportioned second bedroom is complemented by a private 4-piece ensuite, creating a luxurious guest suite or ideal sanctuary for family. The unfinished lower level presents an exciting opportunity to create a customized extension of the home - whether envisioned as a media lounge, fitness studio, recreation space, or additional living area. Elegant, exceptionally located, and designed for effortless executive living, this distinguished bungaloft offers a rare opportunity to enjoy the very best of Barrington. Truly a must-see (id:63616)
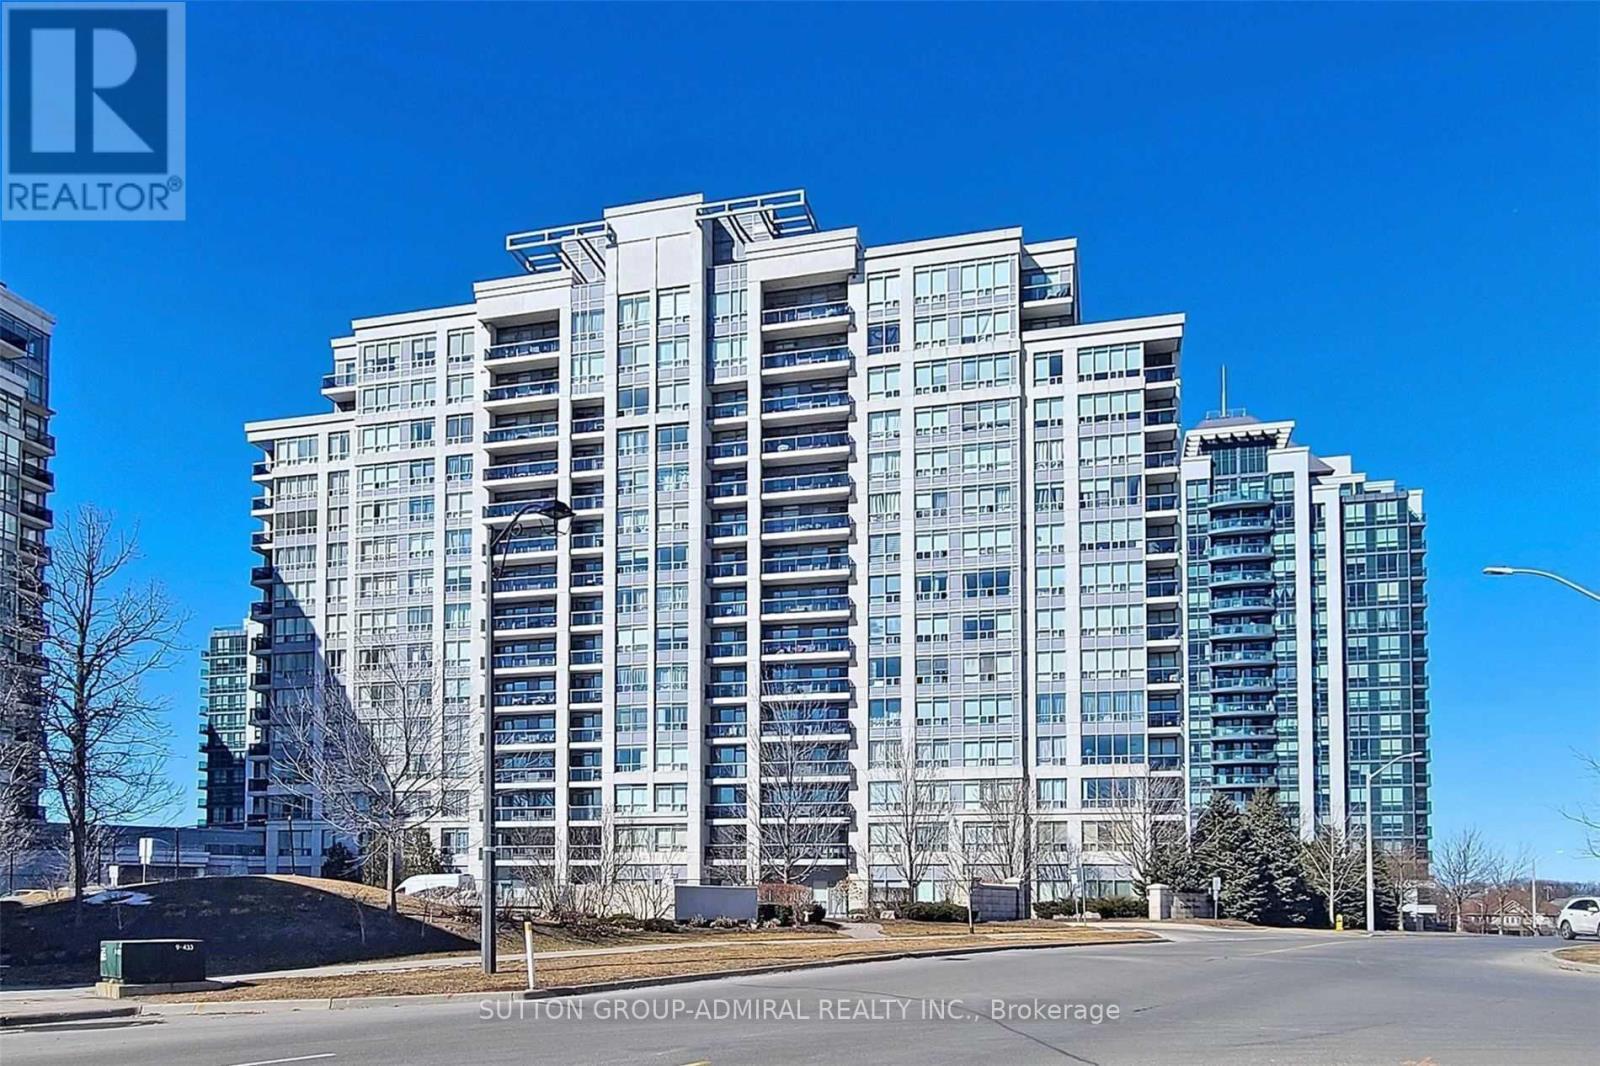
Ph05 - 50 Disera Drive
Vaughan, Ontario
Welcome to this spacious and beautifully maintained penthouse at 50 Disera Drive in the heart of Vaughan. Enjoy unobstructed views from every window, high ceilings, and a bright, functional layout. The separate den can be used as a second bedroom, home office, or additional living space. Features include a modern kitchen with breakfast bar, granite countertops and backsplash, laminate flooring throughout, and recently updated appliances including a fridge, oven, Dishwasher, washer, Dryer,move-in ready. Excellent location close to Promenade Mall, Walmart, shops, community centre, library, public transit and everyday amenities. Building amenities include an indoor pool, fitness centre, sauna, 24-hour concierge and visitor parking. (id:63616)
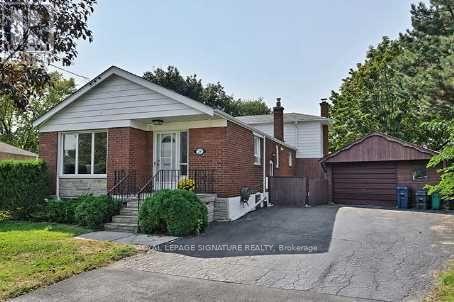
Basement - 24 Kilpatrick Drive
Toronto, Ontario
Oversized 1 Bedroom Basement Apartment, Large Updated Suite, Freshly Painted & Ready To Move In, Whistle Clean, Bright & Spacious, Fantastic Flow, Plenty Of Storage Space, 1 Car Parking, Laundry, Steps To Parks, Shopping & TTC. (id:63616)
609 - 115 Richmond Street E
Toronto, Ontario
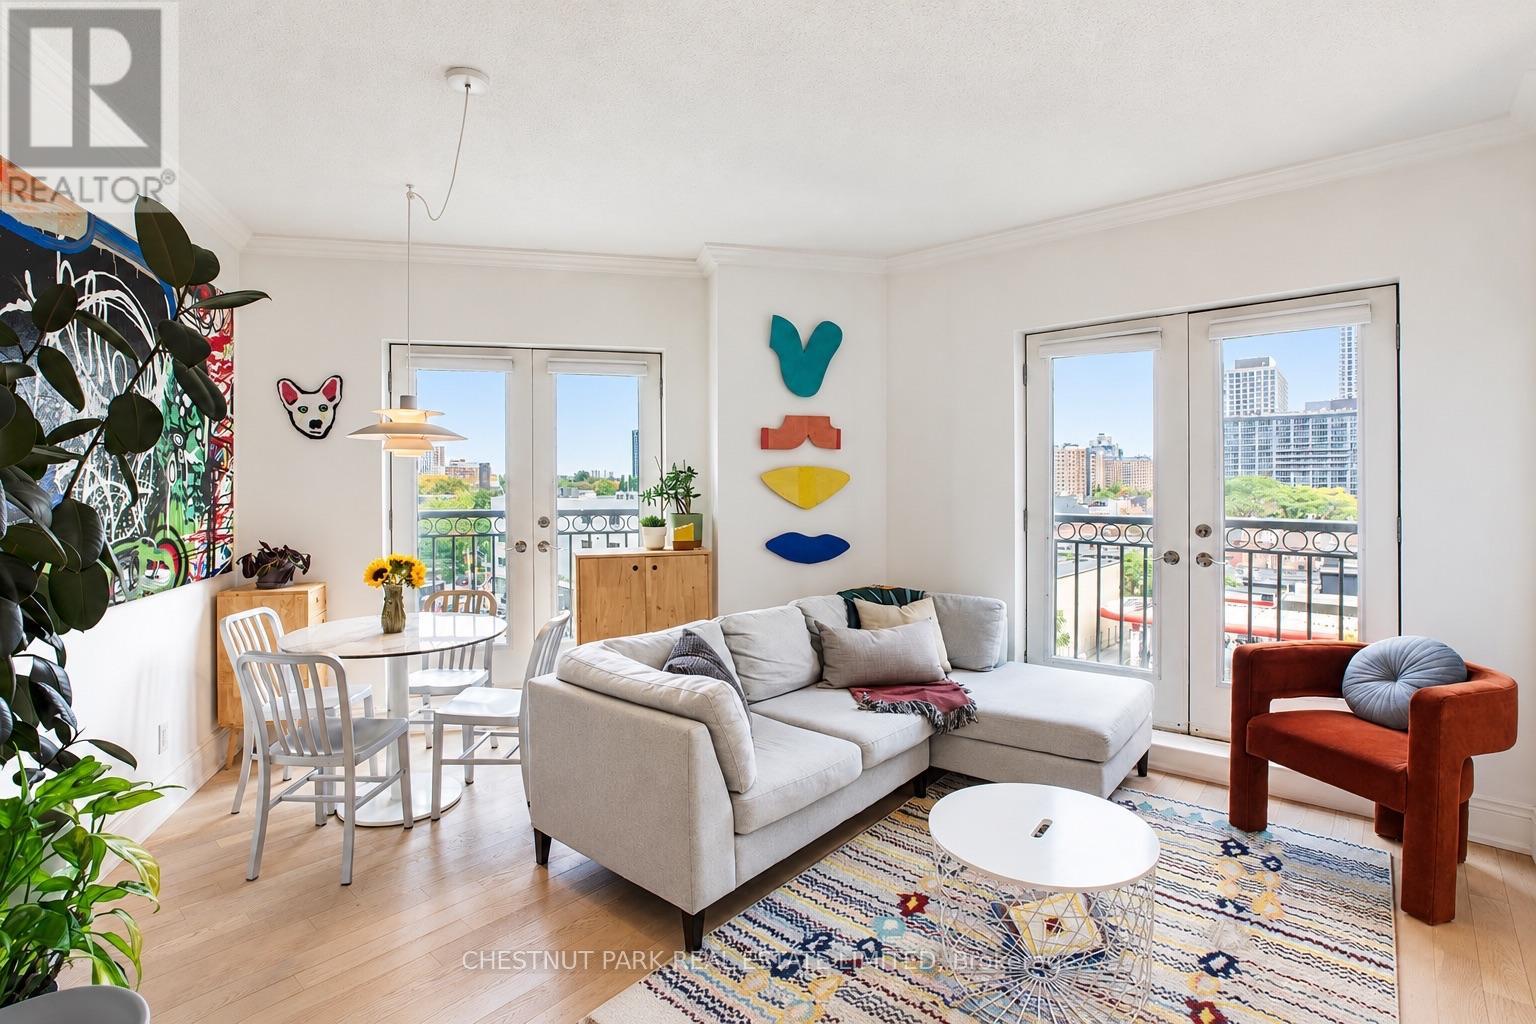
Experience a touch of Parisian charm in the heart of Toronto at the French Quarter Condos! Beautifully renovated, spacious & filled with natural light, this 2-bedroom, 2-bathroom corner suite offers East, South & North exposures, blending timeless architectural character with a recent high end designer renovation.Thoughtfully redesigned with attention to detail, this condo features 9-foot ceilings, crown mouldings & engineered hardwood floors throughout. The renovated kitchen has quartz countertops, custom cabinetry, stainless steel appliances & a designed layout with expanded counter space, flowing effortlessly into the inviting living room, where French doors open to a Juliette balcony. Imagine starting your mornings in the charming breakfast nook, enjoying coffee & panoramic city views.The east-facing primary bedroom welcomes the morning sun & features another juliette balcony & stunningly renovated in 2025 4-piece ensuite with designer finishes, a soaker tub & heated towel rack. The south-facing 2nd bedroom opens onto a balcony, complemented by a stylish 2nd bathroom with a custom glass walk-in shower. Convenient parking near the elevators & a locker make everyday living easier.Enjoy summer evenings on the spectacular rooftop garden, taking in panoramic city views, relaxing with friends around the BBQ or tending to the herb garden. A fully equipped gym & party room with kitchen are located on the 11th floor. The building's innovative air-to-water heat pump retrofit has reduced greenhouse gas emissions by approx 60%, embracing a more sustainable way of living. All utilities are included in the maintenance fees for added peace of mind.Step outside & enjoy the best of downtown living! Pick up fresh ingredients at St. Lawrence Market, explore the Distillery District, stroll to the waterfront or discover the cafés & restaurants along King & Queen. The Financial District, Eaton Centre, excellent transit & easy access to the DVP & Gardiner Expressway are all close by. (id:63616)
530 Richmond Street W
Toronto, Ontario
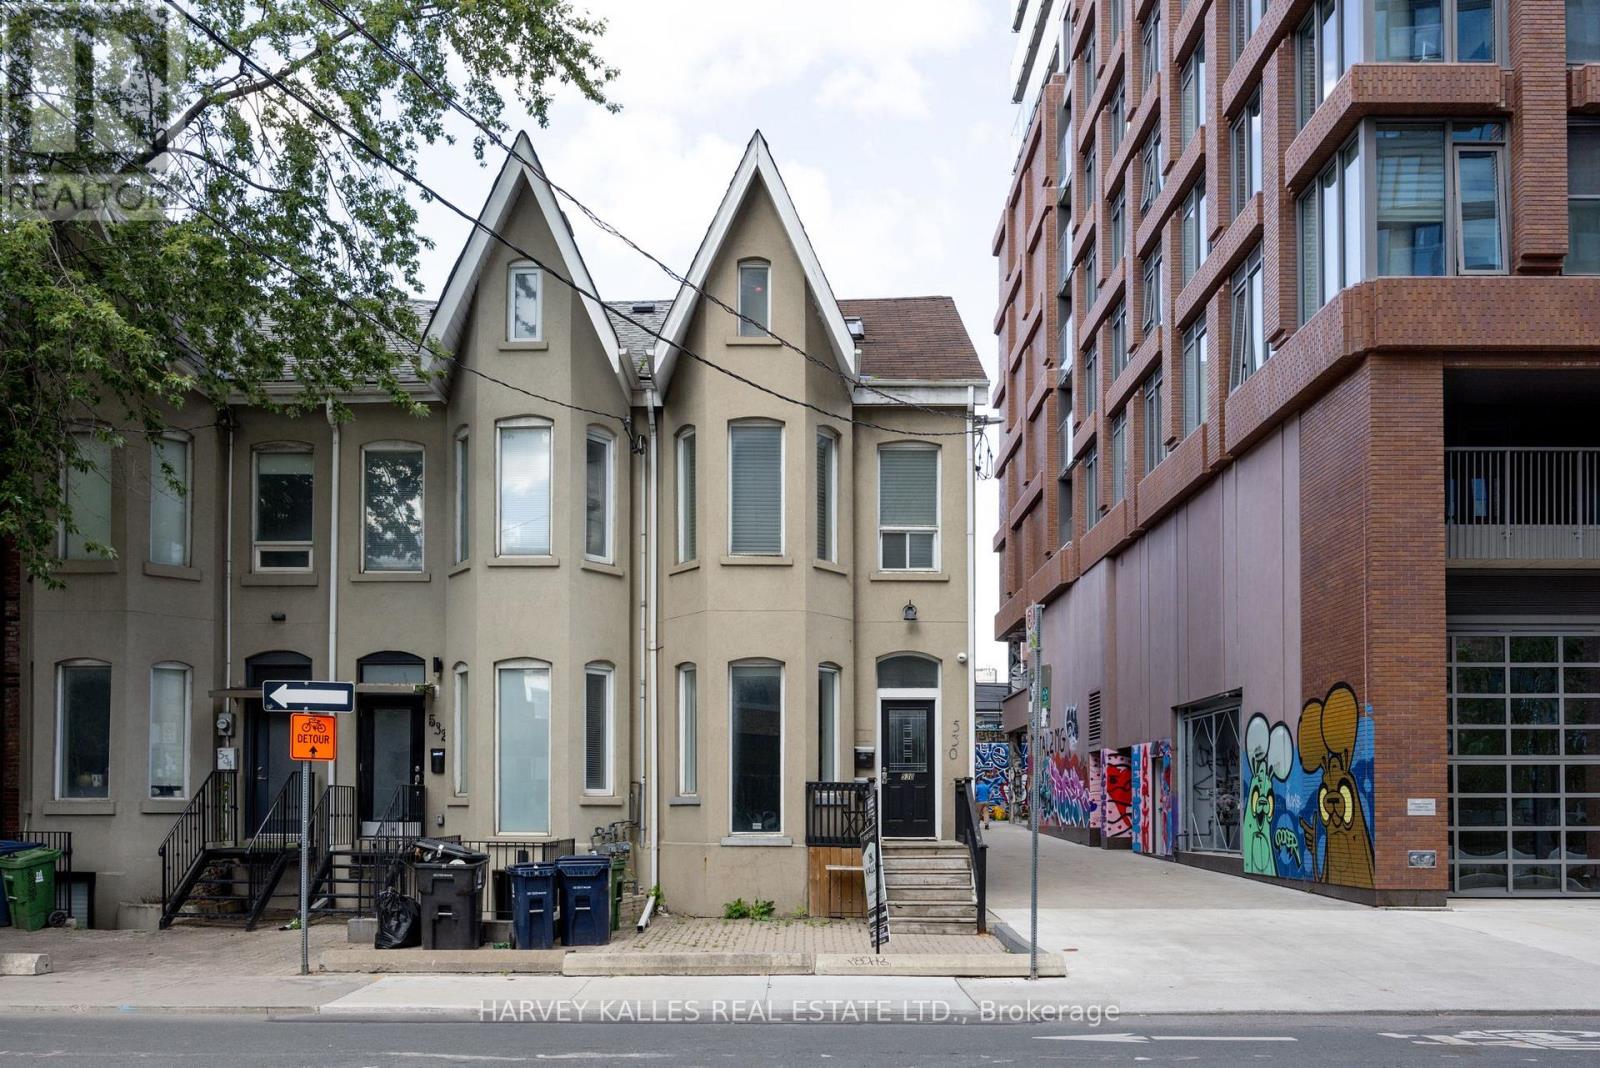
Fully renovated duplex with flexible CRE (Commercial Residential Employment) zoning permitting residential, retail and office use. The property features 4 bedrooms, 3 bathrooms, 2 full kitchens, 2 laundries and 2 expansive decks across two-and-a-half floors, upper unit consists of 1126 sqft, lower unit 1098 sqft Both units are tenanted on a month-to-month basis. Freehold ownership in one of the city's most walkable pockets, all the space of a house with none of the monthly fees of a condo. Turnkey finishes throughout, minimal maintenance, exceptional location. (id:63616)
14 Crispin Crescent
Toronto, Ontario
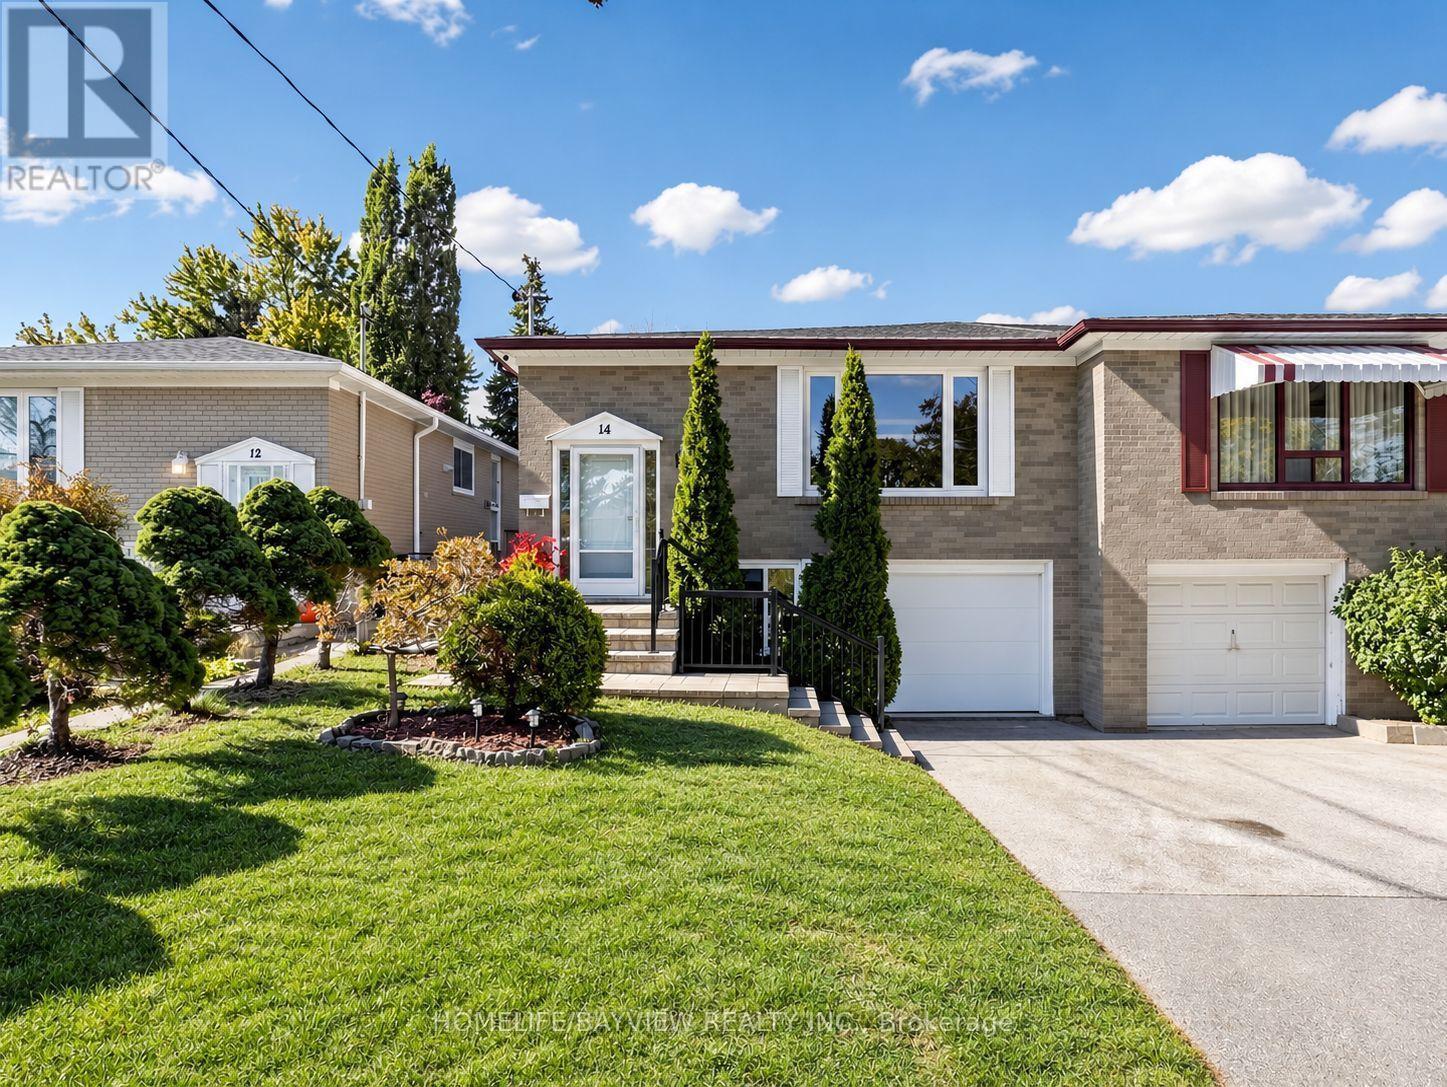
Welcome to this inviting home in the highly sought-after Newtonbrook West neighbourhood! An excellent opportunity for first-time buyers and growing families, this lovingly maintained property offers generous living space, a functional layout, and room to add your personal touch. Situated on a quiet crescent, the home sits on an exceptionally deep lot with mature greenery and a private backyard perfect for relaxing or entertaining. The bright main floor features Hardwood Floor thru-out Main level, a modern kitchen with stainless steel appliances, granite countertops, a breakfast bar, and an additional window for natural light. An open-concept, L-shaped living and dining area provides a comfortable setting for everyday living and family gatherings, Smooth Ceiling with Pot Lights complemented by generously sized bedrooms. The basement features a separate side entrance, two bedrooms, above-grade windows, a second kitchen, a bathroom, and a laundry area, offering flexibility for extended family living and potential income. Enjoy convenient access to Yonge Street, Bathurst Street, Steeles Avenue, shopping, restaurants, schools, parks, and TTC transit. A wonderful opportunity to make this spacious home your own in an established and desirable neighbourhood! (id:63616)
1883 Sawmill Road
Waterloo, Ontario
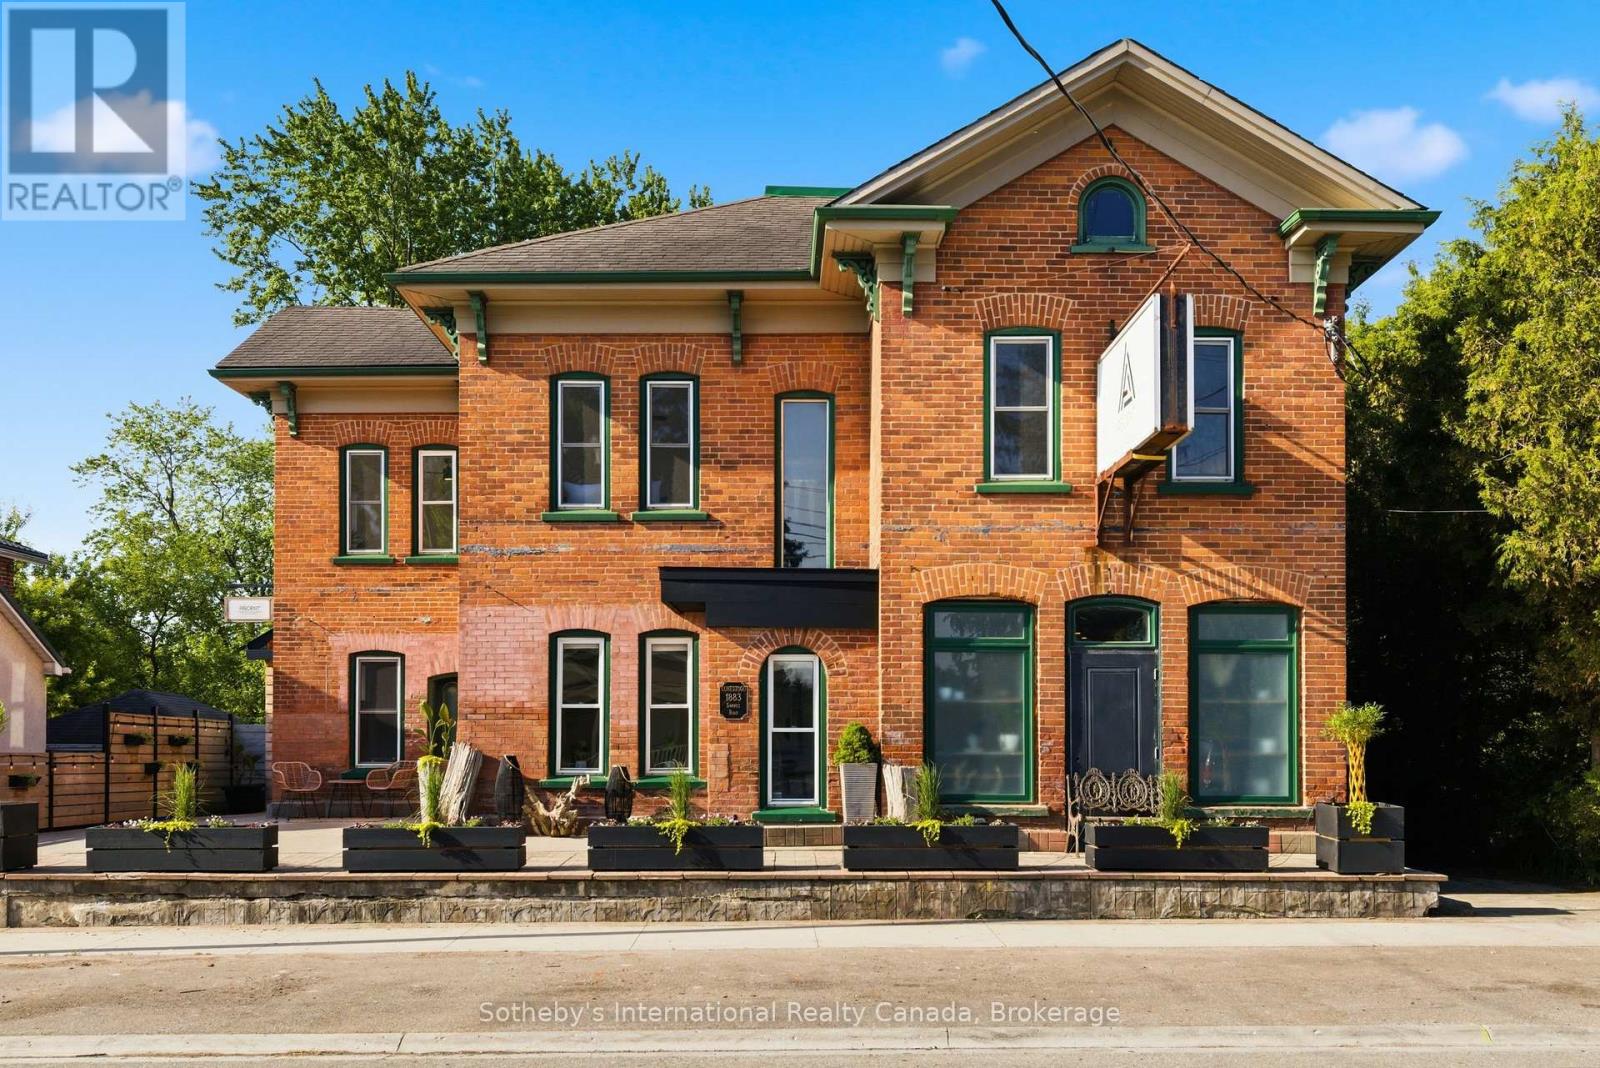
A landmark property. A beautifully reimagined home. An extraordinary space to gather, create, and thrive. Located in the heart of Conestogo, 1883 Sawmill Road has served the community for generations, evolving from the historic Landmark Inn to the beloved Adam's Steak House and, most recently, a thriving wellness and professional studio destination. Today, it offers a unique combination of heritage character, modern living, and exceptional flexibility. The residence features four bedrooms, two-and-a-half bathrooms, a chef-inspired kitchen, and thoughtfully-updated living spaces that blend original architectural details with contemporary comfort. Large windows, exposed brick, and views of the surrounding trees and river valley create a warm and inviting atmosphere throughout. Even more impressive is the dedicated studio space. With soaring vaulted ceilings, exposed heritage trusses, and a dramatic wall of windows overlooking the valley, it provides an inspiring setting for wellness, fitness, creative, educational, professional, or event-based uses. Separate entrances and established mixed-use functionality create opportunities for entrepreneurs, practitioners, and those seeking a truly integrated live-work lifestyle. Outside, over 1,700 square feet of outdoor living space includes multiple decks, a Scandinavian sauna, hot tub, cold plunge, and fire pit, all surrounded by mature trees and exceptional privacy. The property's strategic location offers a rare combination of village charm, natural beauty, and convenient access to Kitchener-Waterloo, St. Jacobs, Elora, and the many amenities of the surrounding region. With dual street frontage and potential for a future accessory dwelling, garage, or carriage house, this property offers a rare opportunity to own a piece of local history while creating something uniquely your own. (id:63616)