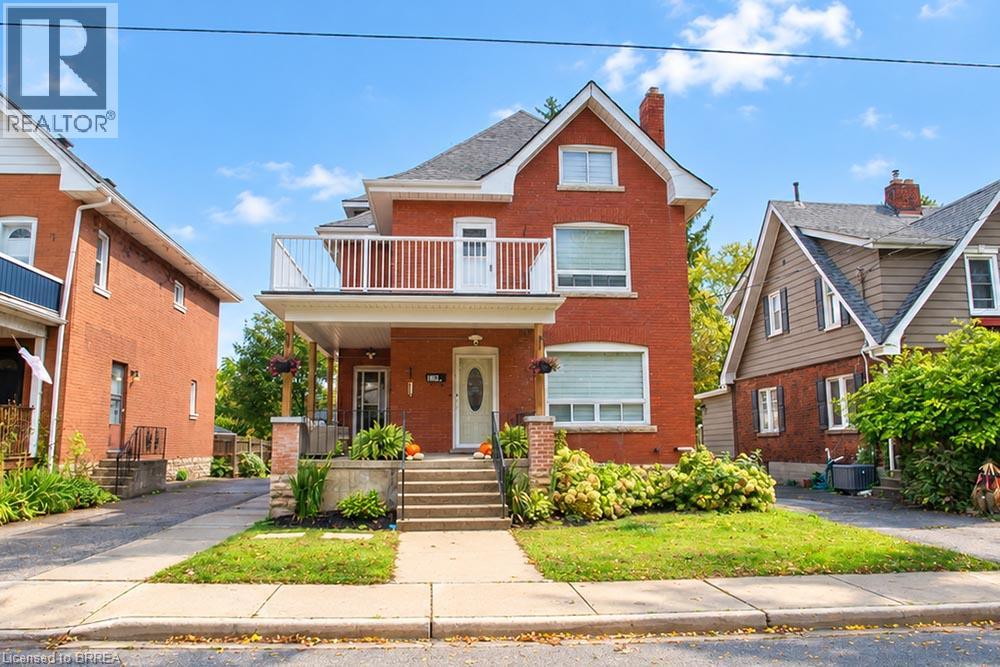
234 Sheridan Street
Brantford, Ontario
Spread out in style at 234 Sheridan Street! This tastefully renovated upper apartment offers approximately 1,100 sq. ft. of inviting living space across the second and third levels, with two bedrooms and a versatile layout that gives you room to make yourself at home. Enjoy an eat-in kitchen for everyday meals, a separate living/dining room for relaxing or entertaining, and a four-piece bathroom. Upstairs, the impressive 21' x 11'2 bedroom provides a spacious retreat, while the additional 16' x 11' utility room offers valuable flexibility for your everyday needs. Inside laundry, two driveway parking spaces and storage in the garage add practical convenience. Situated in Brantford's established East Ward, close to parks, schools, public transit, the library and downtown amenities, this apartment brings together space, comfort and a convenient location. A beautifully refreshed place to call home! (id:63616)
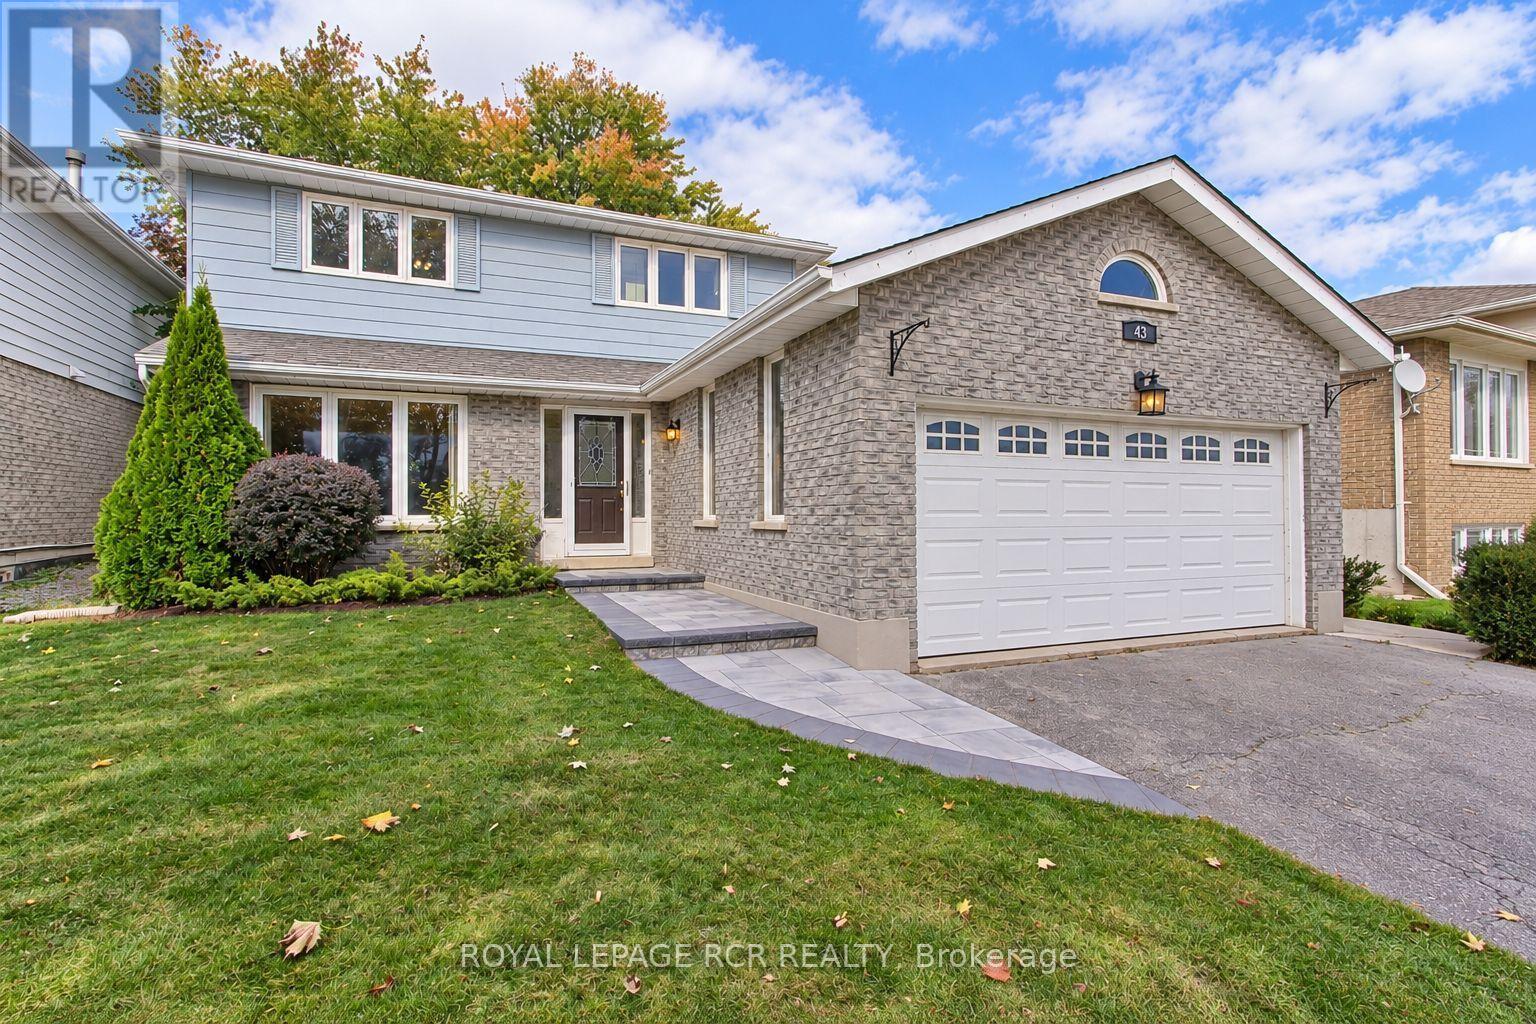
43 Crown Crescent
Bradford West Gwillimbury, Ontario
Welcome To 43 Crown Cres., Bradford! Beautiful Ashwood Model Offering 1,870 Sq. Ft., Situated On A Premium 53' x 121' Lot With A Lovely Backyard And Attractive Curb Appeal. A New Stone Walkway Leads To The Welcoming Front Porch, With A Pathway Along The Side Of The Home To The Garage Entrance And Walk Up Access To The Lower Level In Law Suite (Stairway Can Easily Be Converted Back To Interior Access From The House). The Spacious Foyer Features Neutral Colours And Crown Moulding, With Main Floor Laundry, A Side Entrance And Direct Garage Access. The Combined Living And Dining Room Offers Laminate Flooring, Crown Moulding, A Large Picture Window And Double Glass Doors. The Bright Kitchen Features Maple Cabinets, A Built In Microwave, Backsplash And Built In Maple Island/Table, With A Patio Door Walkout To A Beautiful Covered Deck, Approximately Two Years Old, Overlooking The Beautiful Big Backyard. The Kitchen Opens To The Main Floor Family Room With A Cozy Gas Insert Fireplace And New Carpet. Upstairs Are Three Generous Bedrooms, A Newly Updated 4 Piece Bathroom And All New Carpet On The Stairs And In All Three Bedrooms. The Primary Bedroom Includes A Large Double Door Walk In Closet And 4 Piece Ensuite With Tub/Shower Insert. The Lower Level Offers Flexible In Law Suite Potential With A Large Eat In Kitchen, Spacious Living Area, 4th Bedroom With Closet And Window, 3 Piece Bathroom With New Flooring (2026), Storage Room, Bright Spaces And High Ceilings. Separate Walk Up Access Is Through The Garage (Stairway Can Easily Be Converted Back To Interior Access From The House). Additional Features Include A New Garage Door Opener With Remote, 100 Amp Panel, Pony Panel For The Lower Level Kitchen, Water Softener, Rental HWT Installed In 2023 And Furnace Approximately 3+/- Years Old. This Home Is Ready For You To Move Right In And Call Home! **Select Photos Have Been Virtually Staged To Help Buyers Imagine The Possibilities And Make The Space Their Own** (id:63616)
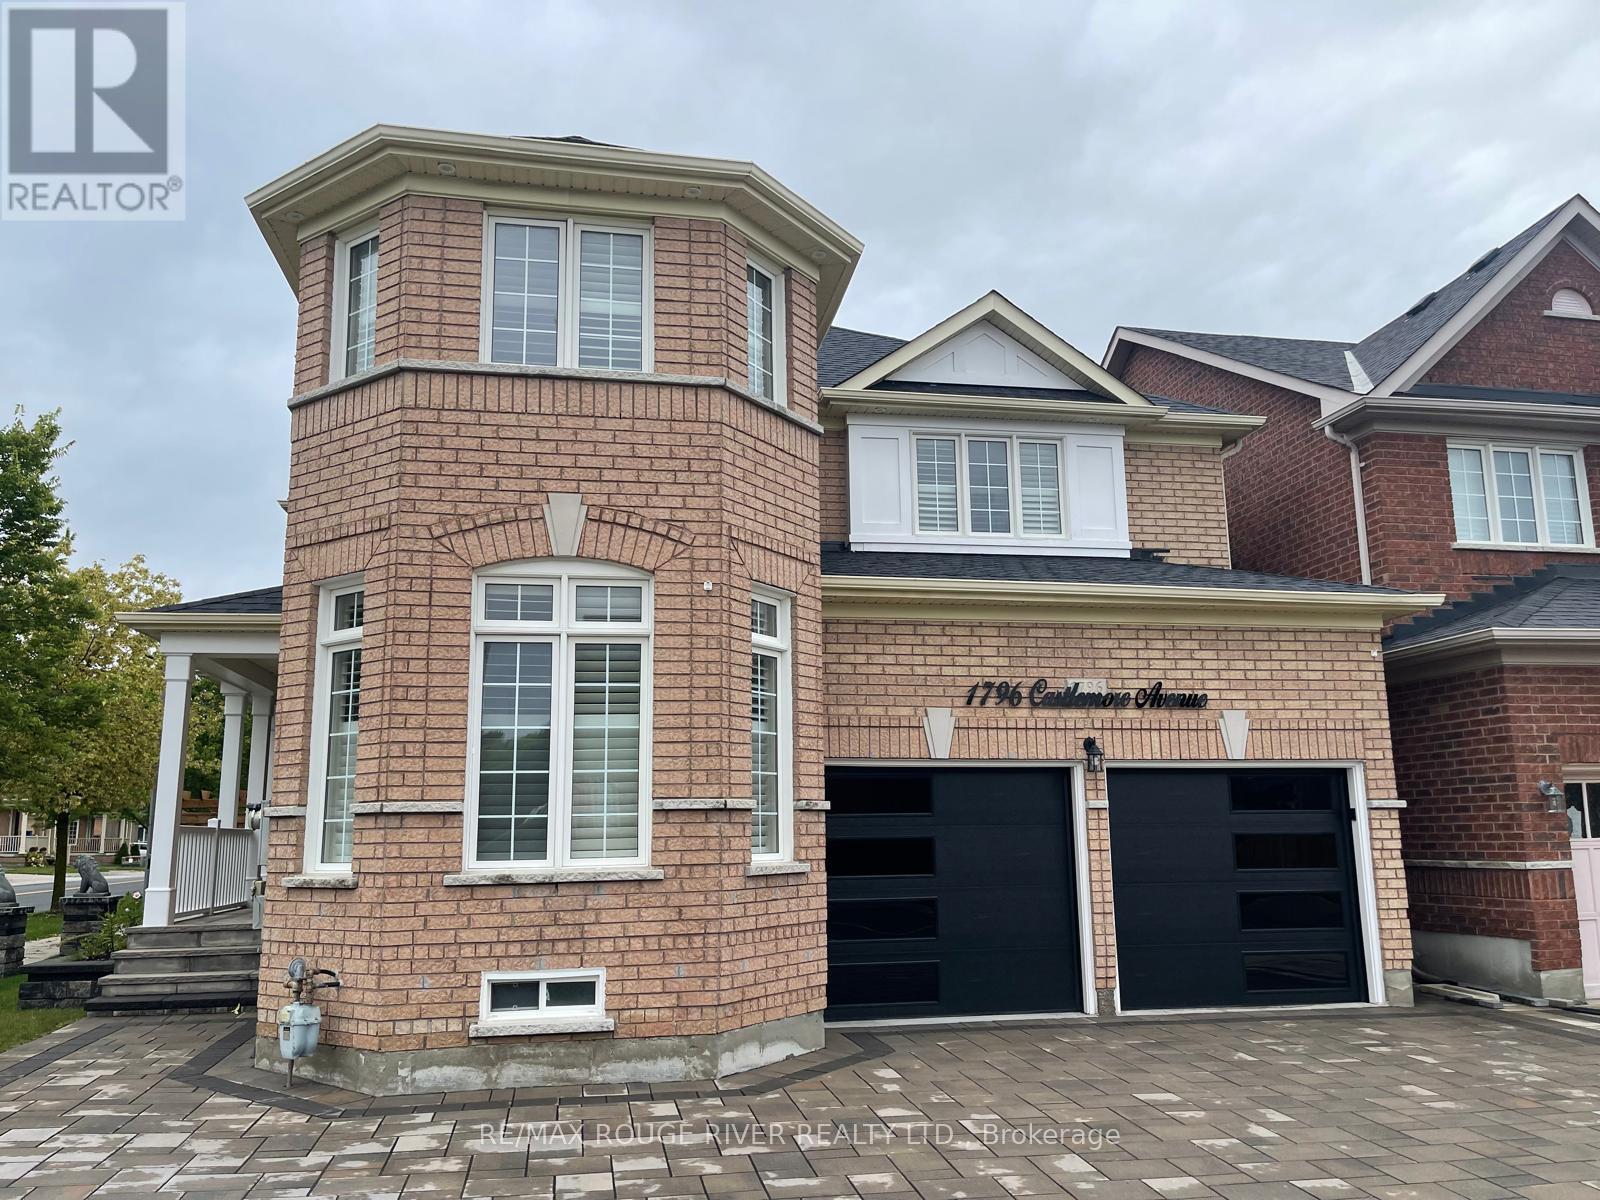
1796 Castlemore Avenue
Markham, Ontario
Stunning Detached Home in the Heart of the Sought-After Greensborough Neighborhood! This Light-Filled Layout Features Spacious Open-Concept Living And Dining Rooms With Gleaming Hardwood Floors, Bright Windows, and a Separate Family Room Complete With a Cozy Fireplace. The Beautifully Designed Kitchen Serves as the Heart of the Home, Offering Stainless Steel Appliances, Pot Lights, and a Sun-Filled Breakfast Area With a Seamless Walkout to a Fully Fenced Backyard. Upstairs Boasts 4 Spacious Bedrooms, Including a Primary Bedroom With a 5-Piece Ensuite and Walk-in Closet. The Additional Bedrooms Feature Generous Closets, Large Windows, and Bright Pot Lights. The Fully Finished Basement Adds Amazing Living Space With Bedroom, Kitchen, and Washroom, Ideal for Extended Family or Guests. Enjoy the Convenience of Main Floor Laundry and Direct Garage Access. Steps to Schools (Sam Chapman PS), Nicholas Miller Park, Community Centers, and Easy Access to Hwy 407! A True Turn-key Gem That Combines Luxury, Comfort, And Convenience Just Move In And Enjoy! (id:63616)
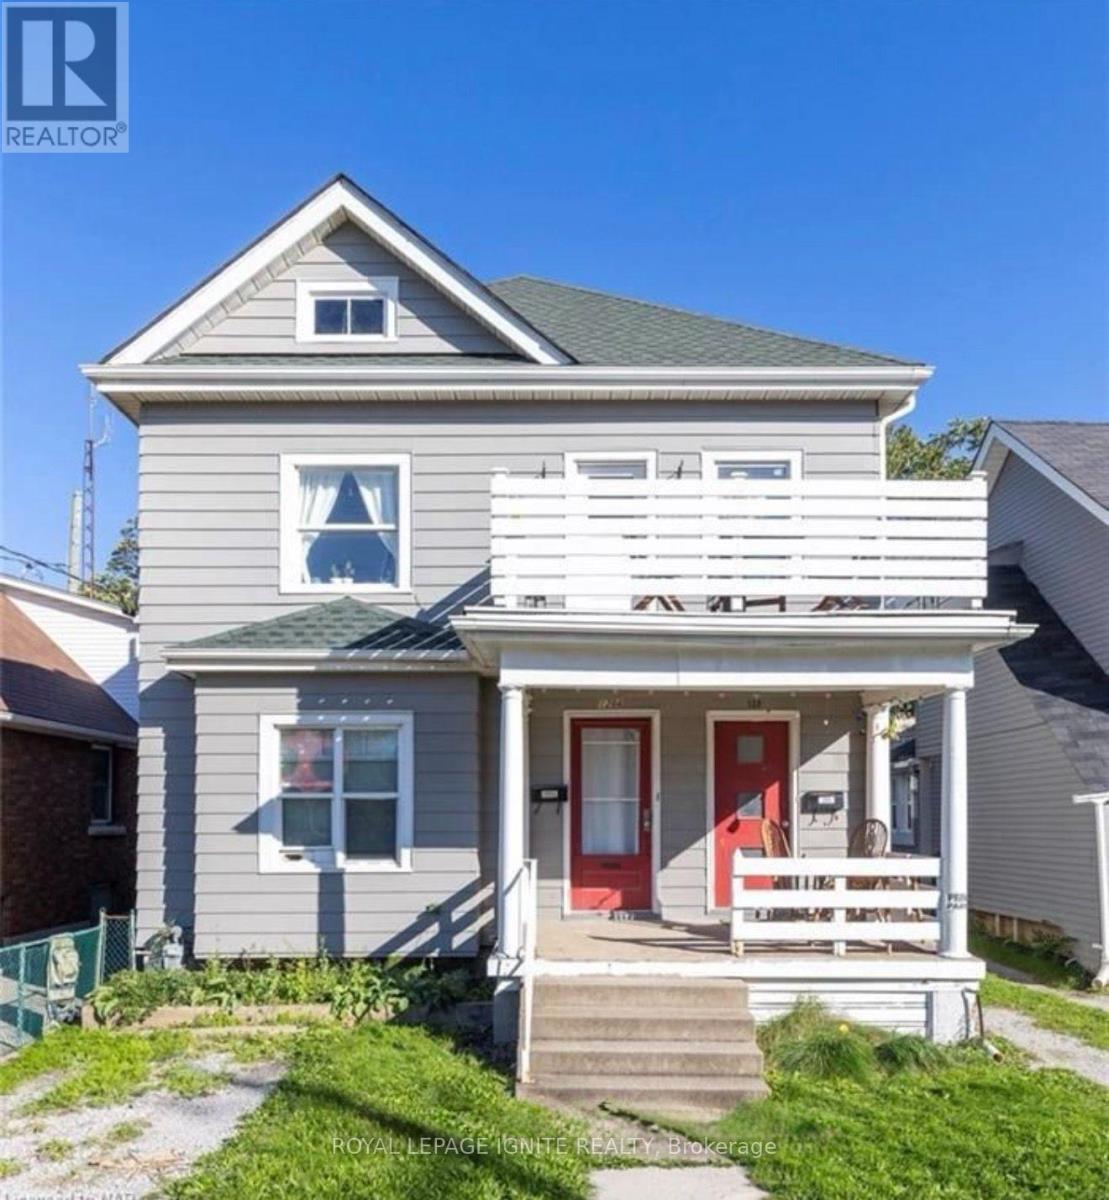
128 Geneva Street
St. Catharines, Ontario
ATTENTION INVESTORS & HOUSE HACKERS! Welcome to 128 Geneva St, a turnkey triplex boasting over 2000 sq ft of cash-flowing living space in the heart of St. Catharines. Featuring THREE distinct, self-contained 2-bedroom, 1-bathroom suites, this income producing property is the ultimate addition to any investment portfolio or the perfect house-hacking opportunity-live comfortably in one unit while the other two pay off your mortgage or rent all 3 for maximum ROI! UNBEATABLE COMMUTER & AMENITY LOCATION: *2 Mins to Hwy 406 & QEW ramps for seamless highway travel *8 Mins to St. Catharines GO Station for effortless regional transit *9 Mins to Niagara Health Hospital (ideal for healthcare professionals) *10 Mins to Brock University & 15 Mins to Niagara College (huge student/staff demand) *15 Mins to the Niagara Strip and the Falls. Steps from downtown dining, grocery stores, parks, and local transit routes. Turnkey, low maintenance, and primed for strong cash flow and long-term equity growth. Don't miss out-book your private tour today! (id:63616)
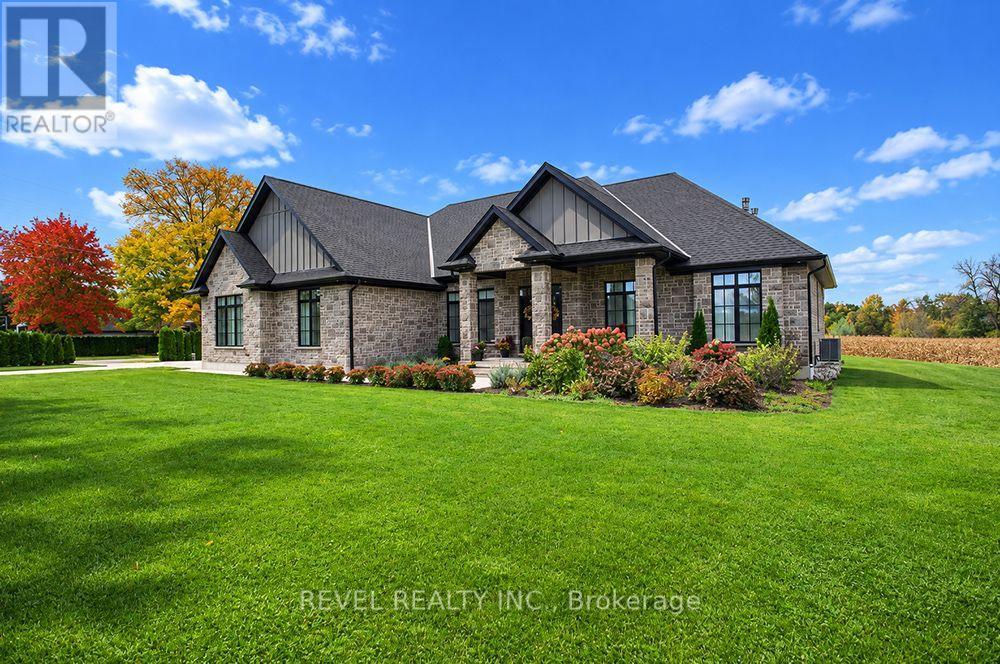
572 Concession 6 Townsend
Norfolk, Ontario
Escape to this 82-acre property in Waterford that truly has it all. The custom-built stone and board & batten bungalow offers over 3,700 sq ft of total living space with 3+2 bedrooms, 3.5 bathrooms, and high-end finishes throughout. The main level features 9 ft ceilings, hardwood floors, and a living room with a 10 ft tray ceiling and stone gas fireplace. The kitchen is equipped with custom shaker cabinets, a large granite island, a built-in double oven, a pot filler, and a walk-in pantry. The primary bedroom includes a walk-in closet and a 5-piece ensuite with soaker tub and walk-in shower. The finished lower level offers a rec room with a double-sided stone fireplace, a bar, an eat-in kitchenette, and two additional bedrooms. A heated triple car garage with epoxy floors completes the home. Outside, enjoy your morning coffee on the covered back porch or around the firepit while taking in the stunning views. The heated saltwater inground pool (2022) includes a wood cabana. The 75 x 50 ft heated and insulated shop has 600 volt 600 amp 3-phase power and a 1,250 sq ft bunkhouse at the rear. The bunkhouse includes 2 bedrooms, a full kitchen with 2023 appliances, a living/dining room, a 4-piece bathroom, and laundry. The land includes approximately 60 acres of workable sandy loam farmland, used for wheat, corn, and soy since 2006, along with 3 stream-fed ponds and a wooded area. Whether you're looking for a family estate, room for multi-generational living, a working farm, or space for a home-based business, this property is ready for you to call home. (id:63616)
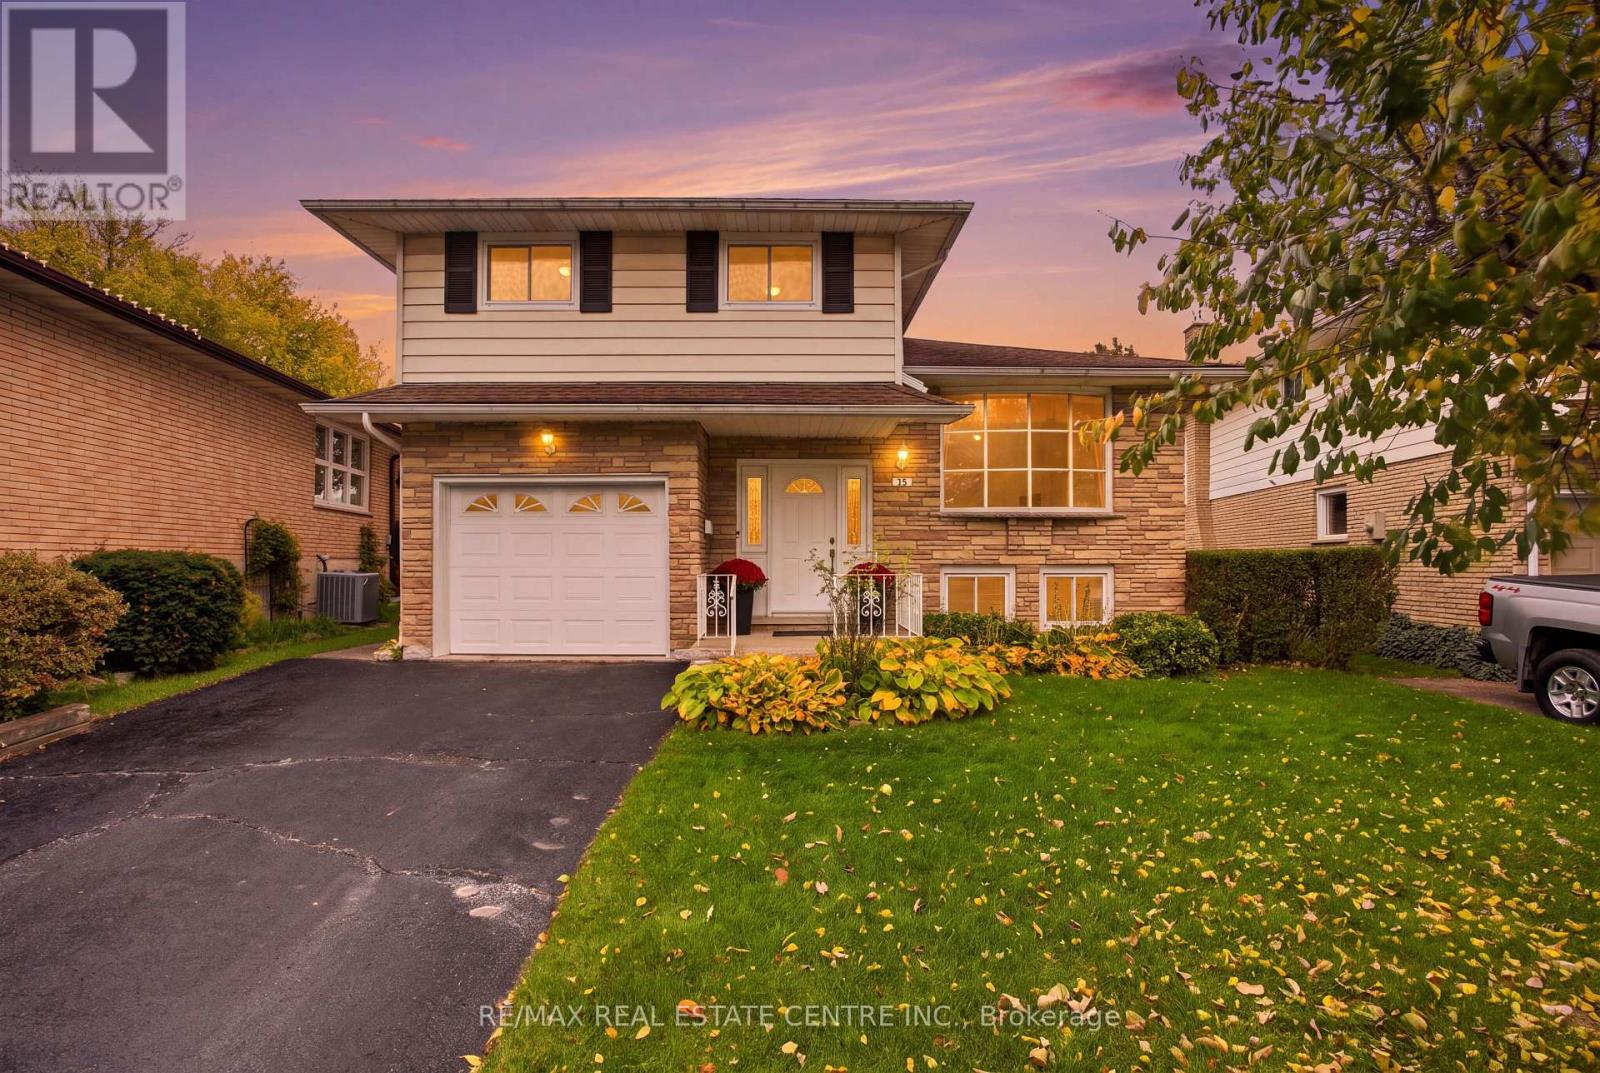
39 Sebas Court
Cambridge, Ontario
Welcome to 39 Sebas Court, a fantastic opportunity to make your mark in an established Cambridge neighbourhood! Tucked away on a quiet, family-friendly court, this well-maintained home offers a spacious and functional layout, generous principal rooms, and endless possibilities for those looking to create a space of their own. From the moment you arrive, you'll appreciate the attractive curb appeal, mature landscaping, and inviting setting. Inside, a bright and welcoming living area provides plenty of room to relax or entertain, while the adjoining dining space is perfect for family gatherings and everyday meals. The spacious kitchen offers ample cabinetry and workspace, with an opportunity to customize to your personal taste. A cozy family room featuring a beautiful brick fireplace creates the perfect spot to unwind after a long day. Comfortable bedrooms provide flexibility for growing families, guests, or a home office. Step outside to discover a generous backyard surrounded by mature greenery, offering plenty of space for entertaining, gardening, or simply enjoying the outdoors. An attached garage and private driveway add everyday convenience. Lovingly maintained and filled with potential, this home presents an exciting opportunity for buyers who appreciate solid construction, traditional character, and the chance to add their own finishing touches. Ideally situated close to schools, parks, shopping, and everyday amenities, with convenient access to major routes, this location offers the perfect balance of peaceful residential living and accessibility. Whether you're looking for your next family home or an opportunity to build equity through thoughtful updates, 39 Sebas Court is ready for its next chapter. Don't miss your chance to make this wonderful property your own! (id:63616)
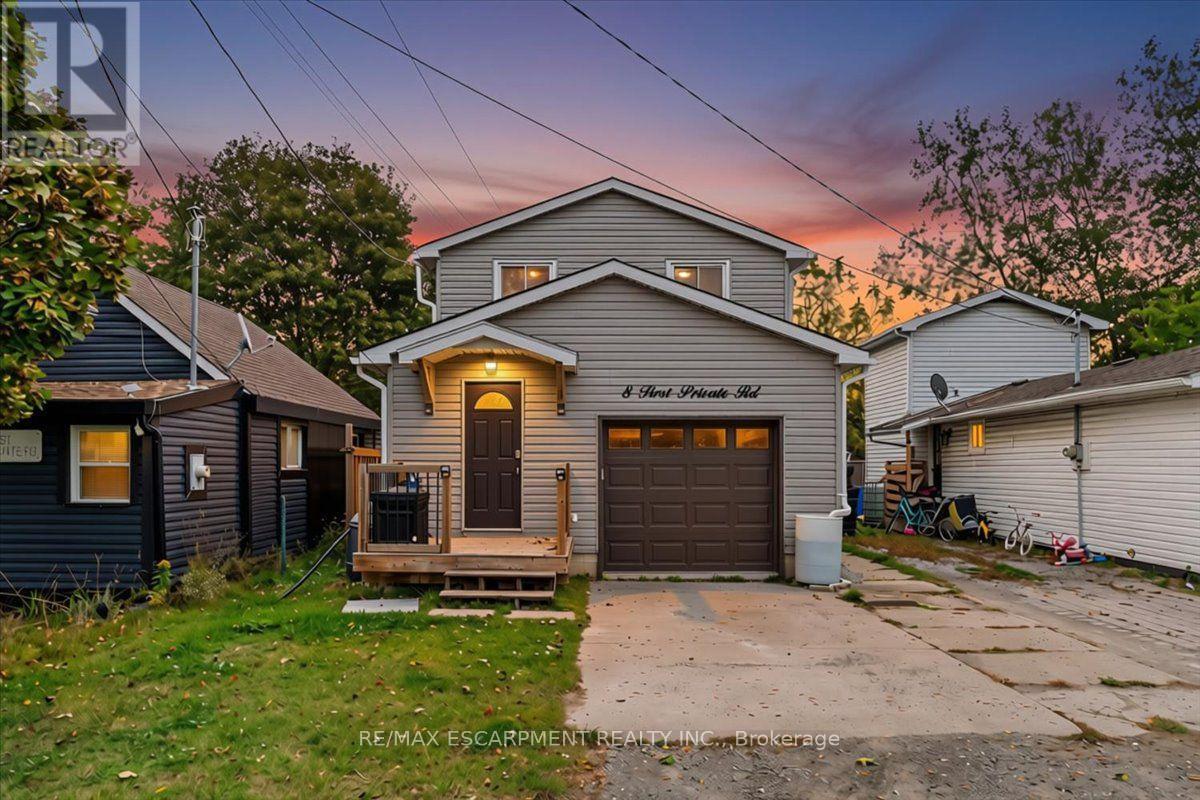
8 First Private Road
Hamilton, Ontario
Enjoy a little cottage charm in the city at 8 First Private Road! Tucked along a private road just steps from Lake Ontario, this inviting detached home offers a relaxed lifestyle in Stoney Creek. Inside, the bright kitchen features clean white cabinetry, stainless steel appliances and ample counter space. The adjoining living and dining area is full of character, with a rustic accent wall, a cozy fireplace and sliding doors opening to the backyard deck. A convenient main-floor powder room completes the space. Upstairs, three bedrooms including a spacious primary retreat with a walk-in closet, fireplace and access to a private balcony overlooking the backyard and views of Lake Ontario. A full bathroom serves the upper level, while the basement provides laundry and additional storage. Outside, the generous deck offers room for summer barbecues and relaxing with friends, complemented by a fully fenced backyard, mature greenery and a storage shed. An attached single-car garage adds everyday convenience. With the lake just a few steps away, this home combines the feel of a weekend escape with the convenience of city living_ Discover a tucked-away pocket of Stoney Creek you'll love coming home to! (id:63616)
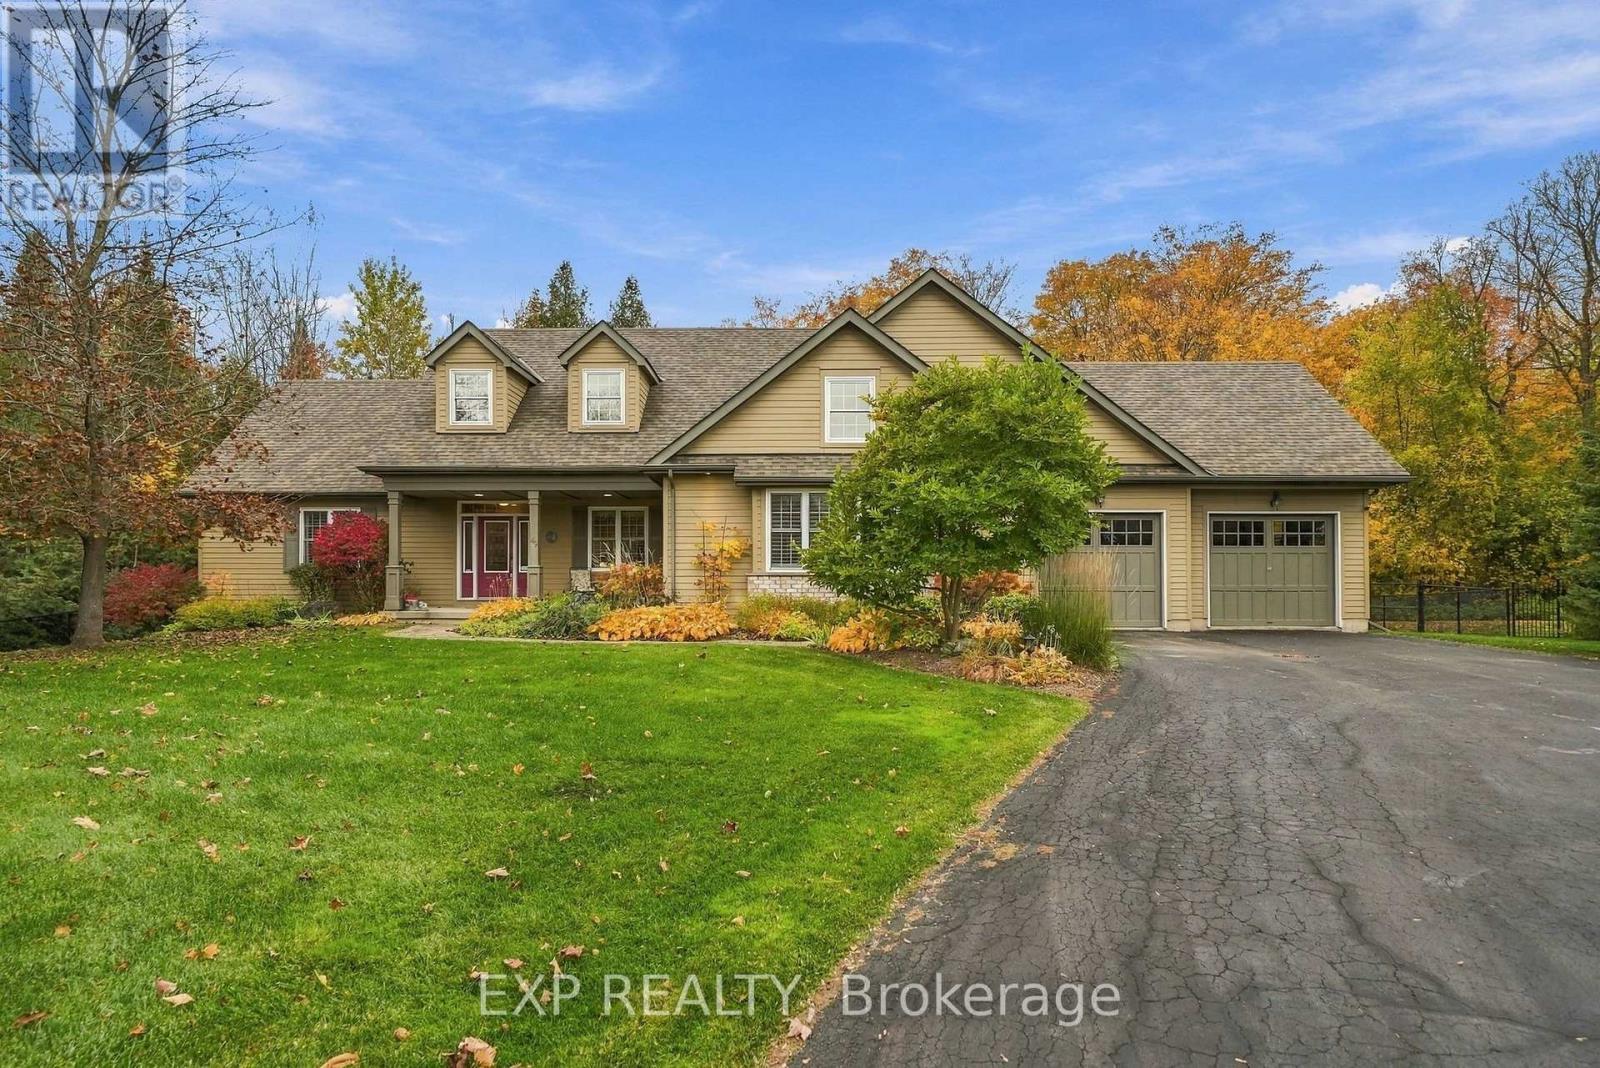
49 Blue Heron Drive
Mono, Ontario
An Extraordinary Setting. An Exceptional Residence. A Lifestyle Beyond Compare. Nestled on a magnificent, privately landscaped one-acre estate lot at the end of a tranquil cul-de-sac, this distinguished executive bungalow offers an exquisite blend of elegance, privacy, and natural beauty. Located in Mono's coveted Island Lake Estates, the property backs onto the protected woodlands of Island Lake Conservation Area, where scenic trails, cycling, fishing, and kayaking are virtually at your doorstep. Enjoy the serenity of country living just minutes from schools, shopping, and everyday conveniences. Impeccably maintained, this exceptional residence offers over 2,100 sq. ft. of gracious main-floor living, with soaring ceilings, generous proportions, and abundant natural light. An expansive kitchen with granite countertops flows effortlessly into the inviting living area, anchored by an elegant gas fireplace. The beautifully positioned dining room is ideal for entertaining, while direct access to the expansive covered patio creates a seamless connection to the lush gardens and picturesque grounds. The thoughtfully designed split-bedroom layout ensures exceptional privacy. The luxurious primary retreat features a spa-inspired ensuite with a soaking tub and separate shower, a generous walk-in closet, and private deck access. Two additional spacious bedrooms occupy the opposite wing, complemented by a full bathroom, convenient main-floor laundry, and access to the oversized double garage. The expansive lower level offers tremendous potential for additional living space, with generous windows, abundant storage, and an existing full bathroom featuring a separate shower and elevated pet-washing station. Beautifully landscaped grounds, a fenced backyard, and a dedicated canine enclosure complete this remarkable property. A rare opportunity to experience estate living at its finest, where nature is your neighbour and every day feels like a retreat. (id:63616)
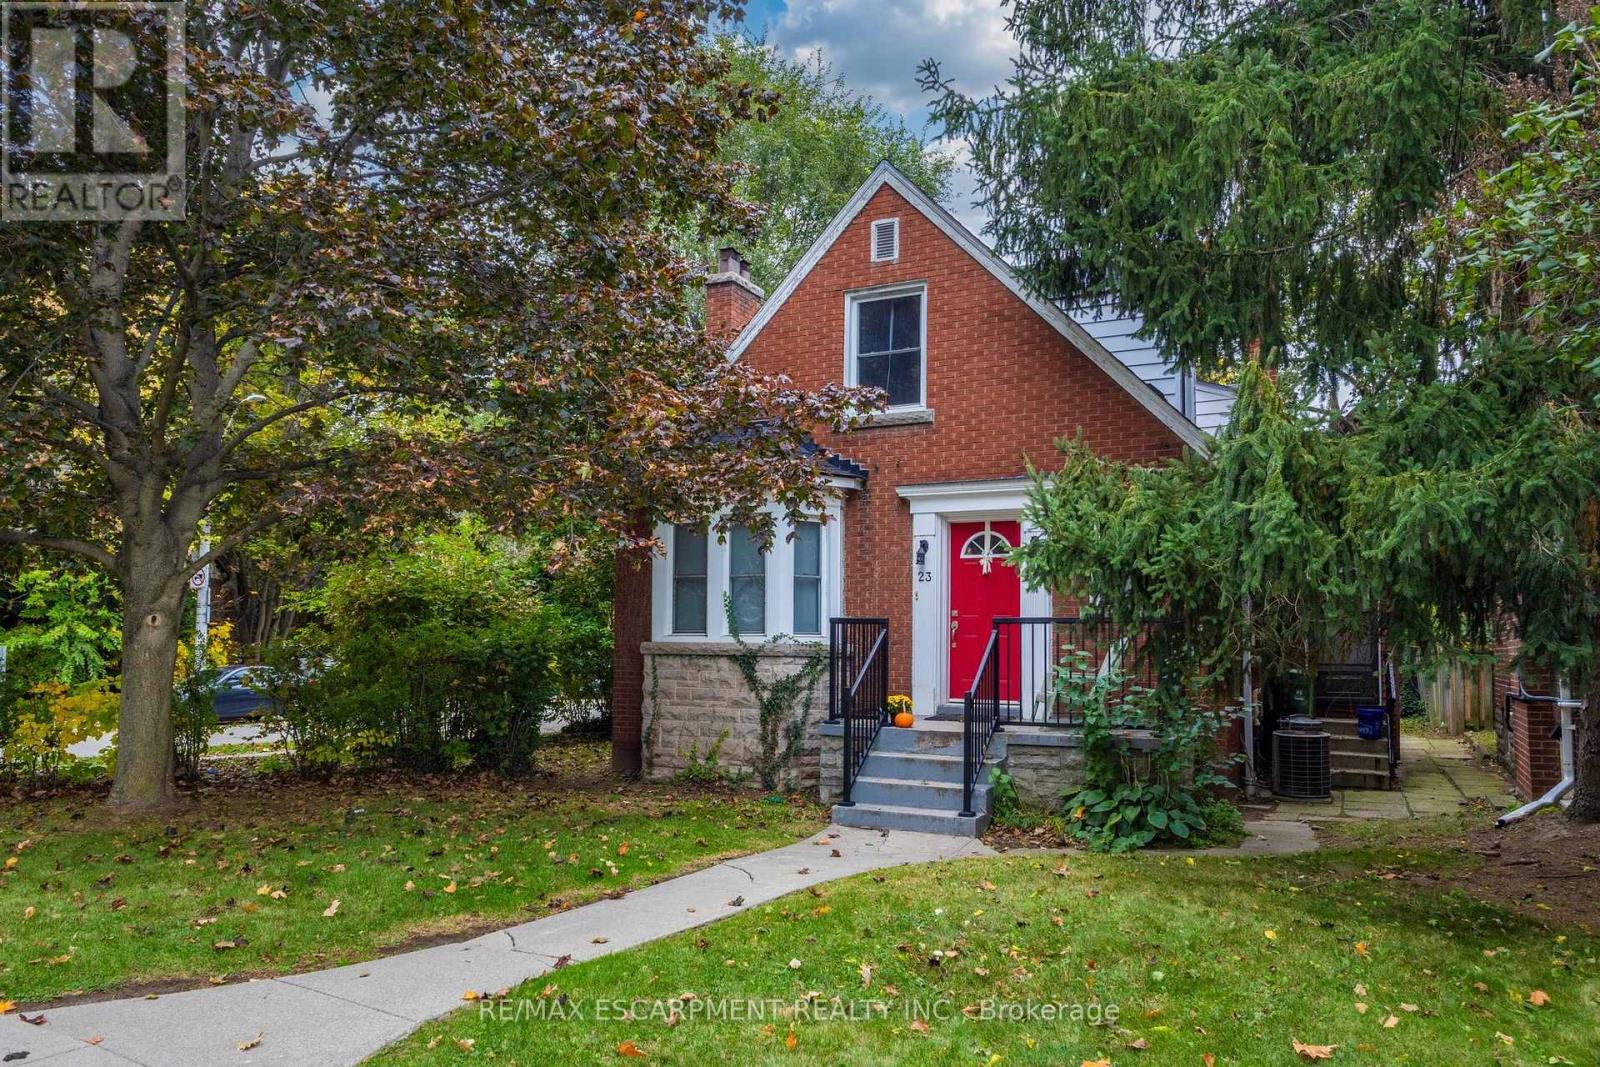
23 Forsyth Avenue S
Hamilton, Ontario
Investor's Dream! Turnkey income property right across the street from McMaster University. Leased to responsible students for $5772/month and is fully licensed with the City of Hamilton. The property features 9 bedrooms, 2 separate kitchens, 3 bathrooms, 2 laundries. It is nicely upgraded and includes laminate flooring in most areas, updated bathrooms, high efficiency furnace, newer roof (2019) and much more! Parking for 3 cars onsite. Don't miss this opportunity. (id:63616)
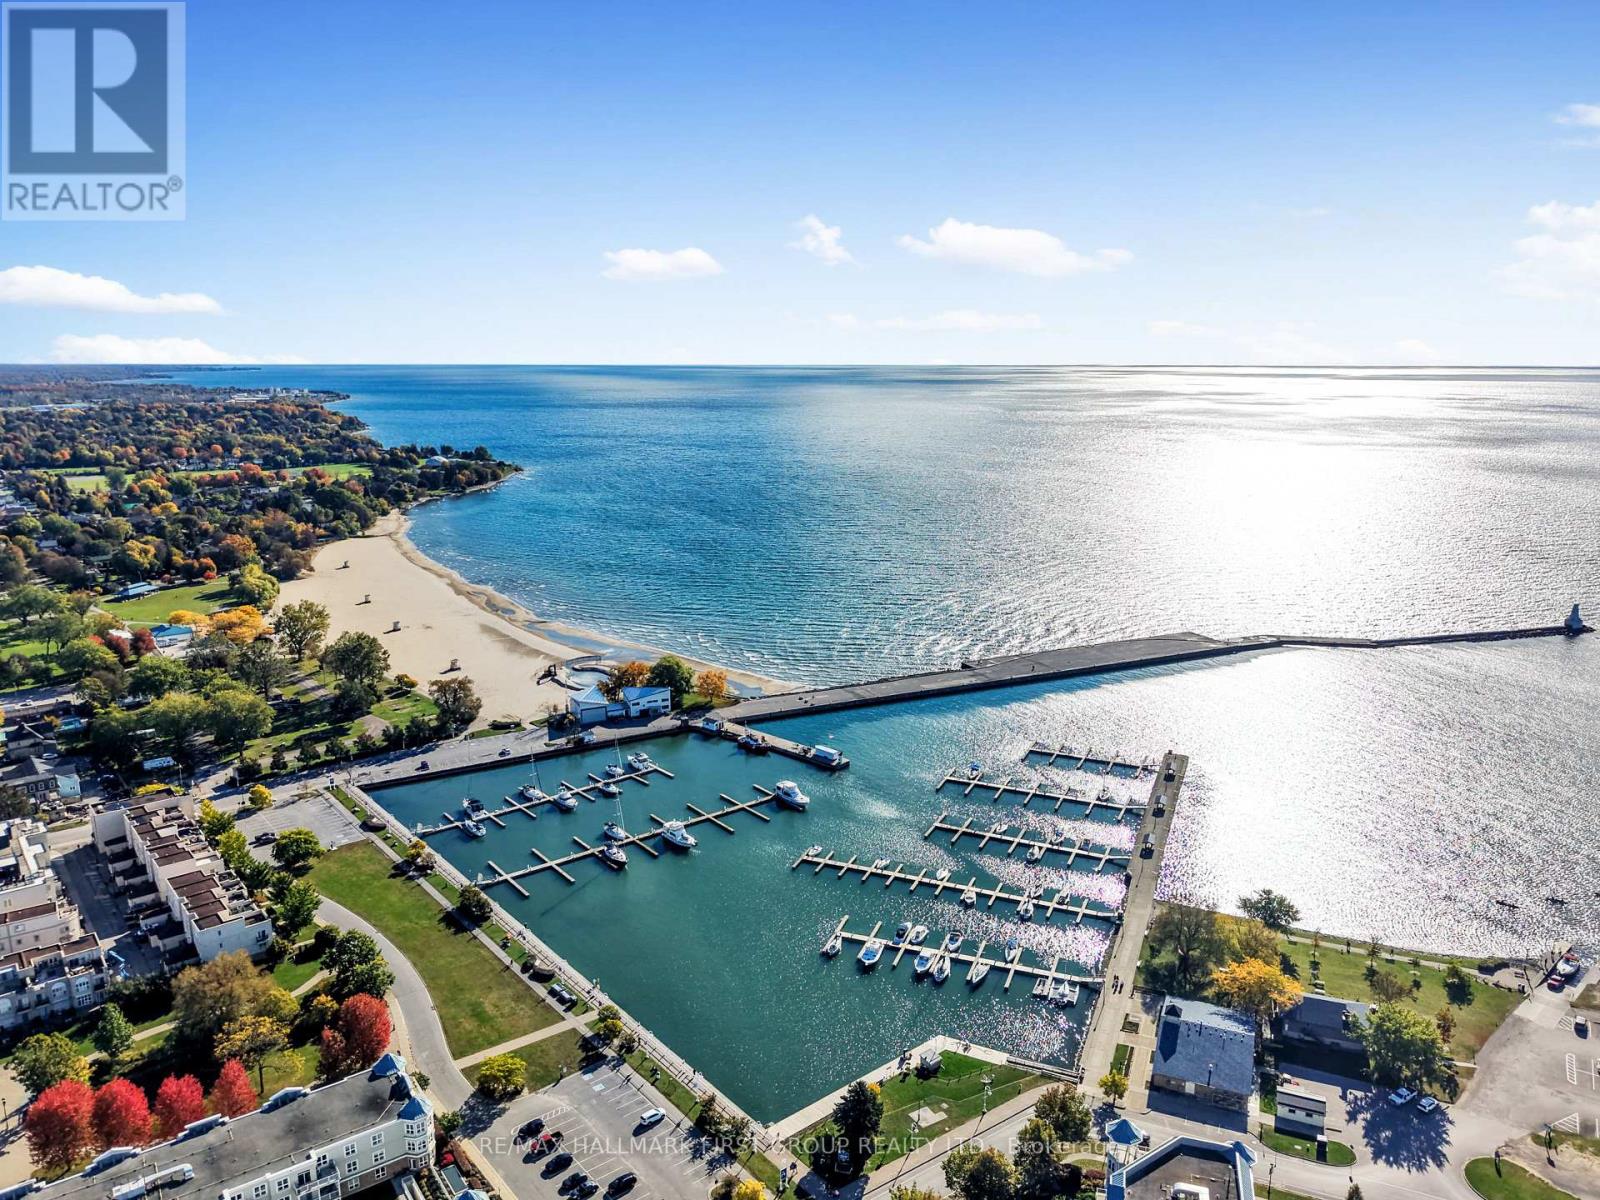
107 - 95 Robert's Row
Cobourg, Ontario
Enjoy low-maintenance living at its finest in this bright and spacious lakeside condo in downtown Cobourg. Thoughtfully designed for comfortable everyday living and easy entertaining, the open living spaces feature a generous living room and a well-appointed dining room with a walkout to the balcony, creating the perfect spot to enjoy your morning coffee or unwind at the end of the day. The kitchen offers stainless steel appliances, a double sink and a functional layout with everything within easy reach. The spacious primary bedroom features a walk-in closet and private ensuite, while a second spacious bedroom with a walk-in closet, guest bathroom and convenient in-suite laundry completes the layout. Garage parking adds everyday convenience, while the exceptional location puts you steps from downtown shops, cafes and markets, with easy access to Cobourg Beach, the marina and Highway 401. A wonderful opportunity to enjoy the waterfront lifestyle with all the comforts of home and the convenience of condo living. (id:63616)
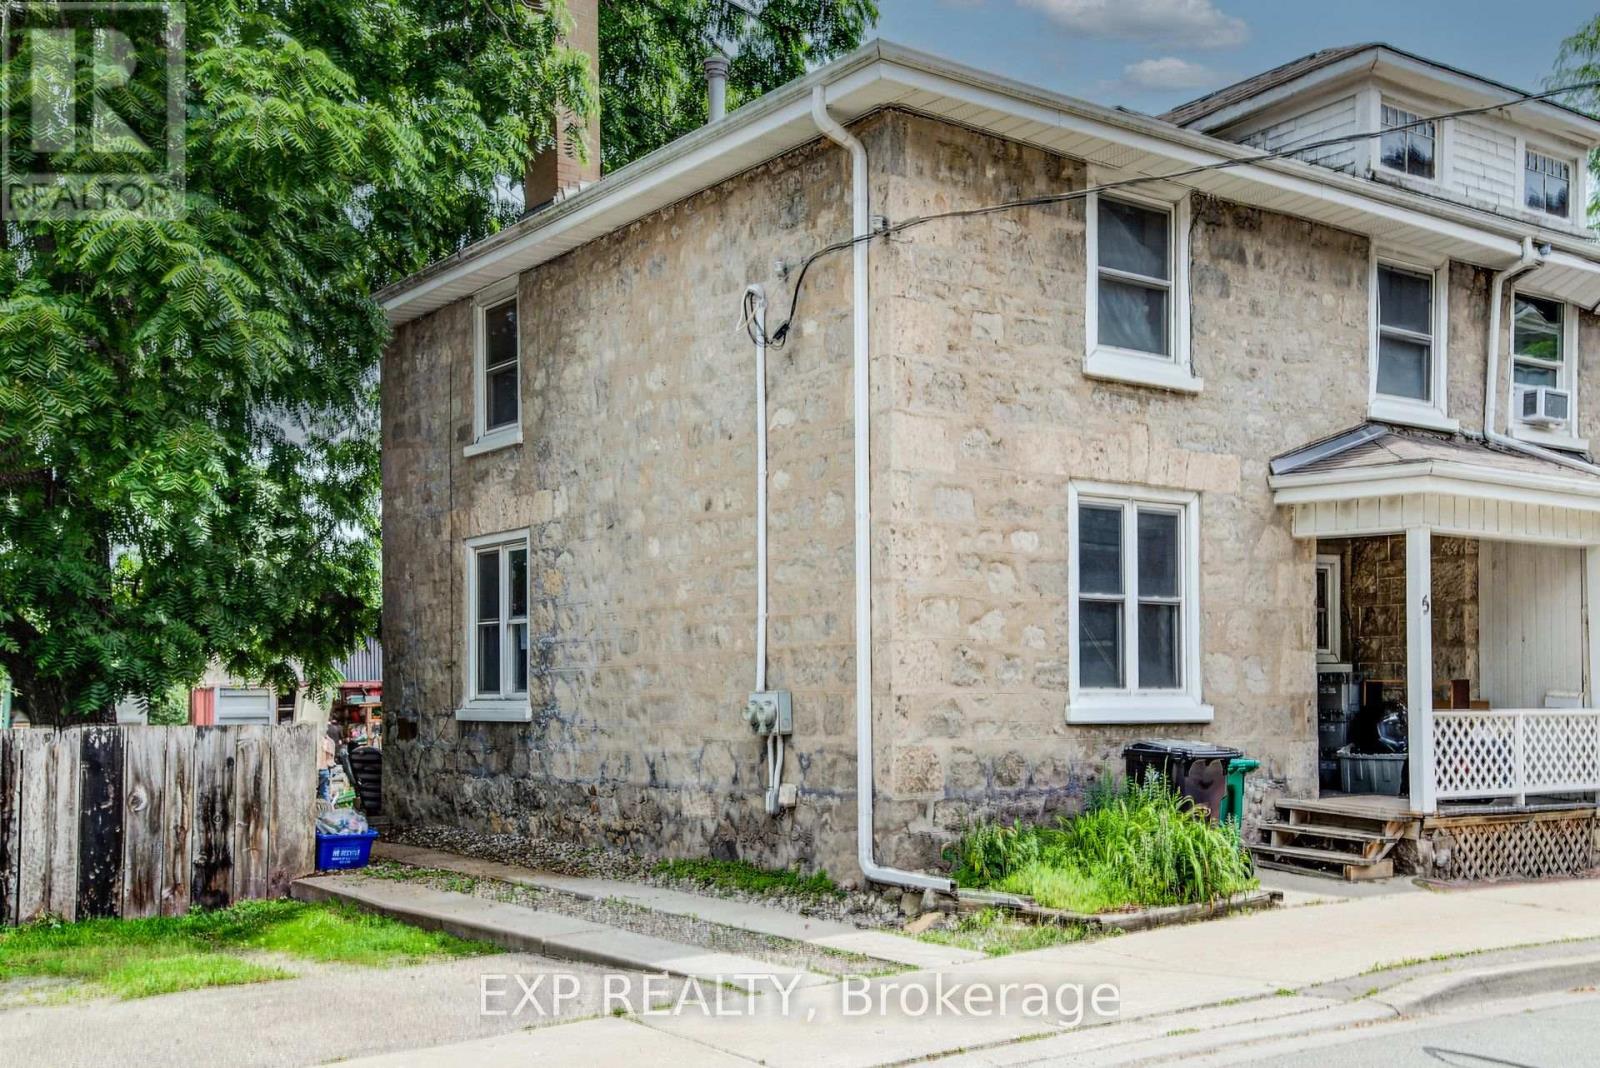
5 George Street S
Cambridge, Ontario
Welcome to 5 George Street South, Cambridge. A charming semi-detached century home with two units, offering an outstanding opportunity for investors, multi-generational families, or buyers looking to offset their mortgage with rental income. Featuring 4 bedrooms, 2 bathrooms and 1,348 sq ft of living space on a 31.01 x 119 ft lot. The striking stone exterior immediately sets this home apart, while inside you'll find spacious principal rooms, high ceilings, abundant natural light, beautiful original wood trim that highlights the home's historic charm. Large windows fill the living spaces with natural light, creating warm and inviting interiors full of character. Situated in one of Cambridge's most walkable neighbourhoods, this property boasts an impressive 9.7/10 Walk Score, placing parks, cafés, restaurants, shopping and everyday amenities just steps from your front door. Enjoy the convenience of downtown living with easy access to the vibrant Gaslight District, scenic Grand River trails, transit and local attractions. Whether you're looking to expand your investment portfolio, accommodate extended family, or live in one unit while generating rental income from the other, this offers flexibility and long-term value in a highly desirable location. Opportunities to own a character-filled home in the heart of Cambridge are rare. Don't miss your chance to own a versatile property with exceptional lifestyle appeal and outstanding investment potential. (id:63616)
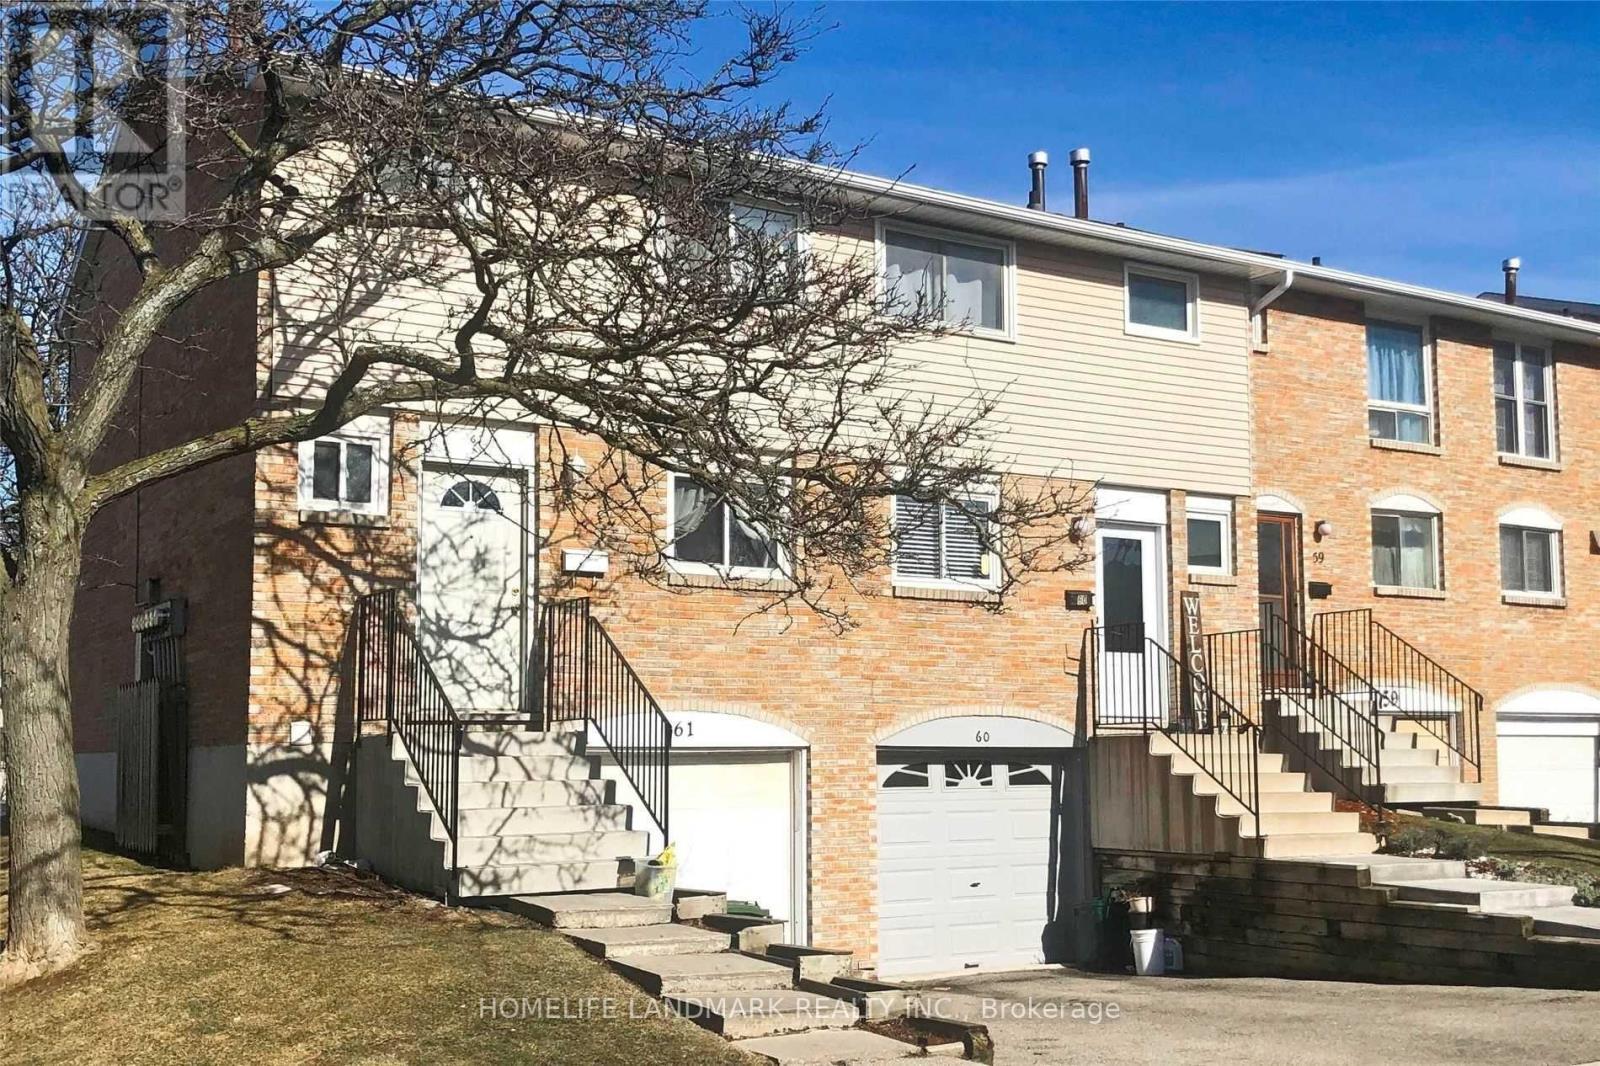
60 - 120 Quigley Road
Hamilton, Ontario
Welcome to this beautiful 3 bedroom, 2 bathroom townhouse in Hamilton's family-friendly Vincent community. Featuring a bright, open-concept layout with spacious living and dining areas, a modern kitchen with stainless steel appliances, and a partially finished basement offering additional recreational space. Enjoy a private backyard and convenient access to schools, public transit, shopping, and major highways. Don't miss this opportunity to call this wonderful townhouse home! (id:63616)
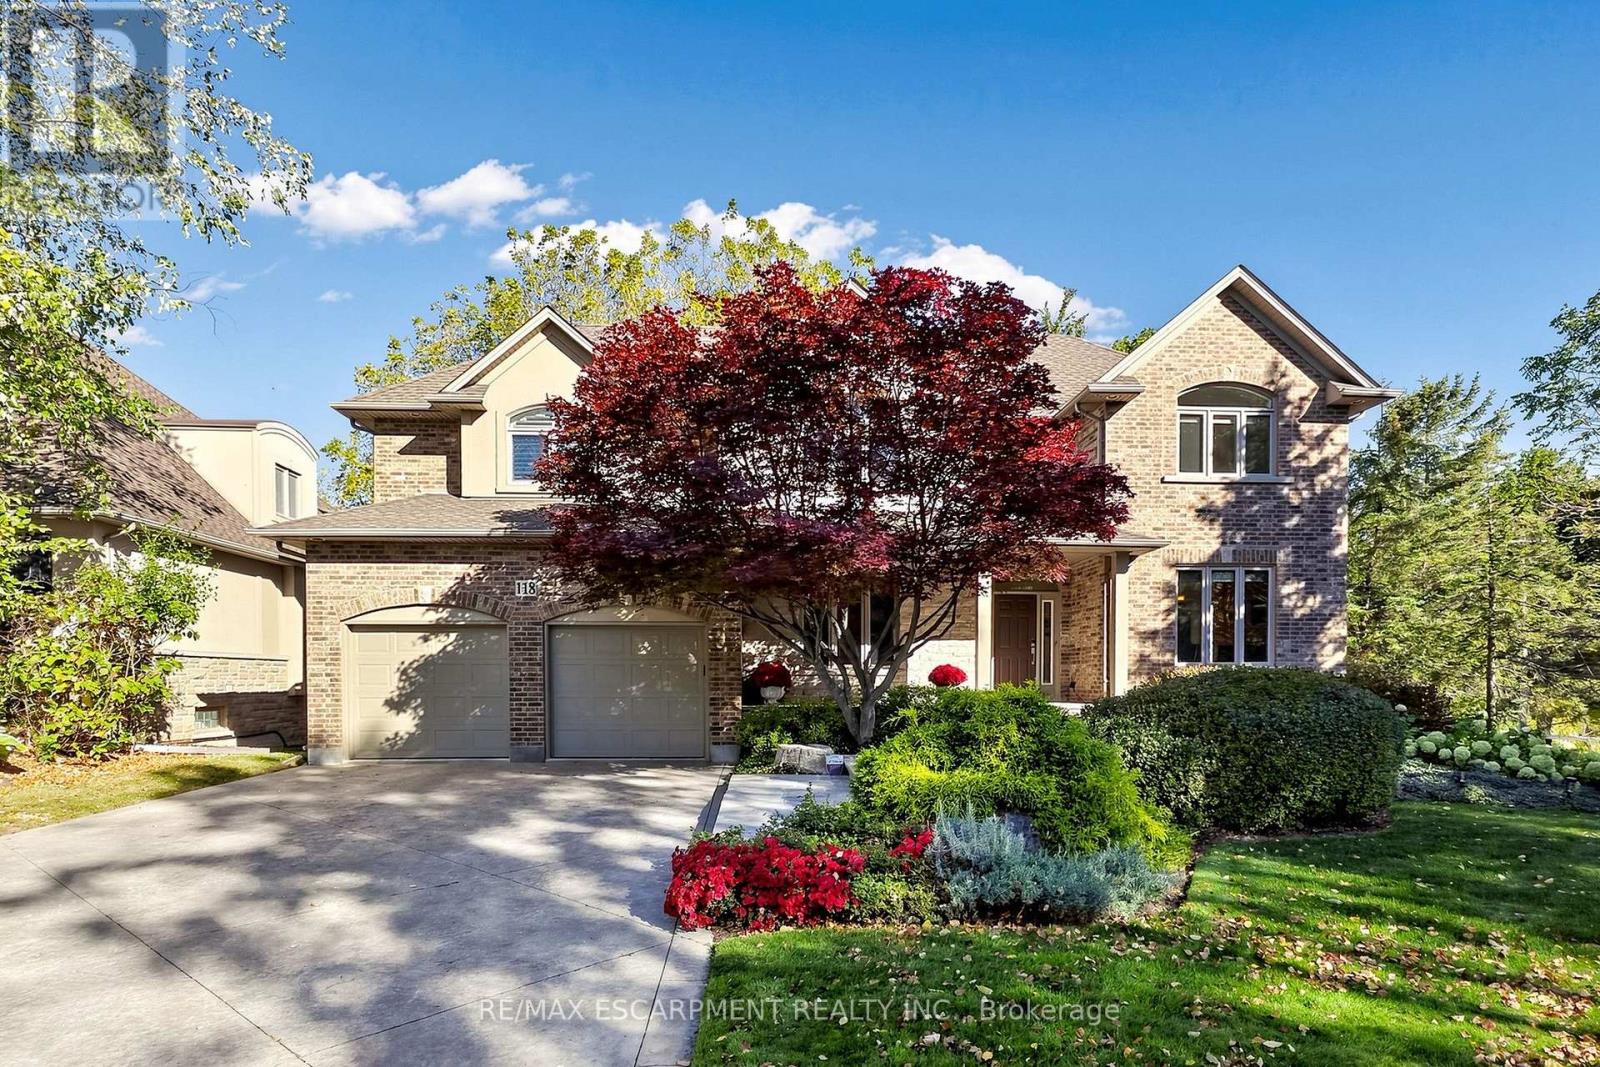
118 Foxridge Drive
Hamilton, Ontario
A forever home designed to evolve with you. At 118 Foxridge Drive, exceptional craftsmanship meets relaxed living in a custom Carriage Gate Homes bungaloft in Ancaster's desirable Oakhill neighbourhood. Real-stone façade, flagstone entrance, & beautiful landscaping introduce the quality within. Enjoy morning coffee on the kitchen deck, gatherings by the wood-burning fireplace in the soaring great room, quiet afternoons reading by the oversized scenic window, & summer dinners outdoors. The refreshed custom kitchen features new quartz counters, backsplash, sink, faucet, & hardware, plus a brand-new stainless steel gas stove & fridge, w/ an easy flow to the breakfast & dining areas for entertaining. Bright main-floor living room off the foyer offers the perfect space for a home office, reading retreat or quiet sitting area. Updated bathroom counters & faucets throughout add a fresh touch, while main-floor laundry & private primary suite w/ ensuite, walk-in closet, & its own deck offer lasting comfort & convenience. The expansive loft adapts to your lifestyle as an inspiring work-from-home office, gym, art or music studio, family lounge, or potential additional bedrooms. Private bedroom suite on every level gives family & guests their own space. The lower level offers excellent in-law suite potential, w/ a separate entrance, bedroom w/ ensuite & walk-in closet, plus rec room w/ gas fireplace & walkout to the patio. Fresh paint, new carpeting, & lower-level vinyl flooring add to the many updates throughout. Restored premium Ipe wood decks, custom Ipe architectural shade structures, new fencing, contoured stone patio & Hydrawise irrigation system enhance the outdoor living spaces. Relax, read, entertain, or spend quality time w/ family & friends surrounded by mature landscaping. Golf nearby, hike Dundas Valley trails or explore Ancaster's historic village, restaurants & amenities. A remarkable setting for every stage of life. A home to grow into without having to outgrow. (id:63616)
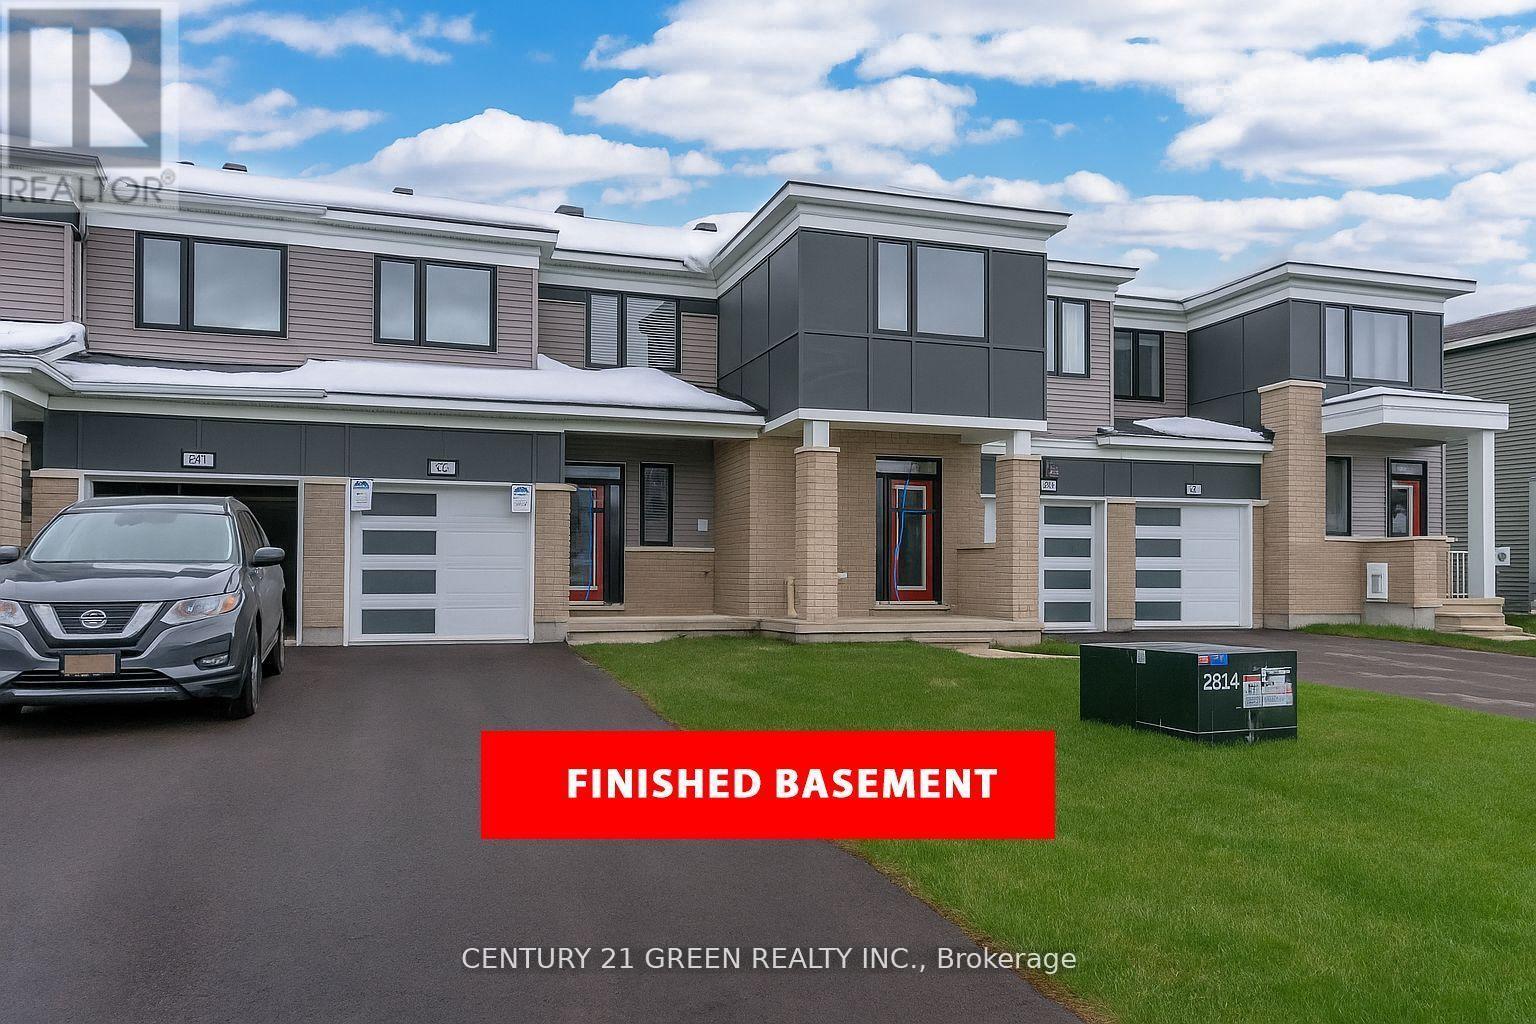
2183 Winsome Terrace
Ottawa, Ontario
Welcome to 2183 Winsome Terrace, a beautifully maintained townhome in the desirable Garden way South community. Built by Mattamy Homes and approaching its fourth anniversary in December 2026, this inviting residence offers 3 bedrooms, 3 bathrooms and approximately 1,450 sq. ft. of above-grade living space, plus an additional 321 sq. ft. in the finished basement. The bright, open-concept main floor features large windows that fill the home with natural light, creating a welcoming space for everyday living and entertaining. Upstairs, the spacious primary bedroom includes a private ensuite, complemented by two generously sized bedrooms. The finished basement offers versatile space for a family room, home office or recreation area. Enjoy a fully fenced, private backyard-perfect for relaxing and outdoor gatherings. Conveniently located near schools, public transit, shopping and major highways, with easy access to downtown Ottawa. A wonderful opportunity to enjoy comfort, space and convenience in a sought-after neighbourhood! (id:63616)
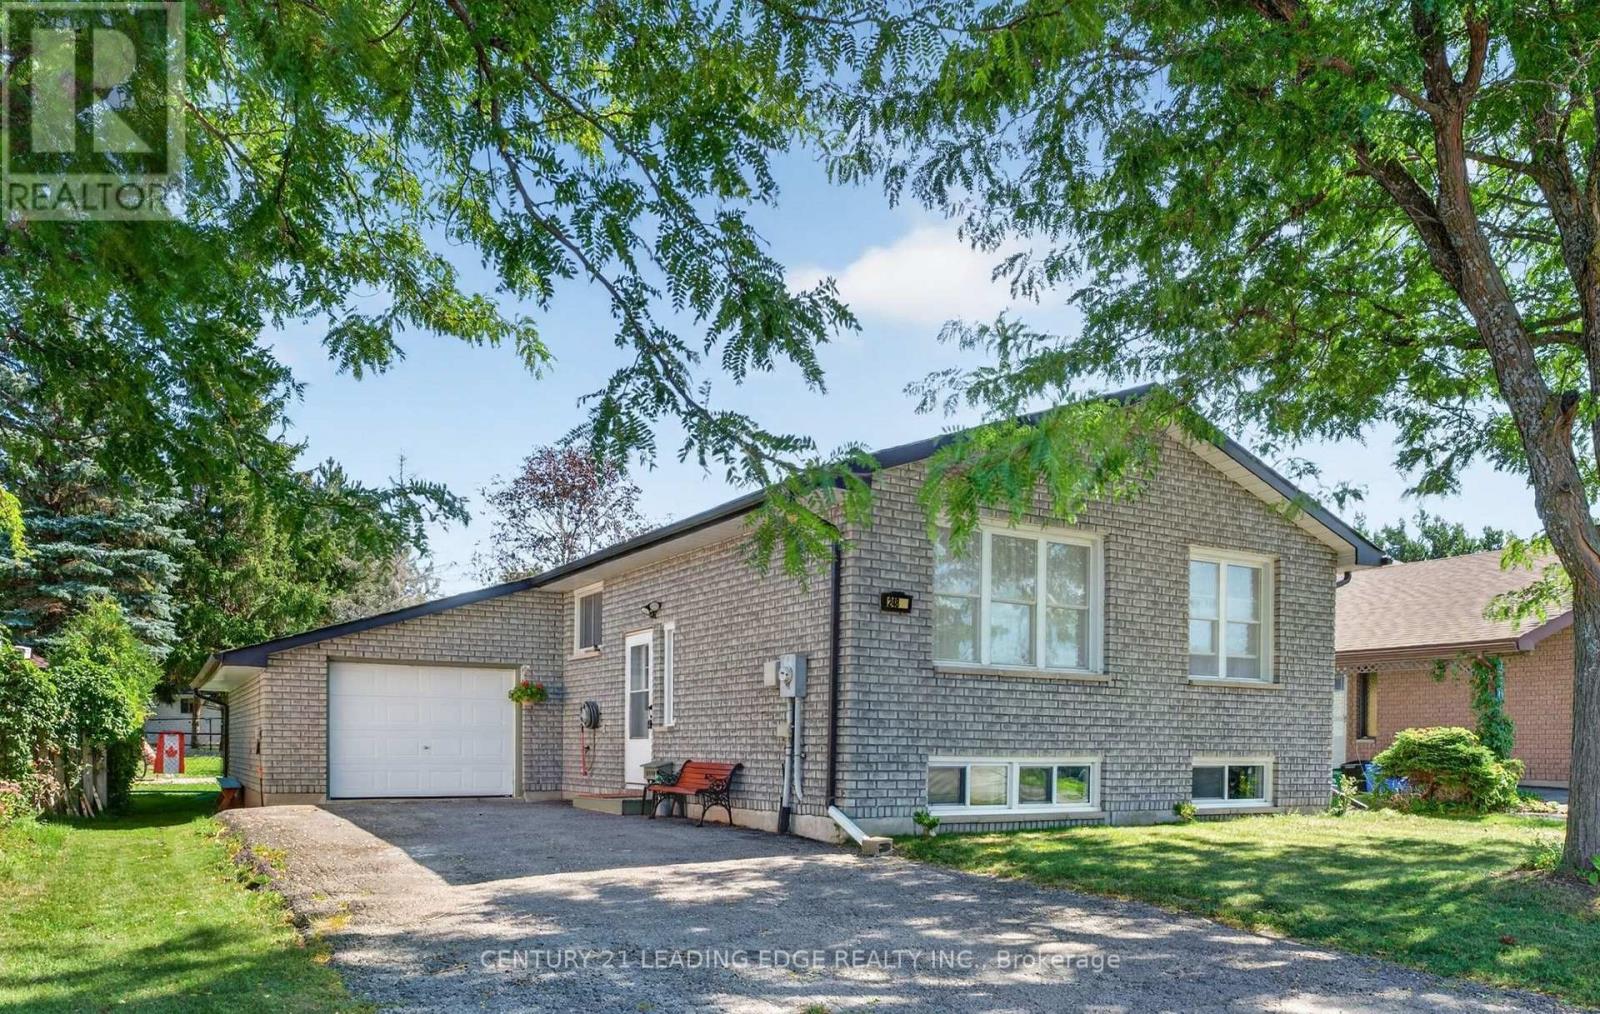
248 Victoria Avenue N
Kawartha Lakes, Ontario
A Sun-Drenched Haven Waiting for Your Family's Next Chapter, Welcome home to 248 Victoria Avenue North, where light-filled rooms and a heartwarming atmosphere create the perfect backdrop for your family's memories. This exquisitely redesigned residence offers a fluid, open-concept layout that feels both spacious and intimate. Designed with versatility in mind, the home features three plus one bedrooms and two bathrooms, providing a thoughtful solution for young families who cherish having loved ones close by. The bright, eat-in kitchen serves as the heart of the home, while the expansive windows invite soft, natural light into every corner. Situated in the sought-after north side of Lindsay, you are perfectly positioned near top-rated schools, charming parks, and essential local amenities. With the convenience of a bus stop right outside your door, this home offers the ideal balance of quiet comfort and effortless accessibility. Whether you are planting roots as a young family or seeking a tranquil space to enjoy life's next stage, this well-maintained abode is ready to welcome you home. (id:63616)
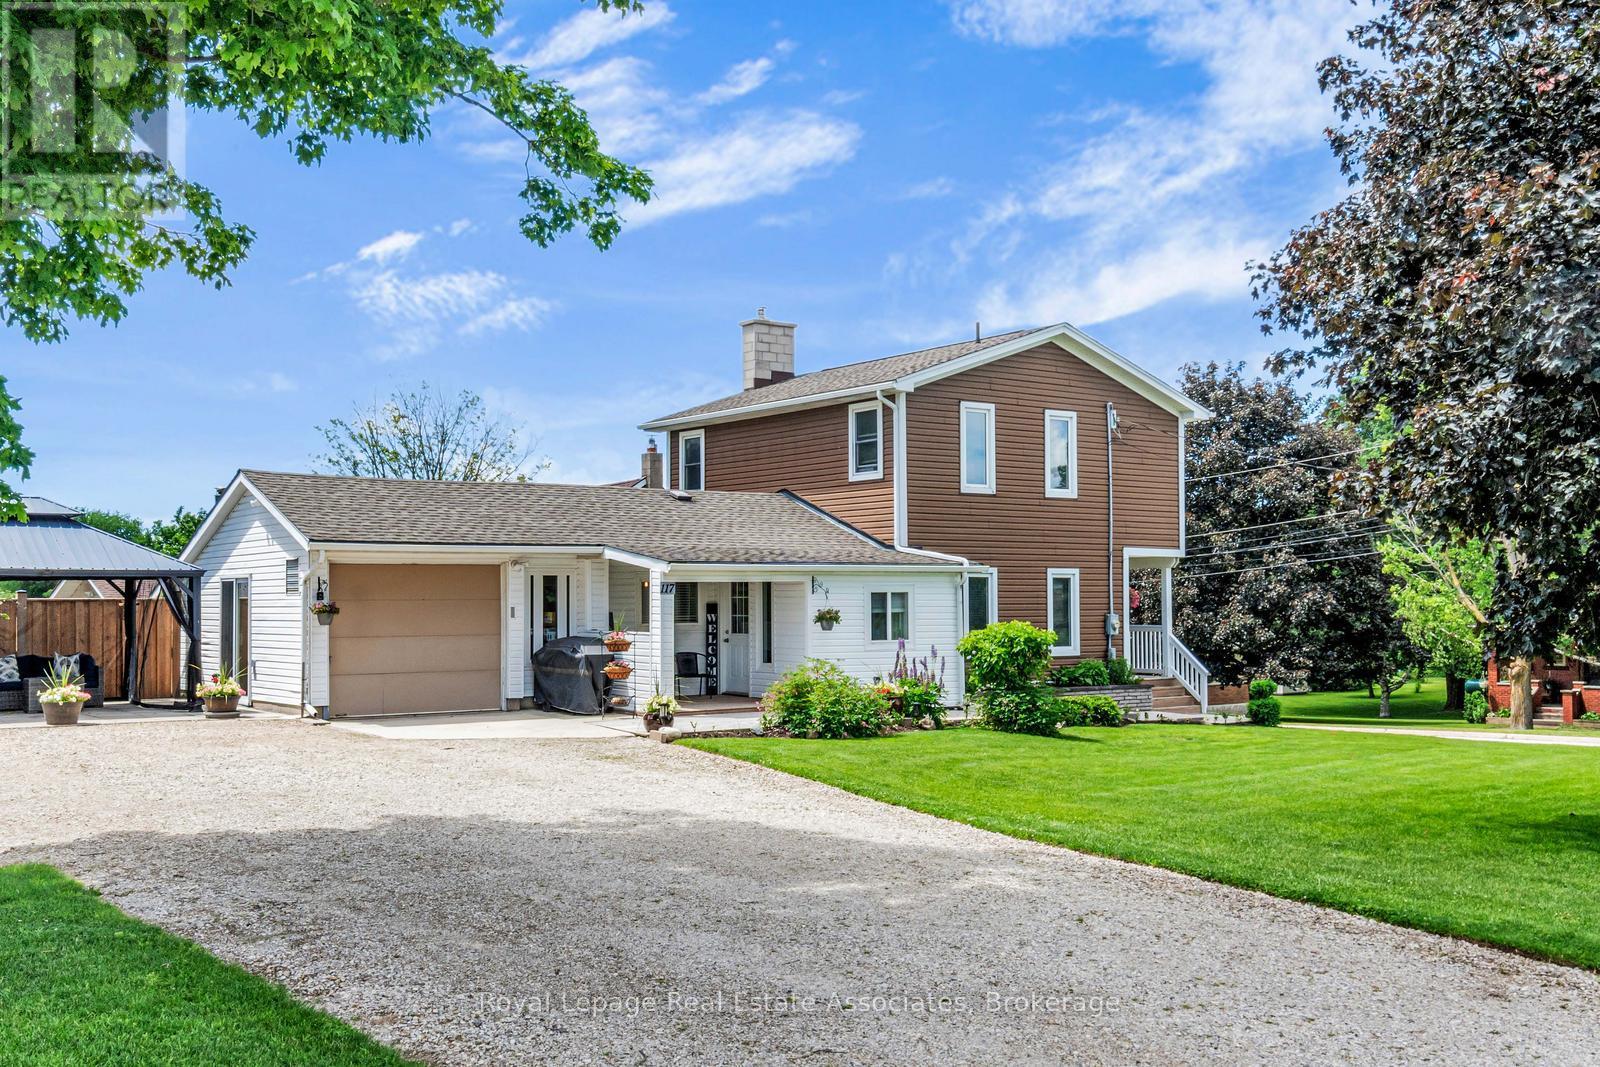
117 Helena Street
West Grey, Ontario
*CORNER LOT COUNTRY BEAUTY* This lovely renovated home nestled in the charming rural village of Ayton in West Grey offers families the chance to sit back & relax amidst gardens and enjoy views of the farm fields. Boasting a MAIN FLOOR BEDROOM, this layout blends the convenience of bungalow living with the bonus of 2nd floor space. The clean contemporary Kitchen with large Centre Island & breakfast bar seating offers an easy flow-through to the attached formal Dining area and cozy Living Room with wood Fireplace & walk-out to the easy breezy Front Porch. Bonus features of the Main Level is a sweet Foyer and also the separate Laundry Room/Mudroom (with Garage access!). Upstairs, you will find a spacious 4-PC bathroom and 2 bright Bedrooms, including a Primary suite with desirable Walk-in Closet. [NOTE: Some photos have been virtually edited/staged.] Step outside to a gorgeous property featuring manicured gardens, soft lawns, firepit area, vegetable garden, massive gravel driveway with parking for 10 cars, and an attached garage equipped with its own wood fireplace & walk-out to a side patio. With many upgraded mechanicals like new Hot Water Tank, Furnace, Drilled Well, Water Softener & Reverse Osmosis - this pristine property offers the perfect blend of country comfort and small-town community! Built along the scenic banks of the South Saugeen River, this historic town has a water-powered mill that has been repurposed to generate hydro electricity for the grid. Despite its size, Ayton features vital small-town infrastructure, including the Normanby Arena Complex, local Public Library, the Normanby Community School, and a General Store. The surrounding area is popular for outdoor recreation and camping, anchored by well-known destinations like the Silent Valley and Riverplace campgrounds, as well as nearby Grey County forest tracts. Enjoy rural living surrounded by a warm welcoming Community! (id:63616)
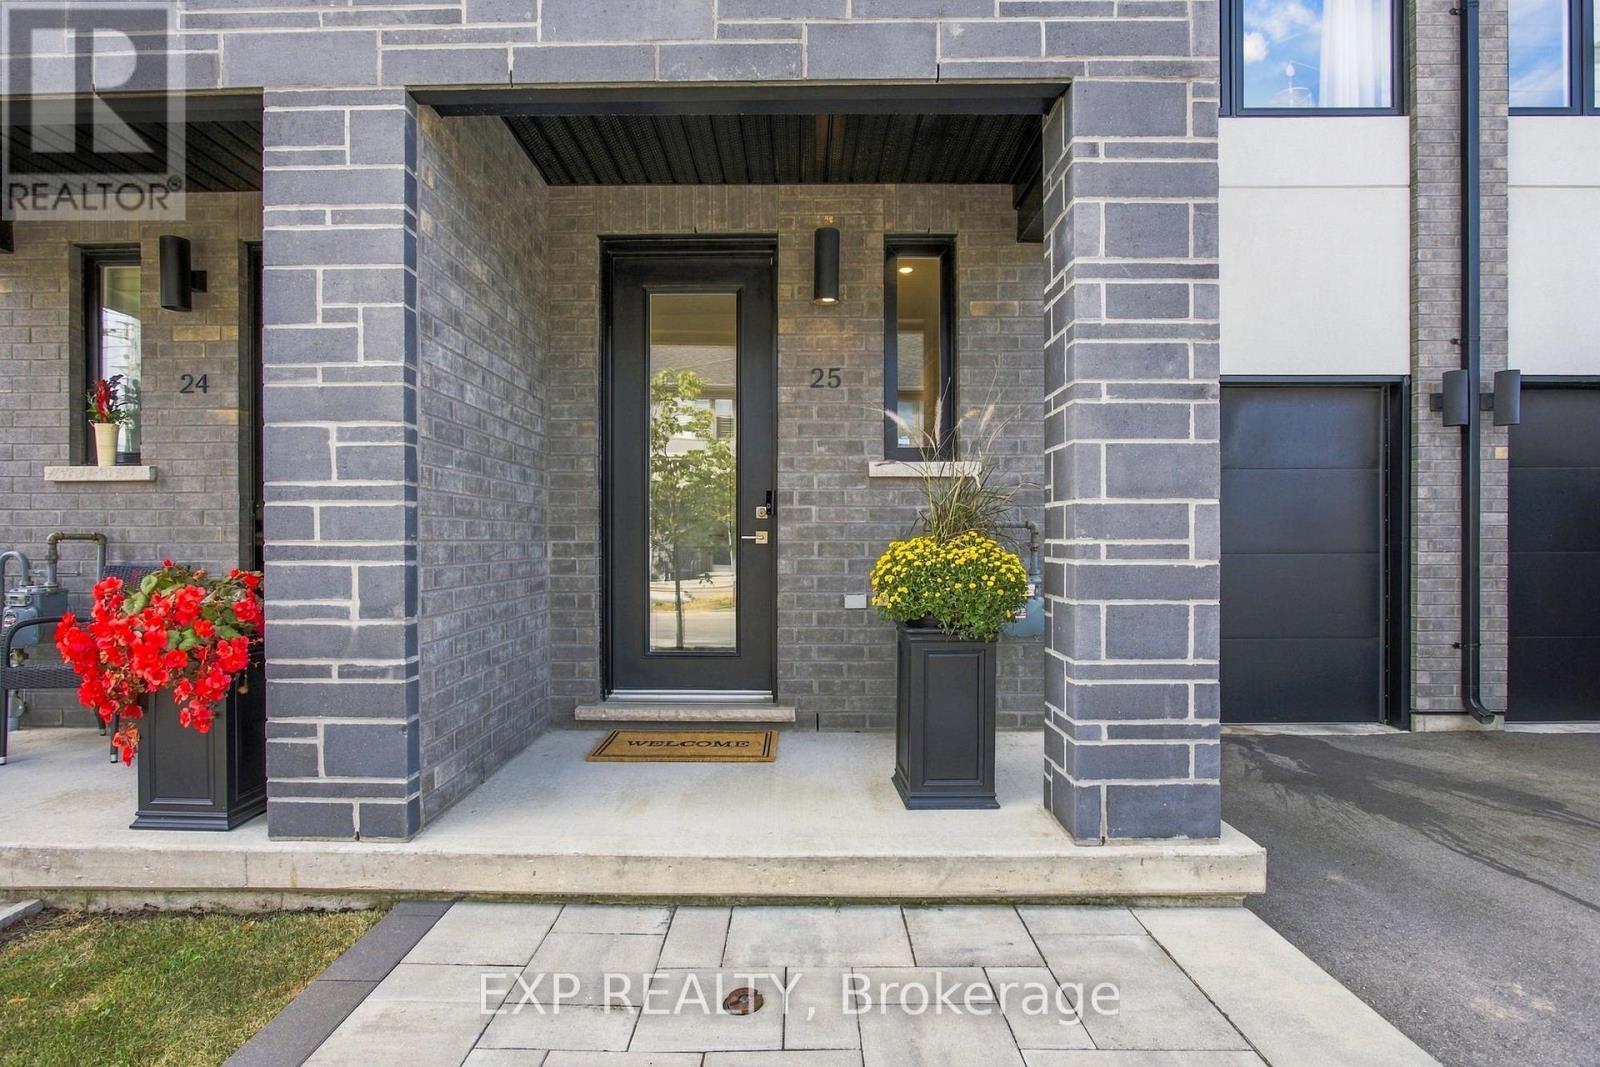
25 - 166 Mount Albion Road
Hamilton, Ontario
Welcome to 166 Mount Albion Rd, Unit 25, a beautifully upgraded home offering style, comfort, and thoughtful finishes in a fantastic Stoney Creek location. With over $60,000 in upgrades, this home has been carefully enhanced to create a space that is both functional and inviting. The main level features a modern kitchen with quartz countertops, high-end light pendants and dining chandelier, and premium KitchenAid appliances, flowing seamlessly into the bright and welcoming living spaces. Upstairs, the spacious primary bedroom features a large walk-in closet and a primary ensuite complete with a freestanding soaker tub. With three bedrooms and three full bathrooms plus a convenient powder room, there is plenty of room for the whole family. The finished basement adds valuable living space and offers endless possibilities for a family room, home office, gym, or entertaining area. Step outside to a private, fully fenced backyard designed for enjoying the warmer months, entertaining guests, or simply relaxing at home. Situated within walking distance to schools and parks, additional highlights include extensive motorized blinds, upgraded finishes, a finished basement, and a beautifully enhanced backyard. Every detail has been thoughtfully considered, making this move-in ready home an opportunity you will not want to miss. (id:63616)
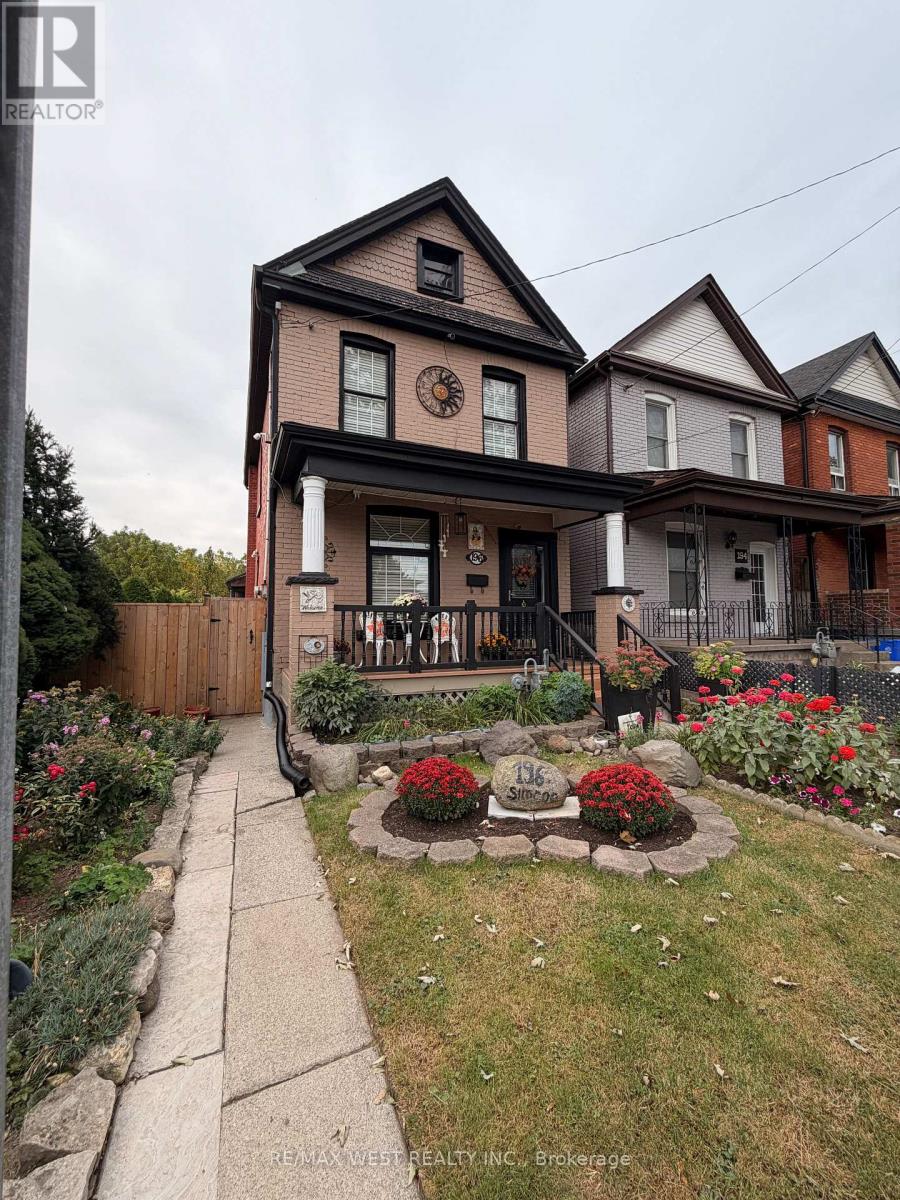
196 Simcoe Street E
Hamilton, Ontario
Welcome to this well- maintained 2-storey detached home! Featuring 3 spacious bedroom & 2 full washrooms with no neighbours on one side. Enjoy an oversized kitchen with stainless steel appliances, bright living/dining area with hardwood floor on main floor, laminate flooring on second floor & crown moulding. Private, fully wood-fenced 6feet high, backyard backs directly onto the park. Perfect for entertaining and enjoying nature! Partially finished basement, laundry room with endless potential. Expansive garden with its own firepit. Cozy home that welcomes all! Central area to many different stores, restaurants as well as Hamilton General Hospital. A wonderful property ideal for first-time buyers or investors. (id:63616)
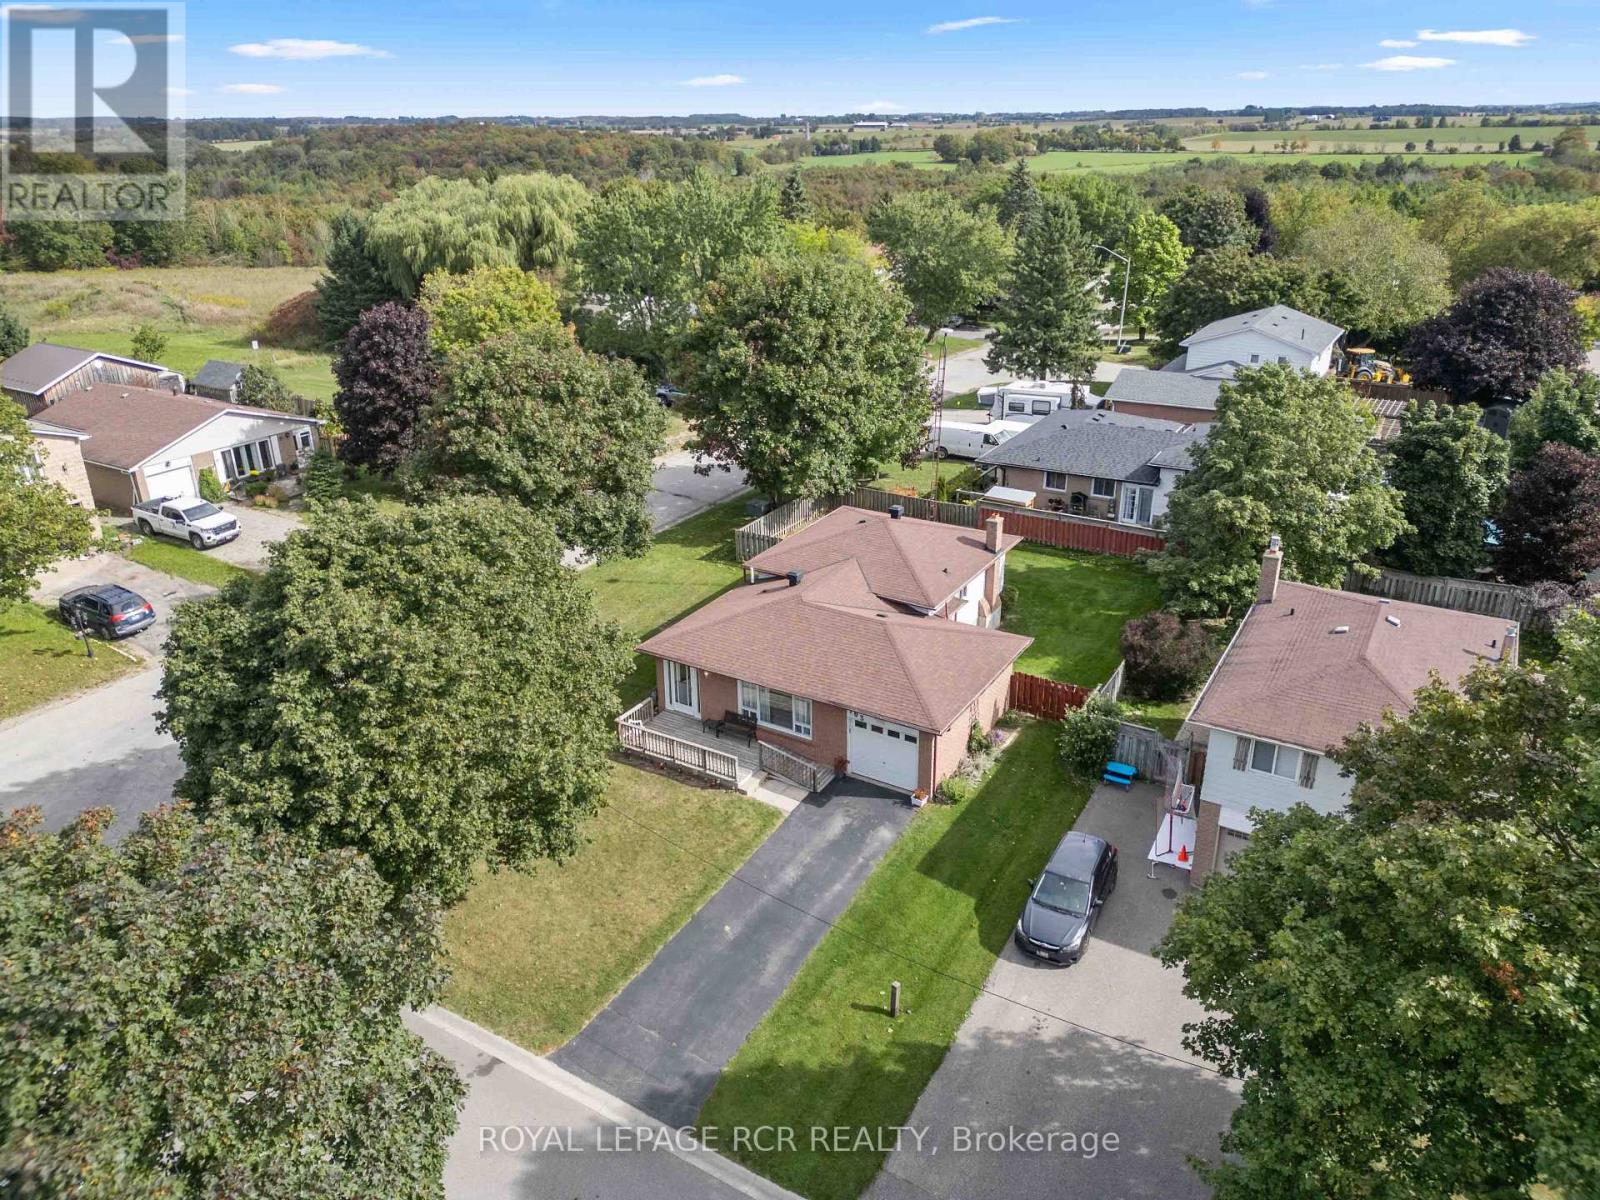
163 Crozier Street
East Luther Grand Valley, Ontario
**PUBLIC OPEN HOUSE SUN, OCT 25, 1-3PM**Welcome to 163 Crozier Street in Grand Valley, a 3 bedroom, 2 bathroom 4 level backsplit set on a large corner lot in a mature neighbourhood on the north end of town. The main level offers a bright, open layout with a spacious living room featuring a large picture window and a formal dining area with plenty of room for everyday meals or entertaining. The eat in kitchen features oak cabinetry, backsplash and functional workspace. A hallway off the main living area leads to a walk out to the side yard deck, creating convenient access to the fully fenced yard. Upstairs, you'll find three generous sized bedrooms and a 4 piece bathroom. Laminate flooring runs throughout both the main and upper levels, creating a practical and cohesive feel. The lower level adds additional living space with a comfortable family room finished with broadloom, along with a convenient 2 piece powder room. The fourth level provides laundry facilities and ample storage for seasonal items, household essentials and more. Outside, the fully fenced backyard offers plenty of room for kids, pets, gardening or outdoor entertaining. The large corner lot provides added outdoor space, while the attached single car garage offers convenient parking and storage. Located within walking distance to schools, local amenities and everyday conveniences, 163 Crozier Street offers a functional multi level layout, generous lot and established Grand Valley location for buyers looking for a home with room to grow. (id:63616)
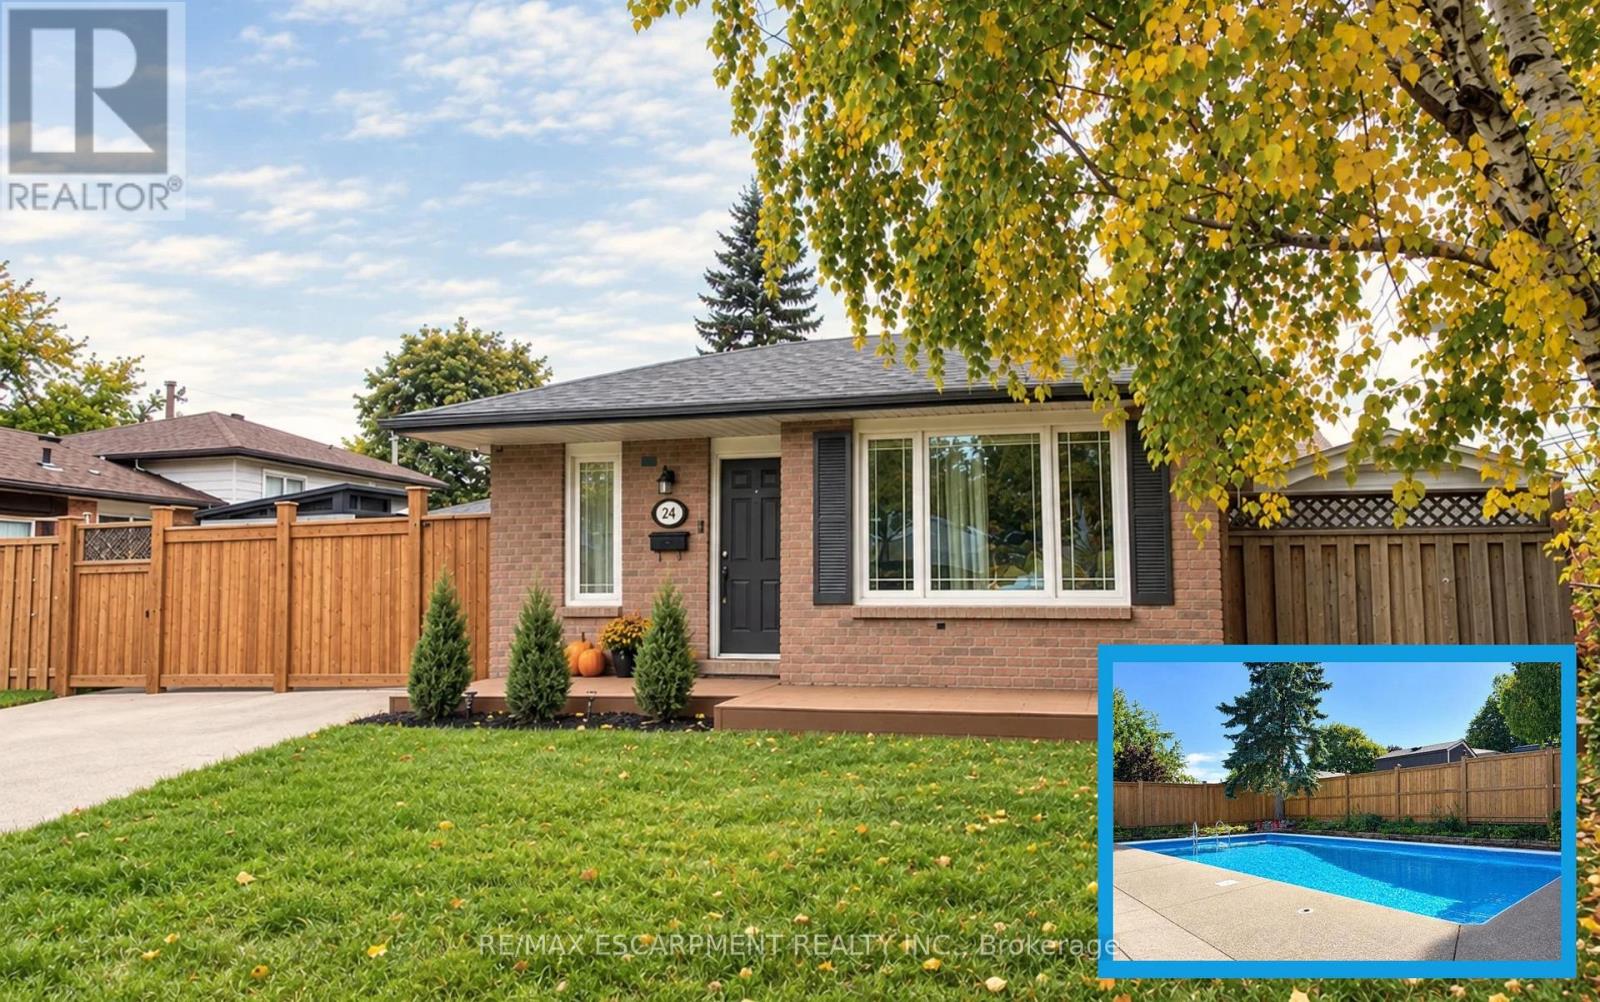
24 Queenslea Drive
Hamilton, Ontario
Welcome to 24 Queenslea Drive - a move-in ready backsplit nestled in a family-friendly neighbourhood on Hamilton Mountain. This home offers a fantastic location close to the Linc and Redhill Expressway, schools, shopping, and all amenities. Step inside to discover a bright, updated white kitchen and a spacious open-concept living and dining area - perfect for entertaining. Upstairs, you'll find three generously sized bedrooms along with an updated 4-piece main bath. The finished basement adds valuable living space with a modern 3-piece bathroom and plenty of storage. Step outside to your own backyard retreat featuring a stunning in-ground pool, ideal for summer enjoyment. The fully fenced yard provides both privacy and security. Key updates include: hot tub (2025), pool liner (2019), updated pool pump line & sand filter (2025), robot pool cleaner (2025), electrical upgraded (2024/2025), furnace (2019), kitchen & main bath counters (2022), basement bath (2022), front porch with composite decking (2022), flooring throughout (2018 & 2022), front fence & side gate (2025), rear fence (2026), fully wired security system with exterior security cameras (2025). With numerous updates and upgrades already completed, all that's left to do is move in and enjoy. (id:63616)
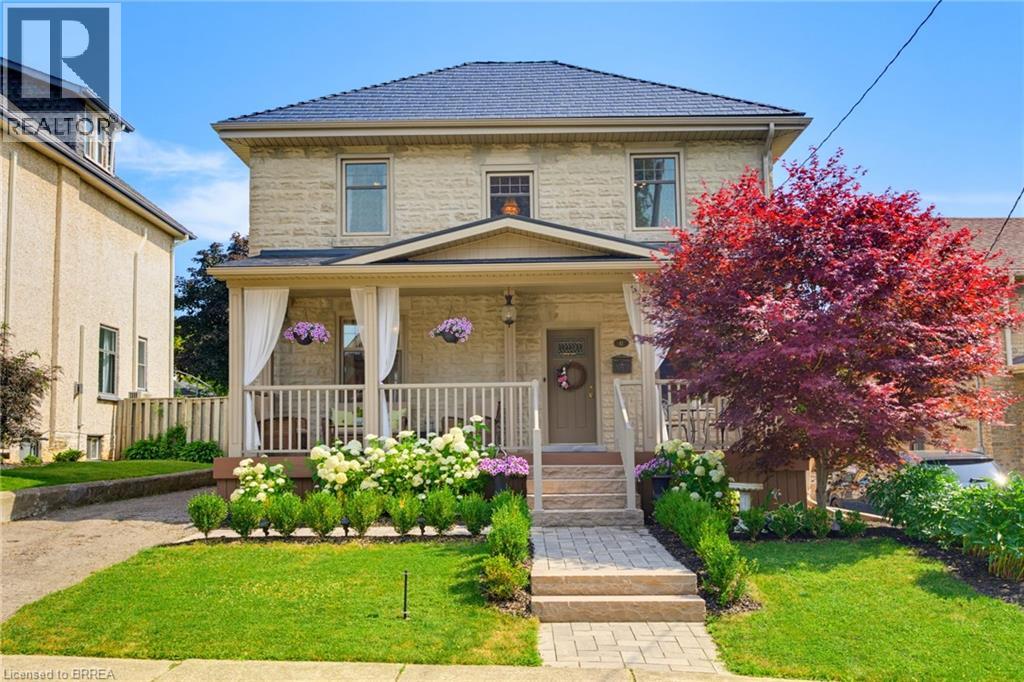
41 Banfield Street
Paris, Ontario
Welcome to this beautifully updated century home in the highly sought-after Banfield neighbourhood. Extensively upgraded while preserving its timeless character, this exceptional property offers the perfect blend of historic charm, modern comfort, and a backyard retreat you'll never want to leave. This home has benefited from extensive mechanical and exterior improvements, including a durable steel roof with a transferable 50-year warranty, updated windows and doors with a transferable warranty, furnace and central air, soffit, fascia, eavestroughs, and masonry work, allowing buyers to enjoy the charm of a century home with the confidence of significant modern upgrades. Paver stone walkways lead to the new covered front porch with low-maintenance composite decking, creating a warm and inviting first impression. Inside, the welcoming foyer opens to original hardwood flooring and impressive 9-ft ceilings that showcase the home's classic appeal. The bright kitchen offers direct access to the rear deck, while the formal dining room features sliding doors to the deck, making indoor-outdoor entertaining effortless. A comfortable living room completes the main level. Upstairs are three bedrooms, including a spacious primary with a full wall of custom built-in cabinetry. The large four-piece bathroom features a jetted tub and separate shower. The lower level adds valuable living space with a rec room, 2 pc bath, utility room, separate laundry room, and ample storage. Step outside to your private backyard oasis, beautifully landscaped with lush gardens, an impressive armour stone retaining wall, and a sparkling kidney-shaped in-ground pool. A pool shed plus an additional storage shed with a covered sitting area complete this incredible outdoor space. This is a rare opportunity to own a beautifully updated century home where you can simply move in and relax. Why go away when your own backyard offers the perfect escape! (id:63616)
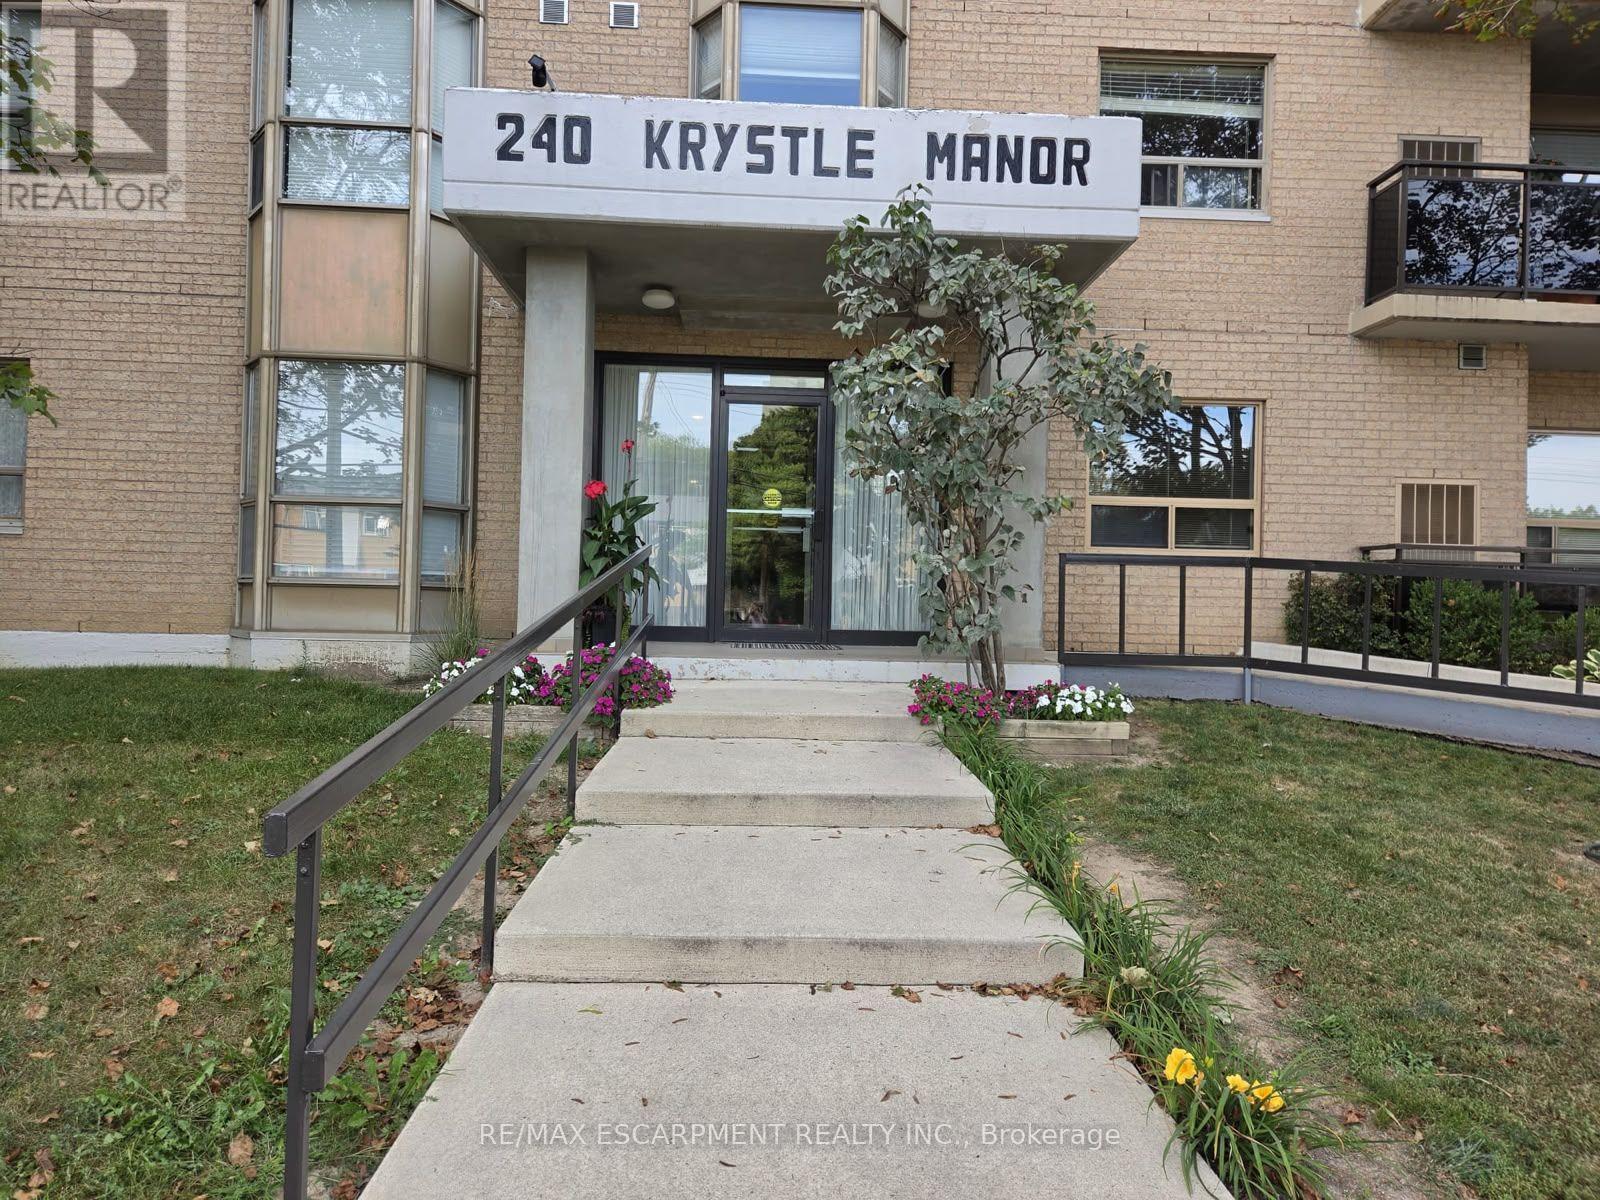
201 - 240 Quigley Road
Hamilton, Ontario
Calling all investors, seniors looking to downsize and first time buyers! Take a look at this affordable 2 bedroom, 2 bathroom corner condo unit in desirable building in fantastic location close to the escarpment. Oak kitchen with new built in appliances, dining area next to beautiful bright window, large living area, two good sized bedrooms, two bathrooms and handy laundry room with newer appliances - approximately 1100 square feet of comfortable living space. Condo fee includes water, parking, exterior maintanance, and more. Close to all amenities the city offers including transit, schools and shopping. Large L shaped balcony is super easy to relax on and enjoy. Includes assigned parking spot plus ample visitor parking, as well as some locker storage. Downsize your busy life! (id:63616)
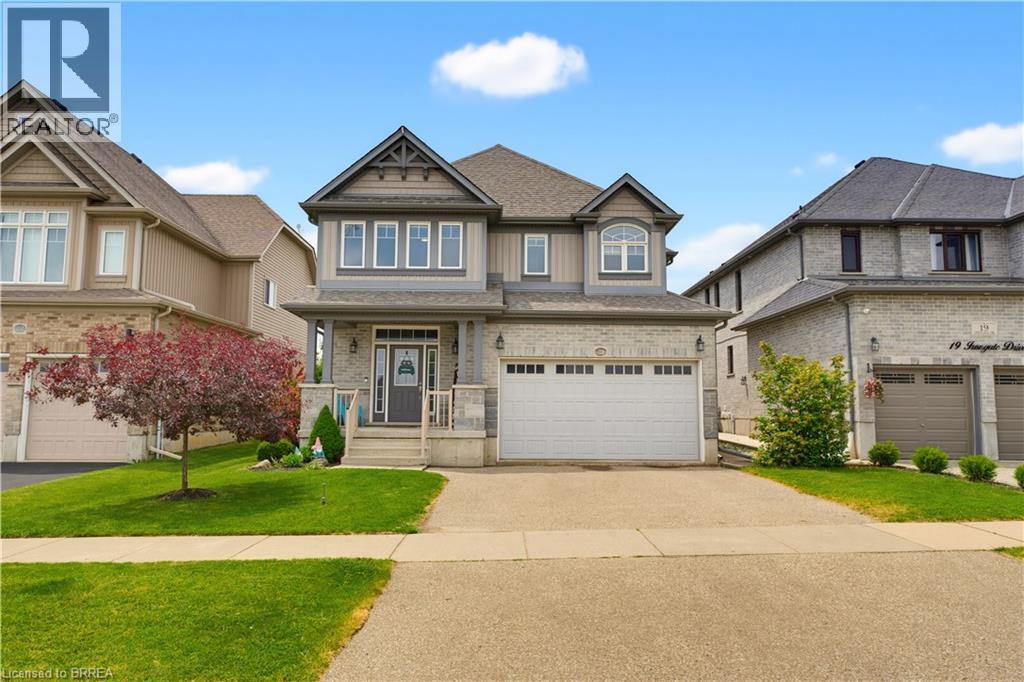
21 Irongate Drive
Paris, Ontario
Welcome to this spacious family home designed with room for everyone to enjoy. The bright, open-concept main floor offers an ideal layout for everyday living and entertaining, featuring abundant cabinetry, a beautiful walk-in pantry, and seamless flow into the living and dining areas. Upstairs, you'll find four generous bedrooms, including a spacious primary retreat complete with a walk-in closet, private ensuite, and enough room for a sitting area or home office. The convenience of upper-level laundry makes family life that much easier. Need more space? The finished basement provides a large family room and additional bathroom, creating the perfect spot for movie nights, a playroom, or a teenager's retreat. Located in one of Paris' most sought-after neighbourhoods, this home is within walking distance of both Cobblestone Elementary School and Sacred Heart Catholic School, as well as new and growing shopping amenities. Plus, with Highway 403 access less than five minutes away, commuting is quick and convenient. (id:63616)
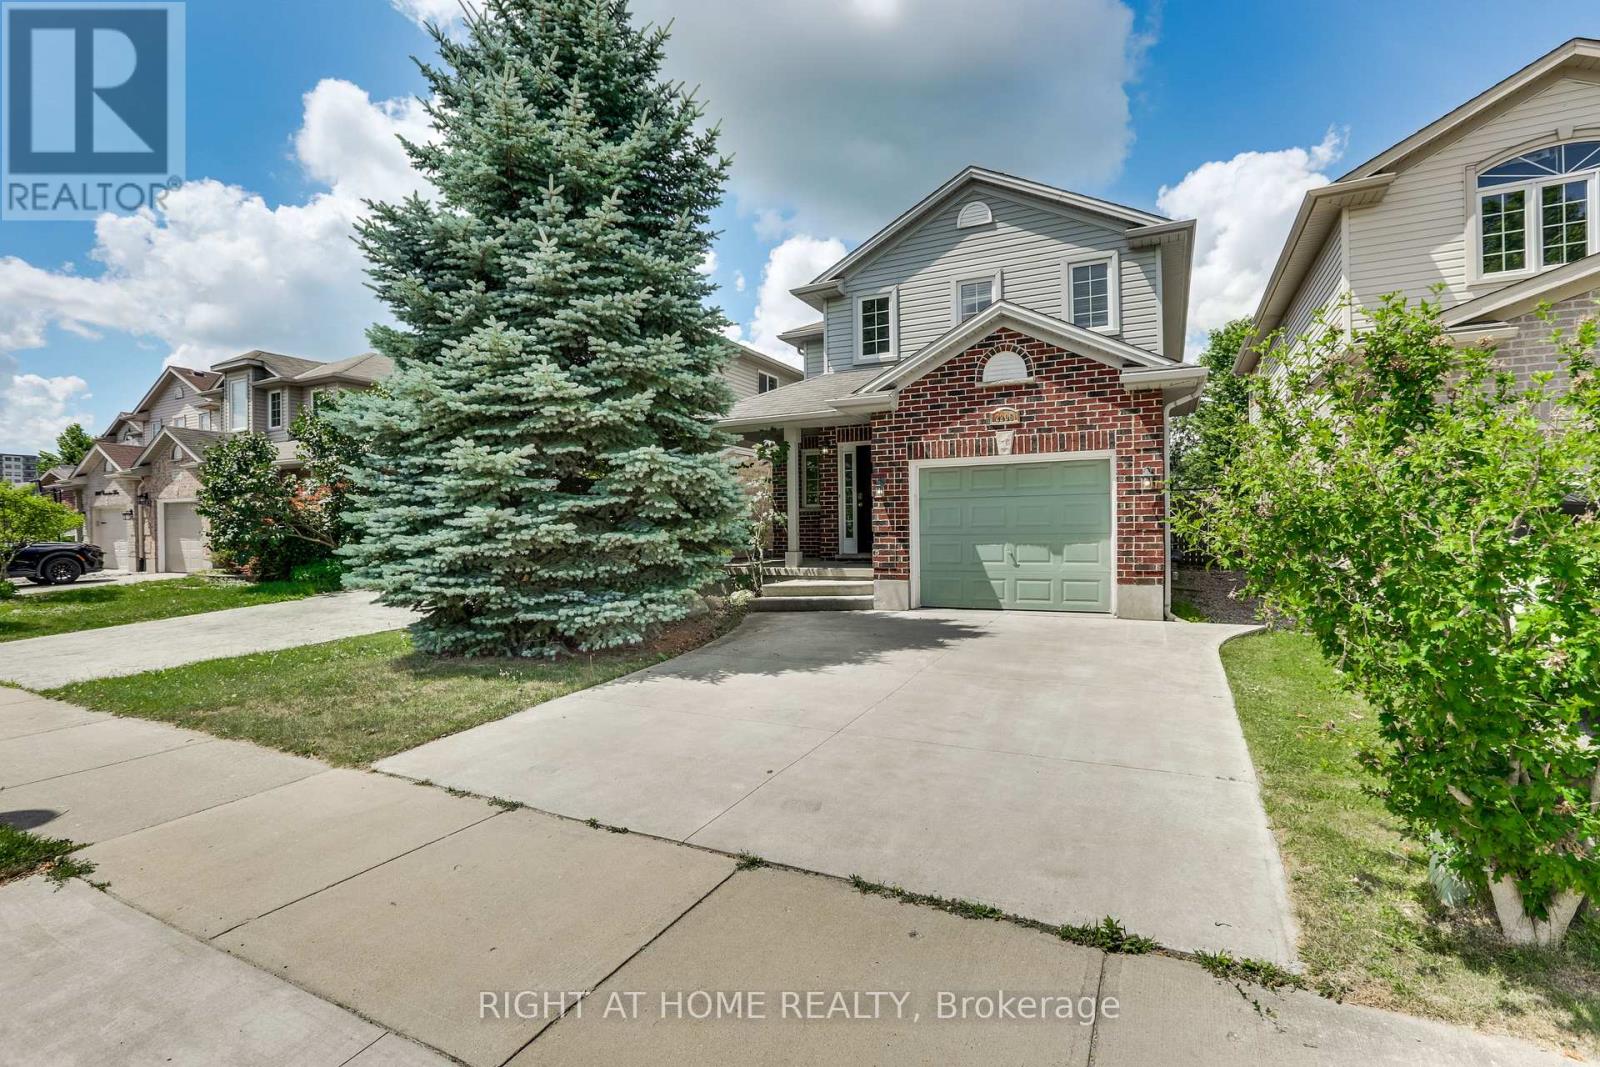
2206 Coronation Drive
London North, Ontario
Amazing Lease Opportunity in the Sought-After Hyde Park Community! This well-maintained 3-bedroom home with a finished basement is ideally located in a highly desirable North London neighbourhood, just steps to public transit, parks, churches, Western University, and major everyday amenities including Walmart, big box retail stores, grocery options, restaurants, and nearby medical centres such as Wellness Medical and local clinics. Recently refreshed with professional interior painting, brand-new vinyl flooring, and a thorough professional cleaning, this move-in-ready home offers a bright and functional layout. The main floor features a spacious family room with hardwood flooring, and an open-concept kitchen and dining area complete with maple cabinetry, ceramic flooring, and a marble tile backsplash. The second level offers three well-sized bedrooms, including a primary suite with a walk-in closet and 4 pc ensuite, plus two additional bedrooms with ample storage and a shared 4 pc bath. The fully finished basement provides additional living space with a recreation room, office area, and laundry room-ideal for work-from-home or family use. Exterior features include a fully fenced and landscaped deep southwest-facing yard with a sundeck that has been professionally power washed and updated with new deck boards, creating a refreshed outdoor space for relaxing or entertaining. The property also includes a built-in garage and double concrete driveway for convenient parking. Meticulously refreshed and ready for immediate occupancy, don't miss this excellent lease opportunity! (id:63616)
71 Division Street
Guelph, Ontario
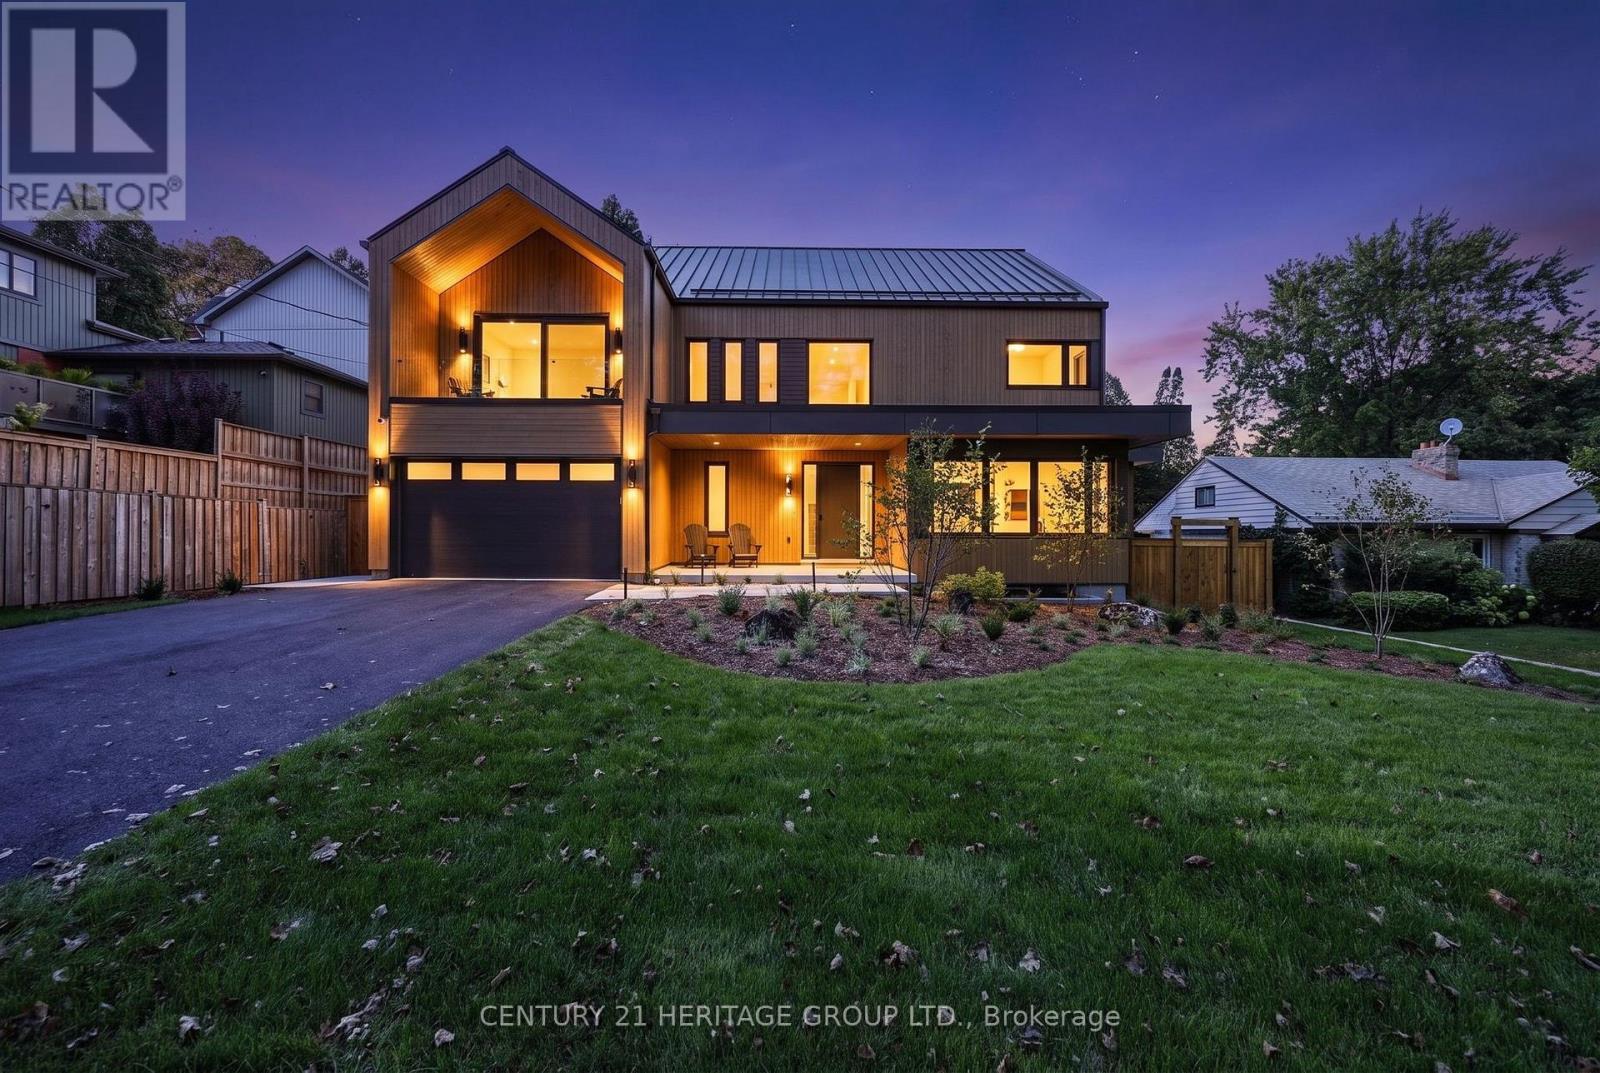
Brand new & it's incredible. A completely turn key opportunity in this custom constructed ultra luxury designed home w/ exceptional finishes t-out & great attention to the finer details. The foyer's dramatic stone wall accent opens up to the main floor living space showcasing the kitchen as a true focal point for everyday family living & entertaining flowing into the dining & family room space. The entirety of the back wall has 2 separate sliding door w-outs + 2 picture windows overlooking the serene yard. There's an office, separate pantry room, spacious main floor music room w/ full wall windows & b-in shelves, separate coffee bar & side exit from the pool to a contained dog run, + a separate mud room w/ closets & seating adjacent to the garage. There's white oak hardwood & tile t-out. The floating staircase brings you to 4 spacious bedrooms each w/ their own ensuite, 3 that have heated ensuite floors b-in desks & w-w closets + a huge laundry rm. The primary features a luxurious bath w/ open tub & rain shower, a room sized w-in closet, b-in fp & a lovely 95 sq' w-out covered deck to enjoy the park view. Fitness enthusiasts will love the fantastic windowed gym in the lower level & wait til you see the exercise recovery room w/ a dedicated tap ready for a cold plunge area, exceptional sauna & steam shower, 2 pc bath & separate room for your massage table + a large rec room area. Then there's the yard! This landscaped dream is simply amazing. You'll walk out to a very large patio w/ an outdoor kitchen for super easy access & entertaining. The gorgeous pool is the jewel in the centre surrounded by an artistic pagoda, raised garden beds, fully landscaped grounds w/ outdoor lighting, speakers & multiple seating areas. It has an irresistible just relax & enjoy vibe. This is a great family friendly neighbourhood & schools across from the highly coveted Exhibition Park on a truly lovely street, close to everything you need. A rarely available opportunity. (id:63616)
19243 Highway 35 Highway
Algonquin Highlands, Ontario
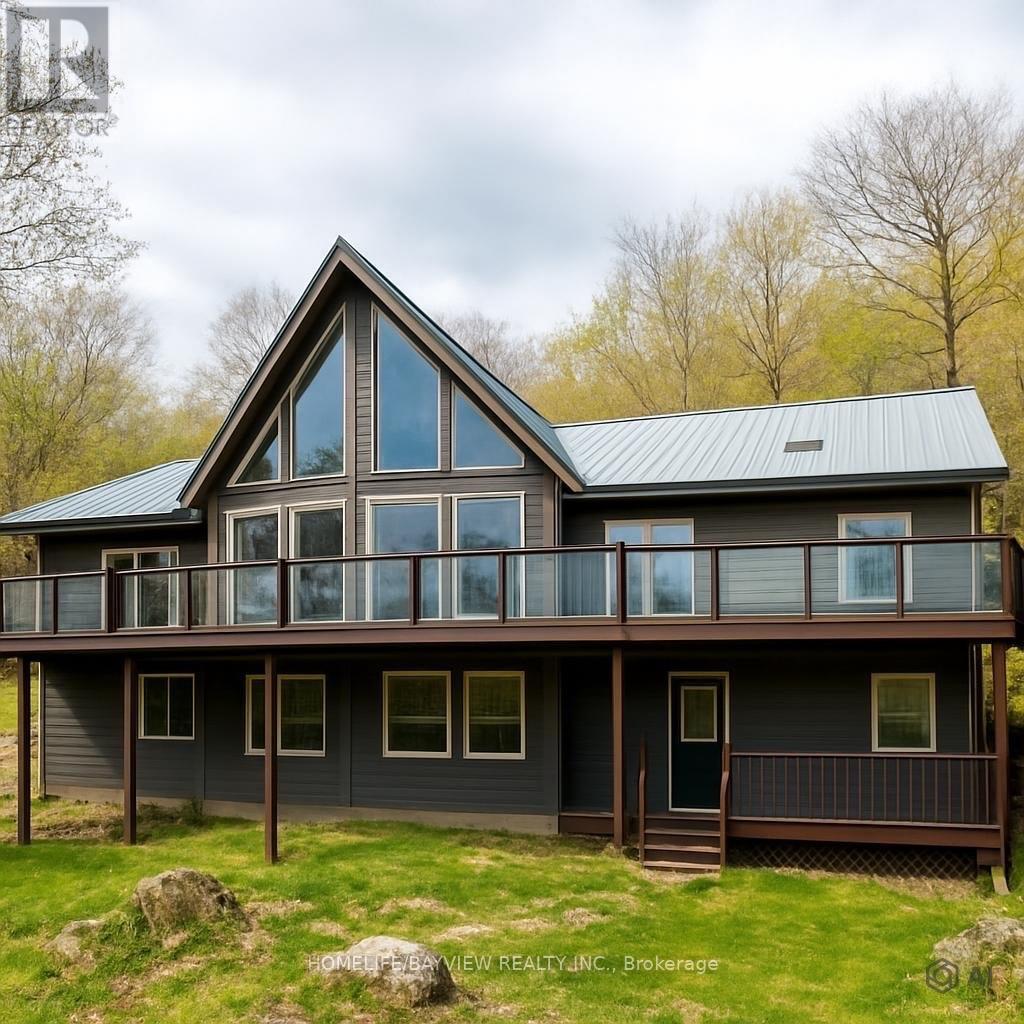
A stunning, turnkey 4-season A-frame chalet on 2.33 private acres overlooking Kushog Lake! Offering nearly 3,000 sq. ft. of carpet-free living space, this 5-bed + loft retreat blends warm wooden accents and rustic charm with modern updates. Highlights include soaring vaulted ceilings, floor-to-ceiling lake-view windows, skylights, and a stone feature wall with an electric fireplace. The renovated open kitchen features S/S appliances, a pantry, and an oversized island built for large family gatherings, with access to an updated wraparound deck and a new glass railing for clear, unobstructed lake views. The primary suite offers a morning balcony, walk-in closet, and Jacuzzi ensuite. The bright, fully above-grade lower level features a family room, 2 bedrooms, an all-season room/exercise room, and 3 walkout entrances including direct carport access. Enjoy direct lake access across a quiet year-round road, complete with a dock, new lakefront deck, and new staircase. Includes a detached 2-car garage with hydro, double carport, and boat/trailer storage bay. Minutes to Minden, Dorset, dining, ski hills, and trails. Don't miss this one-of-a-kind Kushog Lake-view chalet!! The first picture is A.I generated it to show the current new glass railing and deck floor boards; the rest of the pictures show the previous railing. Shows beautifully! (id:63616)
331 Inman Heights
Milton, Ontario
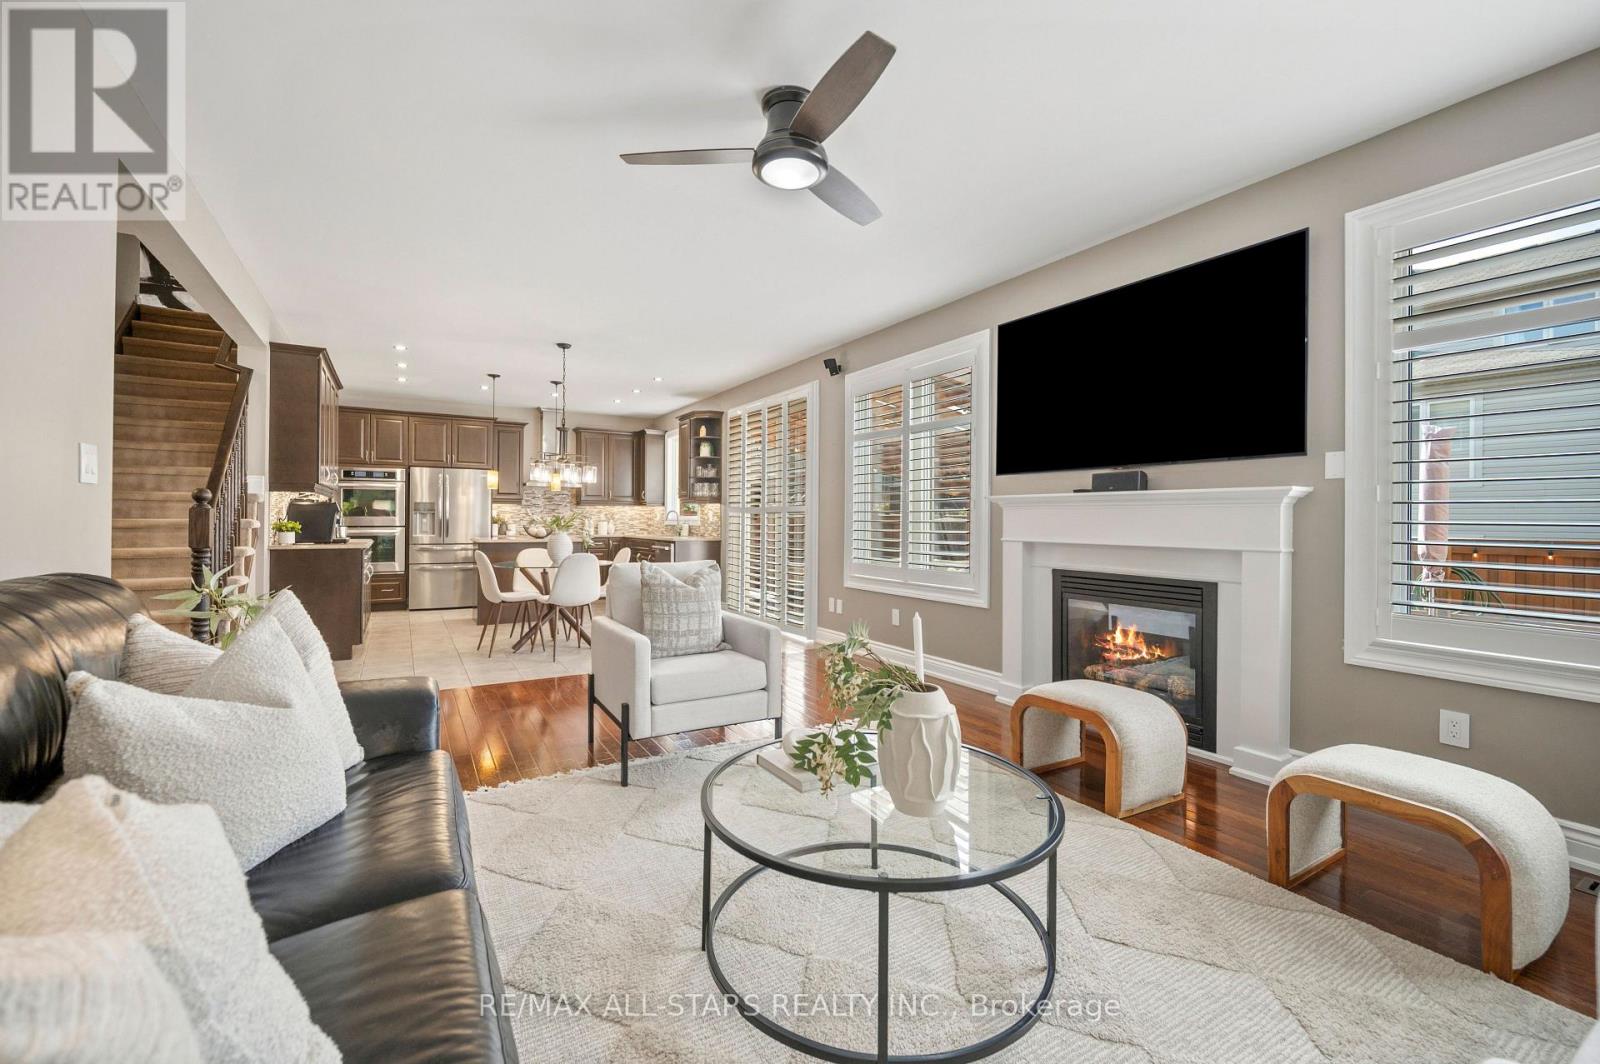
Thoughtfully upgraded and far from builder-basic, 331 Inman Heights offers over 2,800 sq. ft. above grade and a fully finished basement, all set on a 43-ft lot in Milton's desirable Scott community. Generous living spaces, distinctive finishes and exceptional indoor-outdoor entertaining set this home apart. The airy main level features hardwood floors, California shutters, a bright formal living room and an open-concept chef's kitchen with quartz counters, centre island, induction cooktop and built-in double wall ovens. The standout dining room features a custom butler's pantry and beverage station with illuminated glass cabinetry, under-cabinet lighting, a bar fridge and full-size wine fridge. The sun-drenched family room offers oversized windows, a gas fireplace and built-in surround sound. Upstairs, four exceptionally spacious bedrooms offer generous closets and multiple walk-ins. The primary retreat features hardwood floors, custom double closets and an updated 5-piece ensuite with quartz finishes and a backlit mirror. The finished basement adds versatile space for recreation, fitness, hobbies or play, plus a built-in projector and screen, surround sound, and a custom bar and serving area for movie nights and entertaining. Outside, enjoy a fully fenced, low-maintenance backyard with artificial turf, a spacious deck and a remarkable 18' x 18' covered, fully screened lanai. Retractable sun and privacy screens, integrated lighting, speakers and an infrared radiant heater extend outdoor enjoyment across the seasons. Highlights include triple-pane windows, upgraded 200-amp electrical service, upgraded interior doors and trim, and thoughtful lighting. Near Sherwood Community Centre, parks, trails, transit and GO connections, Kelso and Glen Eden, with the Niagara Escarpment nearby. Distinctive upgrades and outstanding indoor-outdoor living make this a home worth experiencing. Explore the full property media and cinematic video walk-through via the link. (id:63616)
24 - 555 Chablis Drive
Waterloo, Ontario
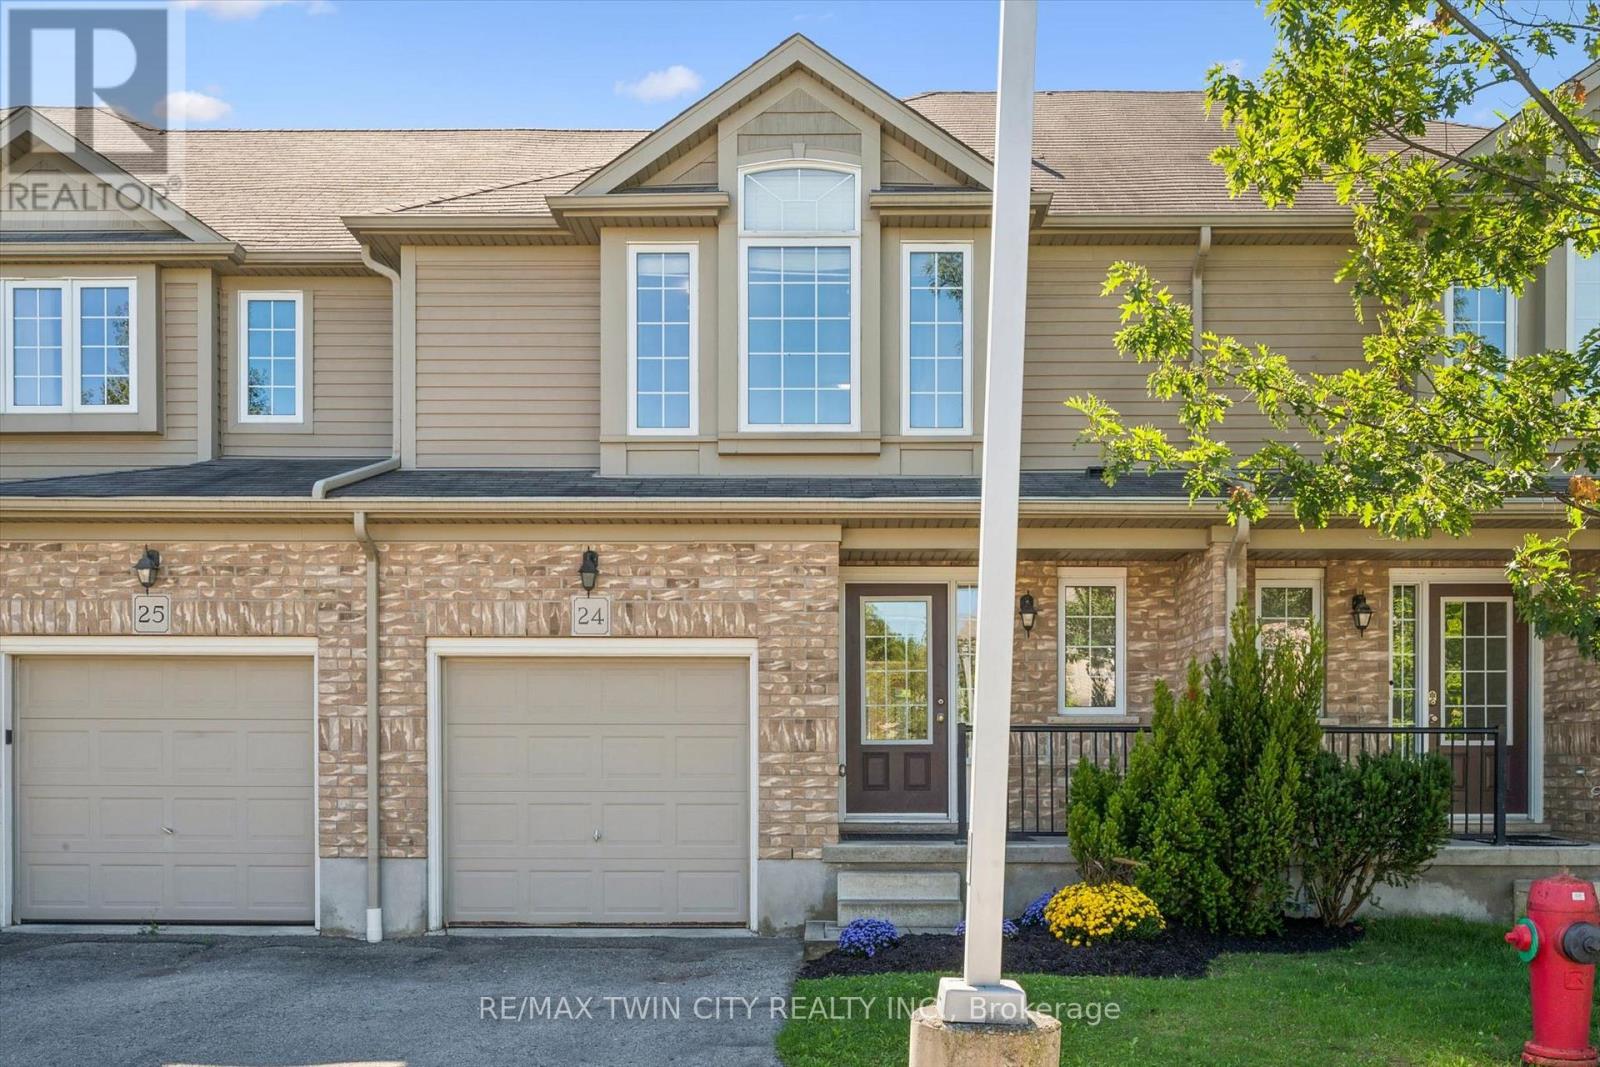
Welcome to this stunning, move-in-ready townhome in a highly desirable Waterloo location offering the space and lifestyle you've been searching for. This beautifully updated open-concept home showcases modern finishes and abundant natural light throughout, featuring new main level flooring, a well-appointed kitchen with stainless steel appliances, generous counter space, and a breakfast peninsula that flows seamlessly into the dining and living room. Three generously sized bedrooms provide excellent flexibility for families and professionals, with the primary bedroom serving as a true sanctuary featuring a walk-in closet and private ensuite bathroom, while two additional bedrooms are serviced by a full bathroom plus a convenient powder room on the main level. Updates include new stairs carpet, bathroom fixtures, and freshly painted throughout. Parking for 2 cars with a single-car garage and driveway, as well as your own private outdoor deck walking out from the living room offer great convenience. The unfinished basement offers tremendous potential-ready for your vision as a recreation room, home gym, or additional living space. This low-condo fee property is steps to The Boardwalk, Costco, universities, shopping, restaurants, and public transit all in desirable Clair Hills. (id:63616)
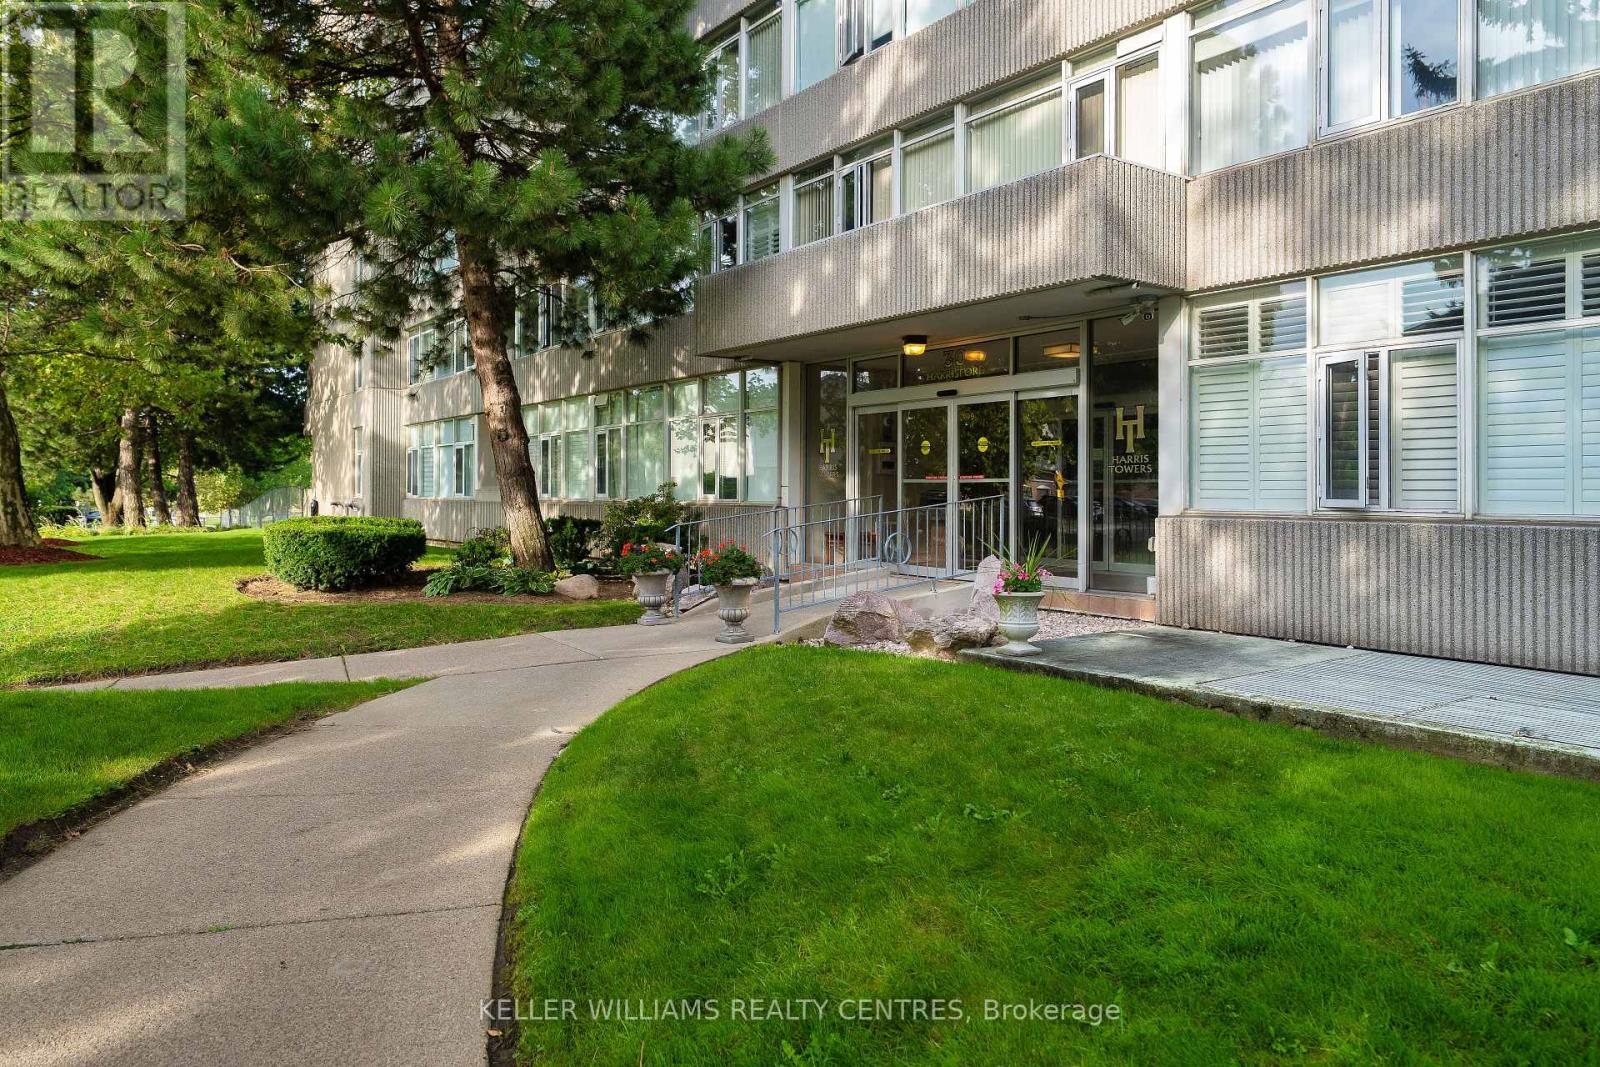
204 - 30 Harrisford Street
Hamilton, Ontario
Welcome to Unit 204 at 30 Harrisford Street! This spacious and bright 2-bedroom, 2-bathroom suite offers an open, airy feel with generous room sizes and an abundance of natural light from large windows. The well-designed layout provides plenty of space to live, work and entertain, complemented by the convenience of ensuite laundry and a private open balcony to enjoy your morning coffee or unwind at the end of the day.Enjoy an exceptional amenity-rich lifestyle with a large indoor swimming pool, sauna, fitness room, library, games and party rooms, workshop, tennis and pickleball courts, plus an on-site car wash/vacuum station. Surrounded by parks, trails and green space while remaining close to shopping, transit and everyday conveniences. Quick access to the Red Hill Valley Parkway and major routes makes getting around Hamilton and beyond easy. Spacious, bright and welcoming-Unit 204 offers comfortable condo living with the space and lifestyle you've been looking for. Book your private showing today! (id:63616)
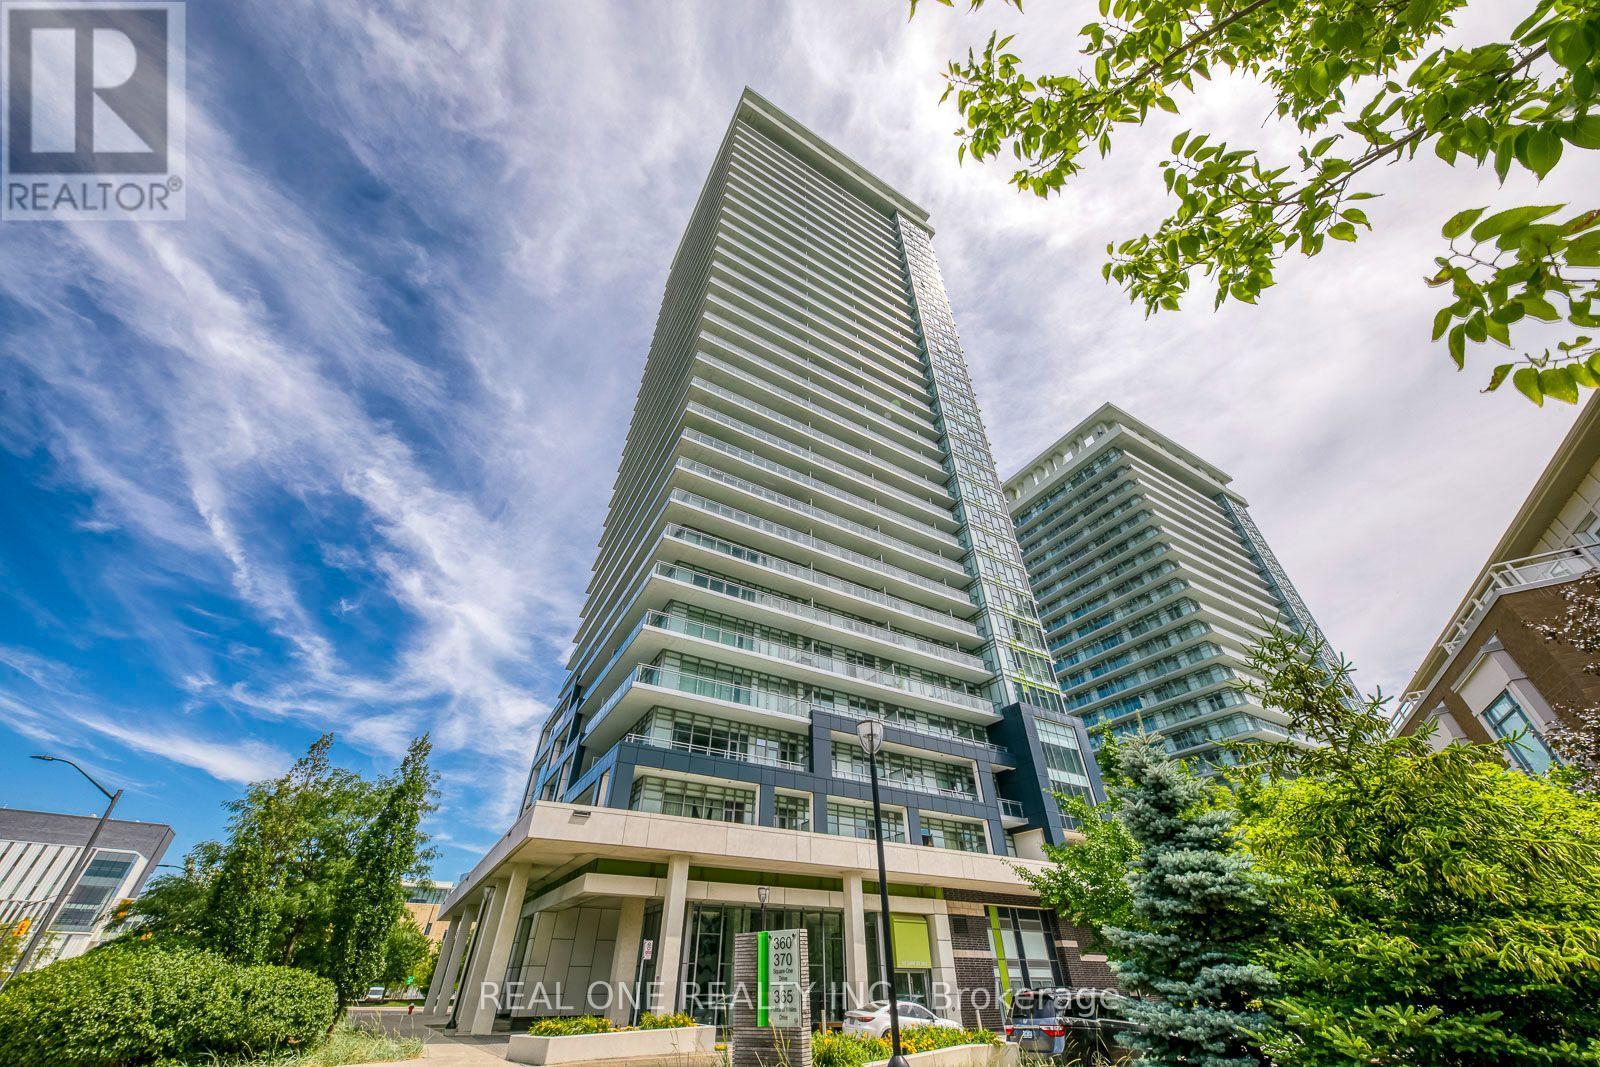
2604 - 360 Square One Drive
Mississauga, Ontario
Fabulous 1+1 Bedroom Condo Suite in Popular Limelight North Tower with Floor-to-Ceiling Windows, Southern Exposure & Stunning Views of the City! Generous Kitchen Boasts Ample Cabinet Space, Granite Countertops & Stainless Steel Appliances, Open to Combined Dining & Living Room Area with Floor-to-Ceiling Window & Walk-Out to Open Balcony Overlooking the City! Good-Sized Primary Bedroom Features Large Closet & Wall-to-Wall, Floor-to-Ceiling Windows. Open Concept Den/Office, 4pc Bath & Ensuite Laundry Closet Complete the Suite! Includes One Underground Parking Space & Access to Convenient Storage Locker. Fantastic Building with Fabulous Amenities Including 24Hr Concierge, Fitness Centre & Basketball Court, Party Room, Theatre Room & Media Lounge, Rooftop Terrace & More! Convenient Location in the Heart of Mississauga within Walking Distance to Parks & Trails, Square One, Celebration Square, Sheridan College, Living Arts Centre, GO Transit & More, with Quick Hwy Access - Fabulous for Commuters! (id:63616)
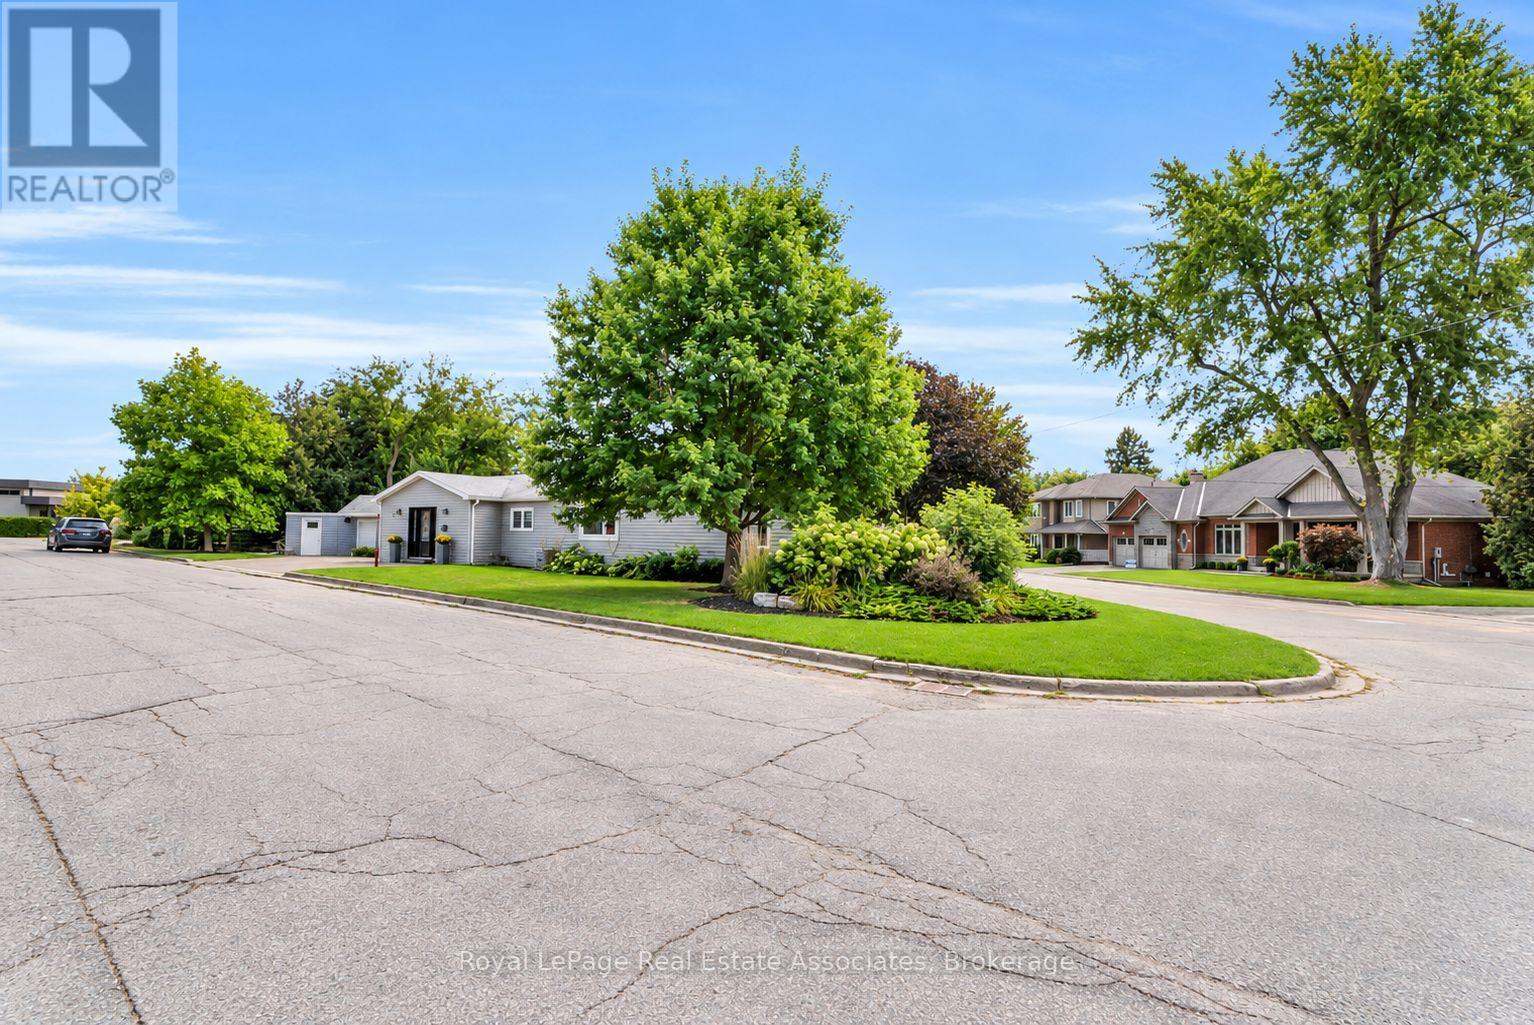
11 Churchill Crescent
Halton Hills, Ontario
Welcome to this stunning renovated bungalow, situated on a private pie-shaped corner lot in the highly sought-after Marywood Meadows neighbourhood of Georgetown! This spacious 3 bedroom, 3 bathroom home offers flexibility to be 4 bedrooms, have an in-home office or a potential in-law suite; you can truly make it your own!! The primary bedroom is complete with his/her closets and a fabulous 3-pc semi-ensuite with quartz counters and a walk-in rainfall shower. The second bedroom has plenty of natural light, with windows overlooking the hot tub & inground pool, while the third bedroom offers its own walk-out to the backyard oasis. Laminate flooring flows throughout the main level, complemented by pot lights that illuminate the entire home. The fully finished basement adds even more living space, a fireplace, a 2-pc bathroom, and a built-in bar with barstools & a stainless steel fridge - perfect for hosting or unwinding. Storage abounds throughout the home. Step outside to your very own summer-time retreat - a fully fenced, private backyard oasis featuring an inground salt water pool with waterfall, hot tub, Astroturf putting green, stone wood-burning fireplace, built-in BBQ, & cabana complete with a built-in drinks cooler and bar-top seating. Additional highlights include a reverse osmosis water filtration system and major updates completed in 2015: asphalt roof shingles, A/C, vinyl siding, gutters & eaves, windows, & flooring. This is more than a home - it's a lifestyle. Don't miss your chance to own this exceptional Georgetown property within walking distance to downtown shops, restaurants & more!!! (id:63616)
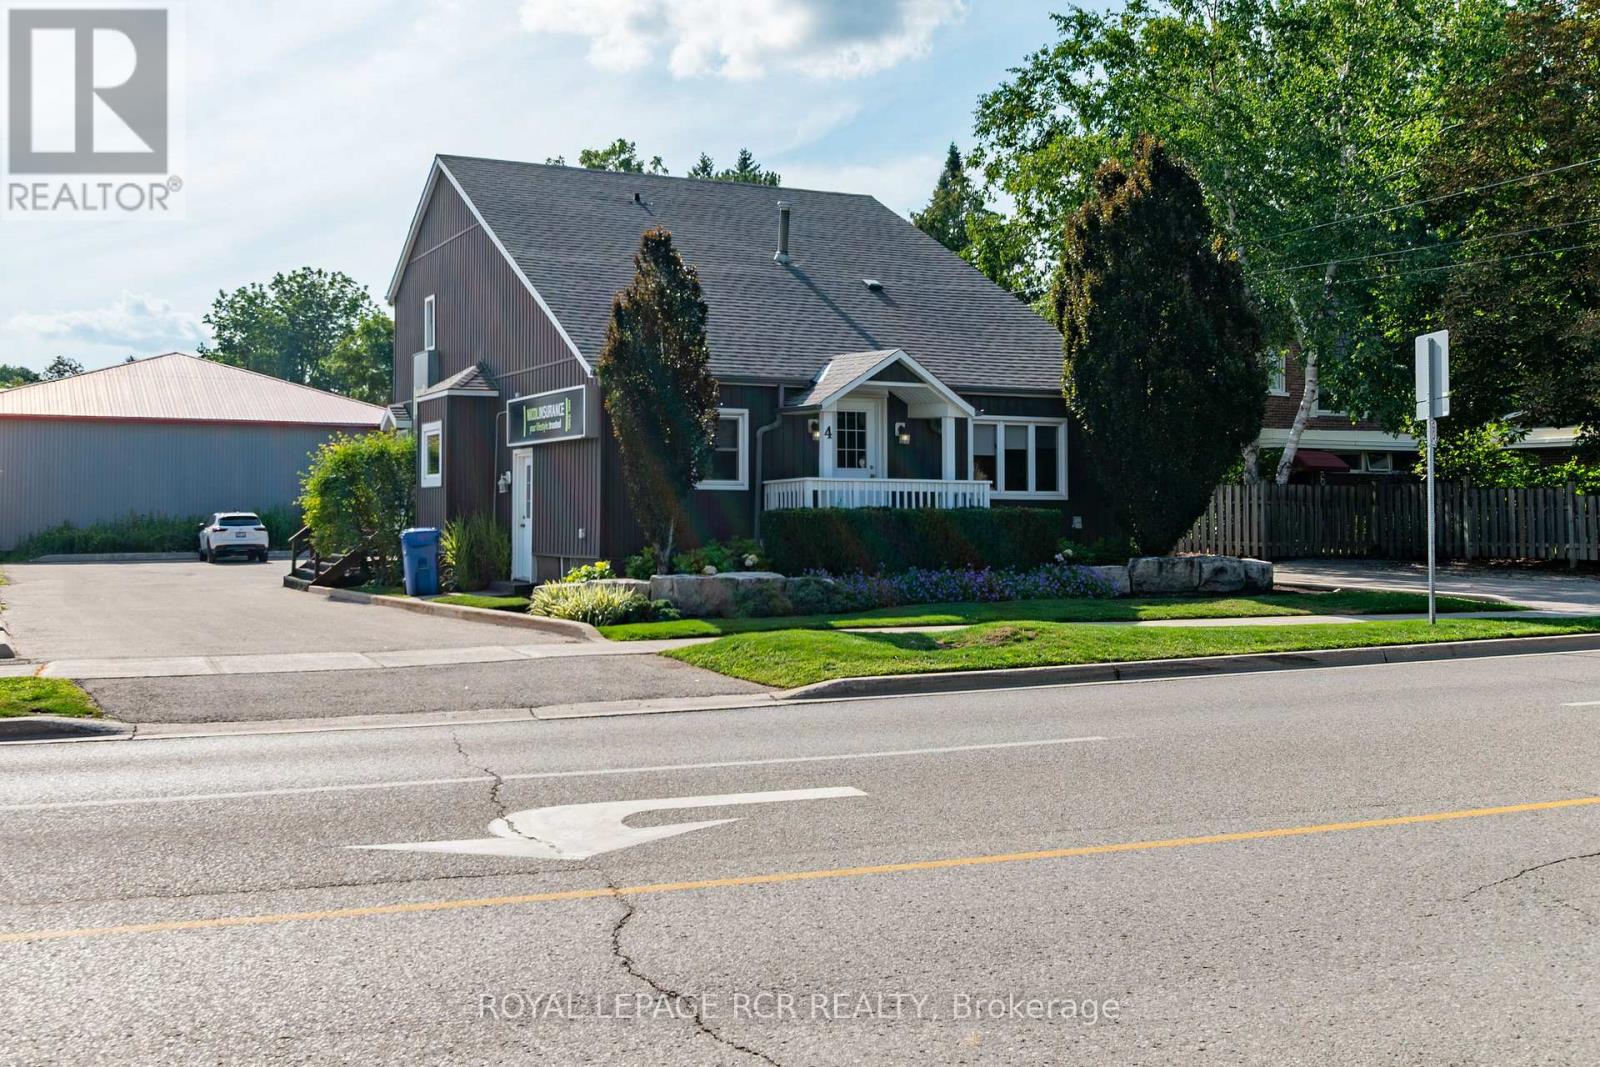
4 Clara Street
Orangeville, Ontario
Welcome to 4 Clara Street, a beautiful freestanding building for sale in a highly desirable area of Orangeville with parking for 12. This charming property is zoned C2 commercial, offering fantastic versatility and flexible permits for a wide variety of business operations. The interior features 7 private offices, 2 bathrooms, a private boardroom, open bright reception area, sitting areas, 3 entrances and has a warm and inviting atmosphere throughout. Lower level is perfect for storage, but also could be renovated for more working space. There's a rear deck that creates an inviting seating spot for both staff and clients. Set on a large lot with two entrances from Clara Street just off Broadway, you can enjoy high street exposure and clear sign visibility to main Broadway. Finished with gorgeous landscaping, mature trees and in a beautiful neighborhood. A truly unique property combining character, professional functionality, and a prime location. (id:63616)

14 Elizabeth Street
Orangeville, Ontario
Welcome to 14 Elizabeth Street, a lovely detached home in the heart of Orangeville. This warm, inviting residence features hardwood floors throughout the main living areas and bright windows that fill the home with natural light. The eat in kitchen offers two sunny windows, vinyl floor, classic white solid wood cabinets, and all included appliances. A spacious living room with gas fireplace opens directly to a cozy sunroom, perfect for 3 season relaxing. The main level includes two comfortable bedrooms, both with hardwood flooring and bright windows. The second bedroom features a walk out to accessible rear ramp leading to spacious deck with a gazebo, a private shed, and a large yard with rear lane access and a detached one car garage .Downstairs, the versatile lower level boasts a cozy recreation room with a built in bar area, a dedicated workshop, a cold cellar, 2 piece bathroom, and laundry room complete with a window. Conveniently located within easy walking distance of local shops, medical offices, dining, and schools, this property offers an exceptional blend of comfort, functionality, and community living. A home waiting for the next family to make memories. (id:63616)

82 Quarry Drive
Orangeville, Ontario
Welcome to this unique freehold home on Quarry Drive in Orangeville. Featuring a thoughtful layout with an original builder extension, this property offers expanded living space and incredible functionality. The main level boasts a spacious kitchen with a breakfast area, durable ceramic floors, and a walk out to the deck overlooking the yard. The light filled living room features hardwood floors, a cozy fireplace, built in bookcases, and an open concept flow to the front entrance. The primary bedroom includes hardwood flooring, ample closet space, large windows, and convenient direct access to a three piece semi en-suite complete with a large soaker tub. The next level offers a private second bedroom tucked away for ultimate quiet. Downstairs, the finished lower level provides excellent additional living space equipped with comfortable in floor heating. Here you will find a third bedroom, a second three piece bathroom, and a generous recreation and entertainment area. Step directly out from this lower space into a sunroom that opens out to the large backyard. Complete with parking for three vehicles, this home offers exceptional value close to local amenities, schools, and commuter routes. (id:63616)
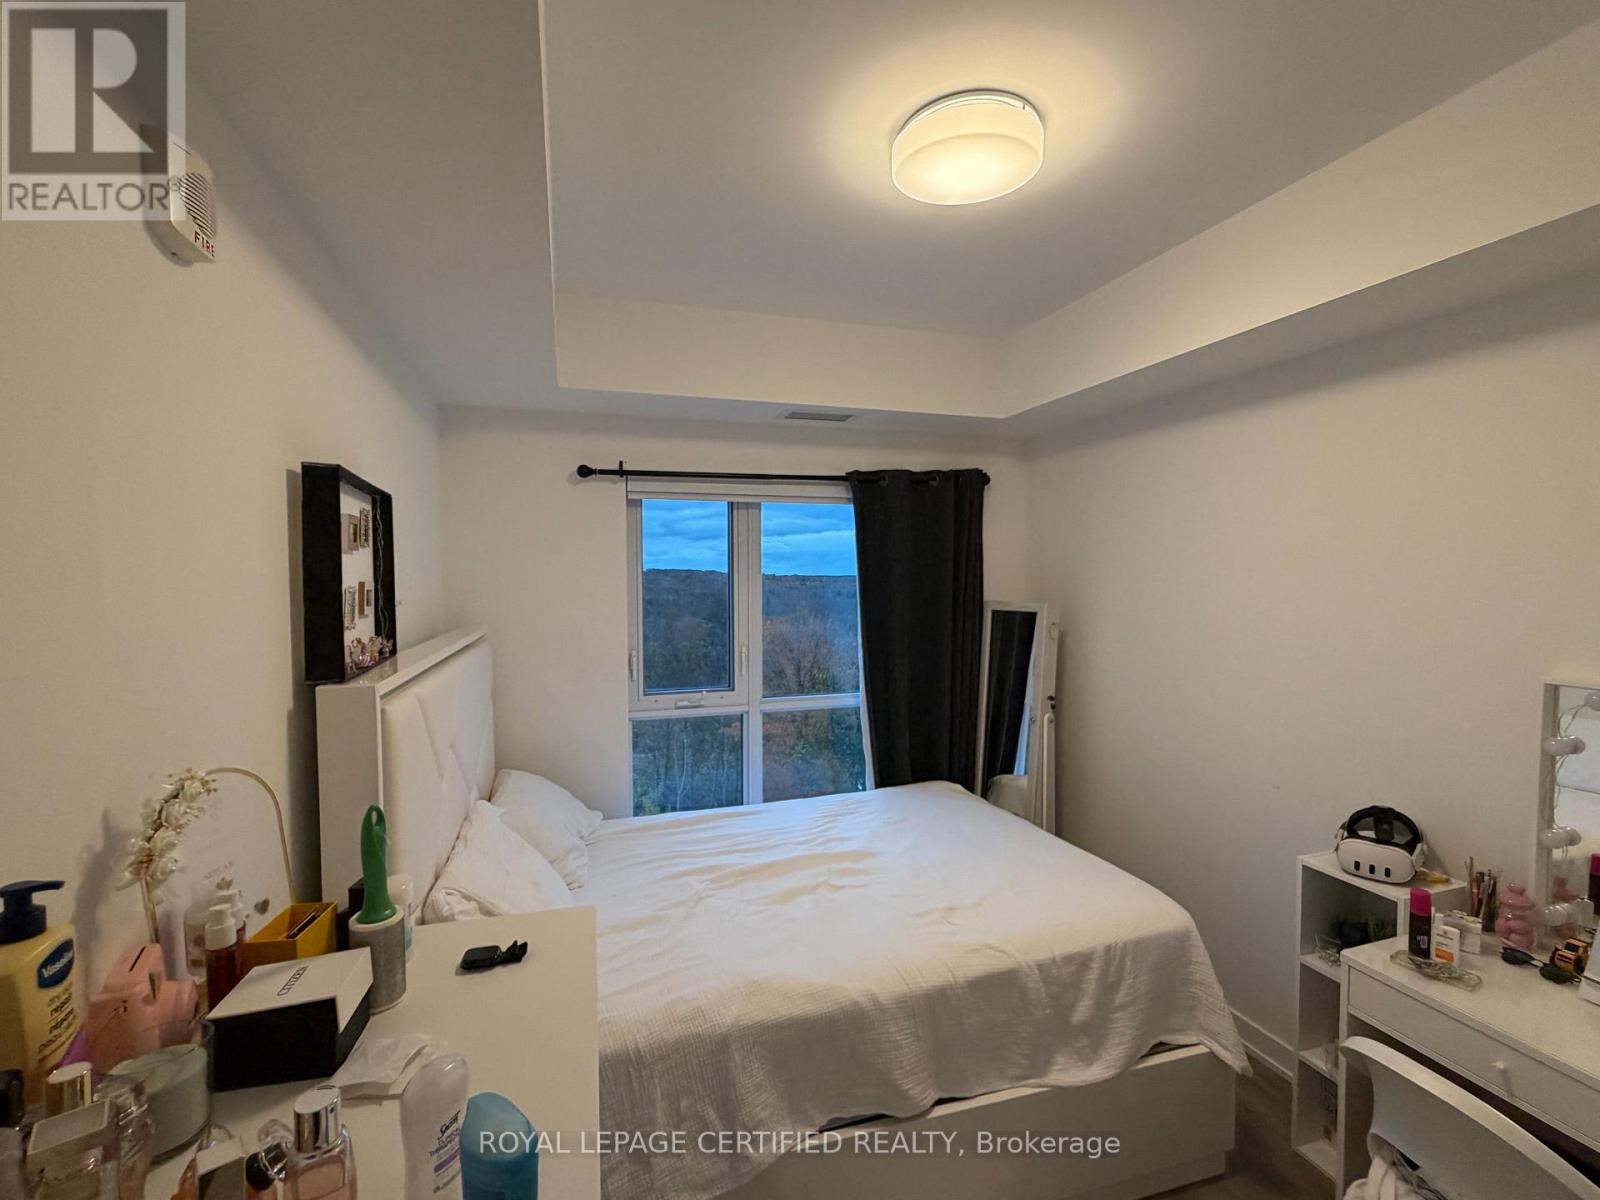
803 - 56 Lakeside Terrace
Barrie, Ontario
Welcome To 56 Lakeside Terrace In The Prestigious 12-Storey LakeVu Condominium Development, Situated Directly On Little Lake In Barrie, where every corner offers breathtaking views of the tranquil lake. This 1 Bedroom + 1 Den Has A Primary Bedroom With 4pc bathroom And with a Balcony which has a lake view . Den can be a study. Step into This Open Concept Contemporary Space With Eat-in Kitchen Featuring Stainless Steel Appliances and Quartz Counters Flowing into the Spacious Living Room Which Features A Walkout To A Private Terrace, Perfect For Enjoying The Scenic Views. This Building's Luxurious Amenities Include, Guest Suites, Games Rm, Exercise Rm, Party Rm, Security Guard, Rooftop/ Terrace W/ Bbqs Overlooking The Lake & Ample Visit. Close to Hwy, shopping, dining, lake and community centre, this unit has ample space for a young couple / small family. (id:63616)
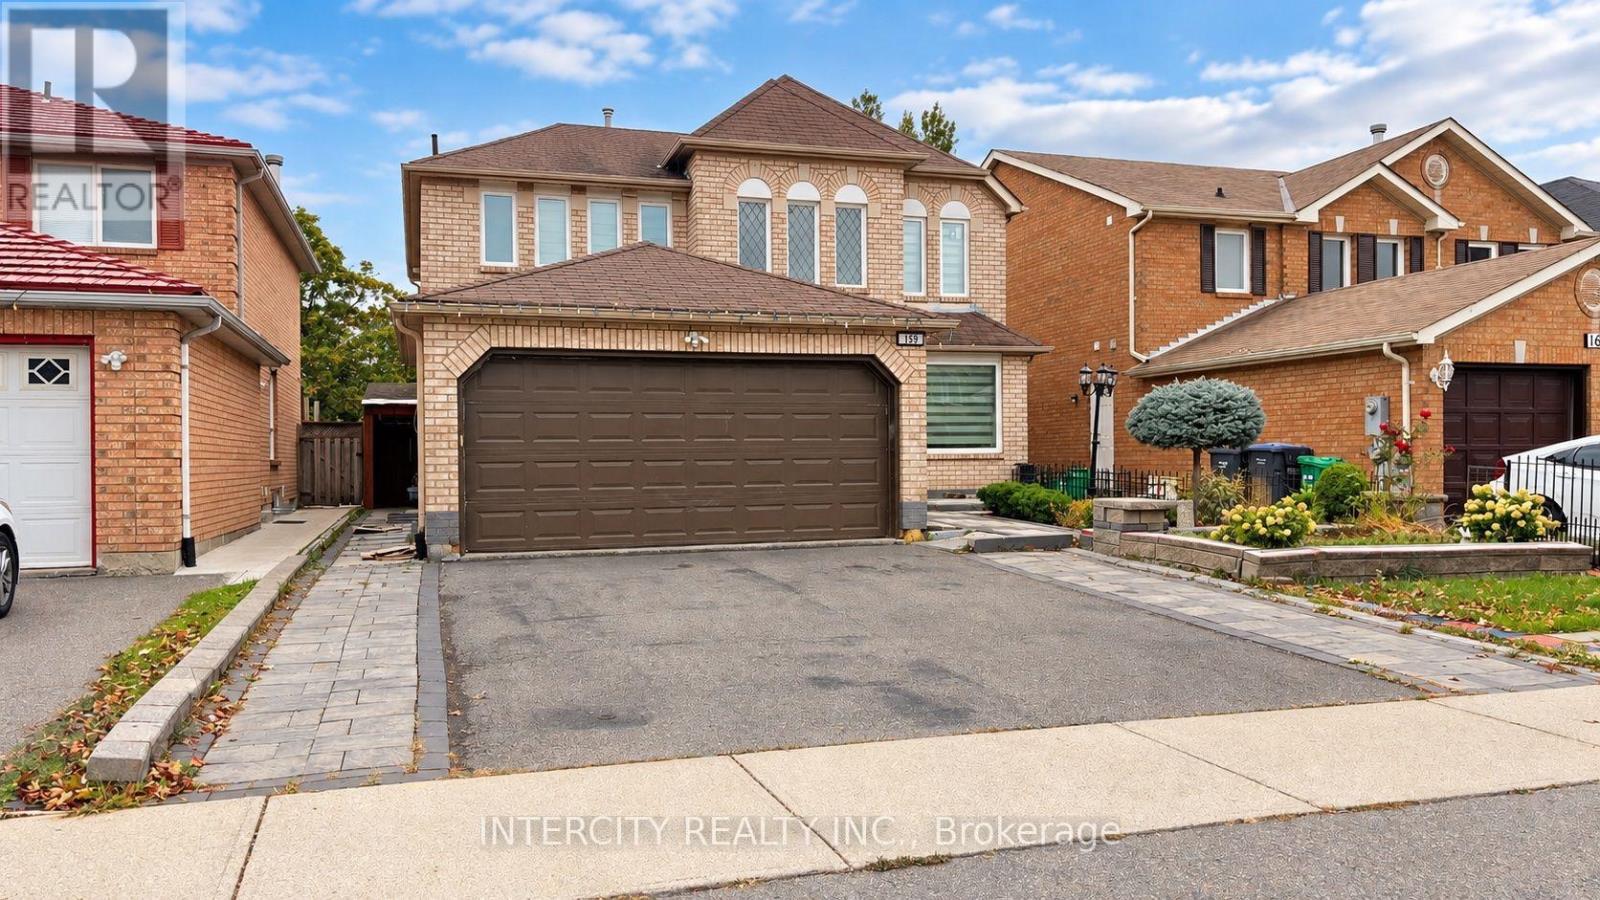
159 Moffatt Avenue
Brampton, Ontario
Welcome to 159 Moffatt Avenue, a spacious detached 4+3 bedroom, 5 bathroom home offering exceptional versatility in a desirable Brampton neighbourhood. Designed with multi-generational living in mind, this home features 3 kitchens, an in-law suite, plus a legal basement apartment with 1+1 bedrooms. A separate entrance provides convenient access to both the basement apartment and in-law suite, offering excellent flexibility for extended family or additional living space. The home also features a double-car garage, a functional layout, and generous living space throughout. Conveniently located close to schools, parks, shopping, transit, and everyday amenities. A unique opportunity offering space, flexibility, and multiple living areas in an established Brampton community. / Photos have been digitally enhanced. (id:63616)
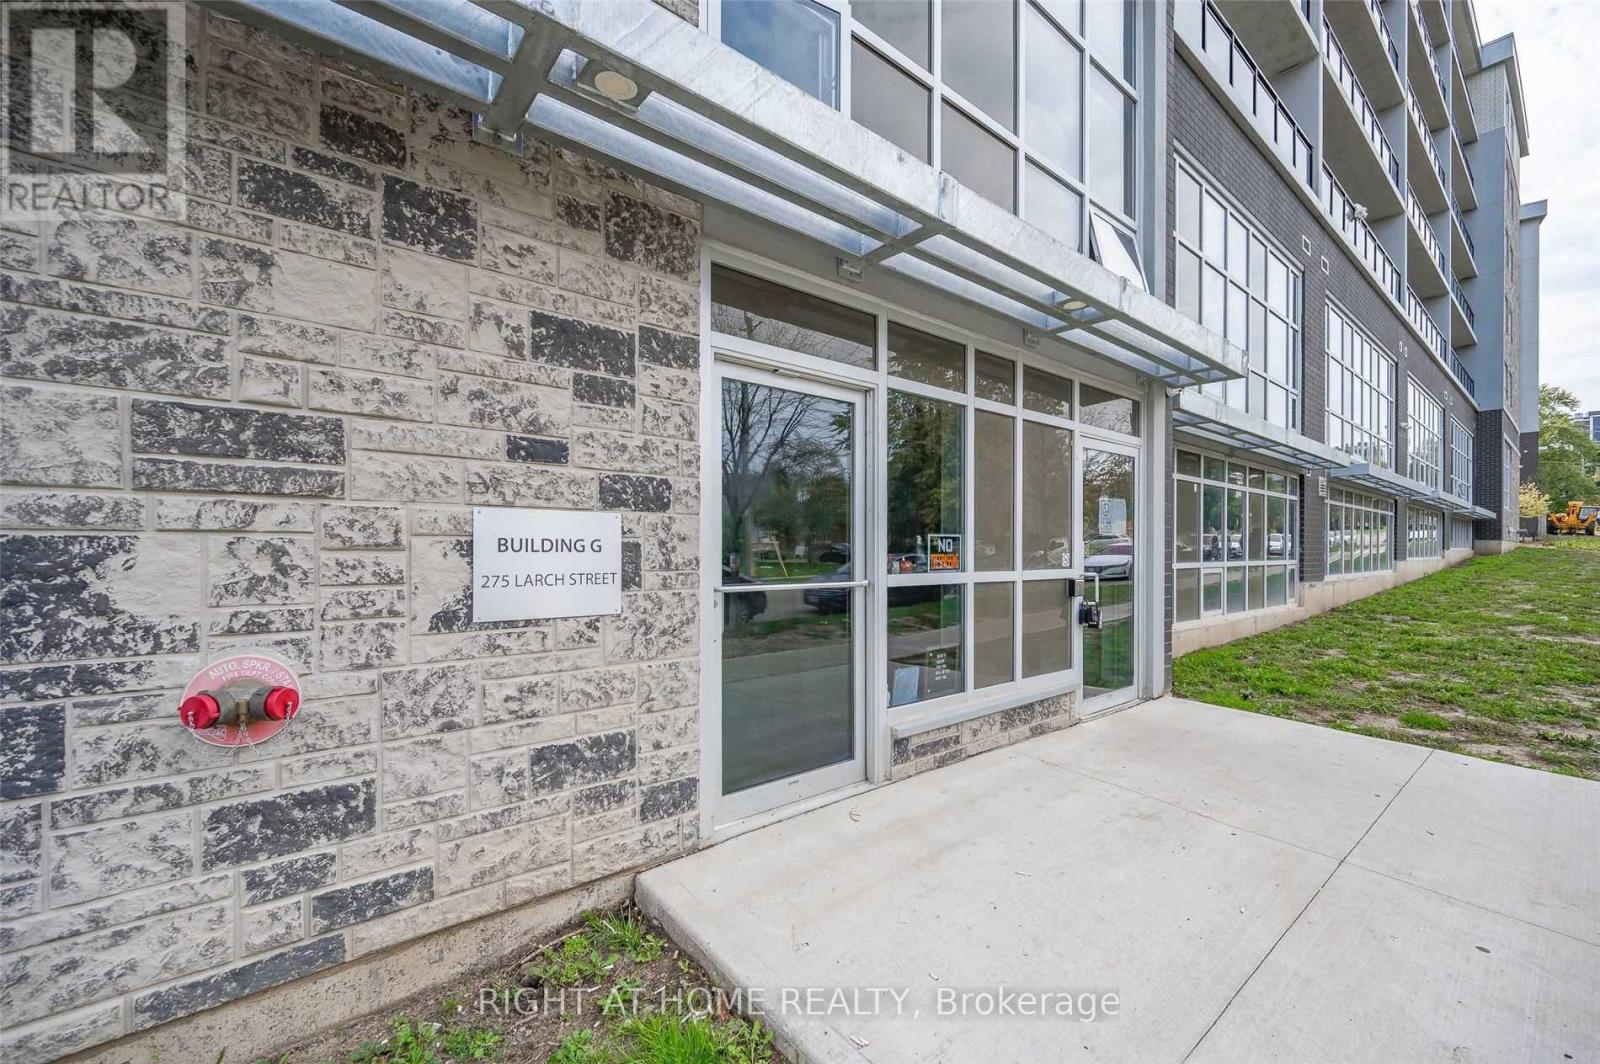
G101 - 275 Larch Street
Waterloo, Ontario
Fully Furnished, 2 Bedroom/1 Bath Apartment Available For Lease Immediately!! Spacious Open Concept, Walking Distance To Waterloo, Wilfred Laurier University & Conestoga College. Amenities Include Security Monitoring, Games Room, Business Centre, Yoga & Fitness Studio, Rooftop Lounge. Furniture Package Includes, 2 Db Beds & Mattress, 2 Desk & Chairs,1 Amoire,1 Sofa,1 Coffee Table, One 50 Inch Tv & Media Unit,1 Dinning Table & 4 Chairs, 2 Corner Stand (id:63616)
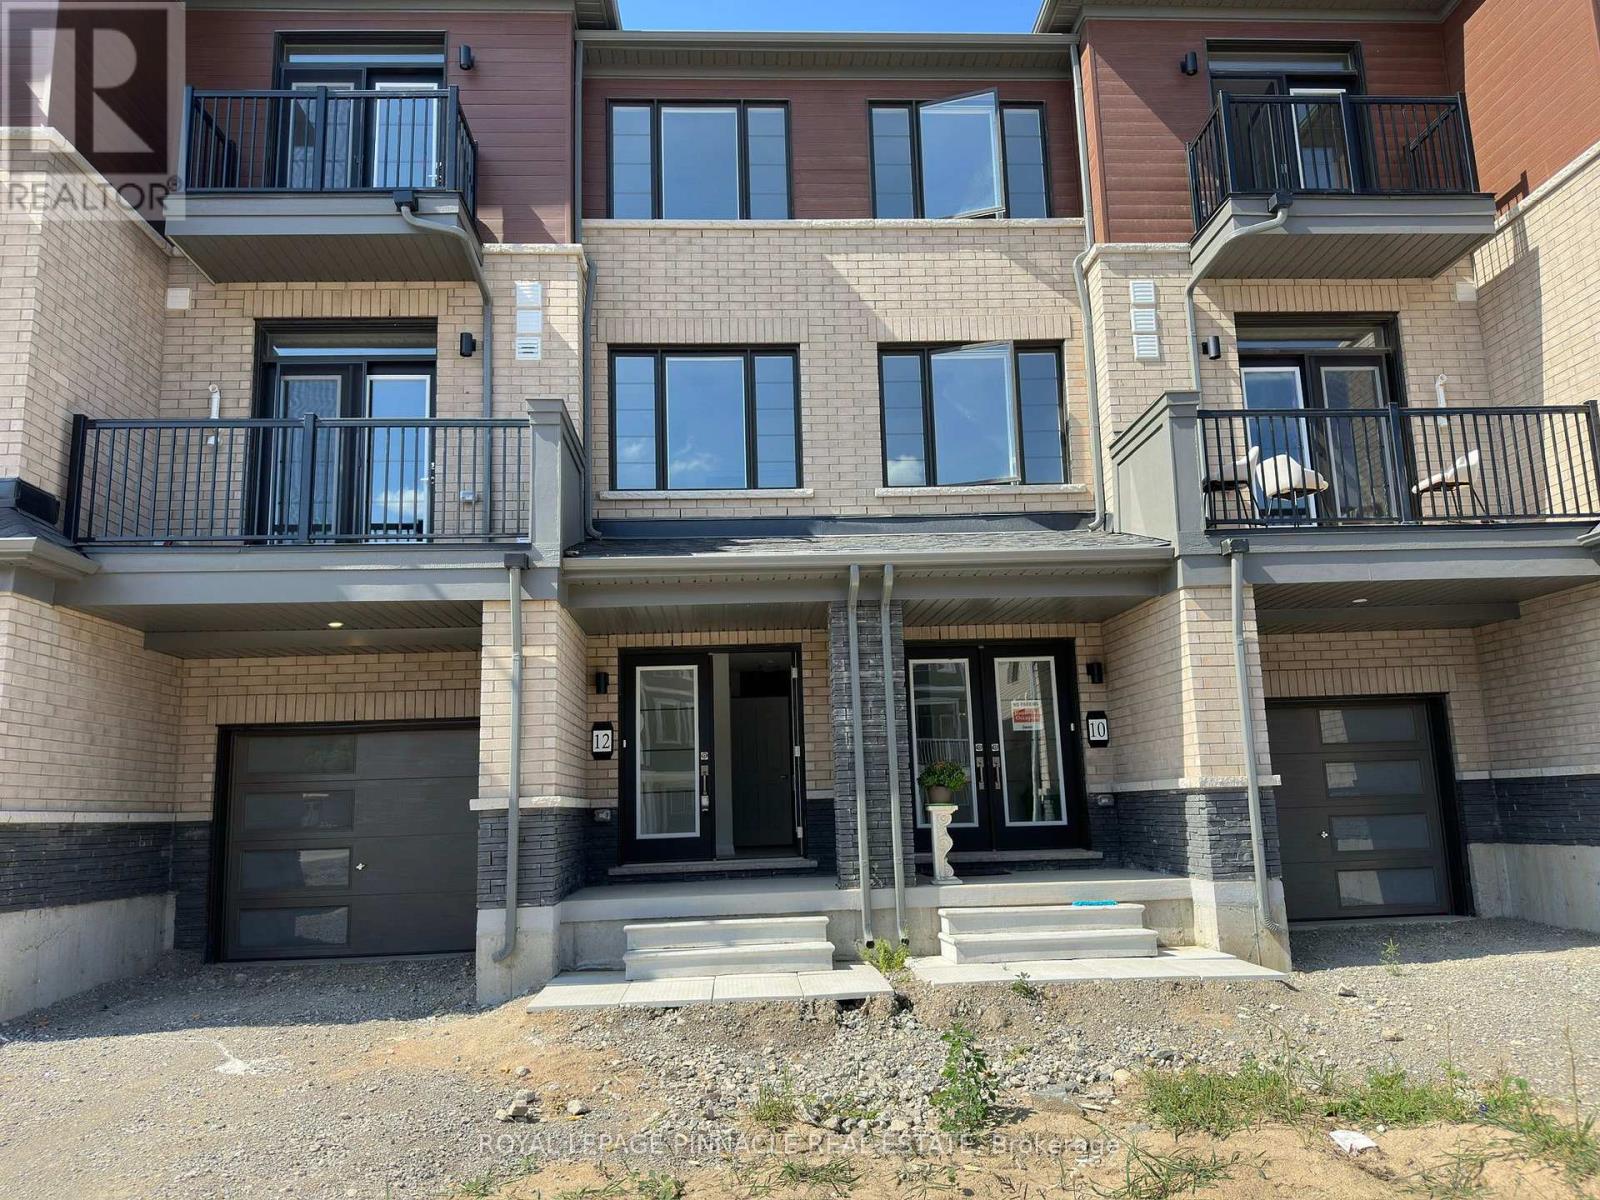
12 Kensington Road
Haldimand, Ontario
Welcome to this beautifully maintained corner unit offering approximately 1,400 sq. ft. of stylish living space across three thoughtfully designed levels.Featuring soaring 9-foot ceilings, premium upgrades, and a bright, open-concept layout, this home is perfect for both entertaining and everyday living. The sun-filled living and dining areas are framed by large windows that flood the space with natural light, creating a warm and inviting atmosphere. Key Features:Approx. 1,400 sq. ft. of living space over 3 levels , unit with abundant natural light 9-ft ceilings and high-end finishes throughout Spacious open-concept living/dining areas new construction Private, modern layout with upscale details Prime Location: Located in a highly sought-after neighborhood, you're just minutes from: Grocery stores & shopping Daycares & top-rated school sparks, walking trails, and playgrounds ,Transit & commuter routes .Don't miss your chance to live in a brand new home that blends luxury, space, and location. Book your exclusive private viewing today! (id:63616)
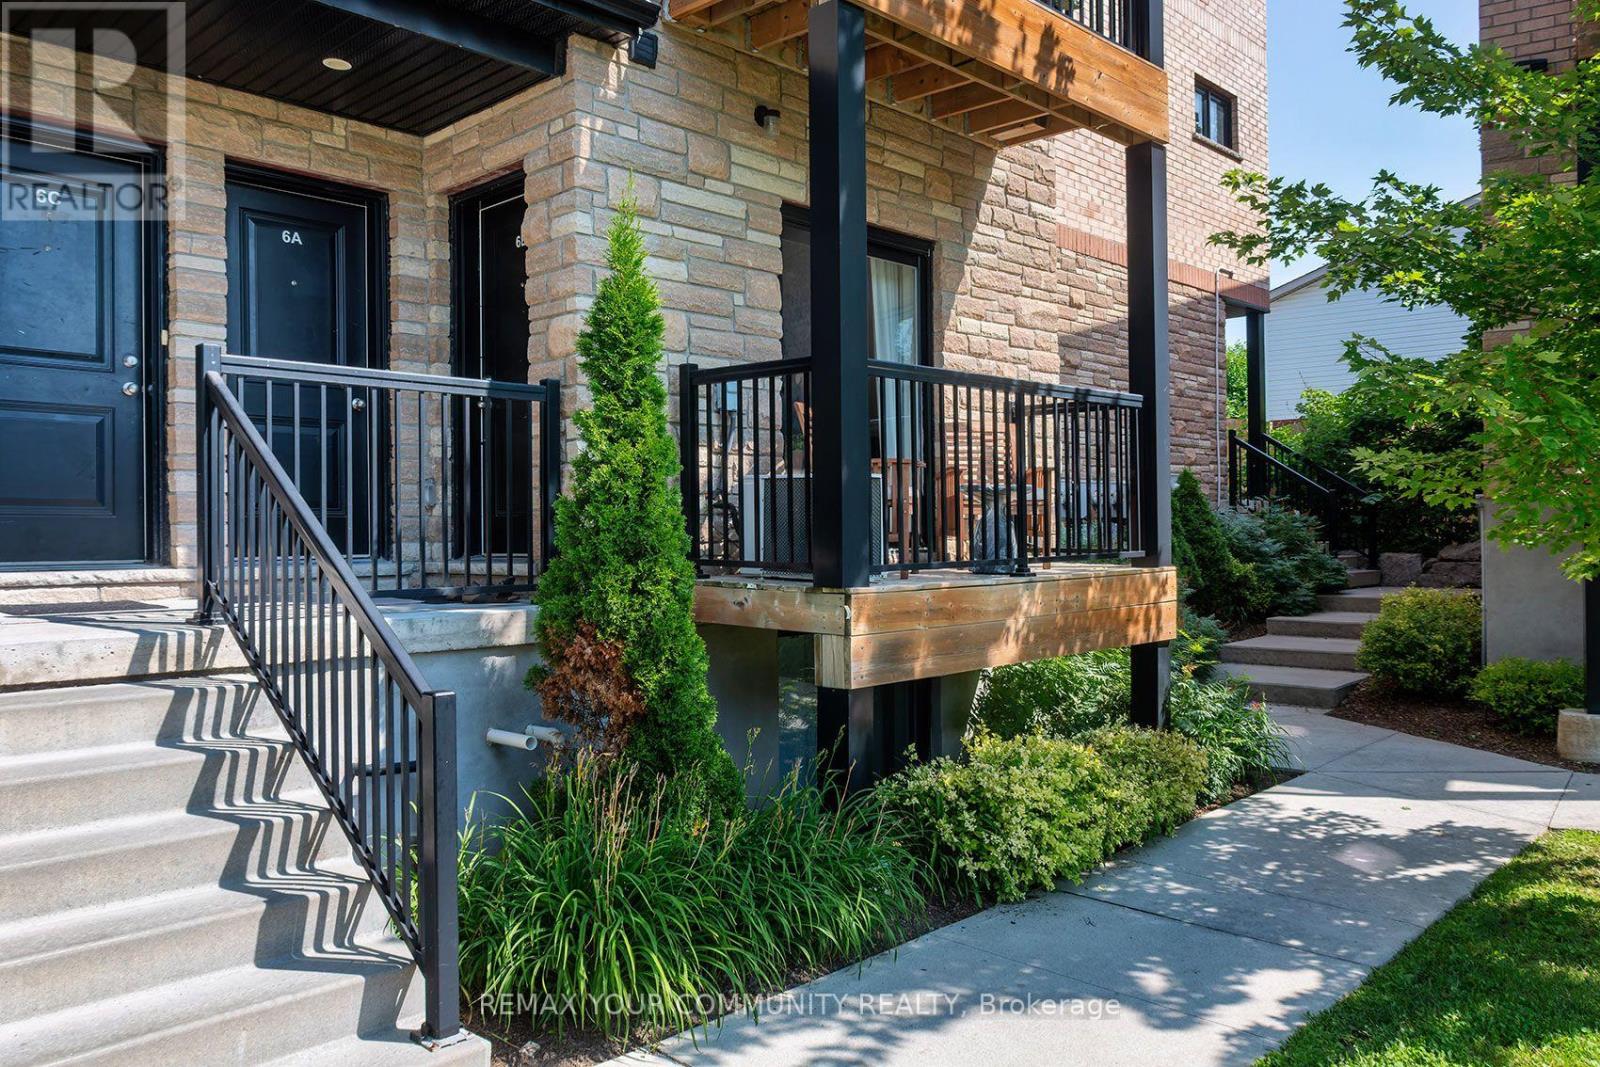
6b - 164 Heiman Street
Kitchener, Ontario
Bright and Move In Ready! This condo offers a stylish open-concept layout designed for comfortable everyday living. The kitchen features white cabinetry, a quartz countertop, subway tile backsplash, stainless steel appliances, and breakfast bar. Wide plank flooring throughout. Step from the living room to your private balcony to enjoy your morning coffee or unwind at the end of the day. The bedroom features a double closet as well as additional storage space that all condo owners can appreciate! Ideally located close to major highways (7/8/401) for an easy commute and just minutes to Victoria Park, the scenic Iron Horse Trail, Laurier and U of Waterloo. Enjoy convenient access to schools, groceries, shopping, Mausser Park and more! This turnkey home is an excellent opportunity! (id:63616)
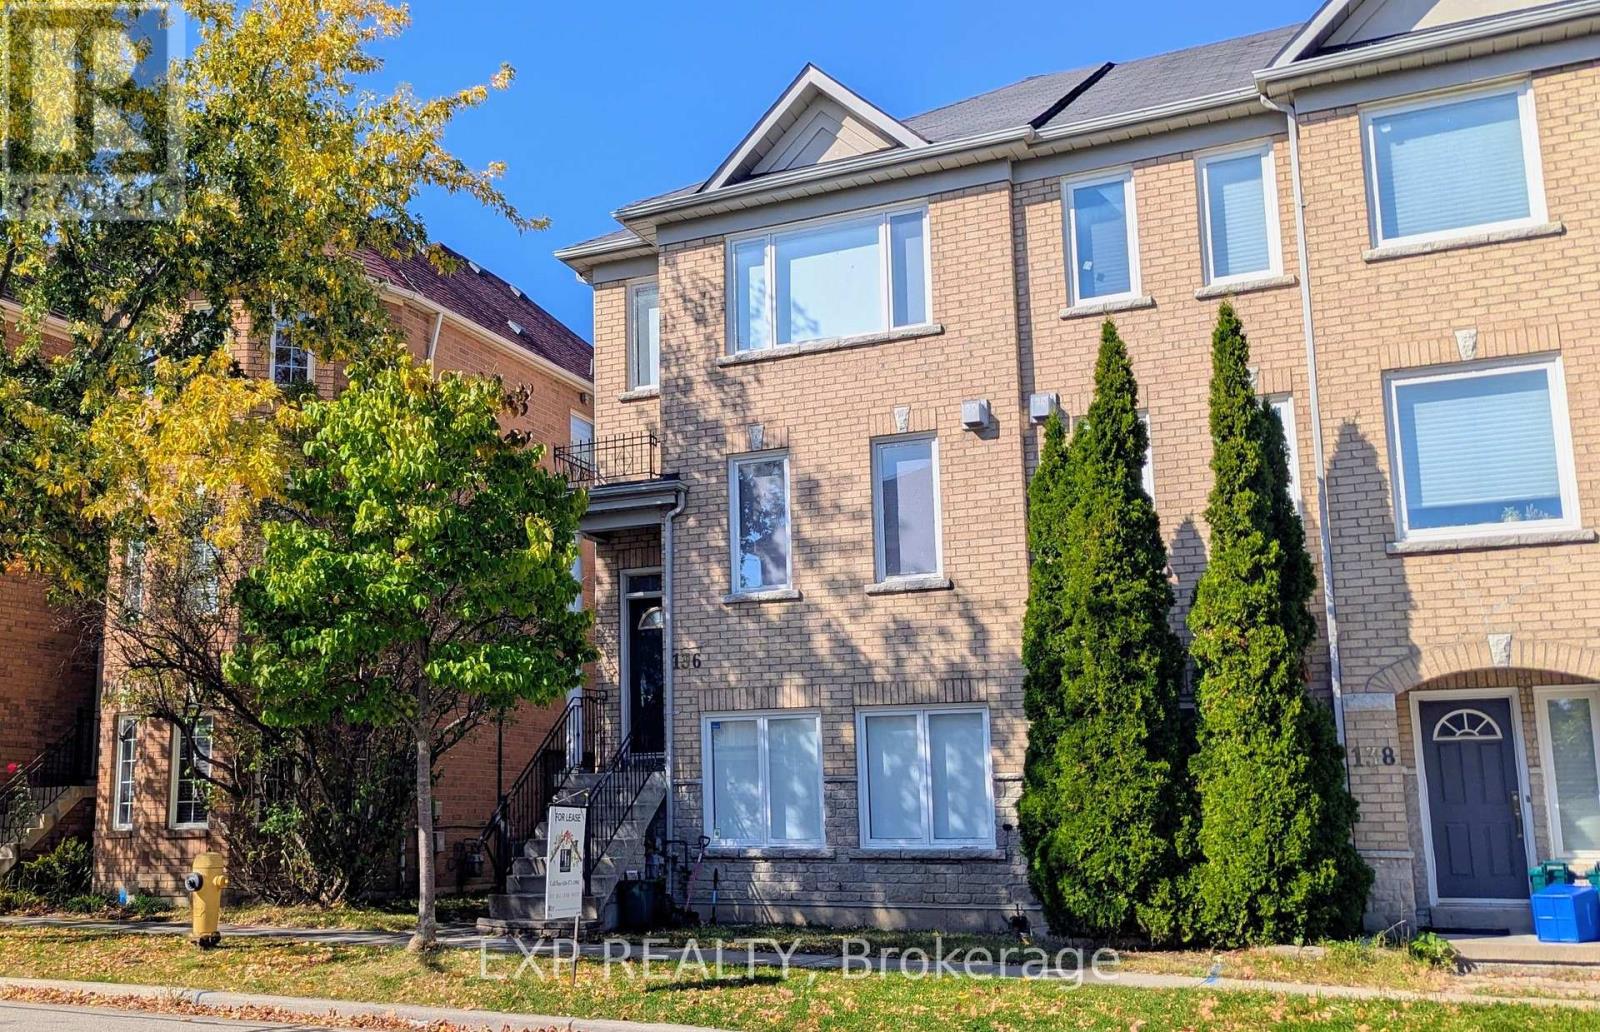
136 Galleria Pkwy
Markham, Ontario
Fresh, Stylish & Move-In Ready In Sought-After Commerce Valley! This Beautifully Appointed End-Unit Townhome Has Been Newly Painted, Professionally Cleaned And Finished With New Blinds Throughout. Bright And Spacious, The 3+1 Bedroom, 3 Bathroom Layout Offers Exceptional Flexibility For Modern Living. The Main Level Features Elegant Living And Dining Areas, A Cozy Fireplace And A Generous Eat-In Kitchen With Walkout To A Private Sundeck-Perfect For Relaxing Or Entertaining. The Ground-Level Family Room With Separate Entrance, Wet Bar And 3-Piece Bath Is Ideal As A Home Office, Guest Suite Or Additional Living Space. Spacious Primary Retreat With 5-Piece Ensuite. Rare Large Double Garage With Generous Parking Space, Plus Parking For Up To 4 Cars. Ideally Positioned Facing The Park In A Prime Markham Location, Just Minutes To Viva/YRT, Shopping, Restaurants, Hwy 7, Hwy 404 And Hwy 407. An Exceptional Lease Opportunity Offering Space, Style And Convenience! (id:63616)

15 - 745 Chelton Road
London South, Ontario
Welcome to this beautifully maintained 3-bedroom, 2.5-bath corner townhome nestled in a quiet, family-friendly community in the heart of London. Thoughtfully designed with both comfort and functionality in mind, this home offers a bright and inviting open-concept layout perfect for everyday living and entertaining alike. The spacious main floor features a modern kitchen complete with stainless steel appliances, ample cabinetry, and a breakfast bar overlooking the living and dining areas. Step outside to your private patio - the perfect space to enjoy your morning coffee or summer BBQs with family and friends. Upstairs, the generous primary retreat offers a walk-in closet and a private 3-piece ensuite, while two additional bedrooms and a full 4-piece bathroom provide plenty of space for growing families, guests, or a home office setup. Ideally located just minutes from Highway 401, shopping, restaurants, schools, parks, and everyday amenities, this home presents an incredible opportunity for first-time buyers, families, professionals, or investors looking to own in one of London's rapidly growing communities. A fantastic opportunity you won't want to miss. (id:63616)
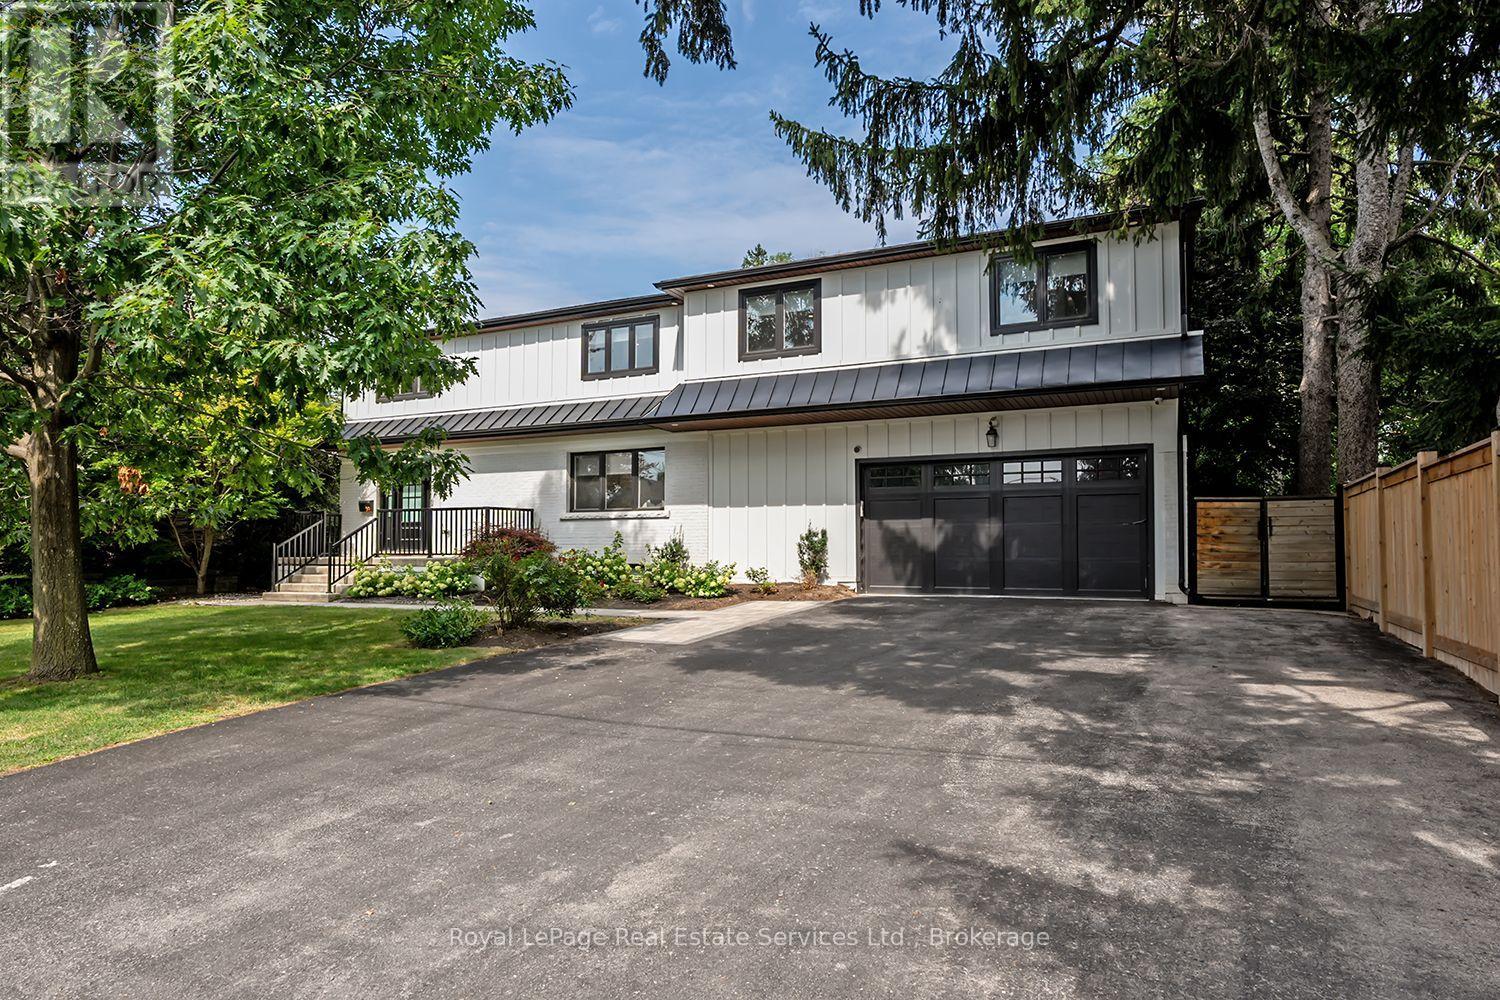
59 Fairwood Place E
Burlington, Ontario
Stunning renovated 4 bedroom, 5 bath family home situated on a large 75x189 ft mature lot with inground pool in Burlington's sought after Lasalle community! This home boasts a bright open concept layout with large principal rooms featuring wide plank hardwood, smooth ceilings, and pot lights throughout. The open concept gourmet kitchen features white shaker style cabinets, an island with breakfast bar, pot lights, under mount sink, built-in panelled fridge and dishwasher, a stainless steel gas stove, and french patio doors to walk-out to the backyard. The dining room, which overlooks the kitchen, features built-in cabinets and bench seating.Convenient main floor mudroom with access to the garage offers extra storage and convenience. Upstairs the generous primary bedroom offers a walk-in closet and 5 pc spa-inspired primary ensuite bath complete a double sink vanity, freestanding tub and shower with glass enclosure, the 2nd bedroom also offers a walk-in closet and 3pc ensuite bathroom, while the other bedrooms are spacious and sun-filled.Convenient 2nd floor laundry room with closet for extra storage. The basement boasts a large rec room with wet-bar, bedroom, storage and separate entrance (in-law suite potential). Garage has heating & cooling. Huge mature backyard complete with interlocking patio, outdoor sauna and inground pool! This one is an absolute must to view! (id:63616)
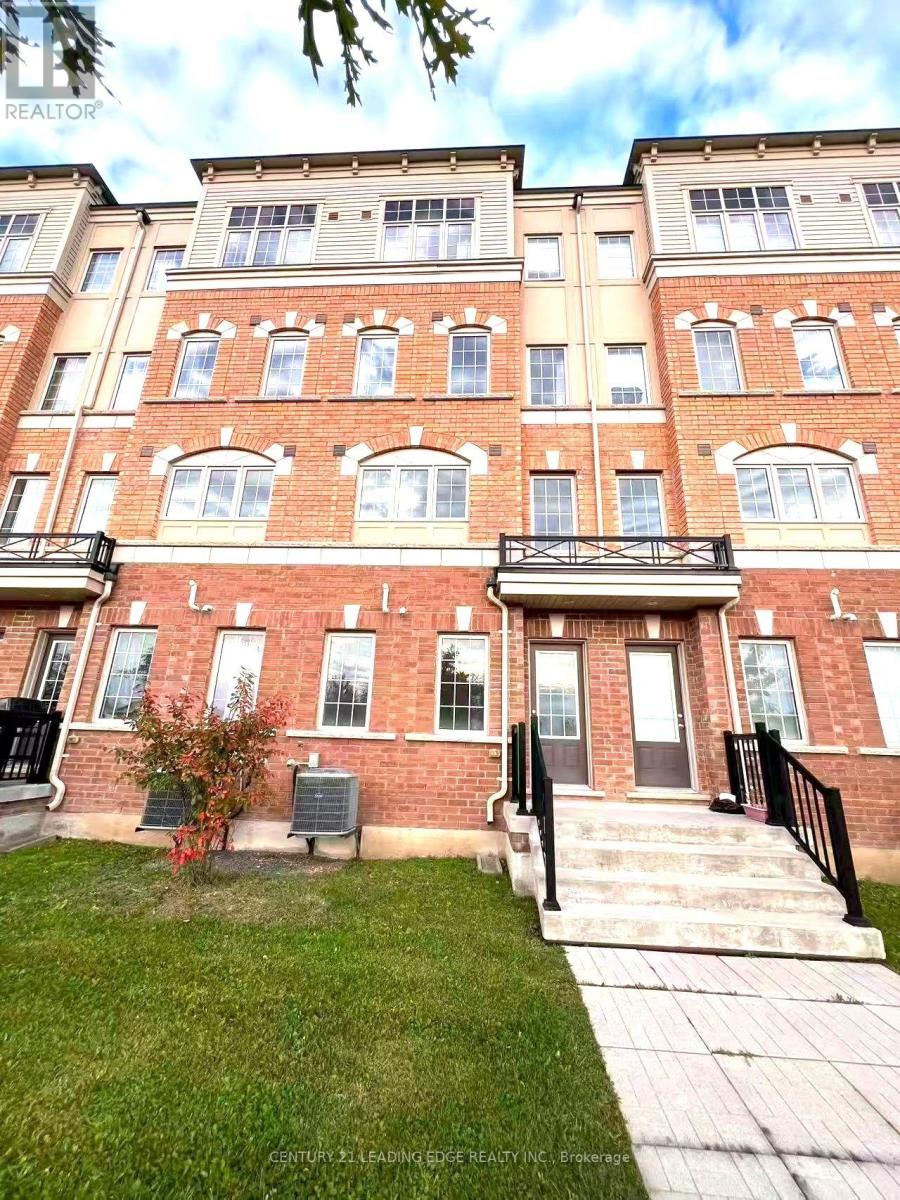
2324 Chevron Prince Path
Oshawa, Ontario
Condo Townhouse In Windfields Community, 9' Ceilings. Eat-In Kitchen With Stainless Steel Appliances. Walking Distance To U Of I.T & Durham College, Short Drive To All Popular North Oshawa Communities, Highways 401 & 407. (id:63616)
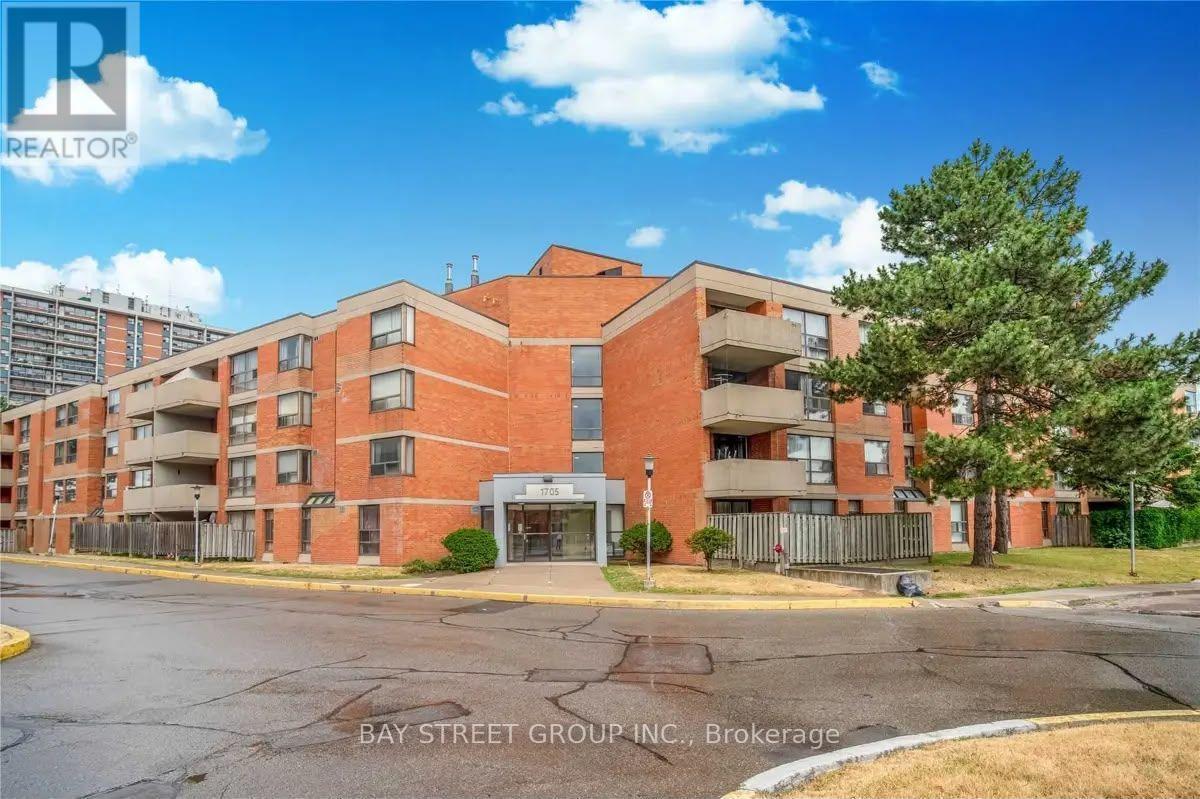
203 - 1705 Mccowan Road
Toronto, Ontario
Bright & Spacious Condo Suite! Prime Features Include: Ensuite Laundry Room and underground parking. Approx. 1,200 Sq Ft. Excellent Location, Close To Hwy 401, Ttc, Scarborough Town Centre, Schools, Ymca And So Much More! One Parking Space Is Included! Perfect For Young Or Downsizing Household! Call This Extra Large Suite Home Today! This two-bedroom unit is designed to impress, with custom finishes that elevate comfort and style. The thoughtfully designed open-concept floor plan integrates the living, dining, and kitchen areas into a seamless space, ideal for entertaining and relaxation. Recently renovated condo. Pictures are old but New finished are waiting on you to explore them. Tenants to pay only the Electricity bill. (id:63616)
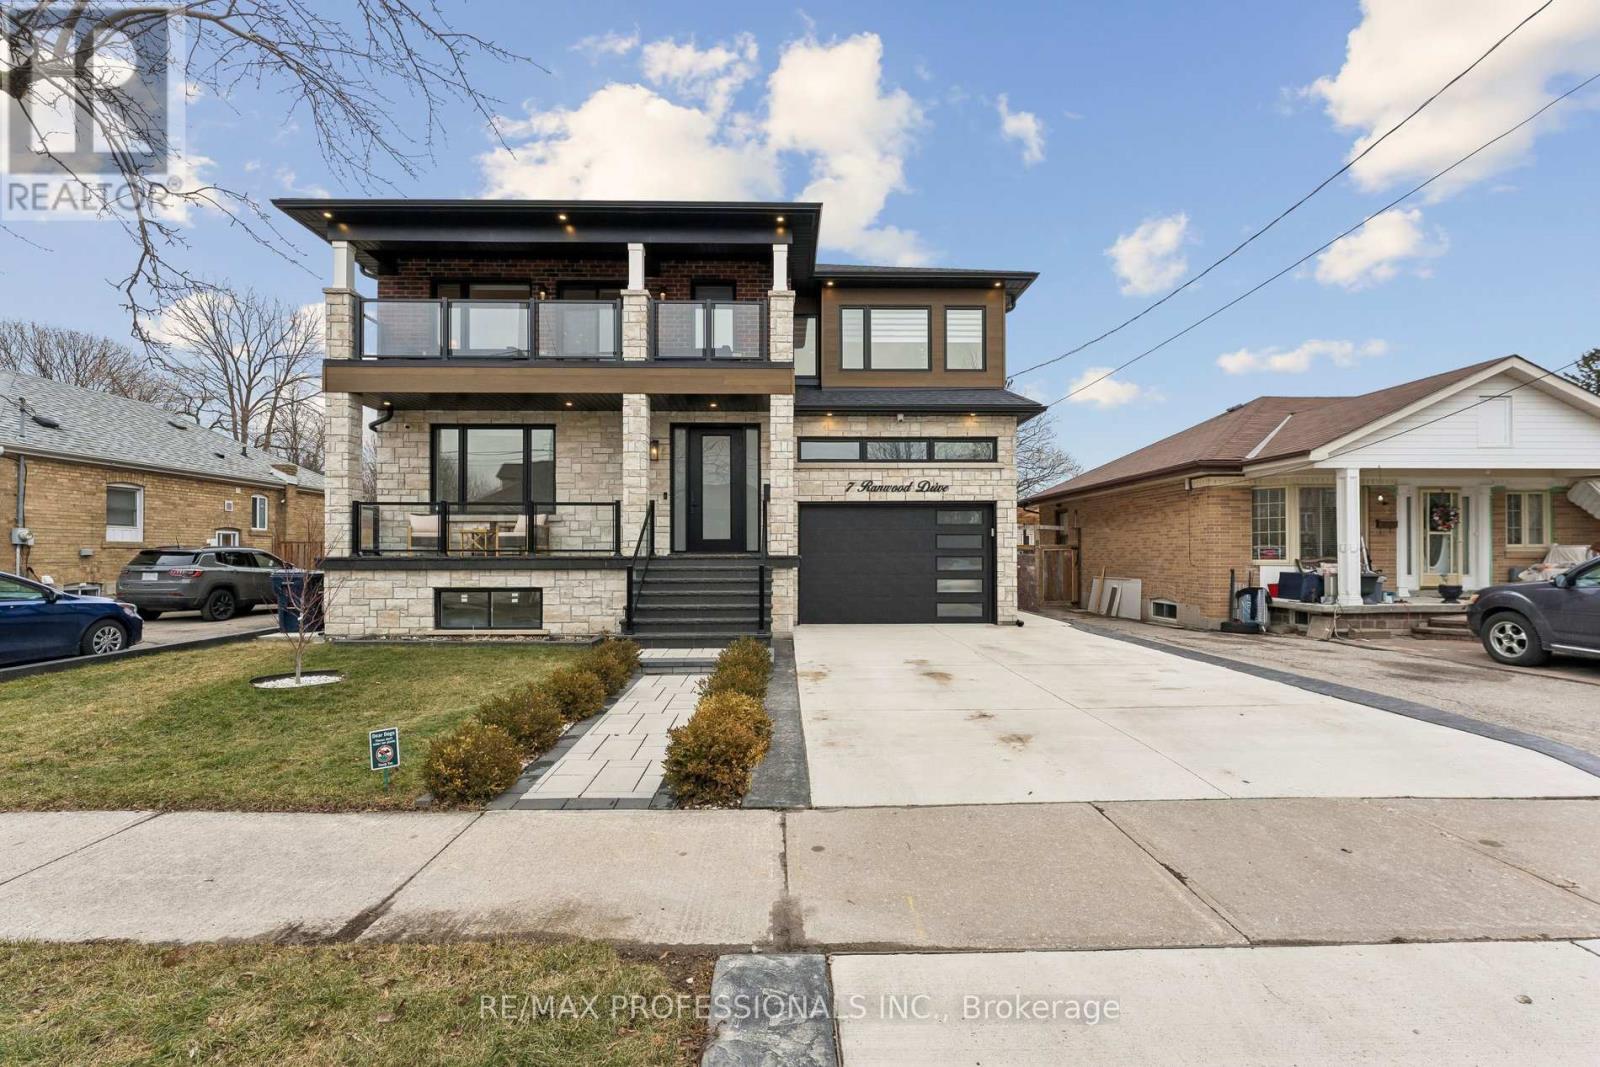
7 Ranwood Drive
Toronto, Ontario
Welcome to 7 Ranwood Drive. This custom-built brick and stone home strikes the perfect balance between refined design and exceptional functionality - built to impress and engineered to perform. At the heart of the home is a chef's kitchen outfitted with Samsung Smart Appliances, a double convection oven, induction cooktop, and a built-in Bosch Coffee System. Custom cabinetry flows throughout the main level - through the office, playroom, and mudroom - ensuring every space is as organized as it is beautiful. The garage - entry mudroom features floor-to-ceiling storage and a dog wash station, because the details truly matter here. The primary ensuite offers spa-level comfort with a timer-controlled whirlpool tub, while walk-out balconies and generous walk-in closets elevate everyday living. Elegant wainscotting throughout the home, quality fixtures, and a gas fireplace with a statement mantel bring warmth and charactor to the living room. The home's infrastructure is equally impressive: full basement spray foam insulation, an HRV system, water softener, owned hot water tank, and a backup sump pump. Every bedroom is hardwired with Ethernet, with rough-ins for Wi-fi extenders and outdoor speakers. Security features include a nine-channel camera system, smart doorbell, and three - point locking on the front door. The garage is EV charger rough-in ready. The lower level is a standout feature - a fully self - contained two-bedroom suite with its own private entrance, electrical panel, and walk-out access. Whether for multi-generational living or rental income, the flexibillity here is exceptional. All of this, just miniutes from Weston GO, the UP Express, and Highways 401/400/427, with easy access to top schools, parks, and the Humber River Trails. (id:63616)
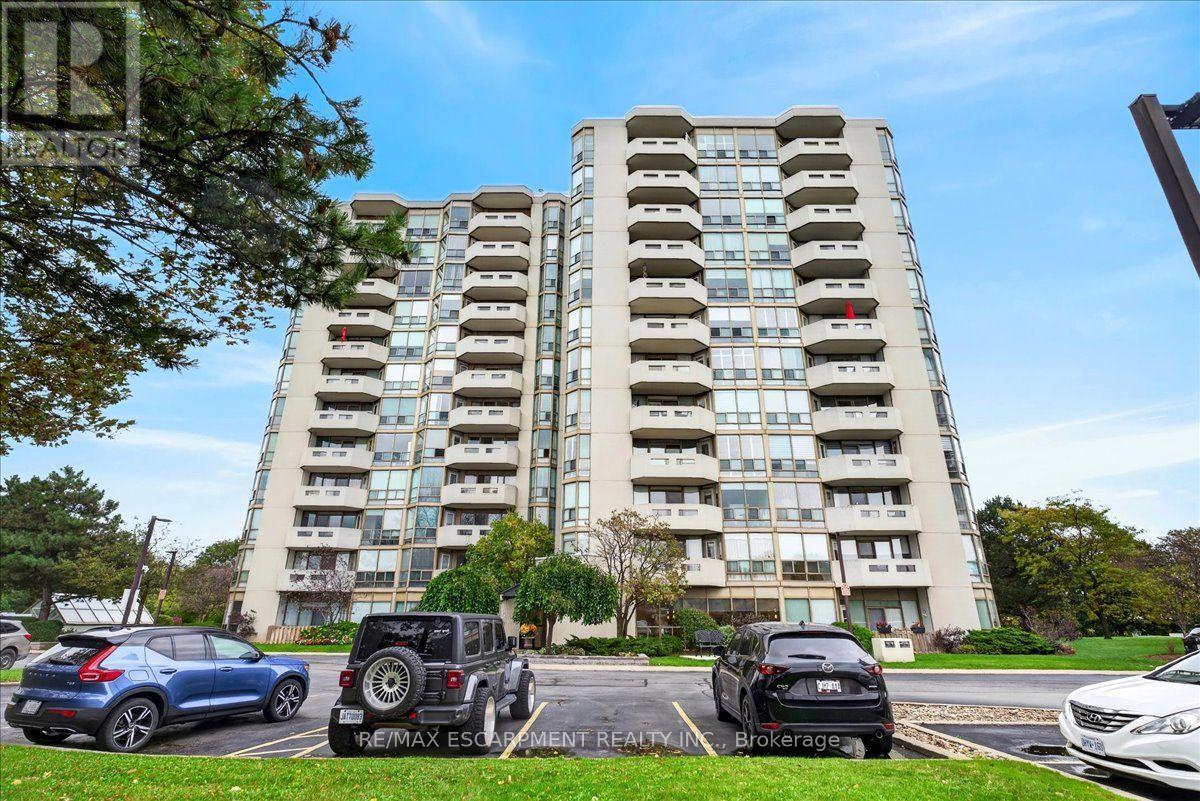
804 - 5080 Pinedale Avenue
Burlington, Ontario
Enjoy spectacular, unobstructed lake and city views from this spacious 1,248 sq. ft. 2-bedroom, 2-bath condo in sought-after Pinedale Estates! Features newer engineered hardwood floors, an eat-in kitchen, in-suite laundry and a 4-season sunroom/den with balcony access. Exceptional amenities include an indoor pool, hot tub, sauna, fitness centre, billiards, golf practice area, library, party room and outdoor BBQ area. Includes two underground parking spaces and an oversized locker. Walk to shopping, restaurants and services, with easy access to Appleby GO and the QEW. Enjoy comfortable condo living in a prime South Burlington location! (id:63616)
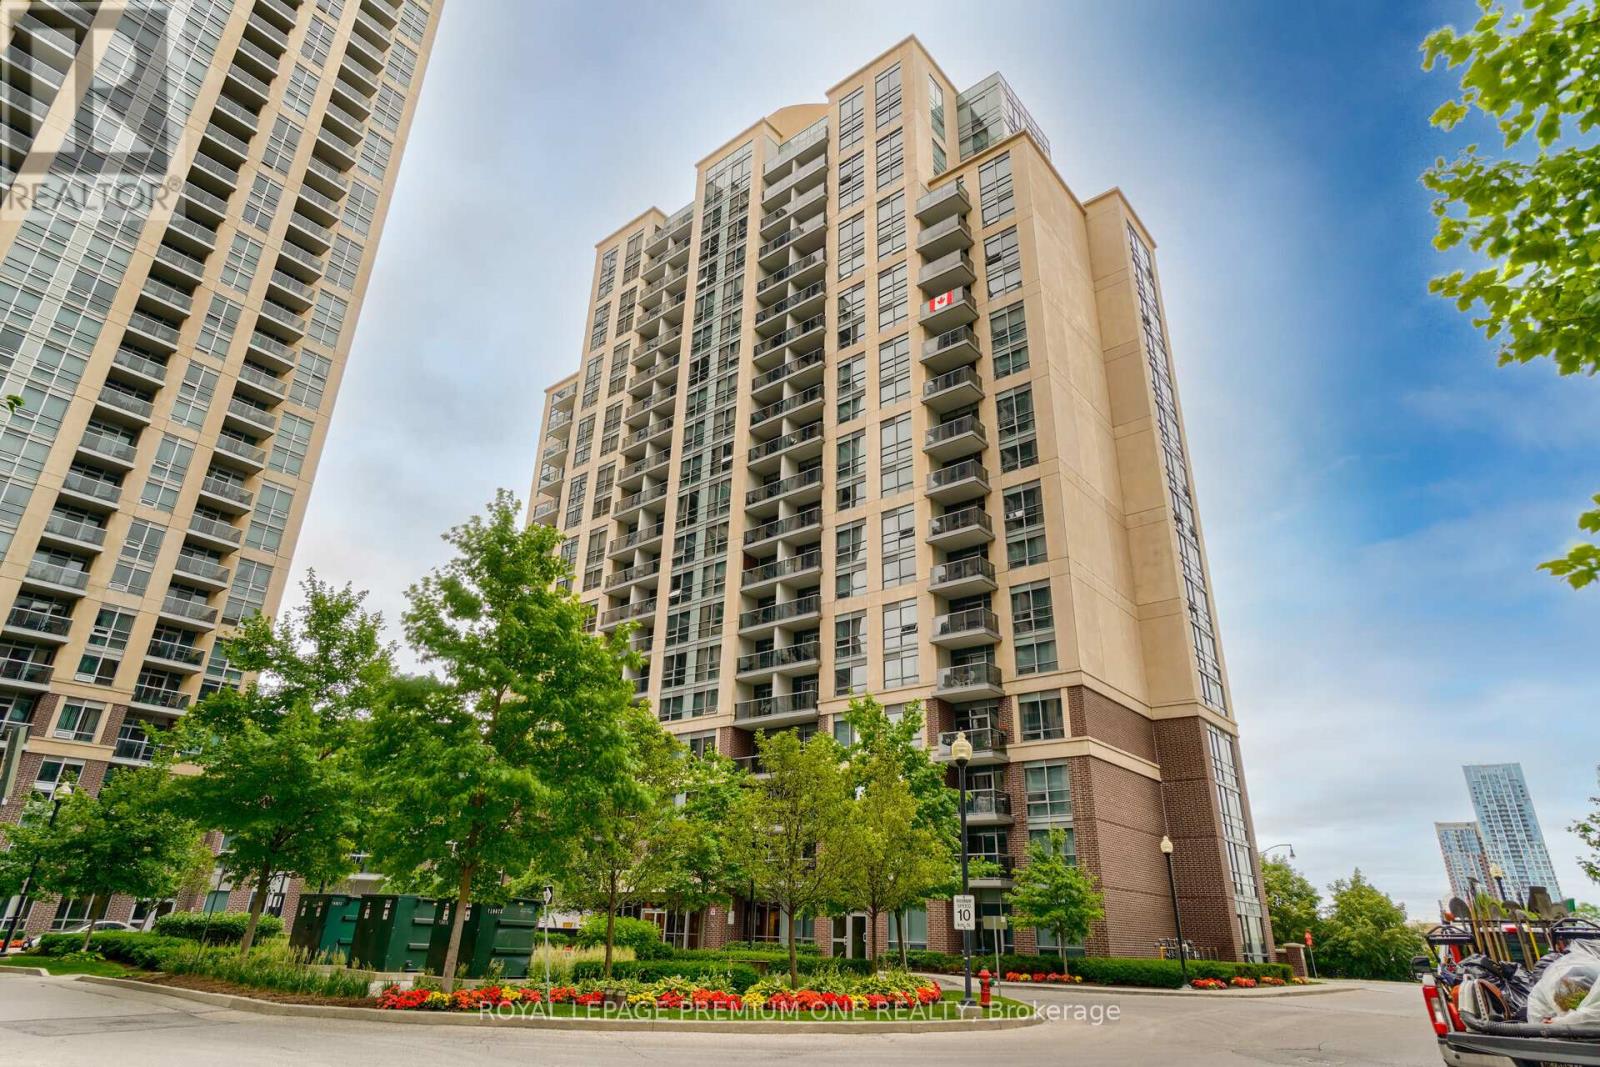
911 - 1 Michael Power Place
Toronto, Ontario
Welcome to Vivid Condos- where style meets convenience in one of the city's most sought-after locations! This bright and spacious corner unit offers a thoughtfully designed split-bedroom layout featuring 2 generously sized bedrooms and 2 full bathrooms. Enjoy an open-concept kitchen complete with stainless steel appliances, a center island with a stunning Quartz waterfall countertop, and a ceramic backsplash- perfect for entertaining or casual dining. The primary bedroom boasts its own private ensuite and closet, while laminate flooring run seamlessly throughout the unit. Residents enjoy access to premium building amenities, including24-hour concierge, indoor pool, sauna, gym, party room, and theatre. Just steps to the TTC, subway, shopping, top-rated restaurants, and major highways- everything you need is at your doorstep. Don't miss this fantastic opportunity to live in a vibrant, connected community! Heat, Water, Parking & Locker Included! (id:63616)
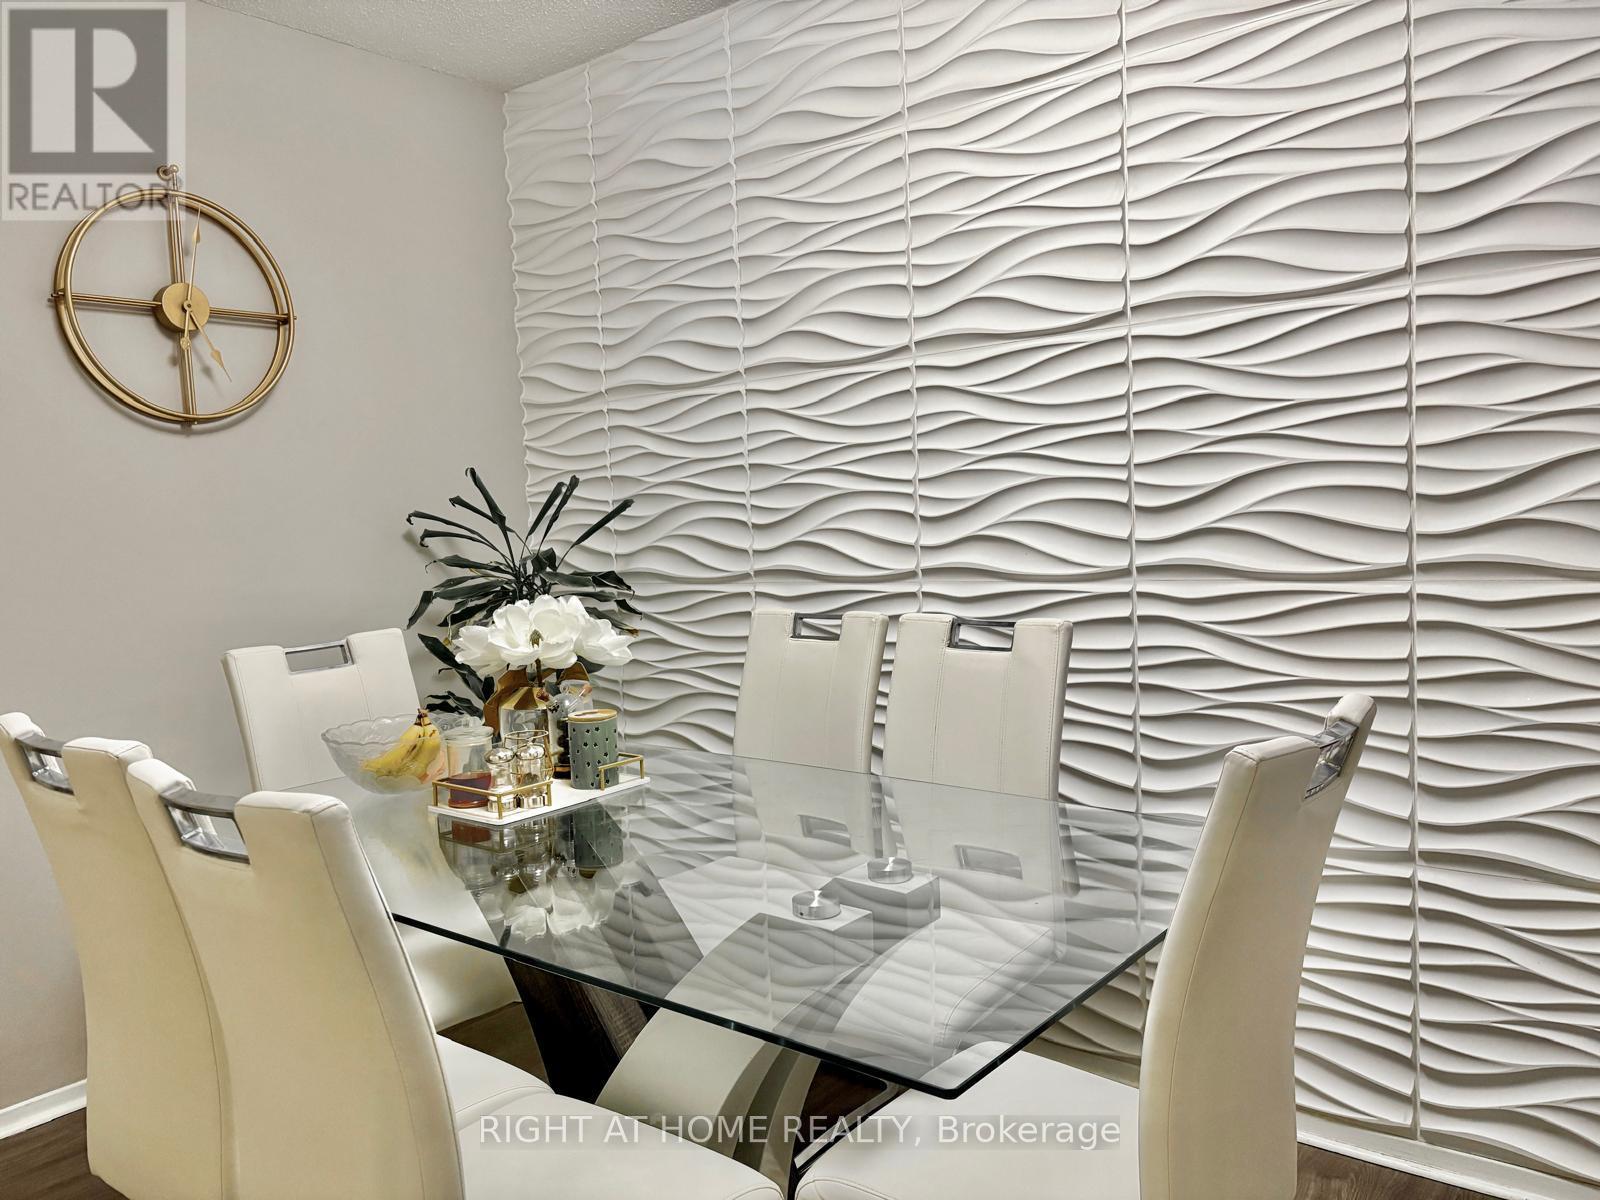
231 - 22 Southport Street
Toronto, Ontario
A rare ownership opportunity in a prestigious, Tridel-built community offering generous proportions, functional design, and effortless convenience.This well-appointed 2-bedroom, 1-bathroom suite features approximately 909 sq. ft. of comfortable living space, characterized by expansive bedrooms, hardwood flooring, and a spacious kitchen with abundant cabinetry and storage. This home enjoys peaceful, private views overlooking lush landscaped greenery, offering the feel of a private residence with all the conveniences of condominium living.Thoughtful updates throughout provide plenty of space to live, work, and entertain. Includes 1 dedicated parking space and 1 storage locker. Residents enjoy exceptional building maintenance and comprehensive maintenance fees that include heat, hydro, water, air conditioning, and premium cable/internet packages. Set on beautifully manicured grounds with 24-hour gatehouse security, the building offers resort-style amenities, including an indoor pool, saunas, squash courts, full fitness facilities, party and media rooms, outdoor BBQ areas, and ample visitor parking.Ideally situated steps from High Park, Lake Ontario waterfront trails, and the vibrant shops and dining of Bloor West Village. With quick access to the Gardiner Expressway, TTC transit, and top-rated schools, this property presents an outstanding option for downsizers, professionals, or small families seeking spacious, low-maintenance living in a prime west-end location. (id:63616)