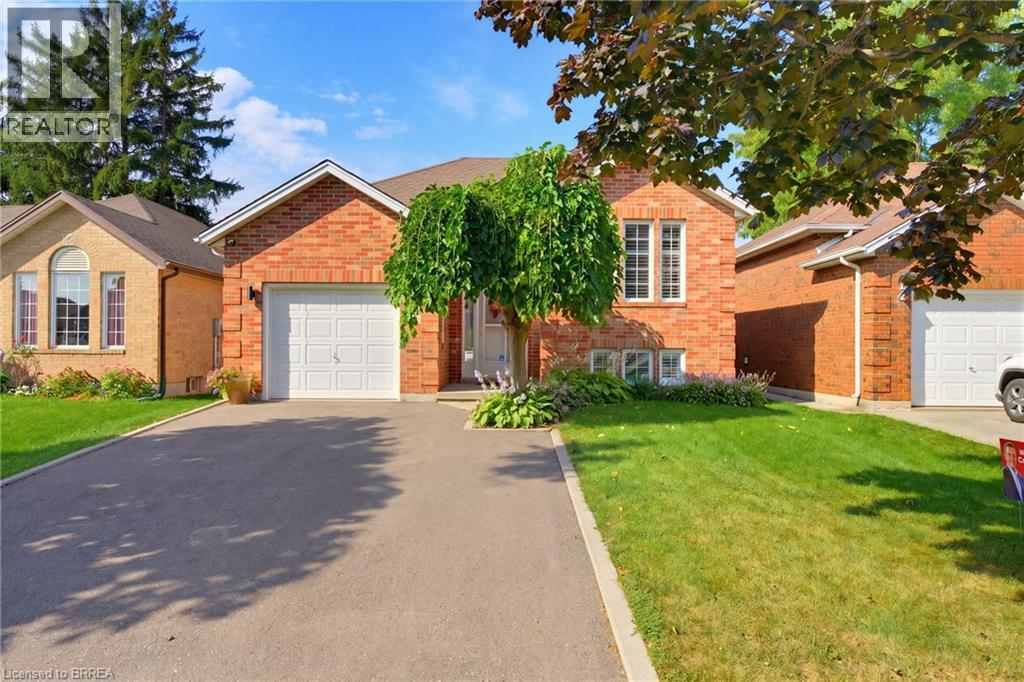
10 Noble Court
Brantford, Ontario
Welcome home to 10 Noble Court, Brantford. Tucked away on a quiet court and conveniently located just off King George Road, this all-brick raised bungalow offers 3+1 bedrooms, 2 full bathrooms, and 2 kitchens. Close to shopping, groceries, restaurants, entertainment, schools, major highways, and more, this location makes everyday living and commuting a breeze.Welcomed by a bright and inviting main level, enjoy a home that has been thoughtfully updated throughout. The kitchen was completely redone in 2023 and features custom cabinetry, granite countertops, and updated appliances, including a large refrigerator. New flooring throughout (2023), new light fixtures (2023), and California shutters on all windows (2025) add to the fresh and modern feel. The main floor bathroom has also been updated with new cabinetry and quartz countertops. Downstairs, the recently completely renovated basement (2025) offers incredible versatility with a second kitchen featuring new countertops, sink, and taps, along with an additional bedroom and full bathroom. Whether you're looking for space for extended family, guests, or simply more room to enjoy, this level offers plenty of options. Outside, enjoy the convenience of the widened and repaved driveway (2024), along with a new outdoor shed for additional storage. Notable updates include the furnace (2023), owned hot water heater (2023), reverse osmosis drinking water filtration system (2023), soft water system, all new appliances (2024), and more. With its extensive updates, versatile layout, quiet court location, and close proximity to shopping, groceries, entertainment, schools, highways, and major amenities, just move in and enjoy! (id:63616)
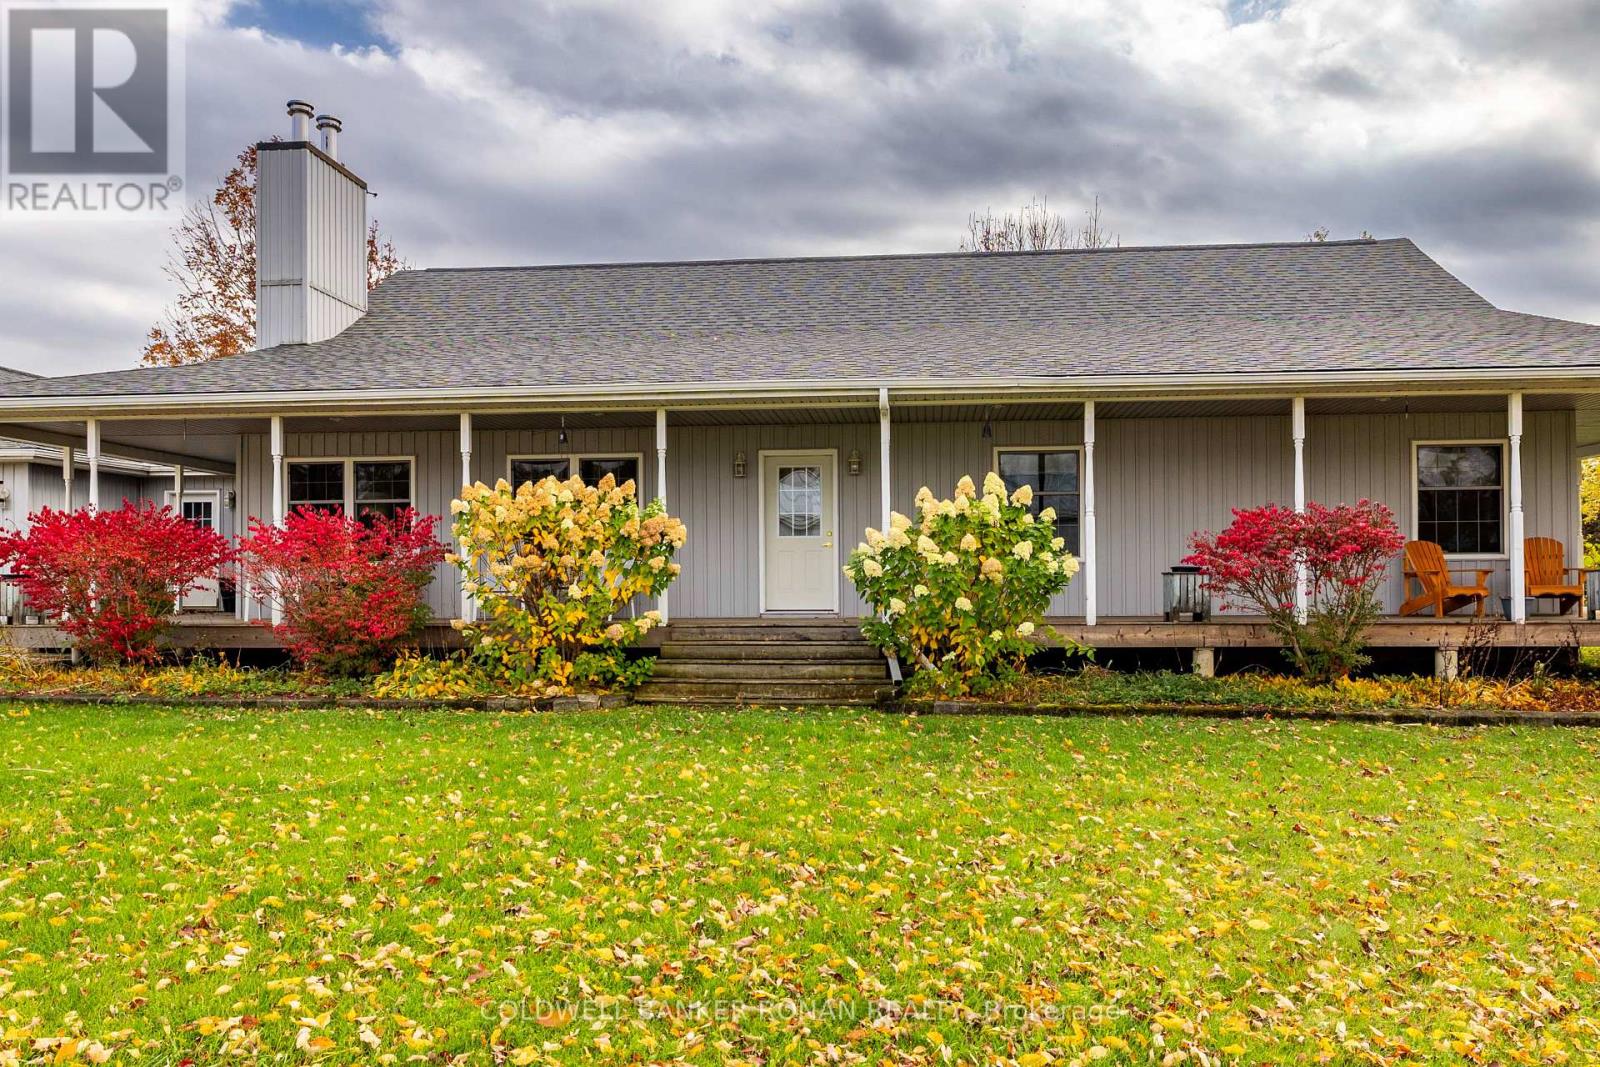
234439 Concession 2 Wgr
West Grey, Ontario
Welcome to country living just outside of Durham! Set on an impressive 103 acres, this private farm property offers the perfect combination of comfortable living, agricultural potential and natural beauty. The sprawling bungalow features three bedrooms on the main floor with a bright,open-concept kitchen, living and dining area offering plenty of space for family and entertaining. A wraparound porch invites you to sit back and enjoy the peaceful country setting, while the oversized garage provides plenty of room for vehicles, toys and storage.Downstairs, the wide-open basement is a blank canvas ready for someone's personal touch.Currently operating as a cattle farm, the property is thoughtfully set up with multiple pens and paddocks for rotational grazing, water throughout the property, perimeter fencing and a 32'x 72' shop with loft. A mix of open land and mature bush toward the rear adds privacy, shelterand plenty of room to explore.Located just outside of Durham, this is a fantastic opportunity to own 103 acres of beautiful Grey County countryside-ready to continue as a working farm or create the country property you've been dreaming of. (id:63616)
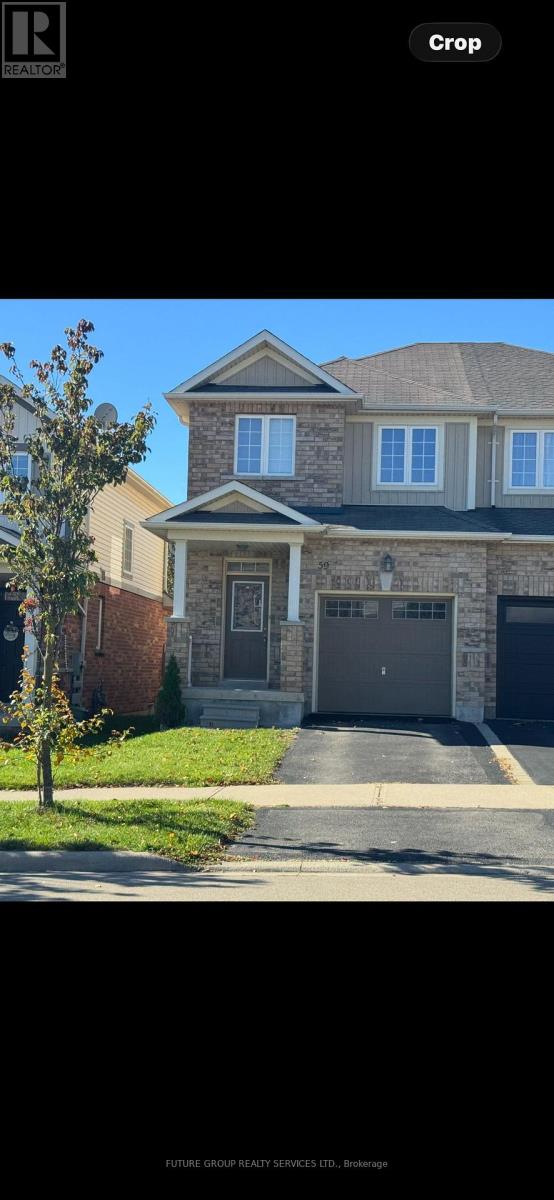
59 Cole Street
Hamilton, Ontario
Sunny south-west exposure, ideally located in the desirable community of Waterdown. This home features bright spacious open-concept main floor with hardwood floors. Living Room and kitchen overlook the backyard. Walk out to large 16 x 9 ft deck with lattice fence for privacy. 9 foot ceilings, upgraded wrought spindles on staircase. Good sized kitchen with backsplash and stainless steel appliances. Attached garage with inside entry. A generous master bedroom with walk-in-closet and ensuite 3 piece bathroom with window. 2 additional bedrooms and a 4-piece bathroom. Brand new fully finished basement with pot lights, throughout, laminate floors, one spacious bedroom with large walk-in-closet, family room with upgraded egress window, and rough-in-kitchen for in-law potential. Separate laundry area. Located within walking distance to schools, YMCA, park, shopping. Quick access to 403, 407, QEW, Aldershot Go station. Safe family friendly neighbourhood. A must see (id:63616)
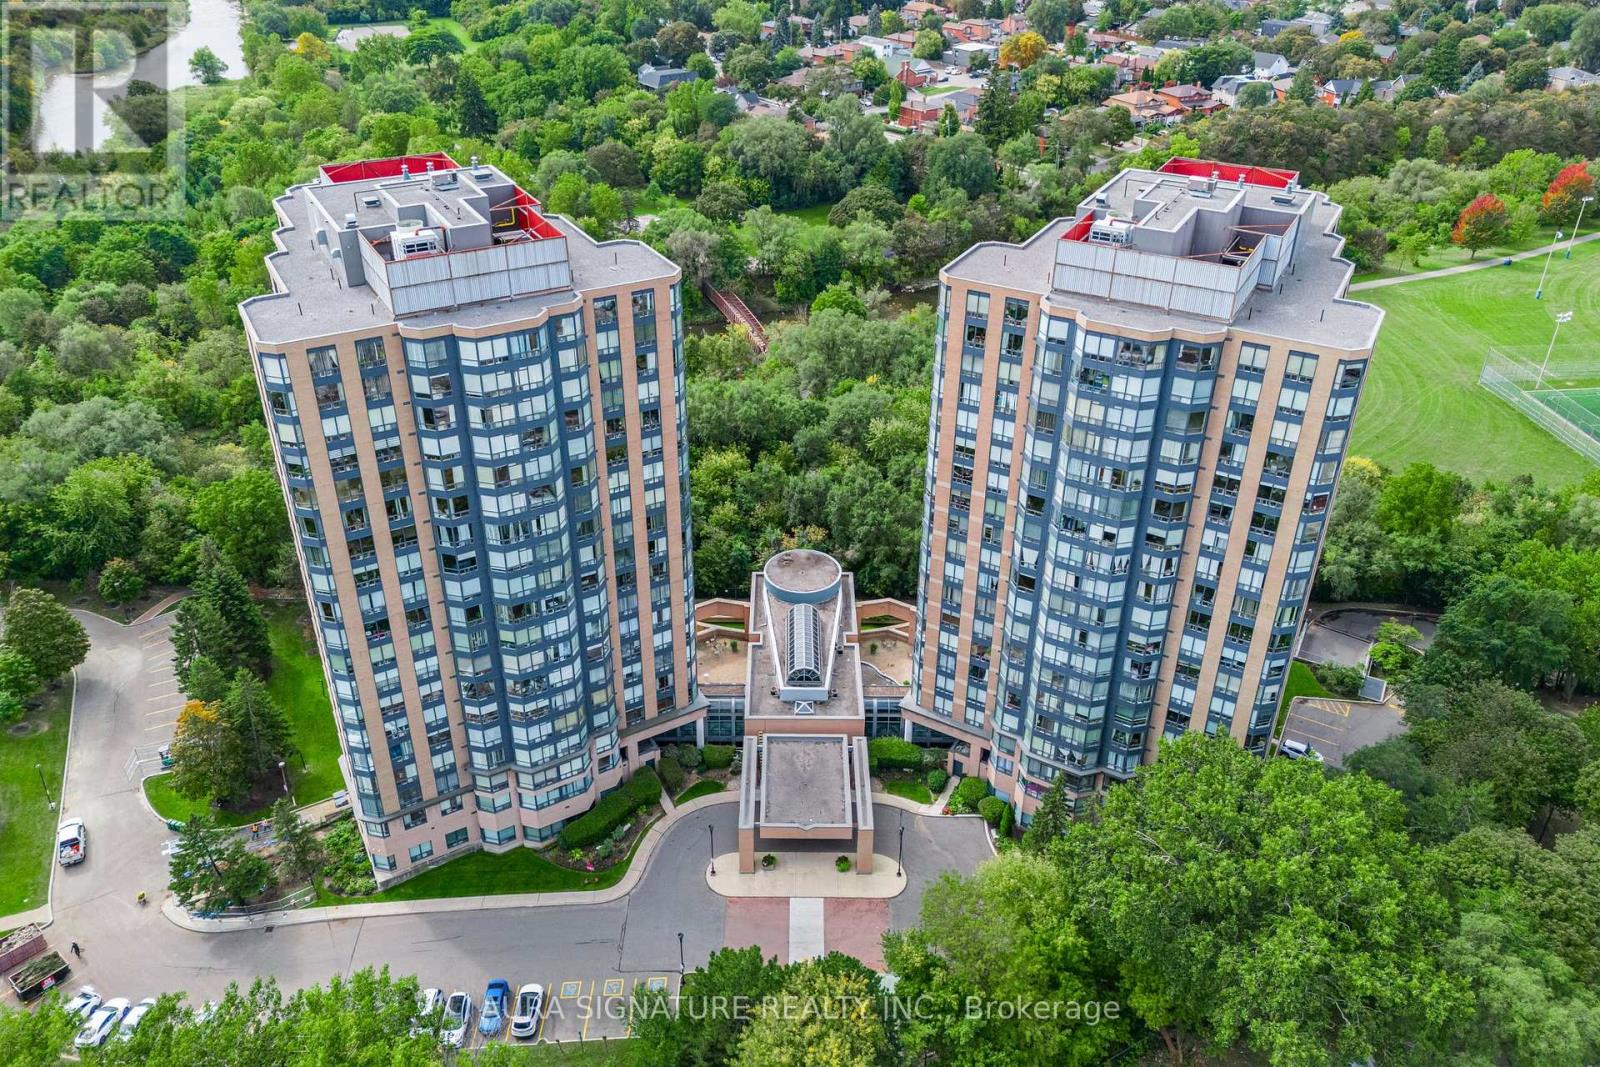
1010 - 3 Hickory Tree Road
Toronto, Ontario
Welcome to Unit 1010 at 3 Hickory Tree Road, nestled in the charming Weston Lions Park neighbourhood. This address puts everything at your doorstep, with Highway 401, public transit, shopping, and parks just minutes away.This fully updated one-bedroom suite offers 700 sq ft of well-designed living space. The generous primary bedroom overlooks a bright, sun-filled solarium, a rare find at this price point. The updated kitchen provides plenty of room for the chef in the family.Parking and a private locker are included, adding storage and everyday convenience.With its unbeatable location and versatile layout, this unit is an ideal opportunity for first-time buyers and savvy investors alike. (id:63616)
234439 Concession 2 Wgr
West Grey, Ontario
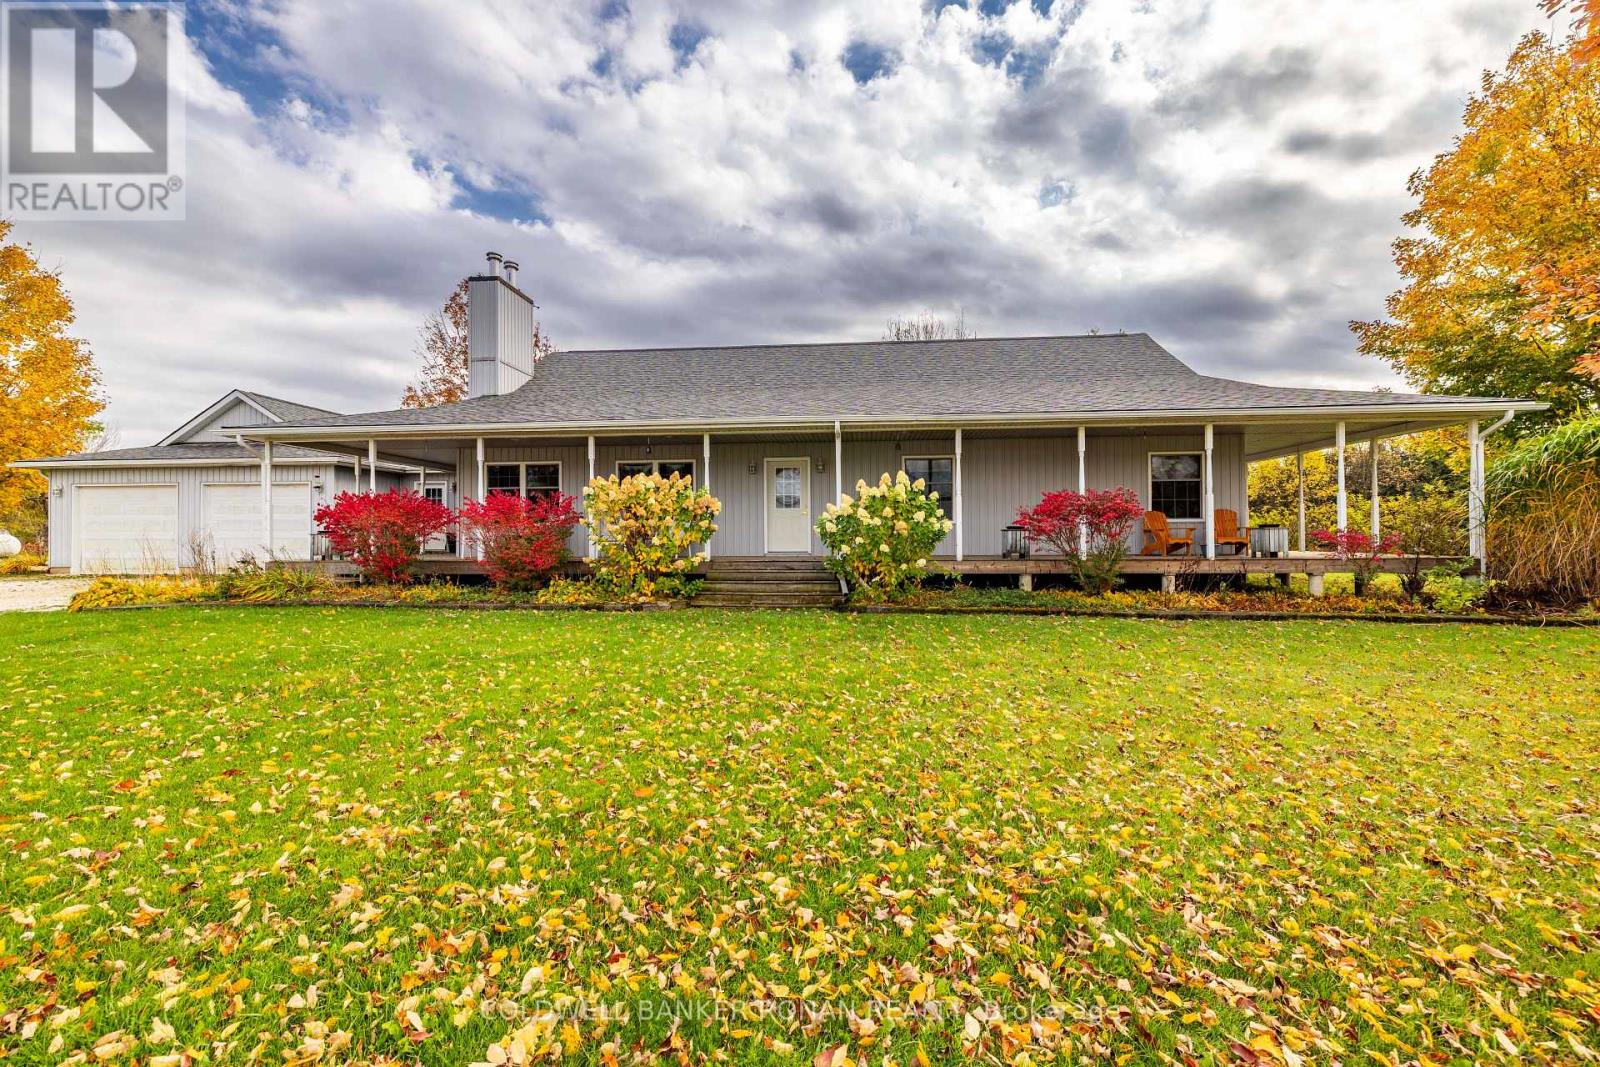
Welcome to country living just outside of Durham! Set on an impressive 103 acres, this private farm property offers the perfect combination of comfortable living, agricultural potential and natural beauty. The sprawling bungalow features three bedrooms on the main floor with a bright,open-concept kitchen, living and dining area offering plenty of space for family and entertaining. A wraparound porch invites you to sit back and enjoy the peaceful country setting, while the oversized garage provides plenty of room for vehicles, toys and storage.Downstairs, the wide-open basement is a blank canvas ready for someone's personal touch. Currently operating as a cattle farm, the property is thoughtfully set up with multiple pens and paddocks for rotational grazing, water throughout the property, perimeter fencing and a 32'x 72' shop with loft. A mix of open land and mature bush toward the rear adds privacy, shelterand plenty of room to explore.Located just outside of Durham, this is a fantastic opportunity to own 103 acres of beautiful Rey County countryside-ready to continue as a working farm or create the country property you've been dreaming of. (id:63616)
1407 - 2495 Eglinton Avenue
Mississauga, Ontario
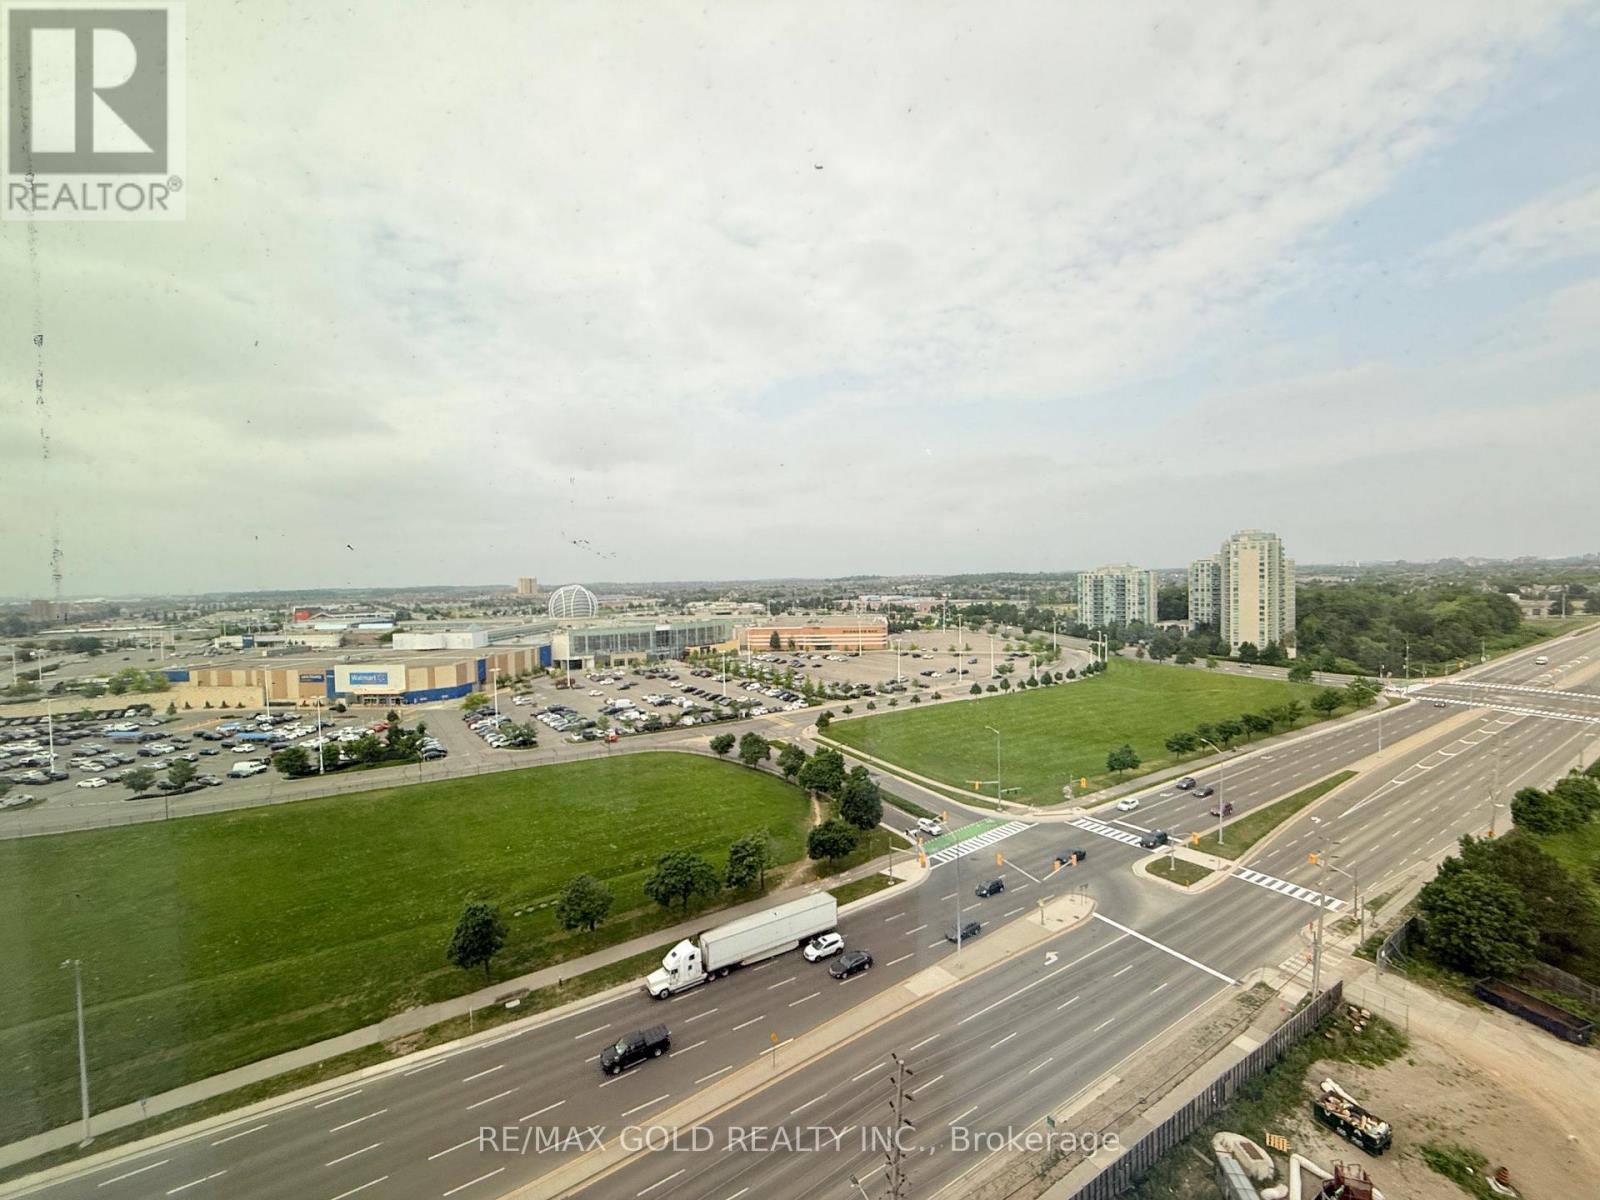
Welcome to your beautiful 1 plus den with 2 full washrooms in the heart of all offers unobstructed north west view.The bright, open-concept main floor features a spacious kitchen combined with living,, with stainless steel appliances, quartz countertops, and a breakfast bar, overlooking a warm and inviting living room. Parking locker includded. Den can be used as small room or computer. Located close to top-rated schools, shopping, 403, Erin mills town center and Credit valley hospital. This home has everything your family needs within minutes.. (id:63616)
437 Cairncroft Road
Oakville, Ontario
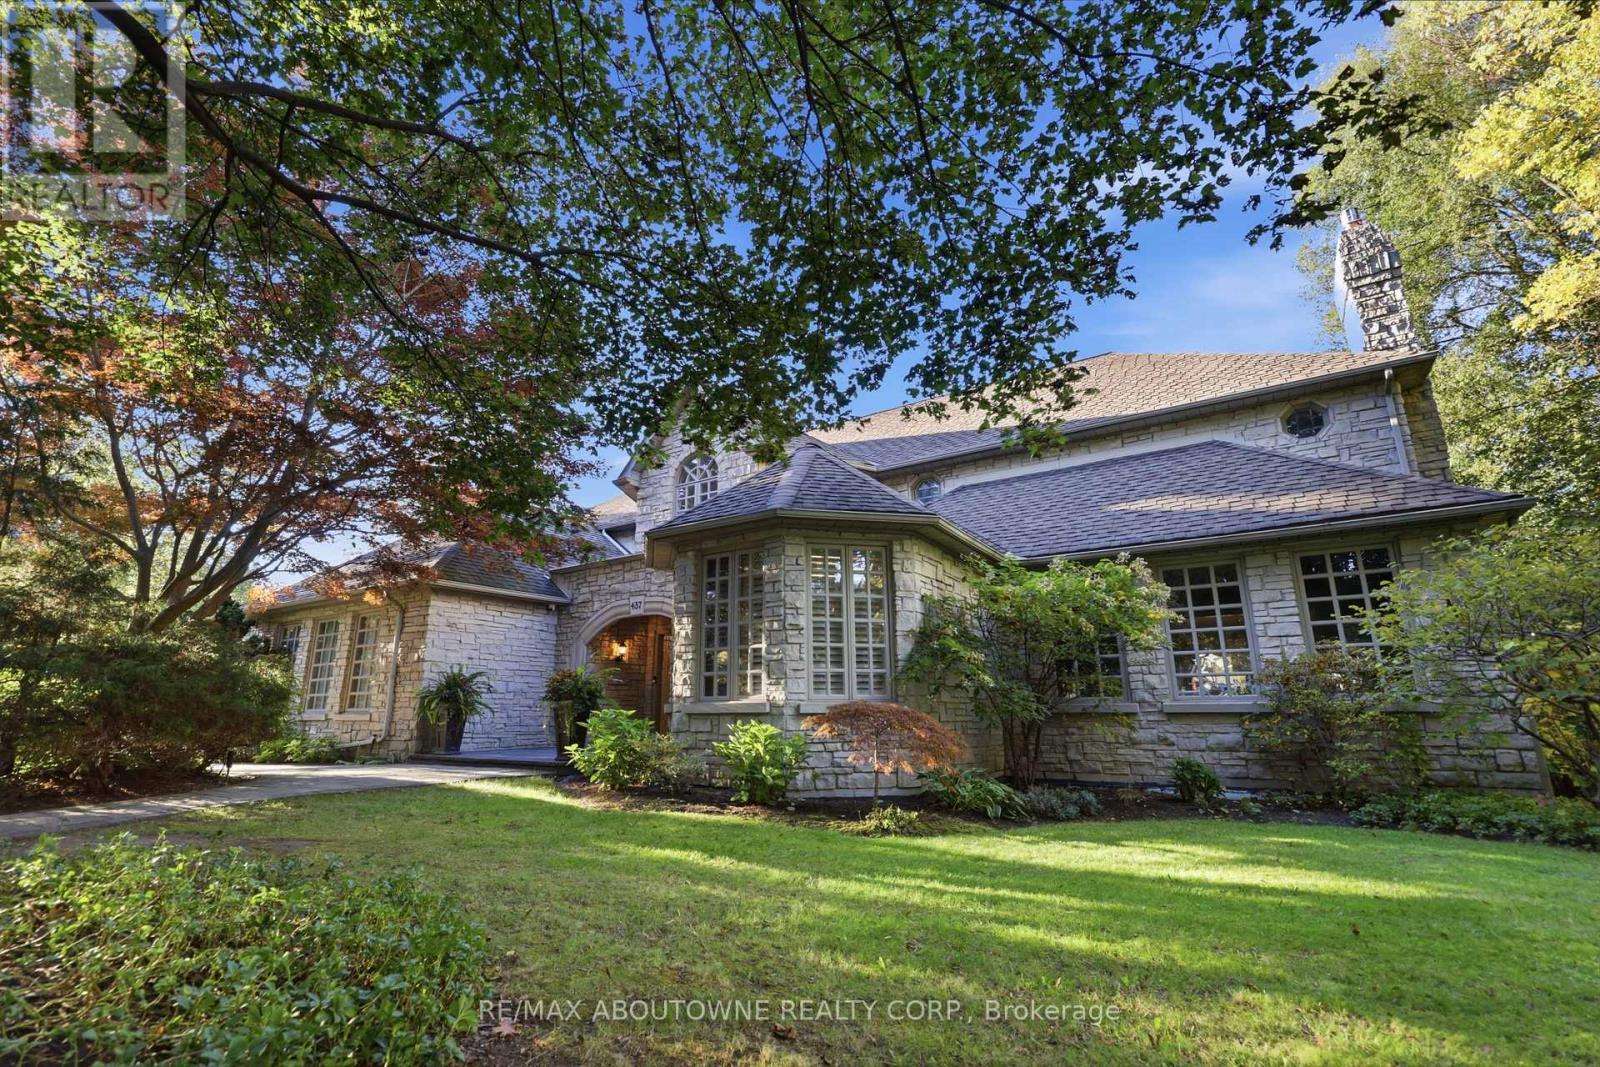
Positioned on a rare 0.8-acre ravine lot in one of Southeast Oakville's most coveted neighbourhoods, this exceptional residence makes an immediate impression with its stately curb appeal and beautifully landscaped grounds. Framed by mature trees and offering exceptional privacy, the home presents a refined presence that blends seamlessly with its lush, natural surroundings. Inside, 7,000 sq. ft. of elegantly finished living space unfolds. A grand foyer sets the tone, complemented by rich hardwood flooring and soaring ceilings throughout. The home offers four spacious bedrooms, each with its own private ensuite, along with premium appliances and a custom wine cellar. A separate side entrance adds flexibility, providing a private access point with direct entry to the lower level. Designed for both elegant entertaining and relaxed everyday living, the backyard is a private resort-style retreat. A saltwater inground pool, expansive stone patio, and uninterrupted ravine views create a setting that feels more Muskoka than city. Ideally located within walking distance of Oakville's top-ranked schools and minutes from premier amenities, this home offers a rare combination of estate-scale land, striking curb appeal, and unmatched privacy in a prime urban location. Well maintained with extensive upgrades, it reflects true pride of ownership throughout. (id:63616)
130 Queen Street
New Tecumseth, Ontario
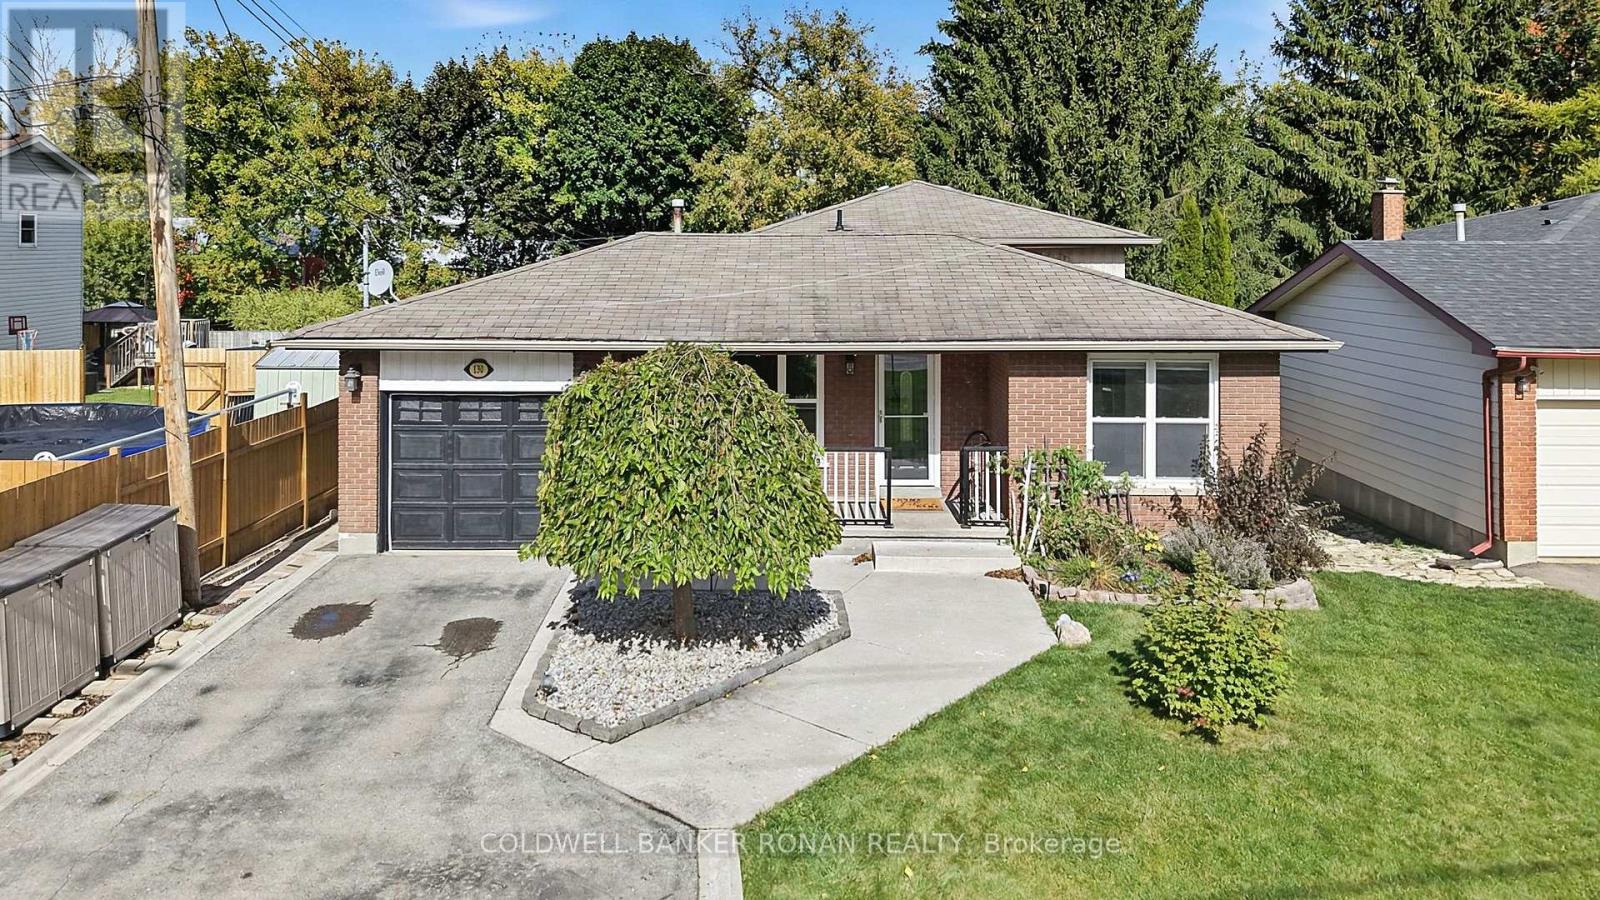
Welcome to 130 Queen Street, a well-maintained four-level backsplit offering plenty of room to grow, gather and enjoy everyday living in an established Alliston neighbourhood. Situated on an impressive 50 x 200 ft lot, this detached home features 3+1 bedrooms, 2 bathrooms and a thoughtfully designed multi-level layout that provides both comfortable gathering spaces and room to spread out. The main level offers a functional kitchen, dining area and family room, while the upper level features three bedrooms and a 4-piece bathroom. A spacious additional living room and fourth bedroom on the next level provide flexible space for growing families, guests, a home office or a quiet retreat. Outside, the generous backyard offers plenty of room for entertaining, gardening and outdoor activities, complete with a deck, landscaped grounds and garden shed. An attached single-car garage and private double driveway provide parking for up to six vehicles. With major updates already completed, including the roof, windows and furnace, this home offers added peace of mind. Enjoy the convenience of being within walking distance of downtown Alliston's shops, restaurants and everyday amenities, with schools, parks and recreational opportunities nearby. A wonderful opportunity to enjoy the space and versatility of a family home in a mature, established neighbourhood. (id:63616)
13 Windfield Drive W
Oro-Medonte, Ontario
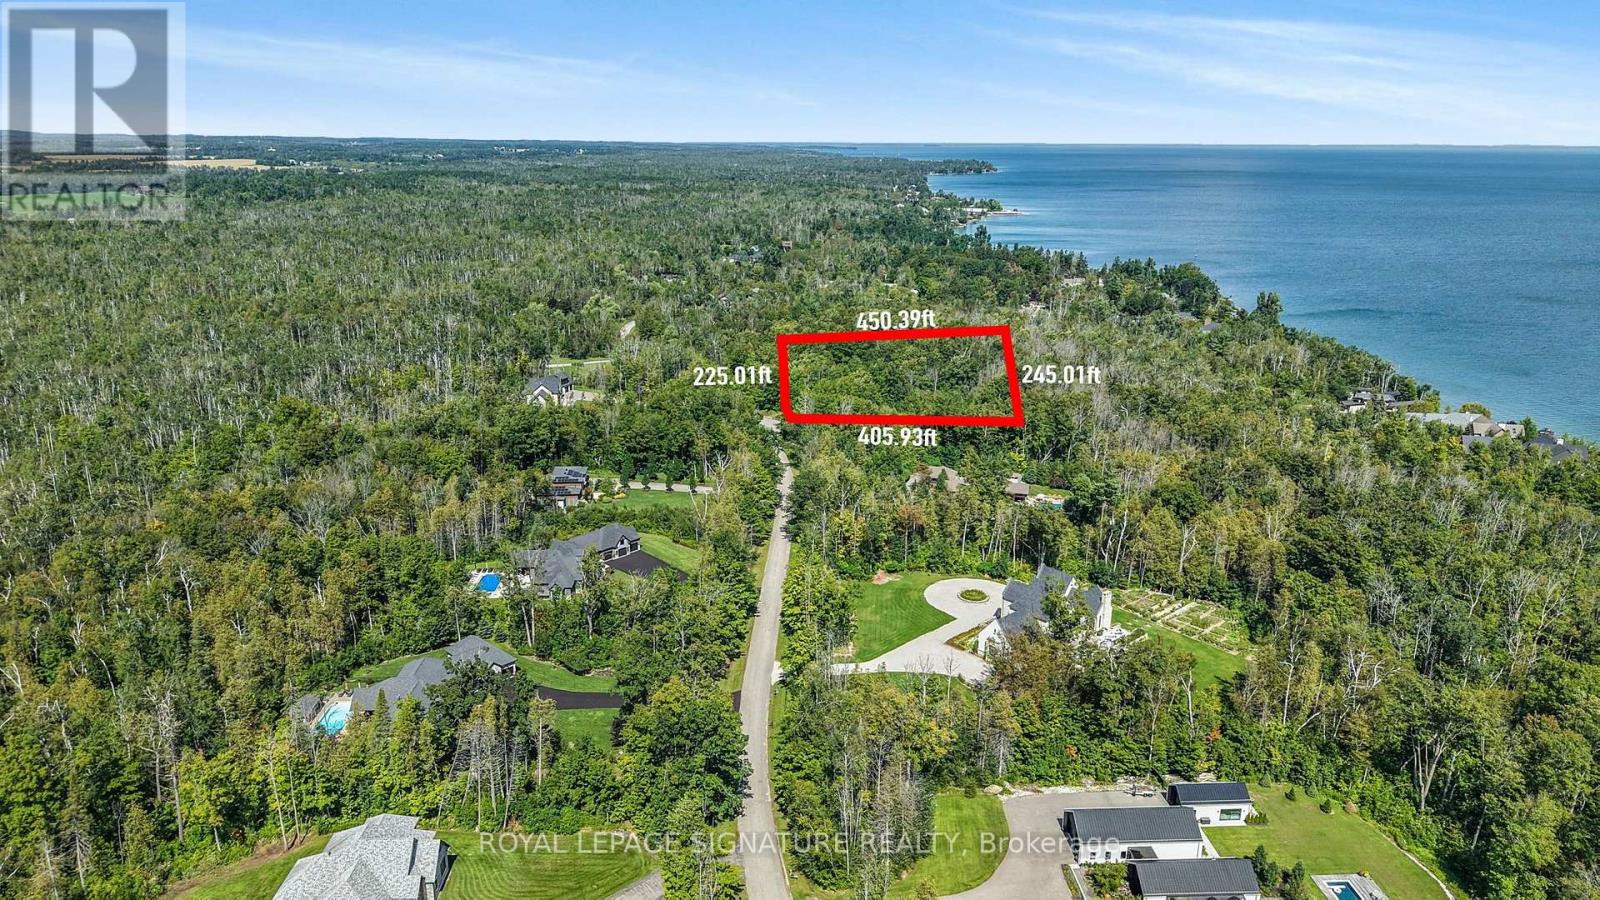
A Rare Opportunity To Build Your Dream Home In One Of Shanty Bay's Most Exclusive Enclaves. Nestled On Coveted Windfields Drive at the end of a Cul-De-Sac, This Exceptional Building Lot (approx. 2.29 acres) Offers The Opportunity To Create A Beautiful Custom Residence In An Established Neighbourhood Surrounded By Impressive Estate Homes. One of the Last Remaining Lots Available on the Street! Just Steps From The Shores Of Lake Simcoe, The Property Offers An Enviable Four-Season Lifestyle With Easy Access To Boating, Beaches, Trails, Golf And Skiing. Architectural Plans Are Available For A Thoughtfully Designed Residence, Offering Buyers A Head Start On Bringing Their Vision To Life. Enjoy The Tranquility And Privacy Of Oro-Medonte Living While Remaining Just Minutes From Barrie, Highway 400 And Everyday Amenities. A Truly Special Setting For Those Looking To Build A Custom Home In A Quiet, Established And Highly Sought-After Community. (id:63616)
Lower - 190 Wineva Avenue
Toronto, Ontario
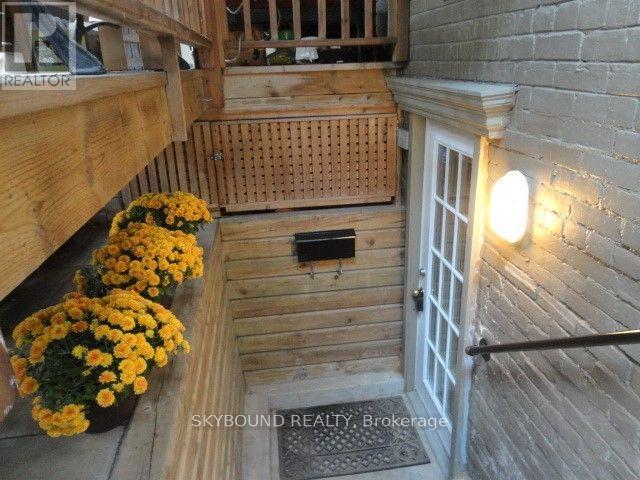
Not Your Average Basement Apartment! Located In The Heart Of The Beaches This Bright & Spacious Suite Has An Open Concept Style Main Living Area , Modern Kitchen With Black Stainless Steel Appliances & Great Cupboard/Counter Space, Separate Private Entrance, 4 Piece Bath And Bedroom With A Lighted Walk In Closet! Other Features Include High Ceilings With Recess Lighting, Ensuite Laundry, Central Air & Utilities Included!! Just Steps To Shops & Restaurants On Trendy Queen St E, 24 Hour Public Transit To Downtown, The Boardwalk and Other Great Area Amenities. Just Move In And Enjoy All The Beach Has To Offer. NO SMOKING MANDATORY, Cat Considered. Utilities Included. Occupancy Date: Dec 1st. Tenant may sell some furniture to incoming tenant. Photos were before tenant moved in. (id:63616)
Lower - 6 Newlands Avenue
Georgina, Ontario
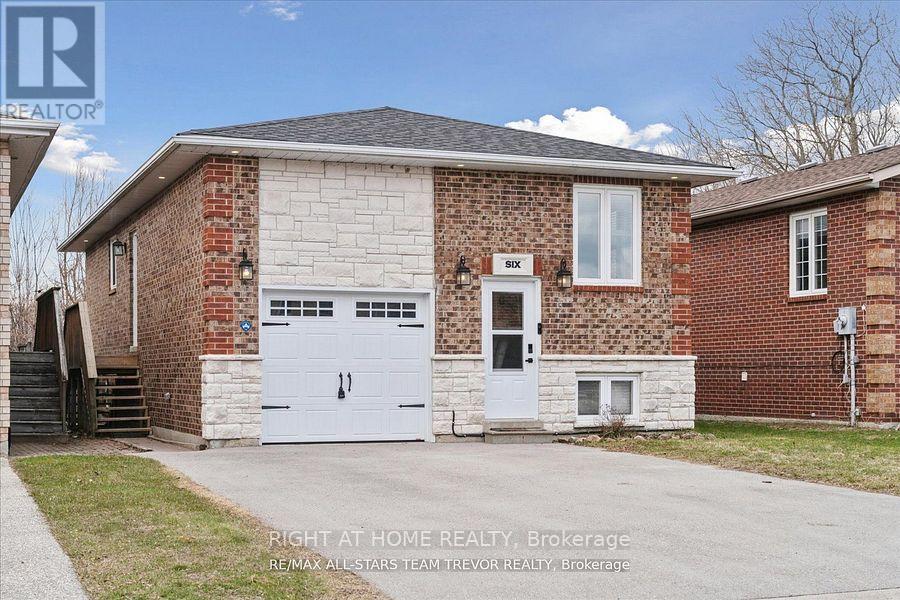
Beautifully Updated Legal Accessory Apartment with a Separate Entrance. With Modern finishes, a spacious Great Room, Pot Lights, Quartz Countertop, Soft-Close Cabinets. Fireplace, Separate Hydro Meter, En-Suite Laundry Room With Sink, Above-Grade Oversized Basement Windows, and a Den Area That Can Be Used For Additional Space Like An Office or bed. Great locations near the LAKE, KRATE marina, Shopping, Schools, and Park! Keswick is growing and this would be great place to still enjoy the peace but be close to everyday needs! (id:63616)
4071 Mabel's Road
Scugog, Ontario
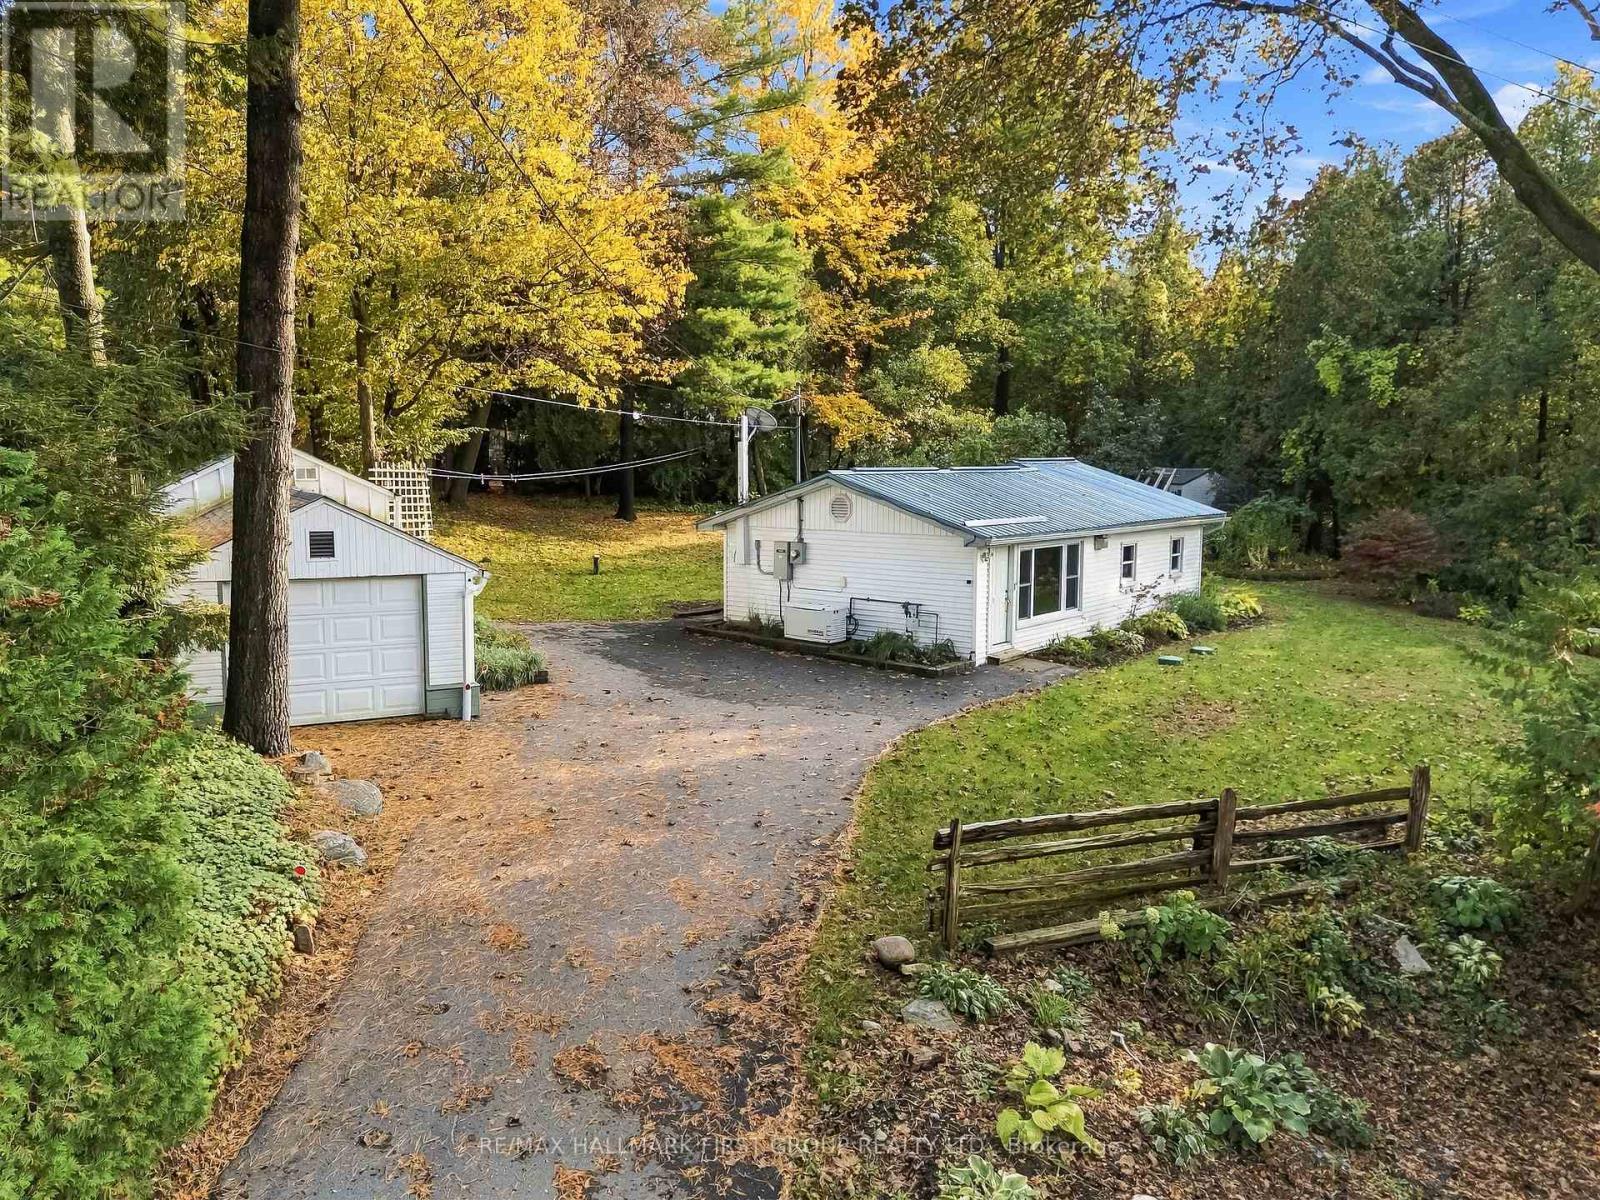
**Charming Lake-View Retreat!** Ideal as a starter home or peaceful retirement property, this bright, well-maintained home offers spectacular lake views from a private, beautifully landscaped lot. Features include an open-concept living area, updated eat-in kitchen with large picture window, spacious primary bedroom with double closet, and easy-care thermal windows. Enjoy peace of mind with a quality steel roof and newer Generac standby generator. Drilled well, septic system, and fibre-optic internet availability. Spacious paved driveway accommodates up to 5 vehicles, plus a single garage/workshop. Just steps to the lake and only 15 minutes east of Port Perry on a paved road, close to amenities. **A wonderful opportunity to enjoy relaxed living with a view!** (id:63616)
308 - 100 Mill Street
Toronto, Ontario
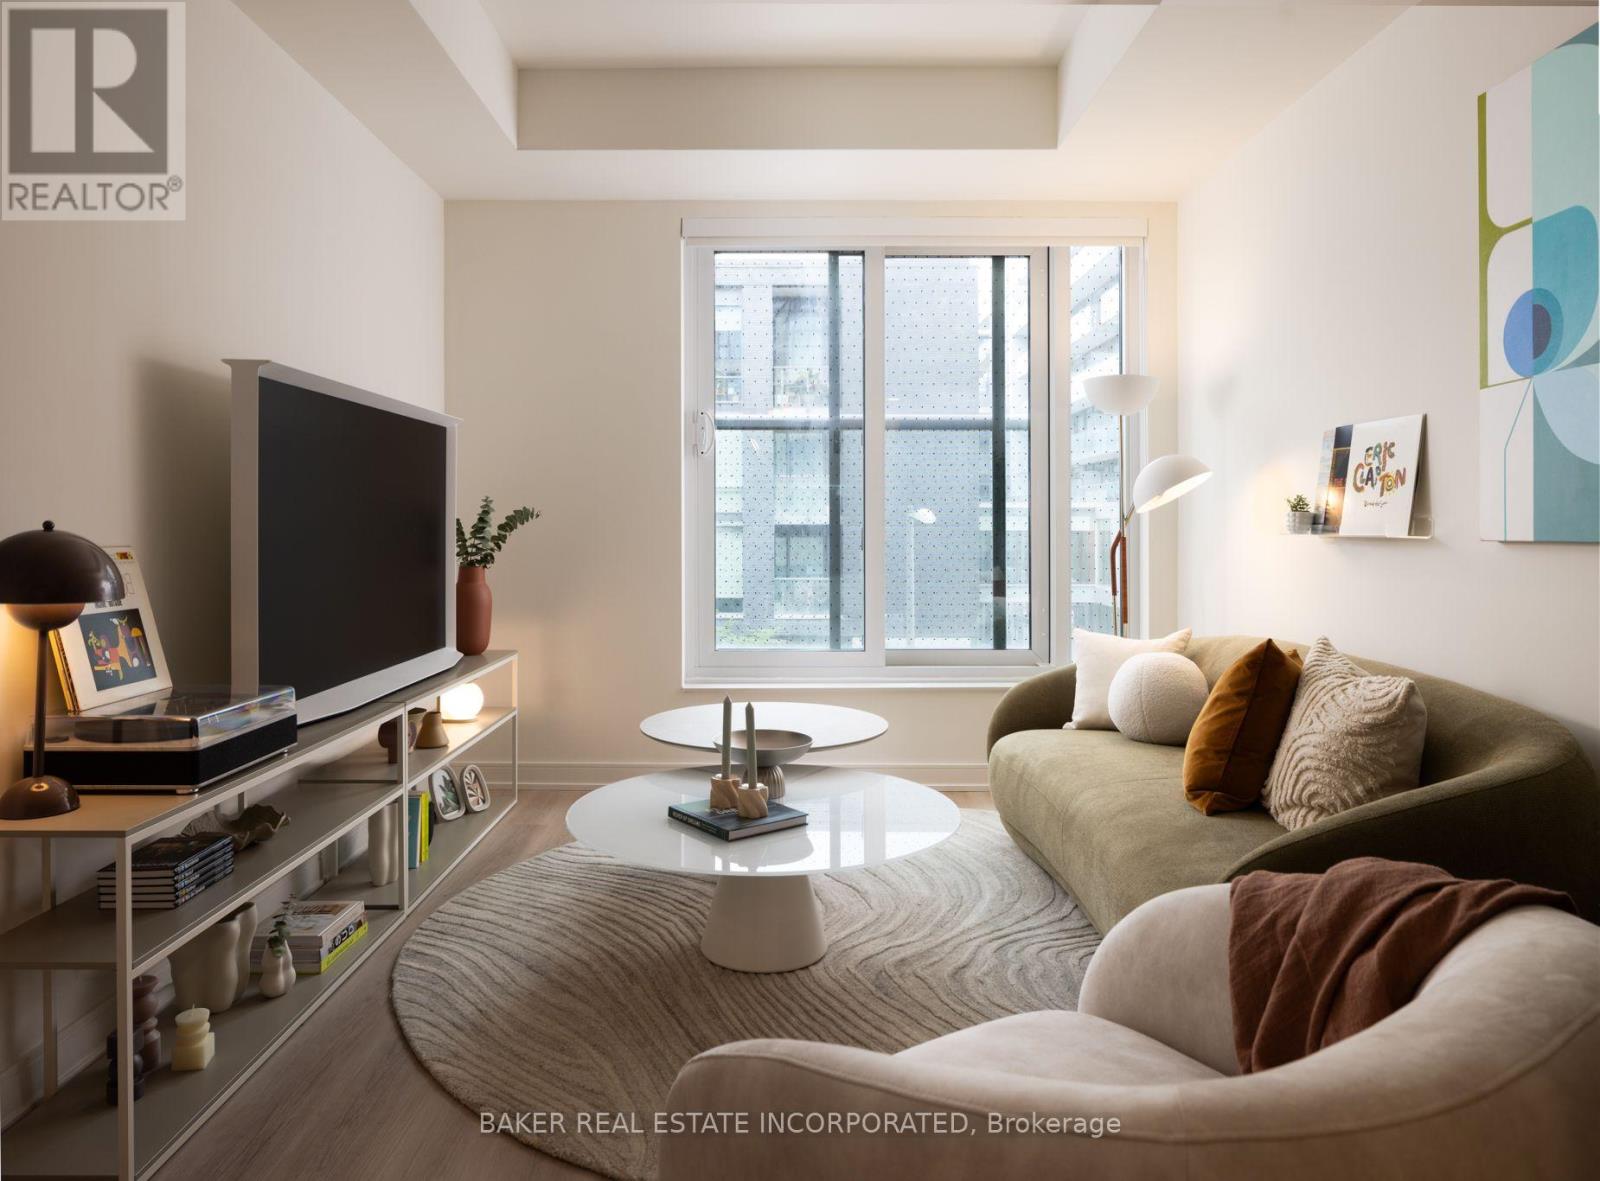
RENT NOW AND RECEIVE 1 MONTH FREE on this beautiful 1 BED, 1 BATH 518 sf SUITE. Bringing your net effective rate to $2,127 for a one year lease. Discover high-end living in the award-winning canary district community. Purpose-built boutique rental residence with award-winning property management featuring hotel-style concierge services in partnership with Toronto life, hassle-free rental living with on-site maintenance available seven days a week, community enhancing resident events and security of tenure for additional peace of mind. On-site property management and bookable guest suite, Smart Home Features with Google Nest Transit & connectivity: TTC streetcar at your doorstep: under 20 minutes to king subway station. Walking distance to Distillery District, St. Lawrence Market, Corktown Common Park, And Cherry Beach, with nearby schools (George Brown College), medical centres, grocery stores, and daycares. In-suite washers and dryers. Experience rental living reimagined. Signature amenities: rooftop pool, lounge spaces, a parlour, private cooking & dining space, and terraces. Resident mobile app for easy access to services, payment, maintenance requests and more! Wi-fi-enabled shared co-working spaces, state-of-the-art fitness centre with in-person and virtual classes plus complimentary fitness training, and more! *Offers subject to change without notice & Images are for illustrative purposes only. Parking is available at a cost. (id:63616)
504 - 151 Mill Street
Toronto, Ontario
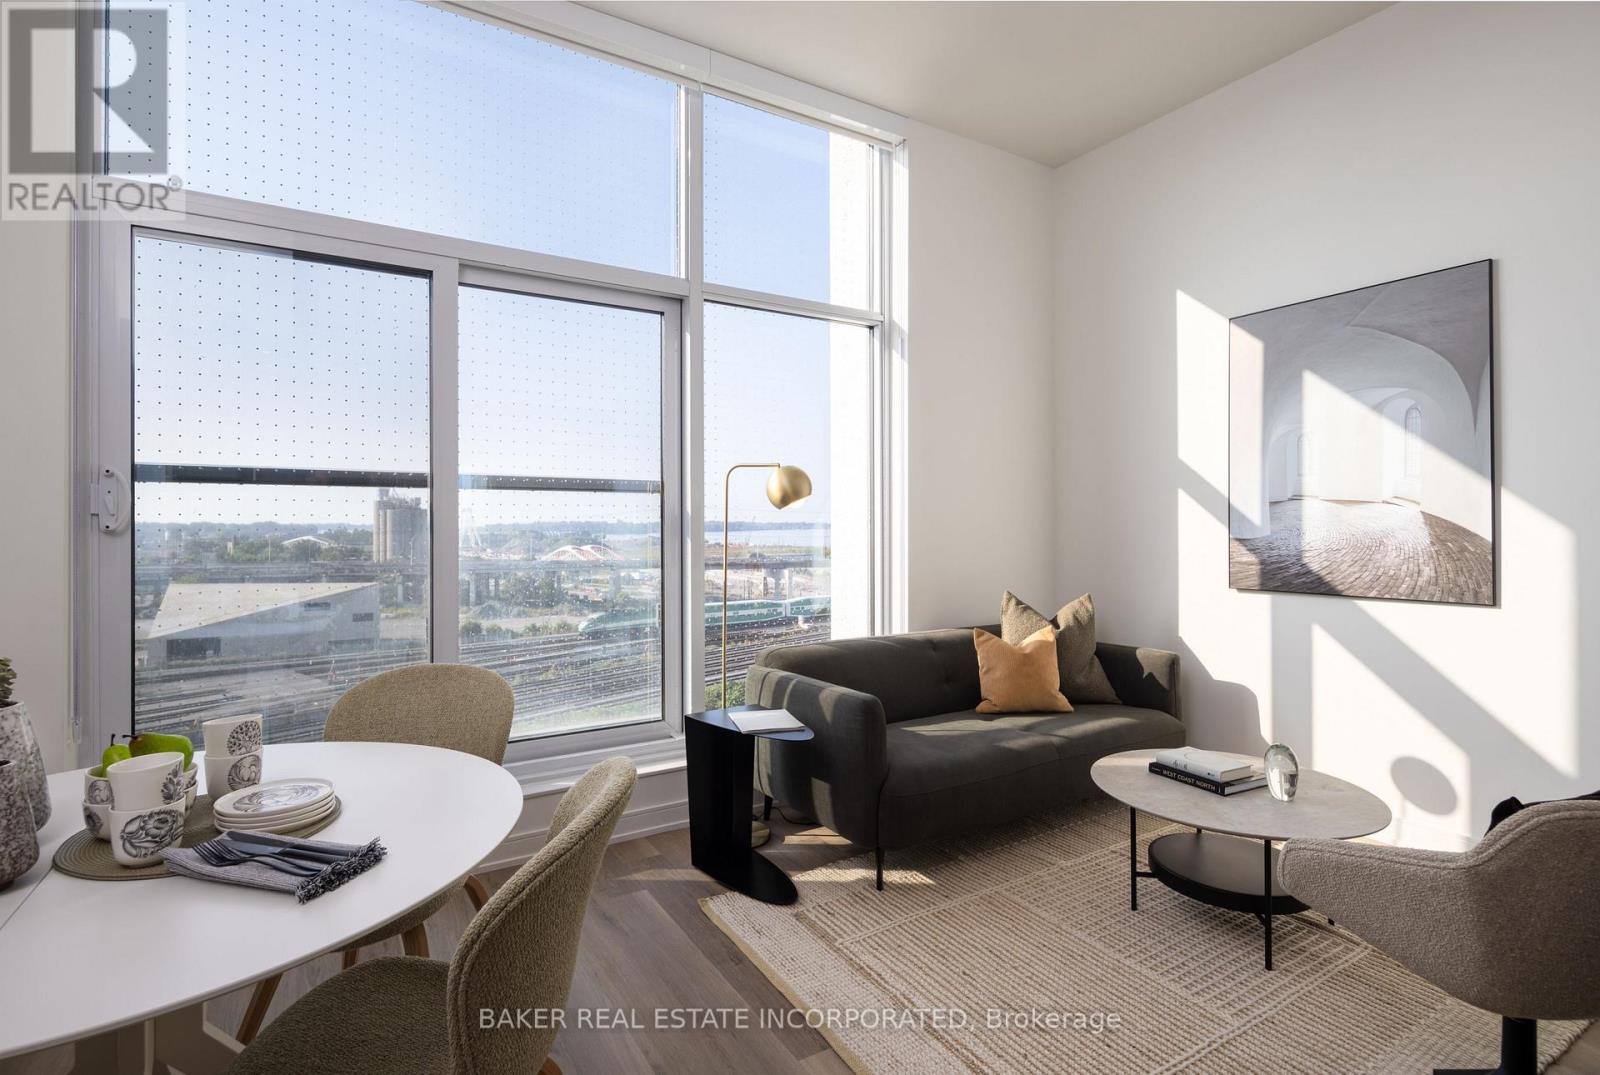
RENT NOW AND RECEIVE 1 MONTH FREE on this 1 BED, 1 BATH 562 sf SUITE. Your net effective rate will come to $2,250 for a one year lease. (Offer subject to change. Terms and conditions apply).Discover high-end living in the award-winning canary district community. Purpose-built boutique rental residence with award-winning property management featuring hotel-style concierge services in partnership with Toronto life, hassle-free rental living with on-site maintenance available seven days a week, community enhancing resident events and security of tenure for additional peace of mind. On-site property management and bookable guest suite, Smart Home Features with Google Nest Transit & connectivity: TTC streetcar at your doorstep: under 20 minutes to king subway station. Walking distance to Distillery District, St. Lawrence Market, Corktown Common Park, And Cherry Beach, with nearby schools (George Brown College), medical centres, grocery stores, and daycares. In-suite washers and dryers. Experience rental living reimagined. Signature amenities: rooftop pool, lounge spaces, a parlour, private cooking & dining space, and terraces. Resident mobile app for easy access to services, payment, maintenance requests and more! Wi-fi-enabled shared co-working spaces, state-of-the-art fitness centre with in-person and virtual classes plus complimentary fitness training, and more! *Offers subject to change without notice & Images are for illustrative purposes only. Parking is available at a cost. (id:63616)
526 - 280 Howland Avenue
Toronto, Ontario
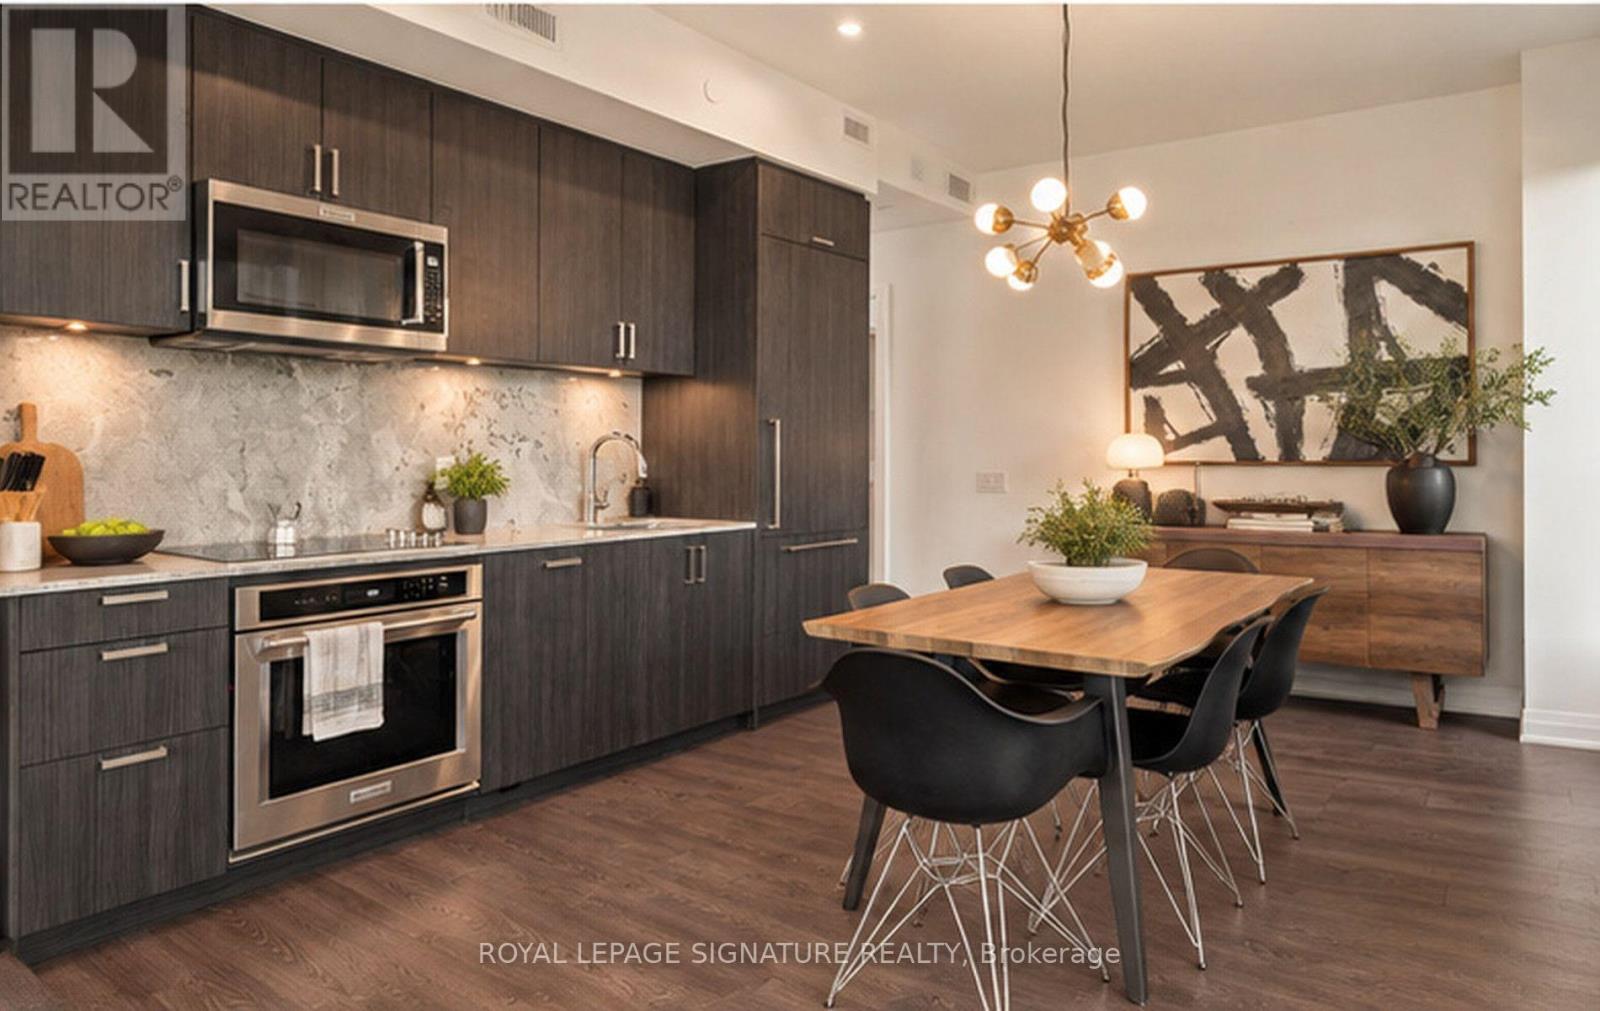
Welcome to Suite 526 at Bianca, a boutique condominium by Tridel in the heart of the Annex. This bright and beautifully appointed 2-bedroom, 2-bathroom suite offers just under 900 sq. ft. of thoughtfully designed living space, complemented by peaceful northwest views and floor-to-ceiling windows that create an airy, light-filled atmosphere. The thoughtfully designed layout features open concept living and dining, perfect for every day living as well as entertaining. The spacious primary bedroom features a 3-piece ensuite while a generous second bedroom is ideal for guests or a home office. An oversized foyer with extensive storage offers a level of functionality rarely found in condo living. Bianca's impressive amenities elevate everyday life, including a spectacular rooftop infinity pool with panoramic city views, state-of-the-art fitness centre, outdoor BBQ and dining areas, 24-hour concierge and guest suites. Smart-home features, including keyless entry, add effortless convenience. Perfectly situated in the heart of the Annex, just moments from Dupont Subway Station and some of the city's best restaurants and shops this is boutique condominium living at its best, combining thoughtful design, exceptional amenities and an enviable Annex address. Parking included. (id:63616)
42 Kildonan Crescent
Hamilton, Ontario
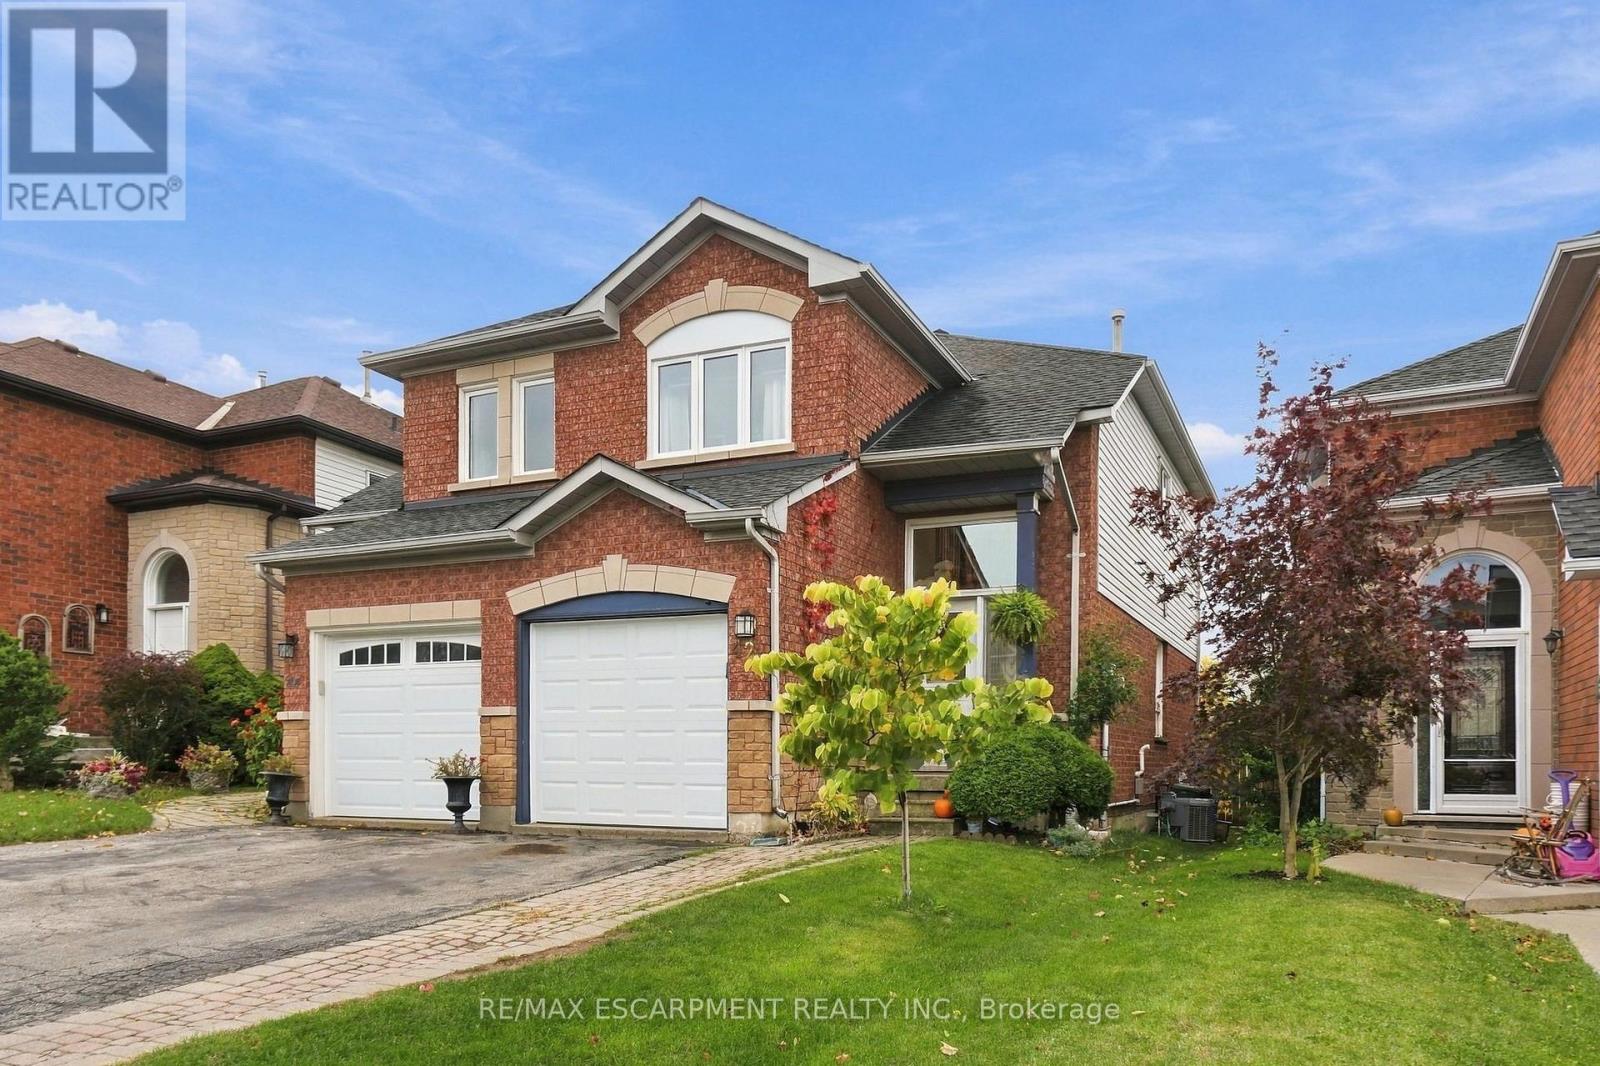
Some homes are renovated to sell. This one was updated to be lived in, by a family who cared about the details. Set on a quiet crescent in west Waterdown, this freehold semi offers so much, including no rear neighbours and a gate at the back of the yard that opens straight onto groomed trails.The kitchen, redone in 2022, is the room you'll remember. High-gloss white uppers sit over soft sage lowers, with dark granite counters and a hex tile backsplash. At its centre is a live-edge wood island with an integrated sink and open shelving at one end. Light hardwood carries through the dining and living areas, where a slatted wood feature wall becomes a focal point.Sliding doors open to a two-level deck, shaded by a pergola wrapped in grapevines and with built-in storage tucked beneath. Below, a long stretch of lawn is edged with garden beds and climbing greenery, and a garden shed sits at the far end. West-facing sun makes summer evenings out here even longer.Upstairs, three bedrooms have warm pine plank floors. The primary is bright and spacious, and the family bath (2022) has a double floating vanity set against crisp shiplap.The lower level has been thoughtfully reworked. There's a flexible rec room, a separate office, and a laundry room (2024) with a farmhouse sink and a waterfall wood counter. Then there's the bathroom (2024): a curbless shower behind frameless glass, with a rainfall head, a tiled niche and wood-look hex tile that flows straight in from the floor.The big-ticket work is done: roof (2014), furnace and A/C (2019), most windows (2019), garage door and opener (2019), and front and sliding doors (2021). Everyday errands are close at hand, Waterdown's historic village and Saturday farmers' market are a short drive away, and the Bruce Trail and Smokey Hollow falls are just down the road. With Highways 5, 6 and 403 nearby, getting out of town is easy. Coming home is the good part. Don't be TOO LATE *! *REG TM. RSA (id:63616)
23 Forsyth Avenue S
Hamilton, Ontario
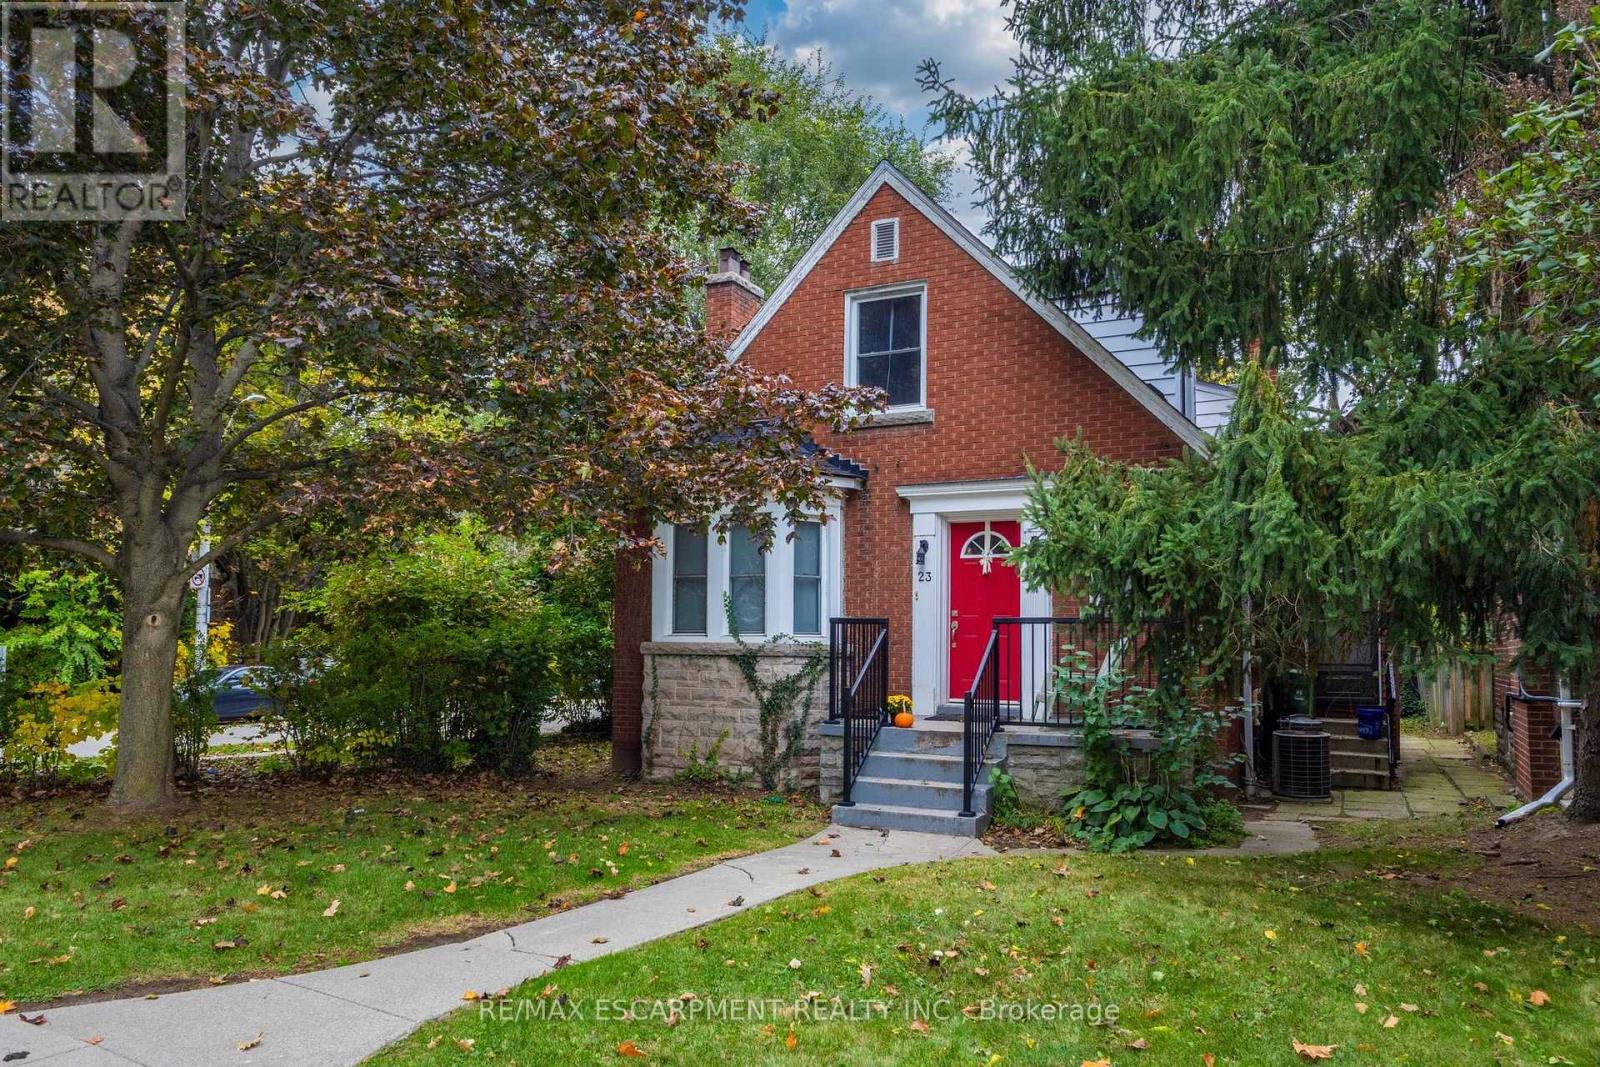
Investor's Dream! Turnkey income property right across the street from McMaster University. Leased to responsible students for $5772/month and is fully licensed with the City of Hamilton. The property features 9 bedrooms, 2 separate kitchens, 3 bathrooms, 2 laundries. It is nicely upgraded and includes laminate flooring in most areas, updated bathrooms, high efficiency furnace, newer roof (2019) and much more! Parking for 3 cars onsite. Don't miss this opportunity. (id:63616)
51 Augusta Street
Hamilton, Ontario
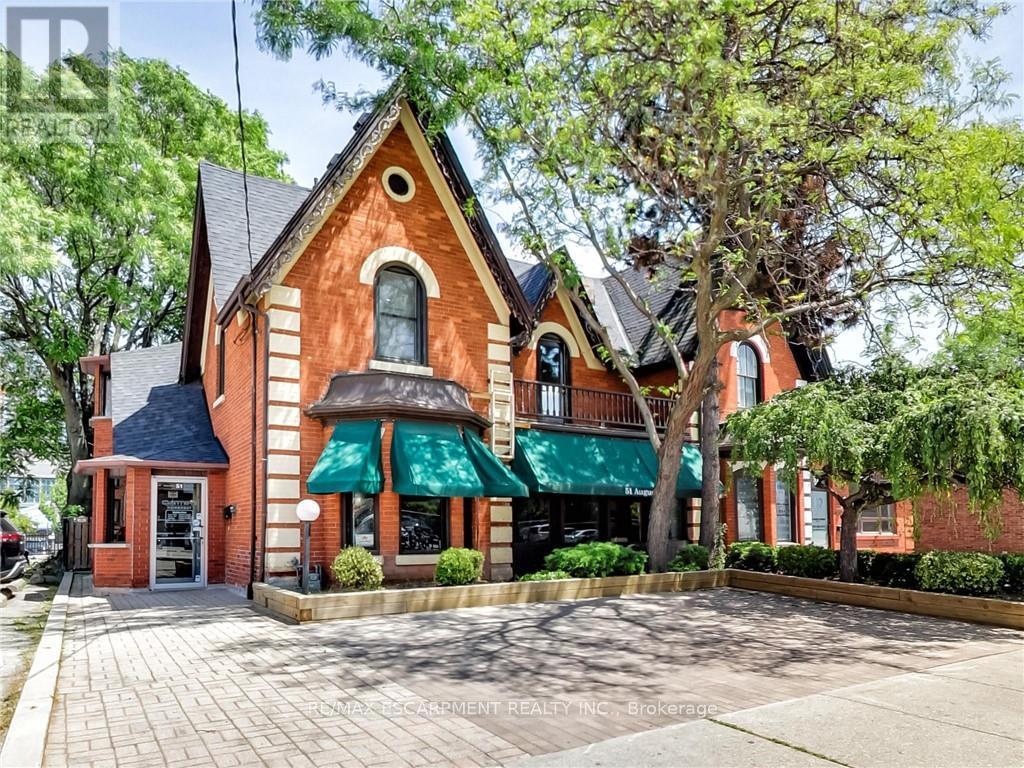
Terrific location opportunity with this beautiful 3-unit building located just steps from trendy James St and the new GO Station with parking. 2,926 sf total space including 808 sf of storage in the basement, 1112 sf on the main level and another 1006 sf on the 2nd floor. Must be toured to see the endless possibilities for a large single Tenant, a live-work set up or a 3-unit investment property. A few minutes walk to the beautiful Hamilton Harbour and the Bayfront. Located on the main Bus Route. Currently set up as 2 residential renovated units and 1 commercial storefront. Units are separately metered and Tenants pay their Gas and Electricity. If you are looking for options for your professional office/retail space, this is it! Be in the heart of the action near great restaurants, law firms, medical facilities and more. Financing support available for qualified applicants. (id:63616)

69 Stanley Street
Brantford, Ontario
Welcome to 69 Stanley Street in Brantford - a fantastic opportunity for first-time home buyers, growing families, or investors looking to add a versatile property to their portfolio. This home offers a comfortable and functional layout with plenty of potential to make the space your own. Whether you're looking to take your first step into homeownership, searching for a family-friendly property, or looking for an investment with long-term potential, 69 Stanley Street is a property worth seeing. One of the standout features is the fully fenced backyard, providing a private outdoor space that is perfect for kids, pets, entertaining friends and family, summer barbecues, or simply relaxing outdoors. There's plenty of opportunity to create your own backyard retreat, garden, or play area. The location adds even more value. Situated in an established Brantford neighbourhood, the property offers convenient access to schools, parks, shopping, restaurants, everyday amenities, and Costco. With so much close by, daily errands and family activities are easy and convenient. For first-time buyers, this is an opportunity to get into the market with a detached home and enjoy the benefits of having your own indoor and outdoor space. For investors, the property's location, practical layout, and proximity to amenities make it an attractive option to consider for your portfolio. 69 Stanley Street combines affordability, location, outdoor space, and future potential - making it an excellent opportunity for a wide range of buyers. Don't miss your chance to see everything this Brantford property has to offer. Book your private showing today! (id:63616)
15 Saint Anthony Place
Hamilton, Ontario
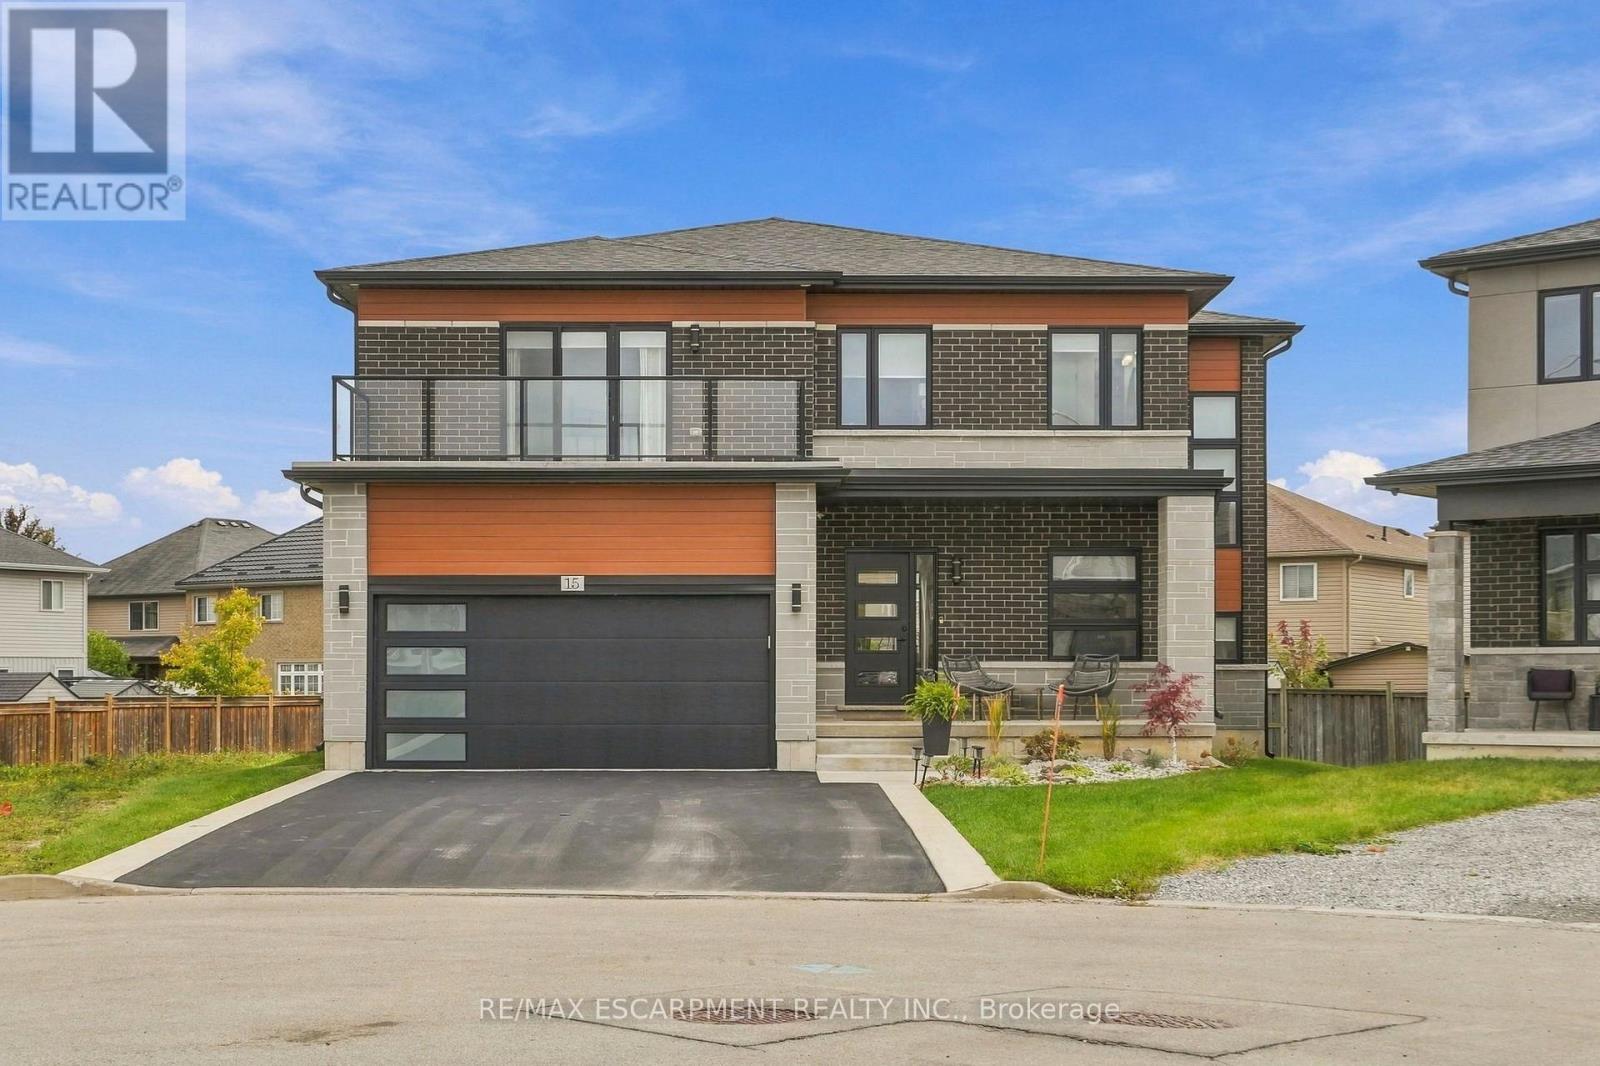
Welcome to 15 Saint Anthony Place! This impressive four-bedroom, three and a half-bathroom home offers a seamless blend of contemporary finishes, thoughtful design and incredible versatility. The open-concept main floor features luxury vinyl flooring throughout, 9-ft ceilings, a solid oak staircase, a dedicated office and a walk-in mudroom with direct garage access. The beautifully finished kitchen boasts black granite countertops, a Carrara marble backsplash, two-tone walnut and white soft-close cabinetry, a gas range with double oven and a full coffee bar with unique garage-style doors for effortless appliance storage. Upstairs, four spacious bedrooms offer generous closet space, with every bedroom featuring an ensuite or ensuite privilege. The primary retreat is a true escape, complete with a spa-inspired five-piece ensuite, a custom European-style closet with built-ins, and a private balcony. The expansive lower level offers a huge recreation room, 13-ft closet, laundry room with potential for a kitchen conversion, a bathroom rough-in, and abundant storage. A separate side entrance provides exciting potential for a future in-law suite or separate living space. Outside, the oversized backyard is a blank canvas ready for your dream pool and ultimate entertaining oasis. Enjoy a family-friendly neighbourhood close to parks, schools, shopping, restaurants and everyday amenities, with convenient access to major routes for commuting throughout Hamilton and beyond. A rare opportunity to enjoy stylish living, flexible space and endless possibilities! RSA. (id:63616)
75 Barons Avenue
Hamilton, Ontario
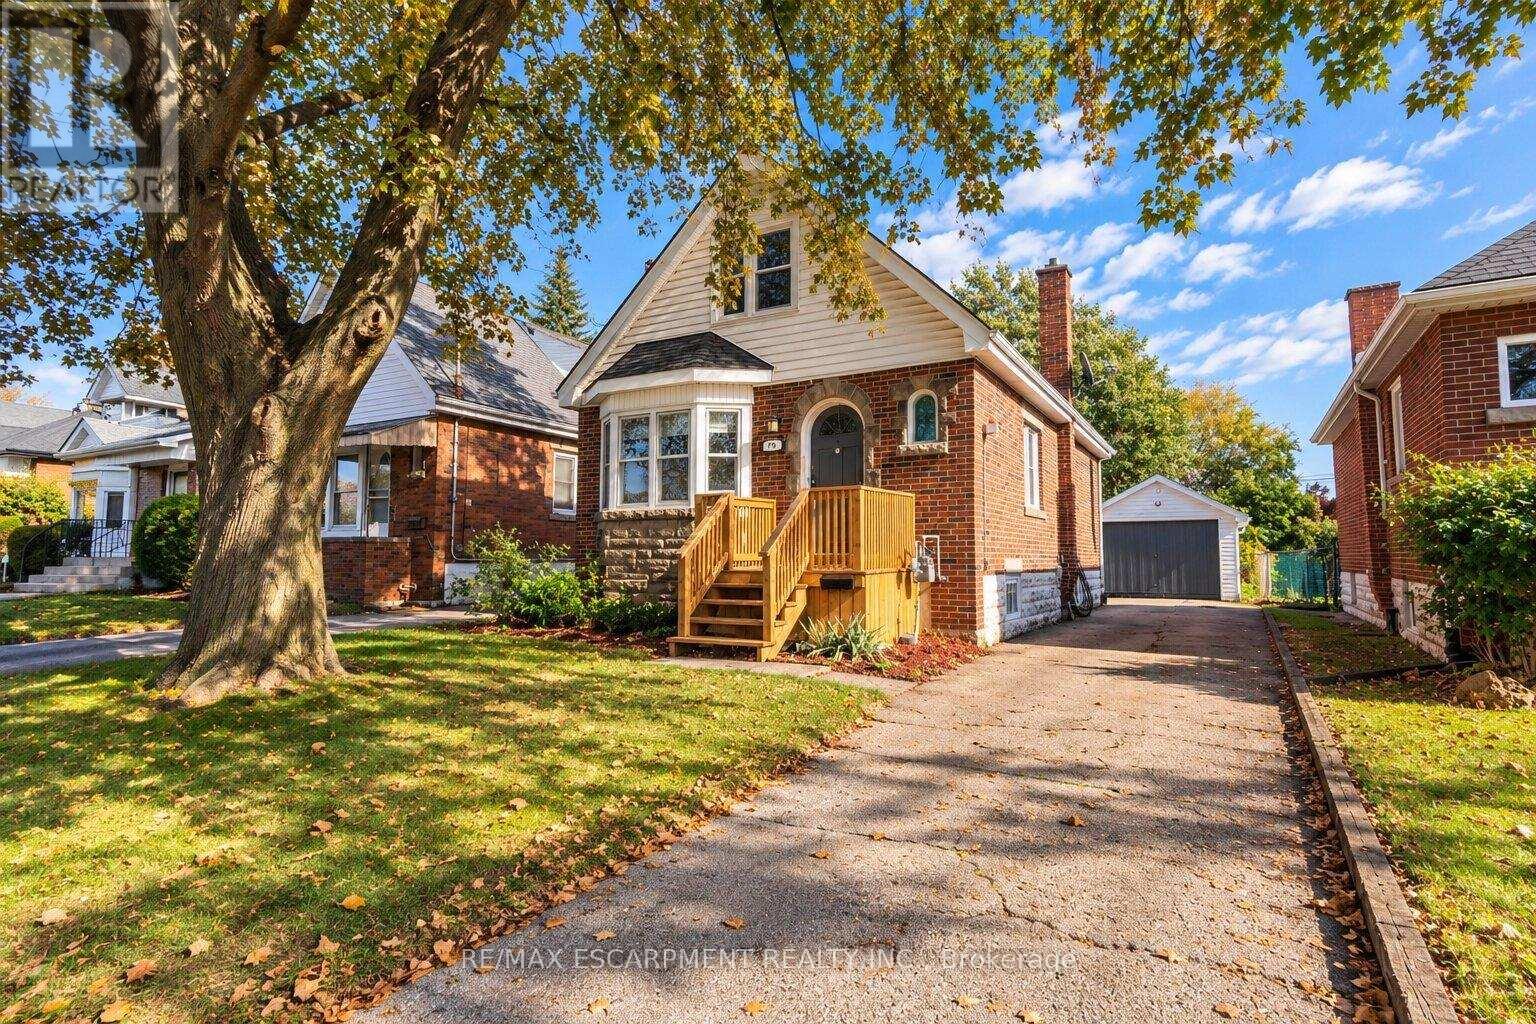
Welcome to 75 Barons Avenue South- where generous space, a large backyard, and possibilities to make it your own come together in a family-friendly East Hamilton neighbourhood. One of the larger homes in the area offering over 1,250 sq. ft. of living space, this 3-bedroom, 1.5-storey home is an inviting opportunity to put down roots, with room for today and potential for tomorrow. Generous living and family spaces offer flexibility for relaxing, entertaining, or working from home. The bright while the kitchen features with stainless steel appliances and a separate dining area with a walkout to the rear deck make this layout functional and enjoyable. From weekend barbecues to growing your own garden, the expansive 140-ft.-deep backyard offers room to unwind, gather, and create memories that make a house feel like home. A private side driveway and detached garage with hydro add practical appeal, whether you need a workshop, hobby space, or extra storage. The unfinished basement provides additional storage and potential to expand your living space as your needs evolve. Conveniently located close to schools, parks, shopping, and public transit, this home brings together space, everyday convenience, and opportunity. Discover the possibilities at 75 Barons Avenue South-bring your ideas, add your personal touches, and create a place you'll love to call home. (id:63616)
949 Lake Clear Road
Bonnechere Valley, Ontario
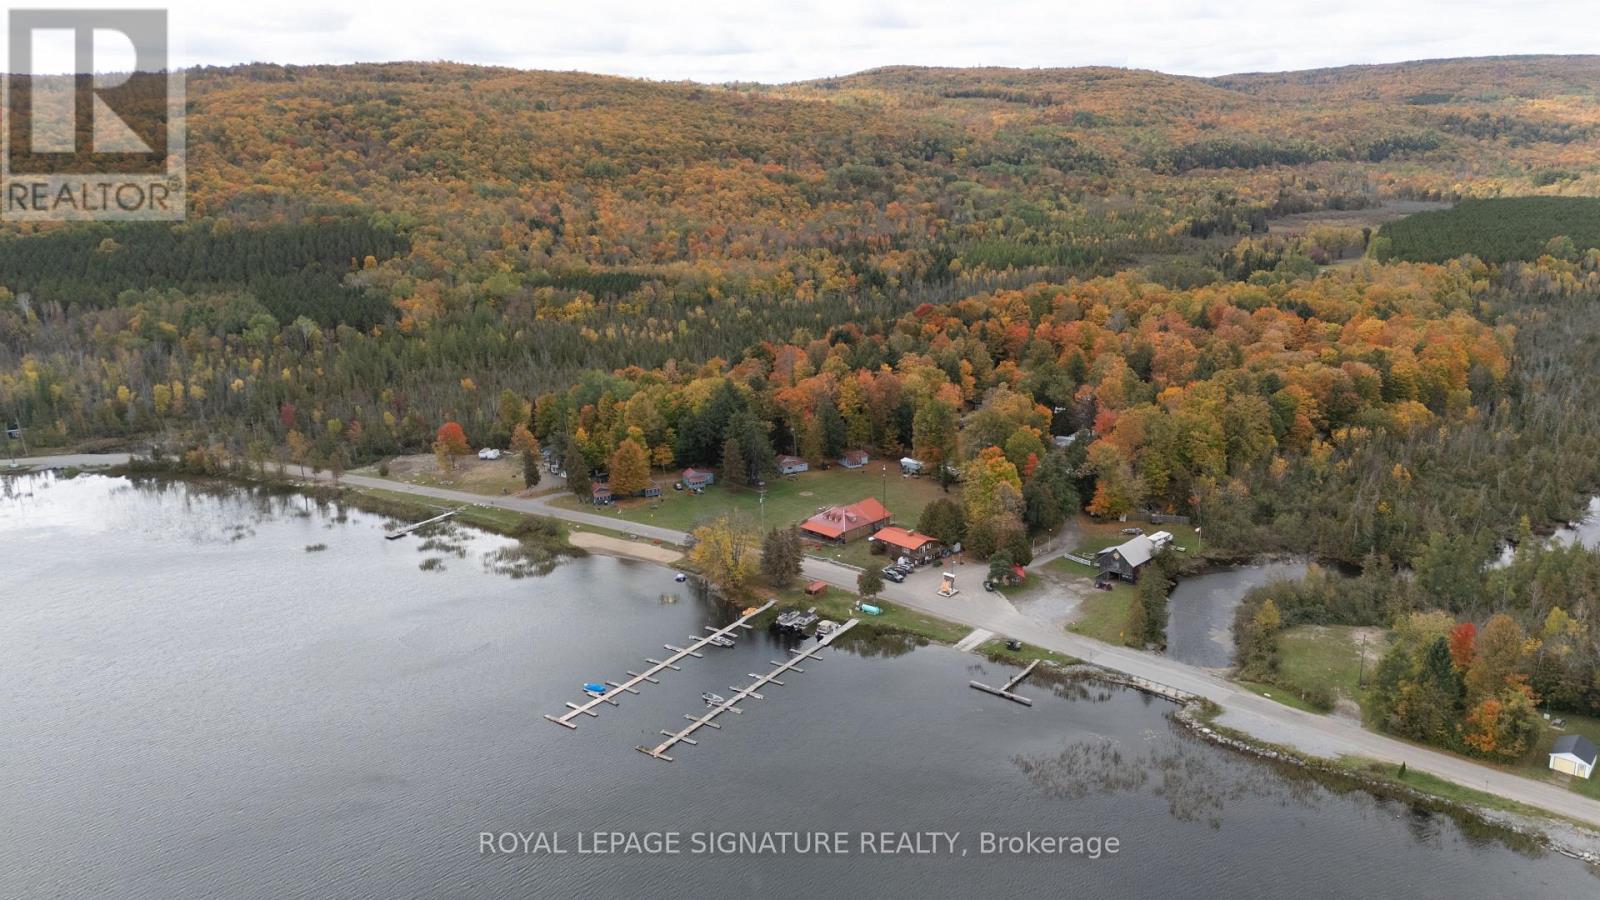
Presenting Opeongo Mountain Resort, a fully occupied, four season lakefront resort set on 265 acres on Lake Clear in the Ottawa Valley. The property offers 92 full service seasonal sites (30 amp, separately metered hydro charged back to site holders), 8 transient sites, 6 winterized cottages (four two bedroom and two three bedroom) and 1 year round lodge that accommodates 14 guests. Guests enjoy a private beach and 65 boat slips. The beach and water are licensed for 25 years to 2049, paid in full upfront. The property comes with a 3-bedroom residence, so an owner or operator can live on site. Tourist Commercial zoning applies to the park, with the balance zoned RU and EP, leaving substantial land beyond the existing improvements. Lake Clear is known for walleye and smallmouth bass, and the resort sits near Eganville, Bonnechere Caves and Algonquin Park. A rare turnkey opportunity in a proven recreational market. (id:63616)
2 - 548 Concession Street Sw
Hamilton, Ontario
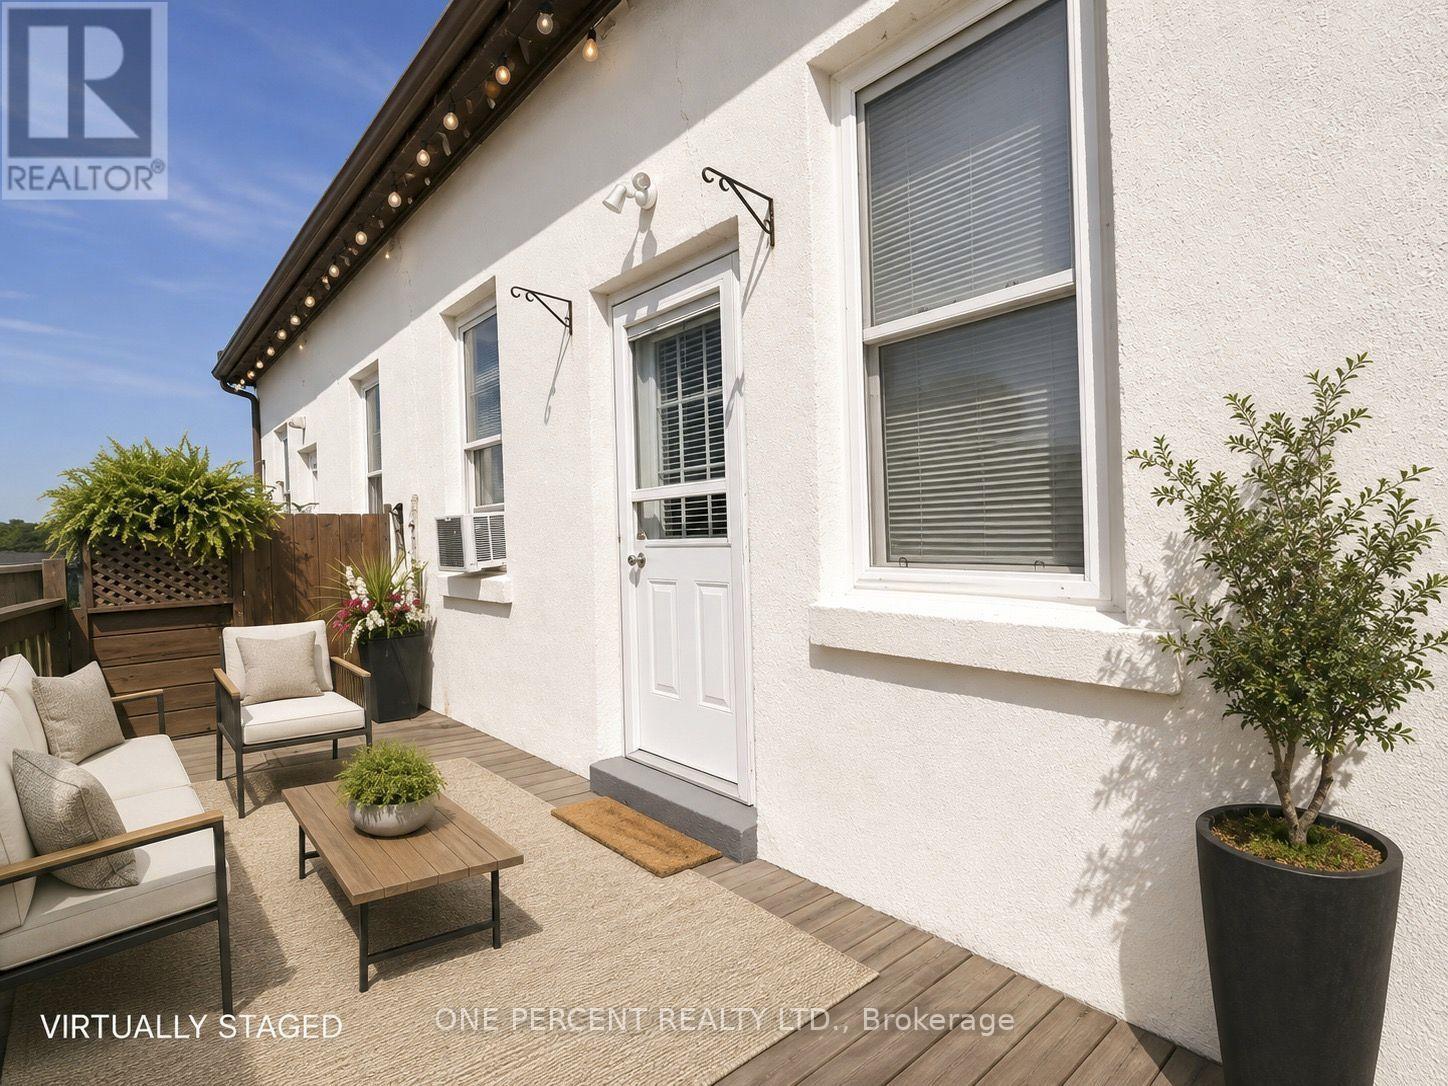
Bright & Spacious 2-Bedroom Apartment - Prime Hamilton Mountain Location Welcome to this bright and spacious 2-bedroom apartment situated in one of Hamilton Mountain's most desirable neighborhoods. This well-maintained unit offers two generously sized bedrooms, each with a full-size closet, an open-concept kitchen overlooking the living area, a large living room, a full 4-piece bathroom, and a private patio perfect for outdoor relaxation. The unit also features a separate private entrance for added privacy and convenience.Recent upgrades include a brand-new furnace, new water heater, new refrigerator, new flooring throughout, and fresh paint, ensuring a clean and comfortable living experience.Location Highlights: Conveniently located near Upper Wentworth Street and Concession Street, this home is just a 2-minute walk to a 24-hour Shoppers Drug Mart and close to grocery stores, public transit, restaurants, schools, banks, and all major amenities. It is also within walking distance of East-mount Park and Juravinski Hospital. A fantastic opportunity for tenants seeking comfort, convenience, and beautiful views in a highly sought-after Hamilton Mountain community. (id:63616)
146 Green Gate Boulevard
Cambridge, Ontario
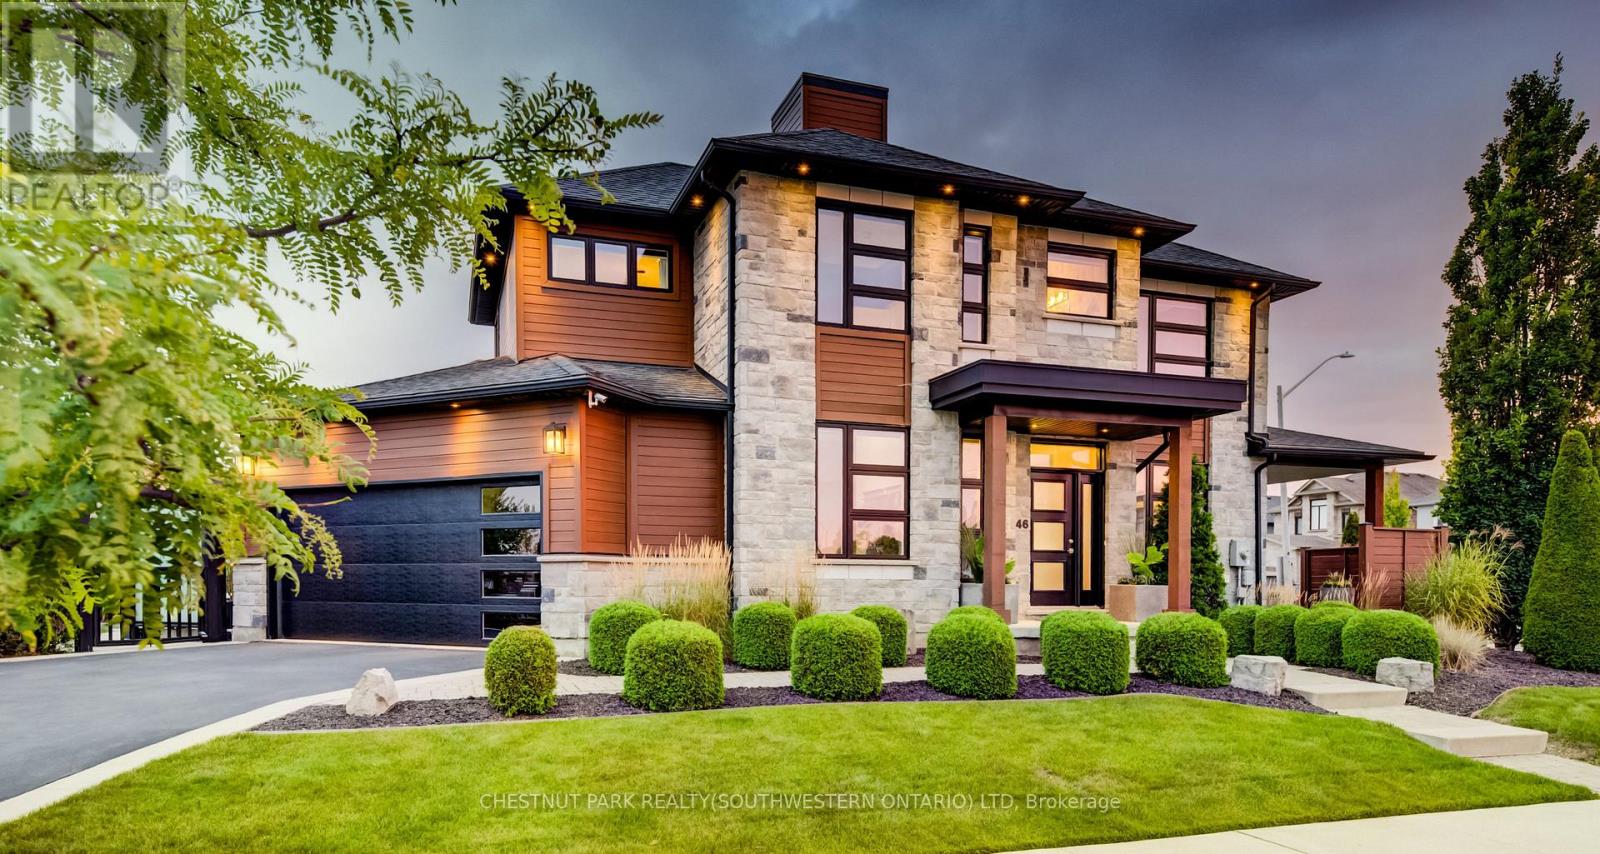
This award-winning custom home of 3,435 total finished square feet blends luxury design, comfortable family living, and extensive entertaining spaces. 146 Green Gate Boulevard features a striking stone exterior, generous parking, an oversized EV-ready double-car garage, 9-ft ceilings on every level, professionally landscaped grounds, and a connected location in sought-after Galt near Moffat Creek. The bright, spacious main floor offers an open-concept layout ideal for daily living and entertaining. The kitchen serves as the central hub with quartz countertops, a waterfall-edge feature, and views of a family-sized eating area. A practical mudroom with extensive built-in storage connects directly to the garage. A custom single-stringer staircase with sleek glass railings leads upstairs, enhancing the open feel. The upper level includes a private primary suite with seating area, generous walk-in closet, and luxurious five-piece spa-like ensuite. Two additional bedrooms each offer a private ensuite and walk-in closet (one features a local artist's mural). A laundry room with built-in ironing board and ample storage sits conveniently near the bedrooms. The finished basement provides recreation, fitness, and hosting spaces: dedicated exercise studio, stylish wet bar with beverage fridge, spacious rec room, home theatre and bar area, pool table zone, and large cold cellar for wine, preserves, and storage. The main living area opens to a contemporary resort-inspired patio with water features and natural elements. A second covered seating area offers a private, sheltered spot for quiet moments or guests. Additional features include a premium built-in speaker system throughout (including the garage). Located near Moffat Creek with walking access to scenic trails, grocery stores, restaurants, bakeries, shops, banks, schools, transit and a near-complete community centre (library and rec complex), this home offers sophisticated living in a well-connected Cambridge community. (id:63616)