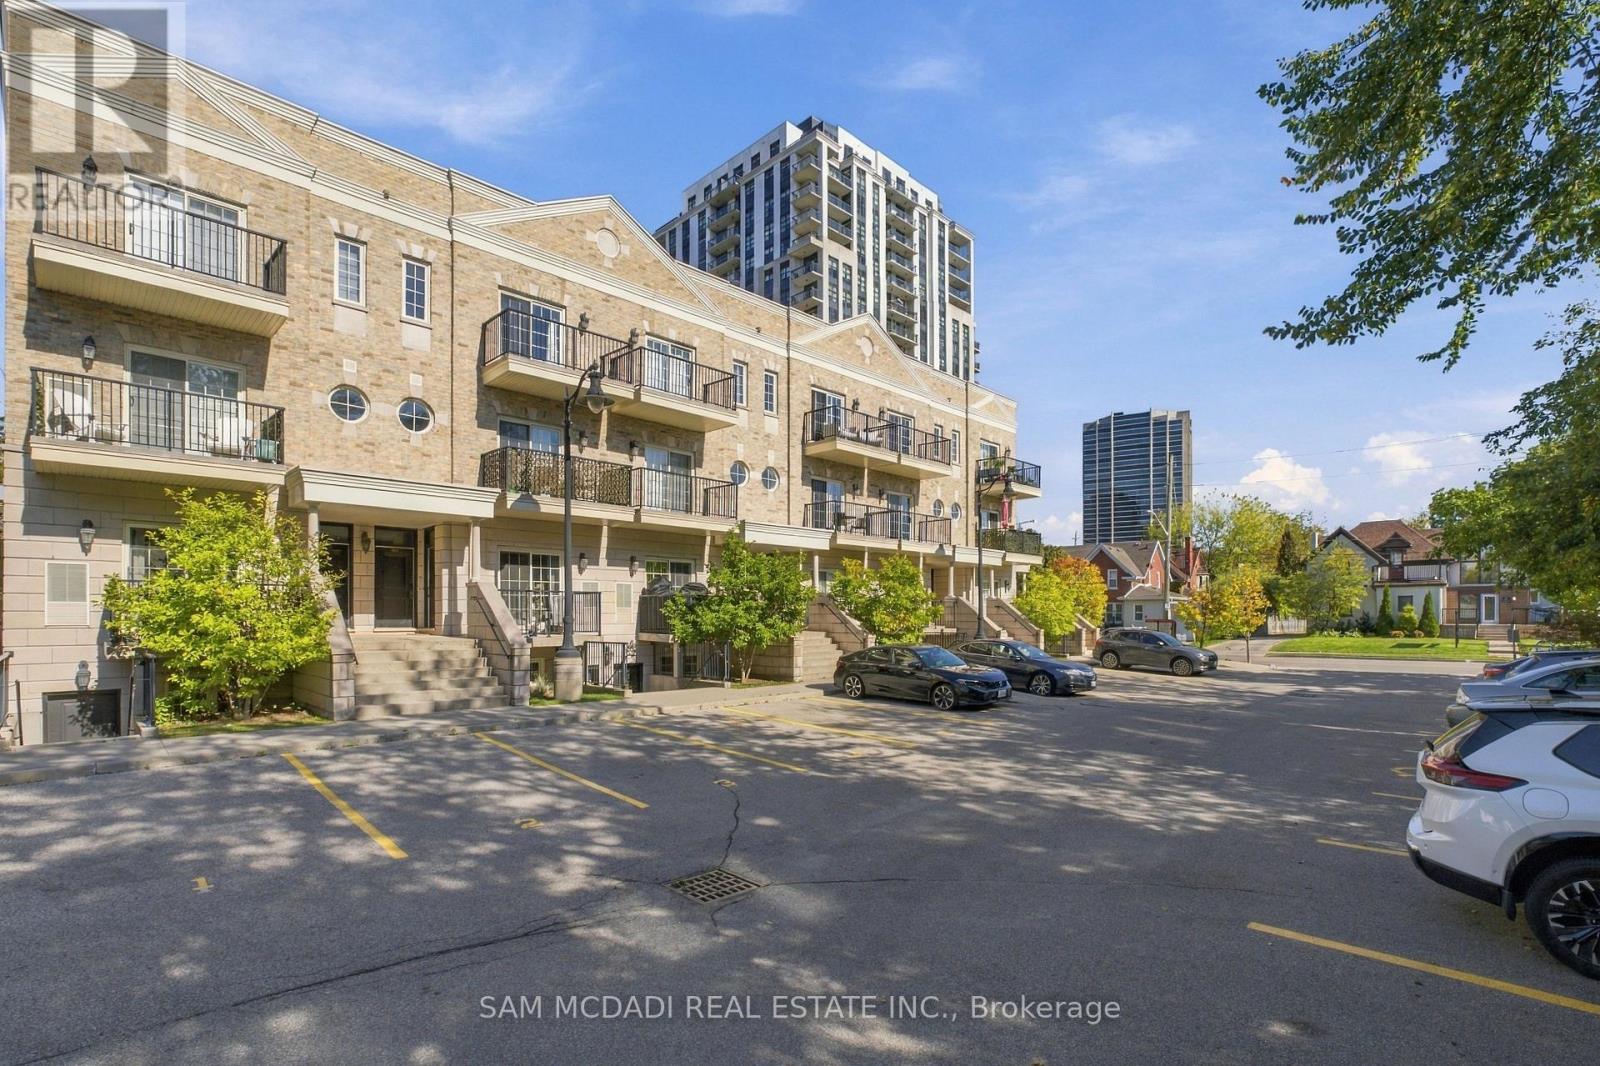
305 - 133 Park Street
Waterloo, Ontario
RARE OPPORTUNITY IN THE HEART OF UPTOWN WATERLOO! Discover this beautifully designed 2-bedroom, 3-bathroom townhome offering an impressive 1,537 sq. ft. of living space and the rare convenience of a private ensuite for each bedroom. Featuring 9-foot ceilings on both levels, pot lights throughout, and expansive windows that fill the home with natural light, this bright and airy residence offers an inviting open-concept layout perfect for everyday living and entertaining. The gourmet kitchen showcases sleek stainless steel appliances, white cabinetry, granite countertops, and a stylish tiled backsplash, seamlessly connecting to the living and dining areas. Upstairs, both spacious bedrooms offer their own private ensuites, while the primary bedroom features a walkout to a private balcony the perfect spot to enjoy your morning coffee or unwind at the end of the day. Complete with in-suite laundry and an exceptional layout, this home combines space, comfort, and functionality in one of Waterloo's most sought-after locations. Enjoy being steps from Uptown Waterloo's vibrant restaurants, cafés, boutique shops, and everyday conveniences, including Vincenzo's, The Bauer Kitchen, and Waterloo Town Square, with Waterloo Park and the ION LRT nearby. Experience the best of urban living in this exceptional Uptown Waterloo home! (id:63616)
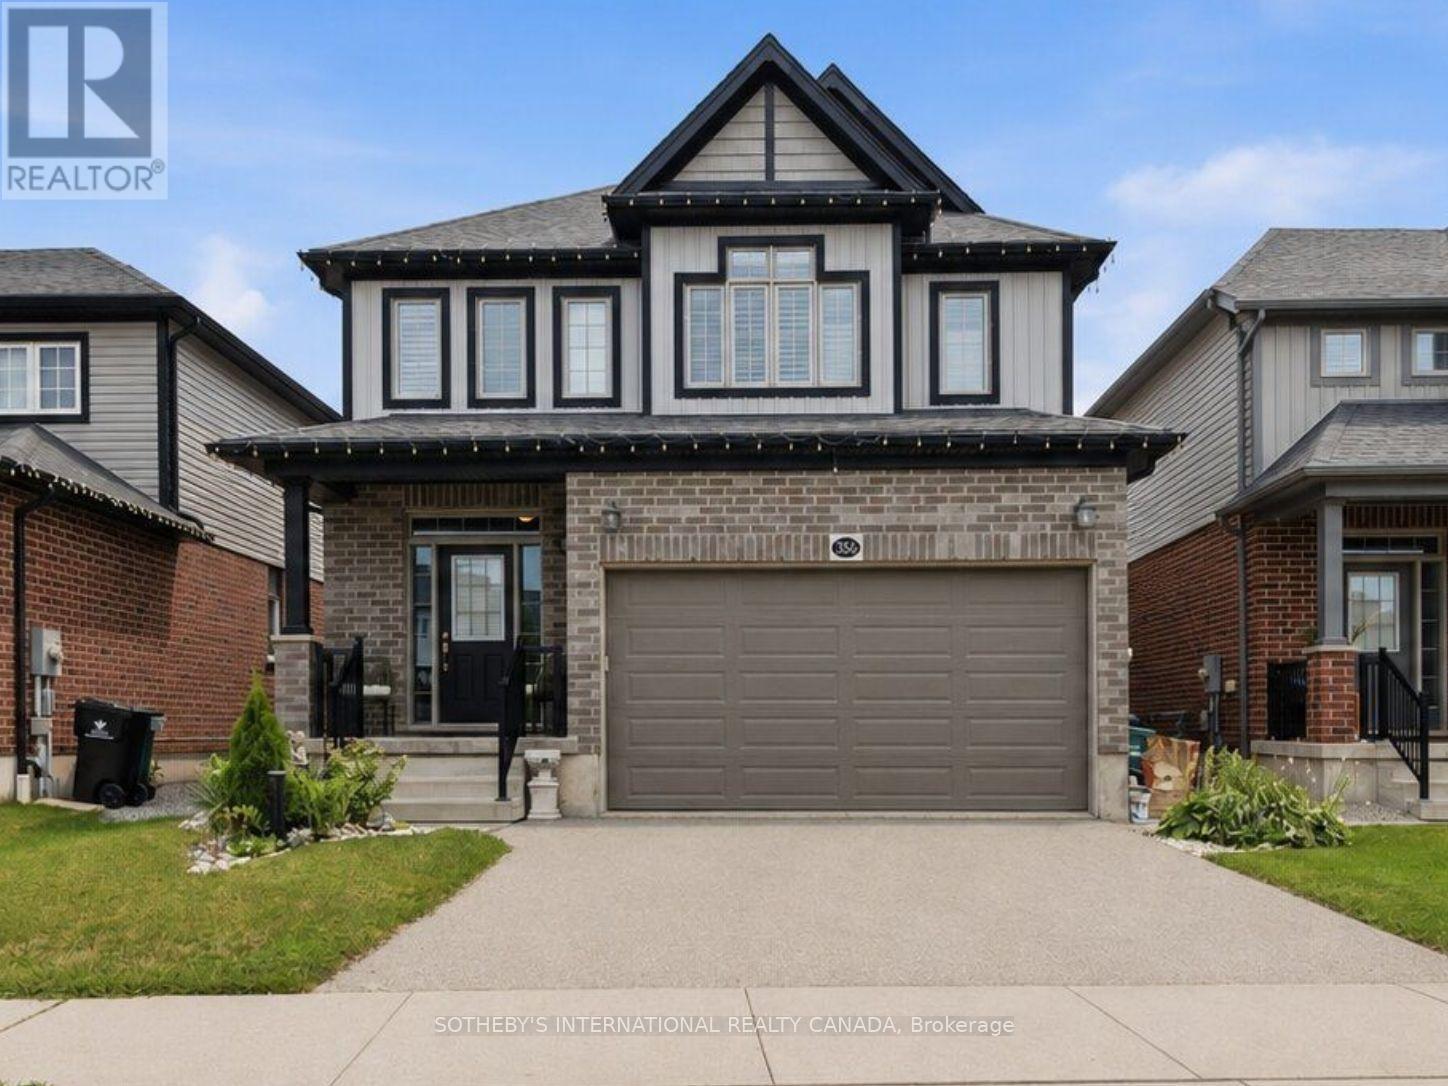
356 Freure Drive
Cambridge, Ontario
Welcome to 356 Freure Drive, a beautifully upgraded and meticulously maintained detached home in desirable West Galt. Built in 2018, this thoughtfully designed 3-bedroom, 3-bathroom home offers a functional family layout with a rare second-floor family room, finished basement and exceptionally well-equipped double-car garage. The bright main level features 9-foot ceilings, oversized windows with transoms, California shutters throughout and an upgraded 8-foot sliding door leading to an expansive deck spanning the width of the home. The kitchen and principal living areas provide an inviting setting for everyday living and entertaining, while the main- floor laundry offers direct access to the garage. More than simply a place to park, the finished double-car garage is fully insulated and equipped with a hardwired heater, shelving, TV bracket and floor drain, providing a comfortable and functional space year-round. Upstairs, the rare second-floor family room provides valuable additional living space, ideal as a TV lounge, home office or children's play area. The spacious primary bedroom features a private ensuite with an upgraded glass shower, complemented by two additional bedrooms and a full family bathroom. The finished basement provides additional living space for a recreation room, gym, office or media area, along with larger basement windows and a bathroom rough-in for future customization. Additional features include central vacuum and a sump pump. Outside, enjoy a deep approximately 36-by-115-foot lot with established landscaping, a spacious backyard and expansive deck, ideal for relaxing, barbecuing and entertaining. Complete with numerous builder upgrades and multiple finished living spaces, 356 Freure Drive offers a move- in-ready home with exceptional functionality inside and out. Conveniently located close to the Gaslight District, Downtown Galt, parks, trails, schools, shopping and everyday amenities. (id:63616)
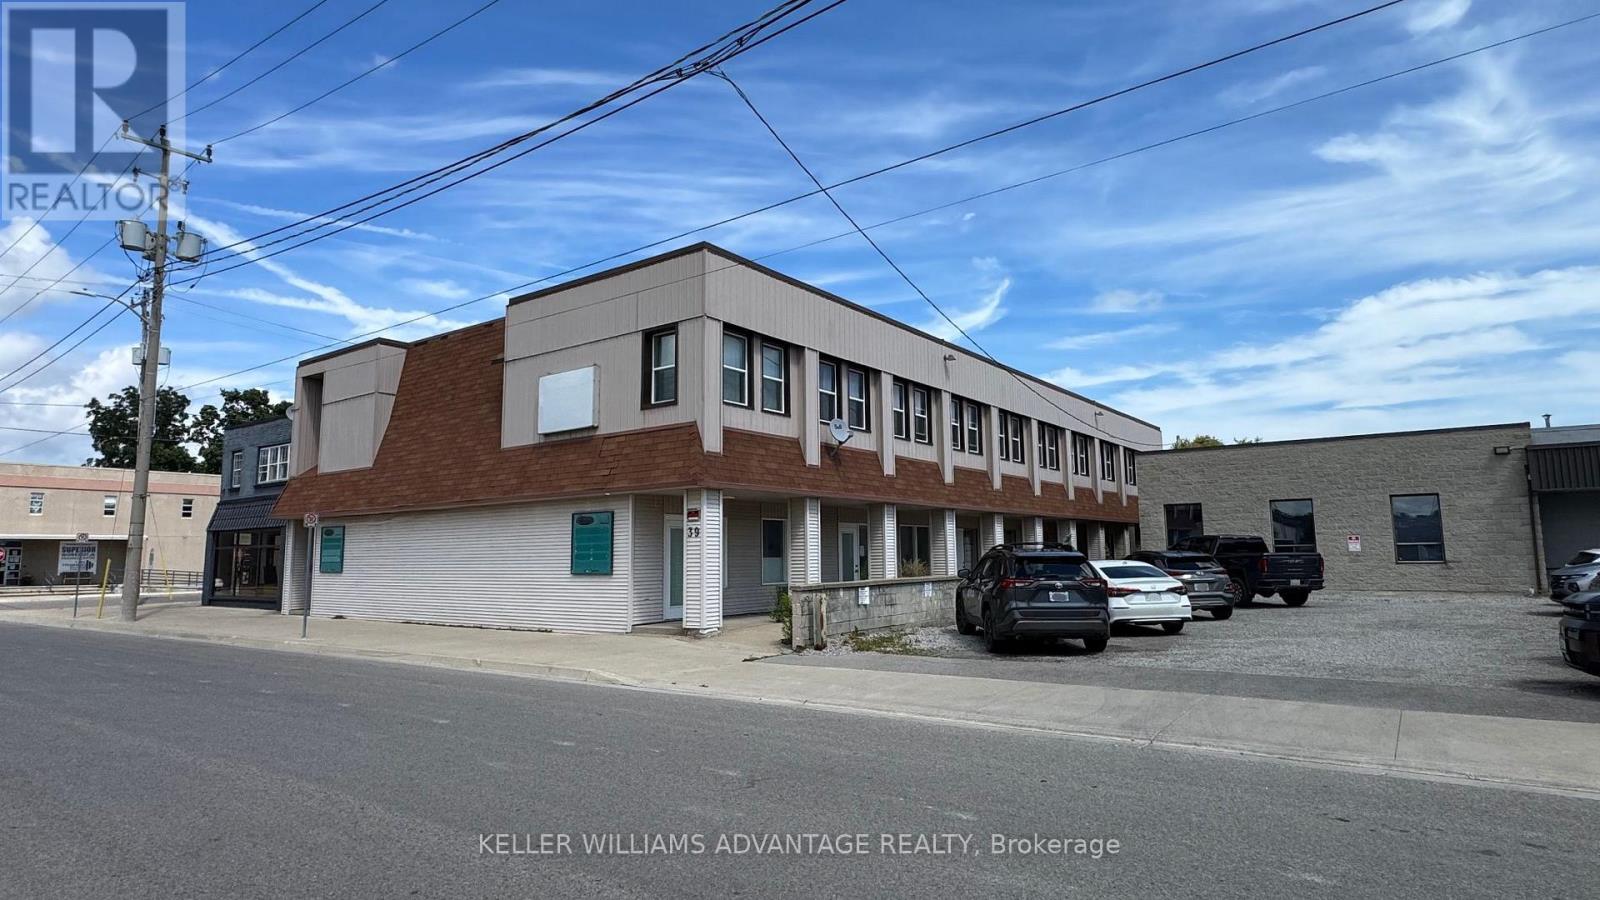
39 Kent Street N
Norfolk, Ontario
Prime investment opportunity in Simcoe, Norfolk County! Located just a short walk from historic downtown, this 10-unit mixed-use building presents exceptional value-add potential for savvy investors. The property features five fully finished residential suites on the upper level generating immediate cash flow, alongside five street-level commercial spaces designed for high visibility and foot traffic. Capitalize on significant upside by finishing the main floor's commercial units, allowing you to optimize rental income and boost equity. Complete with sub-grade basement areas equipped with washroom facilities for versatile utility or storage, this multi-family asset combines immediate cash flow with strong growth potential in a prime, central location. (id:63616)
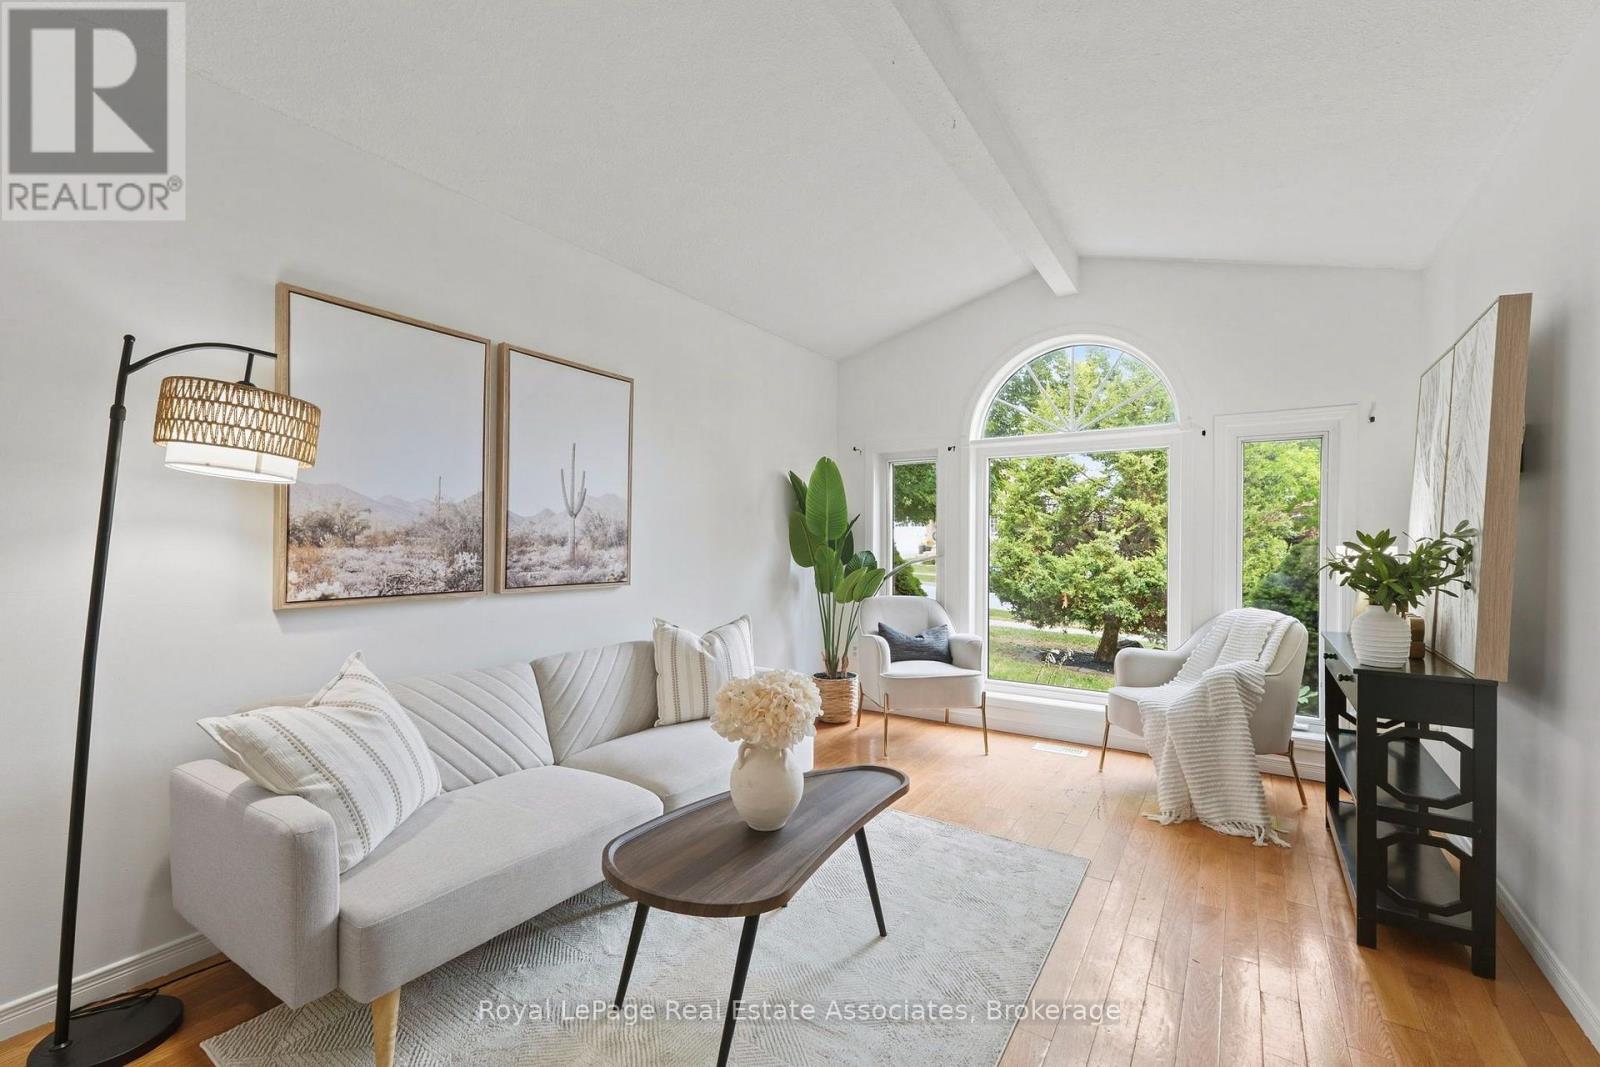
26 Mclachlan Place
Guelph, Ontario
LEGAL 2-UNIT DETACHED HOME | FULLY PERMITTED & FINALED | 6 BED | 4 BATH | 2 KITCHENS | 2-CAR GARAGE Welcome to 26 McLachlan Place, a beautifully renovated legal 2-unit detached home in Guelph's desirable West Willow Woods neighbourhood. Offering approx. 2,868 sq. ft. of finished living space, this turnkey property is ideal for investors, first-time buyers, multi-generational families or homeowners looking to offset their mortgage. The main residence features a bright open-concept layout, renovated kitchen, spacious living/dining areas, main-floor laundry and 3 bedrooms, including a private primary suite with walk-in closet and 4-pc ensuite, plus an additional full bath. The lower-level legal accessory apartment offers complete independence with a separate walk-out entrance, full kitchen, 3 bedrooms, 2 baths, in-suite laundry and water softener. Completed in 2026 with City of Guelph permits and final inspections, the second dwelling includes required fire separation, hard-wired interconnected smoke/CO alarms and compliant egress windows. Fully permitted, inspected and finaled, offering peace of mind without the uncertainty of an unapproved basement conversion. Potential lower-unit rental income of approx. $2,600/month, subject to market conditions. Excellent access to the University of Guelph, Costco, Zehrs, schools, shopping, parks, transit, Hwy 6 and the 401. Additional highlights include a 2-car attached garage, 4 total parking spaces, gas forced-air heating and quiet cul-de-sac setting. Live in one unit and rent the other, accommodate extended family, or invest with confidence. A rare opportunity offering flexibility, income potential and long-term value in a highly convenient Guelph location. (id:63616)
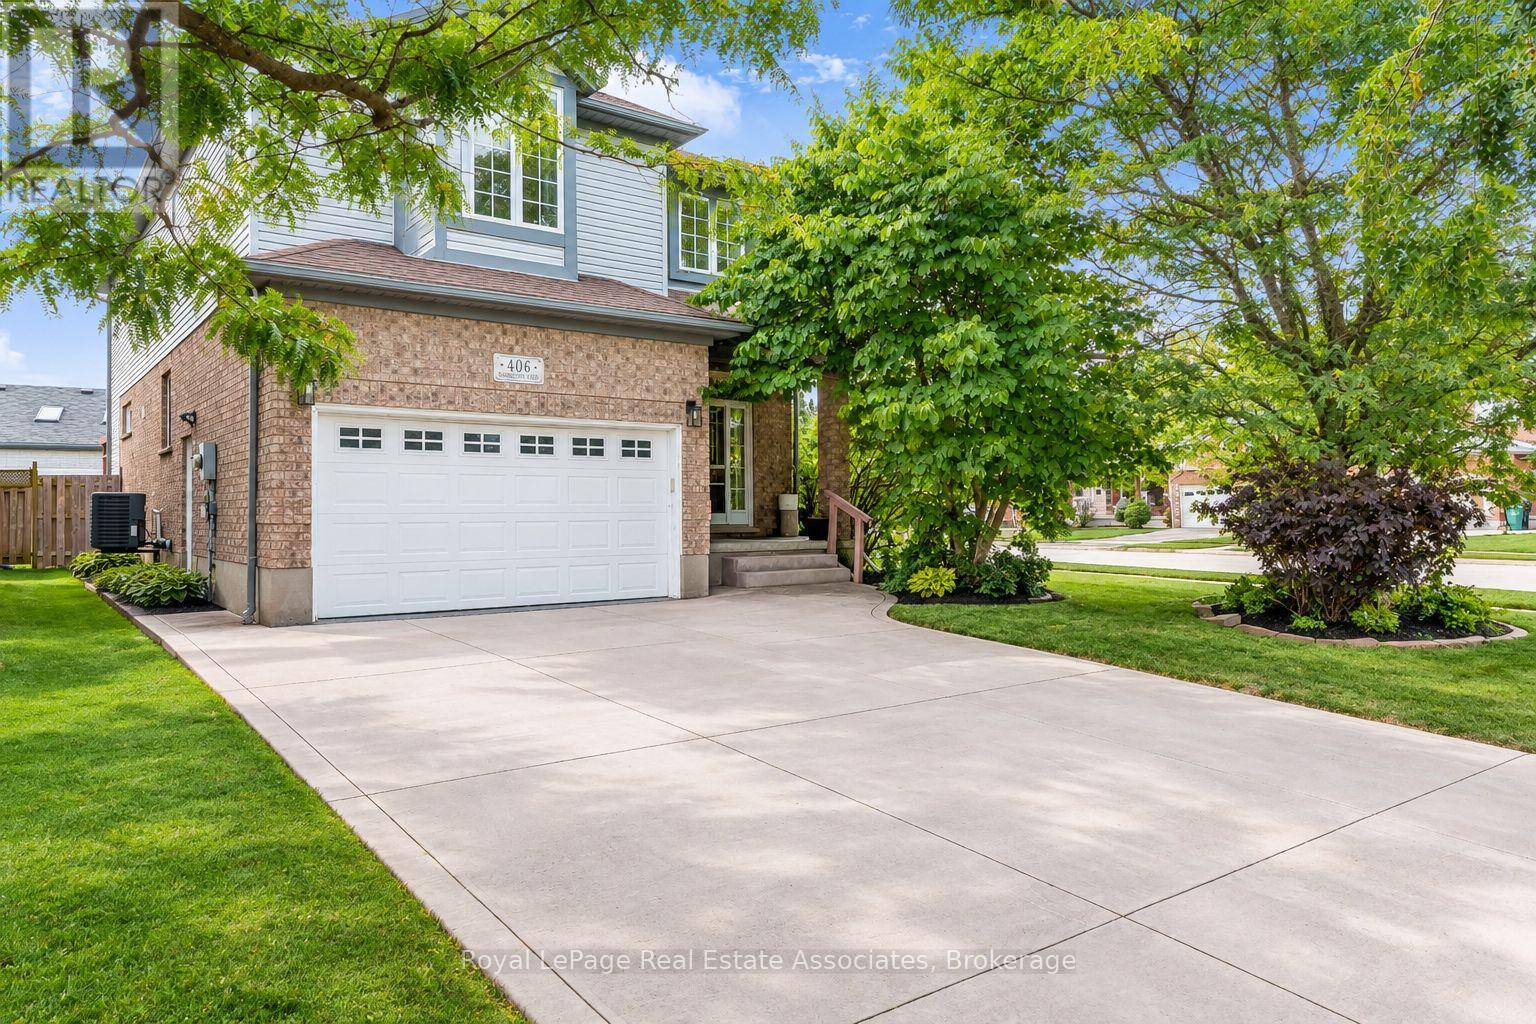
406 Sandy Cove Crescent
Waterloo, Ontario
Welcome to this tastefully upgraded family home in Waterloo's sought-after Eastbridge community, situated on a premium corner lot with an expansive, pool-sized backyard offering exceptional privacy and outdoor potential.A standout feature is the professionally completed addition of two bedrooms, completed with City of Waterloo permits, providing valuable flexibility for a growing family, guests, a home office or additional living space. The extended kitchen has been thoughtfully enhanced with a chef-inspired layout and generous countertop space, making it ideal for everyday family living and entertaining.The finished basement recreation room offers additional space for movie nights, children's activities, games, hobbies or family gatherings.Outside, enjoy a large, private backyard with room for entertaining, gardening, play areas or the possibility of creating your own future poolside retreat.Located in Eastbridge, this home is close to RIM Park, parks, recreation, transit and everyday amenities. (id:63616)
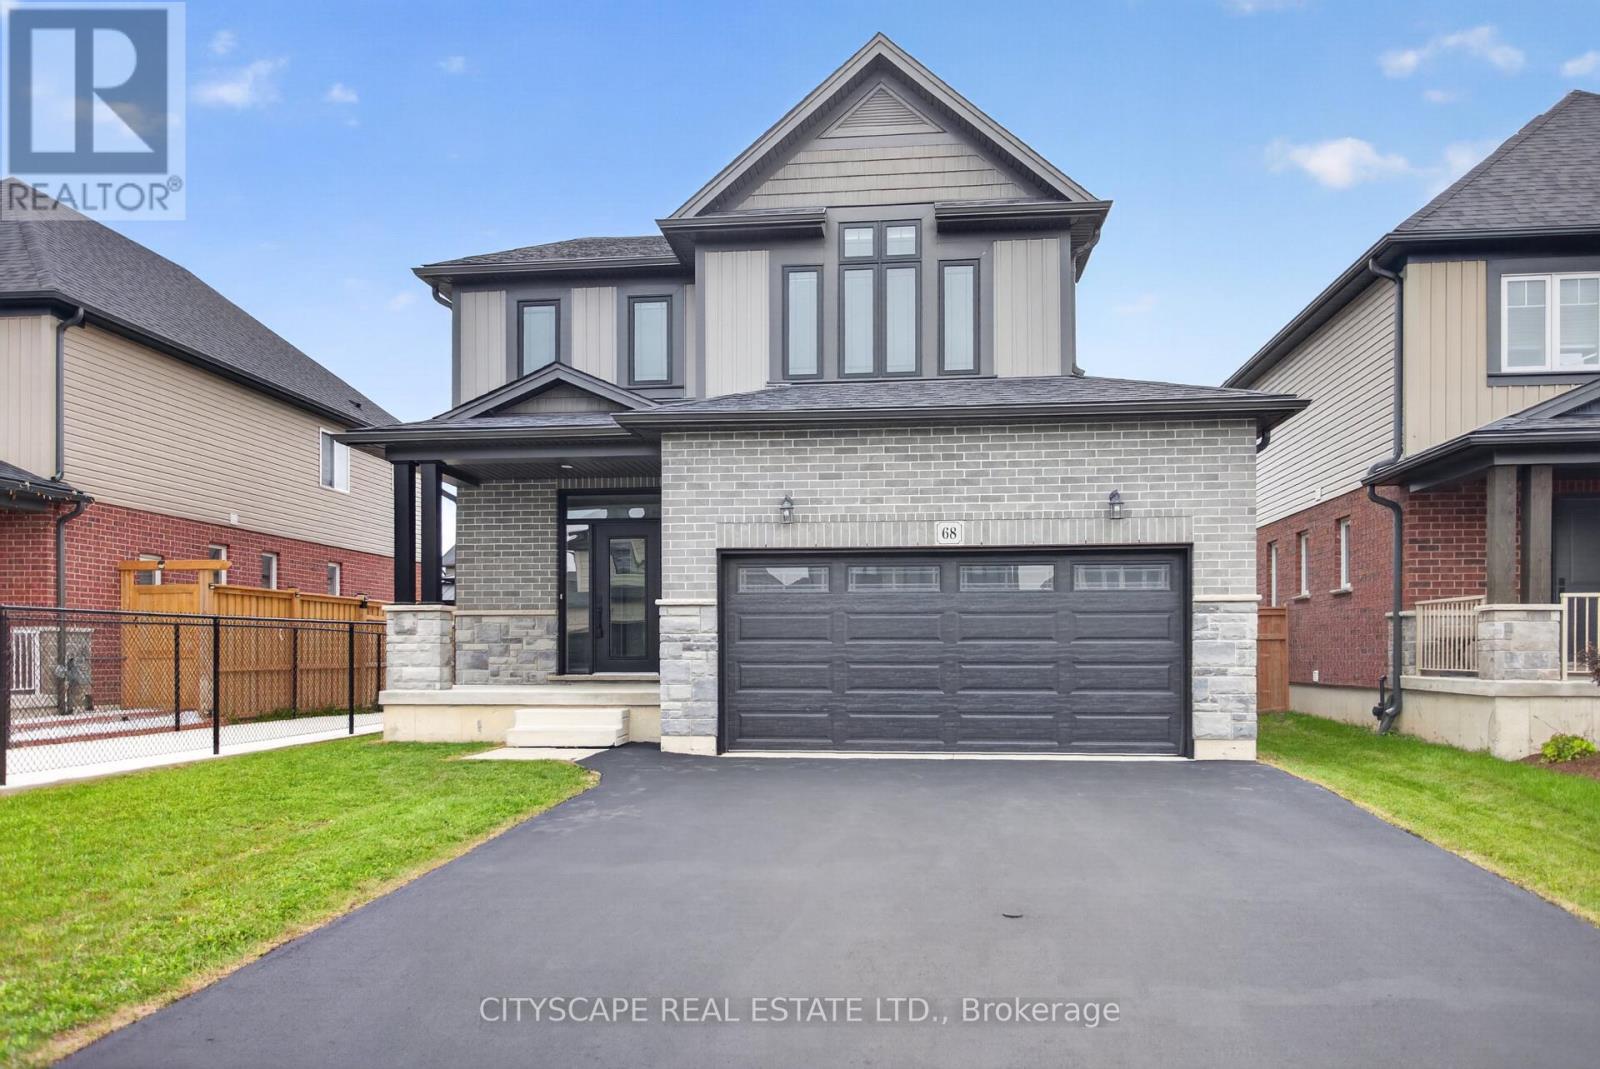
68 Davidson Drive W
Stratford, Ontario
Live comfortably, earn steadily, commute easily! This recently upgraded 4 bedroom, 4-washroom detached home features a newly finished 1+den legal basement apartment with a separate side entrance and a new full washroom. Rent it out as a mortgage helper, use it as an in-law suite for extended family, or live in it and rent the main home. The main floor has 9 ft ceilings and an open-concept kitchen, living and dining area. The kitchen has LG appliances, a gas stove and a 2-bin waste/recycling pull-out. The primary bedroom has a huge walk-in closet and a 4-pc ensuite. Double-car garage and 4 parking spaces. Close to Stratford District SS, St. Michael CSS and the rec centre, minutes to the new Stratford GO Station, No Frills, Sobeys and downtown Stratford. Vacant, with a quick closing available. Book your private showing today. (id:63616)
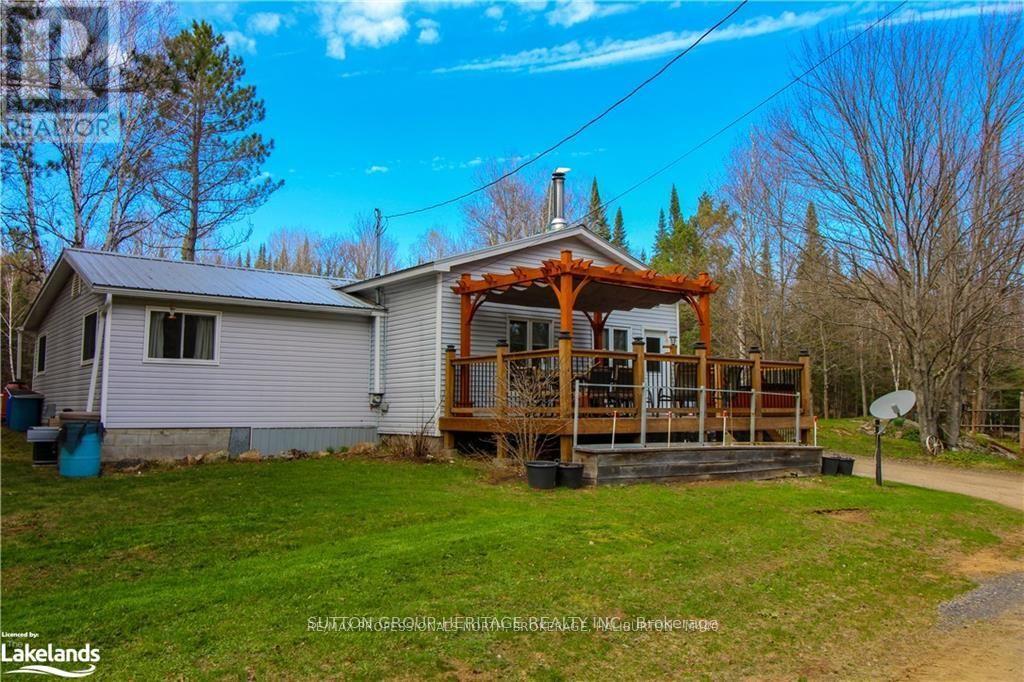
1241 One Mile Drive
Minden Hills, Ontario
98 Acres, This Beautifully Maintained Property And Move-In Ready Home Offers Endless Possibilities. Explore Pine Forest, Mixed Bush, Meadow Lands, water frontage on beautiful Anson Creek. Great for kayaking and fishing. Private Trails - Perfect For Hiking, ATV Adventures, Or Simply Enjoying Nature. The Charming Home Features 2 Large Bedrooms, 1 Bath, And An Open Concept Kitchen, Dining, And Living Area. An Oversized heated Garage Provides Plenty Of Room For Toys And Equipment, While The Additional Outbuilding Offers Shed Storage, A Screened in cabin, And Access To Large Outdoor Fire Pit Area. Furnace & Ducts 2024. Lots Of Wood On The Property For The Wood Stove, Keeps Costs Down. 300 meters to The Public Boat Launch On Brady Lake, With Frontage On Hwy 118. A Rare Opportunity You Won't Want To Miss. Access Property From Hwy 118 To Brady Lake Road To One Mile Drive. Sellers agrees that cooperating brokerage pays the listing brokerage a fee of 25% if the same Buyer who was shown the subject property by a representative of the listing brokerage then subsequently purchased the same subject property by the cooperating brokerage. (id:63616)
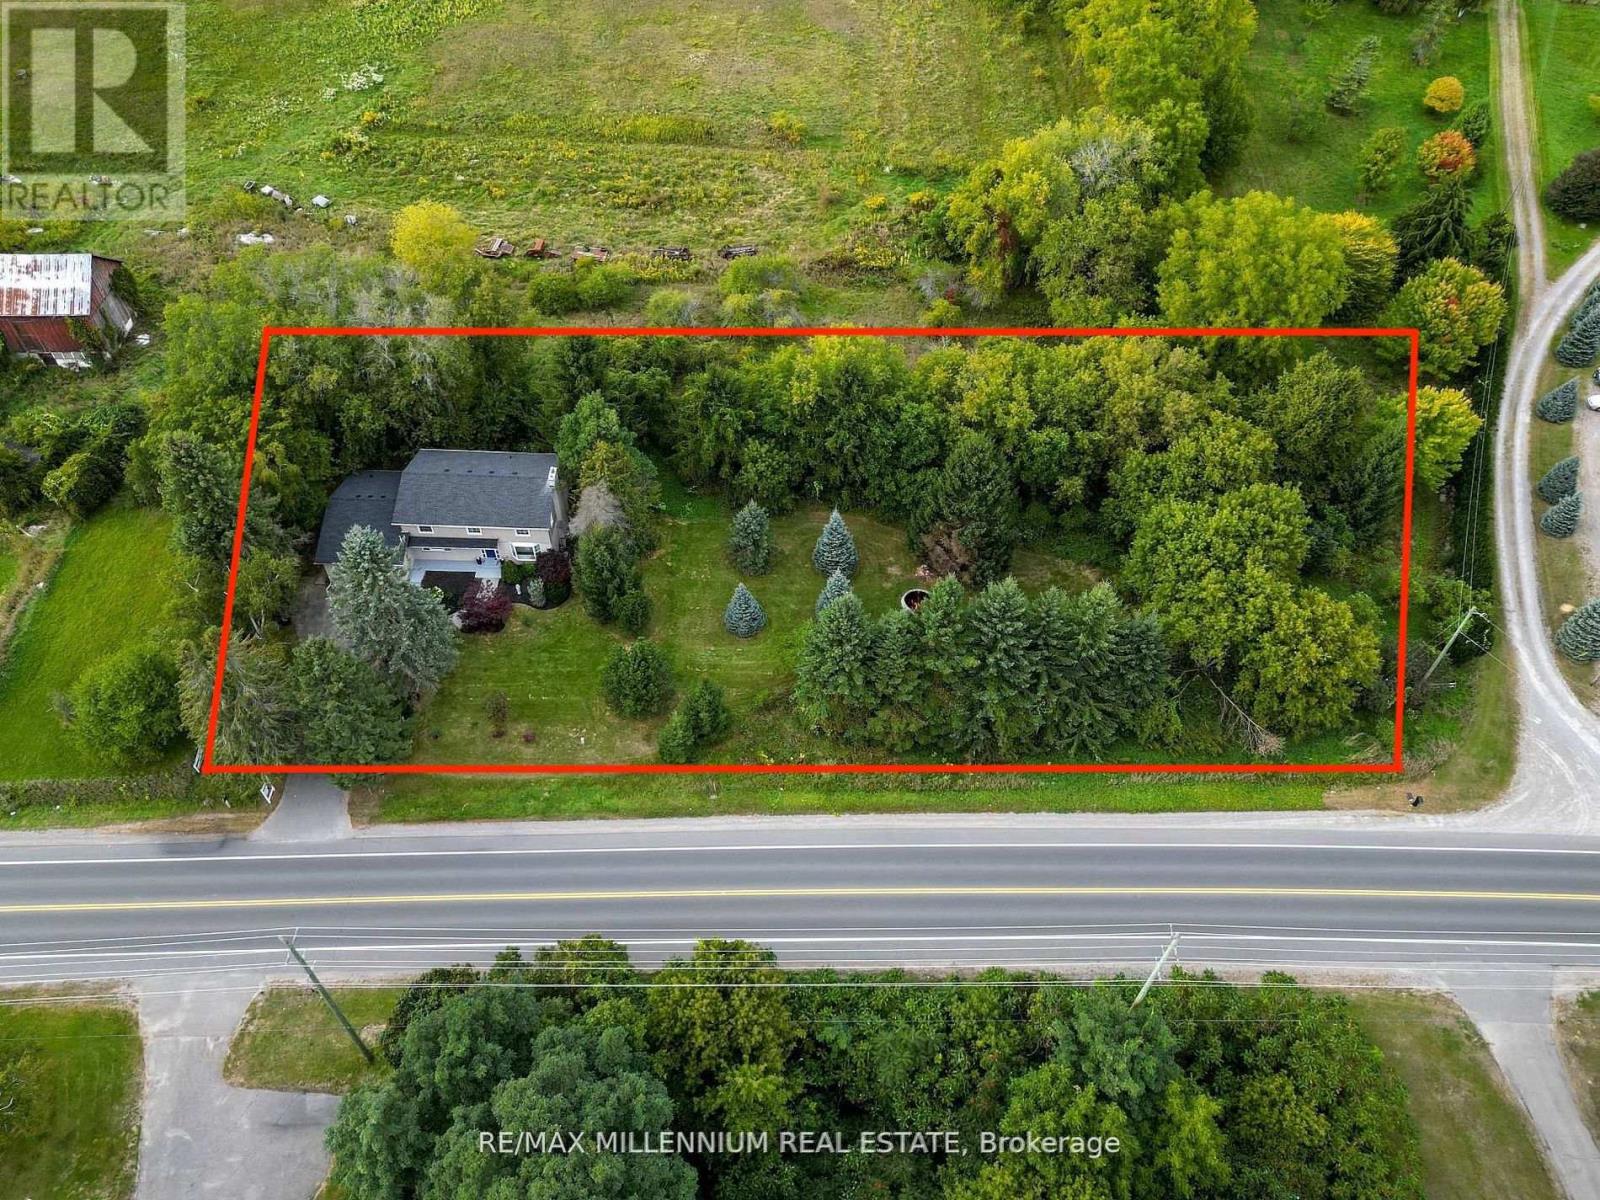
13956 County 2 Road
Cramahe, Ontario
Welcome to 13956 County Road 2 in Cramahe, where the major updates are already done and there's room to enjoy the outdoors. Set on a 293 x 97 ft lot with mature trees, this approximately 2,800 sq. ft. home (per MPAC) offers four generously sized upper-level bedrooms and space for the whole family. The brand-new kitchen features quartz countertops and new appliances, with an eat-in area and walkout to the backyard. A bright formal living room with a propane fireplace and a separate dining room offer inviting spaces for quiet evenings and family gatherings. The renovations extend throughout the home new flooring and trim, updated bathrooms and windows, leaf-protection gutters, a new washer and a new roof. Heating has been converted from electric baseboards to an HVAC system throughout. The septic was recently pumped, the well was serviced, and the appliances come with a three-year warranty. Outside, the spacious yard offers beautiful trees, a fire pit area and plenty of room to relax or entertain. Enjoy a peaceful setting with Colborne's shops and amenities a short drive away. If you're looking for a renovated home with the big-ticket work already taken care of, come see this one. (id:63616)
29 Merino Road
Peterborough, Ontario
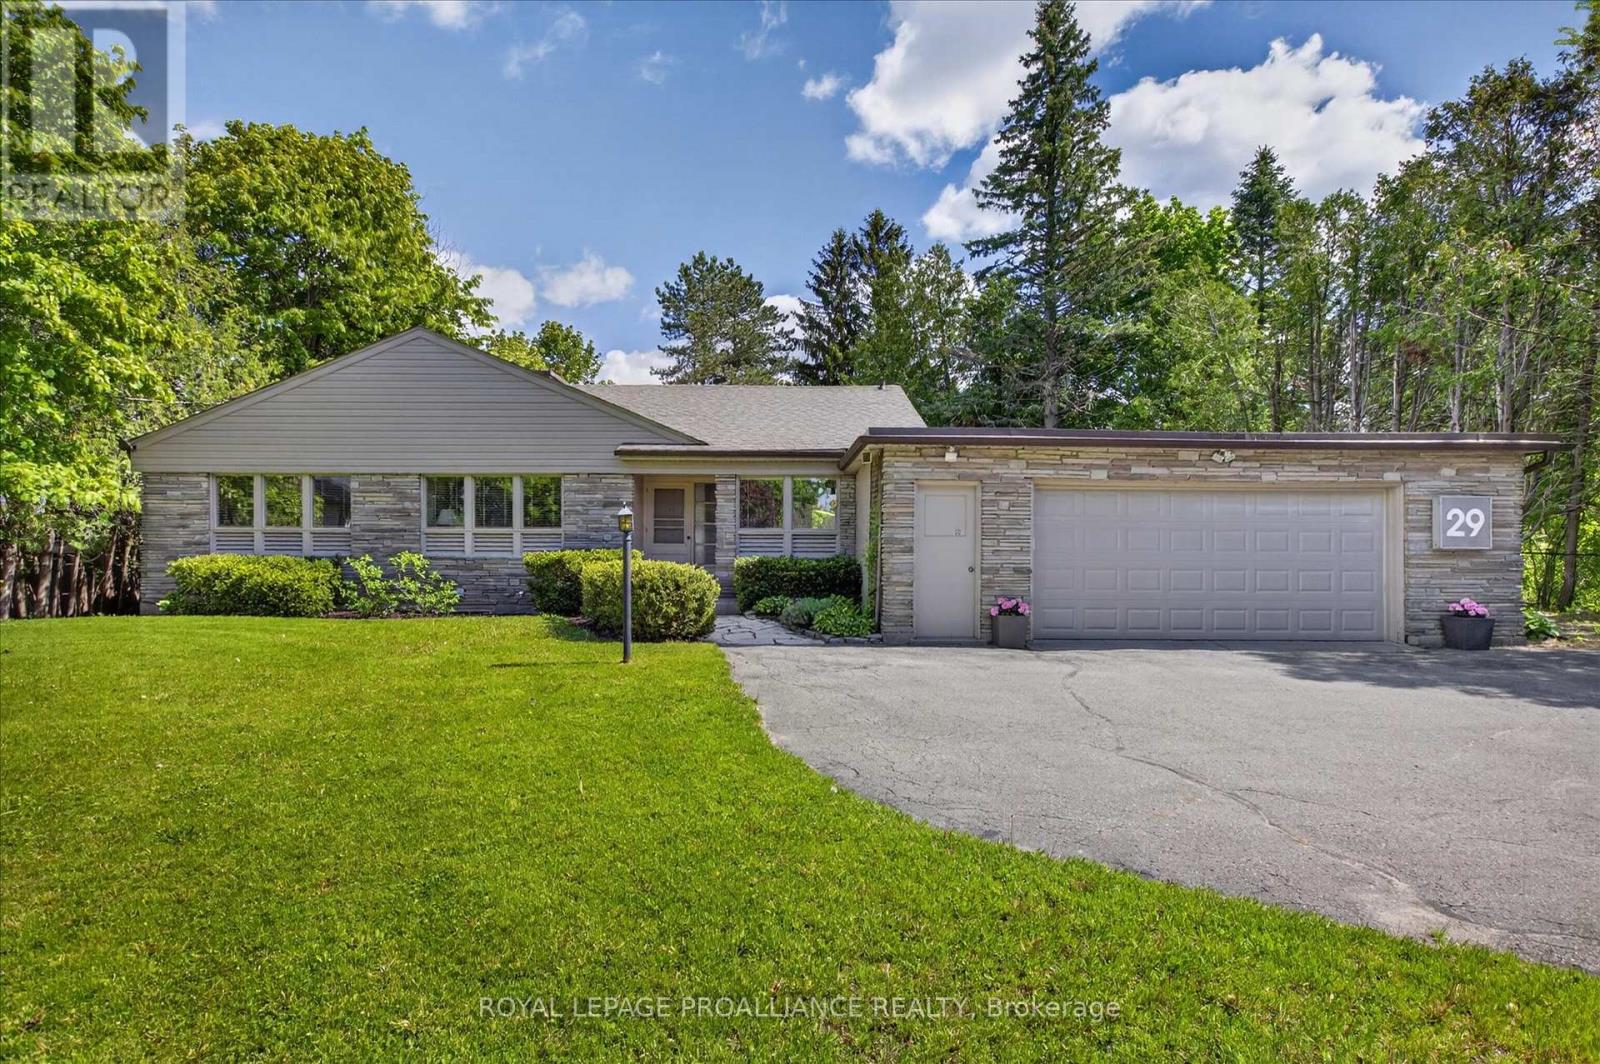
Welcome to Roper Estates, one of Peterborough's most prestigious and established enclaves. Set on 0.586 acres of mature, private landscape with 100.13 feet of frontage, 29 Merino Road offers a land position that simply cannot be replicated - a premier lot in a decades-old subdivision where parcels of this scale rarely come to market. Built in 1954, this mid-century modern bungalow offers 2,175 sq ft above grade plus a 1,591 sq ft finished walk-out lower level. At its heart is a 400 sq ft addition designed by the late Eberhard Zeidler, one of Canada's most celebrated architects - a light-filled dining room with a gas fireplace and garden views, equally at home as a family room or a gallery for your collection. Rich mahogany panelling, three fireplaces and expansive walls of glass capture the spirit of the era, and the living room - more than 30 feet long and warmed by a wood-burning fireplace - overlooks the garden with a walk-out. The main floor features the primary bedroom with 4-piece ensuite, two more bedrooms, a 2-piece bath, and a breakfast room with laundry. The walk-out lower level, with separate entrance, adds a family room over 25 feet long with a wood-burning fireplace, a recreation room, a fourth bedroom and a 3-piece bath - with in-law potential. Central air, central vacuum, monitored security, an attached double garage and room for six more in the drive complete the picture. A five-minute walk to Roper Park, minutes to Peterborough Regional Health Centre, and within the West End's sought-after school catchment. Enjoy it as-is or make it your own, and secure an irreplaceable lot without the cost and time of building new. A full pre-inspection and material reports are available, along with a virtual tour, photo gallery and floor plans. Flexible possession. A rare offering in an irreplaceable location. (id:63616)

116 Highridge Avenue
Hamilton, Ontario
Tucked into a quiet family-friendly neighbourhood, 116 Highridge Avenue is the kind of home that instantly feels welcoming the moment you arrive. Fresh landscaping, timeless curb appeal, and a beautifully updated exterior set the tone. Inside, the kitchen, dining, and living areas flow seamlessly together, making the heart of the home feel both stylish and functional. Wide-plank flooring, crown moulding, and pot lights create a warm, polished feel throughout, while oversized windows fill the space with natural light. Three spacious bedrooms, along with a beautifully renovated 5-piece bathroom featuring a double vanity, shiplap feature wall creates an atmosphere that elevates everyday living. Downstairs, the fully finished lower level adds incredible flexibility. A fourth bedroom, brand new 3-piece bathroom, and separate entrance make it ideal for growing families, overnight guests, teenagers craving their own retreat, a home office, or even in-law potential. What truly makes this property special, though, is the setting. Backing directly onto a park and school, with green space beside the home, the backyard feels unexpectedly private and open - a rare find at this price point. Fully fenced and ready for summer nights, kids playing, pets running freely, or quiet morning coffees, it's a space you'll enjoy year-round. With an attached garage, ample parking, and updates completed from top to bottom, this is the kind of home doesn't come around often. (id:63616)
2194 Berwick Drive
Burlington, Ontario
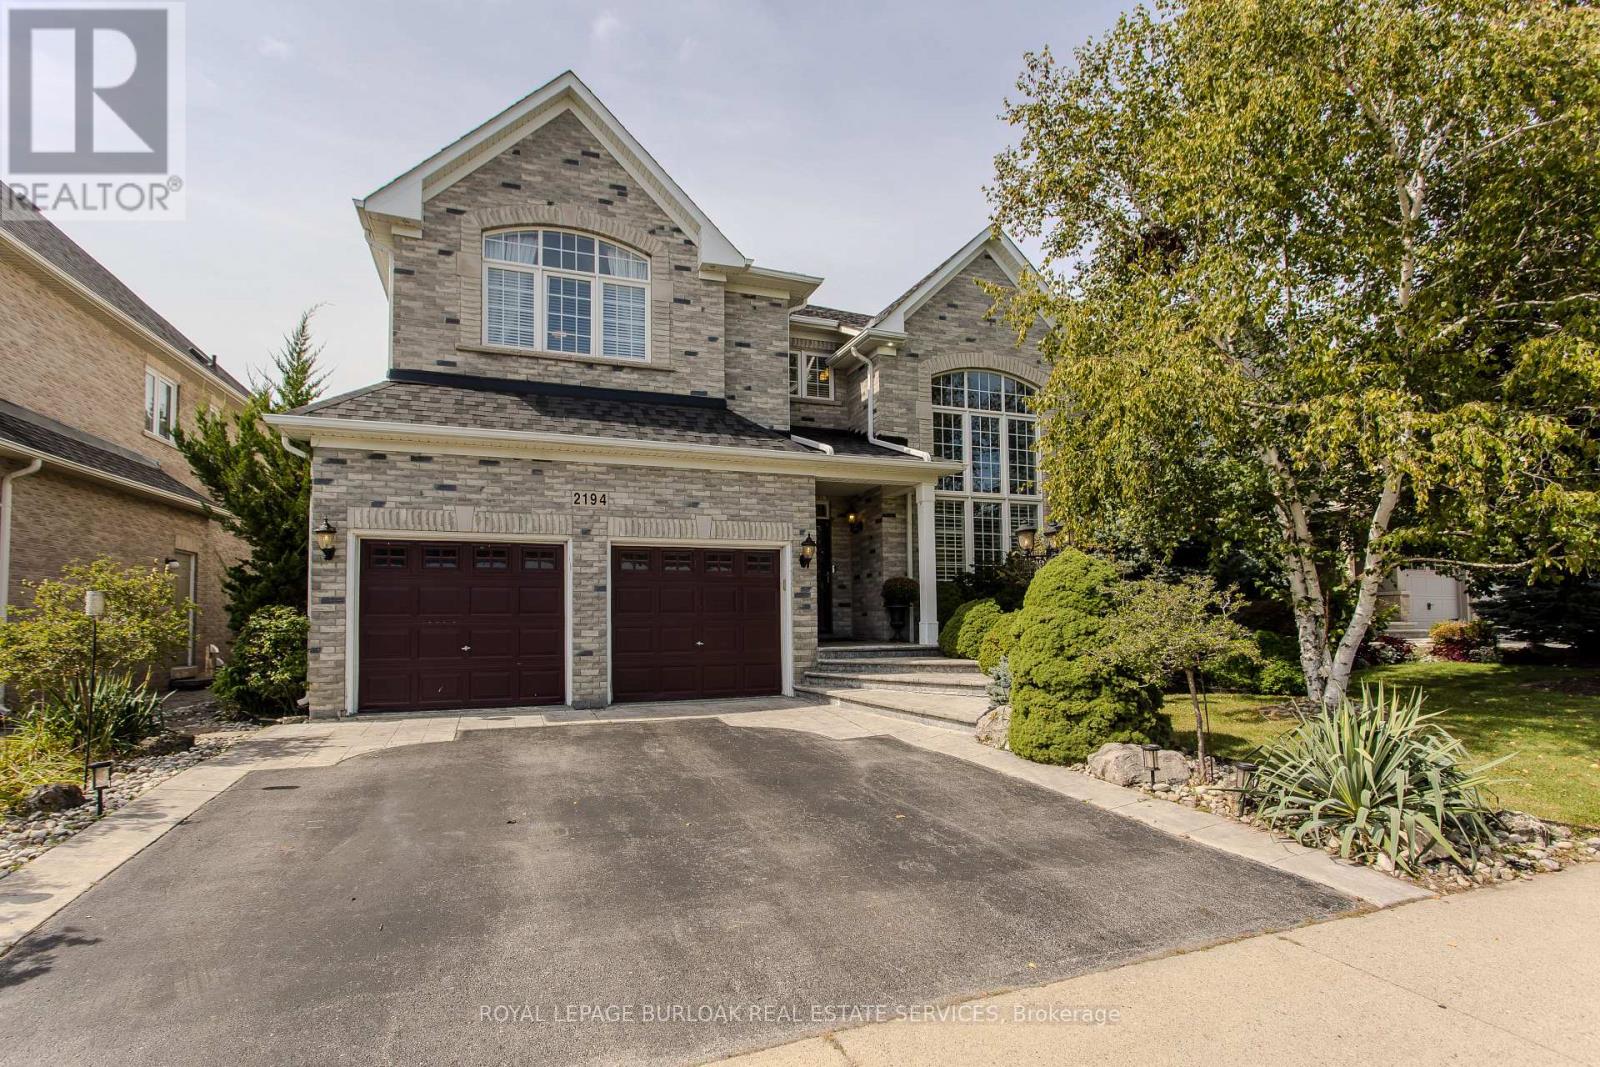
Set in prestigious Millcroft, 2194 Berwick Dr is an impressive executive residence offering 4913 sf of living space plus a fully finished lower level, 5 bedrooms, 5 baths and a double garage. Generous proportions, soaring ceilings, hardwood flooring and refined architectural details create an elegant yet highly functional home, complemented by a private, beautifully landscaped backyard designed for entertaining. A dramatic 2-storey living room makes an immediate impression with its soaring wall of windows & abundance of natural light. The formal dining room provides an elegant setting for entertaining, while a separate main-floor office offers a quiet workspace. At the heart of the home, the eat-in kitchen features extensive cabinetry, granite counters, s/s appliances, tile backsplash and centre island, opening to a bright breakfast area and the adjoining family room with gas fireplace. A 2-pc bath and inside access to the double garage complete the level. Upstairs, the exceptionally spacious primary retreat offers hardwood flooring, a W/I closet and spa-inspired 5-pc ensuite with double vanity, soaker tub & separate glass shower. 3 additional bedrooms provide excellent space for family, complemented by 2 additional full baths and convenient upper-level laundry. The finished lower level further expands the home with a generous rec room, 5th bedroom and 3-pc bath, providing excellent flexibility for guests, older children, a home gym or extended family. Outdoors, the private backyard is framed by mature landscaping and anchored by an impressive covered porch, creating an inviting outdoor living space. A built-in BBQ and sink make entertaining effortless, with additional patio and lawn space completing the setting. Ideally positioned in the heart of Millcroft, just minutes from golf, scenic trails, parks and excellent schools, with shopping, dining and major routes nearby. Exceptional combination of space, privacy & executive living. (id:63616)
313 - 5220 Dundas Street
Burlington, Ontario
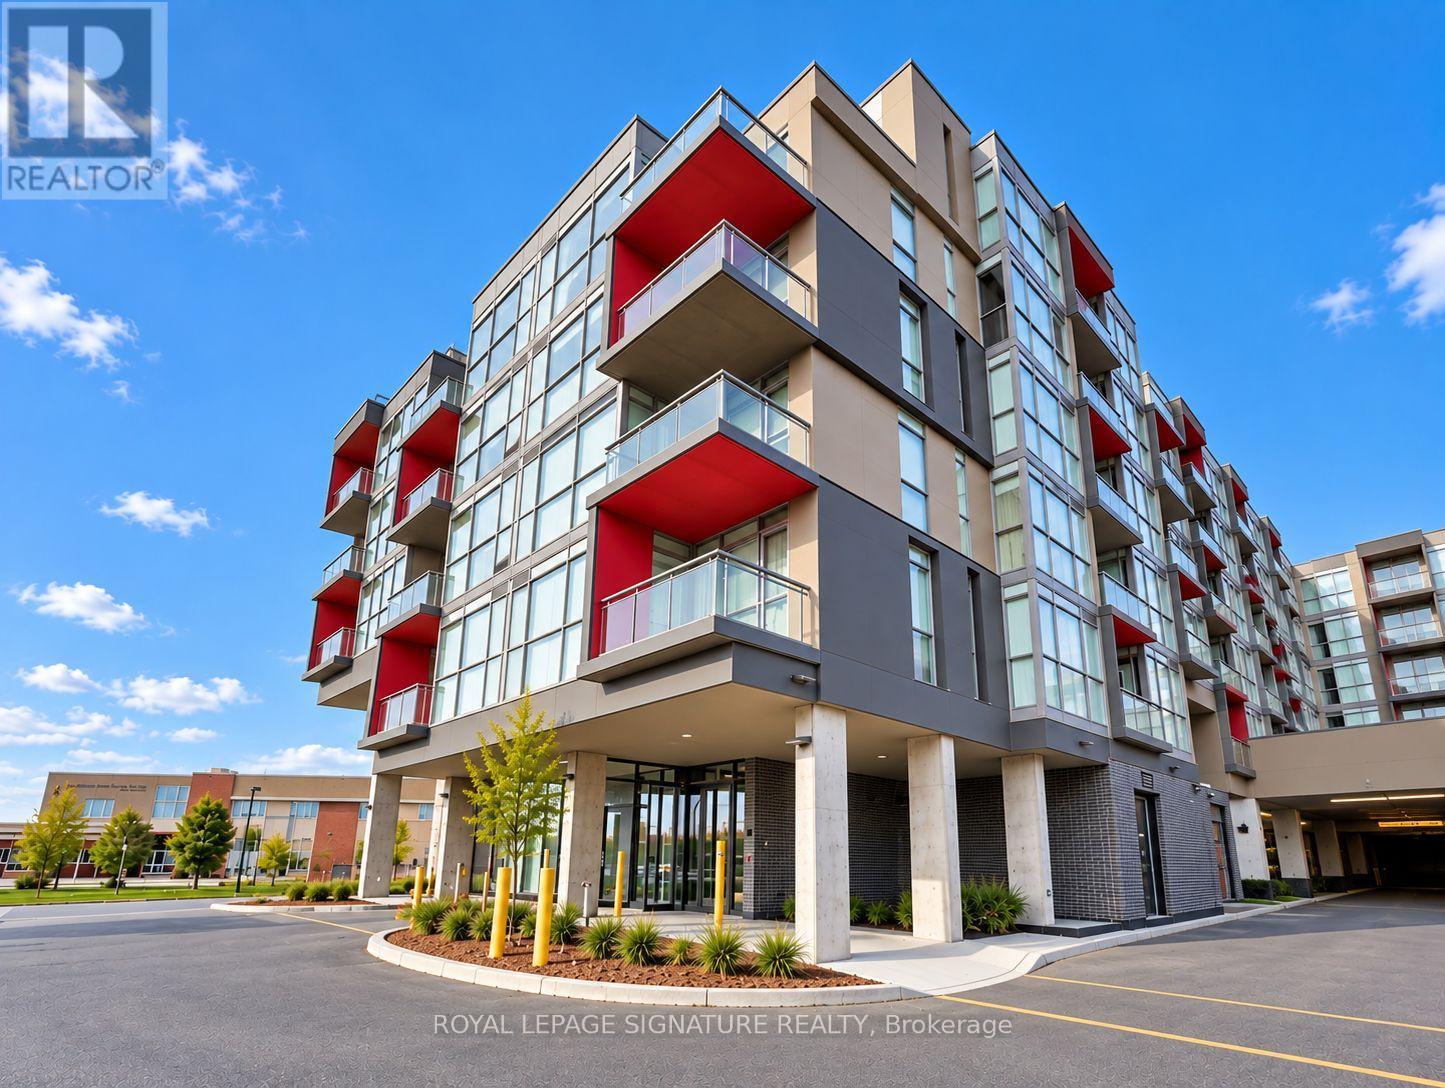
This modern, open-concept one-bedroom condo offers a cozy retreat in a fantastic, convenient location close to shopping, entertainment, and everyday amenities. Bright and sun-filled, the living room and bedroom feature floor-to-ceiling windows and 9-foot ceilings, creating an airy, inviting feel. The unit has been recently painted in neutral tones and boasts new, high-quality vinyl flooring throughout. Enjoy a stylish kitchen with quartz countertops, stainless steel appliances including a built-in range hood, glass cooktop, oven, dishwasher, and fridge, plus a stacked washer and dryer for added convenience. Relax in the elegant 4-piece bathroom featuring a deep tub, rain showerhead, and quartz vanity. Step out onto the open balcony for fresh air and city views. Residents have access to superb building amenities, including a fitness centre, hot and cold plunge pools, sauna/steam room, billiards room, party/dining rooms, and a stunning rooftop terrace with BBQs. Includes one underground parking spot. Located near schools, public transit, Bronte Creek Park, scenic walking trails, a hospital, and much more, this condo blends comfort and prime convenience in one perfect package. (id:63616)