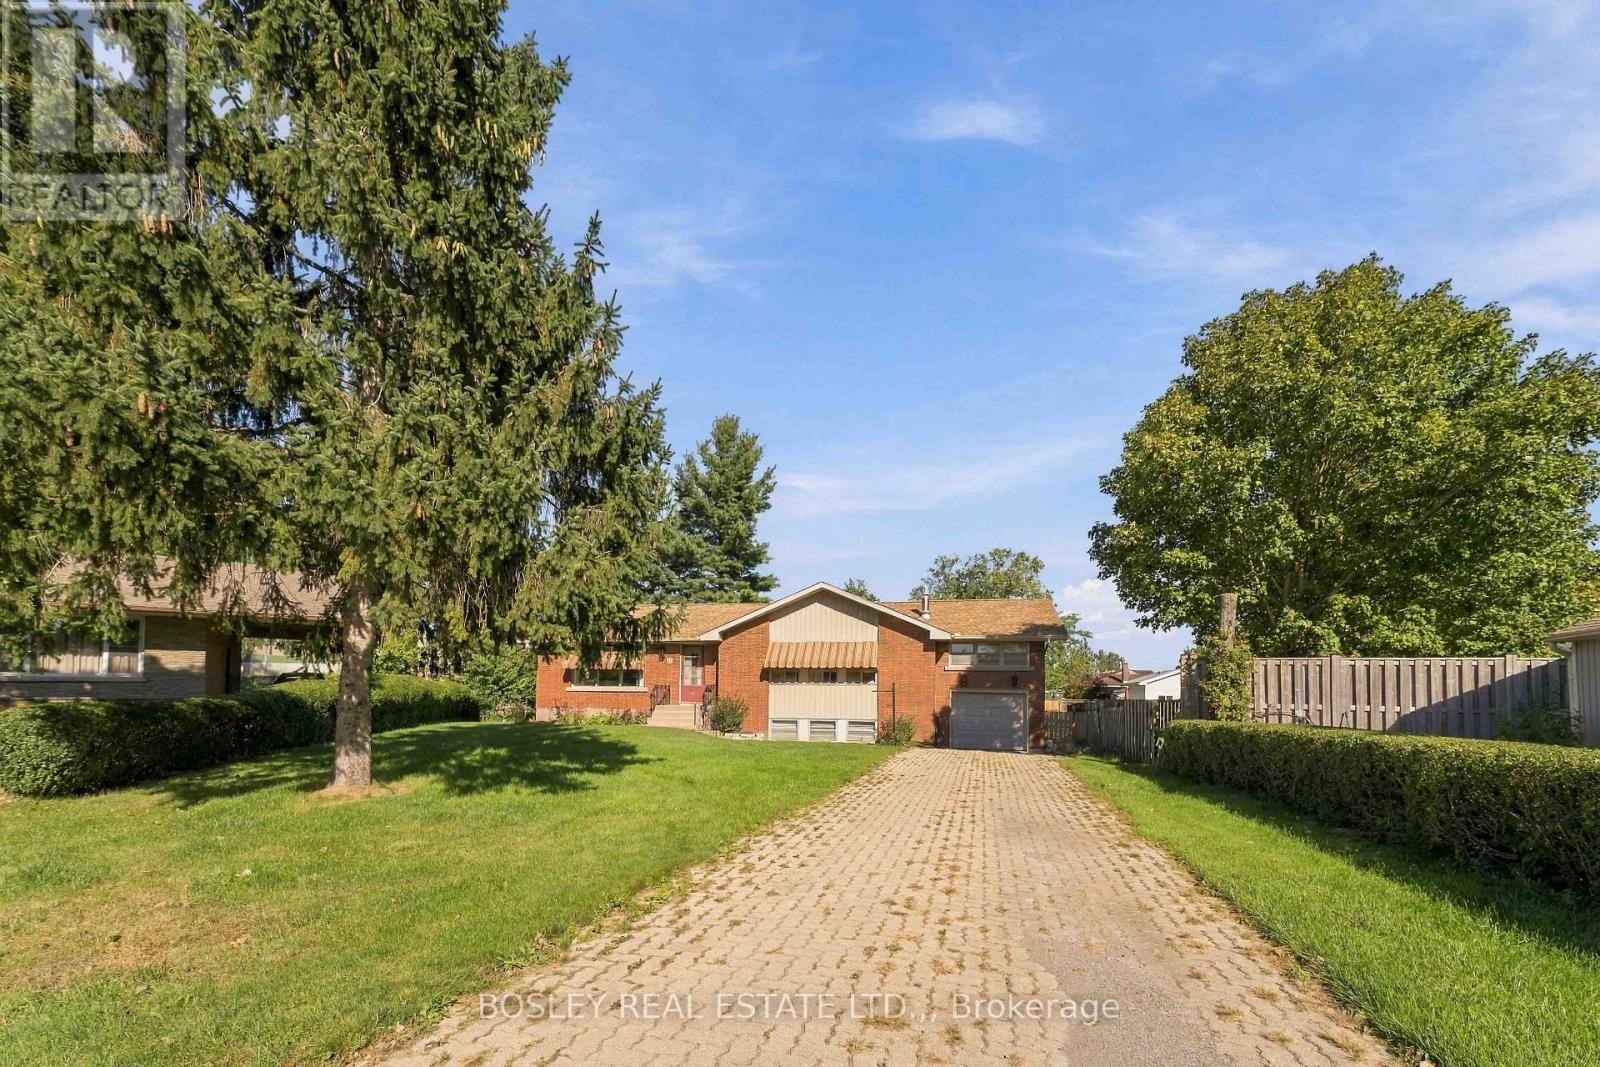
12 Glenhurst Circle
St. Catharines, Ontario
An opportunity for multi-generational families or investors looking for income potential! Tucked away on a quiet cul-de-sac in an ultra-convenient location, this 6-bedroom (5+1), 2-bath side-split offers a highly flexible layout for a variety of needs. The main floor features a bright living room, a functional dining area connecting to the kitchen. Down the hall, three bedrooms and a bathroom, and just a few steps up, there are two additional bedrooms which provide flexibility for a large family, home offices, or an extended rental setup. There are 5 bedrooms total on this level! The fully finished basement accessed through the kitchen plus its own separate entrance includes a kitchenette, a bathroom, and a large recreation room with a cozy gas fireplace. This layout makes it an ideal setup for a secondary income suite or a student rental. Outside, the property has a spacious backyard with a large patio framed by mature evergreen trees. Everyday convenience is a breeze with a single attached garage and an oversized driveway that easily accommodates 3+ vehicles. Location is everything: you are close to major amenities with easy access to transit routes serving local shopping centres, Brock University, and Niagara College. With its unbeatable space, layout, and location, this property makes perfect sense as both a forever family home and a turnkey investment. (id:63616)
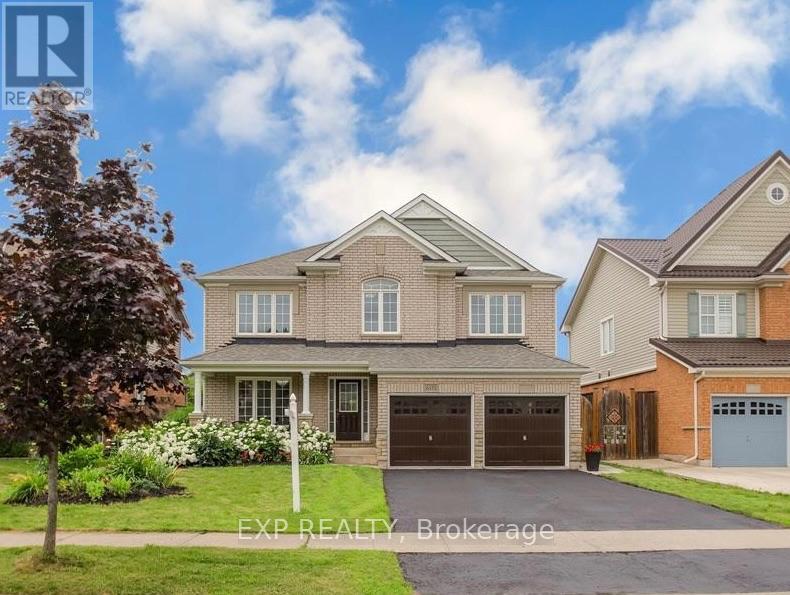
6373 St Michael Avenue
Niagara Falls, Ontario
This all-inclusive basement unit features a private side entrance and an open-concept living room and kitchen. With 2 bedrooms plus a den, a 3-piece bathroom, additional powder room, separate private. laundry room, and laminate flooring throughout, there's plenty of space and flexibility to make it feel like home. Located in a sought-after, family-friendly neighbourhood close to schools, parks, shopping, and easy QEW access. Move-in ready and waiting for its next tenants! (id:63616)
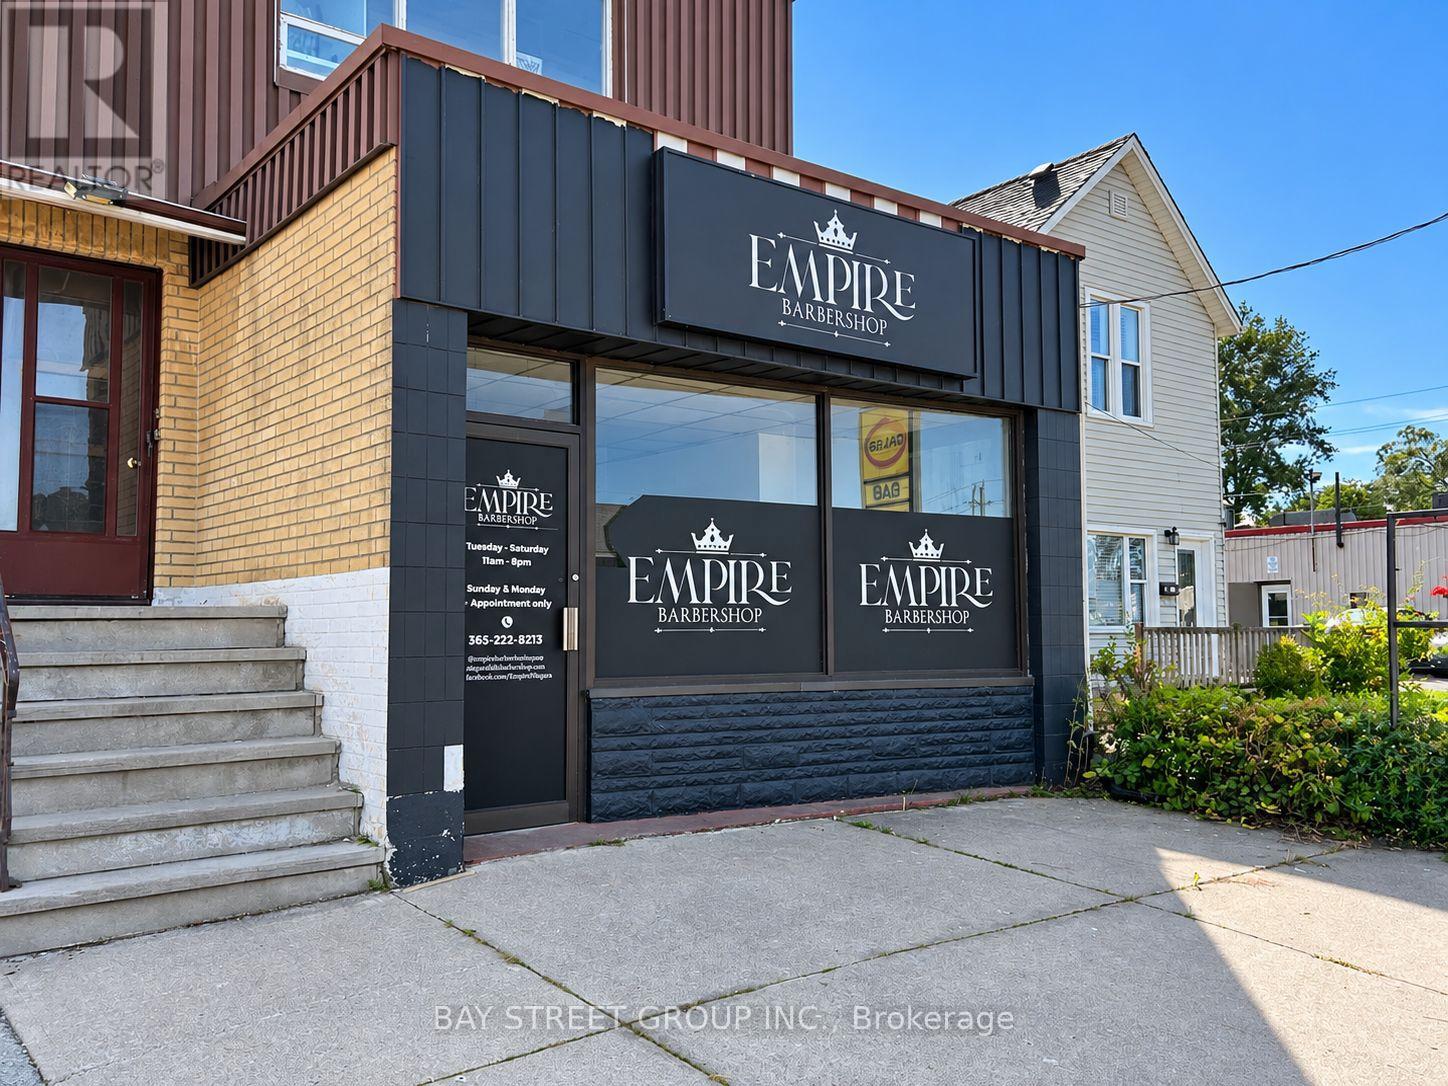
4830 Bridge Street
Niagara Falls, Ontario
xcellent opportunity to establish your business in the heart of Downtown Niagara Falls! Located near the high-traffic intersection of Bridge Street and Victoria Avenue, this highly visible storefront offers excellent street exposure, large front windows and strong vehicle and pedestrian traffic. The space features a bright open-concept layout, private washroom and kitchenette, making it ideal for a variety of retail, personal service, office or studio uses. Water, hydro and heat are all included in the rent. Flexible space, prime location and excellent value - ready for your business vision! (id:63616)
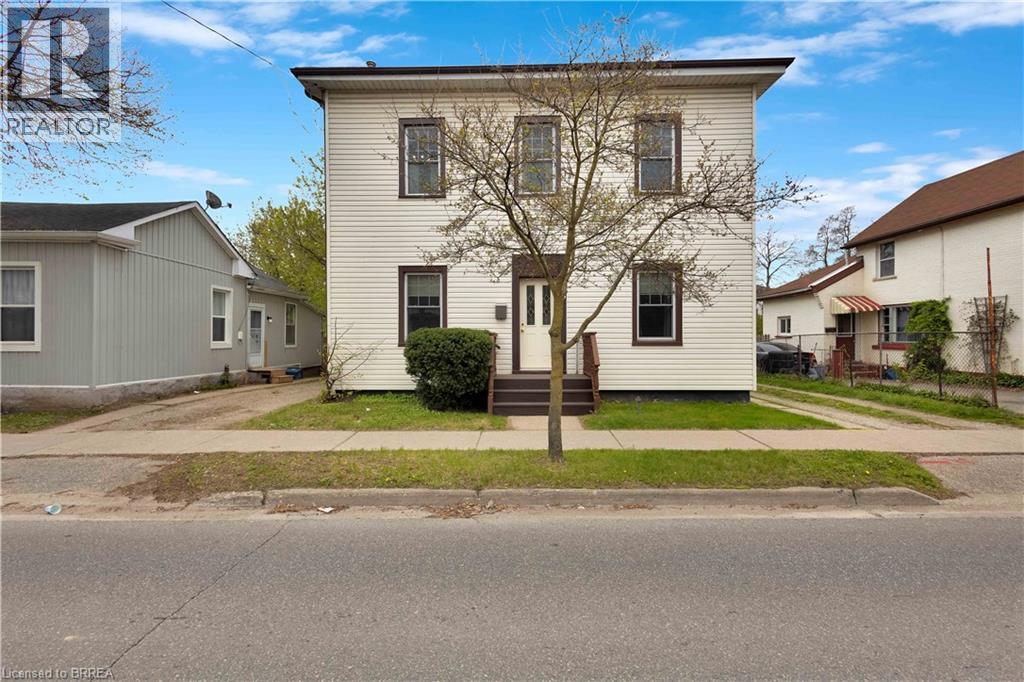
303 Dalhousie Street
Brantford, Ontario
Versatile duplex offering excellent income potential or the perfect opportunity to enjoy as a spacious single-family home. This solid, well-maintained century property features bright, generously sized principal rooms filled with natural light and timeless character. Offering 3+1 bedrooms and 2 full bathrooms, the home includes a large addition that expands the living space and functionality. Recent updates provide peace of mind, including a new furnace (2023), air conditioning (2025), updated windows, and more. Situated on a large lot with a private driveway, this property is ideally located close to shopping, schools, and public transit—making it a convenient and attractive option for homeowners and investors alike. (id:63616)
243 King Street E
Hamilton, Ontario
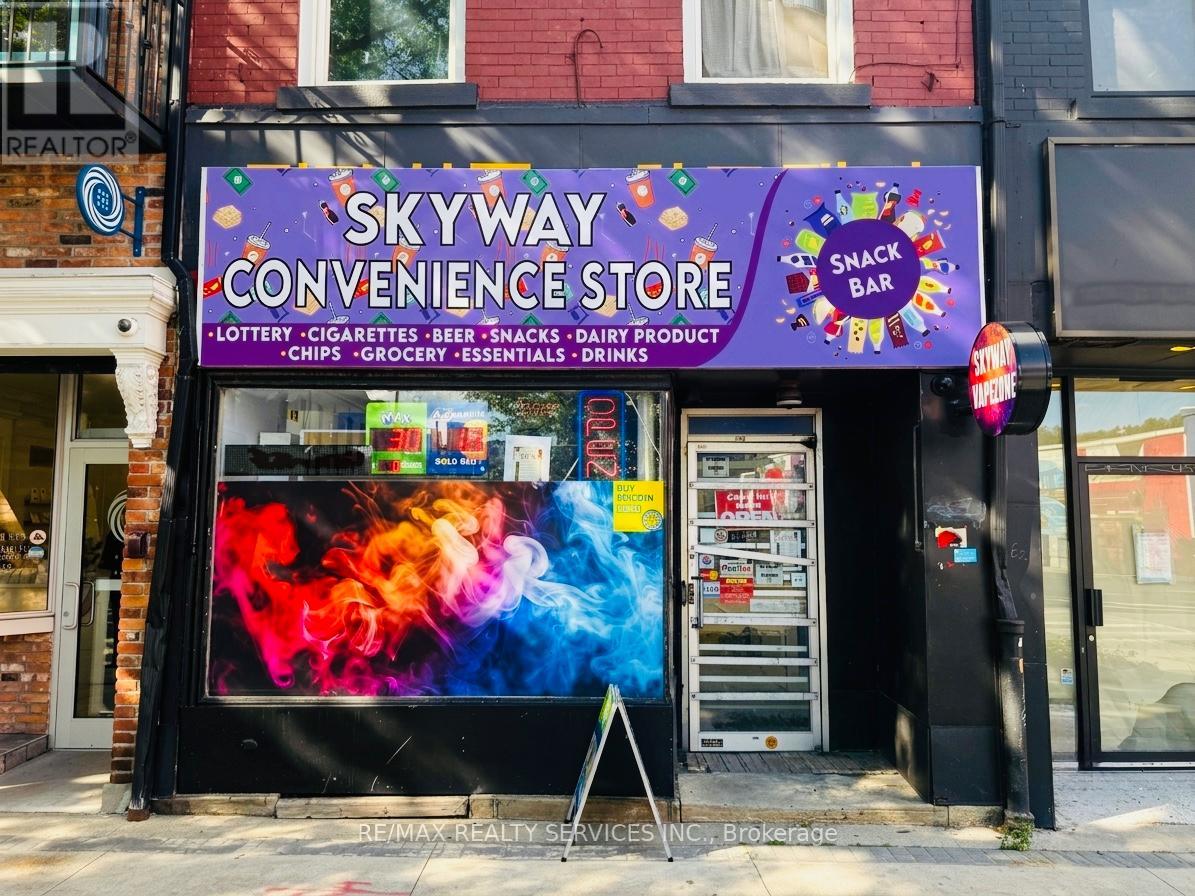
**TURNKEY CONVENIENCE & VAPE STORE - DOWNTOWN HAMILTON**Well-established and successfully operating convenience store and vape business available for sub-lease in a prime Downtown Hamilton location. Approx. **$30,000 average monthly sales** with an attractive monthly rent of only **$2,999 + utilities**. Fully equipped and ready for a new owner-operator to take over and continue operations. Flexible lease term available. Great opportunity for an owner-operator looking for an established business with an existing customer base and manageable overhead. (id:63616)
5842 Ferry Street S
Niagara Falls, Ontario
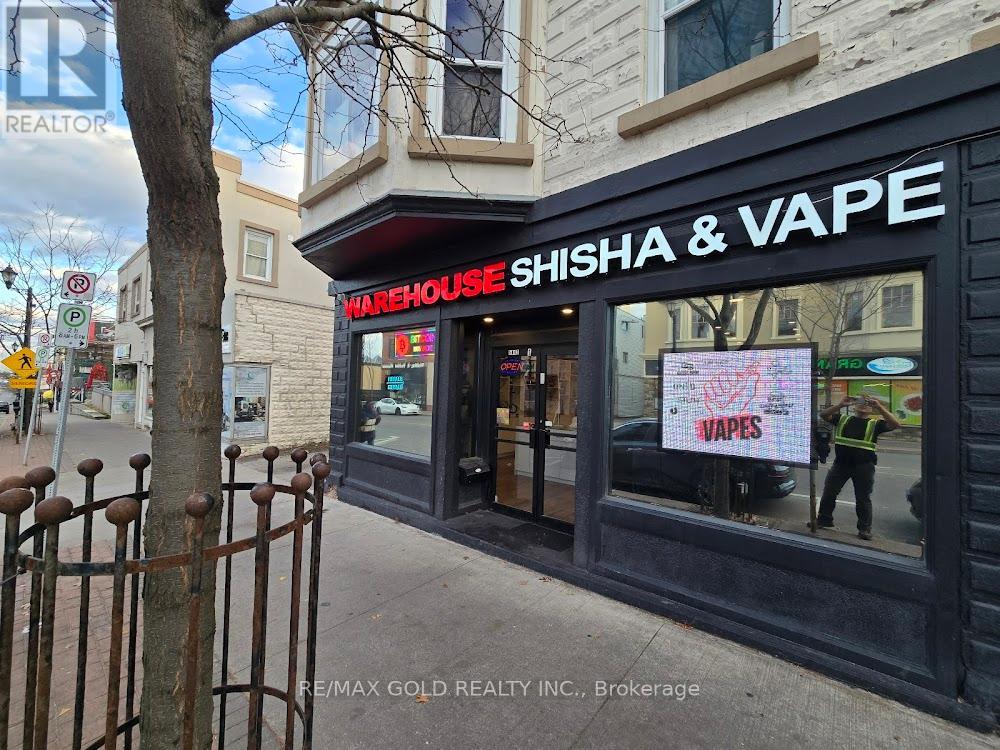
Exceptional opportunity to make positive cash flow. Acquire a fully renovated mixed-use property in Niagara Falls featuring four residential units and one versatile commercial unit. The residential component includes one 3-bedroom unit, one 2-bedroom unit, and two 1-bedroom units. all offering strong rental appeal. The commercial unit allows for multiple permitted uses, providing additional income potential. Ideal for investor seeking stable cash flow in a high-demand location. (id:63616)
15 Mapes Avenue
Hamilton, Ontario
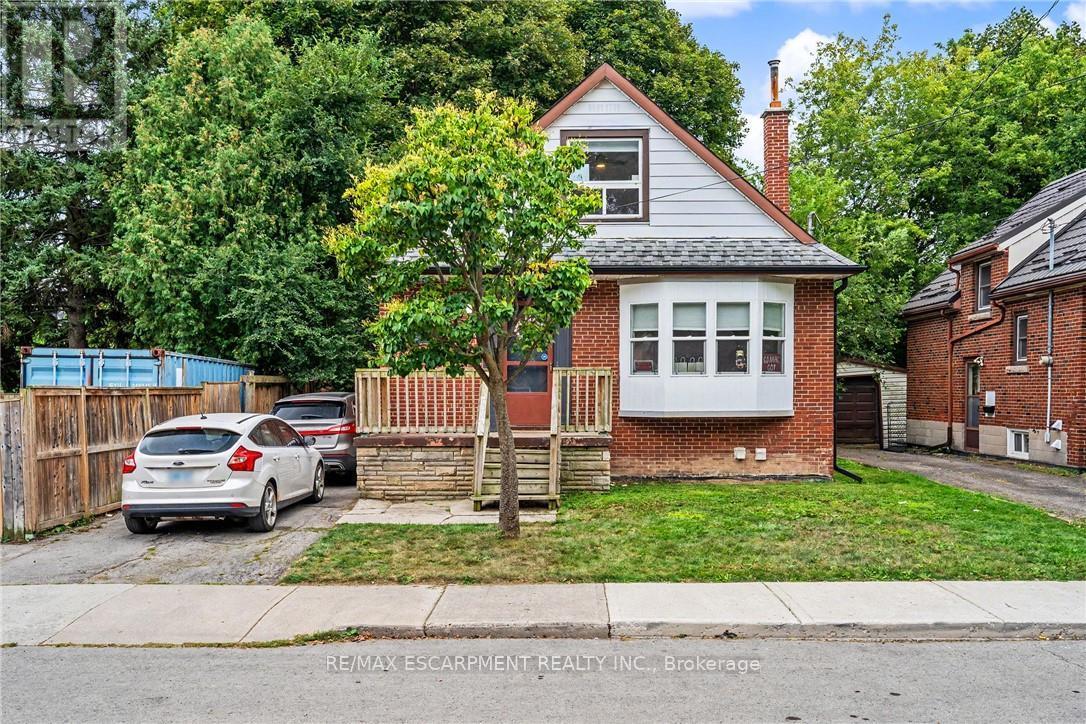
Welcome to 15 Mapes Avenue! This versatile and spacious home sits on a quiet, family-friendly street just minutes from McMaster University and the offerings of Westdale. Offering an exceptional layout with 2 bedrooms on the second floor plus 3 additional bedrooms in the finished basement, this property is ideally suited to families, investors, students, or those looking for excellent live-and-rent potential. The main floor is designed for comfortable everyday living, featuring a welcoming foyer, bright living room, separate dining room and functional kitchen, along with a convenient 4-piece bathroom. A charming 15' sunroom extends the living space and offers a wonderful spot to relax, work from home or enjoy views of the backyard. Upstairs, two well-proportioned bedrooms provide comfortable private accommodations. The finished lower level adds significant versatility, with three additional bedrooms, a 3-piece bathroom and a generous laundry/furnace room-ideal for extended family, guests, student accommodations or potential rental income. Outside, the deep lot offers a substantial backyard with plenty of room for children, entertaining, gardening or future enhancements, while the carport provides convenient additional parking. Just minutes from McMaster University, transit, parks, shops and everyday amenities, this is an opportunity to create a home that works for you-or capitalize on the strong demand of this highly convenient location. (id:63616)
113 Southwood Drive
Kitchener, Ontario
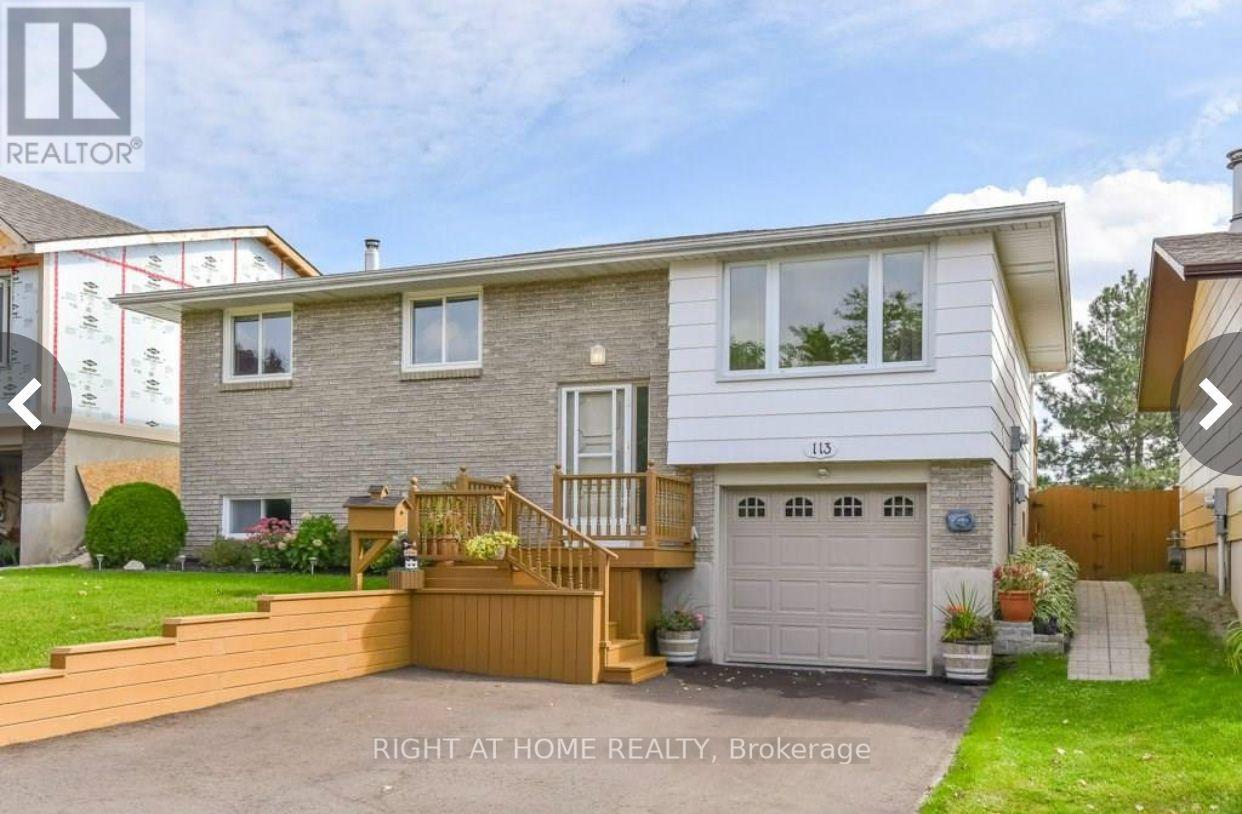
Welcome to 113 Southwood Drive. This bright and cozy raised bungalow will make a Perfect Home for both First Time Buyers and Savvy Investors. Located in the prestigious mature neighbourhood of Country Hillson a family-friendly quiet street close to schools, parks, and essential amenities. *** The open concept main living area is warm and inviting, with updated laminate flooring, modern lighting and a large window flooding the space with natural light. Three good size bedrooms with big windows and roomy closets provide enough space for your Family. *** Finished Lower Level offers you a huge Family/Rec room with wood-burning Fireplace, additional room with above-grade window that could be your Home Office(currently being used as a storage room) and a 3-pcs Washroom (new in 2019). For added convenience there is direct access to the Garage with a bonus lockable room in the back of the Garage allowing for additional storage or a workshop. *** Outside, a generously-sized deck overloos huge fully fenced backyard space that further enhances the appeal, offering privacy, tranquillity, and ample room for gardening, children's play, or simply enjoying the outdoors. A custom water basin system (2017) saves you approx. 450 litres of water, available for you to water your low maintenance gardens and grass. You also have additional lockable storage utilizing the space under your wooden deck. This home also offers a single-car garage and parking space for 2 cars in the driveway *** 113 Southwood Drive is an excellent choice for a variety of lifestyles. Whether you're looking for a forever home or a smart investment, this property offers endless possibilities and great potential in a desirable setting. Don't miss your chance to explore the charm andversatility of this home. (id:63616)
7056 Harriman Street
Niagara Falls, Ontario
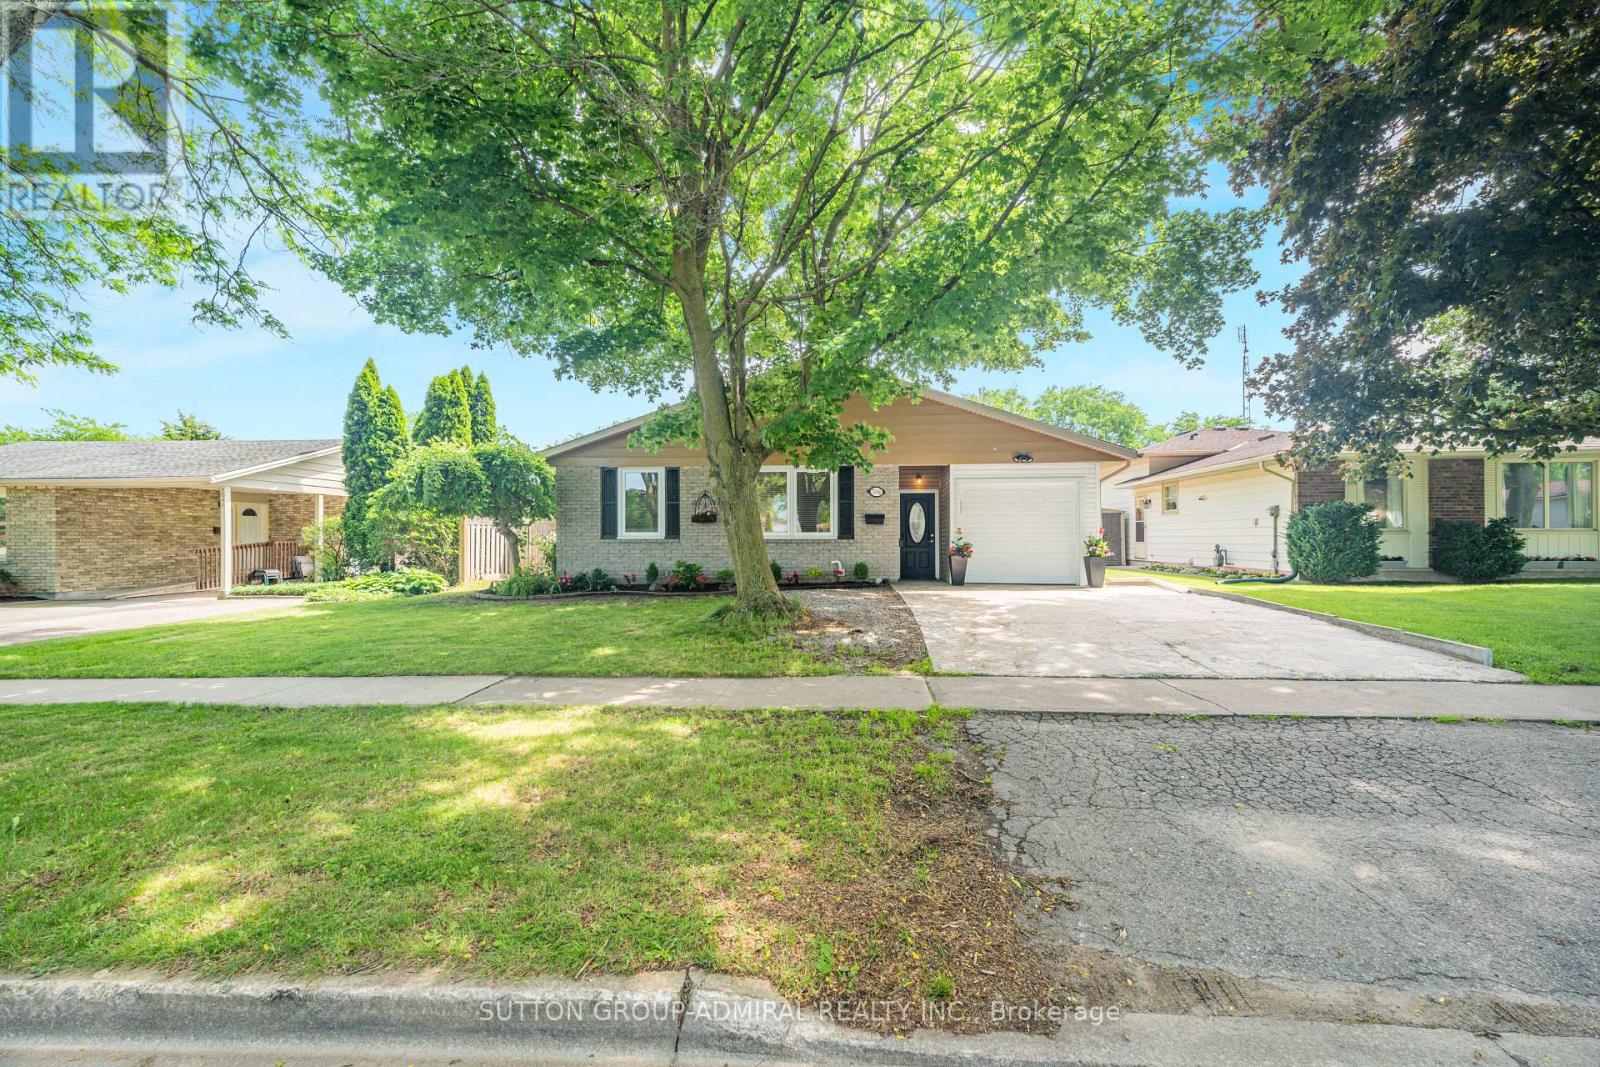
Welcome to 7056 Harriman Street, a beautifully refreshed and move-in ready home located in the desirable north area of Niagara Falls. Thoughtfully updated throughout, this home offers a bright, clean, and inviting layout with modern finishes that make it easy for buyers to picture themselves moving right in.The main level features spacious living and dining areas, updated flooring, fresh neutral paint, and a refreshed kitchen with white cabinetry, quartz countertops, stainless steel appliances, modern backsplash, and stylish hardware. The home has been carefully prepared for sale with attention to detail, creating a warm and welcoming feel from the moment you walk in.The finished lower level adds excellent flexibility with additional living space, a second kitchen, bathroom, and multiple rooms that can be used for extended family, guests, recreation, home office, or potential future income use, subject to buyer due diligence, zoning, permits, and local municipal requirements. With its separate living possibilities, this home is ideal for multi-generational families or buyers looking for extra functional space.Located in a convenient Niagara Falls neighbourhood close to schools, parks, shopping, transit, major roads, and everyday amenities, this home offers both comfort and practicality. Clean, updated, and ready for its next owner, 7056 Harriman Street is a fantastic opportunity for buyers looking for a well-maintained home with room to grow. Some pictures are VIRTUALLY staged. (id:63616)
Main - 225 Chatham Street
Brantford, Ontario
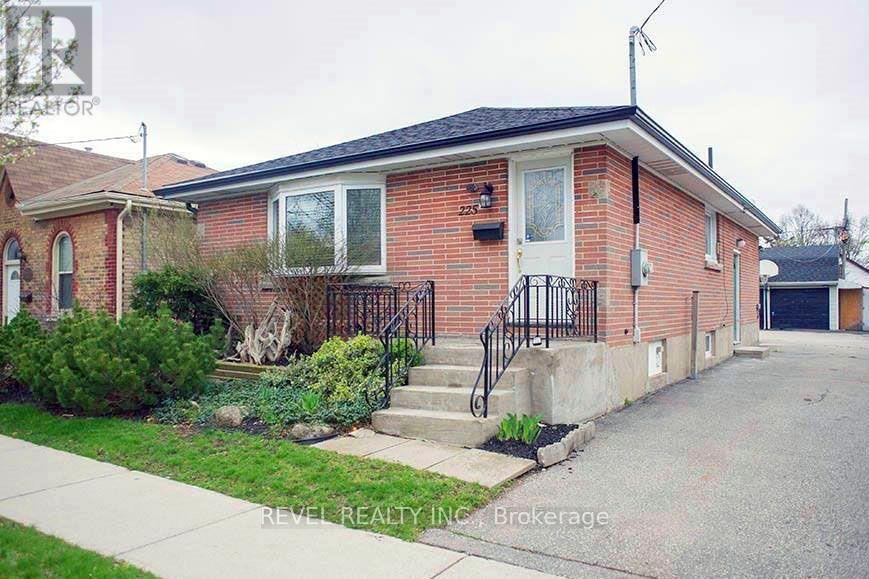
UTILITIES INCLUDED! This renovated main floor unit at 225 Chatham Street offers 2 bedrooms, 1 full bathroom and in-suite laundry, with heat, hydro and water included in the monthly rent. The bright main living area features hardwood flooring and LED pot lights, along with a separate dining area just off the kitchen. The updated white kitchen offers quartz countertops, a stylish backsplash, newer flooring and plenty of cabinet space. The renovated 4-piece bathroom features a quartz-topped vanity, glass-enclosed tub/shower and updated fixtures. Both bedrooms offer large windows and newer carpet with upgraded underpad. A detached garage provides additional storage space. Centrally located and move-in ready. (id:63616)
3 - 758 Niagara Stone Road
Niagara-On-The-Lake, Ontario
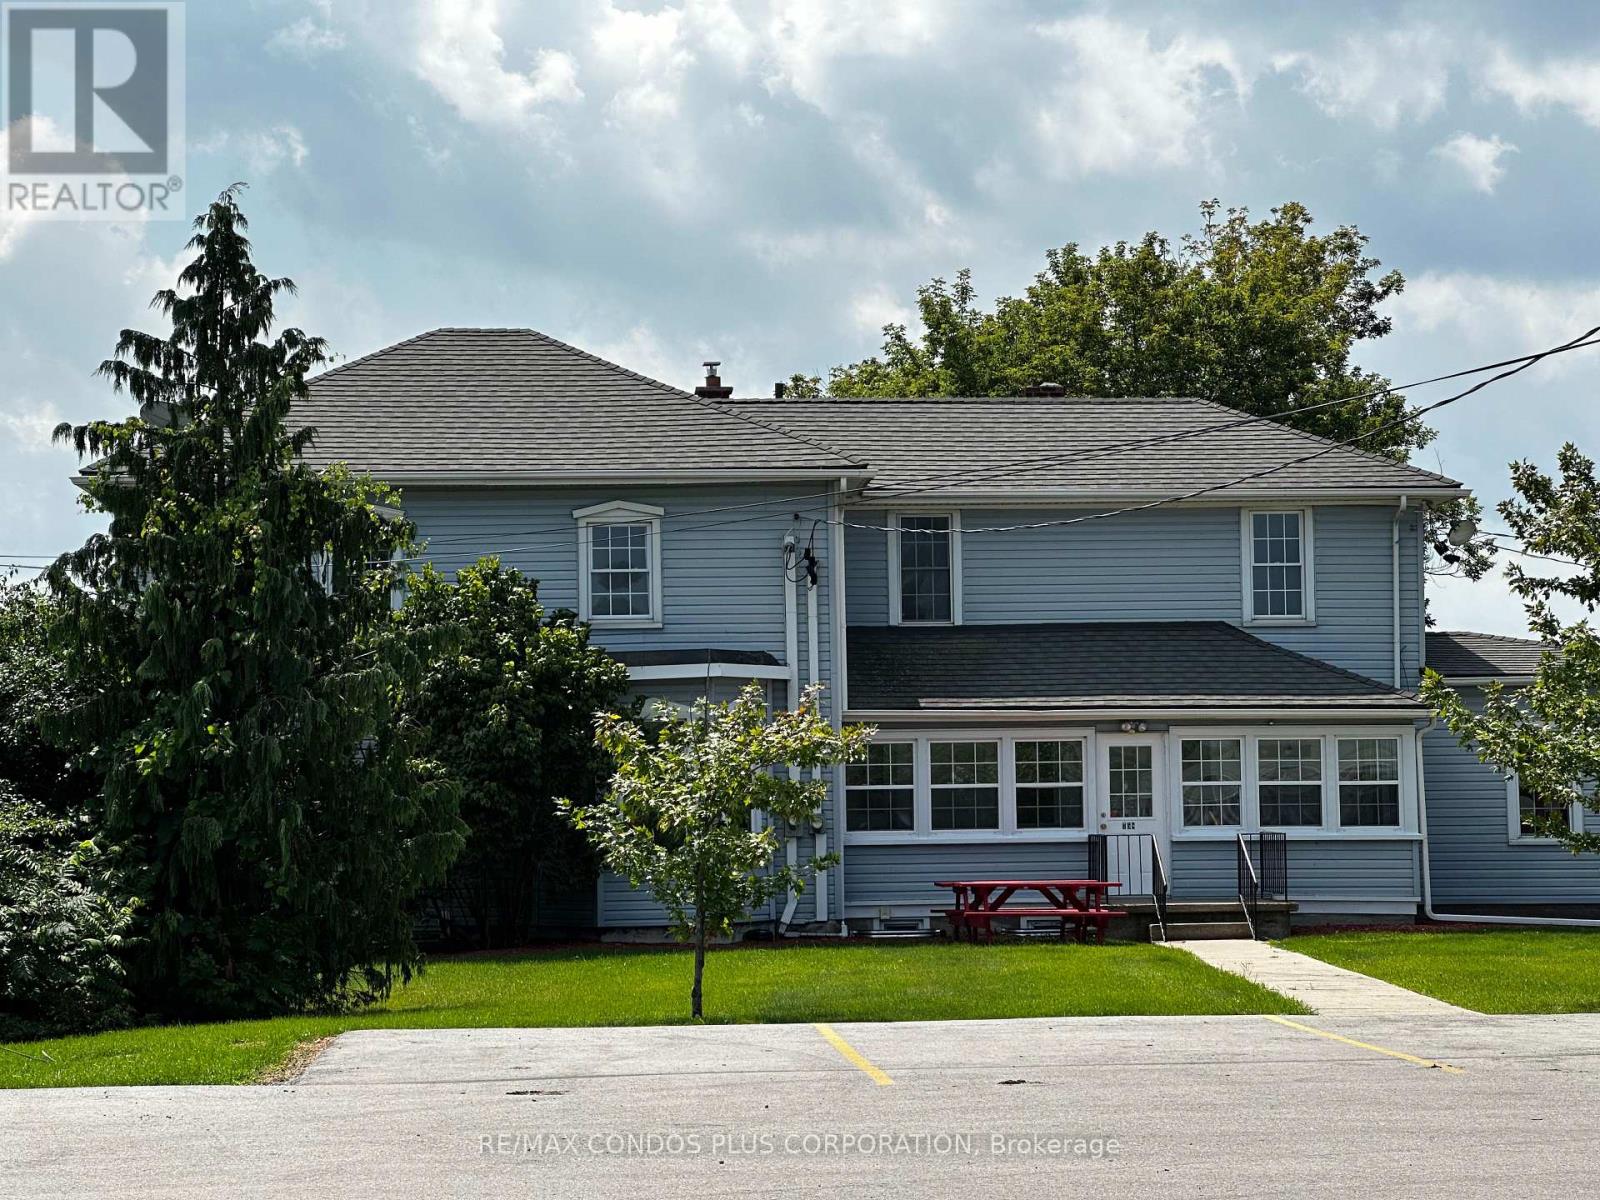
Students Welcomed In This Beautiful 2 Storey Home Featuring Spacious Bedroom With Plenty Of Natural Light! Shared Kitchen, Bathroom, Living Room, And Dining Room. Water, Hydro, Gas & Wi-Fi are included! Coin Laundry At Your Disposal. Less Than 15-minute drive to Niagara College, Outlet Collection at Niagara, Walmart, Restaurants, And More! Amazing Space In An Excellent Location Ready To Move In And Enjoy! Students Can Purchase A Fare For Demand Transit. Room #2 Is Also Available. (id:63616)
106 Quebec Street
Schreiber, Ontario
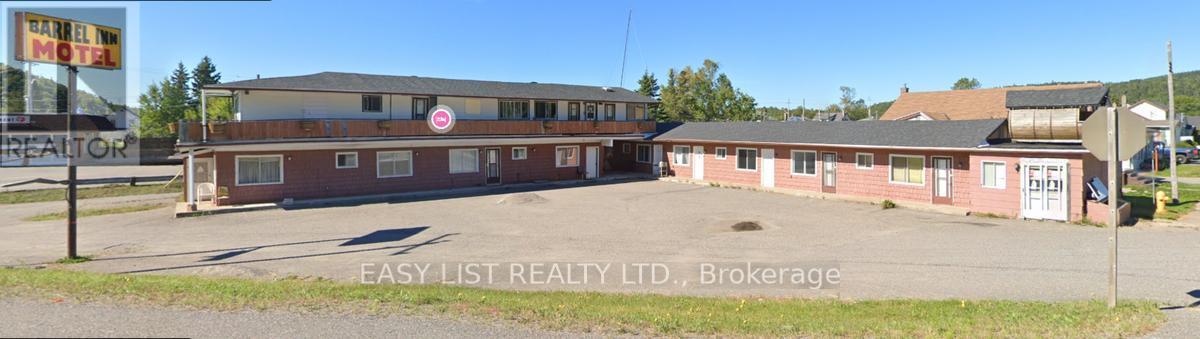
Visit the REALTOR website for further information about this listing. Investment Opportunity/Handy Man Fixer upper / Rehab Project - Schreiber, Ontario Prime location right along Highway 17 in the heart of Schreiber! This property features 12 units: One side-6 units, One side- 6 units, offering both 1 & 2 bedroom layouts. Building is in need of repairs, presenting a solid opportunity for investors with vision. There are currently 3 active work orders on the property involving ESA, The Township of Schreiber, and the Ministry of Health. With excellent highway exposure and income potential, this property is ideal for those willing to take on a project and bring it back to life. (id:63616)