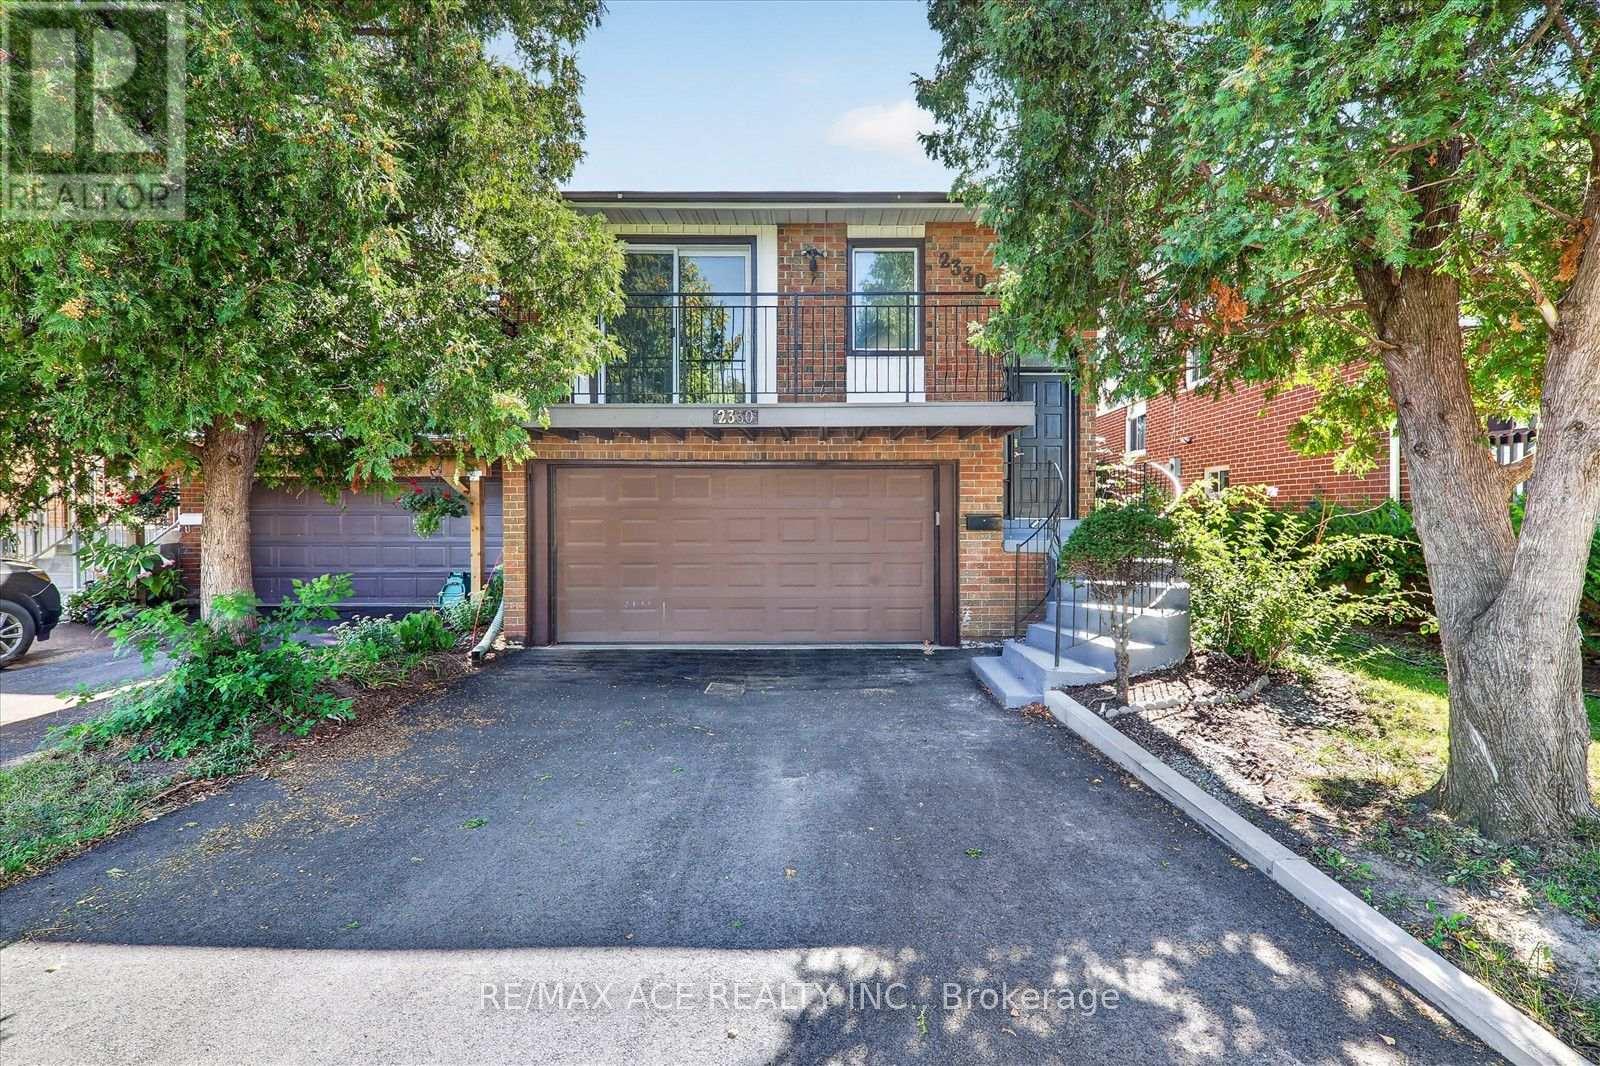
2330 Glastonbury Road S
Burlington, Ontario
Welcome To 2330 Glastonbury Road S, A Beautifully Maintained Home In A Desirable Burlington Neighbourhood. This Spacious Property Offers A Functional Layout With Generously Sized Principal Rooms, Comfortable Living Spaces, And Plenty Of Natural Light. The Well-Appointed Kitchen Provides Ample Cabinetry And Counter Space, While The Open Living And Dining Areas Create An Ideal Setting For Everyday Living And Entertaining. Enjoy The Convenience Of A Private Outdoor Space Perfect For Relaxing Or Hosting Family And Friends. Conveniently Located Close To Schools, Parks, Shopping, Transit, Major Highways And Other Everyday Amenities. A Wonderful Opportunity For Families And Buyers Looking For A Comfortable Home In A Convenient Burlington Location. Don't Miss This One! ** This is a linked property.** (id:63616)
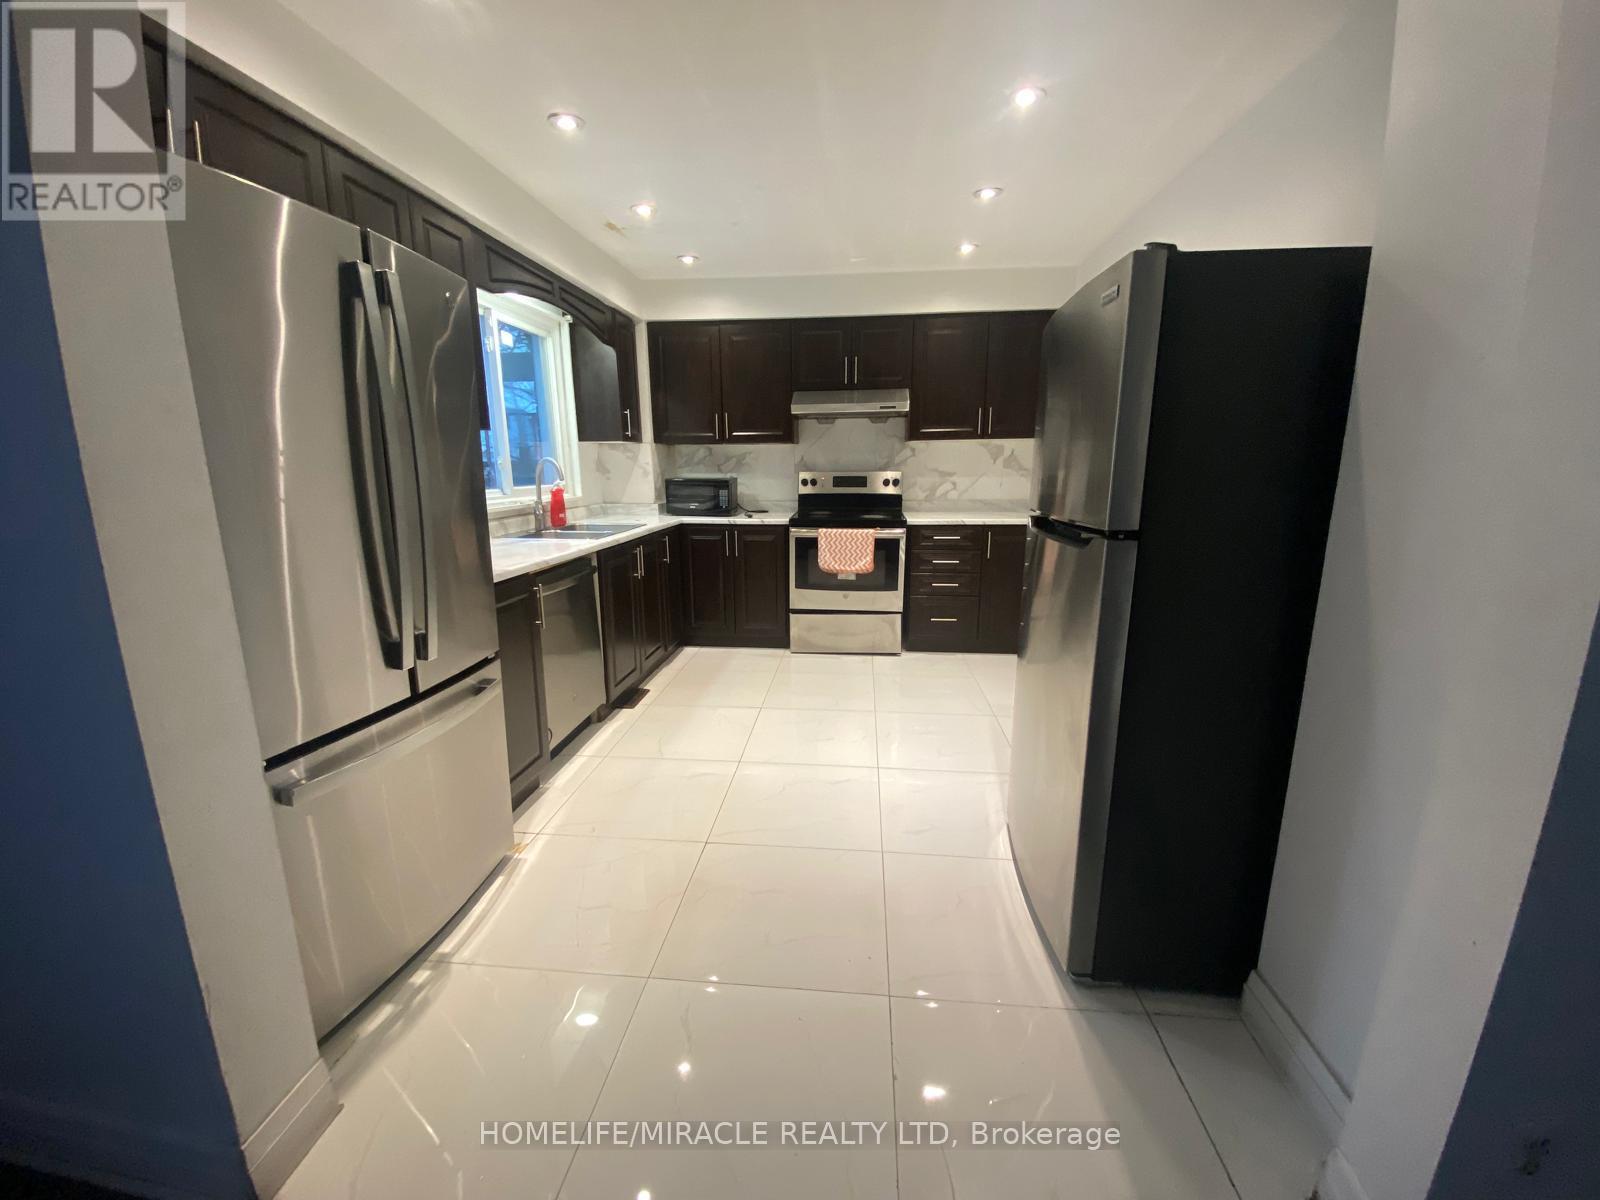
127 Fanshawe Drive
Brampton, Ontario
Charming and Spacious 3 Bedrooms, 2 Washrooms, 3 Parking Spots, Semi-detached house (Basement Not Included) available for lease. Hardwood floor throughout, NO Carpet in the house. Spacious kitchen with look-out Dining Area, Fully fenced, private backyard with patio area for entertaining. 3 Decent-sized Bedrooms. Seperate Stackable Laundry in Kitchen.Walking distance to Heart Lake Bus terminal, Somerset Drive Public School, Plaza with Grocery Stores, Bank, Dr. Clinic,410 & Trinity Commons Mall.Loafer Lake Park, Public library, a Few mins drive from Hwy (id:63616)
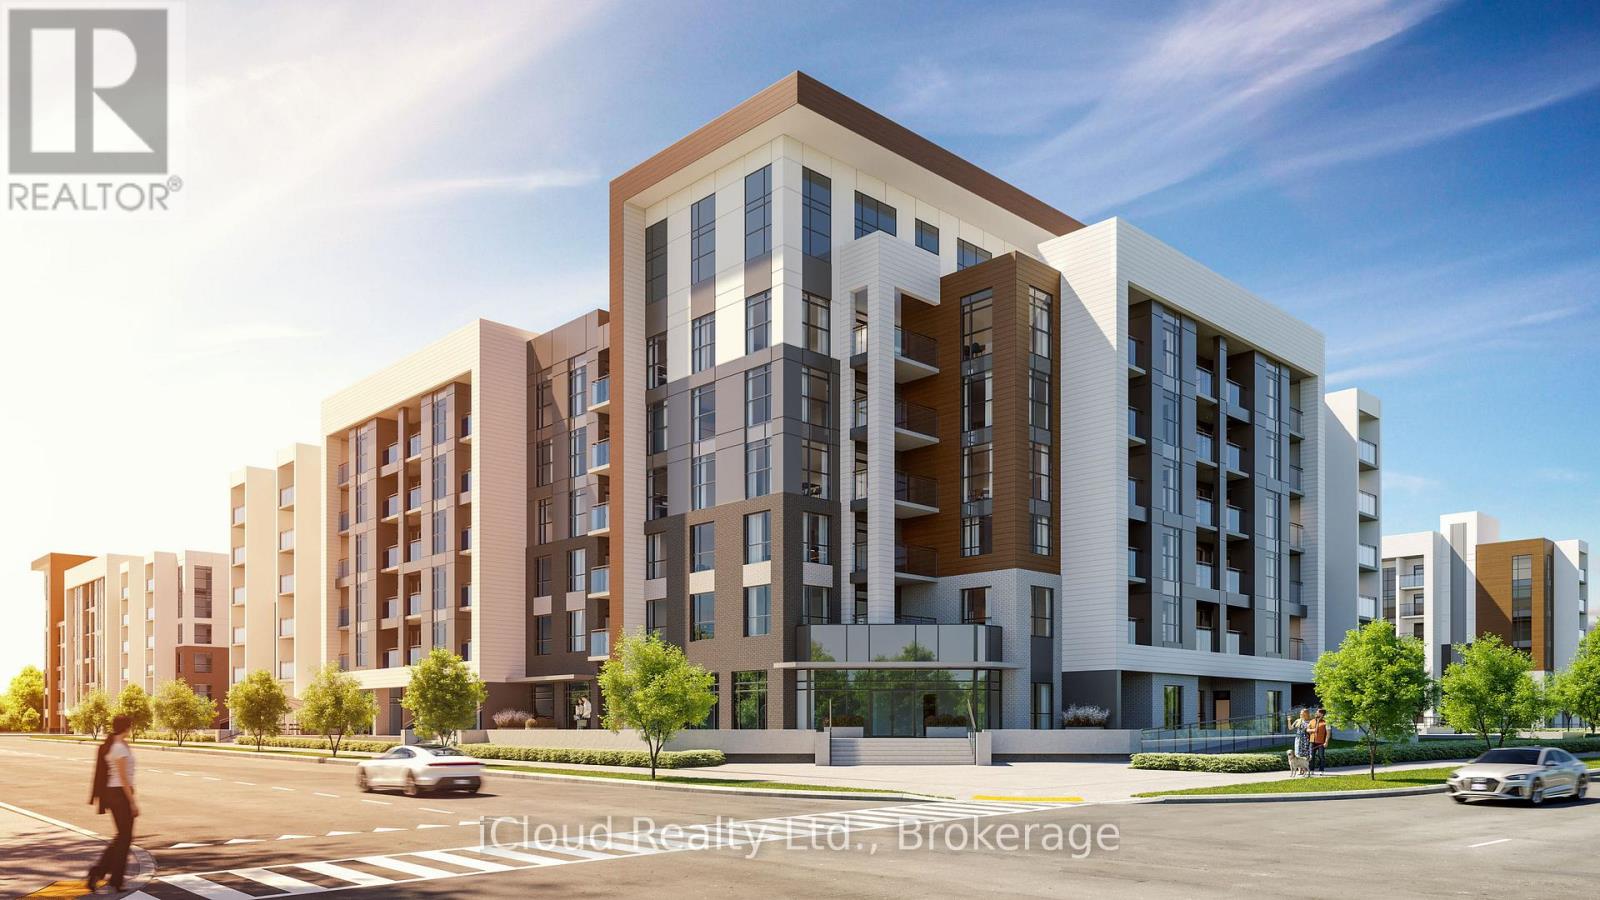
319 - 490 Gordon Krantz Avenue
Milton, Ontario
Grab This Stunning 1 Bedroom + Den Unit in SOLEIL Luxury Condos. This Sun-Filled and Spacious Unit Offers Stunning Unobstructed Views of Niagara Escarpment from Living Room, Balcony and Bedroom. Thousand$ Spent on Upgrades Including: Sleek Two-Tone Upgraded/Extended Cabinets, Quartz Stone (Counter-Top, Kitchen Island and Backsplash), Stainless Steel High-End LG Appliances, Engineered Hardwood Flooring Throughout, Upgraded Bathroom Vanity & Counter and Upgraded Light Fixtures. Building Amenities Include: 24-Hours Concierge and Lobby, Gym, Yoga Room, Meeting Rooms/WorkSpace/Conference Room, Social Lounge/Party Room, Roof-Top Terrace Area with BBQ and Sitting Spaces and Abundant Visitor Parking. Smart-Home Technology for Communication with the Concierge,Thermostat Control and Video Security. NOTE: (Picture were taken from the previous listing). One of the Most Desirable Locations Overlooking the Niagara Escarpment, Walk to Mattamy National Cycling Centre, Easy Access to Milton GO and 401. Wont Last Long!!! (id:63616)
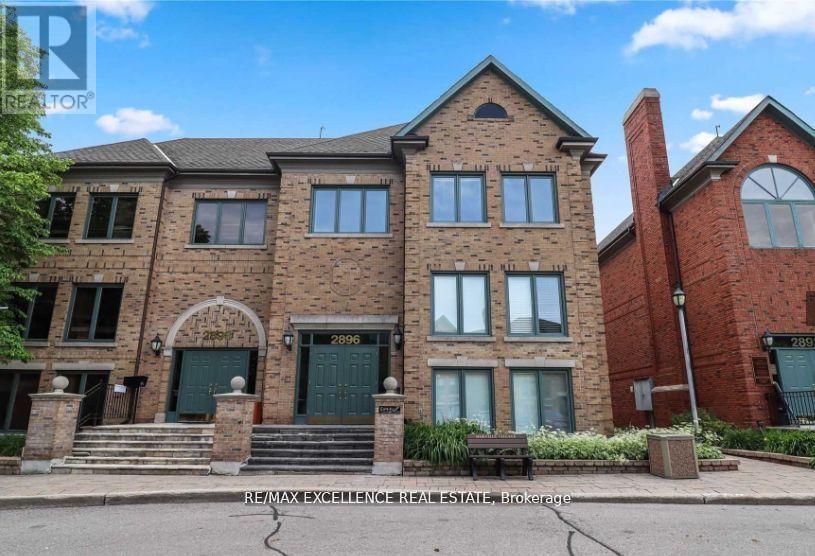
300 - 2896 South Sheridan Way
Oakville, Ontario
Bright and professional 2,022 sq. ft. office space available for lease in the highly sought-after Sherwood Village Offices. This versatile unit is well suited for a professional office, tuition centre, private school, training facility or other approved uses. Conveniently located in a prominent Oakville business district with easy access to the QEW, Highway 403, public transit and nearby amenities. Excellent opportunity for businesses seeking an attractive, accessible and well-positioned workspace. Asking rent is $25.00 per sq. ft., inclusive of TMI. Tenant to verify permitted use and all measurements. (id:63616)
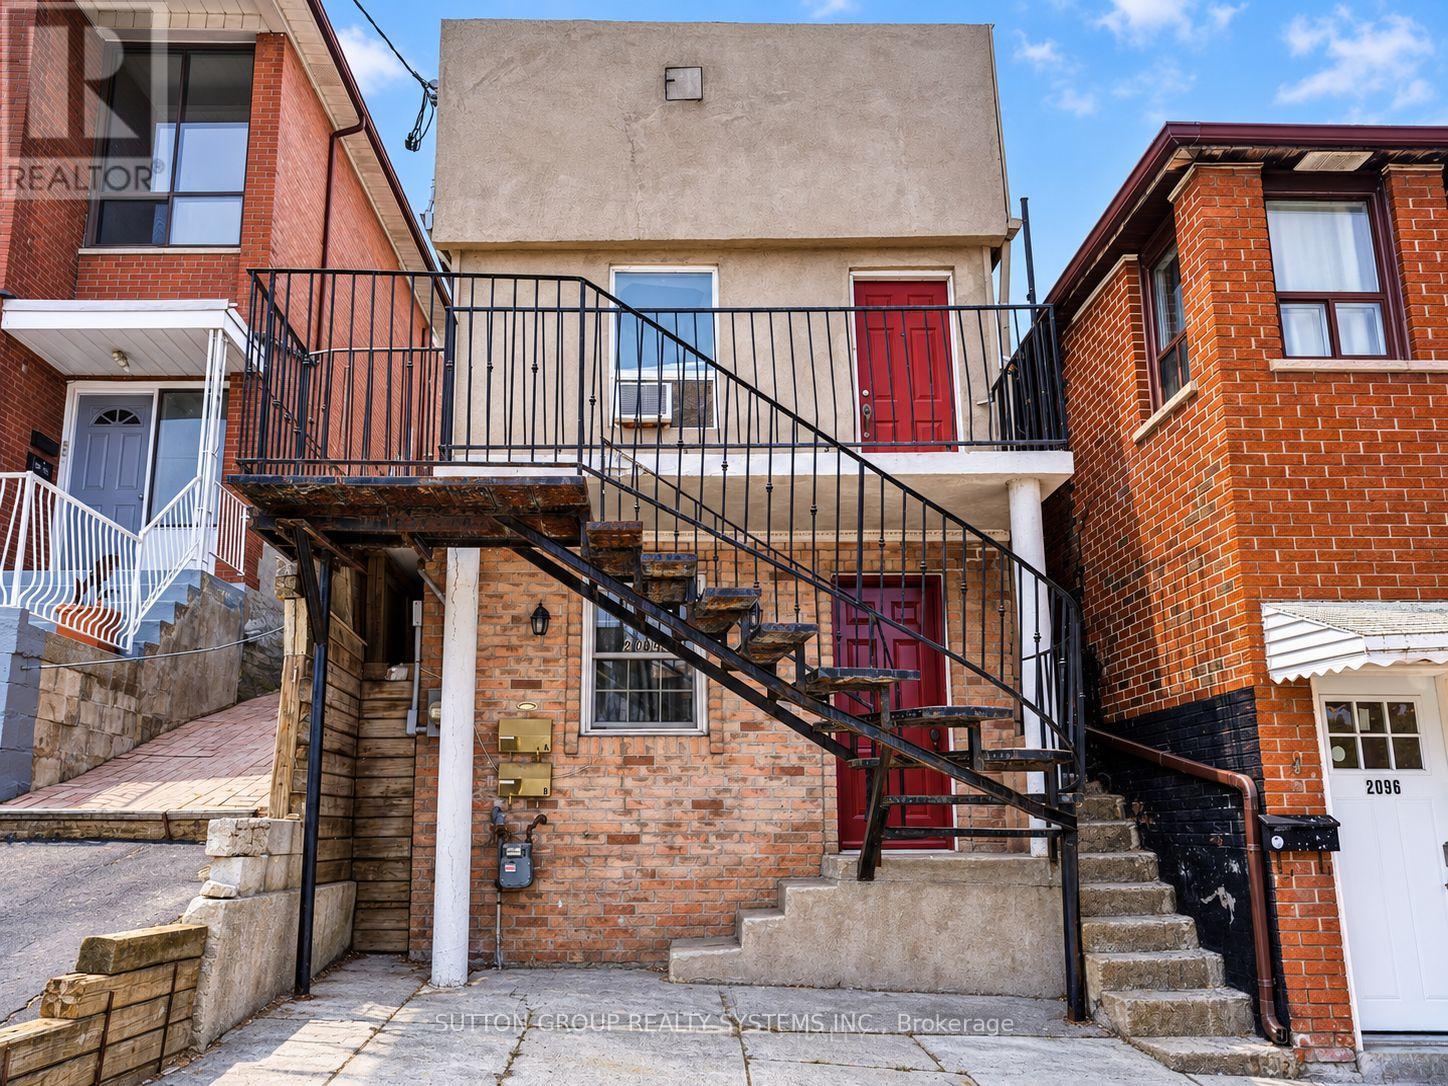
2094 Dufferin Street
Toronto, Ontario
Welcome to 2049 Dufferin St, 2nd Floor! Bright and spacious two-bedroom unit featuring hardwood floors throughout, pot lights and plenty of natural light. The open-concept living and kitchen area offers ample white cabinetry, a tile backsplash, fridge and stove. On the second floor you have two bedrooms, the primary bedroom with hardwod floor and a large mirrored closet and a smaller second bedroom. Additional features include a 3-piece bathroom, ensuite stacked washer and dryer, Ecobee smart thermostat, two separate exits and updated plumbing completed in 2023. Includes one parking space and exclusive use of the backyard. Conveniently located near TTC, shops, schools, parks and everyday amenities. Tenant vacating September 30. Available October 1. (id:63616)
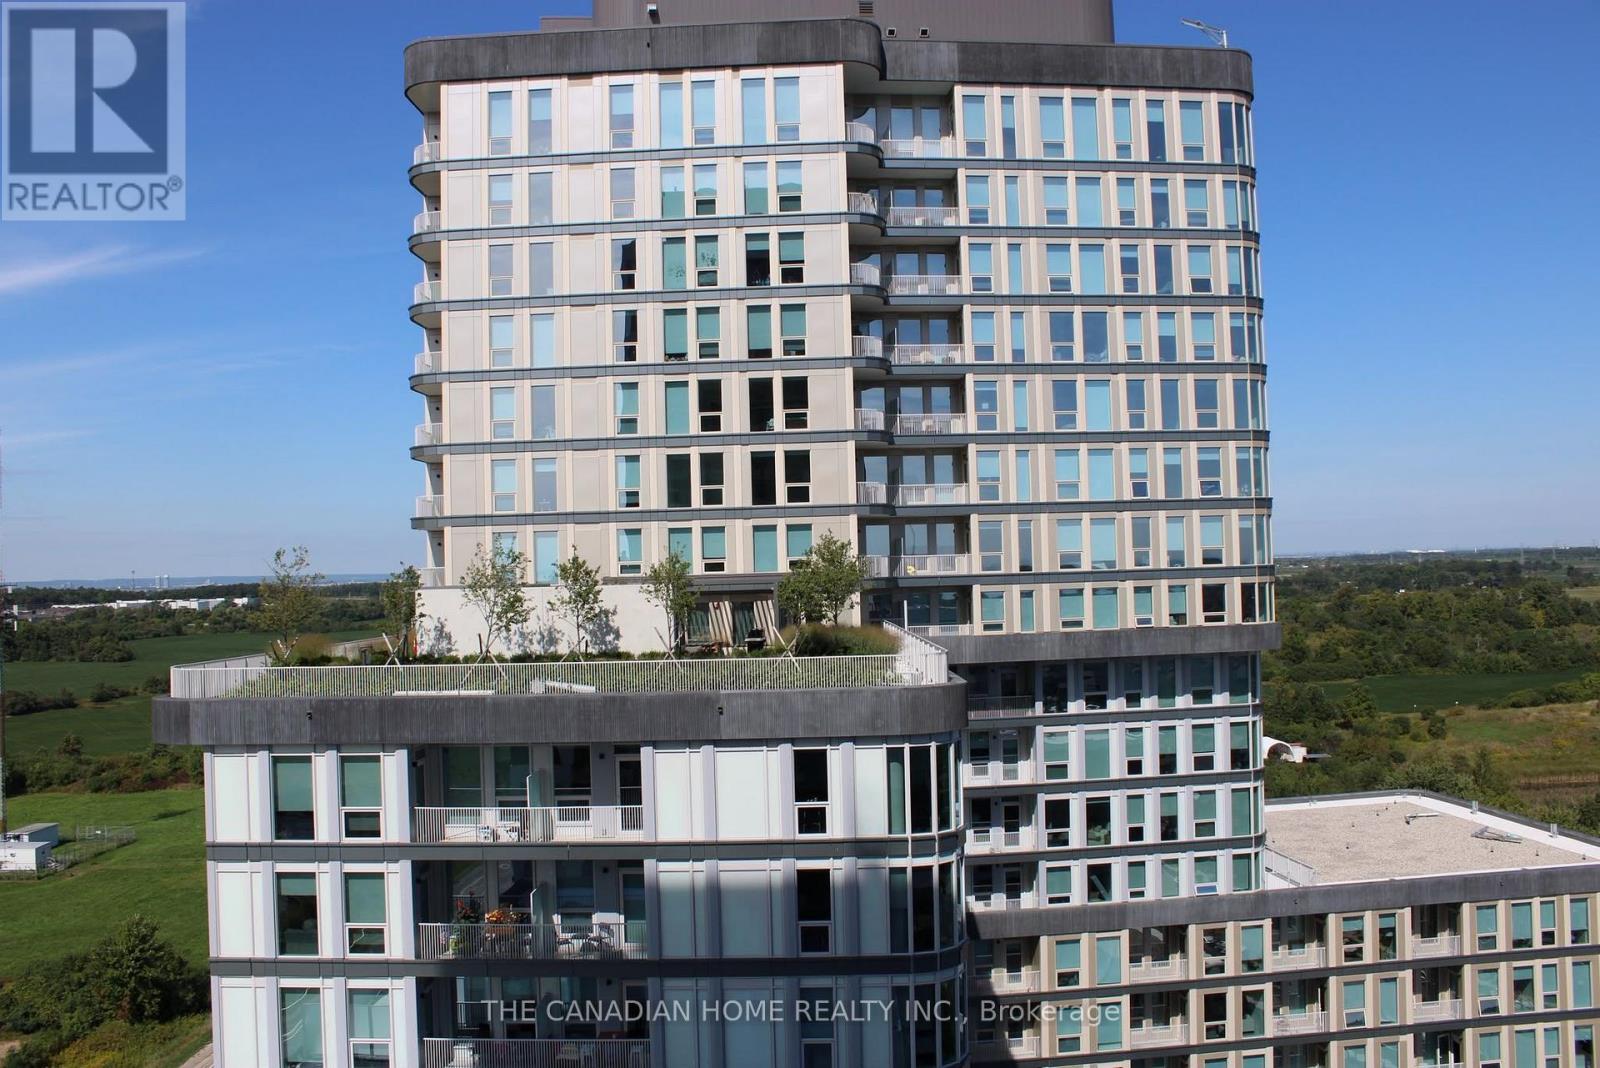
1406 - 3220 William Coltson Avenue
Oakville, Ontario
Welcome to upper west side 2 by Branthaven. This beautiful open concept suite is 610 sqft of living space. a large living/dining area with natural sunlight and direct access to the balcony. Features a modern kitchen with lots of counter and cabinet space. upgraded kitchen appliance package. world class amenities, close to shops, schools, public transit, restaurants, groceries and more! This is not a typical condo unit. One of its biggest differentiators is its unique position on the floor. The unit is not directly beside another condominium residence, giving it an added sense of separation and privacy that is difficult to find in condo living. The unit is also positioned directly opposite the elevators, providing convenient access without sacrificing the privacy of having no neighbouring unit immediately beside it. The garbage chute is not directly across from the unit, helping maintain a more pleasant and private entrance experience. The home benefits from large windows and massive balcony doors, allowing an abundance of daylight and natural light to flow throughout the living spaces.The result is a home that feels bright, airy and open throughout the day. (id:63616)

1608 - 1333 Bloor Street
Mississauga, Ontario
Welcome to the Much coveted Applewood Place! Bordering Etobicoke, it is about the location and This renovated Unit that is ready for you to move in! 770 Sq. Ft. of open living space. A fabulous new chef inspired kitchen with quartz countertops, valance lighting, and new appliances! New flooring in the living/dining with a walkout to your west facing balcony with unobstructed west views & beautiful sunsets! Updated 4 pce bath and In-suite Storage Locker. New Thermostat & Freshly Painted! Fees include heat, hydro, AC, Wi-Fi, Cable (Rogers Infinity) and unlimited internet. Fabulous amenities including 24 hr Concierage, rooftop, indoor pool, sauna, fitness centre, tennis & pickleball courts, party room. guest suite, working woodshop! The best location in Mississauga! Steps to shopping, one bus to subway, close to Dixie Go Train, Square One, Parks, and Schools, HWYS 403/410/QEW & 427! Don't miss this unit! (id:63616)
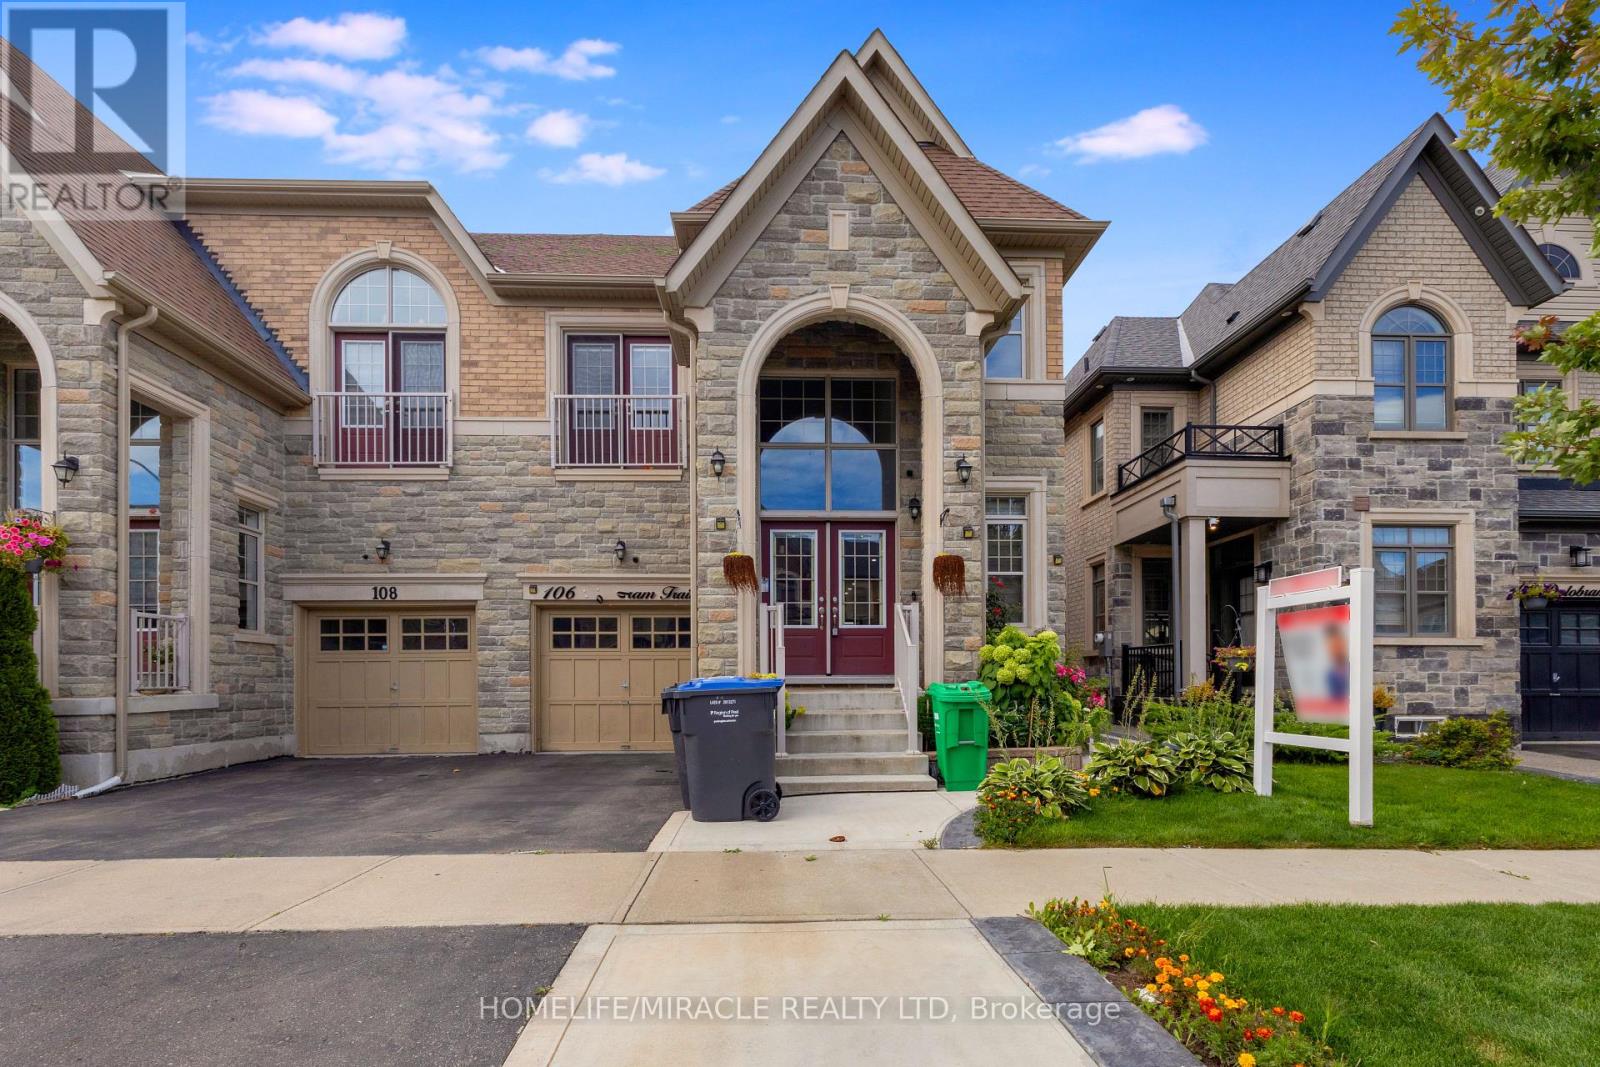
Bsmt - 106 Dolobram Trail
Brampton, Ontario
Welcome To This Bright & Spacious Legal 2-Bedroom Basement Apartment With A Private Entrance. Features An Open-Concept Kitchen & Living Area With Plenty Of Natural Light, Laminate Flooring, Large Porcelain Tiles & Pot Lights. Includes A Modern Bathroom, Ensuite Laundry, Ample Storage& 1 Parking Space. Conveniently Located Close To Parks, Schools, Shopping, Tim Hortons, Public Transit & Mount Pleasant GO Station.** Tenants to pay 25% of total utilities.** (id:63616)
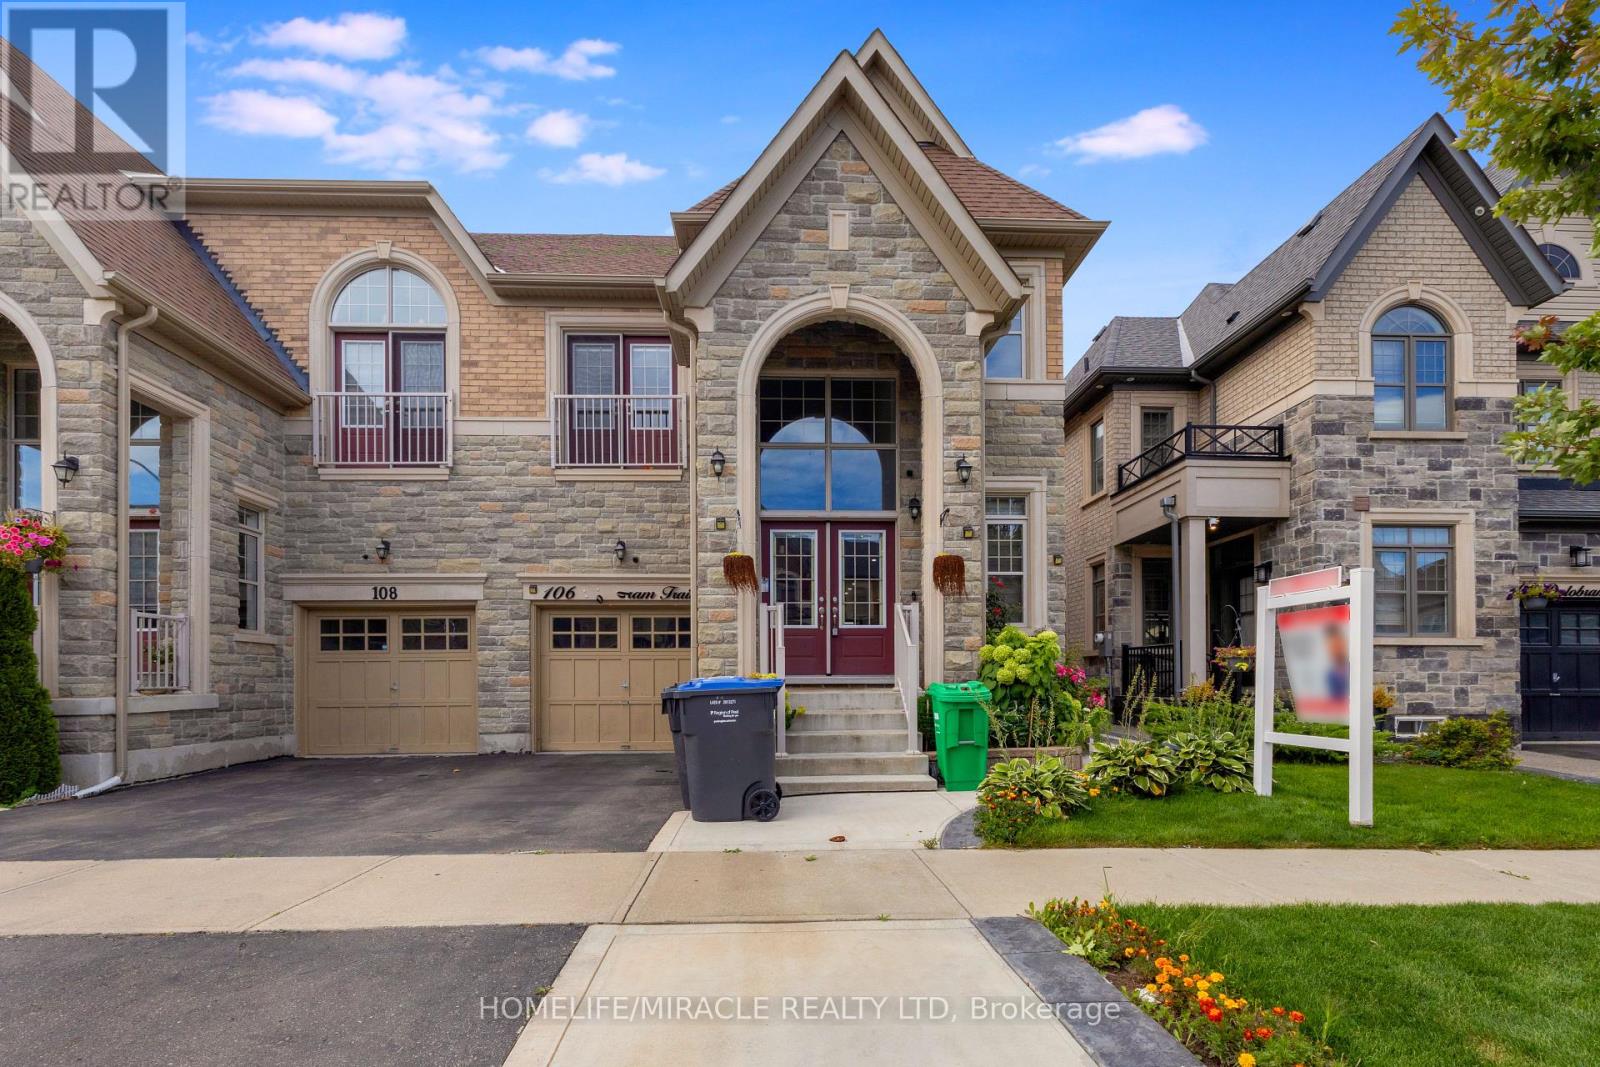
Upper - 106 Dolobram Trail
Brampton, Ontario
Spacious 4 Bed, 3 Bath Home for Lease in Prime Brampton Location! Discover the perfectly maintained house offering 4 bedrooms, 3 bathrooms, and 3 parking spaces. This stunning home provides ample space, modern upgrades, and unbeatable convenience for families and professionals alike! Public transit is at your doorstep with Brampton Transit & Zum Bus Service, while Mount Pleasant GO Station at 5 mins drive, makes commuting effortless. Inside, enjoy a spacious & bright layout with an open-concept living & dining area, a modern kitchen with stainless steel appliances, and generous bedrooms. Surrounded by great public and Catholic schools, this home is ideal for families and students alike. This move-in ready home is a renters dream, offering the best of Brampton's urban convenience with top-tier amenities nearby.**Upper tenants to pay 75% utilities** (id:63616)
35 Softneedle Avenue
Brampton, Ontario
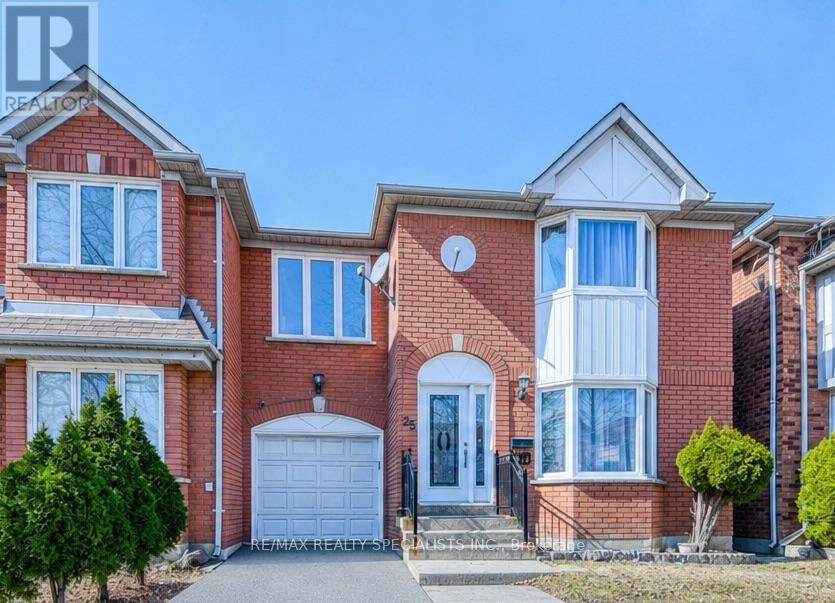
Beautiful and spacious semi-detached home in a highly desirable Brampton neighbourhood! Featuring 3+1 bedrooms and 4 full bathrooms, this home offers a functional layout with a bright and spacious open-concept living and dining room with large windows on the main floor. The kitchen features quartz countertops, stainless steel appliances, pot lights, and a breakfast area with a walk-out to the backyard. Hardwood flooring extends throughout the main and second levels, and a main-floor full bathroom adds extra convenience. The second floor offers a spacious primary bedroom with a private ensuite, two additional bedrooms, a full main bathroom, and a family room that can easily be converted into a 4th bedroom. The finished basement includes a bedroom, kitchen, full bathroom, separate entrance through the garage, and its own laundry, making it ideal for extended family or excellent rental income potential. Parking for 4 vehicles. Owned Lennox furnace, heat pump, and hybrid water heater with no rental equipment. Conveniently located close to Brampton Civic Hospital, Hwy 410, schools, parks, shopping, and more. (id:63616)
2 - 79 Twenty Fifth Street
Toronto, Ontario
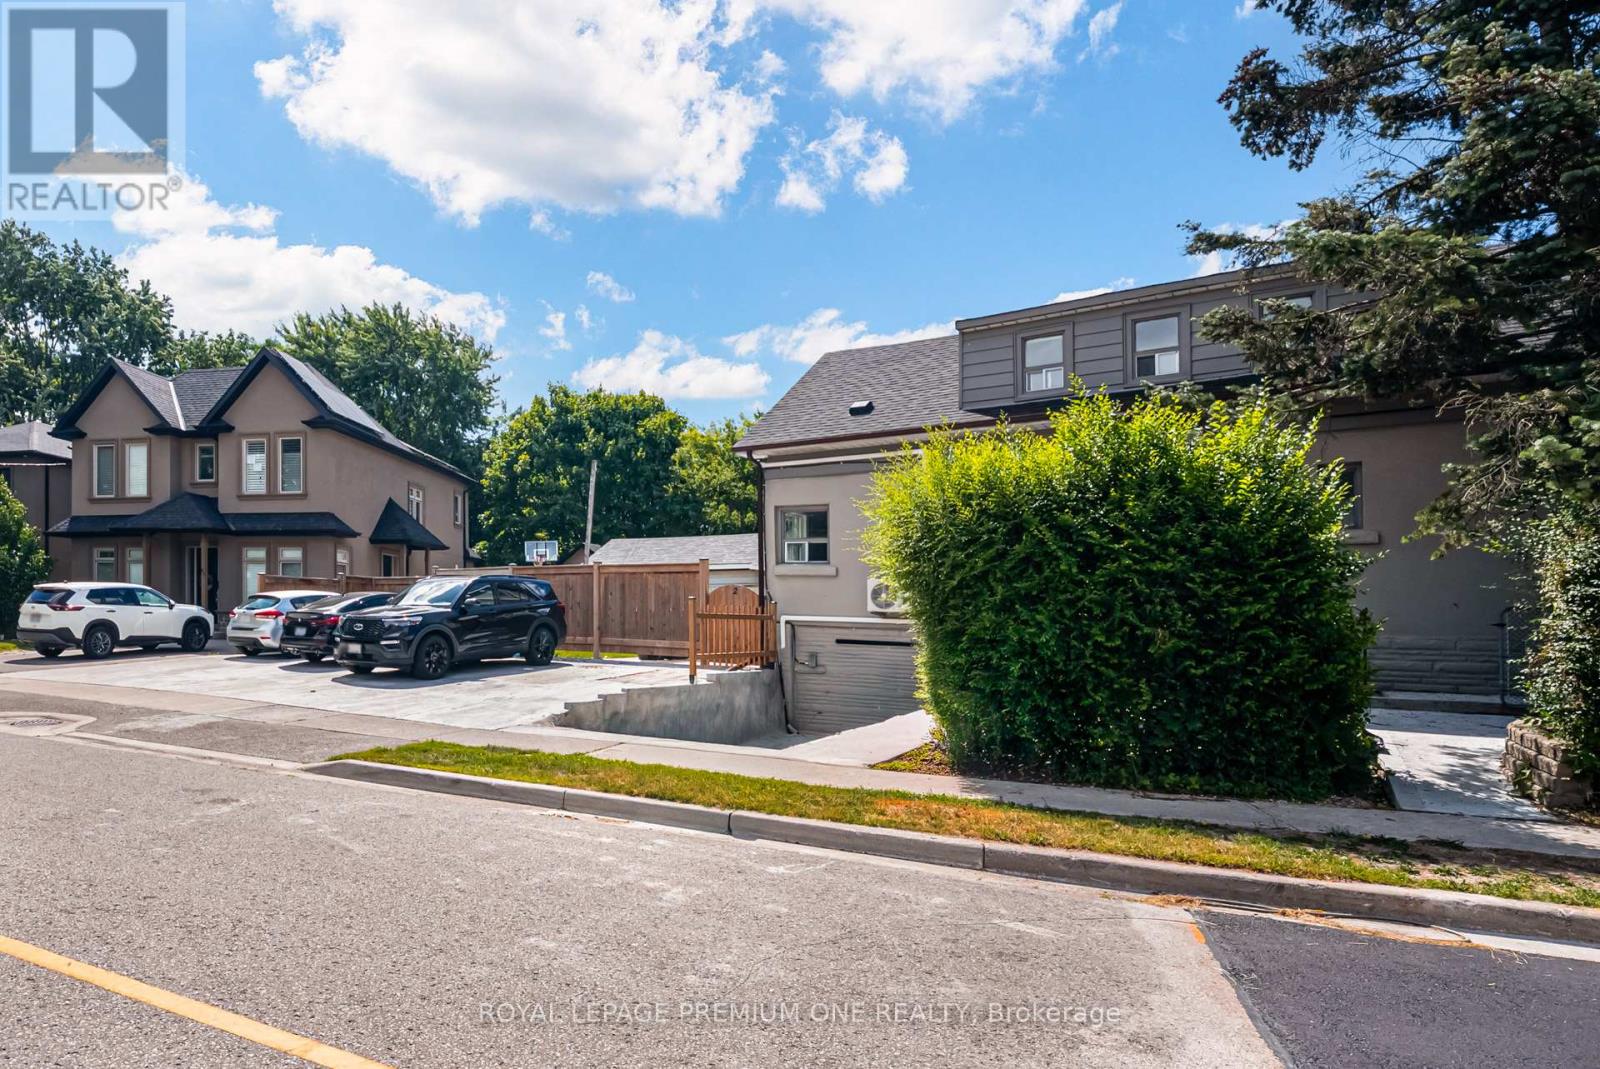
Stunning 2-bedroom, 2 story apartment with BACKYARD. Utilities and a 2 Car tandem parking spot included. In-Suite Laundry. Landscaping and snow removal included. A/C on both levels. Close to Airport and Downtown Toronto. Steps to public transit, and mins to the Go Station. (id:63616)

628 Shenandoah Drive
Mississauga, Ontario
Welcome to this unique ranch-style bungalow nestled in the prestigious Mississauga Gardens Community in the Lorne Park area. Situated on a wide 90ft generous lot, this home offers the perfect blend of comfort, convenience, and timeless appeal on a quiet street surrounded by luxury homes. Featuring 3 large bedrooms and 2 well-appointed bathrooms, this home is ideal for families seeking a modest home with all the practical features of a highly functional bungalow layout which boasts bright, open living space filled with natural lights, creating a warm and inviting atmosphere throughout. New Roof and Casement Windows. Enjoy the privacy and convenience of an additional back door that leads to the lower level and an attached double car garage along with an expansive driveway accommodating up to 6 vehicles-perfect for a growing family. The property offers exceptional curb appeal and a serene setting in one of Mississauga's most sought-after neighborhoods - Mississauga Gardens. Located minutes from private schools such as Erindale Academy, Mentor College and Holy Name of Mary College. Walking Distance to Tecumseth Public School and St. Luke's Catholic School and the exclusive Mississauga Golf and Country Club. Quick easy access to the Port Credit Yacht Club, QEW and 401, a truly rare opportunity to make this your dream home. *See Floorplans attached for approximate square footage 1,818 excluding 575 sq.ft of garage space. (id:63616)