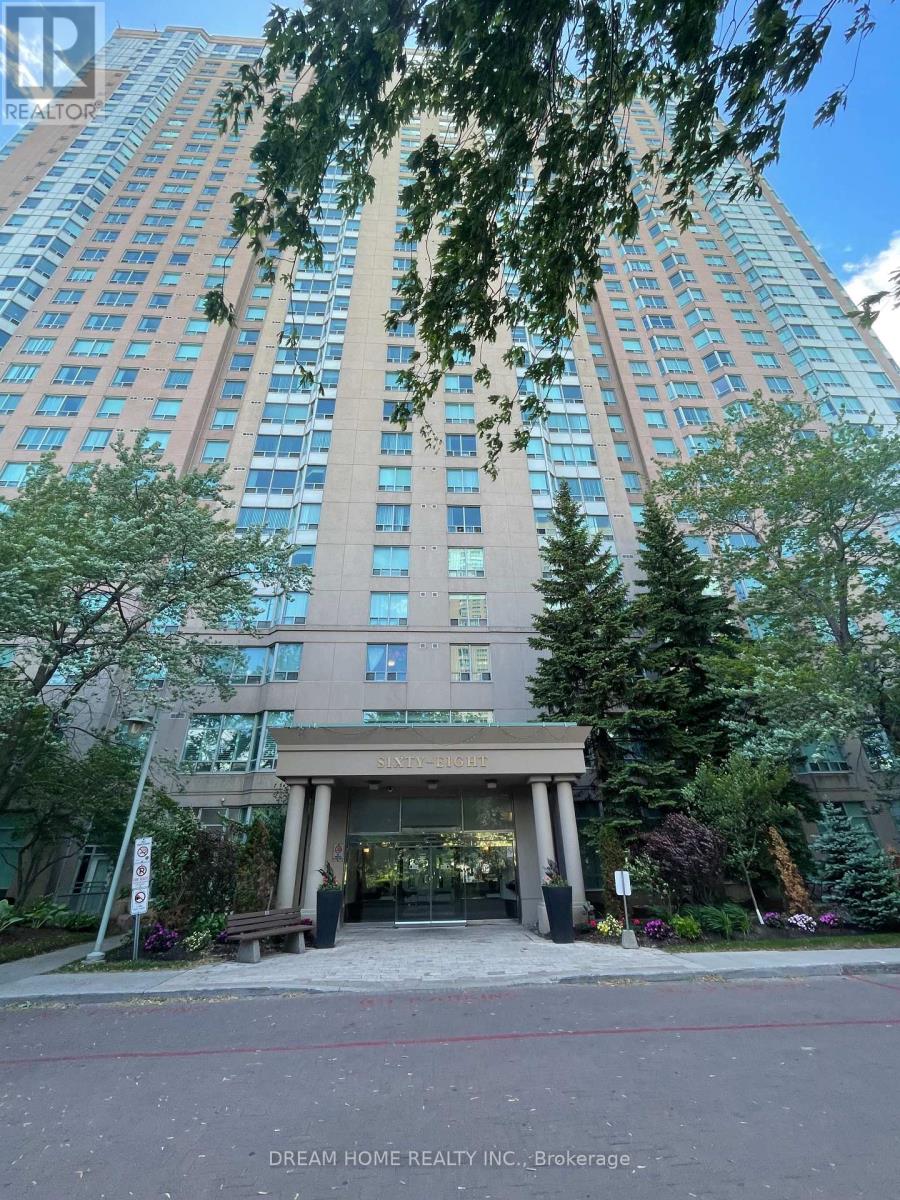
2323 - 68 Corporate Drive
Toronto, Ontario
1. LOCATION! Unbeatable Central Scarborough Location. Minutes to Scarborough Town Centre, Hwy 401, TTC, Supermarkets, Schools, Parks, Shops, Services, Restaurants & Everything! Scarborough Hospital is under 5km. 2. Affordable Price! Low Maintenance Fee Which Includes All Utilities (Heat, Hydro & Water) and no extra utility bills! 3. BUILDING AMENITIES! Including Indoor Pool, Gym, Tennis, Badminton & Squash Courts, Ping Pong, Party Room, Bowling Alley, Sauna, BBQ, Billiards, Whirlpool and More ! 4. SPACIOUS by today's Condo standards! 1 Bedroom, 1 Bath, 1 Parking and 1 Locker. Enjoy Generously Sized Bedroom with a large Closet Space. (id:63616)
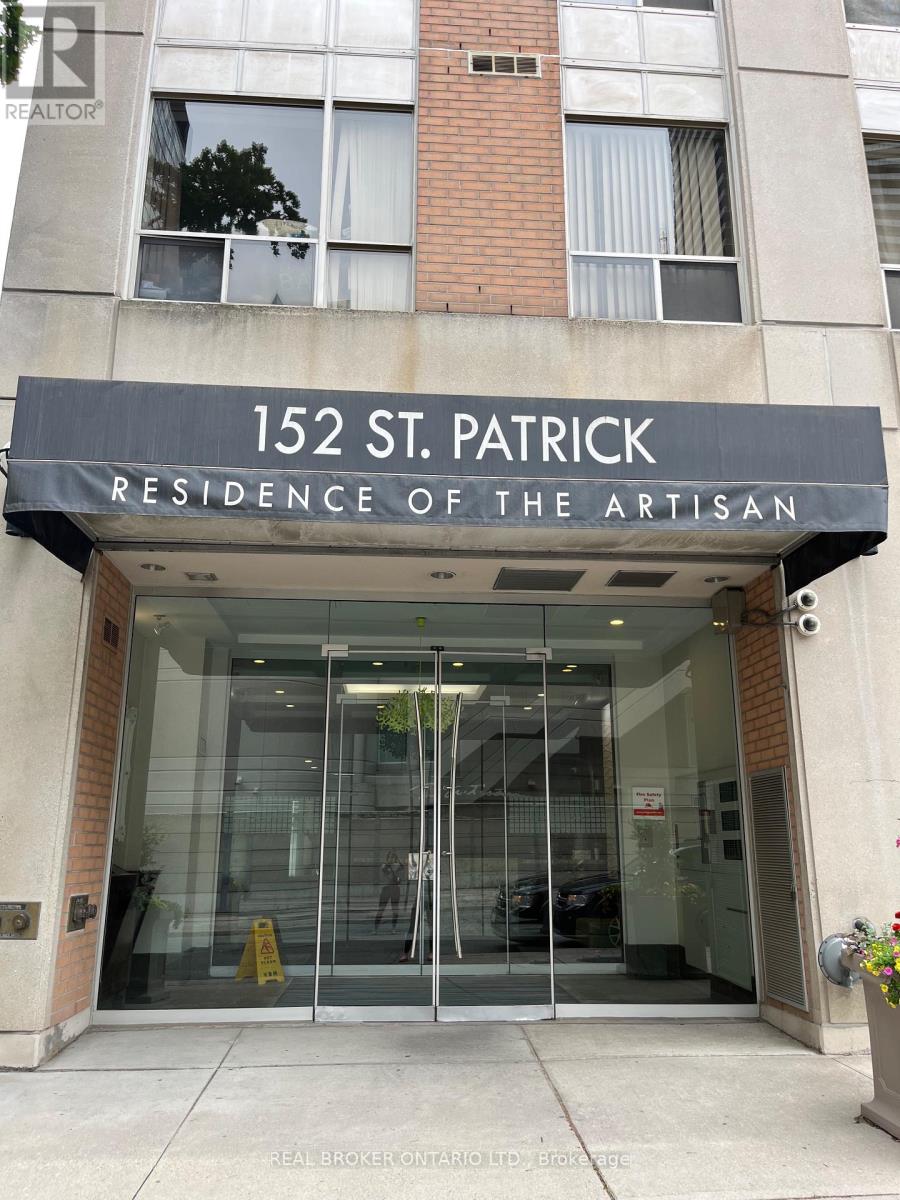
1107 - 152 St Patrick Street
Toronto, Ontario
Welcome to the Residences of the Artisan! This spacious, impeccably kept 2+1 bedroom, 2-full-bath suite offers over 1,000 sq ft of pristine living space. Situated on the highly coveted, premium 11th floor-the only level in the entire building boasting soaring 9 ft ceilings. Features a highly functional split-bedroom layout for maximum privacy, premium newer flooring throughout, and a versatile, full-sized den that easily converts into a 3rd bedroom. Rarely offered premium storage (located on the 5th floor)! Unlike standard wire-mesh cages, this unit includes a larger, climate-controlled locker with a solid door. Enjoy executive building amenities, including a 24hr concierge, fitness centre, and a landscaped rooftop terrace with BBQs. Nestled in the absolute heart of downtown with a 95 Walk Score and 100 Transit Score-just a minute's walk to St. Patrick Subway Station, and steps to the AGO, Grange Park, U of T, hospitals, and Queen West. Truly a rare find! (id:63616)
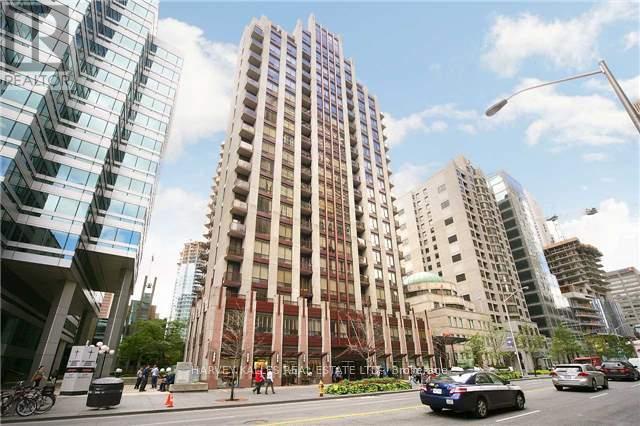
1603 - 85 Bloor Street E
Toronto, Ontario
Future-Proof Your Purchase! Move right in-this bright, fully furnished + fully equipped 1-bedroom condo has everything you need. Just bring your suitcase and start living! Up on a high floor, you'll love the open city views, natural light, and airy high ceilings. Inside, it's all been done for you: granite counters, sleek backsplash, stainless steel appliances, new laminate floors, a spa-style bathroom, and a private balcony for your morning coffee or evening vibe. This isn't just a condo-it's a lifestyle. Steps from Bloor Station, surrounded by shops, trendy restaurants, cafes, nightlife, banks, and the PATH. You'll have access to amazing building amenities that make it feel like you're living in a boutique hotel. Future Value Alert: A brand-new subway platform is being built right next door-making this one of the most connected spots in the city. That means even more convenience for you now, and a big boost in property value down the road. Bonus: This unit is priced with serious value compared to others-so you're getting style and savings. Video tour available-don't miss it! (id:63616)
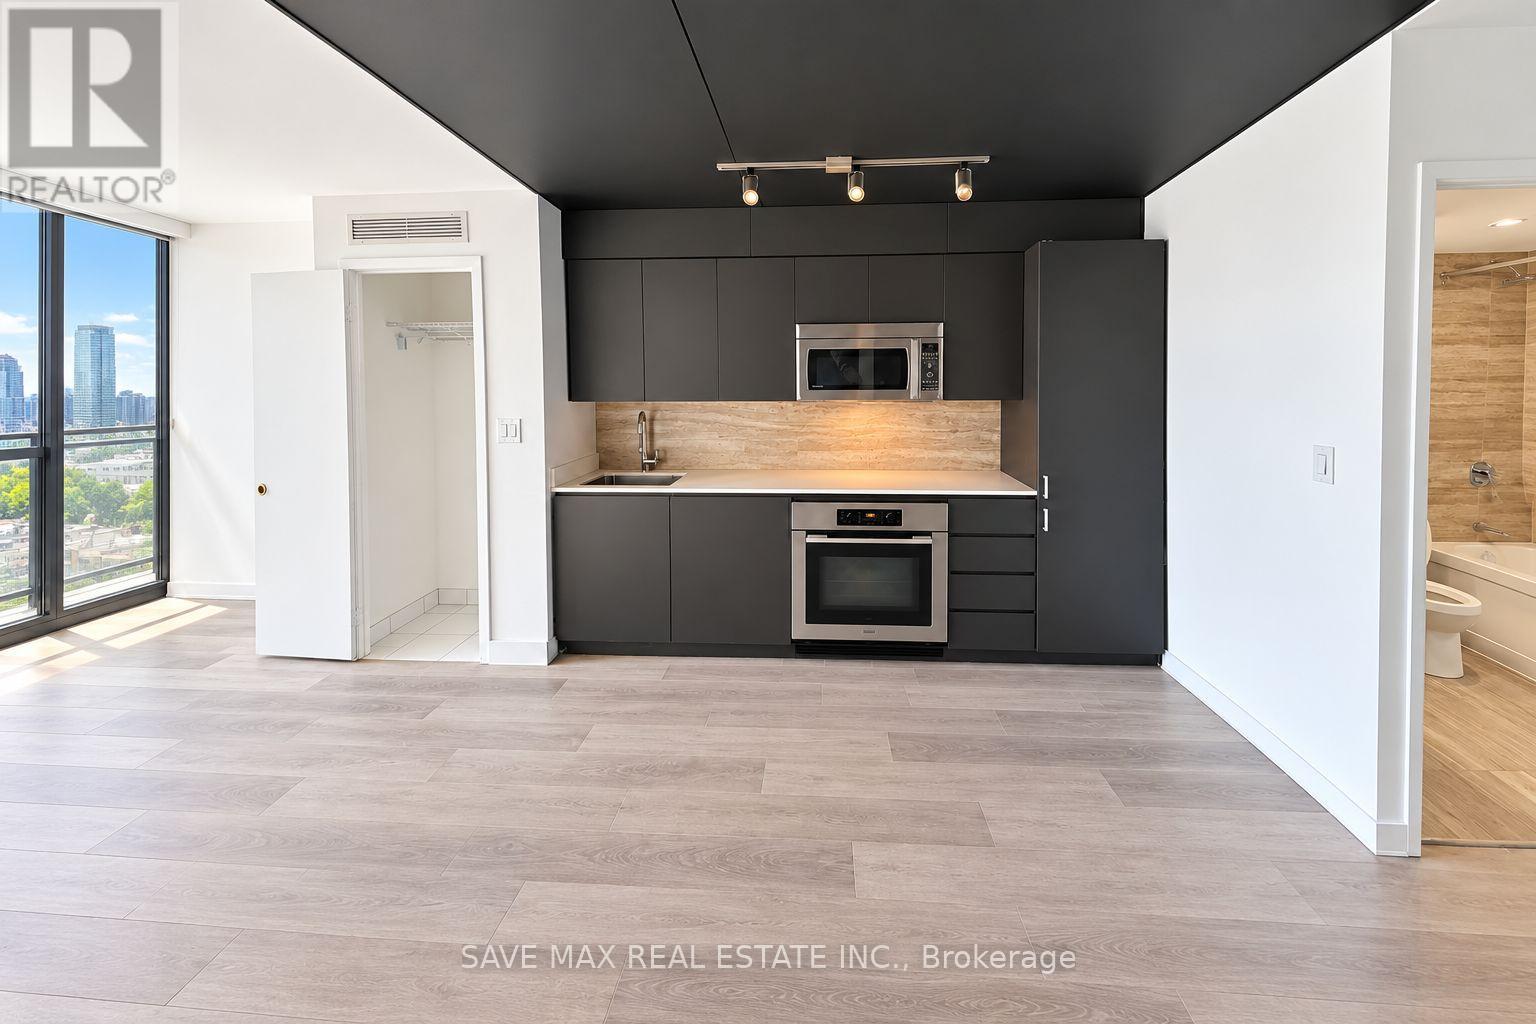
1033 - 15 Iceboat Terrace
Toronto, Ontario
Stylish 1-bedroom + den suite available for lease in the highly sought-after Parade Condos, featuring a bright south-facing exposure and a smart, functional layout. This beautifully designed unit offers an open-concept living and dining area with floor-to-ceiling windows, filling the space with natural light and providing access to a private balcony-perfect for relaxing or enjoying your own outdoor retreat. The modern kitchen features sleek cabinetry and ample counter space, seamlessly flowing into the main living area, making it ideal for both everyday living and entertaining. The generously sized bedroom offers comfort and privacy, while the separate den provides excellent flexibility for a home office, guest space, or additional storage.Located in the heart of CityPlace, just steps from The Well, Canoe Landing Park, and the waterfront, with restaurants, cafés, grocery stores, schools, community centre, library, and transit all within walking distance. Enjoy easy access to the Gardiner Expressway, CN Tower, and Rogers Centre. Residents have access to the exclusive Parade Club amenities, including an indoor pool, fully equipped fitness centre, yoga studio, squash courts, theatre room, party room, rooftop terrace with BBQs, guest suites, visitor parking, and 24-hour concierge. An exceptional leasing opportunity in one of downtown Toronto's most vibrant and convenient communities. (id:63616)
2010 - -33 Sheppard Avenue E
Toronto, Ontario
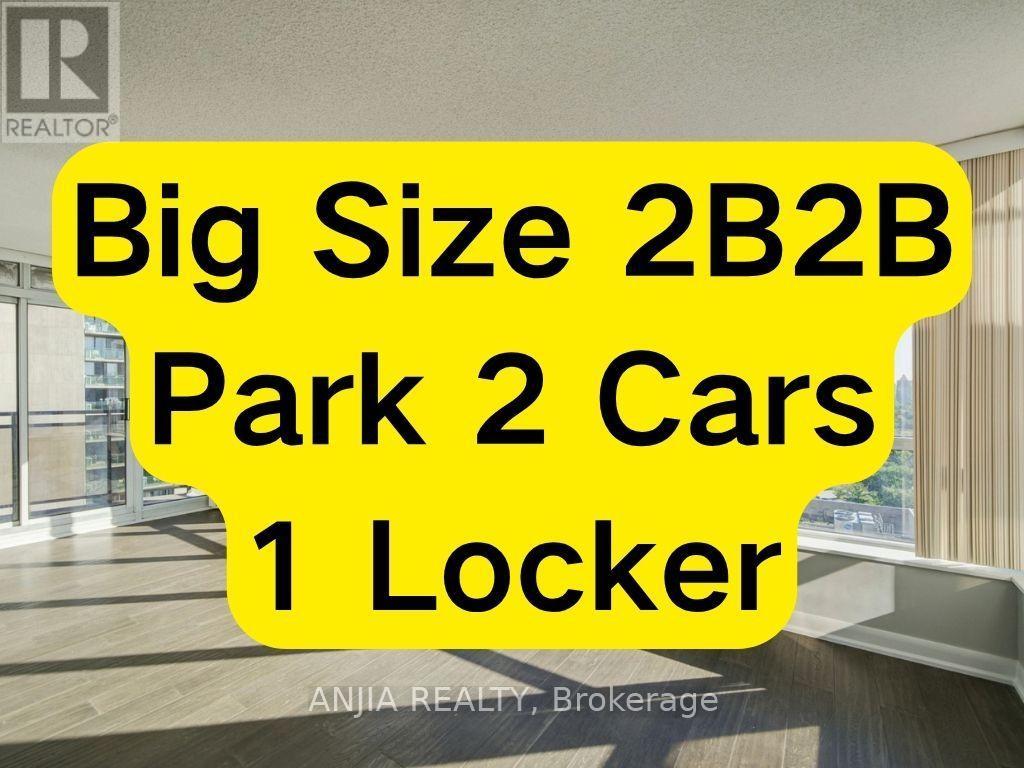
Rarely Offered Corner Gem at Yonge & Sheppard! Spanning nearly 1,000 sq. ft., this stunning 2-bedroom, 2-bathroom suite boasts an exceptional layout wrapped in sweeping, unobstructed panoramic views with three rare exposures-North, East, and South. Bathed in natural light all day long, the home delivers an extraordinary sense of space, warmth, and elevate luxury living in the heart of North York.Situated in one of the neighborhood's premier iconic residences, residents enjoy world-class, hotel-inspired amenities: 24/7 concierge, indoor pool, saunas, fully equipped gym, free weekly wellness classes (Yoga, Zumba, Swimming), executive business centre with printing facilities, movie theatre, billiards room, and an elegant piano lounge with party spaces.Complete with a rare tandem-style parking spot (fits 2 vehicles) and a storage locker. Direct access to subway lines, top dining, and everyday conveniences-a true standout offering combining scale, views, and lifestyle! (id:63616)
301 - 1200 Don Mills Road
Toronto, Ontario
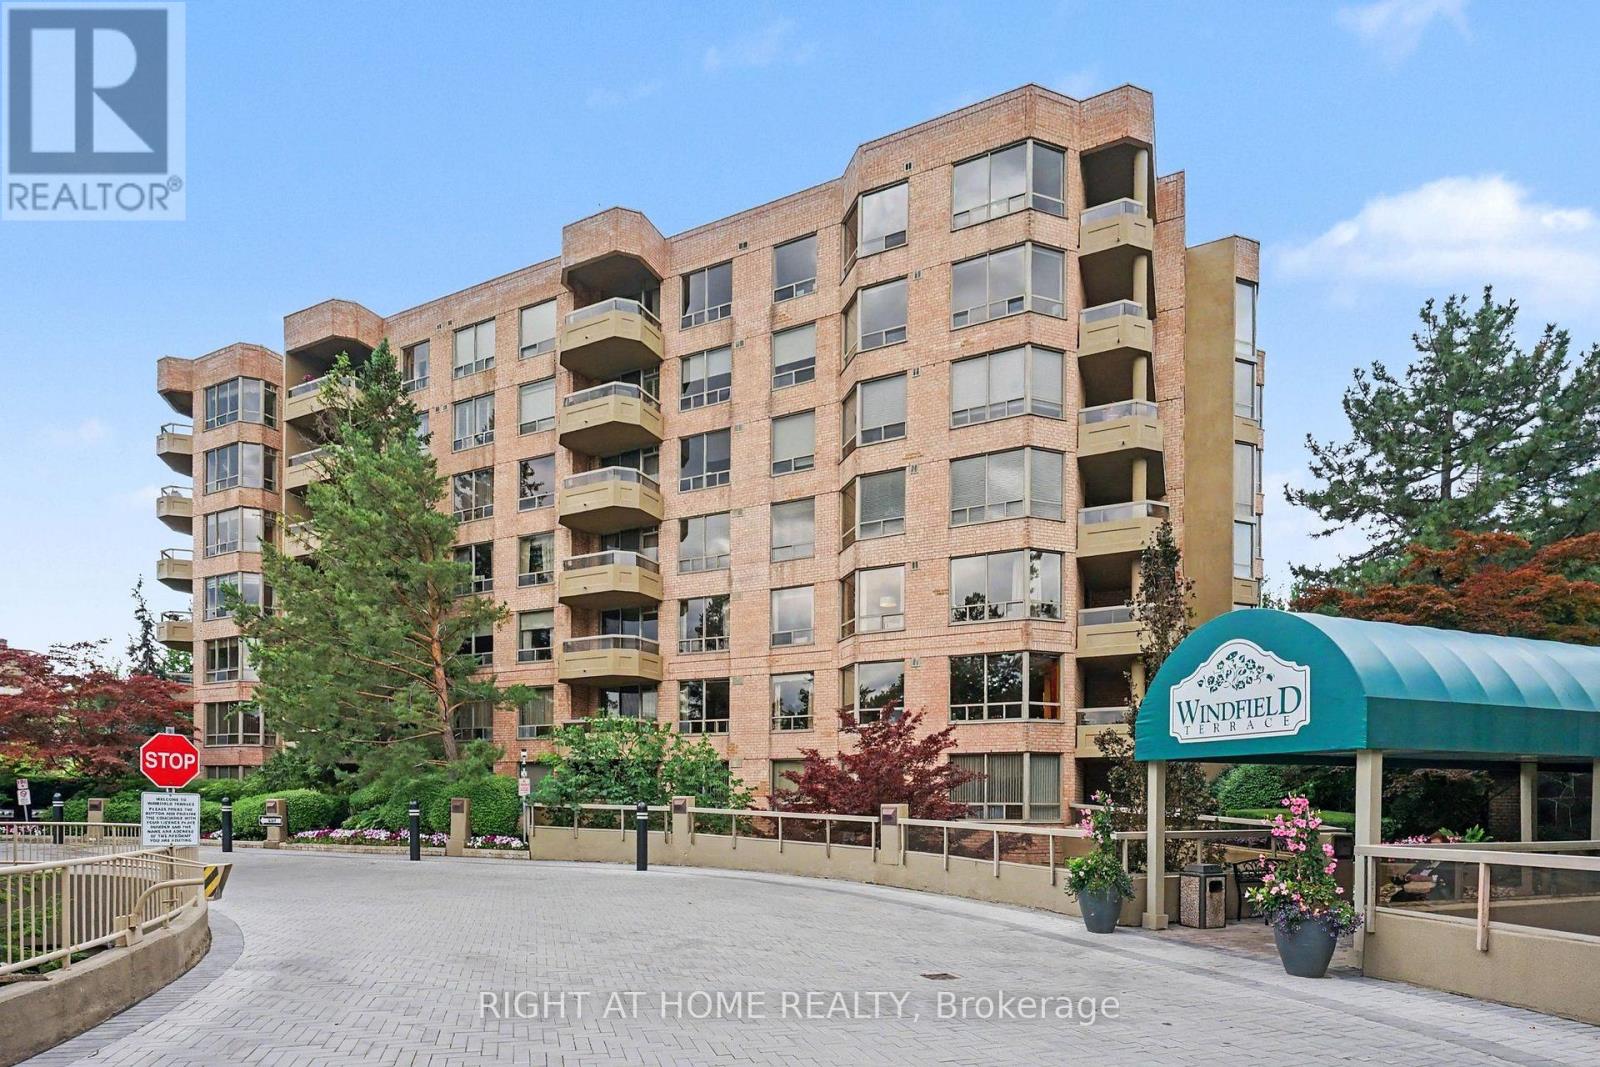
Corner Suite In Coveted Windfield Terrace. Bright & Spacious Unit With Almost 1600 Sq. Feet of Living Space. Grand Foyer With Marble Flooring To Welcome You Home. Renovated Kitchen with Quartz Countertops & Breakfast Nook. Open Concept Living Room & Dining Room With Marble Faux Fireplace Mantel & Walk-Out to Balcony. Large Primary Bedroom with 2 Walk-In Closets & 4 Piece Ensuite with Separate Shower & Soaker Tub. New Broadloom In Both Bedrooms. Large Laundry Room With Ample Storage, Central Vac, & Space For Wine/Beer Fridge. Two Owned Side-By-Side Parking Spots Close To Elevator. Owned Large Private Locker. Maintenance Fees Include All Utilities & Cable & Internet. Impeccably Maintained Building With On Site Management Office. Building Amenities Include 24 Hour Concierge, Outdoor Pool, Billiards Room, Party Room, Gym, Squash Court, Bike Storage, Car Wash, & Visitor Parking. Beautiful Gardens Surround the Building. Organized Social Events For Residents. No Pets & No Smoking Building. Steps To Shops At Don Mills, TTC, Shoppers Drug Mart & Metro. (id:63616)
3610 - 21 Iceboat Terrace
Toronto, Ontario
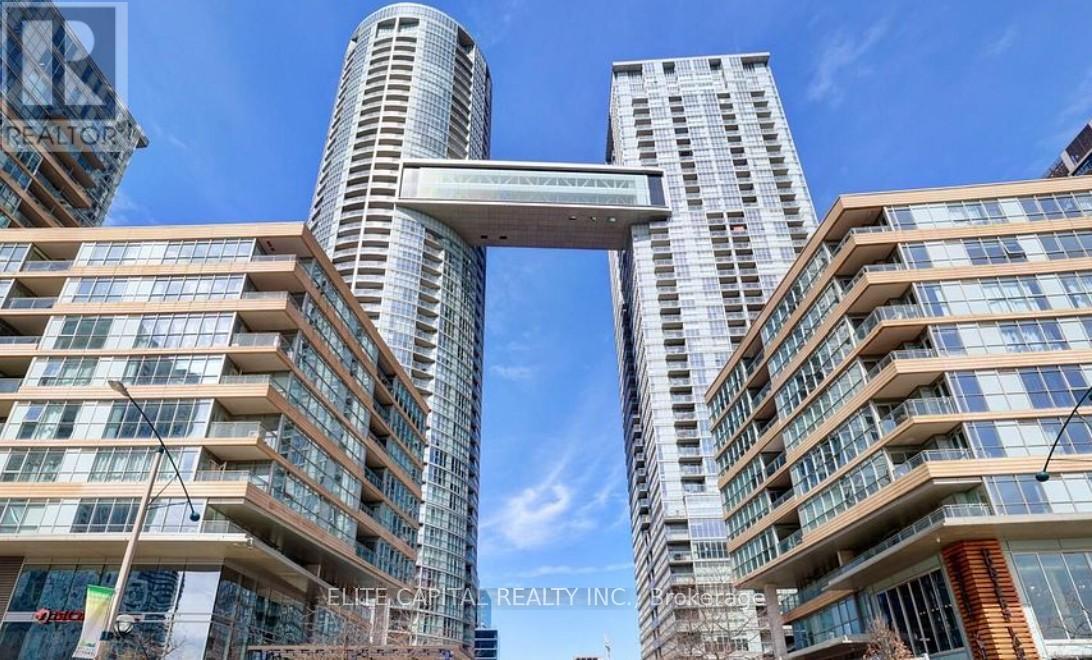
Under POWER OF SALE being "sold as is - where is". Stunning high floor, 585 sf with 36' balcony. 1 bdrm + Den unit, located in the heart of downtown Toronto, waterfront community. Bright and airy, open concept design with large windows. Amenities including 24 hr Concierge, a state-of-the-art fitness centre. Indoor swimming pool, hot tub, steam room, squash courts, yoga studio, game/party room, kids play room, theatre, pet spa, billiards, table tennis & more. Steps away from the Air Canada Centre, CN Tower, Rogers Centre, TTC, supermarkets, LCBO. (id:63616)

806 - 135 Antibes Drive
Toronto, Ontario
Priced To Sell !!! Motivated Seller !!! Spacious and Bright Corner unit with Beautiful Unobstructed South East Views. Very Practical 2-bedroom, 2-bathroom Open Concept Layout , Kitchen Eat in area with a Window, Offering over 1,000 sq. ft. Featuring Large Balcony. Oversized Primary Bedroom With Lots of Closet Space, Parquet Flooring. Enjoy this unit as is or have it updated to your taste as required . This unit comes with a one parking spot and one locker. Walking Distance To TTC, Schools, Parks, Shopping, Community Centre. (id:63616)
37 Battle Street
Thorold, Ontario
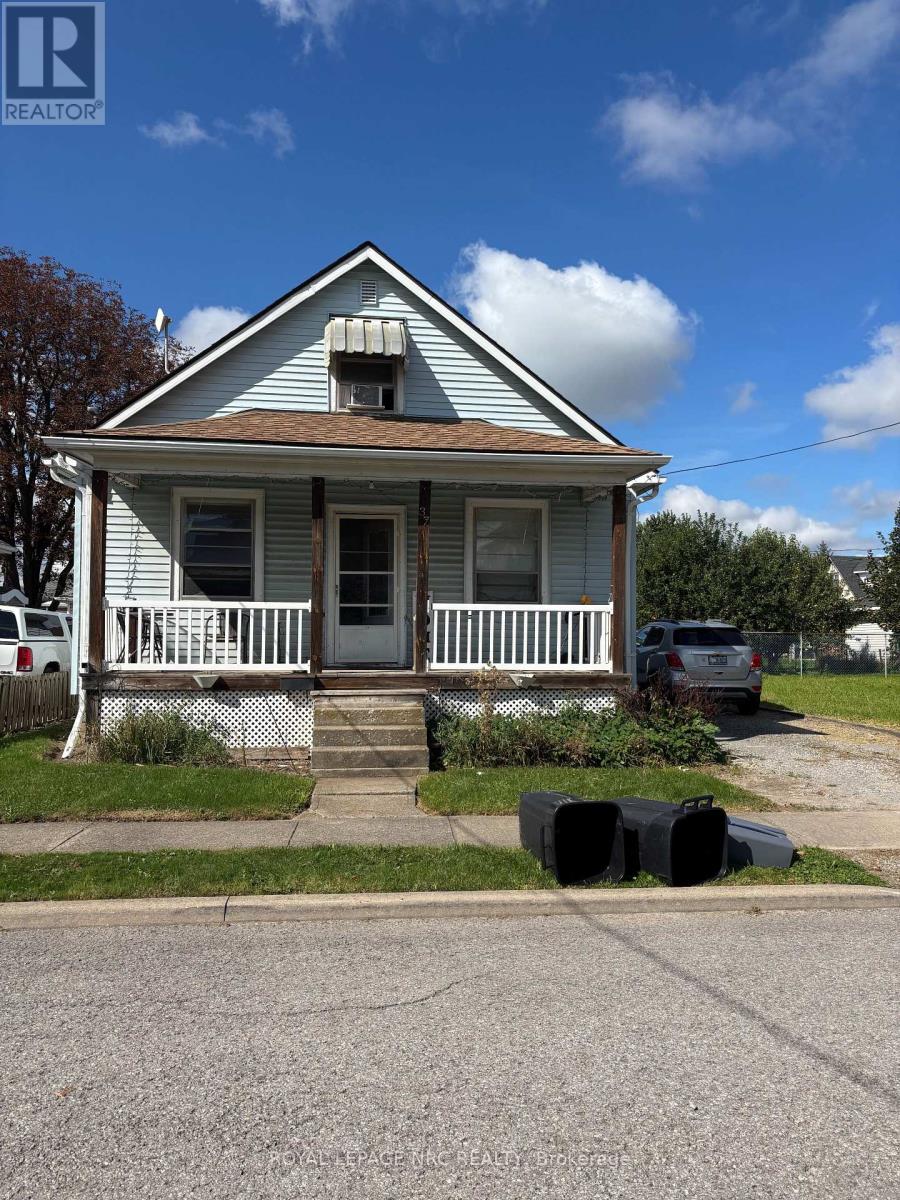
Attention Builders, and Investors. This Property is situated on two lots. Live in the current home while you build a new home beside it. 3 bedroom 1 1/2 story. main floor family room and living room. Current in home is in need of repairs. 24 hours notice for showings. (id:63616)
233 Fruitland Road
Hamilton, Ontario
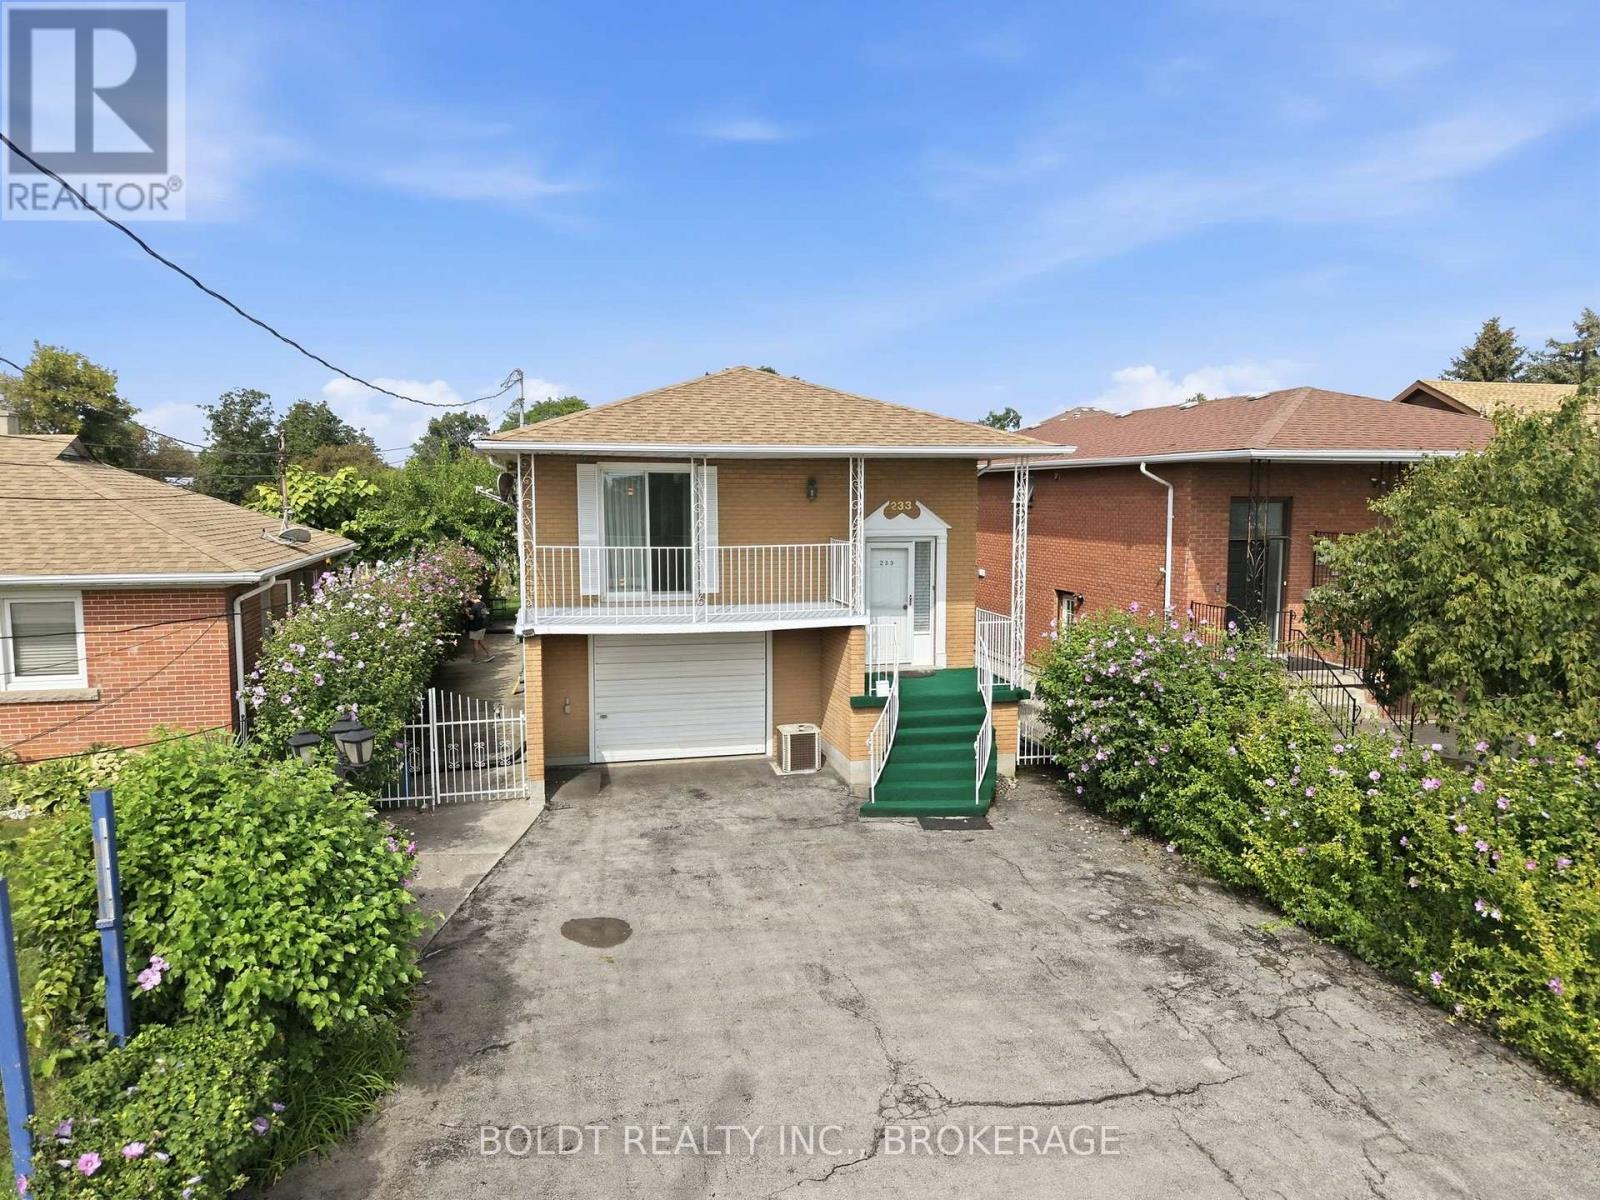
Looking to run your business out of your home? Or live upstairs and rent the rest? This rare mixed-use raised bungalow opportunity in Stoney Creek has a lot to offer. Its perfect for the entrepreneurial buyer who dreams of running their own business while keeping family life steps away. Zoned for professional services including wellness, tutoring, hairdresser, massage massage therapy, childcare, repair or hospitality/short-term rental and more.... Parking for six vehicles, high-visibility frontage, along with direct access to Highway 8 and QEW. Aprox. 2000 square feet of bright living space features hardwood floors, four bedrooms (or three plus office). The office space on the main floor was a Kitchen area in the past and can be easily converted back to the 2nd Kitchen as all plumbing is still there, and Full Bathrm. The ground lvl has a Large kitchen with walkout to the yard, sitting area, full Bathrm and oversized (1.5 car ) garage. Large lot offers a pergola-covered patio, shed and more. Minutes to the lake, schools, soccer fields, arenas, marina, parks, Costco and shopping mall. Own your workplace! (id:63616)
375729 6th Line
Amaranth, Ontario
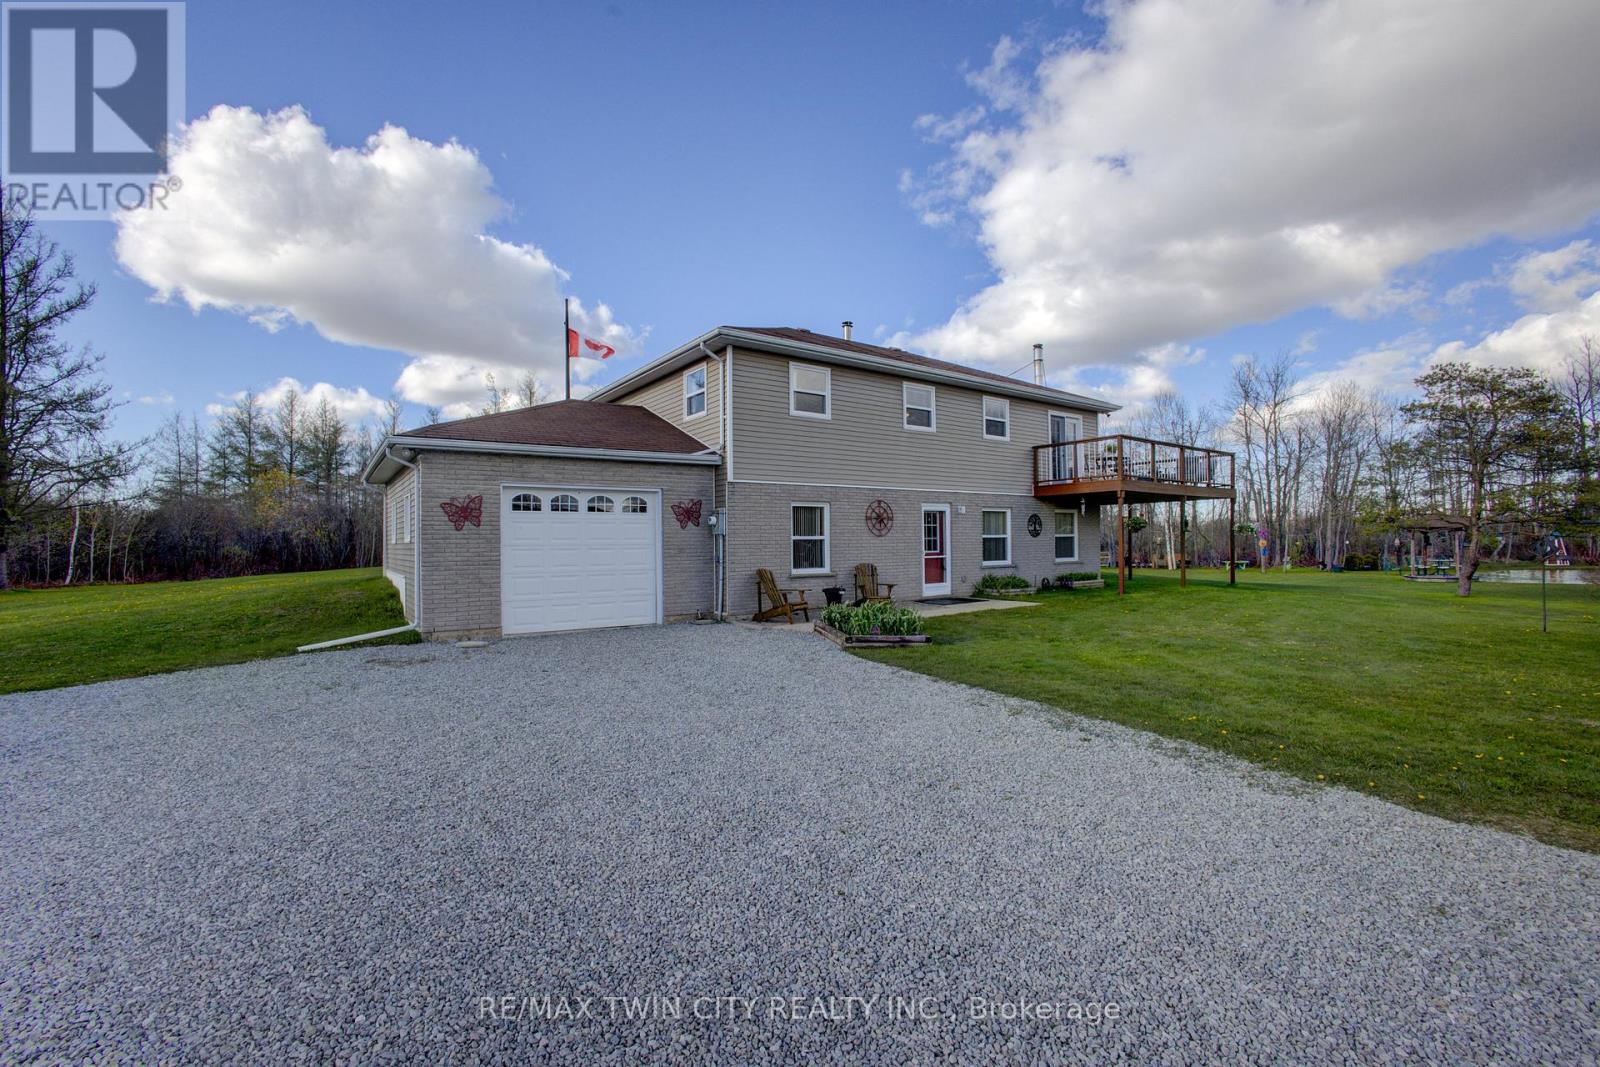
Welcome to this charming 5.1-acre country property in beautiful Amaranth, offering space, privacy, and endless possibilities for families, hobbyists, or those seeking a peaceful rural lifestyle. This well-maintained carpet-free home features a spacious layout with 3 bedrooms on the upper floor, a large kitchen perfect for entertaining, a separate dining room, and a generous 4-piece bathroom. The fully finished walk-out main floor adds exceptional living space with a large family room, games room, laundry area, and an additional bedroom that could easily serve as a home office. Step outside and enjoy everything this incredible property has to offer, including a stunning wrap-around deck overlooking picturesque scenery and beautifully landscaped outdoor spaces. The large pond, complete with a filtration system, becomes the perfect winter skating or hockey spot when frozen over. A standout feature is the impressive detached garage measuring 48 ft x 26 ft with electrical service and a raised roof, perfect for those looking for a workshop at home, hobby space, or storage for larger equipment and recreational vehicles. Additional outbuildings provide even more storage and flexibility, enhancing the property's versatility. A rare opportunity to enjoy country living with room to grow, relax, and create your dream lifestyle. (id:63616)
6 Eldale Road
Woolwich, Ontario
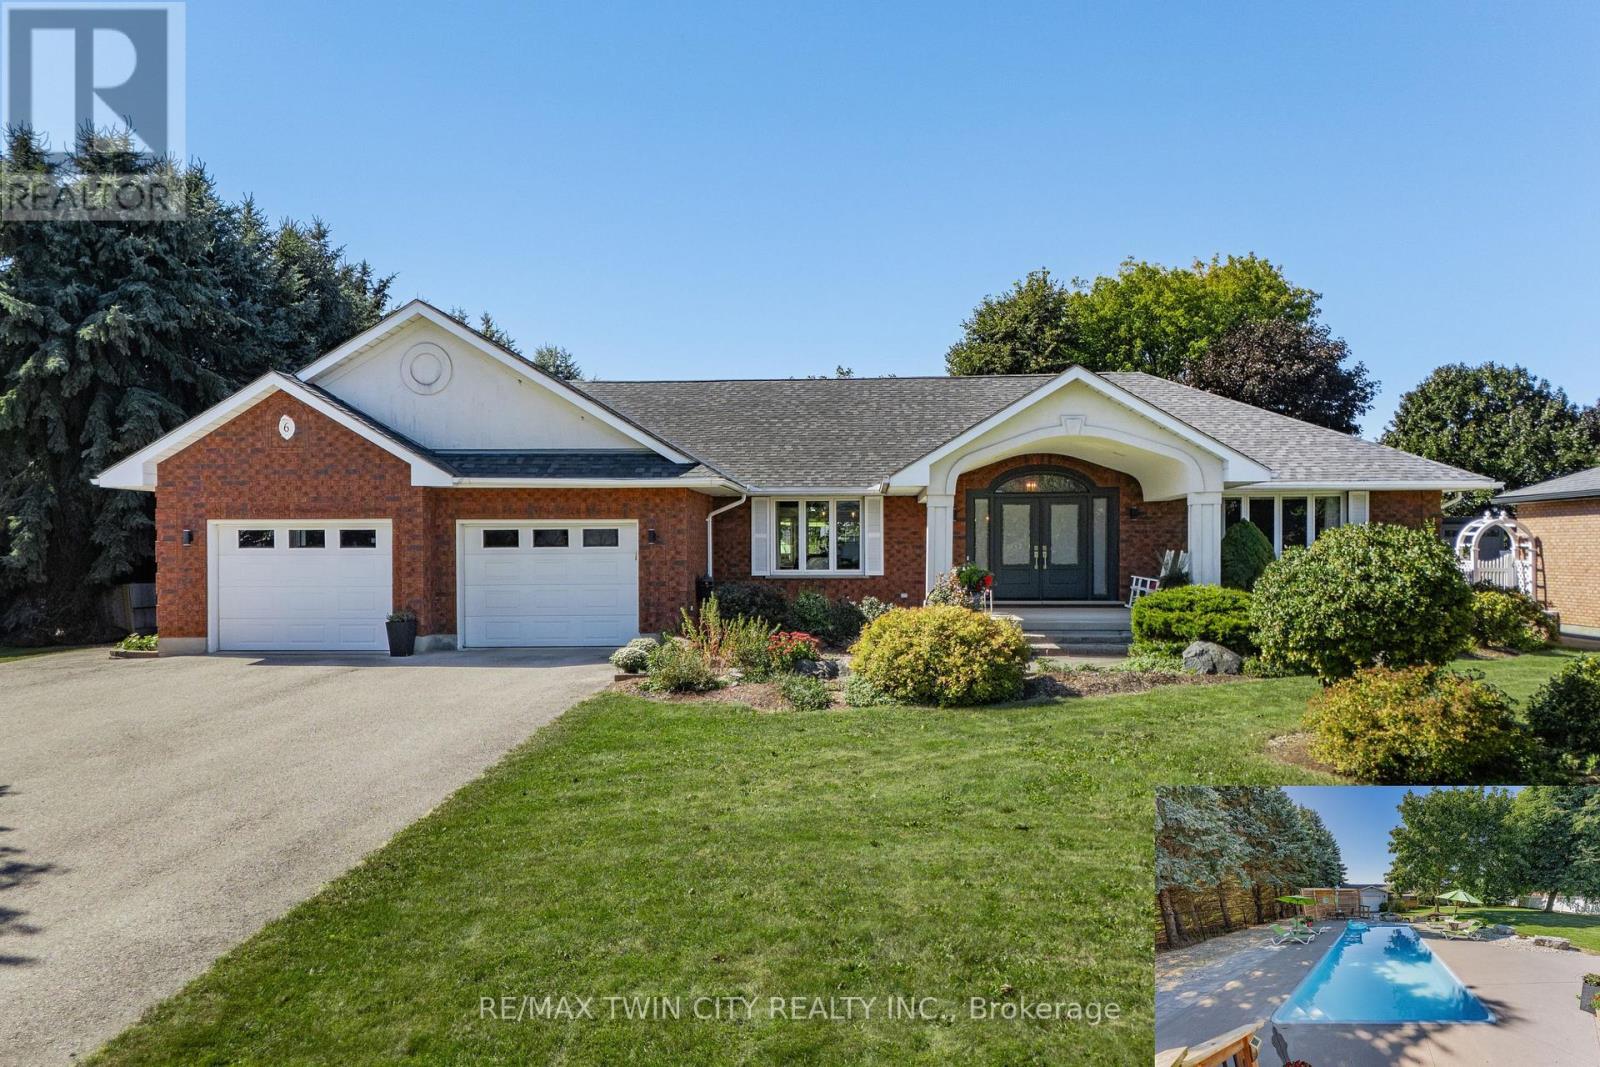
Welcome to 6 Eldale Rd, a beautifully updated executive bungalow set on a private 0.58-acre lot on the same street as Elmira Golf Club, within walking distance. With approx. $750K invested in improvements since purchase, this exceptional home offers 4,941 SF of finished living space, 3+4 bdrms & 4 baths, combining true main-floor living with flexibility for entertaining, guests & multi-generational needs. The private SW-facing backyard overlooks open farmland & features an in-ground fibreglass saltwater pool, while a detached insulated 819 SF workshop/bonus garage with its own driveway & double-gate access adds versatility. The main level features hardwood, porcelain tile & natural wool carpeting in the bdrms. A spacious family rm with tray ceiling & large windows flows into the stunning custom kitchen with quartz counters, oversized island with seating, abundant cabinetry, custom built-ins & premium appliances. An integrated dining area offers space for larger gatherings, while the bright breakfast area features built-in bench seating, a large arched window & direct deck access. The main level includes 3 bdrms, incl. a generous primary suite with W/I closet & updated spa-like 5-pc ensuite, a front bdrm with built-in Murphy bed & 2-pc ensuite, plus a 3rd bdrm beside the 3-pc bath/laundry rm. The finished lower level adds 4 bdrm/flex rms, multiple egress windows, a 3-pc bath, large rec/games rm, wet bar/kitchenette, 2nd laundry area, excellent storage & walk-up/direct access to the attached garage-ideal for guests, in-law potential or flexible living. Outside, enjoy covered rear & side porches, deck awning, fire pit area, pool & peaceful farmland views. The detached insulated workshop/bonus garage offers one-vehicle parking, water & gas rough-ins & full fibre internet, also servicing the home-ideal for remote work or projects. An attached oversized double garage, approx. 8 driveway parking spaces & dedicated RV/boat/trailer parking complete this exceptional property. (id:63616)