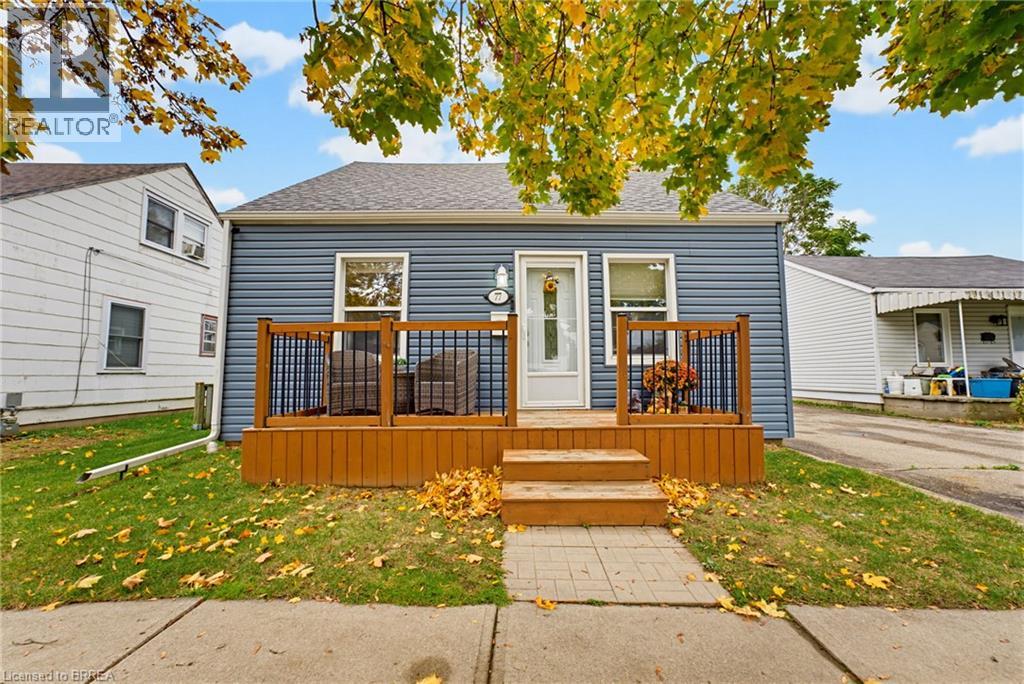
77 Eighth Avenue
Brantford, Ontario
Welcome to 77 Eighth Avenue! Offering an appealing combination of space, charm, and valuable updates, this inviting home is an excellent opportunity for first-time buyers looking to enter the market without sacrificing comfort or functionality. Inside, you’ll find generously sized bedrooms, two spacious living areas, and a welcoming eat-in kitchen and dining area, providing plenty of room for everyday living and entertaining. The kitchen features warm oak cabinetry, a stylish tile backsplash, stainless steel appliances, along with ample counter space and storage. Upstairs, the bright and cozy bedrooms are tucked beneath charming dormer ceilings, creating a character-filled atmosphere with plenty of closet space. Recent improvements include updated main-floor flooring, new siding, eavestroughs, downspouts, exterior window trim, front door, and garage man door in 2020, as well as a refreshed front porch in 2022. In 2025, the wastewater and water supply lines were replaced, eliminating the property's former lead water lines. The outdoor spaces have also been thoughtfully enhanced, with a new gazebo, shed, and back deck added in 2024. Step into the fully fenced backyard (2019) and discover a private outdoor retreat, complete with a gazebo-covered deck ideal for summer barbecues and gatherings, a dedicated fire pit area for relaxing evenings, and plenty of room for children and pets to enjoy. A standout feature of this property is the large, heated detached garage and workshop, offering excellent versatility for hobbyists, mechanics, DIY enthusiasts, or those needing additional storage. Complete with its own separate entrance door in addition to the vehicle bay, this impressive space provides added convenience and functionality. With its generous living spaces, charming character, extensive outdoor features, and numerous updates, 77 Eighth Avenue is a wonderful place to call home and an opportunity you won’t want to miss! (id:63616)
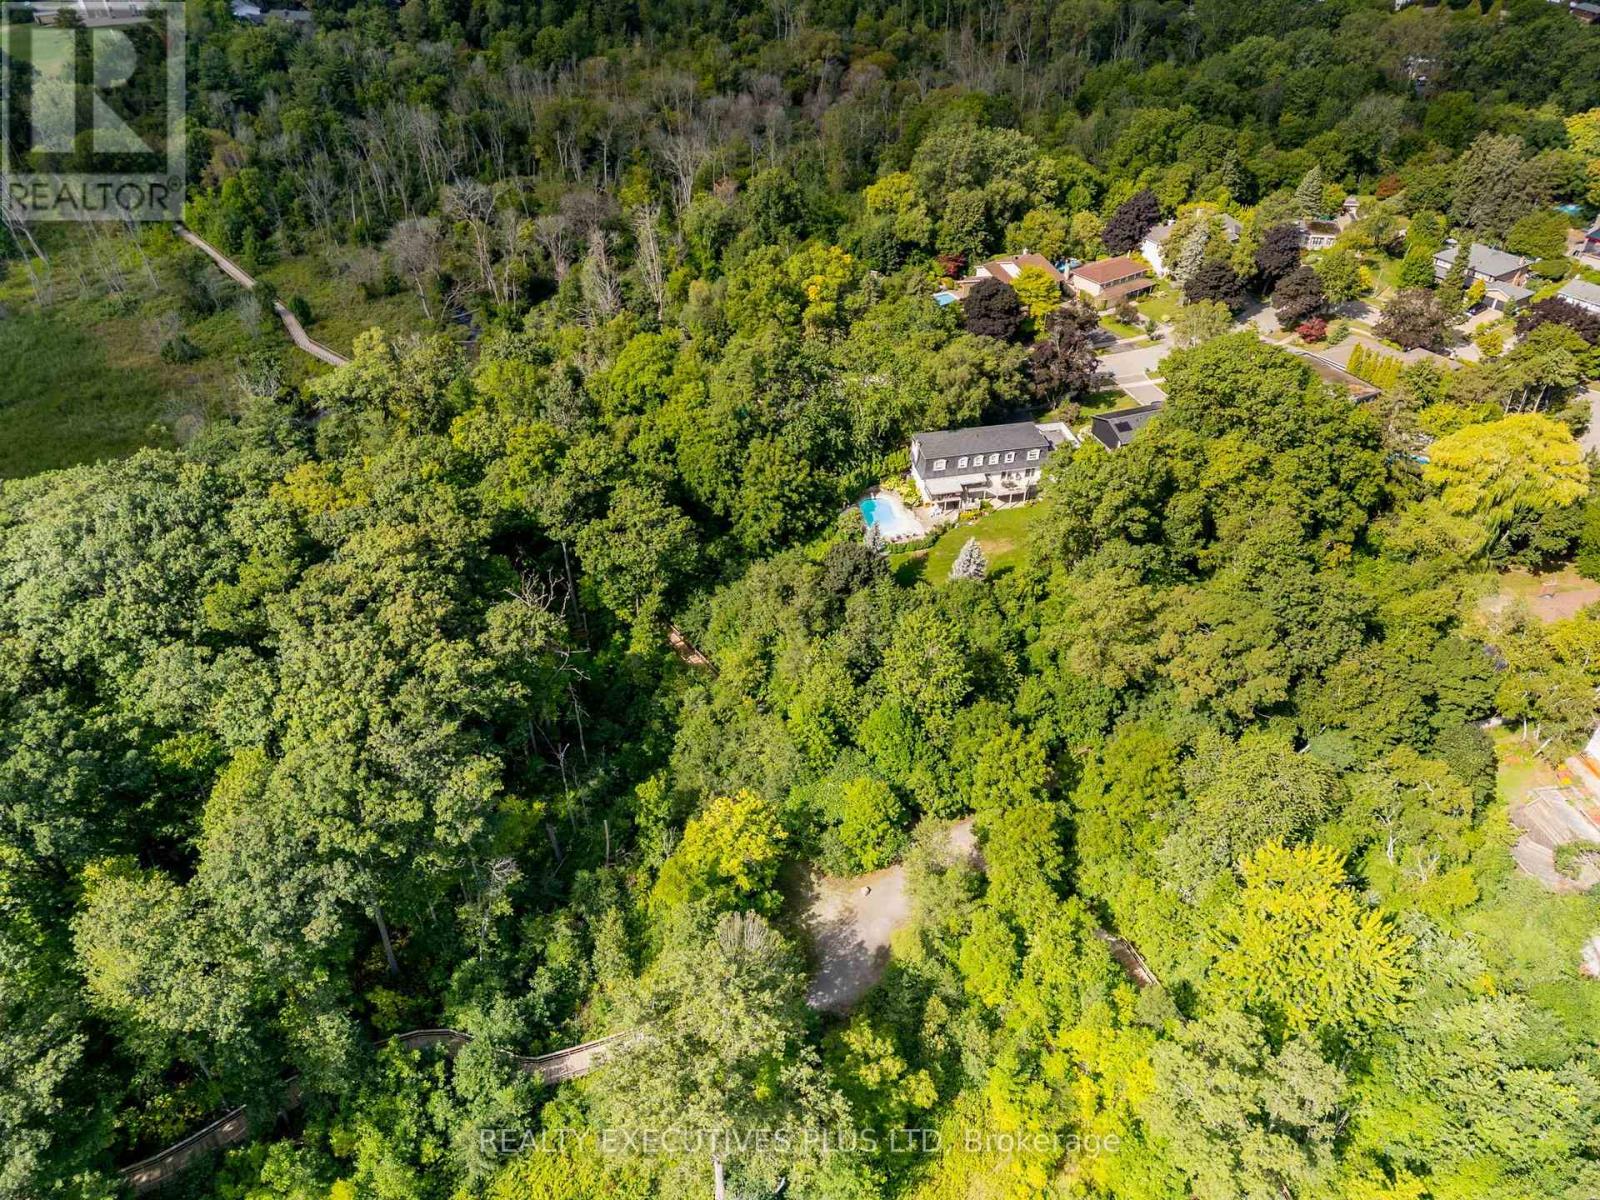
691 Nautalex Court
Mississauga, Ontario
Some homes offer a great location. This one puts nature at your back door! Rarely does a setting like this become available in prestigious Lorne Park. Tucked away on a quiet court, 691 Nautalex Court is backing directly onto Rattray Marsh, offering exceptional privacy, mature natural surroundings and beautiful views toward Lake Ontario. Set on an impressive, deep lot, this spacious 4-bedroom, 4-bathroom home offers approximately 3,200 sq. ft. above grade, plus a finished walk out lower level. Generous principal rooms provide plenty of space for family living and entertaining, with a bright home office, formal living and dining areas, an inviting family room with fireplace, and a well-appointed kitchen overlooking the surrounding greenery. The home's outdoor spaces truly take advantage of its remarkable location. Expansive elevated decks overlook the treetops and conservation lands, while the private backyard features an inground pool, patio areas and plenty of room to enjoy the peaceful setting. Upstairs, spacious bedrooms offer comfortable private retreats, while the finished lower level provides additional recreation and entertaining space with a fireplace and walkout to the backyard. Beyond the property, enjoy immediate access to one of Mississauga's most beautiful natural settings, with Rattray Marsh, waterfront trails, Lake Ontario and Jack Darling Memorial Park nearby, while still being conveniently connected to a wonderful school district which includes Lorne Park High School. A rare opportunity to own a substantial family home backing onto Rattray Marsh in one of Mississauga's most sought-after neighbourhoods. (id:63616)
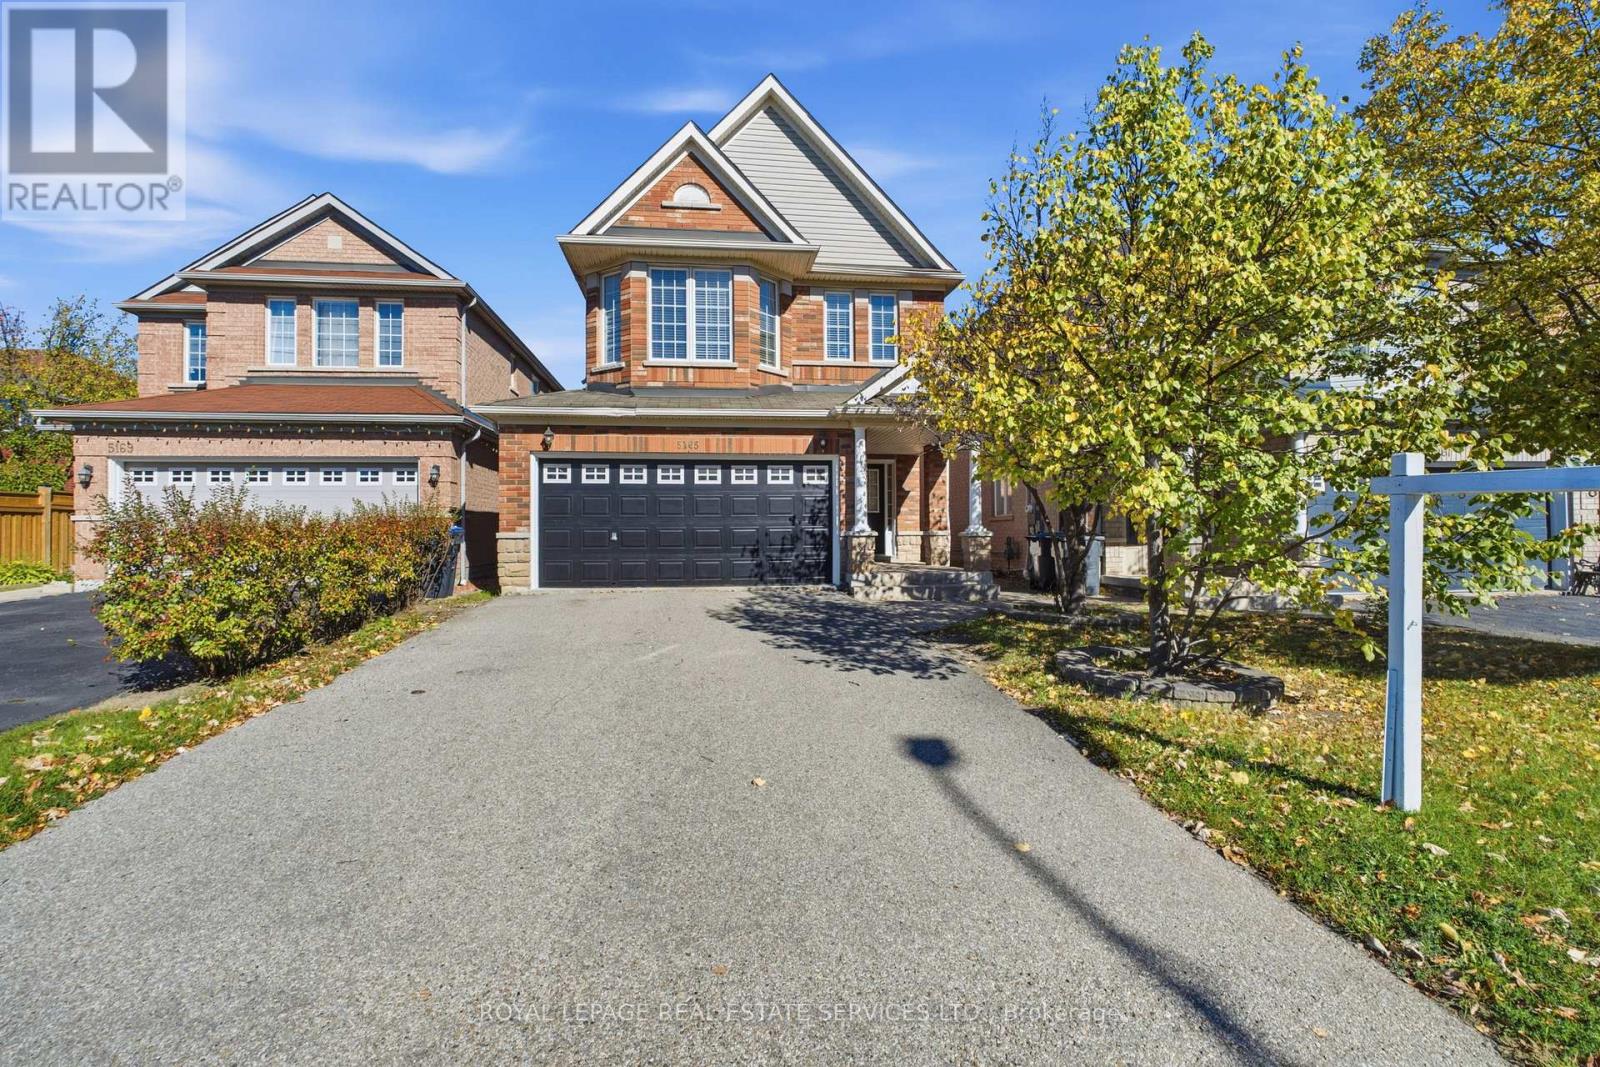
5165 Rayana Ridge
Mississauga, Ontario
Welcome to 5165 Rayana Ridge, nestled in one of Mississauga's most prestigious, desirable, and family-oriented neighbourhoods. This stunning, freshly painted detached home offers 4+1 BEDROOMS, 5 WASHROOMS, APPROXIMATELY 2,200 SQ. FT. OF LIVING SPACE ABOVE GRADE, PLUS A FULLY FINISHED BASEMENT, WITH THE POTENTIAL FOR TWO SEPARATE DWELLING UNITS, subject to municipal approvals and applicable regulations. Featuring an impressive list of upgrades, including new flooring on the main level and basement, along with new light fixtures throughout. The beautifully designed basement features its own kitchen and modern washroom, with the potential to create a separate entrance and generate additional rental income. Ideal for extended family, in-law accommodation, or future investment opportunities. Conveniently located close to schools, parks, public transit, shopping, major highways, and a wide range of amenities. Beautifully updated and thoughtfully designed, this exceptional home offers the perfect blend of style, comfort, convenience, and investment potential. Truly a wonderful place to call home-don't miss it! (id:63616)
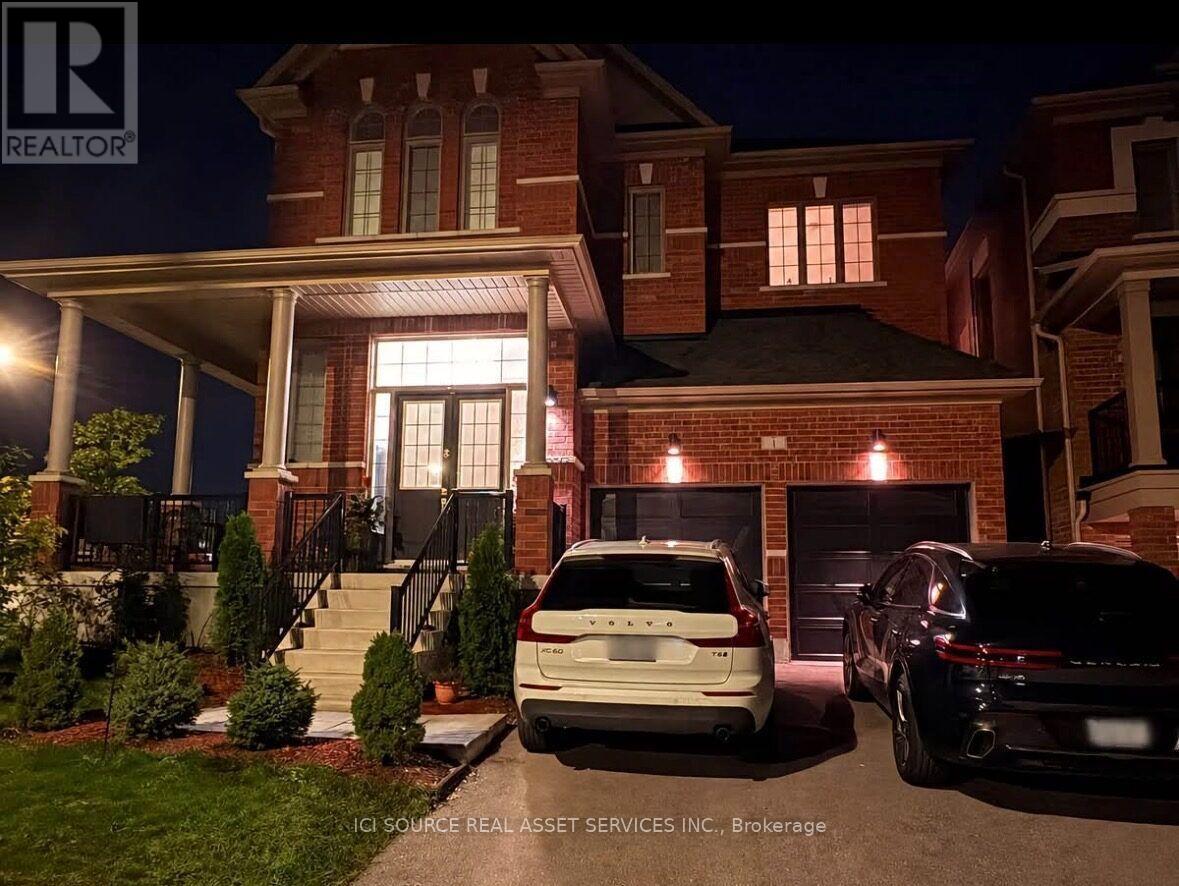
1 Frank Kelly Drive
East Gwillimbury, Ontario
Spacious, upgraded 2,500 sq. ft. home in East Gwillimbury with plenty of natural light, a double-car garage, and a private backyard. 4 bedrooms & 4 bathrooms. Modern kitchen with gas stove, water softener, filtration system & central humidifier, and BBQ gas line. Unfinished basement for extra storage. Convenient location, about 10 minutes to East Gwillimbury and Bradford GO stations. Available November 1. Tenant responsible for utilities. *For Additional Property Details Click The Brochure Icon Below* (id:63616)
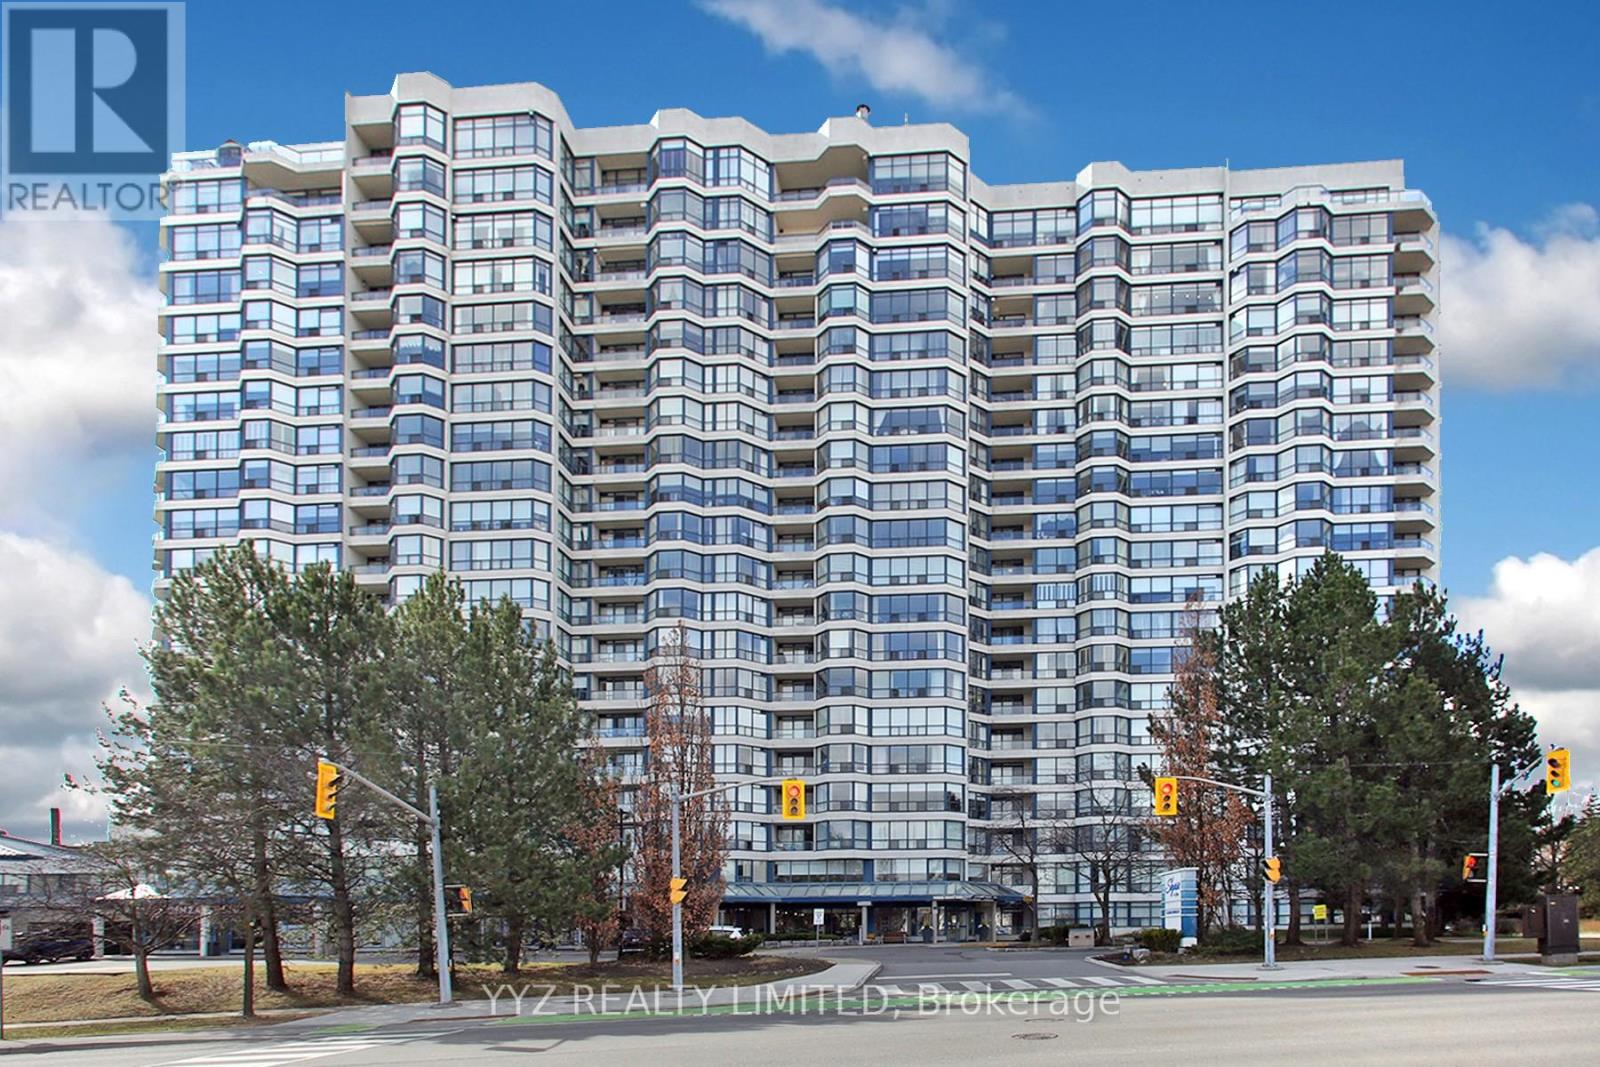
808 - 1 Clark Avenue W
Vaughan, Ontario
Rarely Available Stunning Condo at the Luxurious Skyrise Condo Complex. Suite #808 features approx. 1,646 sq.ft of living space with 2 side by side parking spaces & 1 locker, open balcony with calming northern views, 2 large bedrooms, spacious sunroom, well appointed kitchen with a large eat-in area with walk out to balcony, luxurious flooring, beautiful upgrades and much more. Must be seen to be truly appreciated. **EXTRAS** All Utilities included in monthly condo fees including hydro, water, heat, central air conditioning, internet & basic cable TV, 2 side by side parking spaces, locker. 2 walk in closet in master bedroom, unit facing north quiet side of the building. smooth ceilings'. (id:63616)

53 Cowansview Road
Cambridge, Ontario
Excellent opportunity to acquire an established, fully equipped 2,600 sq. ft. automotive repair and service business. The shop features 3 automotive lifts, a comprehensive selection of specialty tools and diagnostic scan equipment, tire service equipment, a 5 HP air compressor, engine service equipment, and extensive storage and workbench facilities. The premises offer parking for approximately 10 vehicles at the front, plus 3 additional spaces at the rear, along with prominent lighted building signage. The facility includes a customer waiting area, private office, and dedicated lunchroom. OMVIC-approved location provides an opportunity to explore used vehicle sales as an additional revenue stream. Current monthly rent is $3,594.16, including HST and TMI. The existing lease runs until July 31, 2029, with the owner willing to discuss a lease extension, subject to landlord approval and mutually acceptable terms. An excellent opportunity for an automotive technician, an existing operator looking to expand, or an entrepreneur seeking an established automotive service business. All showings by appointment through the listing representative. Please do not approach staff directly. (id:63616)
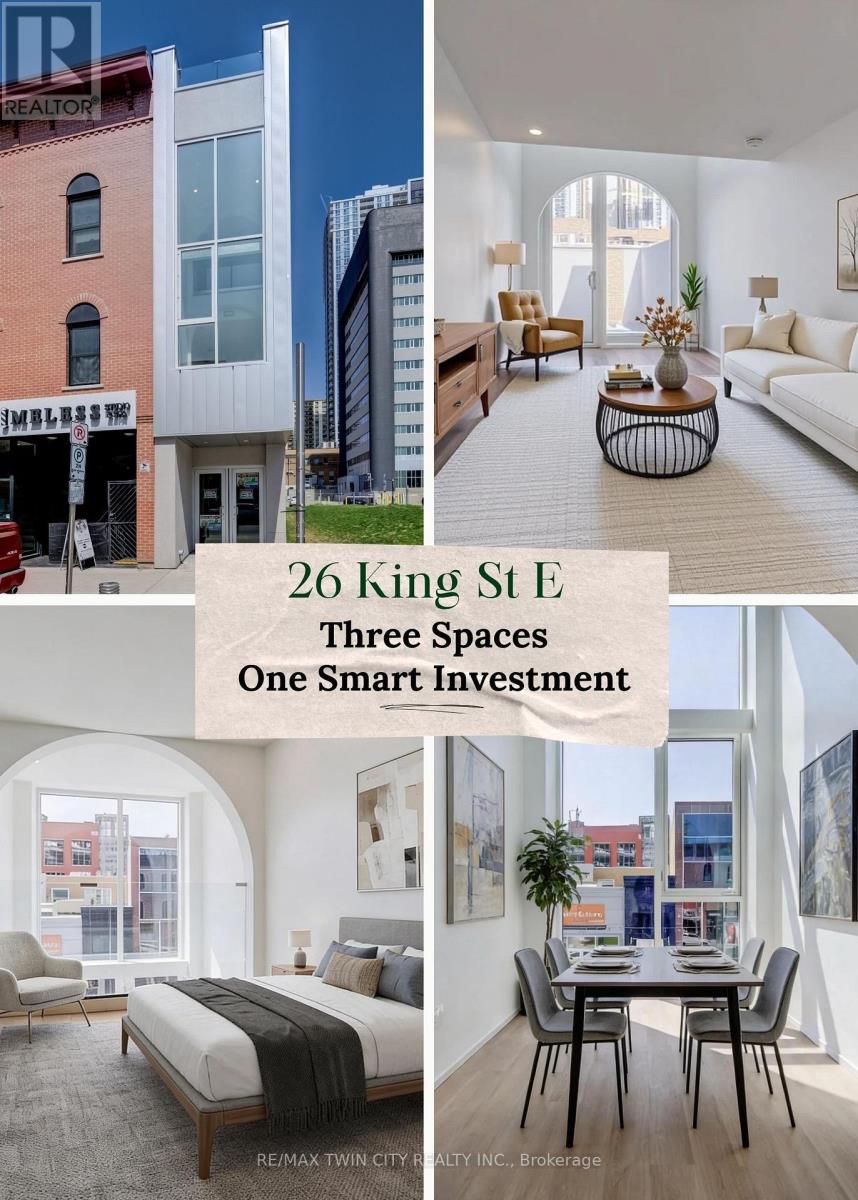
26 King Street E
Kitchener, Ontario
OPEN HOUSE SATURDAY, OCTOBER 17 2:00 - 4:00. THREE SPACES - ONE SMART INVESTMENT! Welcome to a truly one-of-a-kind opportunity in the heart of downtown Kitchener-where modern design meets incredible versatility. This architecturally striking building, completed in 2025, offers a rare combination of two beautifully appointed residential units along with a vibrant commercial space, making it ideal for a live-work lifestyle, Airbnb or savvy investment. This impressive property spans over 3,200 sq ft, showcasing innovative design at its finest. Each residential unit features its own private entrance, leading into a dedicated hallway & staircase that enhances privacy. Residential Unit A is filled with character, highlighted by a dramatic two-storey window overlooking lively King Street. Unique rounded ceiling details add softness to the modern aesthetic, while the primary loft suite features a glass-railed overlook to the living space below. Upstairs, the bedroom includes a full ensuite, complemented by a stylish powder room on the main level for guests. A rooftop patio with views over King Street provides the perfect urban retreat. Residential Unit B offers a similar layout with its own distinct charm. A striking two-storey window frames views of Goudies Lane. Enjoy a private balcony off the living area, while the upper-level suite features a full ensuite and open-to-below design. A convenient main-floor powder room and a rooftop patio with sweeping skyline views complete the space. At street level along Goudies Lane, a 600 sq ft commercial unit presents endless possibilities-perfect for a boutique shop, café, takeout concept, or contemporary office. The space includes rough-ins for a kitchen & accessible washroom rough-ins and has one dedicated parking spot. With a Walkscore of 99, this prime downtown location puts everything at your doorstep. Just steps from the ION LRT stop & steps to the Kitchener Market, local cafés, nightlife, shopping, and Centre in the Square (id:63616)
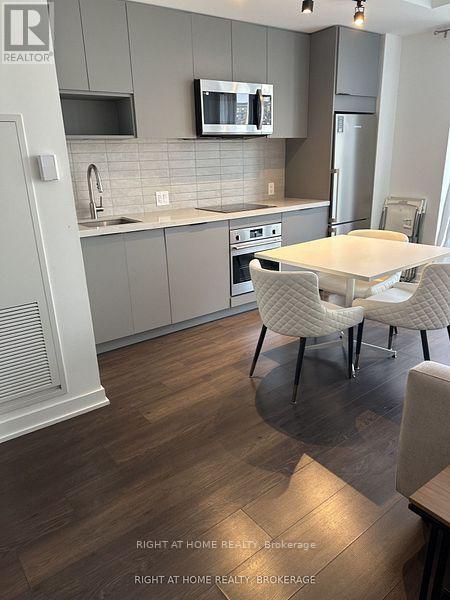
519 - 5 Defries Street
Toronto, Ontario
Renovated Recently to Clean and Required no smocking. Wonderful and Beautiful RIVER & FIFTH Condo. It was Vacant and Occupy Anytime. Enjoy the Amazing Amenities with an outdoor Pool, Large Fitness Room, Co Working Place, Yoga Room, Sports Lounge, Stream Room, Game Room and All other Condo Utilities. (id:63616)
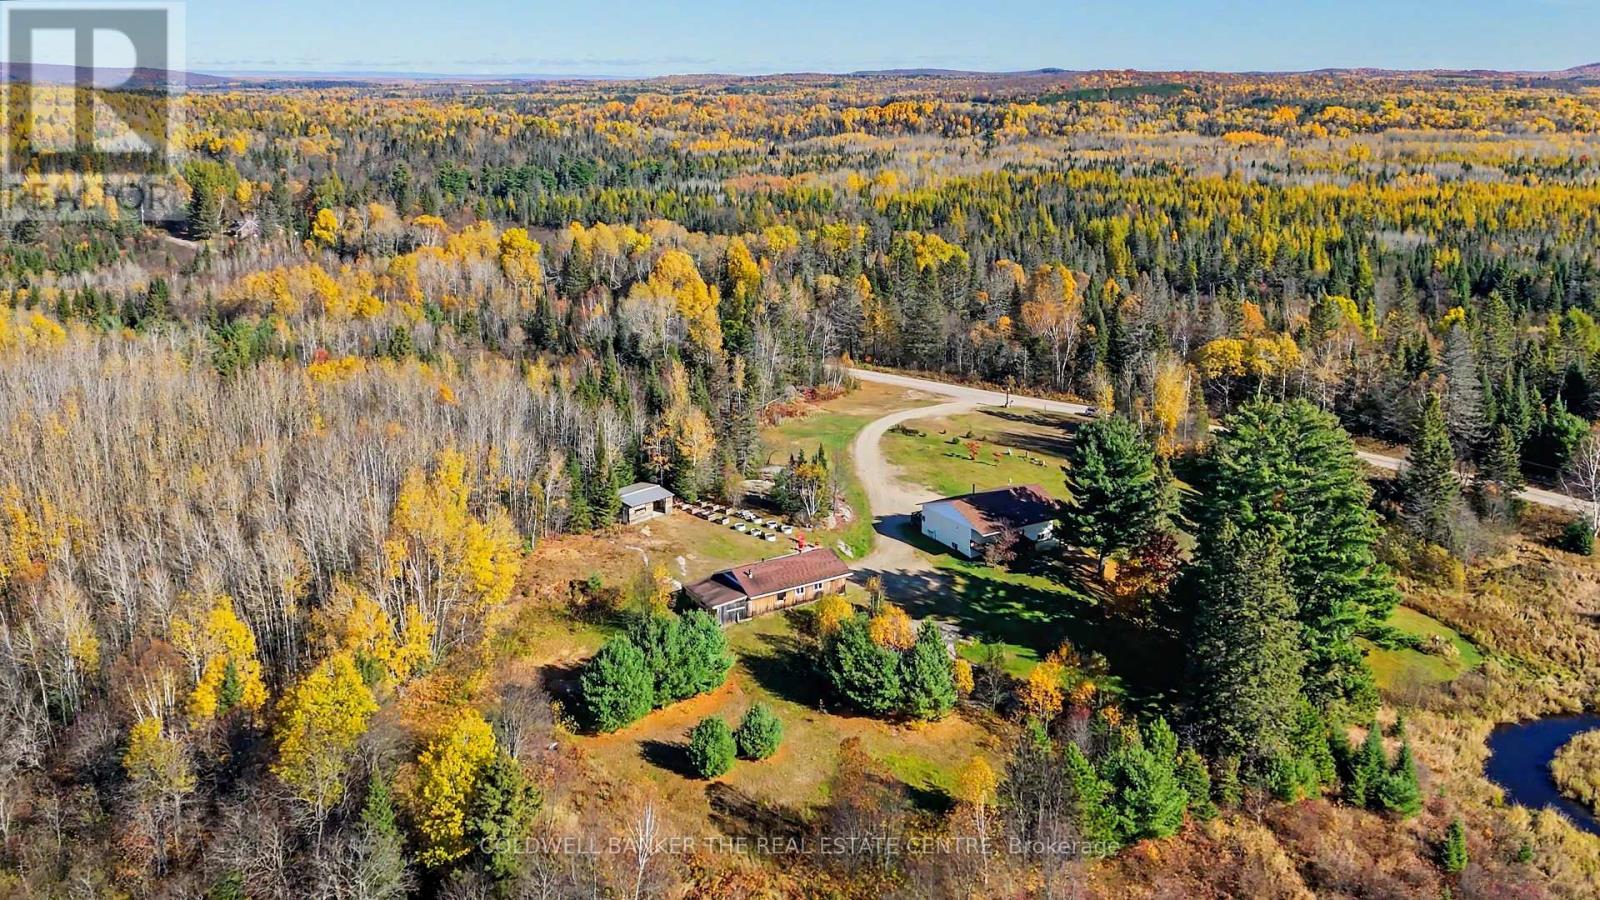
227 Butterfield Road
Nipissing, Ontario
Presenting: Homestead Haven situated immediately next to the lovely and captivating Black Creek ~ in the Township of lovely Nipissing, minutes to the town of Trout Creek and a short drive to highway 11. The mesmerising view of this wild and wonderful property featuring a meandering stream, Black Creek with a myriad of trees, privacy and a tall canopy of pines along the property line - spot Bob the Blue Jay who visits the back covered patio regularly - come experience welcomed serenity, at this picturesque 4.3 acre property with room for your family to enjoy. A sunny and spacious 3 bedroom bungalow with a large 3 piece bathroom. Extra roomy sized country kitchen presents as a true gathering place with large open concept design. Quality ceramic flooring and solid wood floors throughout the main floor with freshly painted main level ready for a quick move in. This solid raised bungalow provides ample recreation room as the lower level great room/ rec room has excellent quality laminate flooring for comfort and durability. Charming and functional built in shelving included, lots of great storage space in the laundry area and utility rooms. Combination oil and wood furnace recently inspected and cleaned. Drilled Well added in 2016. Amazing opportunity for various uses, the board and baton 2 car garage with extra workshop area and carport for your farming equipment. Another great sized outbuilding also included with more storage space, garden shed or mini barn for smaller pets, equipment and storage.. Experience this Northern haven with exciting outcroppings of solid shield granite features - a special pond, a beautiful raised garden bed area, perennial gardens, established crab-apple trees, and so much more. Room to roam, room to explore and experience this amazing homestead in the near north location, not too far from Powassan, Callander and North Bay. Local place of worship: Sacred Heart Catholic Church, Trout Creek Community Centre, Long's, Trout Creek Feed Store + (id:63616)
26 - 21 Madonna Drive
Hamilton, Ontario
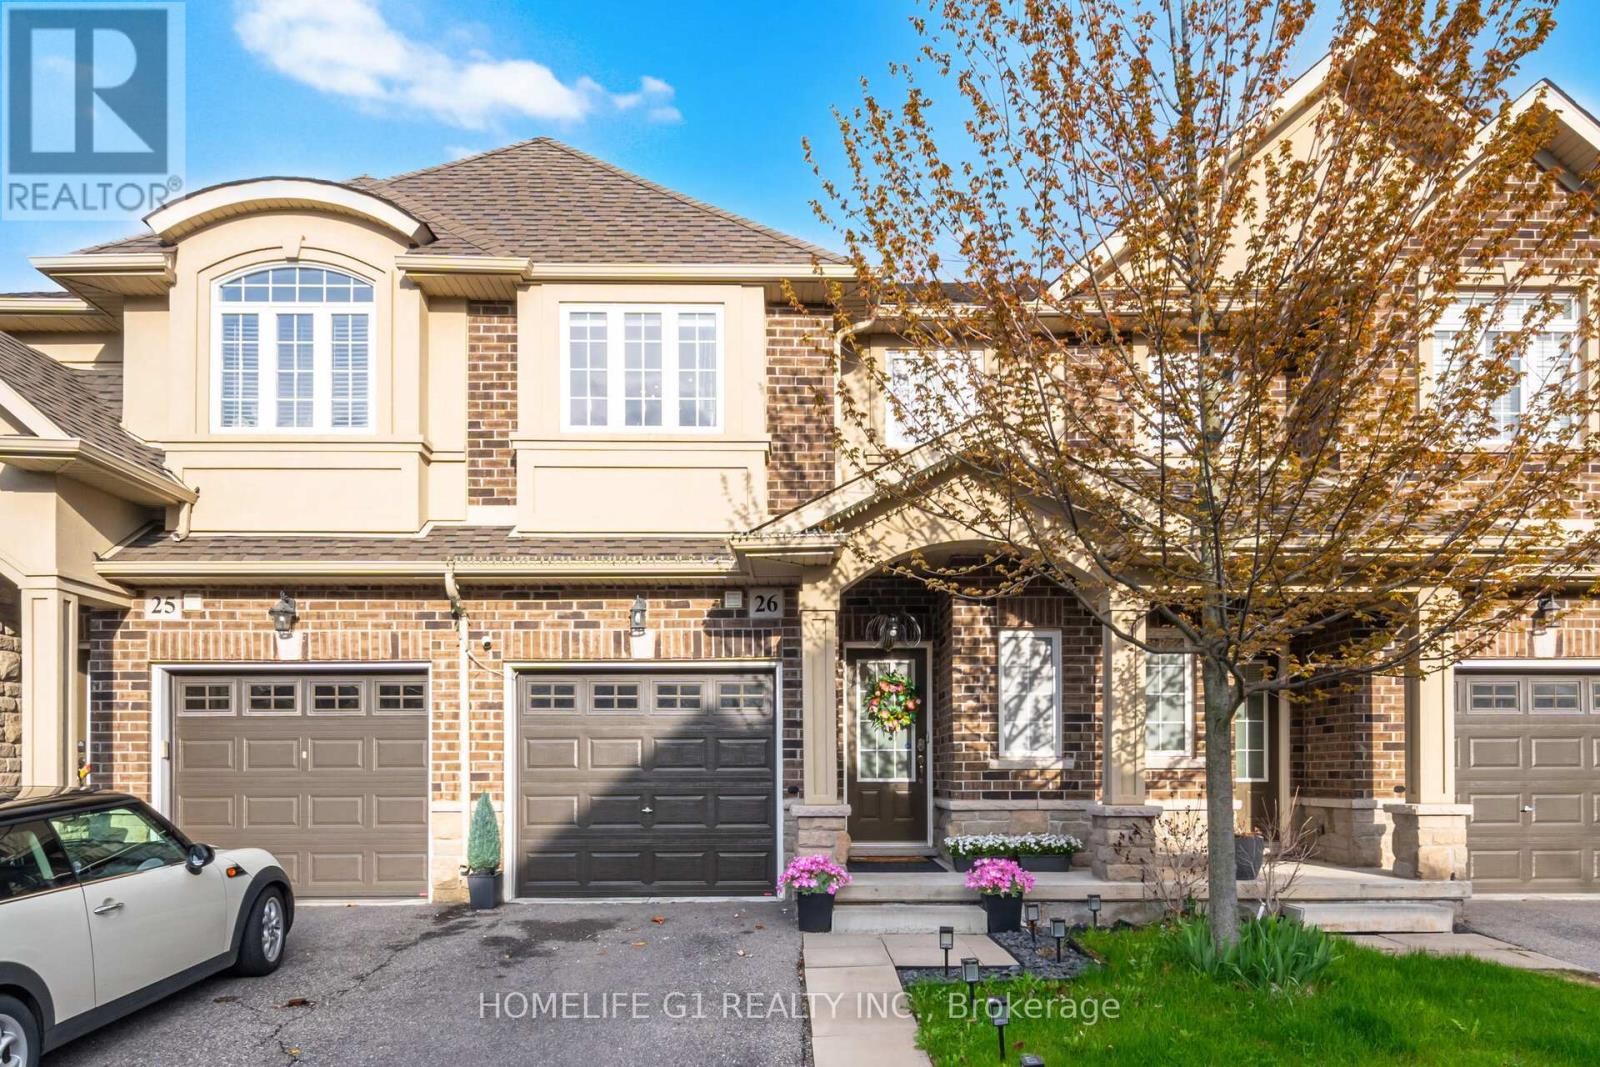
Spectacular Renovated 3-Bedroom, 4-Bathroom Townhome Situated In The Highly Sought After Family Friendly Carpenter Neighbourhood. Set On A Premium Lot With No Rear Neighbours, This Home Offers Exceptional Privacy And A Beautifully Landscaped Backyard Oasis Perfect For Families And Outdoor Entertaining. Over $25,000 Was Recently Invested In Backyard Upgrades. Thoughtfully Designed With Functionality And Style In Mind, The Home Features A Finished Basement Complete With A Custom 3-Piece Bathroom, Spacious Recreation Area, And Dedicated Office Space - Ideal For Remote Work Or Extended Living. Convenient Second-Floor Laundry Adds Everyday Ease. The Main Level Showcases A Bright And Spacious Living And Dining Area, Perfect For Family Gatherings And Entertaining Guests. The Upgraded Chef's Kitchen Boasts Quartz Countertops, Extended Upper Cabinetry, Stylish Backsplash, Premium Stainless Steel Appliances, And Ample Counter Space For Cooking And Hosting. Upstairs, You'll Find Three Generously Sized Bedrooms Including A Spacious Primary Retreat Featuring A Walk-In Closet And Upgraded Ensuite Bathroom. Hardwood Flooring Runs Throughout The Home With No Carpet Anywhere. Large Windows Fill The Space With An Abundance Of Natural Light, Complemented By Brand New Contemporary Light Fixtures Recently Installed. Ideally Located Close To Highly Rated Schools, GO Transit, Major Highways, Parks, Trails, Shopping, And Community Centres. A Truly Exceptional Opportunity To Own A Turn-Key Family Home In One Of The Area's Most Desirable Communities. (id:63616)

7757 Secretariat Court
Niagara Falls, Ontario
Welcome to this beautifully crafted, fully custom-built home offering nearly 3,500 sq. ft. of thoughtfully designed living space, premium finishes, and an exceptional layout. Featuring 6bedrooms and 6 bathrooms, this home is ideal for growing families and those seeking additional space for extended family. Hardwood flooring flows throughout the home, complemented by bright, inviting interiors and a seamless blend of style and functionality. Each second-floor bedroom features its own ensuite bathroom and walk-in closet, offering comfort, privacy, and convenience for every family member. Enjoy outdoor living with a covered backyard patio featuring direct walkout access from the kitchen - perfect for family gatherings, entertaining guests, or relaxing outdoors. The fully finished basement offers a separate walkout entrance, 2 bedrooms, 1 full bathroom, a separate kitchen, and its own laundry area. This versatile space is ideal for extended family or additional living flexibility. Conveniently located in a desirable neighbourhood, this home offers easy access to the QEW, just a one-minute drive away, making commuting and everyday travel a breeze.A rare opportunity to own a custom-built home that combines generous living space, quality craftsmanship, and a versatile layout in a convenient location. (id:63616)
Bsmt - 23 Stanley Street
St. Catharines, Ontario
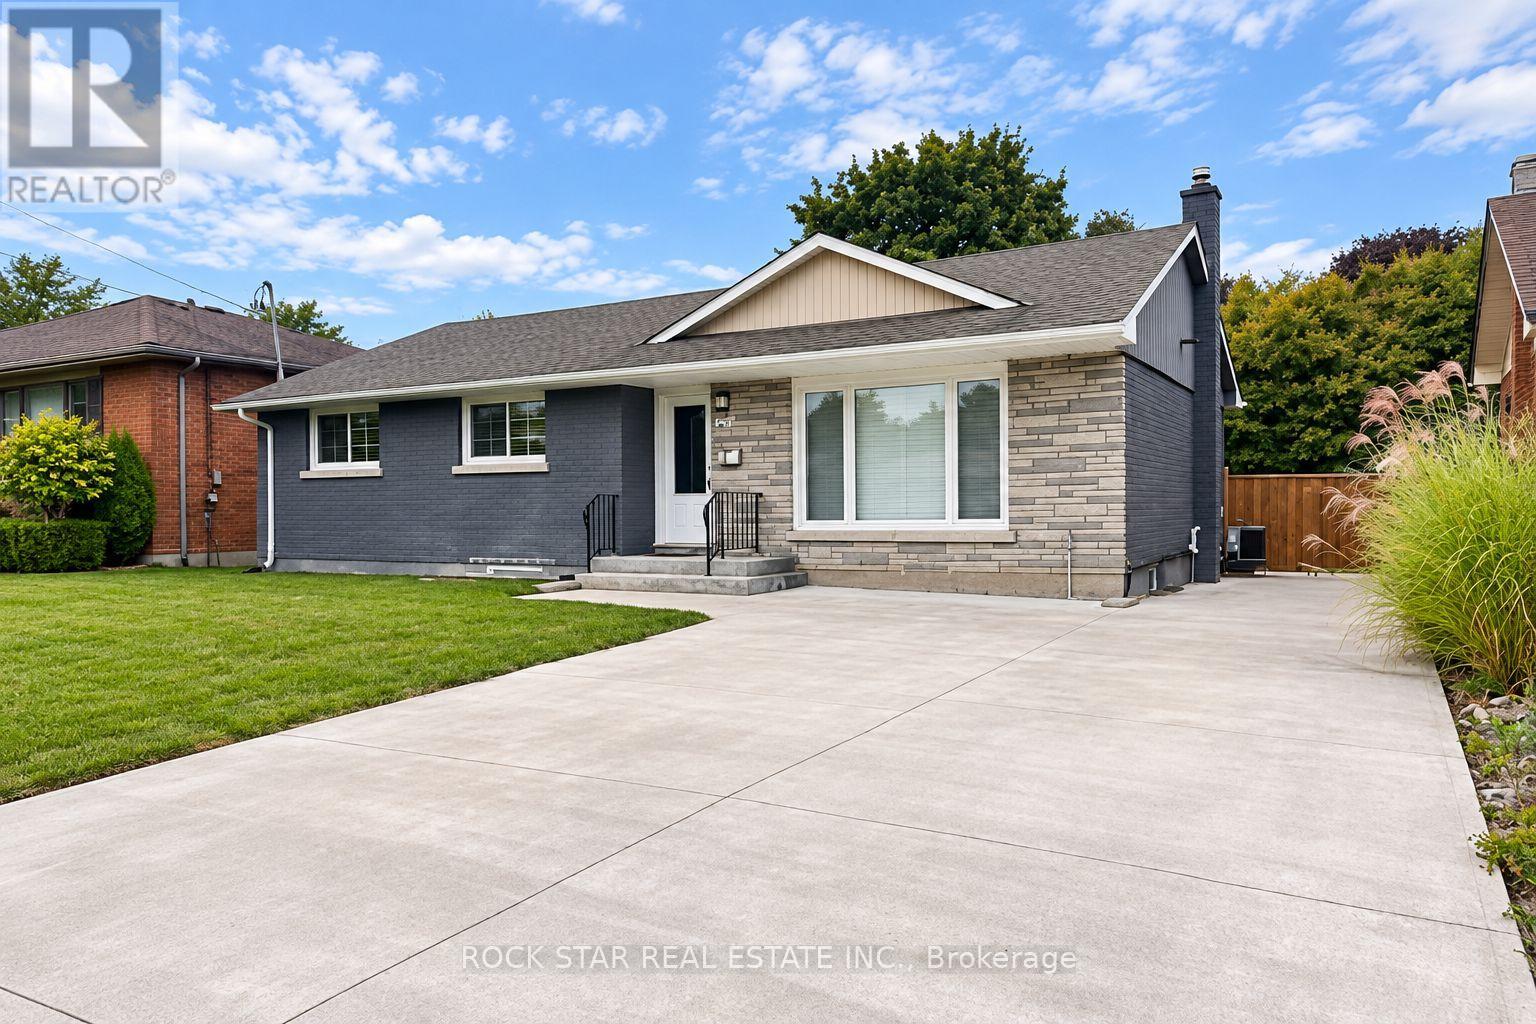
Welcome to this charming, newly renovated and spacious 1-bedroom plus den lower-level apartment, offering modern comfort and convenient living in a desirable north-end location! This beautifully updated apartment features a modern kitchen with stylish cabinetry, brand-new stainless steel appliances, a contemporary tile backsplash and ample cupboard space. The versatile den provides additional space, ideal for a home office, study area or extra storage. The apartment also boasts a spacious 4-piece bathroom, adding to the comfort and functionality of the space. Enjoy the convenience of on-site laundry and two tandem parking spaces, a great bonus for tenants with multiple vehicles. Situated in an established neighbourhood, close to shopping, restaurants, parks, schools, public transit and everyday amenities, with easy access to major highways. The tenant is responsible for 40% of shared utility costs (gas, hydro and water) with the upper floor tenant. Freshly renovated, spacious and move-in ready, this apartment offers the perfect combination of modern finishes, comfort and practicality. Don't miss this opportunity to make it your new home! (id:63616)