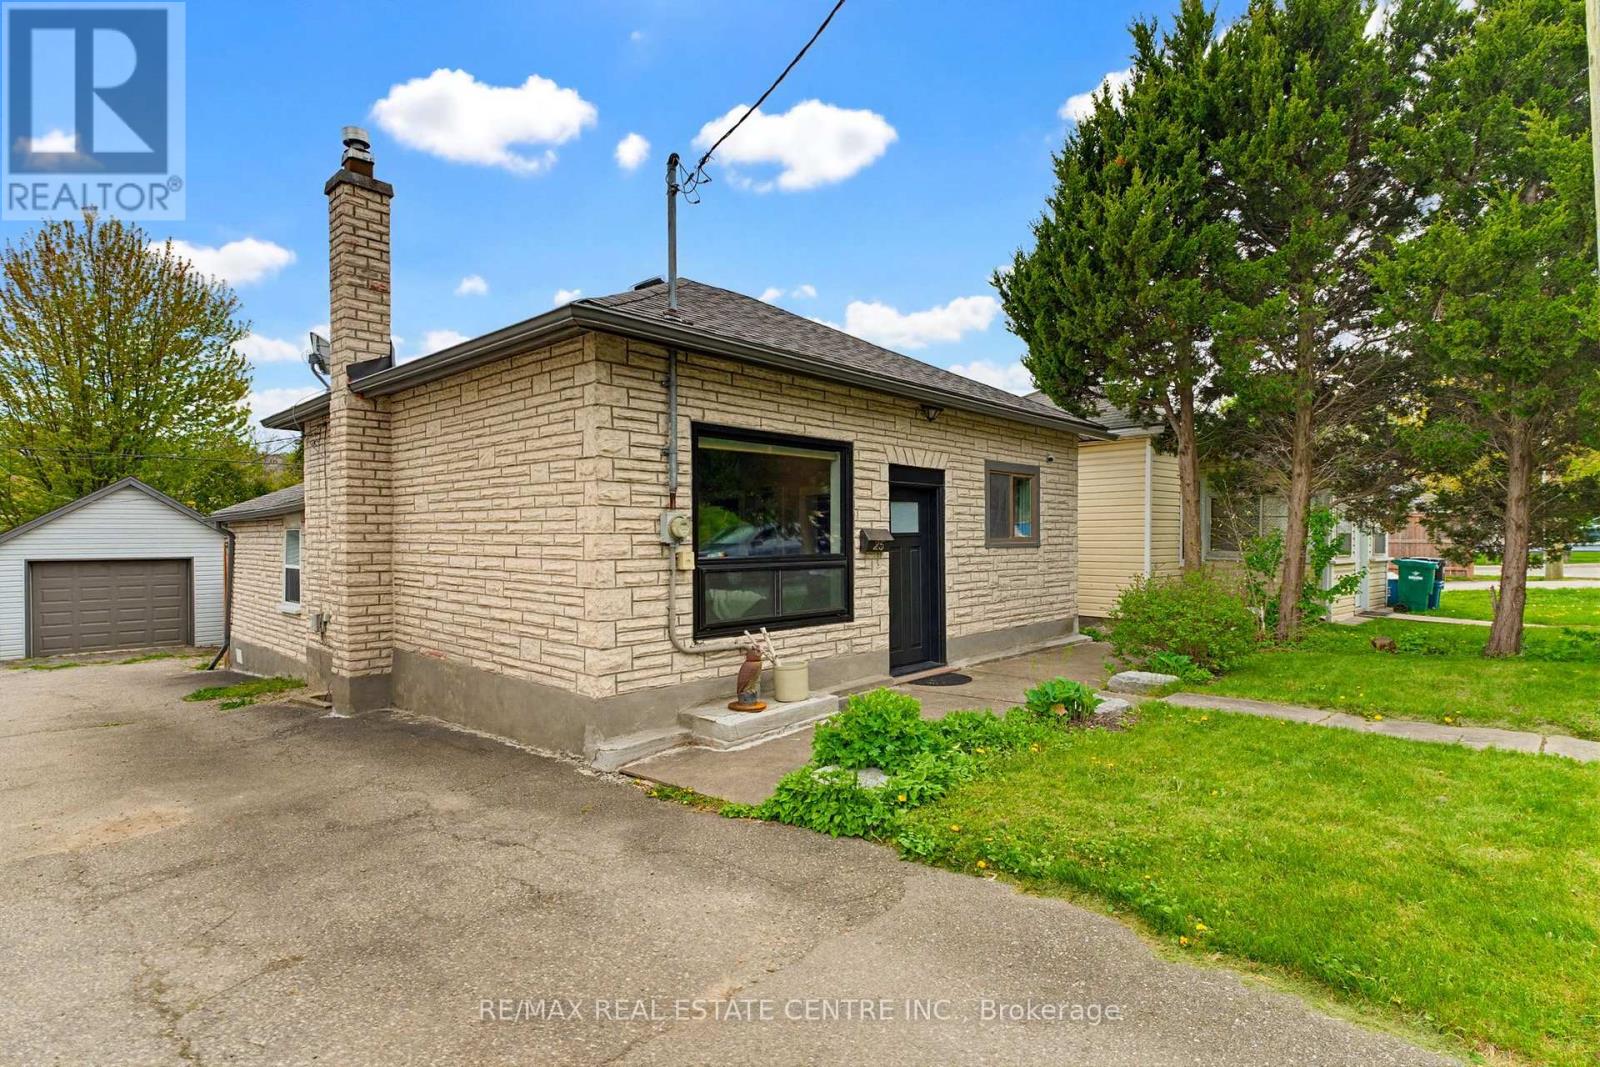
25 Beverly Street
Cambridge, Ontario
Welcome to a beautifully maintained detached bungalow that offers the perfect combination of comfort, functionality, and a rare oversized detached garage/workshop with hydro. Whether you're a first-time buyer, downsizer, growing family, investor, or someone looking for the ideal hobby space, this property delivers exceptional value and versatility. Step inside to discover a bright, inviting living room filled with natural light from large windows, creating a warm and welcoming atmosphere. The thoughtfully designed kitchen sits at the heart of the home, connecting effortlessly to the main living areas while providing convenient access to the fully fenced backyard-perfect for entertaining, family gatherings, or simply enjoying your own private outdoor retreat. The main floor features three comfortable bedrooms, offering flexible living for families, guests, or a home office. Outside, the backyard has been designed for relaxation with a beautiful interlock patio (2021), providing the ideal setting for summer BBQs and quiet evenings. One of the property's standout features is the impressive detached garage/workshop with hydro - an incredible bonus for car enthusiasts, contractors, hobbyists, or anyone needing extra storage or workspace. Opportunities like this are increasingly difficult to find. Enjoy added peace of mind with numerous major updates already completed, including upgraded electrical with original wiring removed (2018), roof (2016), boiler system (2016), garage shingles (2018), and water heater (2026). Located just minutes from Downtown Galt and the vibrant Gaslight District, you'll enjoy boutique shopping, restaurants, live entertainment, parks, scenic Grand River trails, and convenient transit, all while living in one of Cambridge's most sought-after neighbourhoods. Move-in ready, thoughtfully updated, and offering features rarely found at this price point, this is a home you'll want to experience in person. (id:63616)
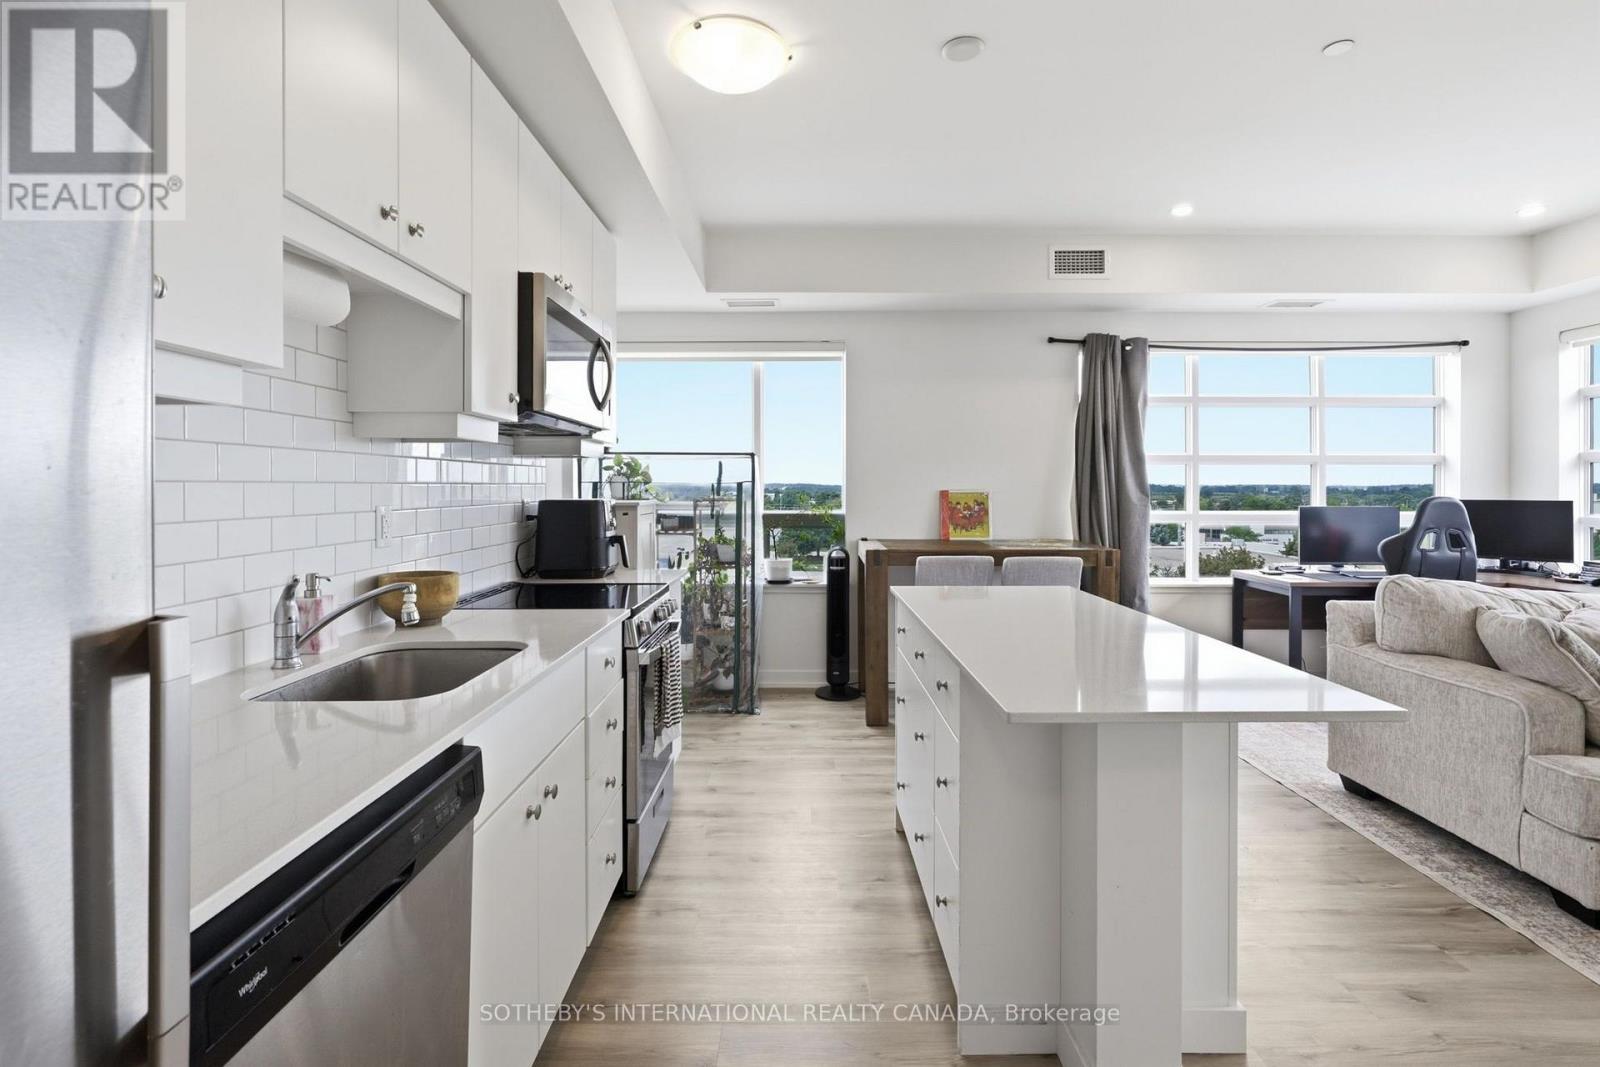
514 - 247 Northfield Drive E
Waterloo, Ontario
Highly Sought after, Stylish Corner Unit at Blackstone. The large windows fill the space with natural light, creating a bright and inviting atmosphere. The upgraded kitchen showcases elegant quartz countertops, premium cabinetry with brushed nickel hardware, and a custom island - ideal for both everyday living and entertaining. This unit combines its beautiful design with everyday conveniences; spacious closets, in-suite laundry and heated underground parking. Steps from Conestoga Mall, St. Jacobs Market, and LRT transit, residents have easy access to shopping, dining, recreation, and transportation. Blackstone Condos offers an impressive selection of amenities designed around wellness, recreation, and relaxation. Residents enjoy the fitness centre, rooftop terrace, outdoor kitchen and more.This is a great opportunity to enjoy stylish, low-maintenance condo living without sacrificing comfort or convenience. (id:63616)
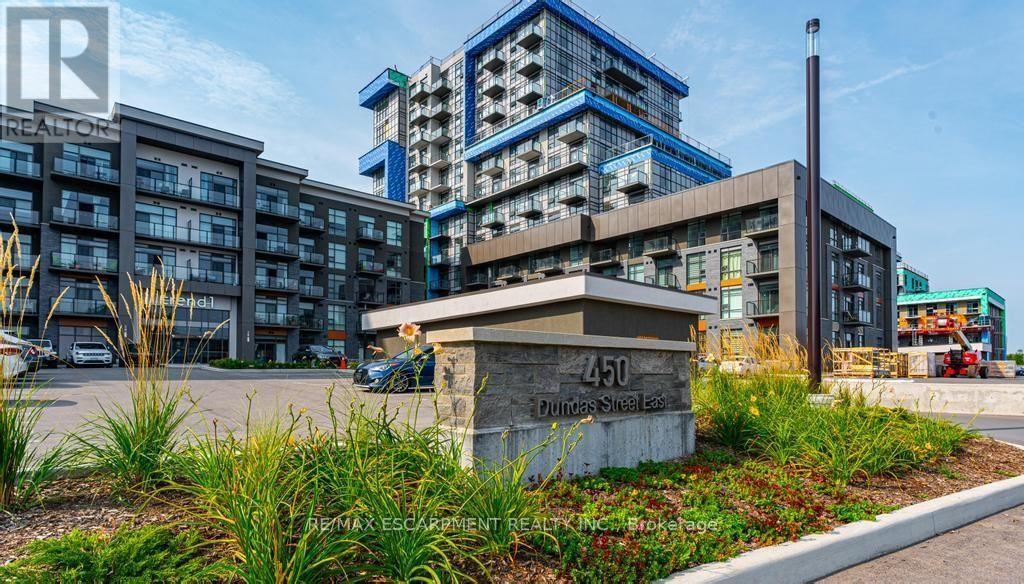
503 - 450 Dundas Street E
Hamilton, Ontario
Welcome to Trend Living in the highly sought-after community of Waterdown! This bright and beautifully designed 1-bedroom, 1-bathroom suite offers 587 sq. ft. of thoughtfully planned living space filled with natural light. The open-concept layout features a modern kitchen with rich white cabinetry, including an upgraded extended upper cabinet and side gable, complemented by upgraded light flooring throughout the kitchen, great room, and foyer. A large breakfast bar provides the perfect space for casual dining and entertaining. The spacious bedroom offers ample closet space, while the generous 4-piece bathroom and convenient in-suite laundry complete the functional layout. Residents can enjoy an impressive selection of building amenities, including a fitness centre, rooftop patios with BBQ areas, bike storage, and a party room. Ideally located in a desirable Waterdown neighbourhood close to excellent restaurants, shopping, schools, parks, and everyday amenities. The unit also includes 1 surface parking space and 1 storage locker. (id:63616)
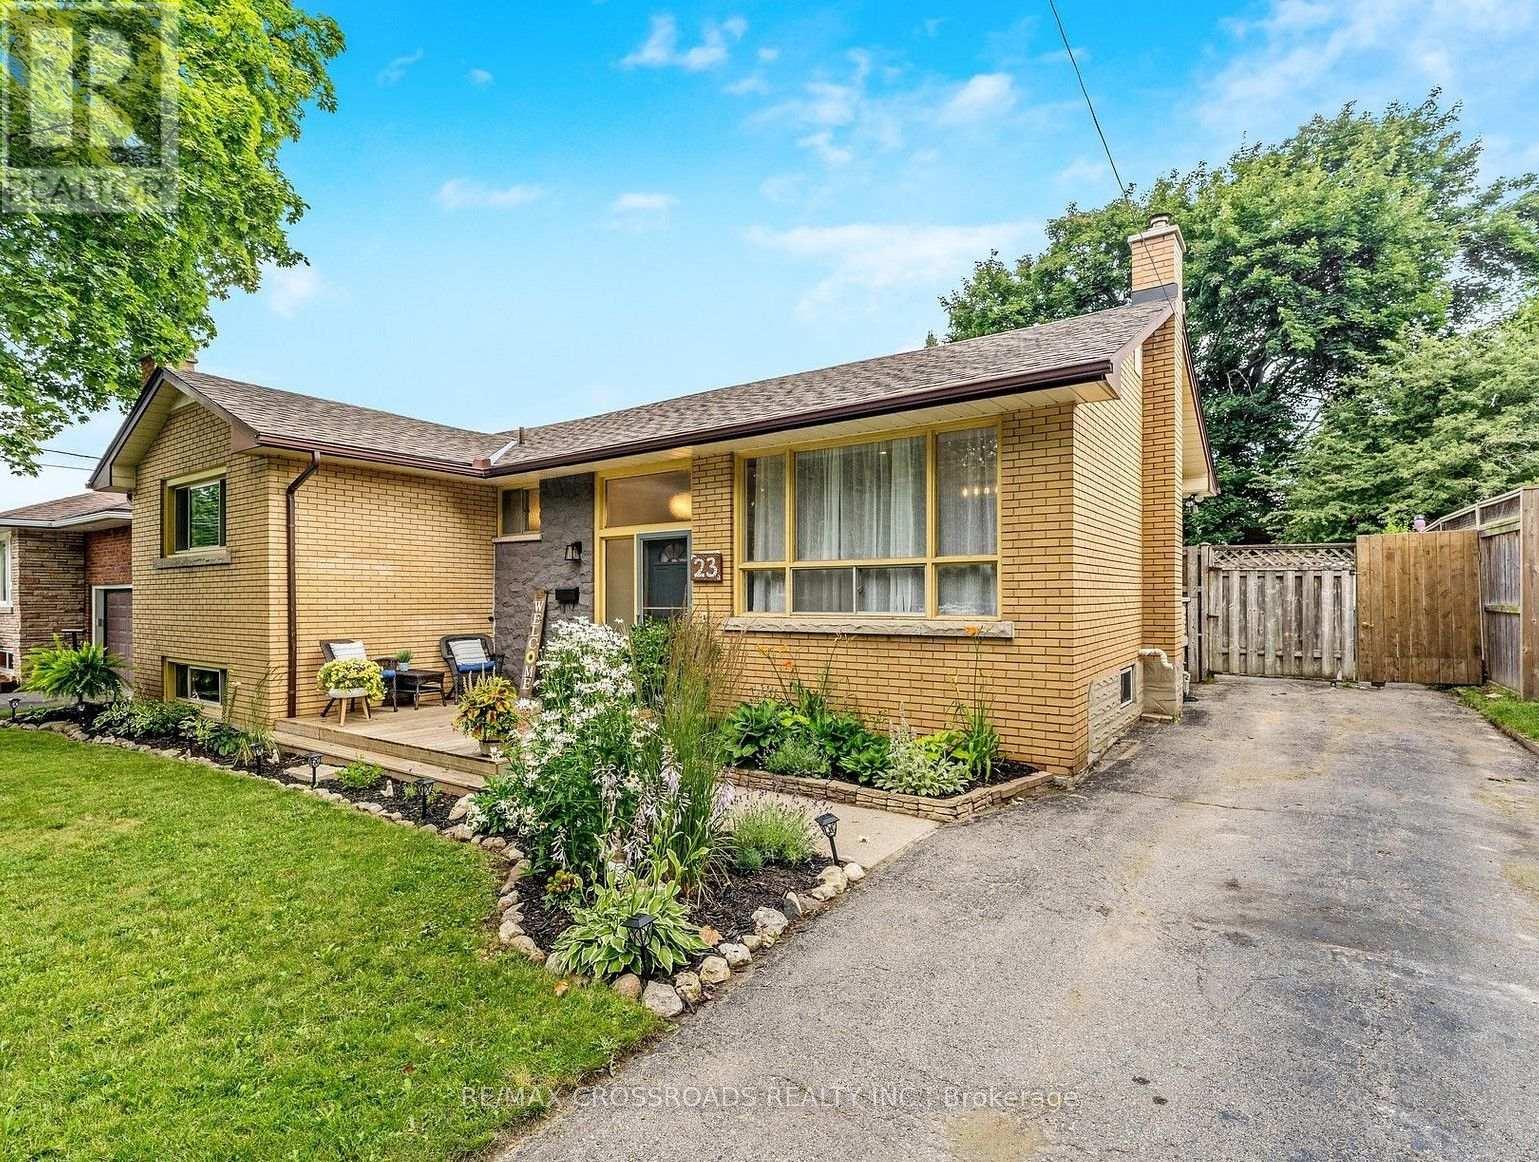
23 Strathmere Place
Guelph, Ontario
Charming 3+1 Bedroom Raised Bungalow in the Desirable Riverpark Area!Welcome to this warm and inviting 3+1 bedroom raised bungalow, ideally located in the sought-after Riverpark area, close to schools, parks and everyday amenities. This thoughtfully laid-out home offers a wonderful blend of comfort, space and functionality.Step inside to a spacious kitchen featuring stainless-steel appliances, with a lovely view overlooking the large, lush green backyard-a beautiful setting to enjoy your morning coffee or unwind at the end of the day. The generous-sized bedrooms feature large windows that fill the home with natural light, creating a bright and comfortable atmosphere throughout.The super-sized recreation room provides an exceptional additional living space-perfect for relaxing, entertaining, movie nights, a home office or a play area. Step outside and discover a large backyard with plenty of room to enjoy the outdoors, along with an impressive extra-large storage area providing abundant space for seasonal items, bicycles, equipment and more.A home that truly offers space, comfort and the opportunity to enjoy everyday living to the fullest. Located close to schools, parks and convenient amenities, this is a wonderful place to call home. (id:63616)
43 Brucedale Avenue E
Hamilton, Ontario
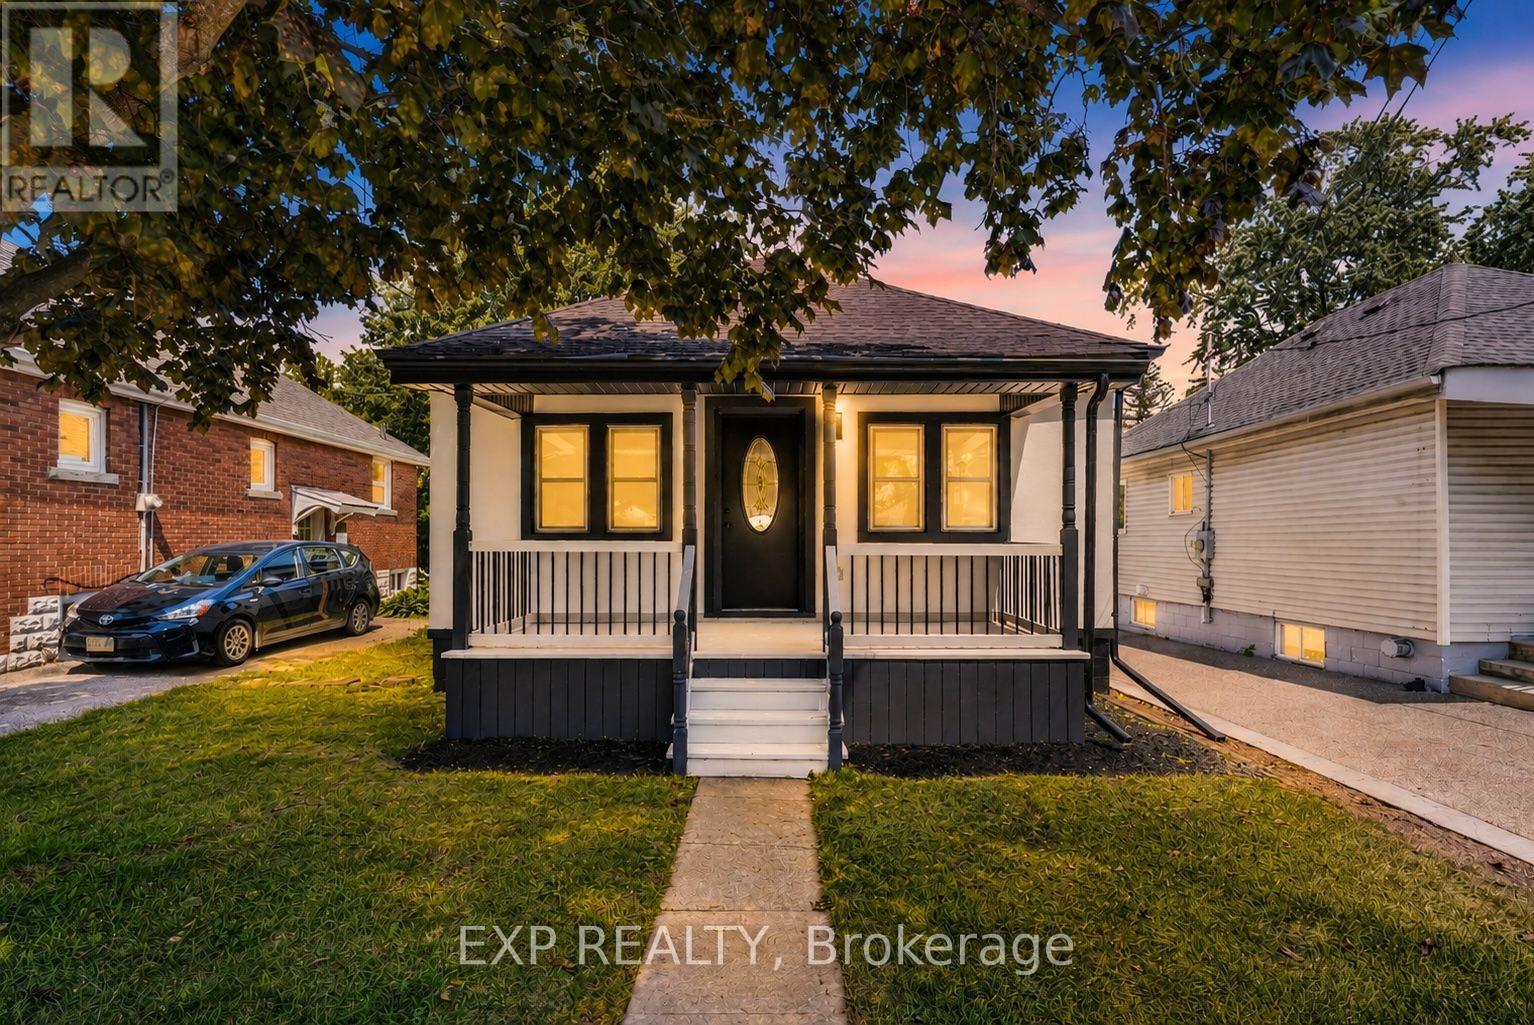
Welcome to 43 Brucedale Ave E, a home that has been thoughtfully reimagined to be enjoyed by its next owners. Offering over1,600 sq. ft. of finished living space, this beautifully renovated home combines luxury, comfort, and functionality with a spacious backyard perfect for everyday living and entertaining. From the moment you arrive, you're greeted by a stunning exterior finished in warm, natural tones that create exceptional curb appeal. Step through the front door into an open-concept living space filled with natural light, where a gorgeous custom kitchen takes center stage, complete with quartz countertops and brand-new stainless steel appliances. The main level features two bedrooms, including a spacious primary bedroom with a beautiful accent wall and a large closet with double glass-panel doors. Continue through the home to the dining area and a luxurious main-floor bathroom, where laundry hookups have already been provided should you choose to have your laundry on the main level. With a separate rear entrance, this home offers excellent flexibility and the potential to create two separate living spaces for additional income or an in-law setup. Step outside to enjoy the large deck, which has been completely resurfaced, along with rear parking and a spacious backyard complete with a large storage shed. The fully finished basement expands the living space even further, offering an additional bedroom and bathroom, making it ideal for extended family, guests, or additional living space. Conveniently located close to parks, recreation, and just minutes from Upper James Street and major highways, this home also features new electrical, new plumbing, and many other upgrades, making it truly move-in ready. (id:63616)
64 Sheaffe Street
Hamilton, Ontario
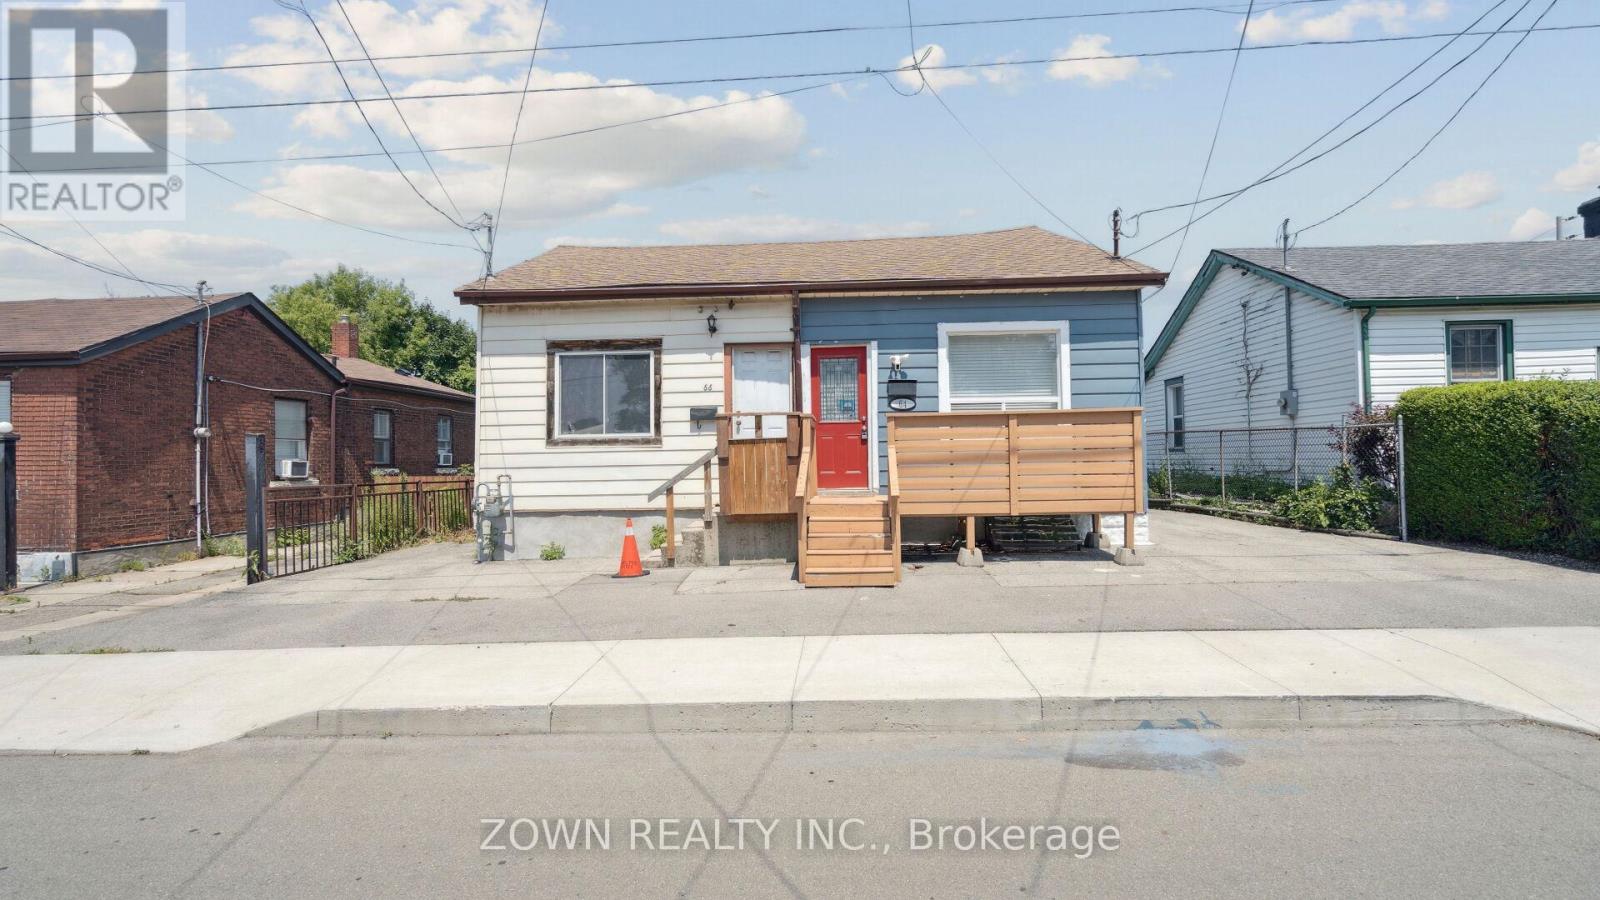
Charming 3-Bedroom Home in Hamilton's Desirable Strathcona Community Welcome to this charming and well-maintained 3-bedroom home, ideally situated on a quiet dead-end street in the highly sought-after Strathcona Central North neighborhood. Combining comfort, convenience, and character, this property presents an excellent opportunity for first-time buyers, young families, professionals, and investors alike. Step inside to a bright and inviting interior featuring updated flooring throughout, creating a warm and modern atmosphere. The functional layout offers comfortable living spaces and well-sized bedrooms designed to accommodate a variety of lifestyles. Recent exterior upgrades enhance both curb appeal and outdoor enjoyment, including a beautiful new wood front porch, updated fencing, and a spacious backyard deck. Whether you're hosting summer barbecues, gathering with family and friends, or simply unwinding after a long day, the outdoor space is ready to enjoy. Location is everything, and this home delivers. Just minutes from the vibrant shops, restaurants, cafés, and cultural attractions of James Street North, you'll enjoy easy access to one of Hamilton's most dynamic districts. Bayfront Park, the waterfront trail system, and West Harbour GO Station are all nearby, offering convenient recreation and seamless commuting to the GTA. Schools, shopping, public transit, and everyday amenities are also within easy reach. Don't miss this opportunity to own a home in one of Hamilton's most vibrant and rapidly growing neighborhoods, offering exceptional value, lifestyle, and future potential. (id:63616)
1548 Mineral Springs Road
Hamilton, Ontario
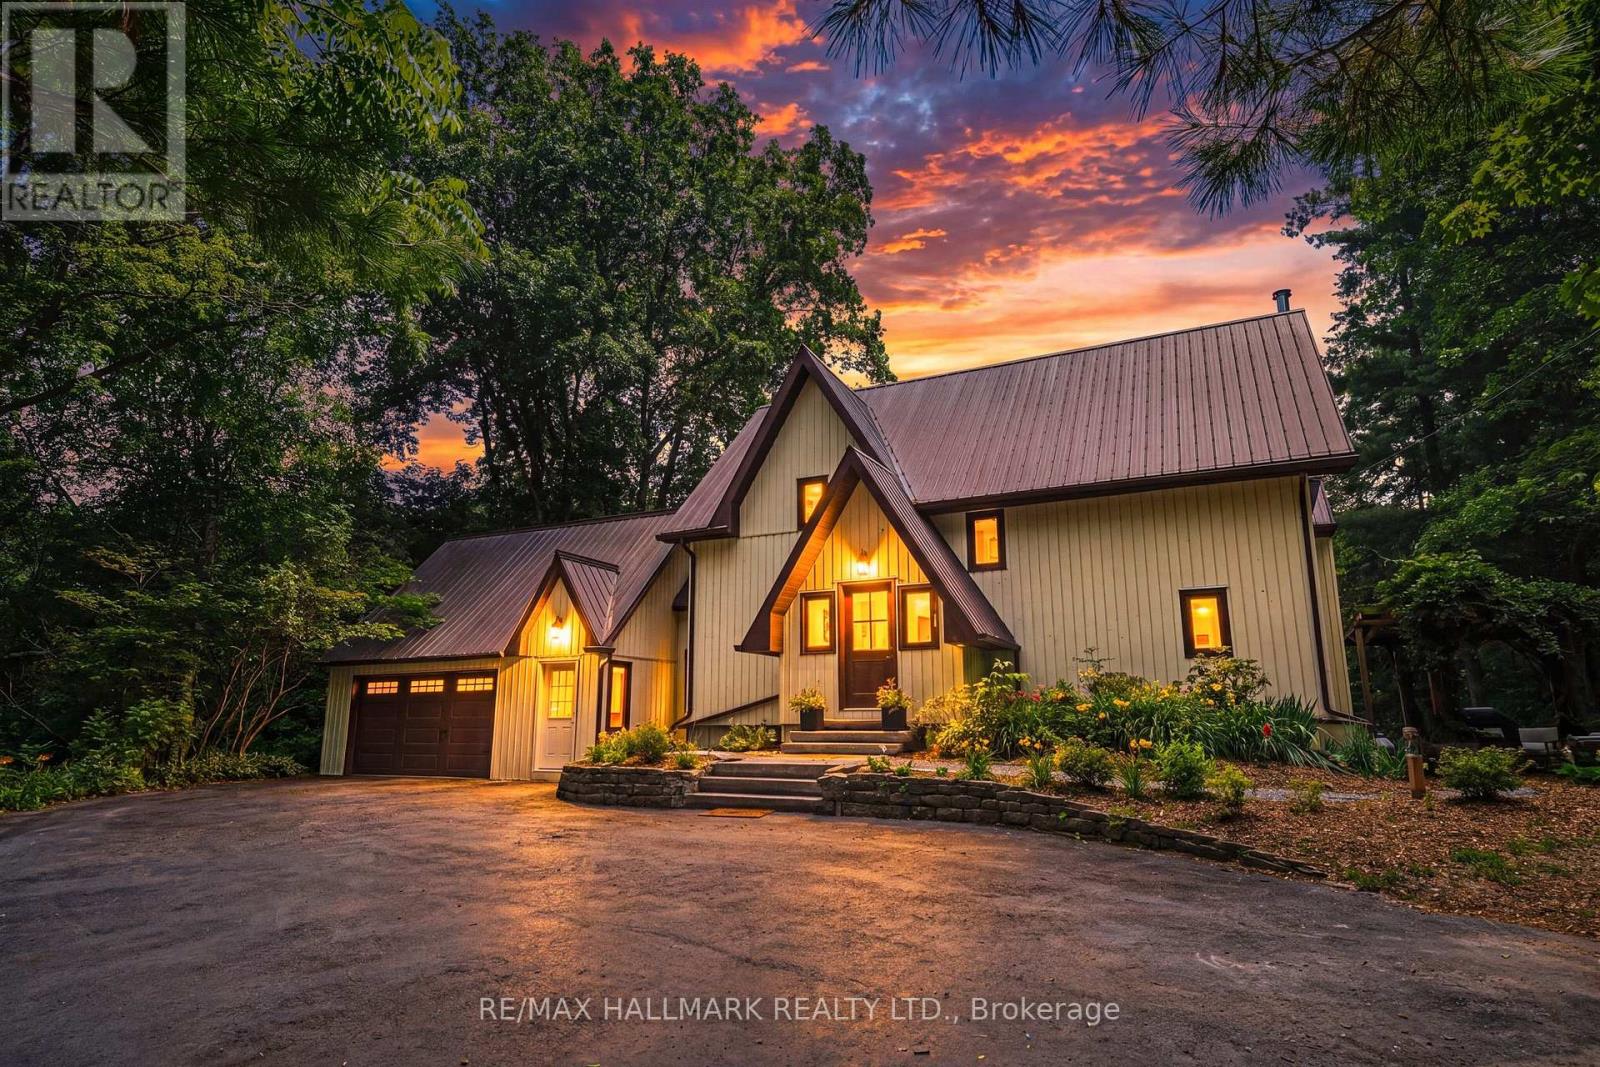
Escape to the quiet beauty of country living amid views of nature in every direction. Tucked away in a peaceful setting, this beautifully updated 3 + 1 bedroom home offers the perfect balance of tranquility and modern comfort-where every season can be enjoyed from the comfort of home.The exterior of the home has experienced a thoughtful transformation, including extensive landscaping, and the inside has been renovated throughout including the addition of stunning natural pine flooring, creating warmth and timeless character. At the heart of the home is a redesigned kitchen with top-end appliances and moveable butcher block island. The charming three-season sitting room ('25) and expansive new deck invite you to slow down, unwind, and soak in the beauty that surrounds you. The unique loft bedroom (added '25) above the garage offers incredible flexibility-ideal as a private guest retreat (w/ Murphy bed), home office, creative studio, or peaceful escape. All bathrooms have been updated and a new 3 piece bathroom was added to the 2nd floor. The primary suite is calming and serene with ample closet space and a stunning 4 piece ensuite. Adding to the home's unique character, both the primary and 2nd bedrooms feature their own loft spaces-inviting retreats that offer endless possibilities. The lower level offers a 4th bedroom with walkout access to the rear yard. Whether you're enjoying your morning coffee, hosting family and friends, or simply taking in the peaceful views, this is a cottage-like home has been curated to reconnect you with nature. Geo thermal heating and cooling. Driveway and Amish-built shed ('25). Idyllic rural setting just a short drive from Ancaster & Dundas conveniences. Close to tails and Conservation area. Peace. Privacy. Nature. Welcome home. Room sizes approximate. (id:63616)
810 Utopie Private
Ottawa, Ontario
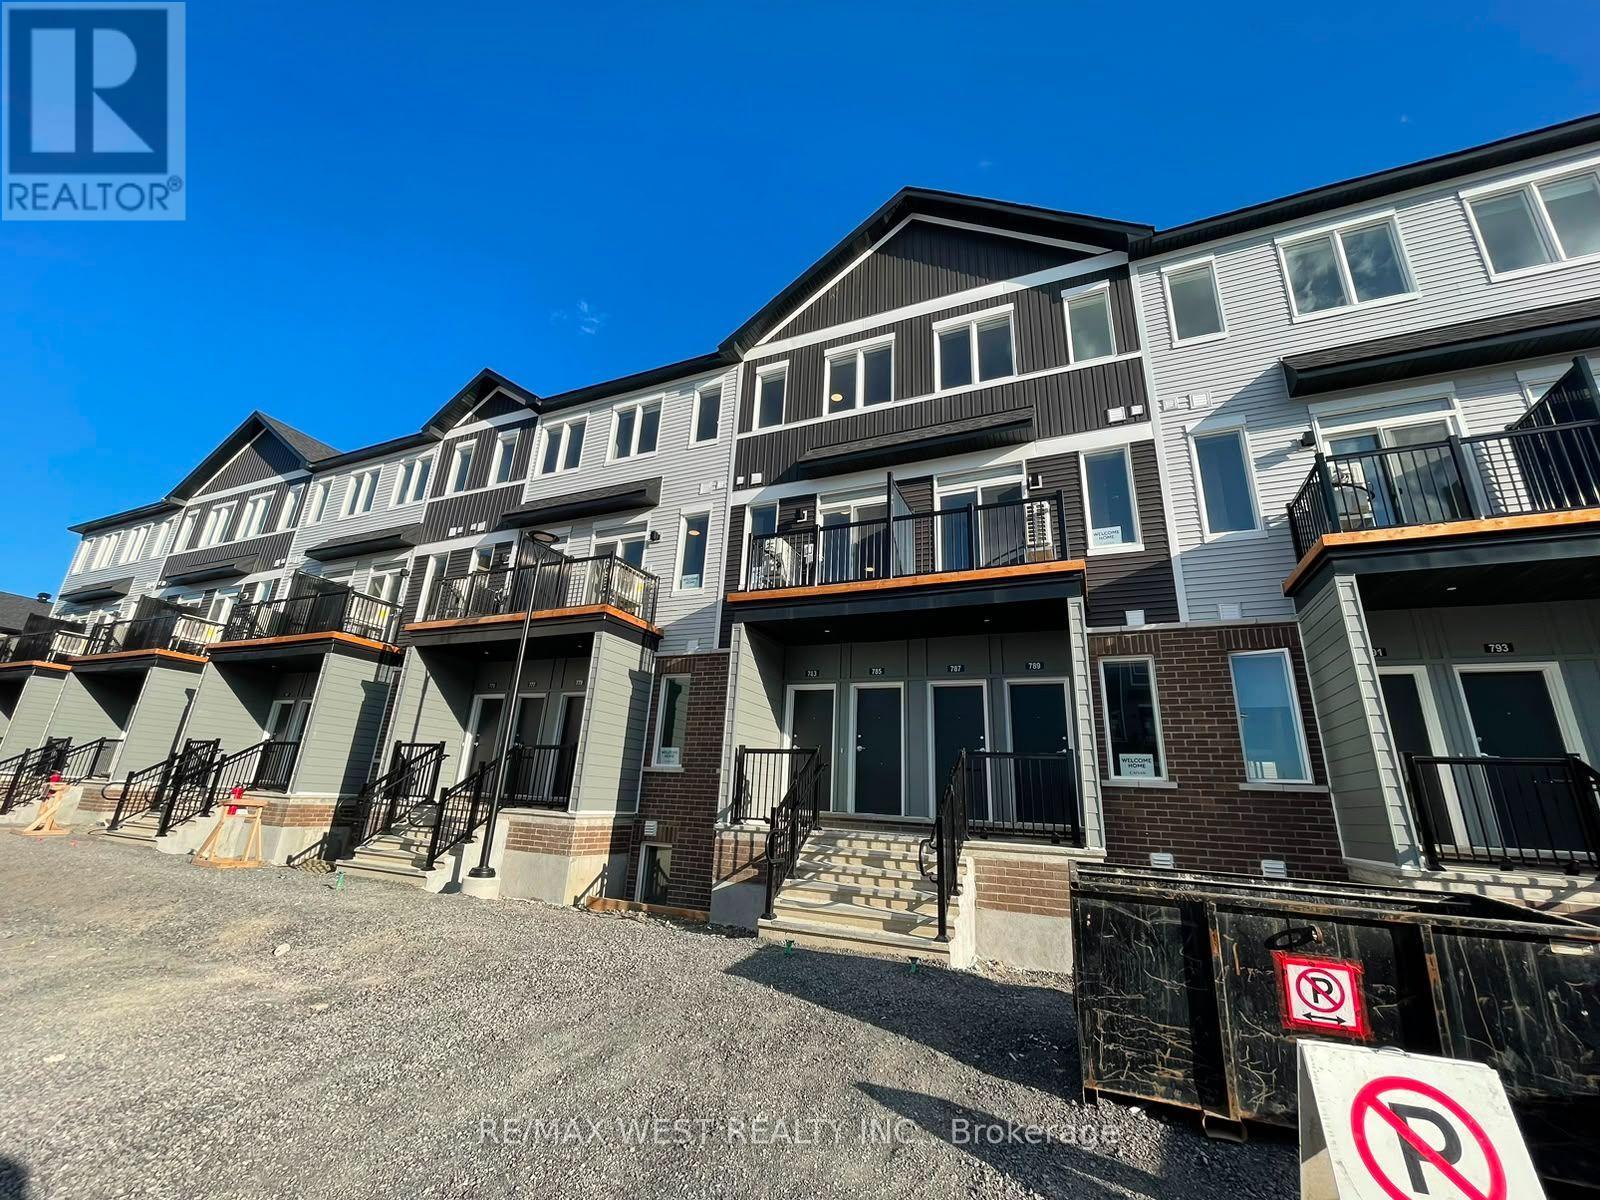
Welcome to modern living in the heart of Orleans Village! This beautifully designed 3-bedroom, 2-bathroom home offers approximately 1,021 sq. ft. of bright, thoughtfully designed living space. Featuring no carpet throughout, the home offers a clean, modern feel with easy maintenance. The open-concept layout seamlessly connects the living and dining areas, making it ideal for both everyday living and entertaining. The contemporary kitchen features stainless steel appliances, quartz countertops, ample cabinetry, and plenty of workspace. Large windows fill the home with natural light, while the private balcony provides the perfect spot to enjoy your morning coffee or unwind at the end of the day. The spacious primary bedroom offers generous closet space and a private ensuite bathroom, while the additional bedrooms provide excellent flexibility for family, guests, or a home office. Additional highlights include modern finishes and in-suite laundry. Conveniently located close to parks, schools, shopping, public transit, restaurants, and all the amenities Orleans Village has to offer. A fantastic opportunity to call this stylish and move-in-ready home your own! (id:63616)
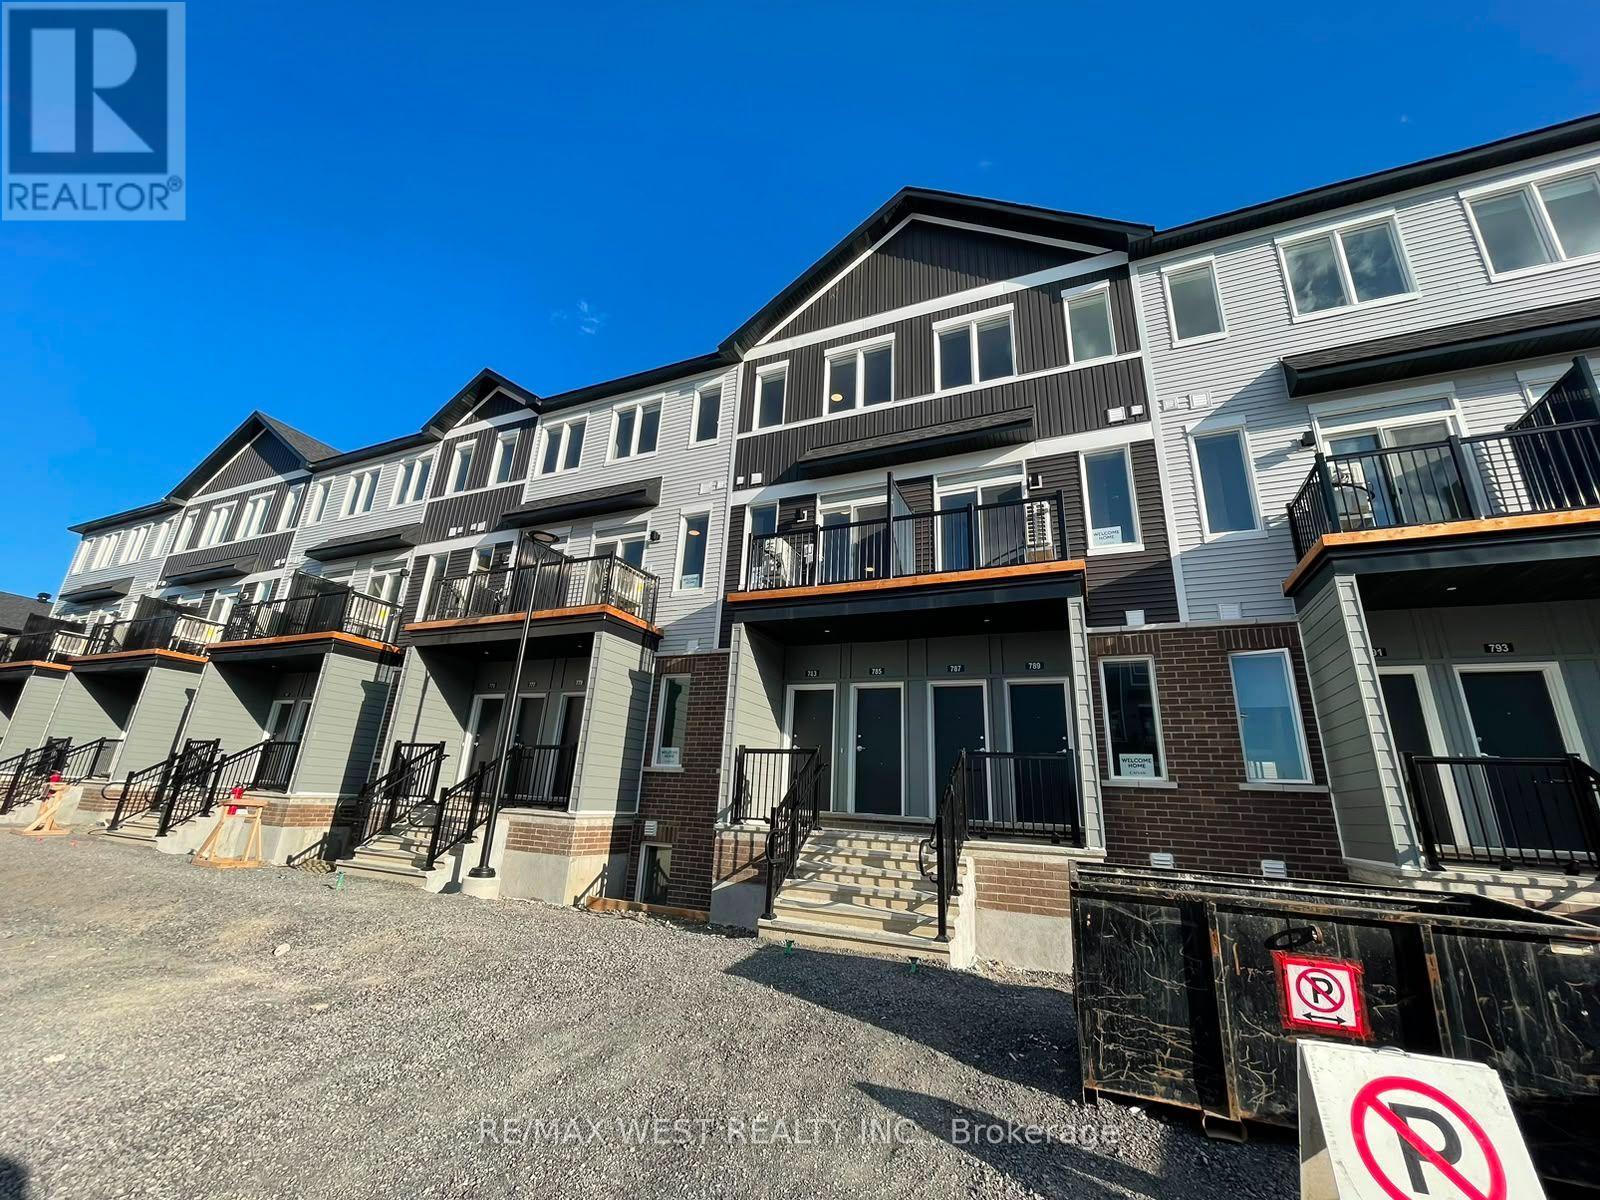
779 Utopie Private
Ottawa, Ontario
Welcome to modern living in the heart of Orleans Village! This beautifully designed 3-bedroom, 2-bathroom home offers approximately 1,021 sq. ft. of bright, thoughtfully designed living space. Featuring no carpet throughout, the home offers a clean, modern feel with easy maintenance. The open-concept layout seamlessly connects the living and dining areas, making it ideal for both everyday living and entertaining. The contemporary kitchen features stainless steel appliances, quartz countertops, ample cabinetry, and plenty of workspace. Large windows fill the home with natural light, while the private balcony provides the perfect spot to enjoy your morning coffee or unwind at the end of the day. The spacious primary bedroom offers generous closet space and a private ensuite bathroom, while the additional bedrooms provide excellent flexibility for family, guests, or a home office. Additional highlights include modern finishes and in-suite laundry. Conveniently located close to parks, schools, shopping, public transit, restaurants, and all the amenities Orleans Village has to offer. A fantastic opportunity to call this stylish and move-in-ready home your own! (id:63616)
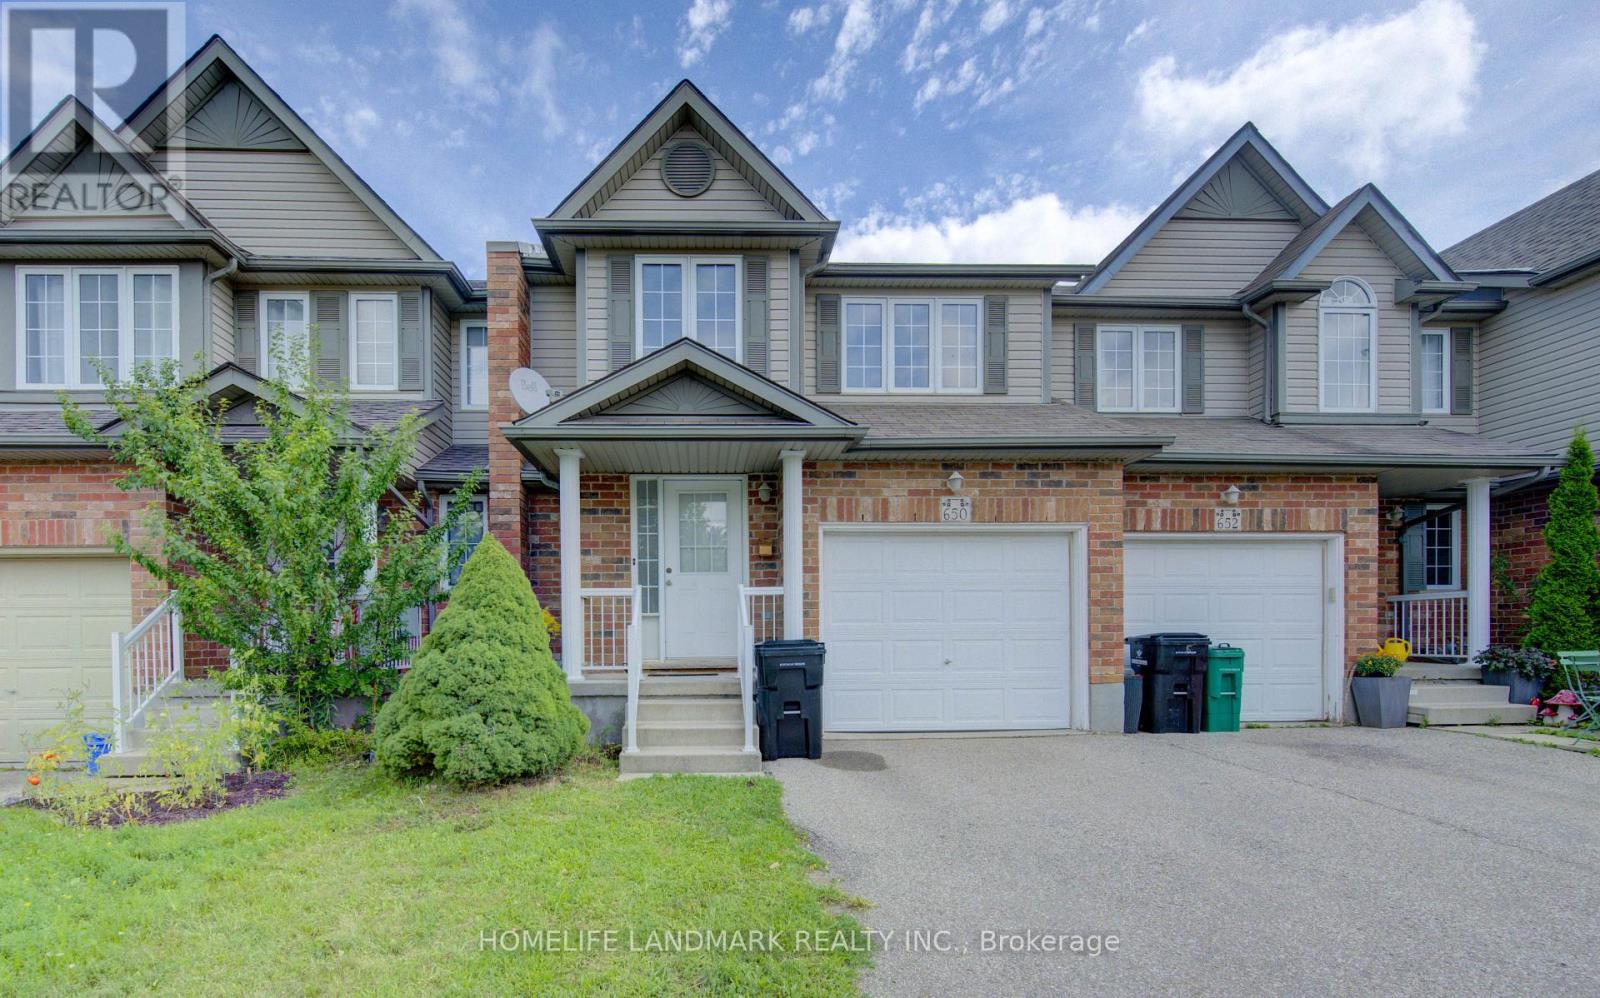
650 Wild Ginger Avenue
Waterloo, Ontario
Located in the highly sought-after neighborhood of Waterloo West location, with its close by amenities, top rated schools, and easy access to universities. Very bright and spacious with high ceilings entrance. Large deck from dining room and no rear neighbours for excellent privacy. Air conditioner (2025), Water Softener (2024). Just move in and enjoy! (id:63616)
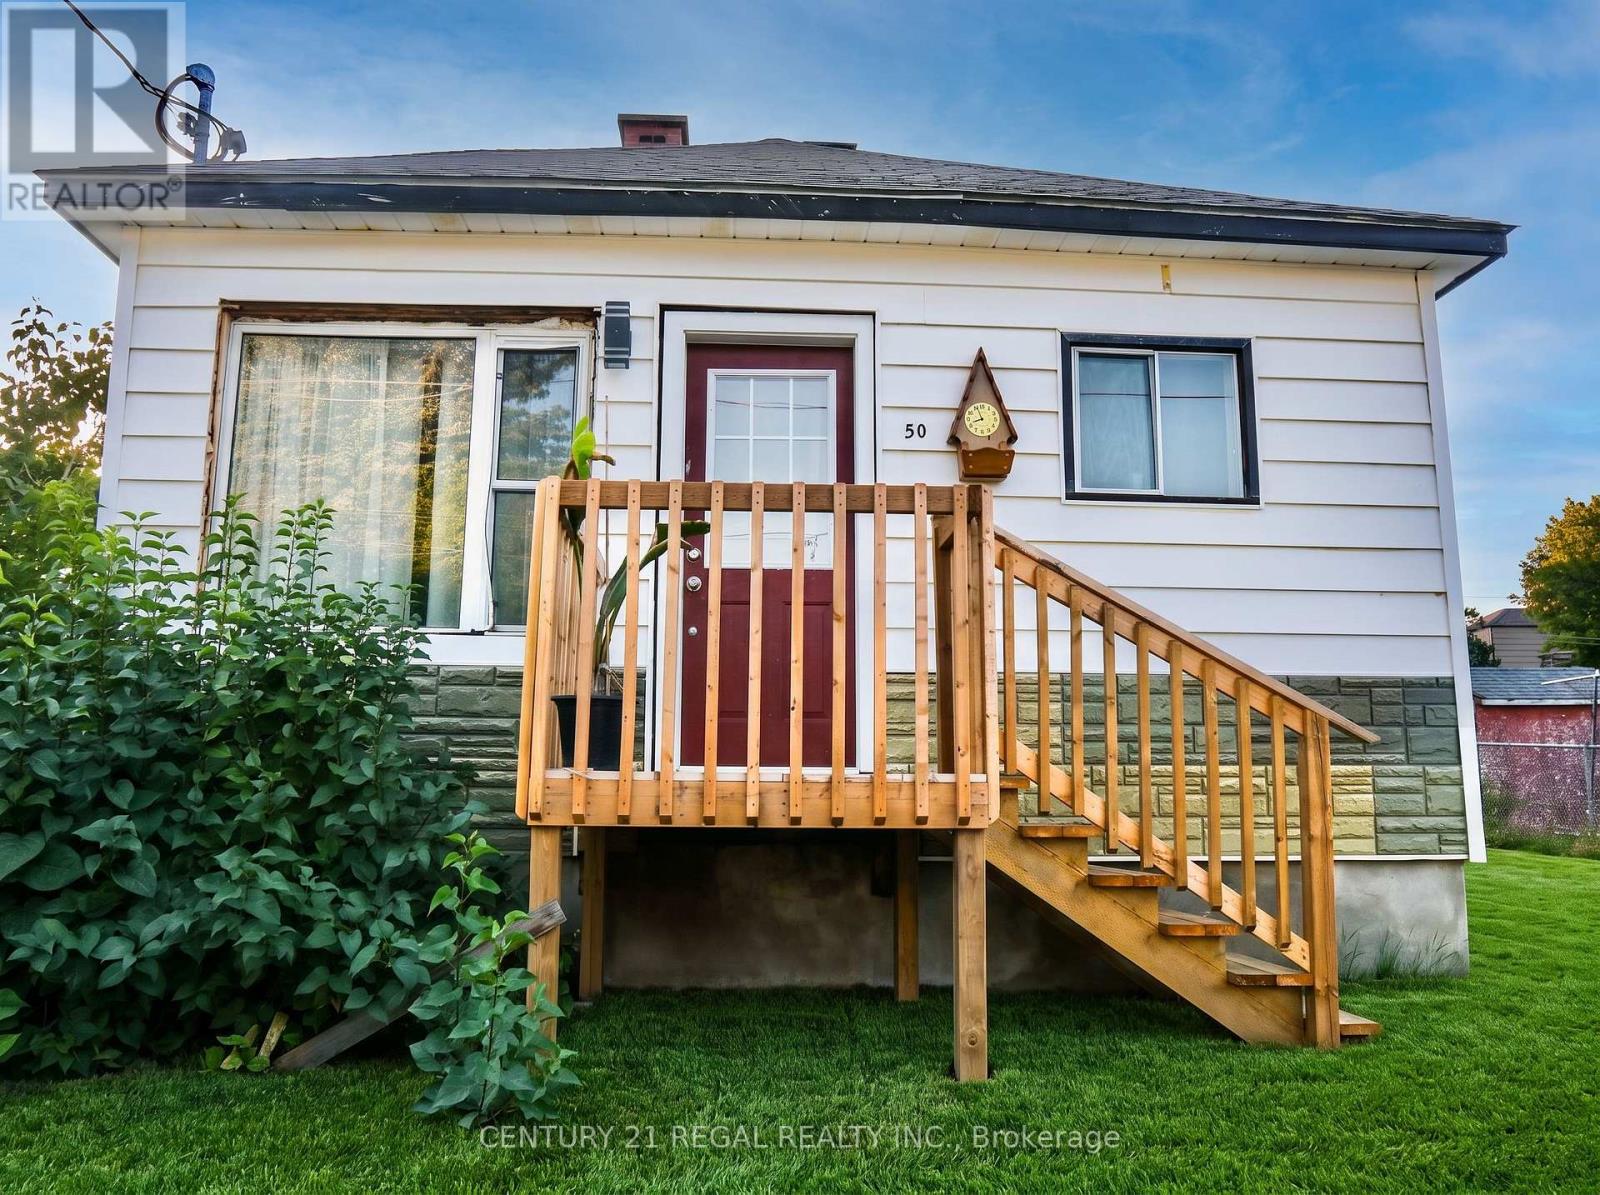
50 Beech Street
Greater Sudbury, Ontario
Welcome home to 50 Beech Street-where thoughtful modern renovations meet peaceful small-town Northern charm! This beautifully refreshed detached bungalow is the true turnkey retreat you've been waiting for, delivering total peace of mind with all the big-ticket items already completed.From the moment you step inside, you are greeted by an abundance of warm natural light pouring through the oversized front picture window into an inviting living area finished with seamless, contemporary laminate flooring. The brand-new kitchen is designed for easy everyday living and memorable meals with family and friends, offering a fresh, modern aesthetic and smart functionality. Both cozy bedrooms provide restful spaces to unwind, served by a freshly updated bathroom.Enjoy true worry-free homeownership with substantial mechanical and structural investments: a brand-new high-efficiency furnace, updated electrical, updated plumbing, and a roof completed in 2023. Downstairs, the full basement provides endless storage, laundry space, or a workshop.Step outside onto your deep 54 x 93 ft private lot-ideal for summer BBQs, gardening, or relaxing evenings under the Northern sky. Situated in a mature, quiet Levack neighbourhood just steps from local parks, trails, schools, and everyday conveniences, with a straightforward commute to Greater Sudbury. Some photos virtually staged (id:63616)
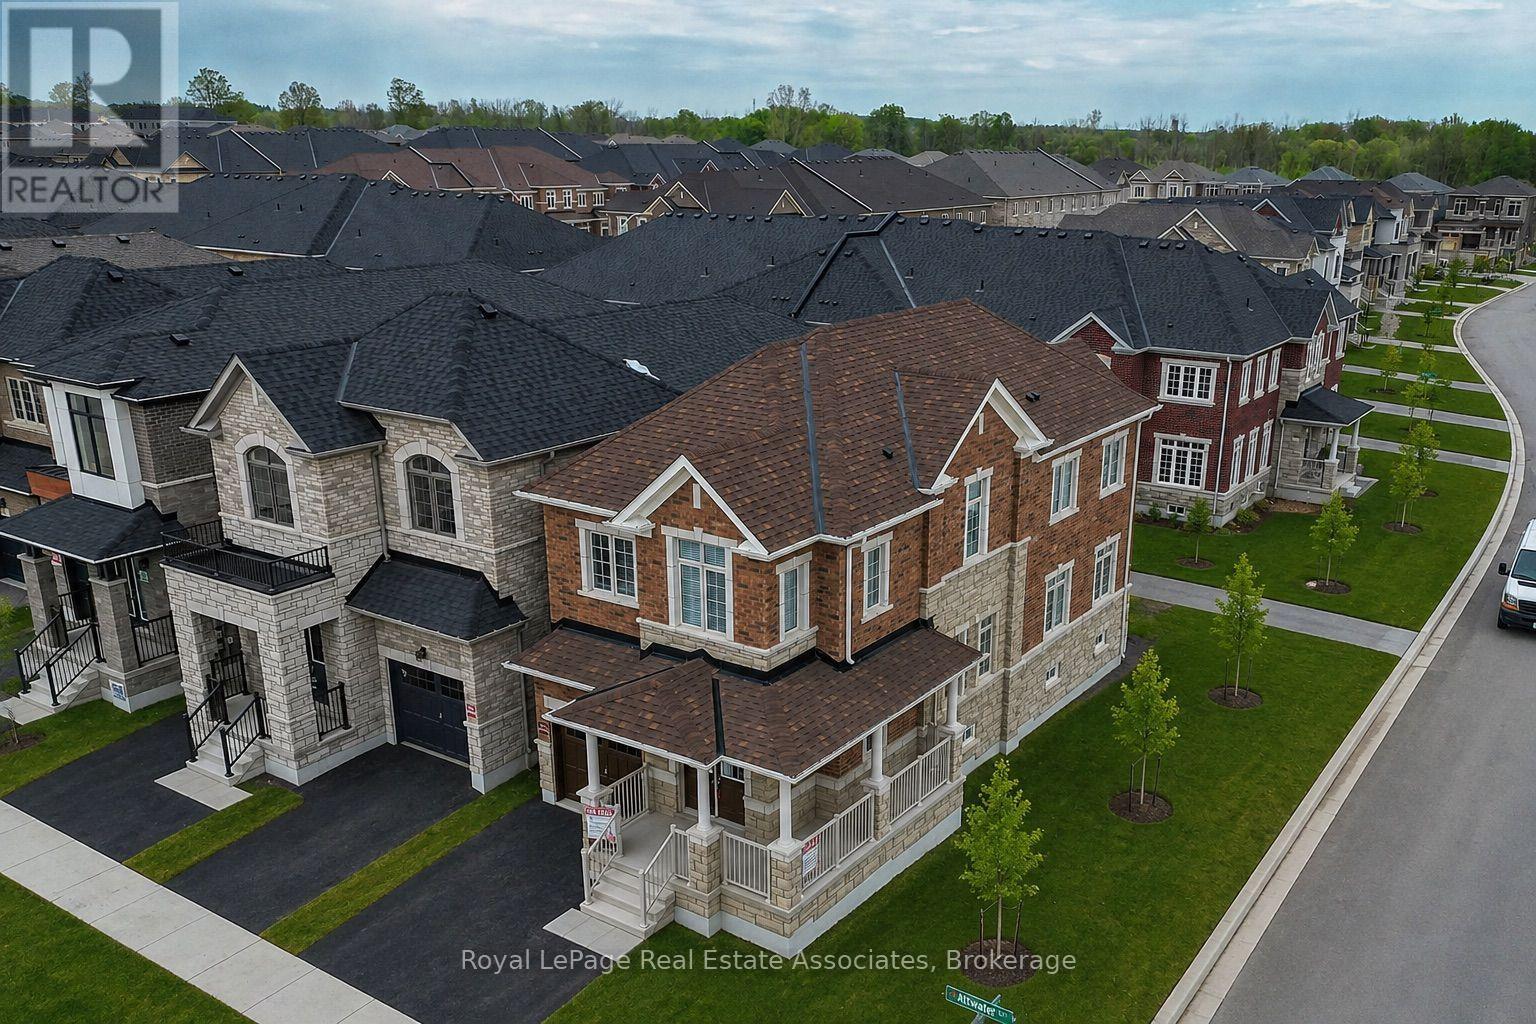
34 Attwater Drive
Cambridge, Ontario
Welcome to modern living at its finest! This stunning 3-year-old corner detached home is filled with natural light and thoughtfully designed for today's lifestyle. Offering an open-concept layout with oversized windows throughout, this bright and airy home seamlessly blends style, comfort, and functionality.The spacious main floor is perfect for both everyday living and entertaining, featuring a sun-filled living room, dining area, and family room that flow effortlessly into the heart of the home-a beautifully appointed gourmet eat-in kitchen complete with quartz countertops, premium stainless steel appliances, an abundance of cabinetry. The carpet-free main floor adds a sleek, modern touch while making maintenance a breeze.Upstairs, you'll find three generously sized bedrooms, each with its own walk-in closet, providing exceptional storage space. The spacious primary retreat offers a luxurious ensuite, while the additional bathrooms showcase contemporary finishes and timeless design.Thoughtful upgrades throughout include custom window coverings, high-end appliances, and quality finishes that make this home truly move-in ready.Situated on a desirable corner lot in a vibrant, family-friendly community, this home offers the perfect blend of modern design and everyday convenience. Enjoy being close to parks, schools, shopping, dining, and major commuter routes while experiencing all the benefits of owning a nearly new home without the wait.Whether you're a growing family, a professional couple, or simply looking for a stylish, low-maintenance home, this exceptional property is ready to welcome you. Just move in and start making memories! (id:63616)
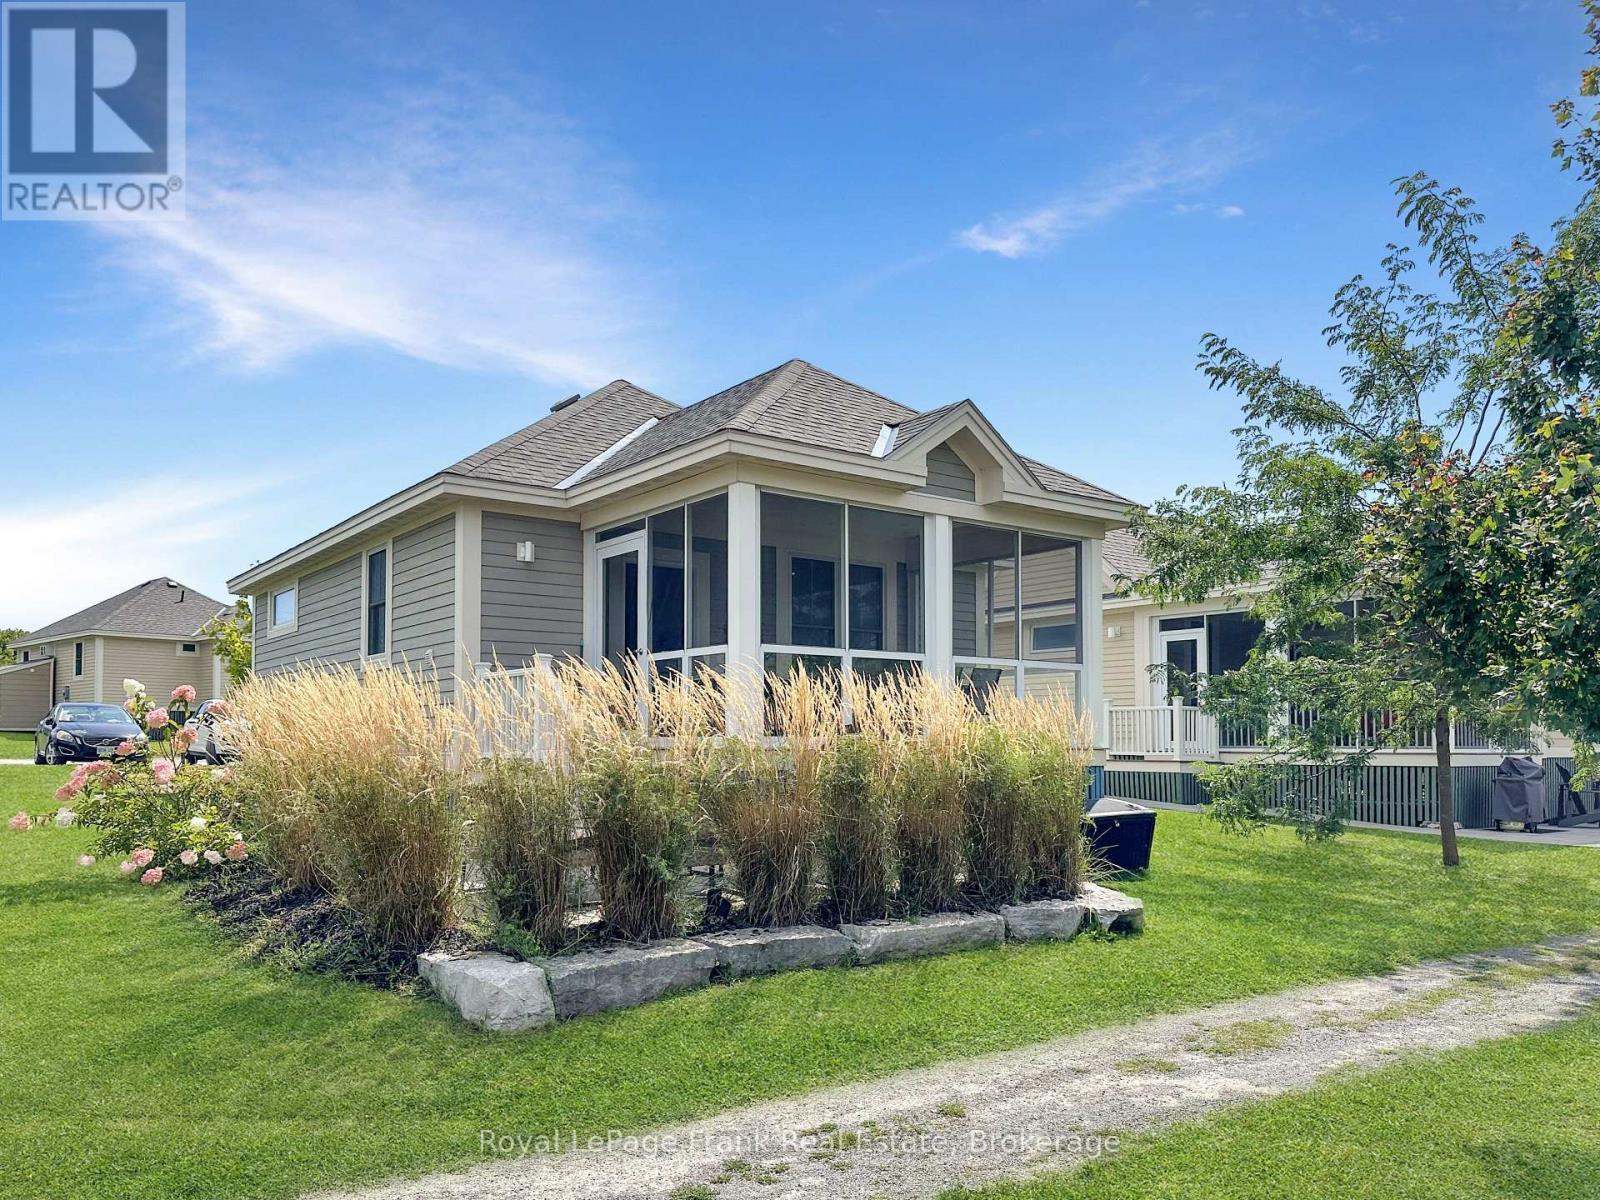
95 - 63 Butternut Lane
Prince Edward County, Ontario
Welcome to 63 Butternut Lane at East Lake Shores, a gated seasonal waterfront community(April-October) in Prince Edward County, just 9 km from Sandbanks Provincial Park. Fully furnished and move-in ready, this 2-bedroom, 2-bathroom cottage is ideal as a personal retreat, family getaway, or vacation property with potential for rental income. Located in The Meadows, a popular area for families and renters, the cottage features an open-concept kitchen, dining, and living area, an ensuite laundry, and convenient parking directly behind the cottage. The screened-in porch extends your living space outdoors, while the landscaped patio is perfect for outdoor dining and relaxing after a day at the beach or pool. East Lake Shores spans 80 acres with 1,500 feet of waterfront on East Lake and offers a lakeside beach area with a swim dock and lounge chairs, two heated pools (family and adult), tennis, pickleball, and basketball courts, fitness facilities, an Owner's Lodge, playground, dog park, and complimentary canoes, kayaks, and paddleboards. Owners may participate in the on-site corporate rental program or manage rentals independently, without an STA license. Condo fees include grass cutting, groundskeeping, water, sewer, high-speed internet, TV service, and full use of the resort amenities. When you arrive, the lawn is cut, the pools are open, and your time is your own. Beyond the gates, enjoy wineries, breweries, farm markets, cycling routes, boutique shopping in Bloomfield and Picton, waterfront dining, live music, and some of Ontario's best beaches. Minutes from Sandbanks, this is turnkey Prince Edward County cottage living. (id:63616)
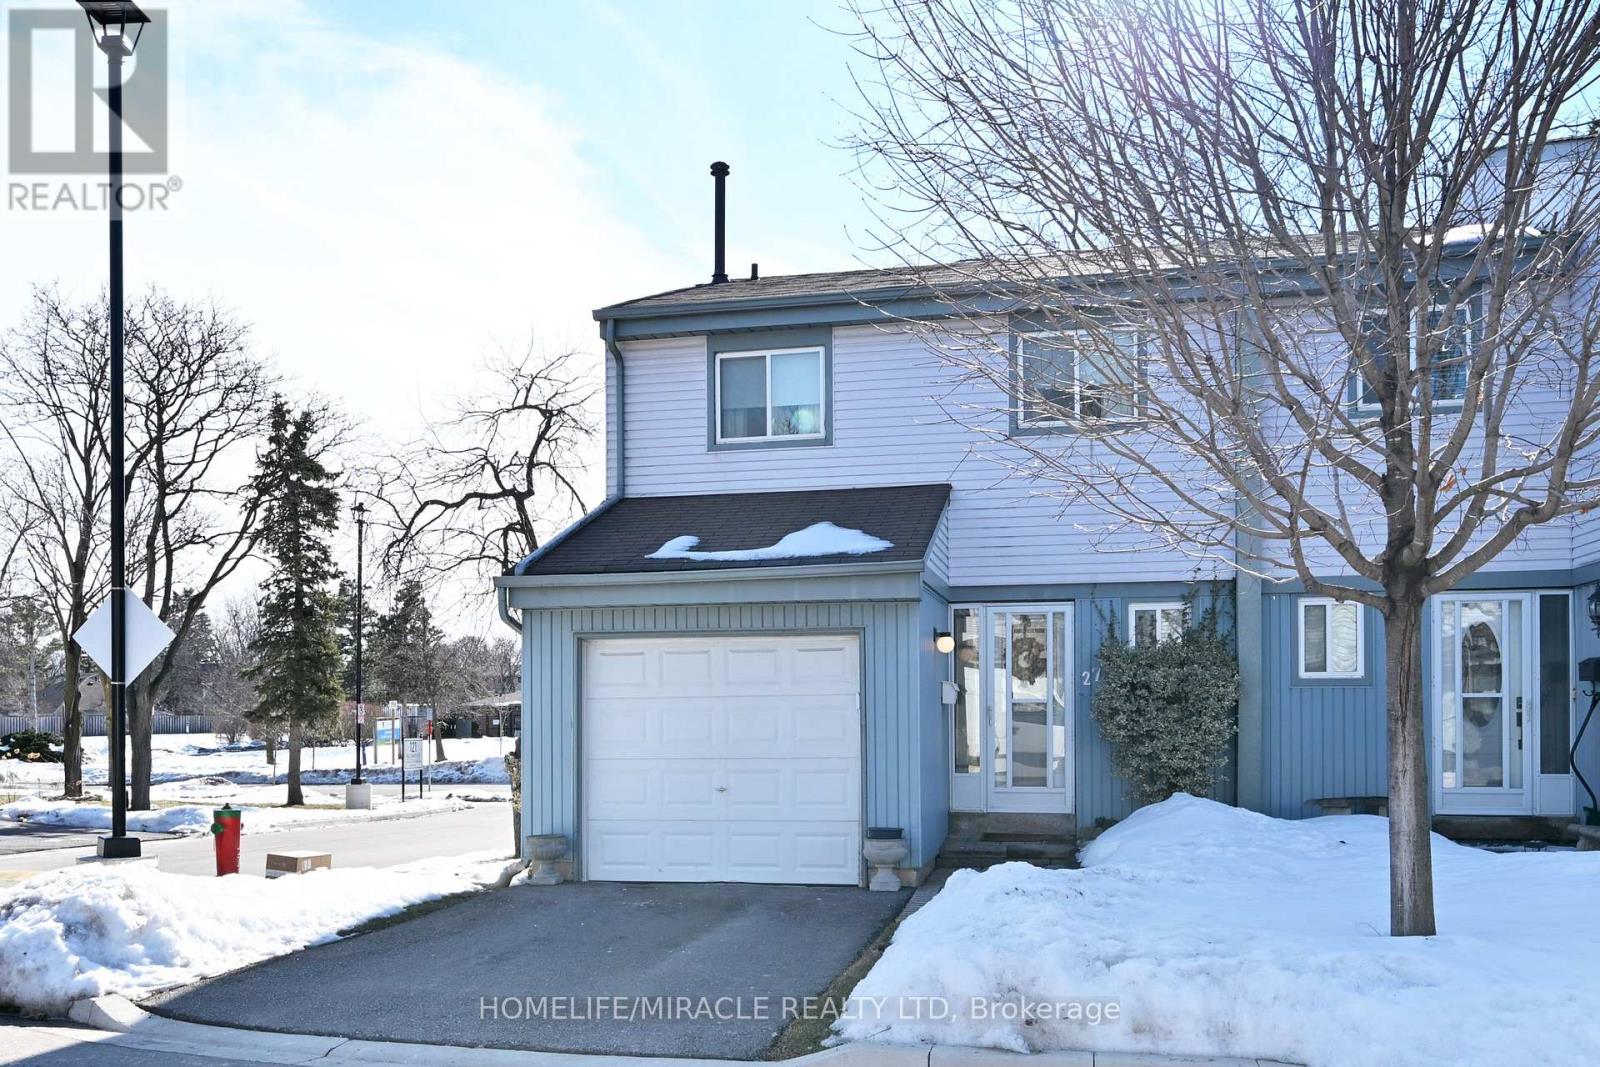
27 - 121 Falconer Drive
Mississauga, Ontario
This luxury townhome features an o/c Kitchen with stainless steal appliances looking out to cozy living and dining room with beautiful hardwood floors and a W/O to a fully fenced back yard with beautiful Perennial garden and interlocked grounds adds the right touch to entertain in. Walk up to the 2nd floor to find 3 spacious bedrooms with beautiful hardwood floors and an upgraded bathroom. You can also enjoy a fully finished basement with a 3pc Bathroom, a grate mancave or how ever you want to enjoy it. This home is for anyone who wants to live in affordable luxury living. (id:63616)
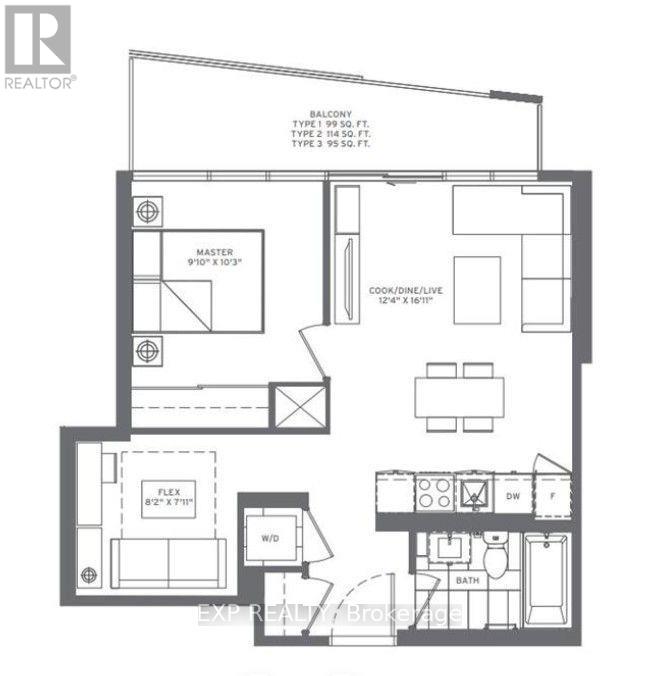
4504 - 448 Burnhamthorpe Road W
Mississauga, Ontario
Brand New 1 Bed + Den, 1 Bath Suite At M City 3! Exceptionally Functional Layout With No Wasted Space. Spacious Separate Den (8'2" X 7'11") , Ideal As A 2nd Bedroom Or Private Home Office. Floor-To-Ceiling Windows And Walk-Out To A Large Balcony With Breathtaking Panoramic City Views Enjoyed Throughout The Suite. Bright Open-Concept Design With 9' Ceilings, Modern Kitchen Featuring Built-In Appliances, Contemporary Cabinetry And Elegant Finishes. Laminate Flooring Throughout And Spacious 4-Pc Bath. M City 3 Is An Award-Winning Architectural Masterpiece In The Heart Of Mississauga, Exceptional Amenities Including Fitness Centre, Indoor Pool, Party Lounge And 24-Hr Concierge. Steps To Square One, Kariya Park, T&T, Sheridan College, Restaurants, Transit, Entertainment And Major Highways. A Rare Opportunity To Experience Luxury Living In One Of Mississauga's Most Prestigious New Residences. Students & Newcomers Welcome! Free Rogers Wifi!. ONE PARKING SPOT INCLUDED. (id:63616)
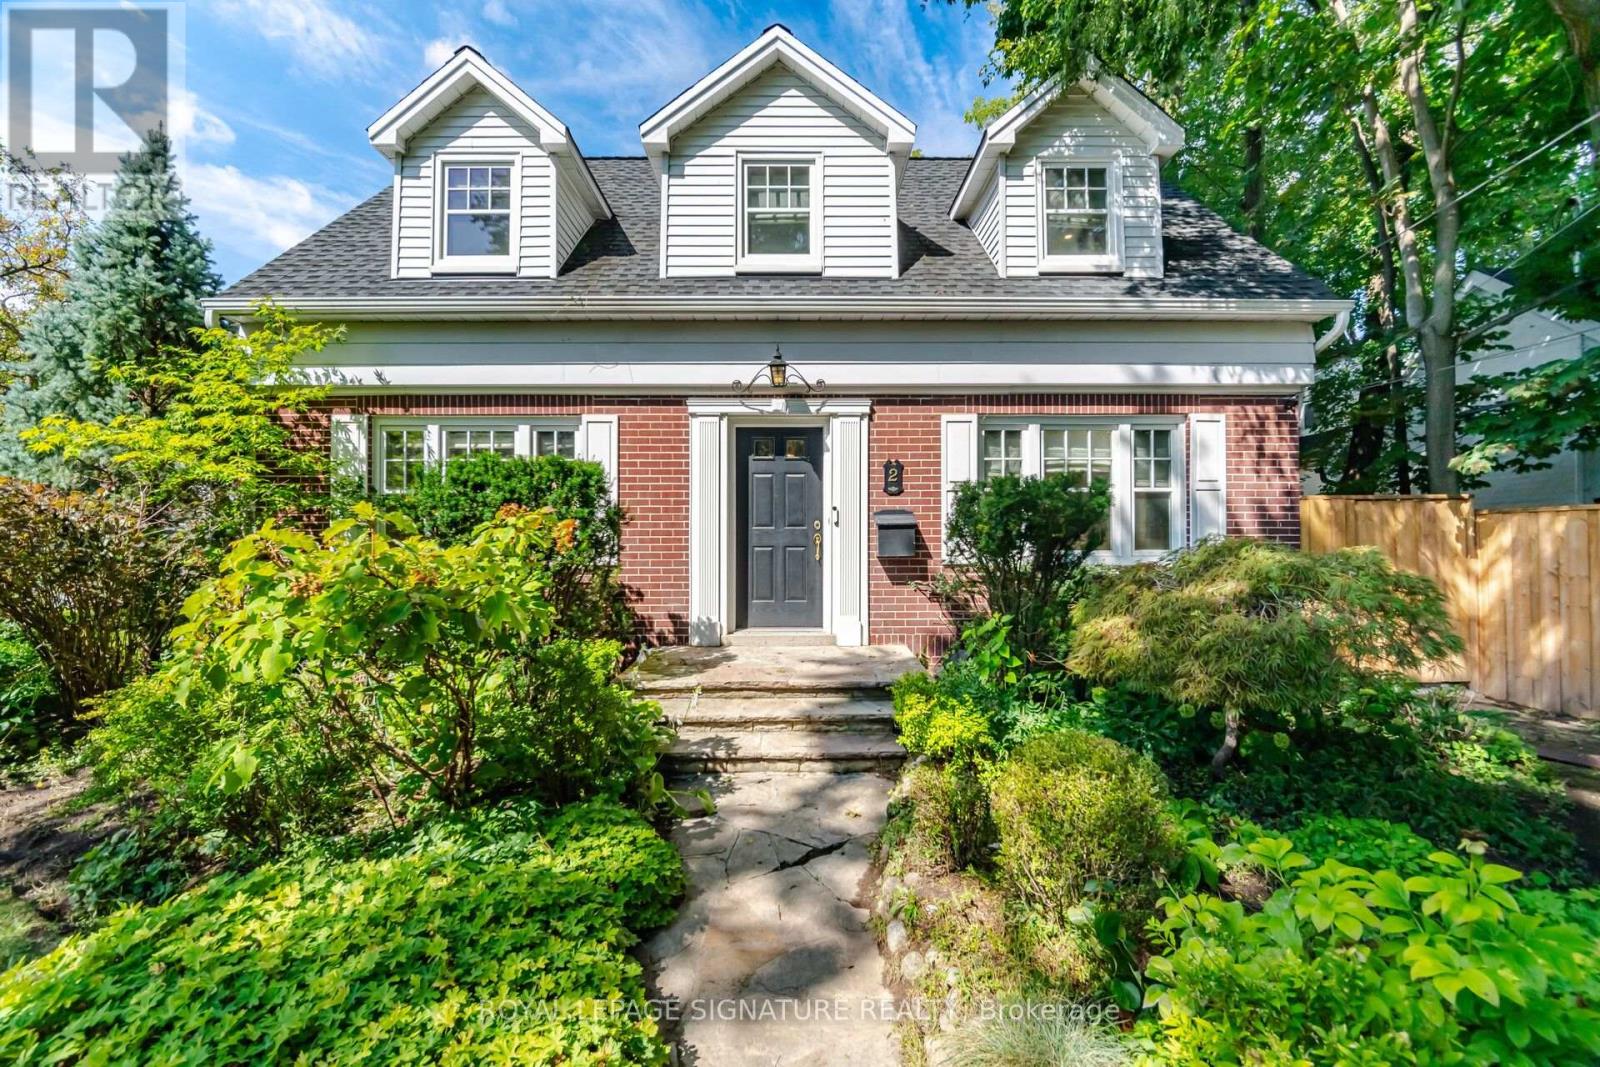
2 Wembley Avenue
Toronto, Ontario
Rare Offering In The Heart Of Islington Village, Where Timeless Character, Refined Upgrades And An Exceptional Setting Come Together! Nestled Among Majestic Mature Trees In One Of Islington Village's Most Coveted Pockets, This Beautiful 3-Bedroom Centre Hall Home Combines Timeless Charm With An Impressive Collection Of High End Finishes And Upgrades Completed In 2024. At The Heart Of The Home Is A Chef Kitchen Featuring Solid Wood Cabinetry, Caesarstone Countertops, A 36-Inch Gas Stove And Top Of The-Line JennAir Appliances. Additional Upgrades Include Hardwood Flooring, Elegant Wainscoting, Pot Lights, Metal Stair Railings, Solid Wood Doors, Updated Bathroom Countertops, Tiles And Vanities, Blinds And Light Fixtures, Washer And Dryer, A Newly Designed And Installed Central Air-Conditioning System, An EV Outlet For Convenient At-Home Charging, Plus Beautifully Completed Backyard Interlocking That Further Enhances The Home's Outdoor Living Space. And These Are Just Some Of The Many Thoughtful Upgrades And Refined Details Found Throughout The Home. Spacious Principal Rooms, A Main Floor Powder Room And Finished Basement Add To The Home's Appeal. Enjoy Morning Coffee Or Evening Happy Hour In The Charming Heated Breezeway Overlooking Magnificent English Gardens And The Beautiful Backyard. Surrounded By Grand Mature Trees And Just Steps From Trails, Shops, Pubs, Dining And Golf, With The Subway Only A 1.5 Km Stroll Away. An Amazing Family Friendly Neighbourhood With Great Schools And A Wonderful Sense Of Community. A Truly Special Islington Village Home With So Much More To Discover. A Must See To Truly Appreciate All It Has To Offer! (id:63616)
8 Main Street N
Halton Hills, Ontario
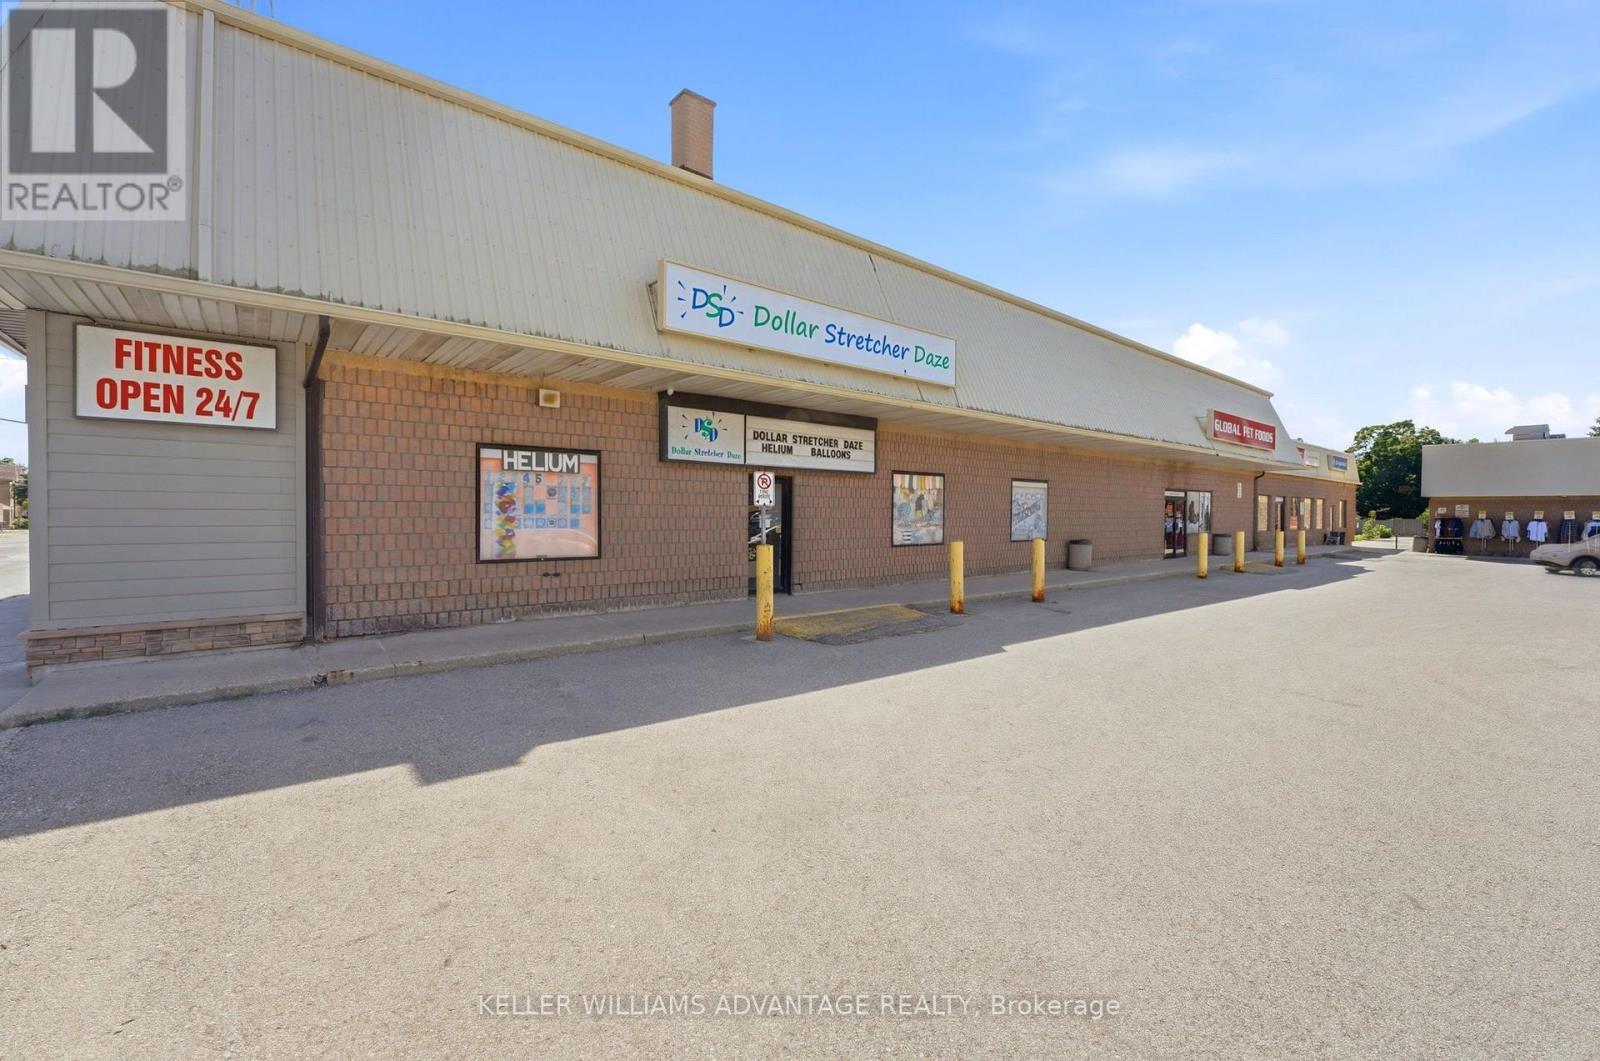
Excellent opportunity to take over a fully equipped and established retail space in the heart of Downtown Acton. Located at 8 Main Street North in a highly visible location with strong pedestrian and vehicle exposure, this approximately 2,880 sq. ft. premises offers an ideal turnkey opportunity for a variety of retail or convenience uses. The premises are being offered for sublease, with an upfront payment required to the existing tenant for the chattels, fixtures and inventory currently on site. The space is presently operated as a well established dollar and variety store that has served the local community for over 20 years. The existing setup provides an incoming operator with the ability to transition into a fully fixtured and stocked location without the time and expense associated with building out a new retail space. Features include a spacious retail floor, additional basement area, air conditioning, municipal services and an established commercial location along Main Street/Hwy 7. Current rent is approximately $5,300 per month inclusive of TMI and HST. Upfront payment for chattels, fixtures and inventory is in addition to the monthly rent. An excellent opportunity for an entrepreneur or established operator seeking a turnkey retail location in the growing Acton community. (id:63616)
25 Hilltop Drive
Caledon, Ontario
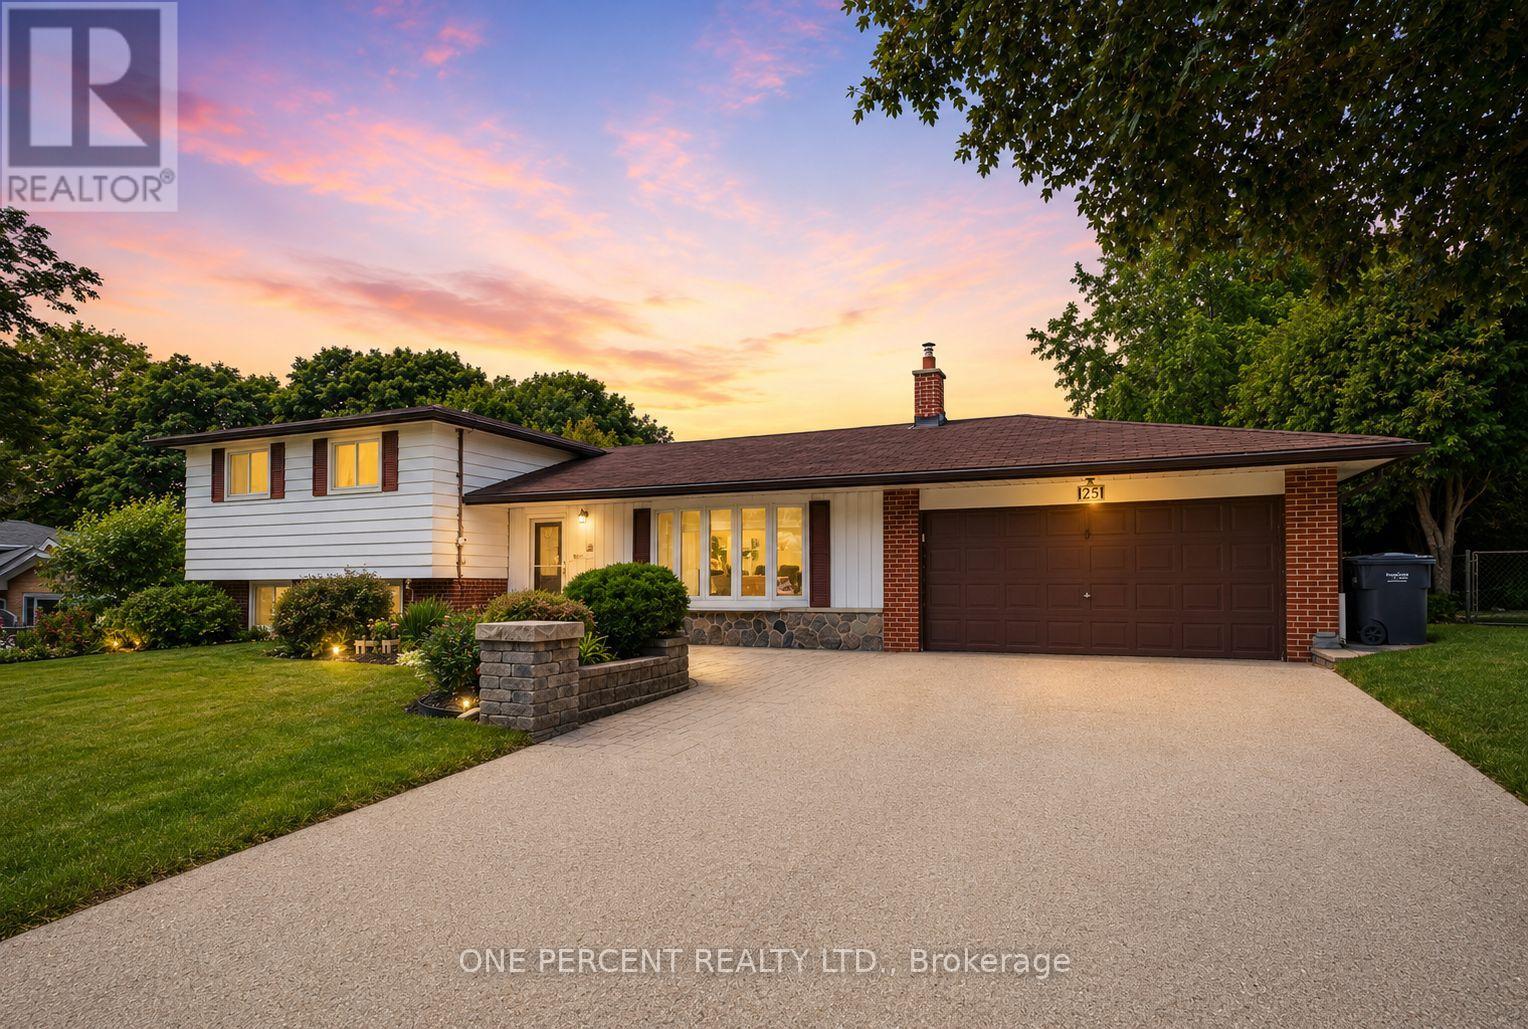
Welcome to Hilltop Drive. One of Caledon East's most desirable communities. This beautifully updated 4-level side-split offers the ideal blend of modern style, space, and functionality. Featuring four bedrooms and four distinct living levels, this home has been thoughtfully designed to accommodate every stage of family life. At the heart of the home is the stunning renovated kitchen, showcasing an impressive 5' x 9' island, modern cabinetry, stainless appliances, a temperature-controlled wine fridge, abundant storage, and stylish finishes throughout. The adjoining family room is bright and inviting, complete with a walk-out to the patio that seamlessly blends indoor and outdoor living. The upper-level features three spacious bedrooms and a beautifully renovated 4-piece bathroom. On the lower level, you'll find an additional family room with a second walk-out to the yard, a renovated 3-piece bathroom, a fourth bedroom, and a generous laundry room, offering the perfect setup for growing families, multi-generational living, or welcoming overnight guests. The finished fourth lower level provides even more versatile space, with another cozy family room, a beautiful wet bar and seating area, and an abundance of storage space. Summers just got better as you enjoy your own private backyard oasis, surrounded by mature trees, extensive stonework, large garden shed, exceptional privacy, and a beautiful saltwater pool - the perfect setting for entertaining family and friends. Don't miss this incredible opportunity to call this exceptional Caledon East property your forever home! (id:63616)
3267 Lake Shore Boulevard W
Toronto, Ontario
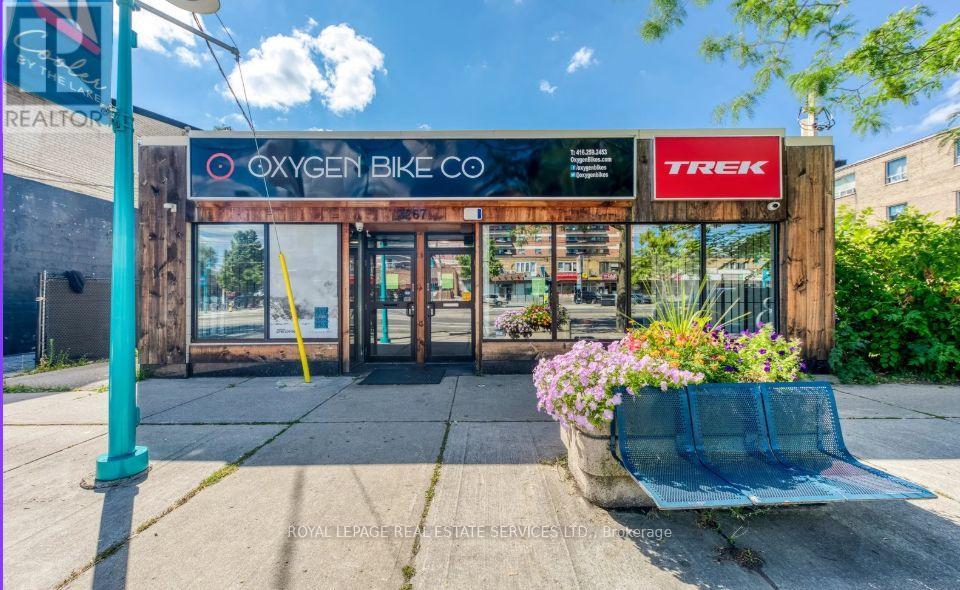
Prime 5354 square foot retail opportunity on highly sough after Lake Shore Road West in the heart of South Etobicoke. This well-positioned storefront offers excellent visibility, strong pedestrian and vehicular exposure and convenient access to surrounding residential neighbourhoods and major transit routes. This space features a functional layout suitable for a variety of retail or service-based uses with street parking. This building also features a solar system on the roof that generates up to 10,000 watts and new heat pump. This square footage includes the basement which features an outside separate entrance making it completely versatile for a growing retail or service based business. (id:63616)
27 Sugarhill Drive N
Brampton, Ontario
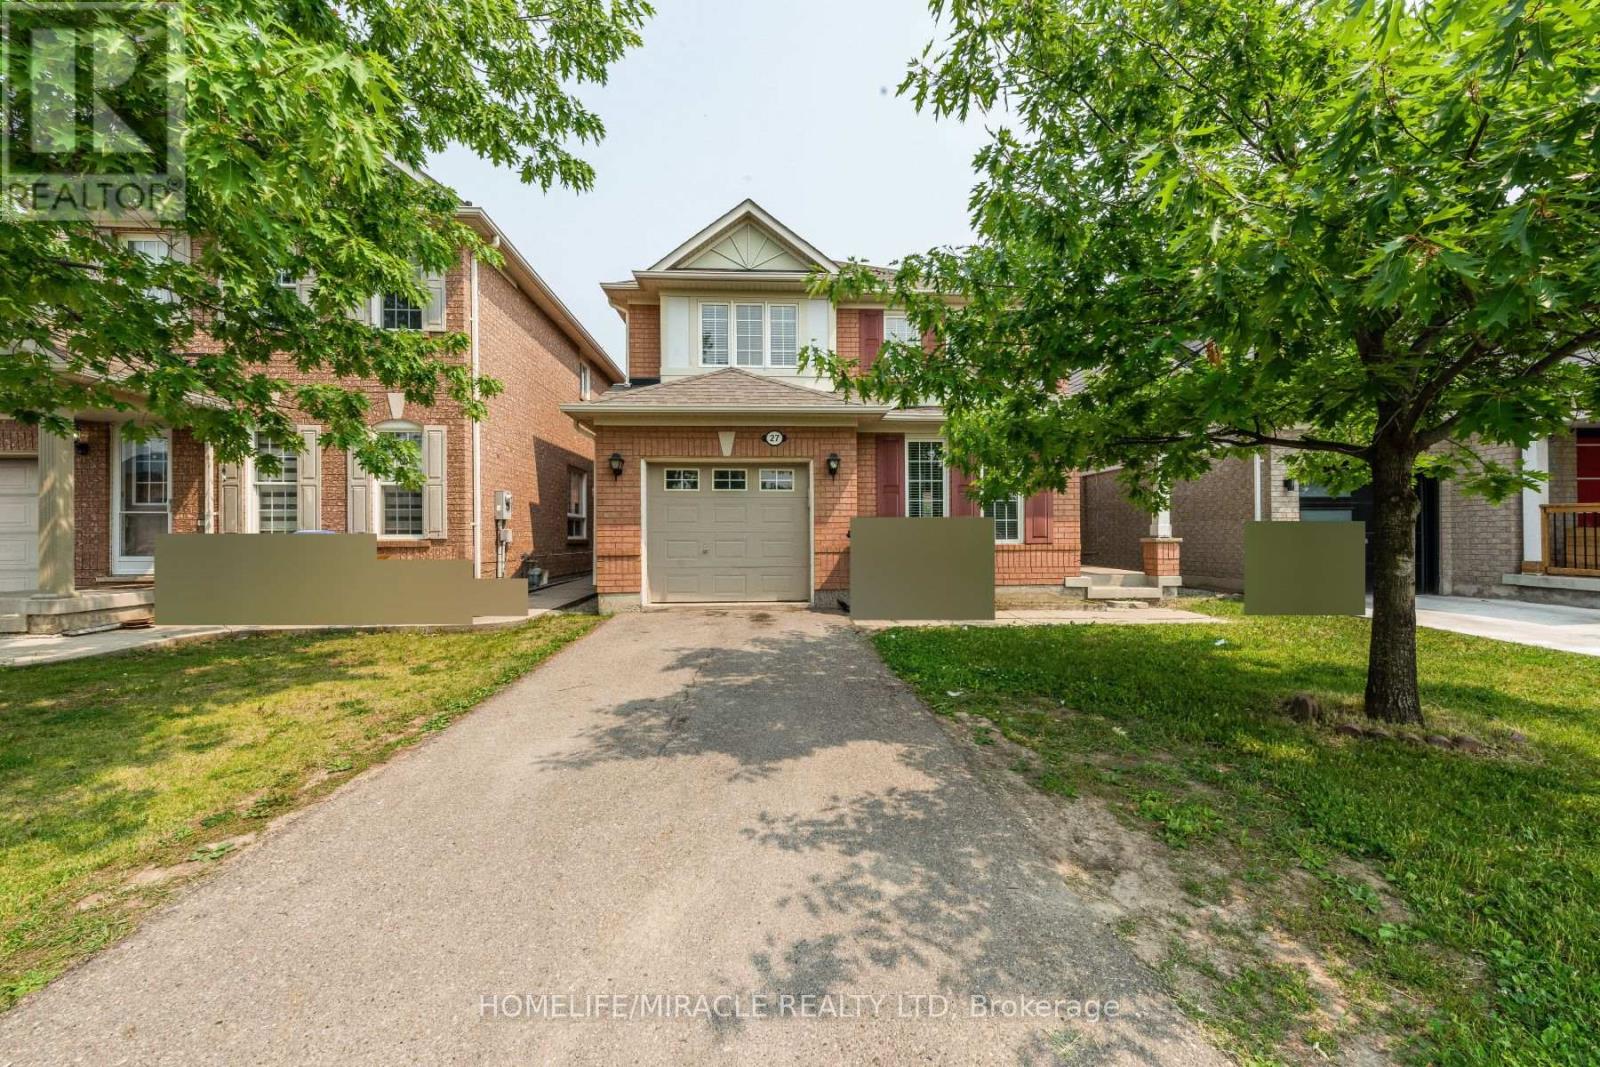
Huge 36 feet wide Lot, Detached Family Home perfect layout with 3 very good size Bedrooms and 3 Washrooms and more than 1700 Sq ft as per MPAC with second floor laundry, Nested In Desirable Fletcher's Meadow, Close To All Amenities, Schools & Transit. A Formal separate Living And Family Room, Open Kitchen & Breakfast Area. Master Bedroom With 4 Piece En suite. Entrance To Garage. Shared 3 Piece En suite Between 2nd & 3rd Bedrooms. Availble from November 1st. Pictures are old when Vacant. (id:63616)
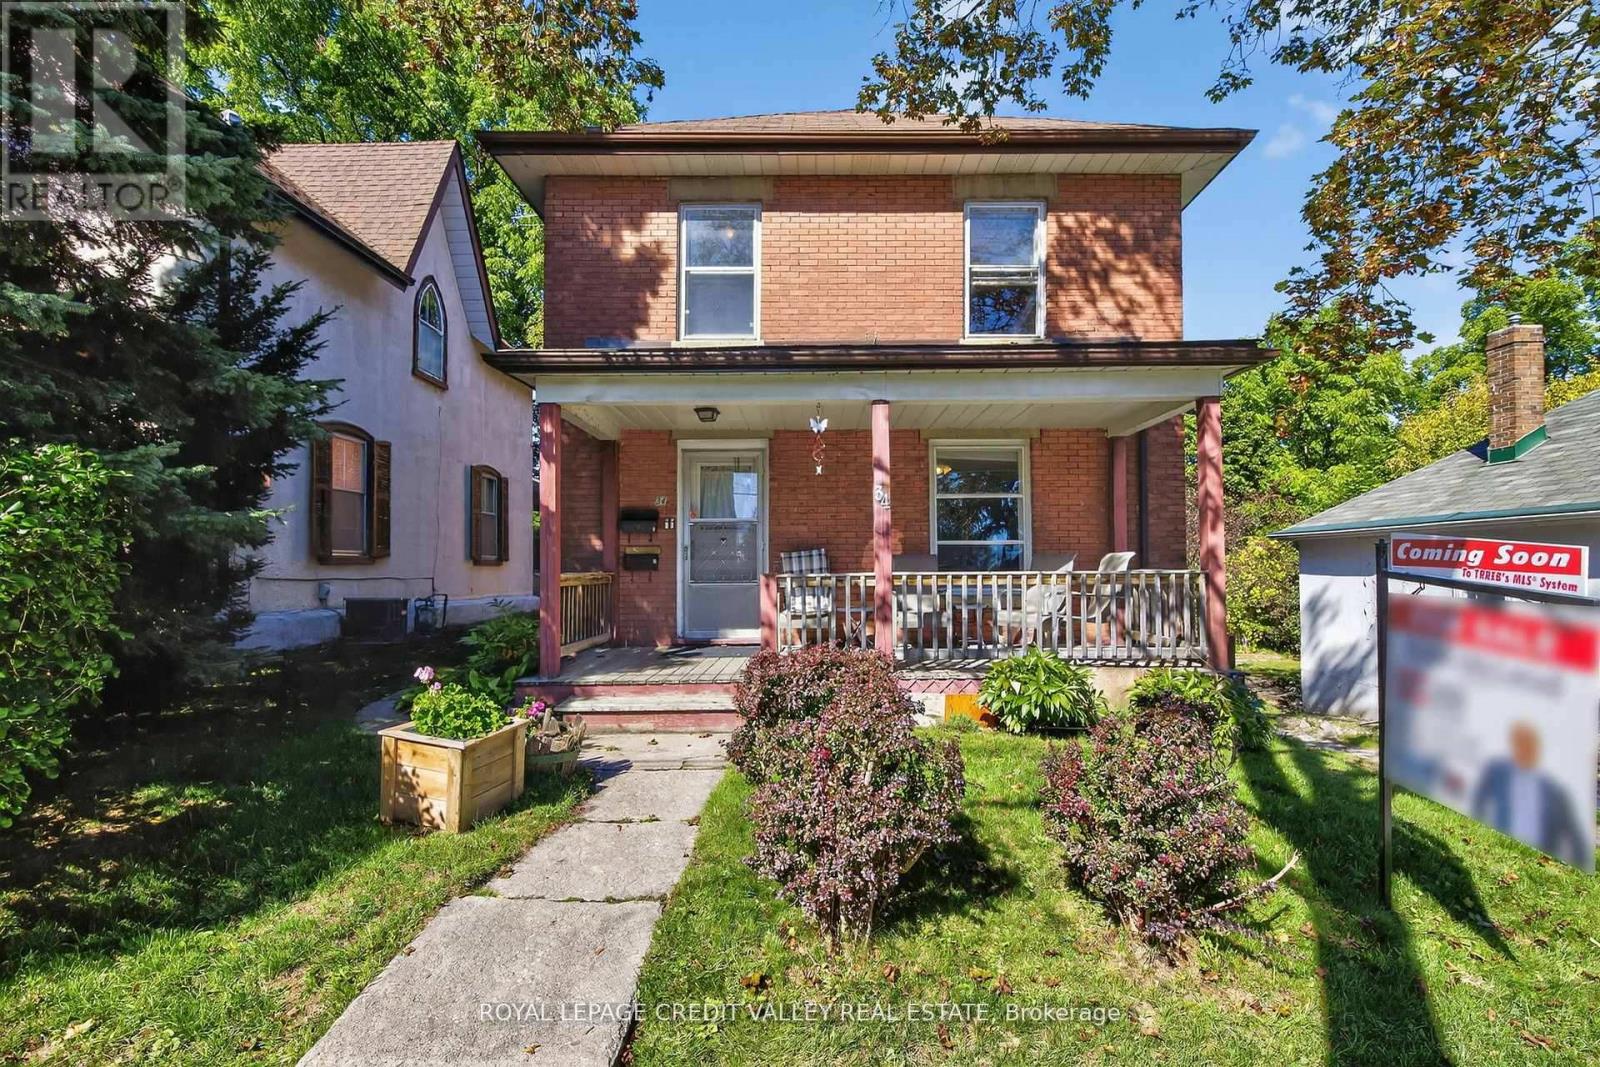
34 Joseph Street
Brampton, Ontario
Welcome to 34 Joseph street nestles in the heart of Brampton's historic downtown, this spacious 2-storey brick home blends character, potential, and investment opportunity, Featuring a welcoming front porch, this property is currently configured as two self-contained units on the main and upper levels, with the potential to add a third unit in the basement via a separate entrance. Offering 4+1 bedrooms and 3 bathrooms, the home provides flexible living arrangements for investors or multi-generational families. The upstairs unit has been recently rented and is now vacant, and the property will be sold without tenants, gibing buyers a fresh start. The lot includes covered parking for three vehicles plus a shared mutual driveway that accommodated two additional cars. Located in n area undergoing major revitalization with serval new developments nearby, this property also presents exciting future development possibilities. Whether you're seeking strong rental income or a prime investment in fast changing neighborhood, this is a rare opportunity you wont want to miss. Book your showing today, this one wont last. (id:63616)
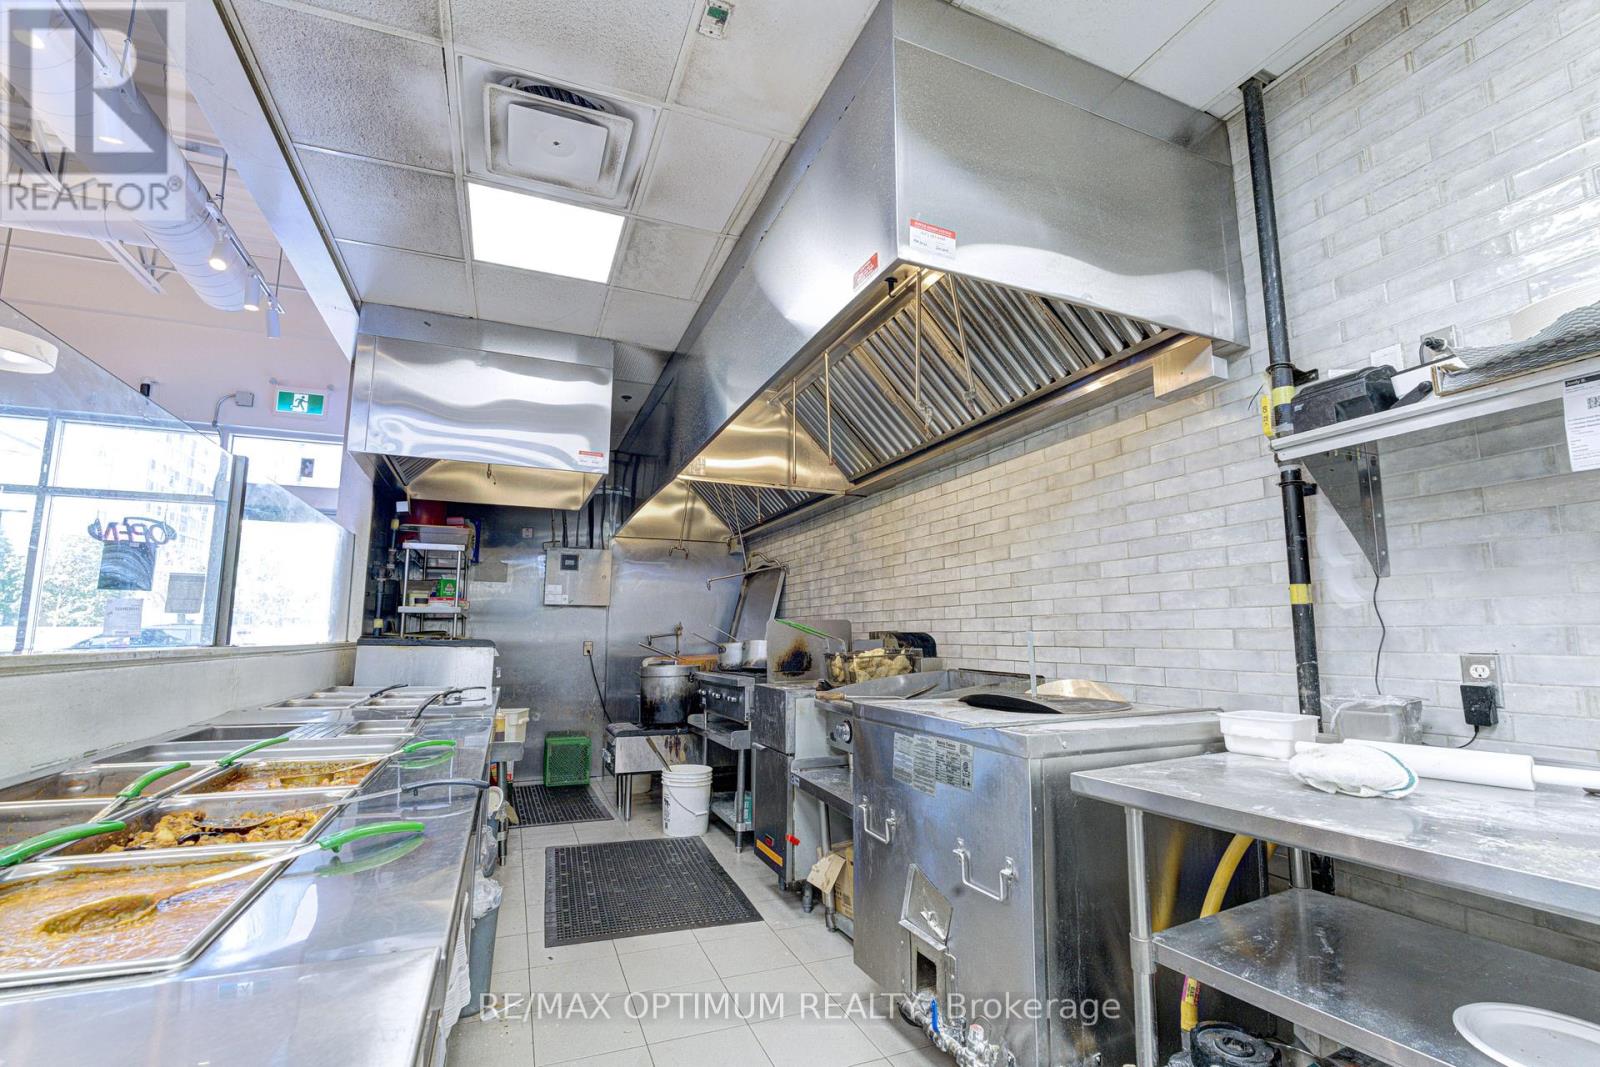
3 - 1 Glenn Hawthorne Boulevard
Mississauga, Ontario
Sale Of Business In A Prime Location (Hurontario/Bristol), Exposure On Hurontario. Successful Indian Restaurant Business. Repeat Client Base With Great Reviews. Close To - Square One Mall, Highway - 403, 401. Ample Plaza Parking. Very Close To The Upcoming Hurontario LRT Station. Chattels - Approx 16 ft hood + 4 ft hood, Walk in cooler, Tandoor, Dough mixer, big Convection oven, Manual dish washing area and much more. Corporate Franchise unit also looking at strong franchisee for this location (or) Change of Use possible. Lease term: till Nov 2029 + 5 years. Low monthly Rental (Net rent - $3,407.75 + TMI - $2,034.73) (id:63616)
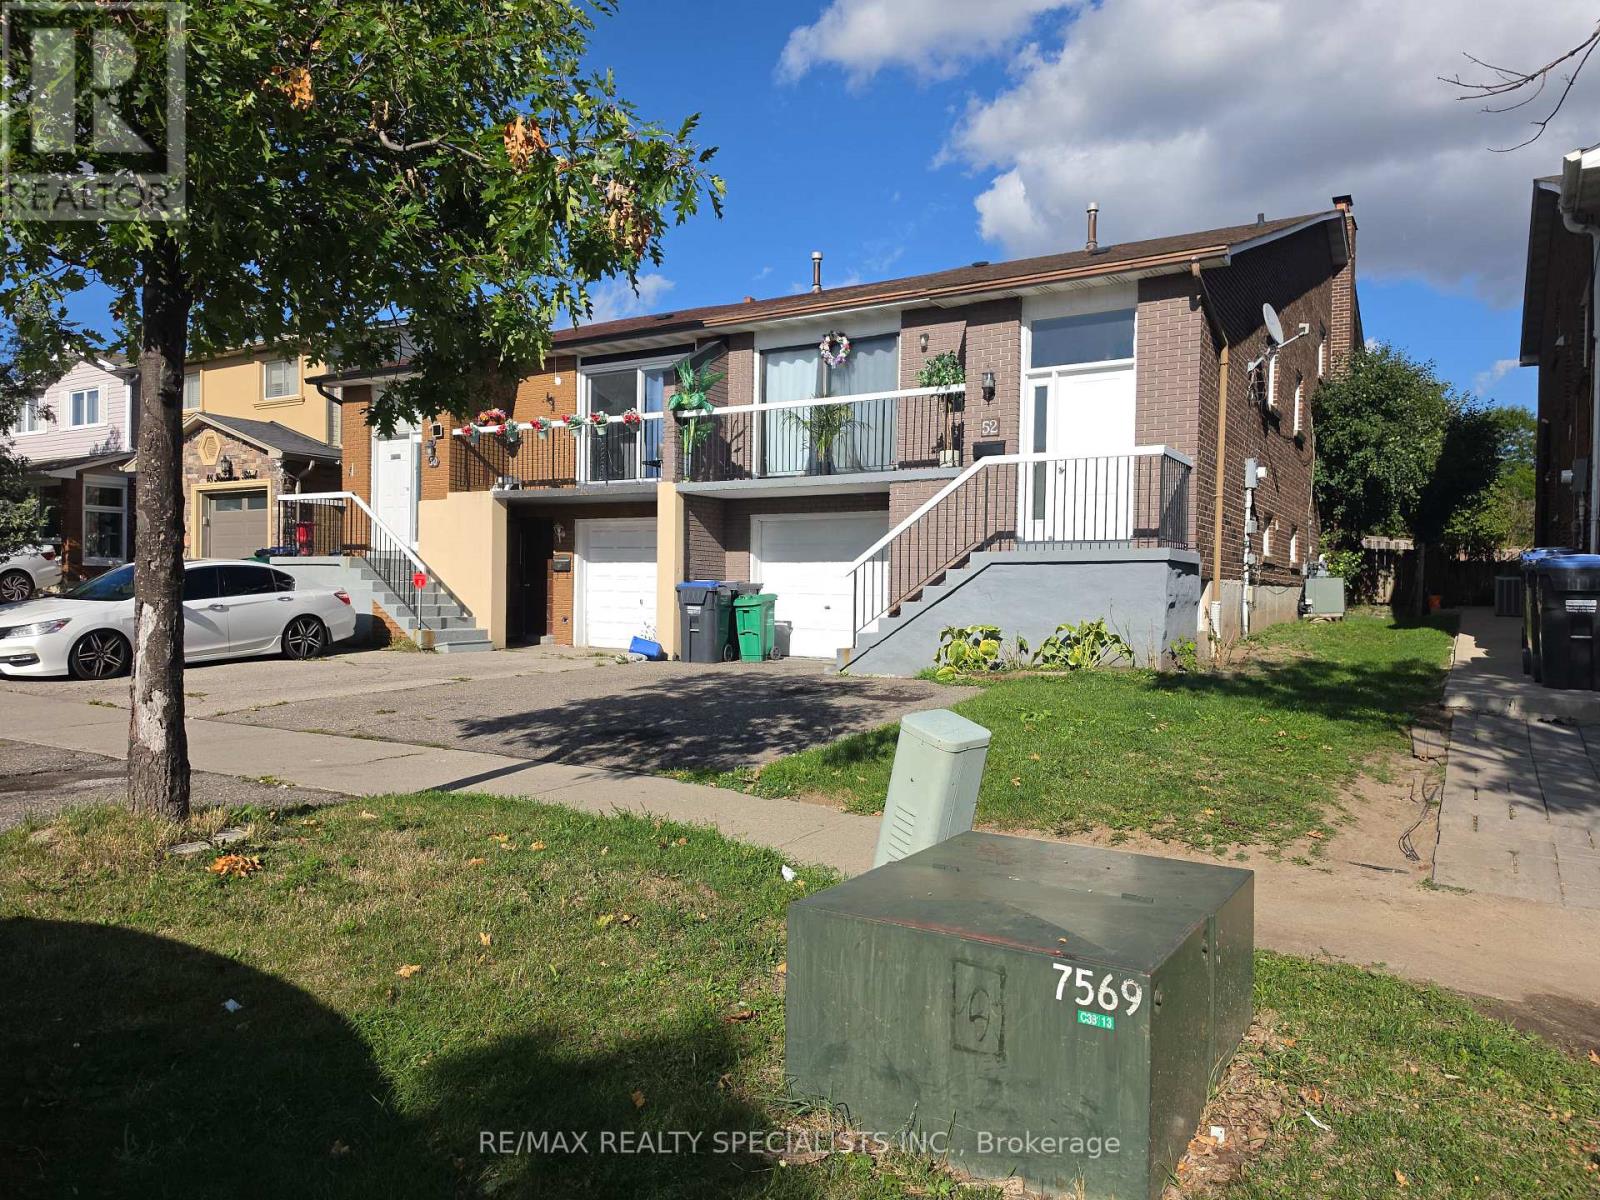
52 Simmons Boulevard
Brampton, Ontario
LEGAL BASEMENT APARTMENT | SPACIOUS & VERSATILE LIVING. Welcome to this fantastic home featuring generous bedroom sizes, a large eat-in kitchen, and a fully self-contained LEGALBASEMENT APARTMENT-perfect for extended family, guests, or additional rental potential. The legal basement unit offers a private entrance, full kitchen, bathroom, and shared laundry, providing comfort, convenience, and privacy for both living spaces. Situated in a family-friendly neighbourhood in one of Brampton's most desirable communities, this home is conveniently located close to schools, parks, shopping, public transit, and everyday amenities. A wonderful opportunity for families looking for space, flexibility, and an income-supporting basement suite! **EXTRAS** Included in Lease - Central Air Conditioning, Common Elements, Parking (id:63616)
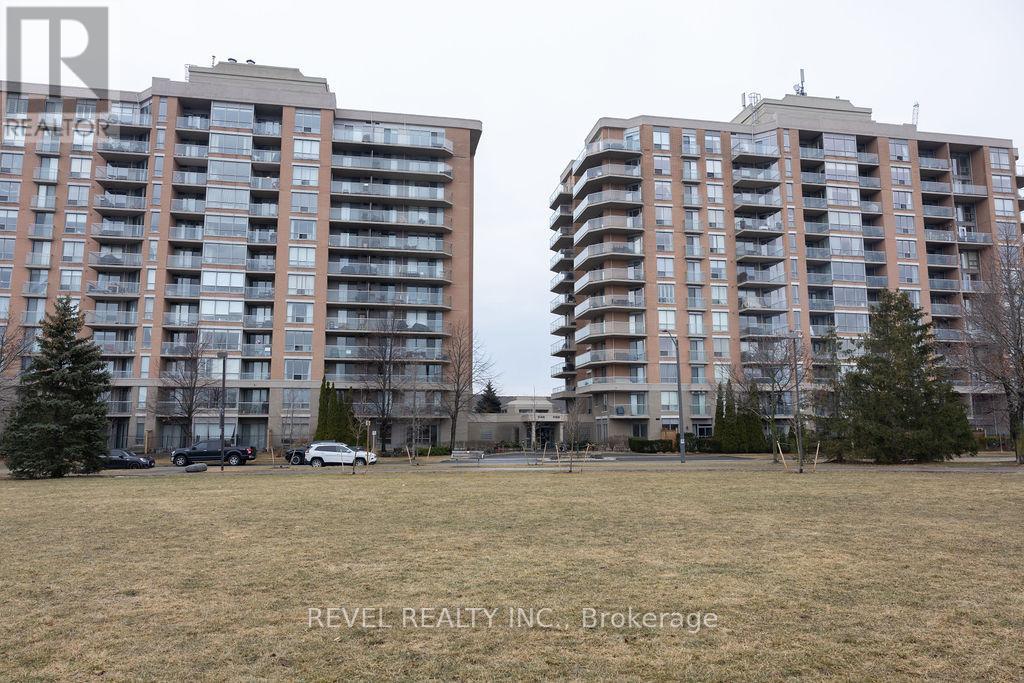
104 - 1150 Parkwest Place
Mississauga, Ontario
Welcome to 104-1150 Parkwest Place in Mississauga, where style, comfort, and convenience come together in this beautifully appointed 1+1 bedroom, 2 bathroom condo. Engineered hardwood floors flow seamlessly throughout, complemented by ceramic tile in the kitchen and bathrooms. The bright and functional kitchen offers ample cupboard space, while the open-concept living and dining area leads to an oversized ground-floor terrace facing the park, complete with a gas line for BBQs-perfect for morning coffee or summer entertaining.The sun-filled primary bedroom features a generous walk-in closet and a large window that fills the space with natural light. The versatile den is ideal for a home office, guest space, or additional living area. Enjoy the added convenience of one underground parking space. Residents have access to an impressive range of building amenities, including a fully equipped gym, sauna, party room, library, meeting rooms, and 24-hour concierge and security. Ideally located just minutes from the QEW and GO Train for easy commuting, and within walking distance to parks, top-rated schools, and the waterfront. A fantastic opportunity to lease a well-appointed condo in a prime location-don't miss your chance to call it home. (id:63616)
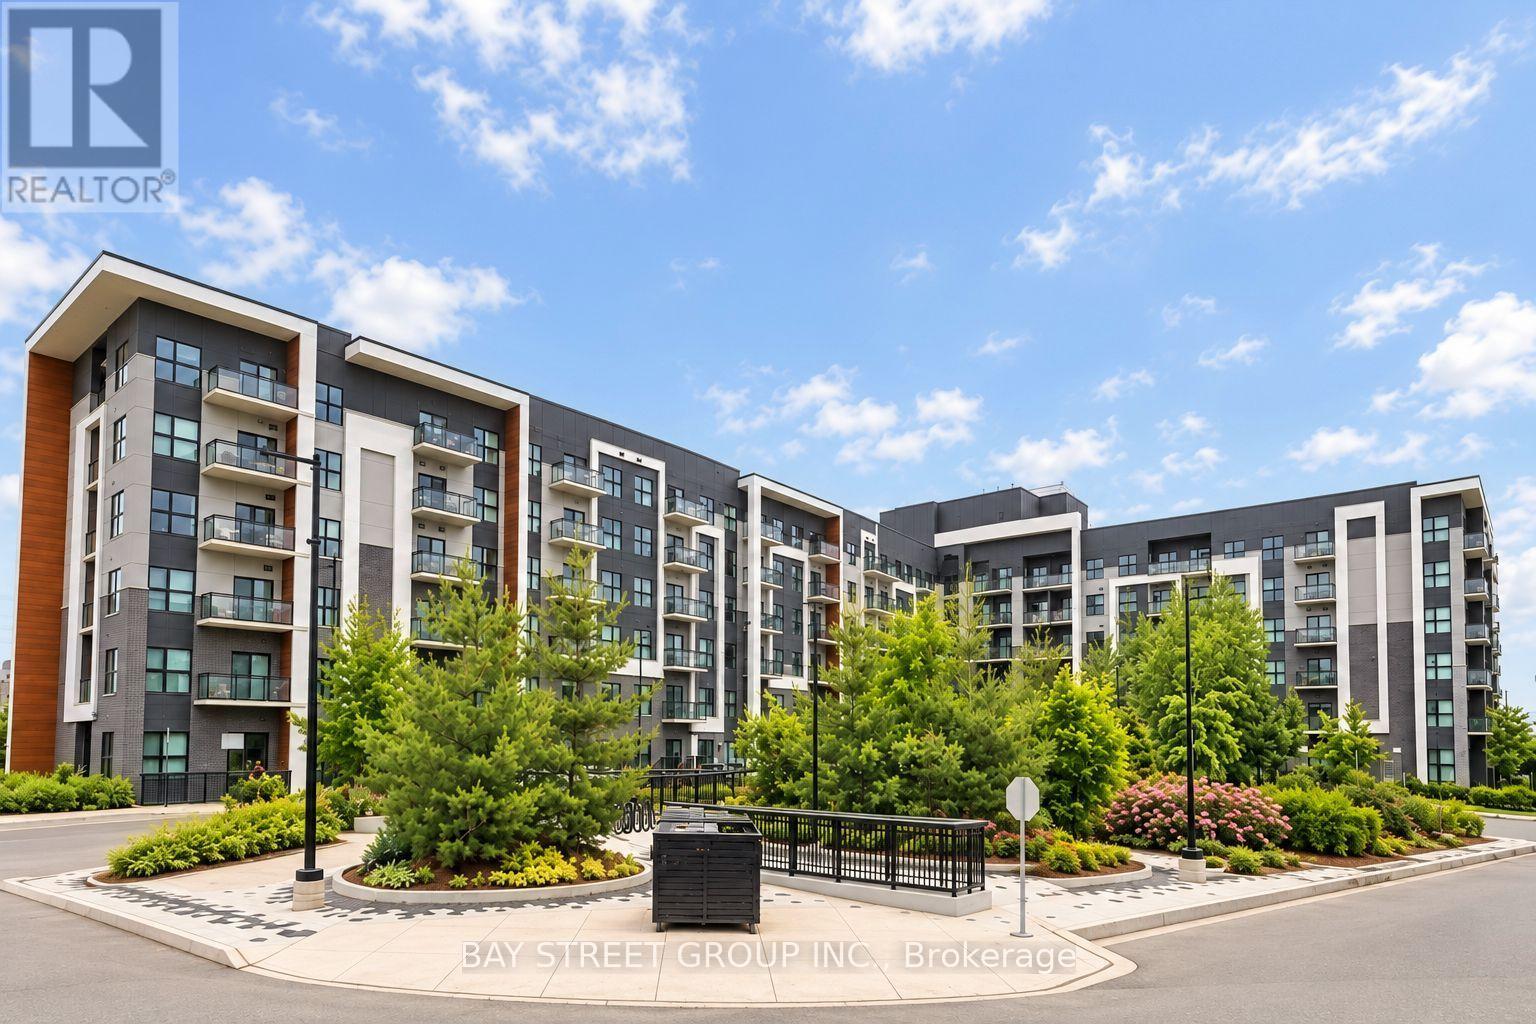
630 - 128 Grovewood Common
Oakville, Ontario
Welcome to this alluring top-floor corner unit featuring 2 bedrooms, 2 bathrooms, a den/room, and 2 parking spaces in a modern low-rise condo in a desirable Oakville neighbourhood. Offering 915 sq. ft. of living space, and 10-ft ceilings, this bright and spacious home boasts stunning Northwest views and abundant natural light through expansive windows with custom Zebra blinds. The upgraded kitchen features Quartz countertops and full tiles Backsplash, quartz backsplash, upgraded cabinetry, premium stainless-steel appliances, and ample storage. Both bathrooms showcase spa-inspired finishes, including quartz counters, upgraded floor-to-ceiling tiles, and a luxurious oversized shower. Enjoy wide-plank hardwood flooring, smooth ceilings, upgraded trim and hardware, premium finishes throughout, and convenient ensuite laundry. The primary bedroom offers a walk-in closet, while the unit also includes 1 locker and 2 parking spaces! Building amenities include a fitness studio, guest lounge and elegant lobby. Steps to shopping, trendy restaurants, schools, parks, hiking/biking trails, public transit and everyday essentials. Conveniently located near GO Transit, Sheridan College, Oakville Hospital, and major highways 407, 403 and QEW. (id:63616)
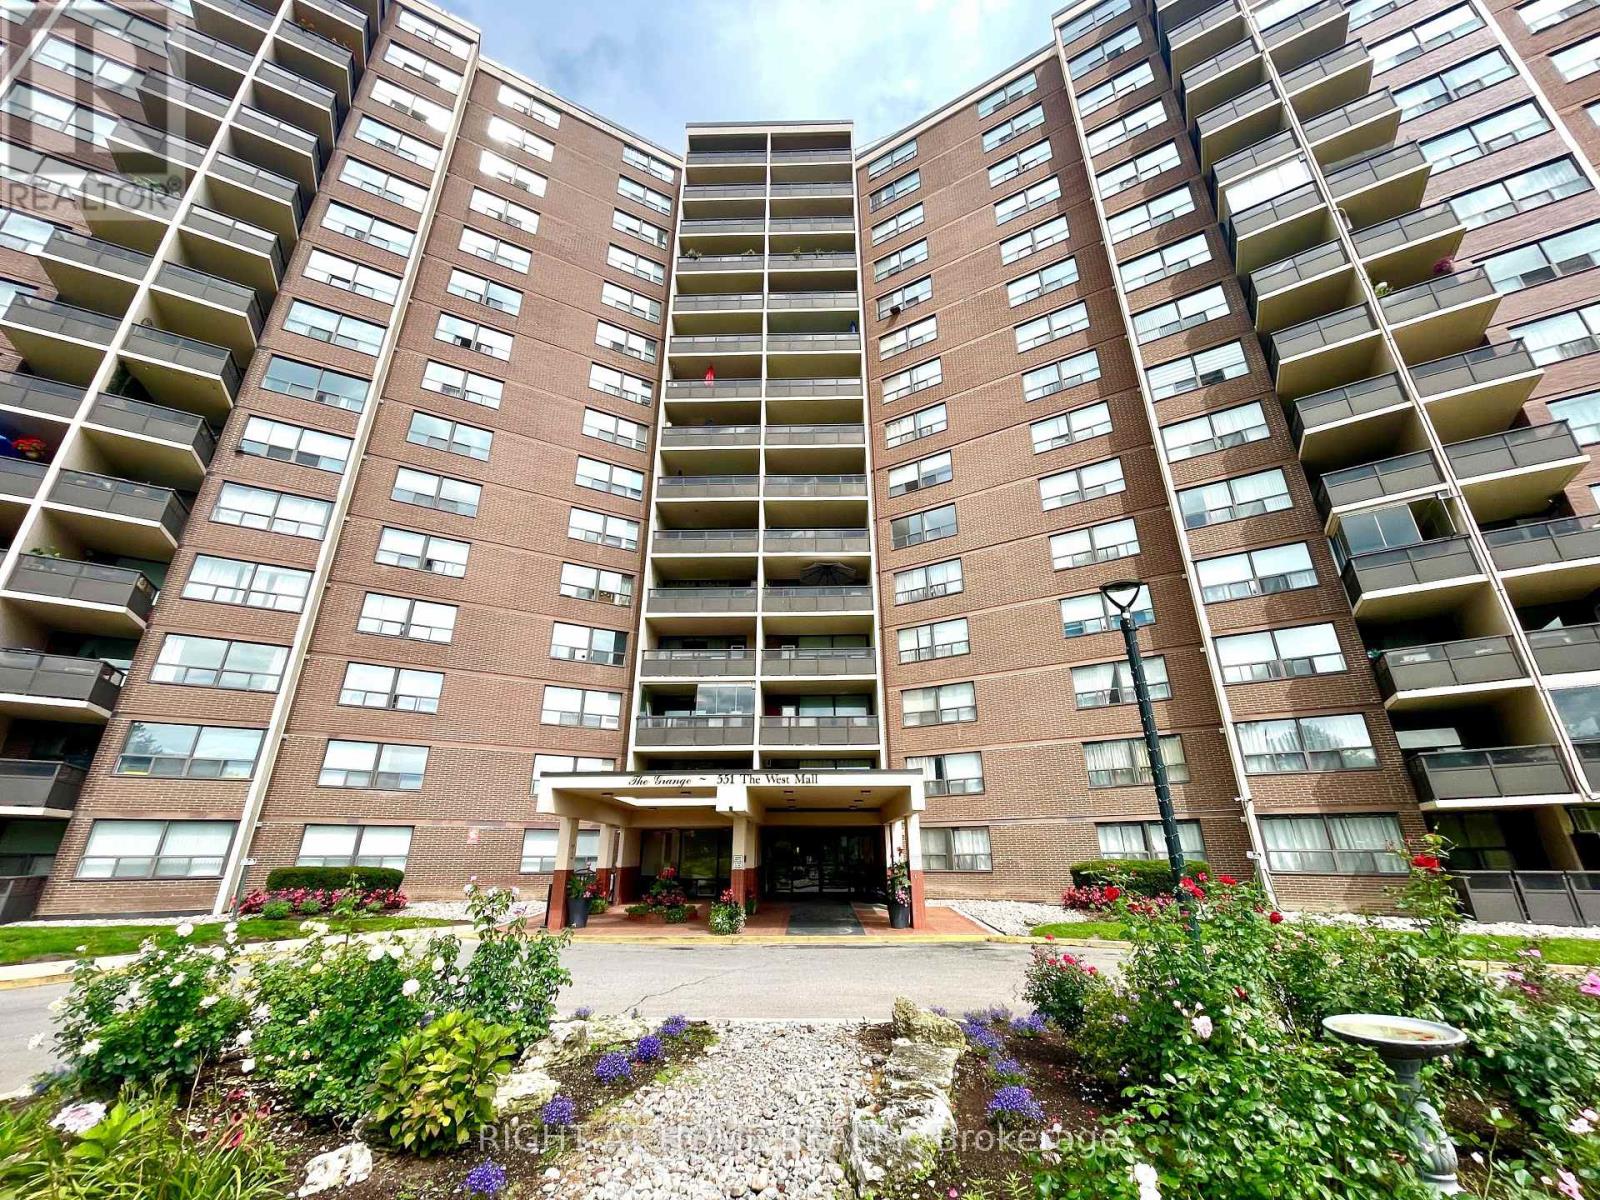
1418 - 551 The West Mall
Toronto, Ontario
Welcome to The Grange in South Etobicoke! Enjoy spacious and comfortable living in this generously sized 2-bedroom condo with parking, ideally located in a well-managed building in the heart of South Etobicoke. Featuring a kitchen with stainless steel appliances, this inviting suite offers a functional layout with parquet hardwood flooring, a separate semi-enclosed dining area providing a more private, room-like setting, a 4-piece bathroom, and a large laundry/storage room for added convenience. Enjoy an outstanding selection of building amenities, including 24-hour security, outdoor swimming pool, gym, car wash, children's playroom, playground, and BBQ area, providing comfort, recreation, and convenience right at your doorstep. TTC is conveniently located directly in front of the building, while schools and Centennial Park are within walking distance. Enjoy easy access to major highways, shopping, Sherway Gardens, and Pearson International Airport, all just minutes away. A fantastic opportunity to lease a spacious and well-appointed home in a convenient, amenity rich Etobicoke community! (id:63616)
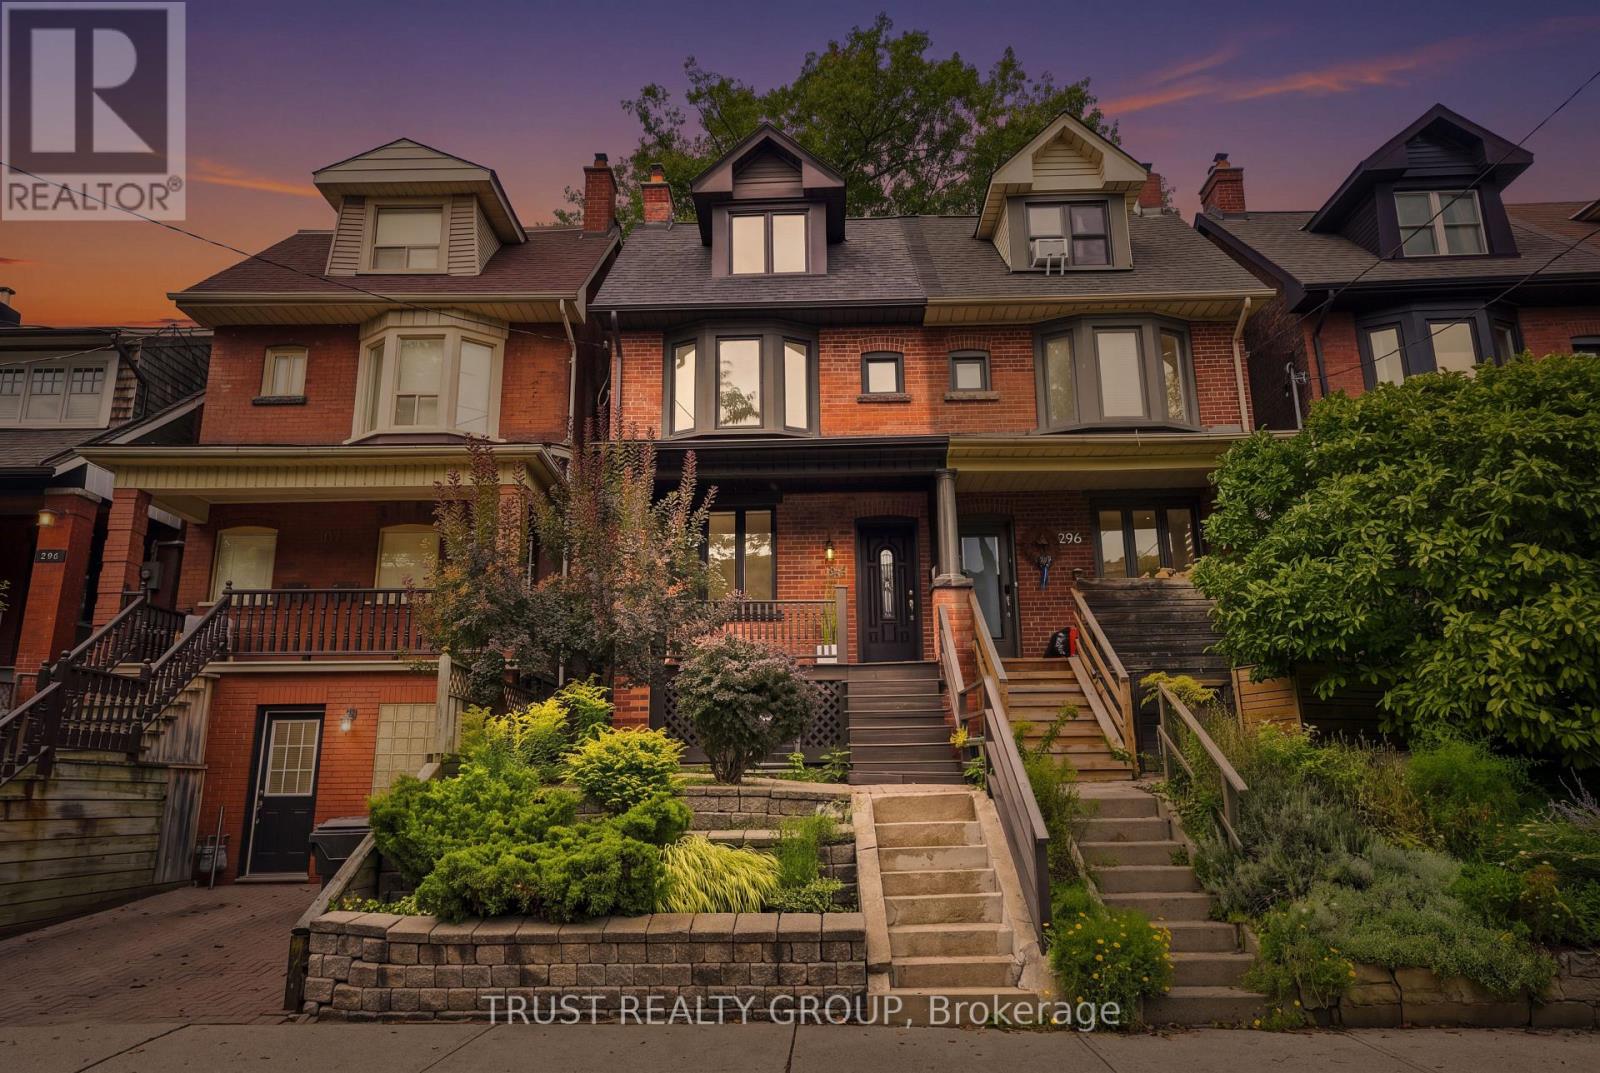
298 Garden Avenue
Toronto, Ontario
Exceptional opportunity to own a bright and freshly painted 3-bedroom semi-detached home in the highly sought-after Roncesvalles/High Park neighbourhood. Featuring an open-concept main floor and hardwood floors throughout. The finished lower level features a large, bright recreation room, perfect for a family room, home office, or play area. Enjoy a private fenced backyard with mature landscaping. Located within the coveted Garden Avenue Junior Public School and Fern Avenue Public School catchments, and offering easy access to the Gardiner Expressway and TTC. Steps to St. Joseph's Health Centre and just a short walk to the lake, Sunnyside Pool, High Park, and the vibrant shops, cafés, and restaurants of Roncesvalles Village. A wonderful opportunity to enjoy one of Toronto's most desirable family-friendly communities. (id:63616)
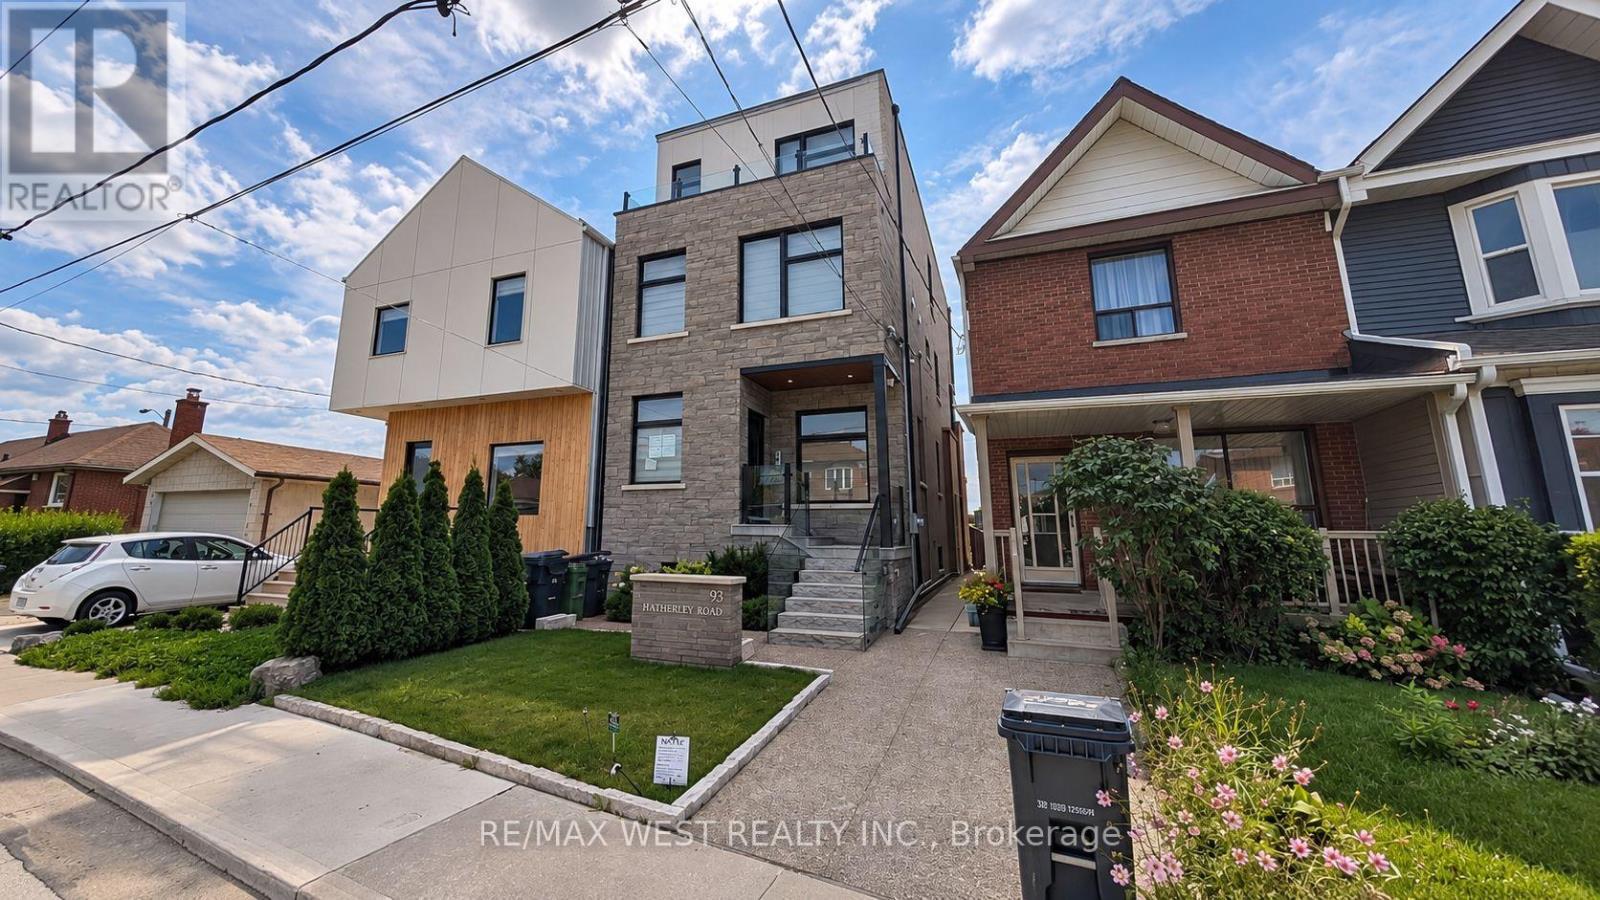
Main Floor - 93 Hatherley Road
Toronto, Ontario
Welcome to 93 Hatherley Road, a beautifully finished and thoughtfully designed main-floor residence in the heart of Toronto's Caledonia-Fairbank neighbourhood. This bright and spacious home offers a modern open-concept layout with a seamless flow between the living, dining and kitchen areas, complemented by contemporary finishes and stylish wide-plank flooring throughout. The modern kitchen features sleek white cabinetry, quartz countertops, subway-tile backsplash, stainless steel appliances, a dishwasher and ample storage. Large windows and an expansive sliding glass door fill the living area with natural light and provide direct access to a private outdoor terrace, creating an ideal space for relaxing, entertaining or enjoying the elevated views of the neighbourhood and Toronto skyline. The well-appointed bathroom features contemporary finishes, a glass-enclosed tub and shower, modern vanity and attractive tilework. Generously sized bedrooms offer comfortable living space. Additional highlights include recessed lighting, independent heating and cooling, quality finishes, a private entrance and beautifully landscaped exterior. The elevated rear terrace features glass railings and offers an exceptional outdoor extension of the living space, complete with a BBQ area. Ideally located close to parks, schools, shops, restaurants, cafés and everyday amenities along Eglinton Avenue and Dufferin Street. Excellent TTC access provides convenient connections throughout the city, including nearby subway and LRT connections. (id:63616)
2b14 & 2b15 - 7215 Goreway Drive
Mississauga, Ontario
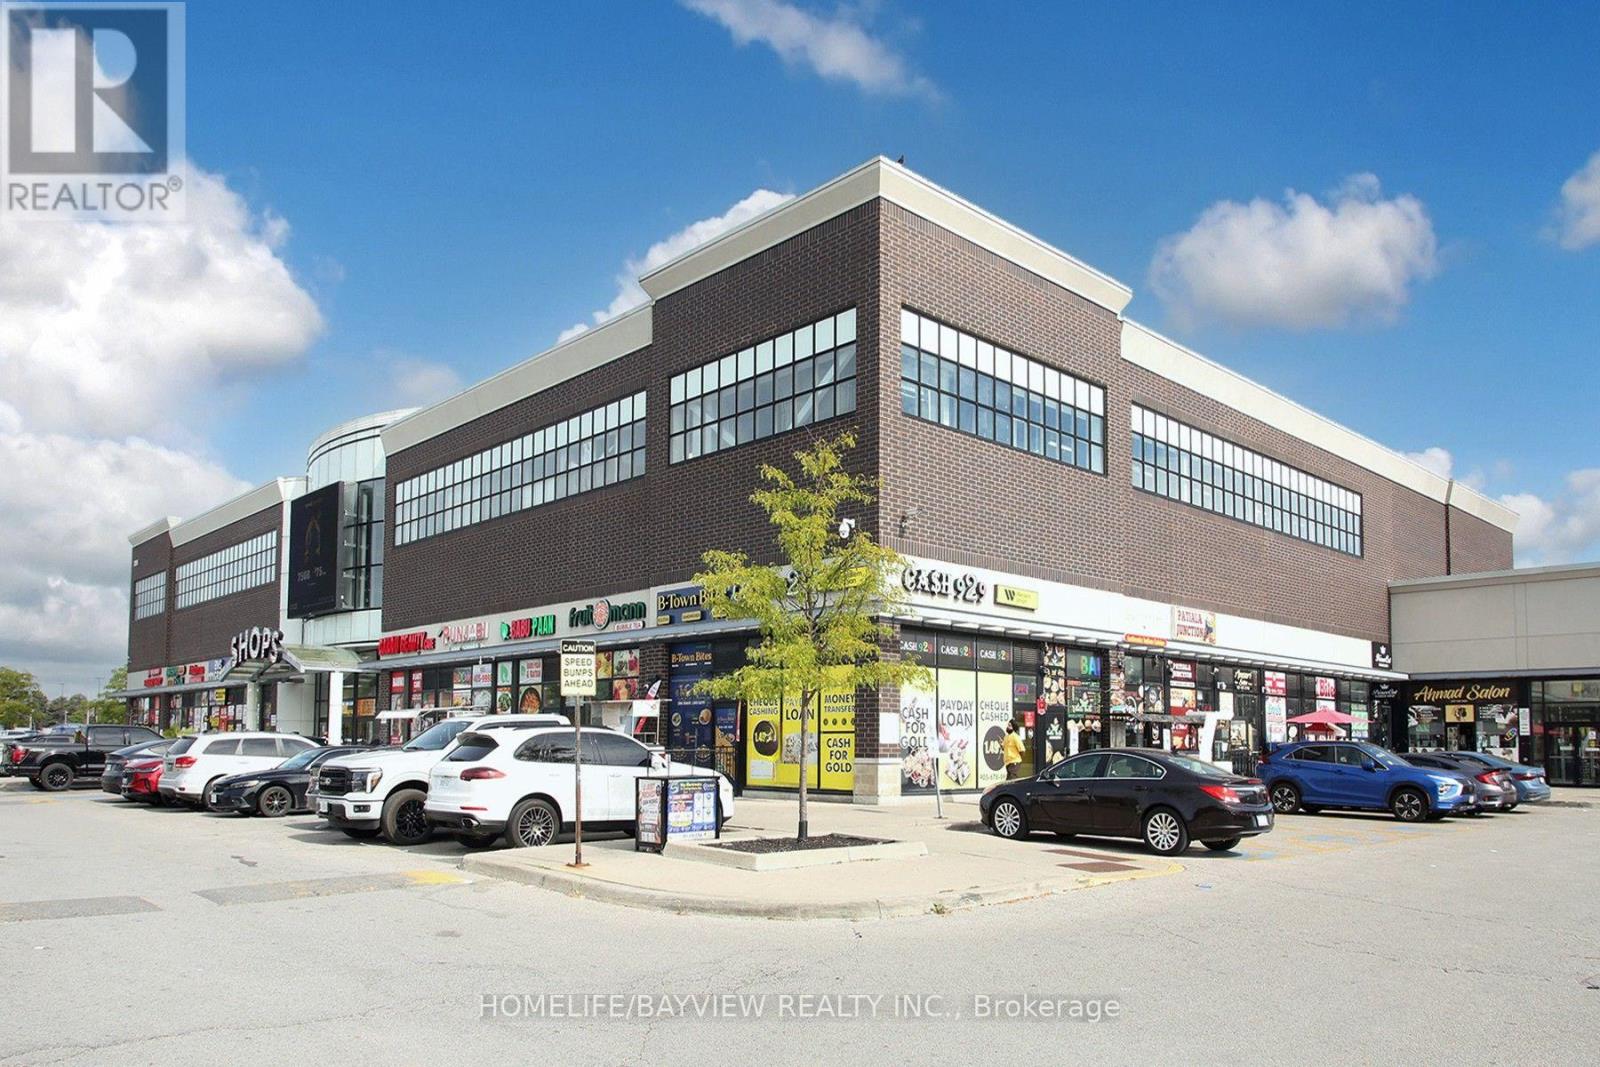
WHY RENT WHEN YOU CAN OWN? Prime opportunity to own a commercial condo located inside the busy food court at Westwood Square Mall in Mississauga. This versatile space features a fully equipped commercial kitchen with a 10-foot exhaust hood, 38" griddle, deep fryers, and 4-burner range. Ideal for a variety of food concepts and cuisines, offering flexibility for an owner-operator or investor. Excellent exposure to steady mall traffic, with the added advantage of being situated near several schools, creating strong lunchtime demand. A rare opportunity to operate your food business while building equity in the real estate. Bring your concept, transform the menu, and make the space your own! Note: Brand name is not included. Unit is 407 SF (Unit 2B14: 208SF + Unit 2B15: 199 SF). (id:63616)
# 40 - 200 Veterans Drive
Brampton, Ontario
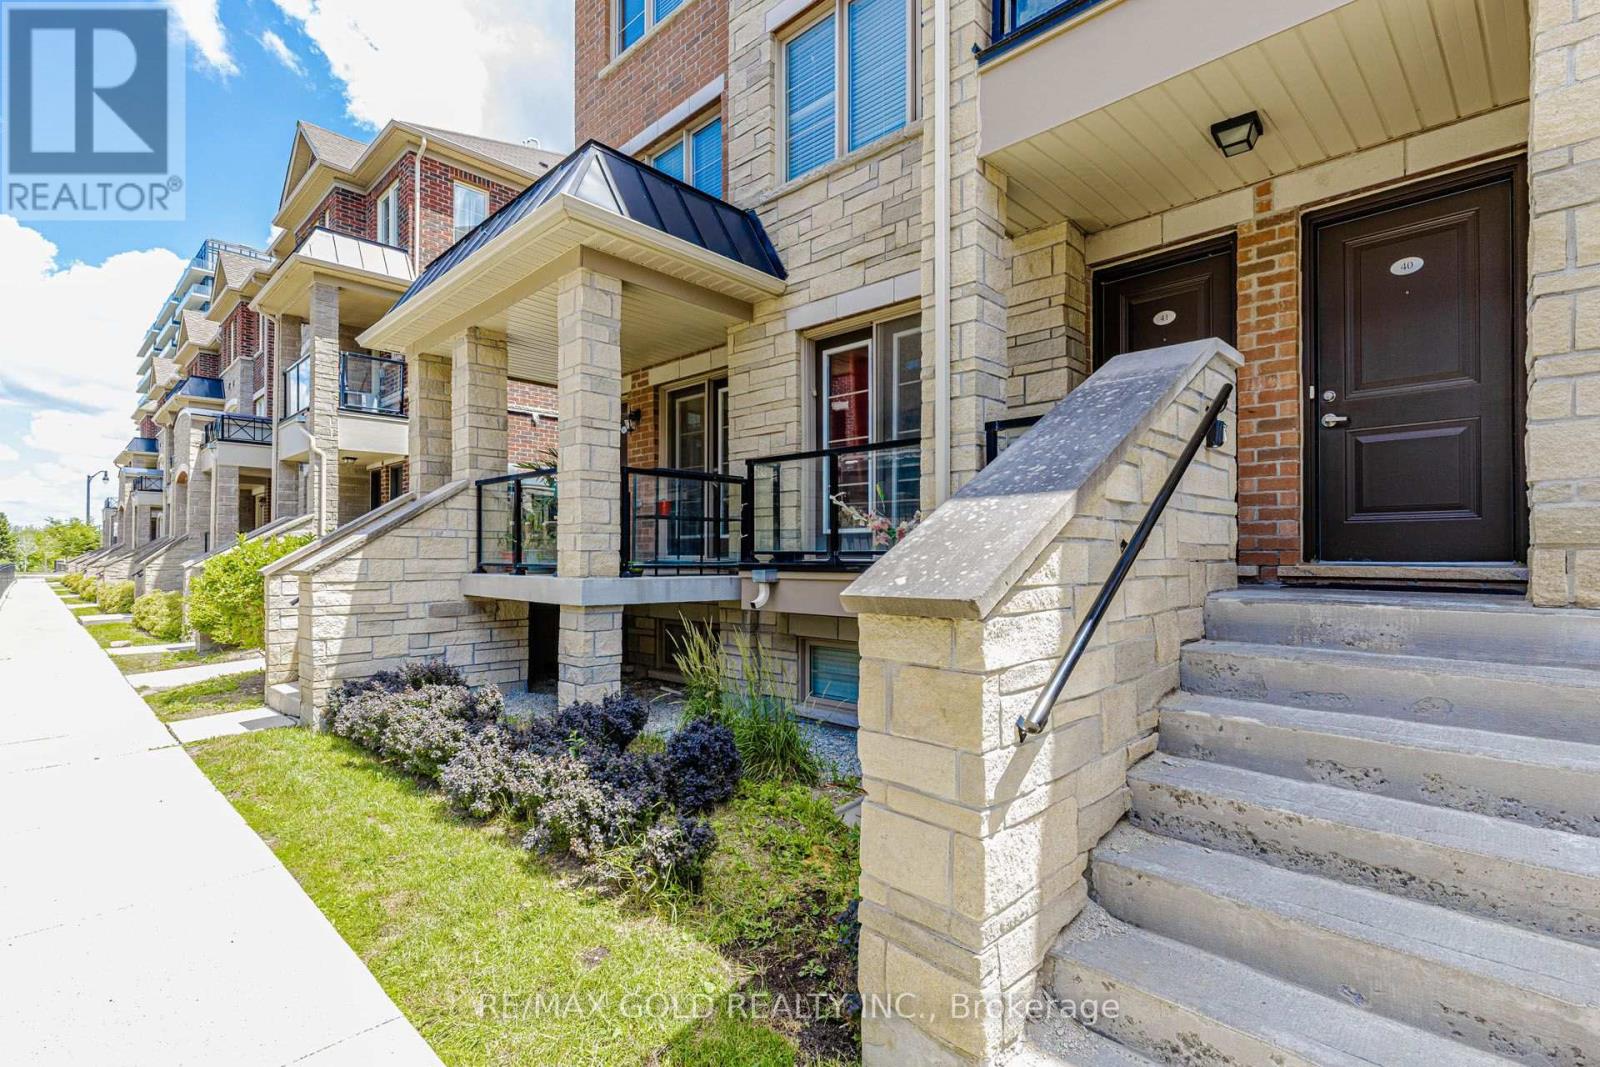
A Freshly painted and cleaned, 3-bedroom corner-unit townhouse in Brampton's sought-after Mount Pleasant community. This bright, open-concept, layout features a combined living/dining area with walkout to a private balcony, plus a covered porch at the main entrance leading to a Foyer. Enjoy 2 parking spaces (garage + driveway) with convenient side-door access to the garage. The home offers an oak staircase, full-size laundry, and a well-kept kitchen with a balcony lookout including Appliances (fridge, stove, dishwasher). Immaculately clean and move-in ready, this property is ideal for small families, first-time buyers, or commuters. Prime location within walking distance to shopping, parks, schools, daycare, and transit. Minutes to Mount Pleasant GO Station and major highways (410/401/407). Strong rental appeal and excellent long-term value. Inspection Report and Status certificate available. A must-see property that truly shows 10+ (id:63616)
2507 Nichols Drive
Oakville, Ontario
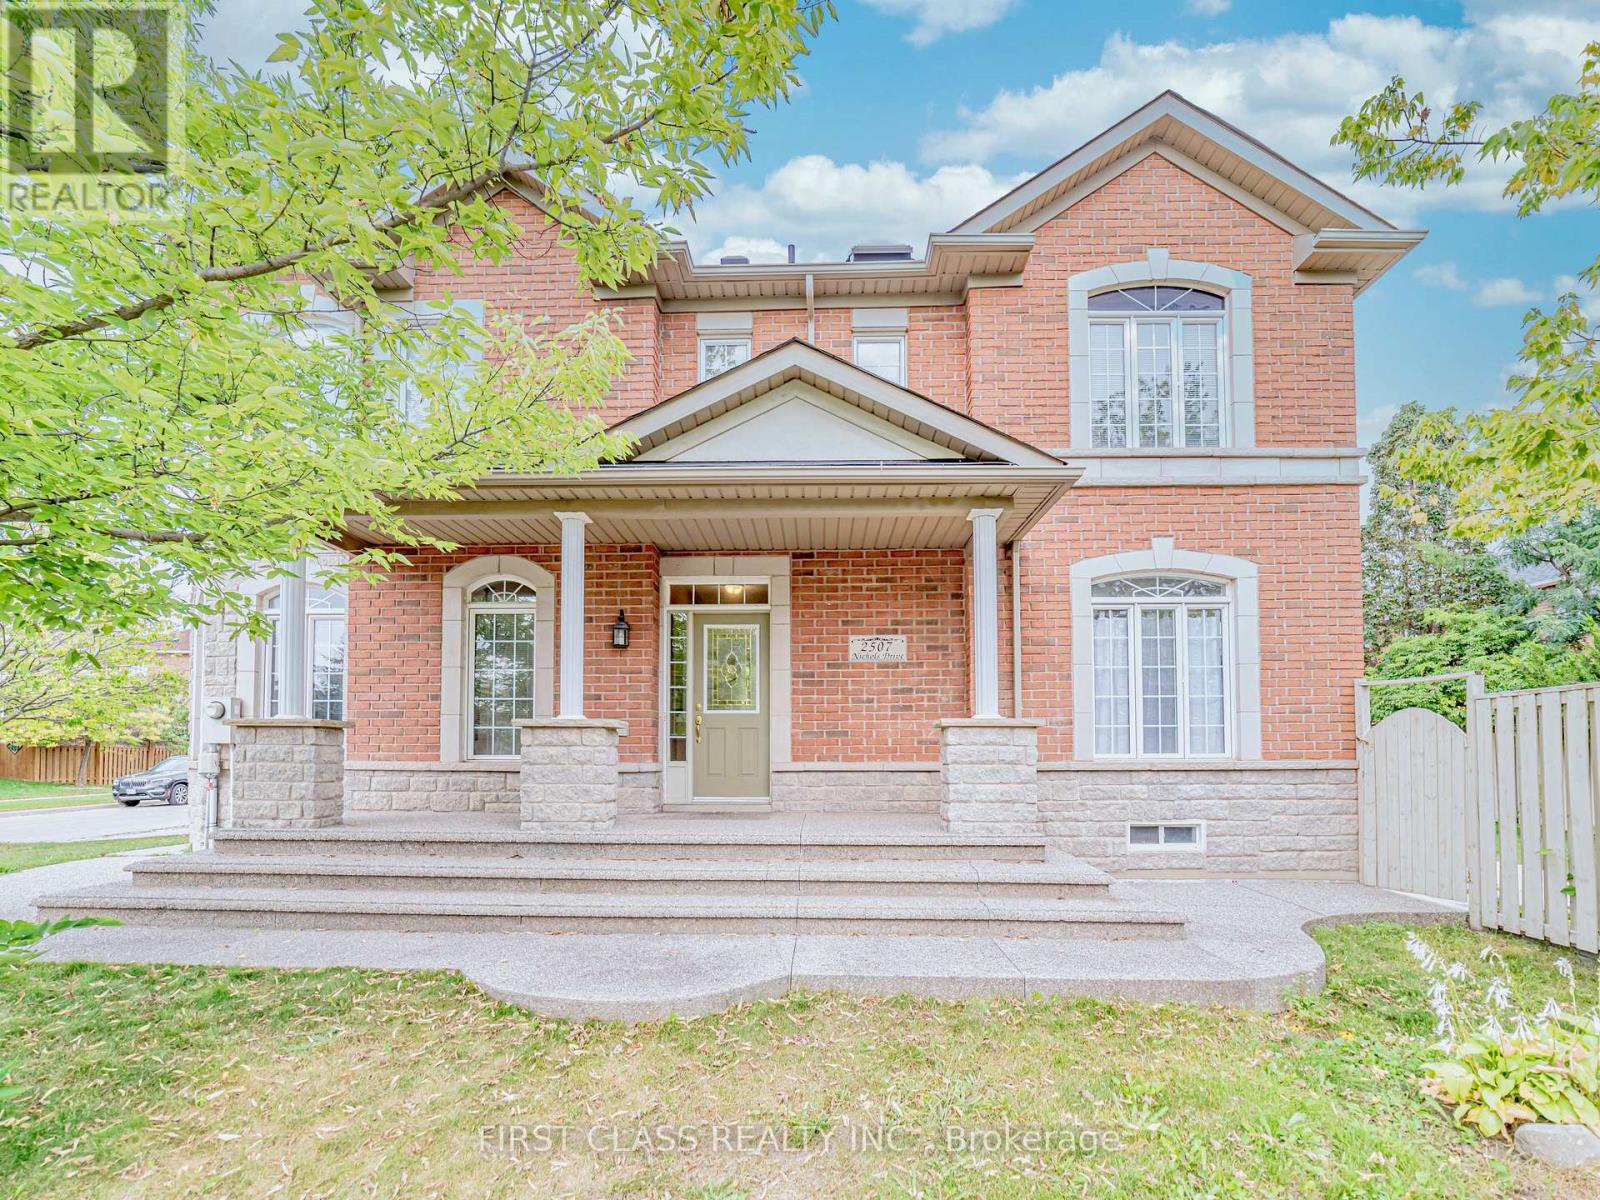
Welcome to This Beautiful 3-Bedroom, 3-Bathroom Home with Double Garage in the Highly Sought-After Joshua Creek Community of Oakville. Nestled on a Quiet, Family-Friendly Street, This Bright and Spacious Home Features an Open-Concept Kitchen, Dining and Living Area, Perfect for Everyday Living and Entertaining. A Spacious Family Room Provides Additional Comfortable Living Space. Large Windows and a Skylight Around the Staircase Fill the Home with Abundant Natural Light. The Primary Bedroom Features a Generous Walk-In Closet. Enjoy a Private Fenced Backyard, Perfect for Relaxing, Outdoor Dining, or Family Gatherings. Conveniently Located Near Top-Rated Schools, Highways, Scenic Trails, Uptown Core Shopping, Recreation and Community Centres, Restaurants, and Everyday Amenities. A Wonderful Opportunity to Live in One of Oakville's Most Desirable Family-Friendly Communities. (id:63616)
31 Betterton Crescent
Brampton, Ontario
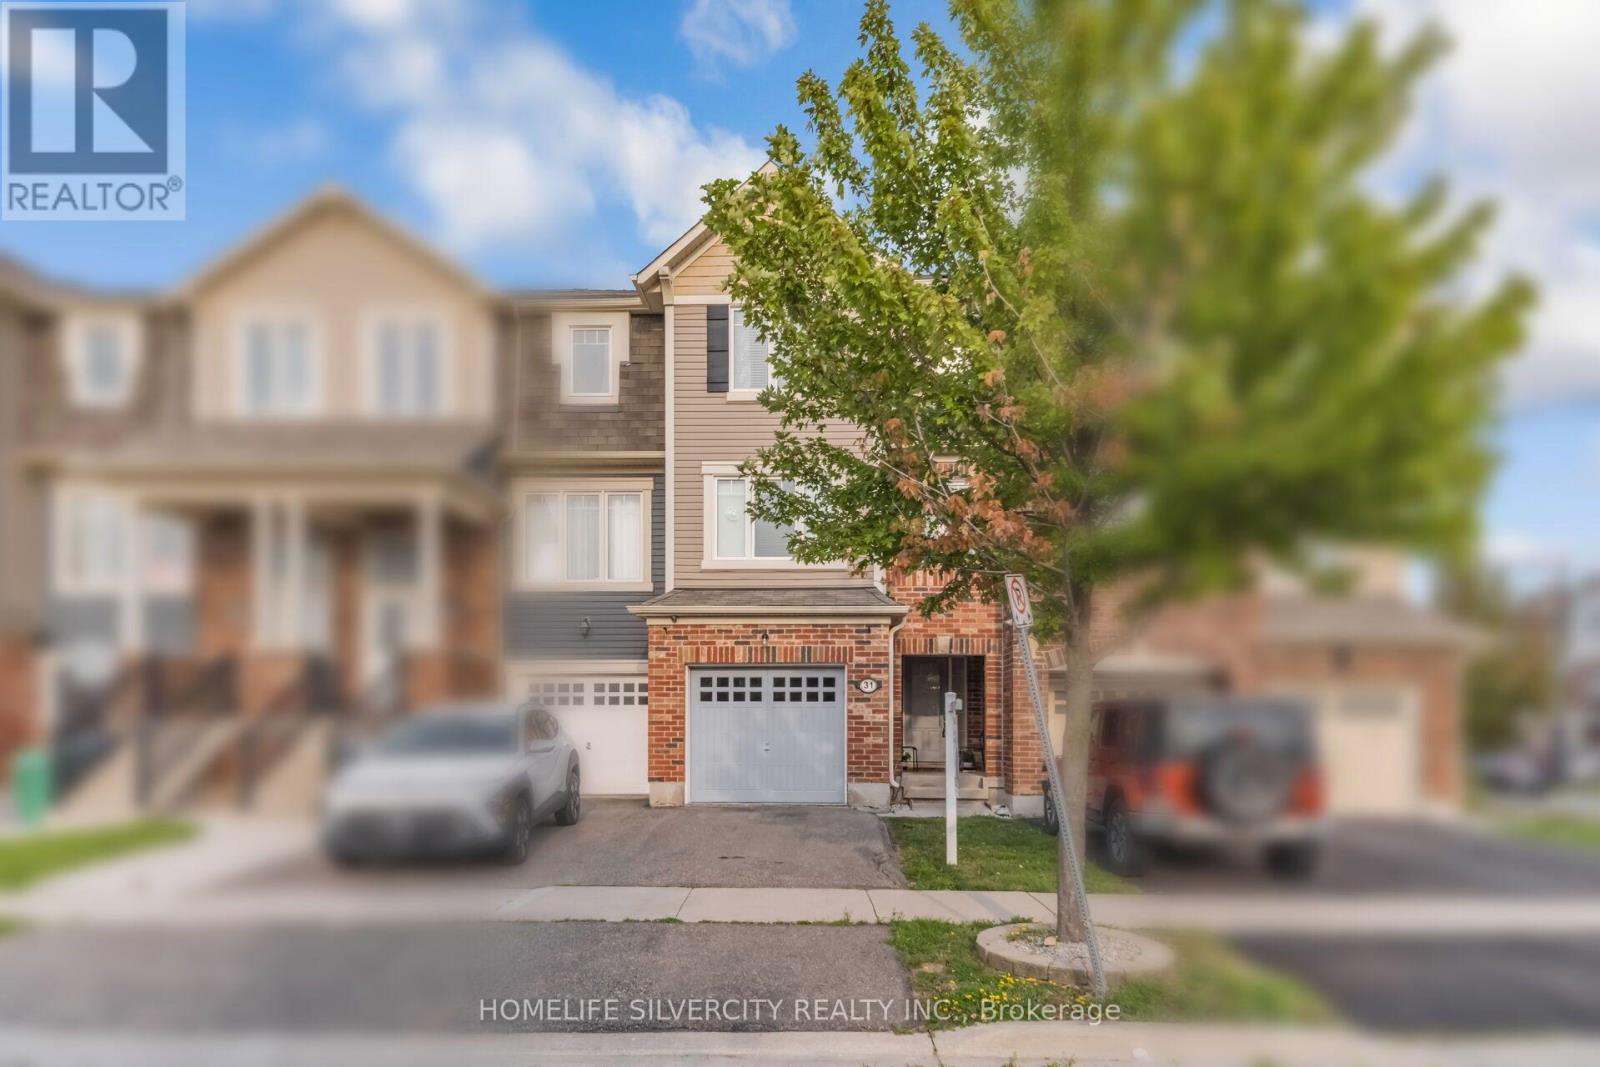
PRICE TO SELL! FIRST-TIME BUYERS DREAM HOME! Welcome to this beautifully maintained freehold 3+1 bedroom home in the highly sought-after Mount Pleasant community! Offering approximately 1,550 sq. ft. of bright, functional living space, this move-in-ready home has been freshly painted and features new flooring throughout along with numerous recent updates.The versatile ground-floor family room offers incredible flexibility and can be used as a home office, guest suite, additional bedroom, or future in-law space. Enjoy the convenience of an attached single-car garage with remote opener, central vacuum, whole-home humidifier, and an owned water softener.Step outside to your private outdoor space featuring a freshly painted deck and fence with beautifully landscaped flower beds, perfect for relaxing or entertaining.Ideally located close to Mount Pleasant GO Station, schools, parks, shopping, public transit, library, and community amenities. A fantastic opportunity for first-time buyers, growing families, professionals, or investors. Just move in and enjoy! (id:63616)
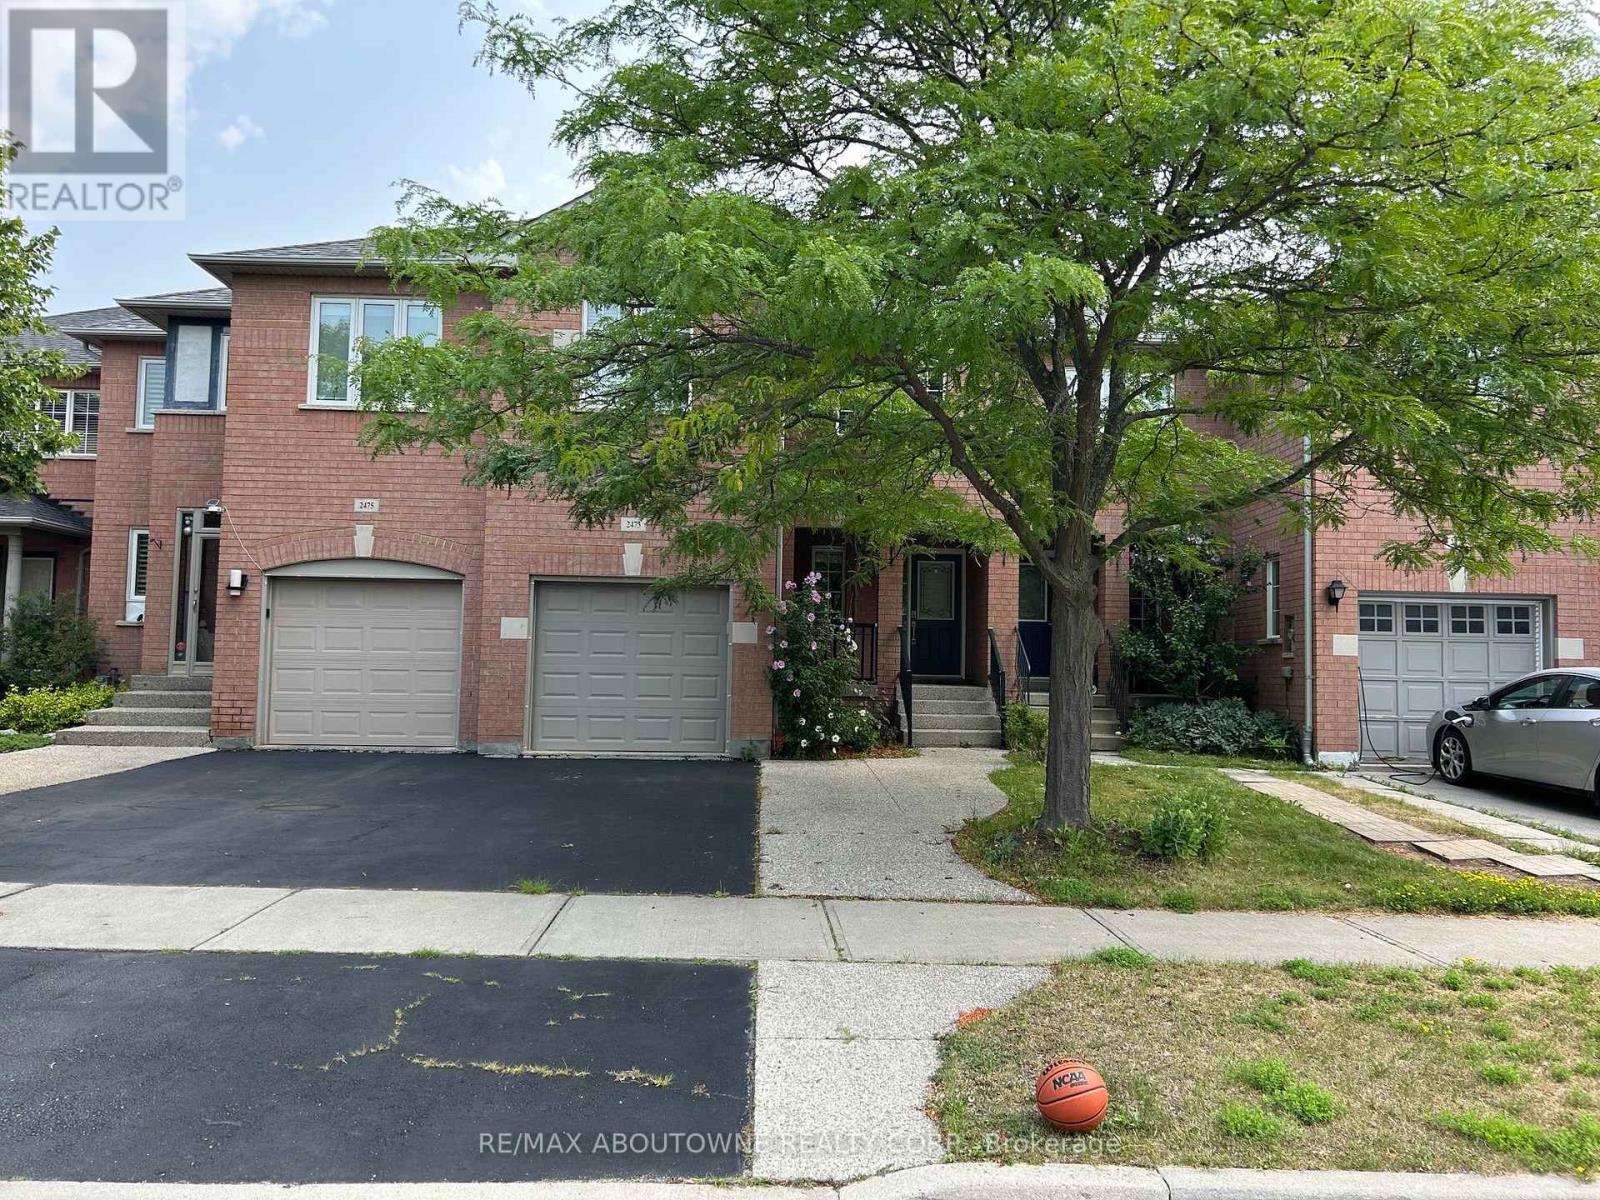
2473 Lazio Lane
Oakville, Ontario
Welcome to 2473 Lazio Lane, a lovely 3-Bedroom, 3-washroom Freehold Townhome in the highly sought-after West Oak Trails community.This home features maple hardwood floors, pot lights throughout the living and dining areas, and a bright eat-in Kitchen complete with stainless steel appliances, including a fridge, stove and dishwasher.Homeowners will enjoy a beautiful walkout to a sunny deck and fully fenced backyard, plus a finished basement with pot lights, inside garage entry, and a wide driveway with parking for up to 2 additional vehicles. Ideally located just minutes from major highways, the hospital, library, parks, trails, public transit, recreation/community centres, and top-rated schools, all within the highly ranked Forest Trail (FI) School Boundary. (id:63616)
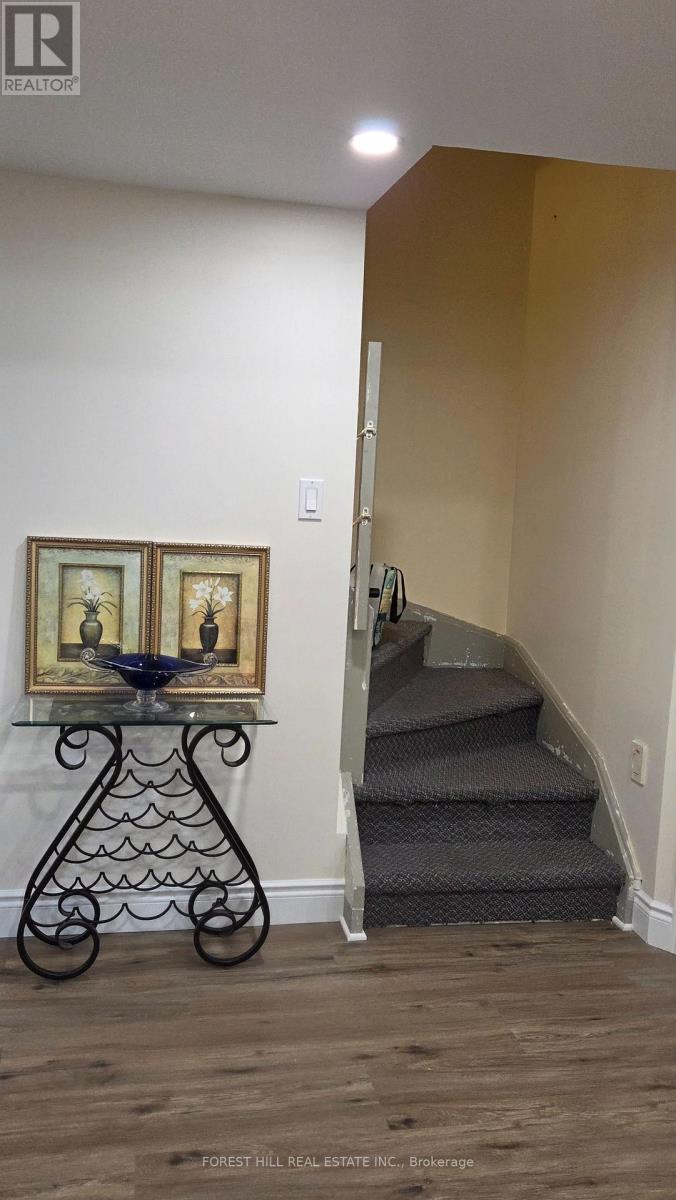
957 Sonoma Court
Mississauga, Ontario
Newly renovated, never lived in 1+1 bedroom apartment with separate entrance. The Den is big enough can be used as second bedroom or office/study room. One driveway parking is included. Utilities: AC, Heat, Water and Hydro extra at $150/month. Laundry is shared with main floor owner. Existing furniture can be included. Strategically located near Square One, Heartland Town Centre, Costco, Hwy 401 and 403. Ideal for young professional, young couple or students are welcomed. (id:63616)
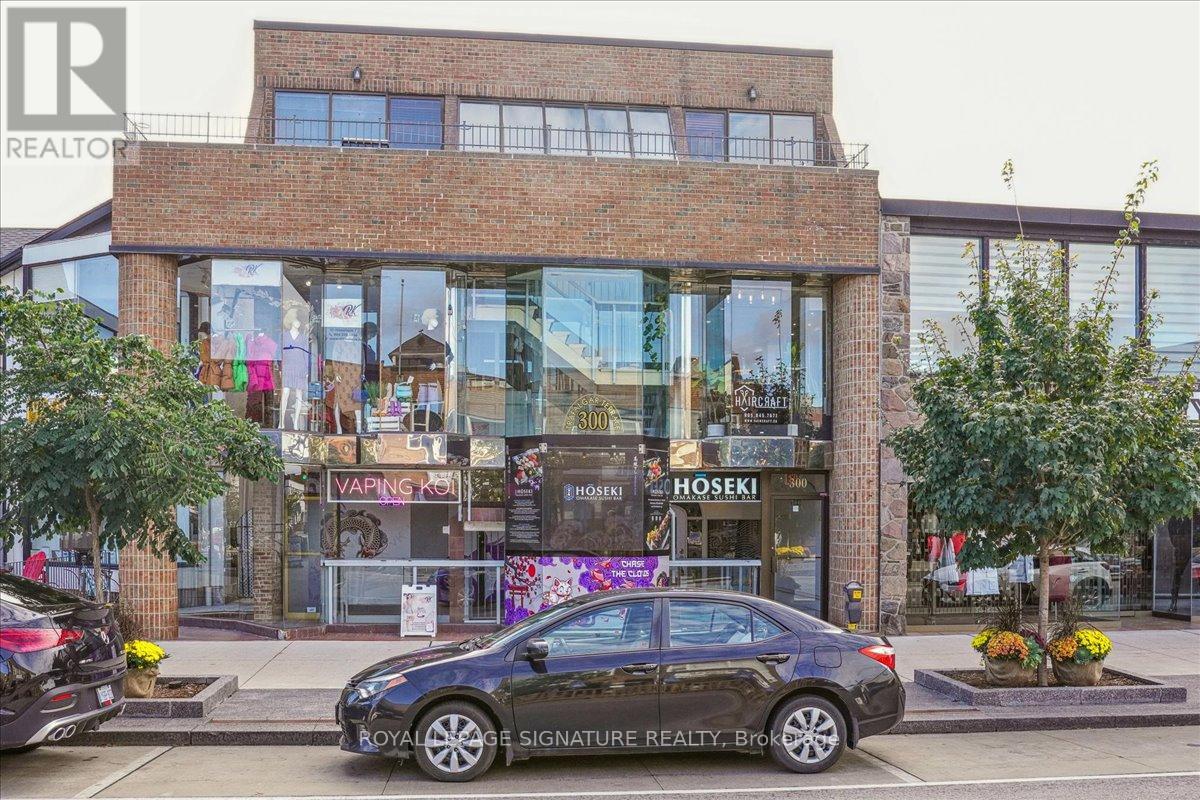
2 - 300 Lakeshore Road E
Oakville, Ontario
Amazing opportunity for retail or office space in the heart of Downtown Oakville fronting on Lakeshore Road. Enjoy The Benefits Of The Pedestrian Friendly Downtown Oakville With Lots of Foot and Drive-By Traffic. 1363 sq.ft. Of Open Concept Space With New Flooring, New Ceiling, 2 Storage Areas and A Washroom. Large Street Grade Display Window.*** No Food Uses Permitted.****** (id:63616)

2330 Valleyridge Drive
Oakville, Ontario
Welcome to 2330 Valleyridge Drive, an exceptional move-in ready family home offering 4 bedrooms, 5 bathrooms, and 3,937 sf of finished living space in one of Oakville's most sought-after communities. Deceptively spacious & much larger than it appears, this impressive property backs onto a private ravine and features a saltwater inground pool, professionally landscaped grounds, and a backyard retreat surrounded by mature cedar trees. A 1.5-car garage with inside entry and parking for 4 cars completes the property. Ideally located close to top-rated schools, parks, walking trails, shopping & everyday amenities. Hardwood flooring extends throughout the principal rooms. The living room features 9' ceilings, a gas fireplace, and built-in surround sound. The family room flows seamlessly into the breakfast area and eat-in kitchen featuring granite countertops, custom cabinetry with soft-close drawers, pot and pan drawers, under-cabinet lighting, stainless steel appliances, pot lights, and a walkout to the backyard. A 2pc powder room completes the main level. The upper level offers four generous bedrooms, including a private primary retreat with a walk-in closet and 5pc ensuite featuring double sinks, a freestanding soaker tub, glass-enclosed shower, and separate water closet. Two additional 4pc bathrooms and upper-level laundry complete this floor. The finished lower level adds exceptional living space with a large recreation room, 3pc bathroom, and abundant storage. Outside, the private backyard showcases a saltwater pool, new deck (2025), mature cedar trees, and a peaceful ravine setting, creating an exceptional space for outdoor entertaining and relaxation. Combining generous living space, a functional family layout, move-in ready (newer roof, furnace, pool heater & pump) convenience, and an exceptional ravine setting, this Oakville home presents an outstanding opportunity in a highly sought-after neighbourhood. (id:63616)
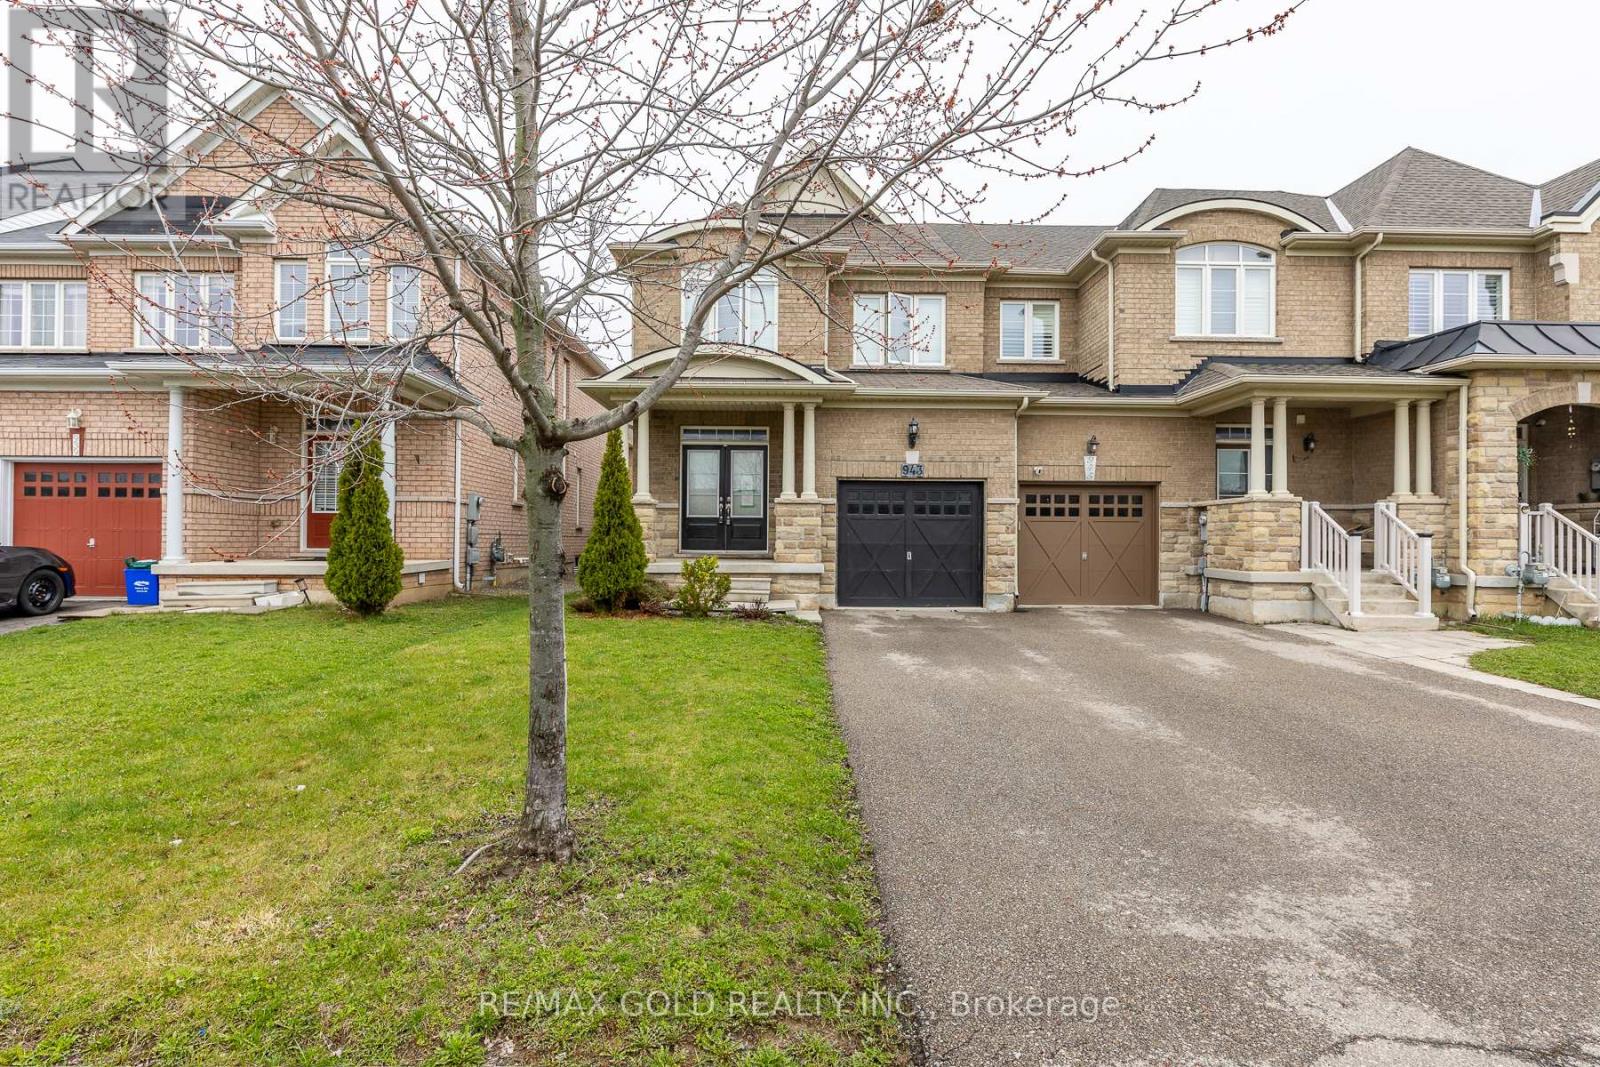
943 Transom Crescent
Milton, Ontario
Stunning Fully Upgraded End-Unit Townhouse!Featuring 9-foot ceilings on the main floor, this beautifully designed home offers separate living and family rooms, perfect for both entertaining and everyday living. The chef-inspired kitchen is complemented by a fully finished basement with a spacious recreation room and a full washroom.Enjoy numerous upgrades throughout, along with a walkout to a massive two-tiered deck-ideal for outdoor gatherings. The primary bedroom boasts a 4-piece ensuite and a walk-in closet, while all bedrooms are bright and airy with large windows. Convenient upper-level laundry and stylish window coverings complete this exceptional home. (id:63616)
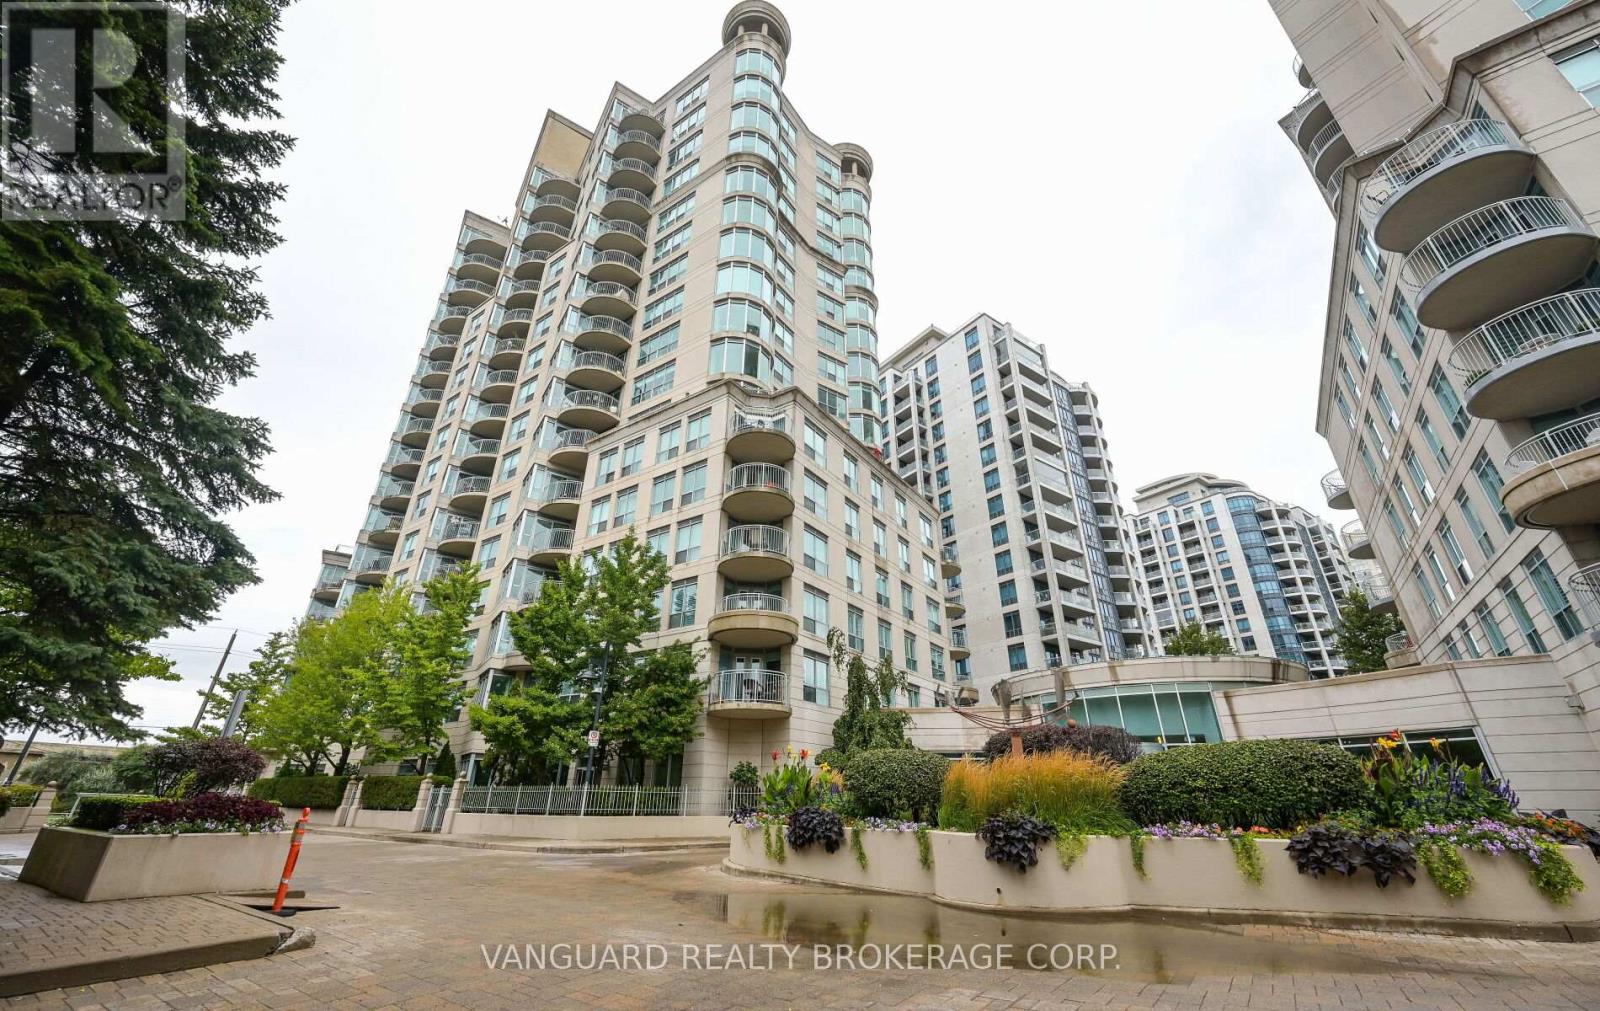
606 - 2111 Lake Shore Boulevard W
Toronto, Ontario
Welcome to Newport Beach South Tower in the community of Mimico in the great City of Toronto.This well-maintained 2-bedroom, 2-bath suite offers 1,060' of functional living space with soaring 9-ft ceilings and a desirable layout with a view of lake Ontario. The bright west exposure fills the home with natural light and showcases breathtaking views, with a walk-out to a private balcony where BBQs are permitted. The spacious primary suite along with a massive living dining experience offer an old school condo living within the City of Toronto. This home comes complete with all appliances,in-suite laundry, and all window coverings. Residents of Newport Beach enjoy a strictly residential community with premium amenities including a 24/7 concierge, fully equipped gym, sauna, guest suites, tree party room access, and unlimited the maintenance metal in cater es and all utilities covered inConveniently located next to the TTC and the Gardiner Expressway, this suite combines comfort, style, and convenience in one of the city's most sought-after communities that sit right near the edge of Lake Ontario. (id:63616)
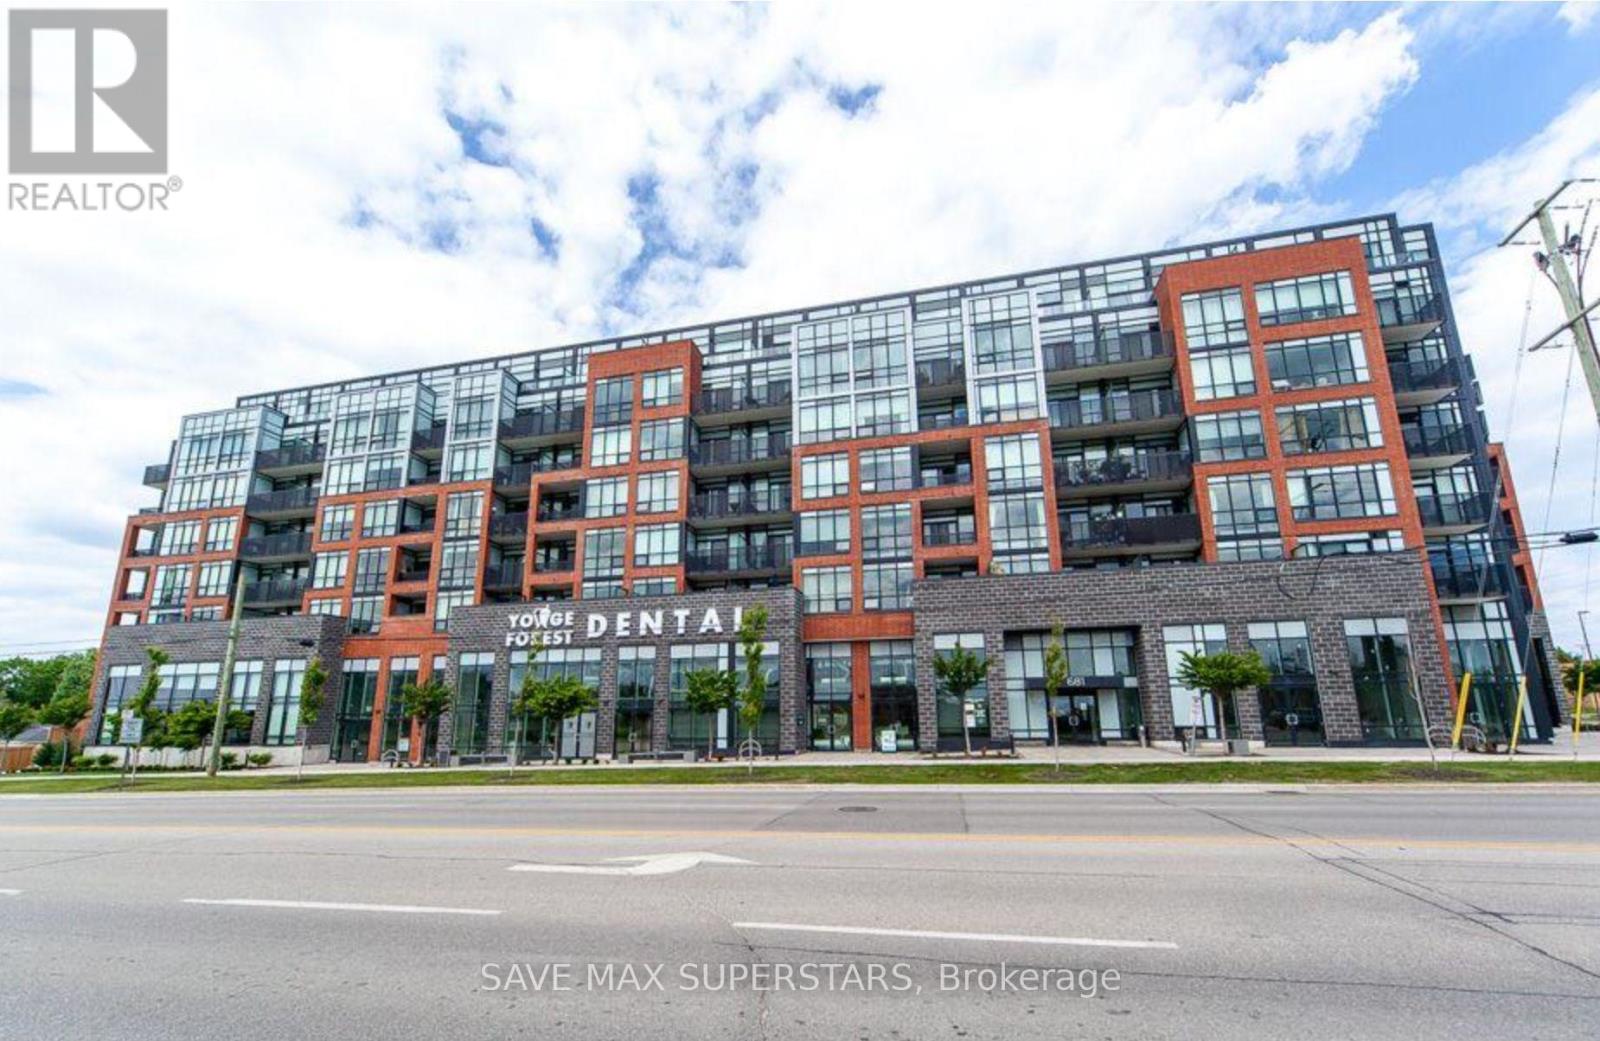
611 - 681 Yonge Street
Barrie, Ontario
STEP INTO ELEVATED CONDO LIVING WITH THIS ELEGANTLY APPOINTED 1-BEDROOM + DEN SUITE IN THEHIGHLY SOUGHT-AFTER SOUTH DISTRICT CONDOMINIUMS. KNOWN FOR ITS CONTEMPORARY DESIGN AND QUALITYCRAFTSMANSHIP, THIS RESIDENCE OFFERS A THOUGHTFULLY DESIGNED OPEN-CONCEPT FLOOR PLAN THATMAXIMIZES SPACE, LIGHT, AND FUNCTIONALITY-CREATING A SEAMLESS FLOW IDEAL FOR BOTH RELAXEDLIVING AND EFFORTLESS ENTERTAINING.THE UPGRADED KITCHEN IS A TRUE SHOWSTOPPER, FEATURING A LARGE FRIDGE, QUARTZ COUNTERTOPS, TILEBACKSPLASH, AND A SPACIOUS ISLAND WITH DOUBLE-DOOR CABINETRY AND AMPLE STORAGE-A SEAMLESS BLENDOF STYLE AND PRACTICALITY. SMOOTH CEILINGS THROUGHOUT ADD A MODERN, REFINED TOUCH, WHILE THEGENEROUSLY SIZED LIVING ROOM WALKS OUT TO YOUR PRIVATE BALCONY THROUGH FLOOR-TO-CEILING GLASSDOORS, FLOODING THE SPACE WITH NATURAL LIGHT AND CREATING A BRIGHT, INVITING AMBIENCE.THE PRIMARY BEDROOM IS SPACIOUS AND AIRY, COMPLETE WITH A WALK-IN CLOSET THAT ADDS BOTHCONVENIENCE AND EXTRA STORAGE. THE LARGE DEN OFFERS INCREDIBLE FLEXIBILITY-IDEAL FOR A HOMEOFFICE, GUEST SPACE, OR A COZY READING NOOK-ADAPTING EFFORTLESSLY TO YOUR LIFESTYLE NEEDS.ENJOY ACCESS TO PREMIUM BUILDING AMENITIES INCLUDING A STUNNING ROOFTOP TERRACE WITH LOUNGEAREAS AND BBQS, A PARTY ROOM FOR ENTERTAINING, A FULLY EQUIPPED FITNESS CENTRE, AND CONCIERGESERVICE THAT ELEVATES YOUR EVERYDAY LIVING EXPERIENCE. THIS UNIT ALSO INCLUDES ONE PARKINGSPACE FOR ADDED CONVENIENCE.PERFECTLY LOCATED JUST MINUTES FROM RESTAURANTS, SHOPPING, AND GROCERY STORES, WITH EASY ACCESSTO THE GO TRAIN STATION FOR COMMUTERS. STEPS TO SCHOOLS AND PAINE'S PARK, WHERE YOU CAN ENJOYPICKLEBALL, TENNIS, AND A VARIETY OF OUTDOOR ACTIVITIES.THIS CONDO DELIVERS A RARE BLEND OF MODERN DESIGN, FUNCTIONAL LIVING, AND PRIME LOCATION-ANEXCELLENT OPPORTUNITY FOR FIRST-TIME BUYERS, SAVVY INVESTORS, OR THOSE LOOKING TO DOWNSIZEWITHOUT COMPROMISE.DO NOT MISS THIS OPPORTUNITY TO OWN A BEAUTIFUL, MOVE-IN-READY CONDO IN ONEOF THE CITY'S MOST DESIRABLE CO (id:63616)
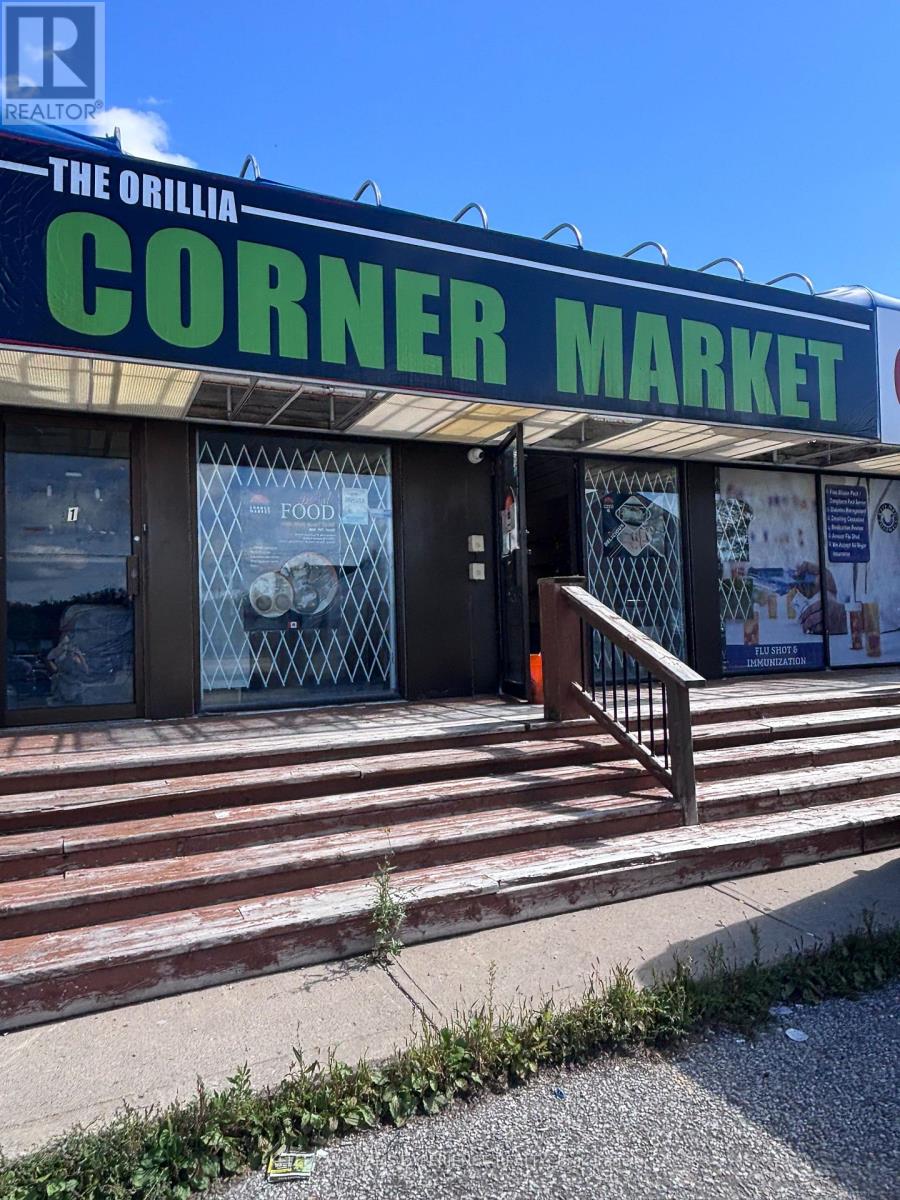
2 - 43 Colborne Street
Orillia, Ontario
Great central location close to downtown, the hospital, and City Hall, with ample parking for customers and staff. Zoned C1, this versatile vacant space is suitable for a variety of permitted uses, including retail, salon, convenience store, professional office, and much more.The unit is vacant and ready for your vision. Lease rate is $2,200 per month plus TMI of $5.00 per square foot. Bring your business ideas to this well-located commercial opportunity. 900 square feet. (id:63616)
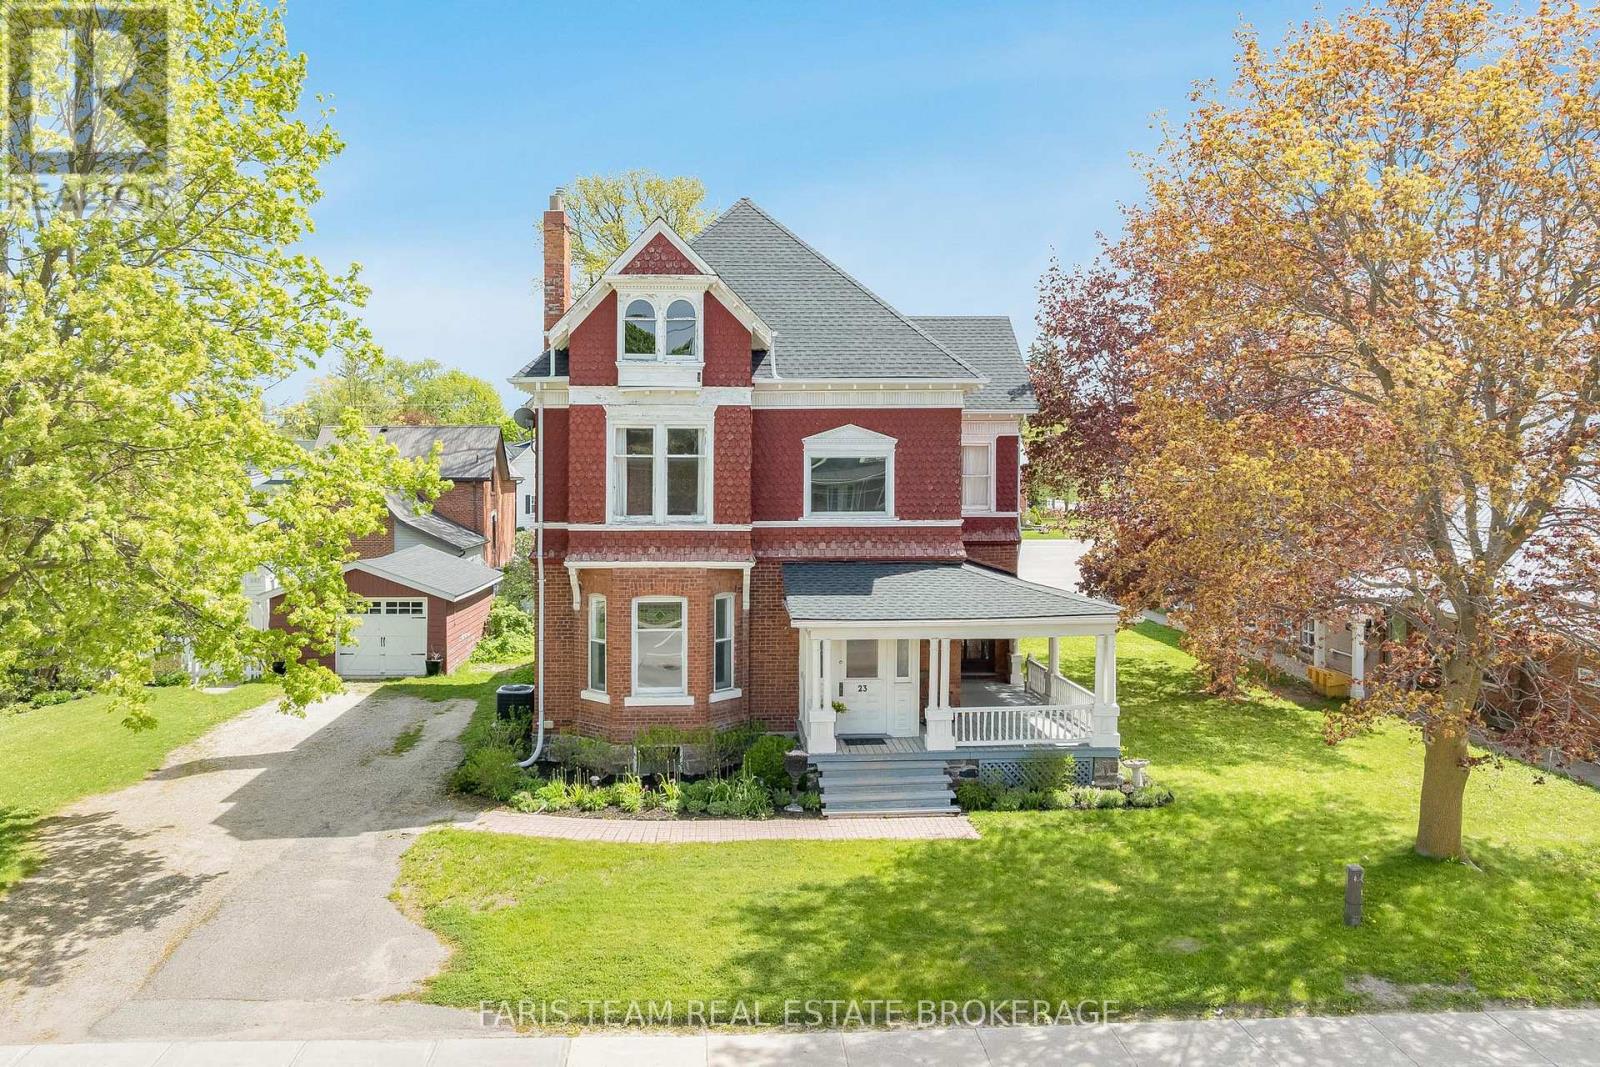
23 Yonge Street S
Springwater, Ontario
Top 5 Reasons You Will Love This Home: 1) Welcome to Cooper House, a beautifully preserved Queen Anne style heritage home in the heart of Elmvale, rich in timeless character and prominently positioned on a high exposure in town lot. This architectural gem blends historic charm with long term potential for residential or permitted non-residential uses (subject to Site Plan Control) 2) Enjoy peace of mind with major updates already completed, including a roof replaced in 2023 with a 50 year warranty, along with a newer furnace, air conditioning system, and water heater (2020). The stunning white kitchen was completely renovated in 2020 with finishes and details that complement the home's historic character 3) This impressive two-storey home offers 3,778 square feet of thoughtfully designed space, featuring 10' ceilings on the main level and 9' ceilings on the second level, enhancing the sense of openness throughout. Four generously sized bedrooms provide flexibility for family living, office space, or service based use 4) The stunning main level is ideal for both everyday living and hosting, showcasing the updated kitchen, expansive family room, sun filled living room, elegant dining room, and a grand welcoming foyer that could also lend itself well to client facing or small business use 5) With exceptional street presence, a 20' x 20' detached garage, standout curb appeal, and Institutional 5 zoning that allows for a range of potential uses, Cooper House is a rare and versatile opportunity. 3,778 above grade sq.ft. plus an unfinished basement. (id:63616)
604 - 8 Culinary Lane
Barrie, Ontario
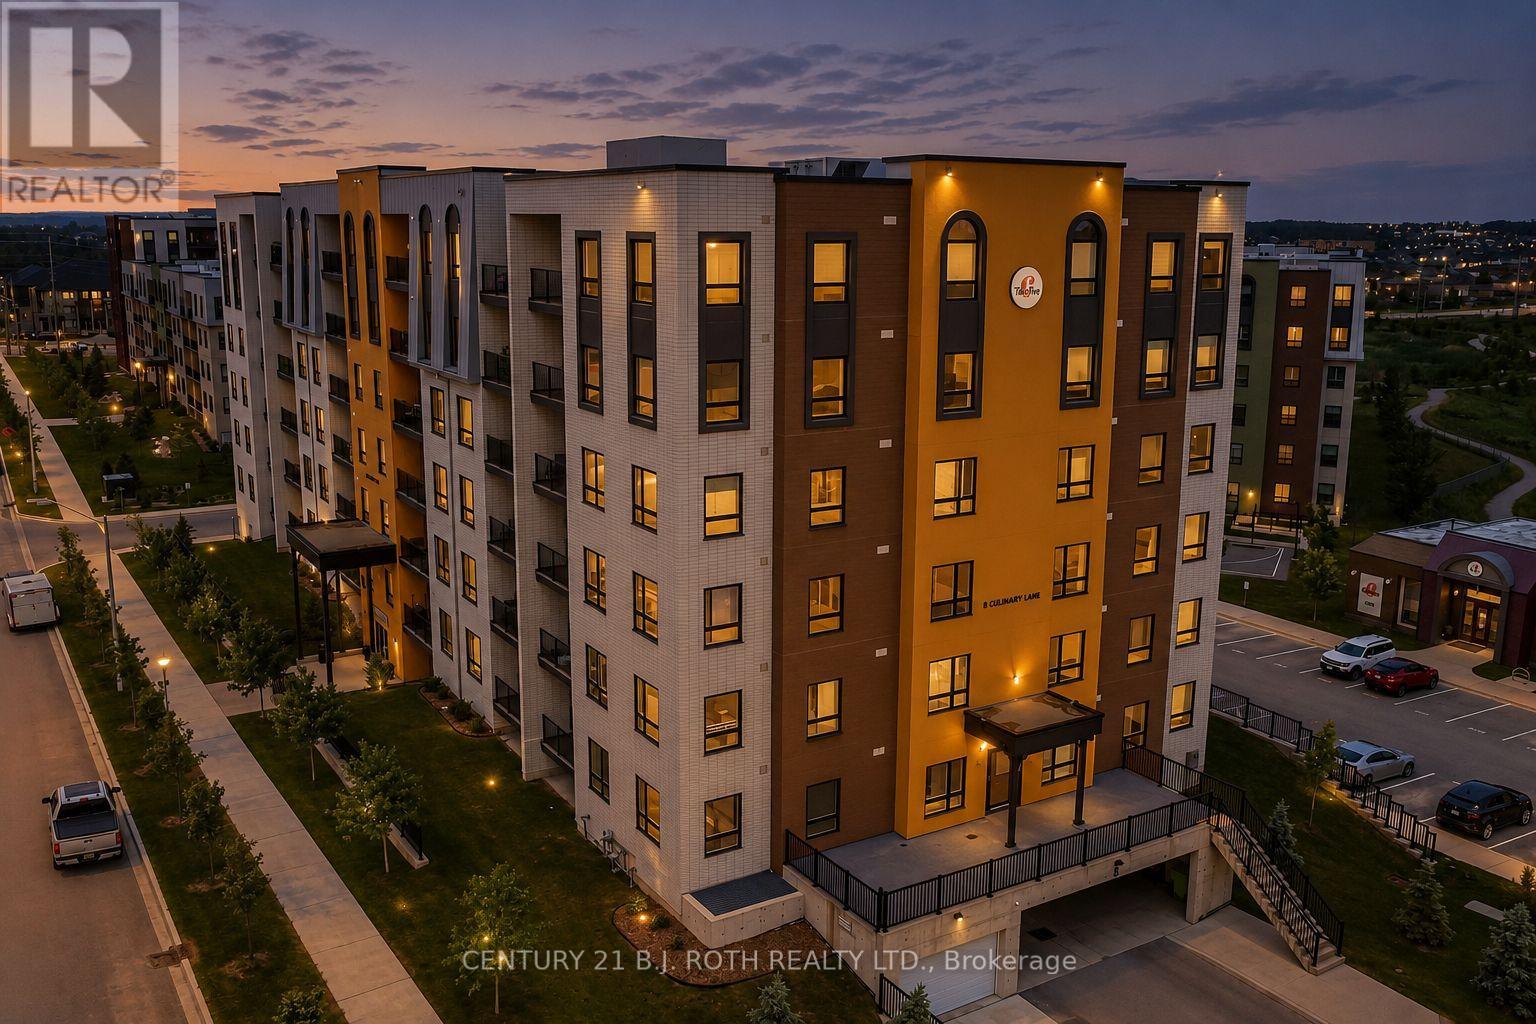
This is the one! A beautifully upgraded top floor condo designed for comfortable, low maintenance living. With western exposure and no neighbours above, this bright 2 bedroom, 2 bathroom suite enjoys exceptional natural light and stunning sunset views from the private balcony, complete with a natural gas BBQ hookup for effortless outdoor entertaining. Inside, the thoughtfully designed layout offers a functional living space, with an open concept main living area that feels both spacious and inviting. The kitchen is finished with granite countertops, upgraded appliances, under cabinet lighting, and modern cabinetry, flowing seamlessly into the dining and living space, making it ideal for entertaining or relaxing at home. Premium flooring, smooth ceilings, upgraded lighting, and designer fixtures add a polished feel throughout.The generous primary bedroom features its own ensuite bath, while a second bedroom and full bathroom provide flexibility for guests, family, or a home office. Every detail has been carefully selected to create a move in ready home with timeless appeal.Bistro 6 residents enjoy access to an impressive collection of lifestyle amenities, including a fitness centre, yoga studio, basketball court, outdoor kitchen and barbecue area, community gathering spaces, walking trails and more.Conveniently located in Barrie's growing south end, you'll be just minutes from Barrie South GO Station, Highway 400, shopping, restaurants, parks, scenic walking trails and Barrie's vibrant waterfront. Whether you're commuting, working from home, or simply enjoying the view from the top floor, this exceptional condo offers a lifestyle that's easy to love. (id:63616)
201 - 10 Gatineau Drive
Vaughan, Ontario
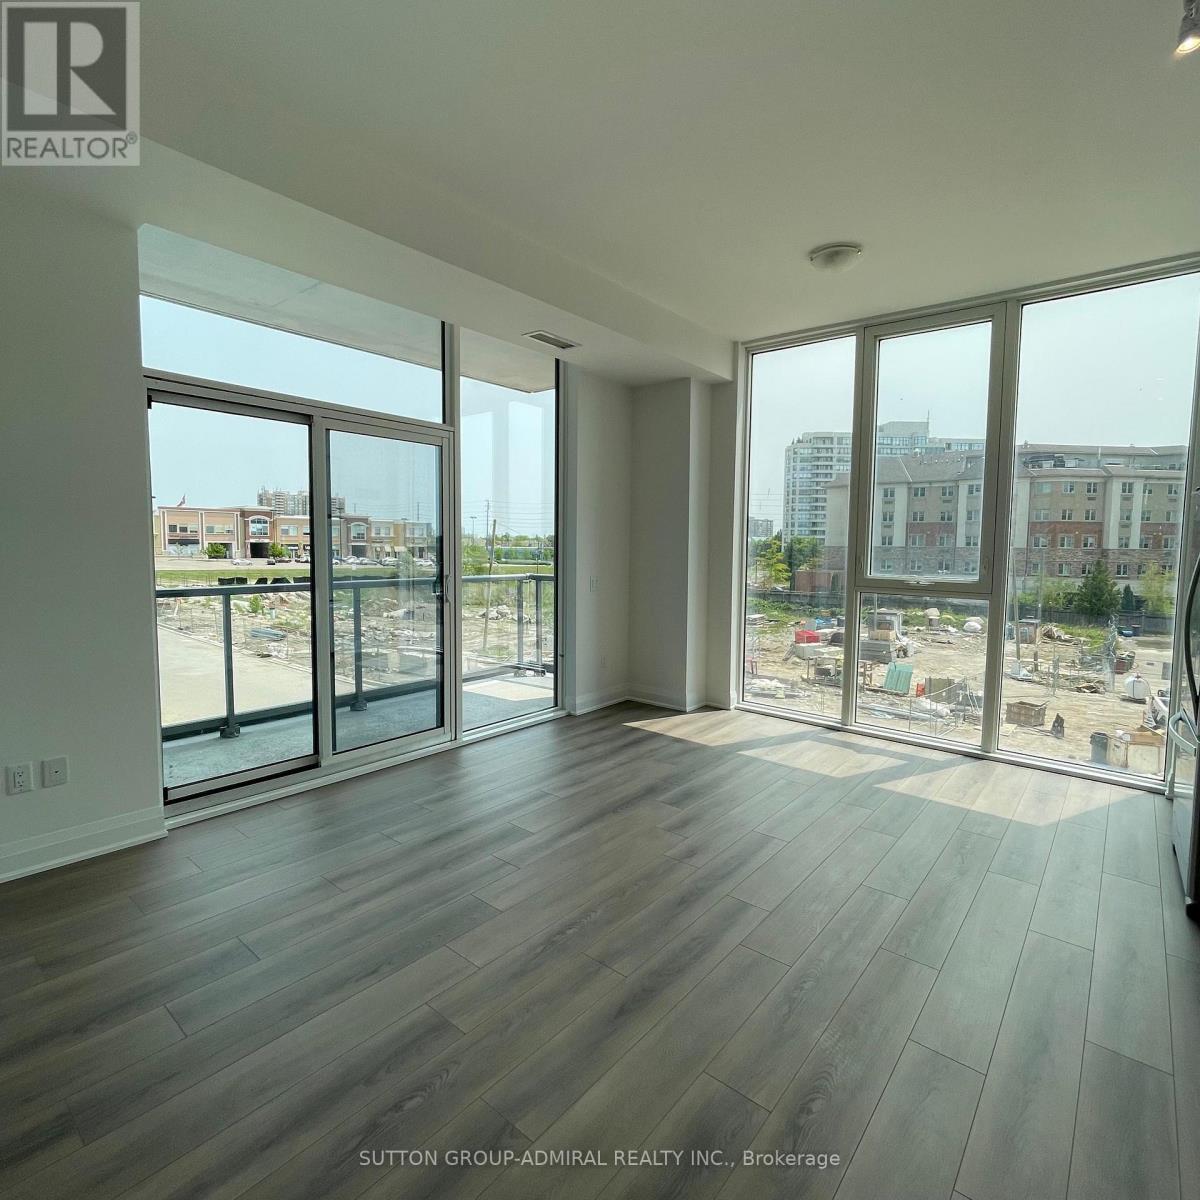
Introducing a pristine 2-bedroom, 2-bathroom D'or condo nestled in the vibrant heart of Thornhill. Boasting a contemporary open-concept design, this residence is adorned with floor-to-ceiling windows that flood the space with natural light, creating a bright and inviting ambiance. Conveniently situated near a plethora of amenities including shopping centers, malls, highways, public transit, synagogues and entertainment venues, this property offers the perfect blend of modern living and accessibility. Welcome to your ultimate urban retreat!" (id:63616)
8538 Old Shiloh Road
Georgina, Ontario
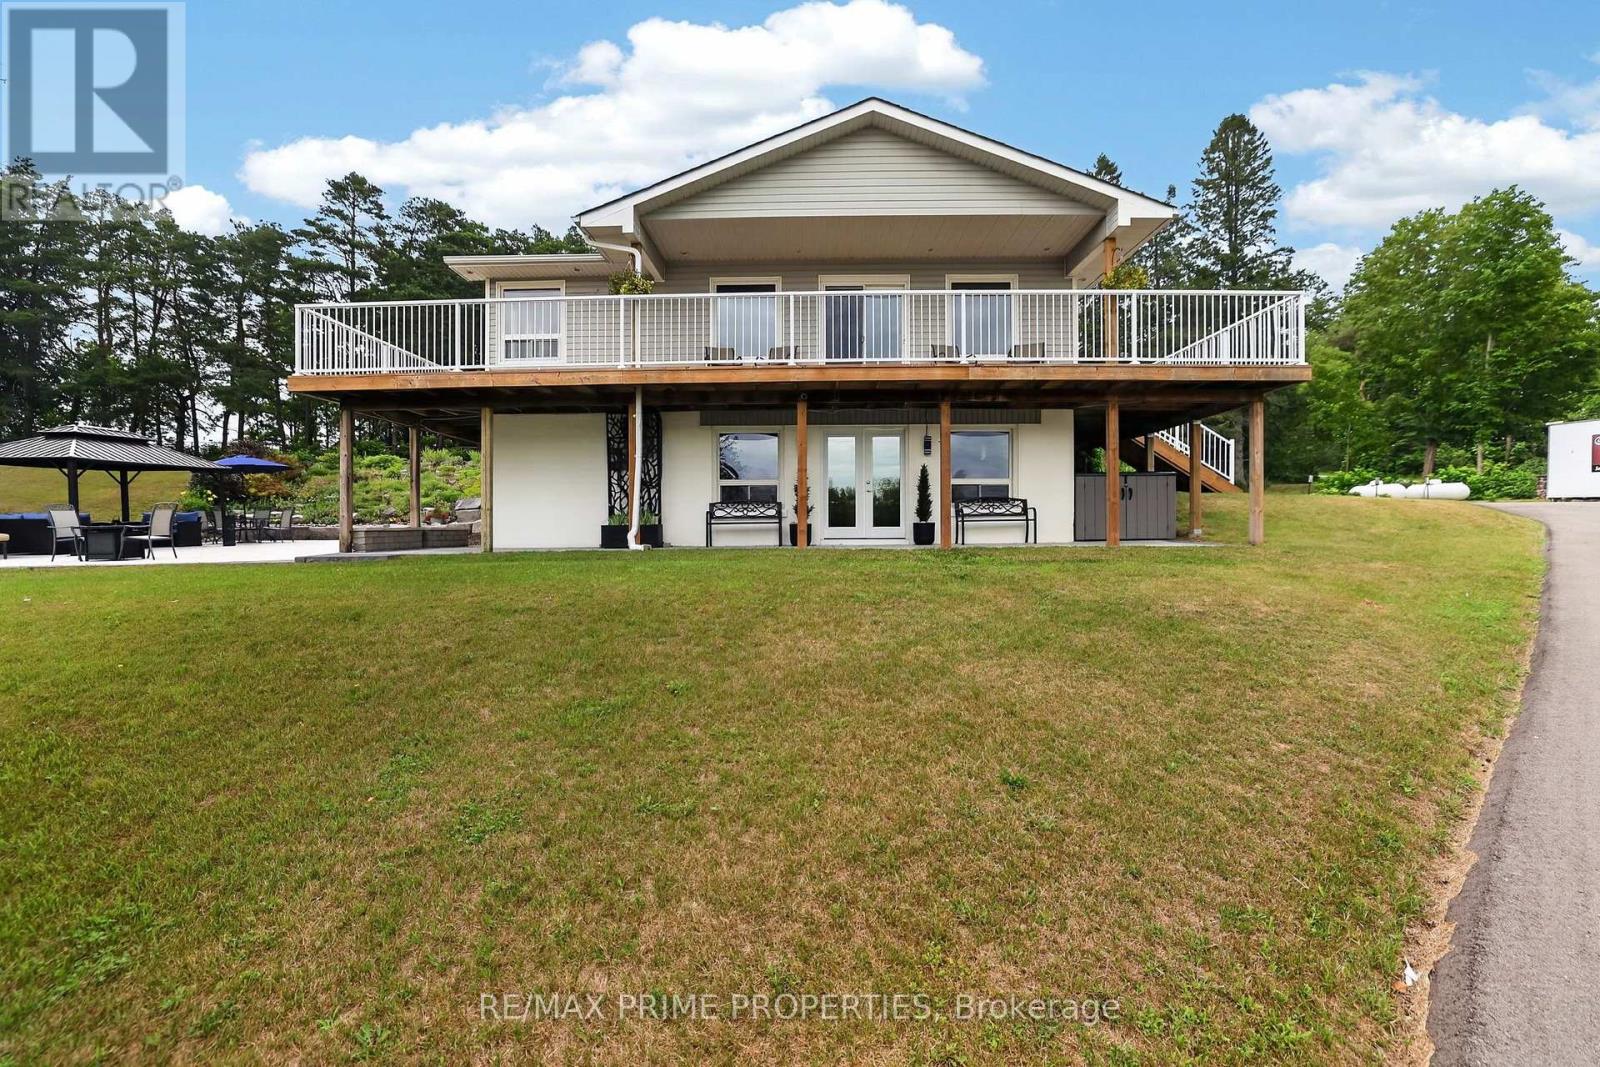
Escape to the country at this beautifully renovated bungalow, privately situated on approximately 3.5 acres with a peaceful pond. Offering more than 2,300 sq. ft. of finished living space, this versatile property features 3+1 bedrooms, 2 bathrooms and an impressive multi-purpose barn-ideal for hobbyists, contractors, collectors or anyone seeking space to live, work and create. Renovated throughout within the past 10 years, the bright main level offers three bedrooms, an inviting living room with fireplace, a well-appointed kitchen with built-in appliances and an updated bathroom with a deep soaker tub. The finished walkout lower level adds a fourth bedroom, three-piece bathroom, laundry area, recreation space, storage and a second fireplace. Enjoy reliable country living with two wells, a septic system, water treatment equipment and a propane-powered backup generator. The expansive driveway provides ample parking for vehicles, trailers and recreational equipment. The substantial barn is equipped with its own well and dedicated 200-amp electrical service, plus indoor vehicle and equipment parking, workshop space, loft storage, a separate storage room and integrated chicken coop. Surrounded by open space and rural tranquillity, yet conveniently located near local communities, amenities and major routes, this unique property offers exceptional flexibility, privacy and lifestyle potential. Inclusions: Existing fridge, wall oven & microwave, gas stove top, dishwasher, stacking washer & dryer, Murphy bed, central vacuum, UV light, water softener, hot water tank, septic tank 2025. See floor plans for room dimensions. (id:63616)
105 - 50 Benson Avenue
Richmond Hill, Ontario
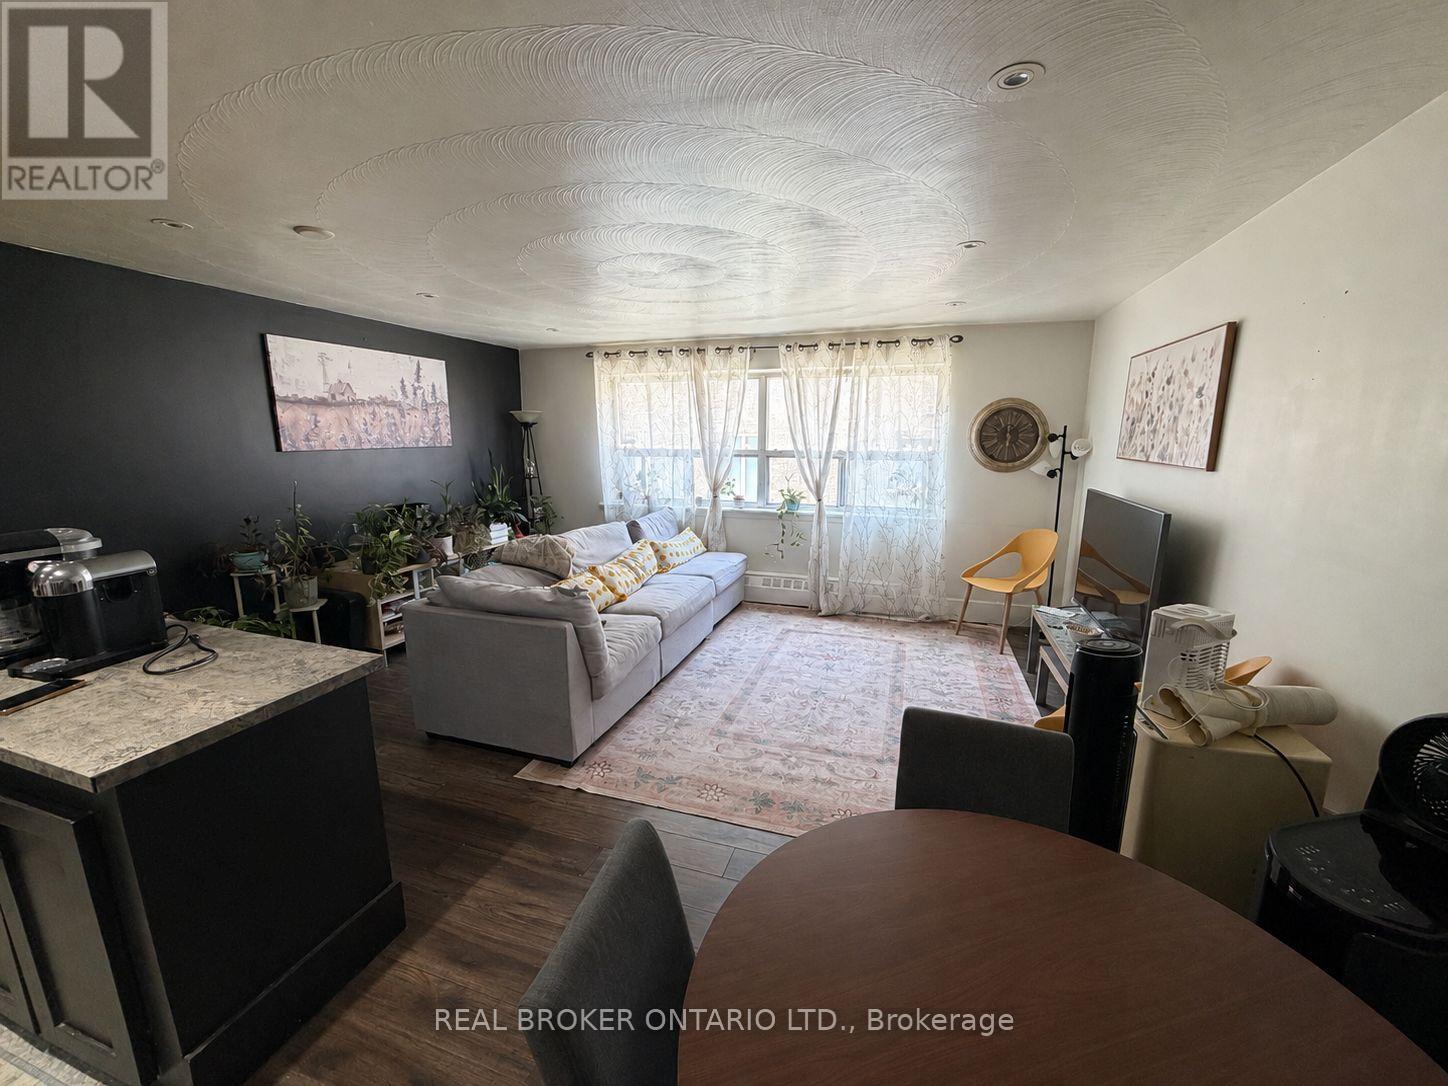
(This is an apartment building not a condo building) Tenant Pays Hydro, Landlord responsible for the rest of utilities! Renovated 3-bedroom, 1-bath unit available for September 1st in a well-maintained apartment building. Located off of Yonge Street between Major Mackenzie and Elgin Mills, with transit access and many amenities. Includes one parking spot. Fantastic value in a sought-after area, this one wont last! Measurements are approximate. (id:63616)
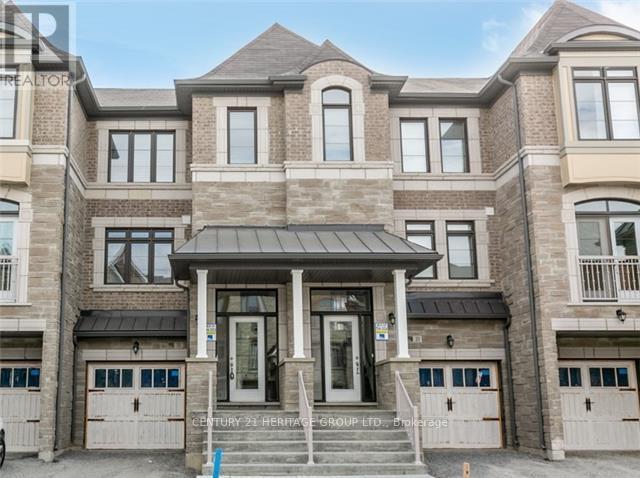
35 Farooq Boulevard
Vaughan, Ontario
Fabulous Executive Town Home, Over $40,000 In Upgrades; Quartz Courts, Ss Appliances, Wide Plank Brushed Oak Floors, Cvac, Cac, Garage Door Opener, Window Coverings. Large Master Suite, W/I Closet & 4 Pc Ensuite. Finished W/O Basement. Approx 1760 Soft. Mins To Hwy 400, Transit & Amenities. (id:63616)
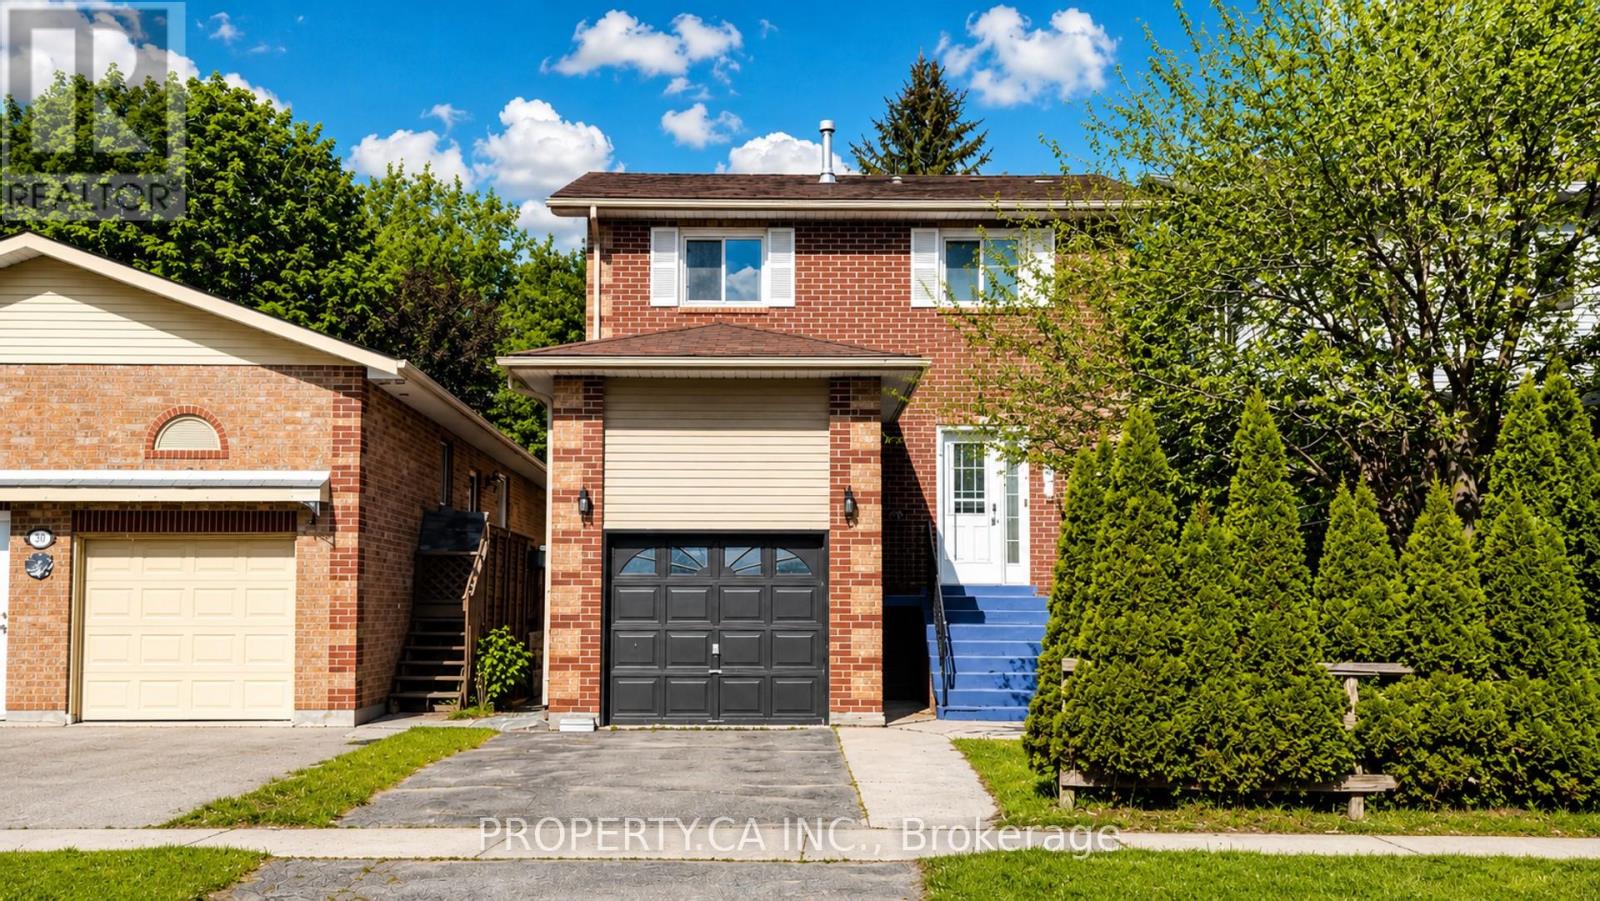
32 Hodgins Avenue
Georgina, Ontario
Beautifully renovated less than 2 years ago, this move-in-ready detached home offers the perfect blend of modern style, functional family living, and an unbeatable Keswick lifestyle near the water. Thoughtfully updated with stylish finishes throughout, this completely carpet-free home features a stunning white kitchen with stainless steel appliances, perfect for both everyday living and entertaining. The bright open-concept main floor flows seamlessly to the spacious deck and fully fenced backyard ideal for summer BBQs, kids, pets, and outdoor enjoyment. Upstairs, the generous primary retreat features a walk-in closet and private ensuite, alongside two additional well-sized bedrooms. The finished lower level adds valuable versatile living space ideal for a rec room, home office, gym, or flex space. Enjoy an exceptional lifestyle just minutes from Lake Simcoe and within walking distance to local marinas, waterfront parks, beaches, playgrounds, restaurants, shopping, schools, and everyday amenities offering the perfect blend of convenience and relaxed lakeside living. ** This is a linked property.** (id:63616)
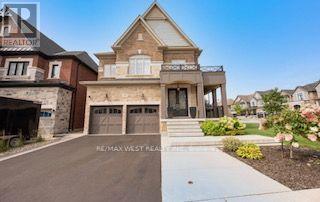
133 Rotondo Crescent
Vaughan, Ontario
Welcome to 133 Rotondo Crescent, an impressive family home situated on a desirable rare corner lot in the highly sought after community of Kleinberg. Offering just over 2800 square feet of above grade living space, This beautifully appointed residence features four spacious bedrooms, three full bathrooms, plus a powder room, A bright, functional layout ideal for both everyday family living and entertaining. The main floor is enhanced by soaring 9 foot ceilings, heightened interior doors, designer window coverings and generous principal rooms filled with natural light. Thoughtful details continue throughout the home, including a relaxing soaker tub and an oversized cold cellar offering exceptional storage and the perfect opportunity to create a dedicated wine cellar. Outside is where this property truly stands out the spacious backyard wraps around the home taking full advantage of the premium corner lot setting and providing plenty of room for entertaining, relaxing and outdoor family living. Enjoy the beautifully interlocked backyard, an impressive large wrap around front porch, striking cantilevered concrete front steps and the added convenience of an EV charger. Ideally located in a family friendly Kleinberg neighborhood close to parks, schools, shopping, public transit, and major roadways and the charm of Kleinberg Village. A wonderful opportunity to own a spacious, distinctive home with exceptional indoor and outdoor living space and one of Vaughan's most desirable communities. (id:63616)