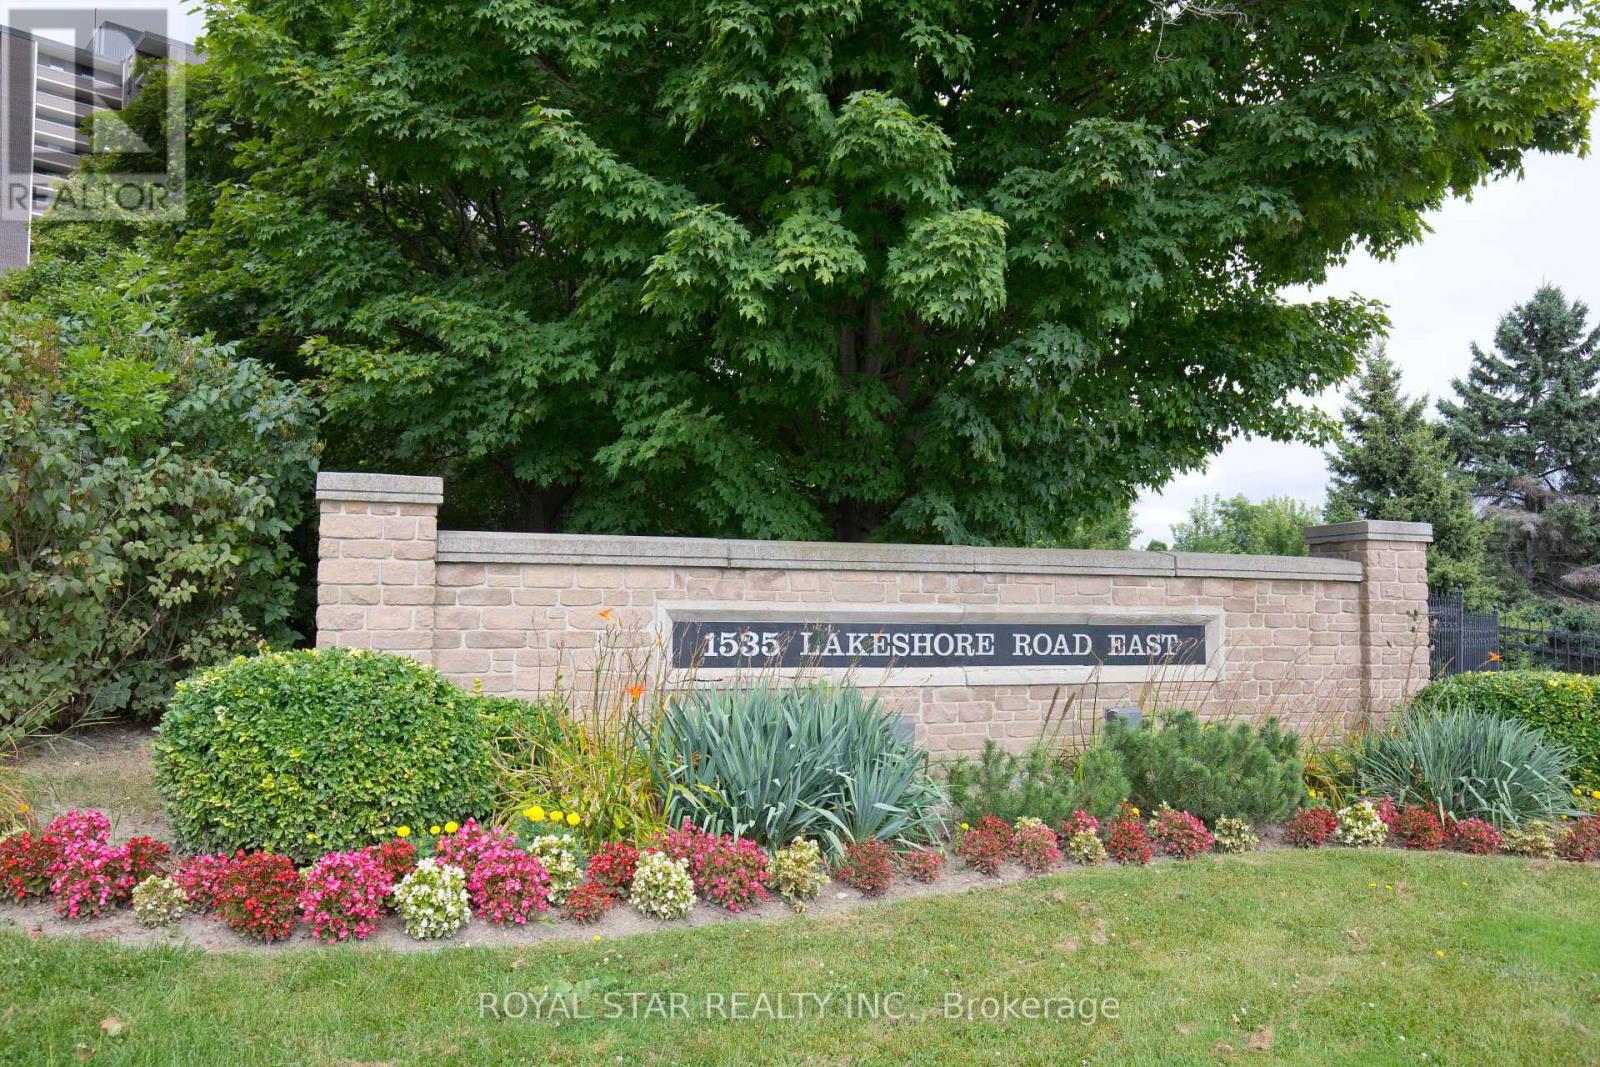
1607 - 1535 Lakeshore Road E
Mississauga, Ontario
Sun-Filled Luxury Living with Breathtaking Views. Welcome to this beautifully renovated, high-floor residence offering 1,315 sq. ft. of bright, elegant living space with unobstructed views of lush greenery and the Toronto skyline. Bathed in natural light, this spacious three-bedroom, two-bathroom suite provides the perfect balance of comfort and sophistication.**** The updated kitchen features granite countertops and ample cabinetry, flowing seamlessly into an expansive living room designed for both relaxing and entertaining. A separate, generously sized dining room offers the ideal setting for hosting family and friends.**** The primary retreat includes an Upgraded 4-piece ensuite with Quartz Counter top and a walk-in closet. Two additional Full-sized bedrooms offer flexibility for family, guests, or a home office. A second fully updated 4-piece bathroom features a modern quartz vanity.**** Renovated & Freshly Painted Apartment With Newly Polished Parquet Wood Floors. New Modern Light Fixtures Throughout.**** Step out onto your large private balcony and take in the spectacular north-east facing views of the Toronto Golf Club, Etobicoke Creek, and the Toronto city skyline - a serene backdrop for morning coffee or evening sunsets. **** Enjoy resort-style condo amenities-Party/Games Room, Gym/Exercise Rooms, Squash Court, Tennis Court And A Table Tennis Room And A Sauna! An unbeatable location. Long Branch GO Station, TTC, streetcar access, and the Mississauga Transit loop are all less than a 5-minute walk away. You're steps to Etobicoke Creek trails and Marie Curtis Park, across from Lake Ontario, and close to Humber College. Convenient shopping, dining, and entertainment in Long Branch and Port Credit complete the lifestyle. One Parking Included Experience luxury, space, convenience, and spectacular views - all in one exceptional home. (id:63616)
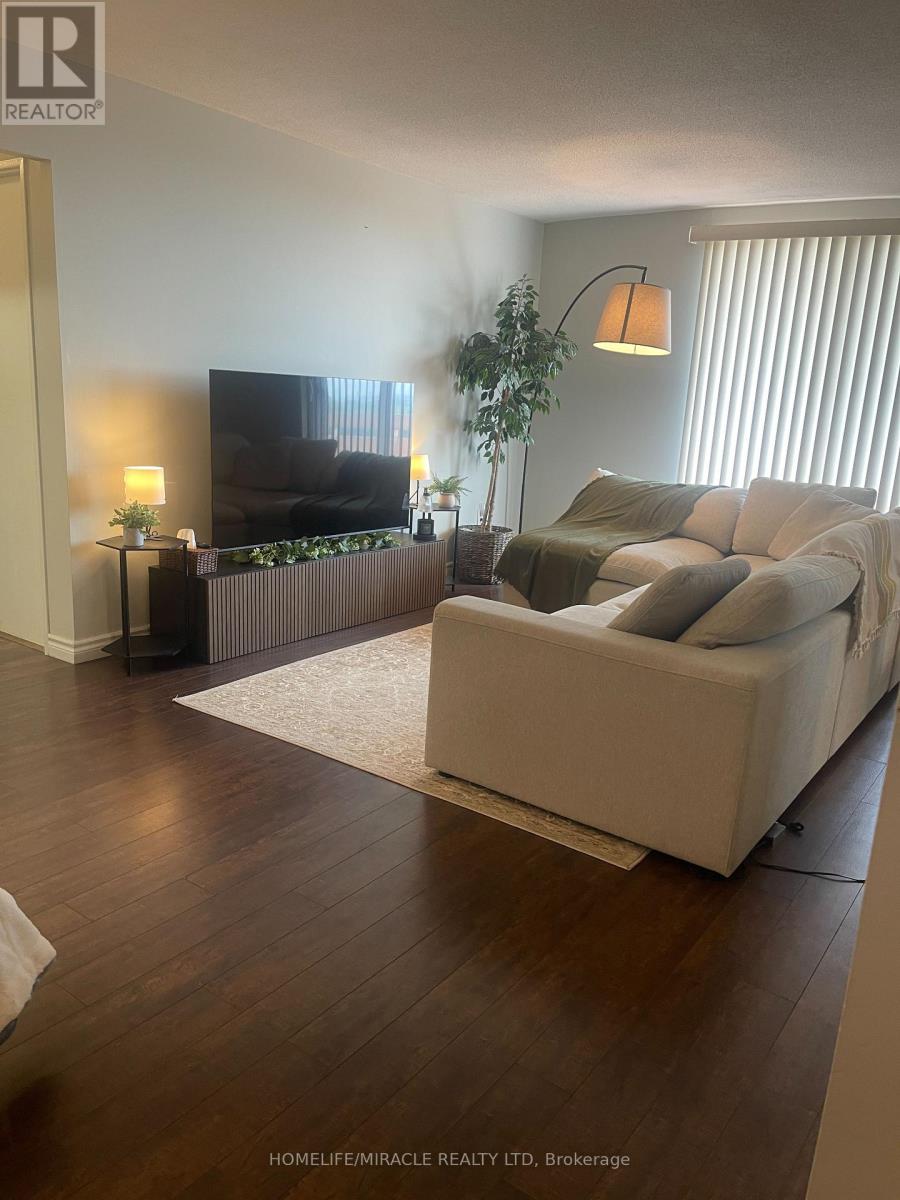
810 - 3555 Derry Road E
Mississauga, Ontario
Freshly painted bright and spacious 2 bedroom condo for sale, offering exceptional value and convenience in the heart of Malton. This functional layout features a large open-concept living and dining area with walk-out to a private balcony. kitchen upgraded with s/s , quartz countertop, ample cabinet space, generous bedrooms with closets, and a clean, well-maintained interior. Maintenance fee includes heat, hydro, water, internet, and building insurance-an unbeatable all-inclusive package. Building amenities include an outdoor pool, gym, party room, visitor parking,. Steps to transit, schools, parks, shopping, Westwood Mall, and easy access to Hwy 427, 401, and Pearson Airport. A comfortable, move-in-ready home in a prime location. (id:63616)
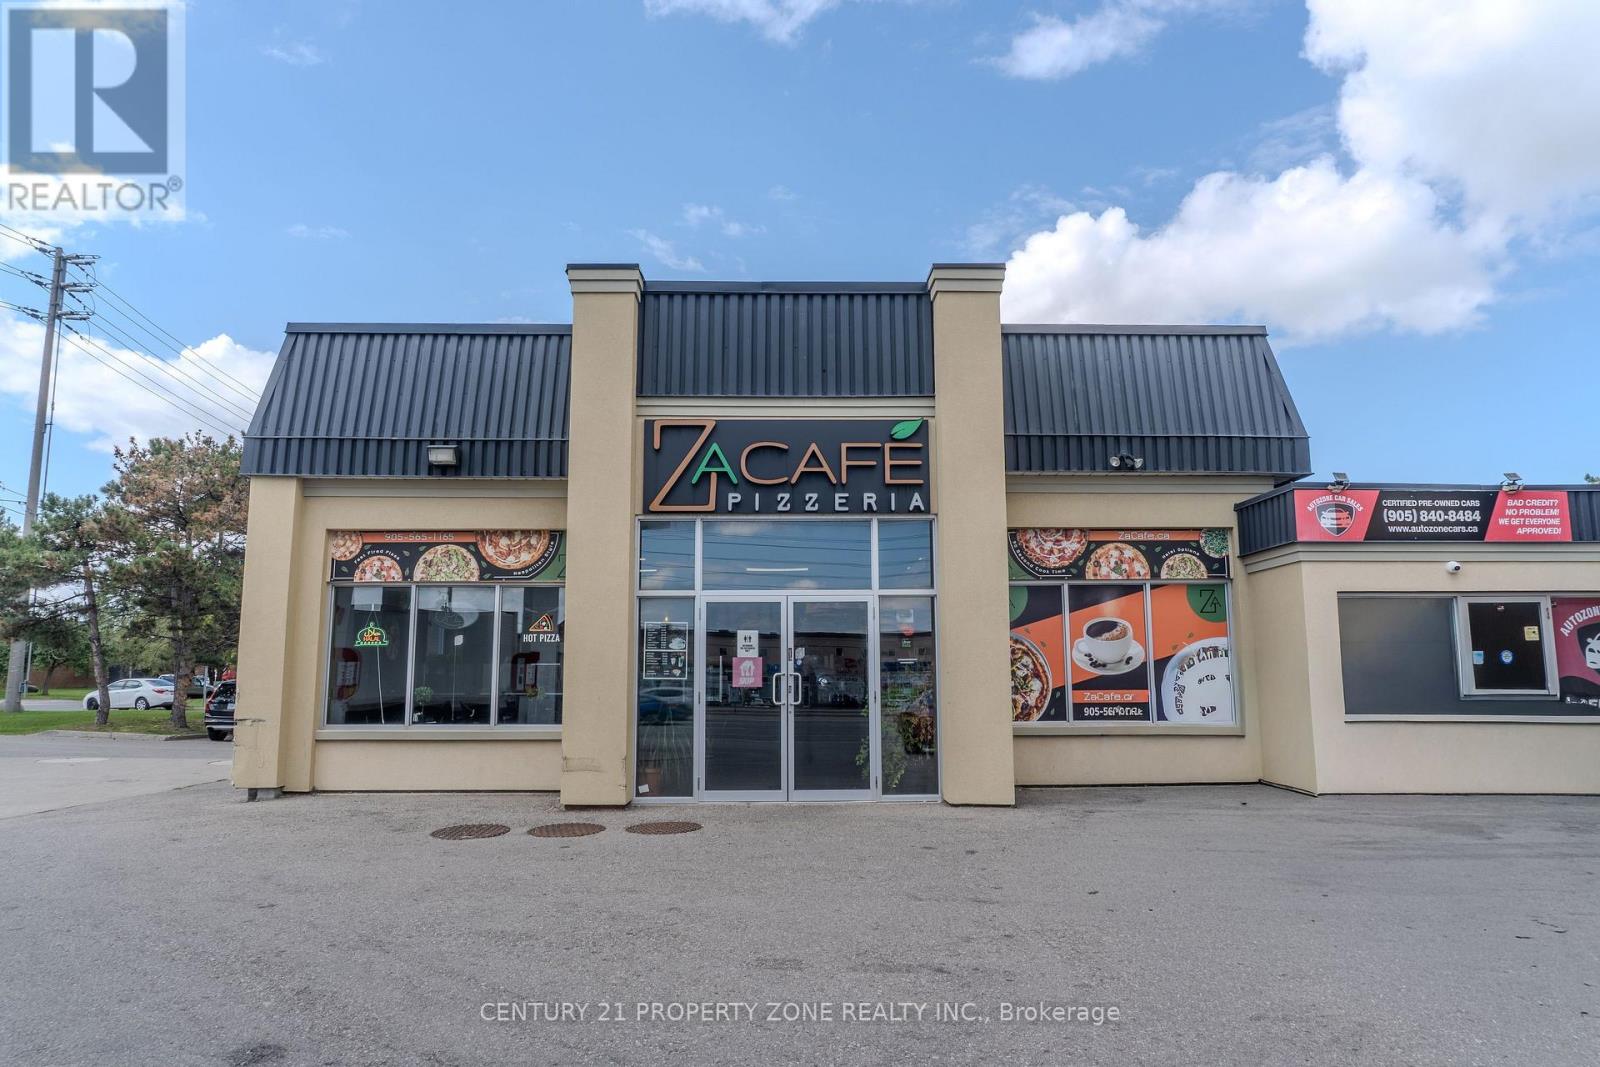
Unit 1 - 1165 Derry Road E
Mississauga, Ontario
Excellent opportunity to own a well-established and profitable pizzeria in a prime Mississauga location on busy Derry Road. This fully operational restaurant is known for authentic Italians tone-oven pizza and has a strong online presence, including 4.5 on Google with 600+ reviews,4.4 on Uber Eats with 4,000+ reviews, and 4.5 on Trip Advisor.Approx. 1,400 sq. ft. with dine-in, takeout and high-volume delivery setup. Sale includes all furniture, chattels, machines and commercial kitchen equipment, plus 6+ rear parking spaces.Surrounded by residential and commercial areas, with excellent exposure from the neighbouring Esso Gas Station and convenient access to Pearson Airport and Highways 401, 407 and 410.Rent is $4,000/month plus $1,000 TMI, with water included. Tenant pays hydro and gas. Existinglease has approximately 2 years remaining, plus a 5-year renewal option.Strong sales, loyal clientele, healthy margins and excellent growth potential through catering,menu expansion and extended hours. Za Cafe Pizzeria has over 740 reviews on Google with a 4.6 rating, and a Uber Eats rating of 4.5. (id:63616)
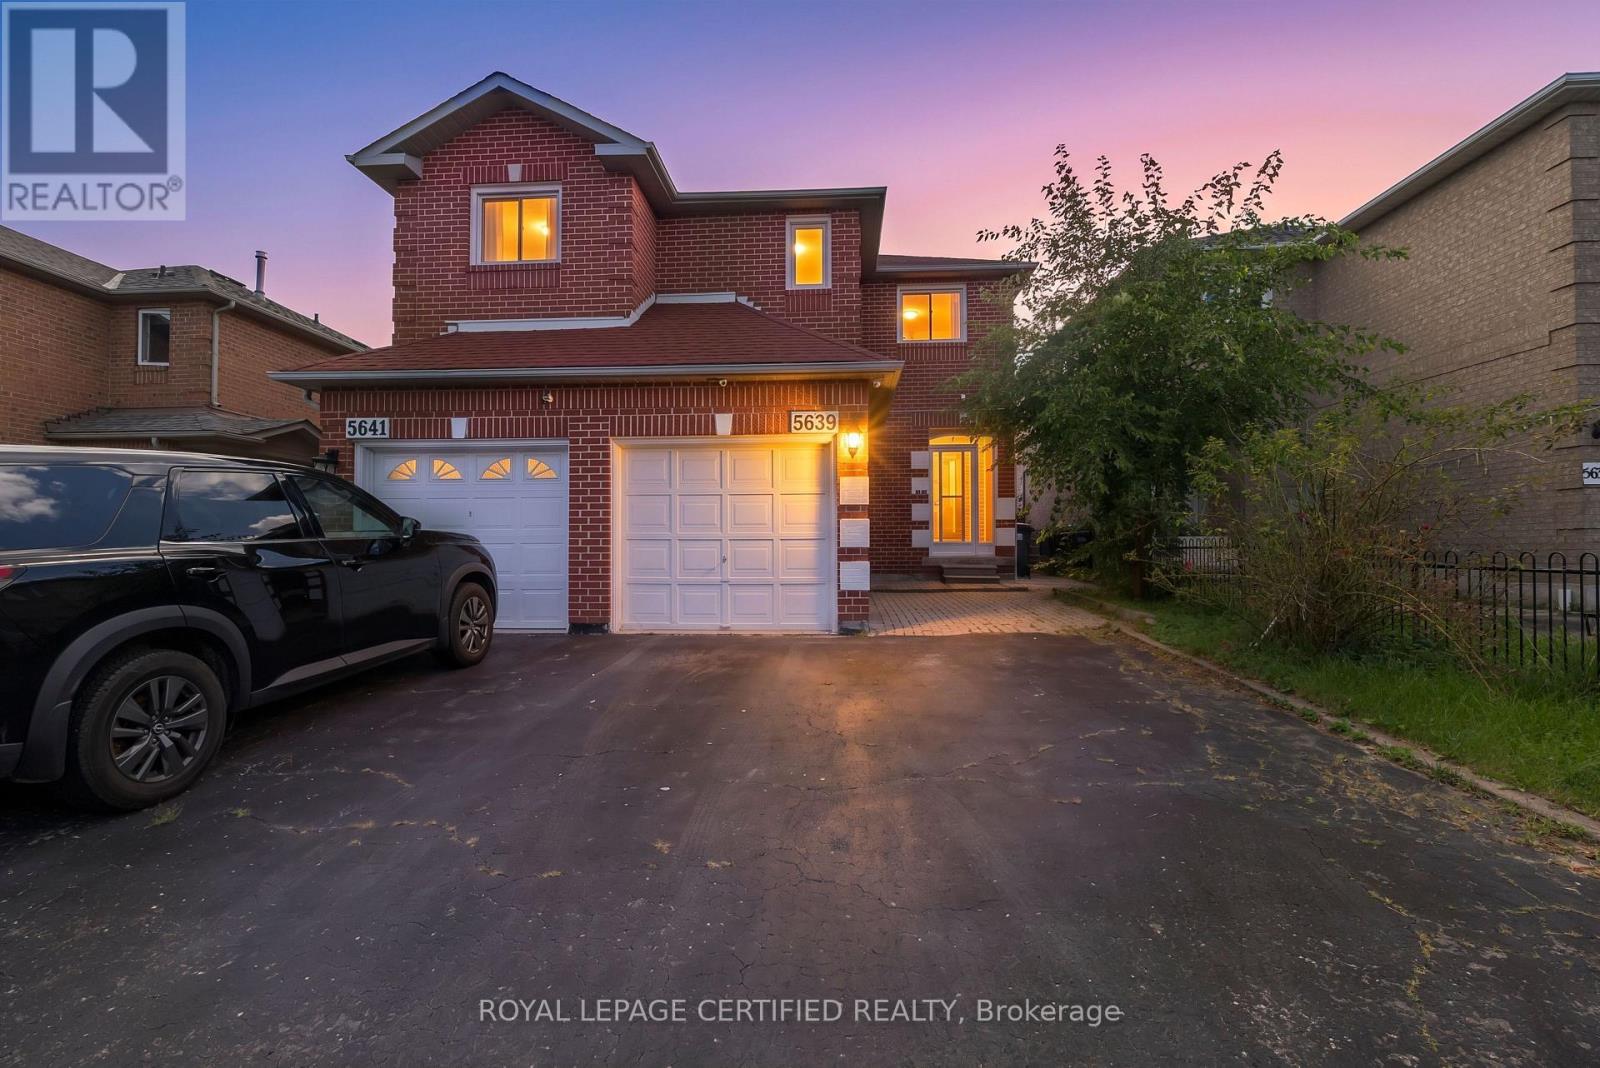
5639 Whistler Crescent
Mississauga, Ontario
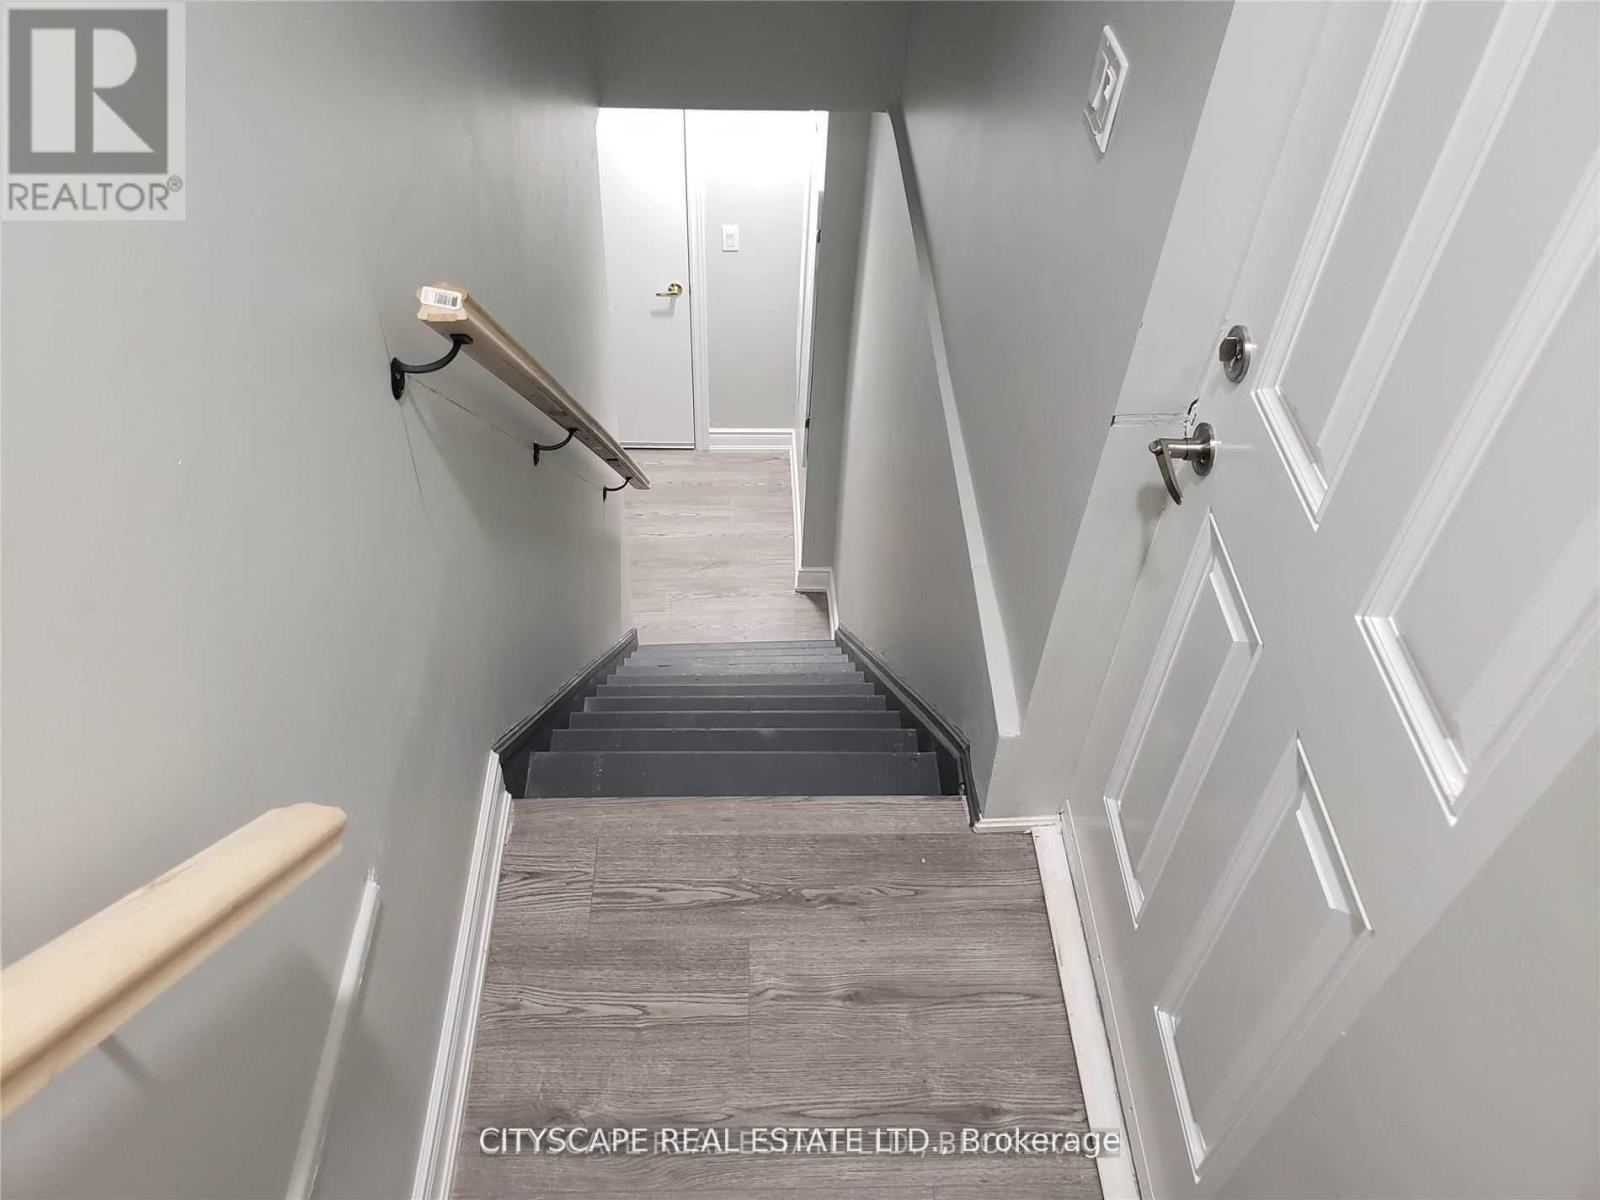
Incredible opportunity in the heart of Hurontario, functional, spacious and practical Semi detached with a finished basement with recent renos on stairs, flooring and washrooms. Beautifully maintained backyard and a deep driveway. " Situated in a very prime location, close to commute, schools, shopping and upcoming LRT. Stairs and floors recently renovated. Shows very well. " (id:63616)
7115 Edwards Boulevard
Mississauga, Ontario
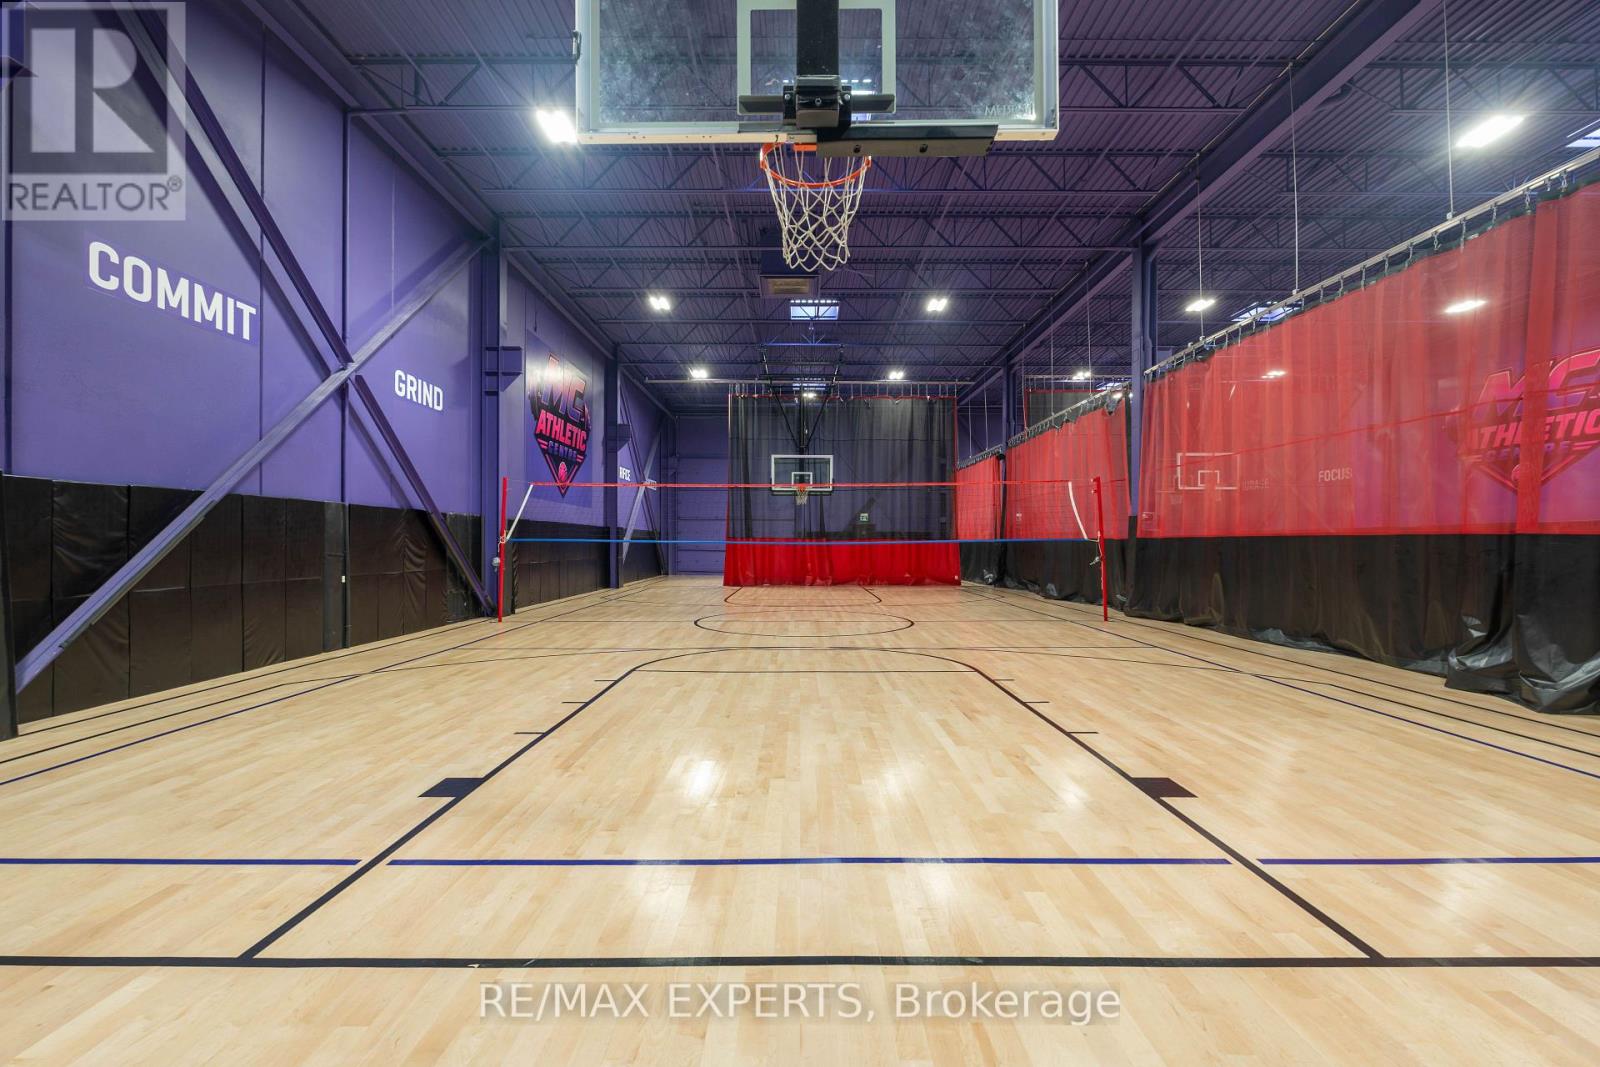
Take advantage of the opportunity to own and operate a newly renovated indoor sports facility in a prime Mississauga location with convenient access to major highways. This established, low-maintenance business offers minimal owner dependency, making it an ideal turnkey opportunity for an investor or hands-on operator. The facility features an impressive 22-ft clear ceiling height, two oversized drive-in doors, two full-size basketball courts, two half-size courts, a dedicated training room, and a second-floor lookout and waiting lounge overlooking the action. With an established operation, versatile facility and quality improvements already in place, this is an opportunity to step into the growing sports and recreation industry without having to build an operation from the ground up. (id:63616)
3118 Given Road
Mississauga, Ontario
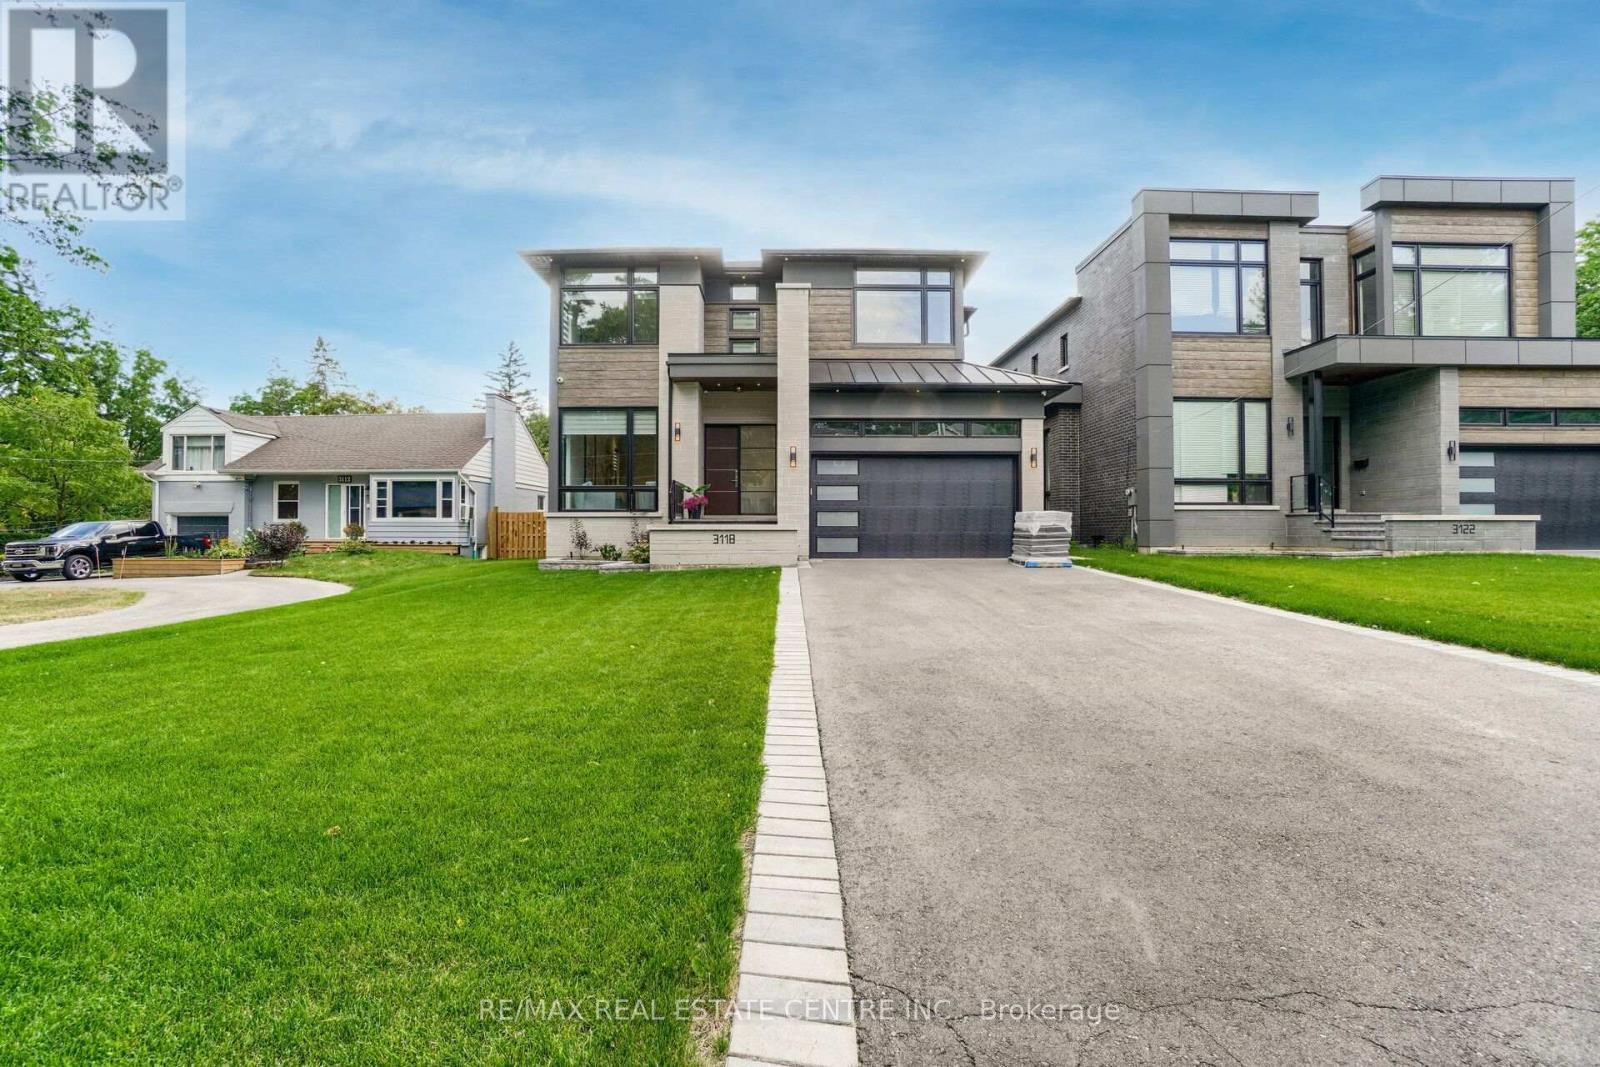
5th Br. 3.95 X 3.30. Fabulous Smart Home. Just Move In And Enjoy. European-Built Custom From Top To Bottom, All Mechanical And Electrical Controlled From Your Smartphone. This Premium Lot Is Second To None 50X228, Large Enough For Olympic Size Pool, West Facing Backing Onto Park. This Luxurious Almost 5800 Sq.Ft Of Unattached Workmanship Has Custom Cabinetry, A 6 Pc Ensuite With Heated Floors, Quartz Countertop, B/I Thermador Appliances, W/O To Concrete Covered Patio Overlooking The Backyard.5th Br. 3.95 X 3.30. Fabulous Smart Home. Just Move In And Enjoy. European-Built Custom From Top To Bottom, All Mechanical And Electrical Controlled From Your Smartphone. This Premium Lot Is Second To None 50X228, Large Enough For Olympic Size Pool, West Facing Backing Onto Park. This Luxurious Almost 5800 Sq.Ft Of Unattached Workmanship Has Custom Cabinetry, A 6 Pc Ensuite With Heated Floors, Quartz Countertop, B/I Thermador Appliances, W/O To Concrete Covered Patio Overlooking The Backyard. Finished Basement, Custom Furnished Cabinetry, And Media Room, Separate Exercise Area And Custom Bar Area. Nanny Suite In Basement W/Walk Up And Media Room. Night Vision Cameras On The Property. (id:63616)
Bsmt - 4375 Trail Blazer Way
Mississauga, Ontario
Nice neat and clean one bed. basement apartment with storage, Home backing on to park in the central Mississauga. Open concept layout, good size kitchen with breakfast area. Good Size bedroom, Close to square one, living art center, ymca, Heartland center. Easy access to hwy 403,401, separate side entrance.independent laundry in the basement.30% utilities. (id:63616)
3146 Tacc Drive
Mississauga, Ontario
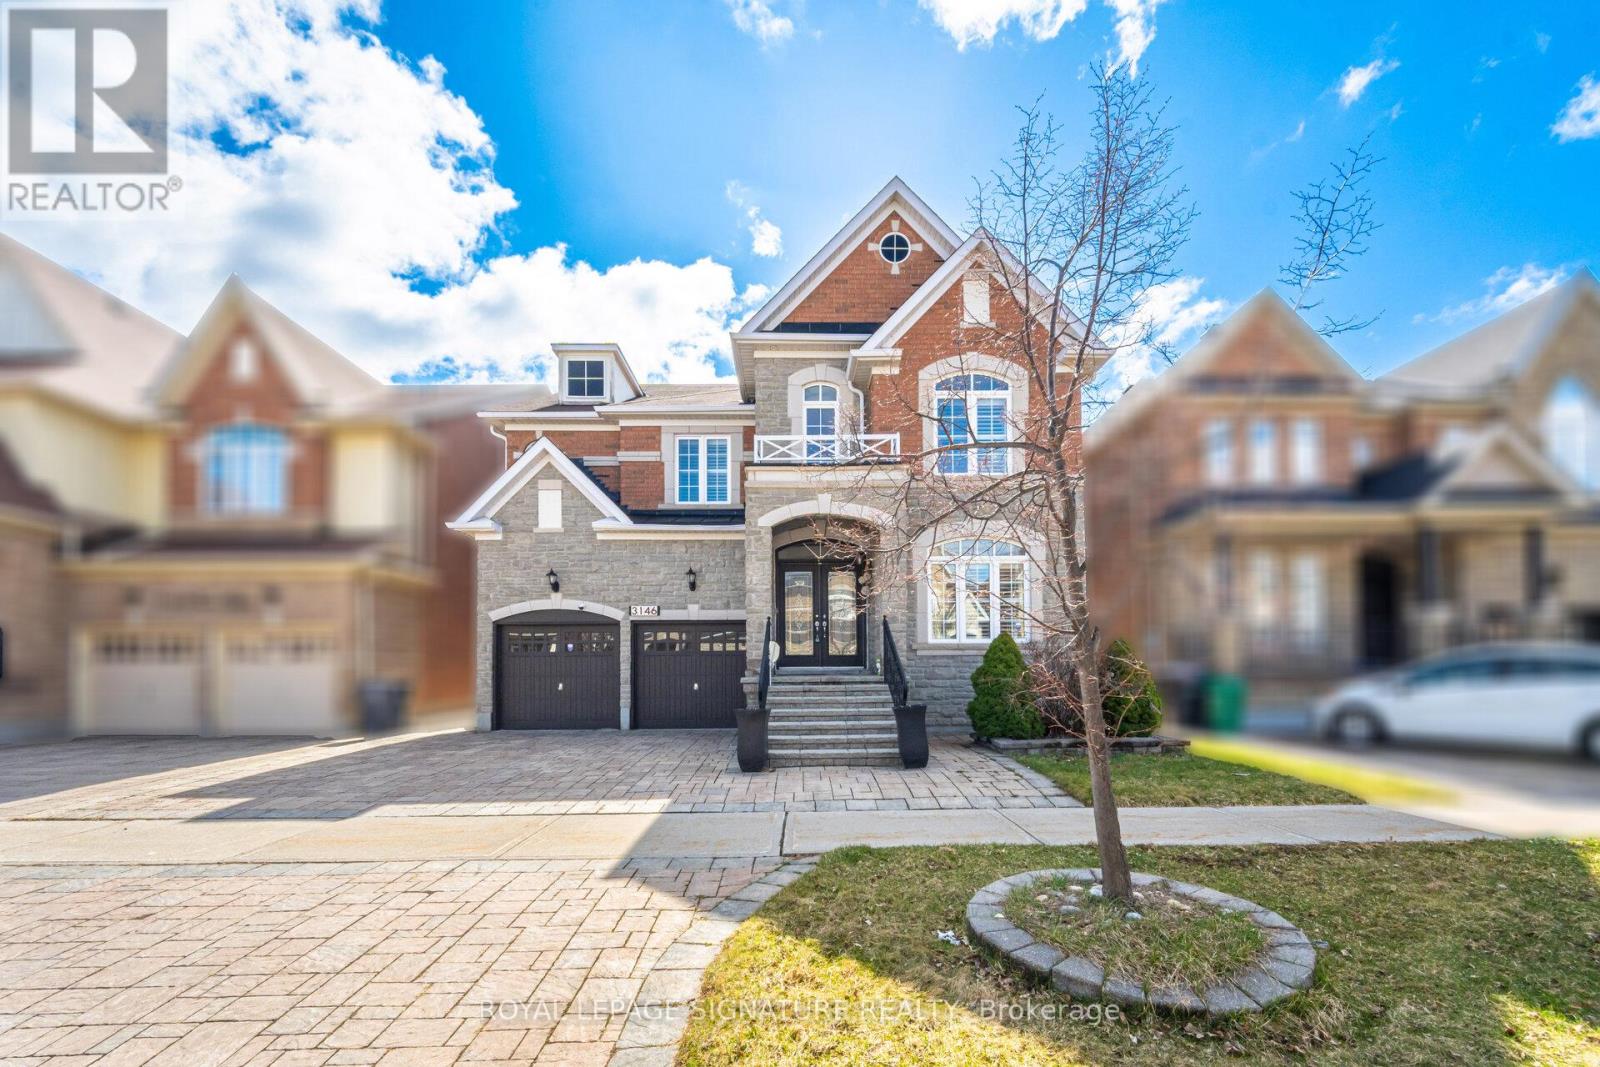
One of the Largest homes in prestigious Churchill Meadows neighborhood, 4377 Sqft As Per Mpac Plus 2100 Sq Ft Finish Basement, Double Door Entry, 9Ft Ceiling On Main Floor And Basement, Hardwood Flooring Throughout Main Floor Except Bedrooms, Custom Granite Kitchen With Upgraded Cabinet & Centre Island, B/I High Quality Appliances, Upgraded Bath With Granite Top, Upgraded Rod Iron Hardwood Stairs, , 3 Way Fireplace on main level plus a second fireplace in the main bedroom, 4*4 Skylight on 2nd floor, Office/Den on main level ((can easily converted to a ground floor bedroom with adjacent full size bath)), Amazing location, Please visit the attached 3D Virtual tour and floor plan. (id:63616)
704 - 36 Elm Drive W
Mississauga, Ontario
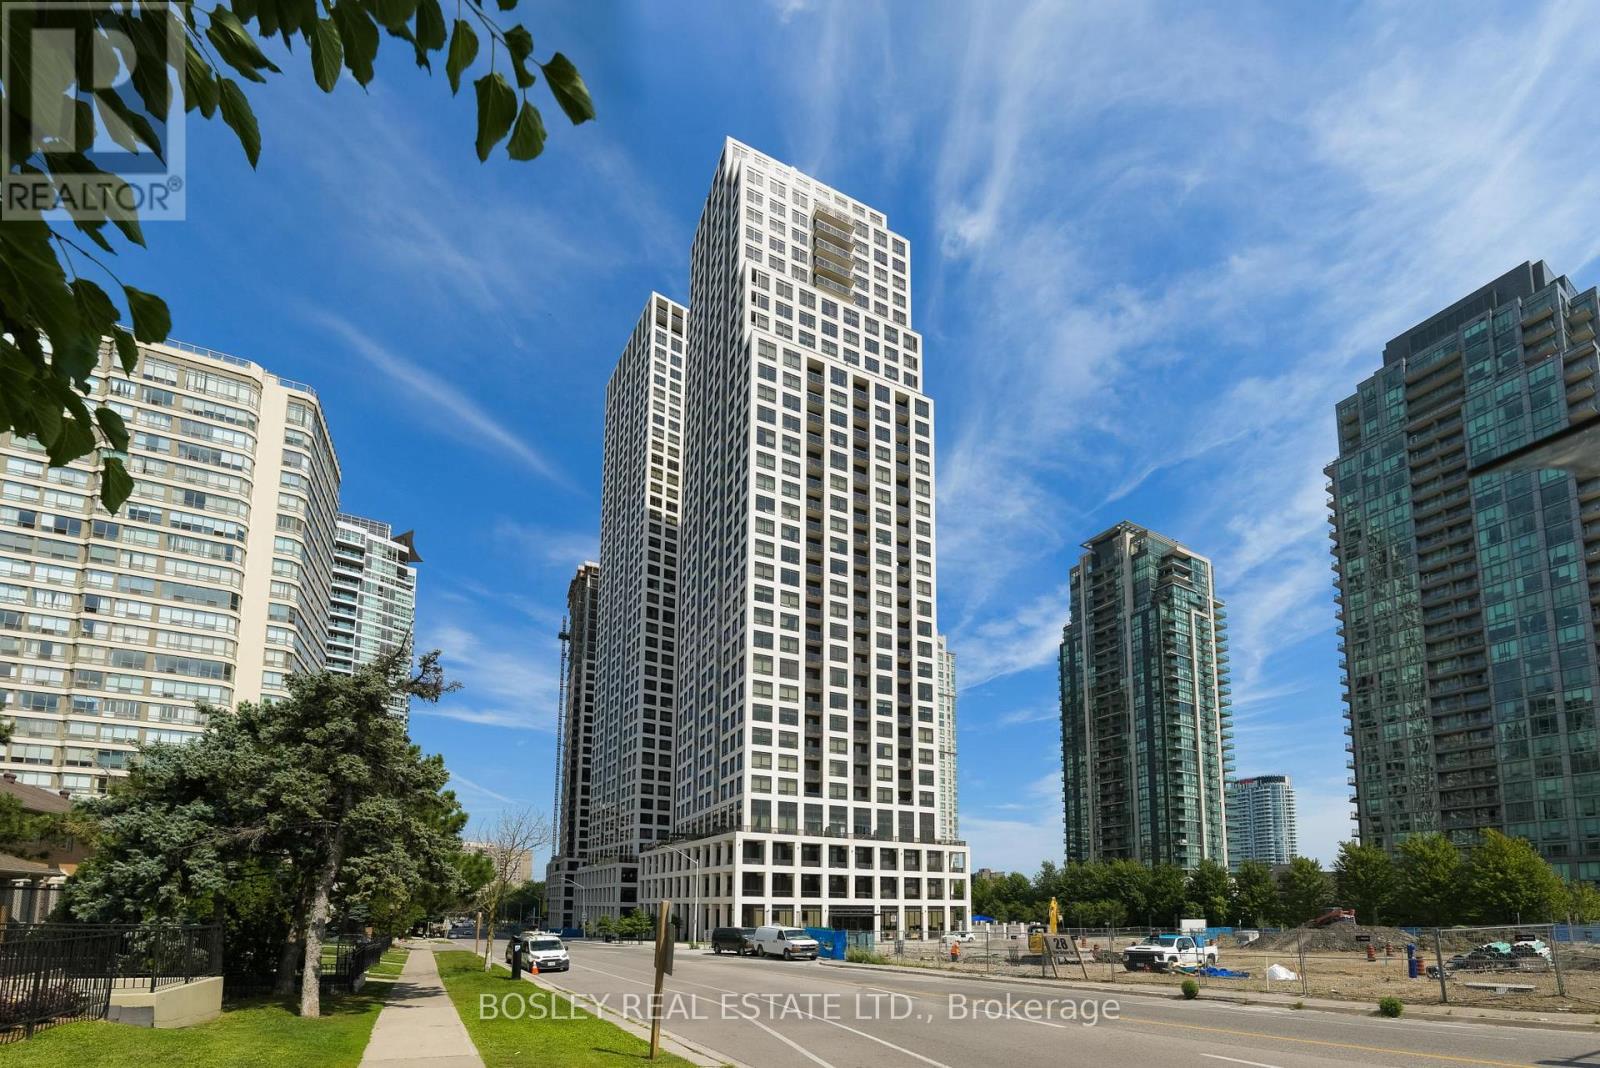
Welcome to 36 Elm Drive West, Suite 704 - a bright and spacious corner suite in the heart of Mississauga's City Centre. This thoughtfully designed 2-bedroom + den, 2-bathroom condo offers an abundance of natural light and a comfortable, functional layout. 880 square feet of interior living space with an open-concept living and dining area. The modern kitchen is complete with a convenient breakfast bar - perfect for everyday living or entertaining. Enjoy the sweeping views the private balcony, with two convenient walkouts - one directly from the kitchen and another from the living room - creating an easy indoor-outdoor connection and plenty of space to enjoy your morning coffee or unwind at the end of the day. The versatile den provides the perfect space for a home office, study or additional living area. As a corner suite, enjoy extra windows and an airy, sun-filled feel throughout. Desirable split floorplan with two large bedrooms. The den makes for a perfect home office or cozy entertainment space. Well managed building with too many amenities to list- friendly 24-hour concierge, fitness centre, party room, theatre room, games lounge, Wi-Fi lounge, guest suites and rooftop outdoor spaces. Ideally located just steps from Square One Shopping Centre, with parks, recreation facilities, restaurants, transit and everyday conveniences all close by. Kariya Park, Celebration Square and the Mississauga Valley Community Centre are also within walking distance. A fantastic opportunity to enjoy bright corner-suite living in one of Mississauga's most convenient and amenity-rich locations. (id:63616)
3146 Tacc Drive
Mississauga, Ontario
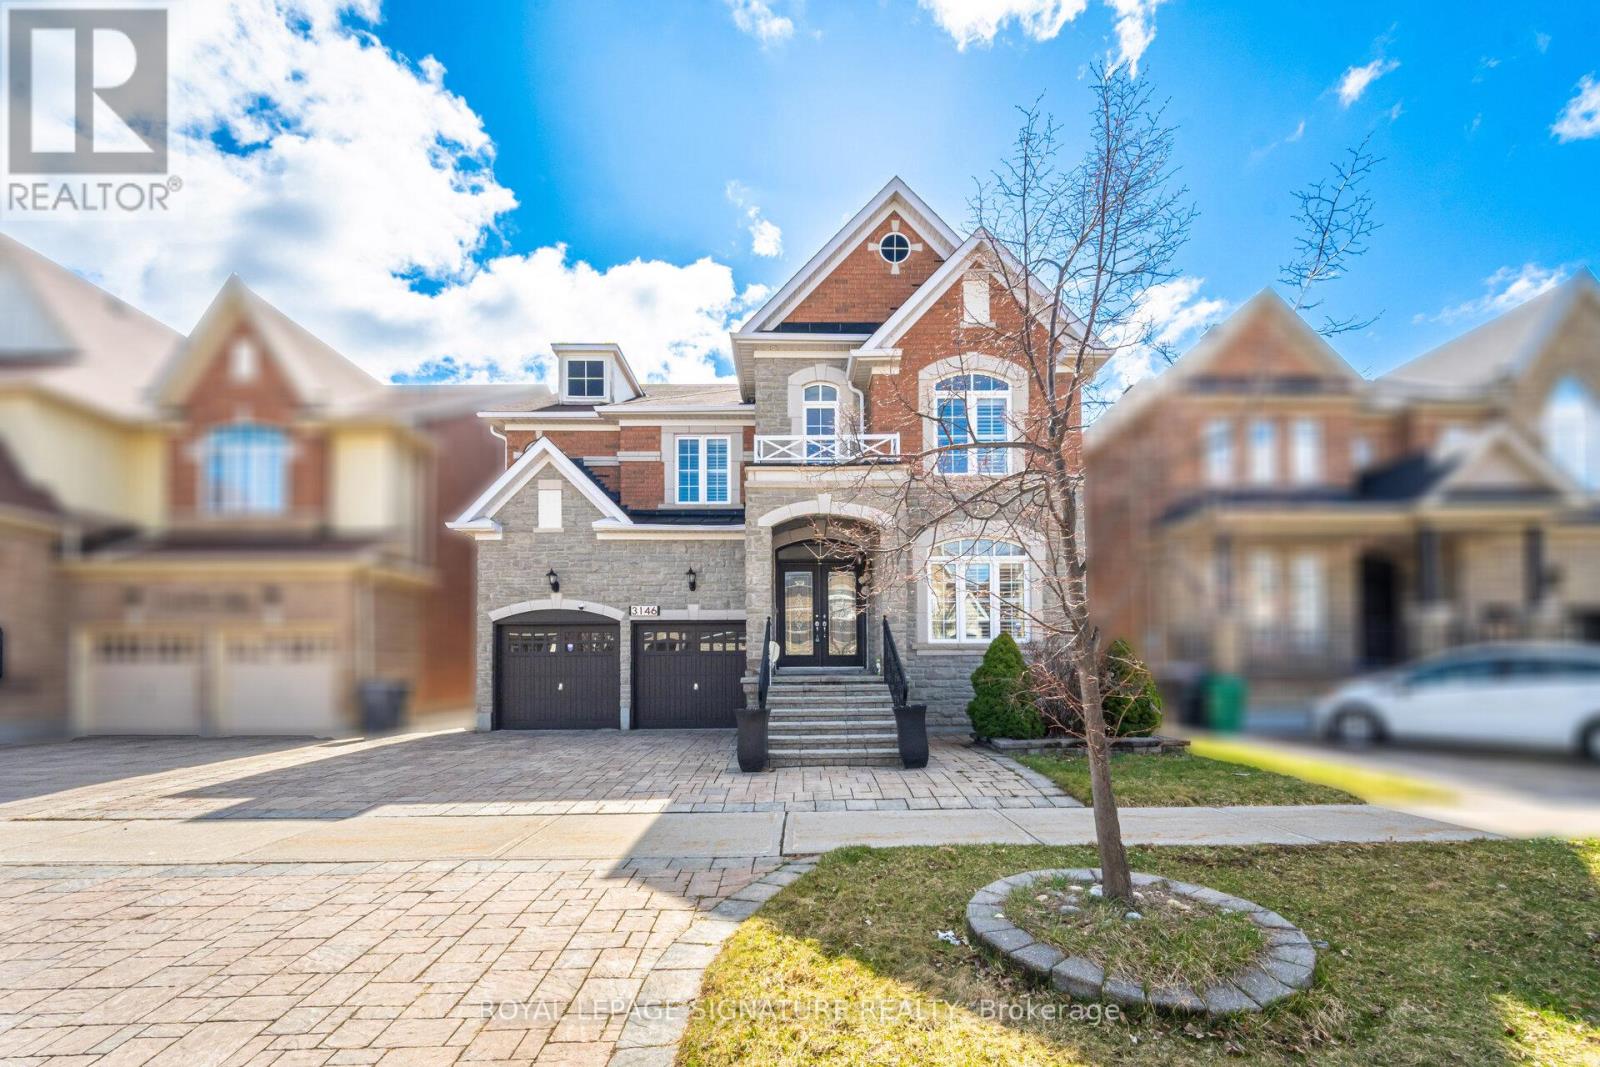
One of the Largest homes in prestigious Churchill Meadows neighborhood, 4377 Sqft As Per Mpac Plus 2100 Sq Ft Finish Basement, Double Door Entry, 9Ft Ceiling On Main Floor And Basement, Hardwood Flooring Throughout Main Floor Except Bedrooms, Custom Granite Kitchen With Upgraded Cabinet & Centre Island, B/I High Quality Appliances, Upgraded Bath With Granite Top, Upgraded Rod Iron Hardwood Stairs, , 3 Way Fireplace on main level plus a second fireplace in the main bedroom, 4*4 Skylight on 2nd floor, Office/Den on main level ((can easily converted to a ground floor bedroom with adjacent full size bath)), Amazing location, Please visit the attached 3D Virtual tour and floor plan. (id:63616)
1709 - 1035 Southdown Road
Mississauga, Ontario
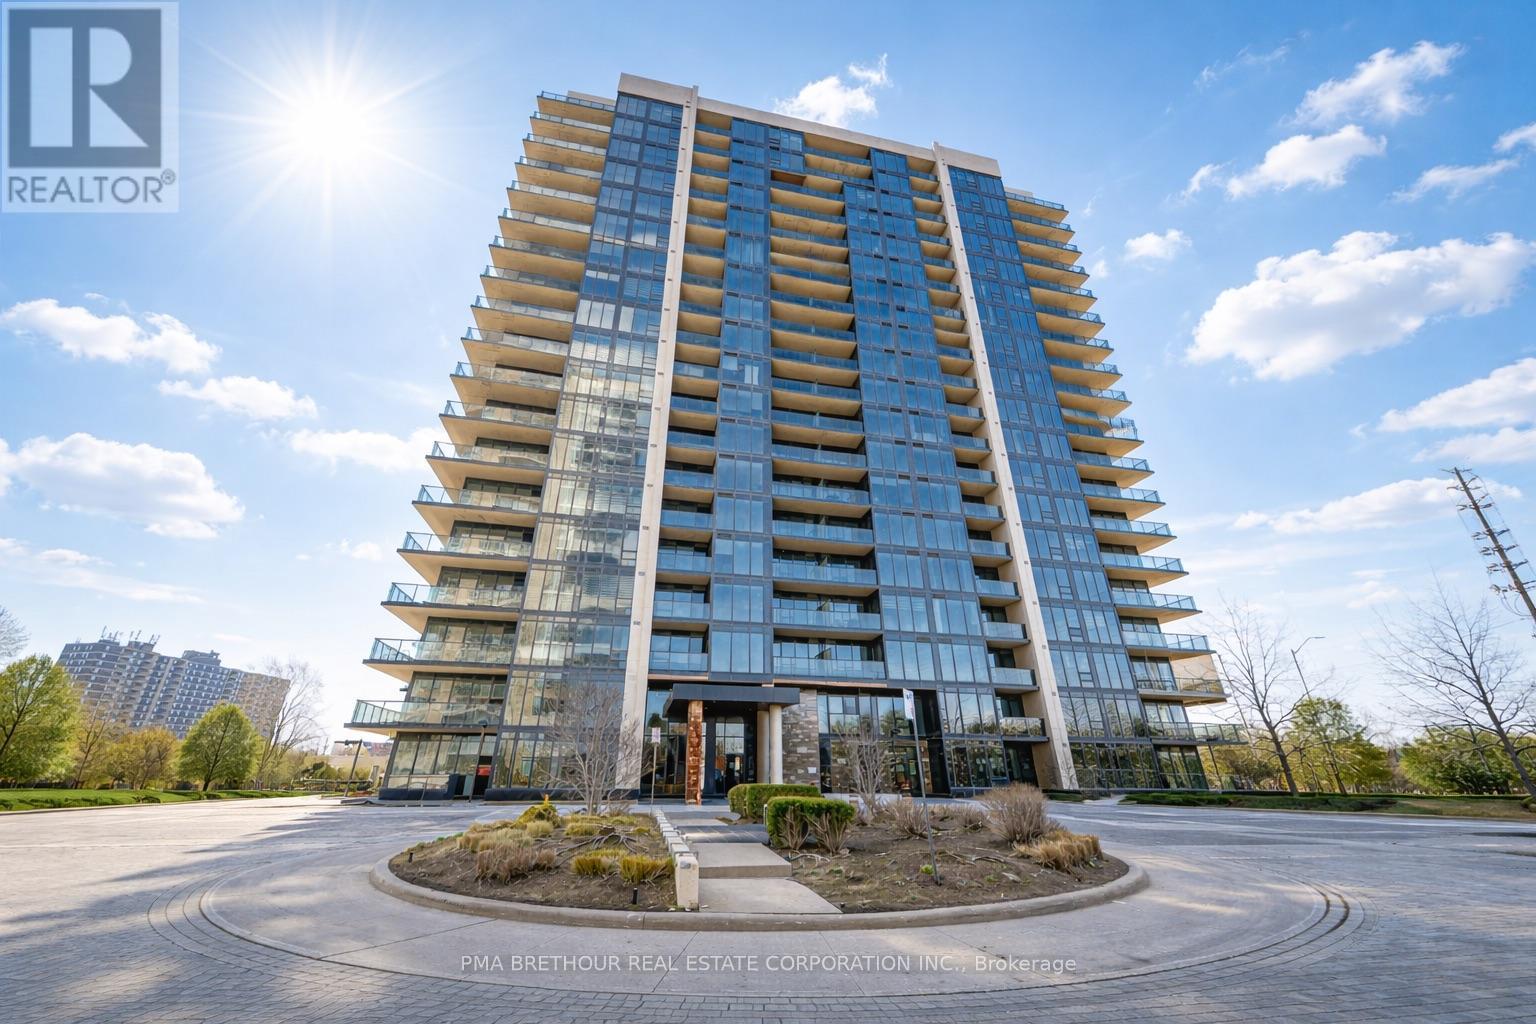
Space, light and spectacular views define this exceptional corner residence at S2 Stonebrook. Offering an impressive 1,202 sq. ft. of beautifully designed living space, this brand new, never lived-in 2-bedroom, 2-bathroom suite delivers the comfort of a home with the ease of modern condo living. Coveted southwest corner exposure and expansive windows fill the residence with natural light while showcasing stunning, unobstructed views from high above the city. Step outside onto the impressive wraparound balcony-an incredible extension of your living space and the perfect setting for morning coffee, outdoor dining, entertaining, or taking in the sunset. Inside, the spacious open-concept living and dining areas provide plenty of room for full-sized furnishings, while the contemporary kitchen features sleek cabinetry, modern finishes and a clean, sophisticated design. Two generously sized bedrooms and two beautifully finished bathrooms provide excellent privacy and functionality, making this an ideal choice for downsizers, professionals, couples or condo owners ready for more space. Residents enjoy resort-inspired amenities including a 24-hour concierge, indoor pool, sauna, fitness centre, rooftop Sky Lounge with BBQs, party room, guest suites and pet spa. Located steps from Clarkson GO Station with quick access to the QEW, and minutes from Lake Ontario, waterfront trails, Rattray Marsh, restaurants, shops and the charm of Clarkson Village. Purchase directly from the builder in one of Mississauga's premier transit-oriented communities. A standout suite offering the space you want, the views you'll love, and a lifestyle that's difficult to replicate. Prices are reflective of the government's new and expanded HST relief program for eligible primary residences. (id:63616)
1850 Dundas Street
Mississauga, Ontario
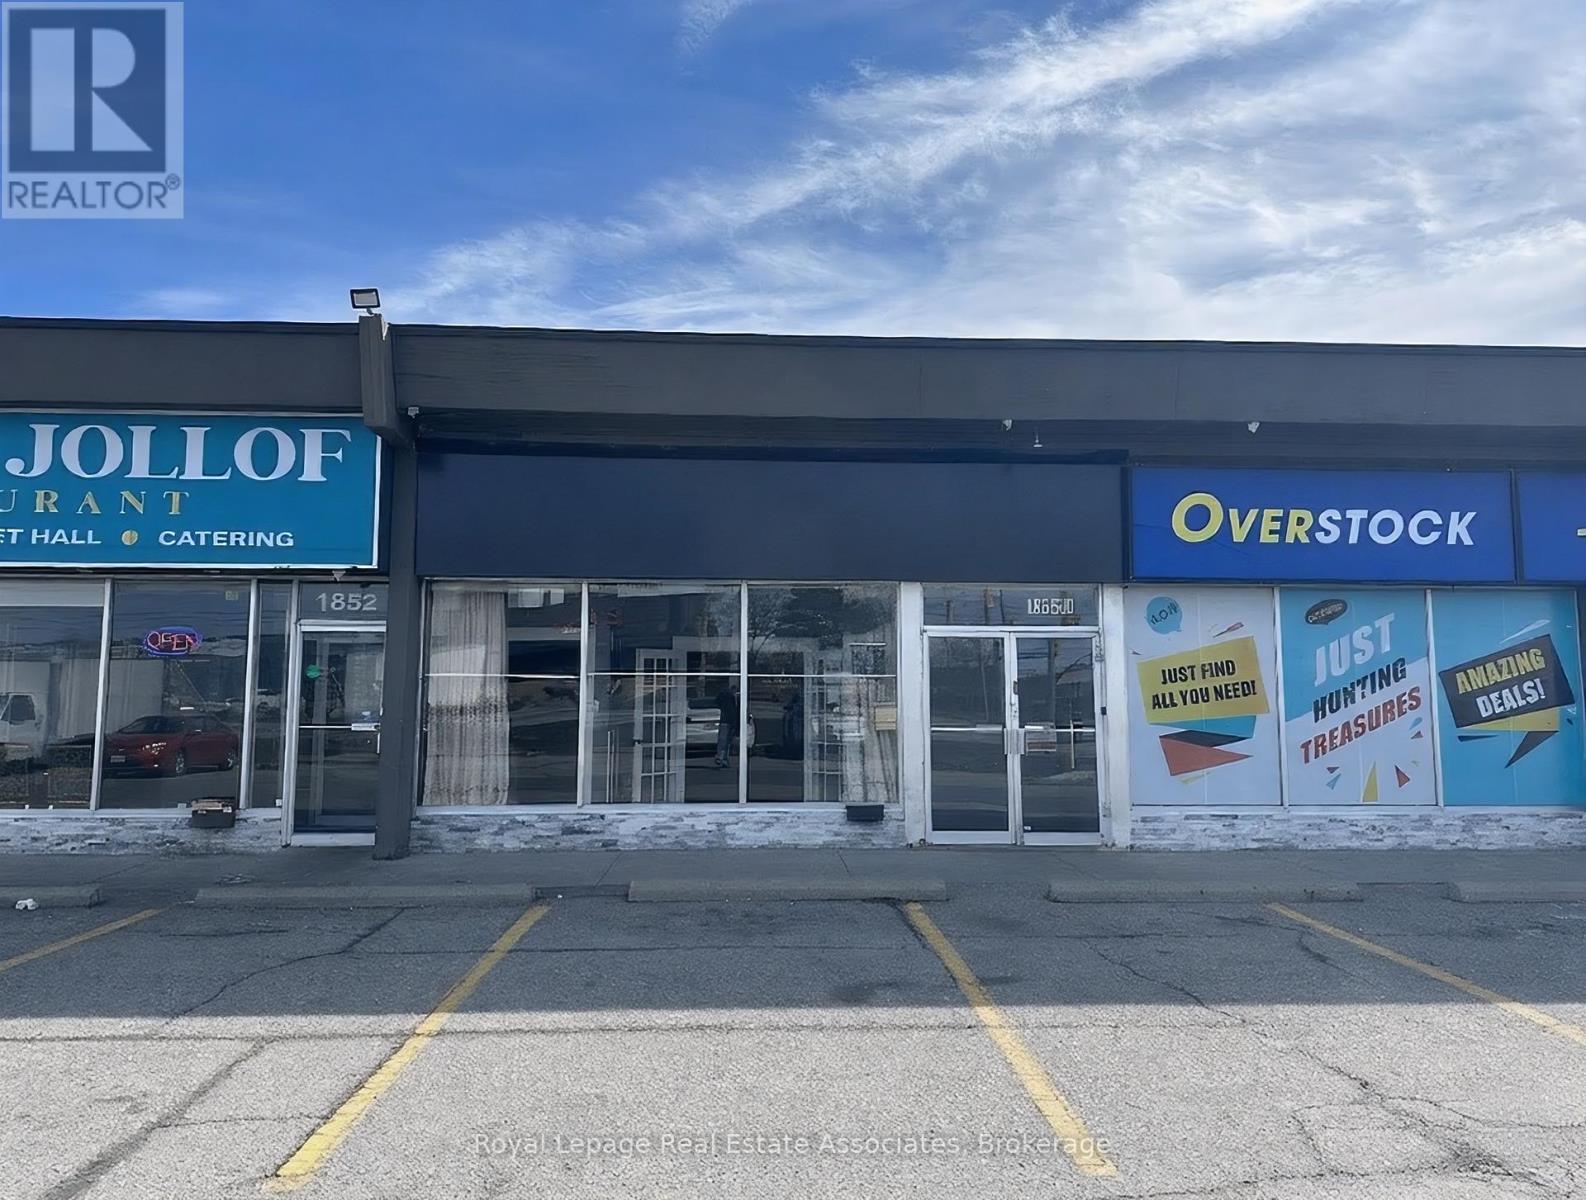
Exceptional opportunity to acquire a beautifully renovated turnkey restaurant located at 1850 Dundas St E in Mississauga. This impressive establishment offers approximately 210 seats in total, featuring an upscale dining area on the upper level with over 90 seats, highlighted by high ceilings, elegant finishes, and custom fireplaces that create a warm and sophisticated atmosphere. The lower level features a spacious banquet hall with seating for approximately 120 guests, ideal for private events, celebrations, and large group dining.Strategically positioned directly on Dundas Street, the property benefits from excellent visibility and strong through traffic. Situated in a busy plaza with ample parking, with only two restaurants in the entire plaza, offering a unique advantage and strong customer draw.The restaurant features a generously sized kitchen suitable for high-volume operations and a variety of cuisines. LLBO license in place, providing an excellent opportunity to expand the dining and event experience.Current rent is $6,624 per month including TMI and tax. A fantastic opportunity for restaurateurs or investors seeking a fully built-out restaurant with banquet capacity in a prime Mississauga location. (id:63616)