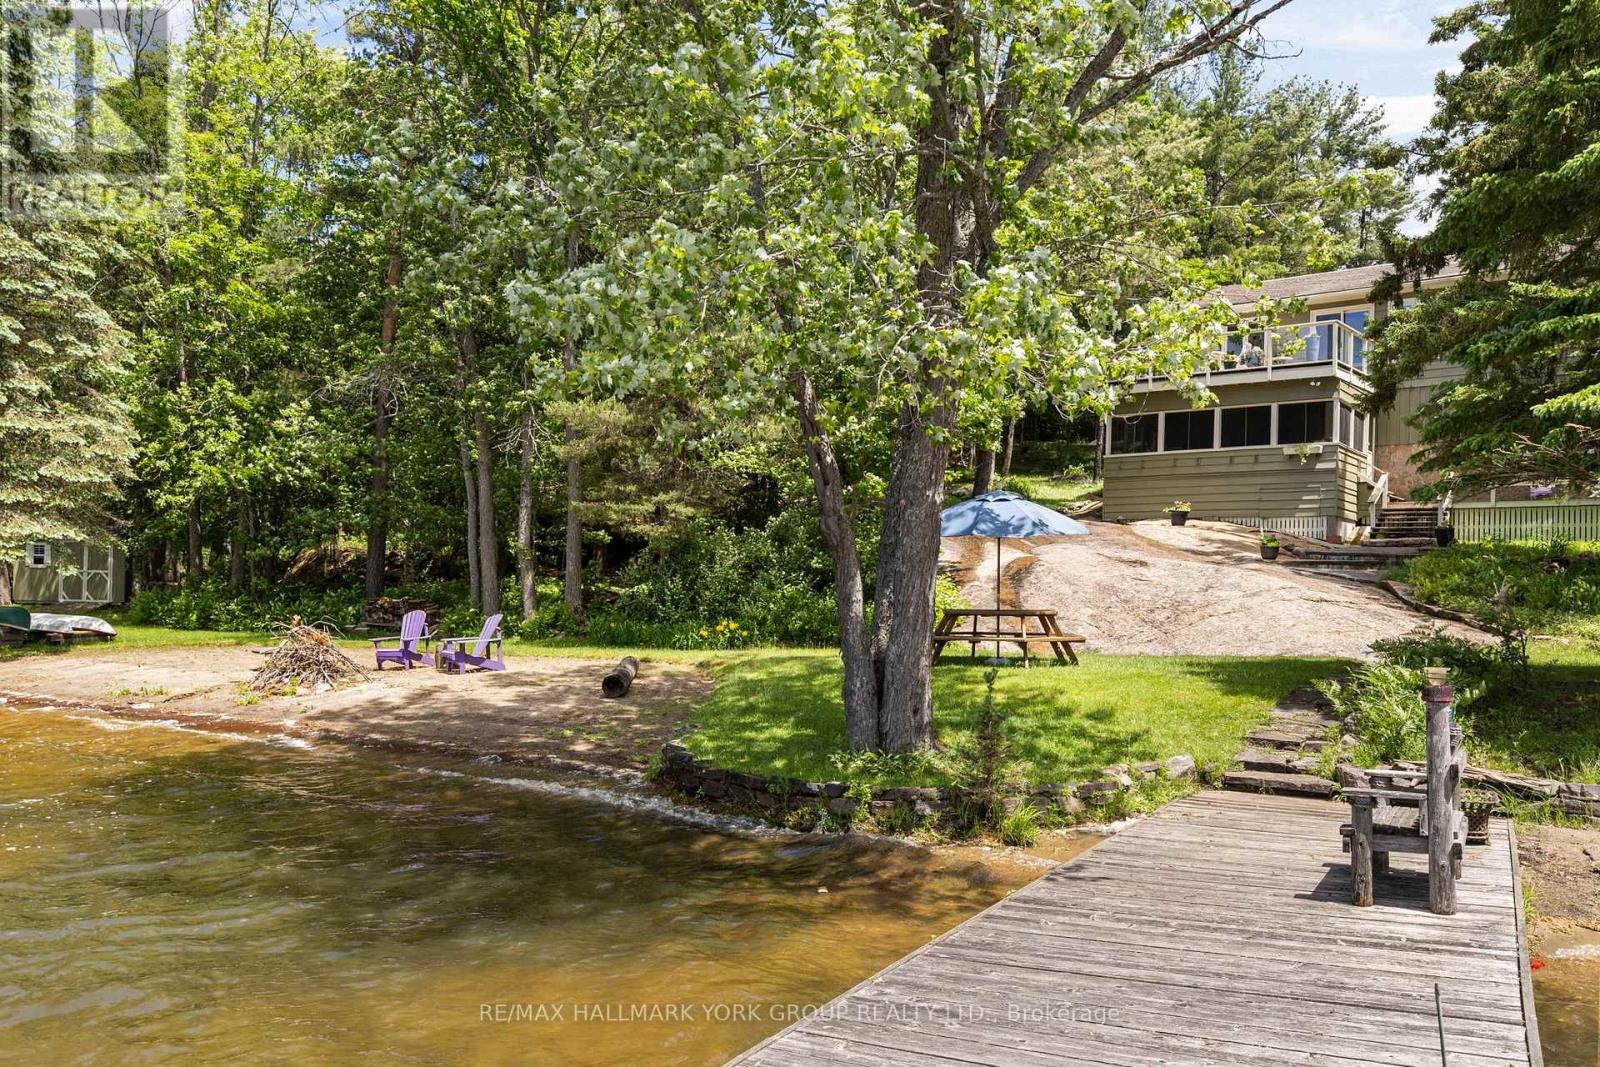
1291 Brackenrig Road
Muskoka Lakes, Ontario
There are waterfront properties, and then there are properties that define the Muskoka lifestyle. Set on an exceptional 1.97-acre lot with 355 feet of pristine shoreline, 1291 Brackenrig Road offers a rare combination of privacy, natural beauty and endless opportunities to enjoy life on the water. Located just minutes from Port Carling, this property places you in the heart of Muskoka while still offering the peace and seclusion buyers dream of. The shoreline is truly exceptional, featuring a sandy beach, expansive waterfront and level grounds that invite swimming, boating, lawn games and lakeside gatherings. With so many ways to enjoy the outdoors, the property captures the feeling of a private lakeside resort where every day brings a new adventure and every evening ends with a spectacular Muskoka sunset. Inside, the 3+1 bedroom, 3-bathroom cottage is warm, inviting and designed for making memories. Bright living spaces capture stunning water views, while the thoughtful layout offers the perfect balance of comfort, functionality and connection to the outdoors.Whether hosting family for the weekend, entertaining friends or enjoying a quiet morning by the water, this is a property built around the moments that matter most. A rare Muskoka offering with exceptional waterfront, a sandy beach and the privacy and setting to create lasting family traditions for generations to come. (id:63616)
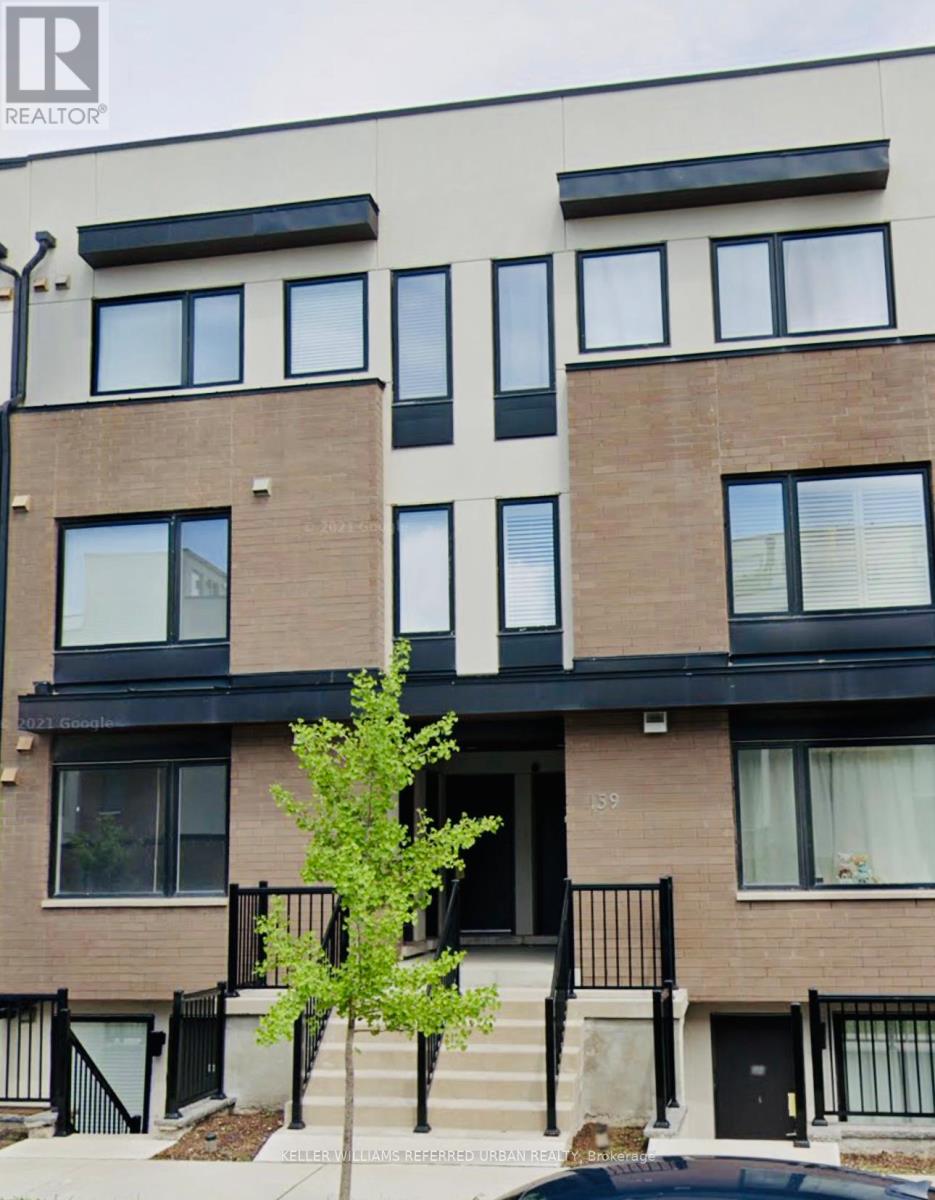
2 - 159 William Duncan Road
Toronto, Ontario
Rare Opportunity to Lease This Bright & Spacious 2 Bedroom + Den Suite in the Highly Desirable Downsview Park Community! Featuring an Open-Concept Layout with an Abundance of Natural Light, This Well-Appointed Unit Offers a Private Entrance, Ensuite Laundry, and Surface Parking Included. Enjoy Generously Sized Bedrooms with Excellent Closet and Storage Space, Including a Primary Retreat with a Walk-In Closet and Private Walk-Out Balcony. The Versatile Den is Ideal for a Home Office or Study Area. Modern Finishes Include Wide-Plank Laminate Flooring Throughout and Smooth Ceilings. Take Comfort in Controlling Your Own Heating and Cooling. Ideally Located Steps to Downsview Park and Minutes to the Subway, Hwy 401, Shopping, Restaurants, and Everyday Amenities. Surrounded by Green Space, Residents Enjoy Easy Access to Tennis Courts, Basketball Courts, Playgrounds, Walking Trails, Scenic Ponds, and More. A Perfect Blend of Comfort, Convenience, and Outdoor Living! (id:63616)
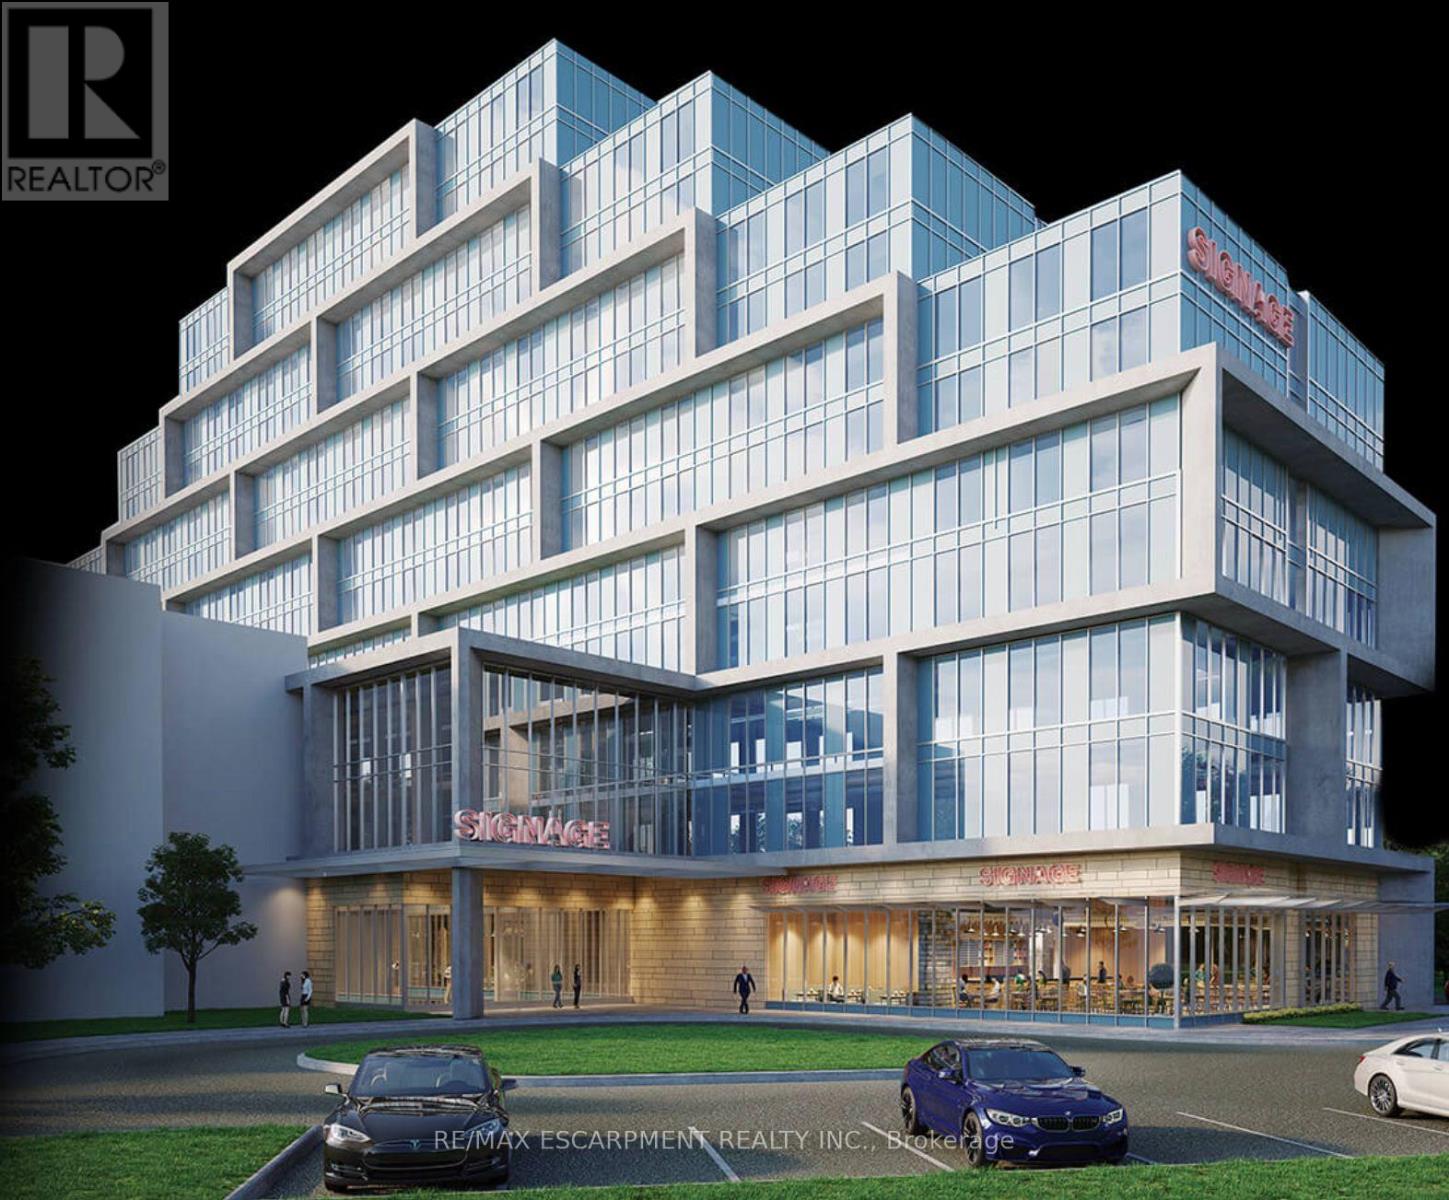
113 & 114 - 600 Dixon Road
Toronto, Ontario
CUSTOMIZE YOUR DREAM OFFICE at the Main Floor. Shell Condition - Customize it to fit your business needs & branding. Prime Location - 5 mins from Pearson Airport, near major highways. Top-Tier Business Hub - Ideal for professionals, startups, medical offices & investors. Luxury Amenities - On-site retail, restaurants, a multi-use atrium & Suites. One underground parking spot included and 2 lockers. The "REGAL PLAZA" is minutes away from Toronto Pearson Airport; Toronto Congress Centre and Major Highways : 401, 409 & 427. It is connected to a franchise hotel on the North Side of the Property. and is at the eastern entrance of what is already Canada's Second Largest Employment Zone. (id:63616)

3 - 25 Signal Hill Avenue
Toronto, Ontario
Prime Office/Warehouse - 2,550 Sq Ft with Street Exposure Exceptional opportunity in a high-visibility location close to Highways 27, 427, and 407, with TTC at your doorstep. This 2,550 sq ft office/warehouse unit is nicely finished with modern decor and offers a versatile layout for a wide range of permitted uses. Bright reception area with small showroom, large warehouse with 18' clear height, One oversized drive-in door (14' high 12' wide),two floor drains in warehouse,two washrooms ,lunch room in warehouse. Ideal for showroom, light industrial, trades, warehousing, distribution, or other flexible business uses. Great access, great exposure-book your showing today. Potential for additional 1400 square feet of office space if required at Unit 2. (id:63616)
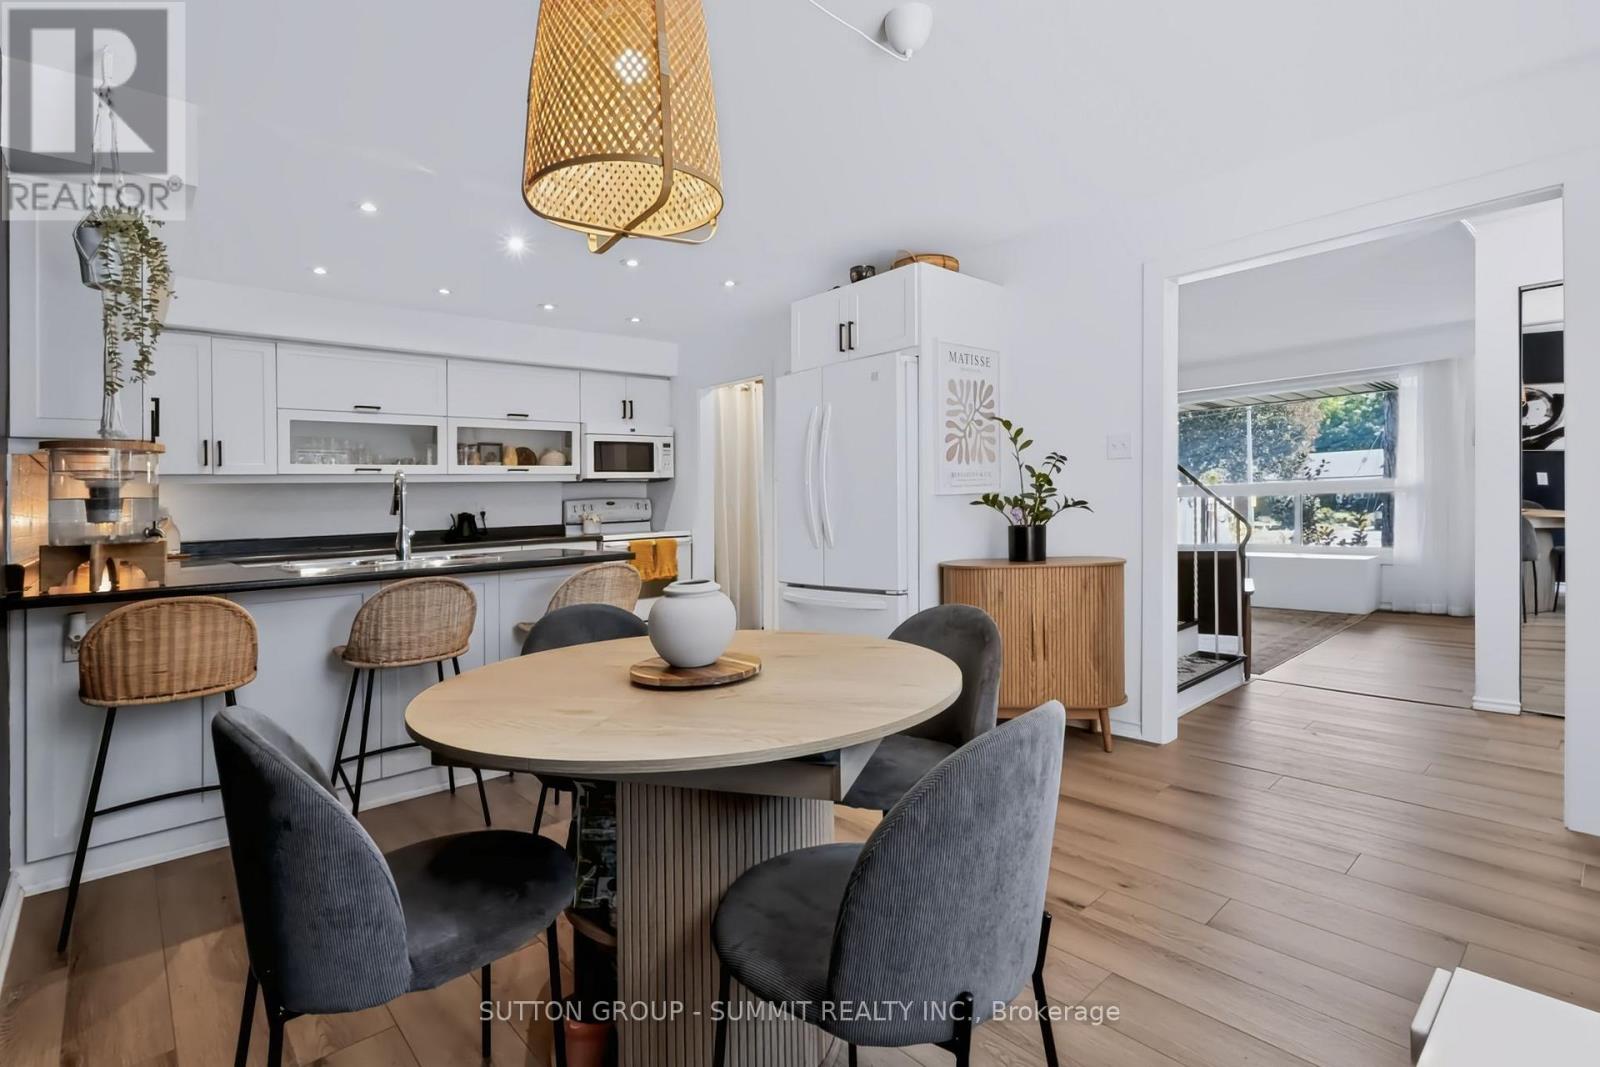
16 - 4018 Longmoor Drive
Burlington, Ontario
Beautifully renovated, this 3-bedroom, 2-full-bathroom townhome is located in the highly sought-after Longmoor neighborhood of South Burlington. Offering the perfect blend of peaceful suburban living and urban convenience, this home is just steps from the Centennial Bike Path, Iroquois Park, and a short drive to downtown Burlington. The spacious, open-concept living and dining area welcomes you with brand-new hardwood floors, smooth ceilings, and oversized windows that flood the space in natural light. This bright and modern layout is ideal for family living and entertaining.The updated eat-in kitchen features sleek white cabinetry, a stylish backsplash, potlights, and ample storage. Doors open to a private, fully fenced backyard -- your serene retreat for entertaining or relaxation. Upstairs, you'll find three generously sized bedrooms, all with hardwood flooring and abundant natural light. The primary bedroom offers a large closet and ensuite privileges, adding a touch of luxury to your daily routine. The fully finished basement provides added versatility, perfect for a rec room, home office, or den, complete with an updated full bathroom. Conveniently located near top-rated schools, scenic lakefront parks, trails, and shopping, this home is also minutes from the Appleby GO Station, making commuting effortless. Dont miss your chance to own this stunning townhome in one of Burlingtons most desirable neighborhoods. Schedule your showing today and experience the perfect blend of comfort, style, and convenience! (id:63616)
Upper - 523 Pinegrove Road
Oakville, Ontario
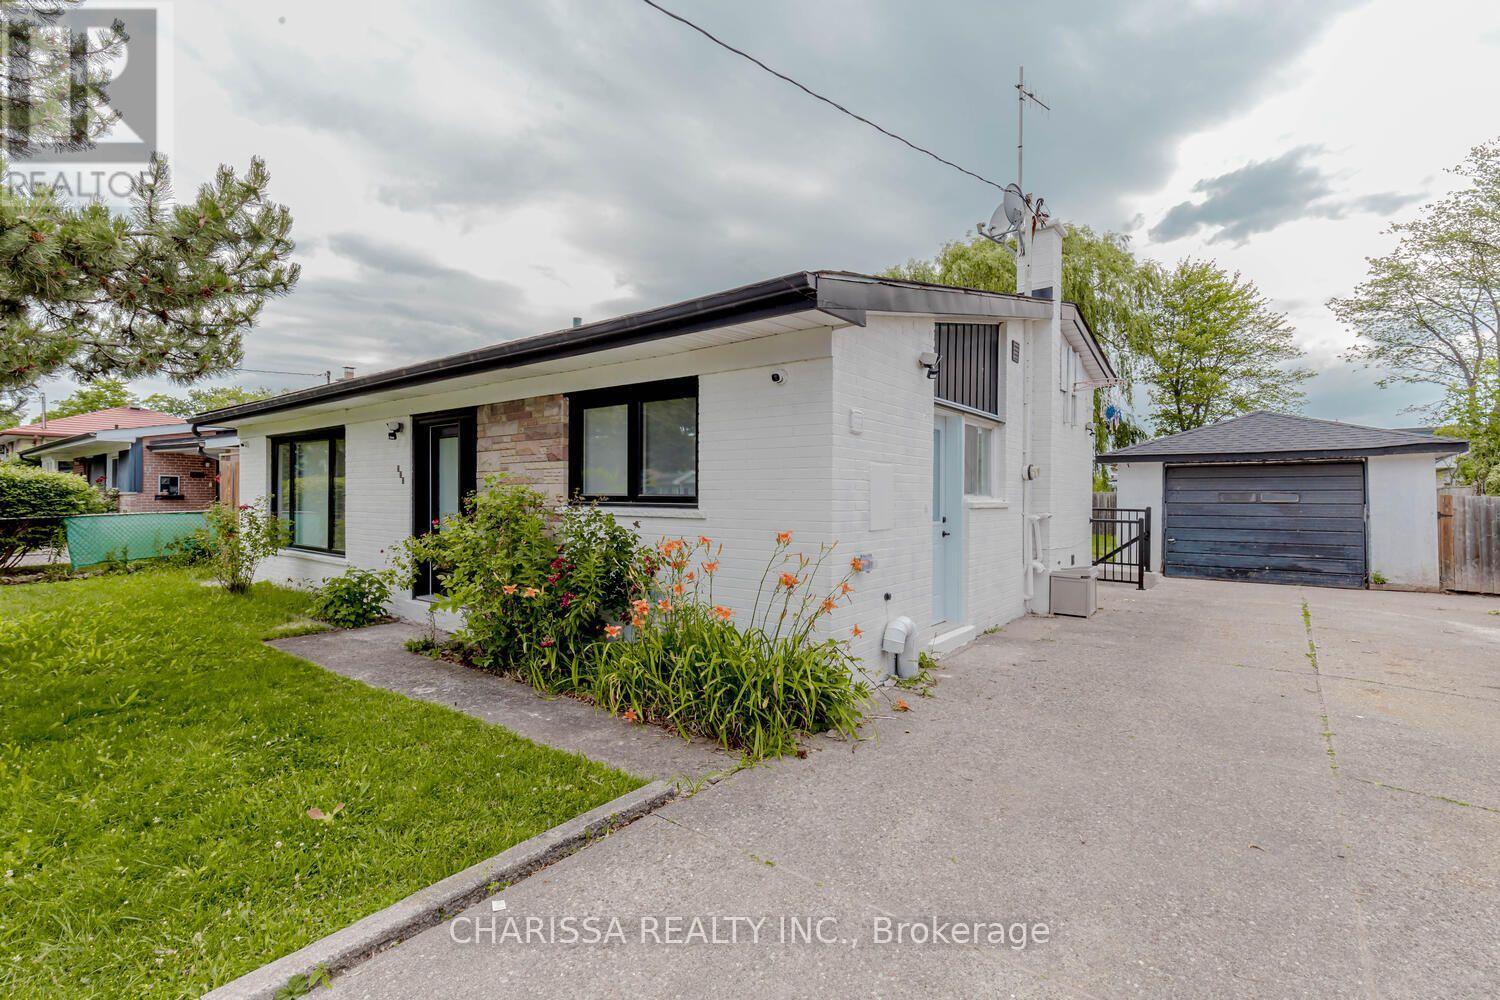
Fully furnished 3-bedroom, 2-bathroom home available for lease in desirable West Oakville, starting November 1, 2026. This move-in-ready home features a bright living room with a cozy fireplace, flat-screen TV, and built-in aquarium. The fully equipped kitchen includes a stovetop, refrigerator, dishwasher, and kitchenware. All three bedrooms are furnished, and the home offers upgraded showers, in-suite laundry, and a second TV. Enjoy a spacious private backyard with a gazebo, garden terrace, and BBQ, perfect for relaxing or entertaining. Parking includes a single-car garage and driveway space for three additional vehicles. Conveniently located near schools, parks, shopping, Lake Ontario, the QEW, and just a 5-minute drive to Oakville GO. Minimum 6-month lease. Tenant pays hydro, gas, water, and 70% of internet costs. Basement is a separate unit and is not included in the lease. No smoking. Service animals permitted. (id:63616)
60 Torrance Woods
Brampton, Ontario
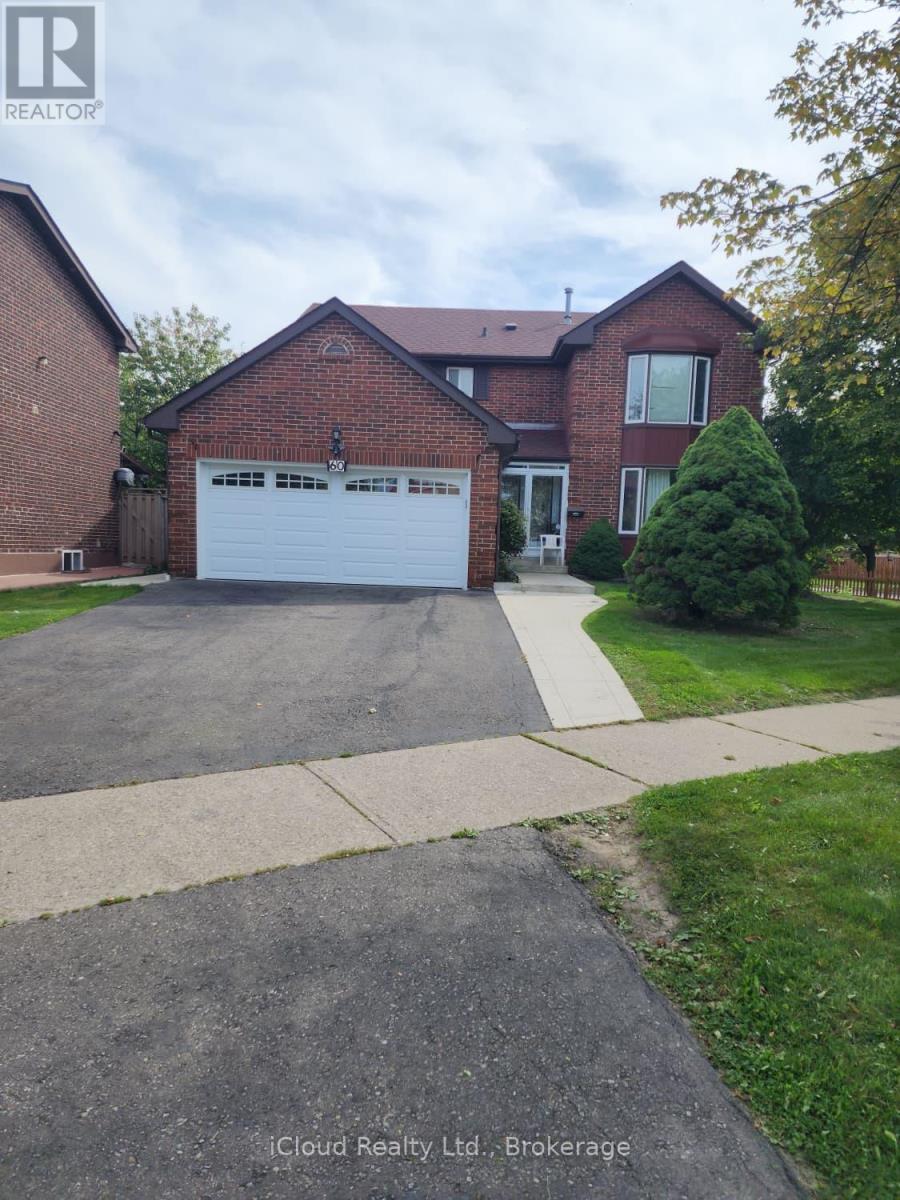
Absolutely gorgeous Detached 4+2 Bedroom Home Located on a 56 x 102 ft lot in a Most Sought-After Area of Brampton, Has Many Upgrades. Well Maintained by the Owner, Two Patio Doors. Roof, Furnace and Garage Door are like new. Deck in the Backyard is for Outdoor Relaxing. Outside is where this home Truly Shines as Surrounded by Mature Fruit Trees. The Private Fully Fenced Yard is your own Backyard Oasis. The Spacious Kitchen and Breakfast area offer plenty of room for everyday family living and entertaining. Upstairs, you will find Generously Sized Bedrooms, including a Walk-In Closet and Ensuite. Den on Ground Floor can be used as an Office or 5th Bedroom. This House is in a Convenient Location, close to HWY 407 & 401, schools, parks, public transit, shopping centres, restaurants and places of worship. Professionally Finished 2 Bedroom Legal Basement with Separate Entrance is an Additional Source of Rental Income. Recently Rented for $1900/Month - Tenants would like to stay. (id:63616)
119 - 1100 Sheppard Avenue W
Toronto, Ontario
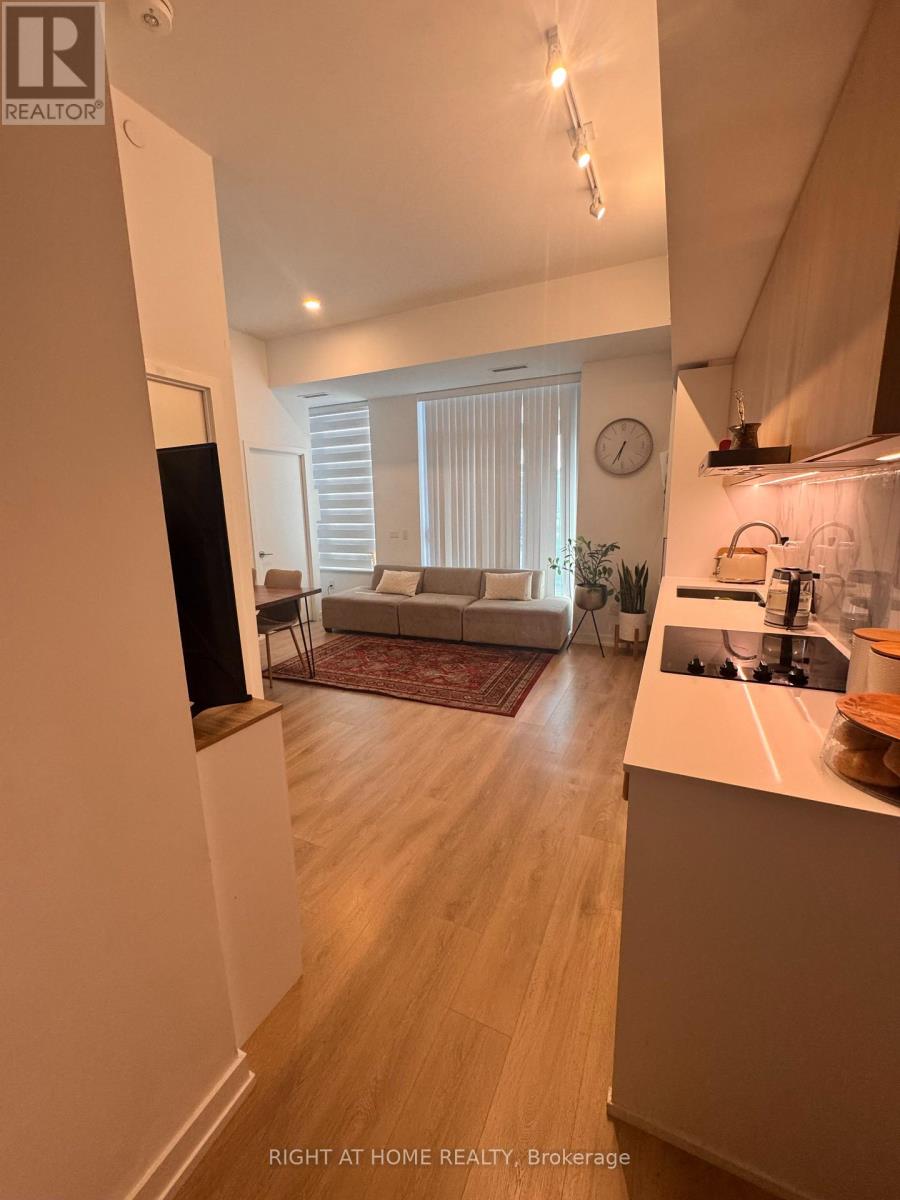
Welcome to Westline at 1100 Sheppard Ave W - a beautifully furnished ground floor 2-bedroom, 2-bathroom suite offering the perfect blend of comfort, style, and convenience. This suite feels like a townhouse having two separate entrances- one through the building, and one directly from the patio. This thoughtfully designed home features approximately 717 sq. ft. of interior living space plus an impressive 209 sq. ft. private patio - ideal for morning coffee, outdoor dining, or simply enjoying your own private outdoor space. The open-concept living, dining, and kitchen area is bright and inviting, complemented by contemporary finishes and a functional split-bedroom layout. The spacious primary bedroom features a private ensuite, while the second bedroom offers excellent flexibility for guests, family, or a home office. Fully furnished and move-in ready, this suite also includes one parking space. Enjoy the convenience of ground-floor living without sacrificing modern condo amenities, including concierge service, fitness facilities, social/party spaces, visitor parking, and more. Ideally situated near TTC transit, subway and GO connections, Highway 401, York University, Downsview Park, Yorkdale Shopping Centre, and everyday shopping and dining. A rare opportunity to lease a stylish, furnished ground-floor suite with generous private outdoor space in a highly connected North York location. Available at the end of this month - don't miss it! (id:63616)
122 - 5050 Dufferin Street
Toronto, Ontario
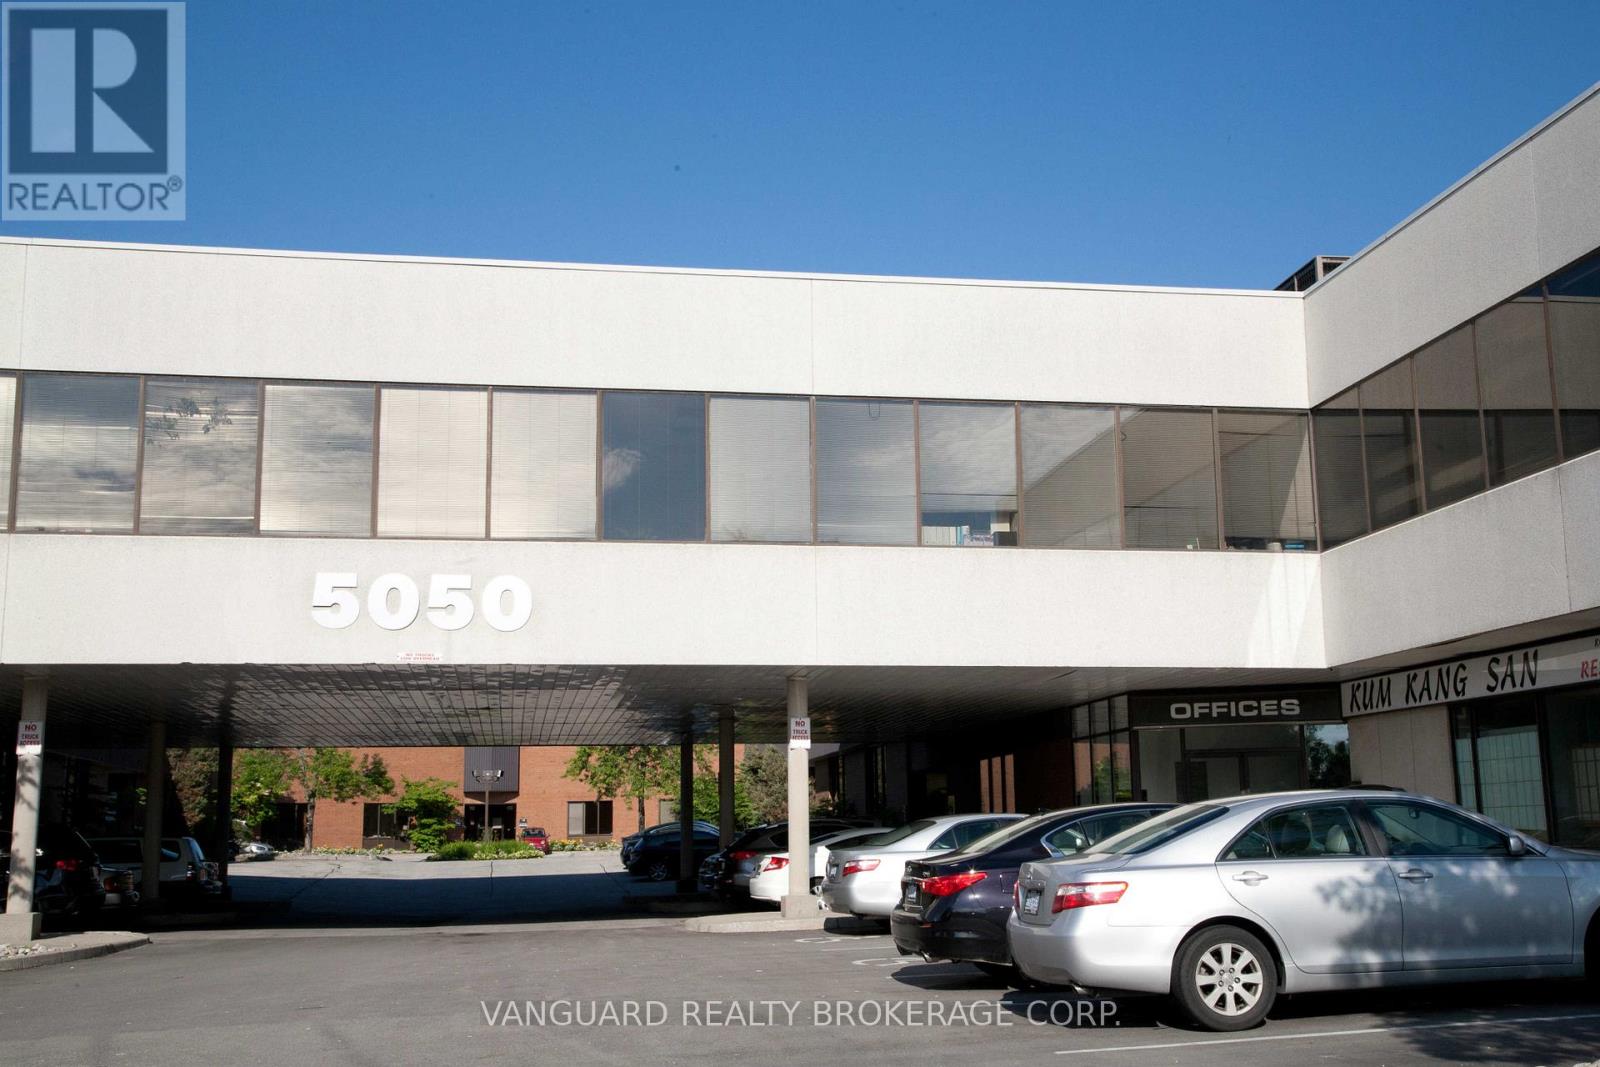
High Quality Industrial Space With An Office Component of 58%. There Is An Administration Fee Of 5% Of Net Rent ($0.95 persq.foot) And Must Be Added To Current (2026) T.M.I. Of $4.19 Psf Per Year To Calculate Total Additional Rent. ONE Drive -In (1DI) Shipping Door. Offered On "As Is Where Is Basis". Net rent to escalate annually $1.00 per sq. foot per year. Do not go direct - unit is tenanted and showings are only by appointment. (id:63616)
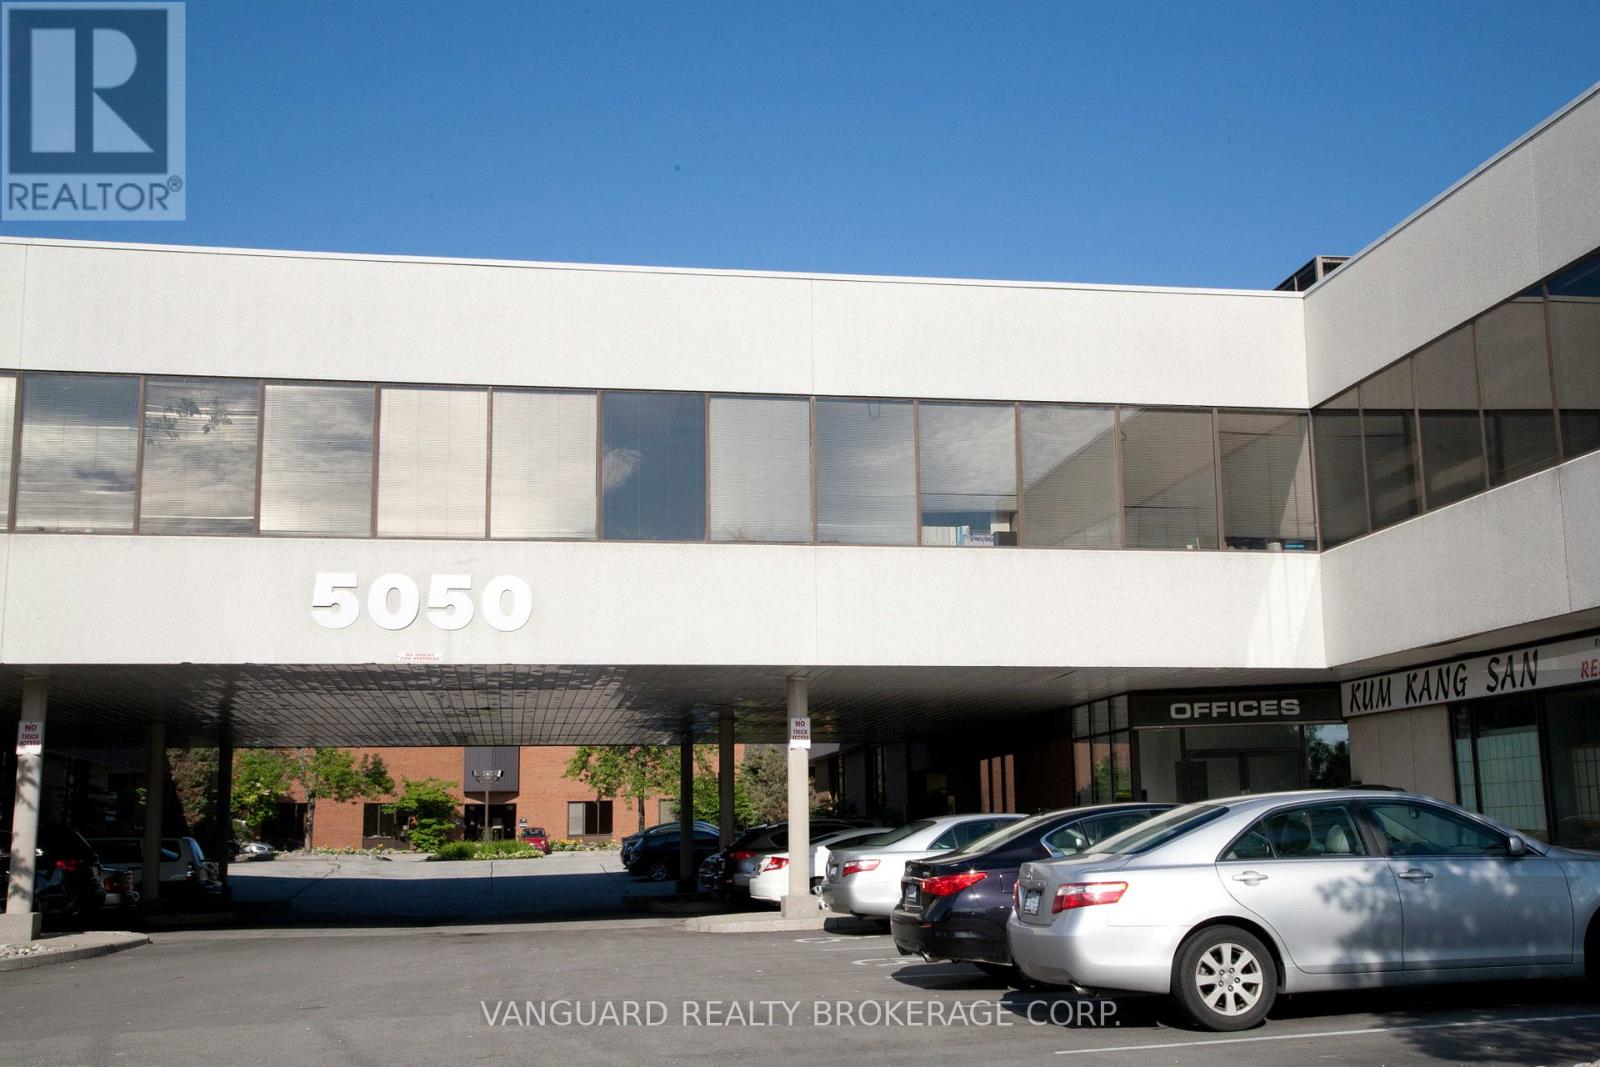
107-108 - 5050 Dufferin Street
Toronto, Ontario
High Quality Industrial Space With An Office Component of 30% and 3-phase 600 Volts at 200 Amps electrical service . There Is An Administration Fee Of 5% Of Net Rent ($0.95 per sq.foot) And Must Be Added To Current (2026) T.M.I. Of $4.19 Psf Per Year To Calculate Total Additional Rent. ONE Truck Level (1TL) Shipping Door. Offered On"As Is Where Is Basis". Net rent to escalate annually $1.00 per sq. foot per year. Do not go direct - unit is tenanted and showings are only by appointment. (id:63616)
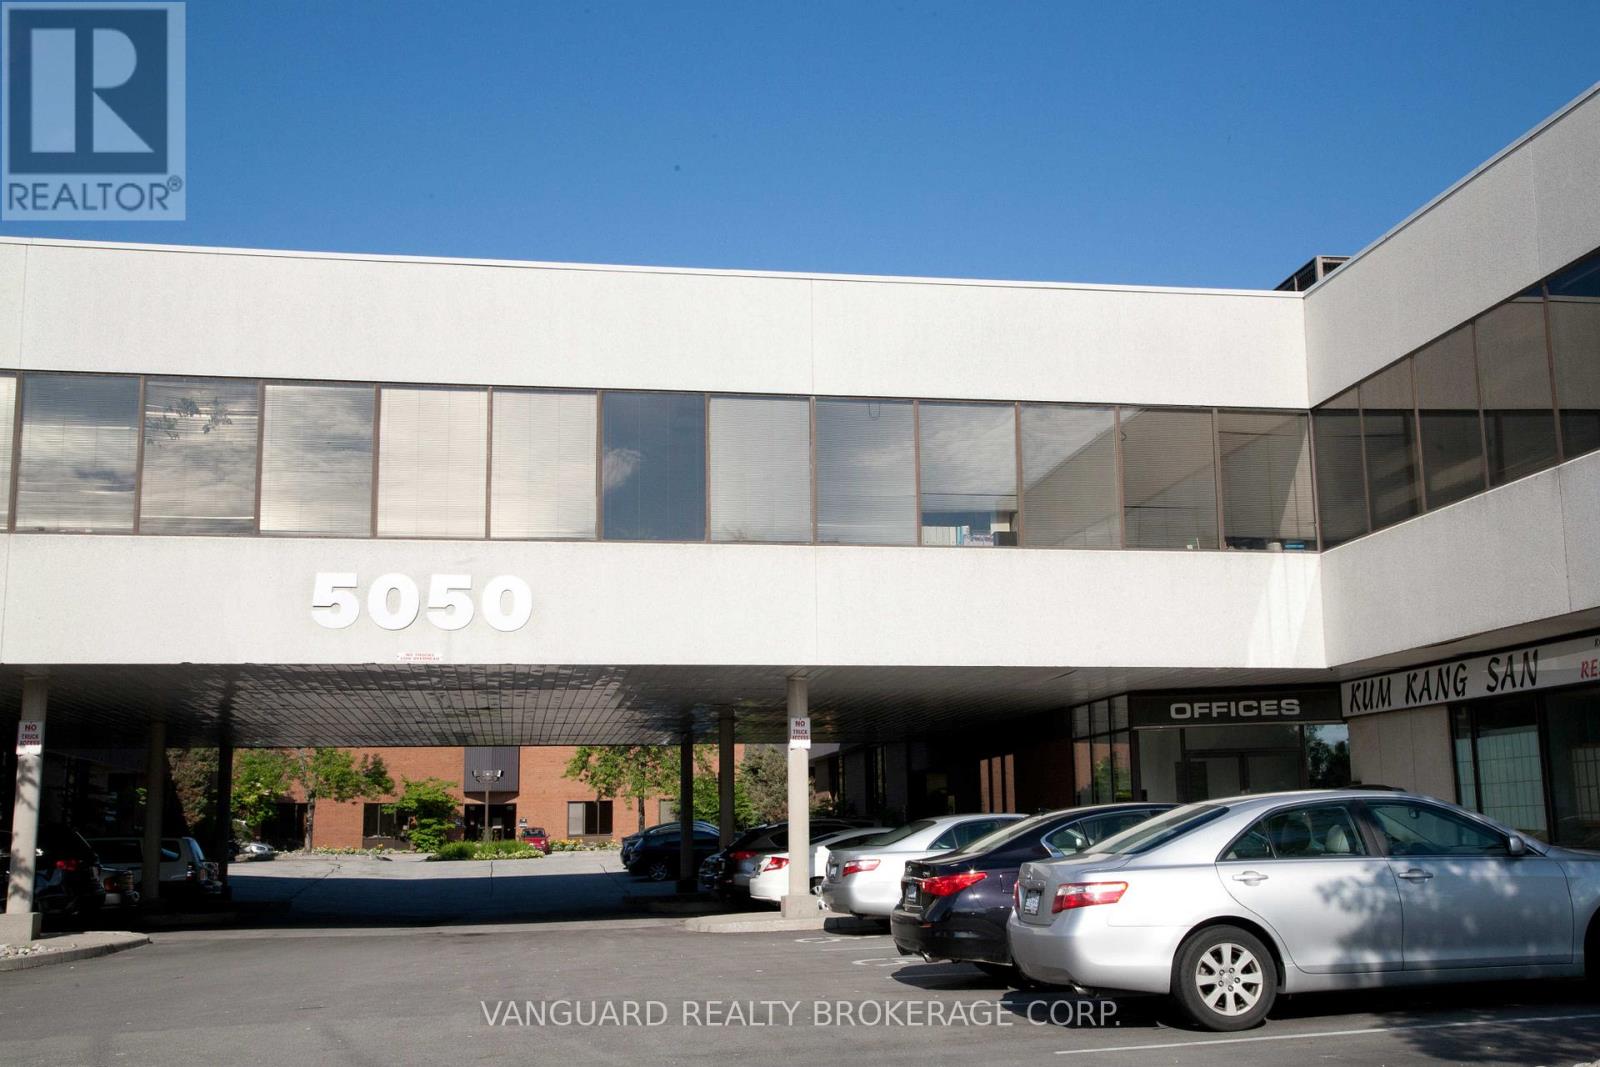
117-118 - 5050 Dufferin Street
Toronto, Ontario
High Quality Industrial Space With An Office Component of 30%. There Is An Administration Fee Of 5% Of Net Rent ($0.95 per sq.foot) And Must Be Added To Current (2026) T.M.I. Of $4.19 Psf Per Year To Calculate Total Additional Rent. ONE Truck Level (1TL) Shipping Door. Offered On "As Is Where Is Basis". Net rent to escalate annually $1.00 per sq. foot per year. Do not go direct - unit is tenanted and showings are only by appointment. (id:63616)
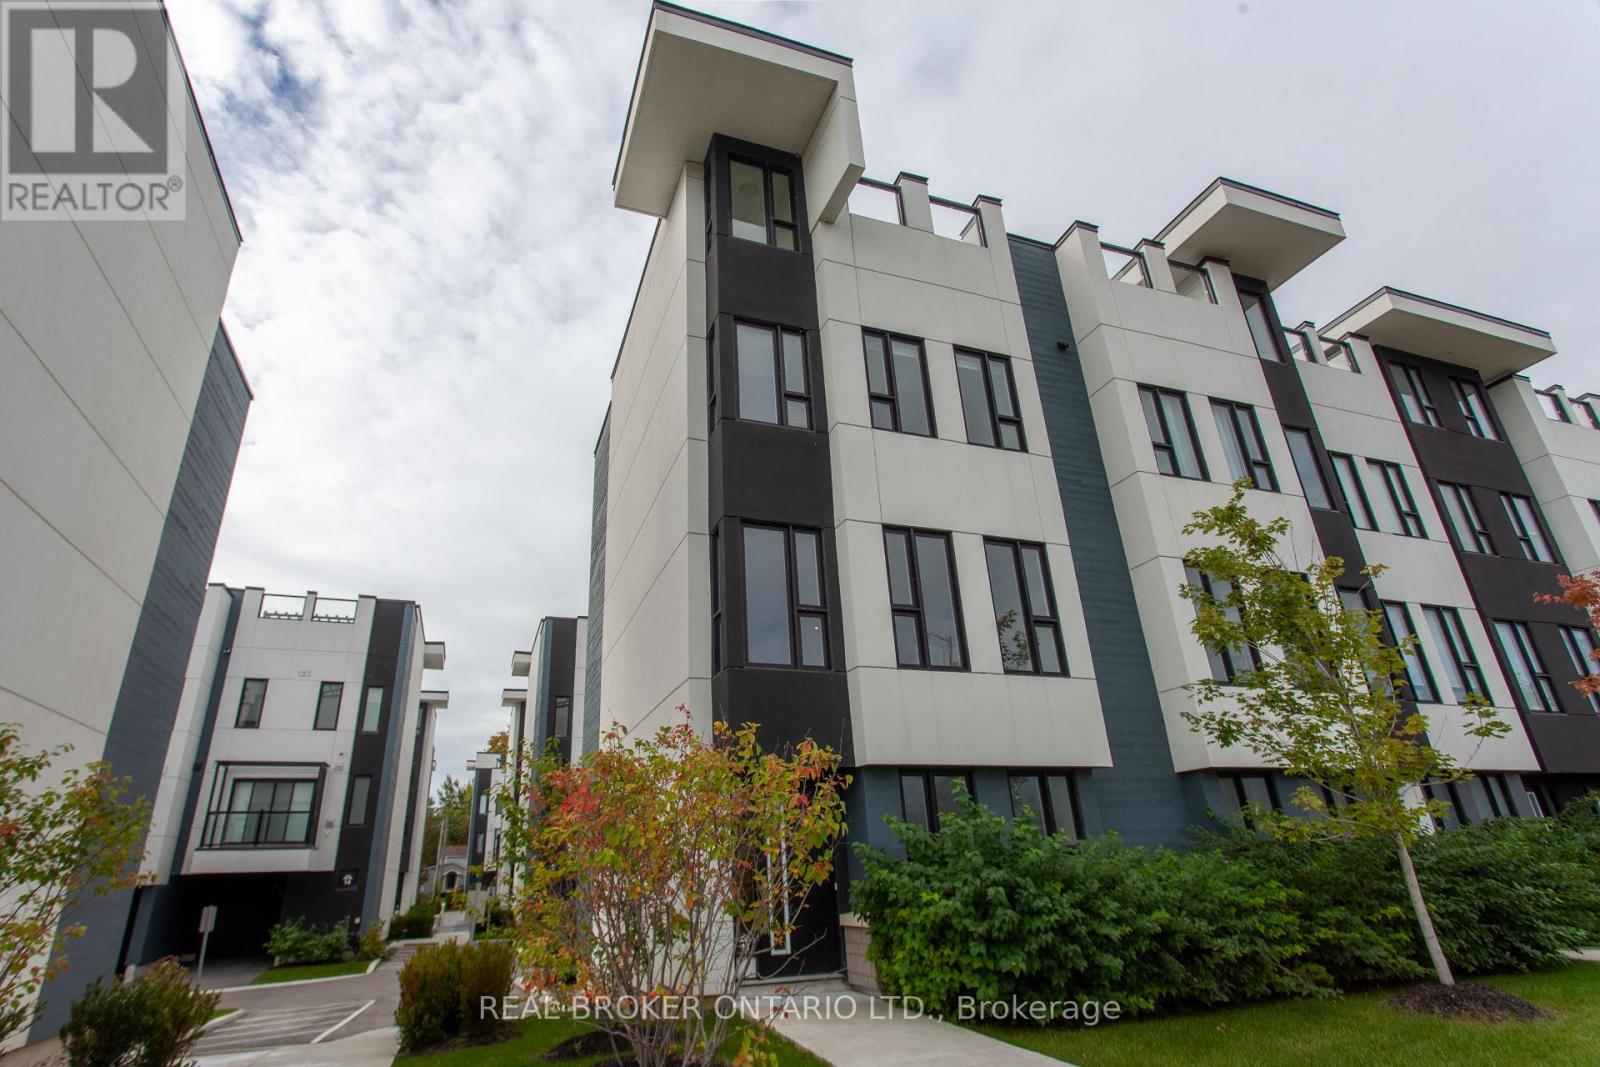
11 Mariners Pier Way
Orillia, Ontario
3-storey end-unit townhome at 11 Mariners Pier Way with views over both Lake Simcoe and Lake Couchiching. Available furnished (as shown in the photos) or unfurnished - tenant's choice.Over 1,500 sq ft above grade. Open-concept living and eat-in kitchen with granite countertops, a balcony off the living room, and a powder room on the same level. Three bedrooms upstairs, including a primary with walk-through closet and private ensuite, plus a second full bathroom and a dedicated upper level laundry. The rooftop patio is the standout - private, elevated, and framed by lake-and-landscape views on both sides. An integral single-car garage and driveway parking are included. Tenants also have full access to the community's shared amenities: pool, playground, firepit, and a lakeside sitting/dining area. Waterfront living in one of Orillia's newest lakeside pockets, minutes to downtown, the waterfront trail, and the highway for easy commuting. Ideal for working professionals, young families, or anyone new to Orillia looking to settle in before deciding where to buy. (id:63616)