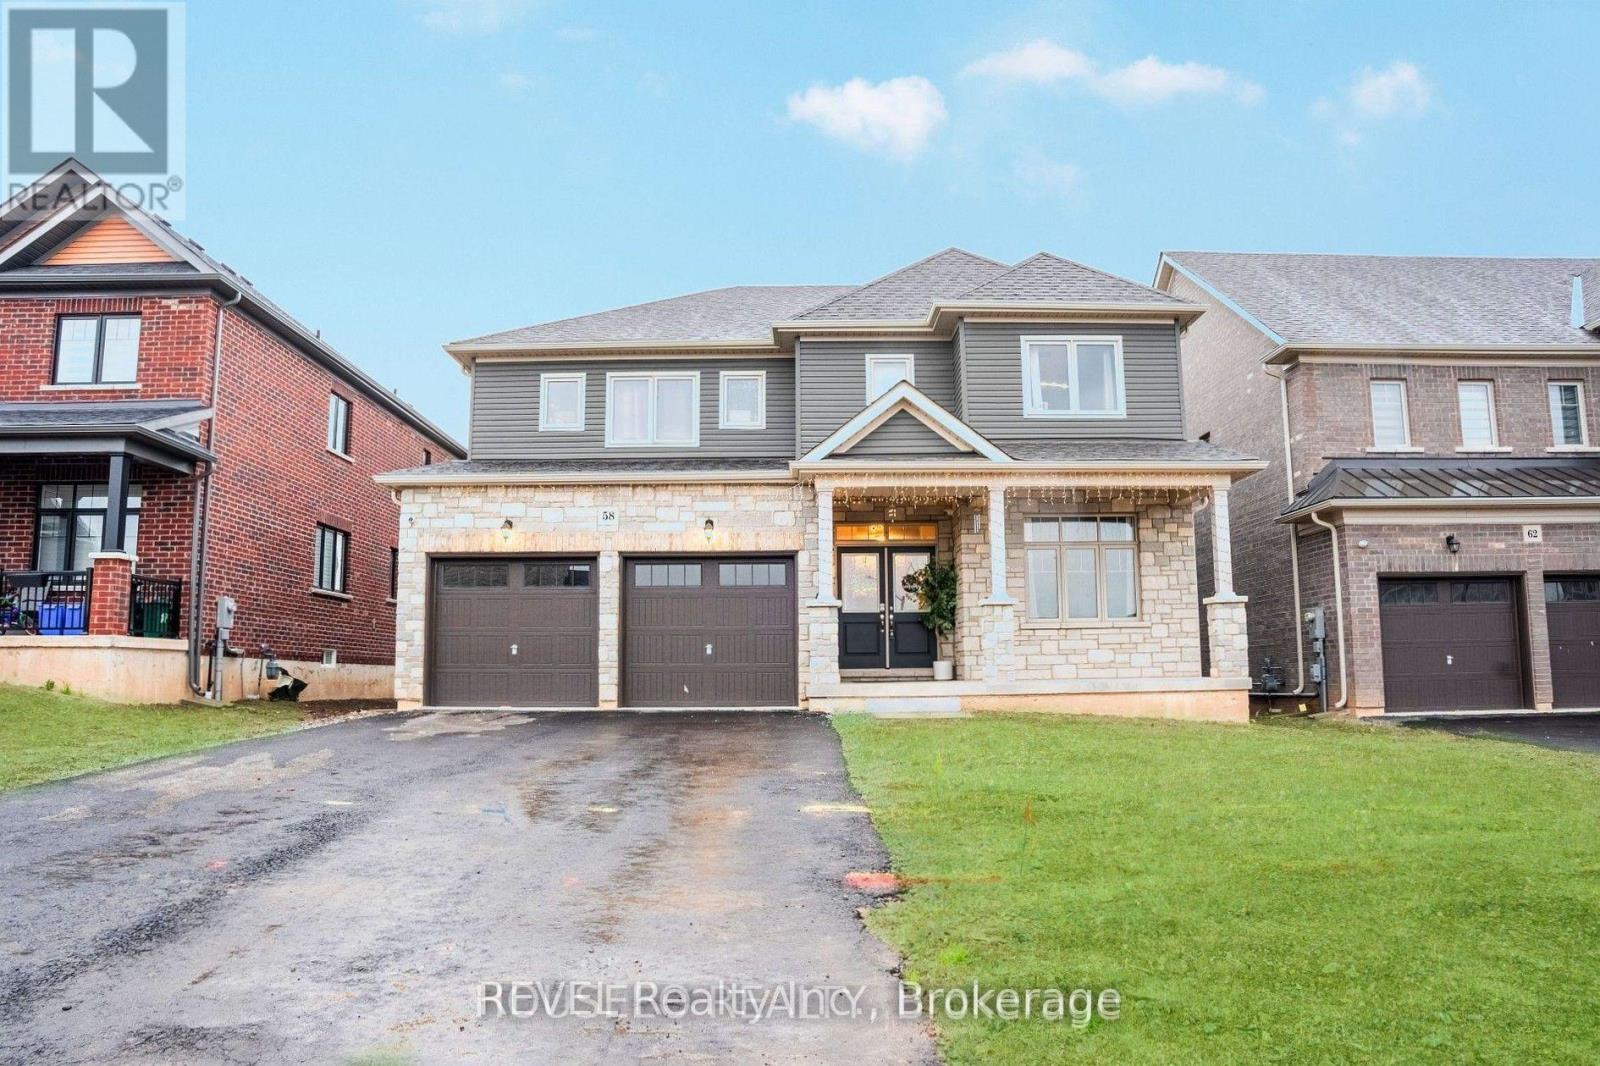
58 Oriole Crescent
Port Colborne, Ontario
Welcome to 58 Oriole Crescent, where modern luxury, thoughtful design, and everyday comfort come together beautifully. Built by Pine Glen in 2023, this impressive east-facing residence offers approximately 3,000 sq. ft. of refined living space, with five spacious bedrooms and four bathrooms.The thoughtfully designed main floor features separate living, dining, and family rooms, providing the perfect setting for both relaxed family living and elegant entertaining. At the heart of the home is a bright, open-concept kitchen showcasing a generous centre island, new backsplash, stainless steel appliances, and abundant cabinetry. A dedicated office or study offers a quiet, convenient space for working from home.Contemporary upgrades, including statement Sputnik lighting and custom feature walls, add sophistication and visual appeal throughout. The inviting family room creates a warm gathering place for memorable evenings with family and friends.Upstairs, the luxurious primary suite is a private retreat, complete with a spa-inspired ensuite and separate his-and-hers walk-in closets. Four additional generously sized bedrooms offer exceptional flexibility for a growing or multigenerational family, with two featuring their own walk-in closets. Sleek standing showers in two bathrooms bring added style and convenience.The high-ceiling basement offers endless potential for a future in-law suite, home gym, theatre, or entertainment space. Outside, the private backyard is ready to become your ideal setting for summer gatherings, outdoor dining, or a peaceful personal oasis.Beautifully upgraded, move-in ready, and ideally suited to modern family living, 58 Oriole Crescent is a rare opportunity in a sought-after community. (id:63616)
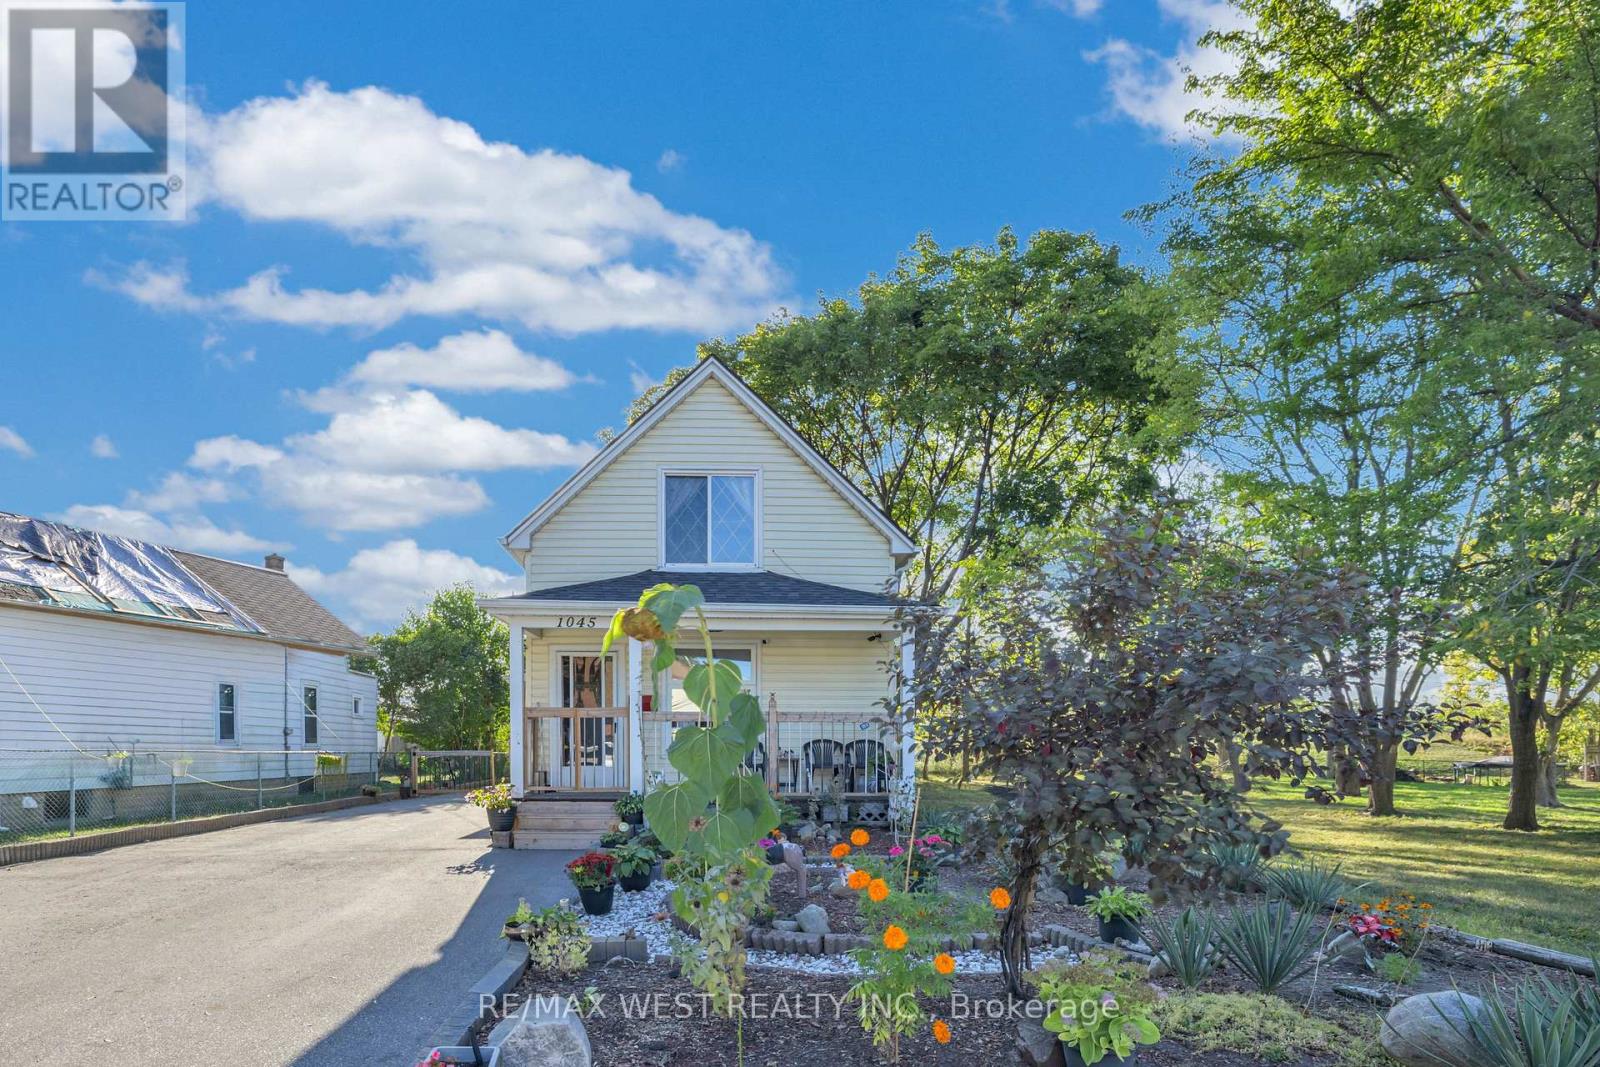
1045 Wellington Avenue
Windsor, Ontario
Act Now! Spacious Detached 3 Bedroom Home In Demand Location, Main Floor Open, Combination Living & Dining Room With Vinyl Floorings and 4-PC Bathroom. Newly Renovated Kitchen, Second Floor Boasts 2 Bedrooms With Closet and 2-Pc Bathroom. Full Basement, 6 Car Parking, Very Close Proximity To University Of Windsor, Shopping Nearby, Must See, Won't Last. (id:63616)

1514 - 75 James Street S
Hamilton, Ontario
Experience modern downtown living in this brand-new, never-lived-in 1 Bedroom + Den condo on the 15th floor, featuring a desirable south-facing exposure and stunning panoramic views of the Hamilton Escarpment.This bright, open-concept suite offers a spacious living area, a versatile den ideal for a home office or study, built-in stainless steel appliances, a 4-piece bathroom,ensuite laundry, and a dedicated storage locker. Enjoy premium building amenities, including 24-hour concierge, a fitness centre,yoga and meditation rooms, co-working spaces, a theatre room, party and games rooms, and a rooftop BBQ area. Ideally located across from the YMCA, just a 2-minute walk to Hamilton GO Station and the future King & James LRT station. Gore Park is approximately 3 minutes away, with McMaster University's downtown campus just 5 minutes away.Enjoy convenient access to Mohawk College, major hospitals, Highway 403, and the QEW. Perfect for professionals, students, and commuters seeking comfort, convenience, and a vibrant urban lifestyle.BONUS: Window coverings included in all rooms! Don't miss this opportunity! Book your private showing today and discover your new home in the heart of downtown Hamilton! (id:63616)
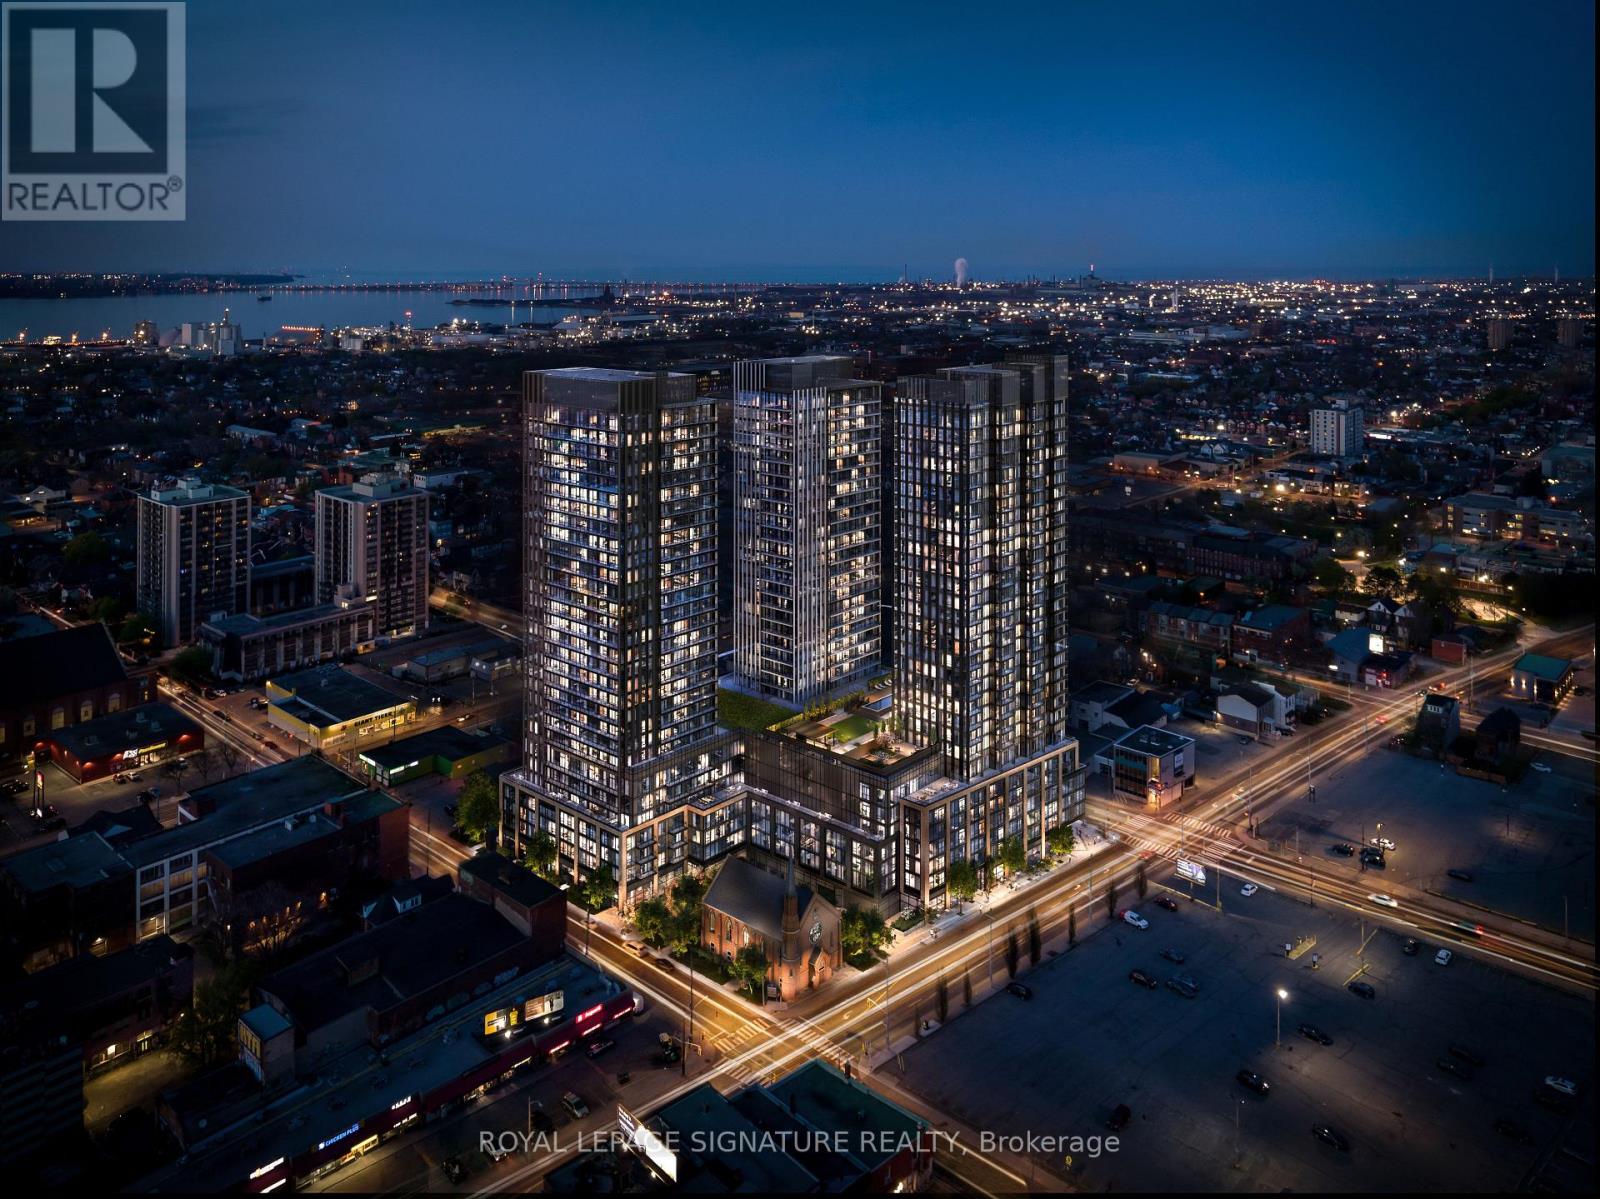
616 - 101 John Street N
Hamilton, Ontario
Be the very first to call this brand-new, never-lived-in 2-bedroom, 1-bathroom condo home. Set on the 6th floor with a northeast exposure, this bright, open-concept suite is designed for comfort, style, and everyday convenience. Floor-to-ceiling windows bring in lovely morning light, and the split-bedroom layout gives you privacy and flexibility. The primary bedroom is a peaceful retreat. The second bedroom, with its own closet, works well as a guest room, nursery, or home office. The sleek kitchen features brand-new integrated stainless steel appliances, custom cabinetry, and elegant quartz countertops. You'll also have in-suite laundry and a modern main bathroom. One parking space and one locker are included, both on the same floor as the unit, so you never haul groceries or storage bins through the elevator. Residents also enjoy the comfort and security of a concierge. The building sits in a vibrant, welcoming neighbourhood, surrounded by everyday conveniences, local shops, restaurants, schools, parks, and public transit, with easy access to the downtown core. Whether you're out for a neighbourhood stroll or exploring the city, everything you need is close at hand. Don't miss your chance to lease this stunning brand-new suite! (id:63616)
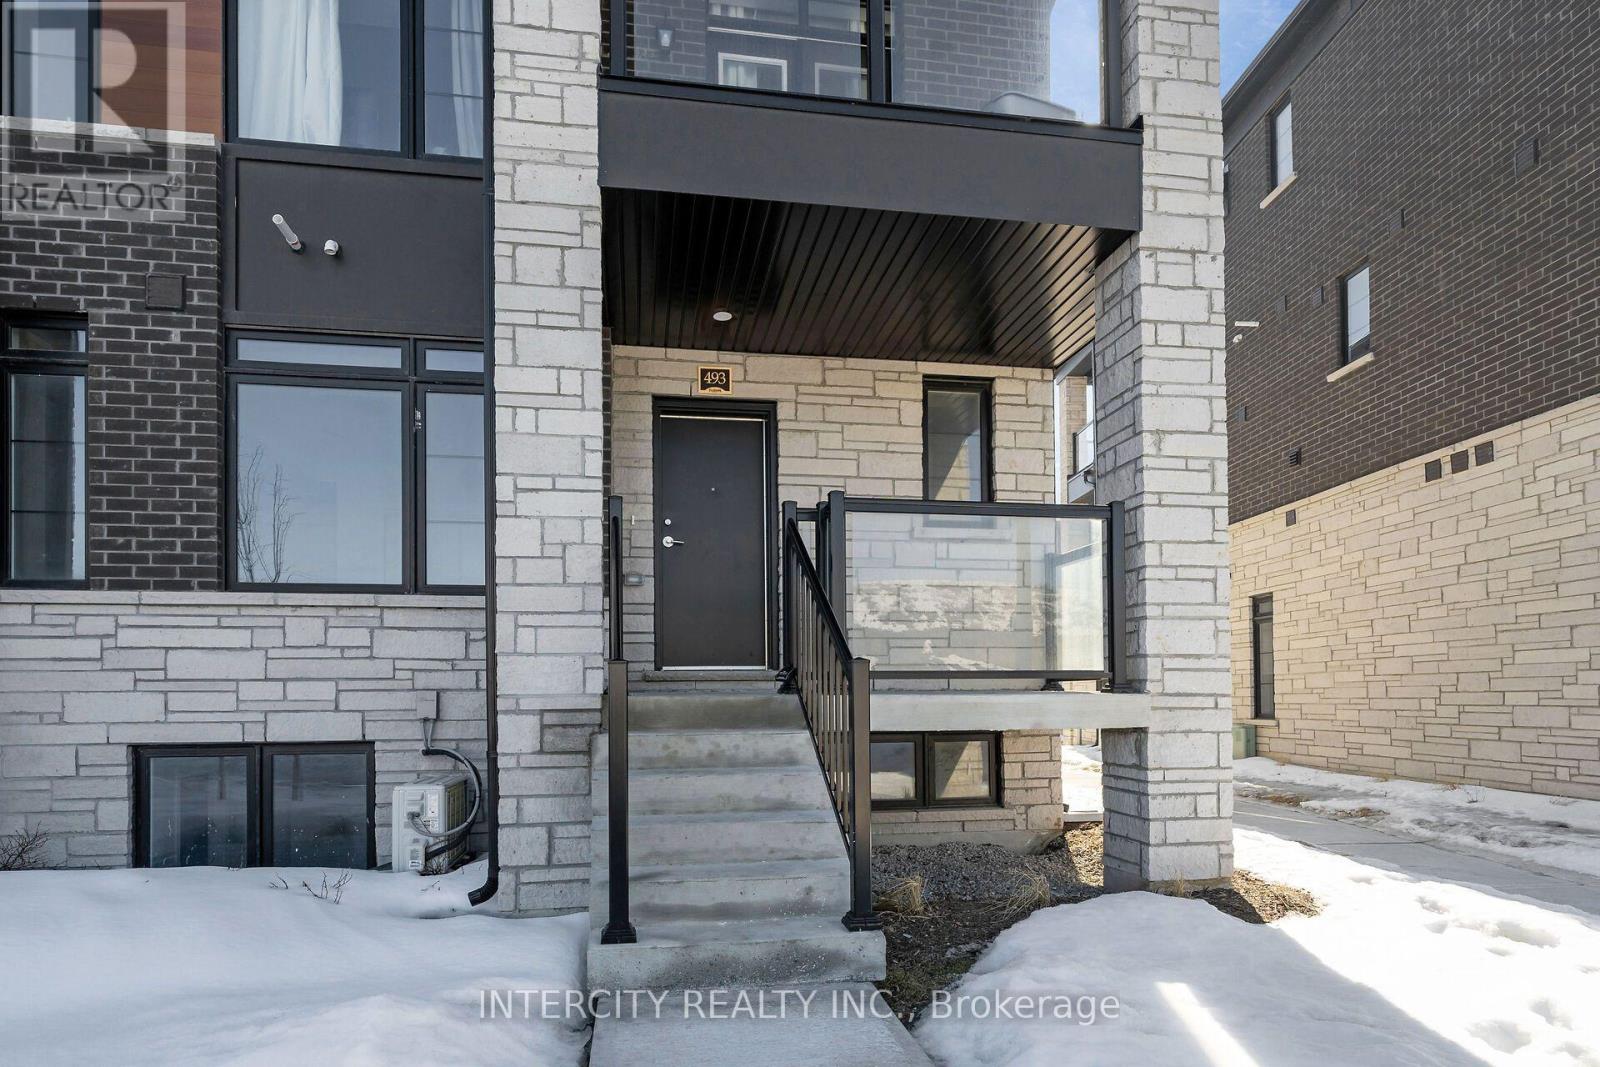
22f - 493 Tim Manley Avenue
Caledon, Ontario
LISTED MLS Pricing is PURCHASE PRICE NET OF HST REBATE. *If applicable. The Social by Fernbrook Homes, stylish and contemporary Urban Town Located in Caledon. Move-in ready! Two bedroom, 2.5-bathroom unit Banquet Interior End Unit, 2 Car Parking ( 1 Interior, 1 Exterior). Covered Terrace with private entrance. Spacious and bright open unit, with Stainless steel appliances, white washer and dryer. No Development Charges, No Occupancy Fees, 1 Year FREE Maintenance (Est $269.99/month), 3 Stainless Steel Appliance Package& Stacked Washer/Dryer. Located close to all Amenities / Future highway access and Coming Soon Plaza. (id:63616)
297 - 60 Barondale Drive
Mississauga, Ontario
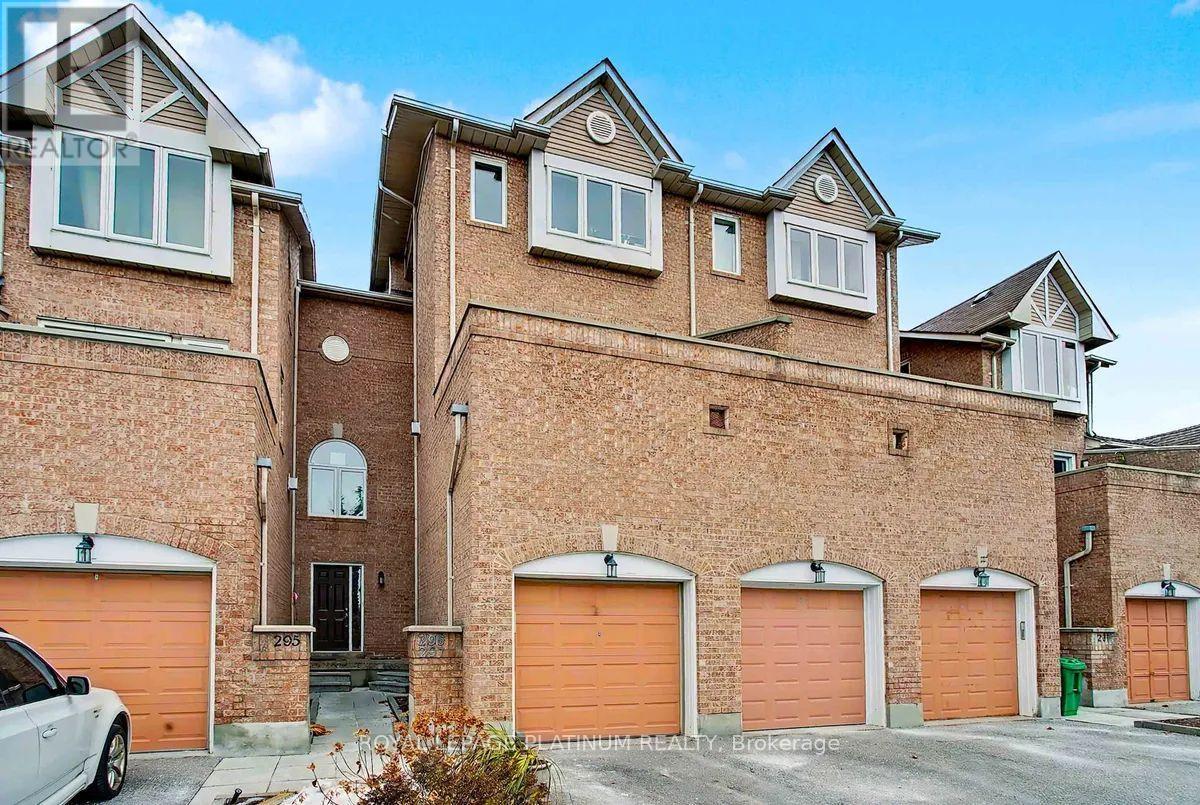
Beautifully updated 2+1 bed, 2 bath condo townhouse for lease in the heart of Hurontario! Bright open-concept living and dining area with laminate flooring and pot lights throughout, flowing into a modern kitchen with marble countertops, a matching backsplash, a double sink, and a newer dishwasher, fridge, stove, range hood, and microwave (approx. 1 year old). Spacious bedrooms with IKEA built-in closets, a renovated bathroom, and a brand-new washer and dryer. The fully renovated basement offers flexible space for a rec room, home office, or extra living area, plus a den-like area for storage. Enjoy your own private, fully enclosed backyard, perfect for relaxing or entertaining outdoors. Two parking spaces (one garage, one driveway) and ample built-in garage storage. The community pool is just steps away. Furnace, A/C, and hot water tank were all replaced in 2021. Minutes from Square One and Hwy 403/401/410, steps to the future Hazel McCallion LRT line, with schools within walking distance. Available December 1st for a 1-year lease. Ideal for professionals, couples, or small families. Book your showing today! (id:63616)
3274 Erin Centre Boulevard
Mississauga, Ontario
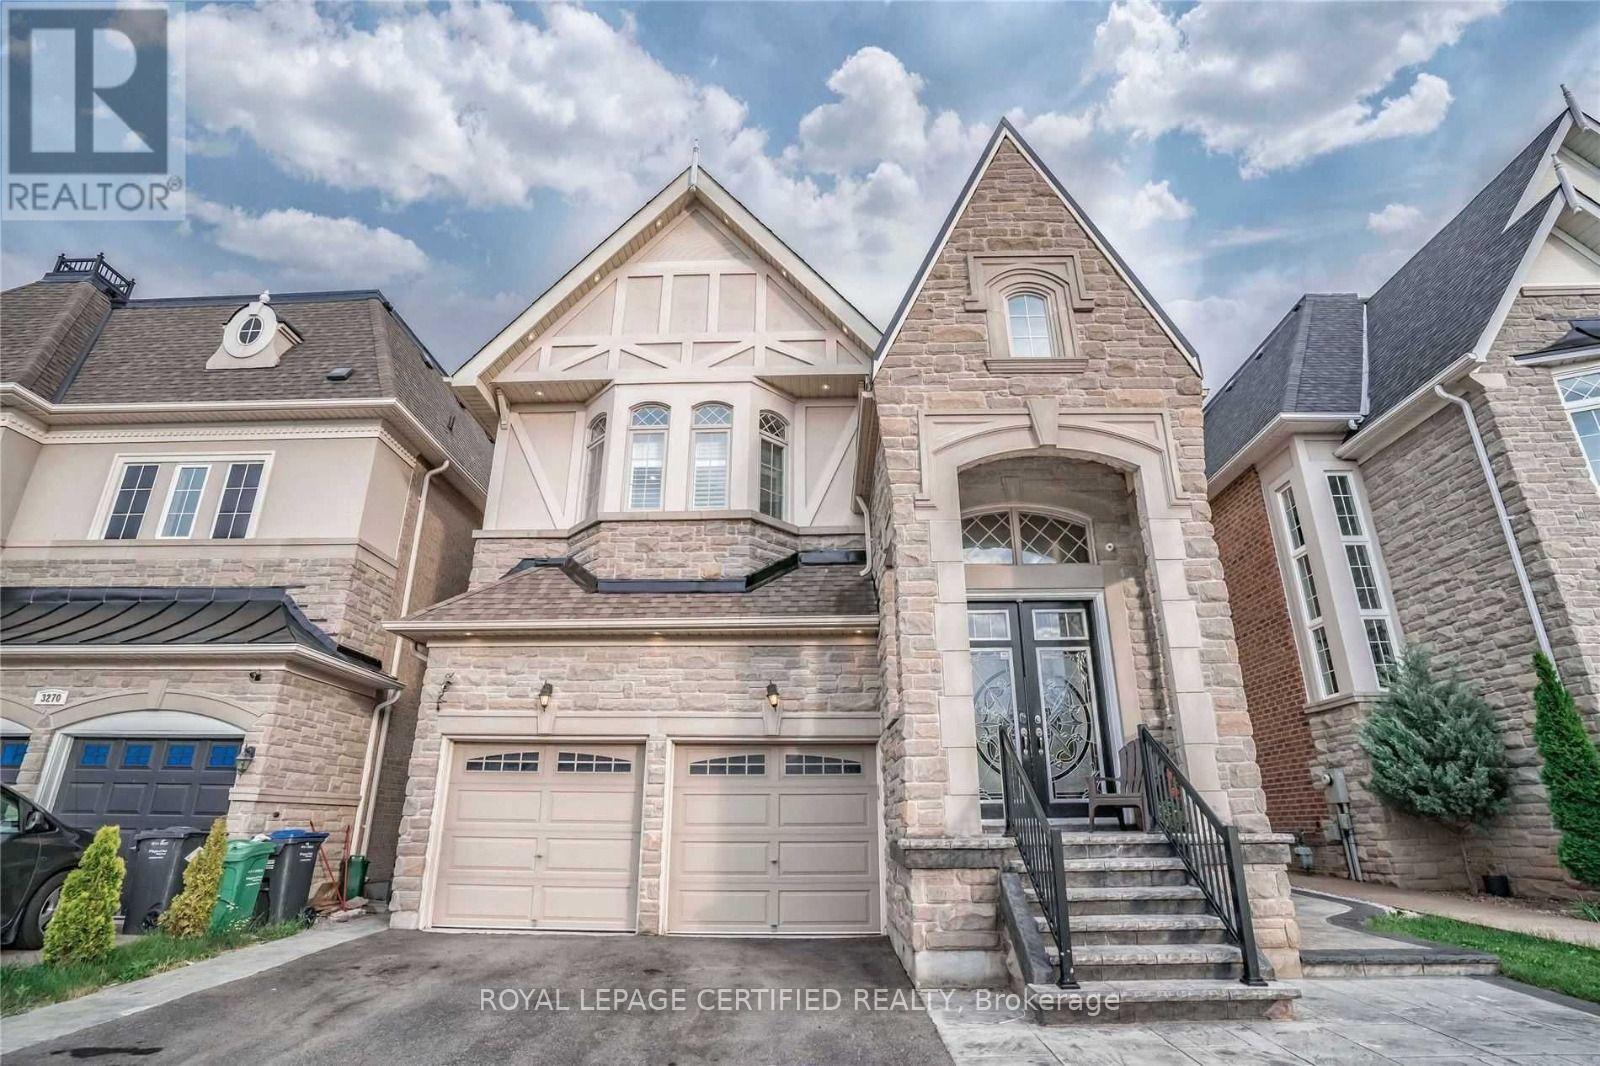
Fully Furnished! Welcome to this exceptional fully furnished 4-bedroom, 4-bathroom detached home in the prestigious Churchill Meadows community. Designed for modern living, this meticulously upgraded home offers a refined blend of style and functionality. The open-concept main floor features spacious living, dining, and family areas filled with natural light, complemented by a gourmet kitchen with high-end finishes, ample cabinetry, and a large central island. The upper level boasts four well-appointed bedrooms, including a primary suite with a spa-inspired ensuite and walk-in closet. Outside, the professionally landscaped yard and expansive patio provide the prefect setting for both entertaining and relaxation. Conveniently located near top-rated schools, parks, shopping, and major highways, this fully furnished home offers unparalleled comfort and convenience. Schedule your private viewing today. (id:63616)
2 - 3110 Lake Shore Boulevard W
Toronto, Ontario
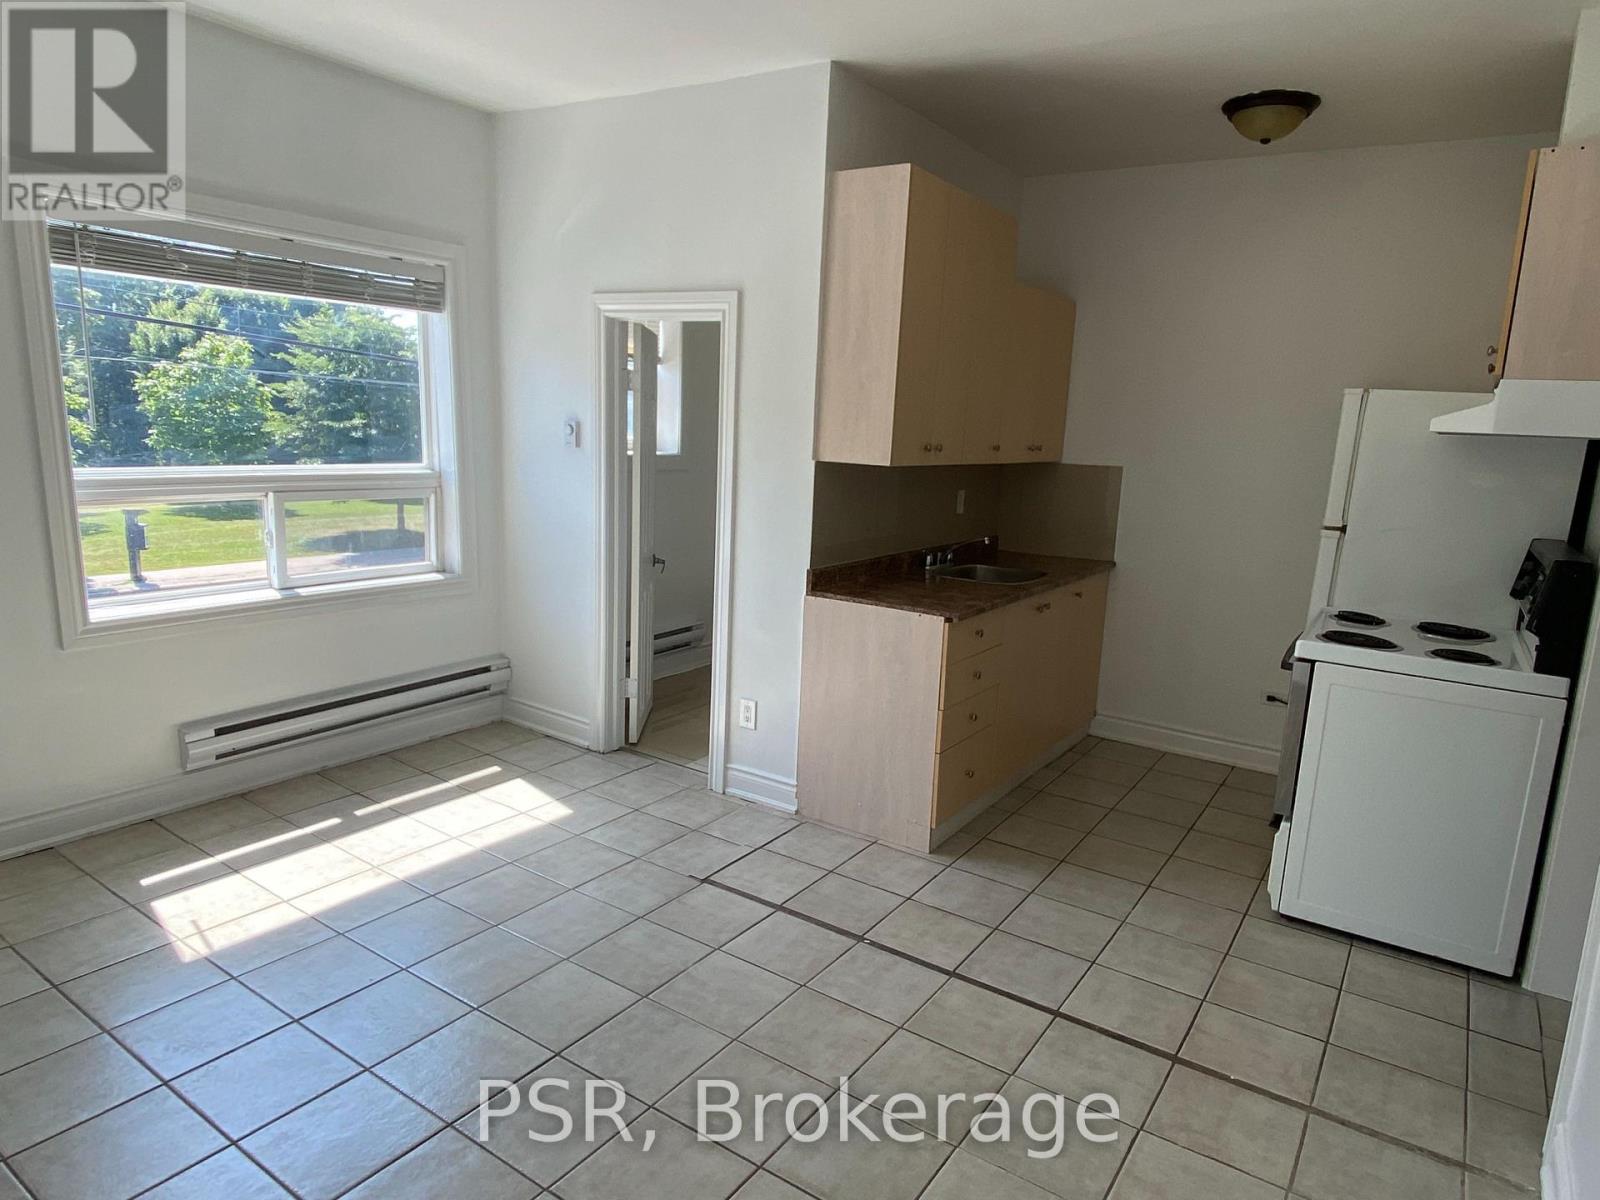
Welcome to this bright one bedroom apartment in a great location overlooking the Park! South facing with an abundance of natural light. Spacious bedroom with large closet. Park and public transit right at your front door. Located walking distance to the Lake, trails, restaurants, cafes and shops. Close proximity to highways and a short drive to downtown Toronto or the airport. (id:63616)
9414 First Line Nassagaweya
Milton, Ontario
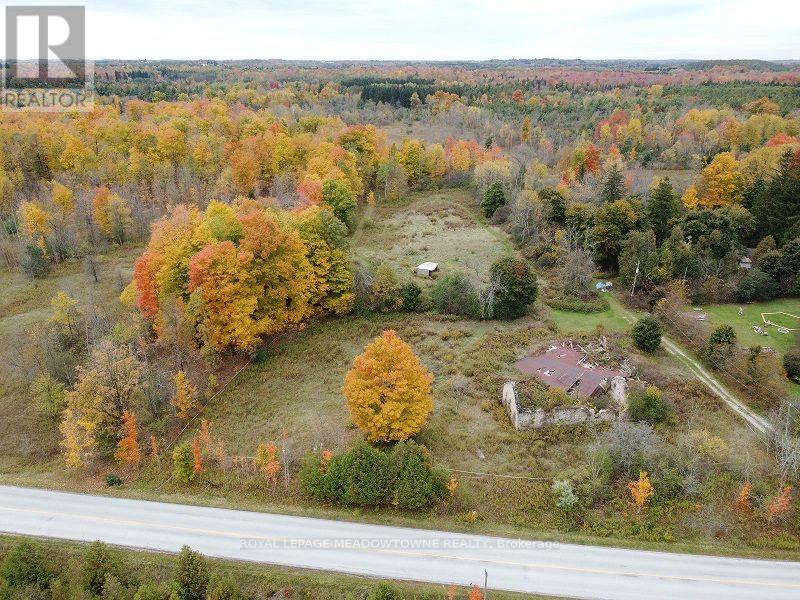
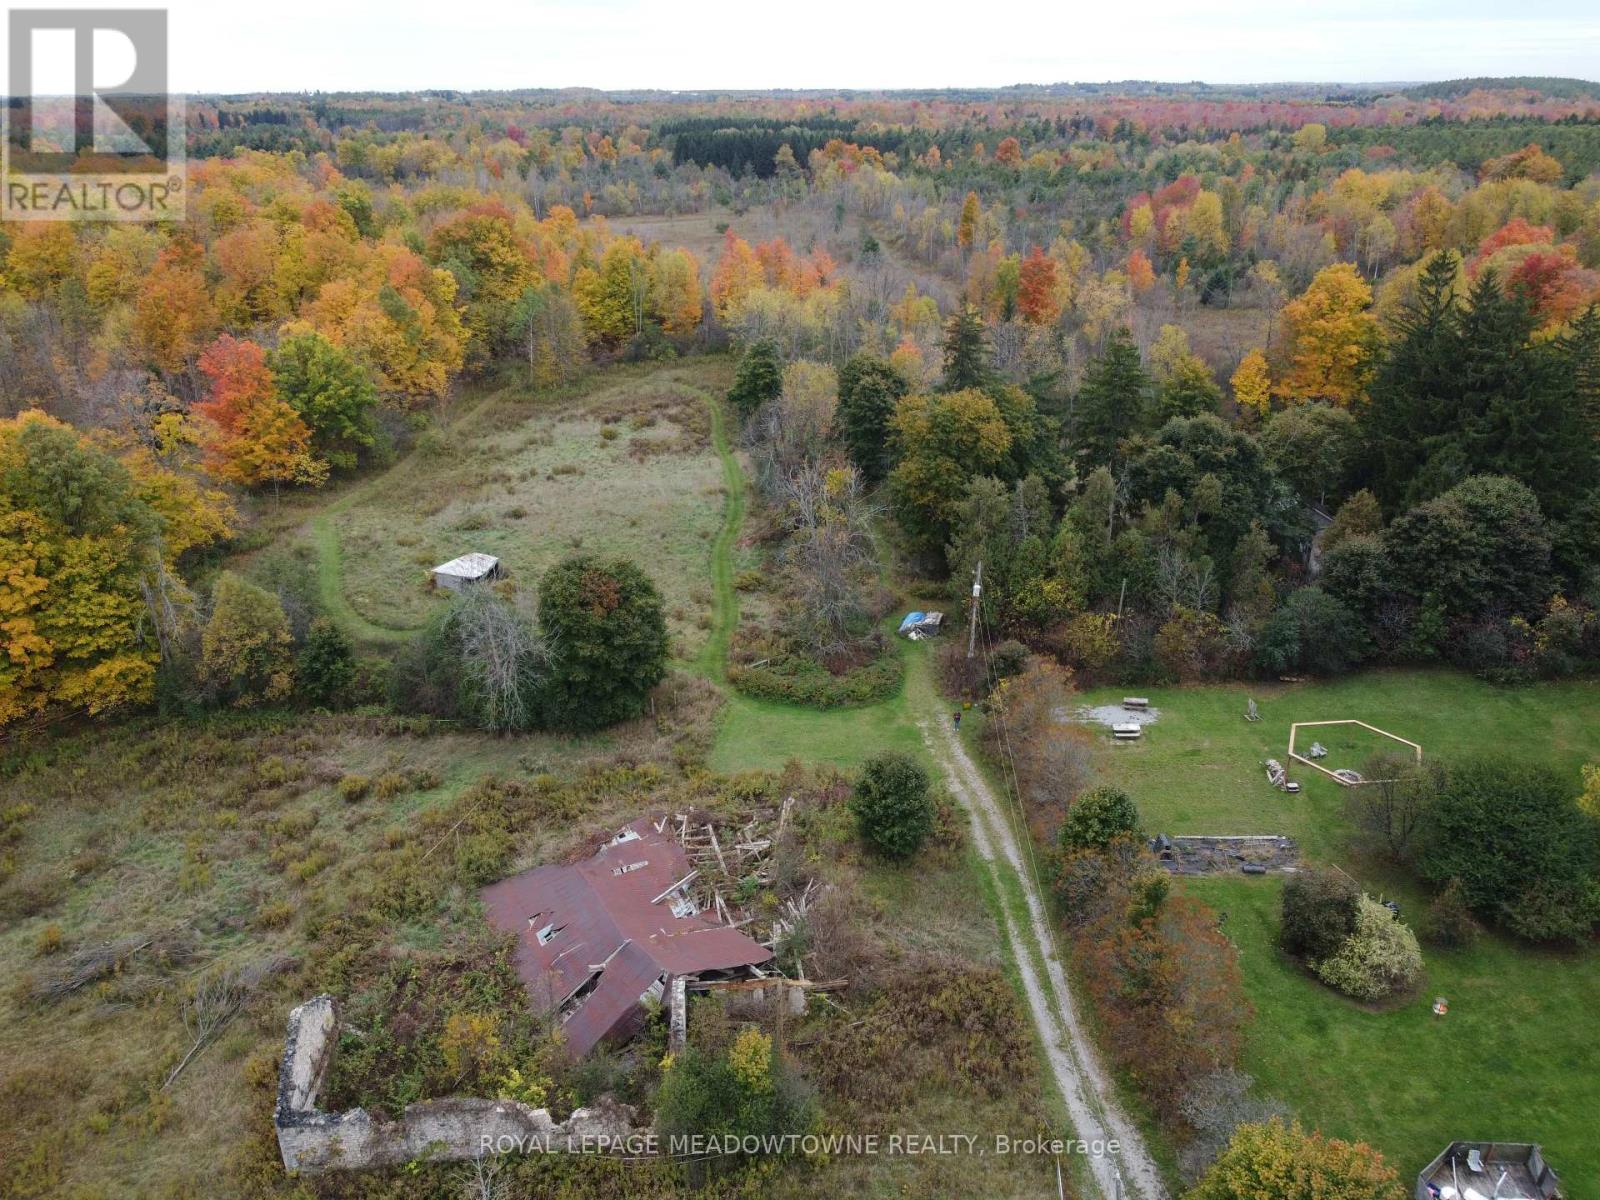
Scenic 83-acre rural property offering an exceptional opportunity to create a private country estate in a highly desirable location just south of Highway 401 and north of Campbellville. Set along a paved rural road, the property offers a beautiful combination of open fields, mature forest, natural features, and distinctive stone structures. A gated driveway provides privacy and leads into a peaceful setting with the space and character to design a one-of-a-kind custom residence, family retreat, or luxury country estate, subject to applicable approvals. A small charming one-bedroom stone farmhouse with a metal roof remains on the property. Last renovated in the 1950s, the building offers potential for restoration or future use as a guest house, home office, studio, or other accessory use. The house is vacant and has not been occupied for several years with existing furnace, well, septic and electricity. Adding further character are the striking stone ruins of a former barn. The enduring stonework and footprint create a distinctive architectural feature that could be incorporated into a future estate setting. The property is zoned A2 with a small portion of the northern land regulated by Conservation Halton, and Kilbride Creek runs through the northwest corner near the Pioneer Creek Trail. The property also includes open areas that were previously used for hay and horse paddocks, offering flexibility for goats, livestock, organic gardens, trails, recreation, equestrian use, or other permitted rural lifestyle uses. Conveniently located near Campbellville, Milton, Highway 6, and Highway 401, this is a rare opportunity to secure substantial acreage with privacy, natural beauty, and the freedom to create an extraordinary country estate close to major commuter routes and amenities. (id:63616)
9414 First Line Nassagaweya W
Milton, Ontario
Rare and scenic 83-acre farm property ideally located just south of Highway 401 and north of Campbellville on a paved rural road. Offering a beautiful combination of open fields, mature forest, stone structures and natural features, this property presents an exceptional opportunity to create a private country estate, recreational retreat, or revive a farm. The land was previously in hay fields and horses once grazed throughout the property offering a potential organic farming opportunity. With vision and investment, the fields could be returned to agricultural production for livestock, equestrian and goats. A small stone 1 bdrm farmhouse protected by metal roof remains on the property. Last renovated in the 1950s, the home an ideal space for an inspiring home office, artisan studio, or private guest suite. The house is vacant, has not been occupied for several years with with existing furnace, well, septic and electricity. Enhancing the property a barn's enduring footprint offers lots of options with striking ruins. Its enduring stonework and footprint create an inspiring backdrop with potential for restoration or creative reuse as part of a future estate or farm setting.The property is zoned A2, with no farm property tax credit currently applied. A small portion of the northern lands is regulated by Conservation Halton, and Kilbride Creek runs through the northwest corner near the Pioneer Creek Trail. Paddocks were present as recently as 2022. Gated driveway access provides privacy from the paved rural road. Centrally located near Campbellville, Milton, Highway 6 and Highway 401, this is a rare opportunity to secure substantial acreage with natural beauty and the potential to create a one-of-a-kind country estate or renewed farm property in a highly desirable rural location. (id:63616)
2338 Buchanan Street
Innisfil, Ontario
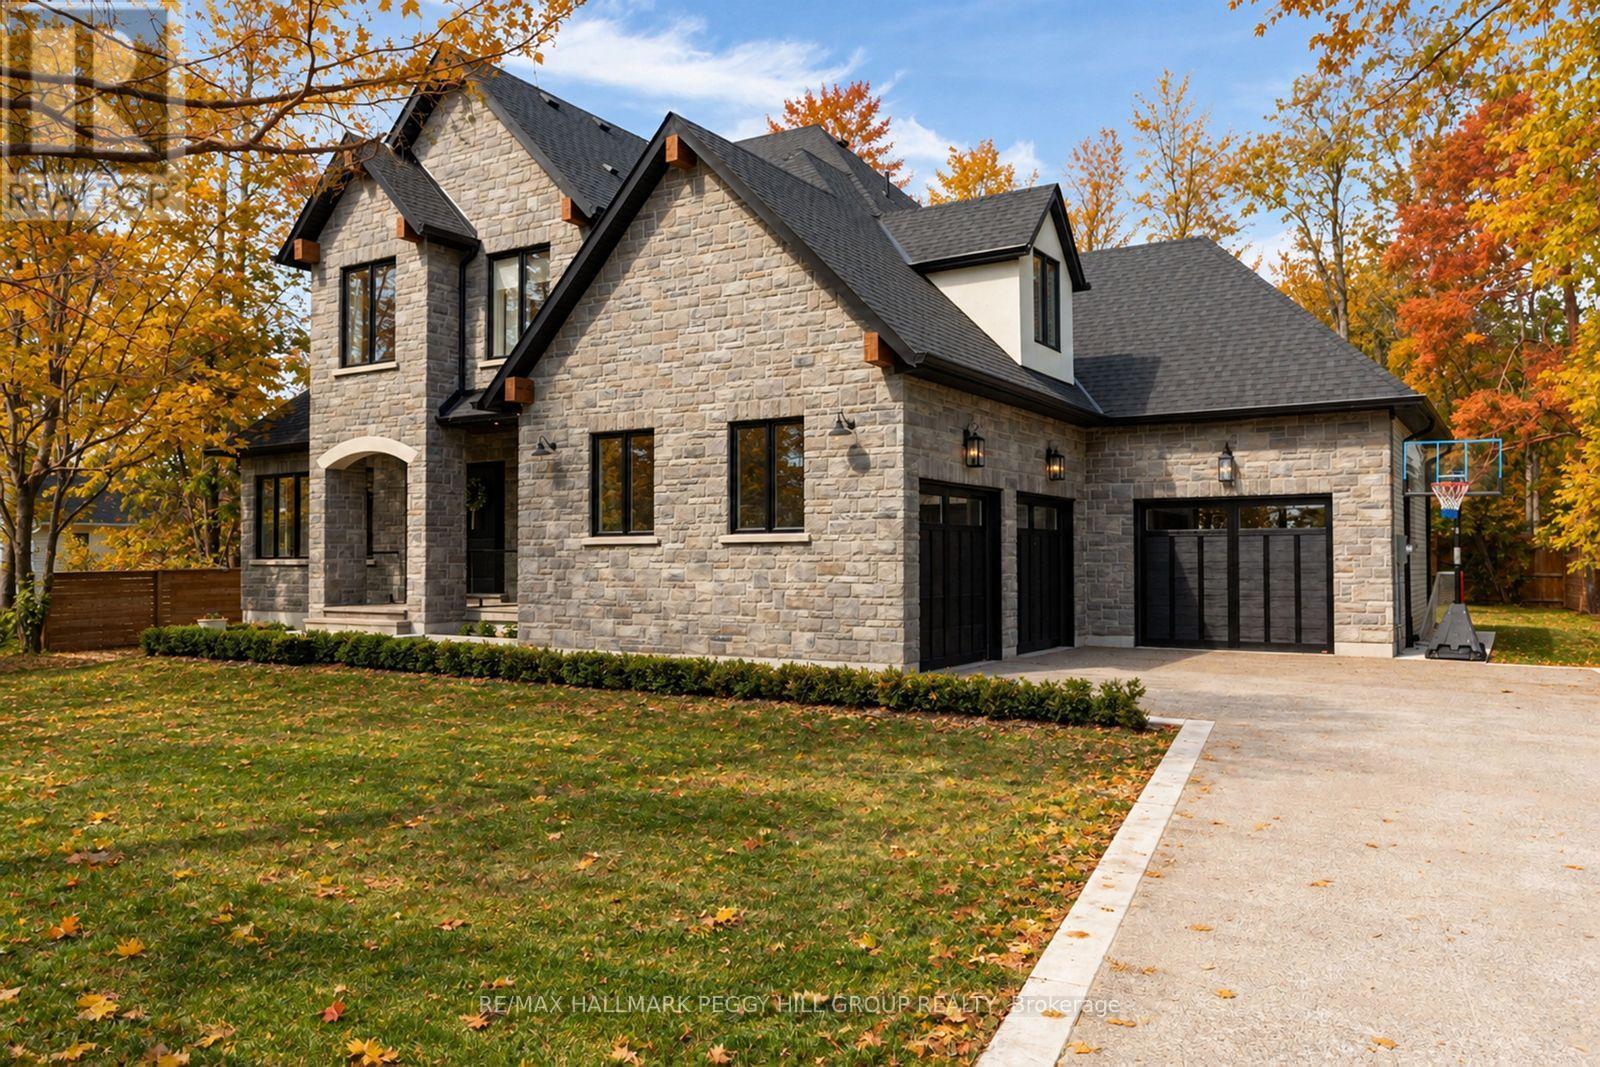
2023 CUSTOM-BUILT STUDIO MCGEE-INSPIRED LUXURY ESTATE WITH 4,153 SQ FT OF DESIGNER FINISHES, RADIANT HEATED FLOORS IN THE BASEMENT & TRIPLE GARAGE! Built for those who appreciate exceptional craftsmanship and interior design, this custom residence is set in a desirable Lake Simcoe community, just steps from lake access and minutes to marinas, beaches, parks and waterfront recreation. Covered by Tarion warranty, every detail has been carefully considered, from the stone and brick exterior with black-framed windows, timber accents and soffit lighting to the extra-height triple garage with inside entry and radiant in-floor heating. Wide-plank hardwood flooring, crown moulding, exposed wood beams, tall baseboards, designer lighting, custom-fitted draperies and motorized blinds create a richly layered interior. The chef's kitchen features white cabinetry, an oversized wood island, quartz counters and backsplash, a custom range hood and premium built-in appliances, complemented by a dedicated servery with a sink, built-in microwave, prep space and access to the walk-in pantry. A soaring family room anchored by a floor-to-ceiling stone fireplace flows into the dining area, where oversized glass doors open to a covered rear porch and pool-sized backyard with mature trees. The main floor primary suite hosts a 5-piece ensuite with a freestanding tub, glass-walled shower, dual-sink vanity and gold fixtures, while a glass-walled office with arched built-ins creates a refined space for work. Generously sized bedrooms offer walk-in closets with private or shared ensuite access. The unfinished basement is equipped with a separate entrance, rough-in bath, radiant in-floor heating and 8-ft storage cabinetry. Enhanced mechanical systems include a boiler, 50-gallon hot water tank and water softening/reverse osmosis water filtration system.A premium Kohler 26kW generator capable of powering the entire home and a 3-person Radiant Health Infrared Sauna complete this exceptional offering. (id:63616)
121 Centre Street
Essa, Ontario
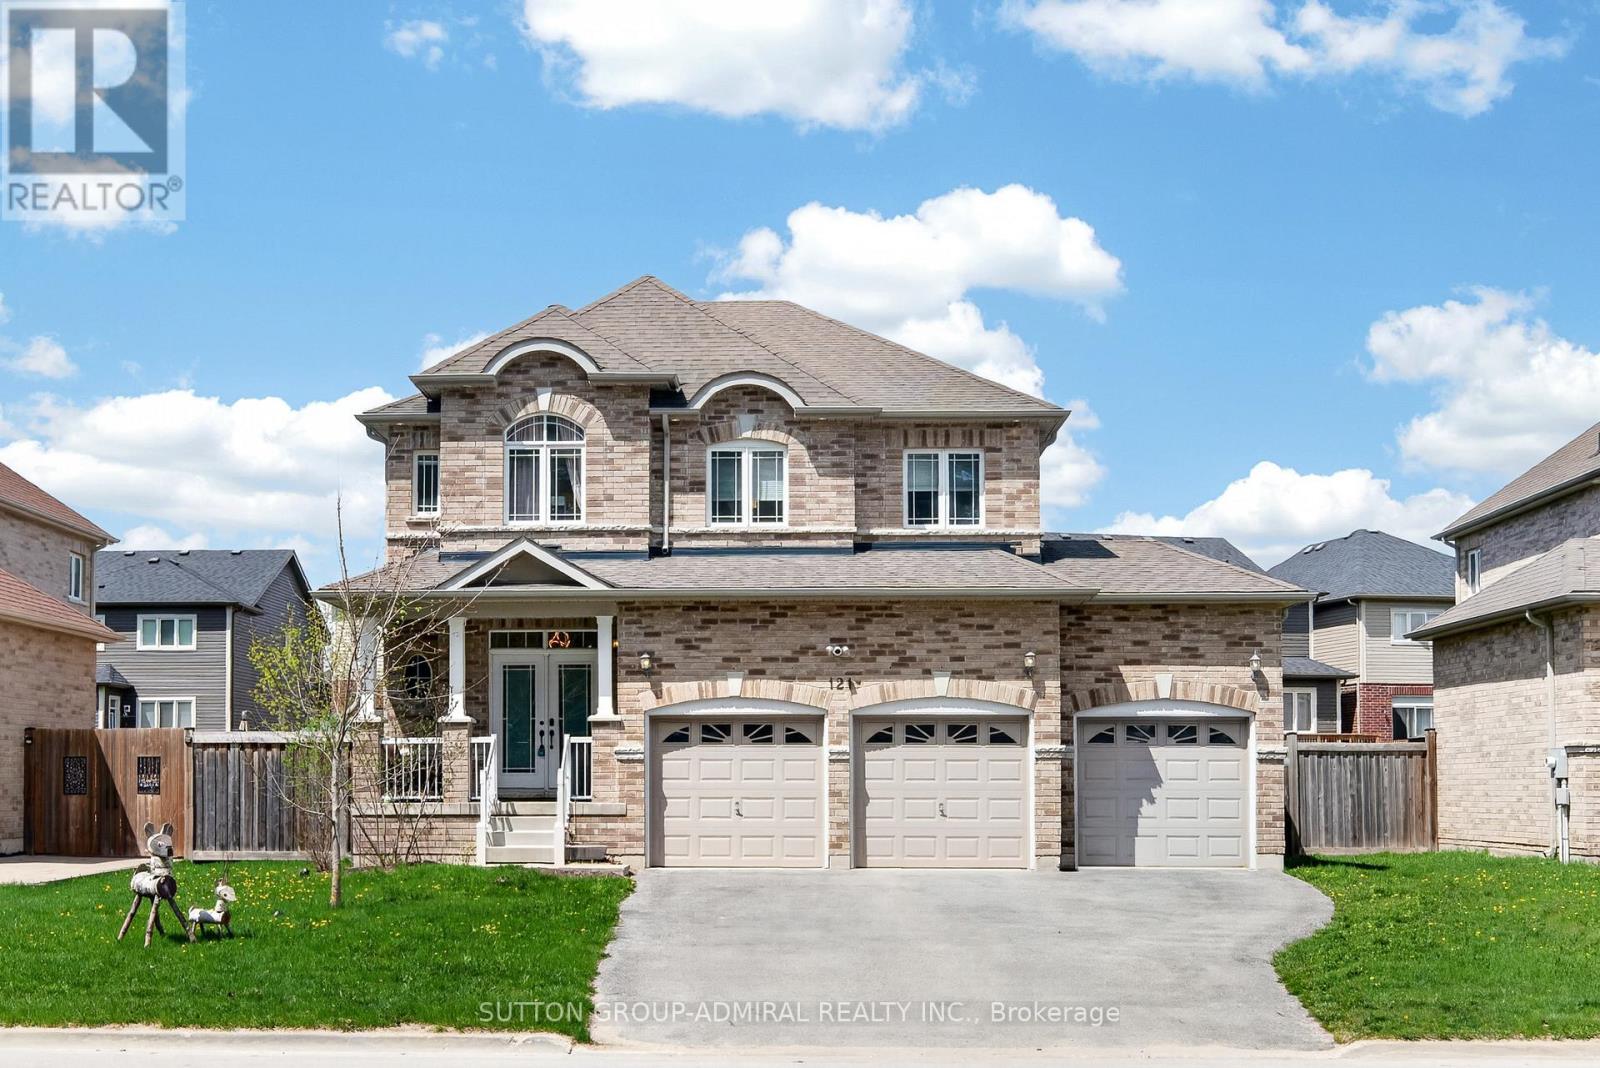
Client RemarksBeautifully updated and move-in ready, this impressive all-brick 2-storey home with a triple-car garage offers over 3,500 sq. ft. of finished living space on a premium 60' lot, directly facing a quiet forested area for added privacy and serene views. Recently upgraded with over $40,000 in renovations, the home features a modern kitchen with high-end appliances including a Bosch dishwasher, induction oven, and extra-deep fridge, complemented by stylish upgraded light fixtures throughout. The spacious layout is ideal for family living, with oversized bedrooms and a bright, open-concept main floor. The second level showcases new high-end vinyl flooring (no carpet) and a conveniently relocated laundry area with new washer and dryer, while the former laundry space has been converted into additional pantry storage. The fully finished basement offers excellent in-law potential, complete with large windows, a recreation area, additional bedroom, and full bathroom. Major mechanical updates include a new furnace, heat pump, water softener, and water pump, along with all fire detectors replaced in 2026 providing peace of mind and energy efficiency.Located in a desirable family-friendly community close to parks, schools, and amenities, with a planned fire station approximately 300 metres away adding convenience and long-term neighborhood infrastructure appeal. A rare combination of space, upgrades, and location, this home is a must-see. (id:63616)