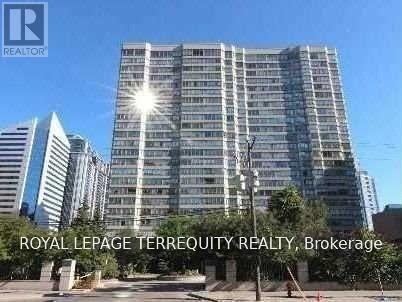
1801 - 30 Greenfield Avenue
Toronto, Ontario
Welcome to this well-maintained Tridel residence in an outstanding North York location, just steps to Sheppard Centre, shopping, restaurants, theatres, the library and Mel Lastman Square.Enjoy exceptional transit access with two subway lines nearby and convenient access to Avondale PS, Bayview MS and Earl Haig SS. Residents enjoy an impressive selection of amenitiesincluding 24-hour concierge, indoor pool, sauna, whirlpool, fitness centre, squash court,billiards, library, two party rooms, two guest suites, outdoor patio and visitor parking. An excellent opportunity to live in the heart of North York with everything you need just stepsfrom your door (id:63616)
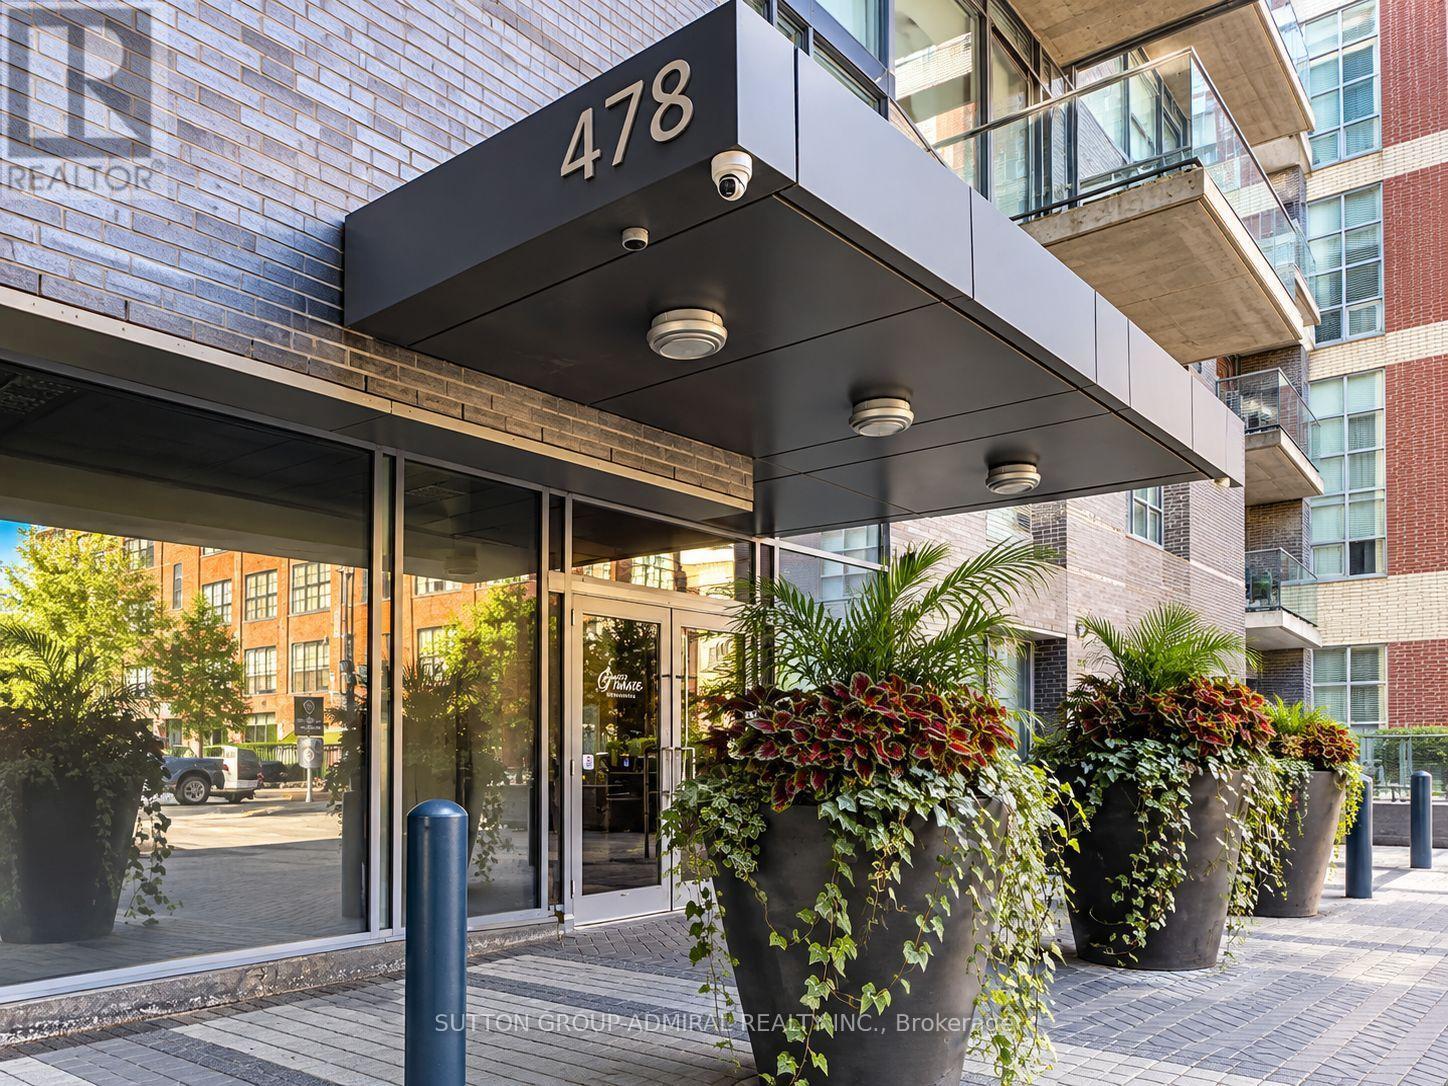
517 - 478 King Street W
Toronto, Ontario
Client RemarksVictory Lofts @ King And Spadina! This Furnished Bright Studio In Boutique Building Offers Tranquil Living Yet Proximity To Everything. Great Living Space. Soothing North Views, 10 Ft Exposed Concrete Ceilings, Engineered Hardwood Floors, Modern Kitchen, Large 135 Sq Ft Balcony Overlooks Courtyard. Appox 500 Sq.F. Steps To Spadina Ave, Queen West Shops, King West Restaurants, Galleries, Financial & Entertainment District. Highly Sought After Neighborhood! (id:63616)
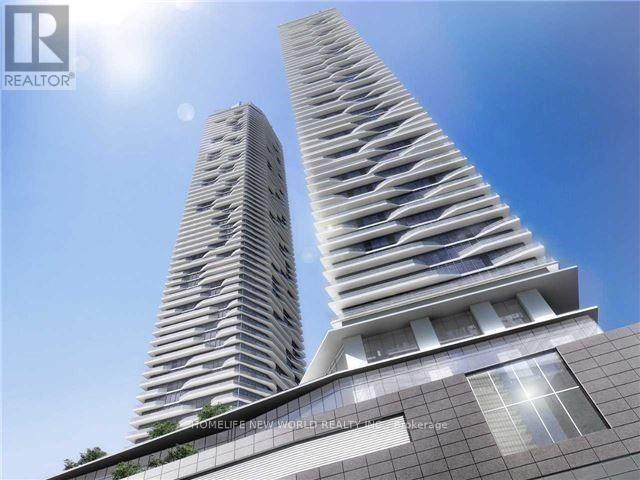
2311 - 88 Harbour Street N
Toronto, Ontario
Luxurious Harbour Plaza Residence By Menkes, Studio Views Of The Lake And City, Open Concept Layout, Connecting Downtown Core, Union Station, Ttc, Go Station, Mins To Cn Tower, Union Station, Rogers Centre, Financial & Entertainment Districts , 24 Hr Concierge, No Pets And No Smokers. (id:63616)
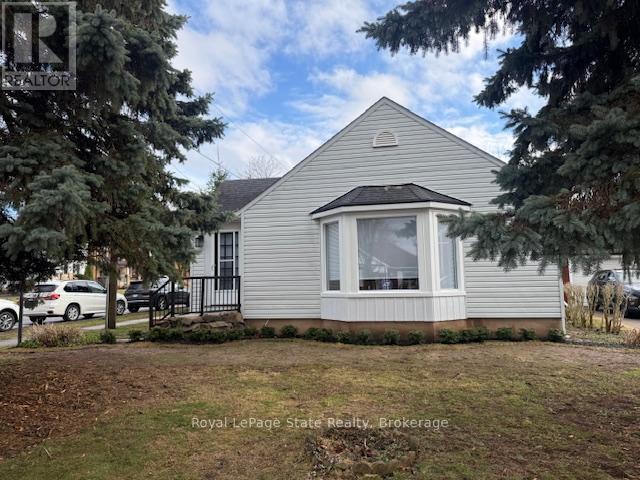
6988 High Street
Niagara Falls, Ontario
Here's a Charming 2-bedroom bungalow in a quiet, family-friendly neighbourhood. Conveniently located to all amenities including QEW highway, Shopping, Banking & Restaurants. This home features recent upgrades including flooring on the main level and a beautifully renovated bathroom. Enjoy a functional layout with a bright living space and a finished basement offering a cozy recreation room, additional bathroom, workbench area and laundry room. A new dishwasher adds everyday convenience and a baby grand piano is included. The property also includes an inground Pool and a detached 1-cargarage. (id:63616)
5161-5163 River Road
Niagara Falls, Ontario
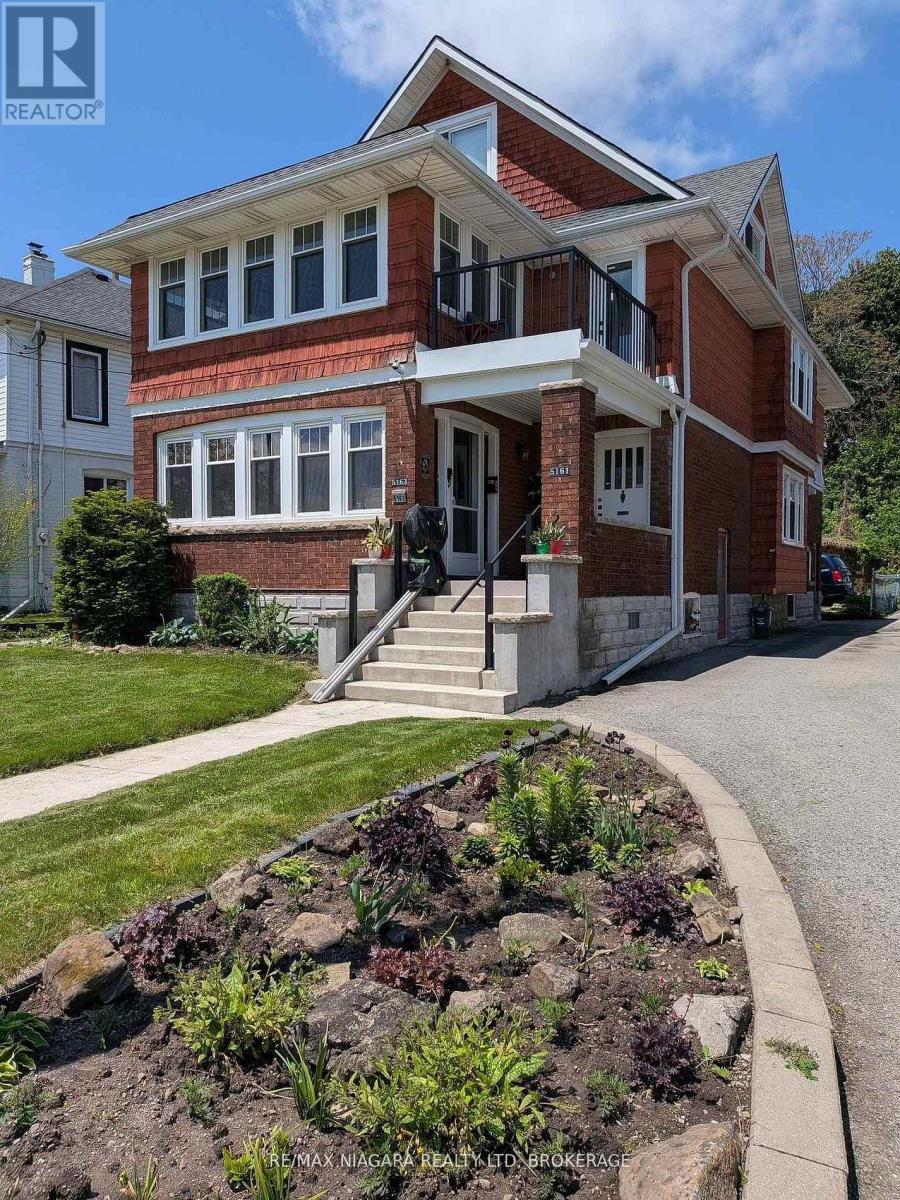
SPECTACULAR NIAGARA RIVER DUPLEX WITH INCREDIBLE INCOME POTENTIAL! Situated on prestigious River Road, one of Niagara's most highly sought-after neighborhoods overlooking the majestic Niagara River, this massive, fully upgraded property offers an exceptional opportunity for savvy investors or owner-occupiers. The property features two expansive 1,300-square-foot units, each offering 2 spacious bedrooms, a beautifully updated bathroom, a bright sunroom, a kitchen, a formal dining room, and a living room complete with elegant French doors and gleaming hardwood floors. Both main and second-floor units boast individual full basements for ample storage, separate gas and hydro meters, and two owned hot water tanks. Capital improvements abound with a complete electrical rewiring in 2023 featuring pot lights throughout and hardwired smoke detectors, along with fully replaced windows and air conditioning spanning all three floors. A detached double garage with concrete floors provides excellent parking or storage. Financially rewarding, the main floor currently generates $1,940 per month plus heat and hydro. The identical second-floor unit also commands $2,500 per month plus heat and hydro, and will be delivered vacant-perfect for an owner-occupant or an investor looking to set current market rents. Massive upside awaits in the 800-square-foot, partially finished third-floor loft Already framed and plumbed for a kitchen, bathroom, and living area, this space offers the opportunity to create a separate Additional Dwelling Unit (ADU) for rental income. Alternatively, it can be integrated into the second-floor apartment as a spectacular master suite with an ensuite bathroom, transforming the unit into a high-value three-bedroom apartment. Turnkey mechanics, premium location, and undeniable value-add potential make this River Road gem a rare find (id:63616)
1905 - 125 Blue Jays Way
Toronto, Ontario
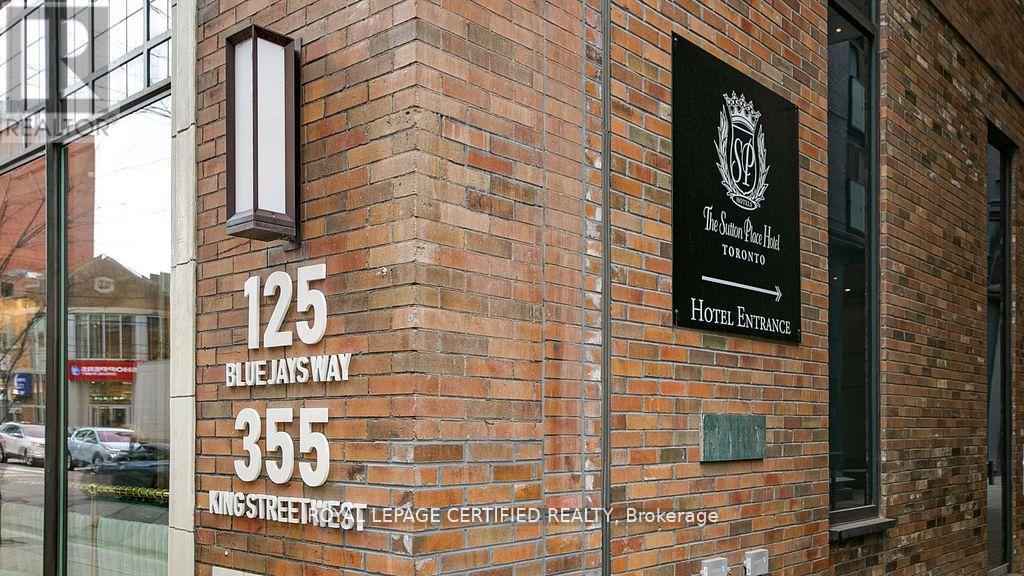
Ideal for end-users seeking convenience and vibrant downtown living! This bright and spacious 2Bed + 2Bath corner suite at King Blue Condos features a rare 273 SqFt terrace balcony with breathtaking city views. Enjoy 9-ft ceilings, floor-to-ceiling windows, and an open-concept layout filled with natural light. The king-sized primary bedroom offers a 4-piece ensuite with a relaxing soaker tub. Residents enjoy 24/7 concierge service and plenty of visitor parking. TTC streetcar stop right at the doorstep, with Starbucks, cafes, and restaurants directly across the street. Convenient access to the underground PATH walkway system allows seamless indoor travel throughout downtown while avoiding rain, snow, and extreme weather. Located in the heart of Toronto's Entertainment District, steps to the CN Tower, Rogers Centre, Ripley's Aquarium, Union Station, Scotiabank Arena, the Financial District, and King West nightlife. Minutes to Toronto's waterfront, Martin Goodman Walking, Running & Cycling Trail, dog park, and HTO Beach - experience the best of urban living! (id:63616)
1410 - 736 Bay Street
Toronto, Ontario
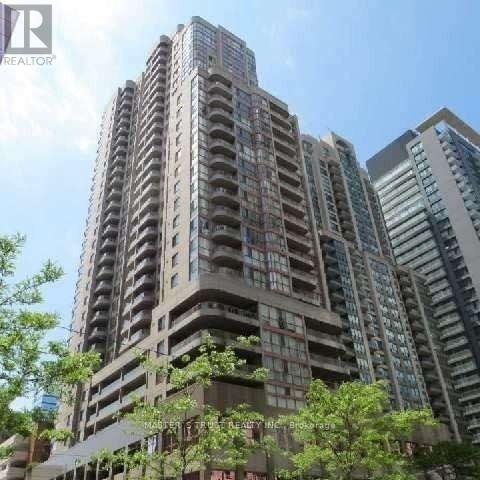
Short or Long term available. Furnished, Bright & Spacious 2 Bed(w/Queen Bed & frame) + Den/3rd Bed(w/Single Bed & frame) Corner Unit. Hydro Included. Floor To Ceiling Windows, Open Balcony, Laminate Floor Throughout. Full Amenity Building W/Indoor Swimming Pool, Sauna, 24/7 Concierge, Gym, 2x Guest Suite, Visitor Parking. Great Central Downtown Location, Steps To College Subway Station, 3x Supermarkets, UofT, TMU, OCAD, Hospitals and Financial District. (id:63616)
166 Kovac Road
Cambridge, Ontario
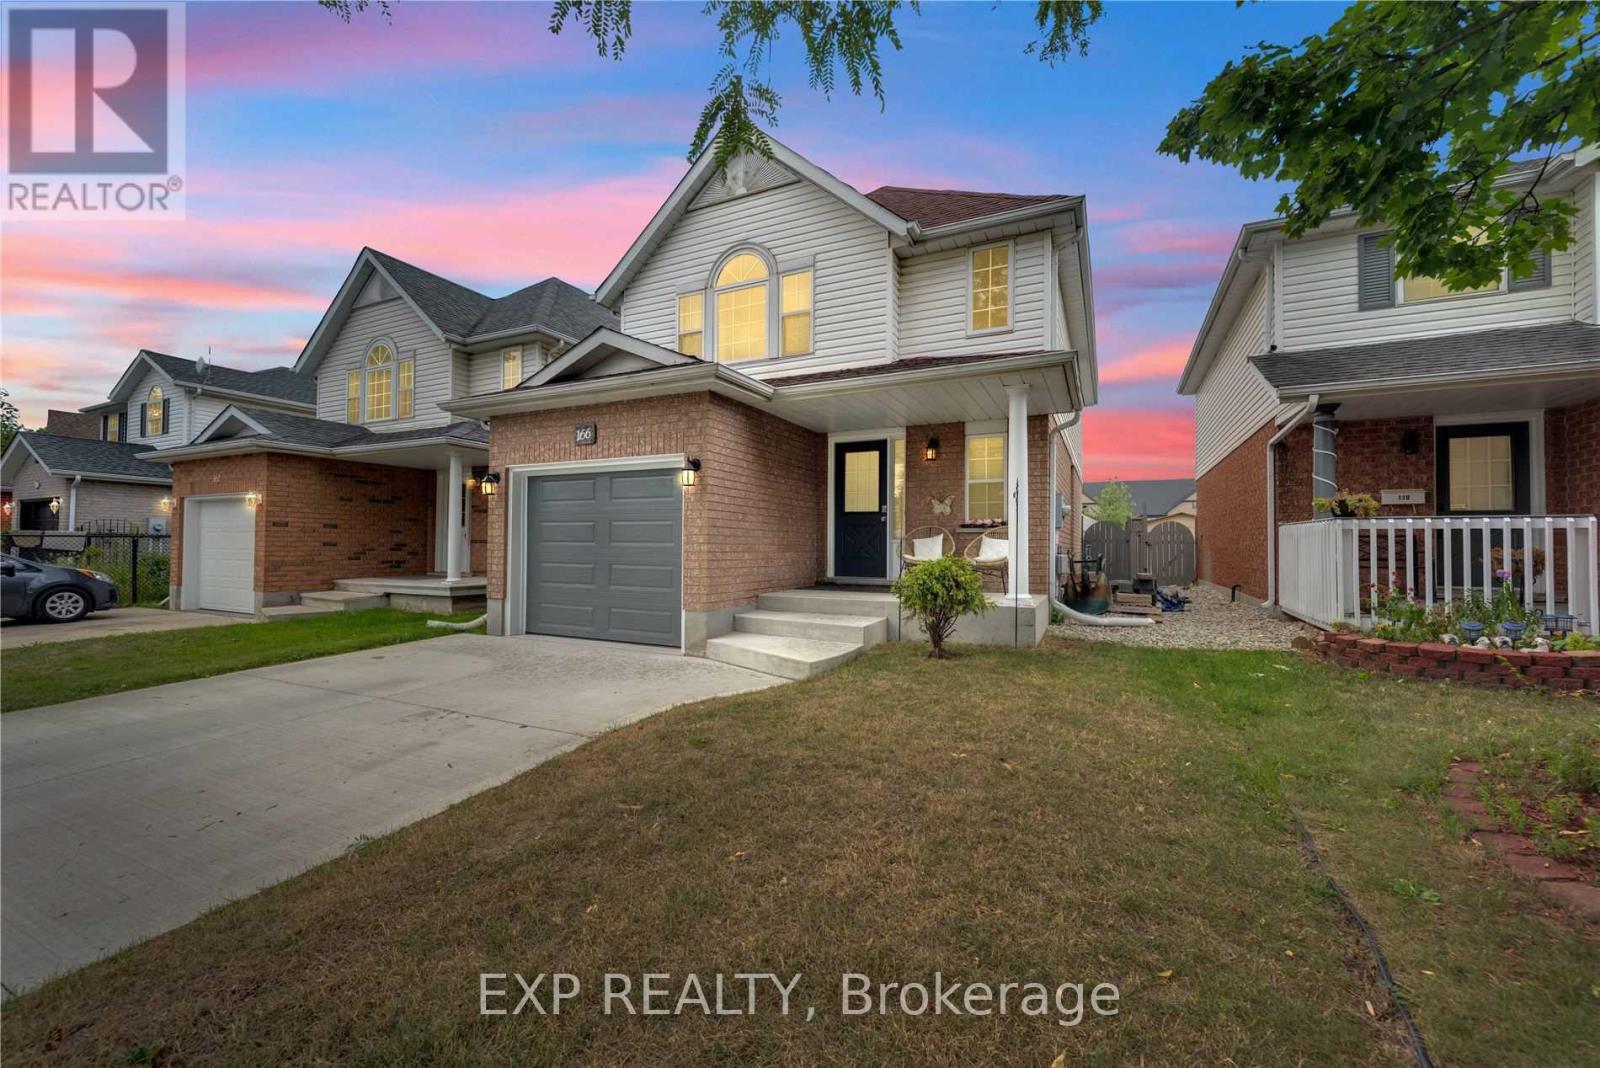
Welcome to this beautiful, well-maintained home ideally located just minutes from Hwy 401, schools, shopping, parks, entertainment, and every convenience you could need. Step inside to discover a spacious and sun-filled layout, featuring a modern kitchen- equipped with stainless steel appliances and a breakfast bar that flows seamlessly into the dining area. The good sized living room features large window and overlooks the beautiful backyard. Enjoy summer evenings in your backyard oasis, complete with a custom-built deck, stone patio, and metal gazebo-ideal for relaxing or entertaining. The upper floor is carpet-free; features a Huge primary bedroom with soaring vaulted ceilings, large statement windows, and a private 4-piece ensuite. Two additional generously sized bedrooms on the upper floor offer ample space for the whole family. The fully finished basement provides added flexibility with a cozy family room, 2-piece powder room, and an extra room perfect for a home office, guest space, or children's play area. Located in a quiet, family-friendly neighborhood, this home is a great place to live for any family or young professionals. Tenant pays utilities & HWT Rental.Tenant Insurance required before beginning of lease. (id:63616)
1851 2nd Line E
Trent Hills, Ontario
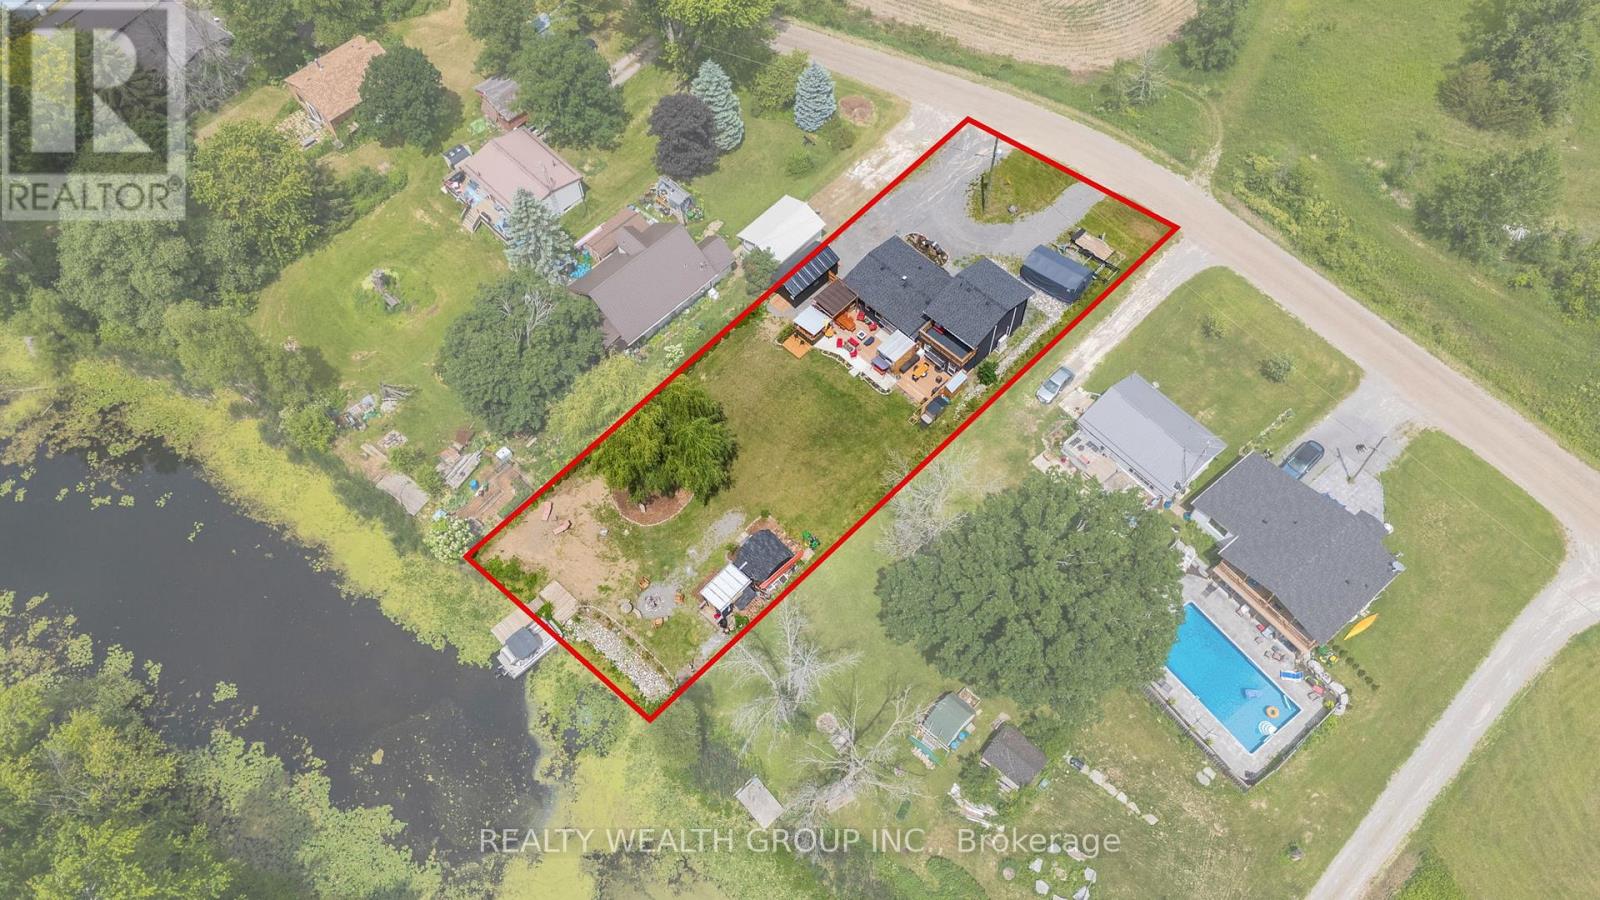
Enjoy Trent River waterfront living in this fully renovated 4 bedroom, 3 bathroom home featuring a private dock and thoughtful upgrades throughout. Designed for comfort and entertaining, the main floor offers a bright, open-concept kitchen and dining area with ample cabinetry, large windows, and peaceful water views. Two spacious bedrooms and a full bathroom complete the main level. Upstairs, the primary bedroom features an ensuite and a private walkout deck overlooking the large yard and the water, along with an additional bedroom. Step outside to a large back deck with a hot tub and gazebo, perfect for outdoor gatherings, or enjoy evenings around the fire pit by the water. This turnkey property offers a great combination of comfortable living and waterfront lifestyle. (id:63616)
4327 Simcoe Street
Niagara Falls, Ontario
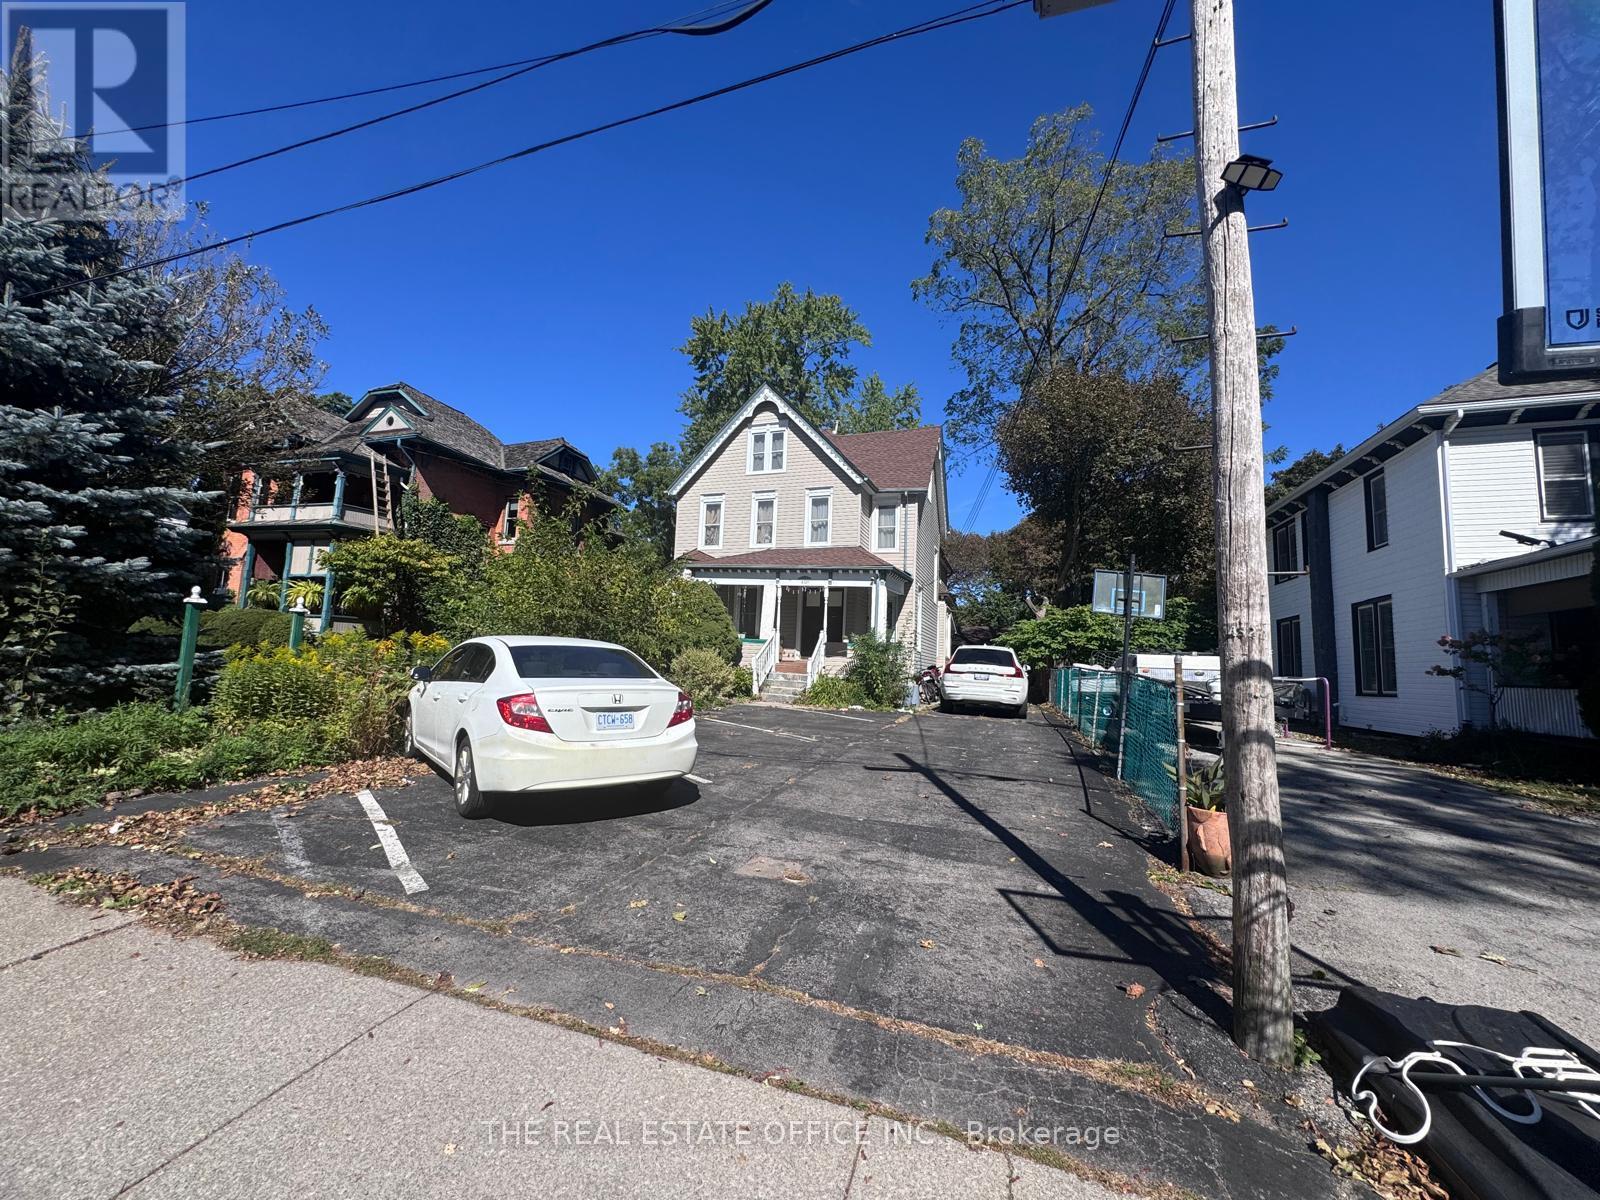
Historic 1878 Century Home with 5+2 bedrooms, 5+2 bathrooms, 9 Parkings | Large Backyard | Additional Lot, severed, possibility of development, Steps to the Niagara Parkway and approximately 5 minutes to Niagara Falls attractions, casinos, entertainment, duty-free shopping and major tourist destinations. This beautifully maintained home showcases original historic details, stained-glass accents, 7 fireplaces and exceptional character. Second floor features 4 spacious rooms, each with a private 3-piece ensuite, plus a grand primary suite with private bath and sitting room. Finished basement includes sauna, games room and ample storage. Large backyard, detached garage and 9 parking spaces. Includes an additional vacant lot approx. 66.34' x 157.12', with underground water/sewer services and potential for future development/severance, buyer due diligence required. Property previously operated as a licensed Bed & Breakfast, offering potential for guest accommodation. Fully furnished option available. Niagara-on-the-Lake wine country also nearby. A unique opportunity combining historic charm, location and versatile investment potential! (id:63616)
Main - 68 Rymal Road E
Hamilton, Ontario
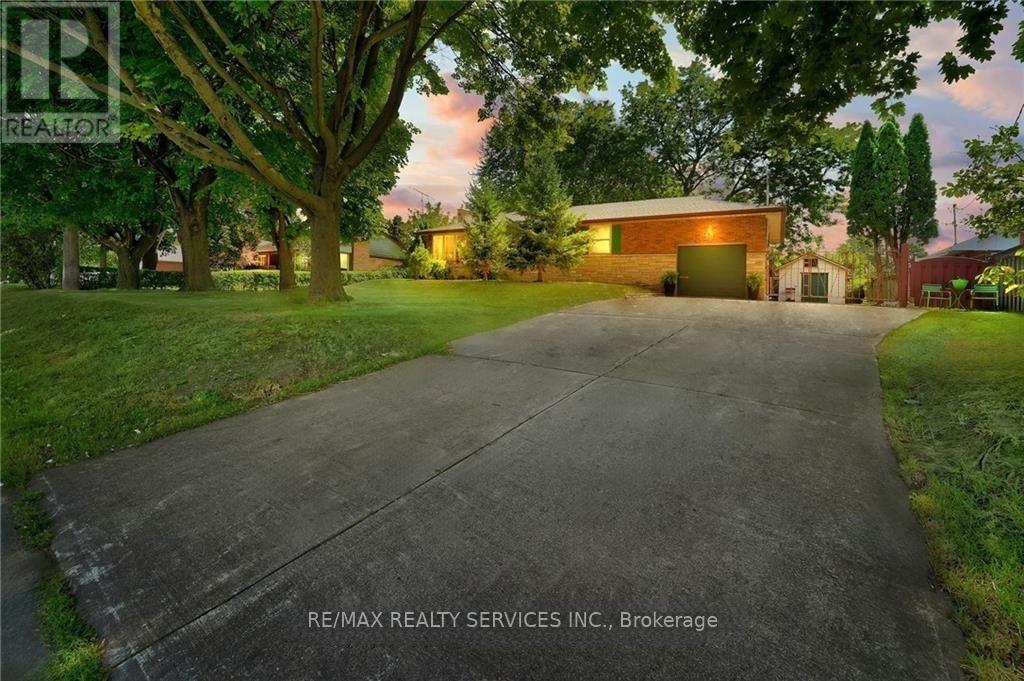
Bright & Spacious 3-Bedroom Main Floor for Lease in Prime Hamilton Location! This well maintained home features a functional layout with a large living and dining area, 3 generous home offers comfort and convenience. Located in a desirable neighborhood, it's close to sized bedrooms, and 1 full bathroom. Nestled on a big lot with plenty of outdoor space, this schools, shopping, transit, and major highways. Ideal for families or professionals looking for a great living space in a fantastic area. (id:63616)
387 Countess Street S
West Grey, Ontario
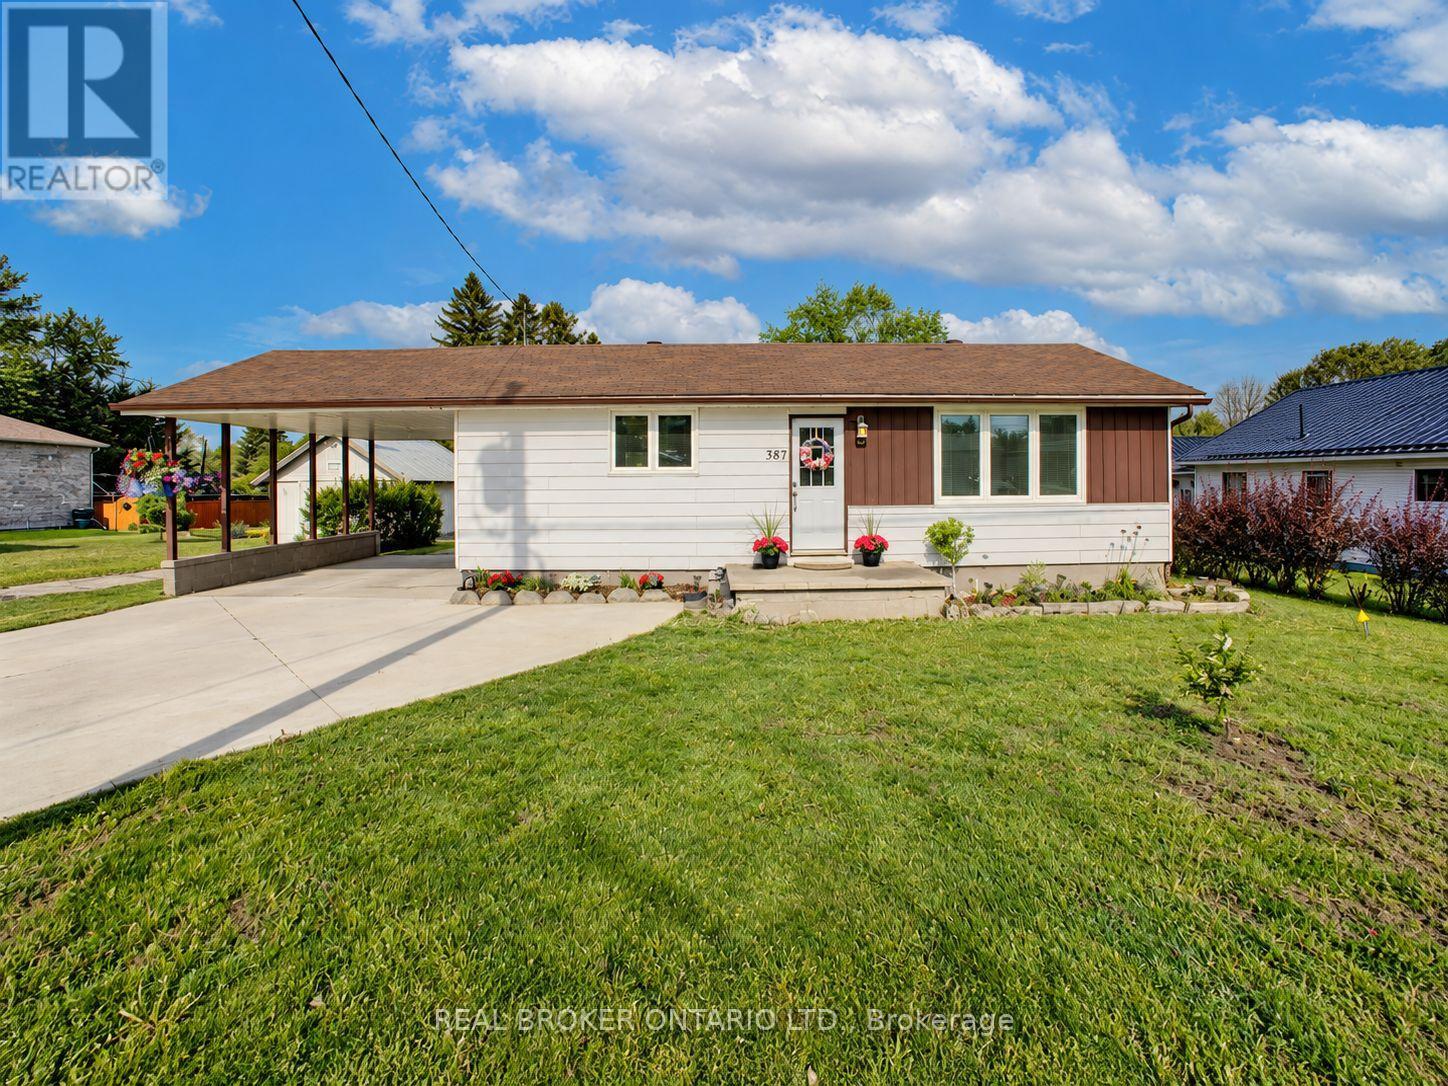
This beautifully reimagined bungalow in the heart of Durham offers nearly 2000 sq ft of living space, a rare combination of quality upgrades, functional layout, and built-in flexibility. The separate-entry walk-up basement complete with its own full bathroom and bedroom delivers on value and versatility. Inside, the home has been fully renovated with updated plumbing, electrical, and stylish, low-maintenance finishes throughout. The main floor features two generously sized bedrooms, including a primary suite with a large walk-in closet an unexpected luxury that elevates everyday living. The open-concept living and dining space is filled with natural light and designed to make the most of every square foot. Step outside to a huge, deep, private backyard perfect for relaxing, entertaining, or simply enjoying the outdoors. A spacious deck extends your living space, while the new concrete driveway accommodates up to three vehicles with ease. Set on a quiet street in a welcoming, well-established neighborhood, this home is just minutes from schools, parks, grocery store, shops, and everyday essentials. If you're someone looking for a turn-key home, 387 Countess Street South offers a smart, stylish move in one of Durhams most desirable pockets. Book your private showing today and discover the comfort, flexibility, and peace of mind that only a fully renovated home can provide. (id:63616)