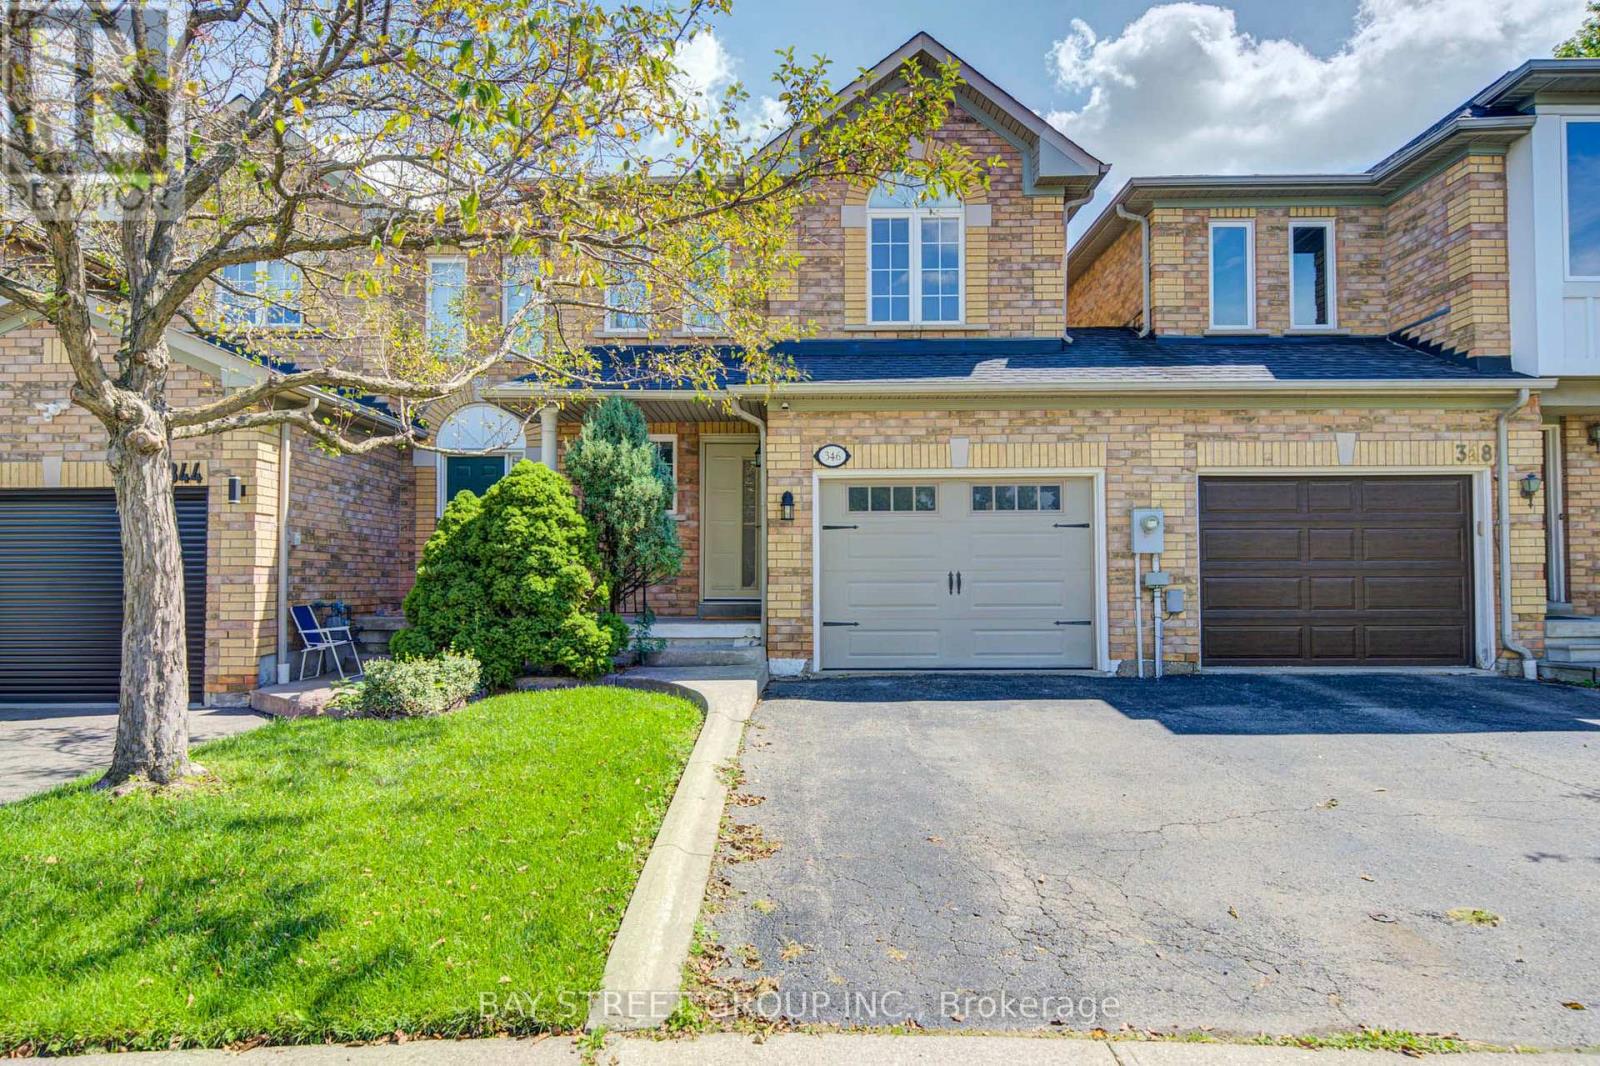
346 Sardinia Drive
Mississauga, Ontario
newly renovated semi detach home. close to shopping, school. park. move in condition , open concept . (id:63616)
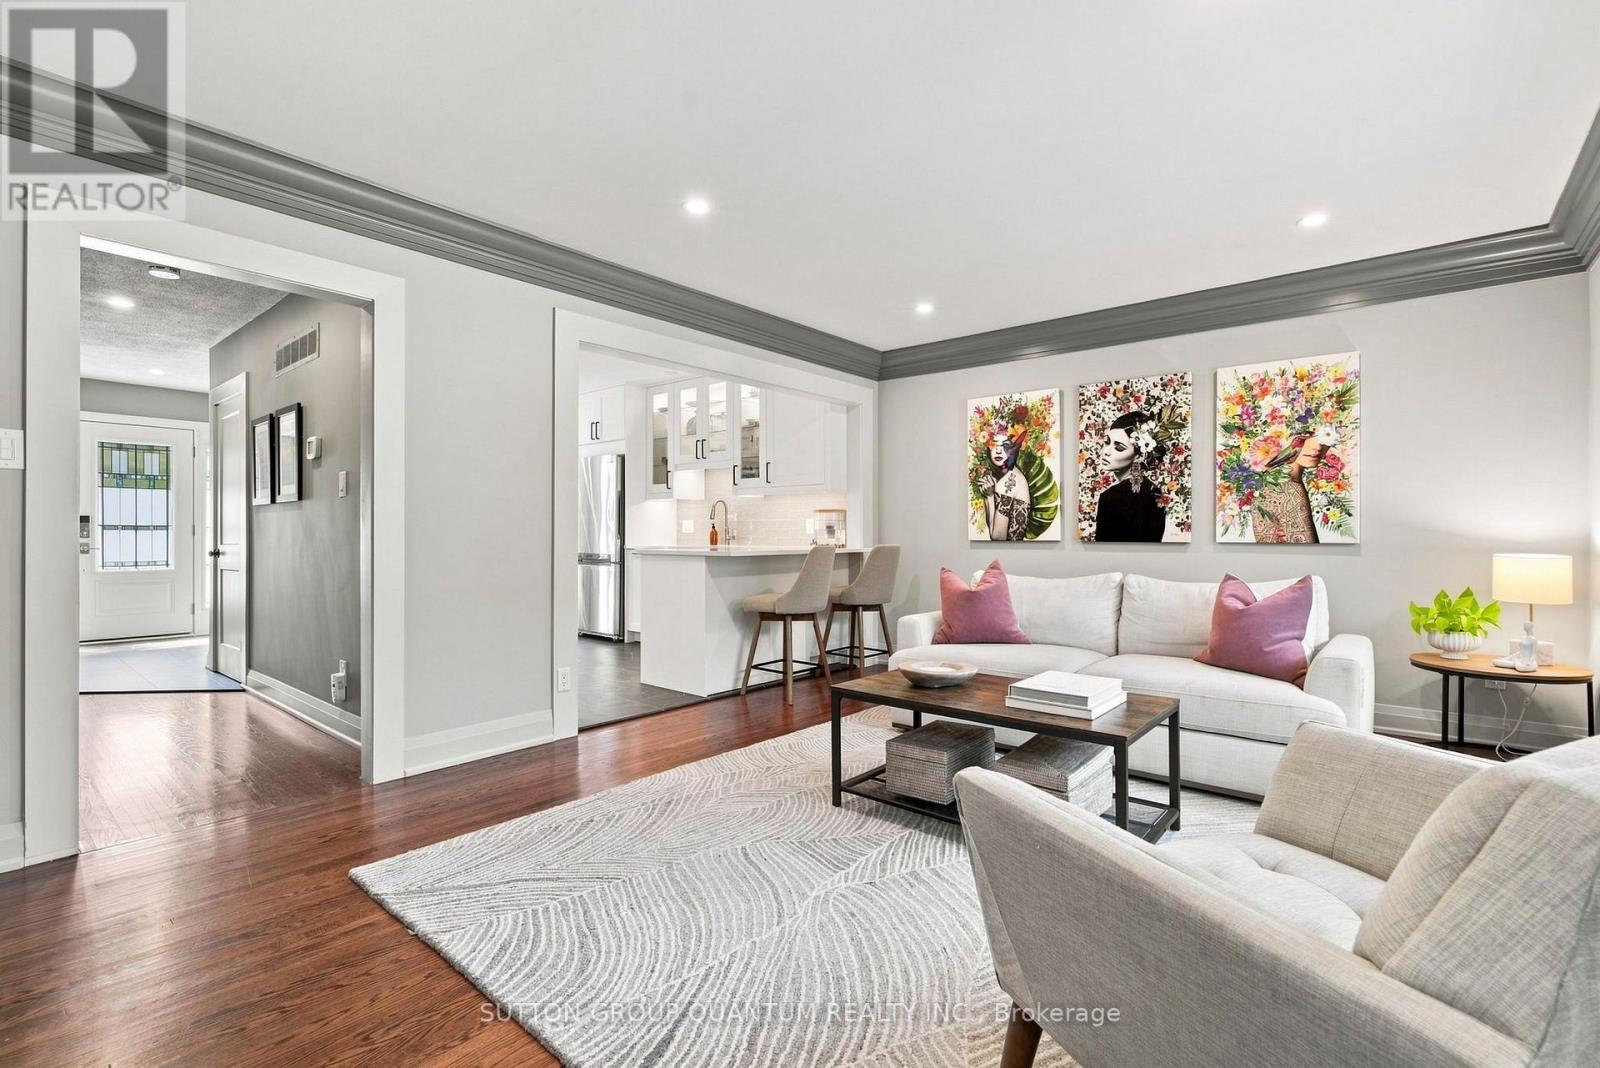
531 - 531 Arlington Boulevard
Burlington, Ontario
Nestled on a quiet, tree-lined street in Burlington's sought-after Roseland neighbourhood, this beautiful English-style townhouse combines timeless character with extensive, thoughtfully completed updates throughout. The bright and inviting main level features rich hardwood floors and a spacious open-concept living room with large windows overlooking the surrounding greenery. Updates such as modern pot lights, fresh paint, new trim and baseboards, and new interior doors with updated hardware give the home a fresh, polished feel. A charming fireplace with custom built-ins creates a welcoming focal point. At the heart of the home is the beautifully renovated eat-in kitchen, featuring new cabinetry, countertops and appliances, with a cozy dining area perfect for everyday meals and entertaining. A fully updated powder room completes the main level. Upstairs, you'll find three large bedrooms, including a lovely primary retreat, along with an updated family bathroom featuring new flooring, fixtures and finishes. The completely refinished lower level adds valuable living space with a comfortable recreation room, dedicated laundry area and thoughtfully designed storage. Outside, the private back garden has also been refreshed with updated landscaping, creating a peaceful setting for dining, entertaining or relaxing outdoors. Filled with natural light and beautifully updated from top to bottom, this special Roseland home offers the character of an established neighbourhood with the comfort and finish of a thoughtfully renovated home. (id:63616)
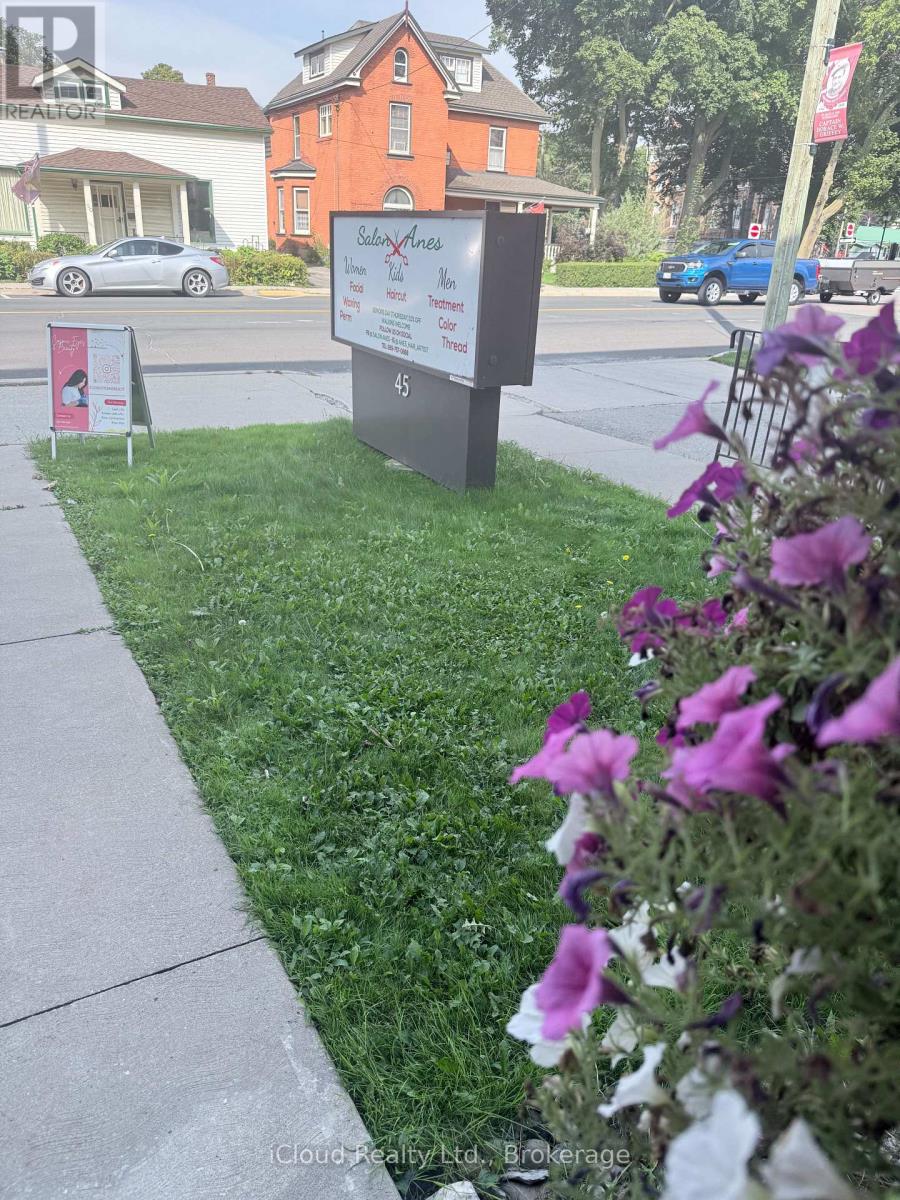
Unit 4 - 45 Caithness Street N
Haldimand, Ontario
TURNKEY SALON BUSINESS OPPORTUNITY IN CALEDONIA!Excellent opportunity to acquire an established 8 year-old salon business with a strong and loyal client base in a desirable location on Caithness Street in Caledonia. Ideal for an established salon owner looking to expand, a home-based stylist ready to take the next step, or an entrepreneur entering the beauty and wellness industry.This beautifully renovated and professionally designed salon offers a welcoming, upscale environment with 4 styling stations plus a private styling suite, premium furnishings, custom LED-lit stations, professional shampoo and colour areas, an elegant reception area, retail display shelving, and modern finishes throughout.The salon also features three additional treatment chairs , With 8 years of established operations and a good existing clientele, this is an excellent opportunity to take over a ready-to-operate business without the time, expense, and uncertainty of starting from scratch or completing a costly build-out.Asset and inventory included in Sale . Unit 4 next to Service Canada. (id:63616)
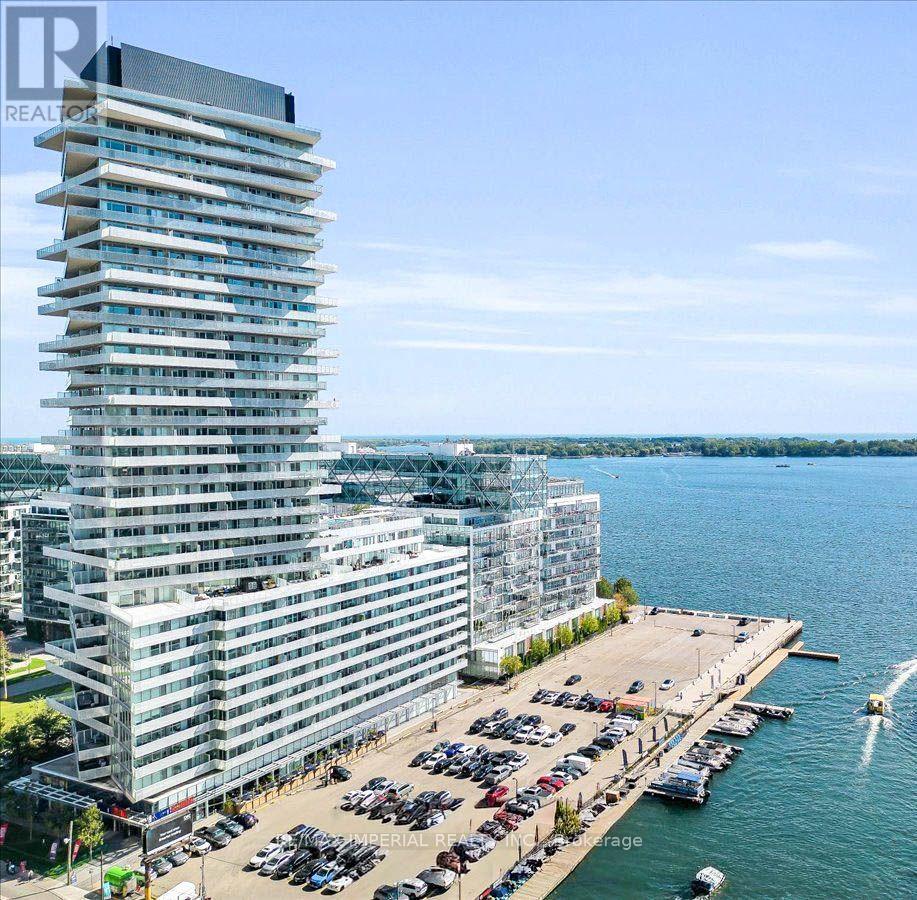
205 - 15 Queens Quay E
Toronto, Ontario
Waterfront Pier 27 Tower. Almost 600 Sf ( 594 Sf) One Bedroom + Den With Sliding Door, Allowing The Den To Serve As A Functional Second Bedroom Or Private Office. Features 9Ft Ceiling, Floor-To-Ceiling Windows, And A Modern Open-Concept Layout With Designer Kitchen, Stainless Steel Appliances, And Granite Counter Tops. Premium Waterfront Living With 24-Hour Concierge, Outdoor Pool, Gym, Party Room, And Media Room. Steps To Sugar Beach, Grocery Stores, Financial District, TTC, Union Station, Harbourfront Centre, And More. Includes One Locker. (id:63616)
(Bsmt) - 92 Sir Jacobs Crescent
Brampton, Ontario
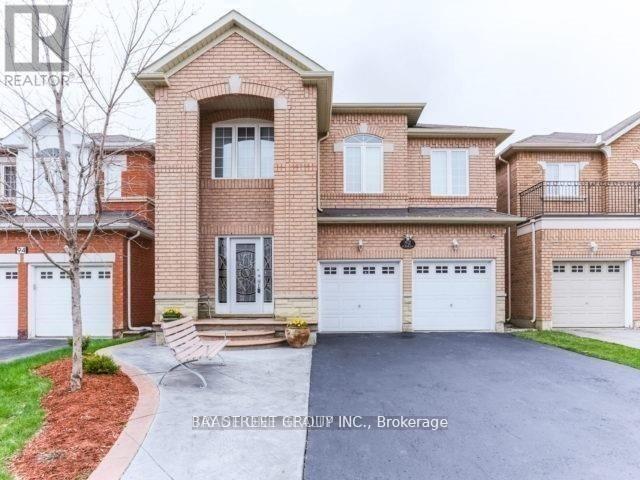
Utilities Included!!!**Bright, Spacious And Clean 2 Bed Unit. Beautifully Upgraded Kitchen With Breakfast Bar & Ss Appliances, Oversized Windows In Every Room, Laminate Flooring, Pot Lights, Separate Laundry And Dishwasher** 2 Parking Space Included (id:63616)
7 Yelands Road
Brampton, Ontario
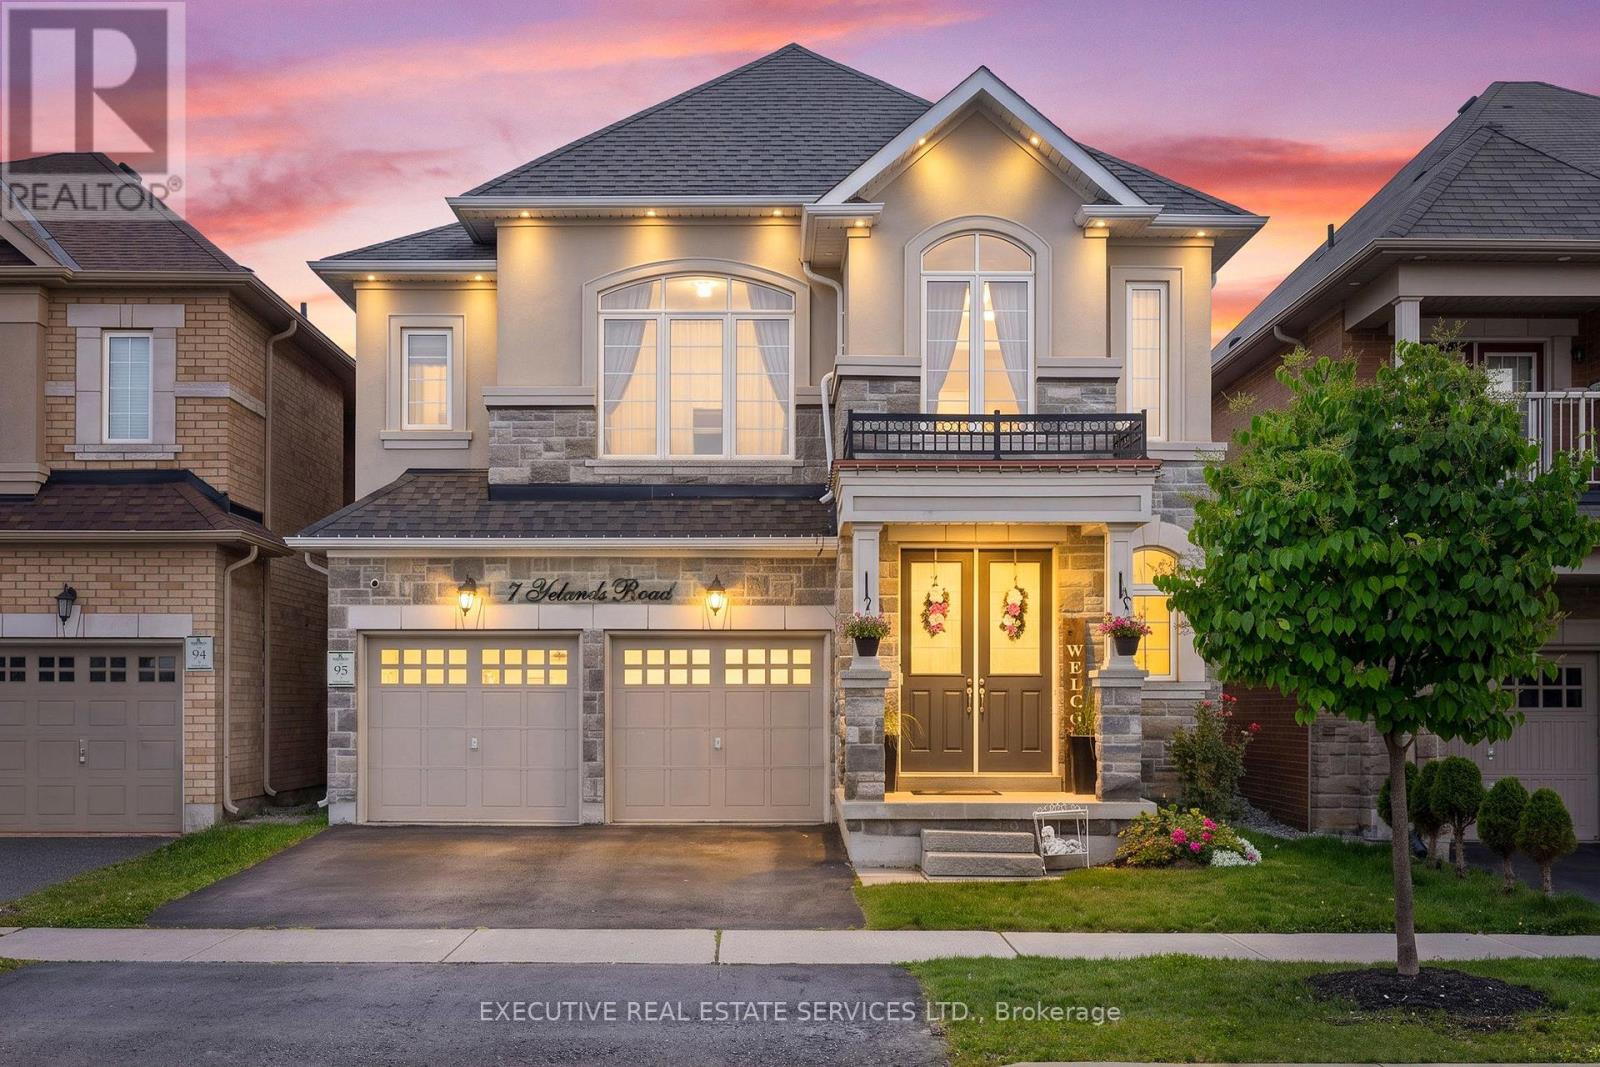
Welcome to 7 Yelands Rd, a beautiful Rosehaven home showcasing impressive curb appeal, stone & stucco exterior and an extensive list of upgrades. This very rare layout features 2 Master Bedrooms, 9-ft ceilings on both the main & second floors, smooth ceilings throughout and a grand 8-ft front door. The elegant staircase features upgraded cast-iron railings. The main floor offers a bright, functional layout with separate living, dining & family rooms, hardwood flooring throughout, upgraded baseboards and pot lights. The dining room features a beautiful coffered ceiling, while the modern open-concept family room boasts a custom feature wall & gas fireplace. The upgraded kitchen features raised cabinetry, granite countertops, upgraded faucet, stainless steel appliances, upgraded double-door refrigerator with freezer drawer, new slide-in range, added pantry and additional cabinetry by the sink. The second floor offers exceptional flexibility with potential for up to 4 Master Bedrooms, including a spacious primary bedroom featuring an impressive 10-ft ceiling. The grand primary ensuite offers a luxurious feel, while the second floor also features pot lights throughout, 3 full washrooms and convenient second-floor laundry, with potential for a 4th washroom. Thoughtfully upgraded & meticulously maintained, this home combines space, functionality and style for the growing family. The unfinished basement offers endless potential to create your dream recreation area, home gym, office or additional living space. A rare opportunity to own a truly exceptional Rosehaven home with an impressive layout and extensive upgrades throughout! (id:63616)
39 Harley Drive
Vaughan, Ontario
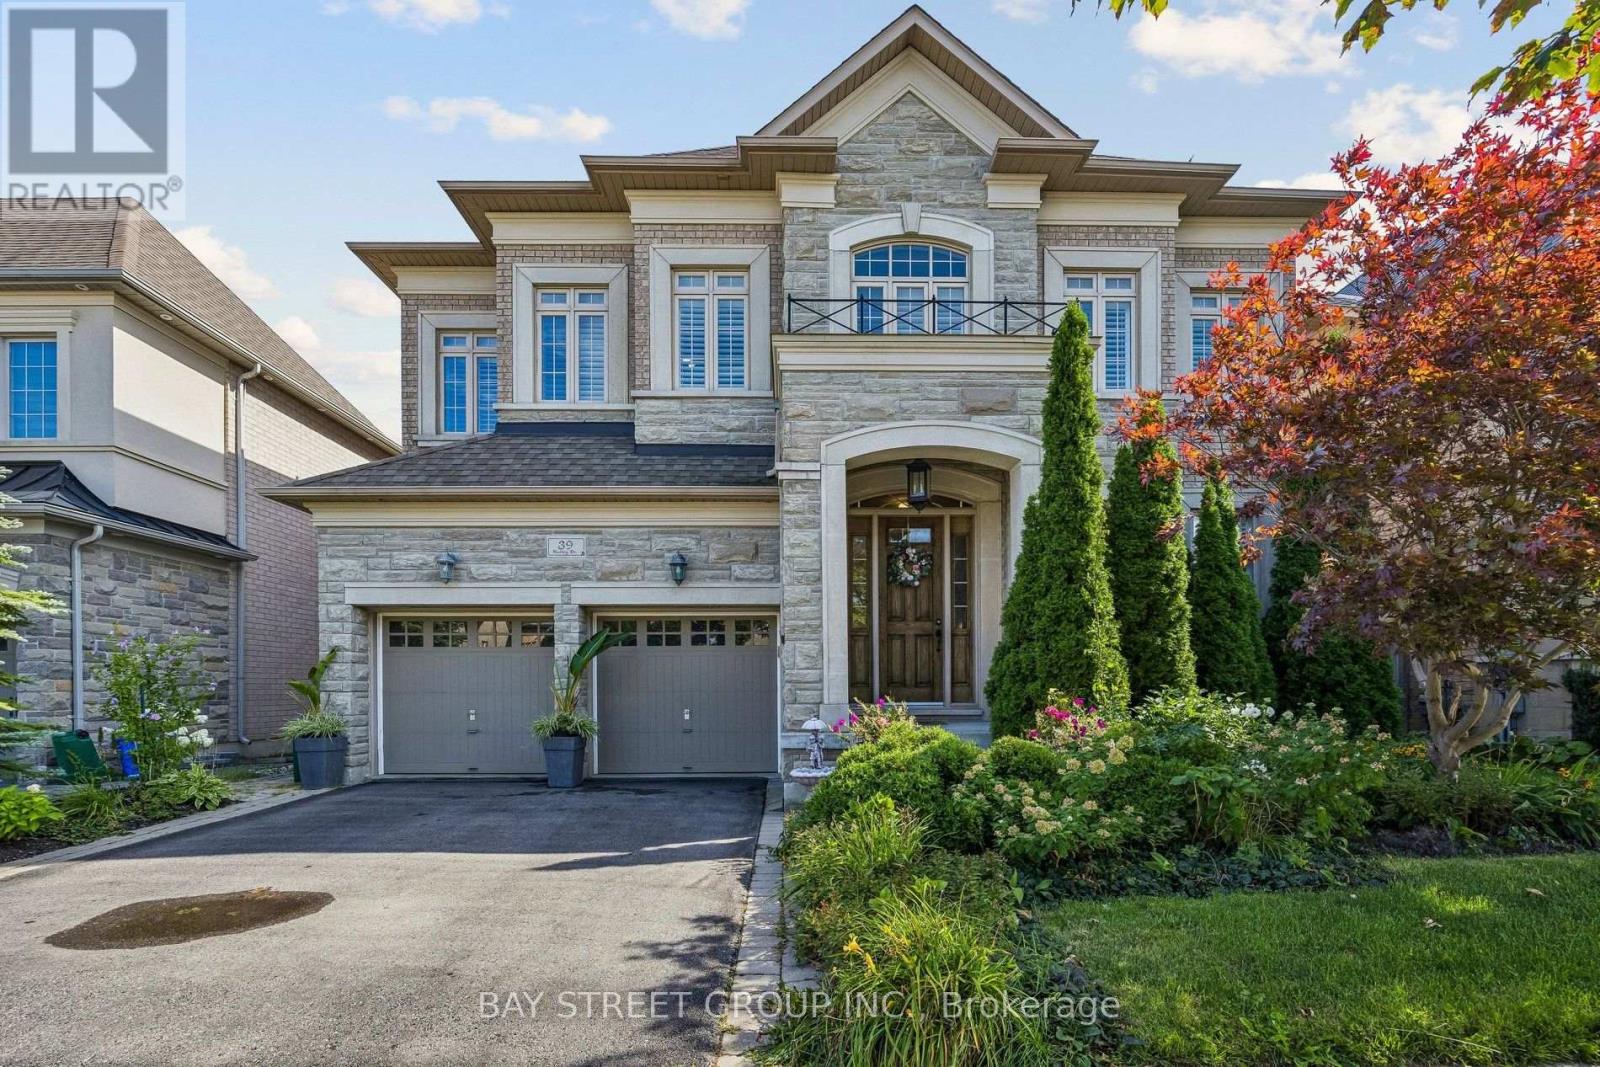
Welcome To 39 Harley Drive, Featuring The Corvina Design By Fieldgate Homes, A Popular And Highly Functional Floor Plan Offering Approximately 4,400 Sq. Ft. Of Spacious Living In The Desirable Vellore Village Community. Generously Proportioned Principal Rooms, Excellent Flow And A Practical Layout Provide Plenty Of Space For Family Living, Working From Home And Entertaining. 10-Ft Ceilings On The Main Floor And 9-Ft Ceilings Upstairs Enhance The Home's Spacious And Airy Feel, Complemented By California Shutters Throughout, Stainless Steel Appliances And Quality Finishes. The 2,052 Sq. Ft. Basement Offers Excellent Future Potential, With Approximately 8-Ft Ceilings, Rough-In And A Separate Rear Entrance, Providing An Expansive Blank Canvas For Additional Living And Recreation Space, Home Theatre, Gym, Office, Guest Area Or In-Law Space, Subject To Applicable Approvals. Enjoy A Beautifully Established, Family-Oriented Community Surrounded By Parks, Green Space, Trails And Recreational Amenities, Including Tennis Courts, Sports Fields, Playgrounds And Walking Routes. Conveniently Located Close To Well-Regarded Schools, Shopping, Restaurants And Everyday Amenities, With Easy Access To Highways 400, 407 And 427 For Convenient GTA Commuting. Just Minutes From Vaughan Mills And Canada's Wonderland, Offering An Outstanding Selection Of Shopping, Dining, Entertainment And Recreation. A Spacious And Versatile Home Offering The Comfort, Functionality And Flexibility To Meet Your Family's Needs Today And For Years To Come. Visit Www.39HarleyDrive.com For More Details. (id:63616)
1116 Veterans Way
Newmarket, Ontario
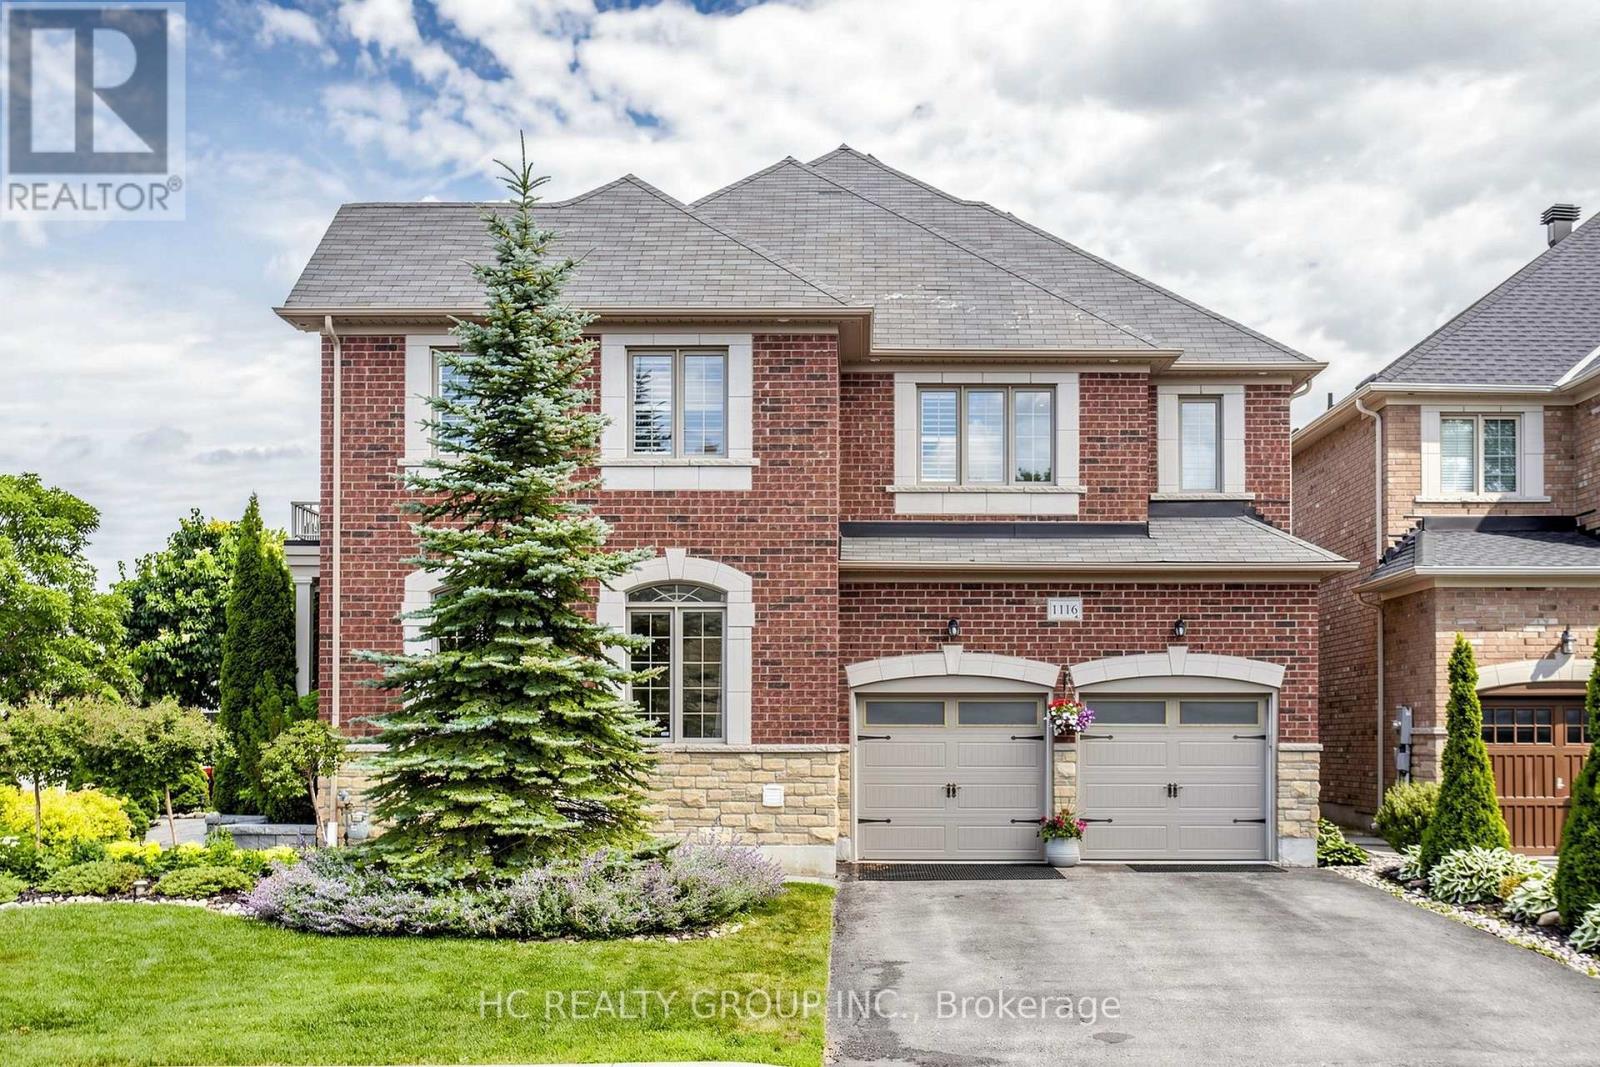
Welcome to this beautifully appointed family home in the prestigious Stonehaven-Wyndham community. Offering a seamless blend of timeless elegance, modern comfort, and thoughtfully designed living spaces, this exceptional residence has been meticulously maintained and enhanced for today's family lifestyle. Designed for both everyday living and entertaining, the home features a functional open-concept layout with hardwood flooring and smooth ceilings throughout. A spacious formal living room complements the inviting family room, where a cozy gas fireplace and seamless connection to the dining area create a warm and welcoming atmosphere. The gourmet kitchen is beautifully finished with premium cabinetry, stone countertops, a designer backsplash, and high-end appliances. Extensively upgraded throughout, this home reflects pride of ownership and exceptional attention to detail, with improvements spanning the kitchen, bathrooms, lighting, flooring, appliances, smart home systems, mechanical components, garage, exterior landscaping, and much more. The second floor offers a spacious hallway, four generously sized bedrooms, and three full bathrooms, including two private ensuites and a convenient semi-ensuite. The primary suite provides a peaceful retreat with a spa-inspired 5-piece ensuite and walk-in closet. The fully finished basement adds exceptional flexibility with a full kitchen, bathroom, bedroom, gym area, recreation space, and abundant storage. Outside, enjoy professionally landscaped grounds, an automatic sprinkler system, and a beautifully finished backyard retreat with a pergola and patio area, surrounded by lush gardens that create a peaceful and inviting setting for outdoor enjoyment. Ideally located just minutes from top-rated schools, parks, shopping, restaurants, and Hwy 404. A rare opportunity to own an extensively upgraded turnkey family home in one of Newmarket's most desirable neighbourhoods. (id:63616)
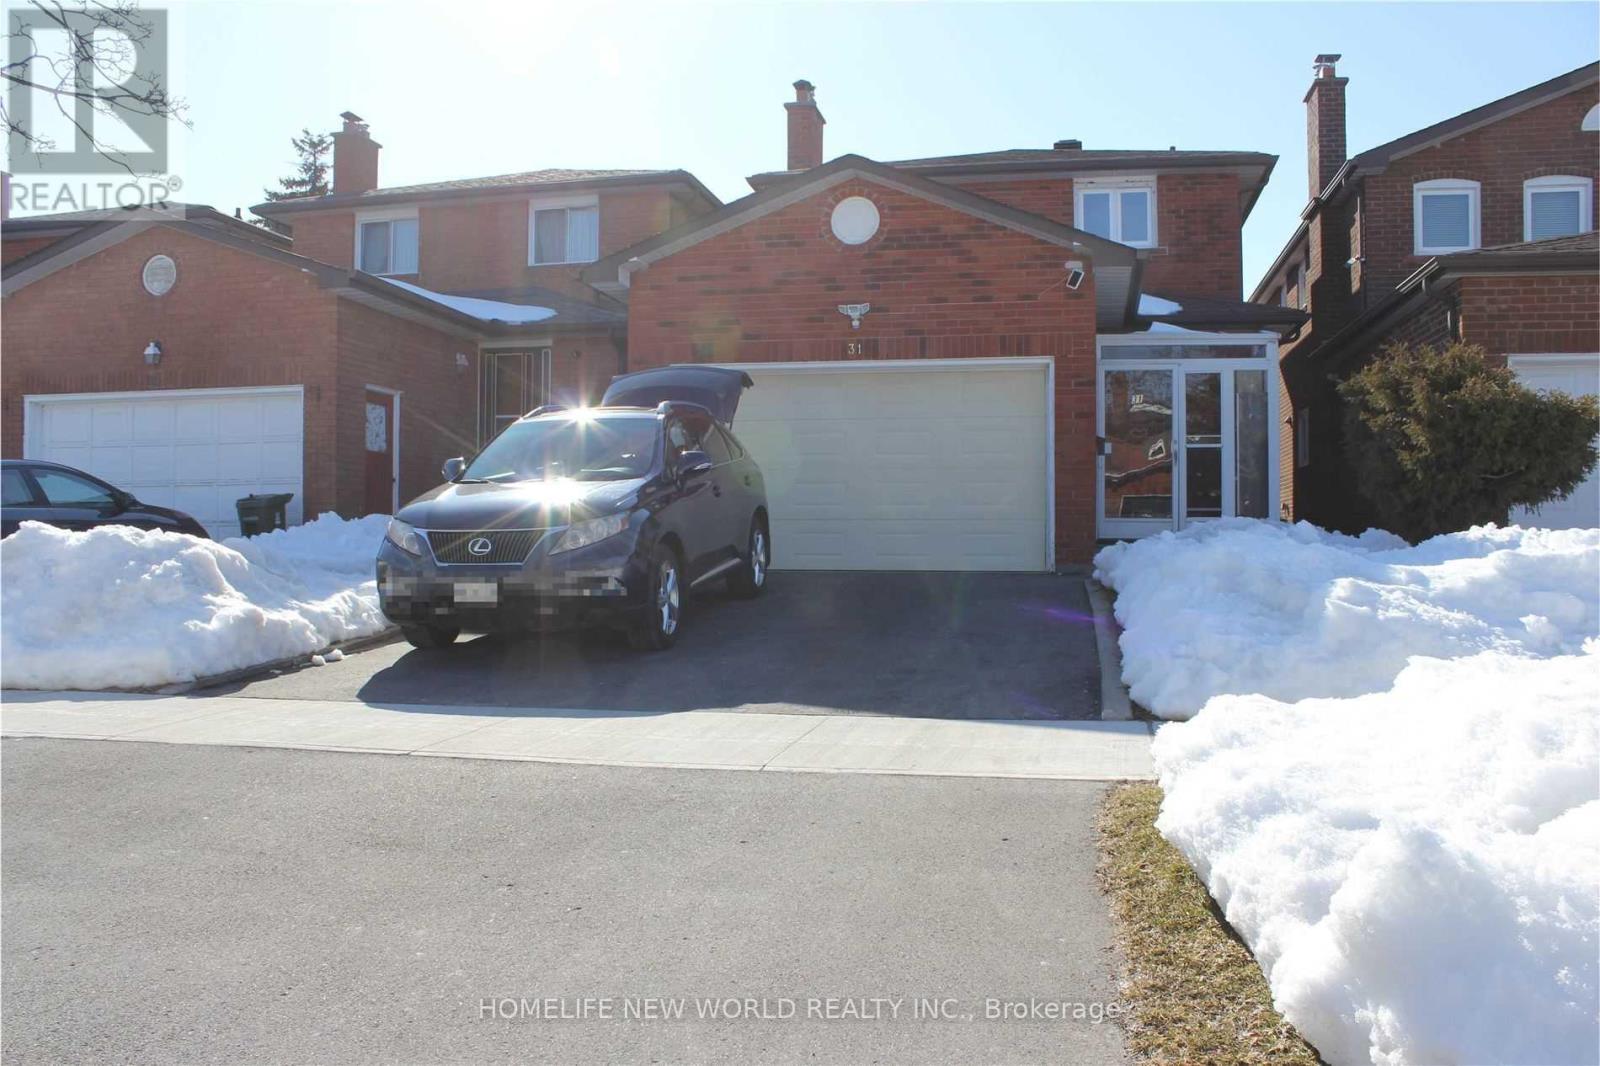
31 Rainthorpe Crescent
Toronto, Ontario
Great opportunity in a **highly convenient location!** This lovely home features a **functional and well-designed layout**, freshly painted interiors, new light fixtures, and an elegant **circular oak staircase**. The primary bedroom offers a **4-piece ensuite**, while the family room provides flexibility and can easily be used as an additional bedroom. The **finished basement features a newly renovated bathroom**, providing additional living space. Conveniently located with easy access to **TTC, Highway 404 and Highway 401**, and just minutes from shopping malls, supermarkets, parks, schools, restaurants, and other amenities. (id:63616)
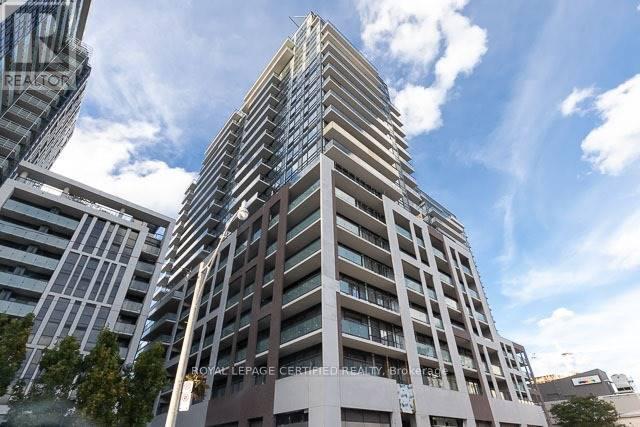
919 - 460 Adelaide Street E
Toronto, Ontario
Open Concept 1 Bedroom Suite Available In Axiom By Greenpark. Spacious, Functional Layout With 542 Sf Of Living Space + 71 Sf Balcony. Prime Location, Minutes From The Financial District, St. Lawrence Market, Eaton Centre, George Brown College, Ttc, Metro Grocery, Banks & Much More. Amenities Include 24-Hour Concierge, Fitness Room, Theatre Room, Outdoor Terrace, Party Room, Dining Room & More. Laminate Flooring Throughout, High Ceilings, & Top Of The Line Stainless Steel Appliances. Well-Managed Building, Shows Very Well. Unbeatable Location With Walk Score Of 99, Close To Public Transit, DVP & Gardiner. (id:63616)
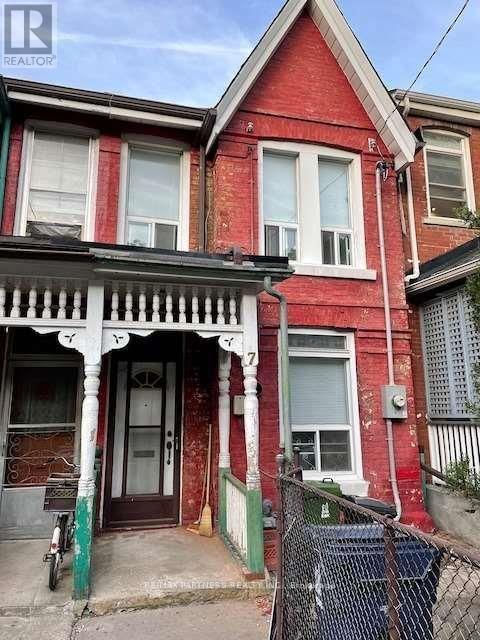
7 Henry Street
Toronto, Ontario
For Lease - The Main Floor & Basement Of An Extremely Clean Unit. 2 Bedrooms And Living Area On Main Floor. The Basement Has A Built-In Bathroom, Storage & Laundry. This 2 Bedrooms Unit Shares A Kitchen, Living/Dining Room. Located Right On College And Henry St. Few Steps To U Of T, Walking Distance To Ryerson And The Trendy Kensington Market Neighborhood. Separate Entrance At The Back. Perfect For Students And Young Professionals. (id:63616)
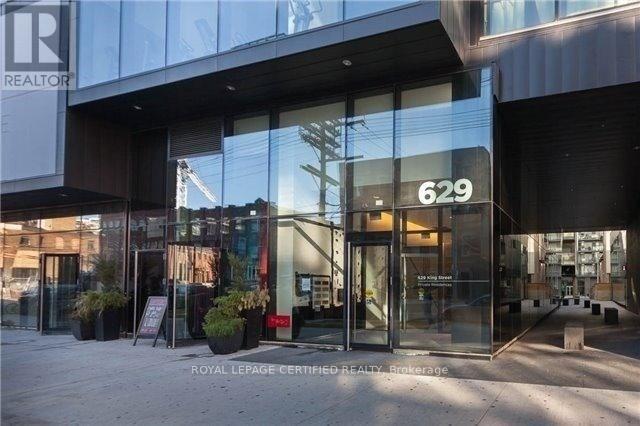
1323 - 629 King Street W
Toronto, Ontario
Well-Designed Junior 1-Bedroom Available In Thompson/629 KW Residences. Bright & Functional, Efficient Layout, 480 Sf Interior With Floor-To-Ceiling Windows. Experience Living In The Heart Of King West. Steps Away From Ttc Routes, Bars, Restaurants, Shopping Boutiques, Financial District, Night Life, Schools, Library, Waterfront Trails & More. Lavished Finishes, Laminate Flooring Throughout, Built-In Appliances, Spa-Like Bathrooms, Exposed Concrete Ceilings, & Tons Of Storage Space. Photos & Floorplan From Unit With Identical Mirrored Layout & Finishes. (id:63616)
12 49th Street N
Wasaga Beach, Ontario
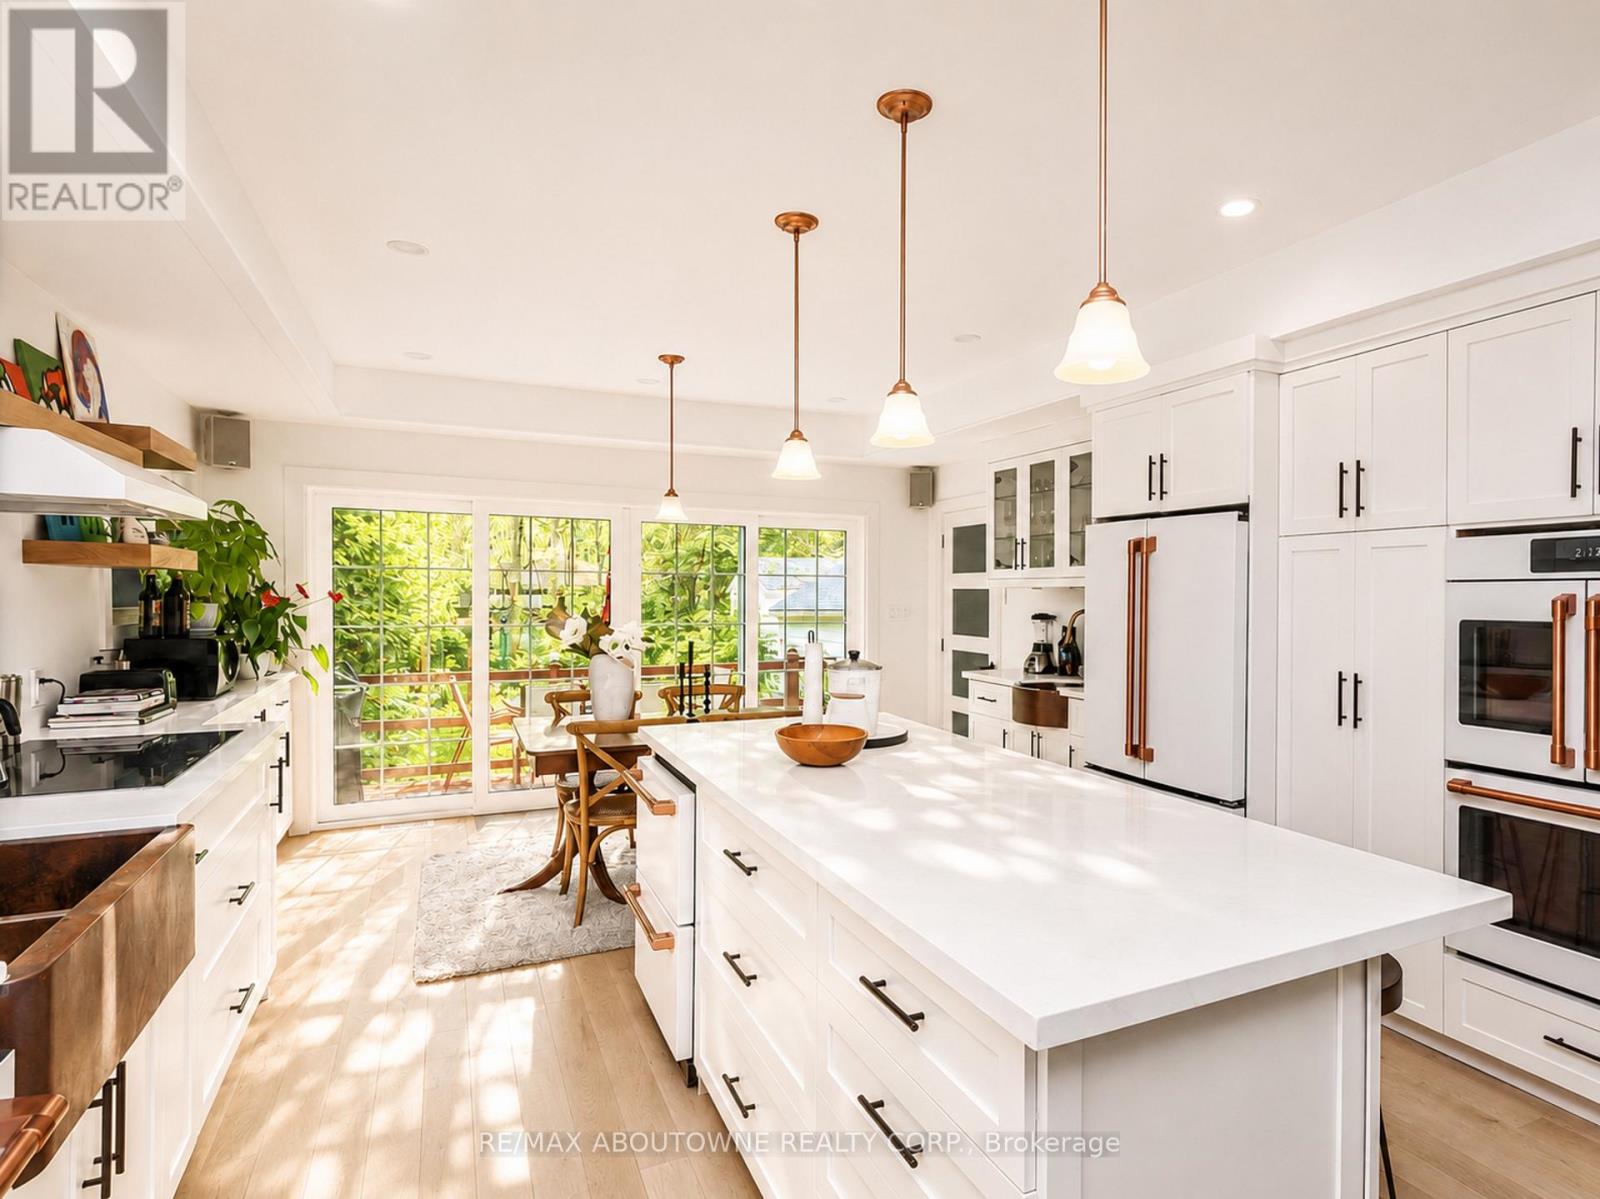
ABAILABLE OCT 1 ... ***3 MINUTE STROLL to the best SANDY BEACH ( Provincial Beach Area 6) best beach in all of Wasaga with spectacular Georgian Bay sunsets! - - - > NO NEED FOR A CAR just walk 10 minutes to groceries, restaurants, bars, Starbucks, Timmys, and much more. - - - > SECLUDED & QUIET, fully renovated upscale cottage is nestled amongst towering trees. - - - > 2 GENEROUS SIZED BEDROOMS WITH 2 BATHS. - - - > KITCHEN is spectacular and boasts 6 bougie Cafe appliances, huge island with quartz counters, backsplash and a hammered double copper sink, a cocktail / coffee counter with second hammered copper sink - - - > LAUNDRY ROOM also boasts a new full size washer and dryer - - - >. INCLUDED for LUXURY LIVING are new durable vinyl floors throughout (better then hardwood), double glass French doors, a cozy gas fireplace, Bose surround sound speakers & central air conditioning. - - - > OUTSIDE a brand new composite deck in the fully fenced backyard with BBQ & the 2 year new 6 person BEACHCOMBER HOT TUB! - - - > PERMANENT VACATION awaits you as you explore this charming community which offers many walking trails, a dog park, go karts, tennis, YCA, 5 minute drive to Casino, golf and mini golf nearby. - - - > Non-smoking home. - - - UTILITIES EXTRA (id:63616)

97 Glengrove Avenue W
Toronto, Ontario
Victorian Gem built in 1890. Lovingly restored to be a "livable museum". No infrastructure investments required. Recent upgrades of $85K including roof.High ceilings - 11' 1st, 10' 2nd. 9' 3rd, 7.5' basement. 2 car parking with indoor garage. 1891 wrought iron fencing. 1899 radiators. All original storms and screens.Rentable 3rd floor with private entrance (rented at $3325/mo), or convert 3BR into 6BR single family home by removing one sheet of drywall. Parquet floors, Pocket doors. Oak wainscotting. Original stained glass. 1 ornamental, 2 gas, 2 electric, 4 wood fireplaces. 987 bottle wine cellar with vaulted roof. Large 40'x20'pool with private garden. 1000+ sf private patio area for outdoor entertaining. Corner lot. 2000 sf walk-in basement nanny/grandmother suite with 20" stone foundation, heated floor, steam bath. 3rd floor is rental and has its own laundry and separate address. 17 Heather St. Dual ddress corner house. 8' easement part of property lot. The garage will be cleared and staged before closing. Survey available but maybe outdated. Room sizes are approximate. (id:63616)
96 Home Street
Stratford, Ontario
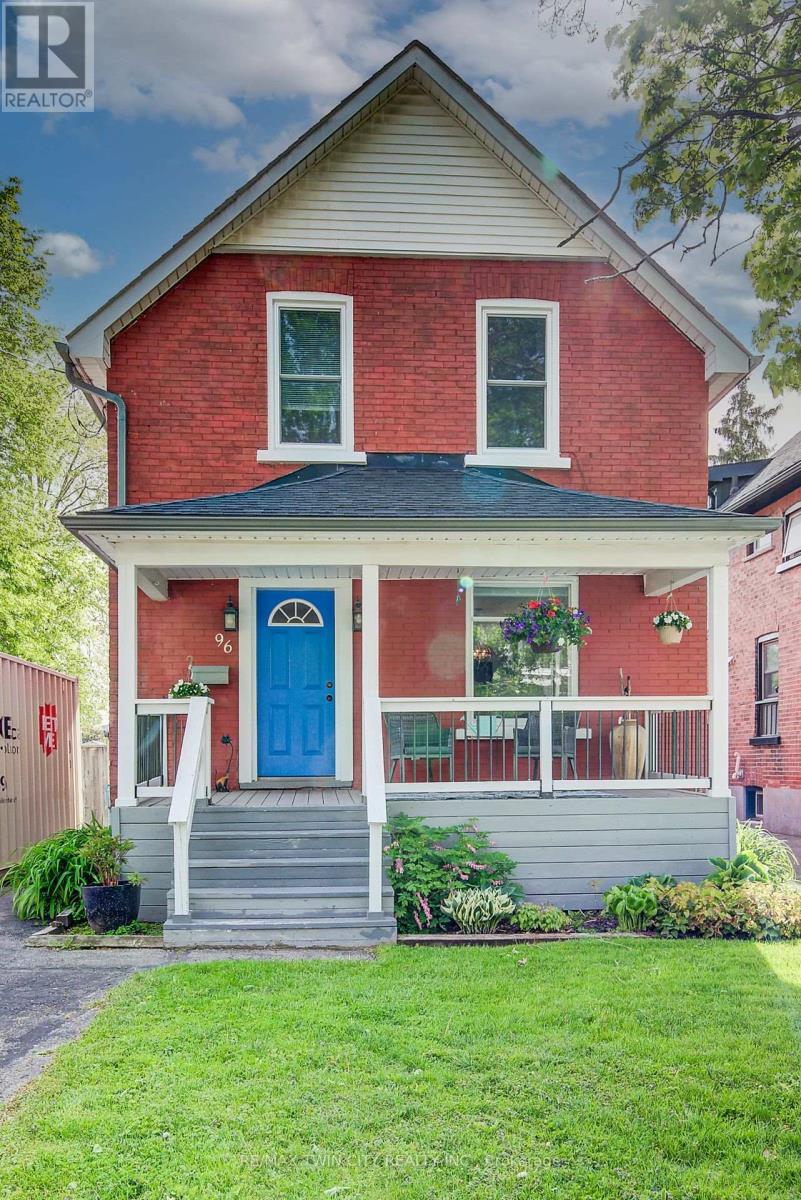
Walking distance to all plays and events in Stratford! Timeless charm meets modern convenience on an oversized, fully fenced, pool-sized lot is a short walk to the heart of Stratford. Plays, galas, and fine food are all at your doorstep. Beautifully blending timeless character with modern updates, this charming 2+ bedroom home is situated on an exceptionally large, fully fenced, pool-sized lot. Recently renovated kitchen offers both style and function, while the separate dining room is perfect for family or post play gatherings and entertaining. A versatile main floor room provides the ideal space for a home office, guest room, or potential third bedroom. Original character shines through with natural wood trim and wide baseboards. Outside, the meticulously maintained backyard offers ample room for gardens, play space, and outdoor entertaining. Parking for 3+ vehicles adds everyday convenience. Theatres, parks, restaurants, shops, chocolate factory, and vibrant downtown core all within walking distance. A wonderful opportunity to own a home that combines character, comfort, and location. All viewing by appointment only.Call for your opportuity to personally walkthrough today. (id:63616)
137 Cloverleaf Drive
Hamilton, Ontario
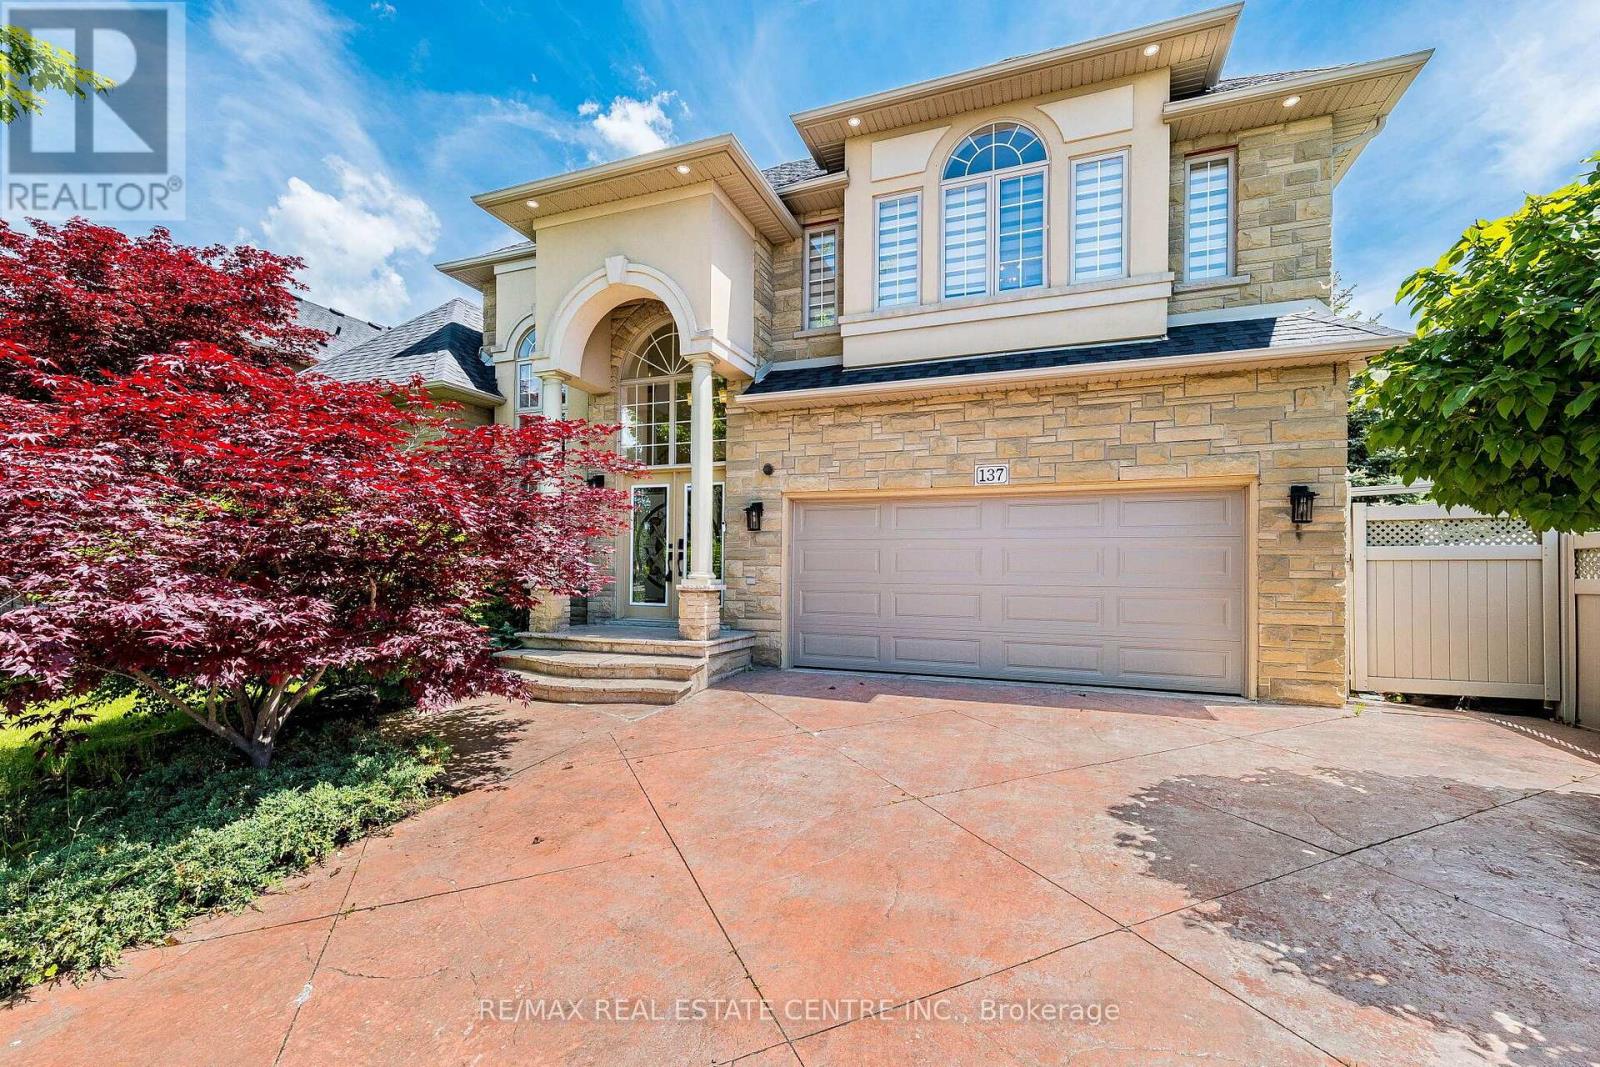
Executive Home For Lease In Prestigious Ancaster Meadowlands Welcome To This Immaculately Maintained Executive Residence Offering Luxury, Comfort & Exceptional Curb Appeal. Featuring A Premium Limestone/Stone Exterior, Decorative Columns & Elegant Stained Glass Double Entry Doors, This Beautiful Home Is Sure To Impress. Step Into The Grand 2-Storey Cathedral Foyer With A Dramatic Arched Window & Crystal Chandelier, Leading To Over 3,290 Sq Ft Of Above-Grade Living Space. Hardwood Floors Extend Throughout The Entire Home - No Carpet Anywhere. The Main Floor Features Spacious Living & Dining Rooms, A Cozy Family Room With Gas Fireplace, Plus A Gourmet Kitchen With Solid Maple Cabinetry, Granite Countertops, Stainless Steel Appliances & Separate Butler's Pantry/Servery. Main Floor Office (Or 5th Bedroom), Full 3PC Bath & Laundry Room Add Extra Convenience. The Spacious Primary Suite Offers A Walk-In Closet & Luxurious 4PC Ensuite With Corner Jacuzzi Tub & Separate Glass Shower. Three Additional Generous Bedrooms Complete The Upper Level. Enjoy A Private Backyard With Elevated Deck, Covered Gazebo, Peaceful Pond/Water Feature & Mature Arborvitae For Excellent Privacy. Located Close To Top Schools, Meadowlands Shopping, Parks, Restaurants & Hwy 403. Landlord May Consider Short-Term Lease. Furnished Accommodation May Also Be Available At An Additional Negotiable Cost, Depending On Tenant's Requirements. (id:63616)
101 - 250 Albert Street
Waterloo, Ontario
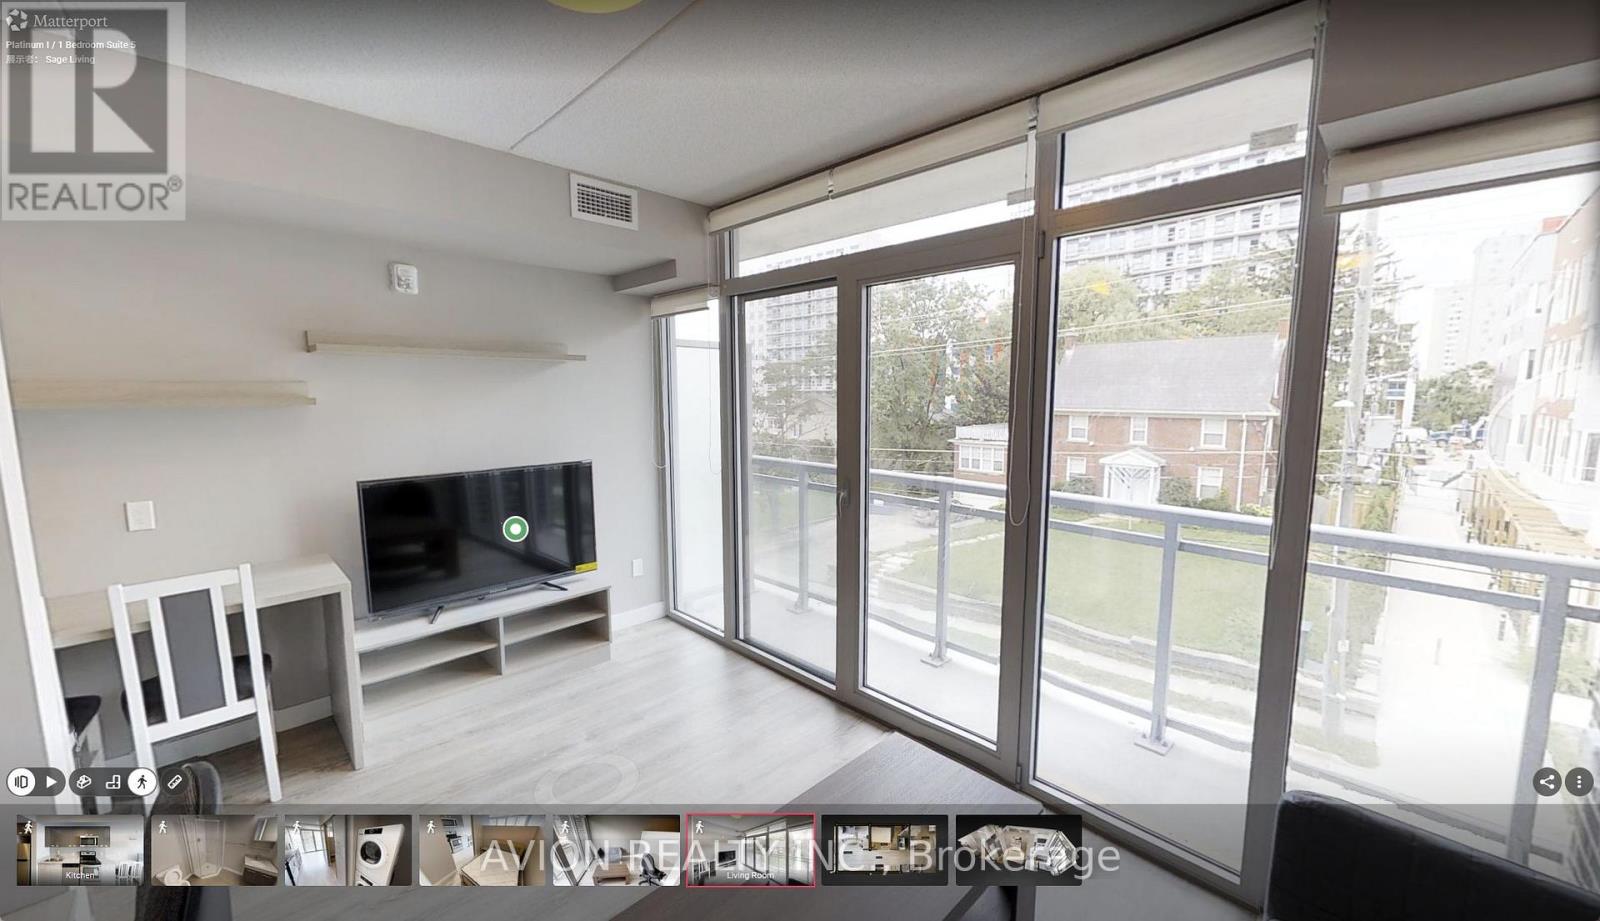
Located in the heart of Waterloo, just steps from the University of Waterloo and Wilfrid Laurier University, this fully furnished unit features a spacious bedroom, an open-concept living area, and a modern kitchen with stainless steel appliances. The building offers excellent amenities, including a rooftop terrace with BBQs, secure bike storage, visitor parking, and controlled entry. Conveniently located near shopping, dining, and public transit, this unit is ideal for students and working professionals. Rent is $1,450 per month, with only electricity extra. Parking is available for an additional $200 per month, and tenant insurance is required. Please note that the photos and attached 3D tour are of a unit with a similar layout; the available unit has a bathtub rather than a standing shower. The floor plan shown is for the exact unit. (id:63616)
371 Skene Road
Marmora And Lake, Ontario
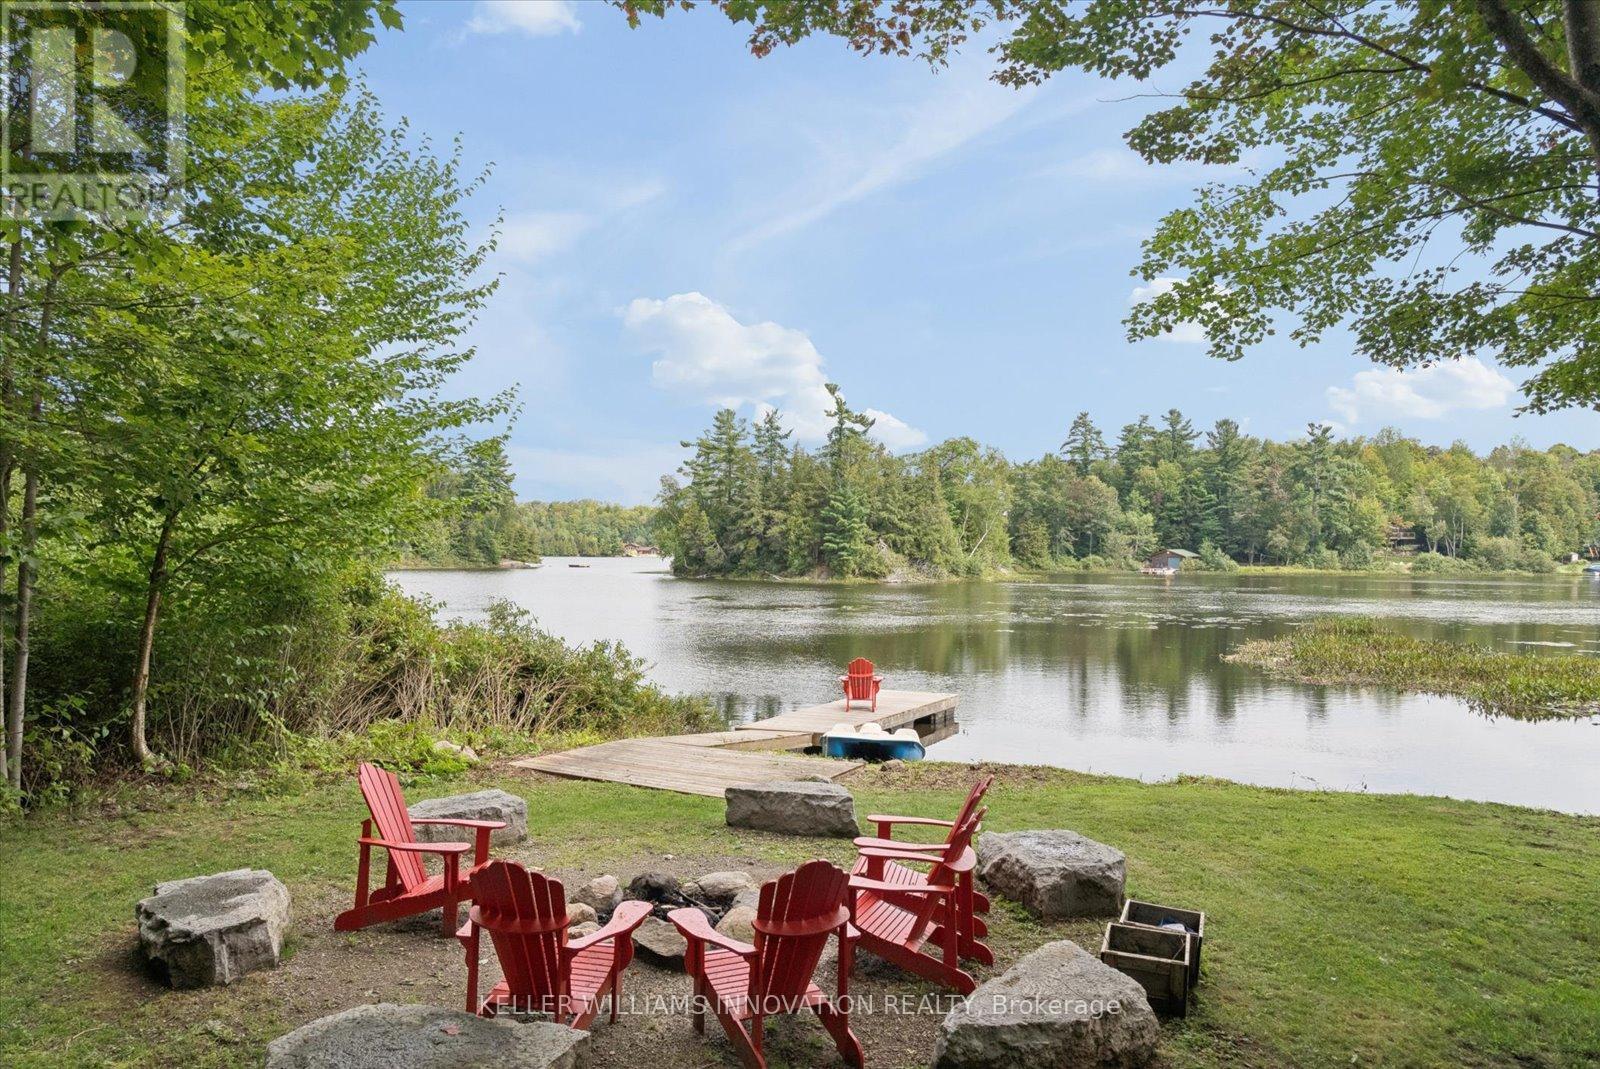
Wake with the sun and take your morning coffee down to the dock as Dickie Lake comes to life. With coveted NE exposure and the expansive lake views that greet you from nearly every part of the cottage-from the main living spaces and deck to the lower-level entertainment area, games room and backyard. The lot is one of the things that makes this property so special. It is rare to find a waterfront lot this large with great topography. The area around the cottage is gently sloped, then levels out toward the lake, creating a wide, open backyard with plenty of room for the kids, the dog, lawn games and long afternoons outside. Spend the day swimming, boating and fishing on Dickie Lake from your private dock. The shoreline has a gradual, shallow entry for swimming, with deeper water toward the end of the dock for getting out on the boat. Come back for dinner, light the fire pit and make s'mores by the lake. Later, pour a glass of wine, turn on the hot tub and look up at the stars. Inside, this four-bedroom, two-bathroom cottage has been thoughtfully maintained for year-round enjoyment. The home features bright living spaces, a propane fireplace, high-efficiency furnace, central vac, keyless entry, 200-amp service, drilled well, septic and a comprehensive UV, iron and carbon water filtration system. The lower level is made for nights when everyone stays up a little later, with a pool table, bar, wine fridge, projector screen and games room. Upstairs, a second wine fridge is built into the kitchen island for easy entertaining and enjoy laundry on the main floor. Located on a municipally maintained year-round road, the cottage is being sold fully furnished, including furniture, décor and linens. With no short-term rental restrictions in the area currently, the property offers the flexibility to enjoy it yourself while generating income when you're away.Truly a cottage you can arrive at, unpack, and start enjoying from the moment you walk through the door. (id:63616)
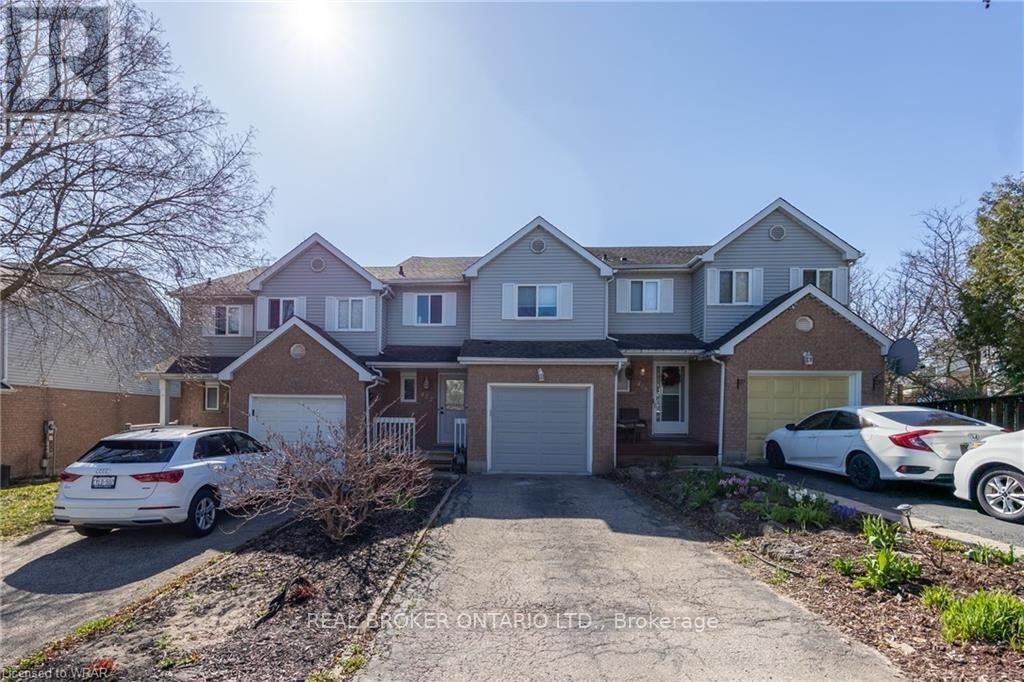
412 Exmoor Street
Waterloo, Ontario
Welcome to 412 Exmoor Street, a beautifully updated townhouse in the heart of Waterloo offering the perfect blend of comfort, style and functionality. Step inside to a bright and spacious open-concept living and dining area, featuring large windows that fill the home with natural light. The modern kitchen offers an eat-in breakfast area, ideal for casual dining and everyday living. Upstairs, you'll find three generously sized bedrooms, including a spacious principal bedroom with a walk-in closet. The beautifully renovated main bathroom features a custom glass stand-alone shower, relaxing soaker tub and double-sink vanity. The main floor also includes a convenient powder room and direct interior access to the single-car garage. The fully finished lower level provides even more living space with a large recreation room, additional full bathroom and separate laundry room. A walkout with double sliding glass doors brings plenty of natural light into the lower level and leads directly to the fully fenced backyard and patio-perfect for relaxing, entertaining or enjoying the outdoors. Ideally situated close to shopping, restaurants, everyday amenities and transit, with convenient access to the University of Waterloo and surrounding employment and educational destinations. A fantastic opportunity to lease a spacious, updated home in a convenient Waterloo location! (id:63616)
Unit 1 - 108 Murray Street
Brantford, Ontario
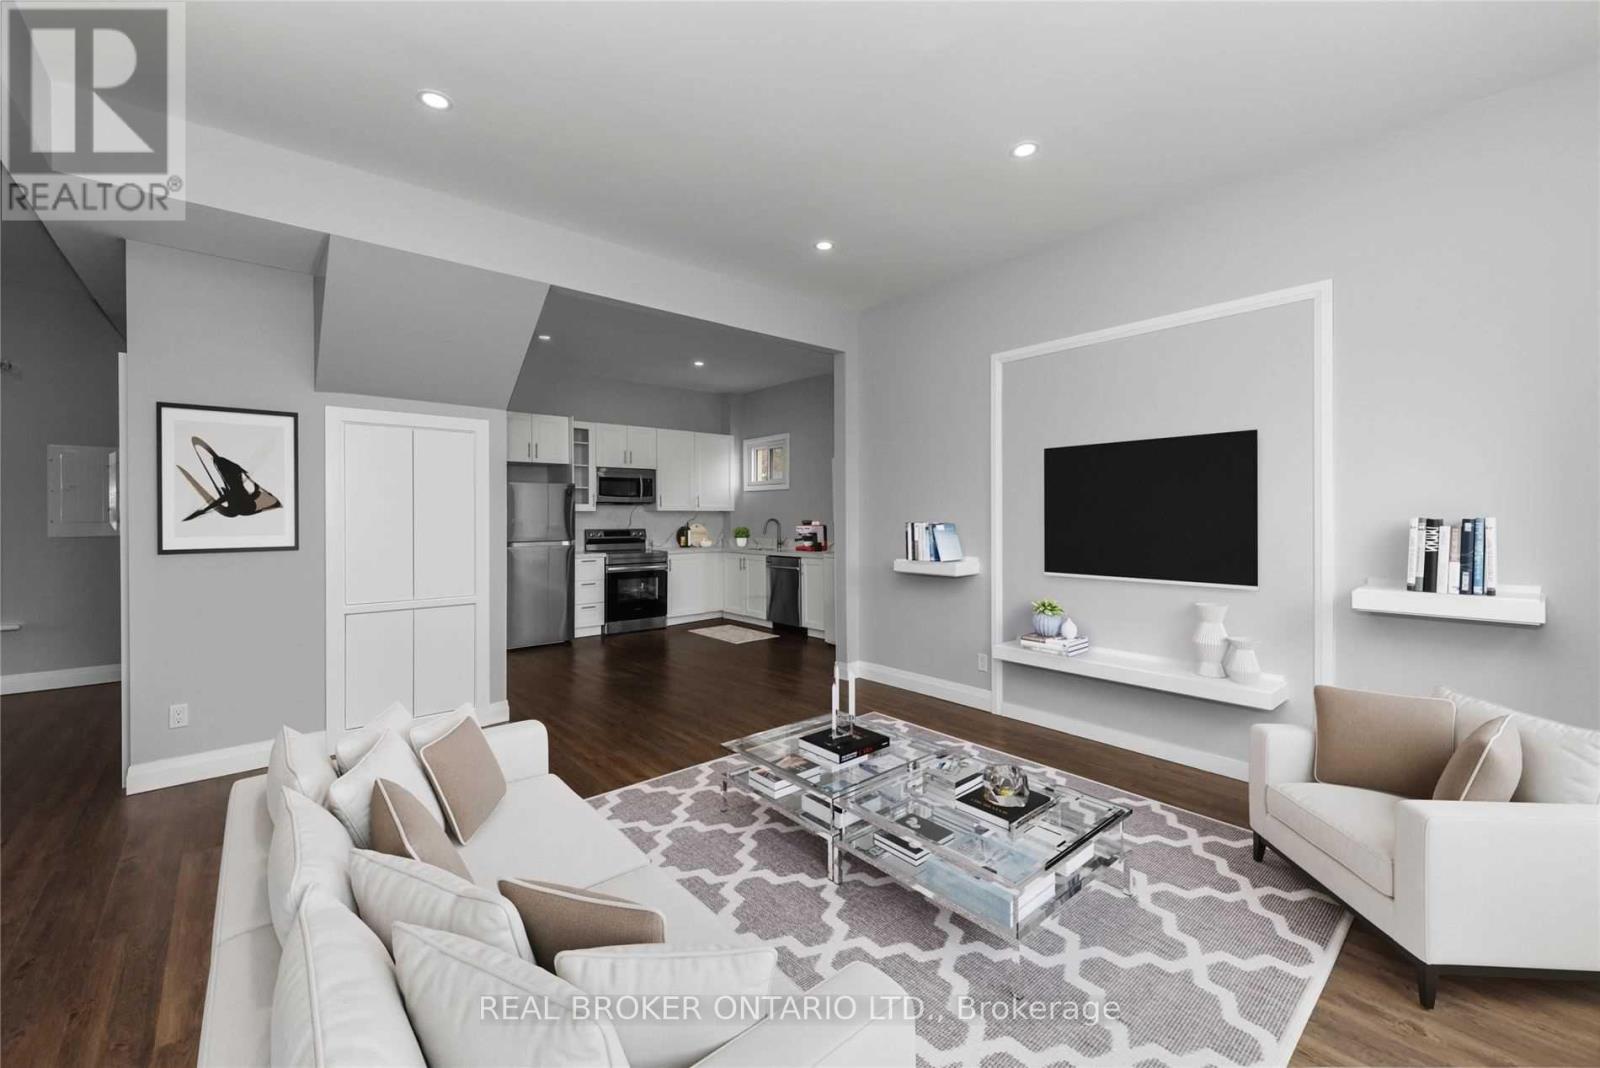
Welcome to this spacious and updated 3-bedroom, 1-bathroom upper-floor unit in a charming triplex, ideally situated in one of Brantford's desirable established neighborhoods. This private, self-contained unit offers a bright and inviting open-concept layout highlighted by impressive 9-foot ceilings and tasteful upgrades throughout. The kitchen is a standout feature, complete with quartz countertops, ample cabinetry and stainless steel appliances, offering a modern and functional space for everyday cooking and entertaining. With three generously sized bedrooms and a comfortable living area, this home is an excellent option for professionals, couples or families looking for plenty of space in a convenient location. Enjoy the added benefit of two parking spaces along with easy access to nearby transit, shopping, plazas, places of worship and everyday amenities, plus convenient highway access for commuters. Tenant is responsible for hydro plus 50% of the gas and water bills. A wonderful opportunity to enjoy a spacious, updated upper-level home in a well-connected Brantford neighborhood. Includes 2 parking spaces. Tenant Responsible for Maintaining Lawn. (id:63616)
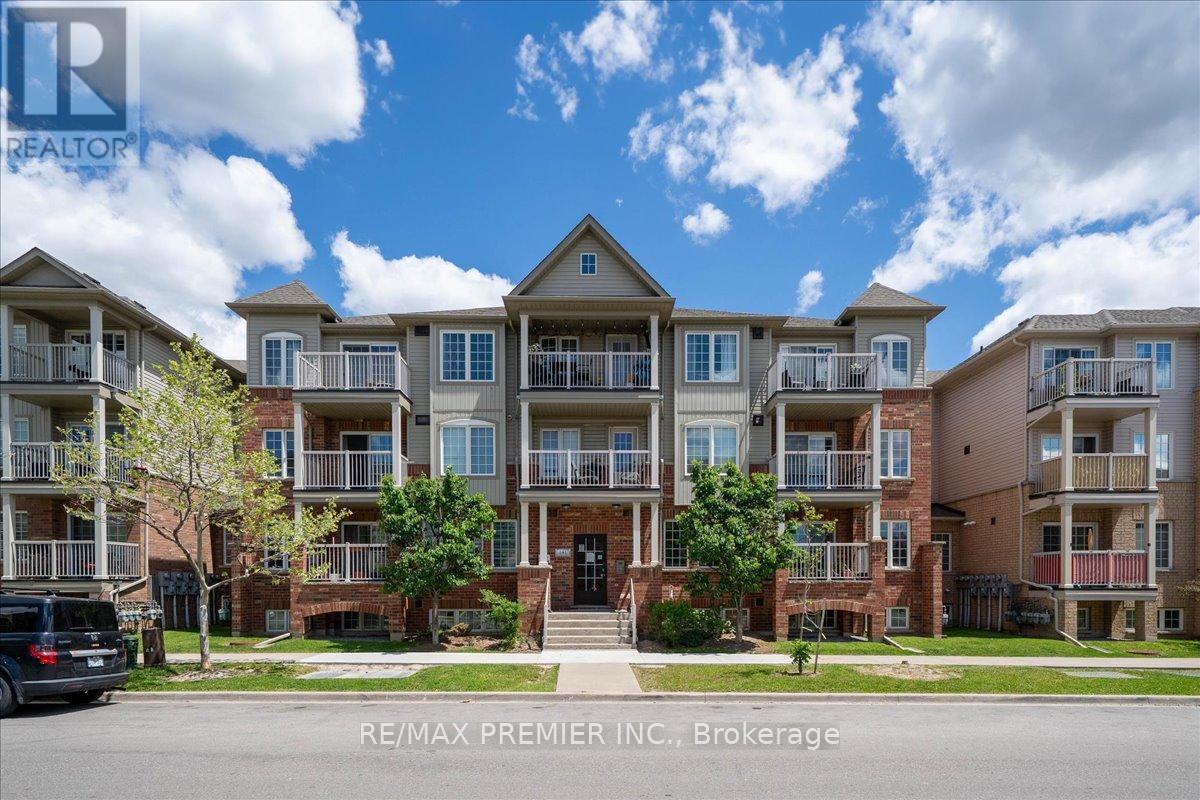
8 - 141 Isaac Devins Boulevard
Toronto, Ontario
Welcome To This Bright And Beautiful 2 Bedroom Townhome In A Fantastic Family Friendly Community! Thoughtfully Designed With An Open Concept Layout, This Sun-Filled Unit Offers The Perfect Blend Of Comfort, Style, And Functionality. The Spacious Living And Dining Area Flows Seamlessly Into The Modern Kitchen Featuring Granite Countertops, Stainless Steel Fridge, Electric Induction Cooktop, Powerful Hood Fan, Microwave, Breakfast Area, And Plenty Of Cabinet Space - Perfect For Everyday Living And Entertaining. Step Out To Your Private Balcony And Enjoy Your Morning Coffee Or Evening Relaxation.Both Bedrooms Are Generously Sized And Feature Rare Walk-In Closets, Offering Exceptional Storage Space. The Upgraded Bathroom, Crown Moulding Throughout, And Modern Finishes Add Elegance And Pride Of Ownership To Every Corner Of The Home. Enjoy The Convenience Of A Private 1 Car Garage Complete With A Custom Built Mezzanine For Extra Storage And Garage Door Keypad Access.Located In A Highly Convenient Area Close To Everything You Need! Minutes To Hwy 401 & 400, TTC Transit, Weston Rd, Yorkdale Area, Humber River Hospital, Parks, Splash Pads, Skating Rinks, Schools, Grocery Stores, Starbucks, Restaurants, And Everyday Amenities. A Great Location For Commuters With Easy Access Across The GTA.Perfect For First-Time Buyers, Downsizers, Young Professionals, Or Investors Looking For A Move-In Ready Home In An Excellent Location. A Rare Opportunity To Own A Stylish, Well Maintained Townhome With Incredible Storage, Functional Layout, And Modern Upgrades Throughout. **some photos virtually staged** (id:63616)

335 - 1830 Bloor Street W
Toronto, Ontario
A beautiful home in the heart of High Park North! This 1-bedroom condo offers modern comfort and convenience in a prime location. This condo boasts an open concept kitchen/living area with walk out to balcony with northeast view. High end appliance and quality cabinets. Step into a sleek space with laminate flooring, a kitchen with stainless steel appliances, perfect for culinary enthusiasts! Enjoy the best of urban living with fantastic building amenities including 24-hour concierge, 10th floor business lounge and workspace with WiFi, that walks out to roof top terrace furnished with comfy sofas. On the third level same as our suite, you will discover the cardio and weight gyms, rock face climbing wall, indoor and outdoor yoga studios, sauna, party room and outdoor event space equipped with gas BBQs, big screen home theatre, and billiards room. For pet owners there is a wash and grooming facility; For gardeners there is a roof top garden and indoor gardening centre; For cyclists there is a magnificent bike storage with its own repair and maintenance facility. Located in the highly desirable High Park North neighbourhood, you'll have easy access to lush green spaces, trendy cafes, eclectic shops, and convenient transit options, making every day a delight. Vacant! Available immediately! Don't miss this gem! (id:63616)
1040 The Queensway
Toronto, Ontario
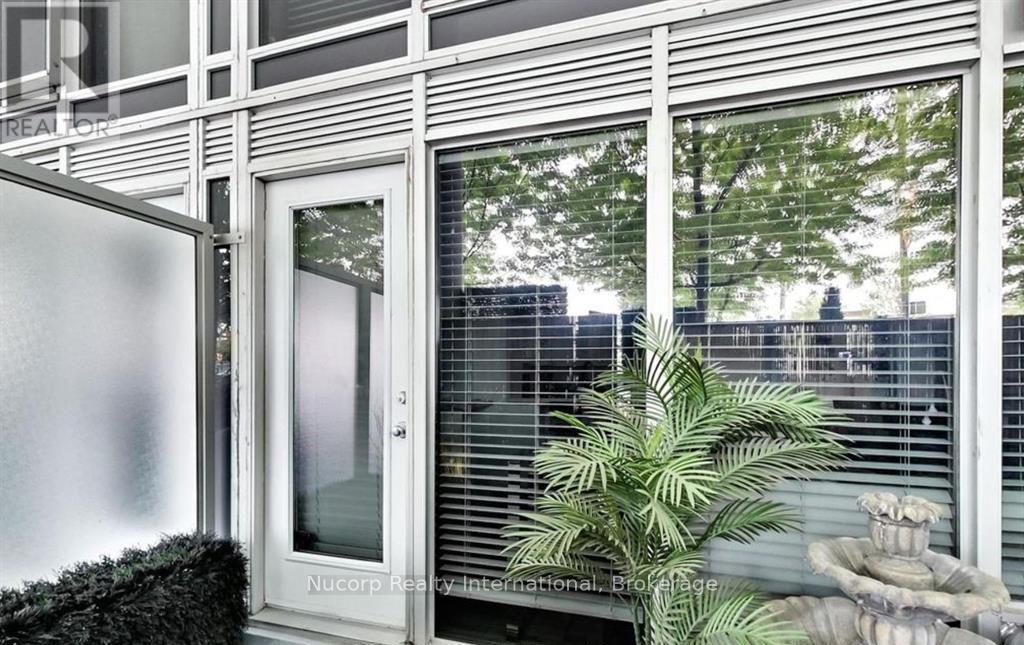
Amazing Opportunity To Lease A Renovated And Highly Sought After 2 Storey Unit 1043 sq/ft unit Featuring Large (~210 Sq/Ft) Walk-Out Private Terrace. Unique And Quiet Unit With 2 Different Entrances. Open Concept Layout. 2 Generously Sized Bright Bedrooms With Floor To Ceiling Windows & Each W/ Juliette Balconies. Private Laundry Room. Located In A High Demand And TTC Accessible Neighbourhood. 500 Meters To Gardiner Exp, Minutes To Hwy 427/401/Qew. Steps From Cineplex, Restaurants, Ikea, Costco, Banks, Sherway Gardens, Walmart & Much More. 5 Minute Drive To Kipling Ttc And Mimico Go Station. Islington And Queensway Bus Stop A Short Walk Away. 7 Minute Walk To Sobeys. 15 Minutes To Downtown. *Turn Key Move In Ready- ***Optional -- PART FURNISHED*** (id:63616)
16 Malaspina Close
Brampton, Ontario
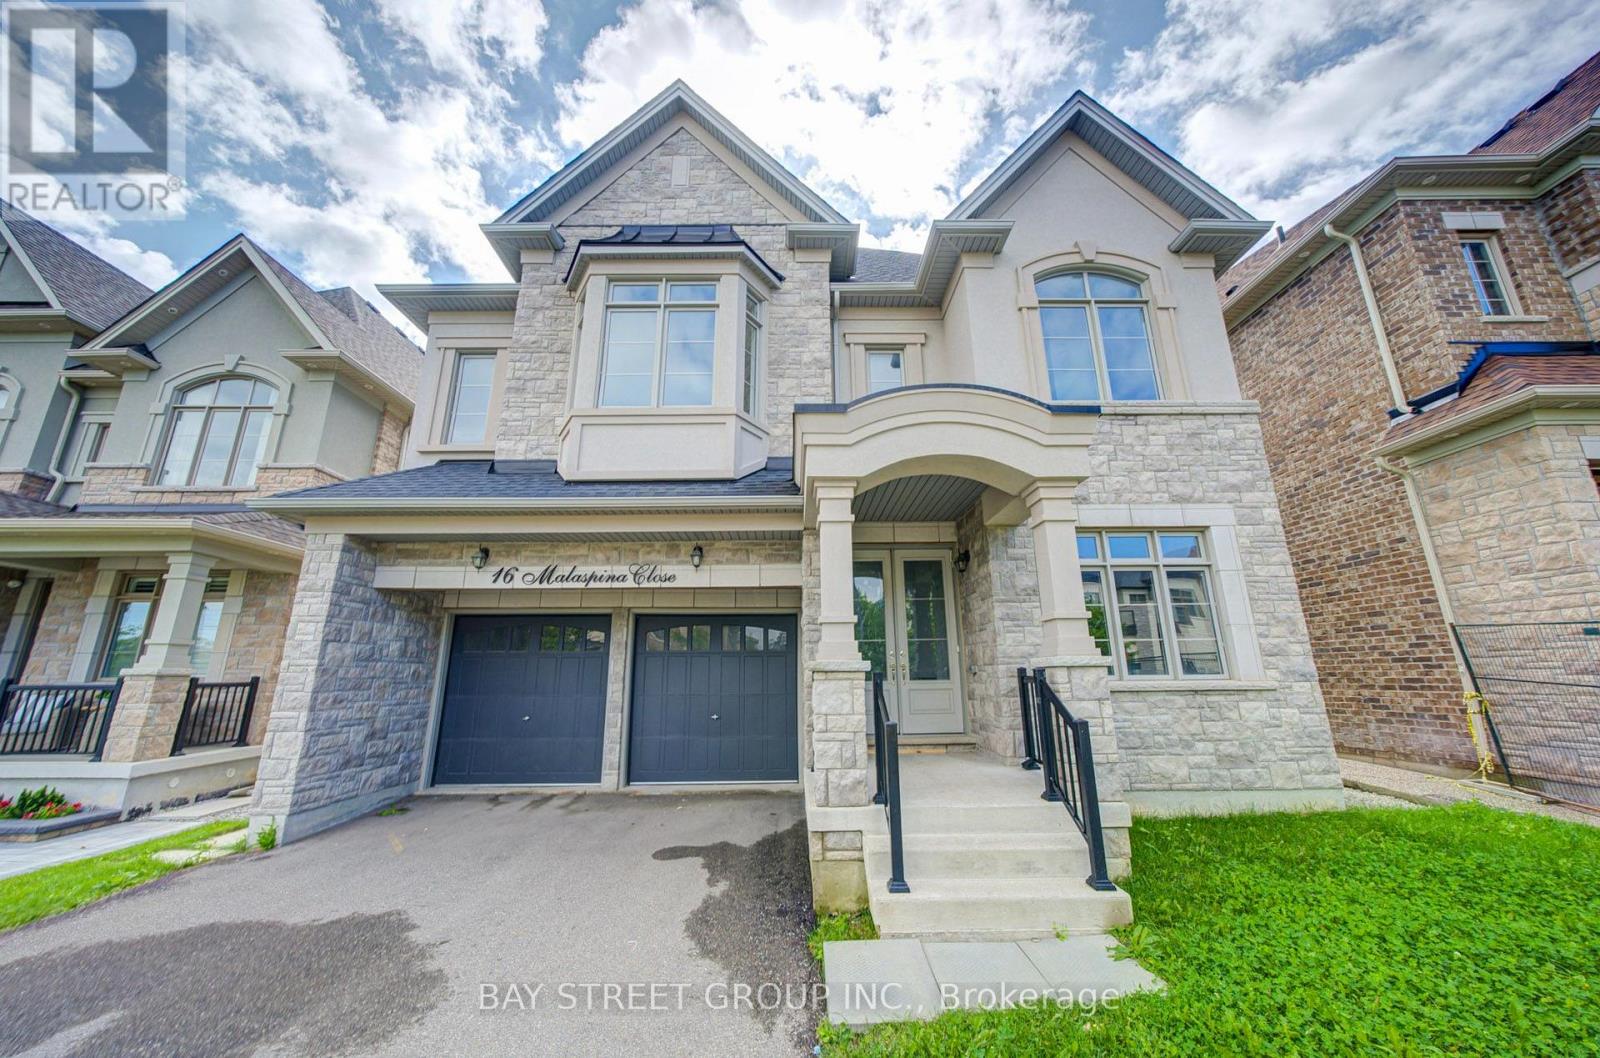
Luxury 5 bedroom with 5 ensuites, back to Ravine, main floor 10 ft ceiling with 8 ft interior doors, 2rd floor 9 ft ceiling with 7 ft interior doors, hardwood floor, smooth ceiling, granite or marble countertops in all bathrooms with undermount sinks. (id:63616)