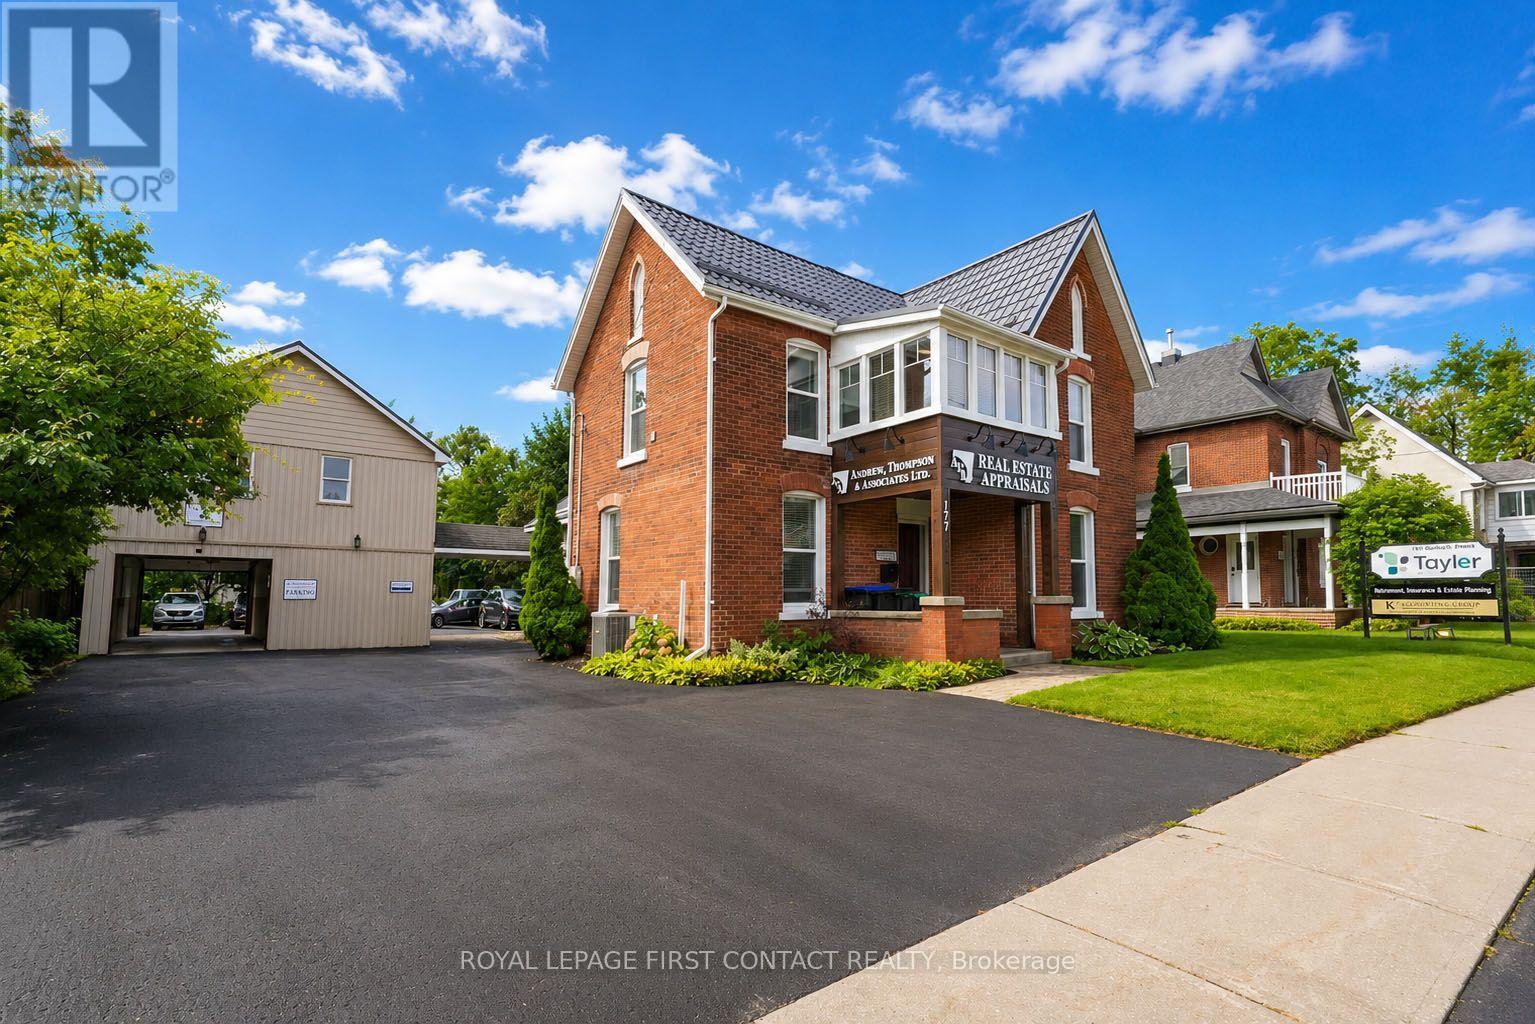
177 Dunlop Street W
Barrie, Ontario
Experience the best of downtown Barrie at 177 Dunlop Street West, perfectly positioned in the heart of the city where everything is right at your doorstep! This property offers great work/live potential to live on site and operate your own business or tenant someone else's! Step outside and enjoy an incredible selection of trendy restaurants, cafés, shops, patios and local entertainment, all just steps away. The stunning Kempenfelt Bay waterfront, Centennial Beach and scenic waterfront trails are close by, offering endless opportunities for walking, cycling, relaxing and enjoying Barrie's beautiful four season lifestyle. Meridian Place, the MacLaren Art Centre, the new future stadium, Barrie Public Library, transit, Allandale Waterfront GO Station, and many new and future developments/condo buildings are also conveniently nearby. With easy access to Highway 400 and major commuter routes, this is an exceptional opportunity to enjoy vibrant downtown with waterfront recreation, amenities and everyday convenience all within easy reach. This distinctive two storey professional office building beautifully blends classic character with a polished professional presence. The impressive red brick exterior, architectural detailing, peaked rooflines and oversized windows create timeless curb appeal, while the enclosed front bay window adds character and abundant natural light. A welcoming covered entry provides a professional arrival for clients and guests, with the building offering a versatile layout well suited to a range of professional office uses. The property also features a substantial paved parking area and a detached secondary building (which could be easily finished as a separate living space) providing additional flexibility for office, storage or business needs. Well maintained and exceptionally presentable, this is a standout professional property with a strong presence along Dunlop Street West. (id:63616)
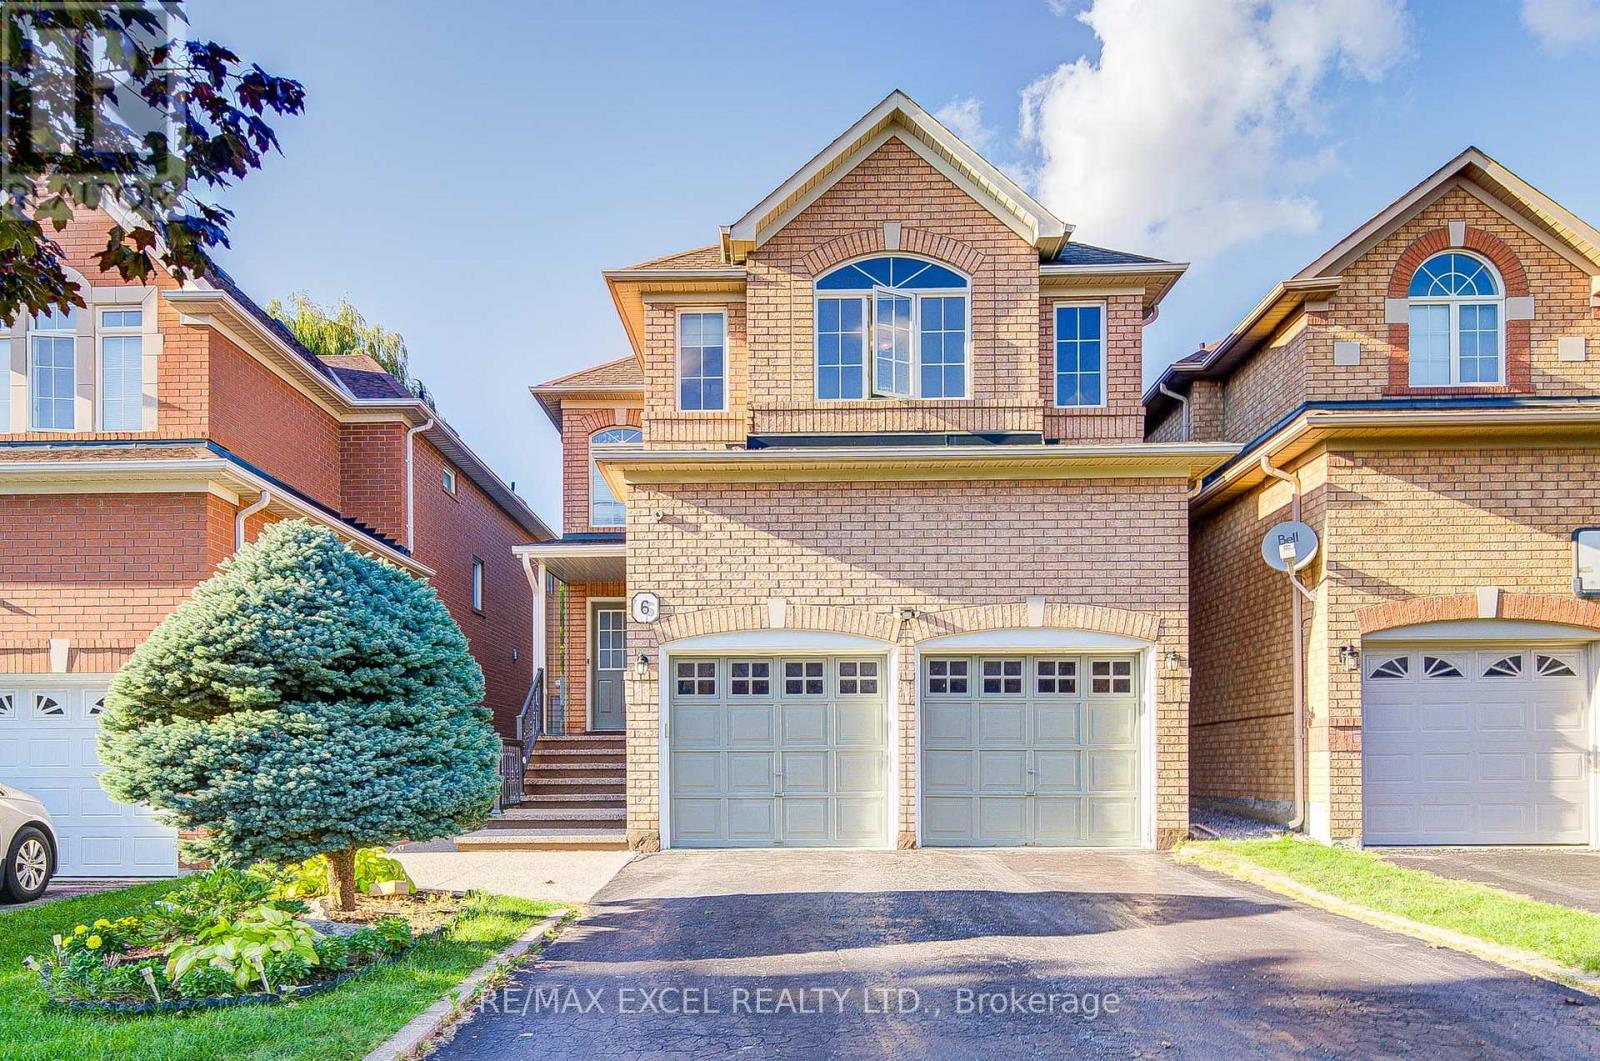
6 Sapphire Drive
Richmond Hill, Ontario
Welcome to this extensively upgraded 4-bedroom, 2-storey detached home in the prestigious Rouge Woods community. Fully renovated in 2017 and thoughtfully improved since, this bright and functional residence offers 9-ft ceilings, hardwood floors, pot lights, and custom built-in cabinetry in the basement, laundry, and dining areas. The gourmet kitchen with granite counters flows into an inviting family room with a cozy gas fireplace. The spacious primary suite features a newly renovated 5-piece ensuite, while the second bedroom enjoys its own 4-piece ensuite. A shared bathroom has been updated with a modern walk-in shower. The finished basement has been updated with a stylish new kitchen, an added full bathroom, and abundant storage, making it ideal for extended family or rental potential. Practical updates include an upgraded electrical panel, new insulation (2023), and a high-efficiency furnace (rental). Enjoy direct garage access from a mudroom with laundry plus a second main-floor laundry option, a cold room, and a fully fenced backyard perfect for entertaining. With top schools, parks, shopping, banks, and transit just steps away and easy access to Hwy 404, this move-in-ready home blends modern comfort, exceptional upgrades, and an unbeatable Rouge Woods location. (id:63616)
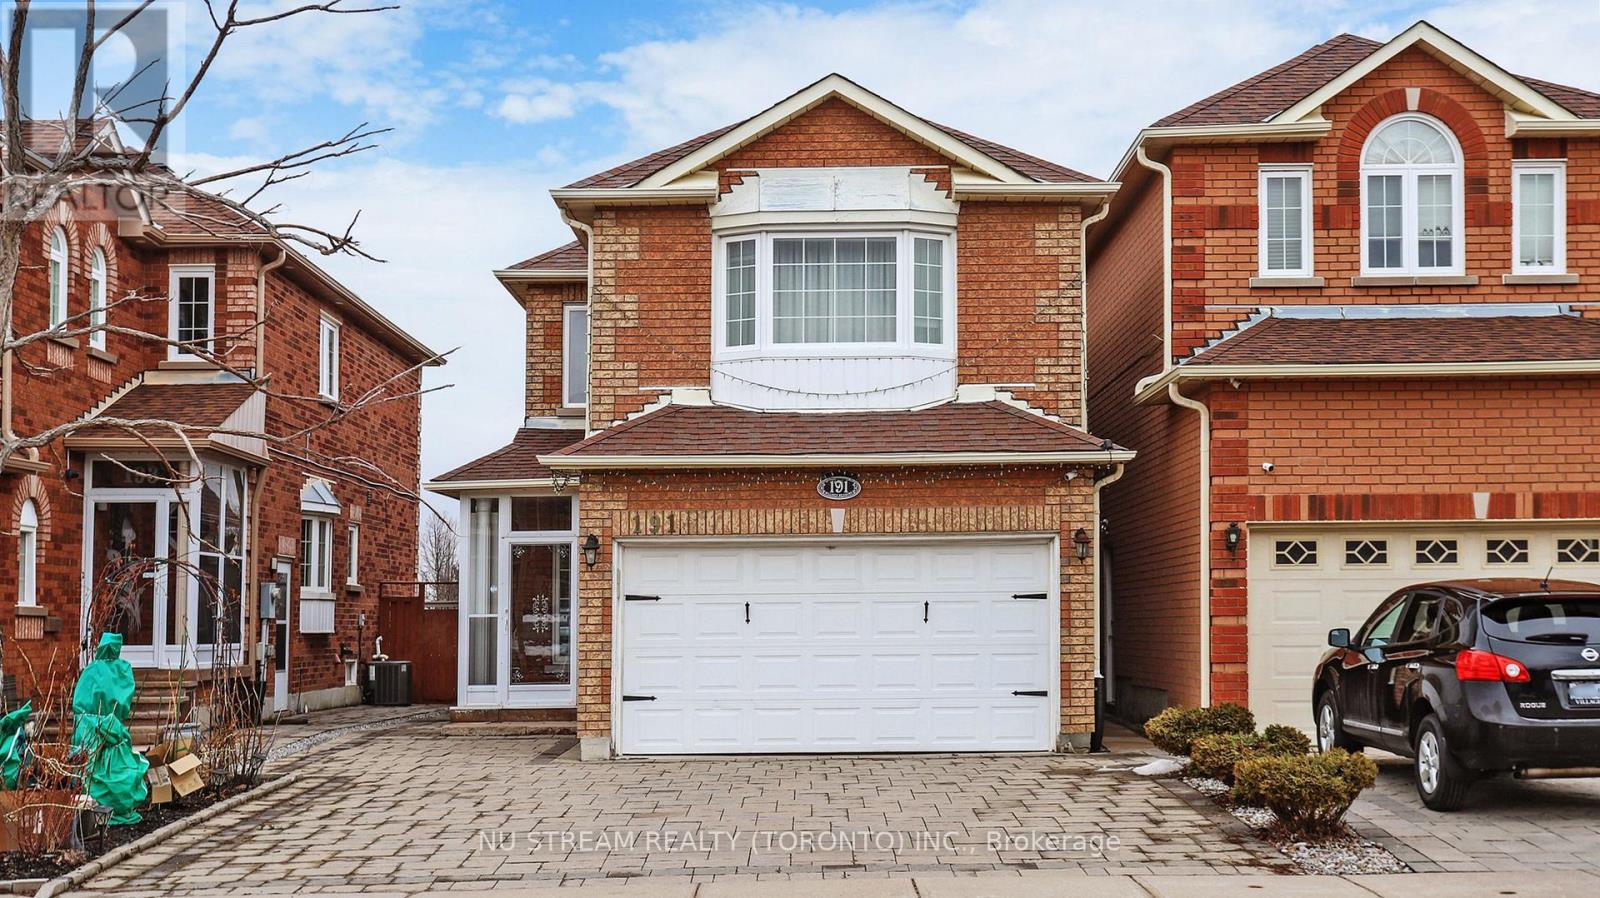
Bsmt - 191 Milliken Meadows Drive
Markham, Ontario
Back On Park And Facing South !!! Located In The High Demand Centre Area Of Markham And Within Great School Zone: Highly Ranked Highgate Elementary School And Milliken Mills High School. 2 Bedrooms In The Basement. own Kitchen and Laundry. Close To All Amenities, Walking Distance To Go Train, Ttc, Pacific Mall, Market Village, School, Park, Community Center, Restaurants, Supermarkets ** This is a linked property.** (id:63616)
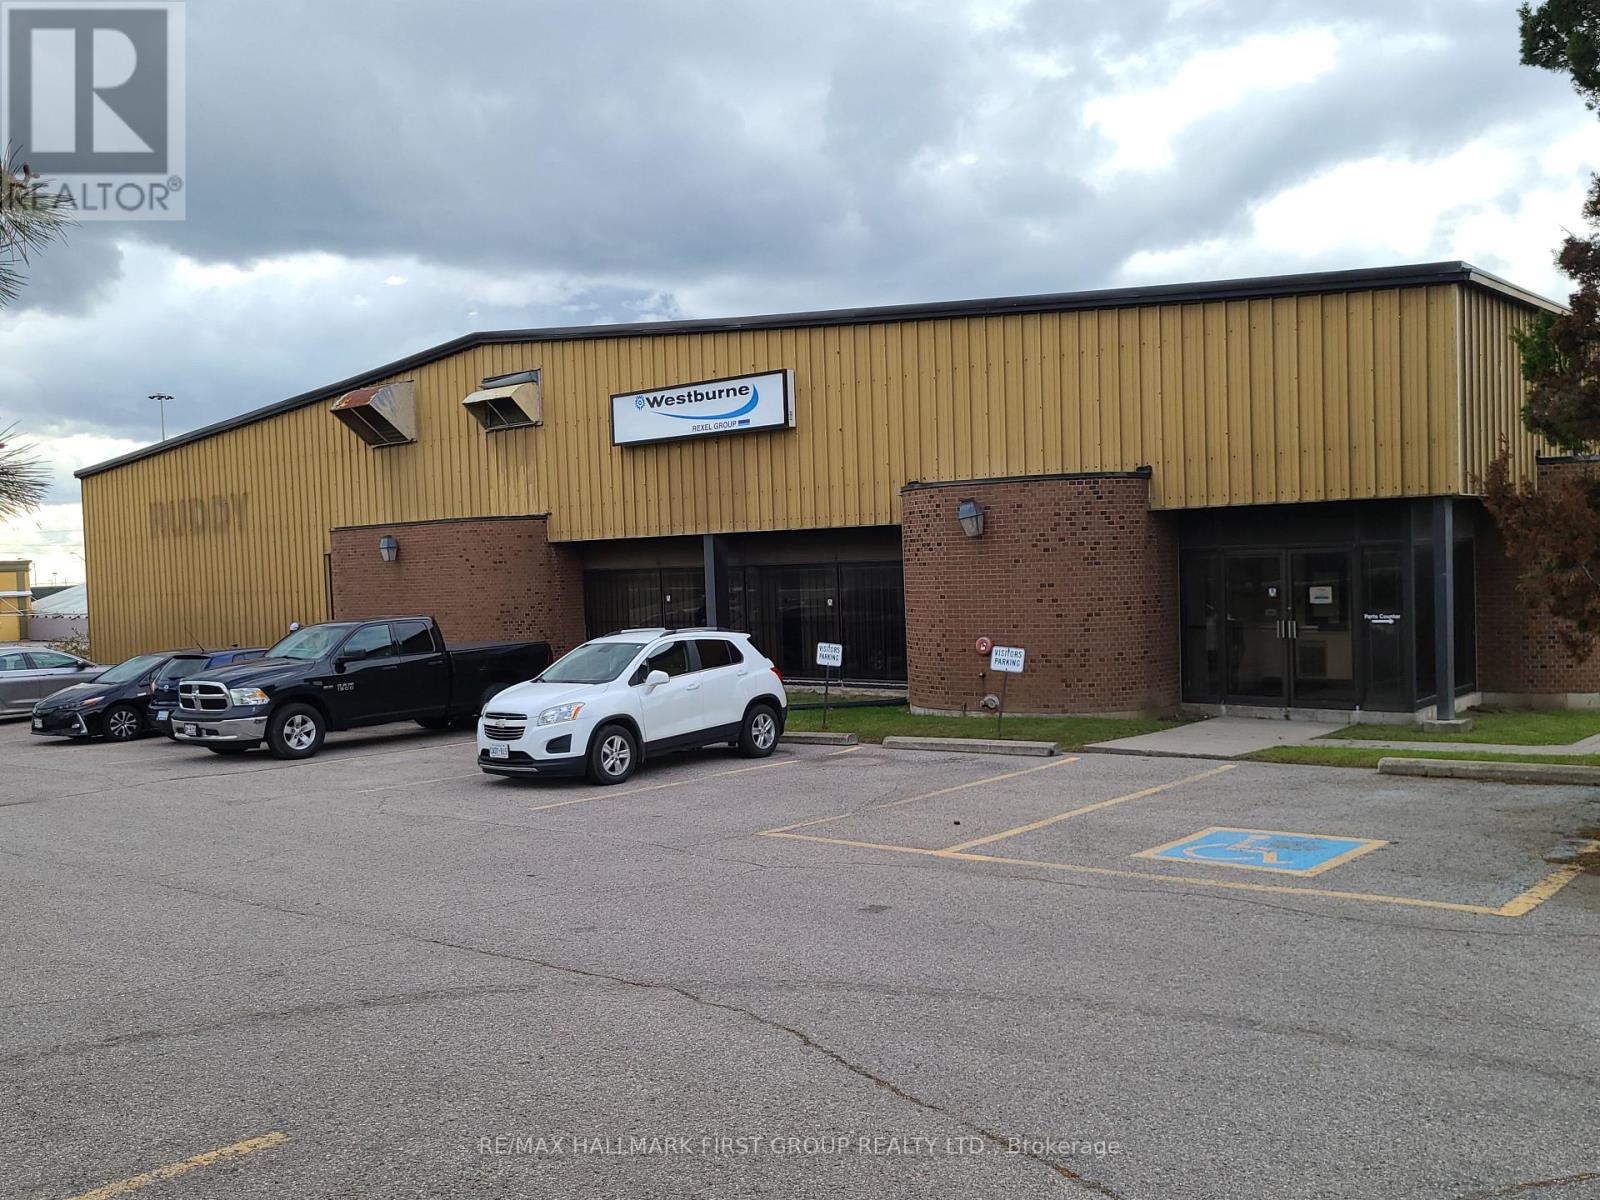
#4 - 600 Thornton Road S
Oshawa, Ontario
2nd floor office space for lease at 600 Thornton Road S. in Oshawa, ideally located at Champlain Ave. & Highway 401 with quick access to both Hwy 401 & Hwy 412. Close to a wide variety of amenities and surrounded by a strong local business community. Option to lease approximately 7,500 sq. ft. of outdoor storage at an additional cost. A great opportunity at an excellent value! (id:63616)
70 - 1760 Simcoe Street
Oshawa, Ontario
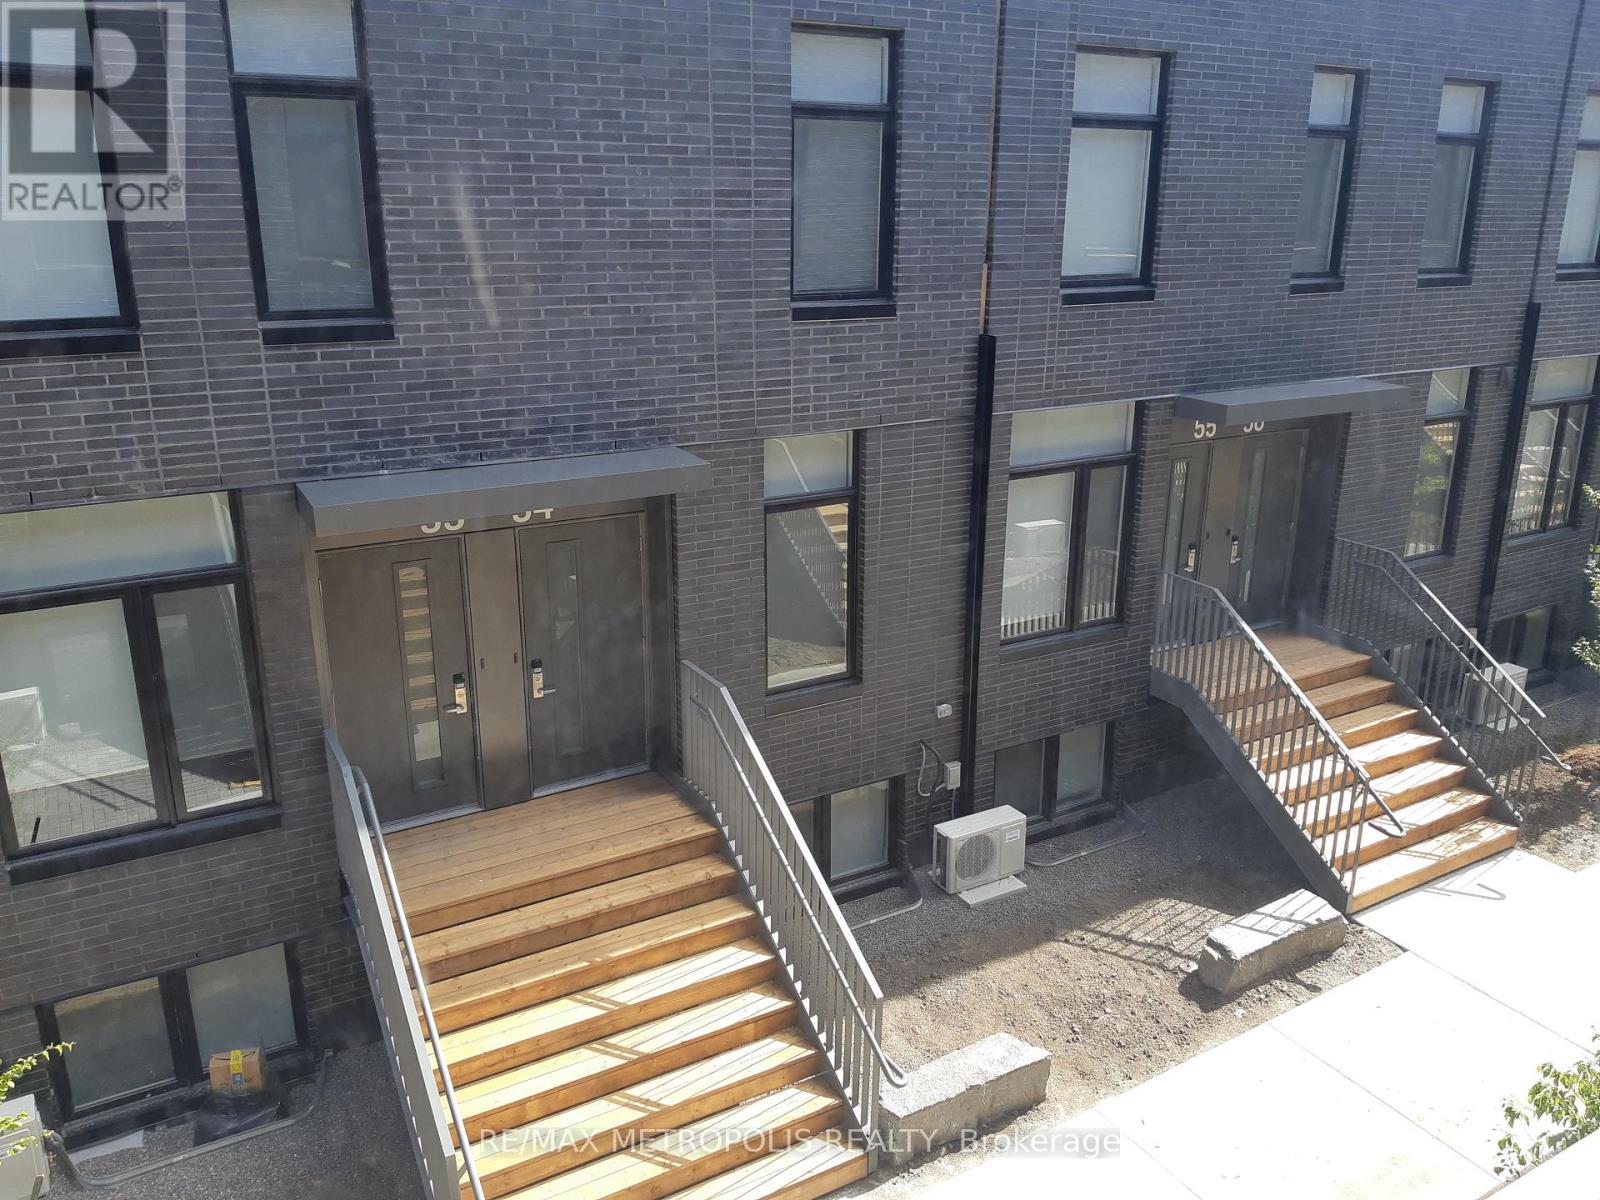
Fully Furnished Private Bedroom with Ensuite in Oshawa's University District!Welcome to this beautifully maintained modern stacked townhome in the heart of Oshawa's University District, just minutes from Ontario Tech University (UOIT) and Durham College. This spacious private bedroom features its own 4-piece ensuite bathroom and closet, offering comfort and privacy in a professionally maintained home.Enjoy a bright open-concept shared living space and modern kitchen with stainless-steel appliances, granite countertops, centre island and breakfast bar. Residents also have access to building amenities including a gym, concierge and meeting rooms.Ideally located near Hwy 407, Costco, public transit, shopping and everyday conveniences. An excellent opportunity for a student or young professional looking for a furnished, comfortable and convenient place to call home.Move-in ready - don't miss this opportunity! (id:63616)
502 - 30 Meadowglen Place
Toronto, Ontario
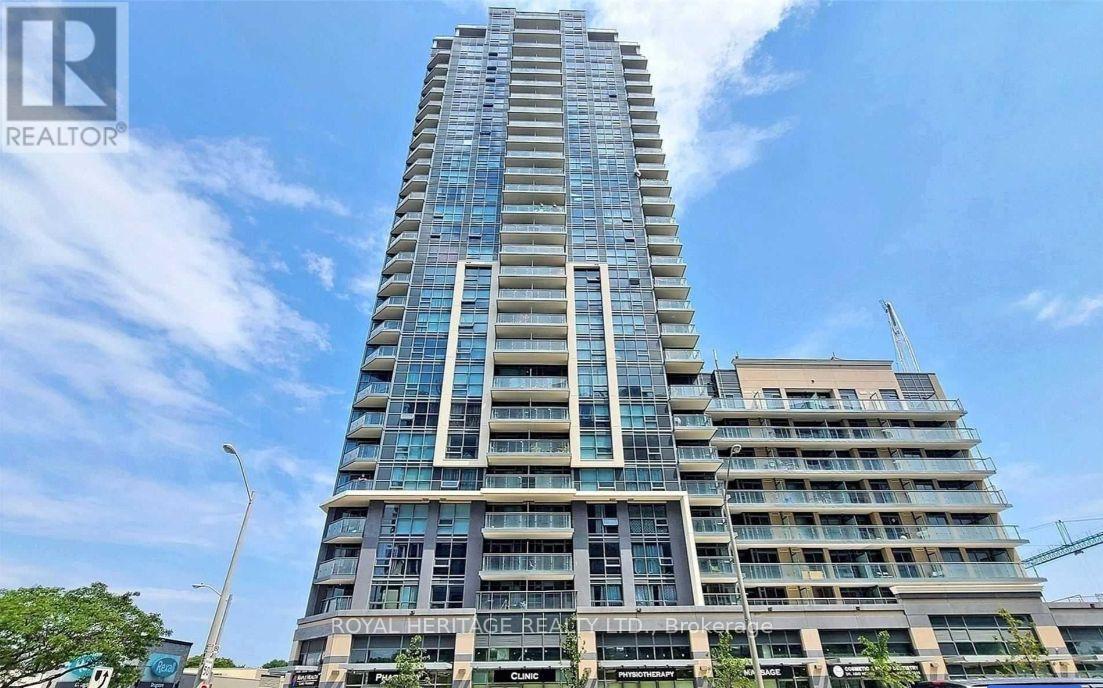
Welcome to the fantastic 1 Bedroom Condo In High Demand Scarborough Location! Bright and stylish unit featuring floor-to-ceiling windows that fill the space with beatiful natural light. Come home after a long day to your modern kitchen with sleek quartz countertops and full size appliances and then head out onto the balcony to enjoy the views! Clean and contemporary bathroom complete with a large glass-enclosed walk-in shower & vanity. Unbeatable Location! Just steps to public transit and minutes to Hwy 401, Scarborough Town Centre, Mosque, Grocery Stores, Restaurants, Centennial College, and UofT Scarborough Campus. Perfect for professionals, students, or anyone looking for a convenient, connected lifestyle. Move-in ready and ideally located with everything you need right at your doorstep. Don't miss this fantastic rental! (id:63616)
505 Queen Street W
Toronto, Ontario
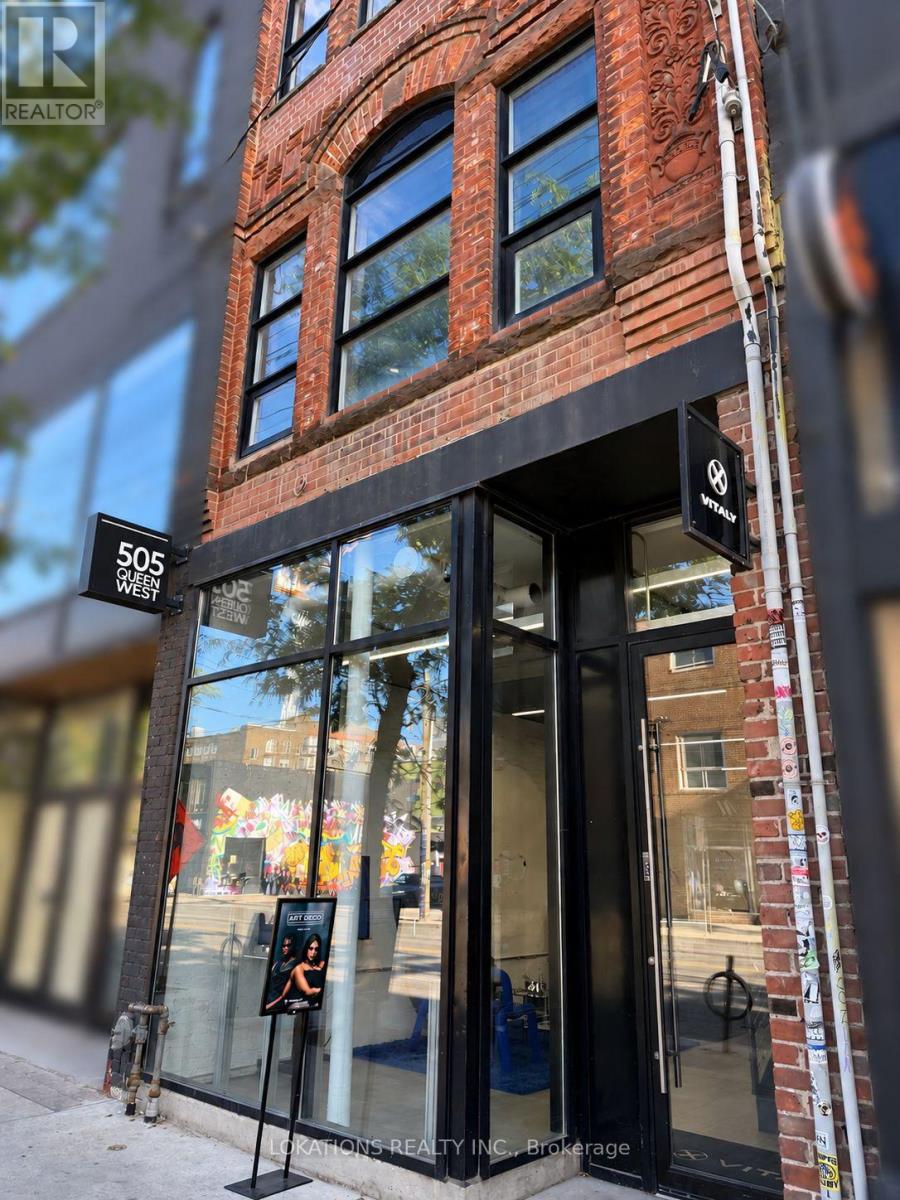
$60. sq ft net rent. Discover a distinctive retail opportunity at 505 Queen Street West, offering a fully renovated 1,590 sq ft of ground-floor space and 1590 sq ft on the second floor office/retail space. It has 16 feet of frontage on one of Toronto's best-known shopping streets. Near Augusta Avenue and west of Spadina. The property sits among Queen West's independent boutiques, cafés, restaurants, and culturaldestinations. The location offers a visible storefront and convenient access to the Queen streetcar. With approximately 10-foot clear height, this is an inviting setting for a retailer looking to establish a presence in a lively downtown neighbourhood. (id:63616)
6111 - 7 Grenville Street
Toronto, Ontario
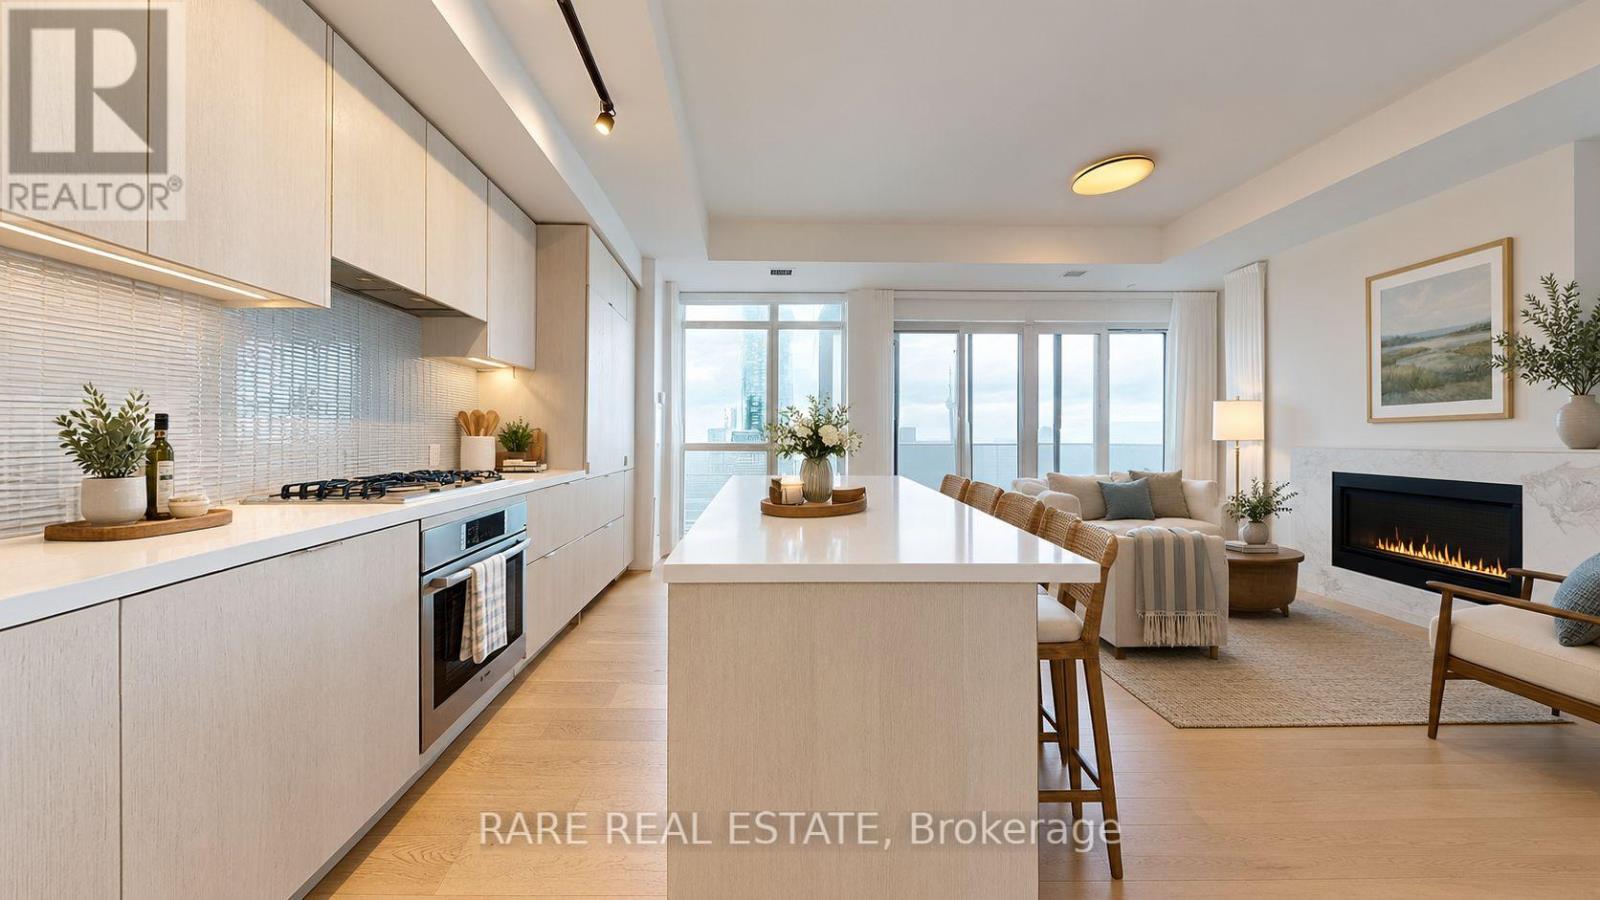
Experience luxury living at YC Condos in this spacious three-bedroom corner suite offering approximately 1,200 sq. ft. of beautifully designed living space. Enjoy unobstructed panoramic views of the lake, CN Tower and city skyline, complemented by two walkouts to an expansive 400sq. ft. wraparound balcony. Featuring 10-foot ceilings, parking and a locker, this exceptional residence offers both style and convenience. Residents enjoy hotel-inspired amenities, including the spectacular infinity pool on the 66th floor. Ideally located downtown, just steps from the subway, University of Toronto, Toronto Metropolitan University, Eaton Centre, the Financial District and major hospitals.*Some photos have been virtually staged* (id:63616)
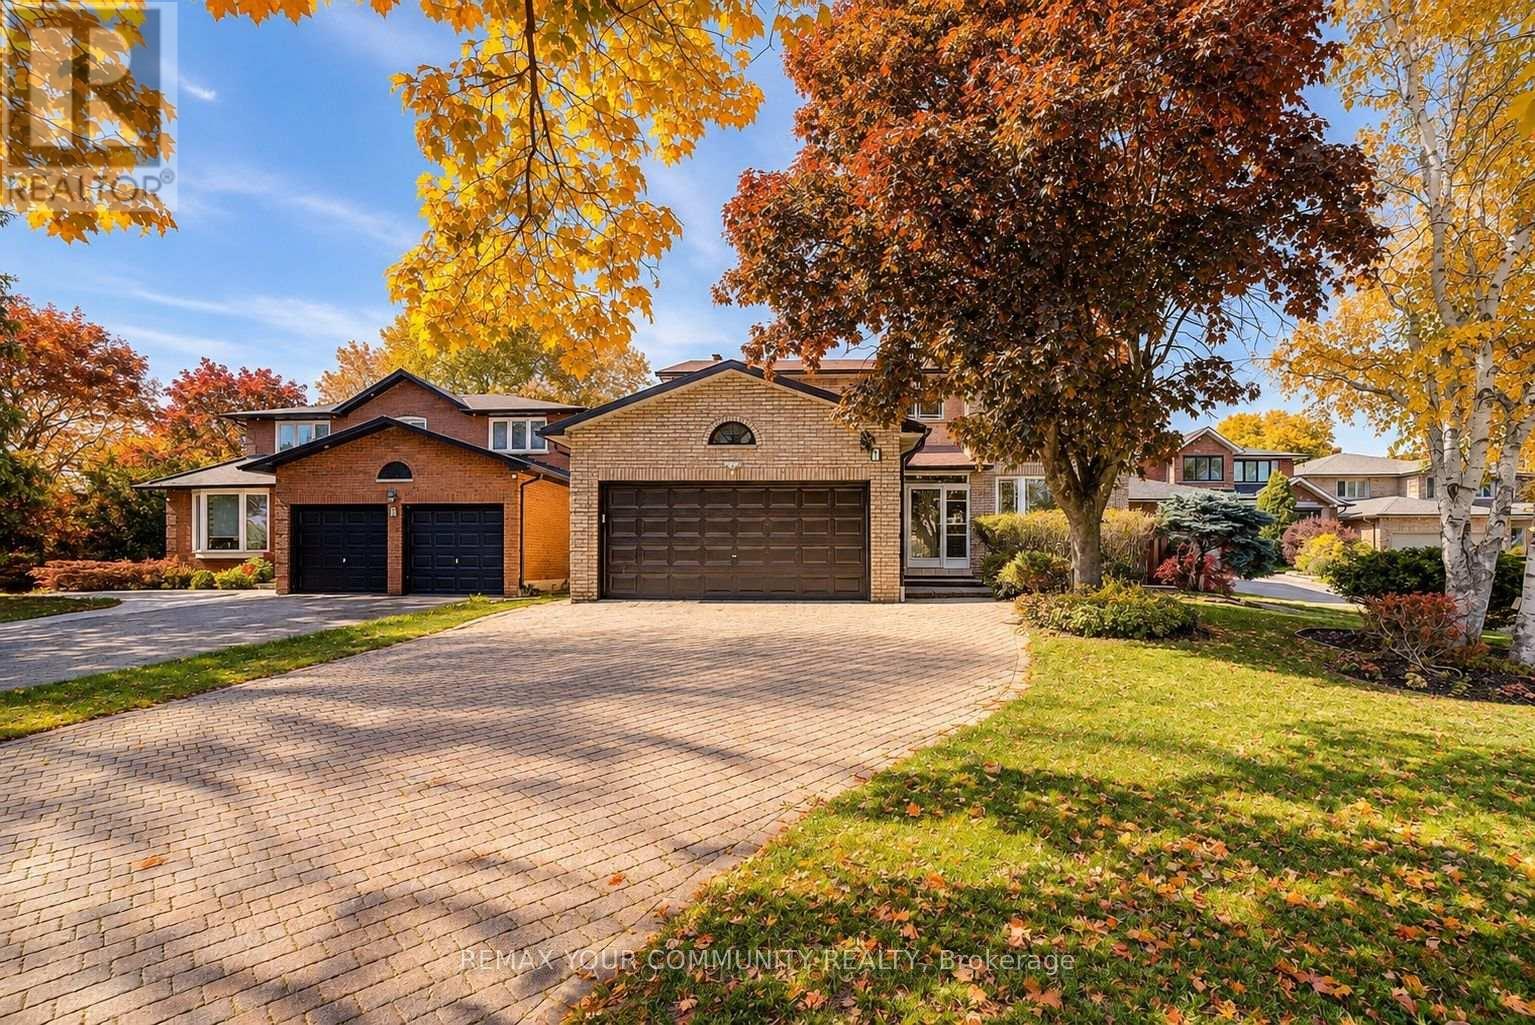
1 Evergreen Crescent
Markham, Ontario
Location! Location! Welcome to this well maintained 2 bedroom basement apartment in the desired Thornhill Location. Approximately 700 sq.ft. Living area with a separate entrance.This spacious unit features a clean, New functional kitchen Brand-new stainless steel appliances, full-size Stove, and in-suite washer/dryer.Walking distance to Willowbrook P.S., Thornlea S.S., Thornhill Community Centre & Library, Parks & Ravines.Top-ranking St. Robert Catholic High School. Close to 407, HWY 7, Bus Stop, Groceries, Parks.Enjoy durable tile flooring in the kitchen and warm laminate flooring in the bedroom for easy maintenance.Neutral finishes throughout create a fresh, inviting atmosphere ready for you to make it your own.Private entrance; one Driveway parking space included.Ideal for a single professional or couple seeking a cozy and practical place to call home. Tenant pays 30% of Utilities. (id:63616)
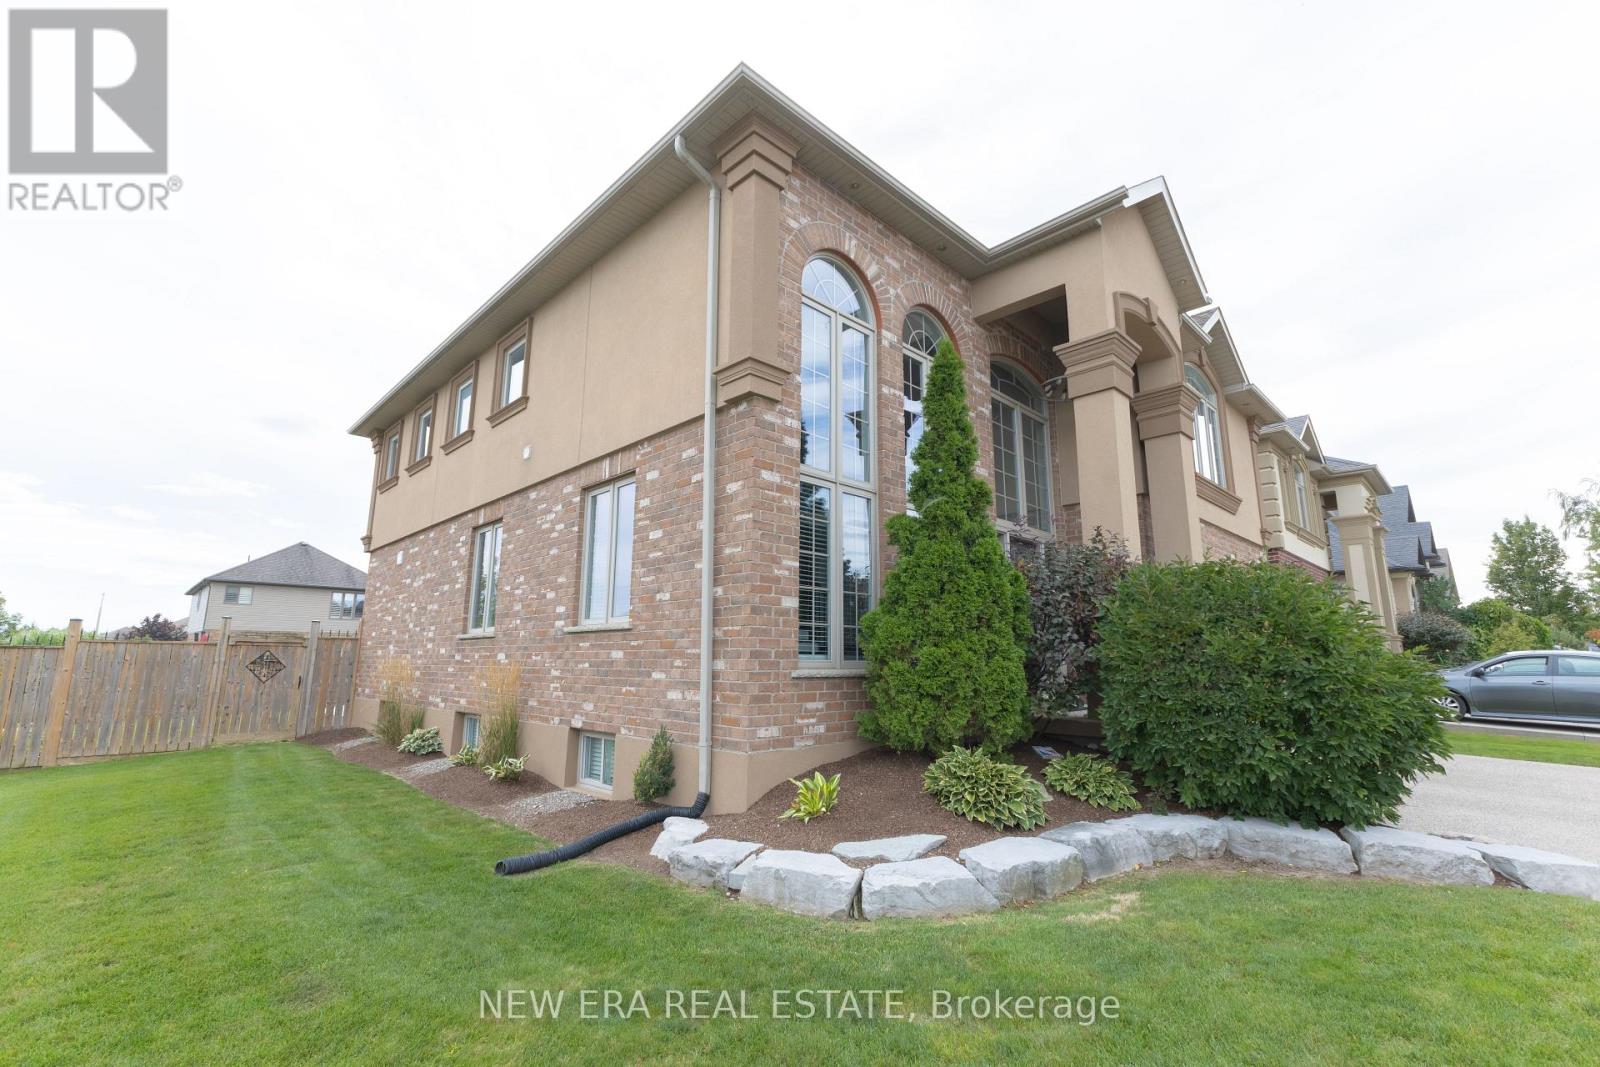
62 Gerber Meadows Drive
Wellesley, Ontario
Welcome to executive living in the heart of Wellesley! This beautifully upgraded 7 bed, 5 bath home sits on a large lot and offers the perfect blend of space, comfort and small-town charm. Soaring ceilings and oversized windows create a bright, open feel from the moment you walk in. The kitchen features granite counters, gas stove and an island with bar fridge, while the family room showcases a stone fireplace with new mantle. A main floor office, upper level laundry and four generous bedrooms upstairs, including 2 updated ensuites and 3 walk-in closets, make this home as practical as it is stylish. The finished basement adds a rec room, games room, gym, bedroom, full bath and kitchenette, with room for the whole family. Major updates include roof, furnace, A/C, windows, siding, deck and fence (approx. 10 yrs), 200A panel, PEX plumbing, waterproofed foundation, battery backup sump pump and smart home features, plus new flooring, lighting and hardware throughout. Enjoy a landscaped backyard with new shed and an aggregate driveway. Walk to school, parks, library and arena. Minutes to KW, NewHamburg, Stratford and just 13 min to Costco! (id:63616)
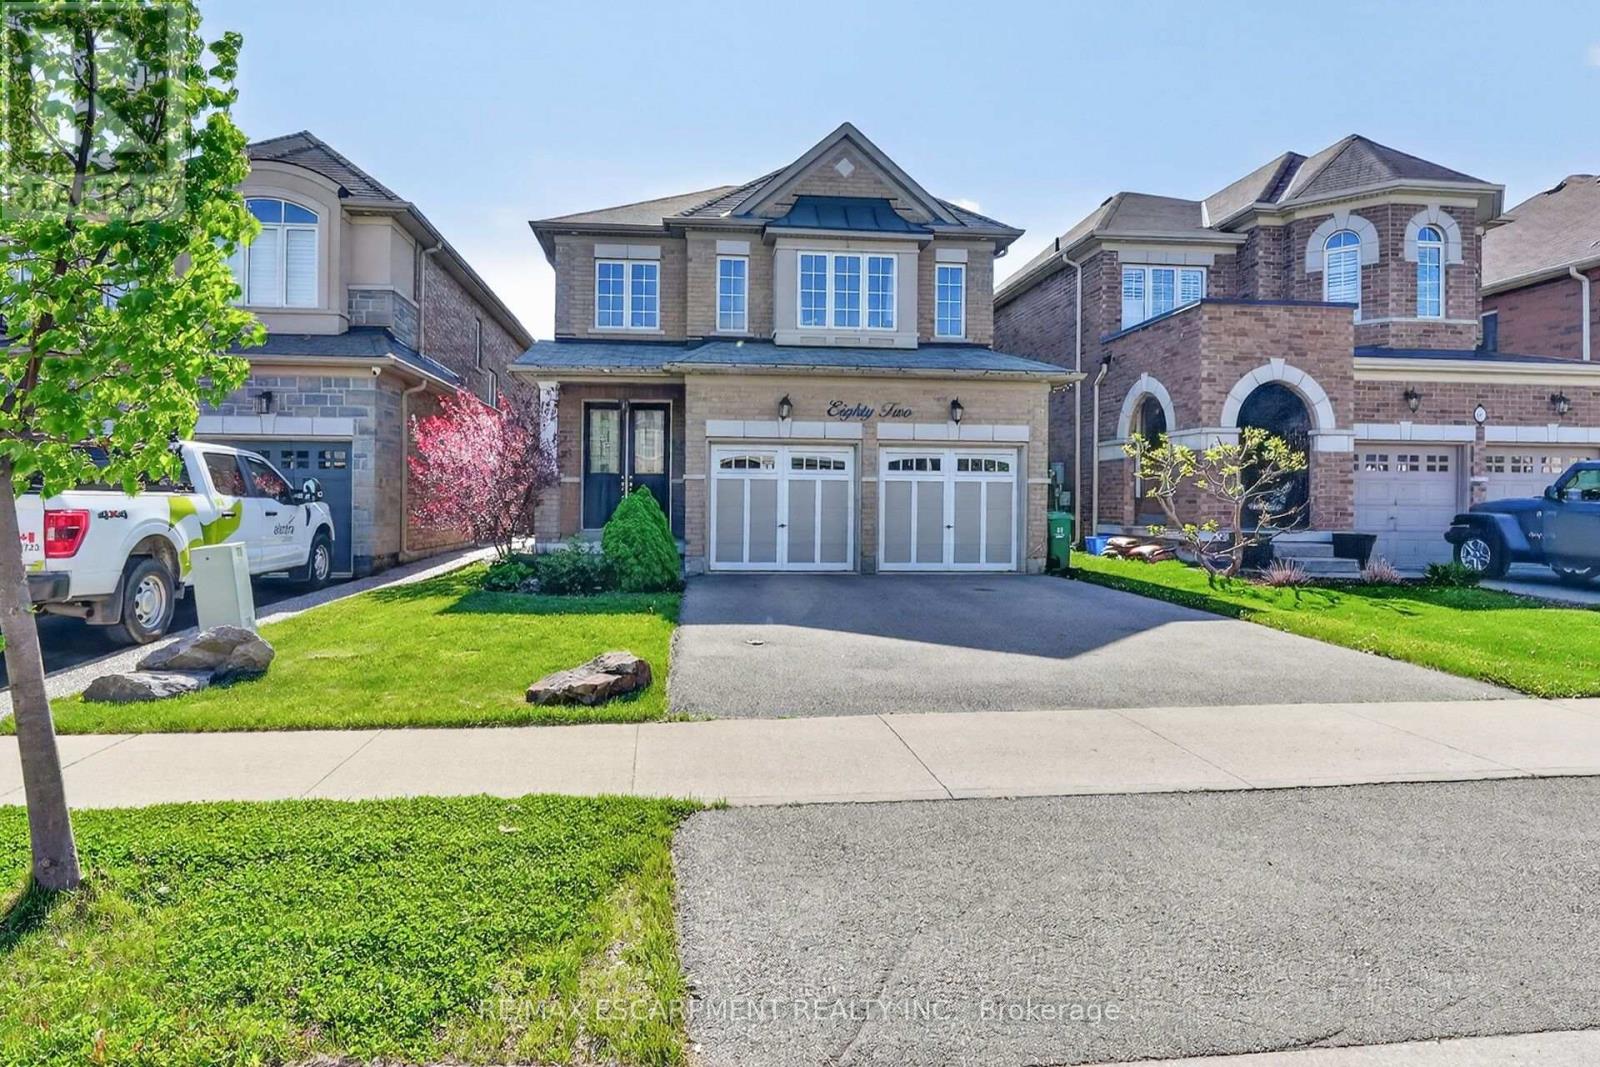
82 Chaumont Drive
Hamilton, Ontario
Welcome to 82 Chaumont Drive, a beautifully appointed 2,280 sq. ft. detached home offering 4 bedrooms, 2.5 bathrooms, a double car garageand an ideal setting in the sought-after Felker neighbourhood of Upper Stoney Creek. Designed for both everyday comfort and effortlessentertaining, the bright open-concept main floor features a spacious kitchen with quartz countertops, stainless steel appliances, abundantcabinetry, stylish backsplash, generous prep space and a large centre island with seating. The kitchen flows seamlessly into the inviting greatroom, where a gas fireplace creates a warm and welcoming focal point. Upstairs, you'll find four generously sized bedrooms, including a spaciousprimary retreat with a walk-in closet and private 5-piece ensuite. Convenient bedroom-level laundry adds ease to the daily routine. Step outsideto a fully fenced backyard featuring a large concrete patio, custom pergola and garden shed - an ideal setting for summer dinners, entertainingor simply relaxing outdoors. The full unfinished basement offers excellent future potential, complete with a bathroom rough-in and plenty ofspace to create a recreation room, home gym, office or additional living area tailored to your needs. Additional highlights include a double-widedriveway, double car garage with inside entry, and a location close to schools, shopping, groceries, restaurants, parks, Maplewood splash pad,leash-free dog park, recreation centre, arena, library and pool. Commuters will appreciate quick access to the Red Hill Valley Parkway, LINC,QEW and Highway 403. With generous living space, a functional family-friendly layout and a desirable Upper Stoney Creek location, 82Chaumont Drive is a home that delivers on space, comfort and lifestyle. (id:63616)
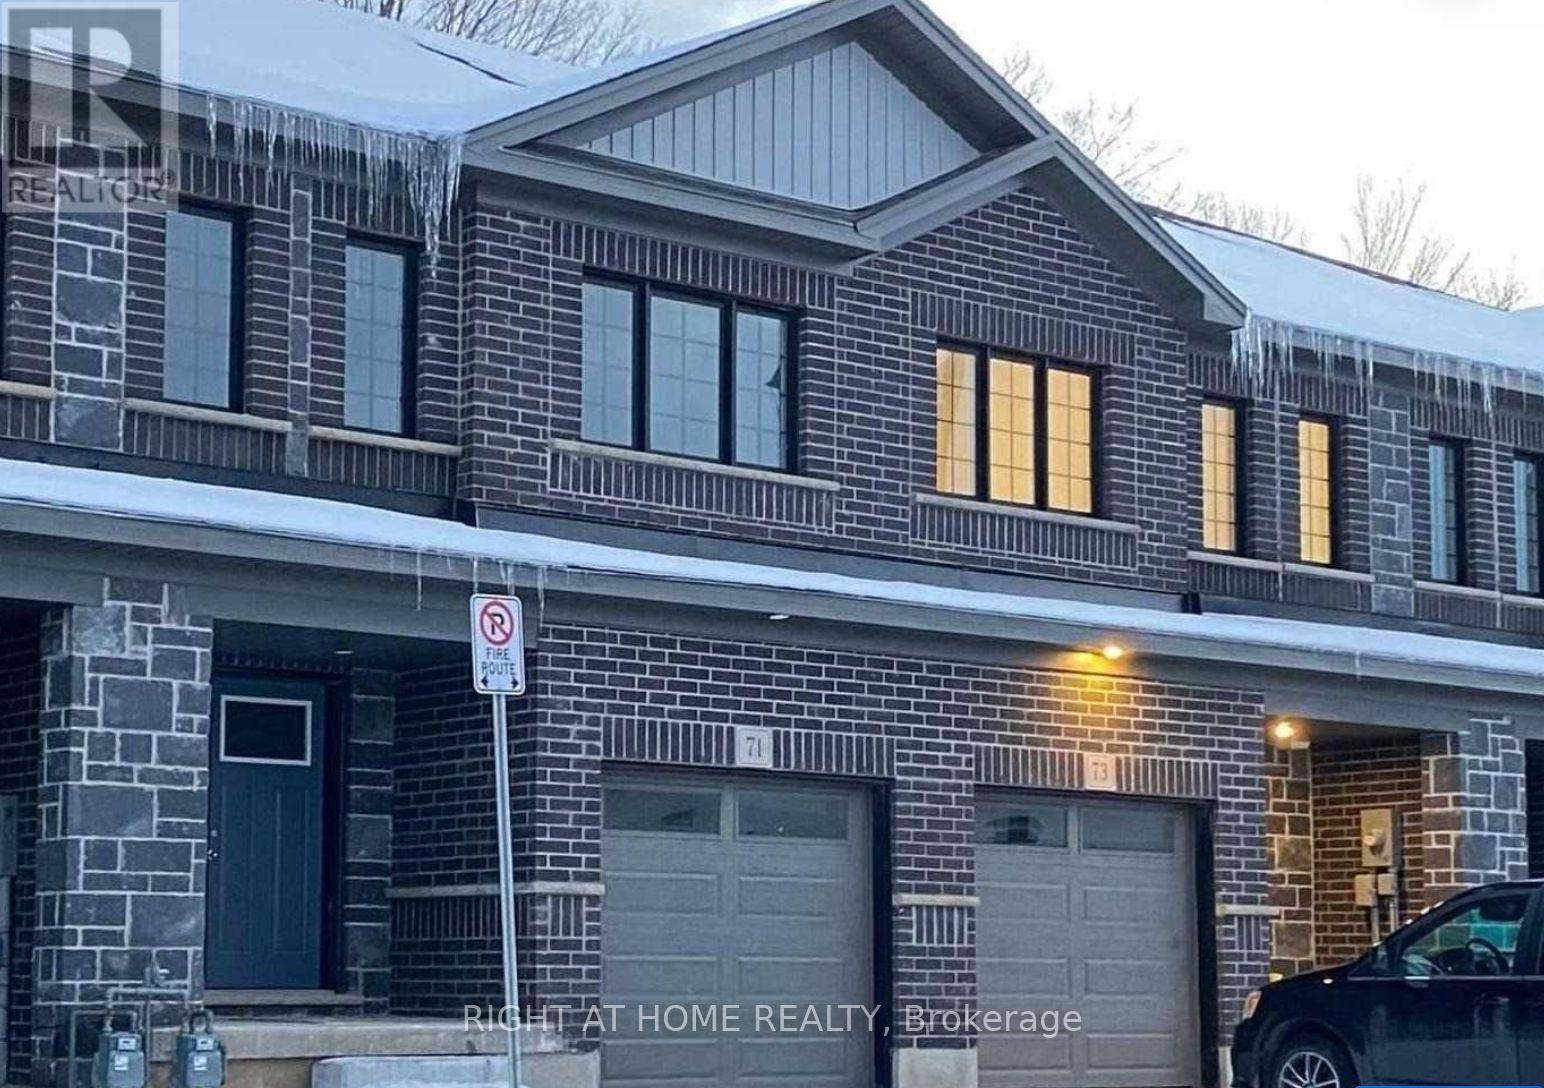
71 Woodedge Circle
Kitchener, Ontario
Bright And Open Concept 4 Bedroom Townhome That Offers A Perfect Blend Of Modern Comfort, Functionality & Convenience! Located In A Desirable Family-Friendly Neighbourhood. Main Floor Features Modern, Sun-filled Kitchen With A Huge Pantry, Generous Counter Space & A Convenient Breakfast Bar, Perfect For Everyday Living And Entertaining! The Spacious Primary Bedroom Is Complemented By Three Generous Sized Bedrooms, Offering Plenty Of Room For A Growing Gamily, Guests, Or A Home Office. Step Outside To A Backyard backing Onto A Peaceful Ravine, Providing Added Privacy & Beautiful Natural Surroundings. With Everyday Amenities Nearby This Home Offers The Perfect Combination Of Space, Comfort, Nature And Convenience! (id:63616)