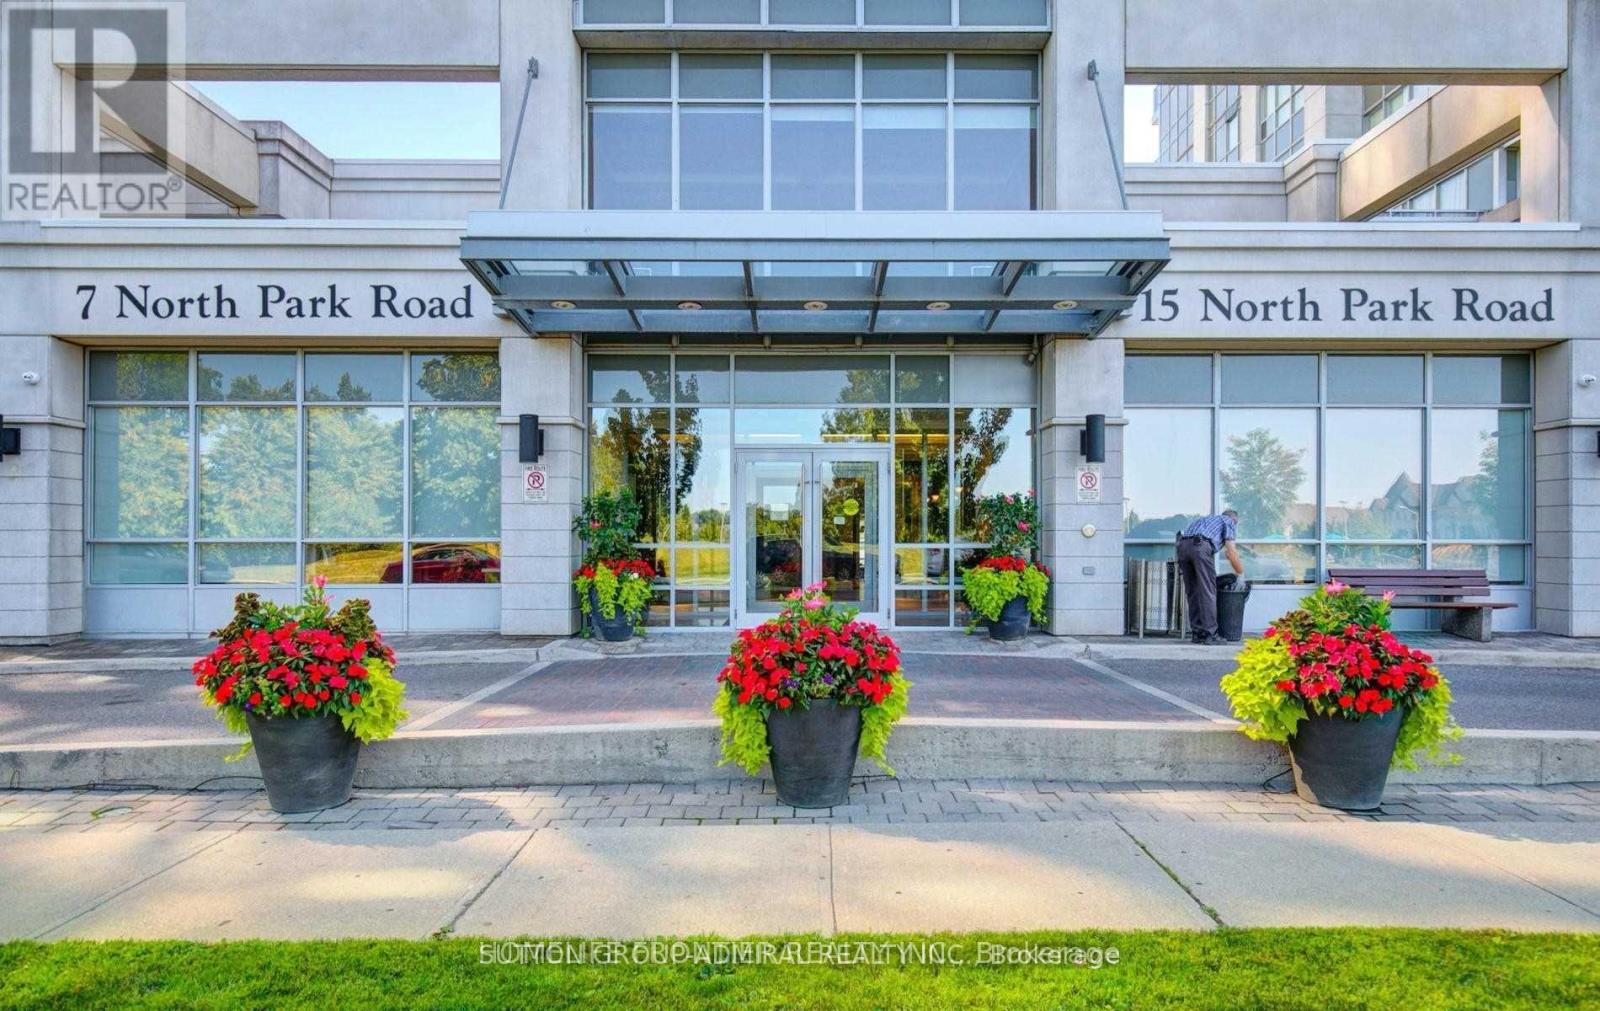
1010 - 15 North Park Road
Vaughan, Ontario
Bright and spacious 1-bedroom plus den in a luxurious building, featuring a well-designed layout, 9-foot ceilings, and unobstructed views. Includes parking and a locker. Enjoy exceptional amenities, including a pool, Jacuzzi, sauna, gym, party room, and visitor parking. Ideally located within walking distance of top-rated schools, Promenade Mall, major retailers, a synagogue, public transit, and a park, with convenient access to Highways 7, 407, and 400. A must-see! **This unit will be painted and professionally cleaned after the current tenant moves out.** (id:63616)
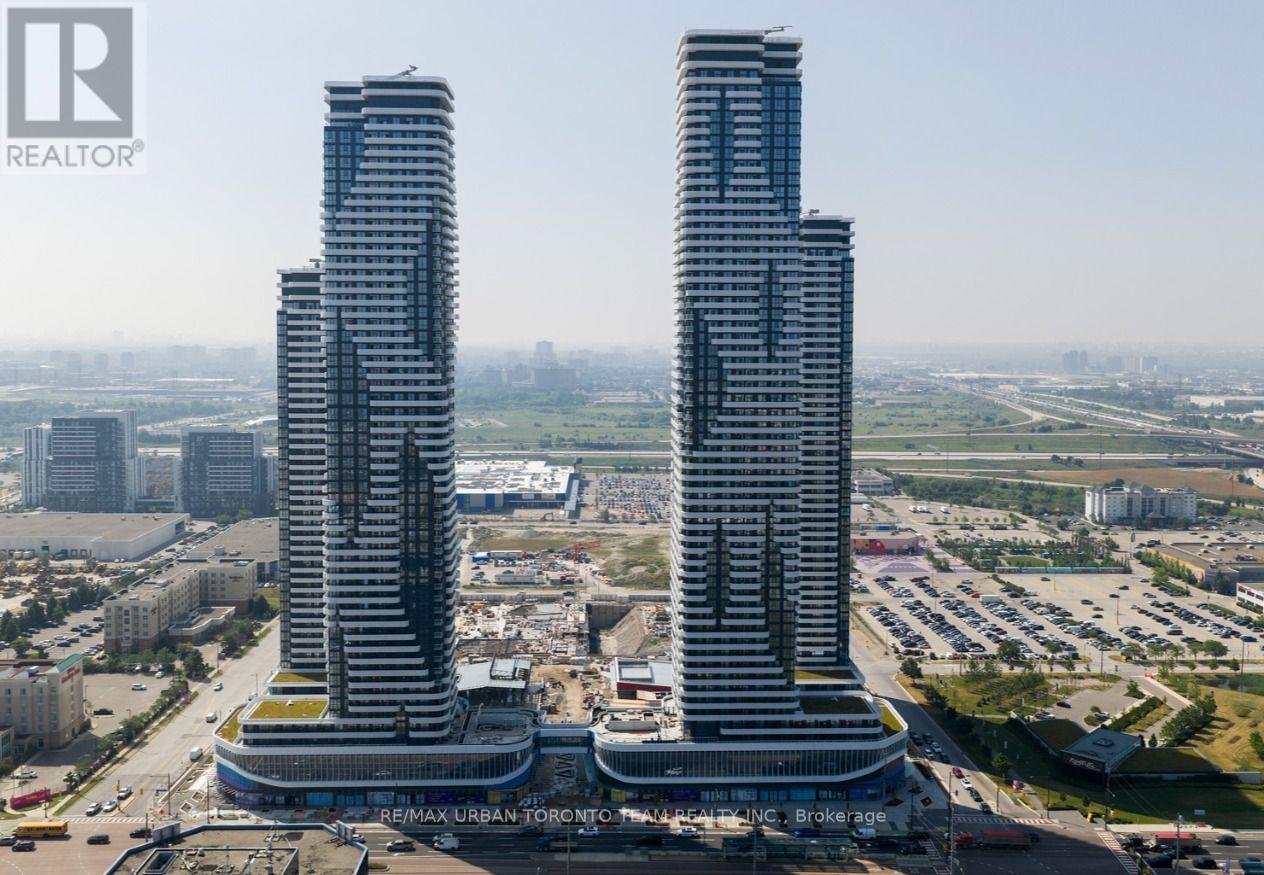
4616 - 195 Commerce Street
Vaughan, Ontario
Festival - Furnished - 1 Bedrooms / 1 bathrooms. Open concept kitchen living room 499sq.ft., ensuite laundry, stainless steel kitchen appliances included. Engineered hardwood floors, stone counter tops. **EXTRAS** furniture as seen at time of showing - Built-in fridge, dishwasher, stove, microwave, front loading washer and dryer, existing lights, AC, hardwood floors, window coverings. (id:63616)
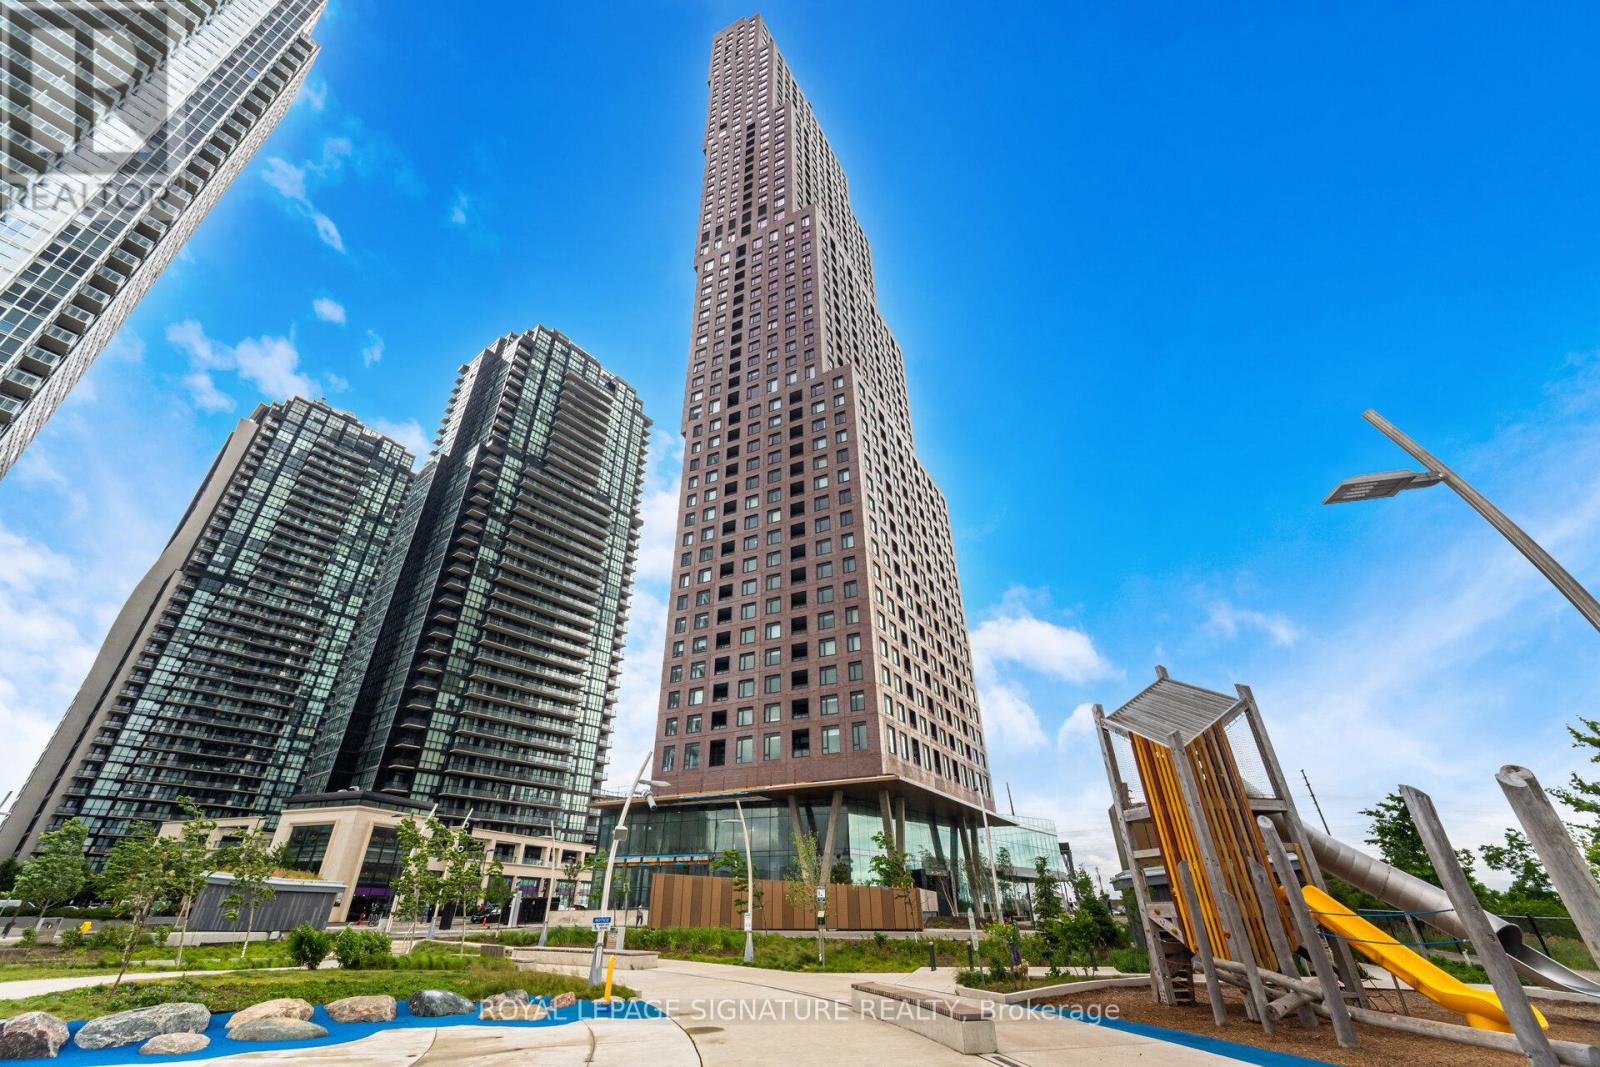
3304 - 2920 Highway 7 Road
Vaughan, Ontario
Welcome To This Spectacular 1+1 Bedroom suite At The Prestigious CG Towers. Located On The 33rdFloor, 9ft ceilings, with spectacular view and open Balcony. The Spacious And Functional Layout Includes AModern Open-Concept Kitchen Featuring Sleek Stainless Steel Appliances. The Versatile Den CanEasily Serve As A Home Office Or Guest Space. Residents Enjoy Access To World-Class Amenities,Including A State-Of-The-Art Fitness Centre, Pool, And 24/7 Concierge Service. Ideally SituatedIn The Heart Of Vaughan City Centre, You're Just Steps To Shopping, Dining, Entertainment, AndLess Than 800 Metres From The TTC Subway Station And Hwy 400 For Easy Commuting. Includes 1Parking Spot. Tenants pay Electricity and Water. (id:63616)
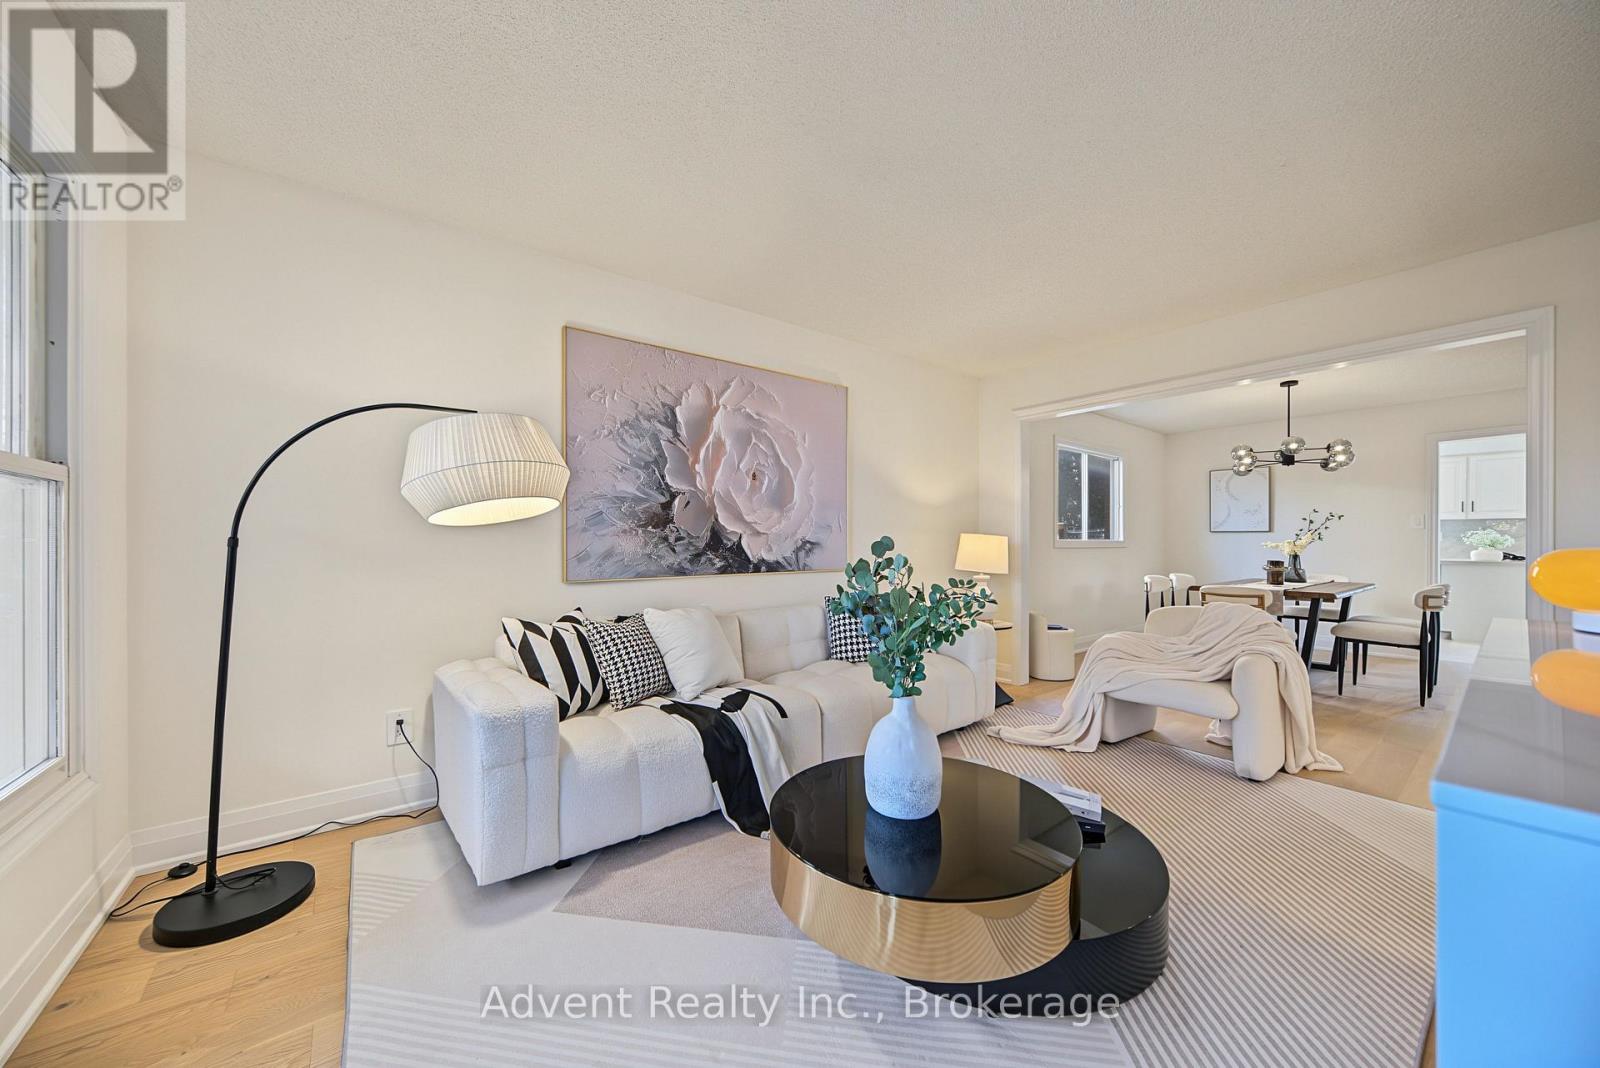
108 Valleyway Crescent
Vaughan, Ontario
WELCOME TO 108 VALLEYWAY CRESCENT! AN ELEGANT MAPLE RESIDENCE SET ON A RARE 48-FT-WIDE, SIDEWALK-FREE LOT.Beautifully updated and thoughtfully designed, this distinguished 4bedroom, 3bathroom, double-car garage two-storey home offers 2,269 sqft of refined above-grade living space, combining timeless elegance with modern comfort. The main and second floors have been thoughtfully renovated, featuring wood floorings throughout and ceramic flooring in the kitchen. The open-concept layout flows effortlessly from the elegant formal living and dining rooms into the inviting family room, complete with a cozy fireplace and refreshment bar. Bright, spacious and thoughtfully designed, every space offers comfort, scale and timeless appeal.A newly renovated powder room adds a refined touch to the main level.The sun-filled eat-in kitchen is beautifully updated with a new quartz countertop, sink, faucet and backsplash, complemented by ample cabinetry & generous workspace.The kitchen is further enhanced by a brand-new, never-used refrigerator, dishwasher purchased in 2025, and brand-new, never-used range hood(2025). Upstairs four well-appointed bedrooms include a serene primary suite with a fully renovated 3pc ensuite. All three bathrooms on the main and second floors have been freshly painted, along with select rooms throughout the home, creating a bright and refreshed atmosphere.The fully finished lower level features a recreation room, full kitchen, bedroom, 3pc bath, washer and dryer(2025), and separate entrance, providing additional living space and versatility.Recent improvements include new roof shingles (2026), upgraded attic insulation(2025), and a new A/C system with heat-pump functionality (2025), washer and dryer(2025).Ideally located in a mature, family-friendly Maple neighbourhood, close to top-rated schools, daycare centres, parks, trails, shopping, cafes, amenities, public transit and major highways. A Must See! (id:63616)
139 Kelso Crescent
Vaughan, Ontario
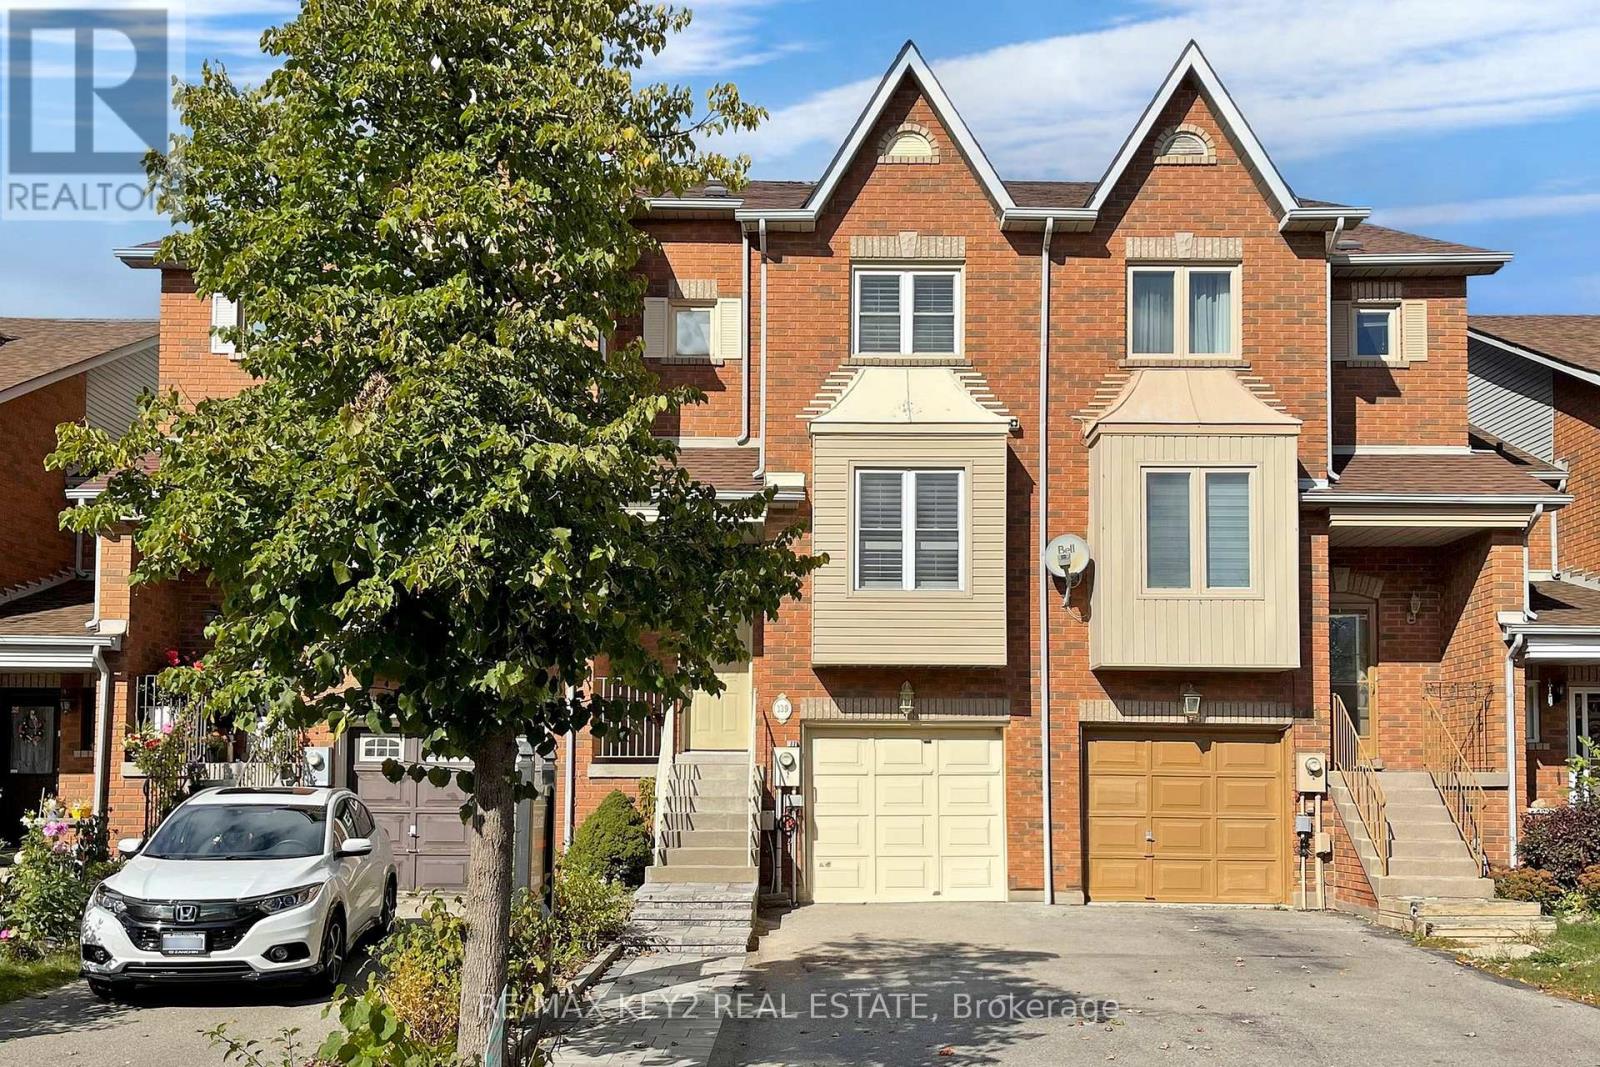
Welcome to this Stunning, Recently Updated 3-Bedroom, 3-Bathroom Gem Located in the Highly Sought-After Maple Community of Vaughan. This Home Features Three Generously Sized Bedrooms, Ensuring Ample Space for Family, Guests, or the Home Office You've Been Dreaming Of. Enjoy an Open-Concept Layout with Abundant Natural Light, Creating an Inviting Atmosphere for Relaxing or Entertaining. You'll Be in Close Proximity to All the Amenities You Desire. From Shopping and Dining to Parks and Excellent Schools, Everything You Need Is Just Minutes Away. Commuting Is a Breeze with Convenient Access to Public Transportation and Major Highways, Making It Simple to Get to Downtown Toronto and Surrounding Areas. (id:63616)
106 Via Romano Boulevard
Vaughan, Ontario
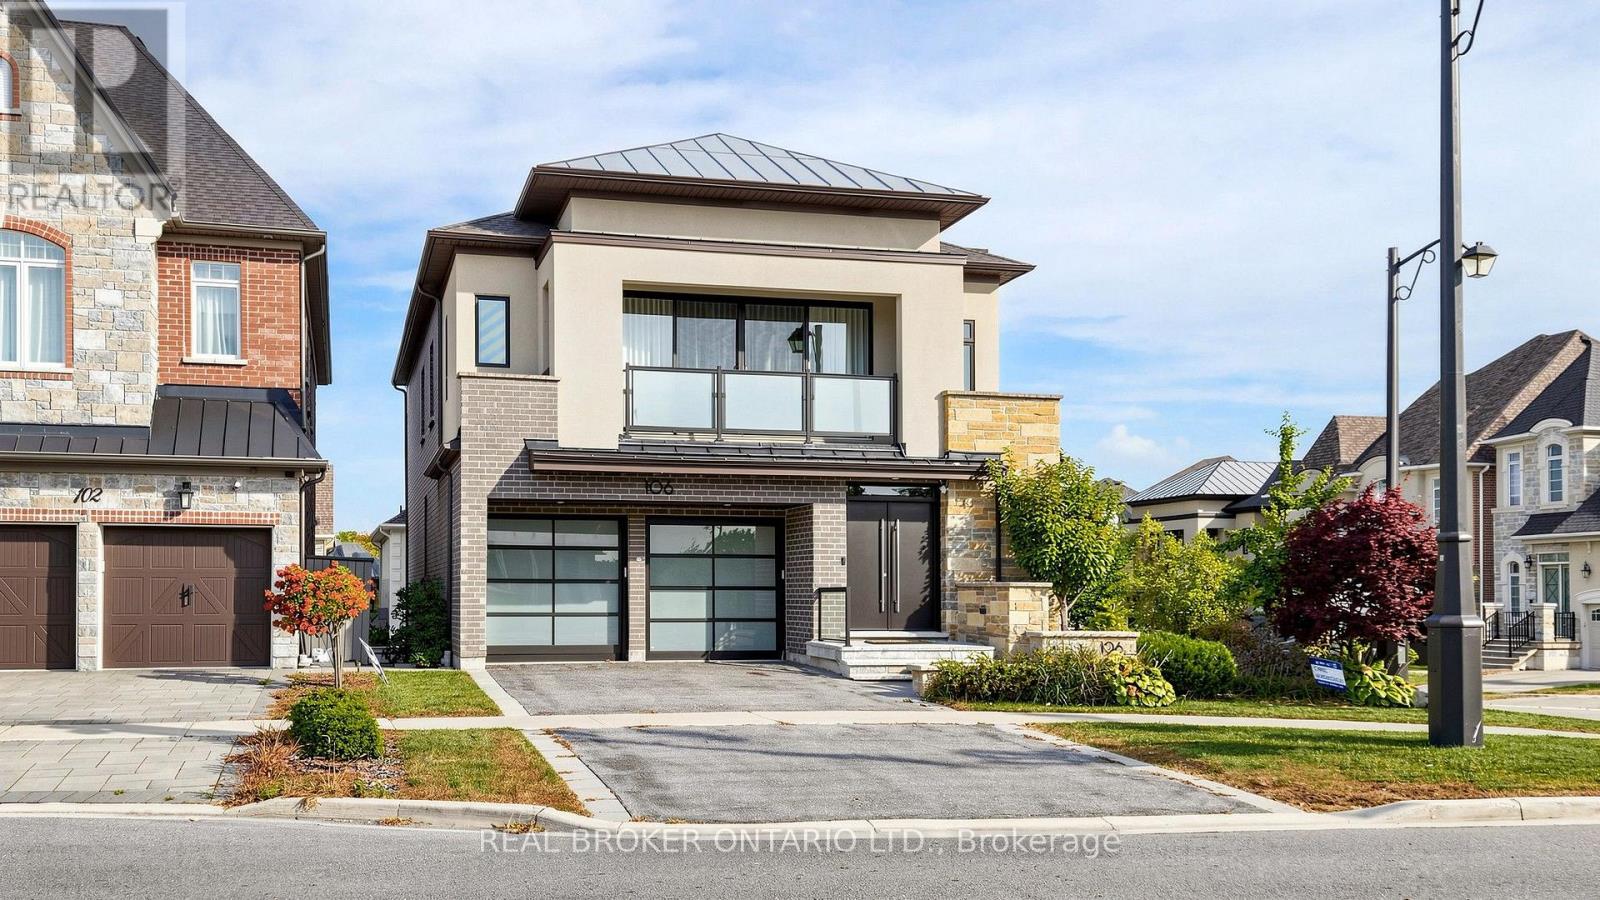
A Truly Exceptional Luxury Residence, Meticulously Designed And Upgraded With An Uncompromising Attention To Detail. No Corner Has Been Overlooked In This Stunning Home, Offering Approximately 5,100 Sq. Ft. Of Sophisticated Living Space, Including A Spectacular Finished Walkout Lower Level. An Entertainer's Dream, Featuring An Expansive Open-Concept Layout, Soaring Ceilings, Oversized Windows Flooding The Home With Natural Light, And Three Balconies. A Breathtaking 10-Ft Carrara Marble Fireplace Creates A Striking Architectural Centrepiece, While The Gourmet Kitchen Boasts Premium Built-In Sub-Zero And Wolf Appliances. The Fully Finished Walkout Lower Level Features Impressive 9-Ft Ceilings, A Complete Second Kitchen, And Two Additional Bedrooms, Offering Exceptional Space And Versatility. Enjoy A Luxurious Beautifully Landscaped Backyard Sanctuary Complete With Smart Irrigation. Thoughtfully Integrated Smart Home Features And Exquisite Designer Finishes Elevate Every Corner Of This Remarkable Property. Ideally Situated Steps From Beautiful Parks And An Elementary School. An Extraordinary Home For The Most Discerning Individuals Who Appreciate Refined Living, Timeless Elegance, And The Finer Things In Life. A Rare Opportunity To Lease A Residence Of This Calibre. (id:63616)
1004 - 10 Gatineau Drive
Vaughan, Ontario
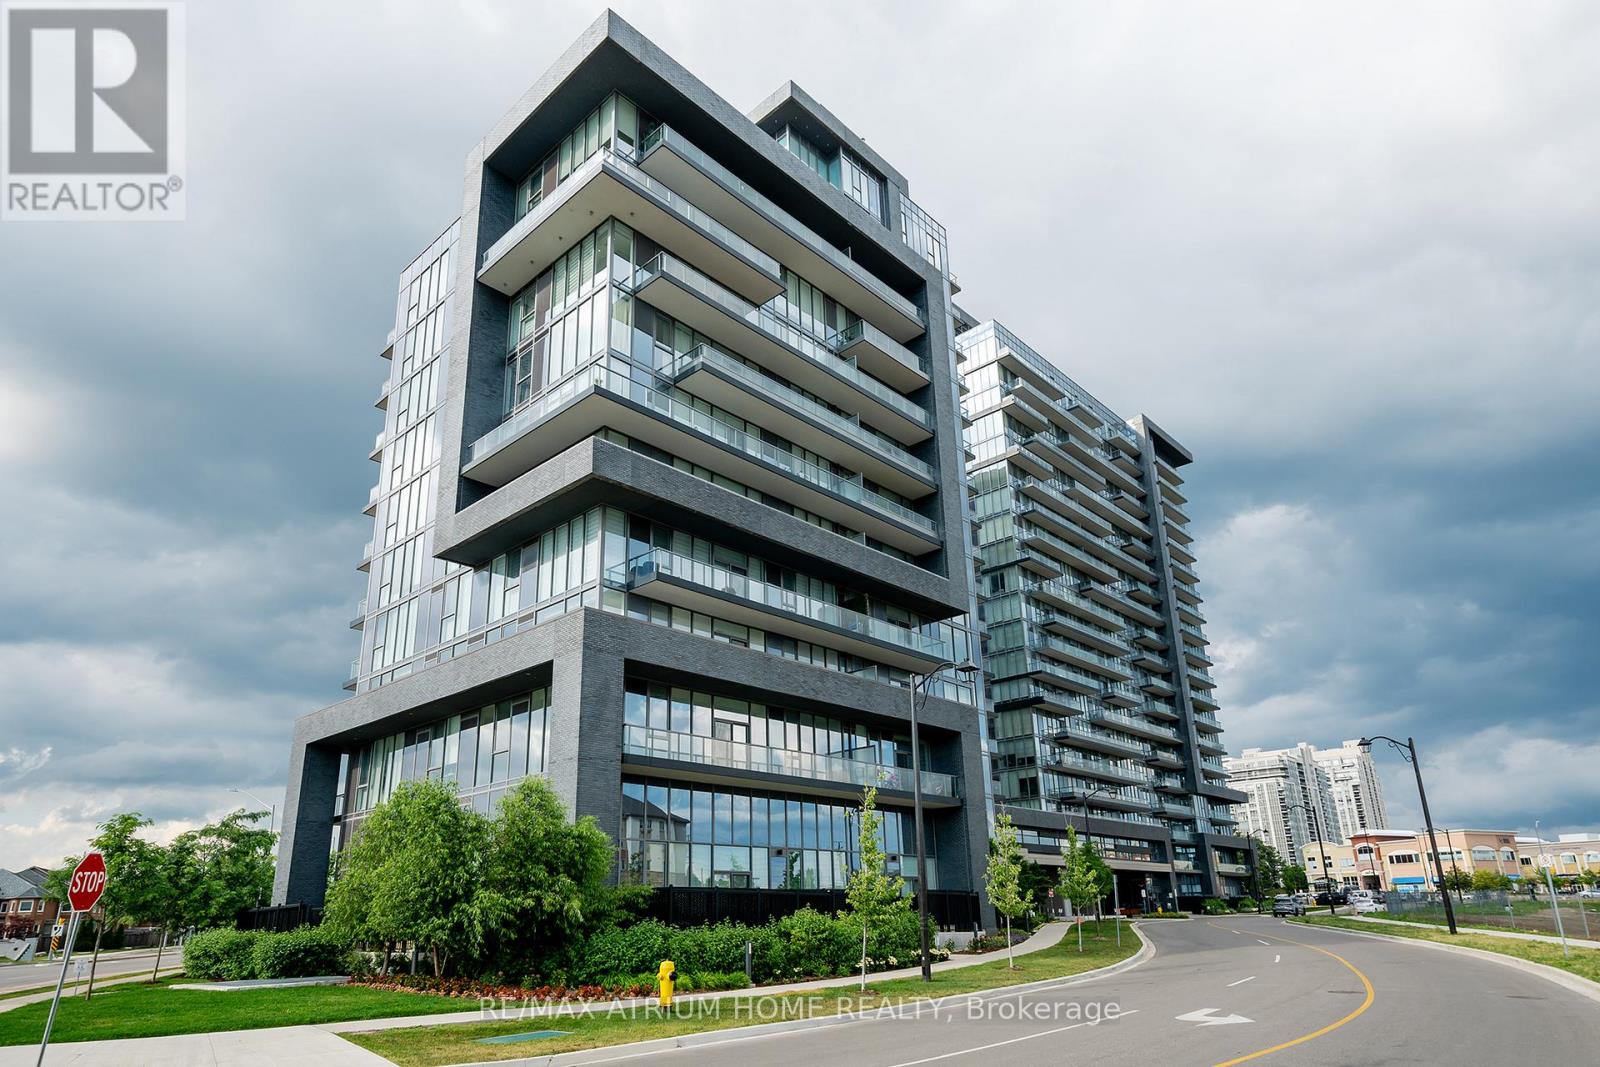
Fantastic 2 Bedroom, 2 Bathroom Unit. Quality Modern Features & Finishes Include Stainless Steel Appliances, 9Ft Ceilings, floor to ceiling windows, Granite Countertop. Beautiful Layout With Open Concept Kitchen & Living Room, Large Bedrooms With Unobstructed View. Steps To Shops, Groceries Stores, Transit & Schools. Amenities Include Indoor Pool, Gym, 24Hr Concierge & Security, Game Room, Pet Spa, Sauna & Yoga Studio. Includes 1 Parking &1 Locker. (id:63616)
15 & 16 - 4300 Steeles Avenue W
Vaughan, Ontario
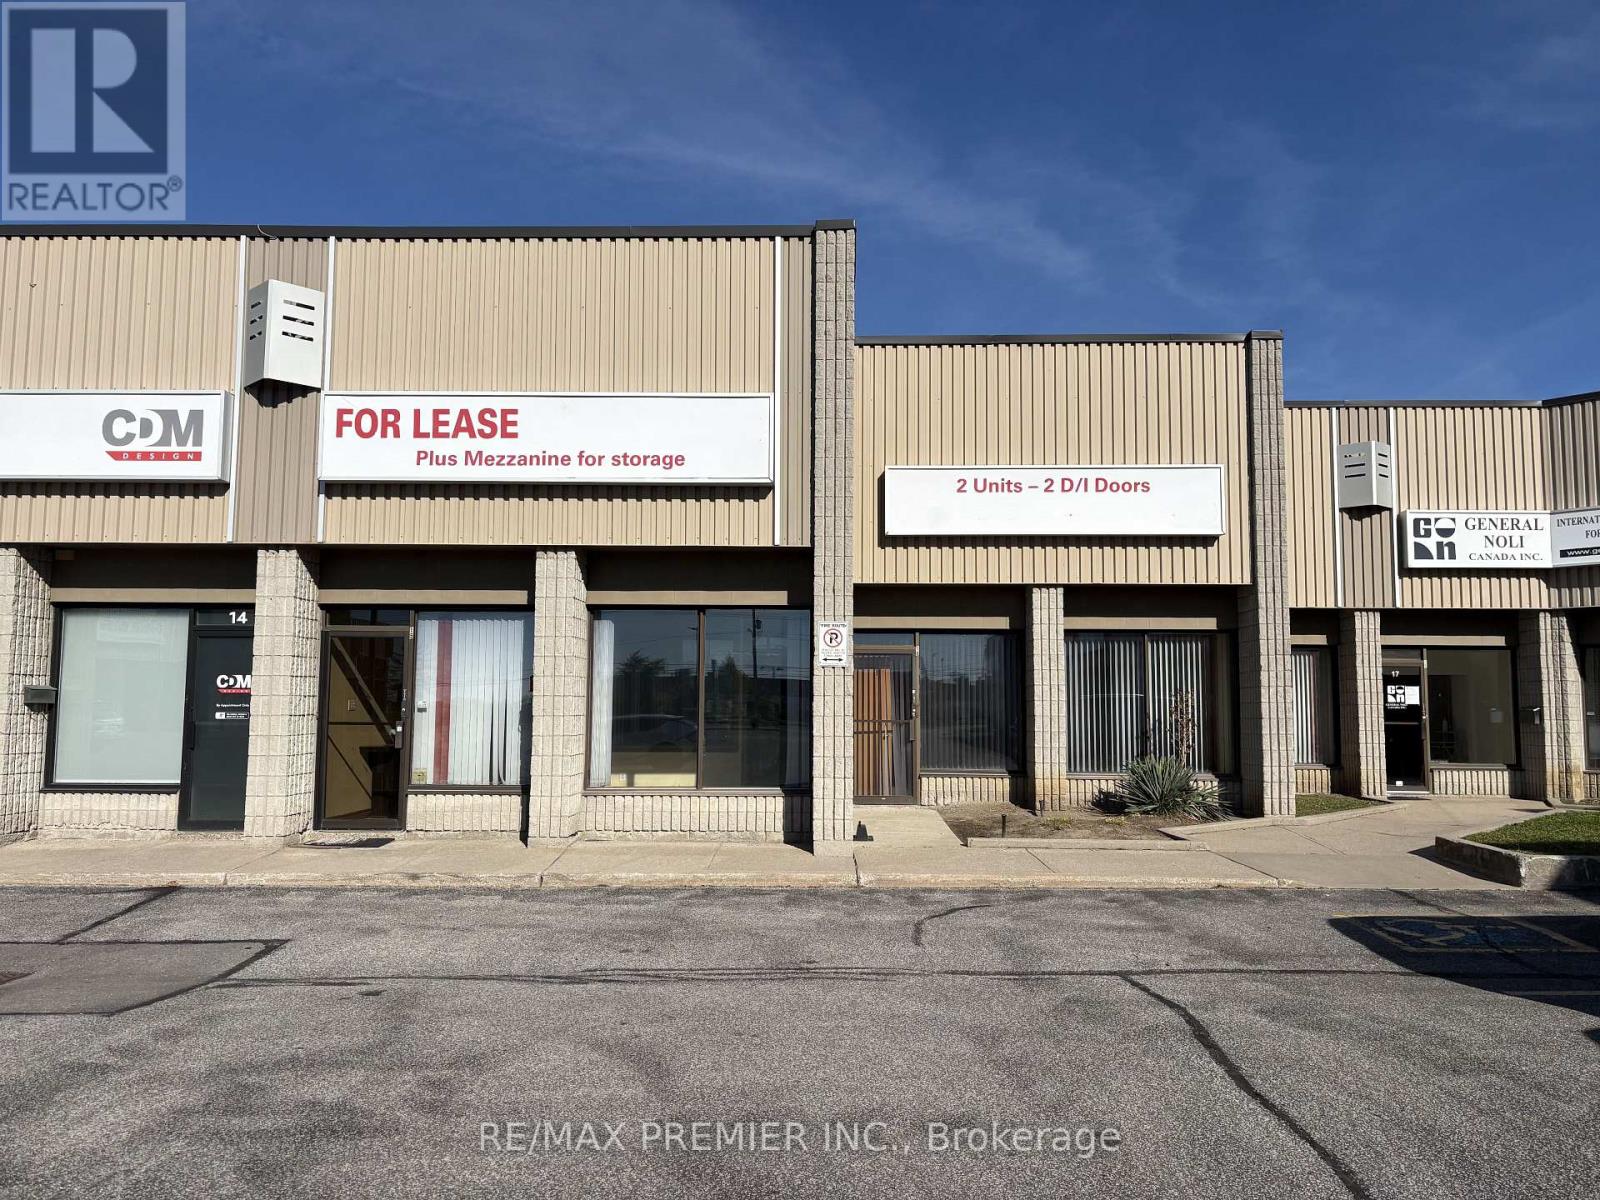
Excellent opportunity to lease a spacious 3,160 sq. ft. double commercial unit in a convenient and well-connected location on Steeles Avenue West. Featuring two roll-up garage doors, this versatile space offers excellent functionality for a variety of permitted commercial uses, including warehousing, distribution, storage, and business operations requiring convenient loading and access. Ideally situated with easy access to major arterial roads, Highway 400 and Highway 407, providing excellent connectivity to surrounding business districts. An ideal opportunity for businesses looking to establish or expand their operations in a strategic Vaughan location. Don't miss out on this versatile commercial leasing opportunity! (id:63616)
2608 - 195 Commerce Street
Vaughan, Ontario
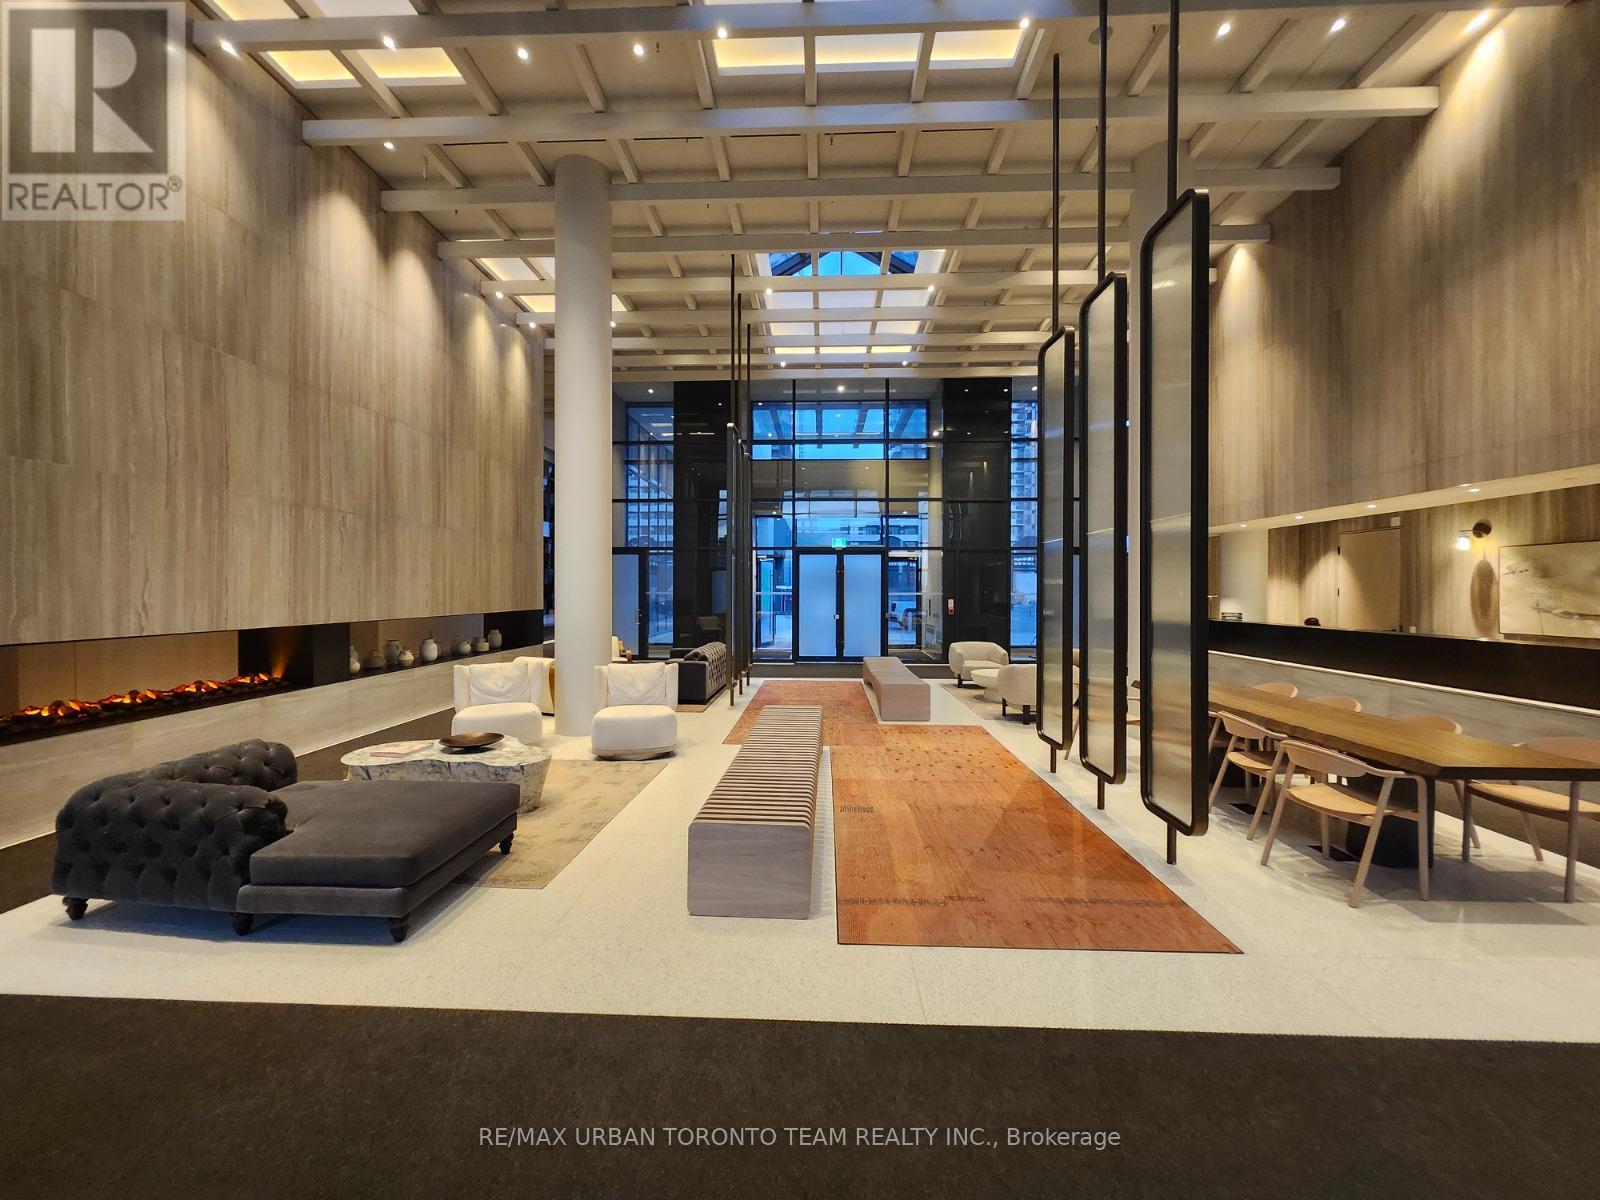
Festival - 1 Bedroom 1 bathrooms, Open concept kitchen living room 501sq.ft., ensuite laundry, stainless steel kitchen appliances included. Engineered hardwood floors, stone counter tops. 1 Locker included (id:63616)
304 Charlton Avenue
Vaughan, Ontario
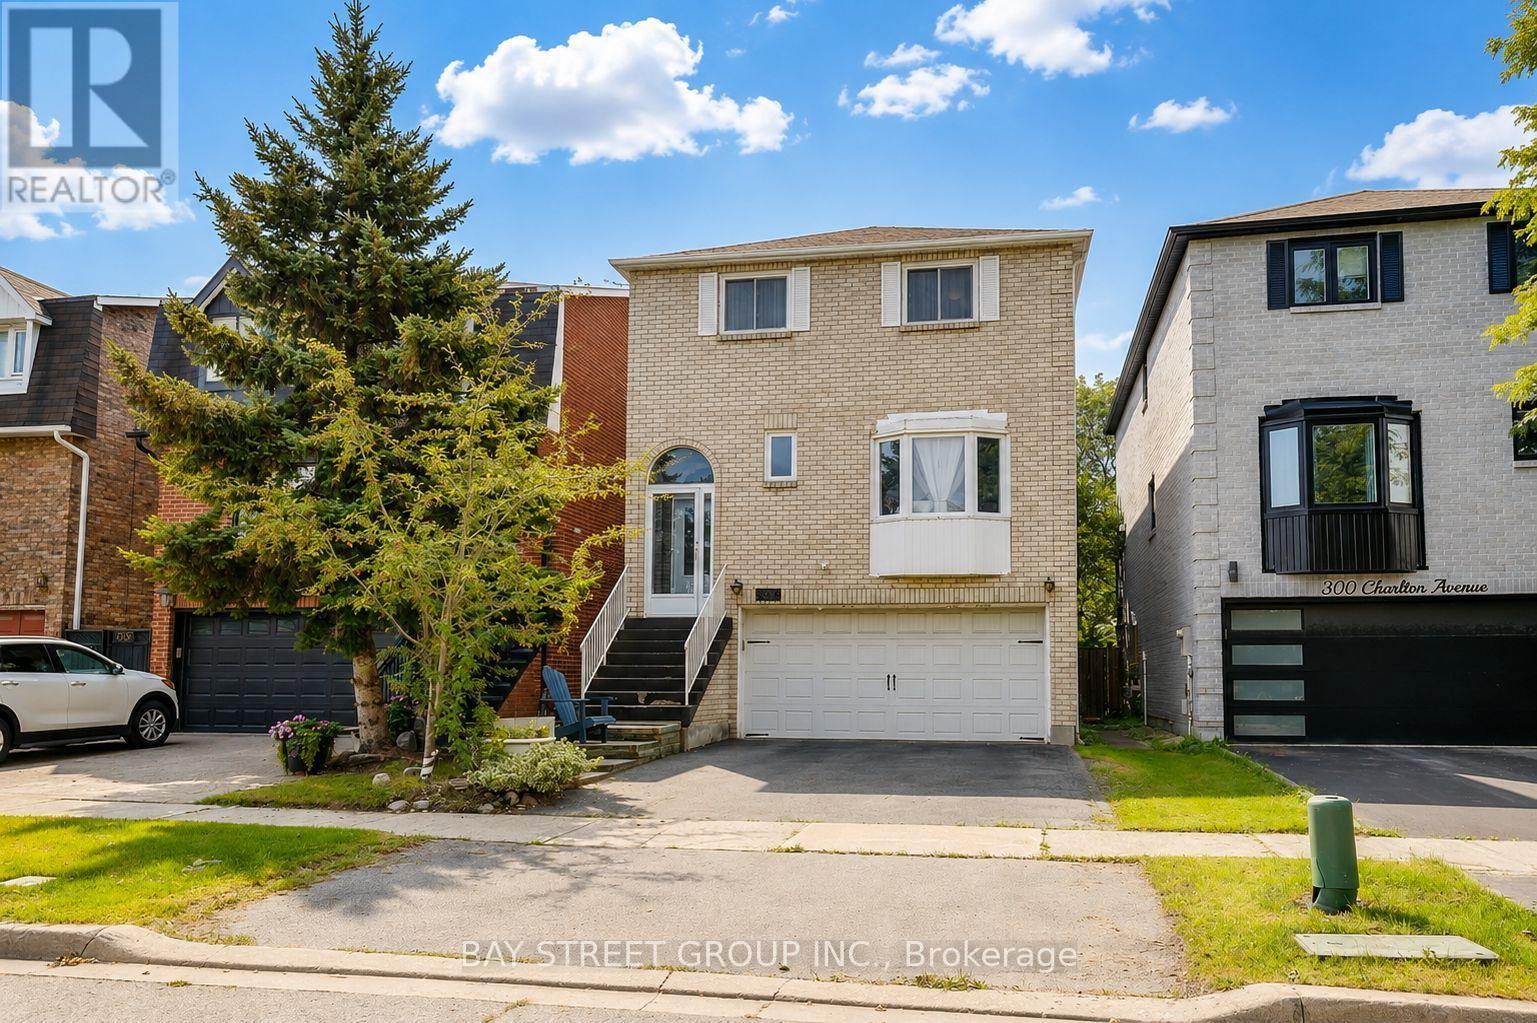
Welcome to this well-maintained detached family home in the desirable Brownridge community, situated on a rare 29.5' x 164' deep lot offering exceptional outdoor space and long-term potential. This spacious 3+1 bedroom home features a functional family-oriented layout with approximately 2048 sq. ft. of living space, a finished walk-out basement, and parking for up to 4 vehicles. The bright main level offers comfortable living and dining areas, complemented by a spacious, well-appointed kitchen featuring a large centre island, quality countertops, custom cabinetry, premium appliances, and a stylish backsplash. A skylight above the staircase fills the home with natural light and creates a warm, inviting atmosphere throughout. The finished walk-out basement provides valuable additional living space with excellent flexibility for a growing family, home office, recreation area, guests, or extended family. The exceptionally deep backyard offers abundant space for children to play, gardening, outdoor entertaining, or future landscaping improvements. Enjoy a convenient location in a family-friendly neighbourhood, close to schools, parks, shopping, restaurants, public transit, and major highways. A unique opportunity to own a detached home in Brownridge with a 29.5' x 164' deep lot, versatile 3+1 bedroom layout, walk-out basement, and 4-car parking. Don't miss this opportunity to make this spacious Brownridge home your own. Book your private showing today! (id:63616)
Bsmt - 55 Sassafras Circle
Vaughan, Ontario
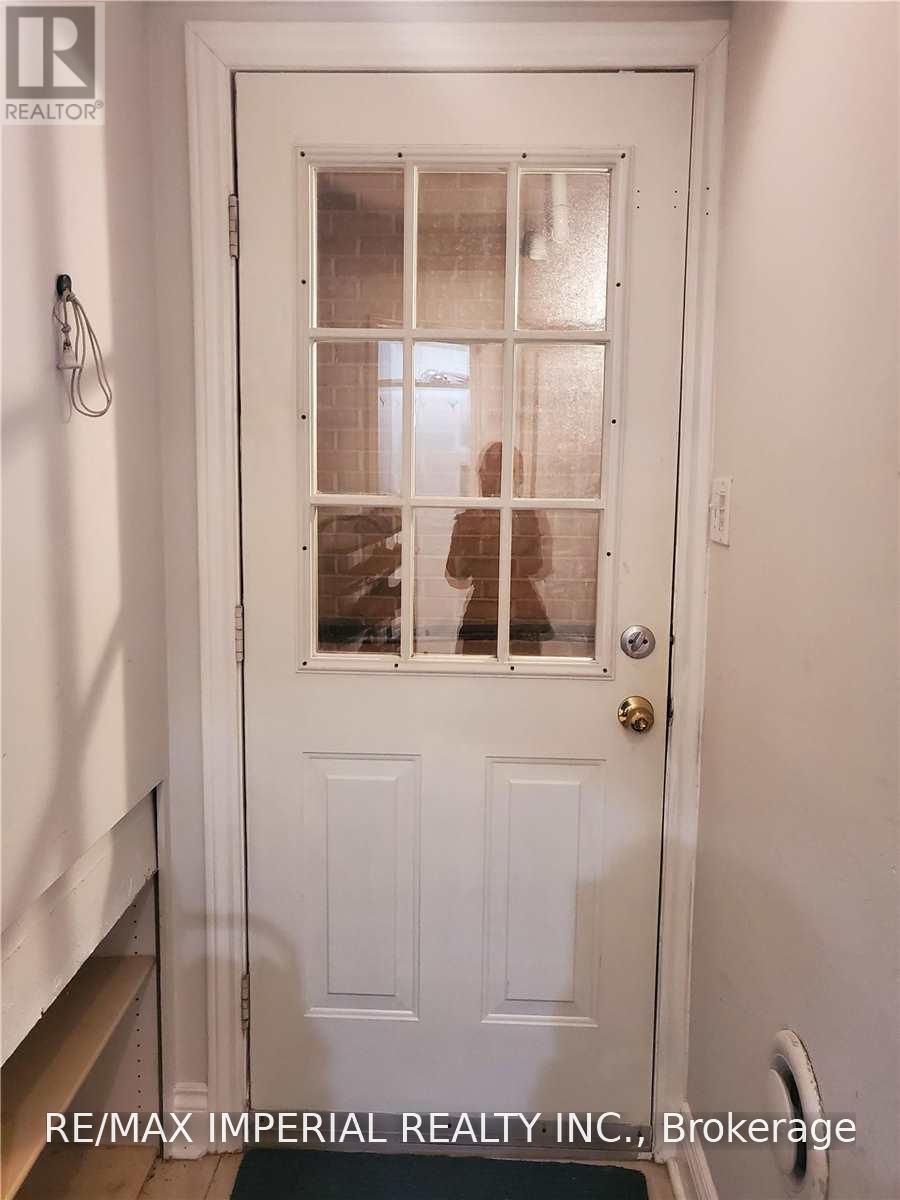
Walkout Basement For Rent With Separate Entrance! One Bedroom + Living Room + Storage Room + One Kitchen + One Washroom & Private Use Laundry! Full Kitchen With Stainless Fridge, Stove! Private use Laundry & One Parking Spot On Driveway. Tenant Pays 1/3 Utilities. (id:63616)
1706 - 1000 Portage Parkway
Vaughan, Ontario
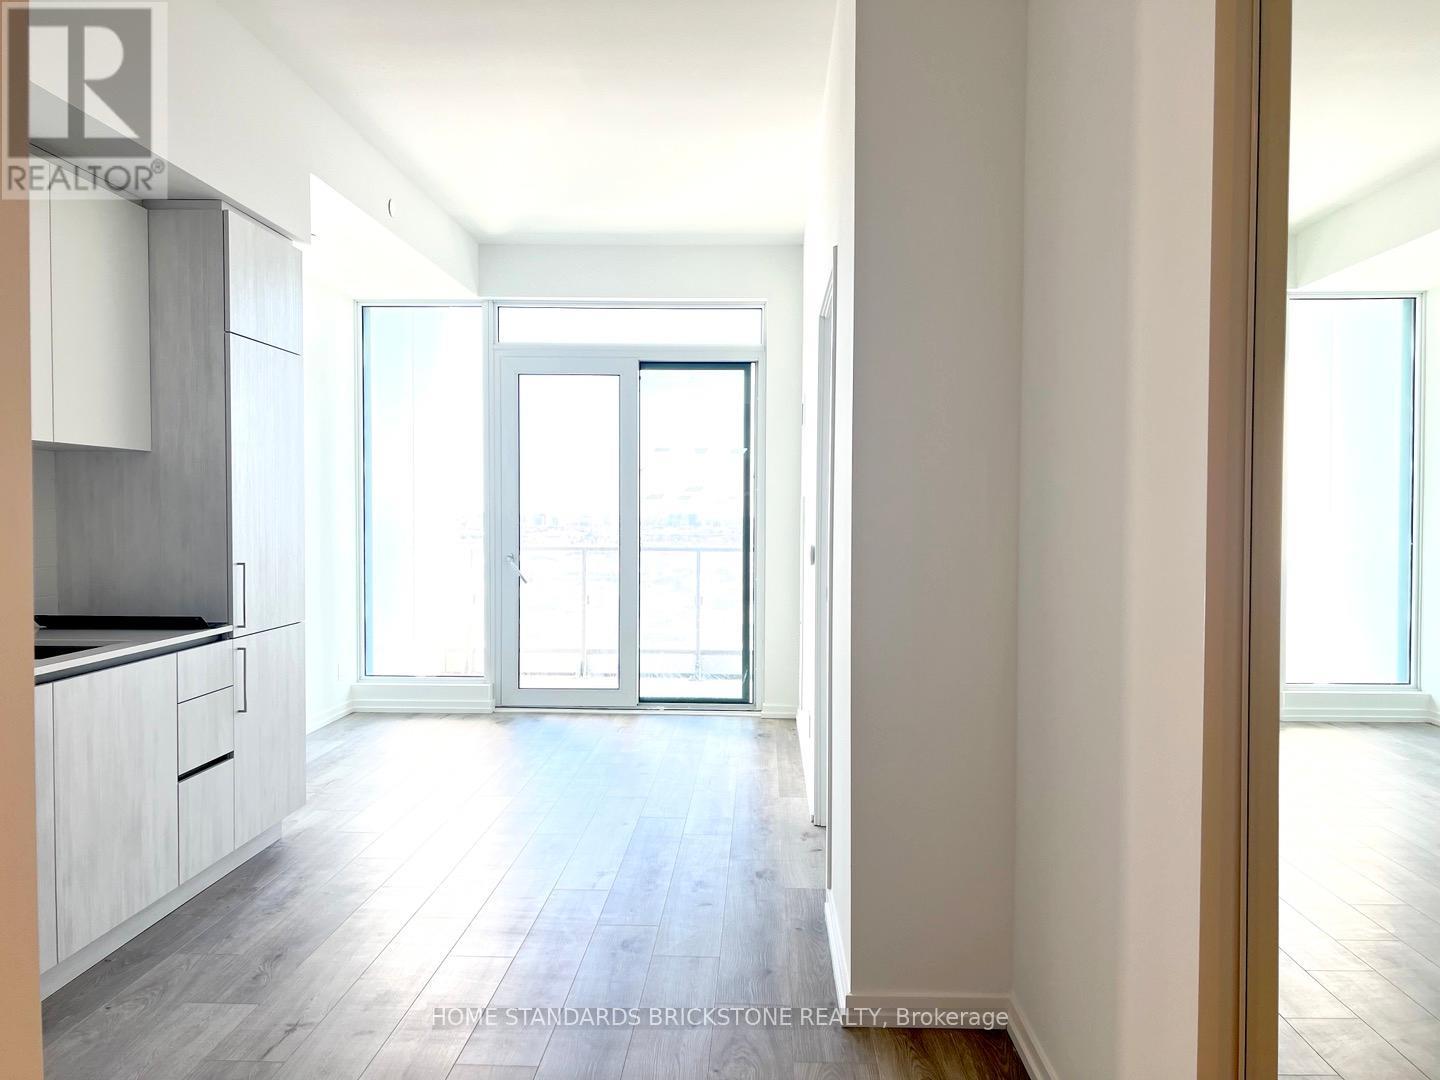
Location Location!! Tc4 At Vmc! 1 Bed + Bedroom Like Den W/Door (Can Be Used As A 2nd Bedroom) With 2 Washrooms - Like 2Bed + 2Bath.Sunny Bright Breathtaking South Exposure. Bigger Than Other 1+1 Units. Good Sized Rooms And Functional Layout. Overlooks Central Park,Great Building Amenities - Full Indoor Running Track, A Colossal State-Of-The-Art Cardio Zone, Dedicated Yoga Spaces, Half Basketball CourtAnd Squash Court Among Other Things. One Of The Most Dramatic Elements Of The Training Club Is The Rooftop Pool With A Parkside ViewAnd Luxury Cabanas. Steps To Ttc, Metro Centre, Ymca. Easy Access To Ikea, Costco, Shopping Malls, And Major Hwys. Surrounded By NamedBusinesses. 15 Mins To York University, 45 Mins To Dntn Toronto. Must See! (id:63616)