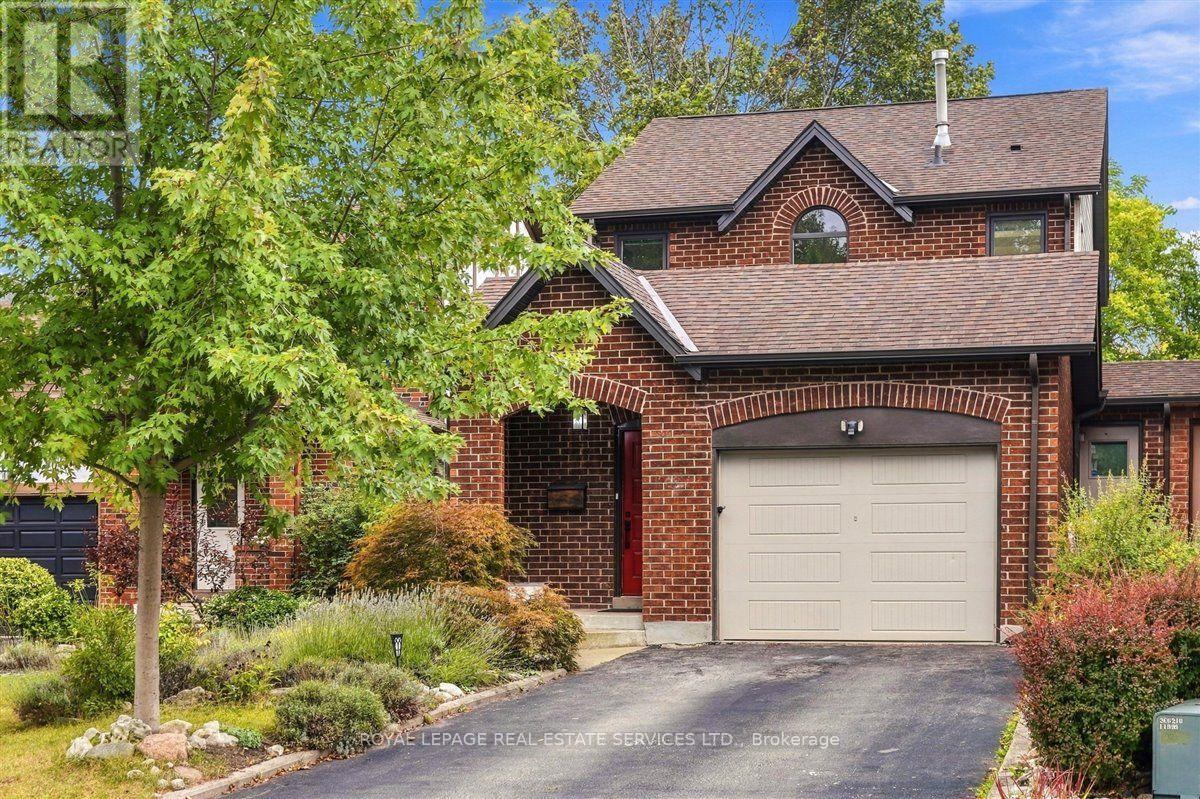
2182 Margot Street
Oakville, Ontario
Change your view! Backing onto a quiet ravine and park-like setting of Munn's Creek this home is beautifully renovated, has a custom solarium addition & is move in ready! Welcome to this inviting River Oaks home offering 3 bedrooms & 3 bathrooms, designed for comfortable family living. Charming curb appeal welcomes you with a covered front porch & beautifully landscaped perennial gardens. The spacious foyer with double closets makes coming home a breeze! Inside the elegant living & dining rooms are finished with hardwood flooring, custom blinds & stylish lighting. The NEW white kitchen is truly the heart of the home, featuring quartz counters, subway tile backsplash, soft closing cabinets, glass-front cabinetry, pots & pan drawers, wine rack, pantry with pull-outs, 4 S/S appliances including a gas stove & luxury plank vinyl flooring. Ease into the 4-season solarium addition, where incredible views completely change your perspective. Premium custom top down/ bottom up blinds maximize sunlight & privacy plus enjoy the cozy gas fireplace. This exceptional space brings the beauty of the outdoors in & offers sliding door access to the backyard. Main floor laundry & massive mudroom make life extra easy! A freshly carpeted staircase with iron pickets leads to the 2nd level, upper landing media nook or open-concept office. Generous primary suite with his & hers closets, ensuite access to the 5-piece bathroom, NEW floating double vanity & lighting. Finished basement offers impressive recreation room, 3-piece bathroom, gym nook & amazing additional storage. Updates incl renovated kitchen (2021), updated bathrooms (2021), windows (2017), shingles (2017), A/C (2018), vinyl flooring (2021), wall-mounted EV 220V receptacle. Located in family-friendly neighbourhood with excellent schools, highway access, rec centres & more. True pride of ownership! If you're craving more nature & fresh air, you've found it-enjoy hiking trails & countless outdoor adventures, at your doorstep. ** This is a linked property.** (id:63616)
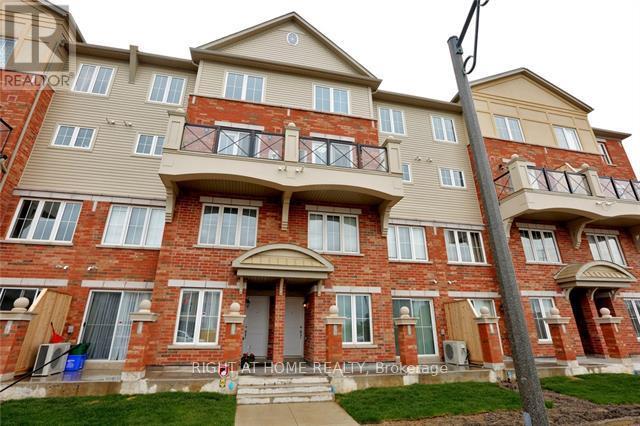
3 - 2484 Post Road
Oakville, Ontario
Smart, turnkey, and thoughtfully designed for effortless everyday living in Uptown Oakville.This bright 2-bedroom, 2-bathroom stacked condo townhouse in desirable River Oaks offers a clean, flat floor plan with no interior stairs, delivering the ultimate in low-maintenance, single-level convenience. Whether you are a professional needing a dedicated work-from-home space, a commuter seeking seamless transit connectivity, or looking for an easy, accessible footprint, this home delivers on every front.The welcoming open-concept layout is tailored for comfortable downtime and relaxed entertaining. At the heart of the home, a contemporary kitchen showcases durable stone countertops, sleek stainless steel appliances, and abundant cabinetry, overlooking the sun-drenched living and dining area. Sliding glass doors lead out to your private covered balcony-an inviting outdoor retreat for morning coffee, evening unwinding, or summer barbecues.The primary suite serves as a quiet personal sanctuary, complete with expansive windows that flood the room with natural light, generous closet storage, and a private ensuite bathroom. The versatile second bedroom easily adapts to your specific needs, functioning perfectly as an executive home office, guest suite, or nursery. Additional features include convenient in-suite laundry, an owned storage locker, and secure underground parking.The location offers unmatched everyday convenience: stroll to scenic pond trails, local parks, Walmart Supercenter, Real Canadian Superstore, Winners, cafes, restaurants, and essential services. Commuters will appreciate being just minutes from Sheridan College, the Oakville Trafalgar Memorial Hospital, Oakville GO Station, and rapid highway connections via Highways 407, 403, and the QEW. Move-in ready and available immediately. (Note: Photos are from previous listing). (id:63616)

313 - 2333 Khalsa Gate
Oakville, Ontario
Welcome to NUVO, a bright and spacious luxury 1-bedroom + den, 2-bathroom condo in the heart of Oakville. Featuring a modern open-concept layout, the suite offers a stylish kitchen with stainless steel appliances, a generous living and dining area with walk-out to a private balcony, and laminate flooring throughout. The primary bedroom features a walk-in closet and ensuite bathroom, while the versatile den can be used as a second bedroom or home office. Enjoy an exceptional range of amenities including 24-hour concierge, fitness centre, party room, media room, outdoor pool, hot tub, rooftop deck, playground, and convenient pet and car wash stations. Ideally located close to major highways, public transit, GO Transit, Oakville Hospital, parks, trails, shopping, and everyday conveniences. (id:63616)
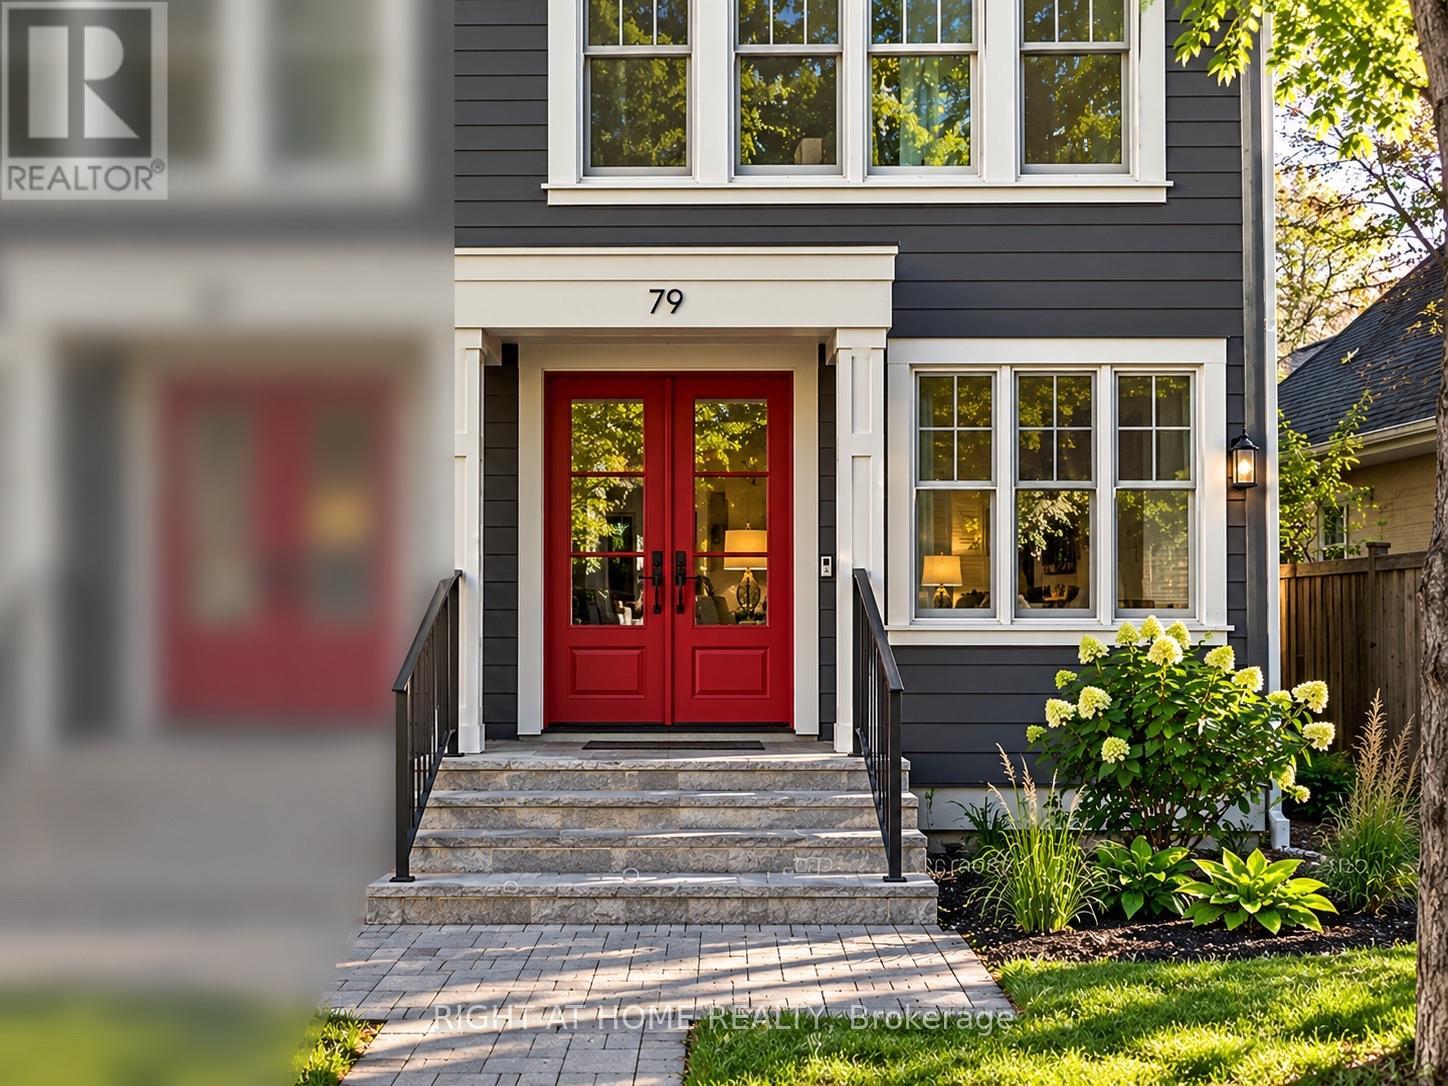
79 Wilson Street E
Oakville, Ontario
Exceptional Executive Lease in West Harbour | Steps to Lake Ontario & Downtown | Elevator Access from Garage to All Floors | Rooftop Lake Views. Extraordinary custom residence offering over 2,000-2,500 sq. ft. of refined, low-maintenance living south of Lakeshore in one of Oakville's most walkable and peaceful lakeside enclaves. Thoughtfully designed to cater seamlessly to executive professionals, active families, and downsizing seniors alike, this 4-bedroom, 5-bathroom home blends high-end architectural finishes with effortless everyday accessibility. A private Cambridge elevator provides direct, stair-free access from the garage level to all floors, complemented by radiant in-floor heating, rich white oak hardwood, custom millwork, and a cozy gas fireplace in the primary living space. The open-concept dining room opens onto a private balcony ideal for morning coffee. Ascend to the fabulous rooftop terrace featuring scenic Lake Ontario views - an incredible setting for entertaining guests or unwinding as the sun sets over the water. The fully finished lower level adds exceptional versatility, perfect for an executive home office, study, media recreation room, or private in-law/guest suite. A rare luxury for downtown living: private parking capable of accommodating up to 4 vehicles(including rear covered parking). Nature, water, and culture meet right outside your door: take a leisurely stroll to the Oakville Club, lakeside parks, and the marina lined with elegant yachts, or walk to the boutique shops, cafes, and fine dining of Downtown Oakville and Kerr Village. Minutes to top-ranked schools, Oakville GO Station, and the QEW. Move-in ready and available immediately. (id:63616)
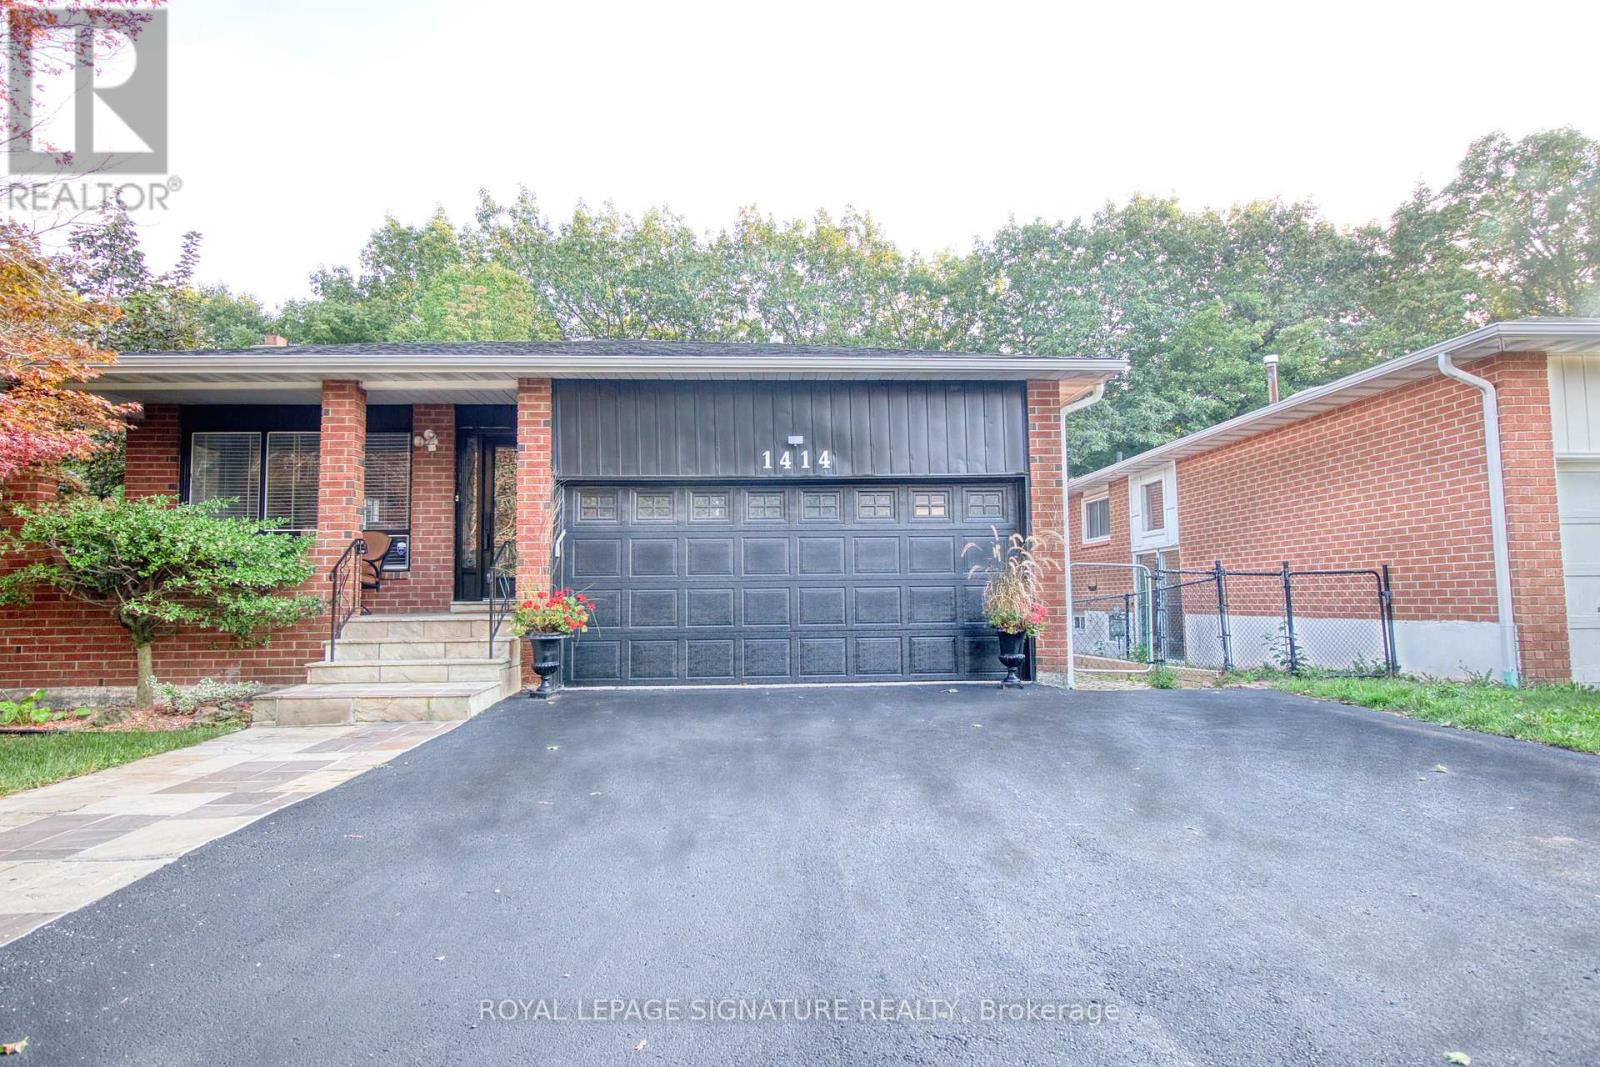
1414 Harmsworth Square
Oakville, Ontario
Muskoka In The City! Welcome To This Beautiful & Exceptionally Spacious 5 Level Backsplit In Oakville's Highly Sought After Sheridan Valley Community, Where Nature, Privacy & ConvenienceCome Together In One Truly Special Home. Backing Directly Onto The Scenic Sheridan Valley Trail System, This Rare Ravine Property OffersAccess To Picturesque Walking Trails, Mature Greenspace & A Tranquil Creek; Creating Your Very Own Backyard Retreat! Offering Approx. 1,952 Sq. Ft. Above Grade Plus Approx. 1,200 Sq. Ft.Across The 4th & 5th Levels, This Home Is Much Larger Than It Looks & Designed For Exceptional Family Living.Featuring 3 Bedrooms on 2nd Floor, Including A Versatile Bedroom Currently Designed As A Custom Home Office at Ground Floor, 2.5 Beautifully Renovated Bathrooms & Generous Living Spaces Perfect For Entertaining. The Lower Levels Offer Incredible Flexibility With A Separate Side Entrance & In Law Suite/Apartments (Not Retrofitted), Rec Room Or Additional Living Space; Ideal For Growing Or Multi Generational Families With 2 Separate Kitchen And Additional Laundry And Bathrooms On Each Level, Previously Used as Rental Accommodations! Step Outside To The Impressive Wraparound Deck Overlooking The Ravine, Complete With A Beautiful Pond & Waterfall. It Is The Perfect Setting For Morning Coffee, Summer EntertainingOr Peaceful Evenings Surrounded By Nature. Ideally Located Near Excellent Schools, Parks, Shopping, Downtown Oakville & Major Commuter Routes Including The QEW, 403 & 407. Rare Ravine Setting! Unmatched Privacy. Exceptional Space, Multi Generational Living & Income Potential* A Truly Unique Property Offering Endless Possibilities! (id:63616)
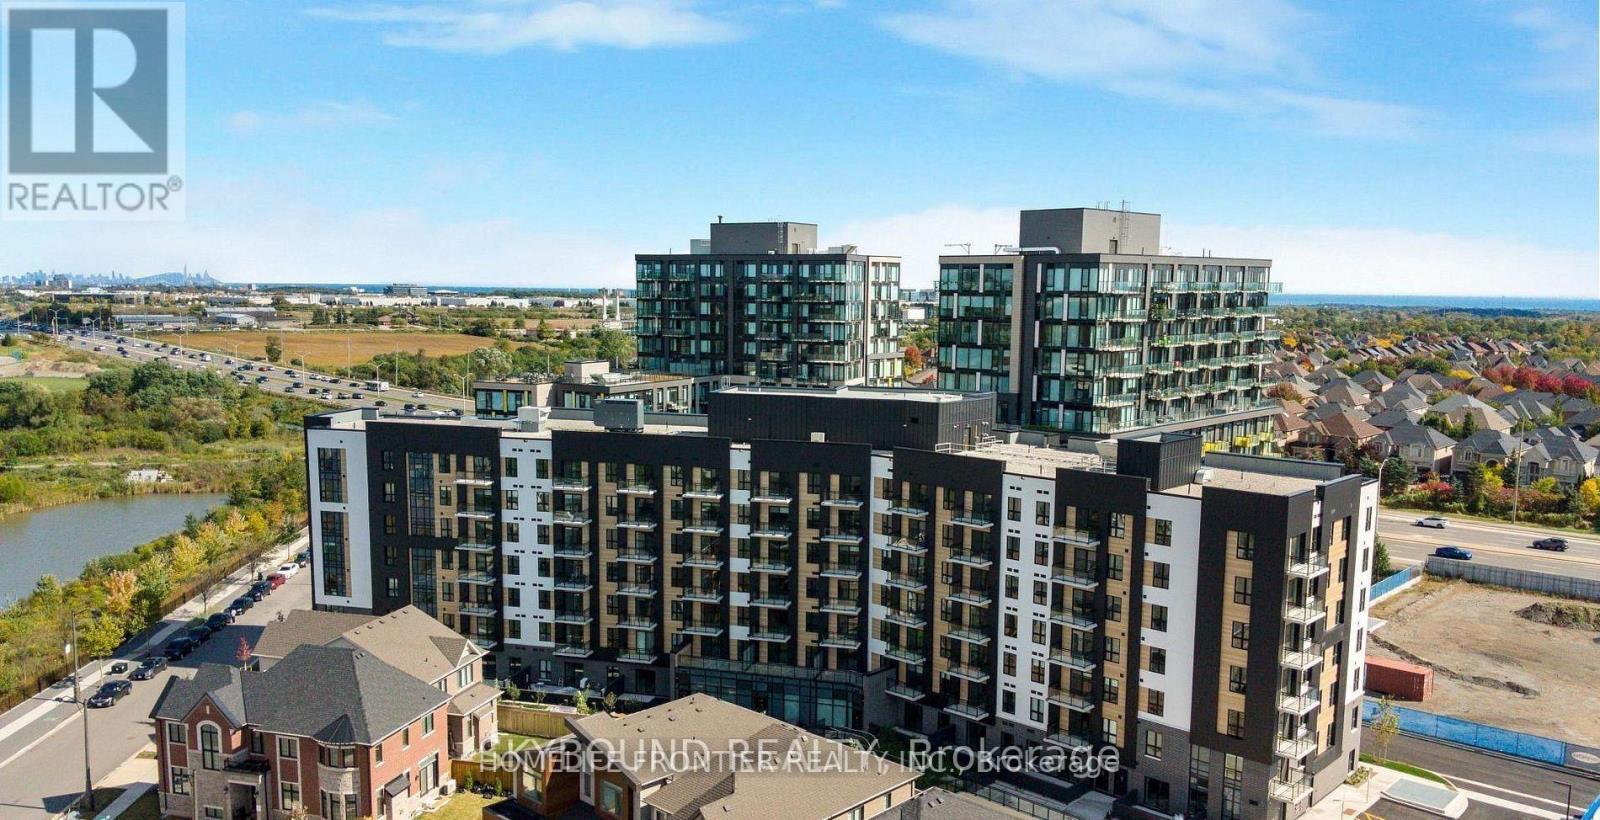
722 - 3008 William Cutmore Boulevard
Oakville, Ontario
Welcome to This Brand New, Never Lived In Clockwork 3 Condos In Prestigious Upper Joshua Creek! This Stunning 1Bed+Den Suite Features Bright and Spacious Open Concept Layout W/ Premium Modern Finishes. Rare 10FT Ceiling And Oversized Windows Fills This Unit W/ Abundant Natural Sunlight, Laminate Flr Thruout, Stylish Kitchen W/ Quartz Countertops And S/S Appliances. Primary Bdrm Comes W/ 4Pcs Ensuite And The Den Area Is Perfect For Home Office Or A Cozy Media Lounge. Energy-Efficient Geothermal Heating And Central Air. High-speed Internet And 1 Underground Parking Included. EV Charging Also Possible W/ This Parking Space! Building Amenities Include Fitness Centre, Party Room, Lounge, Outdoor Terrace And Pet Spa/Washing Station. Steps To Transit, Shopping, Restaurants, Parks And Trails, Minutes To Oakville Trafalgar Memorial Hospital And Hwys 403, 407 and QEW. (id:63616)
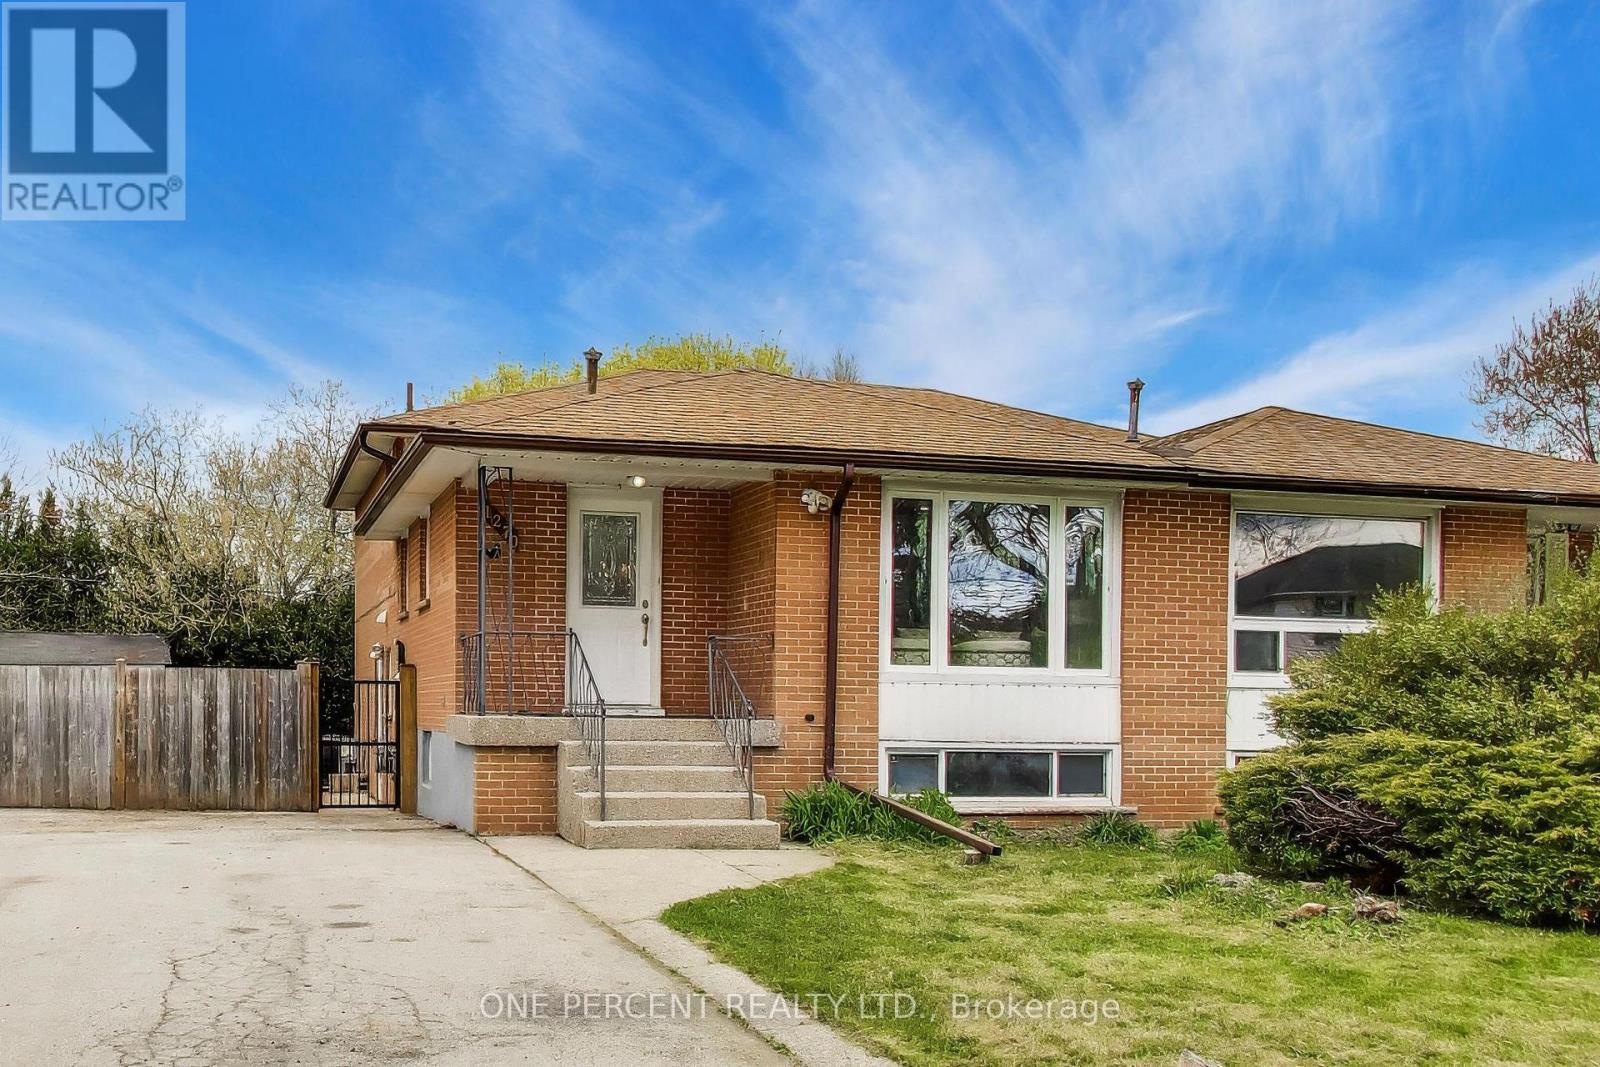
1270 Pallatine Drive
Oakville, Ontario
Fully renovated 4-bed, 3-bath semi-detached backsplit updated top-to-bottom (2026). Located on a quiet street with a pie-shaped lot. Open-concept main floor features LVP floors, LED pot lights & 3-panel window. Kitchen offers custom cabinetry, reeded island, quartz counters/backsplash & 2026 Frigidaire Professional SS appliances. 3 updated full baths with glass & tile finishes. Stained staircase with metal spindles leads to a finished basement featuring a custom laundry room with quartz counters & Samsung washer and dryer. Updated trim, doors & hardware throughout. Private yard with new 2026 deck. Driveway fits 2 cars. Nearby: Montclair PS, White Oaks SS, Sheridan College, Hwys & GO Station. (id:63616)
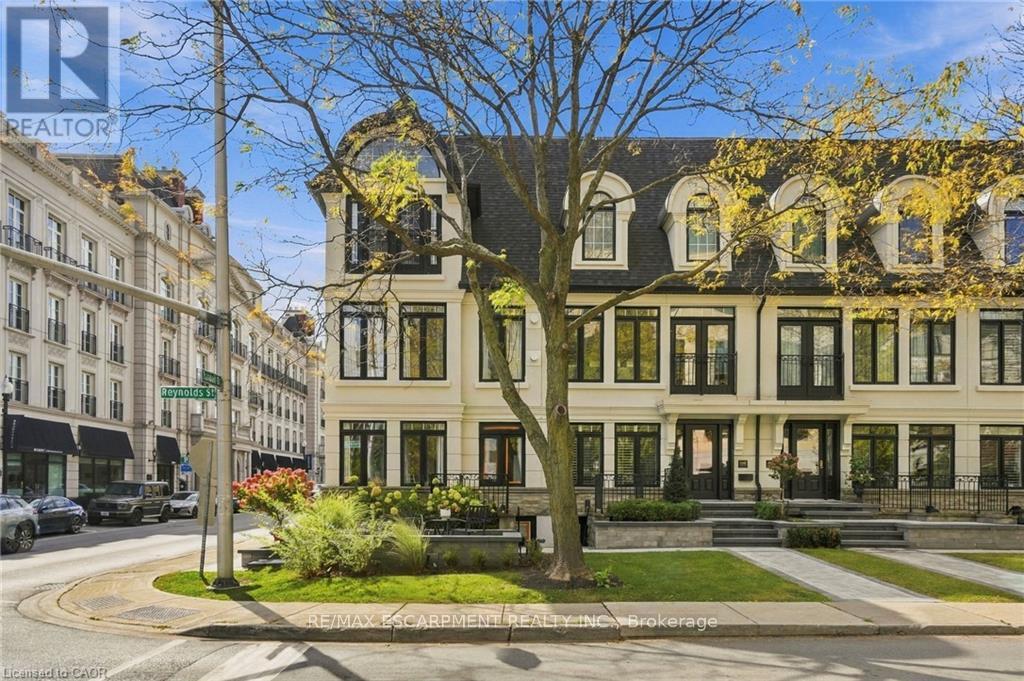
305 Randall Street
Oakville, Ontario
SPECTACULAR LUXURY TOWNHOME IN THE HEART OF DOWNTOWN OAKVILLE! This stunning freehold end-unit residence offers approx 2,950 sq. ft. of luxurious living space and has been completely transformed from the studs with exceptional craftsmanship and high-end finishes throughout. Offered fully furnished and professionally designed, this turnkey home features 2+1 bedrooms, 4 baths, oak hardwood flooring, two fireplaces and a custom Brahms kitchen. A separate entrance to the lower level adds convenience and versatility. Enjoy a private terrace off the kitchen and a private rooftop terrace, ideal for outdoor entertaining. A rare double-car garage with parking for three vehicles completes this exceptional offering. Perfectly situated steps from downtown Oakville's finest restaurants, boutiques, cafés and waterfront. An extraordinary opportunity to enjoy sophisticated, maintenance-free luxury living in one of Oakville's most desirable locations. Simply move in and enjoy! (id:63616)
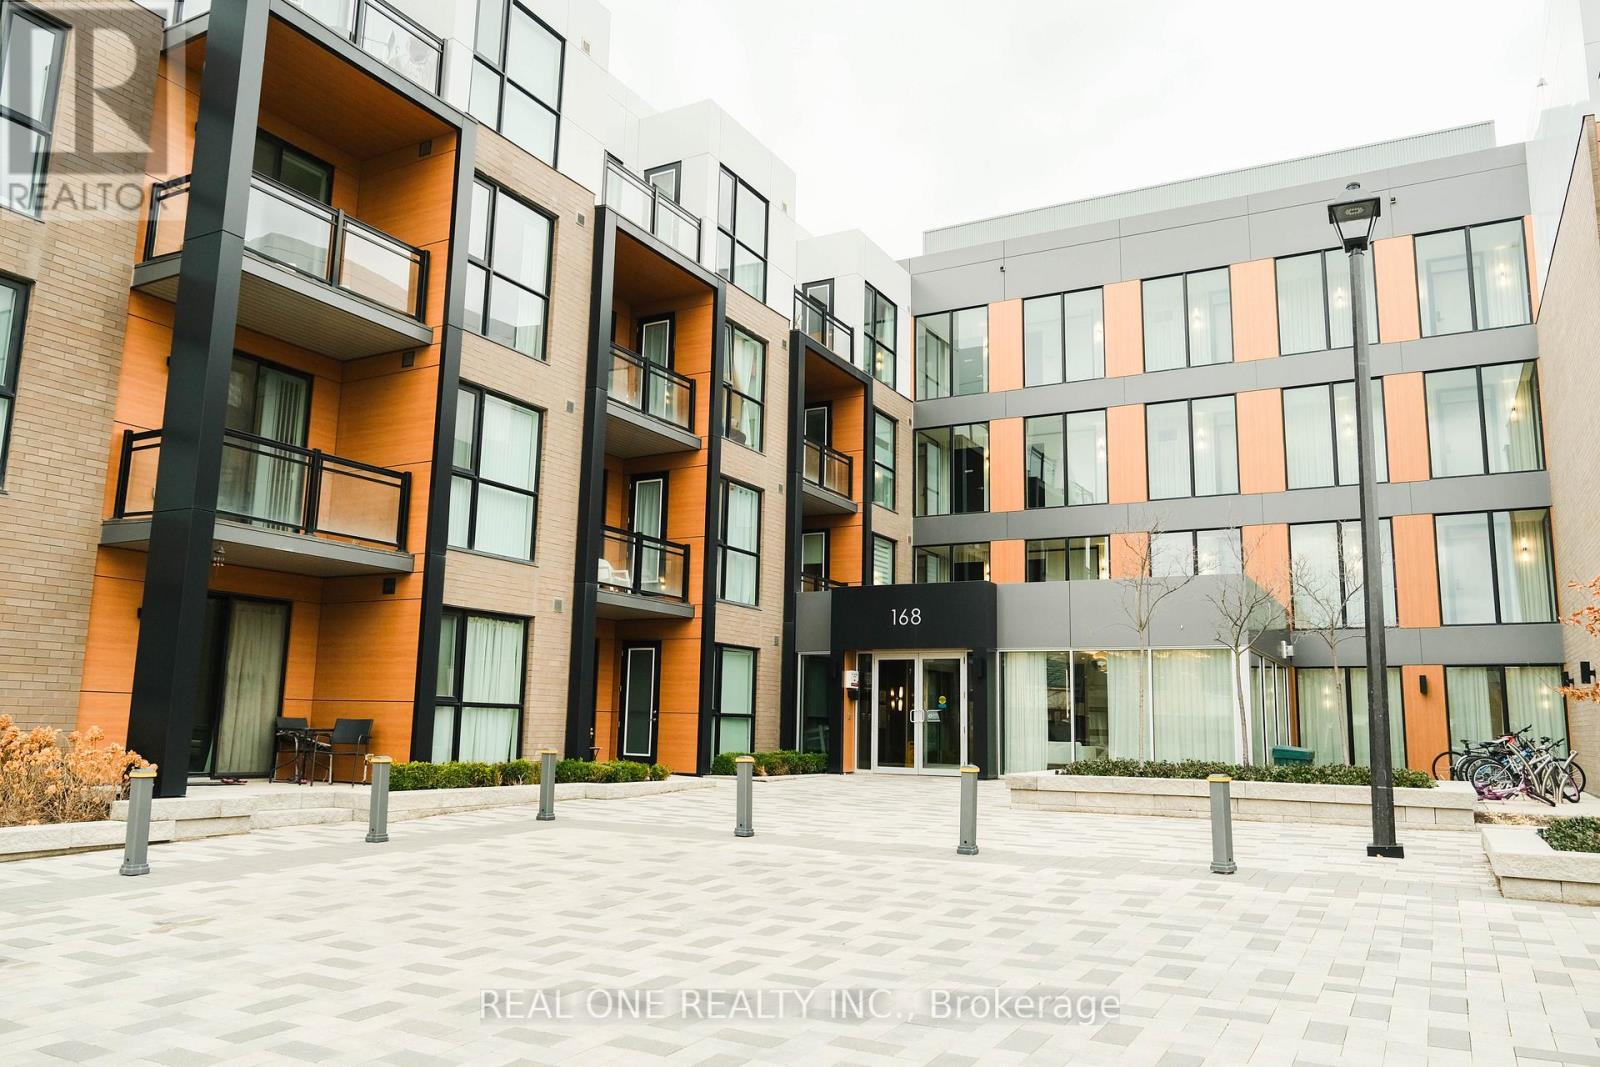
115 - 168 Sabina Drive
Oakville, Ontario
This Spacious Studio Unit Has The Perfect Layout. 9Ft Smooth Ceilings, Stone Countertops, Wide Open Living & Dining Room With A Clear View, Quick Easy Access To 407/403, Seconds To All Shops! Perfect Large Space For The Discerning Client In The Heart Of New Oakville! No Parking !!! can be rented from other unit (id:63616)
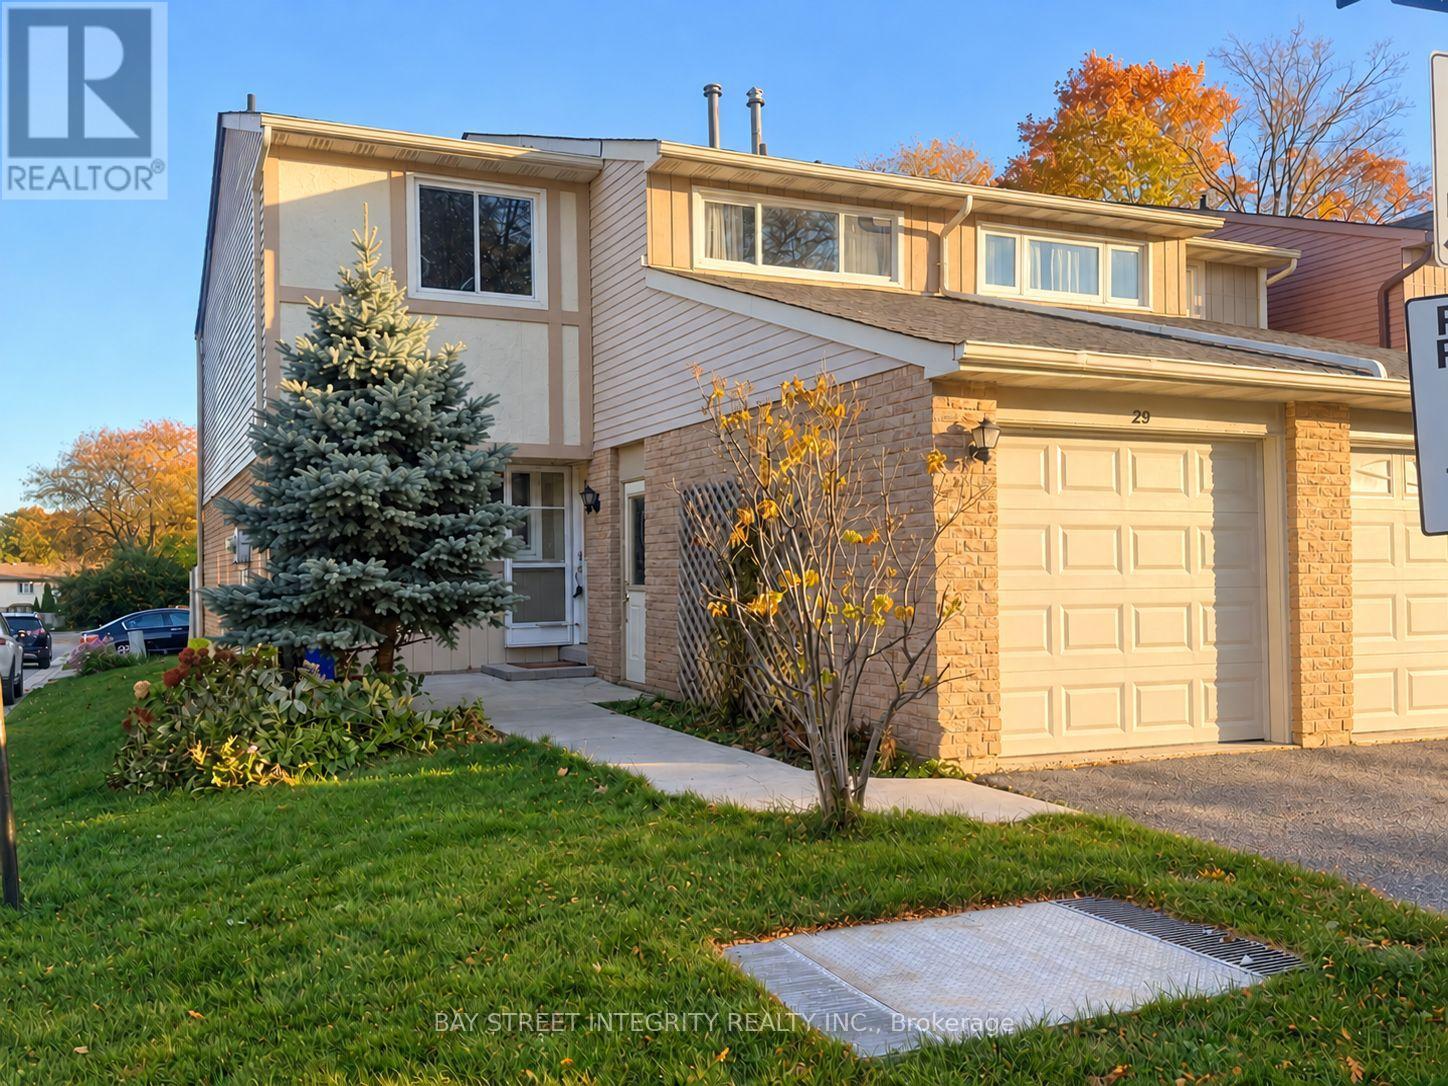
29 - 1580 Lancaster Drive
Oakville, Ontario
Welcome to 29-1580 Lancaster Drive-a beautifully refreshed and exceptionally spacious 3-bedroom, 3-bathroom semi-detached condominium home in Oakville's established, family-friendly Falgarwood community. Freshly painted with recent repairs completed, this move-in-ready home offers a bright, open-concept main floor featuring a renovated white kitchen with granite breakfast bar, an expansive living and dining area, hardwood flooring, large windows and oversized patio doors opening to a private, fully fenced backyard and deck-perfect for relaxing, entertaining or family enjoyment. Upstairs are three generously sized bedrooms, including a spacious primary bedroom with ensuite, along with excellent closet and storage space. The finished lower level adds valuable living space with a comfortable family/recreation room, pot lights, a dedicated office area and laundry. Complete with an attached garage and two-car parking, this inviting home is conveniently located near schools, parks, trails, shopping, public transit and major commuter routes. A rare combination of space, privacy and everyday convenience-freshly updated and ready to welcome its next owner. (id:63616)
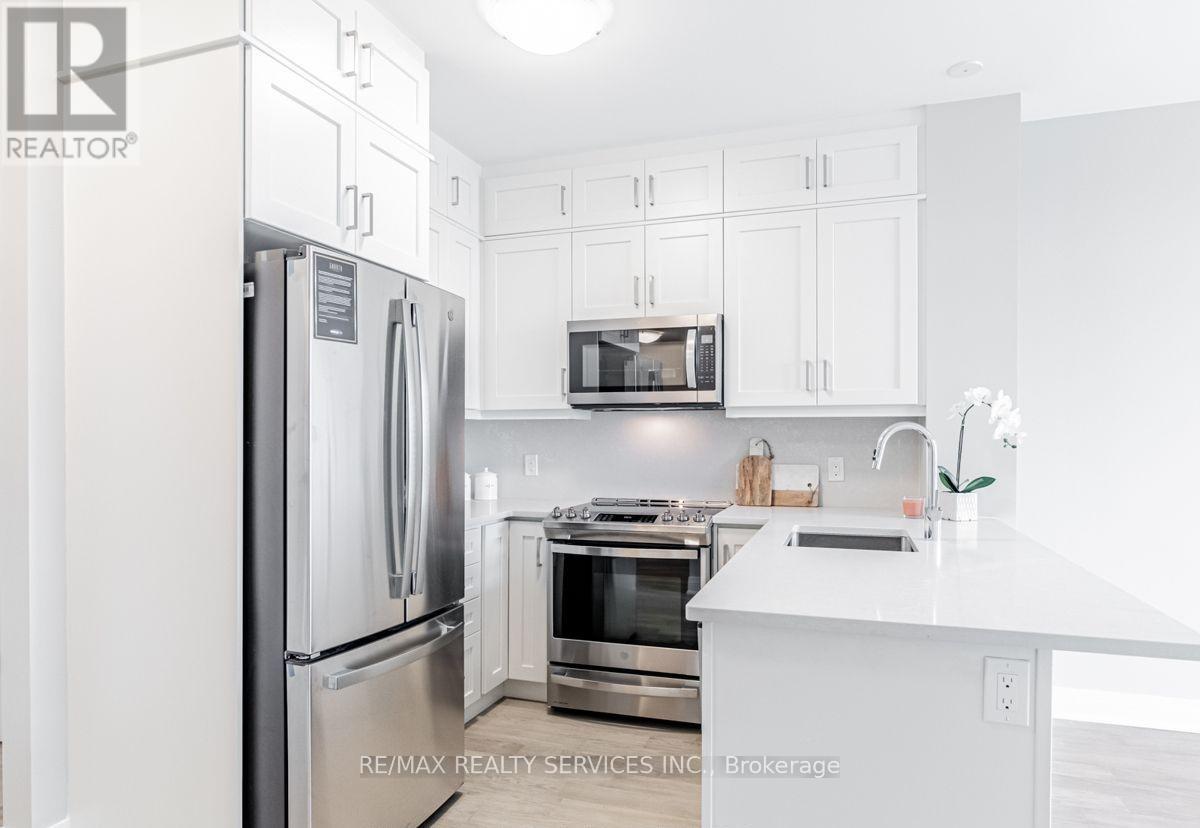
403 - 50 Kaitting Trail W
Oakville, Ontario
Welcome to this beautifully upgraded 1 Bedroom + Den suite in the sought-after 5North Condos at 50 Kaitting Trail, located in the heart of NorthOakville. This sun-filled unit features 9 ceilings, large windows, and a modern design throughout. The building offers fantastic amenitiesincluding a rooftop terrace, party room, fitness centre, and visitor parking. Located just minutes from highways, transit, top-rated schools, shops,and trails. A perfect choice for first-time buyers, downsizers, or investors! (id:63616)

3416 Hayhurst Crescent
Oakville, Ontario
Set within Lakeshore Woods, Oakville's newest neighbourhood south of the QEW, this 2005 Rosehaven detached home pairs stone-and-brick presence with 2,206 sq ft above grade plus a fully finished lower level. Two-storey windows and generous ceiling heights carry light deep into a plan that moves easily between dinner parties, unhurried family evenings and separate work zones. Upstairs are three bedrooms, including a spacious primary suite, plus a dedicated work loft. Below are a rec room currently set up as a gym, a craft/bonus room, a 4-piece bath and a workshop, so the space adapts as a household's needs change. The pie-shaped lot widens to make the total lot over 4,100 sq ft. It's a mature, thoughtfully planted garden made for gathering complete with twinkle lights on the pavillion. A substantial hard-roofed pavilion creates a true outdoor room for three-season living, and well-placed sheds handle off-season storage. The furnace and A/C were replaced in 2024, and the Kitec plumbing has been removed. This home handles all your belongings well because storage considerations were designed into the plan. It has plenty of storage. Steps to Shell Park and the waterfront trails, minutes to Bronte Harbour's restaurants, marina and yacht club. Basement craft room is the bonus room. (id:63616)