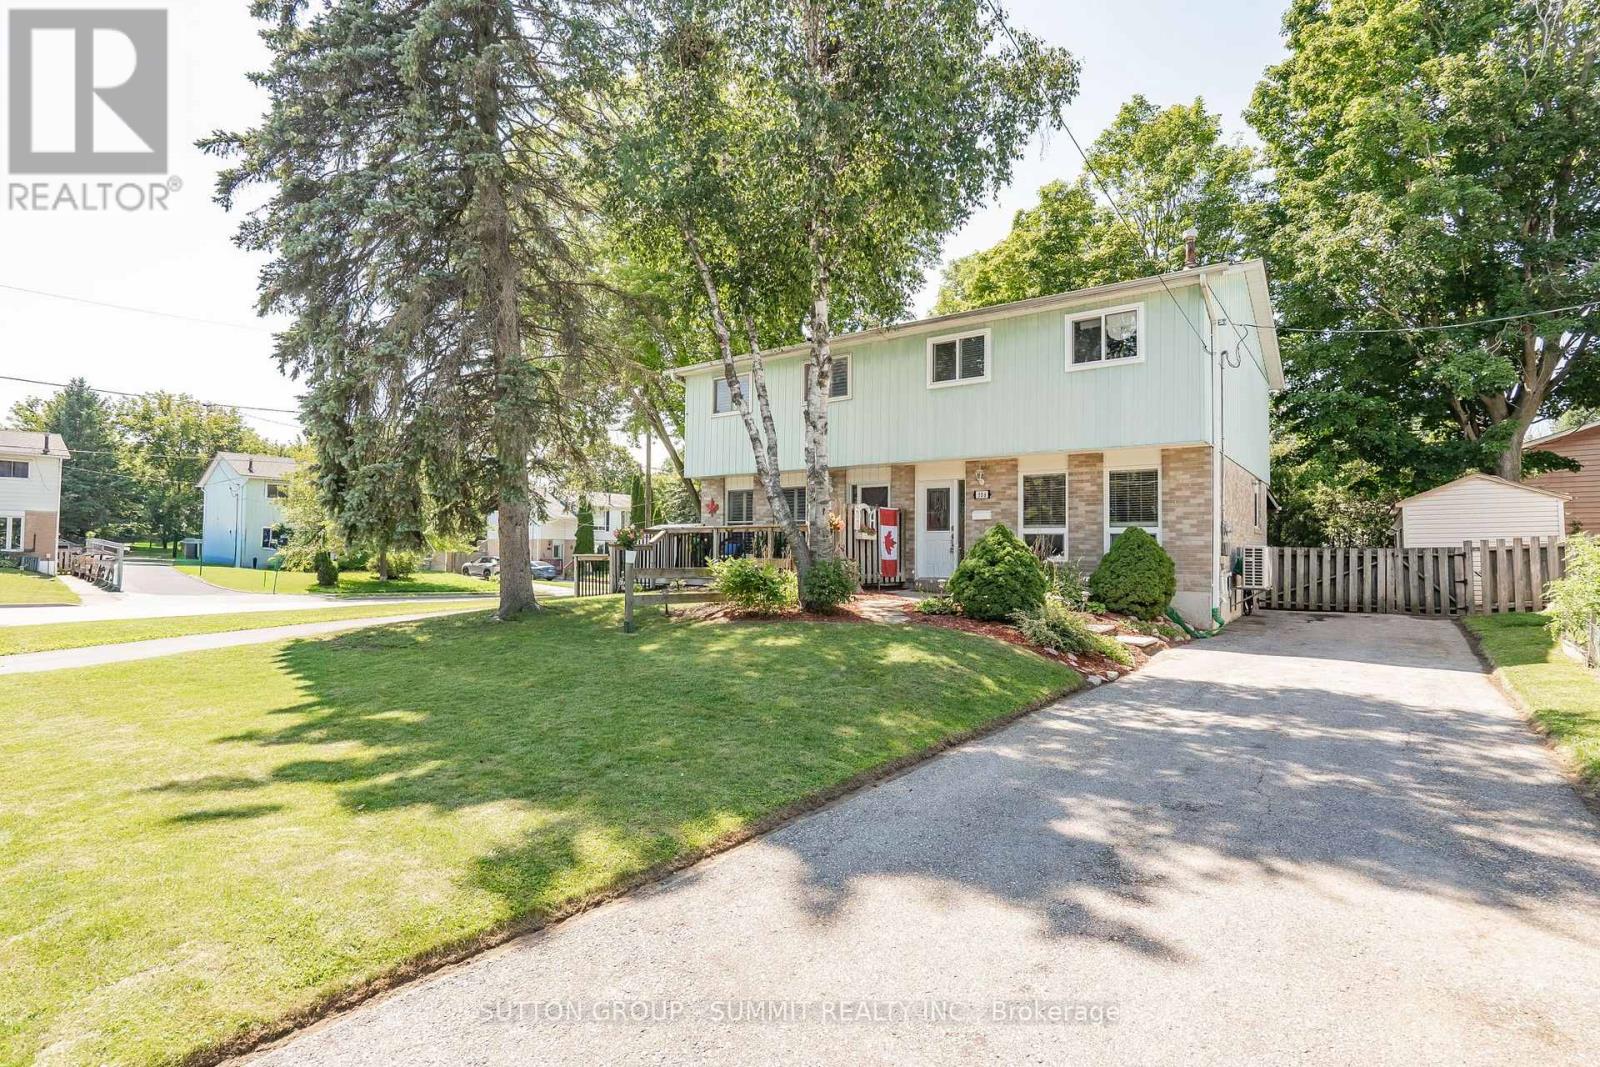
306 Oakwood Court
Newmarket, Ontario
Welcome to this beautifully maintained semi-detached home, nestled on a desirable, child-safe cul-de-sac! Boasting one of the largest backyards on the street, this move-in-ready home offers the perfect blend of comfort, functionality, and family-friendly living. Step inside to gorgeous hardwood floors that flow throughout the living room and enjoy the fresh, modern feel of this newly painted home. The functional layout features updated kitchen appliances and a spacious, family-sized kitchen with ample cabinetry, a stylish backsplash, and plenty of storage. The large eat-in kitchen/dining area is enhanced with elegant wainscoting, creating the perfect space for family meals and entertaining. A convenient walkout leads to a covered patio, extending your living space outdoors so you can enjoy it in any weather. This home offers three + one generous bedrooms and two bathrooms, providing comfort and convenience for the whole family. The finished basement is a warm and inviting retreat featuring a cozy gas fireplace and a convenient 2-piece bathroom with ceramic flooring and a new tap. This versatile space is ideal as a recreation room, home office, or potential fourth bedroom. The basement also includes a laundry room complete with a new laundry tub and workbench. Outside, the fully fenced backyard offers an expansive, private play area that's perfect for children and pets. A large, secure garden shed provides exceptional storage for all your outdoor equipment and seasonal items. Enjoy the peace and quiet of a sought-after cul-de-sac while being just minutes from parks, schools, and everyday amenities. This turnkey home is ready for you to move in. Don't miss the opportunity to make this your new address before the school year begins, with an optional quick closing available for your convenience! (id:63616)
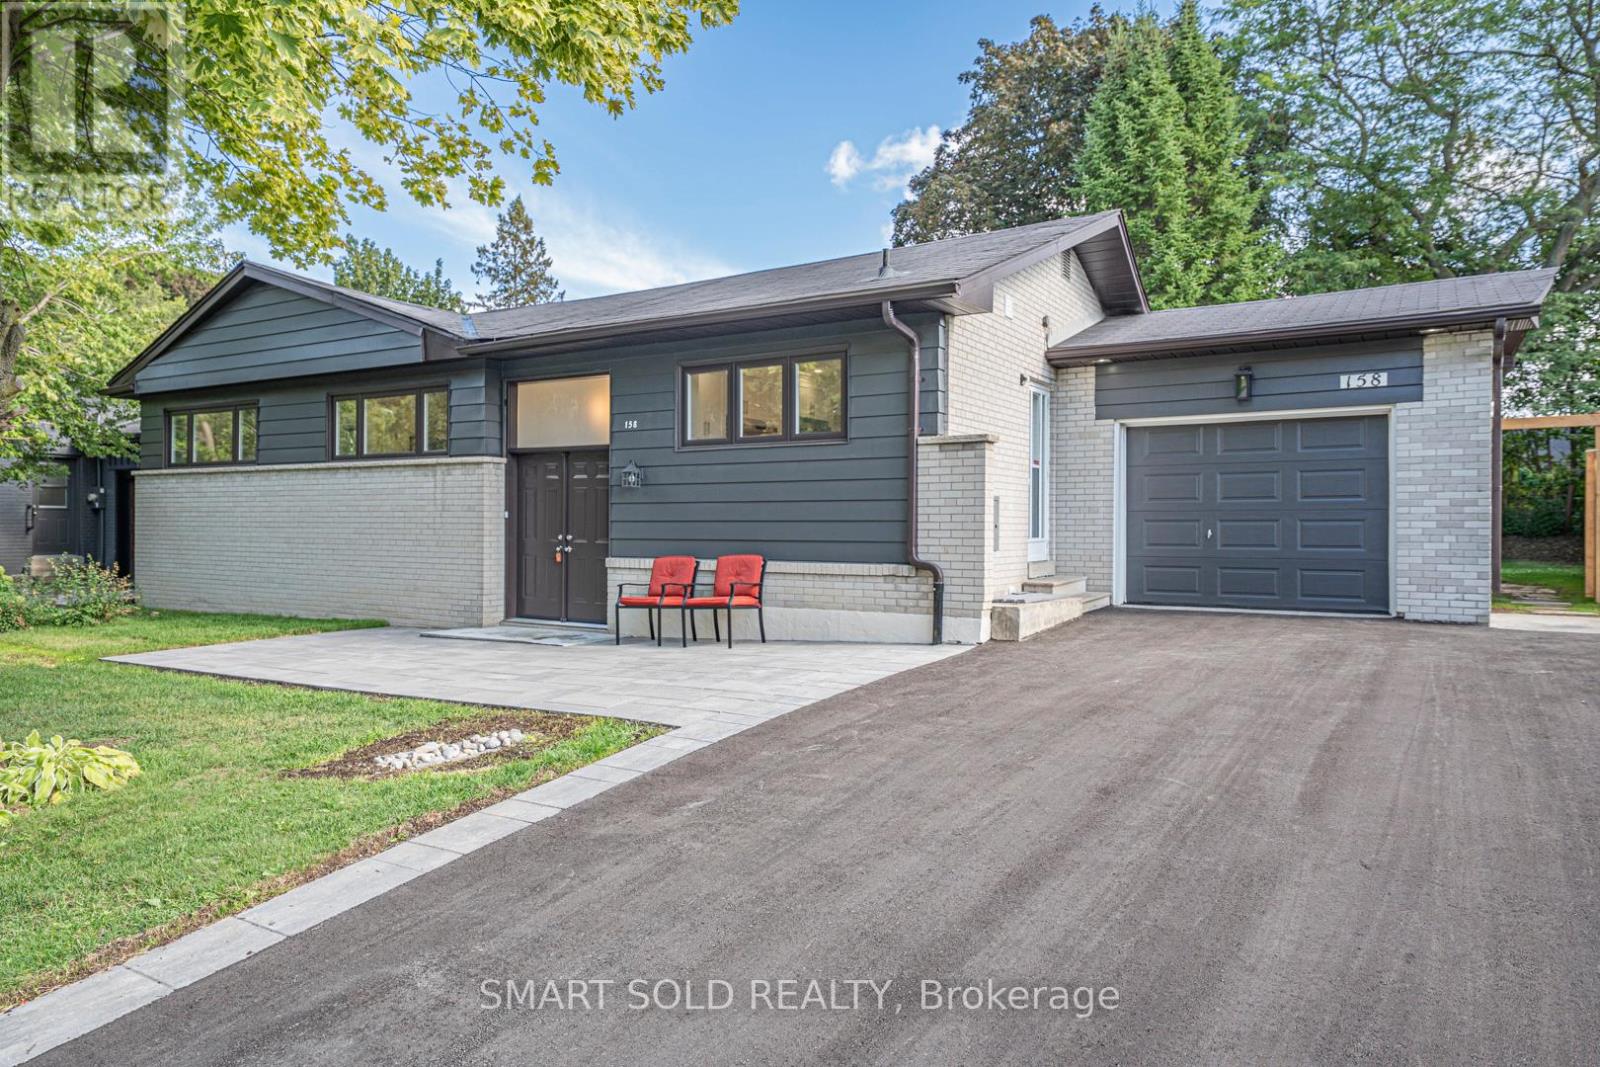
158 Park Avenue
Newmarket, Ontario
Welcome to this fully renovated detached home in the heart of Newmarket! Nestled on a premium 65 135 ft lot( Rear 75ft ) in a mature and desirable neighborhood, this 3+1 bedroom, 3 bathroom home has been extensively upgraded with quality finishes, offering both comfort and style. Highlights include brand-new doors and windows, a double front entry, fresh paint, updated ceilings, LED pot lights, and solid hardwood floors on the main level. The modern kitchen features new cabinets, countertops, polished tile flooring, and stainless steel appliances. A newly added primary suite boasts a spacious walk-in closet and a luxurious ensuite. The finished lower level includes waterproof laminate flooring and an additional bedroom, ideal for family or guests. Upgrades also include a new AC system, new garage remote, new shingles on the garage roof, and full duct cleaning. Outside, enjoy an extra-long driveway for up to 8 cars, a wide front yard, and a fully upgraded inground pool with a new liner, safety cover, and equipment room. Underground drainage has been professionally installed. Prime central location close to schools, parks, shopping, transit, and all amenities. A rare opportunity on a large lot with complete modern upgrades move-in ready! (id:63616)
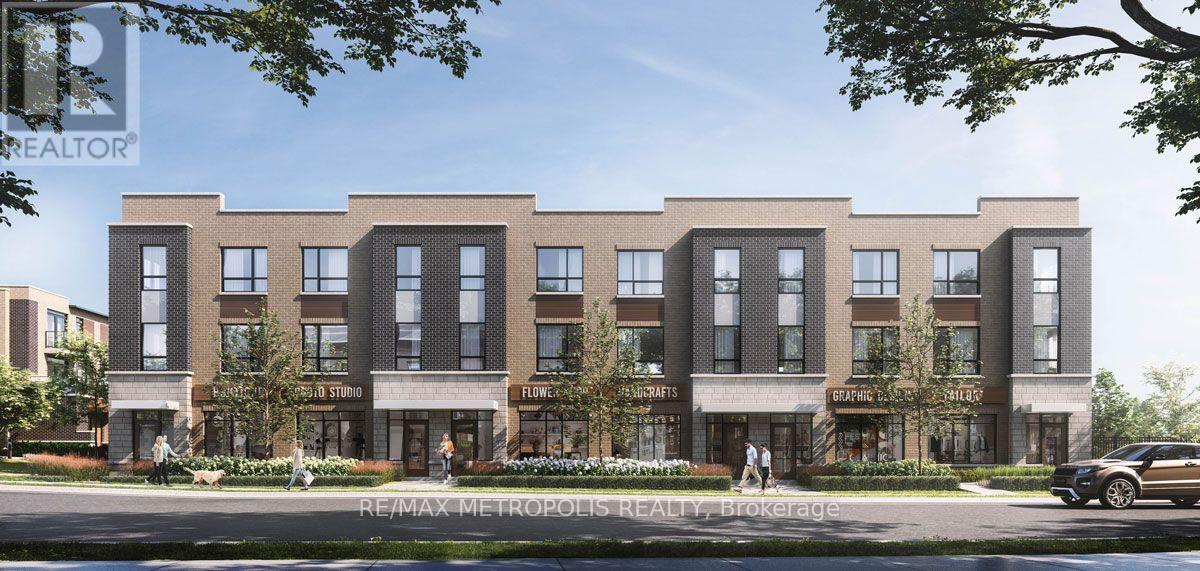
20 - 14 Lytham Green Circle
Newmarket, Ontario
Smart Living is all about LOCATION! A prime Younge St & Davis Dr buzzing with life & vibrancy. Welcome this BRAND NEW never lived-in Stacked Townhouse offering the perfect blend of comfort, style, and convenience. Featuring 2 Bedrooms and a bright, open-concept, Spacious 9 ceiling Living/Dining Area is Flooded with Natural Light, walk out to Private Balcony. Flat panel doors all throughout, Upgraded Kitchen includes Quartz Countertops, Deeper cabinet over fridge, Lots of Pantry/Storage Cabinets, Single under-mount S/S sink, Flush Breakfast Bar, S/S appliance (ENERGYSTAR), Self-Cleaning smooth top Electric Range, over the range Microwave with integrated Exhaust & ENERGY STAR multi-cycle dishwasher. Upgraded Frameless glass shower enclosure in stand-up shower & mosaic floor tile. Additional Feature Include Zebra Blinds, In-Unit Laundry, Central Air Conditioning, 1 underground parking. Steps from Upper Canada Mall, Grocery Stores, Restaurants, And All Major Amenities. Easy Access To Highway 404, 400 & Newmarket GO Station, Ideal for Commuters, Family-Friendly Neighborhood With Great Schools And Community Centers Nearby. You be the First one to live in this brand-new townhome and don't miss it. (id:63616)
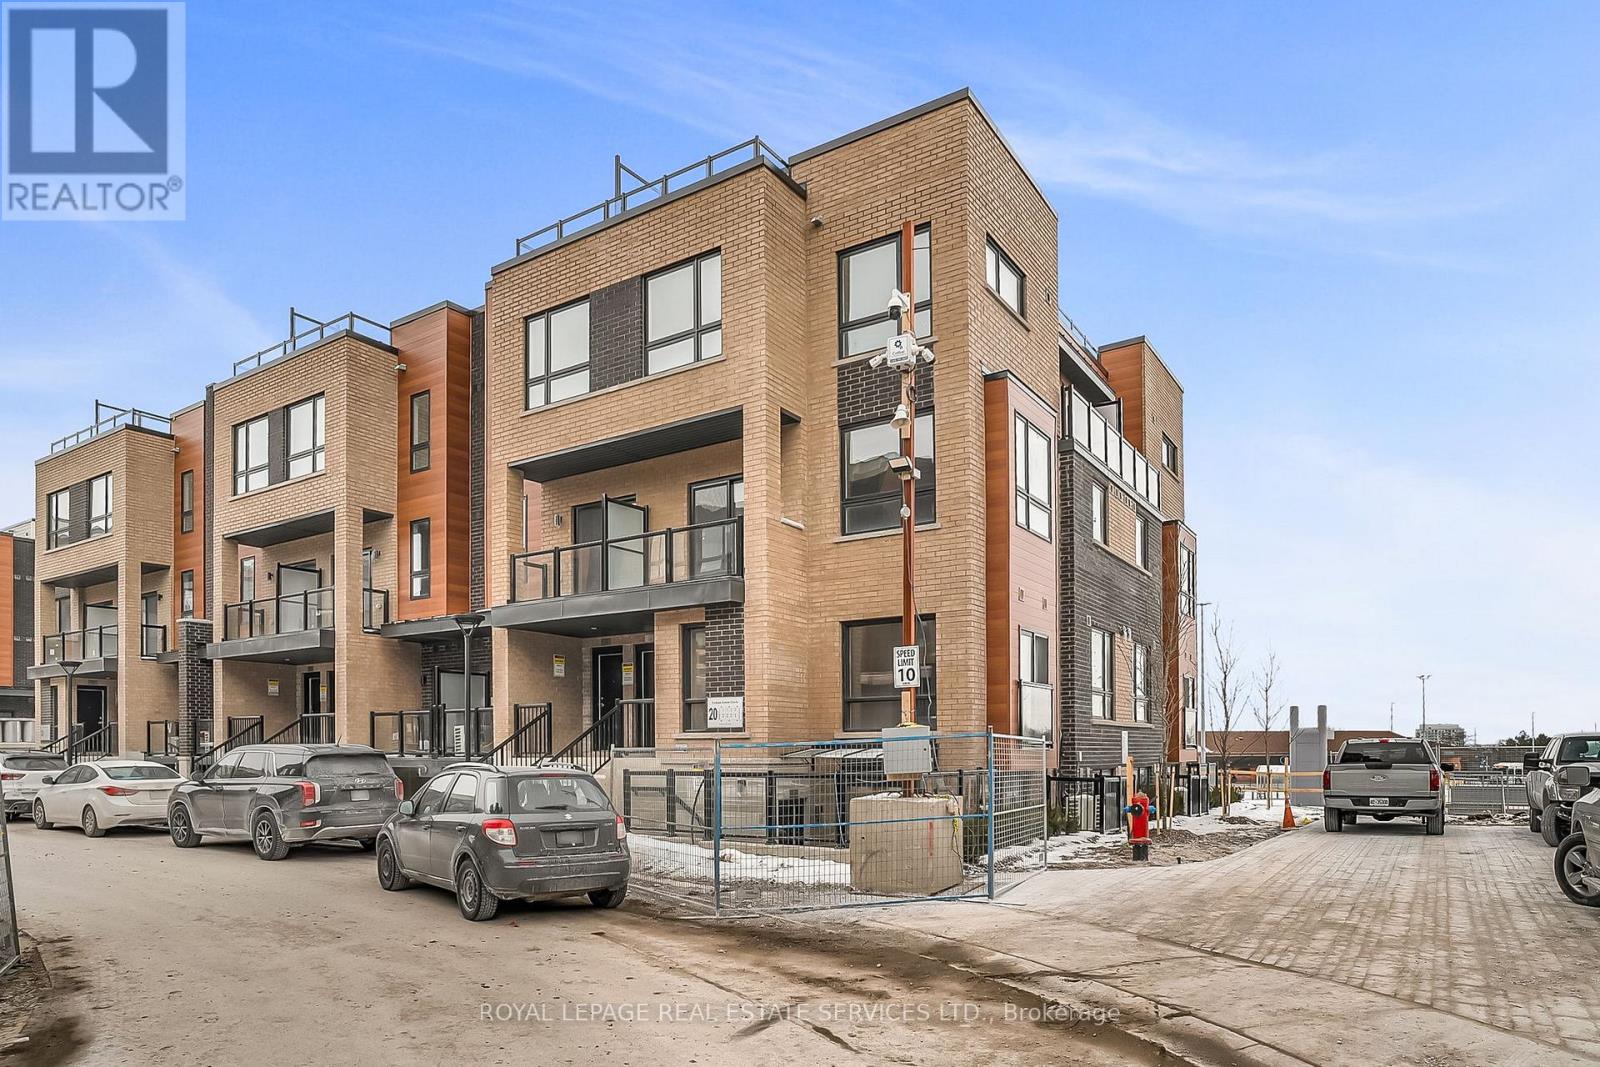
15 - 20 Lytham Green Circle
Newmarket, Ontario
Welcome to modern 1- bedroom, 1- bathroom condo townhome in the heart of Newmarket, available for lease. This spacious 665 SF unit has plenty of natural light, open-concept layout with contemporary finishes, and modern and sleek appliances. Pot lights throughout, all laminate flooring. This is a prime Newmarket location at Yonge St and Davis Drive West, steps away from Upper Canada Mall, public transit including the GO station, shopping, parks, schools, highway 404, restaurants, recreation complex, golf courses, places of worship and and hospital. One parking spot in underground garage. This townhome offers the perfect balance of convenience and comfort. Great place to call home! (id:63616)
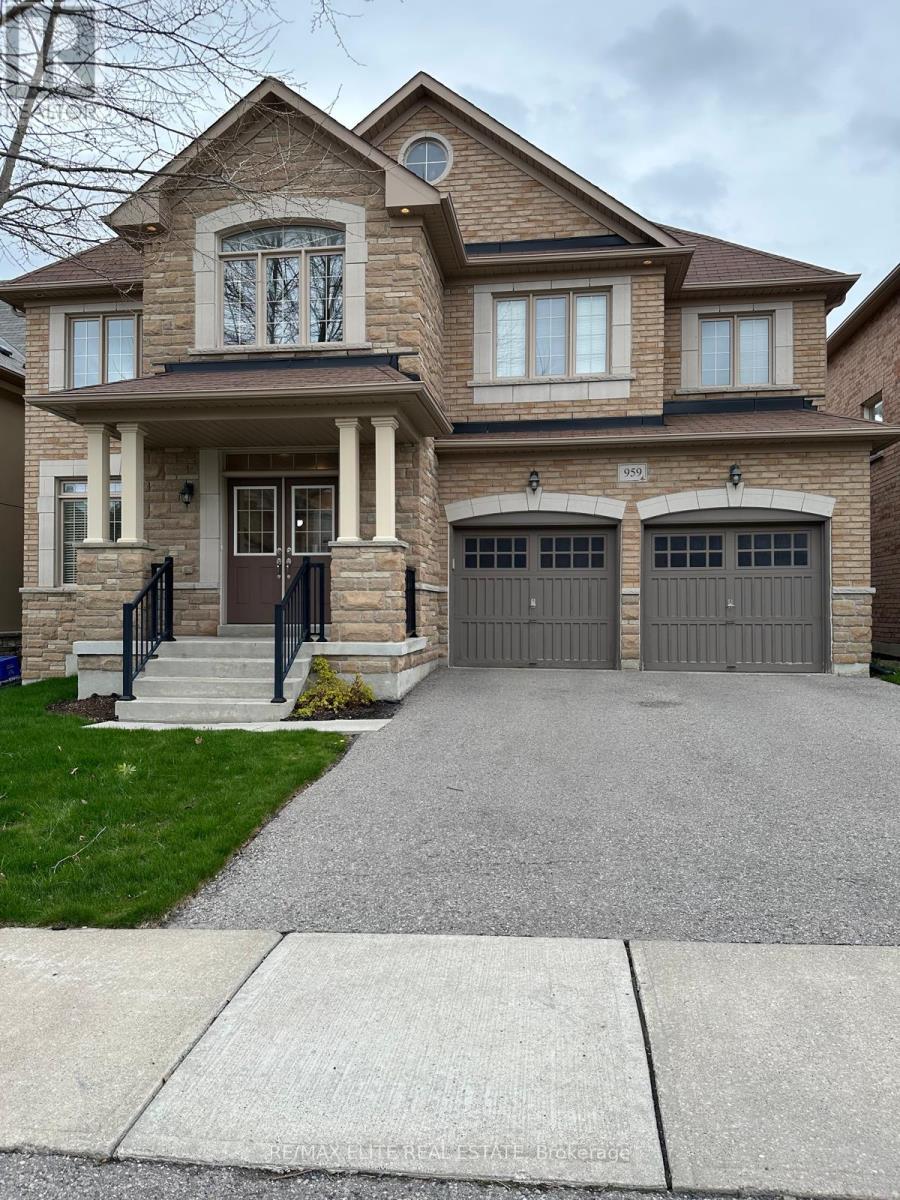
959 Ernest Cousins Circle
Newmarket, Ontario
This beautiful detached 4-bedroom home is situated in a peaceful, well-establishedneighborhood. Abundant natural light fills the interior through large windows, With Large Kitchen And Extra Size Family Room With Fireplace, Dark Hardwood Floor. (id:63616)
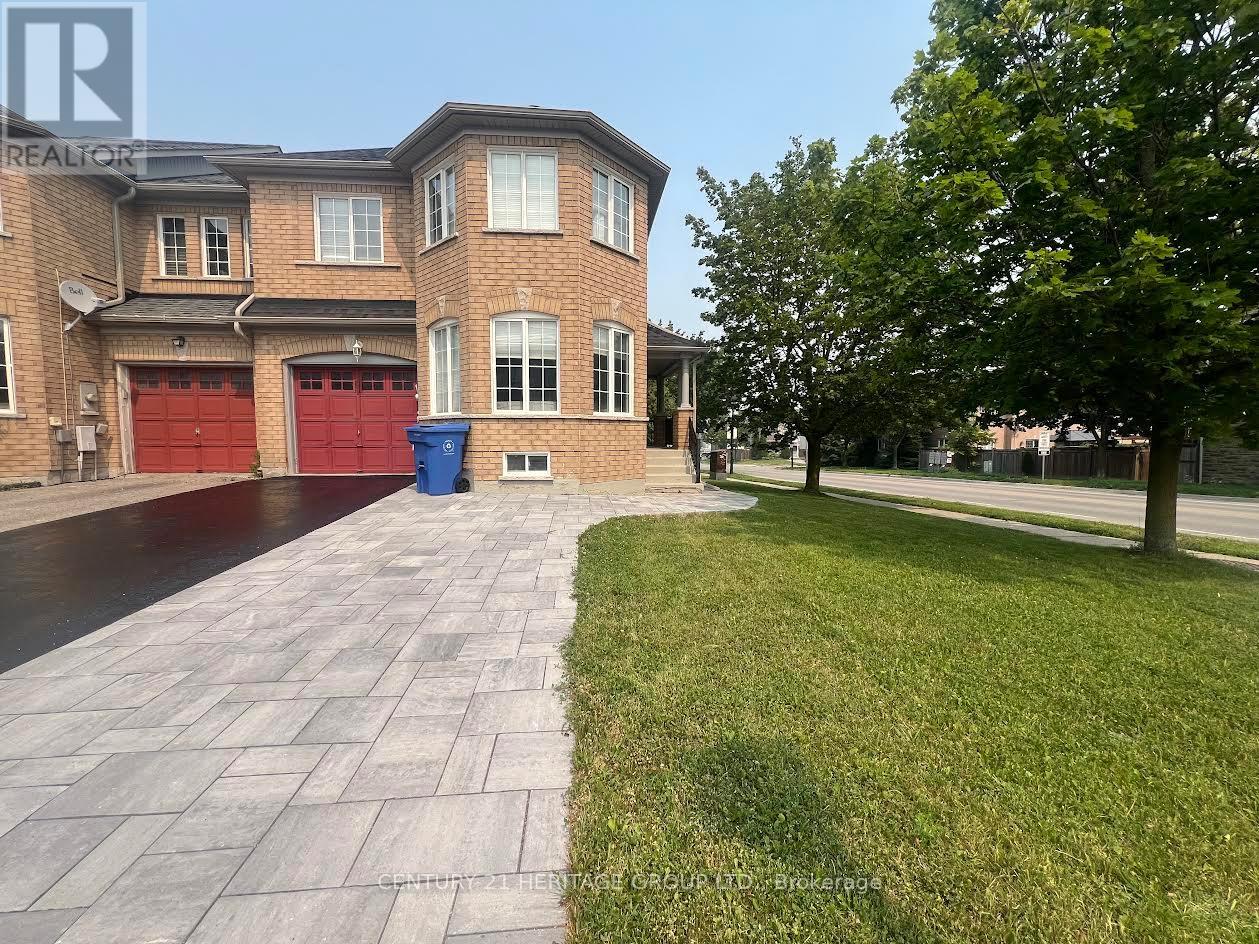
109 Bonshaw Avenue
Newmarket, Ontario
Corner Lot Town In Sought After Woodland Hill Community Feels Like A Semi ,This clean and well-maintained basement suite features an open-concept layout with separate in-suite laundry, and access to a large backyard deck-perfect for relaxing outdoors. Includes one dedicated parking spaces. Ideally located just minutes from Upper Canada Mall, grocery stores, restaurants, parks, transit, and major highways, offering easy access to all amenities. A great opportunity for those seeking a comfortable, low-maintenance home in a convenient location. (id:63616)
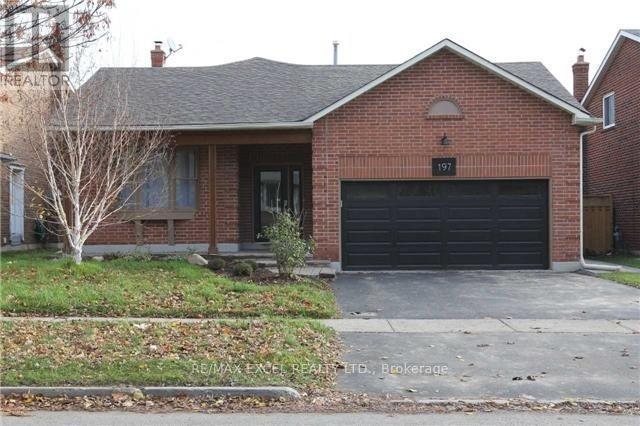
Lower - 197 Lancaster Avenue
Newmarket, Ontario
Bright & Spacious Bi-Level Lower Suite In The Highly Desirable Bristol-London Community! This Well-Maintained Home Features A Separate Entrance, Spacious Ground-Level Family Room With Fireplace, Large Above-Grade Primary Bedroom, Modern Bathroom And Ensuite Laundry On The Main Level. The Lower Level Offers An Updated Kitchen With Stainless Steel Appliances, Second Bedroom And A Den. Conveniently Located Minutes To Yonge St., GO Station, Upper Canada Mall, Parks, Schools, Public Transit, Restaurants And Everyday Amenities. (id:63616)
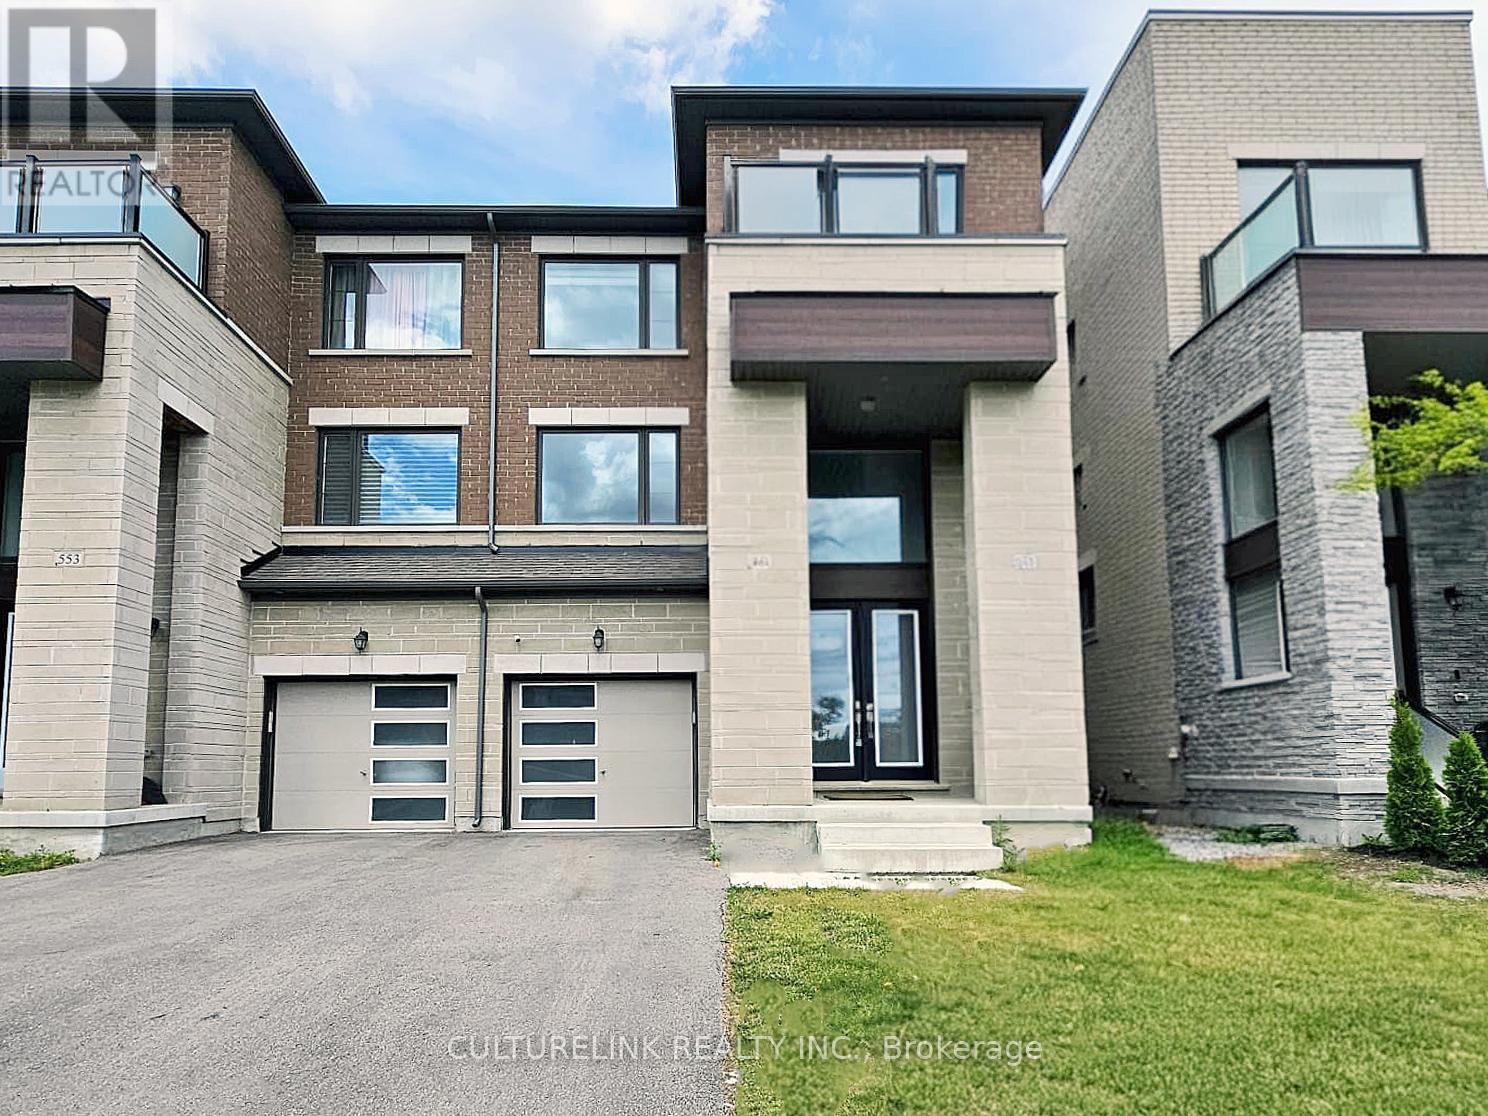
551 New England Court
Newmarket, Ontario
Wonderful semi-detached home in the sought-after Summer Hill Estates. This bright, spacious residence offers over 2,500 sq ft of finished living space, featuring 4 bedrooms and 4 bathrooms. The finished lower level includes a walk-out to the private backyard, ideal for seamless indoor-outdoor living and entertaining. Situated on a quiet court, the community is thoughtfully planned with bike paths and preserved green space just steps away, promoting an active, family-friendly lifestyle. Residents enjoy a private tennis court and a master-planned setting with parks, schools, and easy access to everyday essentials. Commuter-friendly location near Yonge Street, major highways, and GO Transit as well as shopping and amenities are close by; including Upper Canada Mall and private schools St. Andrew's College and St. Anne's. This turnkey, well-appointed home in a premier neighbourhood boasts notable upgrades, including a built-in microwave and oven, quartz countertops with matching backsplash, custom blinds, a gas cooktop, and dual-zone thermostat control which is ideal for families seeking space, convenience, and community amenities. (id:63616)
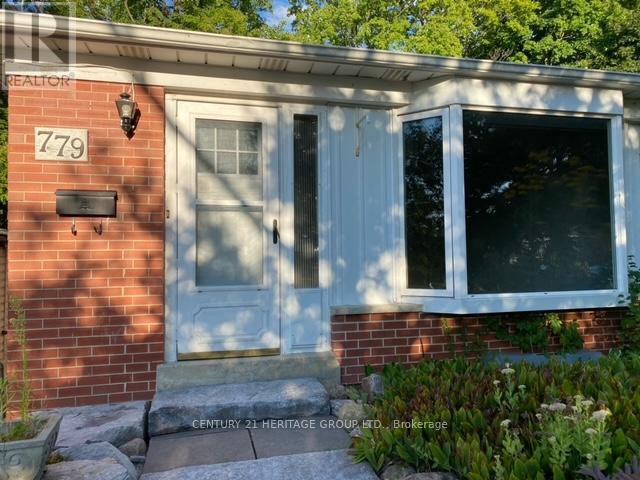
Main - 779 Greenfield Crescent
Newmarket, Ontario
Close To Schools, Parks, Shopping, Public Transit, Hospital, Main St Shops and Restaurants, Hwy 404. 1 Parking Spot Included In Rent, Use Of: Ensuite Washer, Dryer, Refrigerator & Stove. Tenant To Pay 50% Of Gas, Electricity, Water & Sewer In Addition To Rent; Billing & Payment Required At The End Of Each Month. No Smoking In Unit/On Premises. Lawn Care Is Taken Care By Upper Unit Tenants. Tenant to Pay 50% Of Utilities. Snow removal is 50-50 between Main and Basement Tenants. (id:63616)
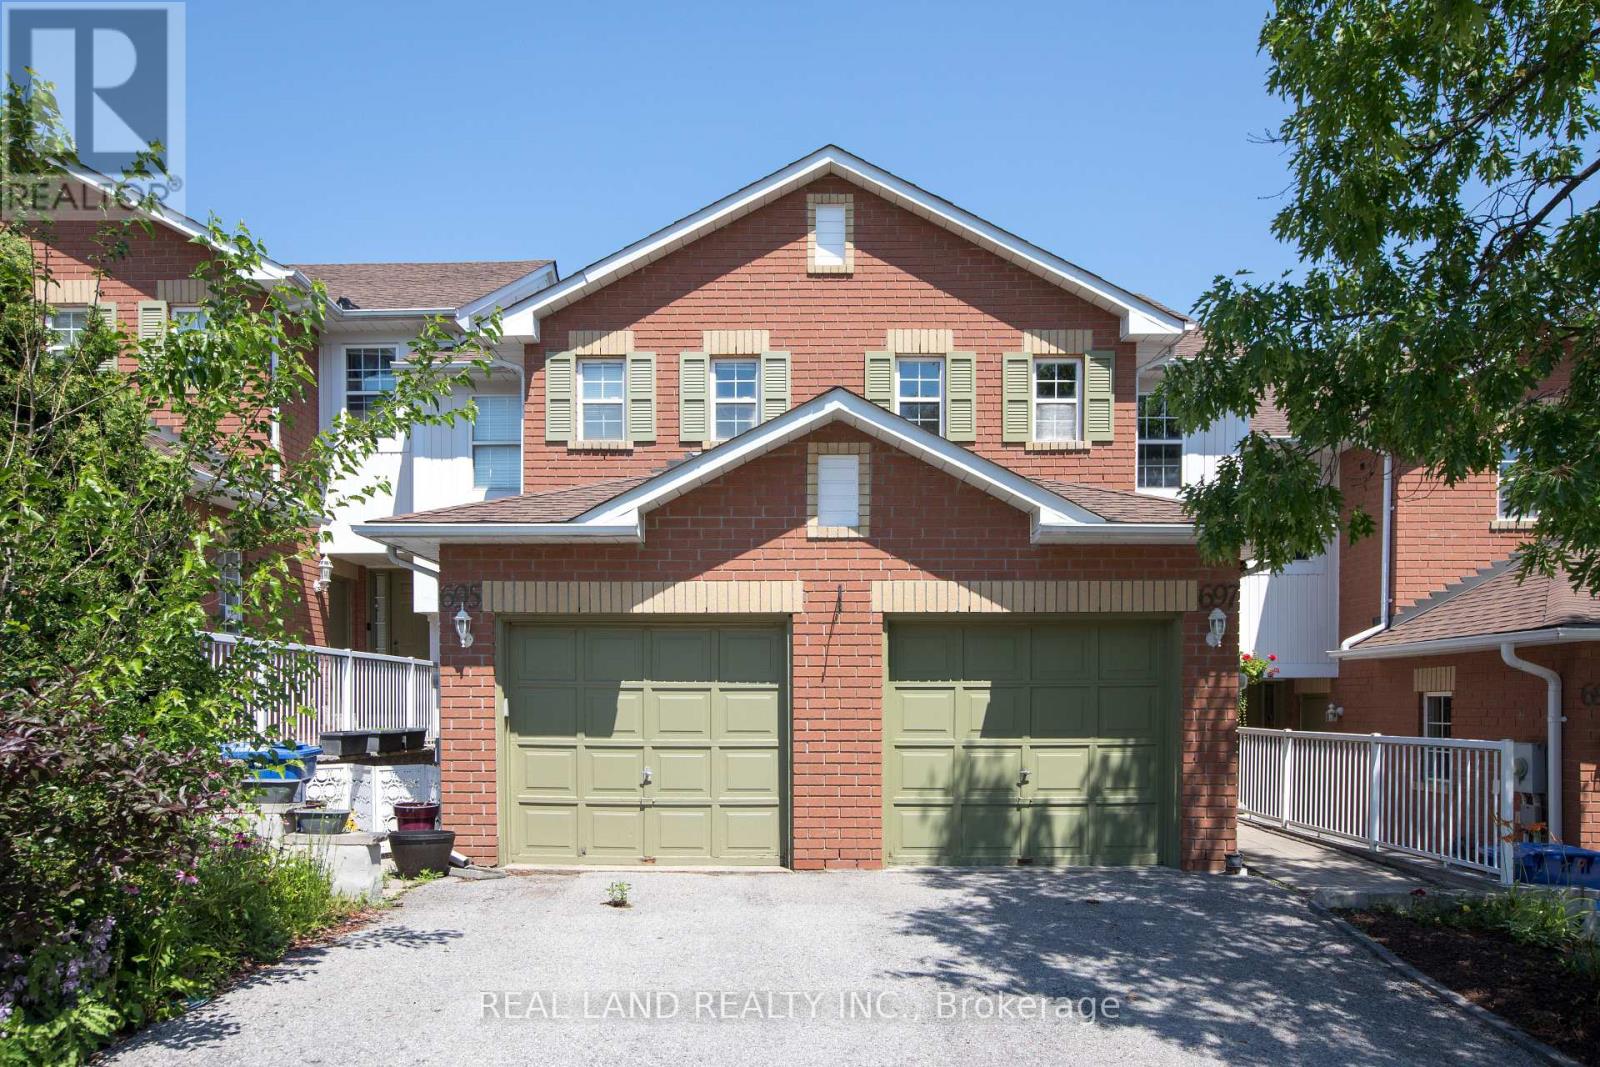
697 Limpert Terrace
Newmarket, Ontario
Desired Townhouse On Newmarket High School Districts. Just 3 Min To Hwy 404! Spacious Layout With Lots Of Natural Light! Gorgeous Hardwood Flooring On Main Level and The Kitchen Was Renovated In 2021. Finished Basement With Large Rec Room, Laundry . Master Bdrm Features 4 Pc Ensuite & Large W/I Closet, 4 Pc Bath On Upper Level. Large Closets In 2nd/3rd Bdrms. Lovely Large Backyard Was Tidied Up In 2021. Steps To Public Transit, Magna Rec Centre , Pool, Ice Rinks, Schools & Parks! Do Not Miss It!!! (id:63616)
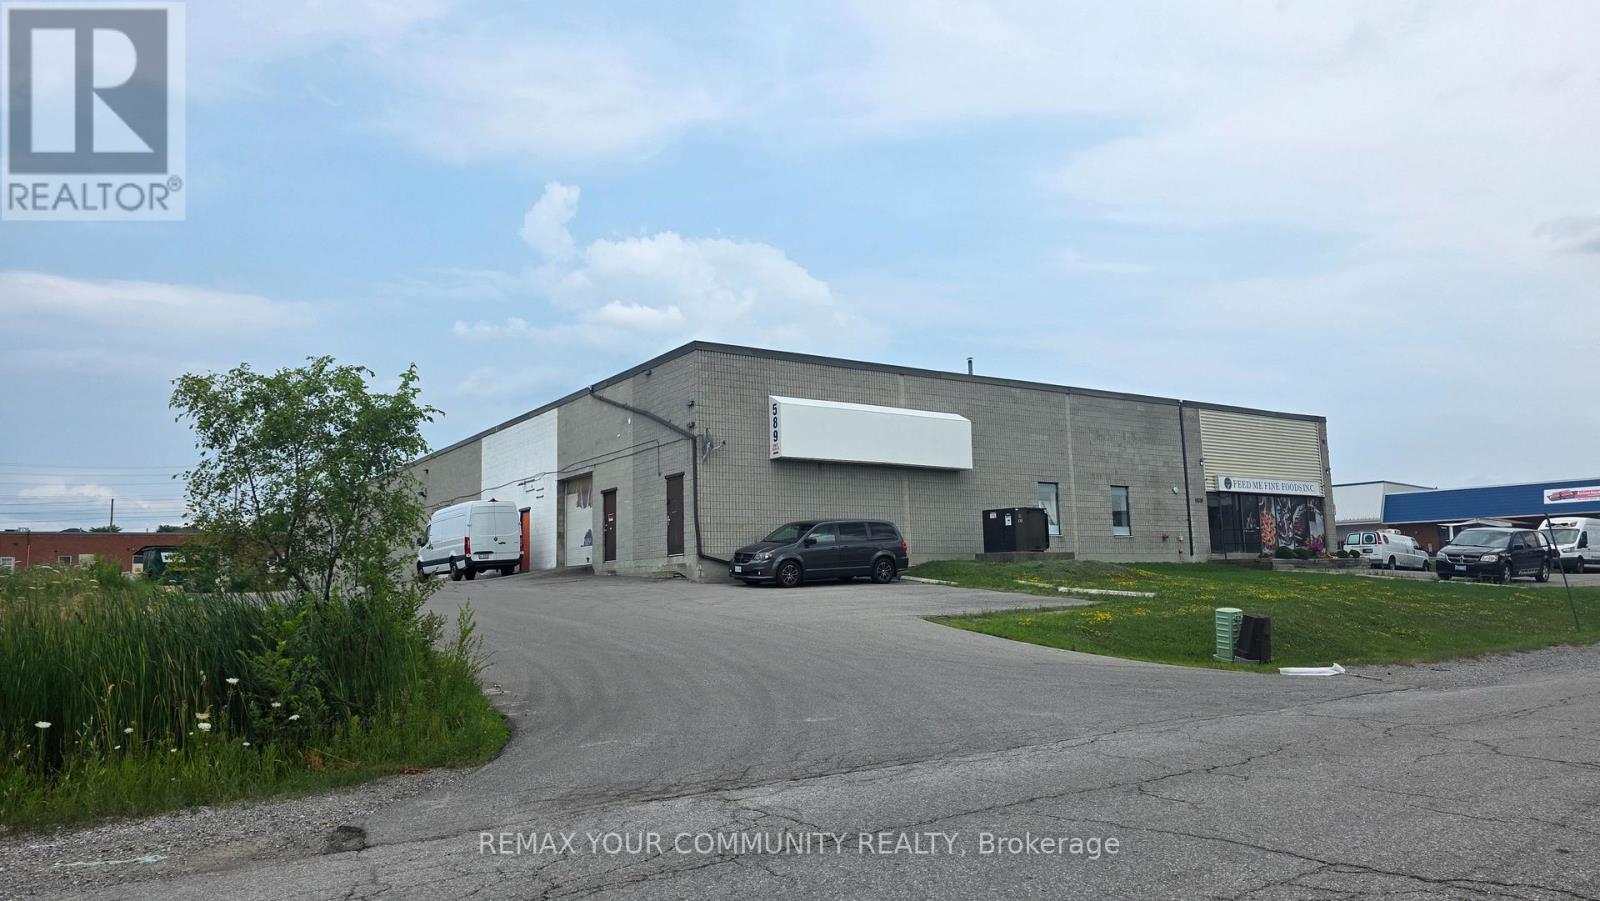
6 - 589 Steven Court
Newmarket, Ontario
Excellent leasing opportunity in the heart of Newmarket's established business district. This 3,825 sq. ft. industrial/commercial unit offers a versatile layout suitable for a wide range of uses, including warehousing, light manufacturing, showroom, service commercial, and office applications (subject to zoning).The space features one private office, one washroom, a functional warehouse layout, and ample parking, making it ideal for a variety of business operations. Conveniently located with quick access to major transportation routes, the property provides excellent connectivity throughout York Region and the GTA. (id:63616)
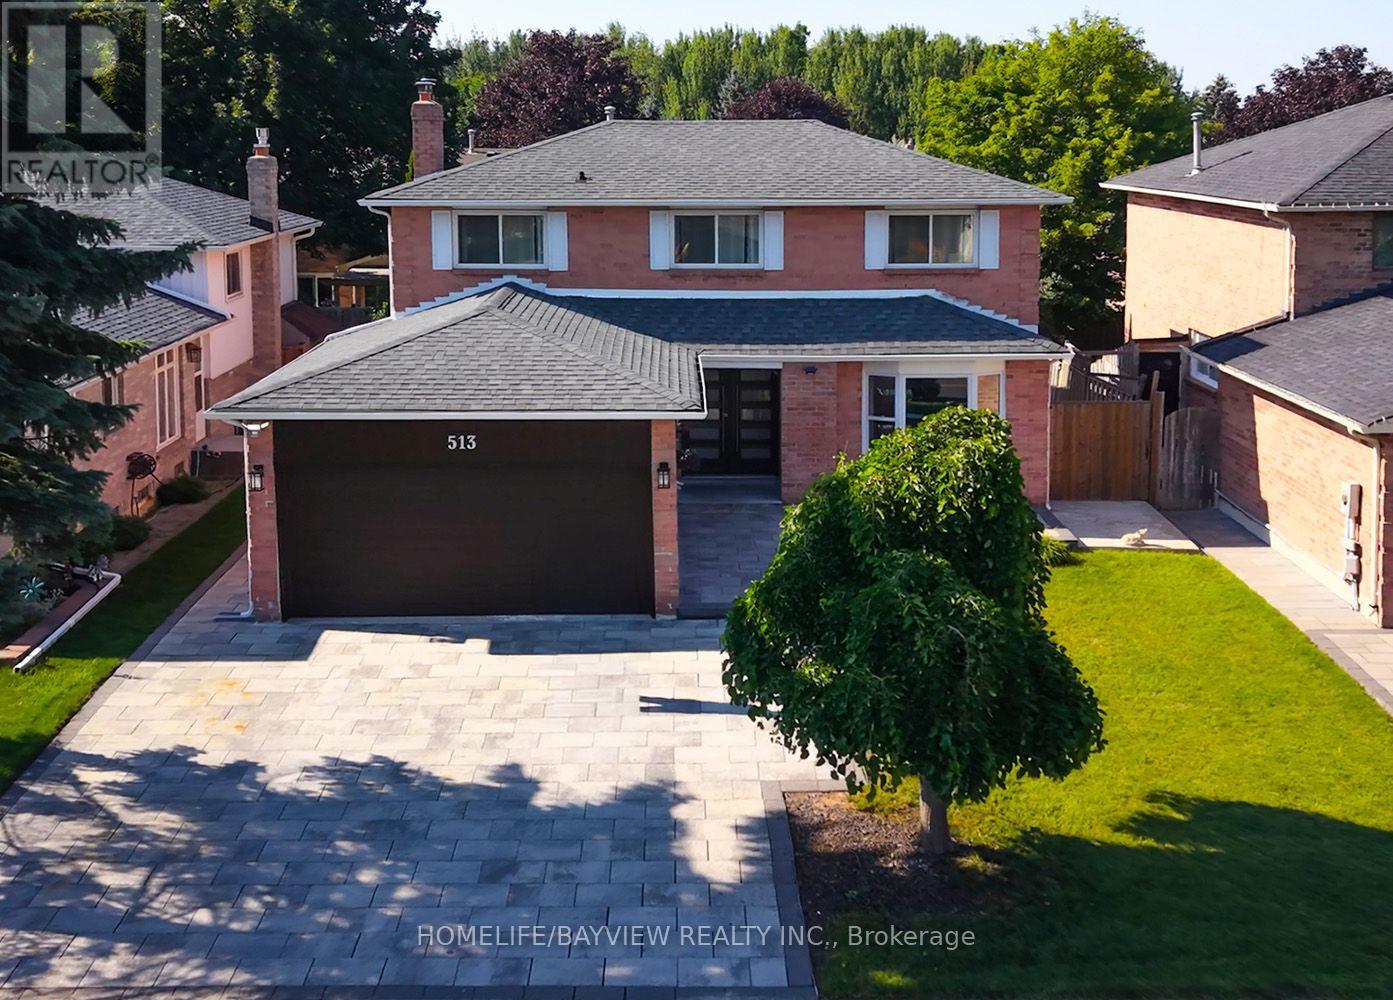
513 Bristol Road
Newmarket, Ontario
Excellent 4-Bedroom Family Home in an Amazing Location! This beautifully maintained home features a functional and spacious layout with a bright main floor family room open to the eat-in kitchen, offering a walk-out to a deck overlooking a private backyard with beautiful landscaping. The combined living and dining room is perfect for entertaining, while the convenient main floor laundry and double car garage add everyday practicality. The legal finished basement with a separate entrance provides excellent potential for rental income, extended family living, or an in-law suite. Ideally located close to hospitals, top-rated schools, public parks, shopping, and the GO Station, this home offers exceptional convenience for families and commuters alike. An outstanding opportunity offering comfort, versatility, and great value-don't miss it! (id:63616)